Please complete the form below and a member of staff will be in touch shortly.
No problem, our trusted advisors are waiting to help you value your home and get started finding eager buyers.
Please complete the form below and a member of staff will be in touch shortly.
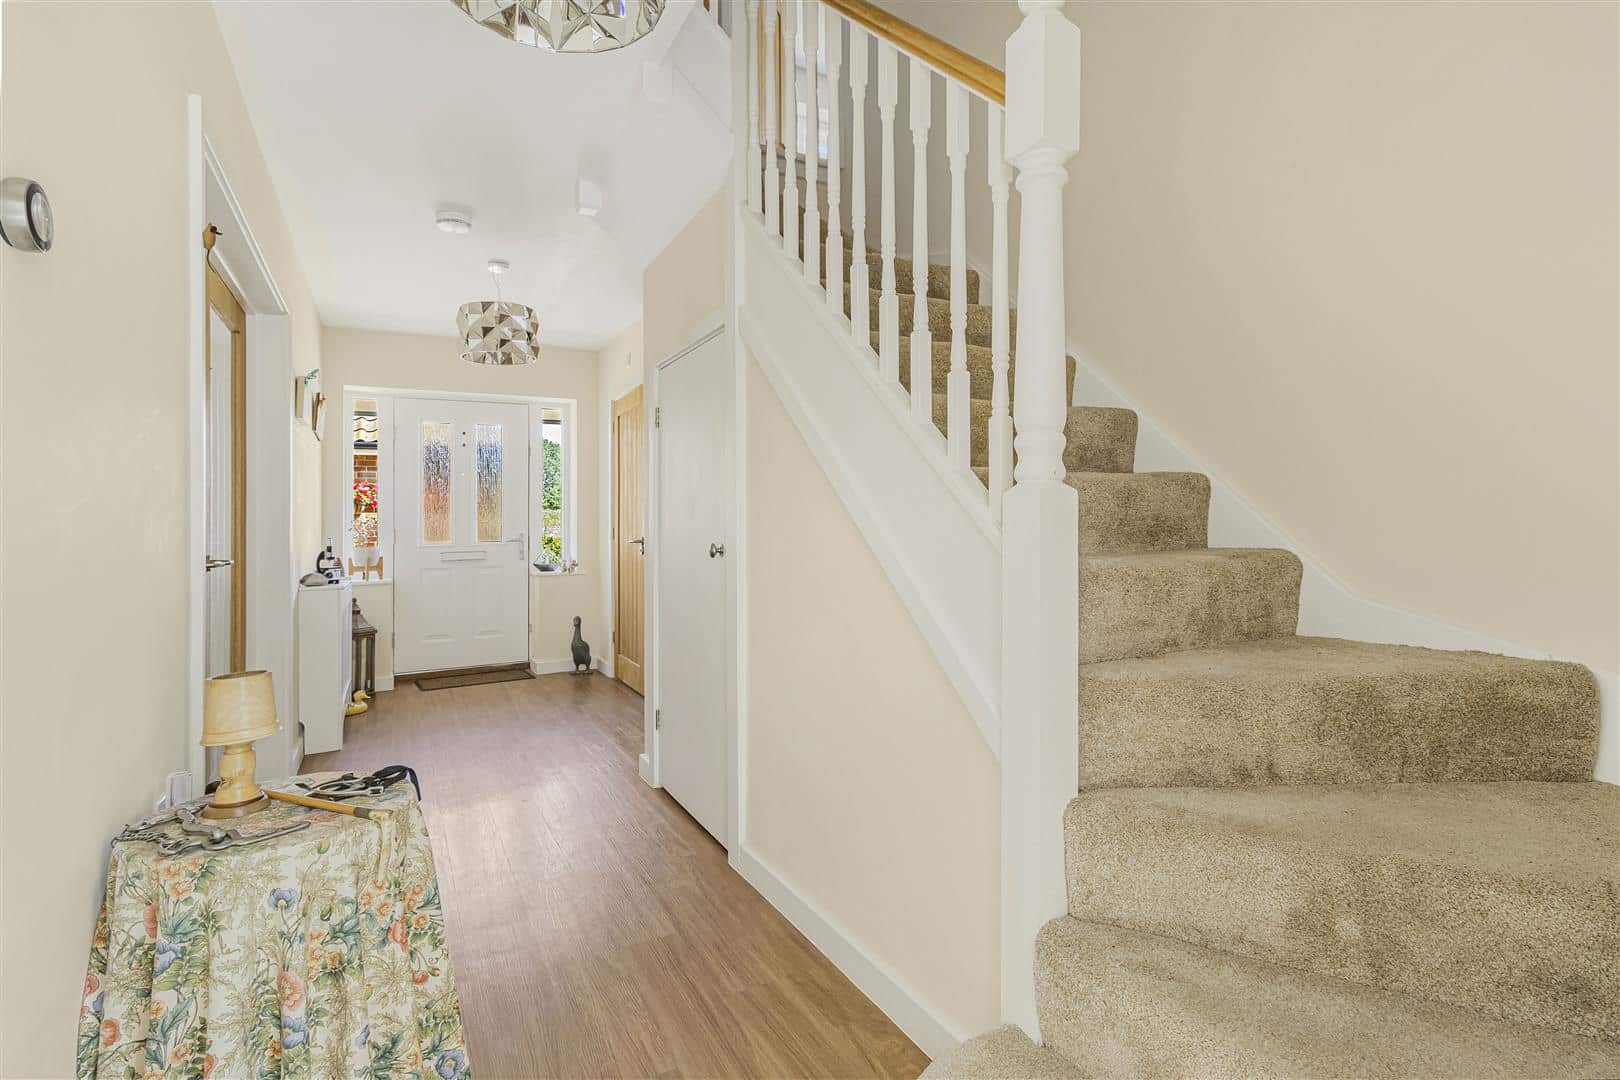
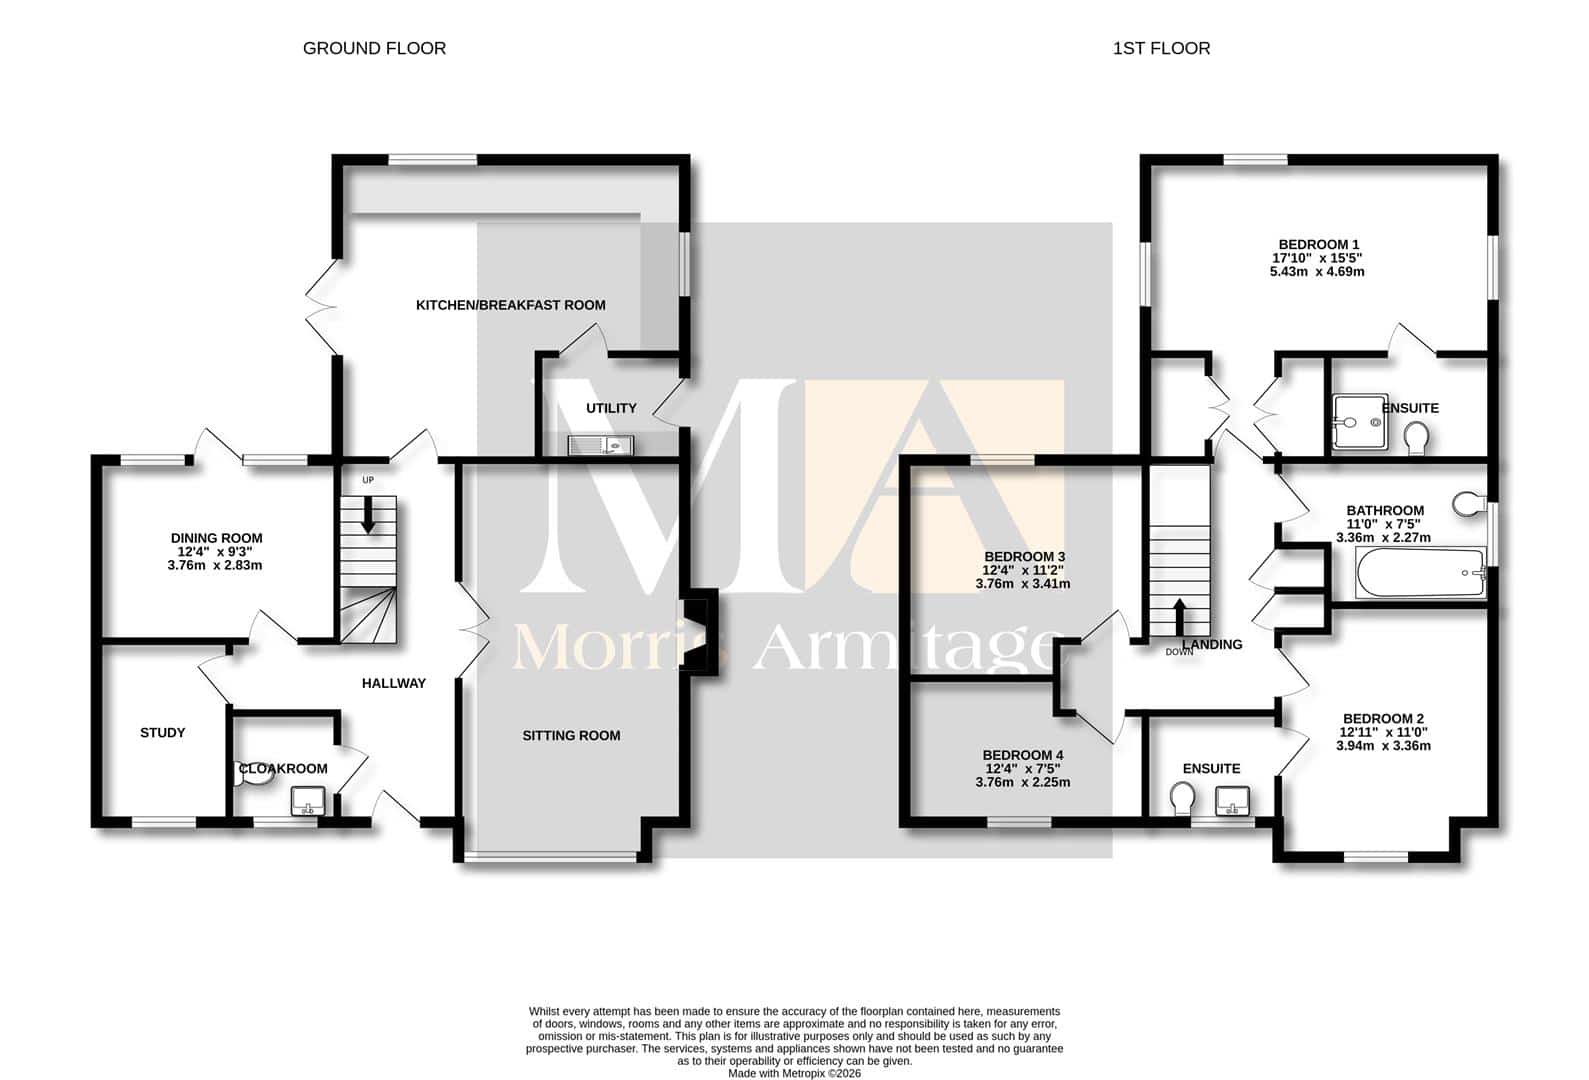
Entrance Hall
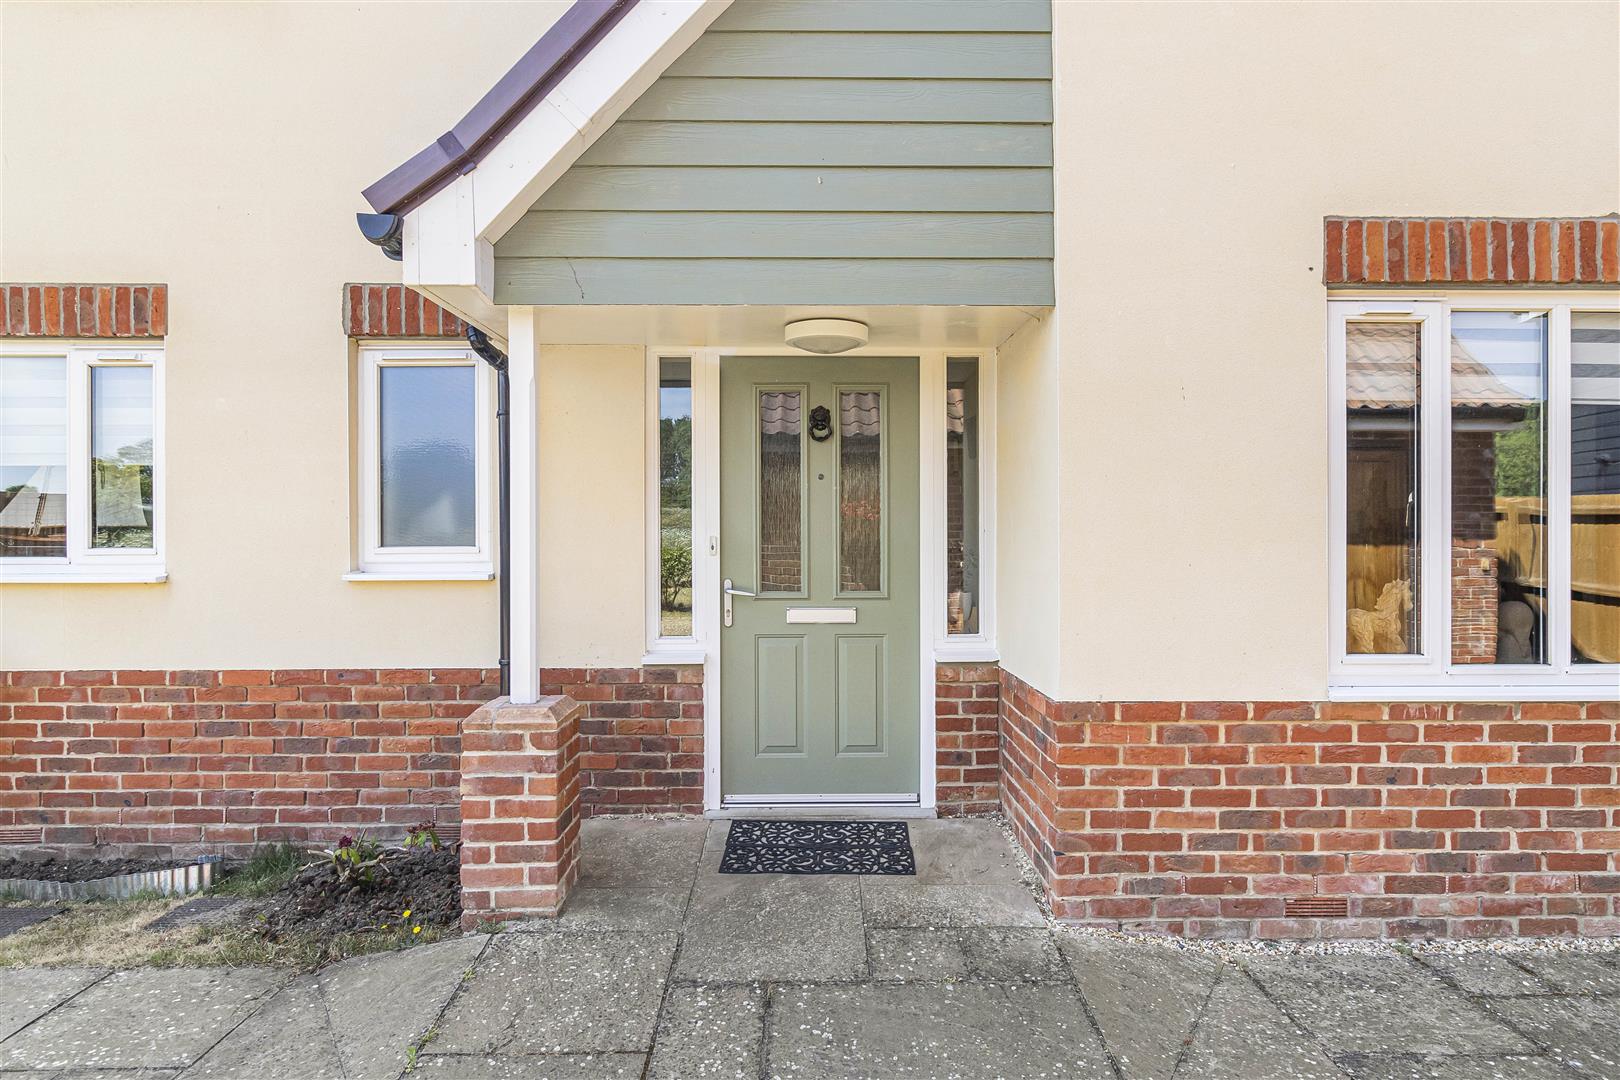
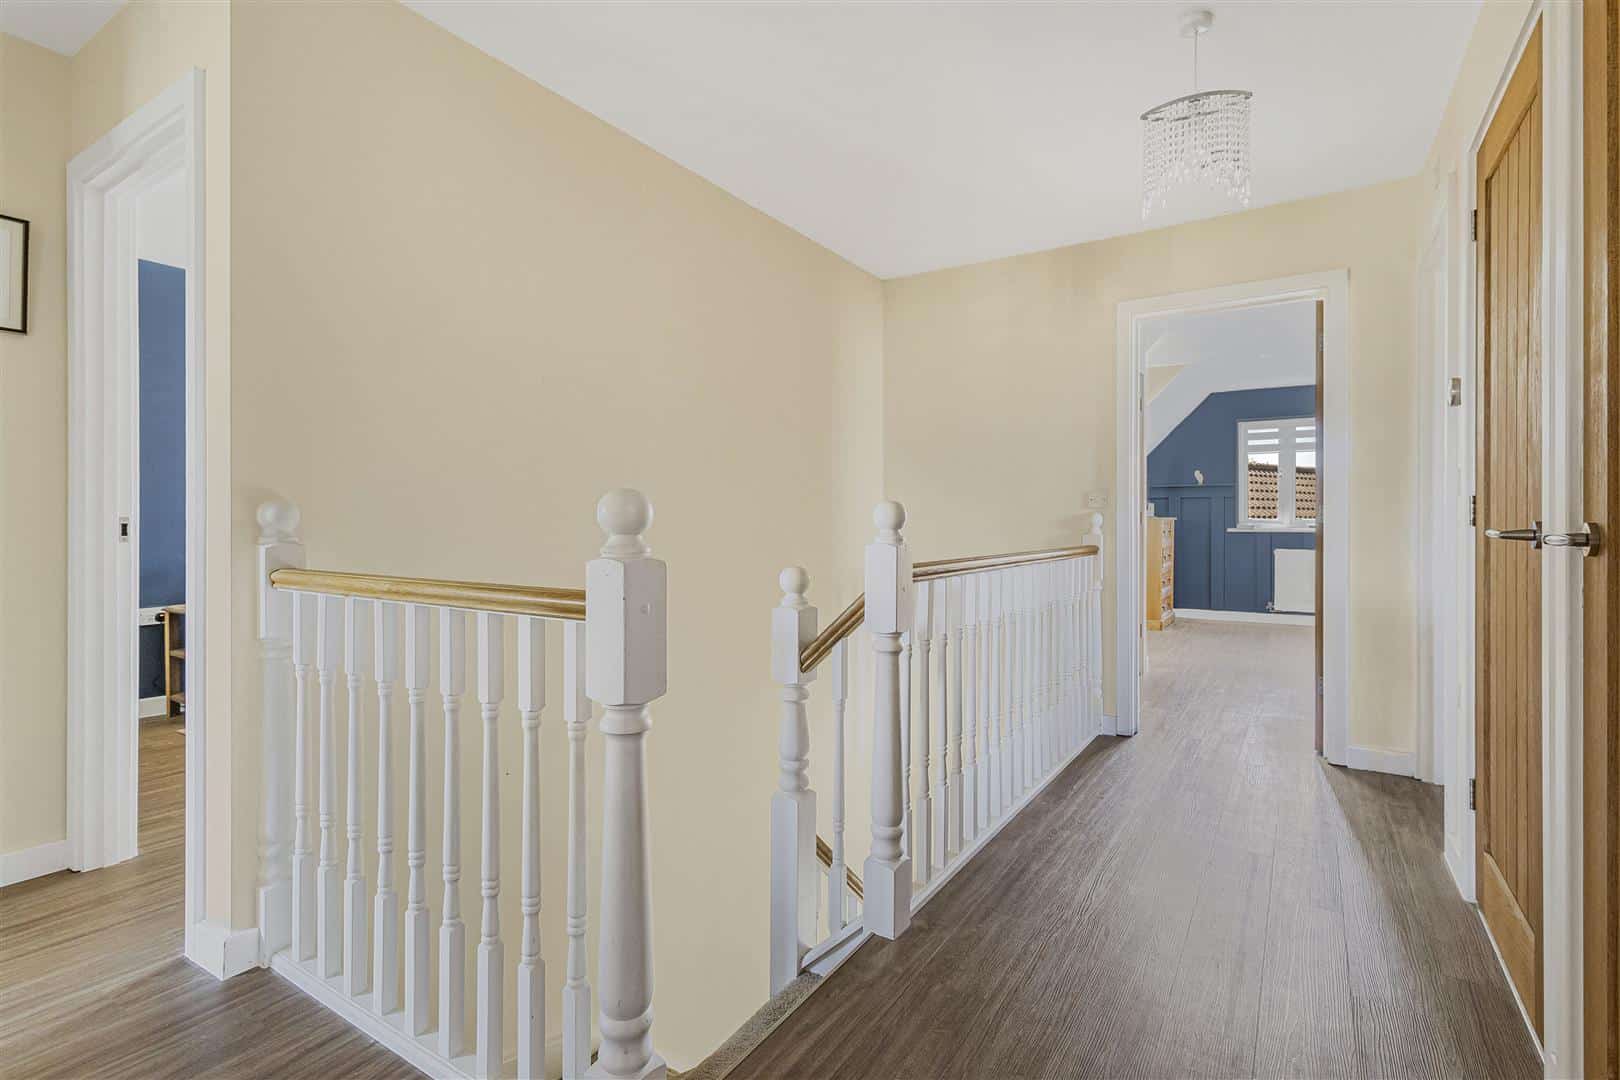
Doors leading to all rooms expect the utility and stairs leading to first floor.
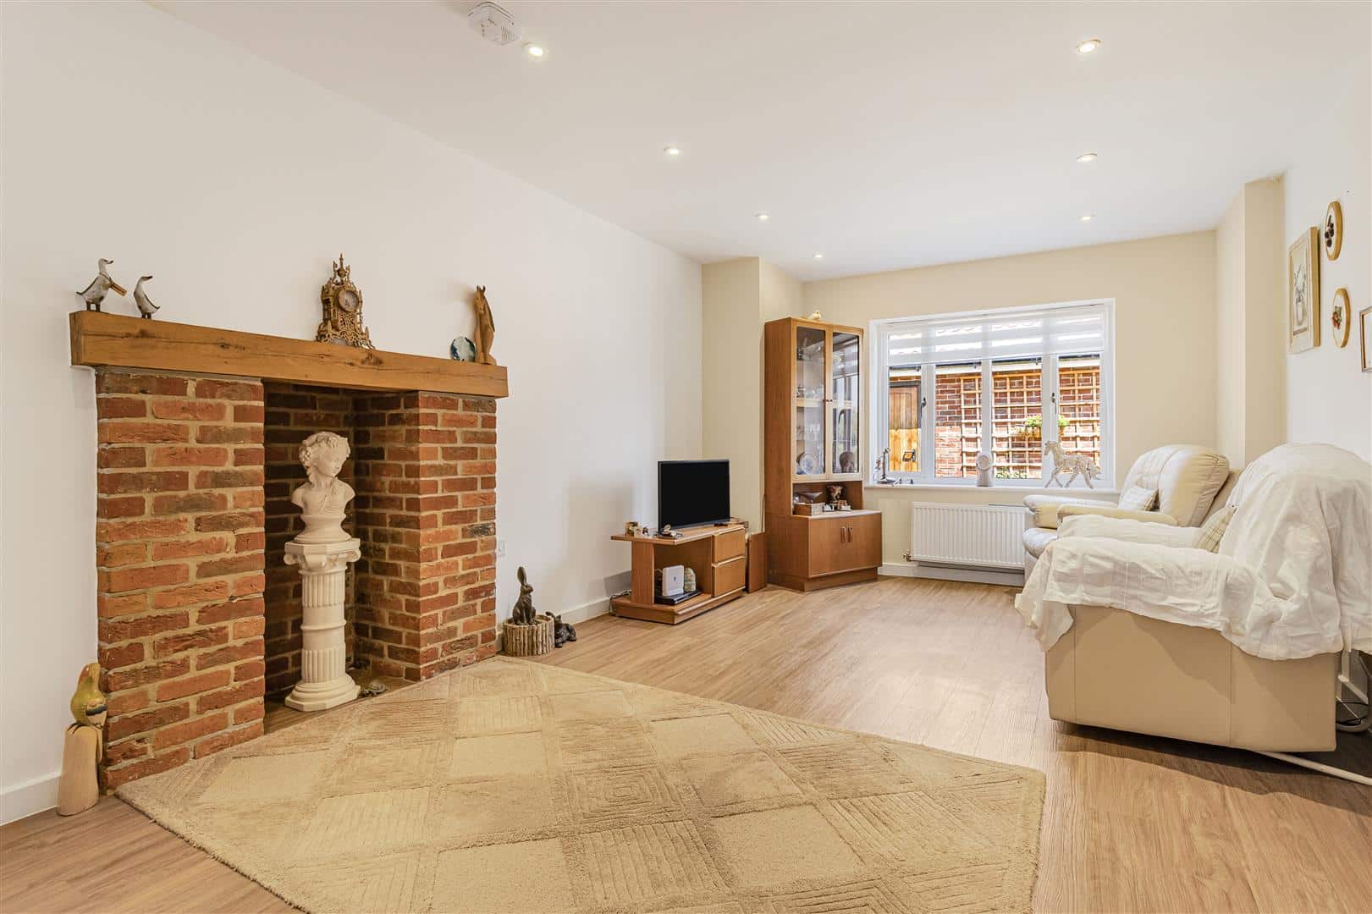
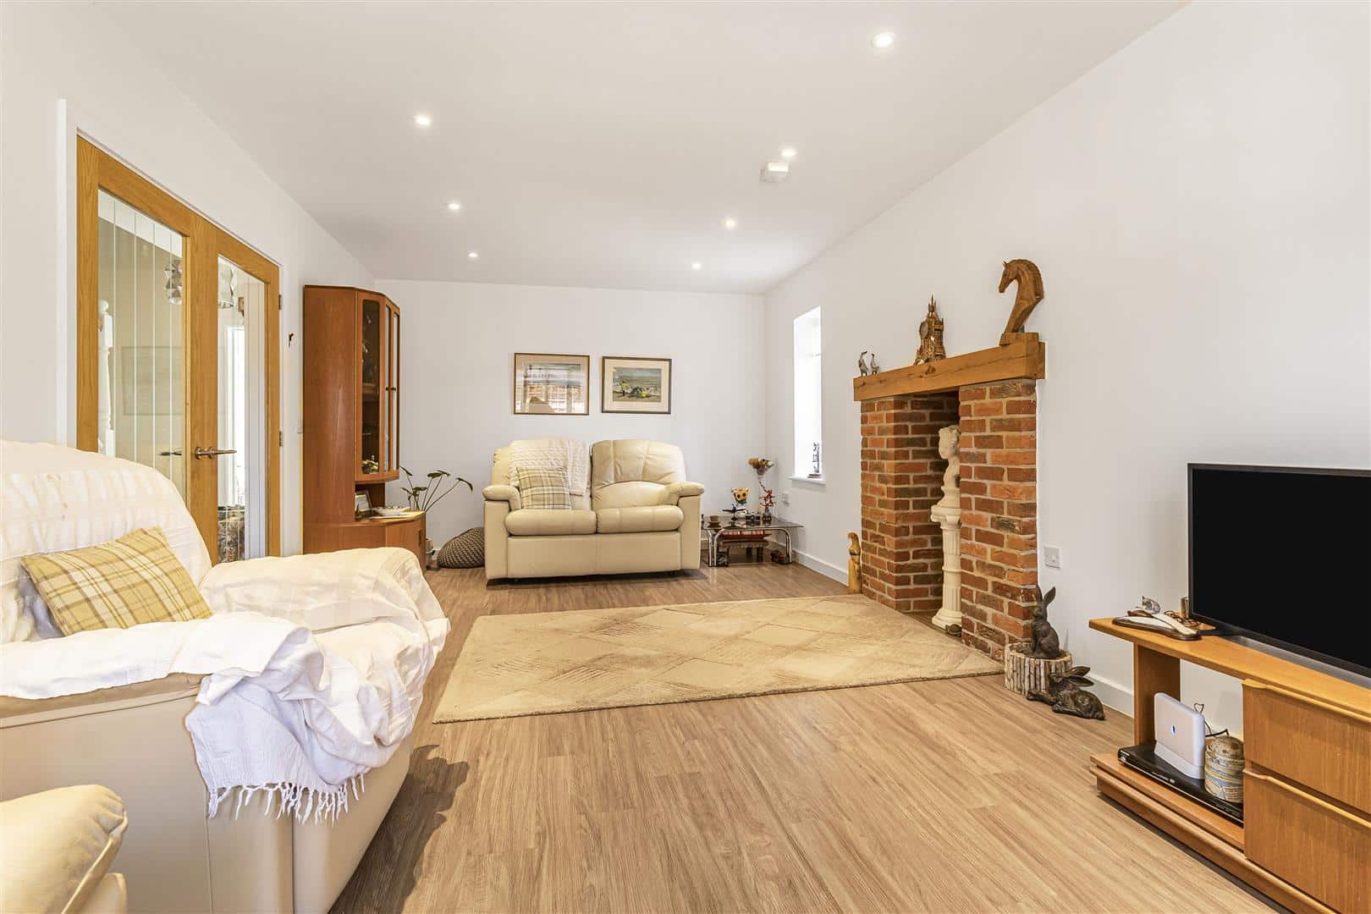
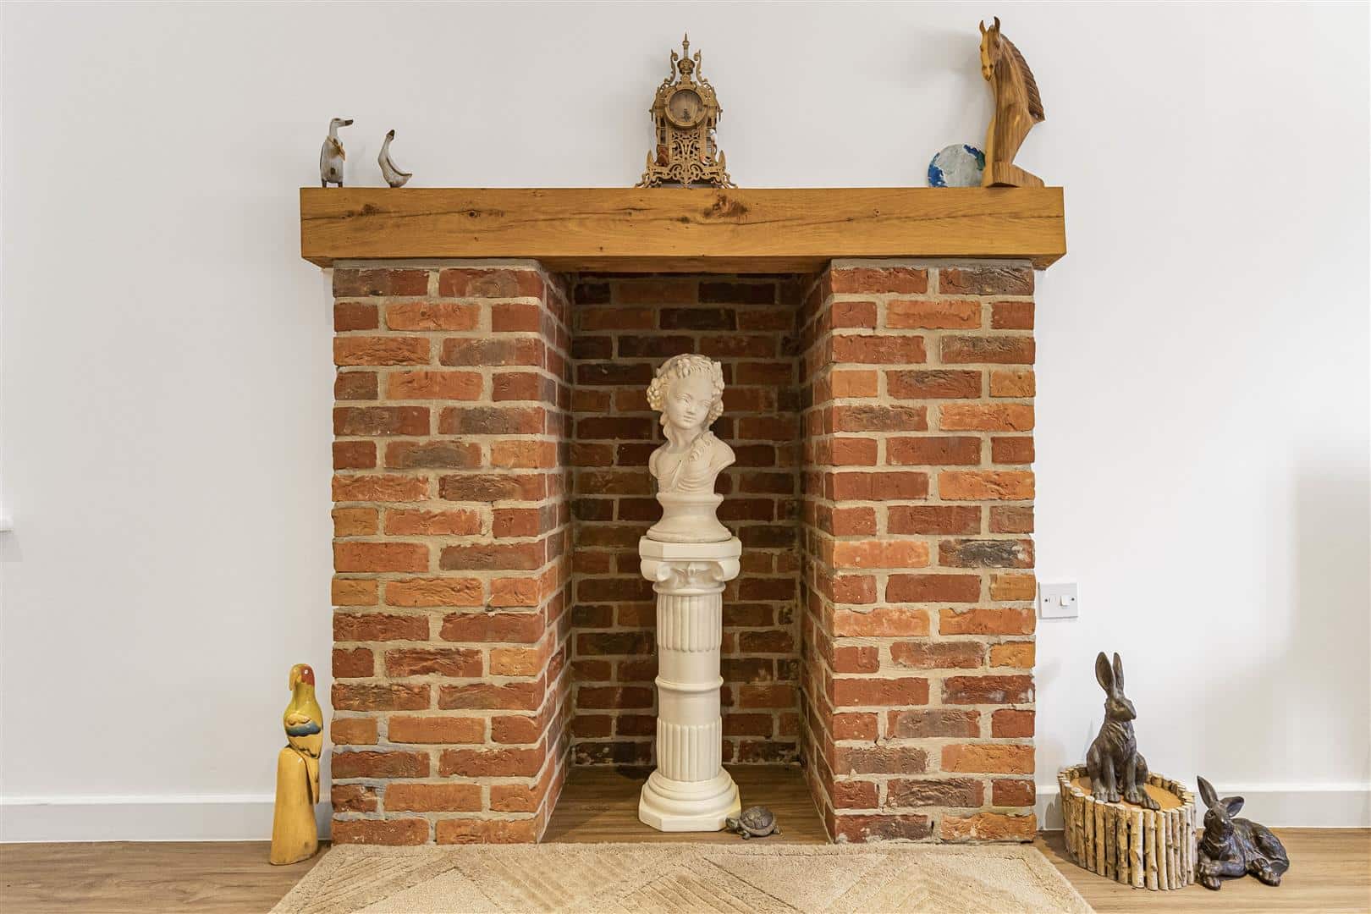
Sitting Room
Large bricked ornamental fireplace with windows to front and side aspect.
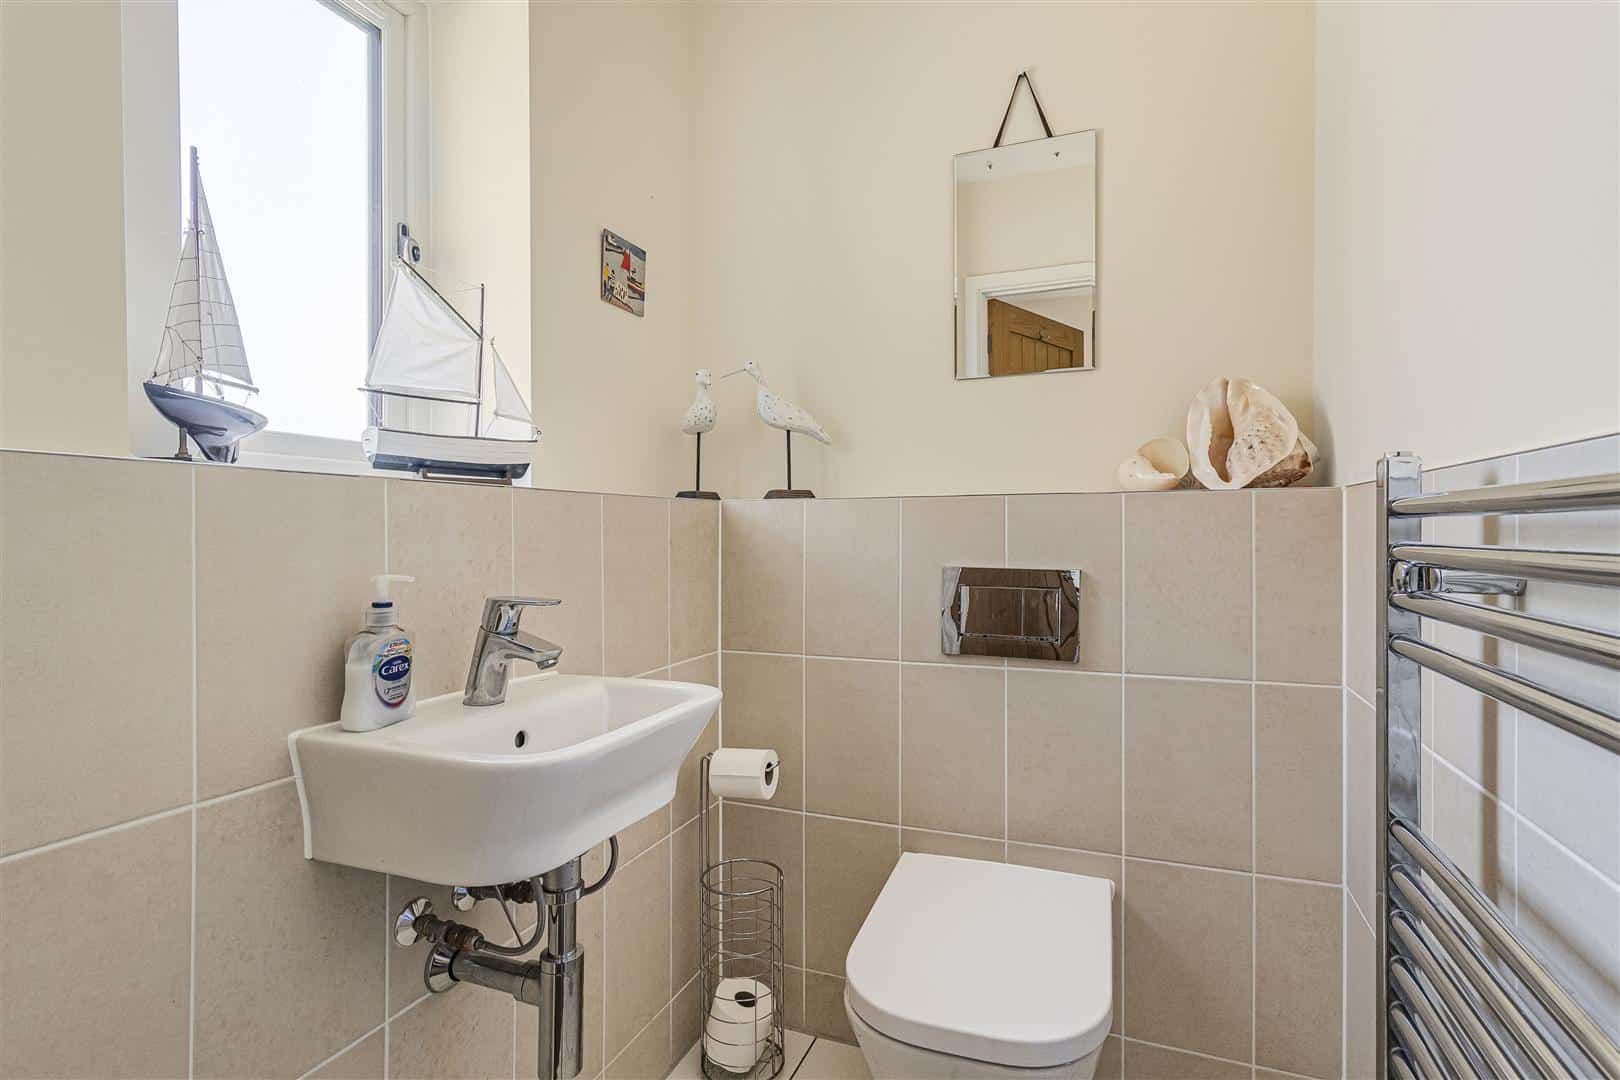
Cloakroom
Low level WC and pedestal sink. Window to front aspect.
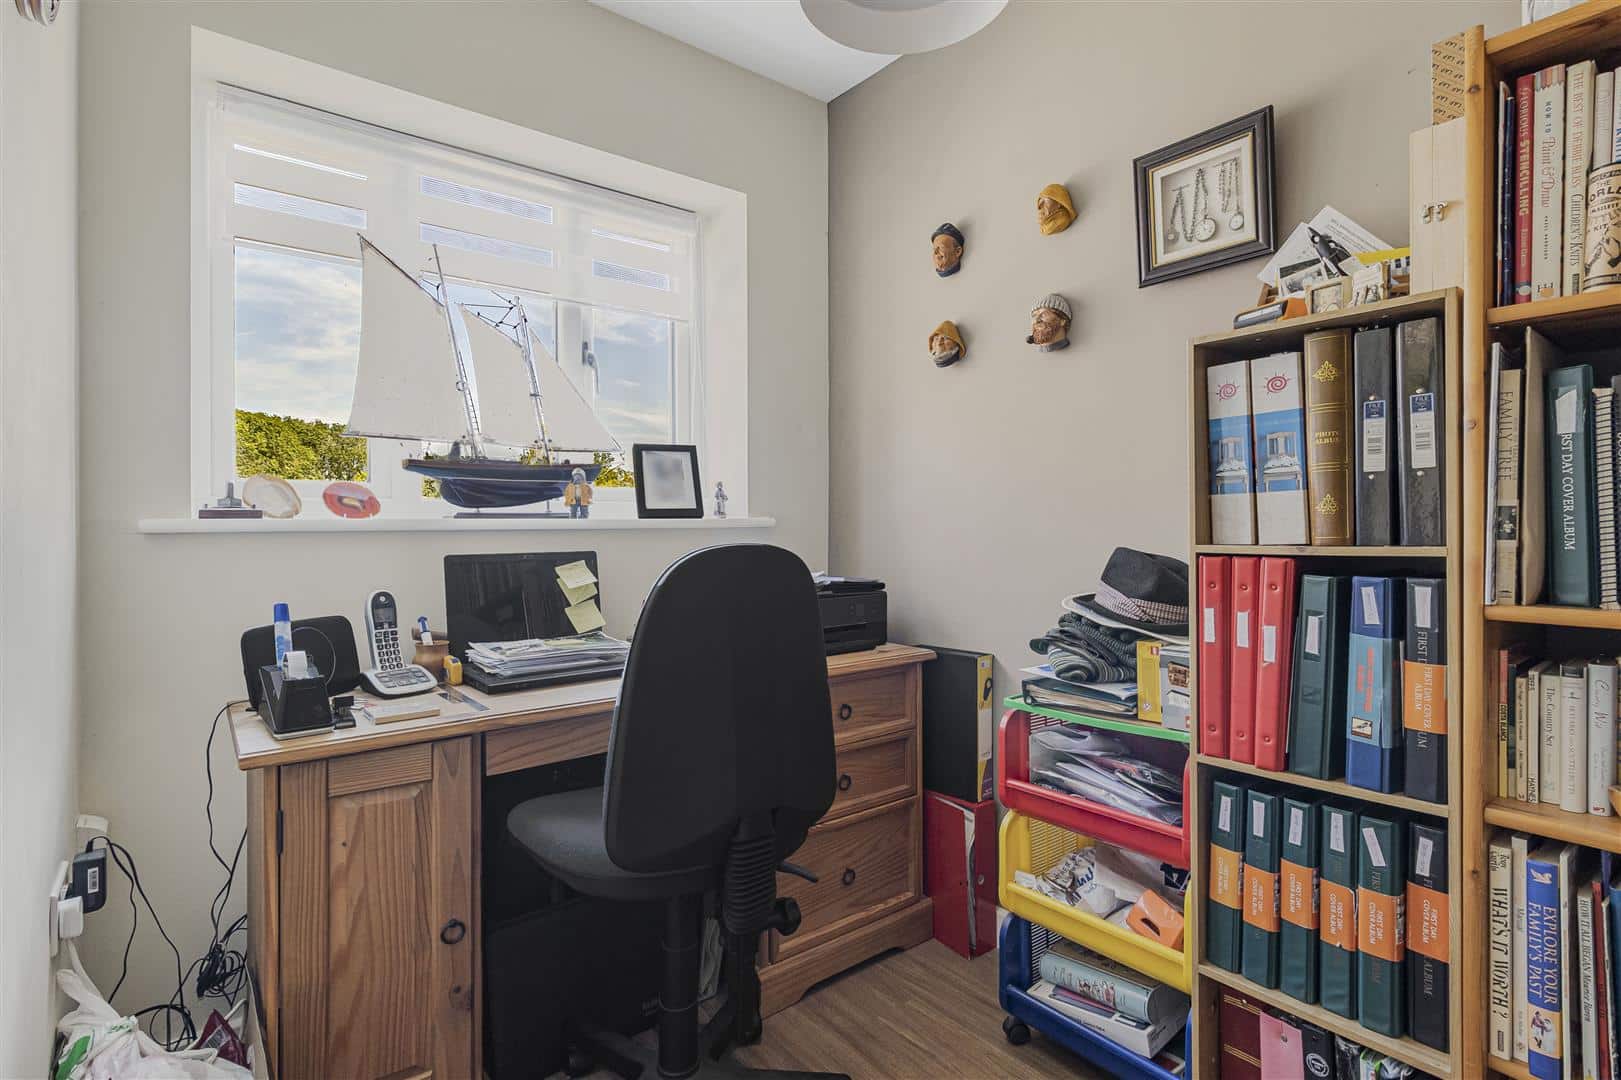
Study
Window to front aspect.
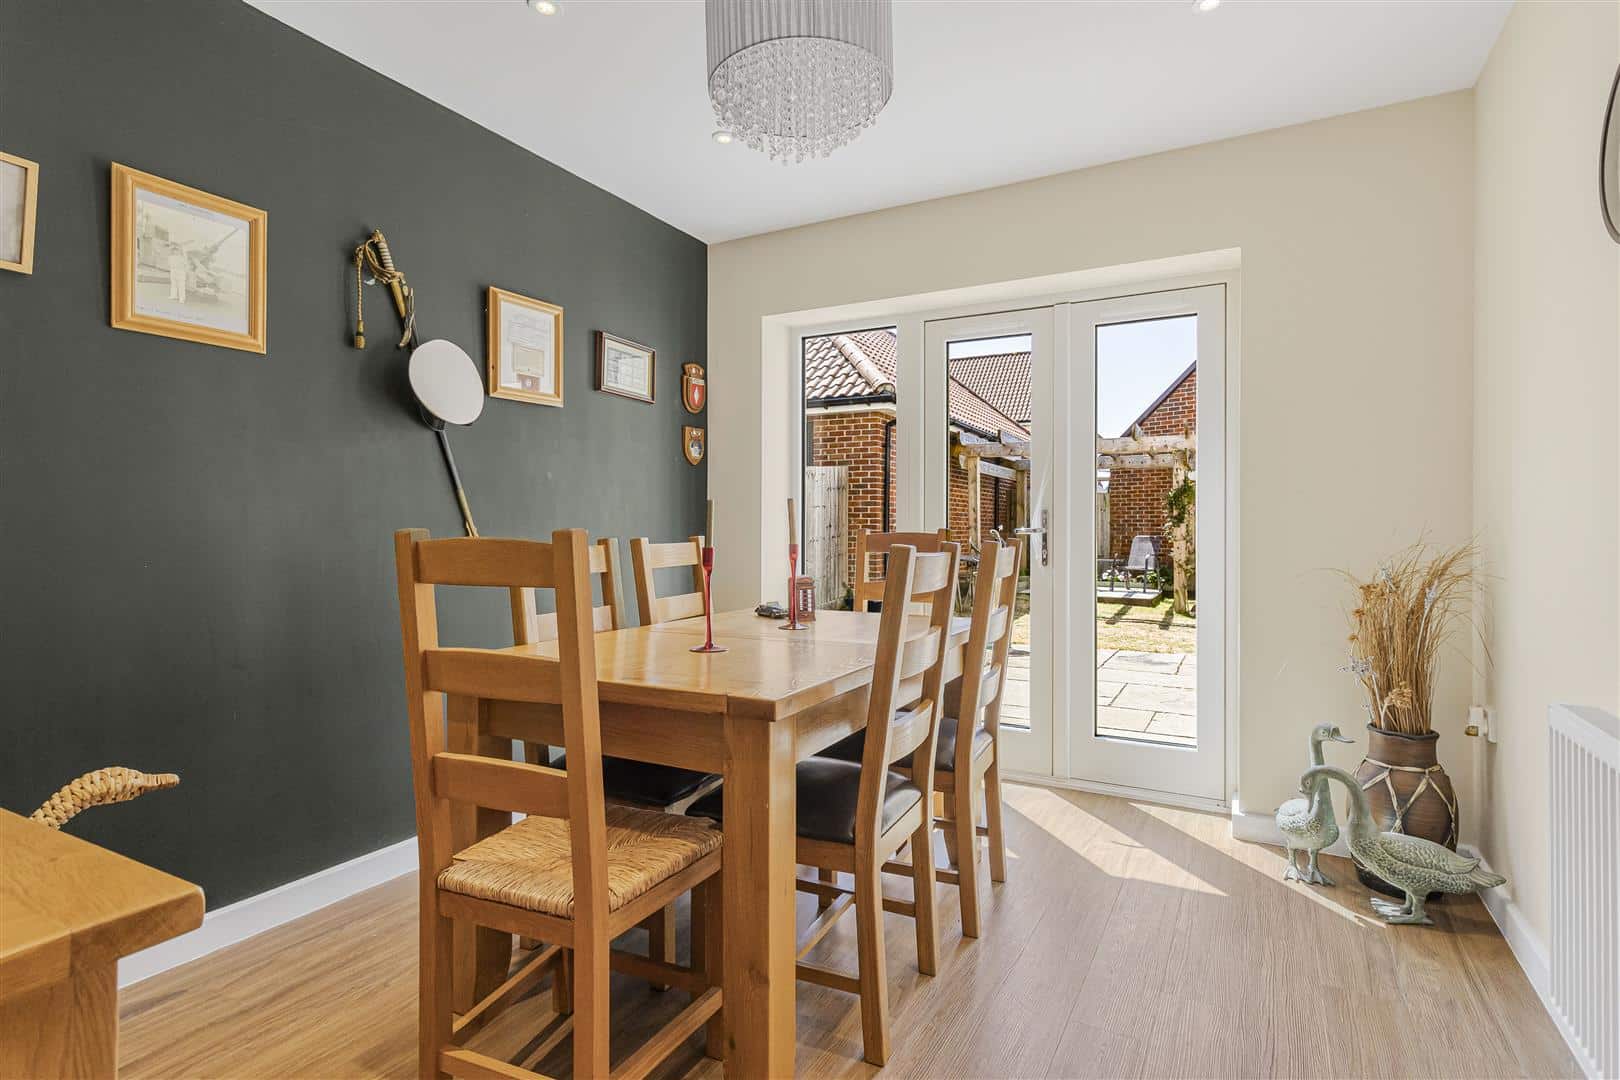
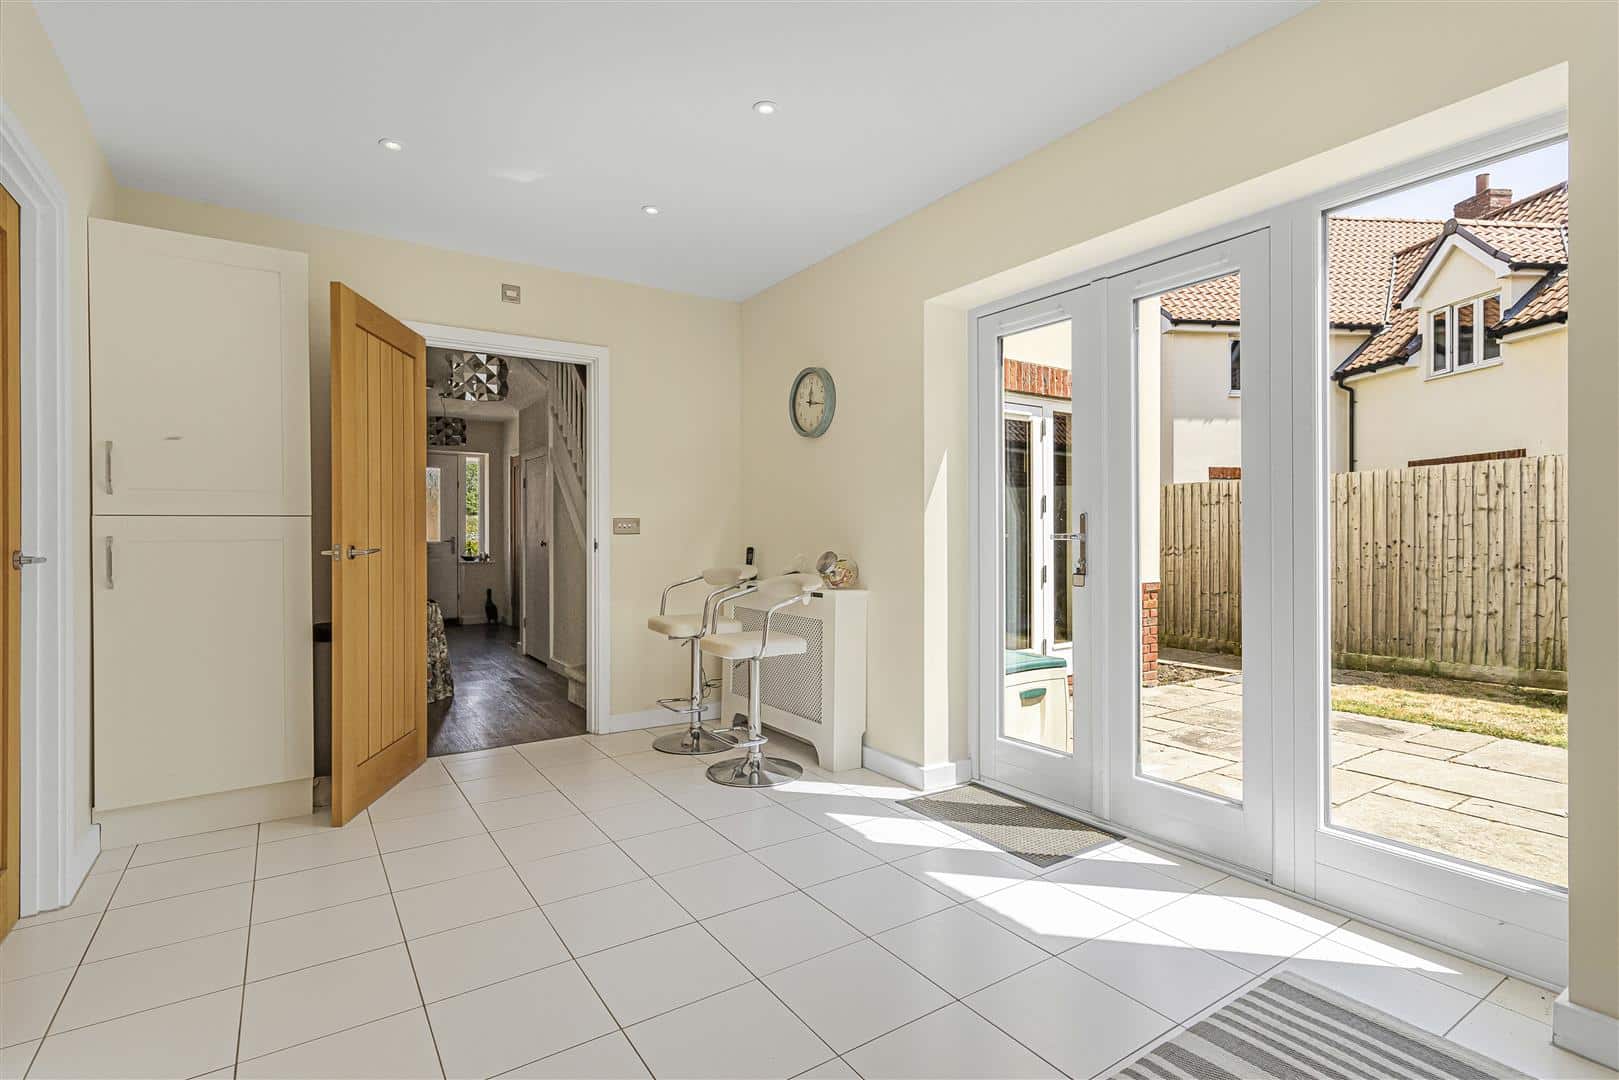
Dining Room 3.76 x 2.83 (12'4" x 9'3")
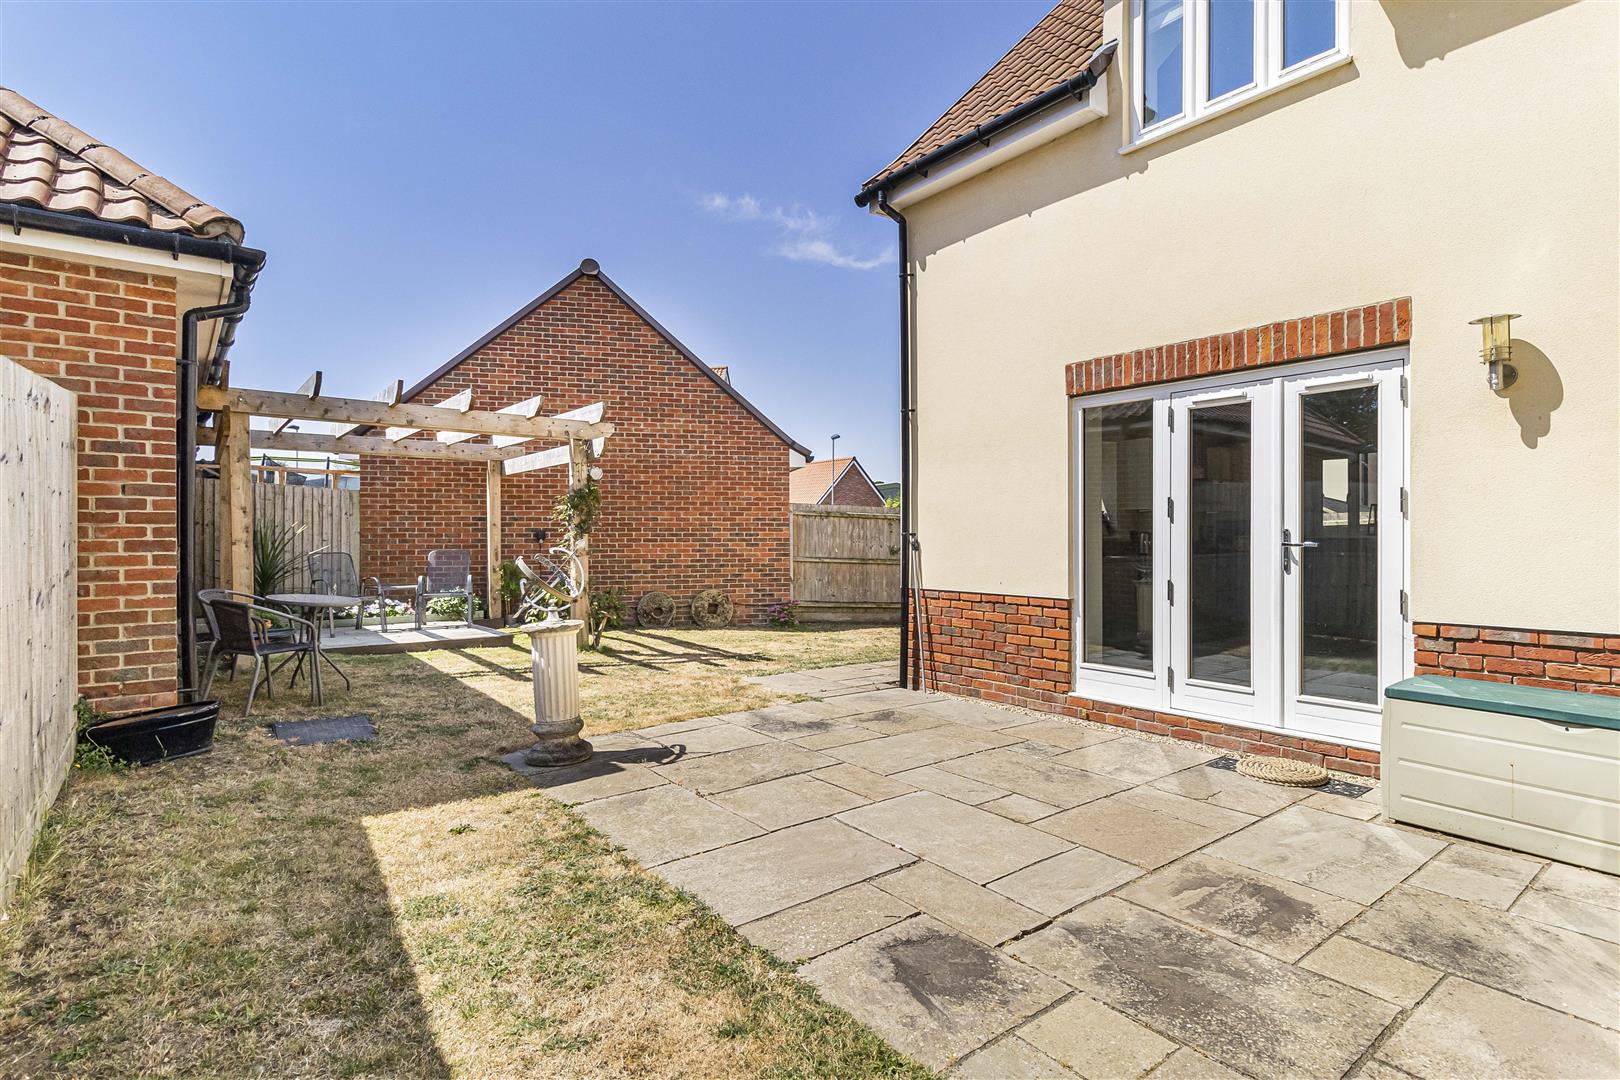
Windows to rear aspect with door leading to rear garden.
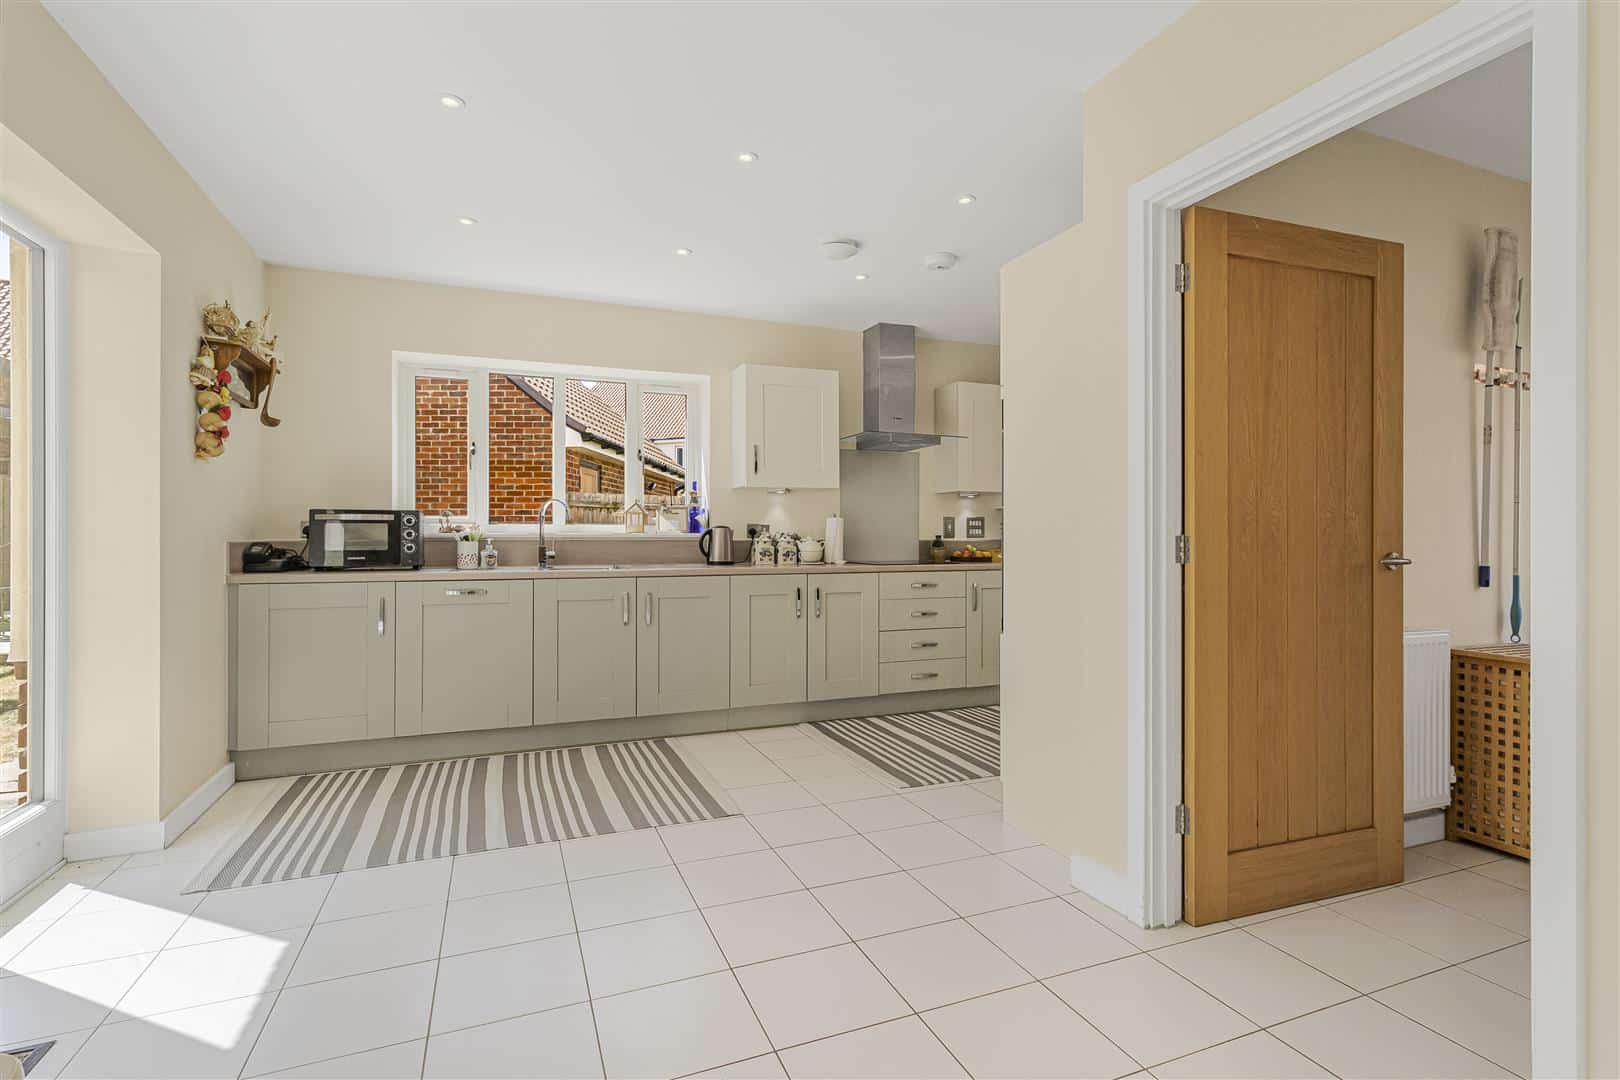
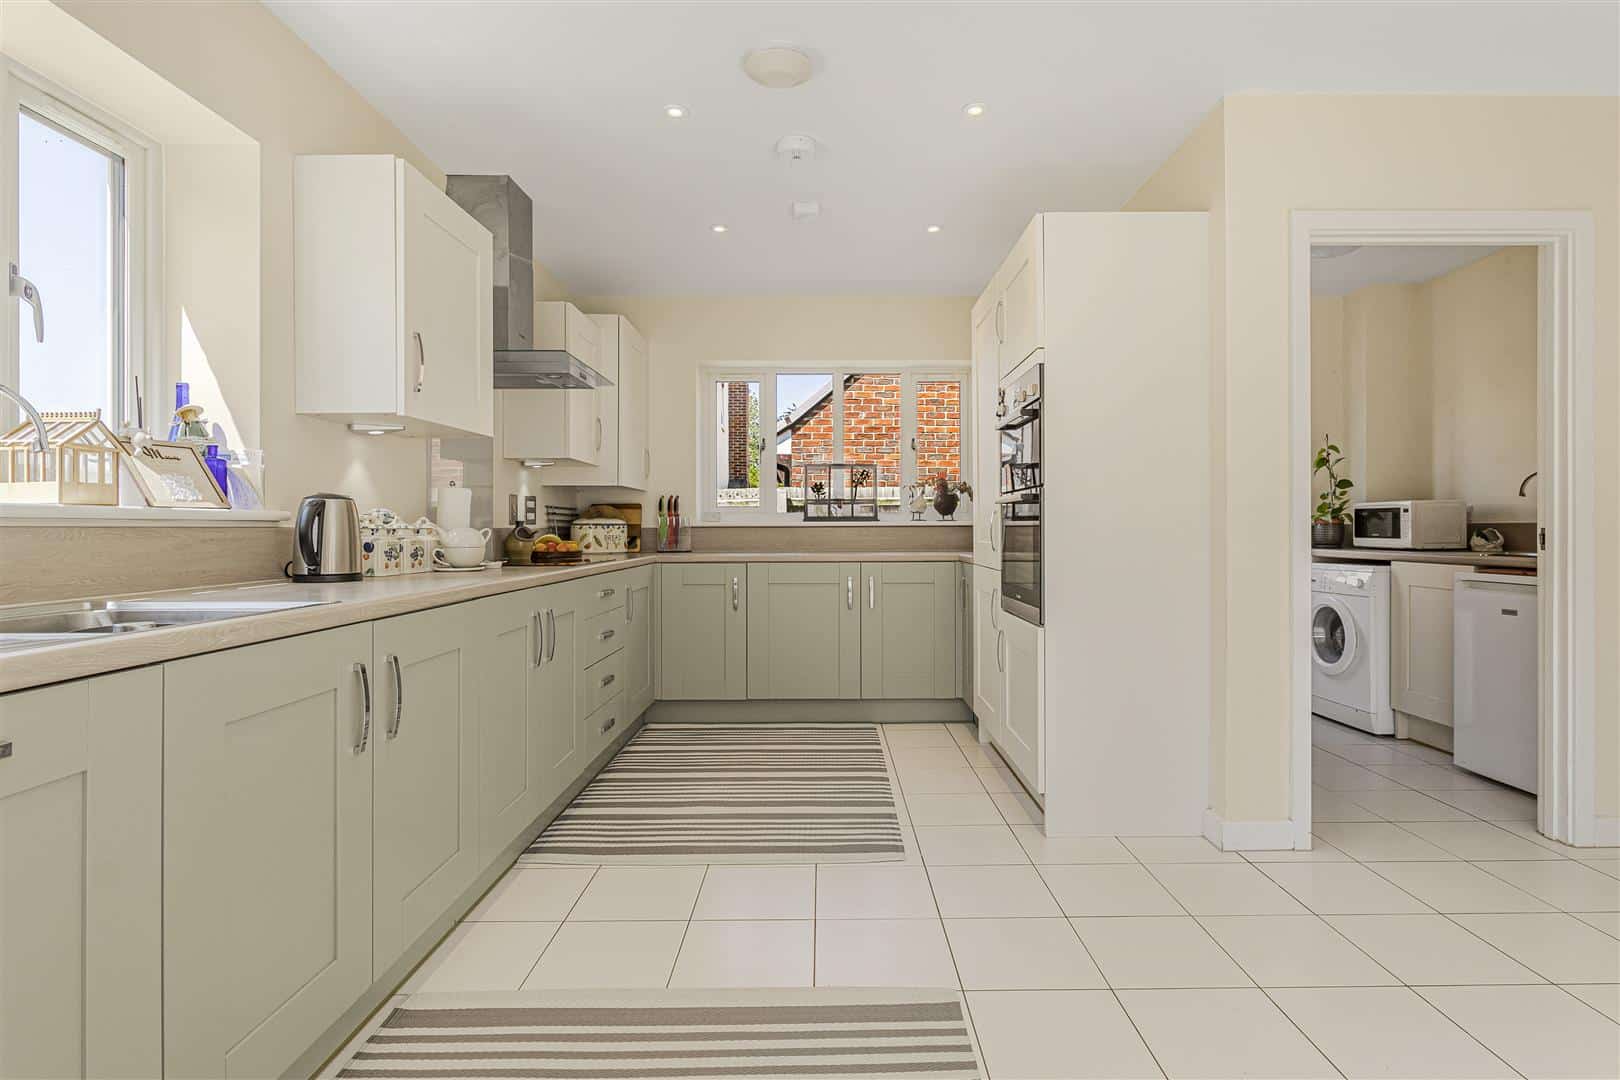
Kitchen/Breakfast Room
Fitted with a range of eye and base level units with worktop over, stainless steel sink and mixer tap over. Integrated double oven and hob. Windows to rear and side aspect.
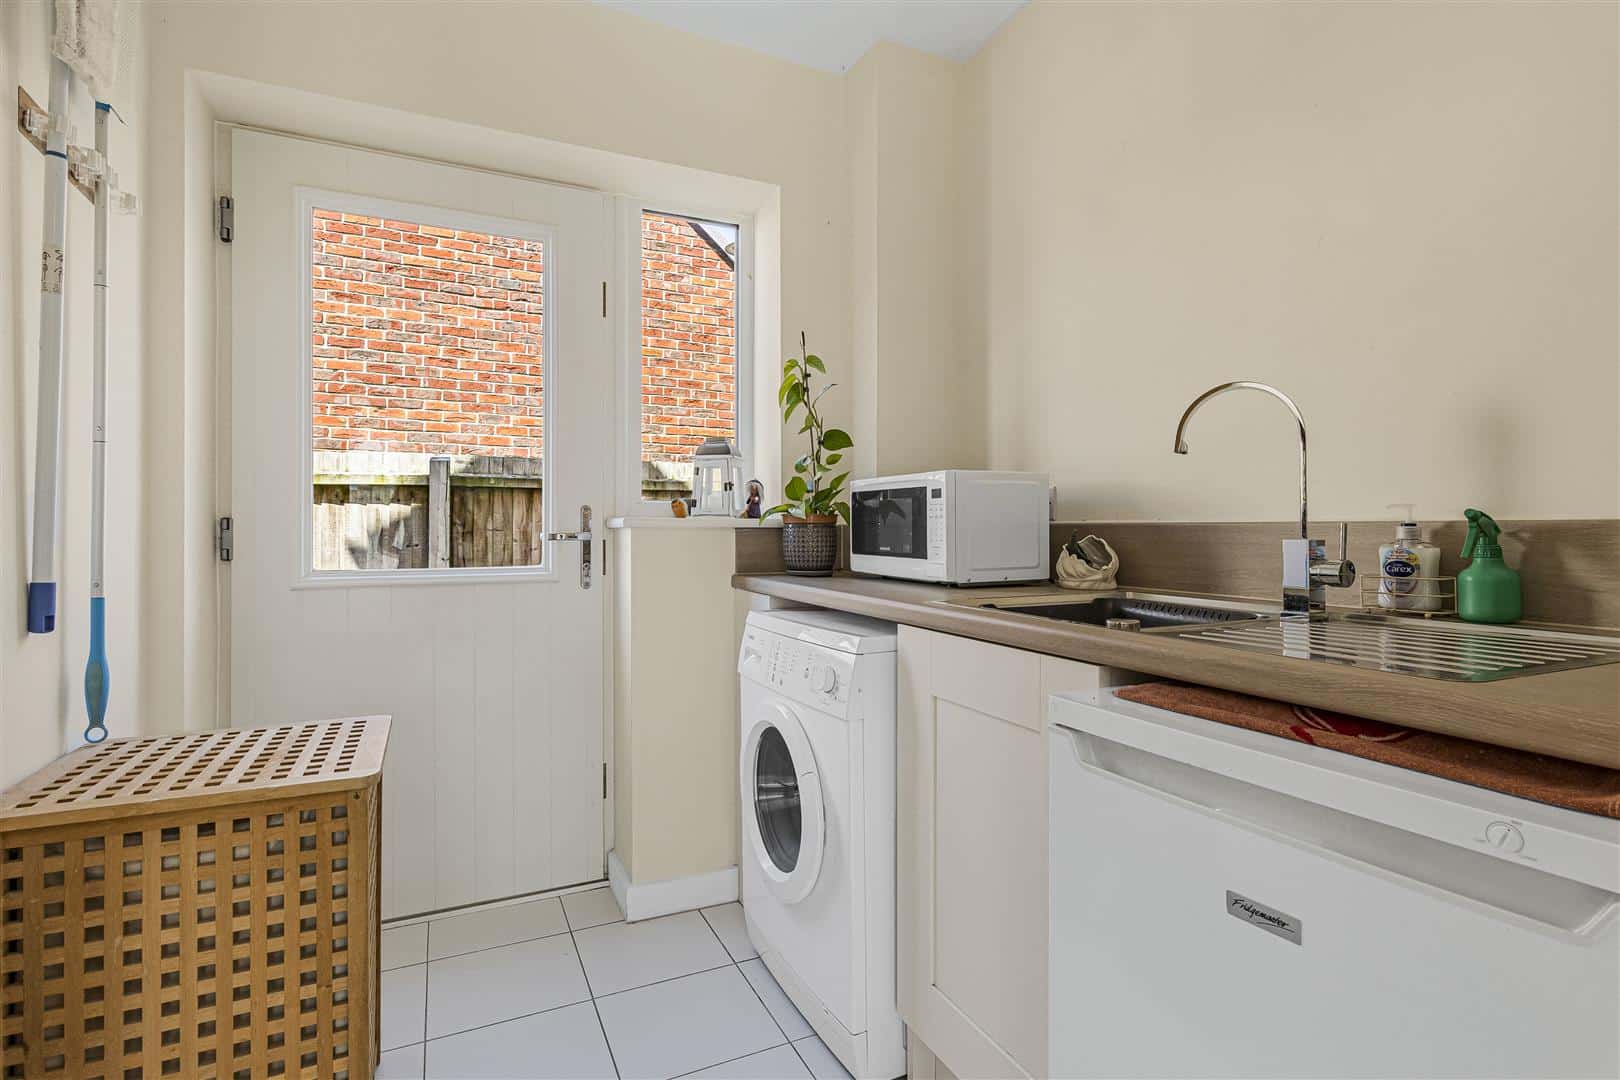
Utility
Fitted with base level units with worktop over, stainless steel sink with mixer tap over. Space for white goods with a window and door to side aspect.
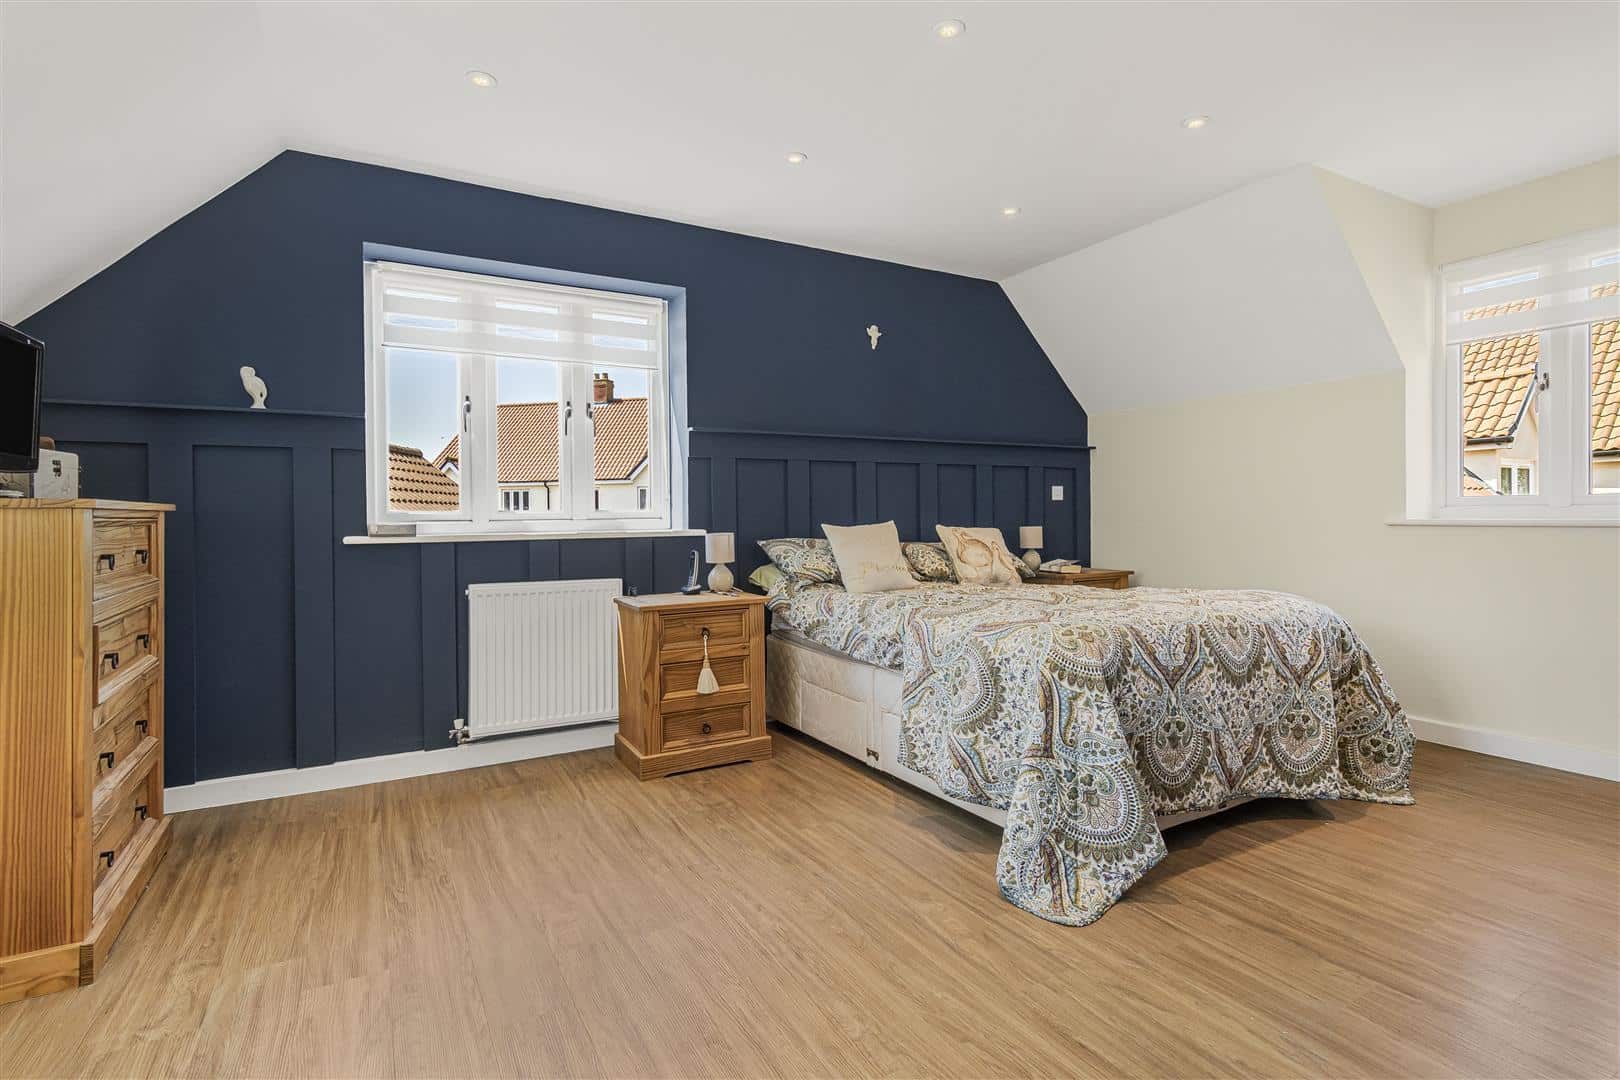
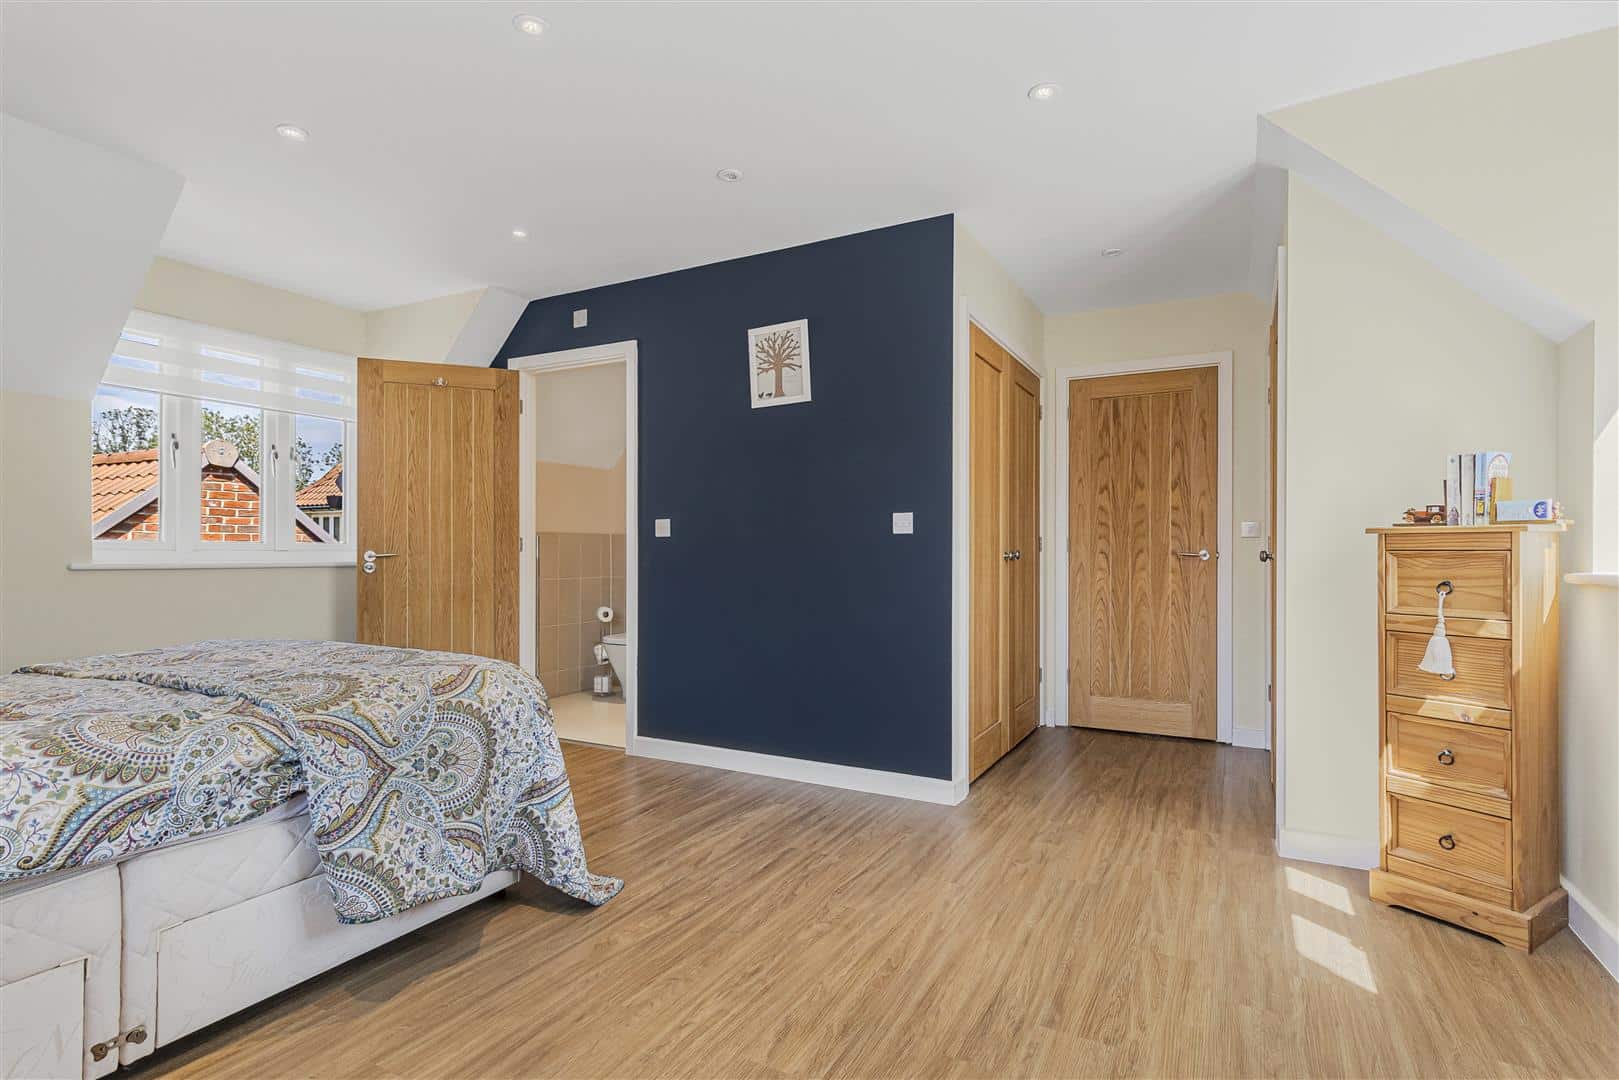
Bedroom 1 5.43 x 4.69 (17'9" x 15'4")
Built in storage with windows to side and rear aspect.
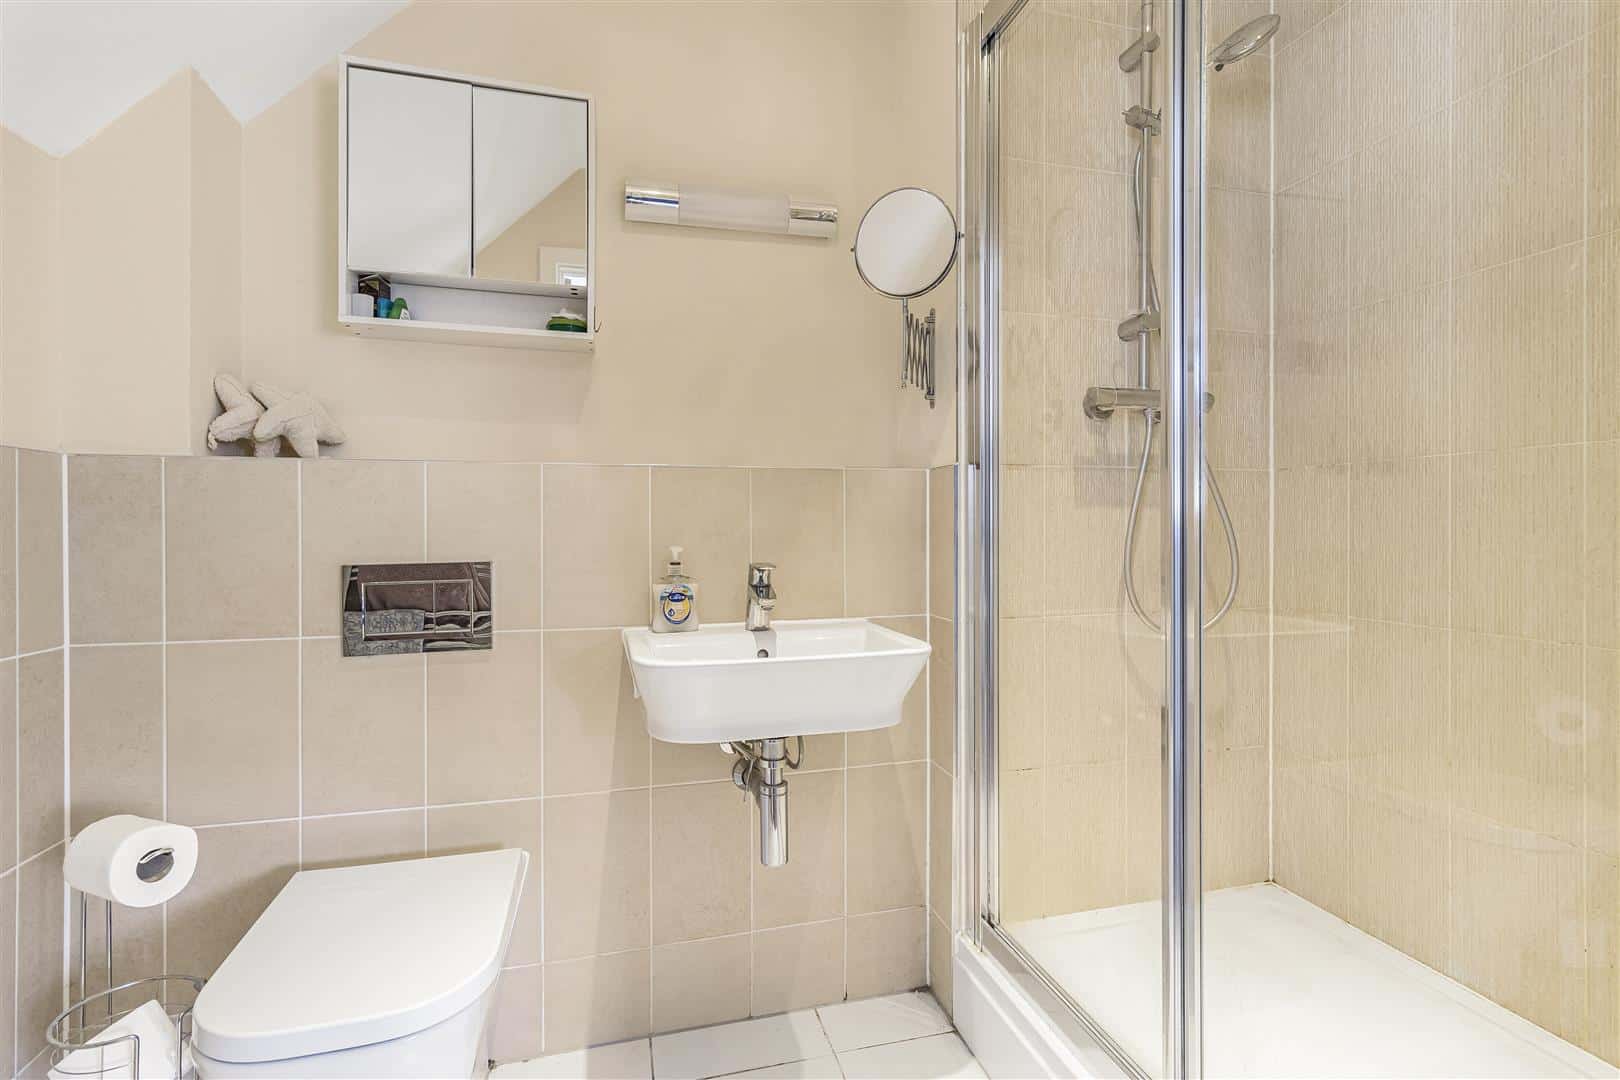
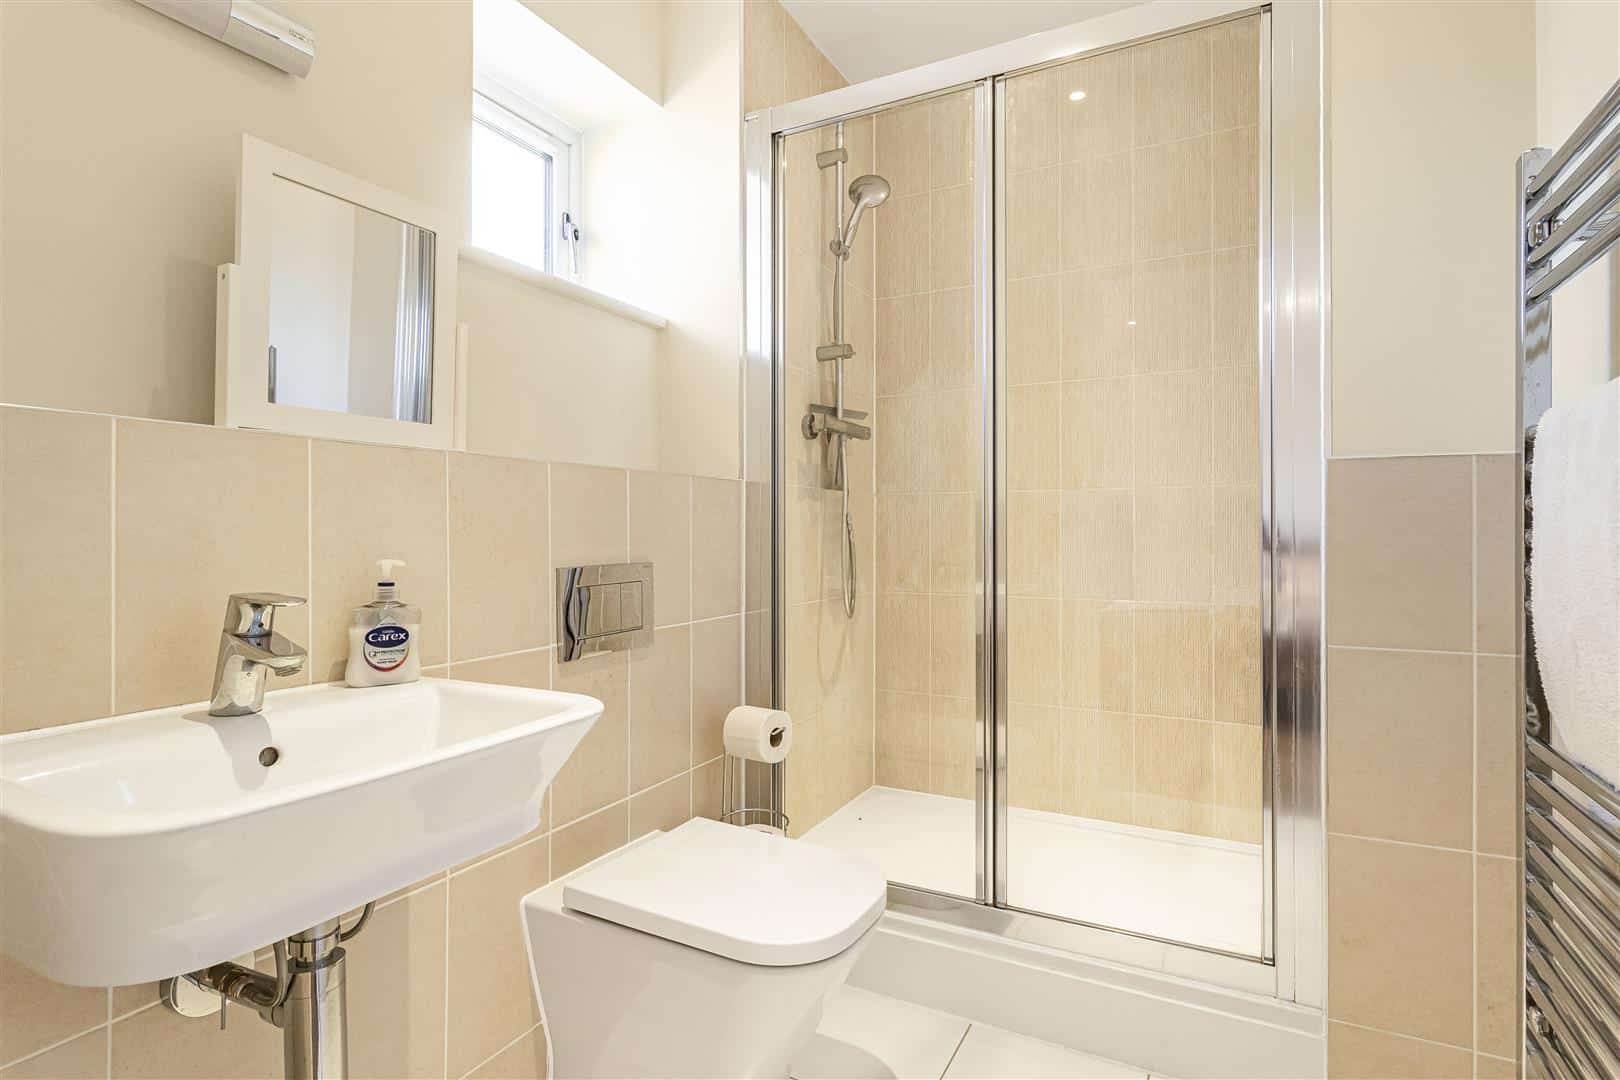
Ensuite
WC and shower unit, window to side aspect.
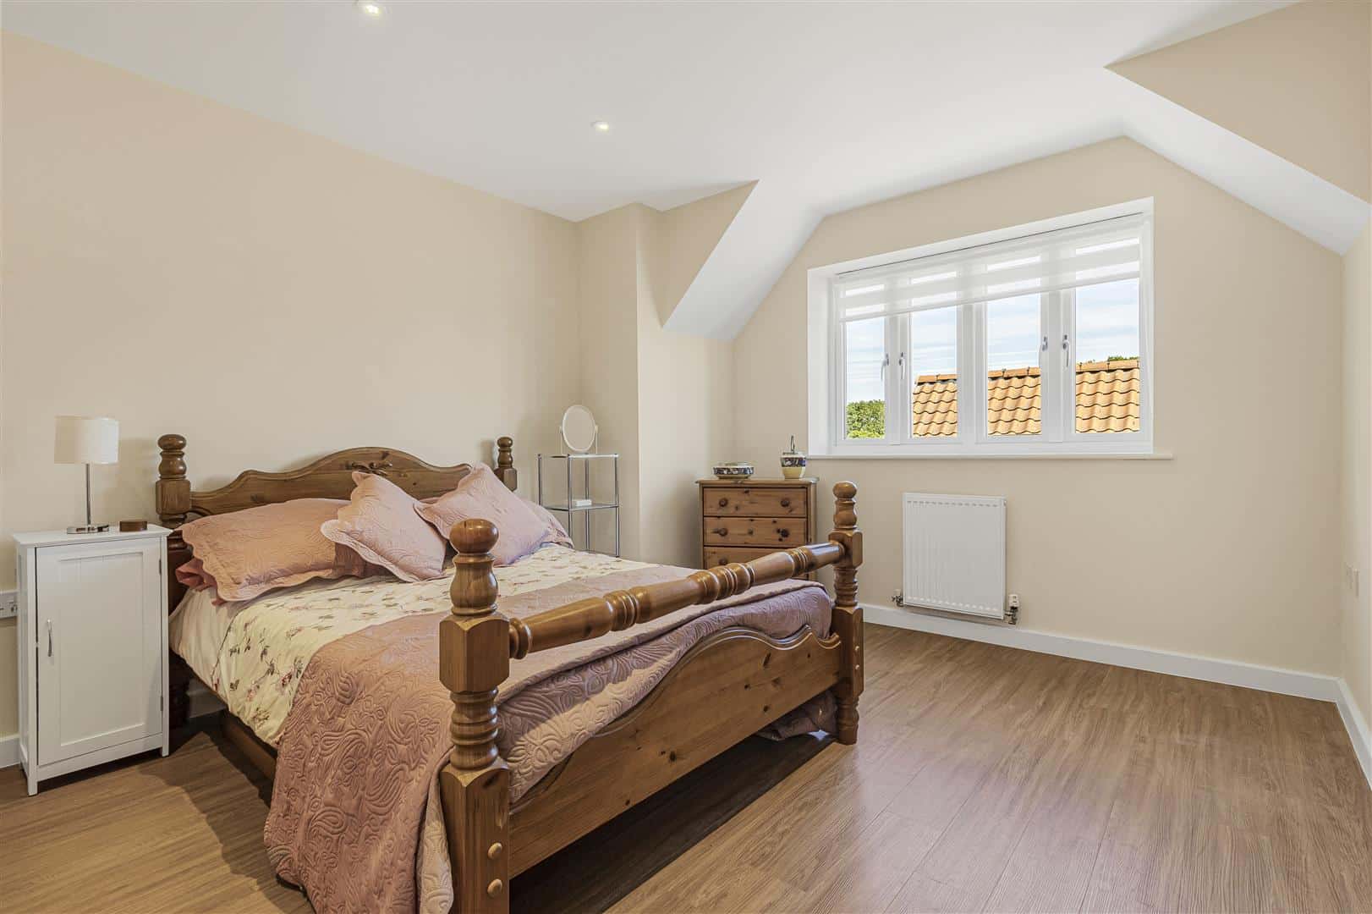
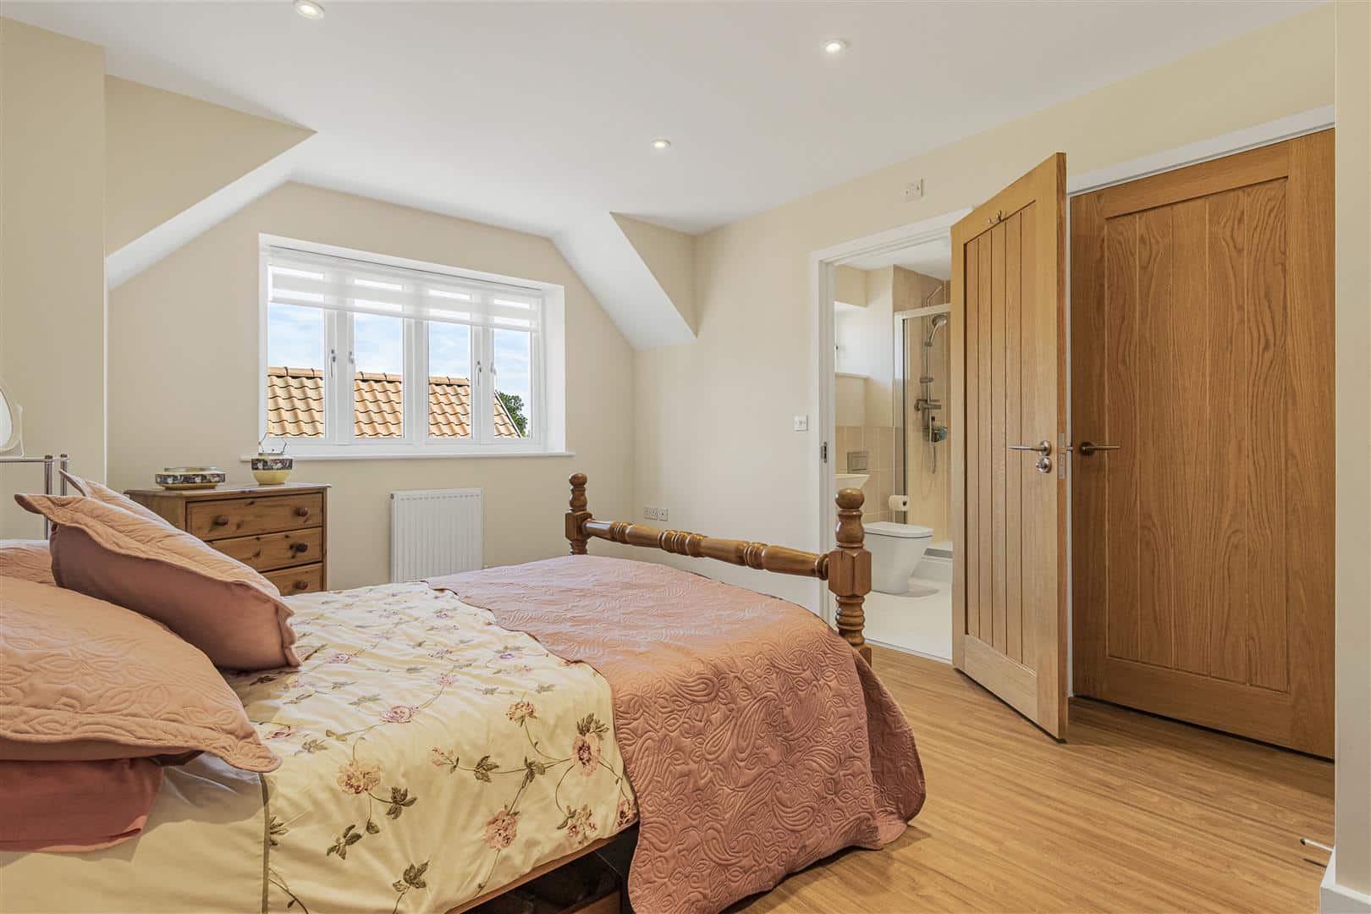
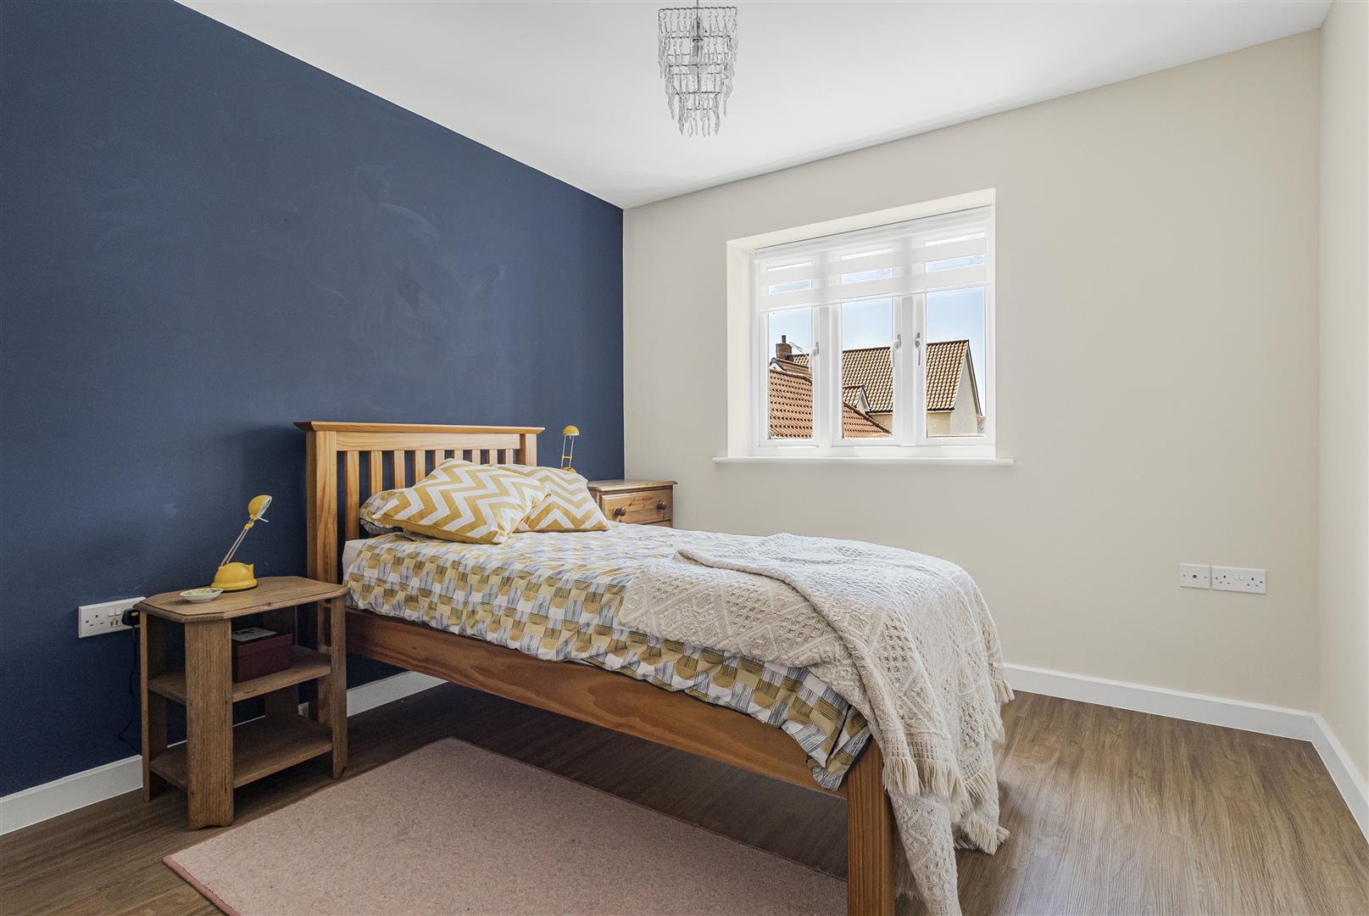
Bedroom 2 3.94 x 3.36 (12'11" x 11'0")
Window to front aspect, door to ensuite
Ensuite
WC and pedestal sink. Window to front aspect.
Bedroom 3 3.76 3.41 (12'4" 11'2")
Window to rear aspect.
Bedroom 4 3.76 x 2.25 (12'4" x 7'4" )
Window to front aspect.
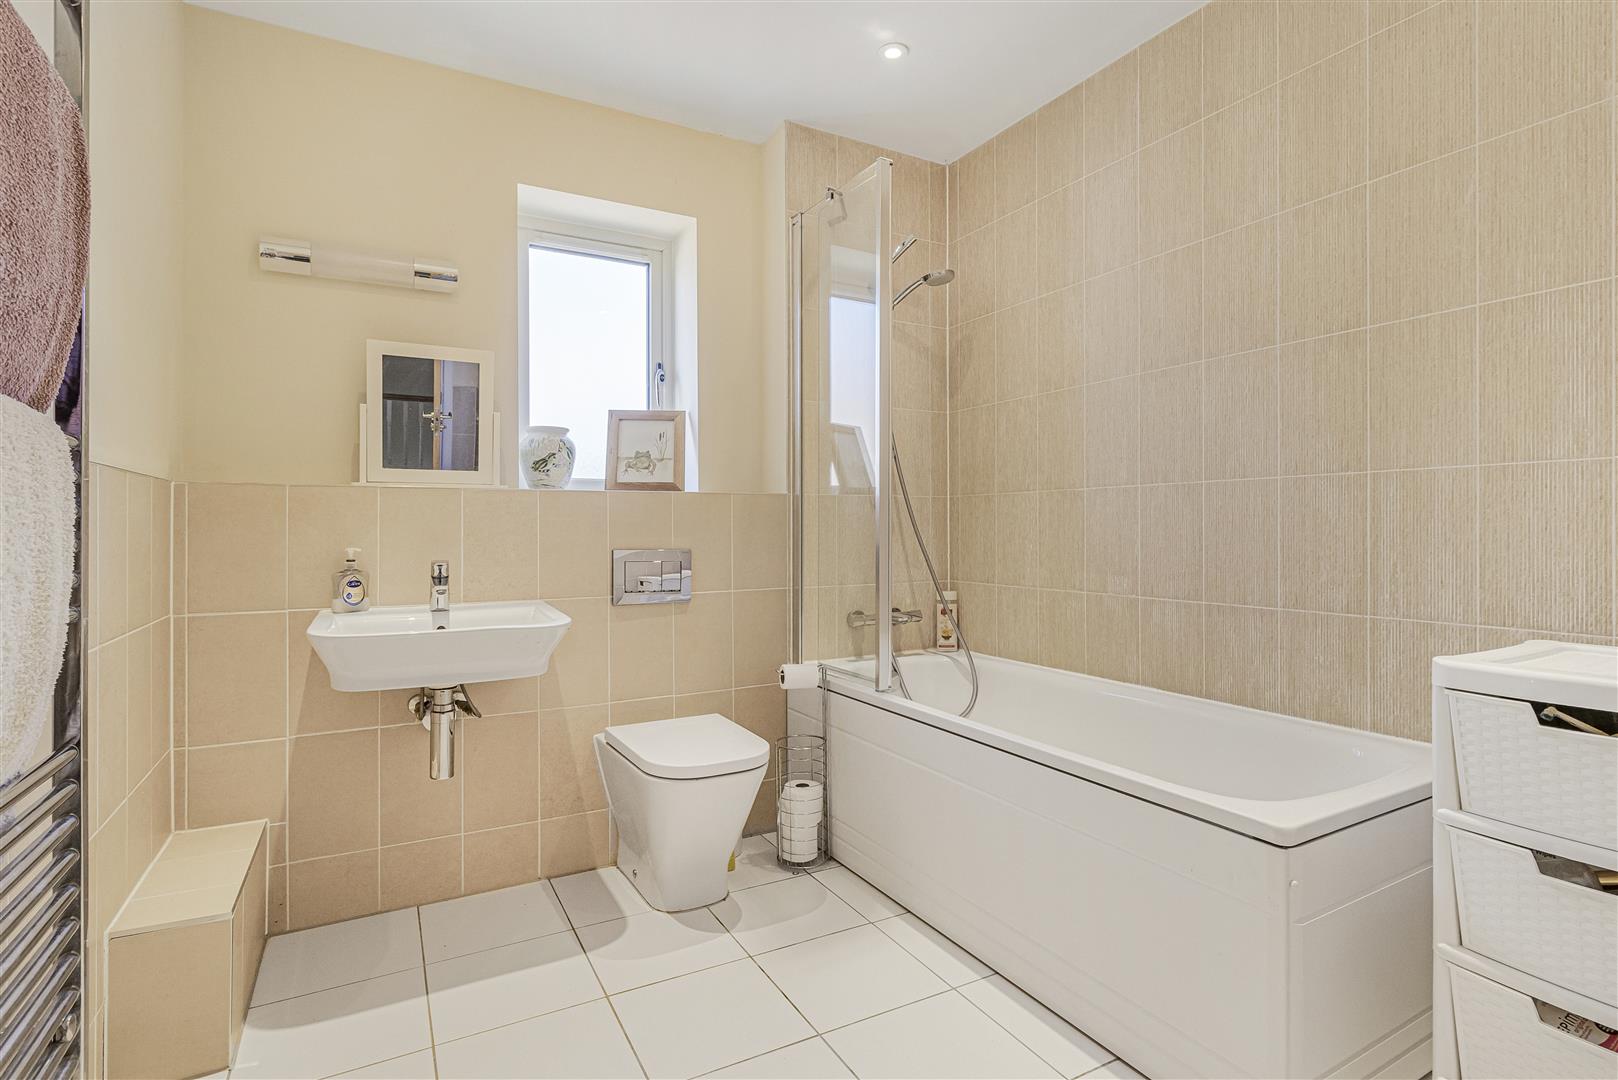
Bathroom
Suite comprising of panelled bath with shower attachment over, WC and pedestal sink basin. Window to side aspect.
Outside Front
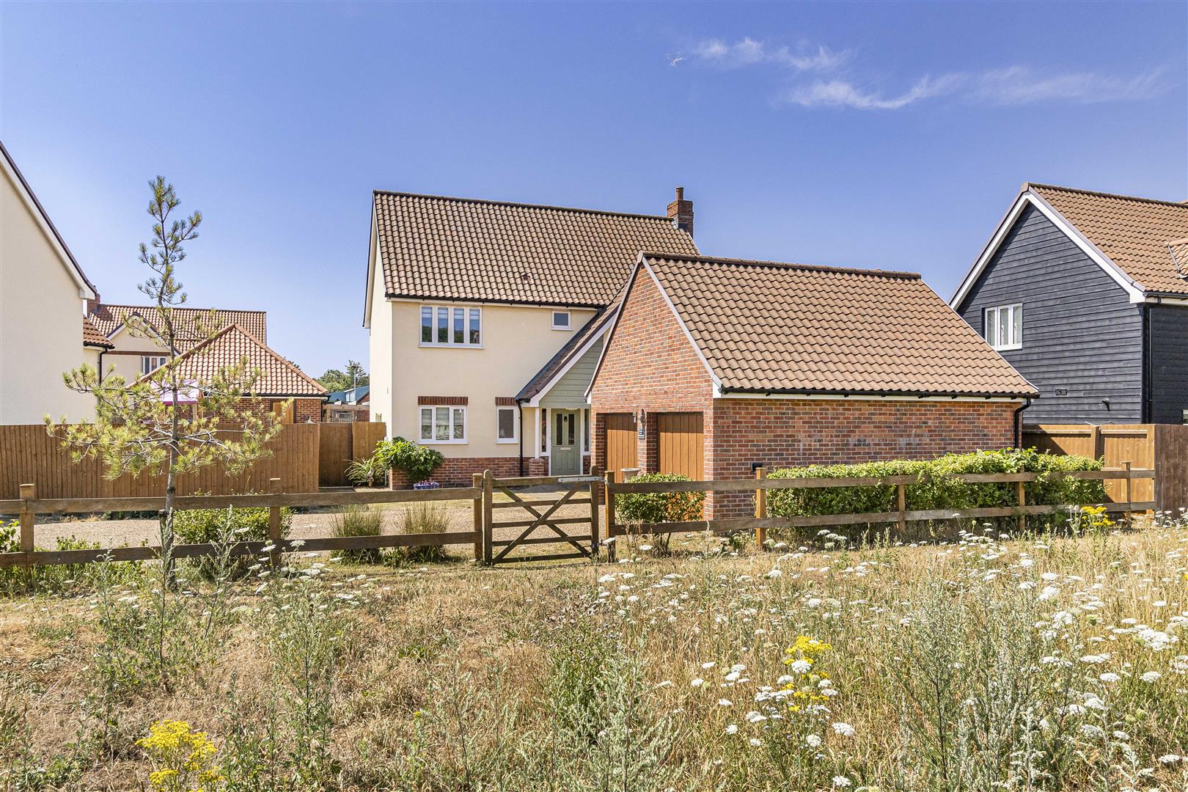
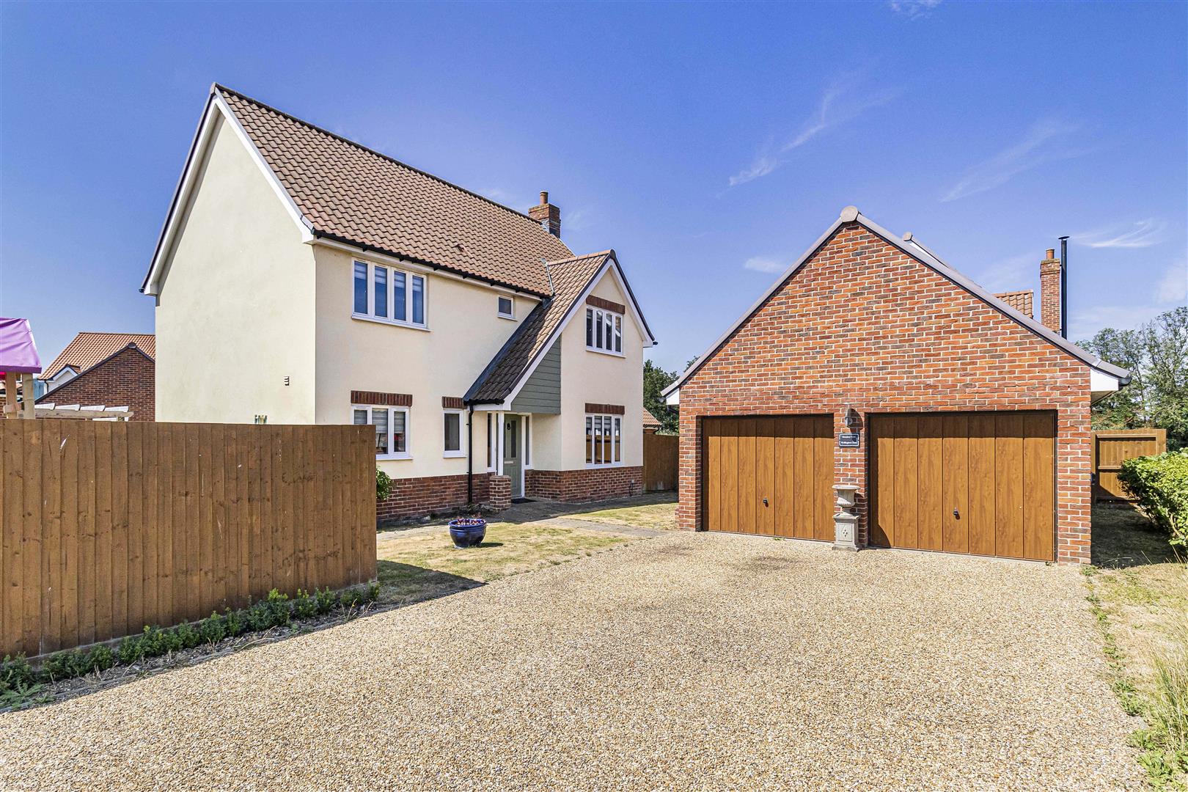
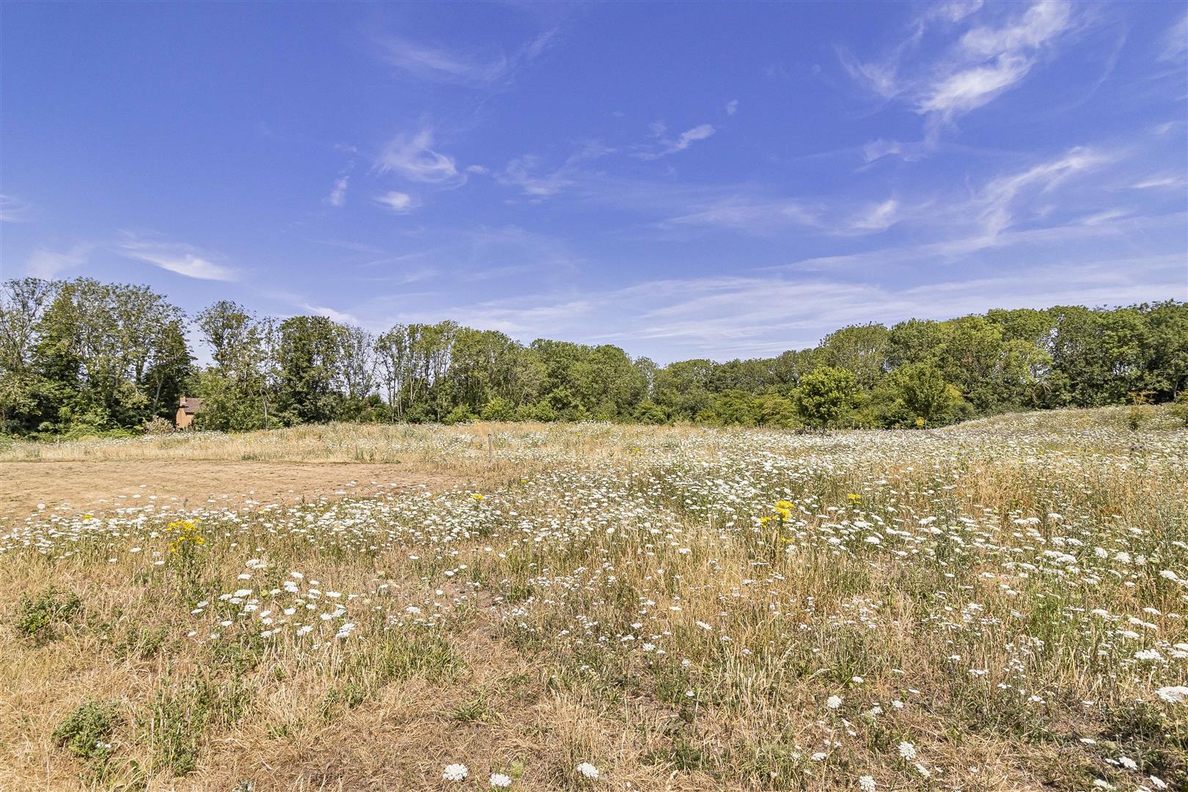
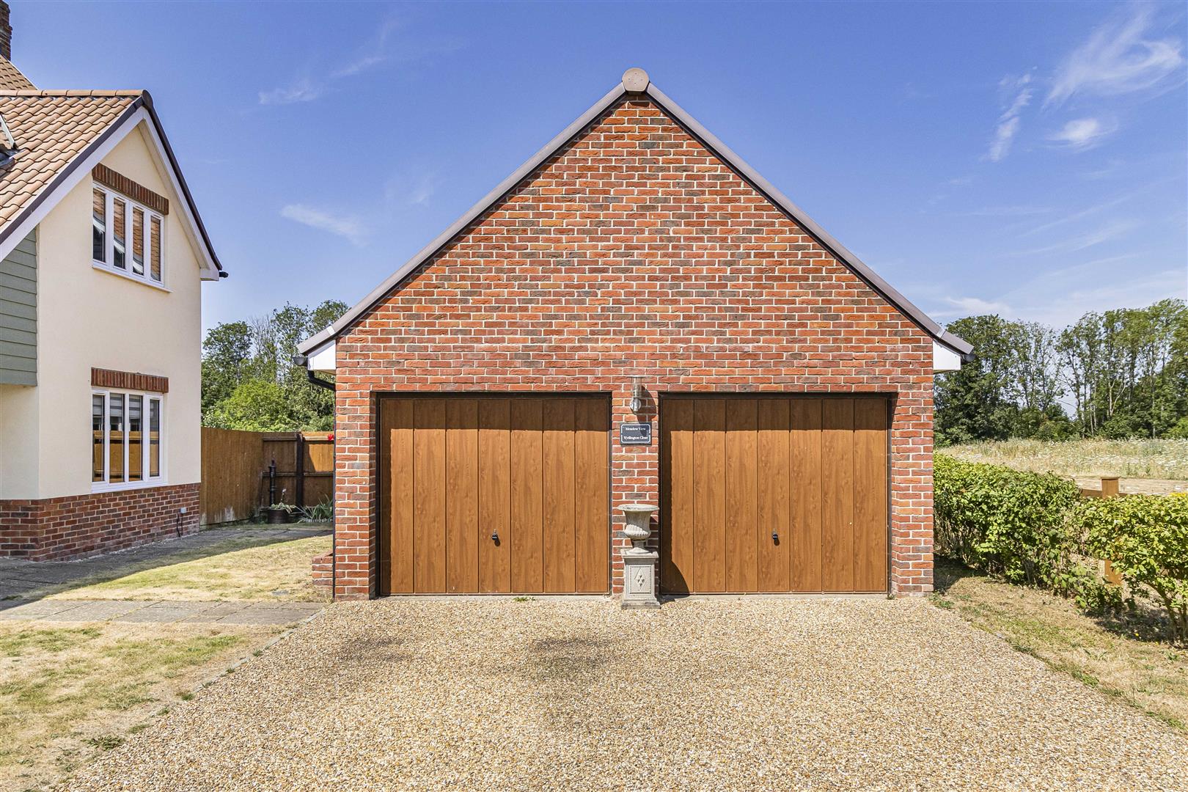
Detached Double garage with up and over doors with gravelled driveway leading to paved pathway to front door. Access to field at front of property.
Outside Rear
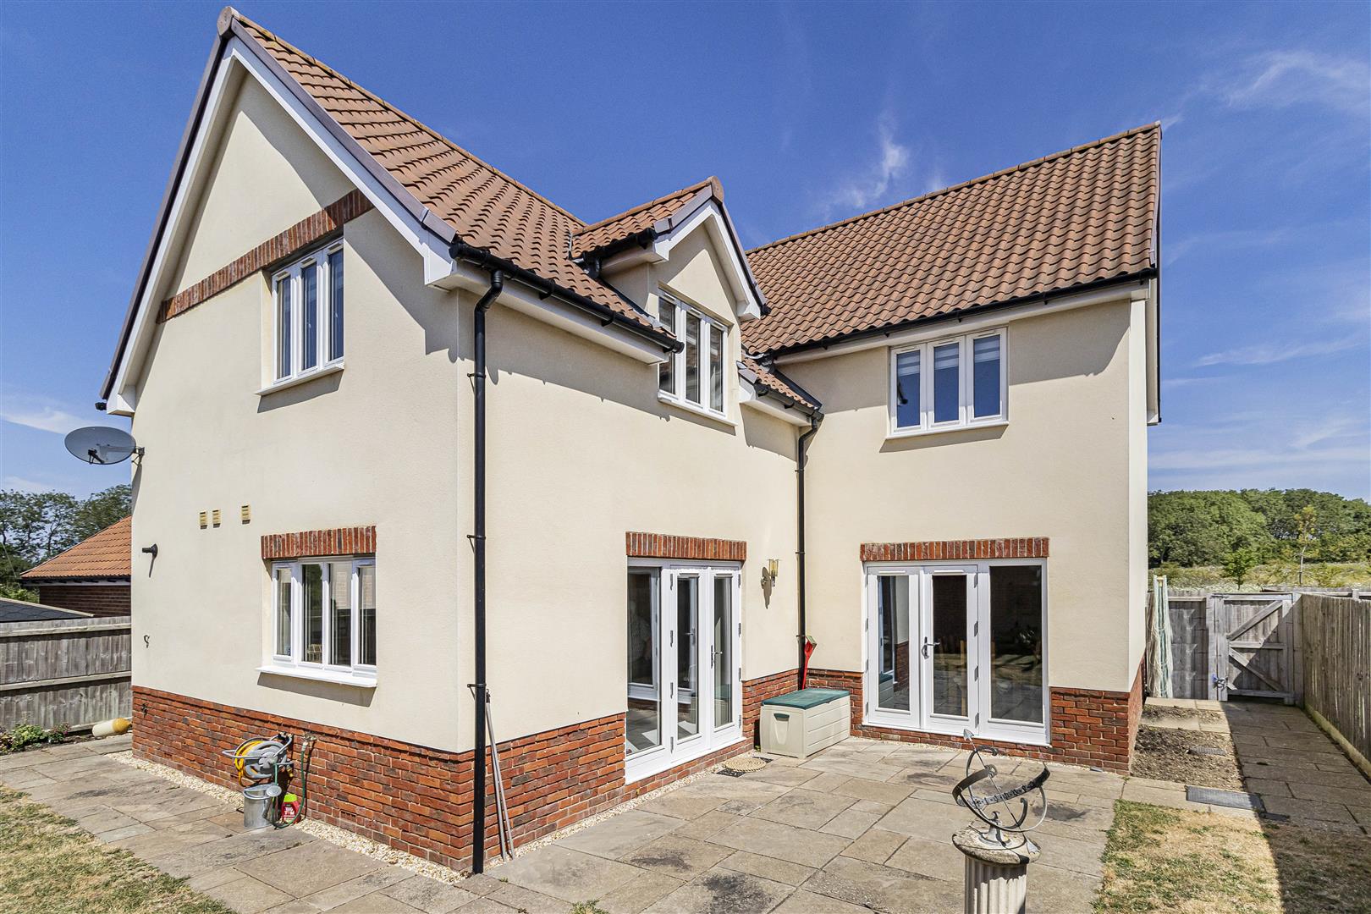
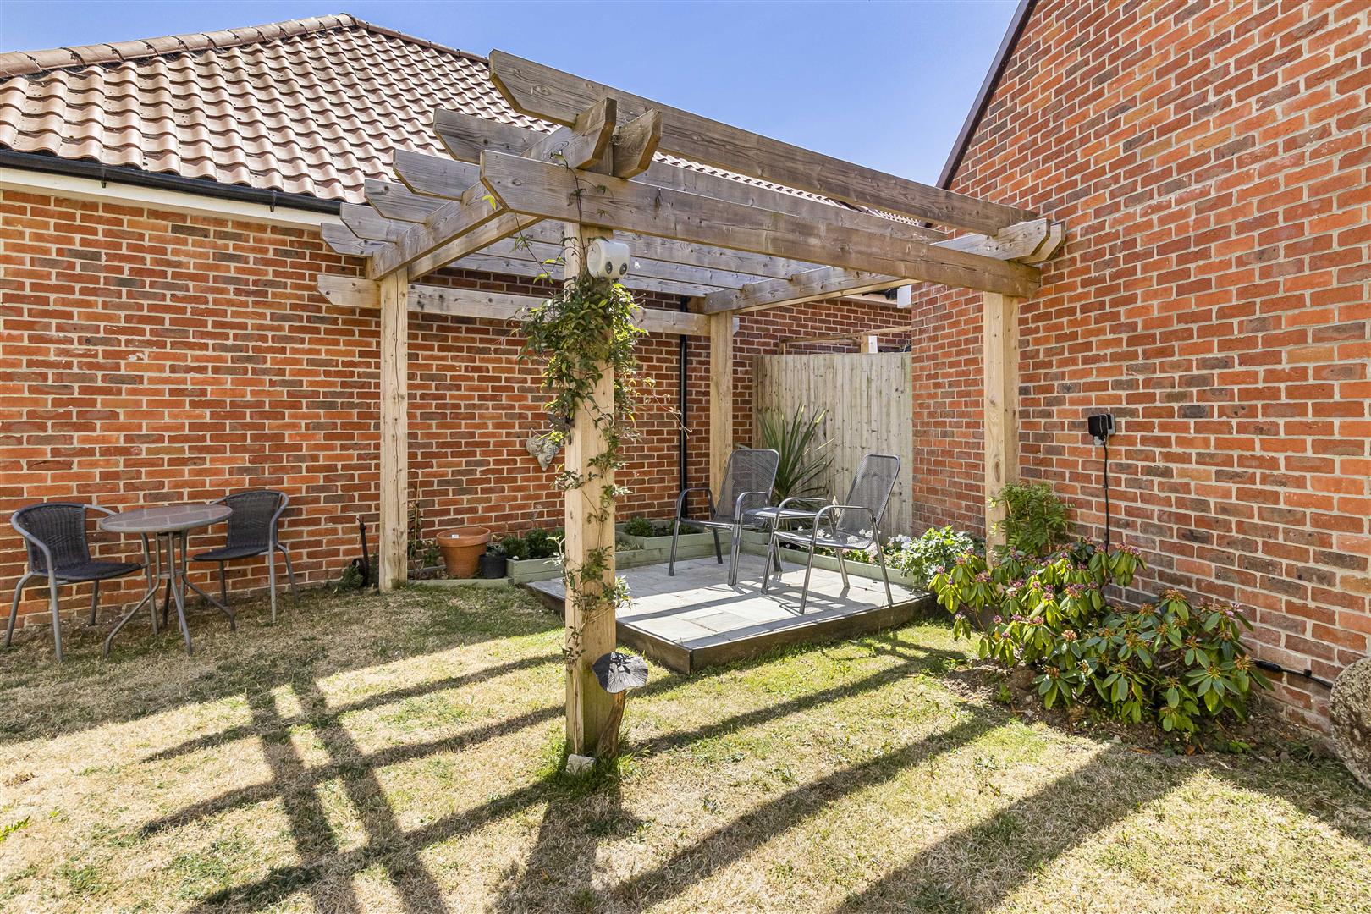
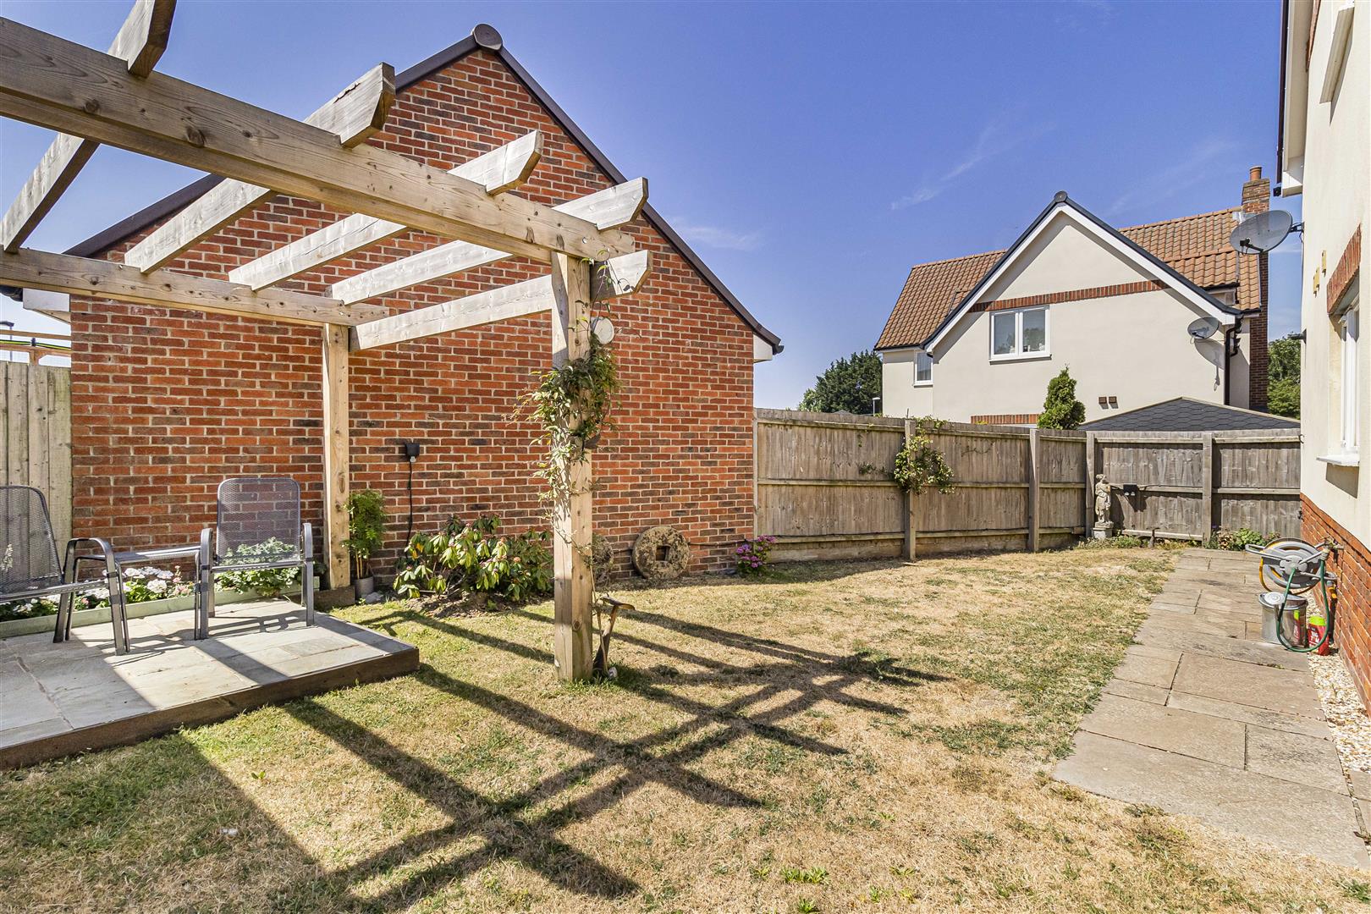
Enclosed garden laid to lawn with separate patio areas.
Property Details
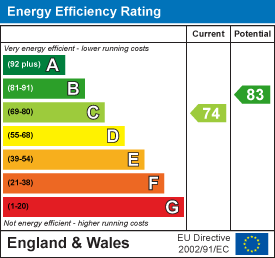
EPC - C
Tenure - Freehold
Council Tax Band - F - West Suffolk
Property Type - Detached house
Property Construction – Standard
Number & Types of Room – Please refer to the floorplan
Parking – Off Street/ Garage
Electric Supply - Mains
Water Supply – Mains
Sewerage - Mains
Heating sources - LPG
Broadband Connected - tbc
Broadband Type – Ultrafast available, 1800Mbps download, 220Mbps upload
Mobile Signal/Coverage – Ofcom advise likely on all networks
Rights of Way, Easements, Covenants – None that the vendor is aware of
Location
Bury St Edmunds is a historic Suffolk market town, renowned for its beautiful Georgian architecture, Abbey Gardens and vibrant town centre. Offering an excellent range of shops, restaurants, cafés and leisure facilities, it combines traditional charm with modern convenience. The town also benefits from highly regarded schools, excellent transport links via the A14 and rail connections to Cambridge and Ipswich, making it a popular choice for families, professionals and commuters alike.
Please complete the form below and a member of staff will be in touch shortly.
Instant Chat With Us