Please complete the form below and a member of staff will be in touch shortly.
No problem, our trusted advisors are waiting to help you value your home and get started finding eager buyers.
Please complete the form below and a member of staff will be in touch shortly.
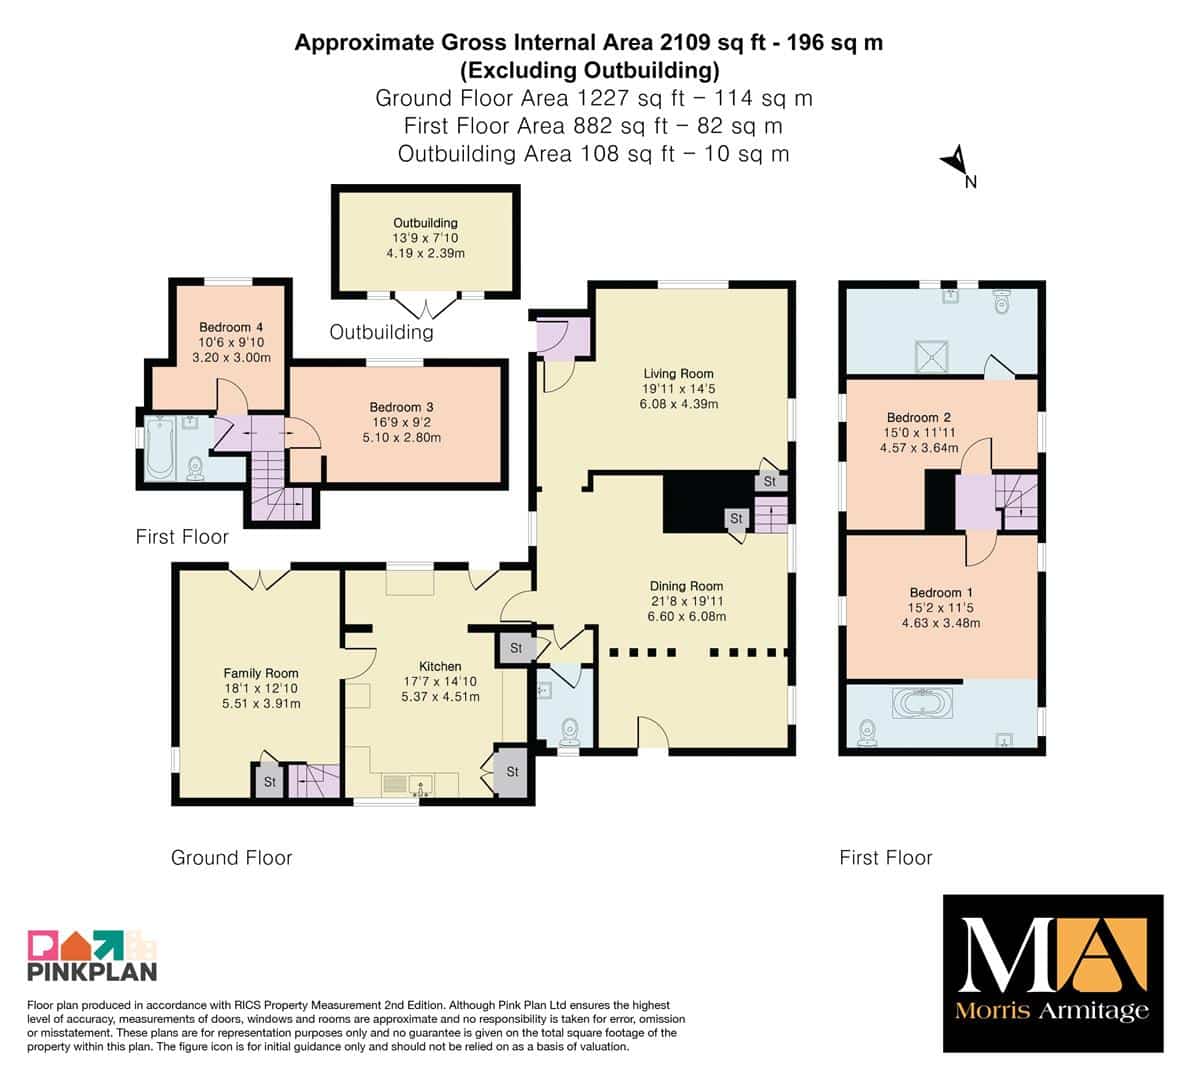
Reception Hall
Front door leading to Living space. Window to side aspect.
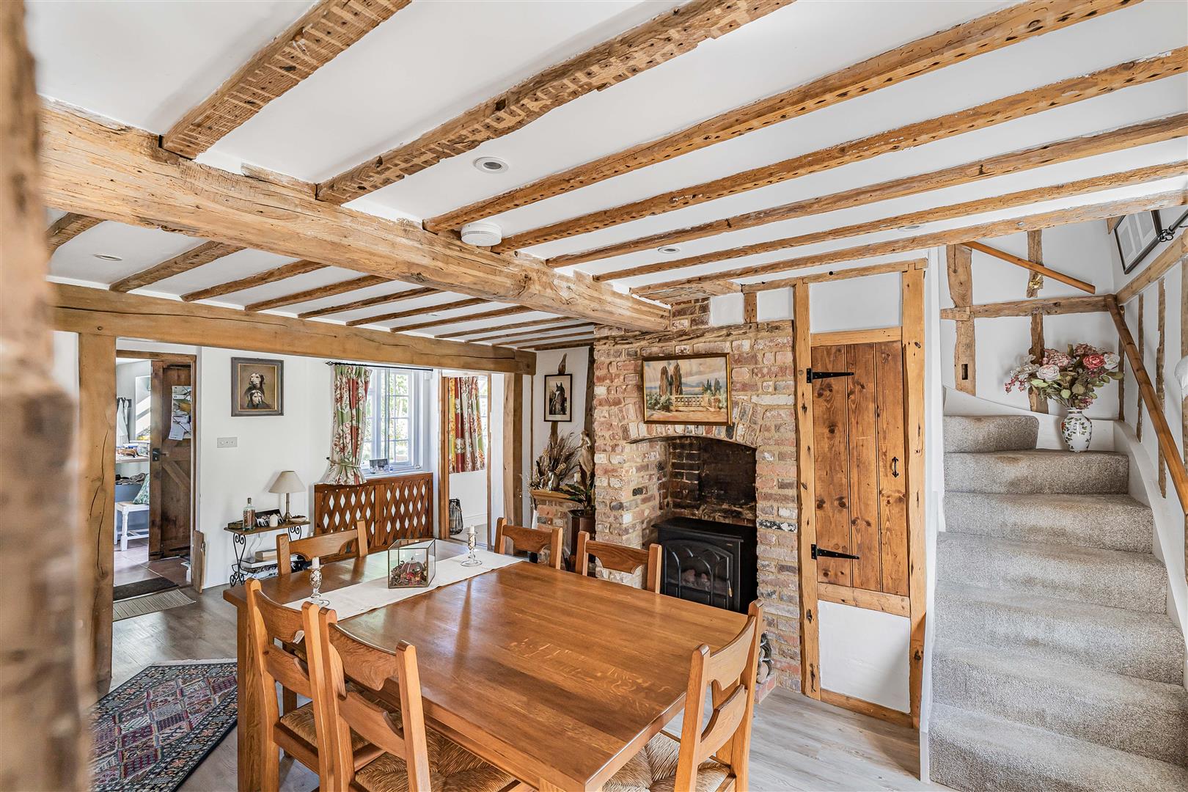
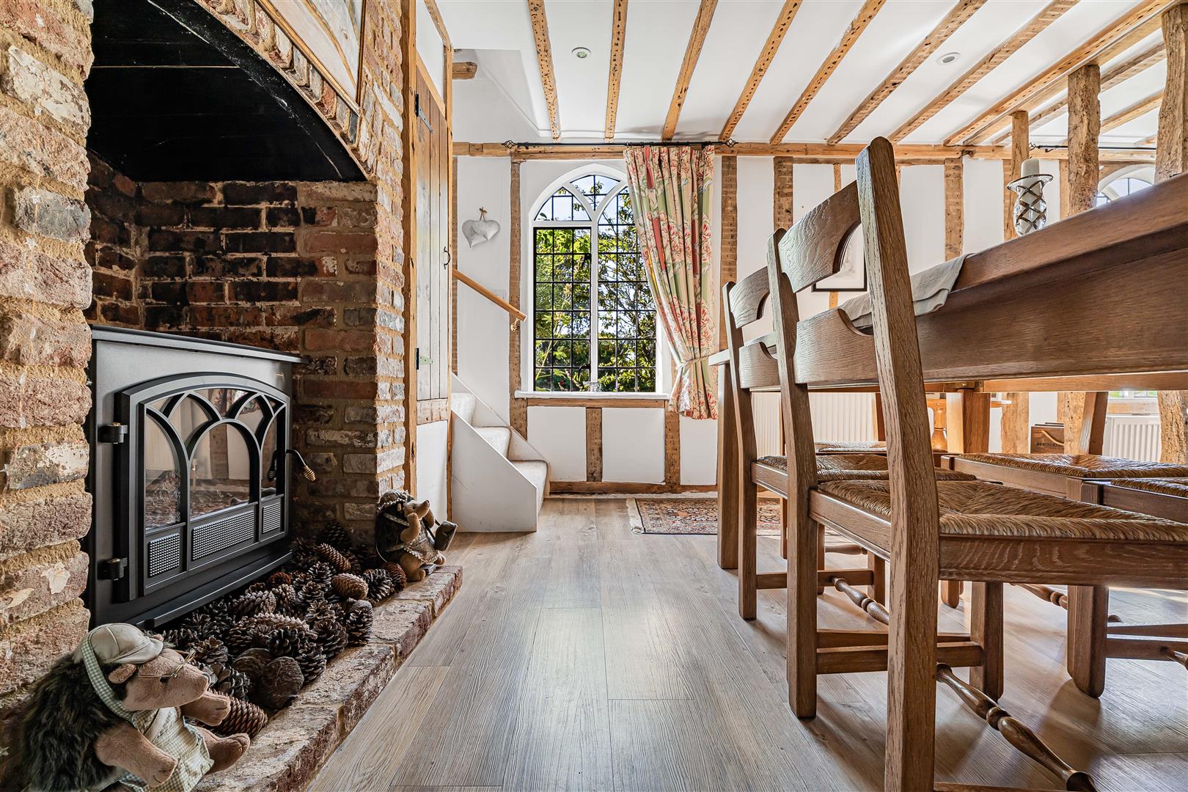
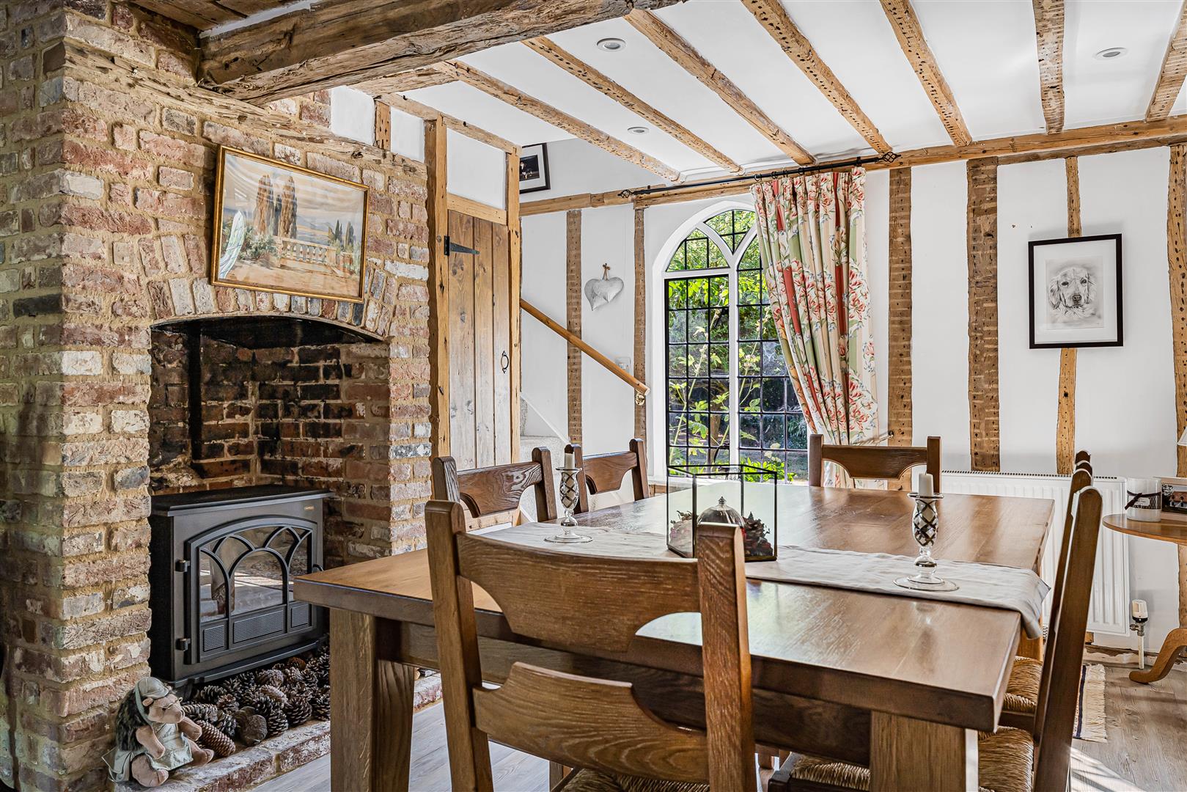
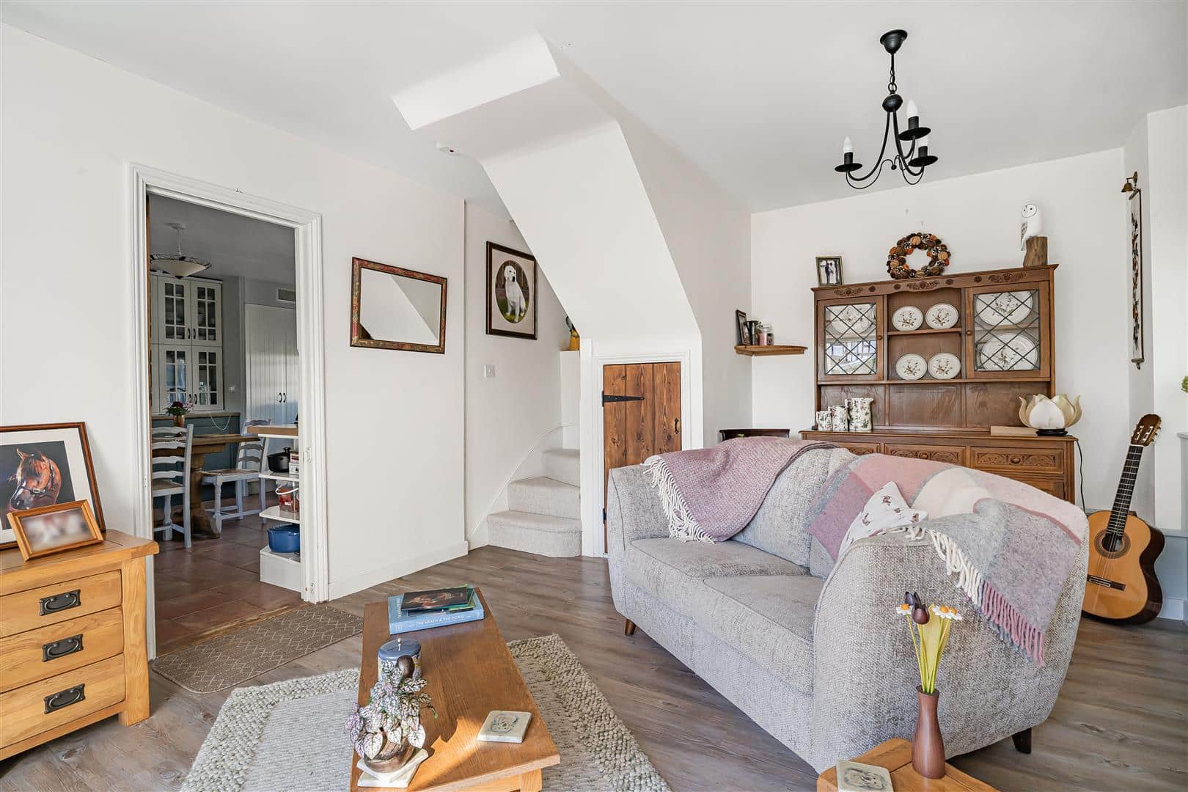
Dining Room 6.60 x 6.08 (21'7" x 19'11")
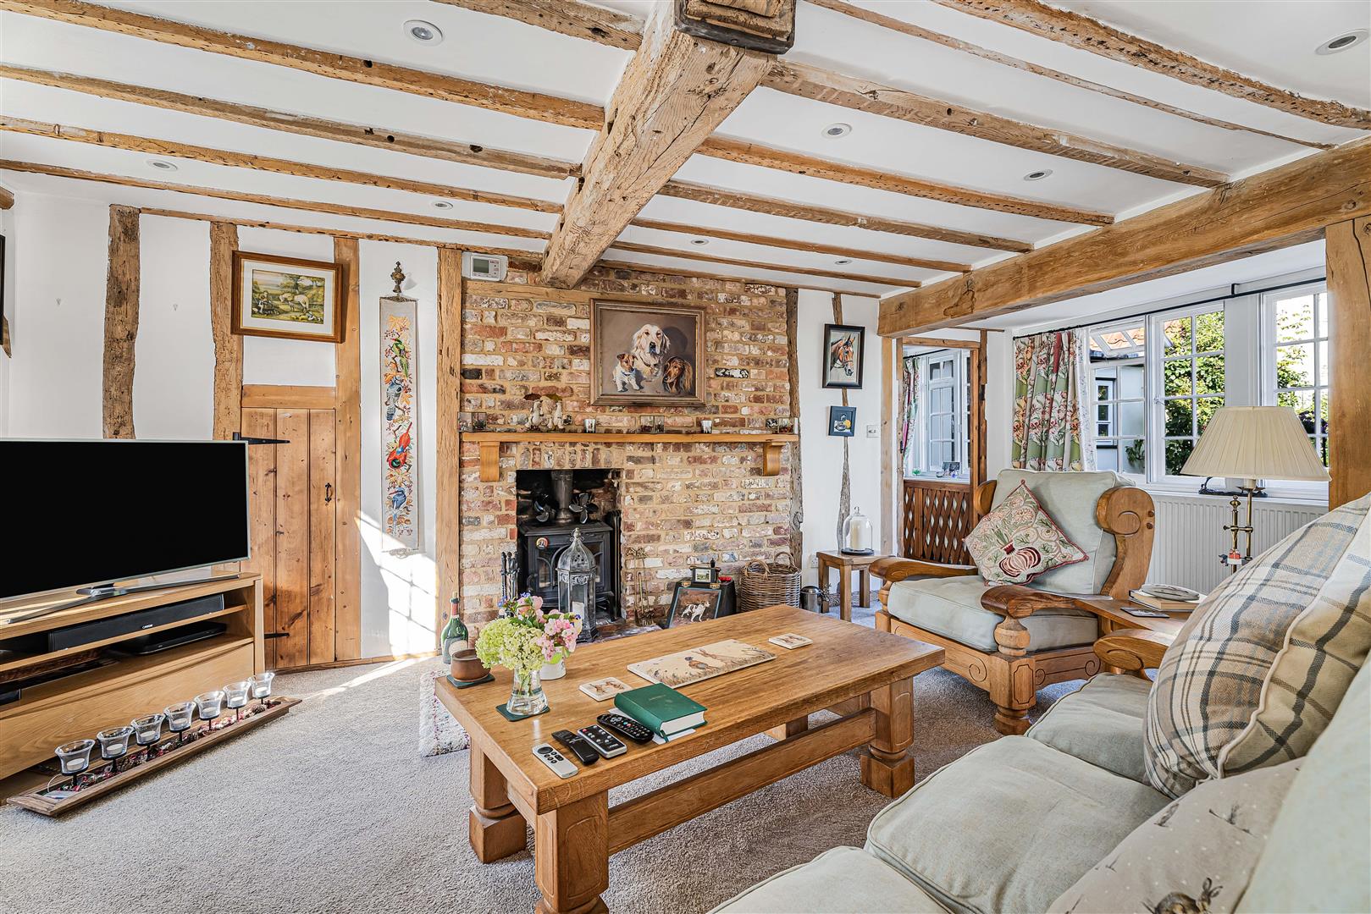
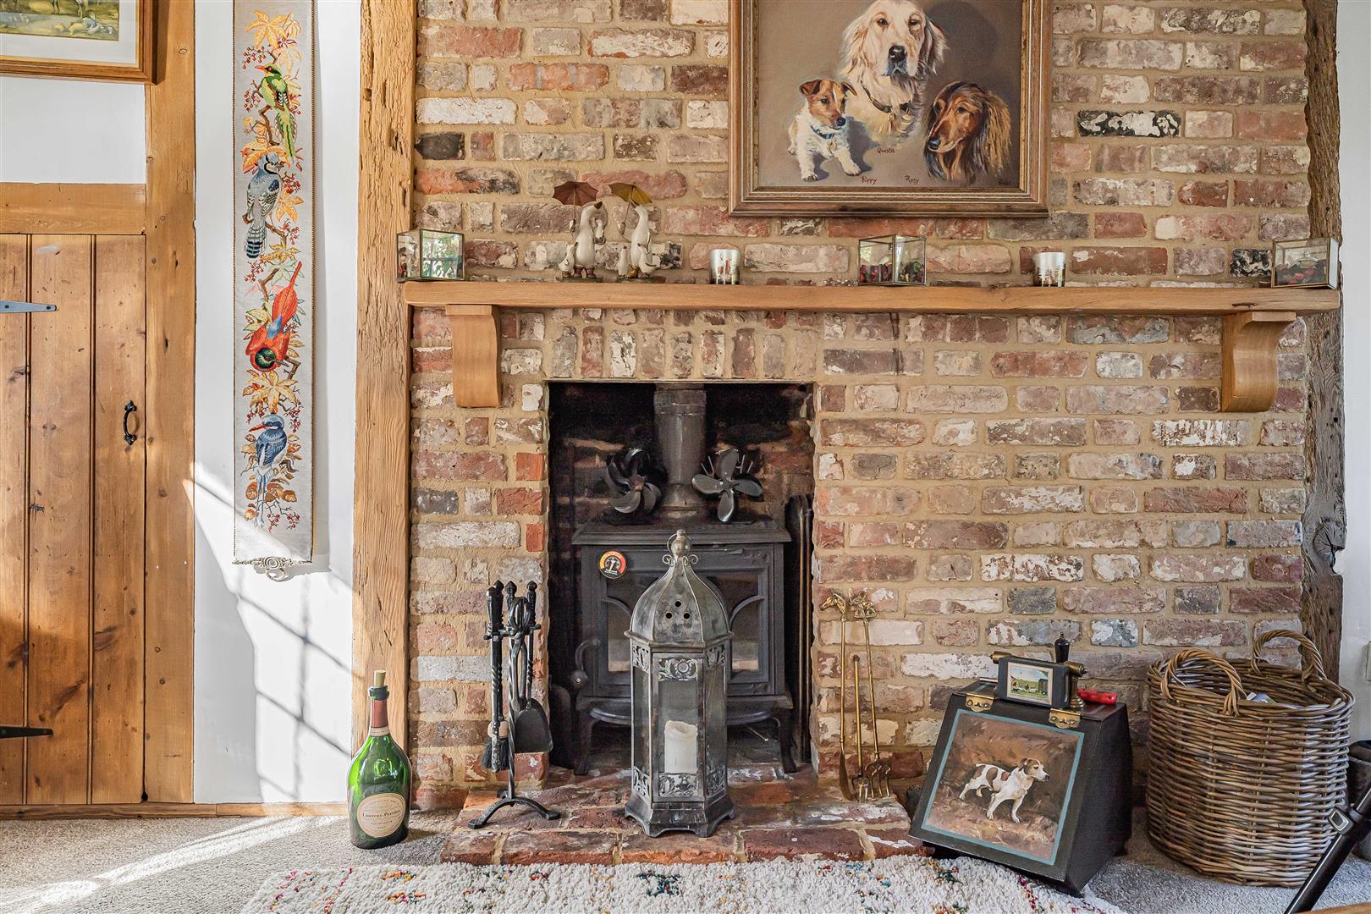
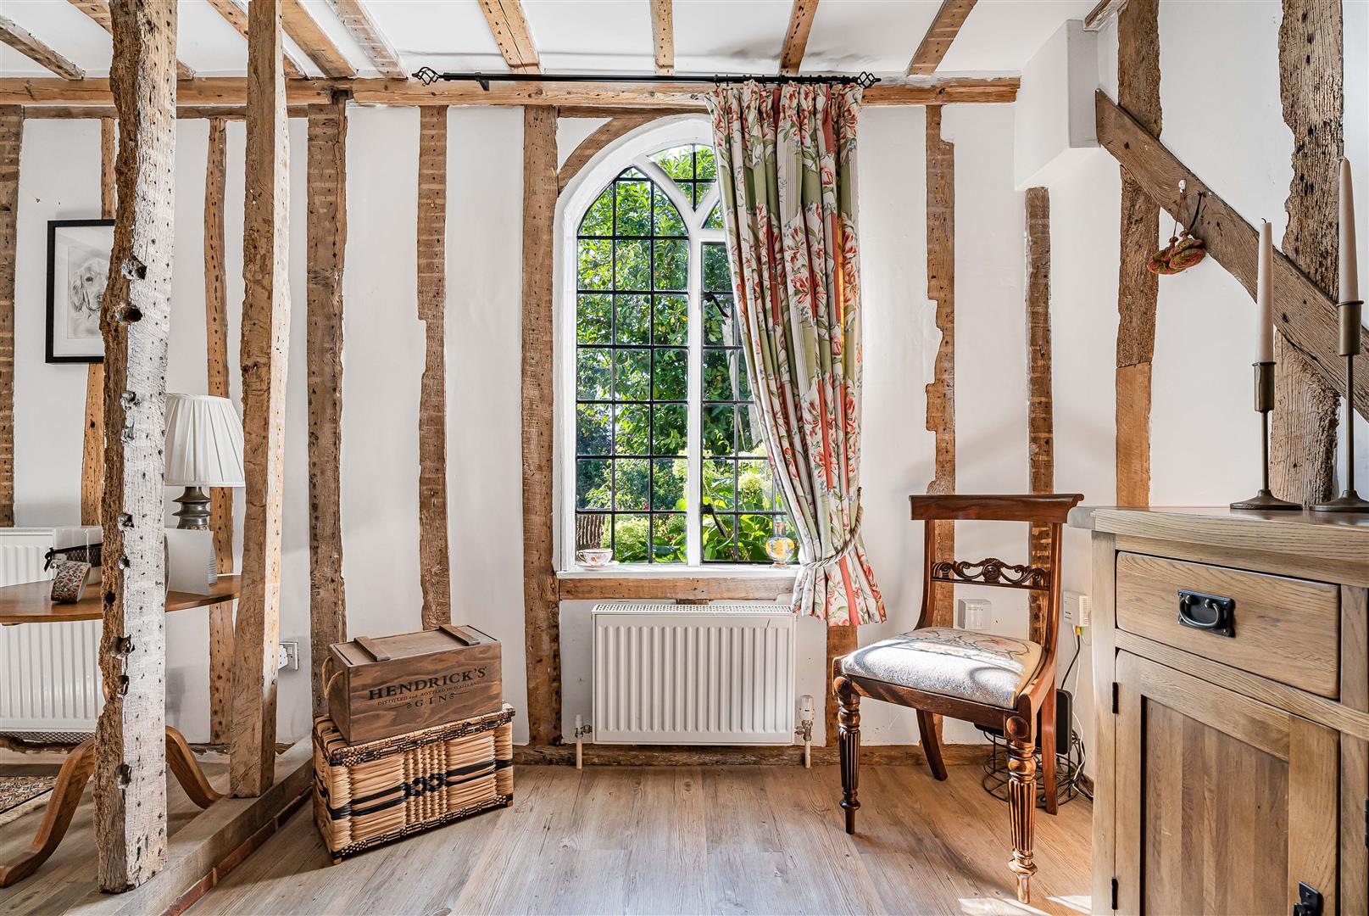
Built in storage, bricked fireplace, Windows to side aspect and stair leading to first floor.
WC
Low-level WC and pedestal sink basin. Window to front aspect.
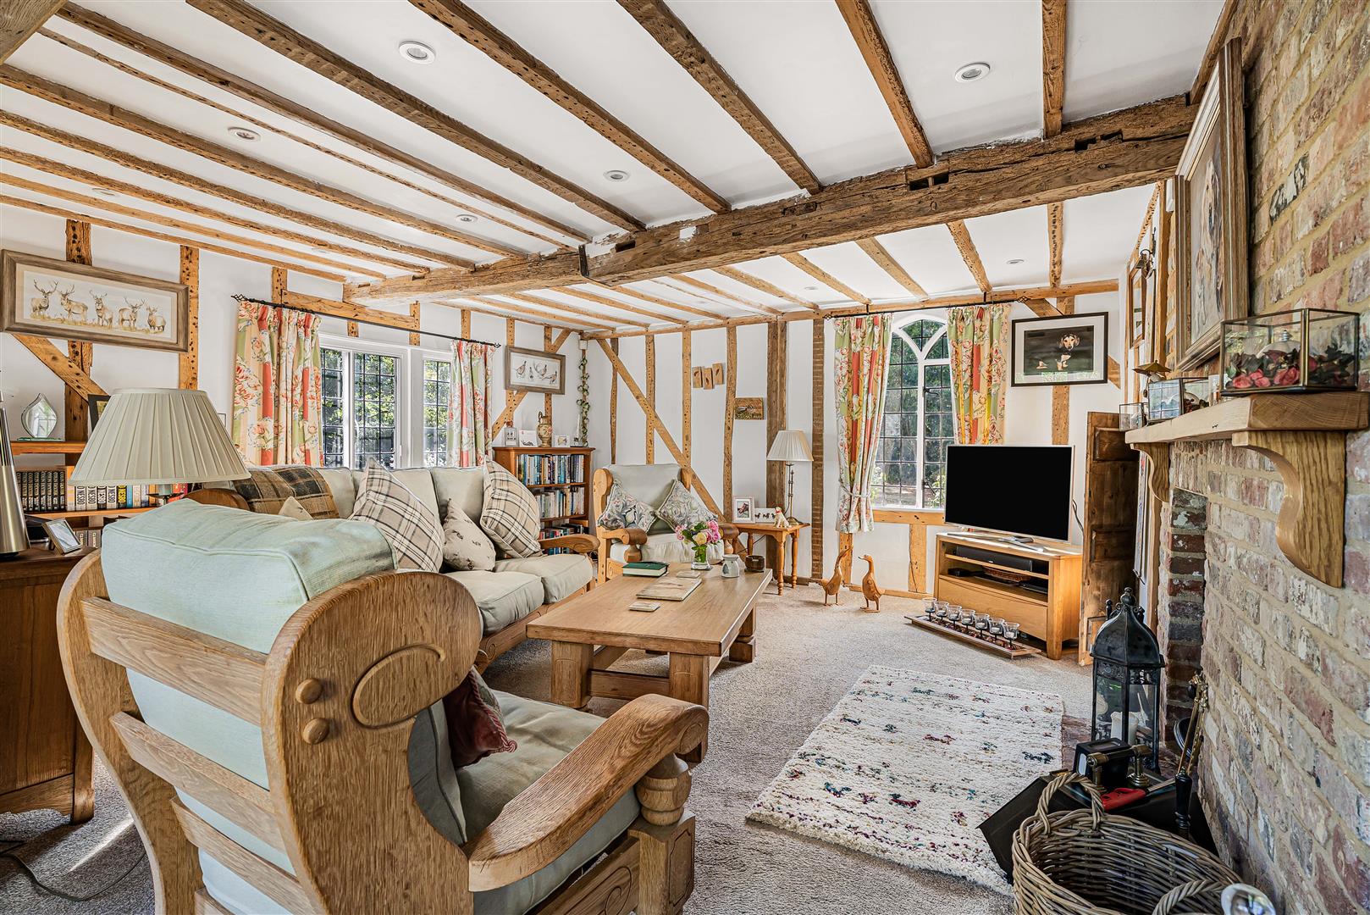
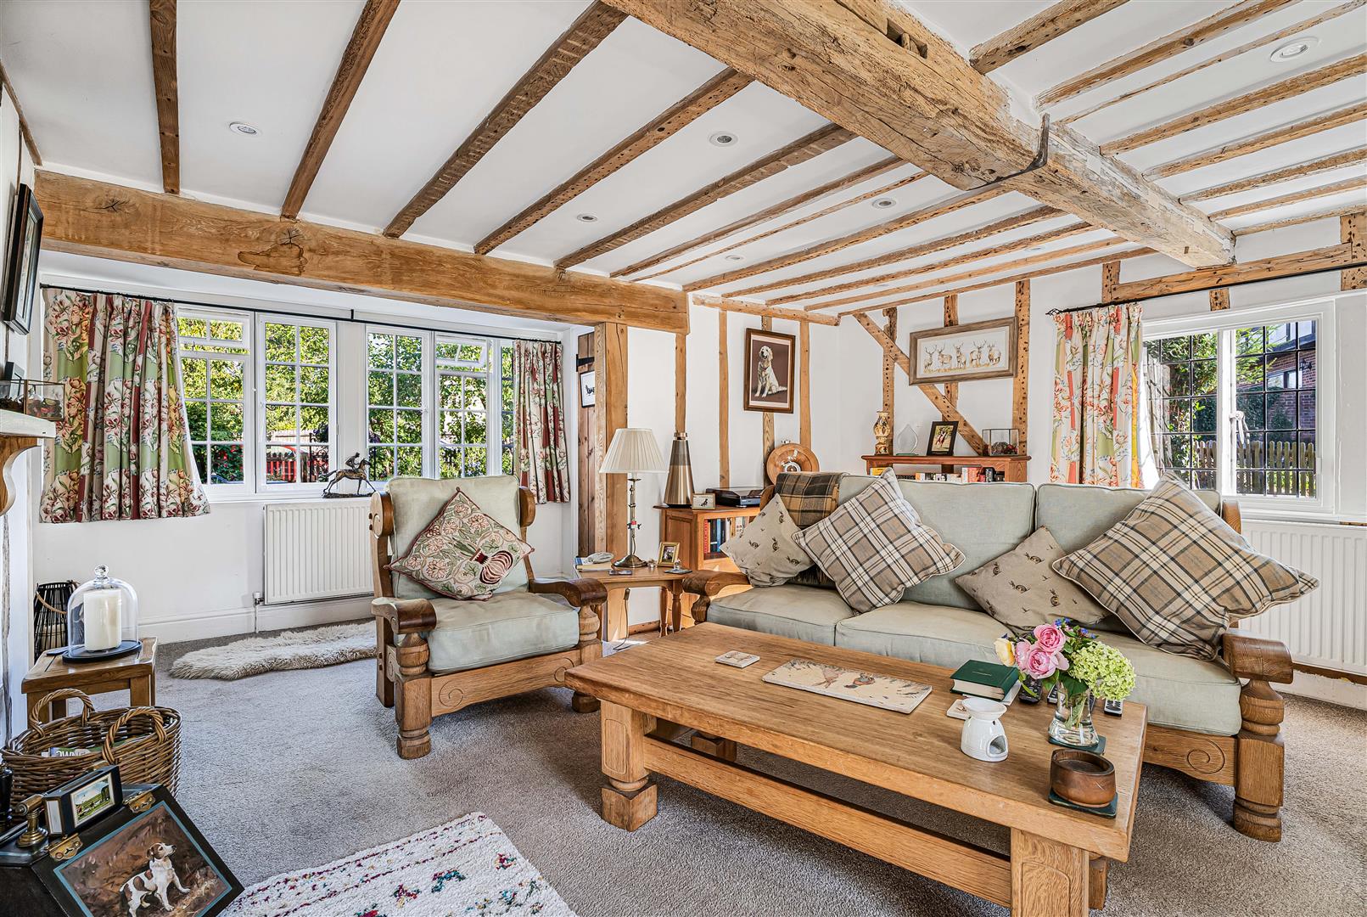
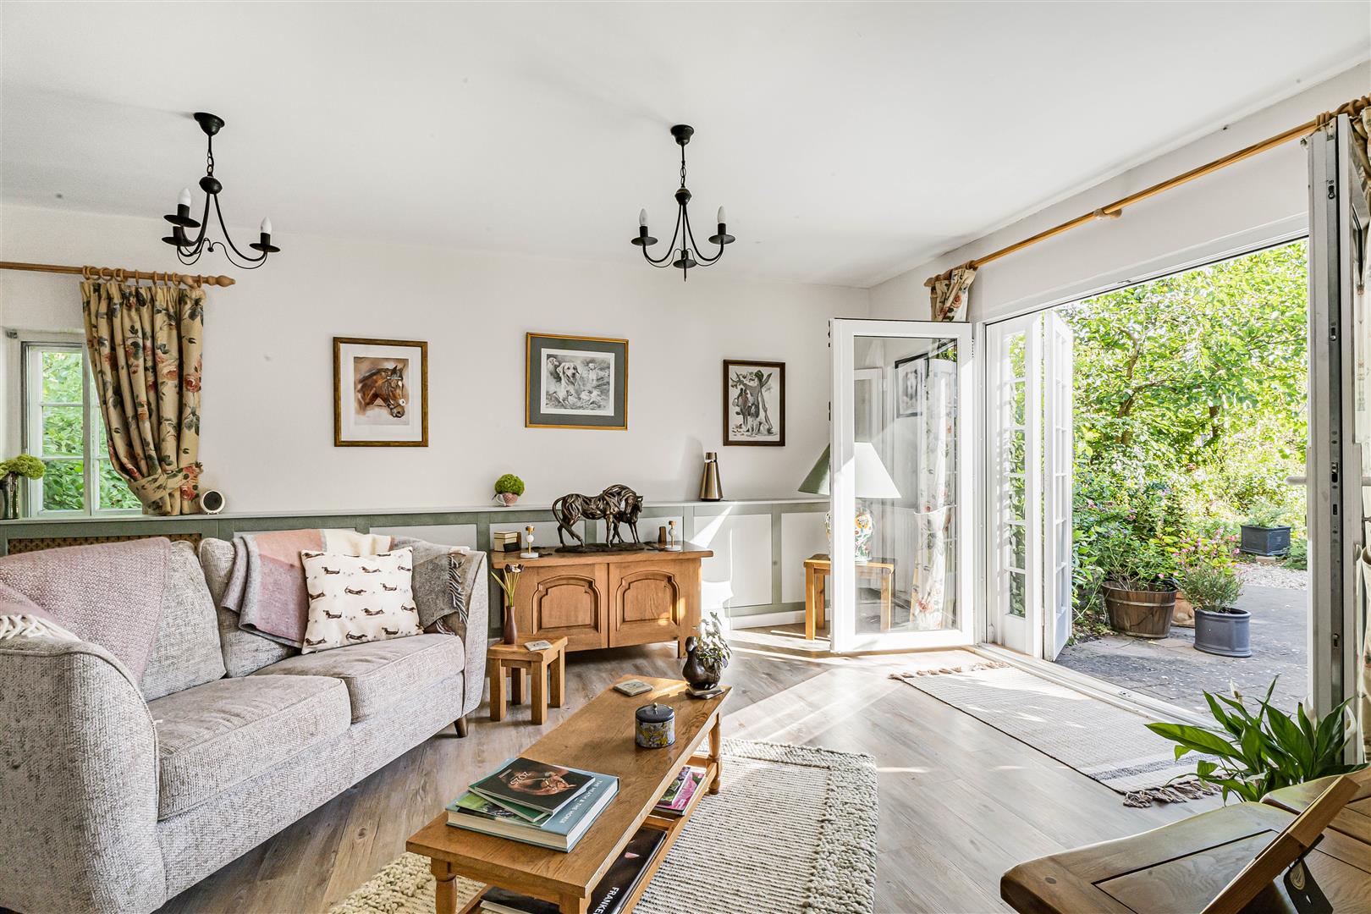
Living Room 6.08 x 4.39 (19'11" x 14'4")
Built in storage, Windows to side and rear aspect. Door leading to rear garden.
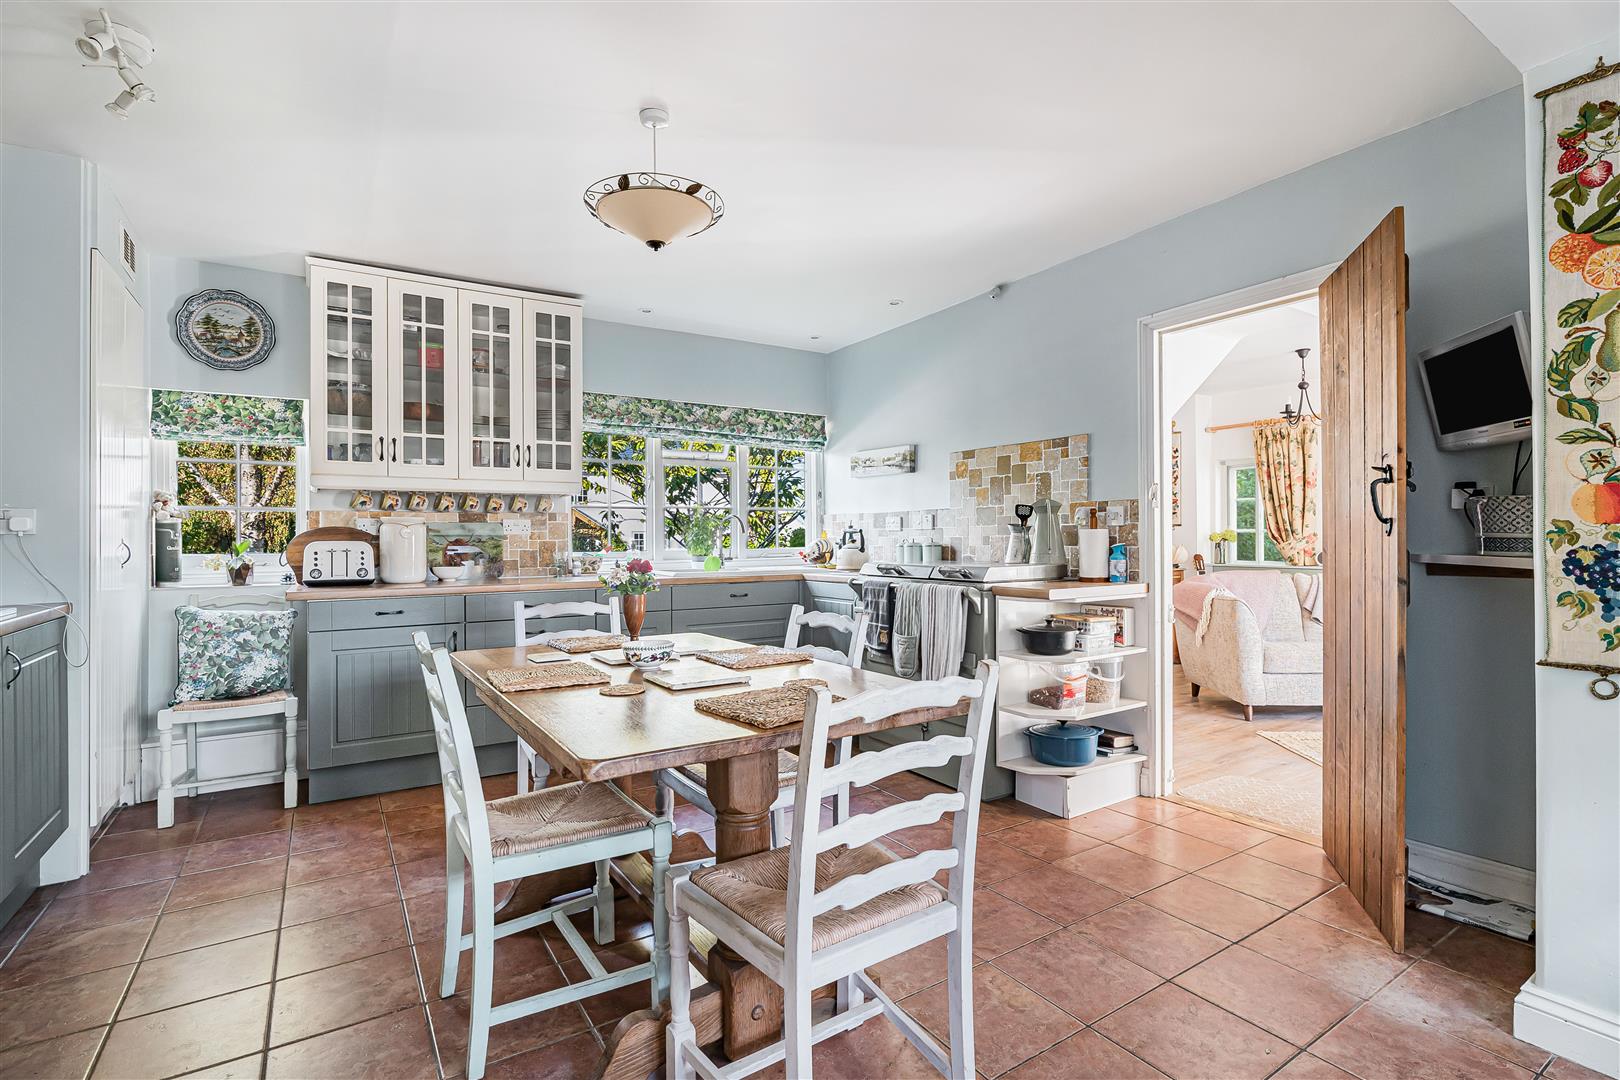
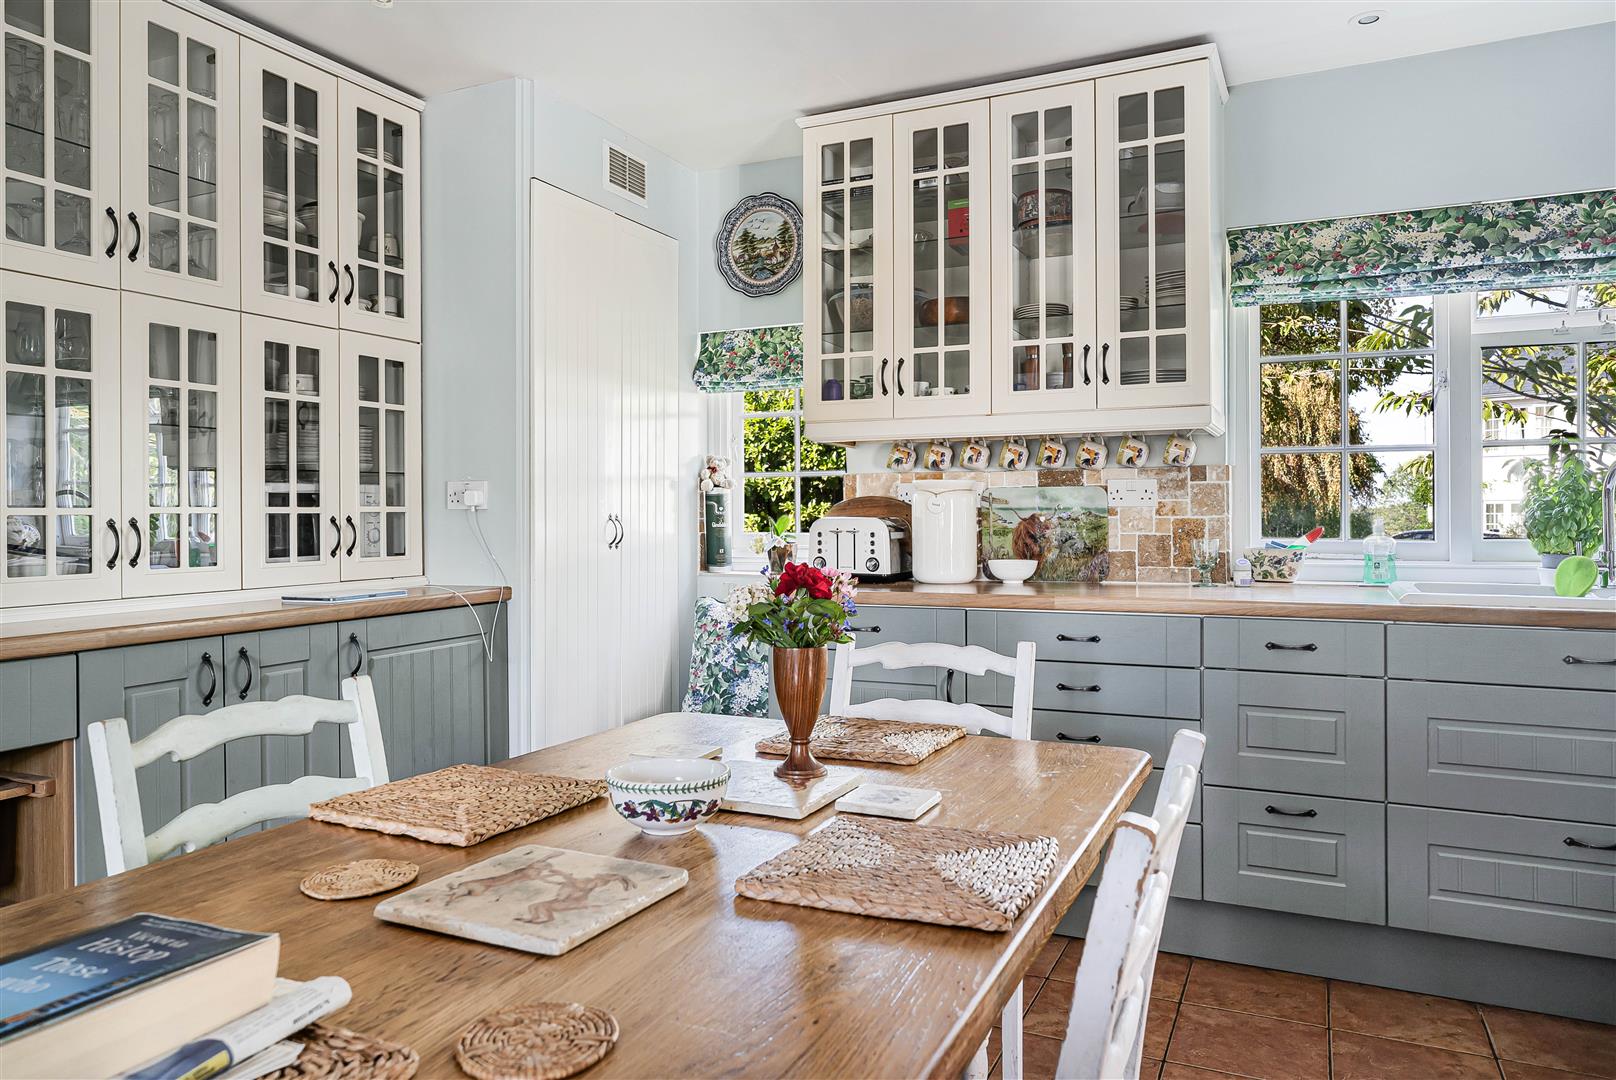
Kitchen 5.37 x 4.51 (17'7" x 14'9" )
Fitted with a range of eye and base level units with worktop over. Resin sink with stainless steel mixer tap over, with space for white goods. Windows to front and rear aspect, door leading to rear garden.
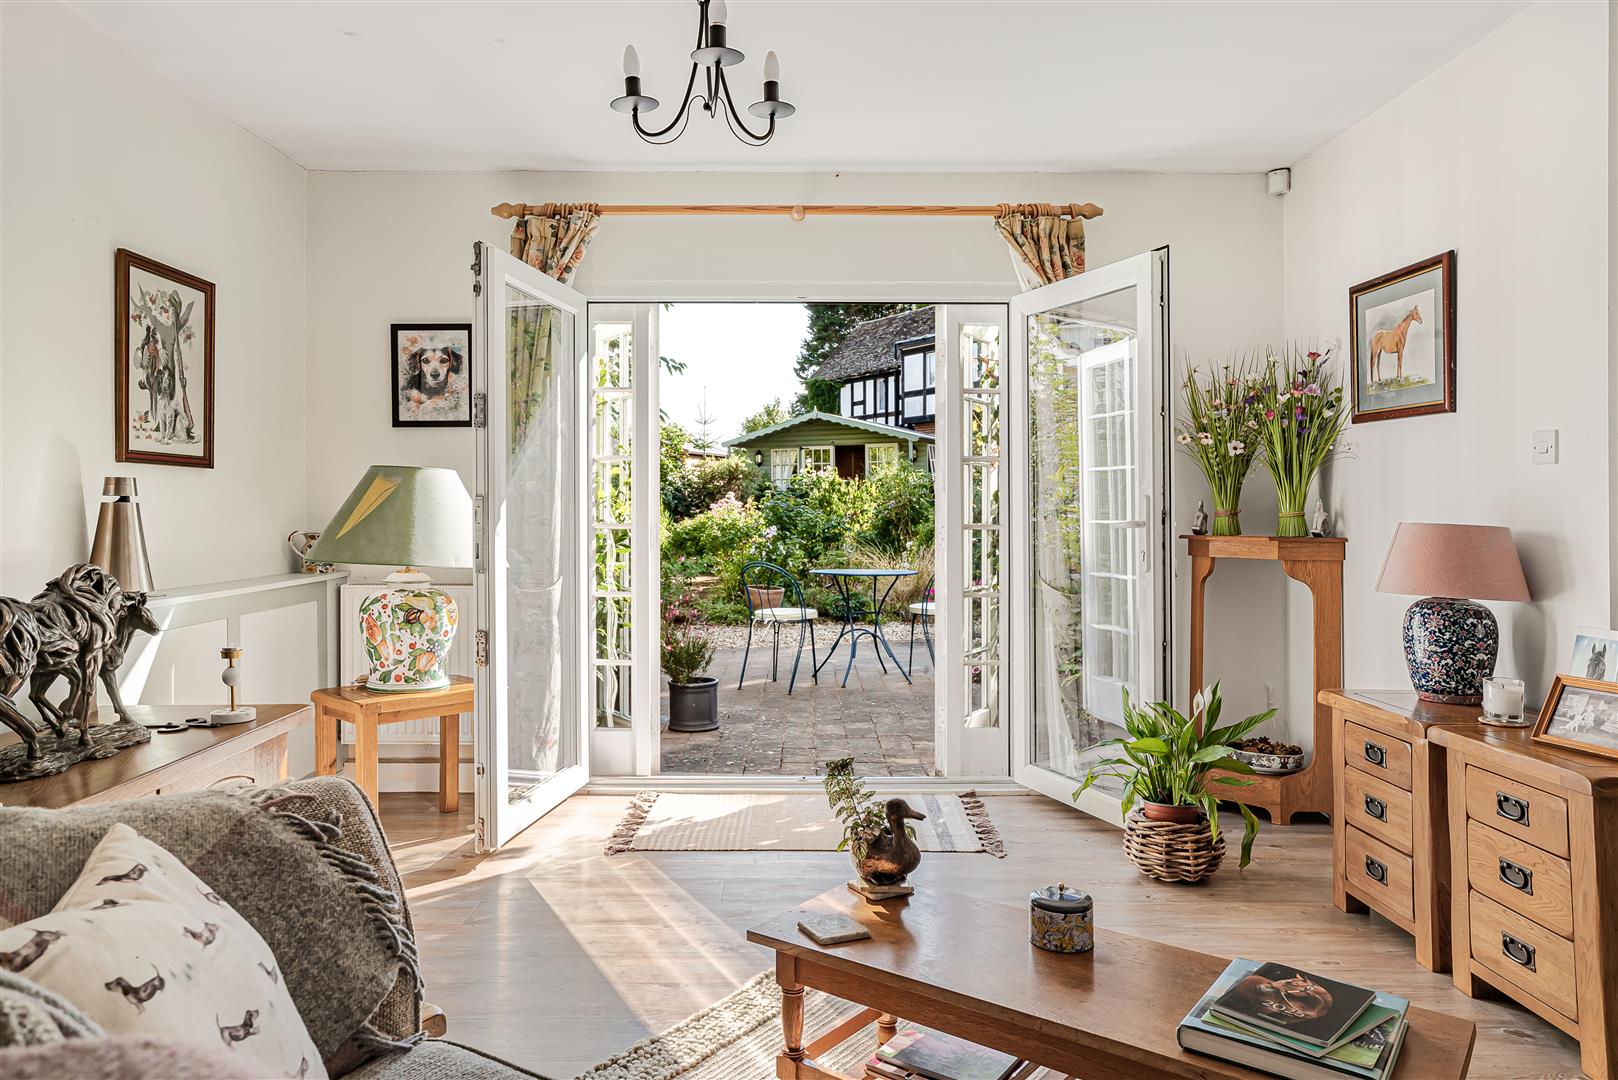
Family Room 5.51 x 3.91 (18'0" x 12'9")
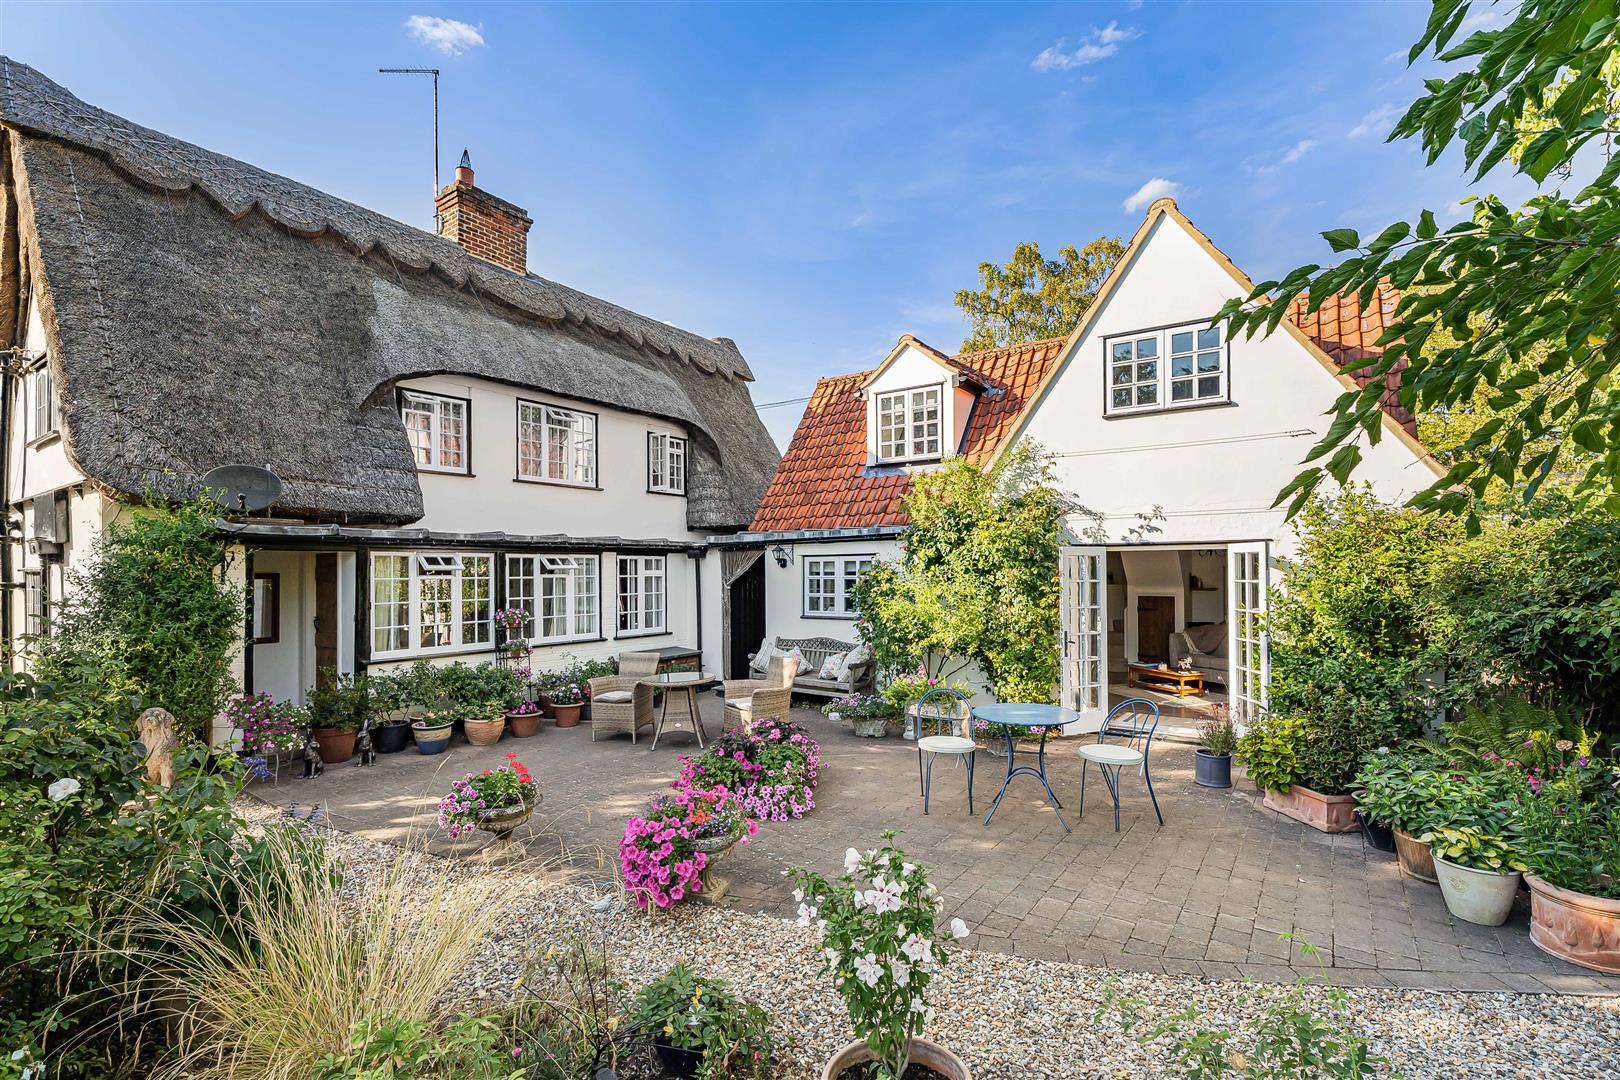
Built in storage. French doors looking out to rear garden. Window to side aspect and stairs leading to first floor.
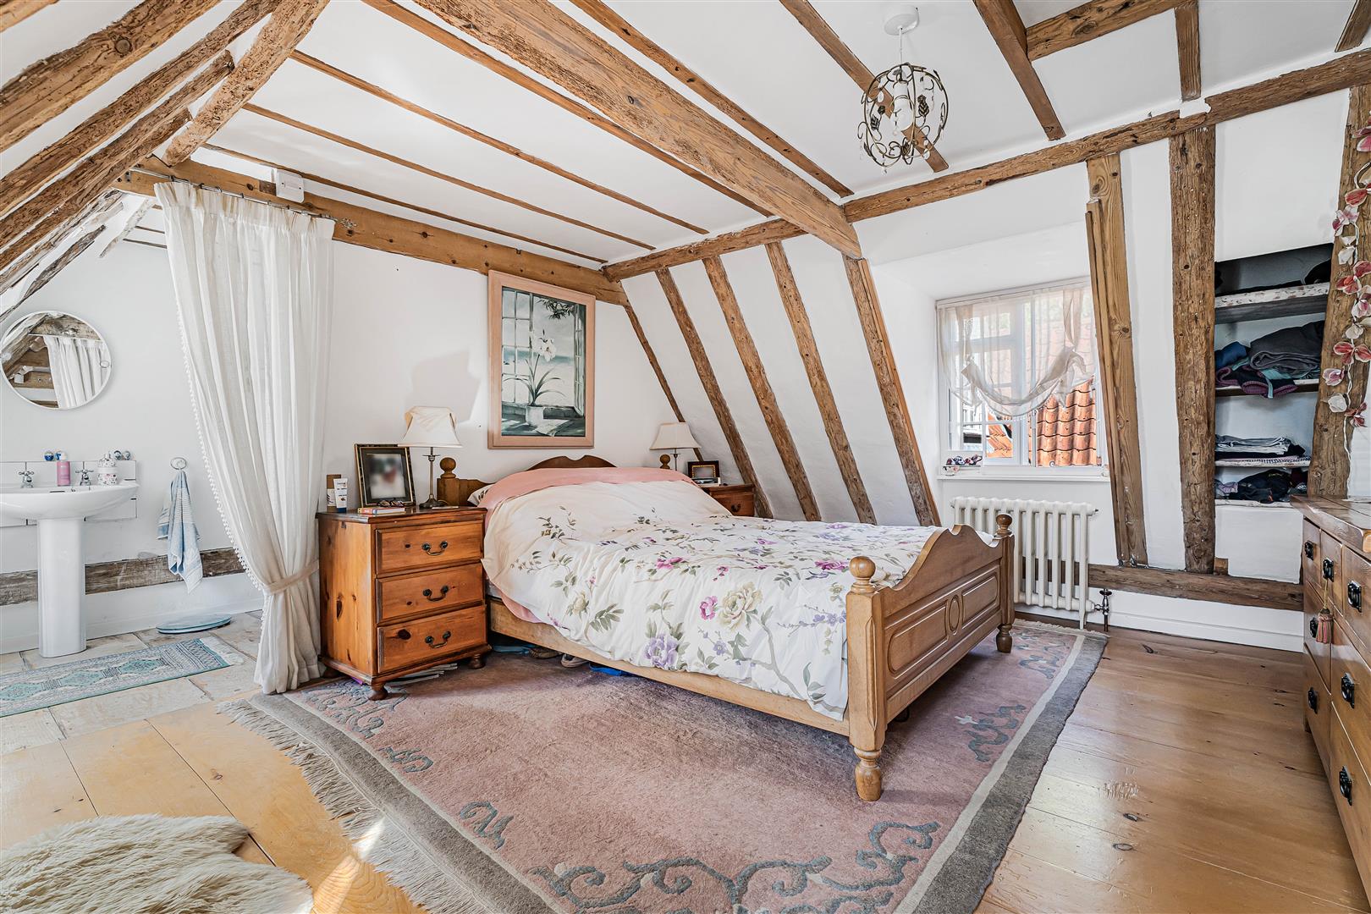
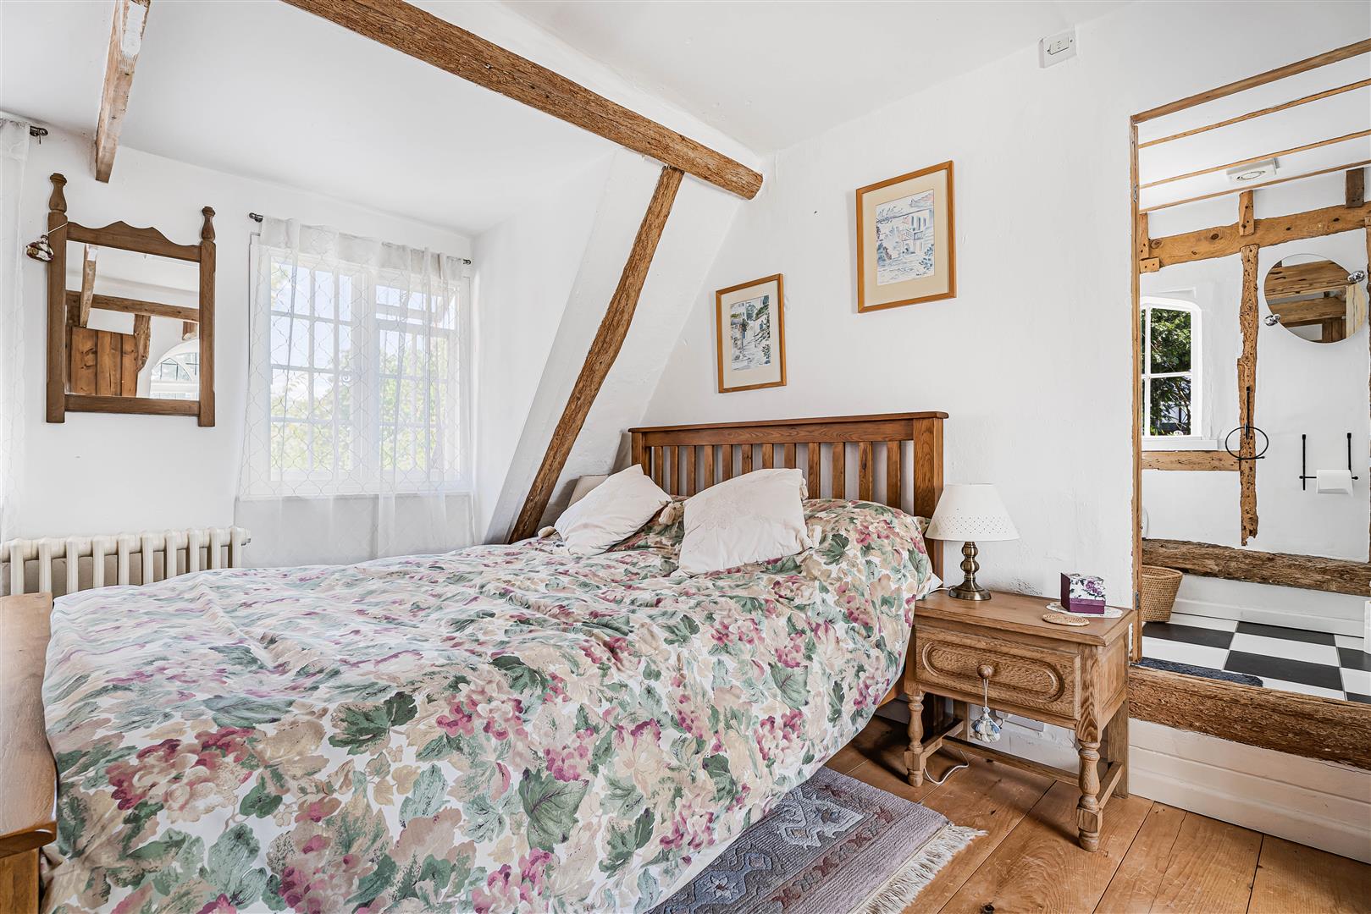
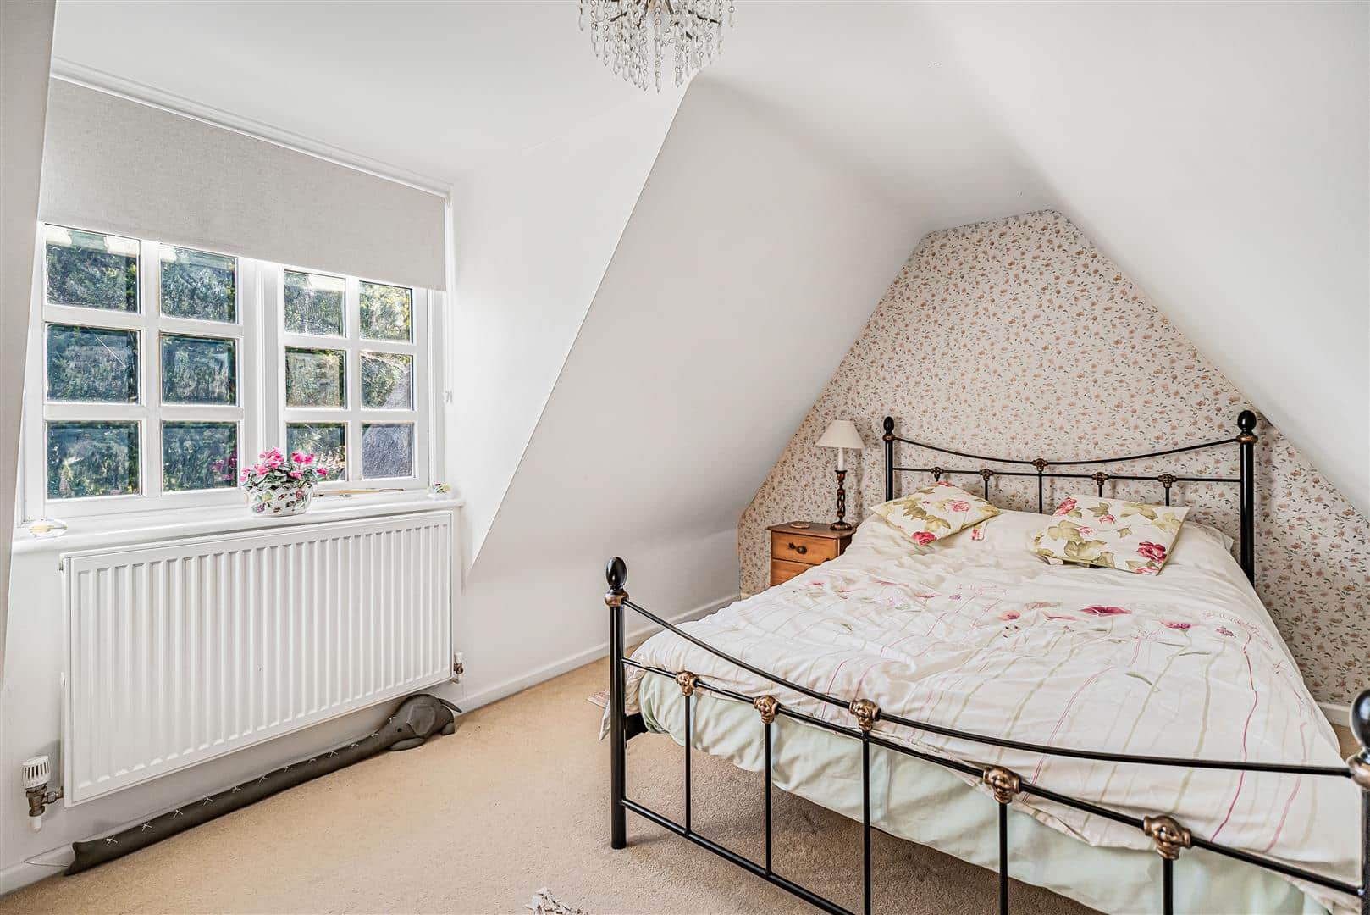
Bedroom 1 4.63 x 3.48 (15'2" x 11'5")
Windows to side aspects.
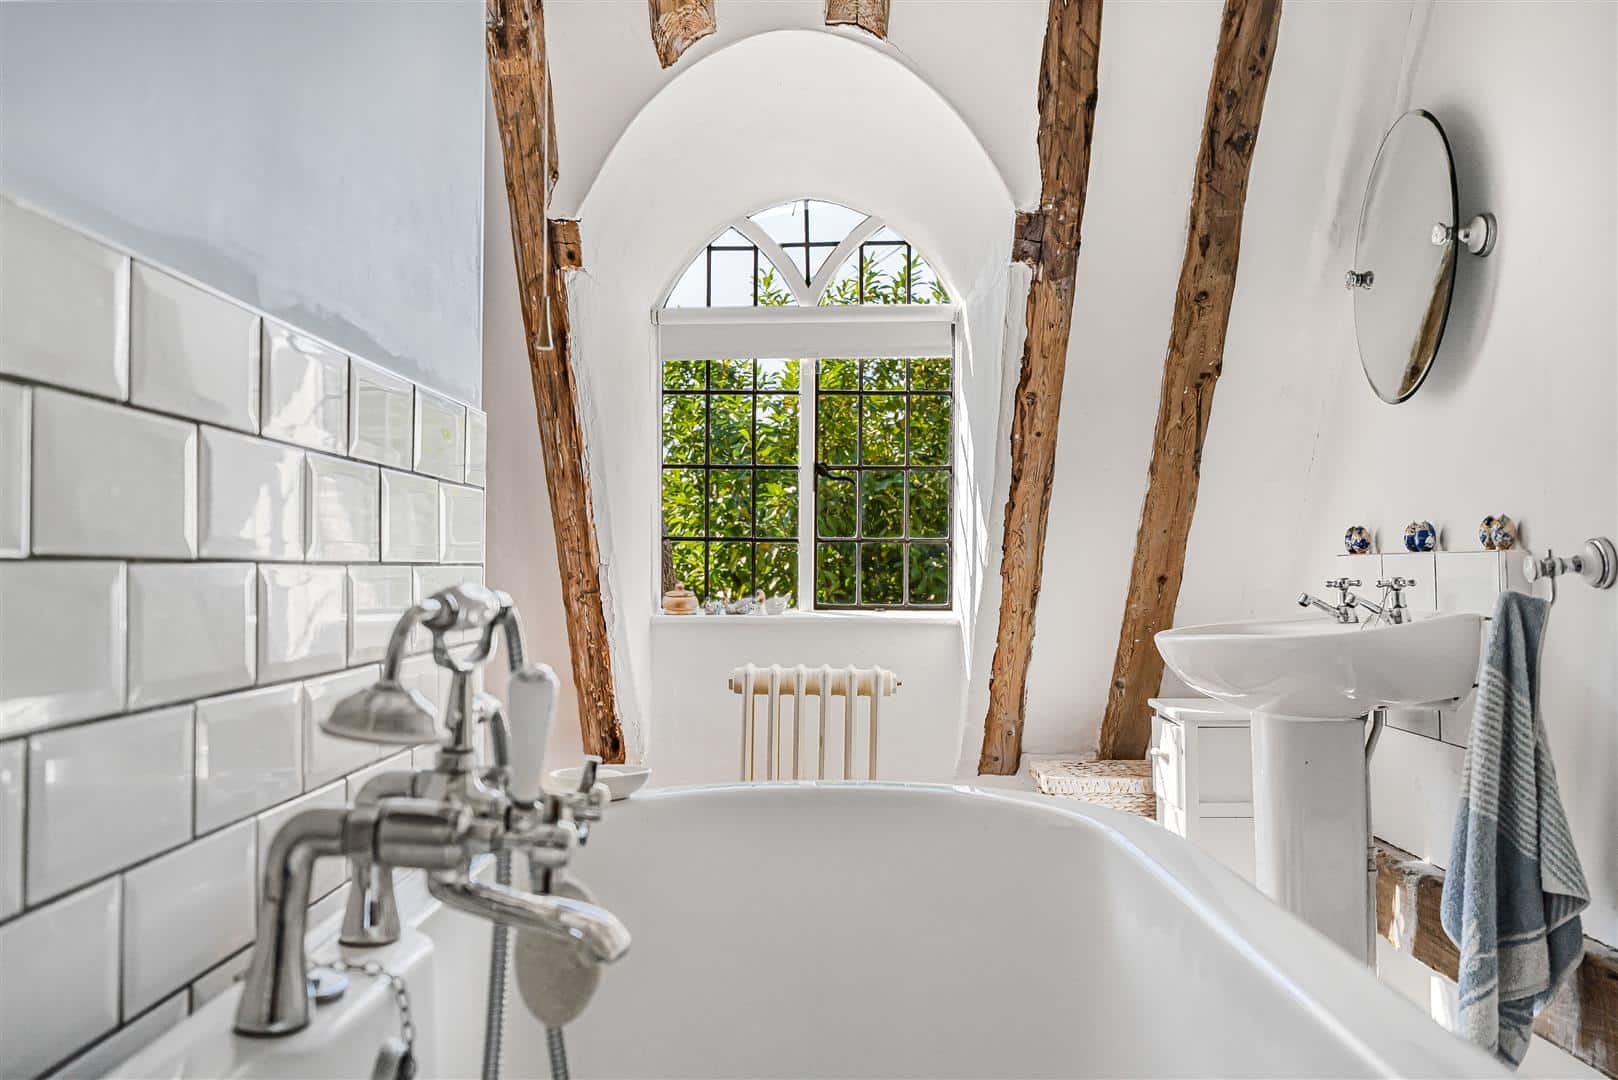
Ensuite
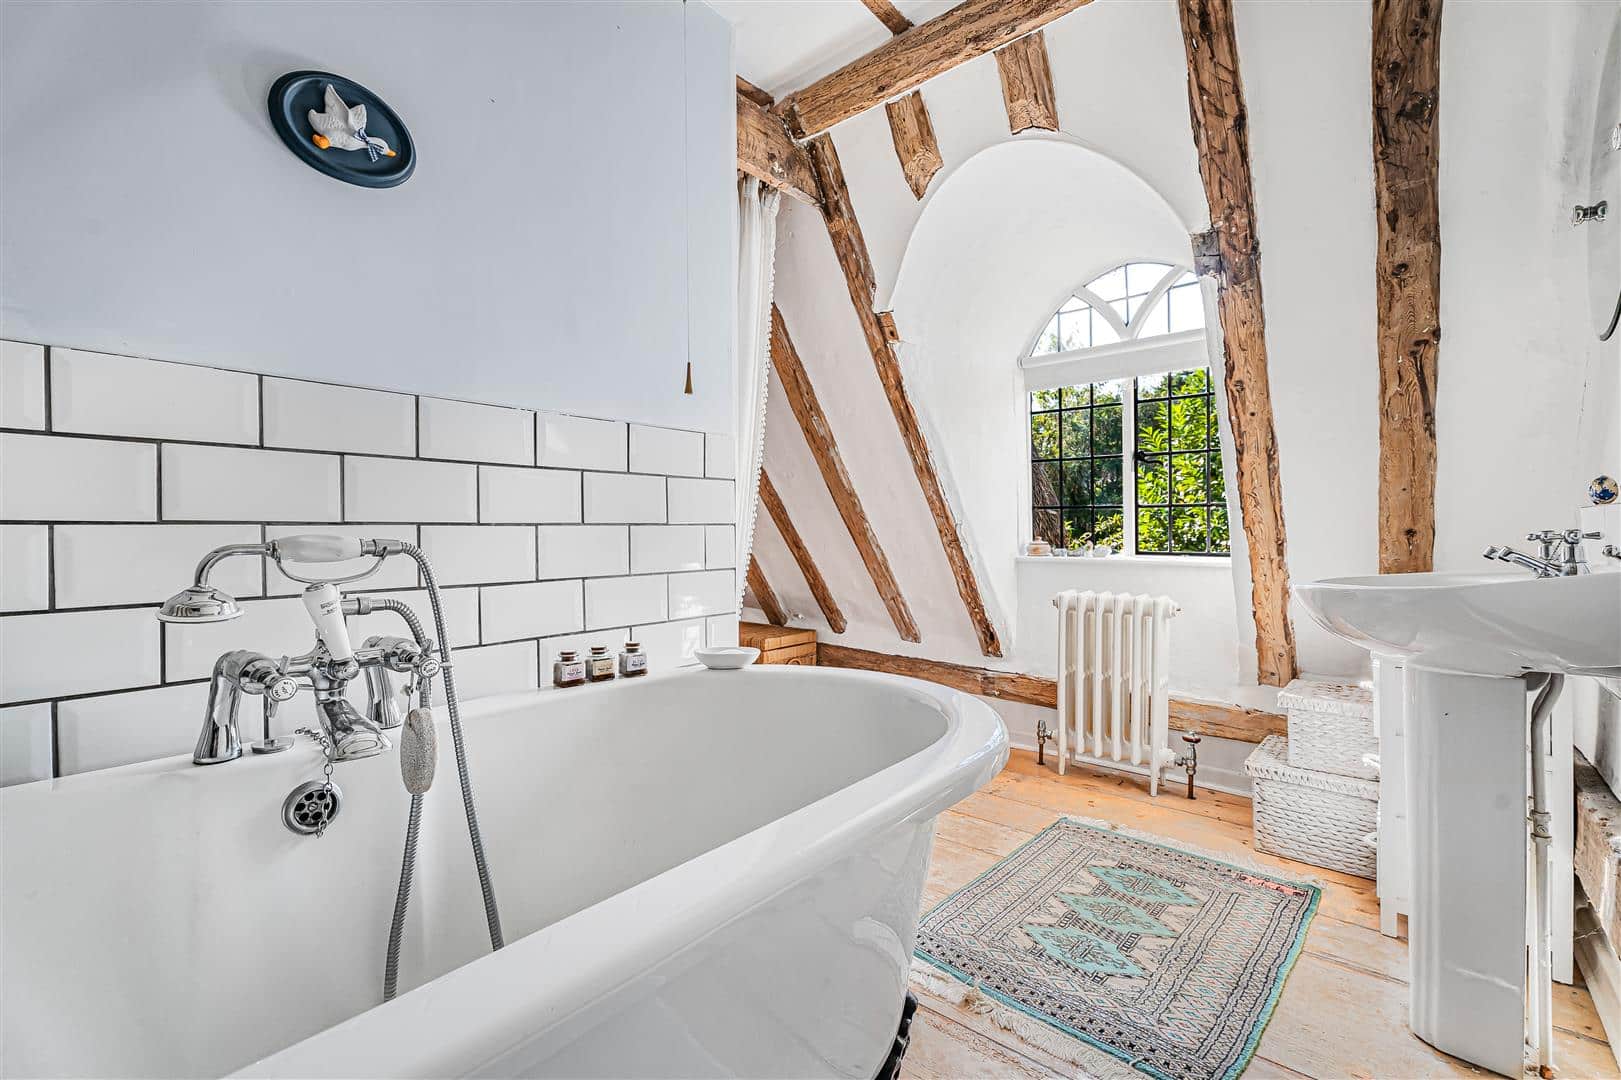
Suite comprising of a free-standing bath with shower attachment over, WC and a pedestal sink basin. Window to side aspect.
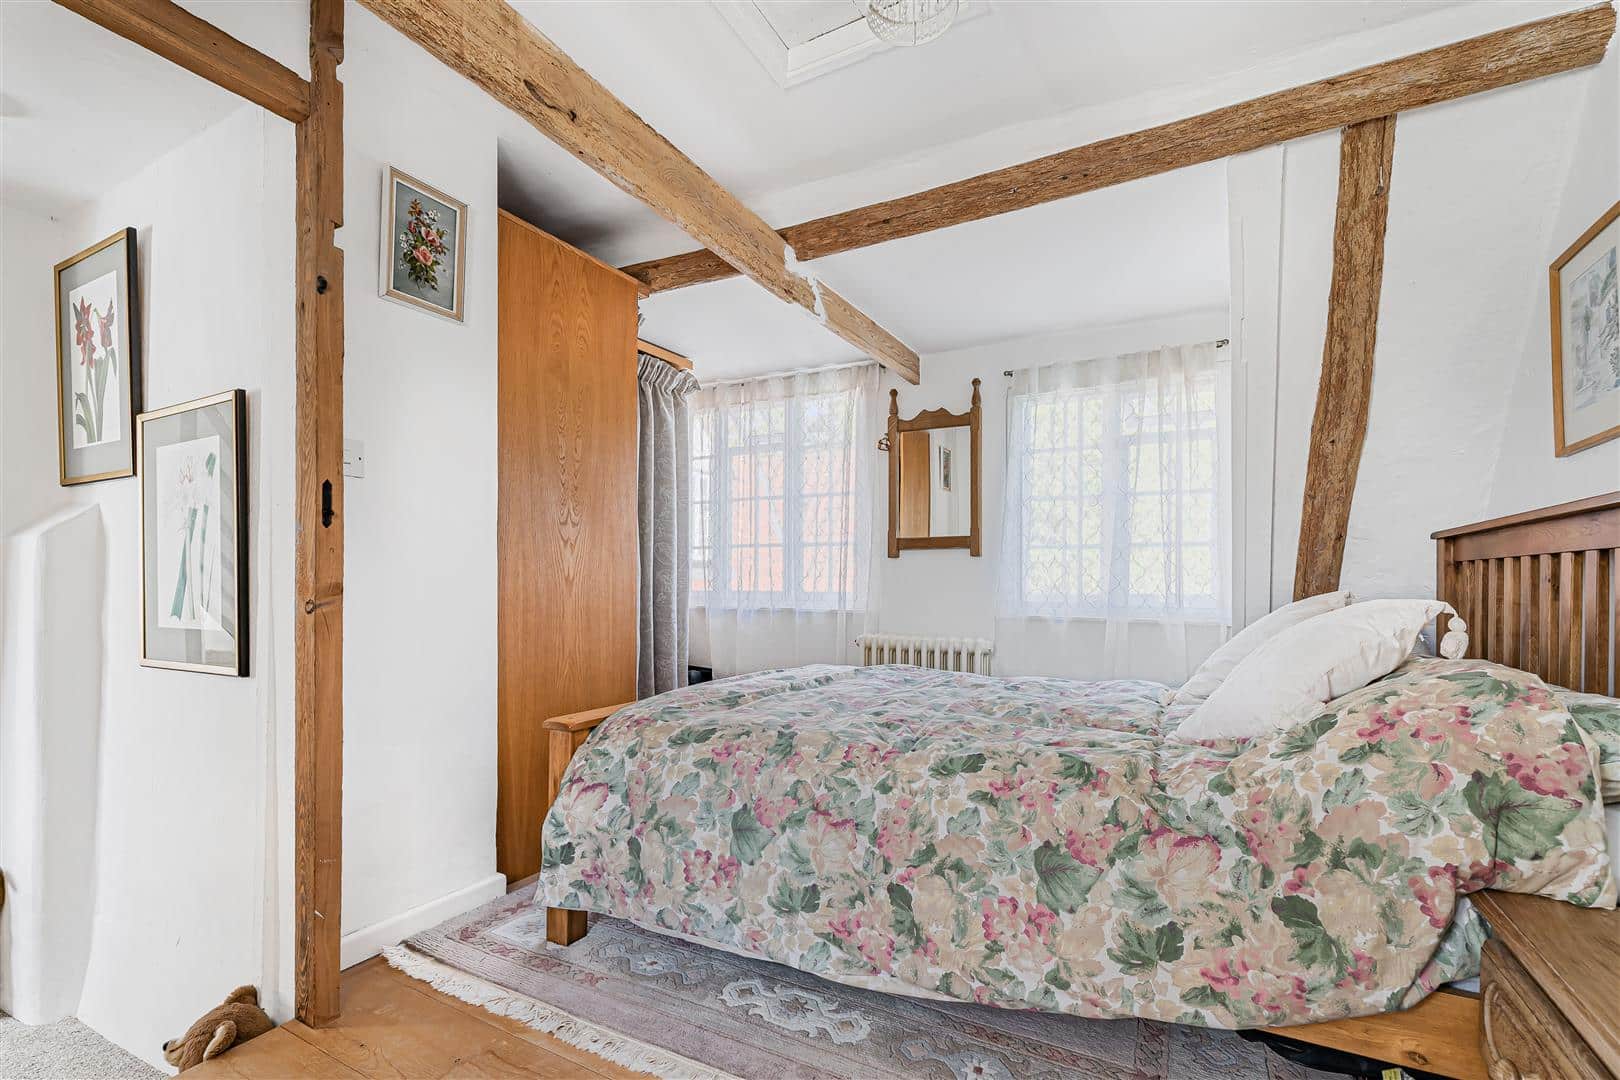
Bedroom 2 4.57 x 3.64 (14'11" x 11'11")
Windows to side aspects.
Ensuite
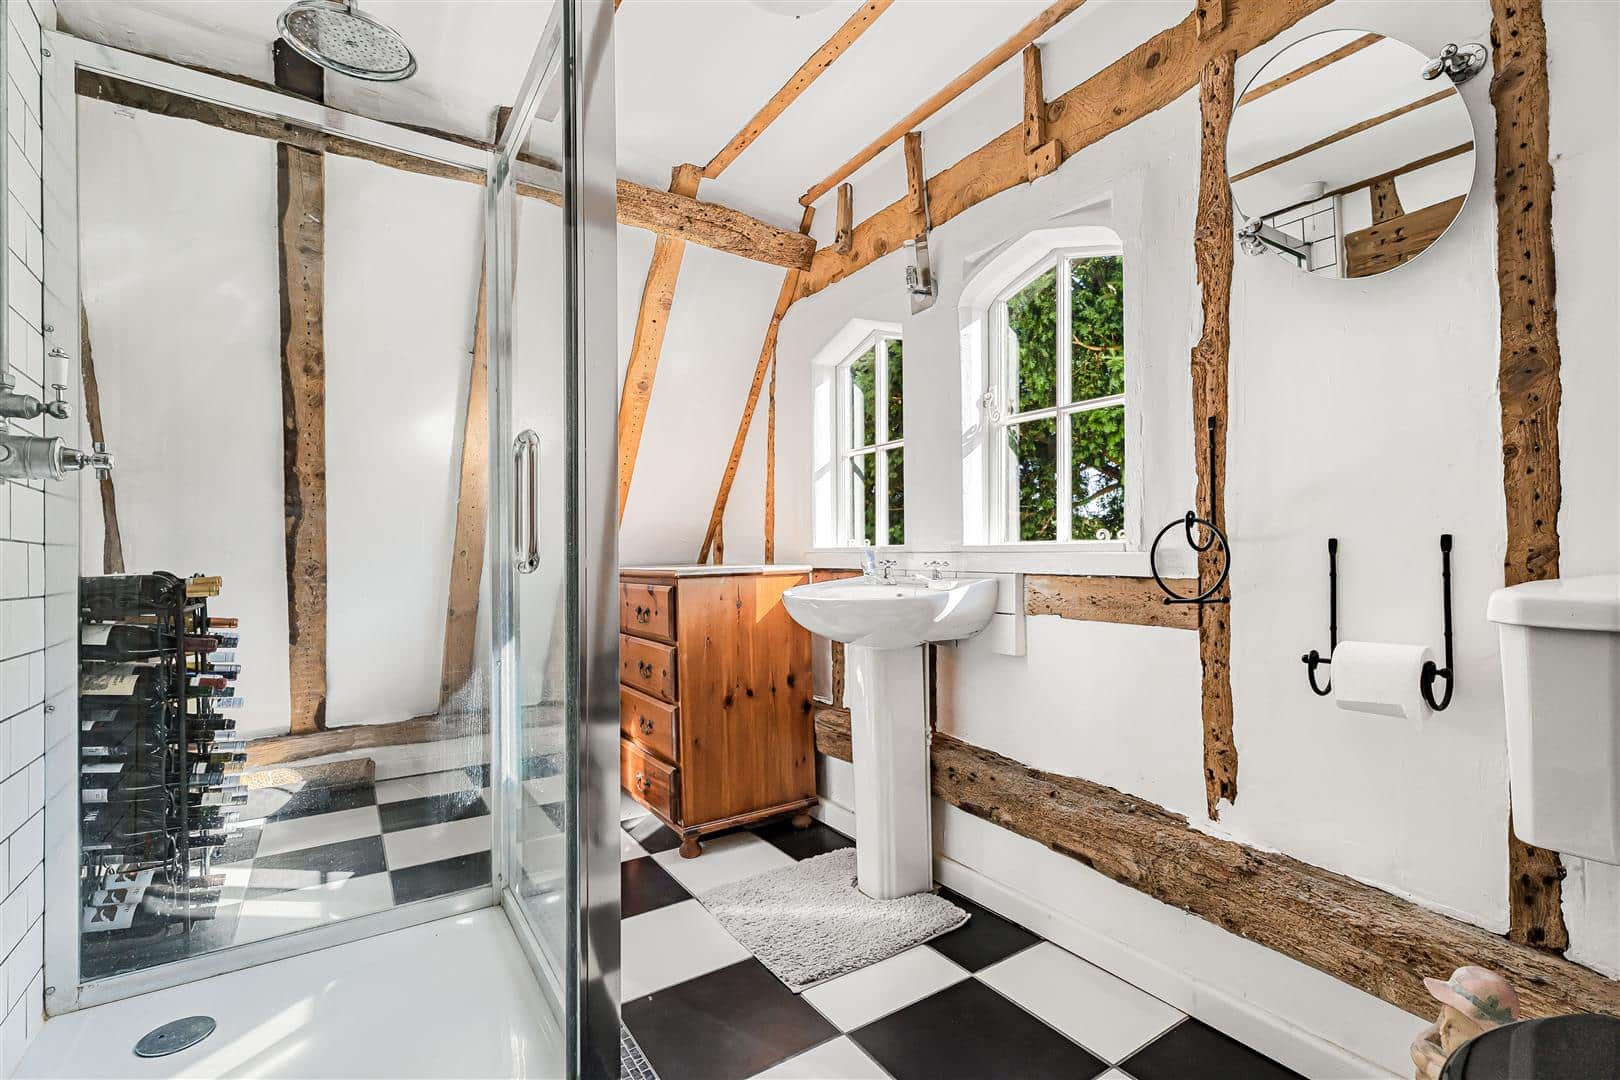
Suite comprising of a shower cubicle, WC and pedestal sink basin. Windows to rear aspect.
Bedroom 3 5.10 x 2.80 (16'8" x 9'2")
Window to rear aspect.
Bathroom
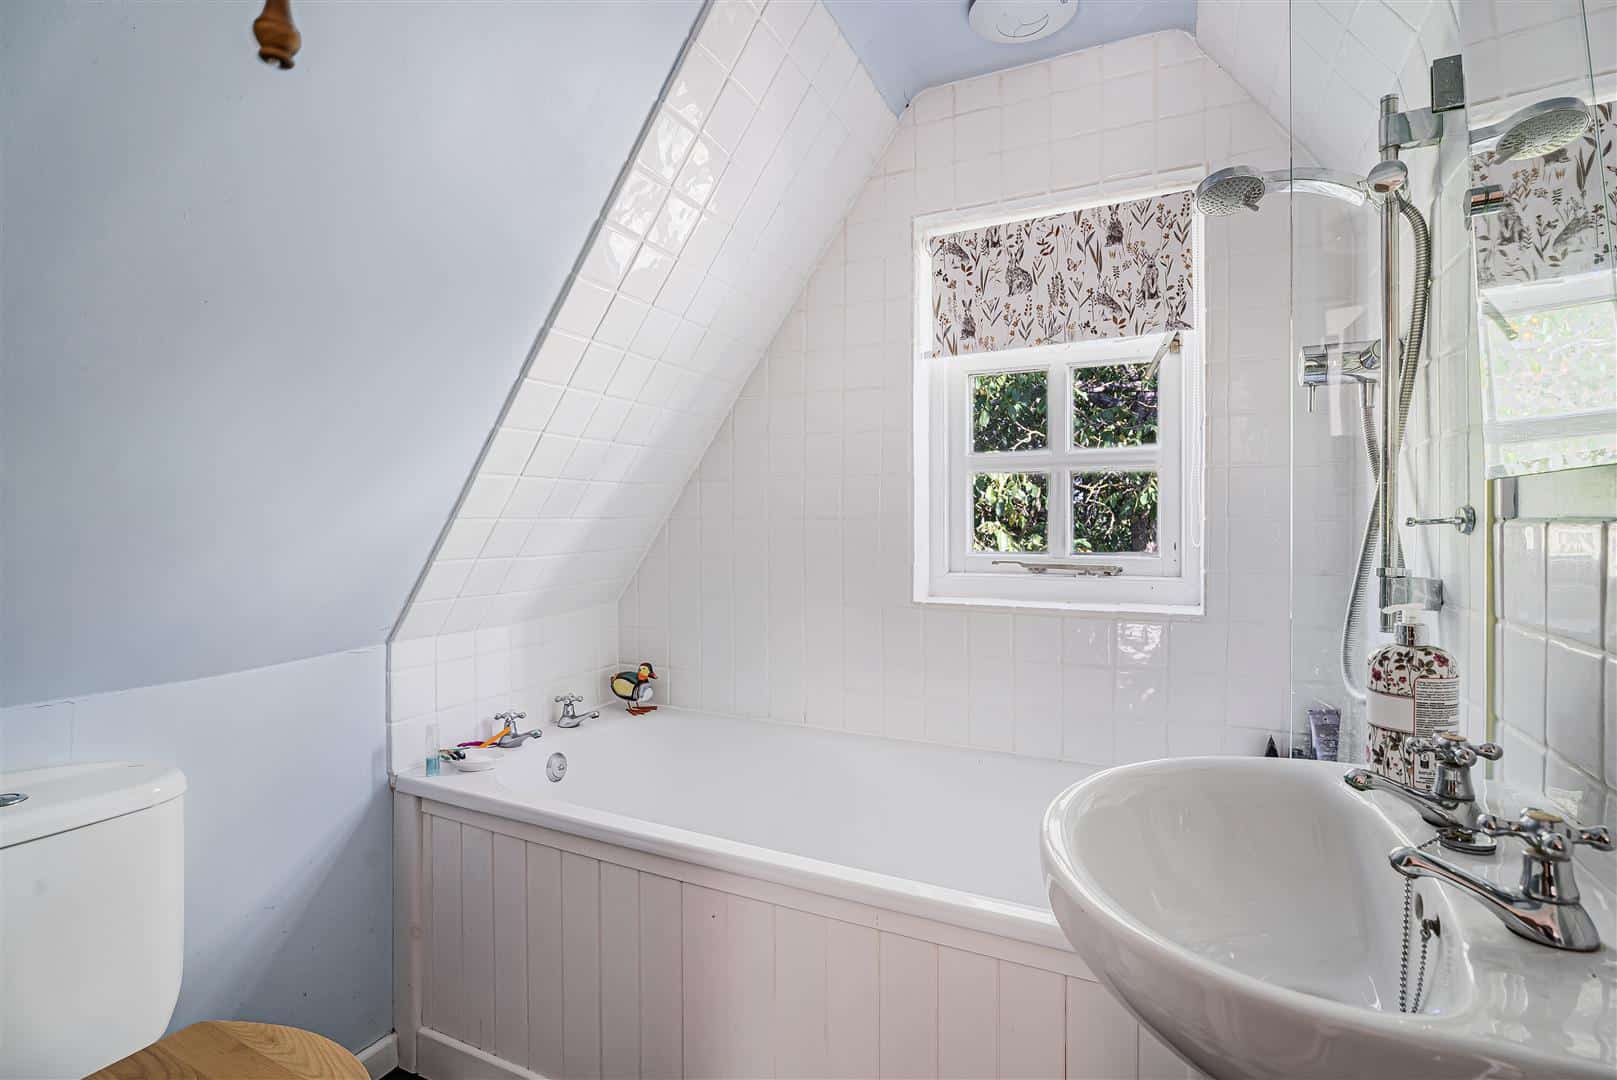
Suite comprising of a panelled bath with shower attachment over, WC and a pedestal sink. Window to side aspect.
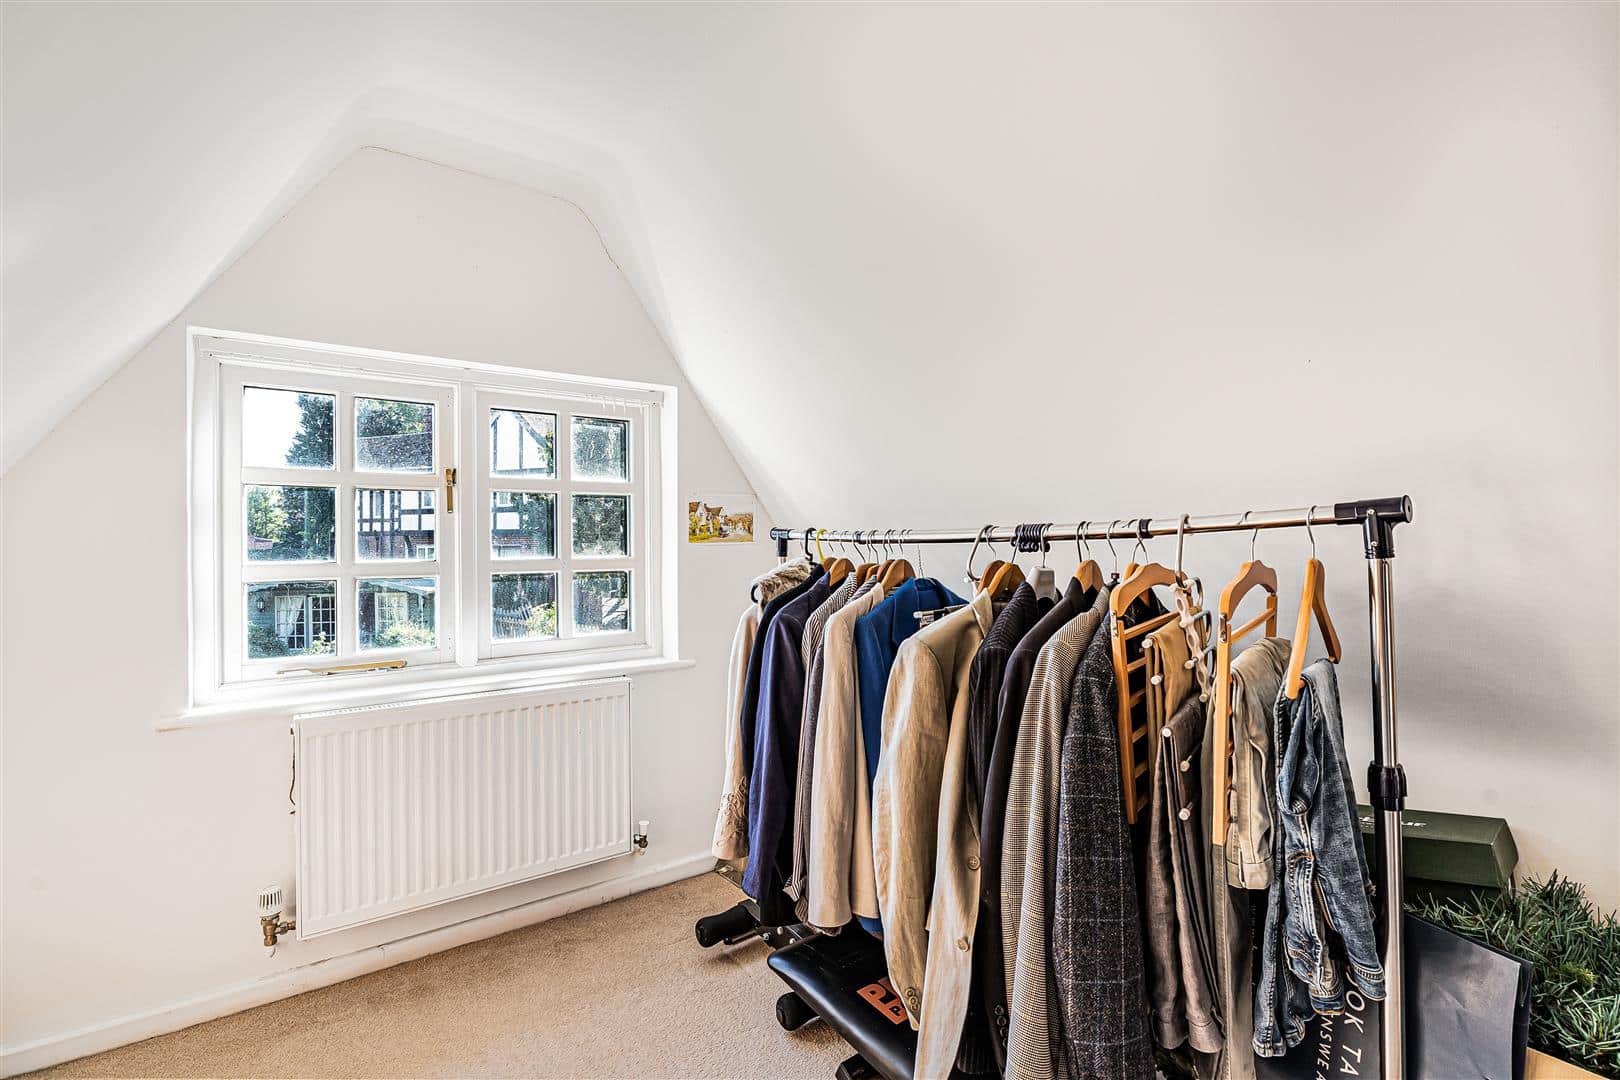
Bedroom 4 3.20 x 3.00 (10'5" x 9'10")
Window to rear aspect.
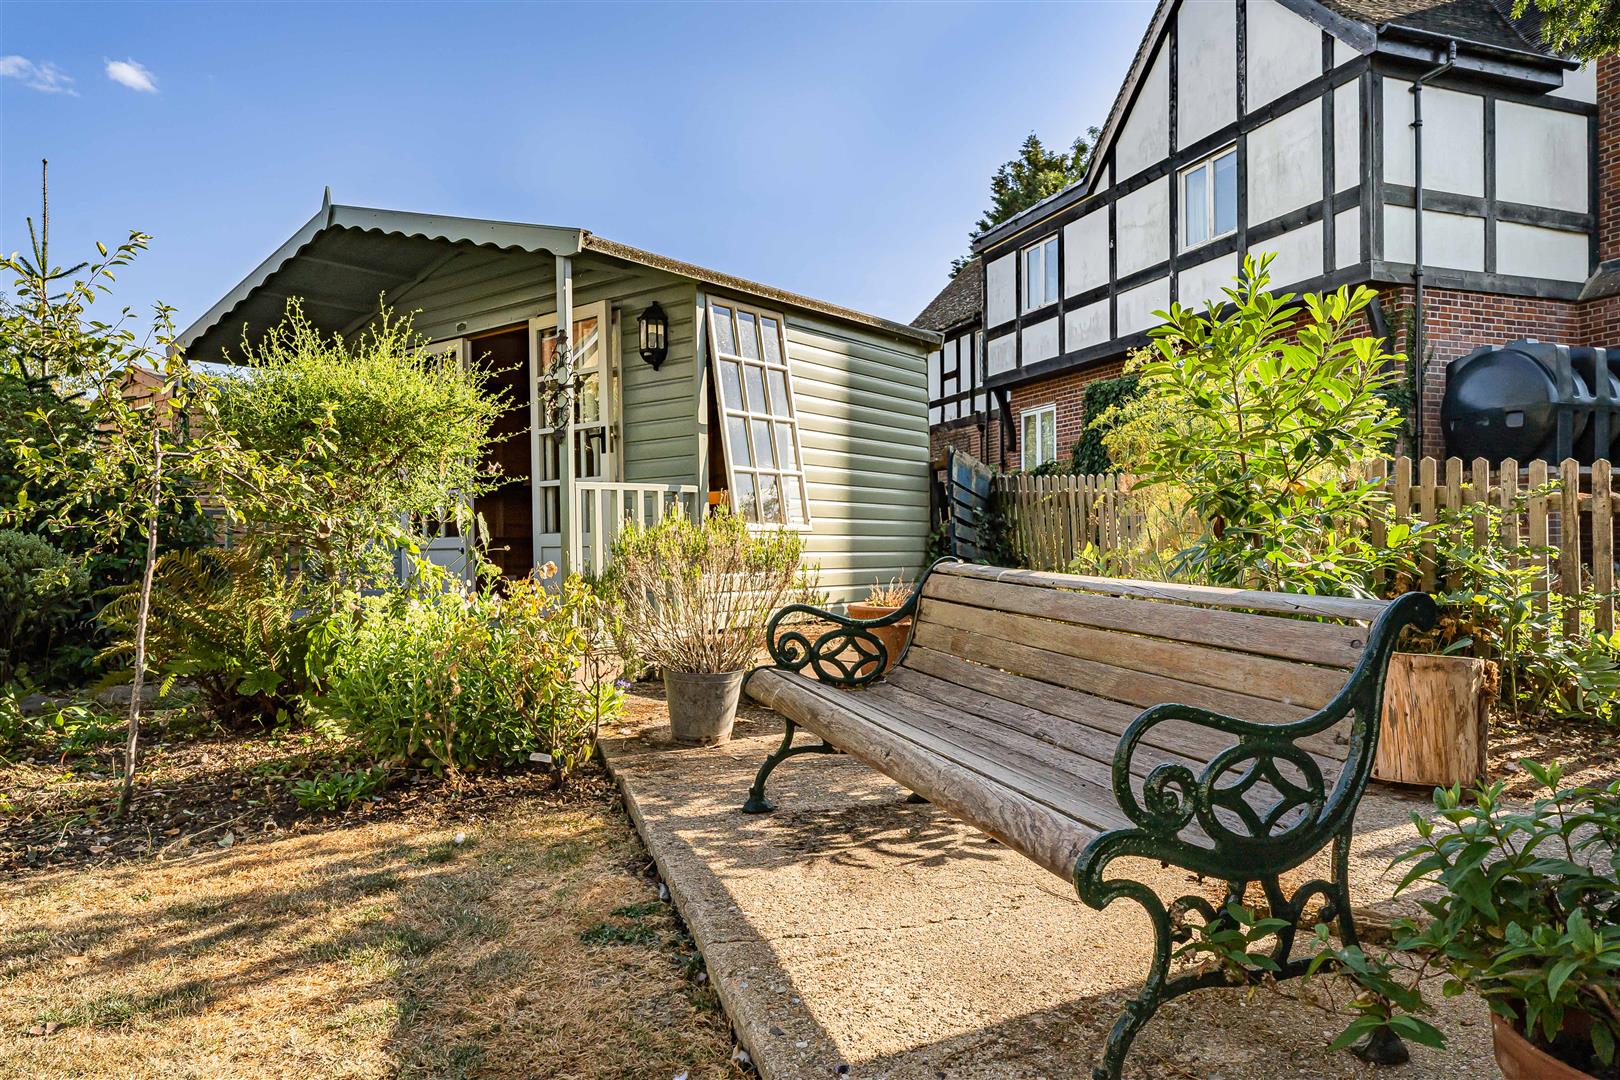
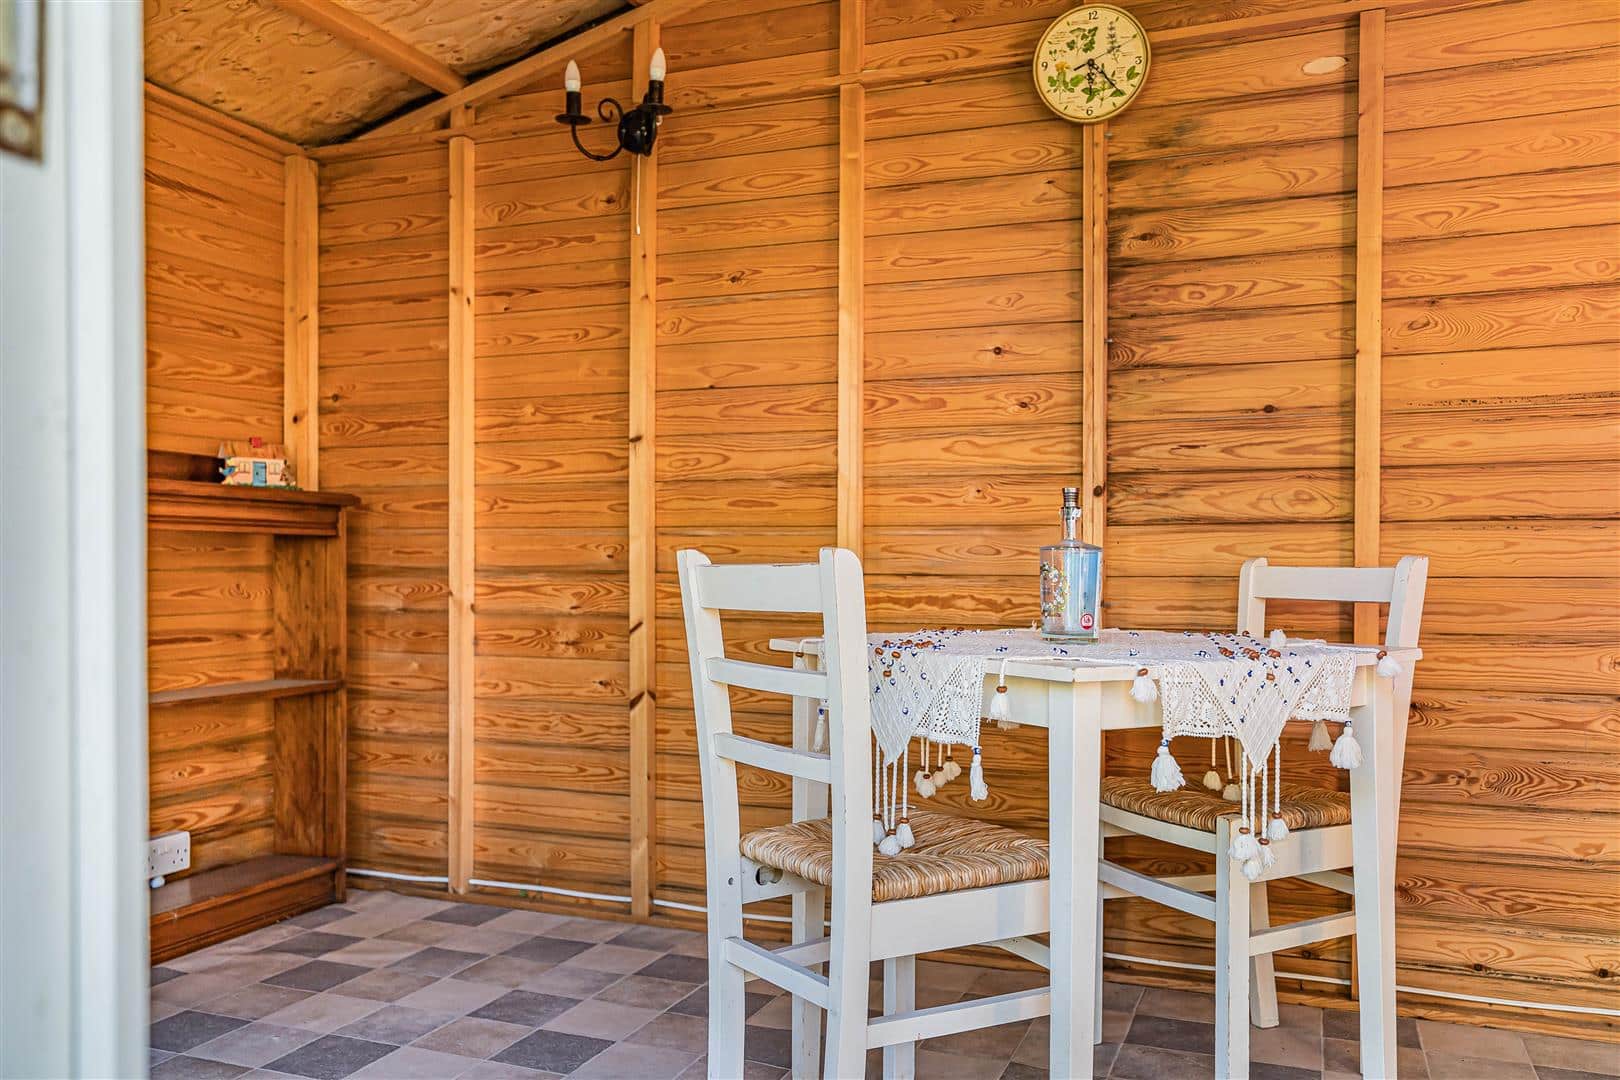
Outbuilding 4.19 x 2.39 (13'8" x 7'10")
Fitted with french doors and windows looking out to the garden.
Outside Front
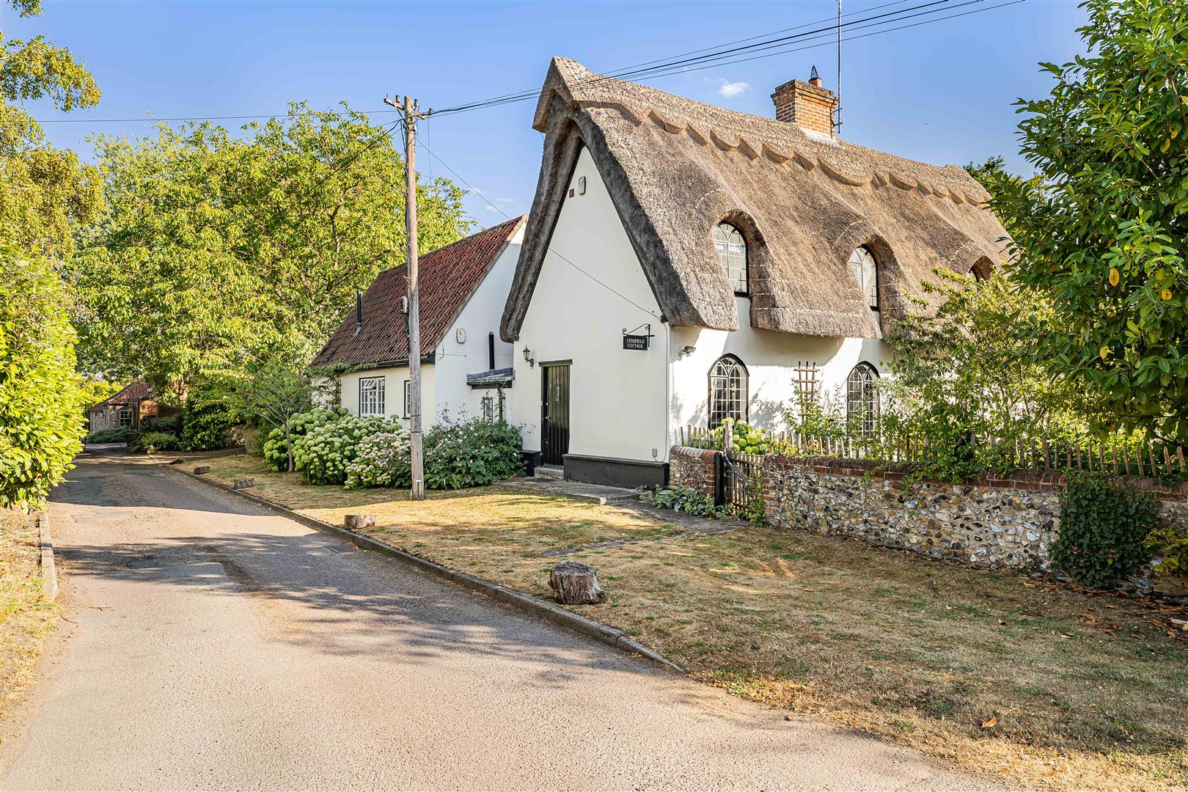
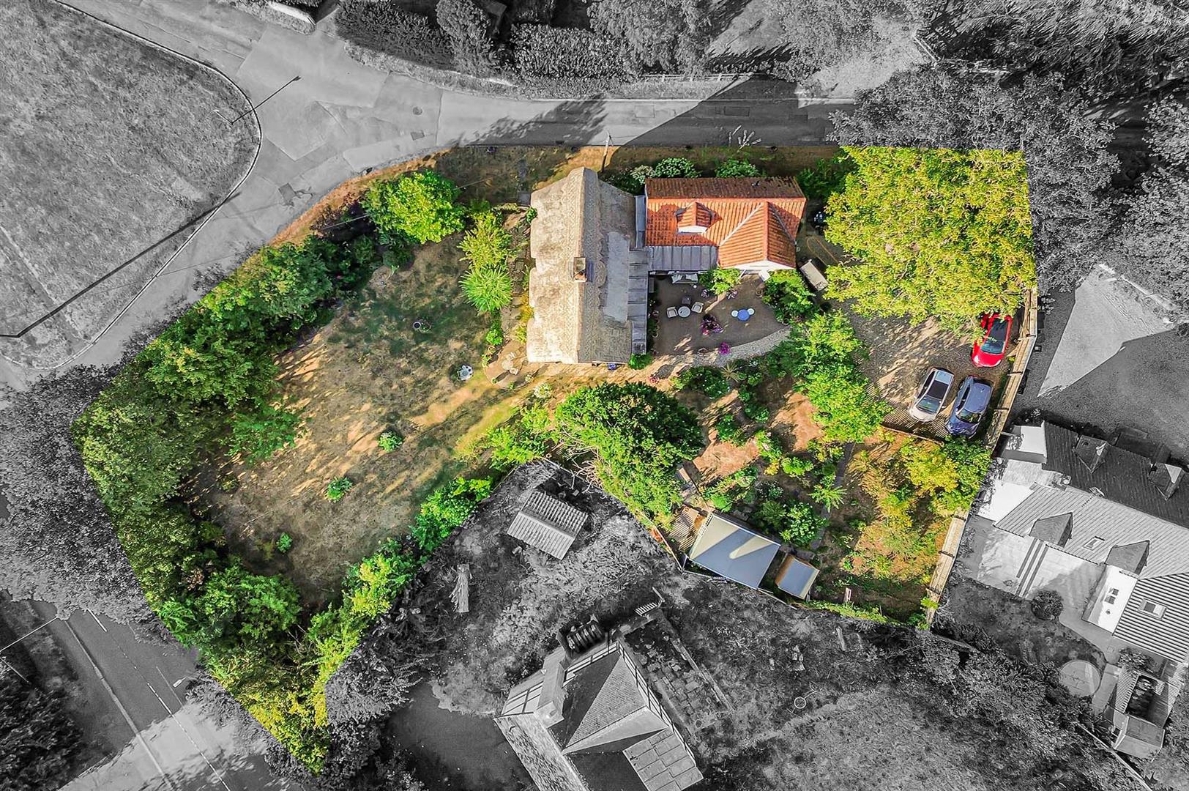
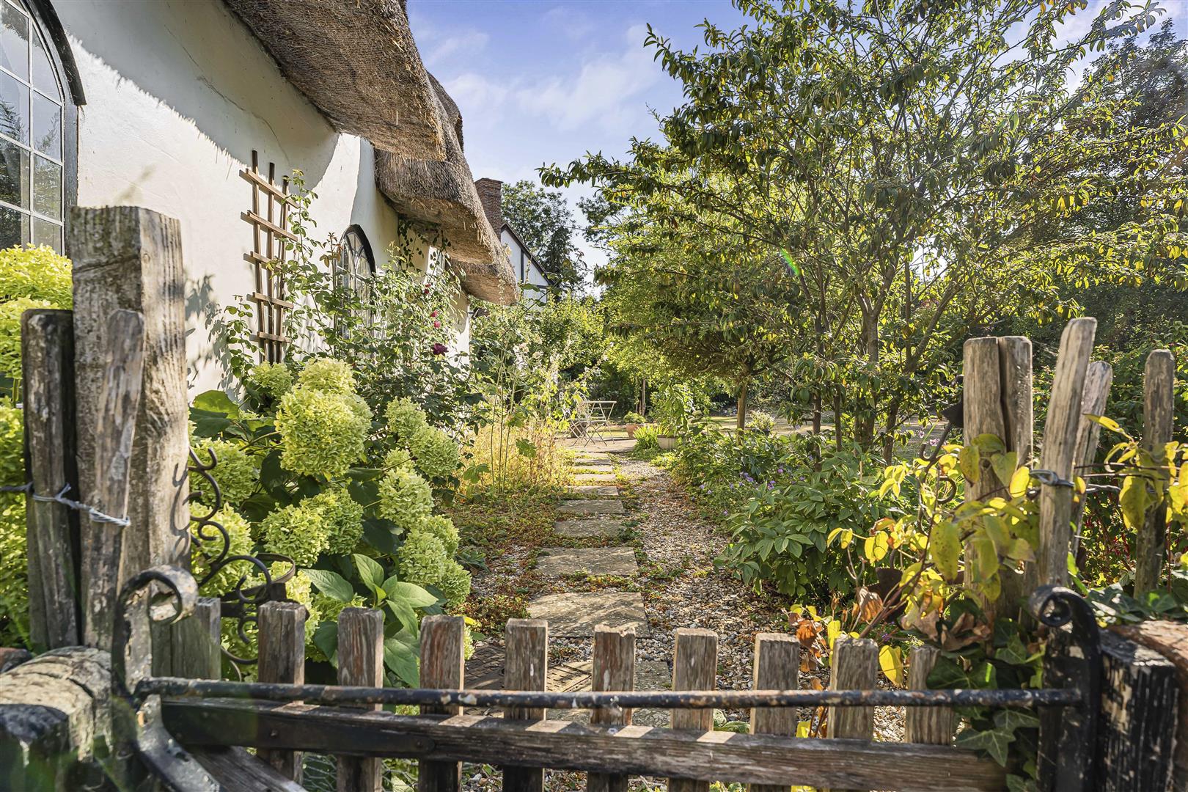
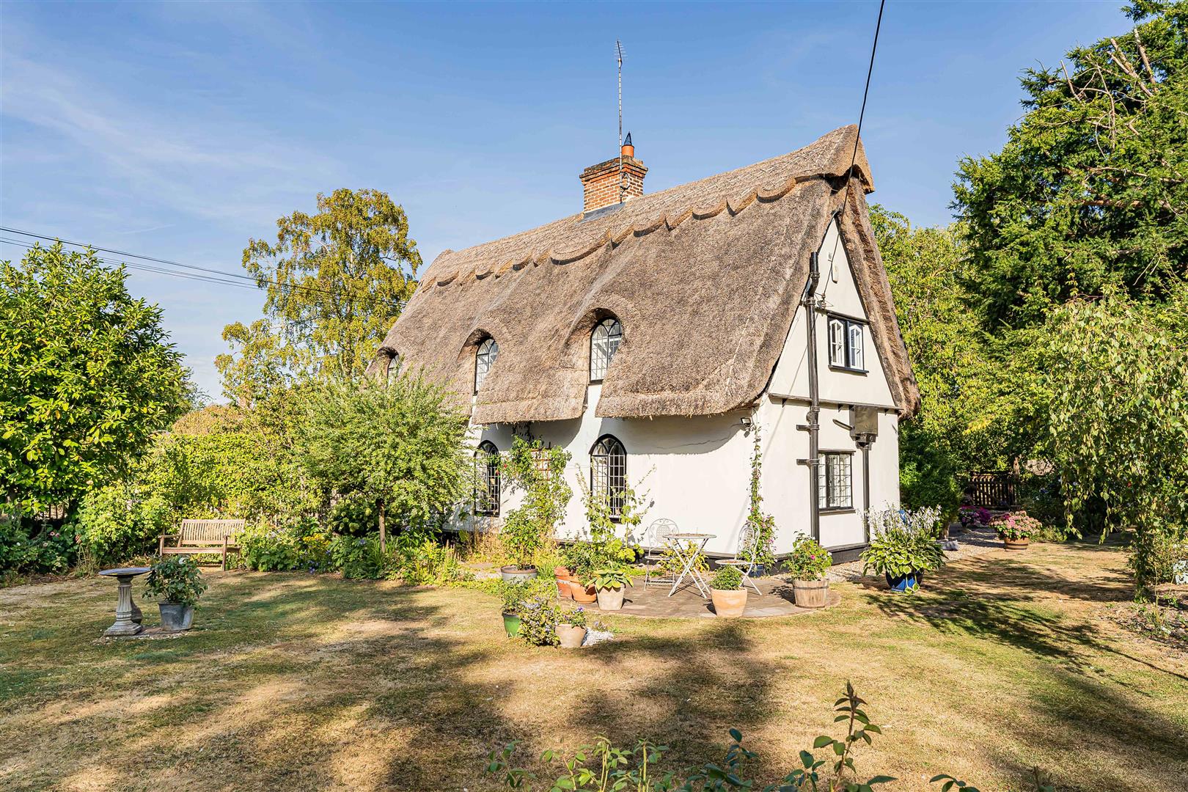
Paved pathway leading to front door, Gravelled driveway leading to rear garden for parking. Boarded with mature hedges and shrubberies.
Outside Rear
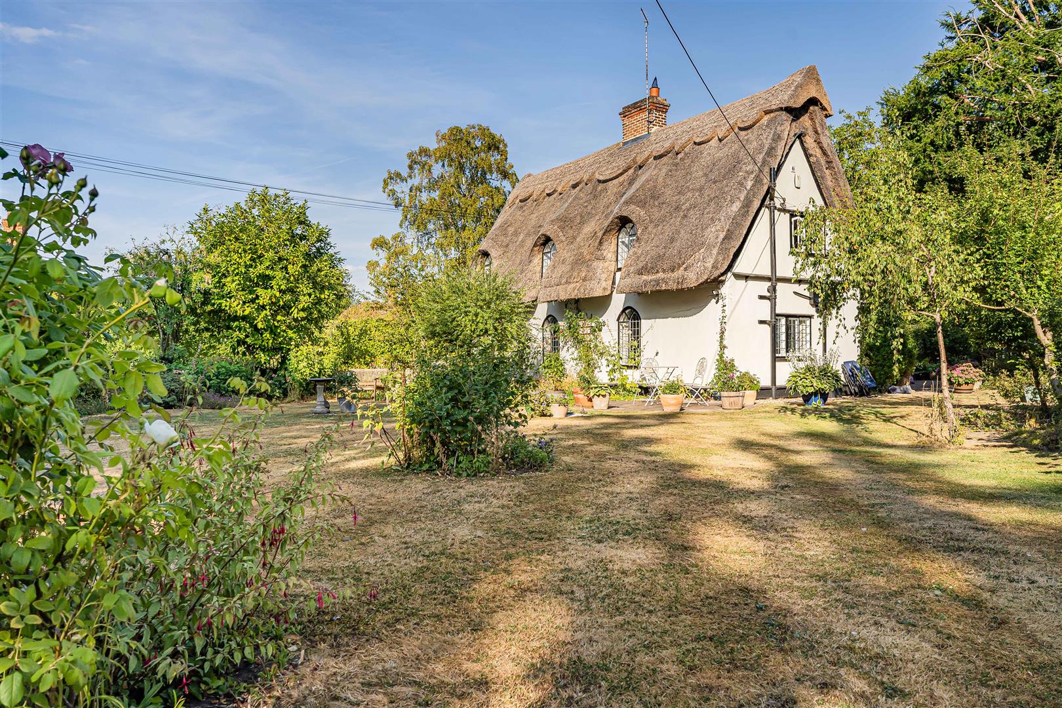
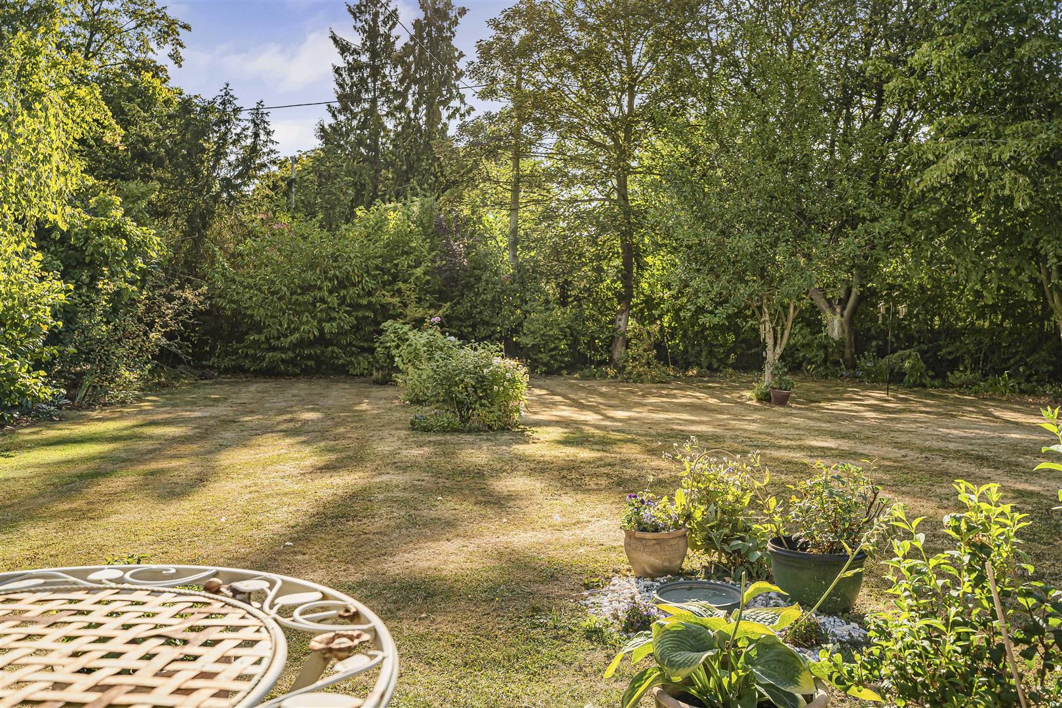
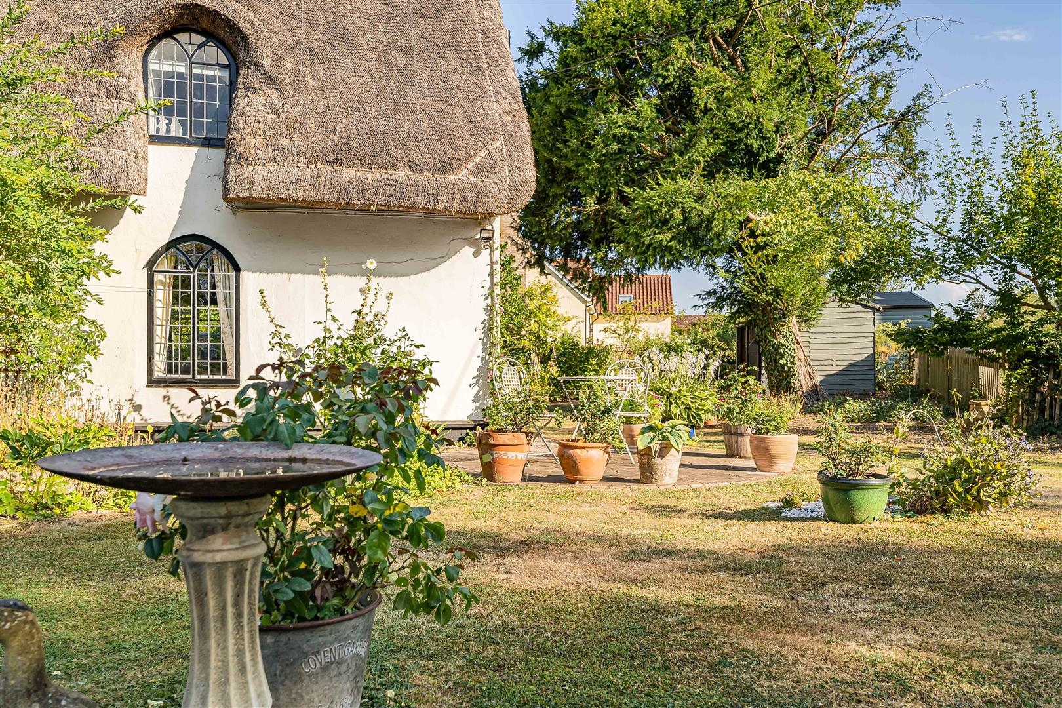
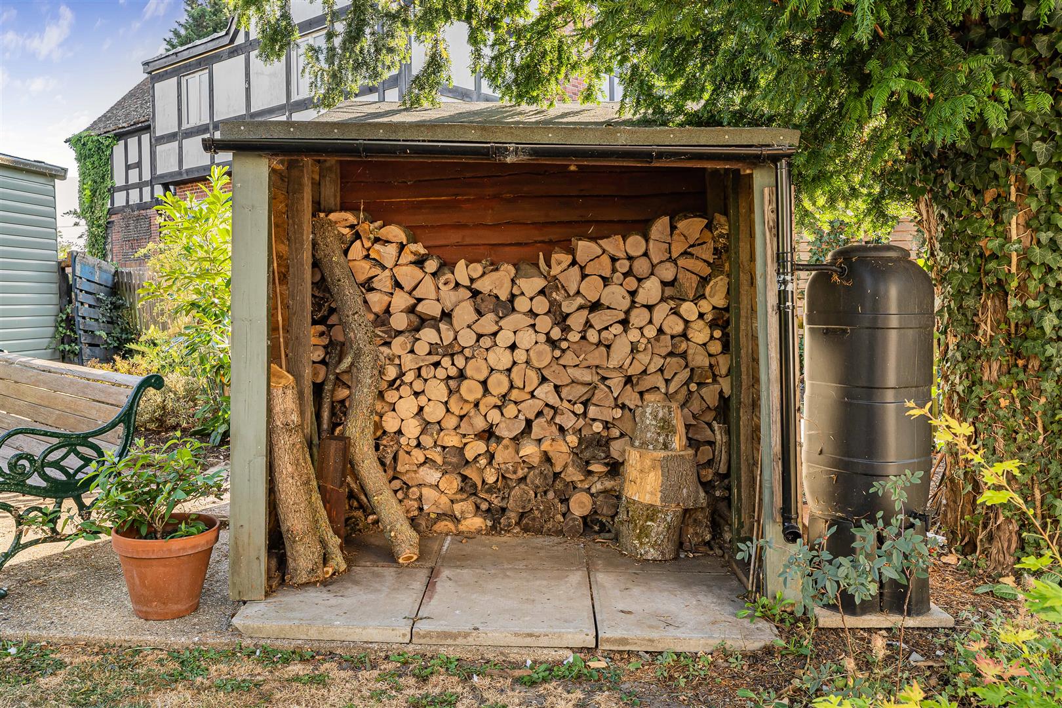
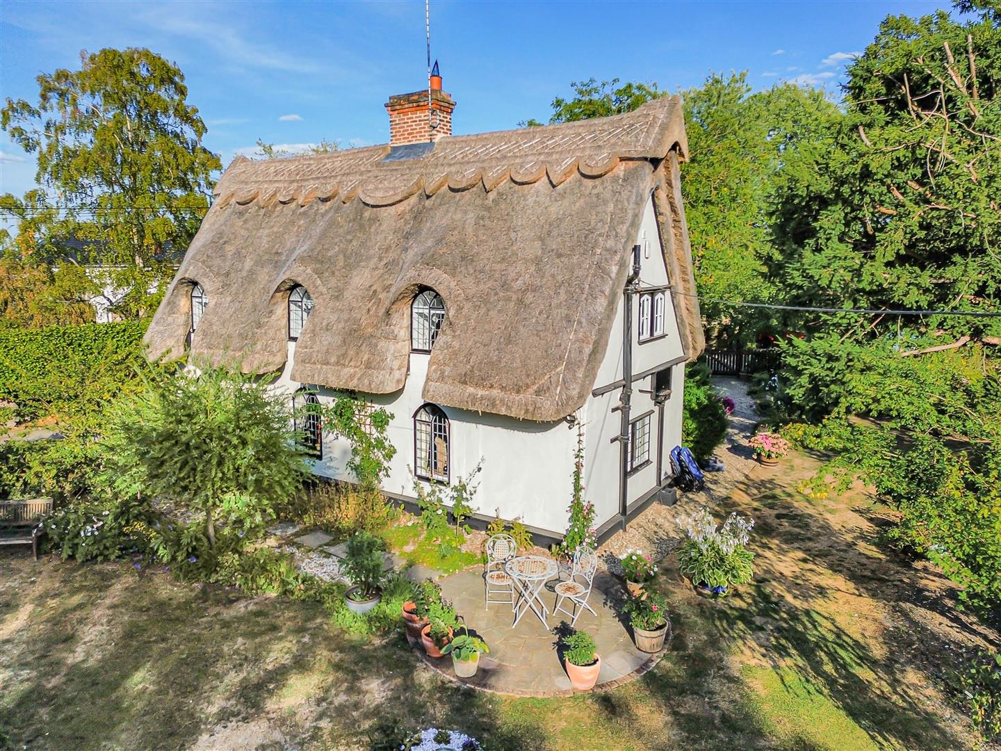
Large garden mainly laid to lawn with a patioed area leading from the family room. Boarded with mature shrubberies with access to outbuilding.
Property Details
EPC - TBC
Tenure - Freehold
Council Tax Band - F (East Cambs)
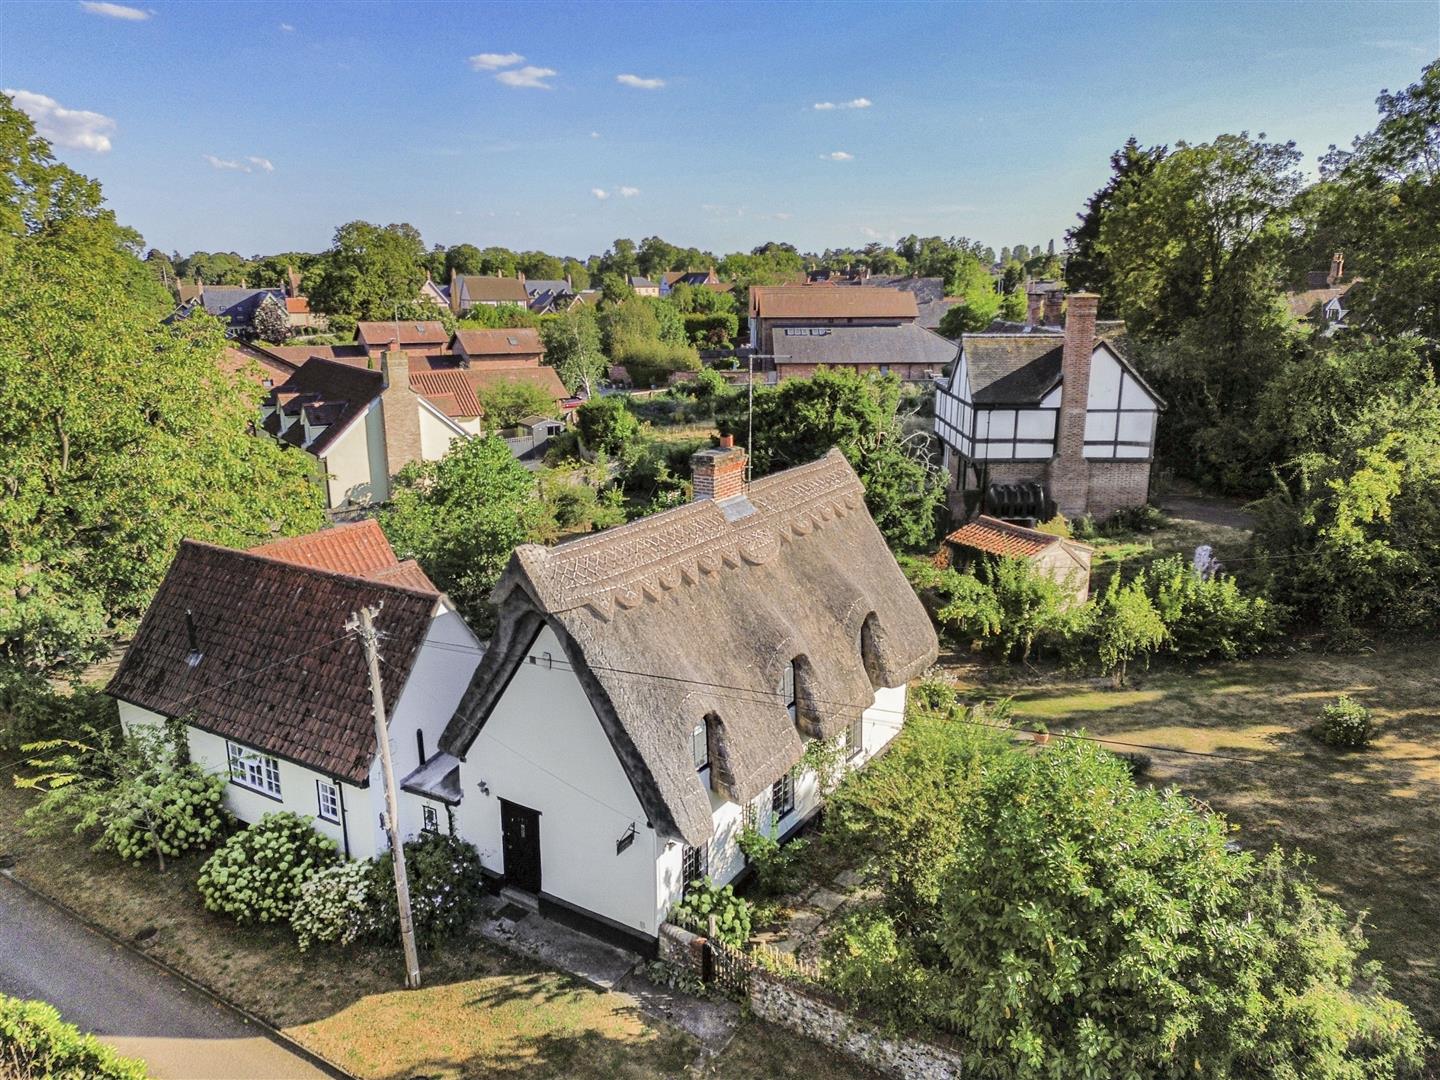
Property Type - Semi Detached House
Property Construction – Standard
Number & Types of Room – Please refer to the floorplan
Square Meters - 196 SQM
Parking – Off road
Electric Supply - Mains
Water Supply – Mains
Sewerage - Mains
Heating sources - Oil fired heating
Broadband Connected - tbc
Broadband Type – Ultrafast available, 1000Mbps download, 100Mbps upload
Mobile Signal/Coverage – Ofcom advise likely on all networks
Rights of Way, Easements, Covenants – None that the vendor is aware of
Location
Cheveley is a charming village located near Newmarket in Suffolk, England, known for its picturesque surroundings and welcoming community. It offers a range of local amenities including a primary school, village hall, a local convenience store and a traditional pub. The village is approximately 2 miles from Newmarket, renowned for its horse racing heritage and various shopping options, while Cambridge is about 15 miles to the northwest, providing access to a wider array of services and cultural attractions. Cheveley's location also offers easy access to the A14, connecting it to major towns and cities in the region.
Please complete the form below and a member of staff will be in touch shortly.
Instant Chat With Us