Please complete the form below and a member of staff will be in touch shortly.
No problem, our trusted advisors are waiting to help you value your home and get started finding eager buyers.
Please complete the form below and a member of staff will be in touch shortly.
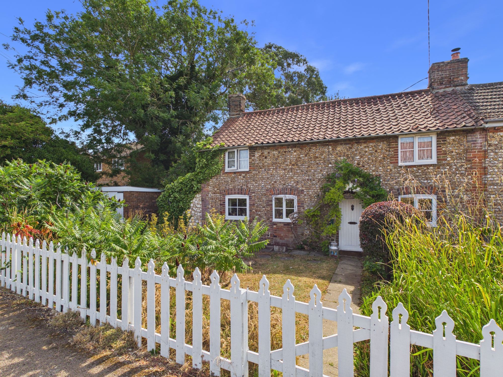
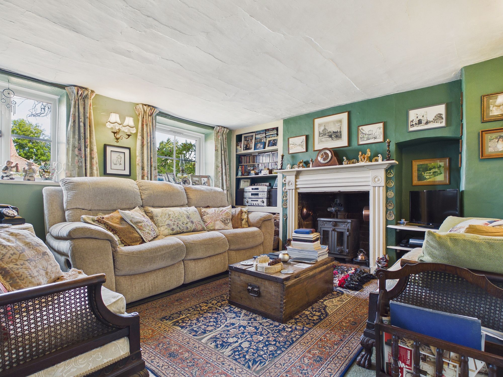
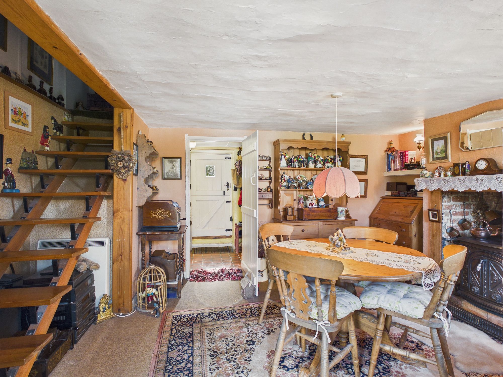
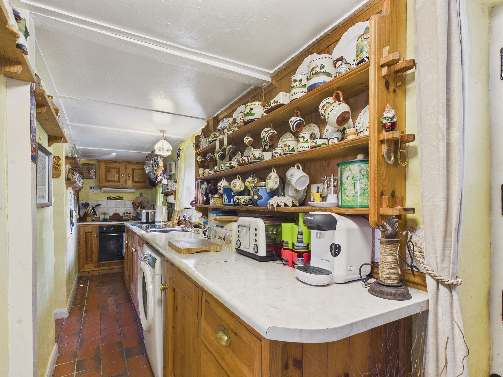
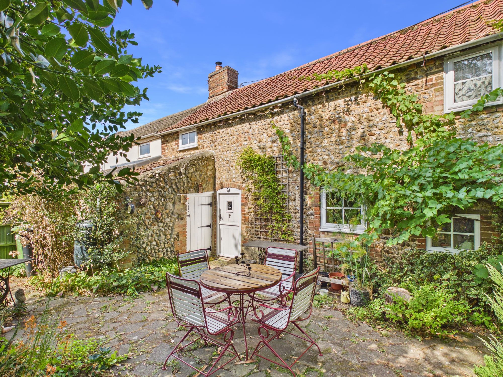
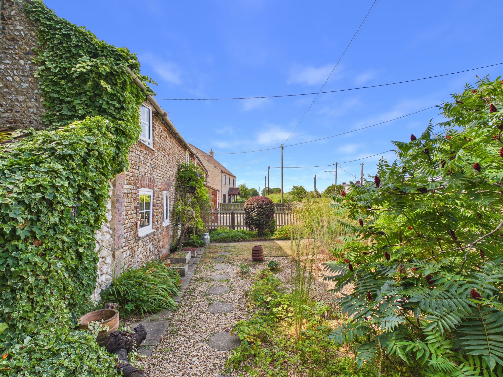
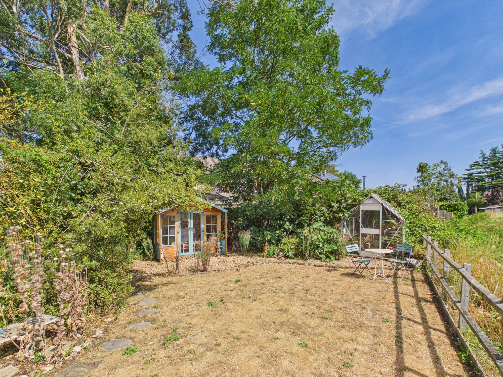
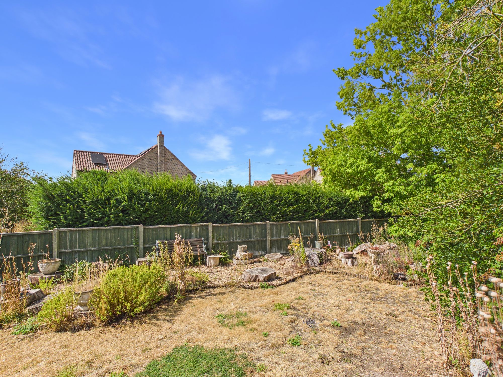
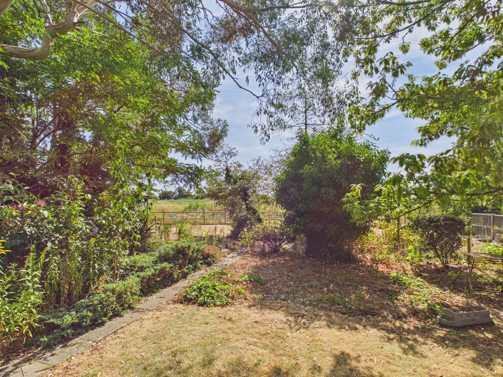
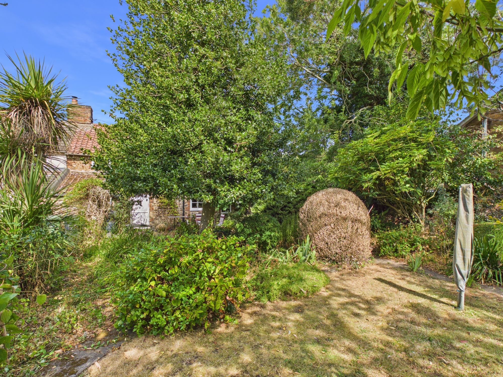
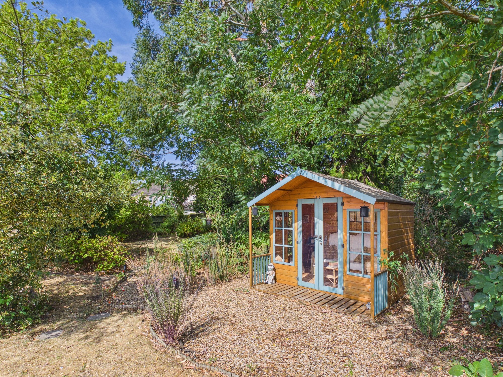
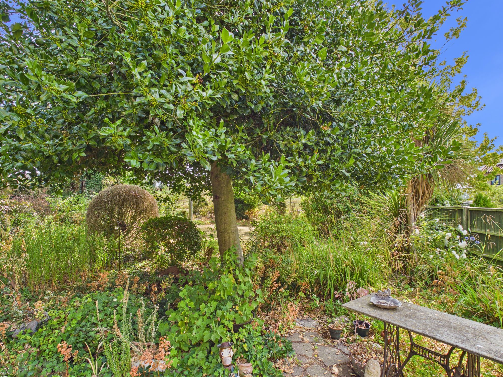
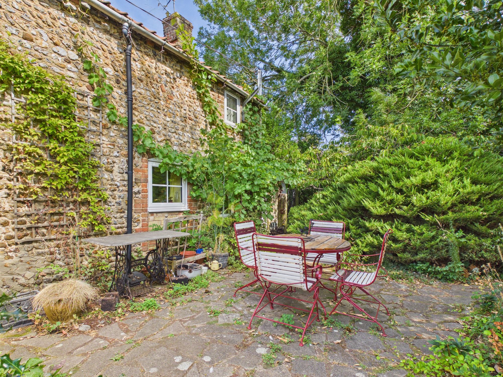
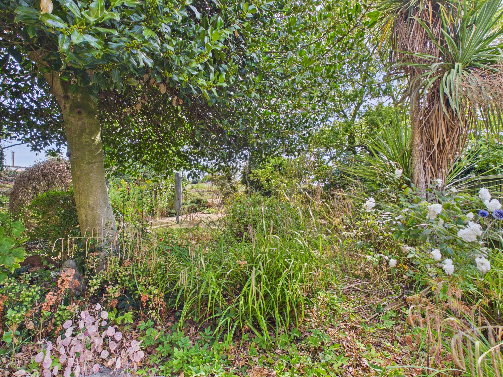
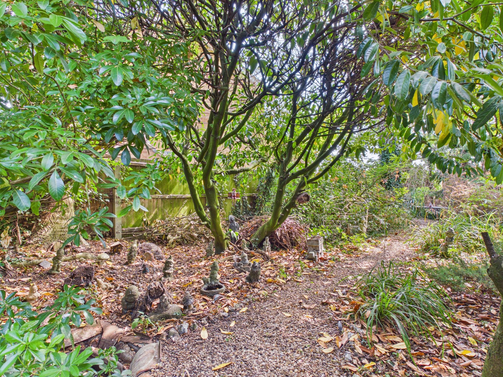
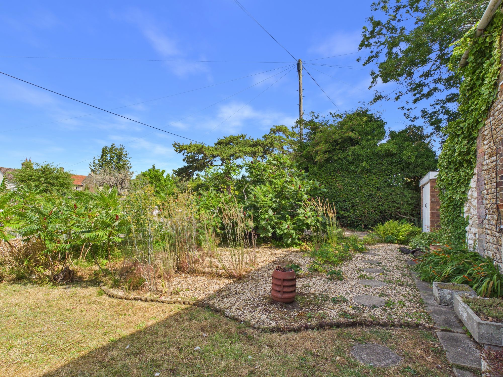
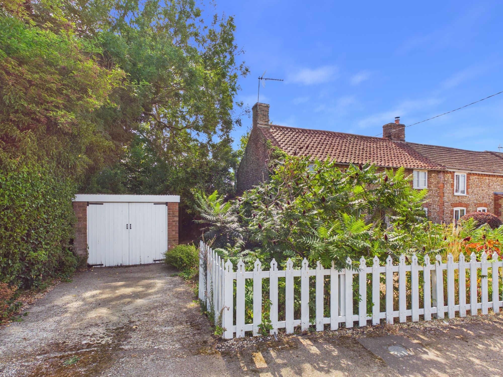
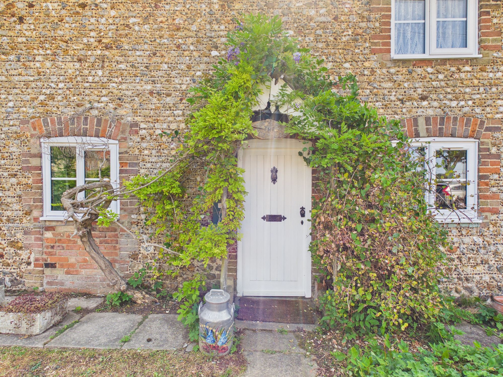
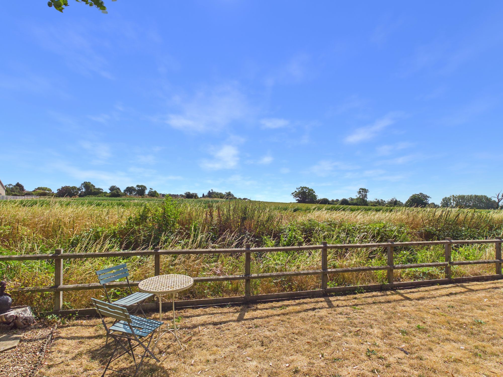
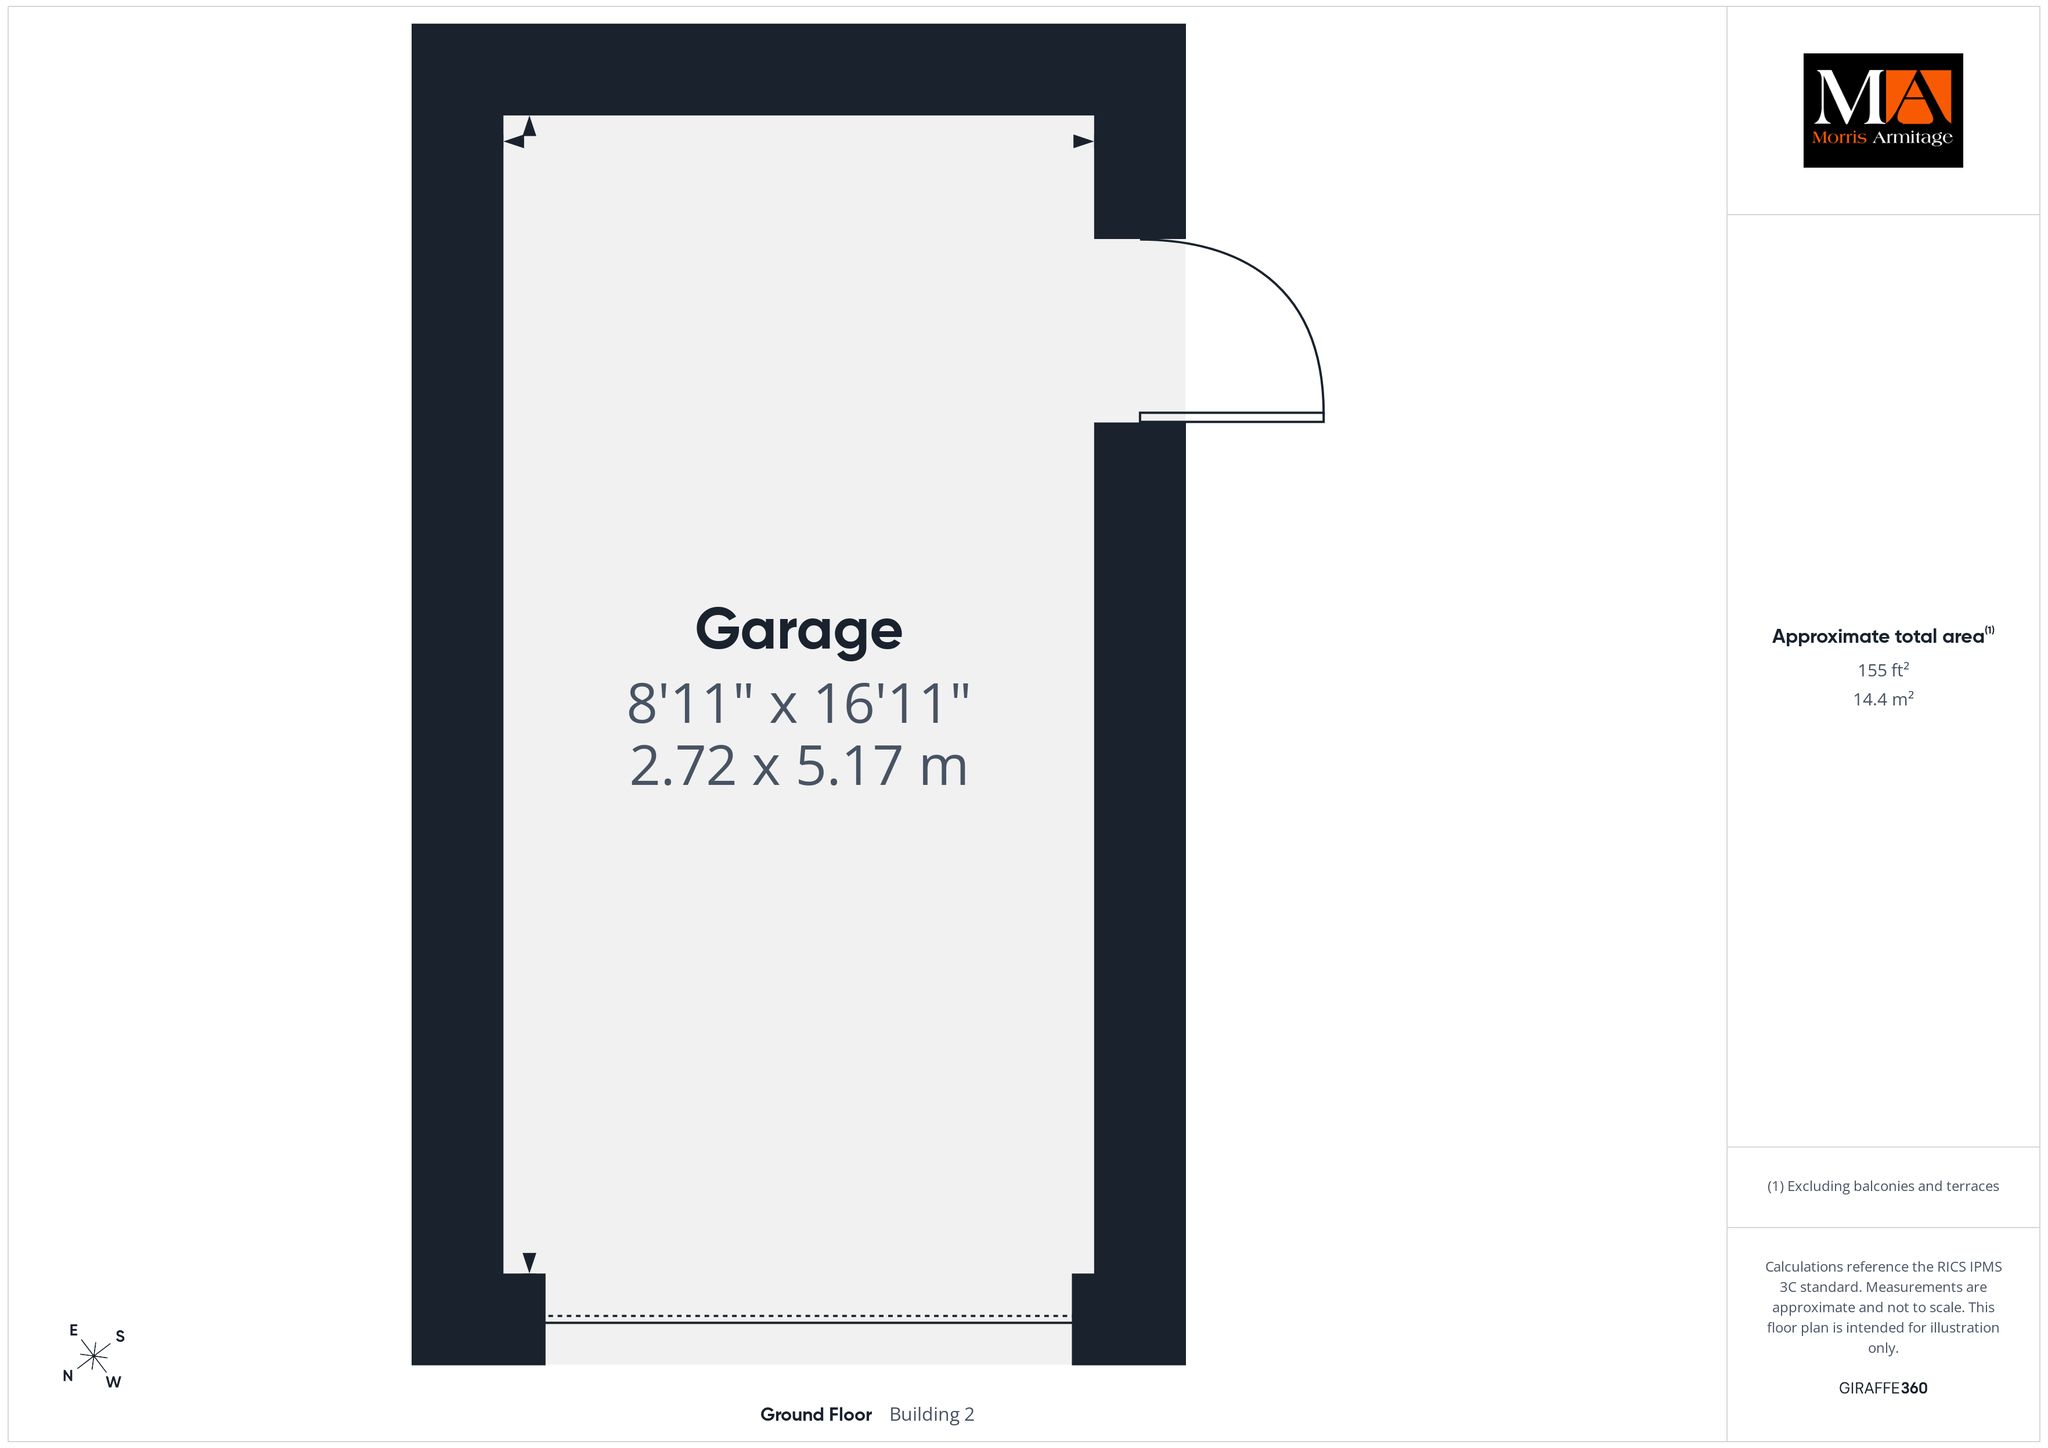
Dating back to the 1700s, this charming three-bedroom semi-detached cottage is full of character and enjoys a generous plot with mature gardens, off-road parking, a garage, and delightful countryside views across open fields to the rear. Lovingly owned by the current vendor for approximately 35 years, the property is now ready to welcome its next owners. Retaining many period features and offering excellent potential, this appealing home combines historic charm with a peaceful rural setting. The accommodation begins with a dining room, complete with wood-burning stove and staircase rising to the first floor. To the rear, the galley-style kitchen enjoys views over the garden and features a traditional stable door leading outside, a useful pantry cupboard, and access through to the cosy lounge, where a second wood-burning stove creates a warm and inviting atmosphere. Upstairs, the landing leads to three well-proportioned bedrooms and the family bathroom. Several rooms retain beautiful original floorboards, adding to the cottage's timeless appeal and character. The property has electric heating and is connected to mains drainage. Outside, a private driveway provides off-road parking and leads to the garage. The established gardens are a particular feature, offering a wonderful variety of mature trees, flowering plants and shrubs, with winding pathways leading through the grounds to a lawned area complete with a summer house and greenhouse. Two attached outbuildings, currently used as a log store and general storage, provide useful additional space. Situated in a picturesque rural location, the cottage is approximately five miles from the popular market town of Downham Market, which offers an excellent range of shops, supermarkets, schools, and leisure facilities, together with a mainline railway station providing direct services to King's Lynn, Cambridge and London King's Cross—making this an ideal home for those seeking country living with convenient transport links.
Accommodation -
Front entrance door to:-
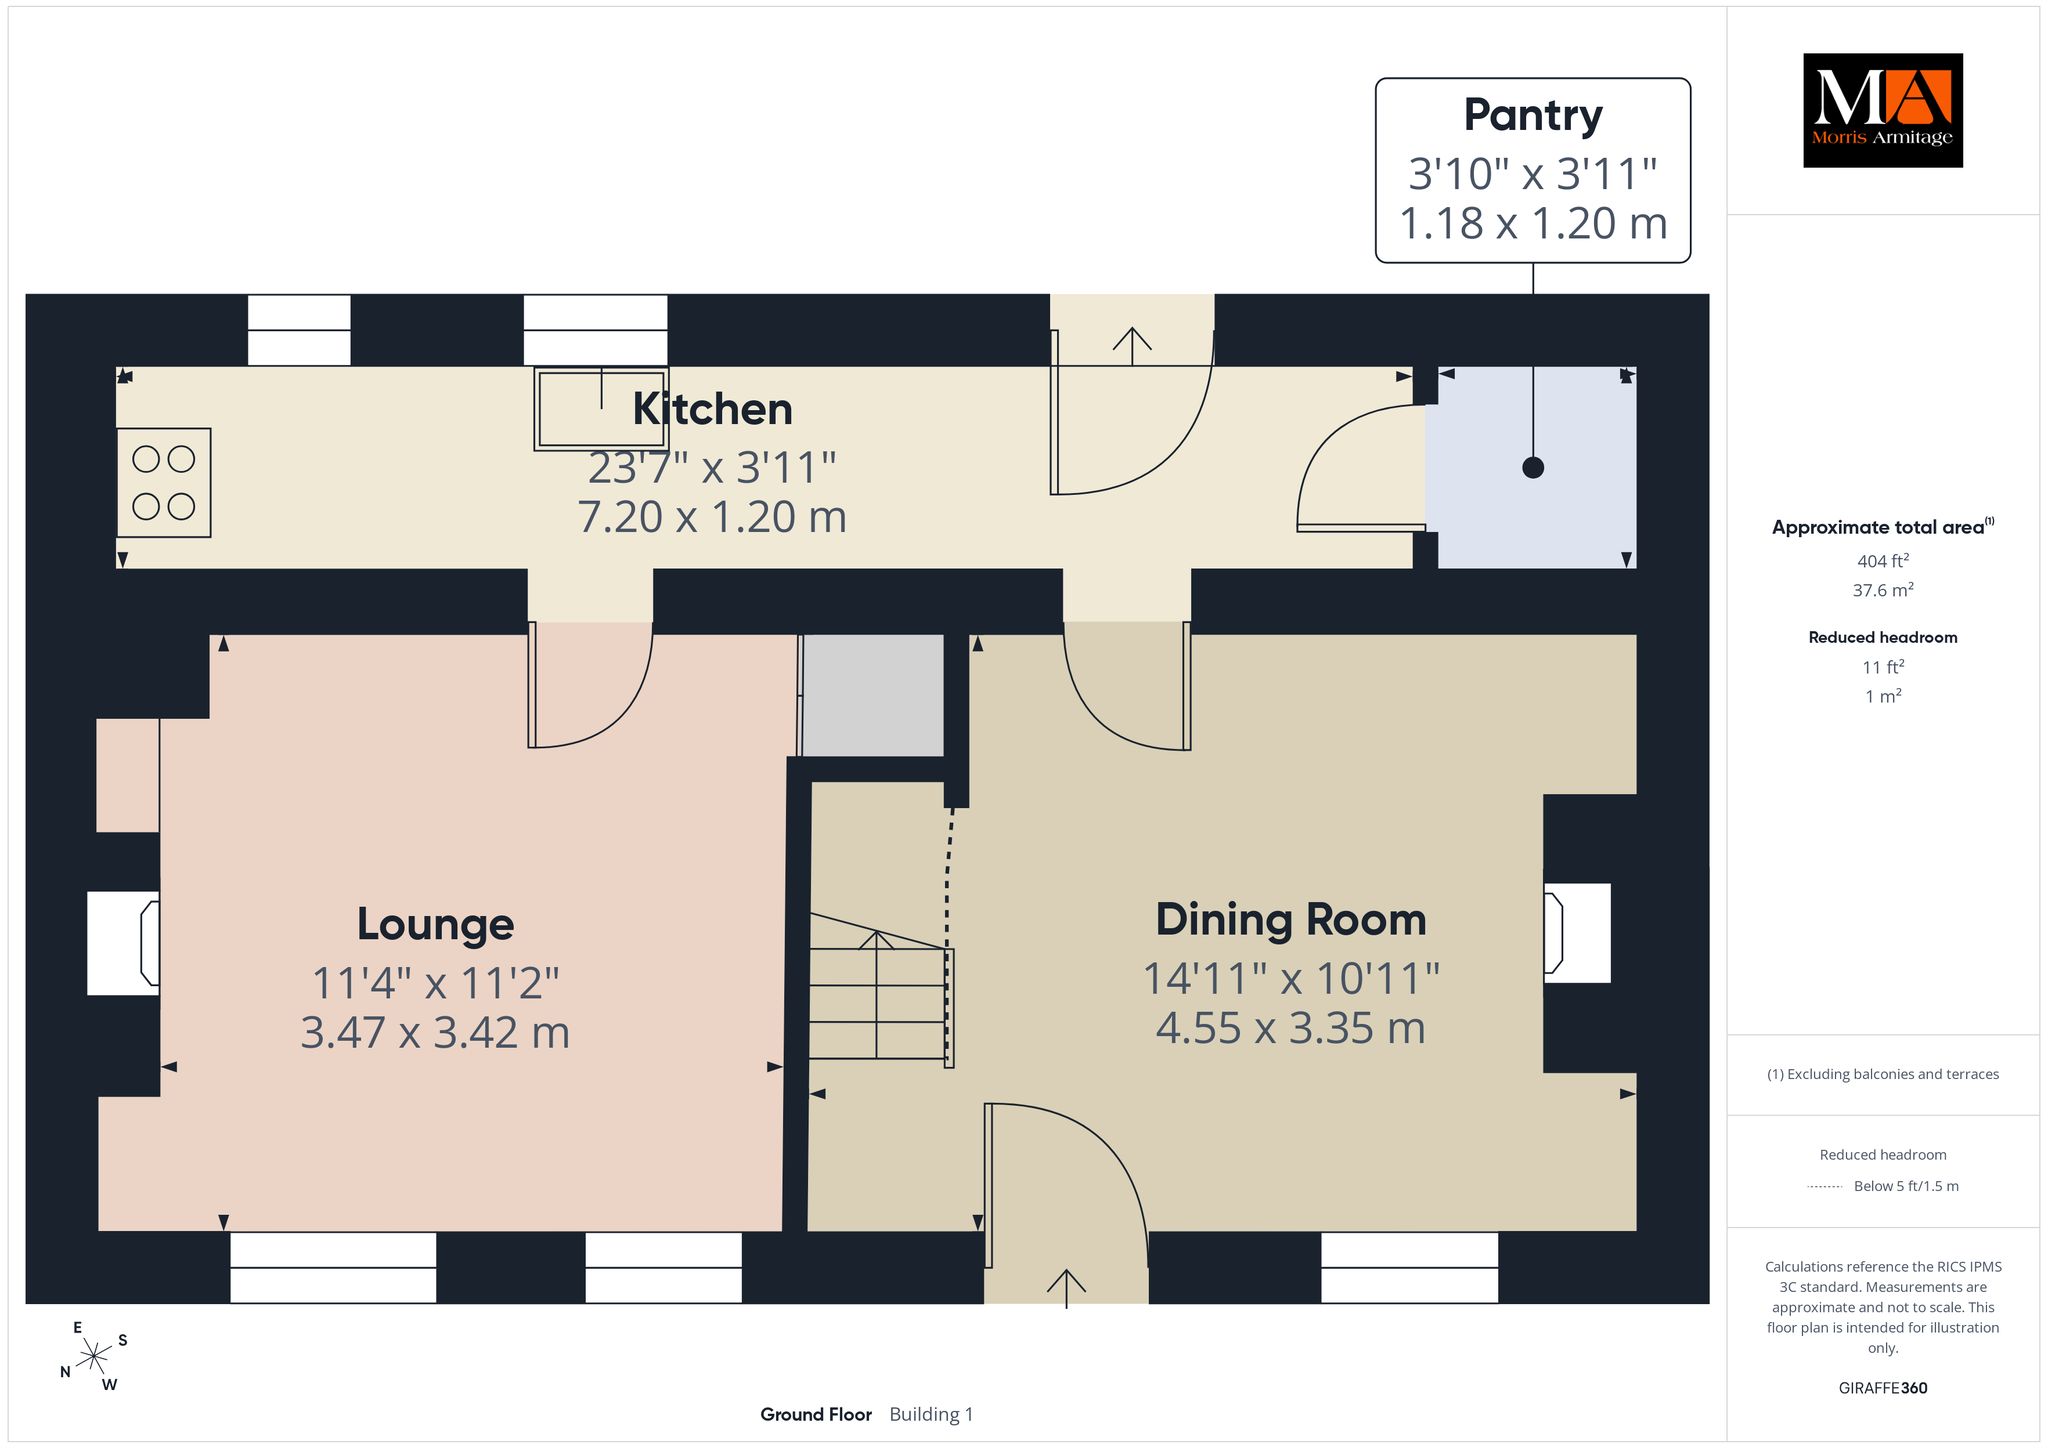
Dining Room 14’11” x 10’11” (4.55m x 3,35m)
UPVC double glazed window to the front aspect, central fireplace with cast iron wood burning stove inset, stairs to first floor, well mounted electric night storage heater, door to:-
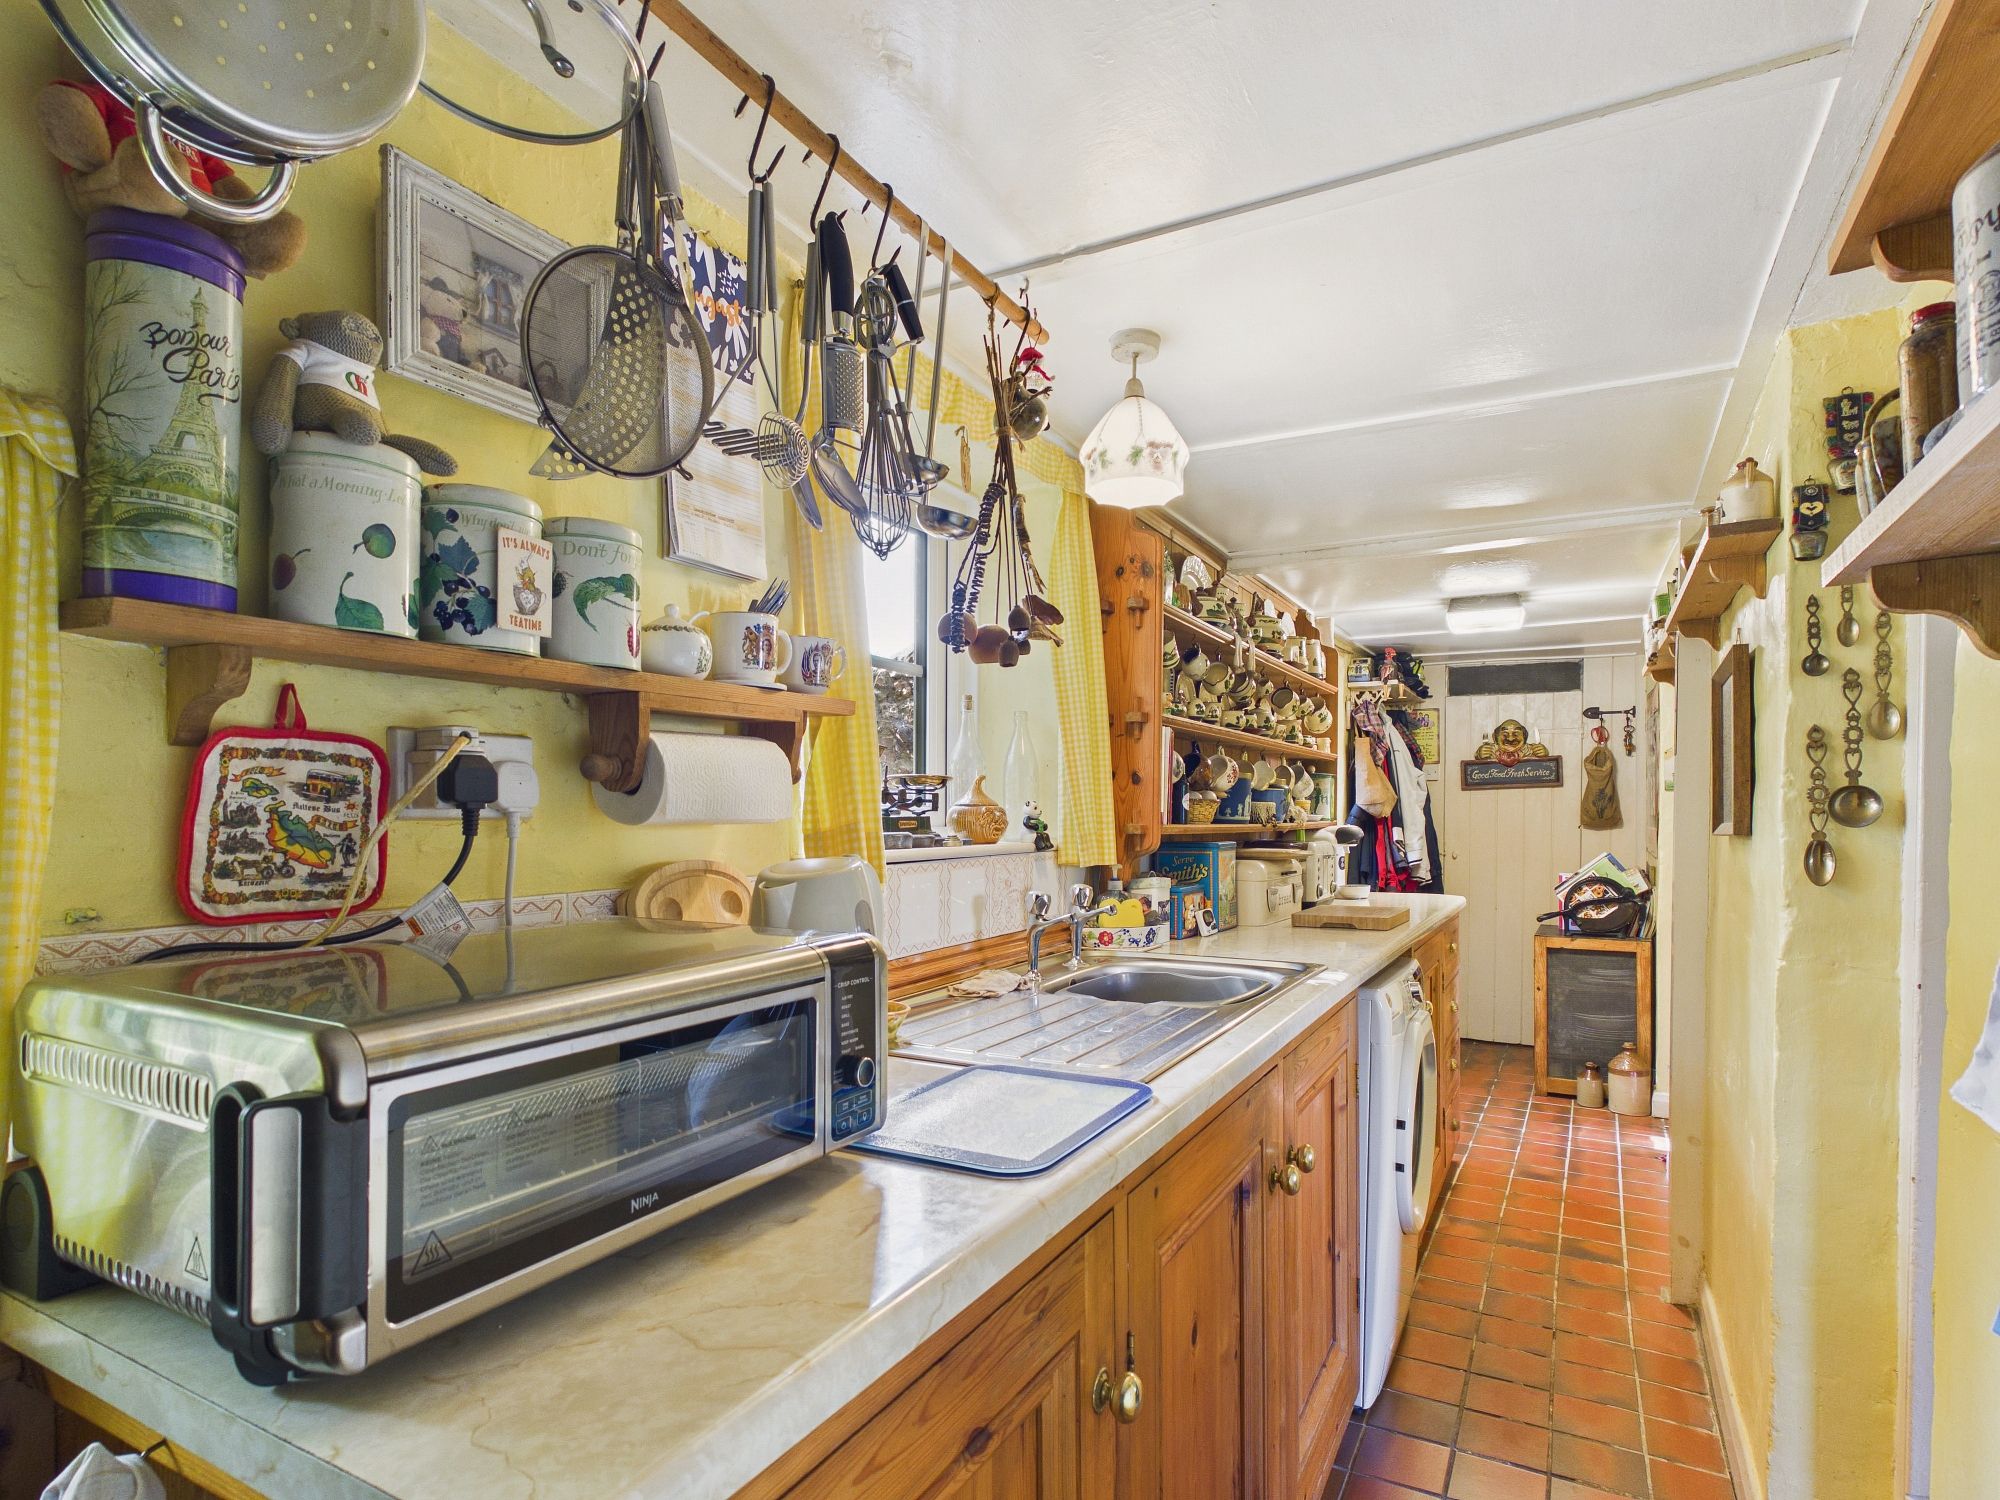
Kitchen 23’7” x 3’11” (7.20m x 1.20m)
Stable door to rear, door to pantry cupboard, with spaces for fridge and freezer, base units under round edge worksurfaces, stainless steel sink and drainer unit inset, 2 x uPVC double glazed windows to the rear aspect, 4 ring electric hob with oven under, space for washing machine, tiled flooring, door to:-.
Lounge 11’4” x 11’2” (3.47m x 3.42m)
2 x uPVC double glazed windows to front aspect, wall mounted electric night storage heater, door to storage cupboard, central fireplace with cast iron wood burning stove inset, log storage and shelving to recess.
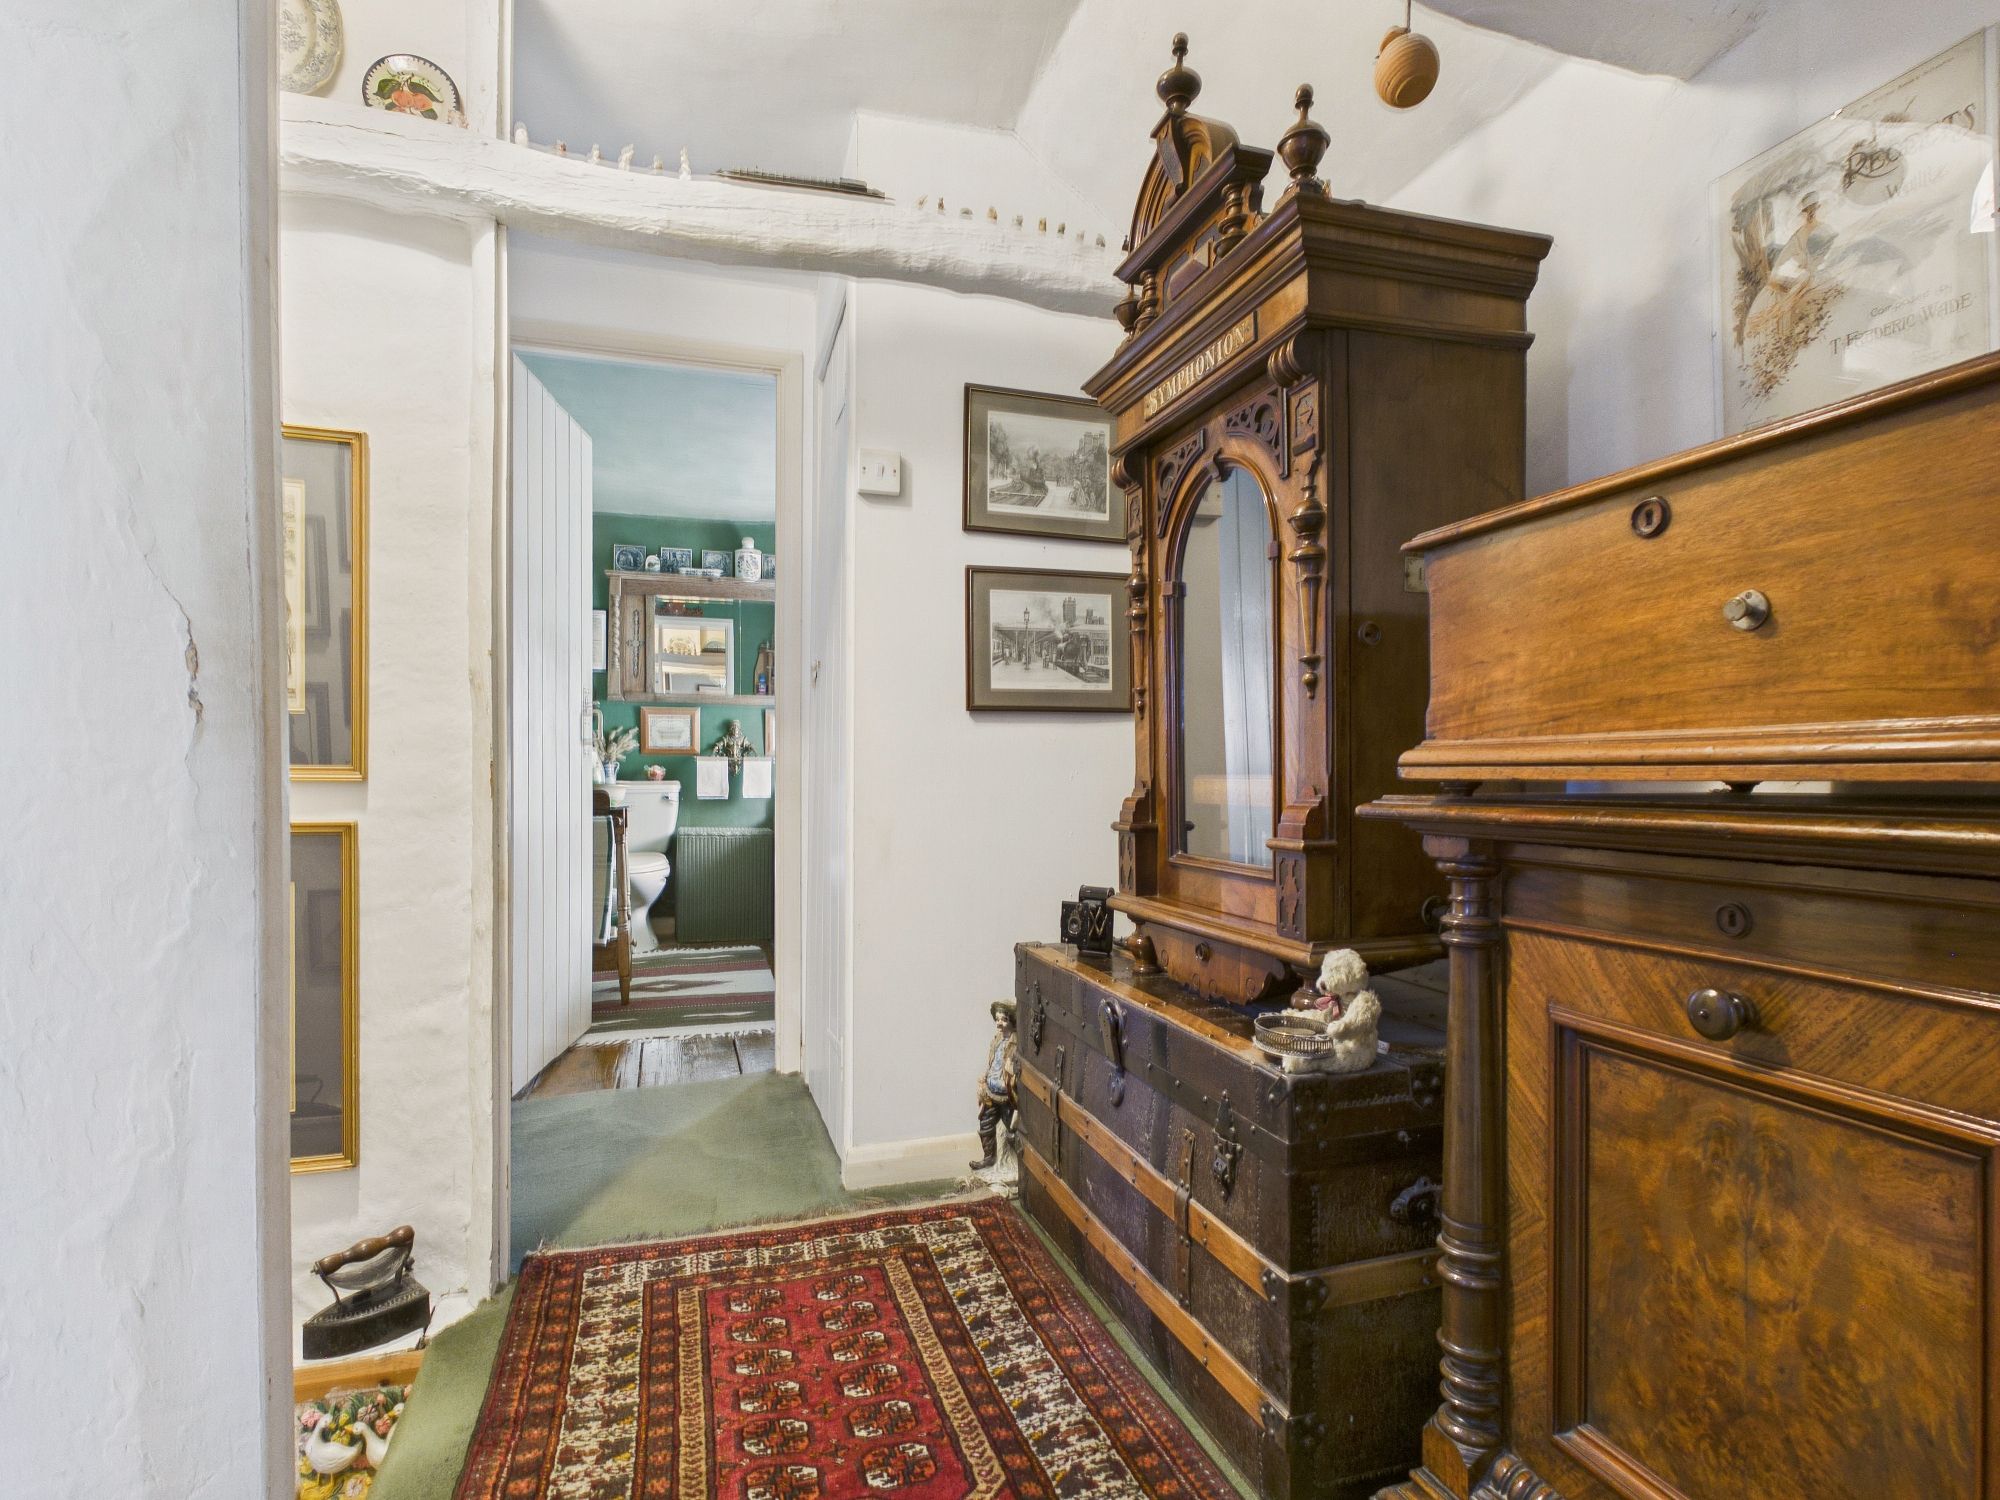
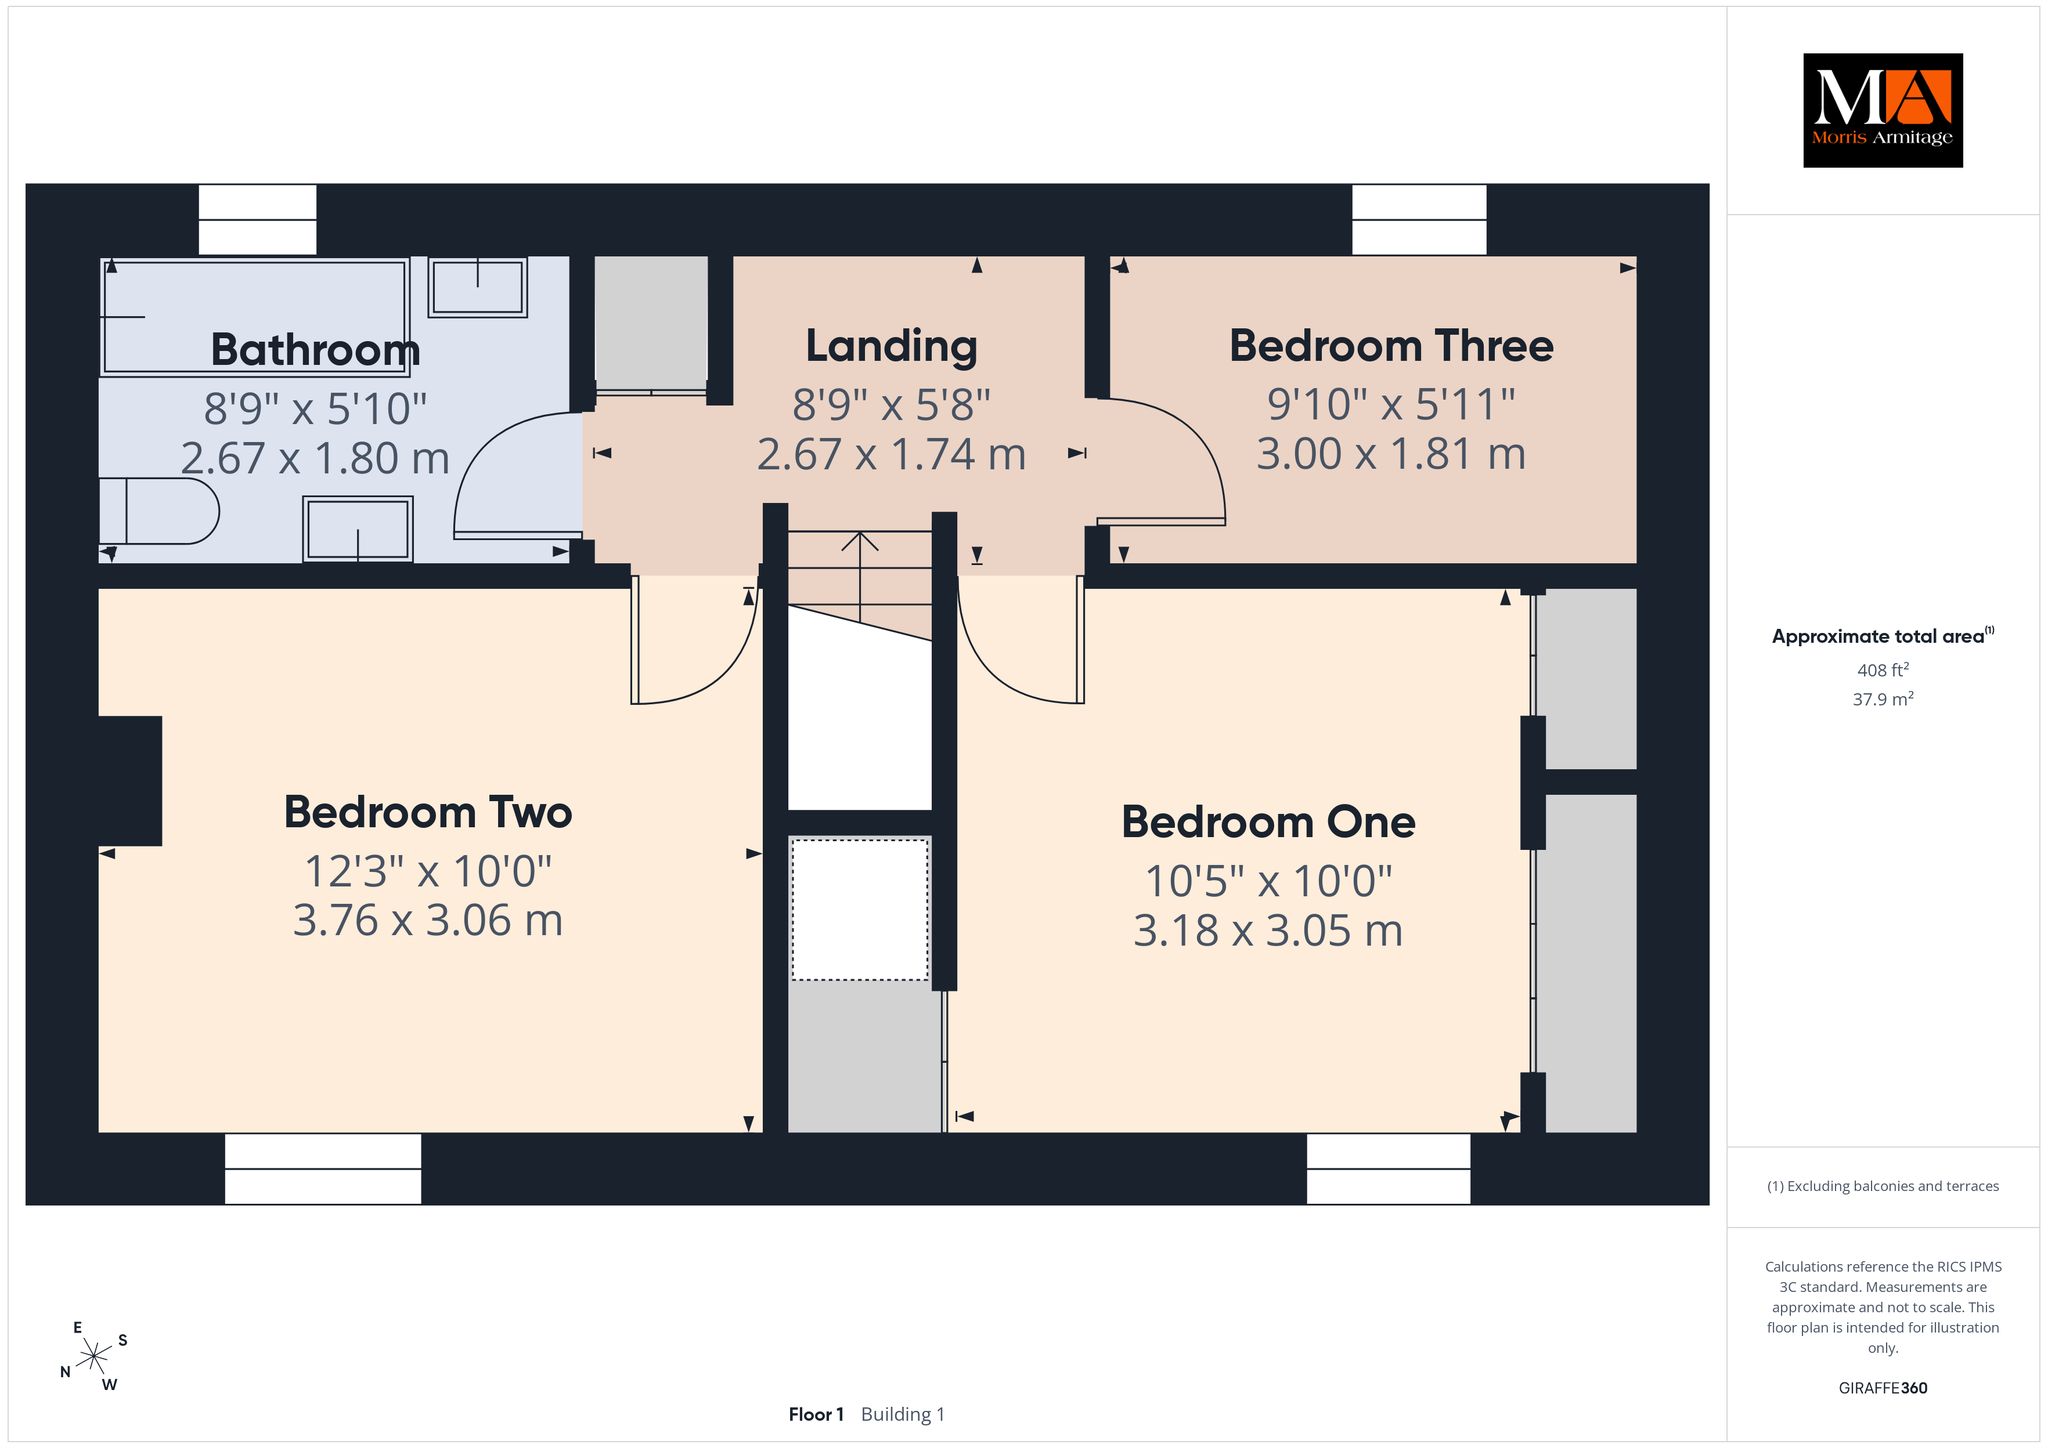
First Floor Landing
Door to airing cupboard housing hot water cylinder and shelving, doors to all rooms.
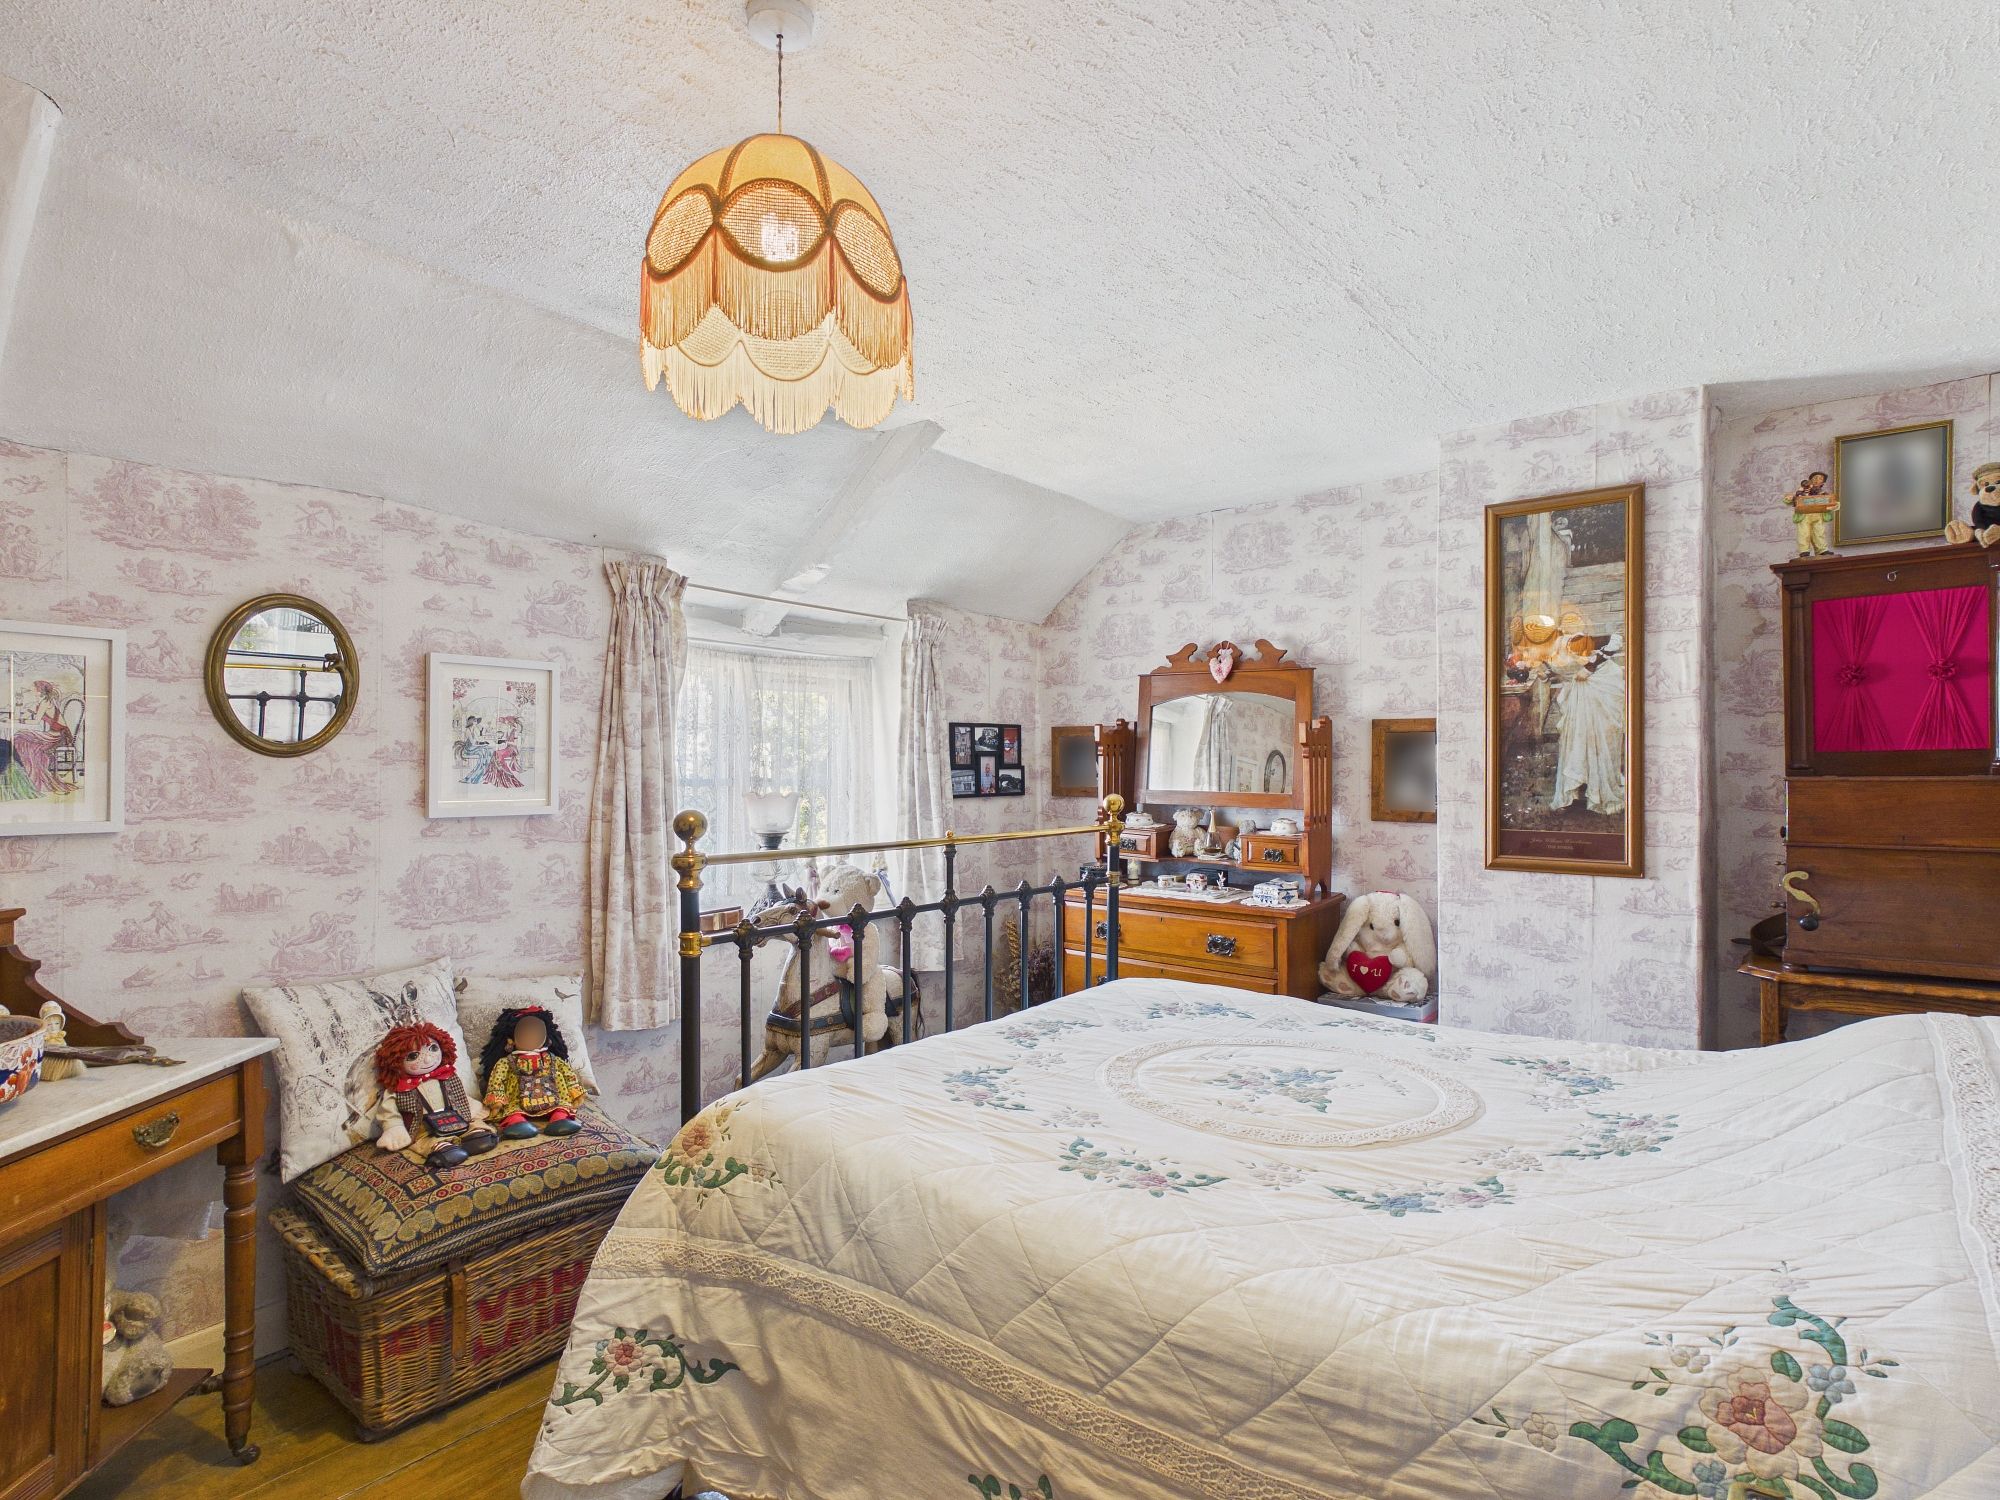
Bedroom One 10’5” x 10’0” (3.18m x 3.05m)
uPVC double glazed window to front aspect, wall mounted electric night storage heater, built in wardrobes and storage, exposed original wooden floorboards.
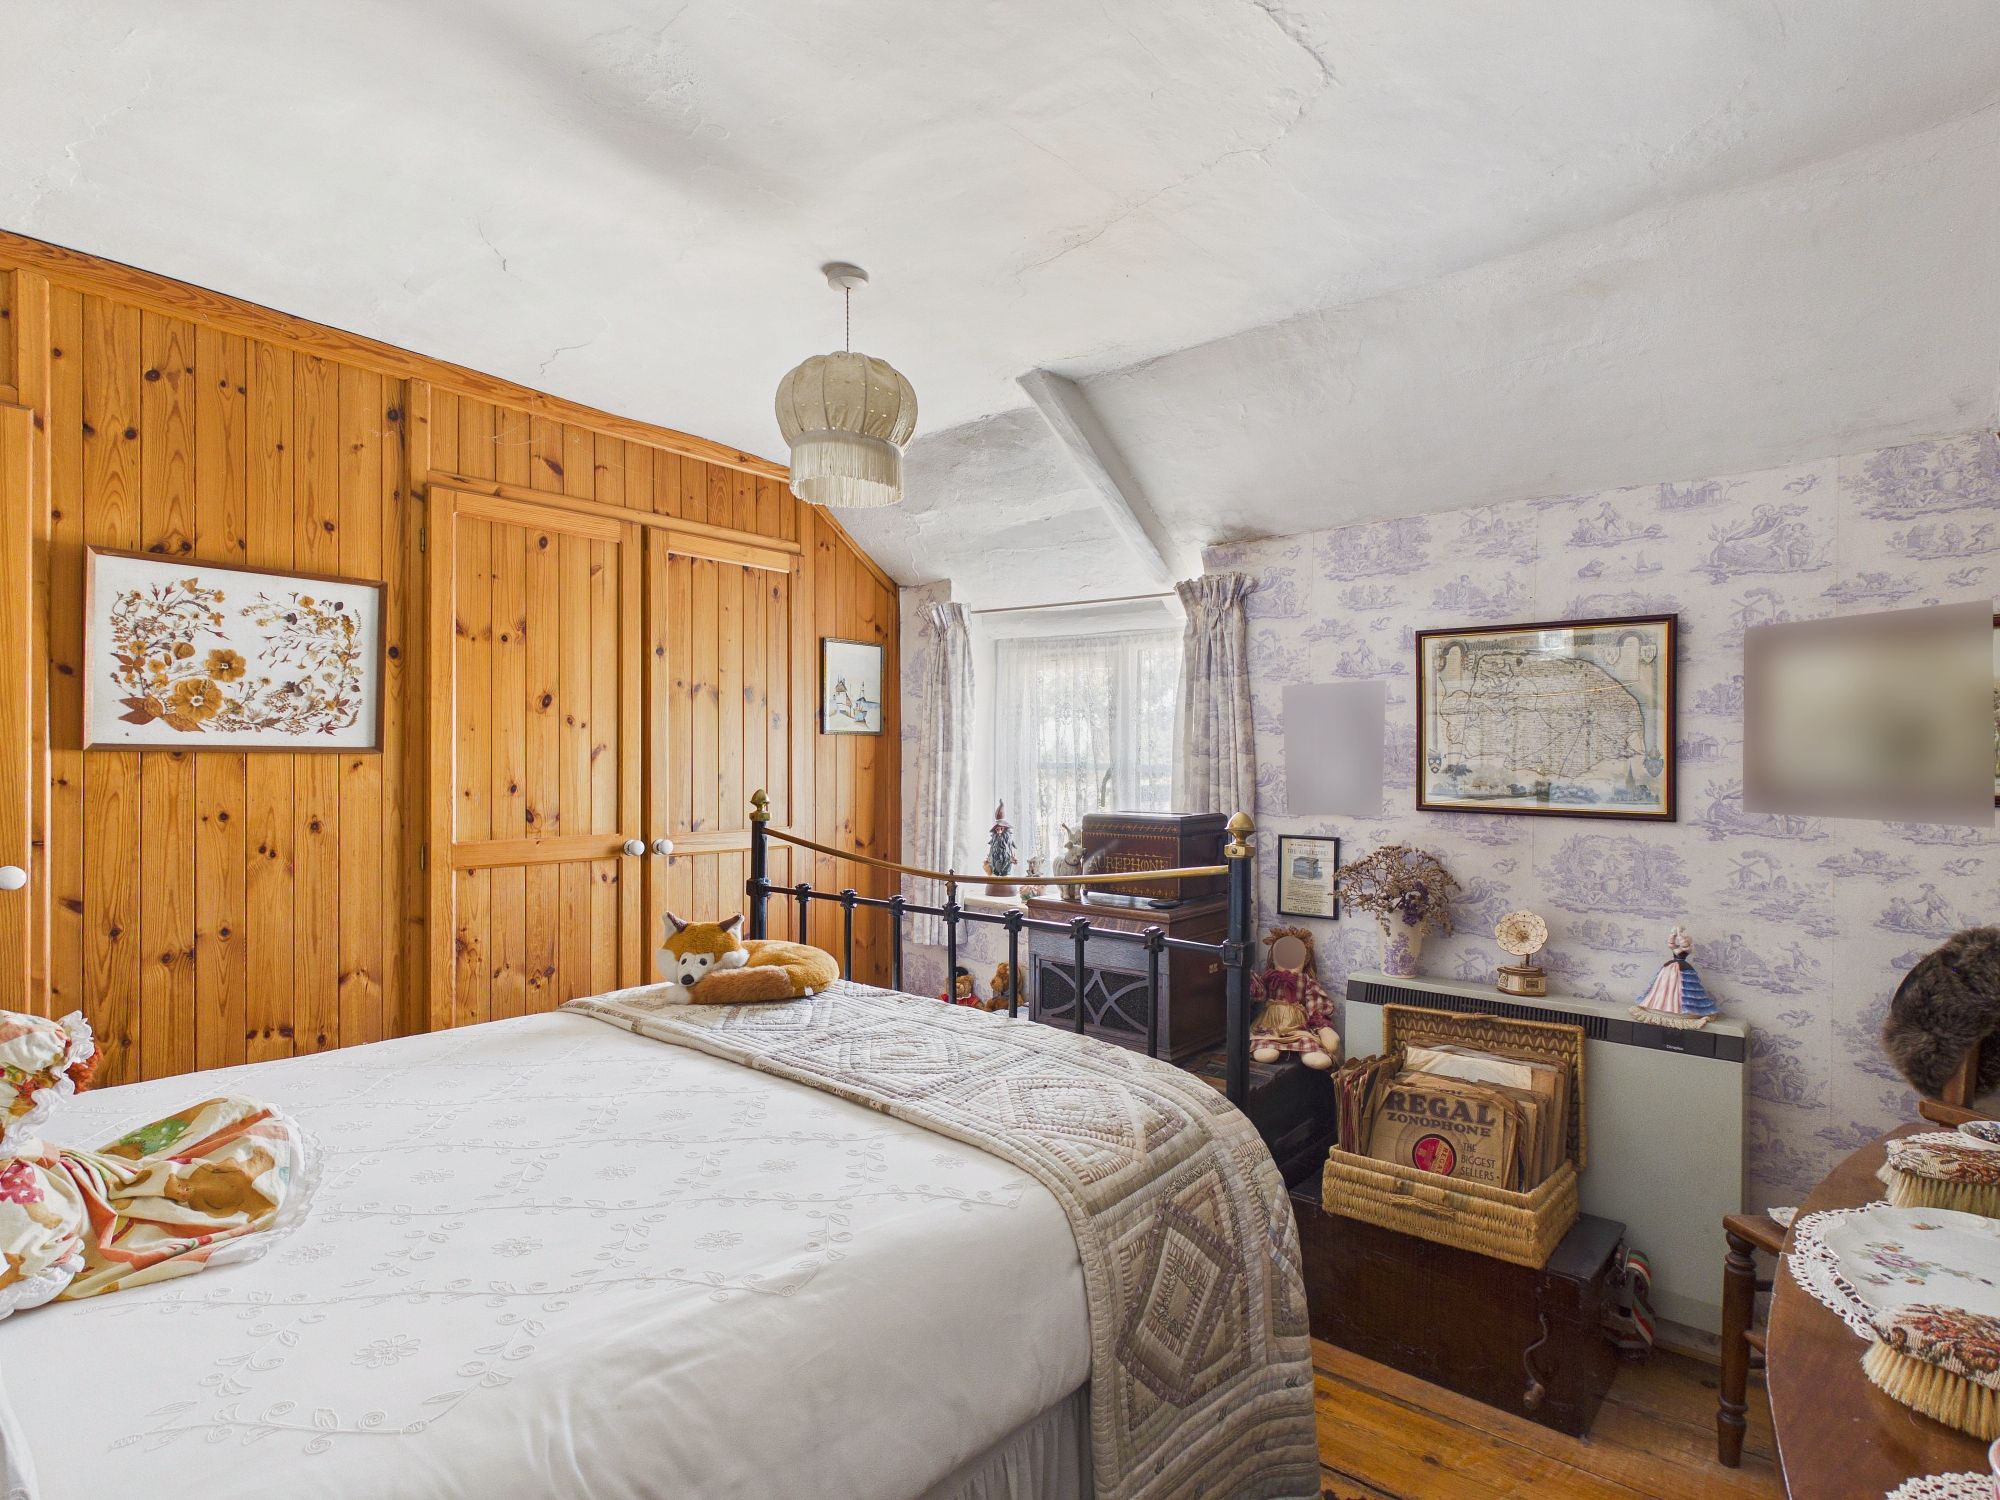
Bedroom Two 12’3” x 10’0” (3.76m x 3.06m)
uPVC double glazed window to front aspect, wall mounted electric night storage heater, original wooden floorboards.
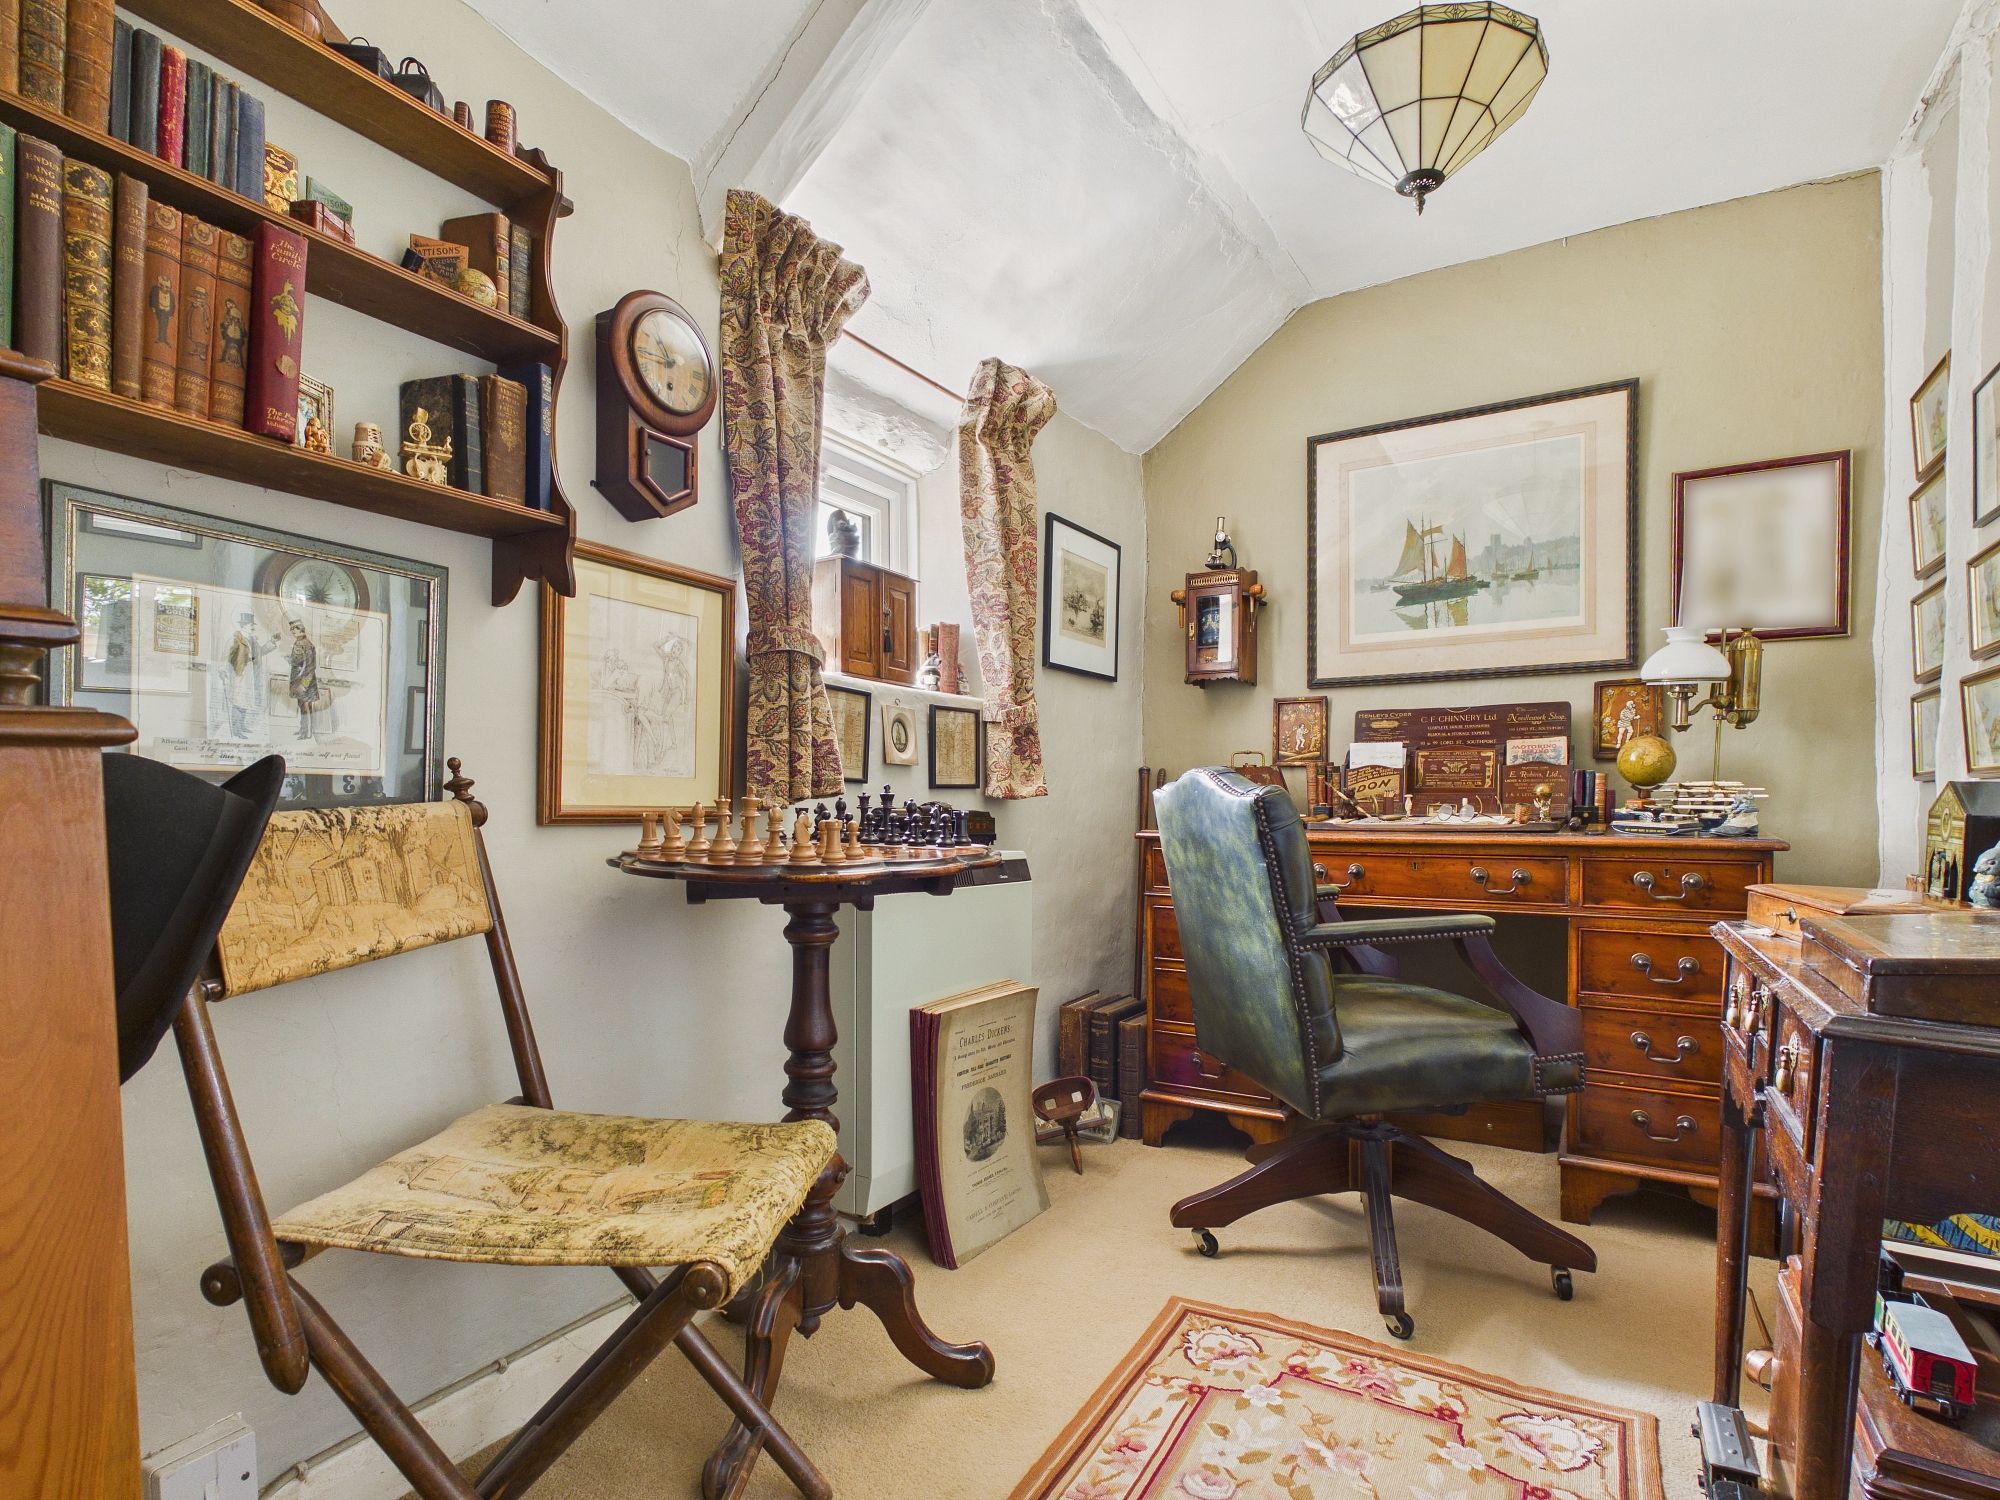
Bedroom Three 9’10” x 5’11” (3.00m x 1.81m)
uPVC double glazed window to rear aspect, wall mounted electric night storage heater, loft access.
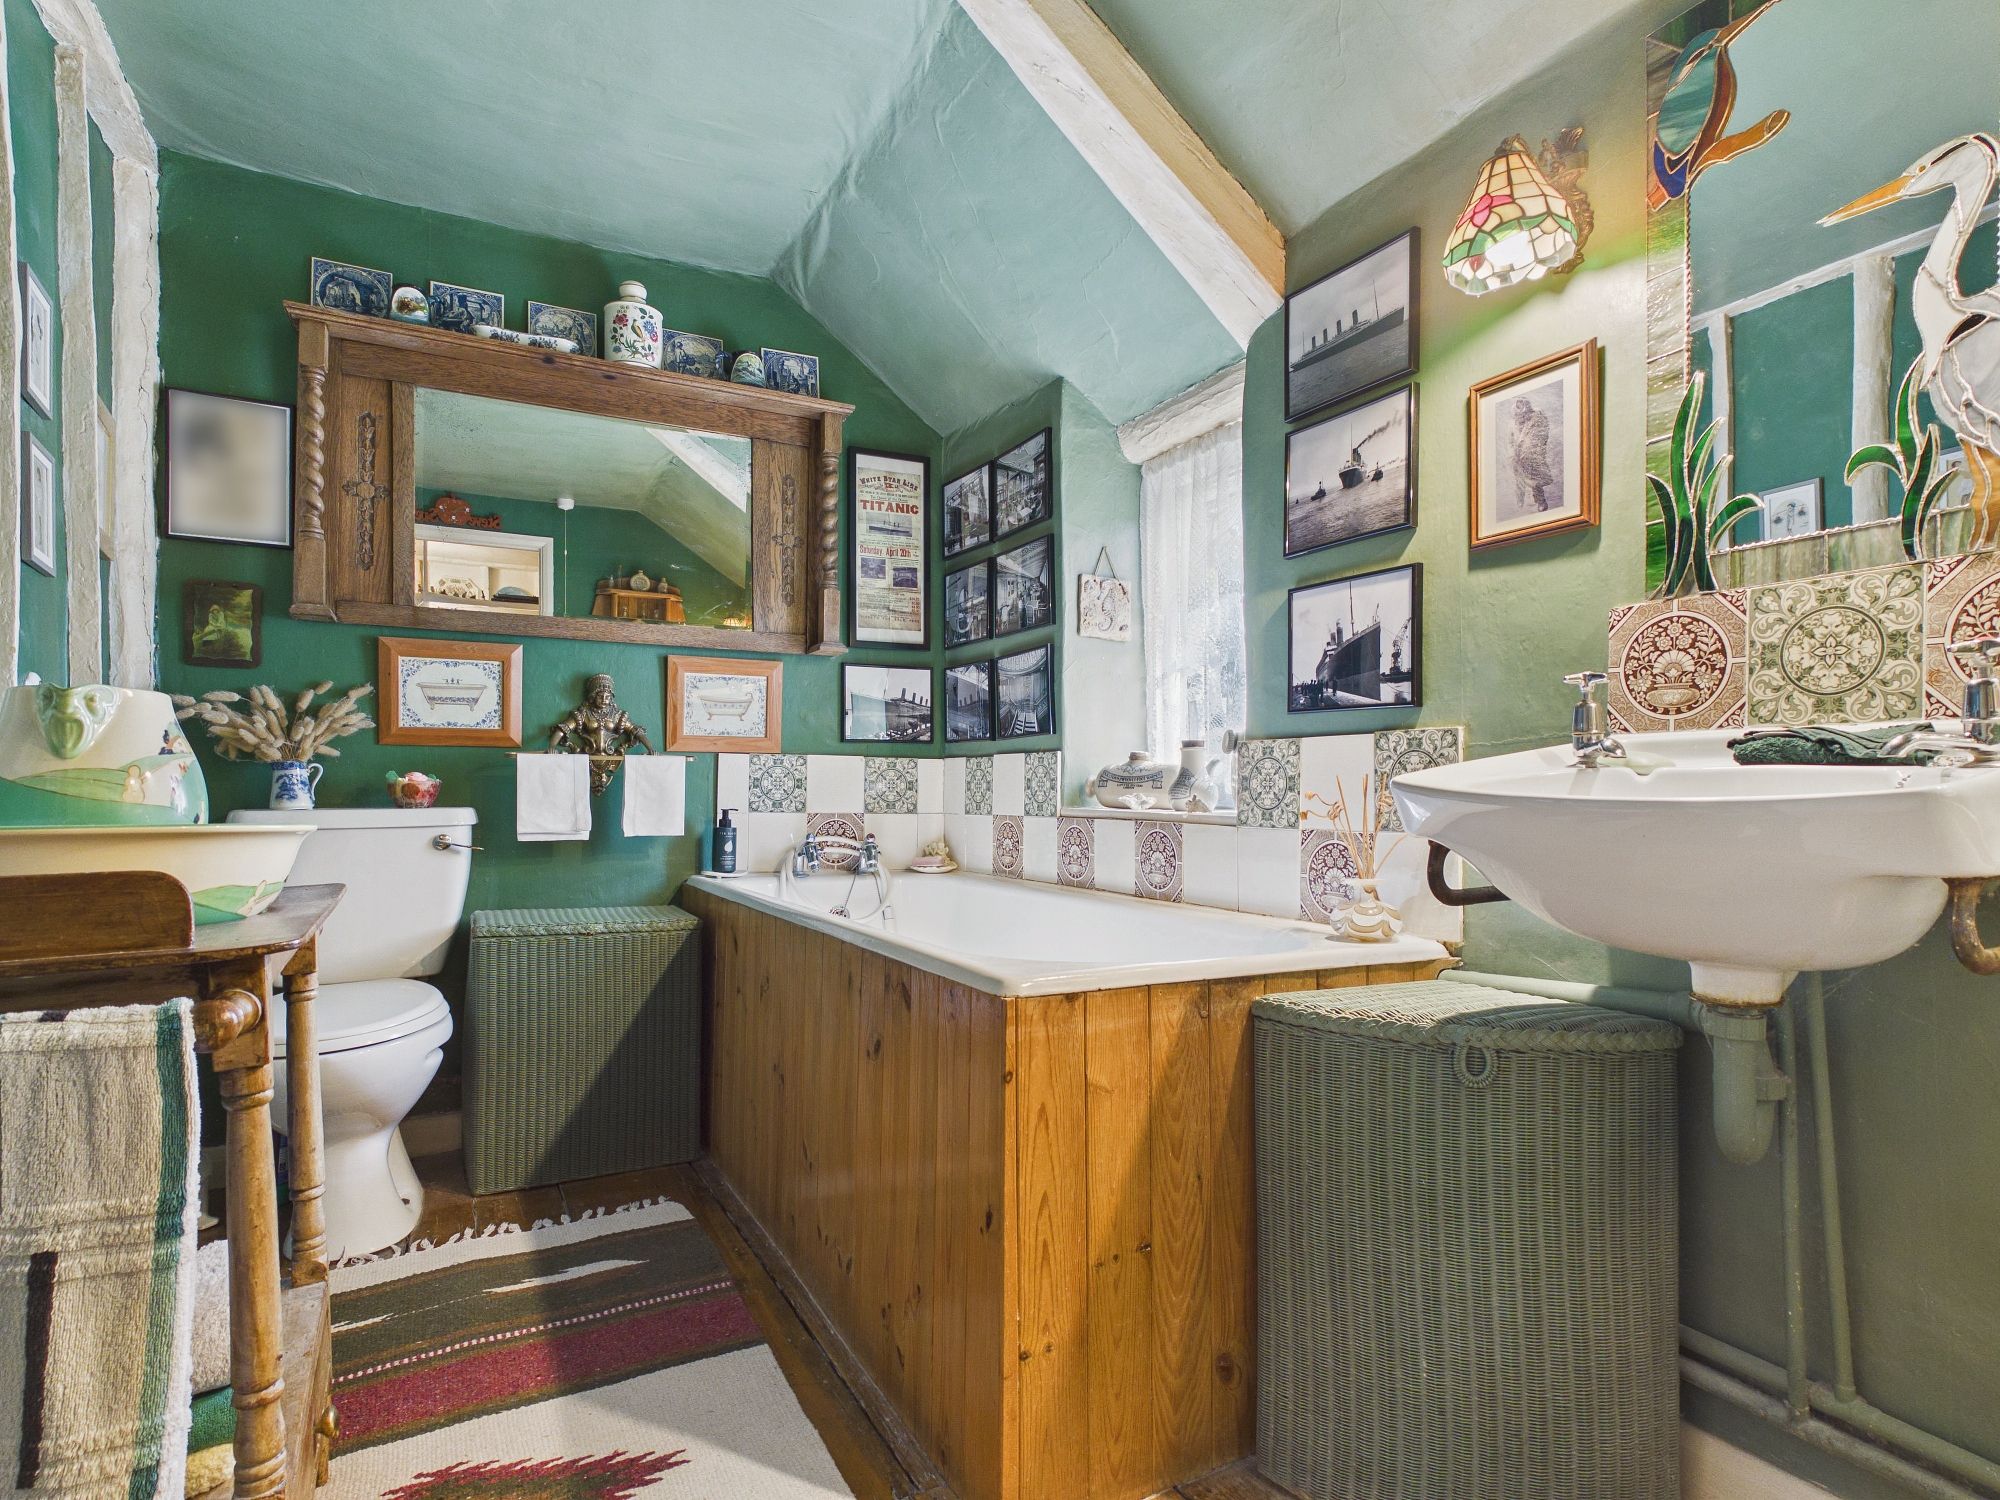
Bathroom
uPVC double glazed window to the rear aspect, wall mounted electric night storage heater, panelled bath, w.c., wall mounted handwash basin, original wooden floorboards.
Outside
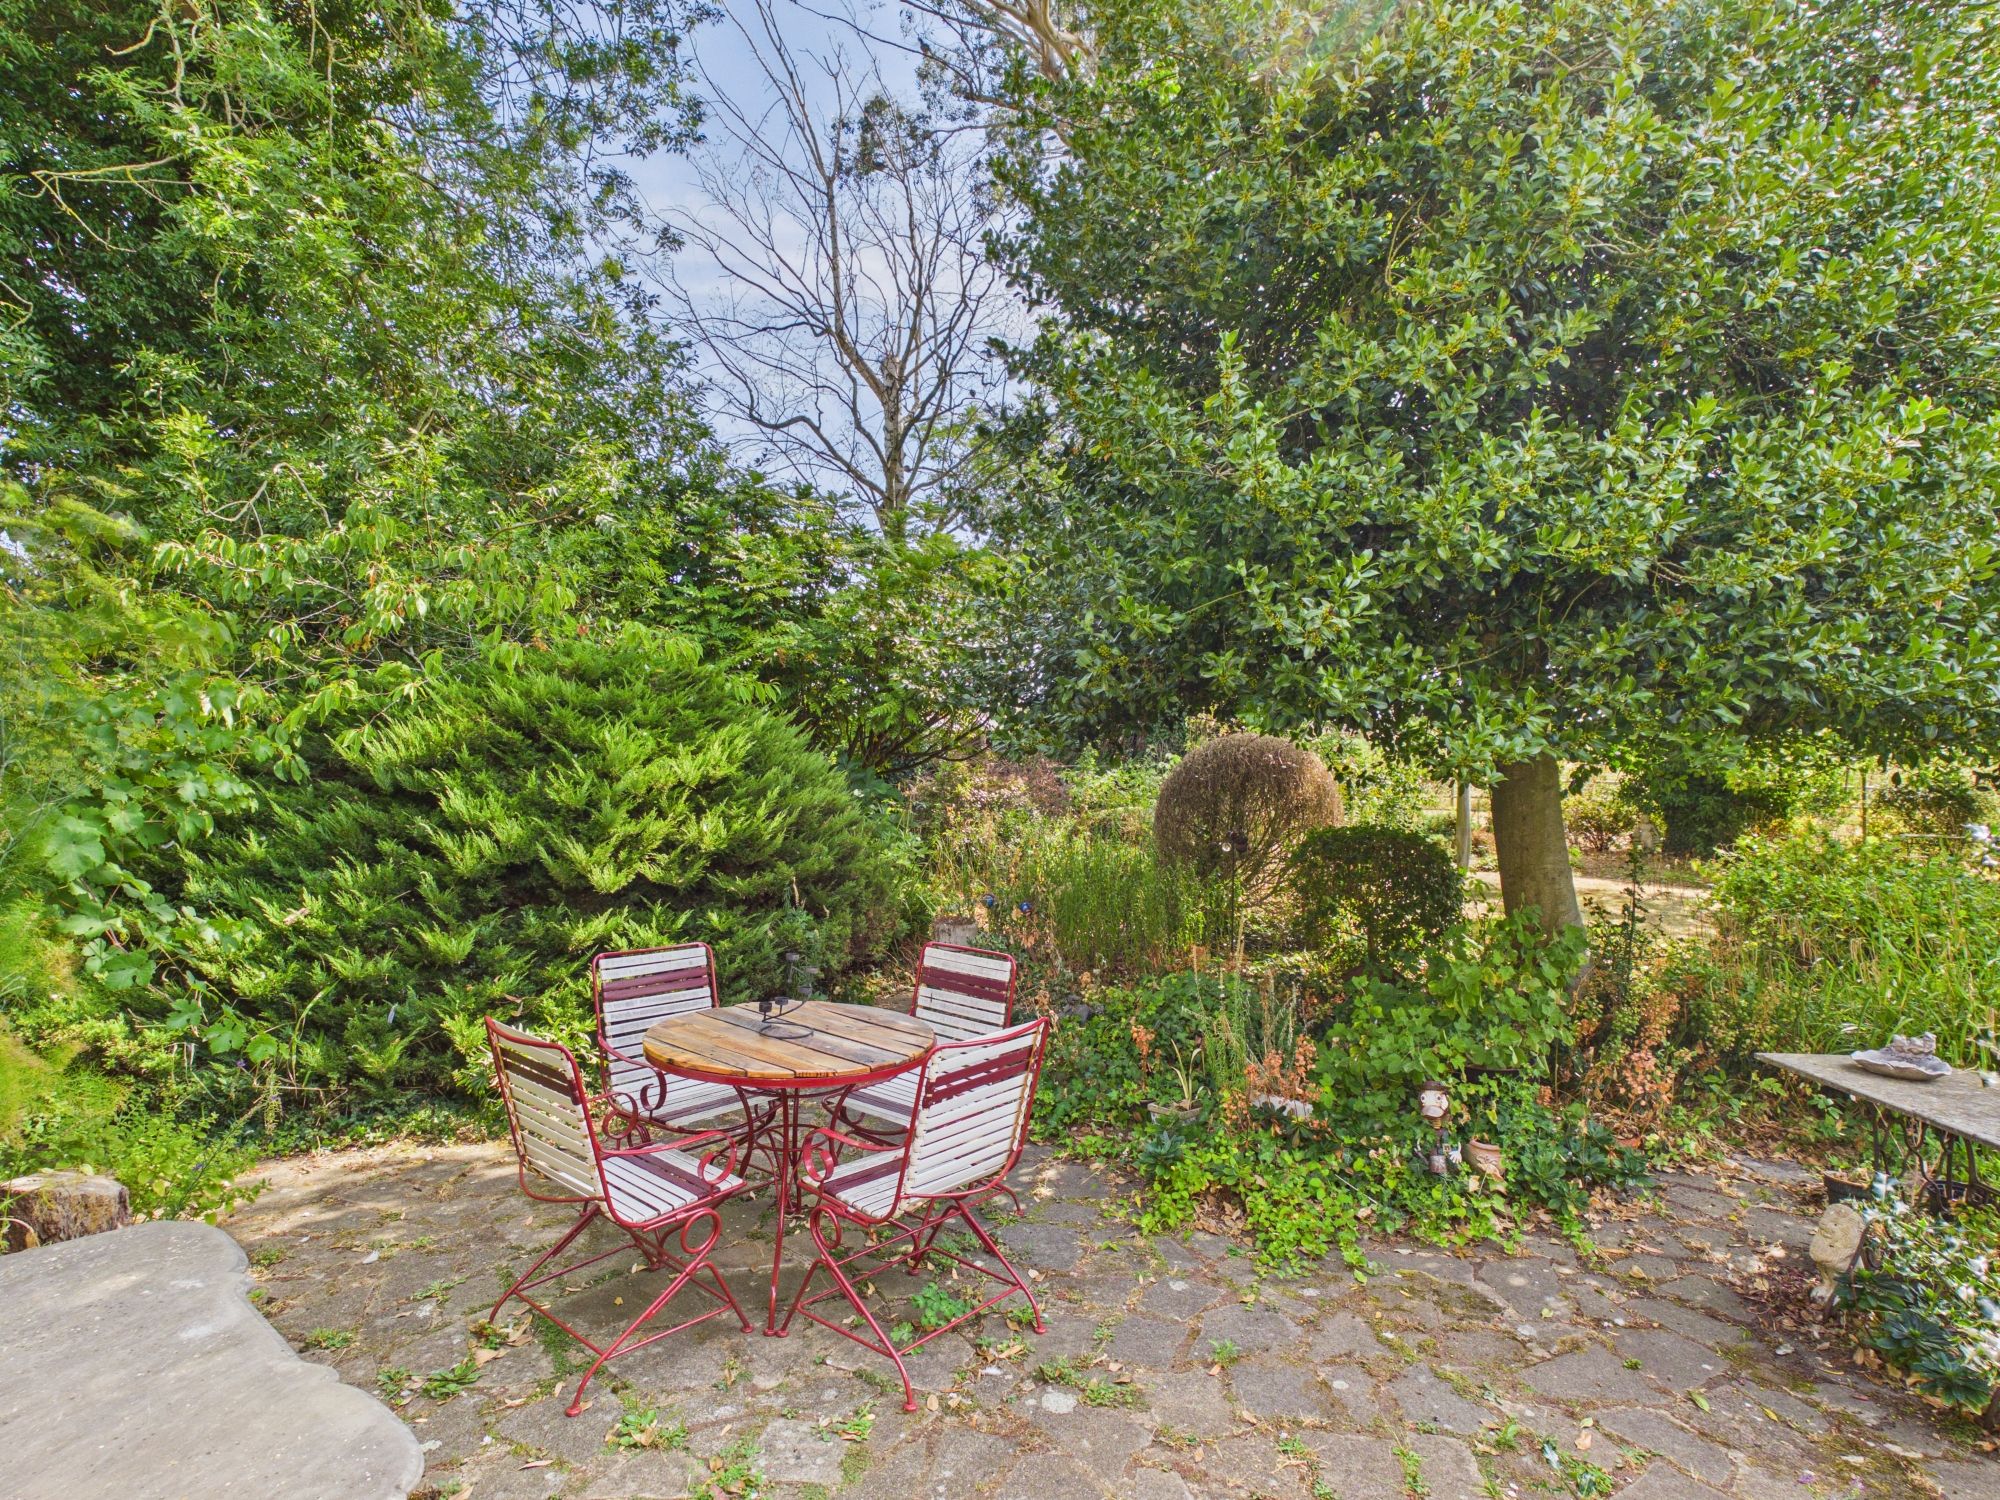
The front garden is laid to lawn with shrubs and a white picket fence to borders. The private driveway provides off road parking and leads to the brick built garage. A pathway to th side leads through the gardens to the rear which has an area laid to lawn with pathways surrounded by a range of mature bushes, trees and shrubs and continue to the bottom of the garden with a summerhouse and greenhouse enjoying field views beyond. There are tow outbuildings connected to the property providing a wood store and general storage.
Agents Notes:
The property has electric heating along with two wood burning stoves. There is mains drainage/sewerage.
Please complete the form below and a member of staff will be in touch shortly.
Instant Chat With Us