Wisbech Road, Wisbech

£80,000

Need to sell first?

No problem, our trusted advisors are waiting to help you value your home and get started finding eager buyers.

2 Bathroom(s)
3 Bedroom(s)

Share This property

Property Features

  • Building Plot
  • Planning Ref: 23/02025/F
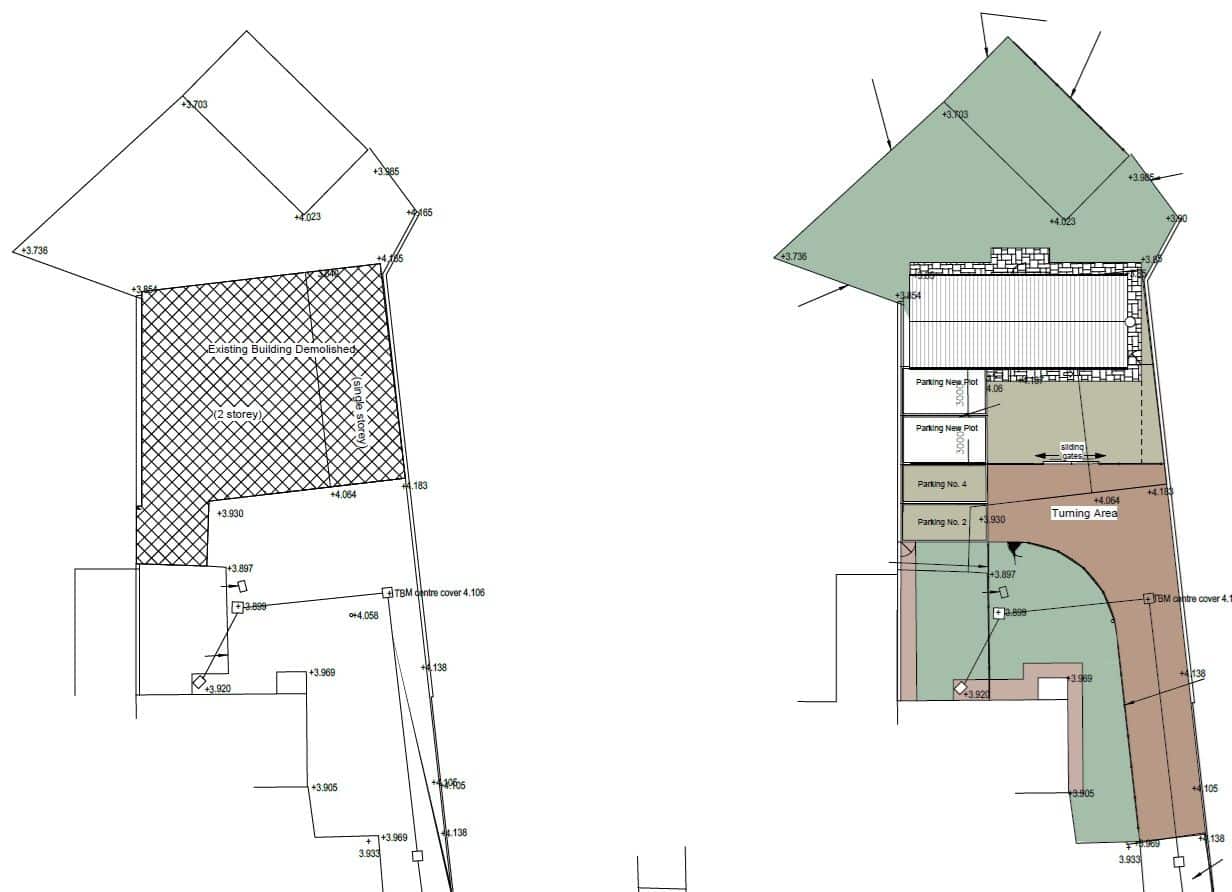
  • Full planning permission granted for the demolition of the existing former industrial unit and construction of a detached three-bedroom dwelling.
  • Situated in the heart of the popular village of Outwell, enjoying a tucked-away position set back from the road.
  • Contemporary layout featuring an open-plan living space to the ground floor, ideal for modern family living.
  • Three first-floor bedrooms including a main bedroom with en-suite, together with a family bathroom.
  • Off-road parking to the front, generous rear garden, and the benefit of electricity and mains drainage already connected to the plot.

Property Summary

Full planning permission has been granted for the construction of a 3 bedroom detached property following the demolition of this former industrial unit.


The property is positioned within the heart of the small Village of Outwell, in a location that is set back from the road. Its new design suggests an open-plan living area to the ground floor along with 3 bedrooms (ensuite to master) and family bathroom upstairs. Parking is positioned to the front along with a generous garden to the rear. There is electricity on the plot and it is on mains drainage/sewerage. 


Interested in this property?