Please complete the form below and a member of staff will be in touch shortly.
No problem, our trusted advisors are waiting to help you value your home and get started finding eager buyers.
Please complete the form below and a member of staff will be in touch shortly.
Accommodation Details
Part glazed entrance door leading through to:
Entrance Lobby
Door leading through to internal store room, stripped wood flooring, stairs rising to the first floor, access and door leading through to:
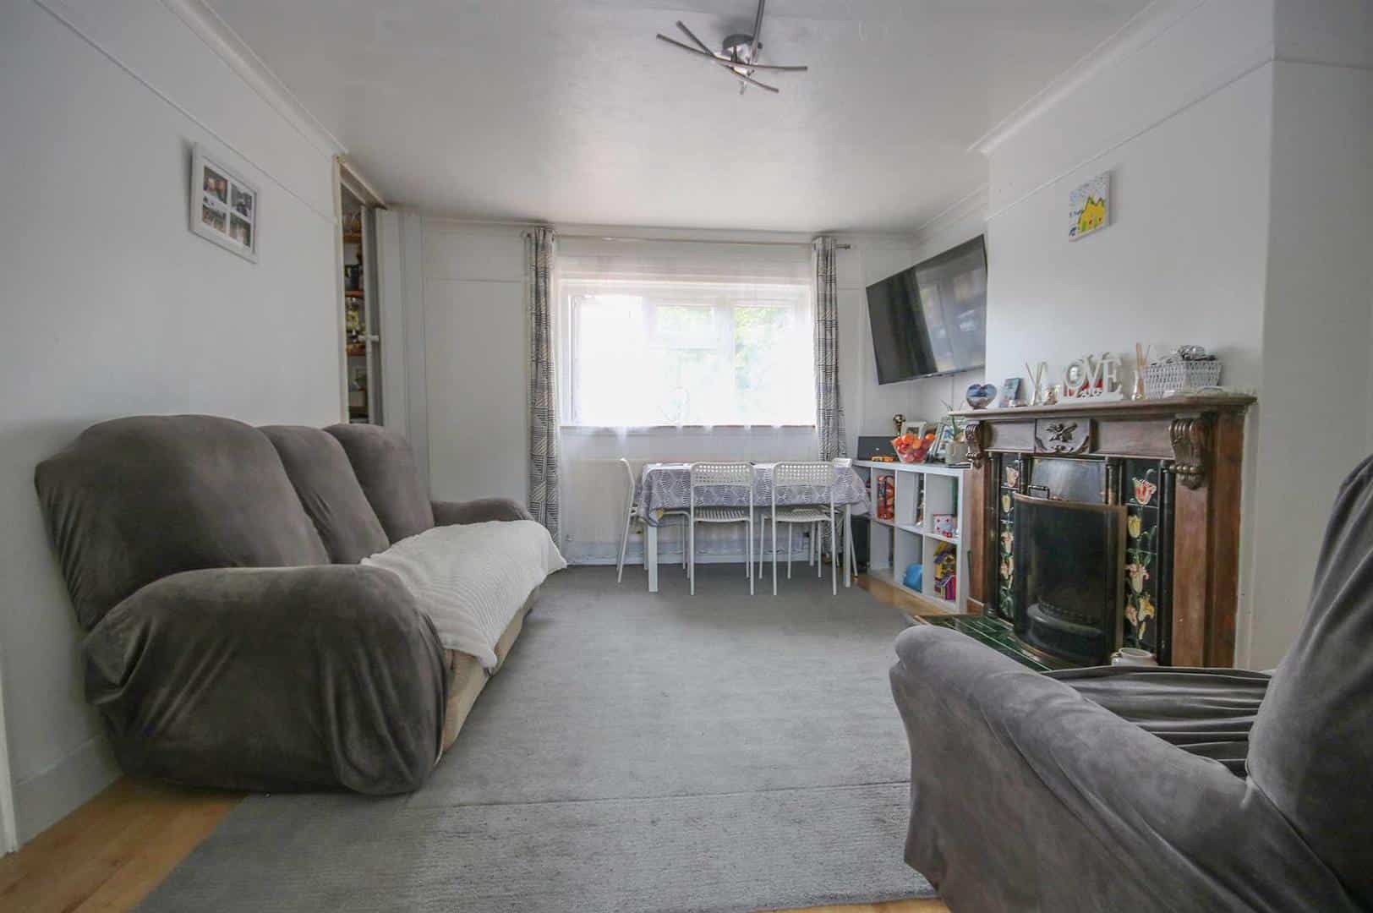
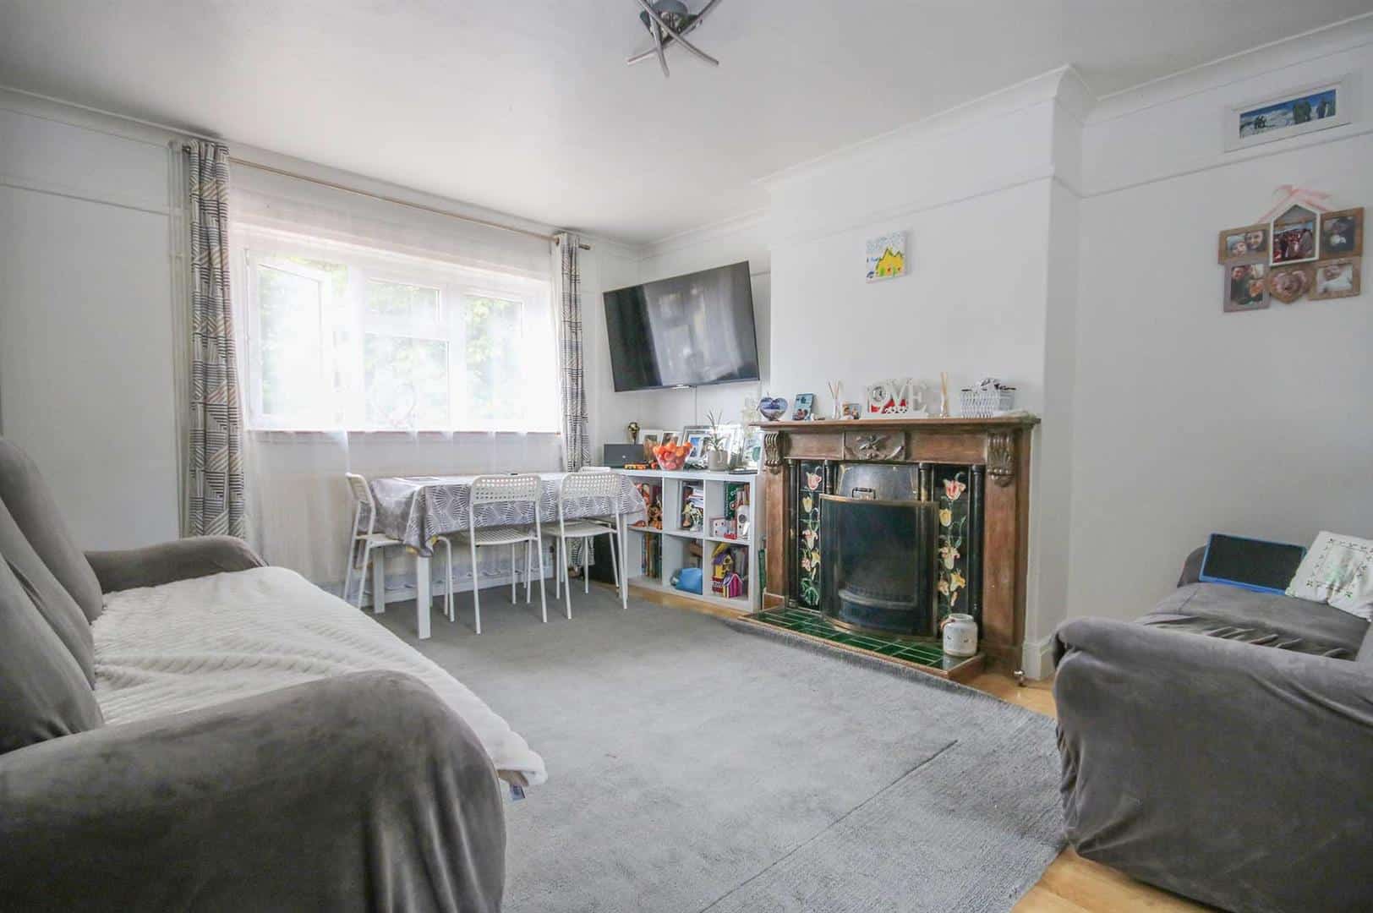
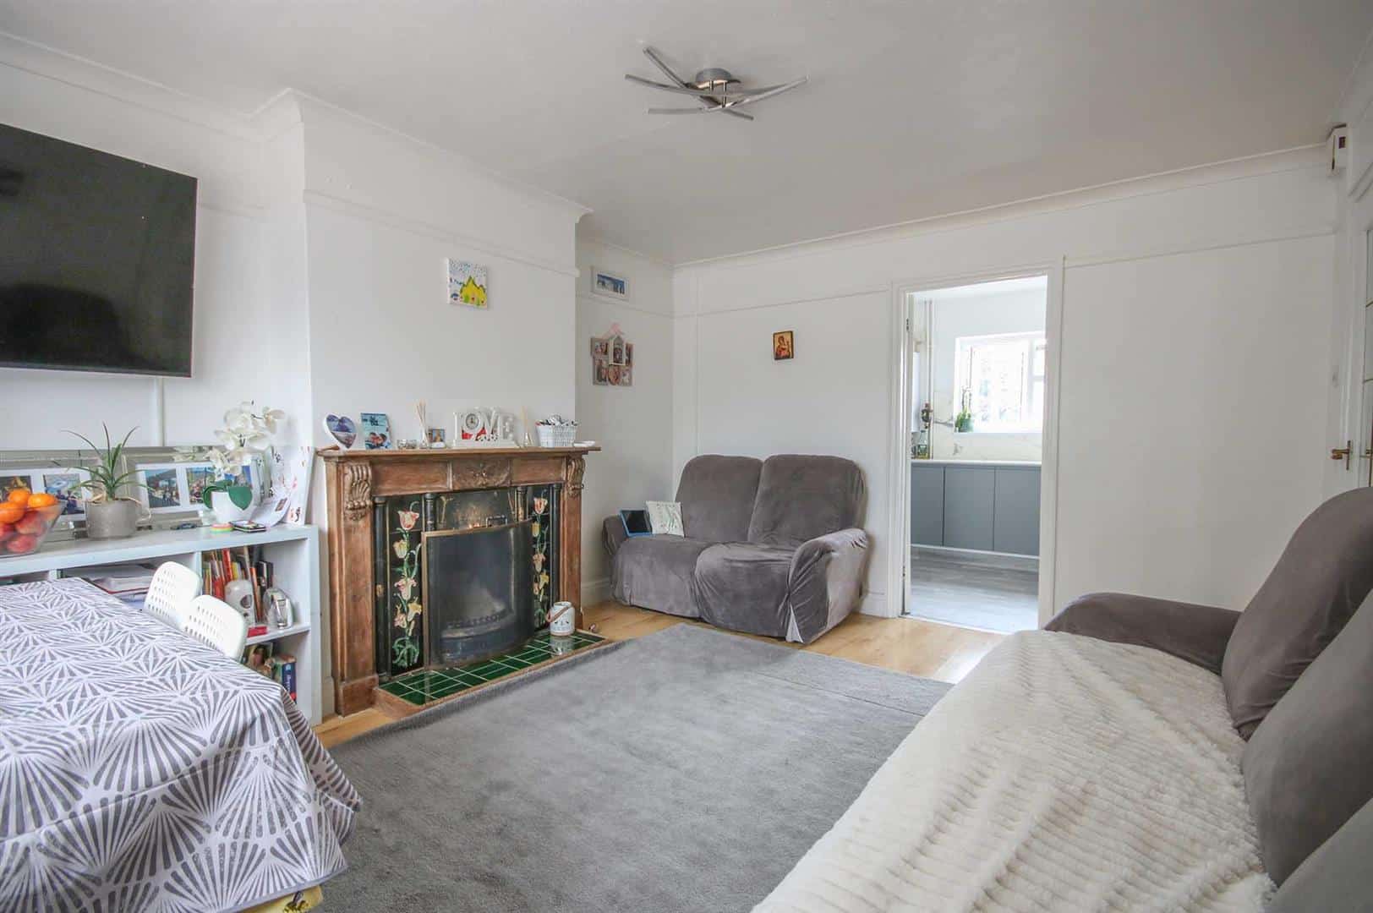
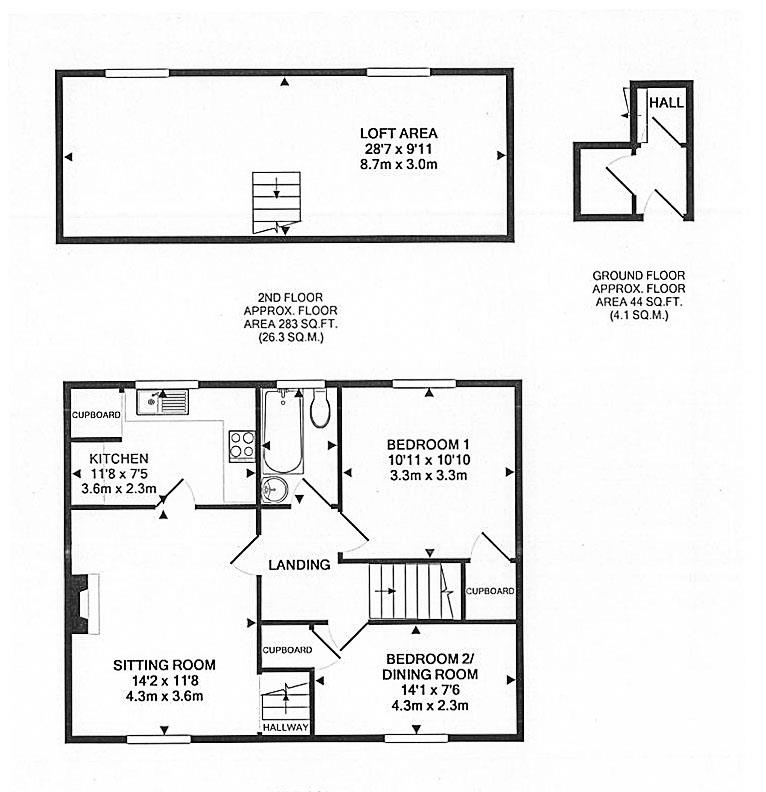
Living Room 4.32m x 3.53m (14'2" x 11'7")
With window to the front aspect, wood effect flooring, feature fireplace to the side, TV aerial connection point, radiator, door leading to the kitchen, stairs rising to:
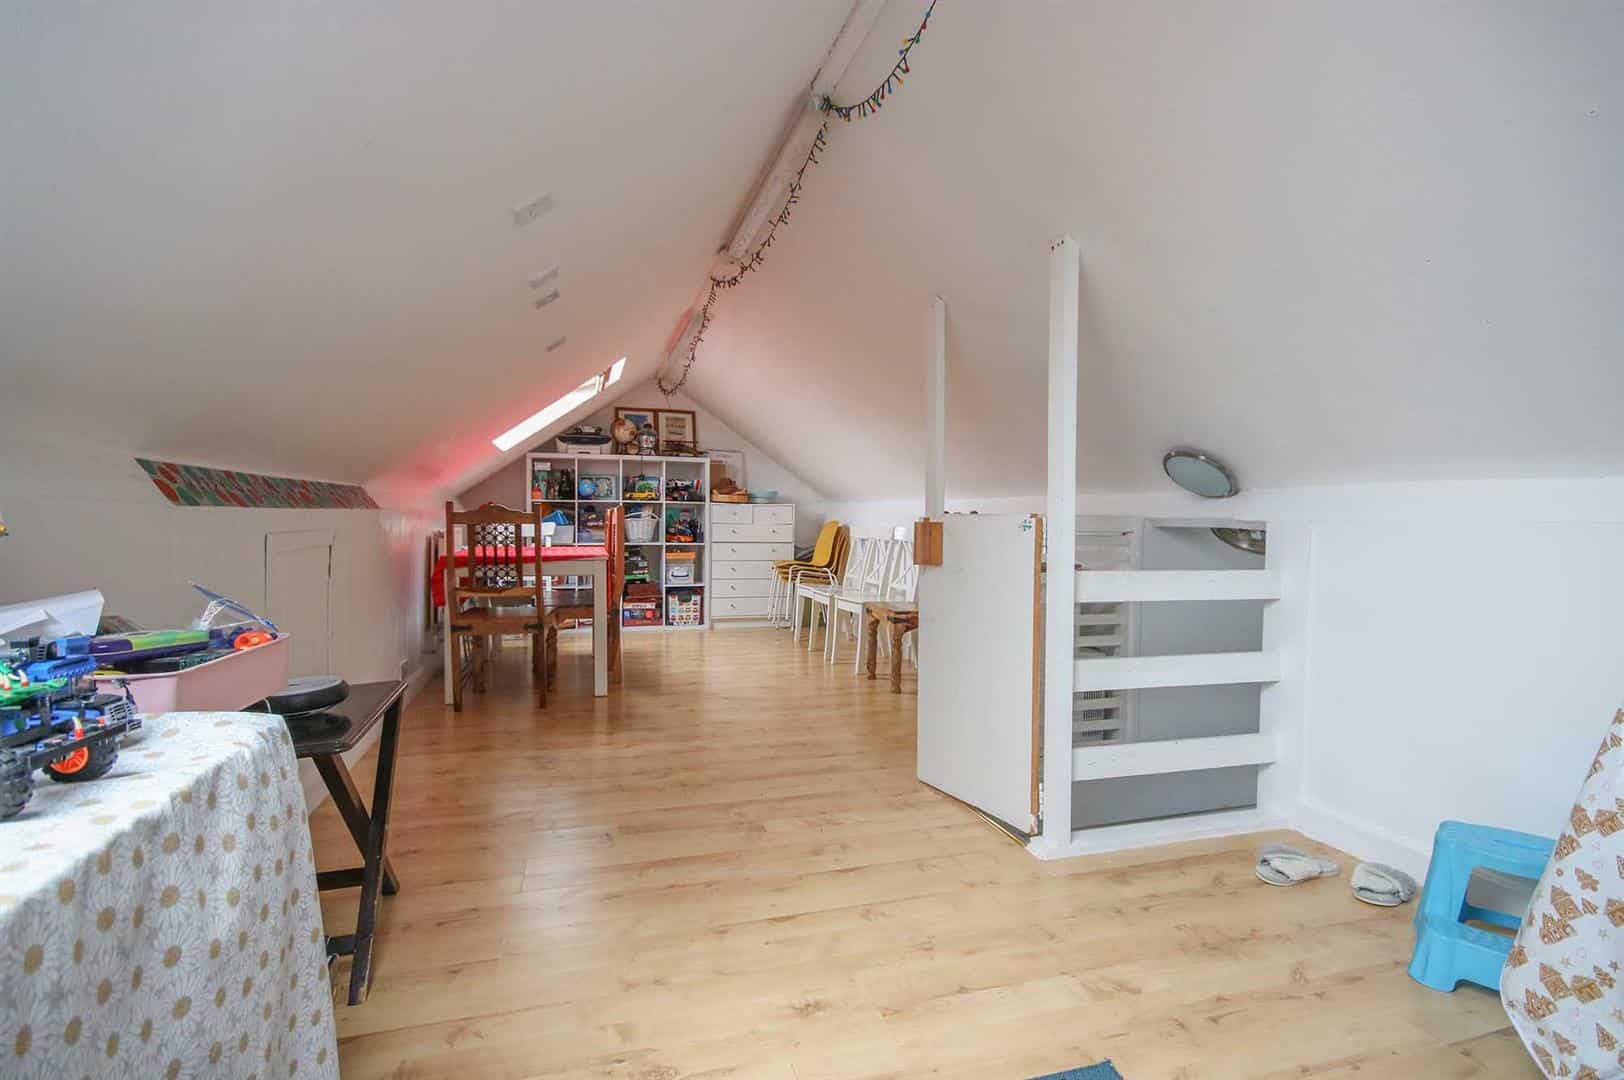
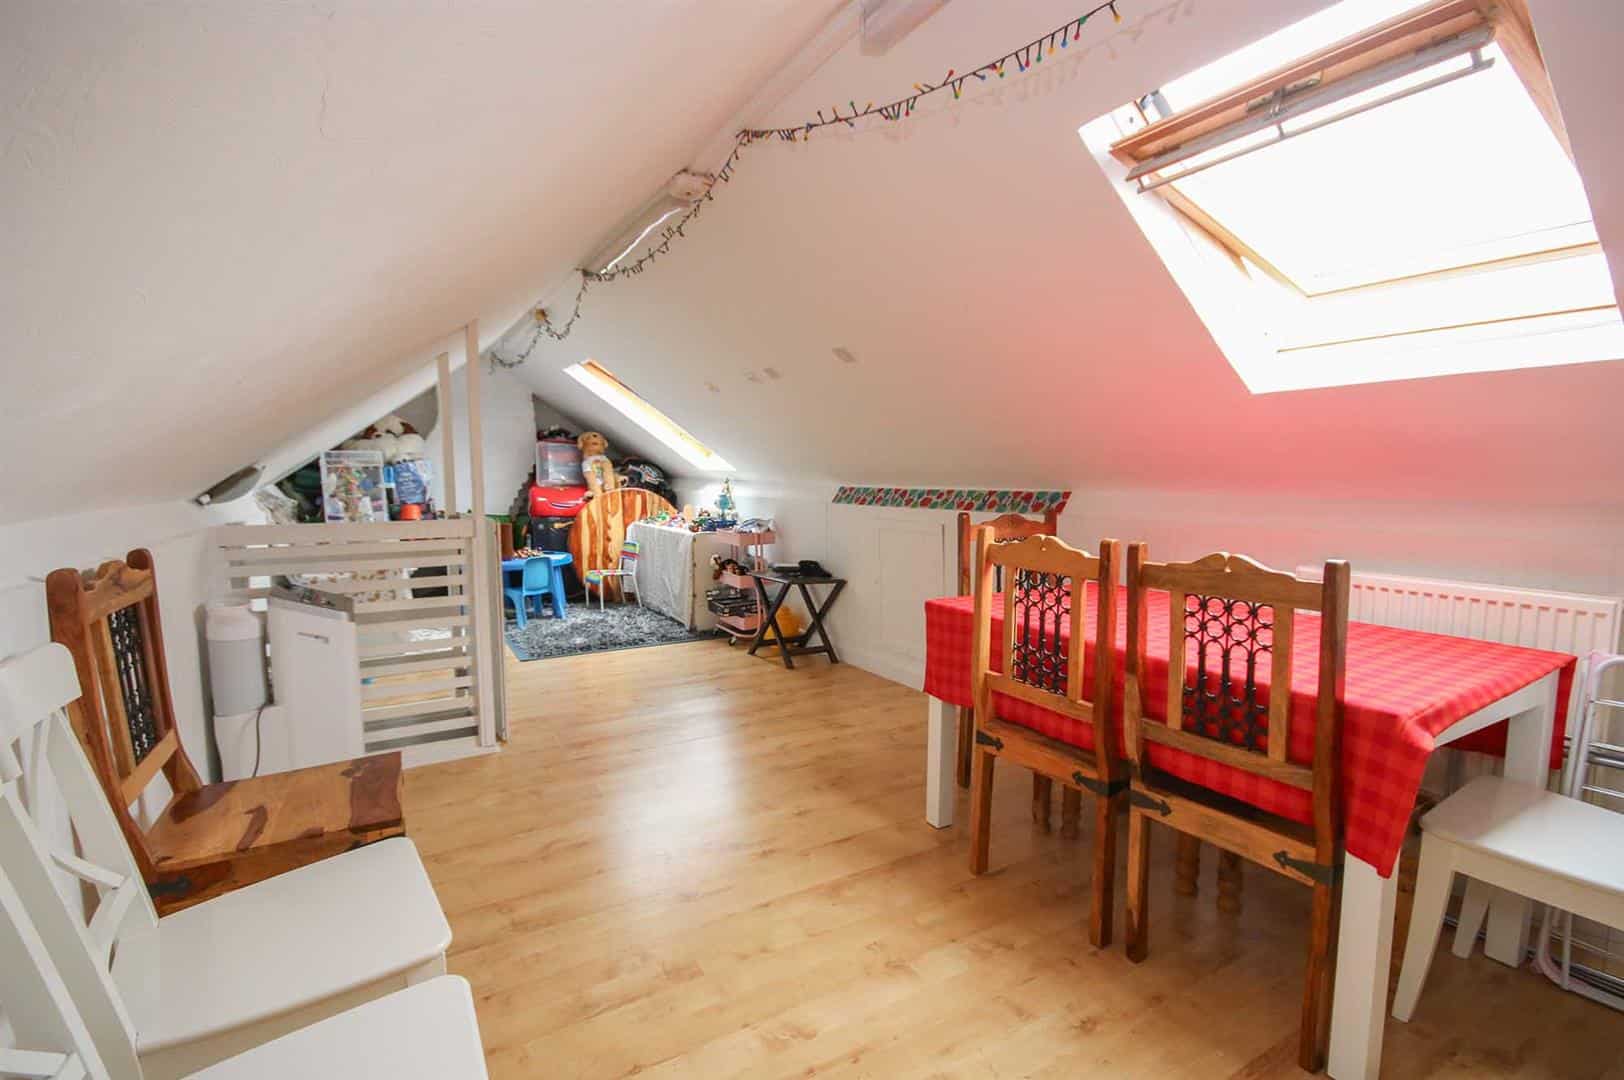
Attic Space 8.84m x 2.95m (29'0" x 9'8")
With two Velux windows to the rear aspect, eaves storage, wood effect flooring, two radiators, TV aerial connection point.
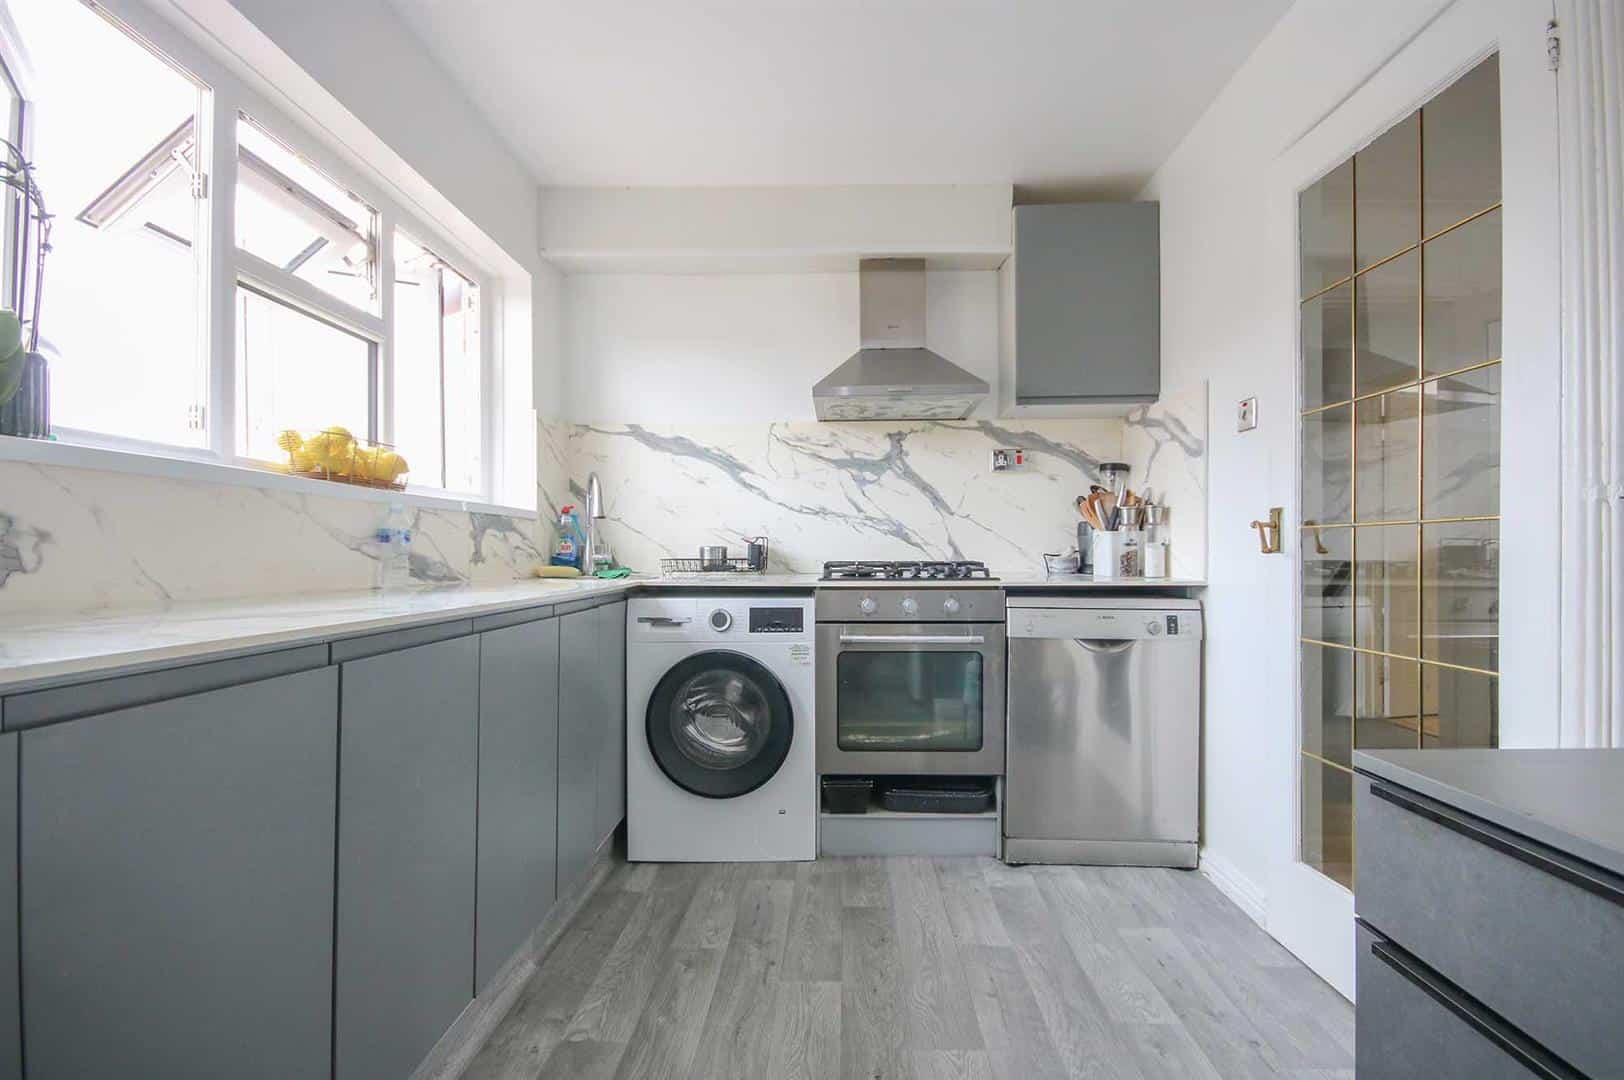
Kitchen 2.26m x 3.53m (7'5" x 11'7")
Fitted with a range of eye level and base storage units with wood effect working top surfaces over, space for cooker with extractor over, space and plumbing for washing machine, former built in cupboard allowing space for fridge/freezer, inset sink unit with mixer tap over, wall mounted gas fired boiler, tiled flooring, radiator, window to the rear aspect.
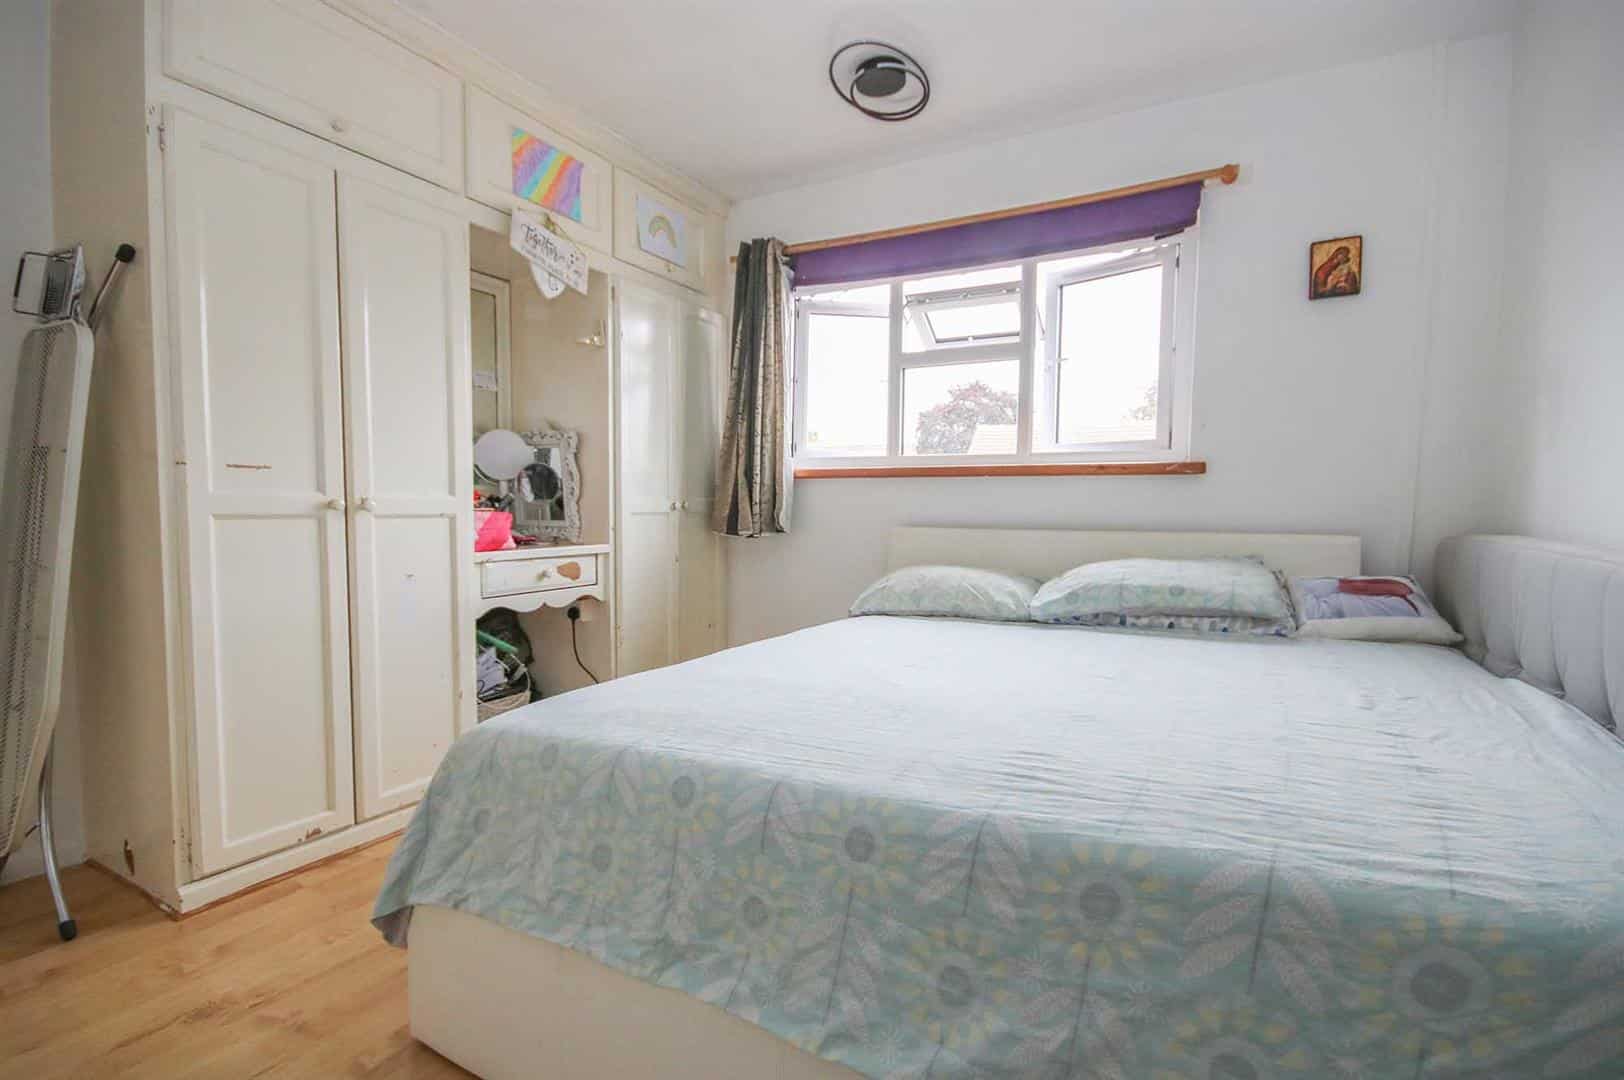
Bedroom 1 3.33m x 3.30m (10'11" x 10'10")
With window to the rear aspect, built in wardrobes, wood effect flooring, radiator.
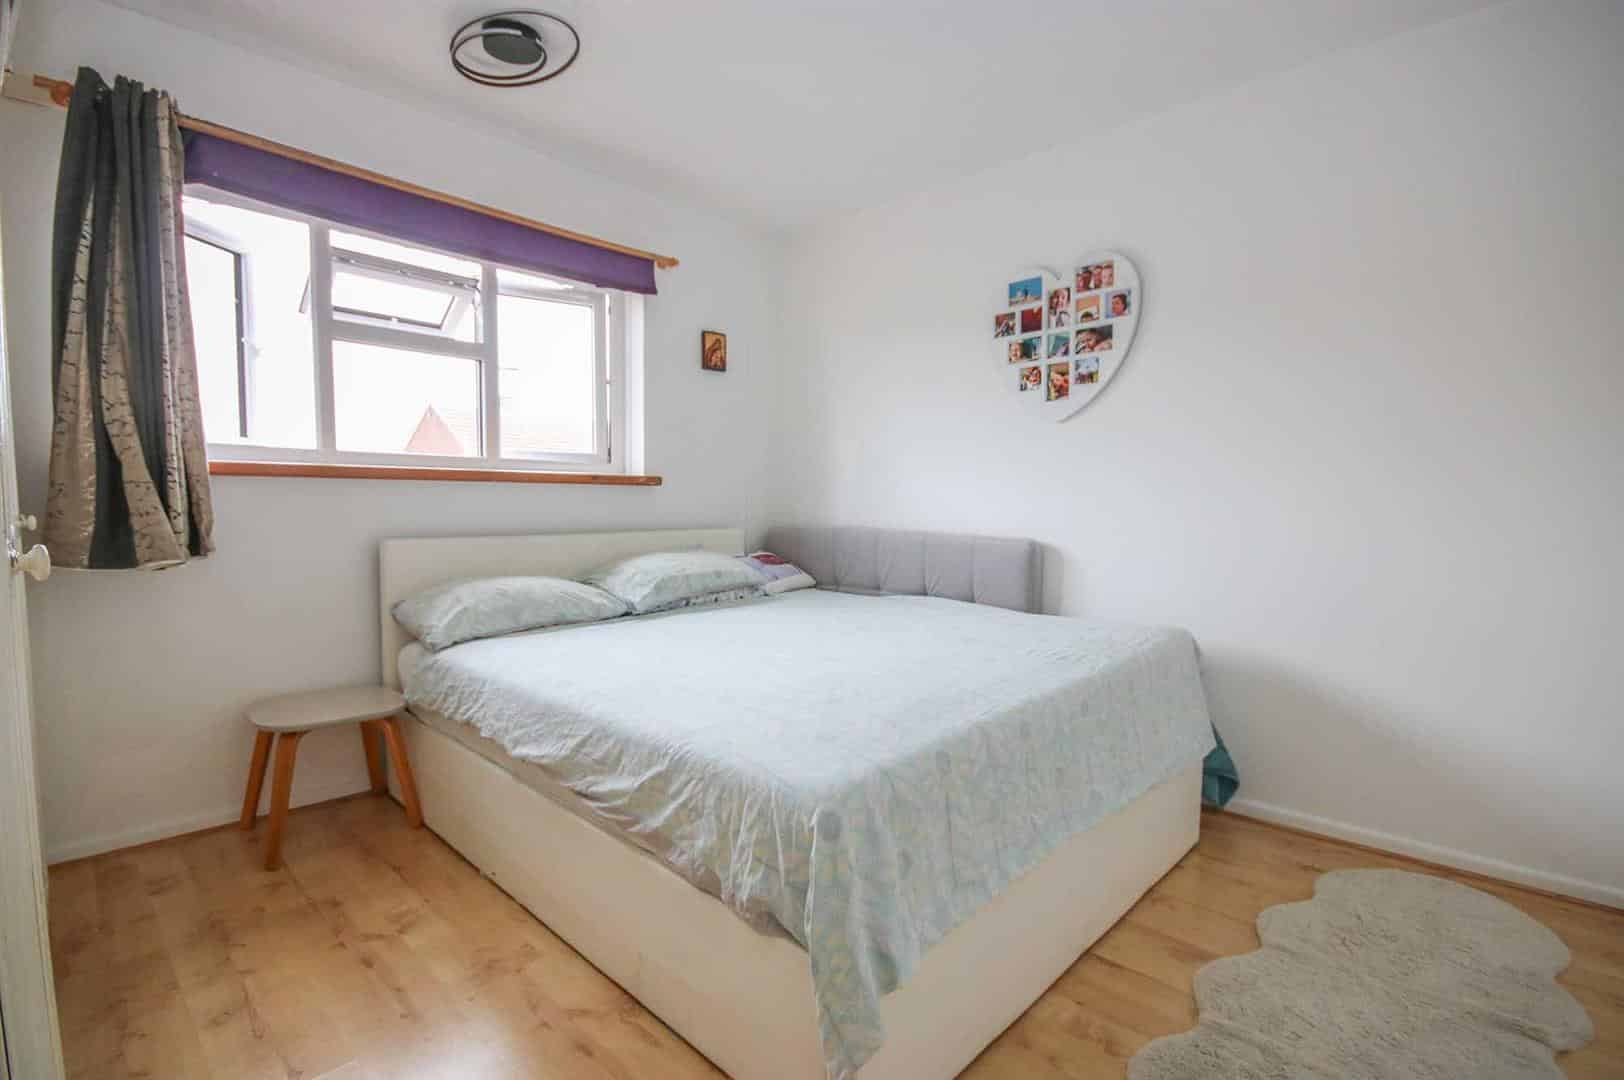
Bedroom 2 4.29m x 2.26m (14'1" x 7'5")
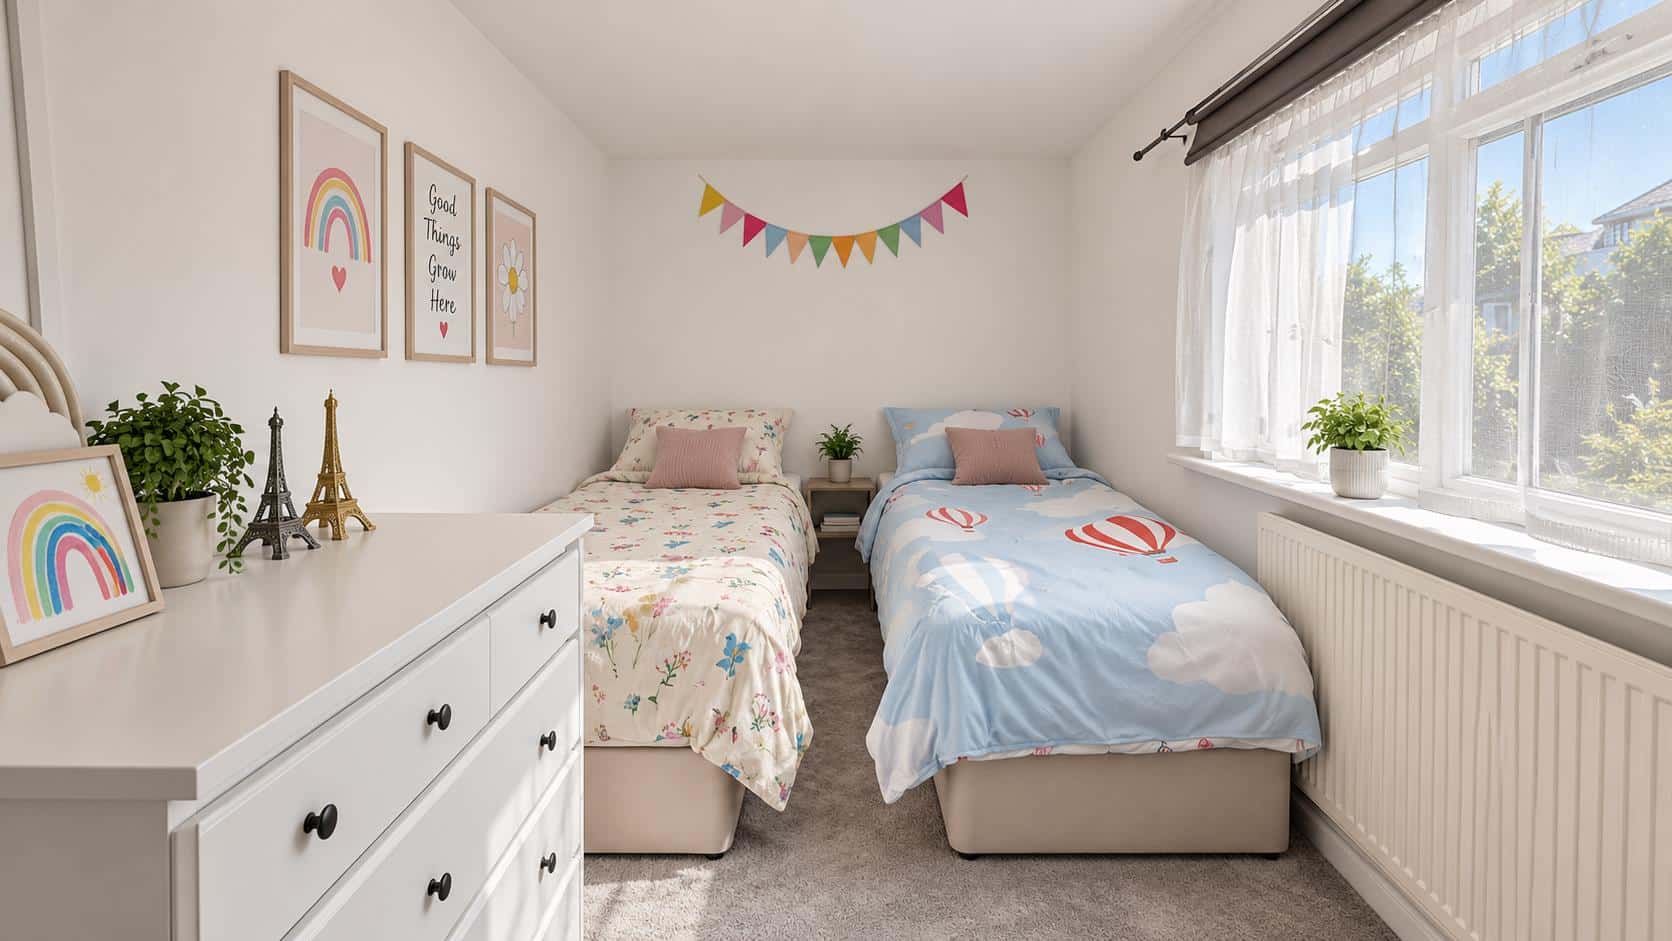
With window to the front aspect, built in cupboard, wood effect flooring, radiator.
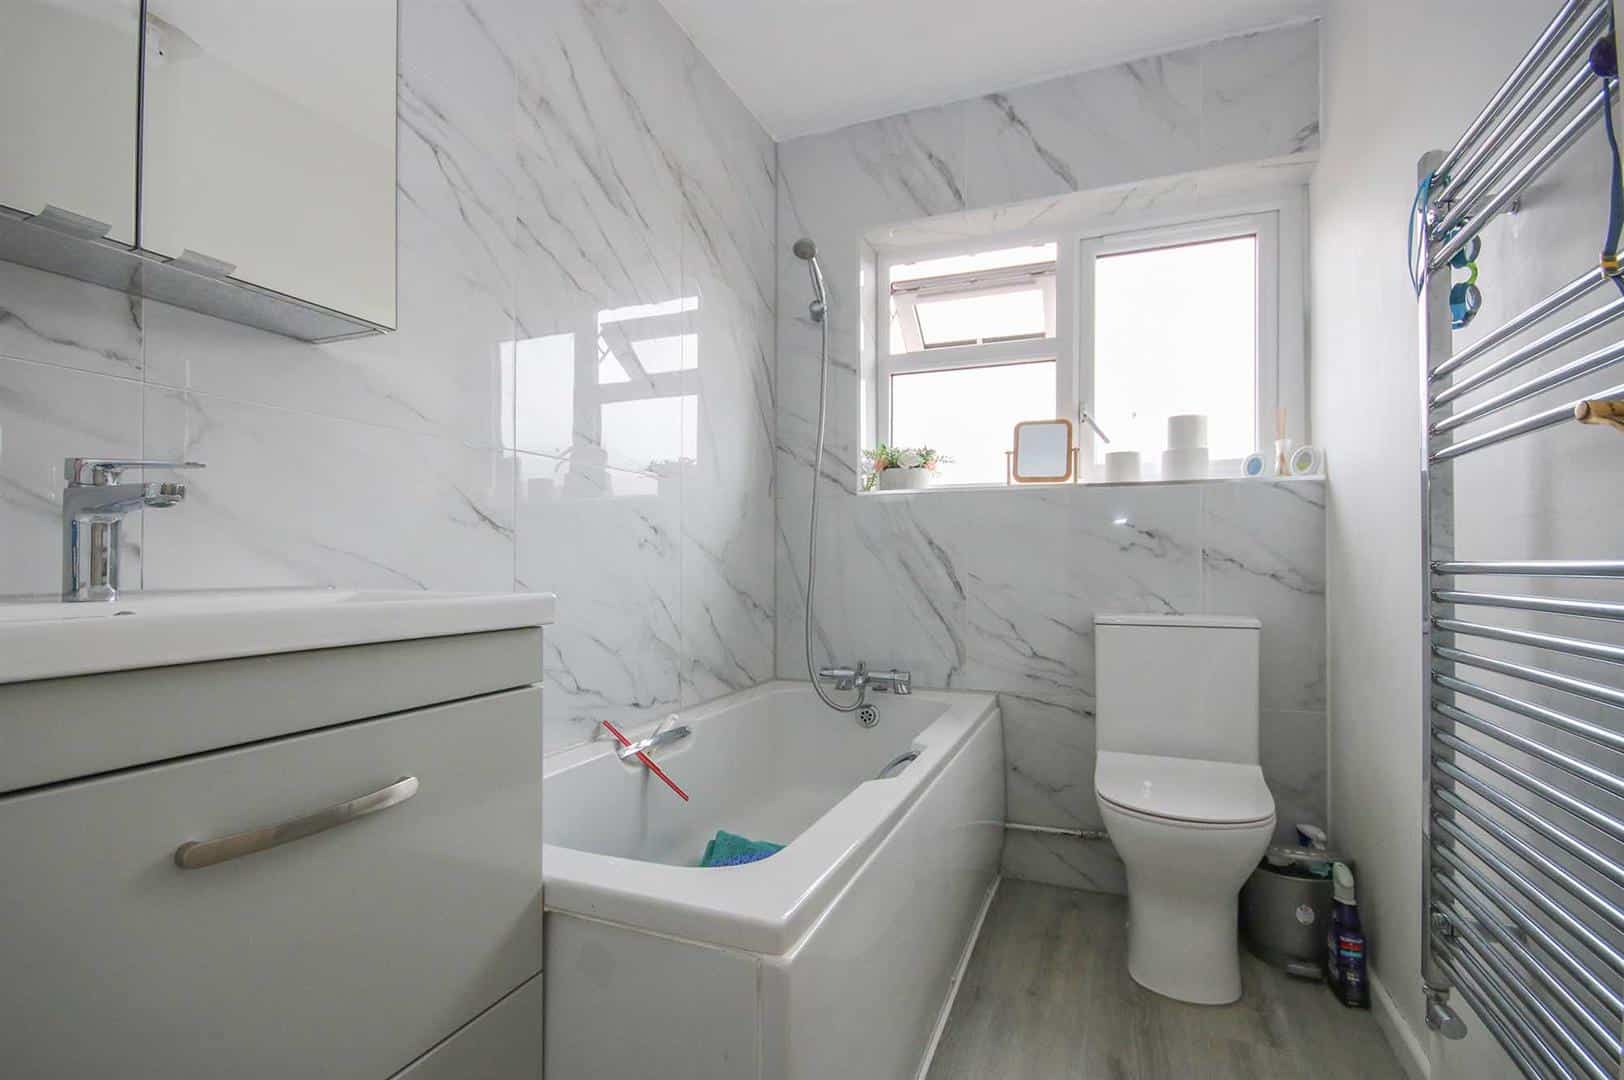
Bathroom
With suite comprising panel sided bath with mixer tap/shower attachment, wash hand basin set in vanity unit and low level WC, part tiled/part wood panelled walls, strip wood flooring, radiator, window with obscured glass to the rear aspect.
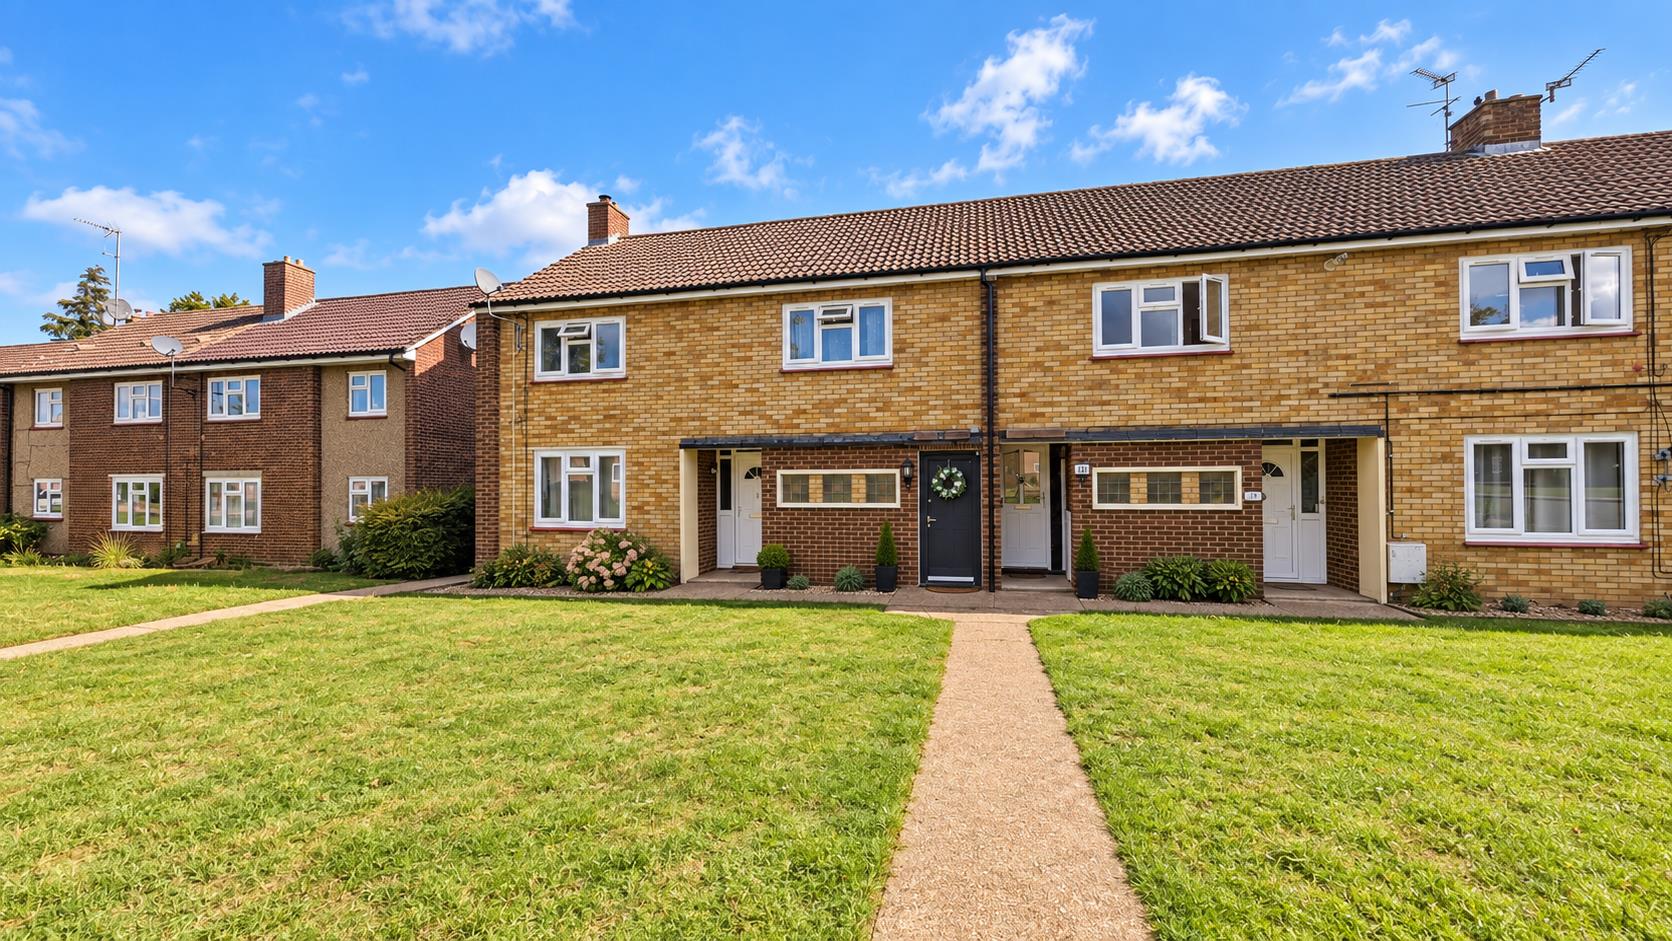
Outside - Front
Frontage laid to lawn with pathway leading to the property.
Outside - Rear
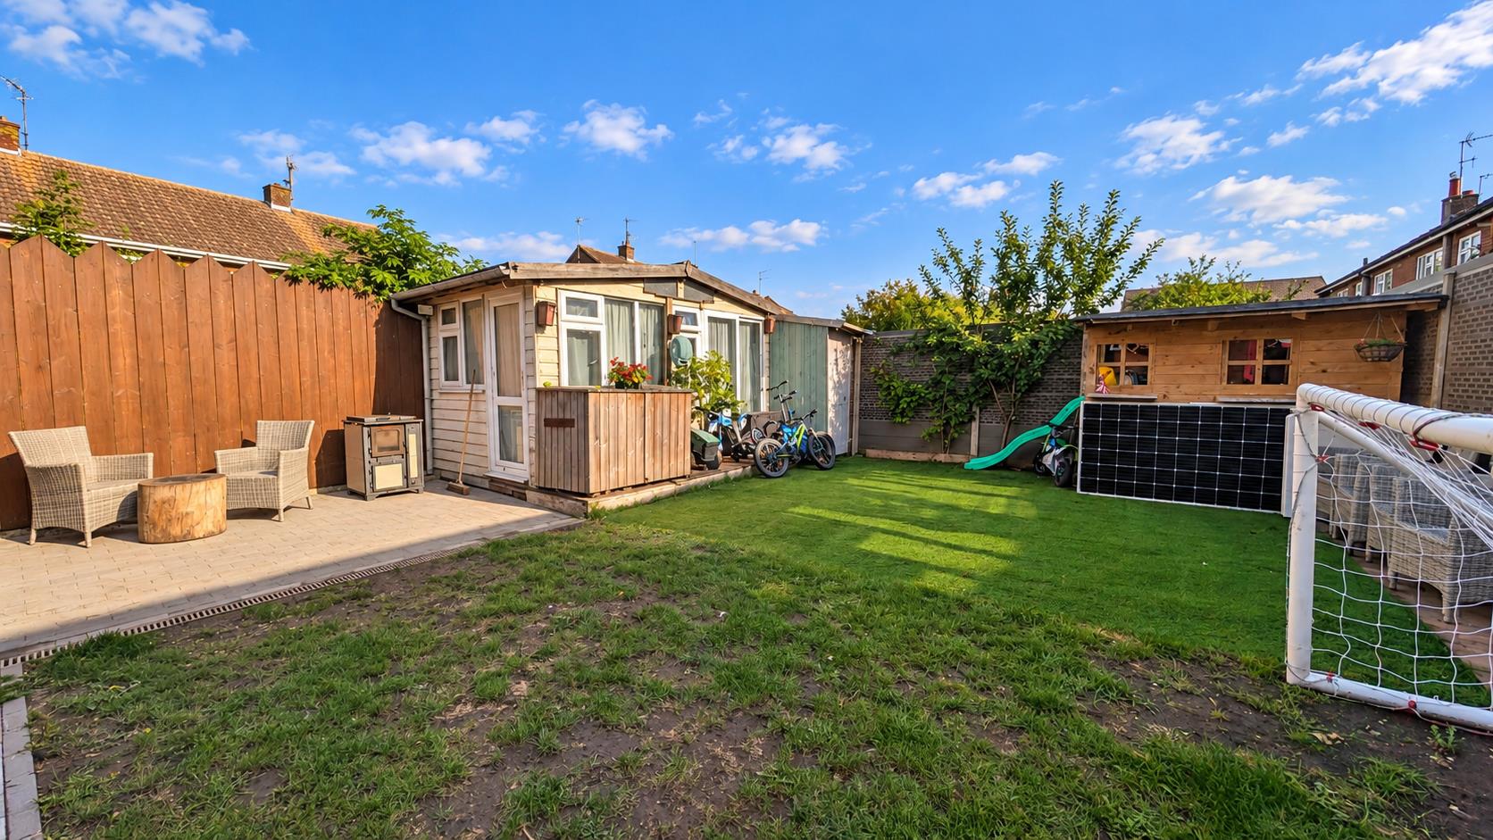
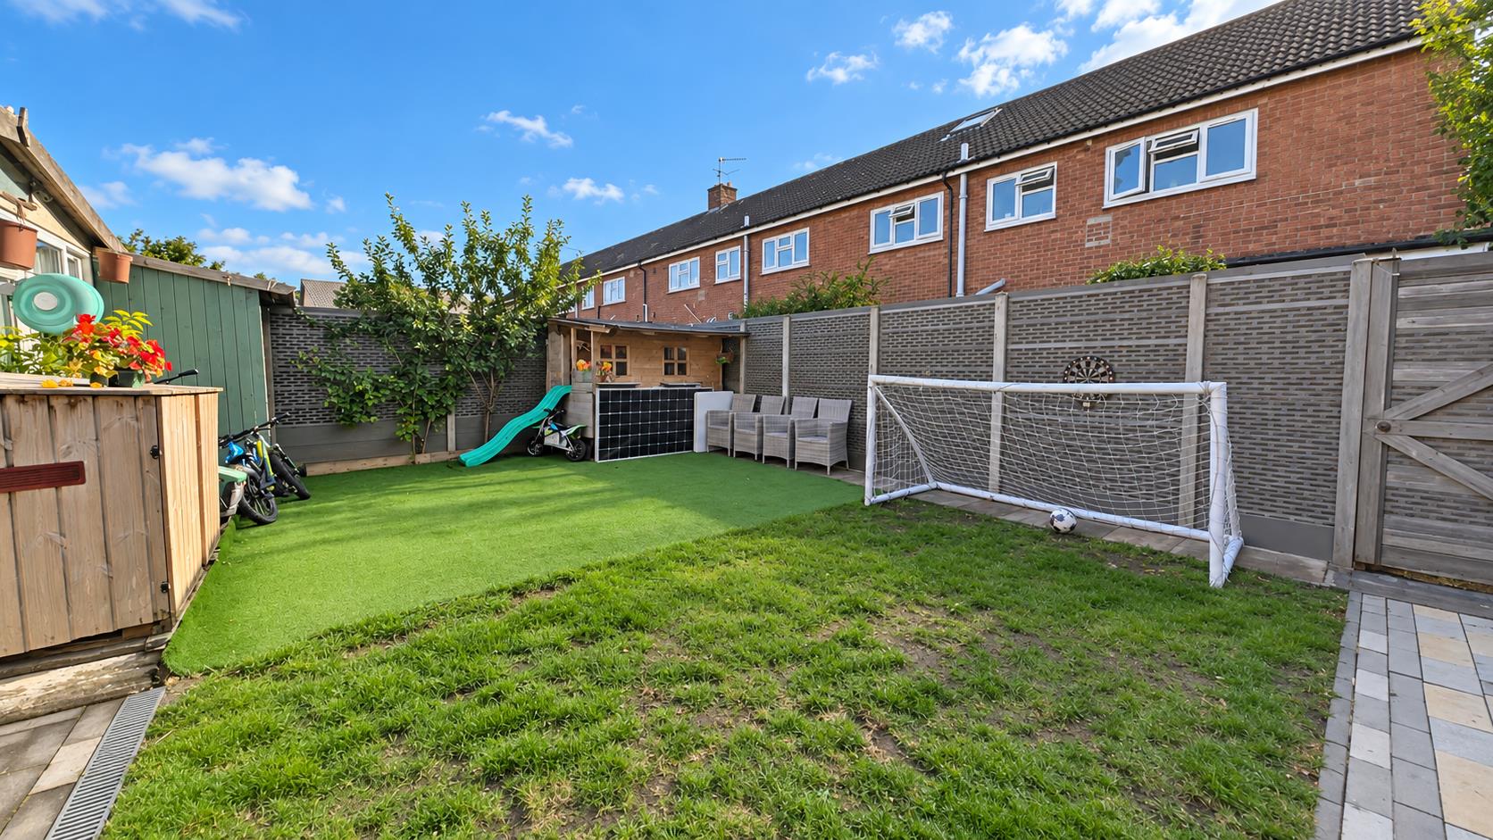
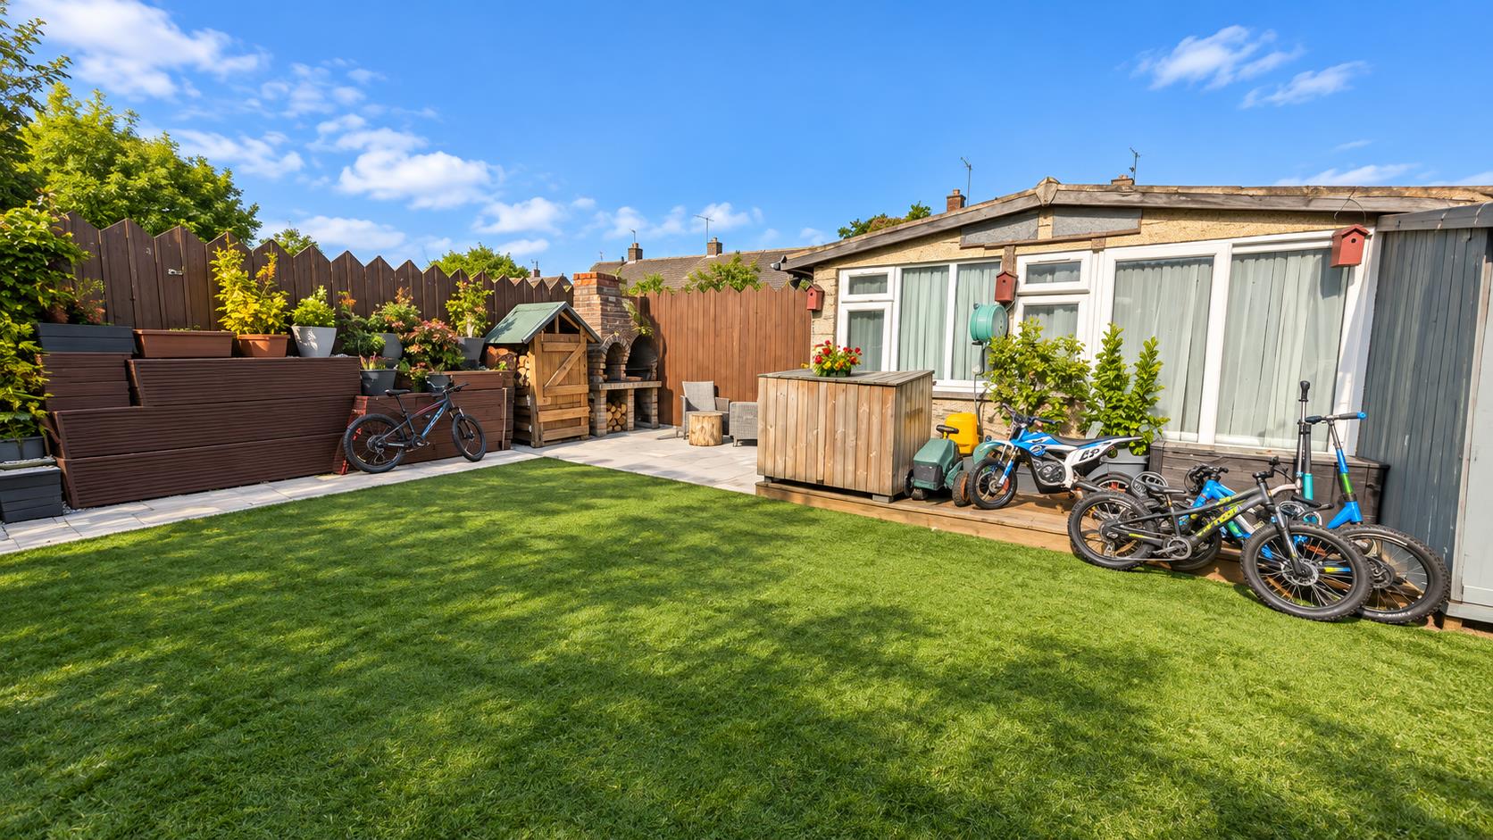
Fully enclosed rear garden with gated rear access, laid to lawn with part faux grass, paved patio/seating area, with ample room for dining table and chairs, brick built BBQ and pizza oven, timber built playhouse/wood storage, brick built storage shed, timber built cabin with power, lighting and water connected.
Please complete the form below and a member of staff will be in touch shortly.
Instant Chat With Us