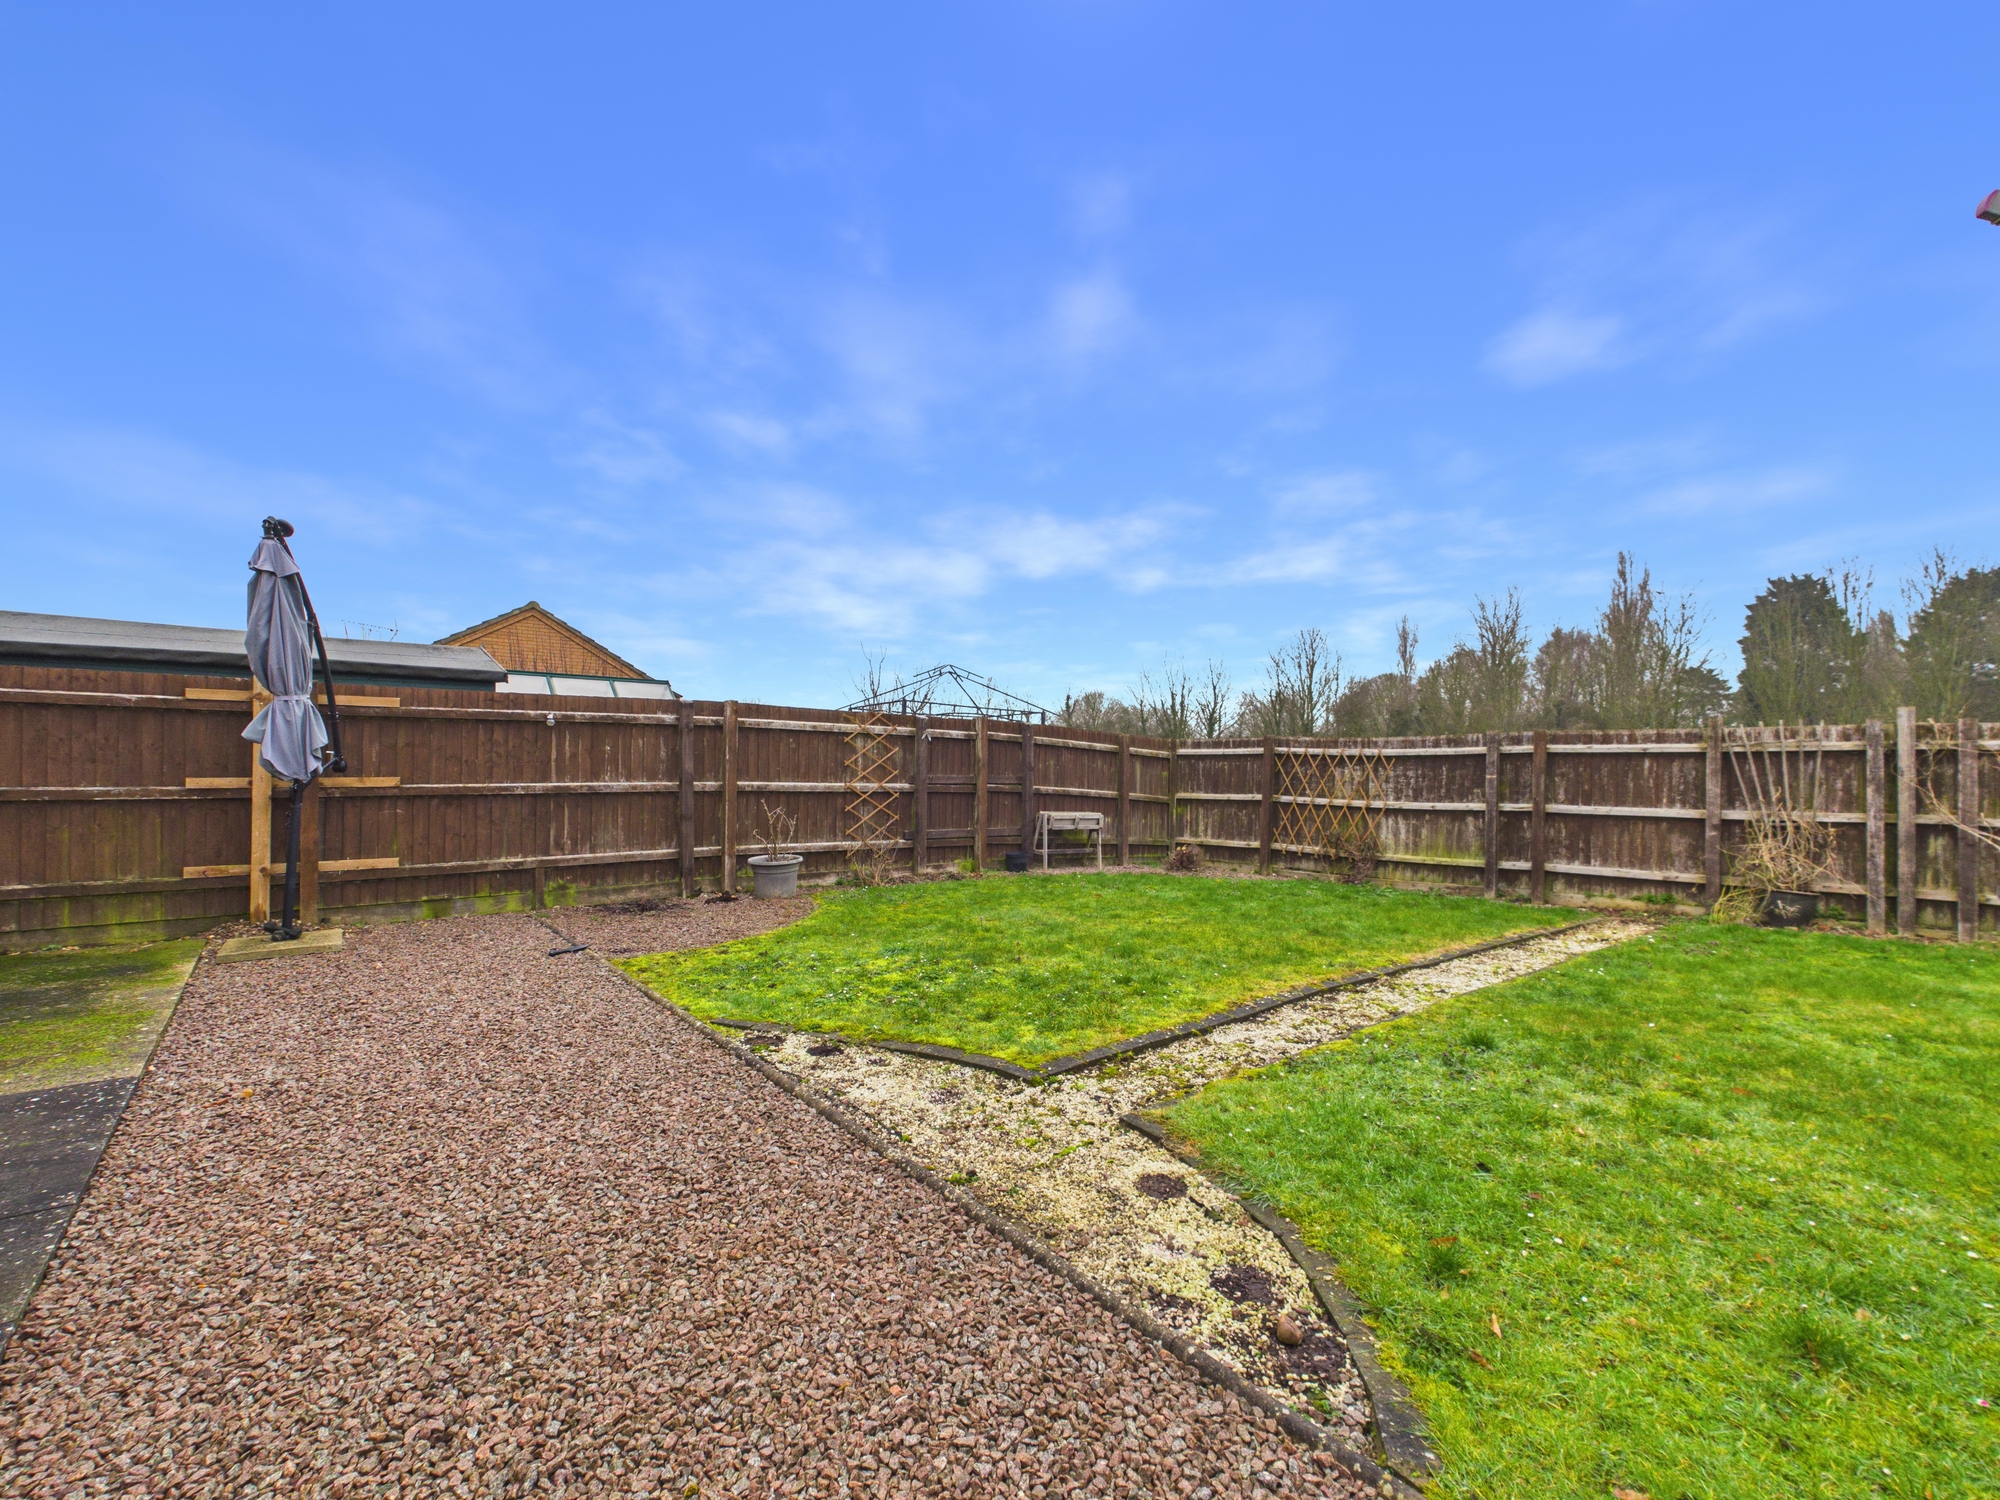
**NO ONWARD CHAIN**This modern two double bedroom detached bungalow is situated in the sought-after village of Outwell, offering spacious single-level living in a peaceful setting. The property features a welcoming living room, alongside a well-appointed kitchen/diner providing ample space for both cooking and entertaining. There are two generous double bedrooms, with the master benefitting from fitted wardrobes, and a family bathroom. To the rear, a large conservatory enjoys lovely views over the garden, creating an ideal additional reception space to relax year-round. Outside, the property benefits from a rear garden with open field views, offering a wonderful sense of privacy and countryside charm. A driveway provides off-road parking and leads to a garage, adding further practicality.
Accommodation -
Part glazed front entrance door to:-
Entrance Hall
Wall mounted radiator, storage cupboard.
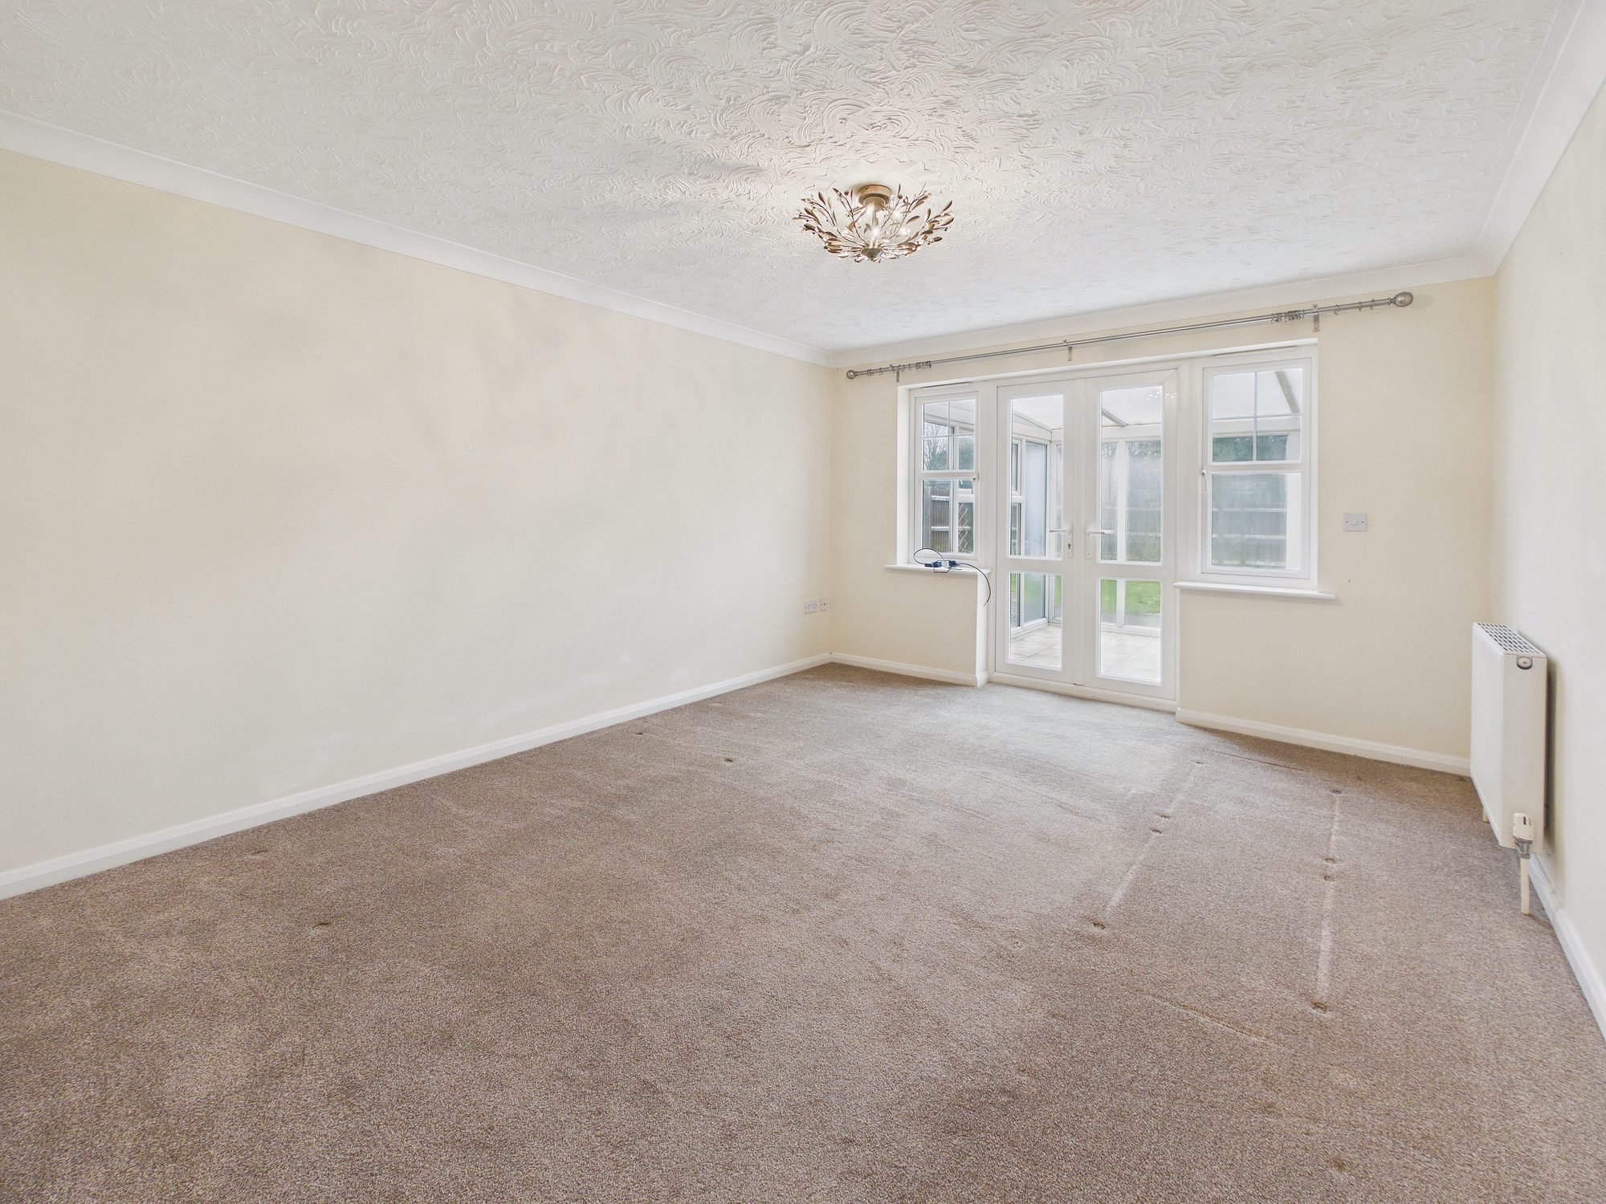
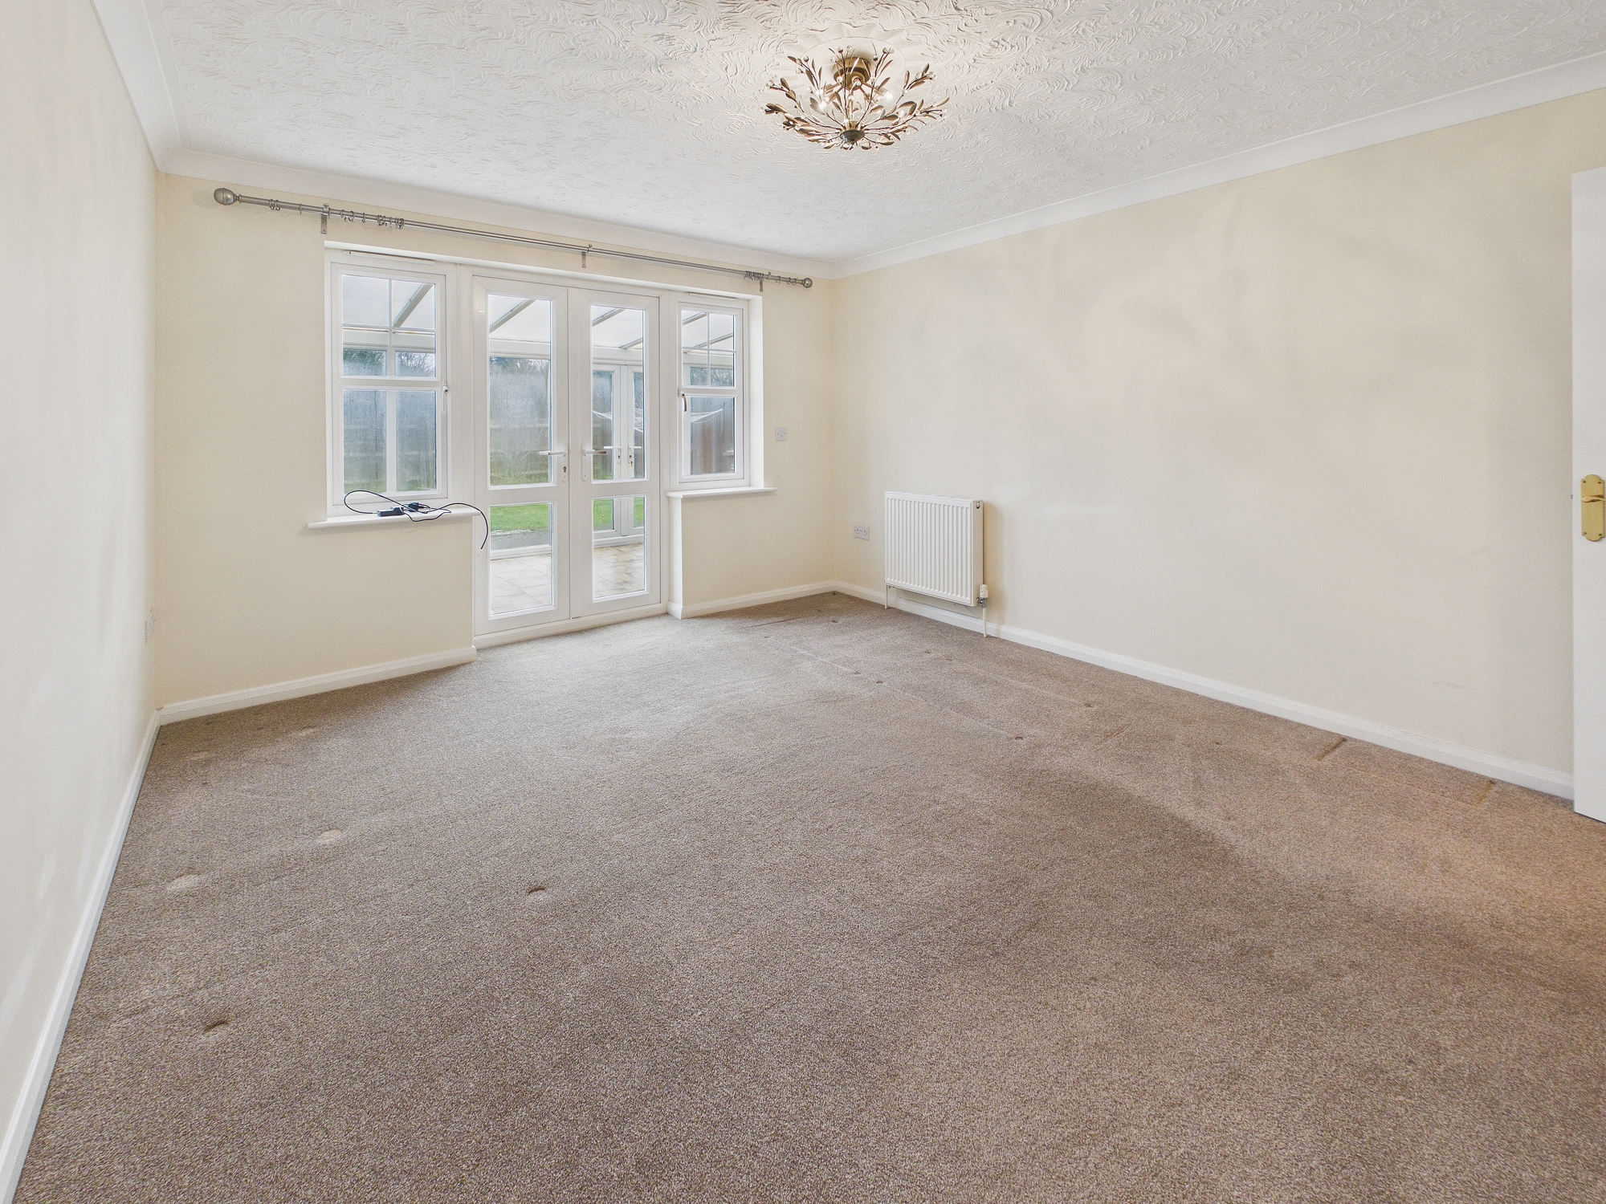
Lounge 14’7” x 11’10” (4.45m x 3.62m)
2 x wall mounted radiators, uPVC double glazed window and French doors to conservatory.
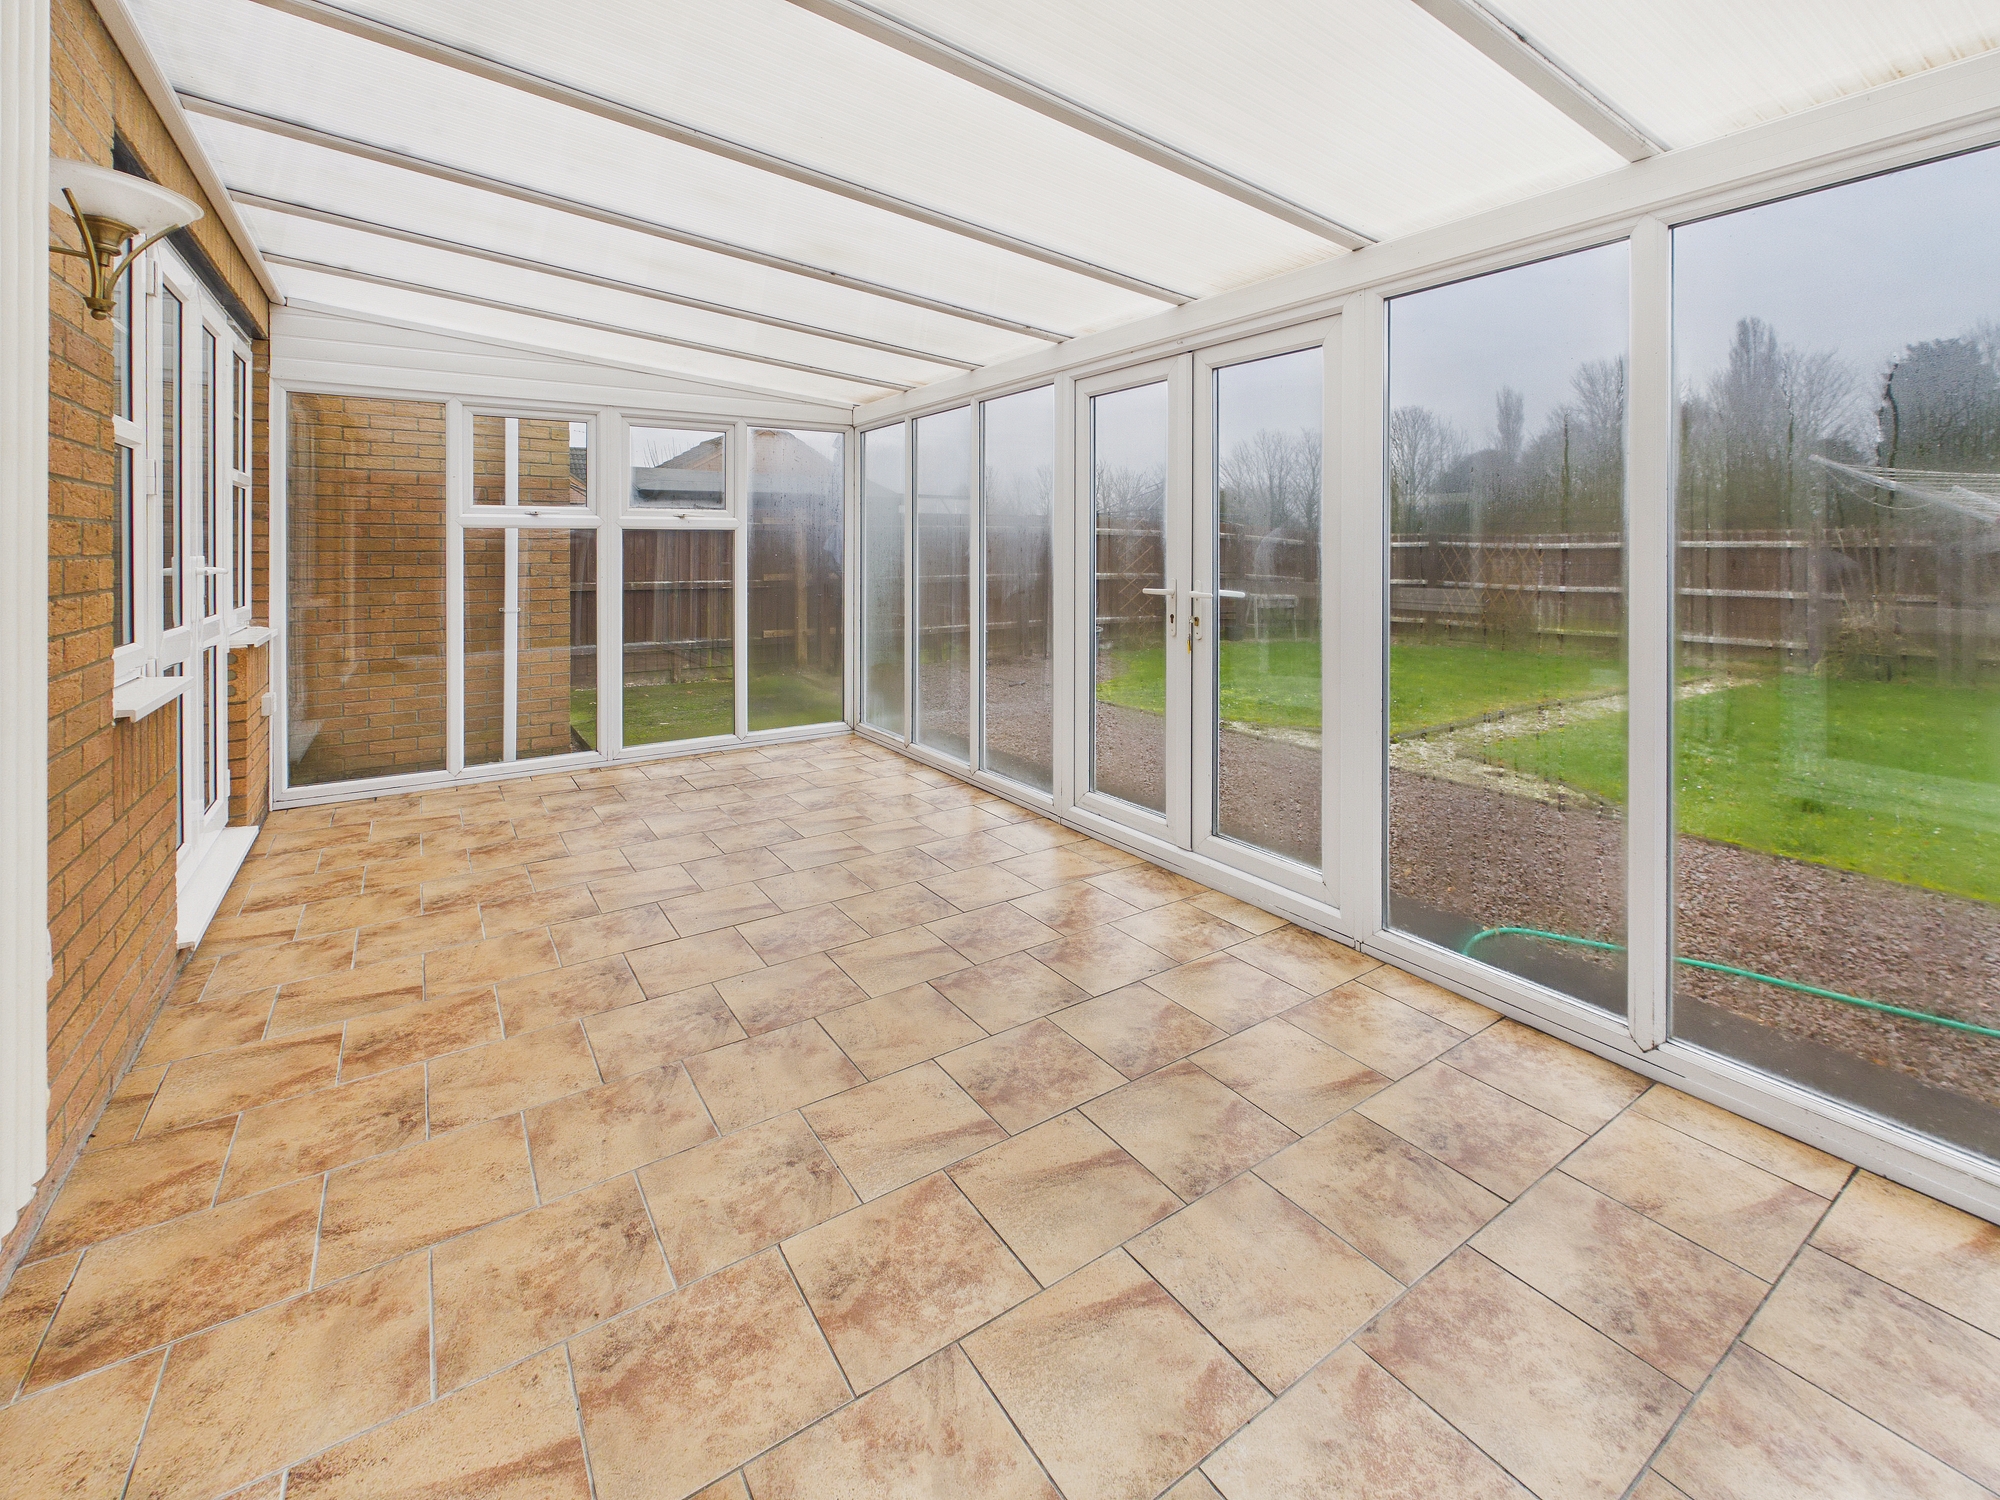
Conservatory 18’11” x 9’5” (5.78m x 2.89m)
Of uPVC construction, doors to garden, wall mounted radiator.
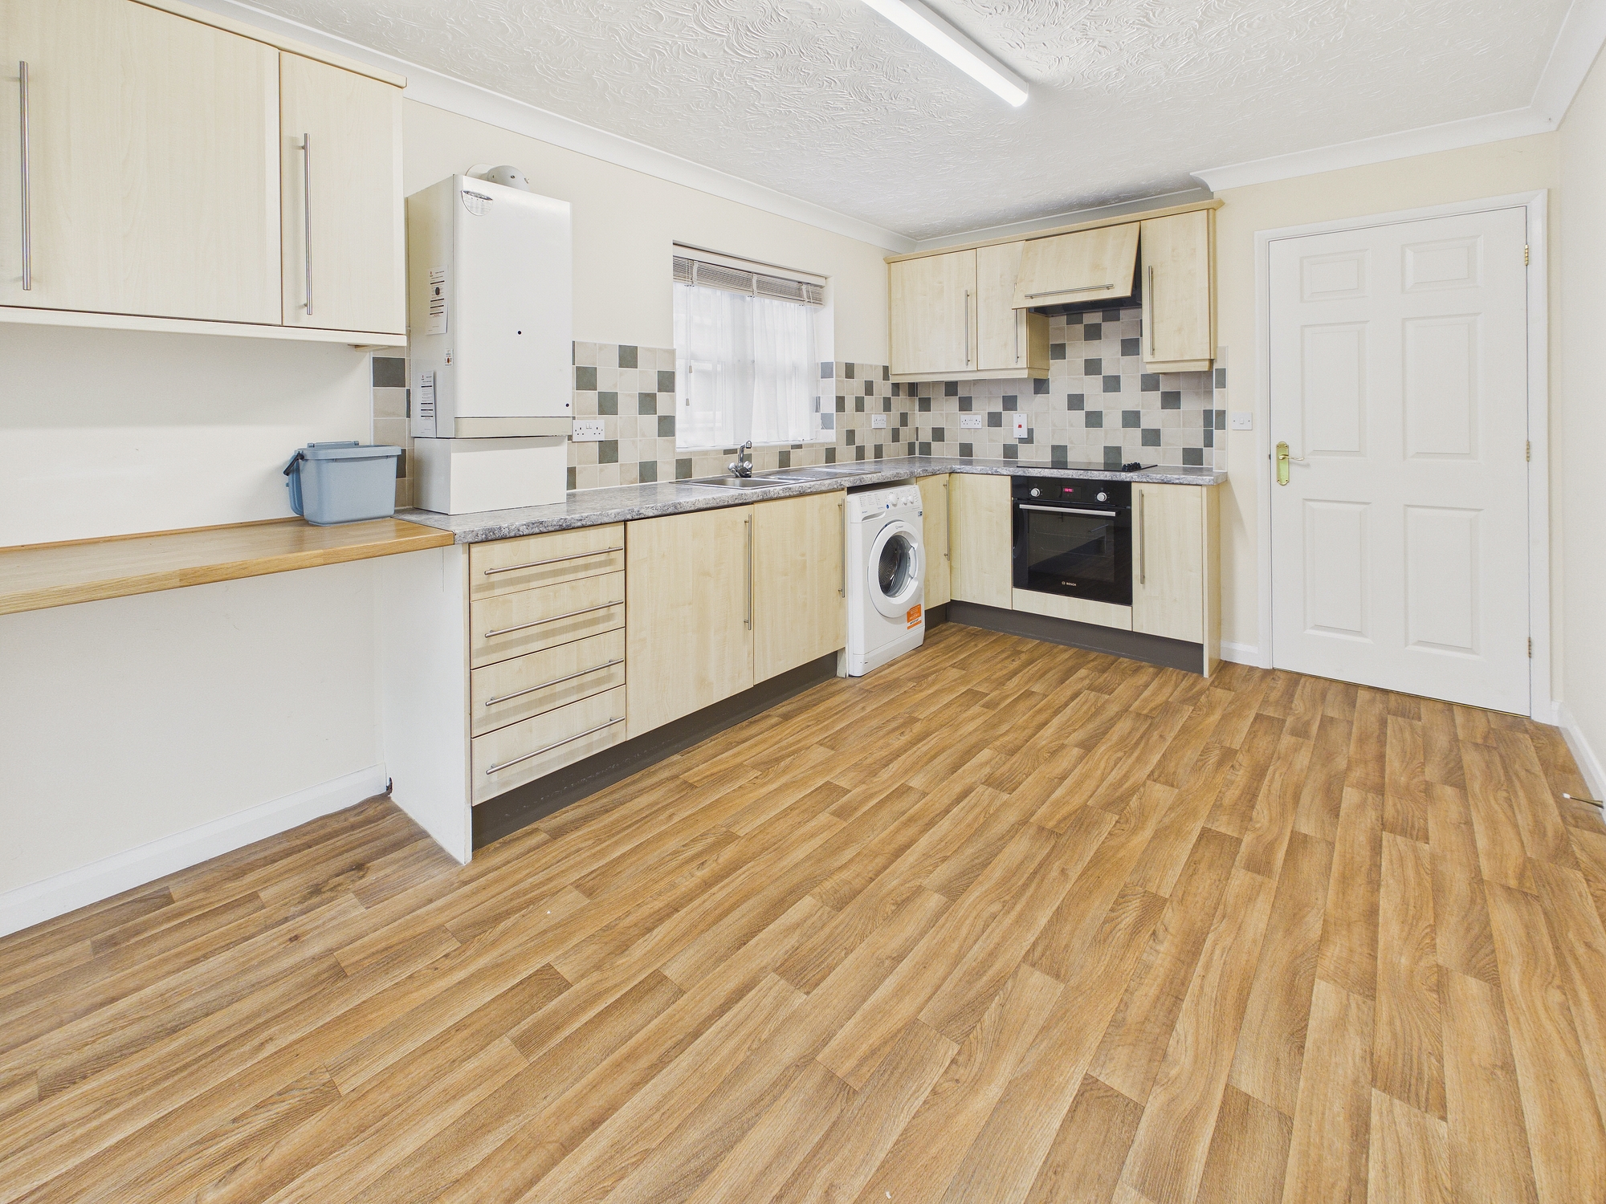
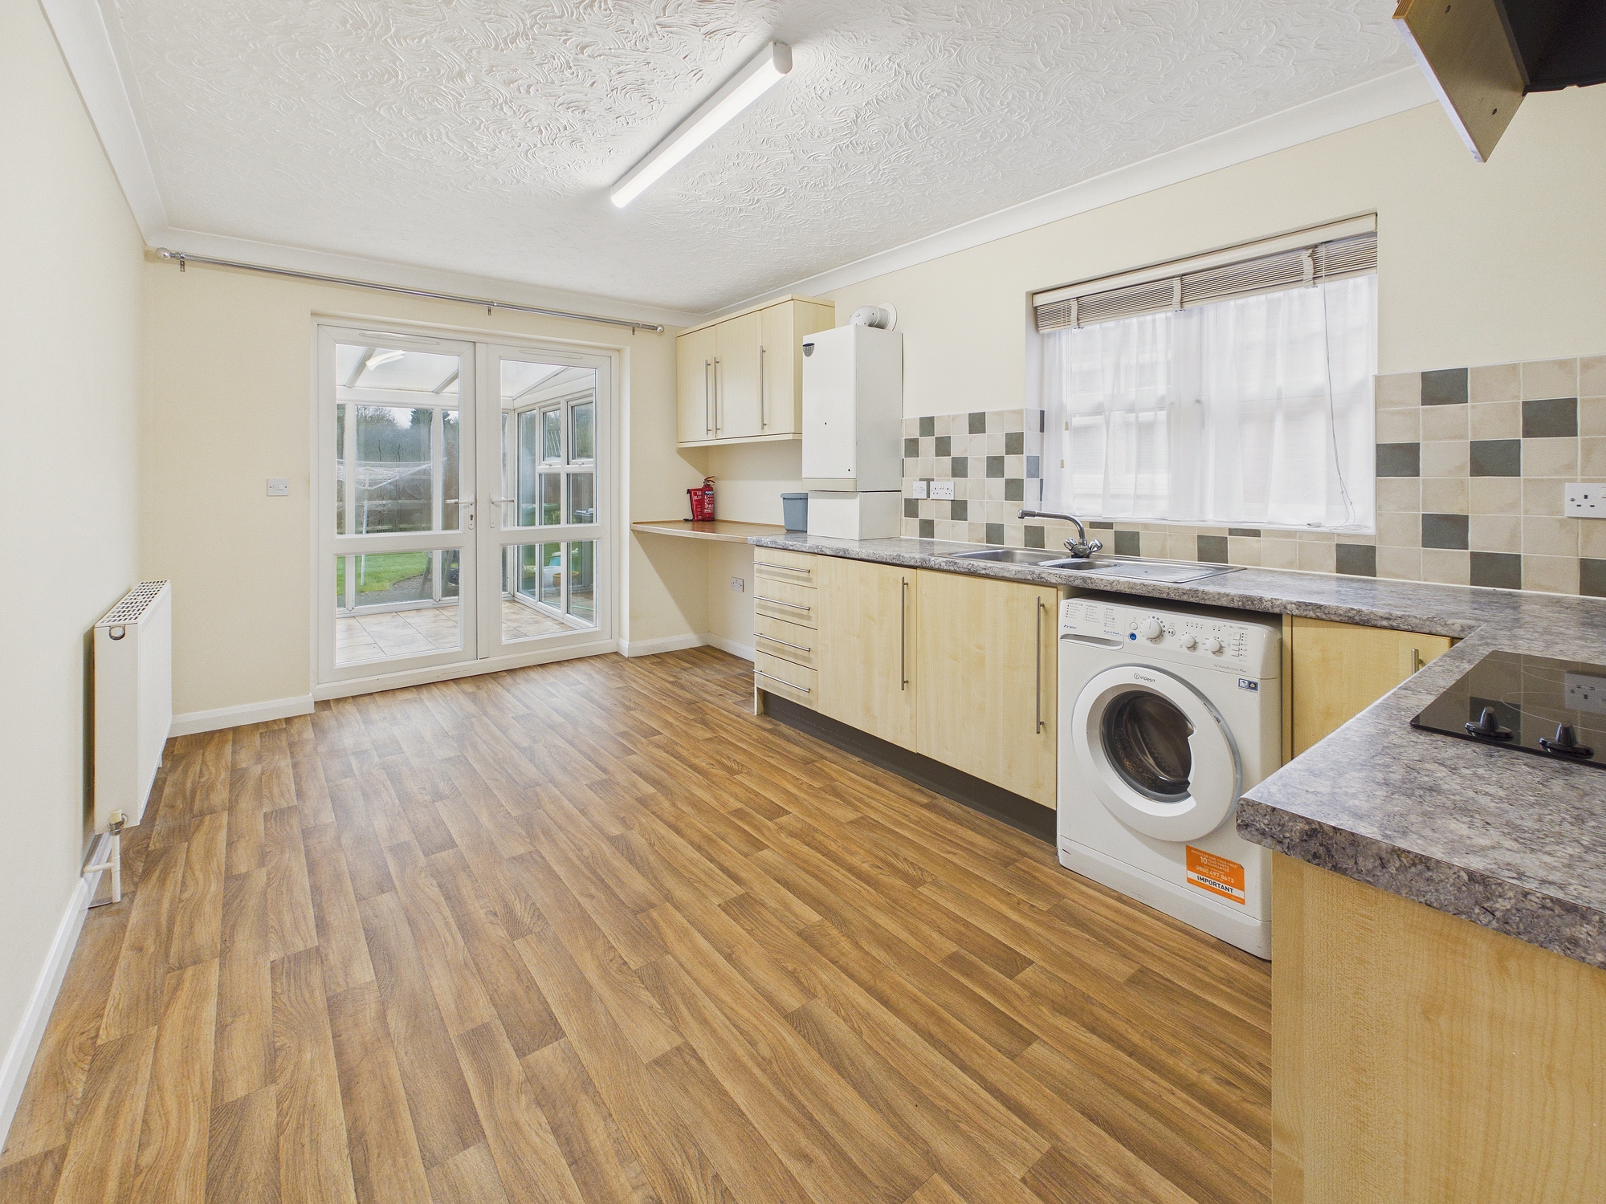
Kitchen/Diner 15’5” x 9’8” (4.71m x 2.97m)
Matching wall and base units with worktop over, 1 1/2 bowl sink drainer, electric oven and hob with extractor over, washing machine, wall mounted radiator, uPVC double glazed window to side and French doors to conservatory.
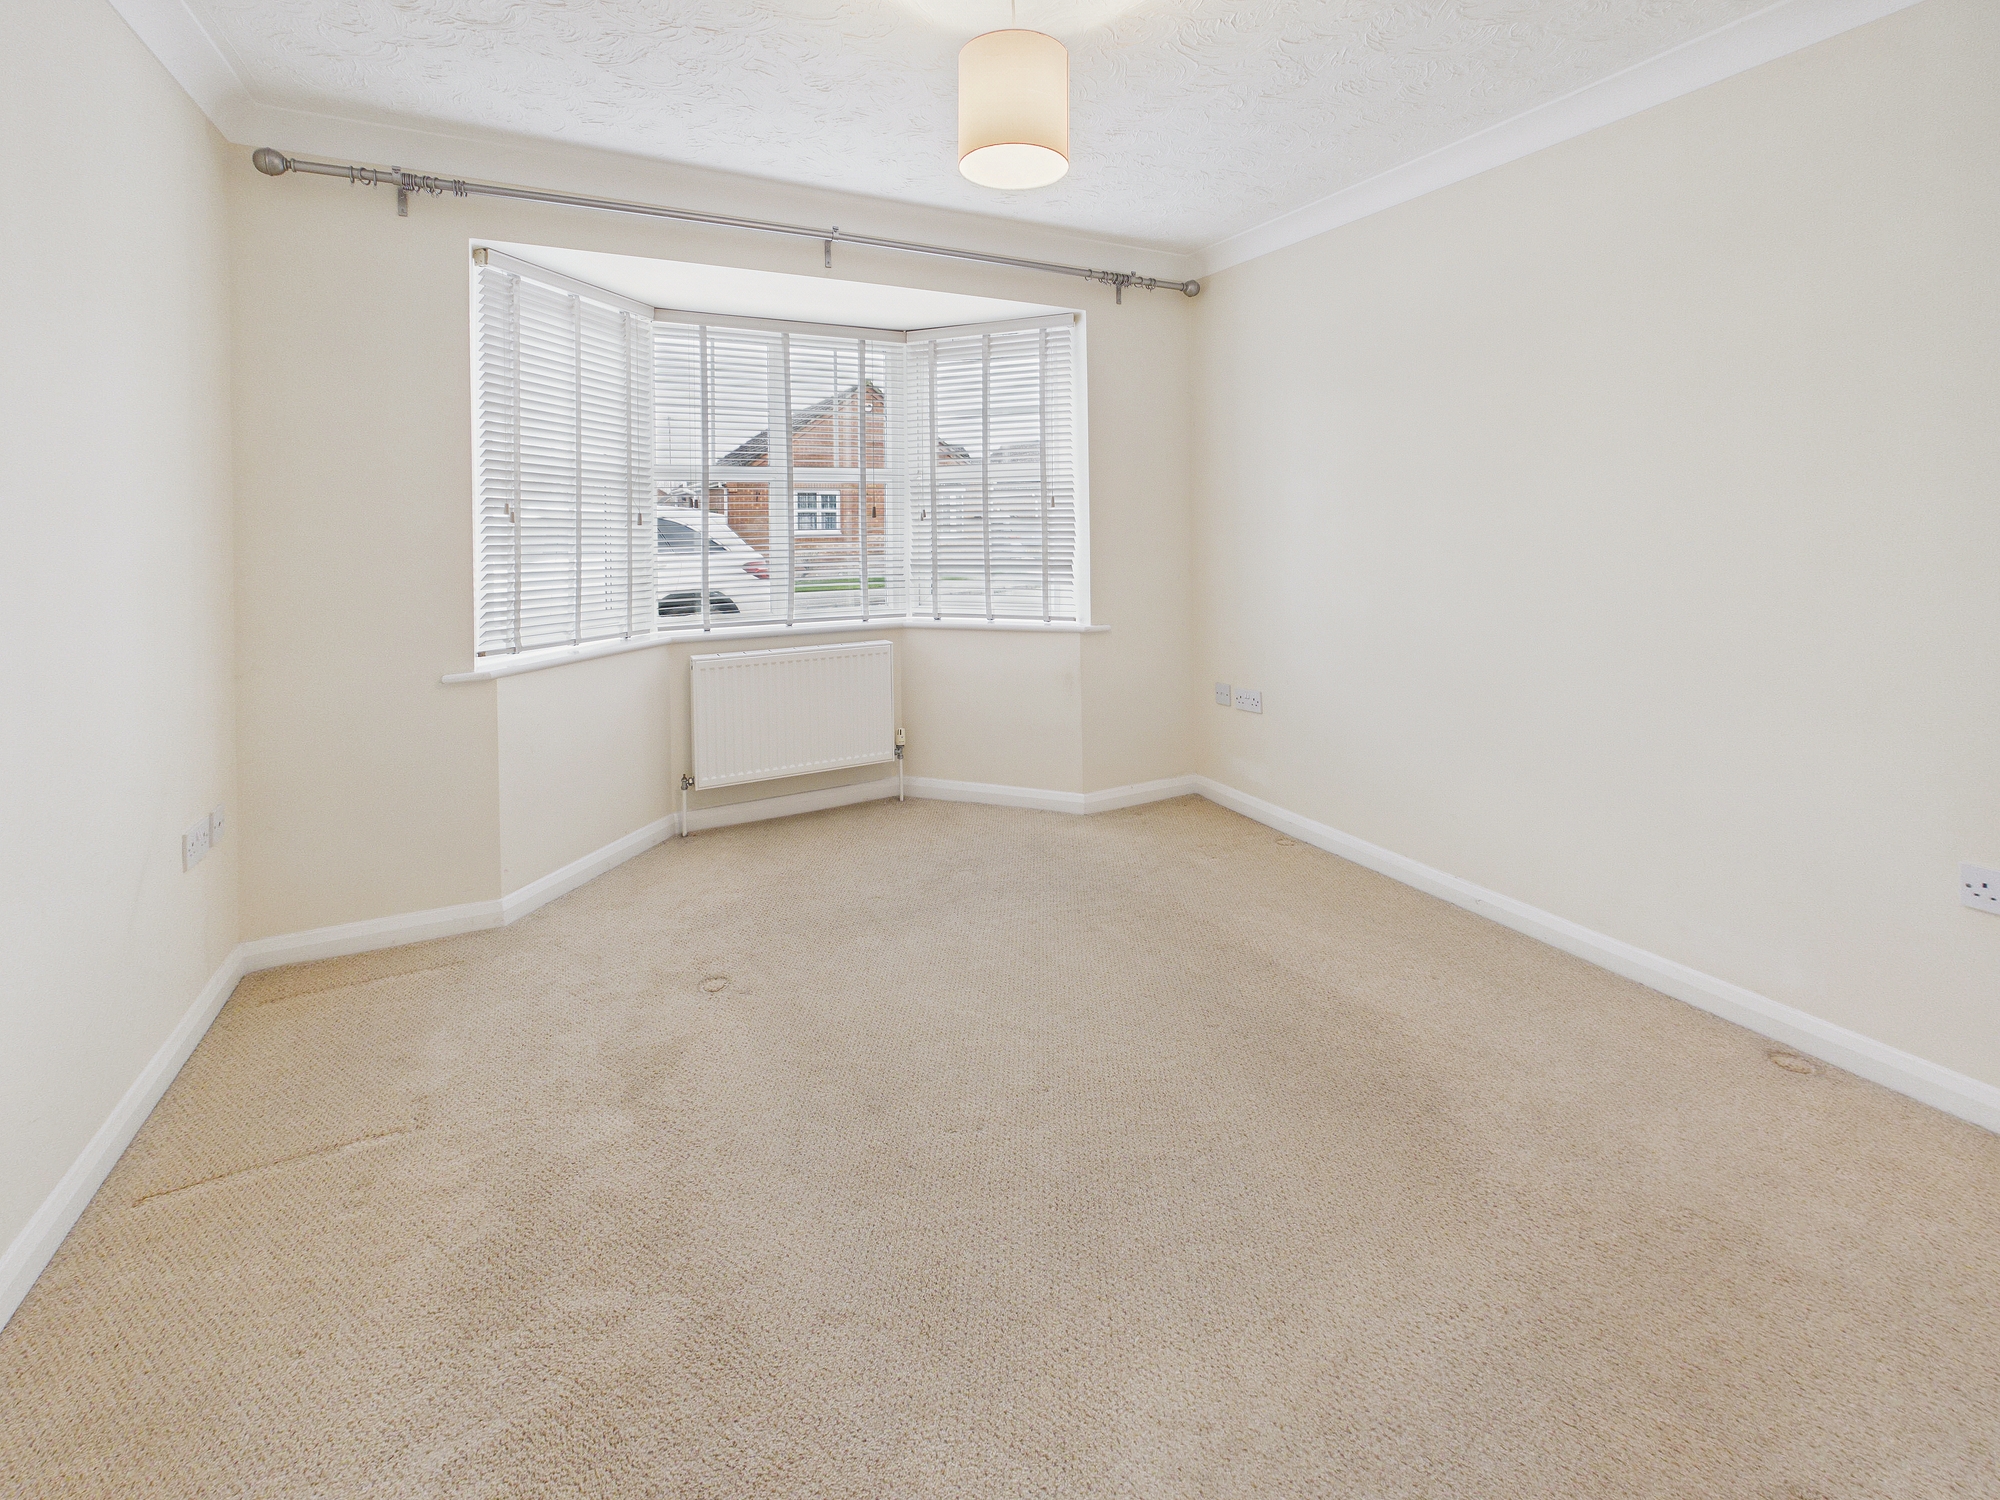
Bedroom One 10’8” x 9’6” (3.27m x 2.90m)
uPVC double glazed bay window to front, built in wardrobe, wall mounted radiator.
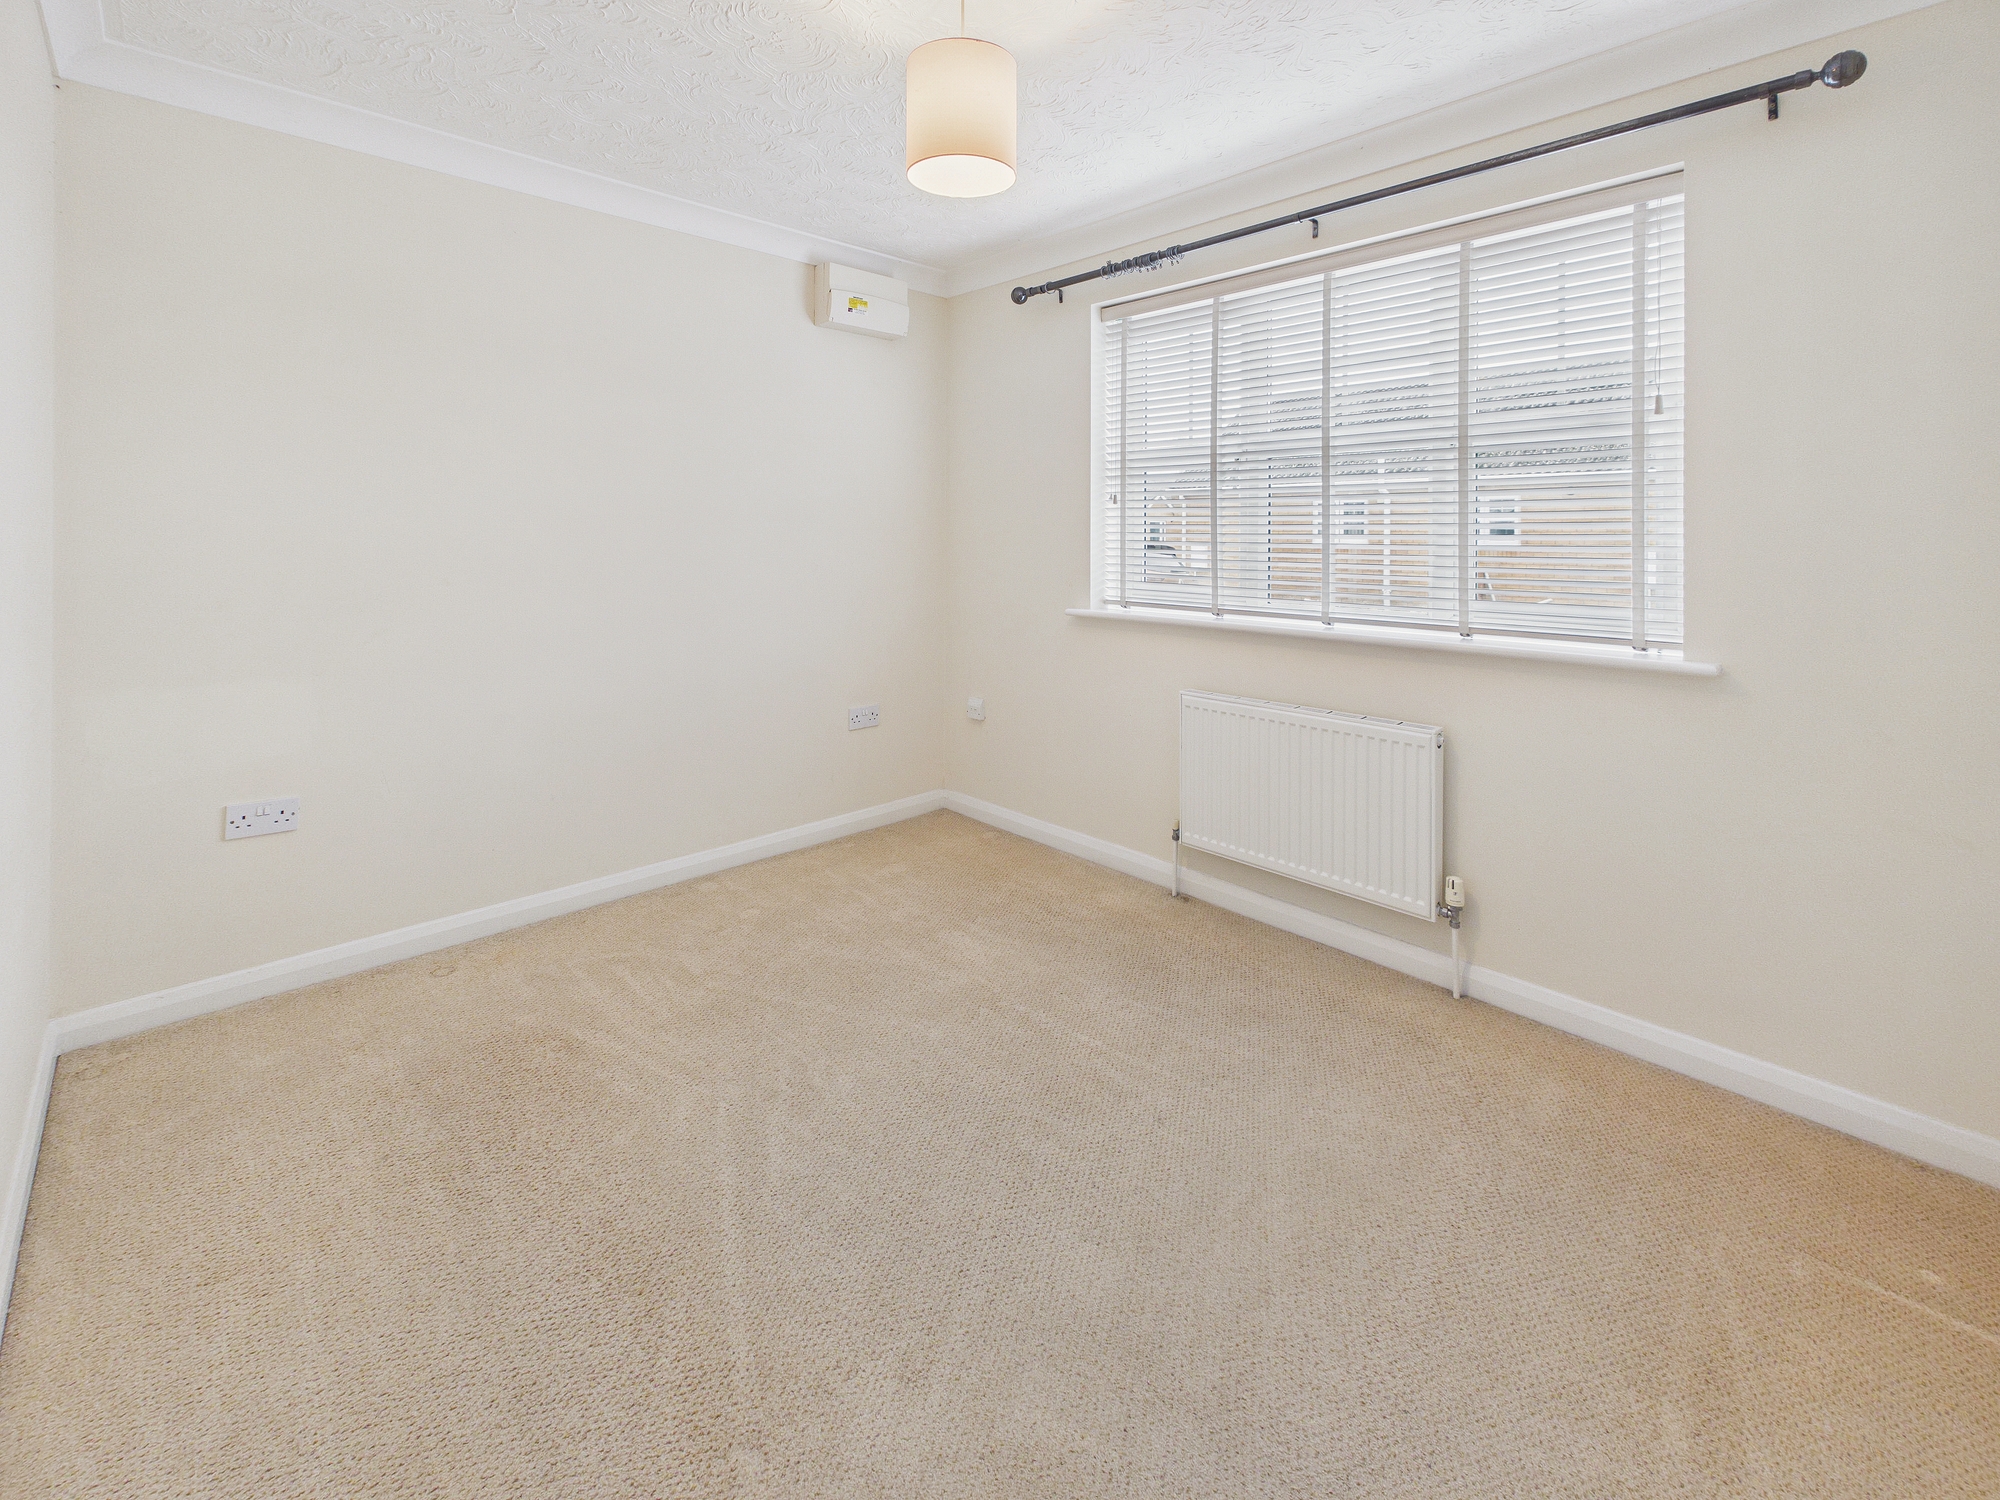
Bedroom Two 10’11” x 8’8” (3.34m x 2.66m)
uPVC double glazed window to front, wall mounted radiator.
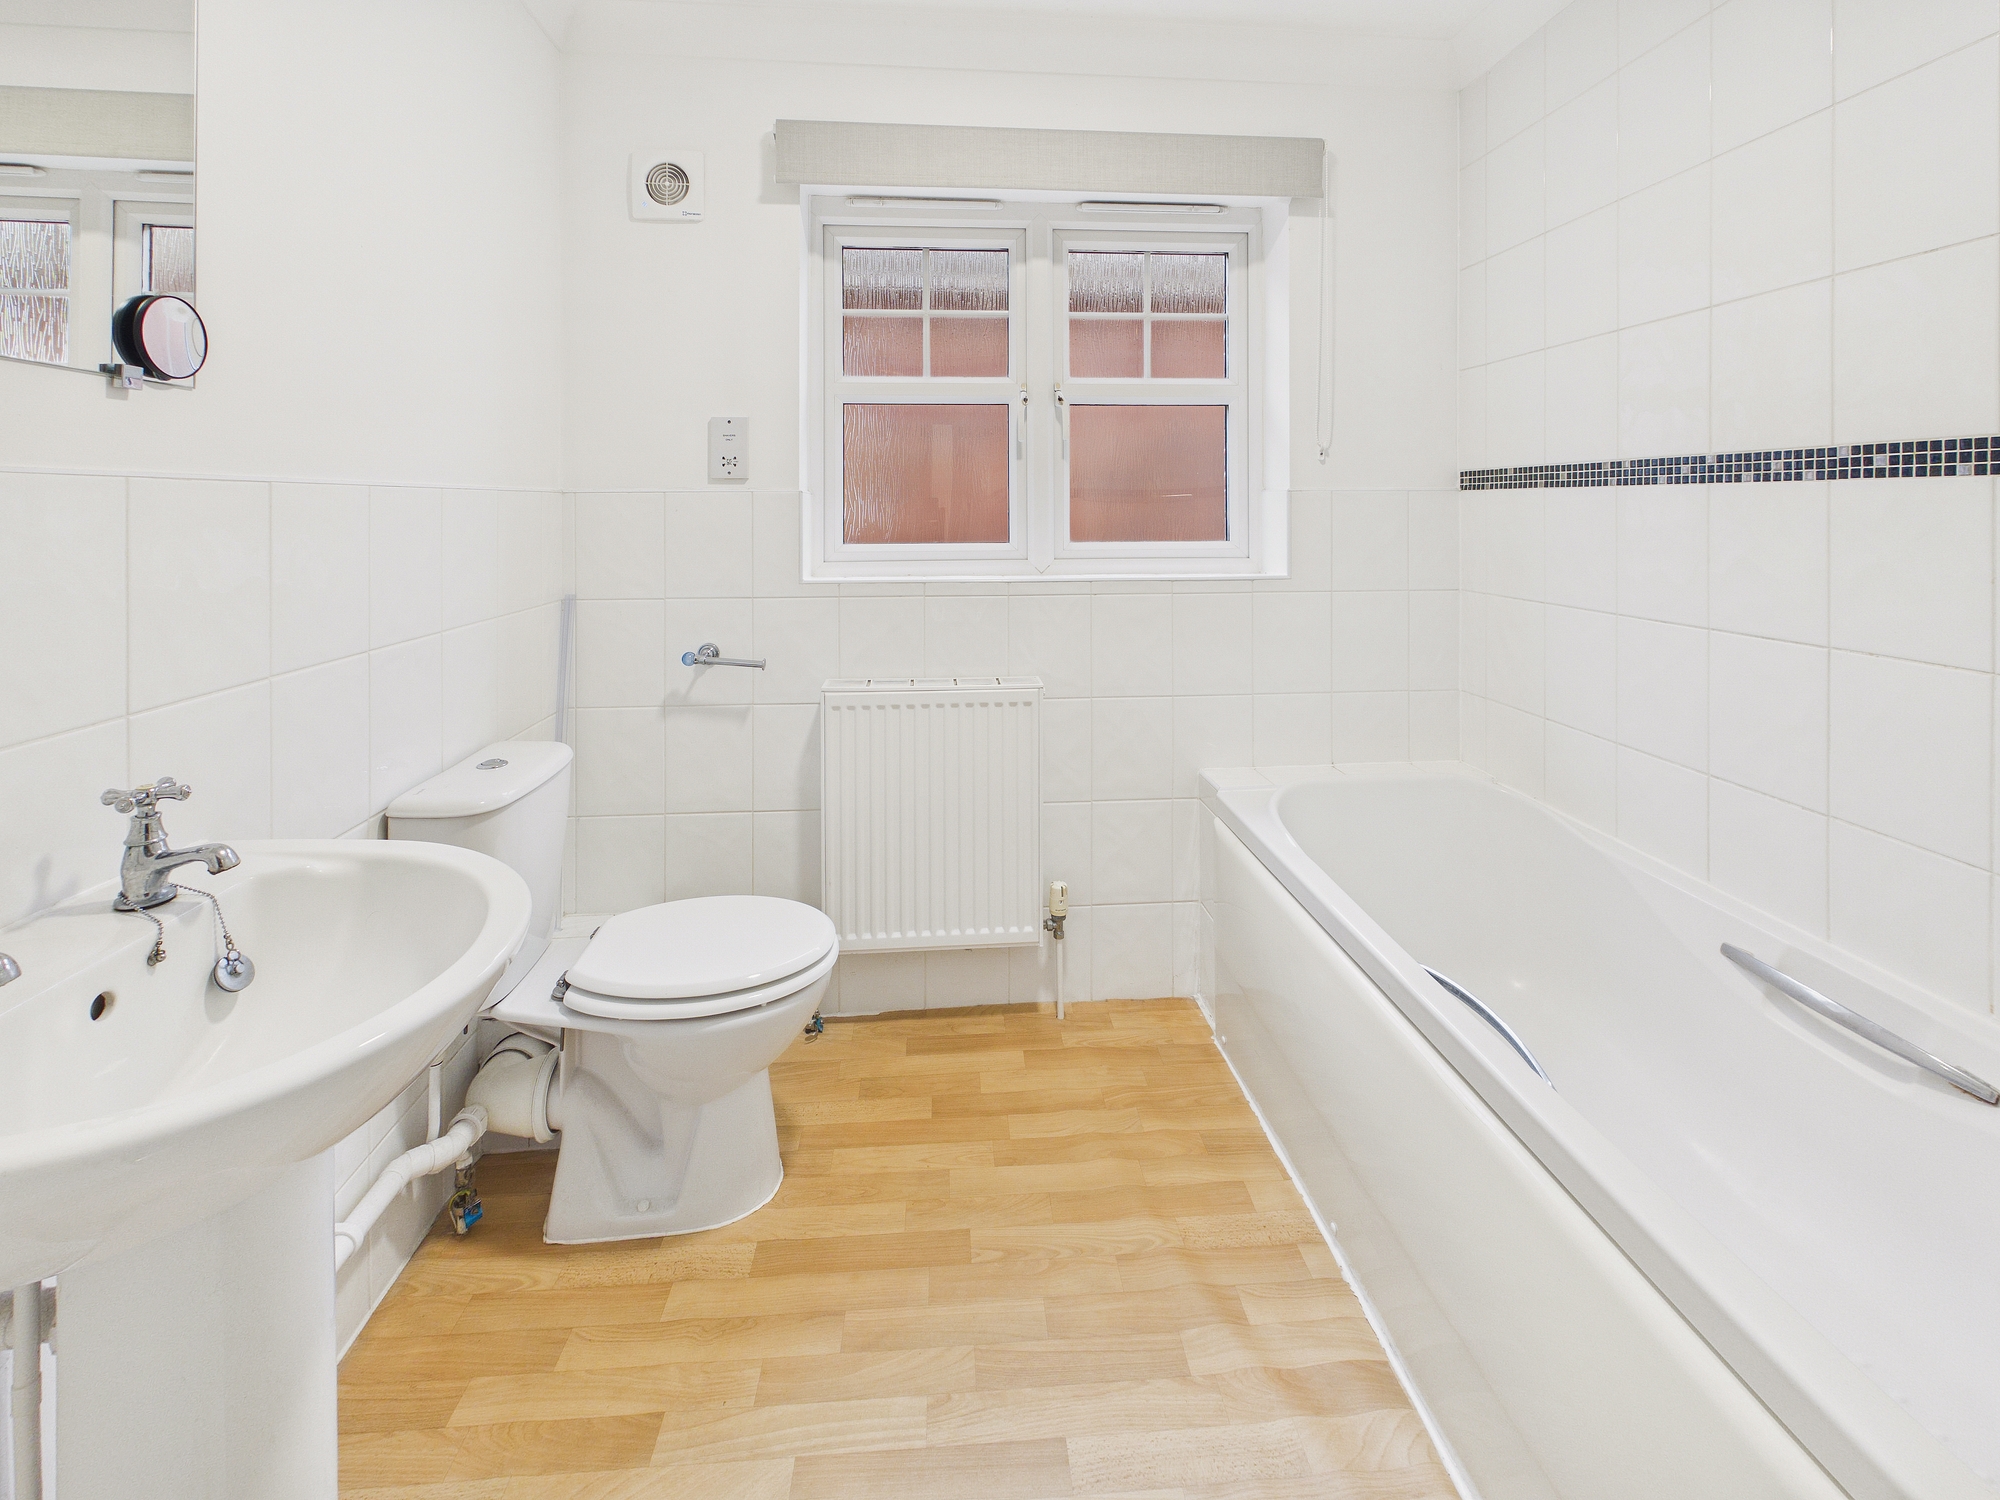
Bathroom
Panelled bath with shower attachment over, low level w.c., handwash basin, extractor fan, shaver socket, uPVC double glazed window to side.
Outside
To the front of the property there is a stone chipped area and brick weave driveway leading to the garage. To the rear it is mainly laid to lawn with stone chipped areas.
Agents Notes:
The property has gas central heating for the development which is individually metered.