Please complete the form below and a member of staff will be in touch shortly.
No problem, our trusted advisors are waiting to help you value your home and get started finding eager buyers.
Please complete the form below and a member of staff will be in touch shortly.
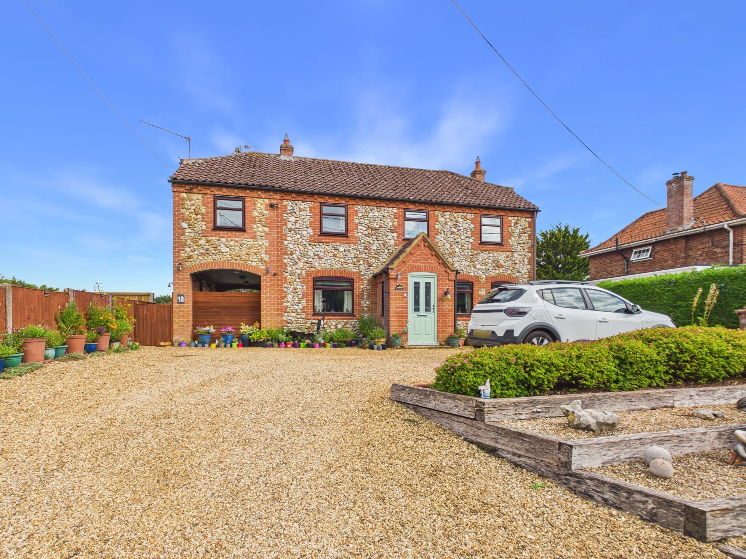
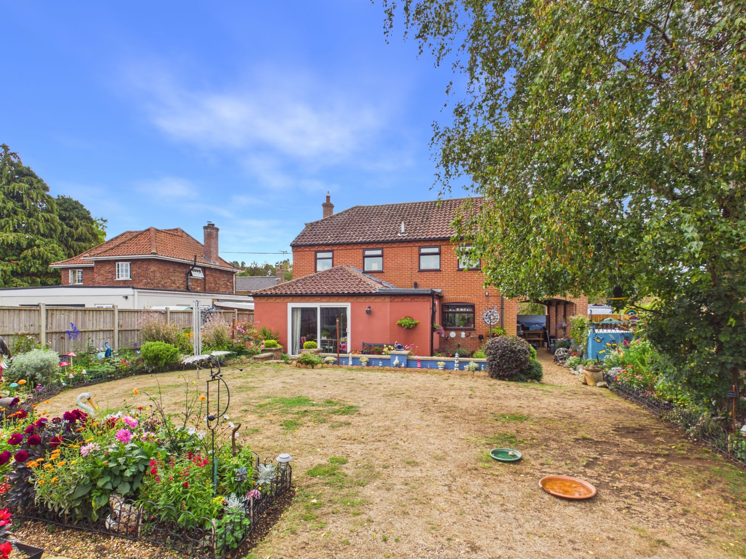
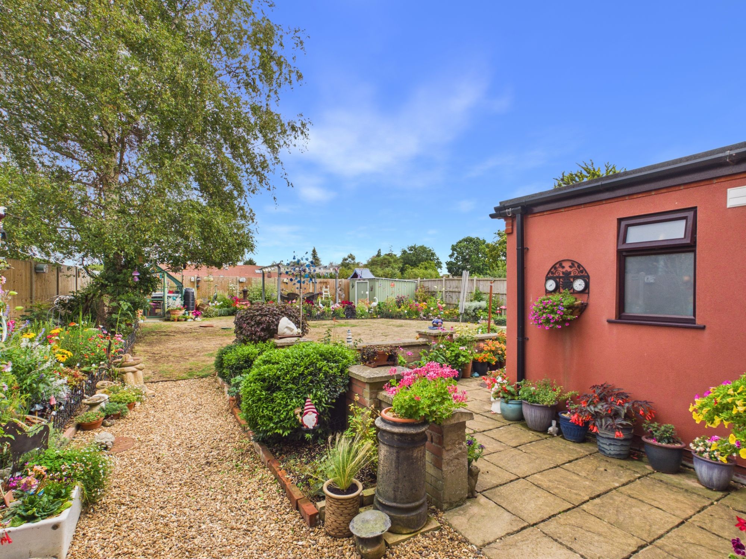
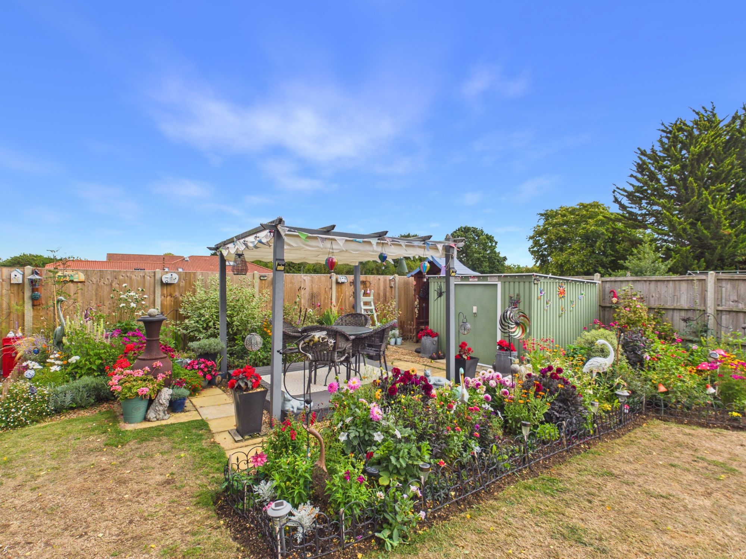
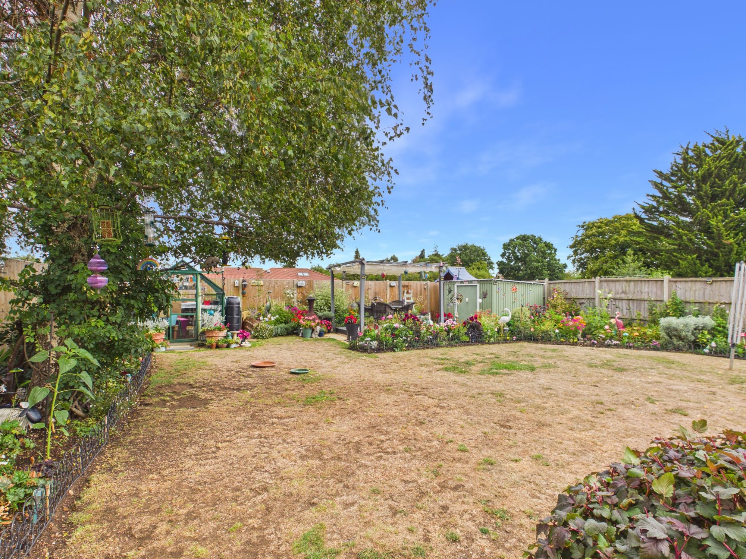
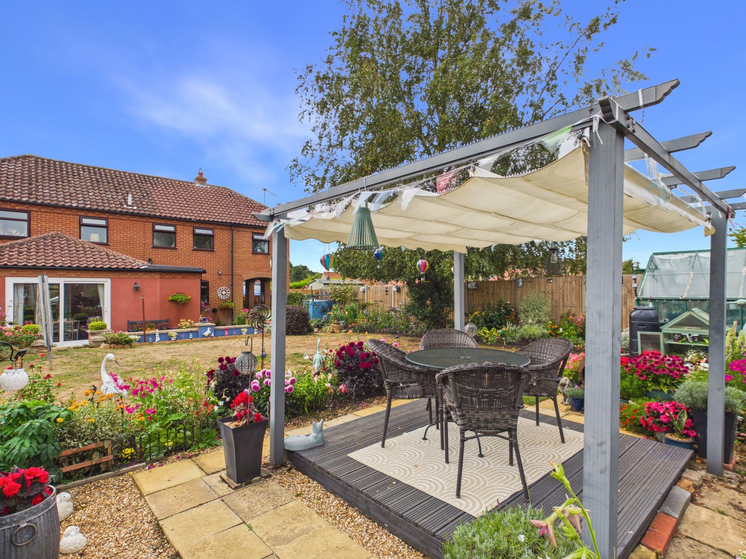
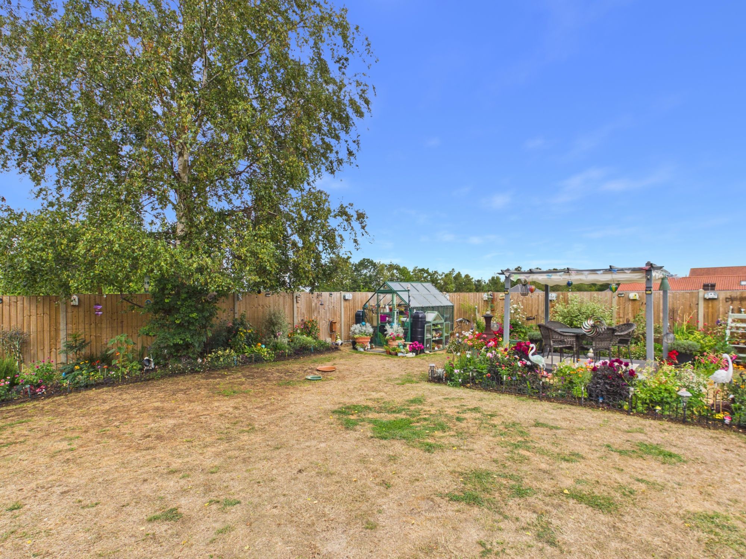
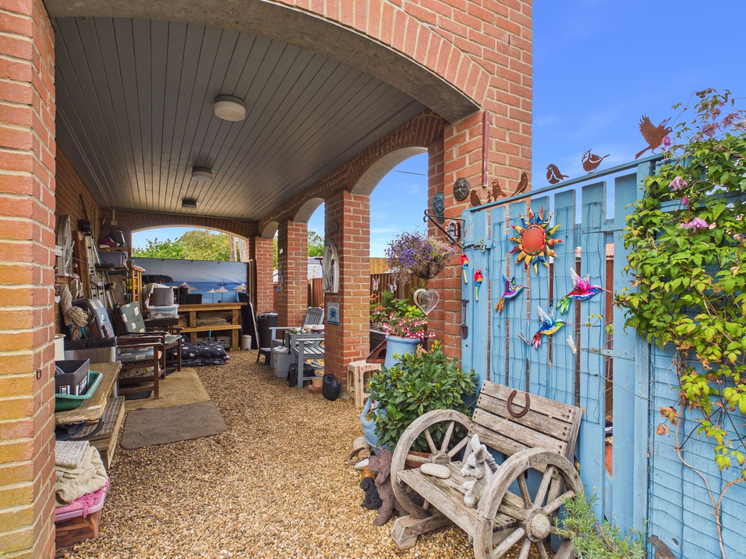
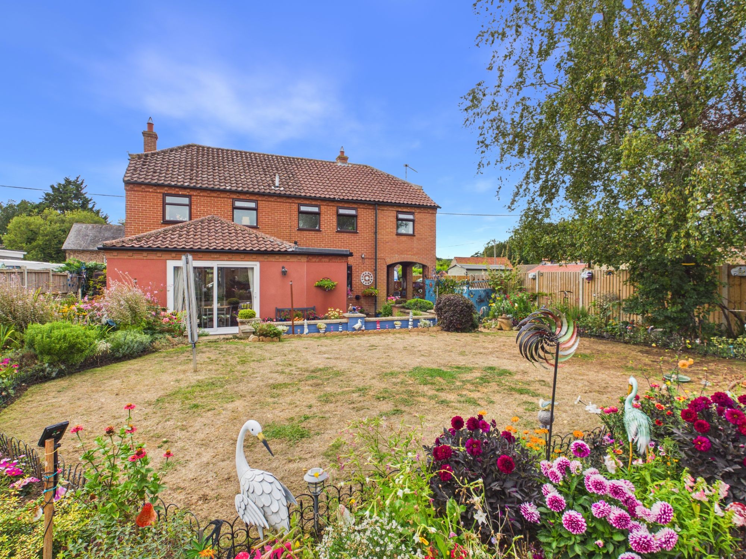
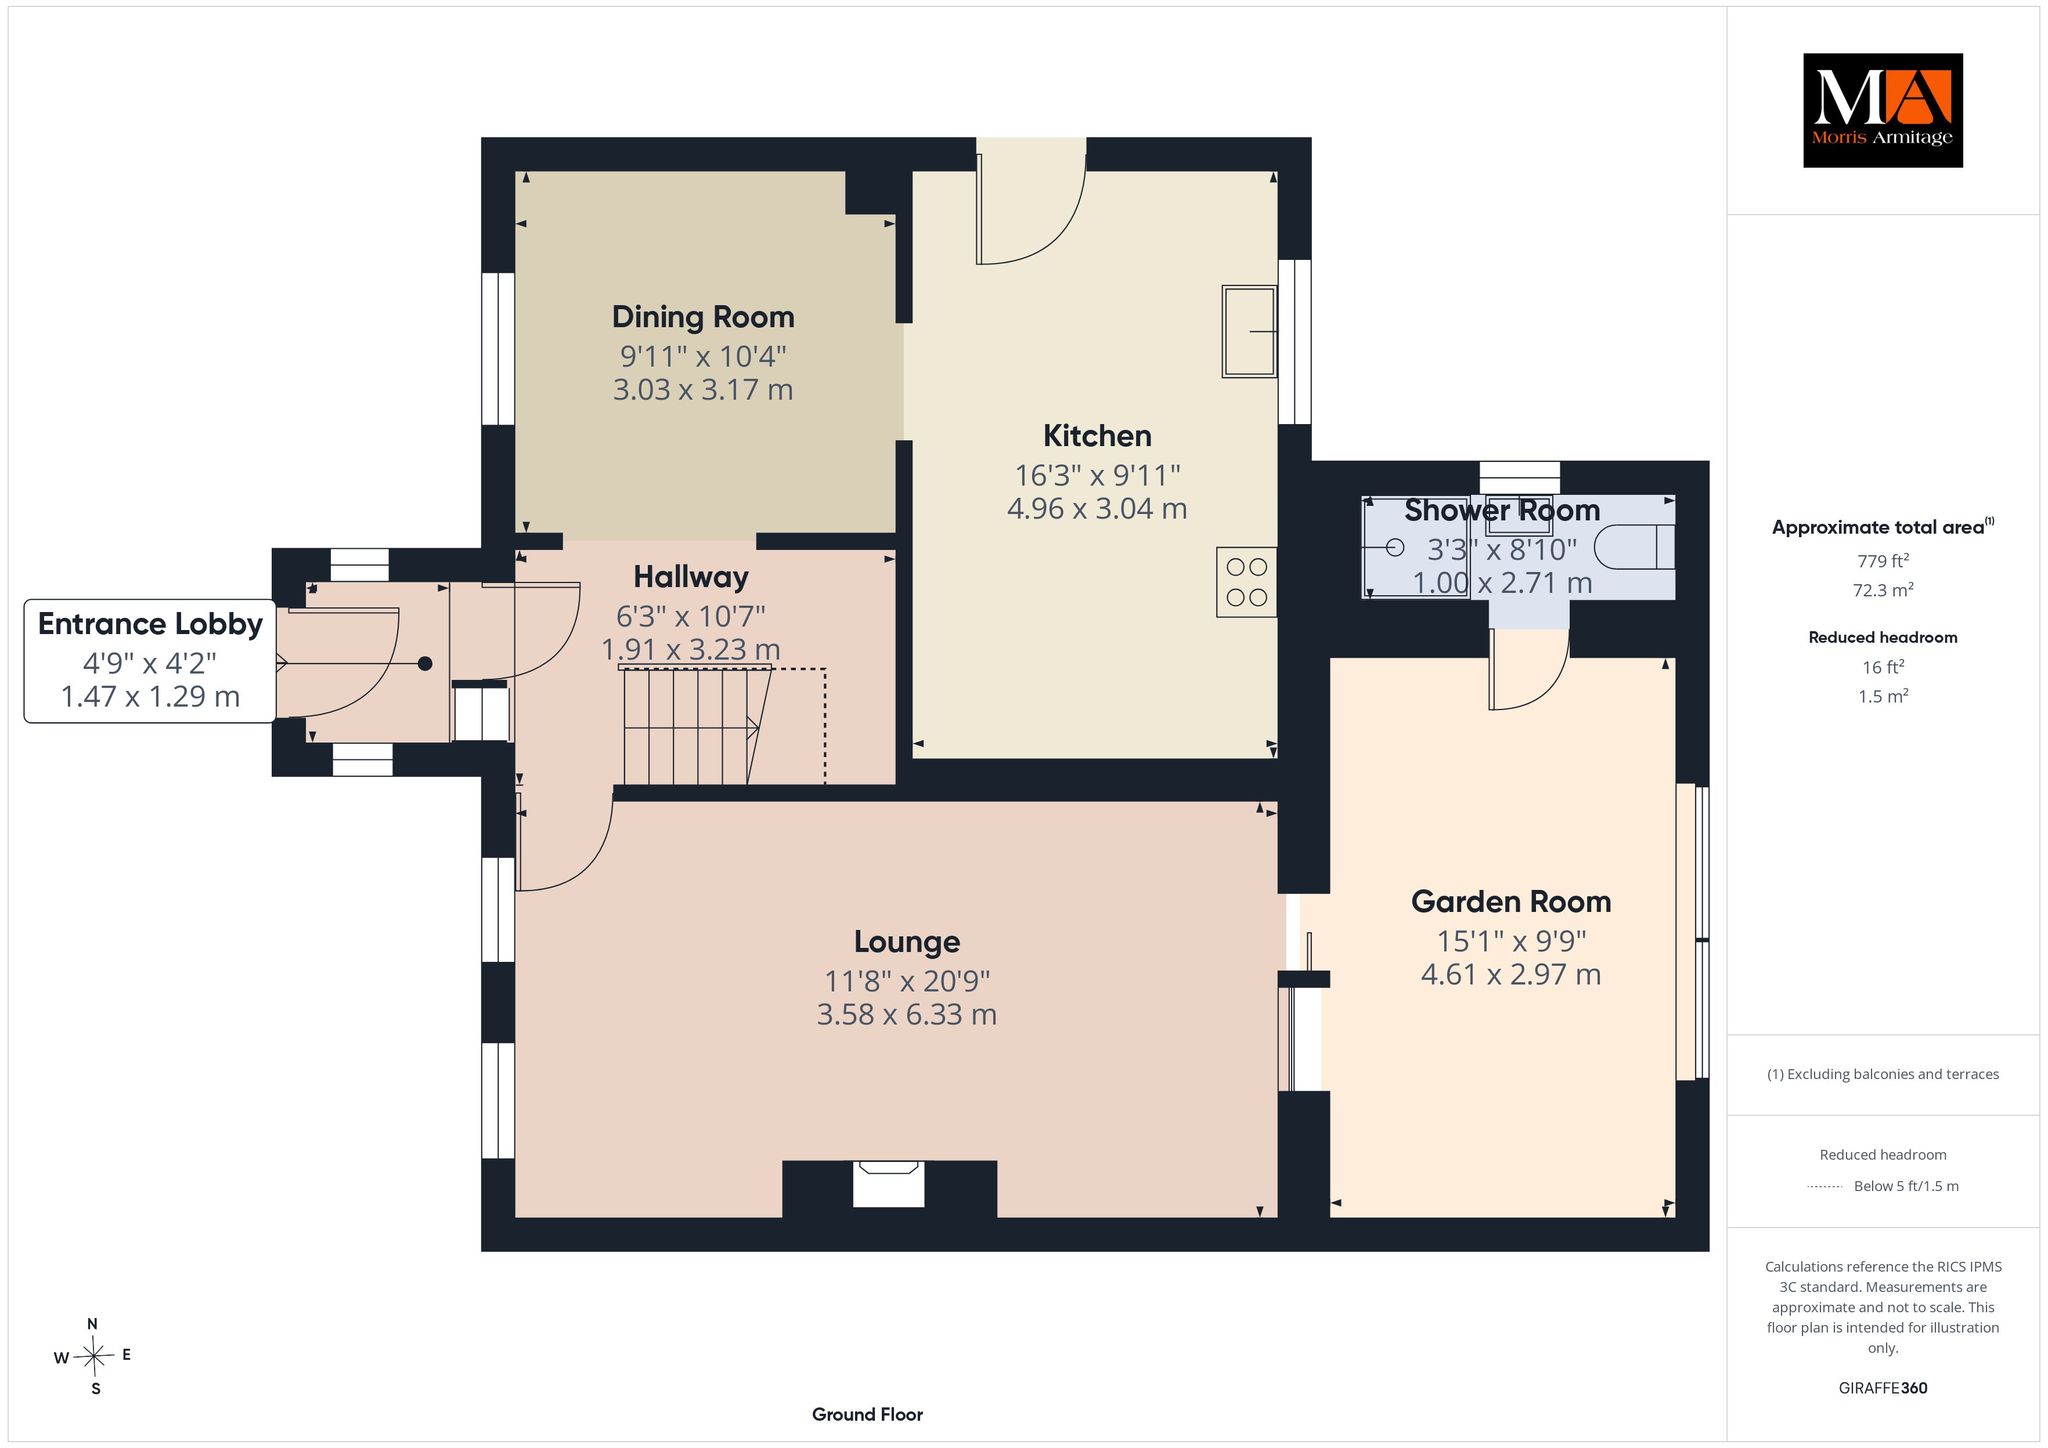
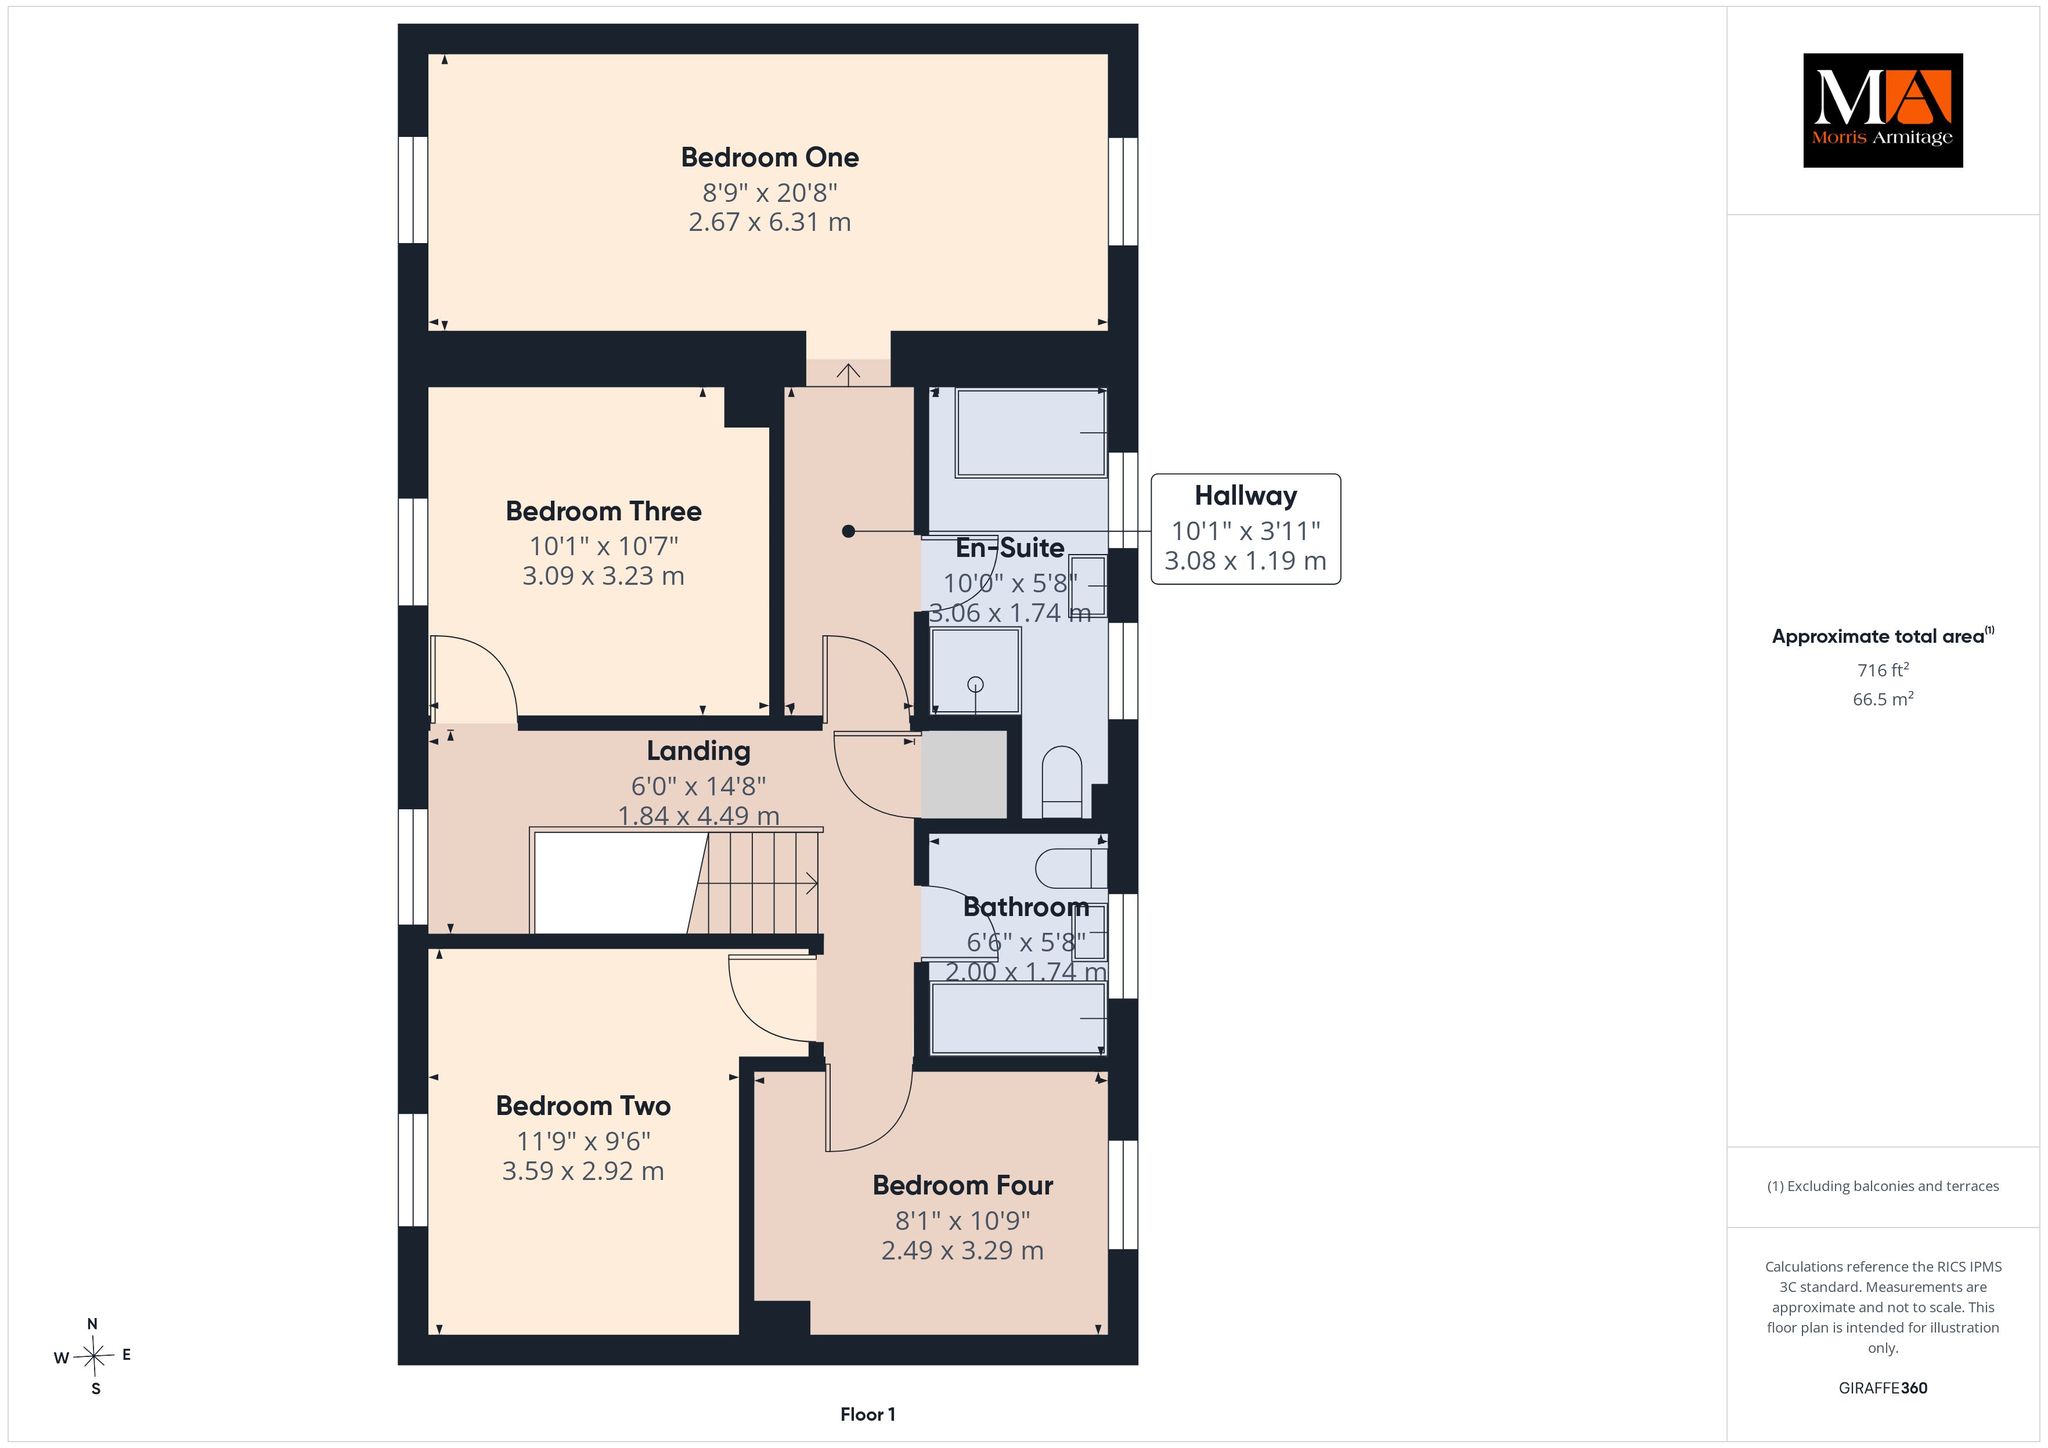
**GUIDE PRICE £450,000-£465,000**Located within the popular and sought-after village of Shouldham, this spacious four-bedroom detached family home offers generous accommodation, attractive gardens and a wealth of versatile living space, making it an ideal choice for family life. The property is approached via the entrance lobby, leading into the central hallway with stairs rising to the first floor. The dining room provides an excellent space for family meals and entertaining, with an opening through to the kitchen. A stable door provides convenient access to the rear garden. The comfortable lounge enjoys views over the front of the property and features a central open fireplace, creating a warm and inviting focal point. From here, the accommodation flows into a delightful garden room, which offers further access to the beautifully maintained rear gardens. A useful shower room completes the ground floor. Upstairs, the landing provides access to four well-proportioned bedrooms. The generous master bedroom benefits from its own en-suite facilities, while the remaining bedrooms are served by a family bathroom. Outside, the property is approached via a private shingle driveway, providing ample off-road parking and leading to a carport. Currently utilised as a covered seating area, the carport offers a versatile space for relaxing or entertaining. The rear gardens are a particular feature of the property, being thoughtfully designed and well maintained, with an attractive selection of established plants, shrubs and planting. There is also a greenhouse, decked seating area, covered pergola and a variety of useful storage areas, providing plenty of opportunities to enjoy the garden throughout the seasons. Shouldham is a popular village with a welcoming community and attractive surrounding countryside. The property is situated approximately seven miles from Downham Market, which offers a good range of everyday amenities, together with a mainline railway station providing services on the King's Lynn to London King's Cross route via Cambridge. A spacious and versatile family home, combining generous accommodation with lovely established gardens, in a desirable village setting.
Accommodation -
Part glazed front entrance door to:-
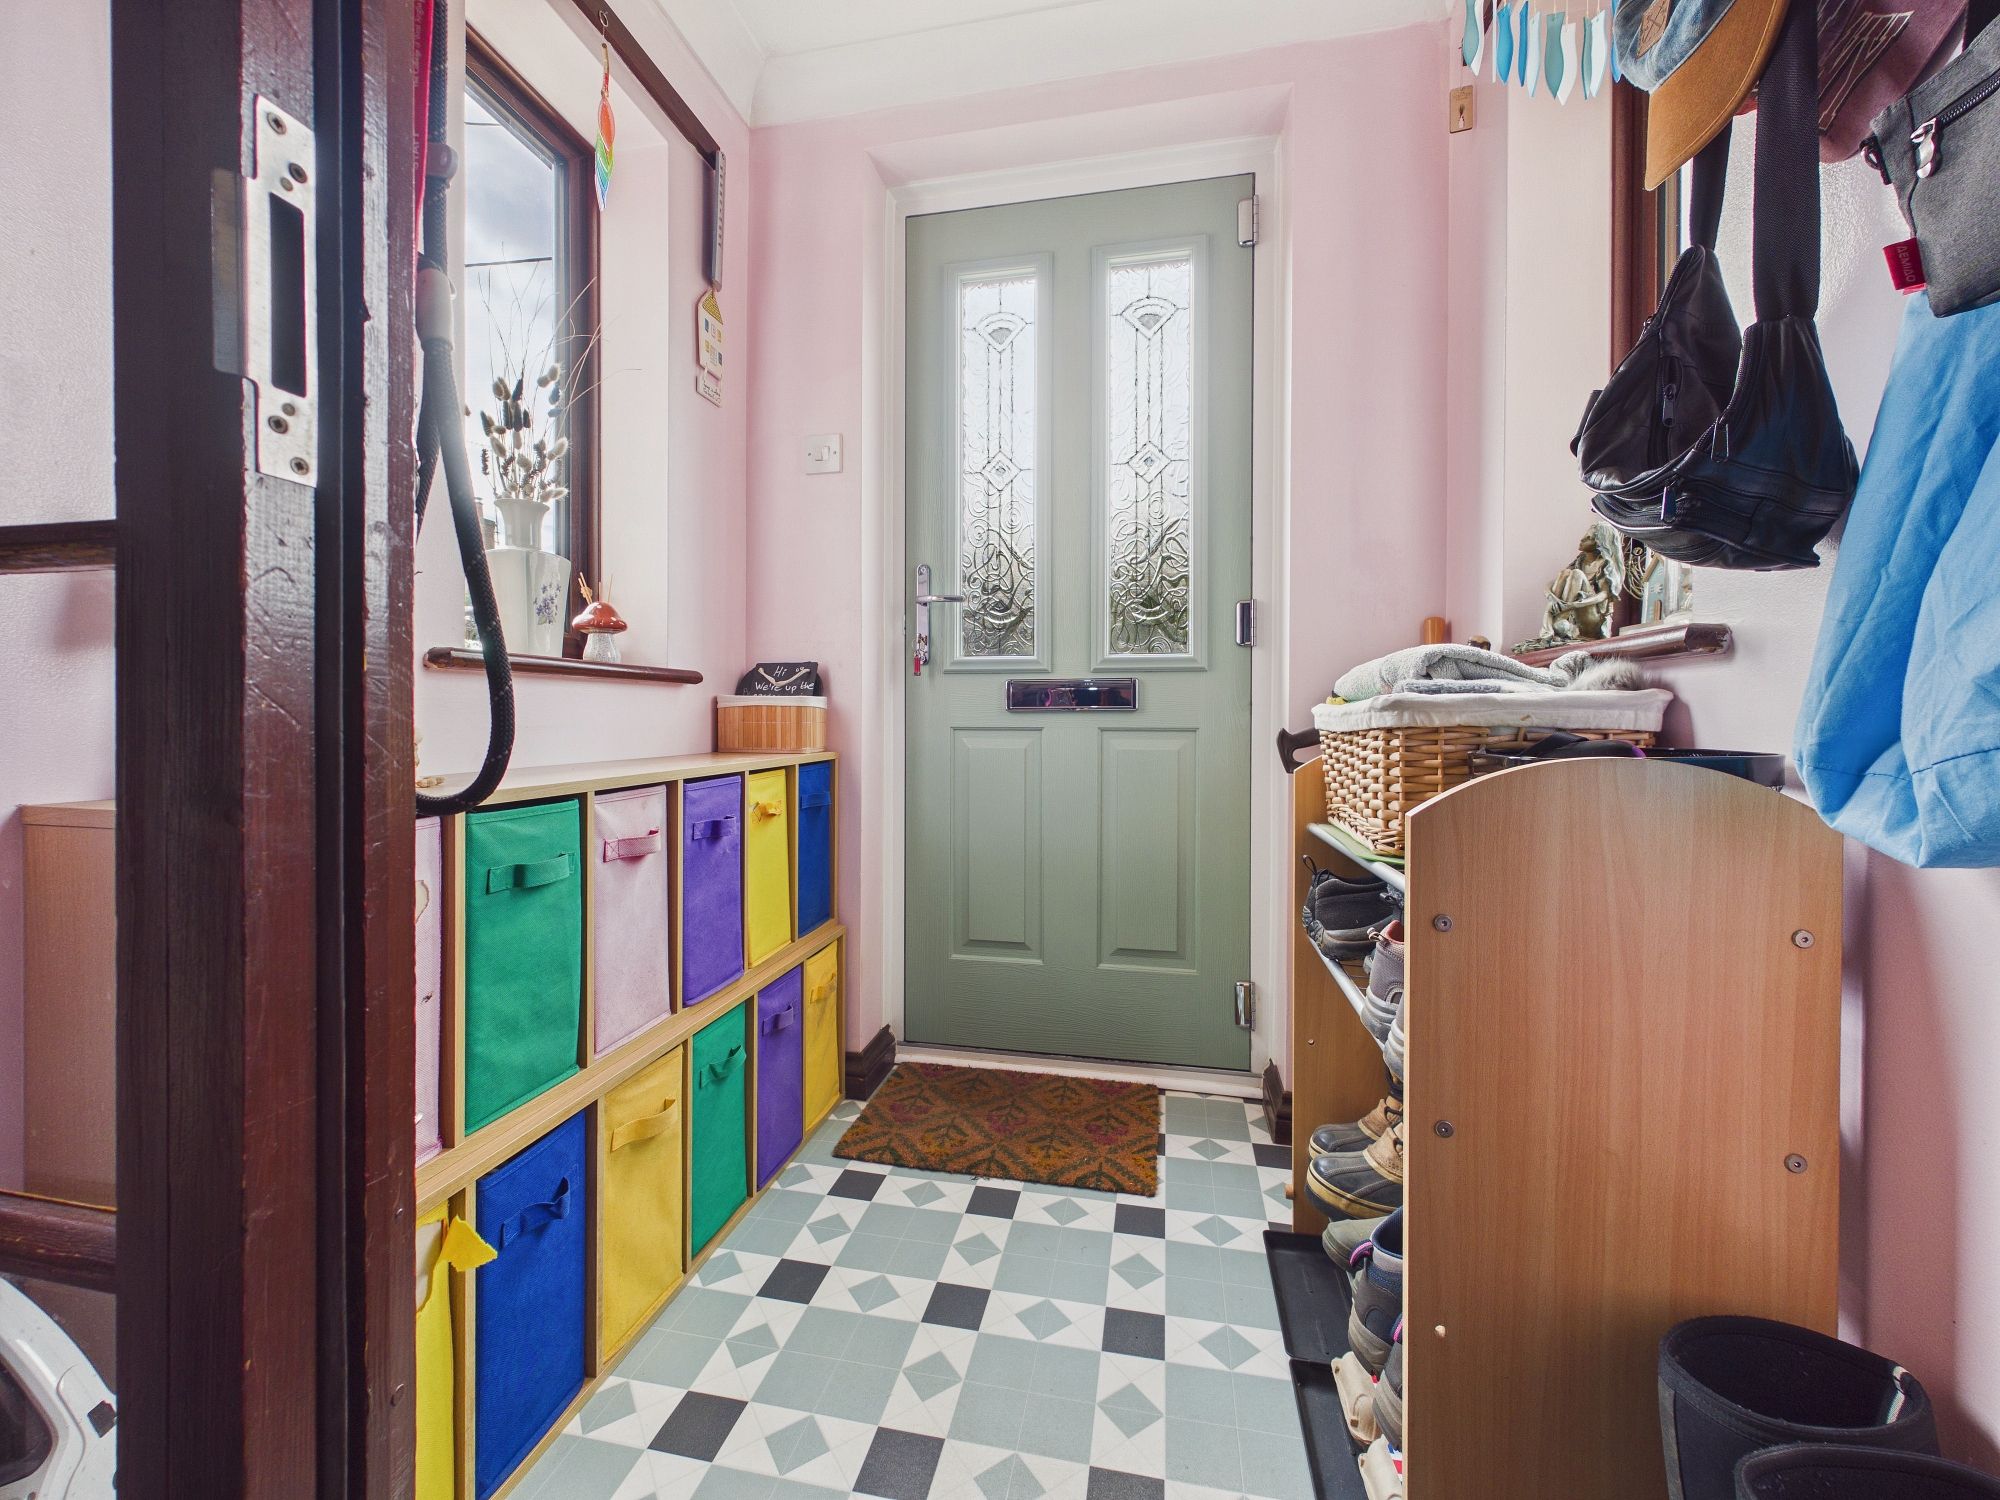
Entrance Lobby
uPVC double glazed windows to both sides, lino style flooring, textured and coved ceiling, part glazed door to:-
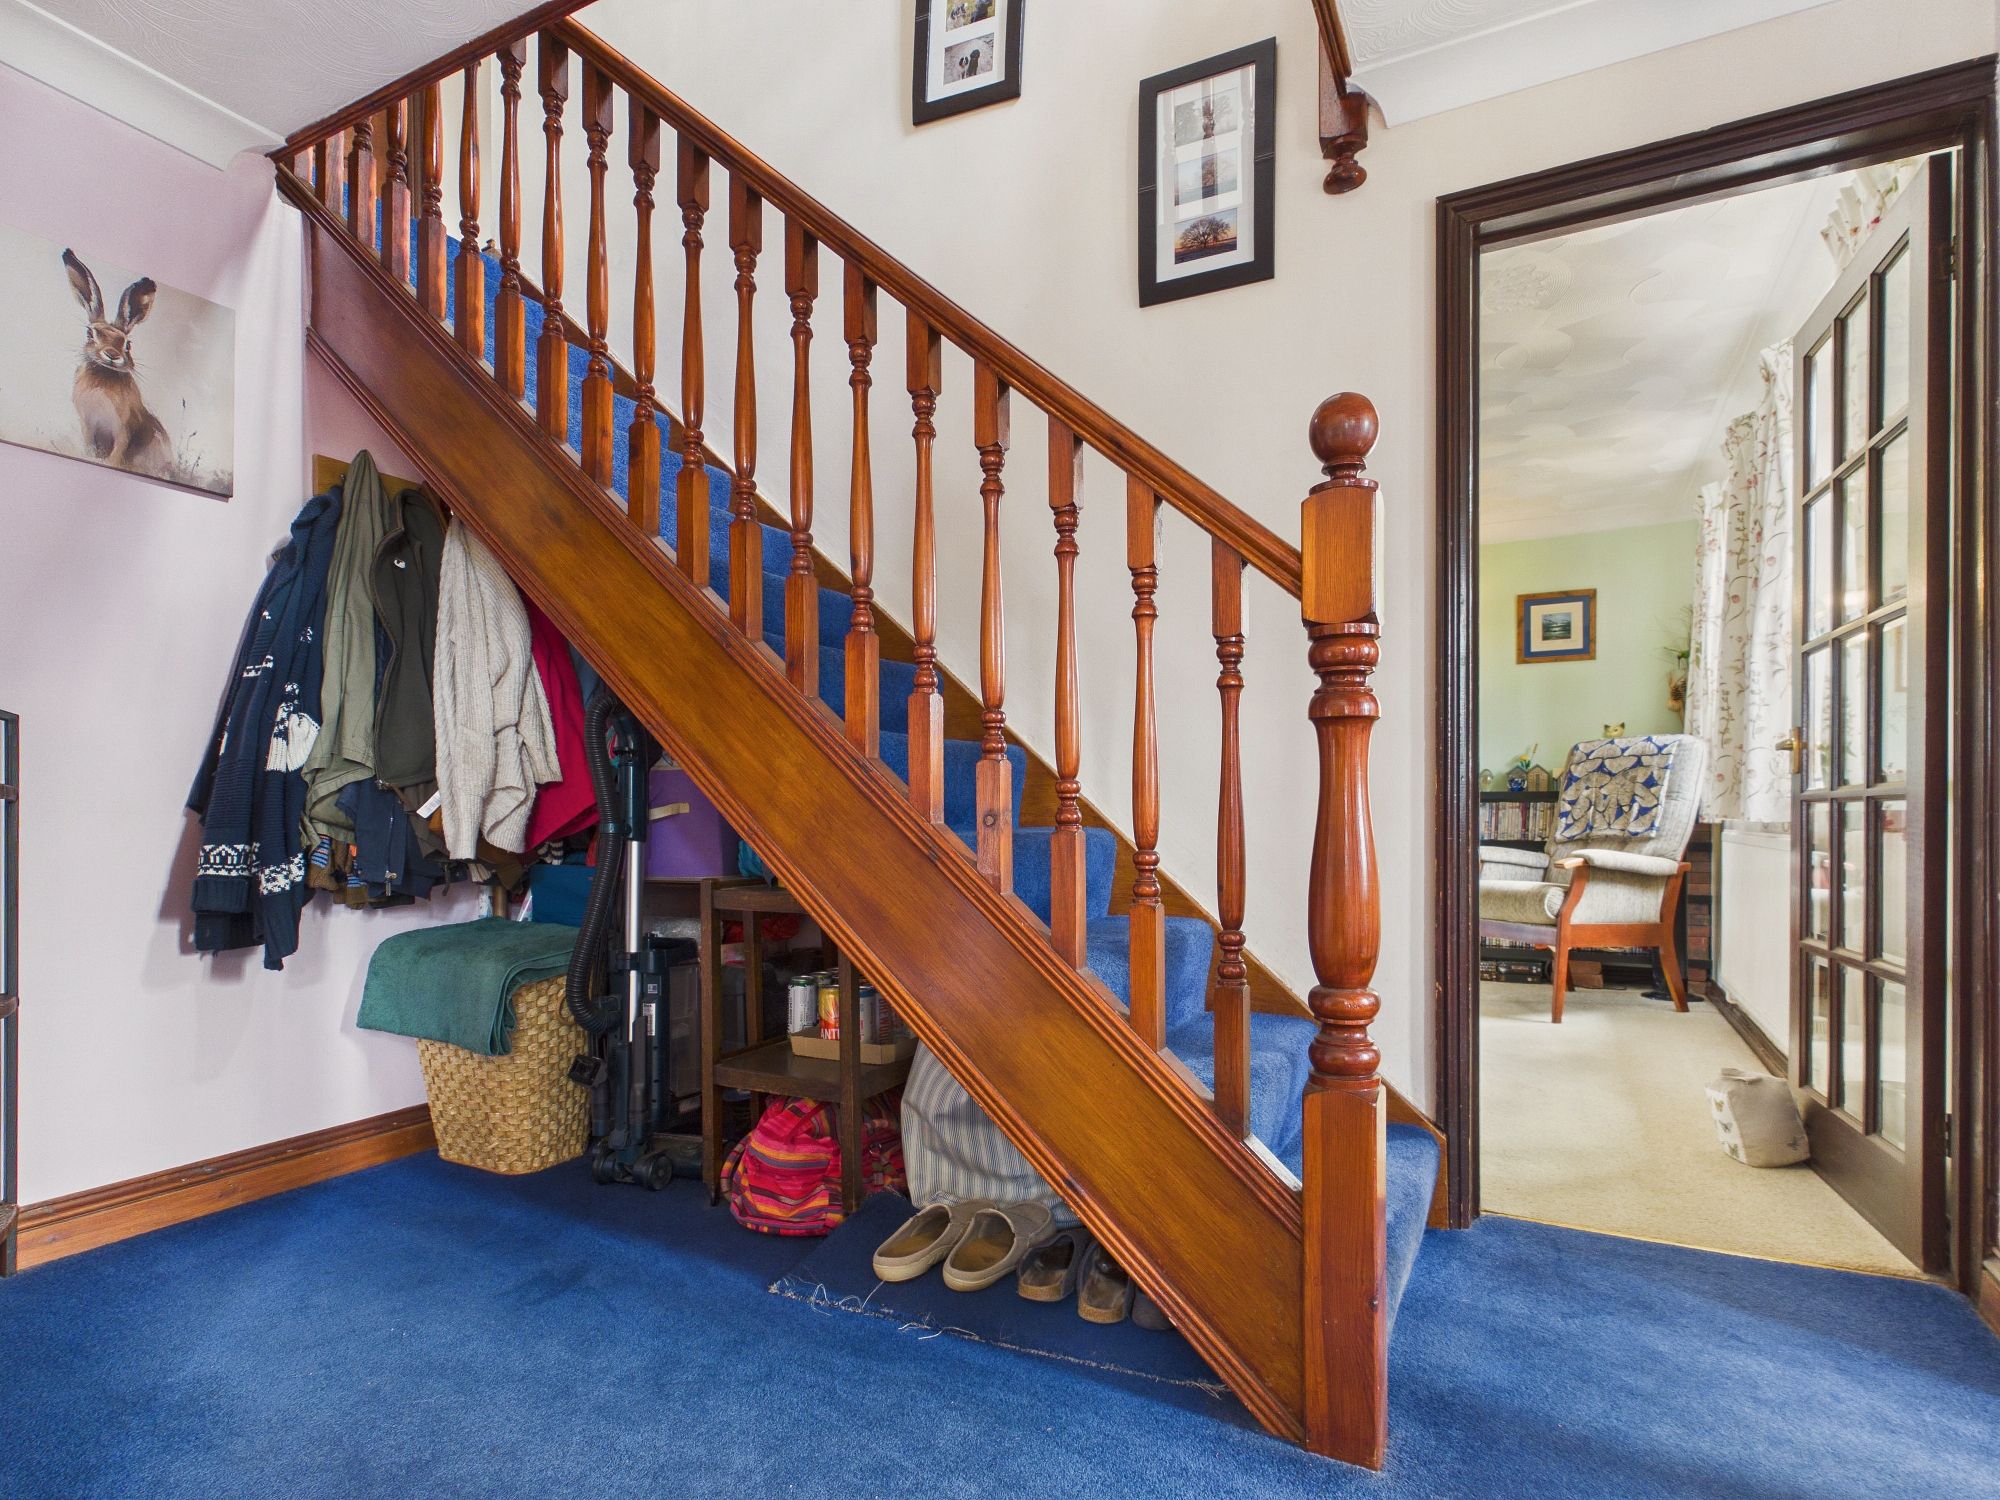
Hallway
Stairs to first floor, textured and coved ceiling, opening through to dining room, door to:-
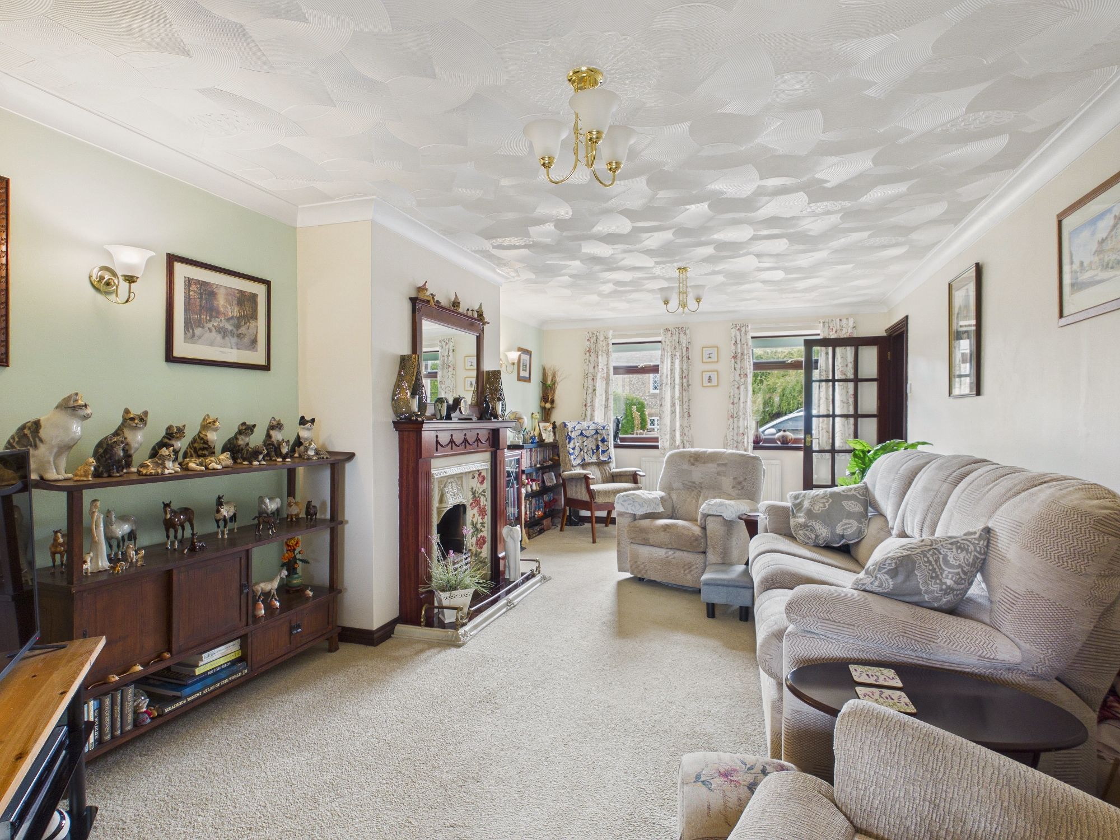
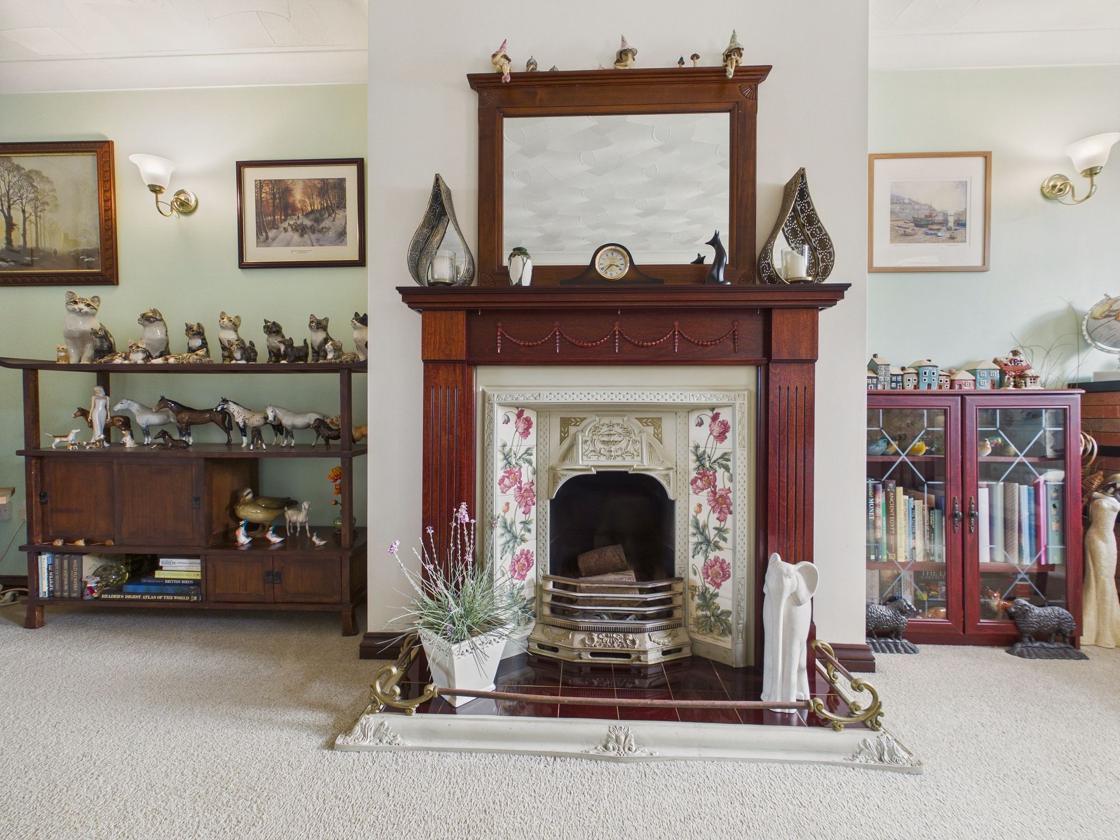
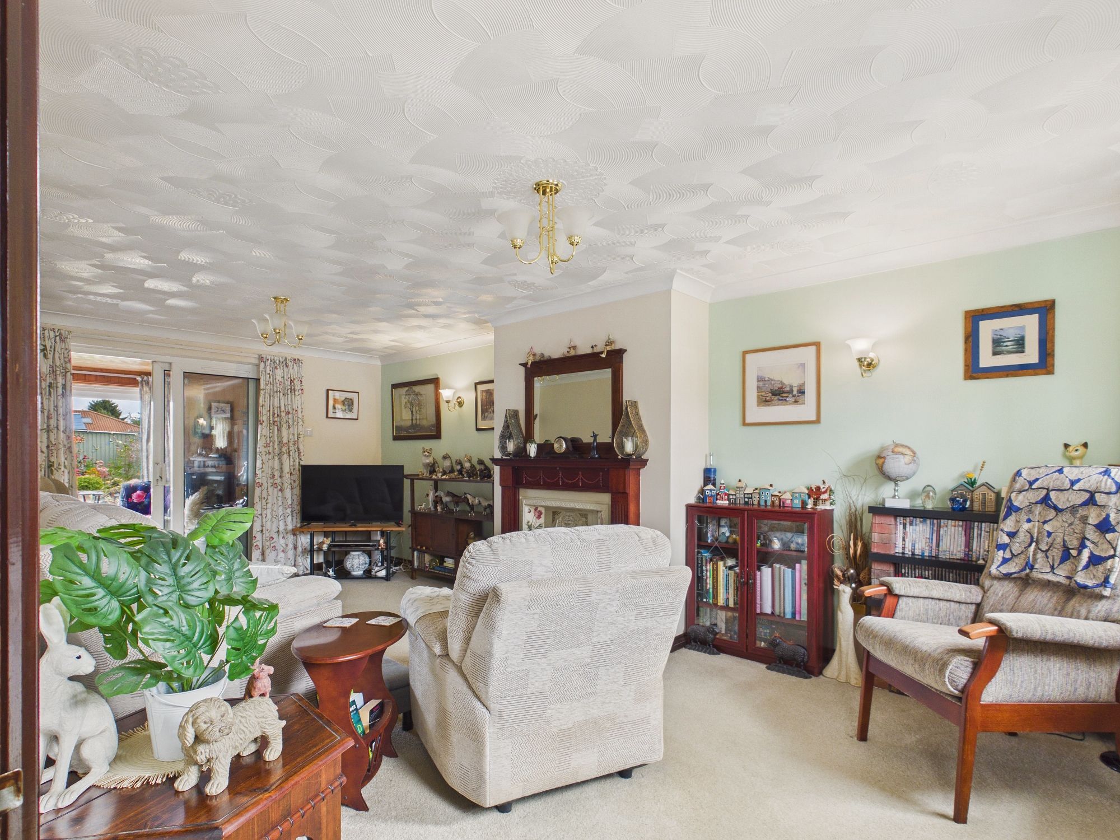
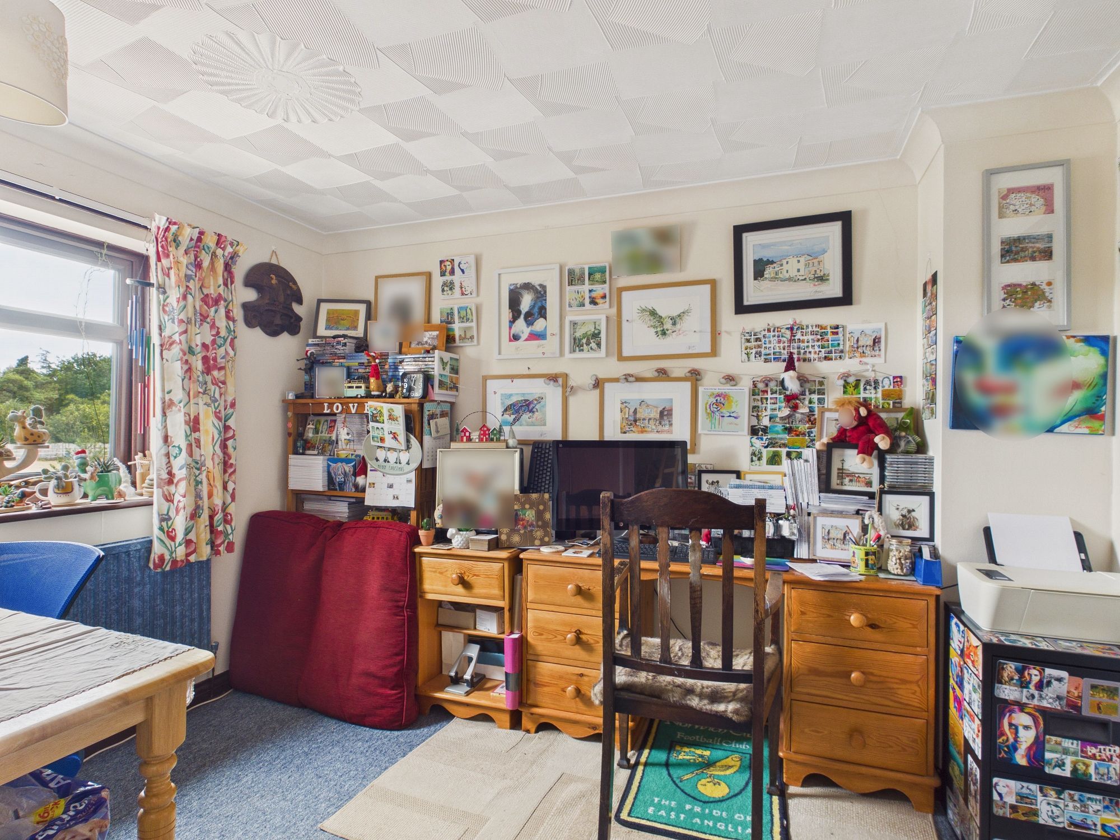
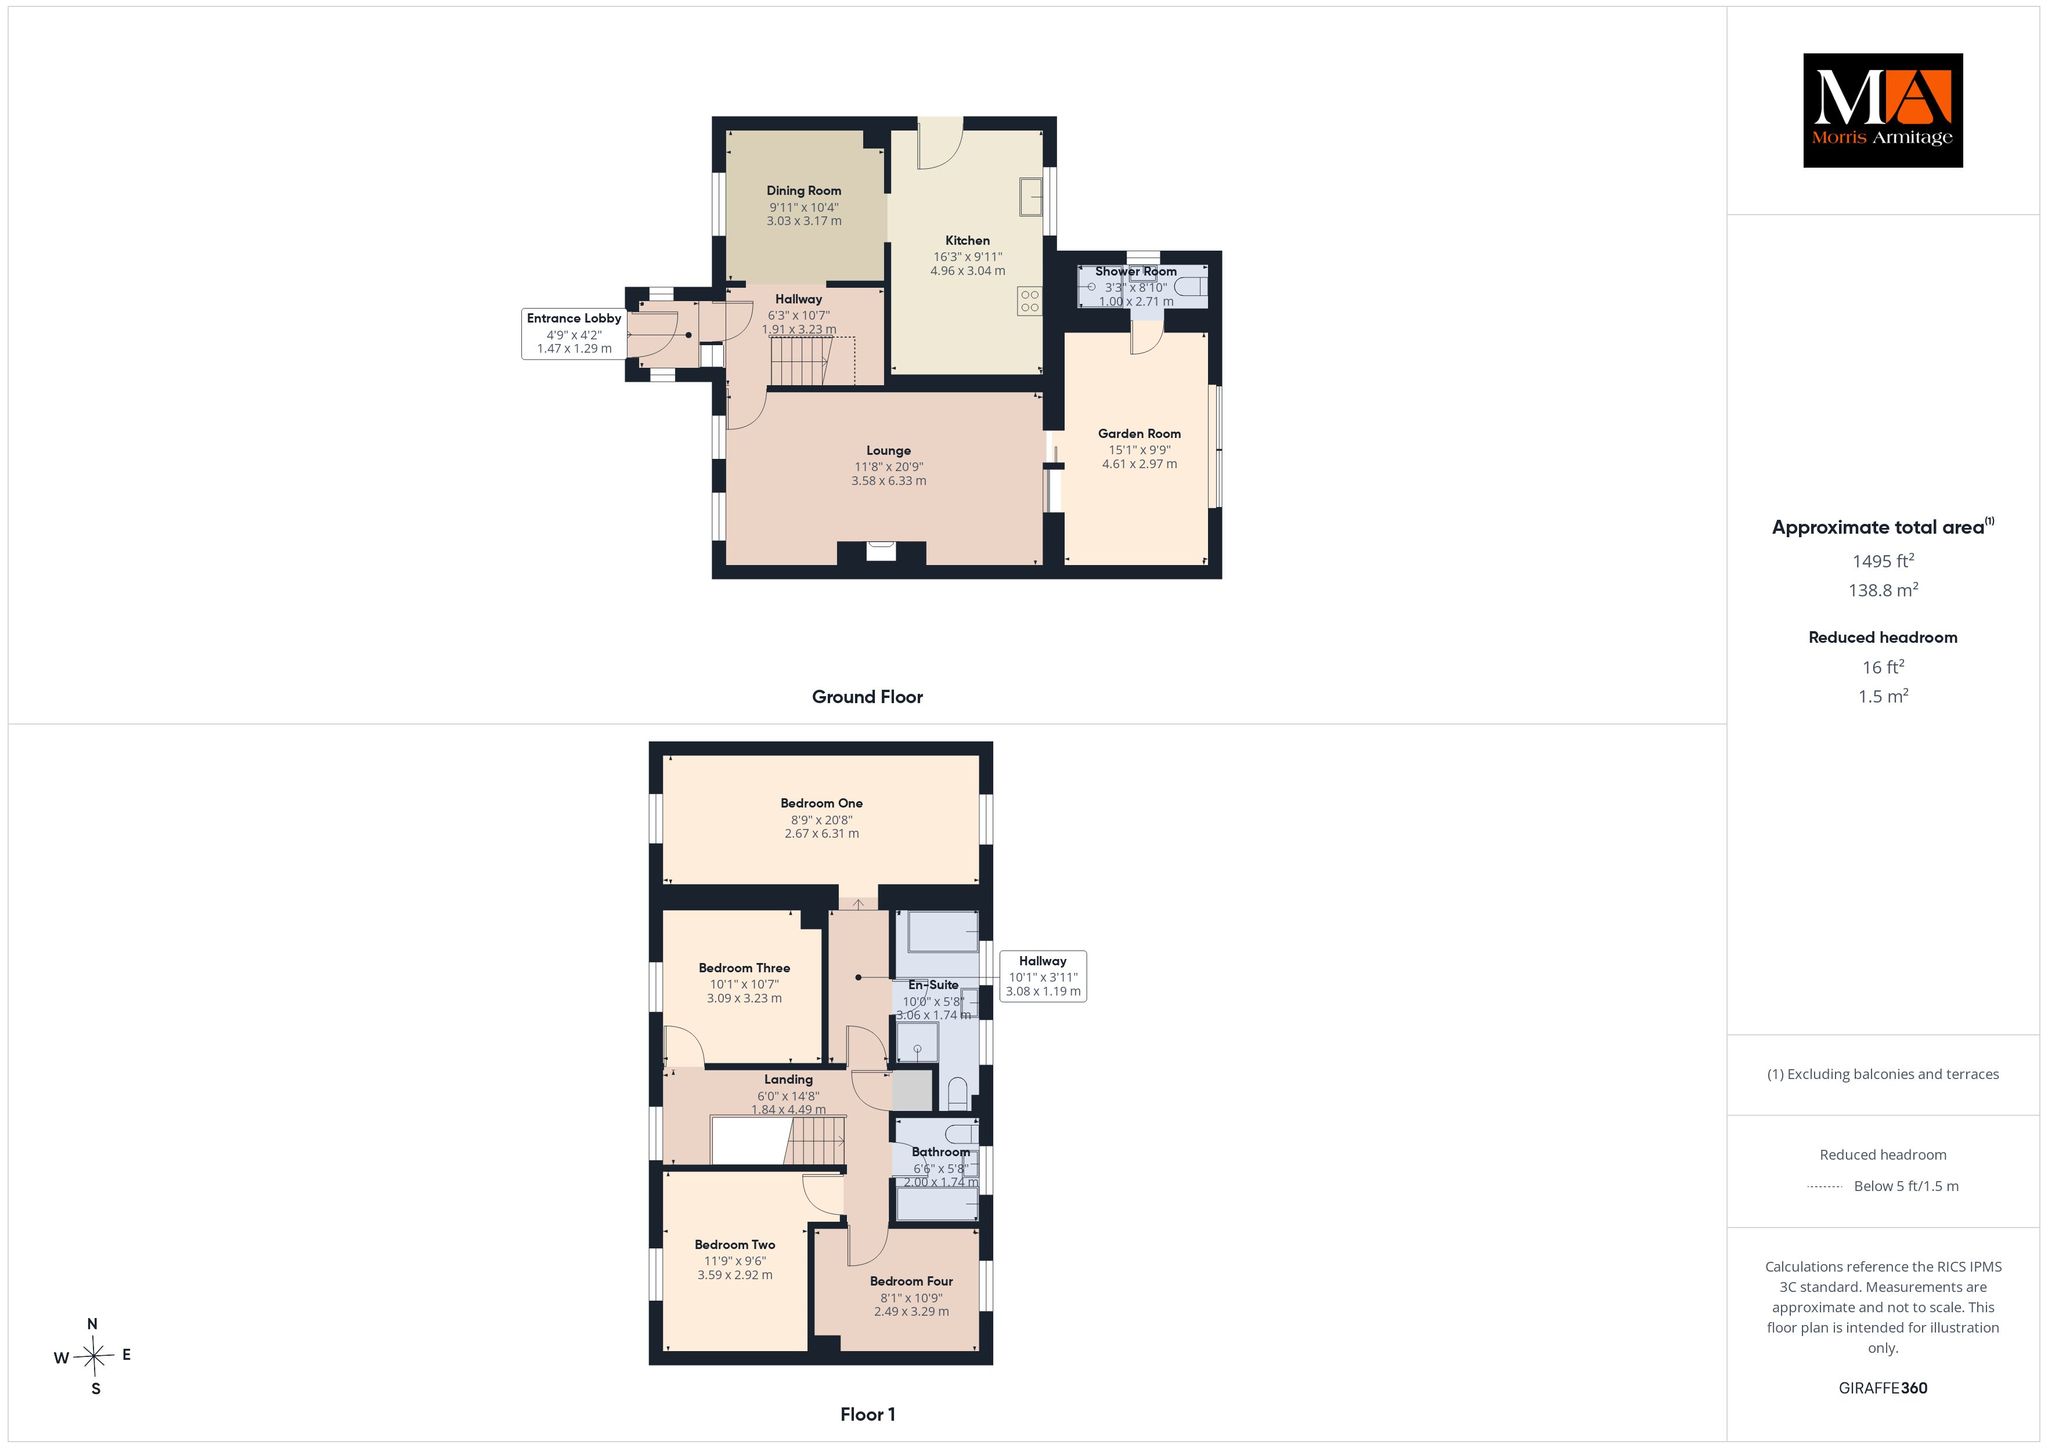
Lounge 20’9” x 11’8” (6.33m x 3.58m)
2 x uPVC double glazed windows to front, 2 x wall mounted single panel radiators, central fireplace with open fire inset, textured and coved ceiling, uPVC double glazed sliding door to:-
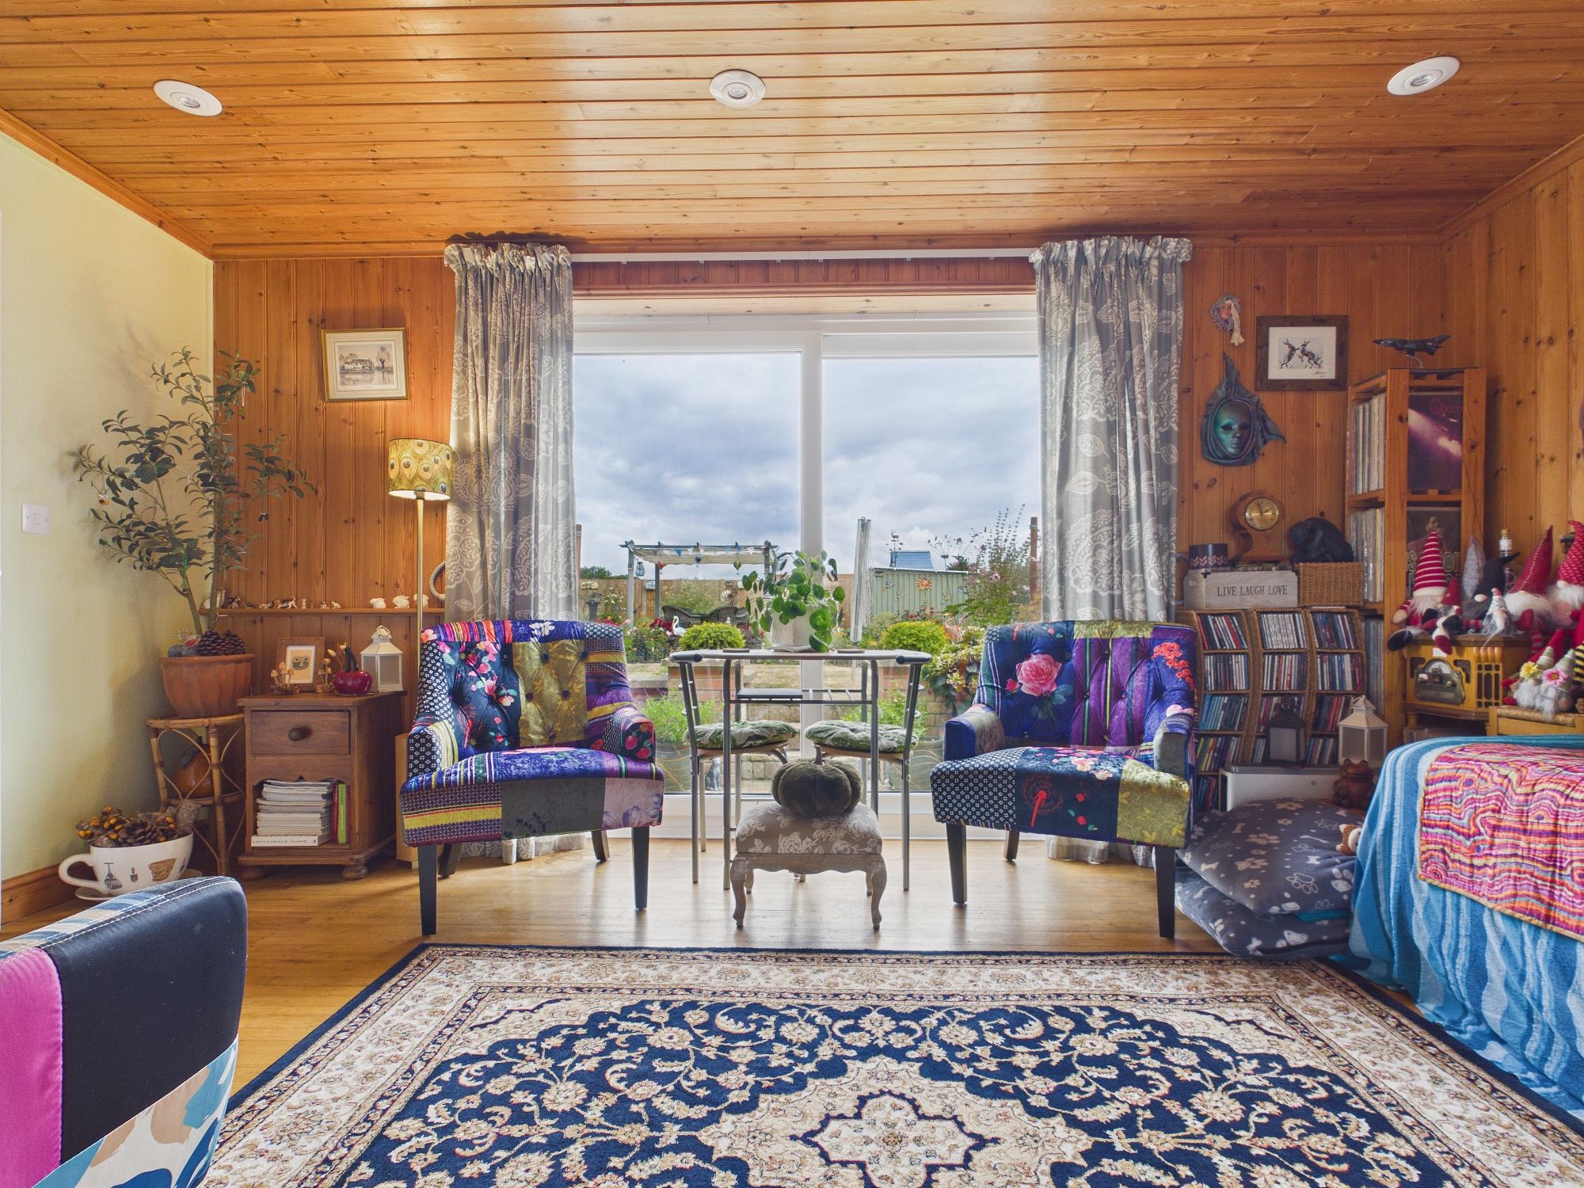
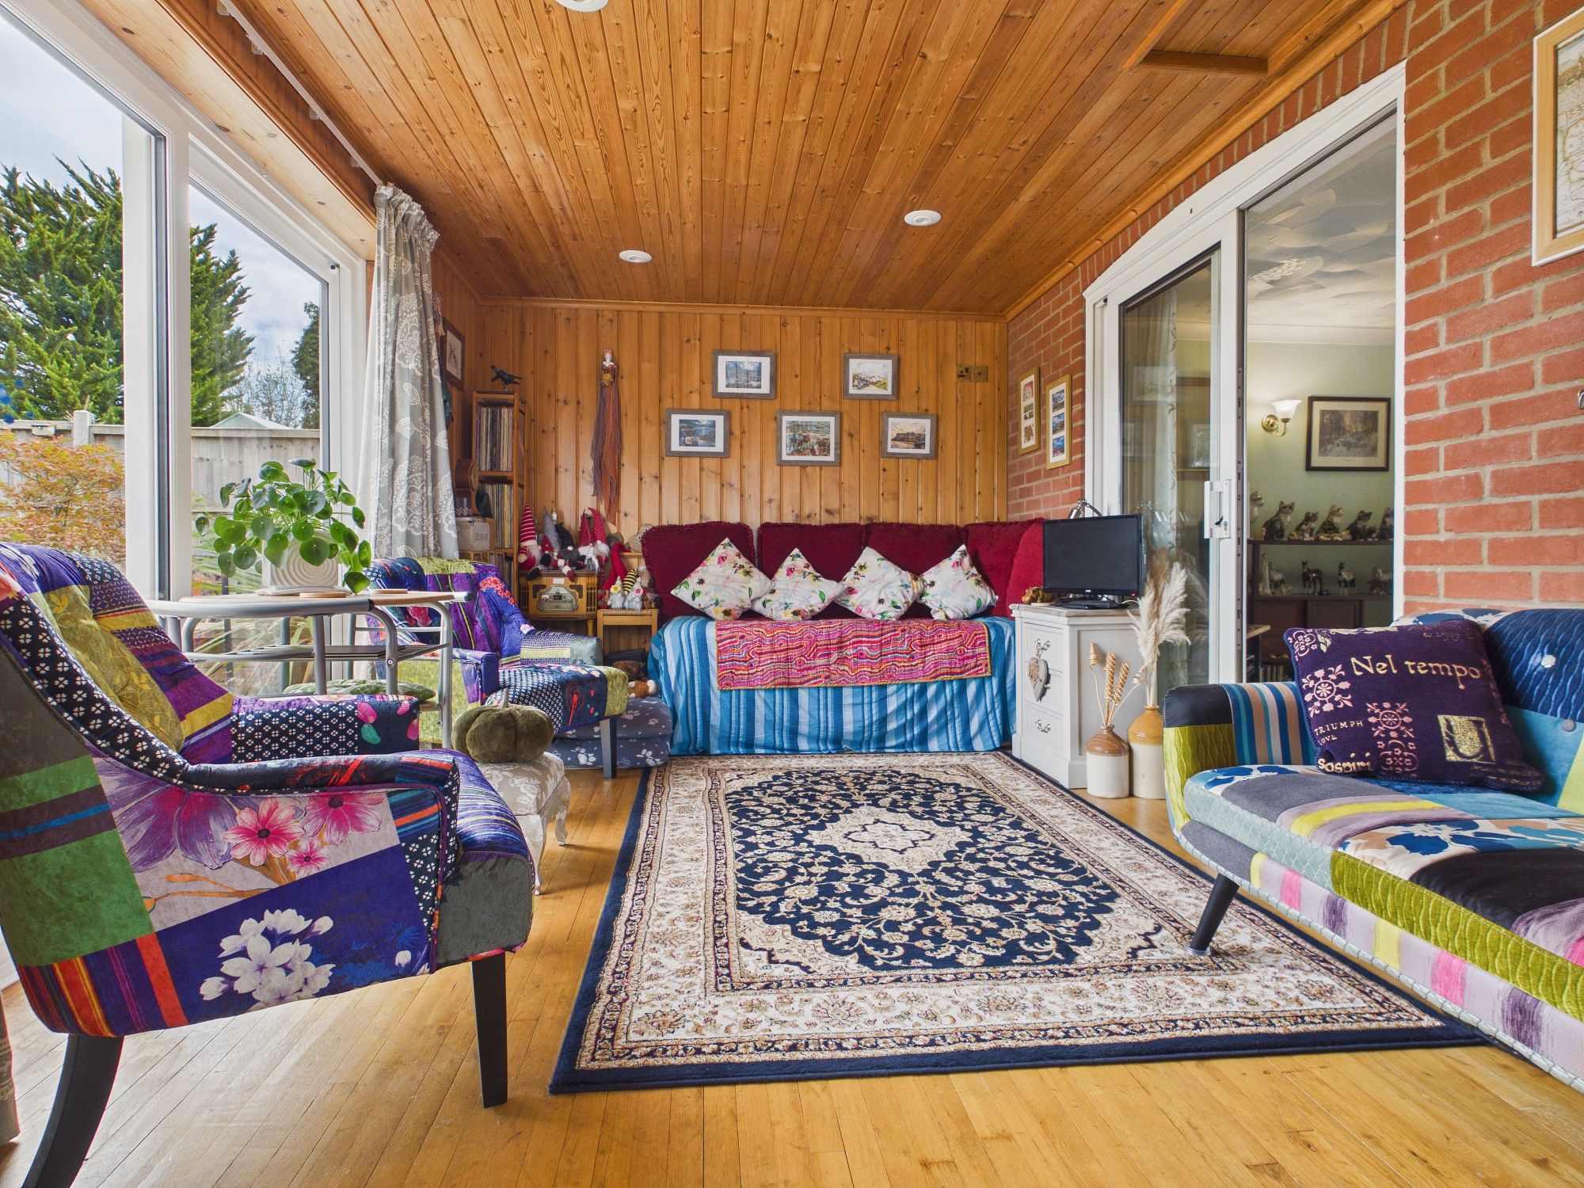
Garden Room 15’1” x 9’9” (4.61m x 2.97m)
uPVC double glazed sliding door to rear garden, wall mounted double panel radiator, exposed brick and cladding to wall and ceiling with spotlights inset, door to:-
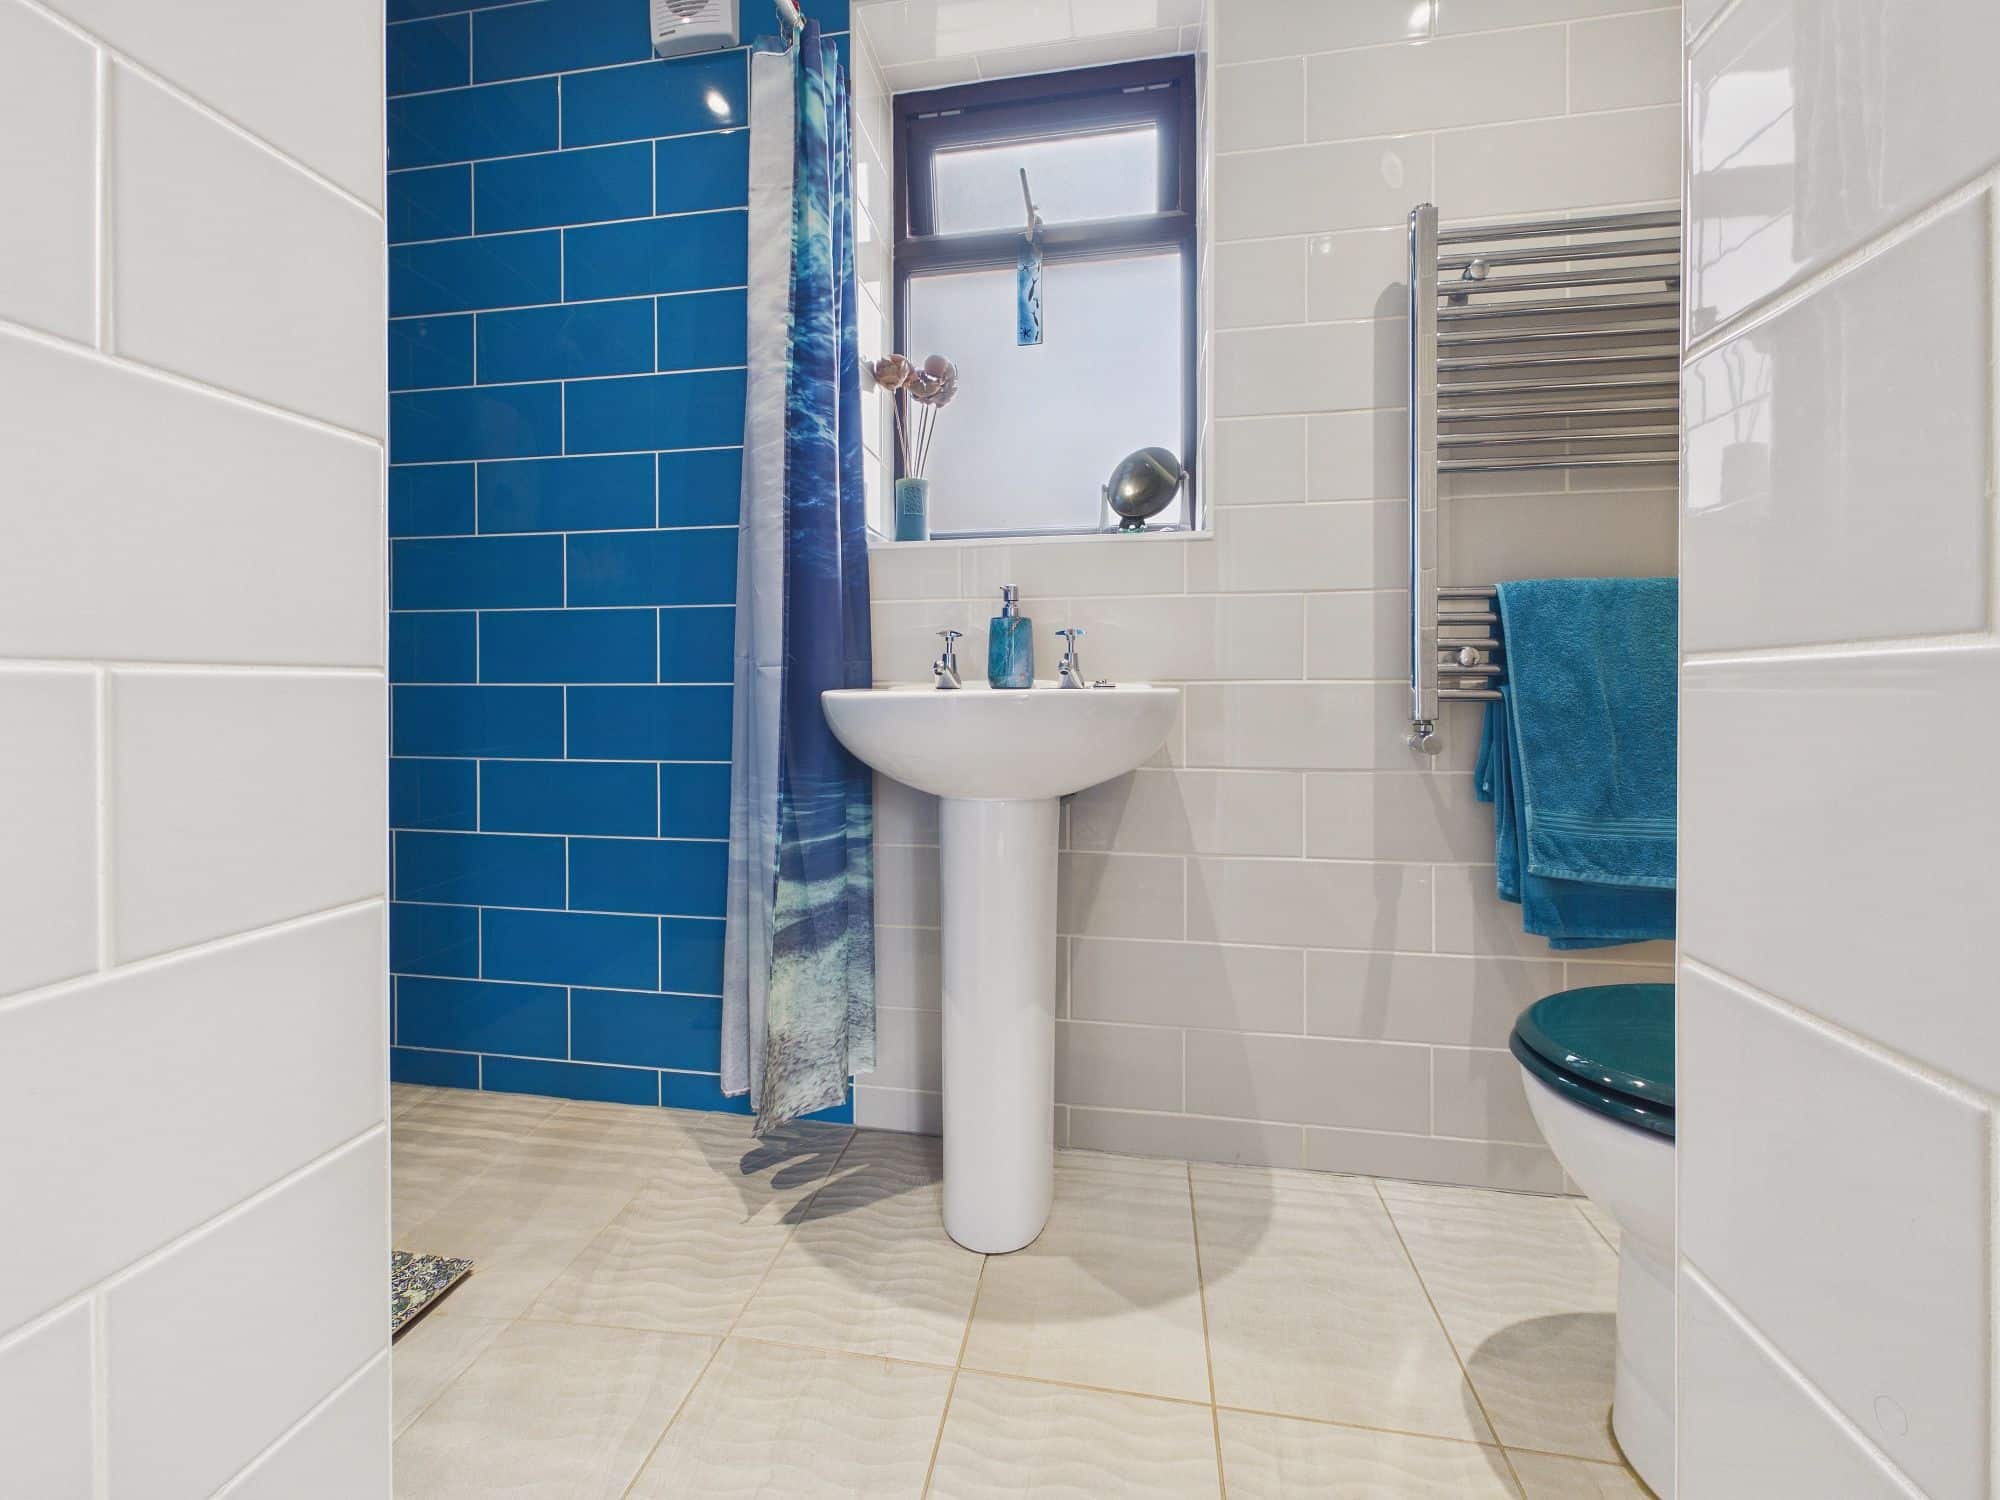
Shower Room
uPVC double glazed window to side, wall mounted heated towel rail, walk in shower cubicle with shower curtain, w.c., pedestal handwash basin, tiled walls and flooring, ceiling spotlights, extractor.
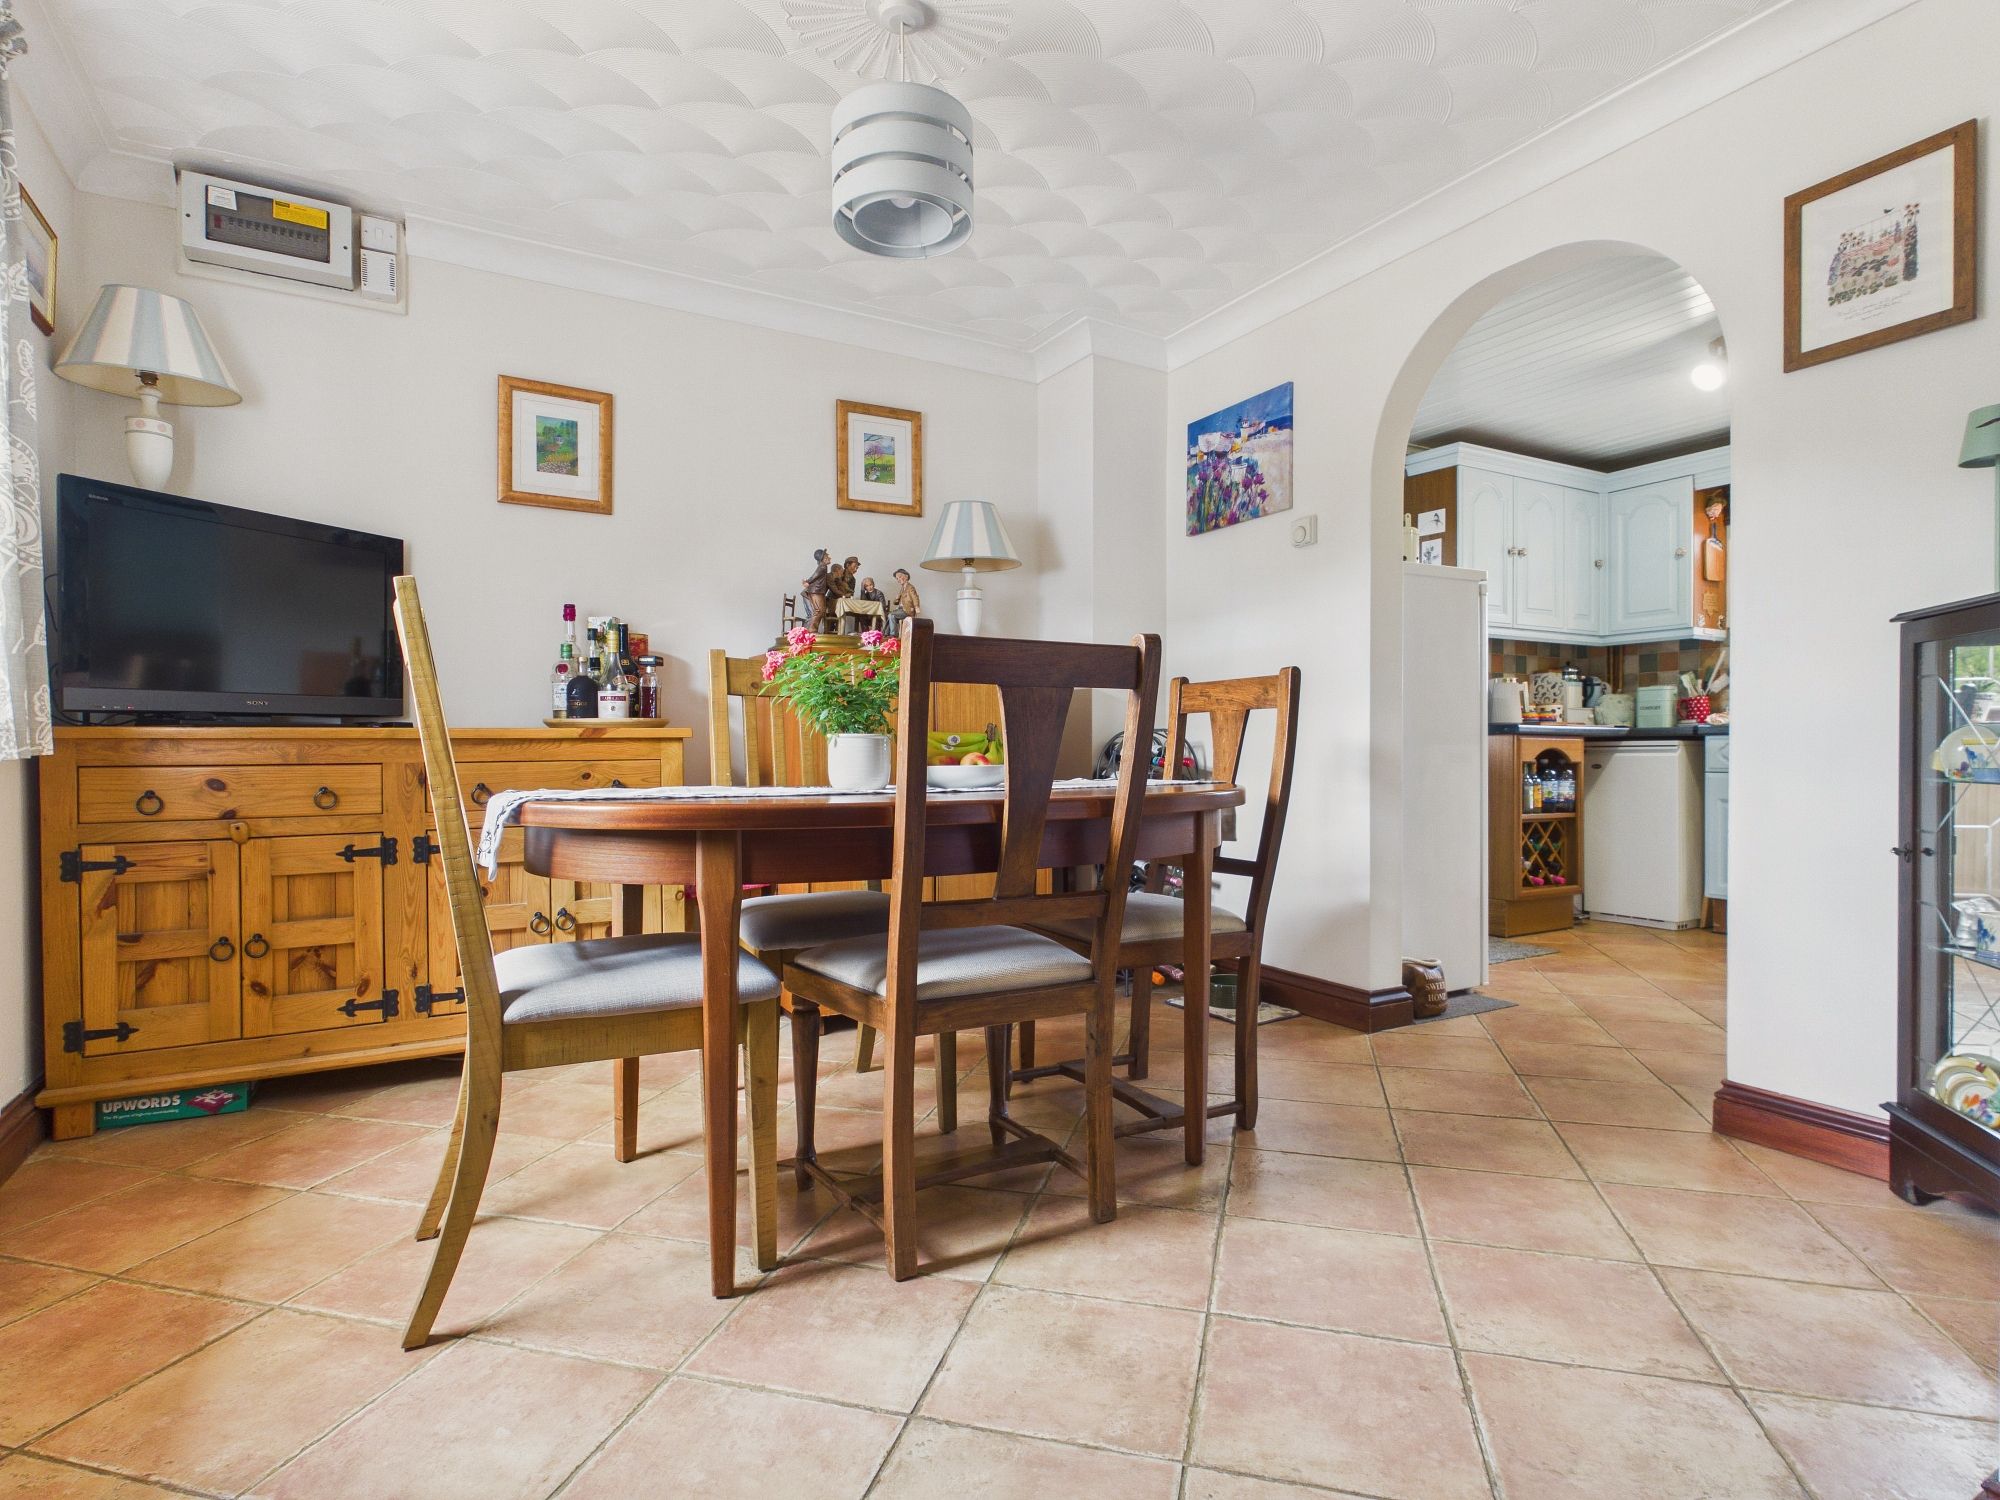
Dining Room 10’4” x 9’11” (3.17m x 3.03m)
uPVC double glazed window to front, wall mounted single panel radiator, tiled flooring, textured and coved ceiling, opening through to:-
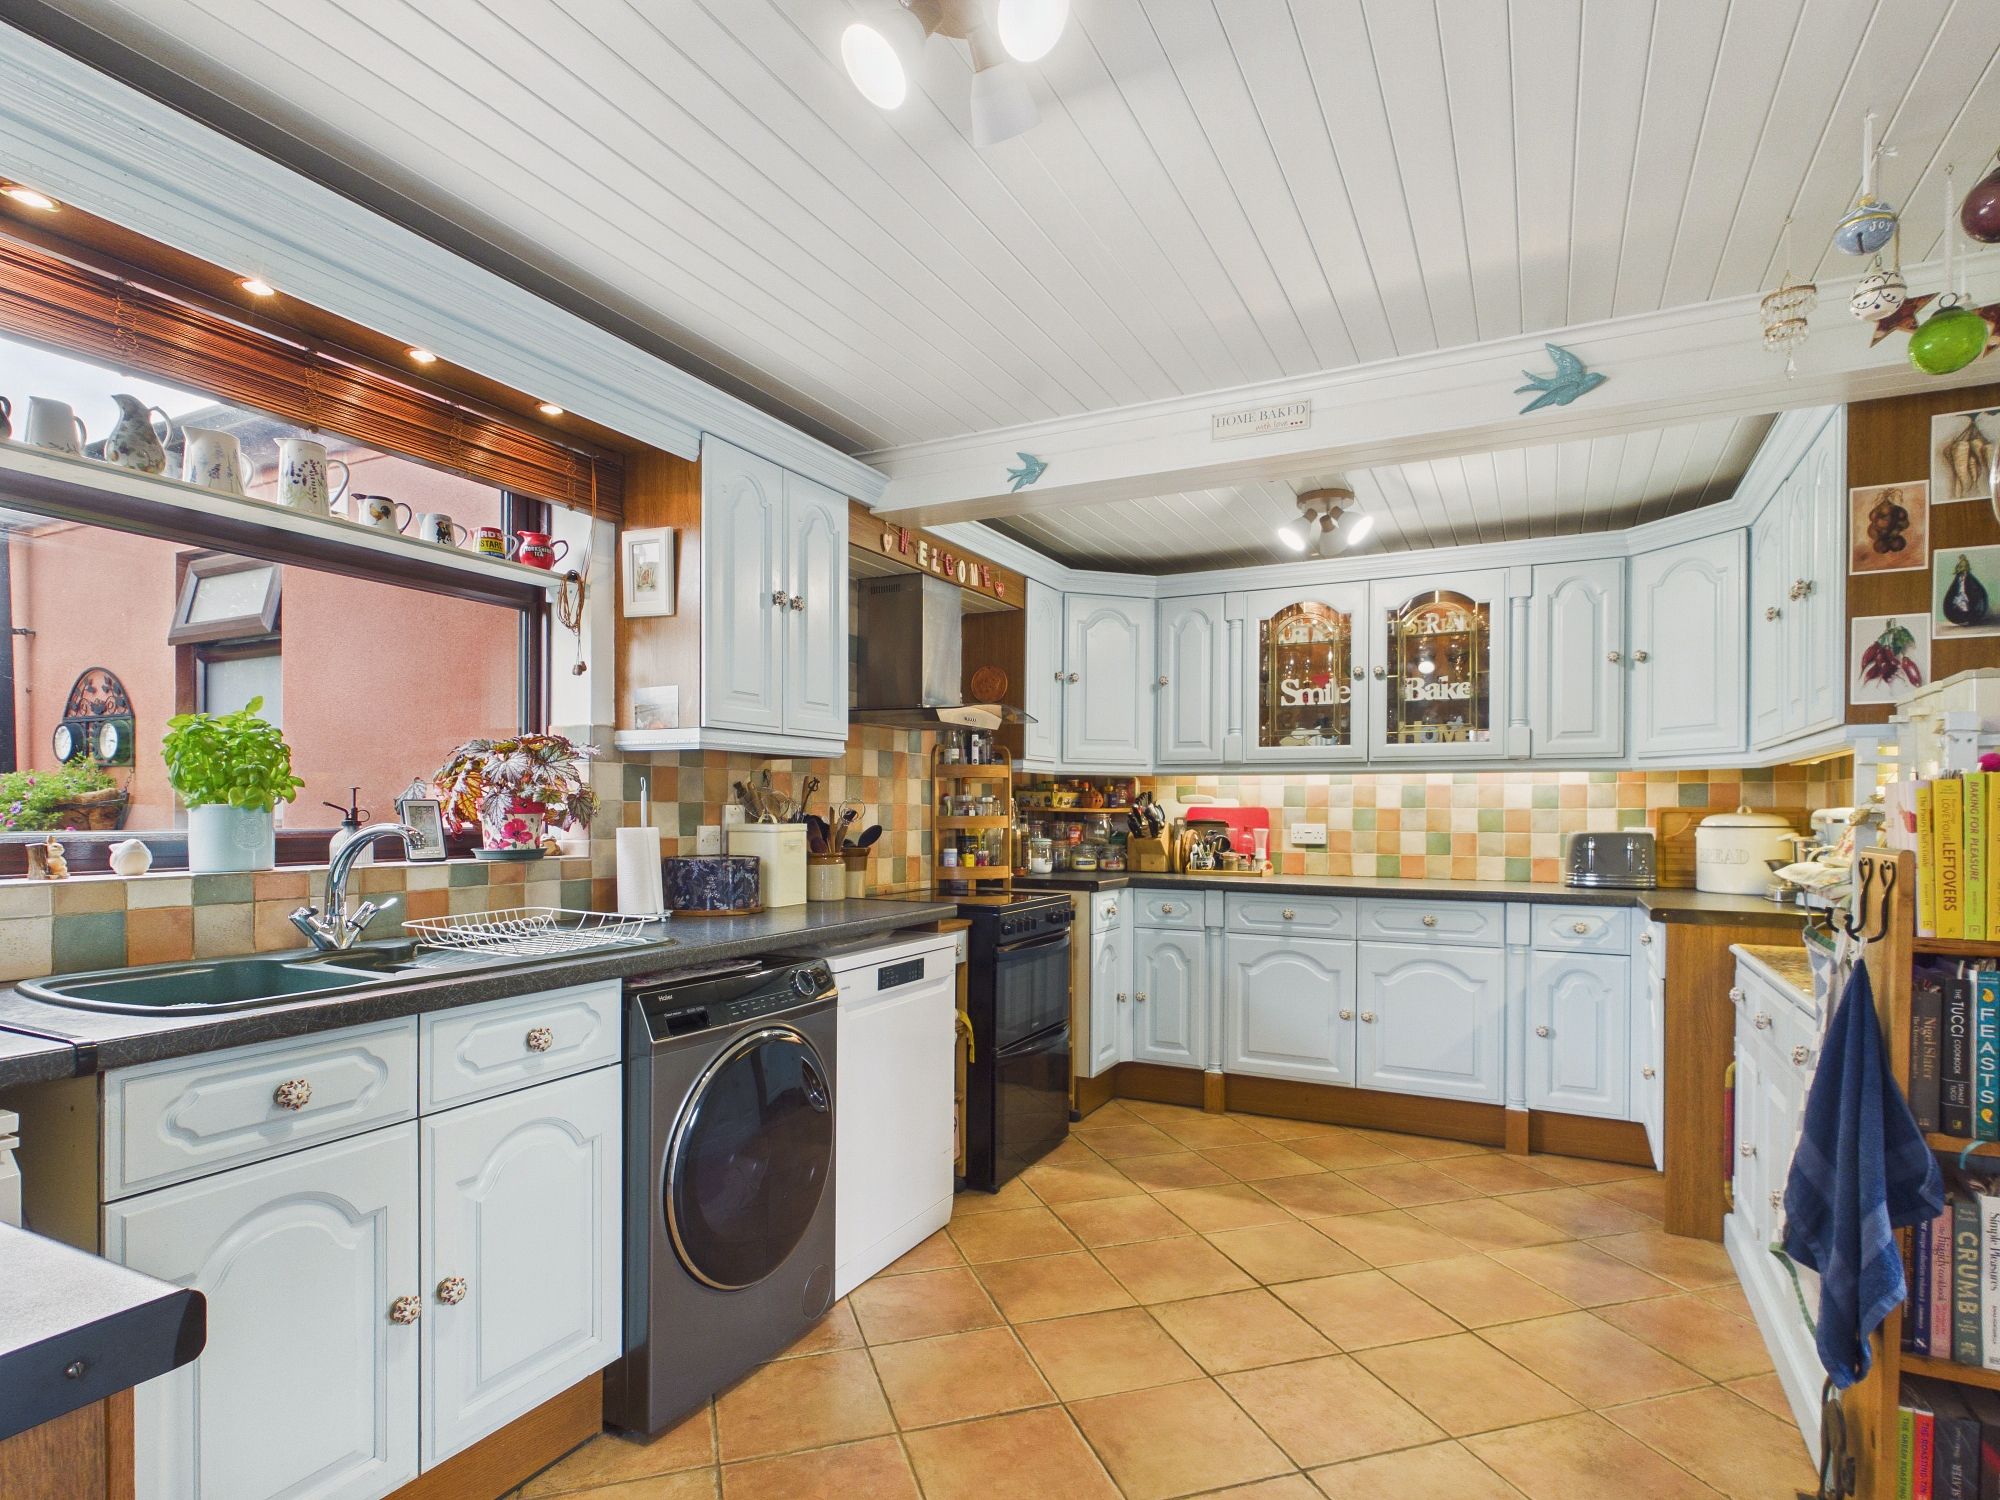
Kitchen 16’3” x 9’11” (4.96m x 3.04m)
uPVC double glazed window to rear, double glazed stable door to side, free standing oil central heating boiler, wall and base units under round edge worksurfaces, 1 1/2 sink drainer inset with mixer tap over, space for free standing electric oven/hob with extractor over, spaces for washing machine, dishwasher and fridge/freezer, tiled flooring, panelled ceiling.
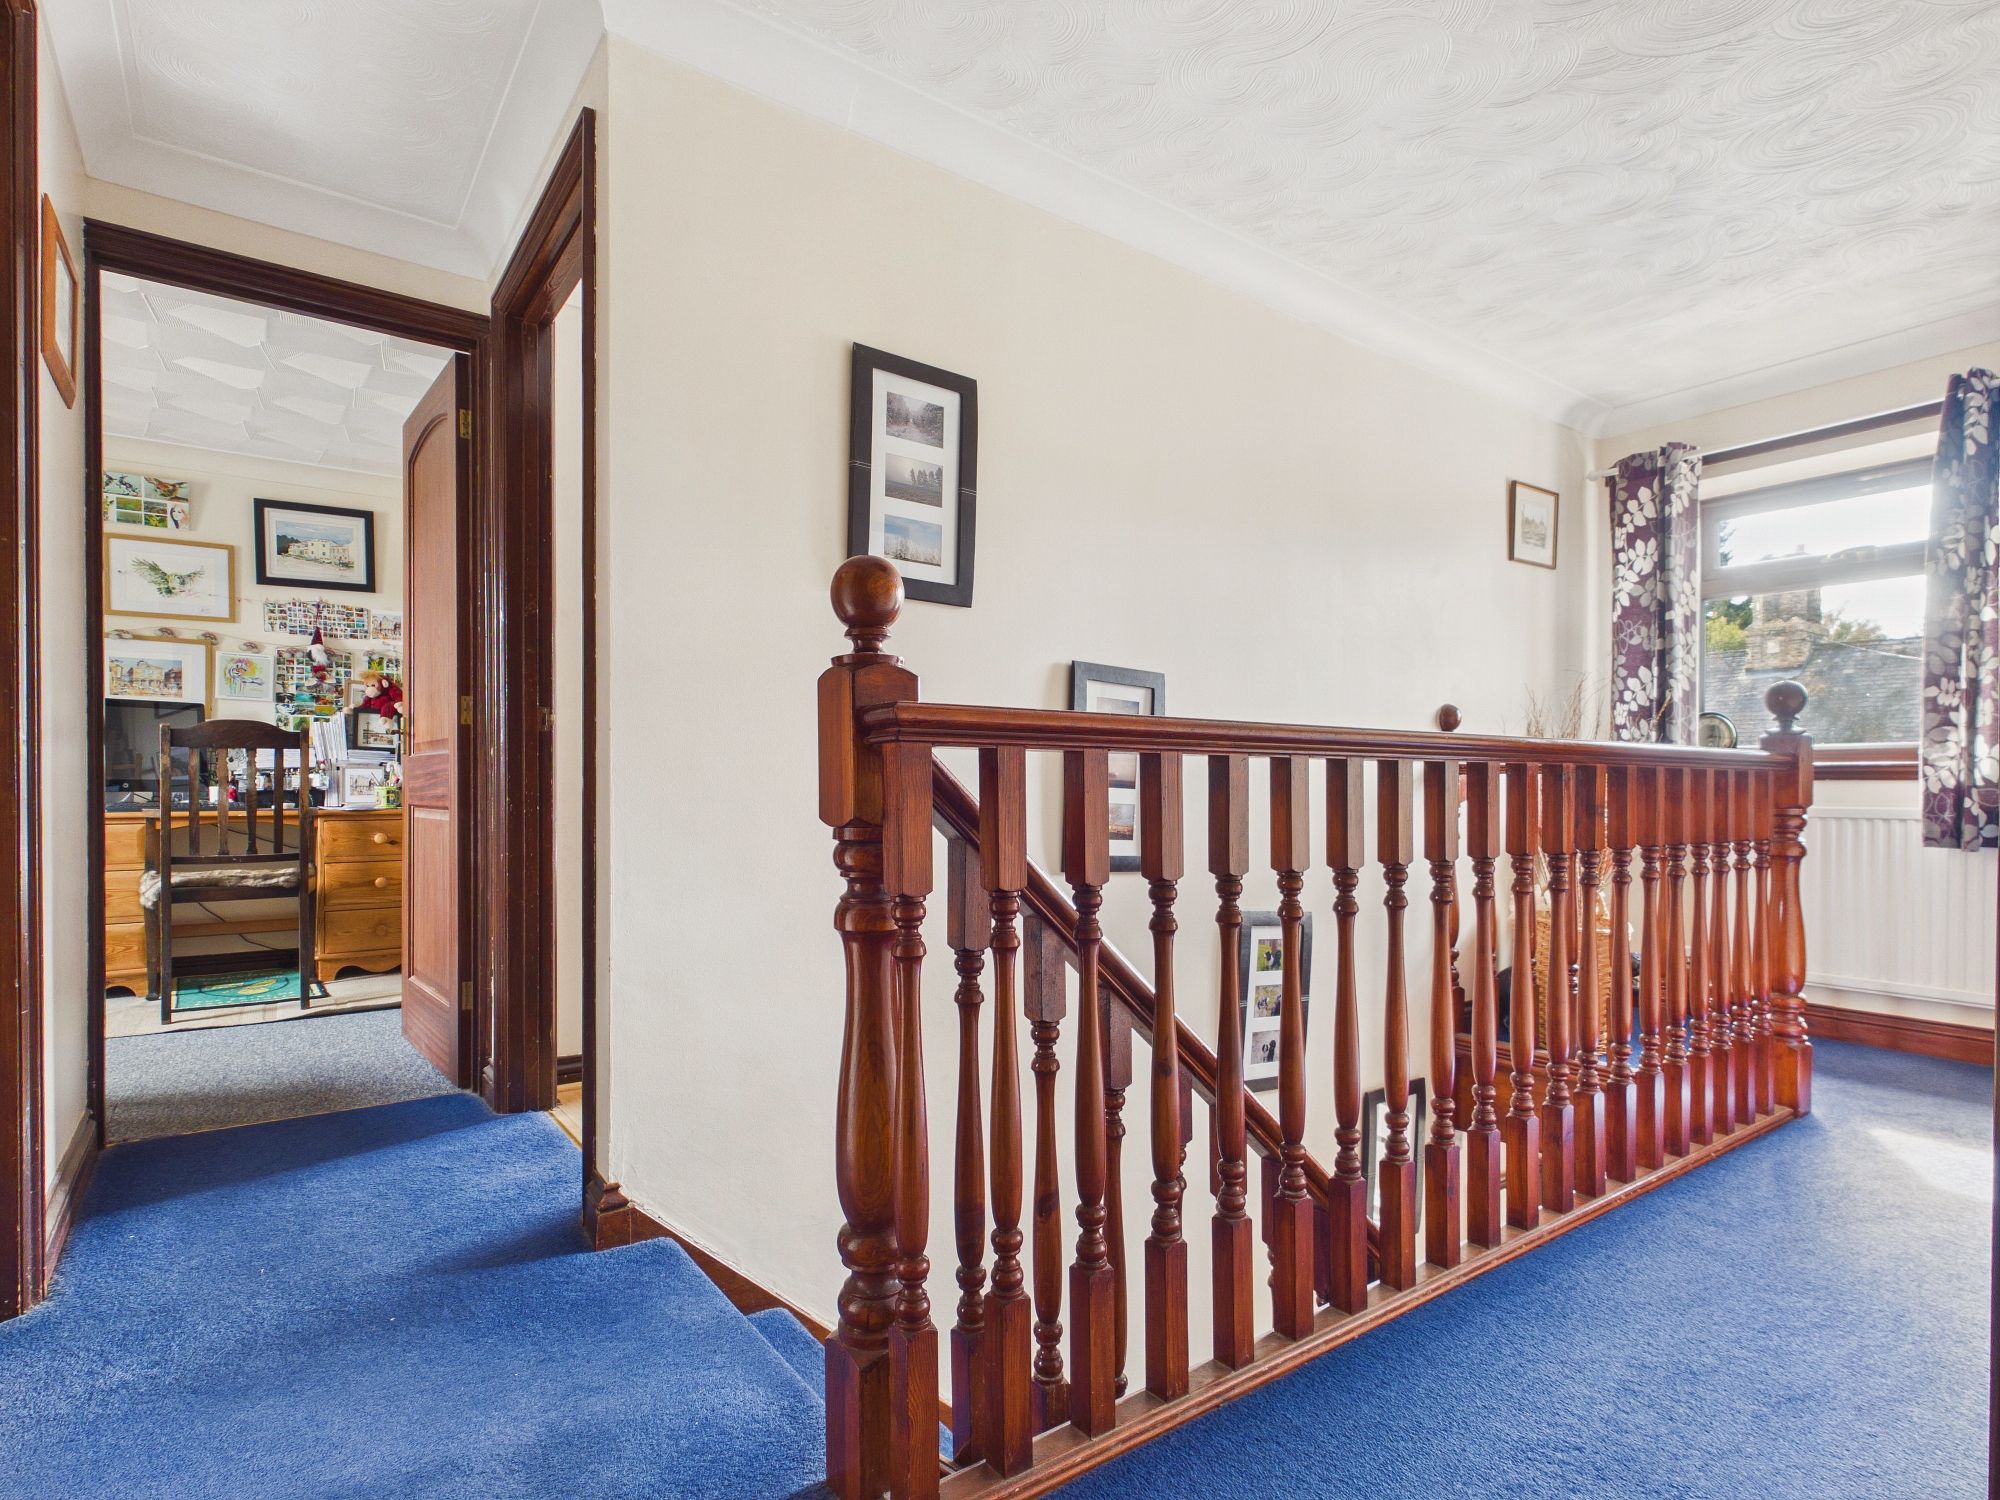
First Floor Landing
uPVC double glazed window to front, wall mounted single panel radiator, door to airing cupboard housing hot water cylinder and shelving, loft access with ladder, textured and coved ceiling, doors to all rooms, door to:-
Inner Hall
Wall mounted single panel radiator, textured and coved ceiling, door to master bedroom and en-suite.
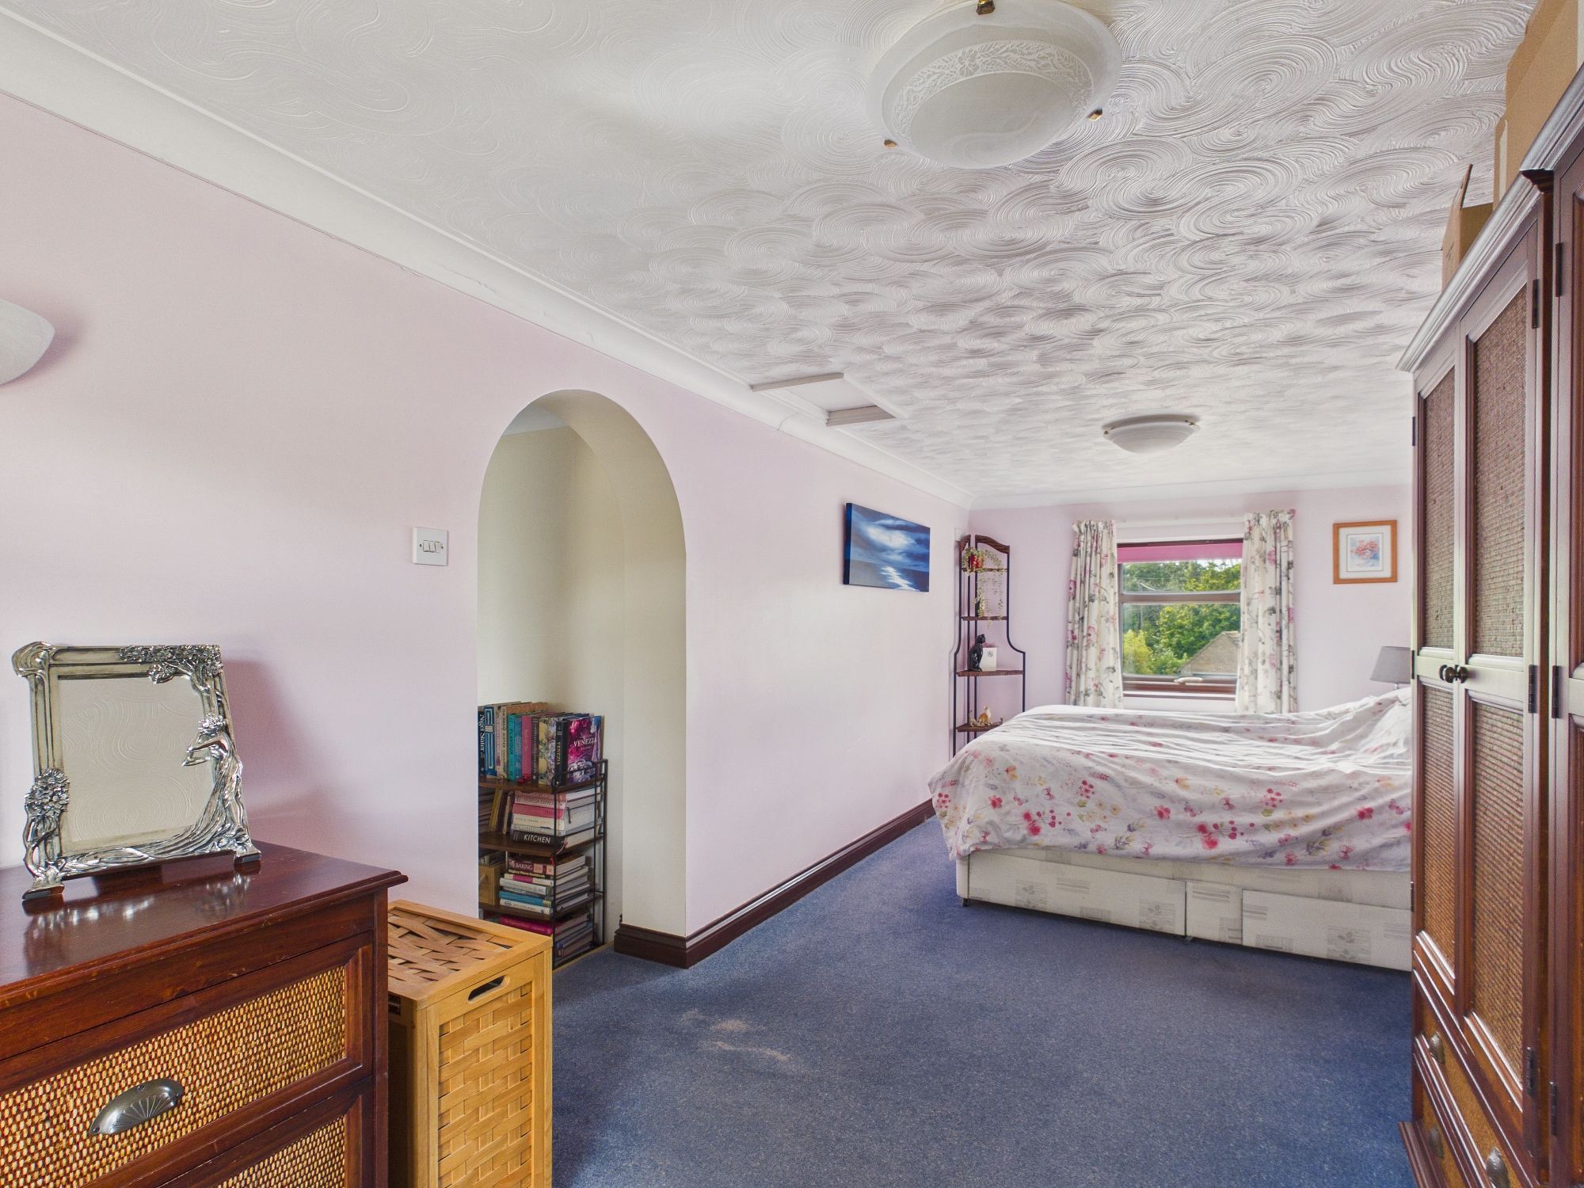
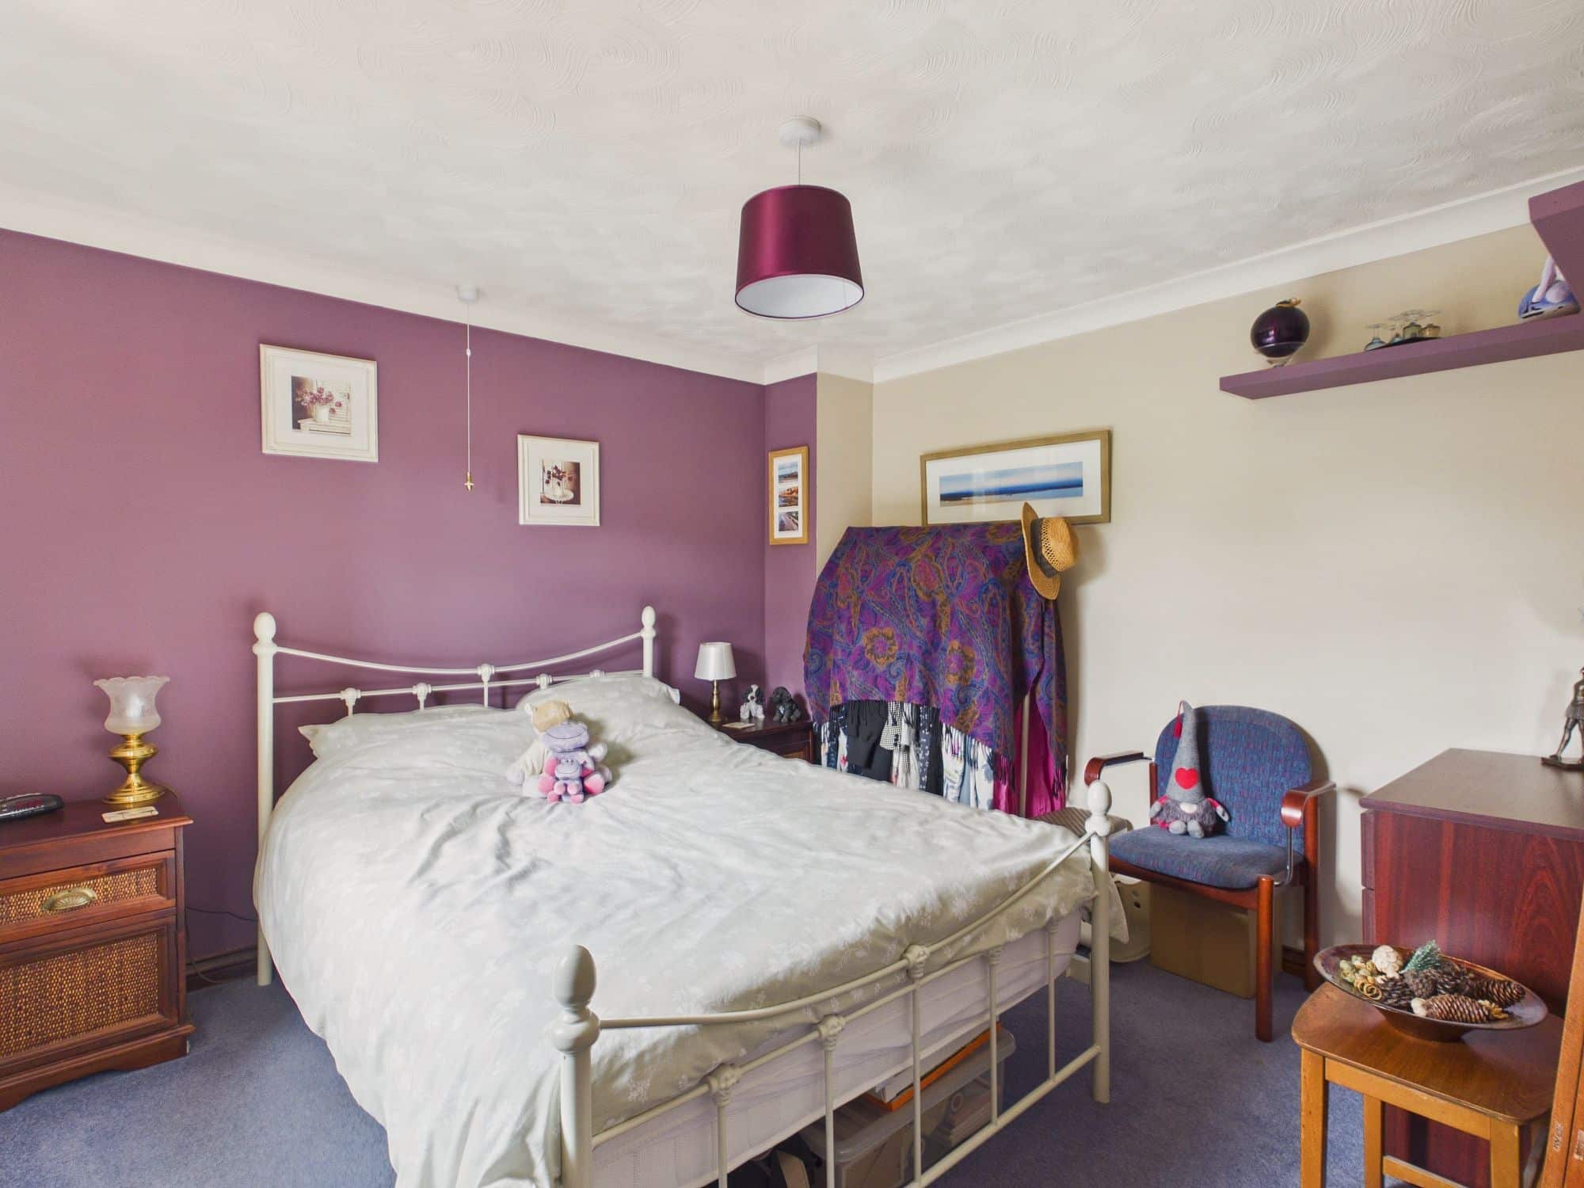
Bedroom One 20’8” x 8’9” (6.31m x 2.67m)
uPVC double glazed windows to front and rear, 2 x wall mounted single panel radiators, textured and coved ceiling, small loft hatch.
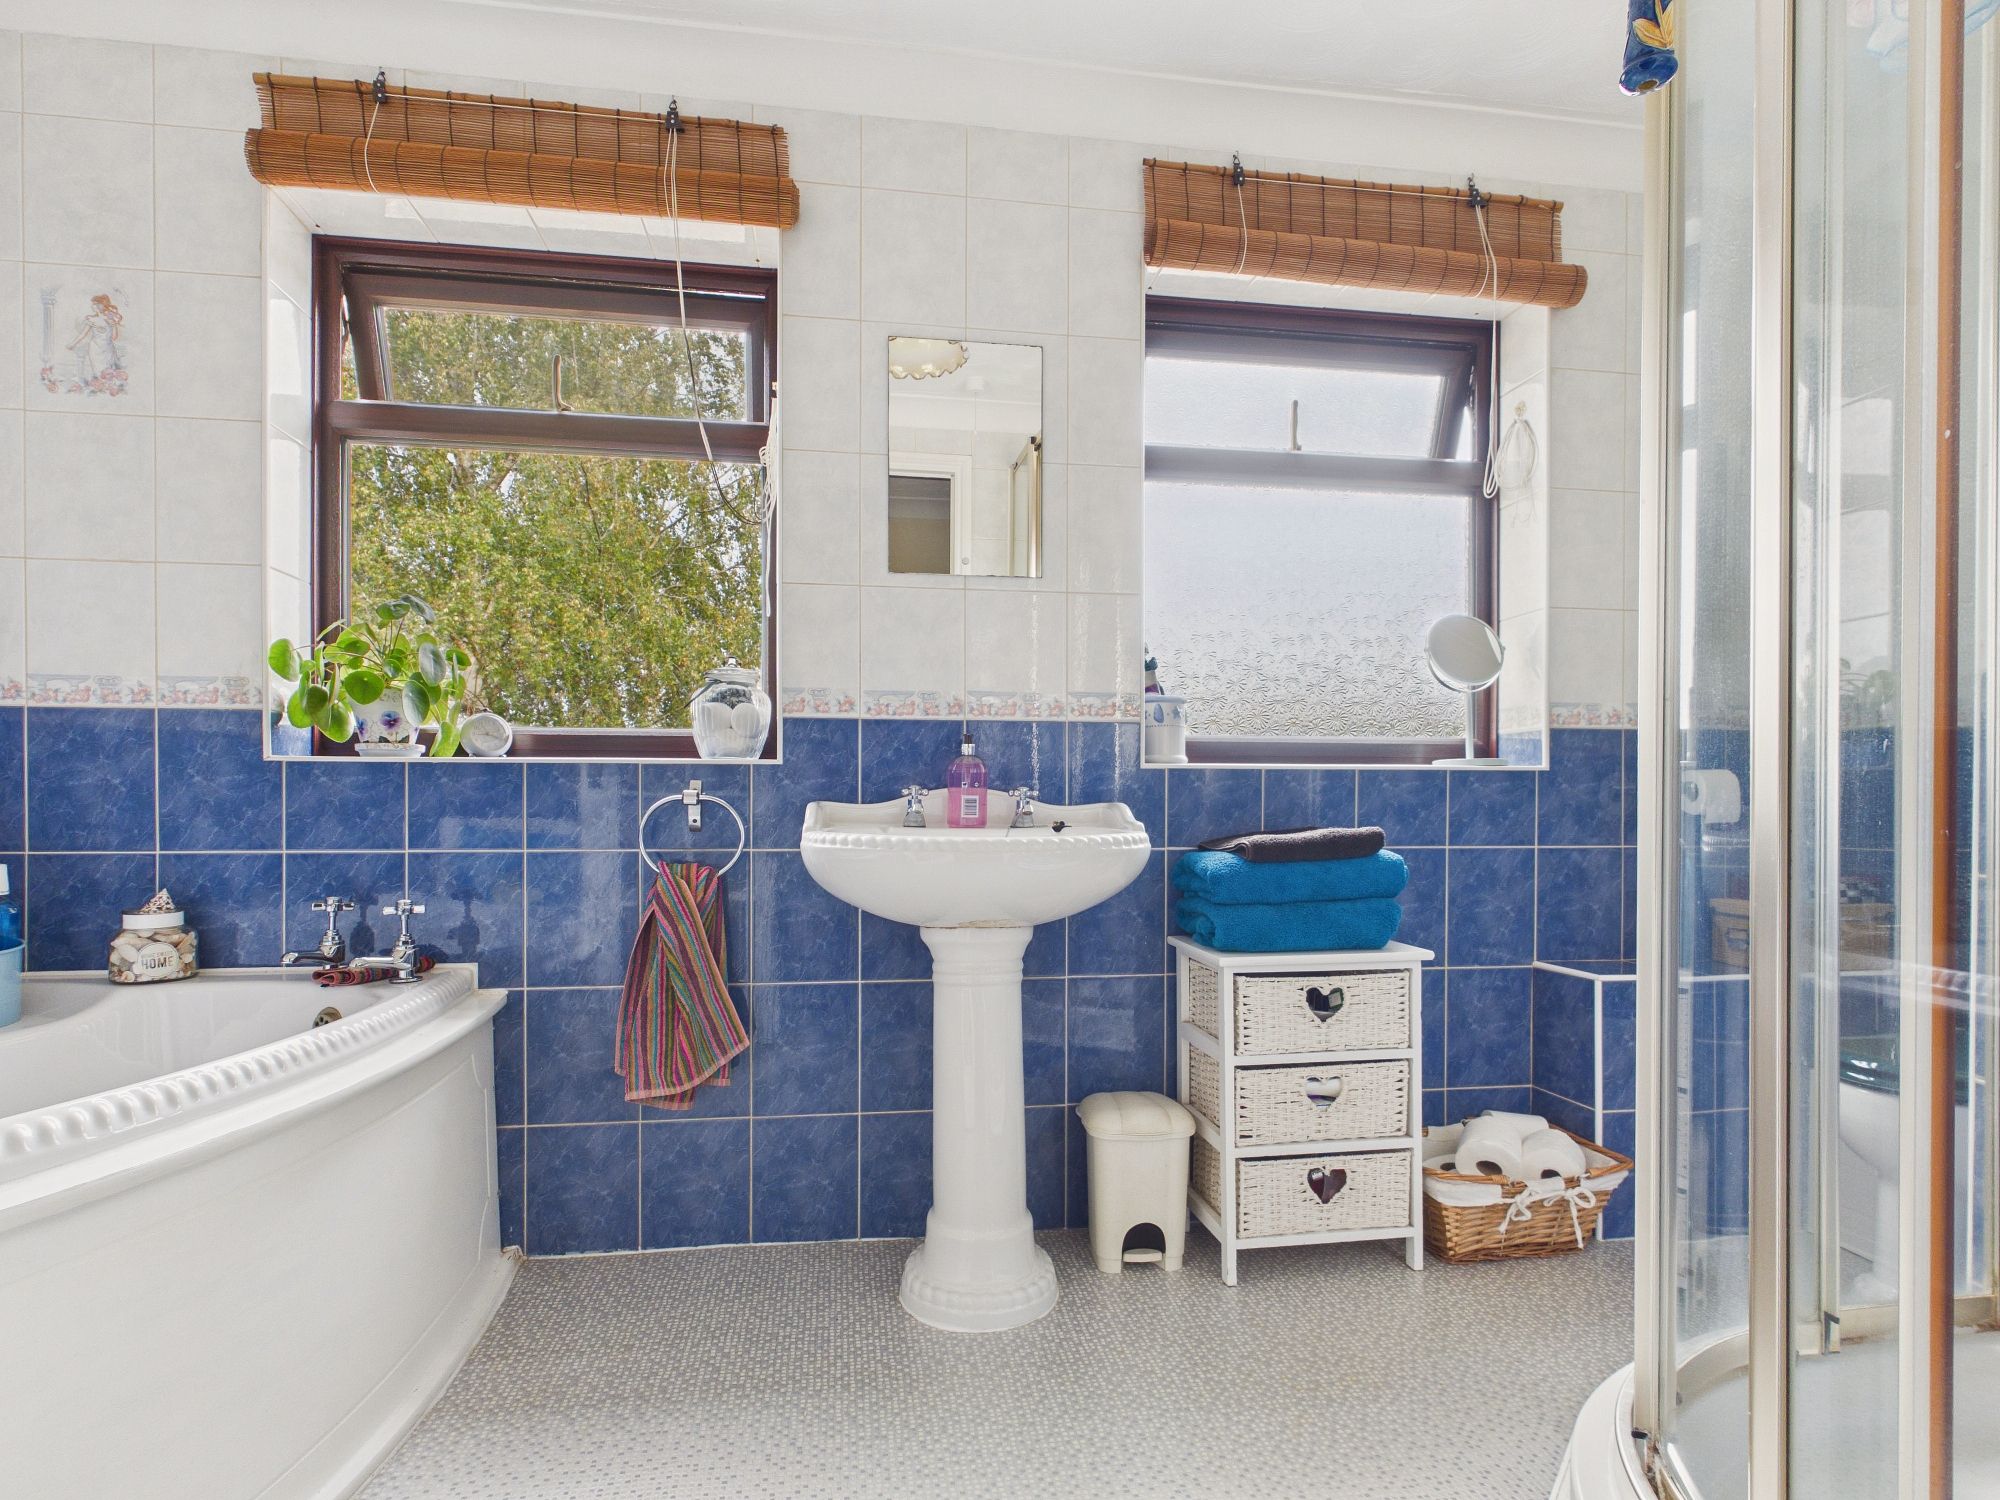
En-Suite
2 x uPVC double glazed windows to rear, wall mounted single panel radiator, shower cubicle, corner bath, w.c., pedestal handwash basin, lino style flooring, textured and coved ceiling.
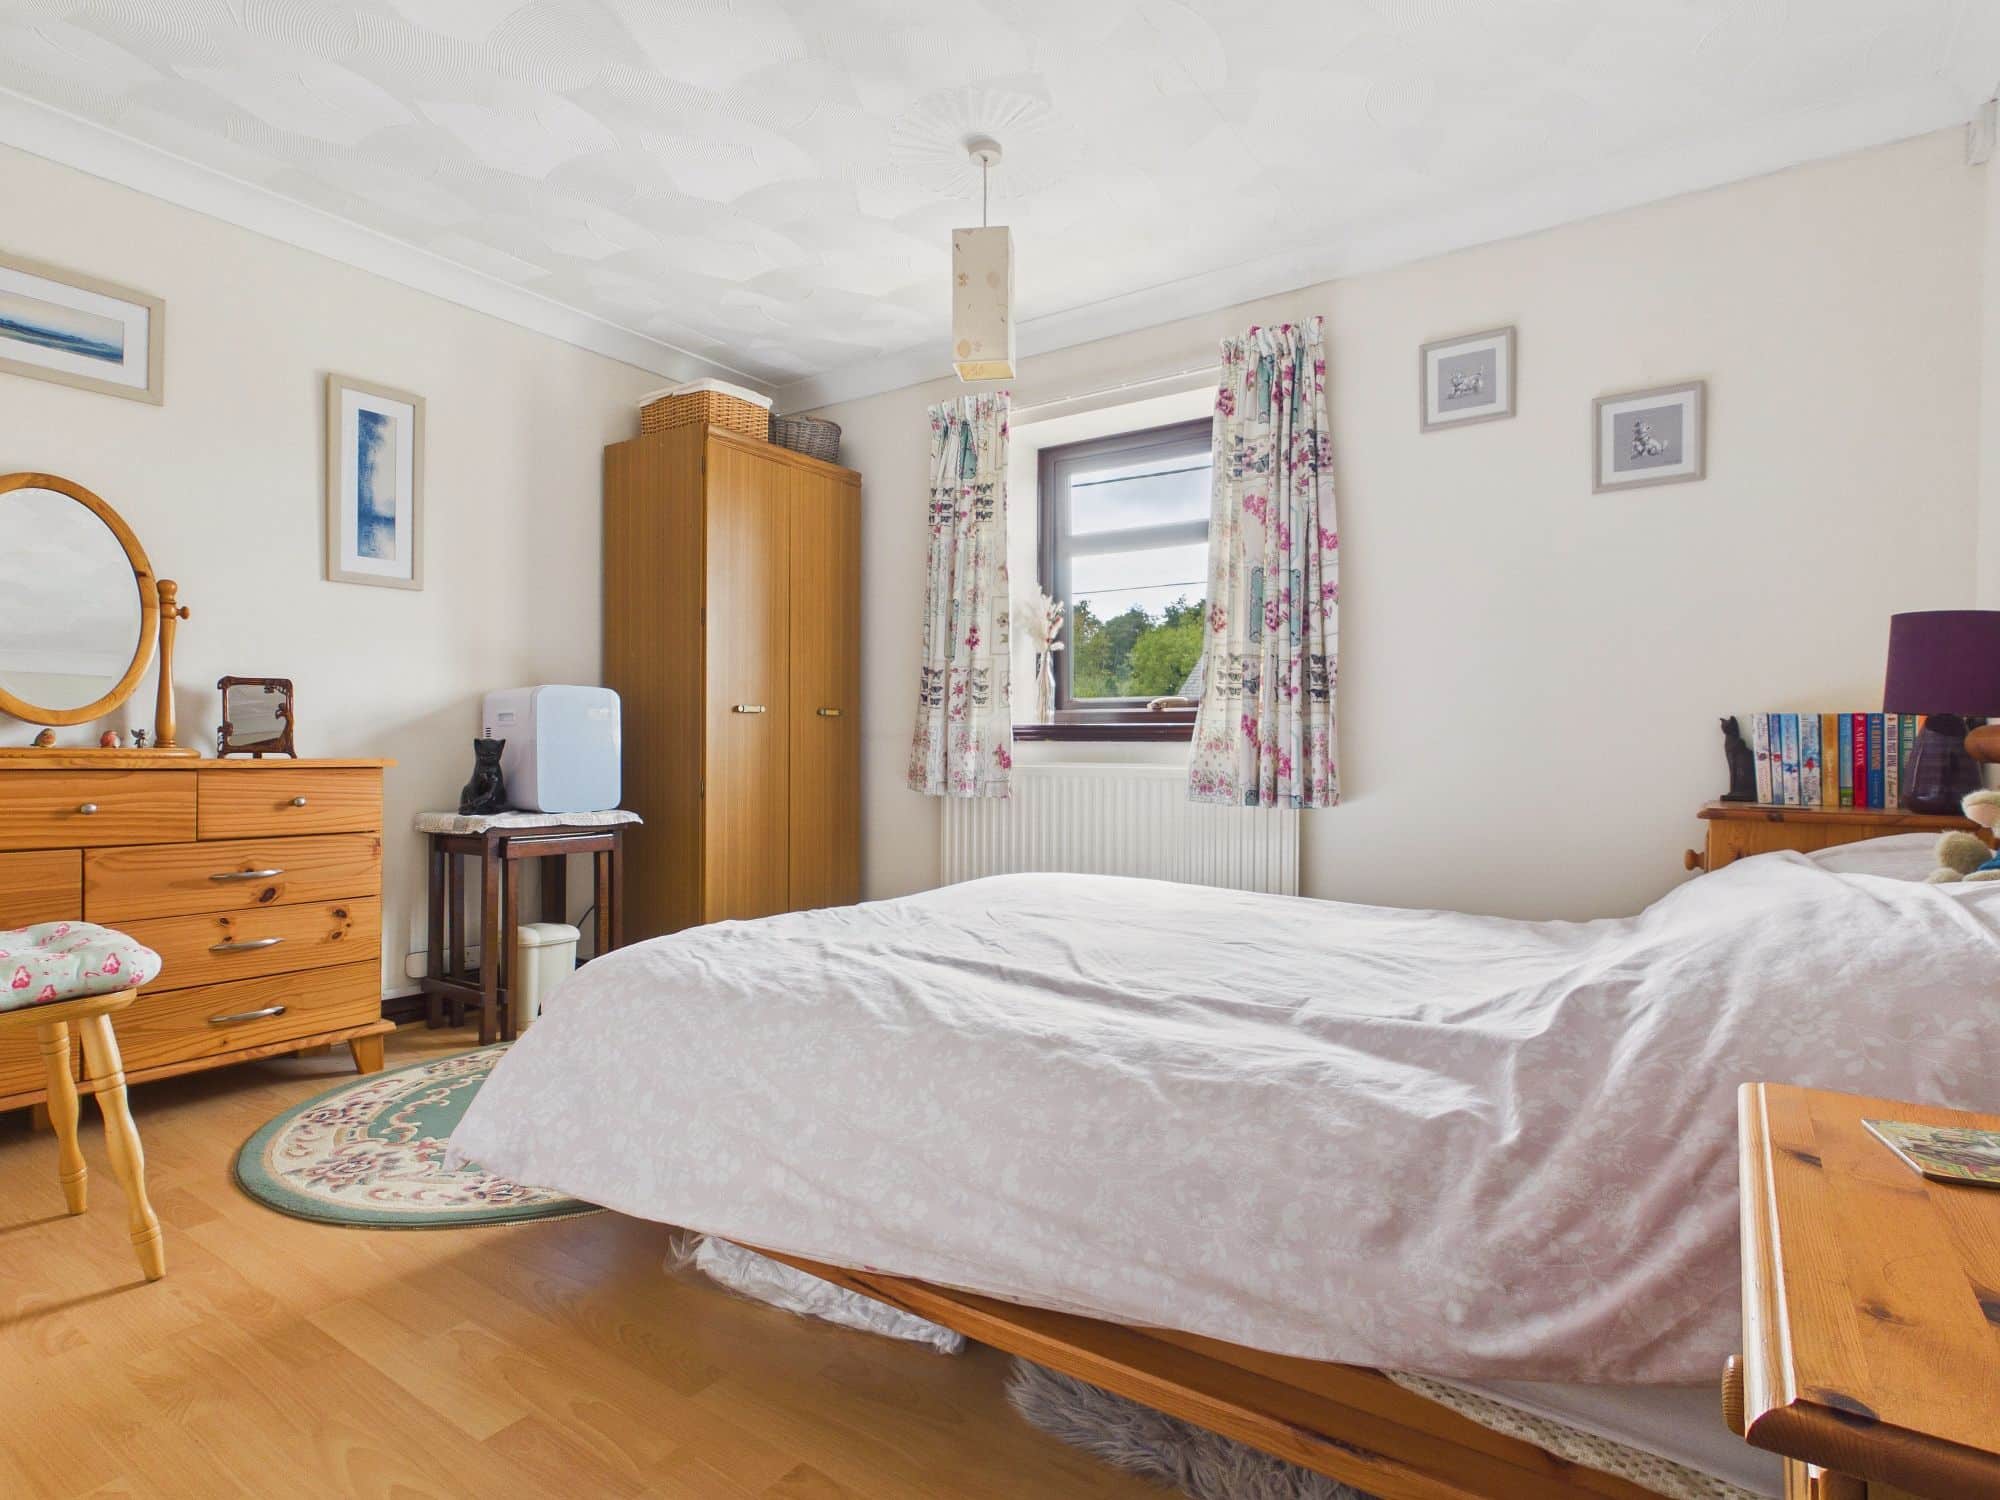
Bedroom Two 11’9” x 9’6” (3.59m x 2.92m)
uPVC double glazed window to front, wall mounted single panel radiator, laminate style flooring, textured and coved ceiling.
Bedroom Three 10’7” x 10’1” (3.23m x 3.09m)
uPVC double glazed window to front, wall mounted single panel radiator, textured and coved ceiling.
Bedroom Four 10’9” x 8’1” (3.29m x 2.49m)
uPVC double glazed window to rear, wall mounted single panel radiator, textured and coved ceiling.
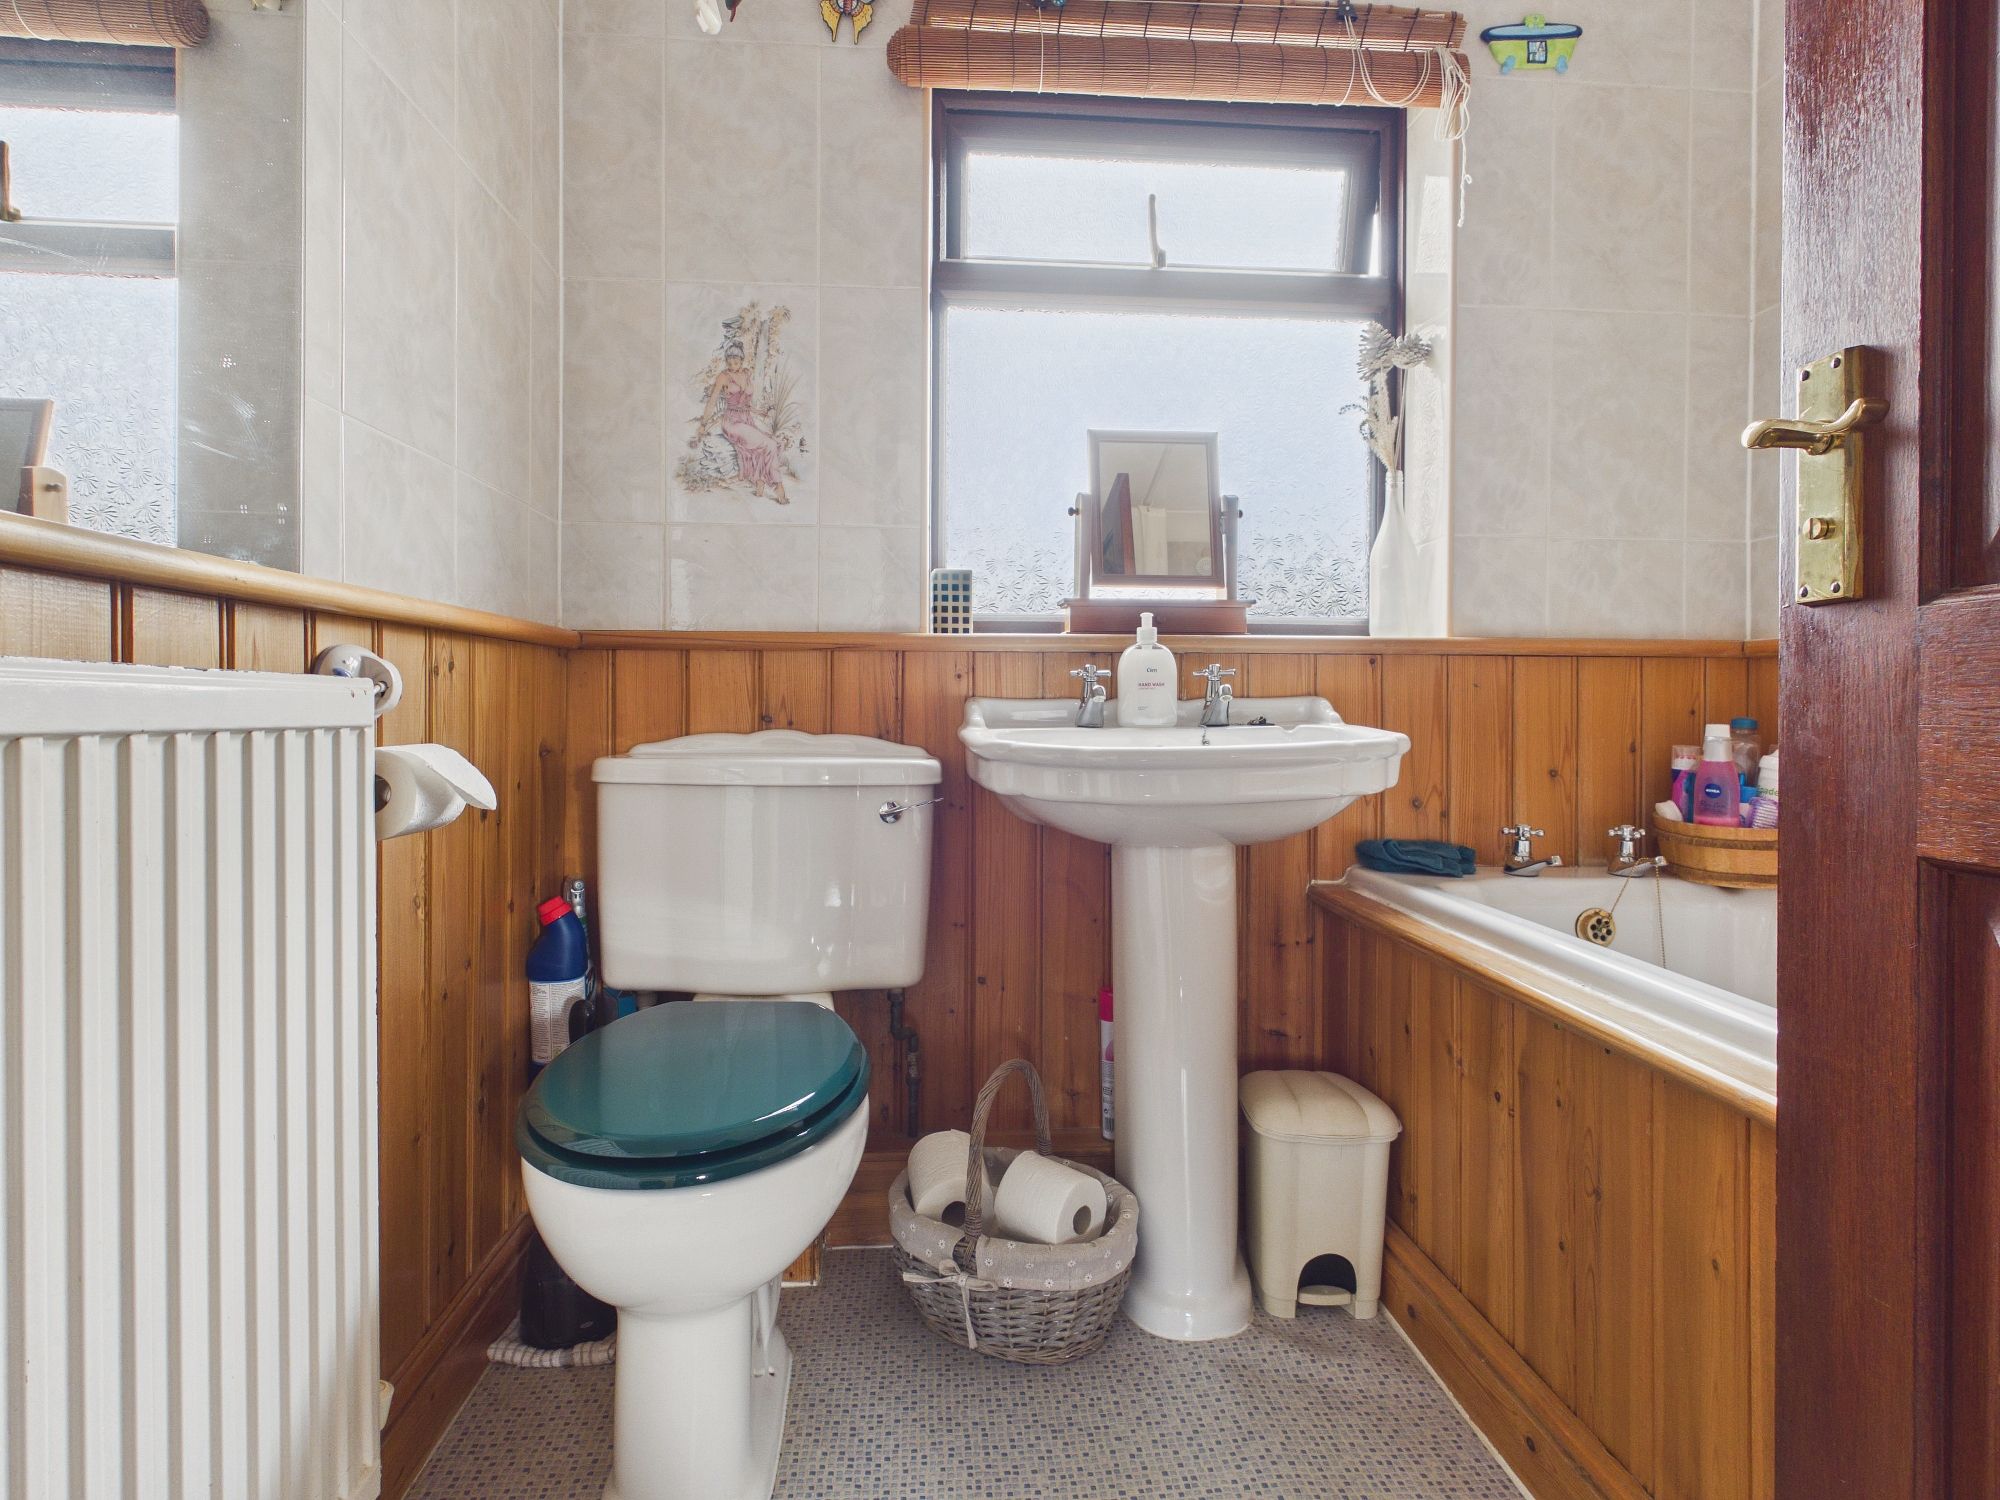
Family Bathroom
uPVC double glazed window to rear, wall mounted single panel radiator, panelled bath with electric shower over with surrounding wall panelling, w.c., pedestal handwash basin, lino style flooring, textured and coved ceiling.
Outside
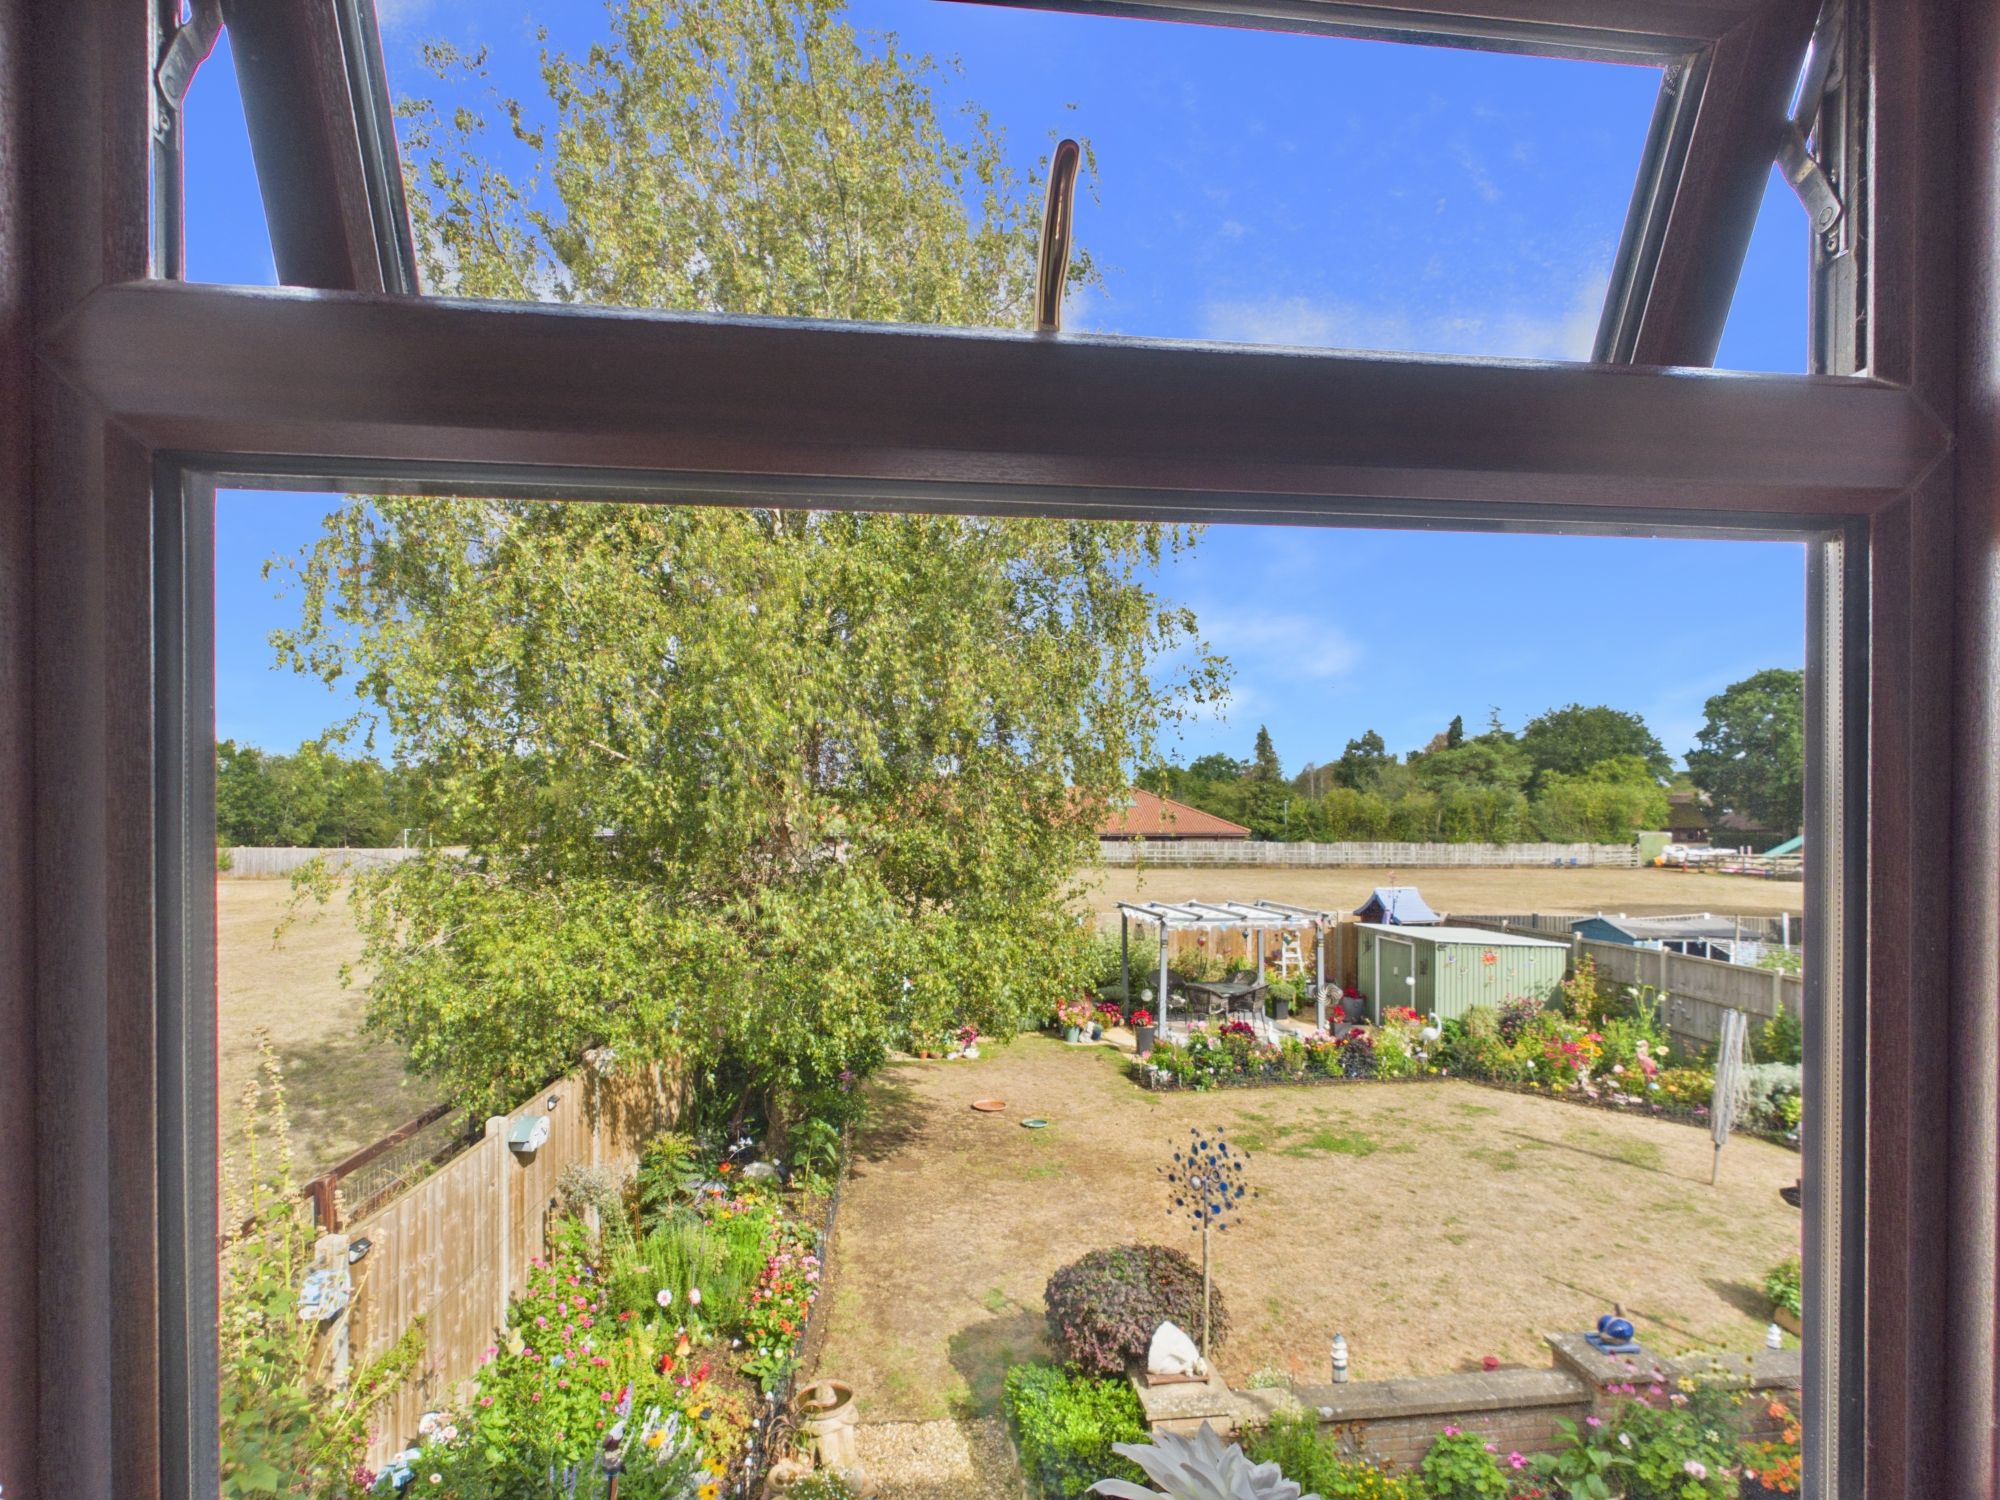
To the front of the property there is a tiered garden laid to shingle. The shingle driveway provides off road parking and leads to the carport, currently used as a covered seating area. A gate to the side gives access to the well maintained rear gardens which have a patio and steps leading up to the lawned garden with a range of bushes, flowers and shrubs inset and to borders. There are various storage areas, shed, greenhouse along with a covered pergola decked area.
Services:
The property has Mains Drainage/Sewerage and Oil Central Heating.
Please complete the form below and a member of staff will be in touch shortly.
Instant Chat With Us