Please complete the form below and a member of staff will be in touch shortly.
No problem, our trusted advisors are waiting to help you value your home and get started finding eager buyers.
Please complete the form below and a member of staff will be in touch shortly.
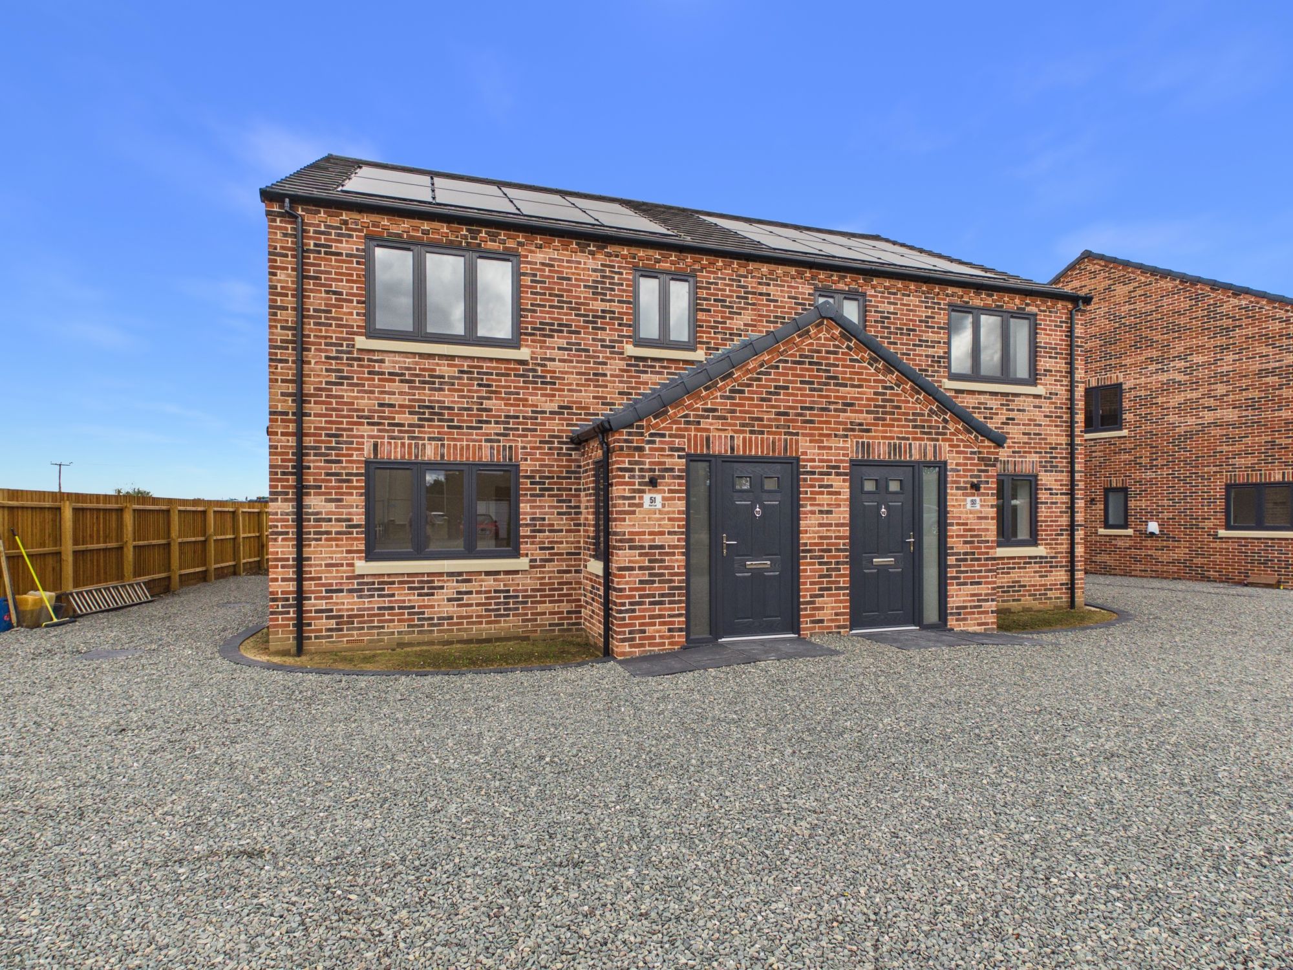
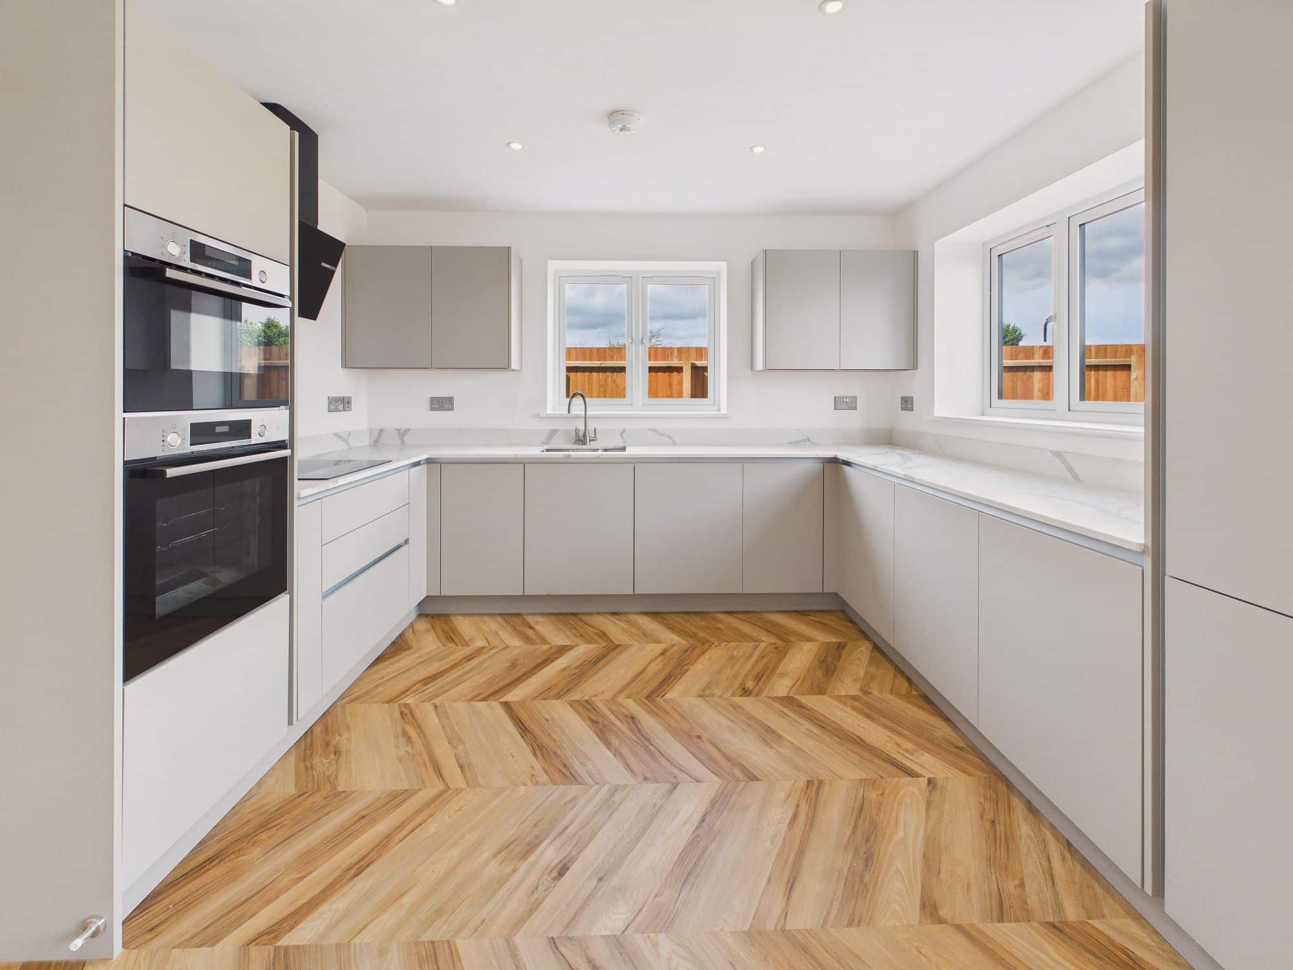
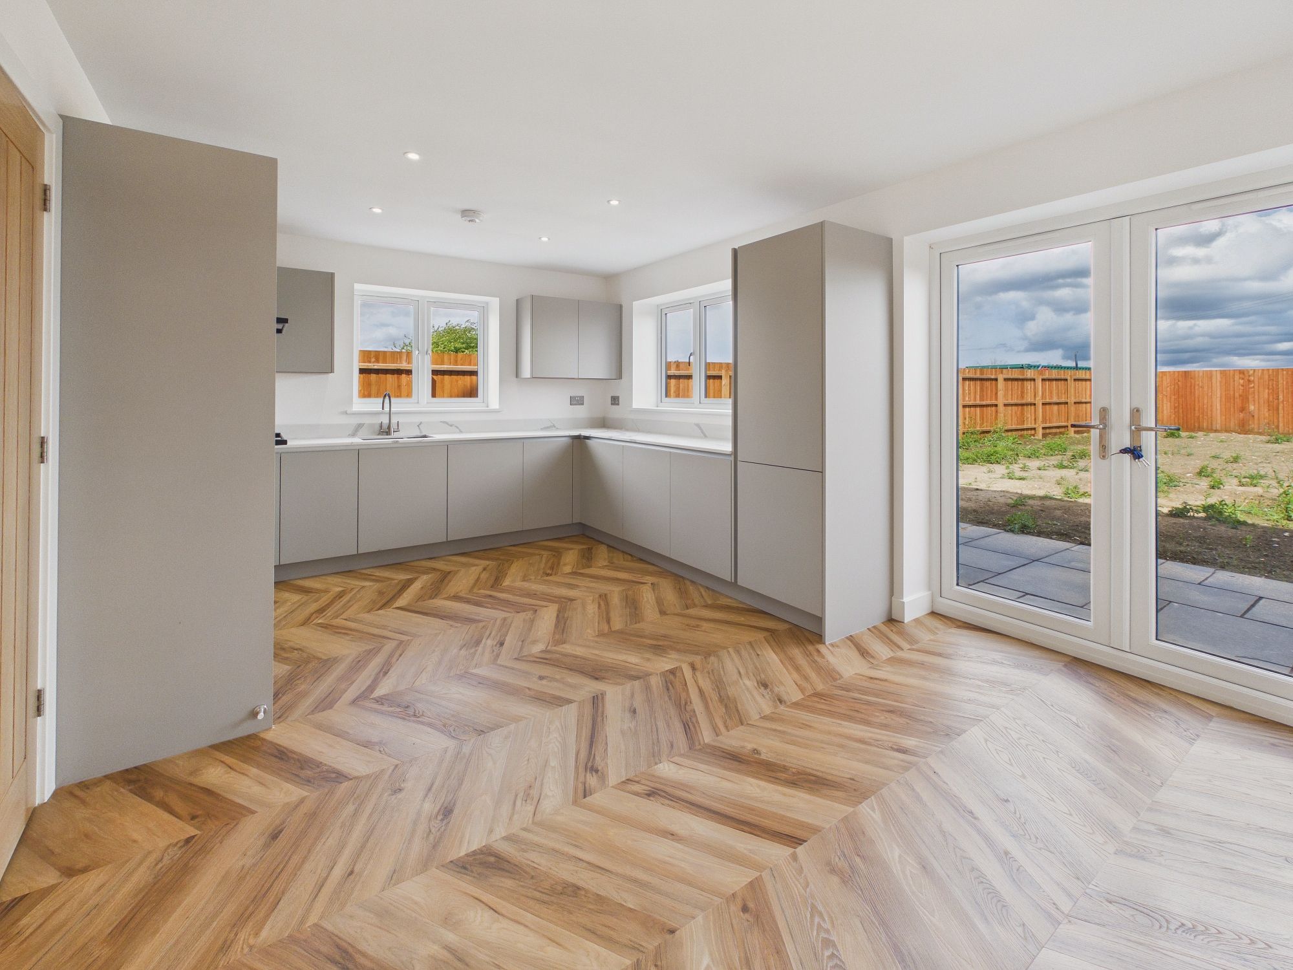
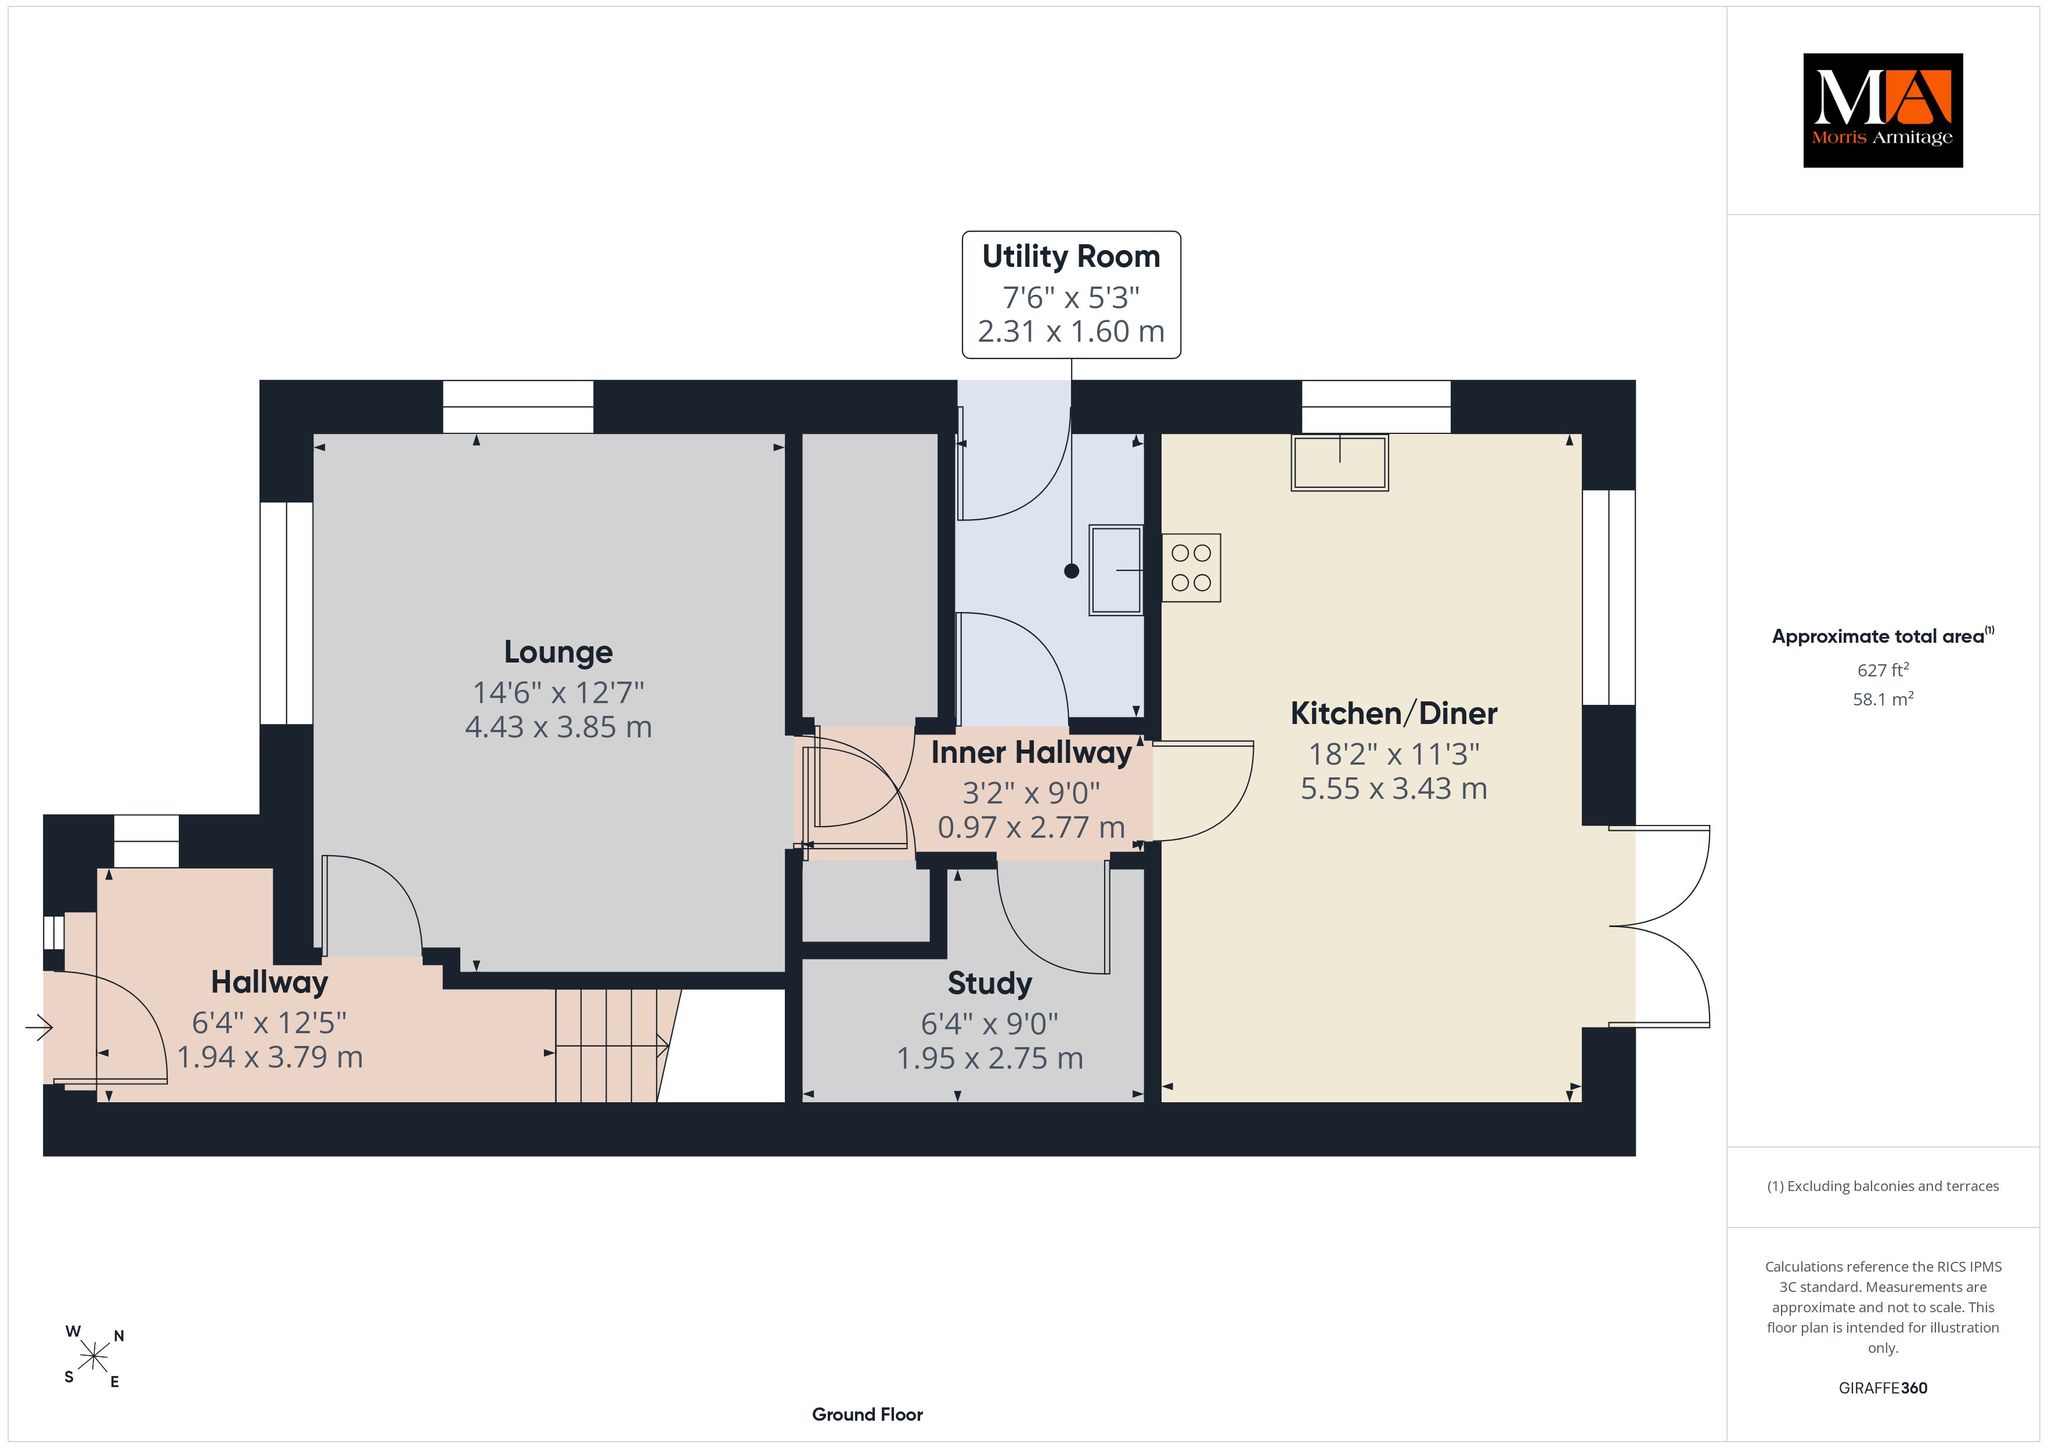
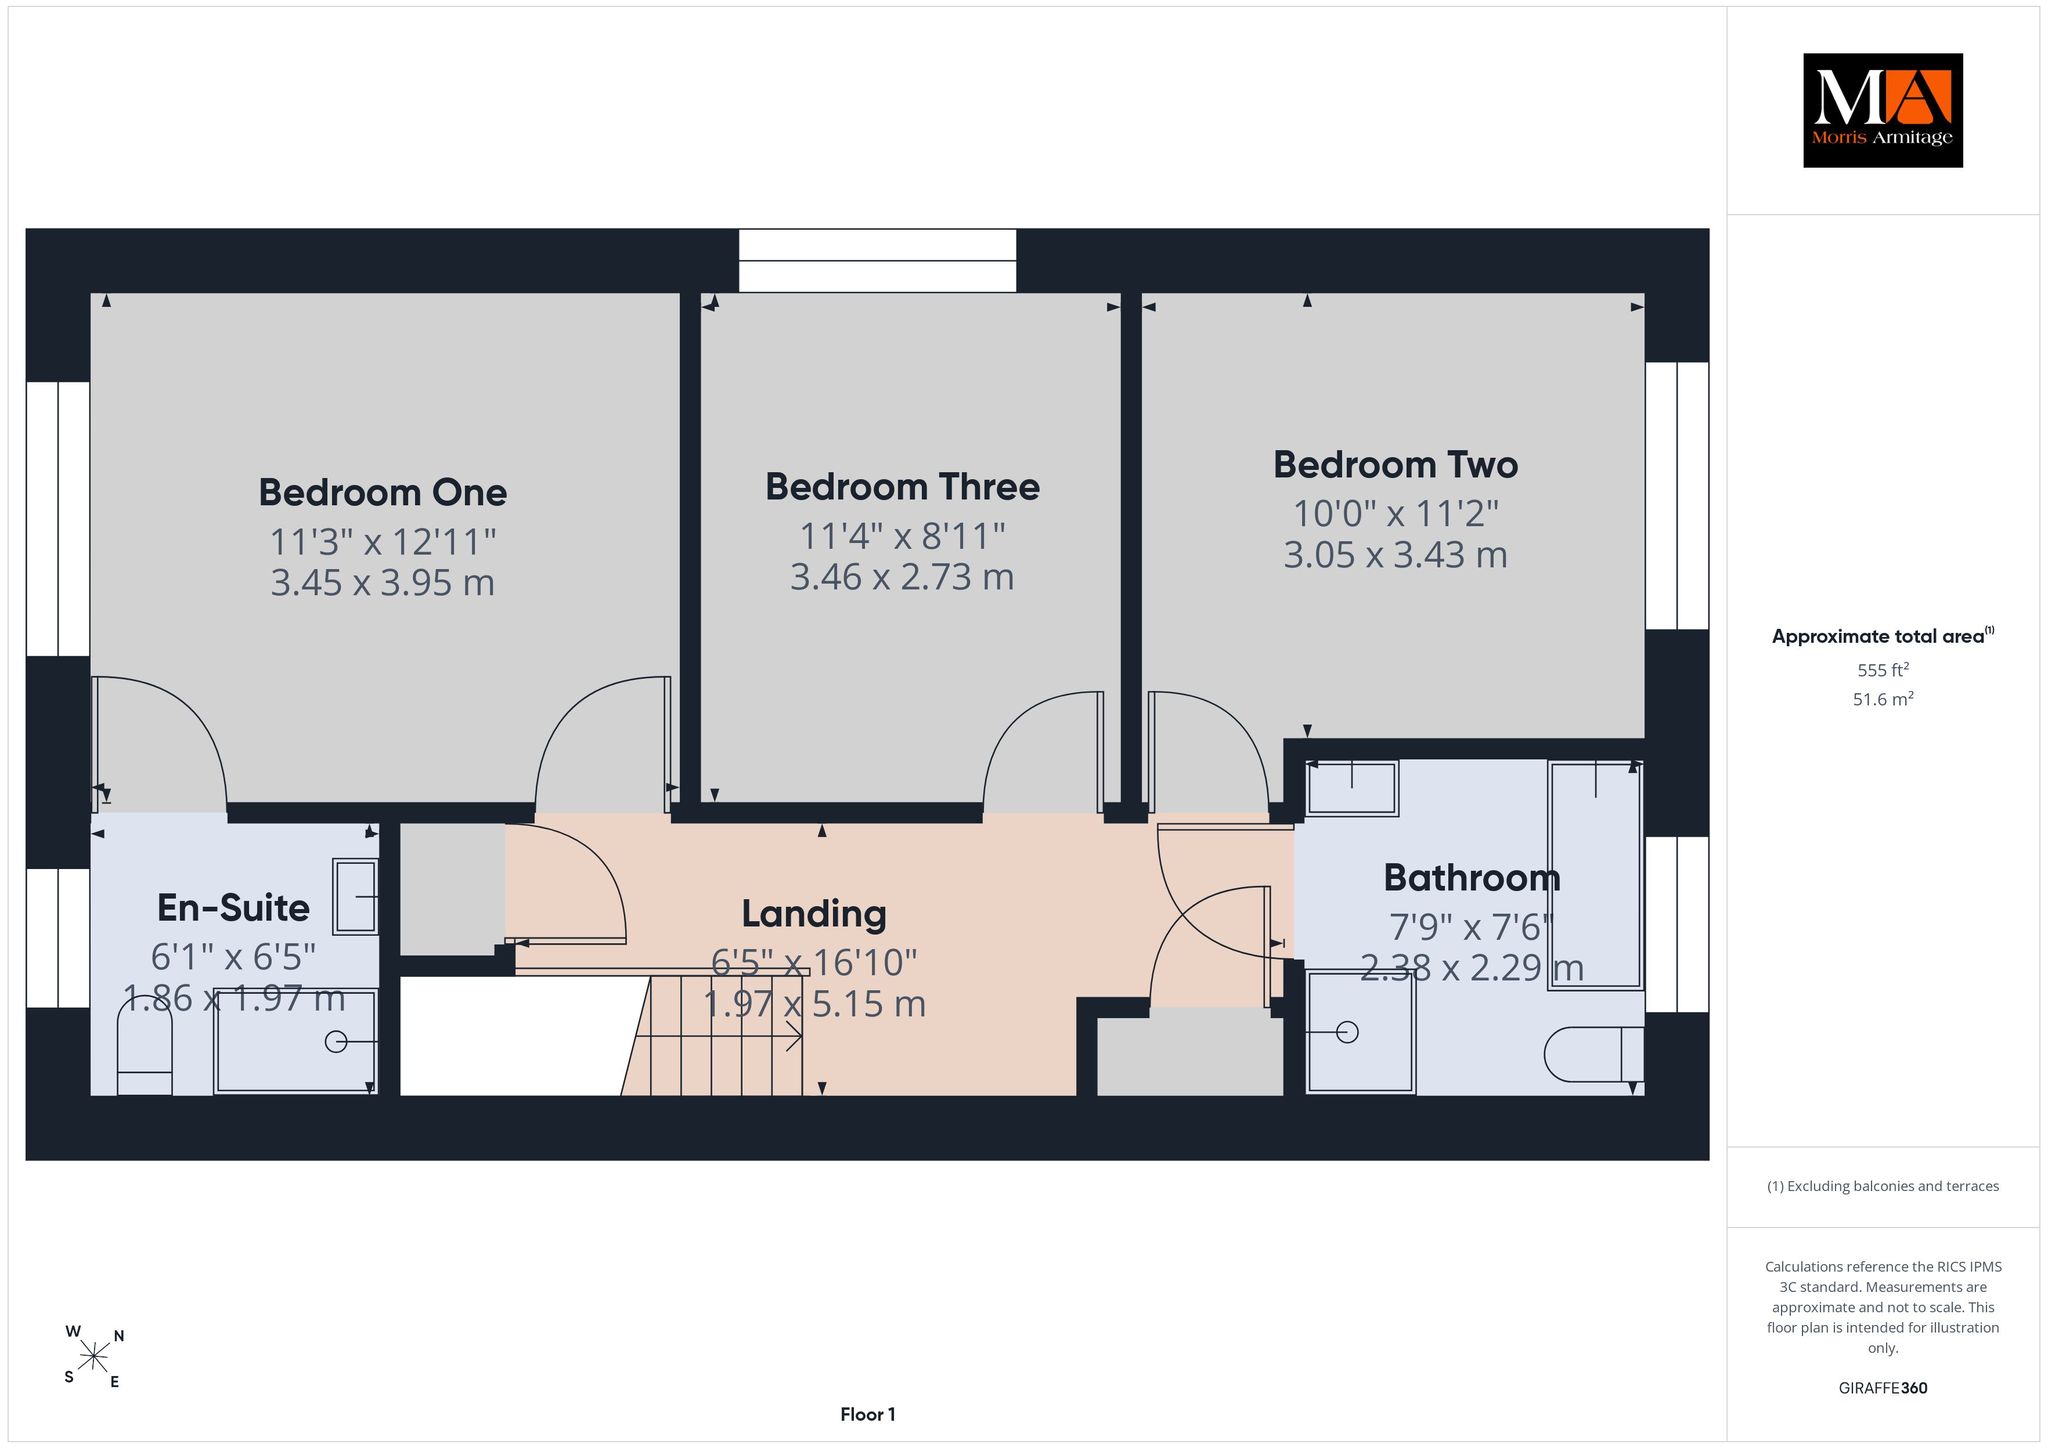
This extremely spacious, 3-bedroom semi-detached house is one of only six of these exclusively constructed properties built locally to the highest of specifications. Five of these homes remain available to purchase. Offering almost 1200 square feet of accommodation, much thought and care has gone in to producing a home that is not only ready to move into but one which offers many extra details and finishes suitable for the most modern of lifestyles. Inside, a spacious entrance hall provides a separate, welcoming area. There is a double aspect lounge and then an inner hallway leads to an additional, smaller room, ideal for use as a study. Spanning 18ft across the rear, the light, open-plan kitchen & dining room is fitted with stylish storage units, all covered by solid quartz worksurfaces. All of the appliances are integrated and are all BOSCH manufactured. Double doors then open to the paved patio area. Upstairs, the generous landing provides built-in storage and these lead to each of the bedrooms, all of which are of a double size with the largest enjoying its own en-suite. The main bathroom has room enough to accommodate both a shower and a bath. The property has gas central heating with underfloor heating running throughout the downstairs. A 4kwh solar system provides an ecological and financial benefit. Outside, the private driveway provides parking for vehicles and there is an EV charger point attached for an electric vehicle. There is also the advantage of an enclosed garden which extend all the way down to the fields that run behind and this is a sizeable space not usually expected for such a modern building. The property is made complete by a 10-year Buildzone, structural warranty. These are impeccable houses finished to a wonderful standard with all floorings complete and gardens turfed. Early viewing is advised.
Accommodation -
Front entrance door opening to:-
Entrance Hall
A spacious entrance with straight stairs leading to the first floor, LVT (luxury vinyl tiled) flooring, uPVC double glazed window to the side, door leading to:-
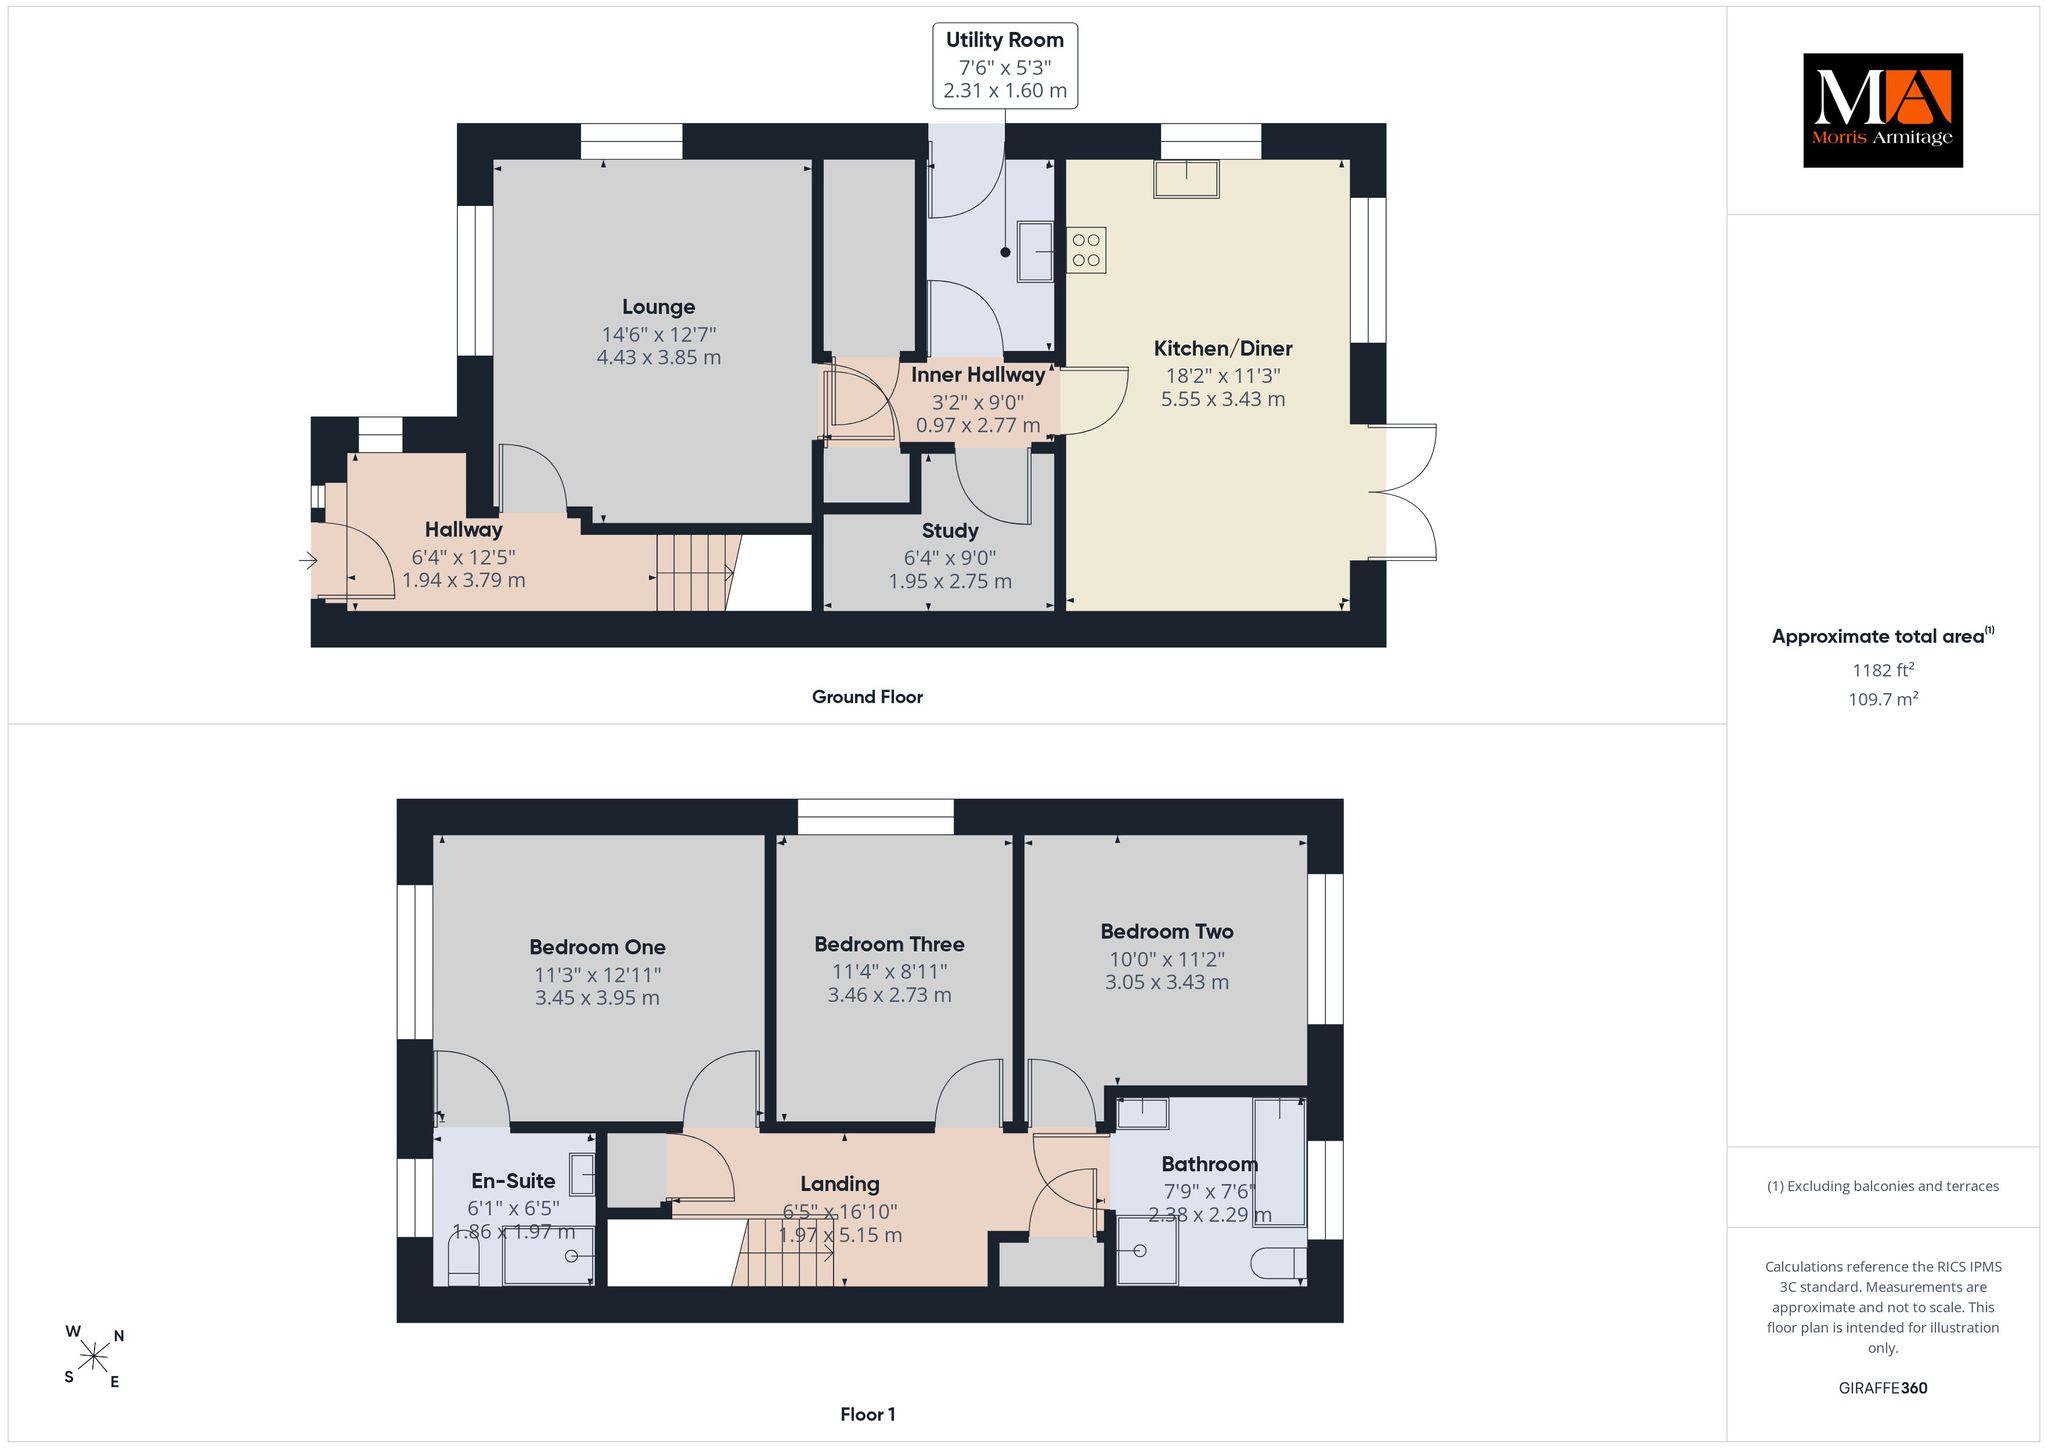
Lounge 14’6” x 12’7” (4.43m x 3.85m)
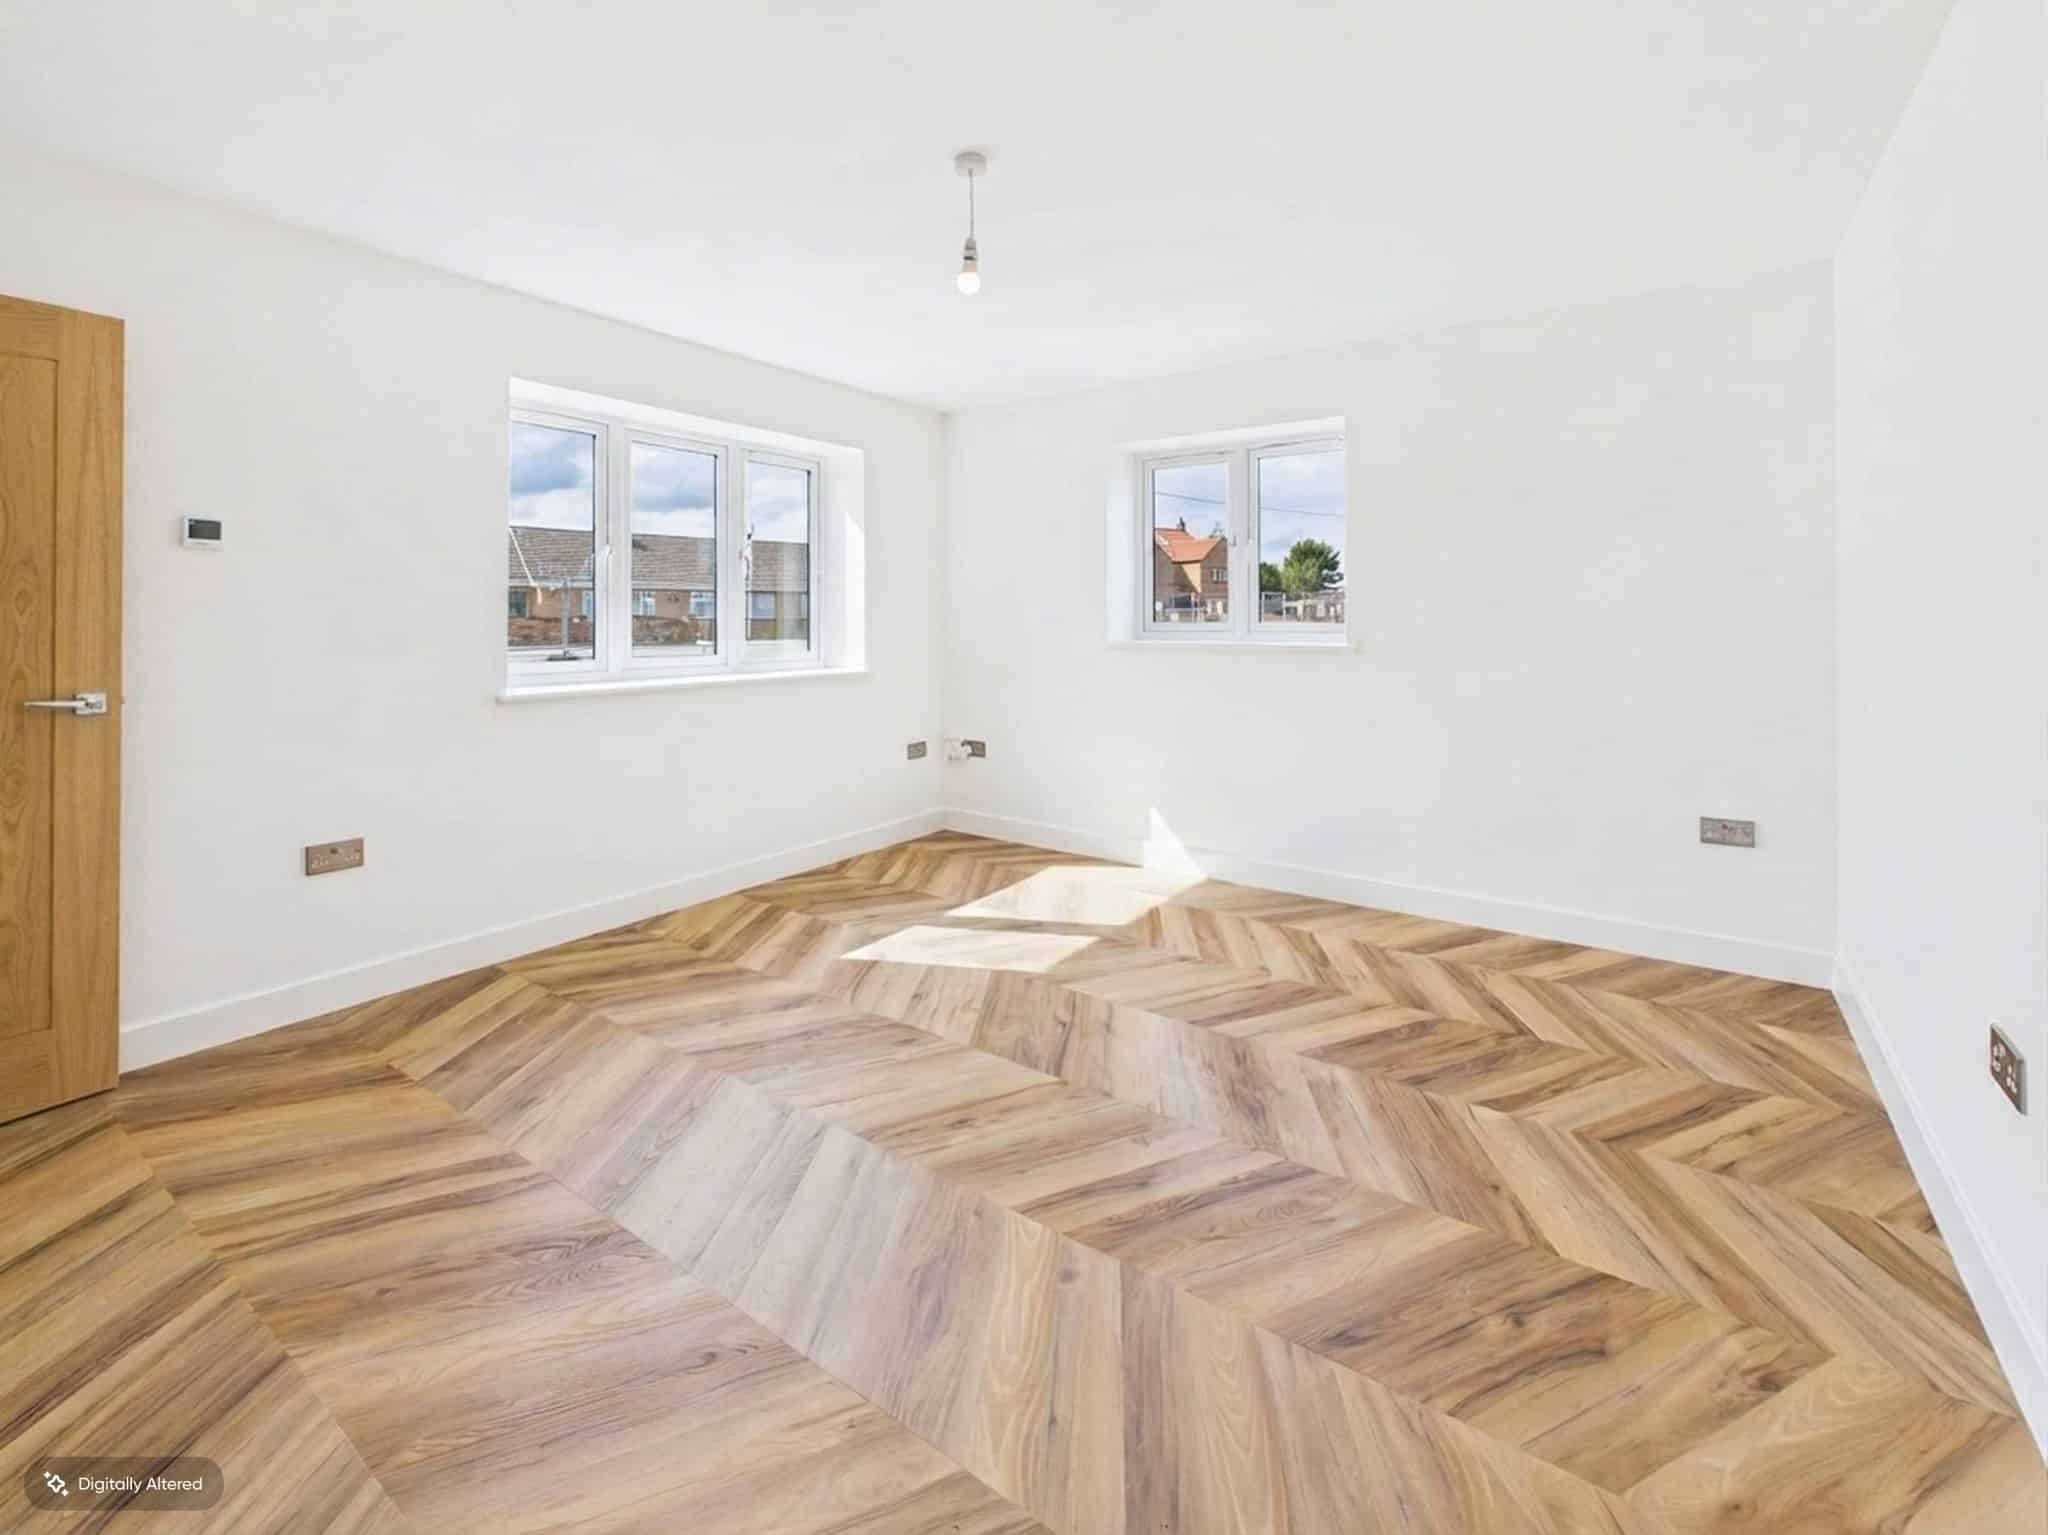
Double aspect with uPVC double glazed windows to the front and side, LVT flooring, high level power and aerial point for TV mounting, door leading to:-
Inner Hall
LVT flooring, doors leading to further rooms and built in storage cupboard, door leading to:-
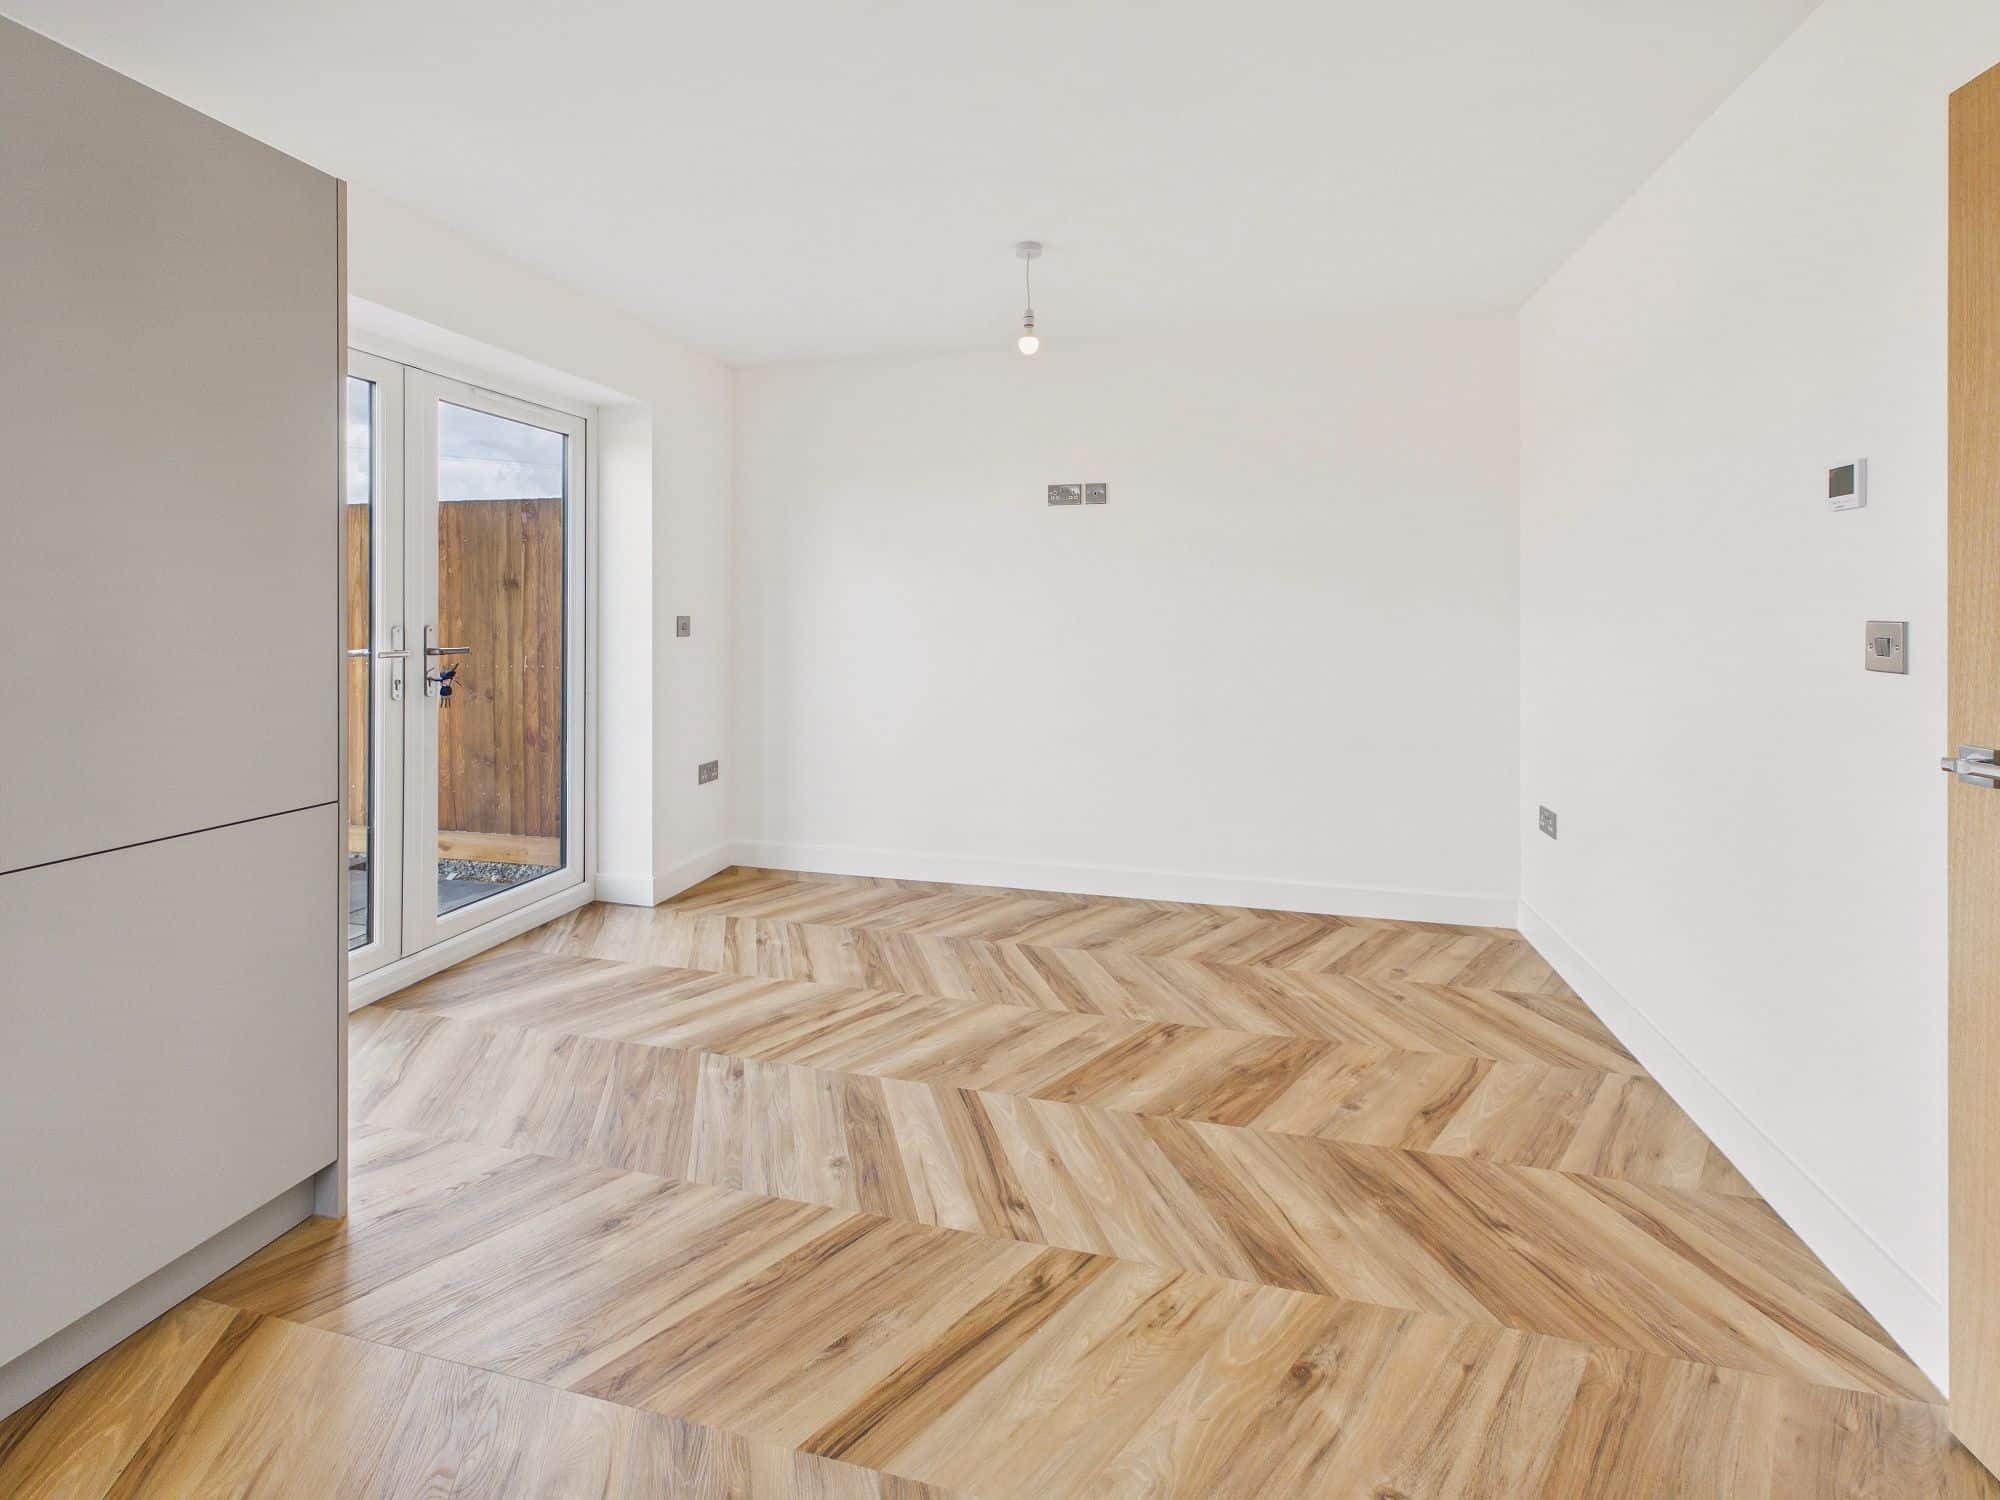
Kitchen/Dining Room 18’2” x 11’3” (5.55m x 3.43m)
The kitchen is fitted with a generous level of fossil grey handless storage unit finished with quartz worksurfaces and stainless steel 1 1/2 bowl sink inset. All of the appliances (oven, combination oven, hob, extractor, dishwasher and fridge/freezer) are Bosch manufactured. LVT flooring runs throughout and uPVC double glazed opening patio doors opening to a paved patio area.
Utility Room
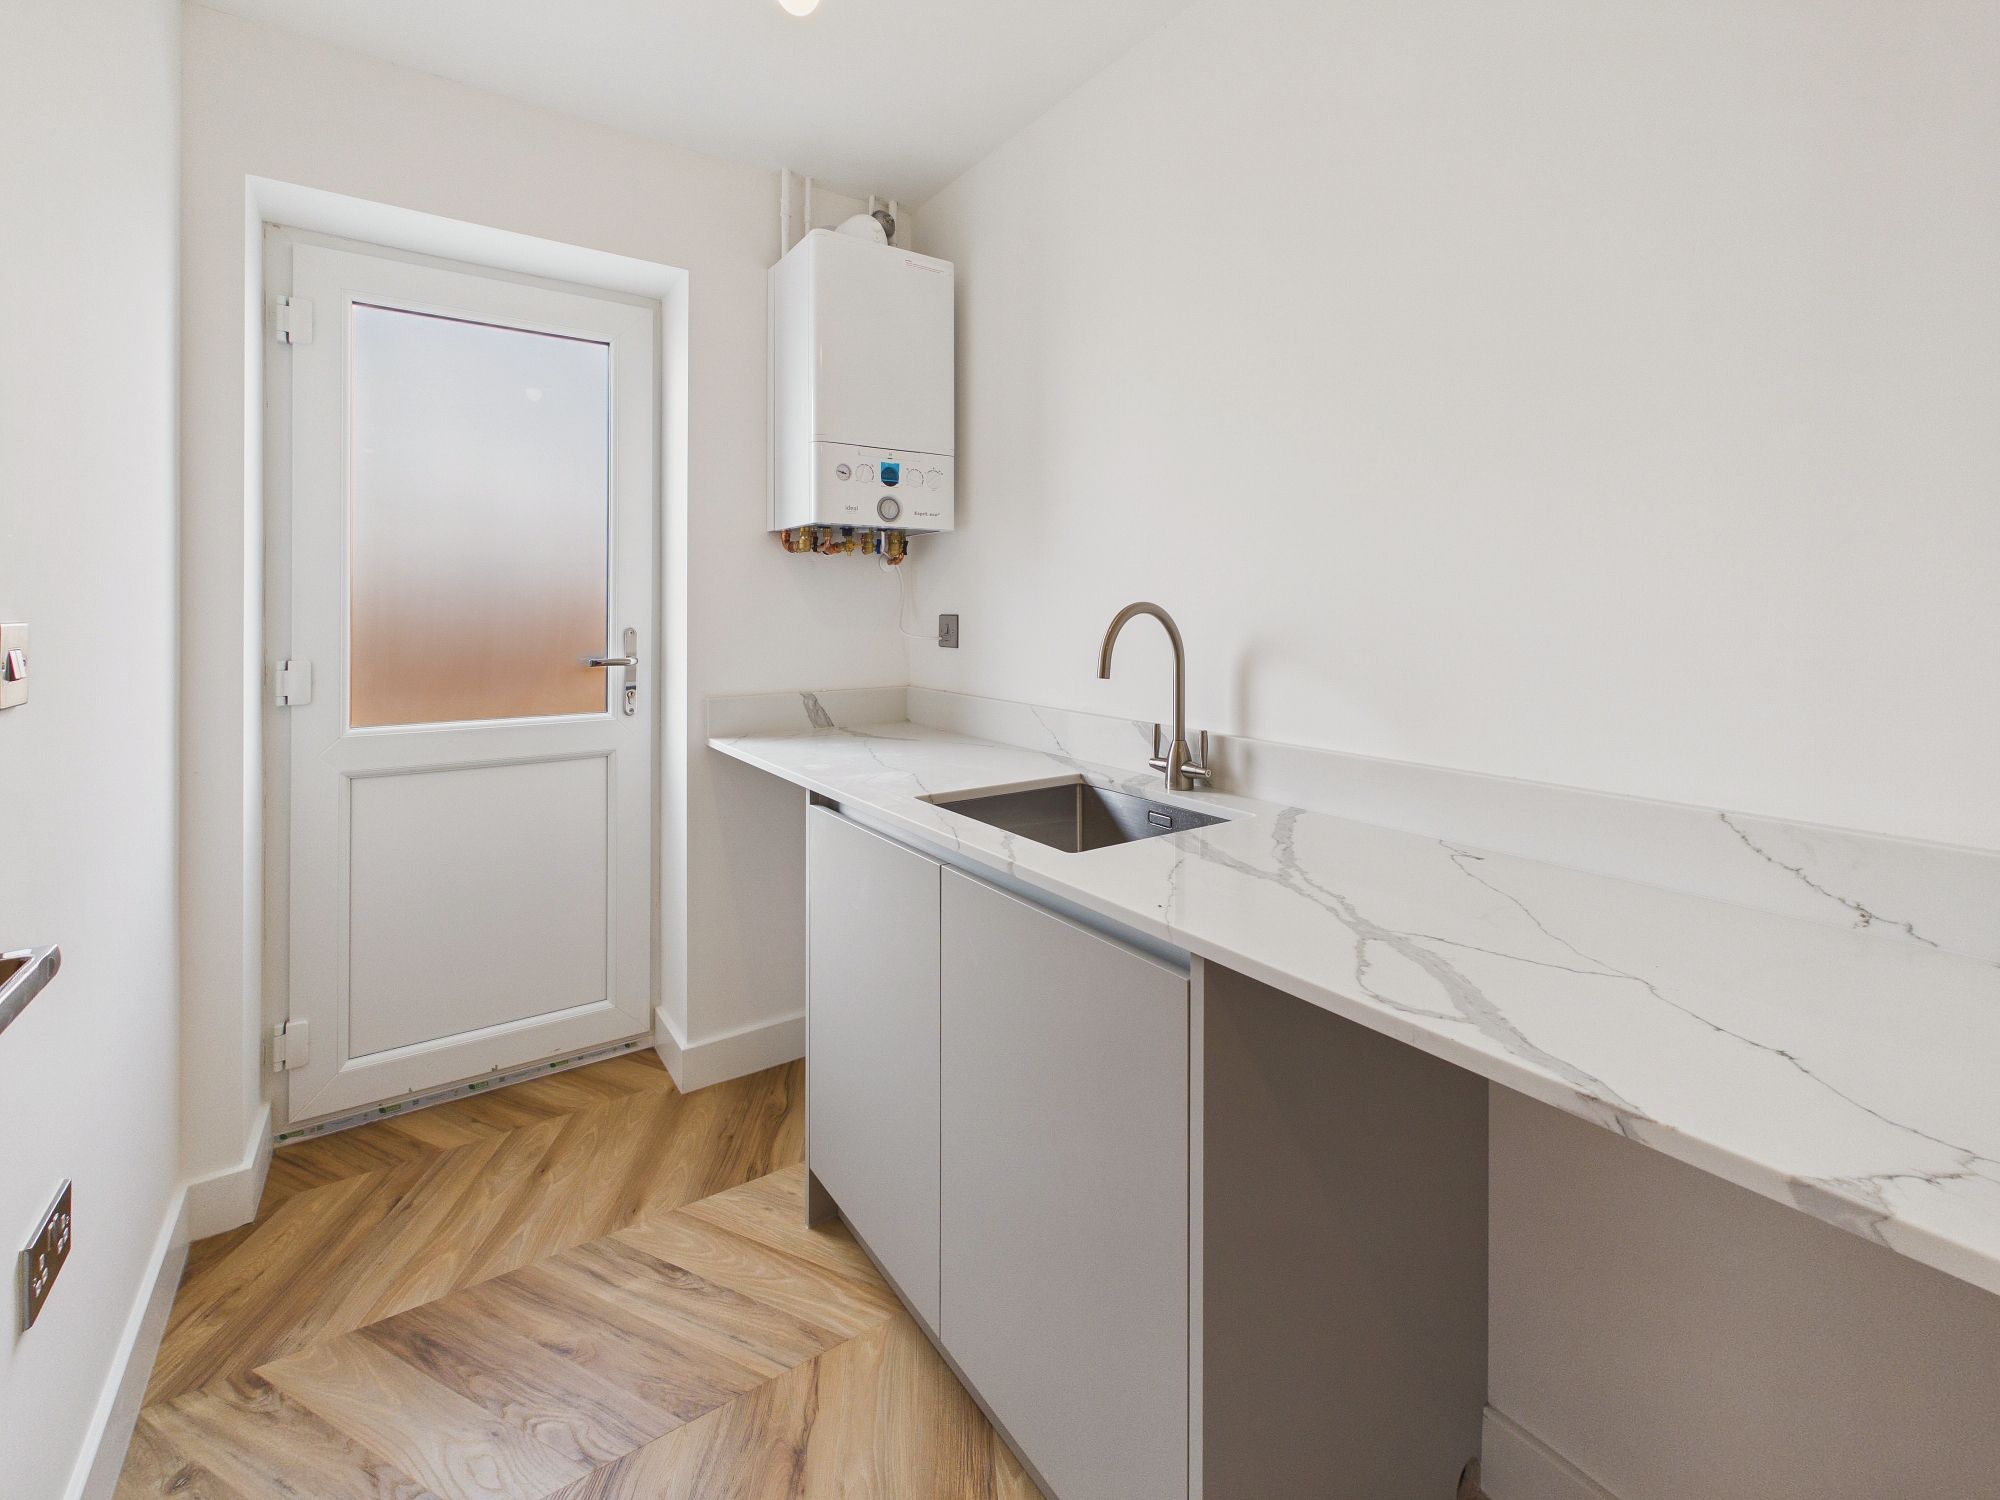
Fossil grey storage unit with stainless steel sink above, quartz worksurface over, wall mounted gas central heating boiler, space for washing machine and tumble drier, LVT flooring, uPVC double glazed side access door.
Study 9’0” x 6’4” (2.75m x 1.95m)
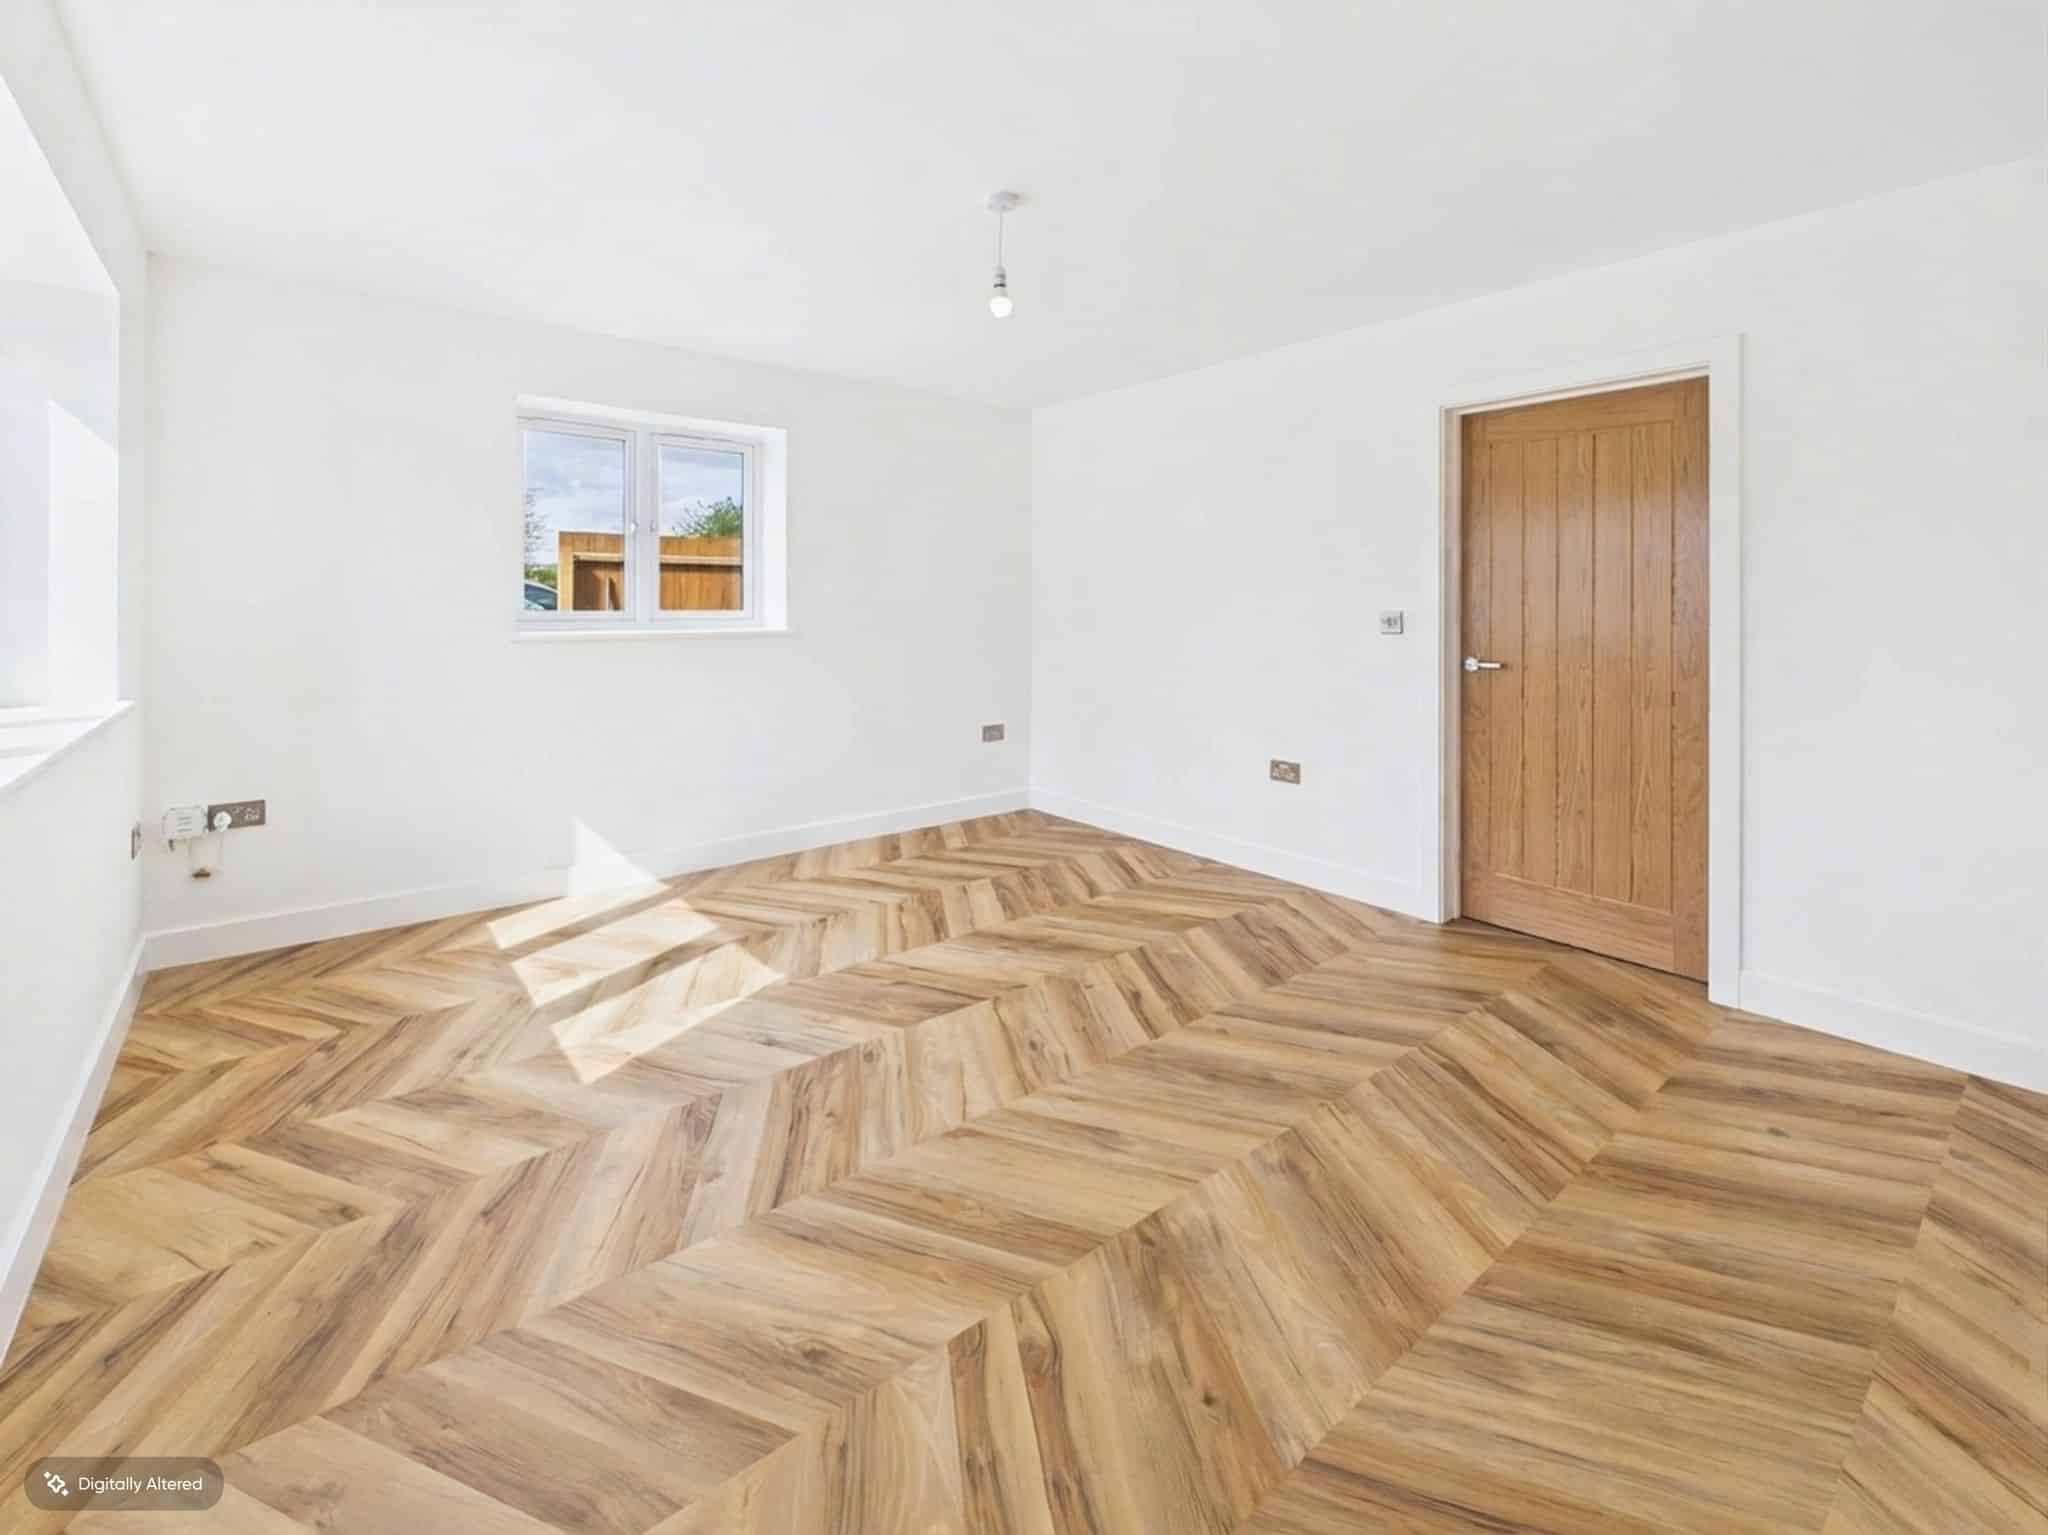
LVT flowing throughout, access to underfloor heating manifolds.
Cloakroom
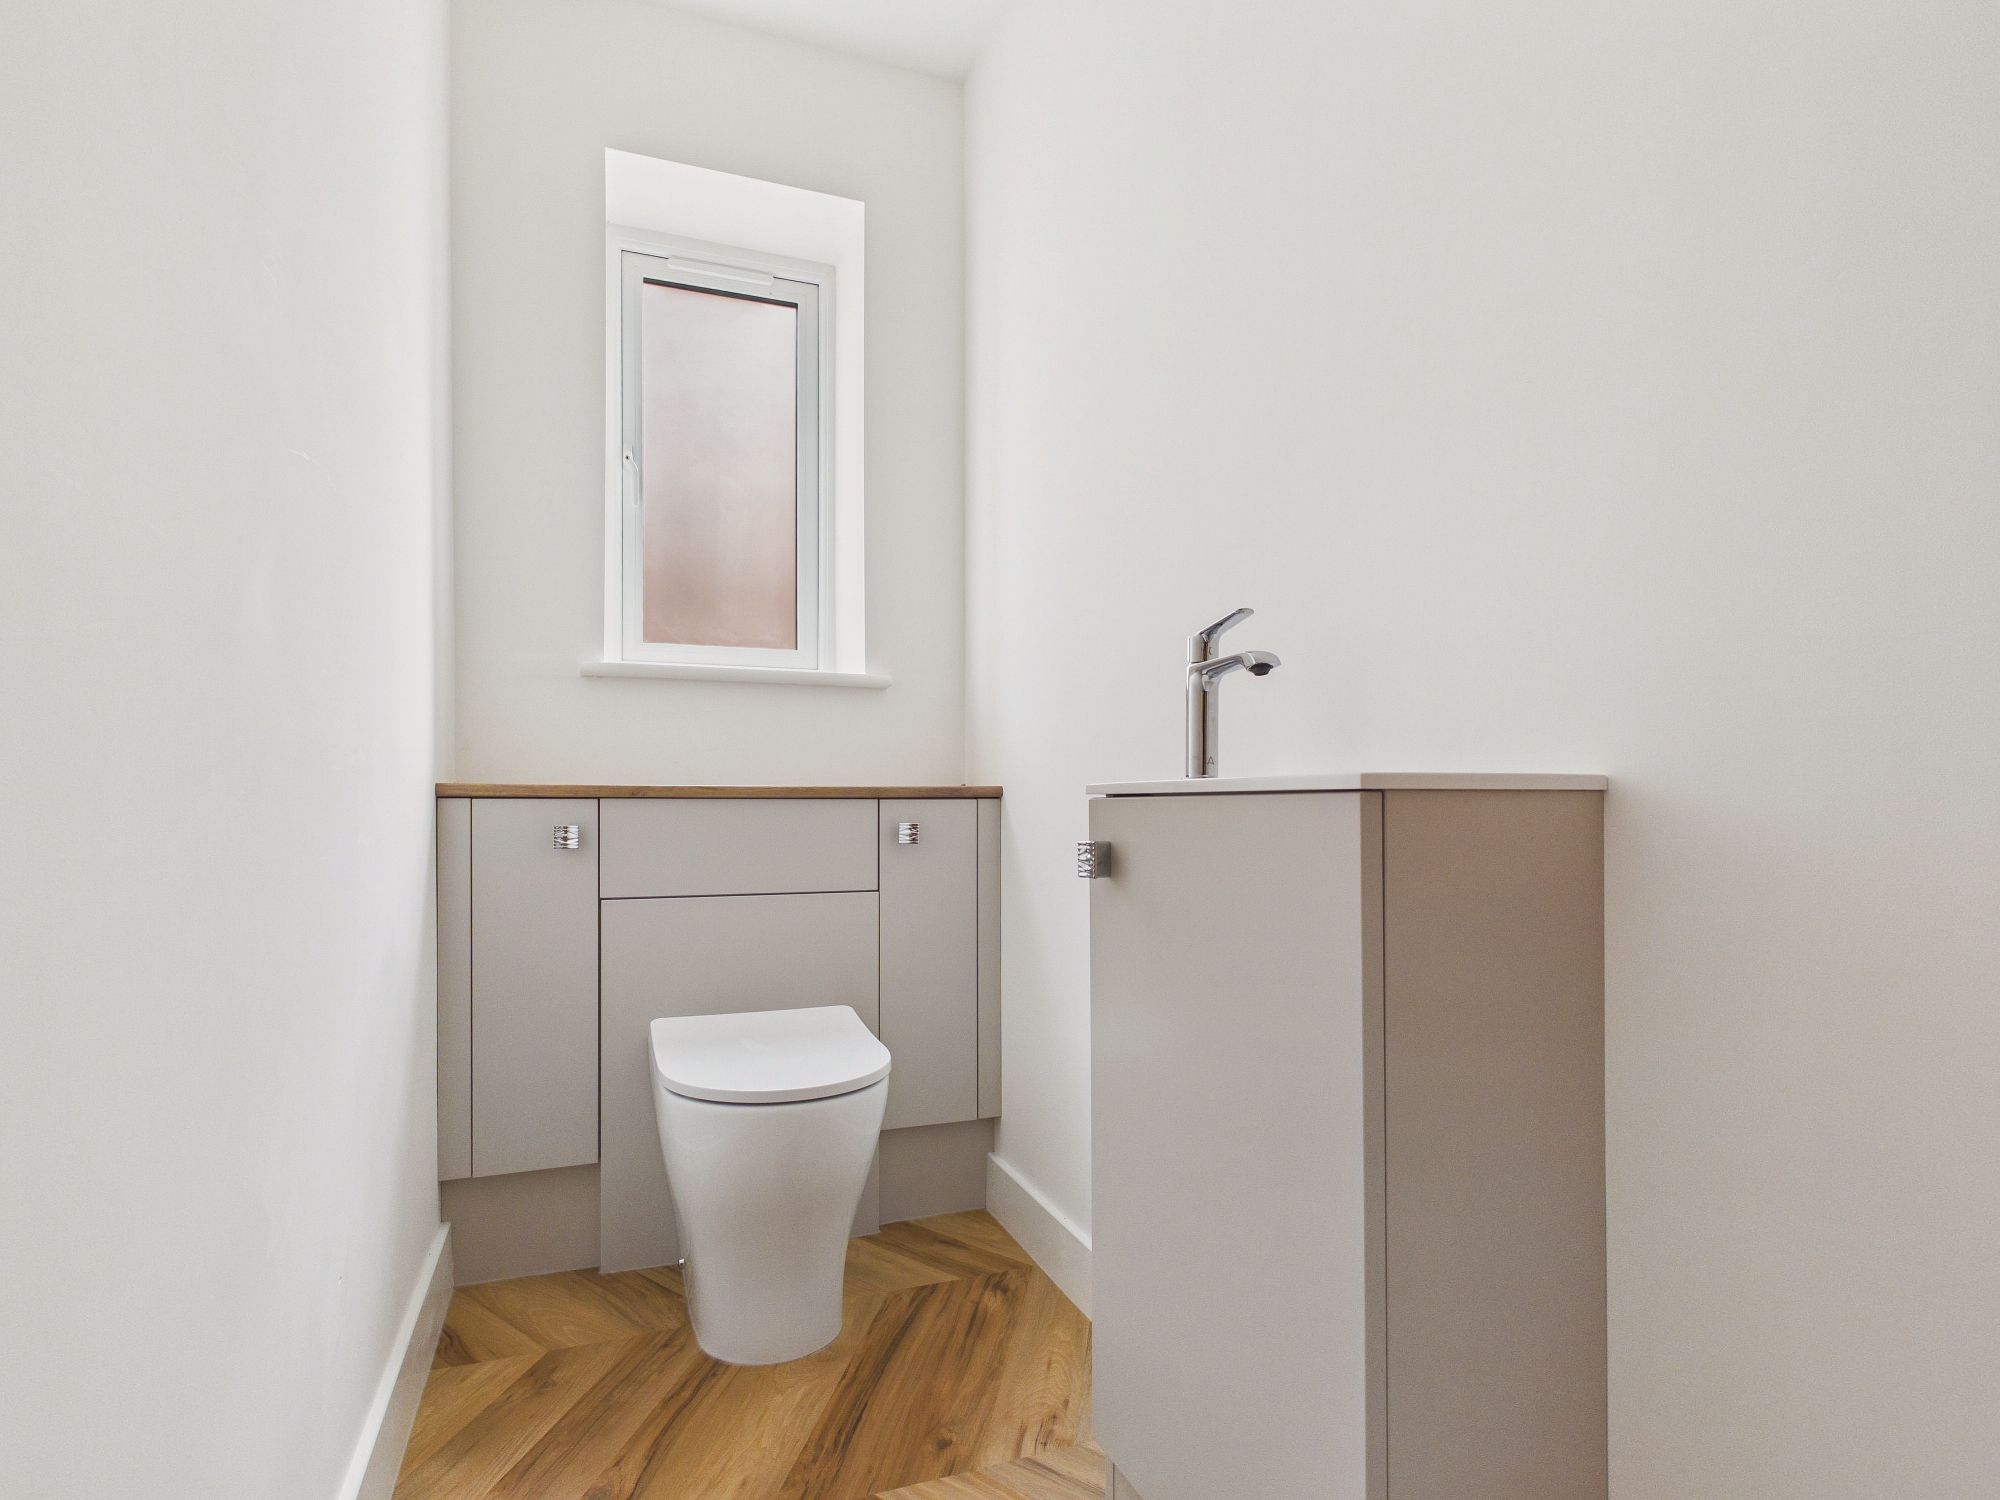
uPVC double glazed window to side, handwash basin with storage beneath, concealed cistern w.c. with storage to the side, ceiling extractor, LVT flooring.
First Floor Landing
An open area having the benefit of two built in storage cupboards, solid oak flooring leads through to each room.
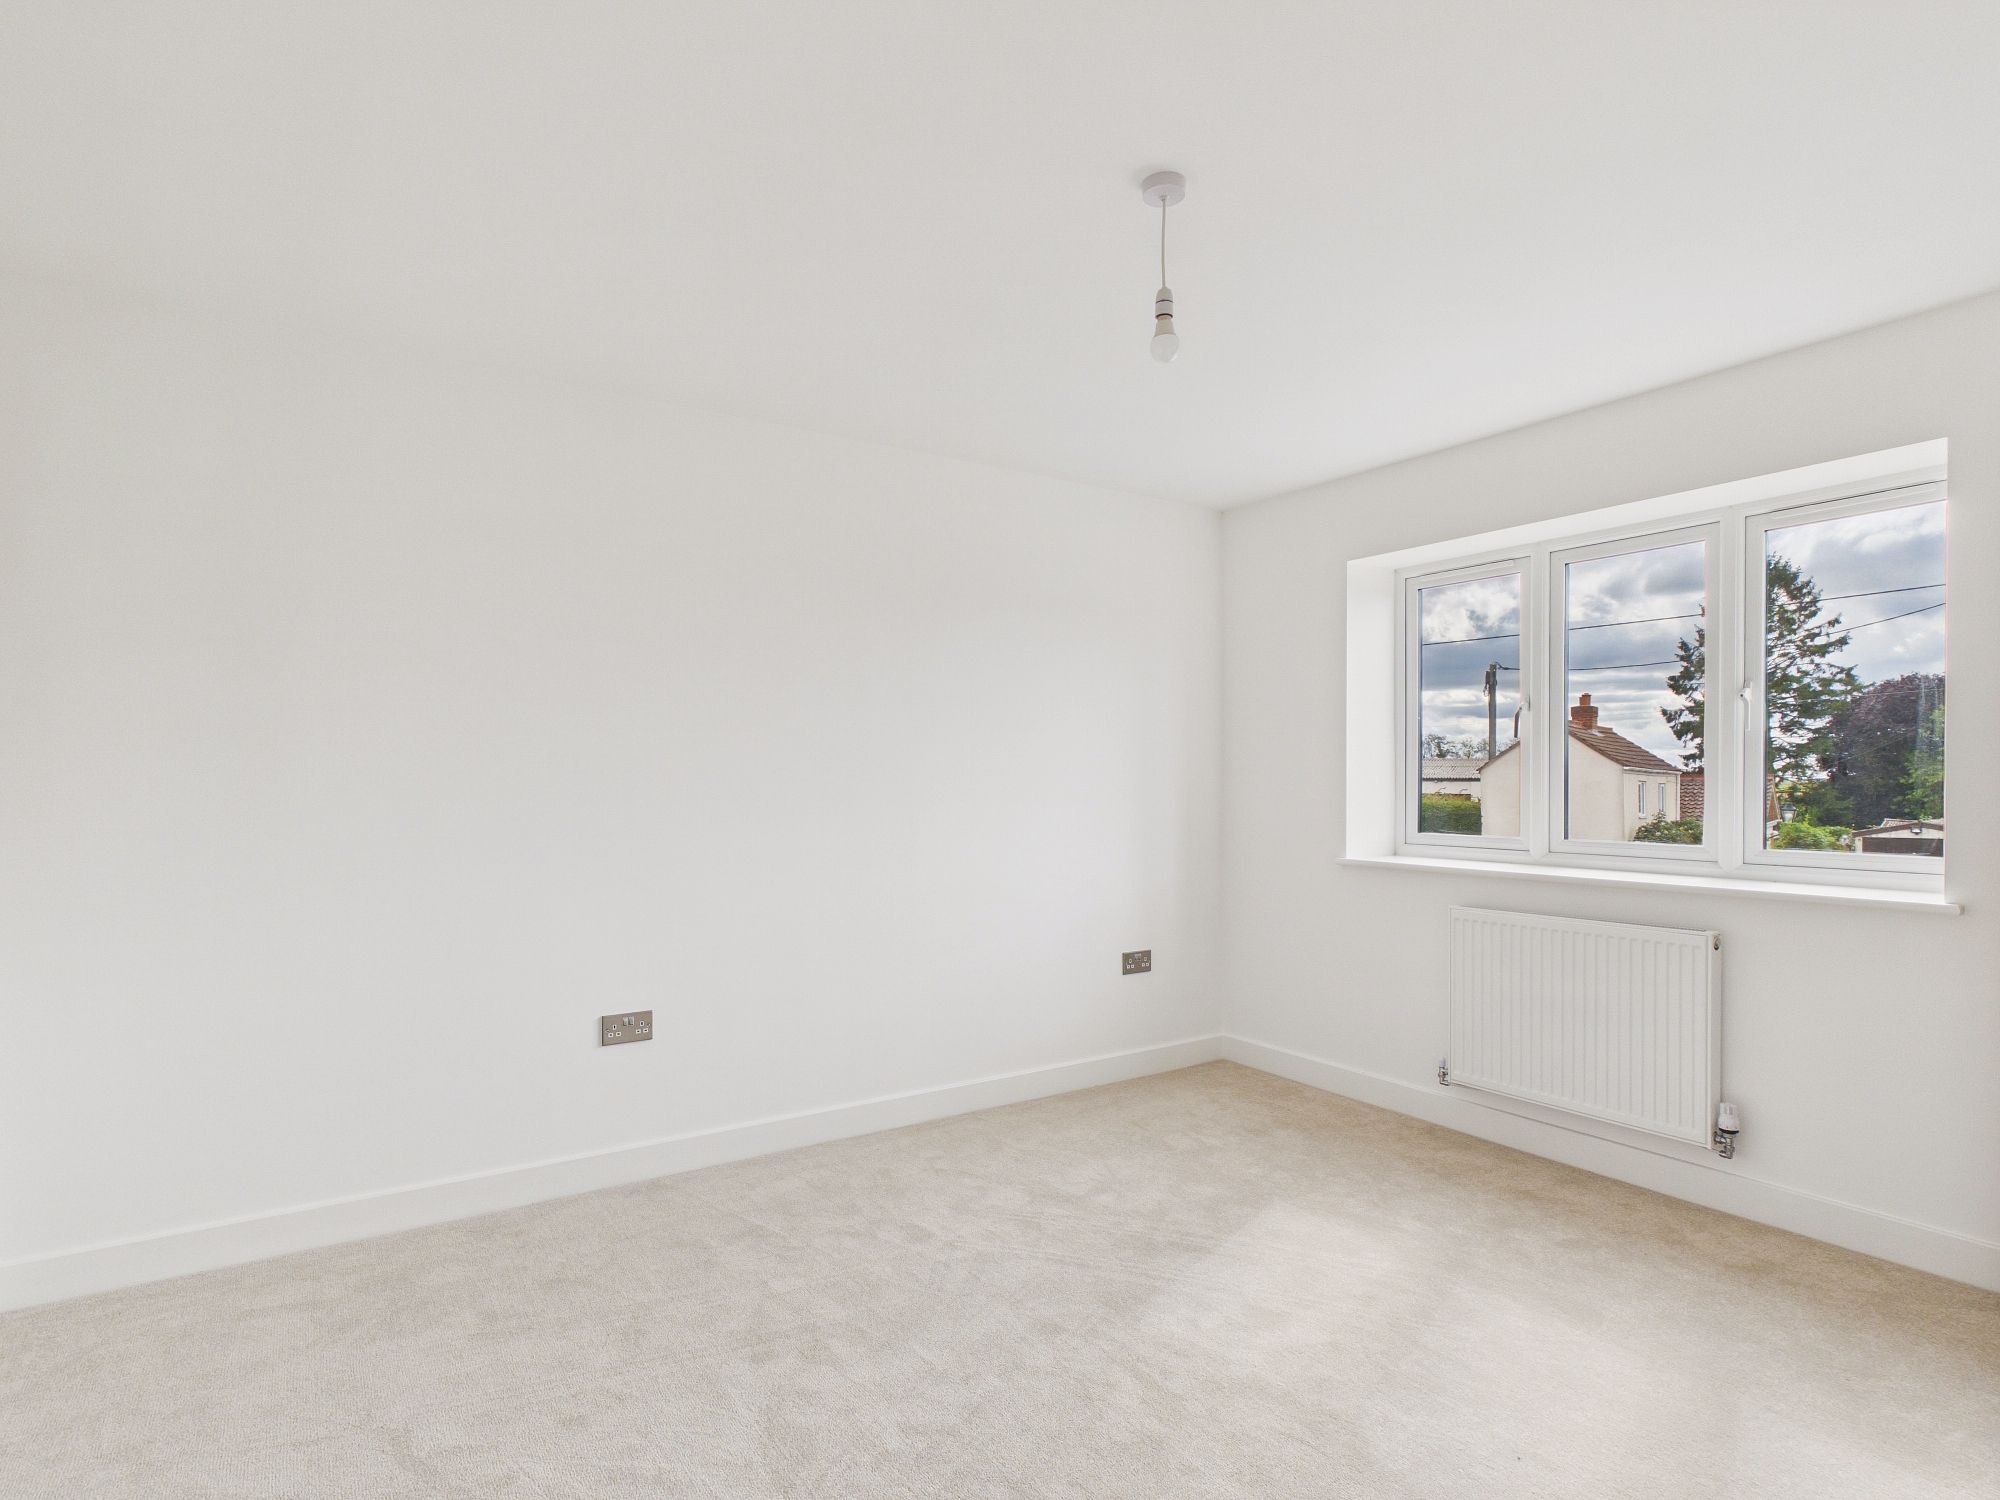
Bedroom One 12’11” x 11’3” (3.95m x 3.45m)
uPVC double glazed window to the front aspect, double panel radiator, carpeted throughout, door opening to:-
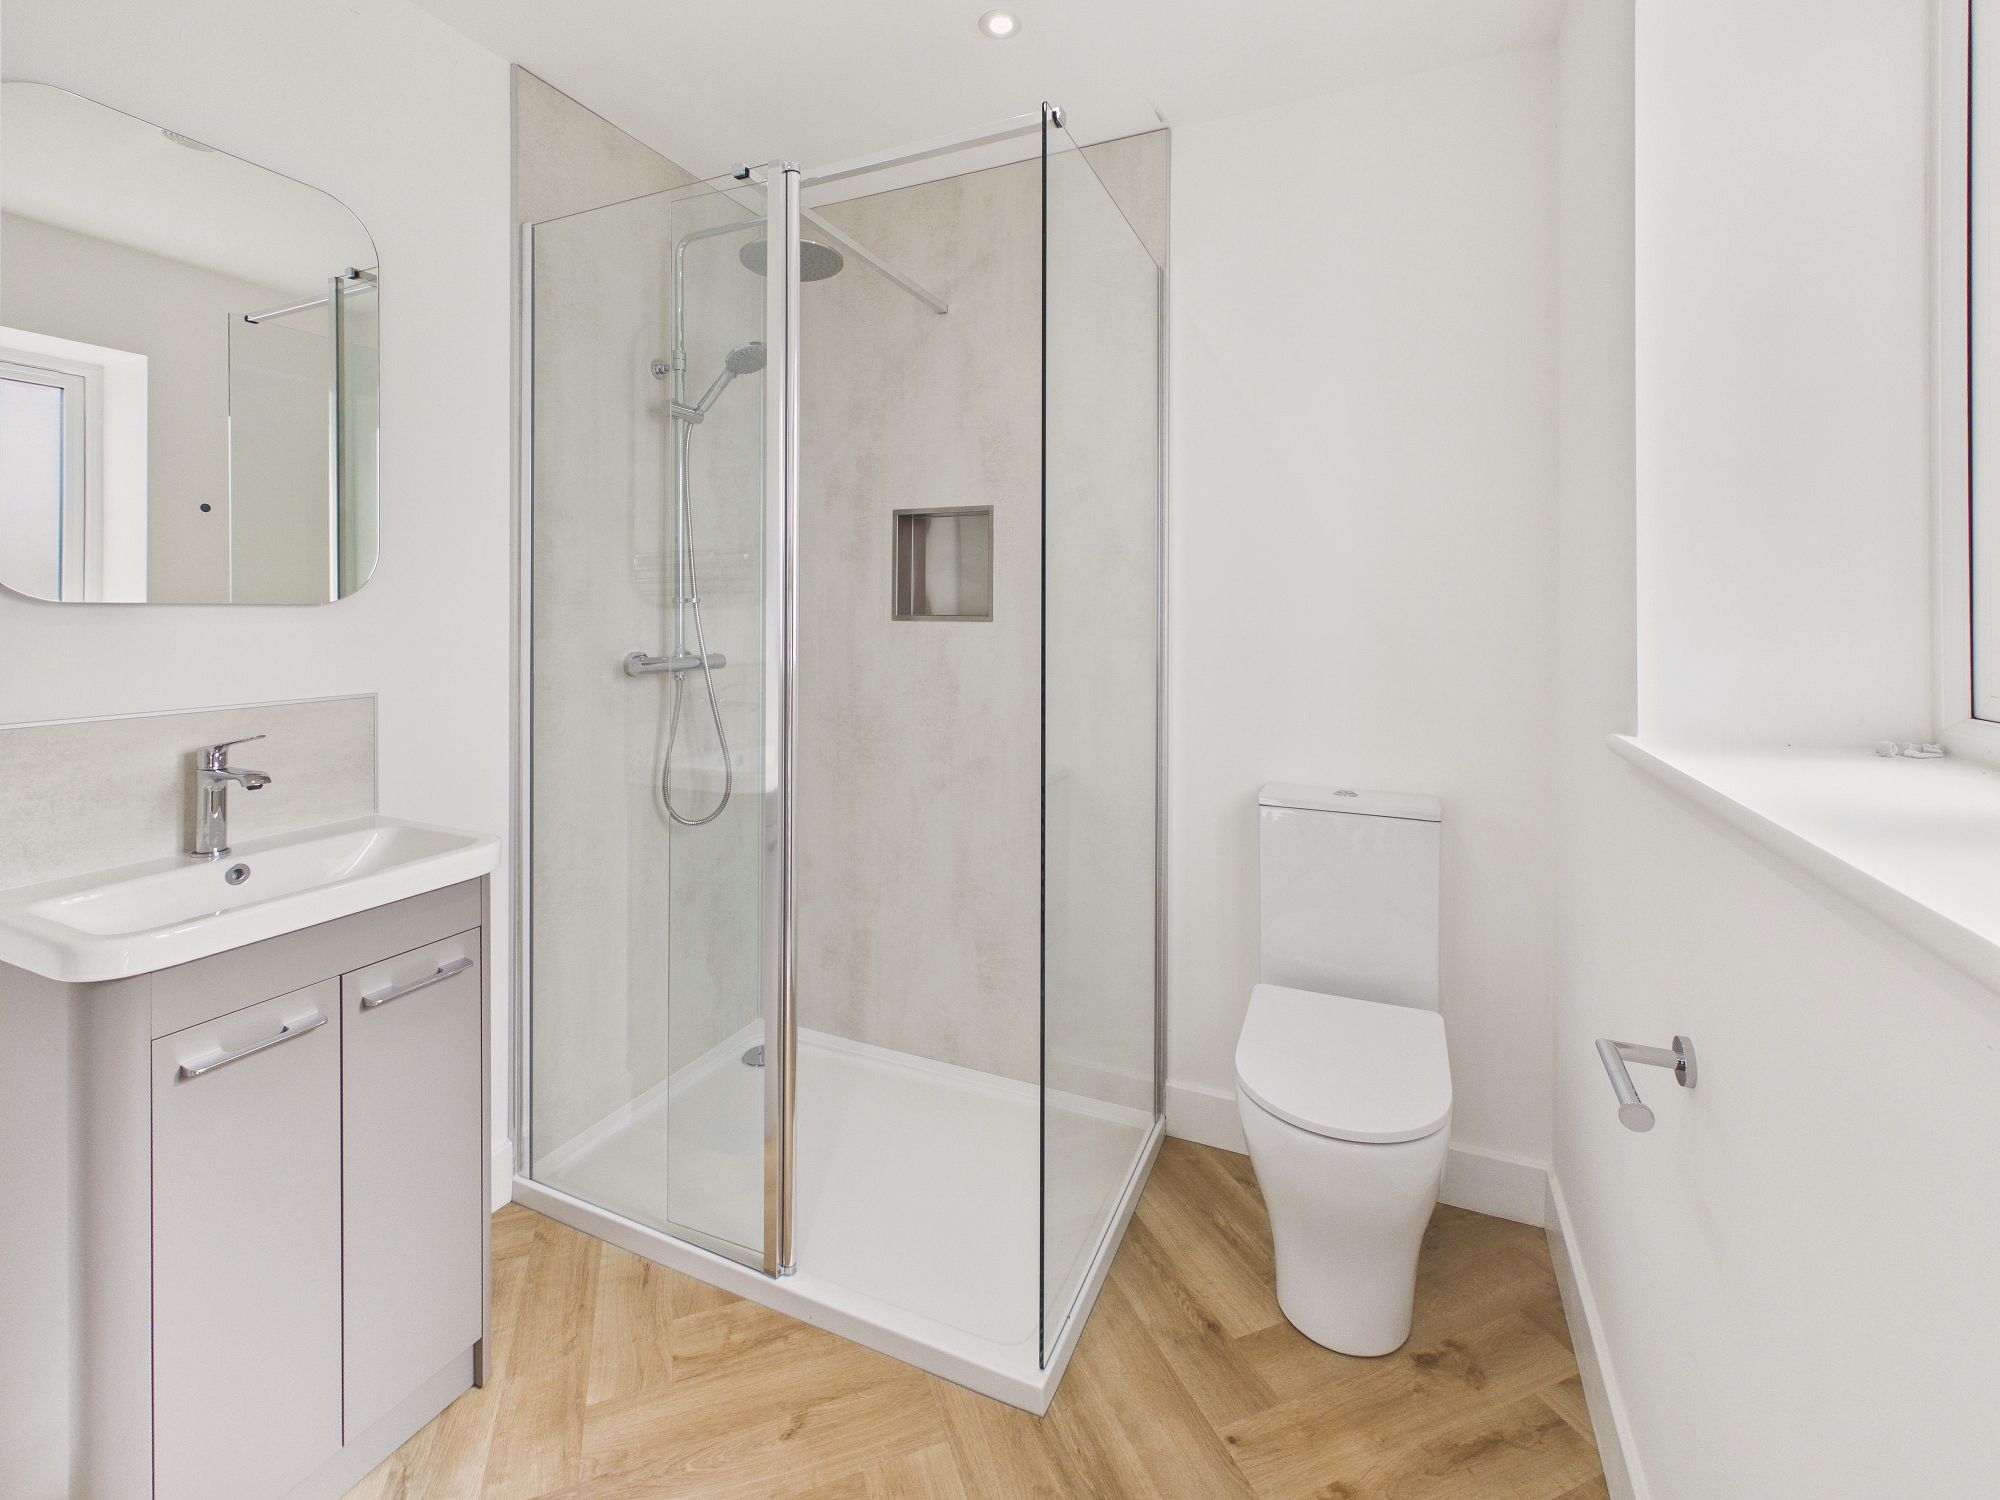
En-Suite
uPVC double glazed window to the front, walk-in double width shower cubicle, handwash basin with storage beneath, illuminated mirror over and shaver point, low level w.c., chrome style towel radiator, ceiling extractor.
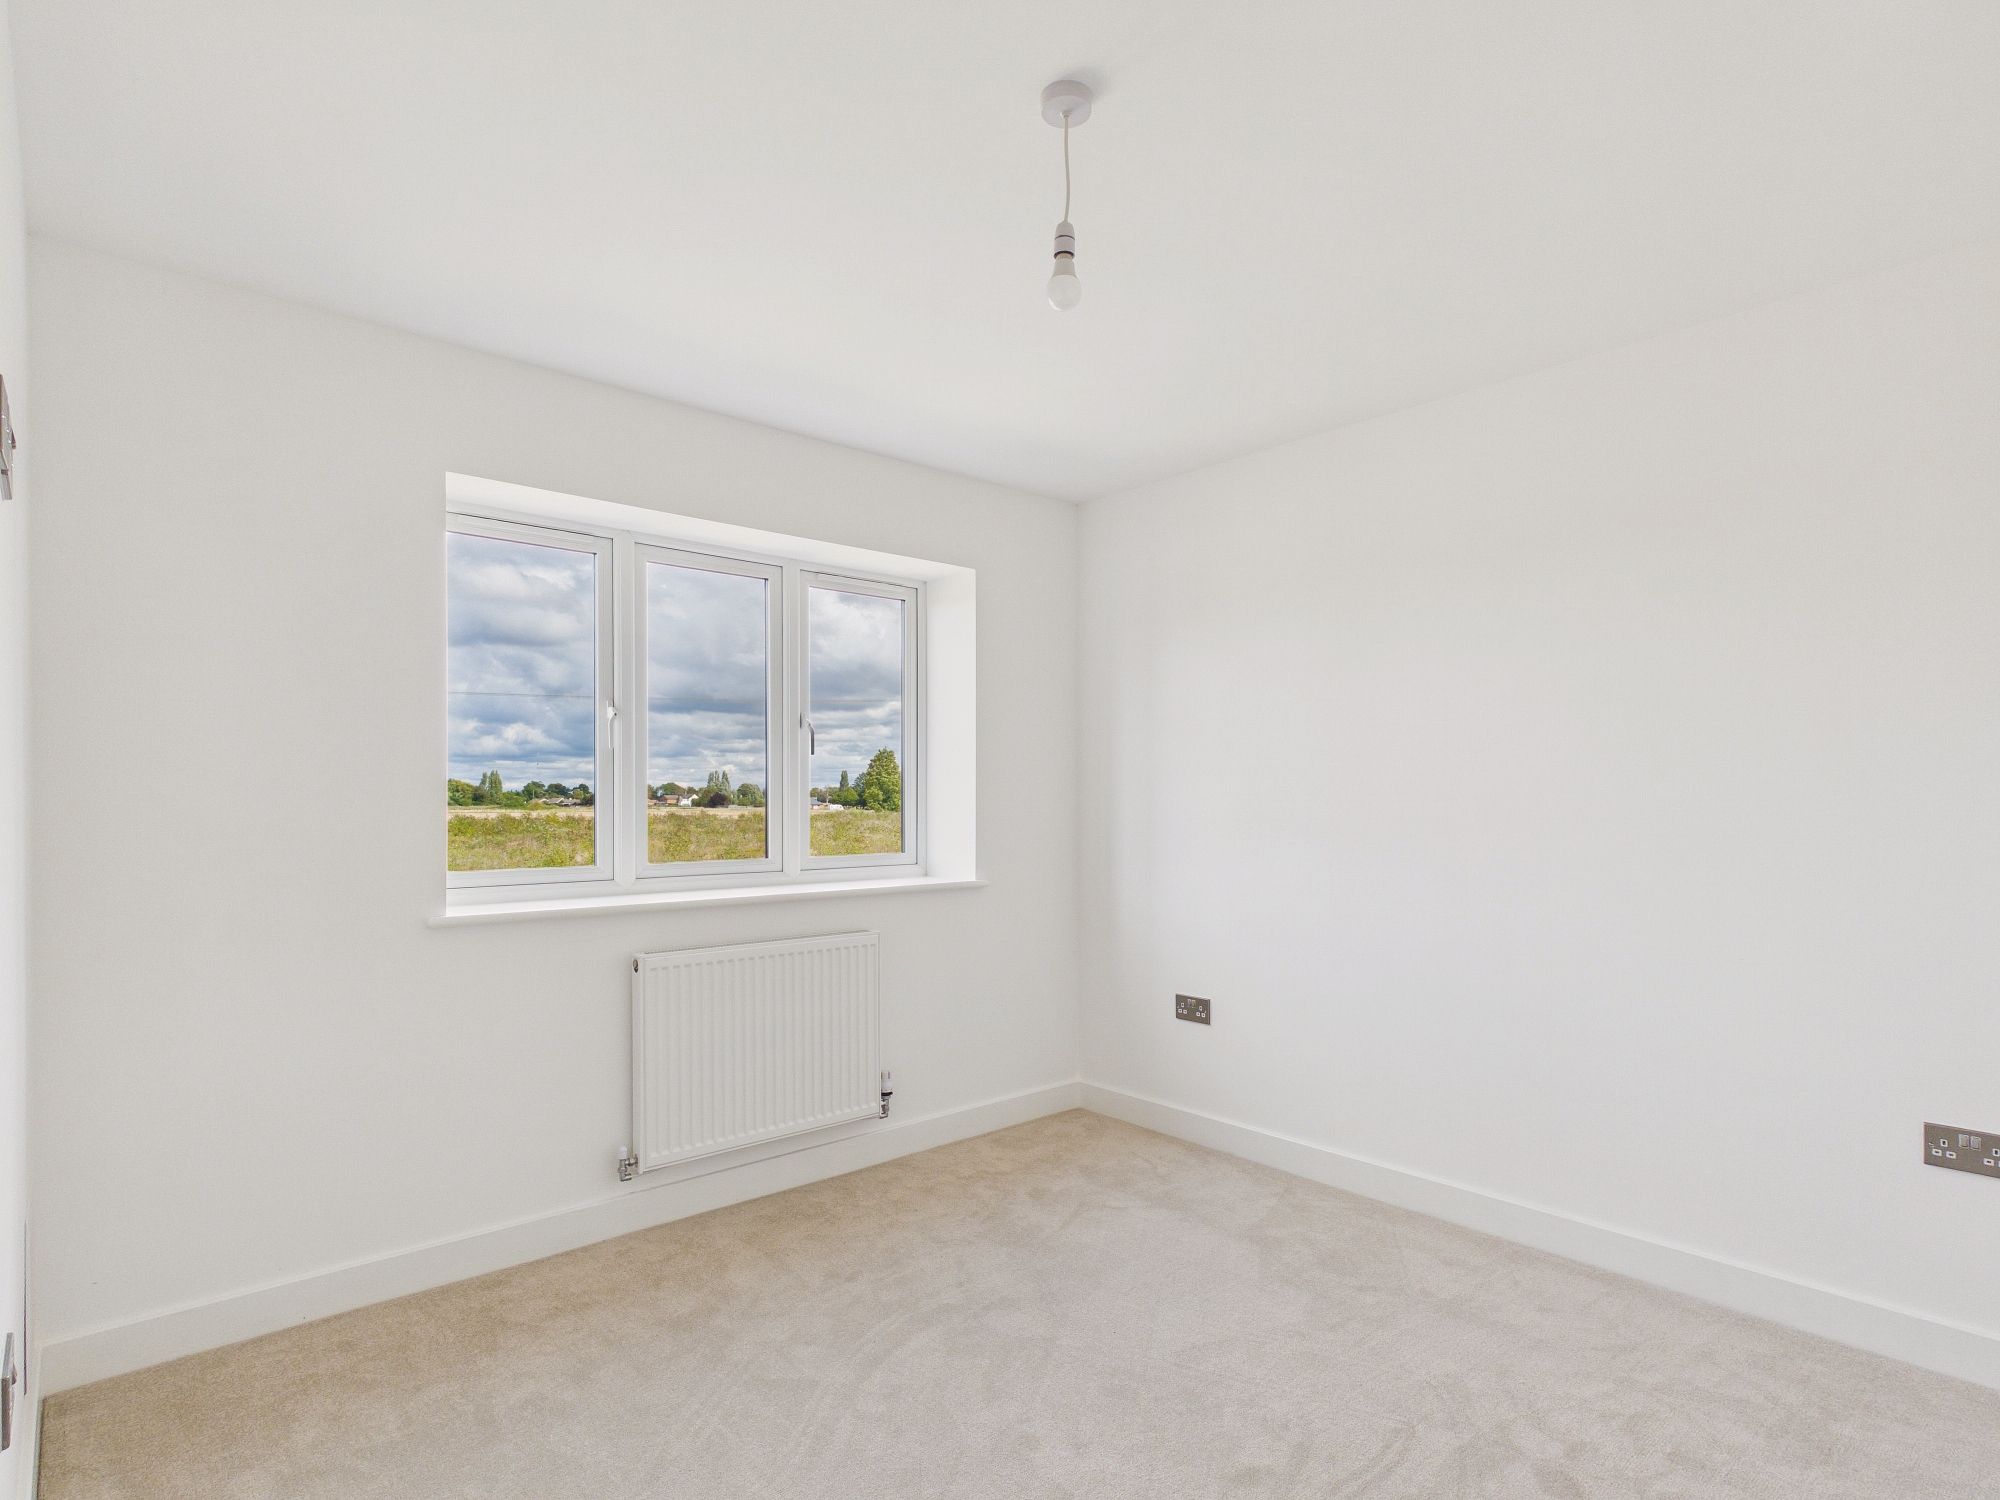
Bedroom Two 11’2” x 10’0” (3.43m x 3.05m)
uPVC double glazed window to the rear aspect, double panel radiator, carpeted throughout.
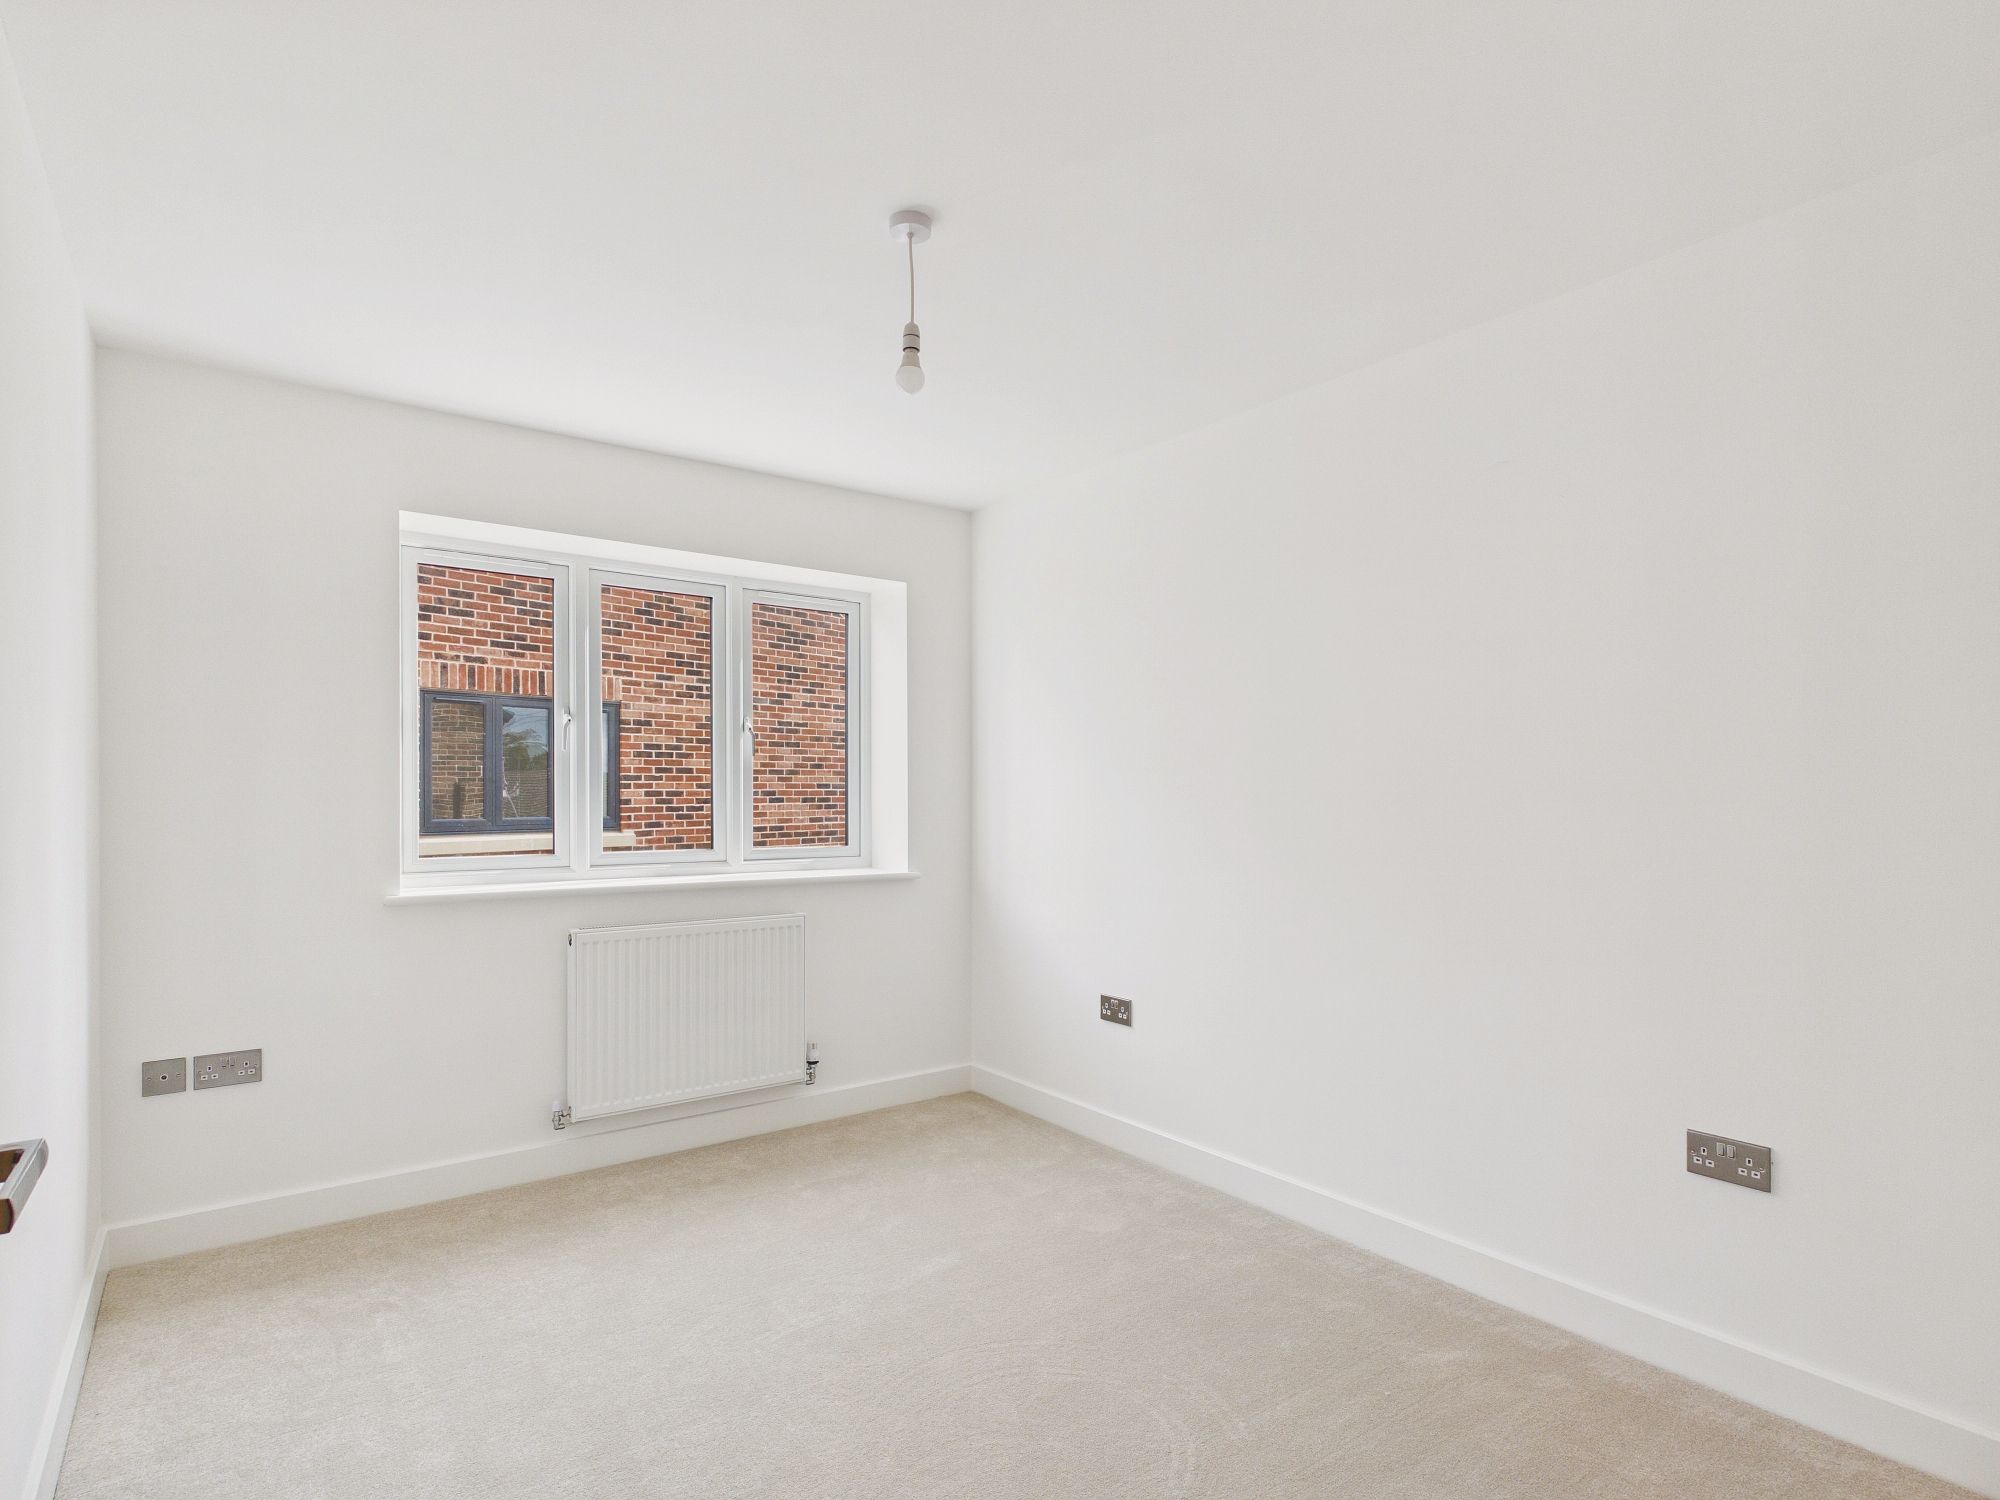
Bedroom Three 11’4” x 8’11” (3.46m x 2.73m)
uPVC double glazed window to the side aspect, double panel radiator, carpeted throughout.
Bathroom
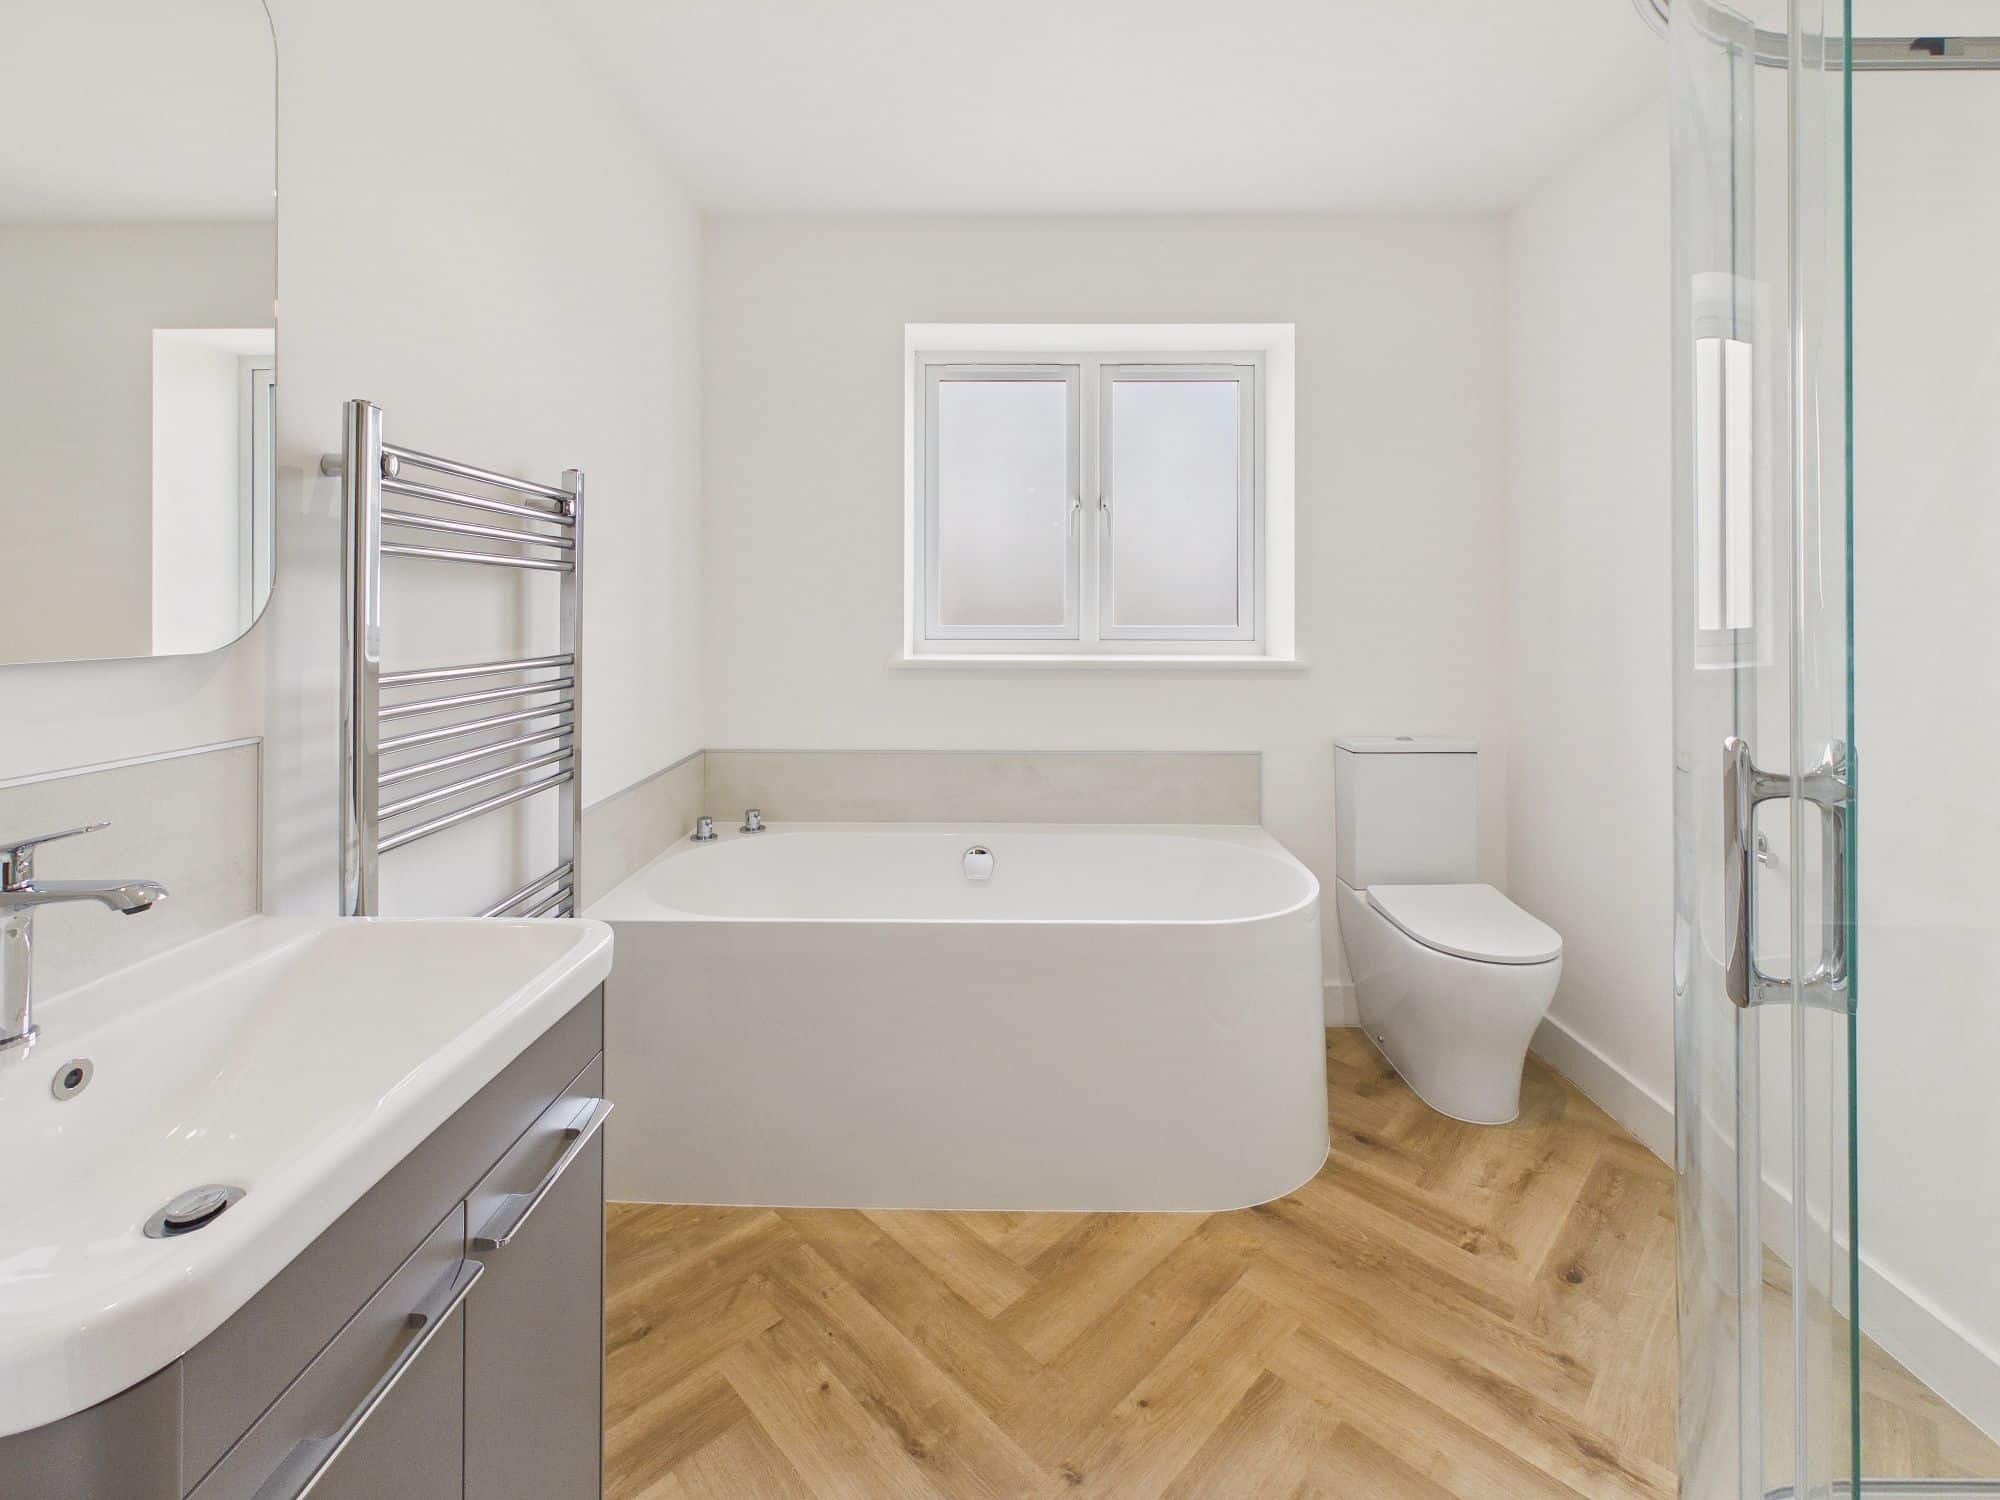
uPVC double glazed window to rear, fitted with a contemporary suite comprising bath with corner taps, handwash basin with storage beneath, illuminated mirror over and shaver point, walk-in corner shower cubicle, low level w.c., wall mounted chrome style towel radiator, LVT flooring, ceiling extractor.
Outside
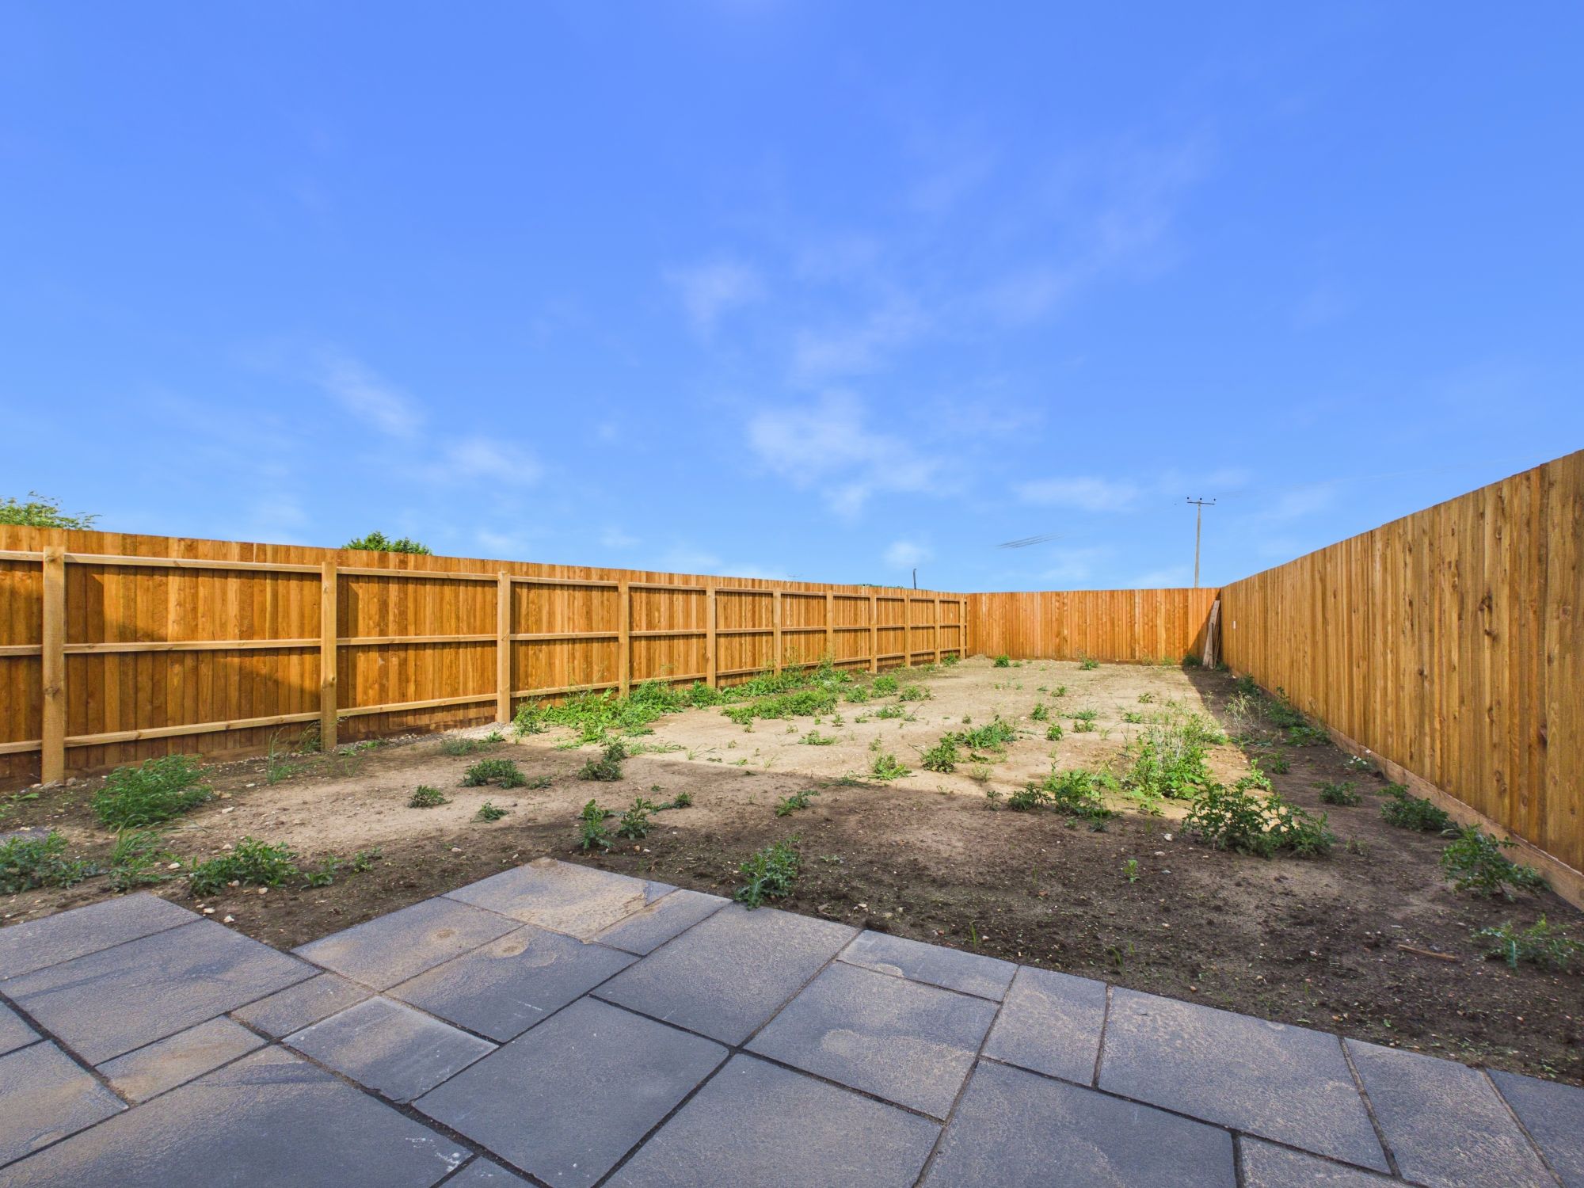
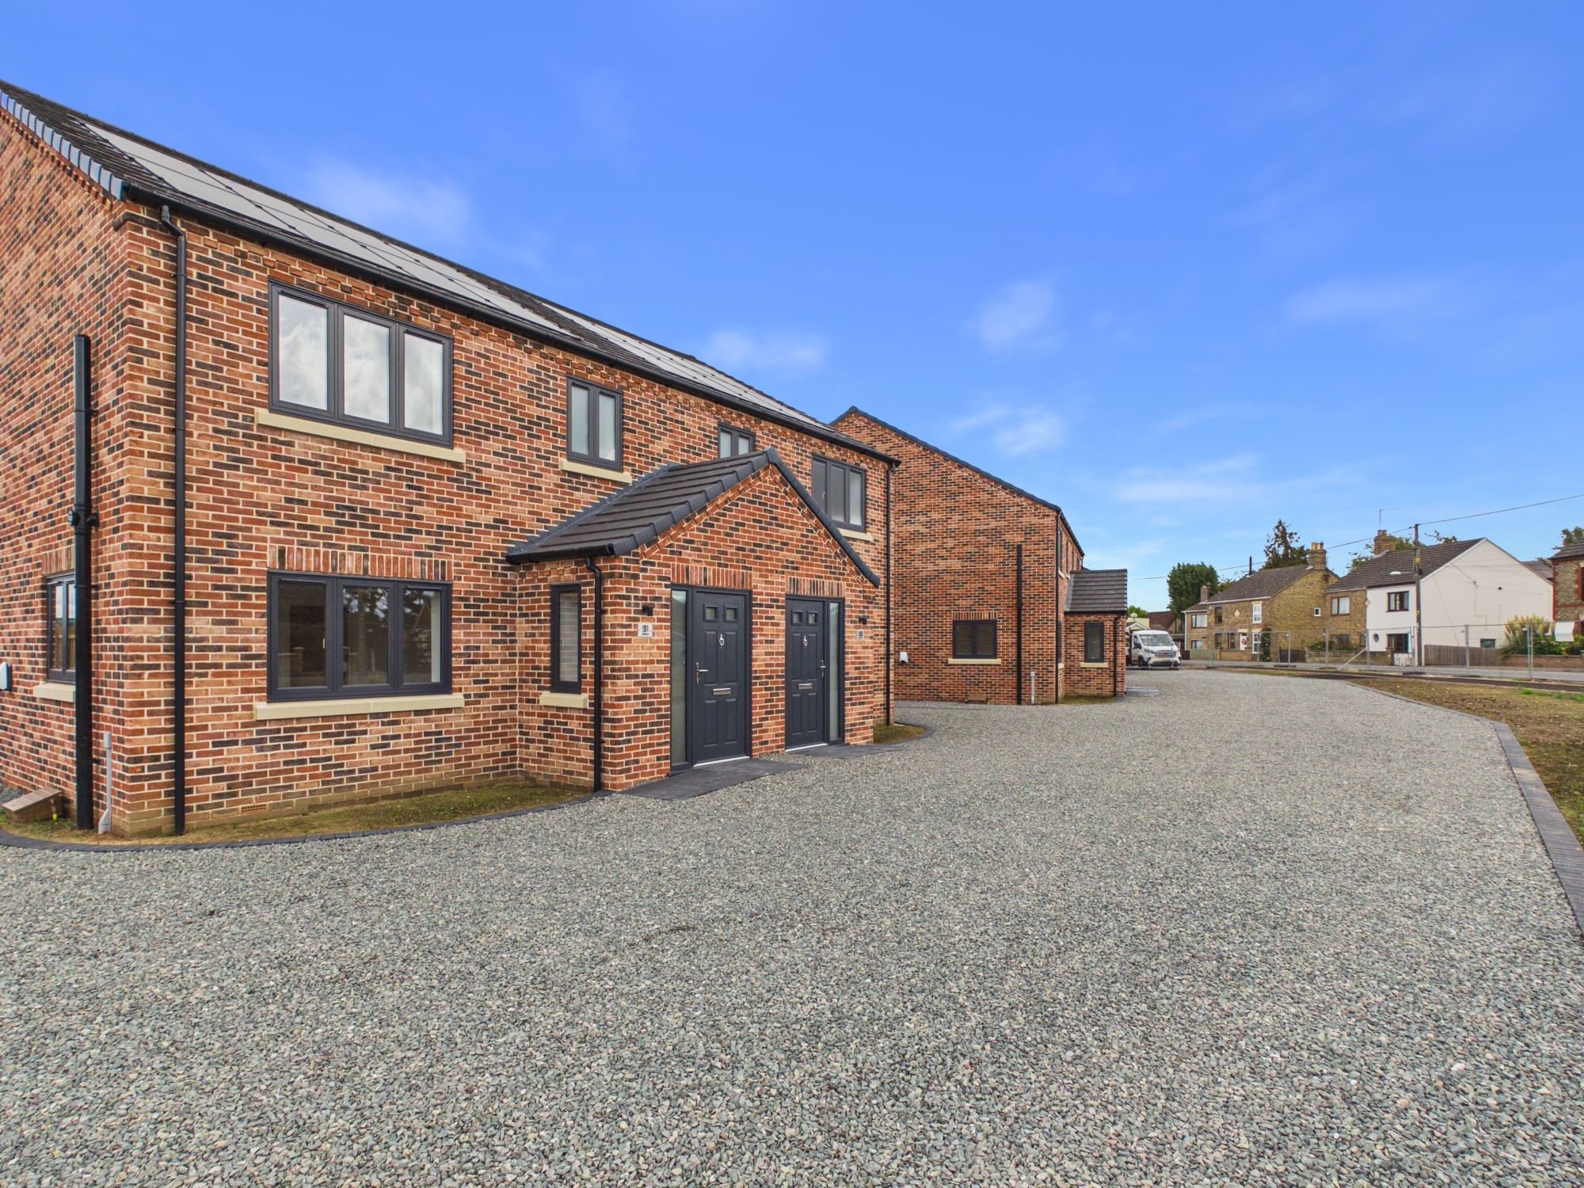
There is access across the front and with an area of grass in front. The private driveway extends directly to the side of the property providing private parking for vehicles. There is an EV charger attached to the wall. Also to the side is an outside tap and double electric socket. A gate then accesses the garden and these will all be turfed and are fully enclosed by timber fencing. Nearer to the house, there is a paved patio area with doors opening directly onto the space.
Please complete the form below and a member of staff will be in touch shortly.
Instant Chat With Us