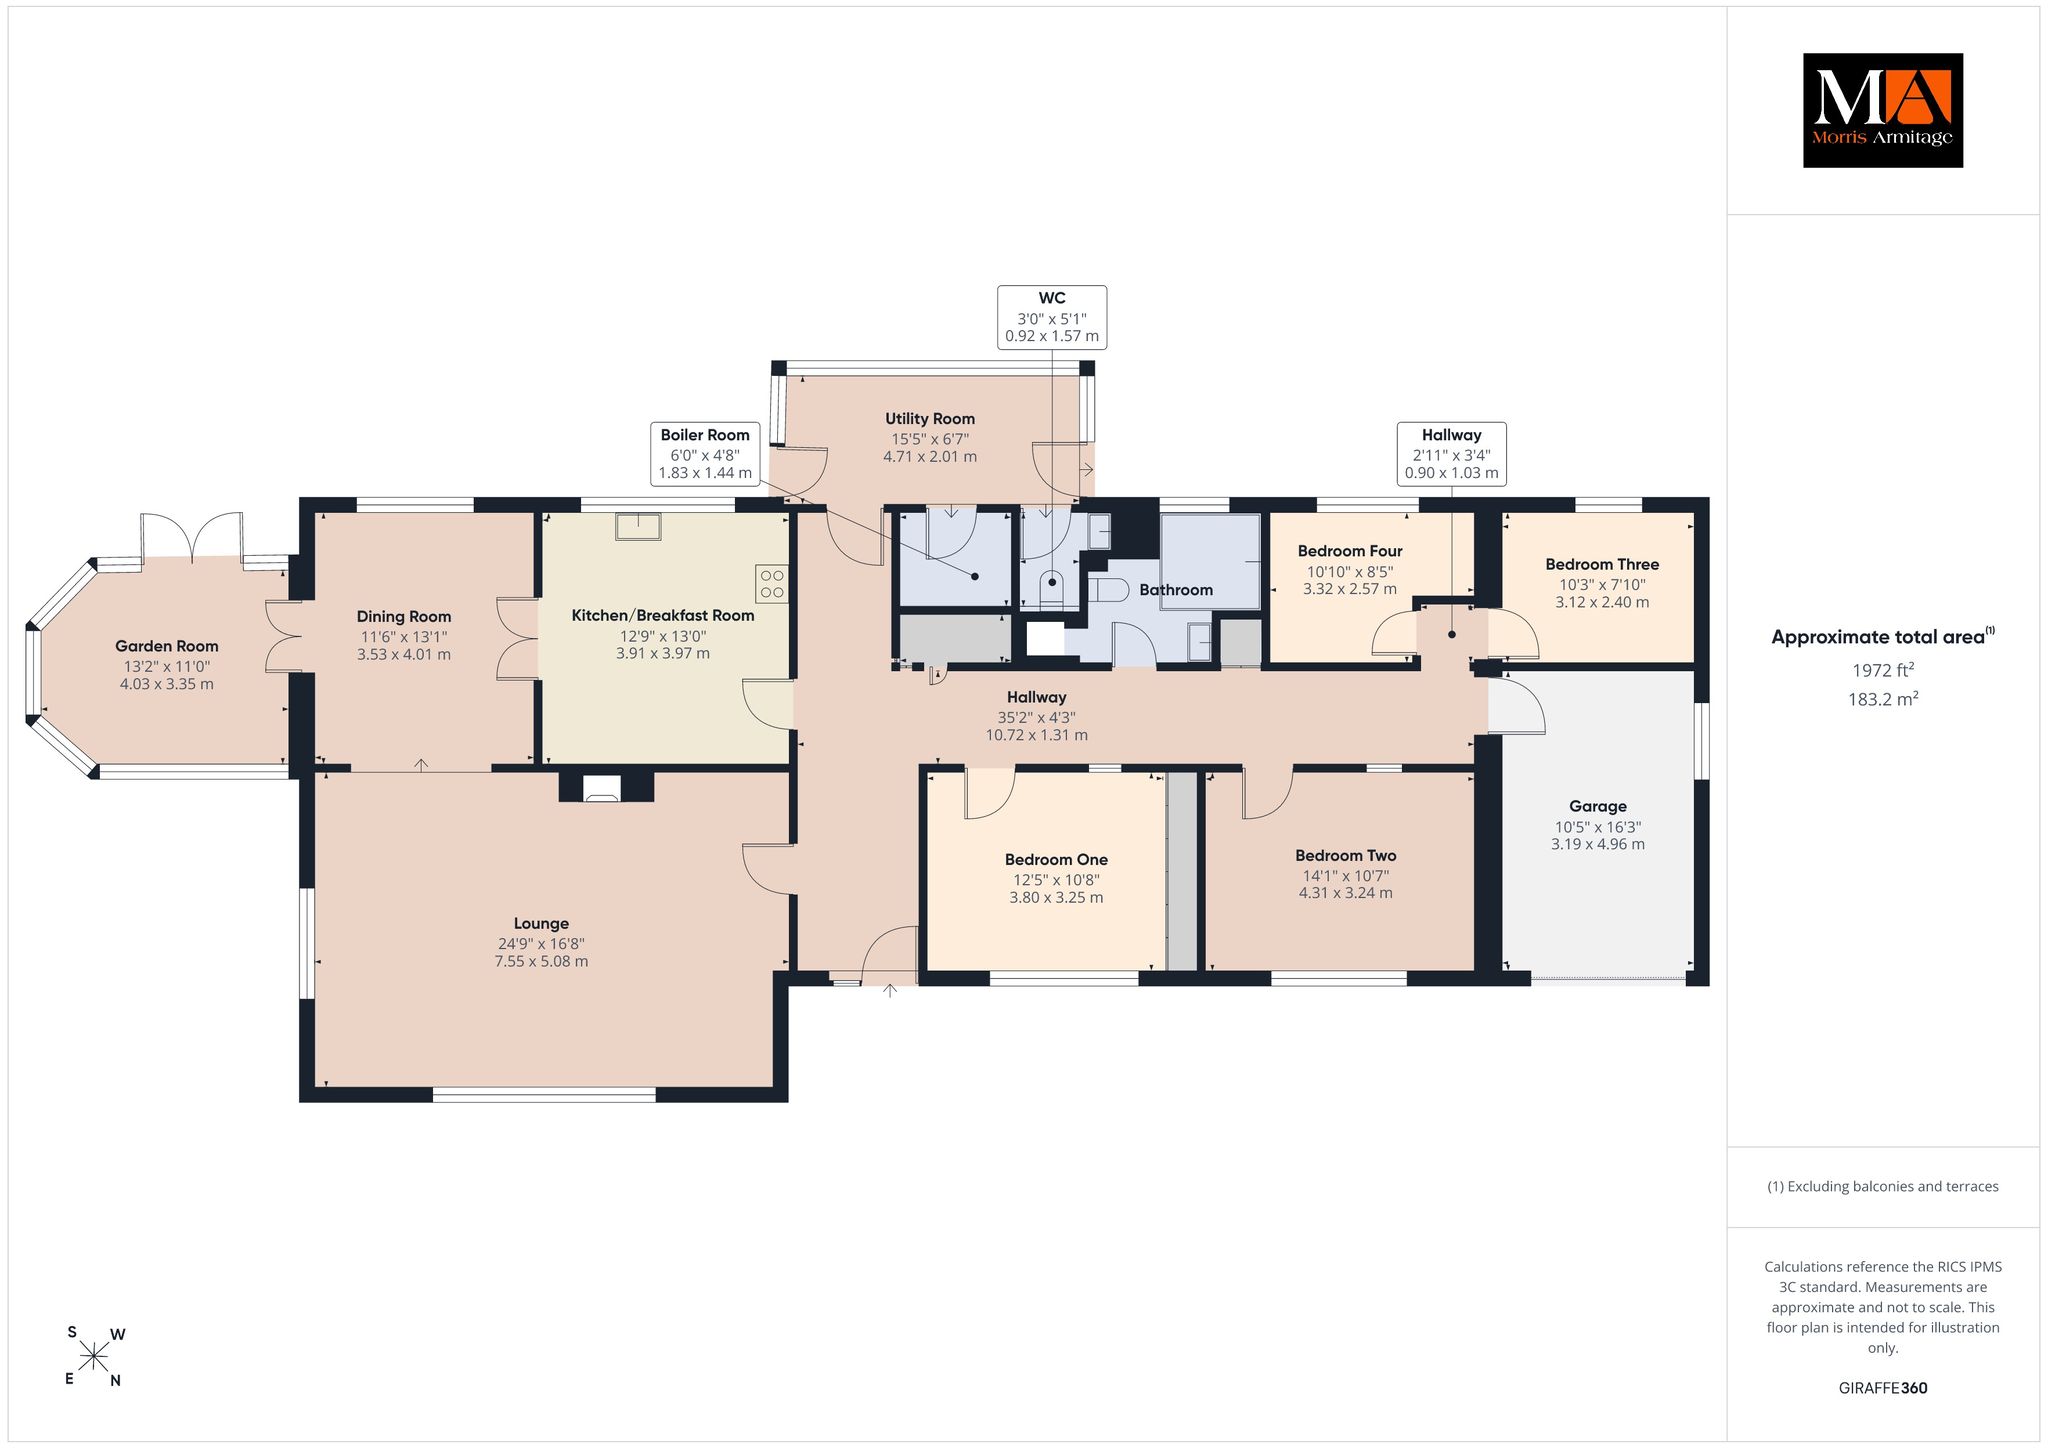
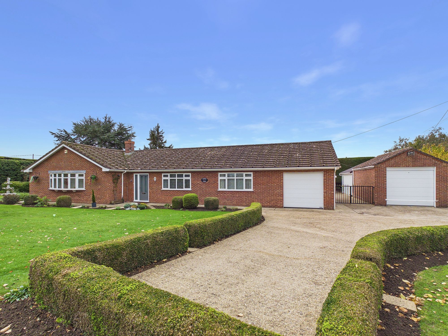
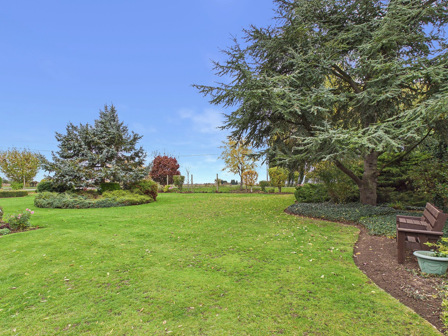
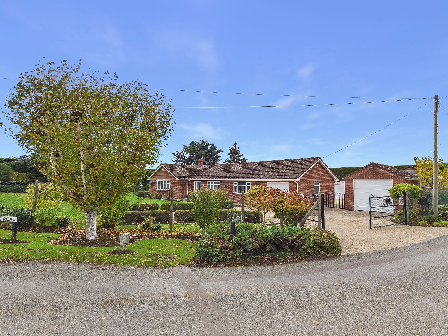
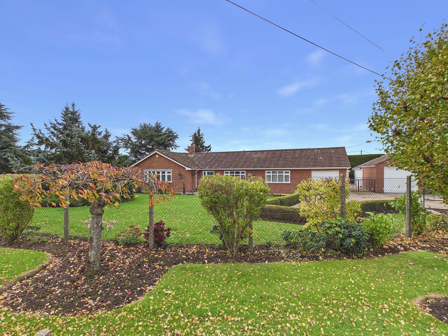
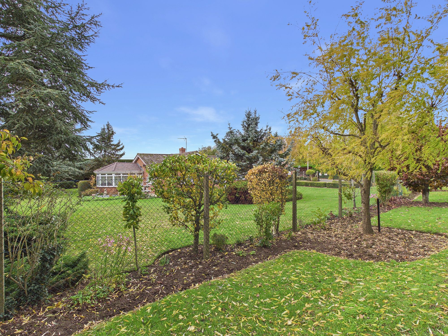
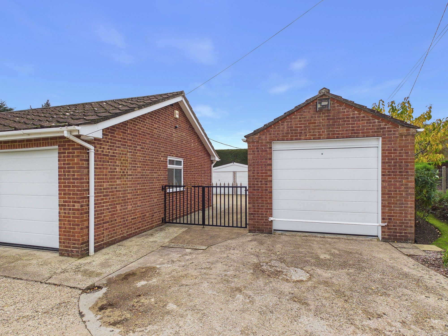
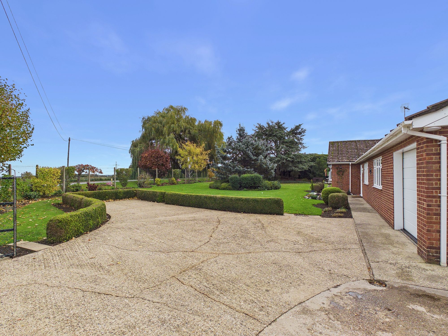
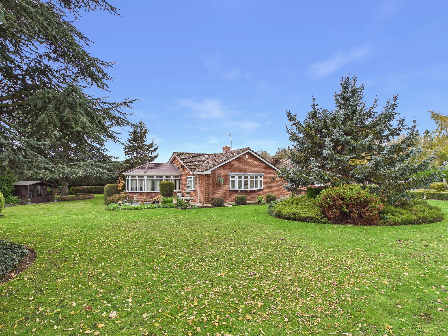
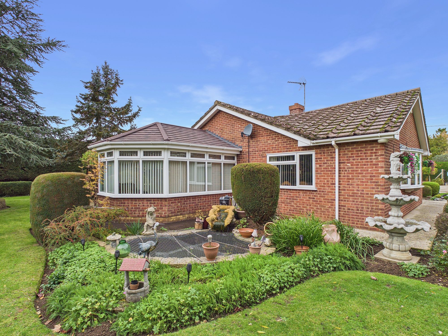
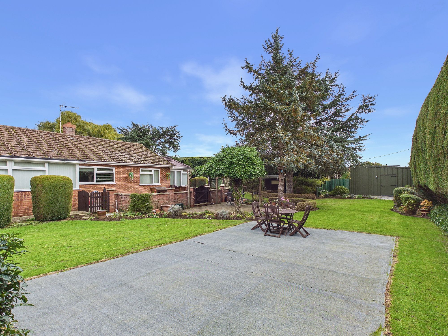
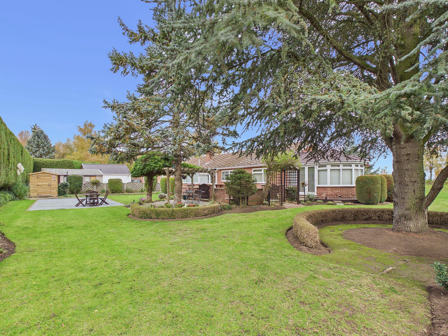
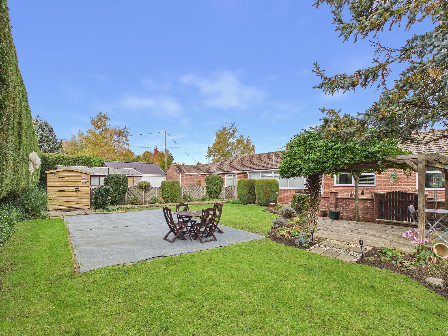
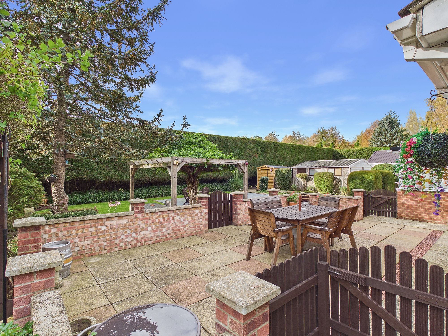
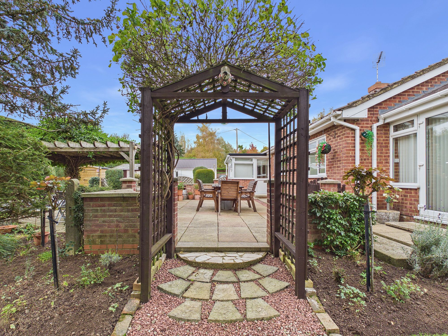
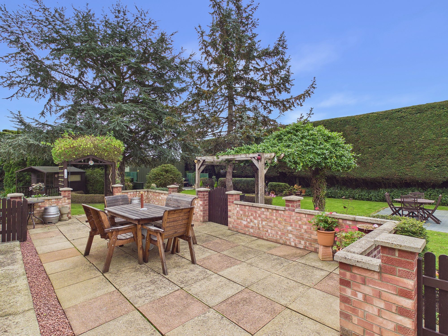
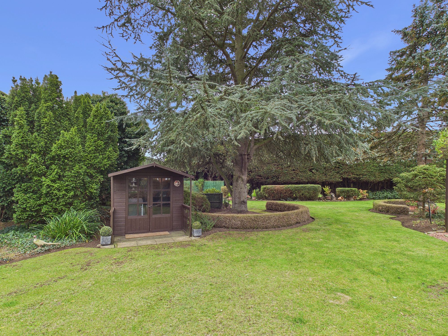
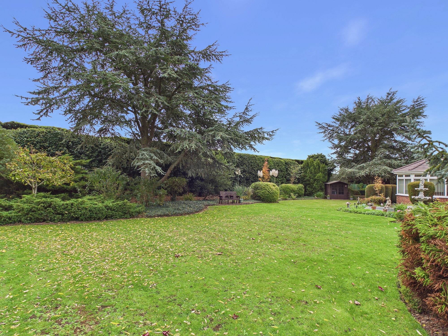
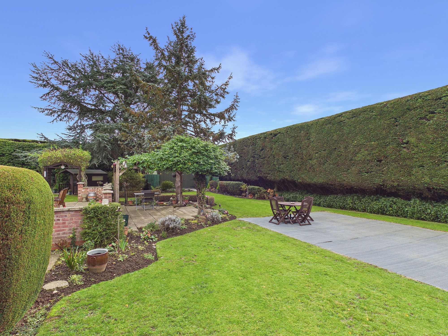
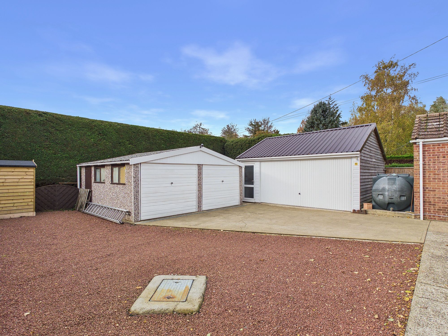
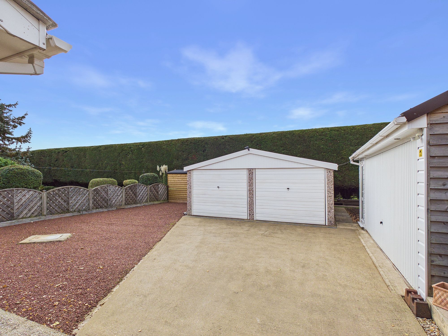
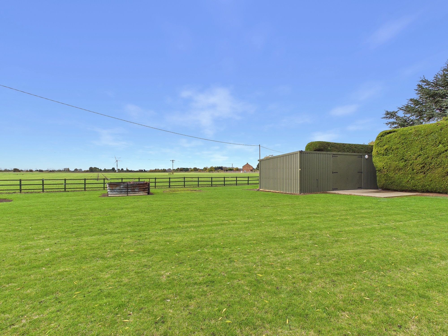
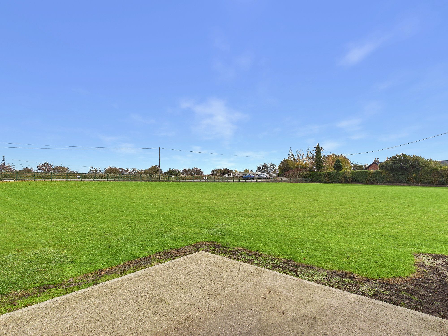
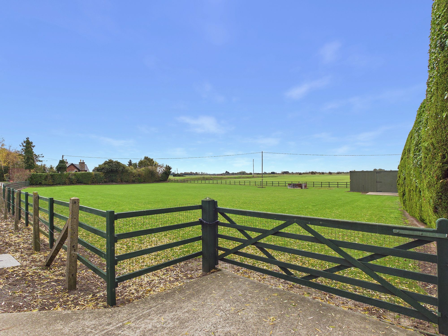
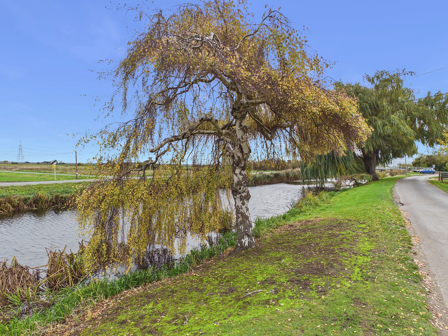
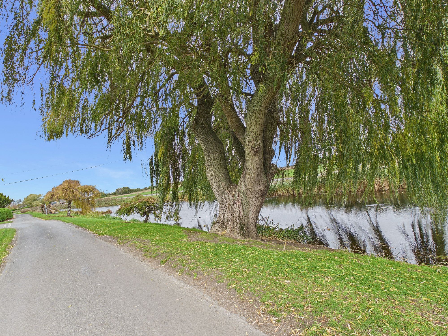
Enjoying a wonderful position with river views to the front and open countryside stretching beyond, this spacious and well-presented four-bedroom detached bungalow which was designed a built by the current owners in 1979 and offers a rare opportunity to acquire a property with an abundance of space, versatility and outdoor potential. Occupying an impressive overall plot of approximately 1½ acres (stms), the property combines comfortable and generous accommodation with extensive outside space, six garages and additional storage outbuildings, making it an ideal home for those seeking a more rural lifestyle, space for hobbies or excellent storage facilities. Upon entering, a generous entrance hall provides access to the accommodation. The welcoming lounge is positioned to the front of the property, enjoying attractive views and dual-aspect windows which allow plenty of natural light to flood the room. An open fireplace creates a lovely focal point, while an opening leads through to the dining room, which enjoys pleasant views over the rear garden. From here, the accommodation flows naturally into the garden room, a wonderful additional reception space featuring air conditioning and direct access onto the gardens, perfect for relaxing and enjoying the outlook throughout the seasons. The kitchen is fitted with a range of integral appliances and benefits from views across the rear garden, with convenient access back through to the entrance hall. A rear porch provides access to the boiler room and cloakroom. There are four well-proportioned bedrooms, offering flexible accommodation for family living, guests or those wishing to create a home office. One bedroom benefits from built-in wardrobes, while the family bathroom features a jacuzzi bath, providing a touch of luxury. Further practicality is provided by an internal door leading directly into one of the garages. Outside is where this property really comes into its own. A private driveway provides generous off-road parking, while the well maintained gardens immediately surrounding the bungalow extend to approximately half an acre (stms), creating a delightful setting in which to relax, entertain and enjoy the surrounding countryside. In addition, a further parcel of land measuring approximately one acre (stms) is included, with its own separate access from the road, offering excellent flexibility and potential for a variety of uses. A truly appealing countryside home, combining generous single-storey living, far-reaching river views, extensive garaging and approximately 1½ acres of land – a fantastic opportunity for those looking for space, privacy and a lifestyle away from the everyday hustle and bustle.
Accommodation -
Part glazed front entrance door to:-
Hallway
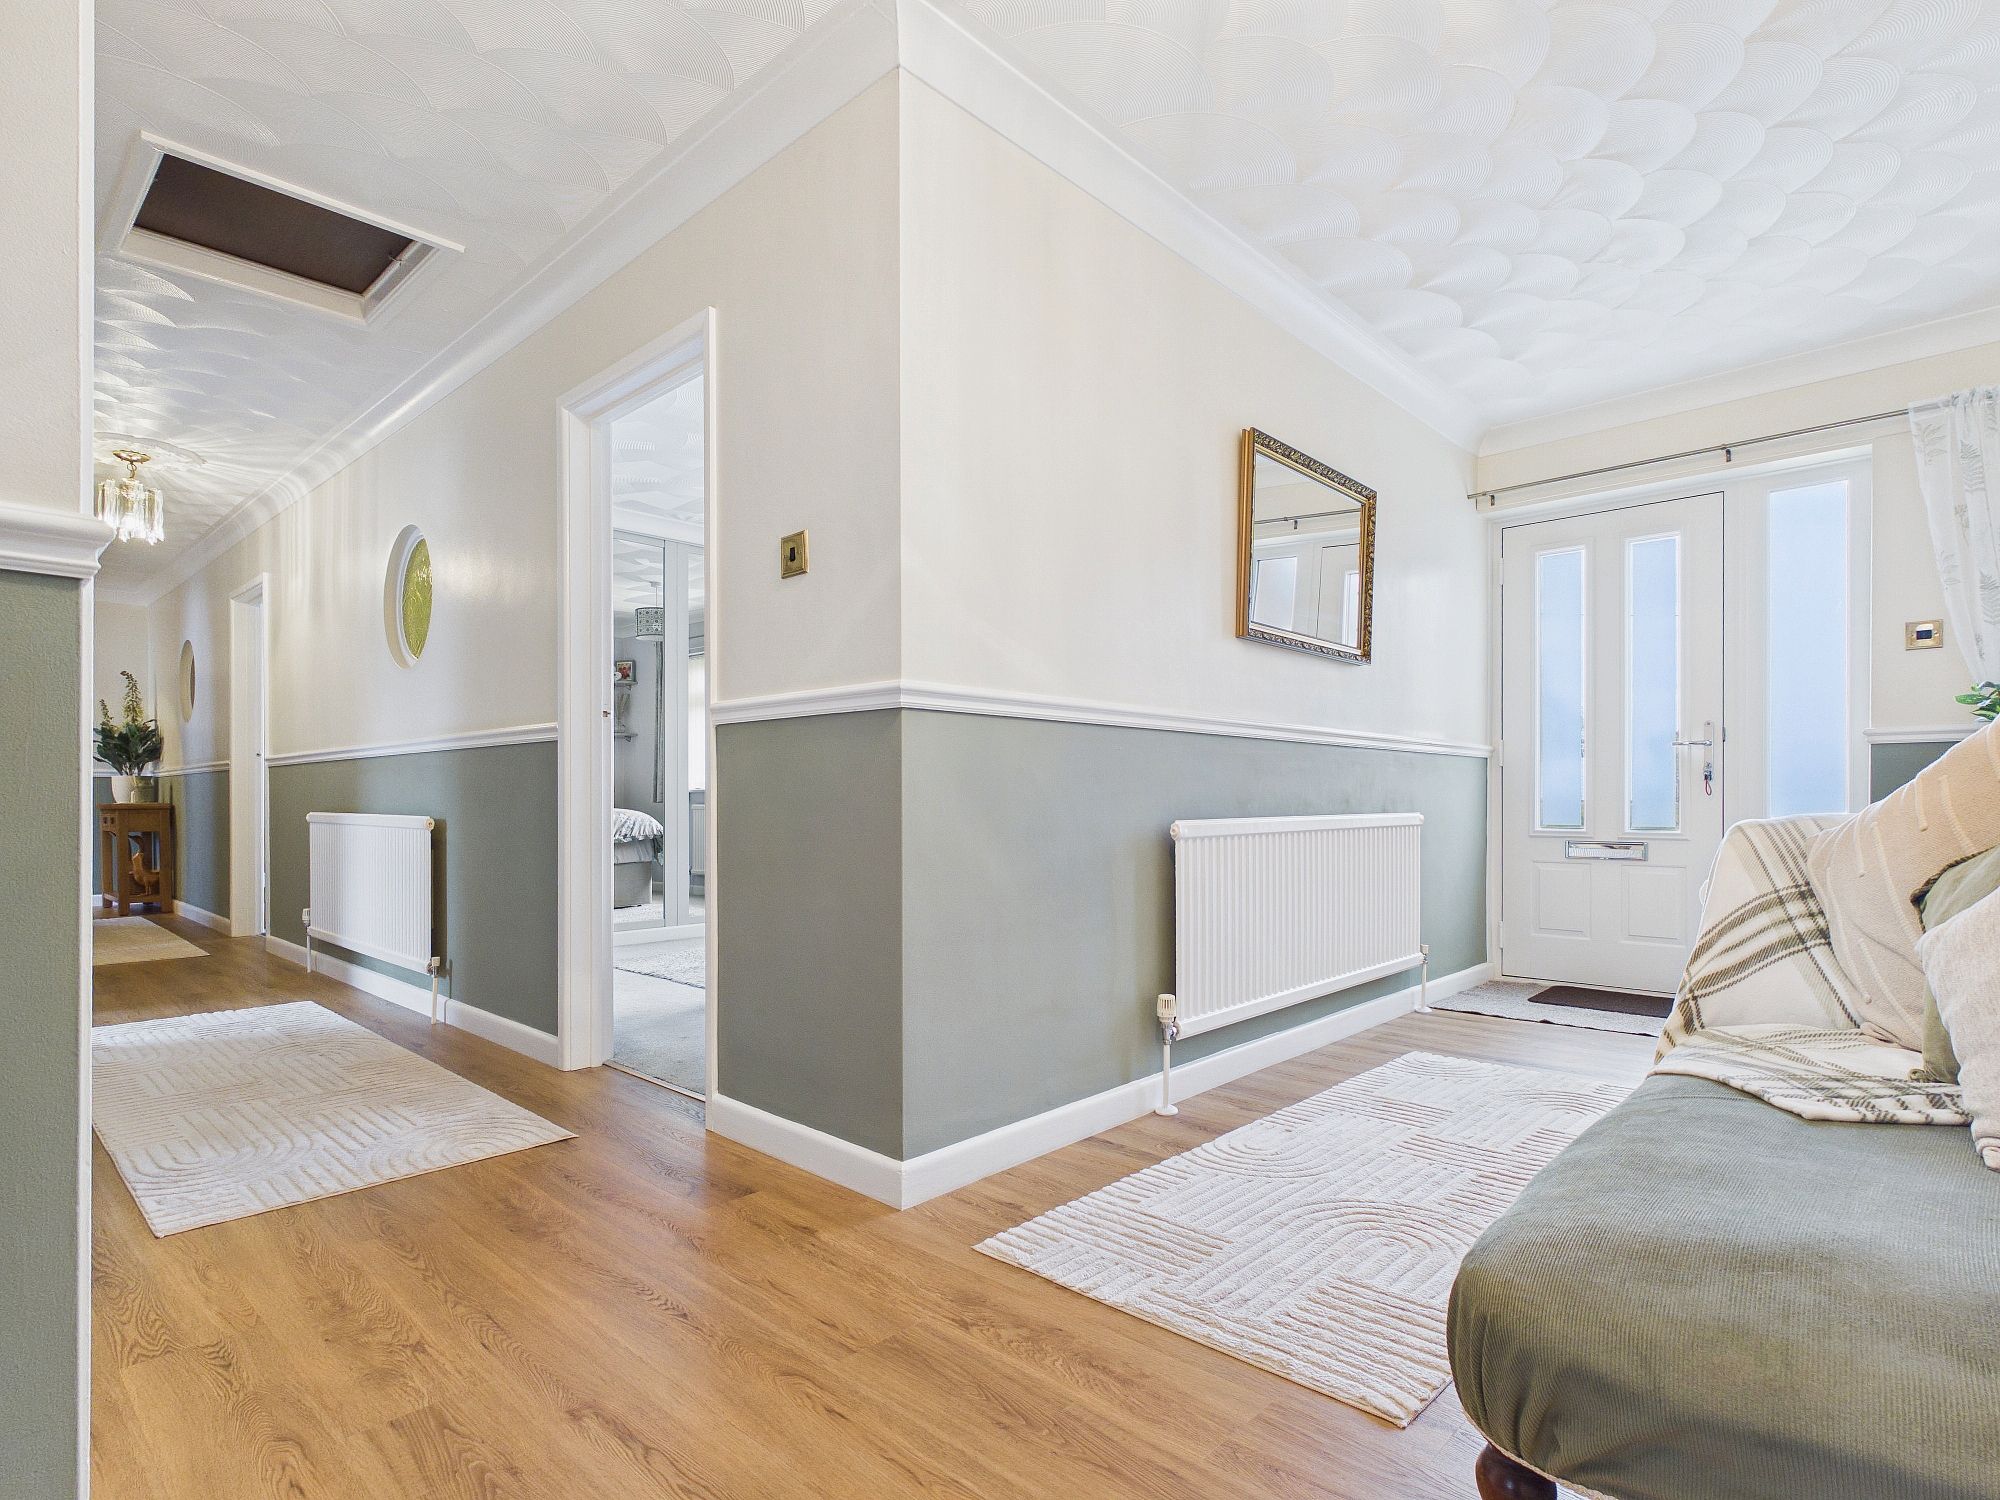
2 x wall mounted single panel radiators, laminate style flooring, textured and coved ceiling, loft access, door to airing cupboard with hot water cylinder and shelving, door to storage cupboard, doors to all rooms.
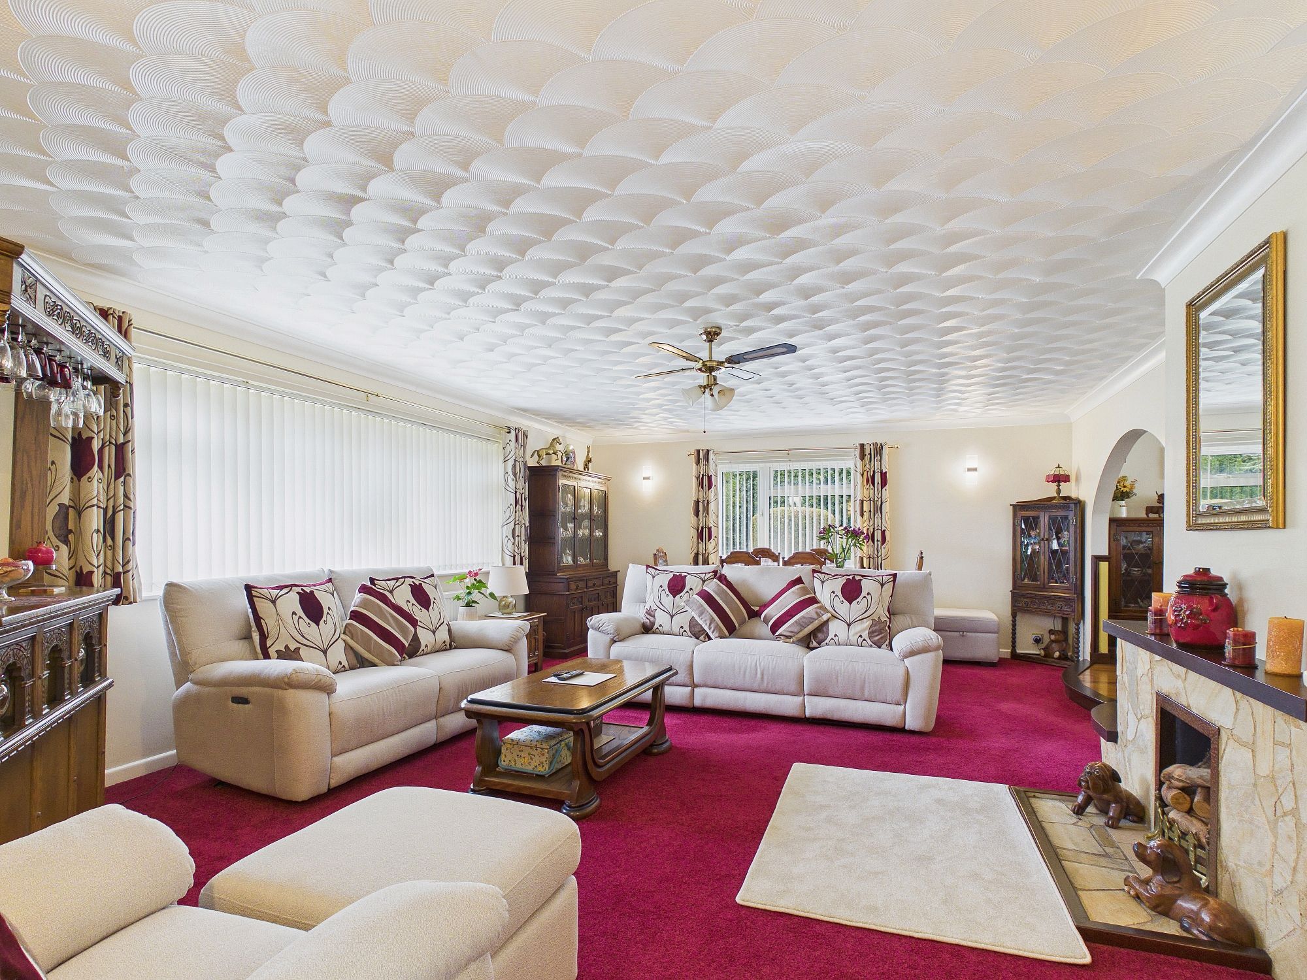
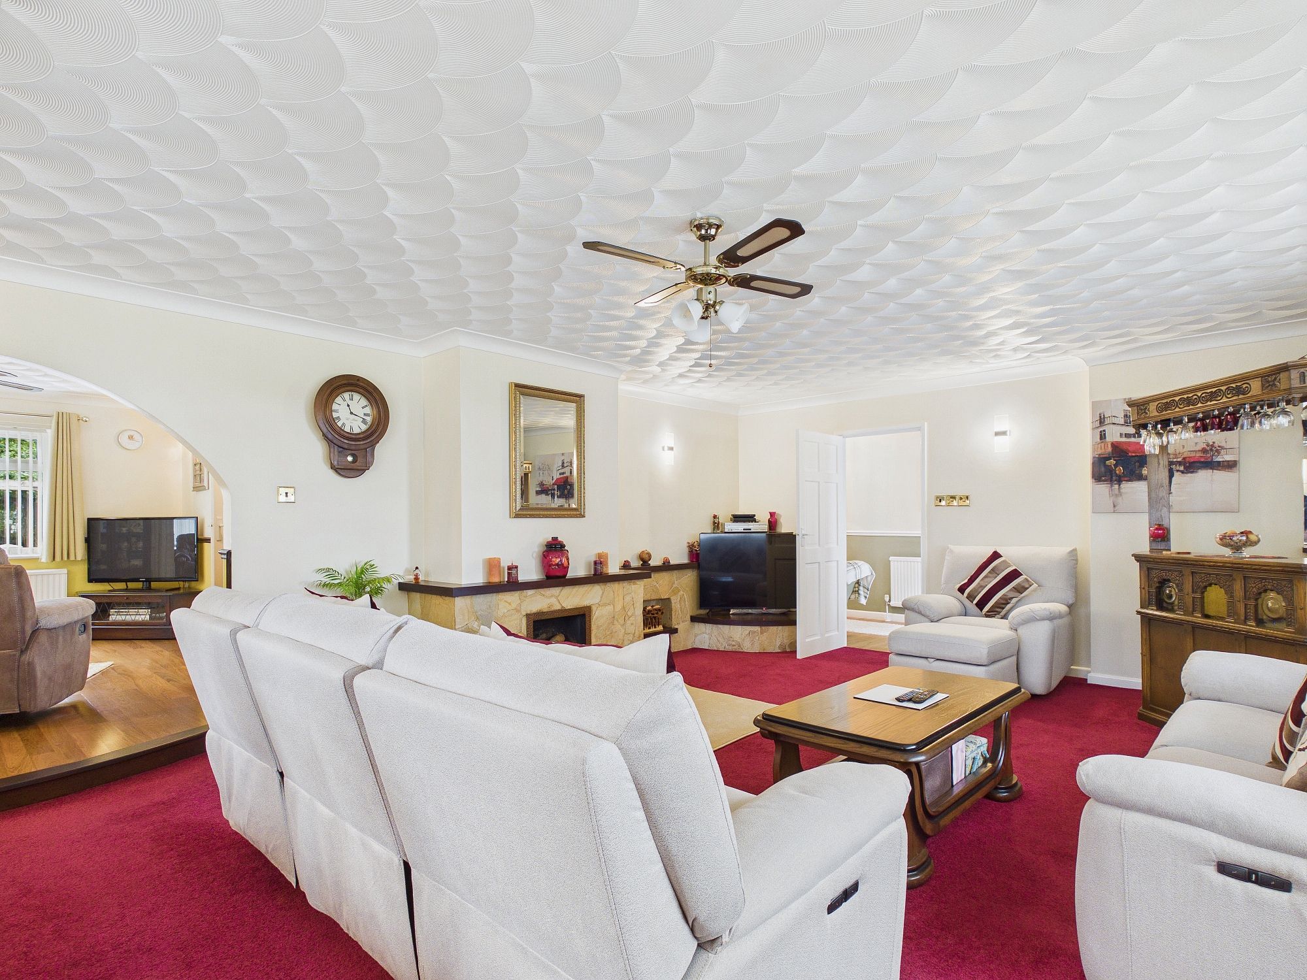
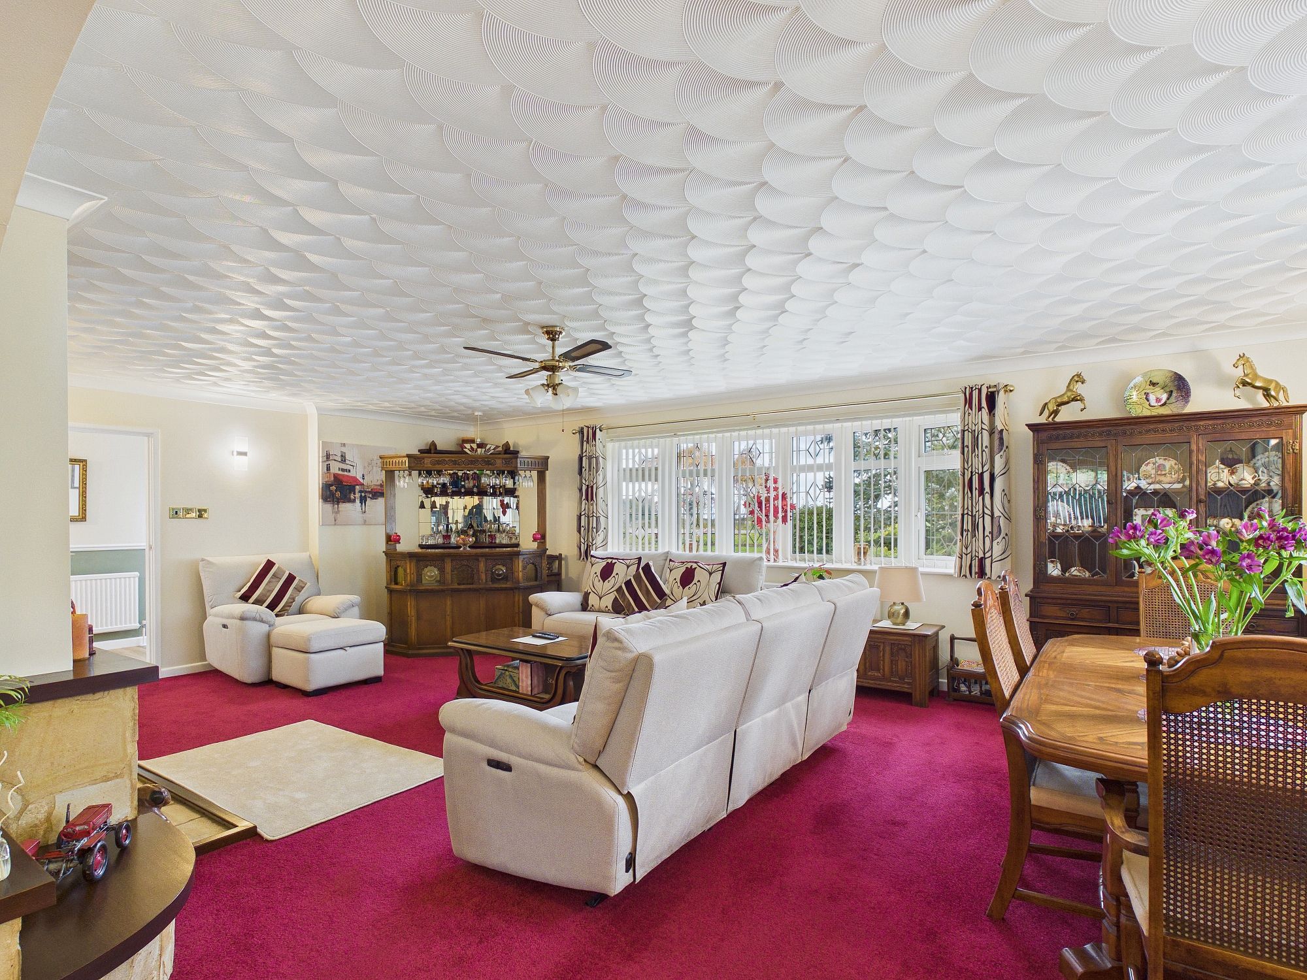
Lounge 24’9” x 16’8” (7.55m x 5.08m)
uPVC double glazed window to front and side, 2 x wall mounted double panel radiators, central fireplace with open fire and display shelving, textured and coved ceiling, central ceiling fan, step up with opening to:-
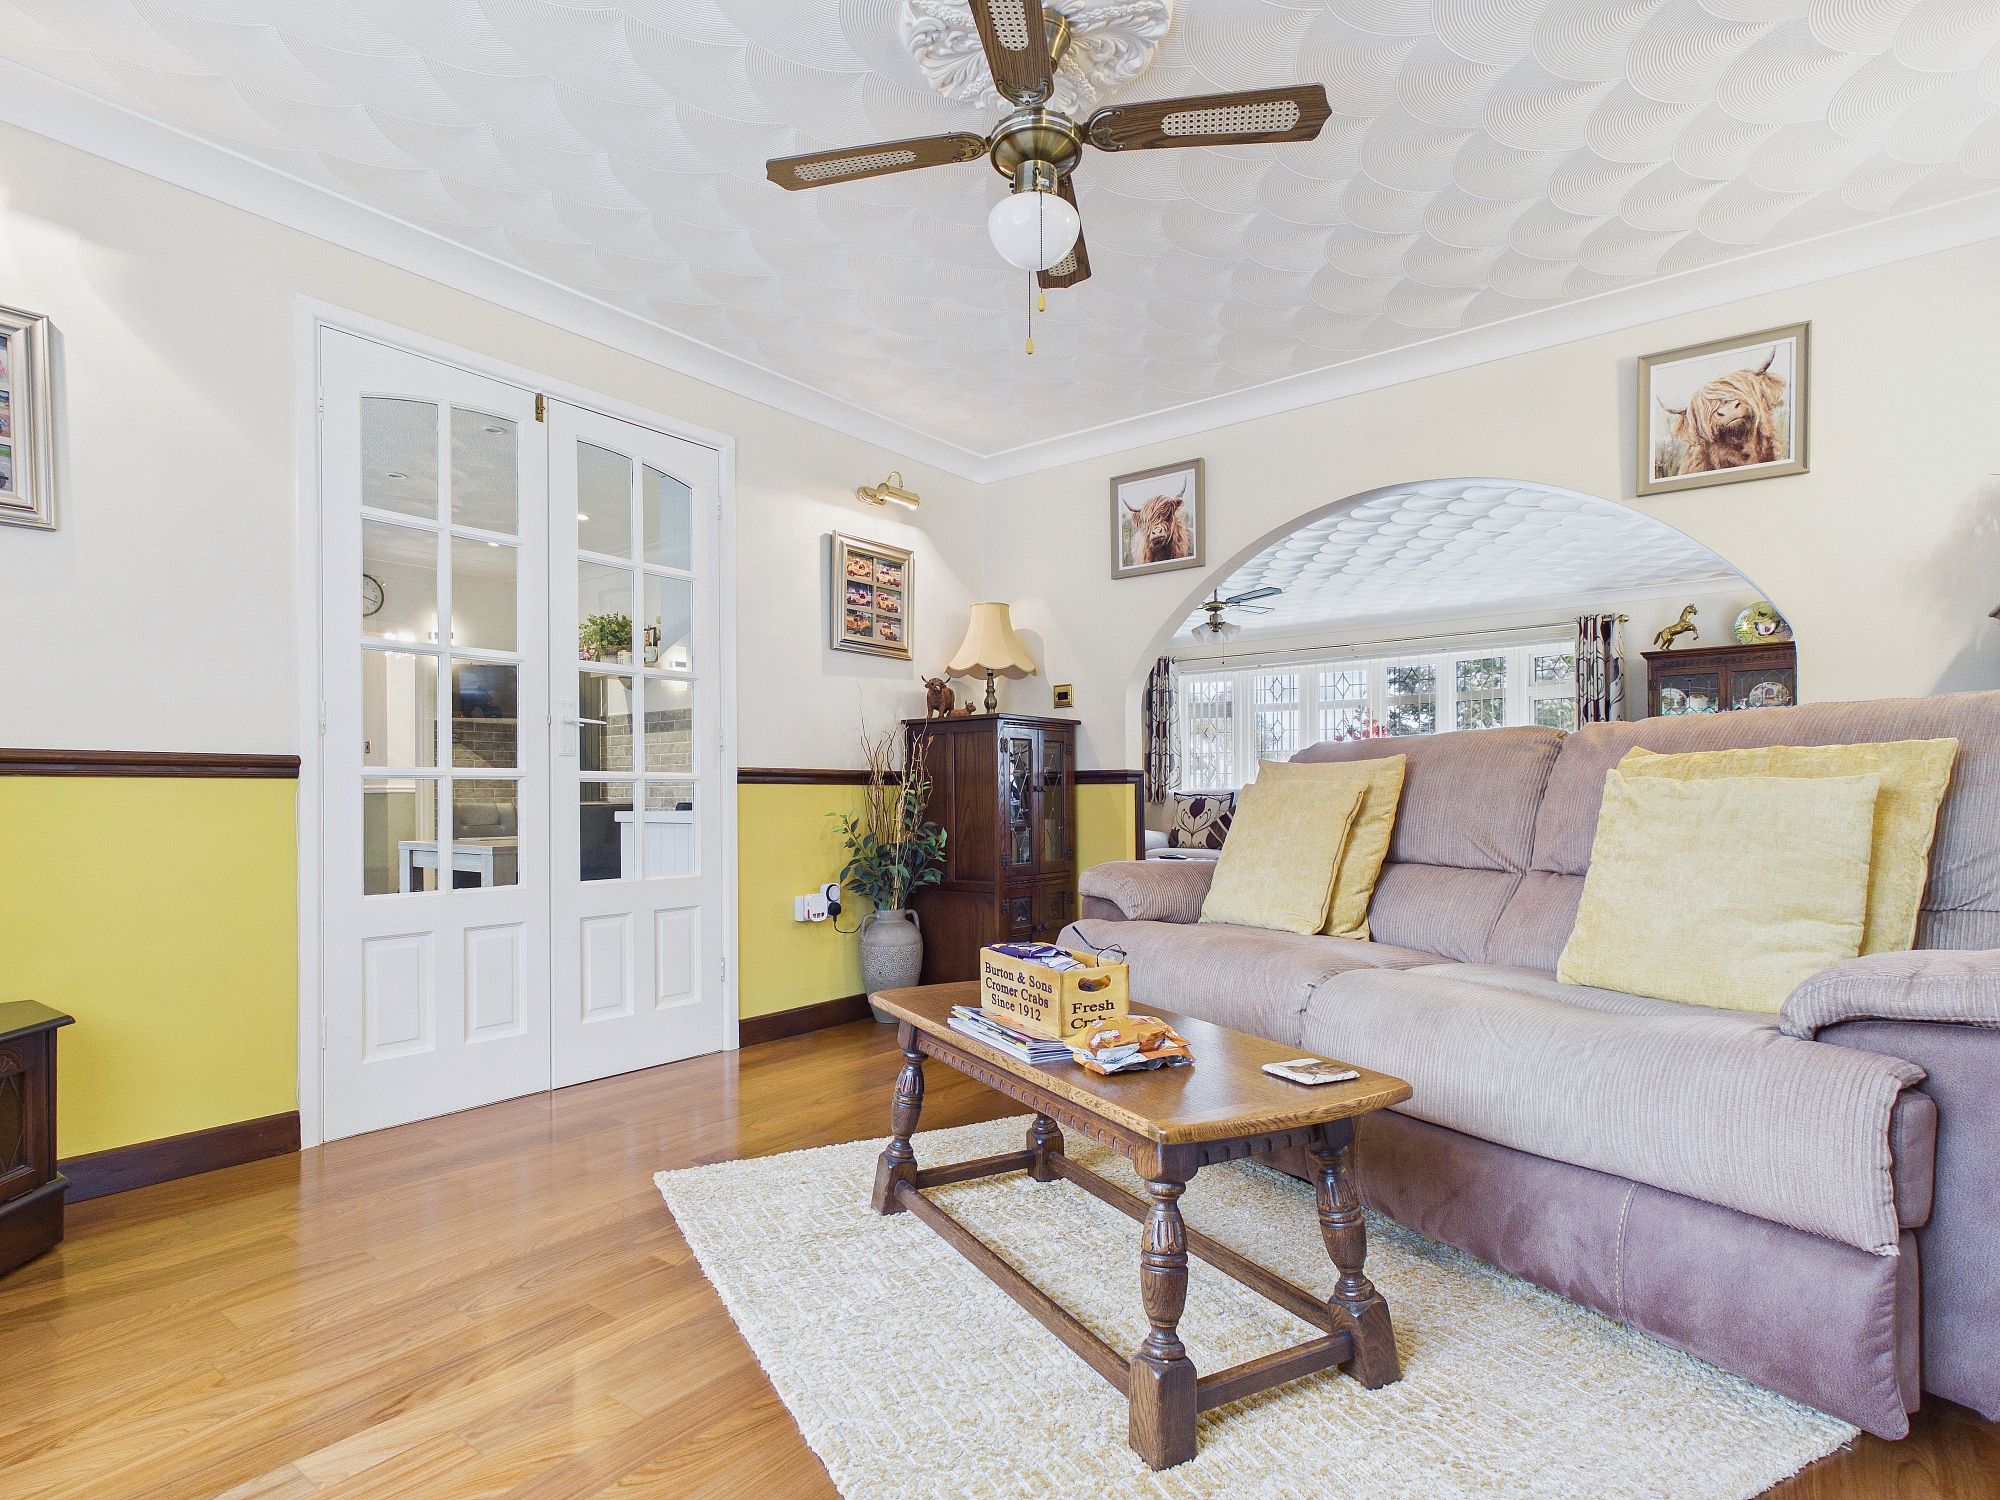
Dining Room 13’1” x 11’6” (4.01m x 3.53m)
PVC double glazed window to rear, wall mounted double panel radiator, laminate style flooring, central ceiling fan, textured and coved ceiling, double doors through to kitchen, uPVC double glazed doors to:-
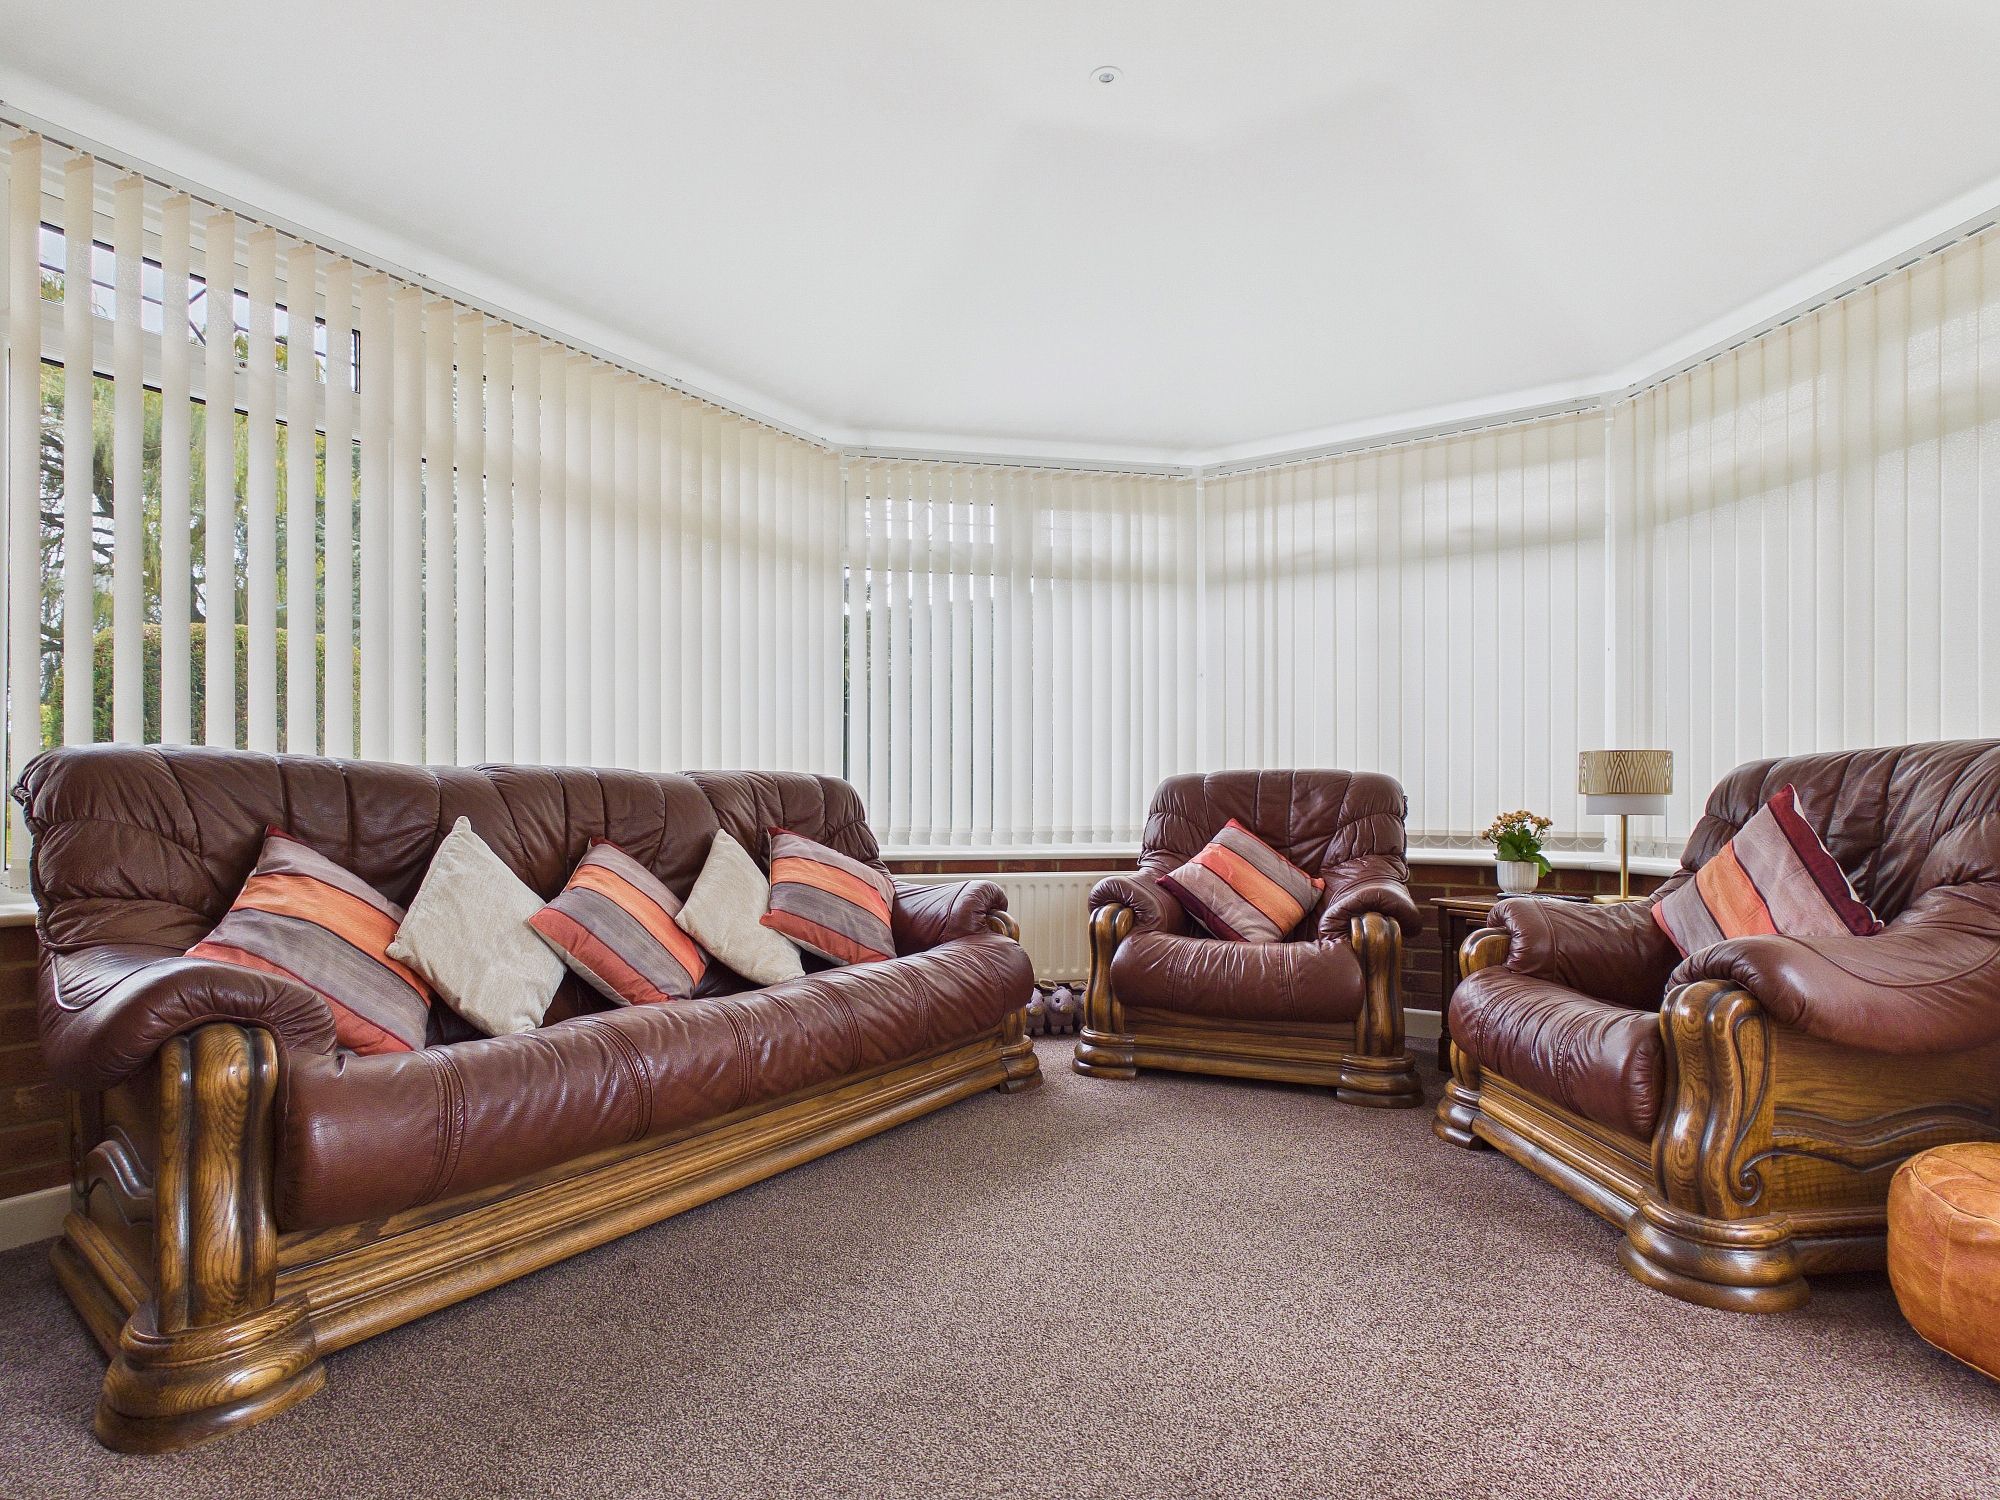
Garden Room 13’2” x 11’0” (4.03m x 3.35m)
Part brick and uPVC double glazed construction with vaulted ceiling and spotlights inset, wall mounted double panel radiator, uPVC double glazed doors to rear garden, wall mounted air conditioning unit.
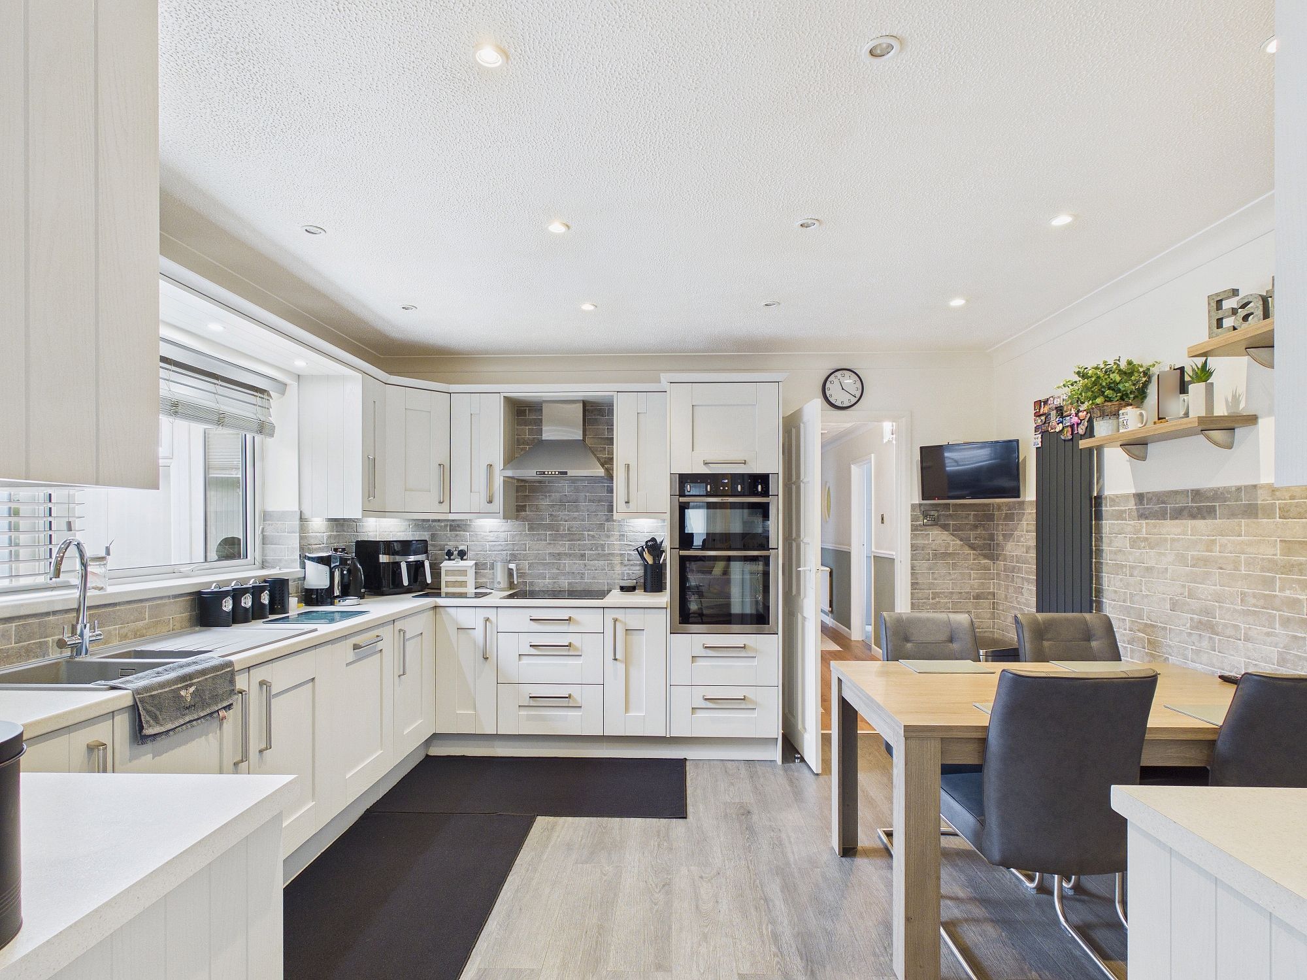
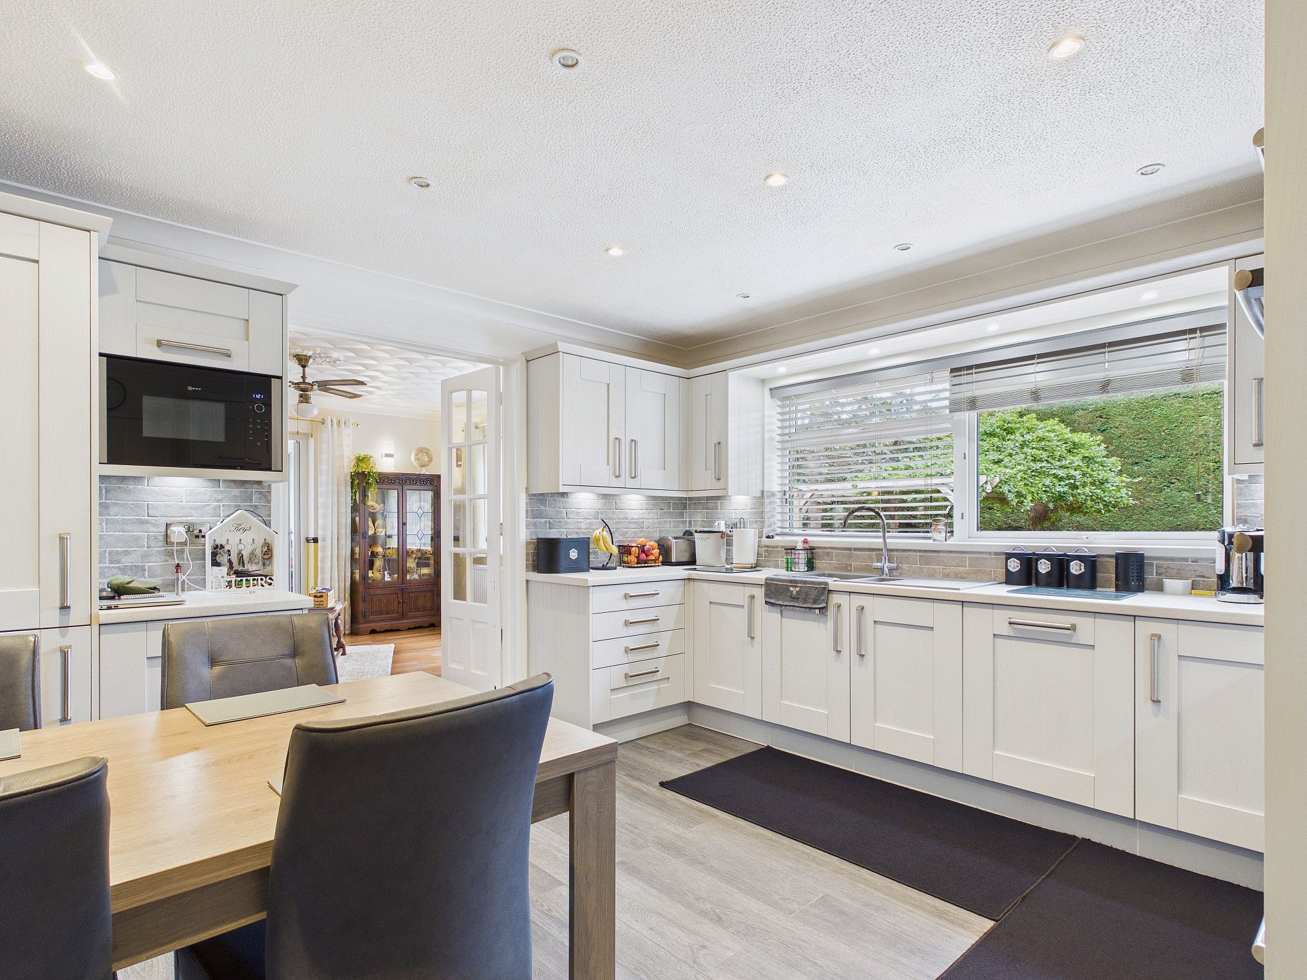
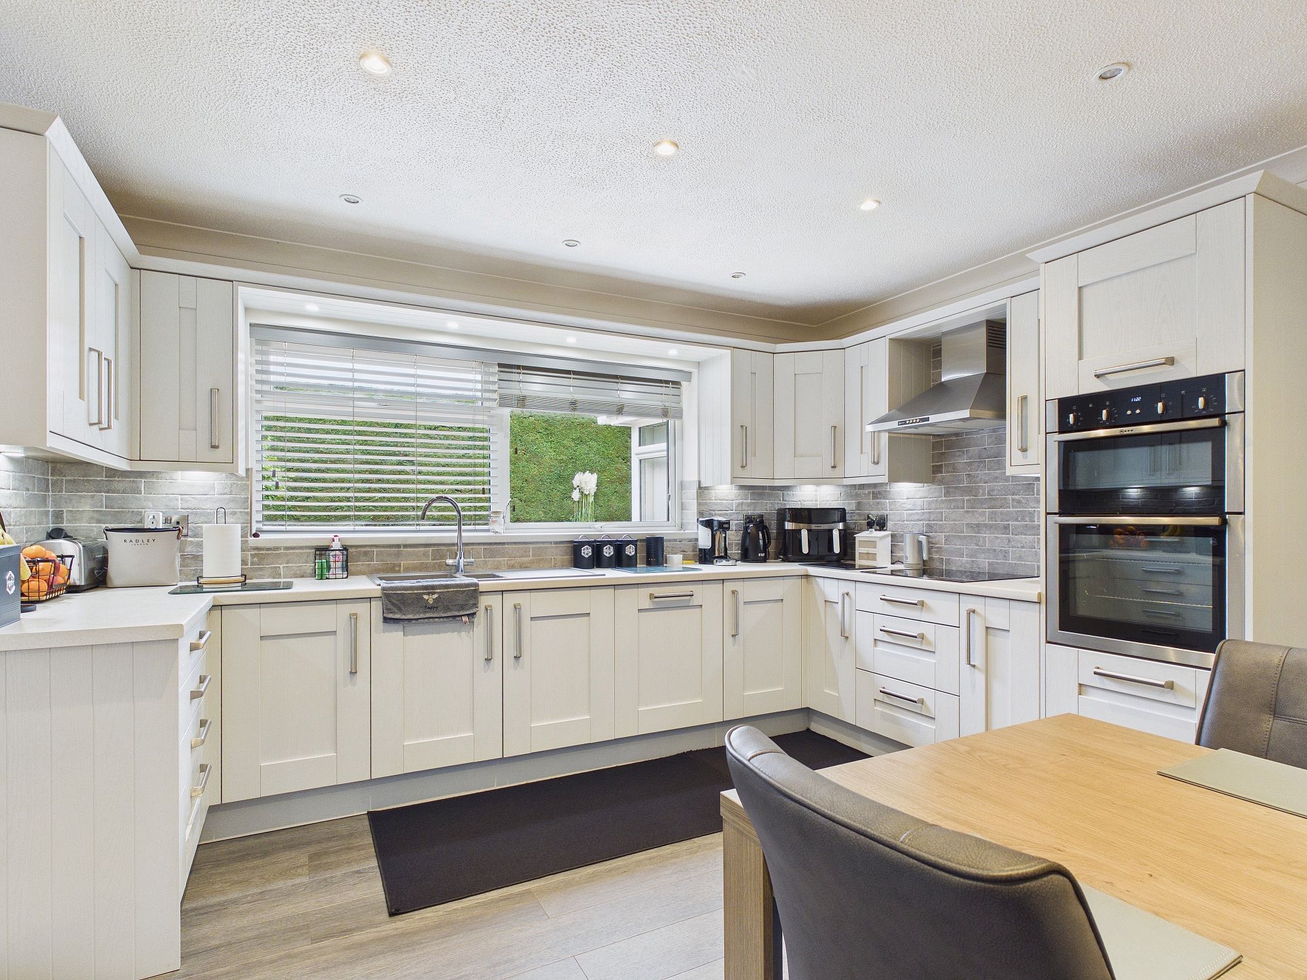
Kitchen/Breakfast Room 13’0” x 12’9” (3.97m x 3.91m)
uPVC double glazed window to rear, wall mounted upright radiator, wall and base units under round edge worksurfaces, 1 1/2 sink drainer inset with mixer tap over, 4 ring Neff induction hob with extractor over, eye level double oven, integral fridge/freezer, integral dishwasher, laminate flooring, textured and coved ceiling with spotlights inset.
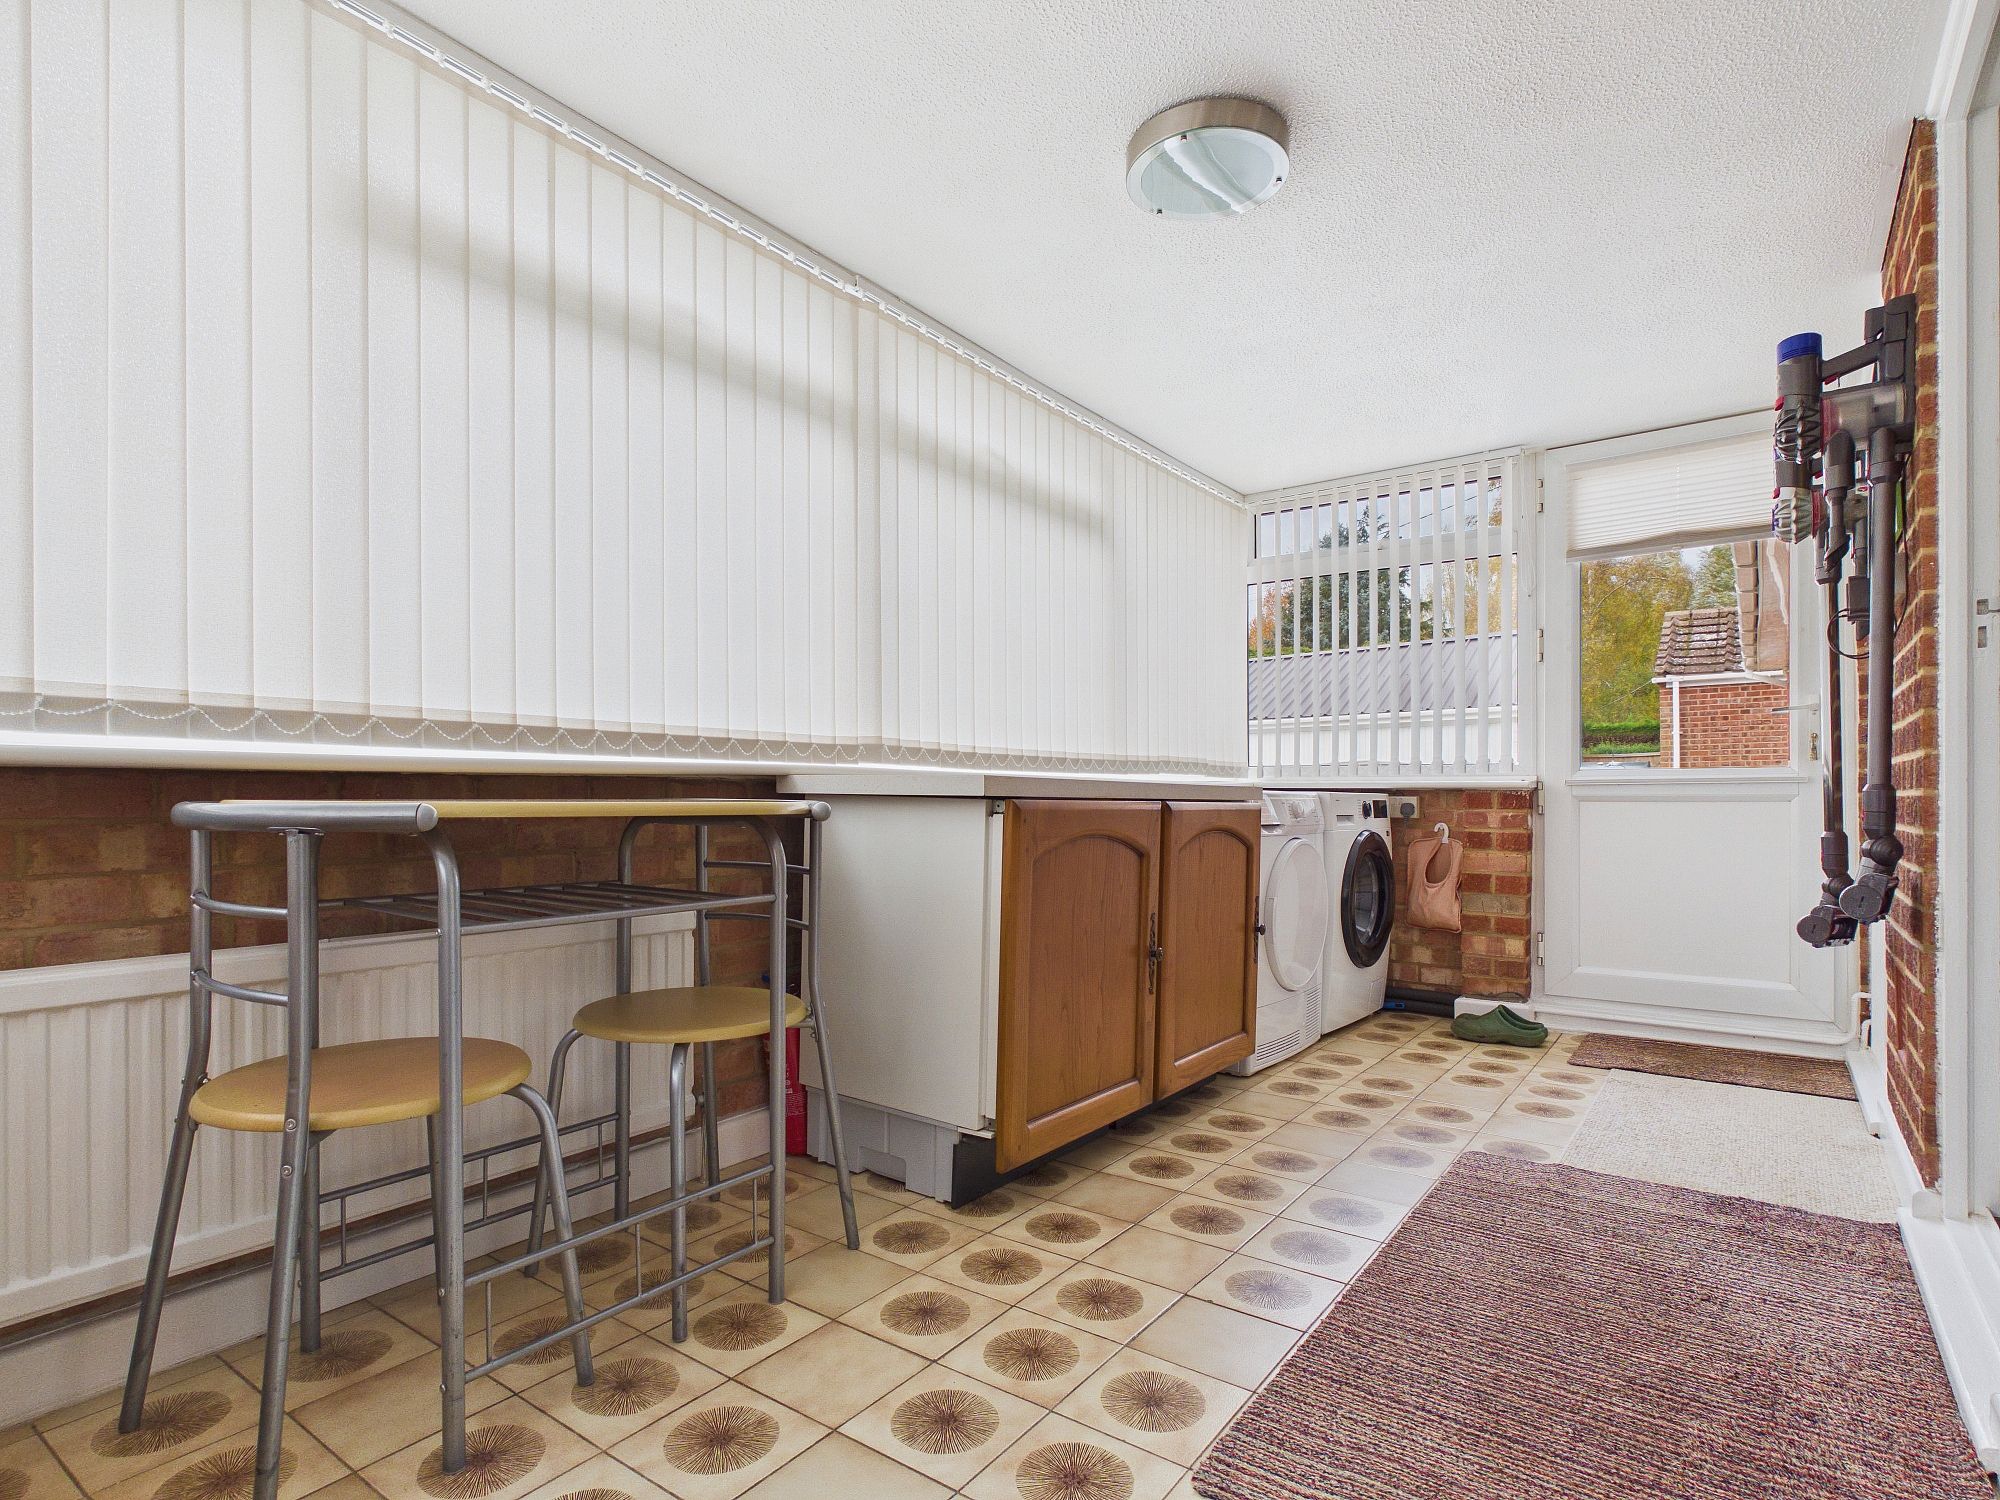
Utility Room
Part brick and uPVC double glazed construction with two doors to rear garden, wall mounted double panel radiator, space for washing machine and tumble drier, worksurface with integral fridge and freezer, tiled flooring, door to boiler cupboard, door to:-
Cloakroom
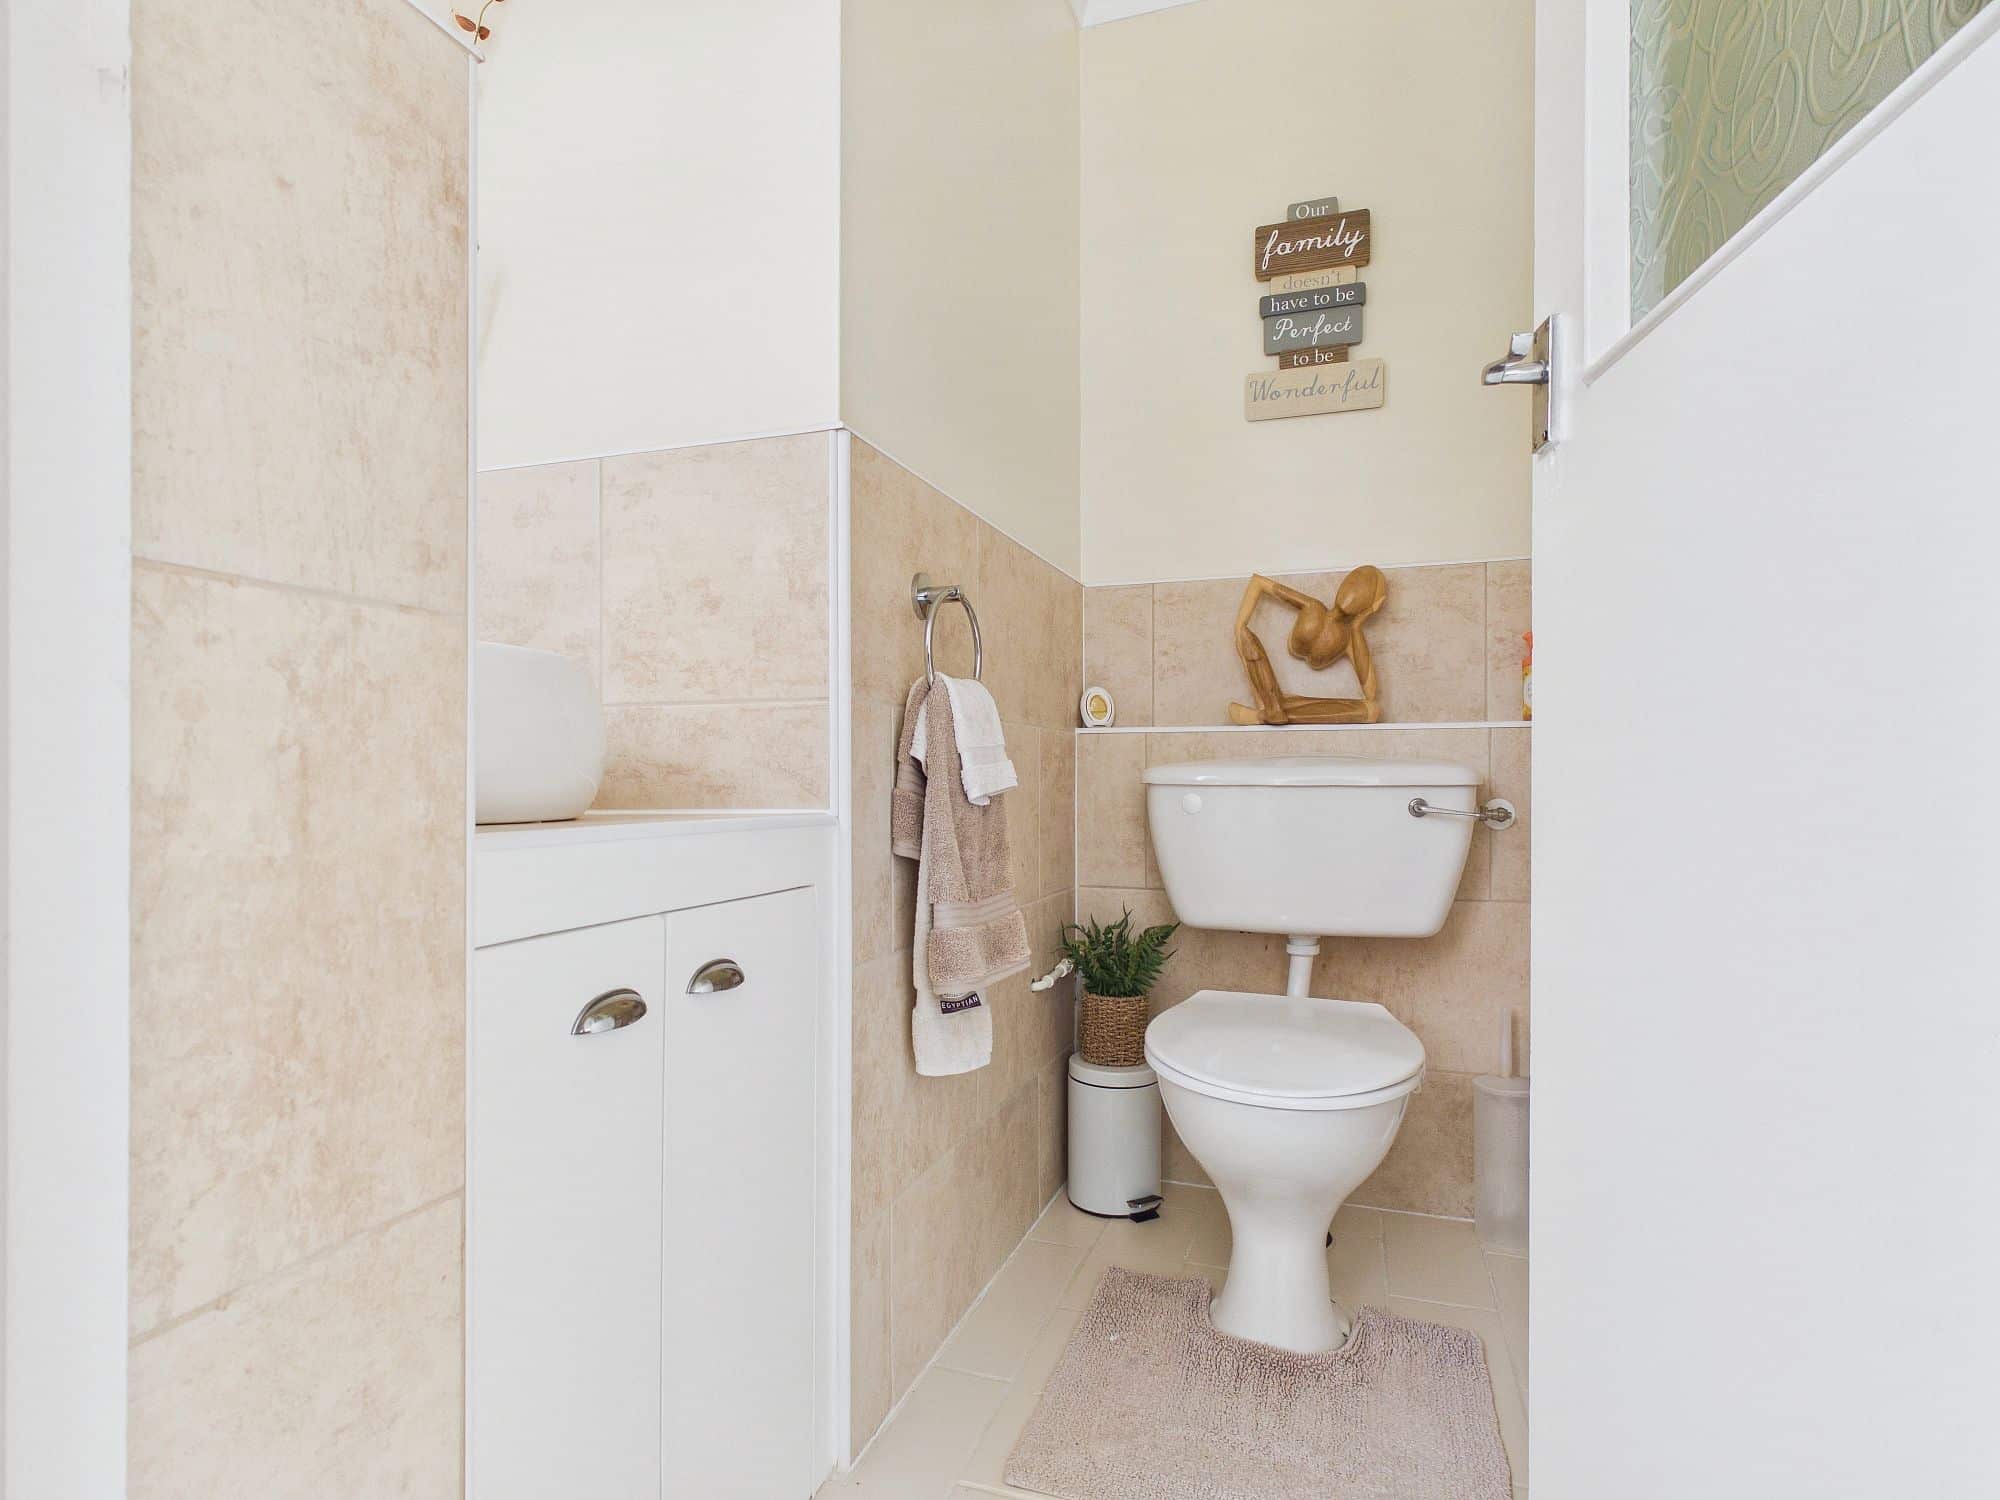
uPVC double glazed window to rear, wall mounted single panel radiator, circular handwash basin set onto storage cupboard, w.c., tiled flooring, textured and coved ceiling, partly tiled walls.
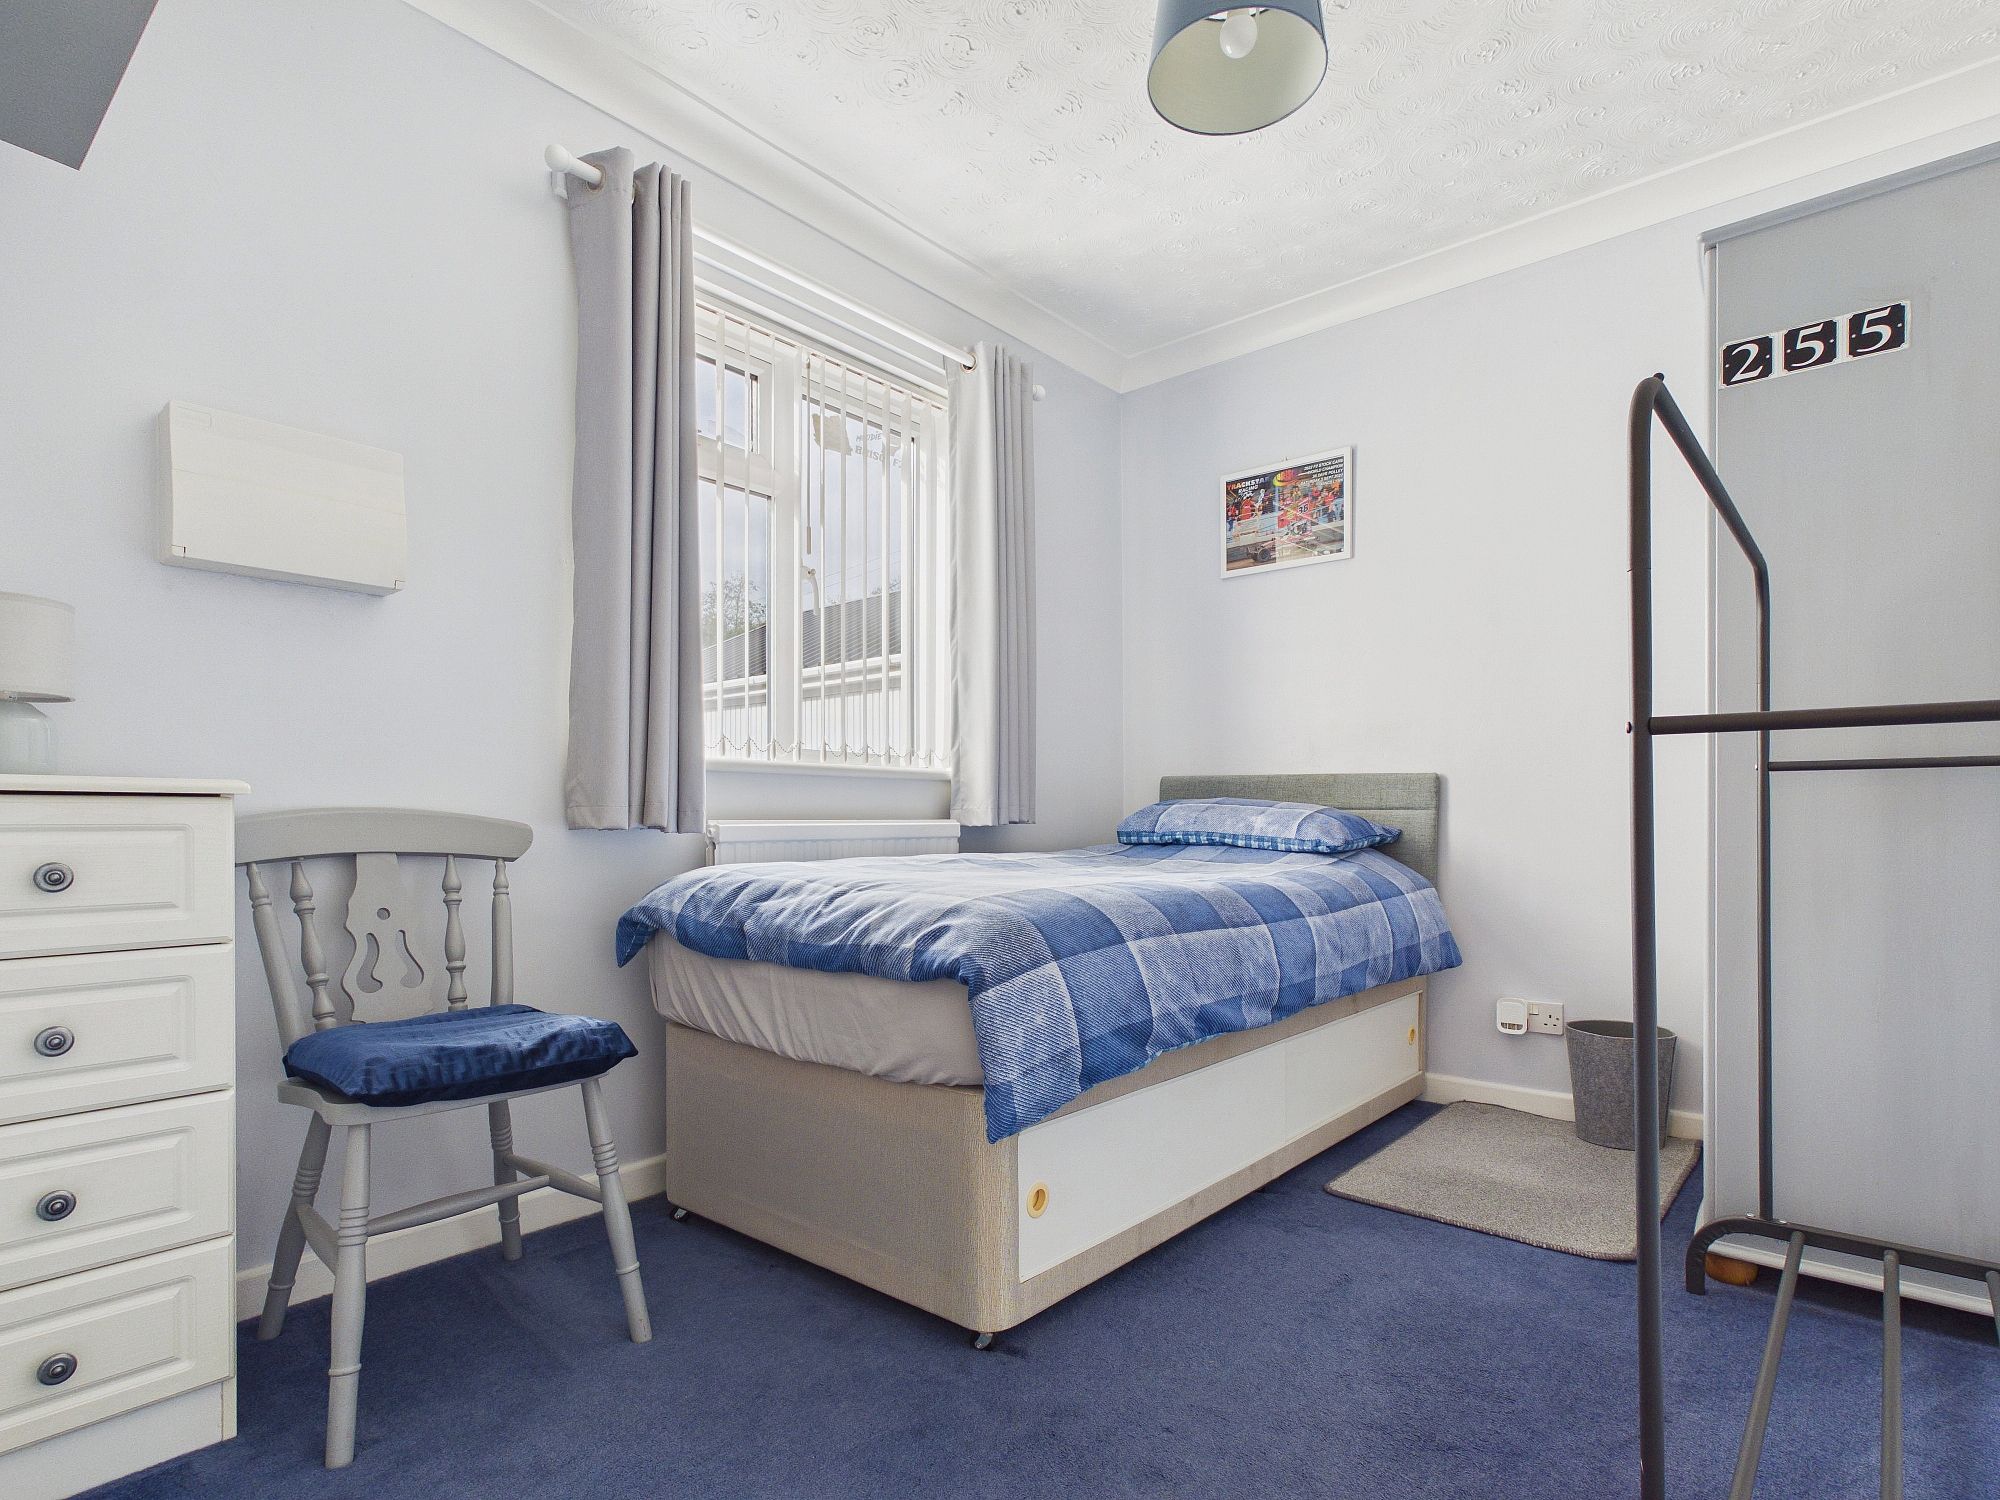
Bedroom One 12’5” x 10’8” (3.80m x 3.25m)
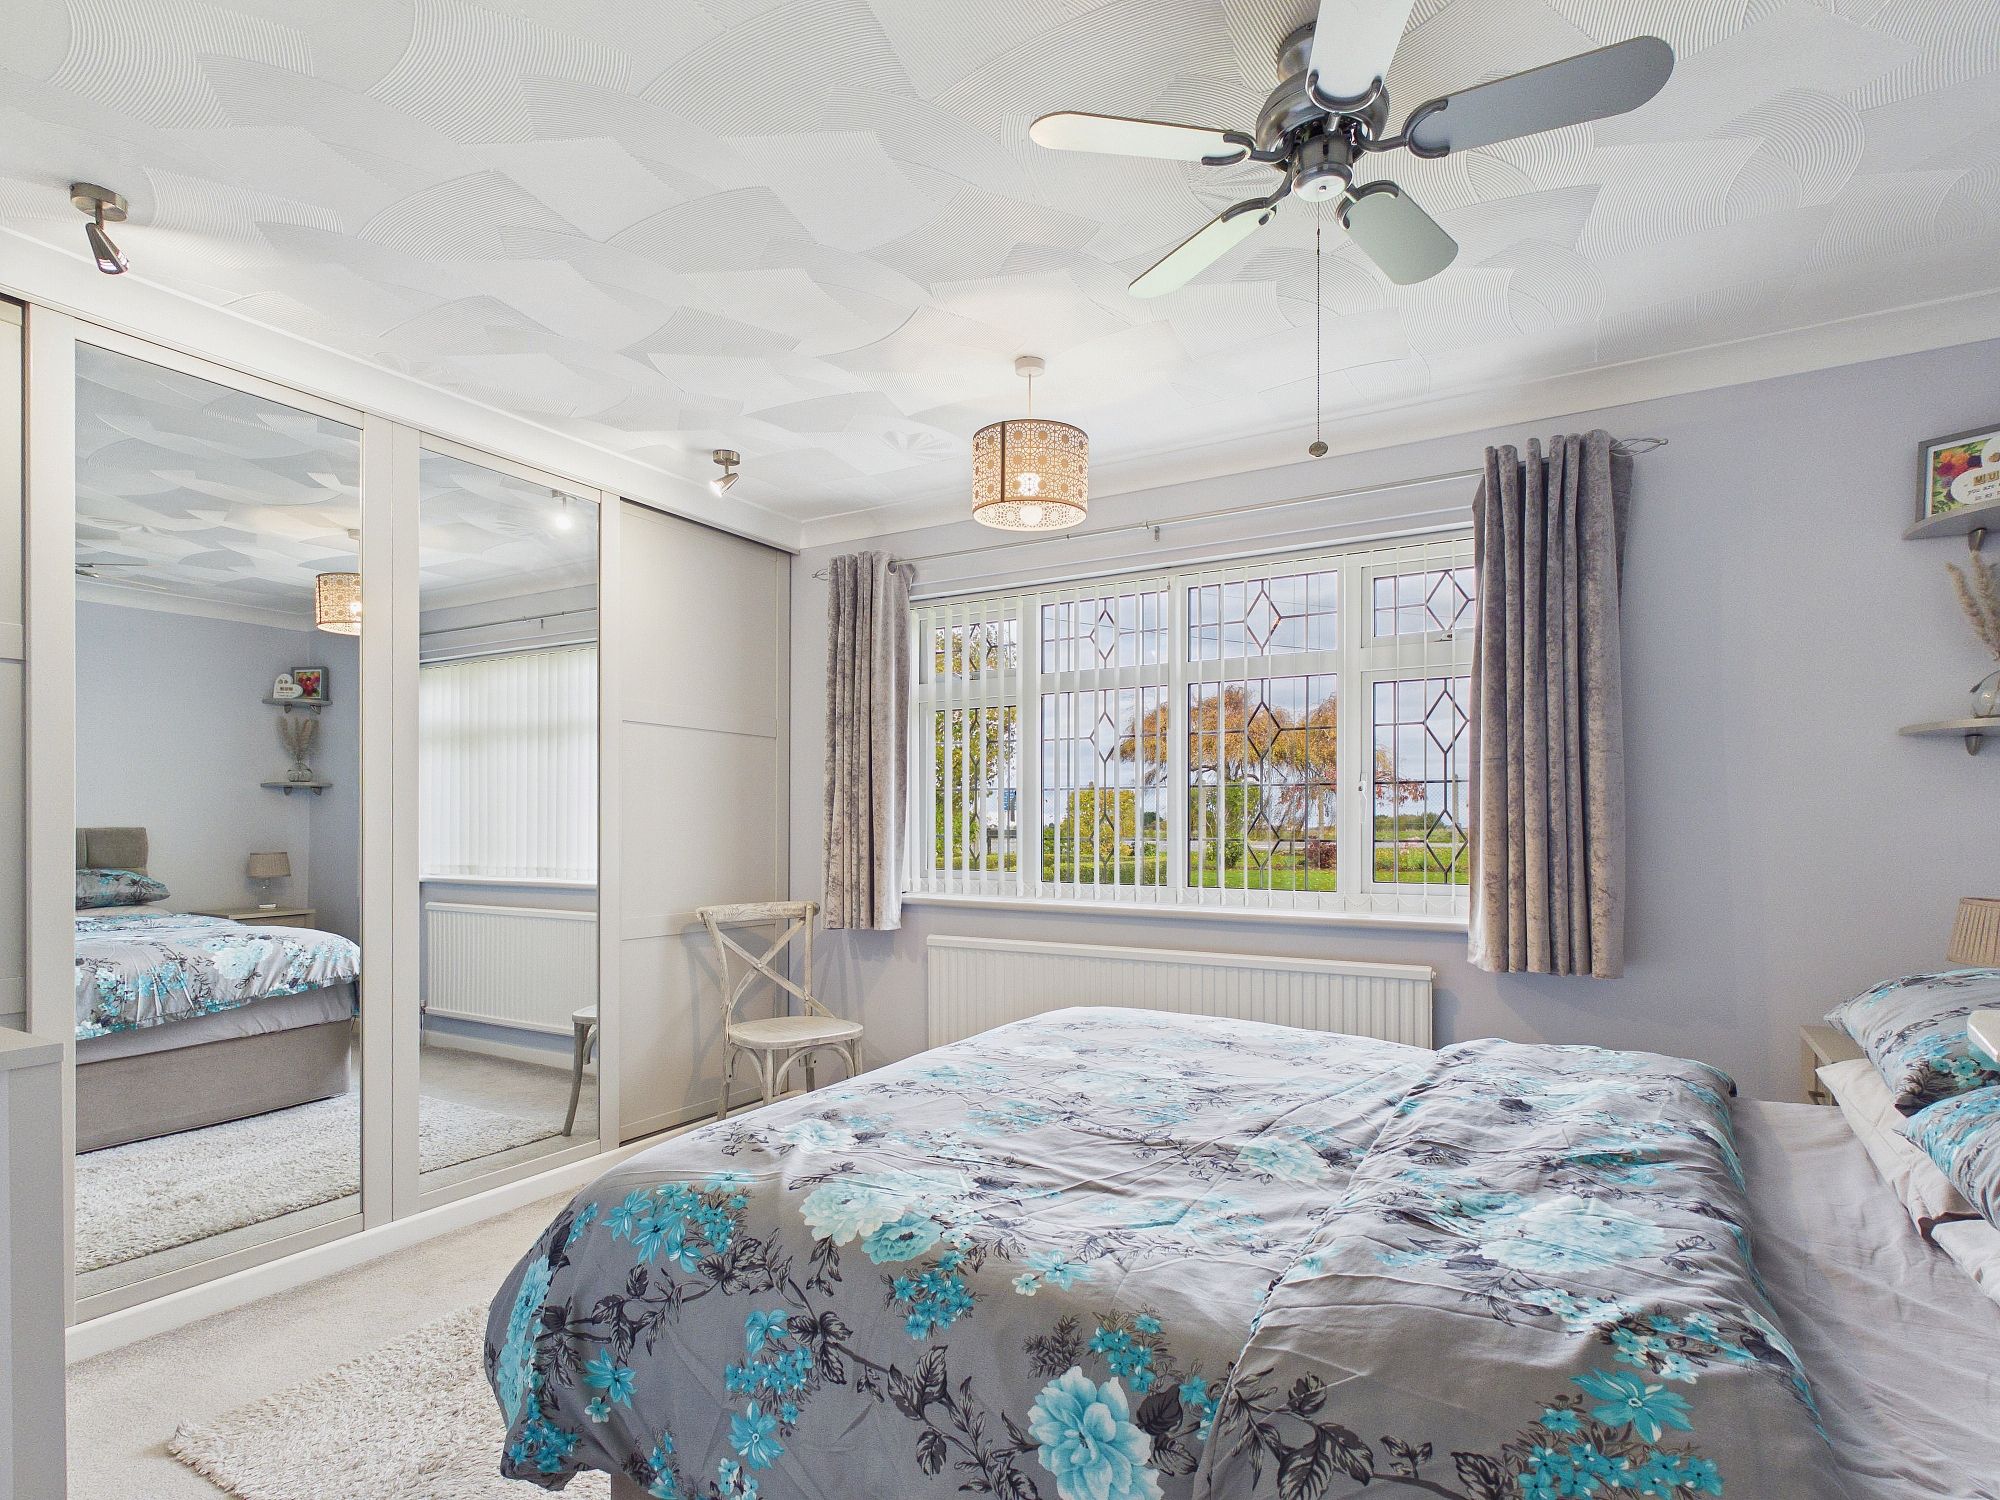
uPVC double glazed window to front, wall mounted single panel radiator, built in wardrobes with sliding doors, textured and coved ceiling with central fan.
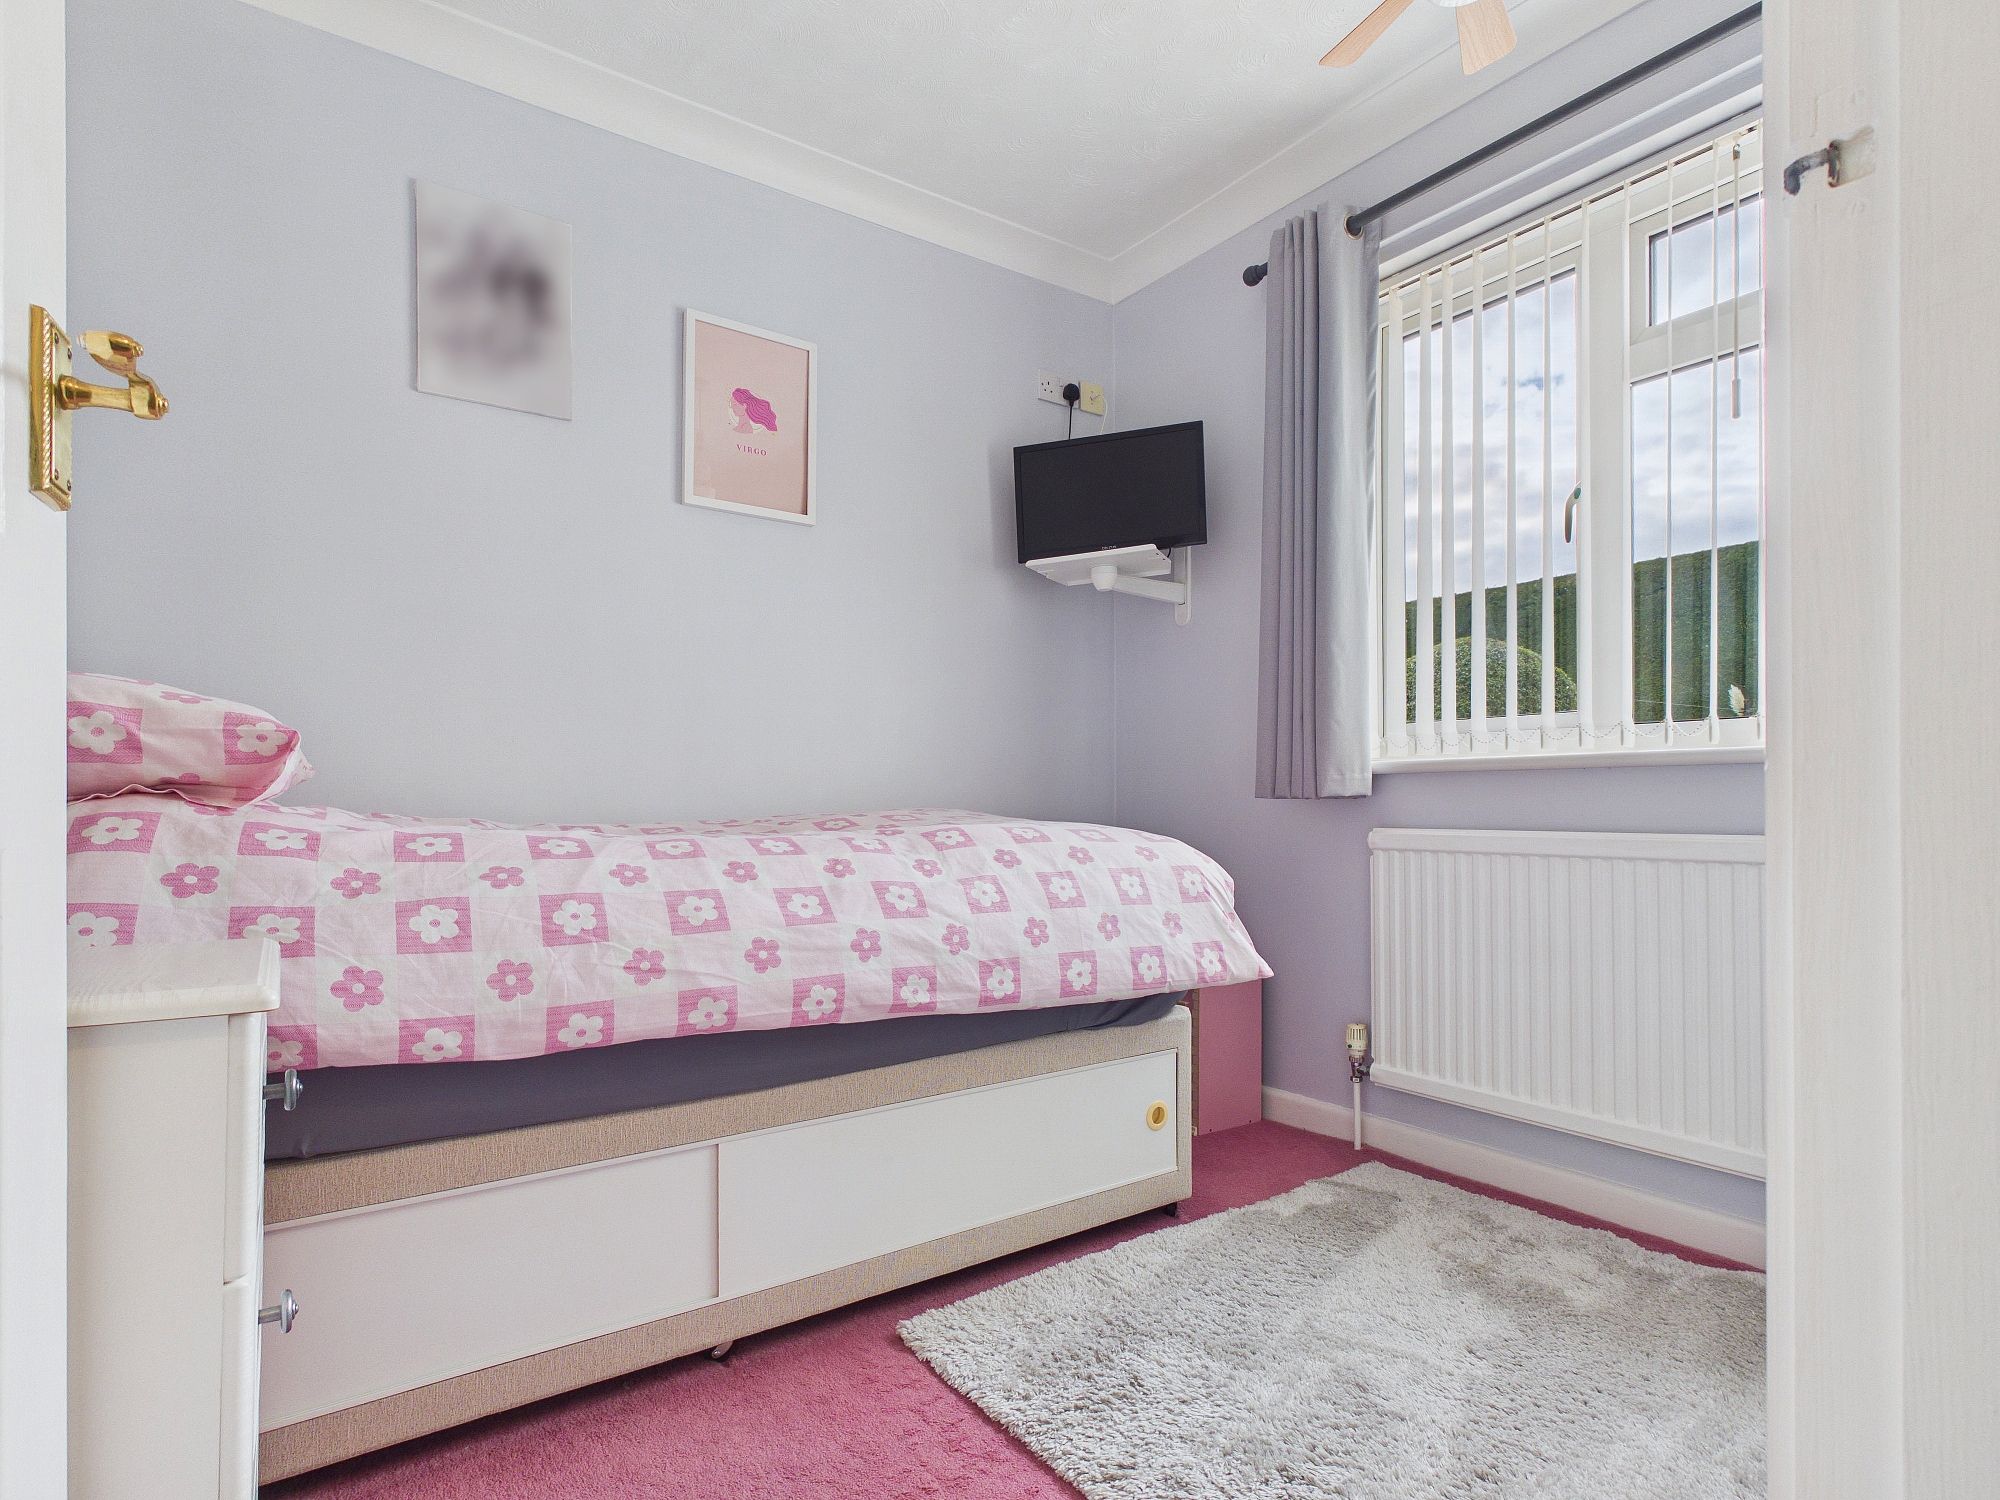
Bedroom Two 14’1” x 10’7” (4.31m x 3.24m)
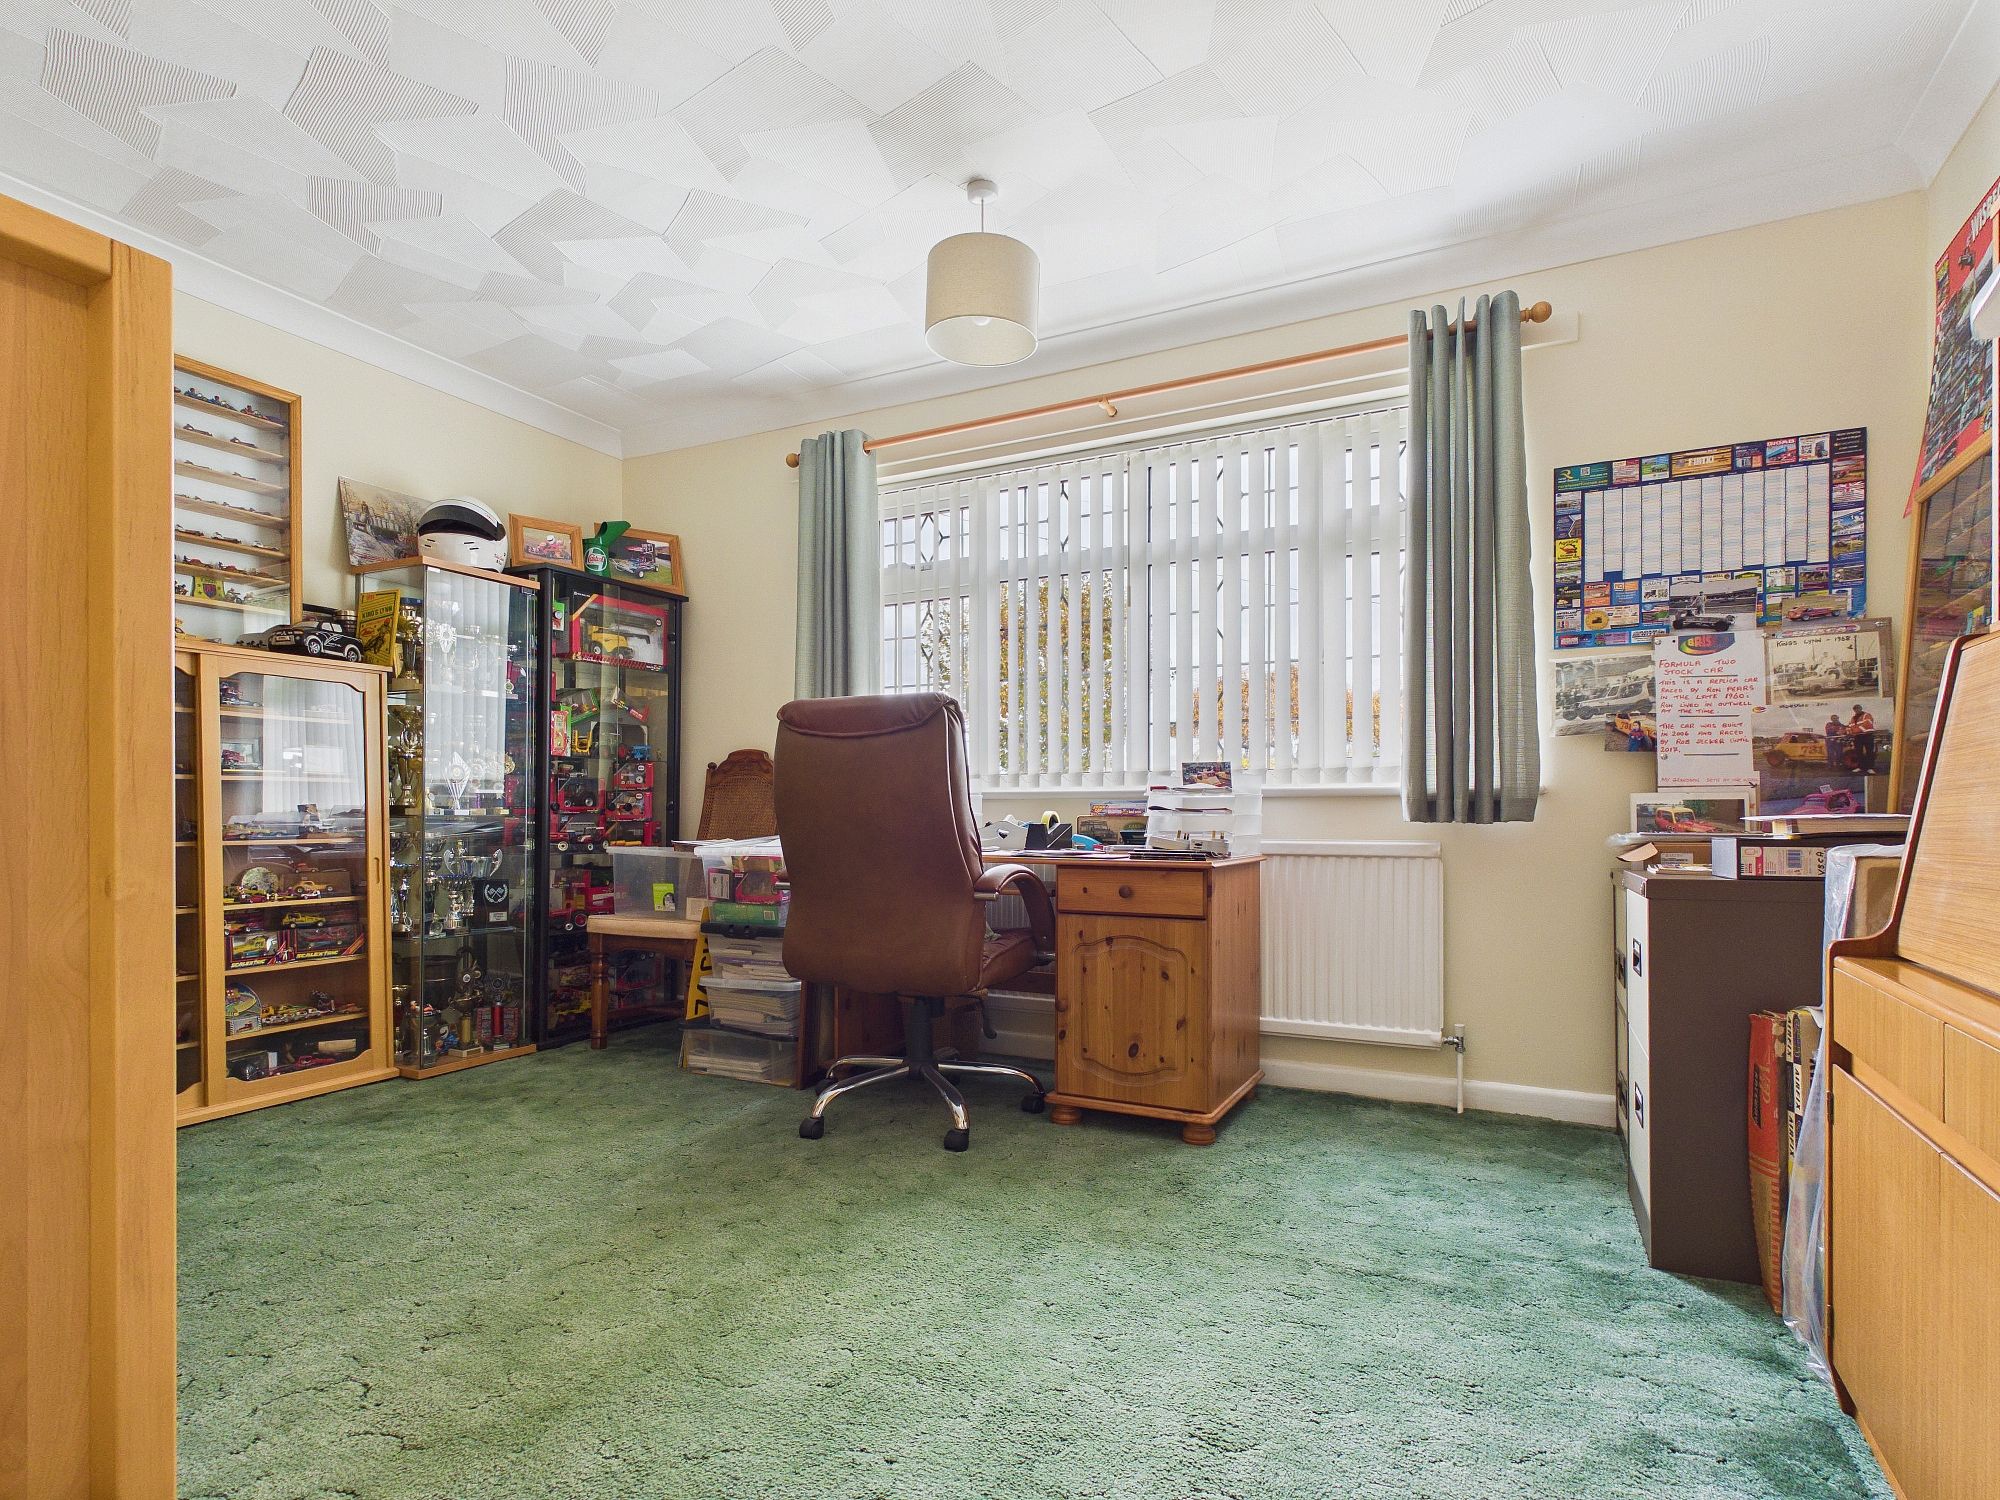
uPVC double glazed window to front, wall mounted single panel radiator, textured and coved ceiling.
Bedroom Three 10’3” x 7’10” (3.12m x 2.40m)
uPVC double glazed window to rear, wall mounted double panel radiator, textured and coved ceiling.
Bedroom Four 10’10” x 8’5” (3.32m x 2.57m)
uPVC double glazed window to rear, wall mounted double panel radiator, textured and coved ceiling.
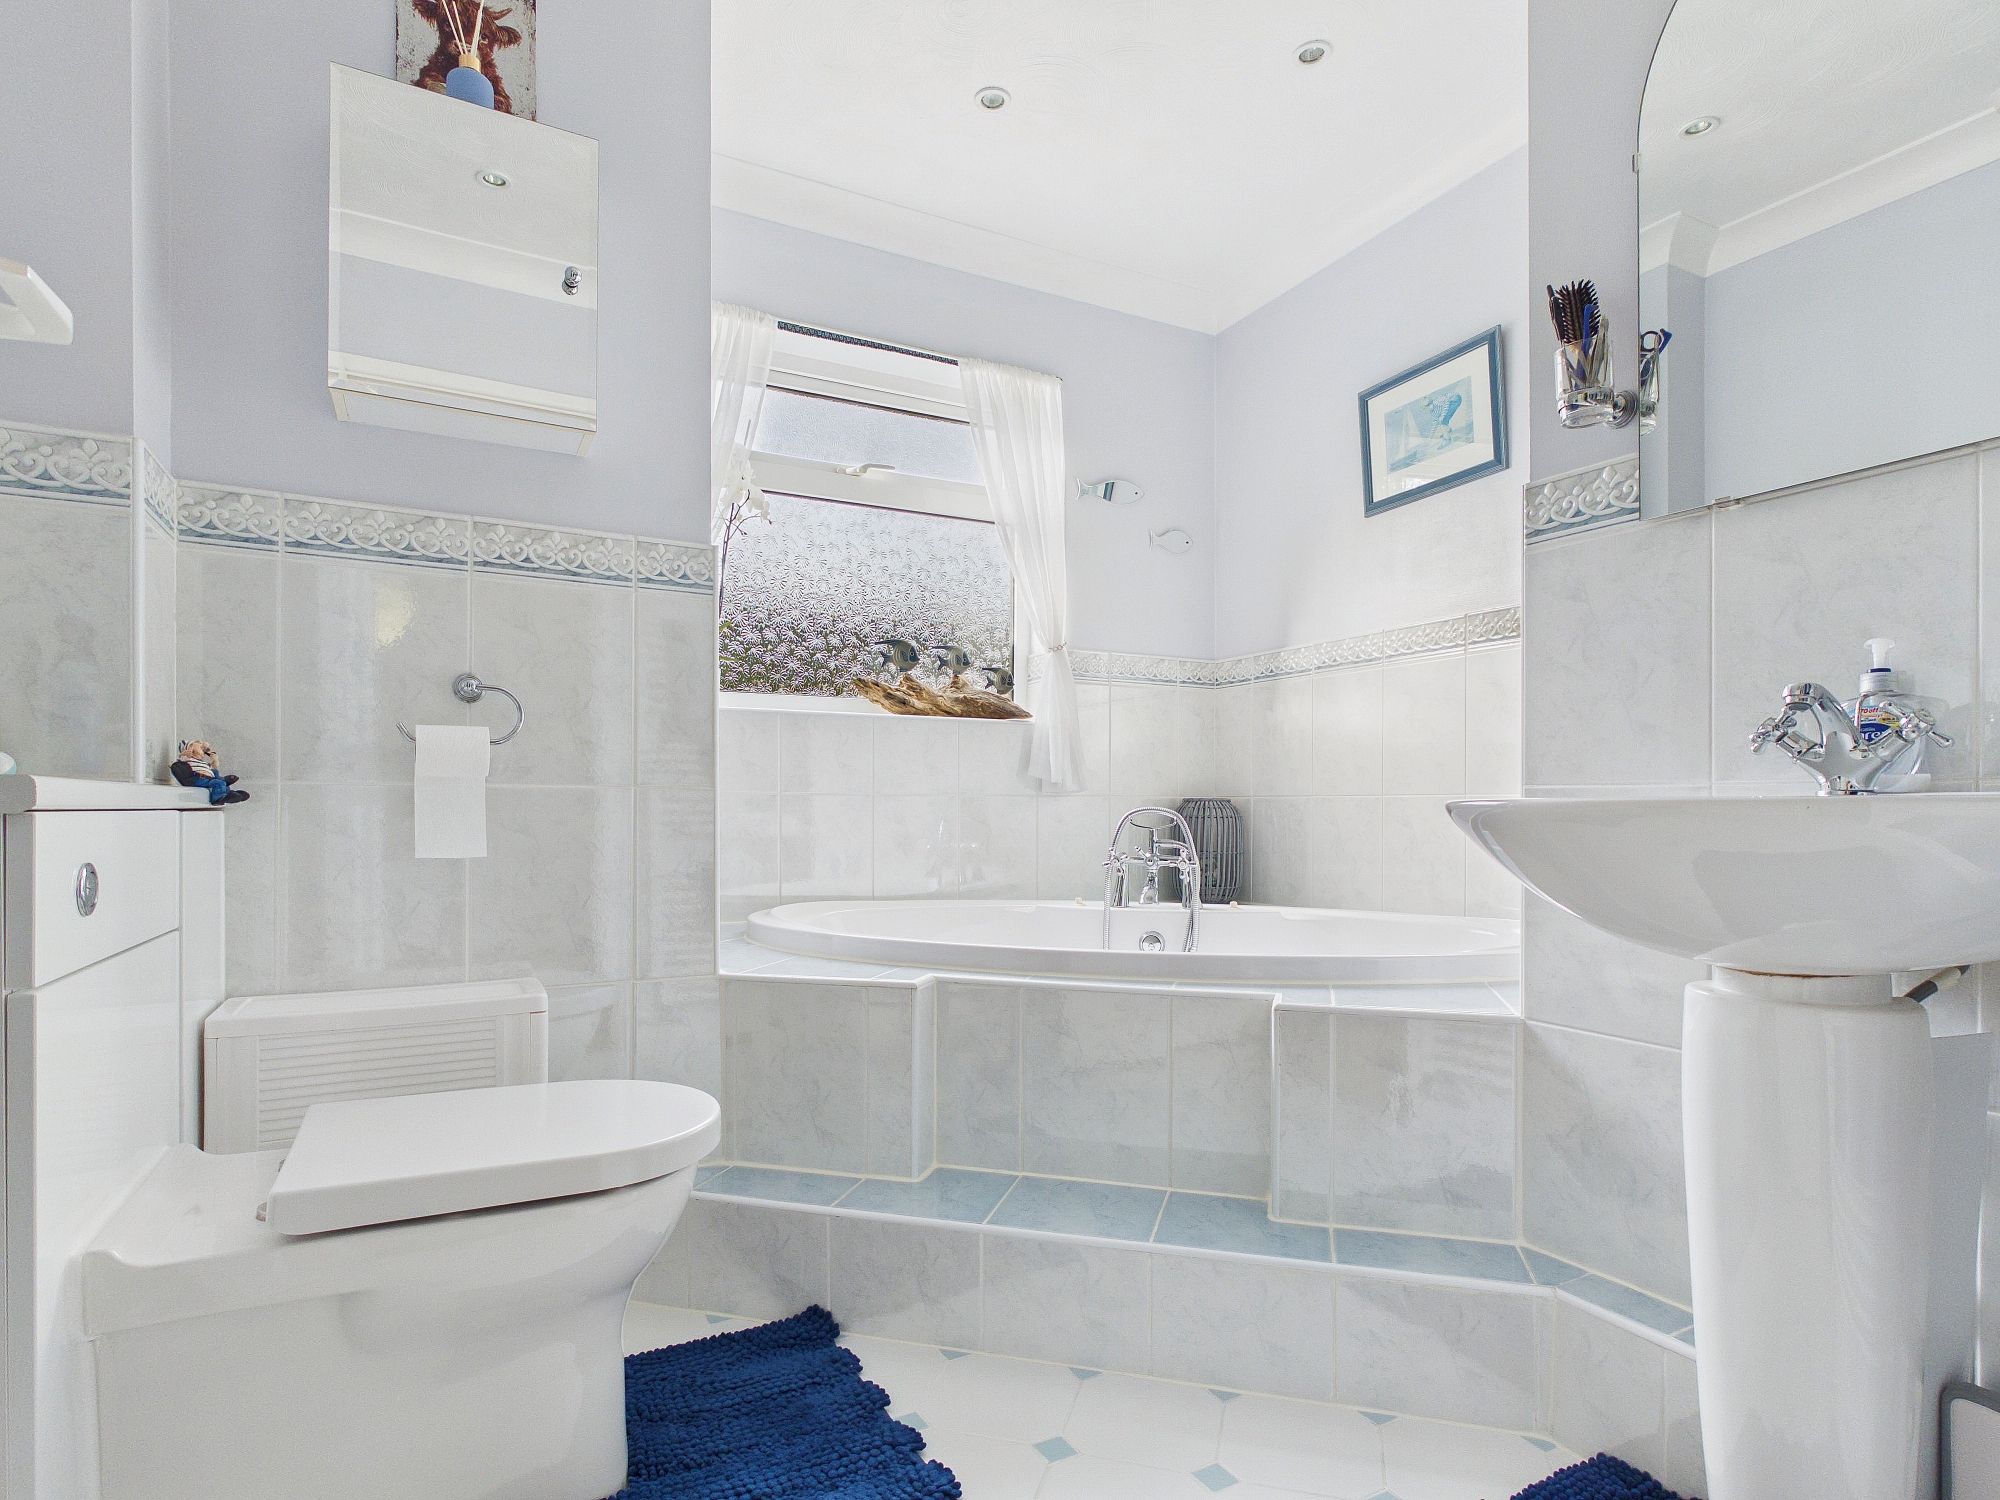
Bathroom
uPVC double glazed window to rear, wall mounted heated towel rail, corner jacuzzi bath, concealed cistern w.c., pedestal handwash basin, tiled flooring, textured and coved ceiling with spotlights inset, extractor, partly tiled walls.
Outside
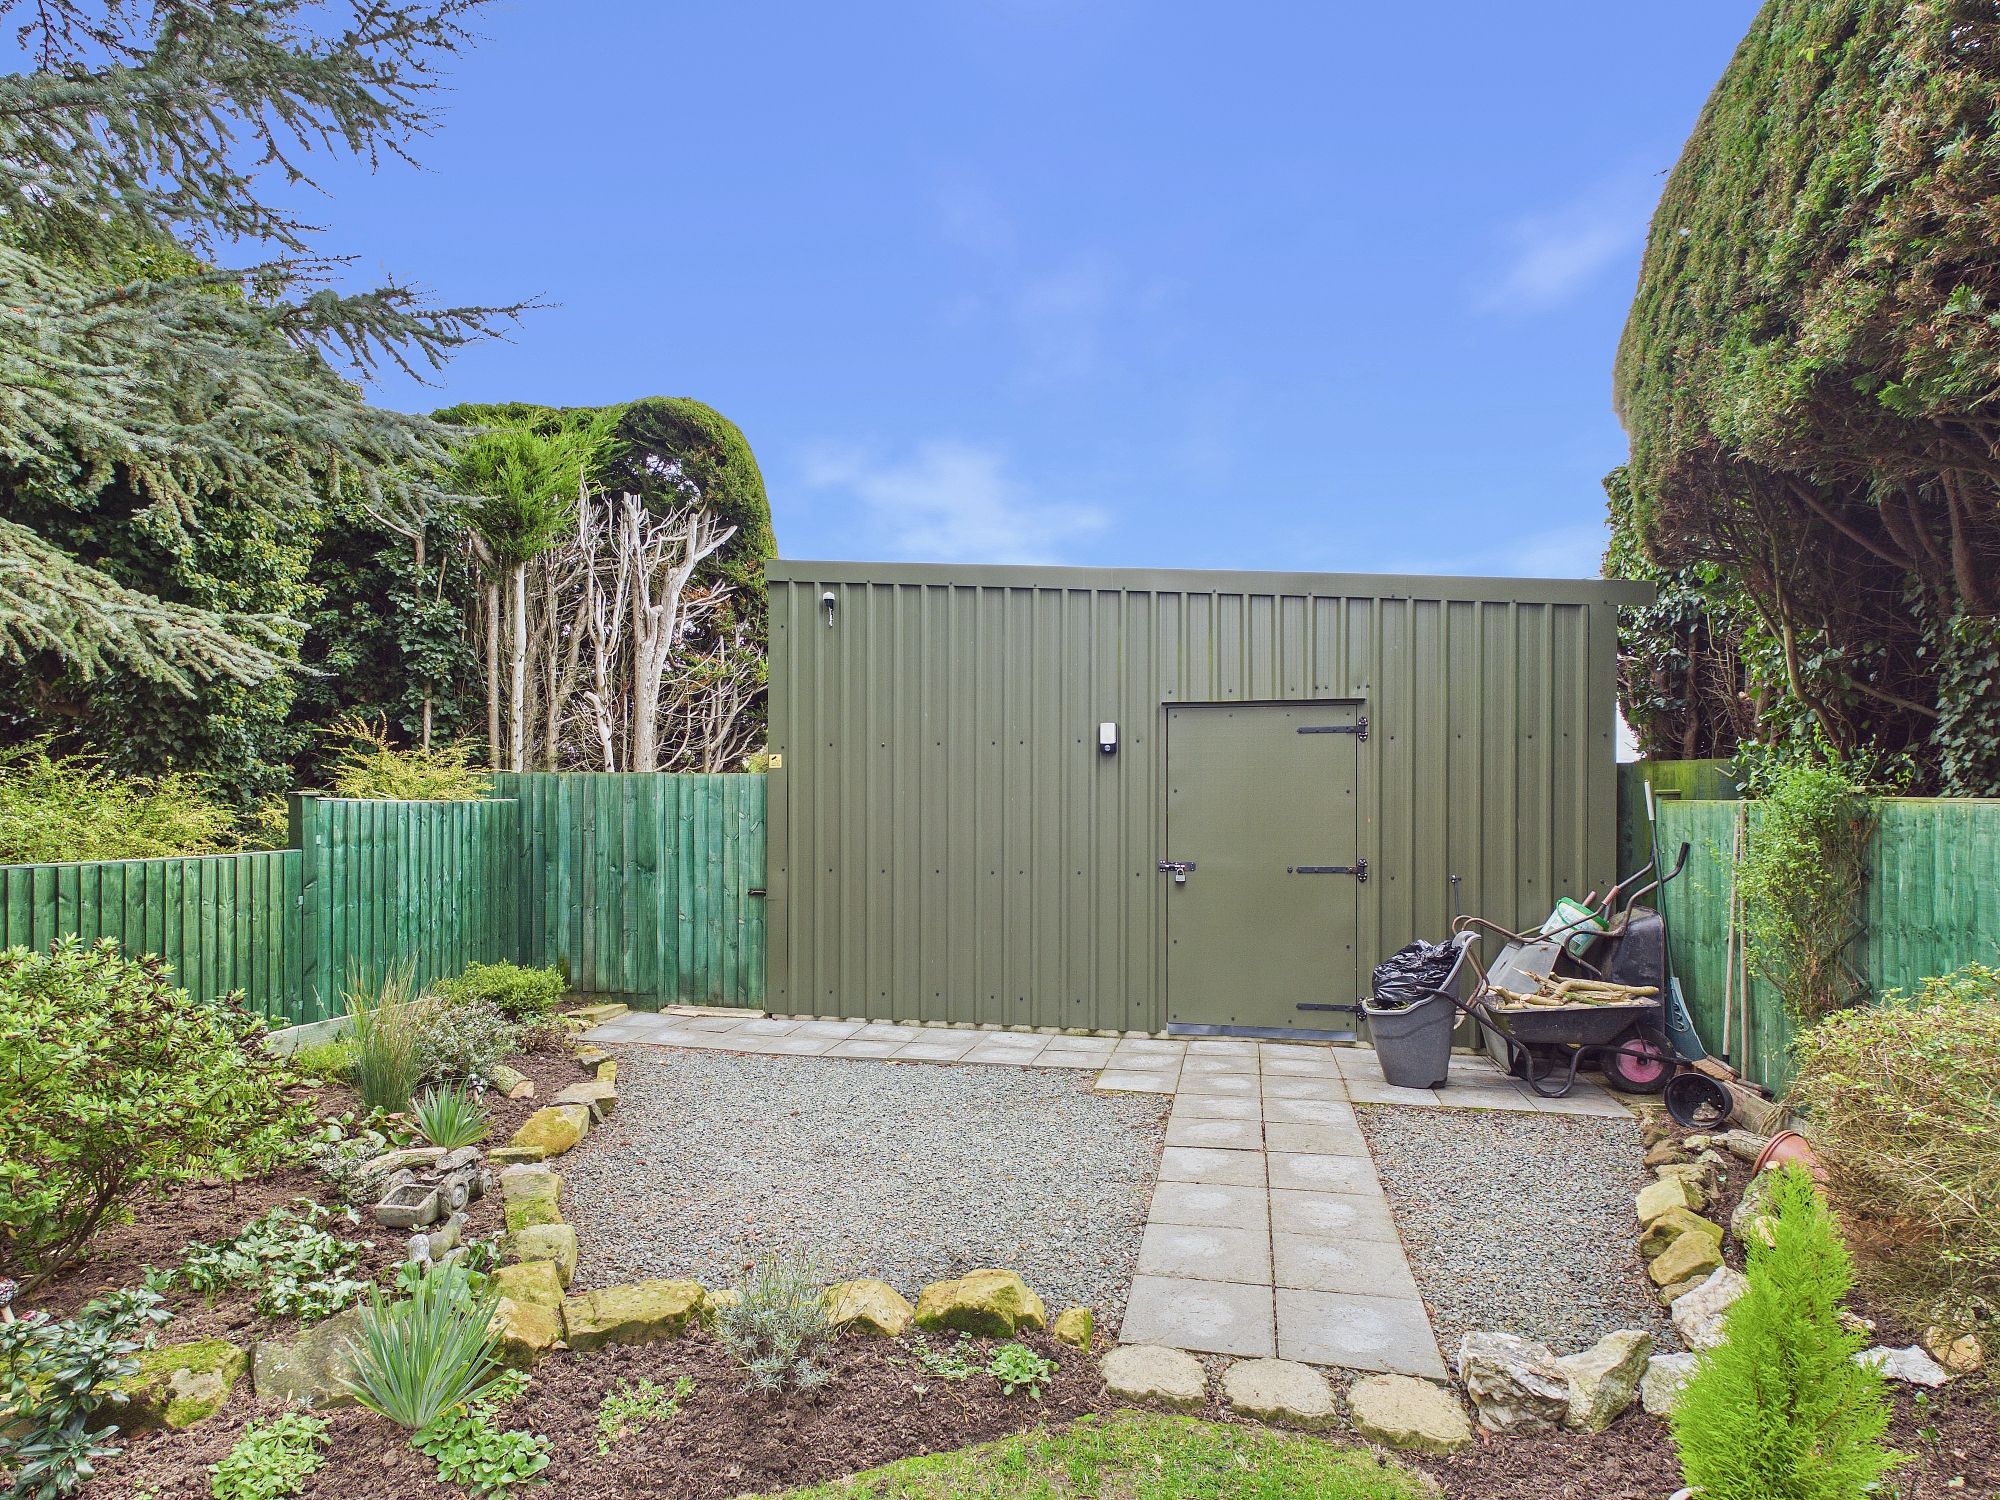
To the front of the property there is a concrete driveway providing off road parking for vehicles and leads to the integral garage along with five further garages. The gardens surrounding the bungalow measure around ½ are (stms), well maintained and are stocked with a range of mature trees flowers and shrubs. There is also a summerhouse, pond, patio area and pergola inset. A gate to the rear leads to a further parcel of land measuring around 1 acre (stms) with access to a further metal storage outbuilding and has a separate access to the road and field views beyond.
Services:
The property has oil central heating and sceptic tank for drainage/sewerage.
Agents Notes:
The current owners will have a 25% overage on any future dwellings within the boundary.