Please complete the form below and a member of staff will be in touch shortly.
No problem, our trusted advisors are waiting to help you value your home and get started finding eager buyers.
Please complete the form below and a member of staff will be in touch shortly.
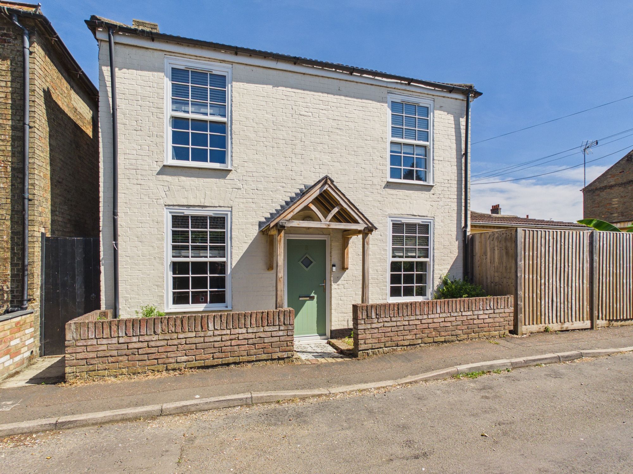
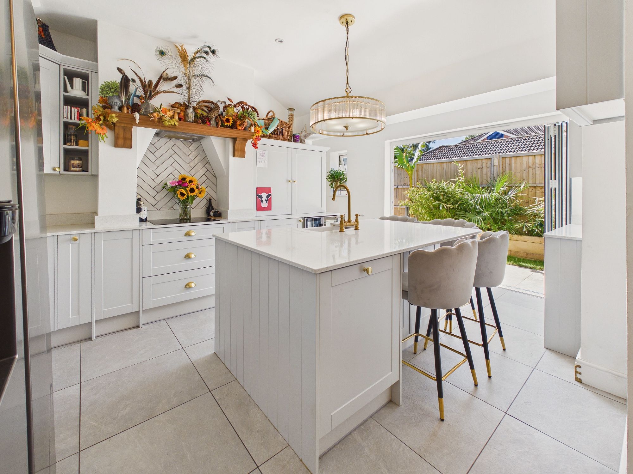
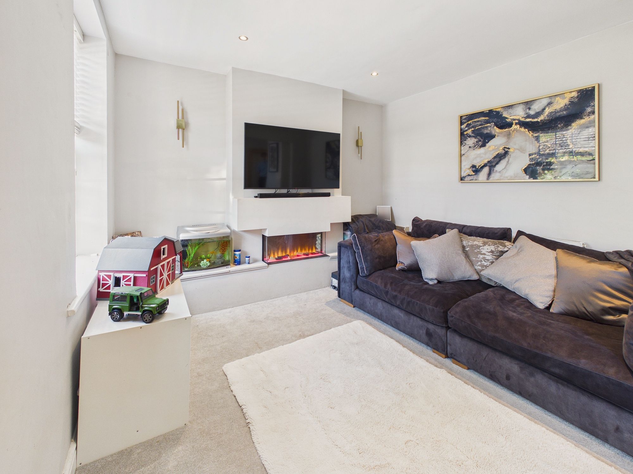
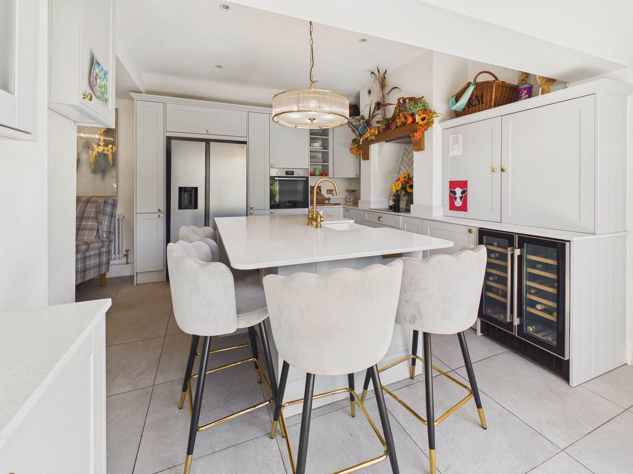
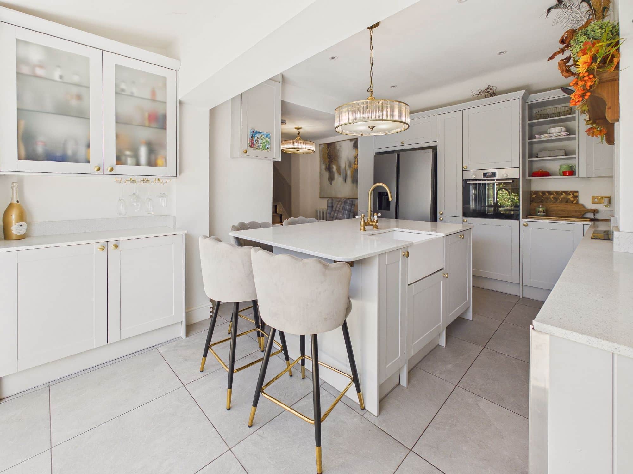
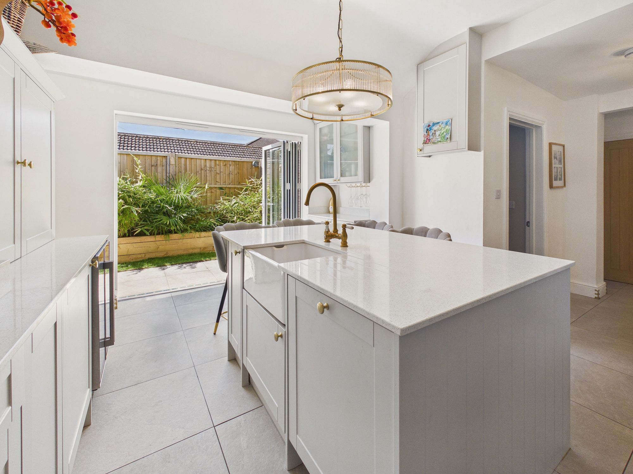
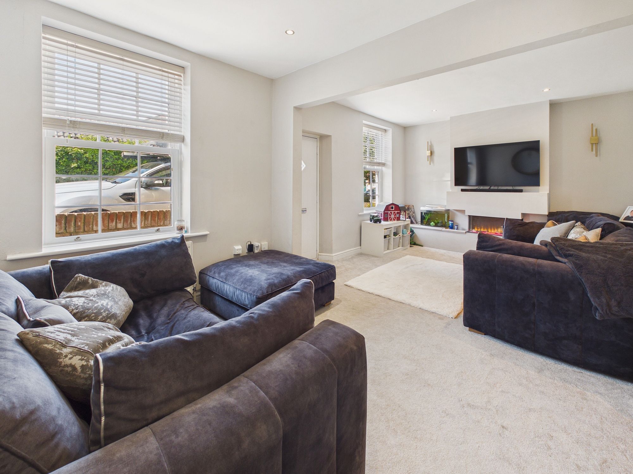
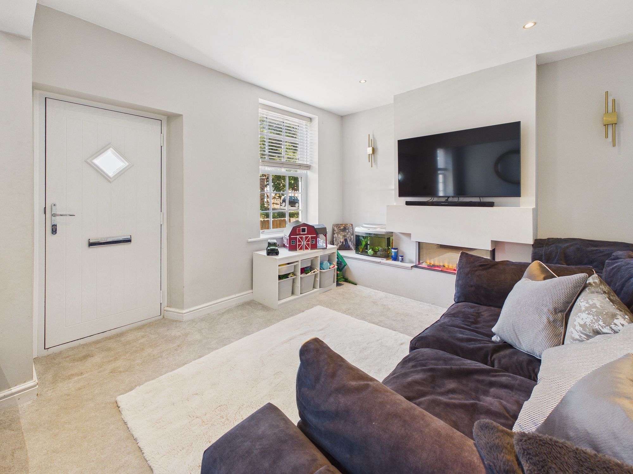
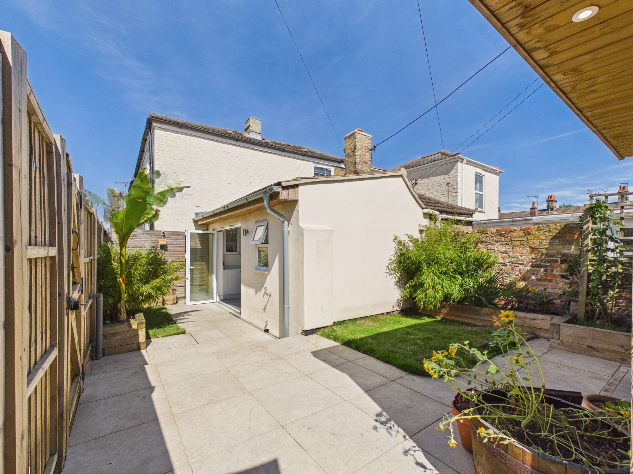
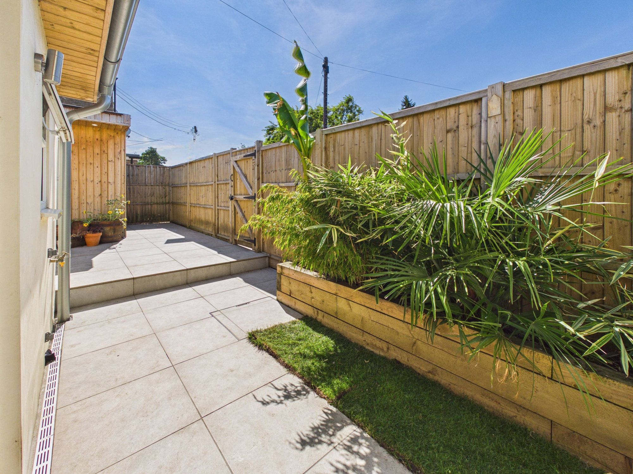
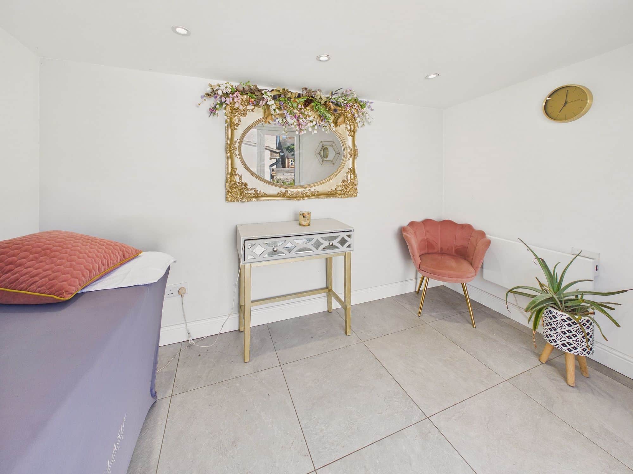
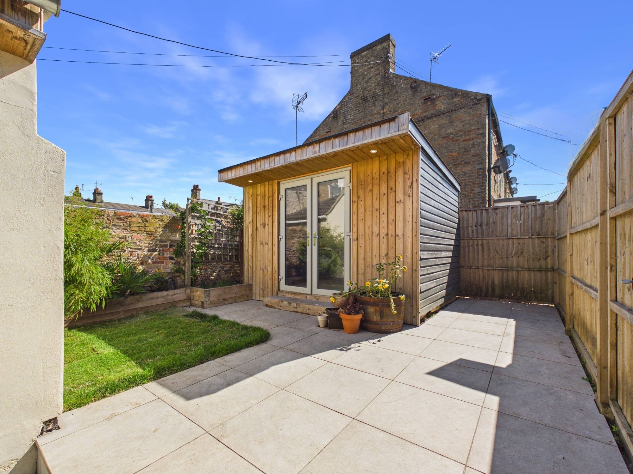
Situated within easy walking distance of both the town centre and railway station, this beautifully presented three-bedroom link-detached home has been thoughtfully extended and modernised over time to offer stylish accommodation ideally suited to modern living. The ground floor comprises a generous living room, providing a welcoming space to relax, while the impressive contemporary kitchen/dining room forms the heart of the home. Finished to a high standard, the kitchen features Quartz worktops, an integrated oven, hob and dishwasher, a breakfast bar, and ample storage. Bi-fold doors open seamlessly onto the rear garden, creating an ideal space for both everyday living and entertaining. Completing the ground floor is a modern shower room. Upstairs, the property offers three well-proportioned bedrooms, with the main bedroom benefitting from fitted wardrobes and a matching dressing table. A stylish family bathroom serves the first floor and features a contemporary freestanding bath alongside a separate shower cubicle. Externally, the rear garden has been designed for low-maintenance enjoyment, with a generous patio, lawned area, raised planting beds, and a versatile timber studio, ideal as a home office, gym, hobby room or additional workspace. Offering a superb combination of character, modern finishes and a highly convenient location, this detached home is ideally placed and ready for its next owners to move straight into.
Accommodation -
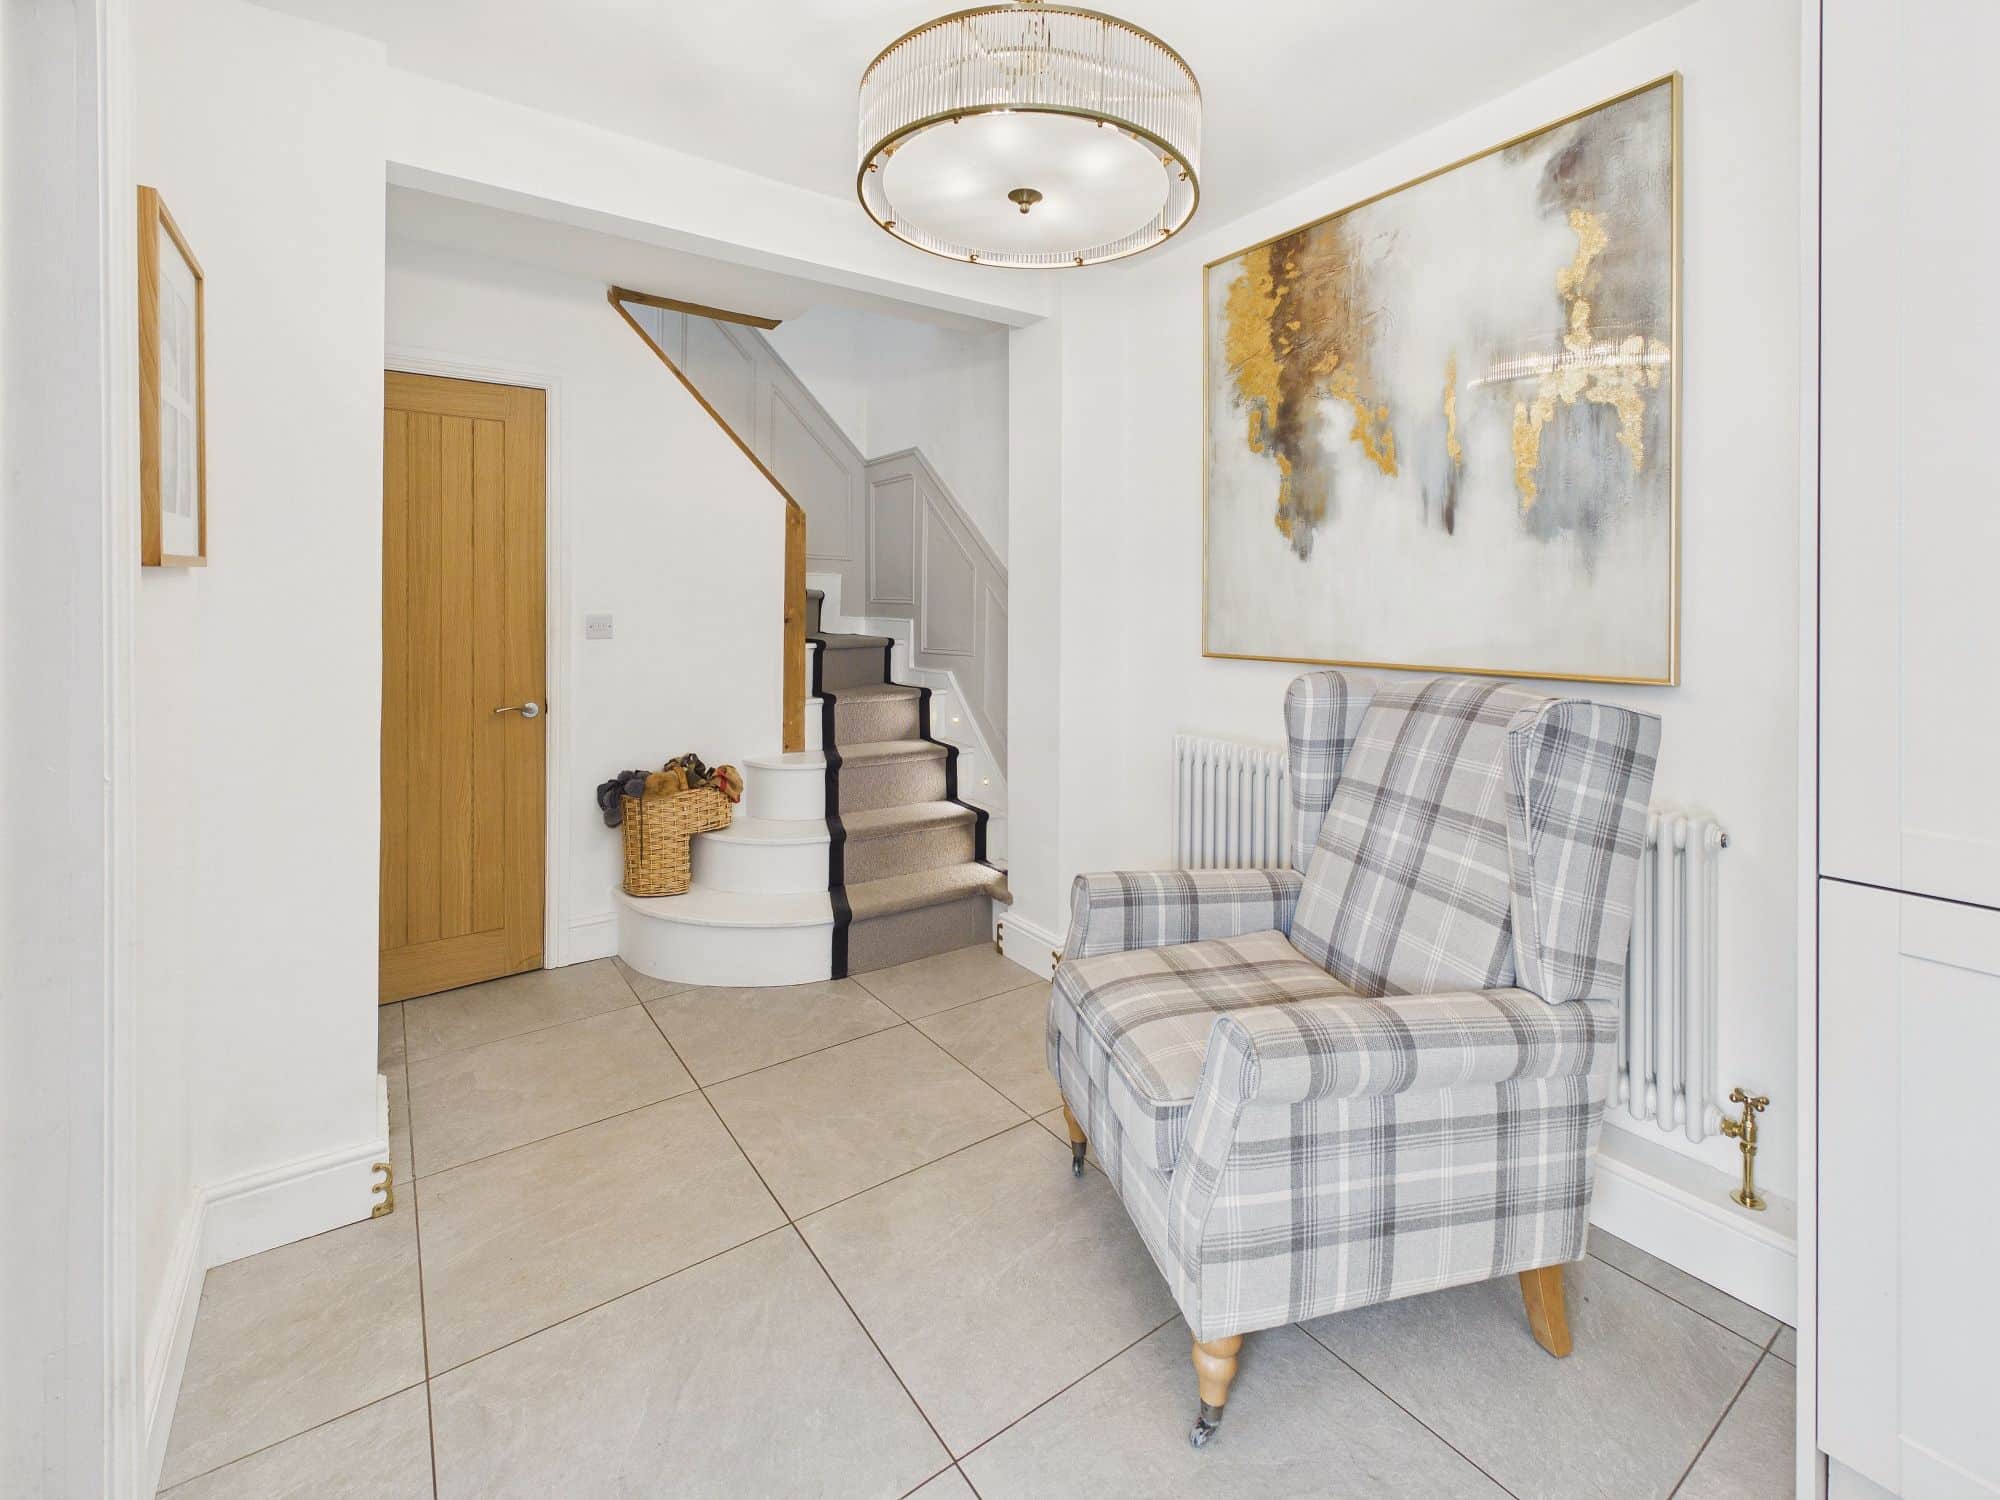
uPVC part glazed front entrance door to:-
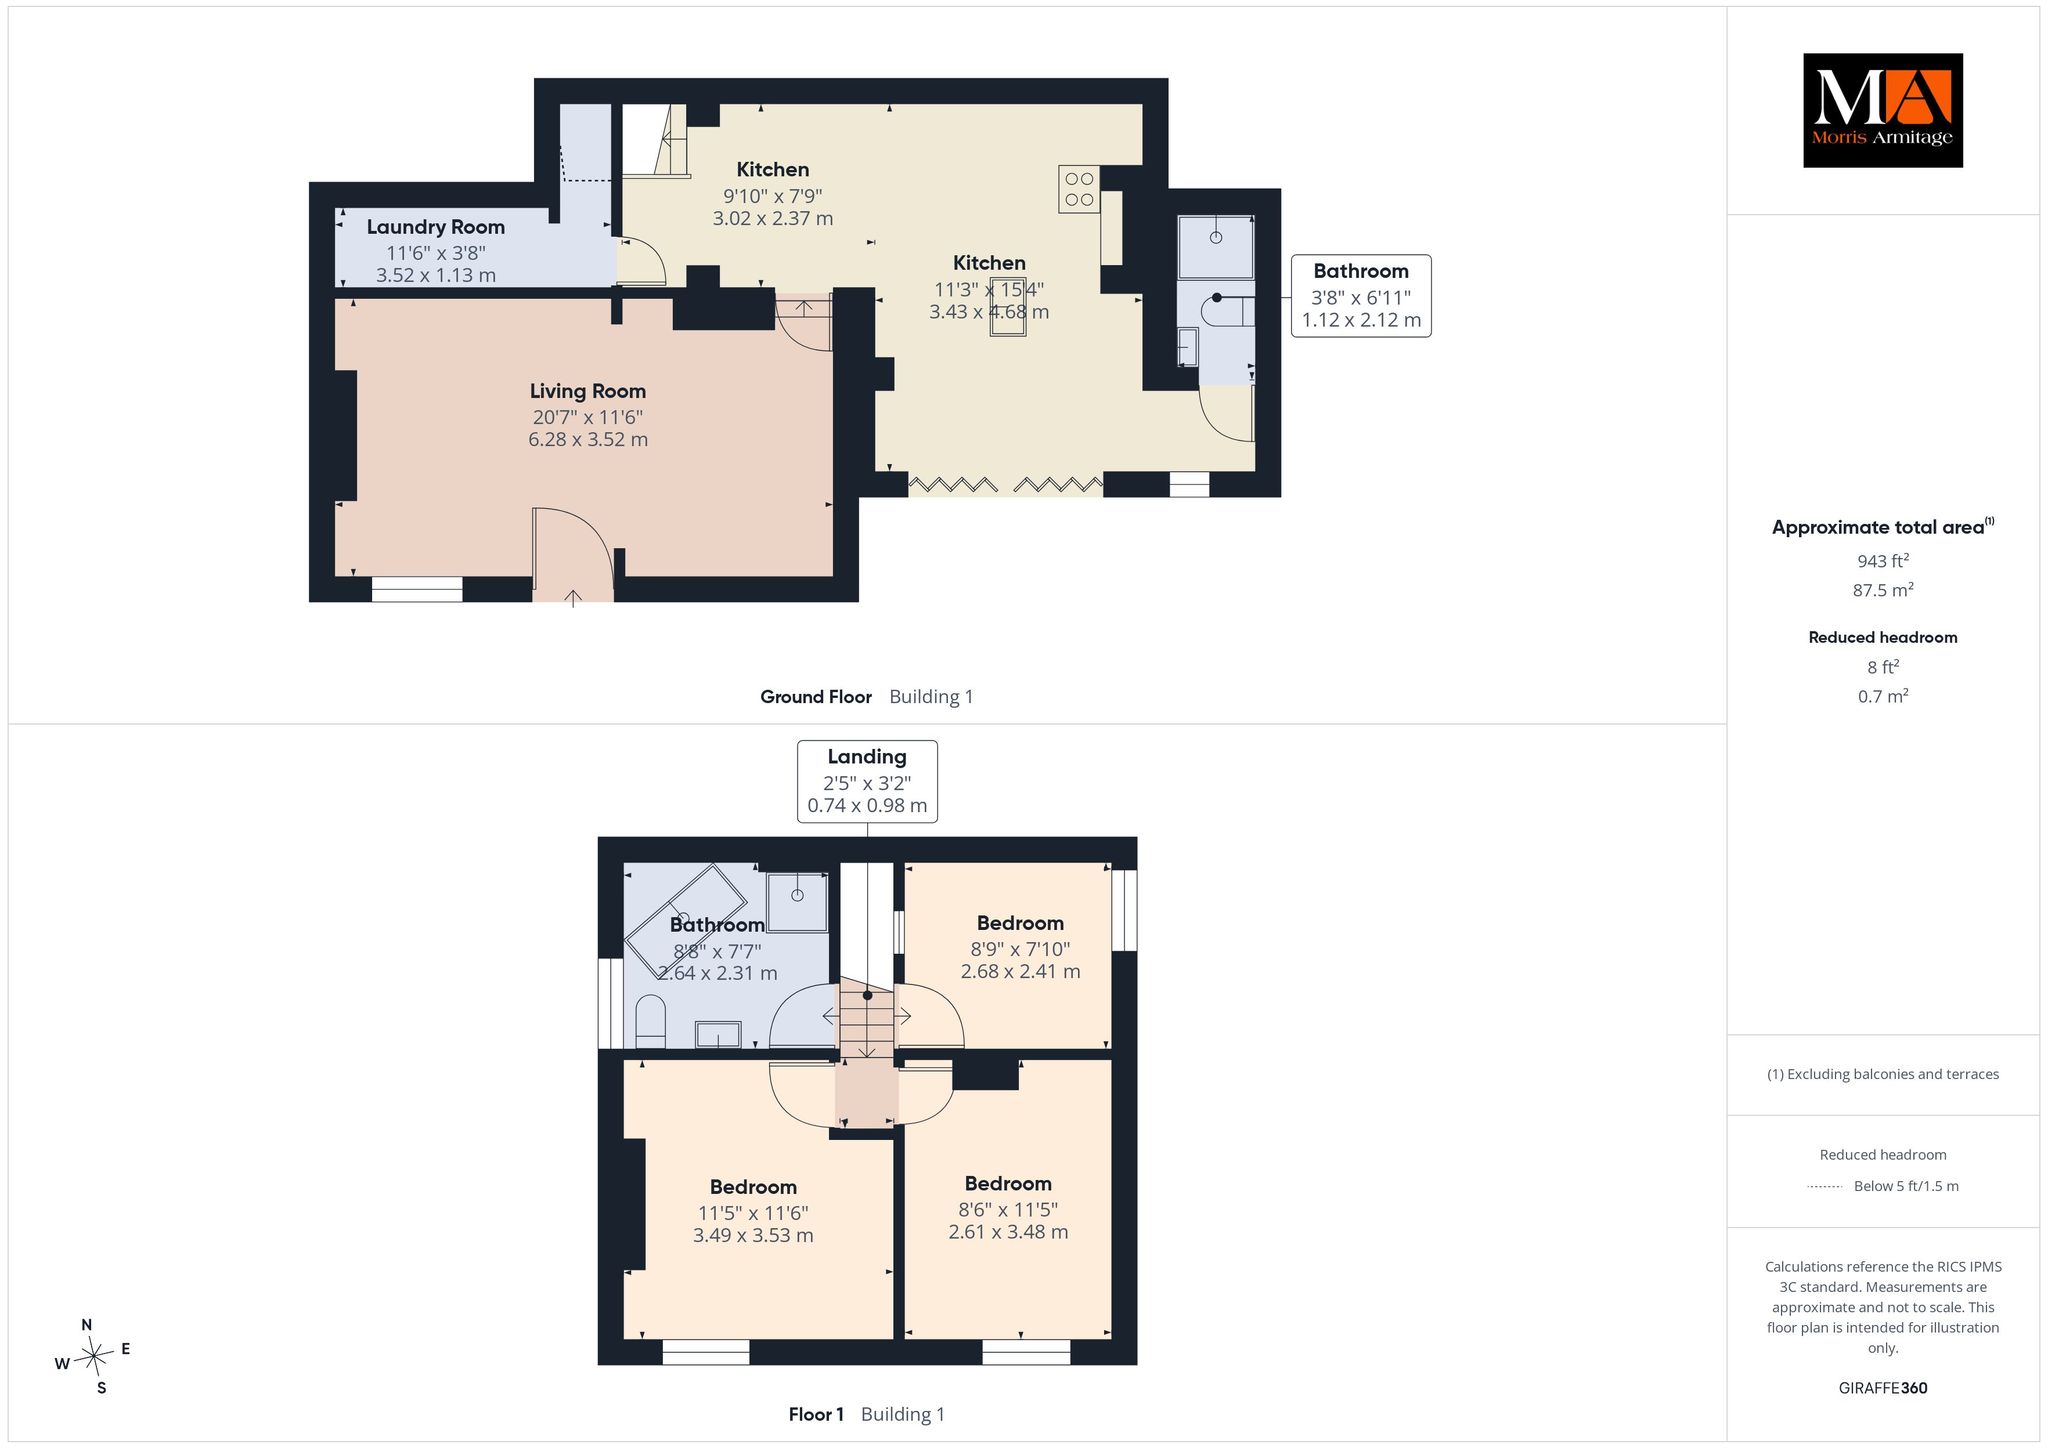
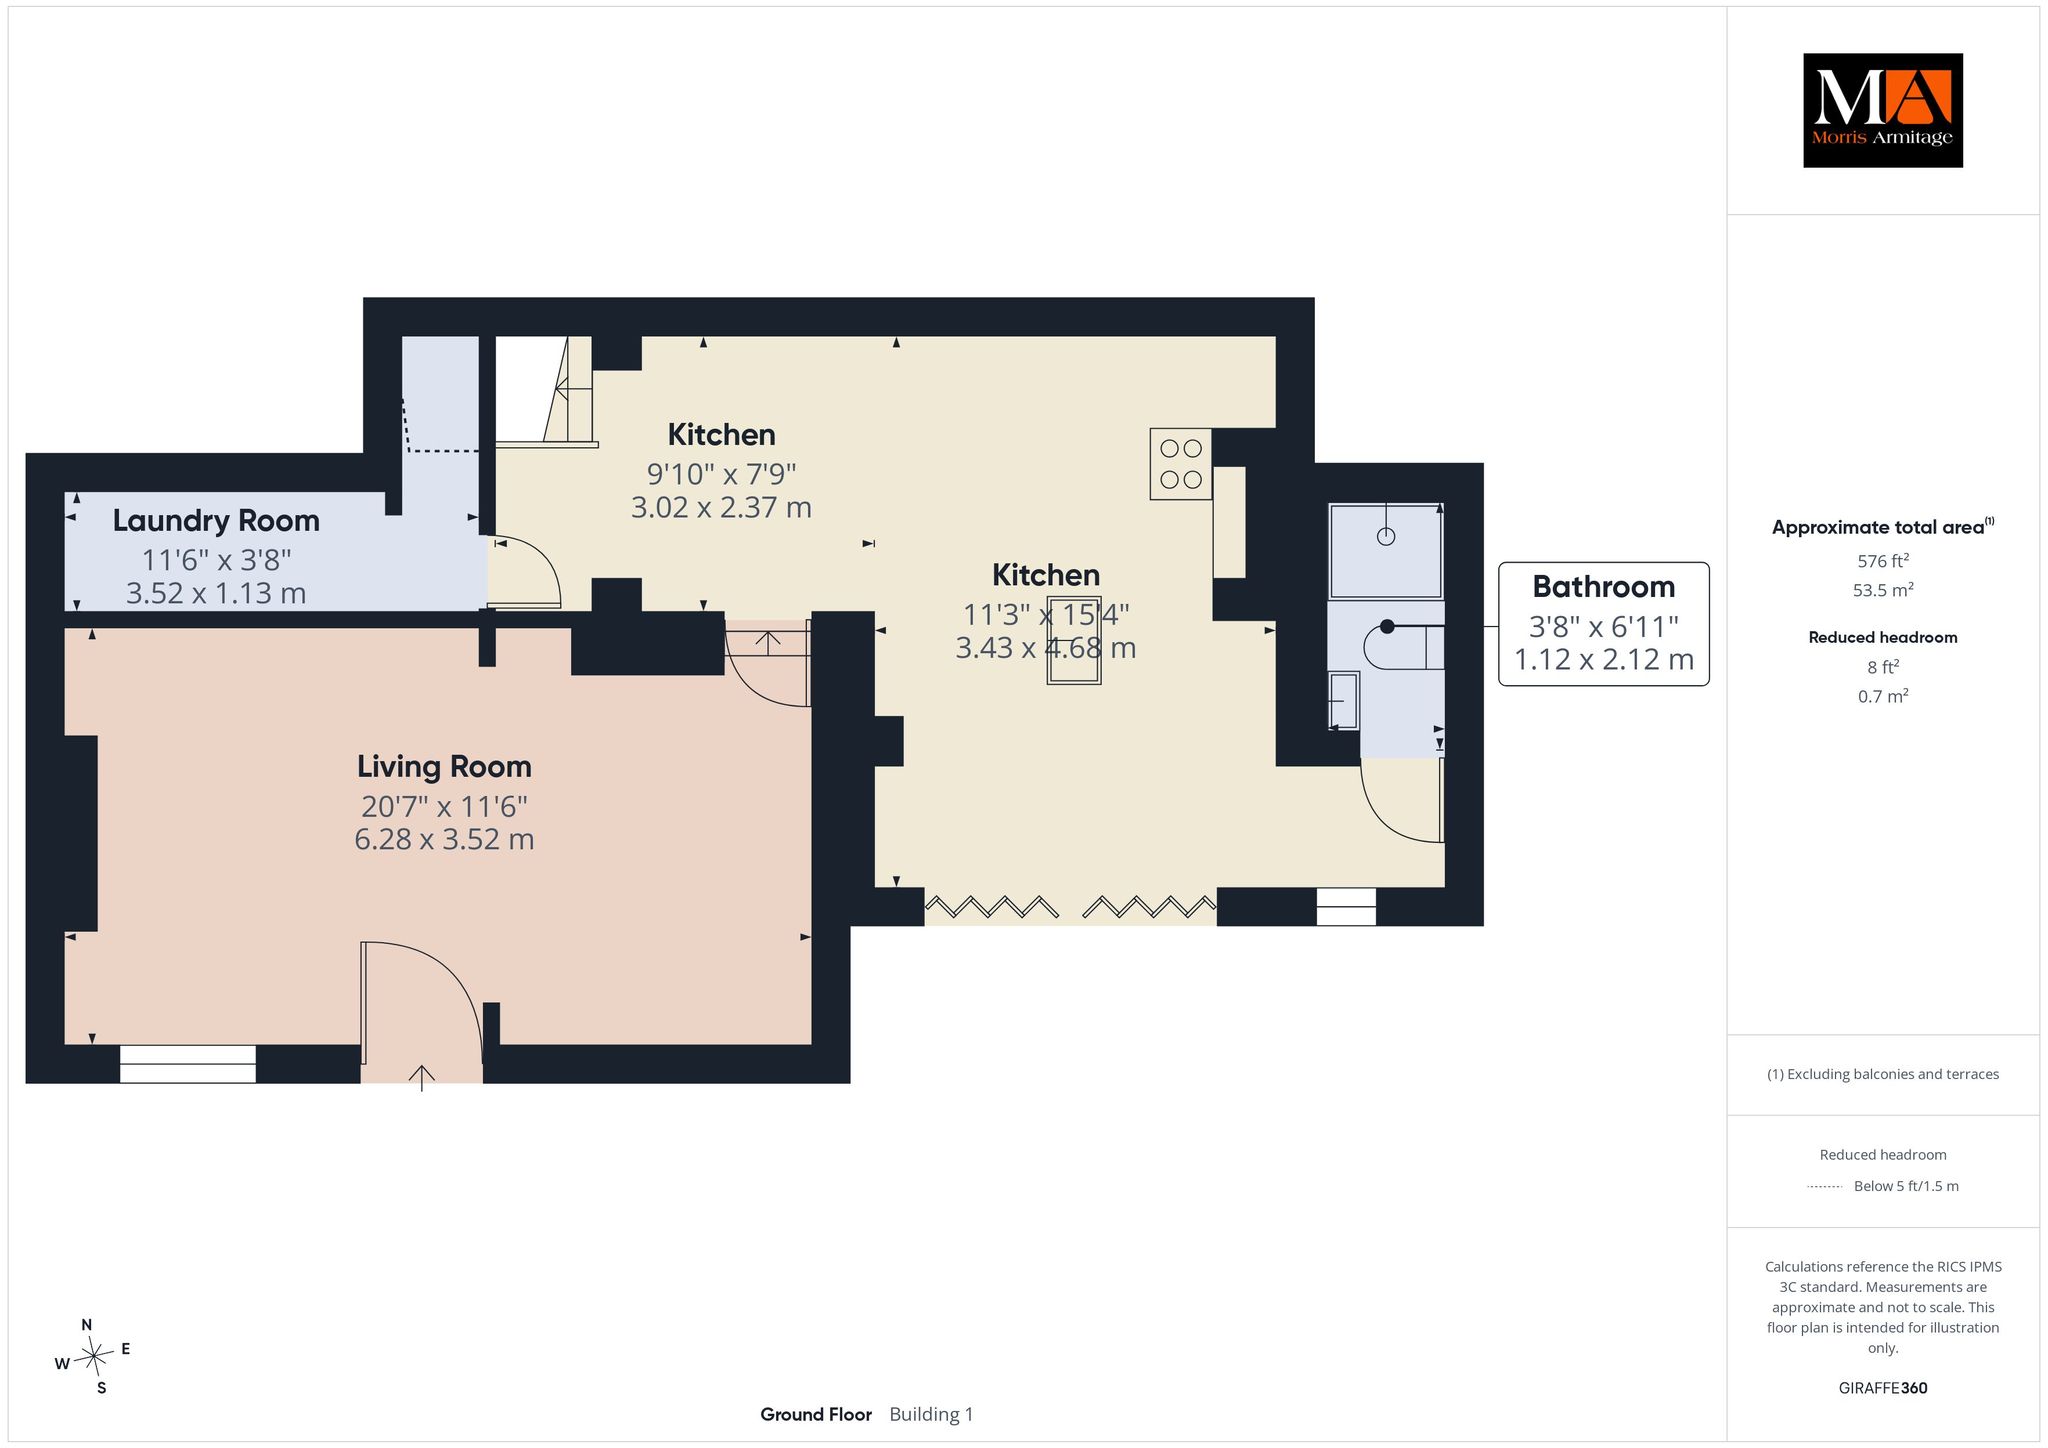
Lounge 20’7” x 11’6” (6.28m x 3.52m)
2 x wall mounted radiators, 2 x sash windows to front, feature electric fire.
Kitchen/Diner 15’4” x 11’3” (4.68m x 3.43m) + 9’10” x 7’9” (3.02m x 2.37m)
Matching wall and base units with quartz worktop over, ceramic butler style sink, integrated dishwasher, electric oven and hob with extractor over, space for American style fridge/freezer, wall mounted radiator, understairs cupboard housing plumbing for washing machine, bi-fold doors and window to garden.
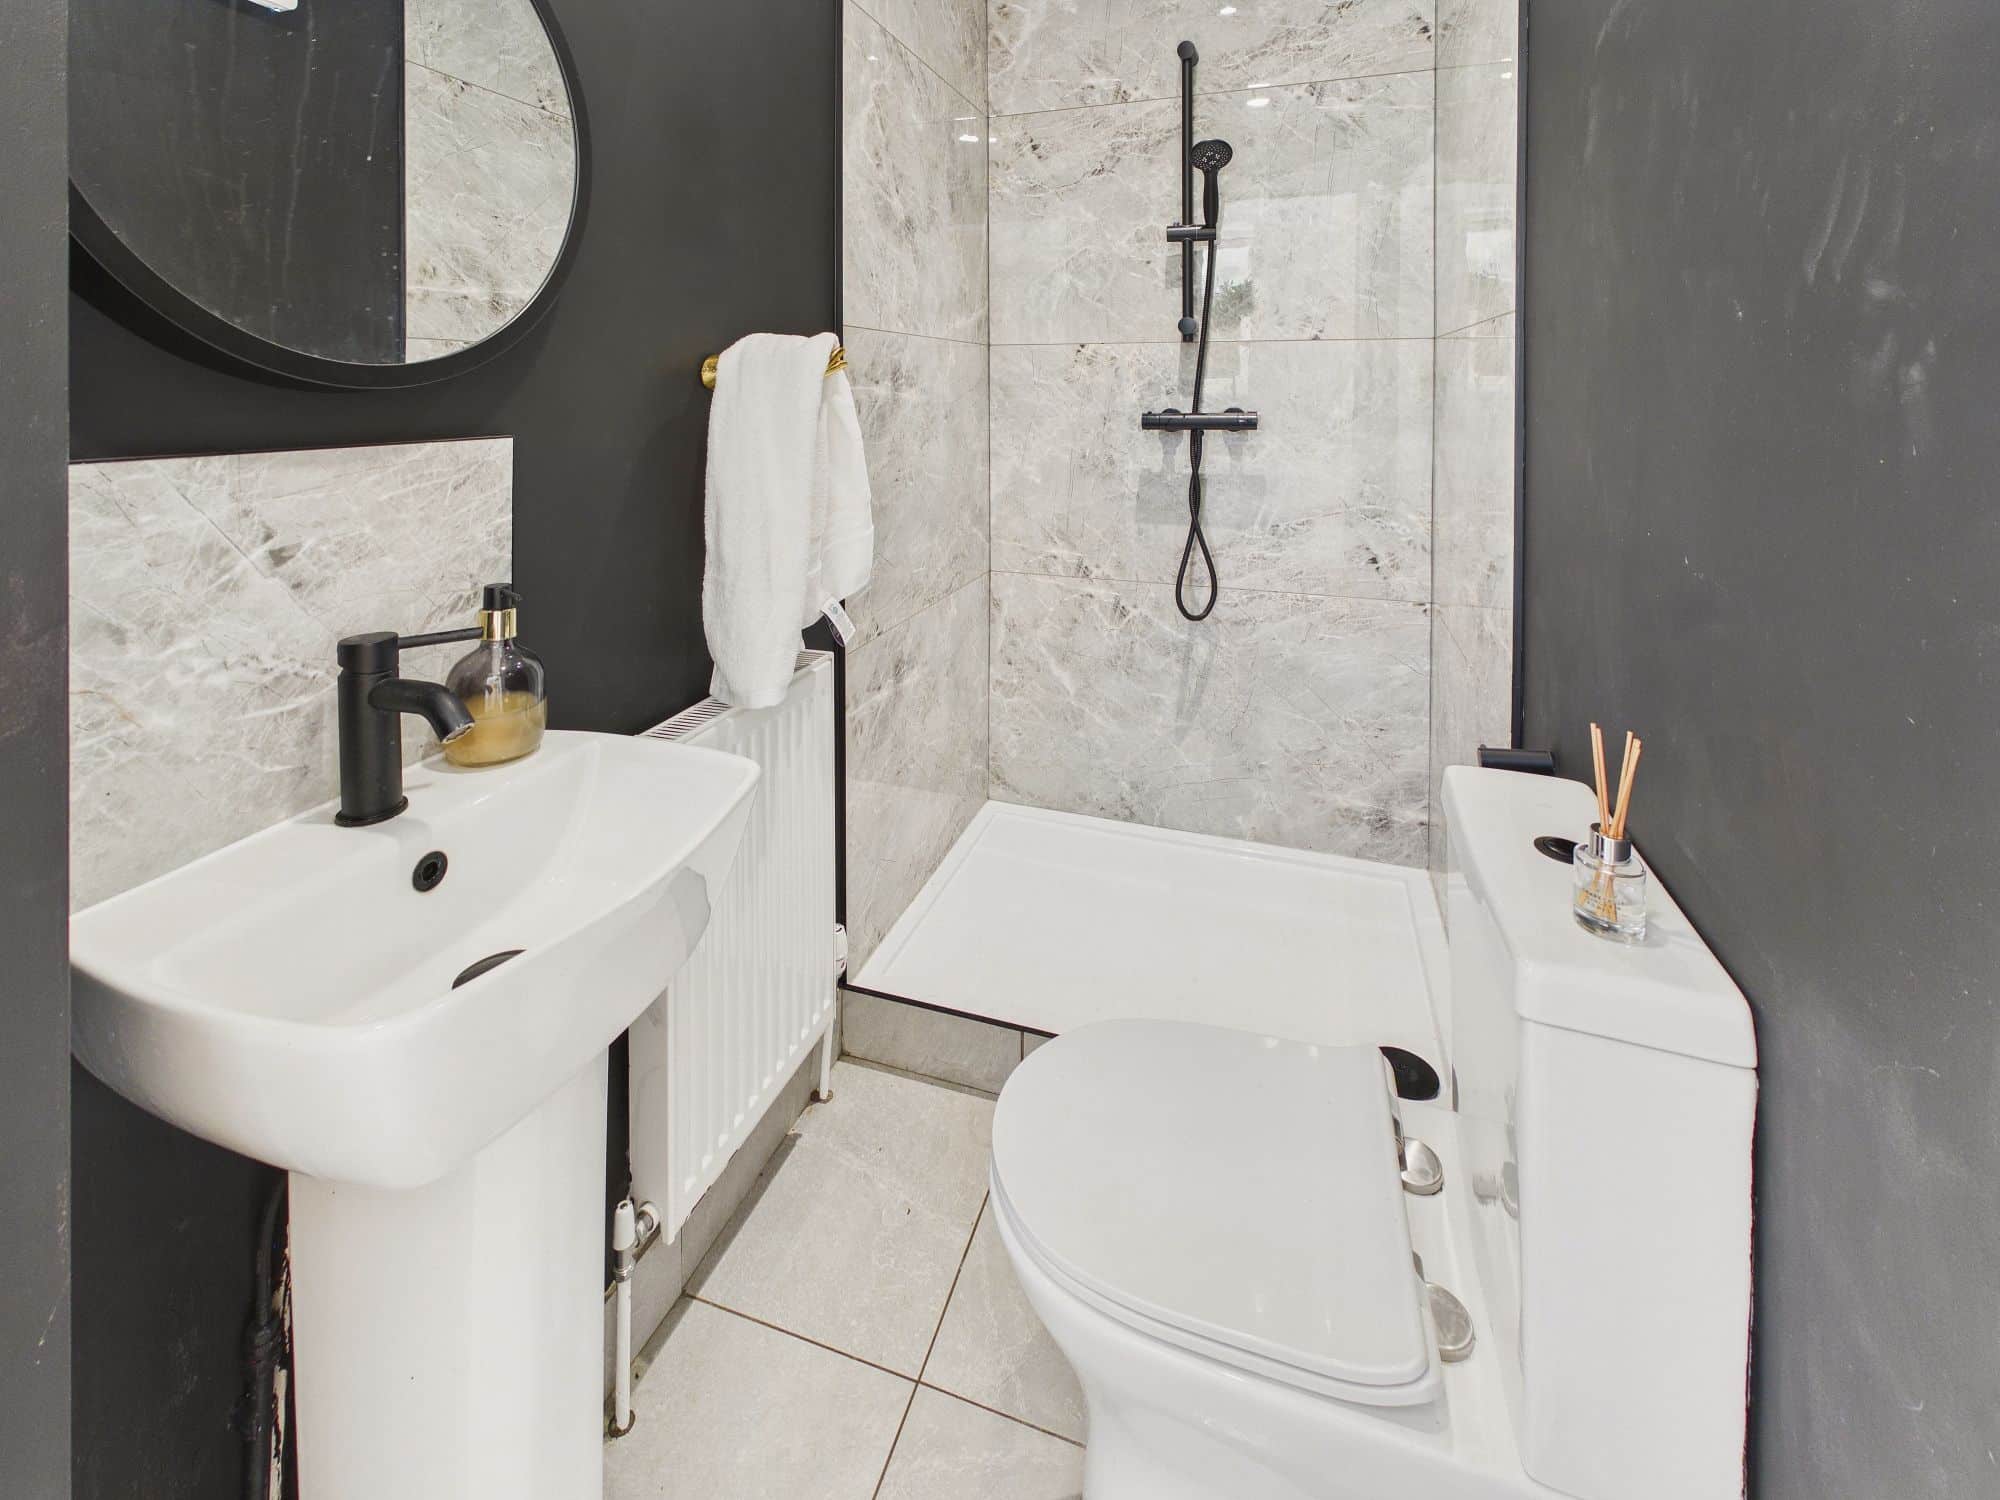
Shower Room
Shower cubicle, low level w.c., handwash basin, wall mounted radiator, extractor fan.
First Floor Landing
Doors to all rooms, loft access.
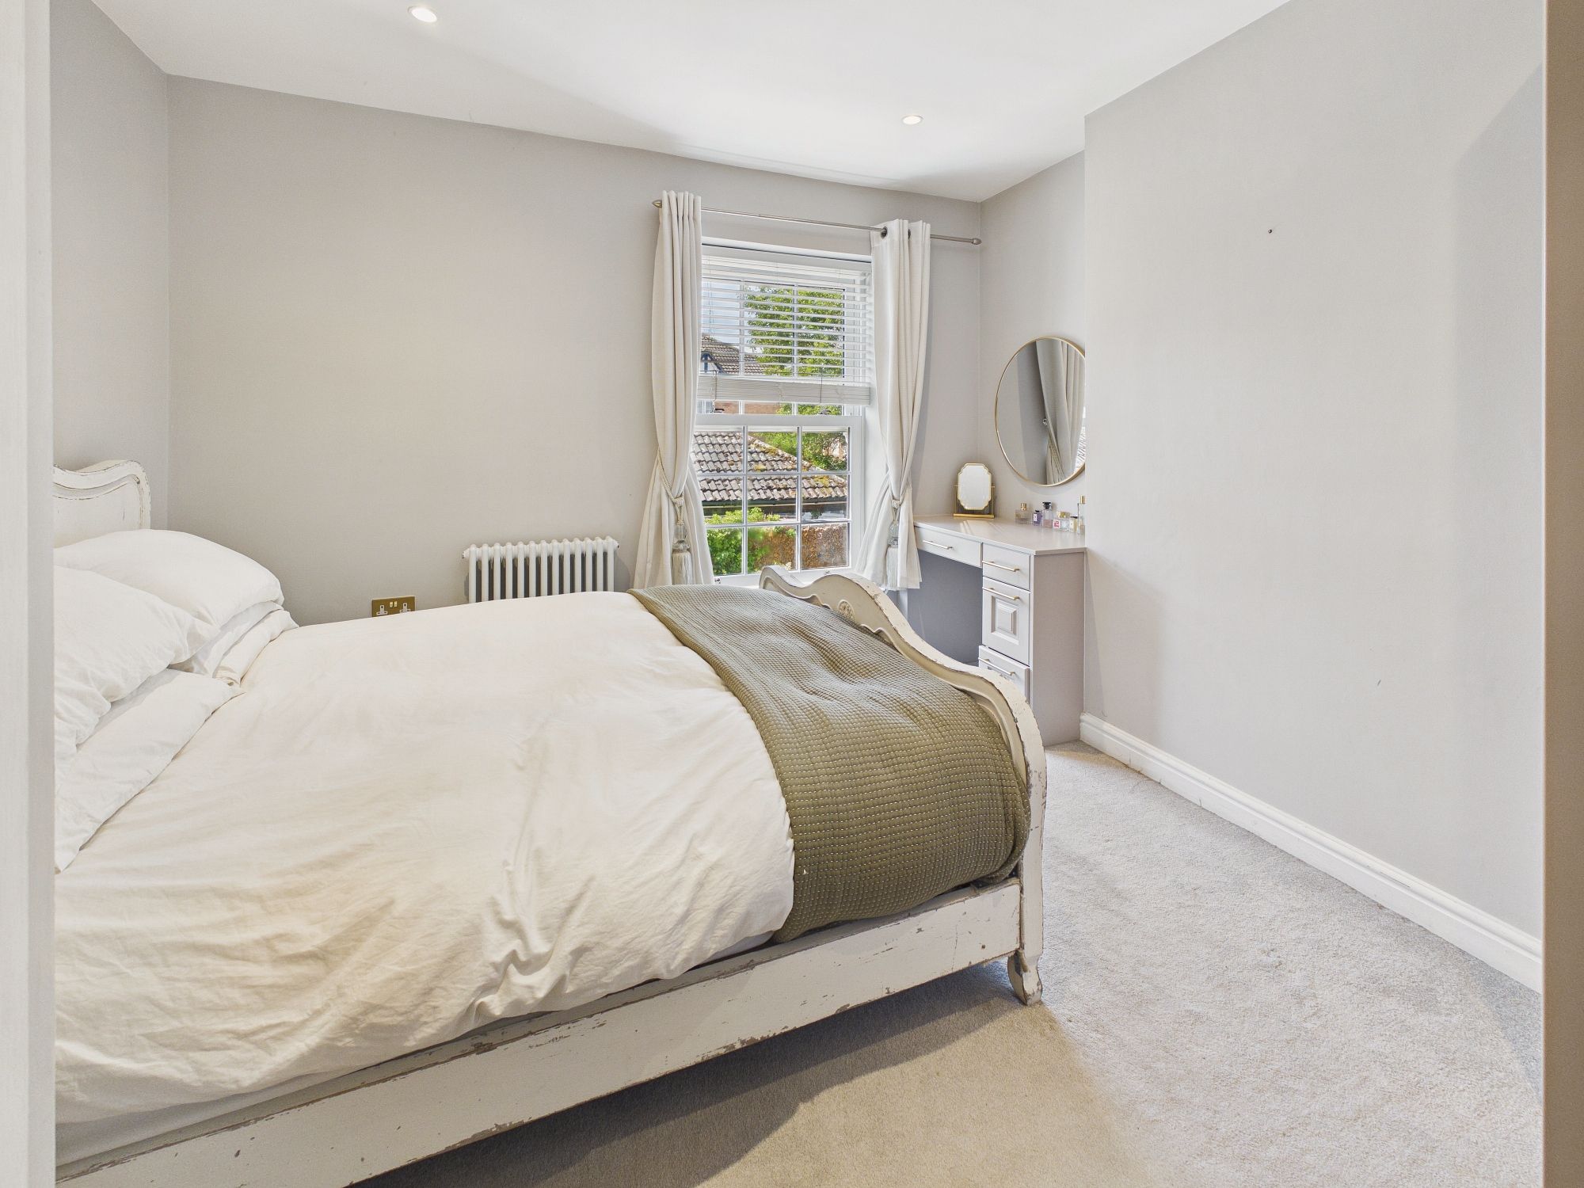
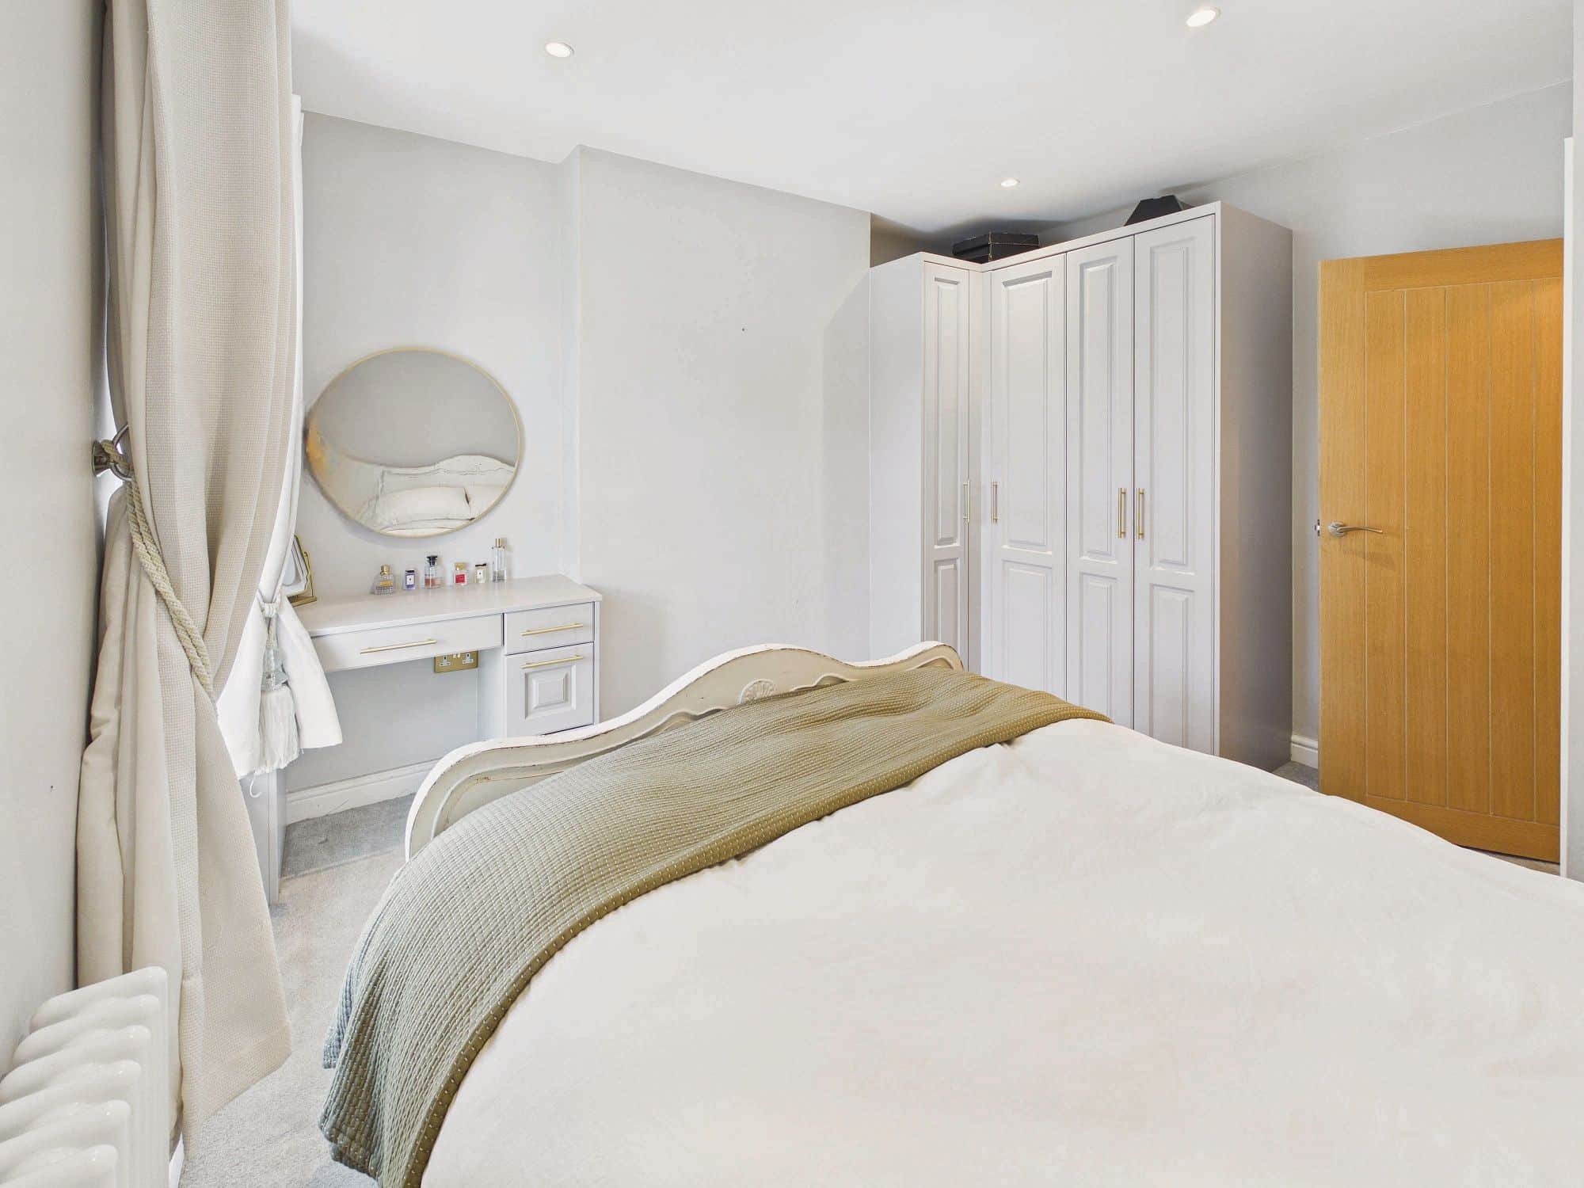
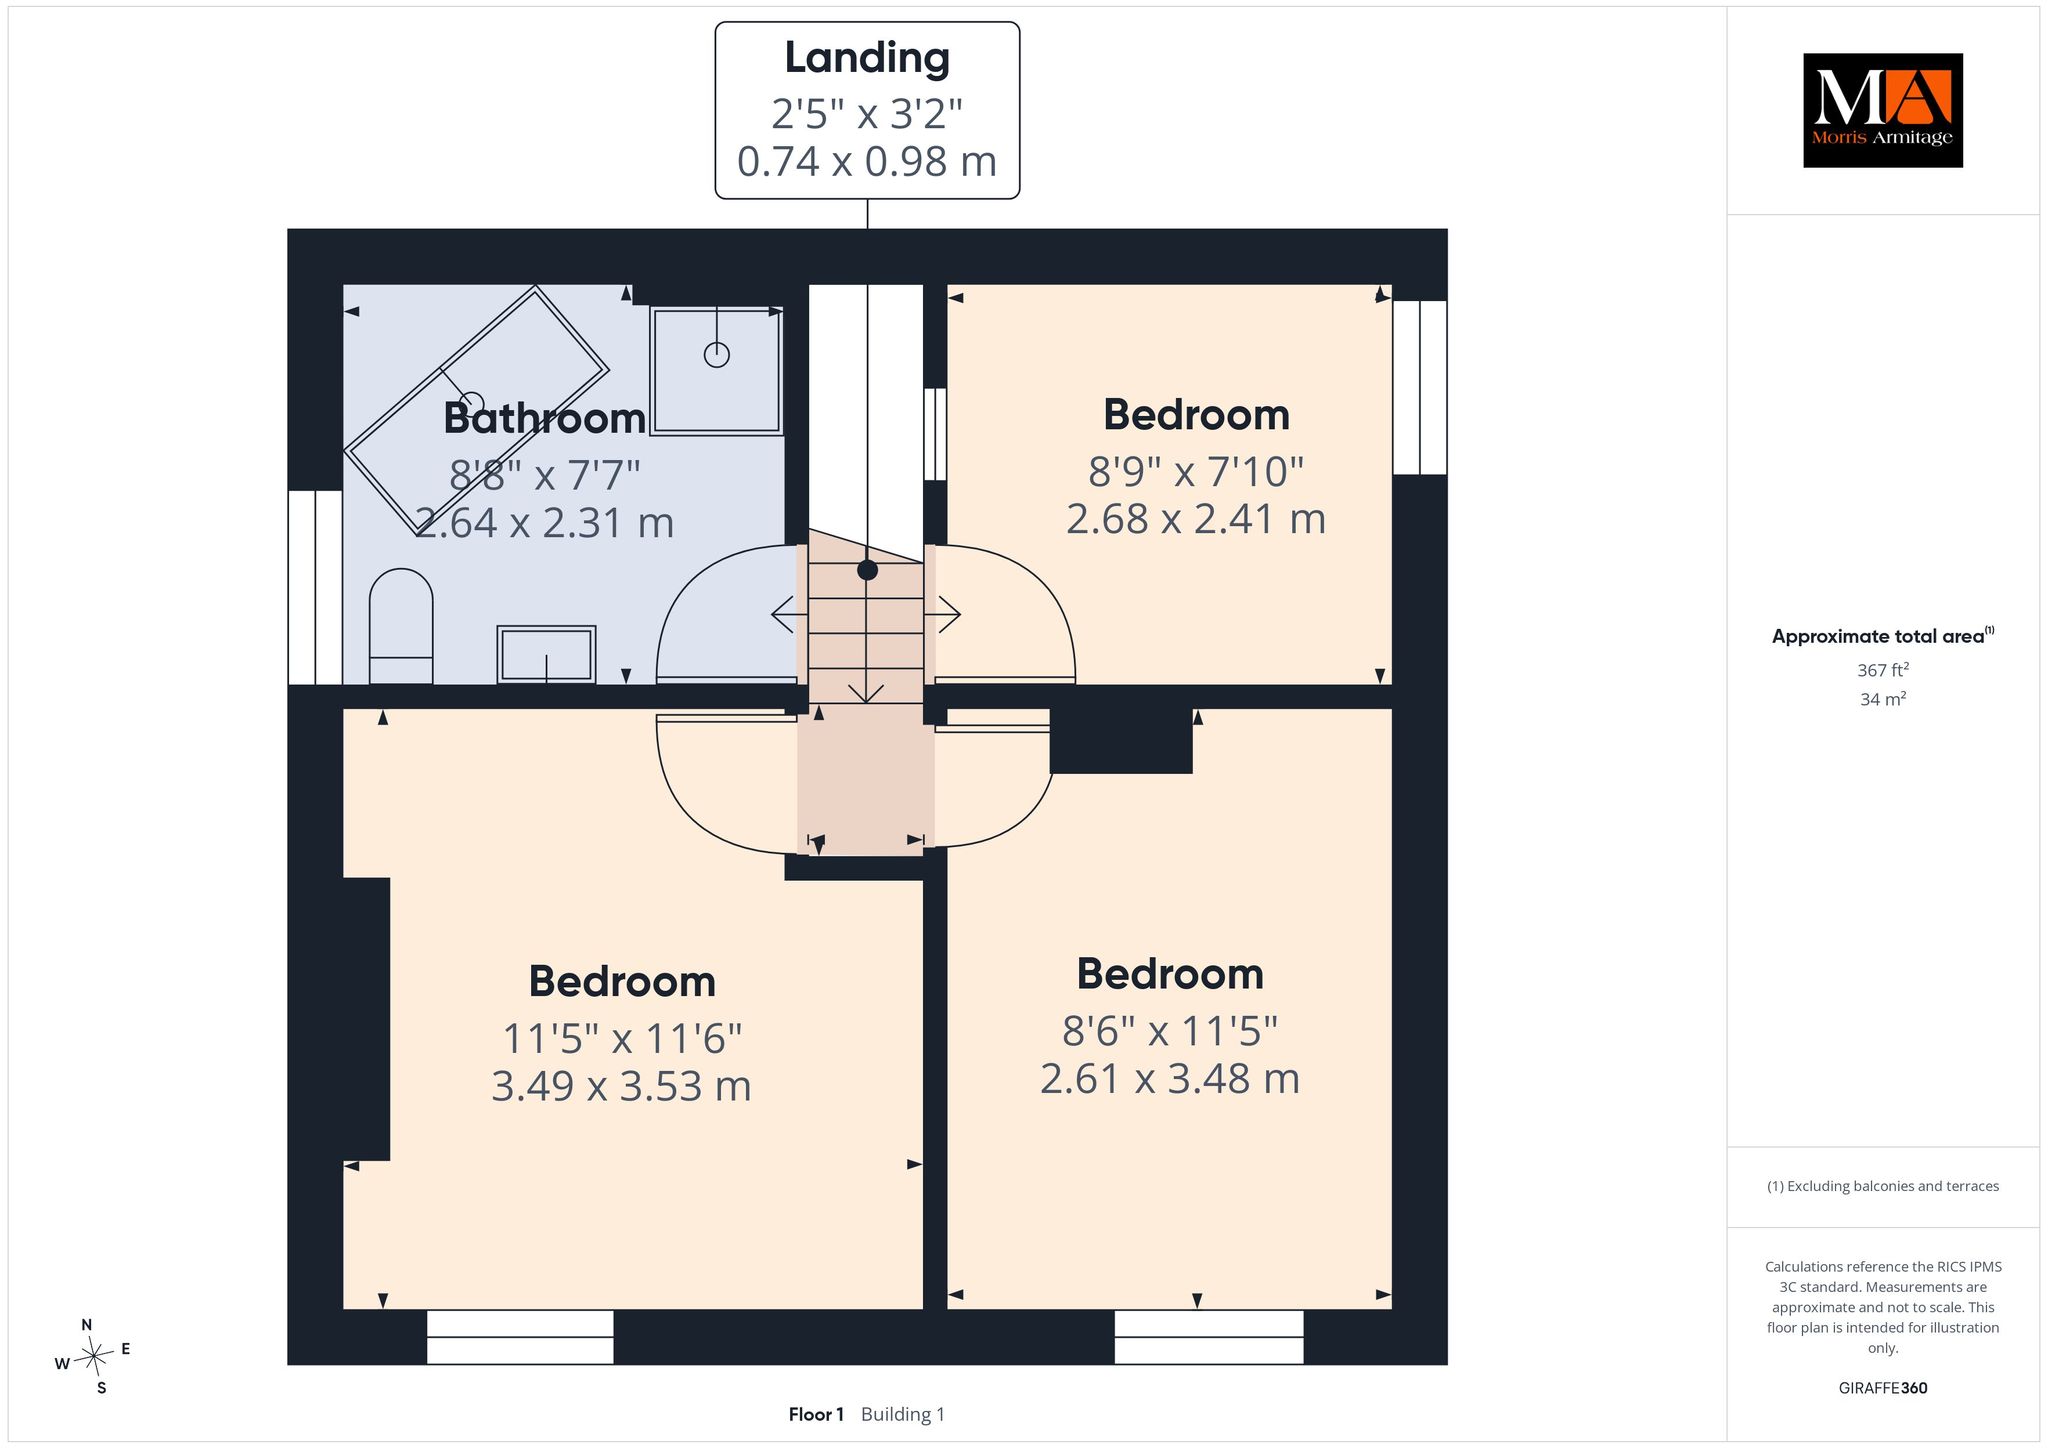
Bedroom One 11’8” x 11’5” (3.53m x 3.49m)
Fitted wardrobe & dressing table, wall mounted radiator, sash window to front.
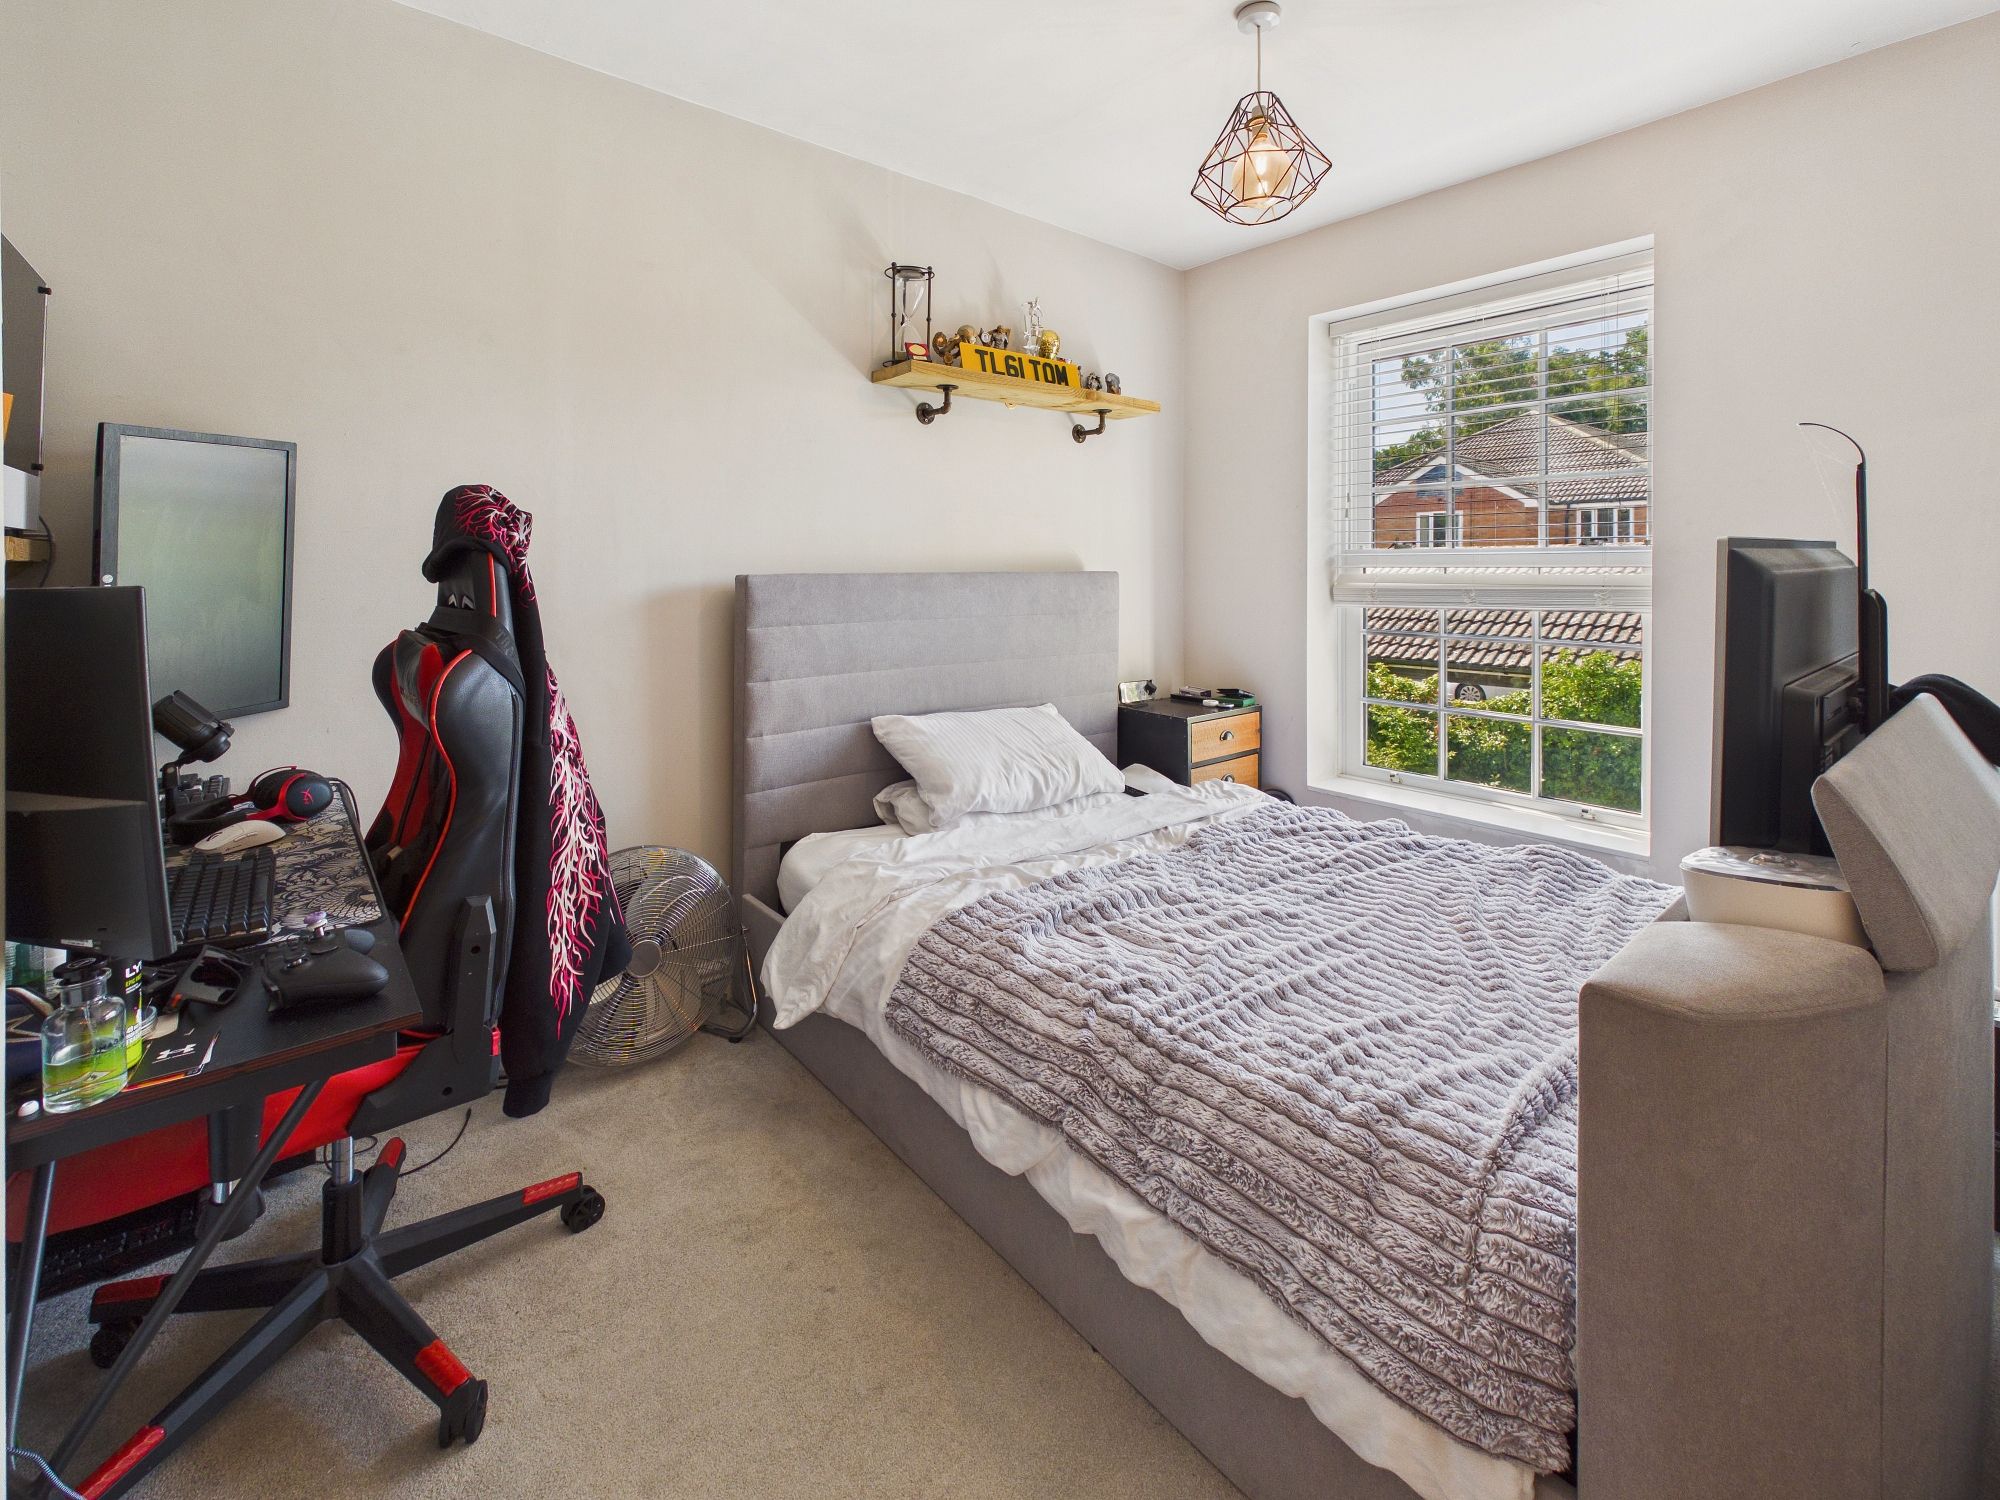
Bedroom Two 11’5” x 8’6” (3.48m x 2.61m)
Wall mounted radiator, sash window to front.
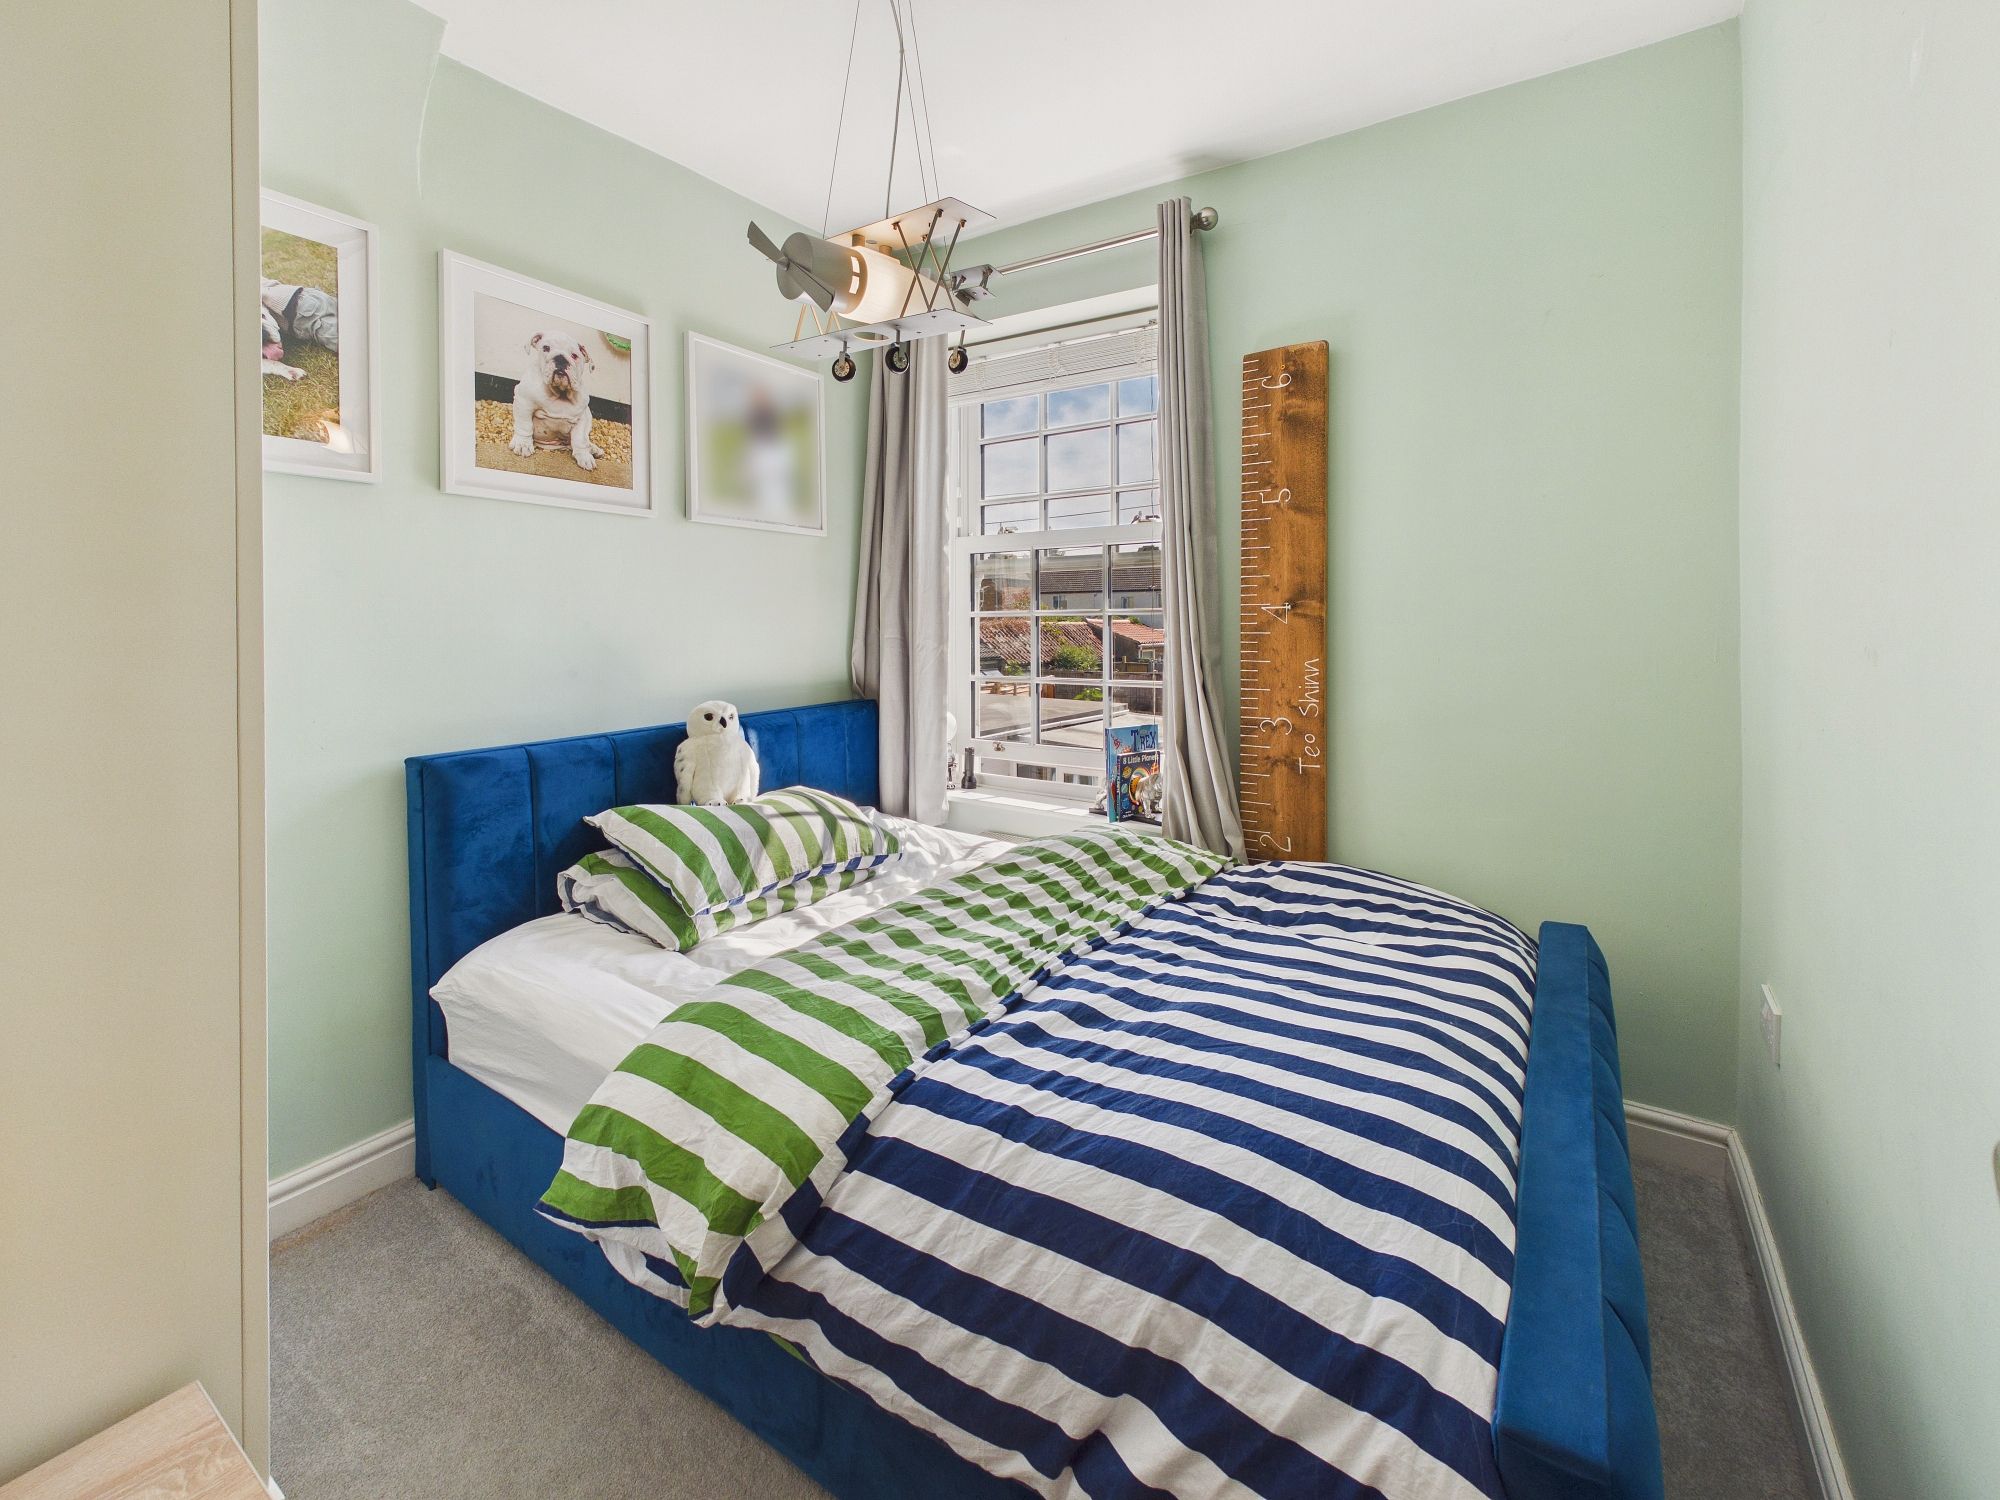
Bedroom Three 8’9” x 7’10” (2.68m x 2.41m)
Wall mounted radiator, sash window to side.
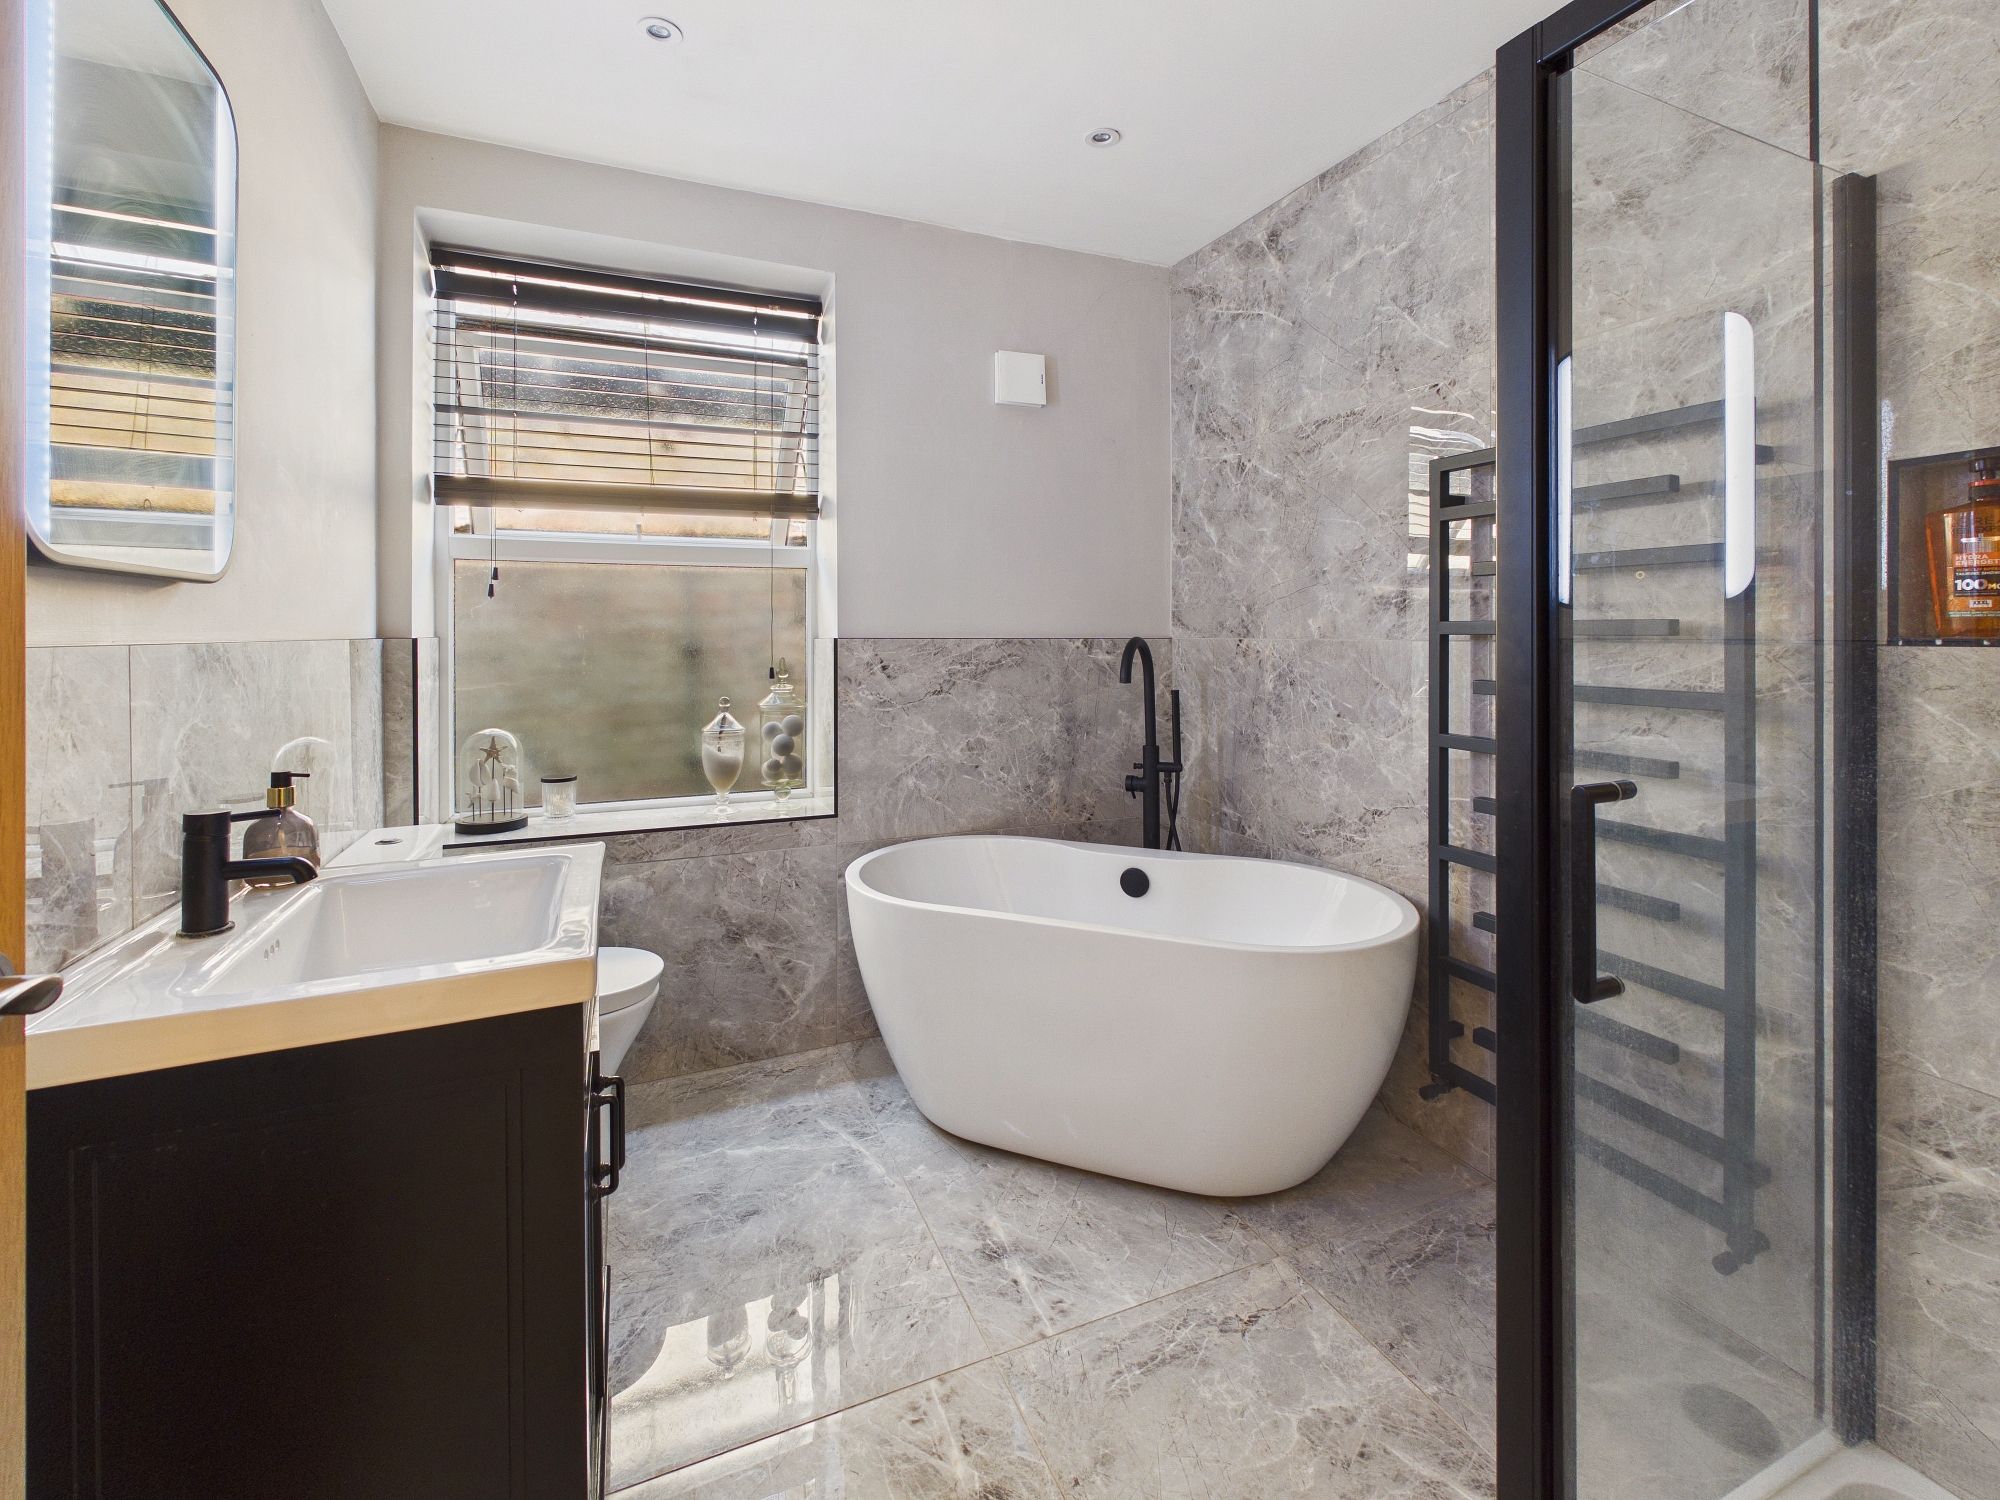
Bathroom
Stand alone bath, shower cubicle, low level w.c., handwash basin inset to vanity unit, towel radiator, extractor fan, window to side.
Outside
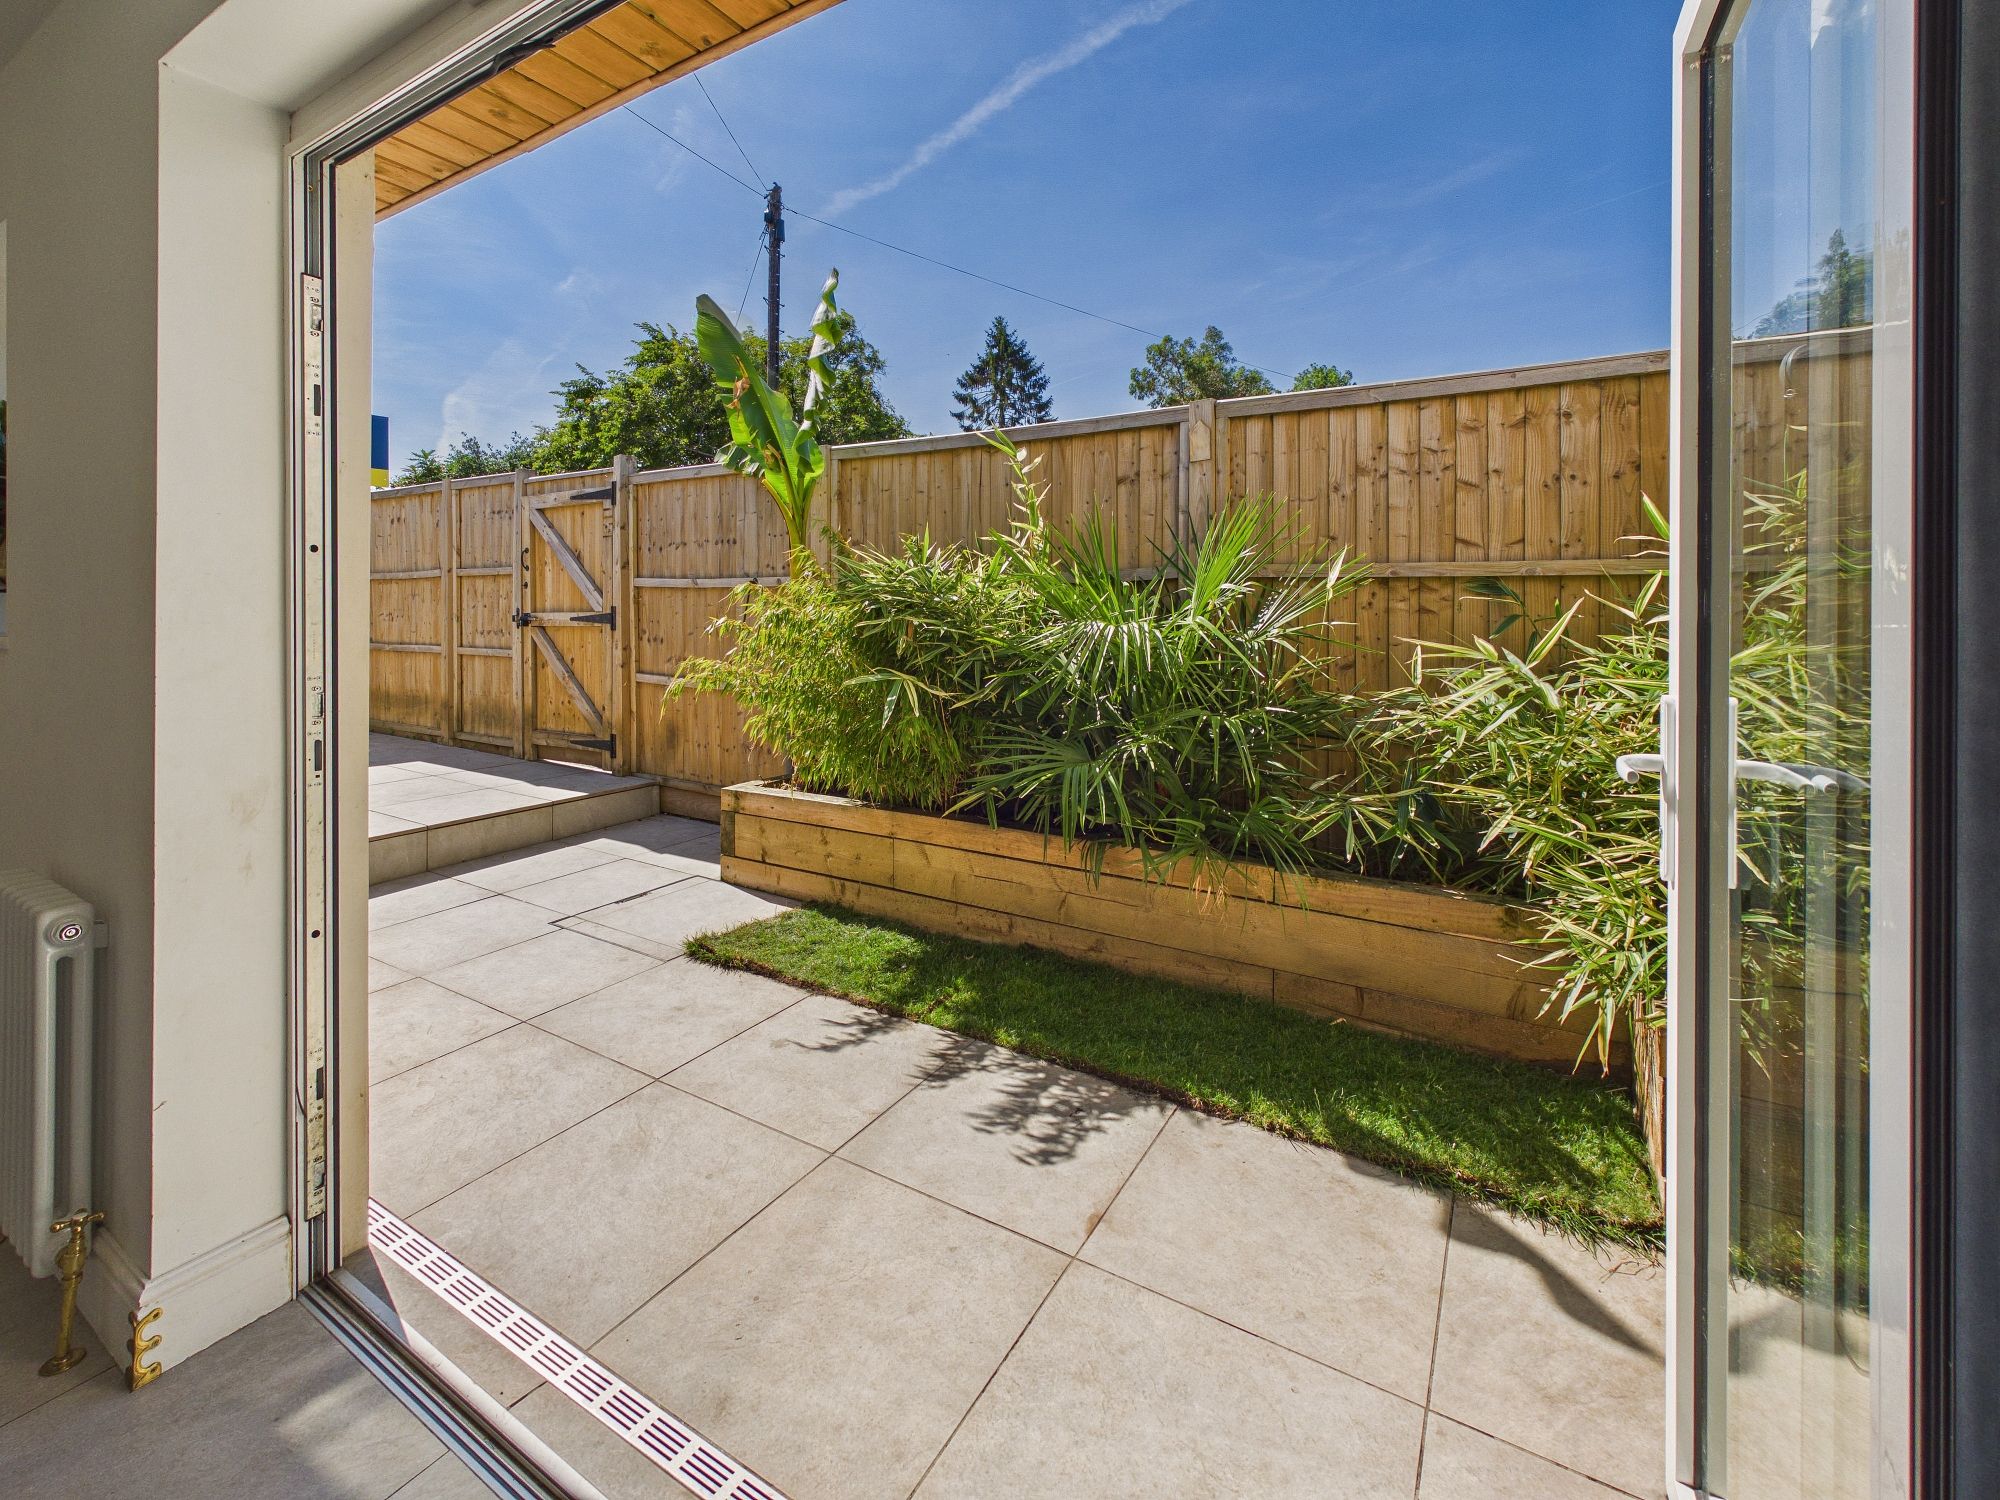
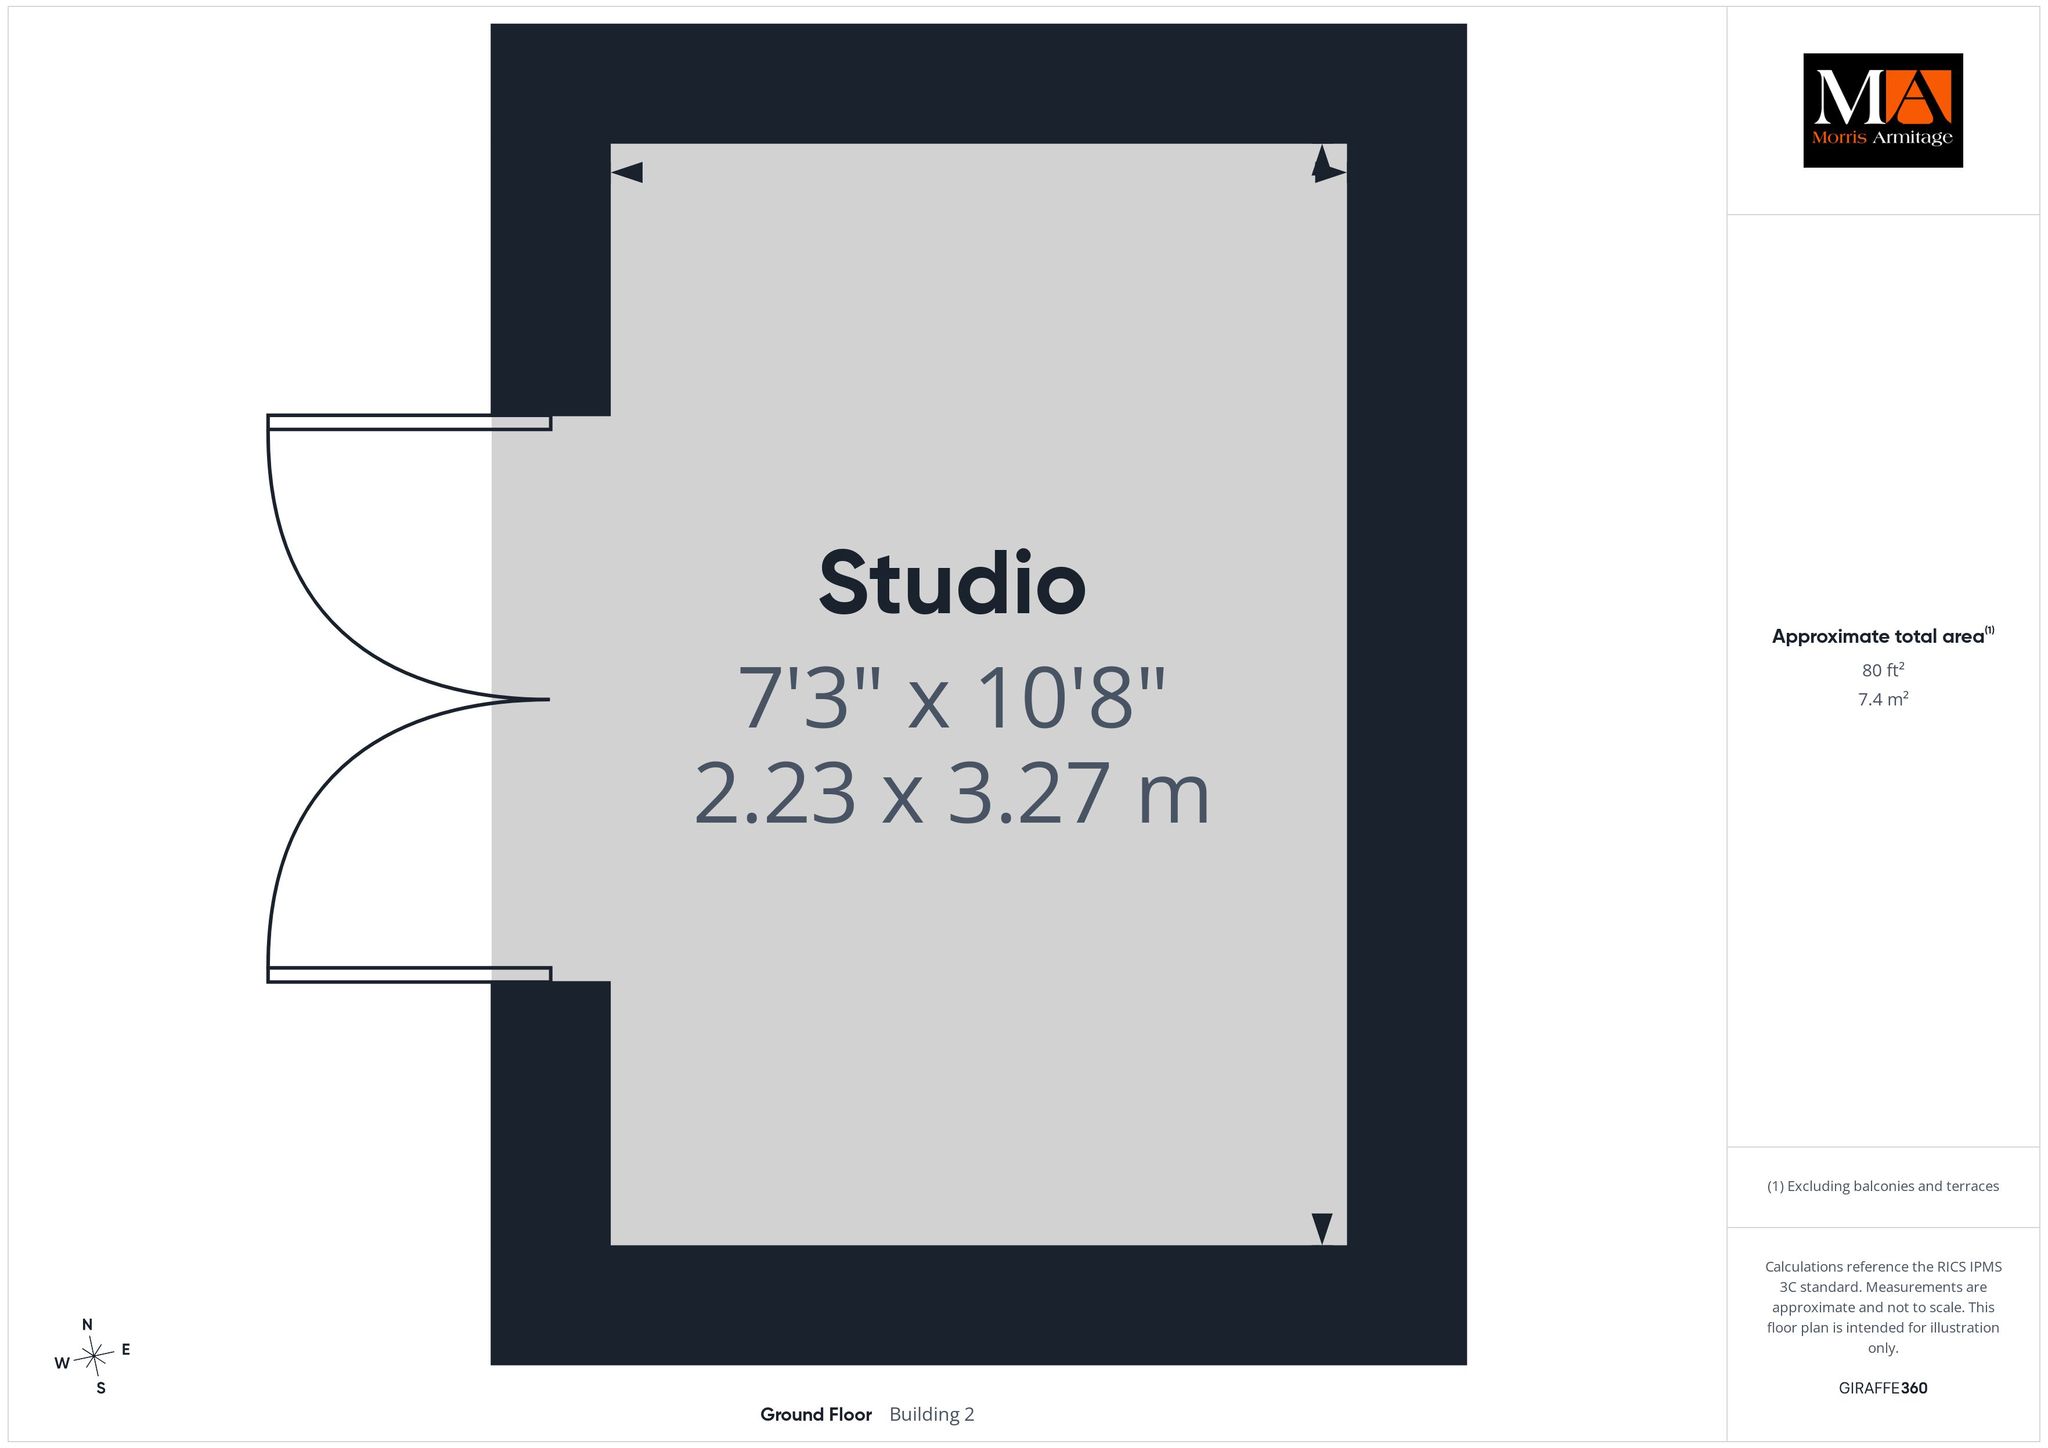
The rear garden has been thoughtfully landscaped, featuring a generous patio seating area, a lawn, and raised planting beds. There is also a timber studio, ideal for a home office, hobbies or additional storage, together with a gated side access leading to the front of the property.
Services:
The property has gas central heating and mains drainage/sewerage.
Please complete the form below and a member of staff will be in touch shortly.
Instant Chat With Us