Please complete the form below and a member of staff will be in touch shortly.
No problem, our trusted advisors are waiting to help you value your home and get started finding eager buyers.
Please complete the form below and a member of staff will be in touch shortly.
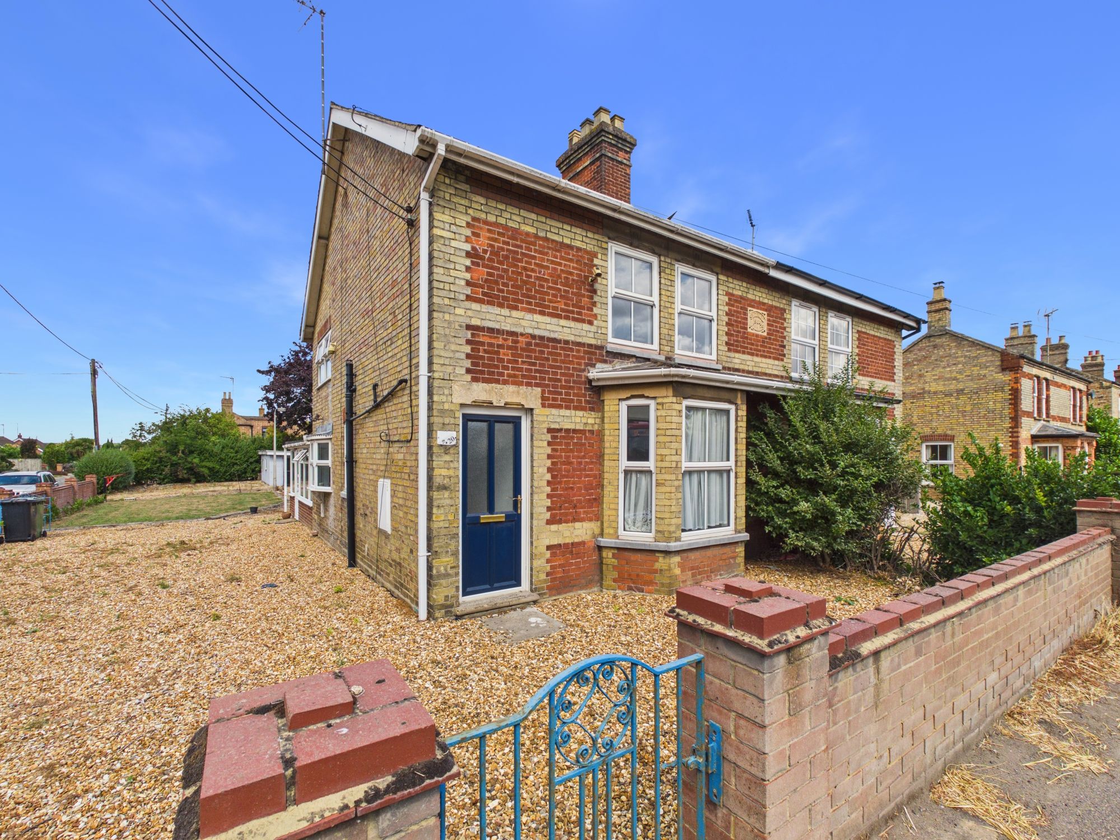
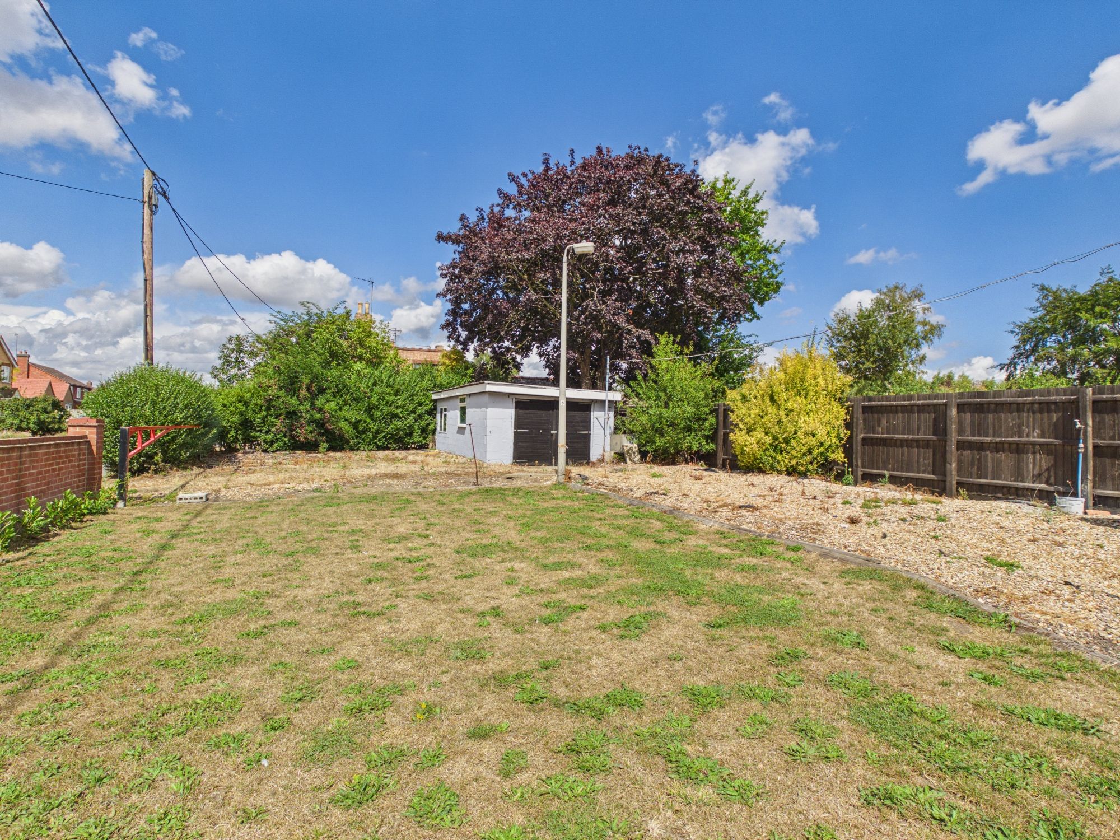
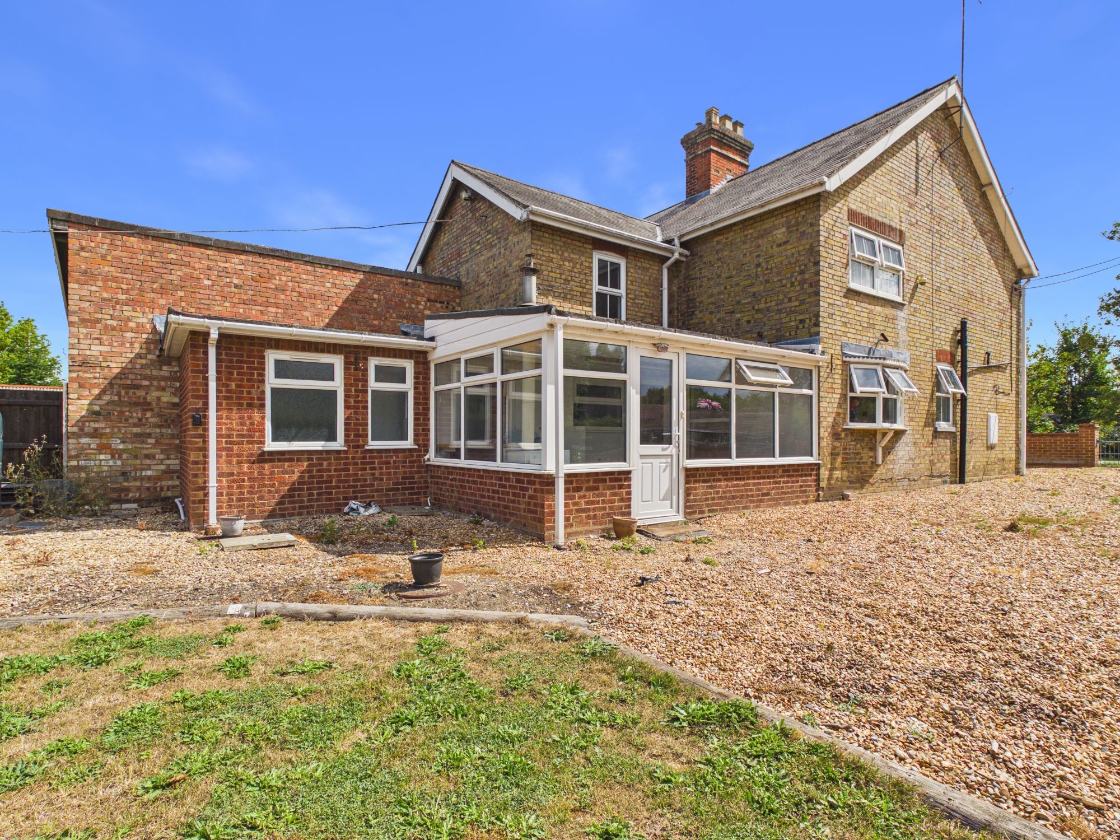
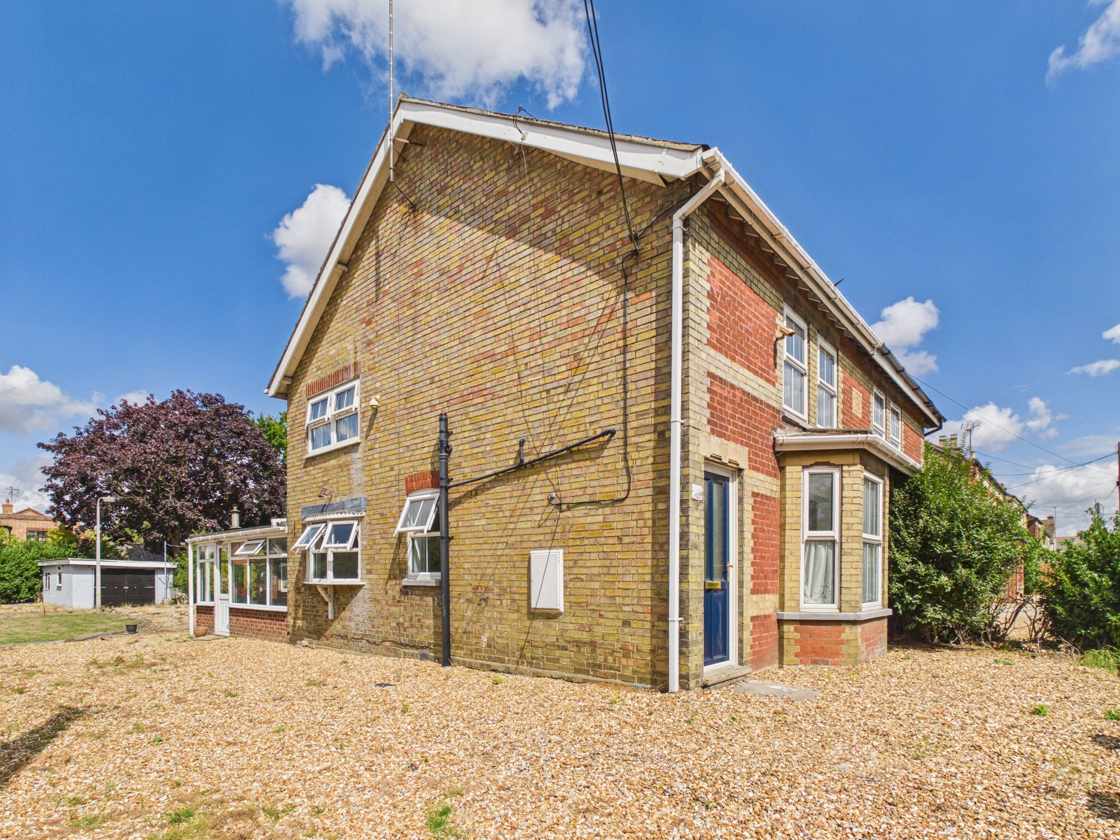
**NO ONWARD CHAIN**This deceptively spacious, 3-bedroom village home offers a generous level of accommodation along with it being positioned on a sizeable, private plot. More recently, the property has also undergone some refurbishment that has produced a more modern feel to the home. Inside, there are 2 reception rooms. The lounge is positioned to the front and has an attractive bay window and extends to 13ft in size. There is a central dining room measuring over 16ft and a light, open conservatory to the rear. The kitchen has been refitted and reconfigured as has the bathroom. Upstairs, the main bedroom has the benefit of its own en-suite and this has also been completely refurbished. Outside, there is parking for multiple vehicles large and small and this is complimented by a detached garage. Overall, the grounds stretch quite far back and also include an area of lawn. The level of space both on the inside and out can only be fully appreciated in person.
Accommodation -
uPVC double glazed front entrance door opening to:-
Hallway
Exposed floorboards, single panel radiator, uPVC double glazed window to the side, straight stairs leading to 1st floor, door to:-
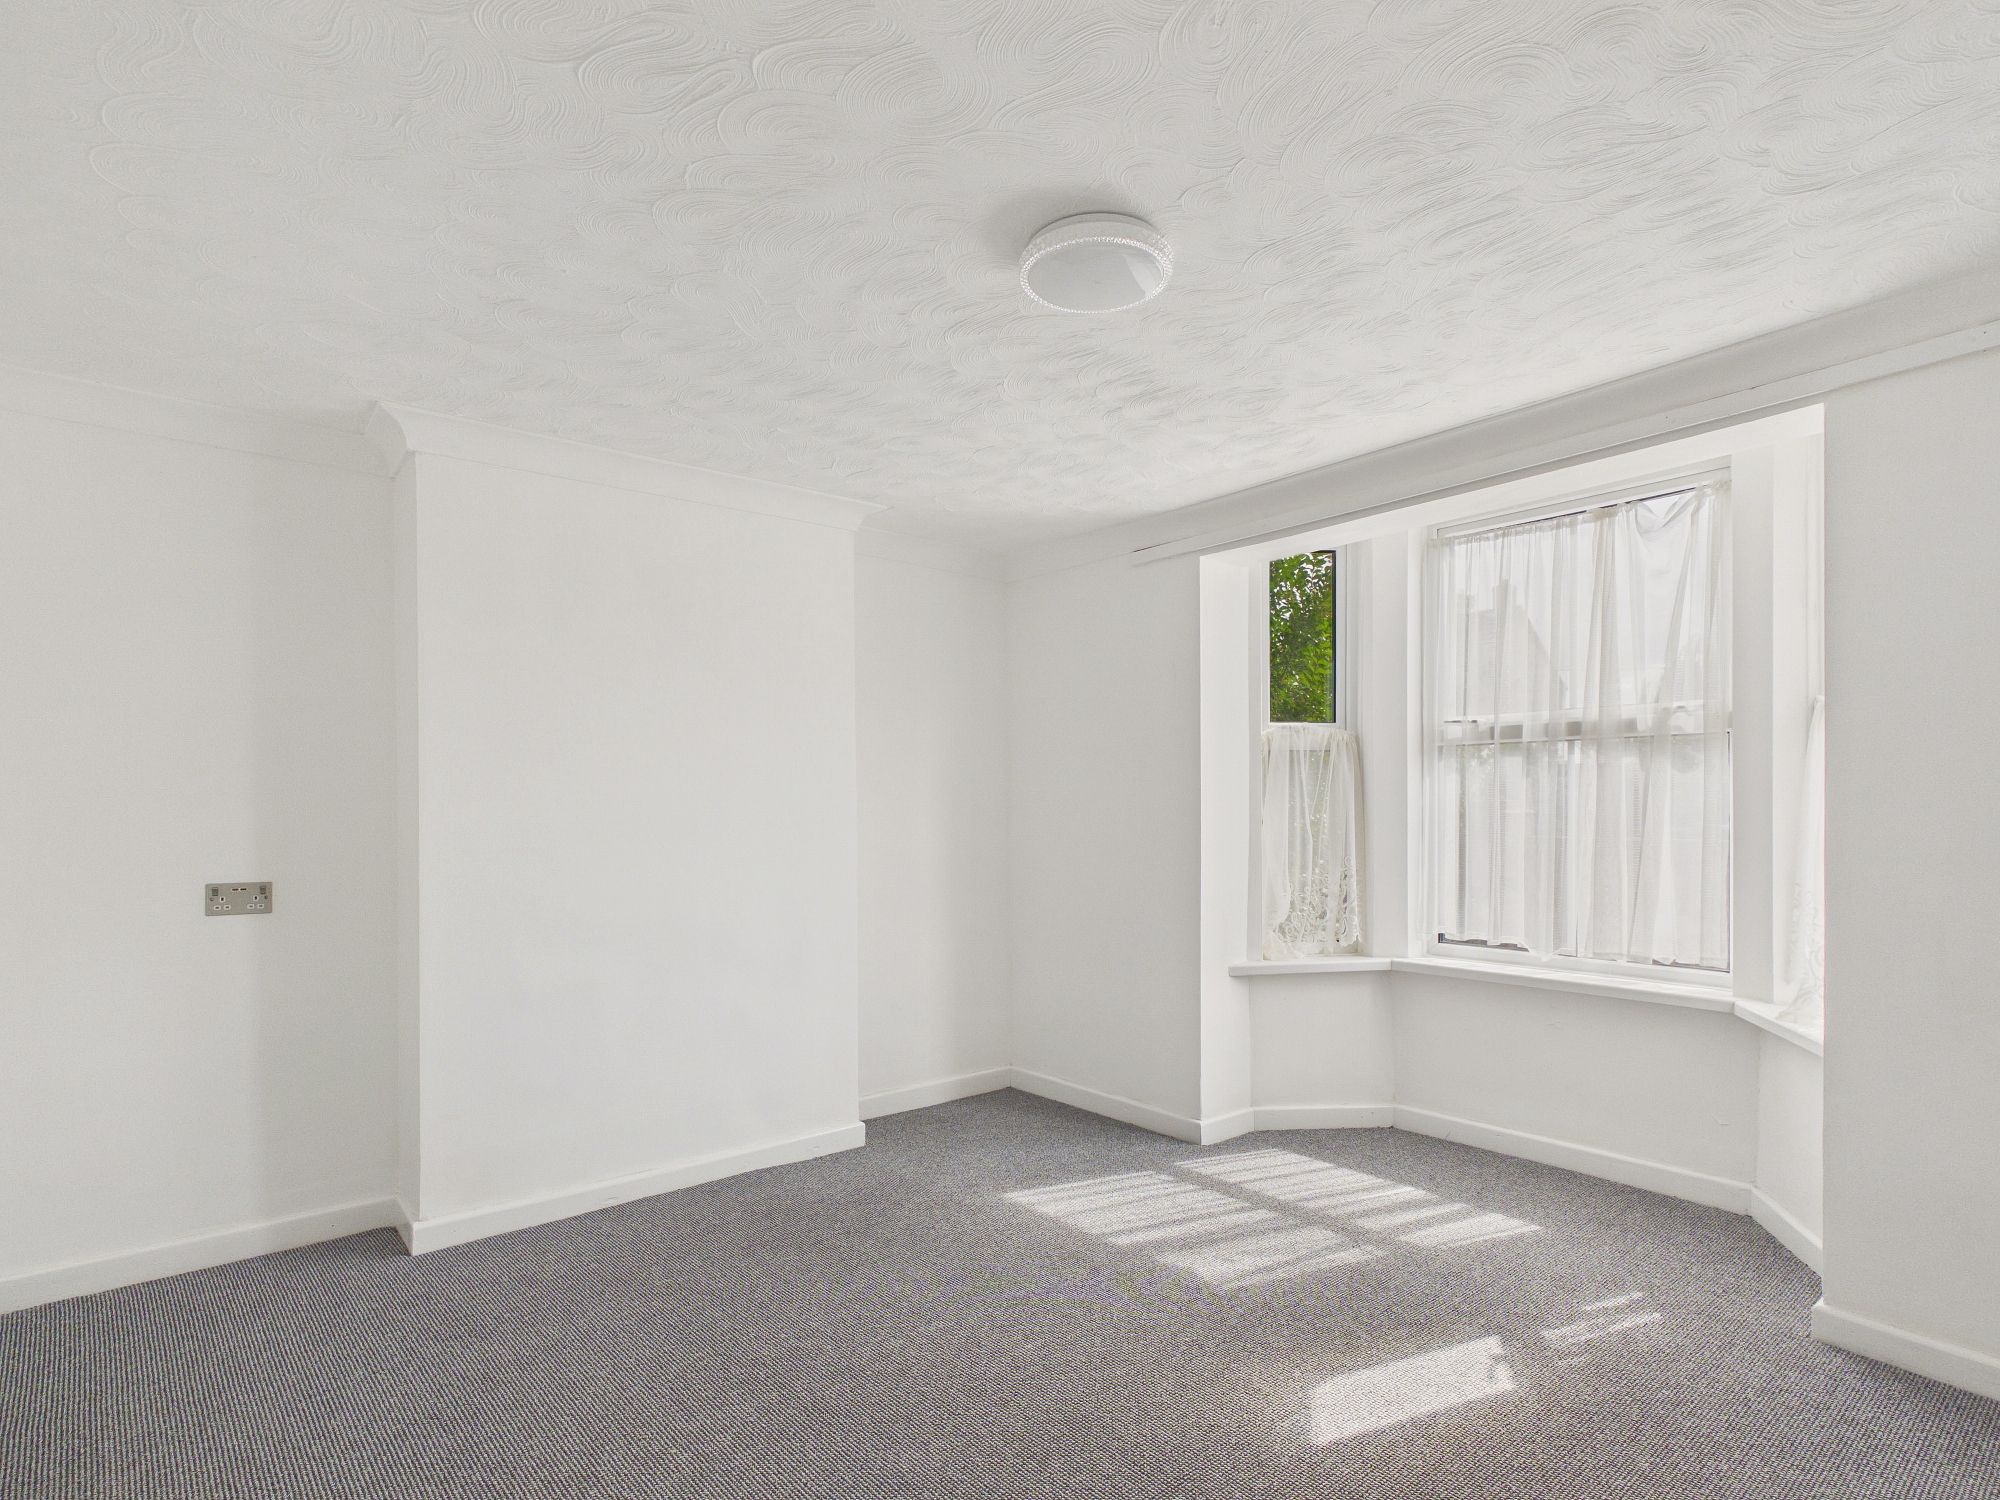
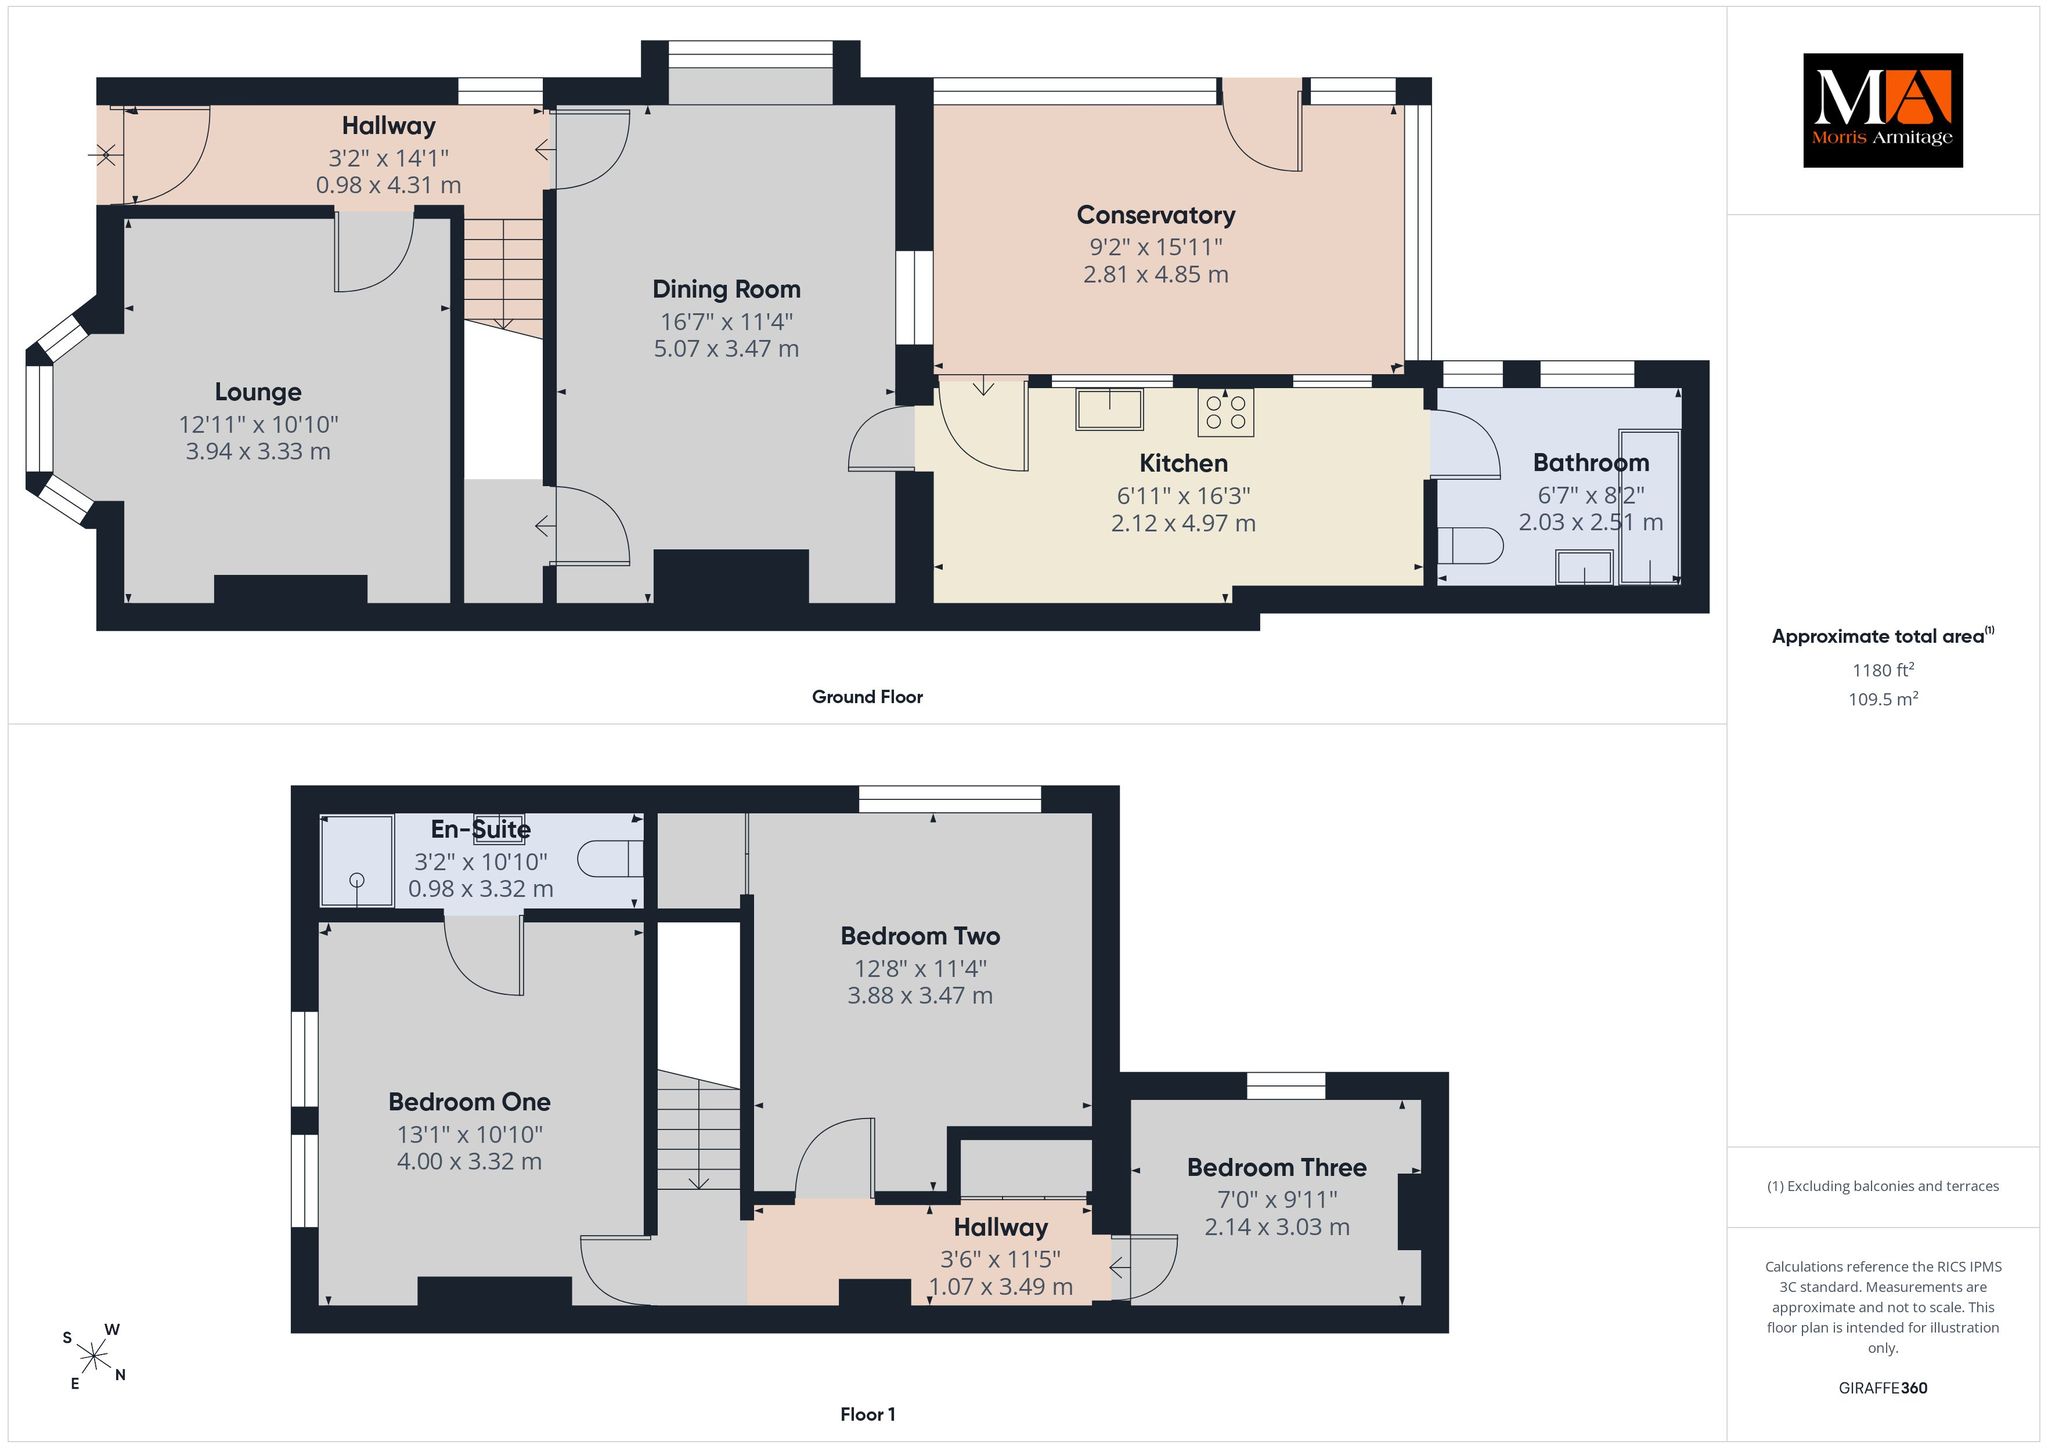
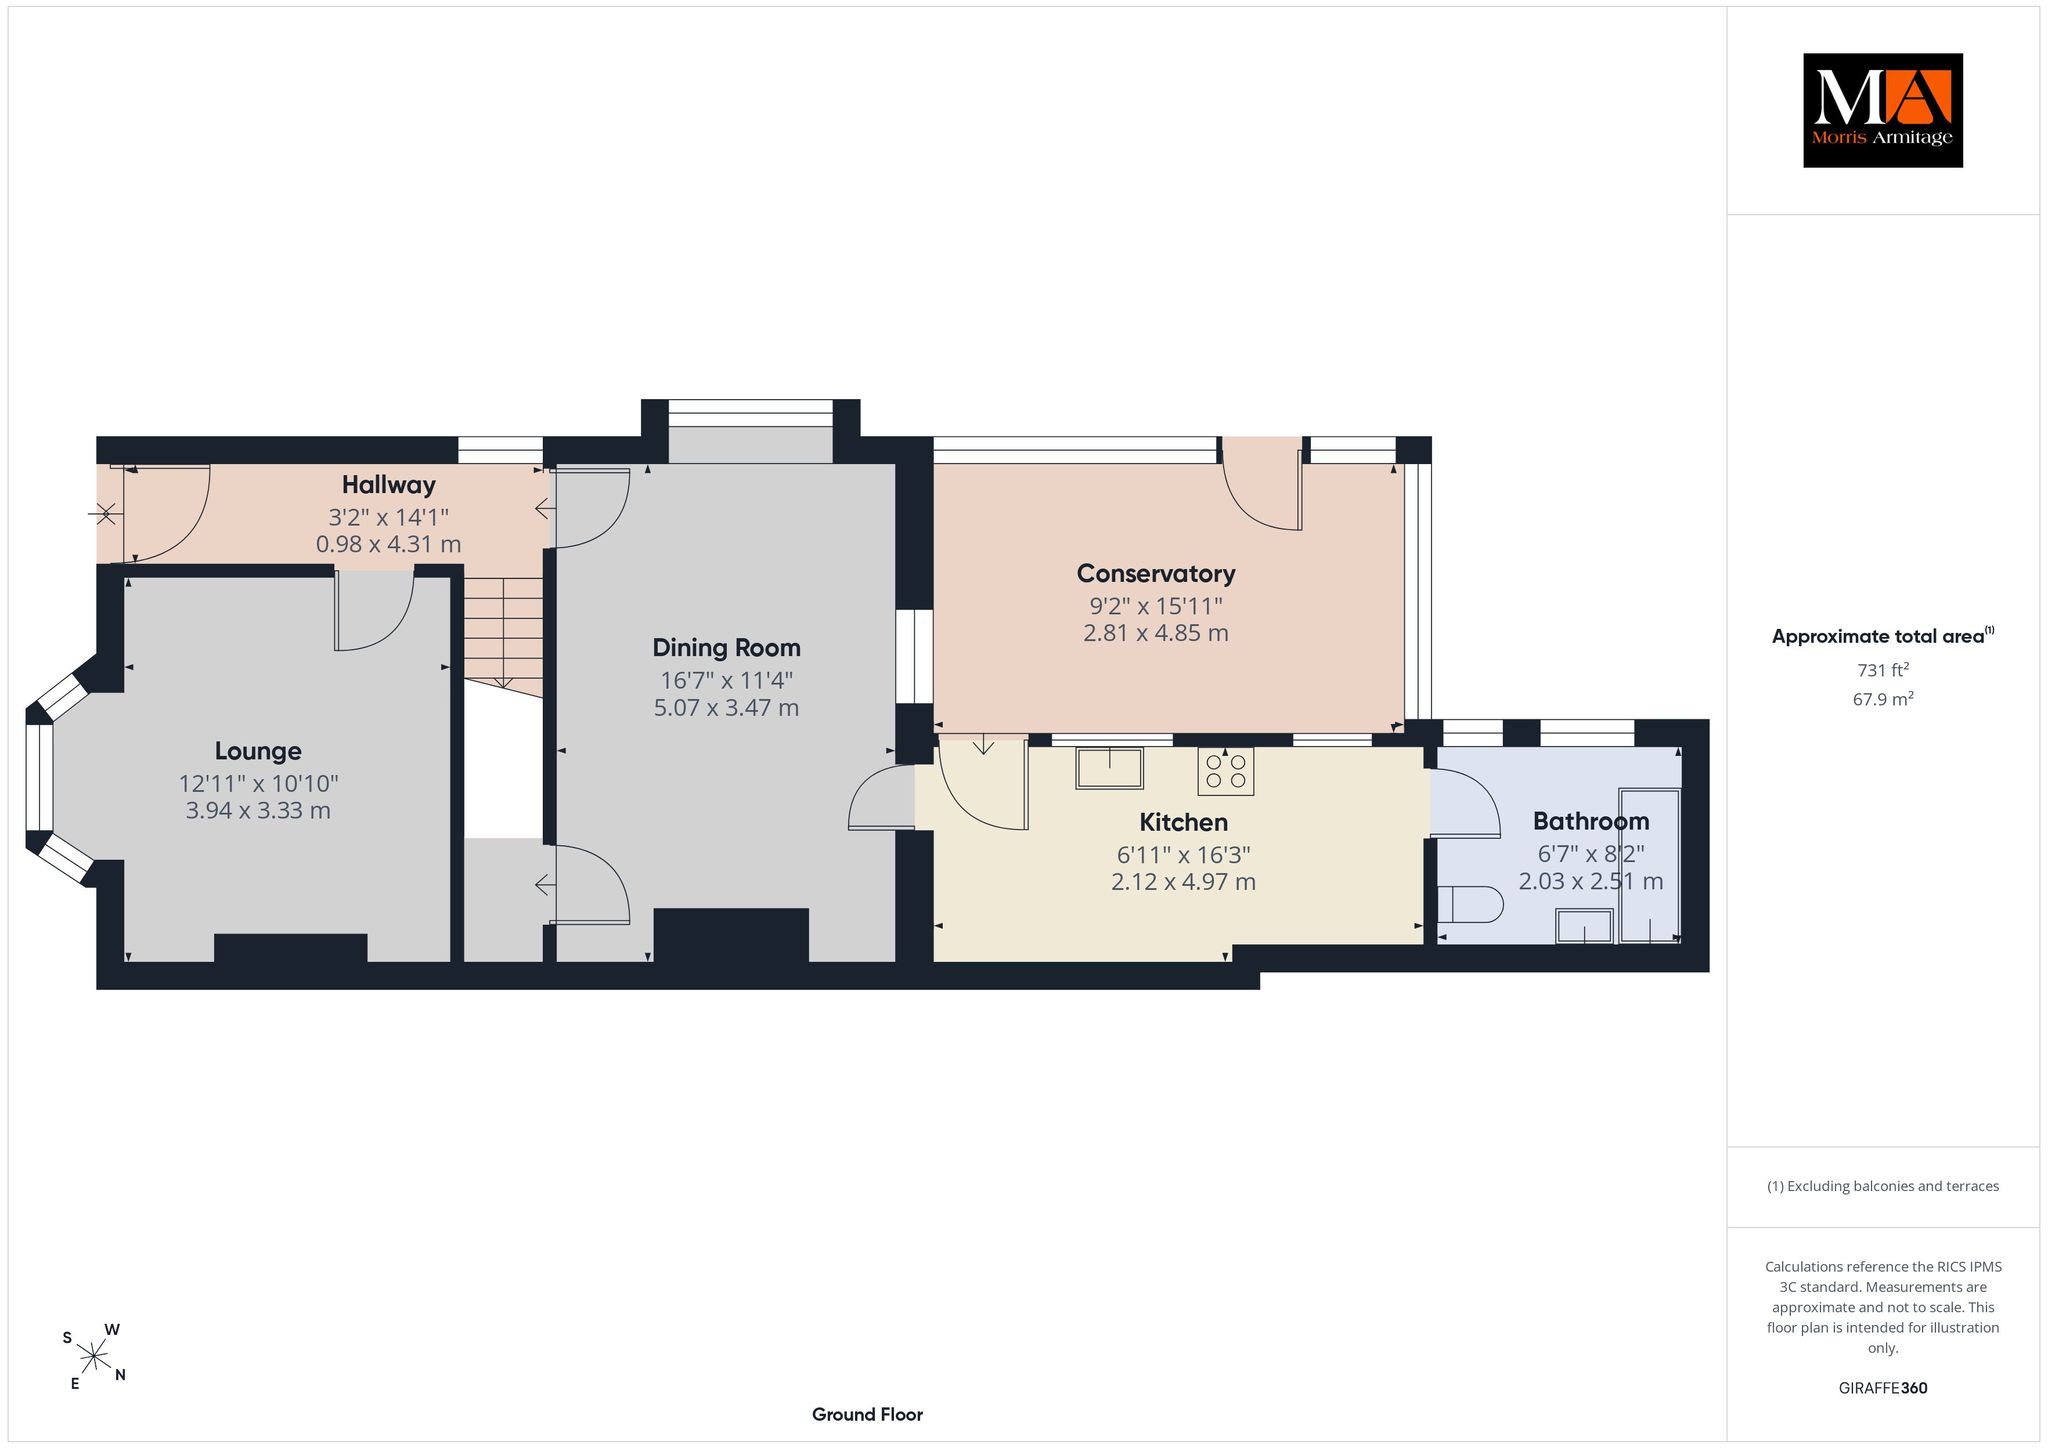
Lounge 12’11” x 10’10” (3.94m x 3.33m)
uPVC double glazed bay window to the front, single panel radiator.
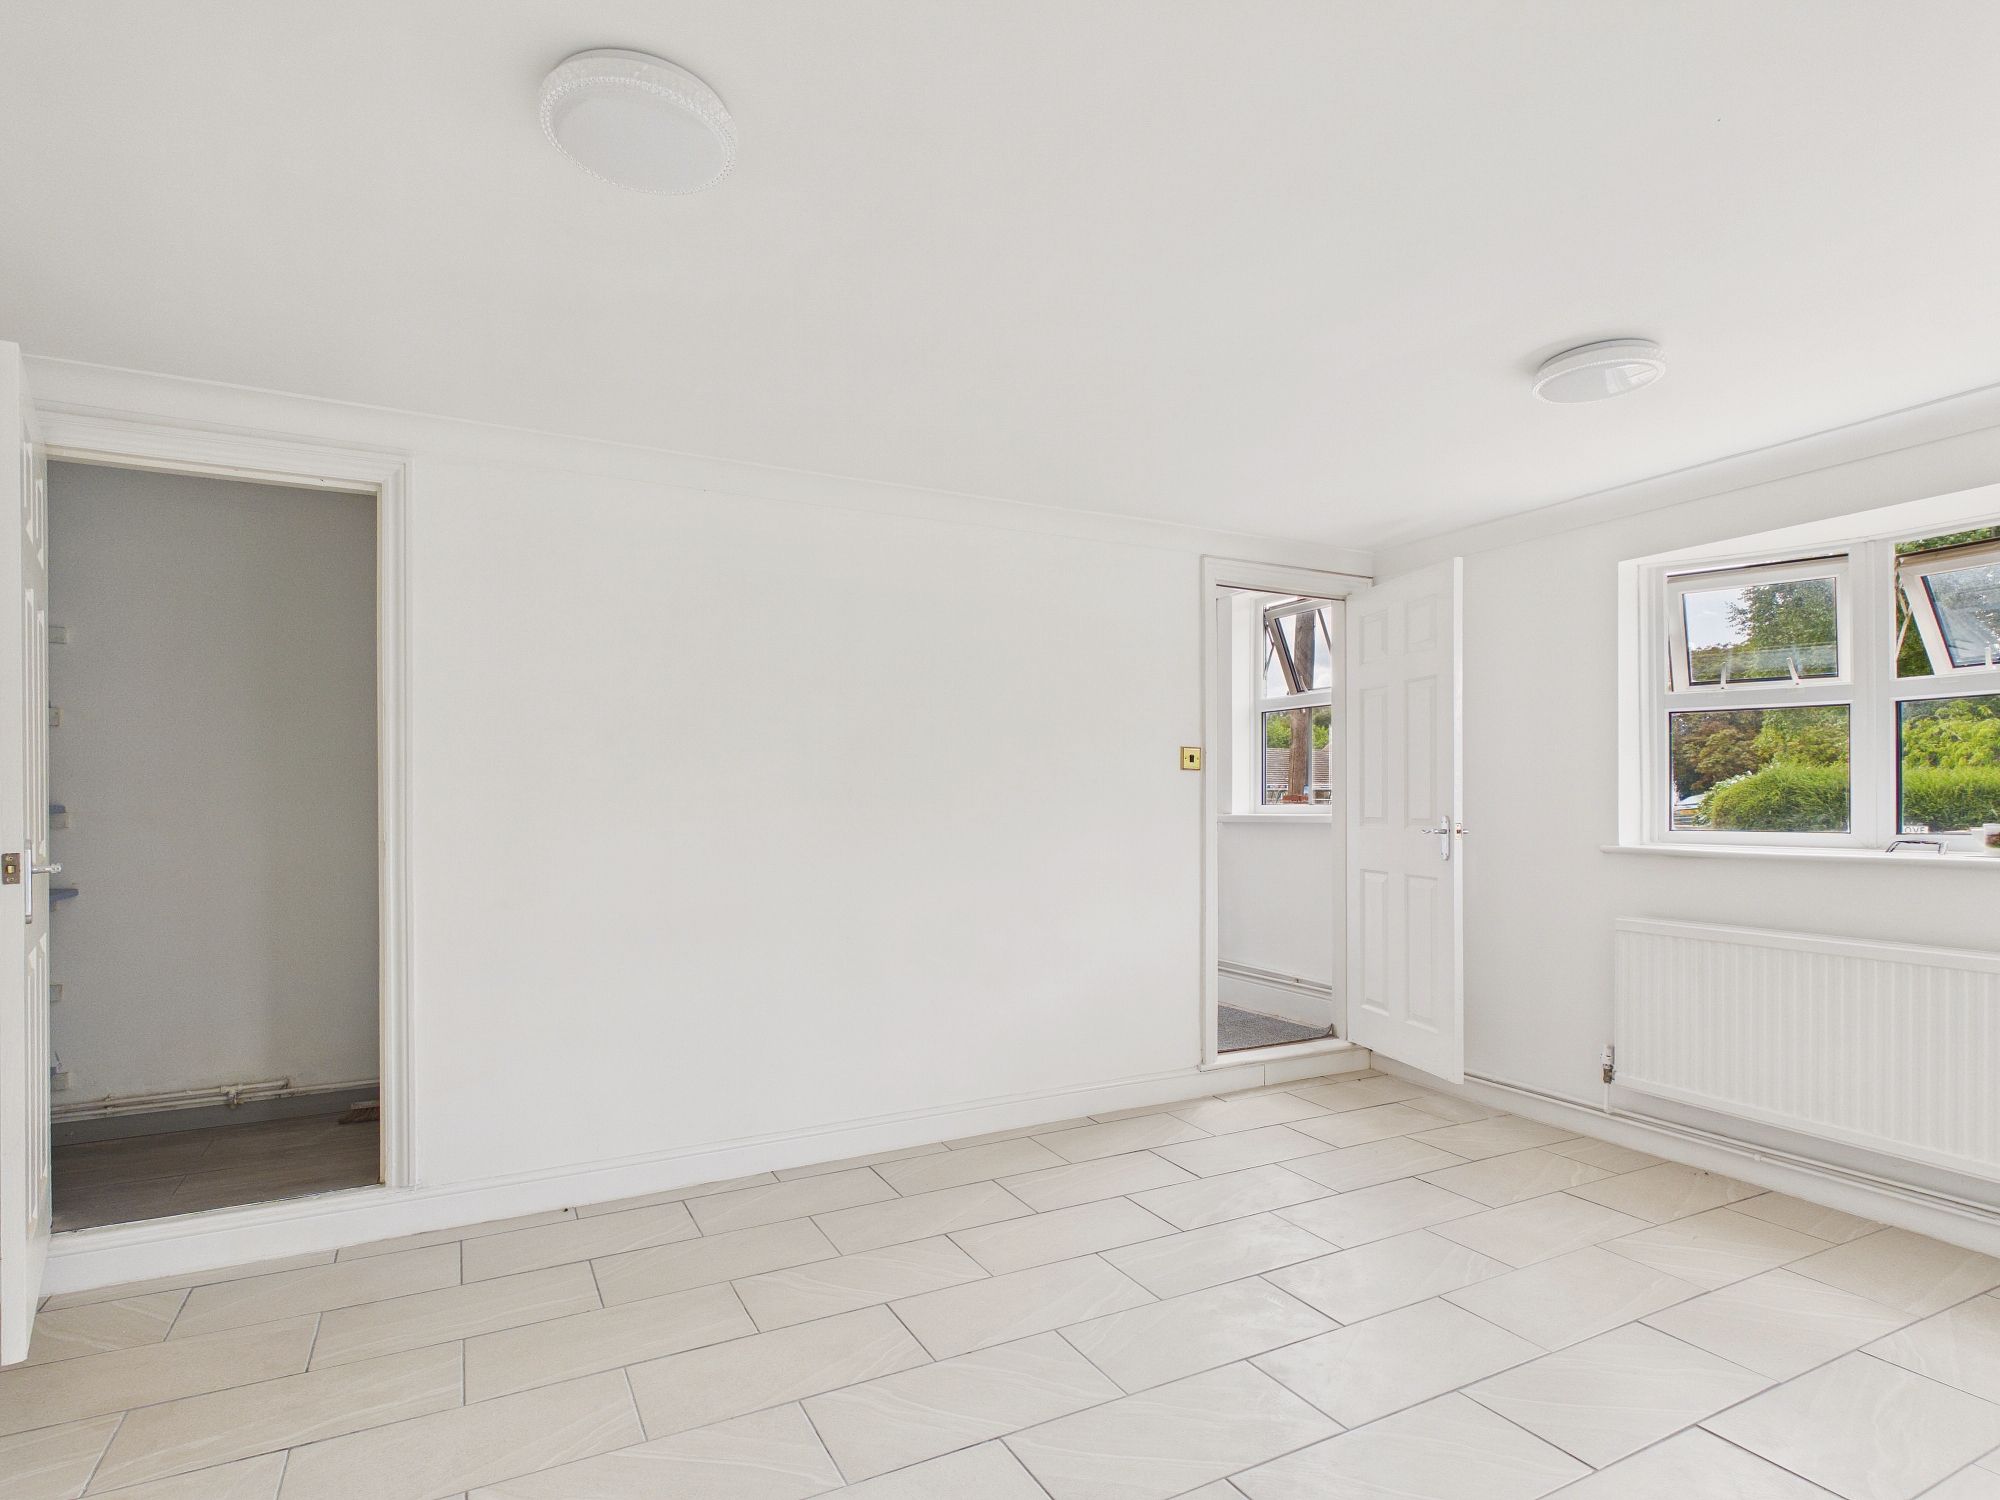
Dining Room 16’7” x 11’4” (5.07m x 3.47m)
uPVC double glazed window to side, ceramic floor tiling throughout, door to walk in storage cupboard, window looking through to conservatory, door to:-
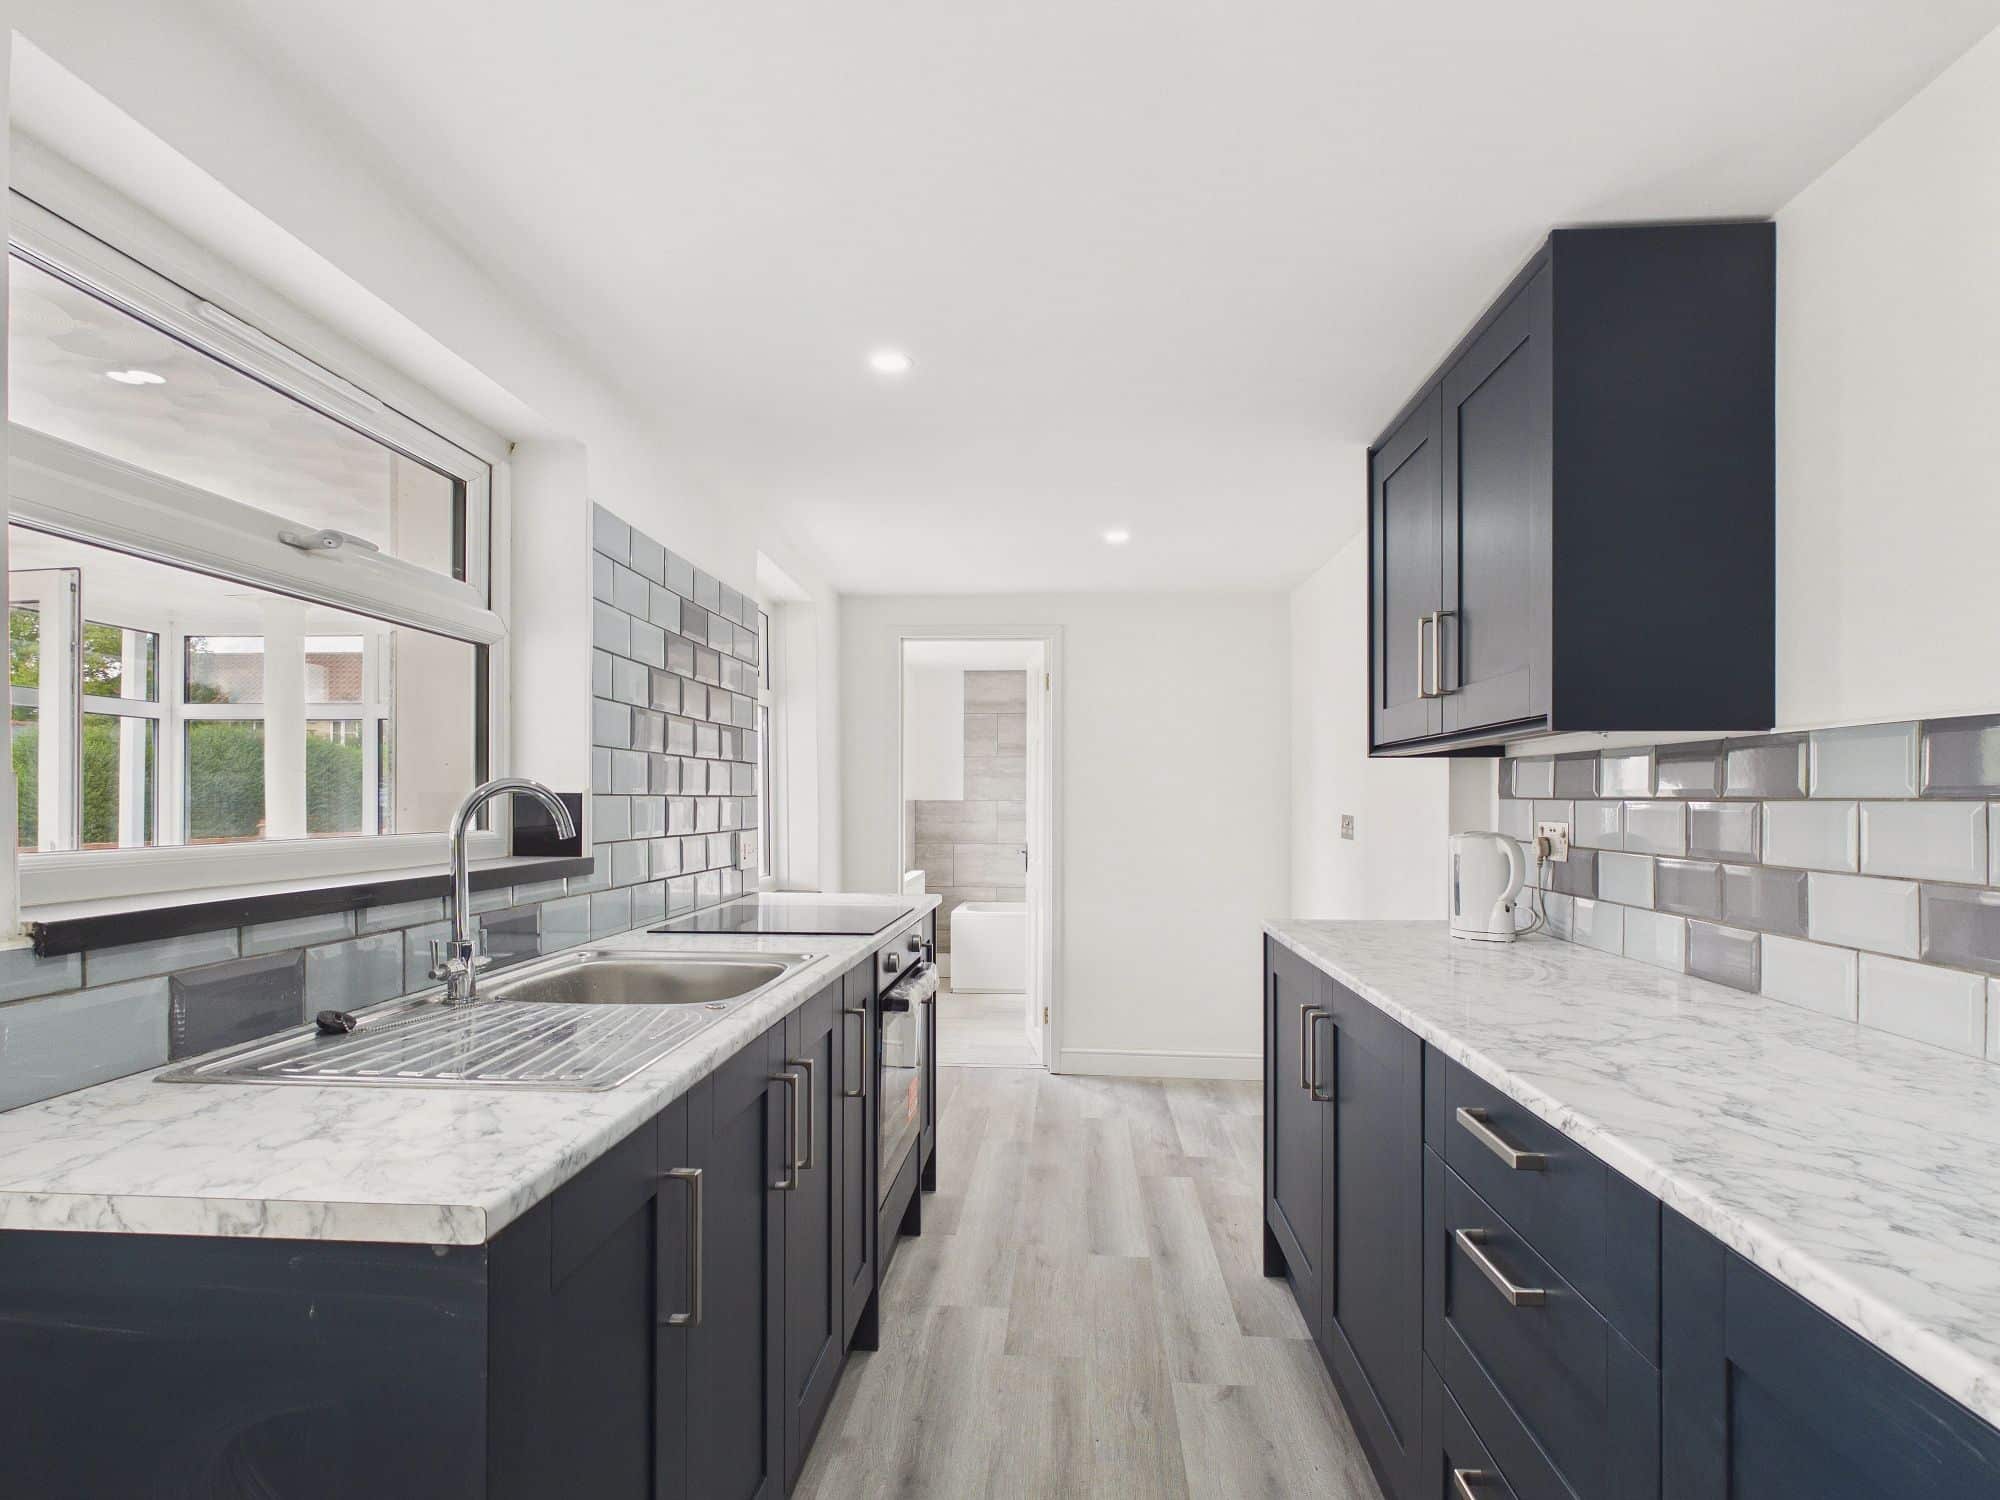
Kitchen 16’3” x 6’11” (4.97m x 2.12m)
Refitted to comprise range of matching, modern wall and base units with round edge worksurfaces over, inset stainless steel sink drainer, 4 ring ceramic hob with oven under, single panel radiator, ceiling spotlights, uPVC double glazed window to side, door to bathroom and door to conservatory.
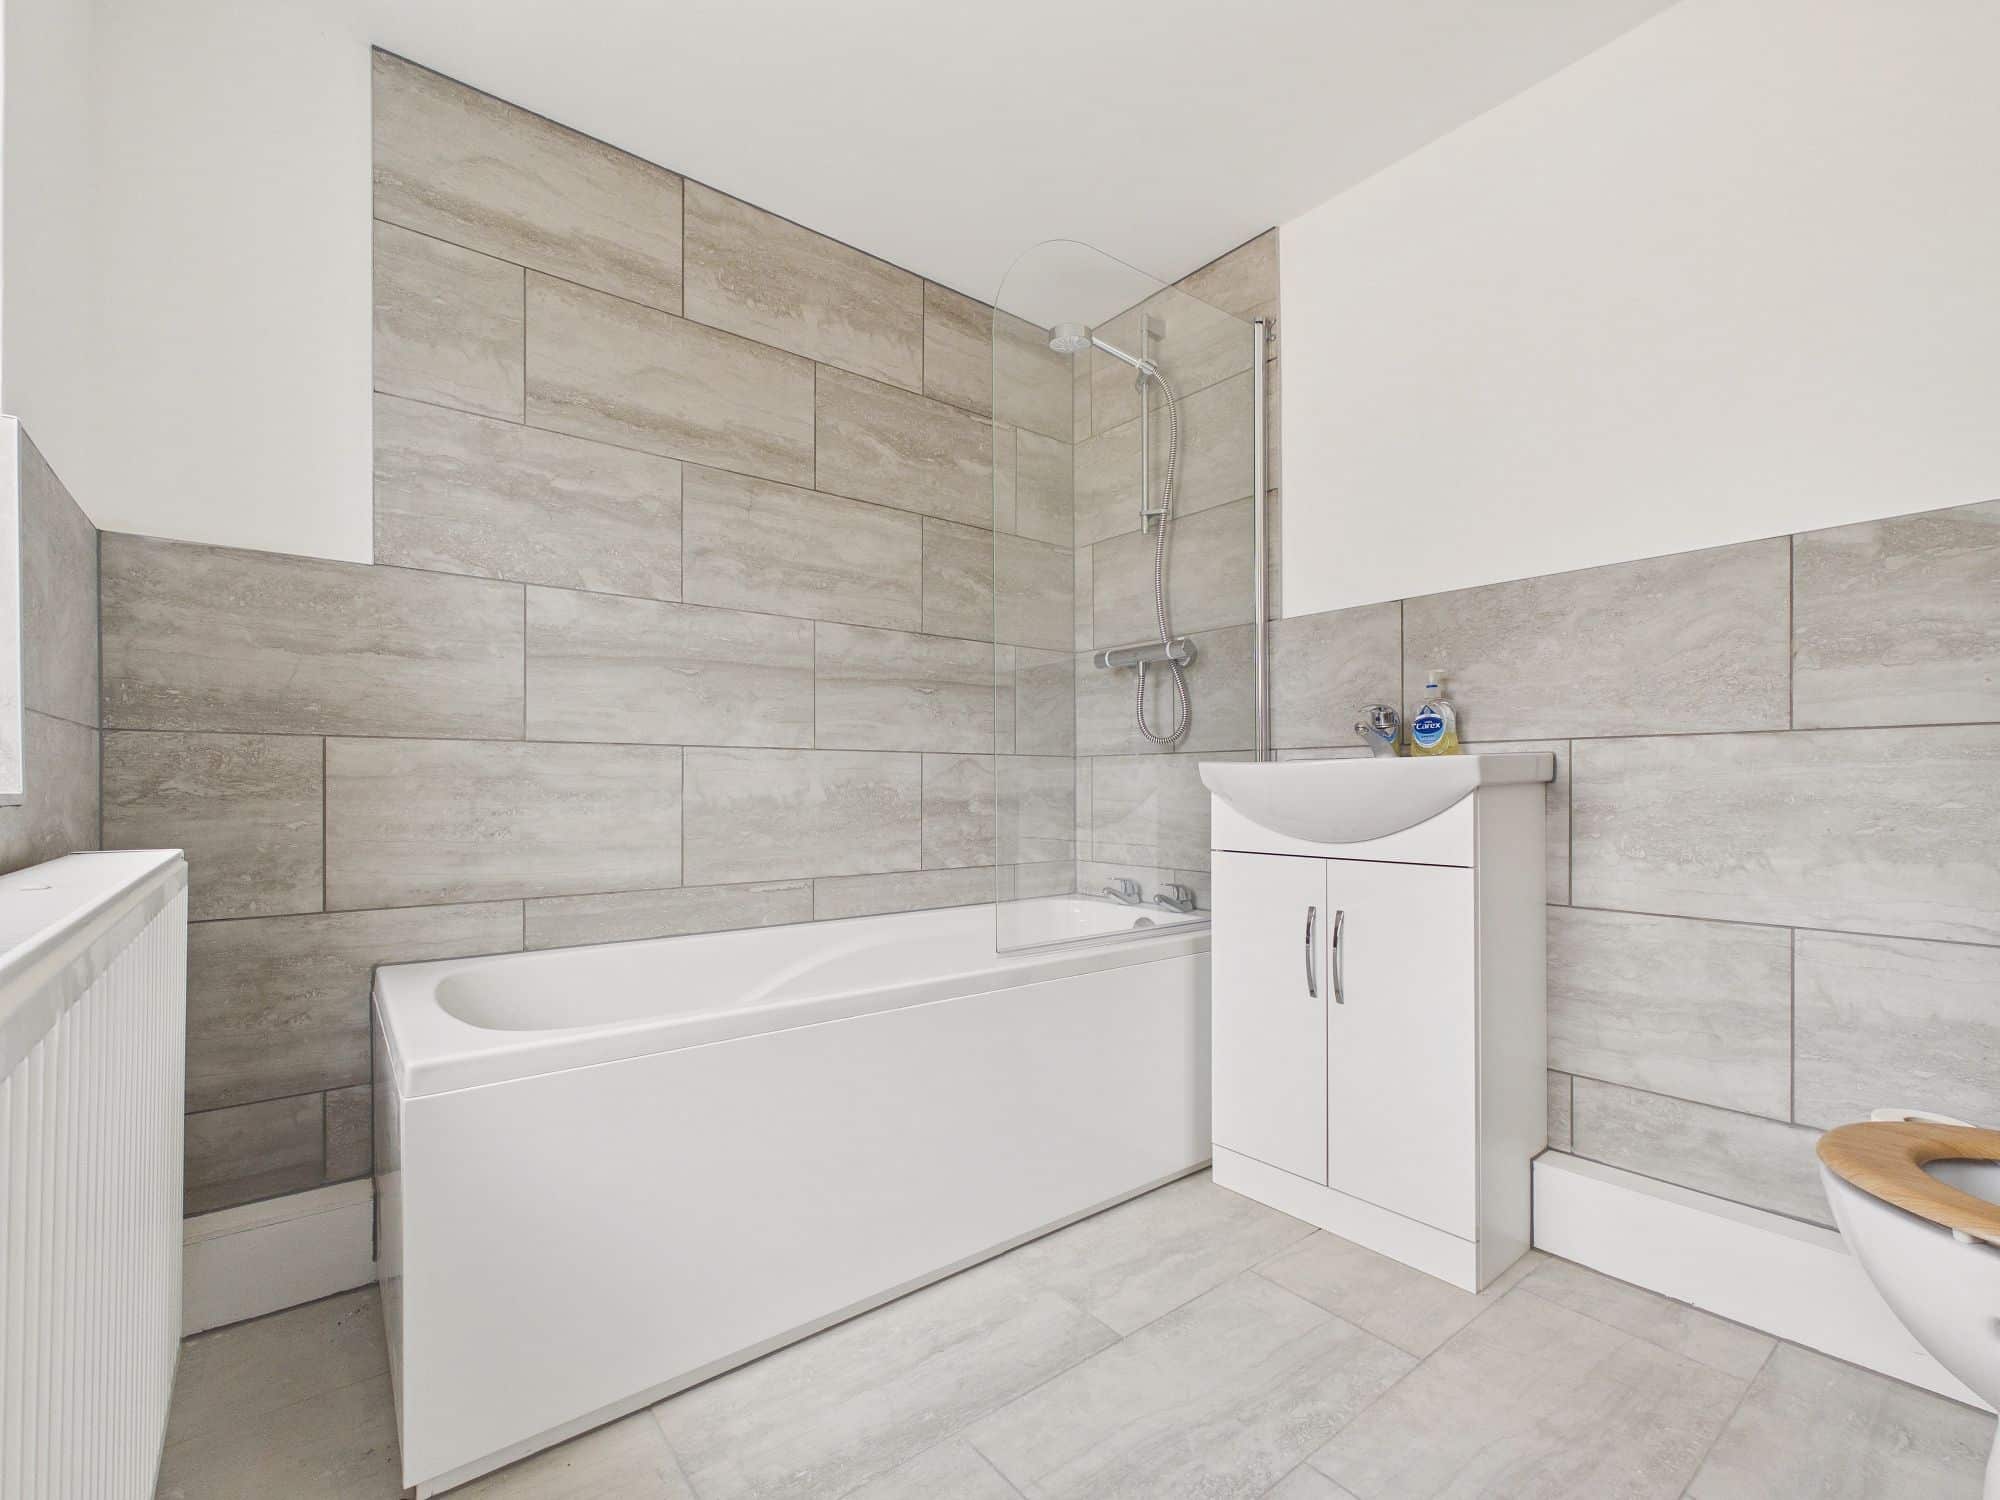
Bathroom
Twin uPVC double glazed windows to side, refitted to comprise panelled bath with shower over and glass shower screen, handwash basin with storage cupboard beneath, low level w.c., tiling to walls and floors, ceiling spotlights, double panel radiator.
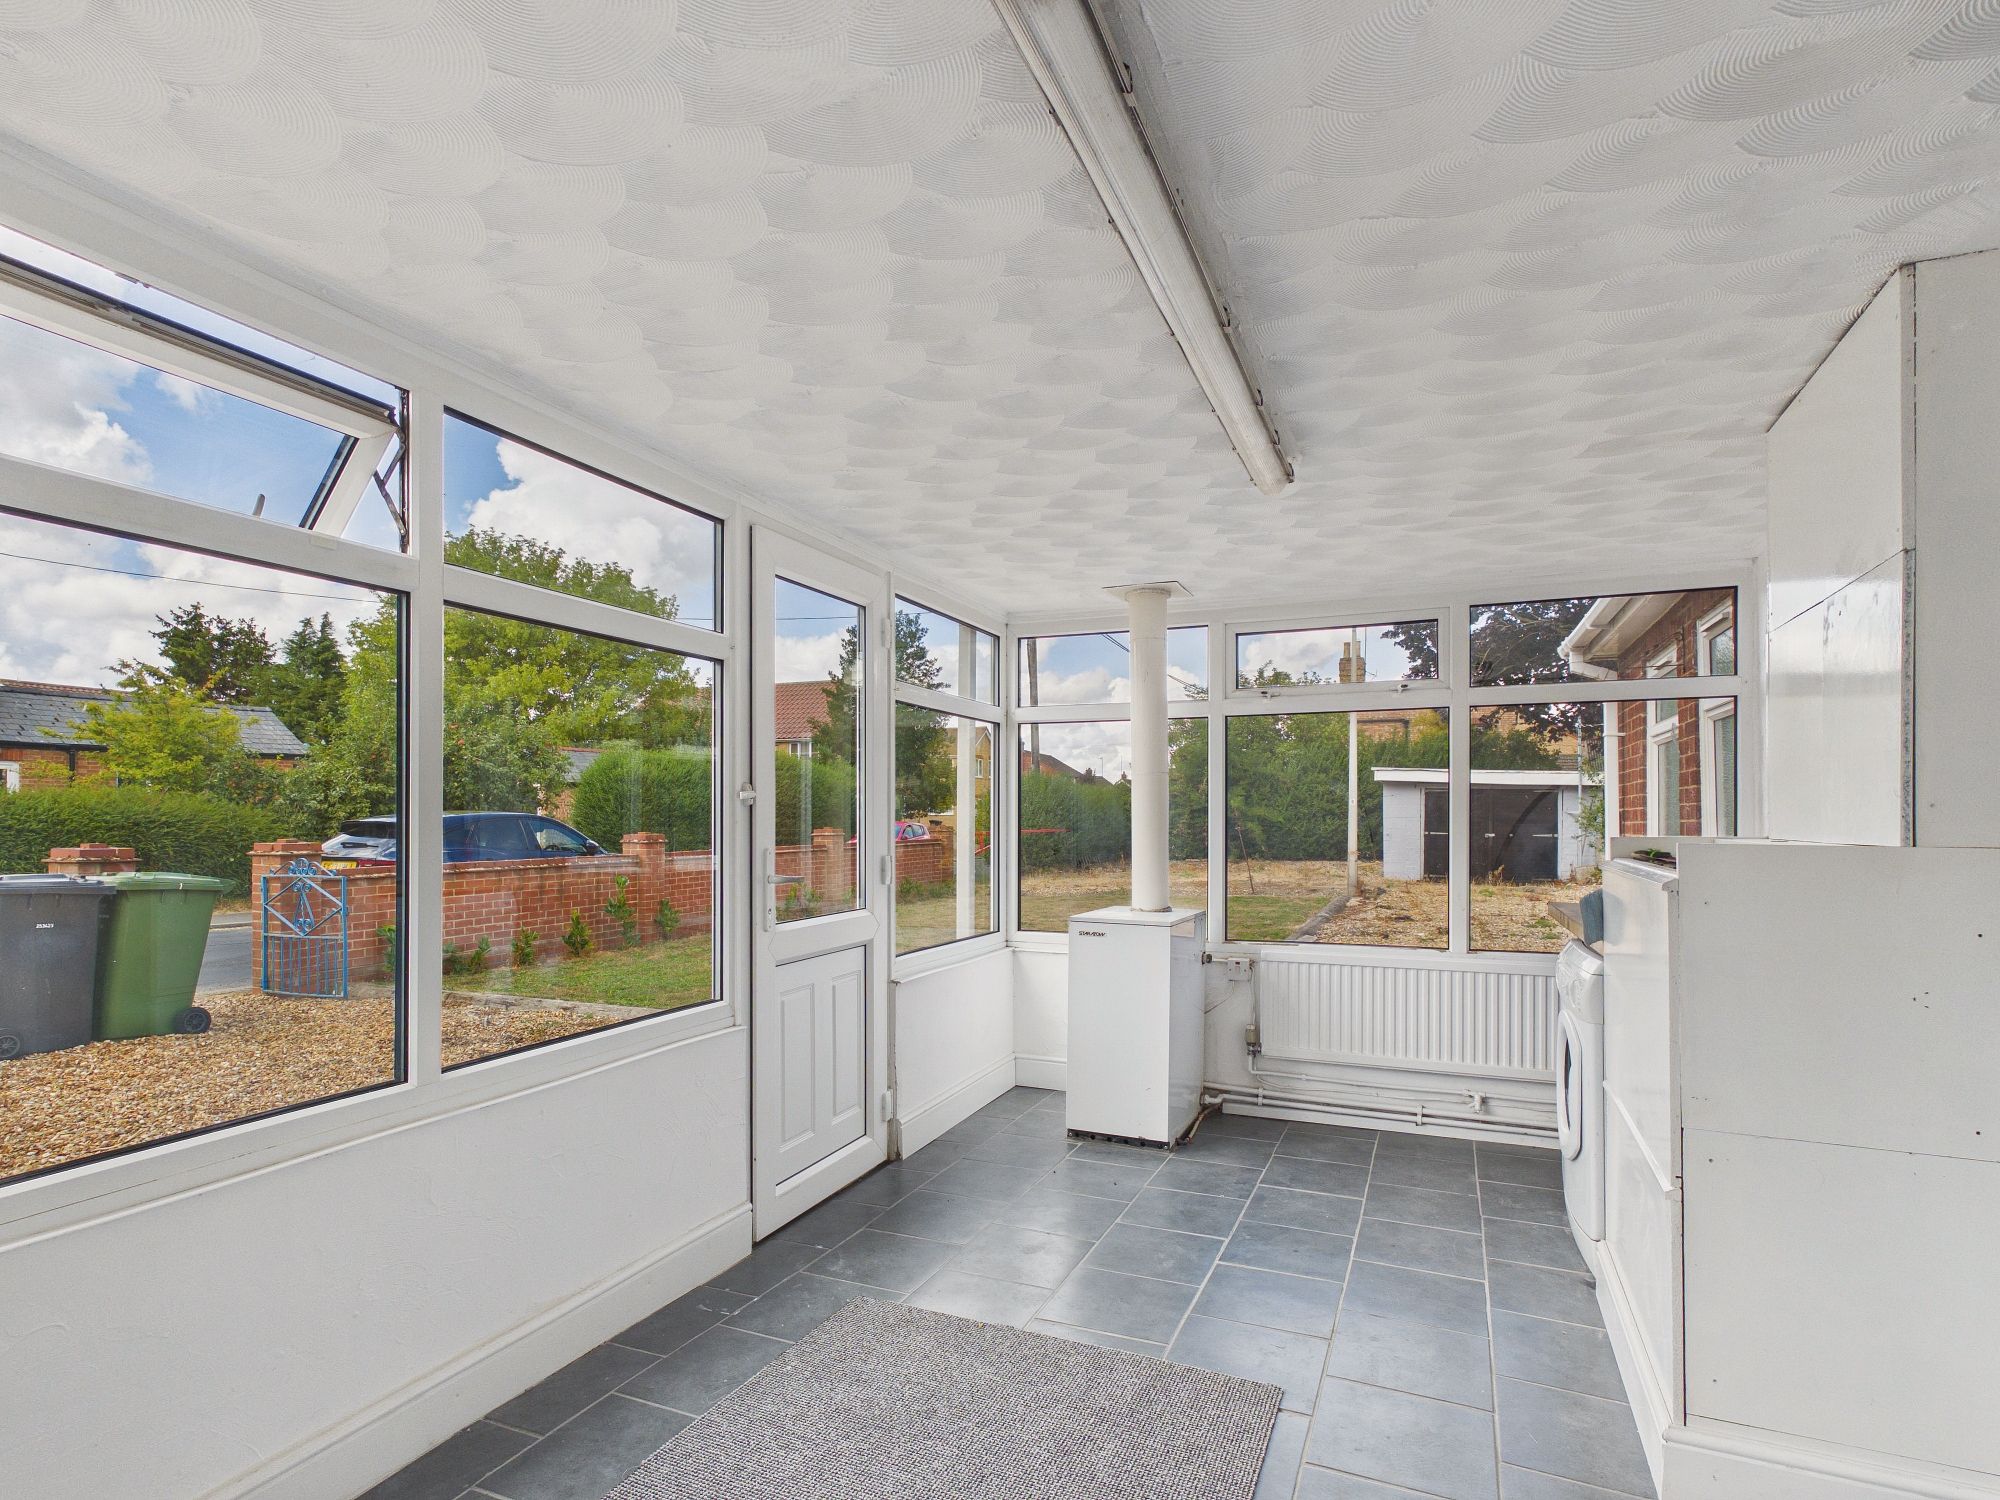
Conservatory 15’11” x 9’2” (4.85m x 2.81m)
Brick base with uPVC double glazed top opening windows, floor tiling, oil fired central heating boiler, concealed hot water cylinder, uPVC double glazed side access door.
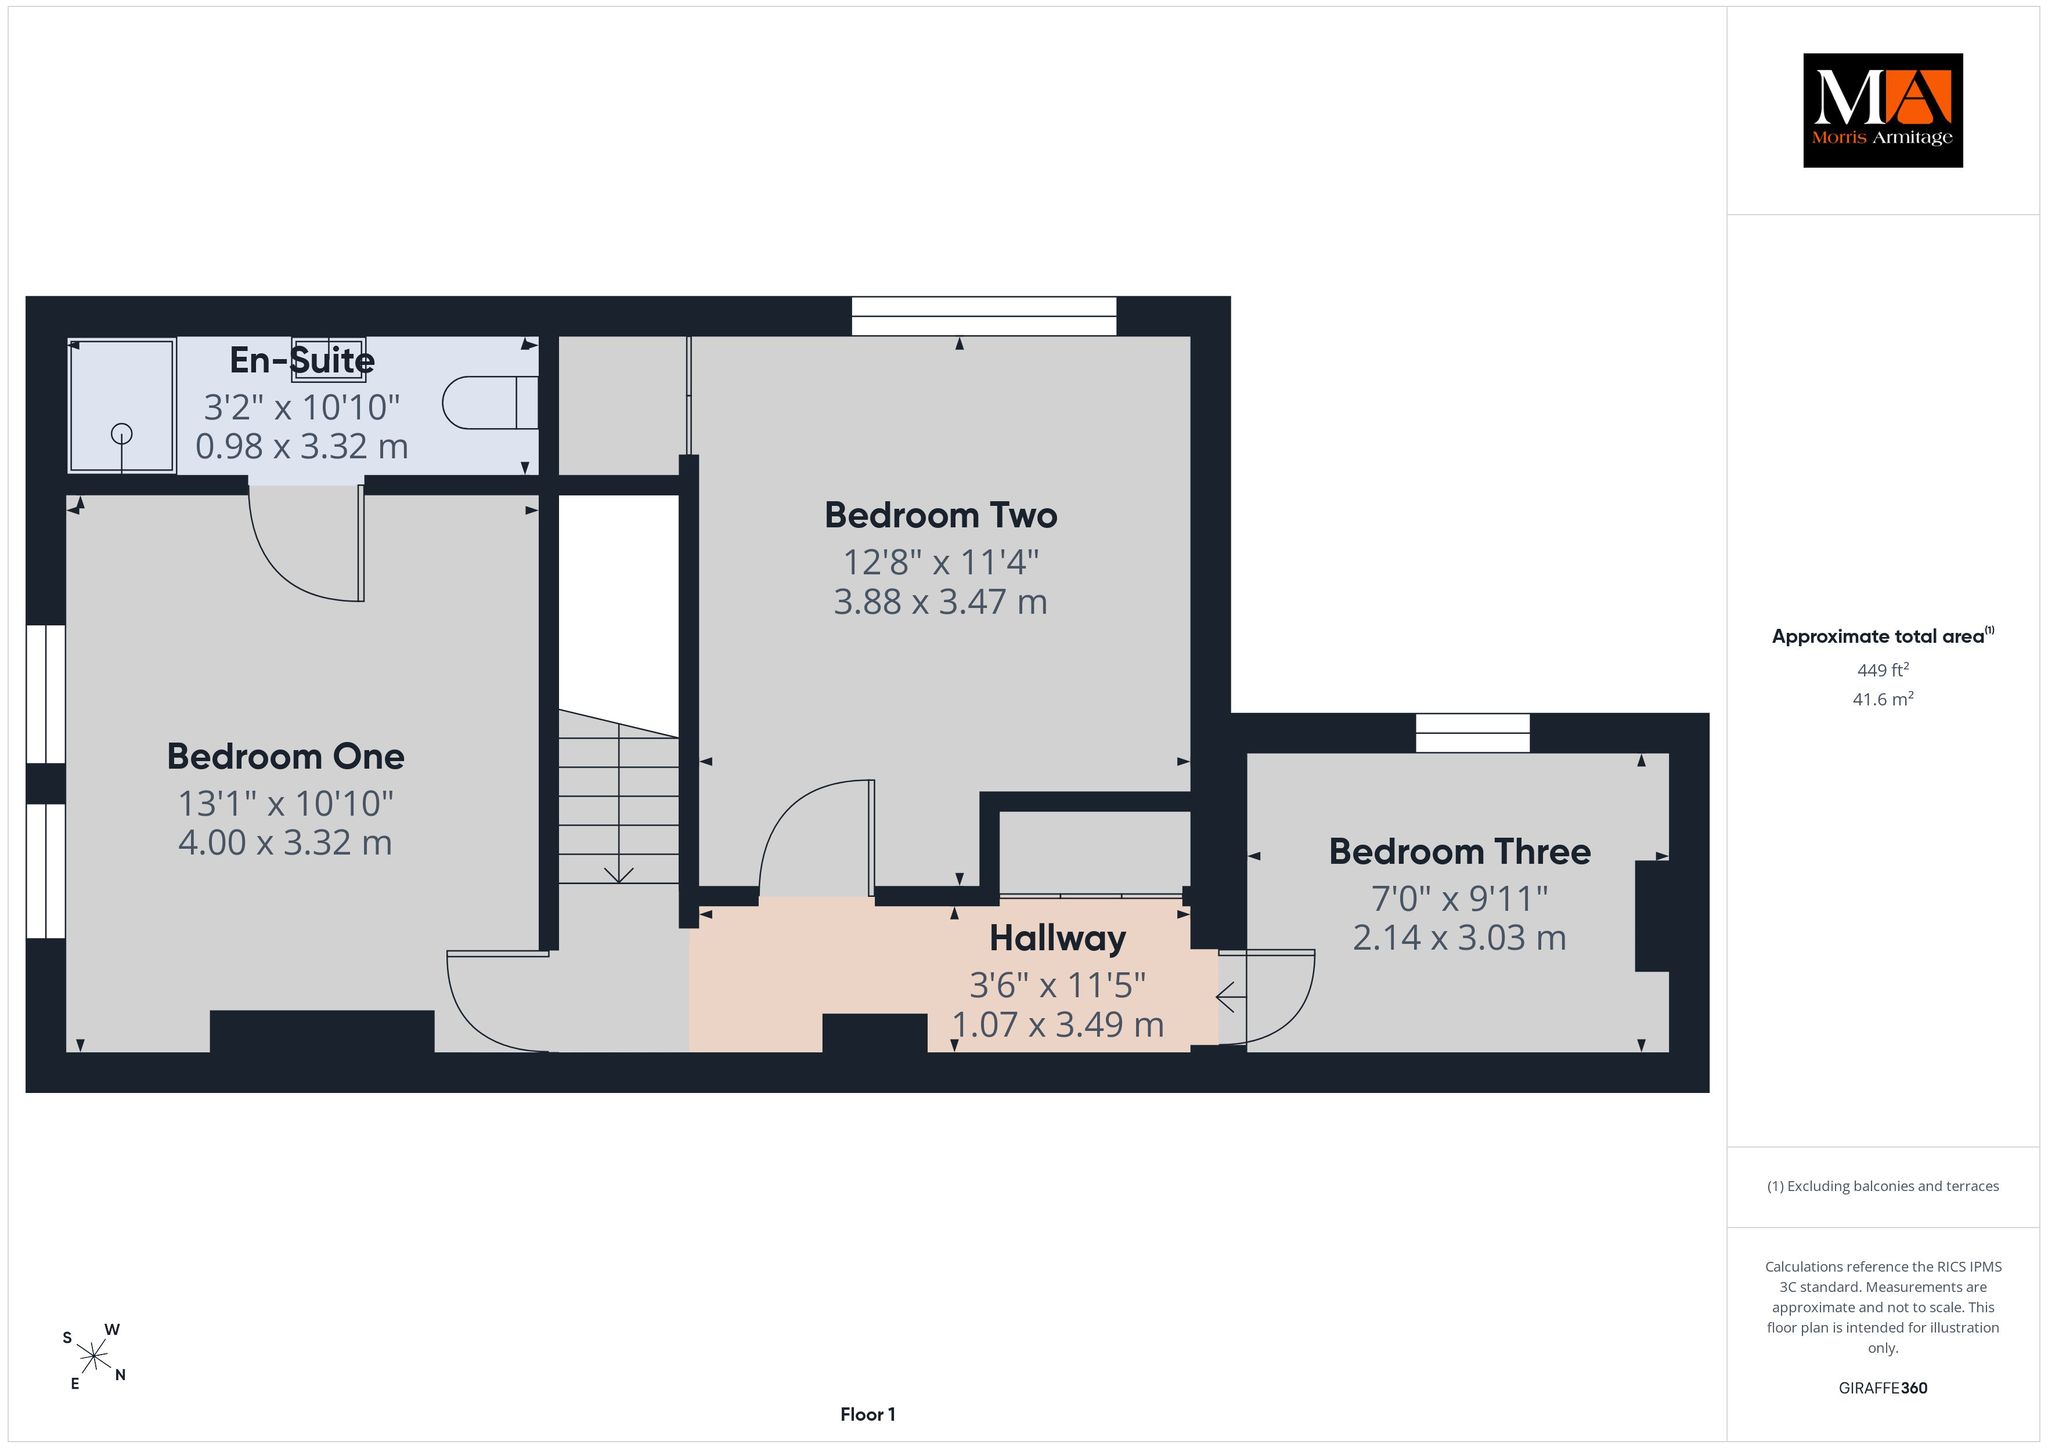
First Floor Landing
Double built in storage cupboard, doors to all rooms.
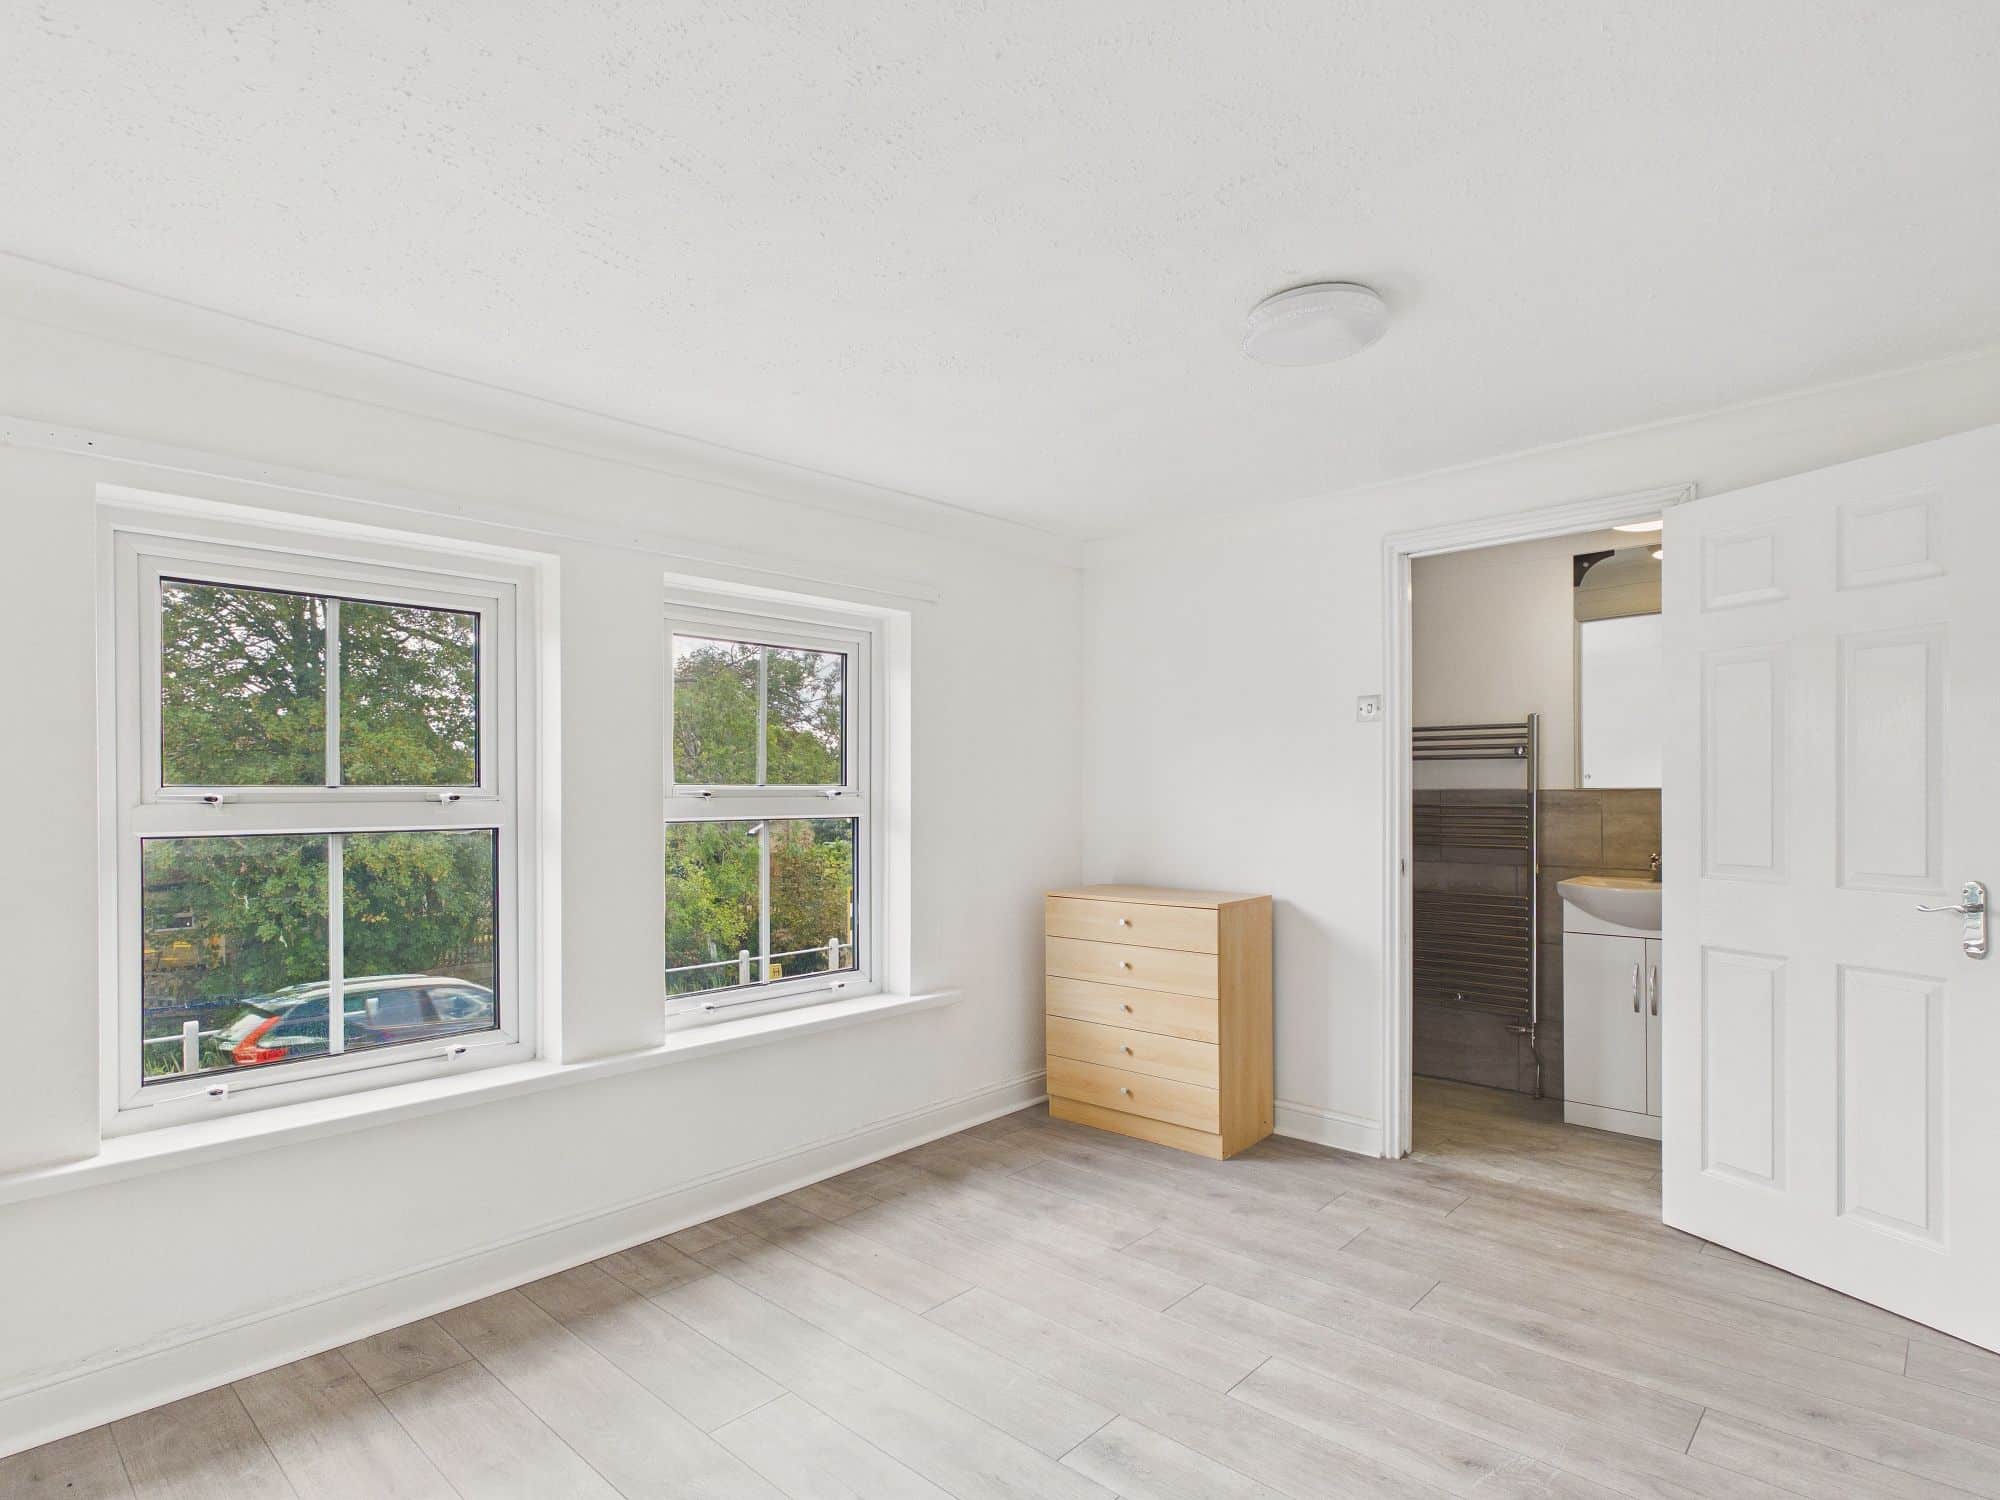
Bedroom One 13’1” x 10’10” (4.00m x 3.32m)
Twin uPVC double glazed window to front, laminate flooring, door to:-
En-Suite
Walk in shower cubicle, pedestal handwash basin with storage under, low level w.c., tiling to walls and floors, wall mounted chrome style radiator.
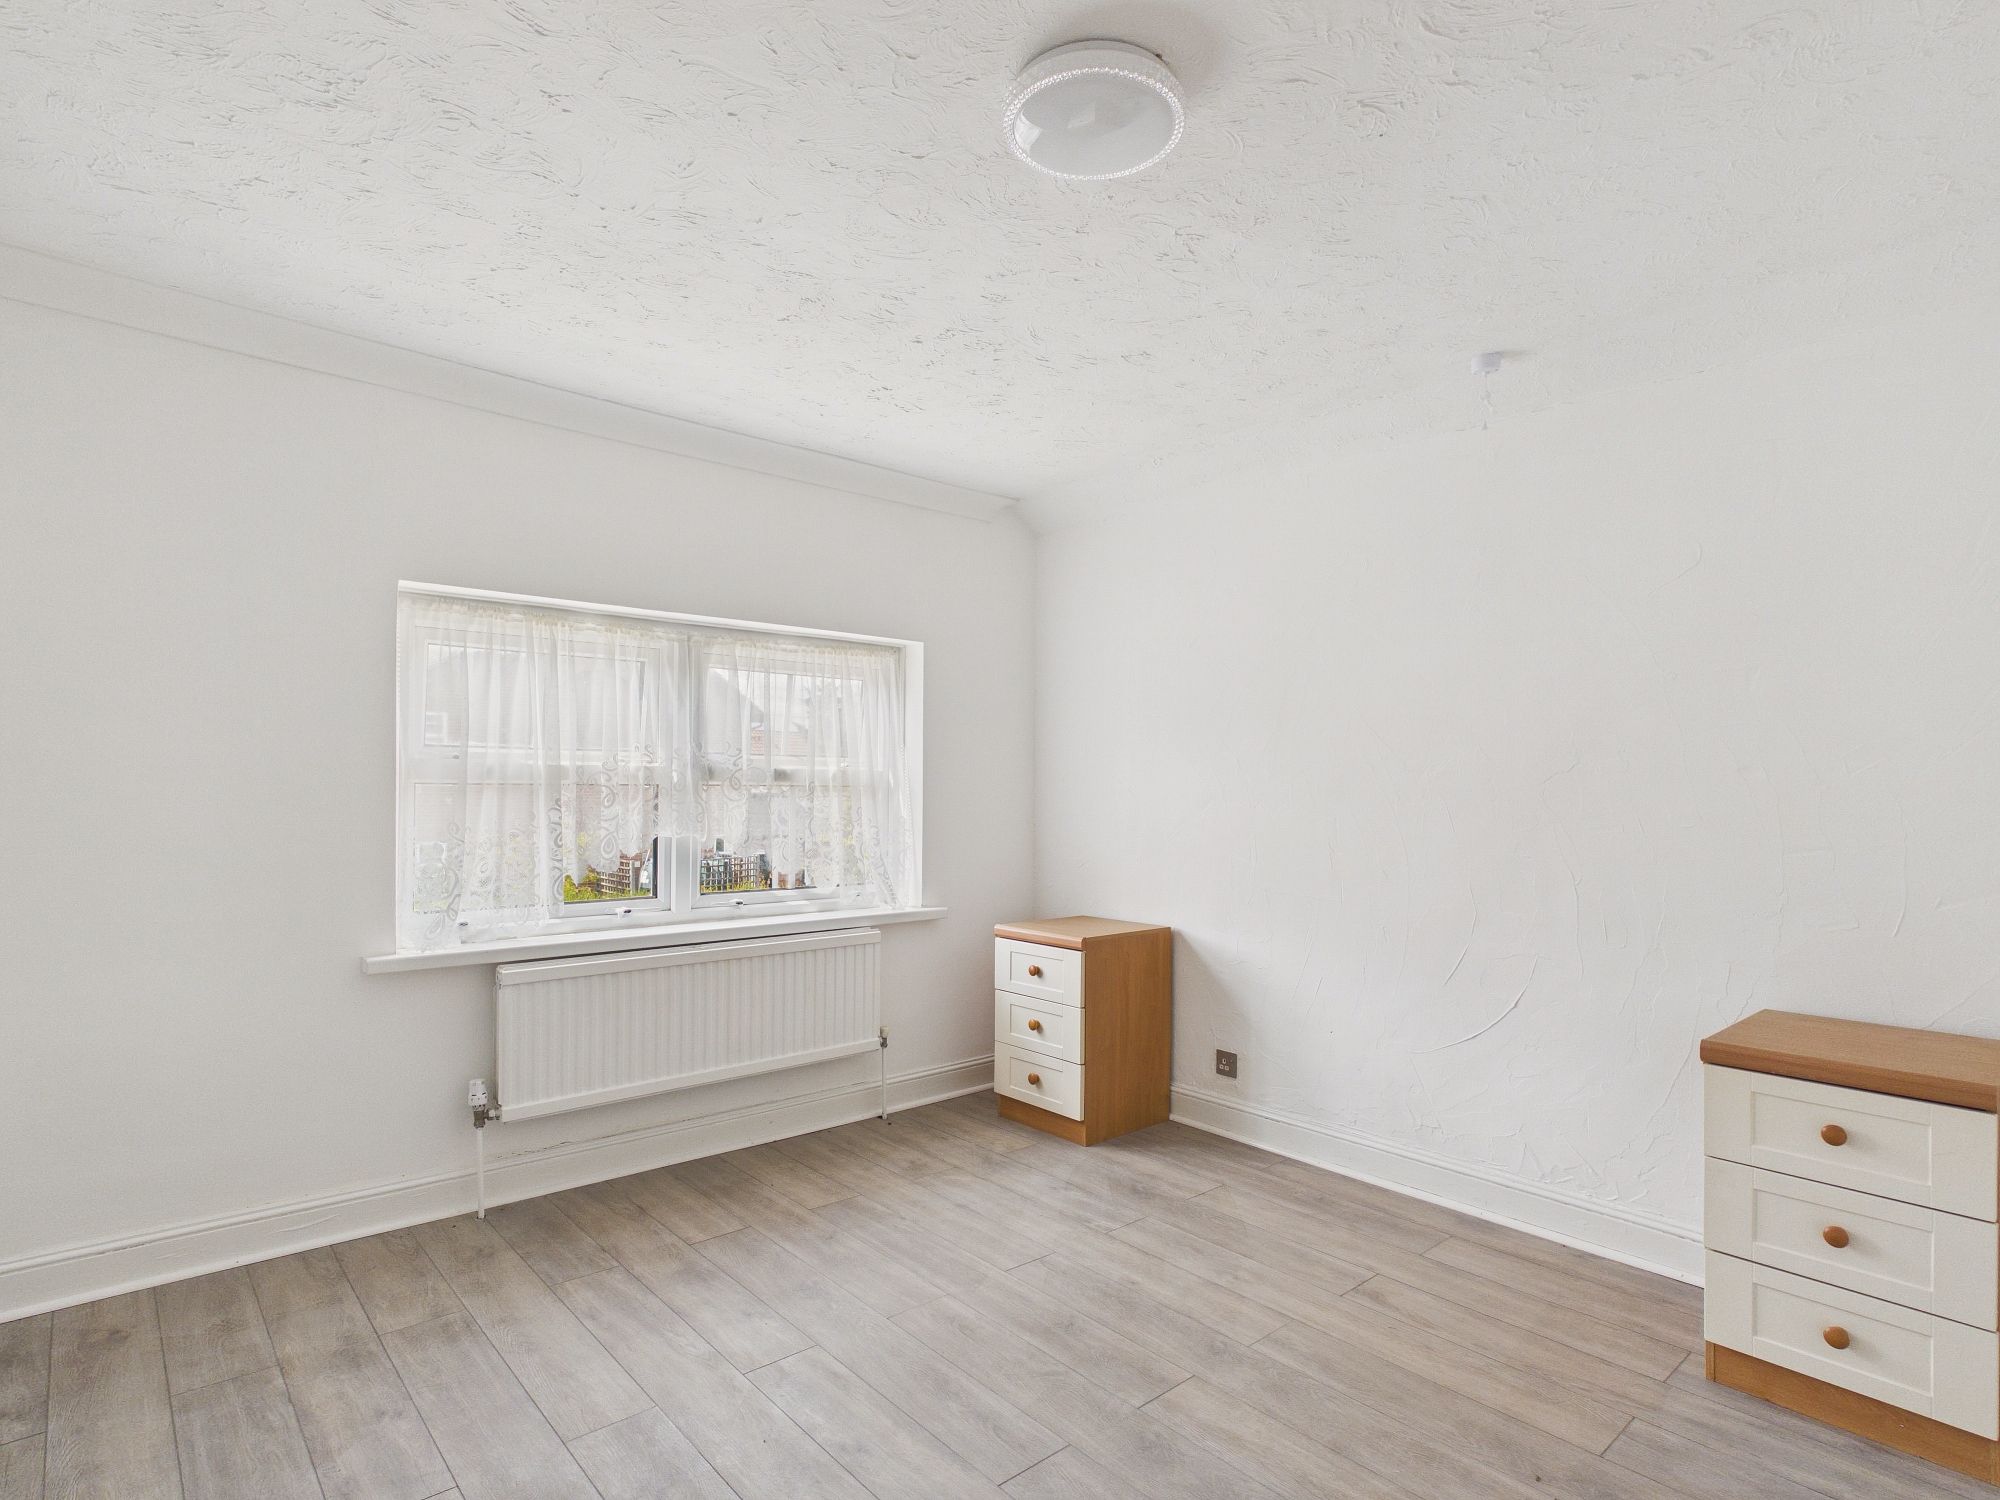
Bedroom Two 12’8” x 11’4” (3.88m x 3.47m)
uPVC double glazed window to side, door to built in storage cupboard, double panel radiator, laminate flooring.
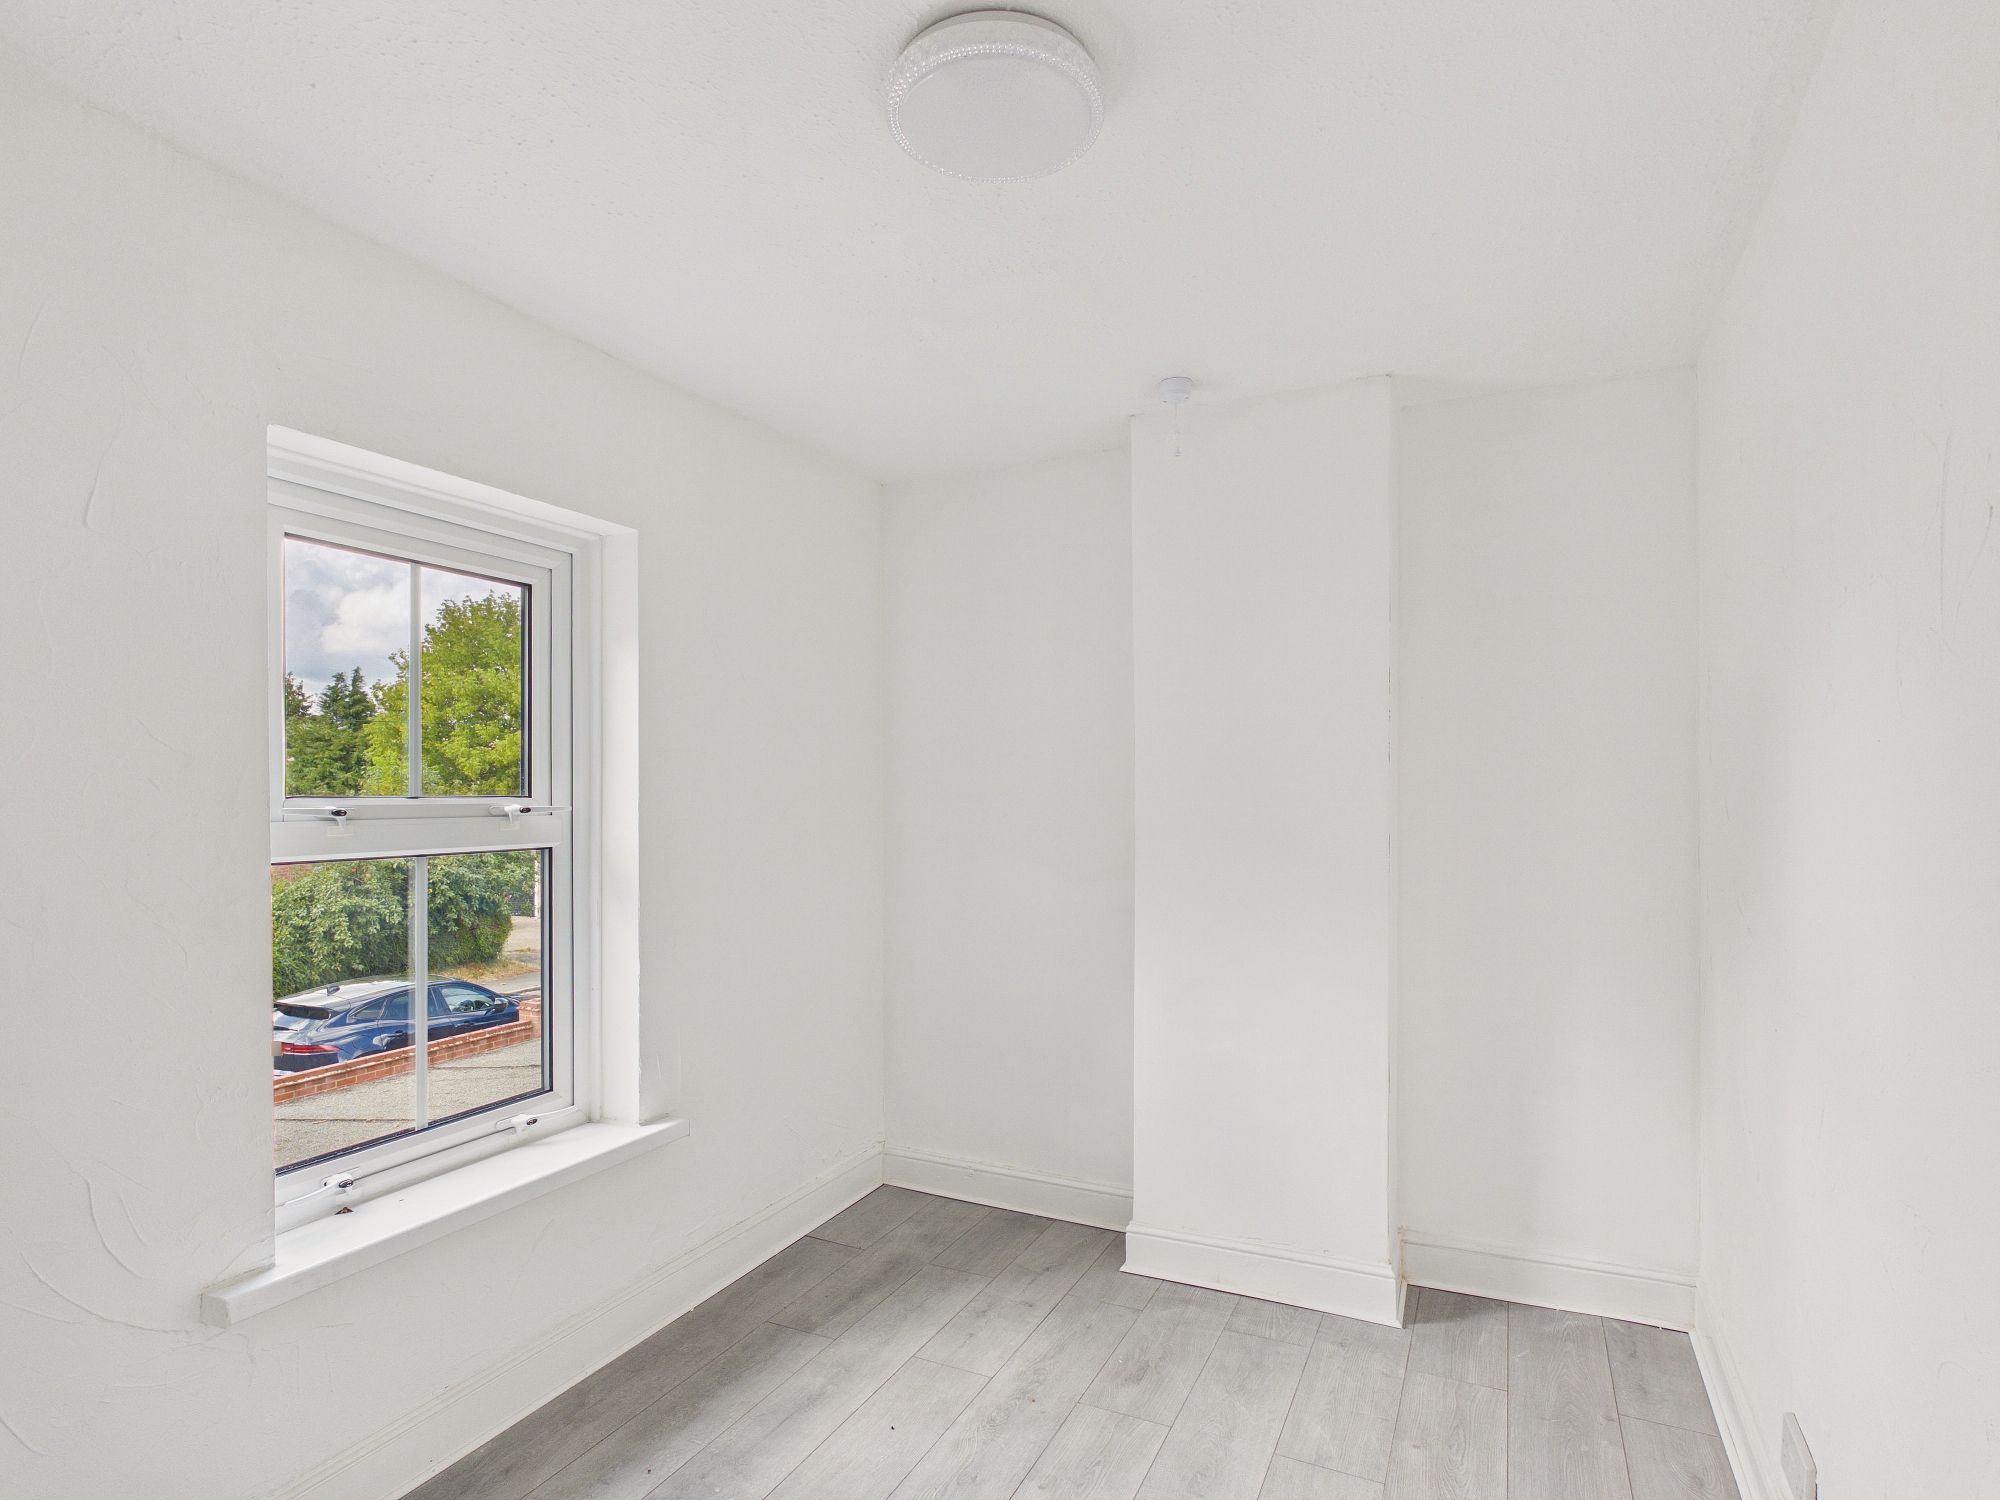
Bedroom Three 9’11” x 7’0” (3.03m x 2.14m)
uPVC double glazed window to side.
Outside
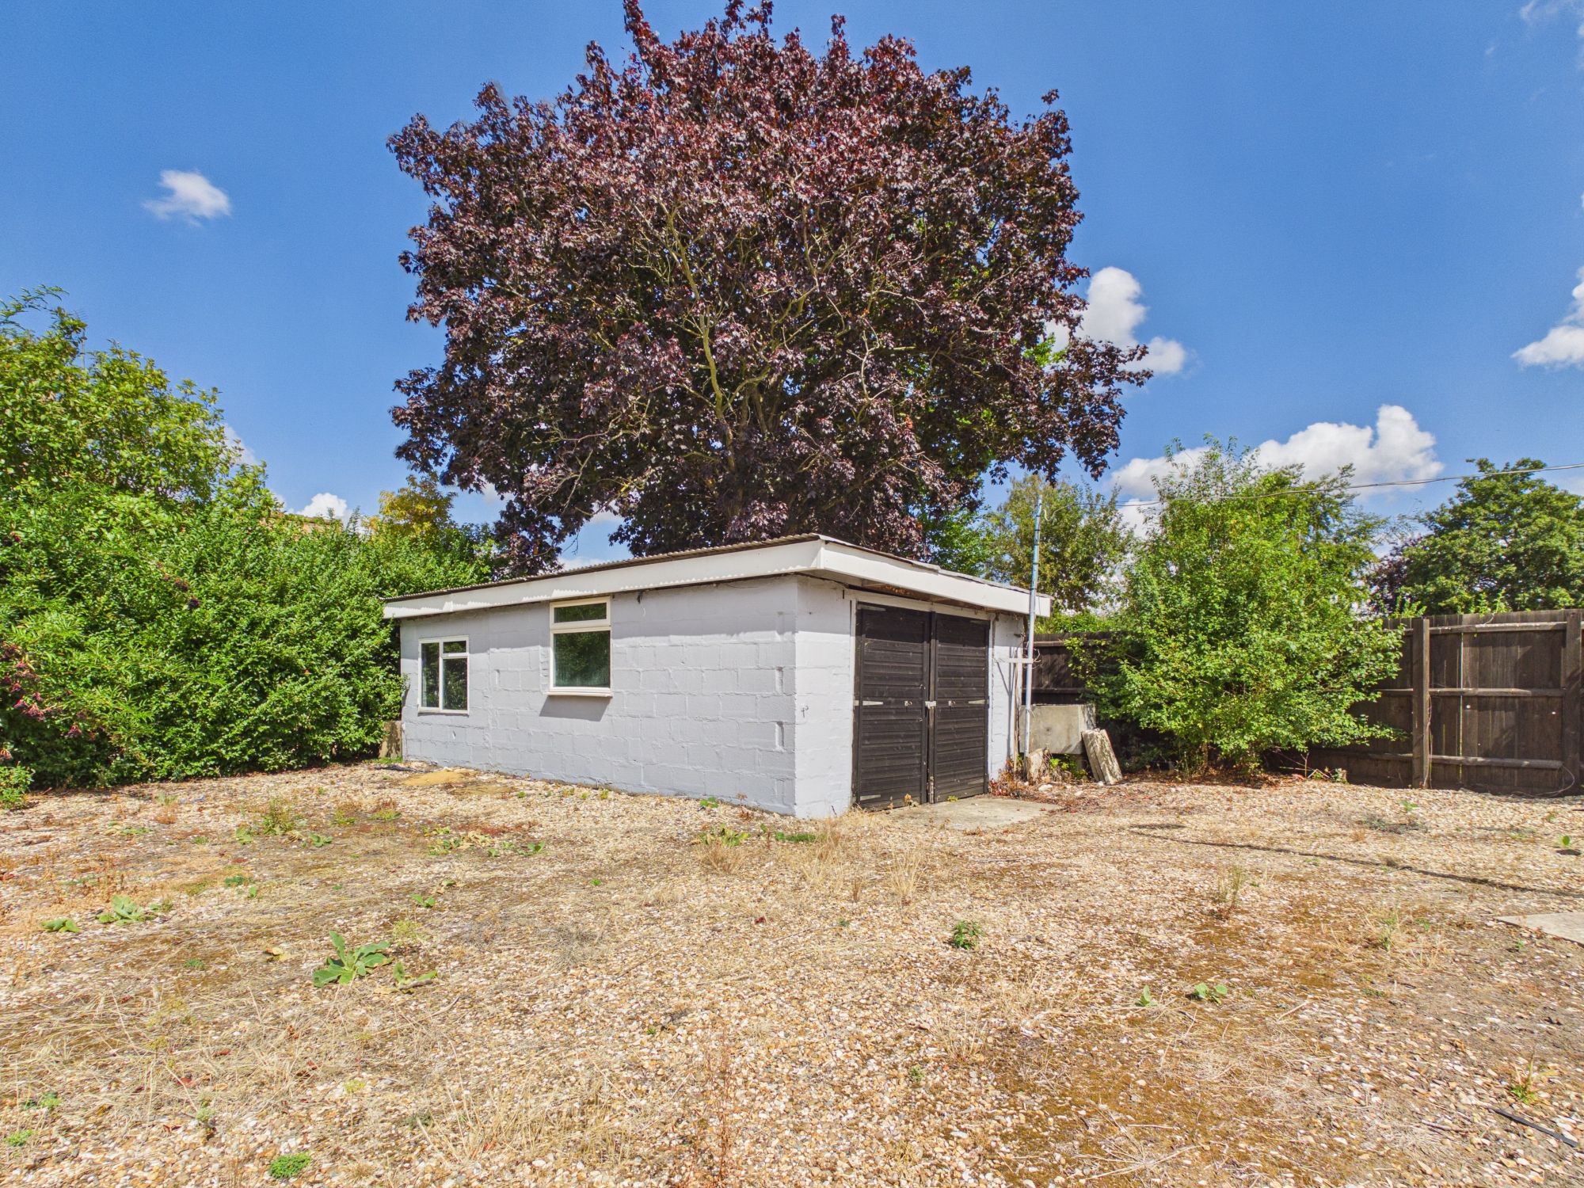
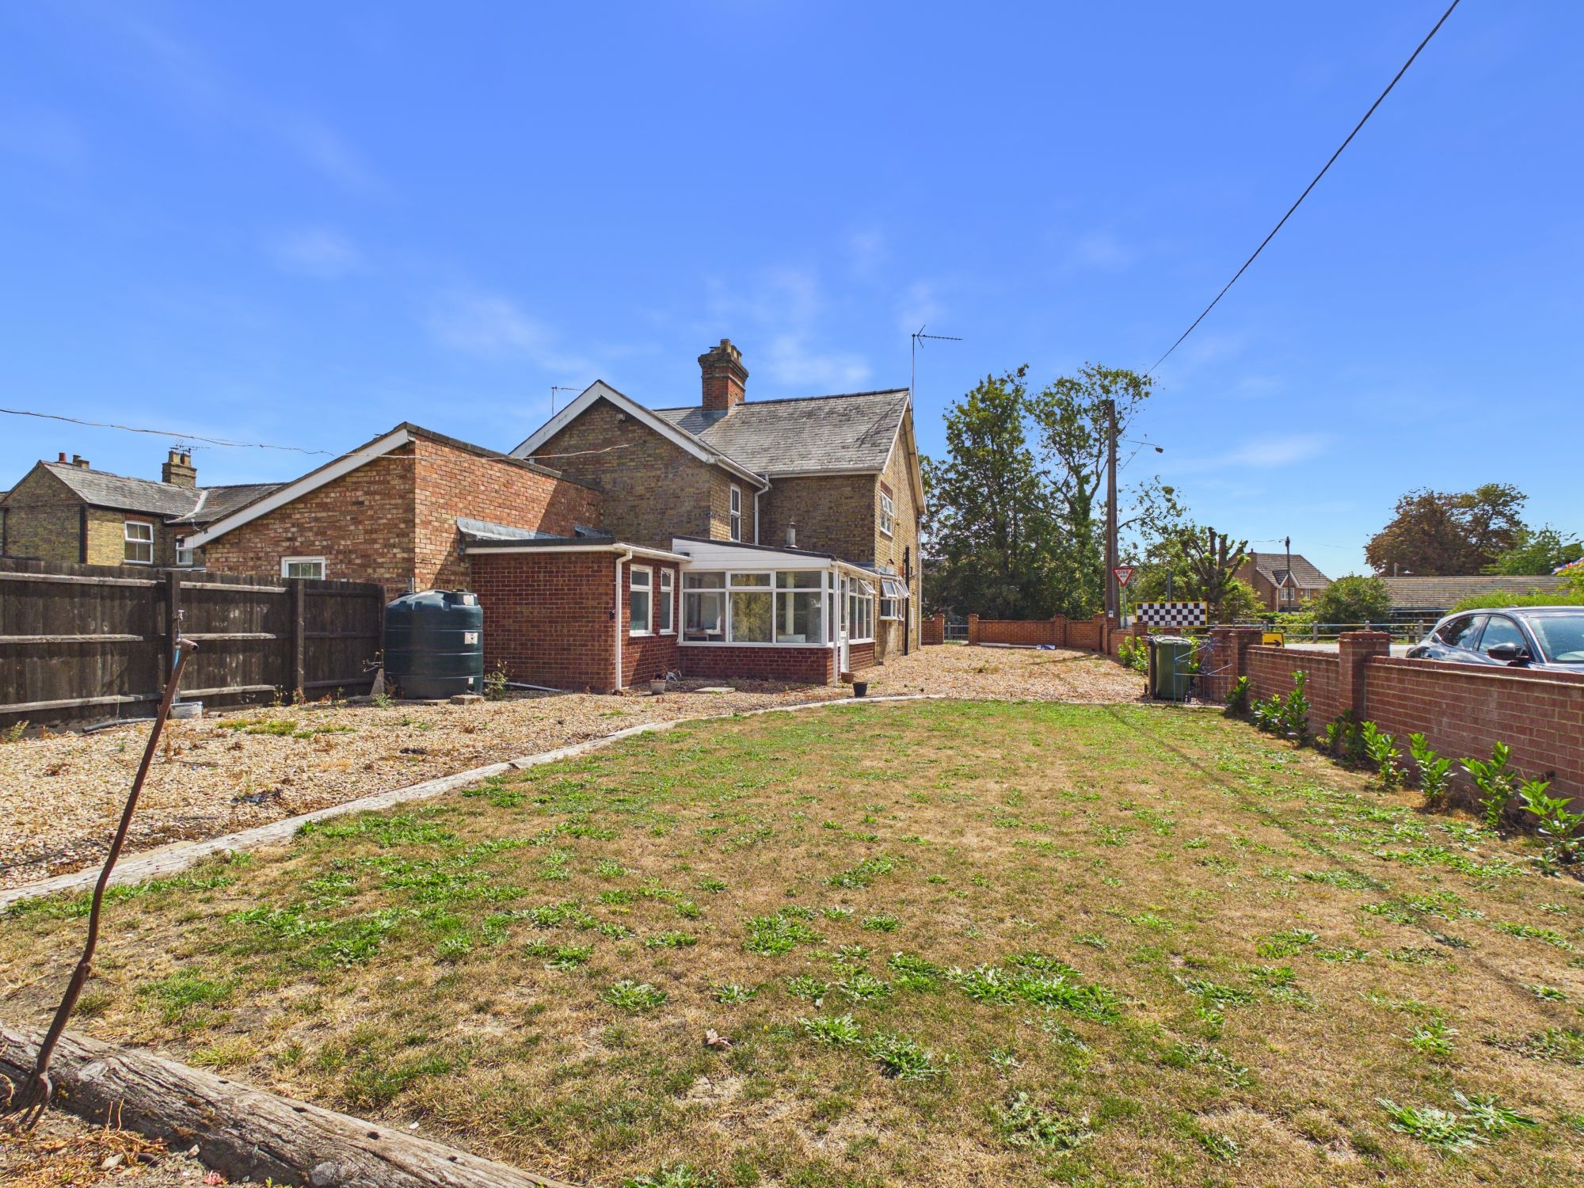
The property is positioned on the corner of Pius Drove and has both a pedestrian access to the front along with an area to the front and side laid to shingle. This is all enclosed by a low-level brick wall. There is a further gateway to the side along with a larger entrance for vehicles beyond this. The generous garden provides high levels of private parking along with a lawn. There is also a detached garage
Services:
The property has oil central heating and mains drainage.
Please complete the form below and a member of staff will be in touch shortly.
Instant Chat With Us