Please complete the form below and a member of staff will be in touch shortly.
No problem, our trusted advisors are waiting to help you value your home and get started finding eager buyers.
Please complete the form below and a member of staff will be in touch shortly.
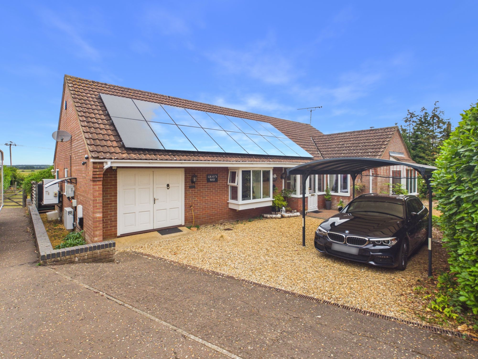
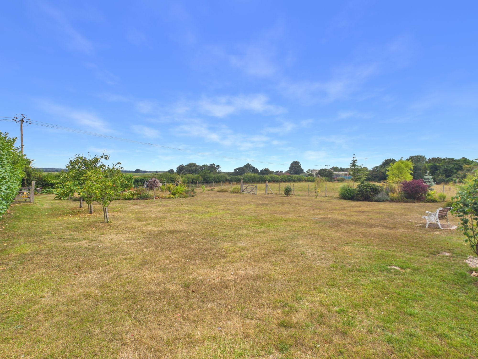
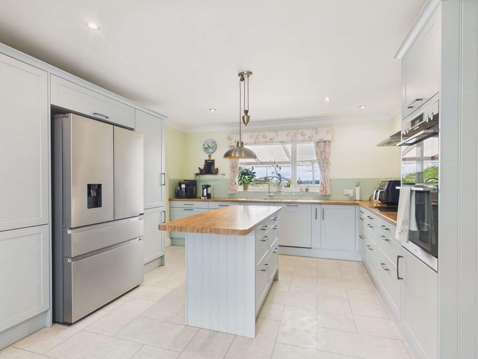
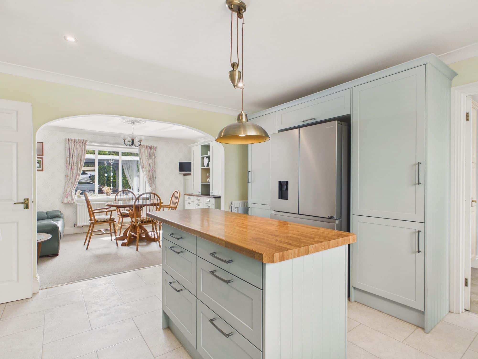
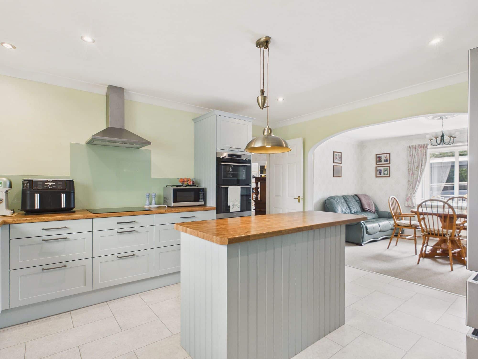
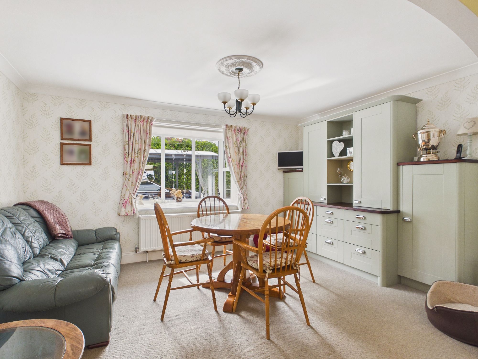
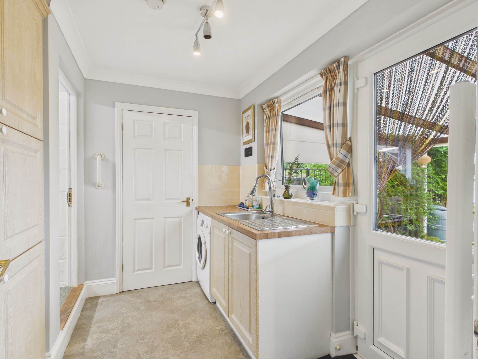
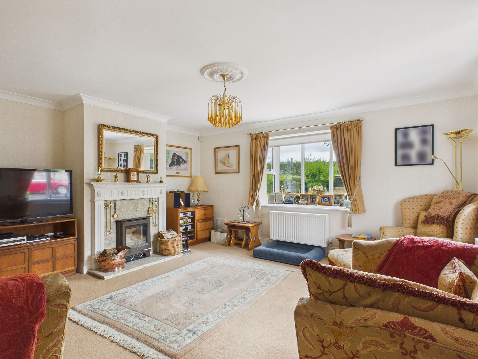
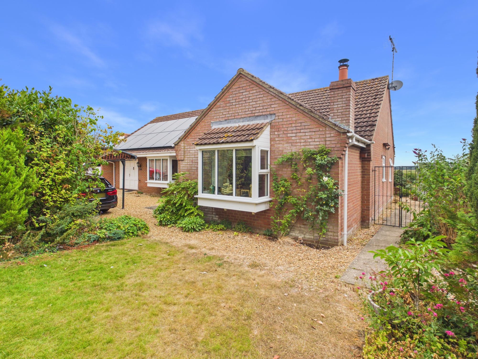
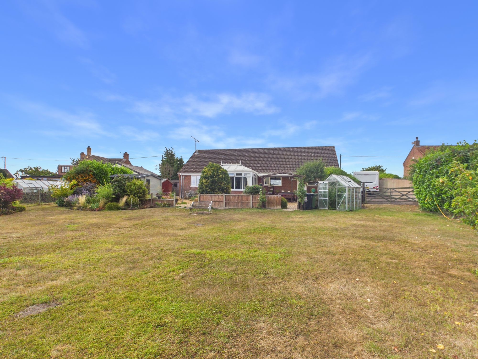
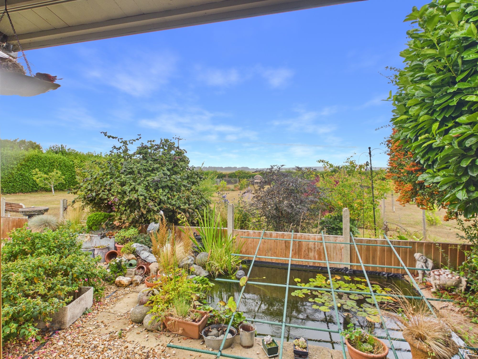
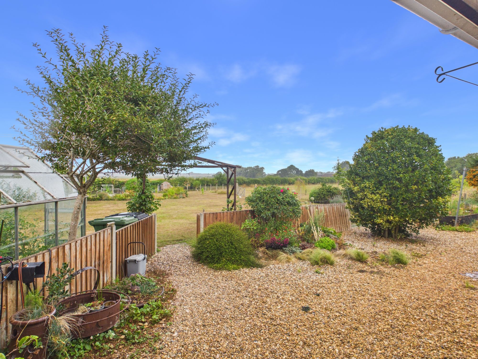
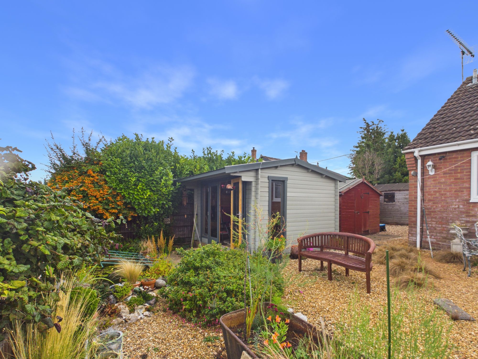
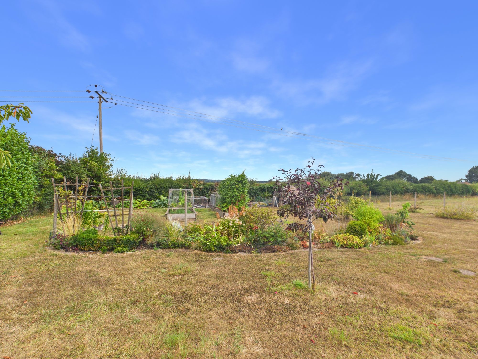
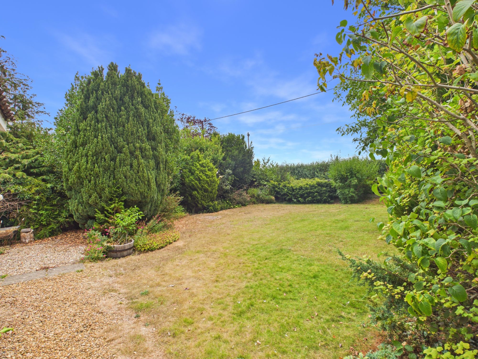
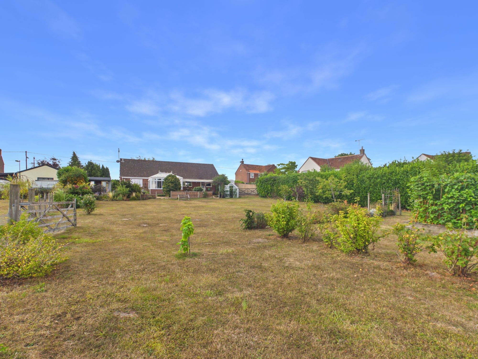
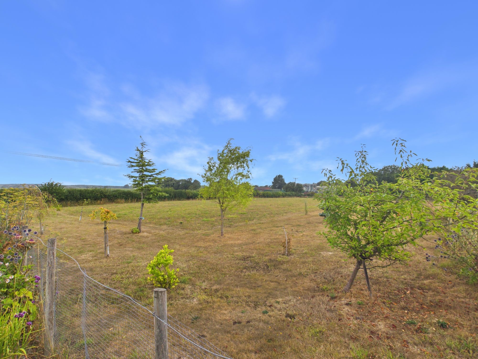
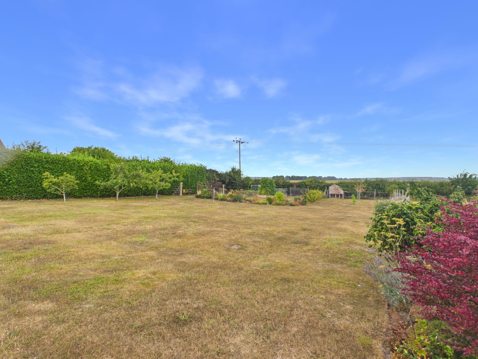
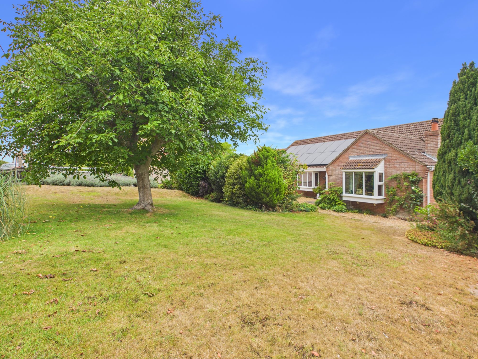
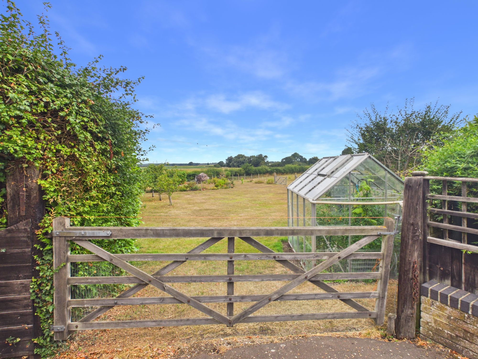
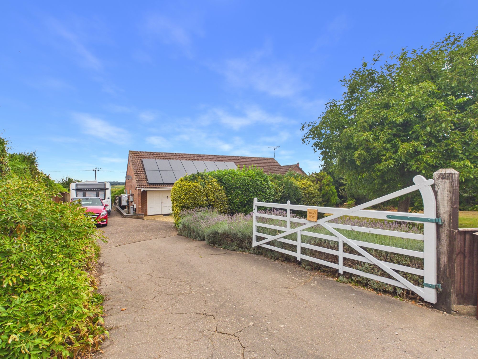
An immaculately presented and beautifully modernised two-bedroom detached bungalow, offering flexible and well-proportioned accommodation together with a host of energy-efficient features, including air source central heating and solar panels with battery storage. This creating an exceptional 'A' Rating on the EPC. Occupying an impressive overall plot of approximately 1.5 acres (stms), the property enjoys a wonderful sense of privacy, generous gardens and far-reaching field views to the rear. The accommodation is approached via a front entrance porch, which leads into the welcoming central entrance lobby. The spacious lounge is positioned to the front of the property and benefits from dual-aspect windows, creating a light and inviting space, together with a multi-fuel burning stove providing an attractive focal point. The modern kitchen is stylishly appointed with a central island and opens seamlessly into the dining room, creating an ideal space for both everyday living and entertaining. A separate utility room provides useful additional storage and has direct access to the garden, an integral door to the garage and access to the cloakroom. The generous master bedroom enjoys pleasant views over the rear gardens and features a substantial bank of built-in wardrobes and storage. The second bedroom has double-opening doors leading into the garden room, which in turn provides further access to the gardens. A well-appointed shower room completes the internal accommodation. Outside, the property is equally impressive. The front gardens are predominantly laid to lawn and feature a mature selection of established bushes, shrubs and trees. A private driveway provides ample off-road parking and leads to the integral garage and carport. The driveway continues alongside the property and, through a five-bar gate, opens into the substantial rear garden. Predominantly laid to lawn, the rear grounds include a pond, summer house and a variety of useful storage sheds, with the whole garden enjoying attractive and uninterrupted field views beyond. A rare opportunity to acquire a beautifully presented detached bungalow set within an exceptionally generous plot, combining modern living, energy-efficient features and extensive private gardens with a peaceful countryside outlook.
Accommodation -
uPVC part glazed front entrance door to:-
Entrance Porch
Part brick and uPVC double glazed construction, uPVC double glazed door to:-
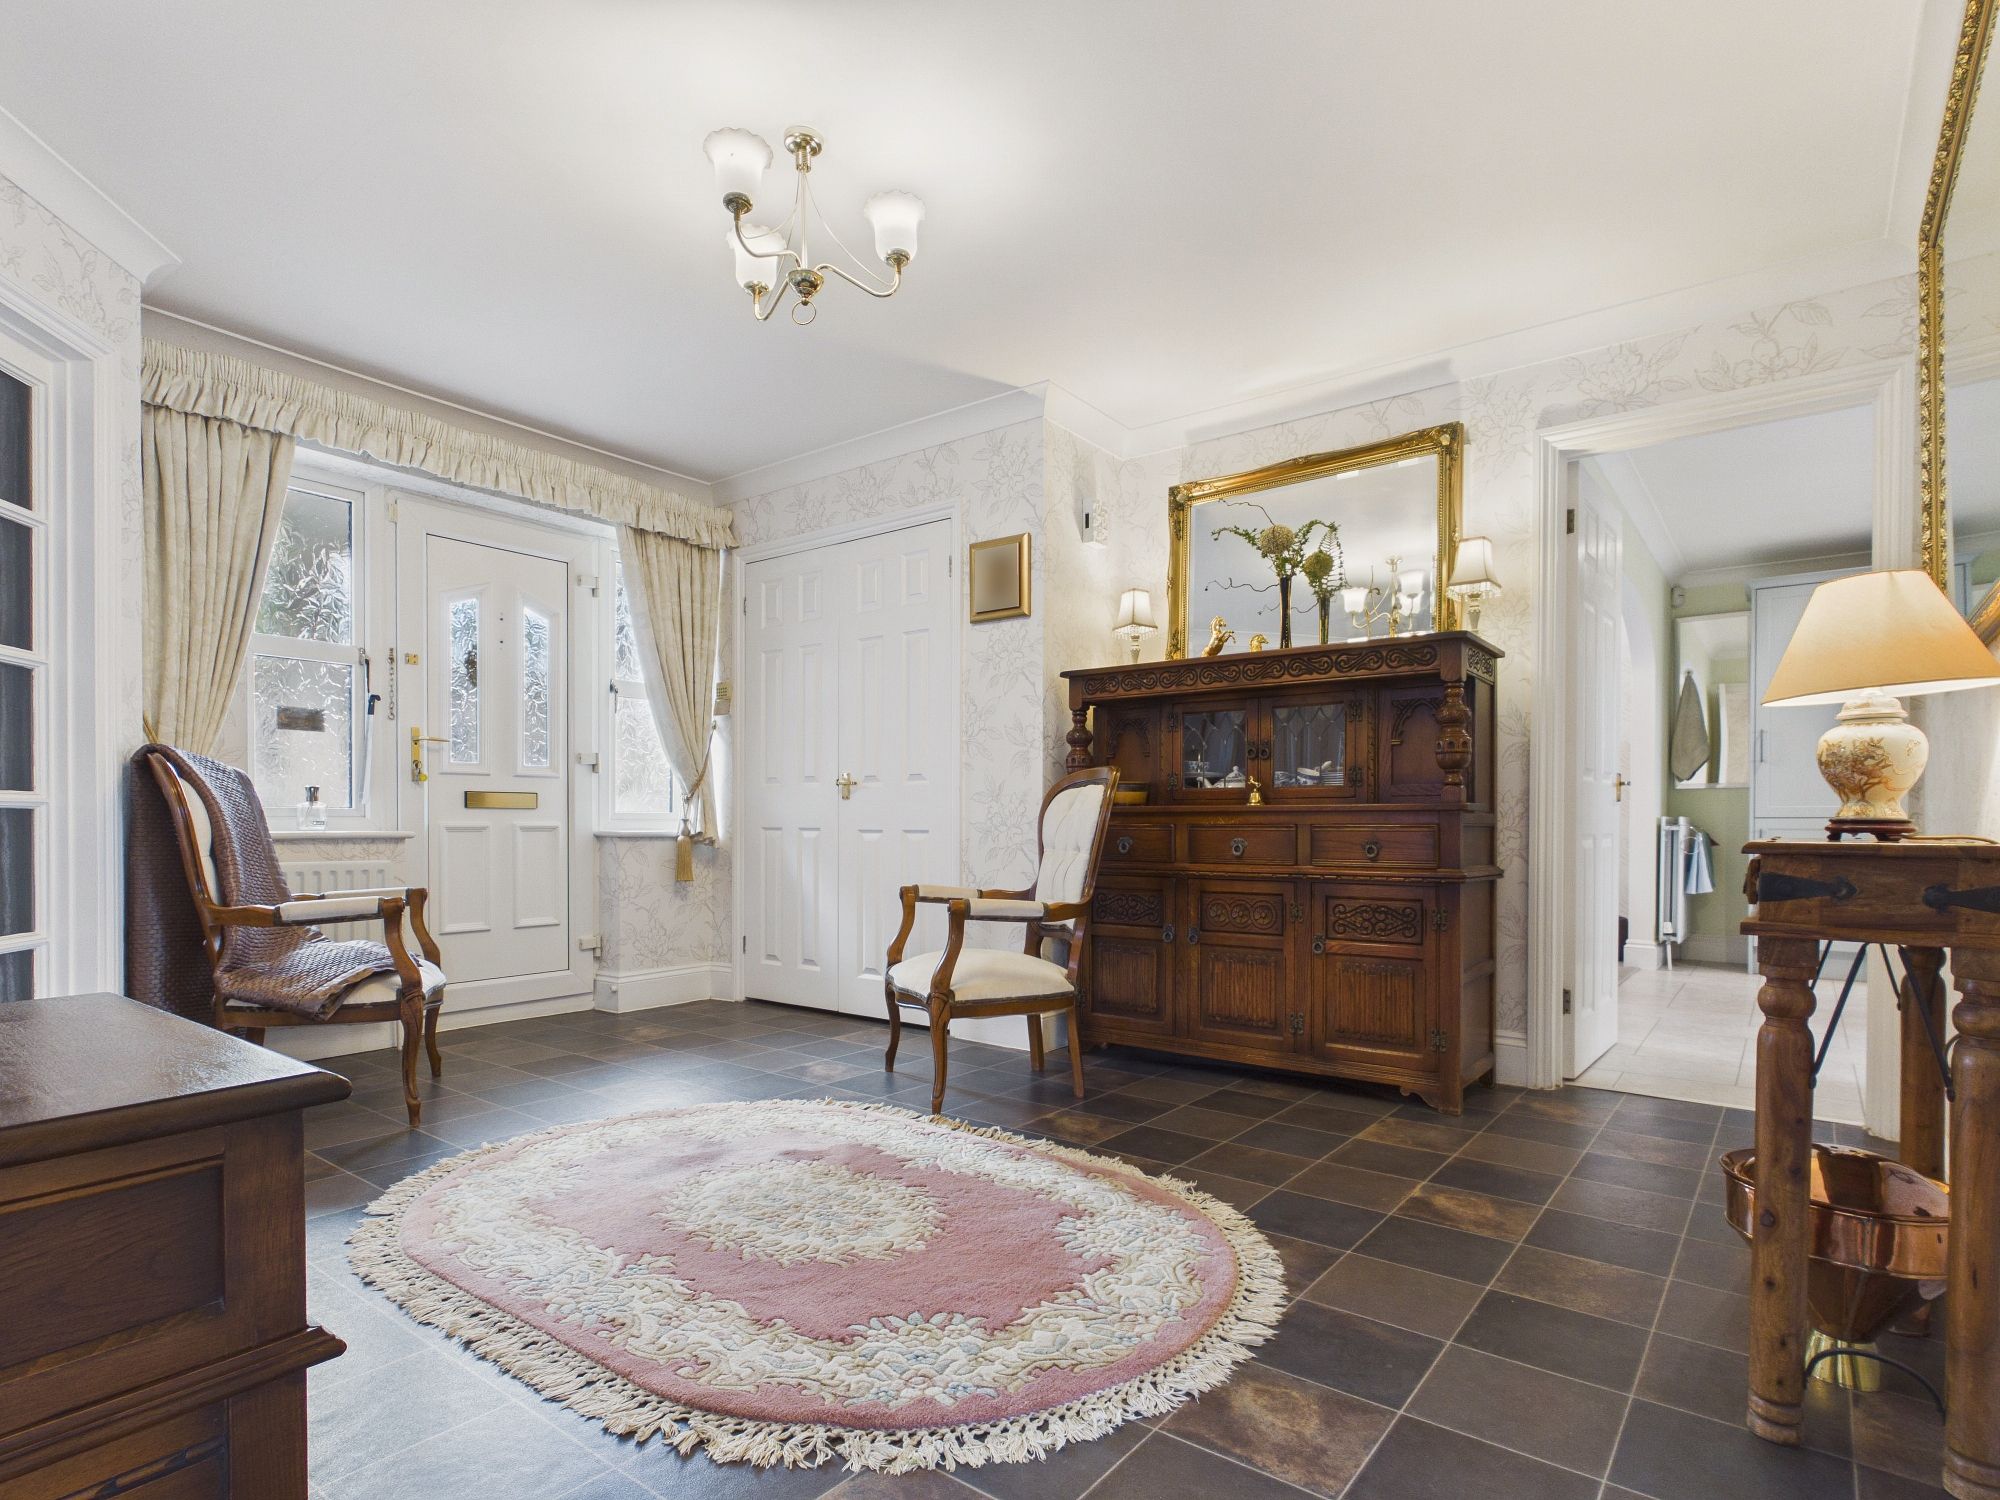
Entrance Lobby
Wall mounted double panel radiator, coved ceiling, lino style flooring, double doors to storage cupboard, doors to all rooms.
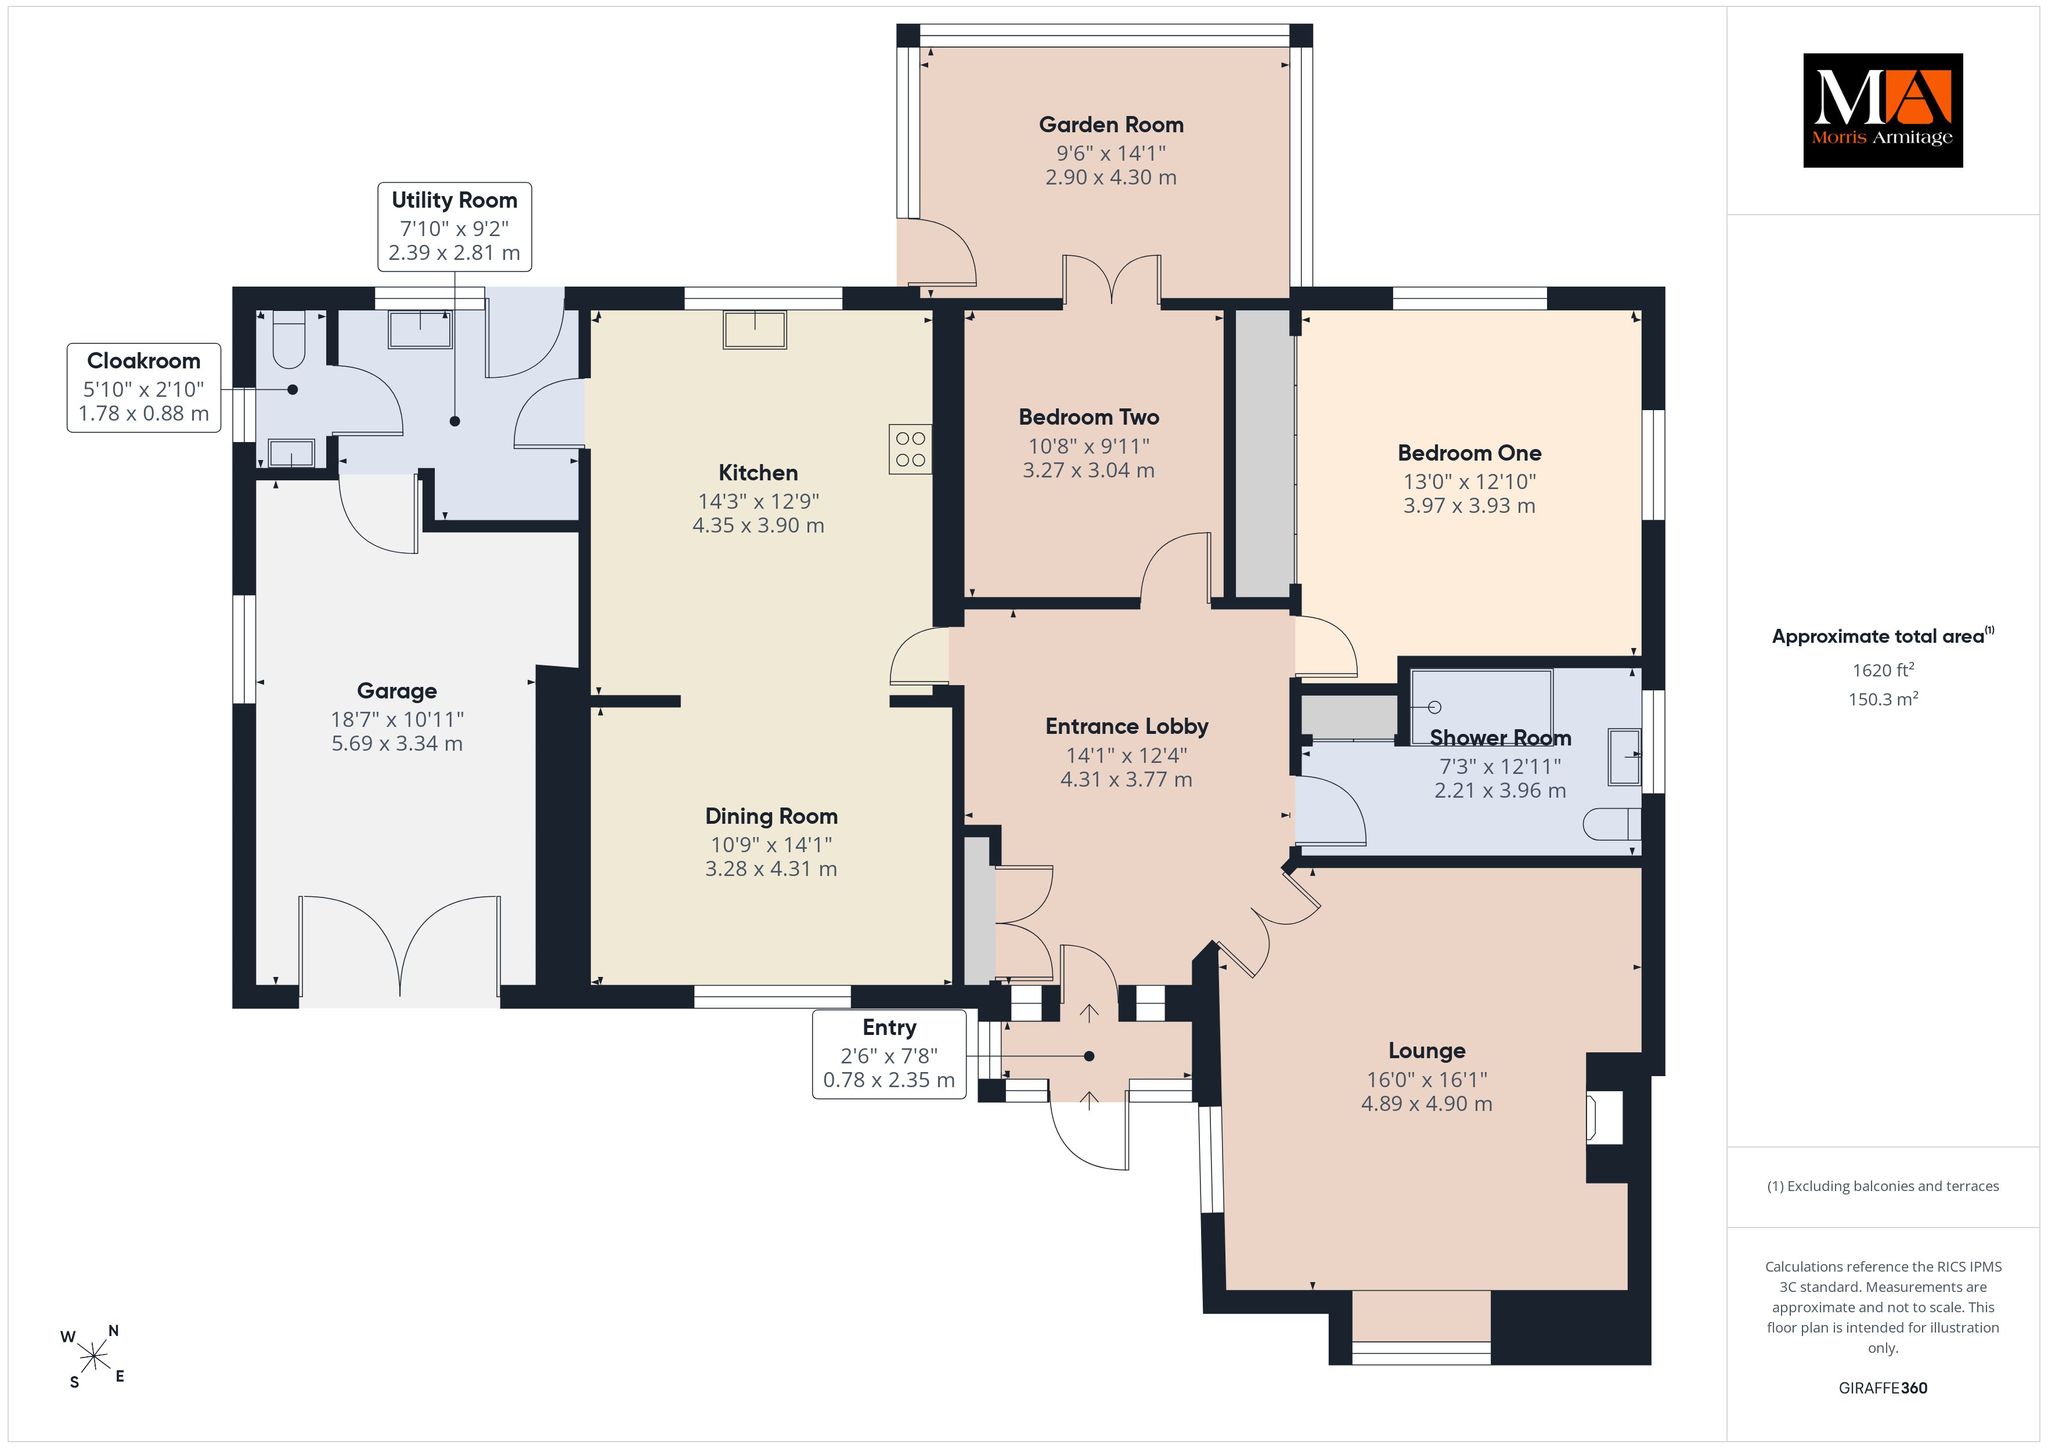
Lounge 16’1” x 16’0” (4.90m x 4.89m)
uPVC double glazed windows to front and side, 2 x wall mounted double panel radiators, central fireplace with multi-fuel burning stove inset, coved ceiling.
Kitchen 14’3” x 12’9” (4.36m x 3.90m)
uPVC double glazed window to rear, wall mounted double panel radiator, wall and base units under round edge worksurfaces with centre island, 1 1/2 stainless steel sink drainer inset to worksurface with mixer tap over, 4 ring induction hob with extractor over, eye level double oven, integral dishwasher, space for American style fridge/freezer, LVT (luxury viny tiled) flooring, coved ceiling with spotlights inset, door to utility room, opening through to:-
Dining Room 14’1” x 10’9” (4.31mm x 3.28m)
uPVC double glazed window to front, wall mounted double panel radiator, coved ceiling, door to entrance lobby.
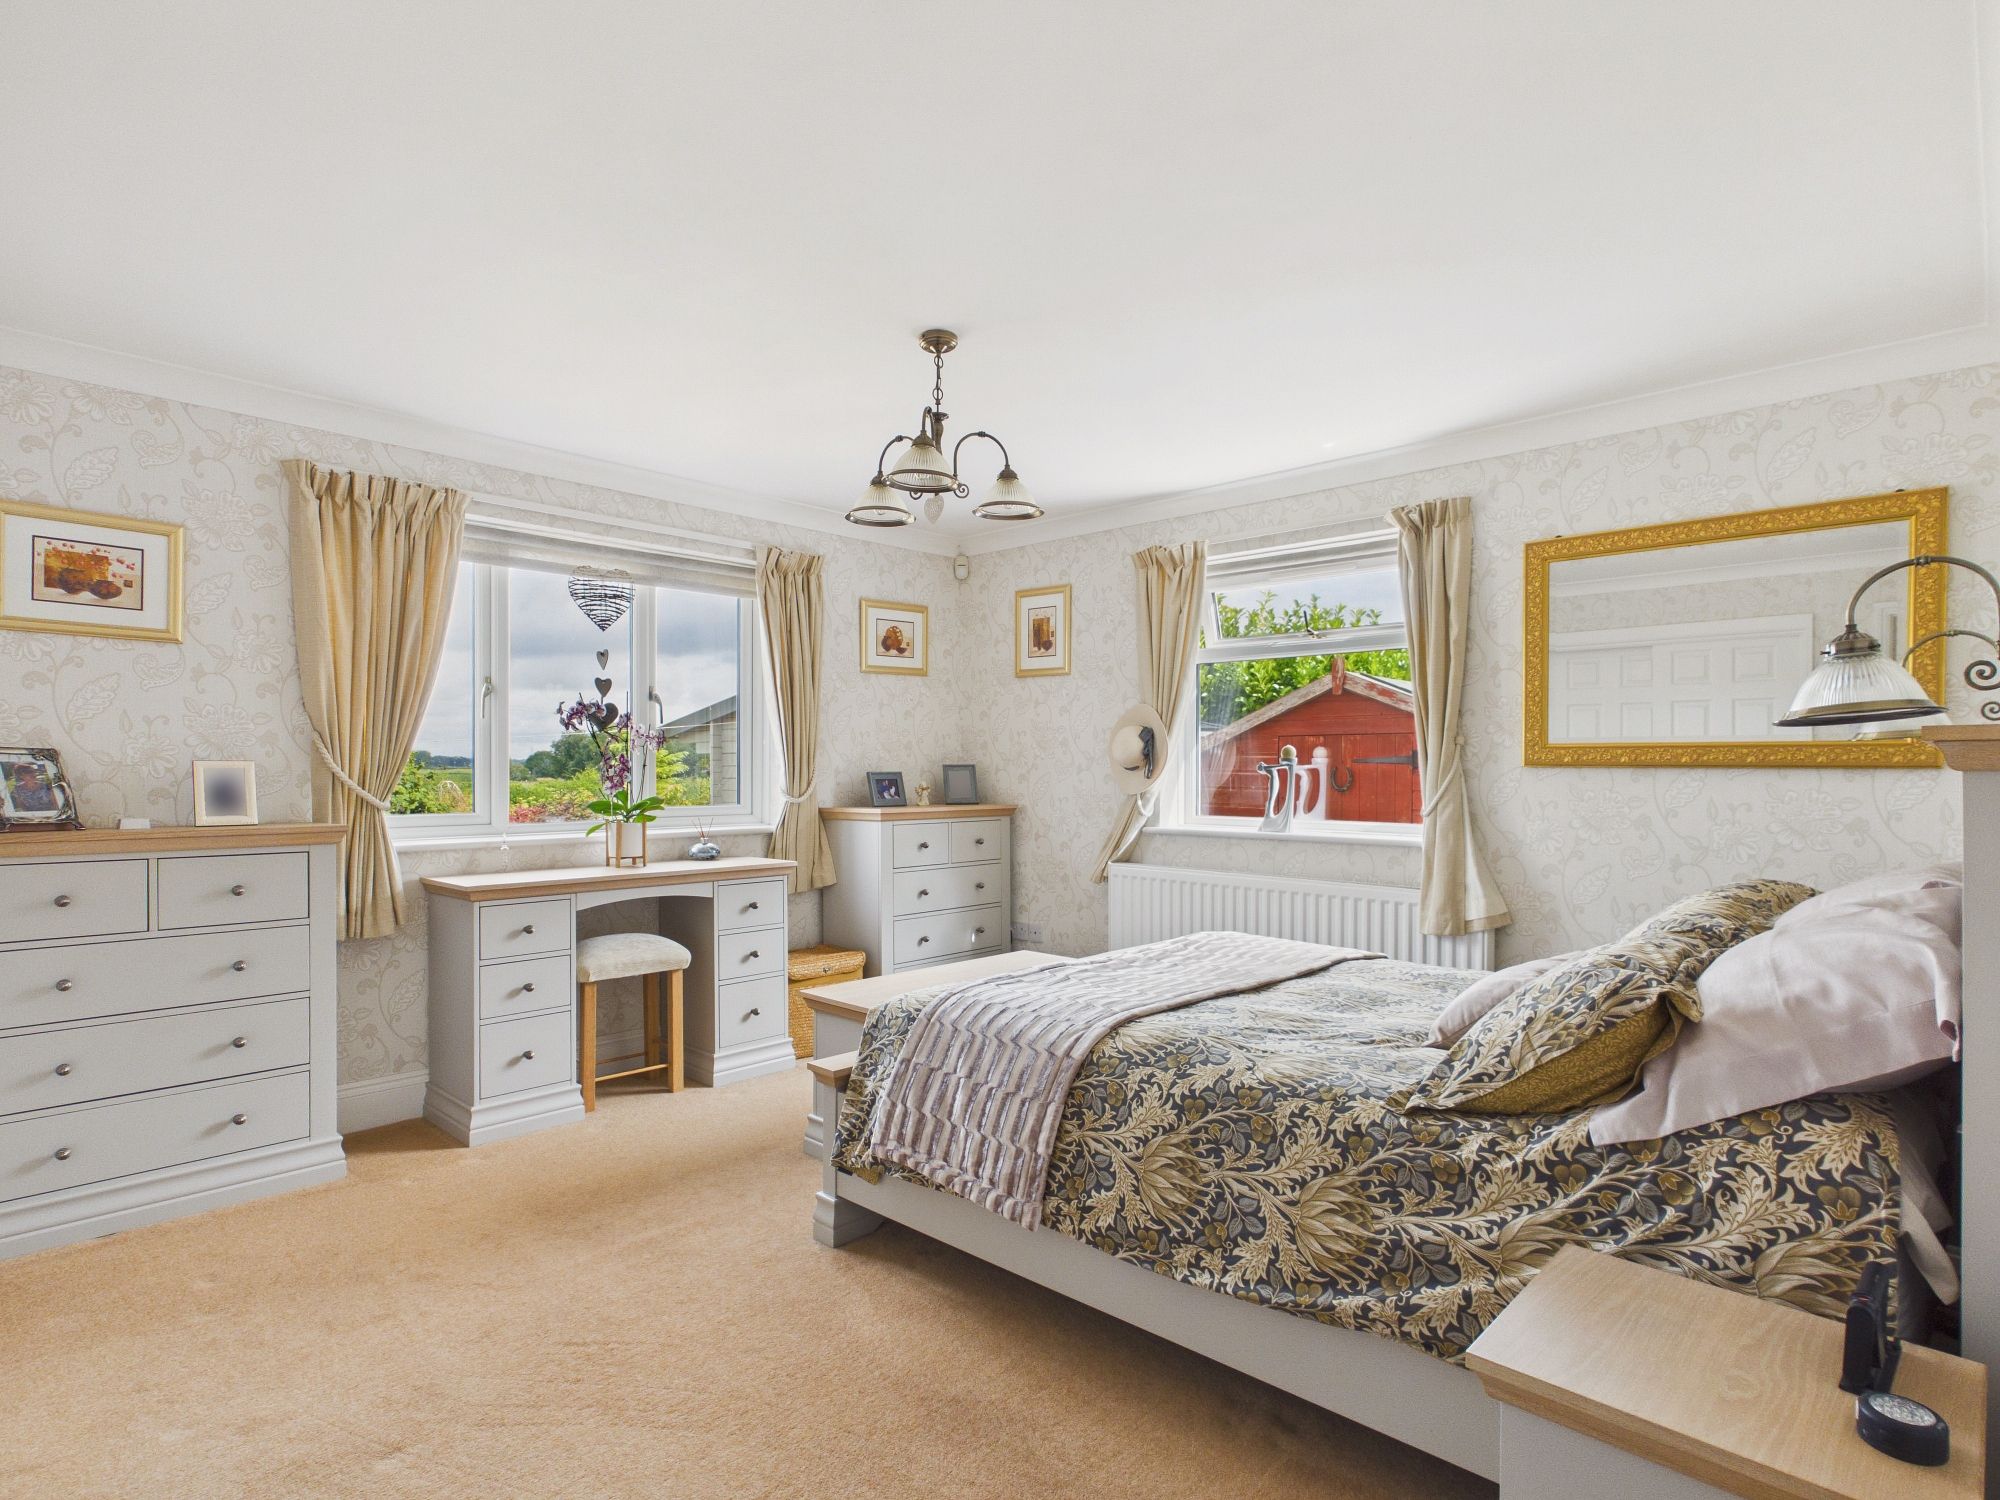
Bedroom One 13’0” x 12’10” (3.97m x 3.93m)
uPVC double glazed windows to front and rear, built in wardrobes and storage with sliding doors, wall mounted double panel radiator, coved ceiling.
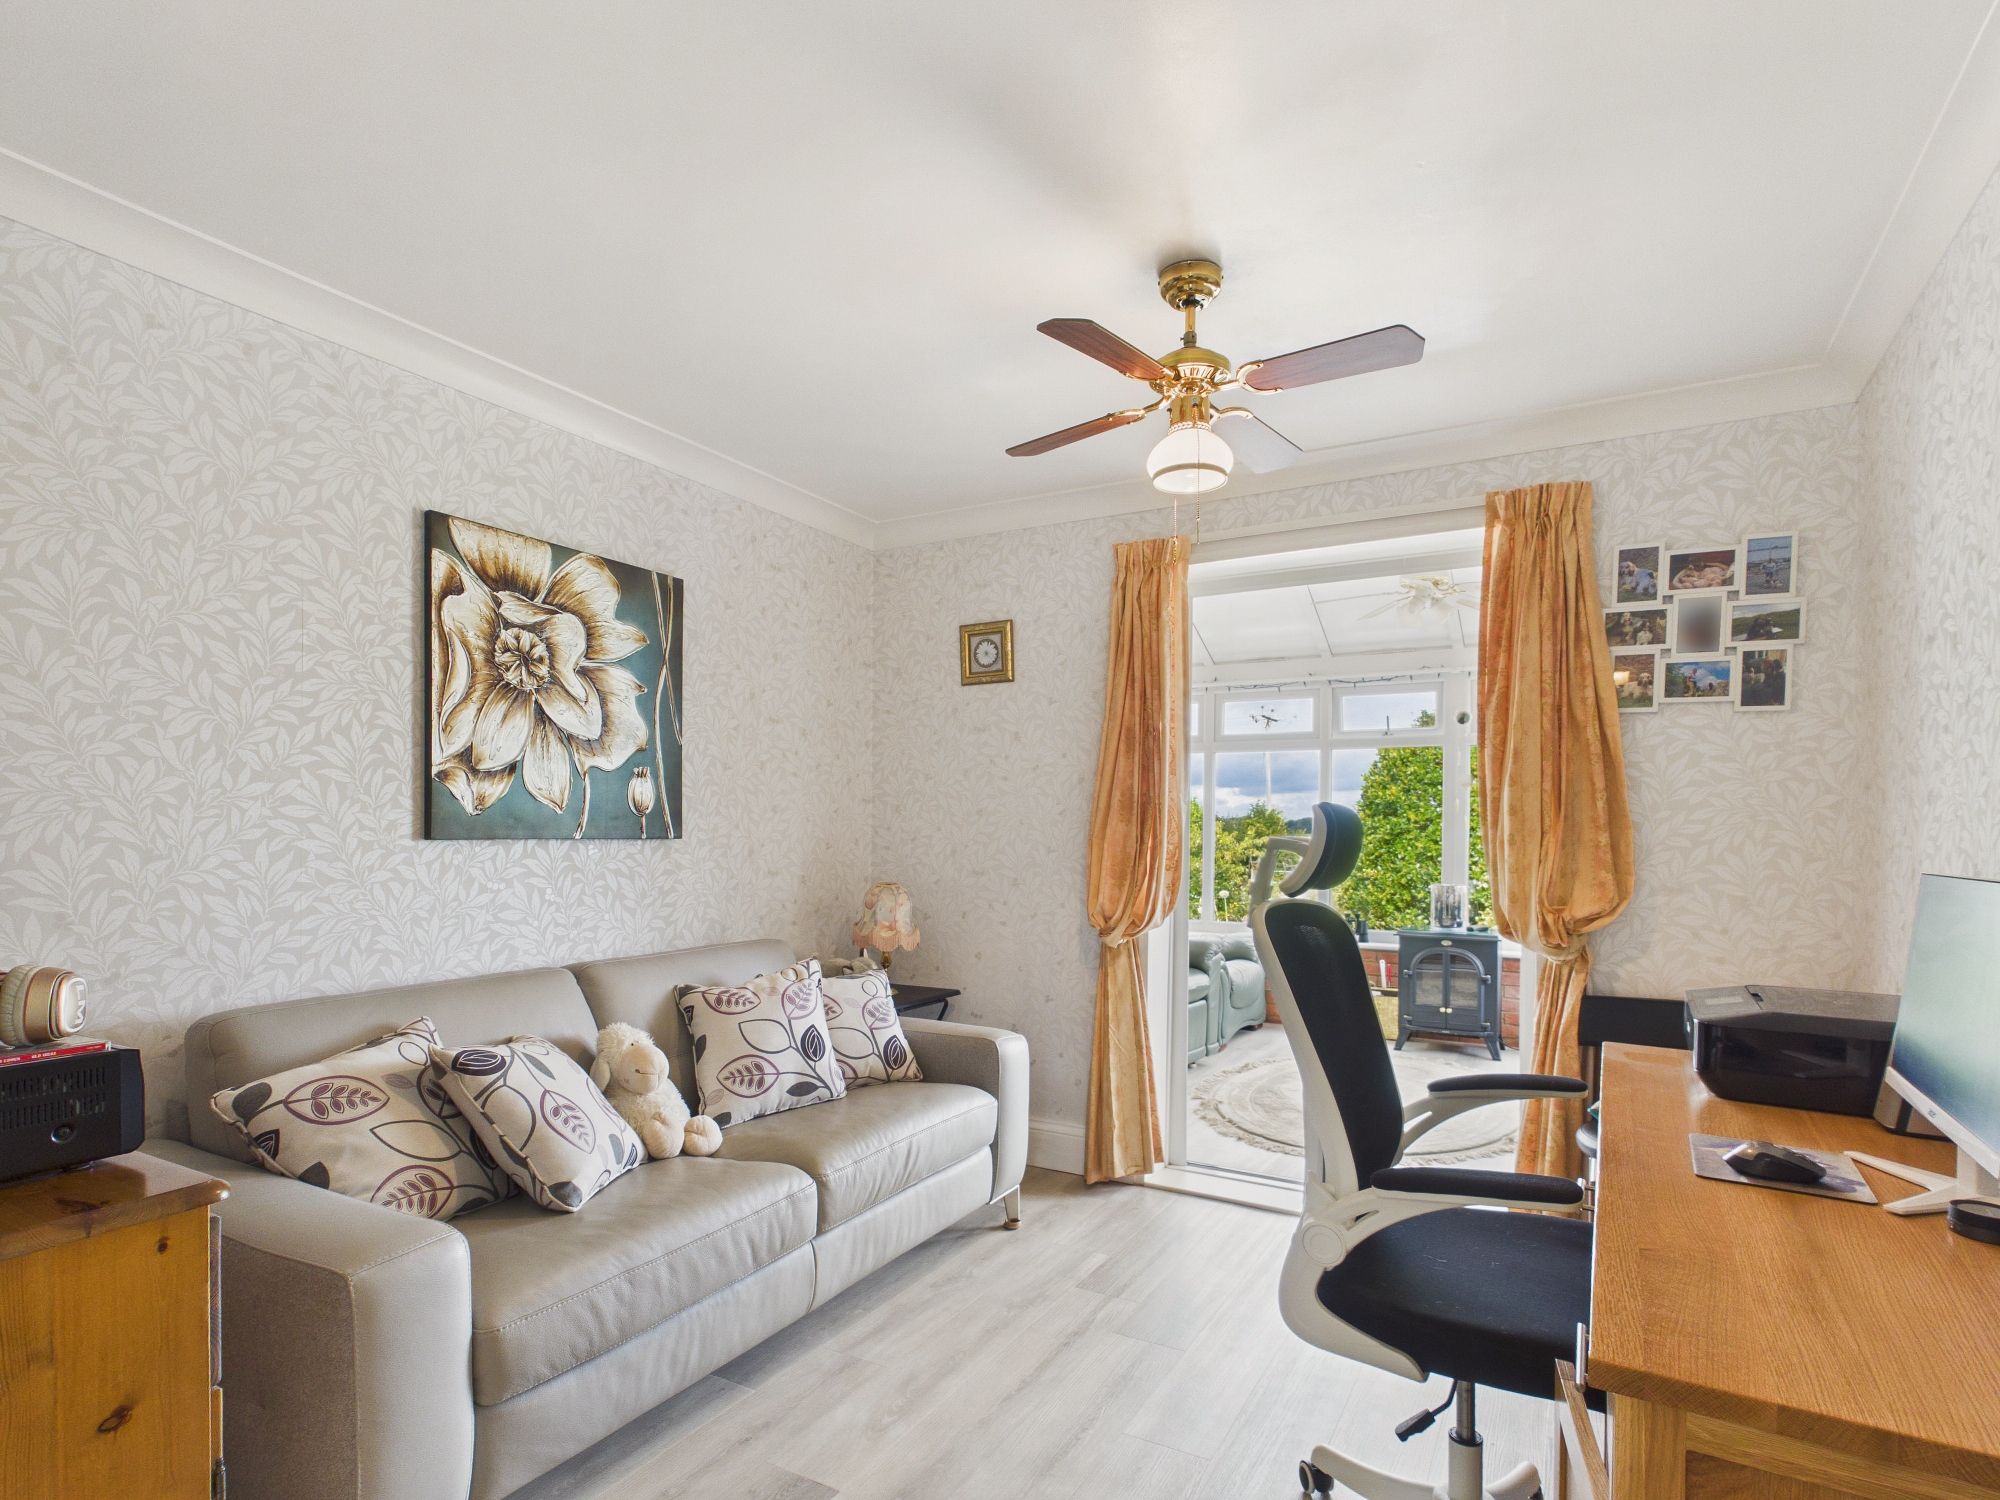
Bedroom Two 10’8” x 9’11” (3.27m x 3.04m)
Wall mounted double panel radiator, coved ceiling with central fan, laminate style flooring, uPVC double glazed doors to:-
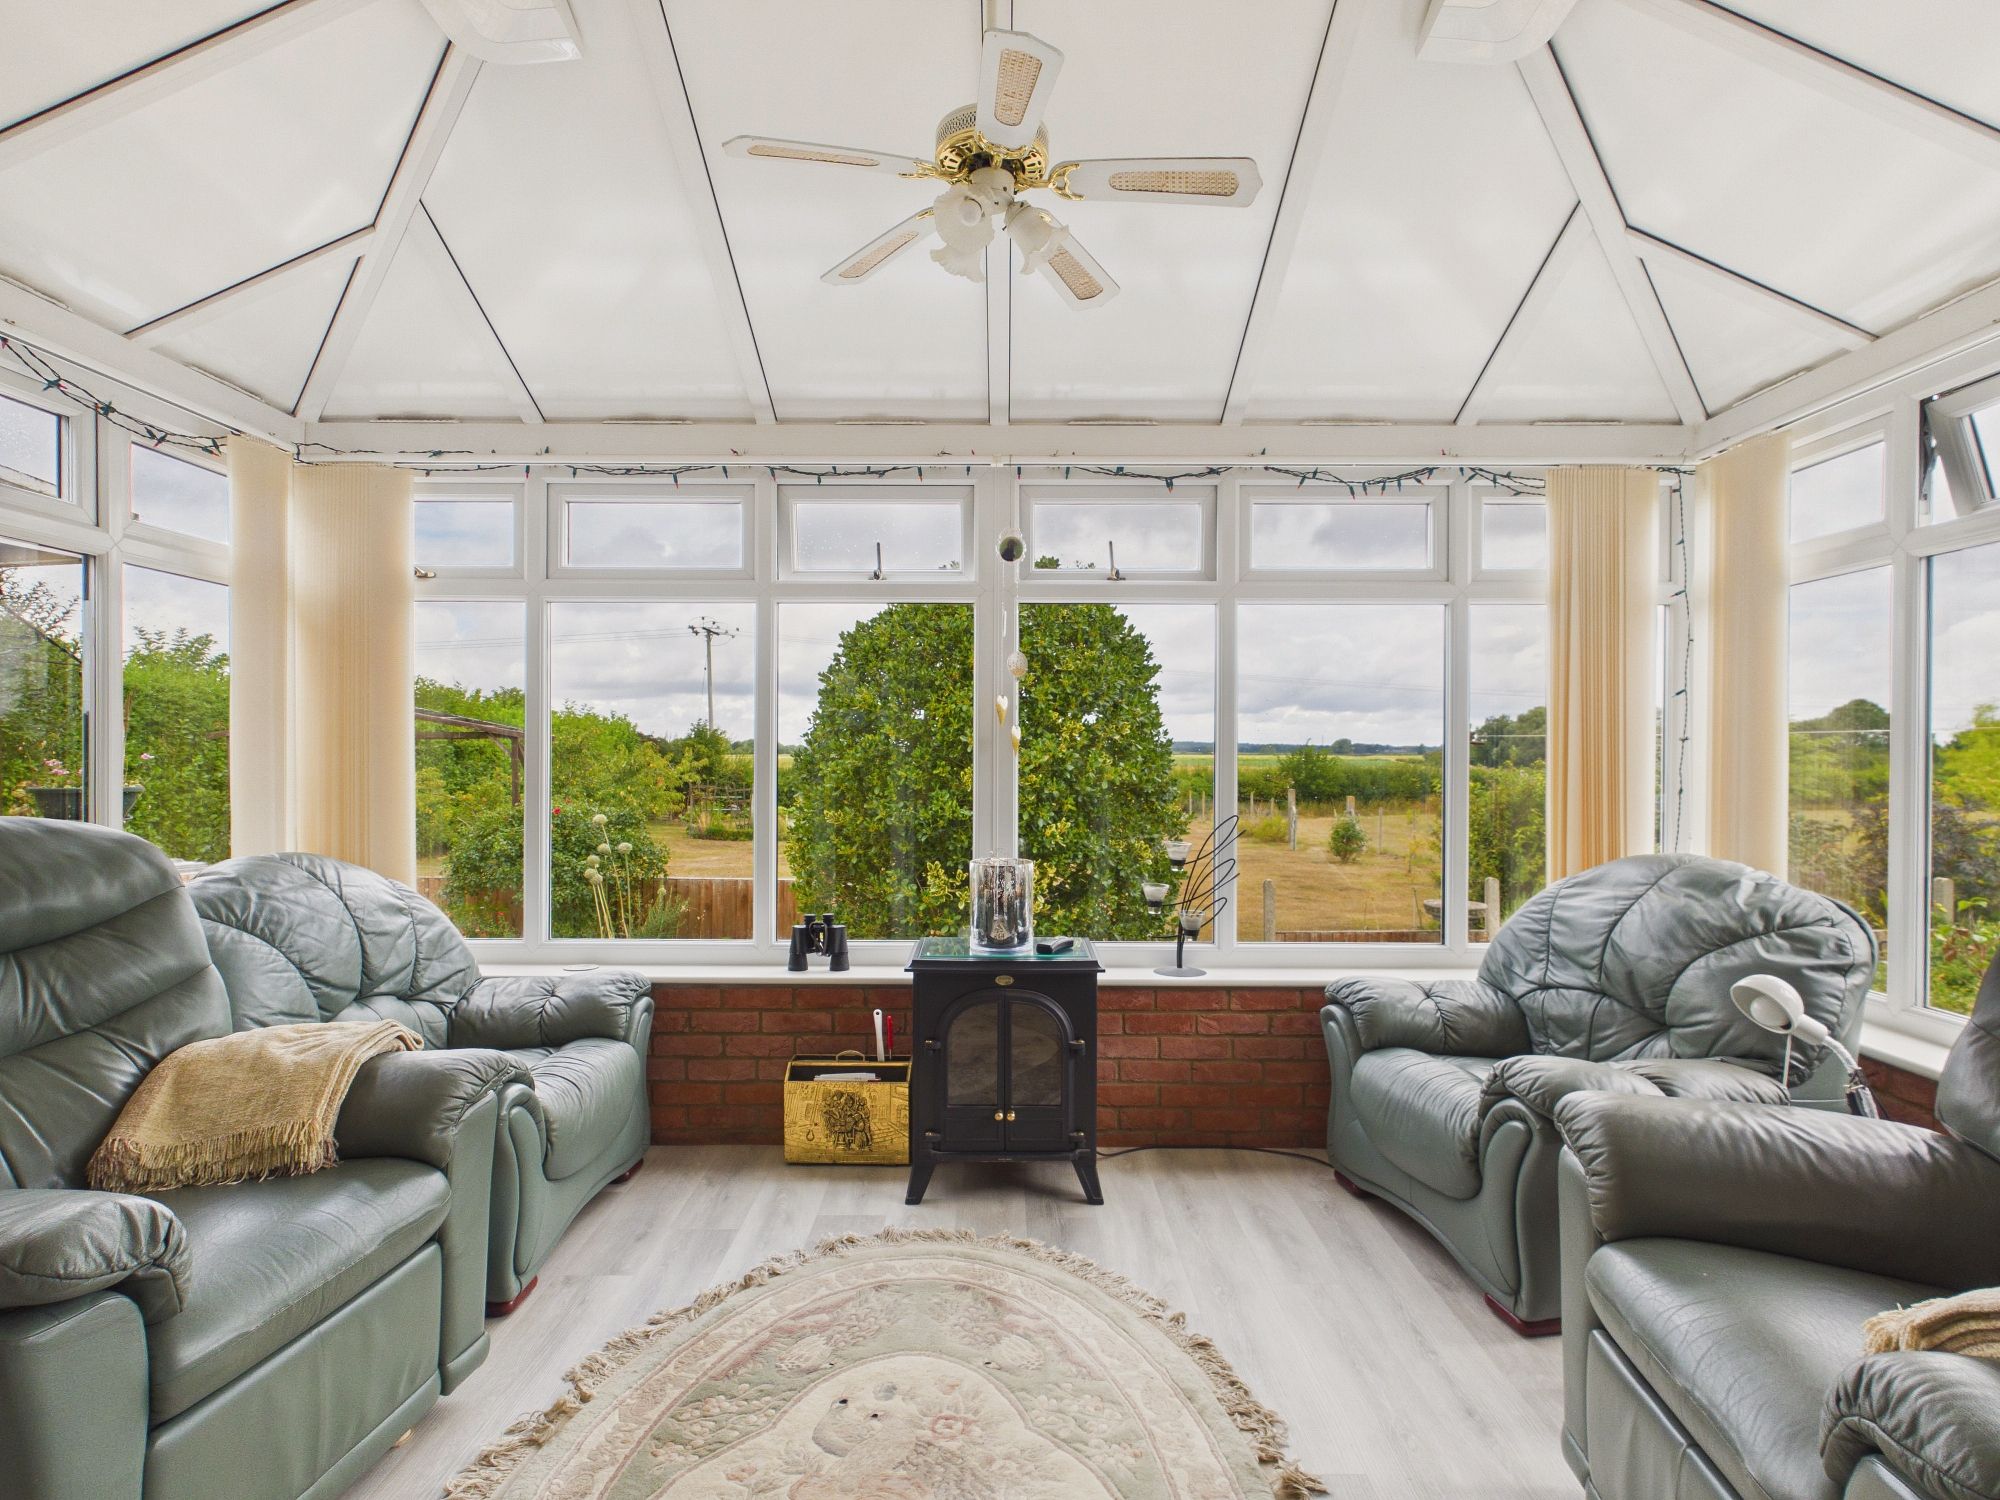
Garden Room 14’1” x 9’6” (4.30m x 2.90m)
Part brick and uPVC construction with door to rear garden, vaulted ceiling with central fan, wall mounted double panel radiator, laminate style flooring.
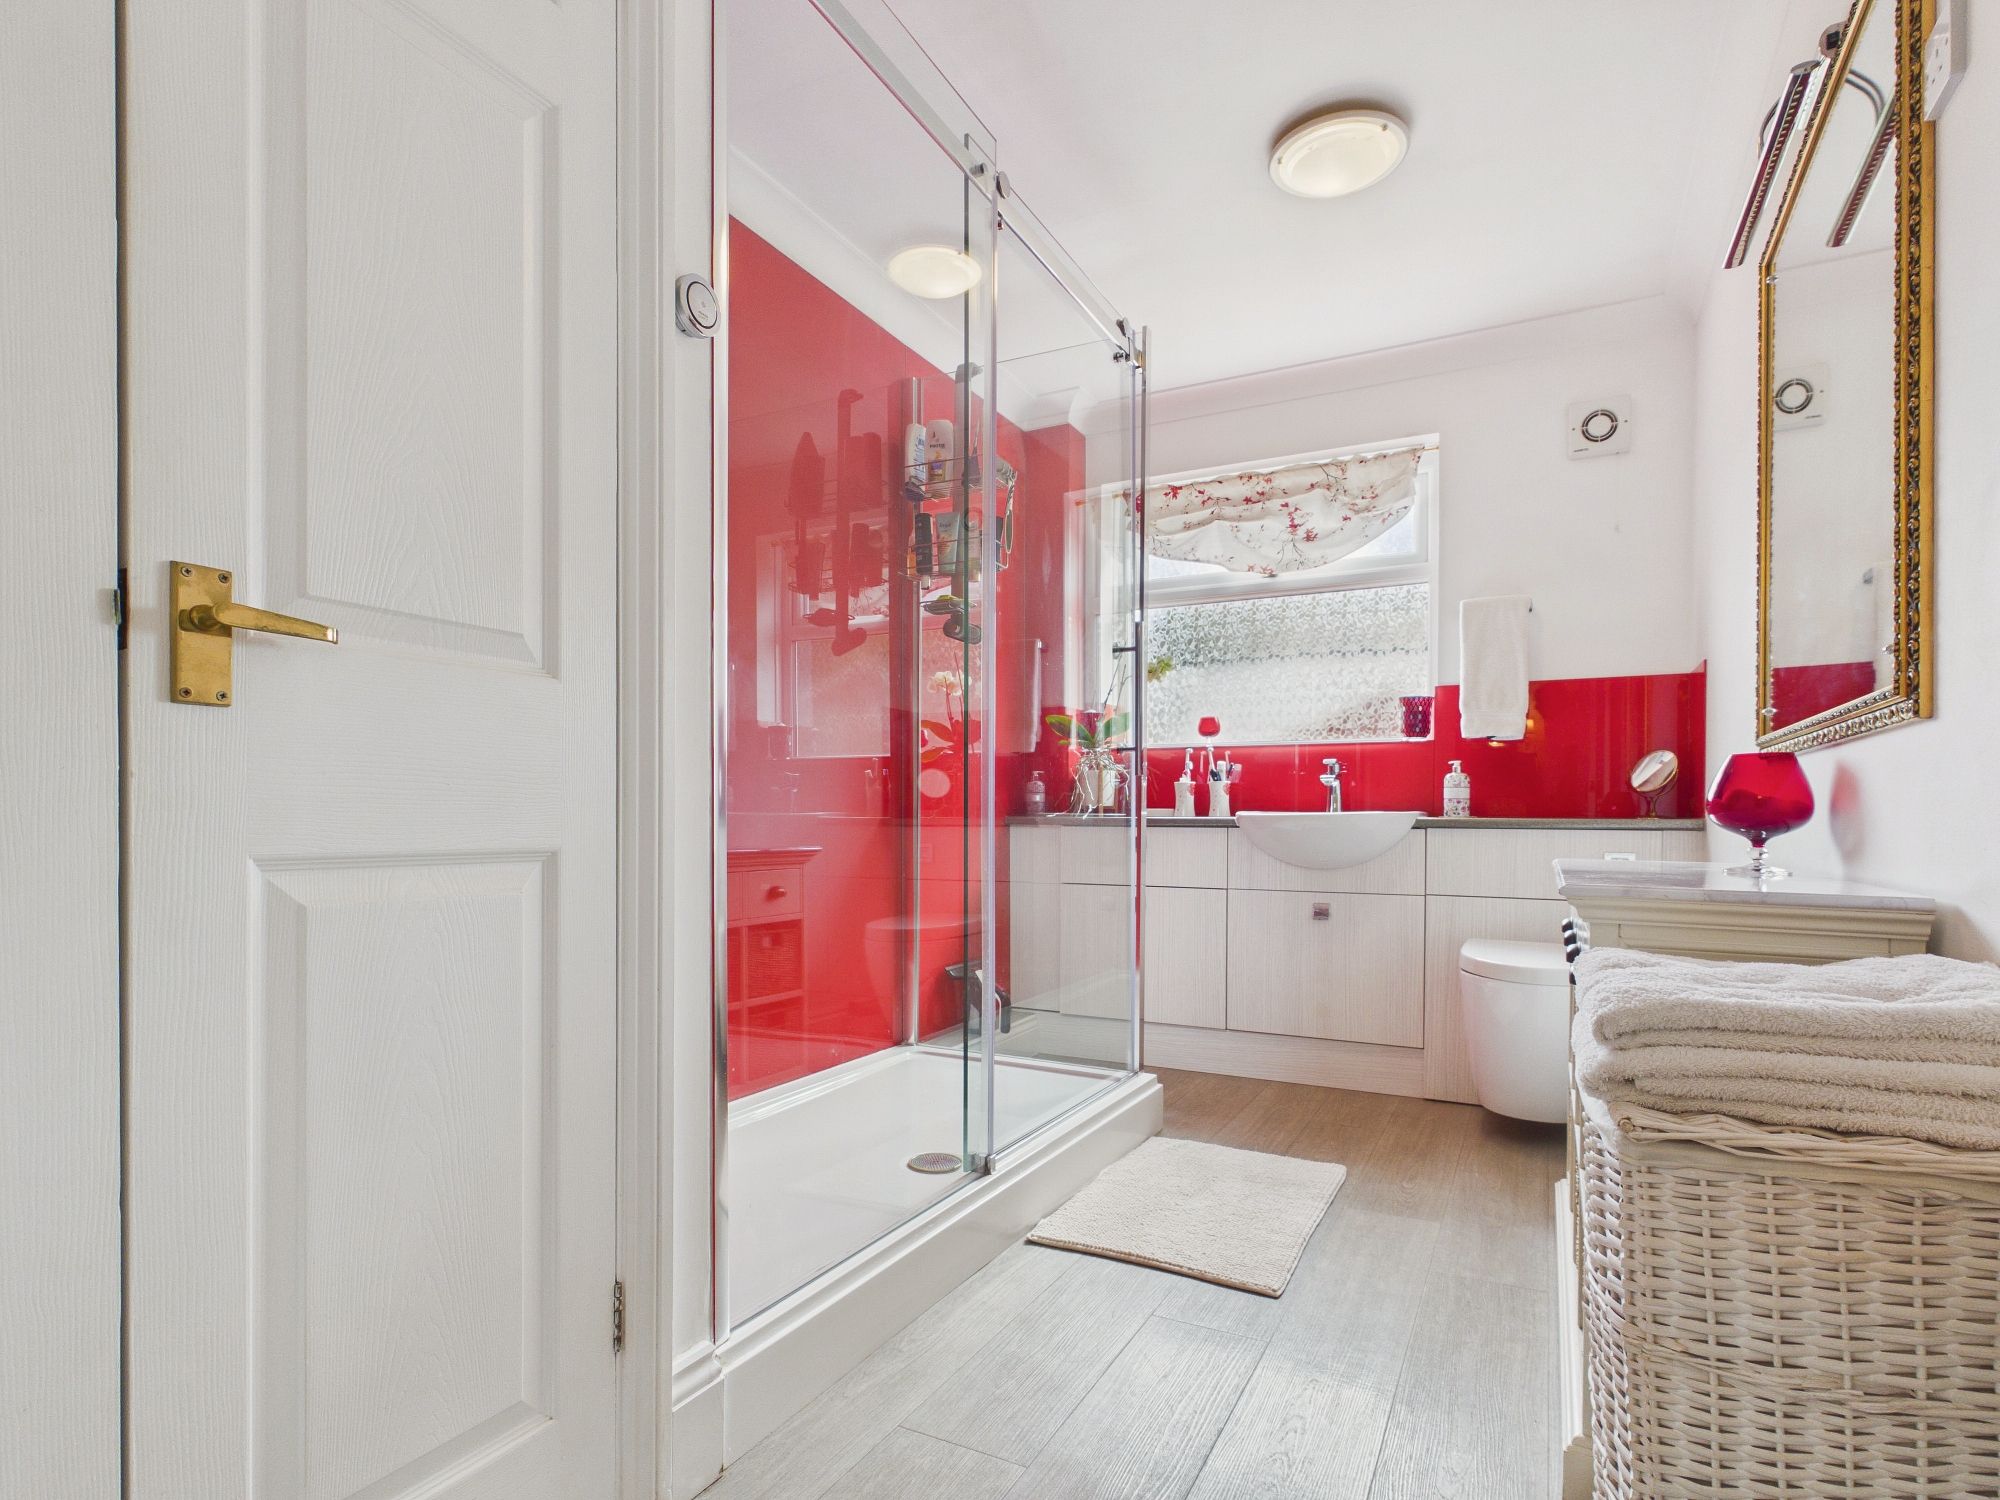
Shower Room
uPVC double glazed window to side, wall mounted heated towel rail, double shower with sliding door, concealed cistern w.c. and handwash basin inset to vanity unit, double doors to storage cupboard, coved ceiling, extractor.
Utility Room
uPVC double glazed window and door to rear garden, wall and base units under round edge worksurfaces with stainless steel sink drainer inset, space for washing machine, LVT flooring, wall mounted heated towel rail, coved ceiling, door to integral garage.
Cloakroom
uPVC double glazed window to side, wall mounted double panel radiator, w.c., handwash basin inset to surface, coved ceiling, extractor, LVT flooring.
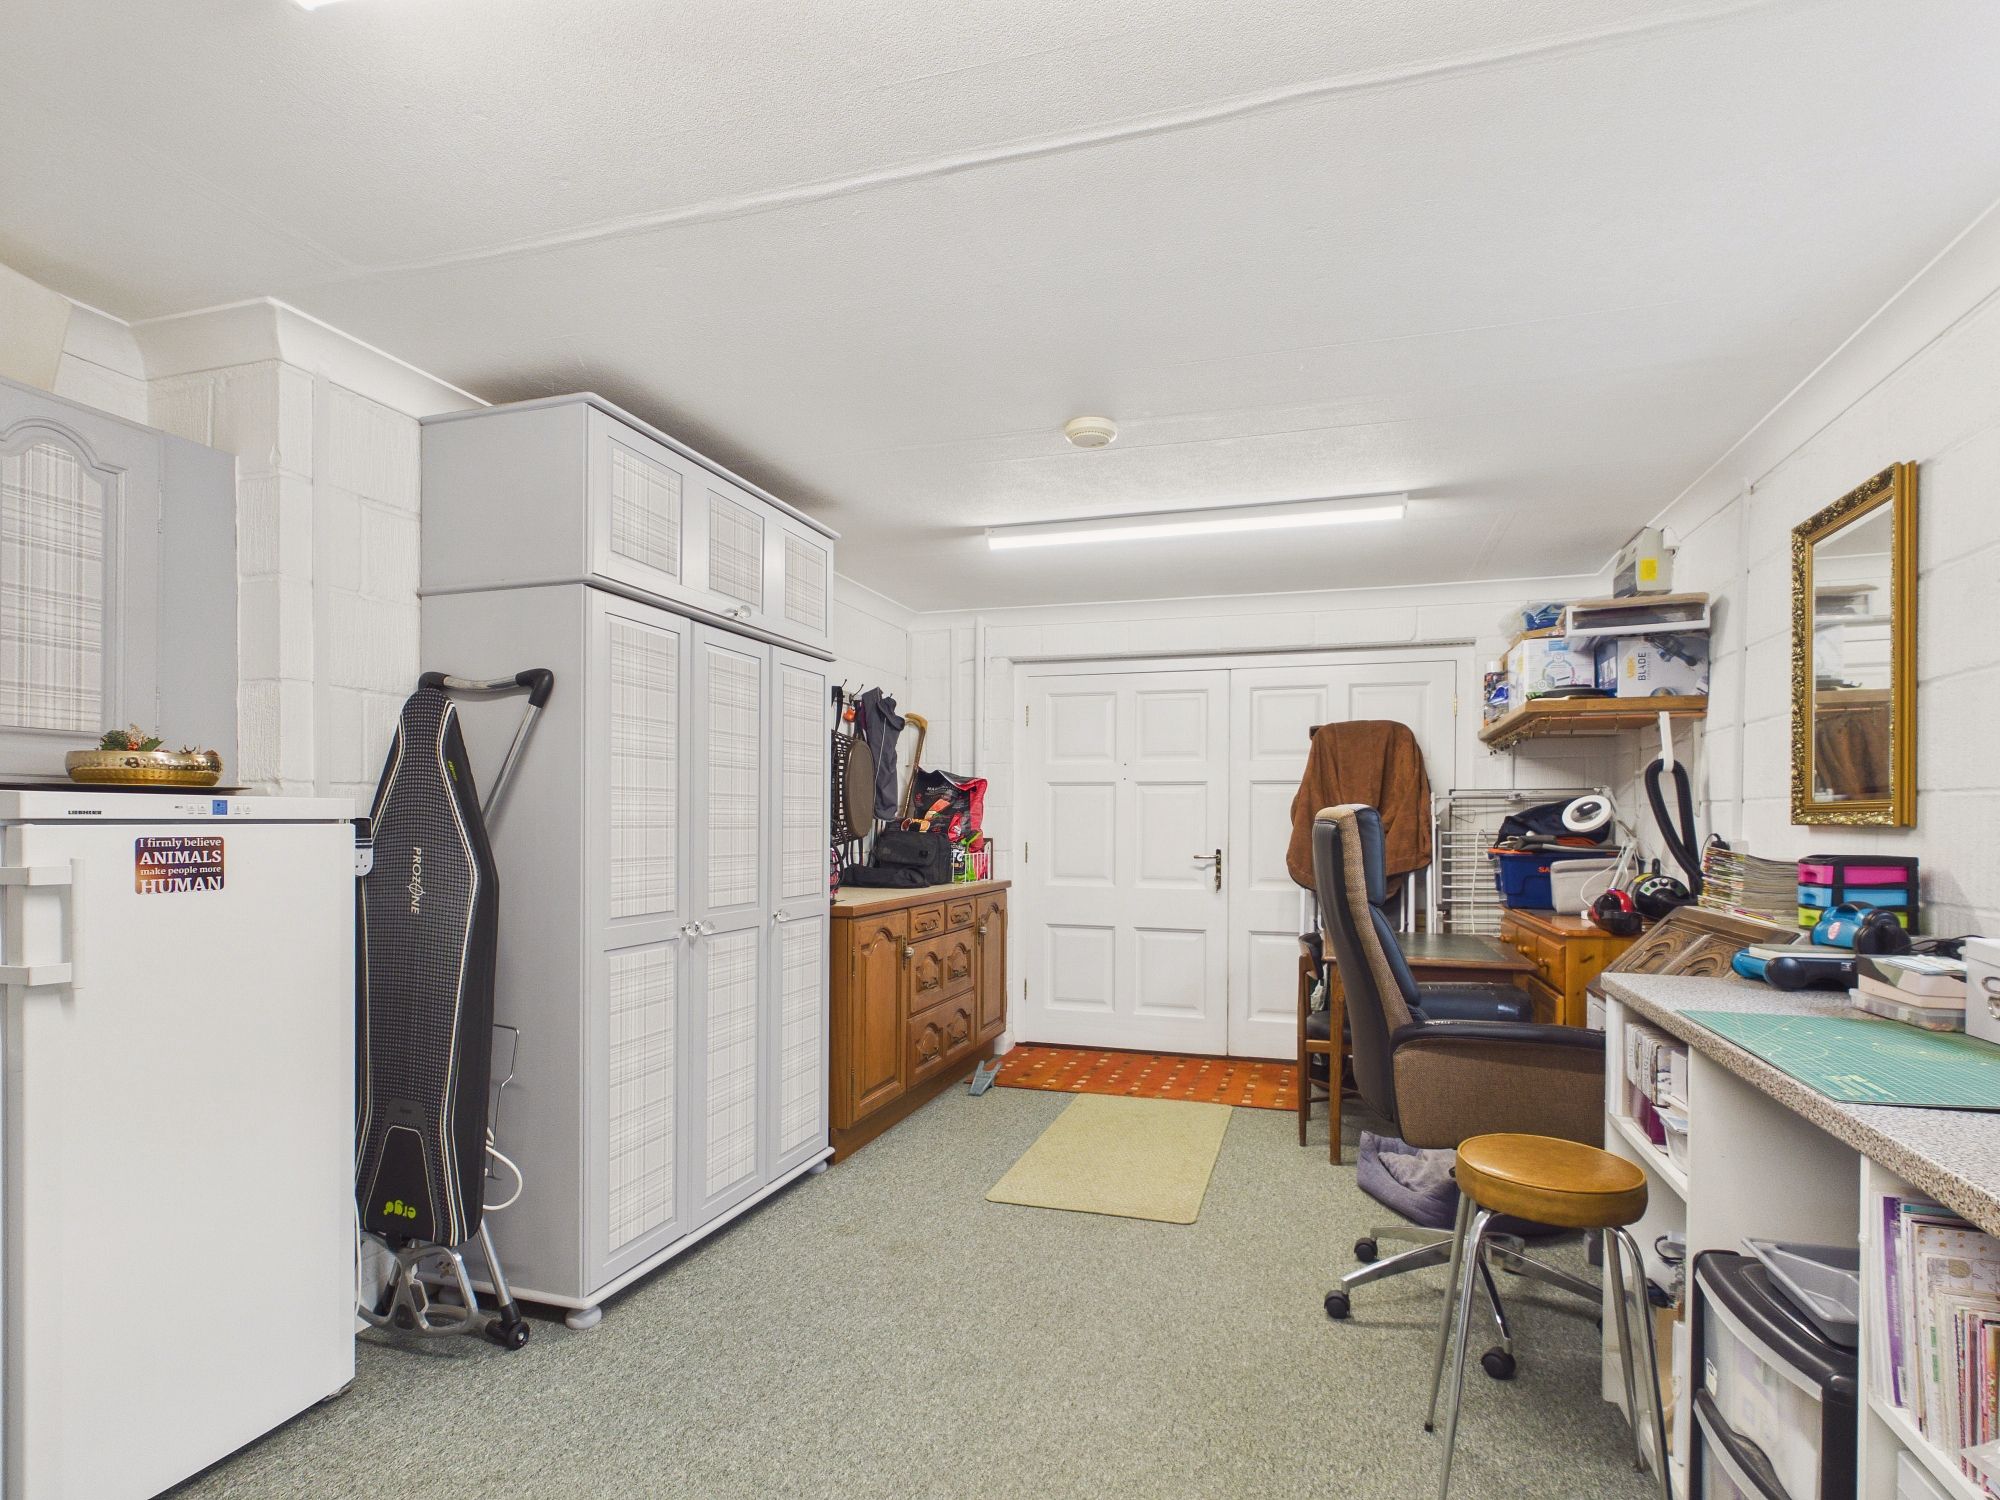
Integral Garage
uPVC double glazed window to side, double opening doors, coved ceiling, currently utilised for hobbies.
Outside
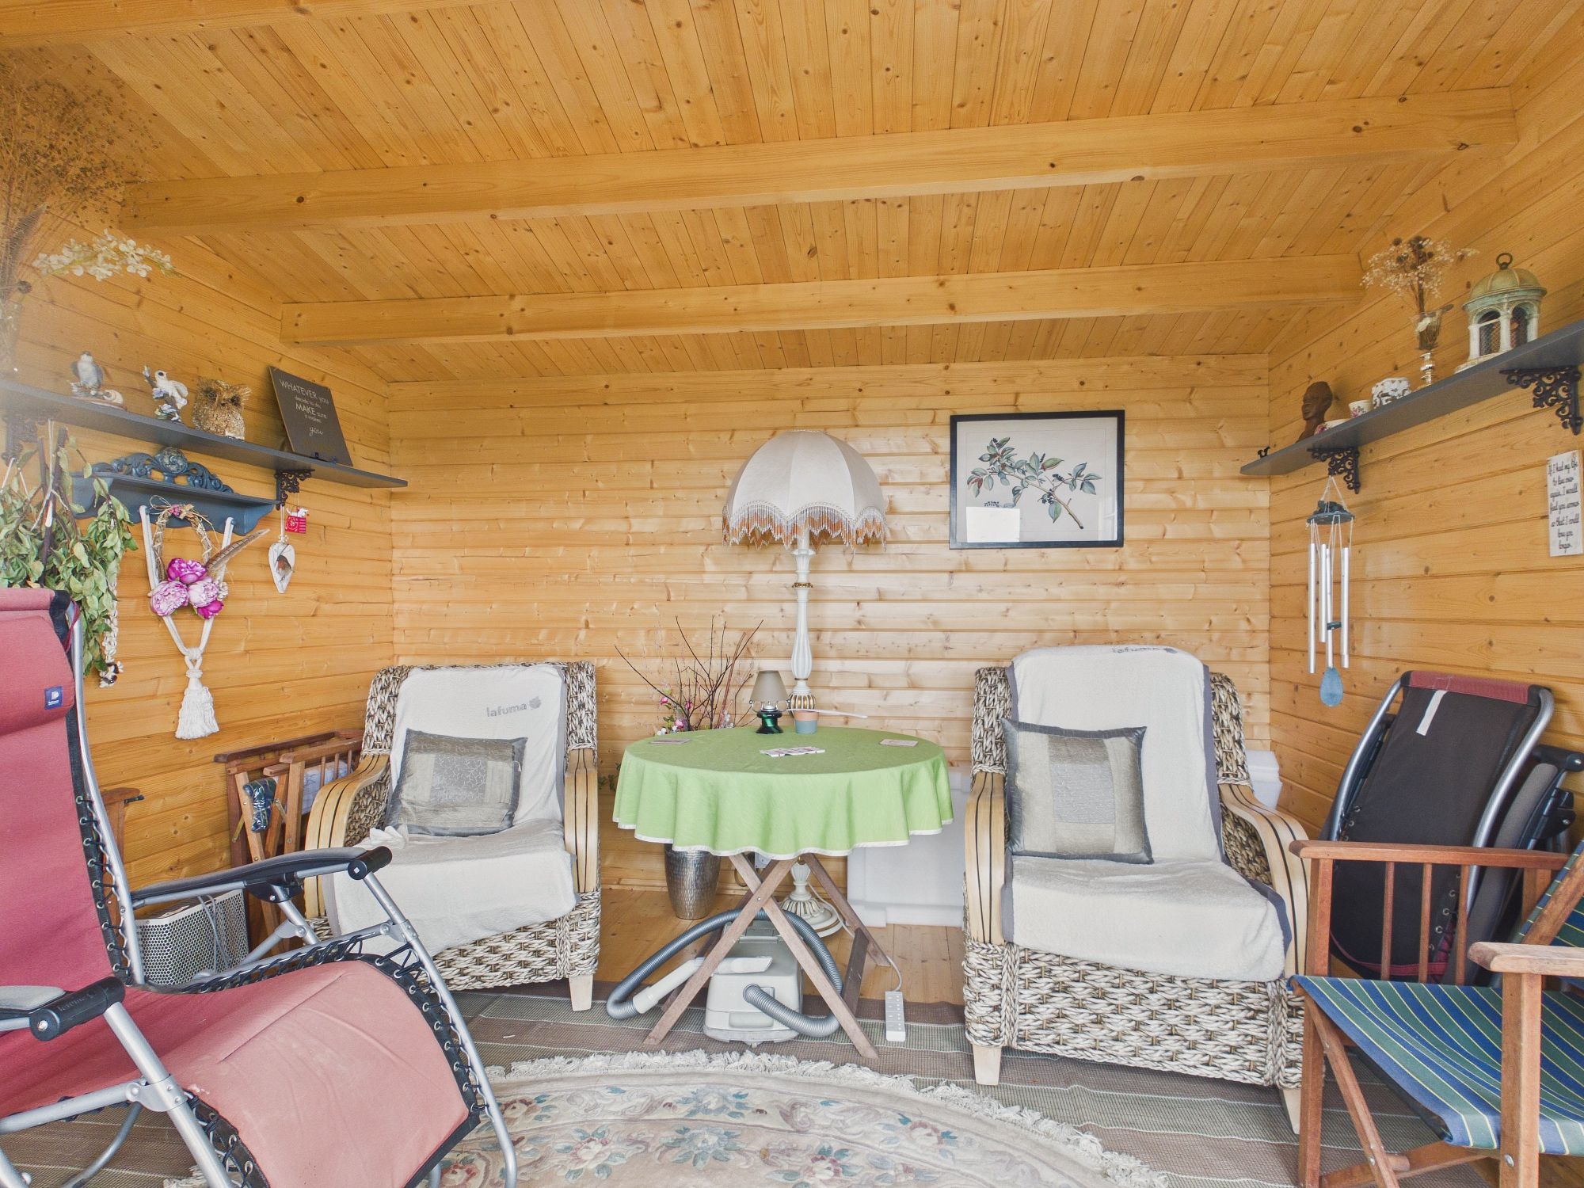
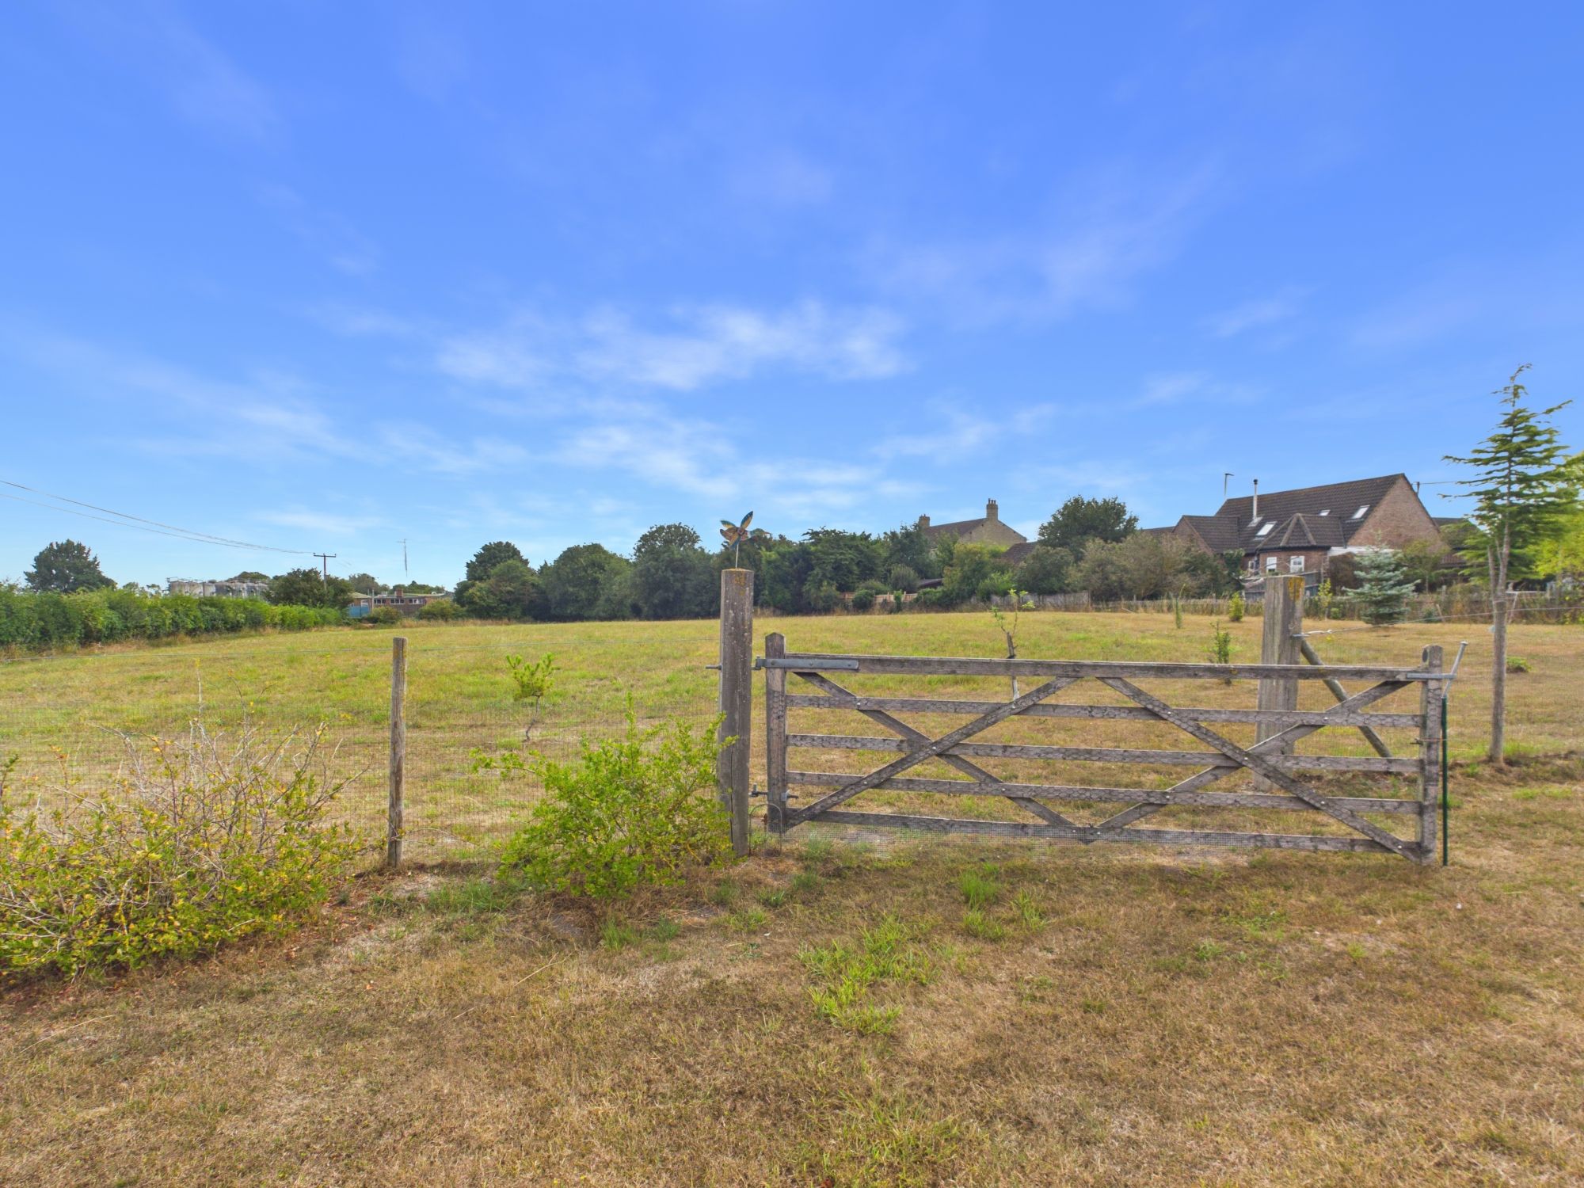
A five bar wooden gate leads to the private driveway providing off road parking with carport. The driveway extends to the side through a further gate, continuing through to the rear gate. The front garden is laid to lawn with a range of bushes, trees and shrubs inset. There is access down both sides to the rear garden. The first area is laid to shingle with a pond, summerhouse and various wooden storage outbuildings. The main body of the grounds are laid to lawn with a further five bar wooden gate leading to further grounds, also laid to lawn with fields beyond.
Services:
The property has air source central heating and solar panels with battery storage. The property has a sceptic tank for sewerage.
Agents Notes:
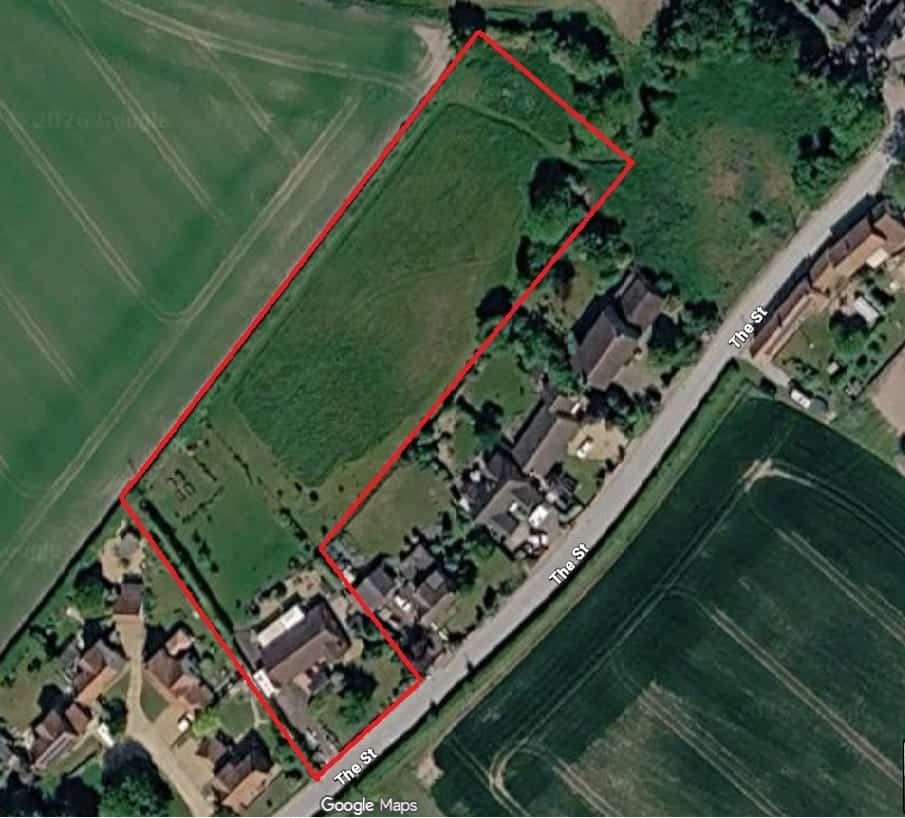
Please note that the photograph showing the aerial view is for guide purposes only.
Please complete the form below and a member of staff will be in touch shortly.
Instant Chat With Us