Please complete the form below and a member of staff will be in touch shortly.
No problem, our trusted advisors are waiting to help you value your home and get started finding eager buyers.
Please complete the form below and a member of staff will be in touch shortly.
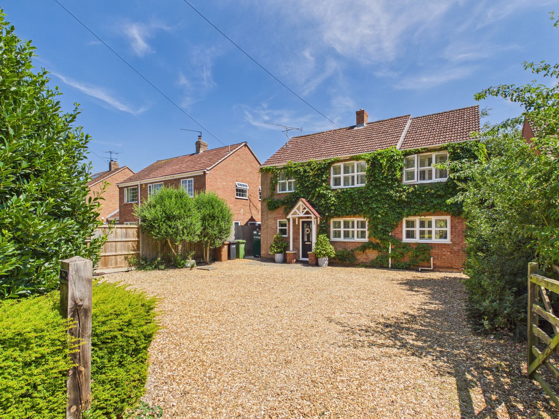
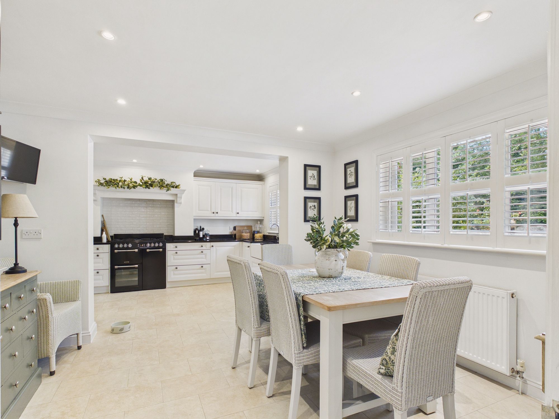
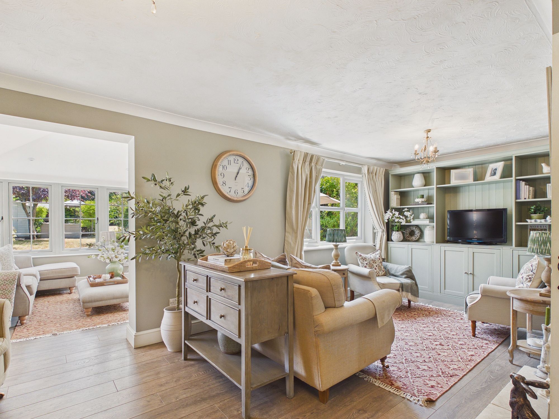
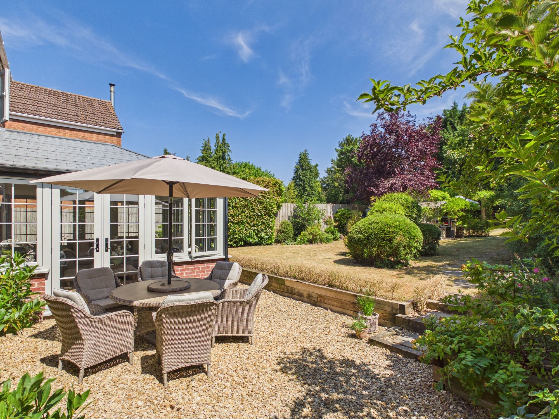
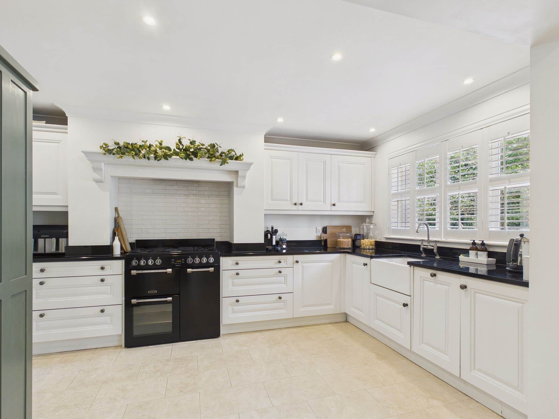
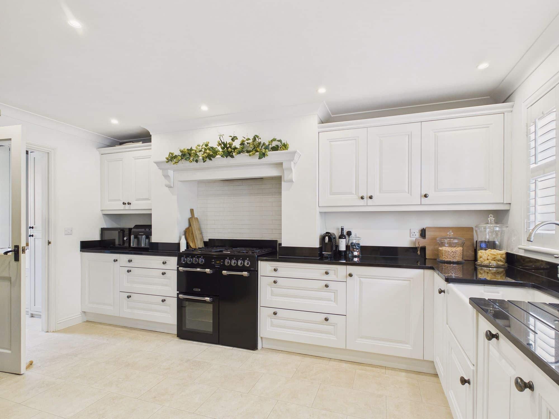
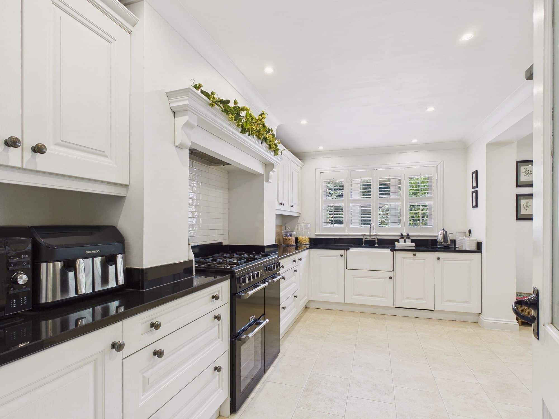
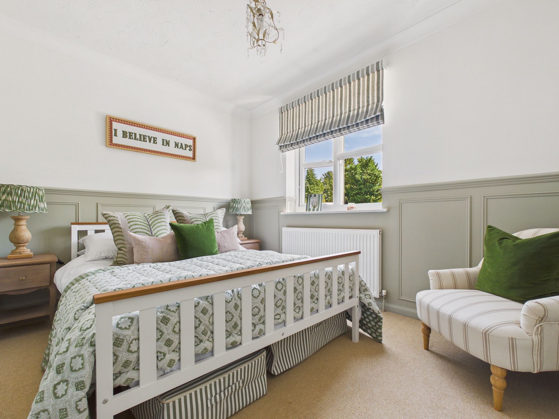
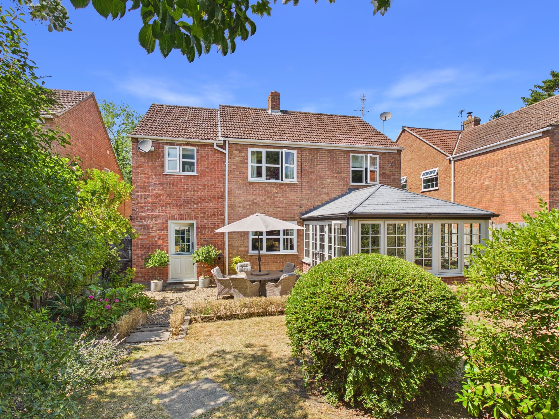
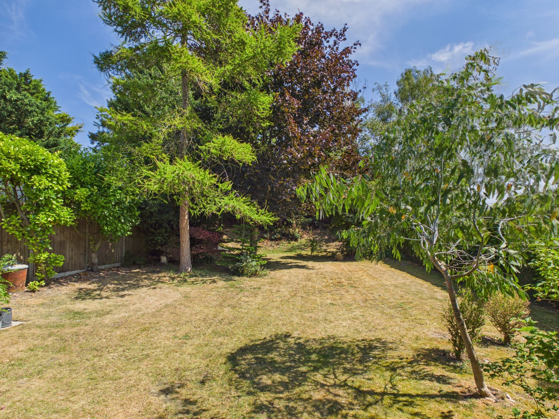
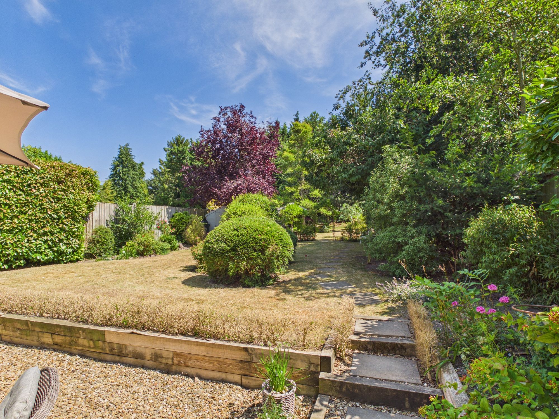
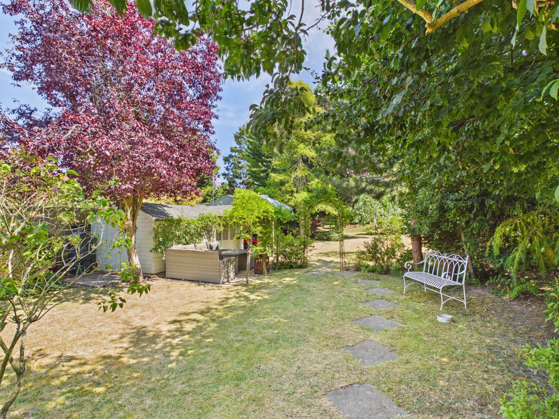
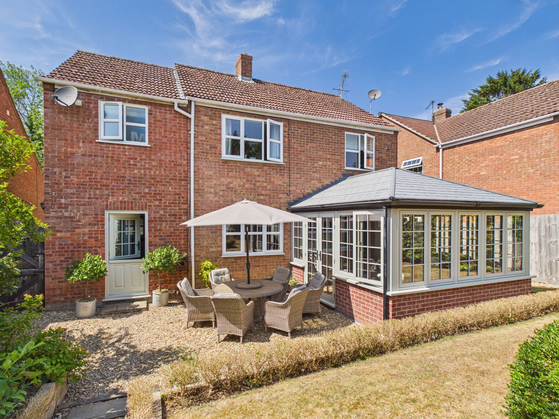
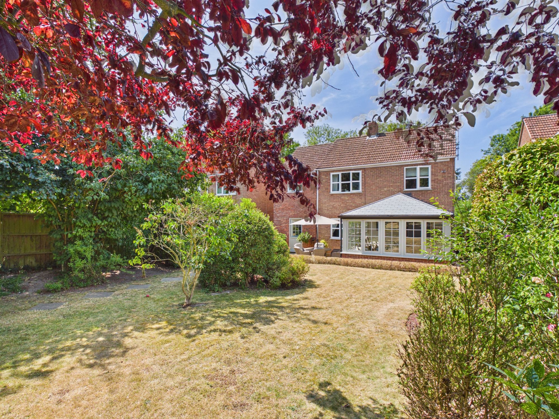
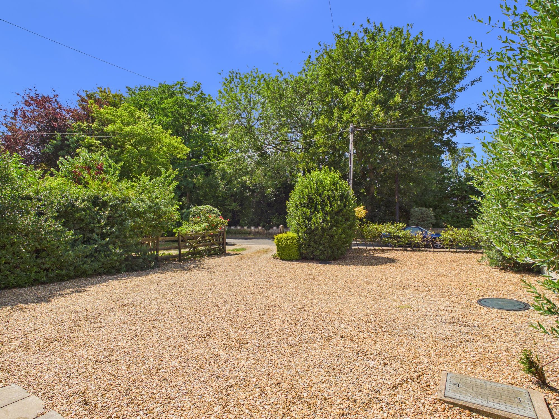
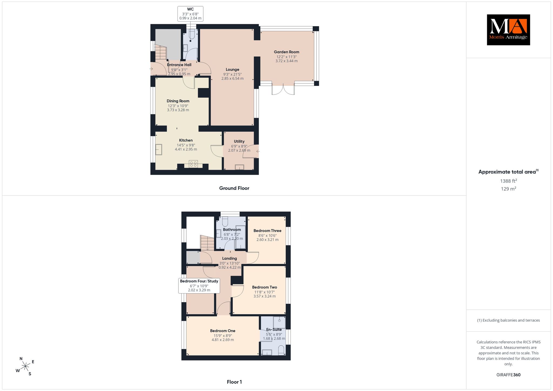
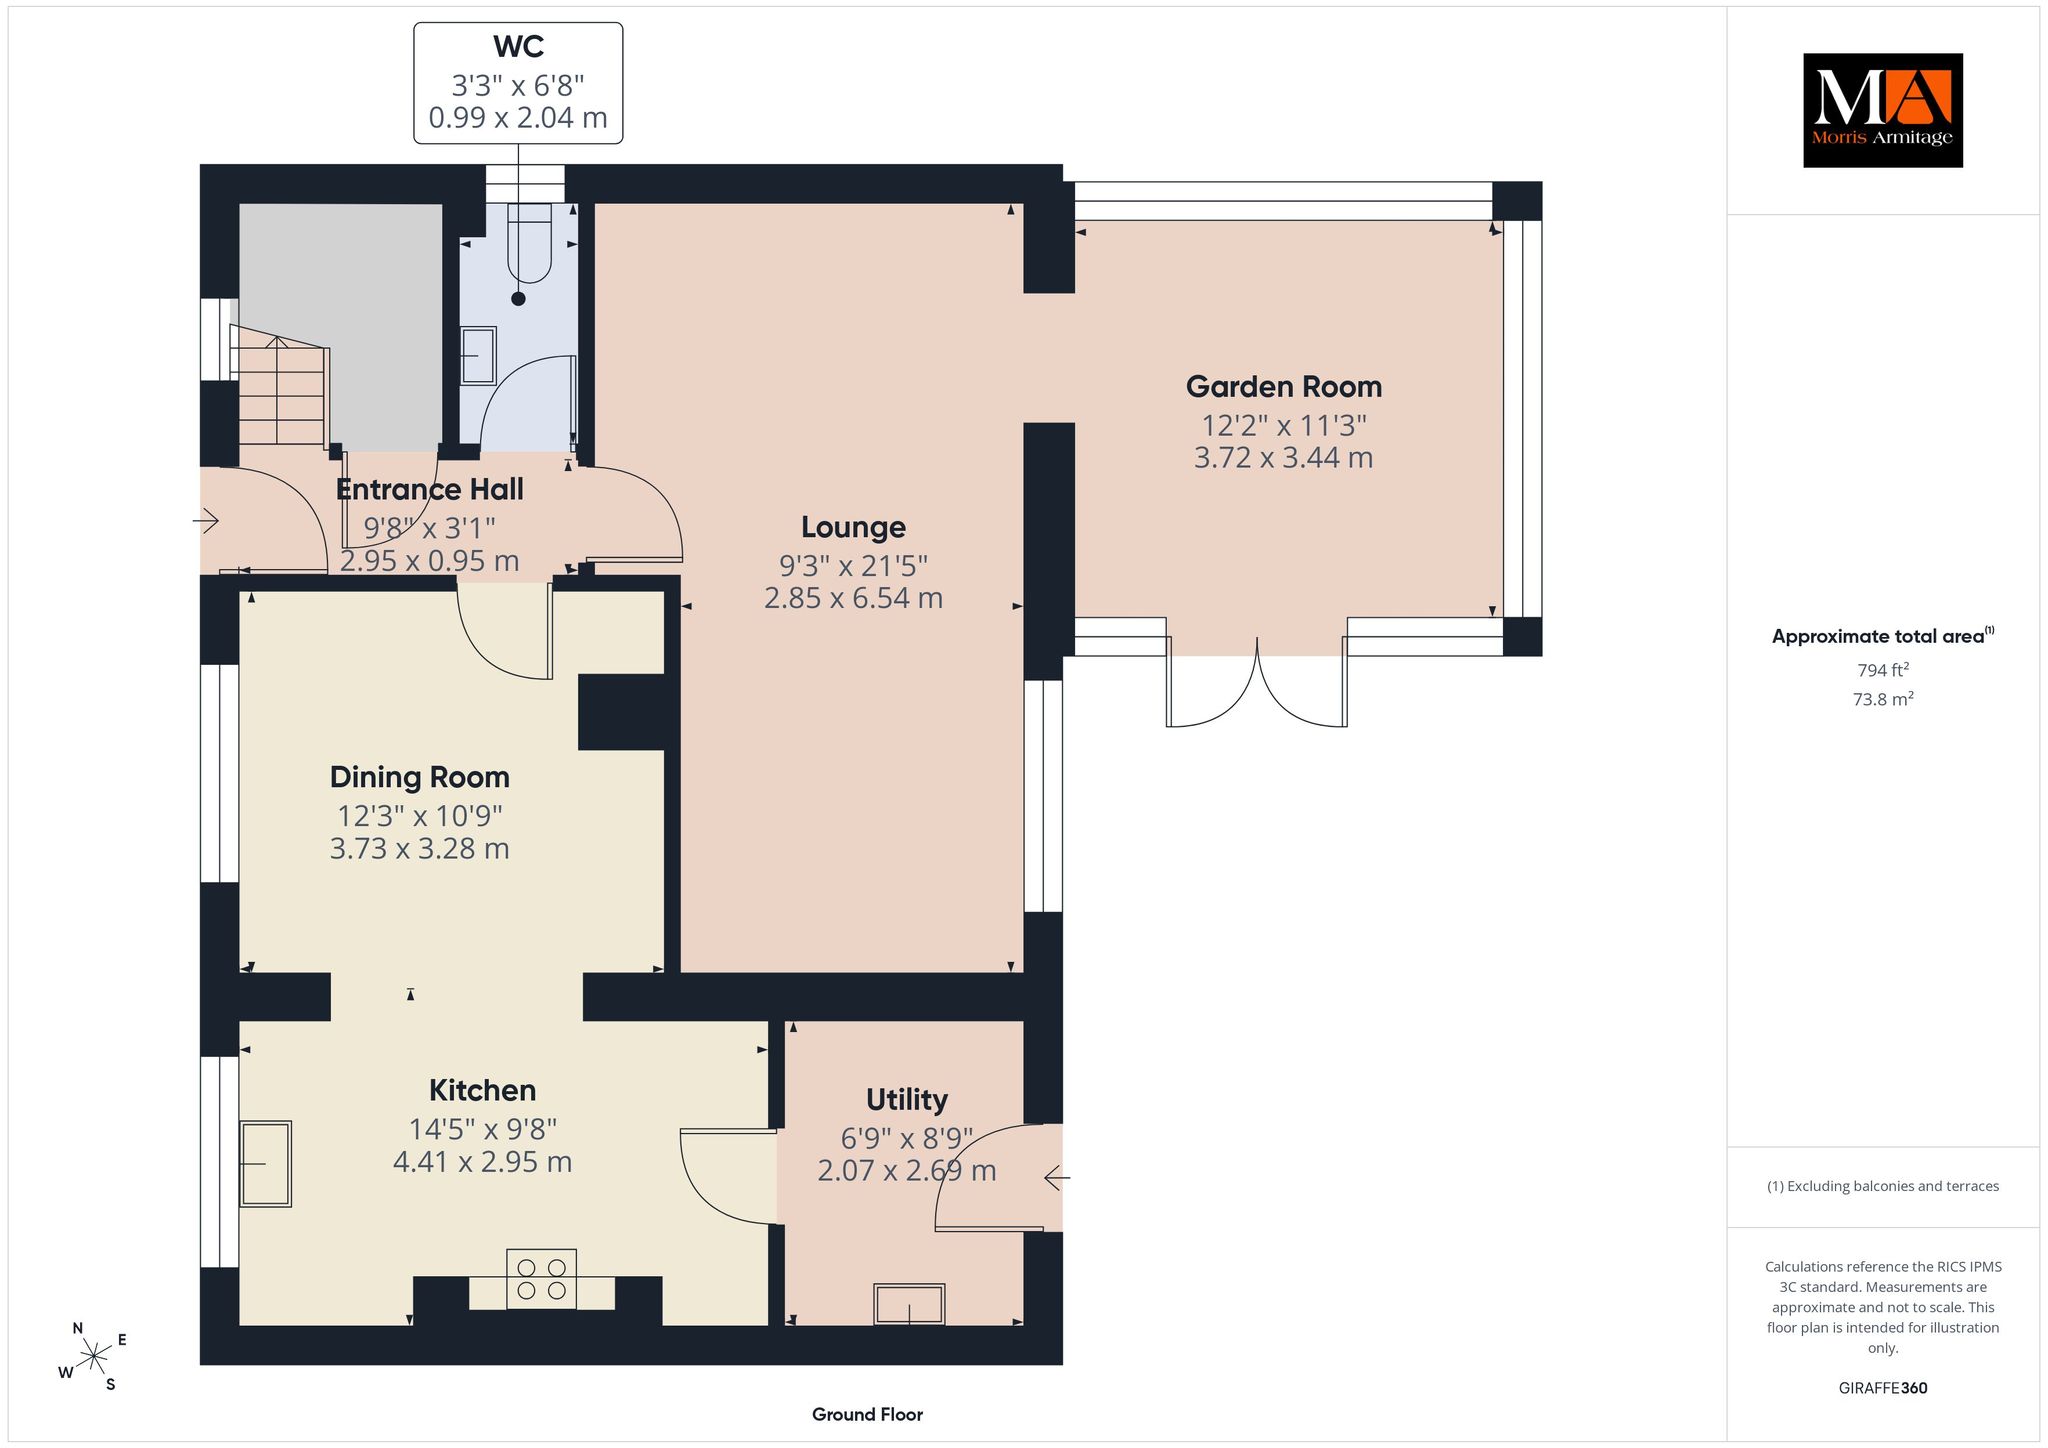
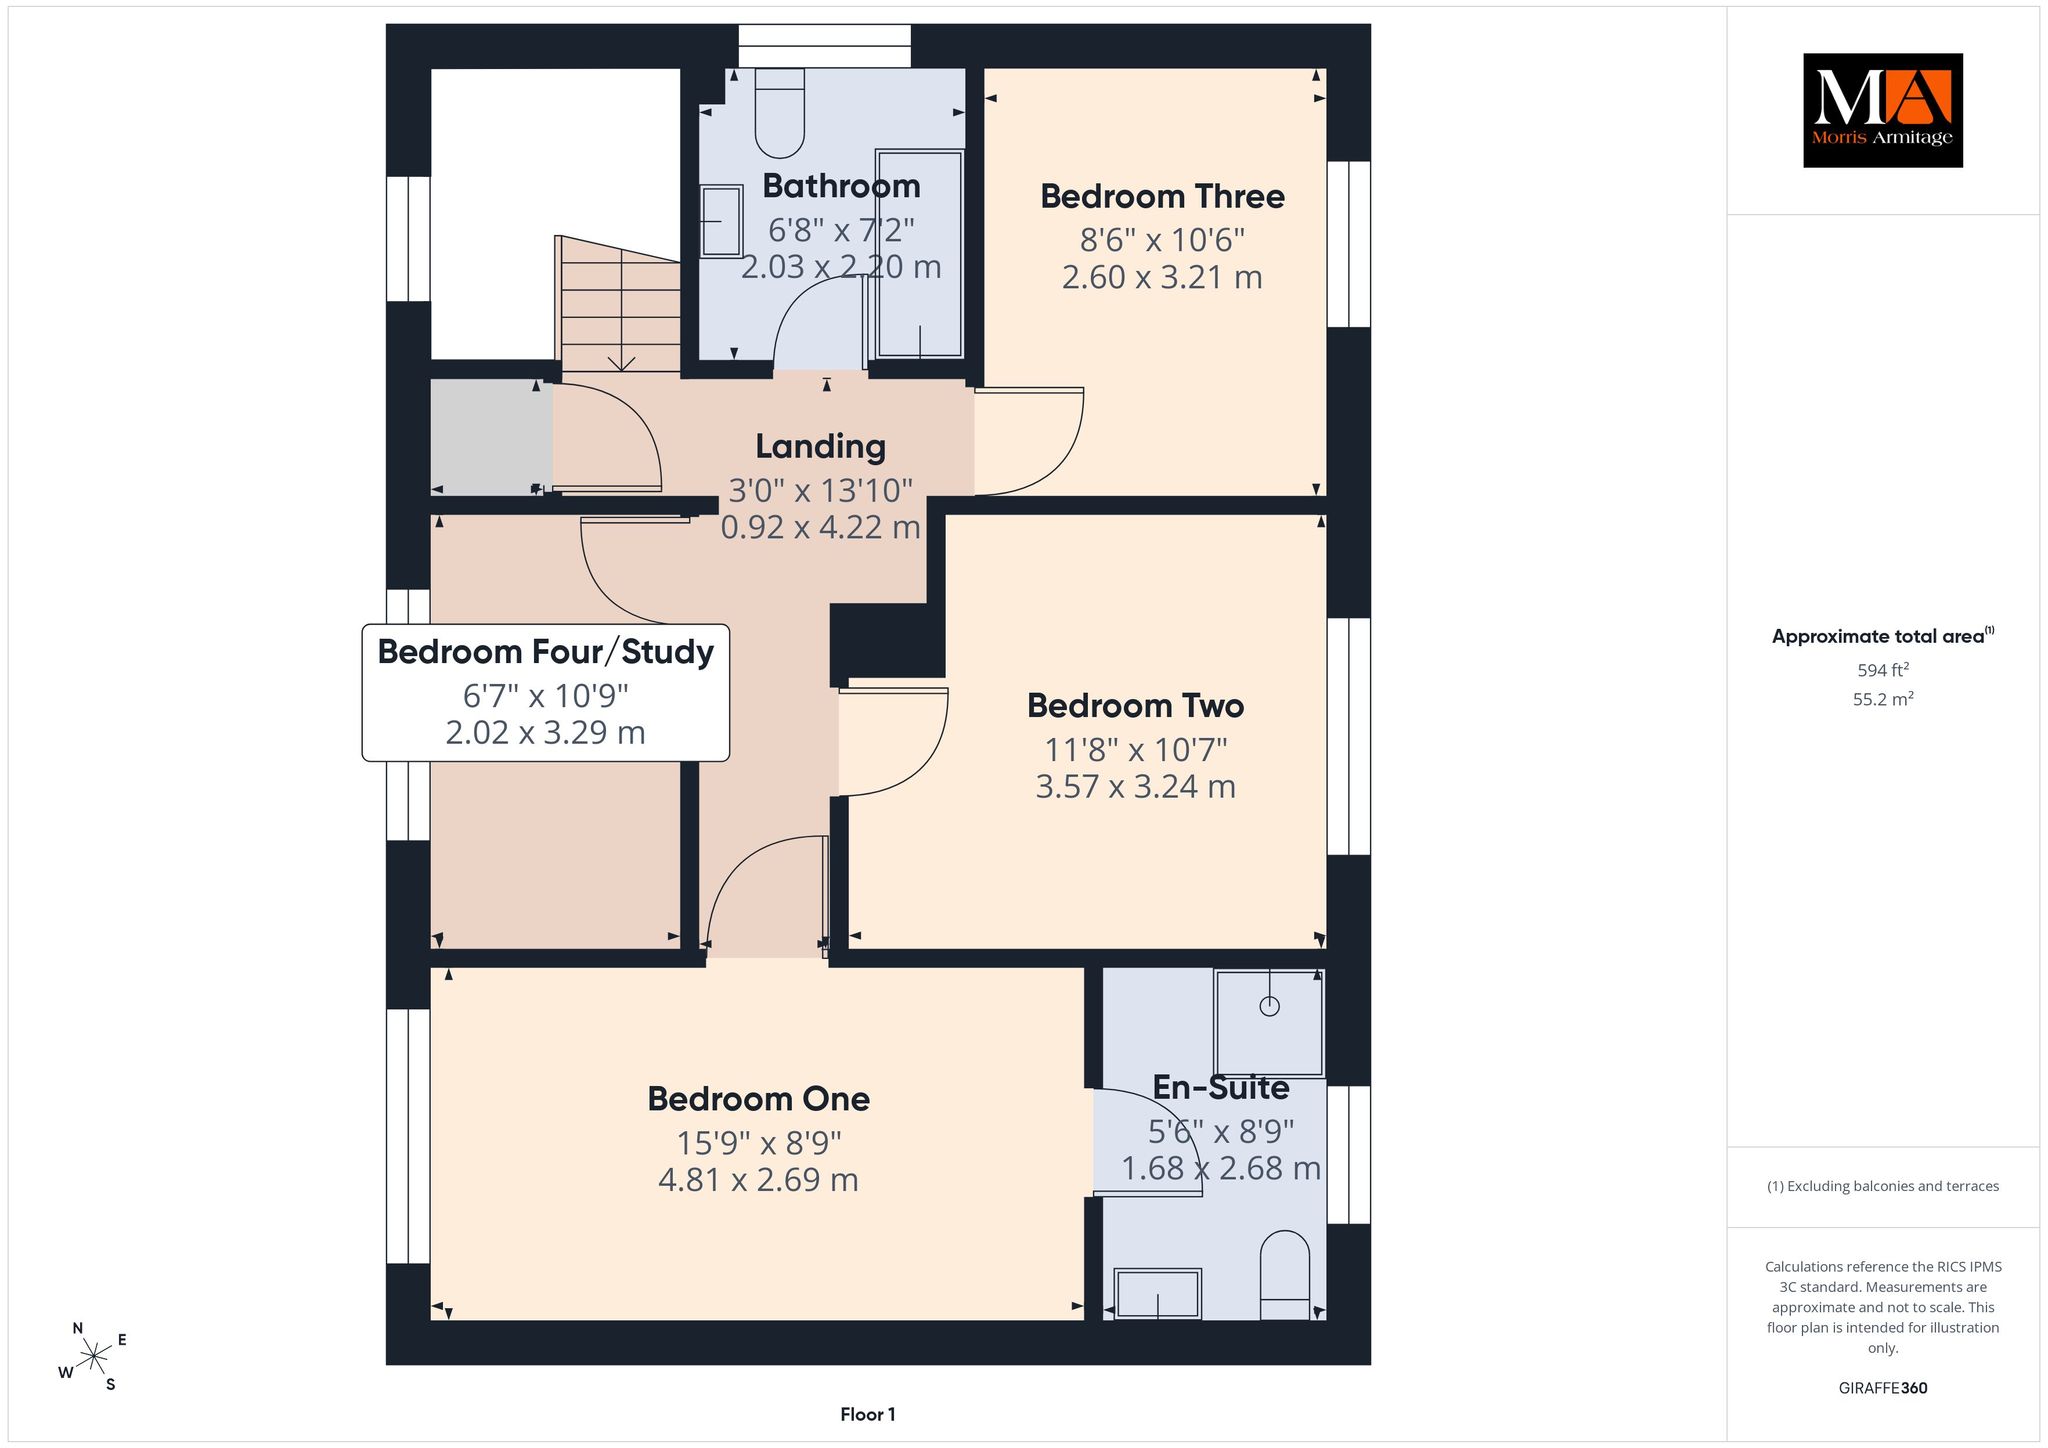
An exceptional four-bedroom, detached family home in the heart of Marham. Beautifully presented throughout, this home has been thoughtfully extended and stylishly modernised by the current owners to create a spacious and contemporary living environment, perfectly suited to modern family life. Upon entering, a welcoming entrance hall provides access to the ground floor accommodation. The stunning open-plan kitchen and dining area is positioned to the front of the property with beautifully appointed granite work surfaces, a traditional butler sink and a range-style cooker, creating the ideal space for both everyday living and entertaining. A separate utility room and convenient cloakroom add further practicality. To the rear of the property, the generous lounge offers a relaxing retreat and flows seamlessly into the impressive garden room. Featuring a striking vaulted ceiling and enjoying delightful views over the beautifully maintained rear gardens, this light-filled space is perfect for relaxing all year round. Upstairs, the first-floor landing leads to four well-proportioned bedrooms, including a superb principal bedroom with its own en-suite shower room. The family bathroom serves the remaining bedrooms. The property further benefits from oil-fired central heating and a recently installed private treatment plant. Outside, the property continues to impress. A charming five-bar wooden gate opens onto a private shingle driveway, providing ample off-road parking for several vehicles. The mature rear garden is a particular highlight, predominantly laid to lawn and complemented by an attractive selection of established shrubs, trees and flowering borders. Enclosed and wonderfully private, it offers an idyllic setting for outdoor entertaining, family gatherings or simply unwinding in peaceful surroundings. Combining generous living space, quality finishes and a delightful village setting, this exceptional home offers an enviable lifestyle opportunity for families seeking comfort, character and privacy.
Accommodation -
Part glazed front entrance door to:-
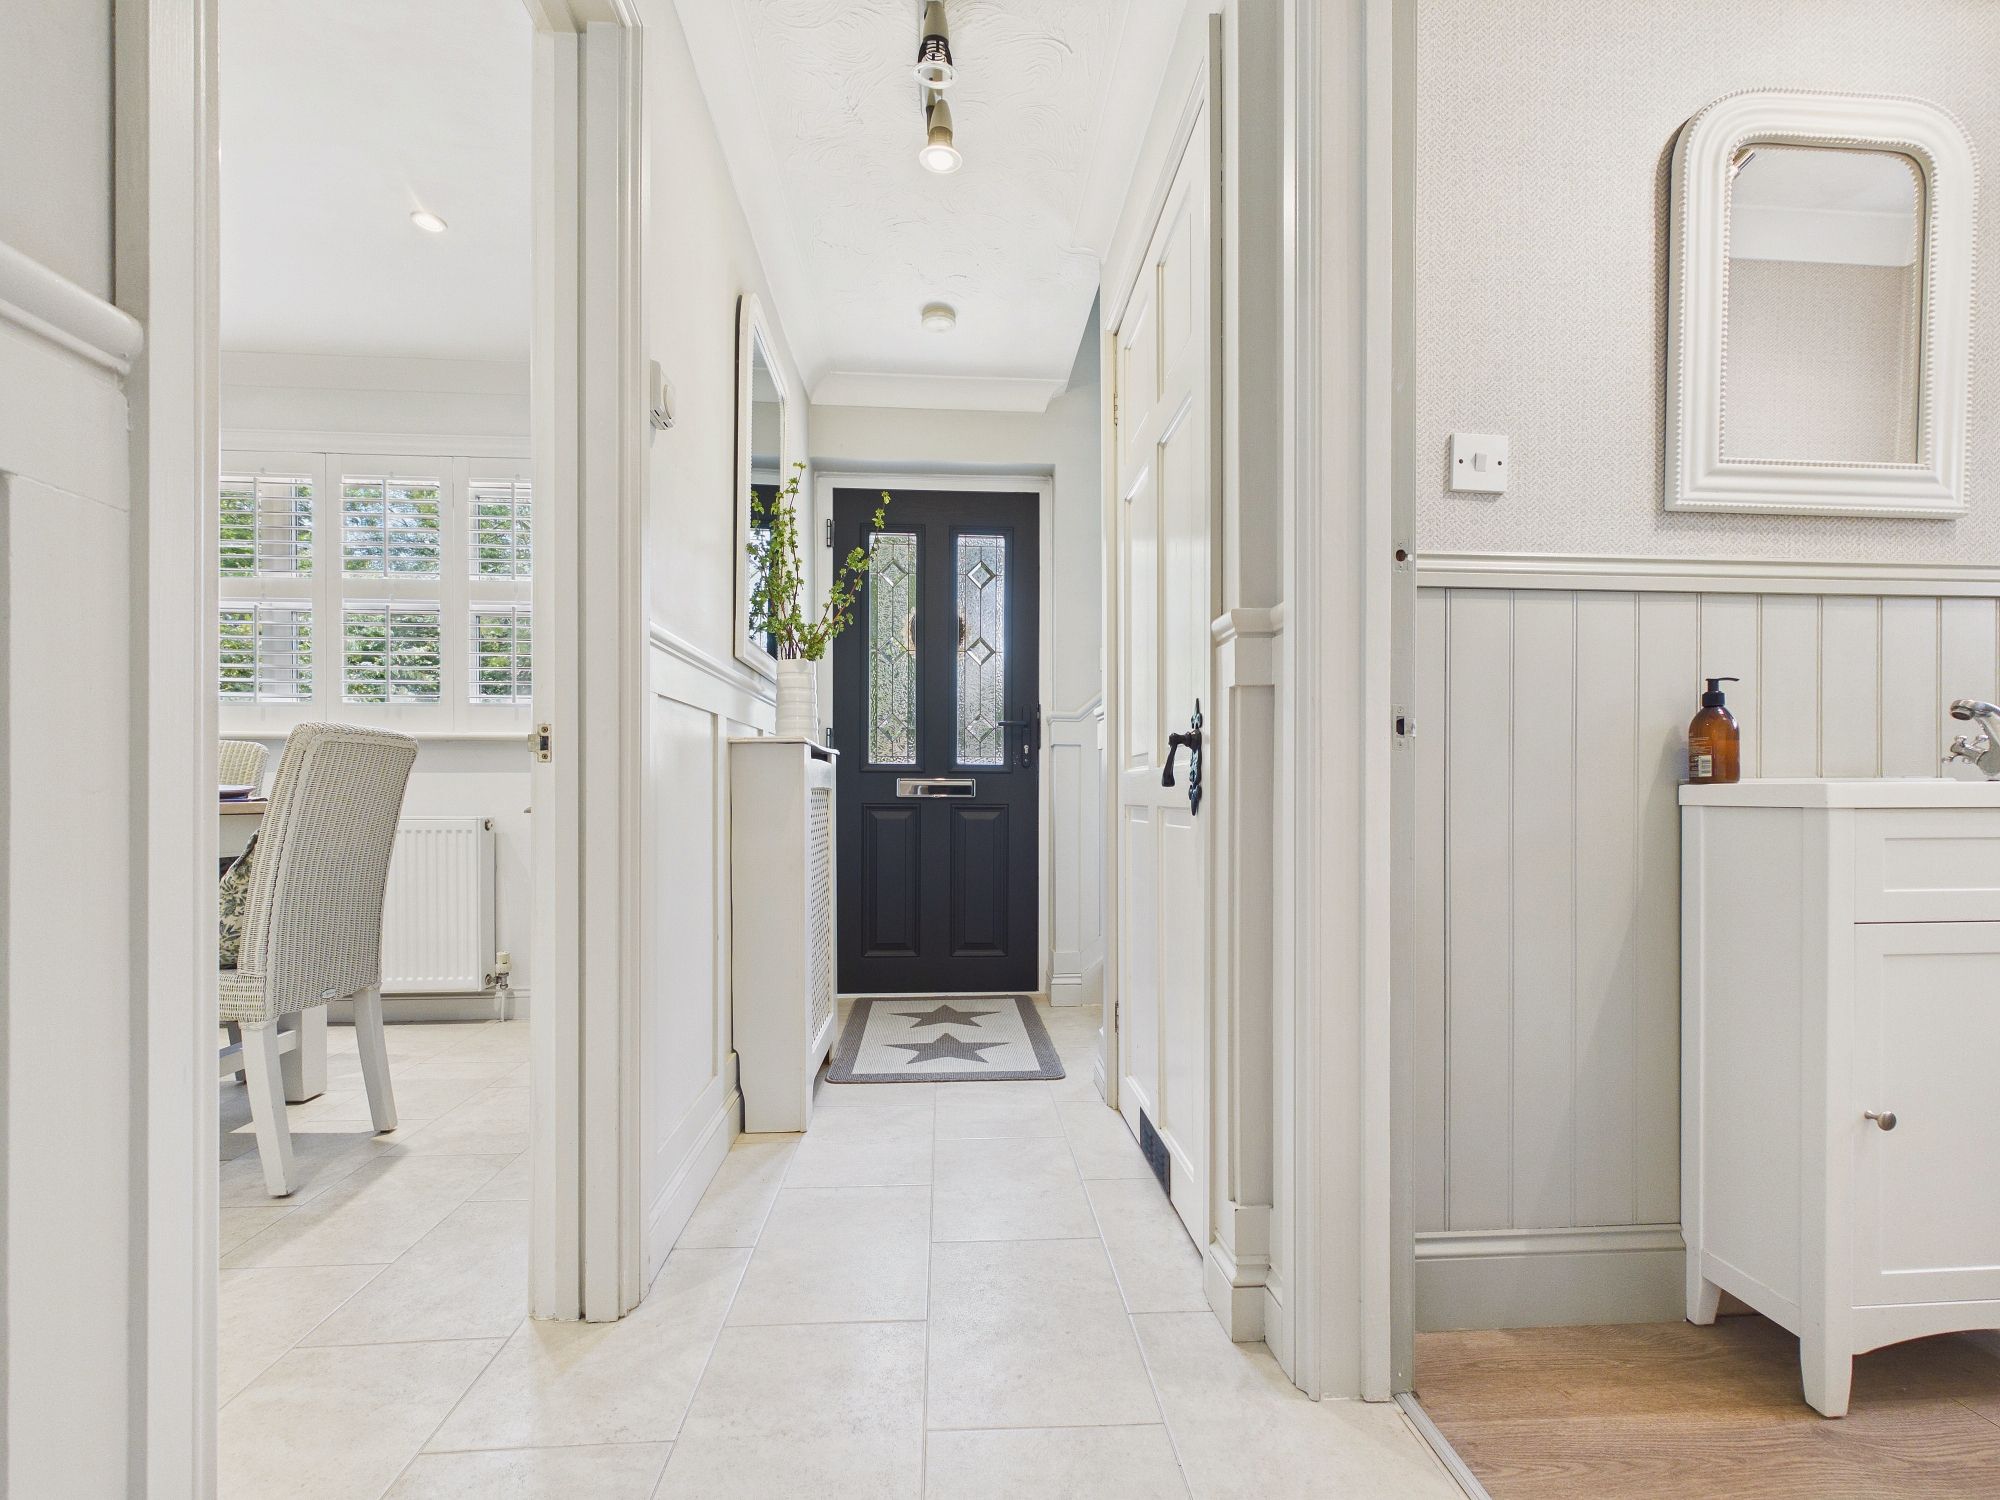
Entrance Hall
Wall mounted radiator with decorative cover, stairs to first floor, door to storage cupboard, textured and coved ceiling, LVT (luxury vinyl tiled) flooring, doors to all rooms.
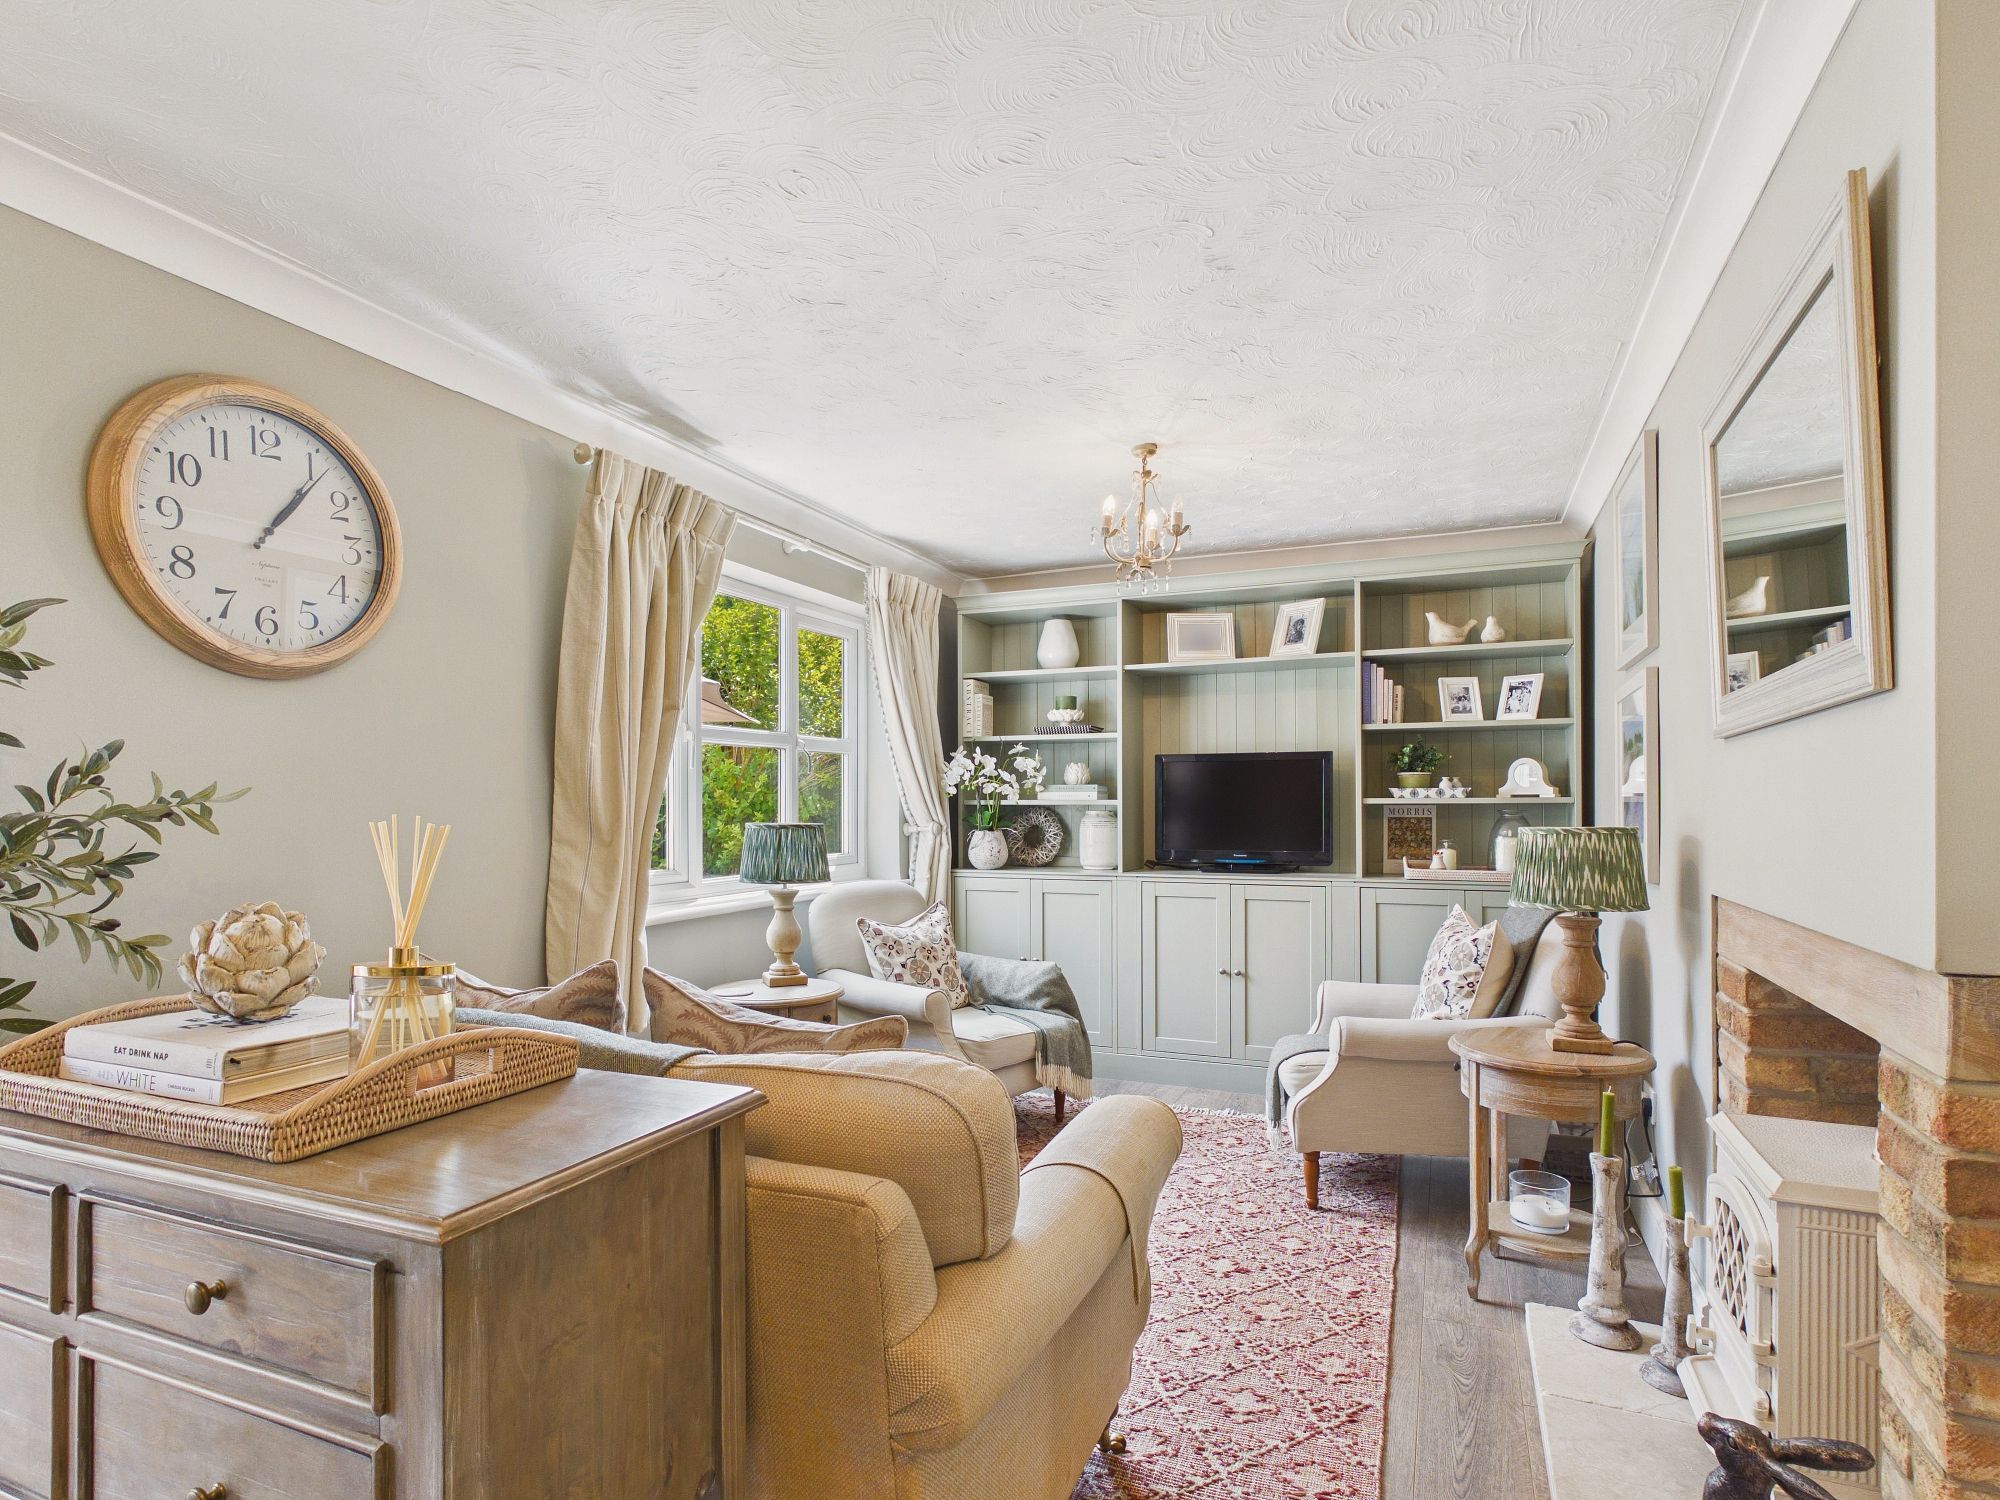
Lounge 21’5” x 9’3” (6.54m x 2.85m)
uPVC double glazed window to rear, wall mounted radiator with decorative cover, brick central fireplace with feature cast iron burner inset, laminate style flooring, textured and coved ceiling, opening through to:-
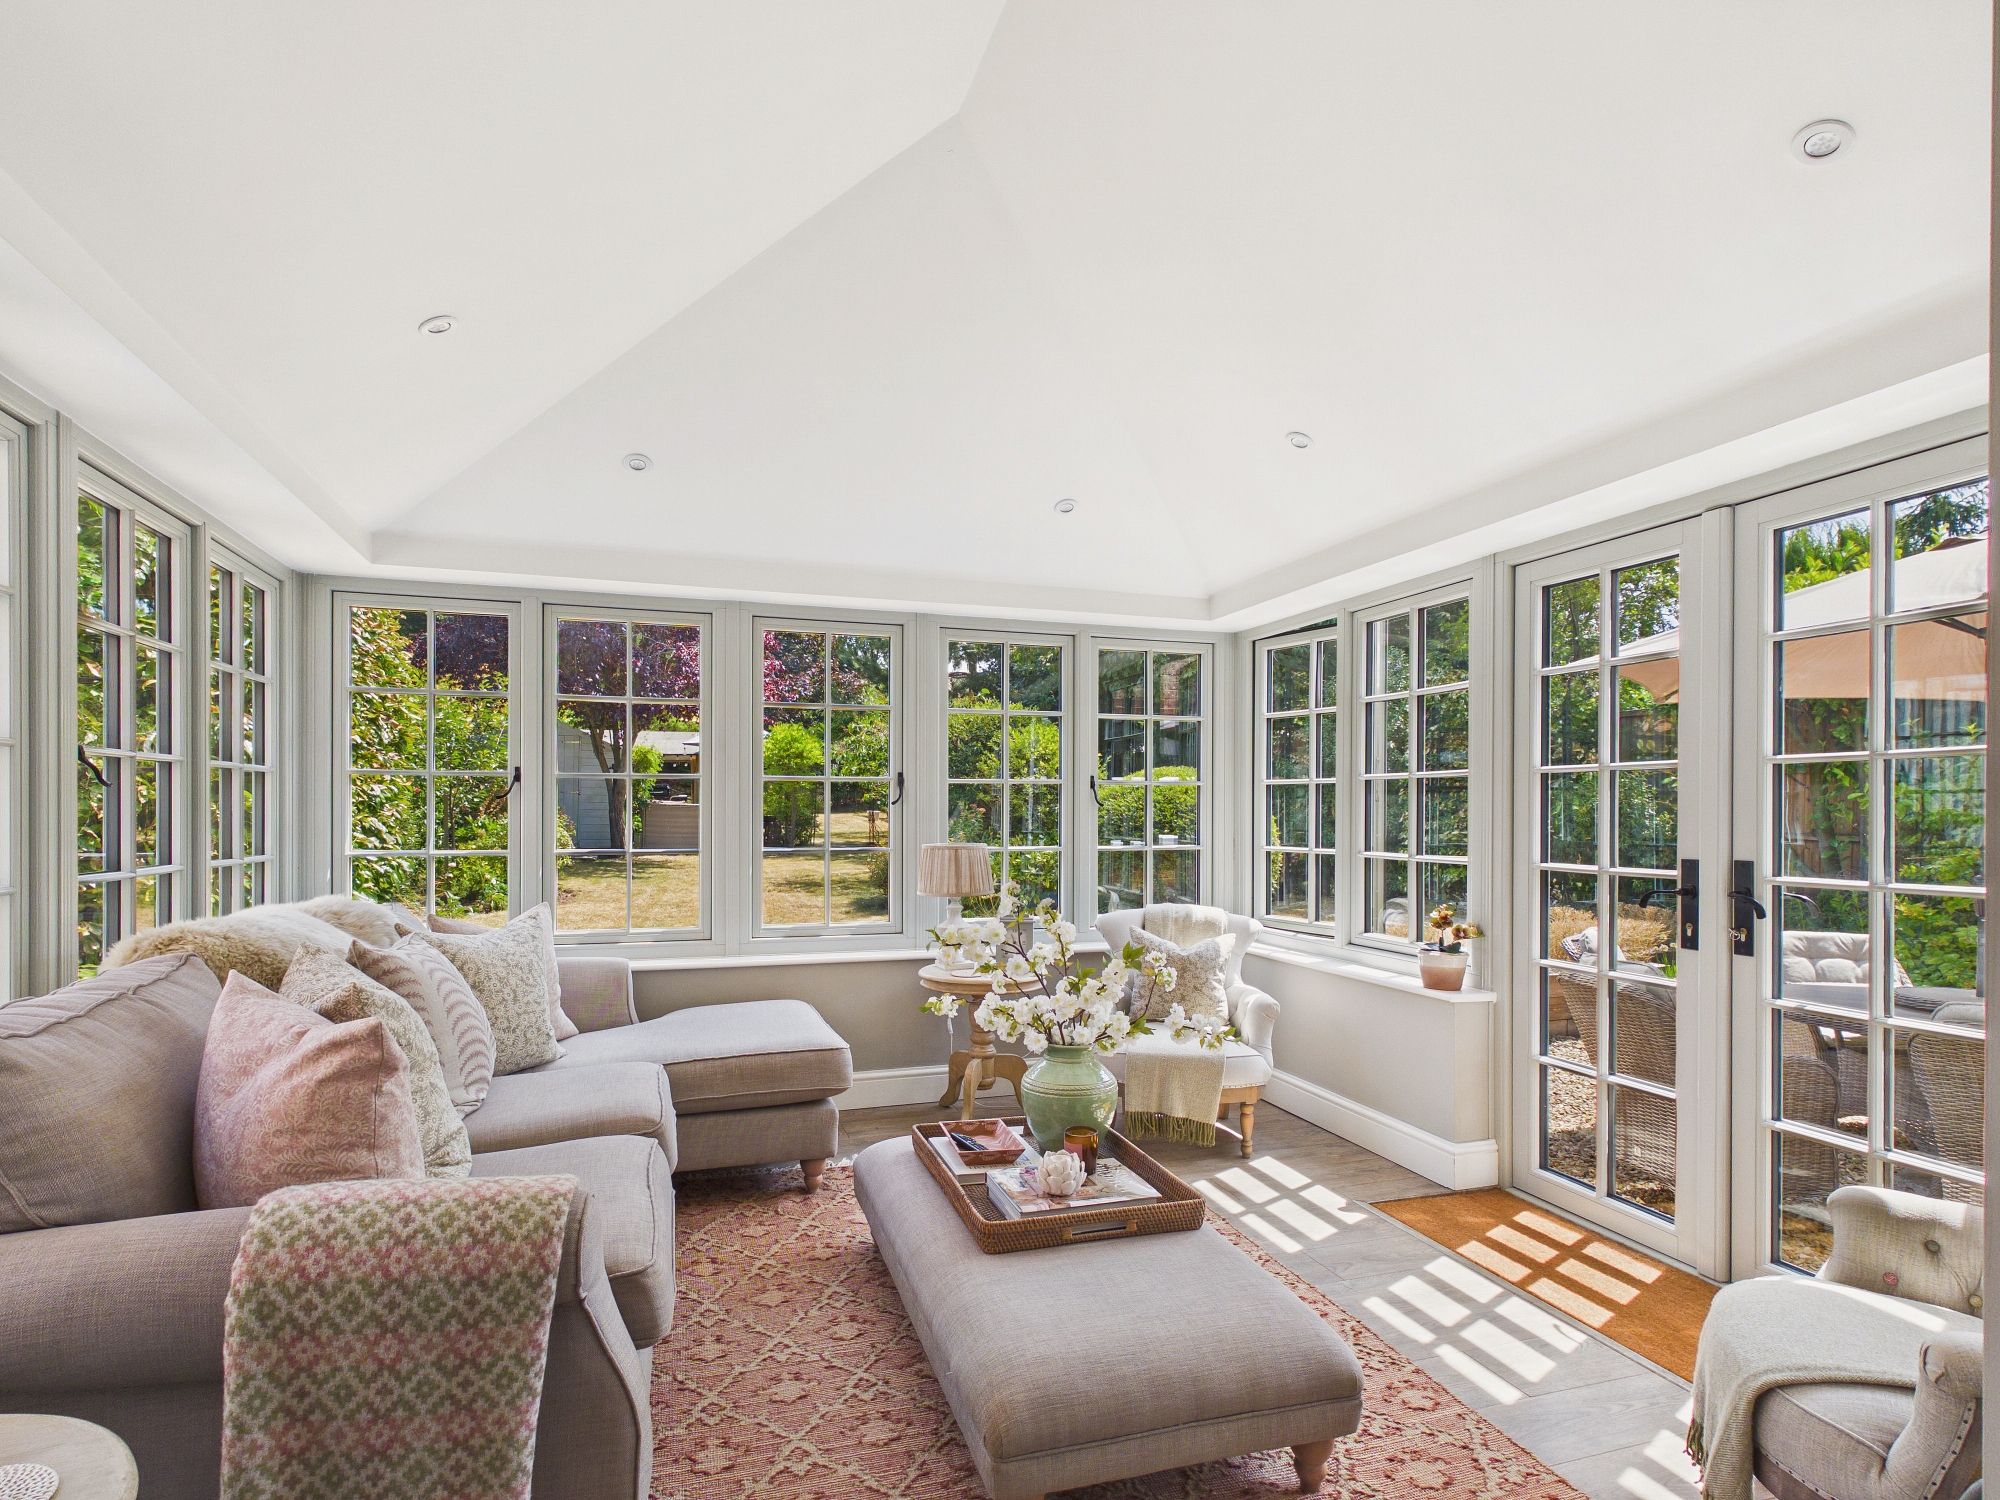
Garden Room 12’2” x 11’3” (3.72m x 3.44m)
Part brick and uPVC construction with spotlights inset to vaulted ceiling, wall mounted radiator, laminate style flooring.
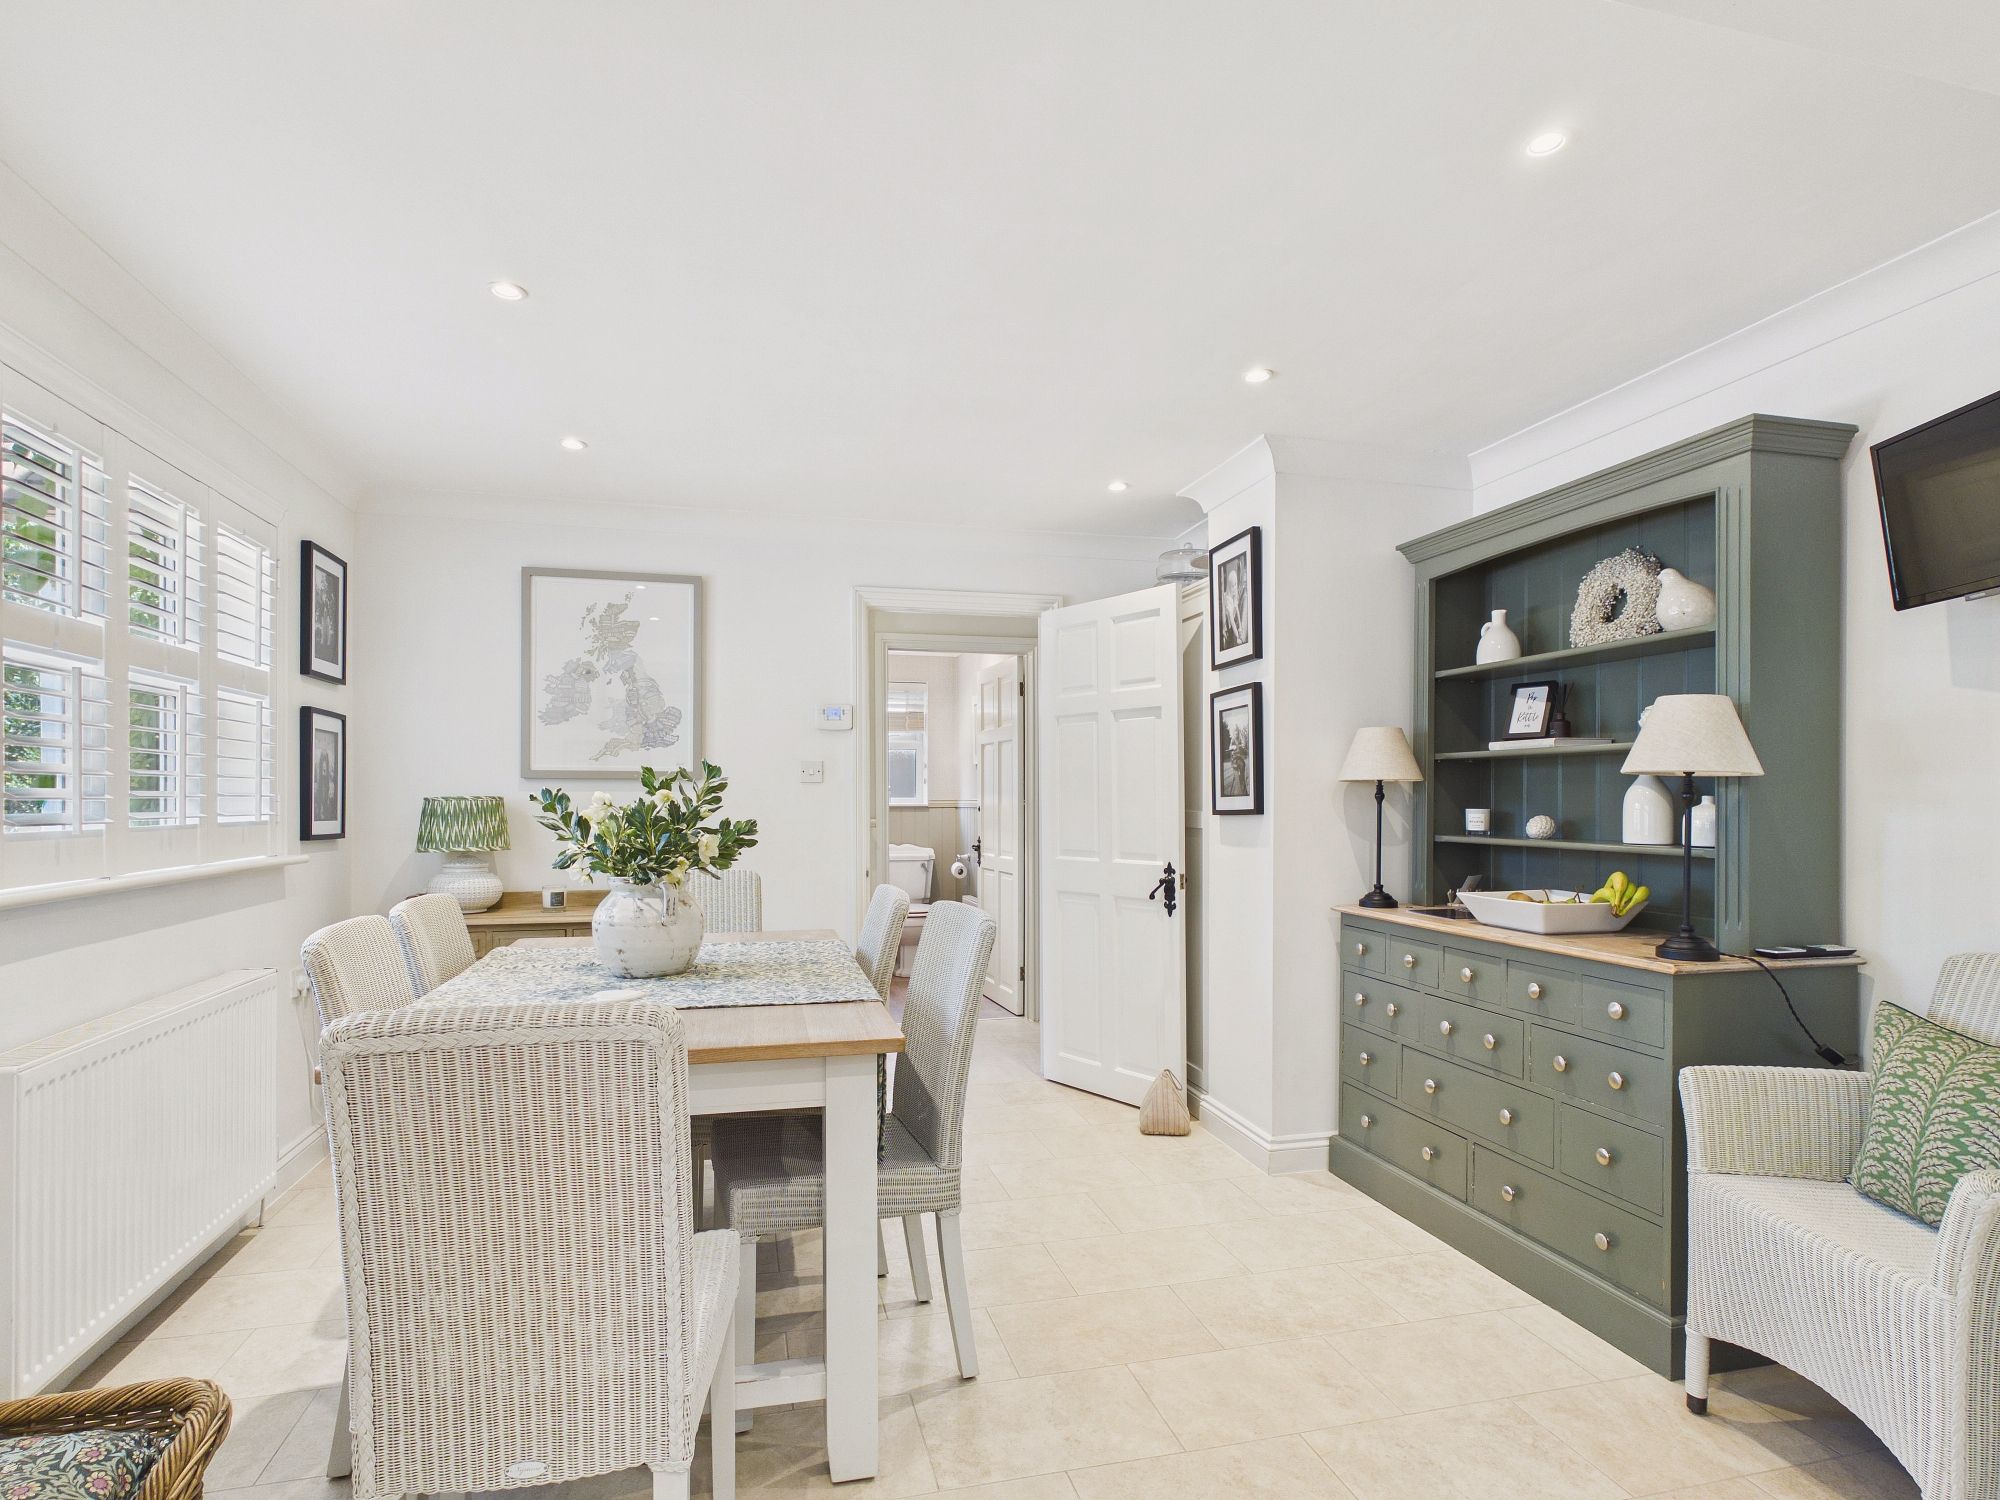
Dining Room 12’3” x 10’9” (3.73m x 3.28m)
uPVC double glazed window to front, wall mounted double panel radiator, LVT flooring, coved ceiling with spotlights inset, opening through to:-
Kitchen 14’5” x 9’8” (4.41m x 2.95m)
uPVC double glazed window to front, wall mounted double panel radiator, wall and base units under granite worksurfaces, butler style sink inset with mixer tap over, free standing Range oven with Calor gas hob and extractor over, LVT flooring, coved ceiling with spotlights inset, part glazed door to:-
Utility Room
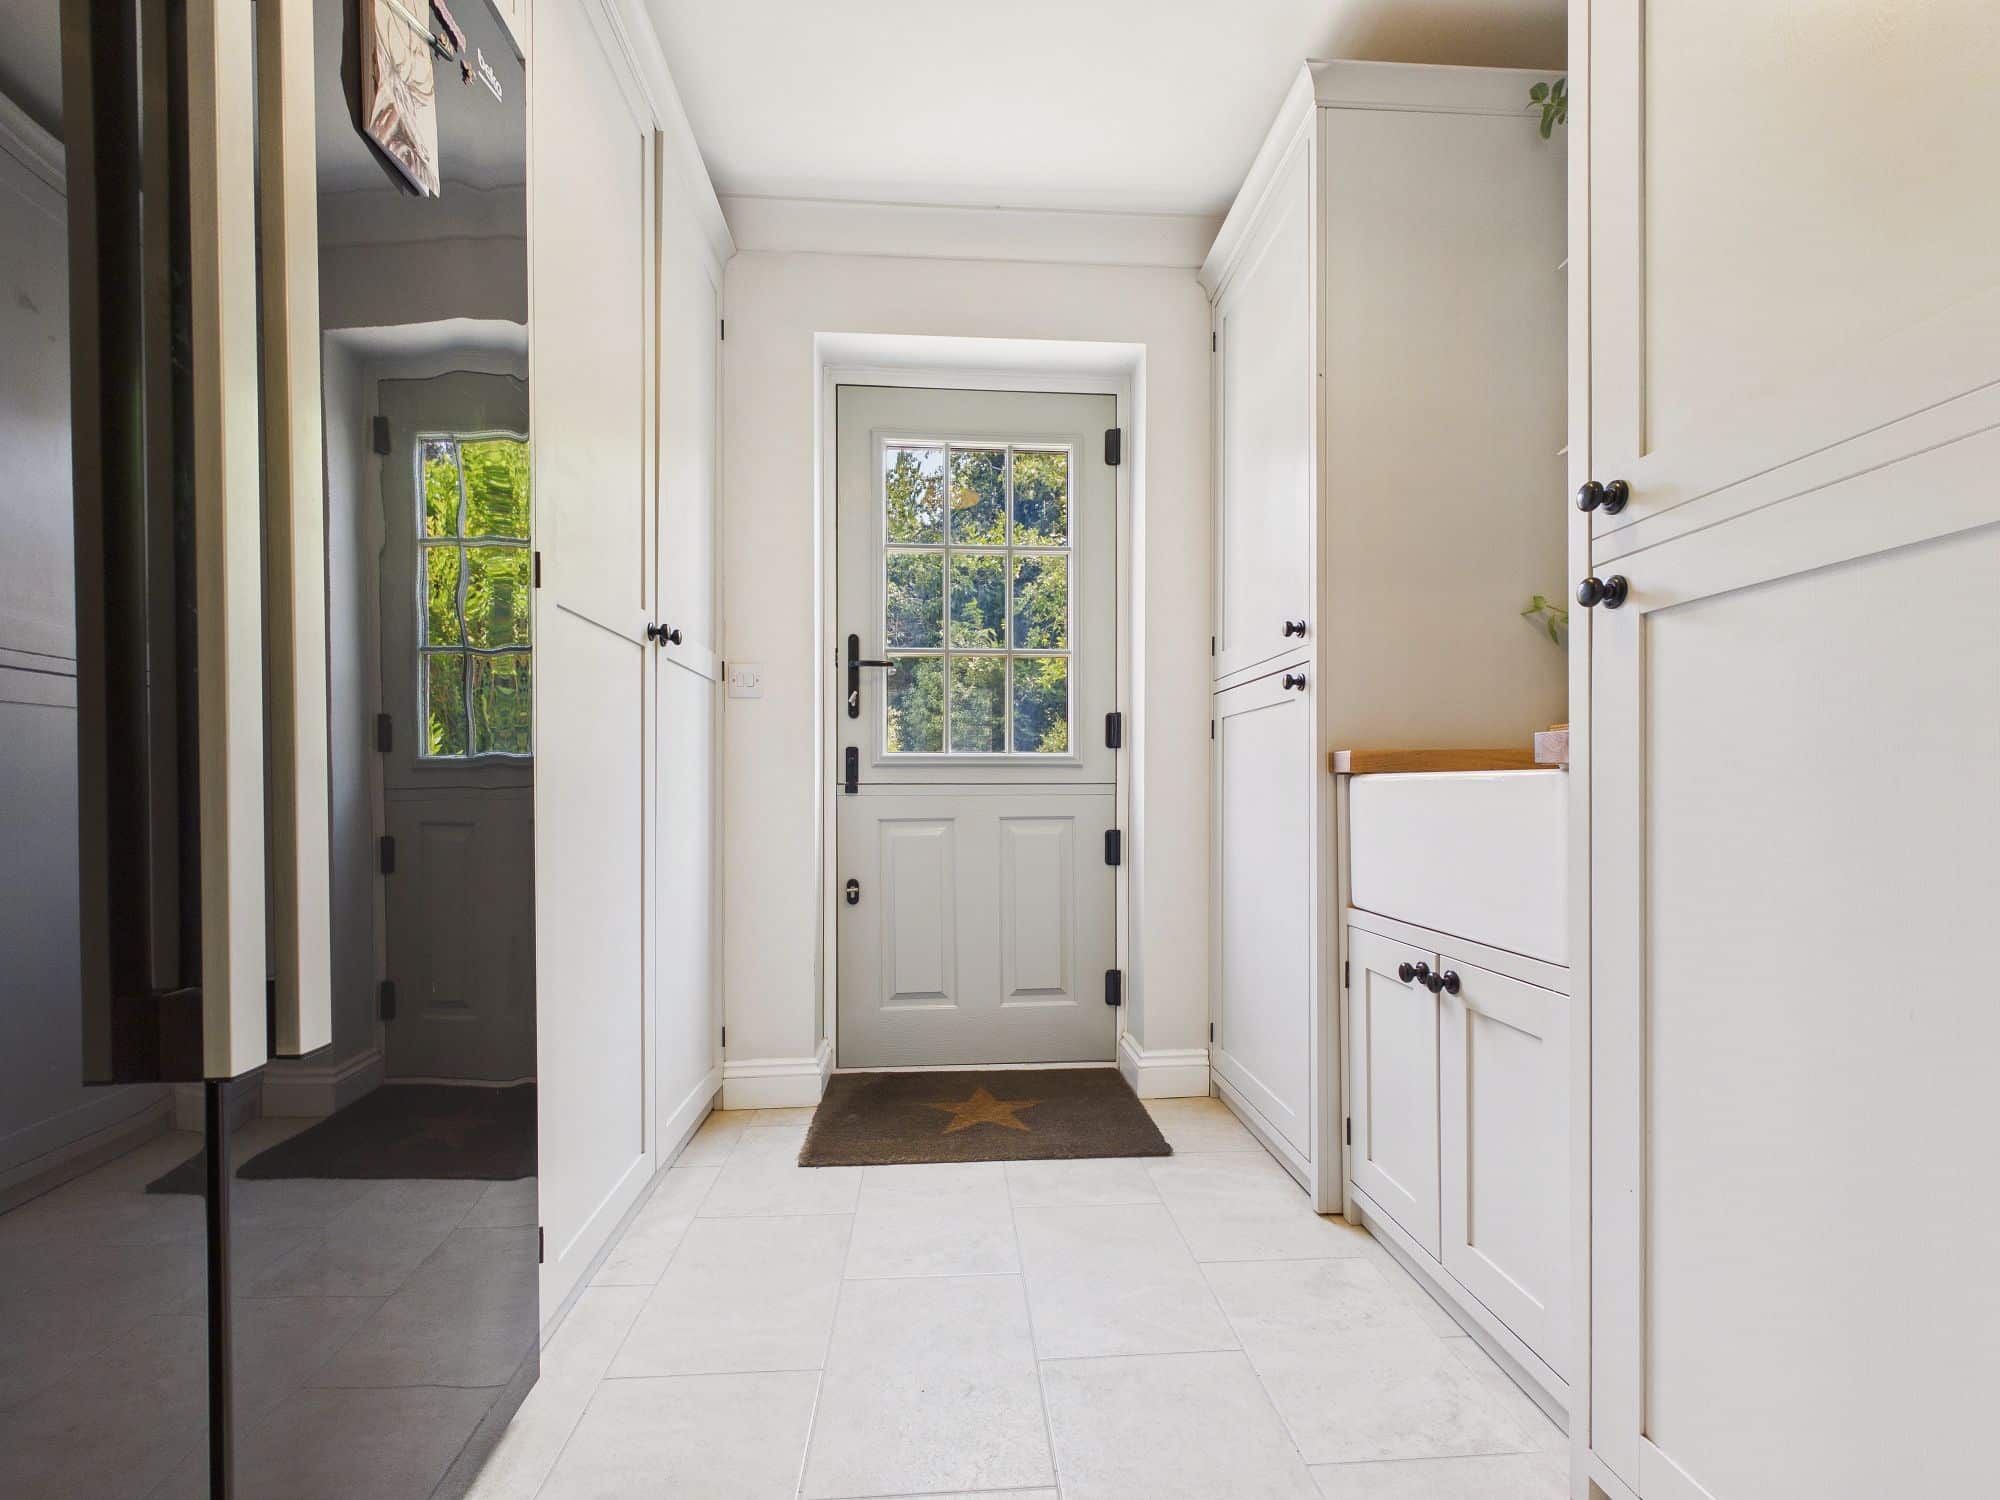
Storage units with space for washing machine and tumble drier, Butler style sink, space for American style fridge/freezer, free standing oil central heating boiler, coved ceiling, LVT flooring, double glazed stable door to rear garden.
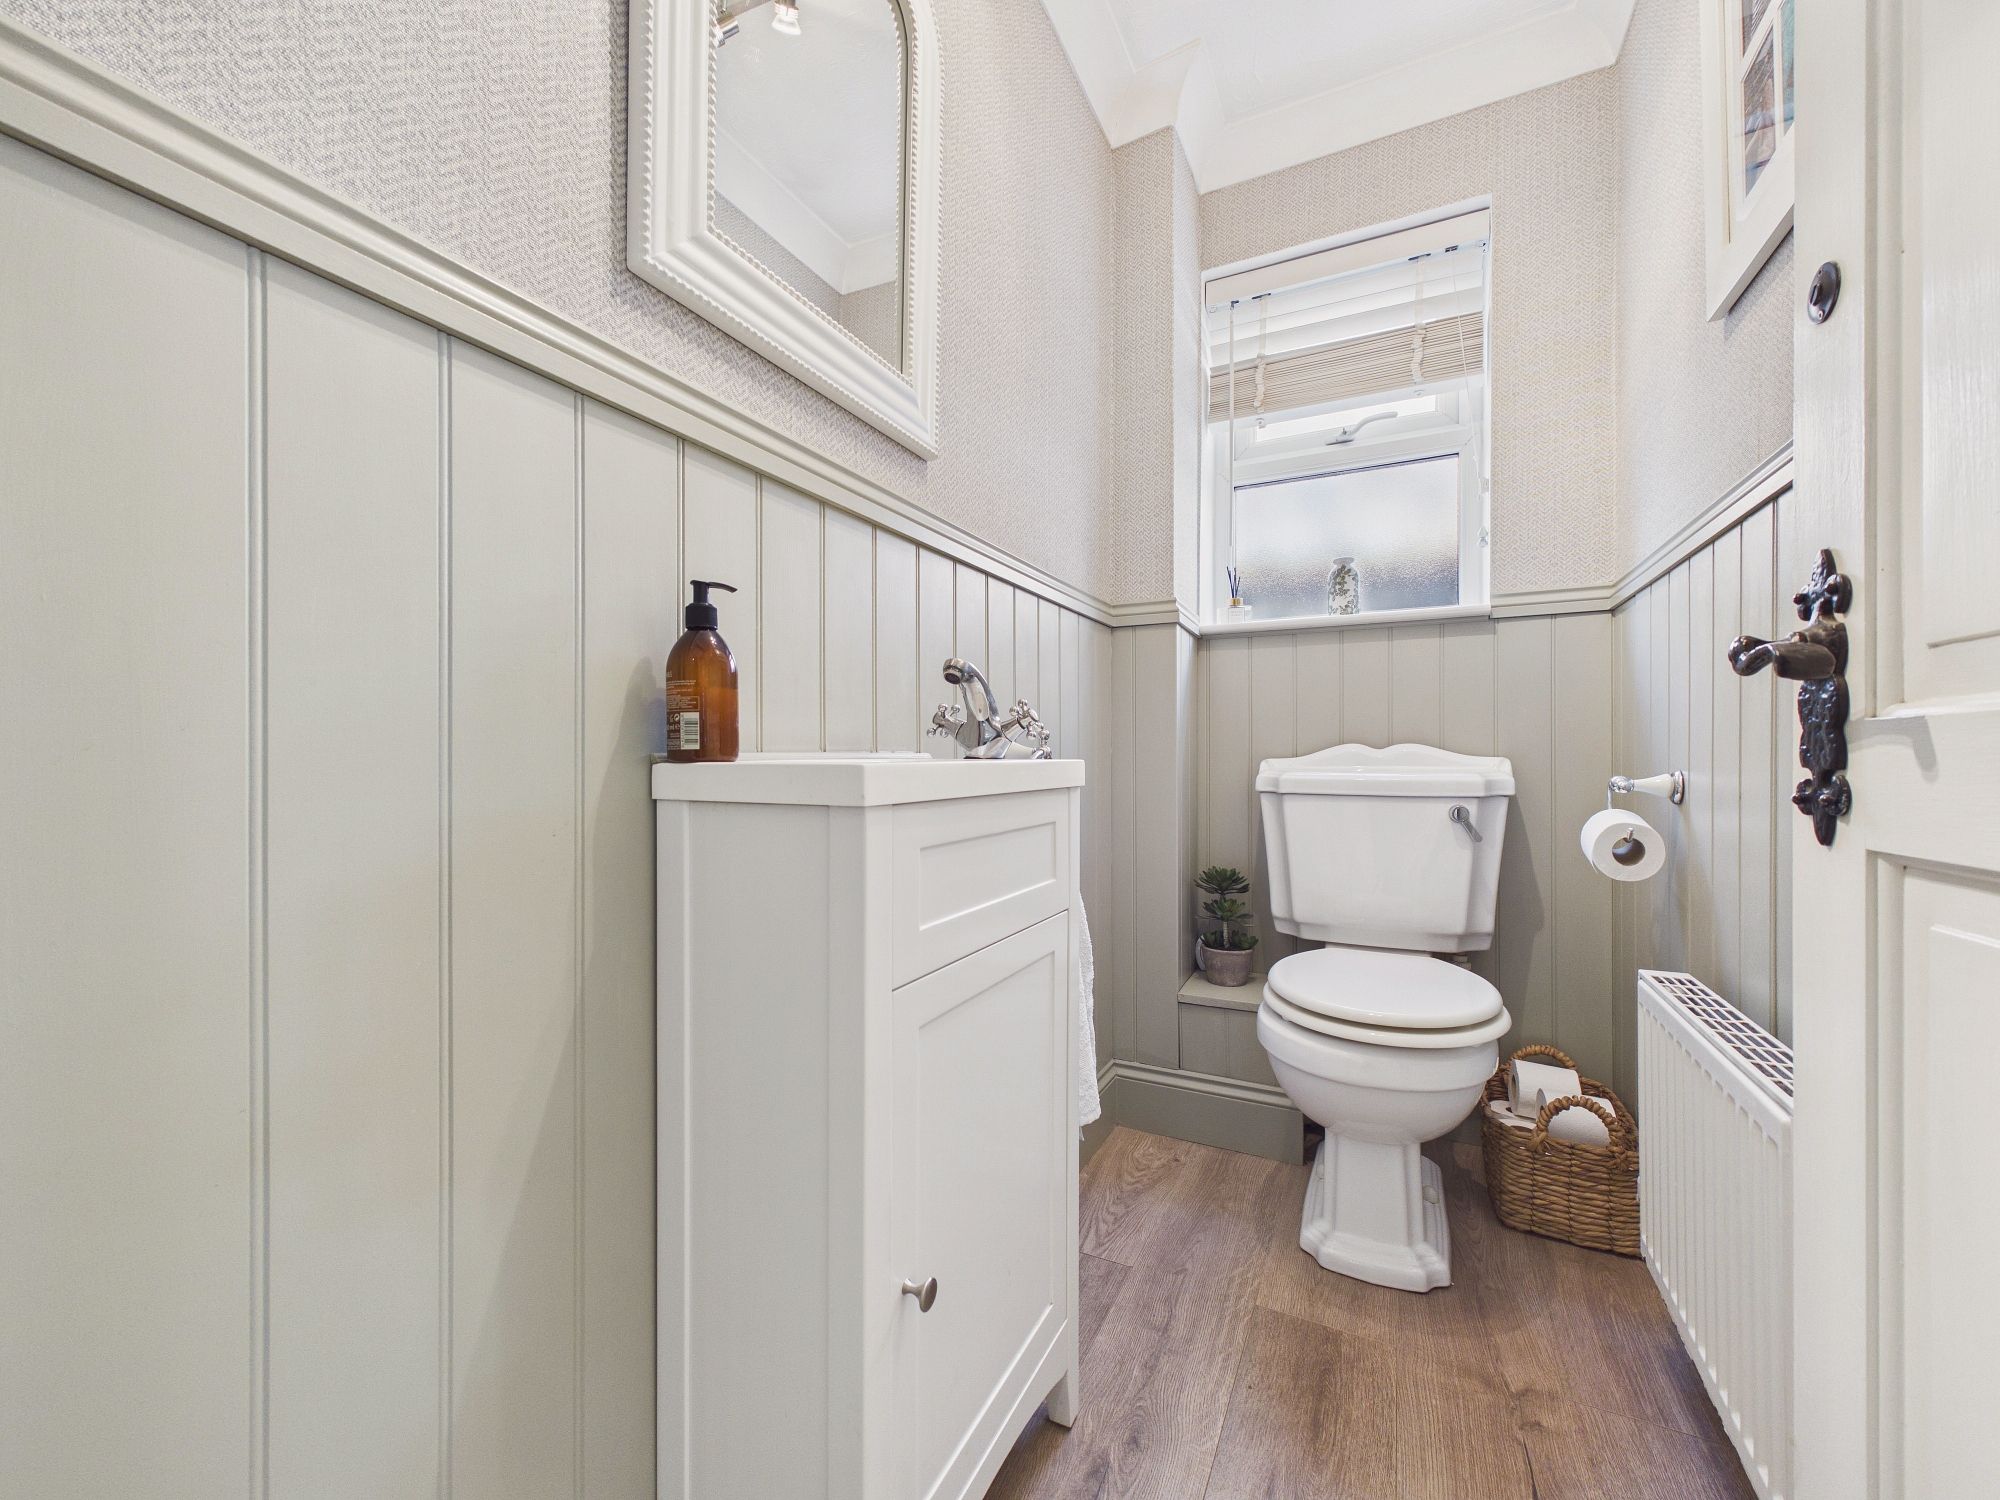
Cloakroom
uPVC double glazed window to side, wall mounted single panel radiator, w.c., handwash basin inset to vanity unit, laminate style flooring, textured and coved ceiling.
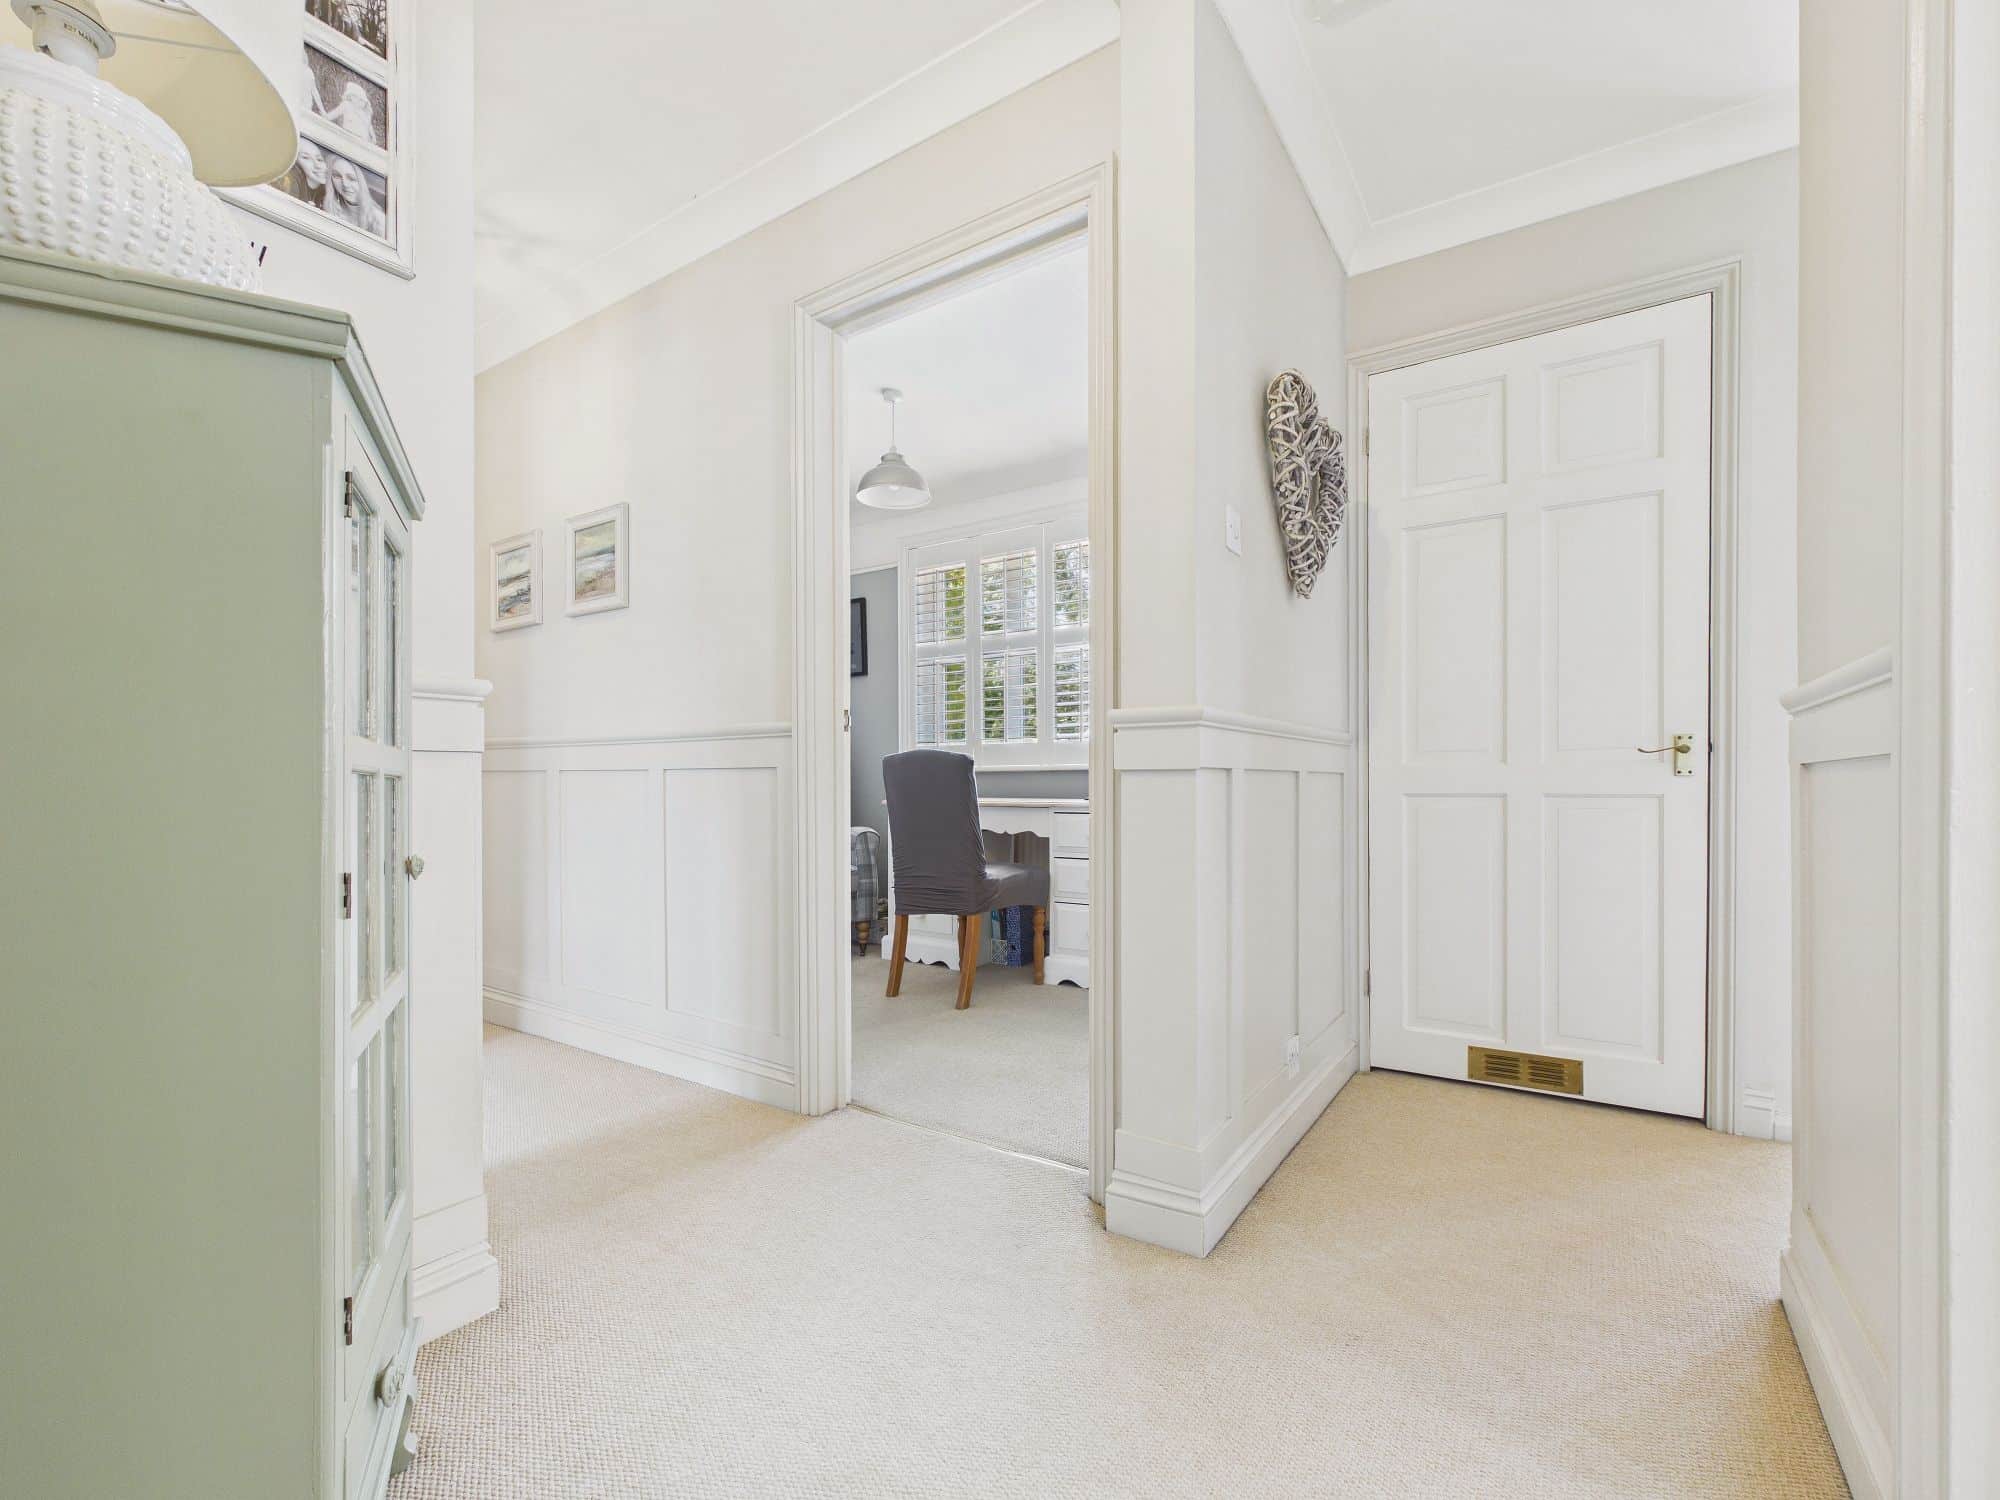
First Floor Landing
uPVC double glazed window to front, door to airing cupboard housing hot water cylinder and shelving, loft access, coved ceiling, doors to all rooms.
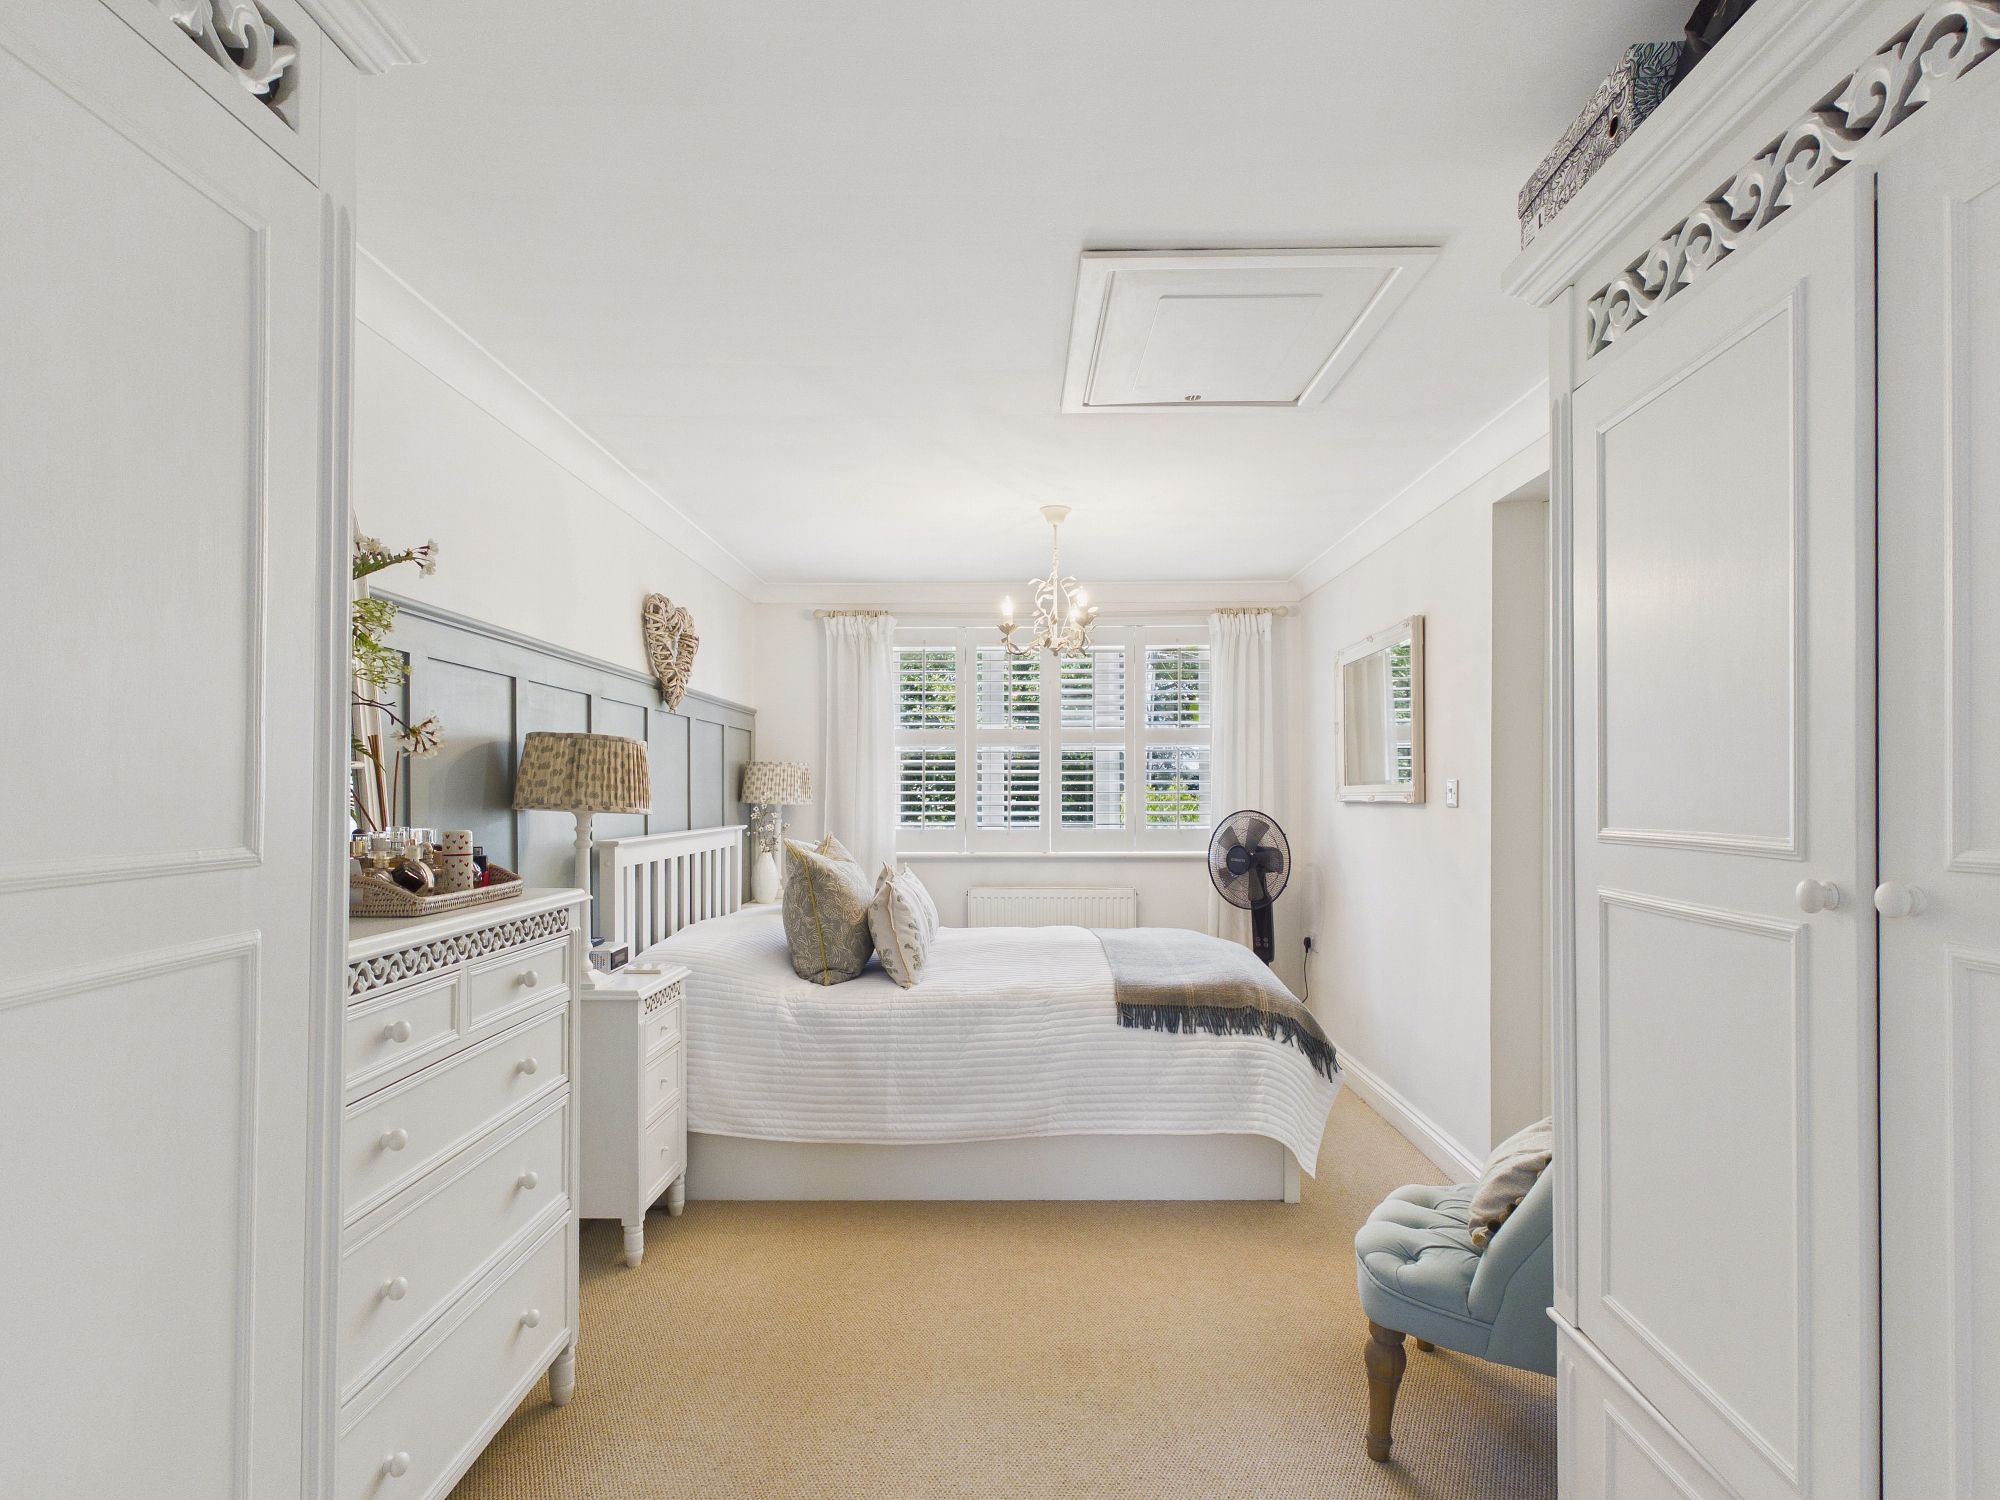
Bedroom One 15’9” x 8’9” (4.81m x 2.69m)
uPVC double glazed window to front, wall mounted single panel radiator, loft access, coved ceiling, door to:-
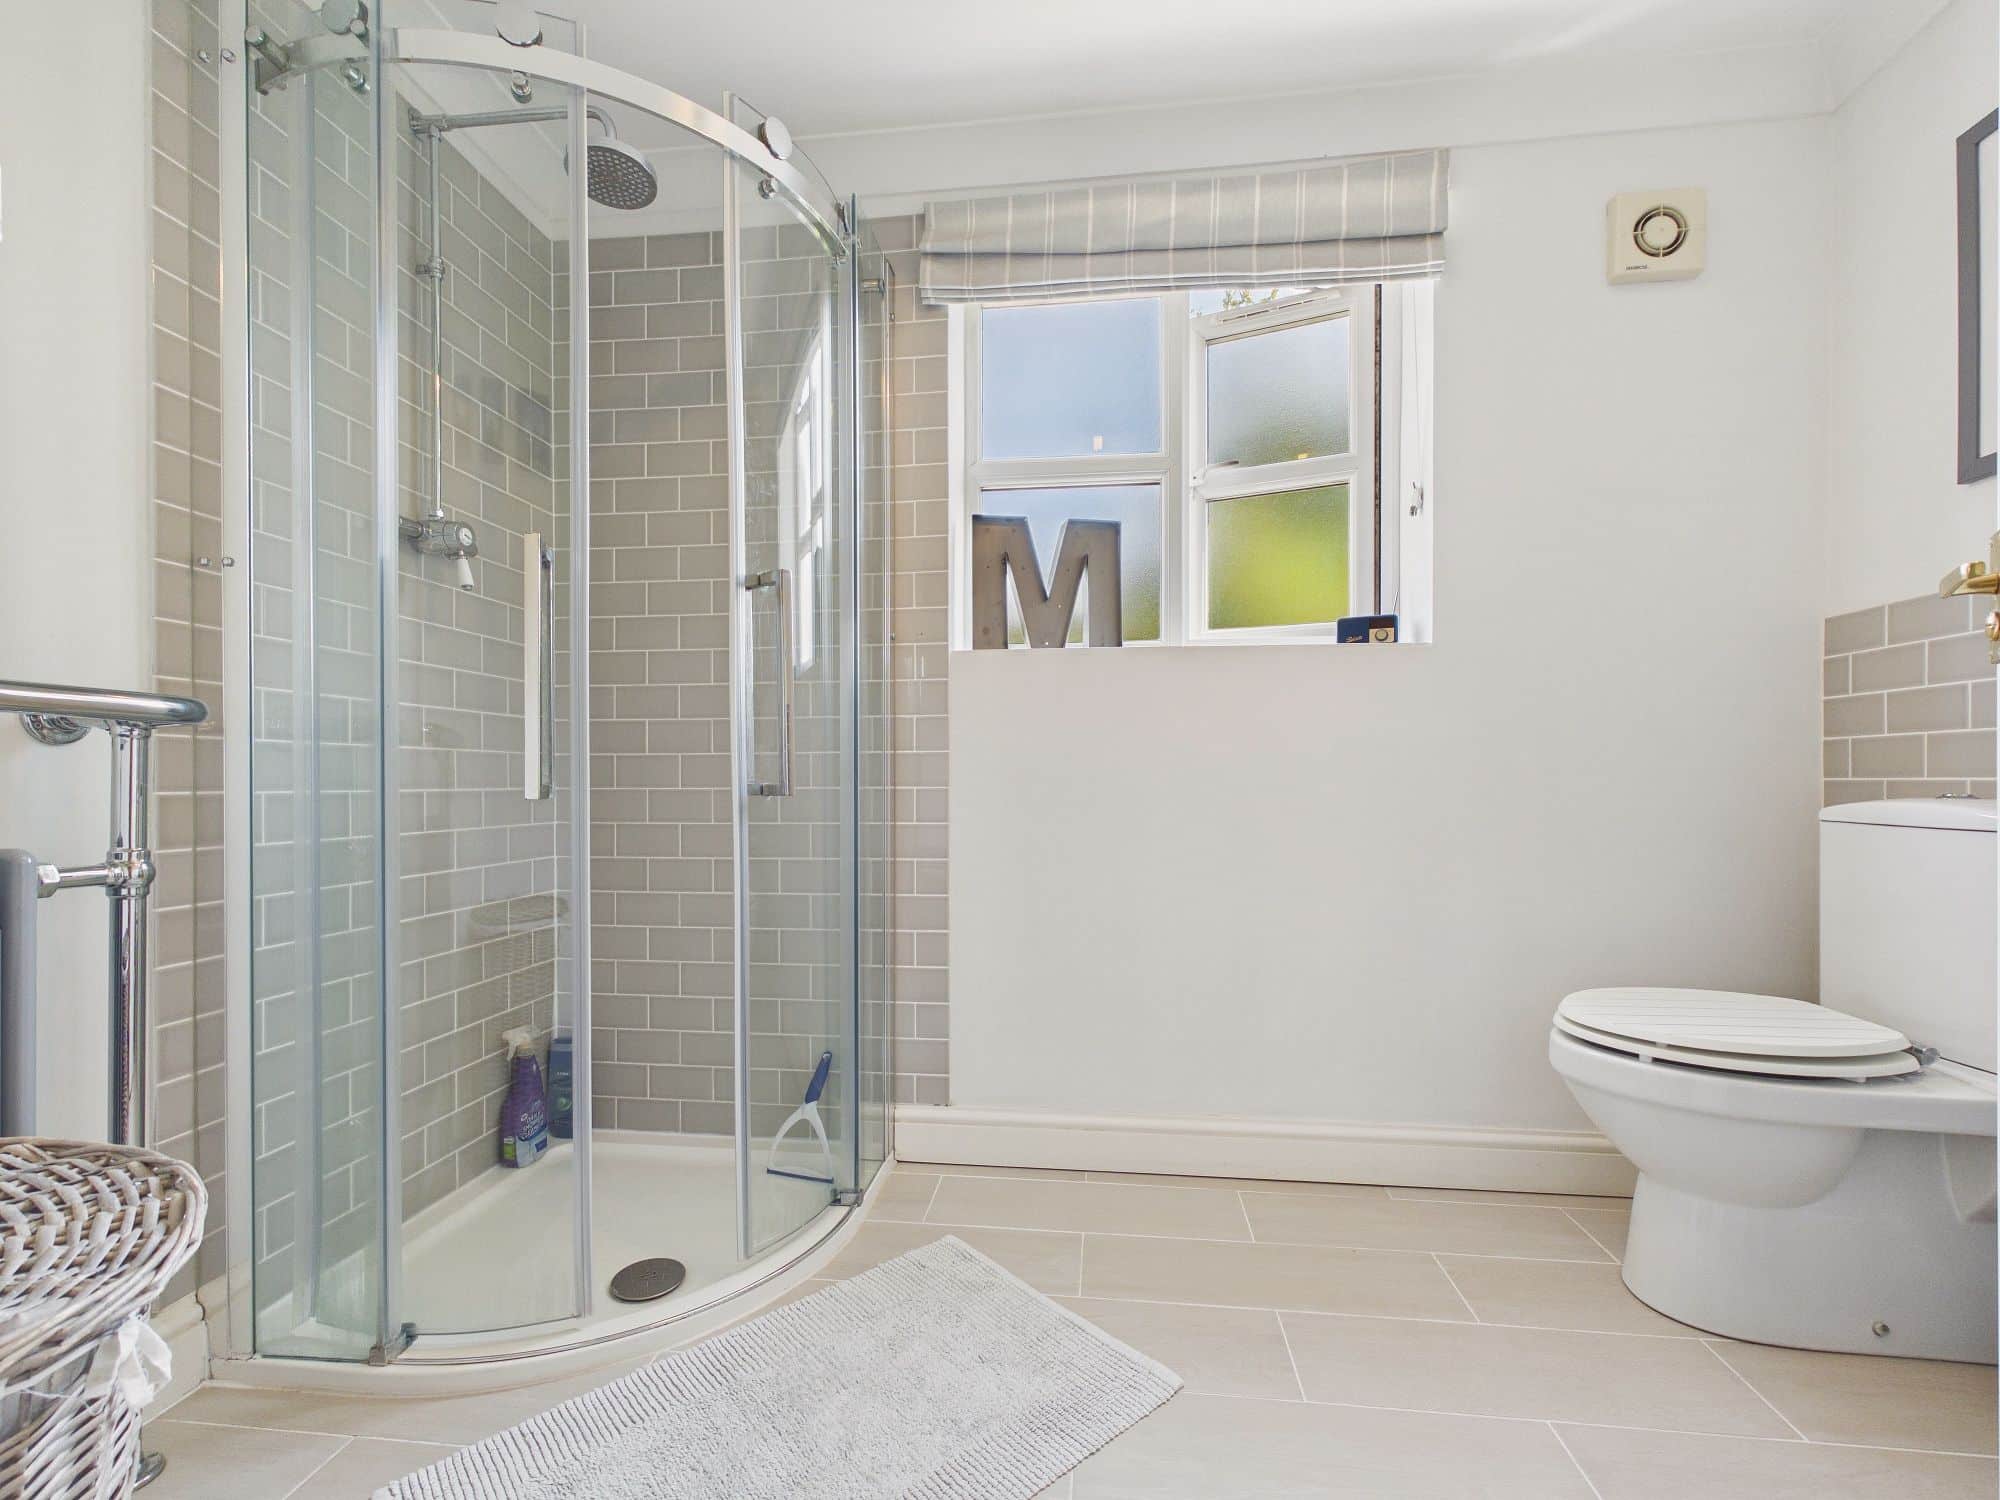
En-Suite
uPVC double glazed window to rear, wall mounted radiator with heated towel rail, corner shower cubicle with sliding doors, w.c., handwash basin inset to vanity unit, tiled flooring, coved ceiling, extractor.
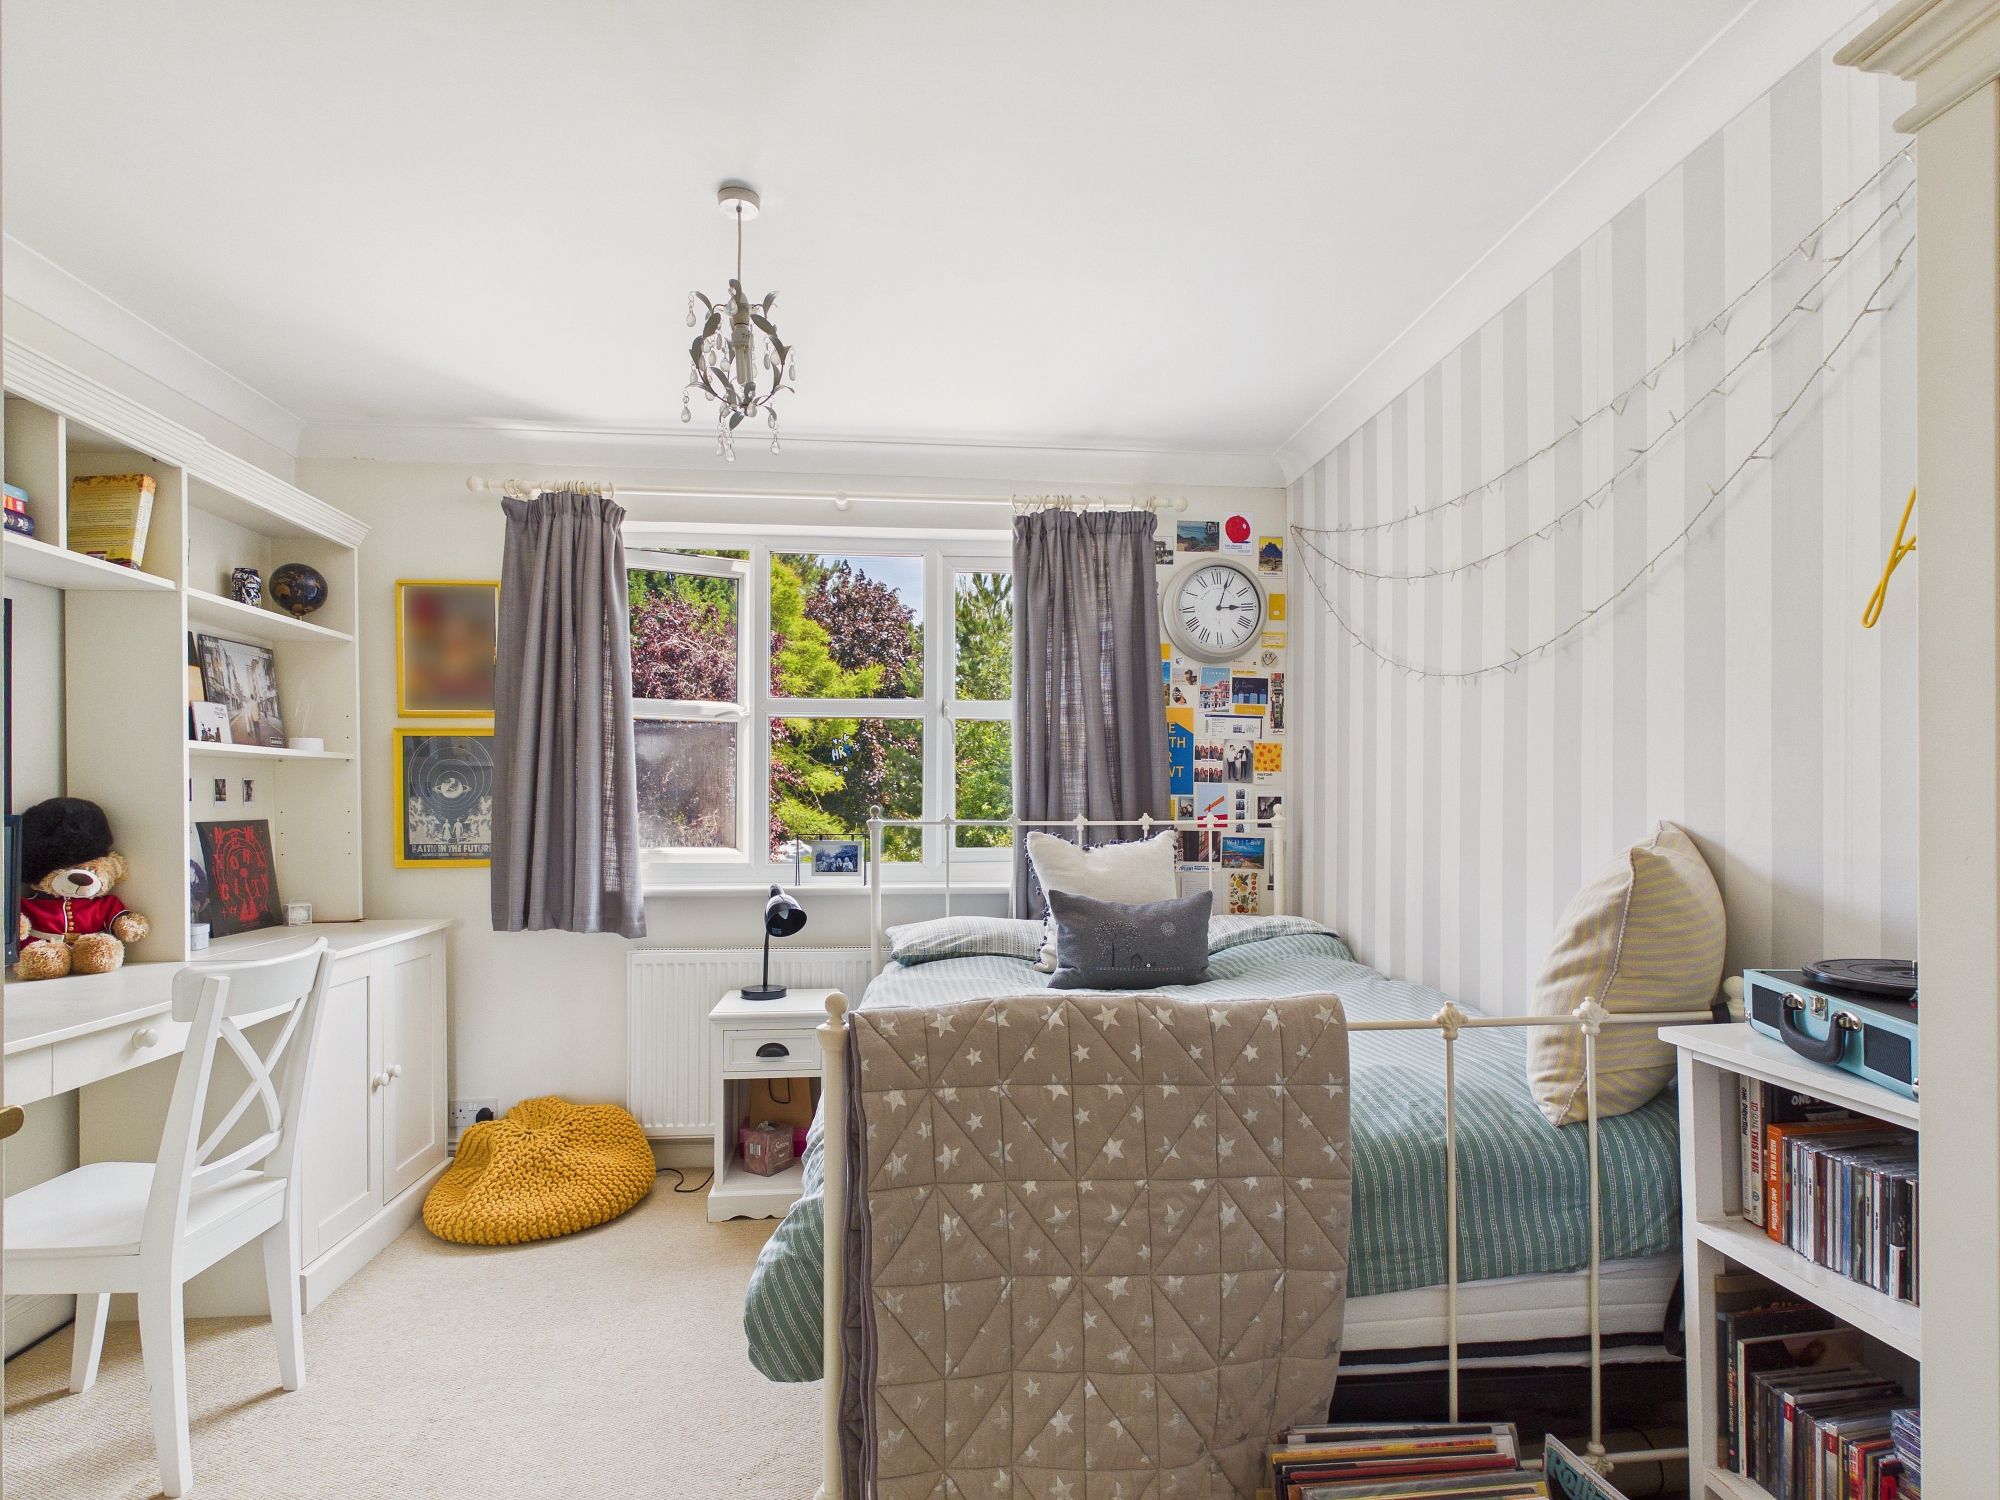
Bedroom Two 11’8” x 10’7” (3.57m x 3.24m)
uPVC double glazed window to rear, wall mounted single panel radiator, coved ceiling.
Bedroom Three 10’6” x 8’6” (3.21m x 2.60m)
uPVC double glazed window to rear, wall mounted single panel radiator, textured and coved ceiling.
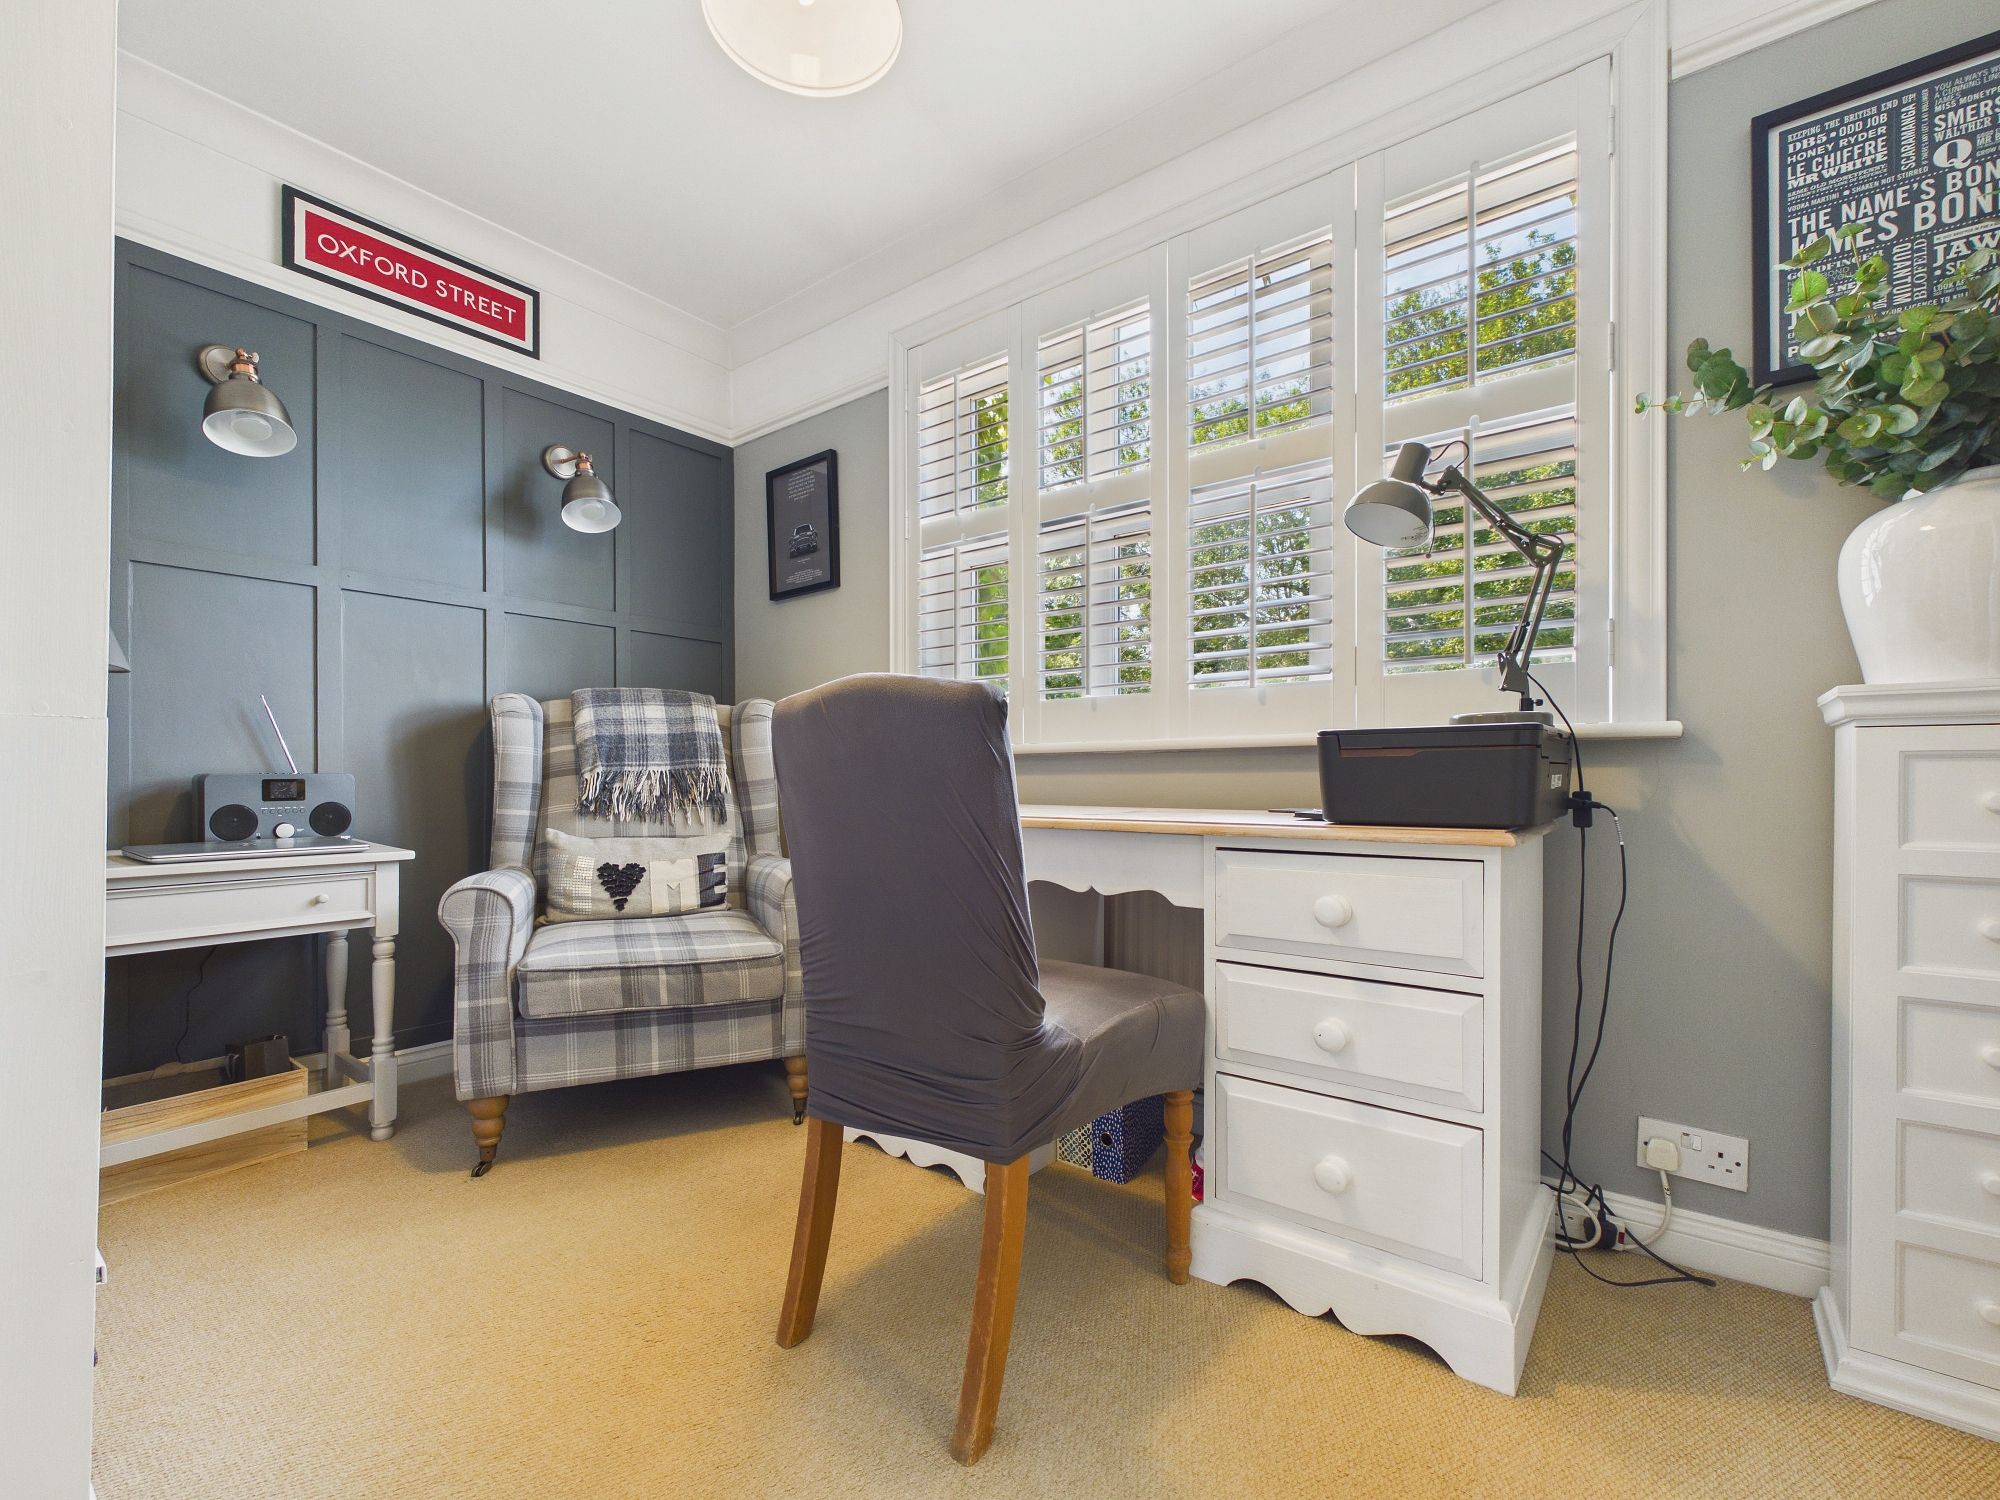
Bedroom Four/Study 10’9” x 6’7” (3.29m x 2.02m)
uPVC double glazed window to front, wall mounted single panel radiator, coved ceiling.
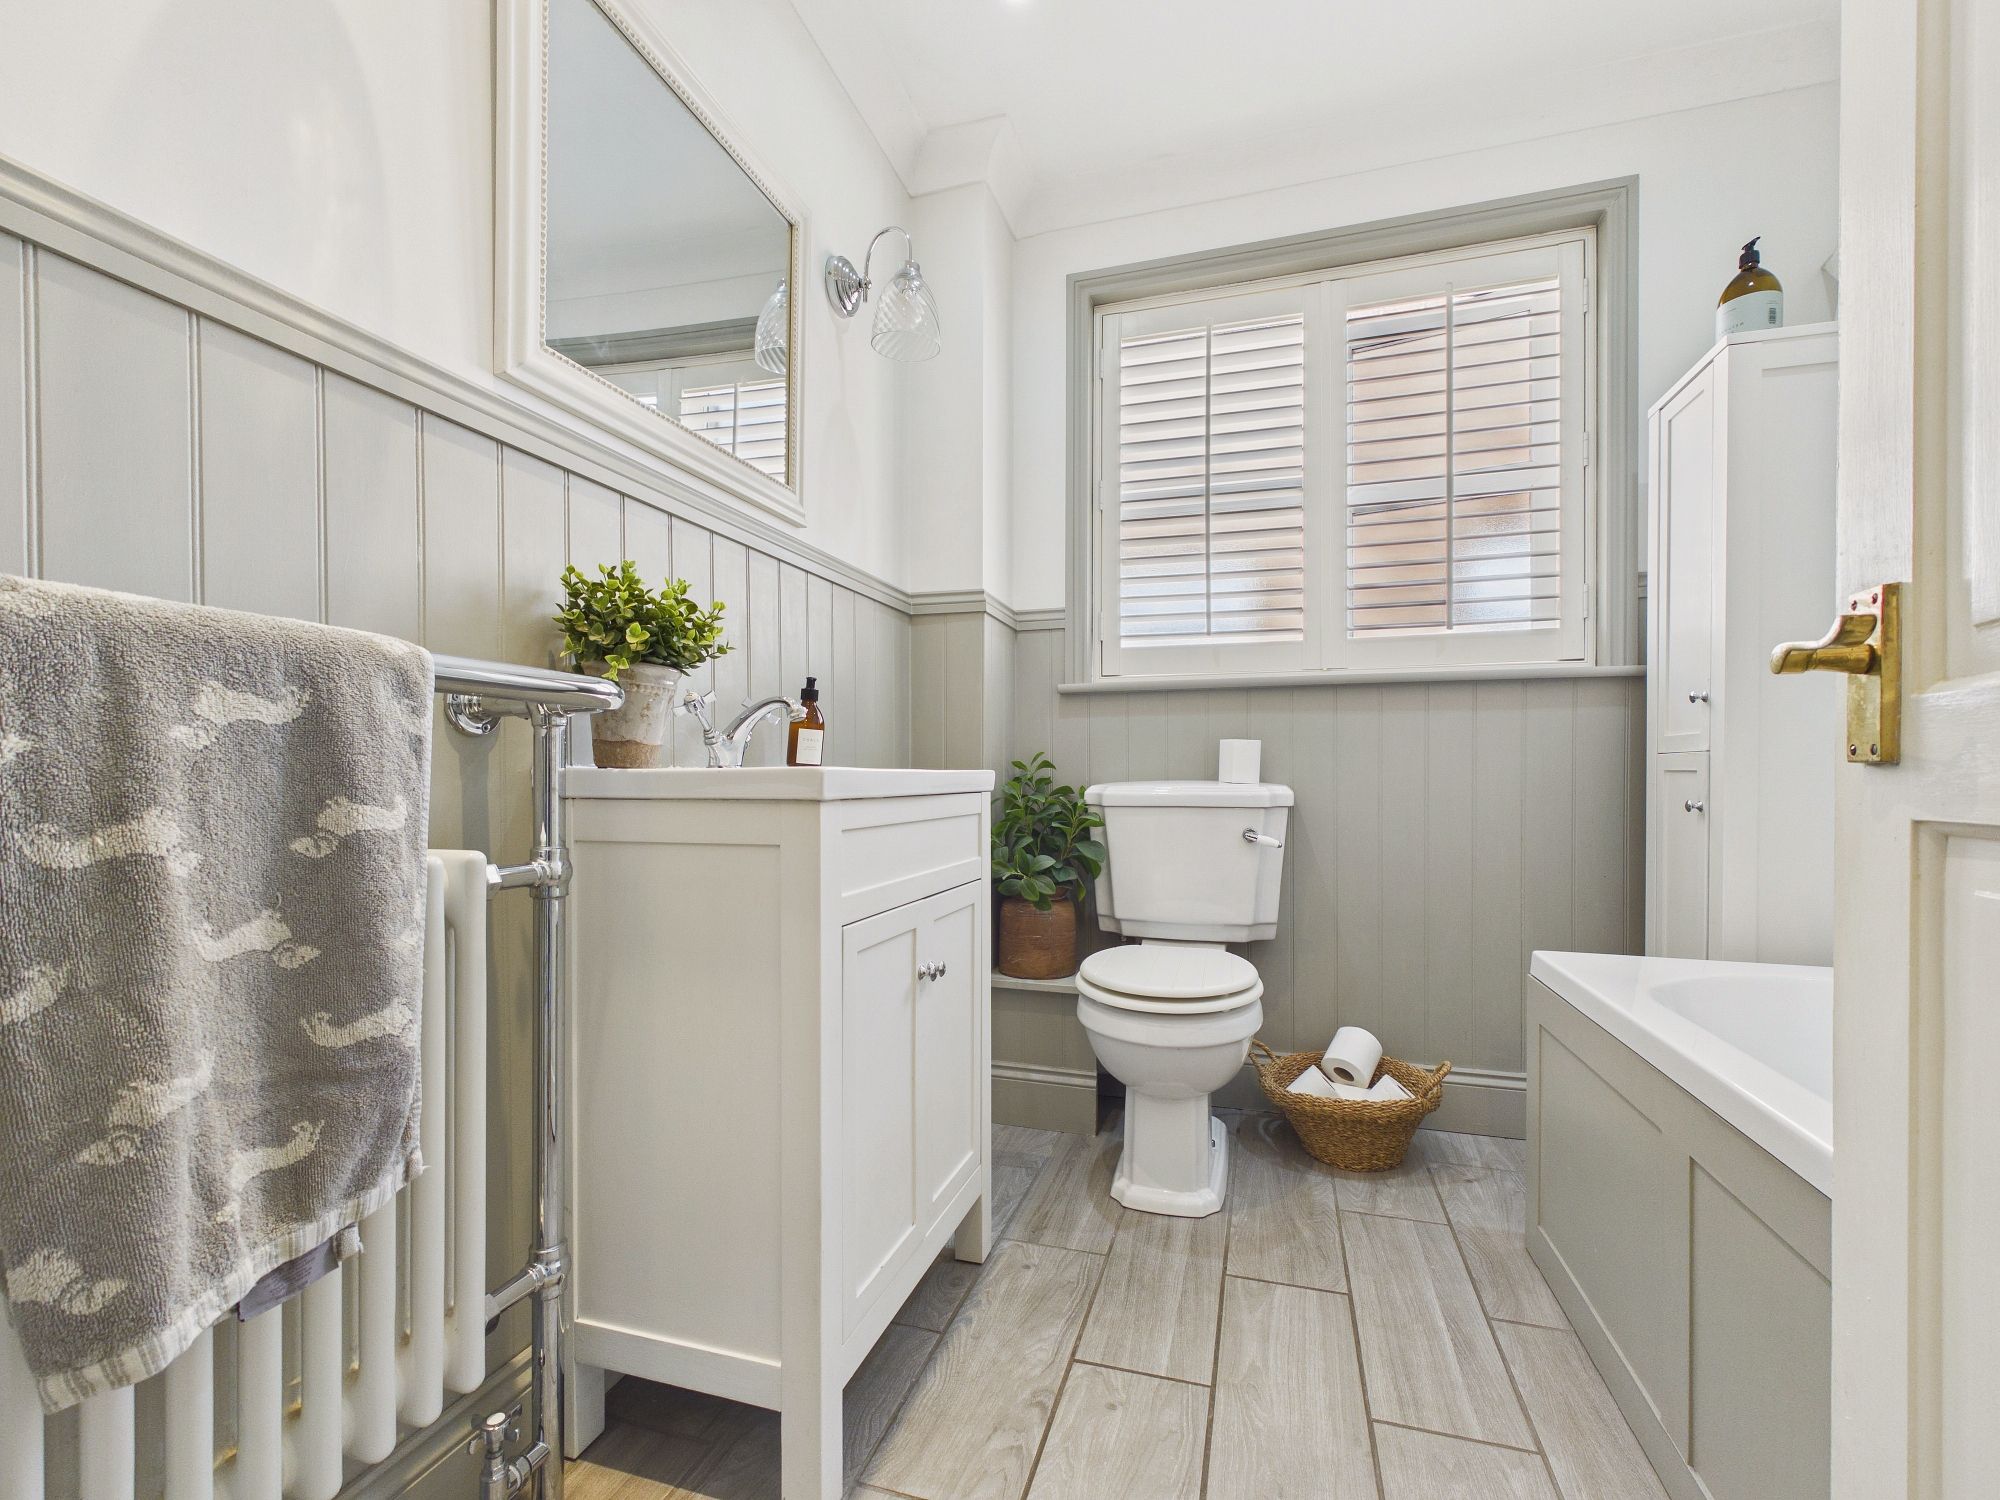
Family Bathroom
uPVC double glazed window to side, wall mounted radiator with heated towel rail, panelled bath with mixer tap and shower attachment over with folding glass shower screen, w.c., handwash basin inset to vanity unit, tiled flooring, coved ceiling with spotlights and extractor inset.
Outside
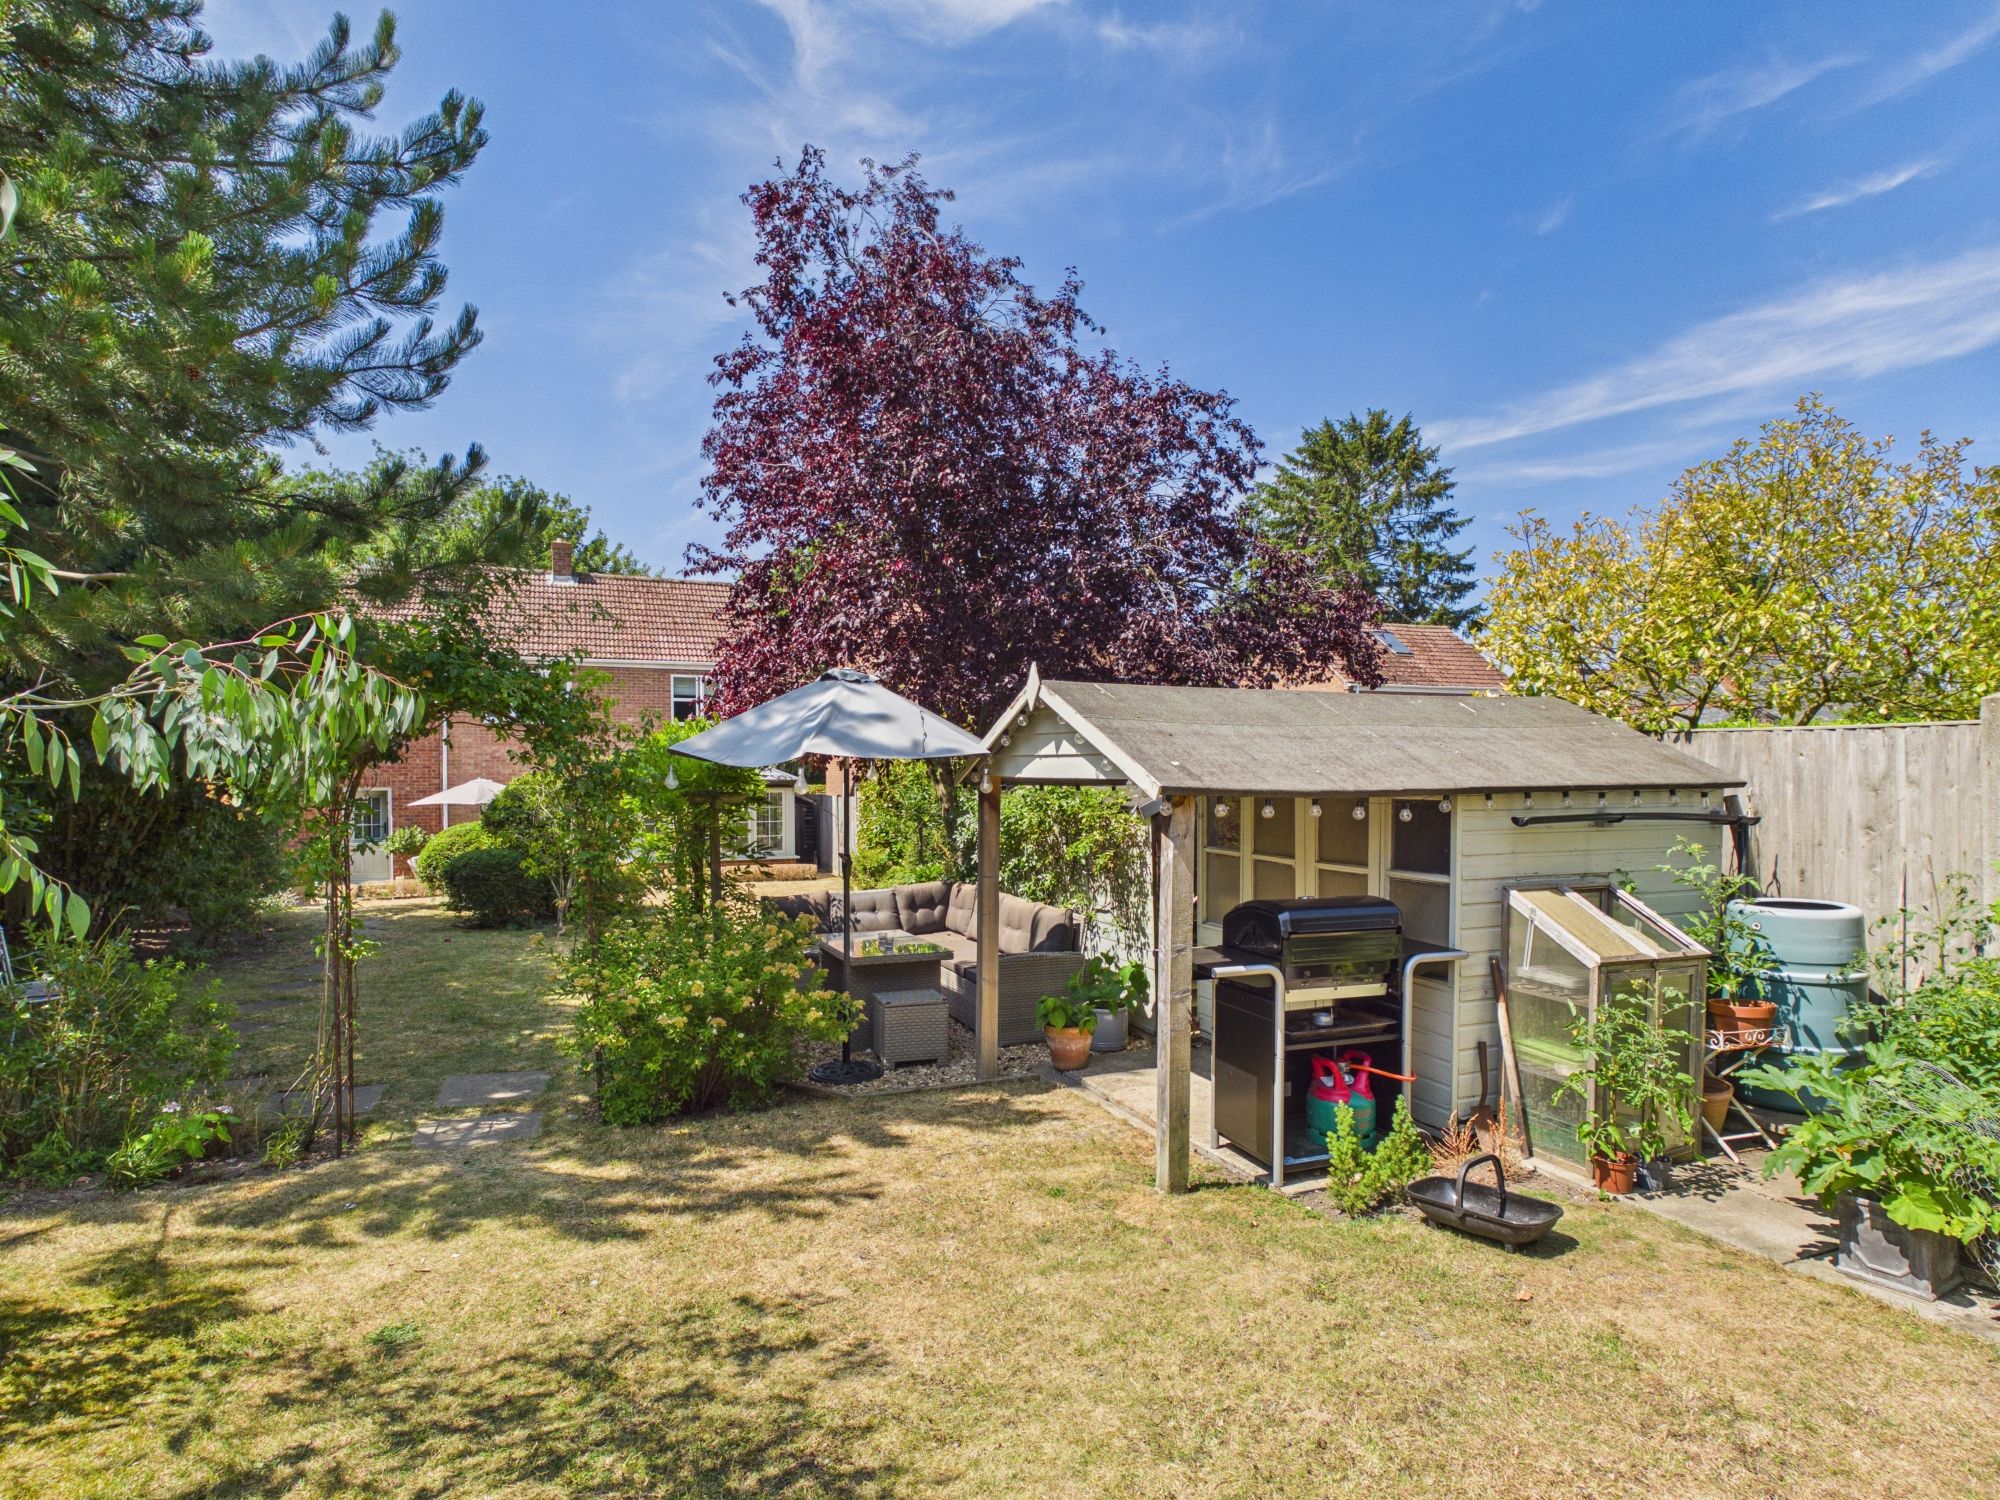
A five bar wooden gate leads to the private driveway which is laid to shingle and providing off road parking for several vehicles. There is a pedestrian gate leading to the mature rear gardens, here it is mainly laid to lawn with a range of bushes, trees and shrubs inset and to borders. There is also three wooden storage outbuildings. A very private garden to relax and entertain.
Services:
The property has Oil Central Heating and recently installed private treatment plant for drainage/sewerage.
Please complete the form below and a member of staff will be in touch shortly.
Instant Chat With Us