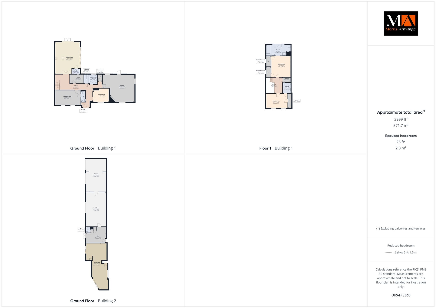
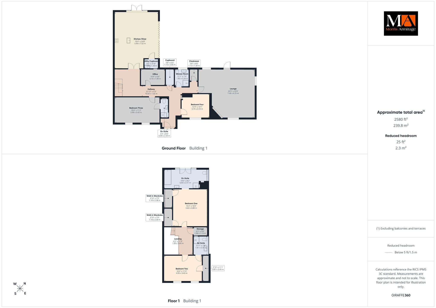
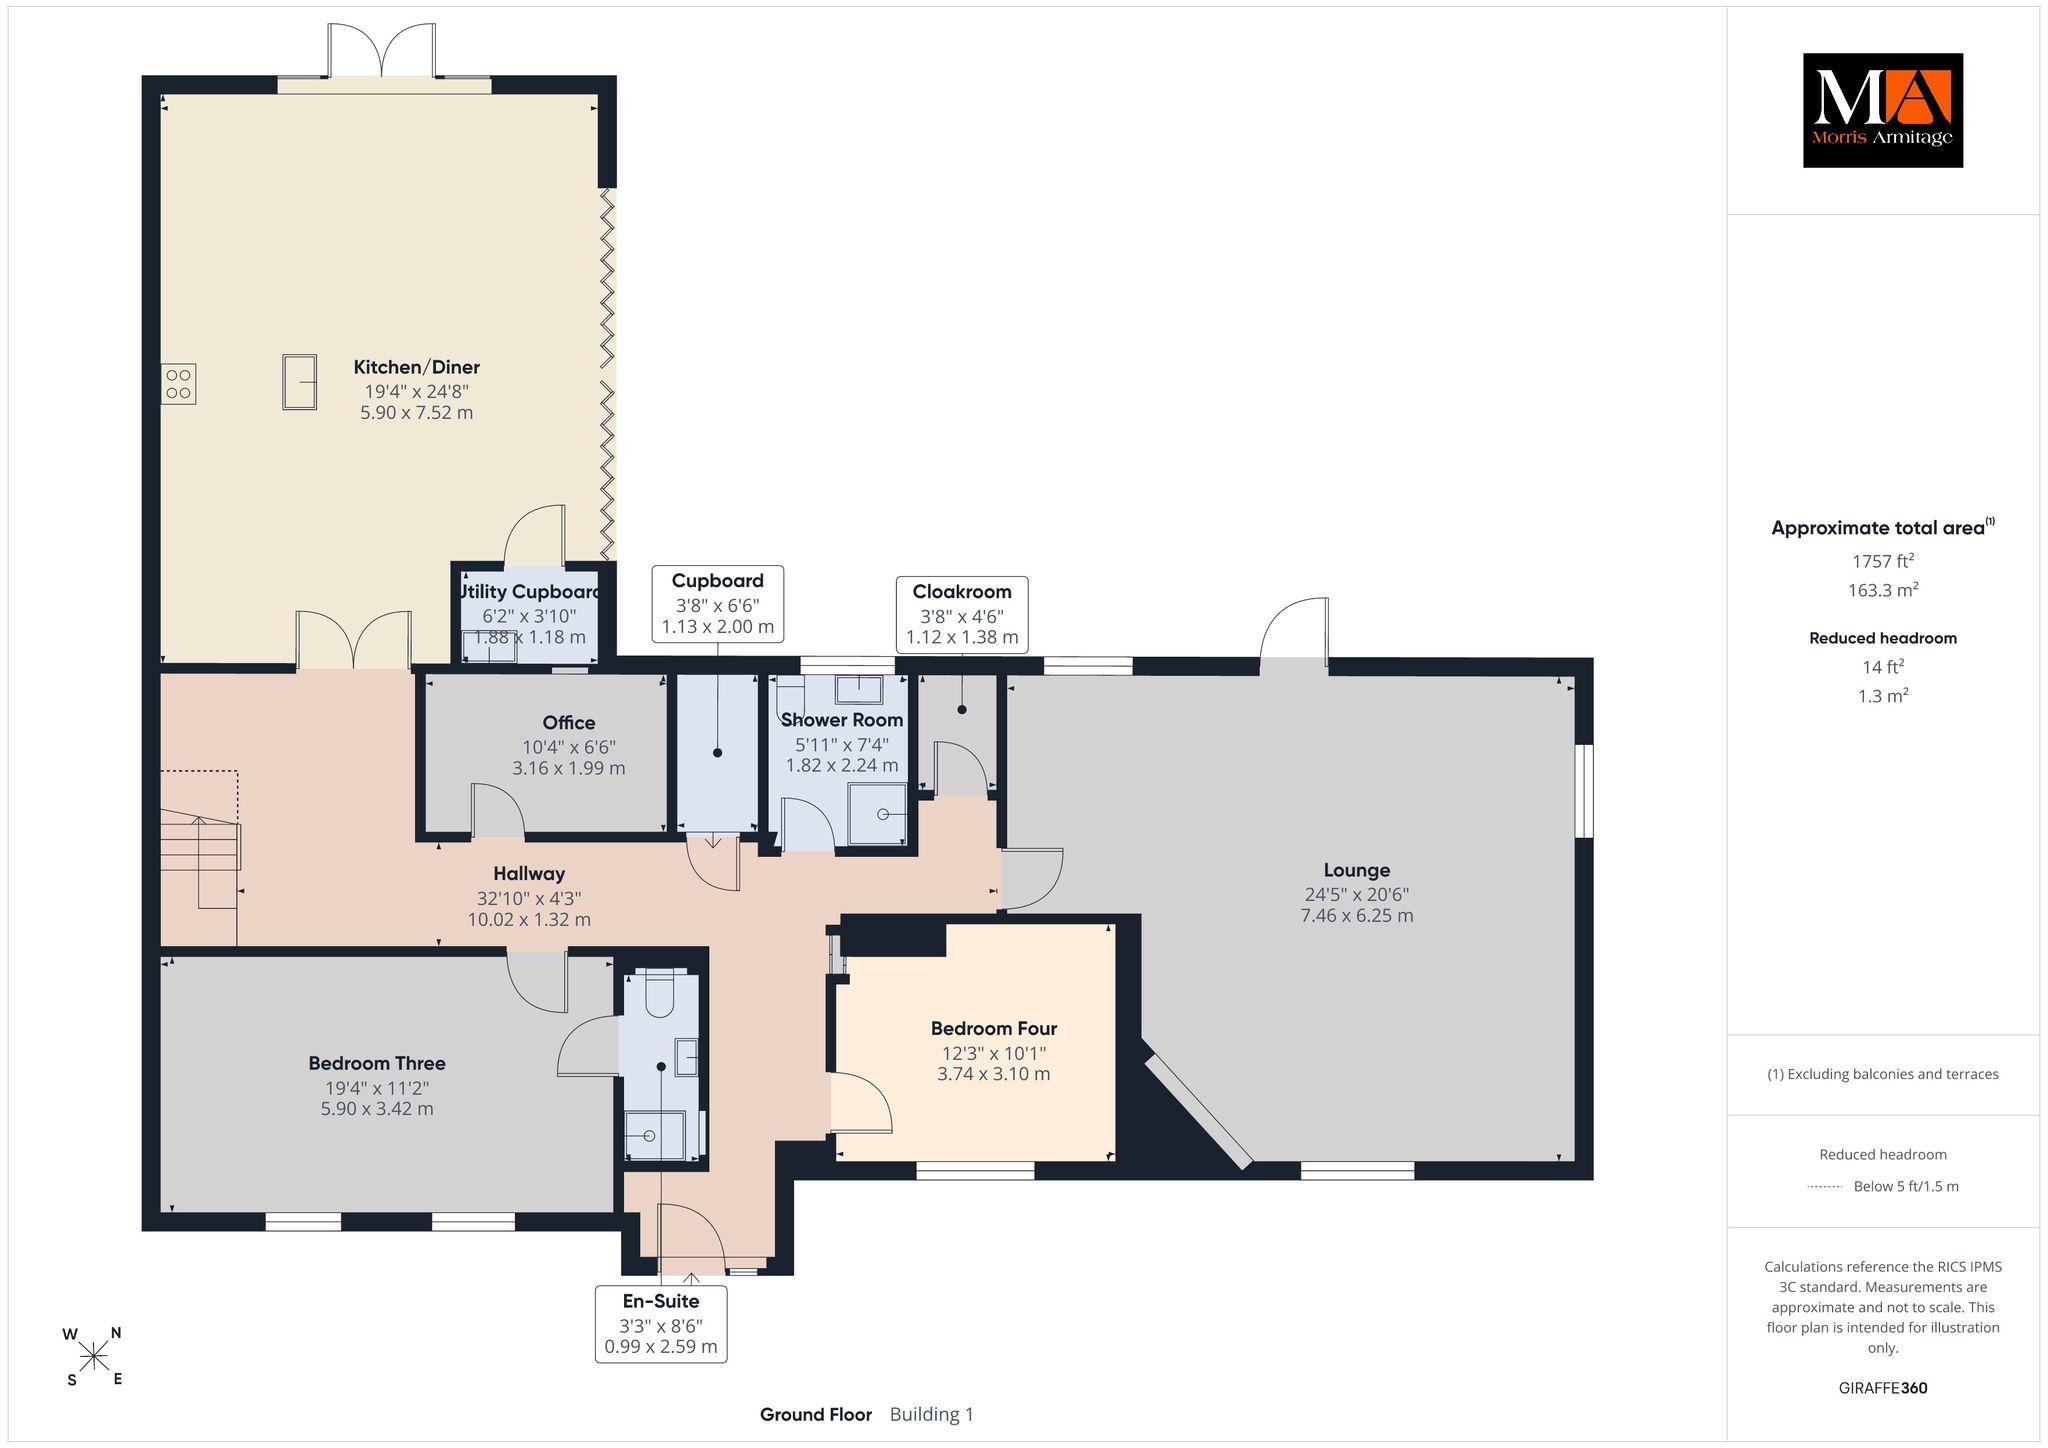
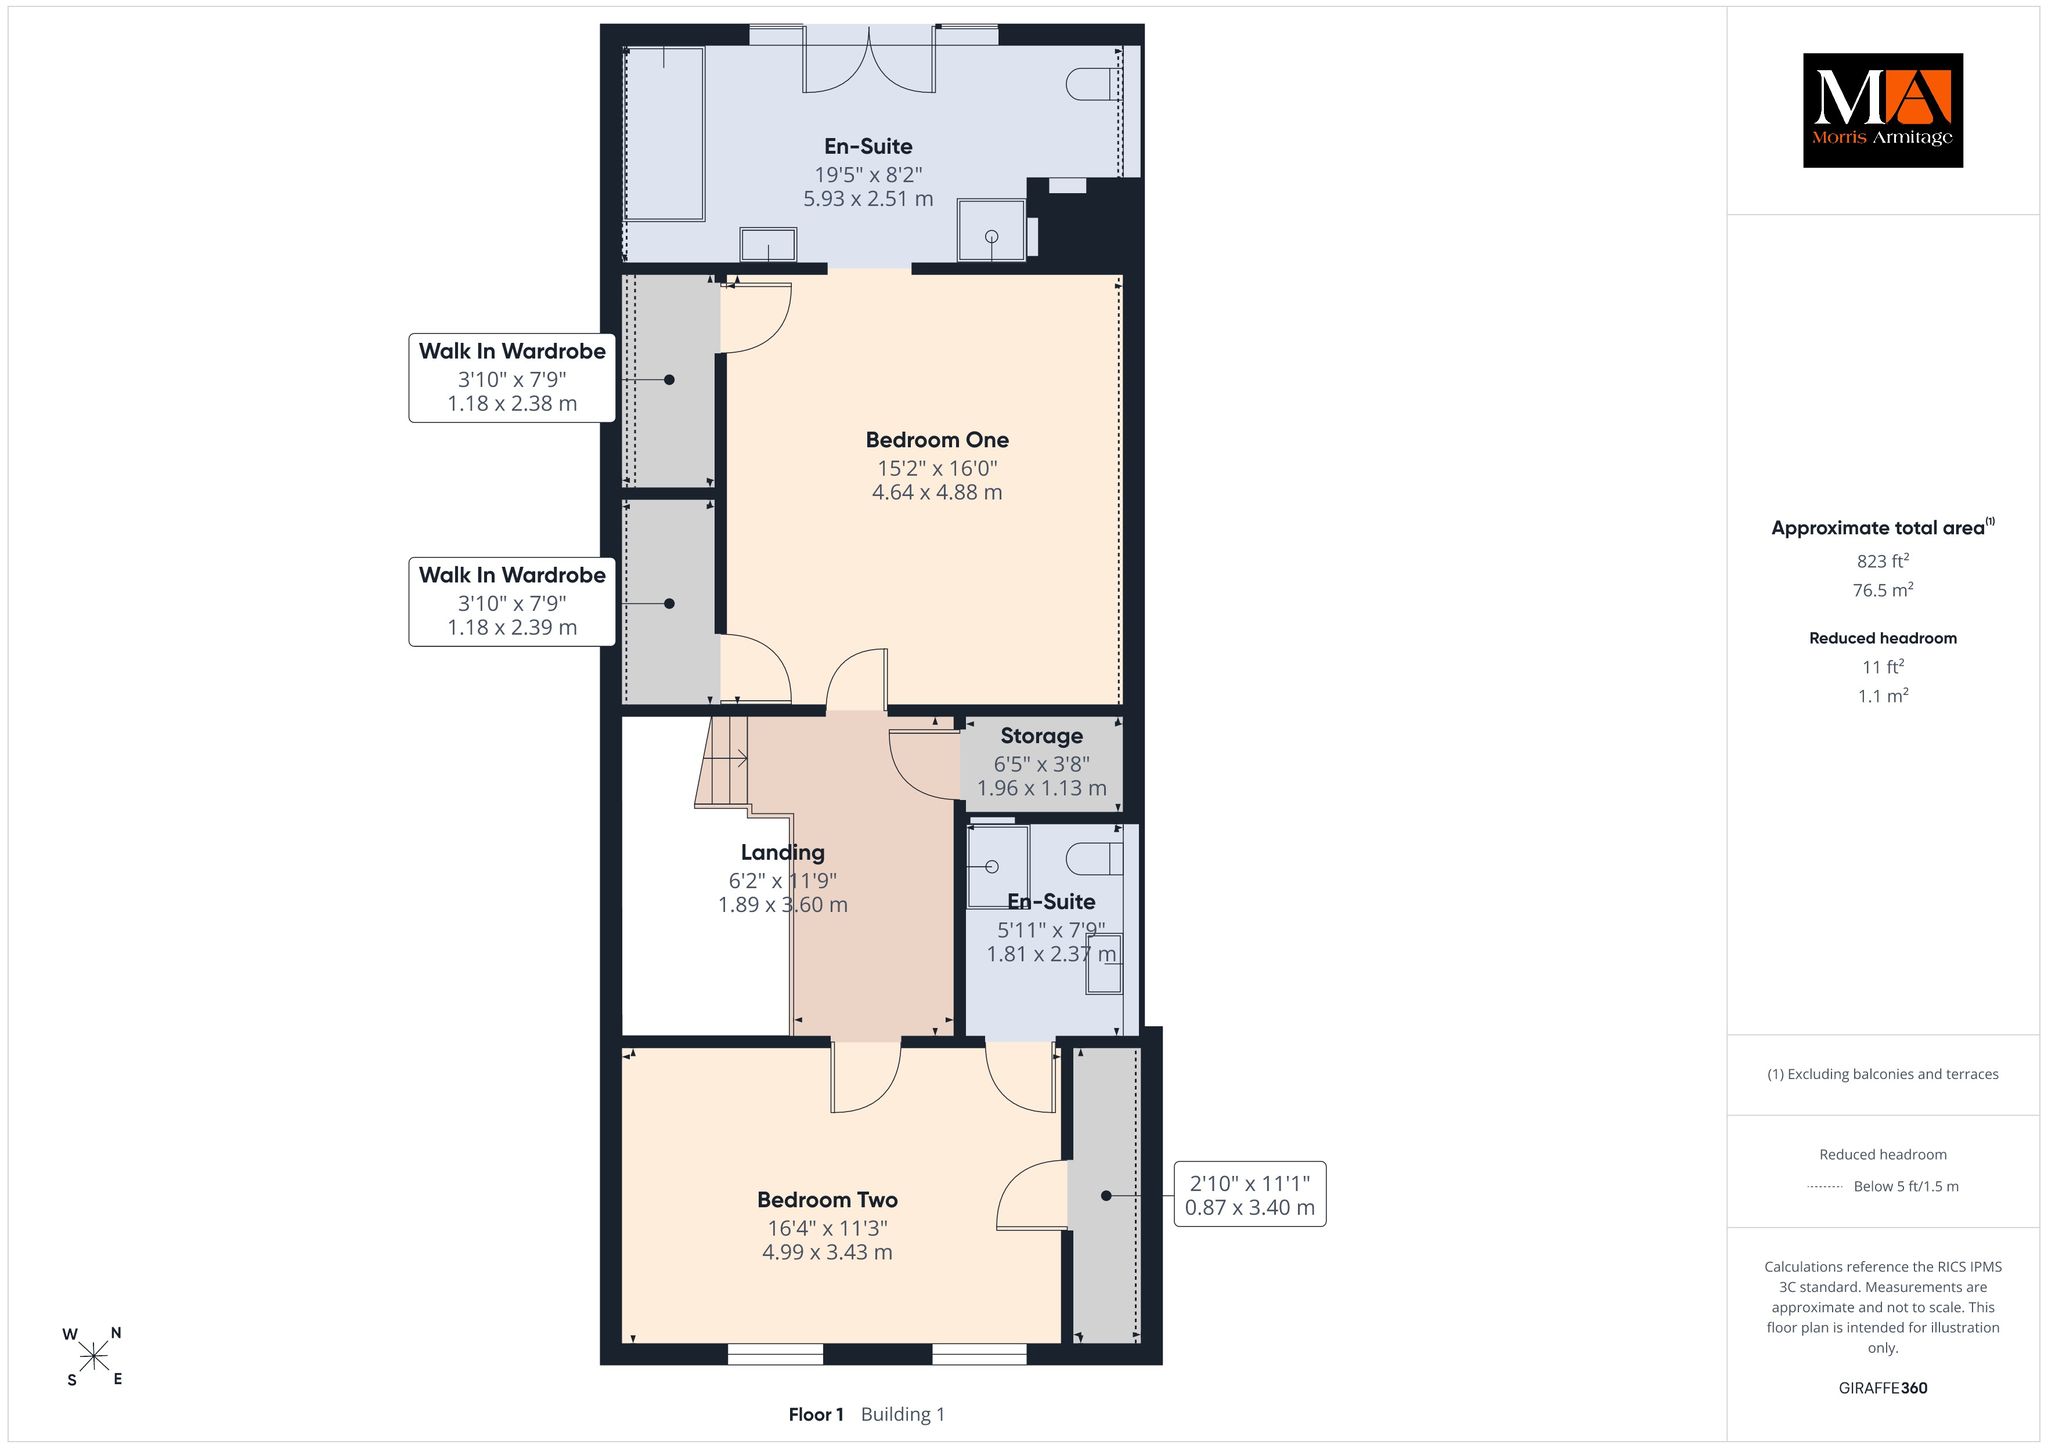
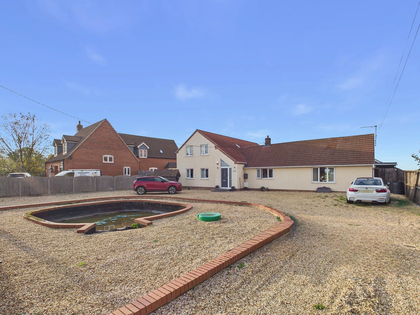
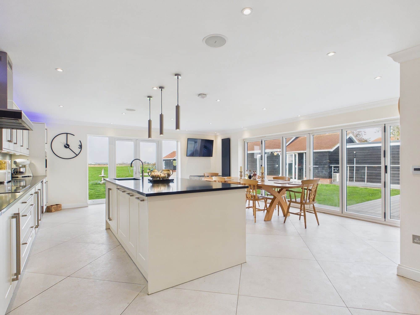
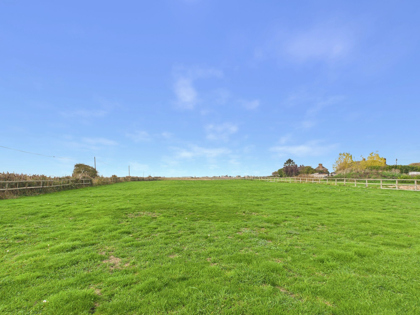
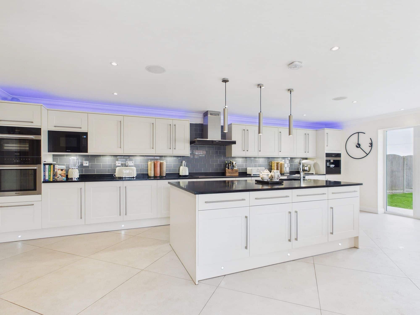
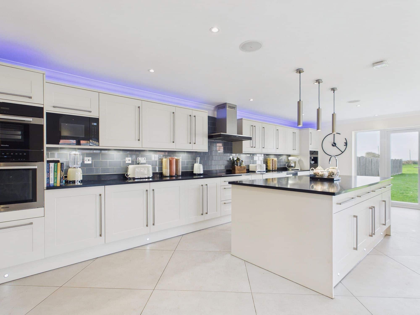
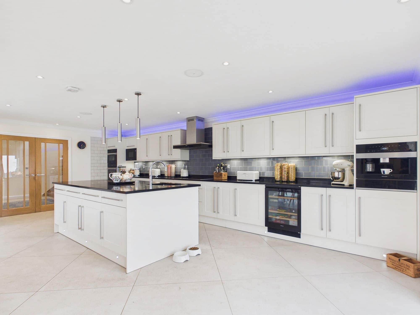
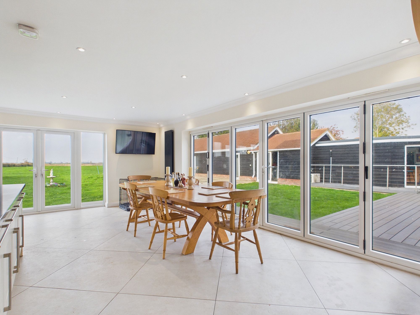
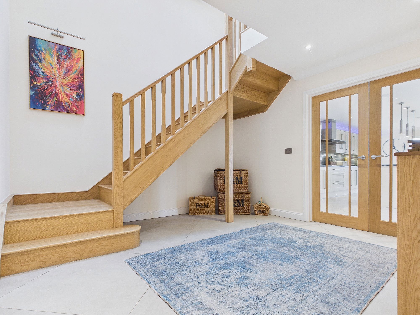
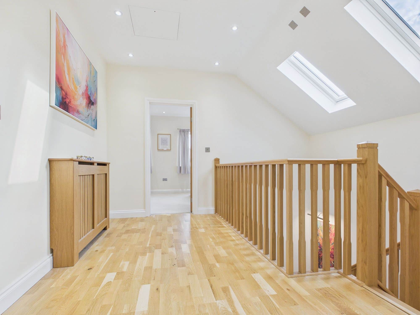
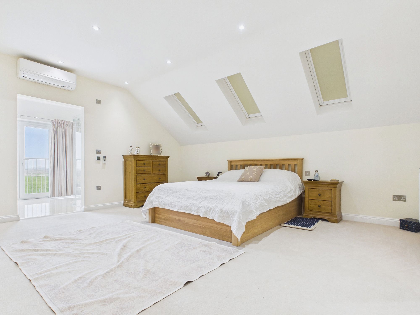
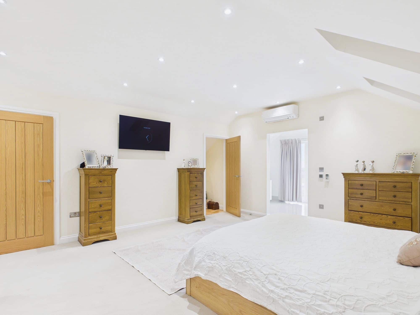
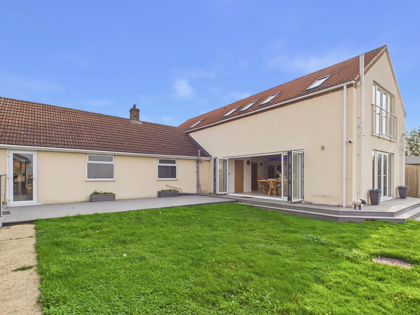
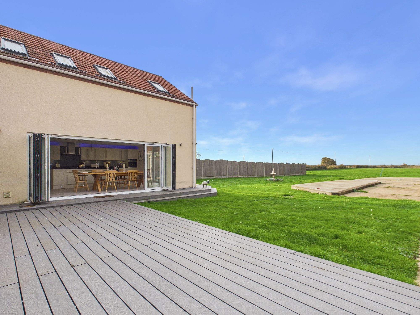
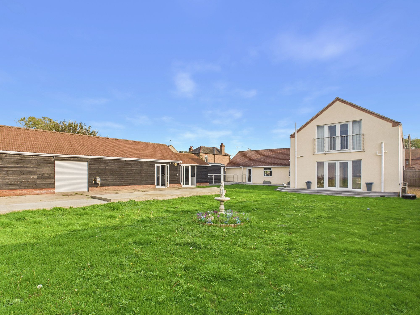
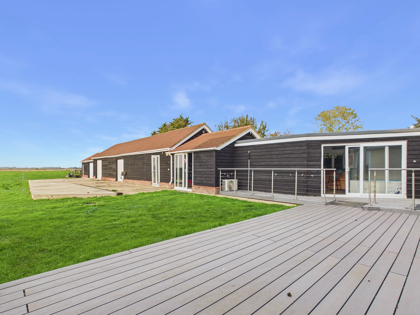
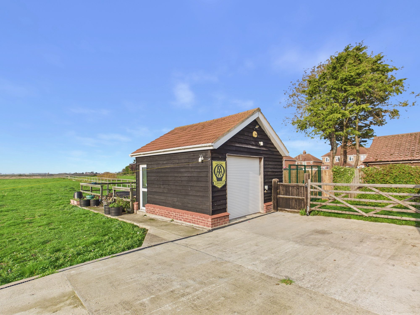
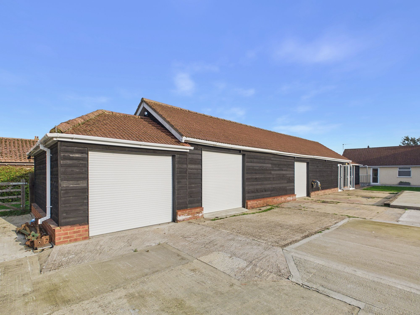
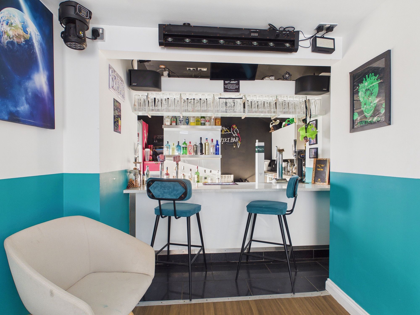
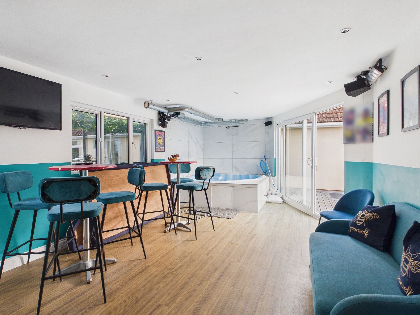
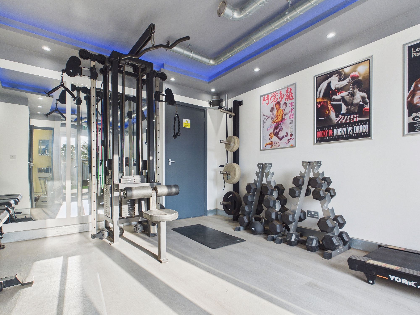
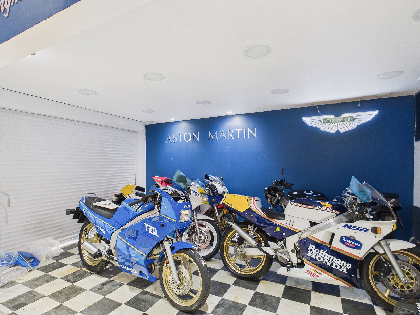
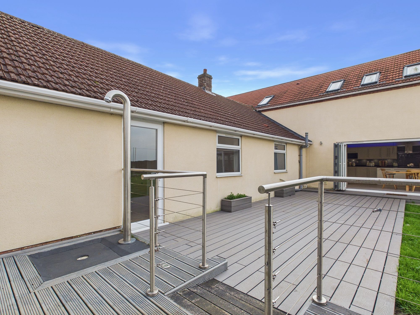
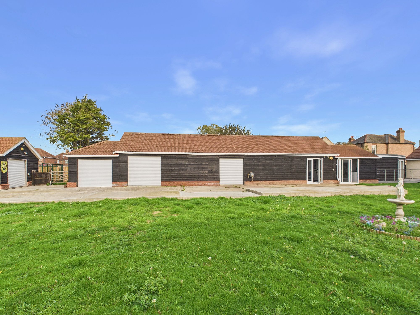
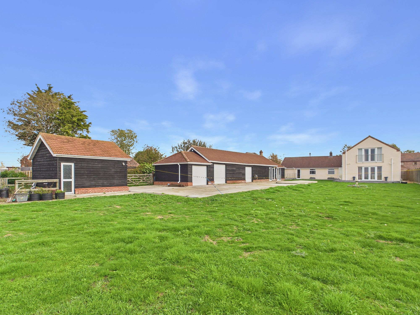
Offering an exceptional blend of space, style and versatility, this impressive extended and fully renovated four-bedroom detached residence presents a wonderful opportunity to acquire a truly special family home, occupying a generous plot of approximately two acres (STMS). Beautifully appointed throughout, the property offers spacious and thoughtfully designed accommodation, complemented by an array of outbuildings, garaging and leisure facilities, providing enormous flexibility for modern family living, home working and entertaining. Upon entering, the welcoming entrance hall leads through to an inner lobby, where an attractive oak staircase rises to the first floor. The generous lounge enjoys a delightful triple aspect, flooding the room with natural light, while a door provides direct access onto the rear decking, creating a lovely connection between indoor and outdoor living. The ground floor further benefits from two well-proportioned bedrooms, one featuring its own en-suite facilities, together with a dedicated home office, separate shower room and cloakroom. Undoubtedly the heart of this wonderful home is the stunning open-plan kitchen/diner, an impressive space perfectly suited to both everyday family life and entertaining. Featuring an extensive range of wall and base units, a central island and luxurious granite work surfaces, the kitchen is exceptionally well equipped with an array of integrated Miele appliances. Tri-folding doors open directly onto the rear decking, while an additional French door provides further access to the garden, allowing natural light to pour into this fantastic living space. A further door leads to a useful utility cupboard. To the first floor, a spacious galleried landing provides access to two further generous bedrooms, both benefiting from built-in wardrobes and their own en-suite facilities. The main bedroom is particularly impressive, with its luxurious en-suite incorporating a beautiful slipper bath and separate shower cubicle. A Juliet balcony offers a wonderful outlook across the expansive grounds to the rear, creating a peaceful retreat to enjoy the surrounding setting. Externally, the property continues to impress, with extensive off-road parking for several vehicles and grounds extending to approximately two acres (STMS). The range of additional buildings and facilities offers an exciting degree of versatility, with the current arrangement including a superb leisure area incorporating a jacuzzi/bar room, adjoining decking and an external shower. Further facilities include a gym, workshops, showrooms/garages and an additional detached garage. A truly unique and versatile home, combining substantial and beautifully renovated family accommodation with extensive grounds and an exceptional range of ancillary buildings. Early viewing is highly recommended to fully appreciate the space, lifestyle opportunities and potential this outstanding property has to offer.
Accommodation -
Part glazed front entrance door to:-
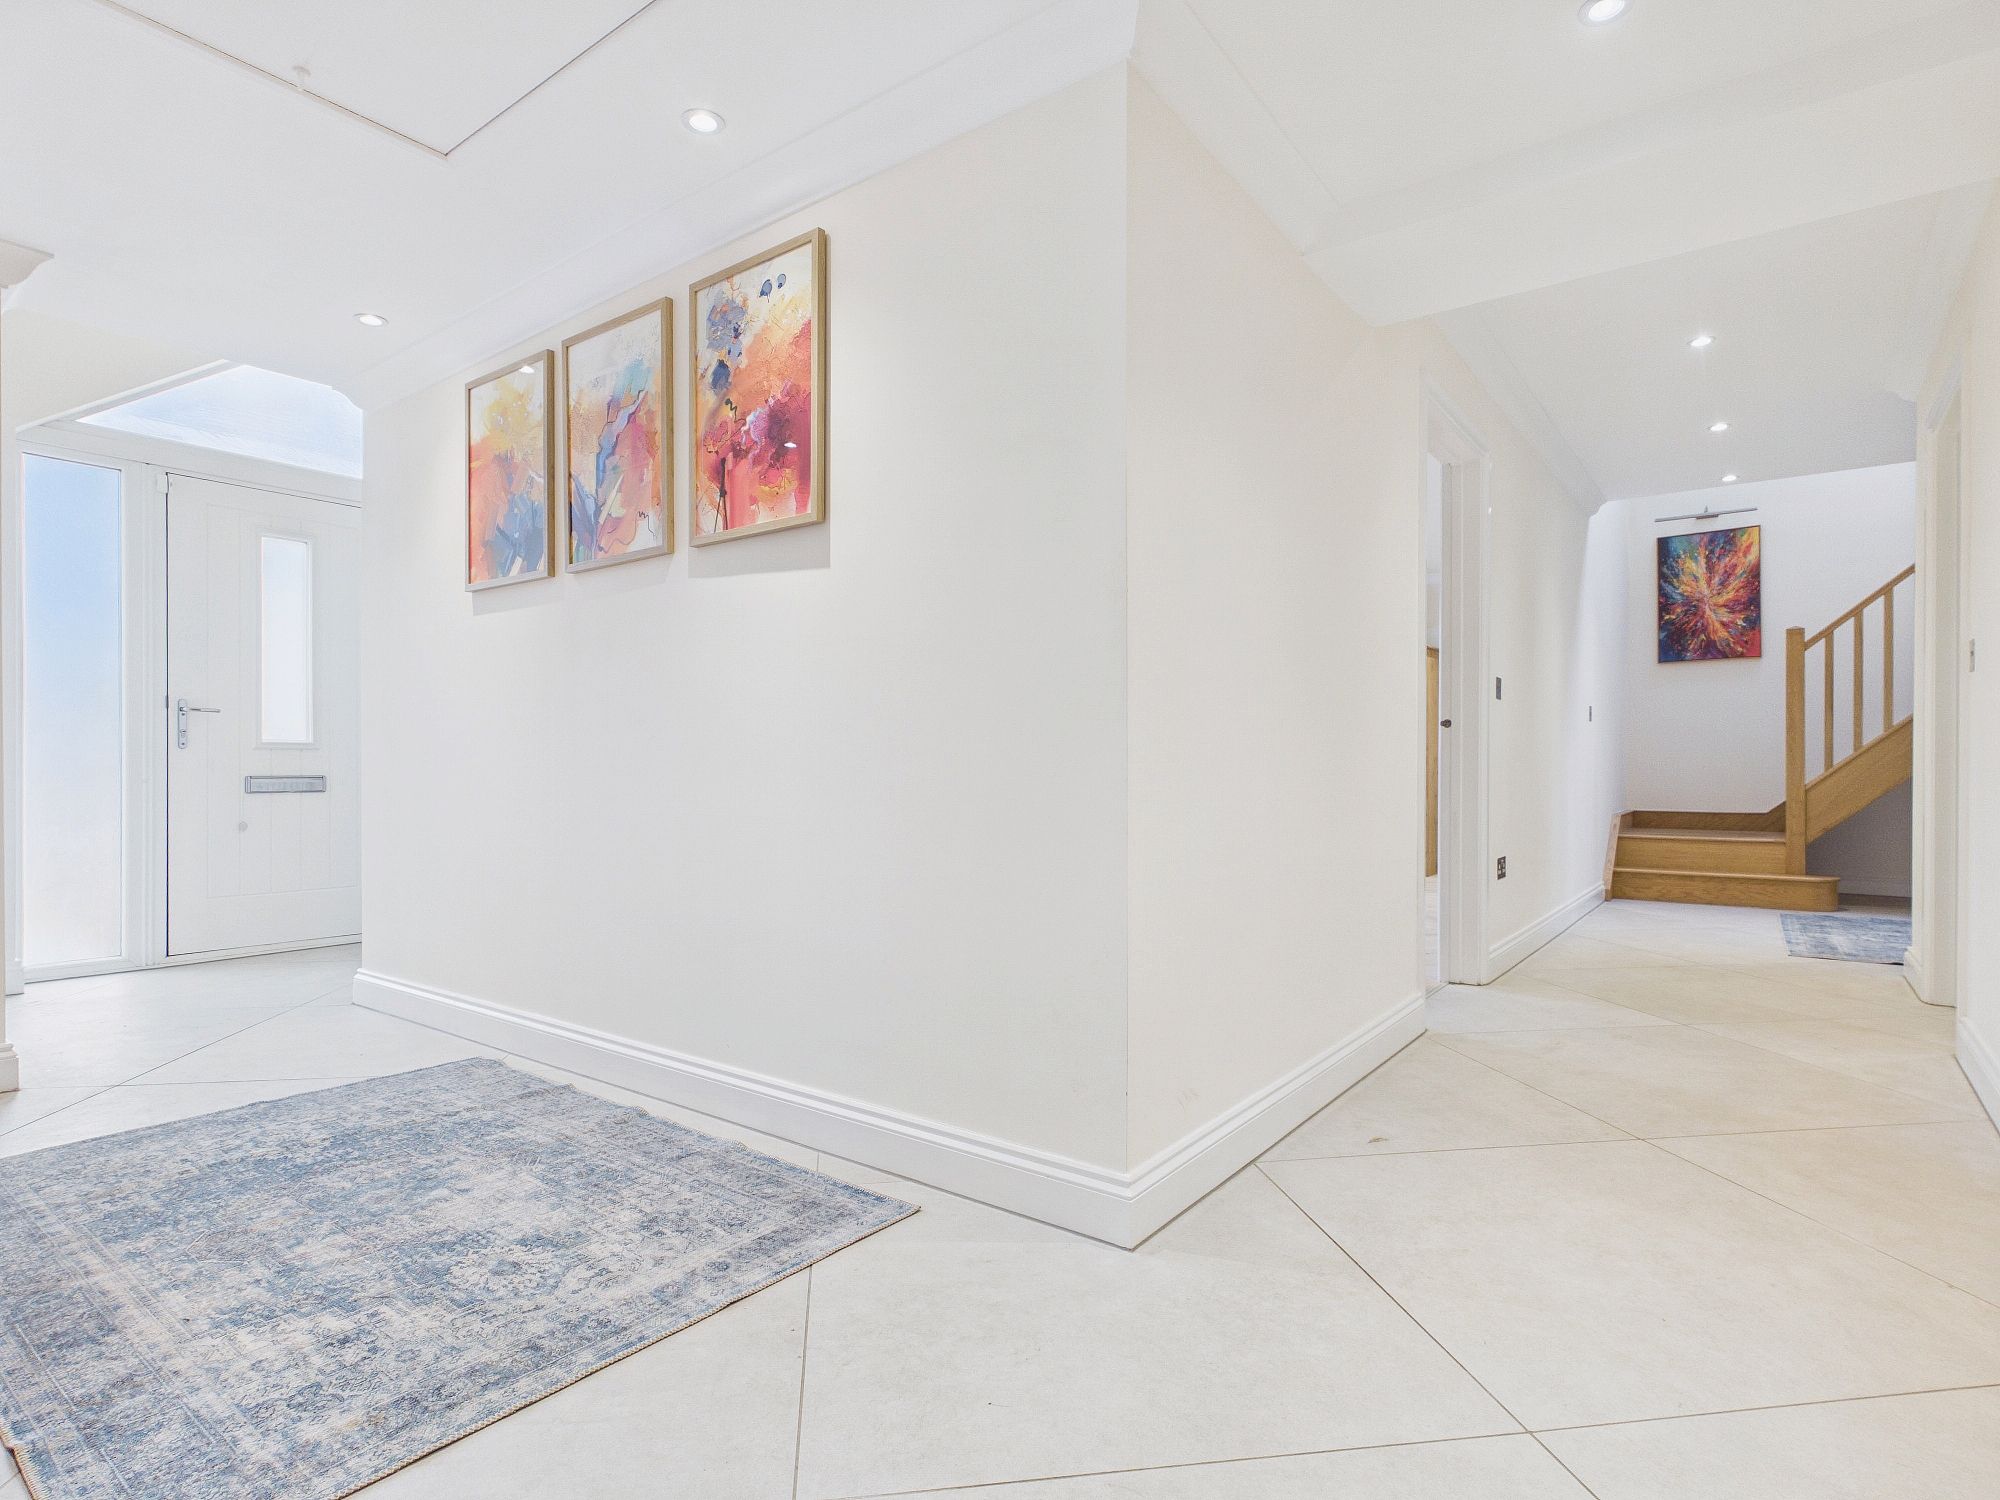
Entrance Hall
Wall mounted radiator with decorative cover, tiled flooring, loft access, coved ceiling with spotlights inset, door to cupboard housing hot water cylinder, doors to rooms, opens through into:-
Inner Lobby
Wall mounted radiator with decorative cover, tiled flooring, coved ceiling with spotlights inset, oak stairs to first floor, oak glazed double doors to:-
Kitchen/Diner 24’8” x 19’4” (7.52m x 5.90m)
uPVC double glazed French doors to rear, uPVC double glazed folding doors to side, wall and base units with centre island under granite worksurfaces, sink inset to island with boiling water mixer tap, Miele induction hob with extractor over, Miele eye level double oven, Miele integral microwave and coffee machine, integral double under counter freezers, integral fridge, integral drinks fridge, 2 x wall mounted radiators, tiled flooring, coved ceiling with spotlights inset, door to:-
Utility Cupboard
Granite worksurface with handwash basin inset, spaces for washing machine and tumble drier, tiled flooring, coved ceiling with spotlights inset.
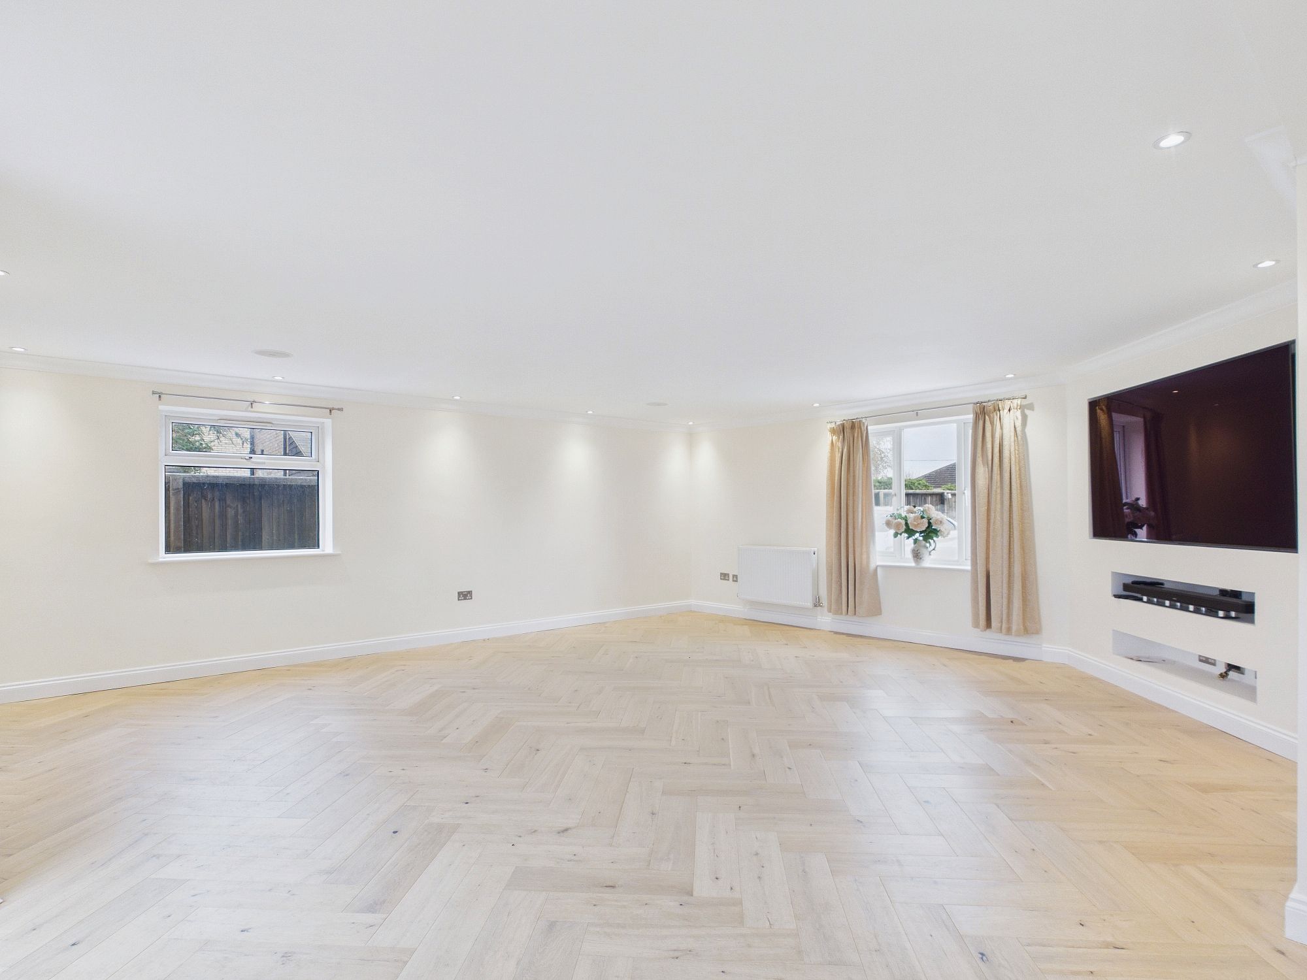
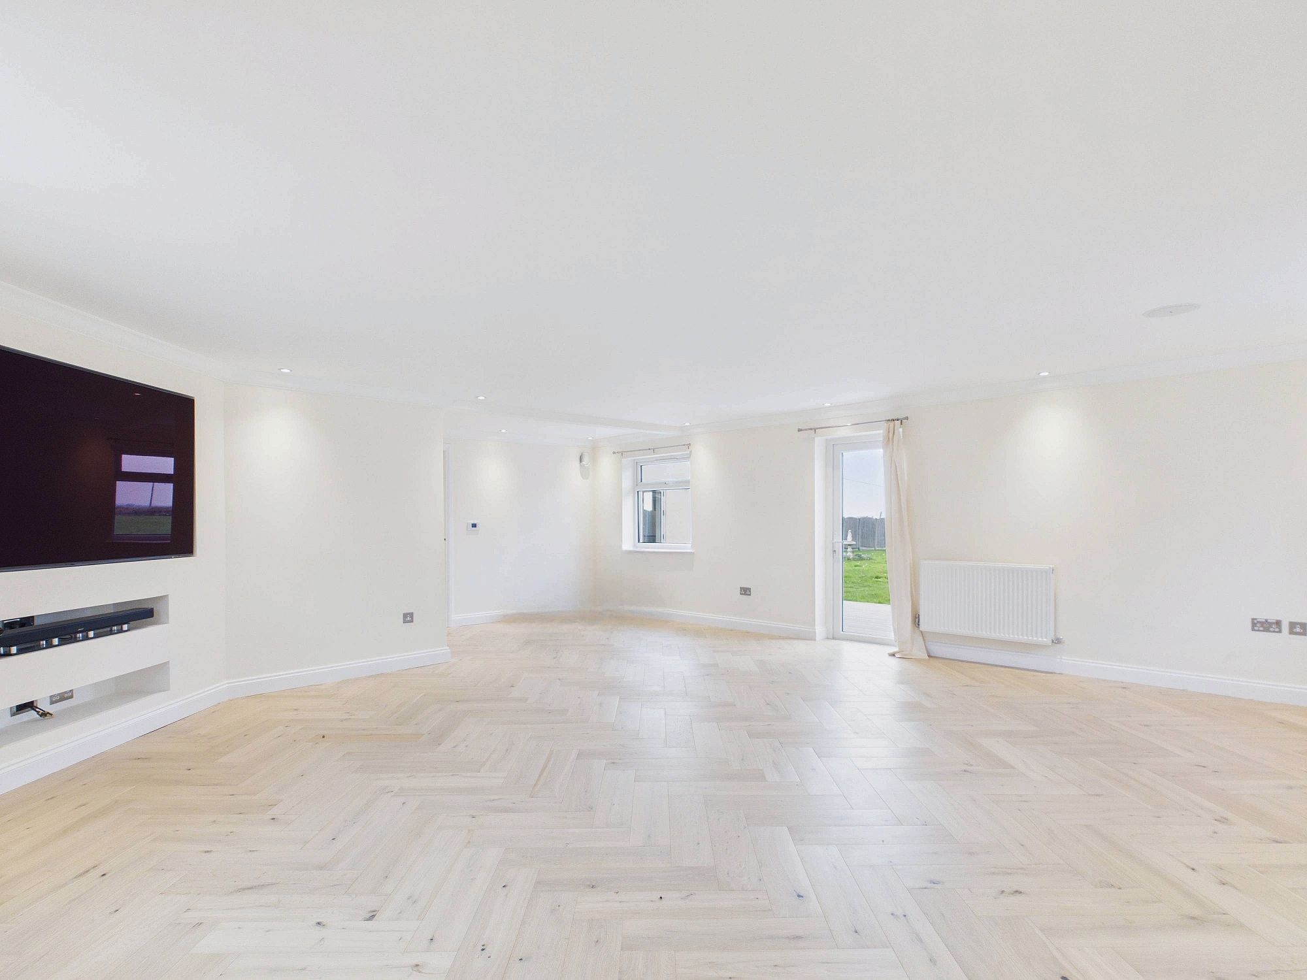
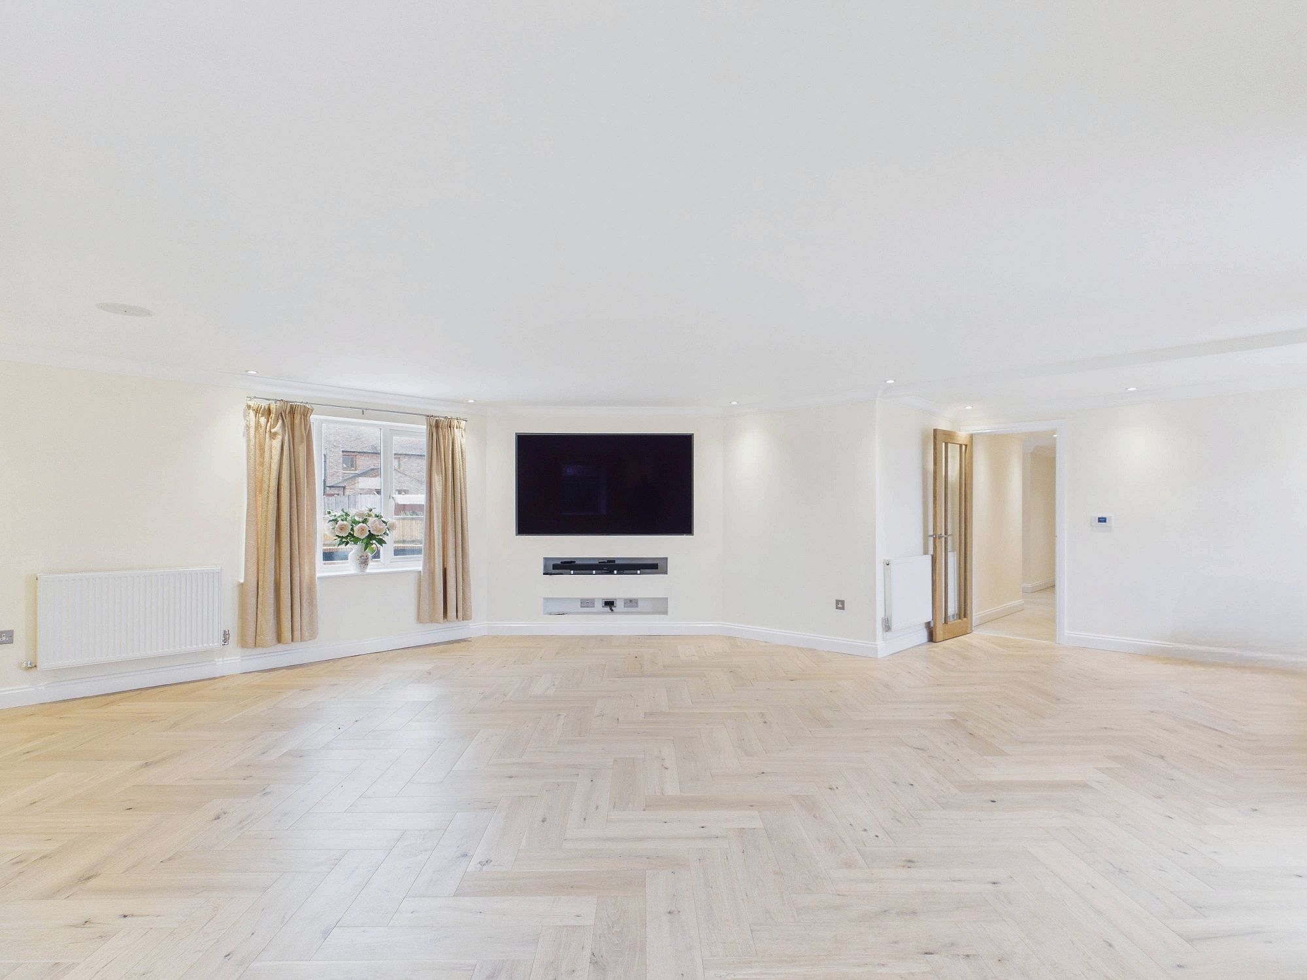
Lounge 24’5” x 20’6” (7.46m x 6.25m)
uPVC double glazed windows to front, side and rear, uPVC double glazed door to rear, 3 x wall mounted single panel radiators, coved ceiling with spotlights inset, oak herringbone flooring.
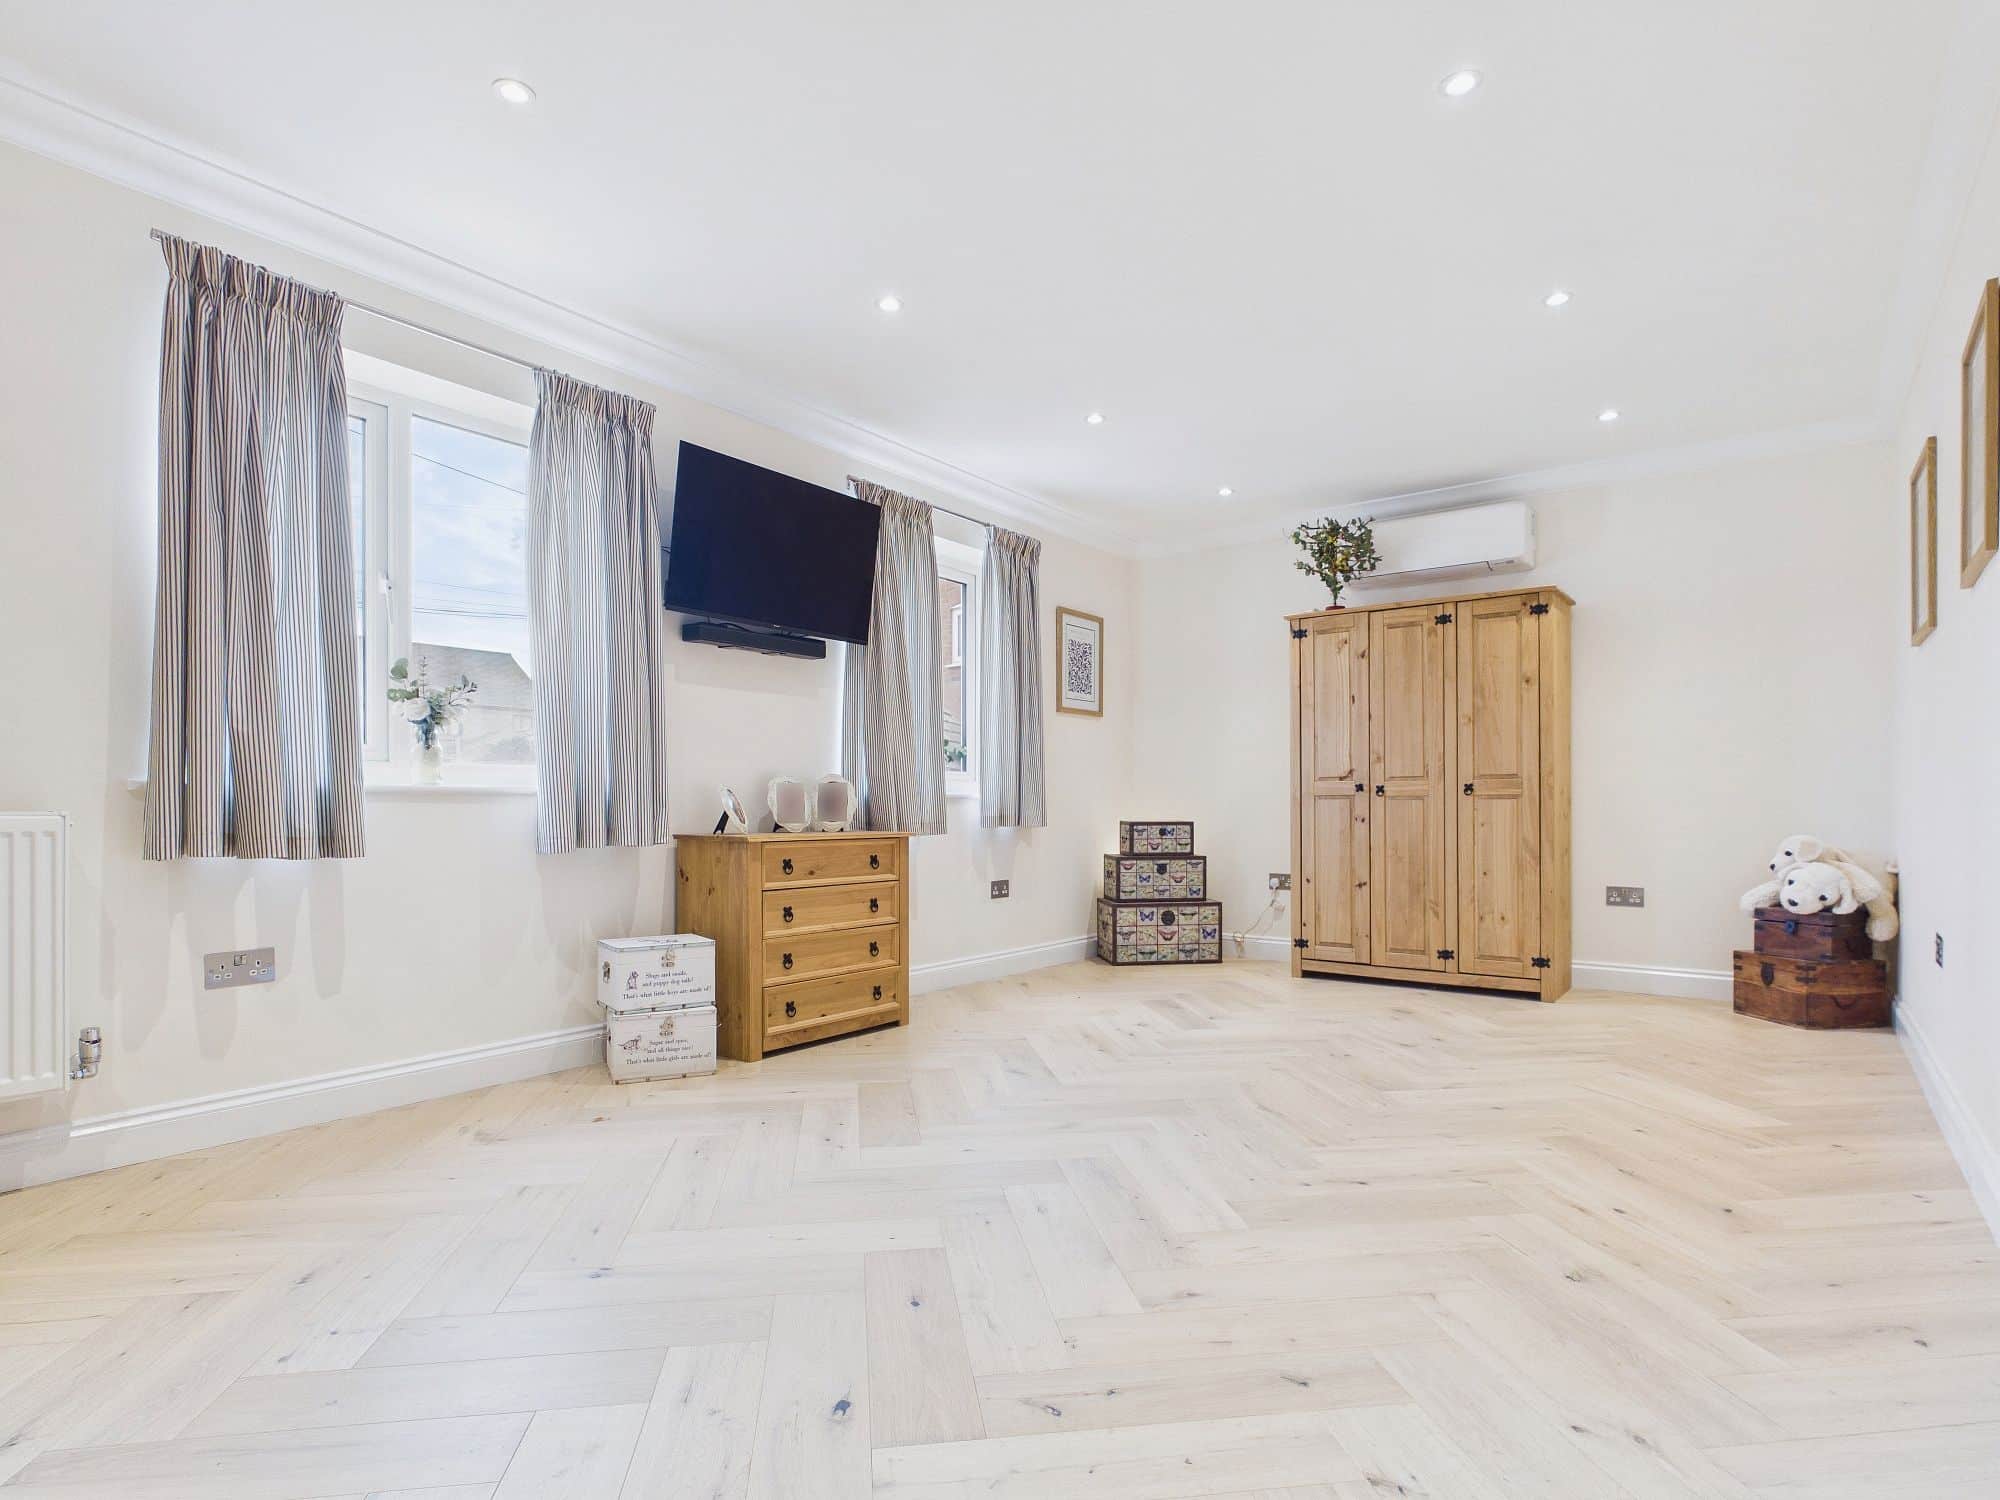
Bedroom Three 19’4” x 11’2” (5.90m x 3.42m)
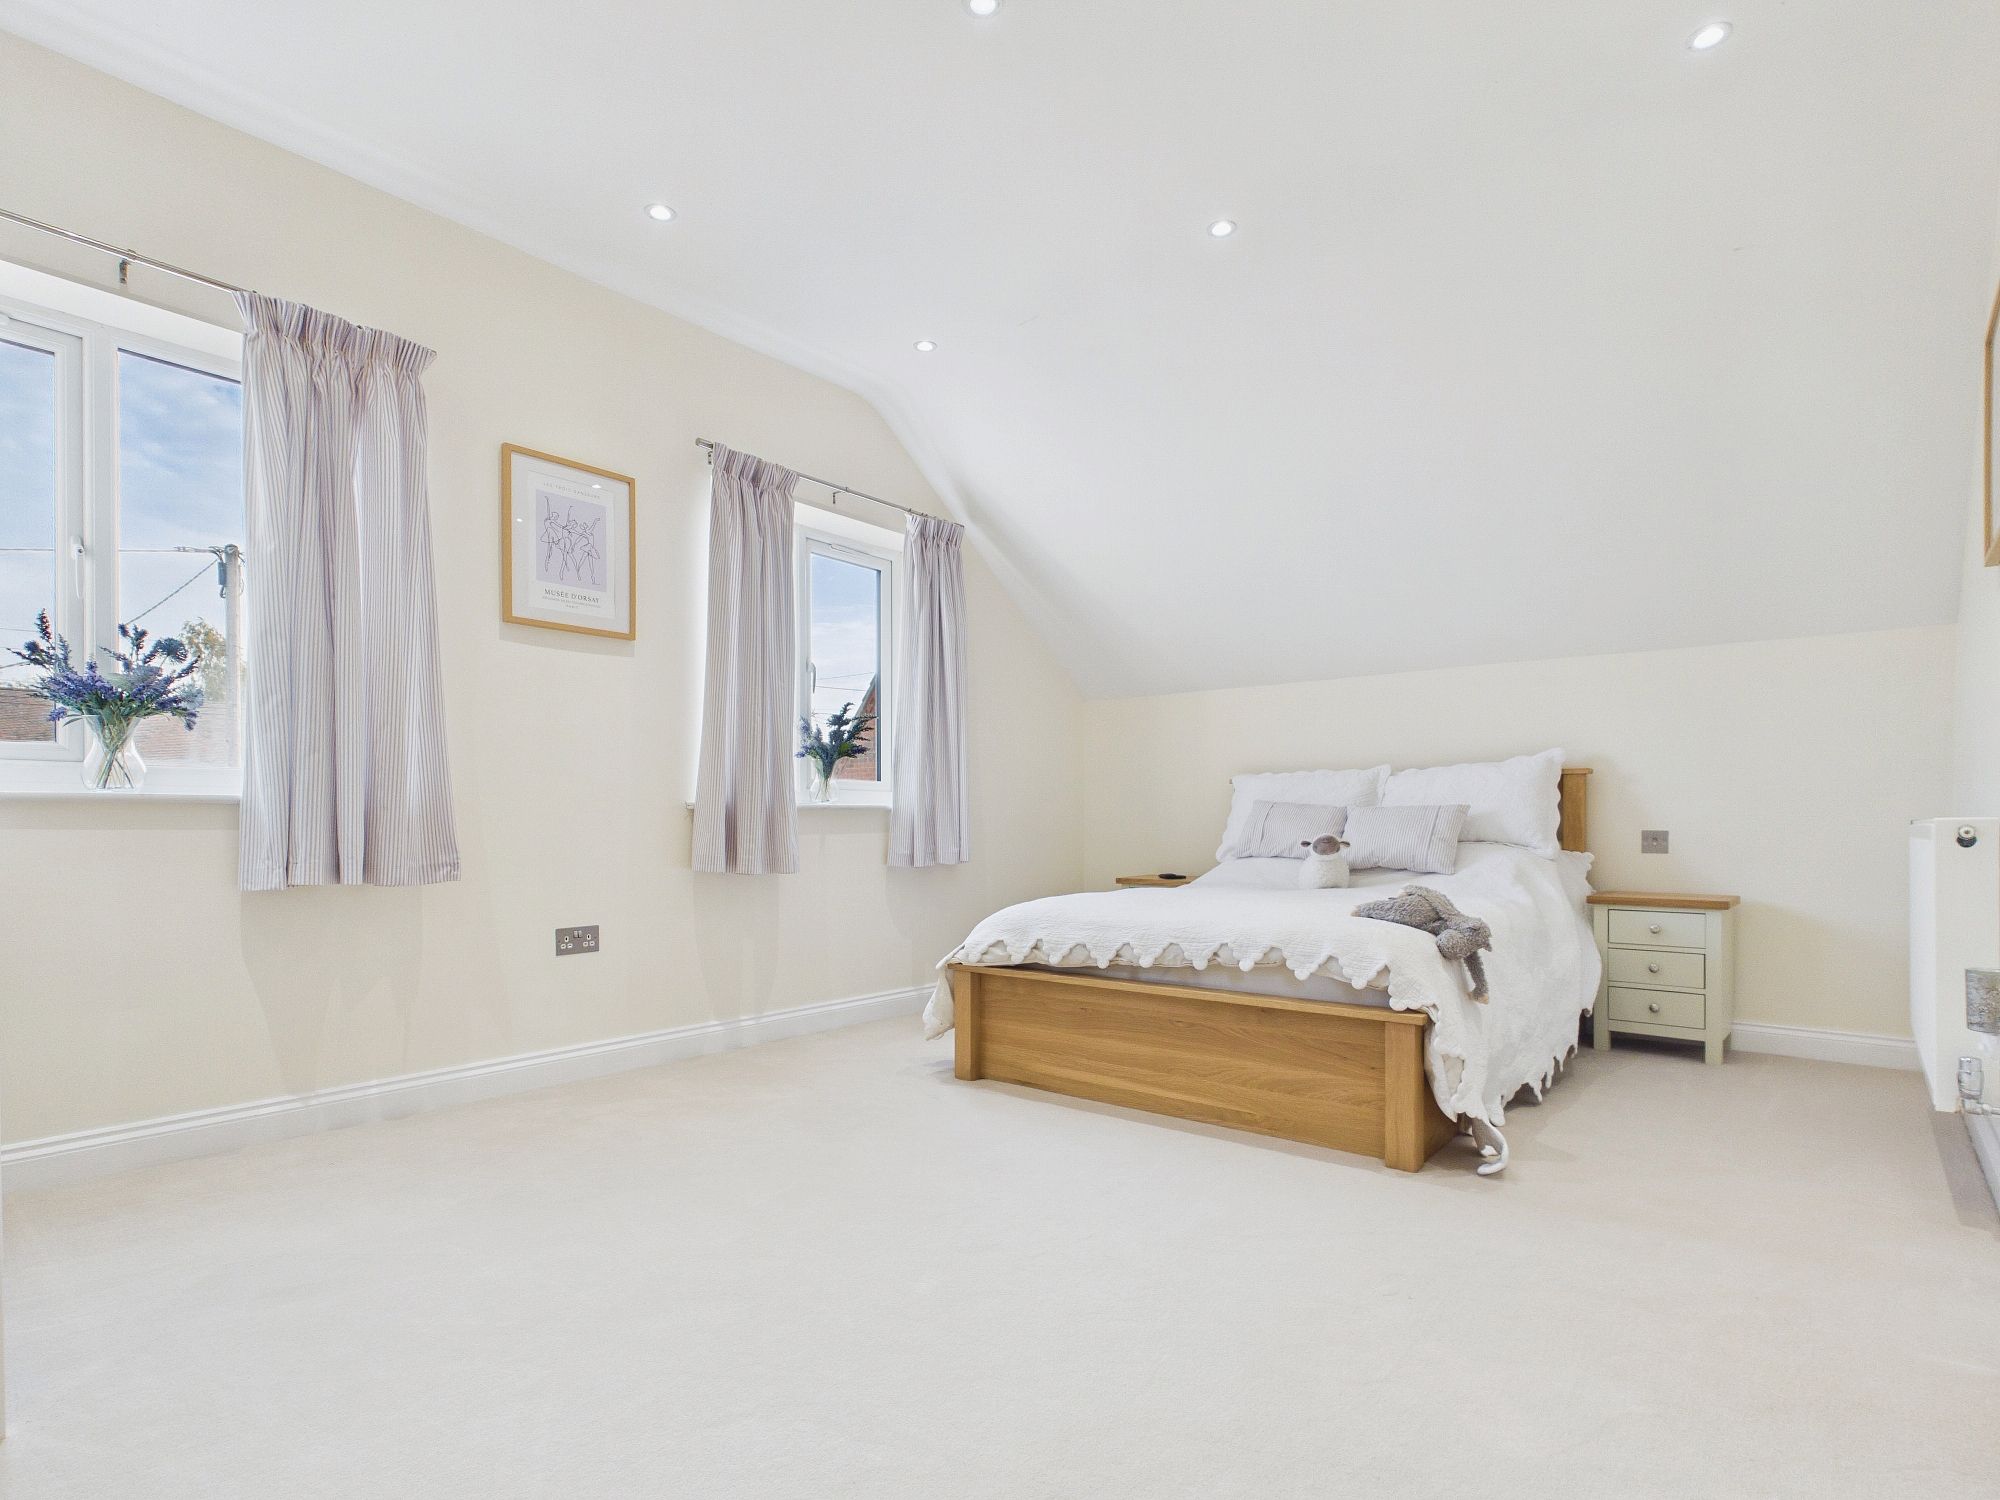
2 x uPVC double glazed windows to front, wall mounted double panel radiator, coved ceiling with spotlights inset, wall mounted air conditioning unit, oak herringbone flooring, door to:-
En-Suite
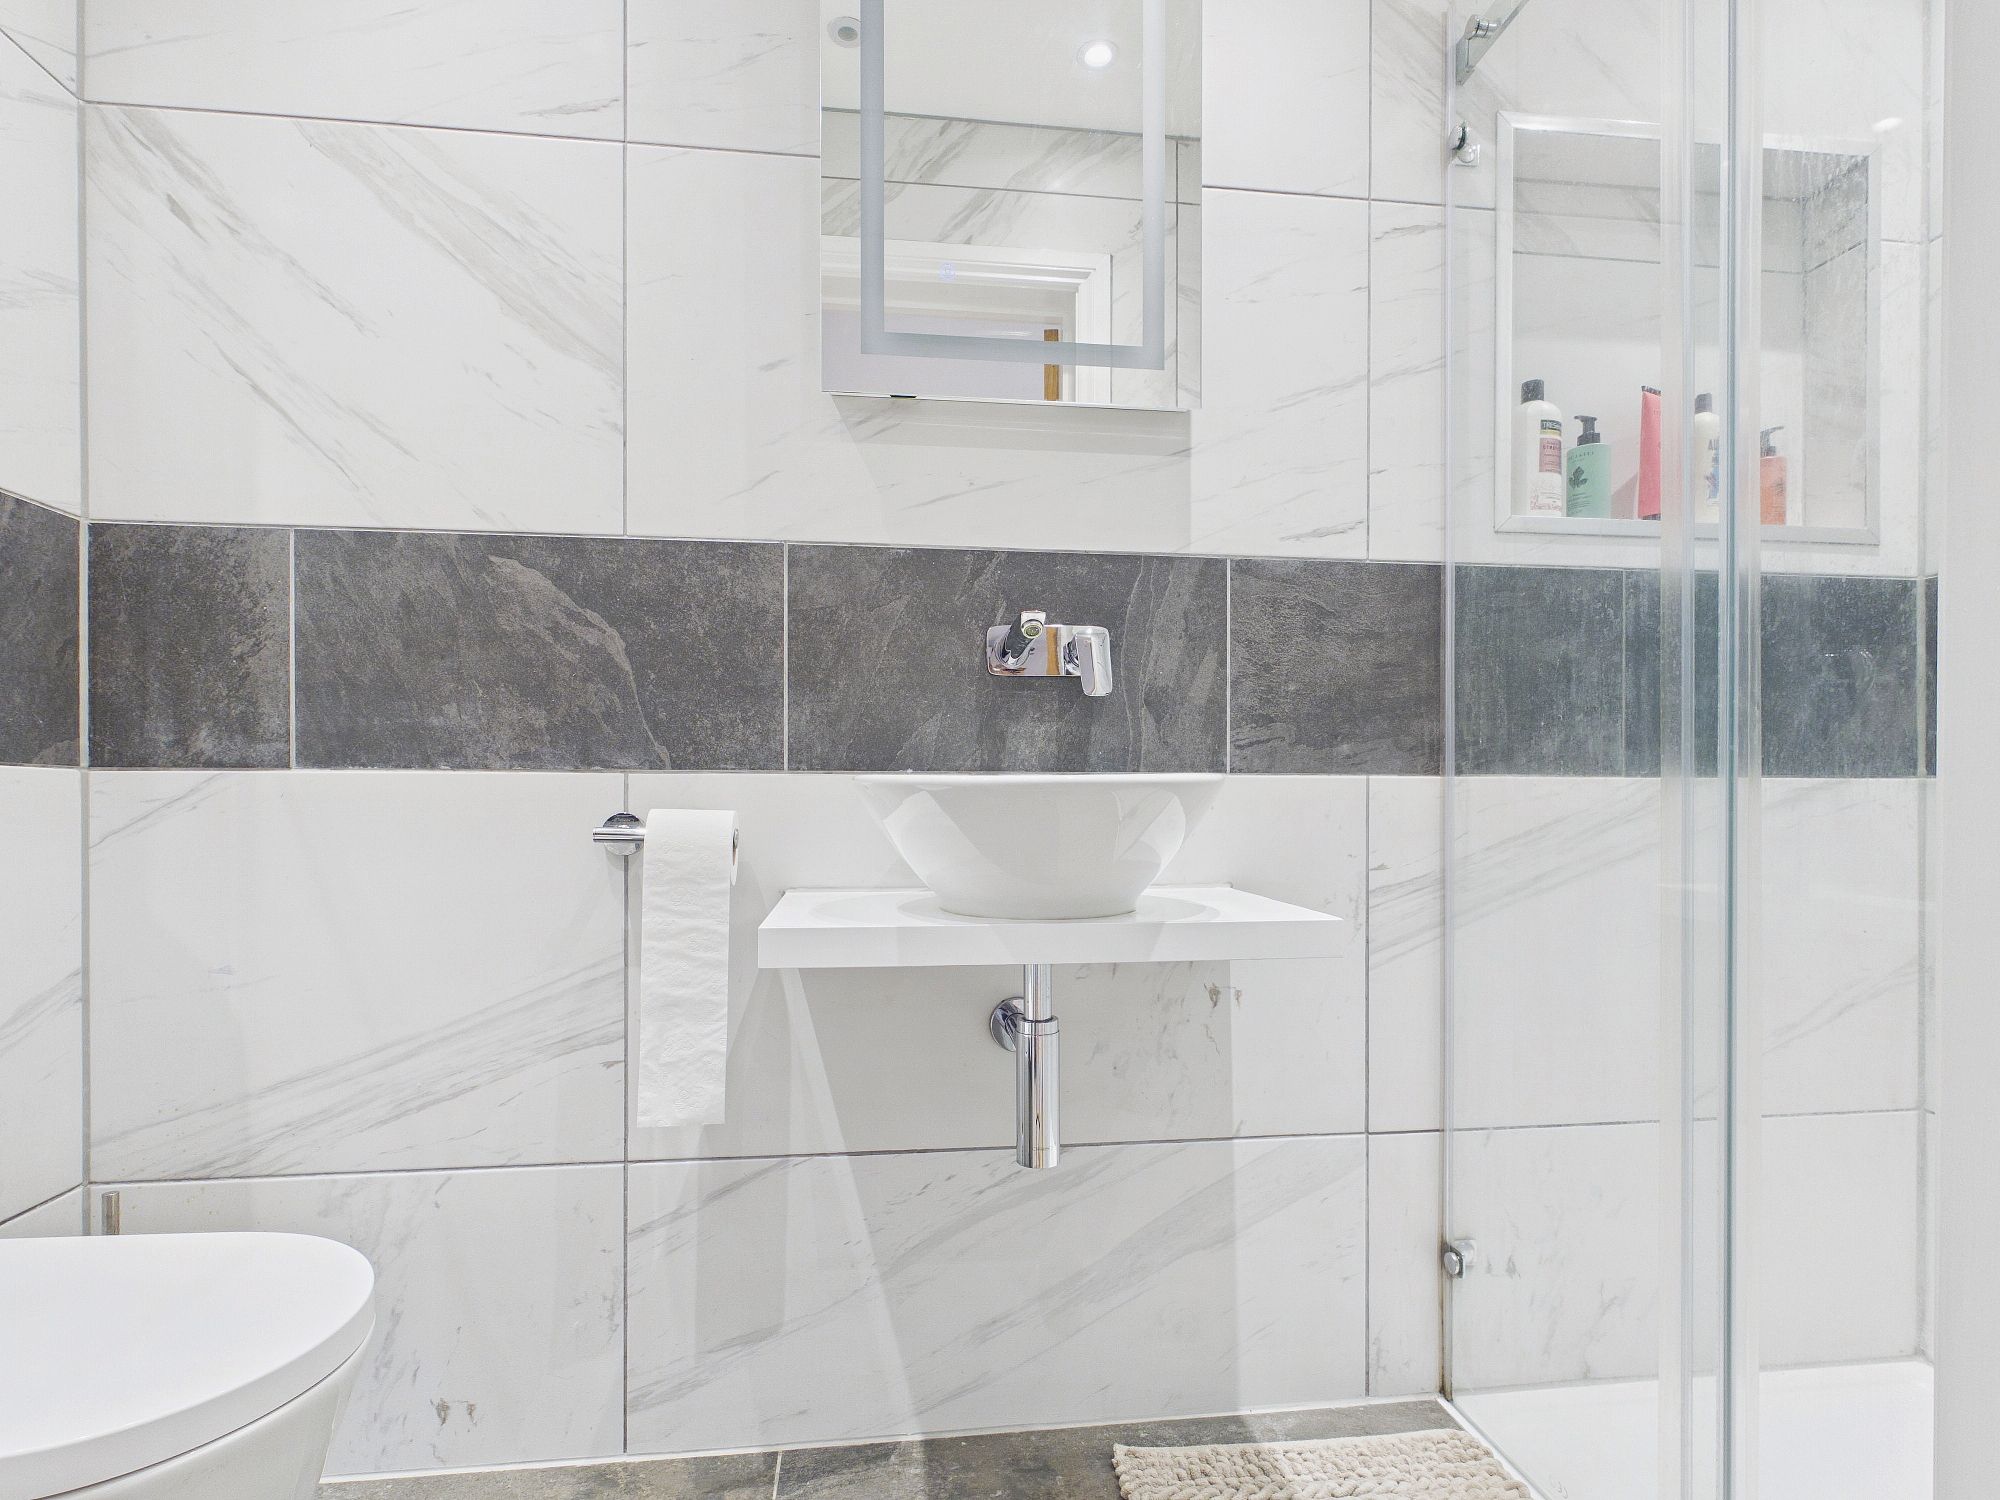
Wall mounted heated towel rail, shower cubicle with sliding glass door, concealed cistern w.c. with display shelving, circular handwash basin, tiled underfloor heating, tiled walls, ceiling spotlights, extractor and speakers.
Bedroom Four 12’3” x 10’1” (3.74m x 3.10m)
uPVC double glazed window to front, wall mounted single panel radiator, oak herringbone flooring, coved ceiling with spotlights inset.
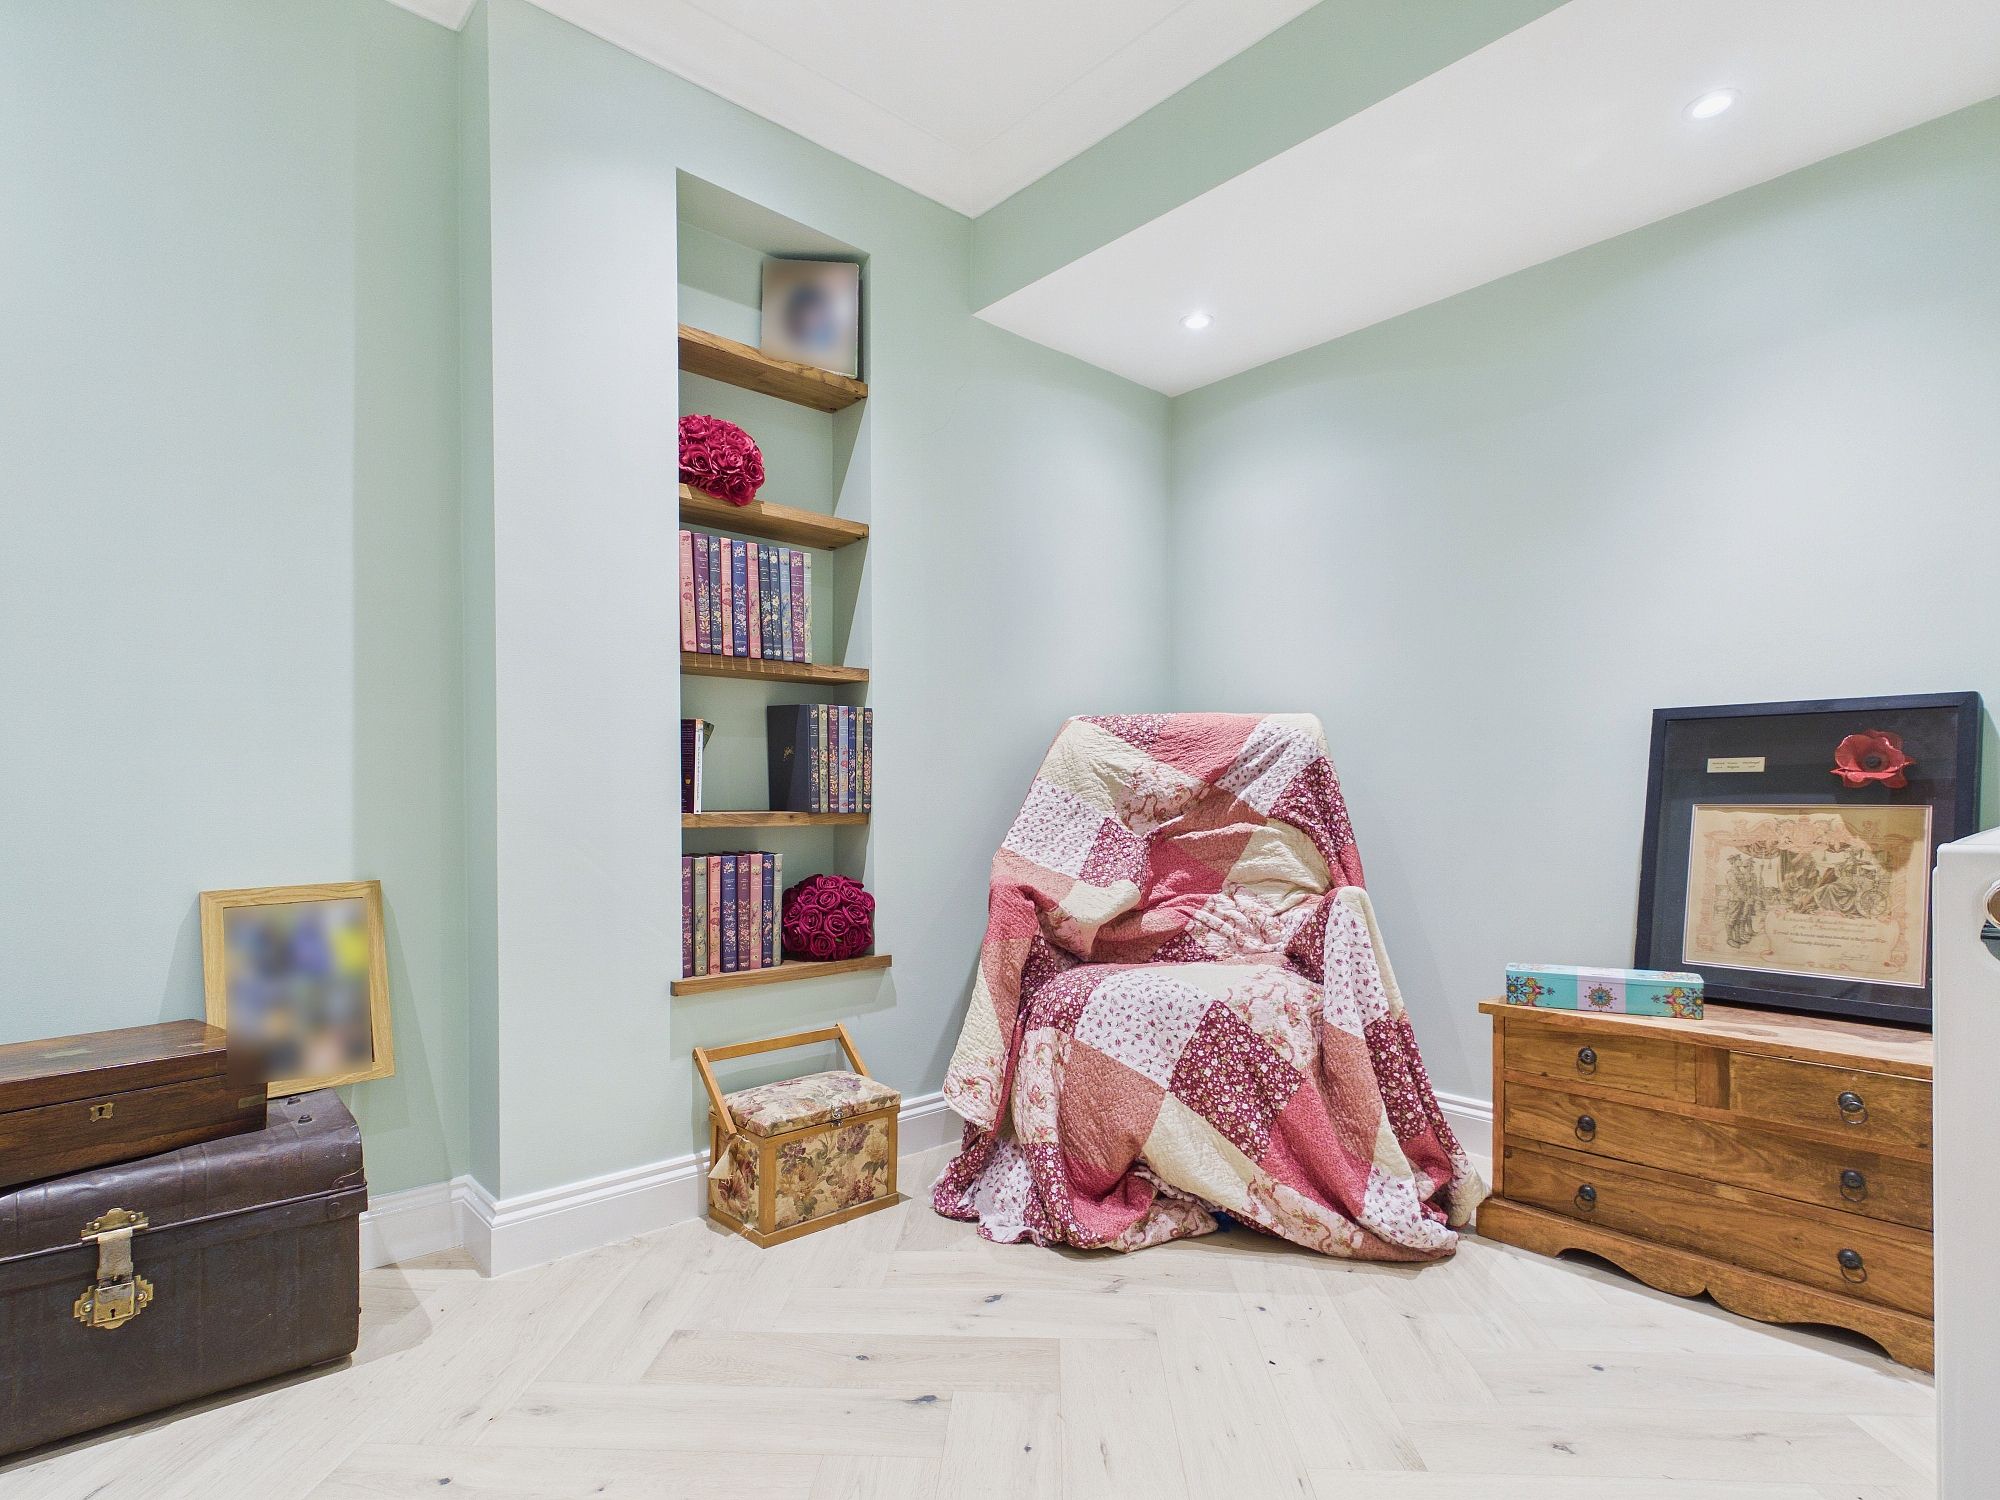
Office 10’4” x 6’6” (3.16m x 1.99m)
Wall mounted single panel radiator, oak herringbone flooring, coved ceiling with spotlights inset, built in bookshelf.
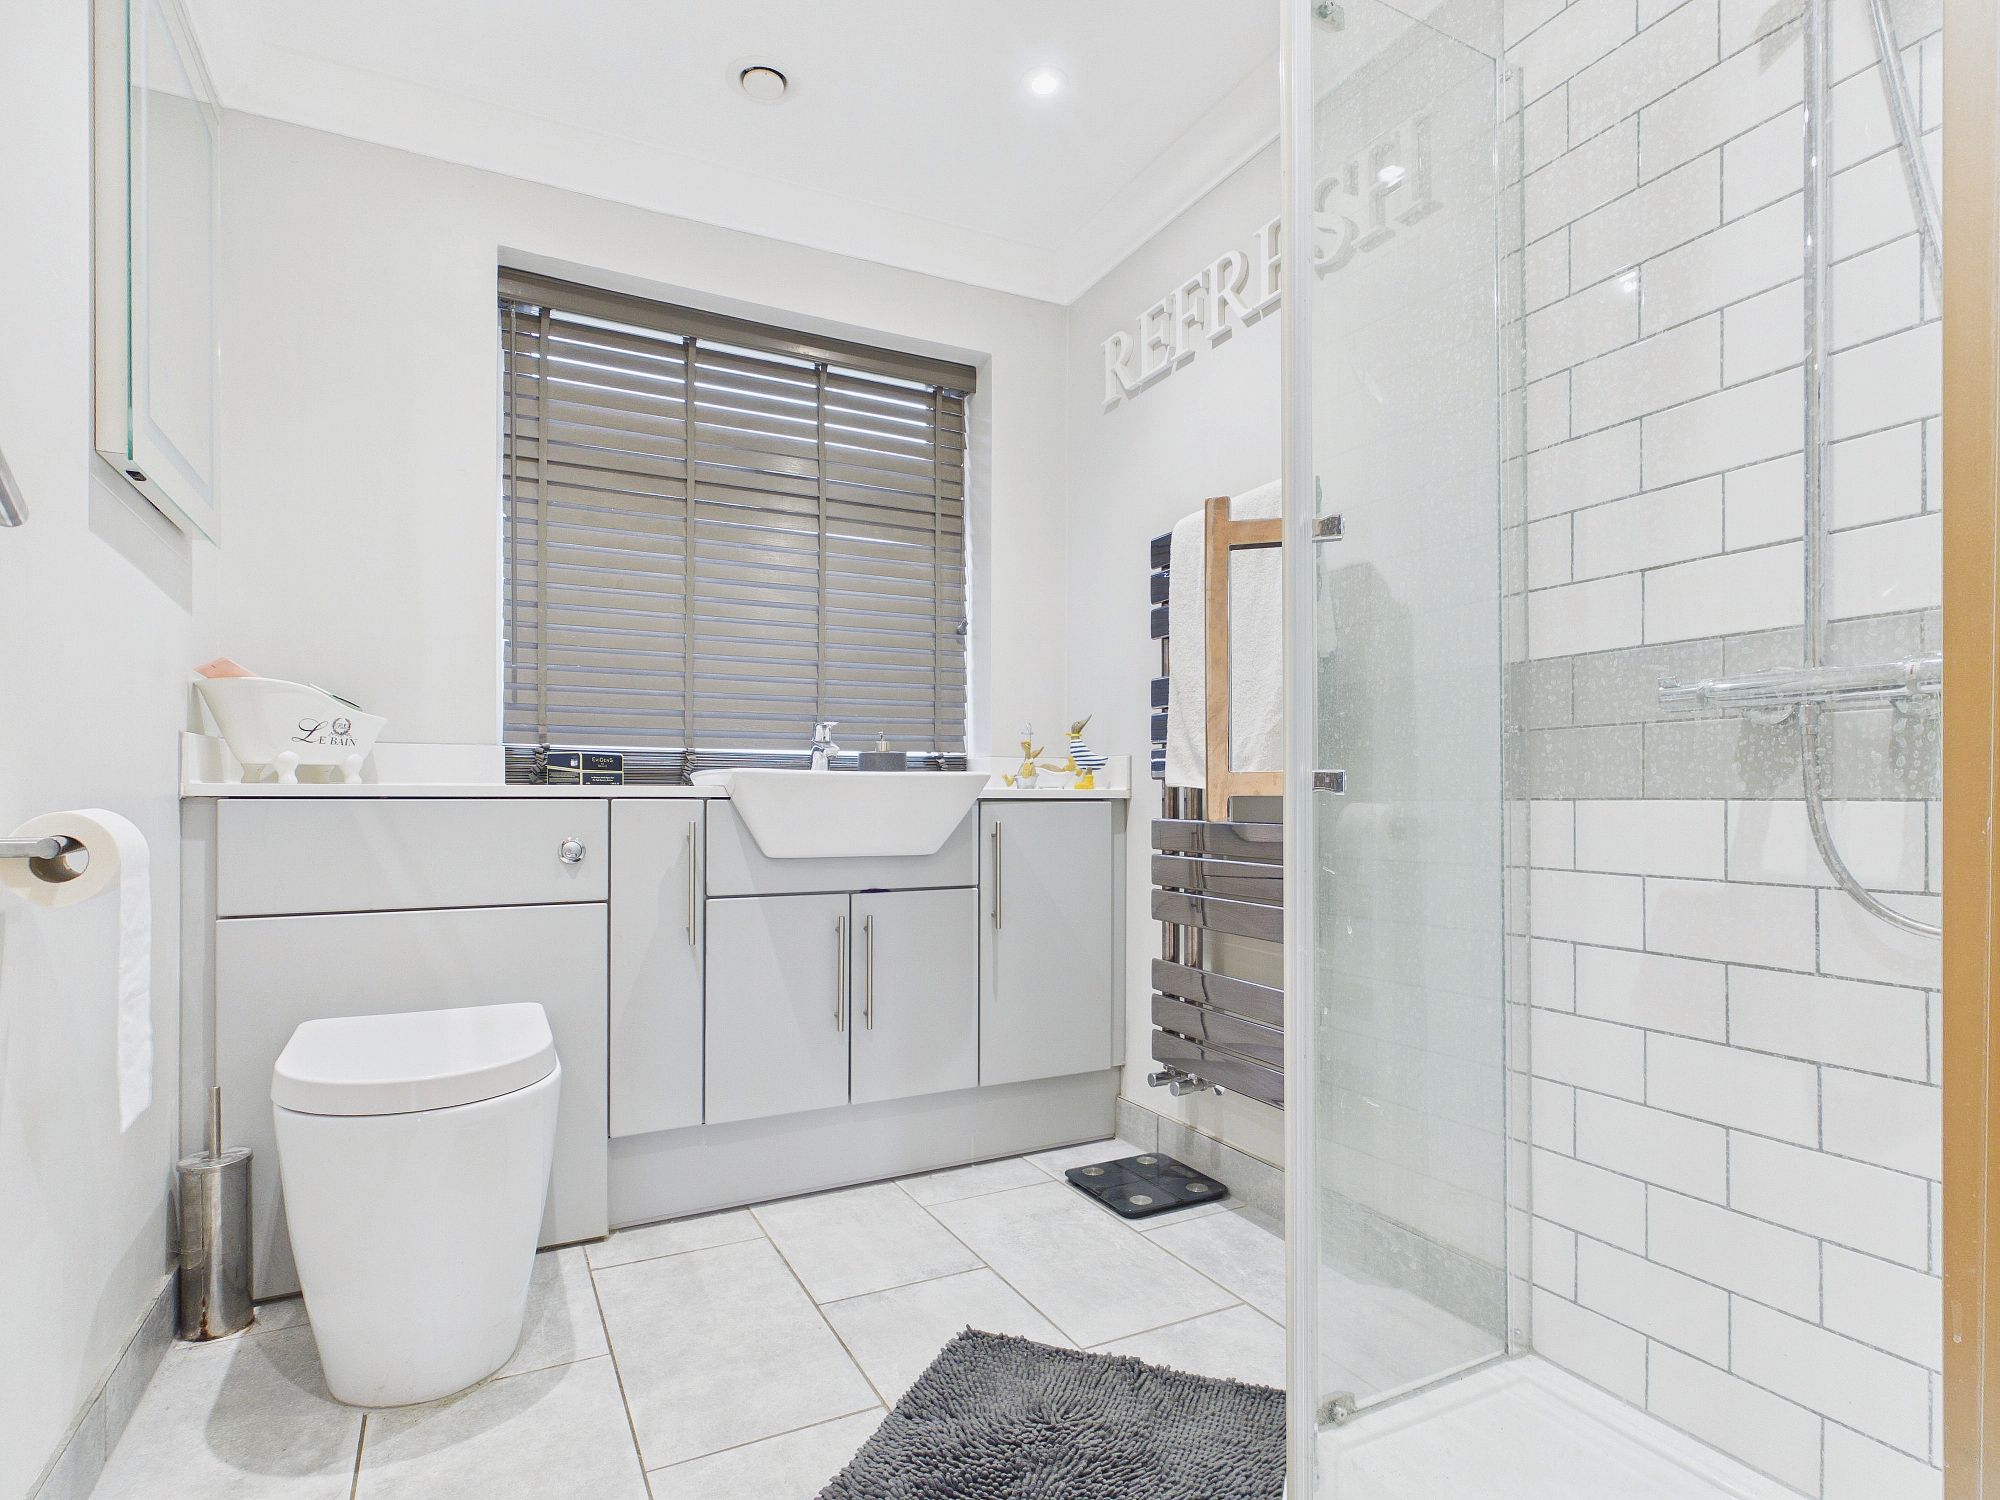
Shower Room
uPVC double glazed window to rear, wall mounted heated towel rail, corner shower cubicle, concealed cistern w.c. and handwash basin inset to vanity unit, tiled underfloor heating, coved ceiling with spotlights, extractor, speakers inset.
Galleried Landing
2 x Velux style windows to side, wall mounted radiator with decorative cover, ceiling spotlights, wall mounted air conditioning unit, doors to built in wardrobes, opening through to:-
Bedroom One 16’0” x 15’2” (4.88m x 4.64m)
3 x Velux style windows to side, wall mounted double panel radiators, ceiling spotlights, wall mounted air conditioning unit, door to built in wardrobes, opening through to:-
En-Suite
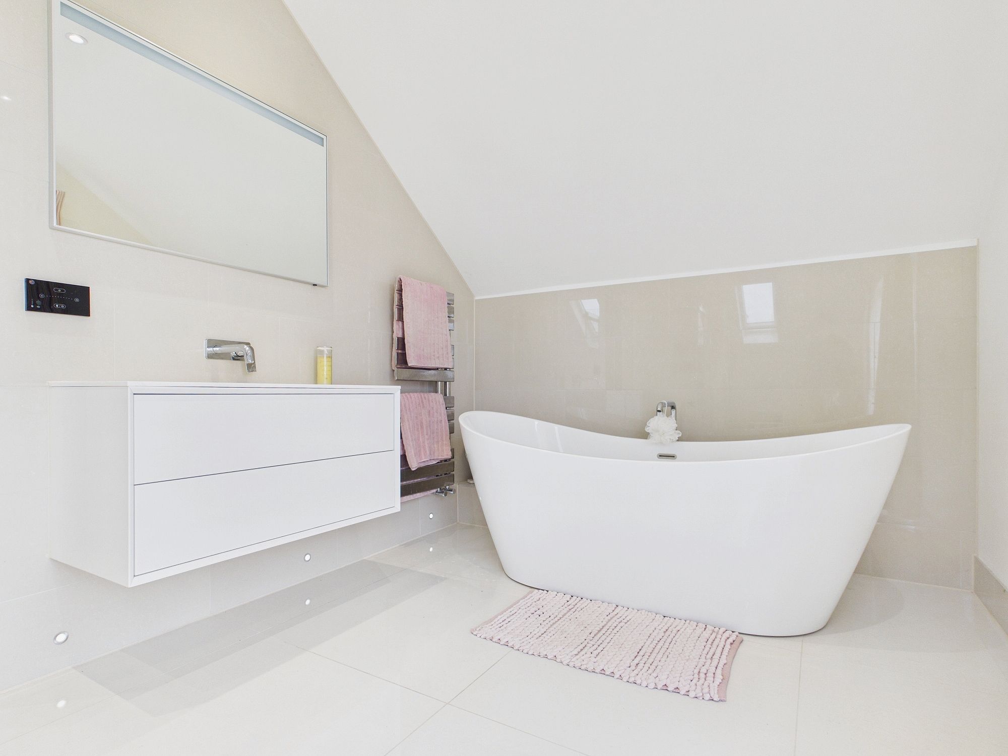
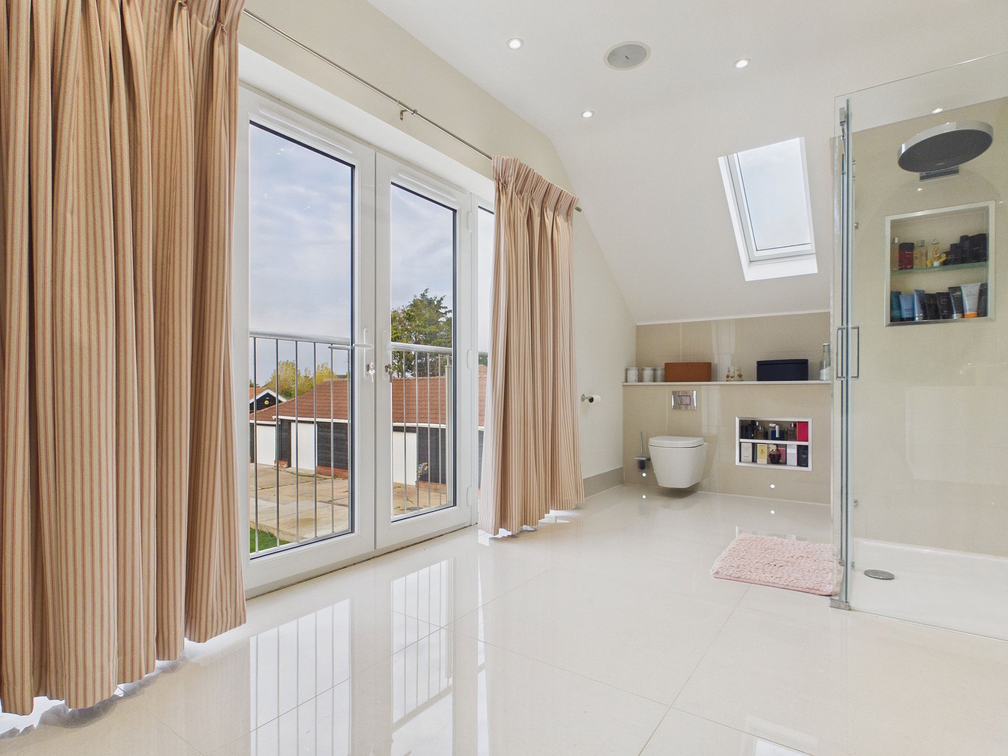
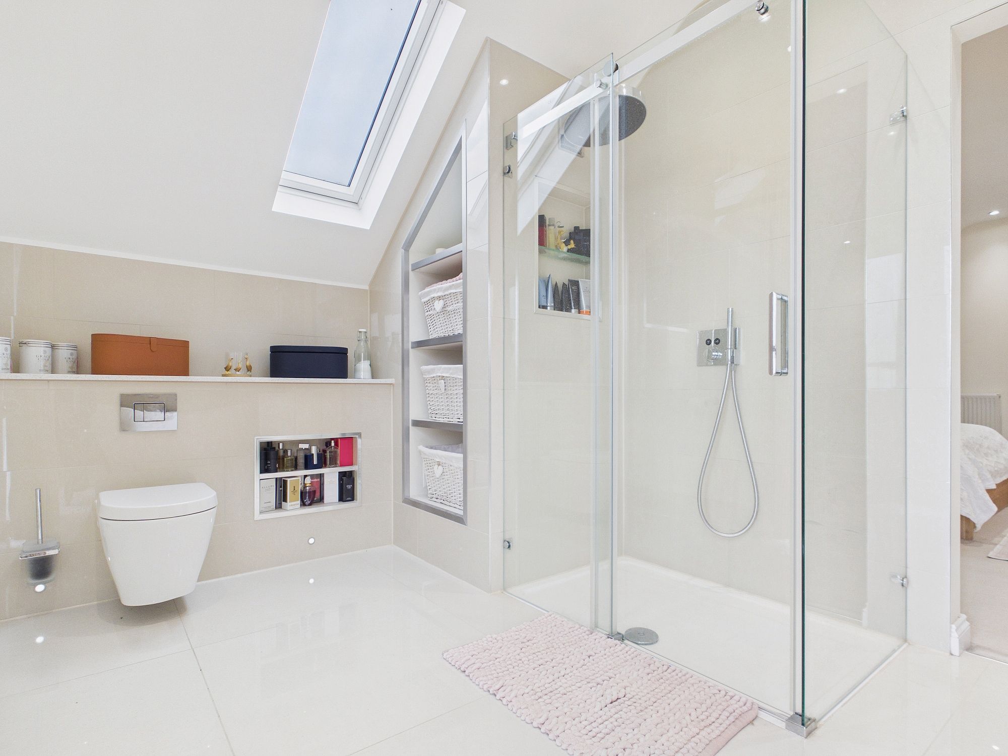
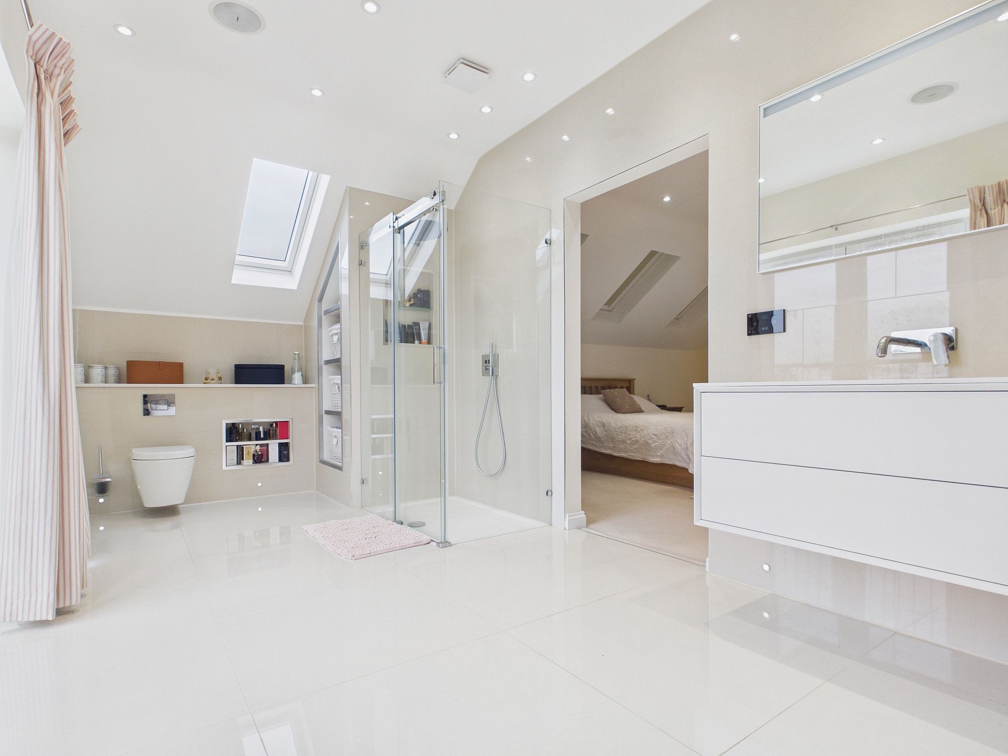
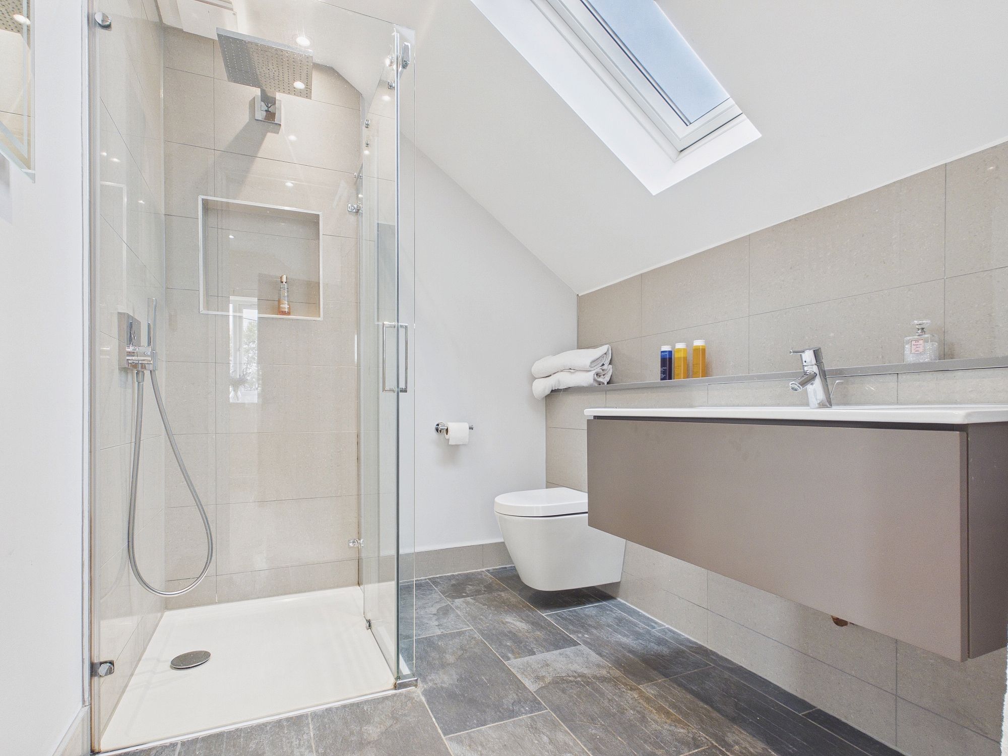
uPVC double glazed doors to rear with “Juliet” balcony, Velux style window to side free standing slipper bath, double shower cubicle, concealed cistern w.c., inset display shelving, handwash basin inset to vanity unit, tiled underfloor heating, wall mounted heated towel rail, ceiling spotlights with extractor and surround sound speakers inset.
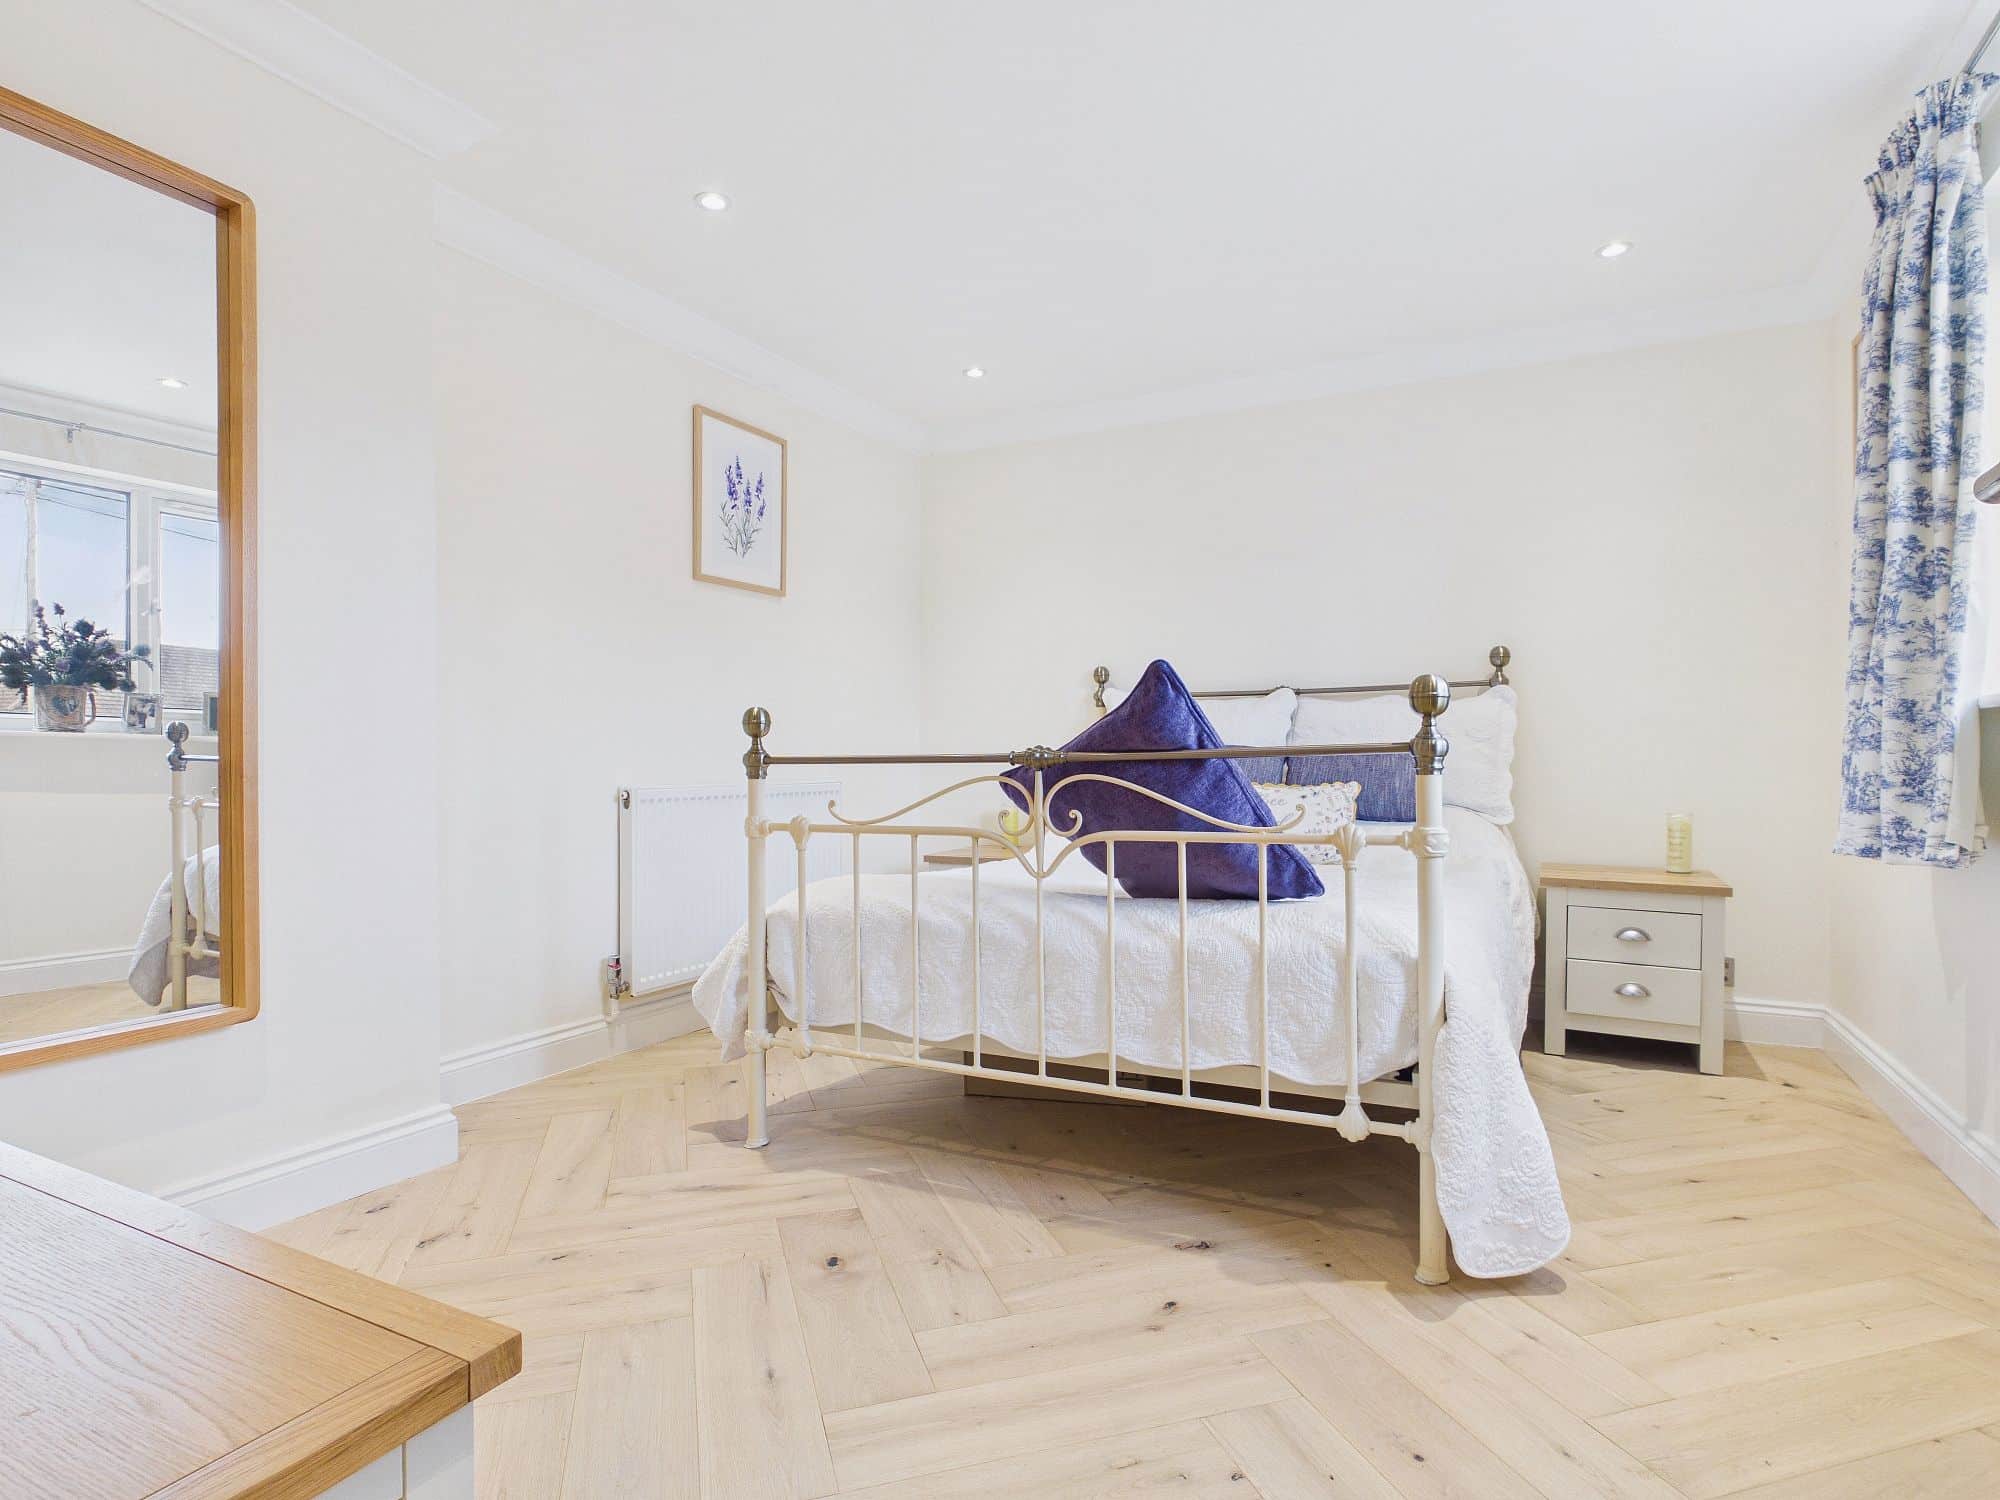
Bedroom Two 16’4” x 11’3” (4.99m x 3.43m)
2 x uPVC double glazed window to front, wall mounted double panel radiator, door to built in wardrobe, ceiling spotlights, door to:-
En-Suite
Velux style window to side, wall mounted heated towel rail, tiled underfloor heating, corner shower cubicle, concealed cistern w.c., handwash basin inset to vanity unit, ceiling spotlights, extractor and surround sound speakers.
Outbuildings
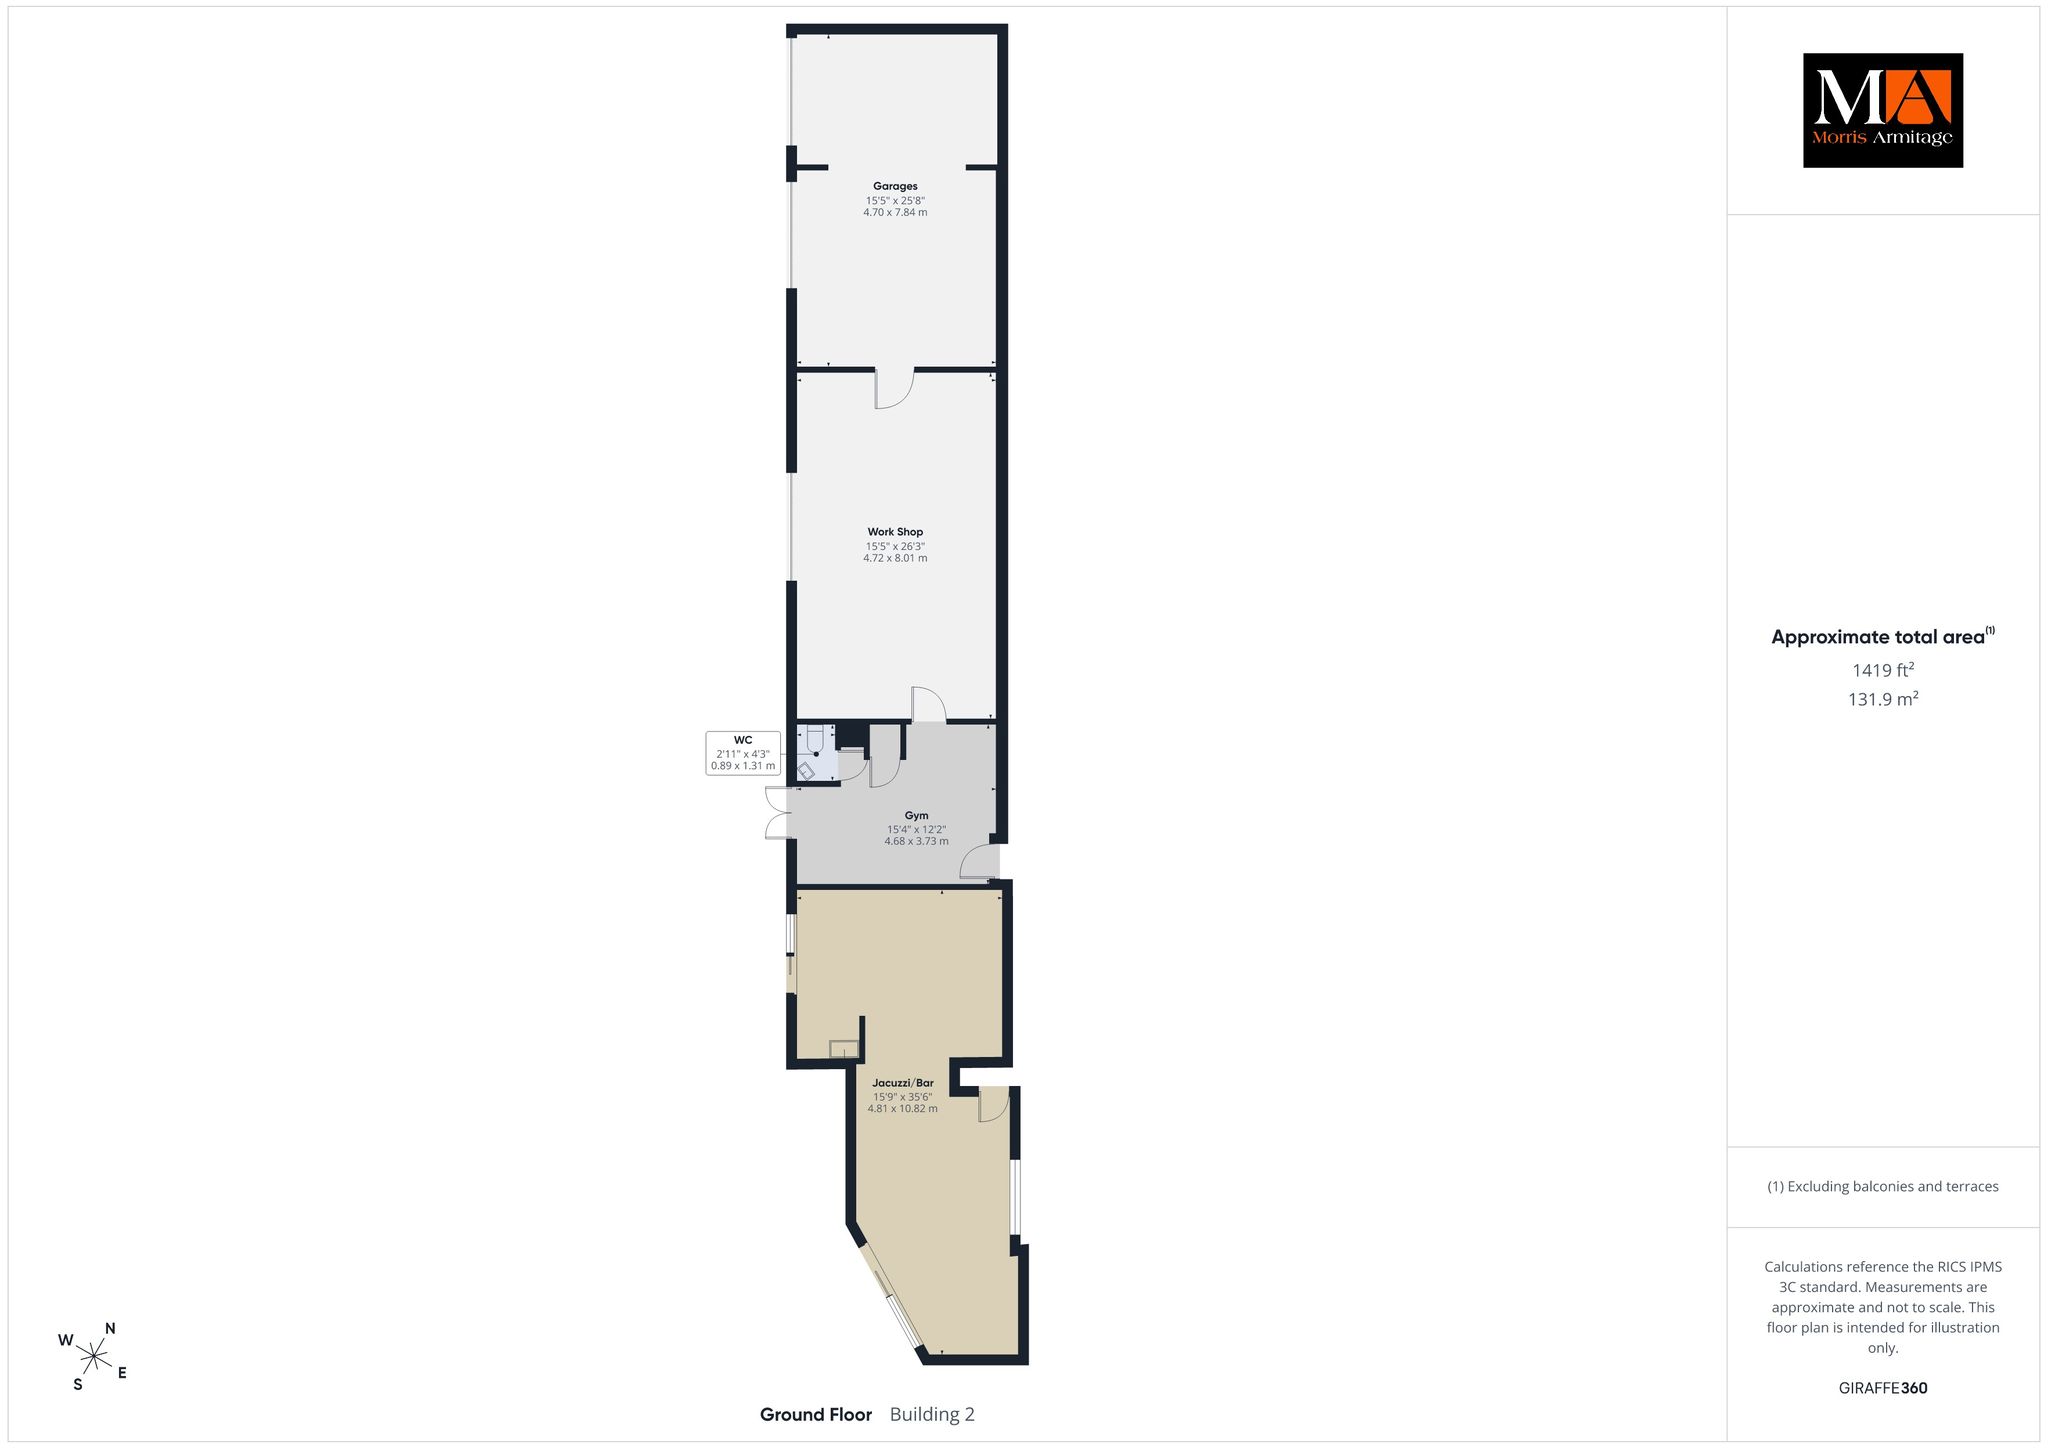
Jacuzzi/Bar 35’6” x 15’9” (10.82m x 4.81m)
Power light/ fully enclosed bar, laminate flooring, jacuzzi, decking with external shower.
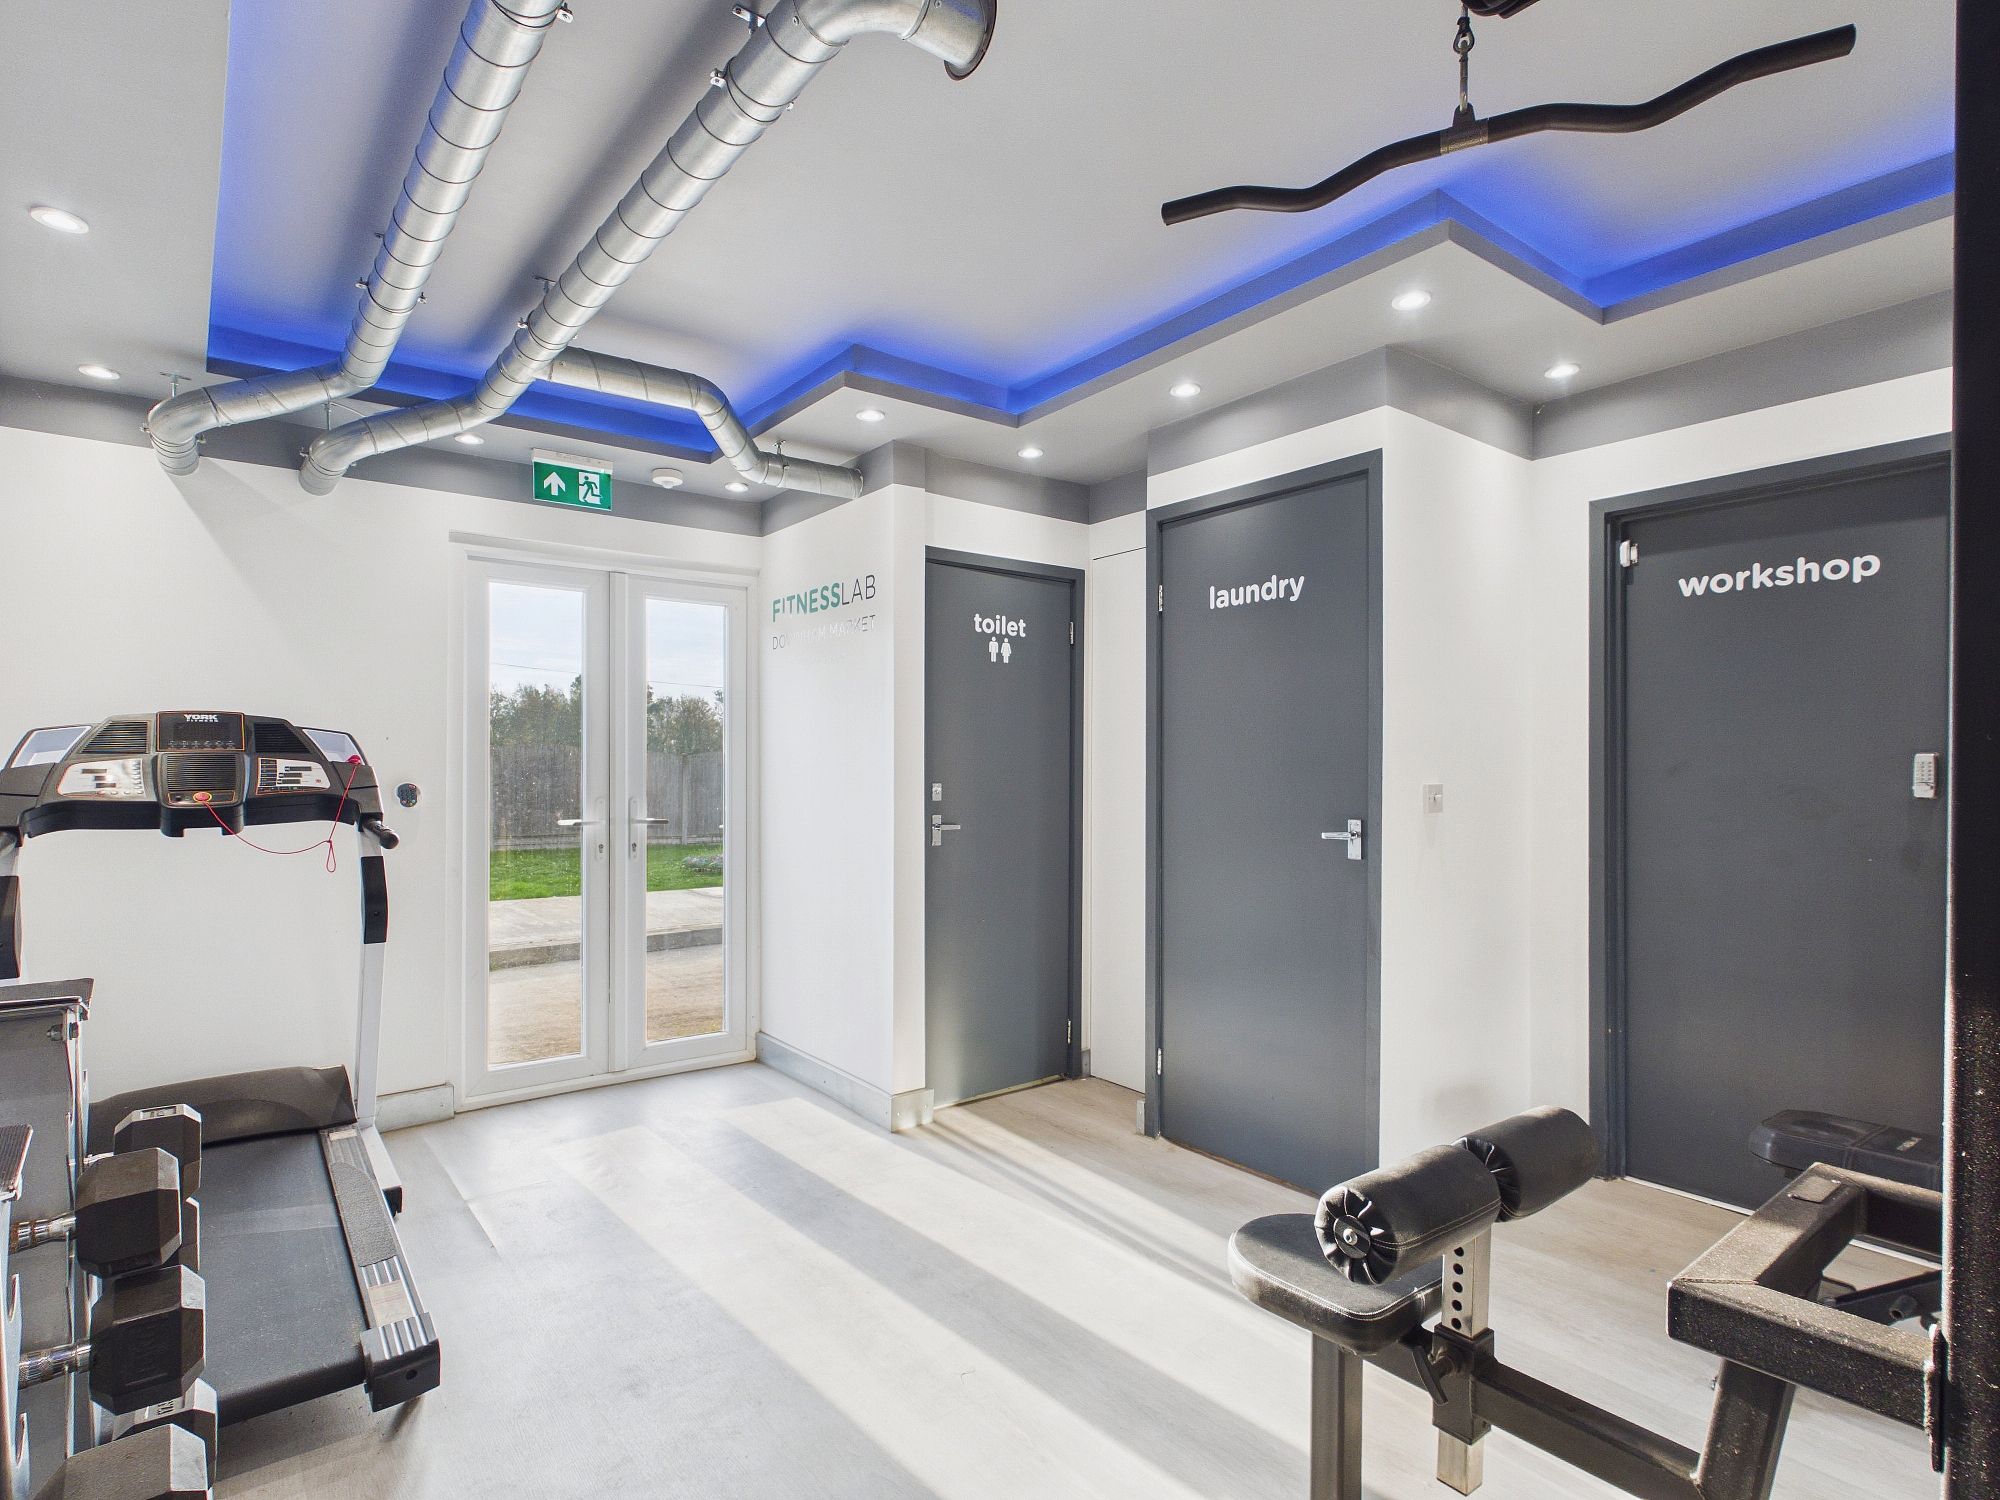
Gym 15’4” x 12’2” (4.68m x 3.73m)
LVT style flooring, door to w.c., door to laundry with space for washing machine, tumble drier, ceiling spotlights, door to:-
Workshop 26’3” x 15’5” (8.01m x 4.72m)
Laminate style flooring, power and light, electric roller door to side, door to:-
Show Room
Laminate style flooring, electric roller door to side, power and light, opening through to further show room with another electric roller door.
Outside
The front of the property has a drive in and out driveway laid to shingle providing off road parking for several vehicles. A further driveway to the side is owned by the neighbouring property but there is vehicular access to the rear garages and grounds. The rear garden is mainly laid to lawn, enclosed by fencing and also gives access to all outbuildings.
Services:
The property has LPG central heating and sceptic tank for drainage/sewerage.