Please complete the form below and a member of staff will be in touch shortly.
No problem, our trusted advisors are waiting to help you value your home and get started finding eager buyers.
Please complete the form below and a member of staff will be in touch shortly.
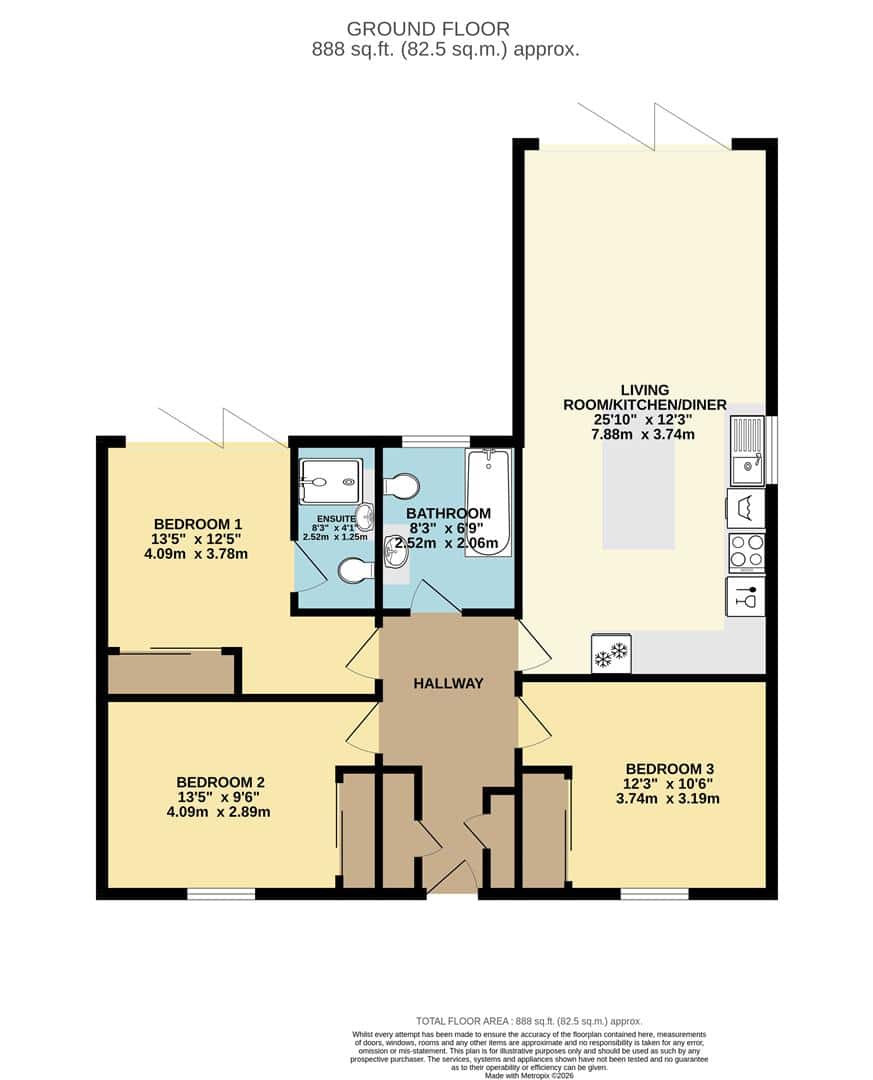
Hallway
Built in storage with doors leading to all rooms.
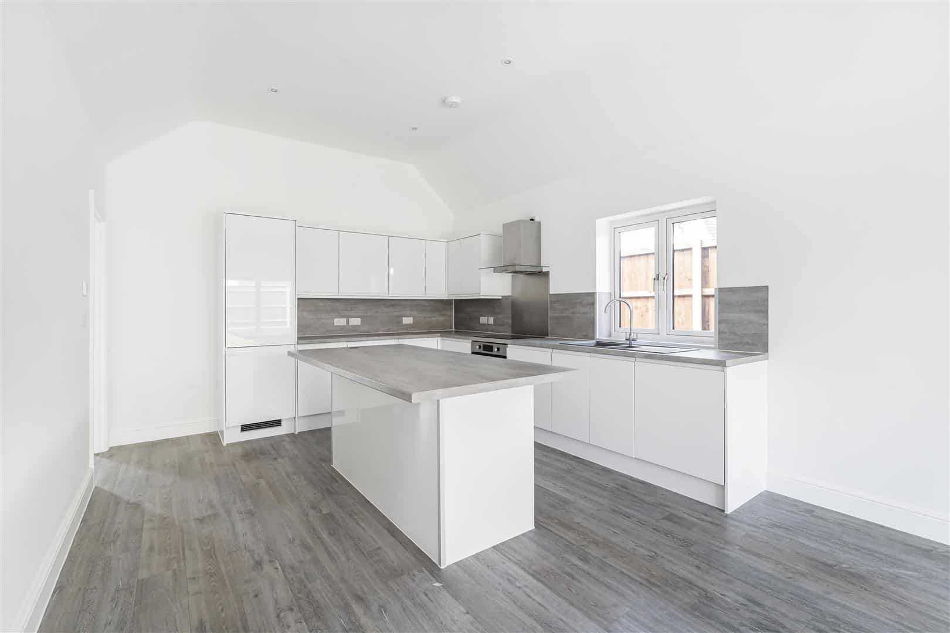
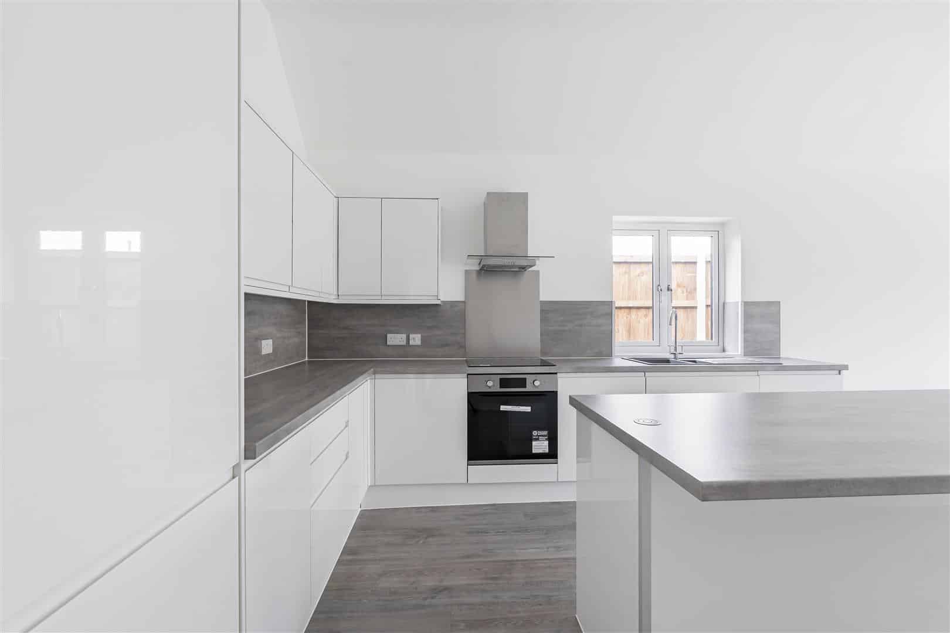
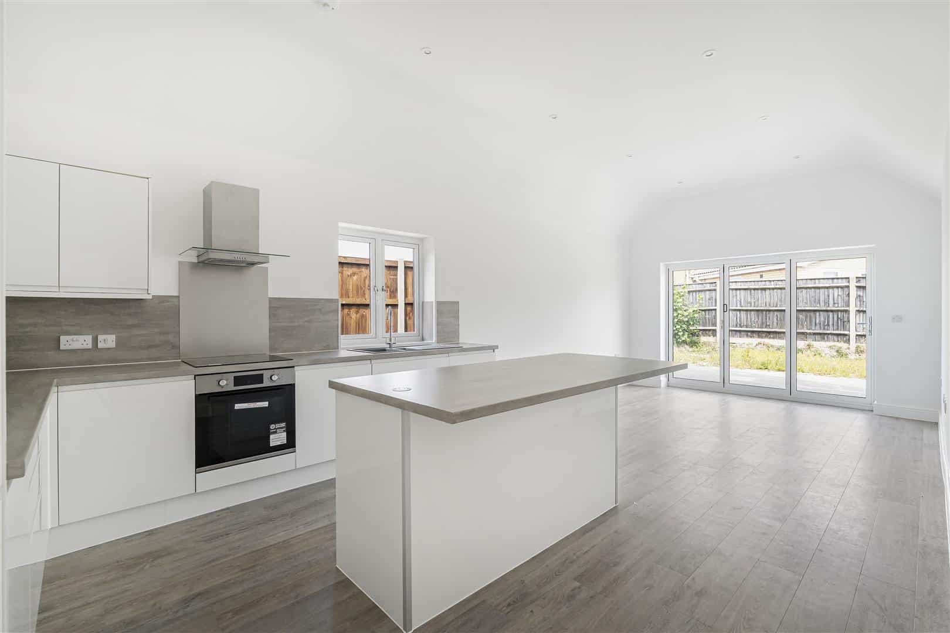
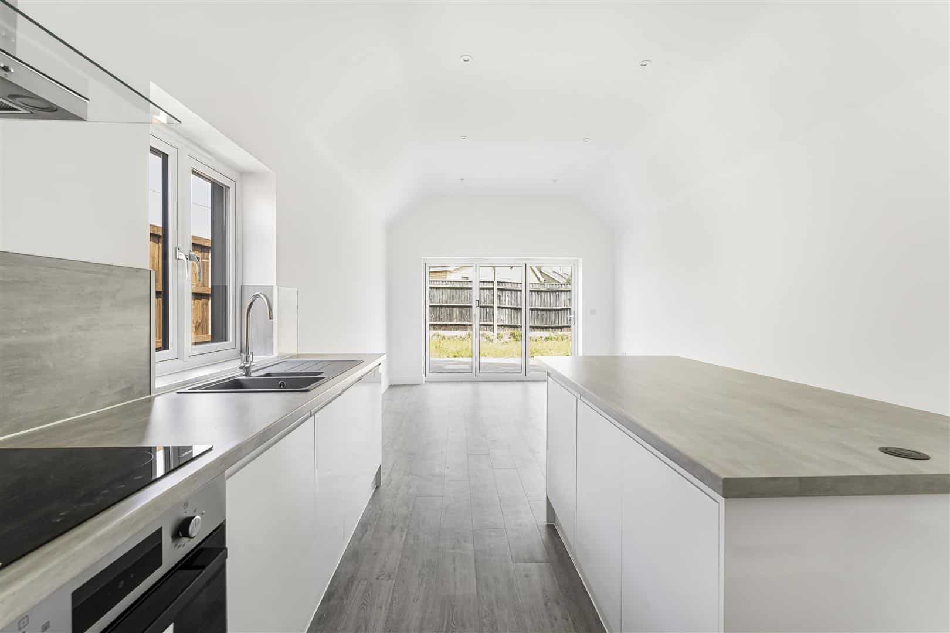
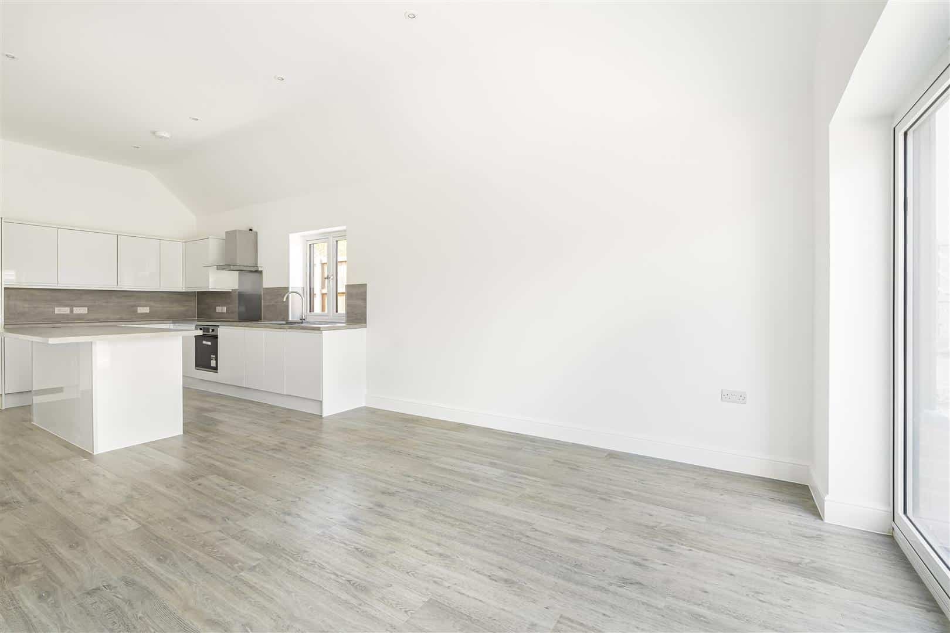
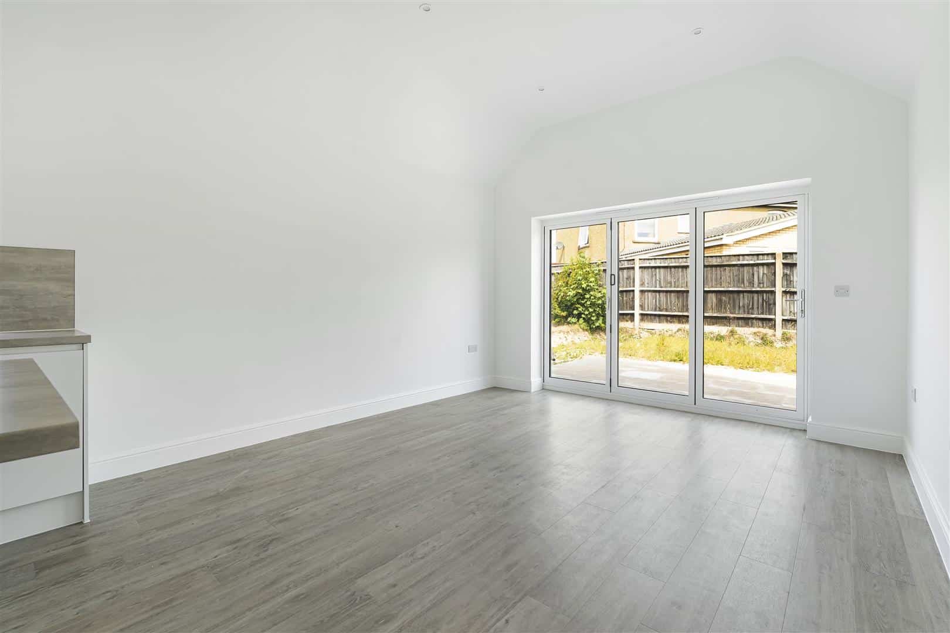
Living room/Kitchen/Diner 7.88 x 3.74 (25'10" x 12'3")
Contemporary range of matching eye and base level cupboards with composite worktop over. Composite sink and drainer with mixer tap over. Lamona integrated oven with induction hob and stainless steel splashback and extractor over. integrated dishwasher, washing machine and fridge/freezer. LVT wood flooring. Underfloor heating. Bi-folding doors to garden. Window to side aspect and bi-fold doors leading to rear aspect.
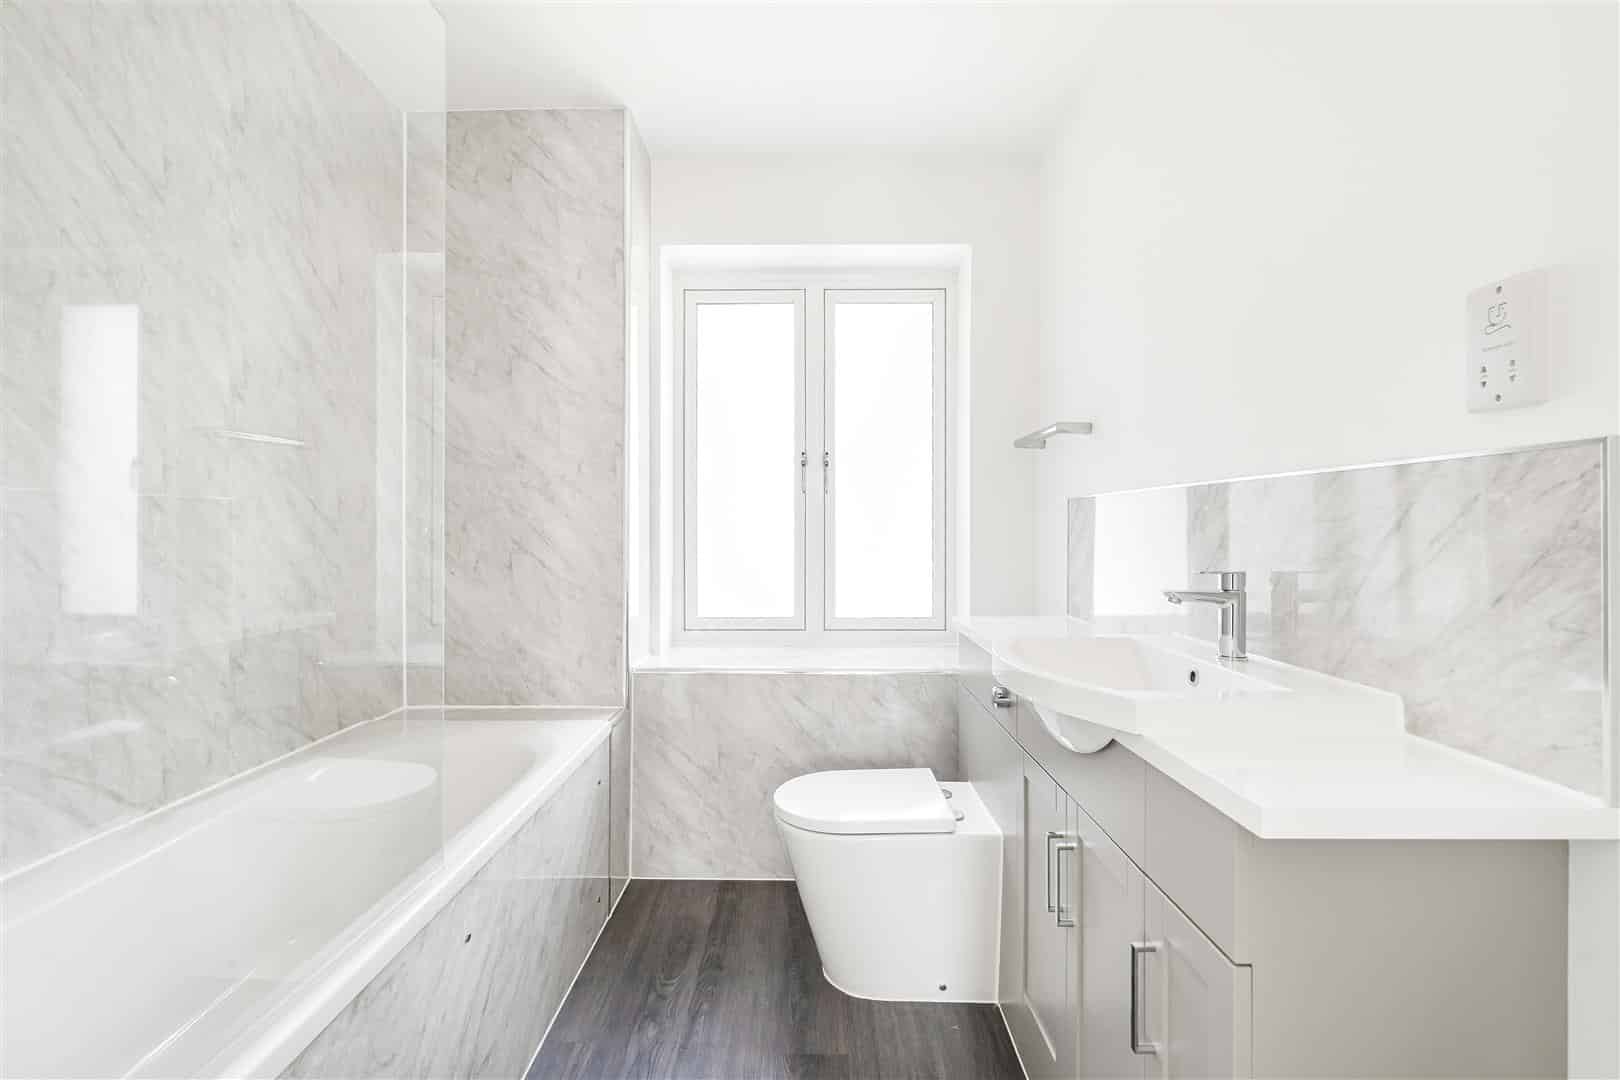
Bathroom 2.52 x 2.06 (8'3" x 6'9")
Contemporary white suite comprising low level, concealed cistern, W.C., inset hand basin with mixer tap over, bespoke built-in cabinets under and composite work top and panelled bath with mixer tap and wall mounted shower over. Fitted with attractive splashback panelling to wet areas. LVT wood flooring.
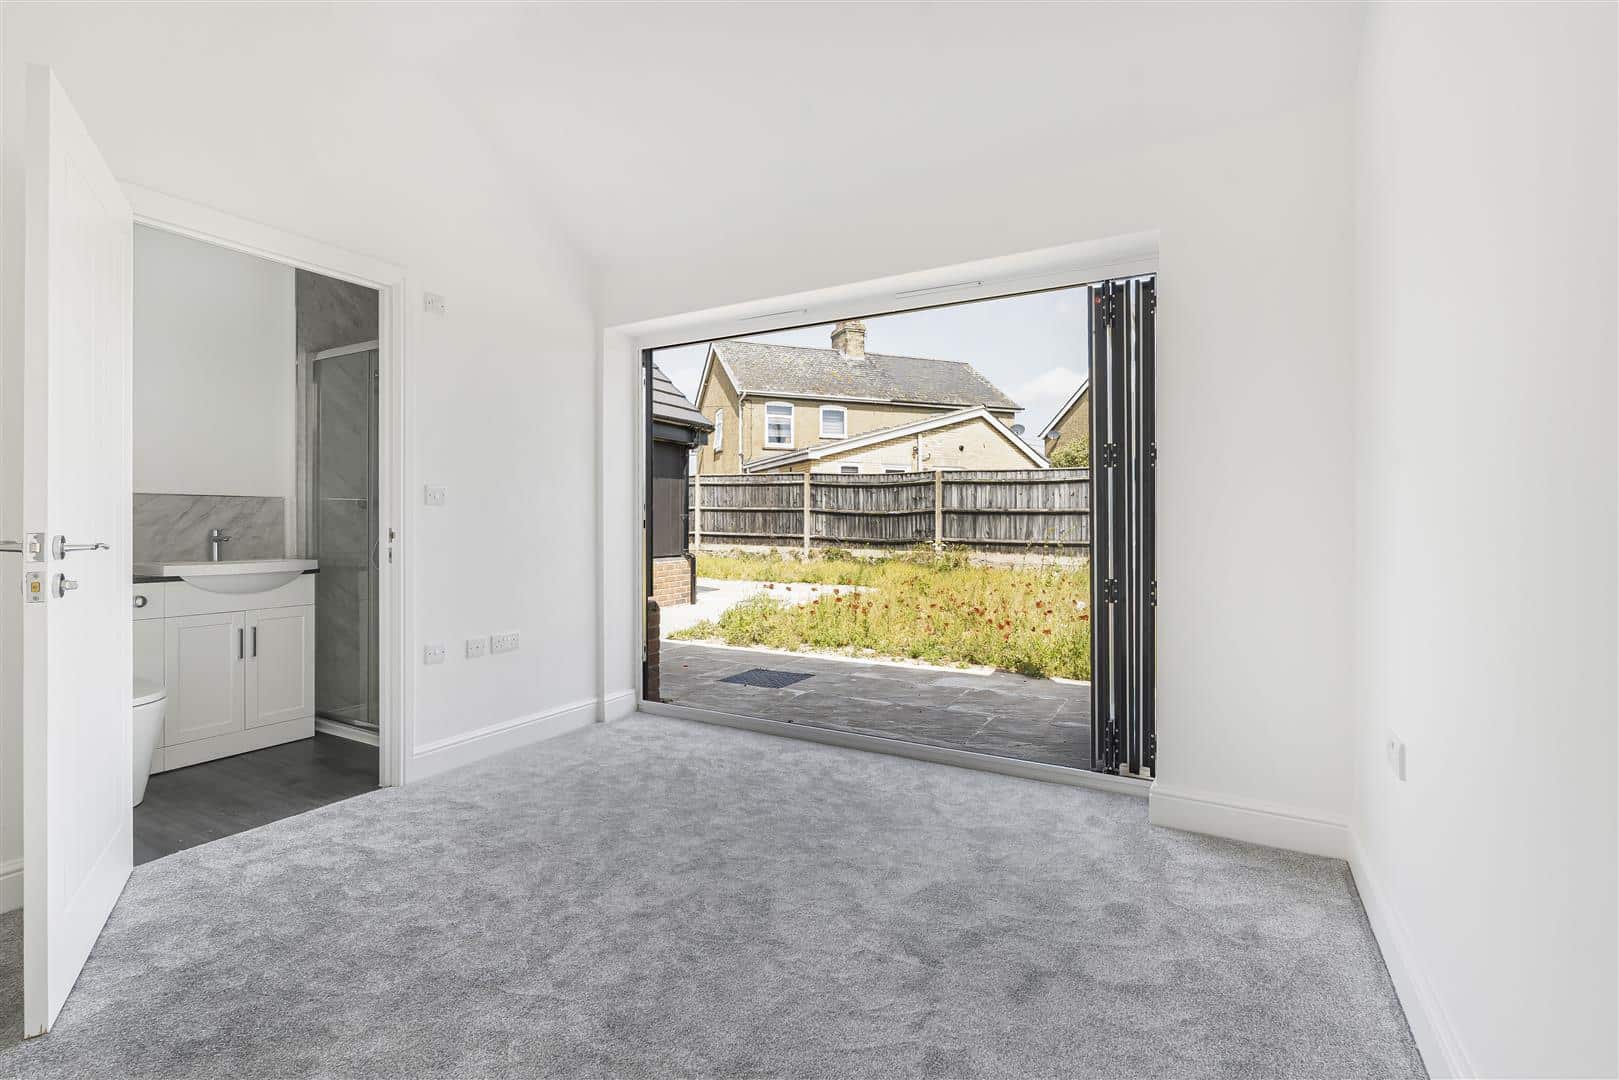
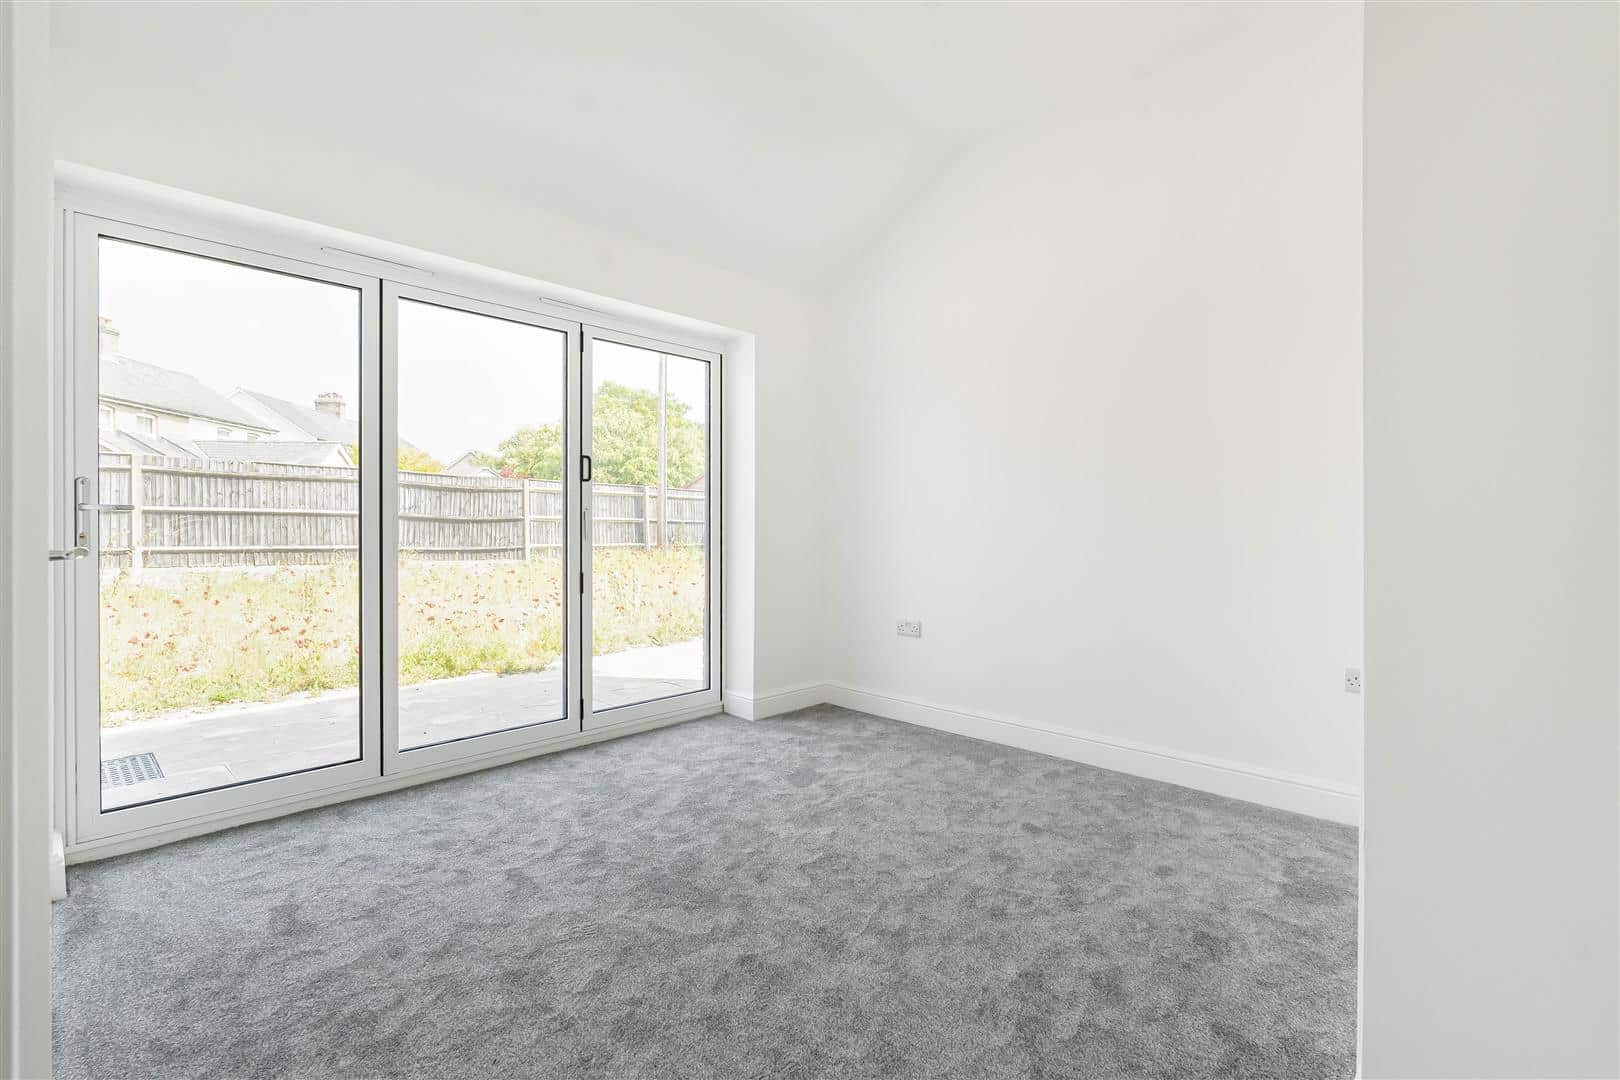
Bedroom 1 4.09 x 3.78 (13'5" x 12'4")
Built in storage with bi-fold doors leading to rear aspect.
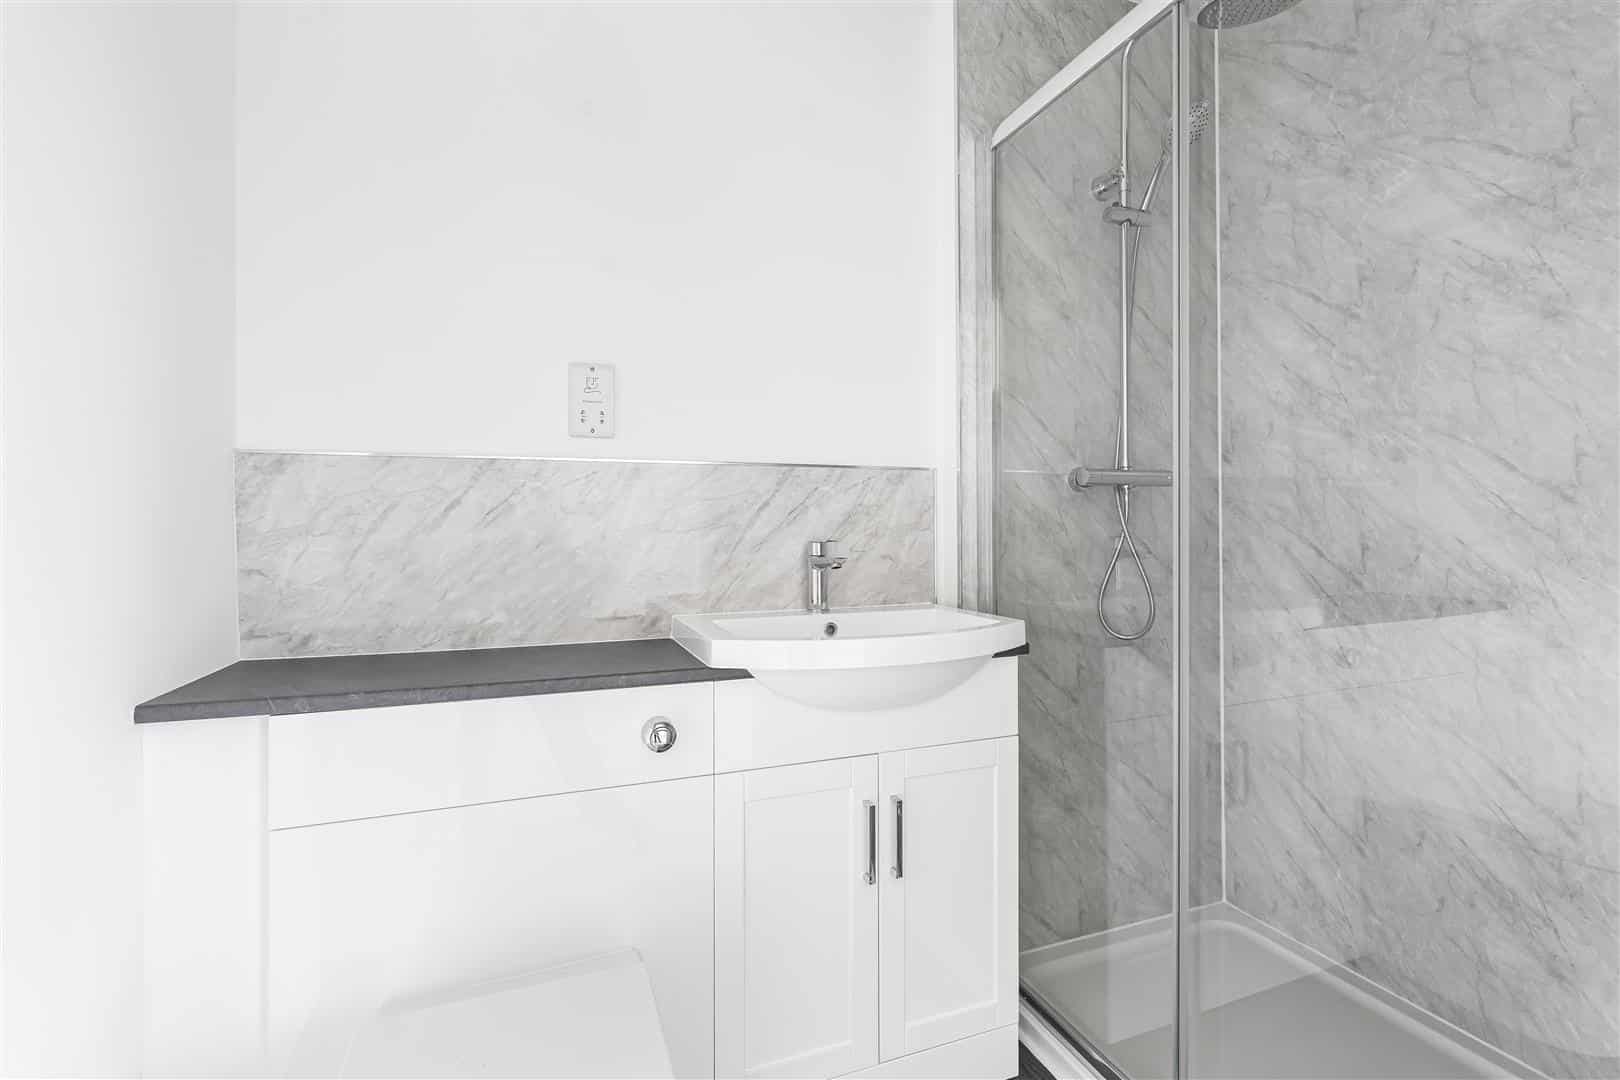
Ensuite 2.52 x 1.25 (8'3" x 4'1")
Generous en suite with contemporary white suite comprising low level, concealed cistern, W.C., inset hand basin with mixer tap over and built-in cabinet under and walk-in shower. Fitted with attractive splashback panelling to wet areas. LVT wood flooring.
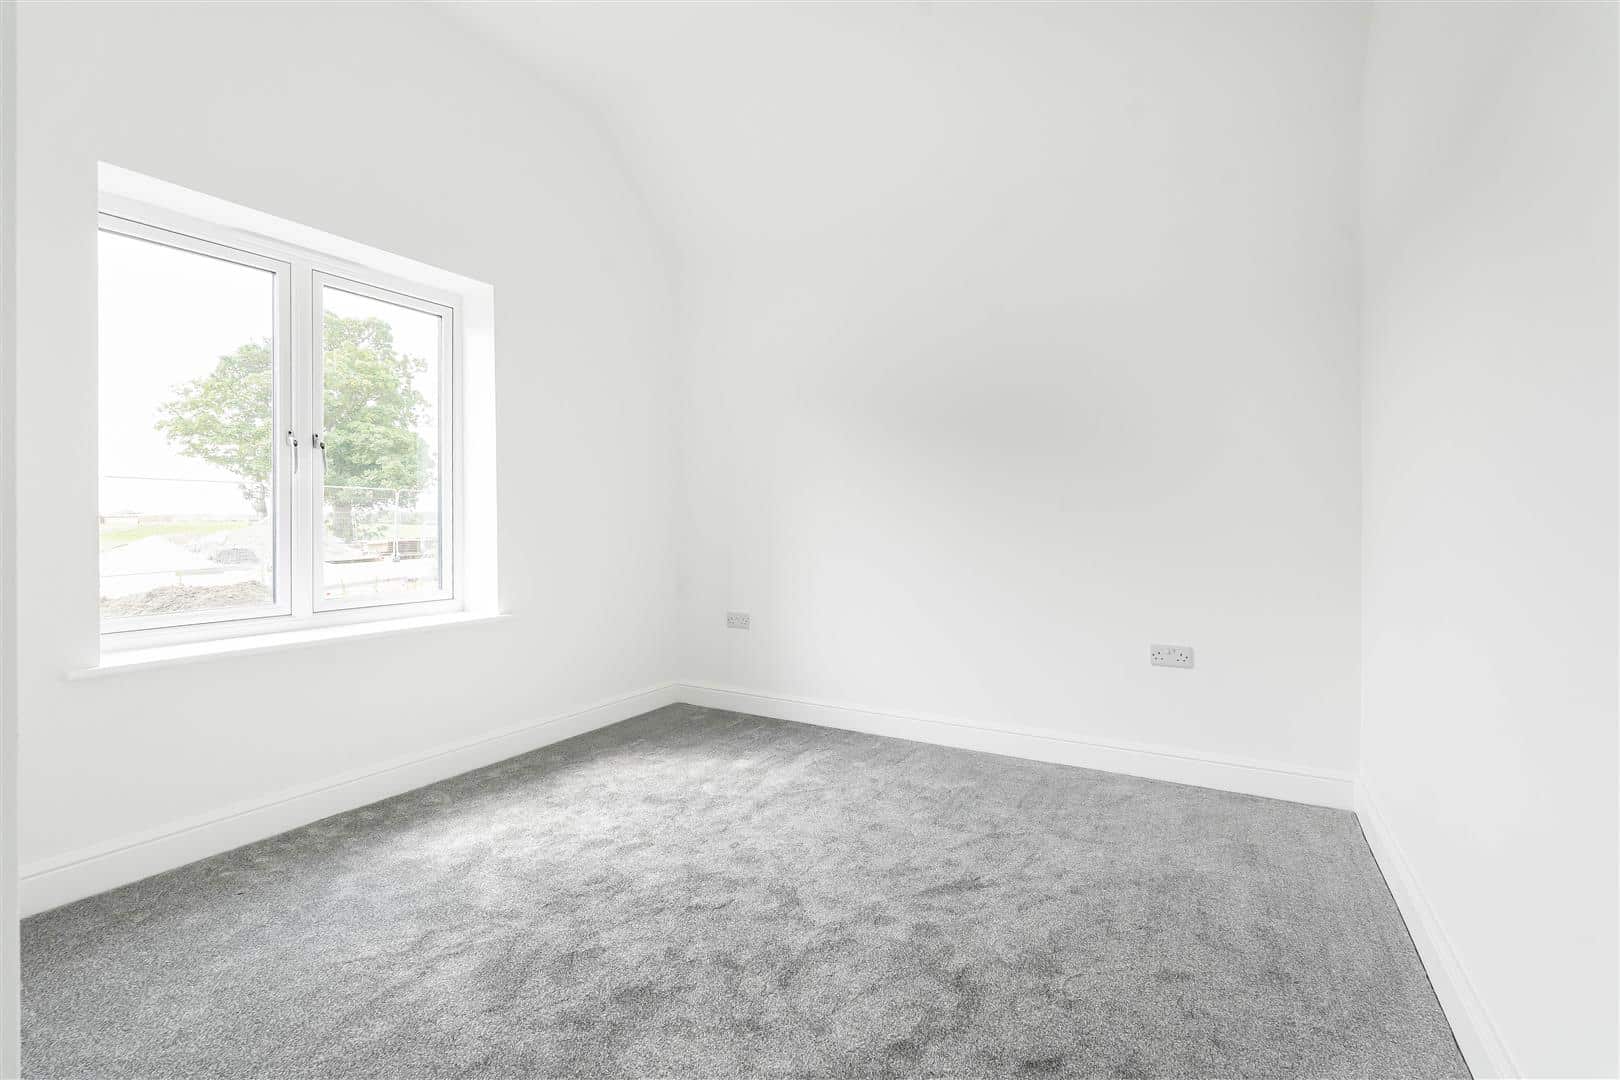
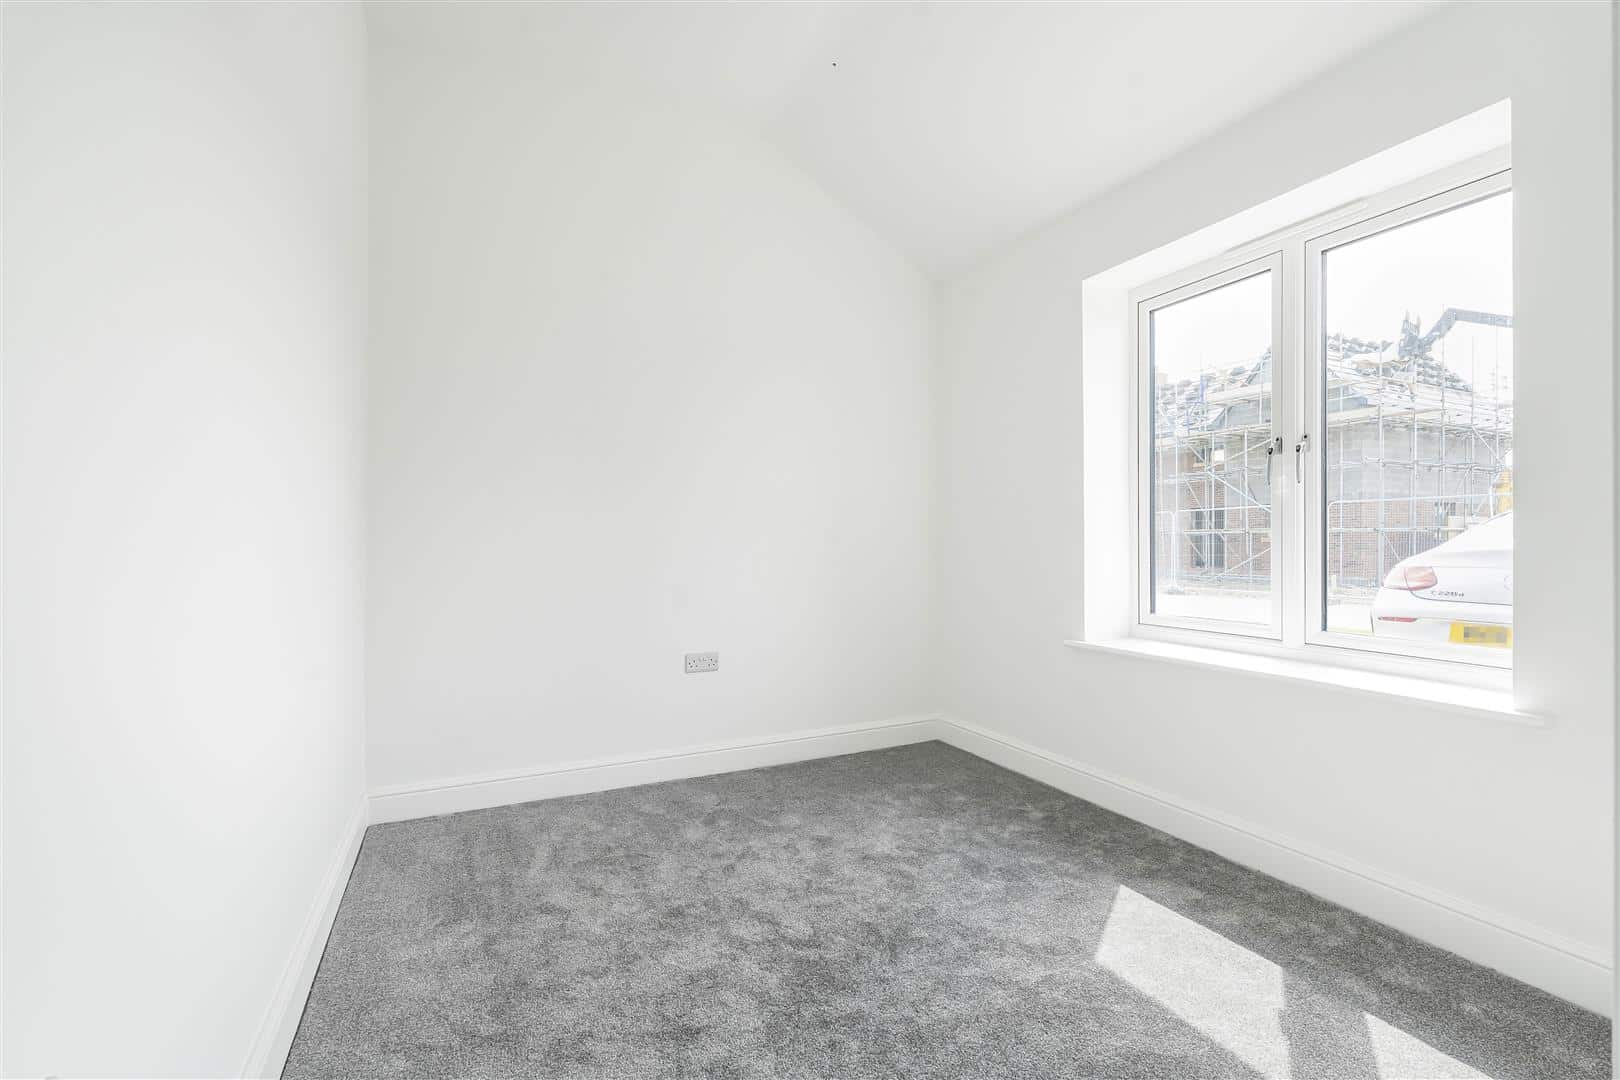
Bedroom 2 4.09 x 2.89 (13'5" x 9'5")
Built in storage, Window to front aspect.
Bedroom 3 3.74 x 3.19 (12'3" x 10'5")
Built in storage, window to front aspect.
Property Details
Maintenance fee - tbc
EPC - tbc
Tenure - Freehold
Council Tax Band - tbc
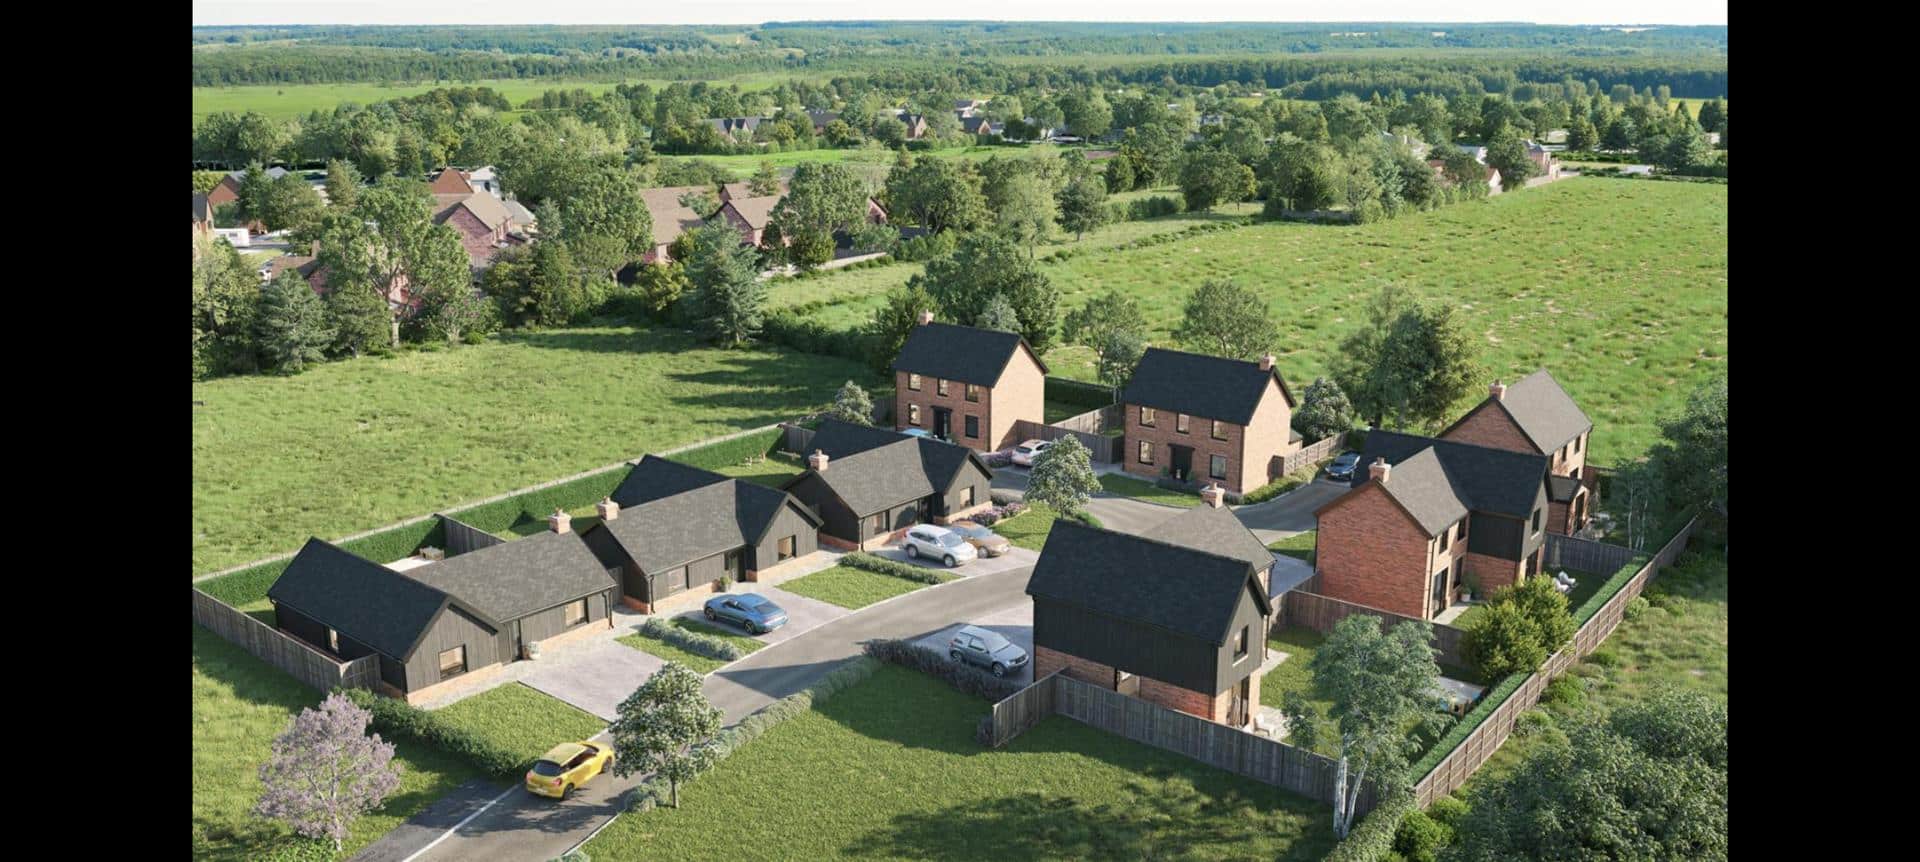
Property Type - Detached Bungalow
Property Construction – Standard
Number & Types of Room – Please refer to the floorplan
Square Meters - tbc
Parking – Driveway and Electric Charging Point
Electric Supply - Mains
Water Supply – Mains
Sewerage - Mains
Heating sources - Air Source Heat Pump
Broadband Connected - tbc
Broadband Type – tbc
Mobile Signal/Coverage – Ofcom advise likely on all networks
Rights of Way, Easements, Covenants – None that the vendor is aware of
Location
Nestled on the edge of the Cambridgeshire Fens, the picturesque village of Isleham offers an exceptional blend of rural charm and modern convenience. Rich in history and surrounded by beautiful countryside, the village provides a selection of local amenities, highly regarded schools, and excellent connections to Ely, Newmarket and Cambridge, making it an ideal setting for an elegant country lifestyle.
Please complete the form below and a member of staff will be in touch shortly.
Instant Chat With Us