Please complete the form below and a member of staff will be in touch shortly.
No problem, our trusted advisors are waiting to help you value your home and get started finding eager buyers.
Please complete the form below and a member of staff will be in touch shortly.
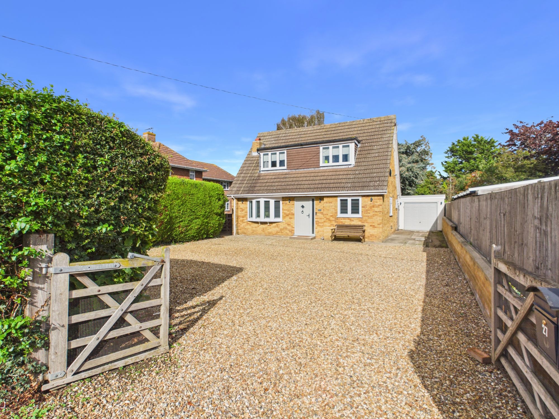
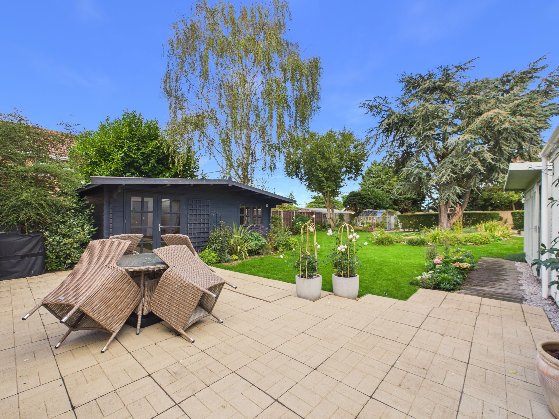
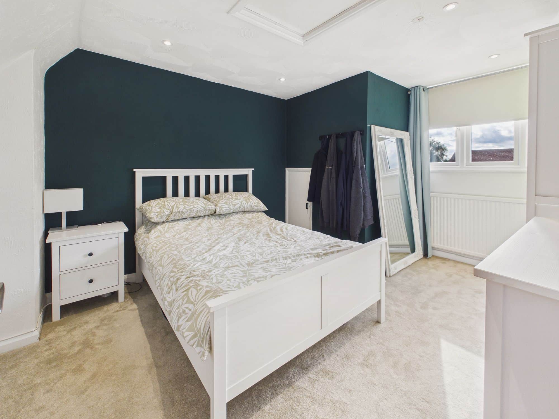
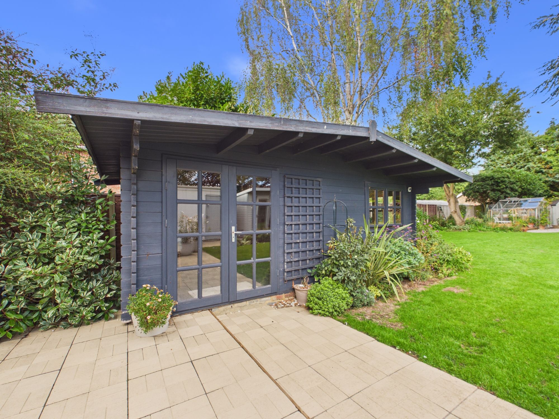
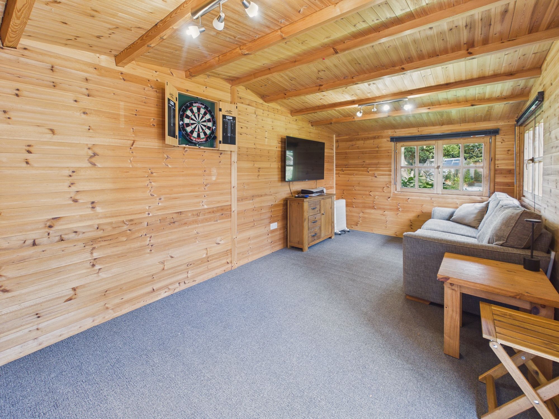
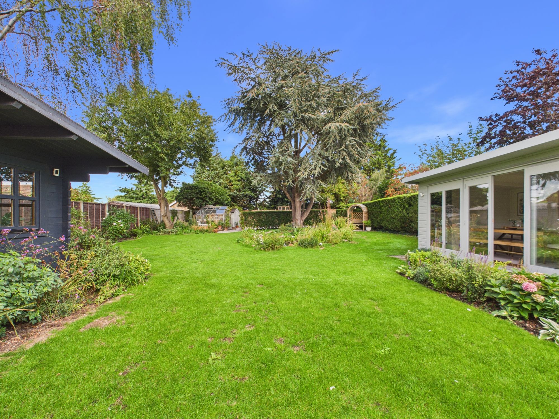
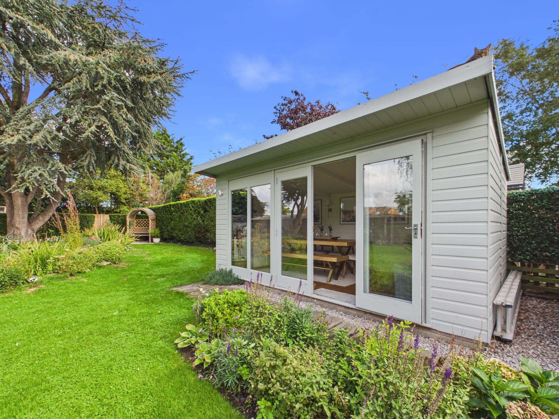
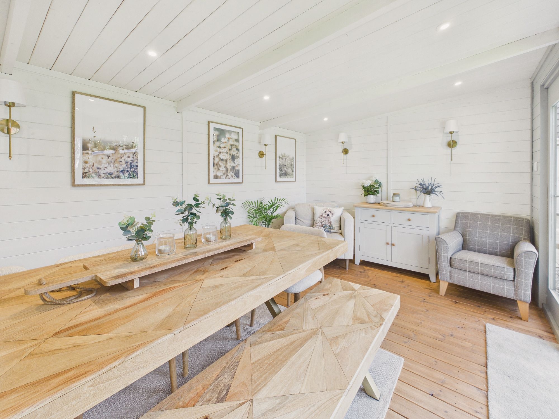
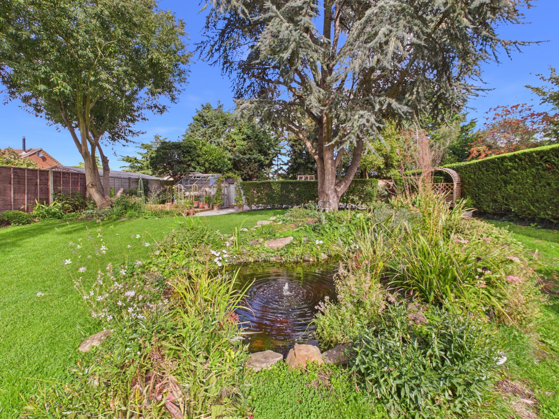
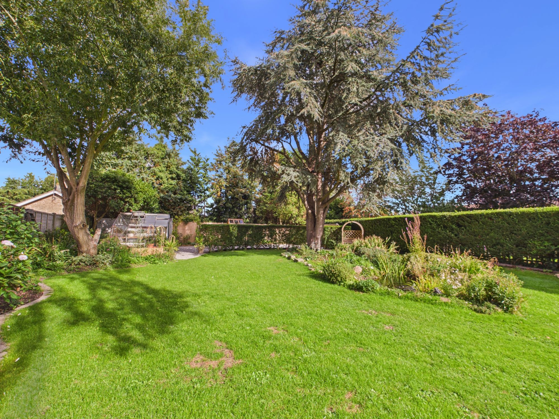
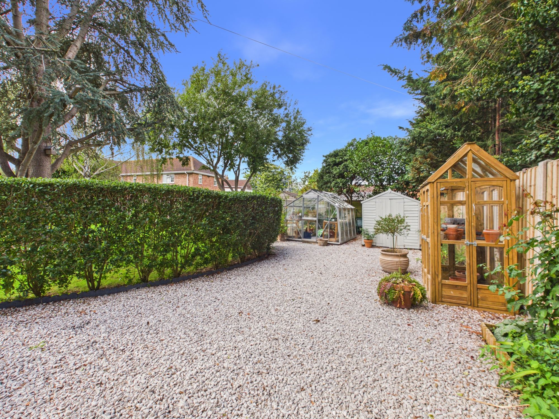
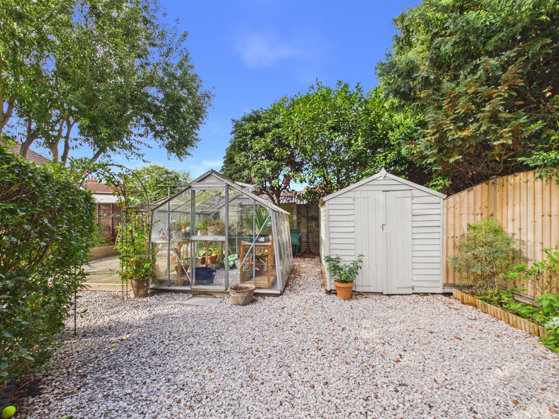
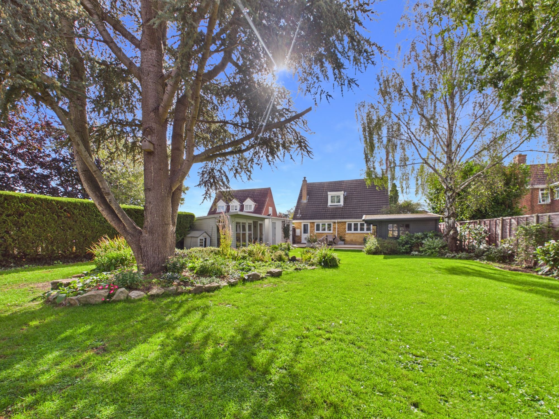
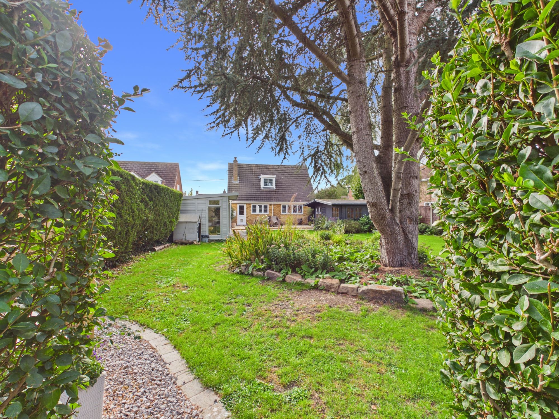
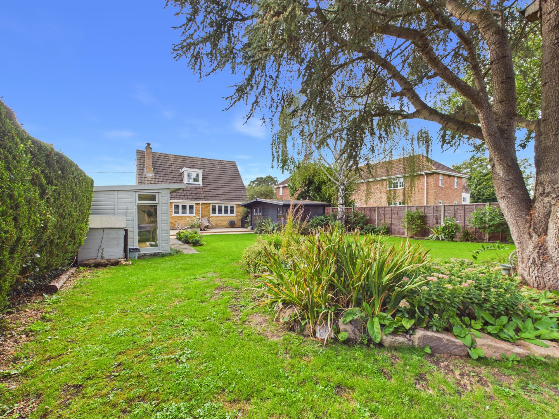
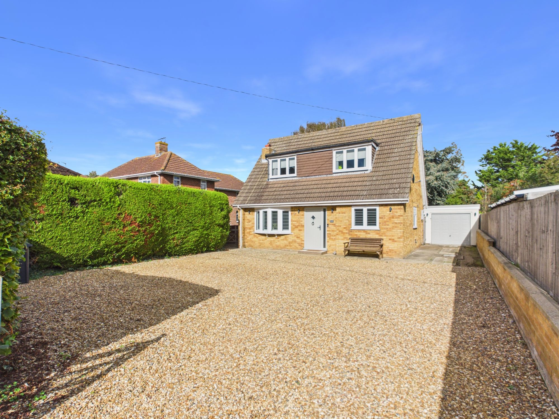
A well-presented three bedroom detached chalet situated in the popular village of Wiggenhall St Mary Magdalen, benefiting from triple glazed windows, a large gated driveway, garage and an impressive rear garden with multiple useful outbuildings. The ground floor comprises a kitchen/diner, comfortable lounge, bedroom and contemporary shower room, with the first floor providing two double bedrooms, one of which benefits from fitted wardrobes. Externally, the property enjoys a particularly spacious rear garden, featuring a combination of patio and stone-chipped areas with the remainder laid to lawn. Mature shrub and tree borders provide an established setting, while the garden offers an excellent range of additional facilities including a timber summerhouse with power, timber studio with power, further timber shed, greenhouse and pond. To the front, a large gated gravel driveway provides extensive off-road parking and leads to the garage. An excellent opportunity to acquire a detached chalet with triple glazing, generous outdoor space, substantial parking and versatile garden buildings, situated in the popular village of Wiggenhall St Mary Magdalen.
Accommodation -
Part glazed front entrance door to:-
Entrance Hall
Stairs to first floor landing, airing cupboard, wall mounted radiator.
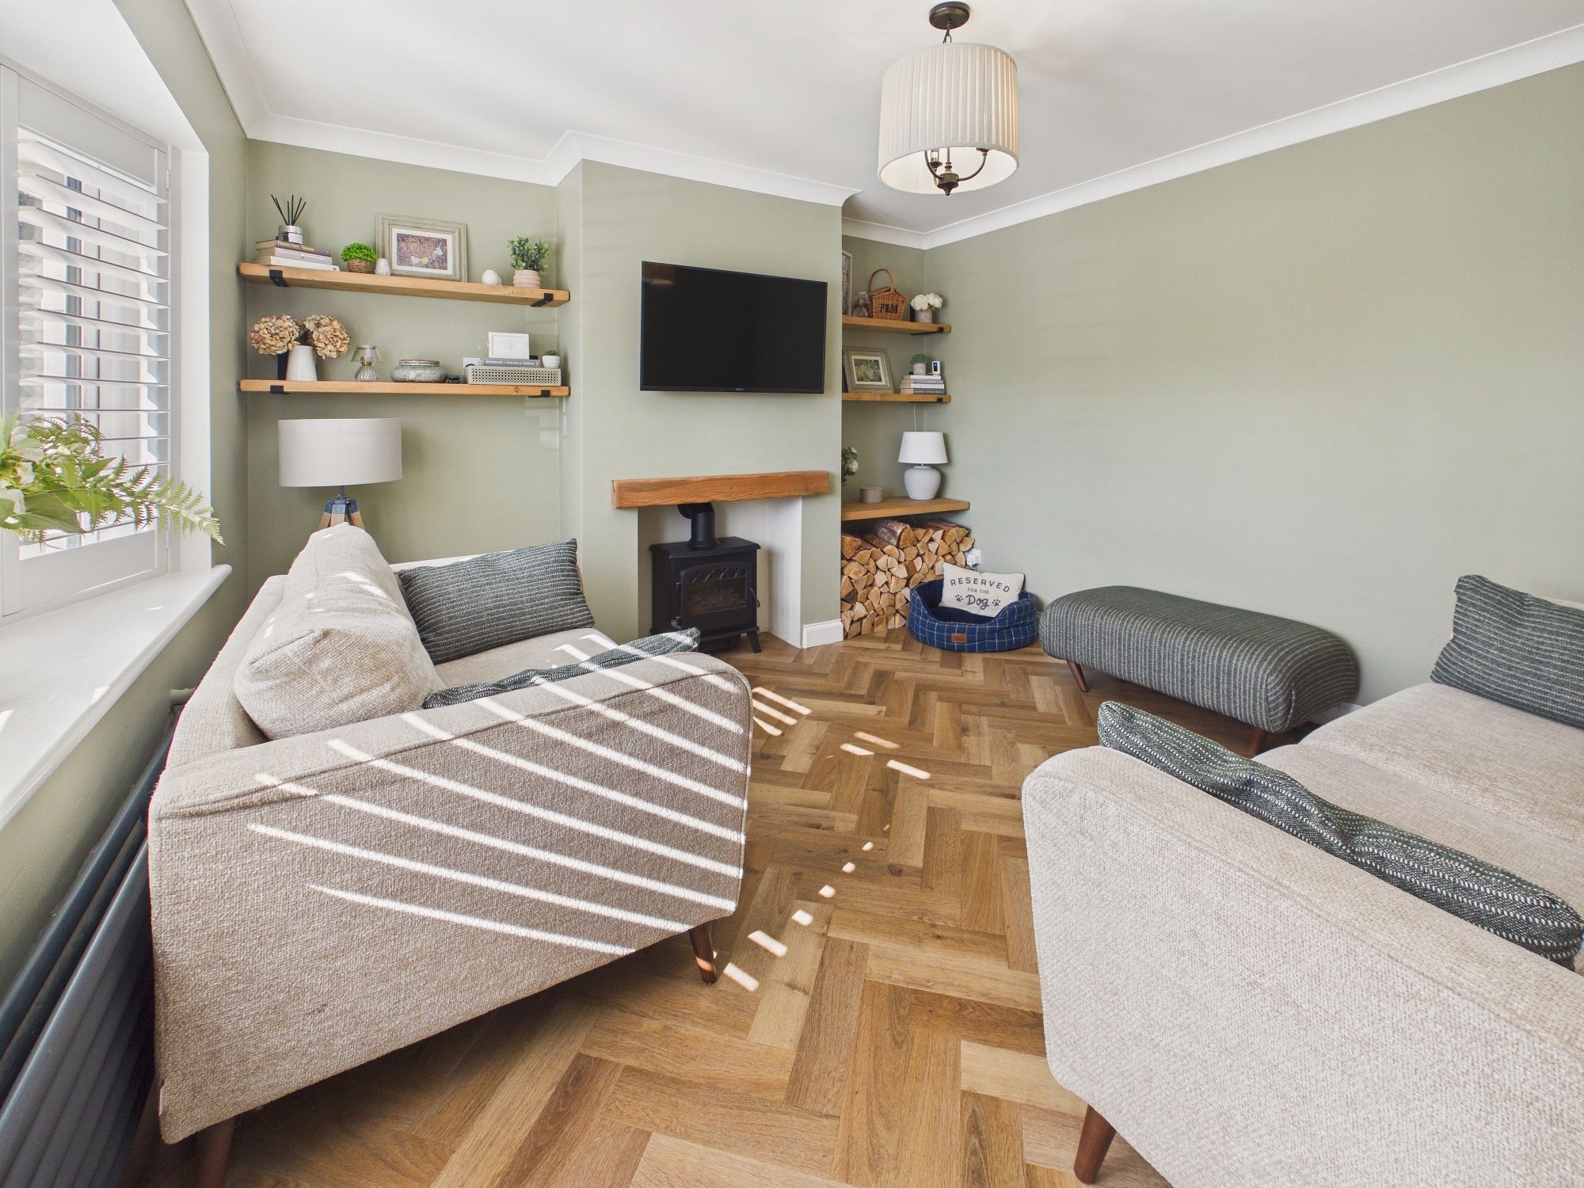
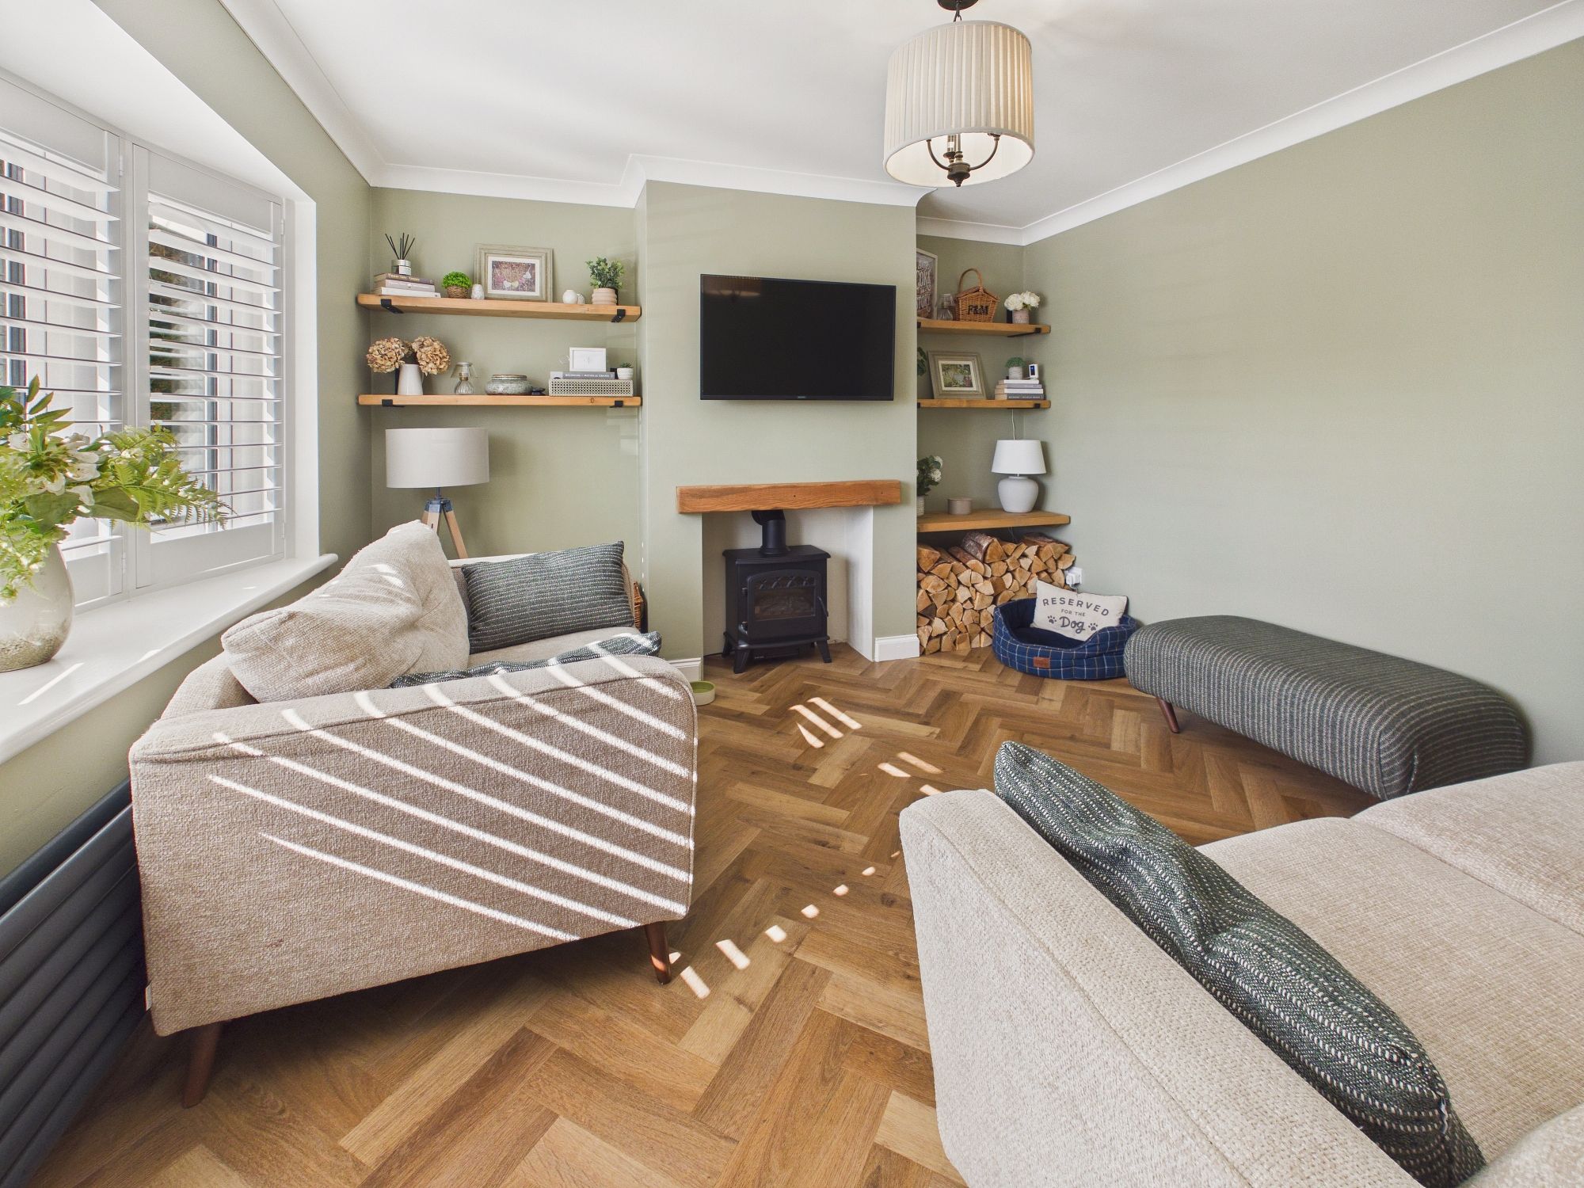
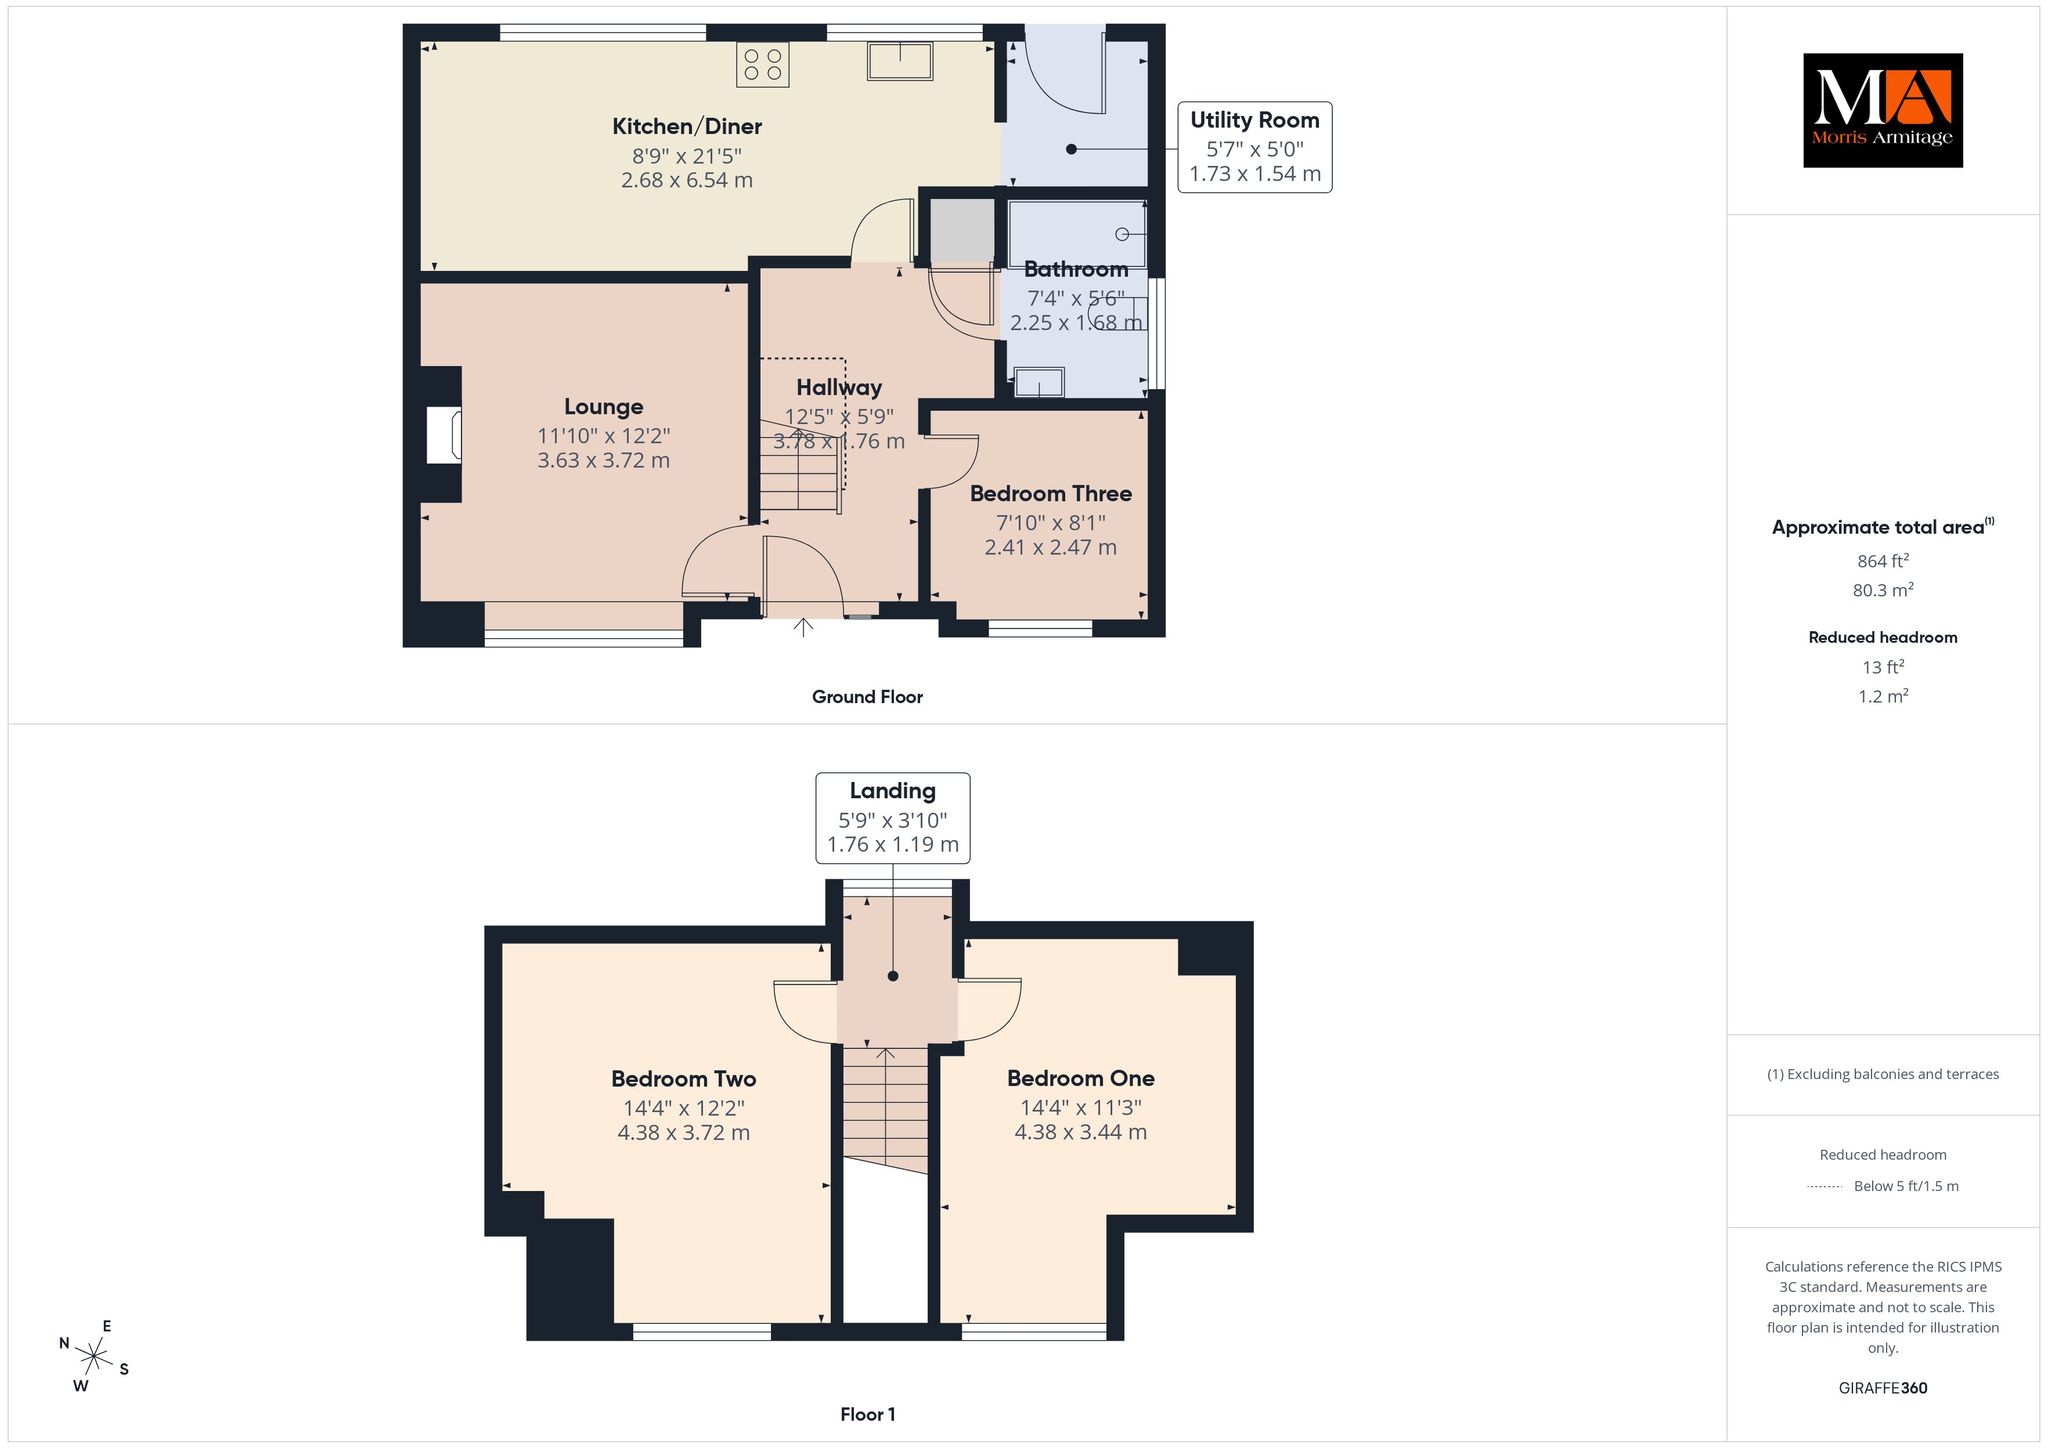
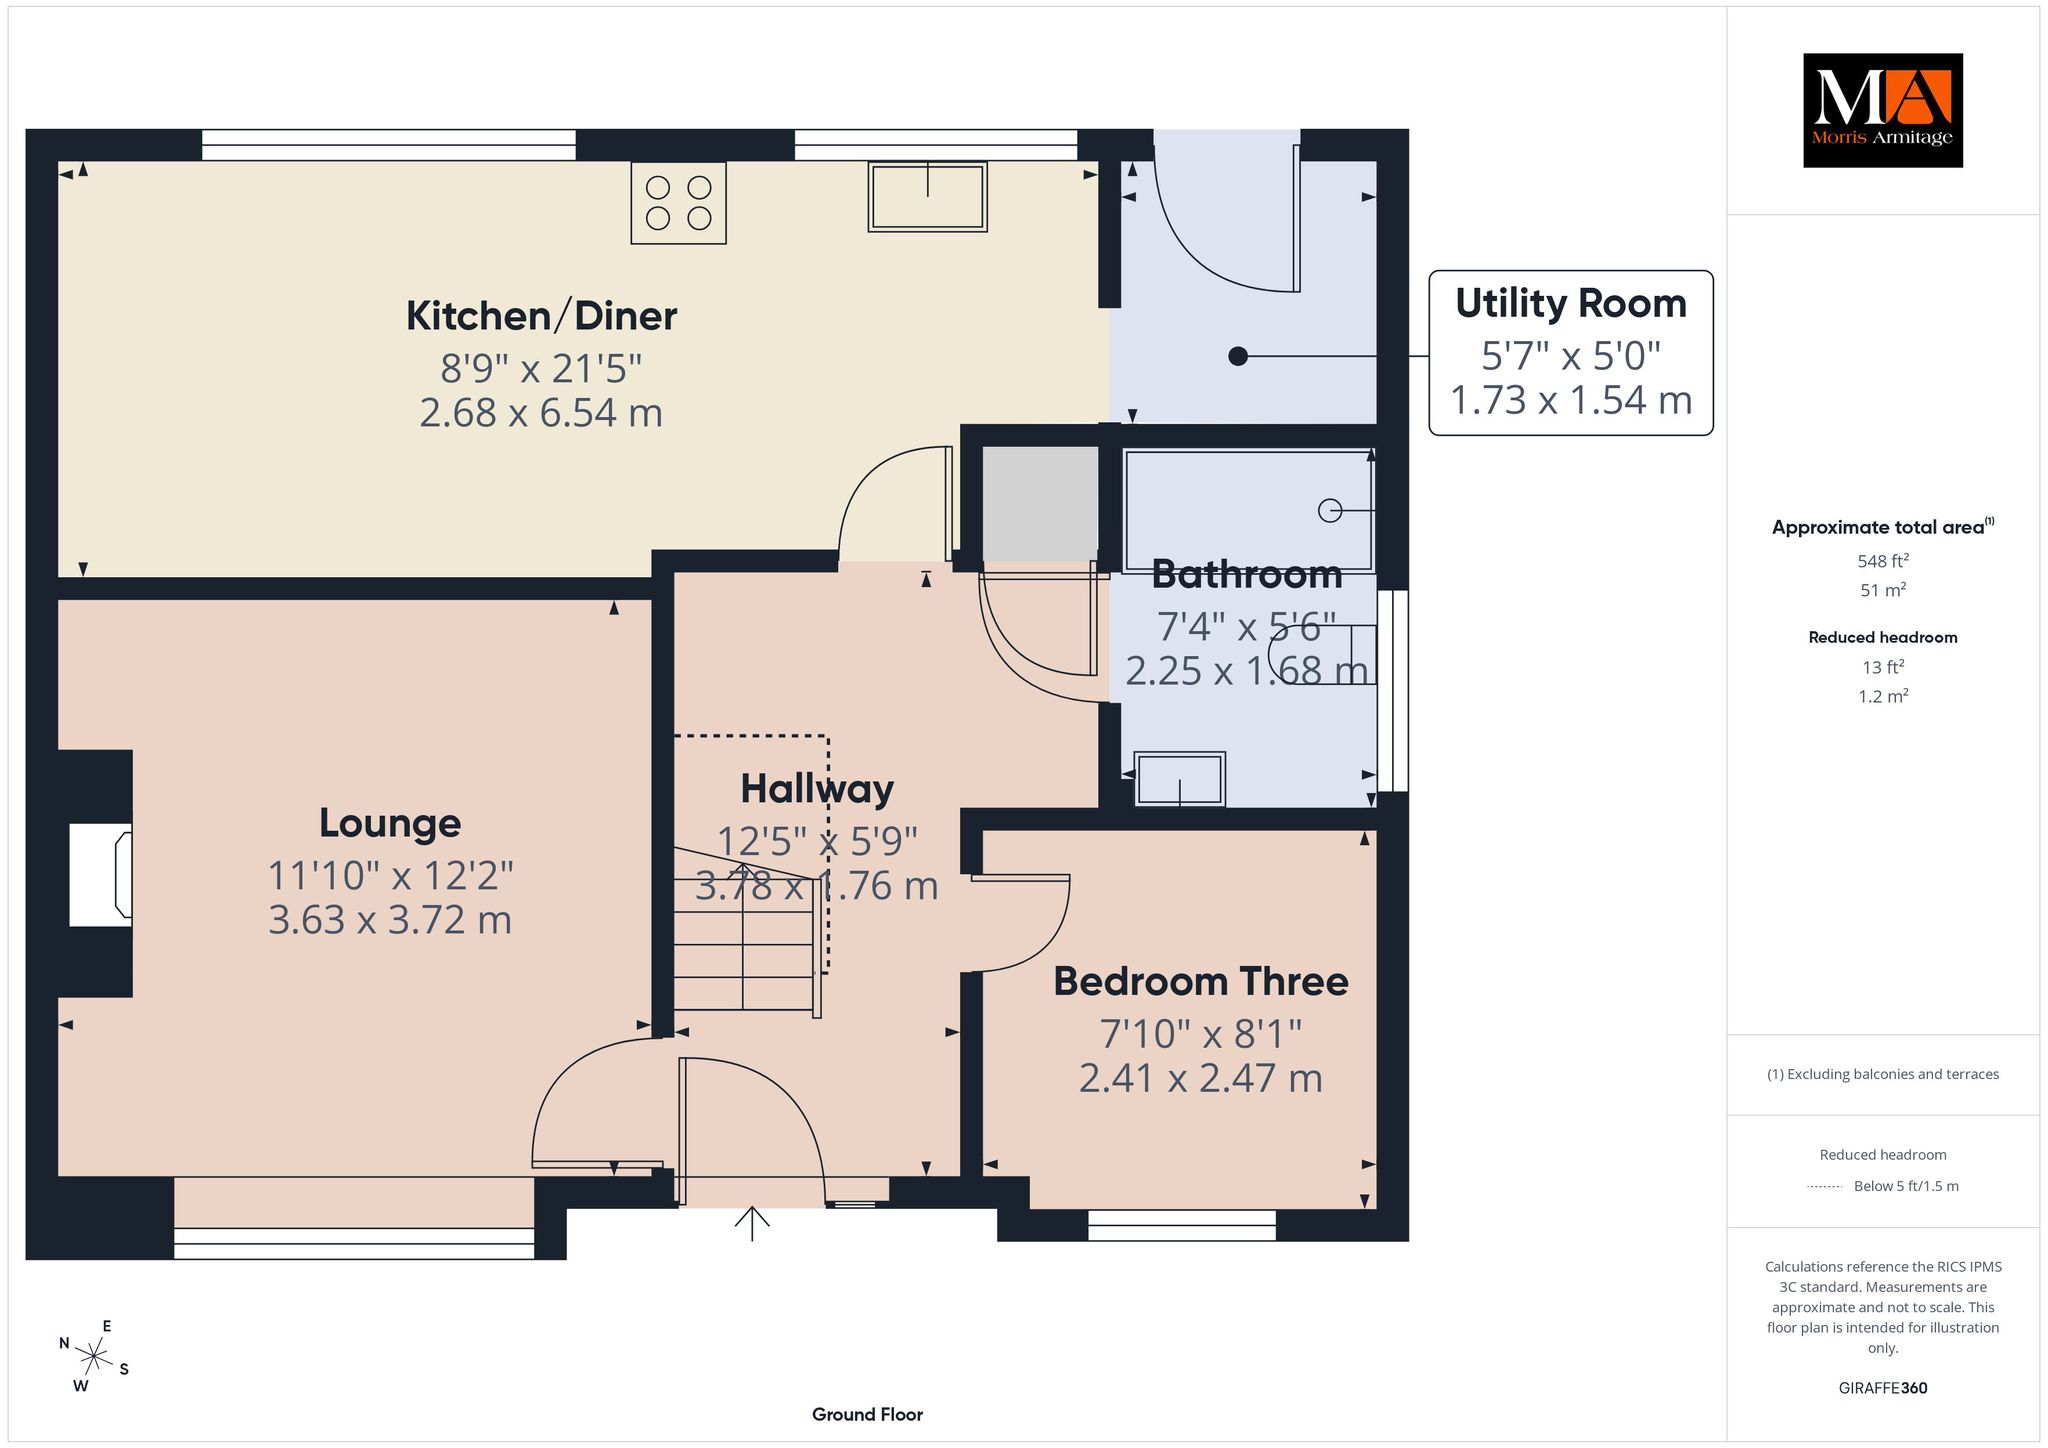
Lounge 12’2” x 11’10” (3.72m x 3.63m)
uPVC triple glazed bow window to front, wall mounted radiator, decorative chimney breast with wooden mantelpiece.
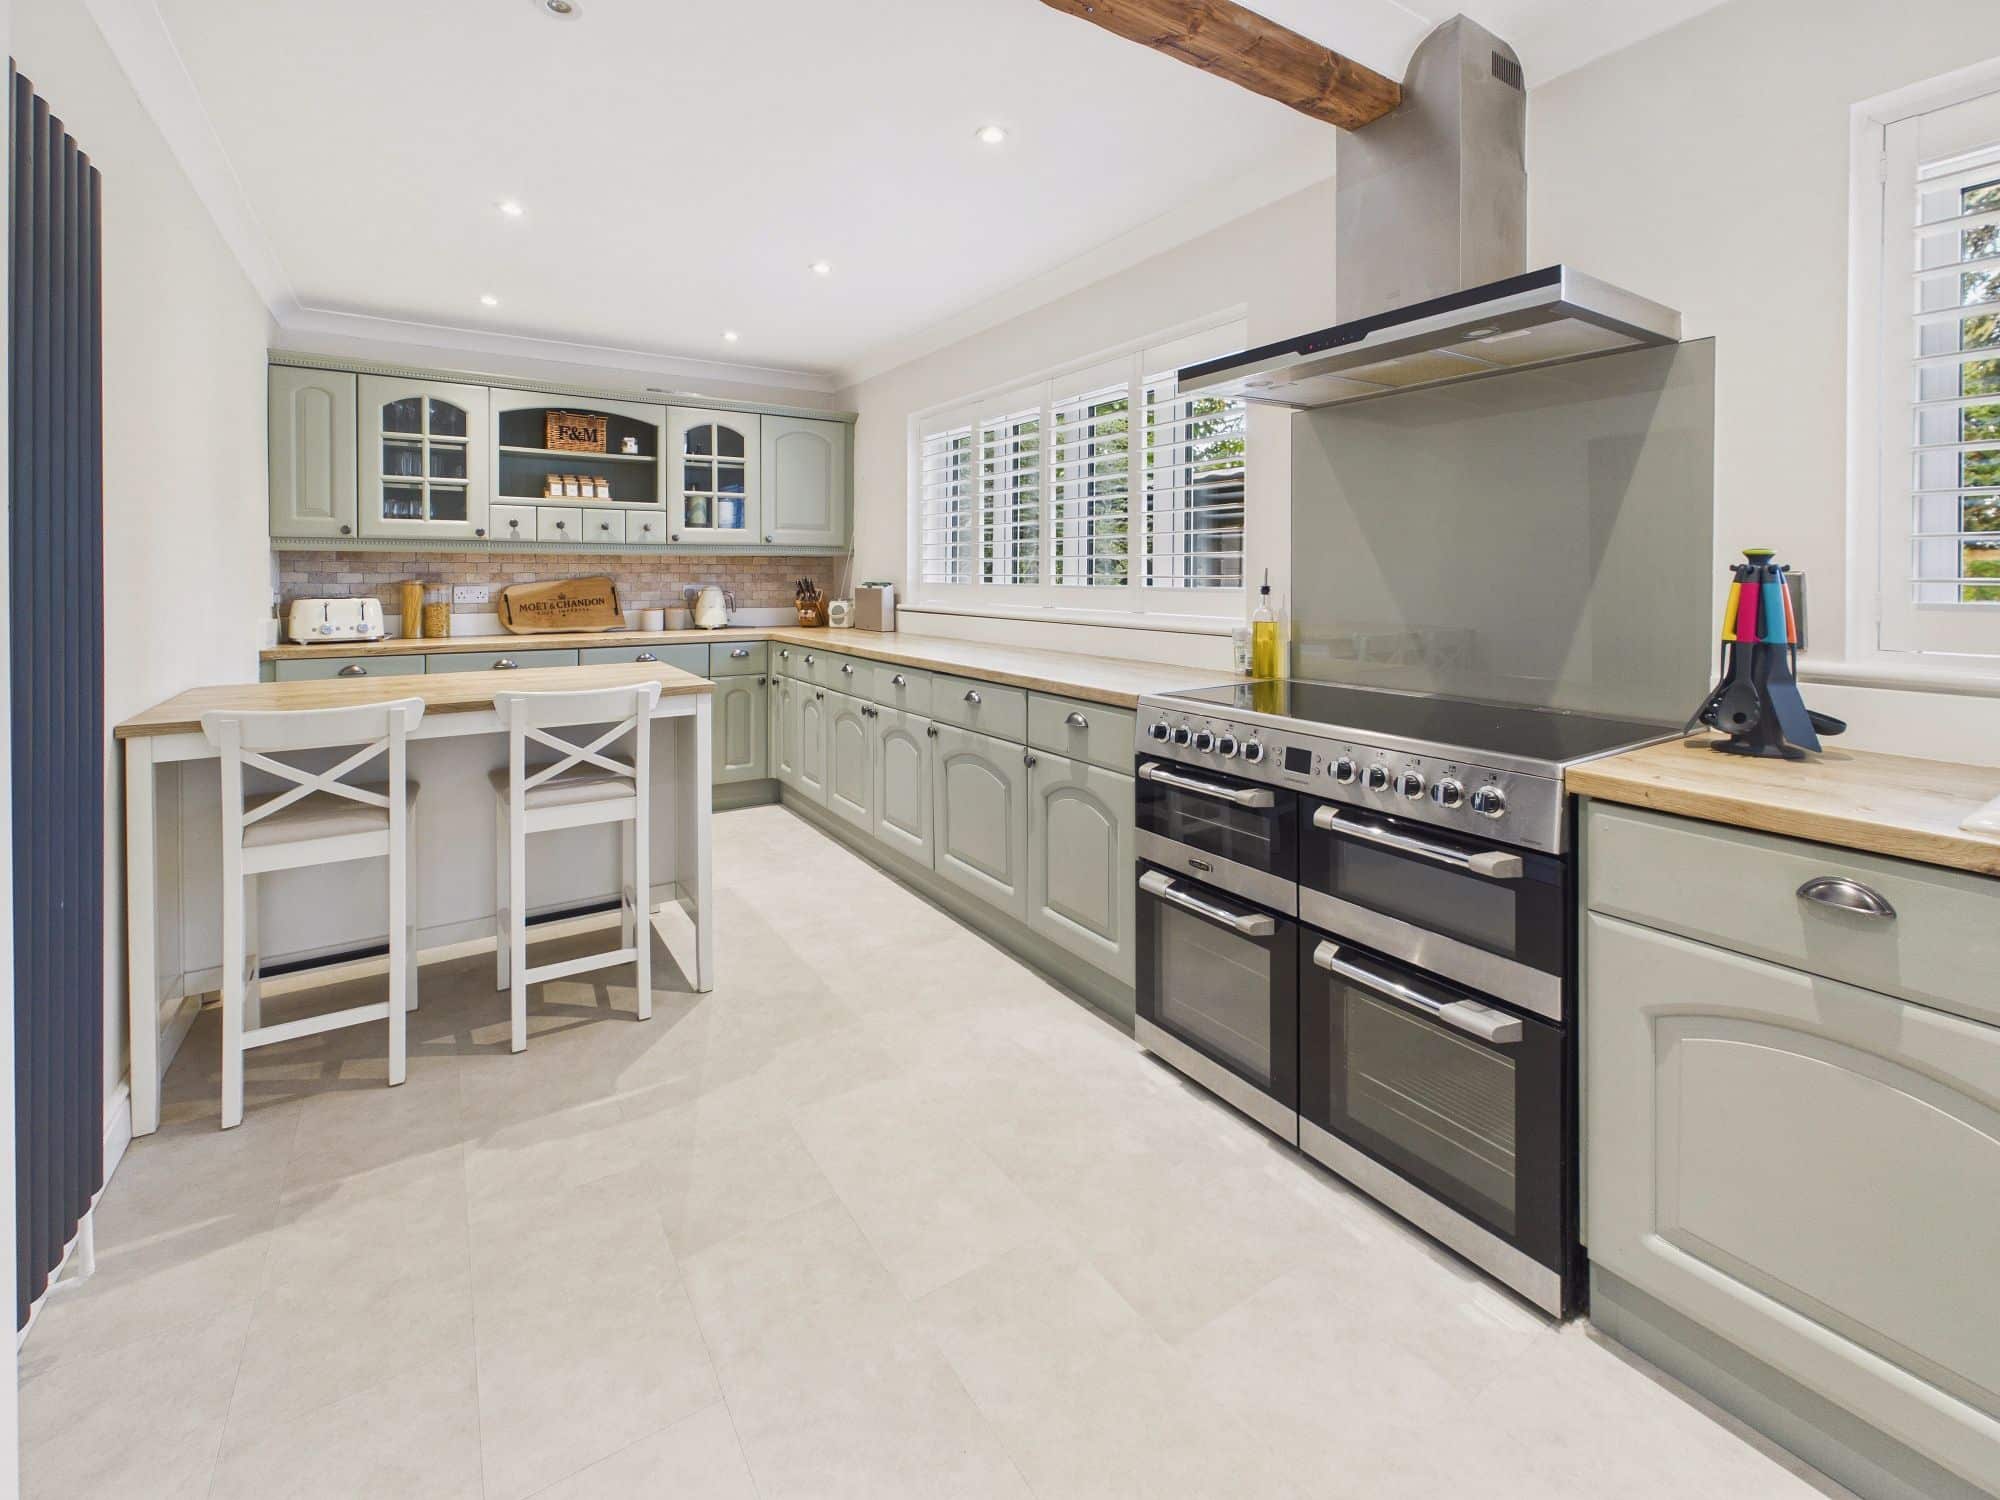
Kitchen/Diner 21’5” x 8’9” (6.54m x 2.68m)
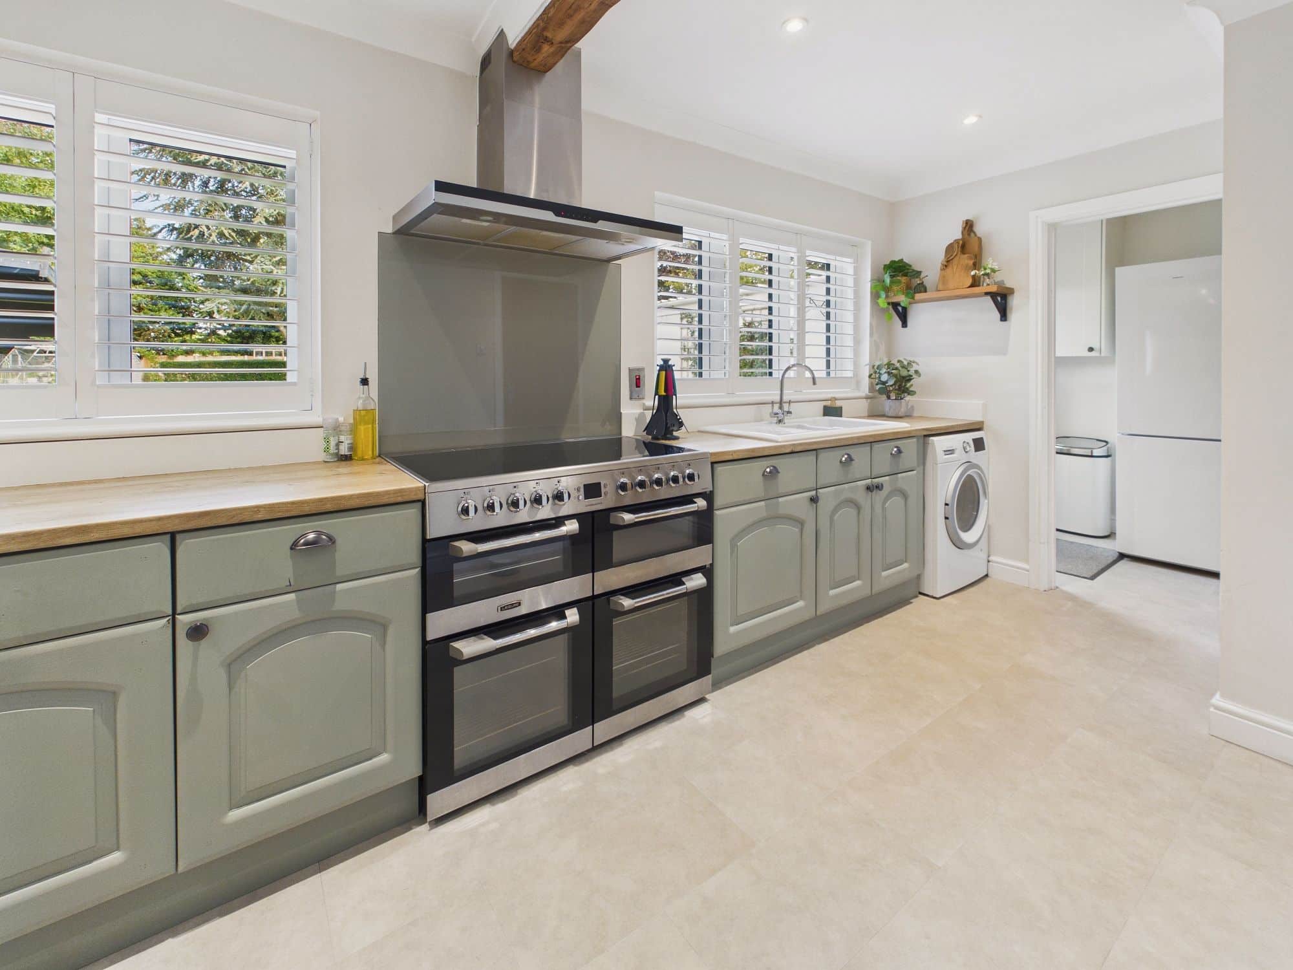
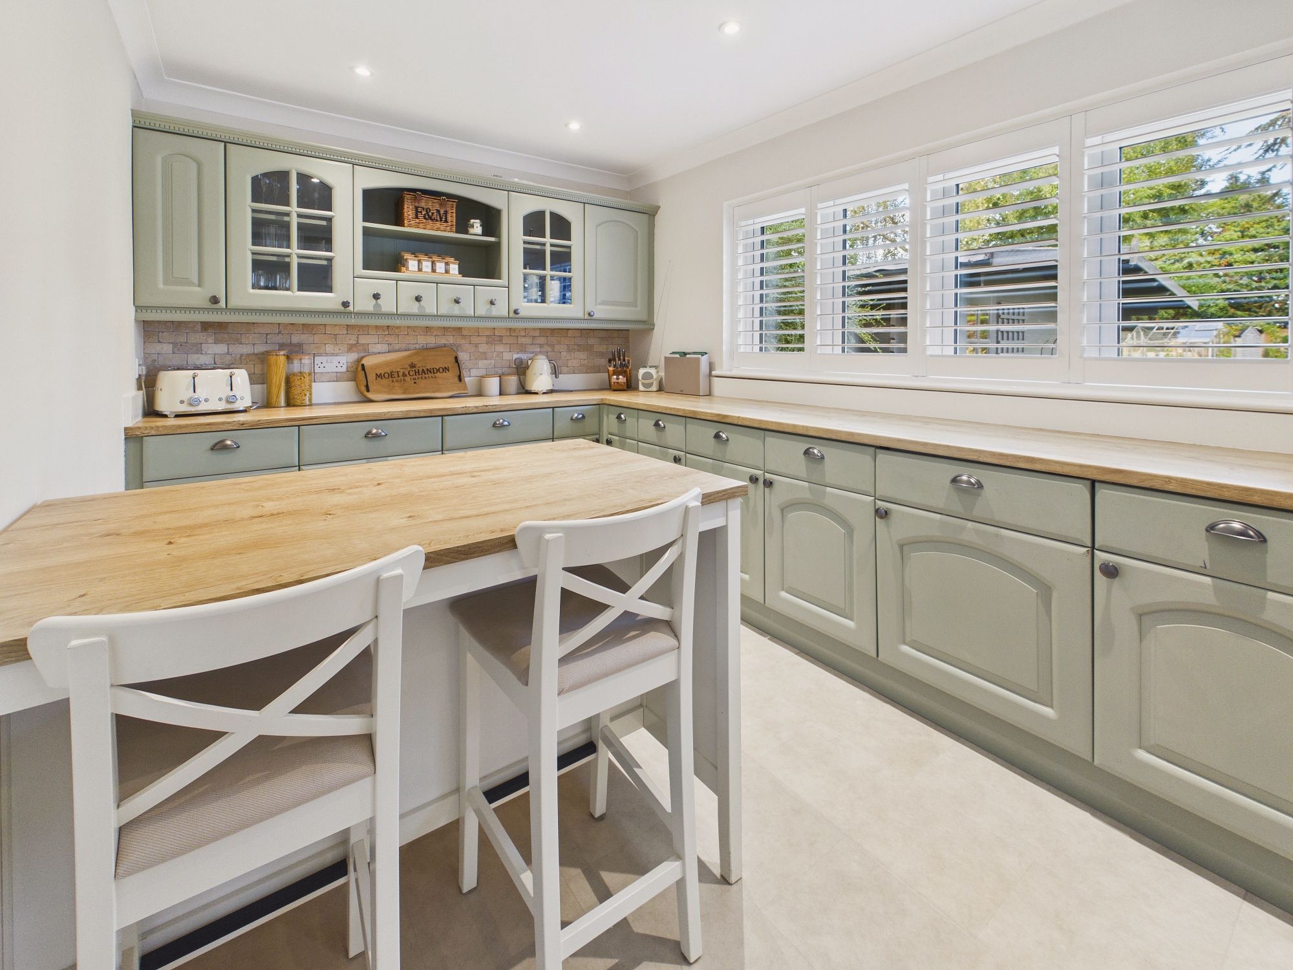
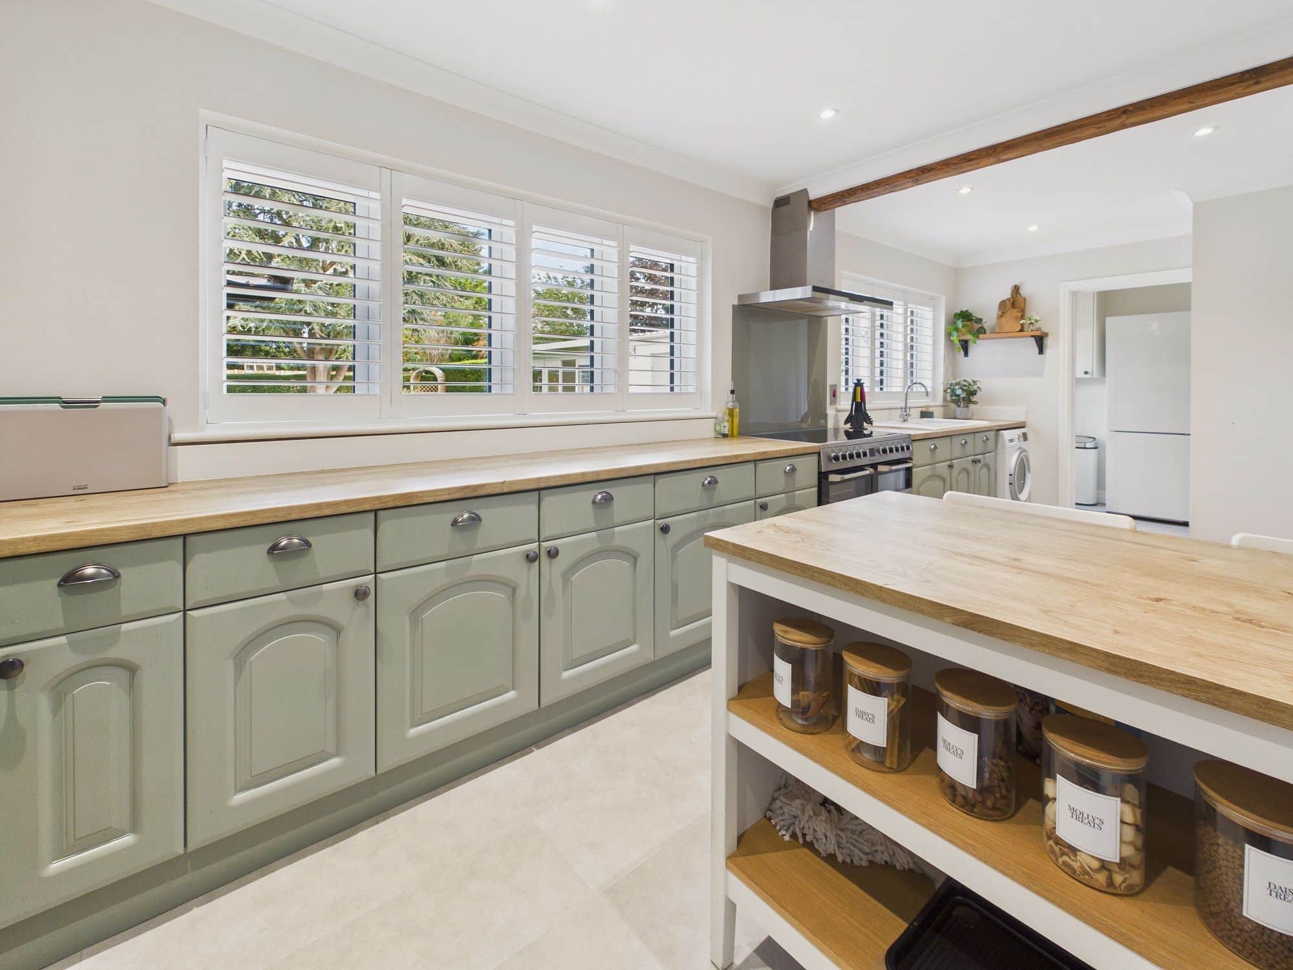
Wall and base units with worktop over, ceramic 1 1/2 bowl sink drainer, space for freestanding “Range” style cooker, integrated dishwasher and under counter fridge, space for washing machine, 2 x uPVC triple glazed windows with shutters to rear, wall mounted radiator, extractor hood, door to:-
Rear Lobby
Cupboard housing boiler, uPVC double glazed door to rear.
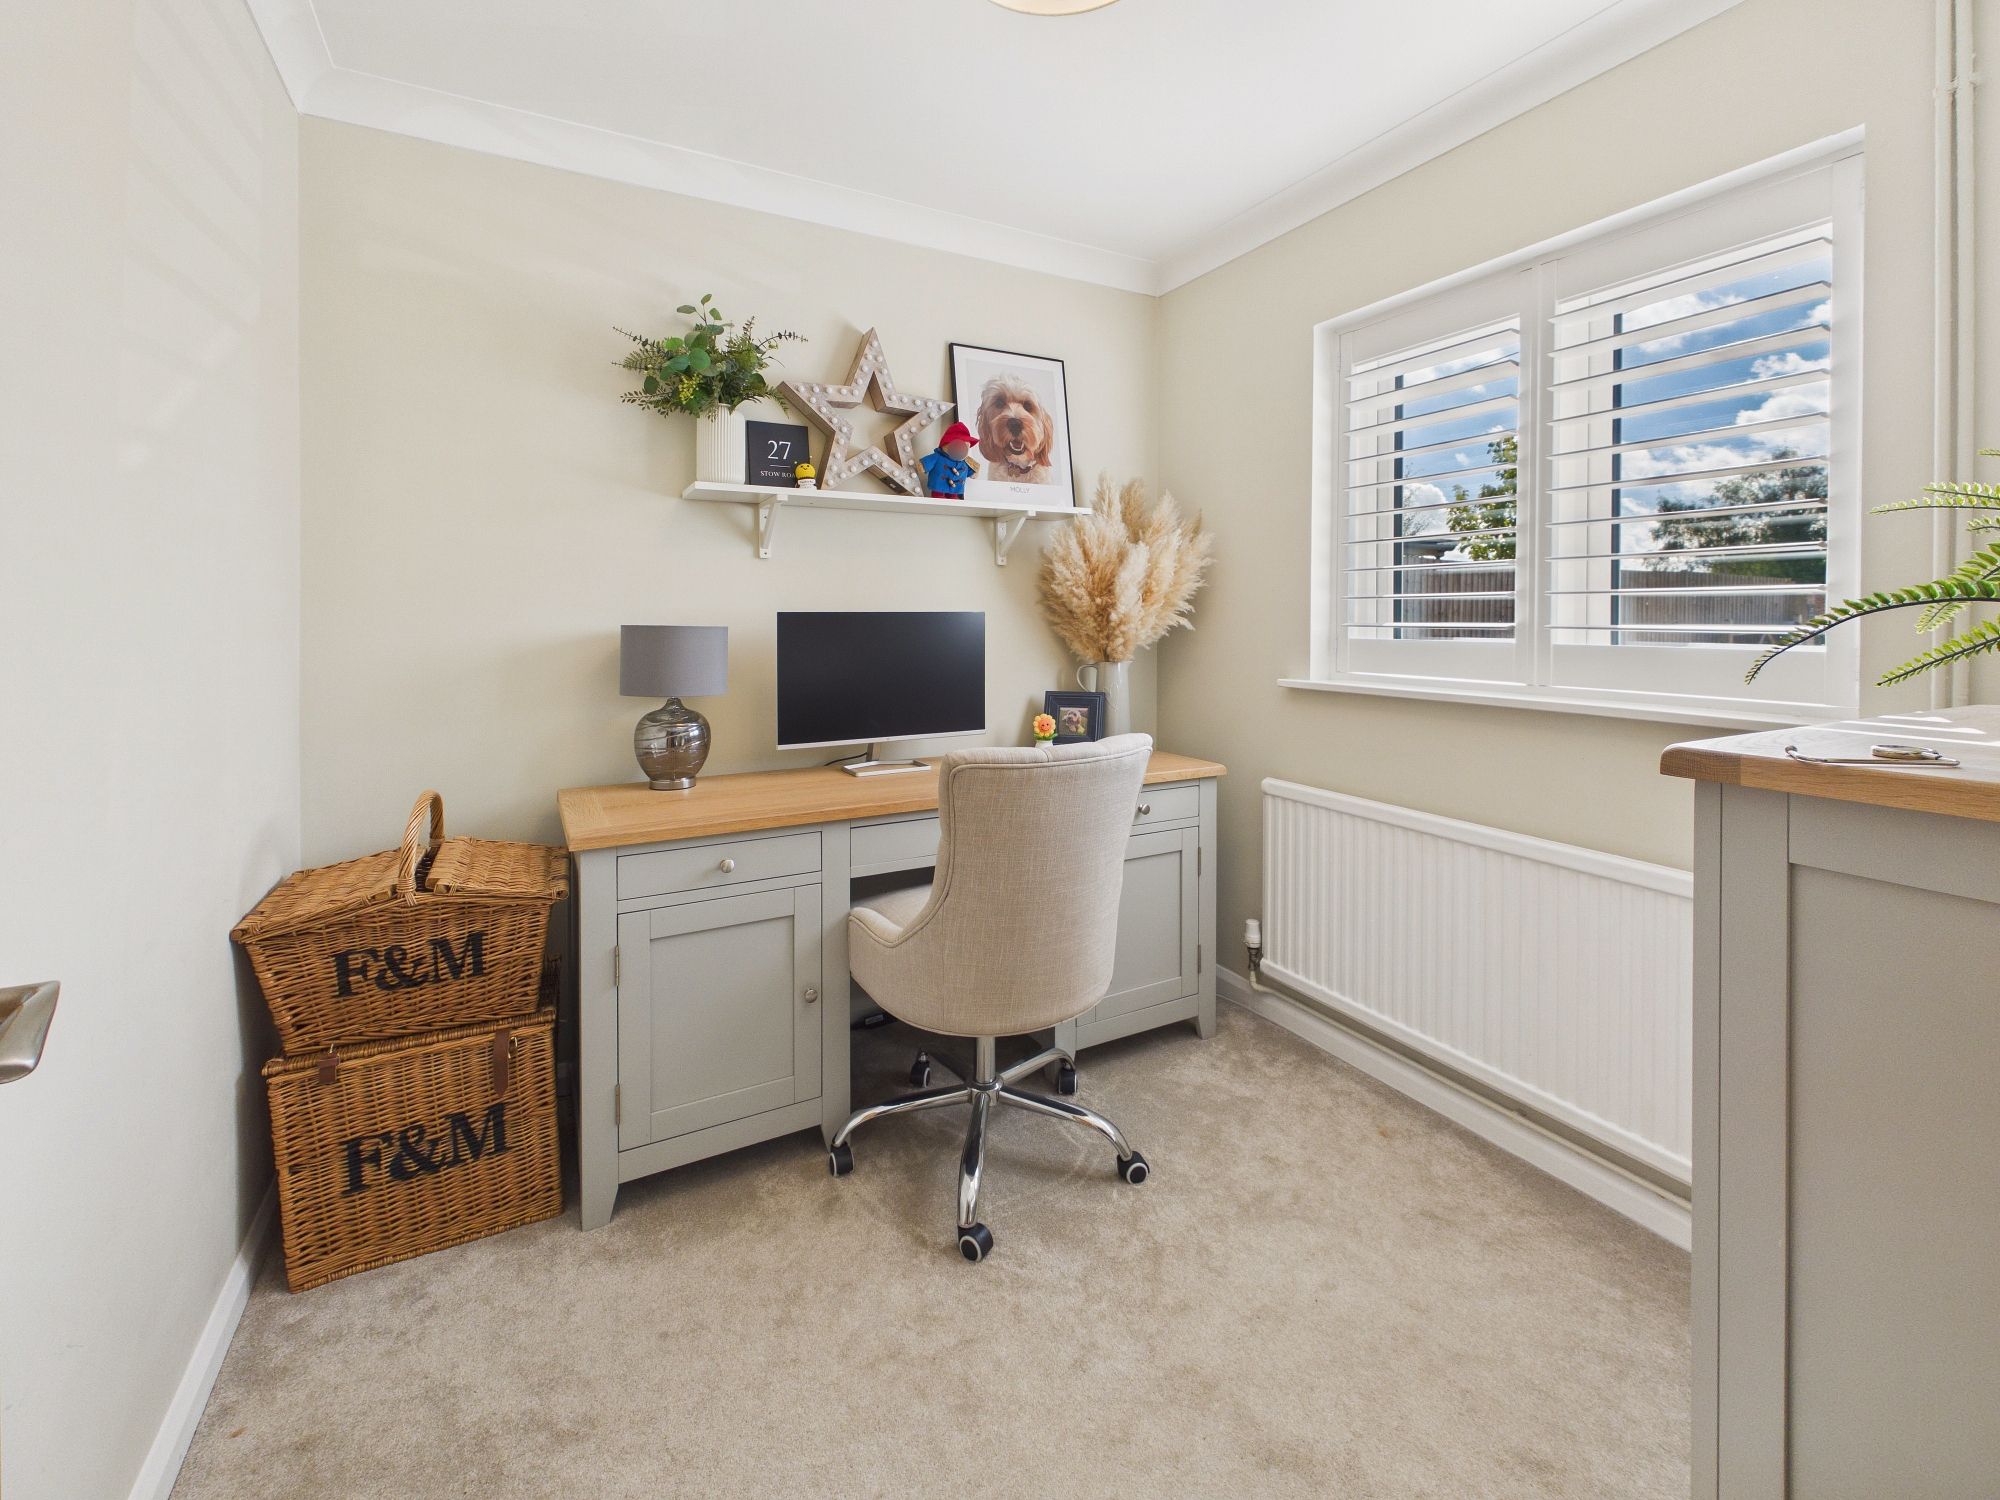
Bedroom Three 8’1” x 7’10” (2.47m x 2.41m)
uPVC triple glazed window to front with shutters, wall mounted radiator.
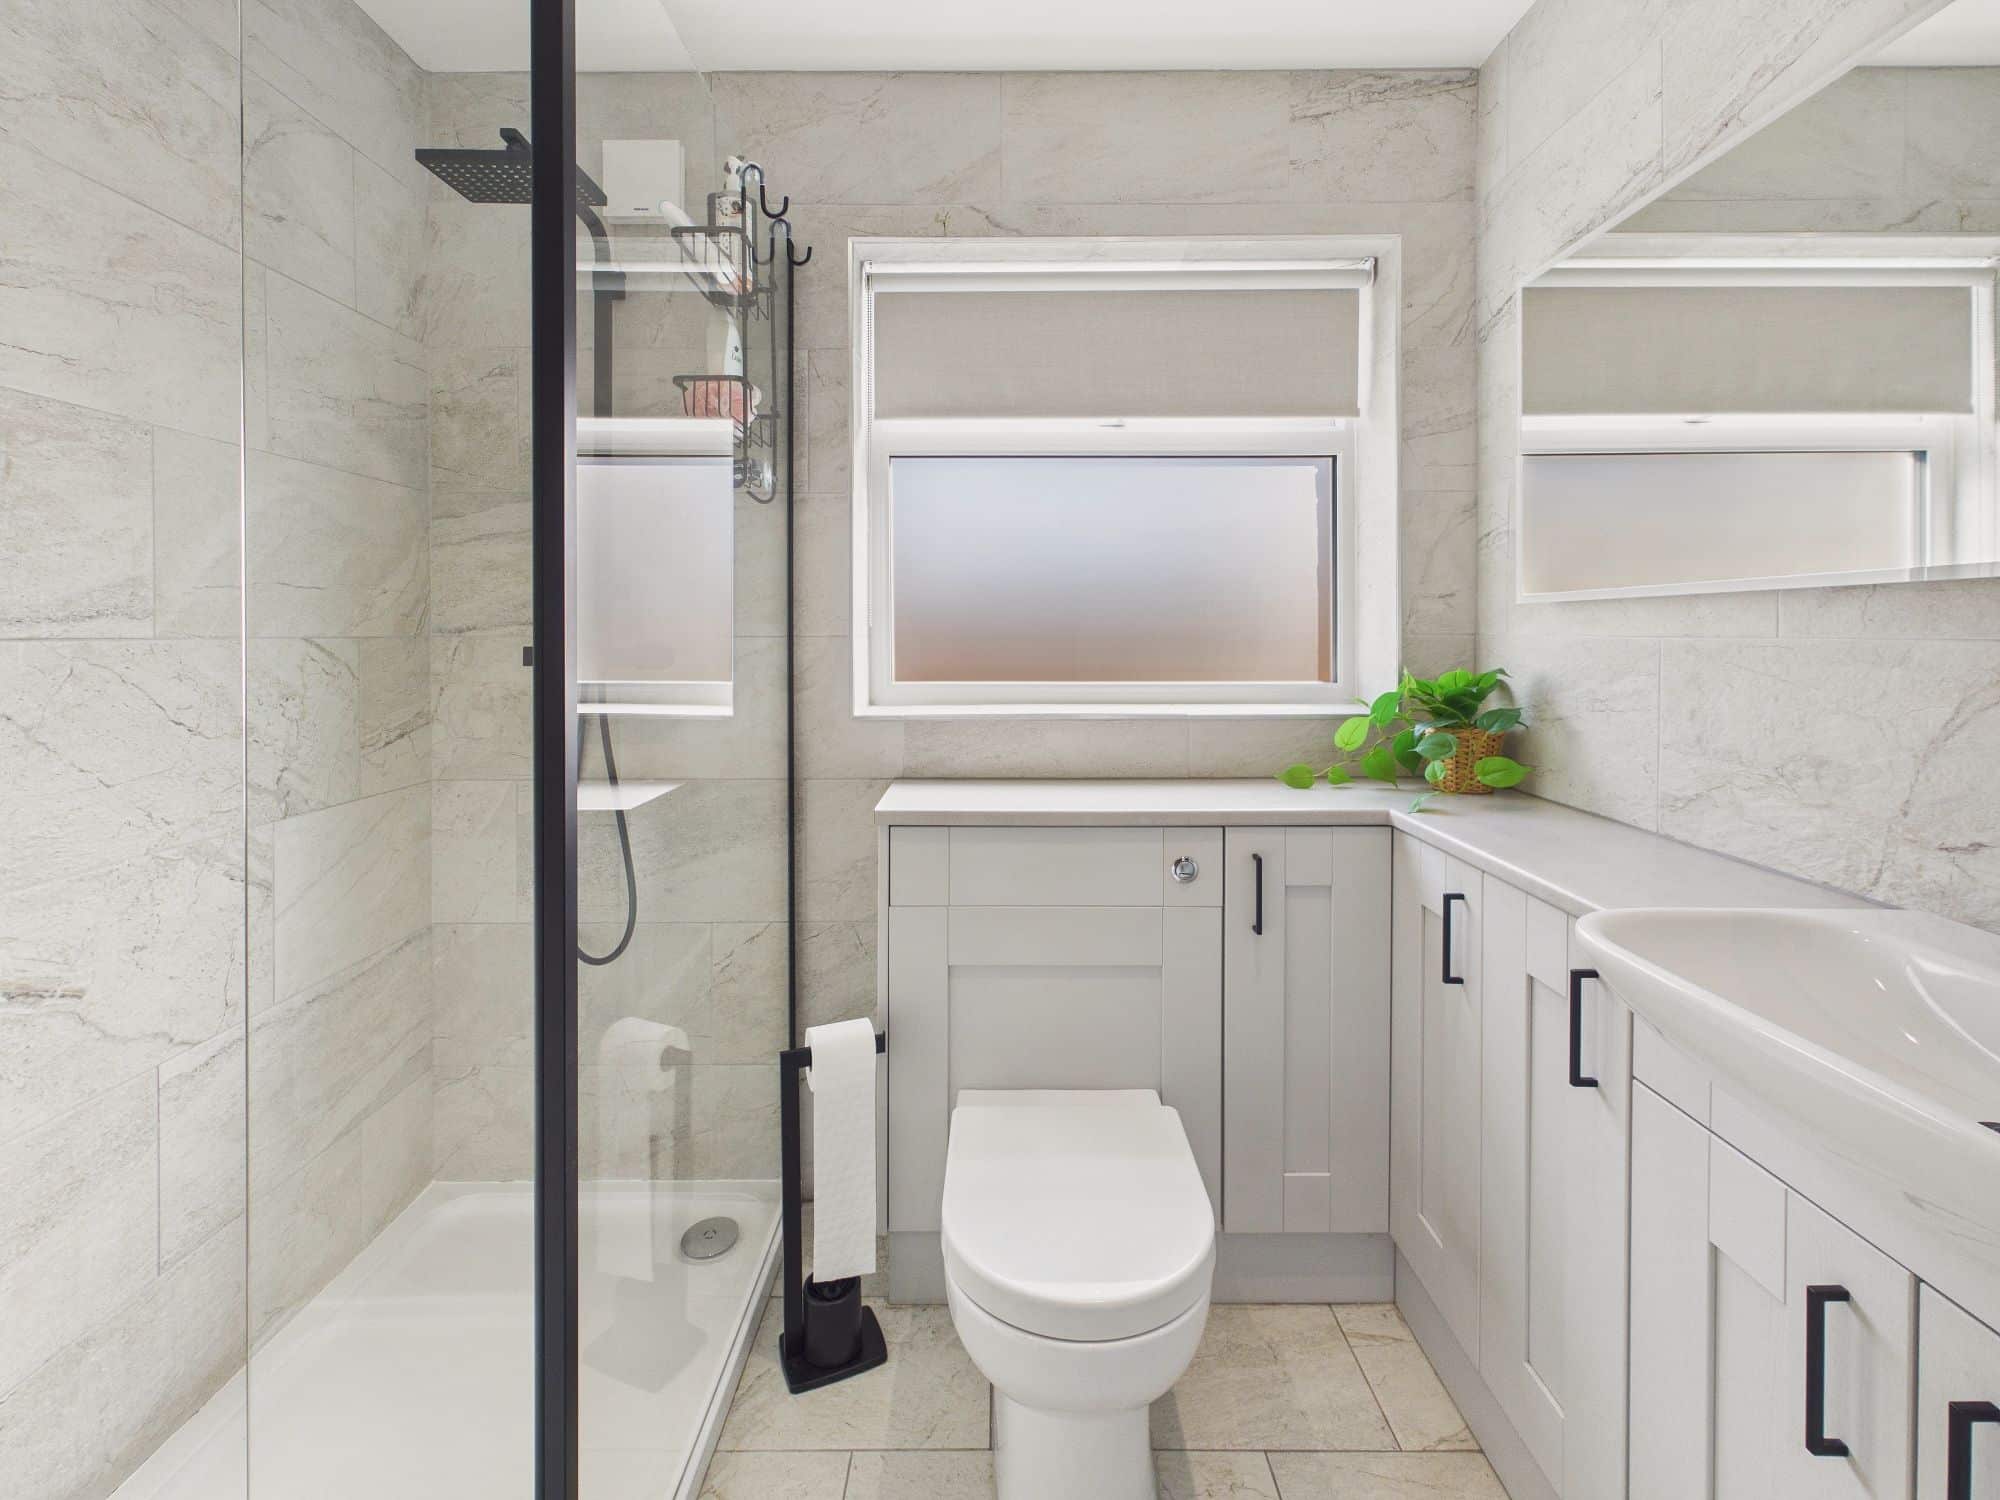
Shower Room
Walk in shower cubicle, low level w.c. and handwash basin set into storage unit, towel radiator, fully tilled, uPVC triple glazed window to side.
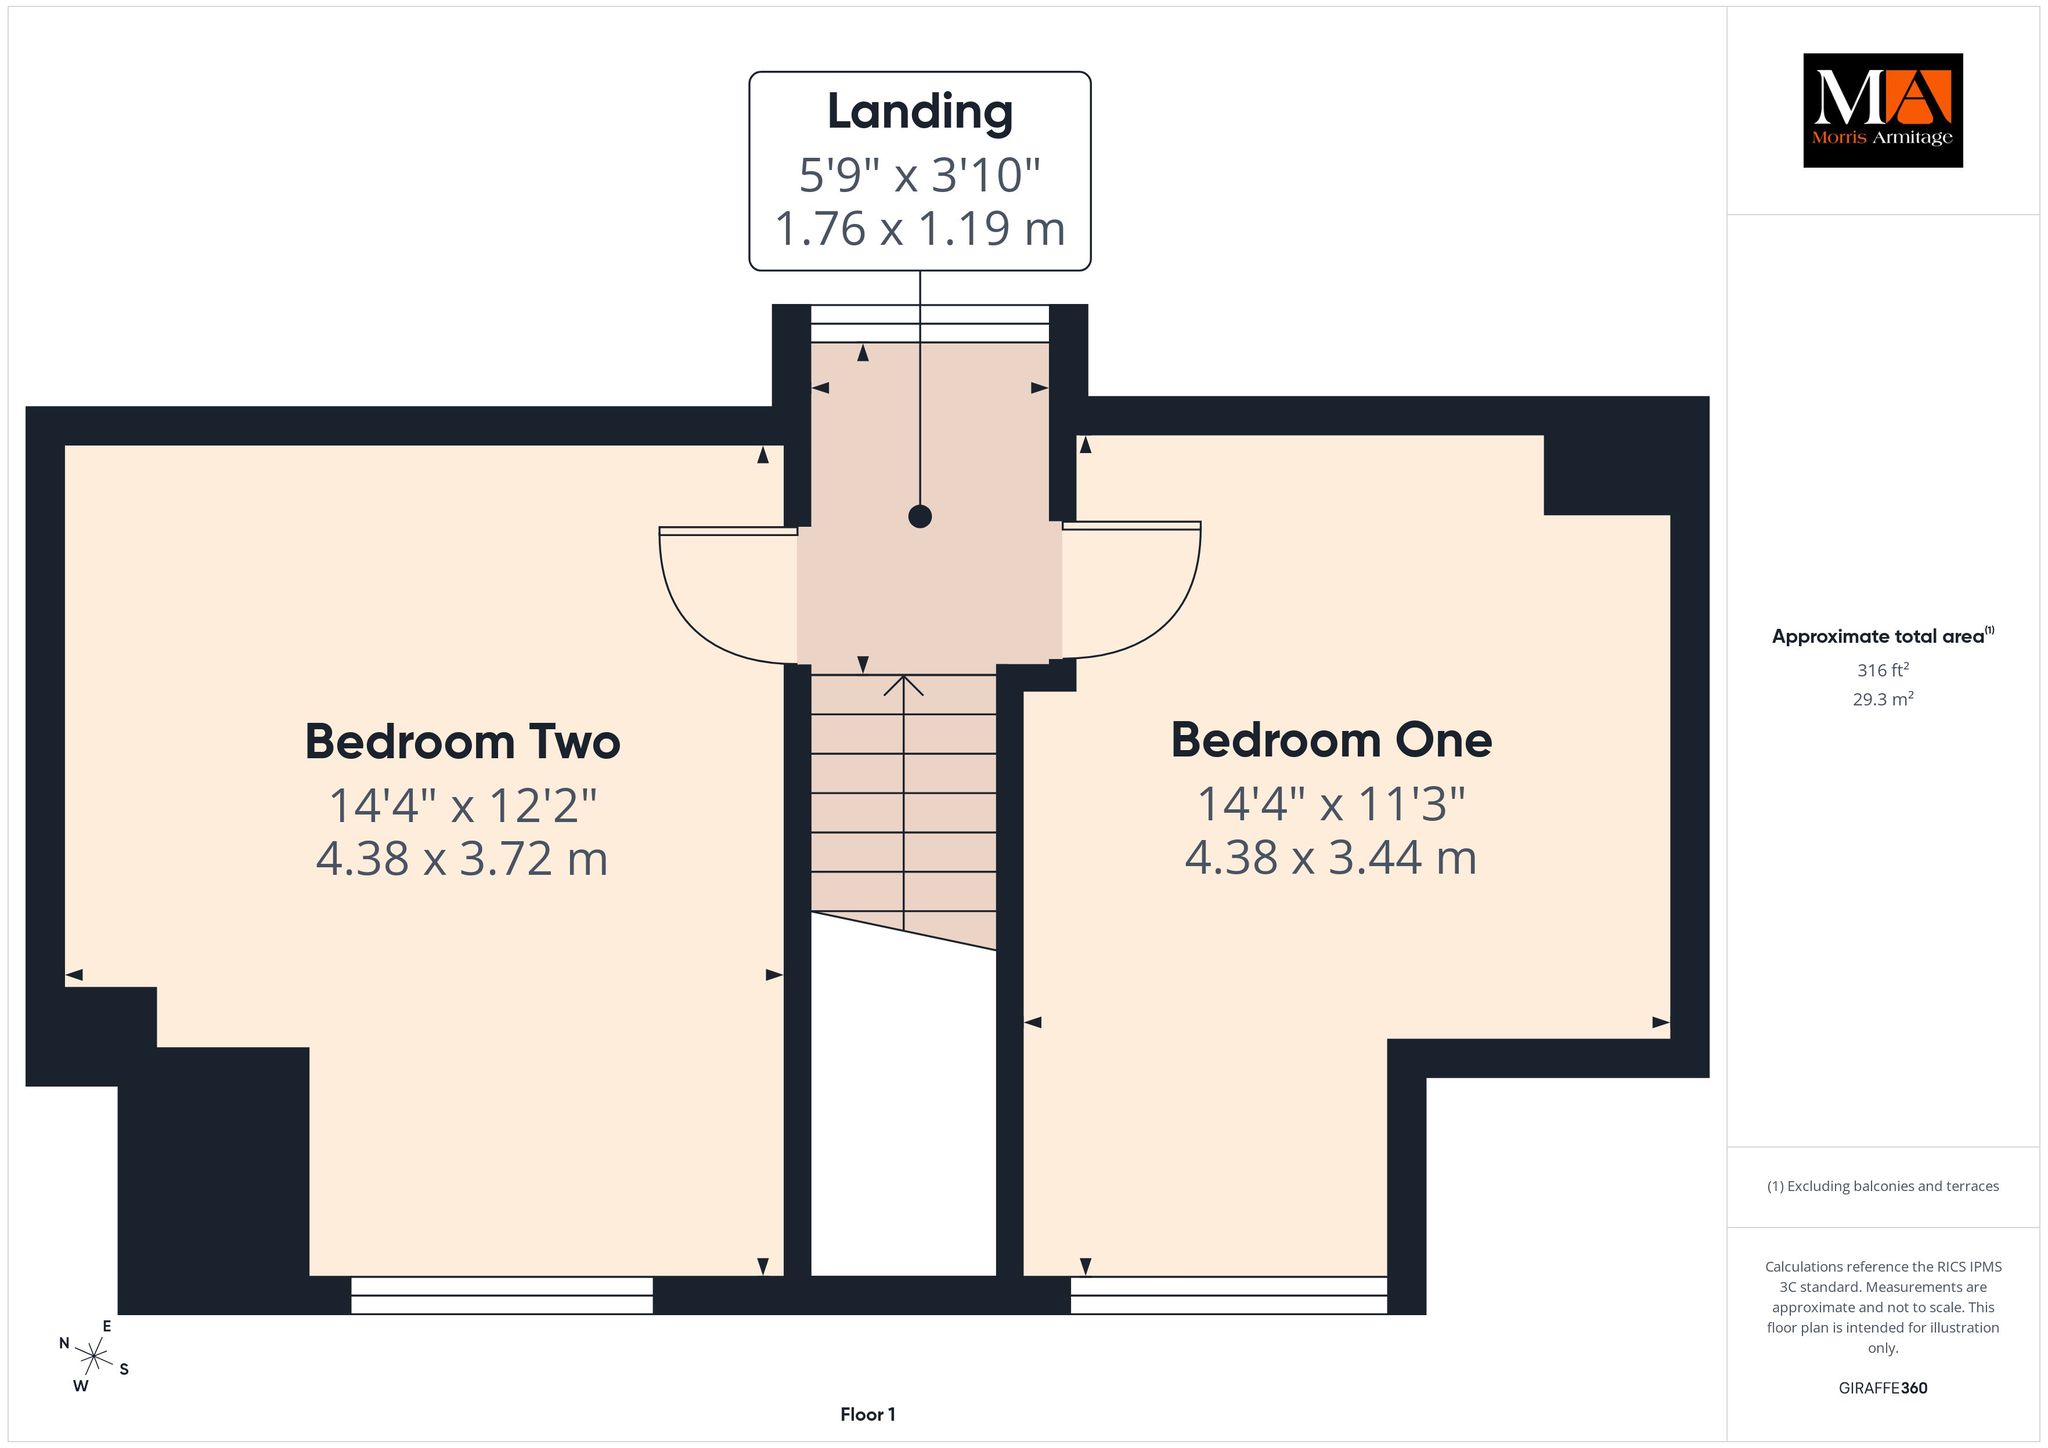
First Floor Landing
Wall mounted radiator, uPVC triple glazed window to rear with shutter.
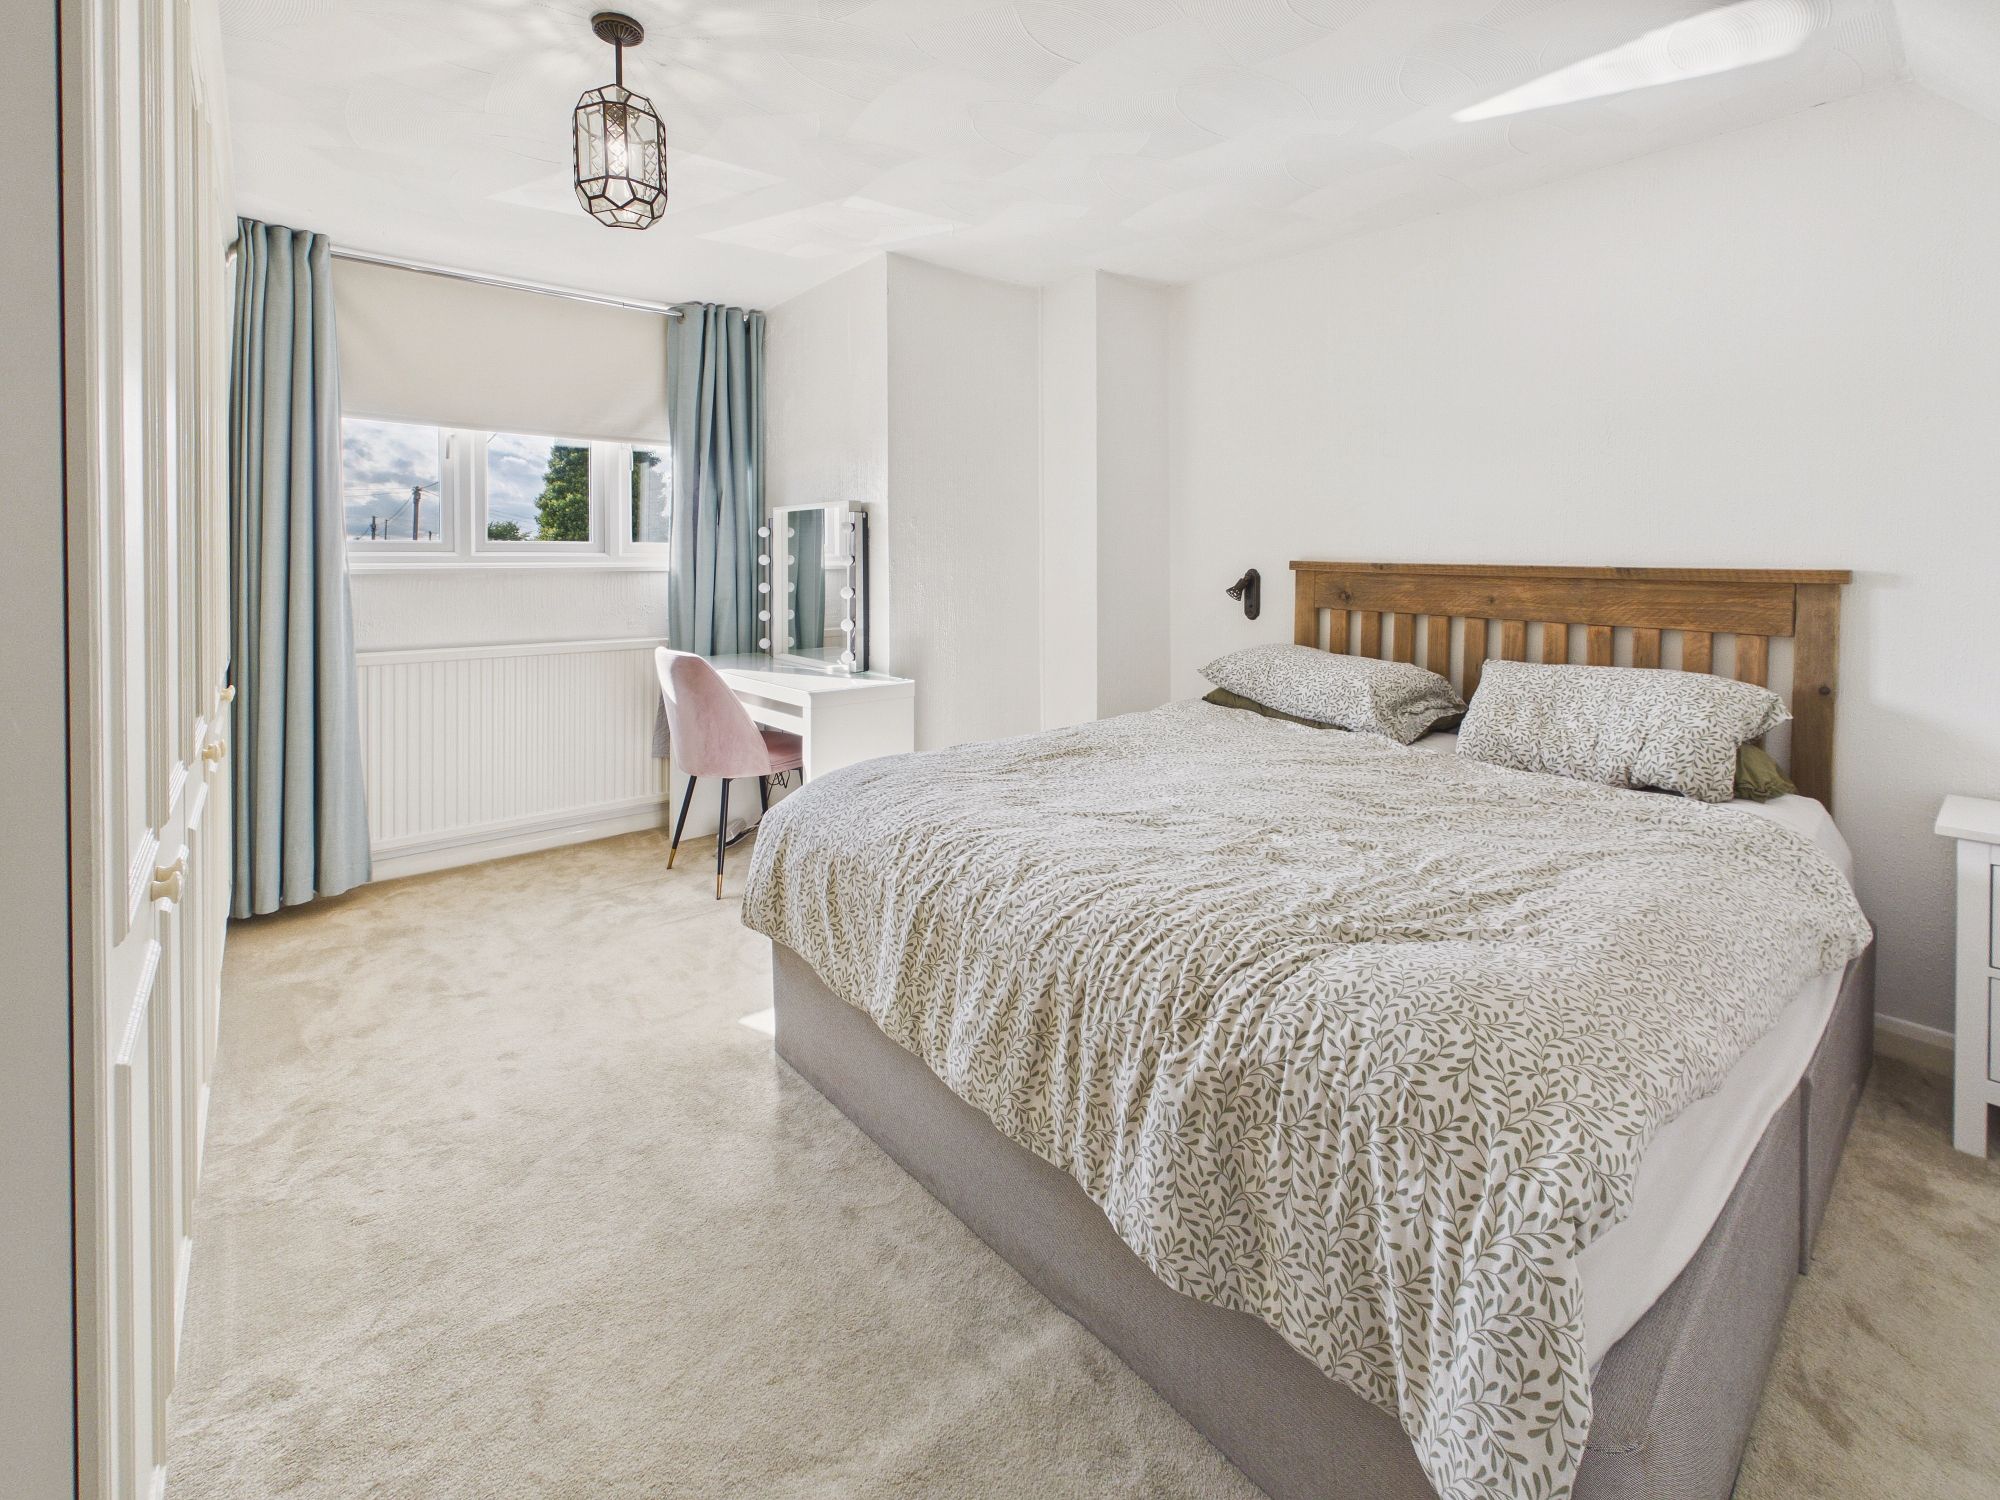
Bedroom One 14’4” x 11’3” (4.38m x 3.44m)
Wall mounted radiator, uPVC triple glazed window to front, eaves storage, loft access.
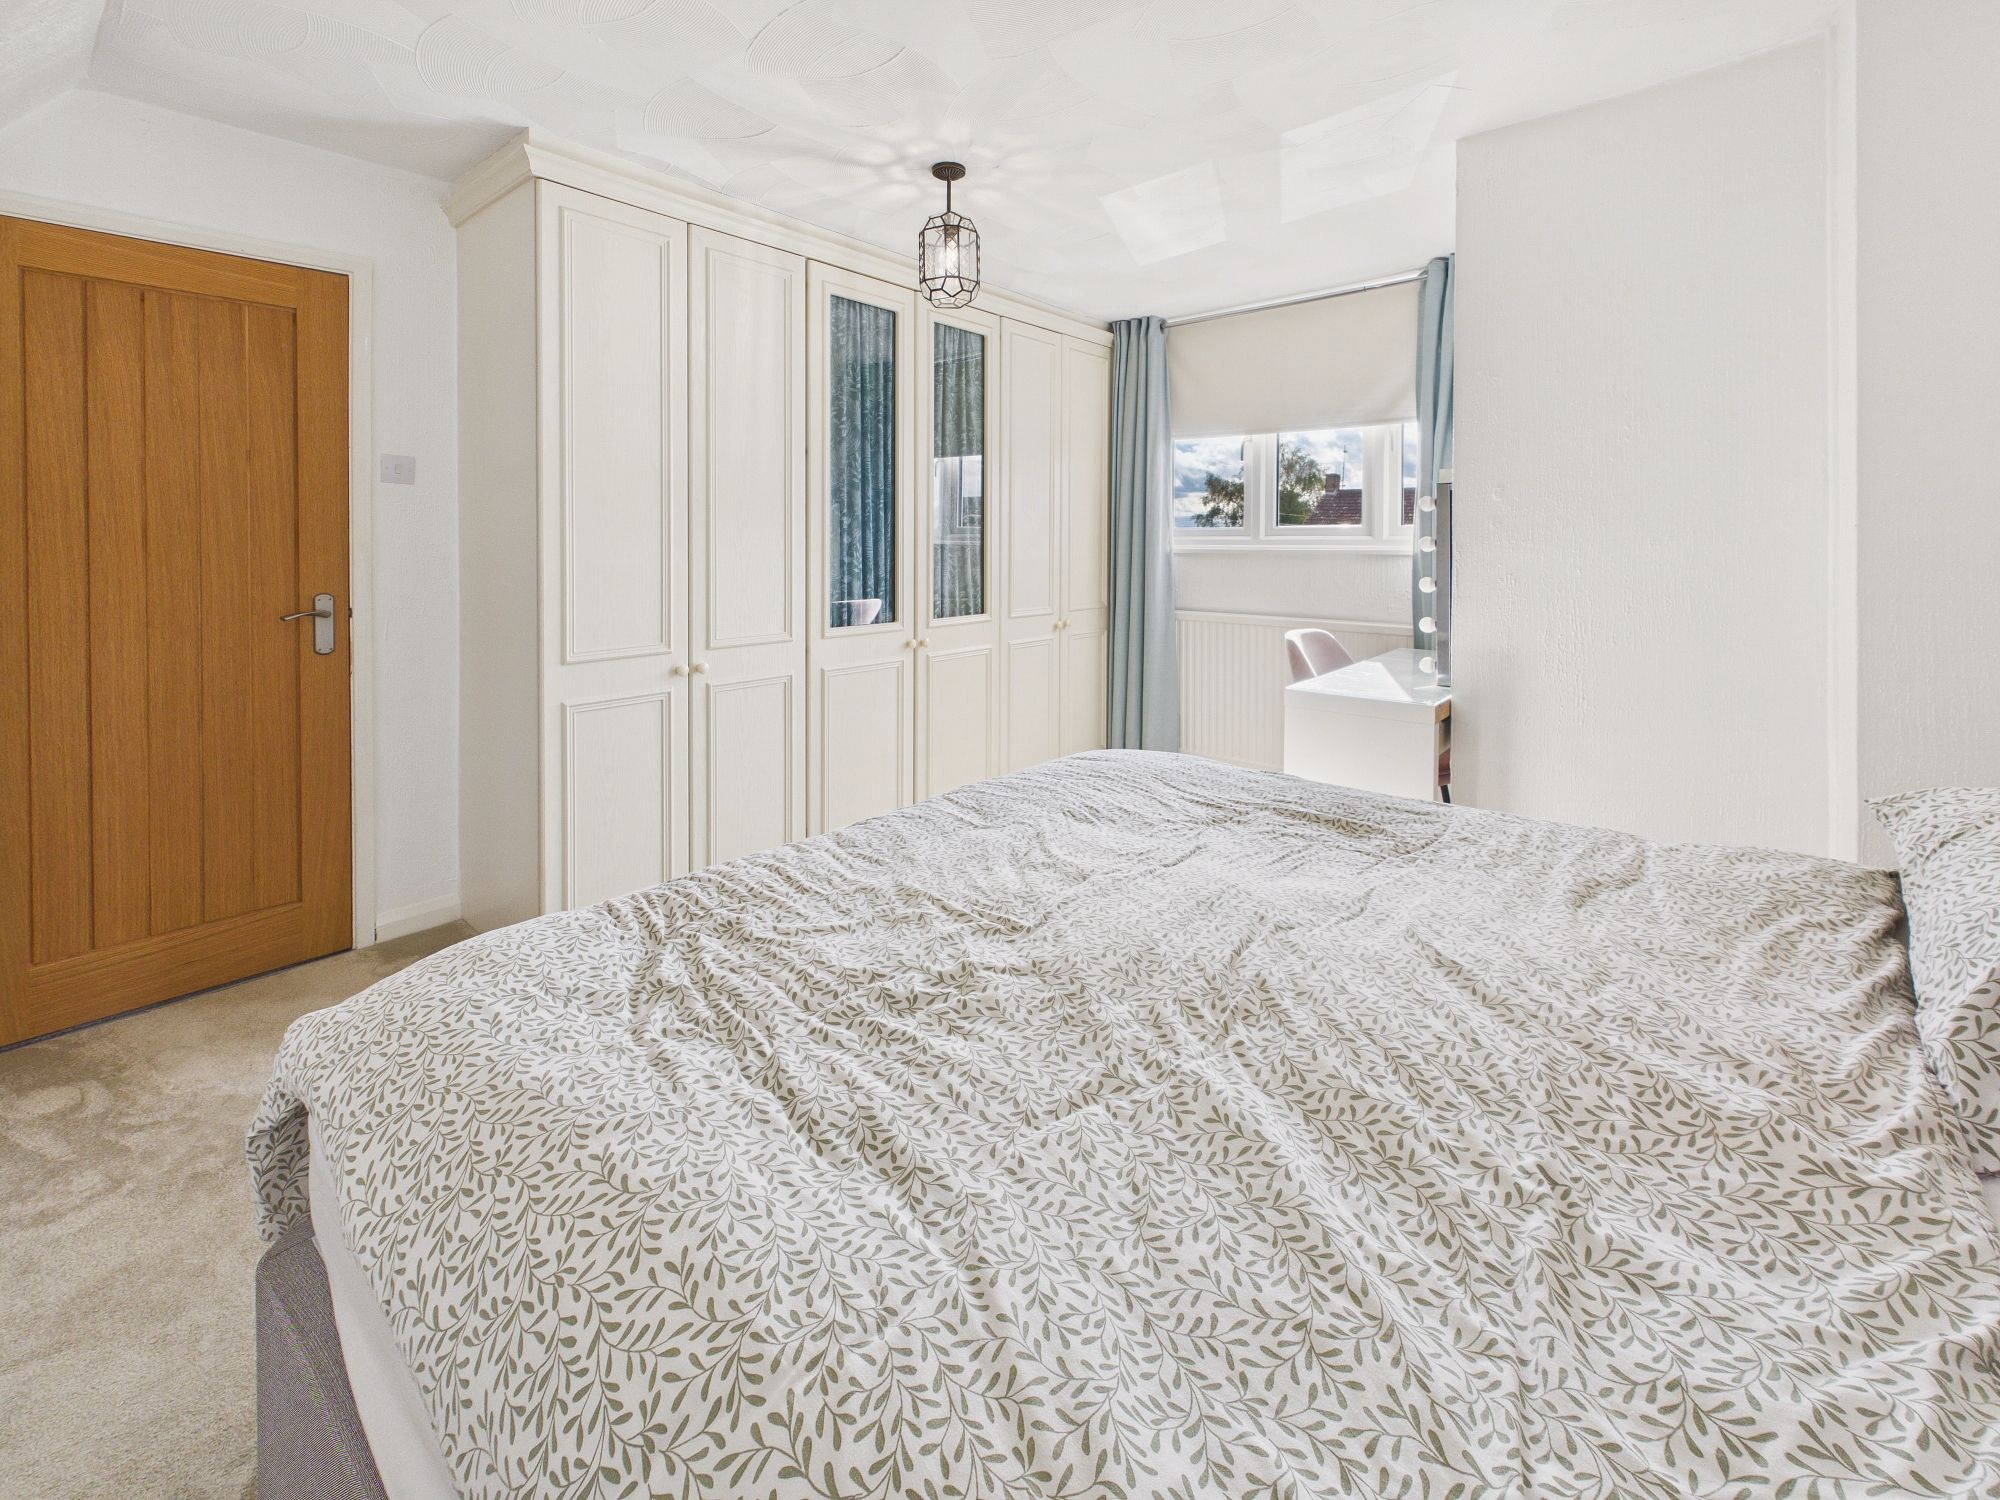
Bedroom Two 14’4” x 12’2” (4.38m x 3.72m)
Fitted wardrobes, uPVC triple glazed window to front, wall mounted radiator.
Outside
To the front, there is a spacious gated gravel driveway with hedged borders, providing ample off-road parking and leading to the garage. To the rear, the enclosed garden offers a mixture of paved patio and stone-chipped areas, with the remainder predominantly laid to lawn and complemented by mature shrubs and trees. The garden also benefits from a timber insulated studio with power, a timber summerhouse with power, a timber shed and greenhouse. Further features include a pond, outside tap and a personal door providing access to the garage, together with a gated side access leading to the front.
Please complete the form below and a member of staff will be in touch shortly.
Instant Chat With Us