Please complete the form below and a member of staff will be in touch shortly.
No problem, our trusted advisors are waiting to help you value your home and get started finding eager buyers.
Please complete the form below and a member of staff will be in touch shortly.
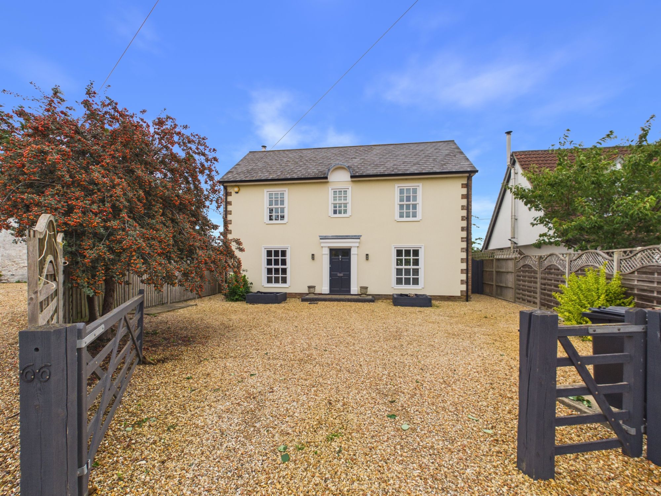
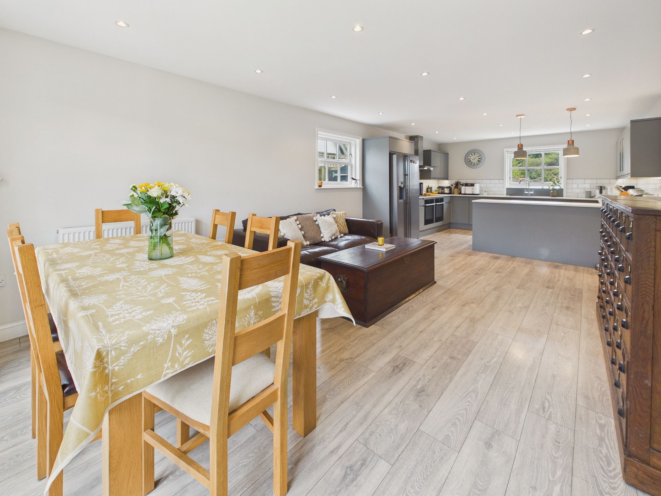
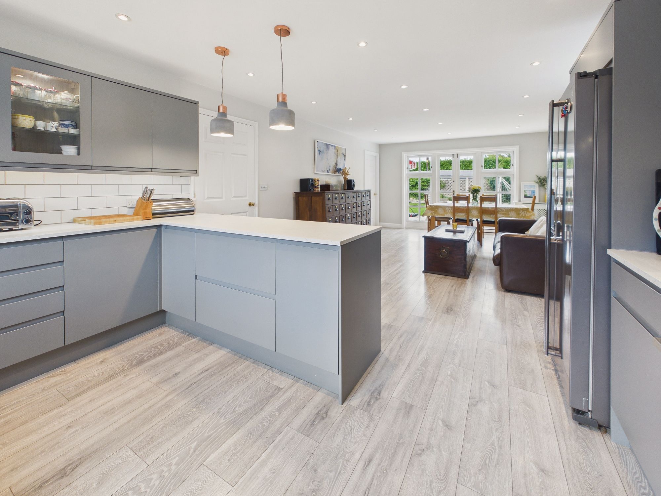
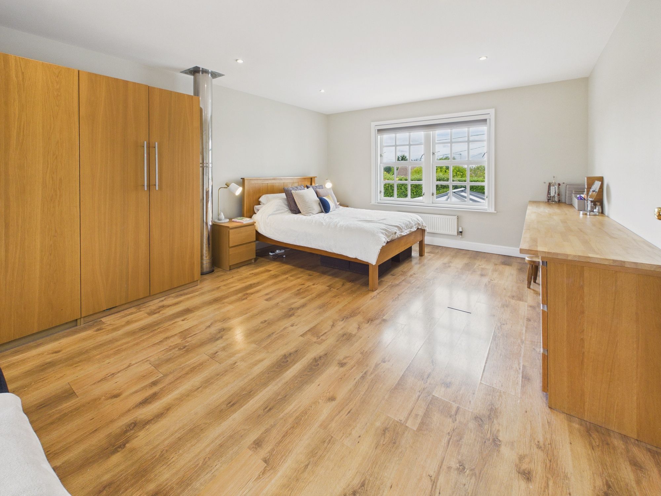
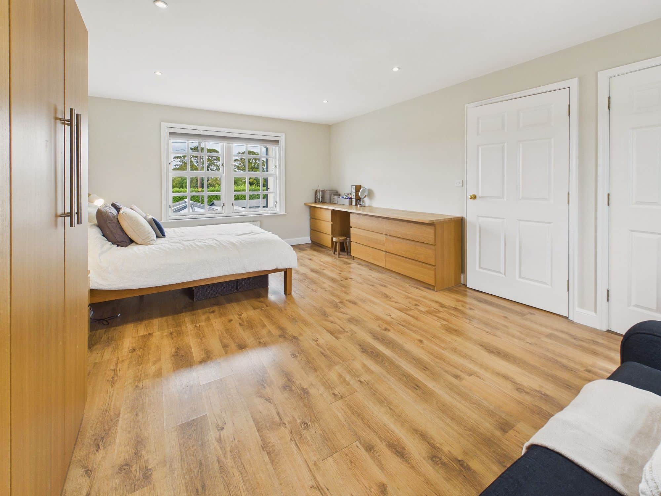
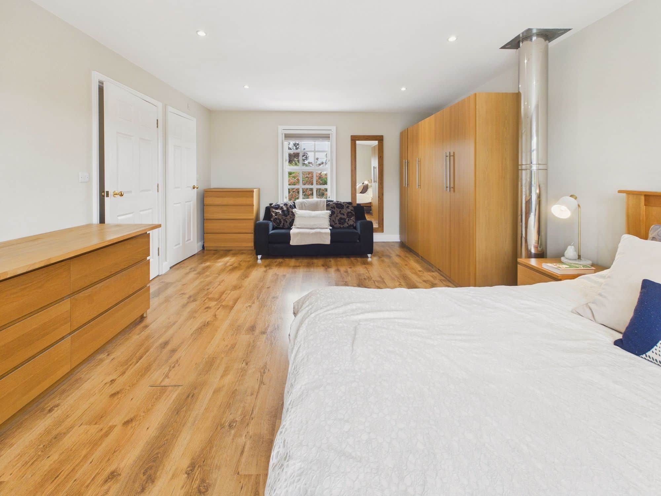
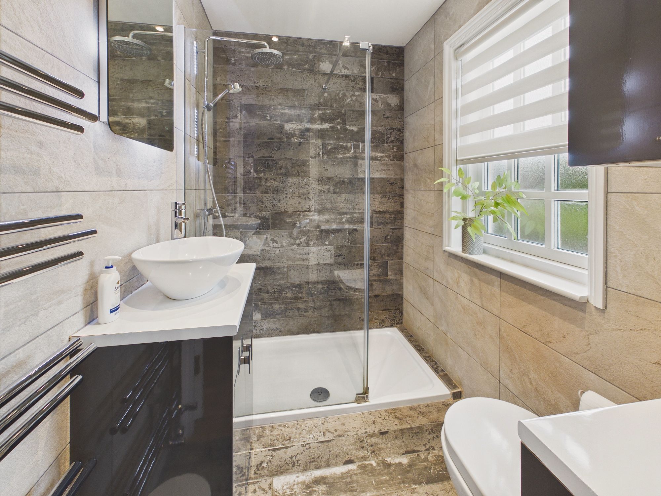
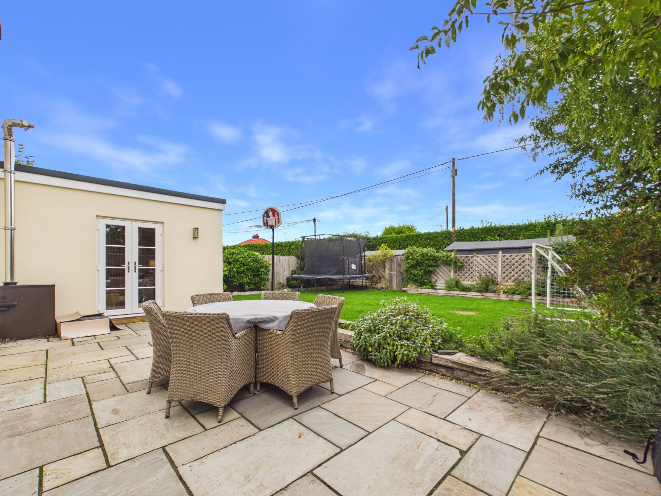
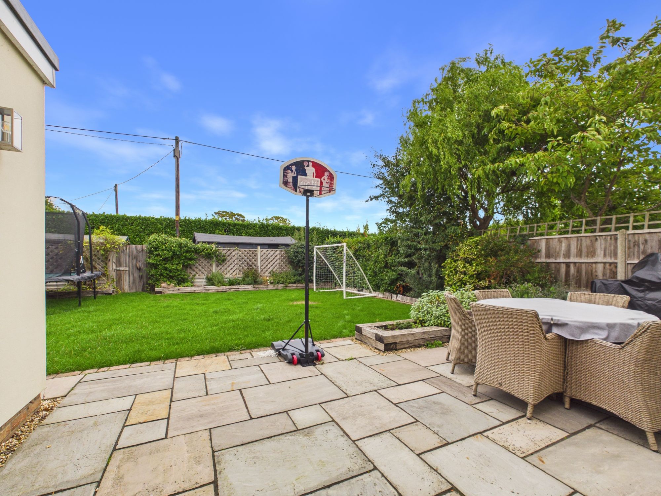
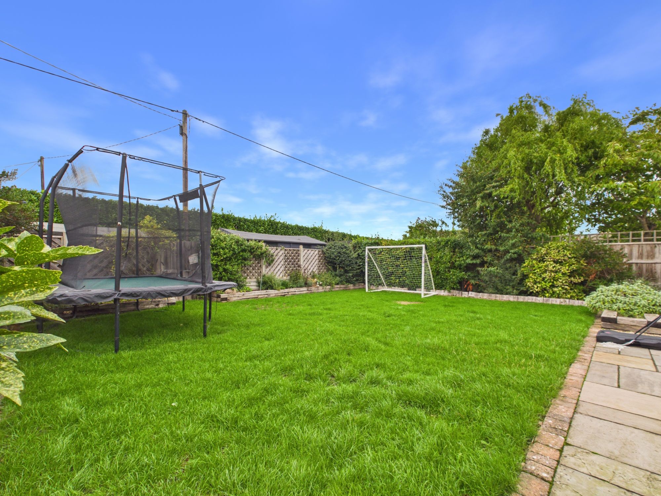
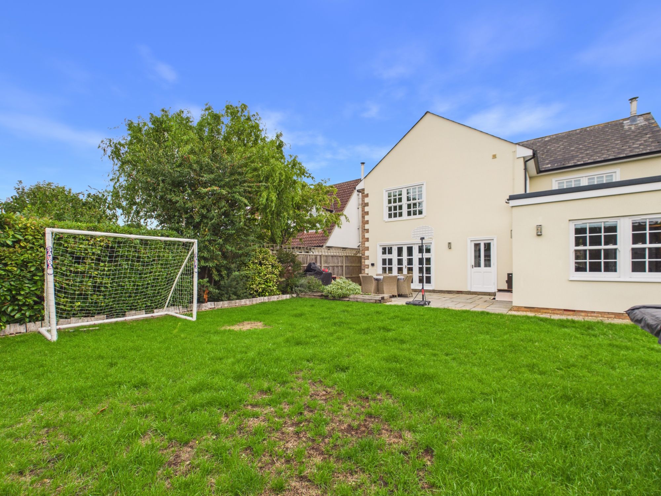
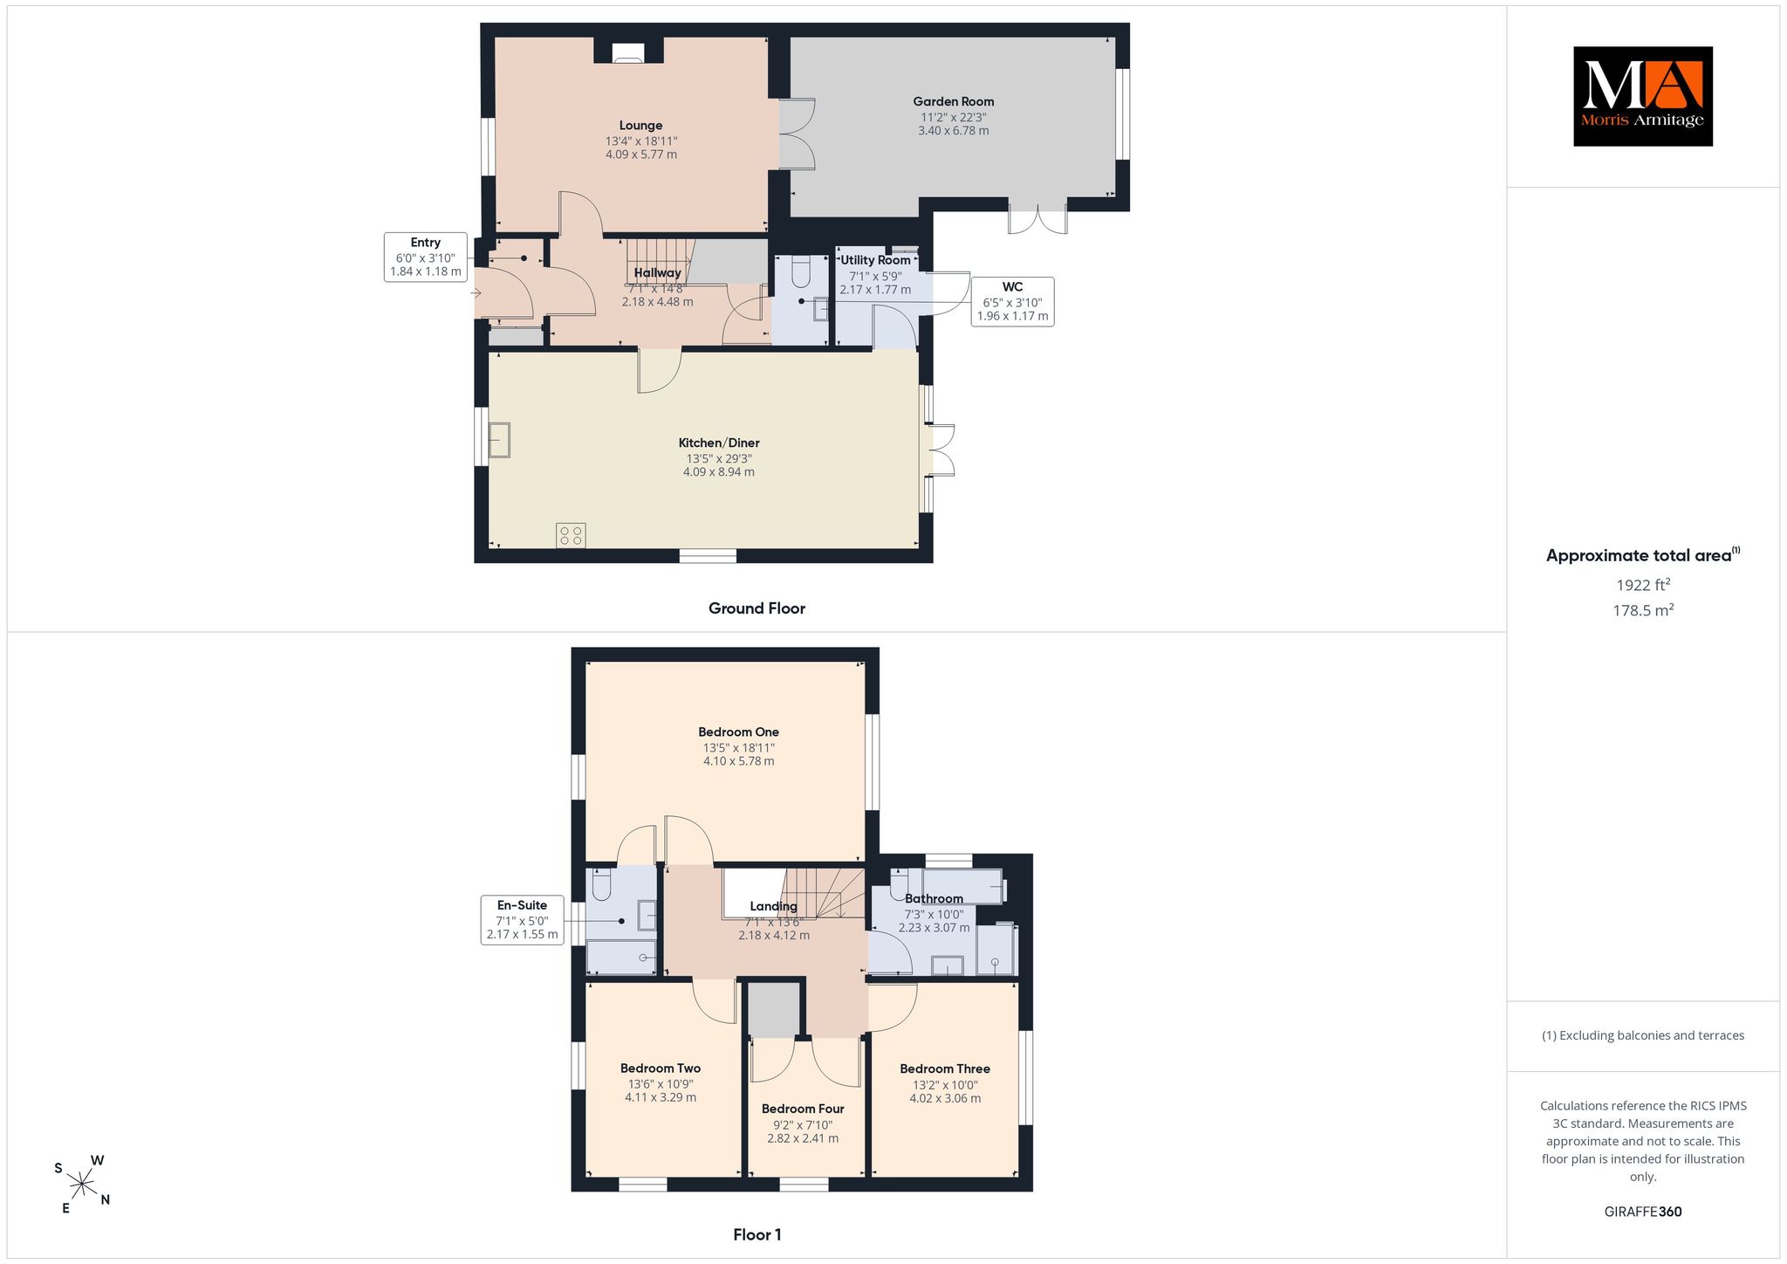
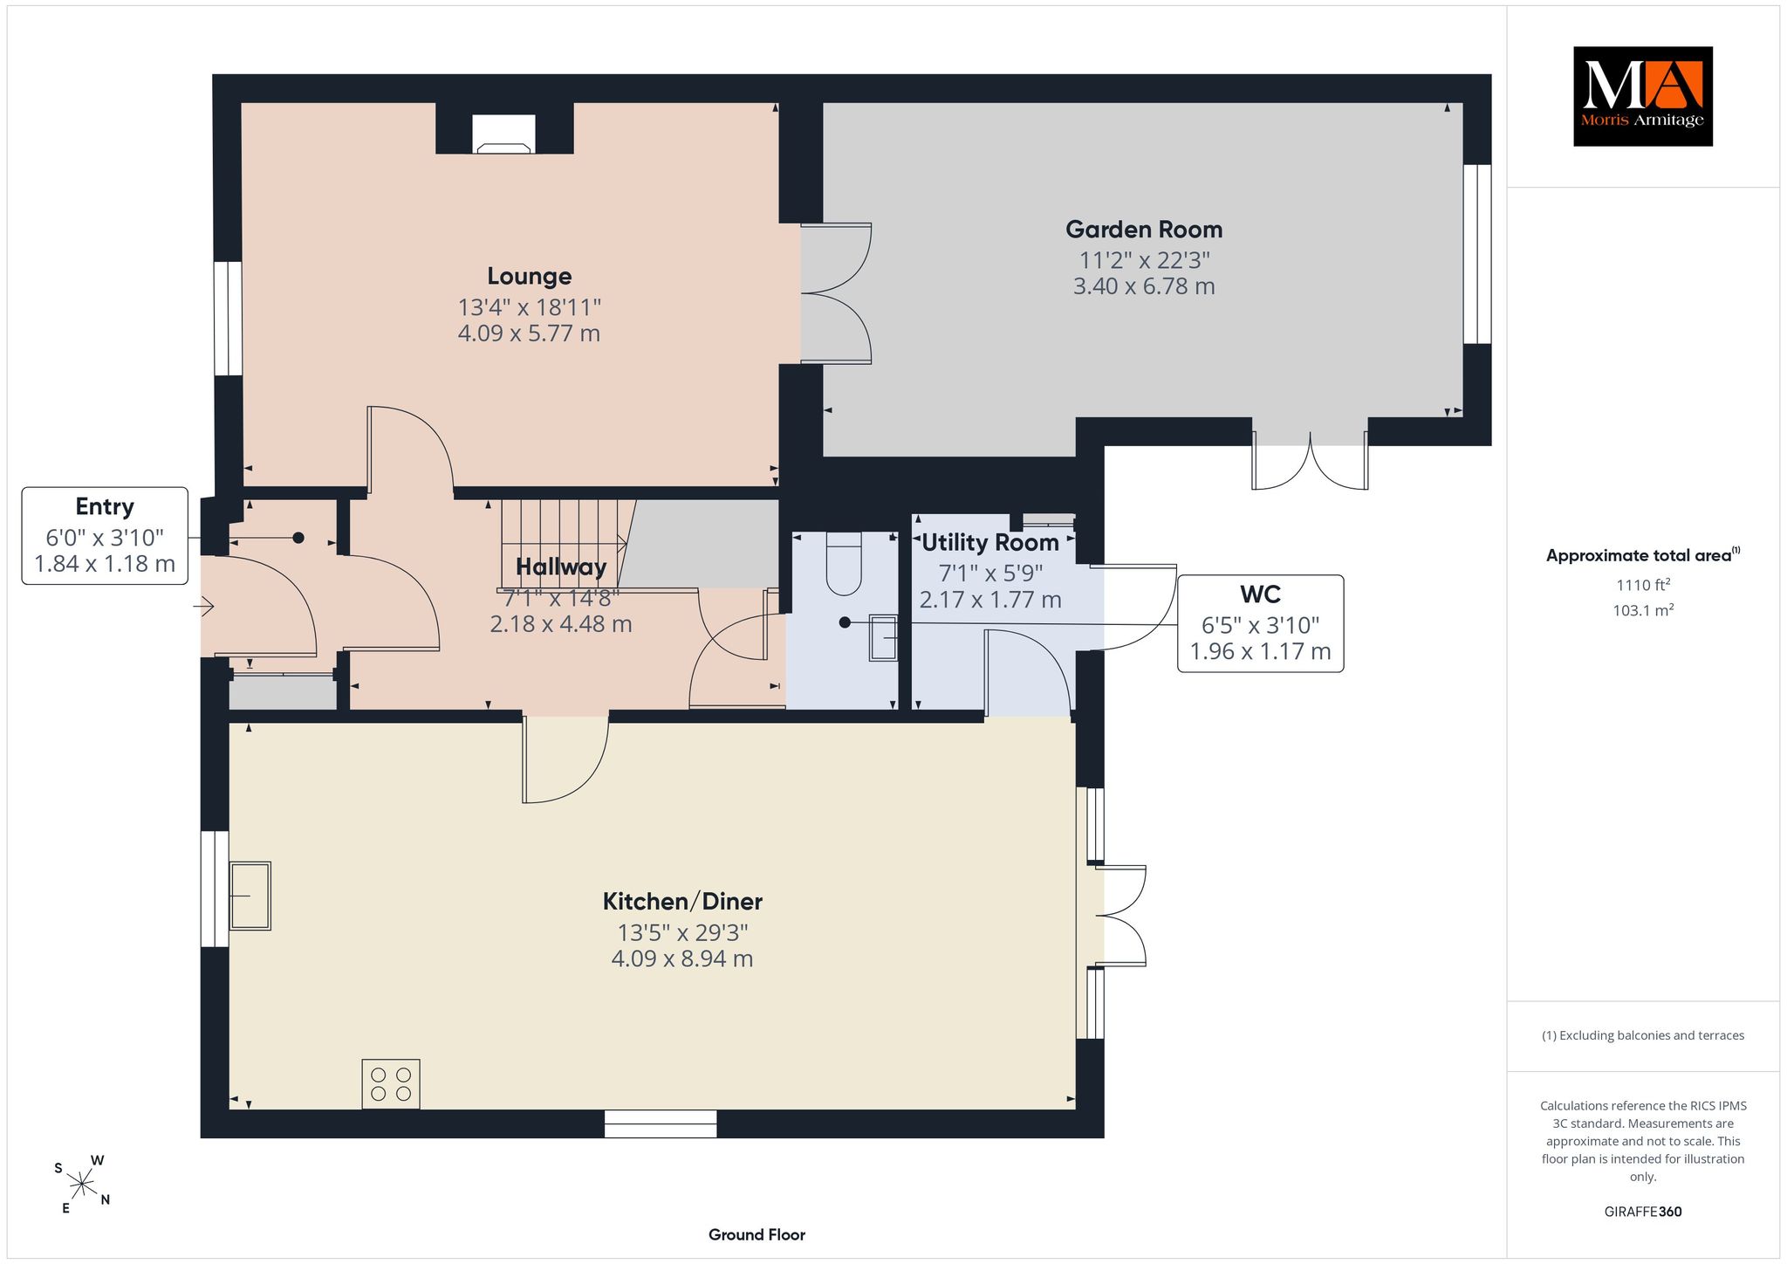
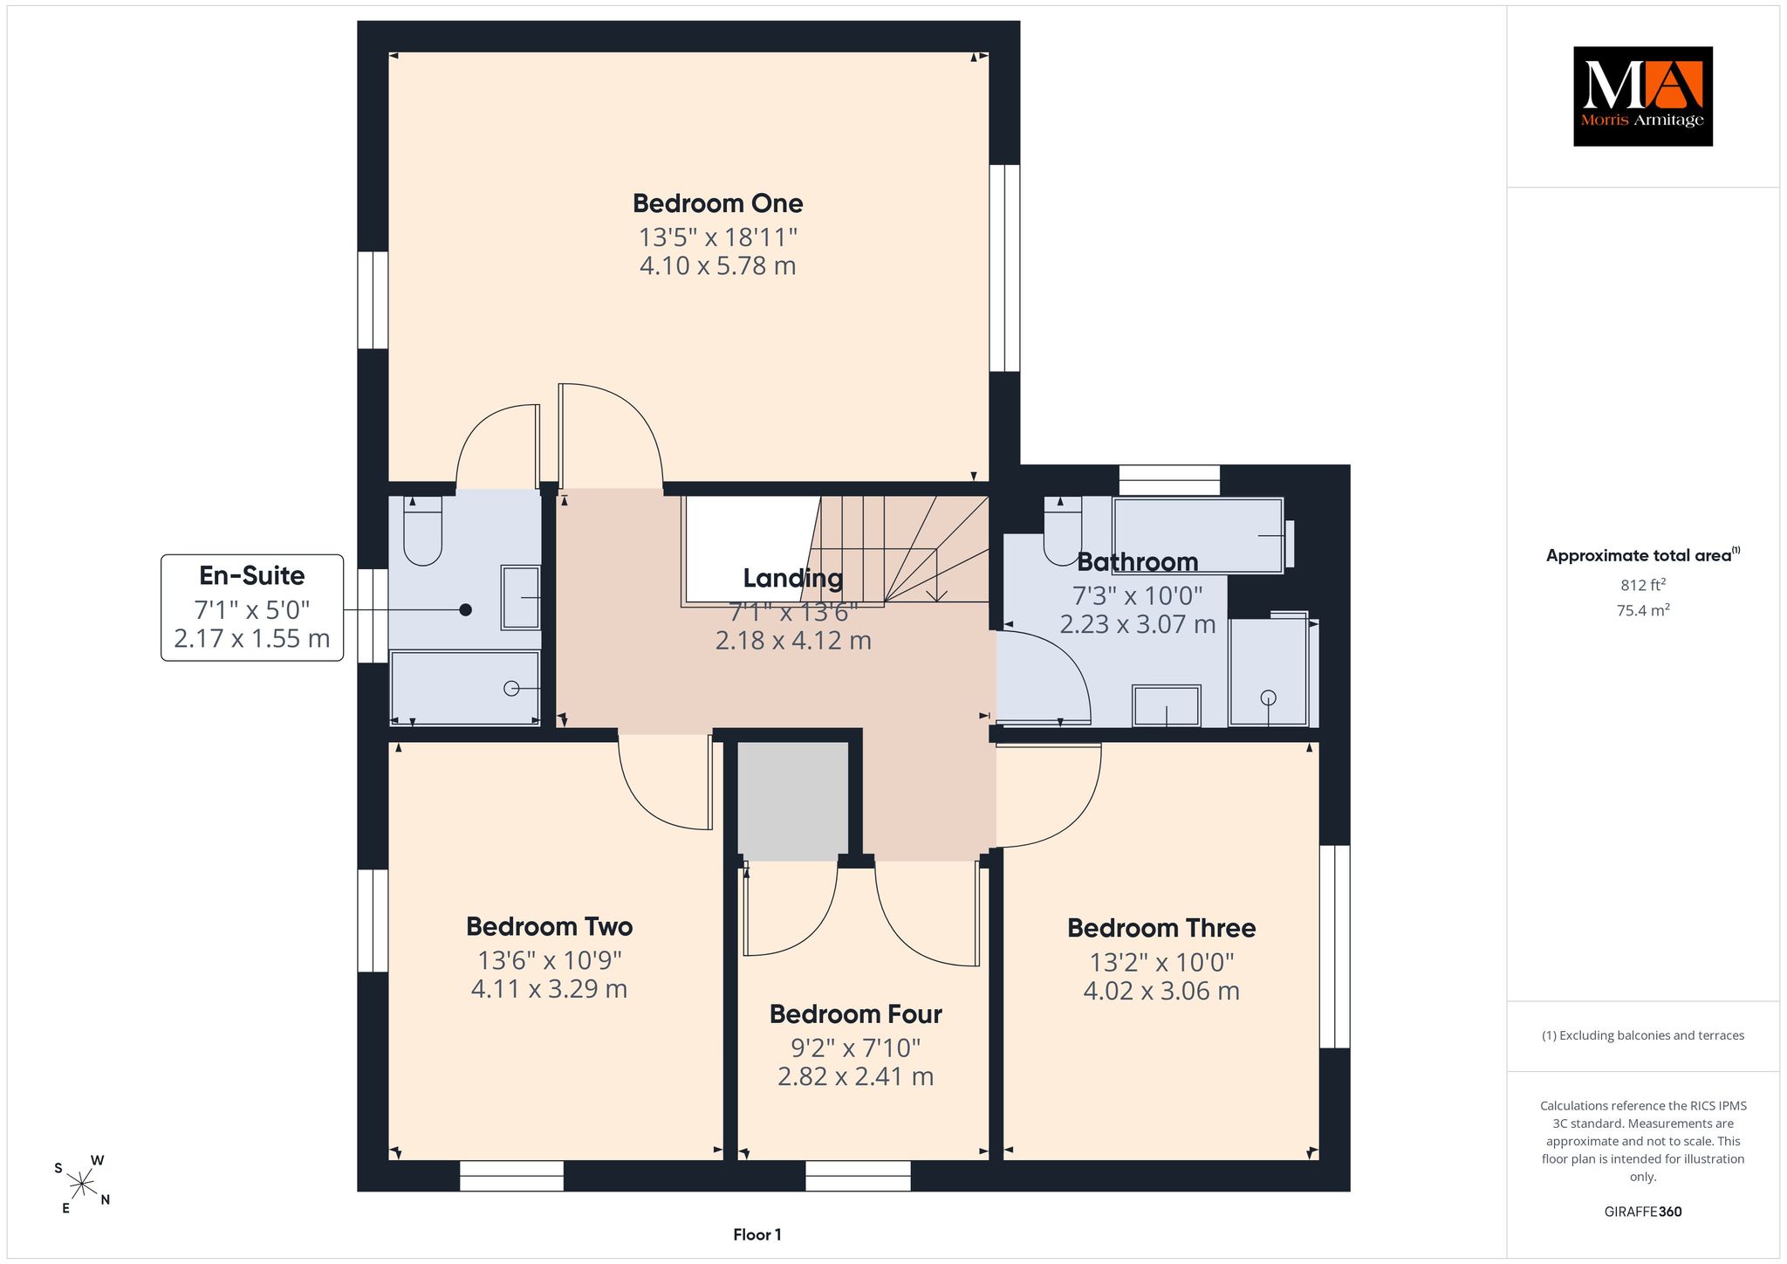
An Immaculately presented, spacious four bedroom detached family home offering generous accommodation, a superb kitchen/diner, garden room with underfloor heating and an exceptionally spacious main bedroom with modern en-suite. The property comprises an entrance lobby with storage, entrance hall, large kitchen/diner spanning the depth of the property, adjoining utility room, lounge with multi-fuel burner, garden room and cloakroom. The garden room benefits from underfloor heating, air conditioning unit, double doors from the lounge and direct access to the rear garden, making it a versatile additional living space. Upstairs are four bedrooms, including an impressive main bedroom with modern en-suite shower room, together with a contemporary family bathroom featuring a bath and separate shower cubicle. Outside, the mainly lawned rear garden has a patio area and mature shrub borders, with a screened section housing two timber sheds and the oil tank. To the front is a gravel driveway with five-bar gate, providing useful off-road parking. A superb family home!
Accommodation -
Part glazed front entrance door to:-
Entrance Lobby
Built in coat rack & storage bench, door to:-
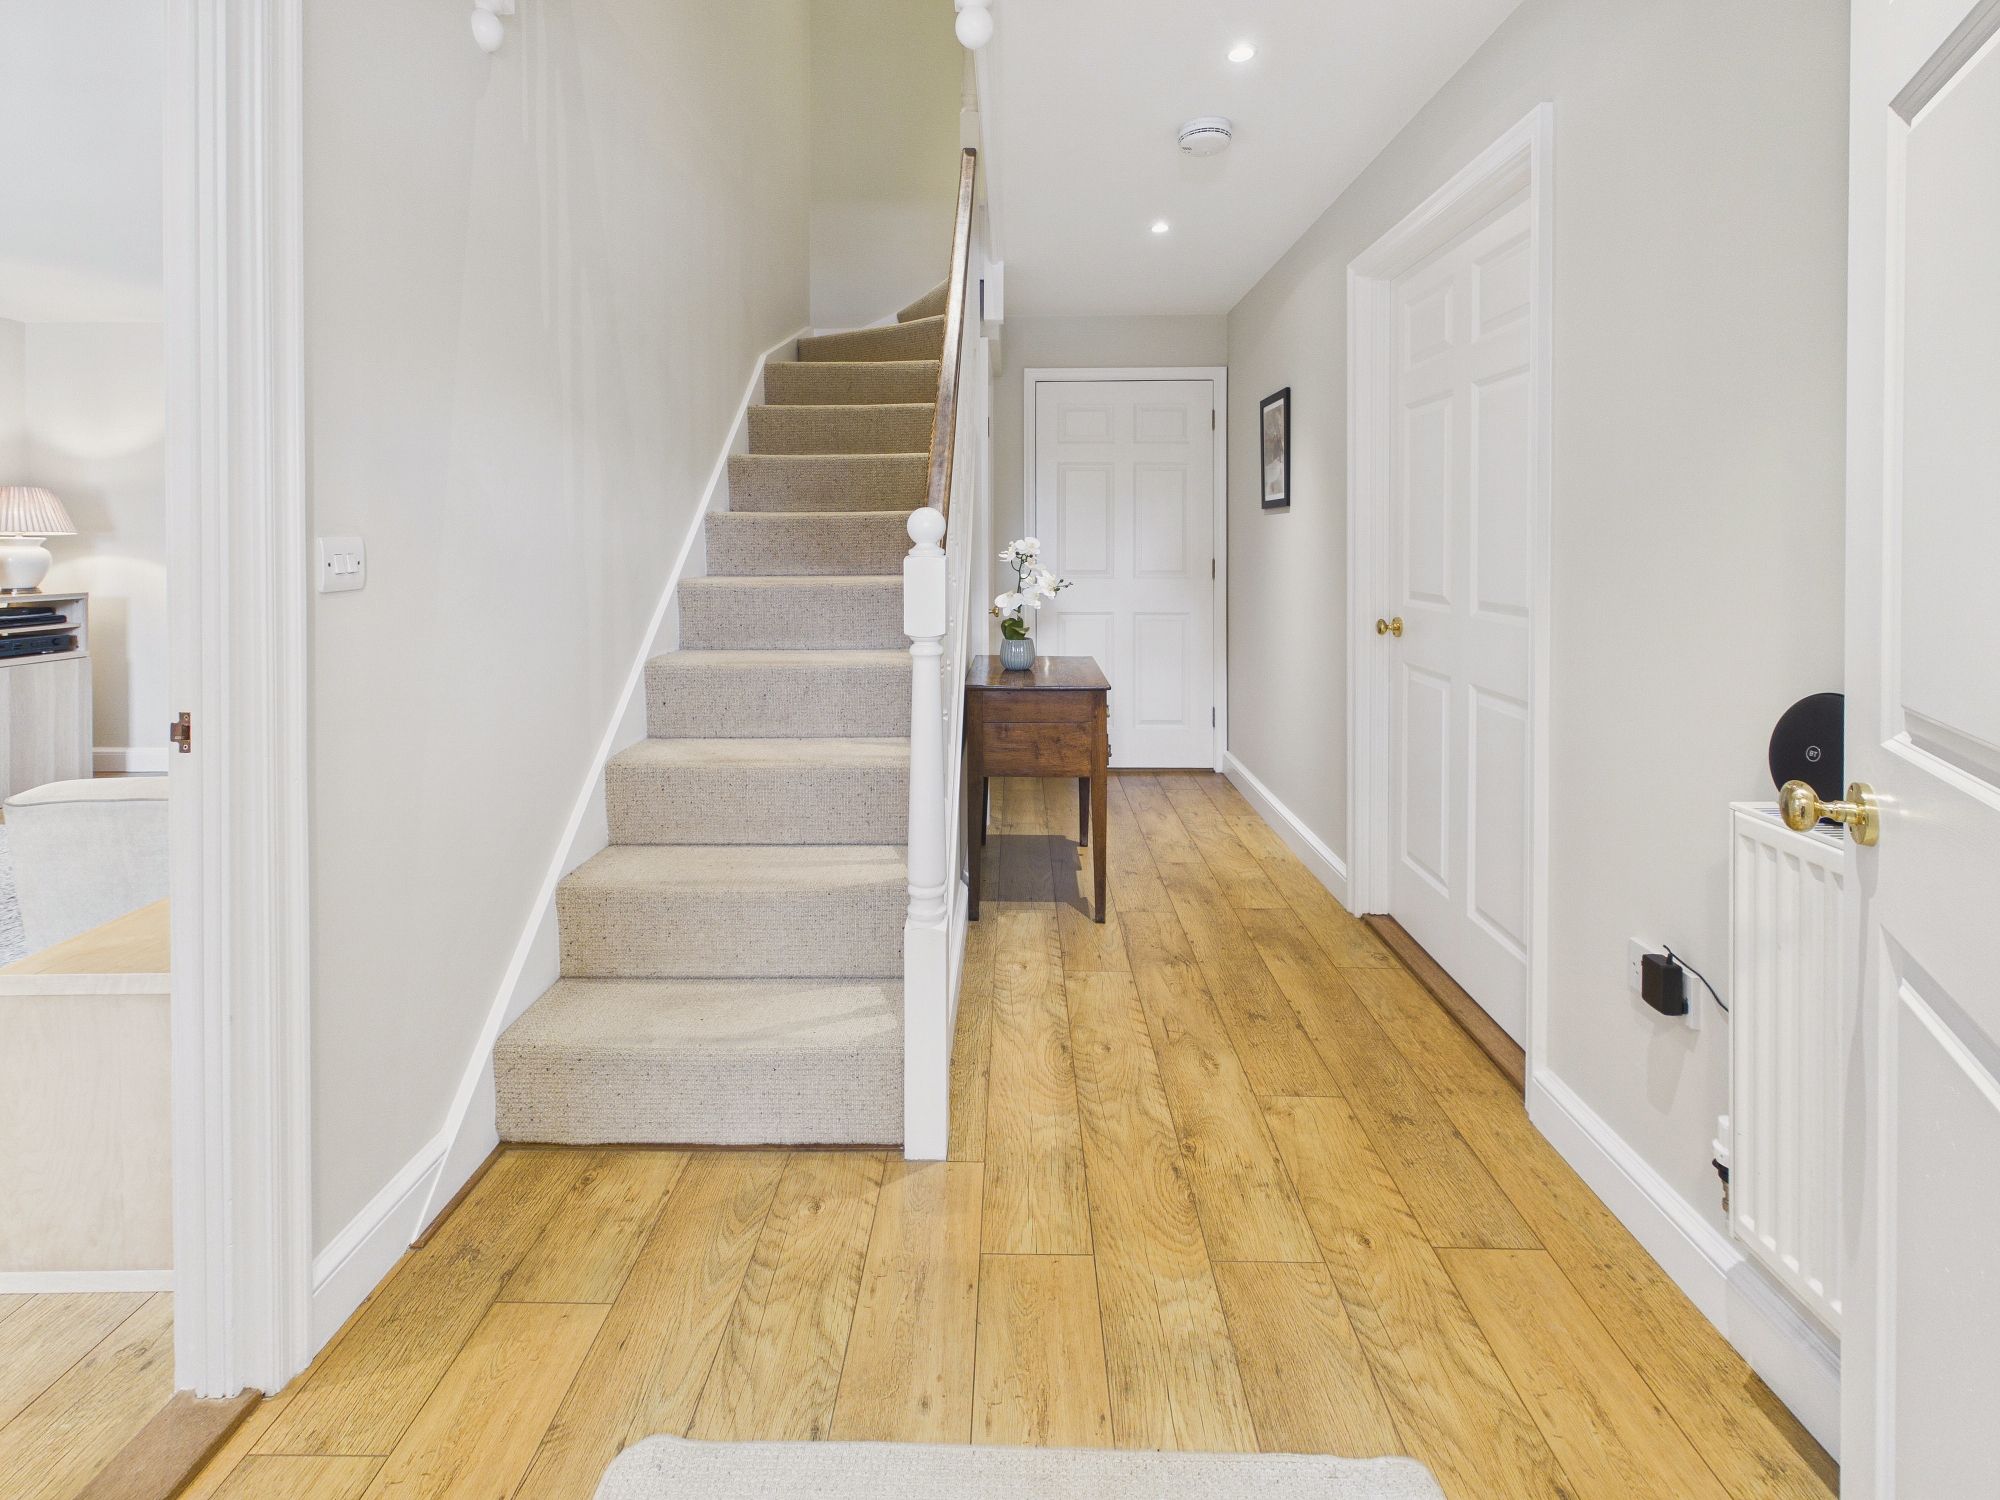
Entrance Hall
Understairs cupboard, stairs to first floor landing.
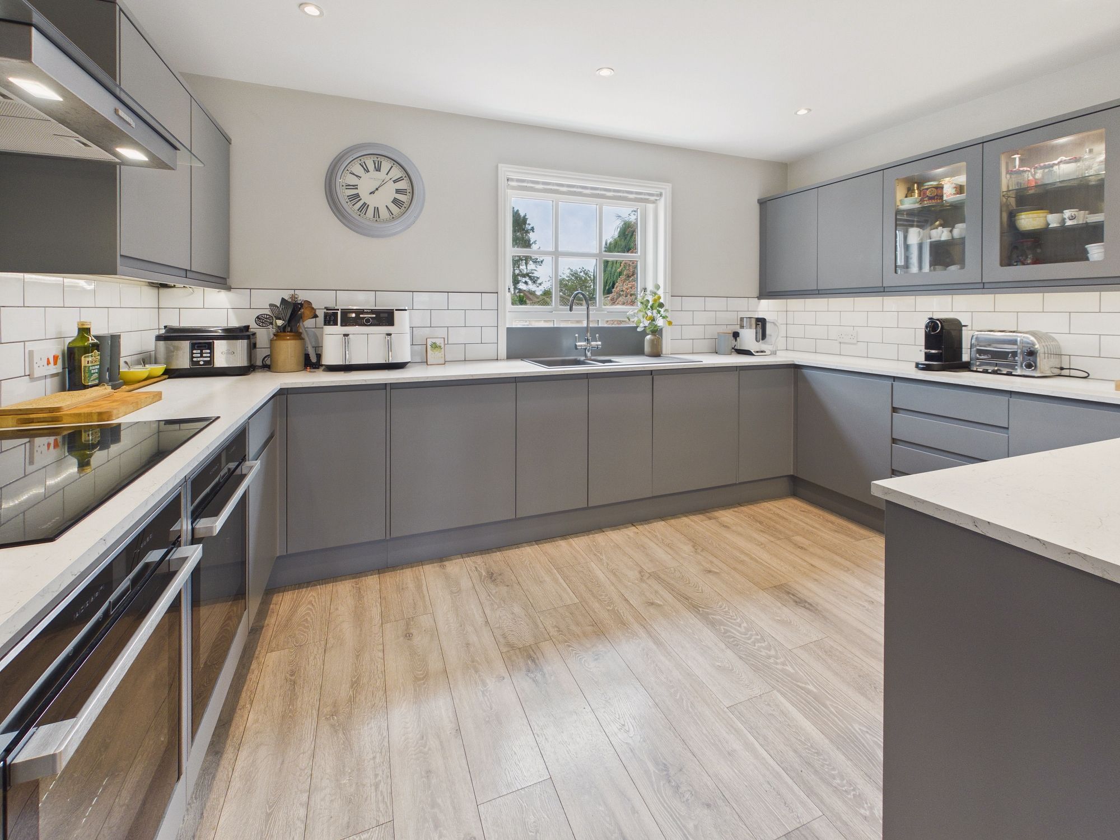
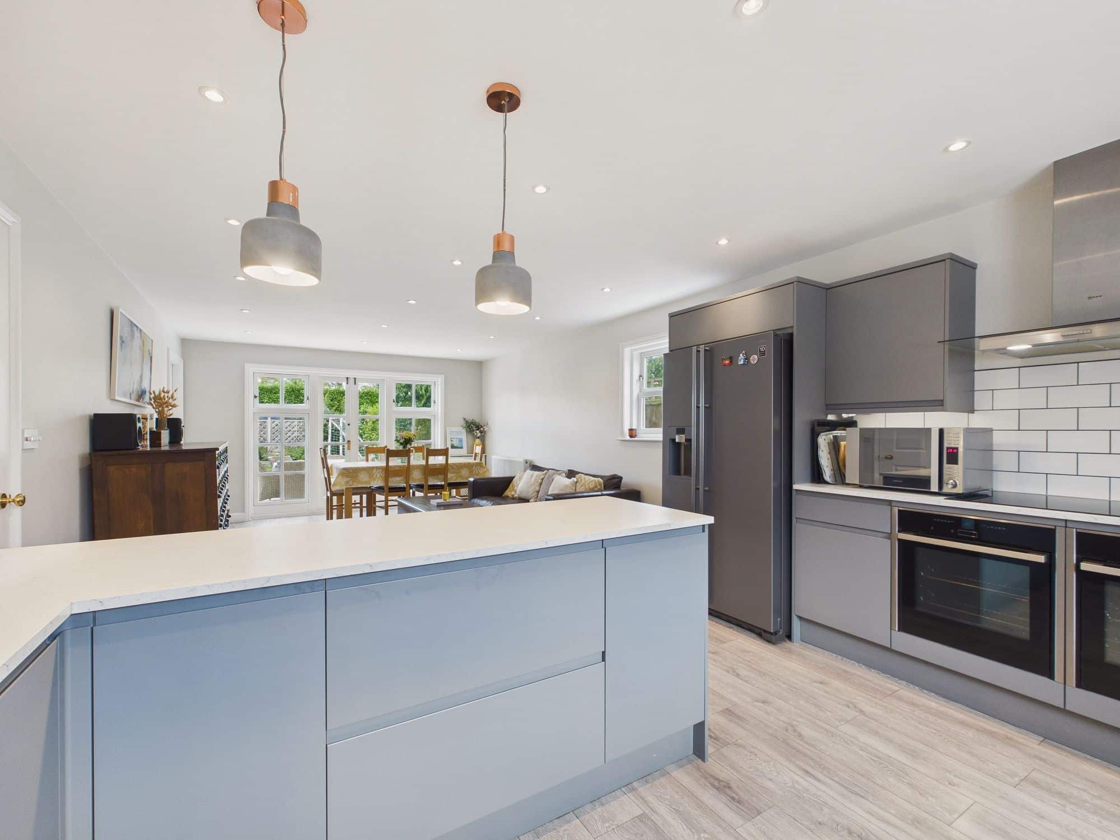
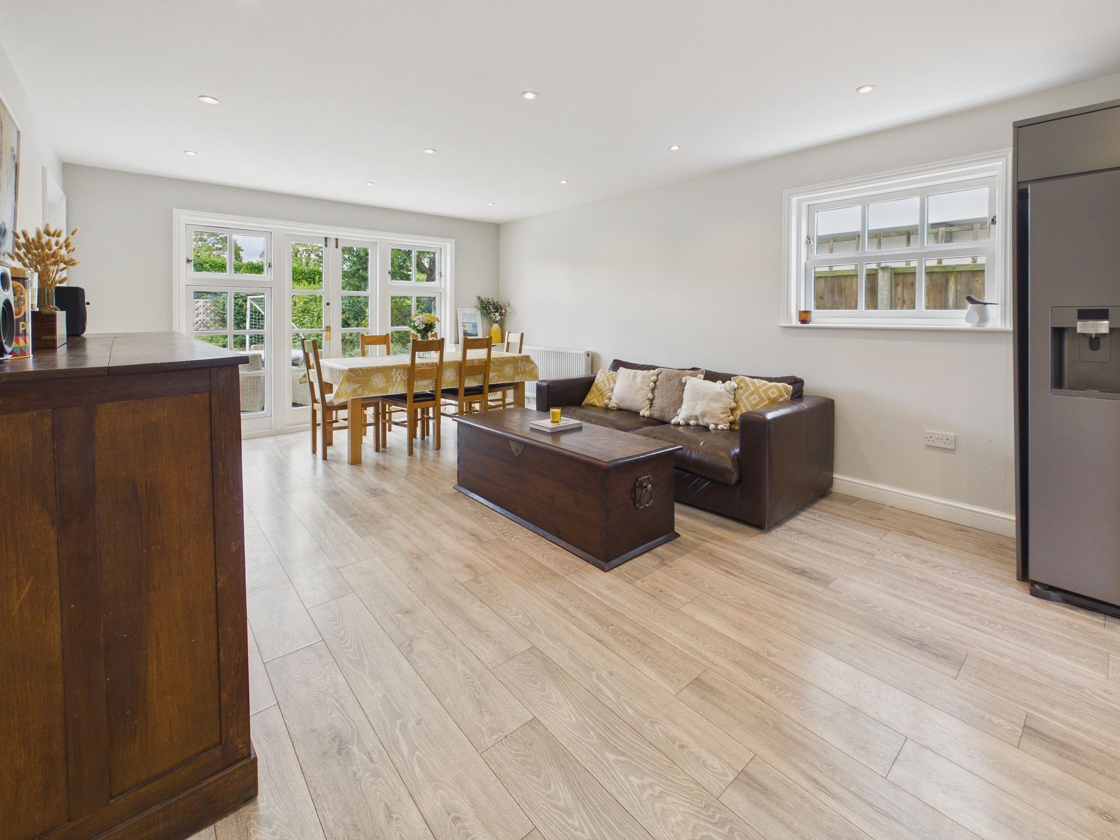
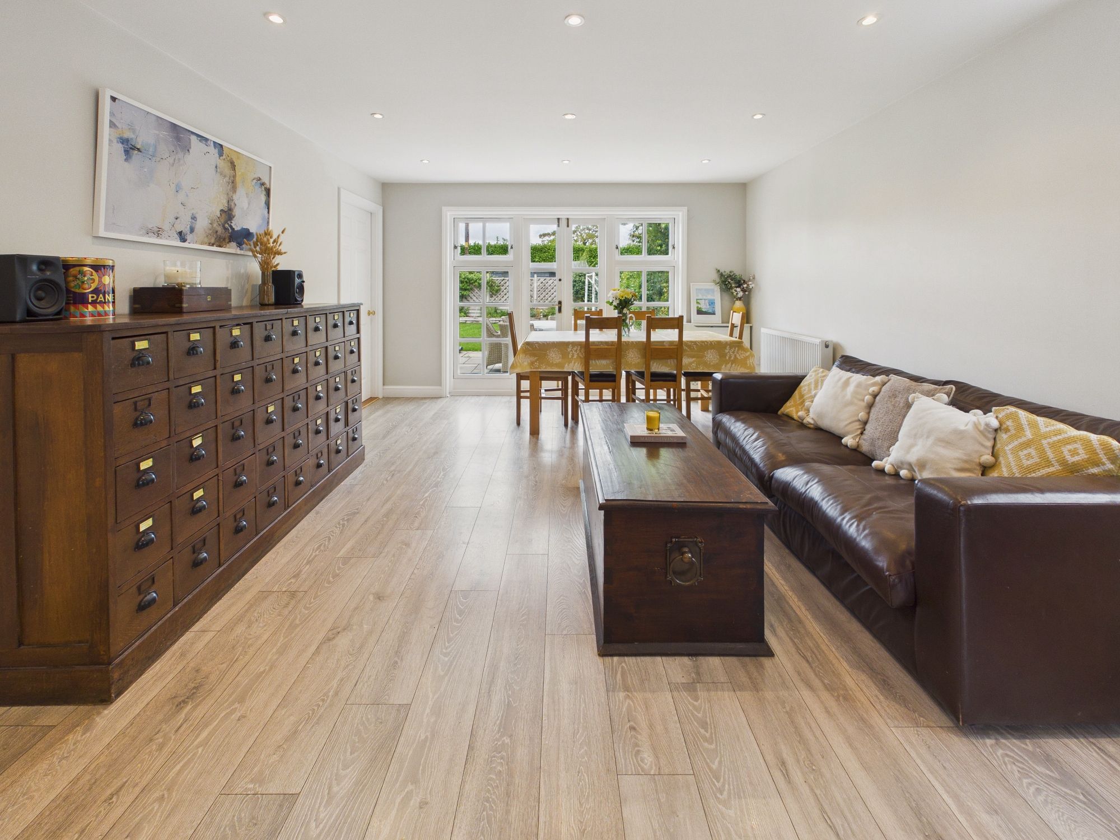
Kitchen/Diner 29’3” x 13’5” (8.94m x 4.09m)
Matching wall and base units with worktop over, integrated dishwasher, “Neff” double oven & induction hob, extractor fan, 1 1/2 bowl sink drainer with instant boiling water tap, space for American style fridge/freezer, double glazed window to front and side, double glazed French doors to garden, wall mounted radiator.
Utility Room
Matching wall and base units with worktop over, stainless steel sink drainer, space for washing machine, door to rear.
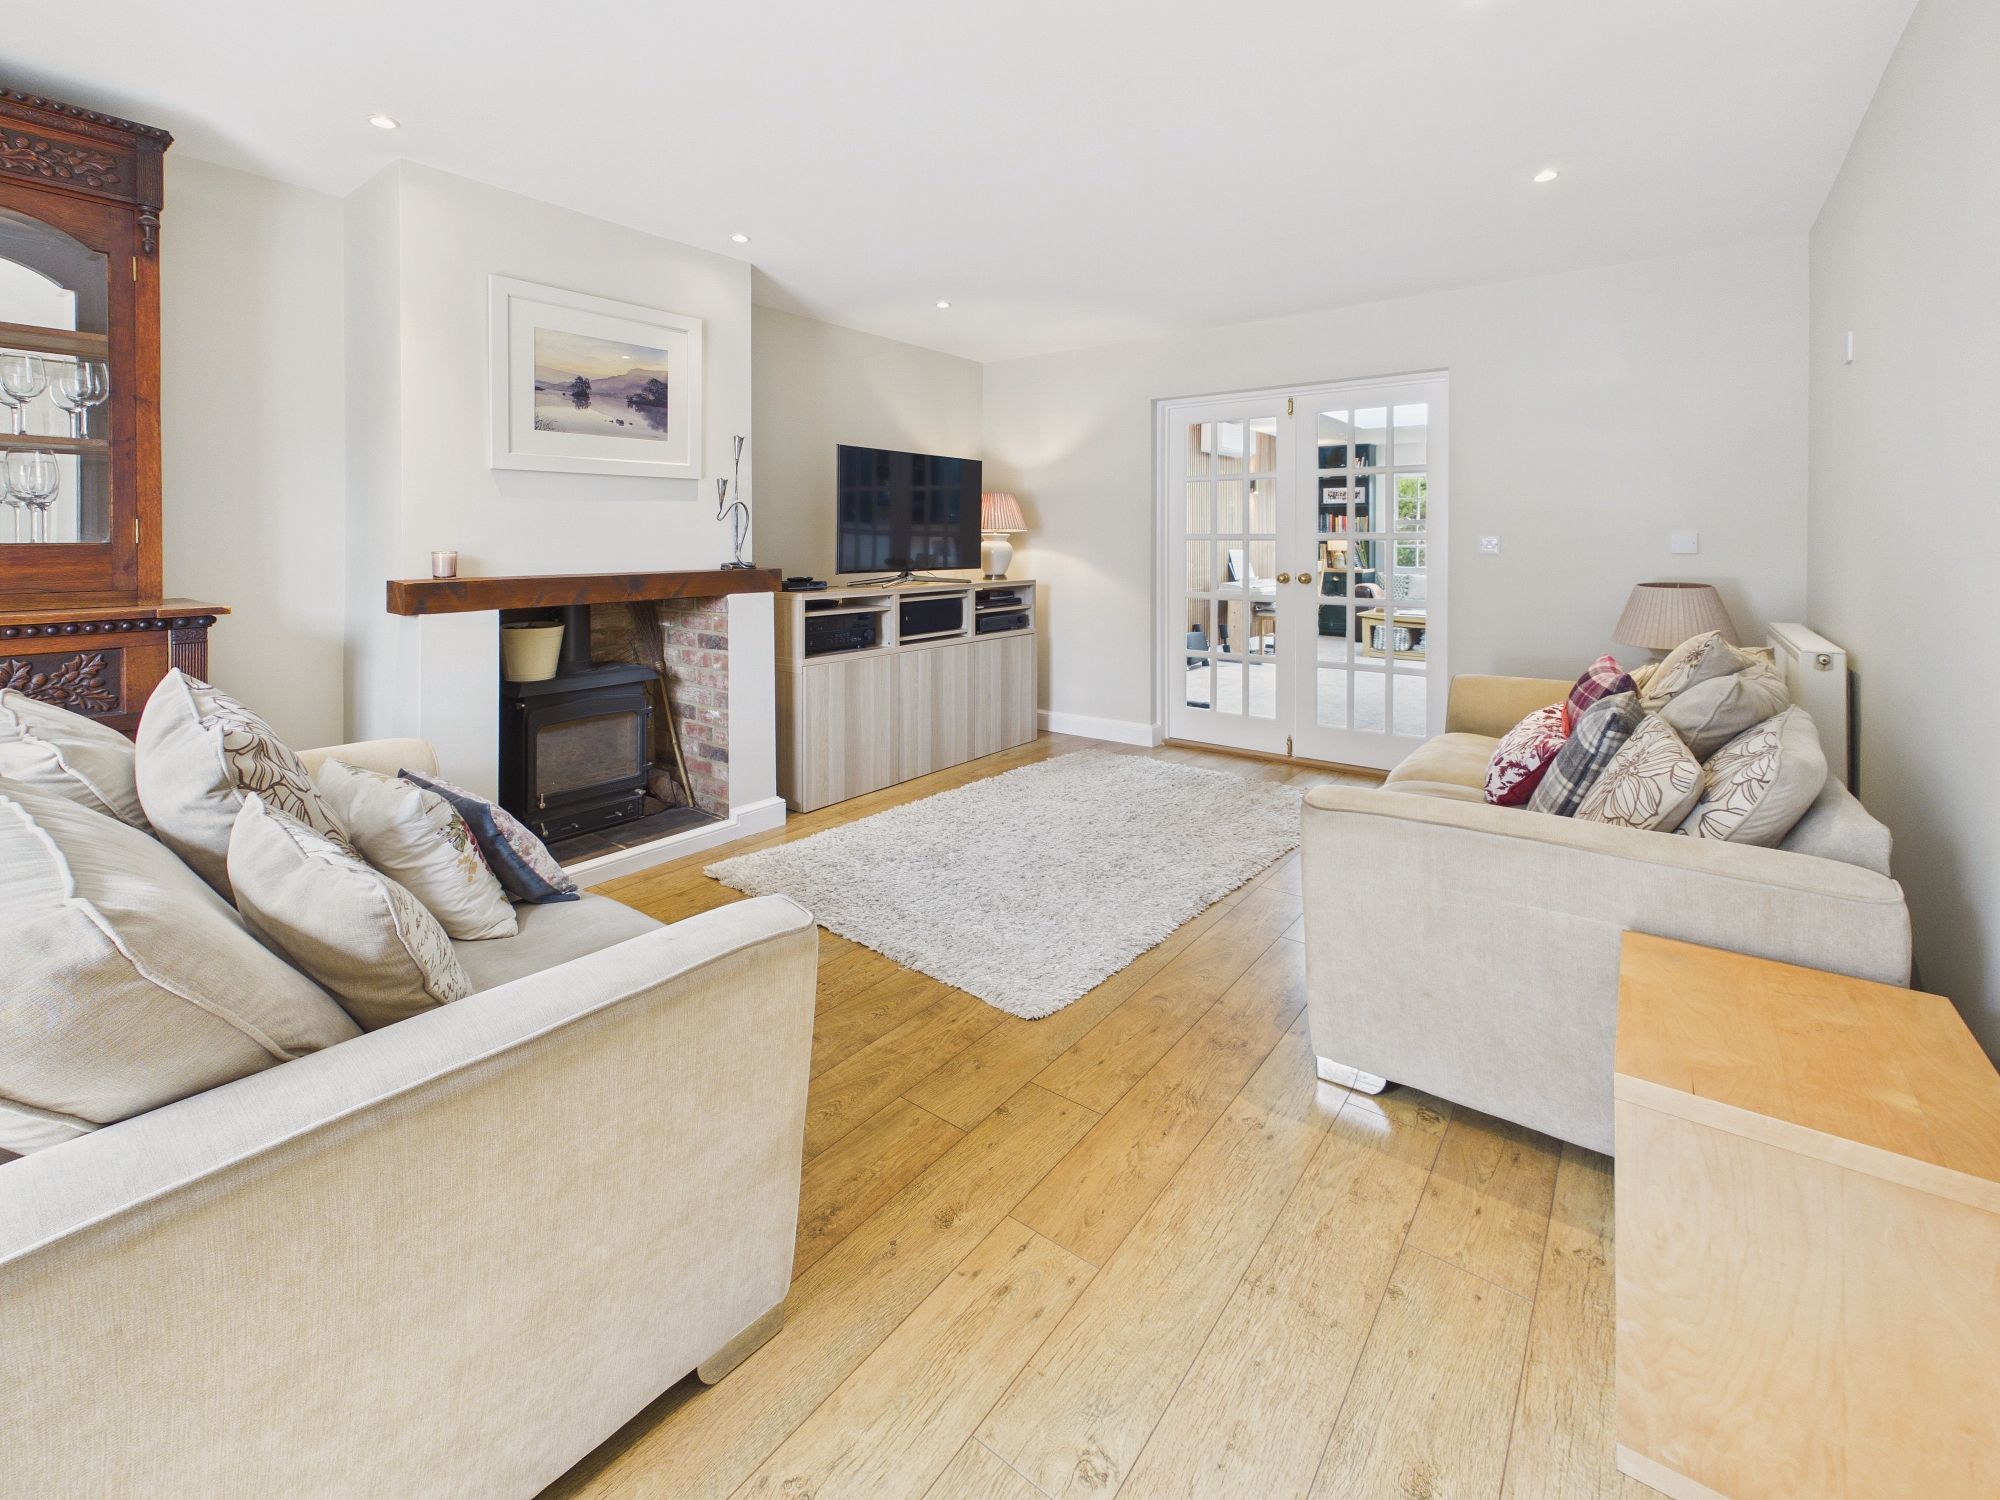
Lounge 18’11” x 13’4” (5.77m x 4.09m)
Multi-fuel burner inset to chimney breast, 2 x wall mounted radiators, double glazed window to front.
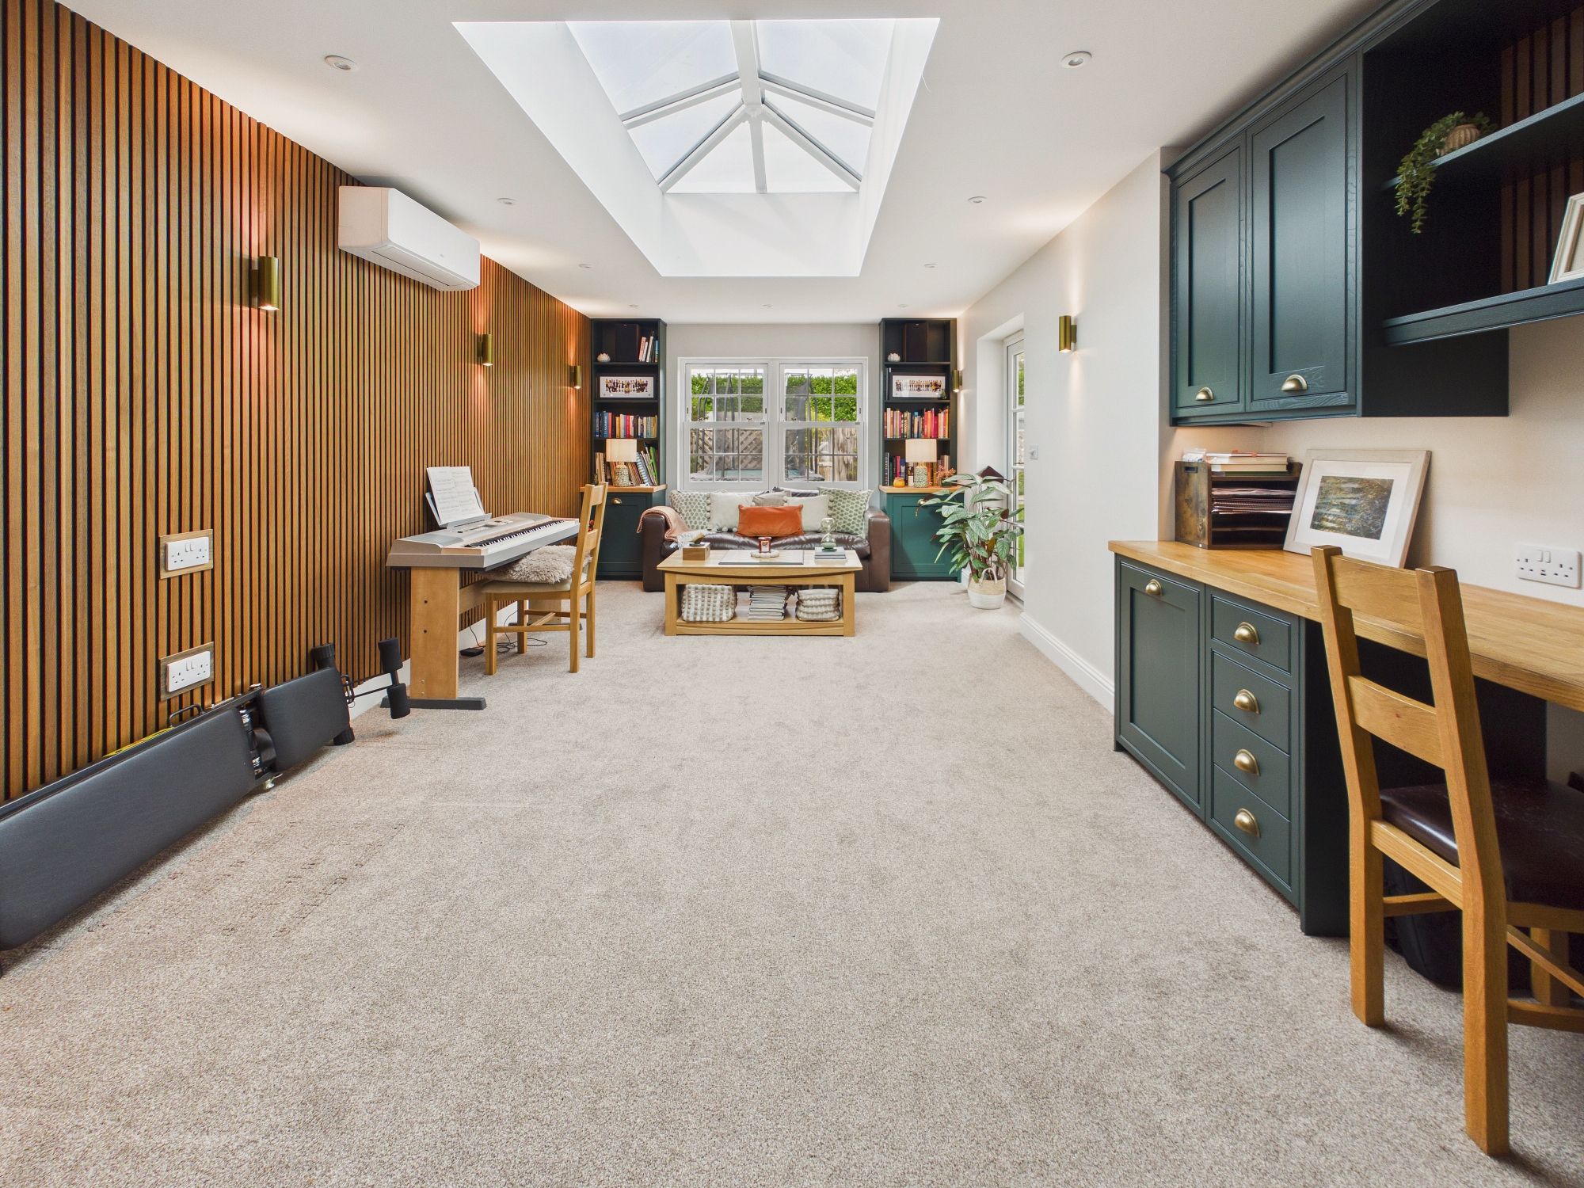
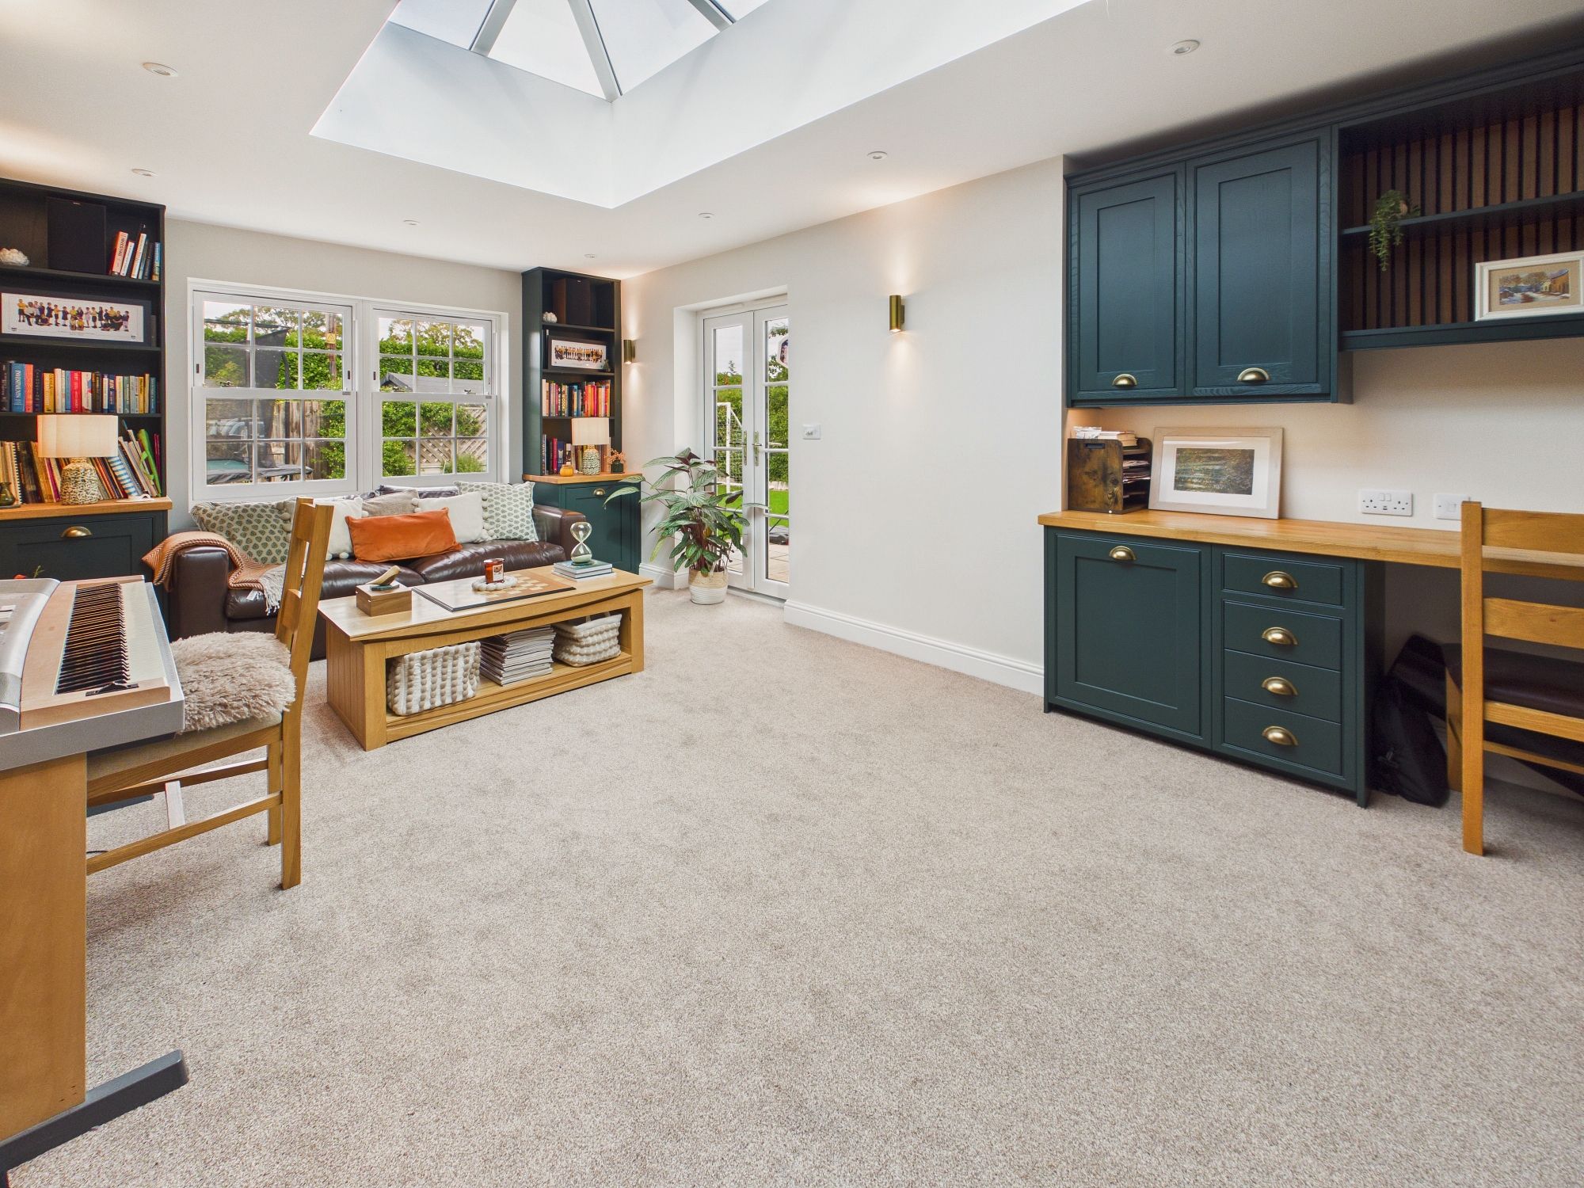
Garden Room 22’3” x 11’2” (6.78m x 3.40m)
Double glazed window to rear & French doors to rear, wall mounted air conditioning unit & underfloor heating, roof lantern.
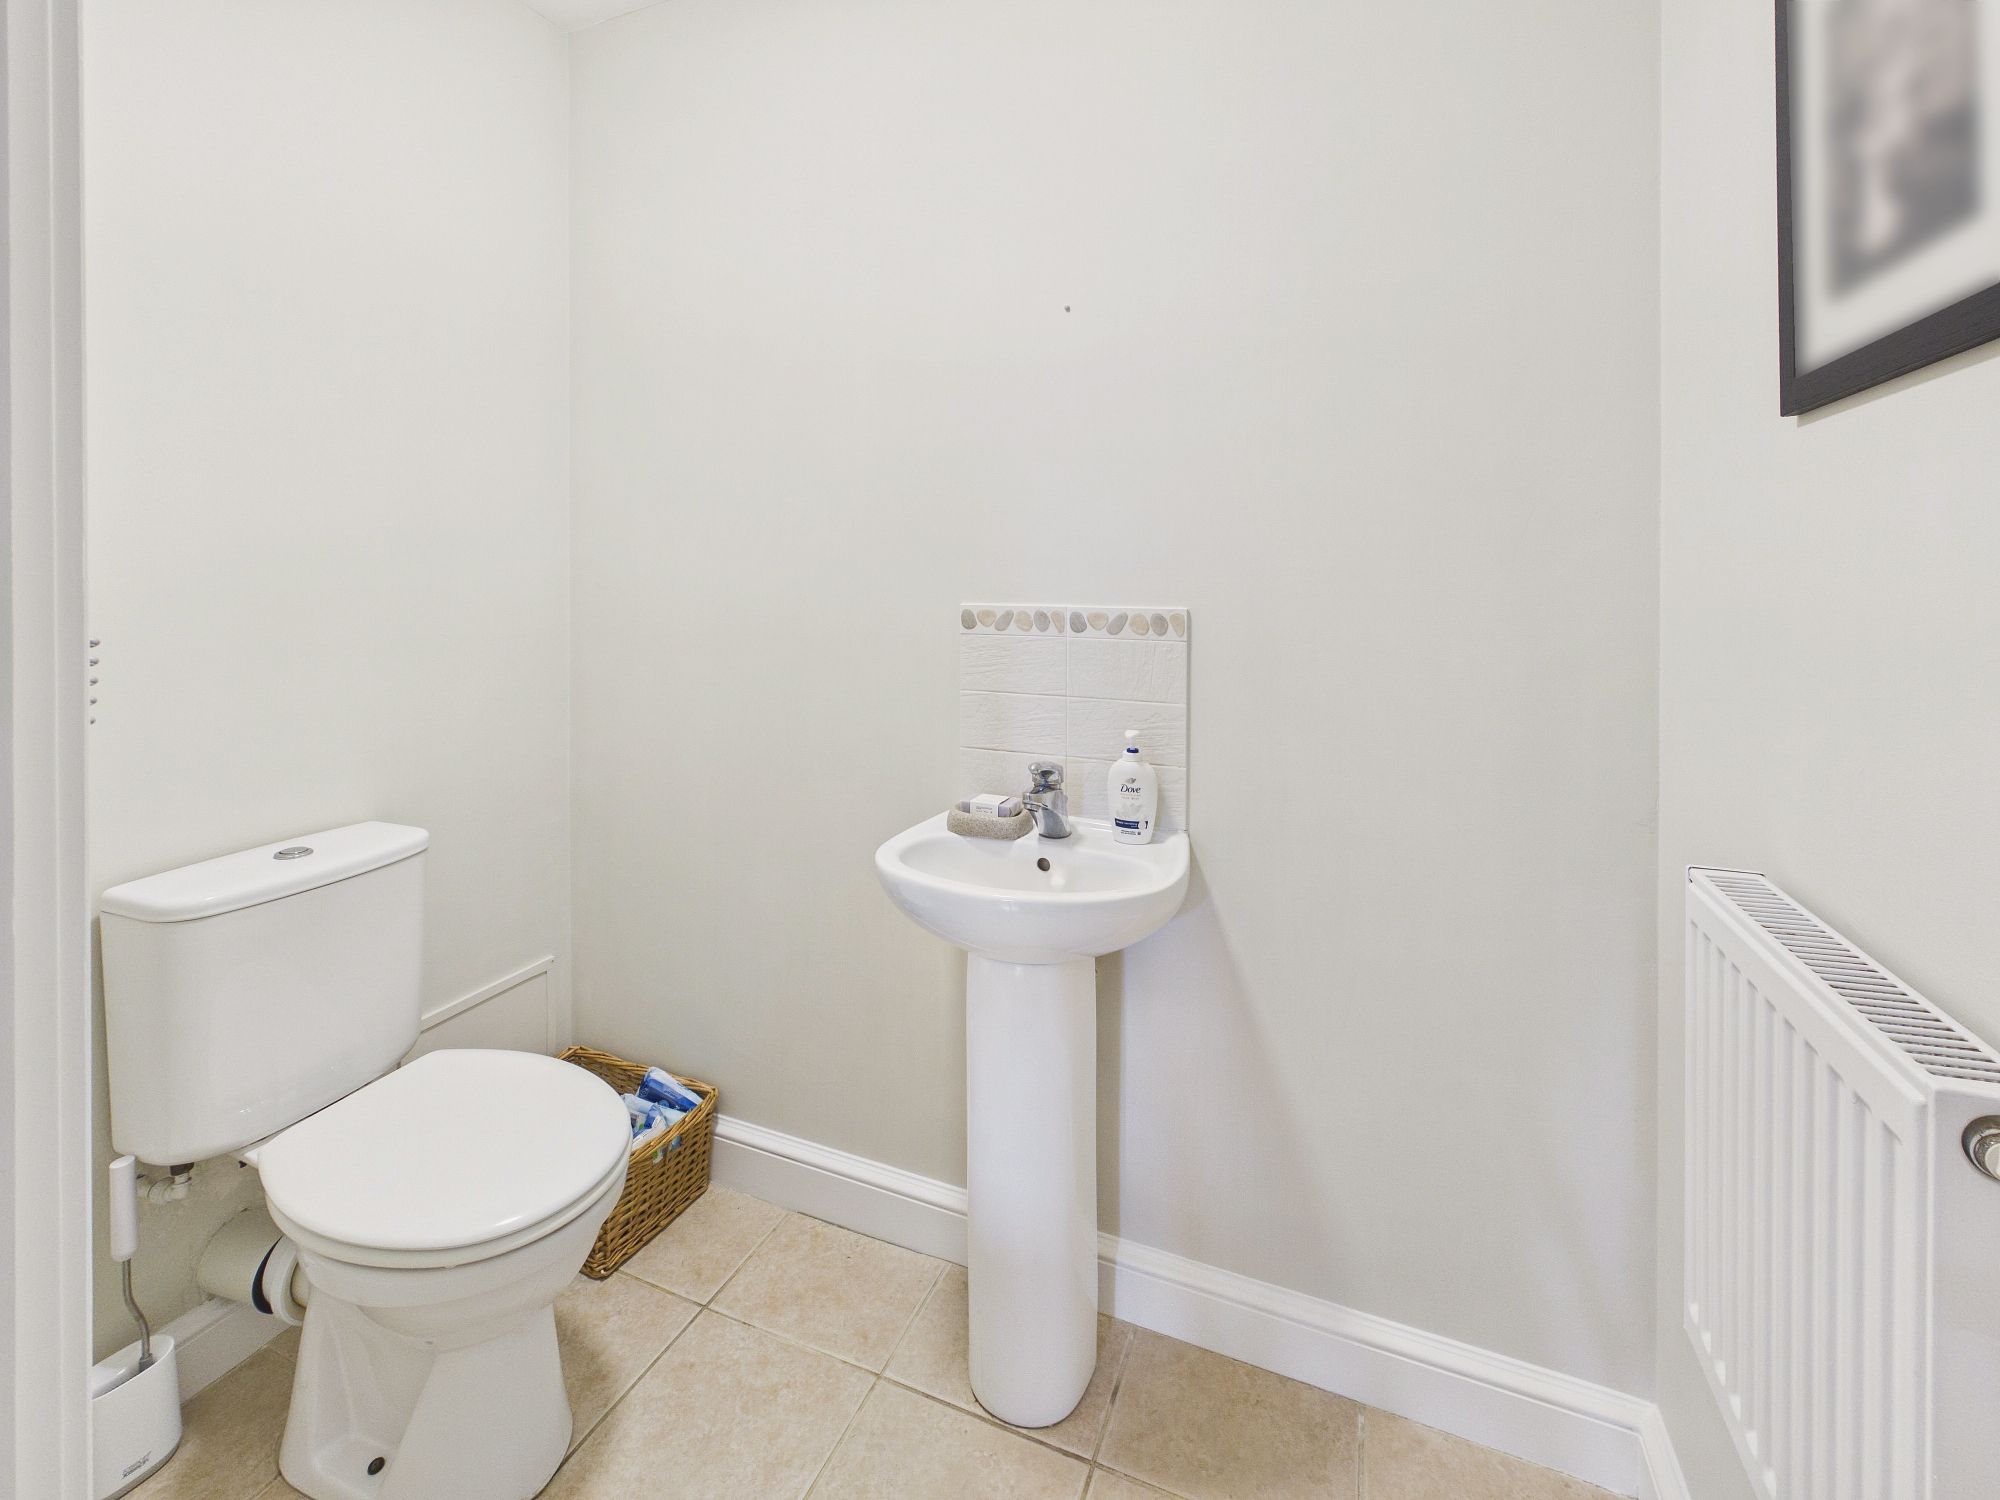
W.C.
Low level w.c., handwash basin, wall mounted radiator, extractor.
First Floor Landing
Access to fully boarded loft space with shelving.
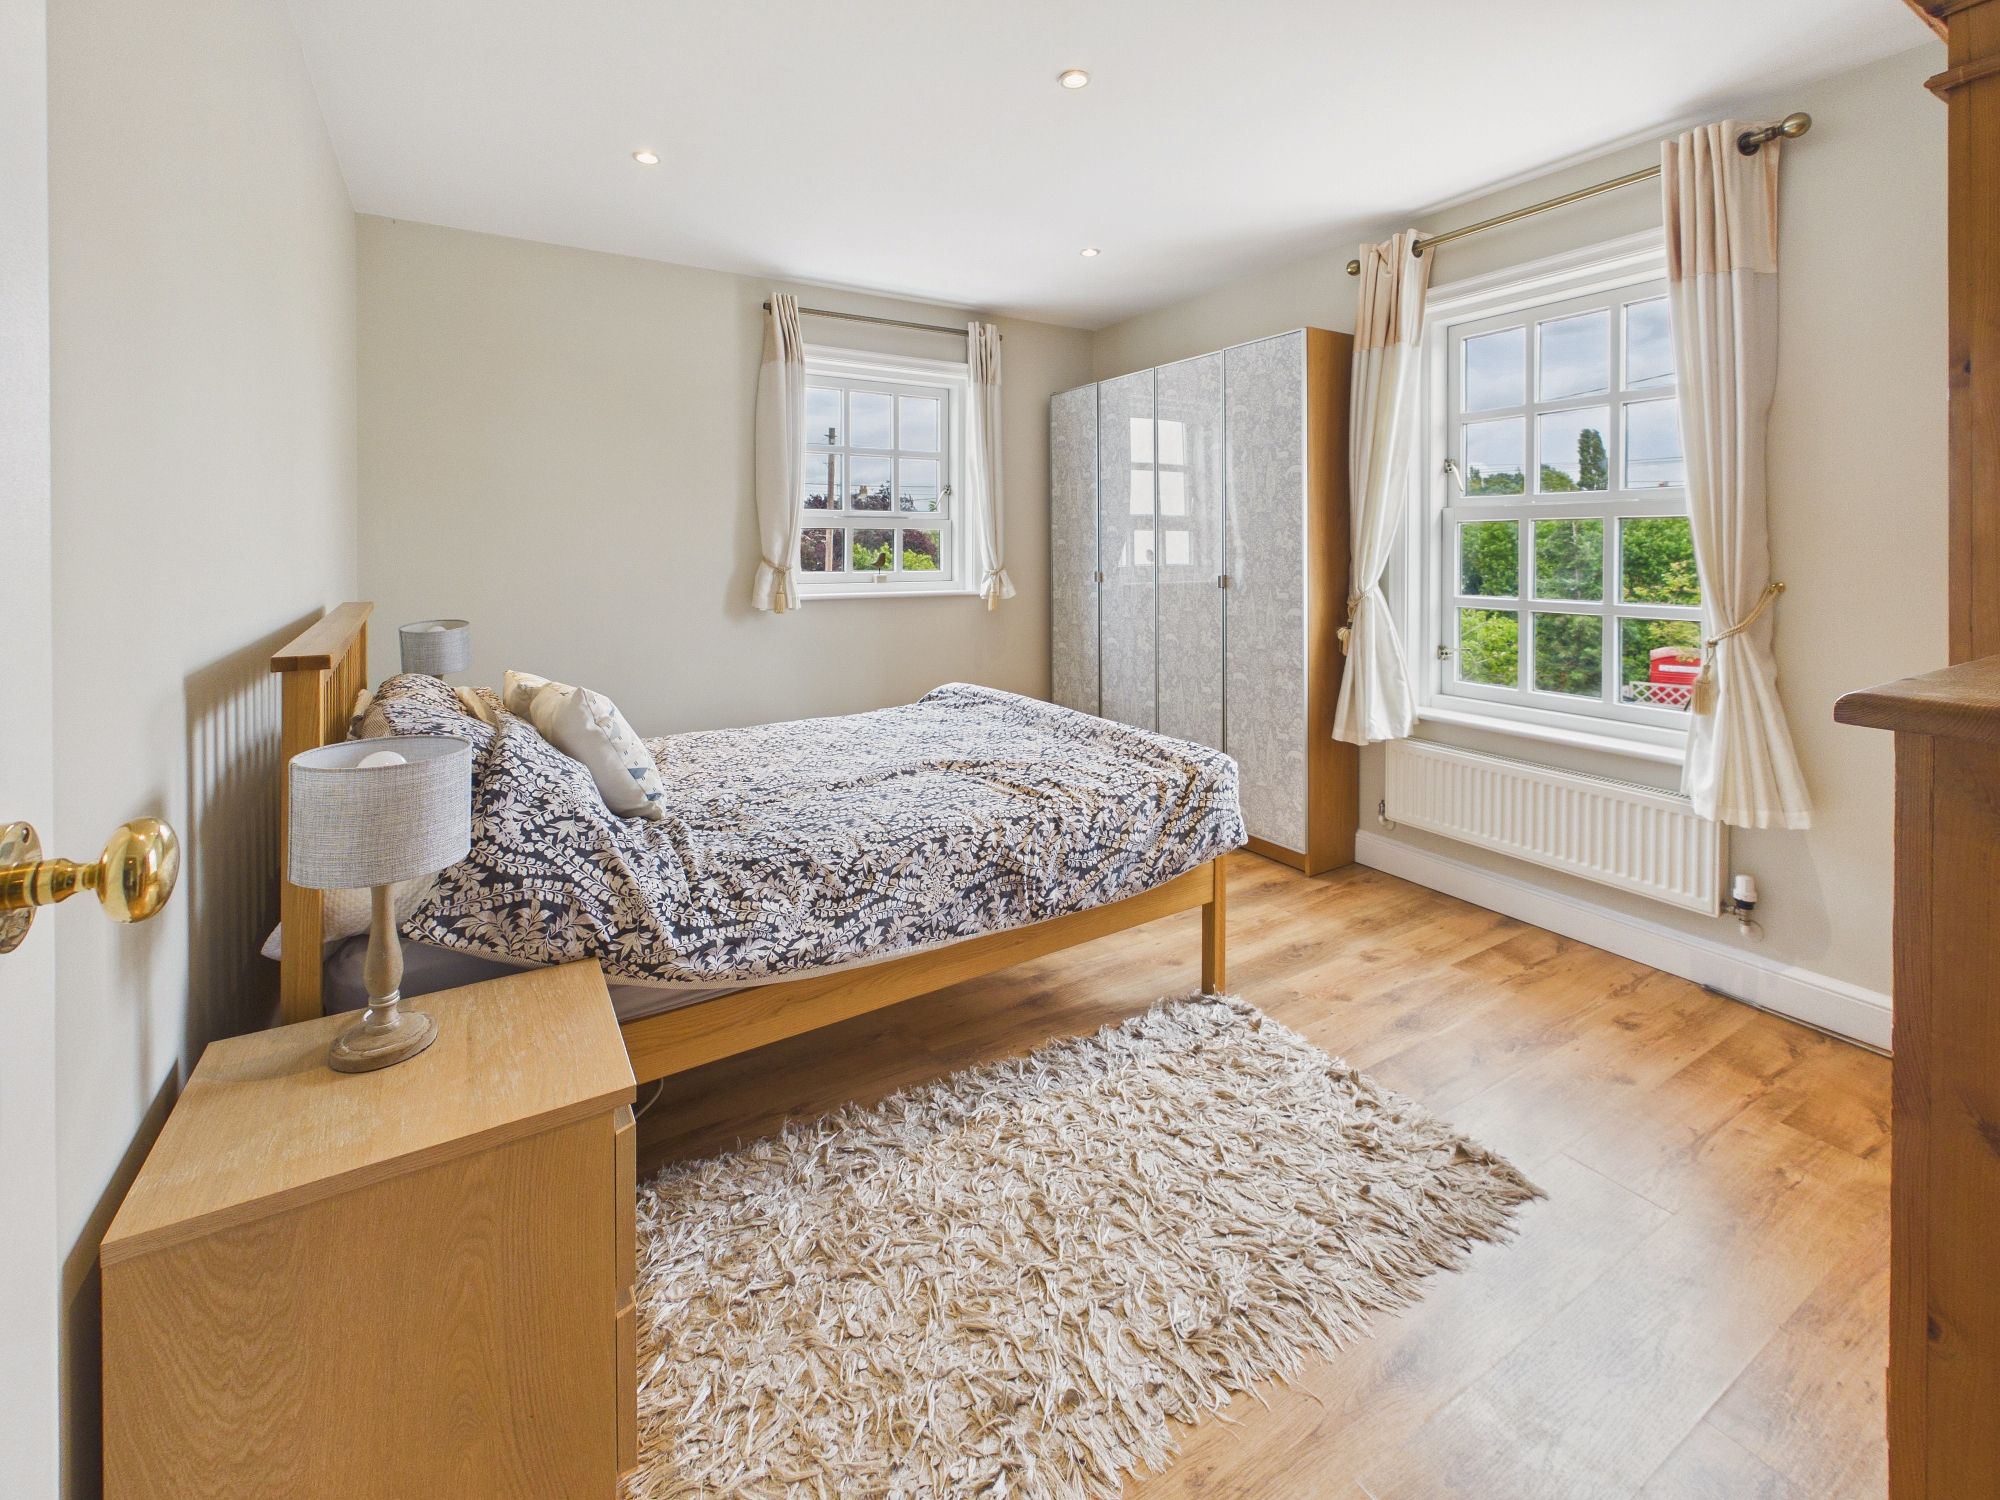
Bedroom One 18’11” x 13’5” (5.78m x 4.10m)
Double glazed window to front and rear, 2 x wall mounted radiator, door to:-
En-Suite
Shower cubicle, low level w.c., handwash basin set to storage unit, fitted cabinet & mirror, towel radiator, extractor fan, double glazed window to front.
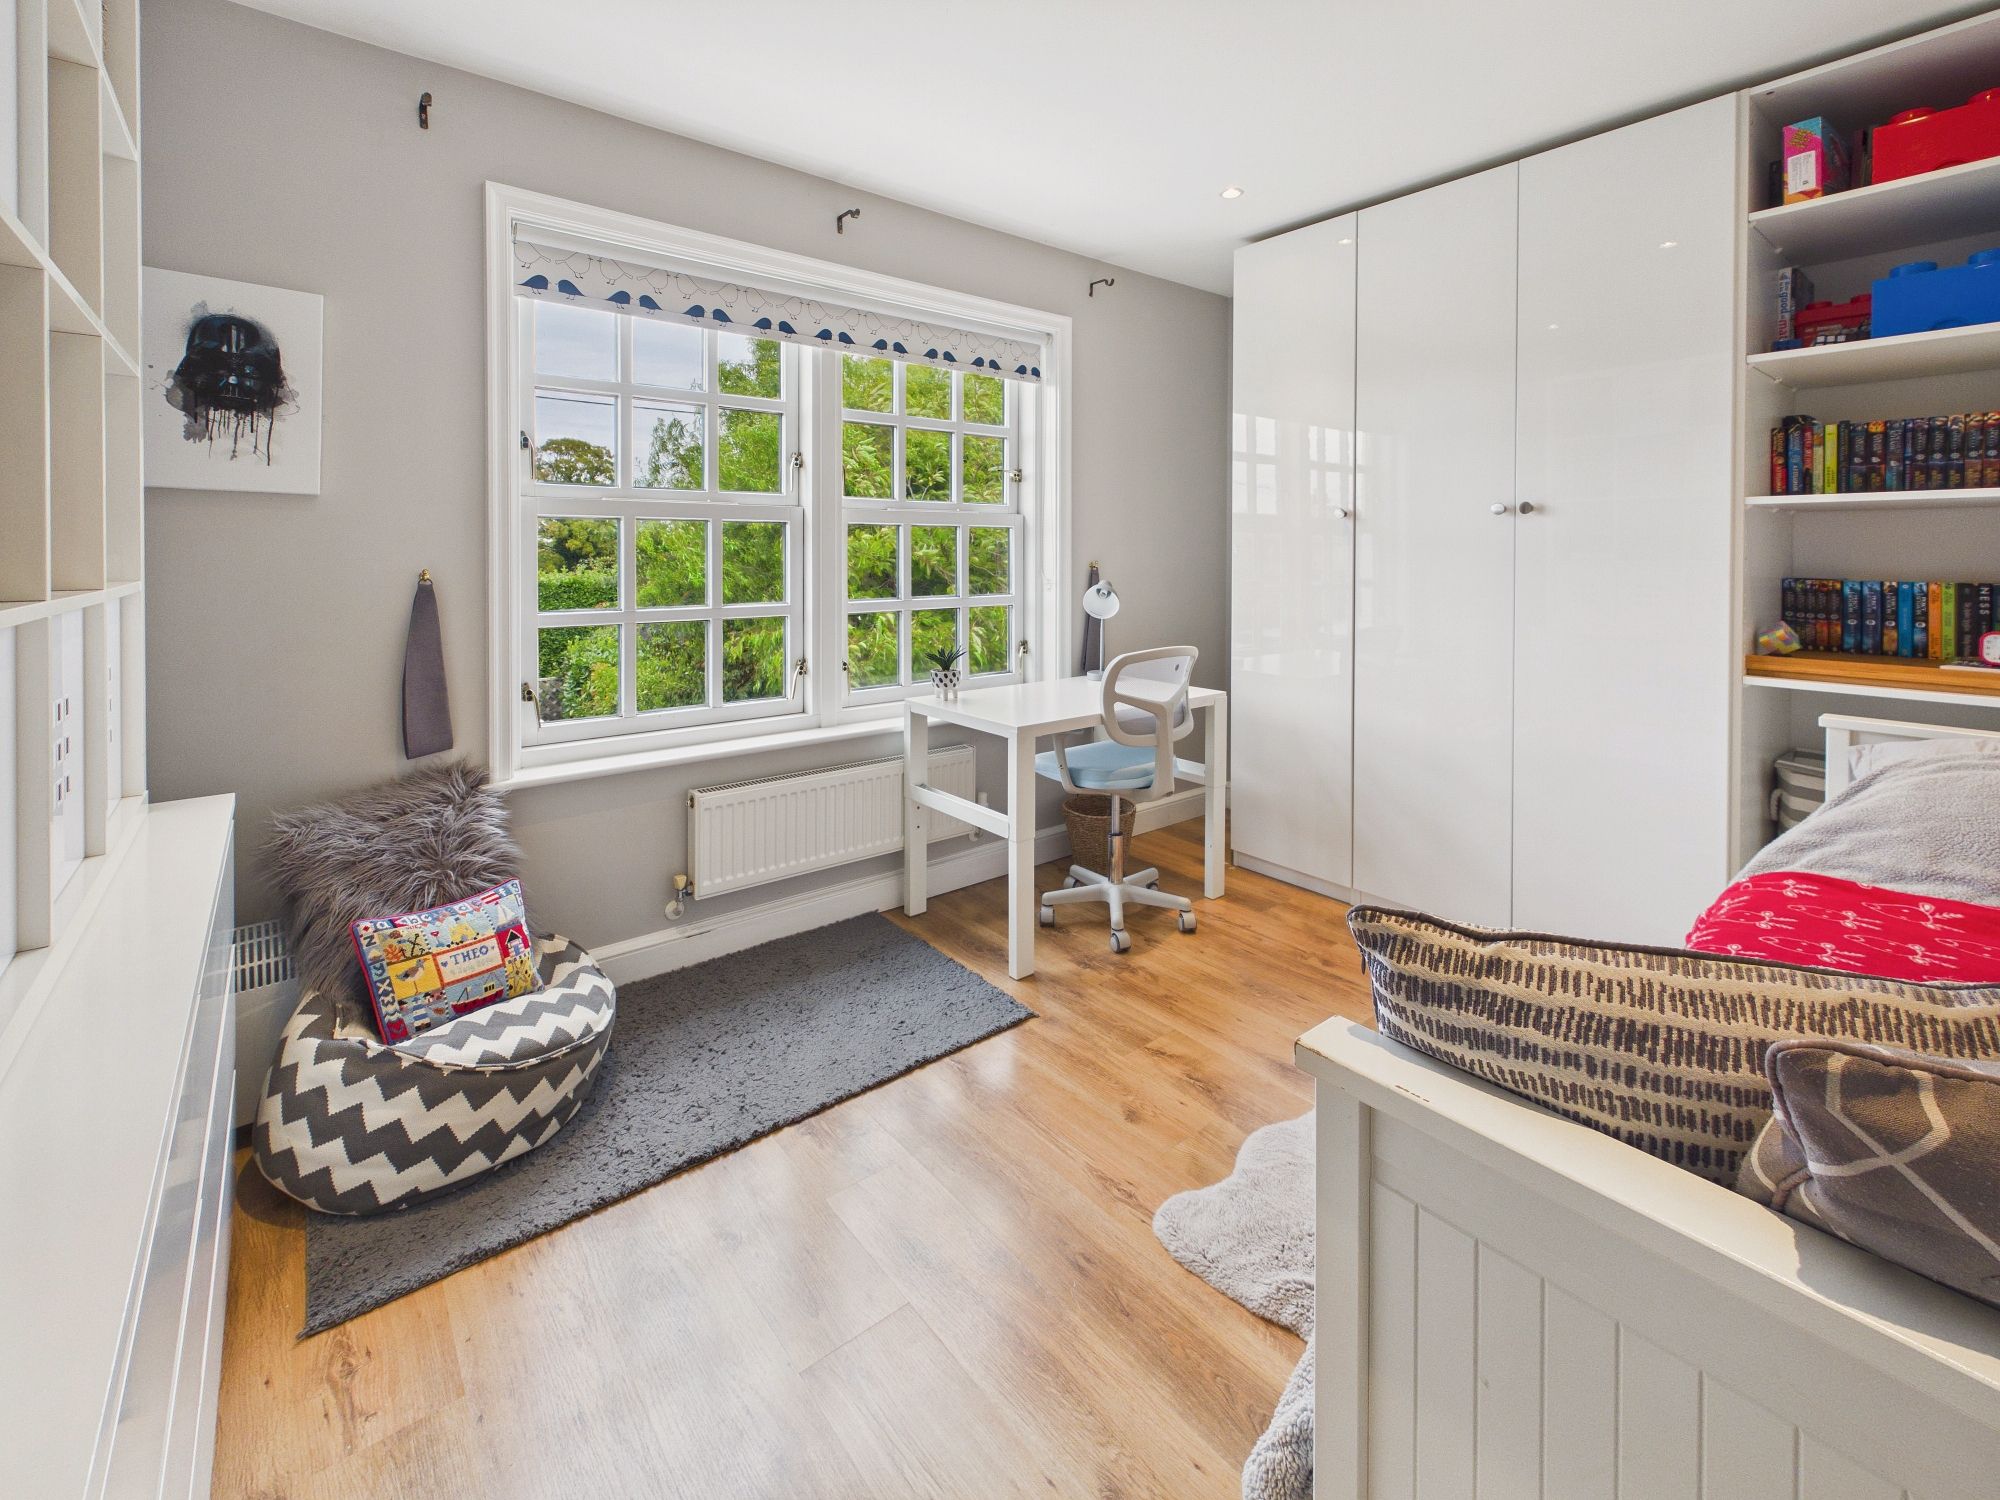
Bedroom Two 13’6” x 10’9” (4.11m x 3.29m)
Double glazed window to front and side, wall mounted radiator.
Bedroom Three 13’2” x 10’0” (4.02m x 3.06m)
Double glazed window to rear, wall mounted radiator.
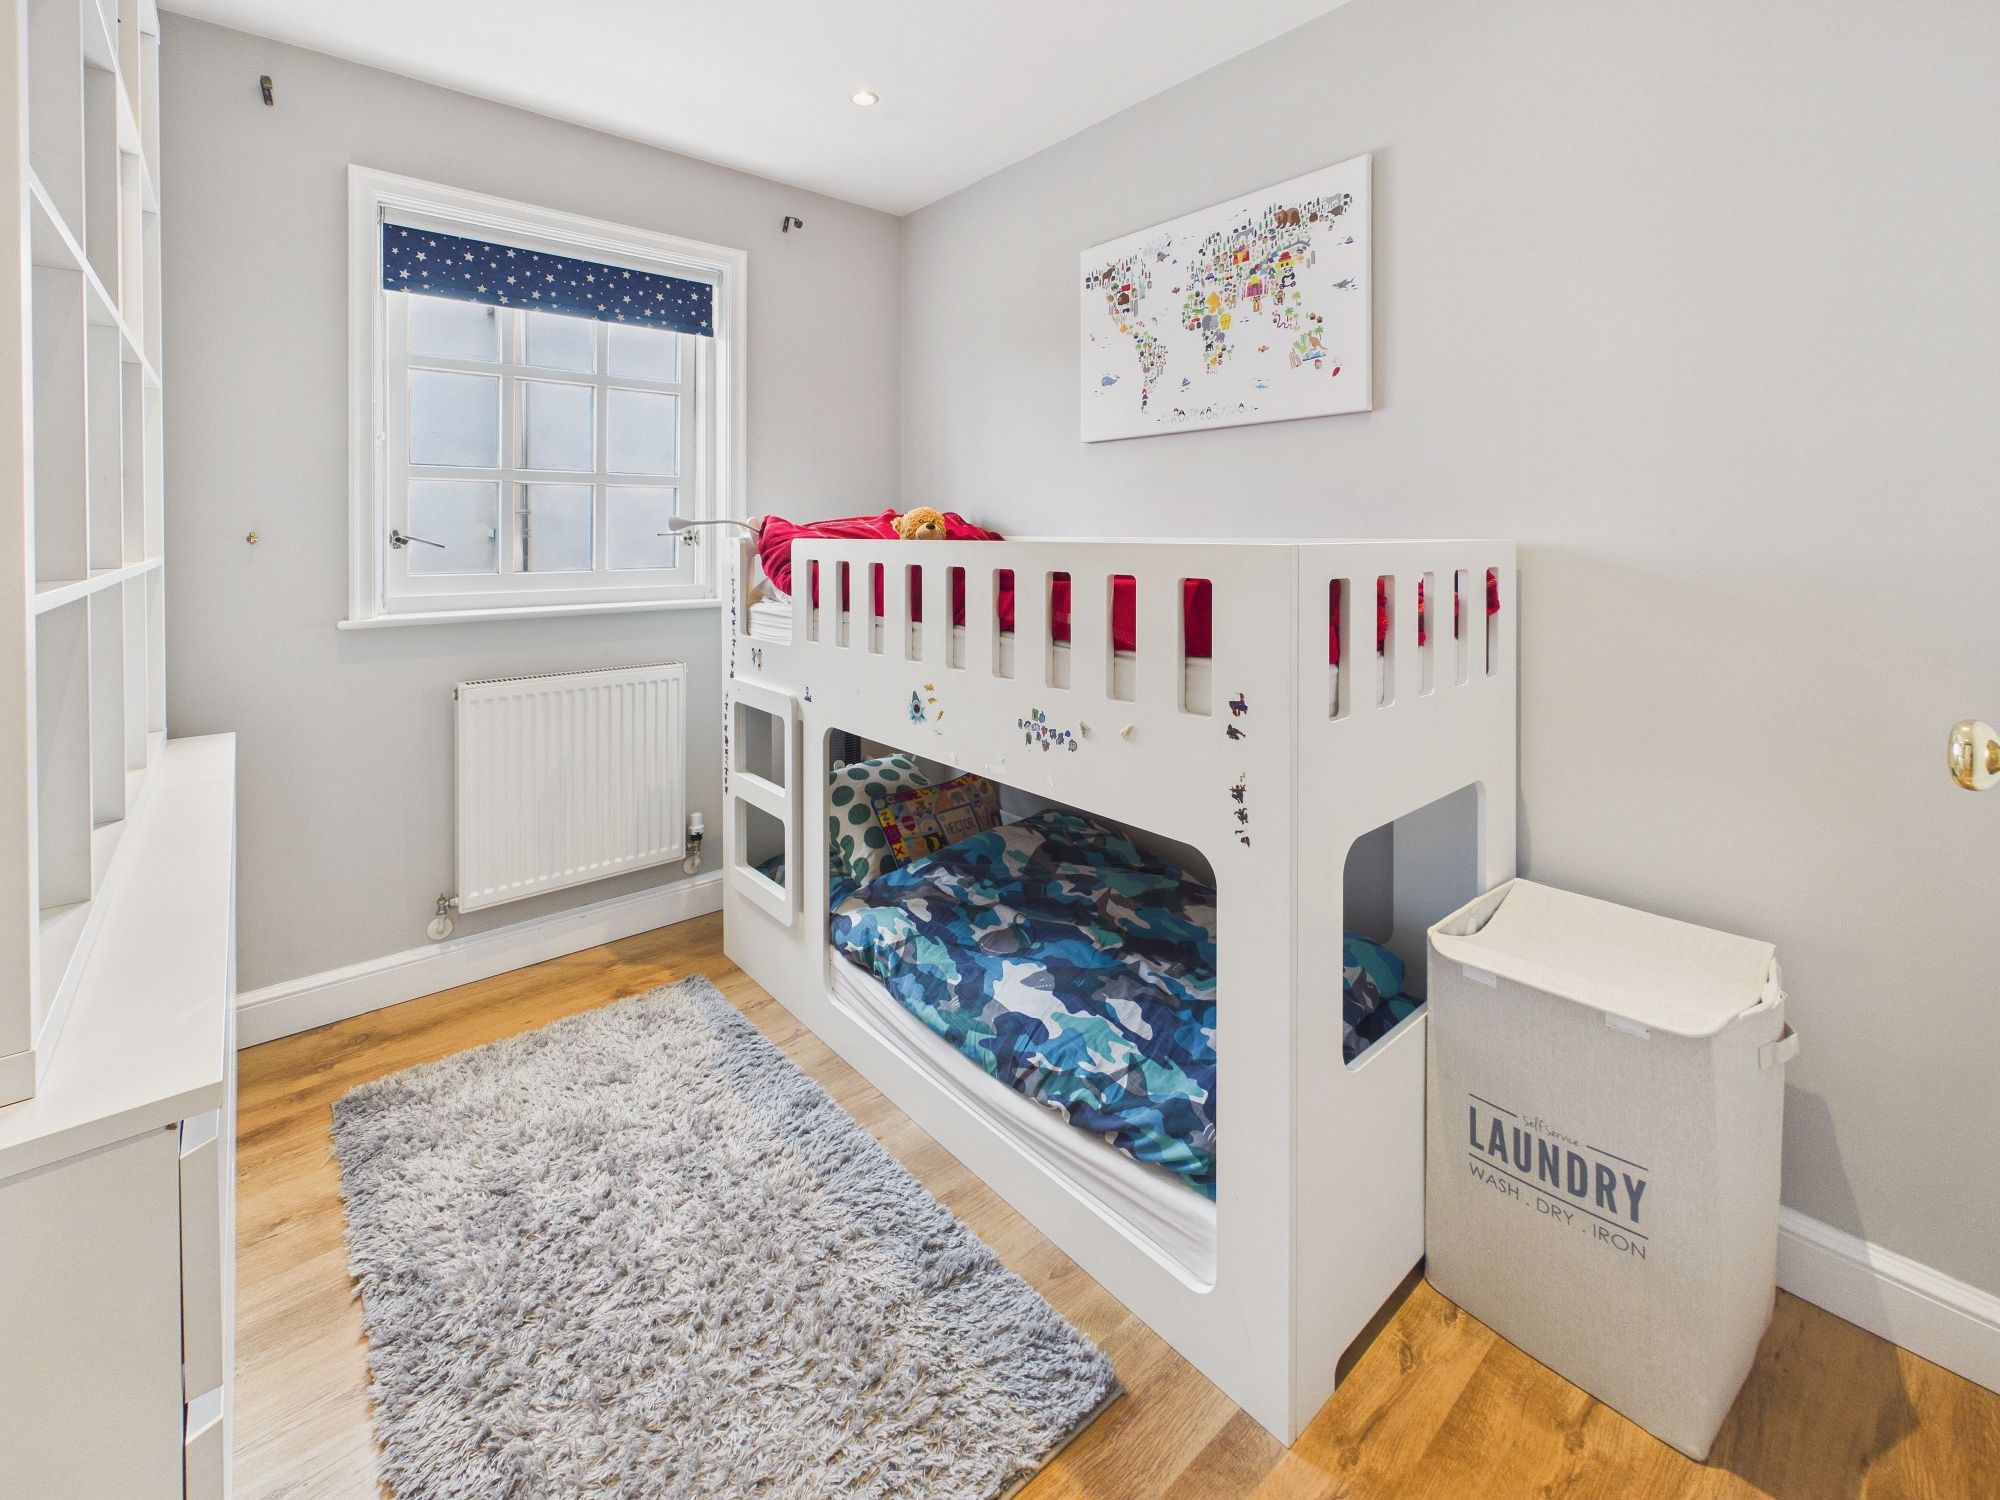
Bedroom Four 9’2” x 7’10” (2.82m x 2.41m)
Double glazed window to side, wall mounted radiator, storage cupboard.
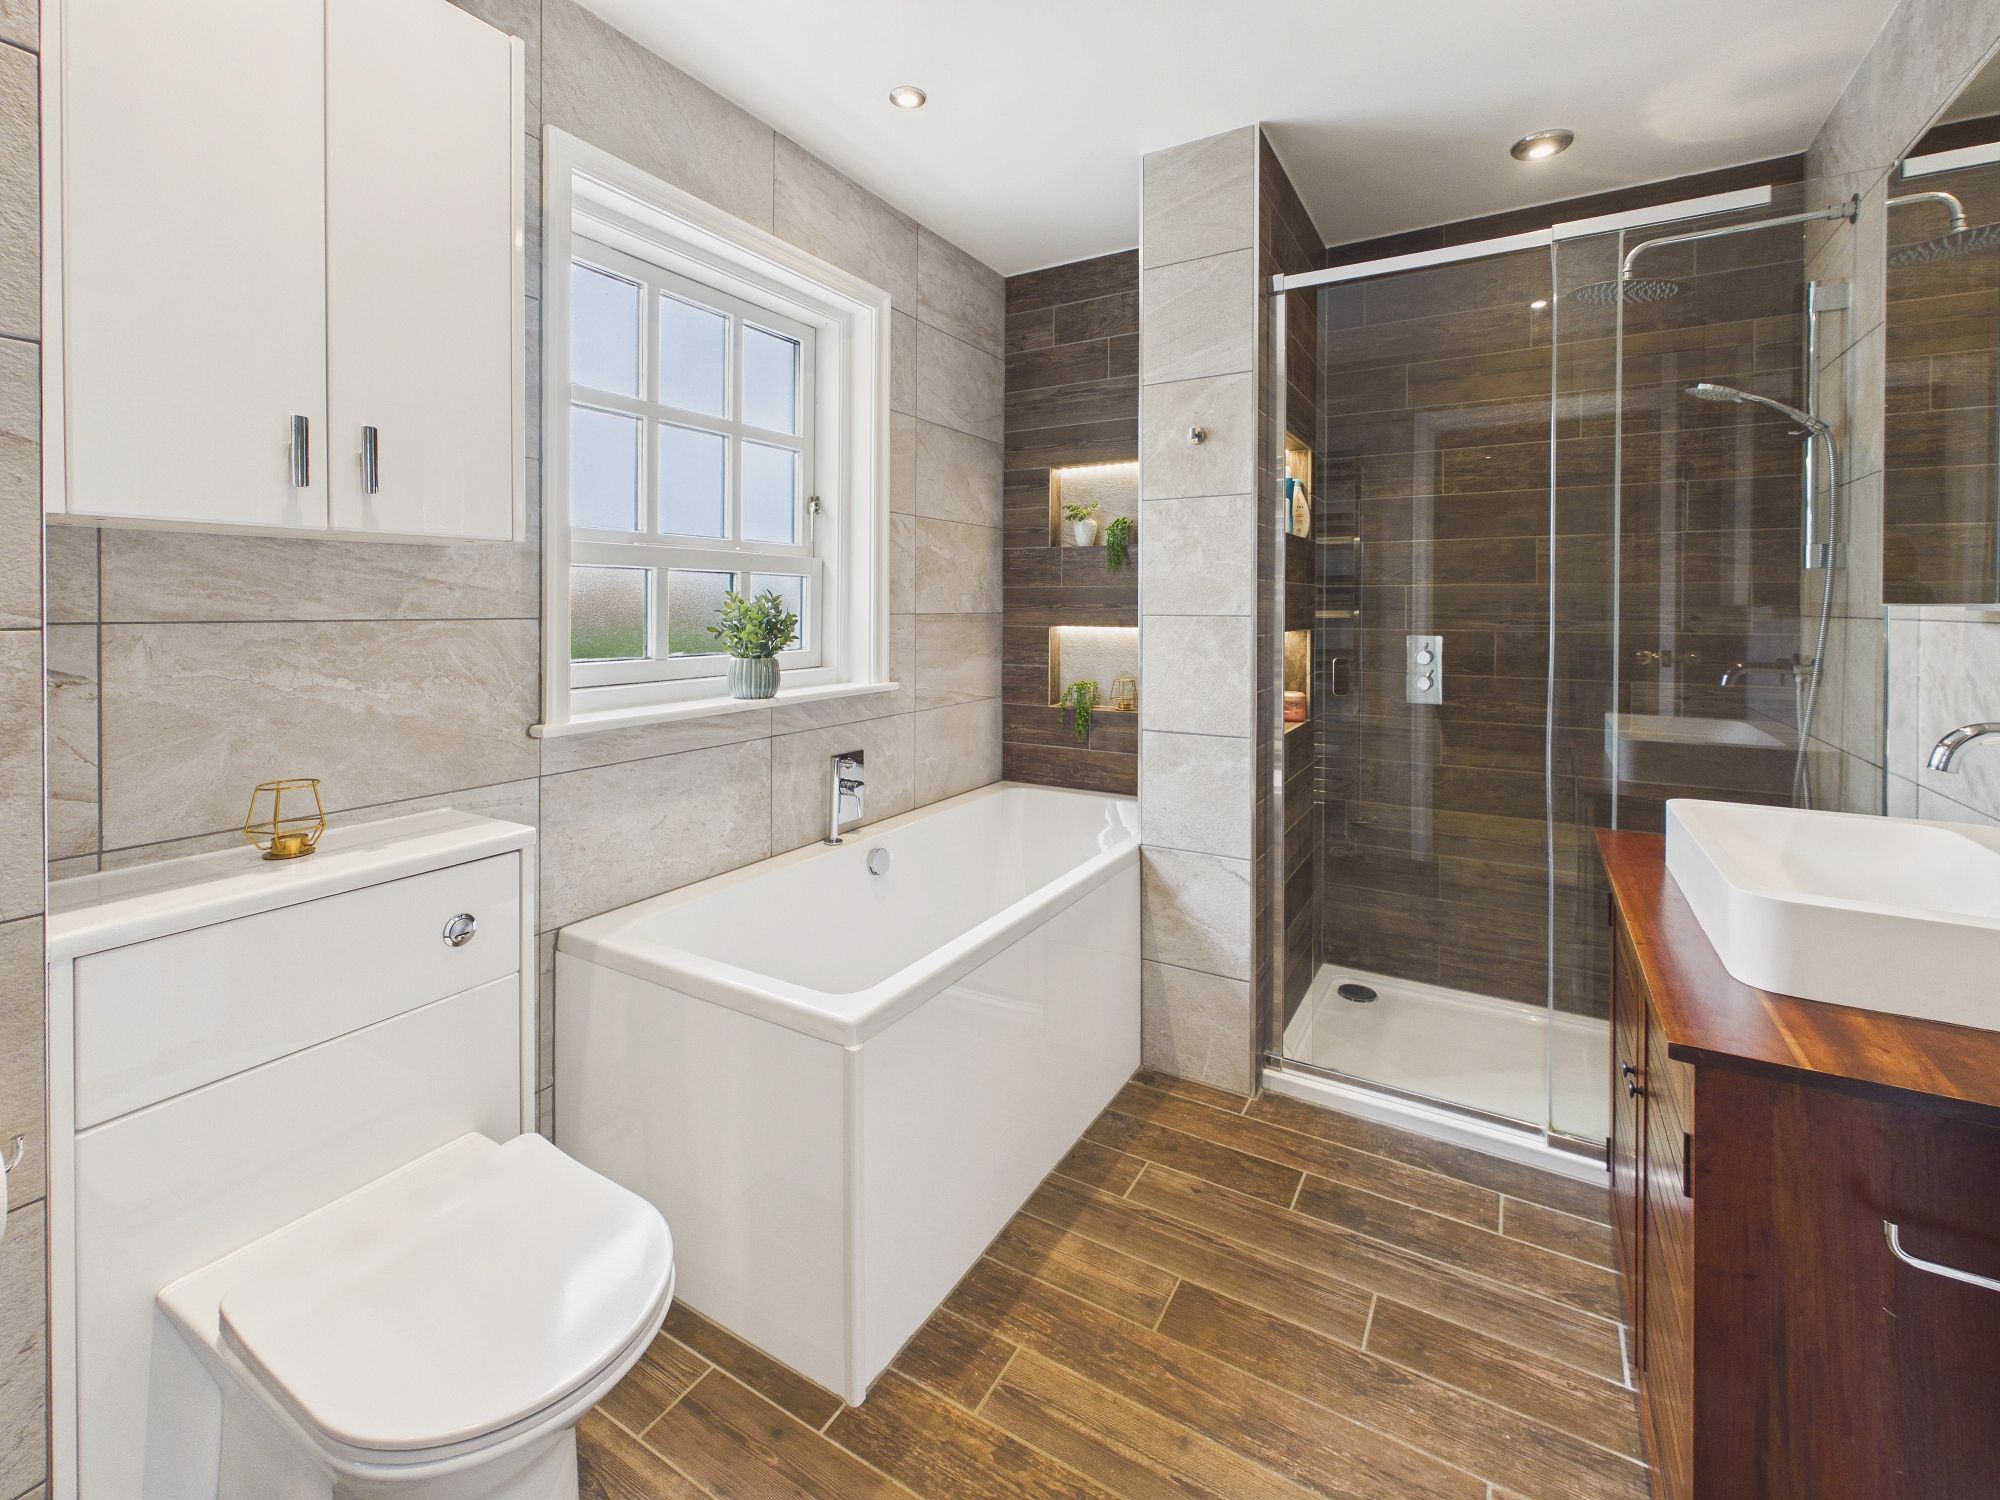
Bathroom
Bath and separate shower cubicle, low level w.c., handwash basin inset to storage unit, fitted cabinet and mirror, double glazed window to side, extractor fan, towel radiator.
Outside
To the front, the property benefits from a private graveled driveway, accessed via a five-bar gate and providing ample off-road parking. To the rear, the garden is predominantly laid to lawn with a patio area and mature shrub borders. A further gated area provides access to two timber sheds (with power) and the oil tank.
Services:
The property has oil central heating & main drainage.
Please complete the form below and a member of staff will be in touch shortly.
Instant Chat With Us