Accommodation Details
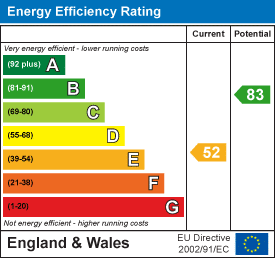
EPC - D
Tenure - Freehold
Council Tax Band - A (East Cambs)
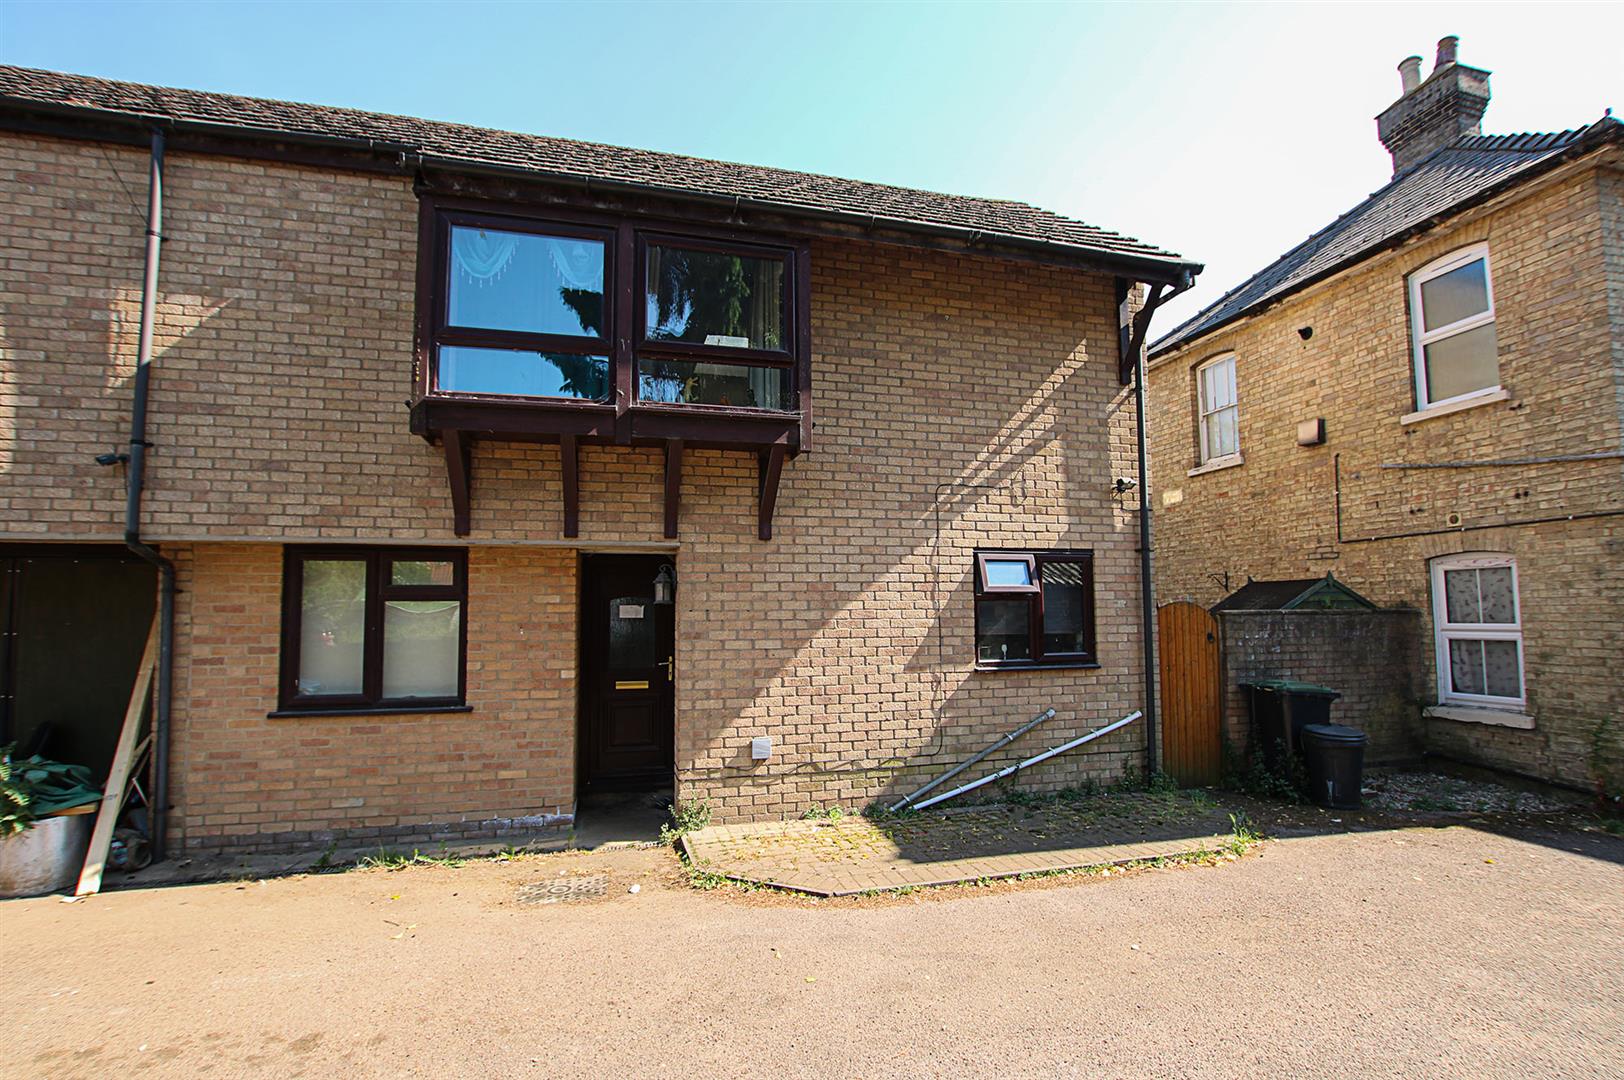
Property Type - Flat
Property Construction – Standard
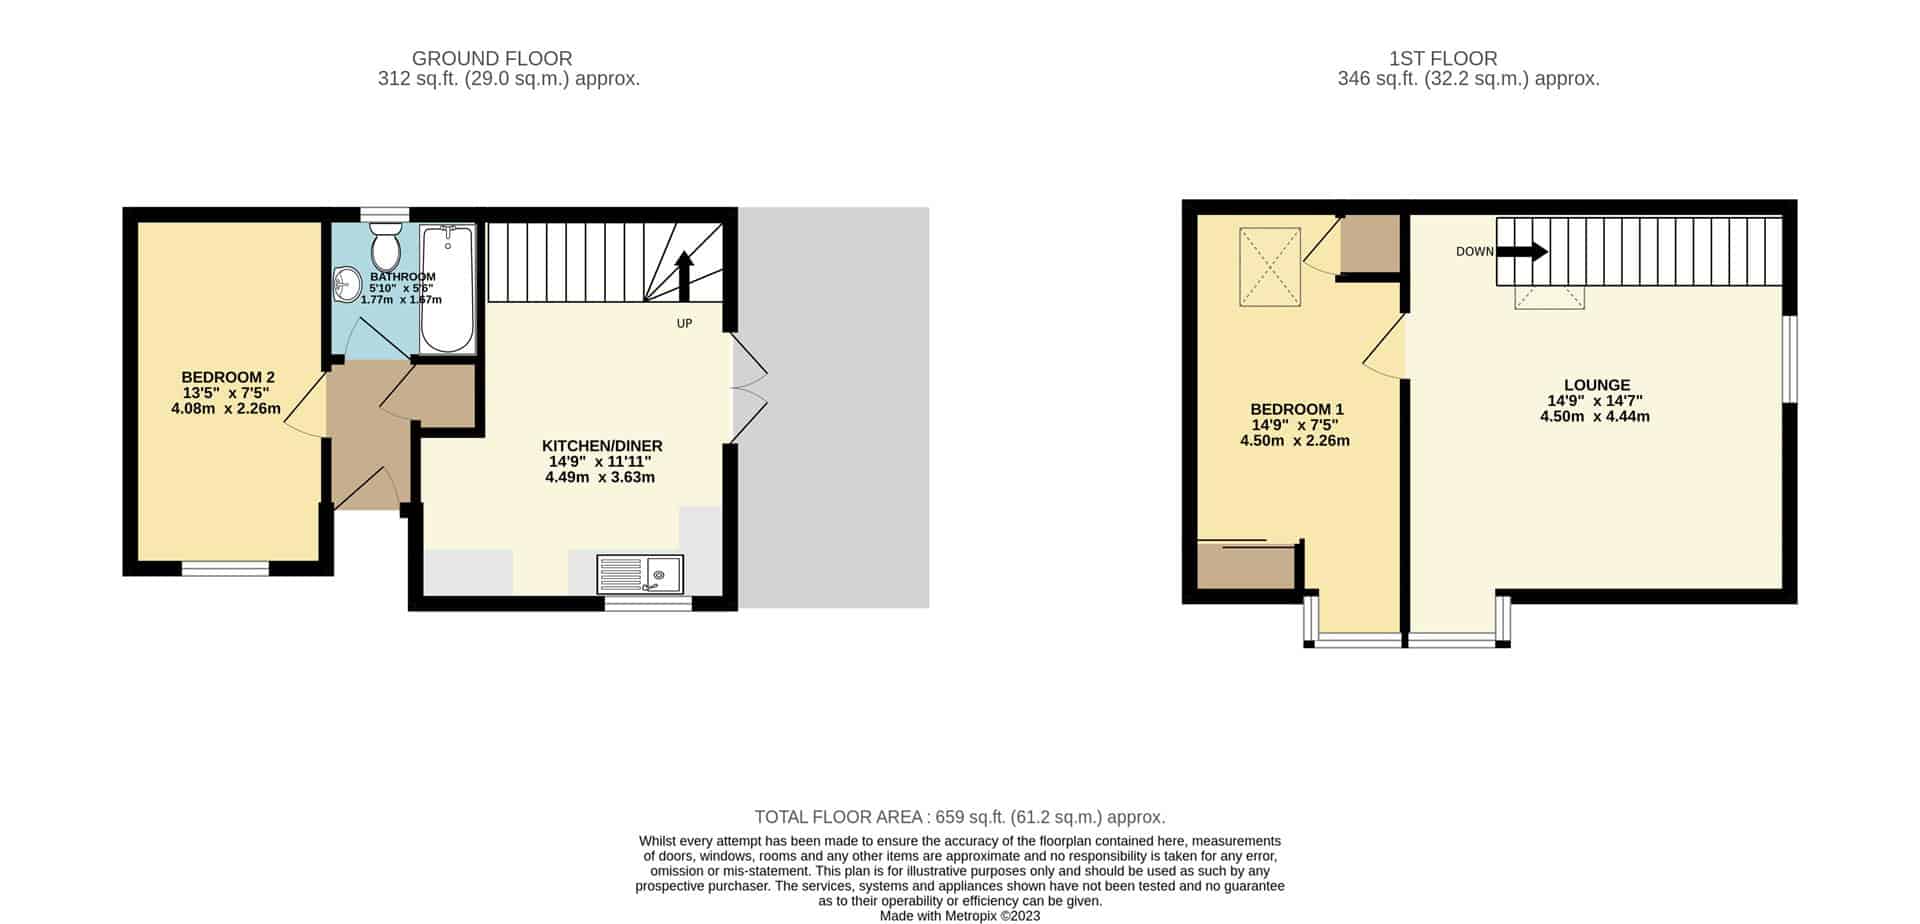
Number & Types of Room – Please refer to the floorplan
Square Meters - 61.2 SQM
Parking – Allocated parking space
Electric Supply - Mains
Water Supply – Mains
Sewerage - Mains
Heating sources - Electric
Broadband Connected - tbc
Broadband Type – Superfast available, 80Mbps download, 20Mbps upload
Mobile Signal/Coverage – Ofcom advise likely on all networks
Rights of Way, Easements, Covenants – None that the vendor is aware of
Entrance Hall
With storage cupboard, doors to;
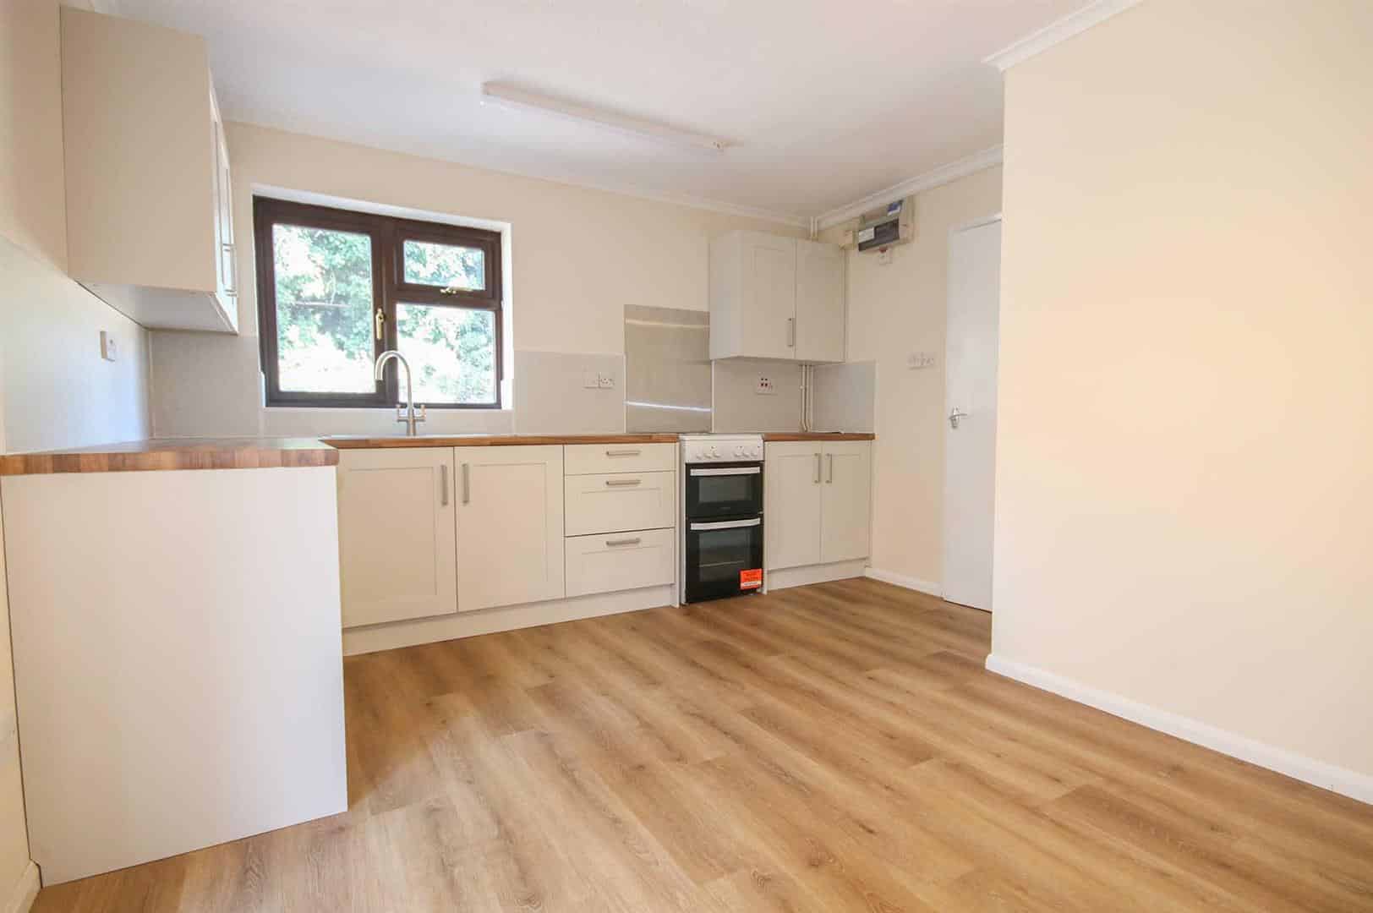
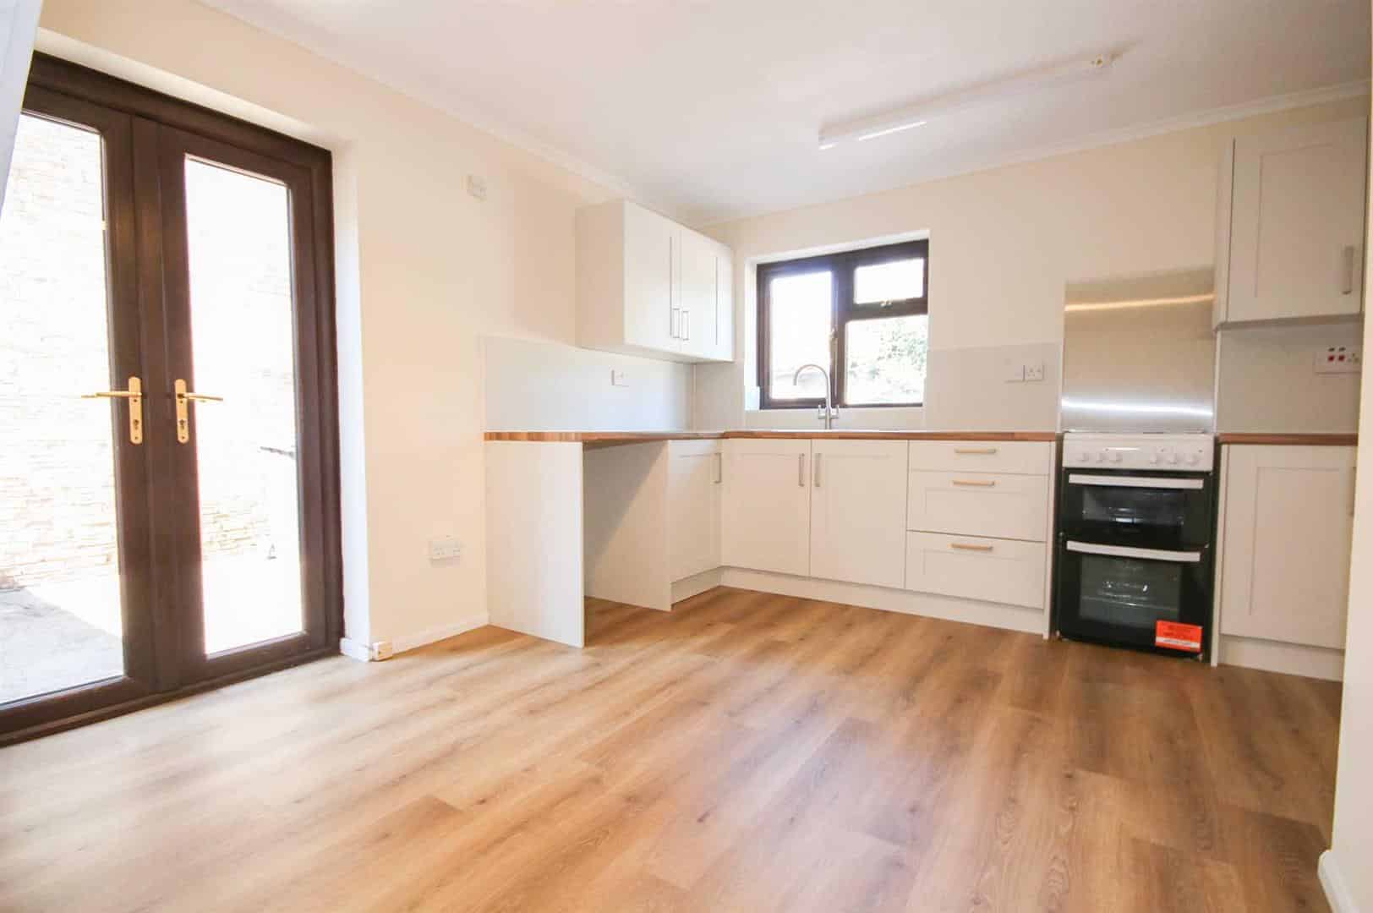
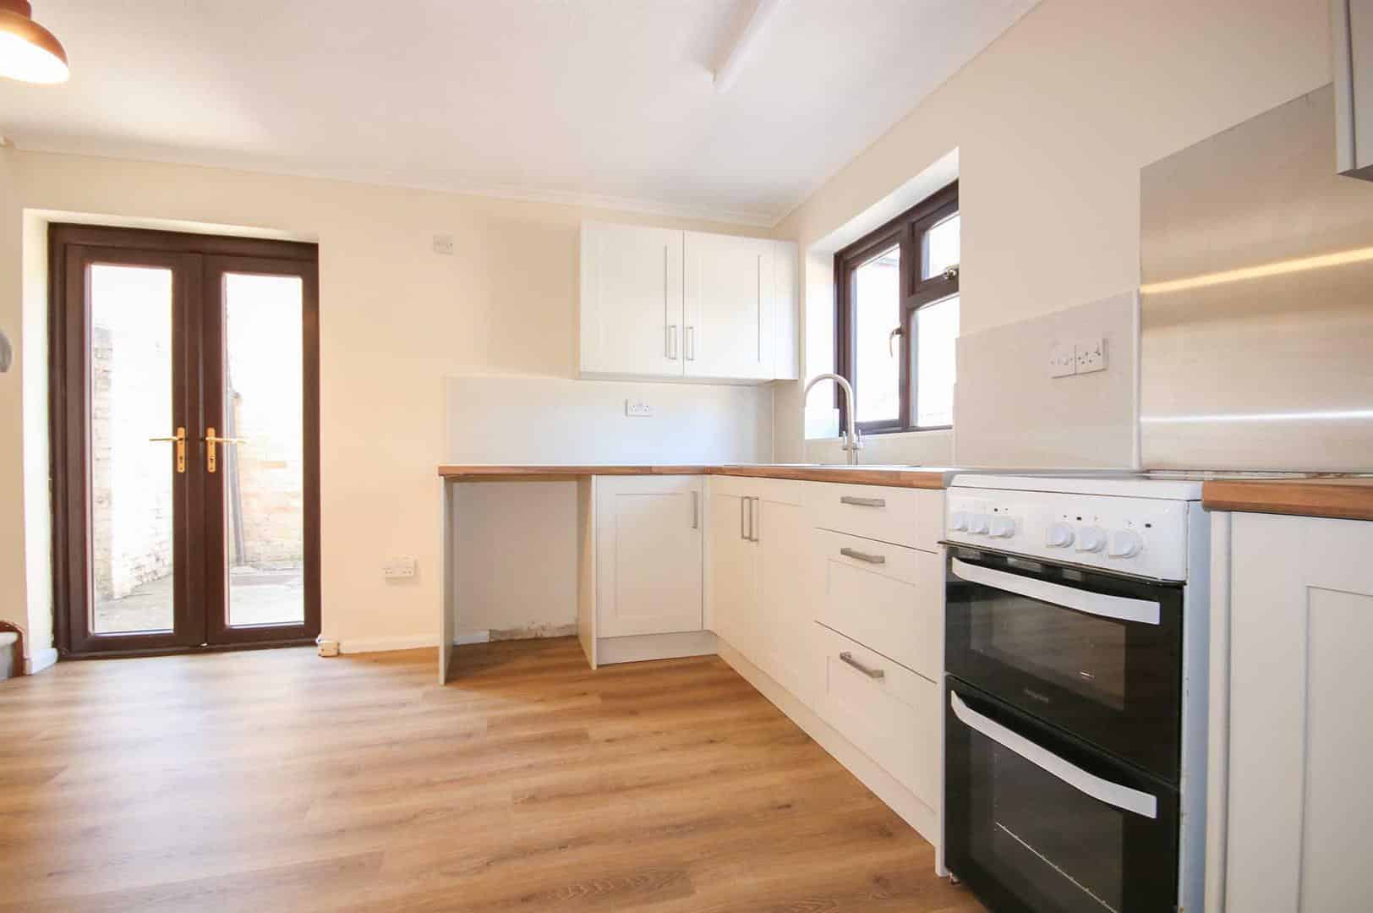
Kitchen/Diner Room 4.50m x 3.63m (14'9 x 11'11)
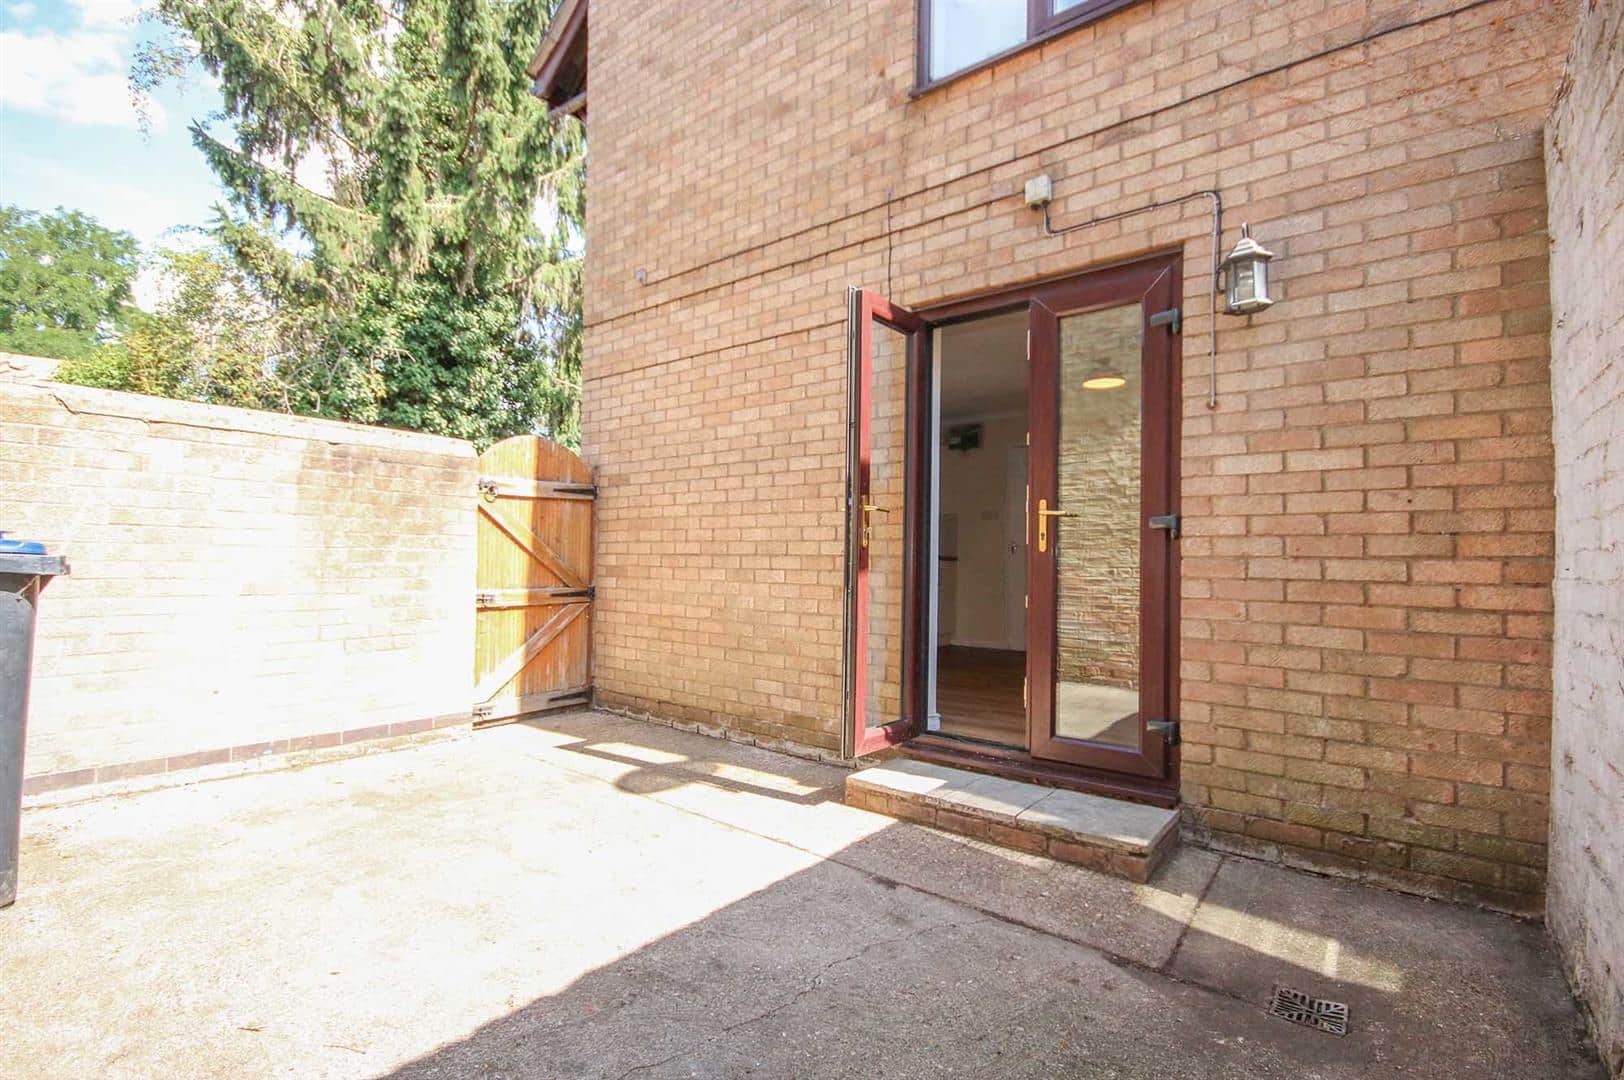
Fitted base storage units with working top surfaces over, stainless steel sink with pillar taps and drainer, space for free standing oven, space and pluming for a washing machine, space for fridge/freezer. tiling to splash back areas, stair case rising to the first floor, window to the front aspect, with French style doors opening out on to the garden.
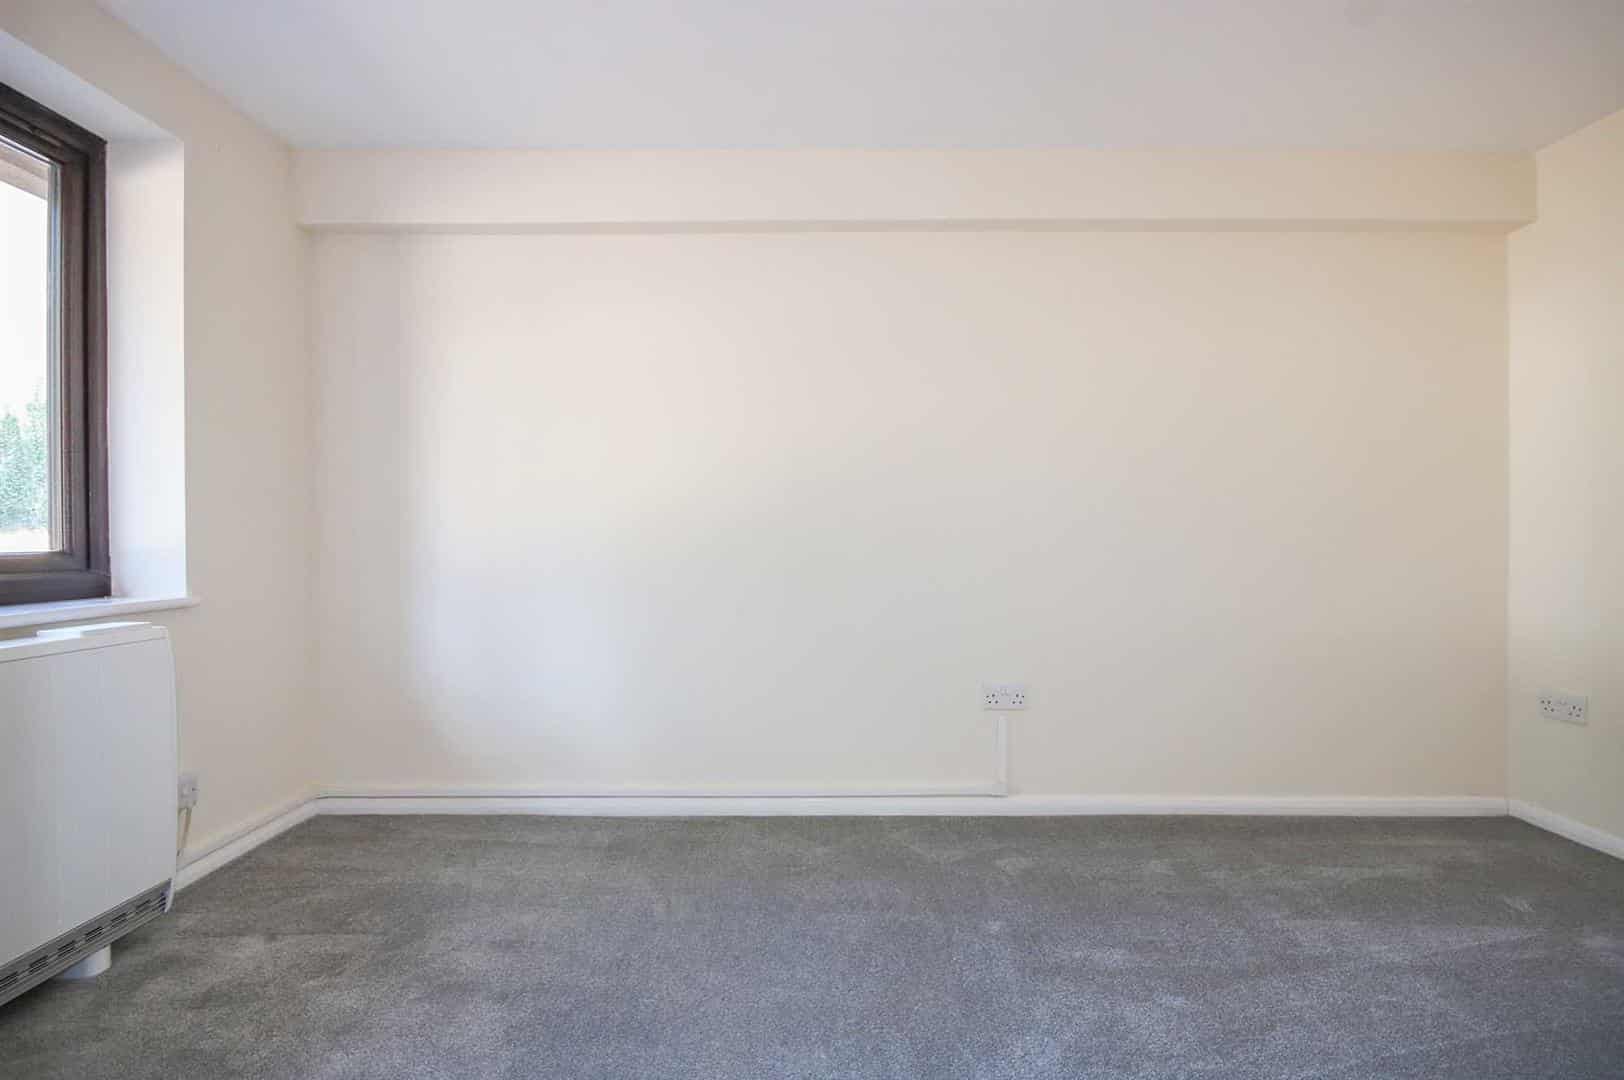
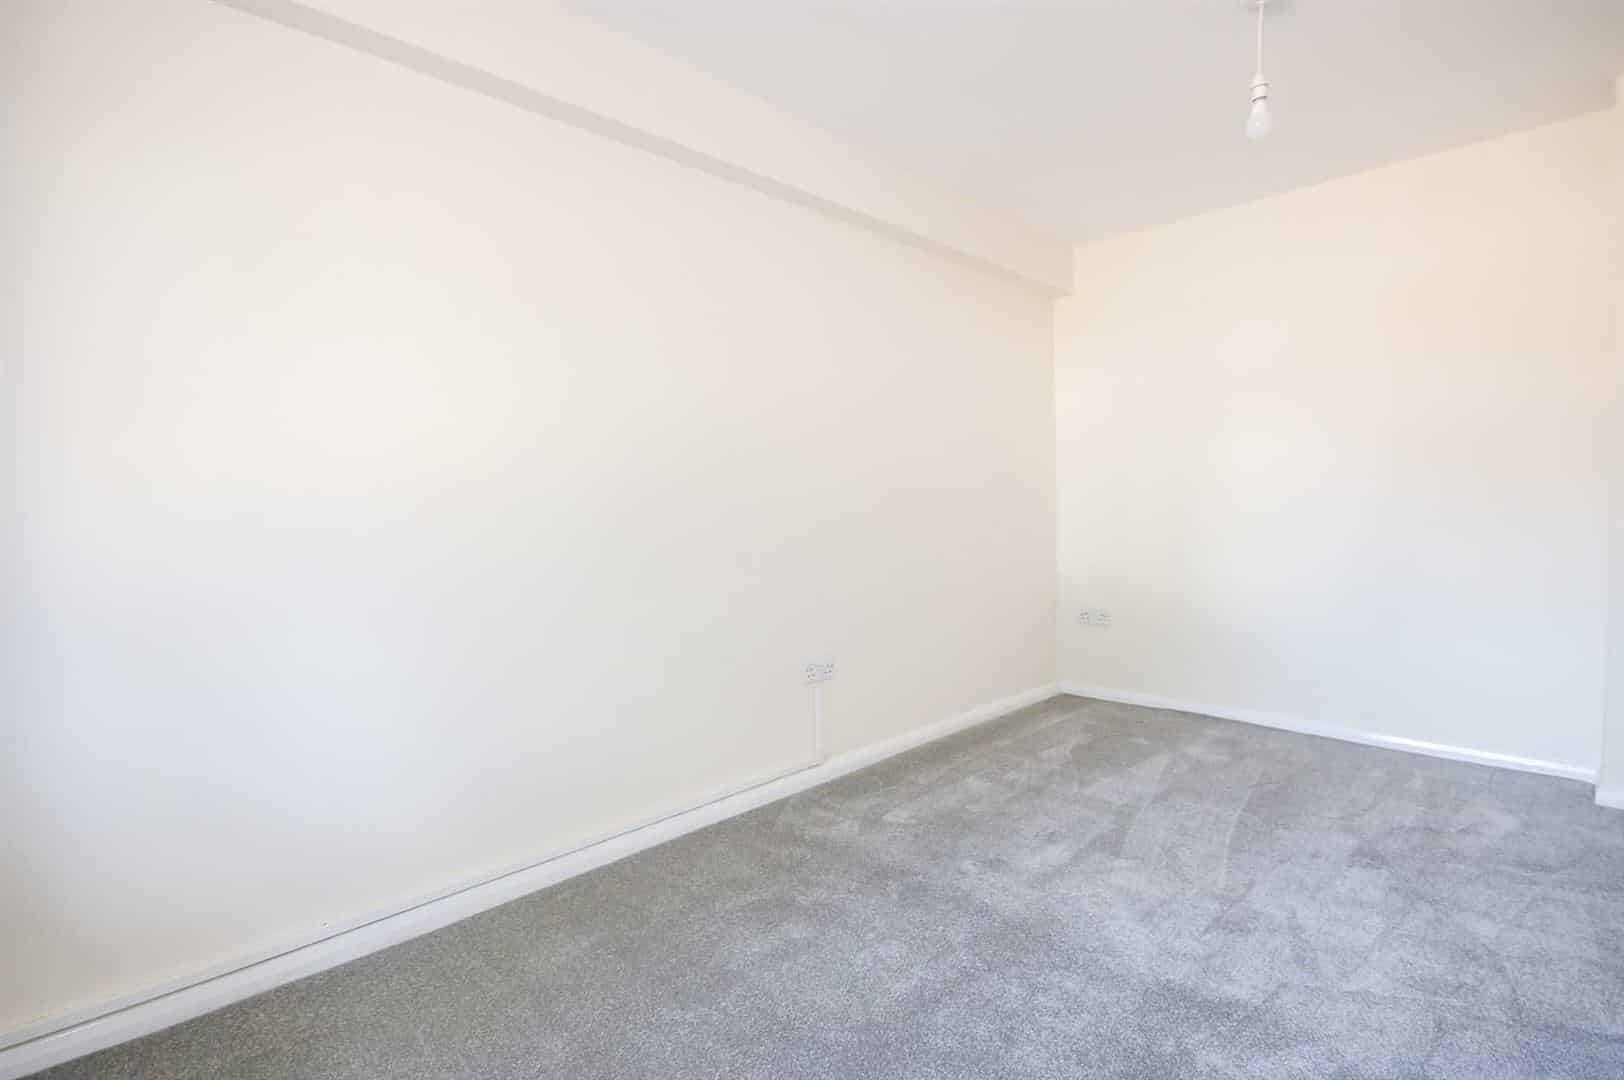
Bedroom 2 4.09m x 2.26m (13'5 x 7'5)
Window to the front aspect, wall mounted heater.
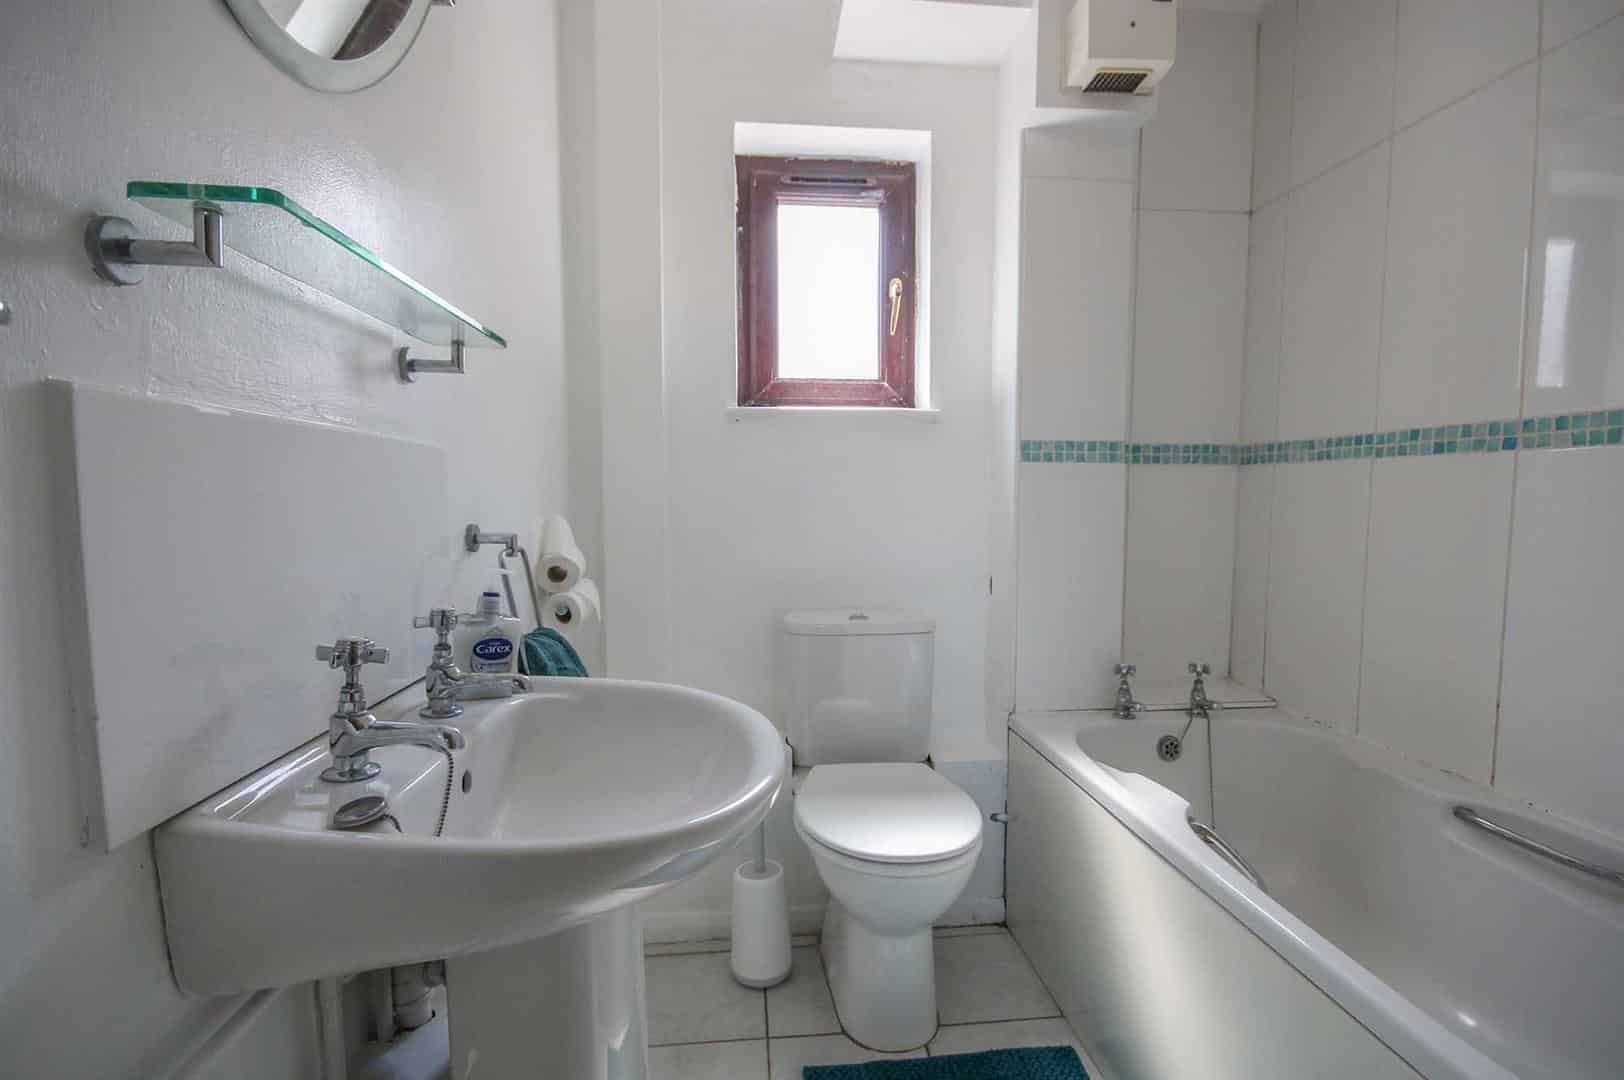
Bathroom 1.78m x 1.65m (5'10 x 5'5)
Suite comprising low level WC, pedestal hand wash basin and panelled bath with shower over, part tiled walls, wall mounted heater, obscured window to the rear aspect.
FIRST FLOOR
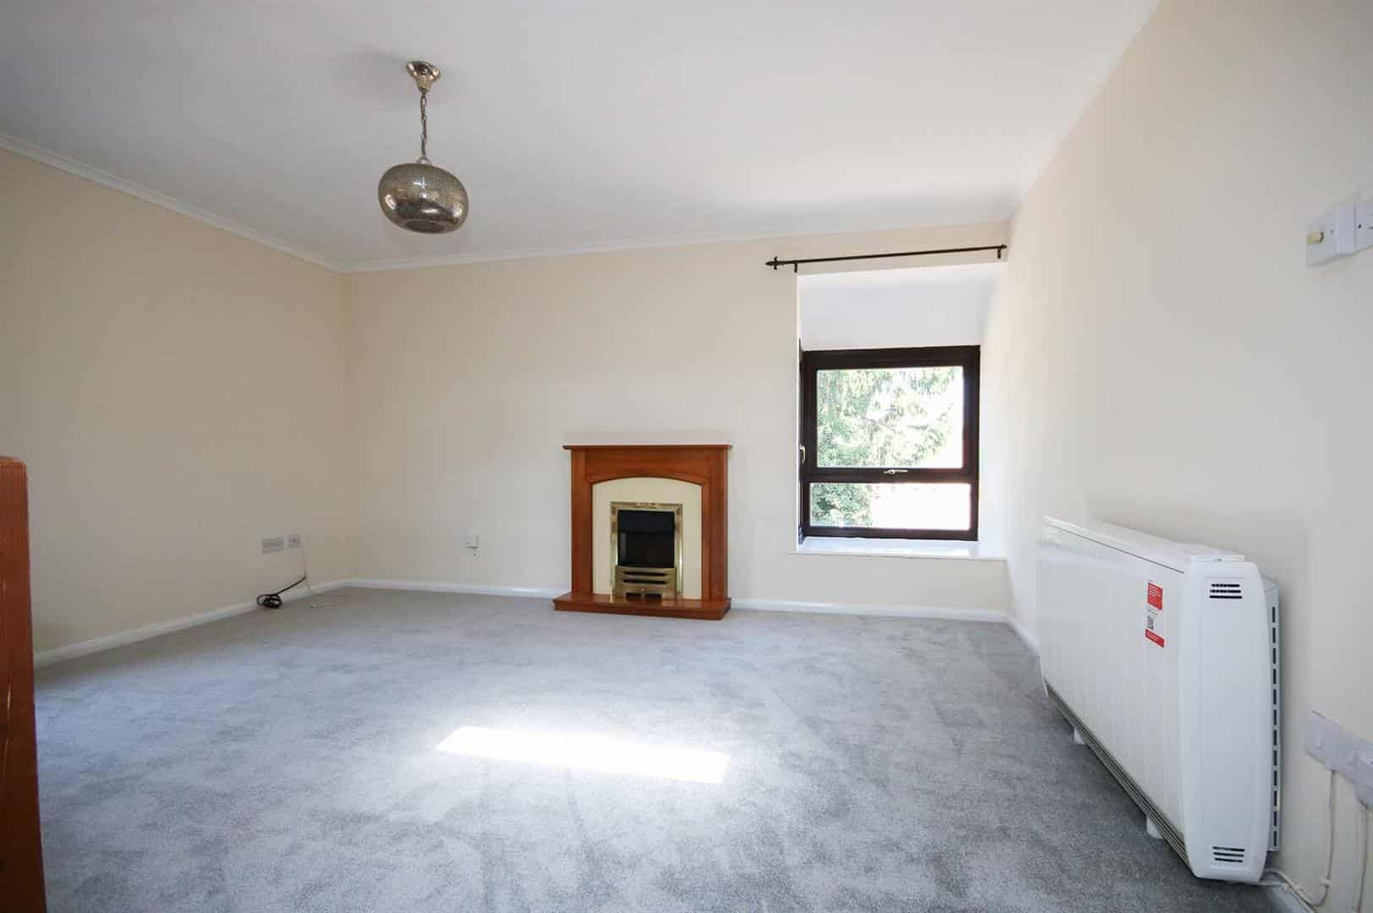
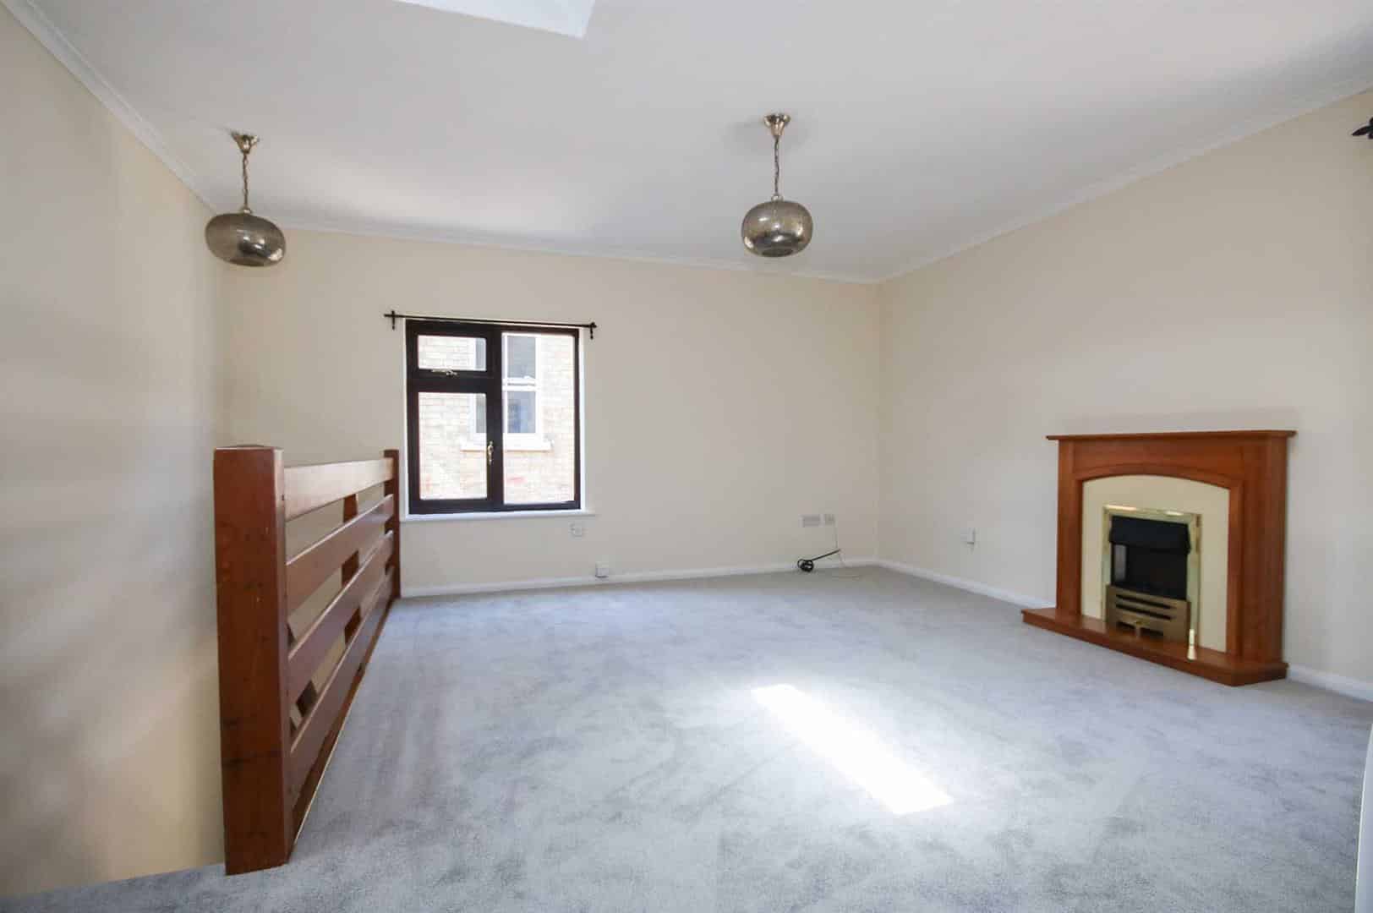
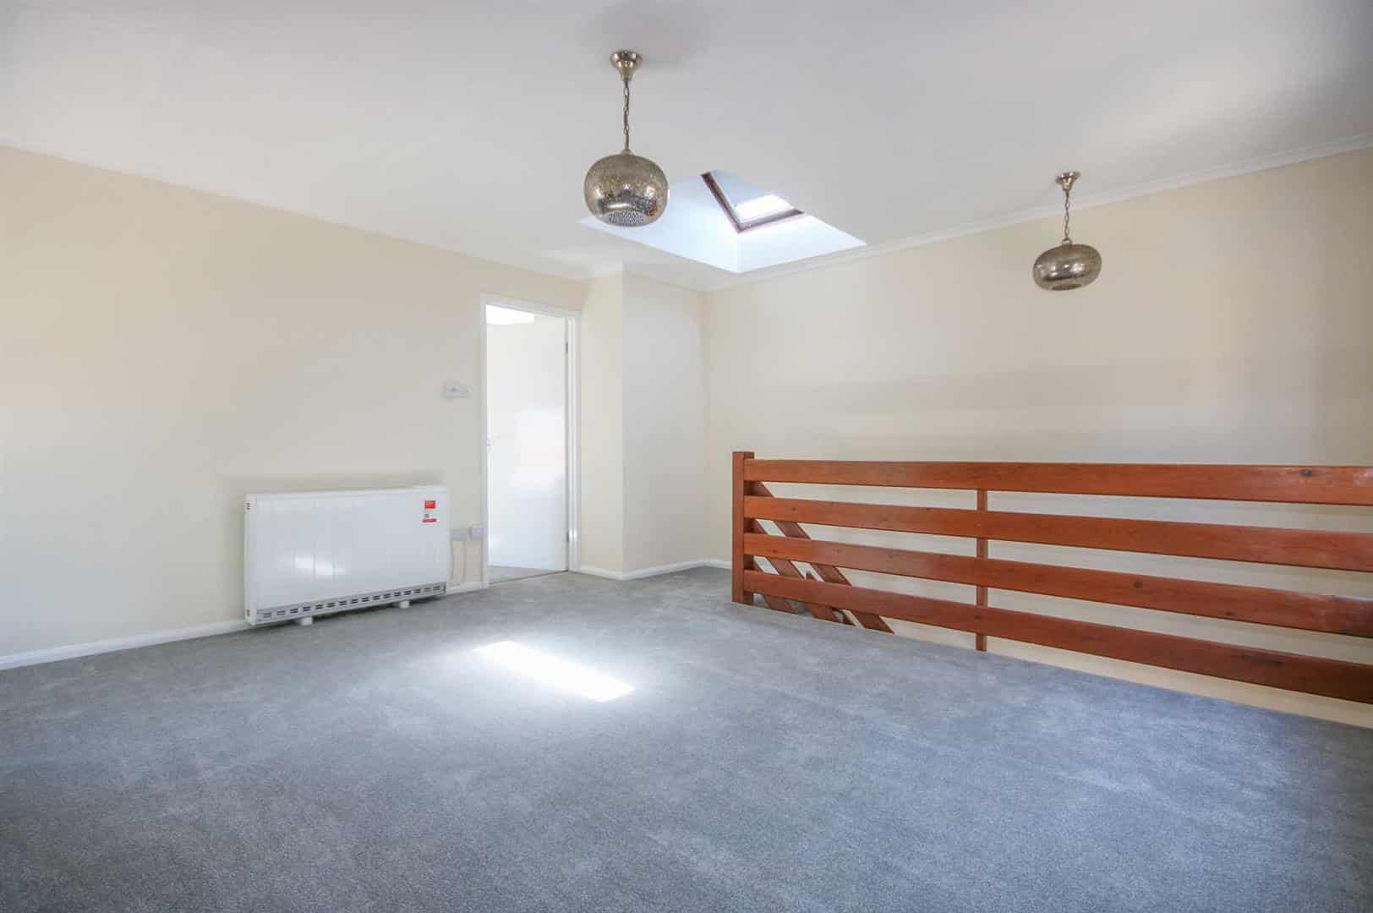
Lounge 4.50m x 4.45m (14'9 x 14'7)
Feature fire place, TV aerial connection point, skylight, windows to the front and side aspect, wall mounted heater.
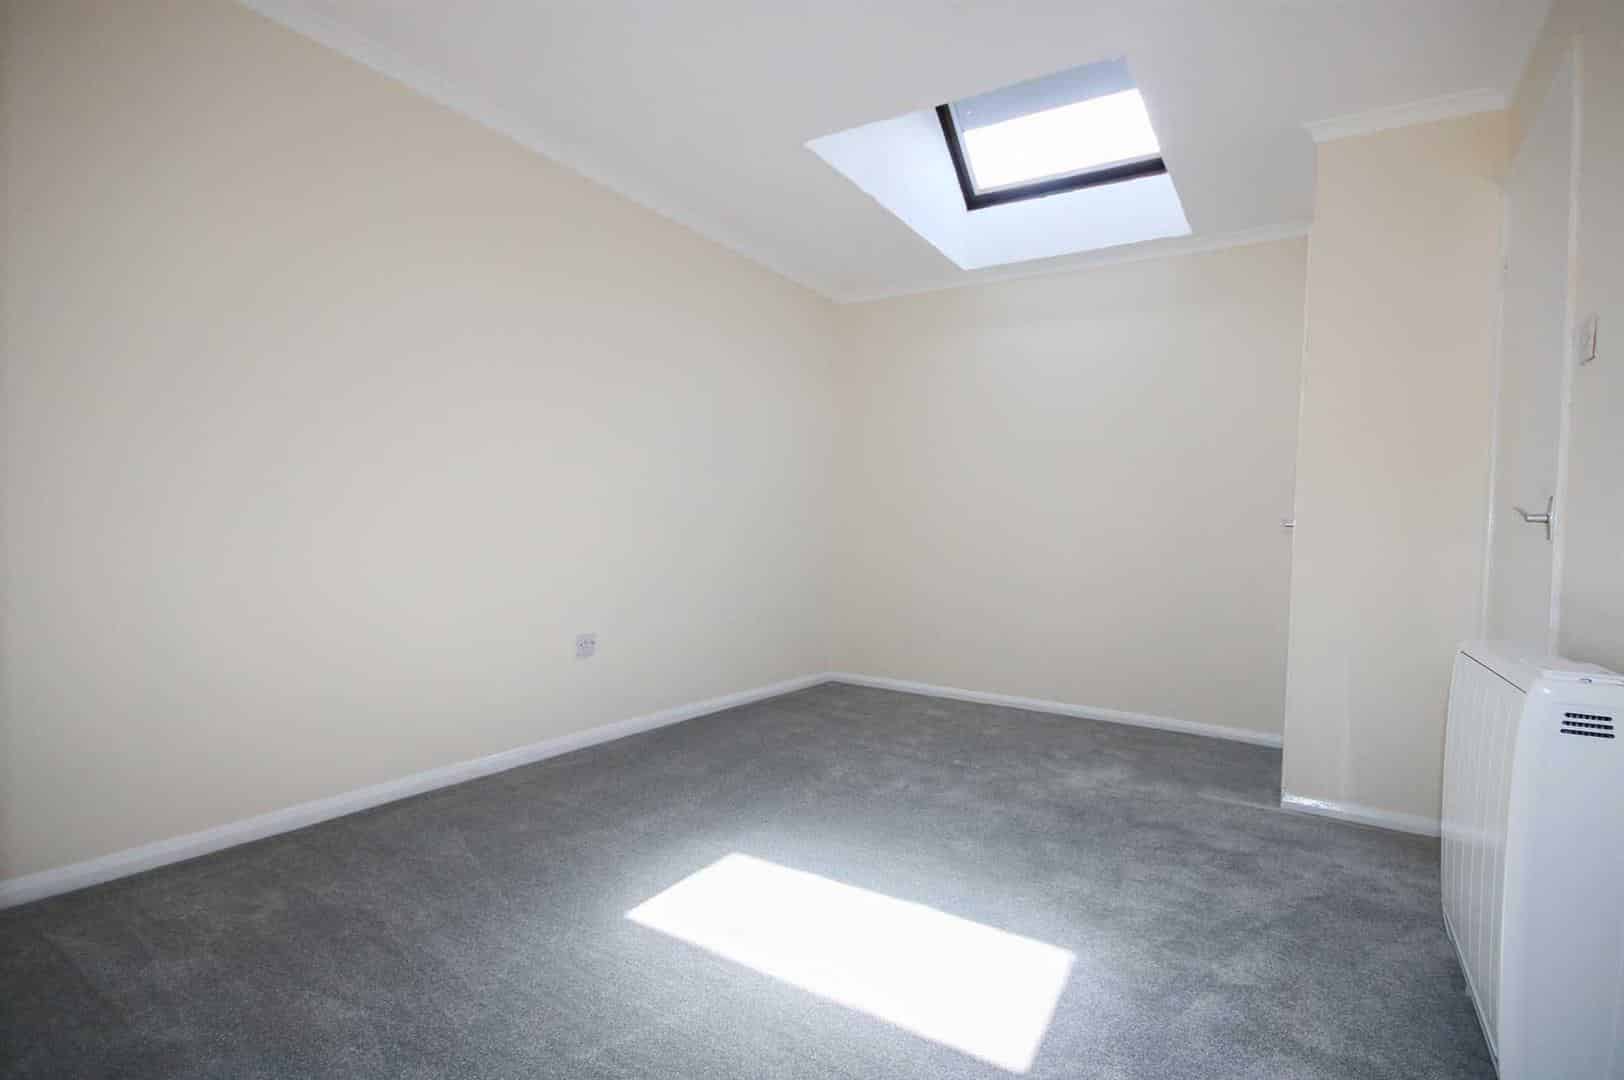
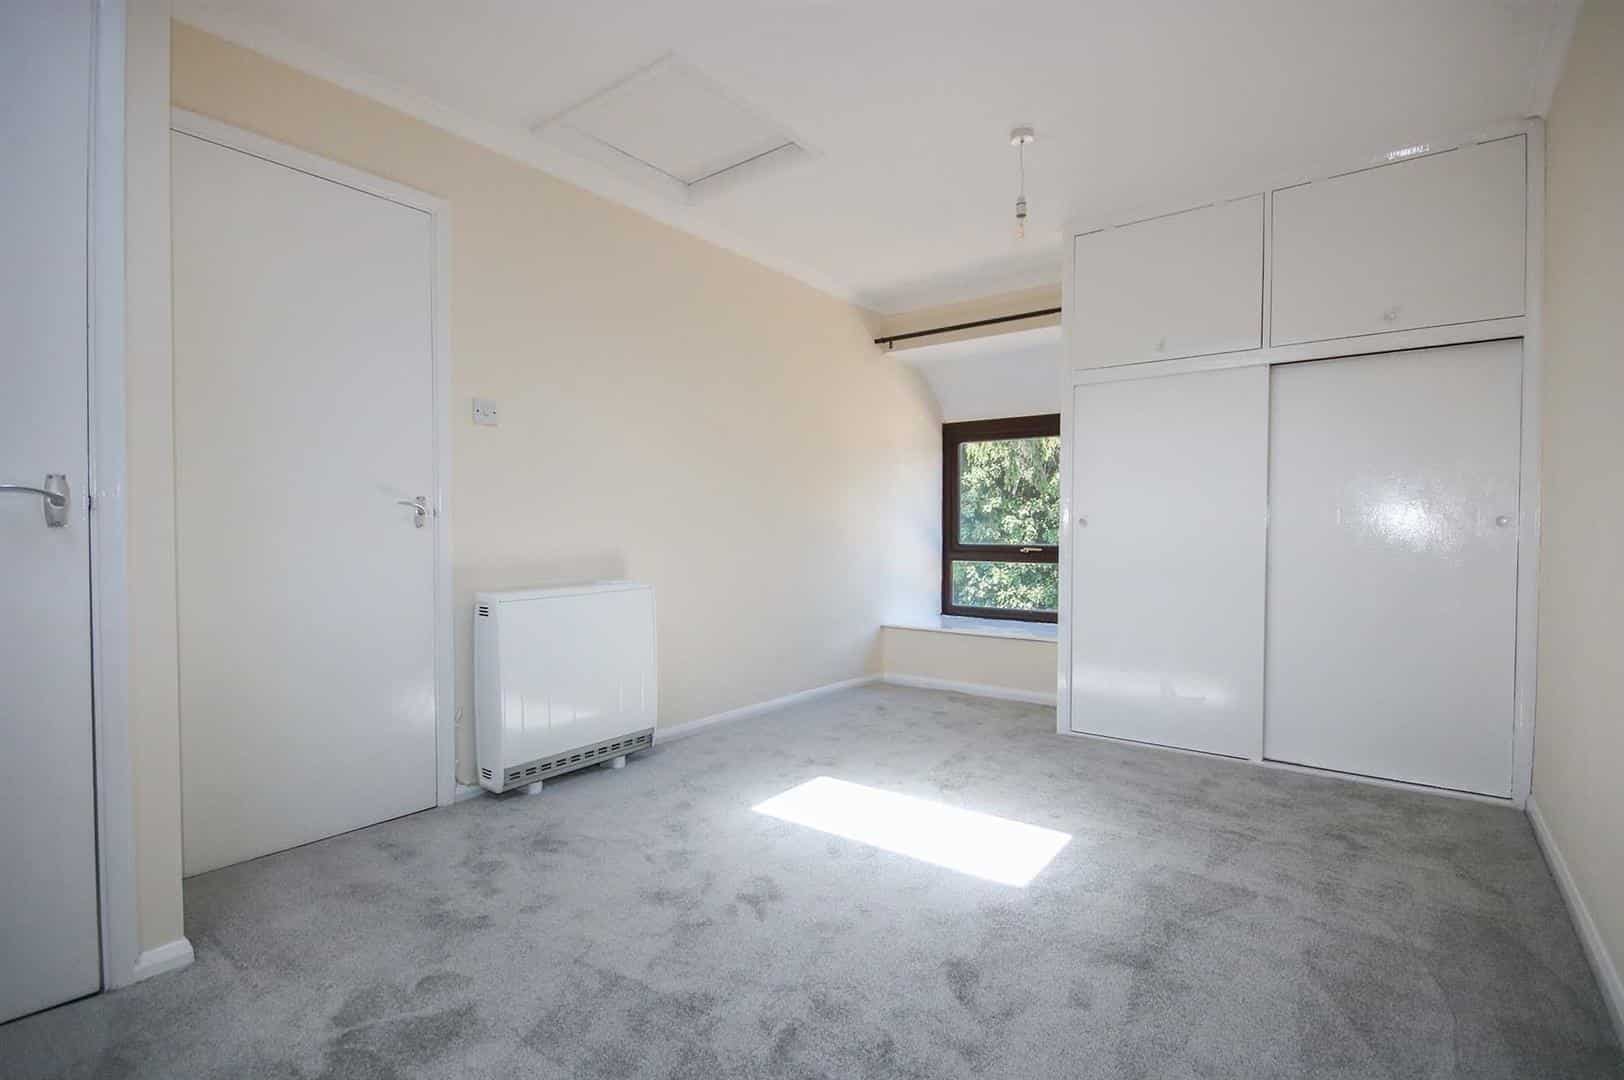
Bedroom 1 4.50m x 2.26m (14'9 x 7'5)
Access to loft, built in wardrobe and storage cupboard. Skylight, windows to the front and side aspect.
Outside
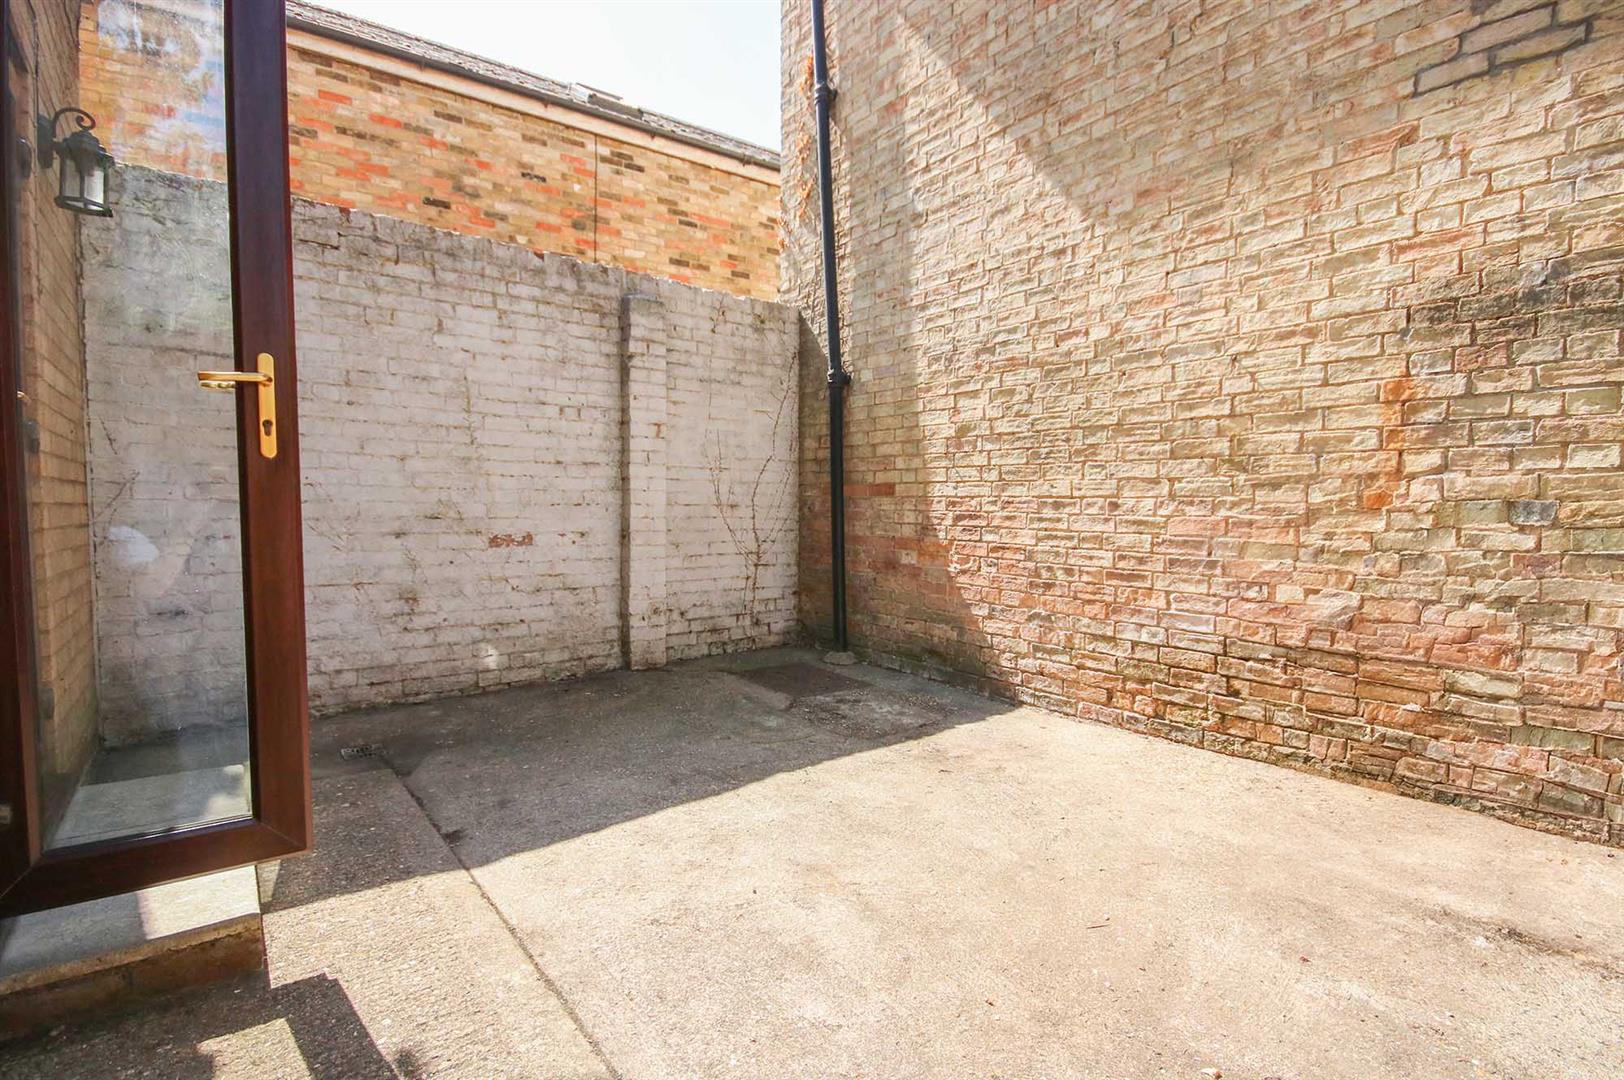
Courtyard style rear garden with gated access out to the front of the property.