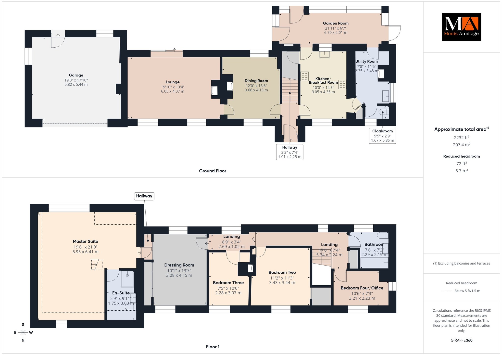
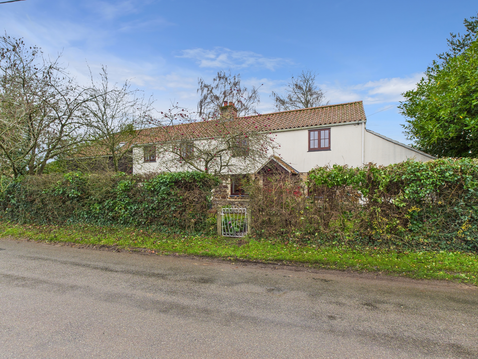
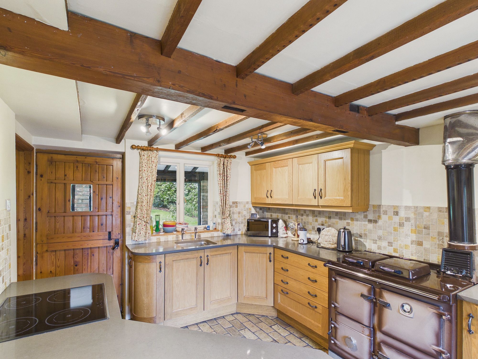
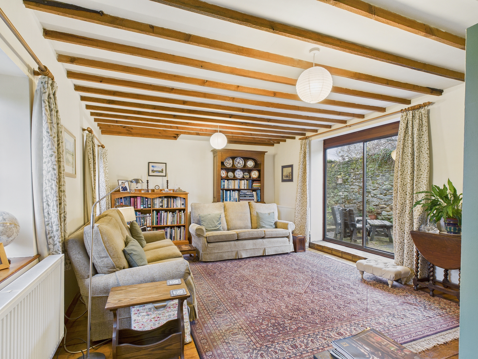
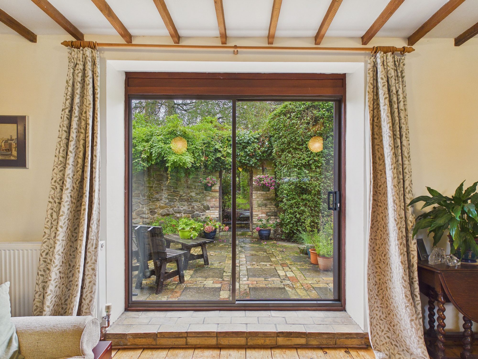
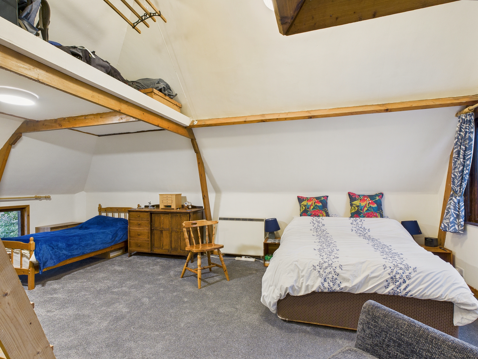
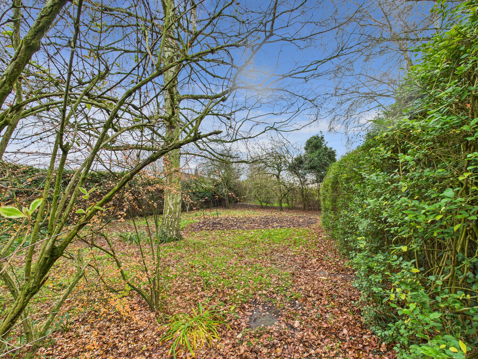
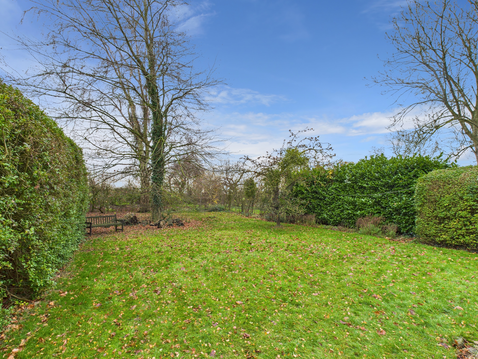
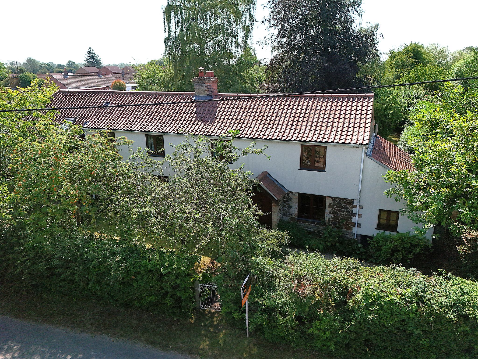
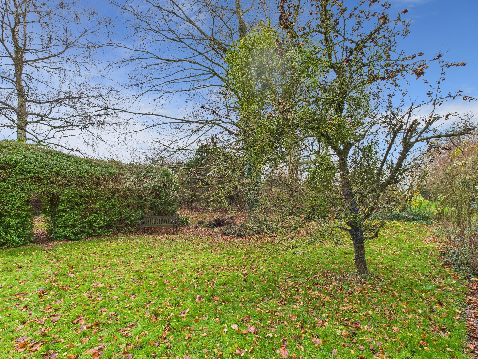
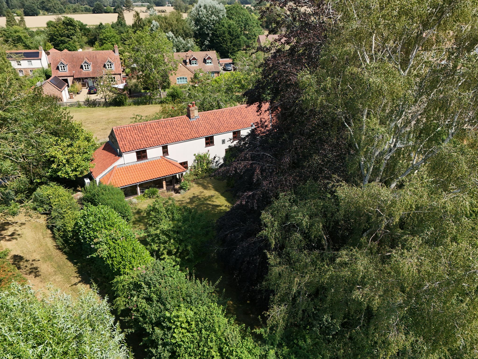
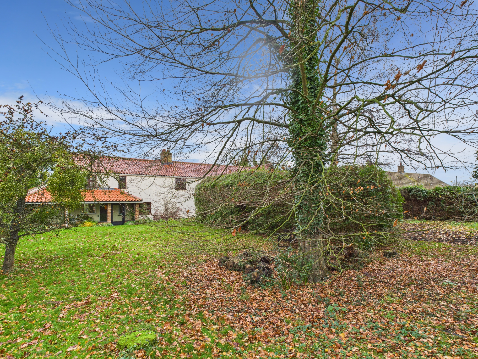
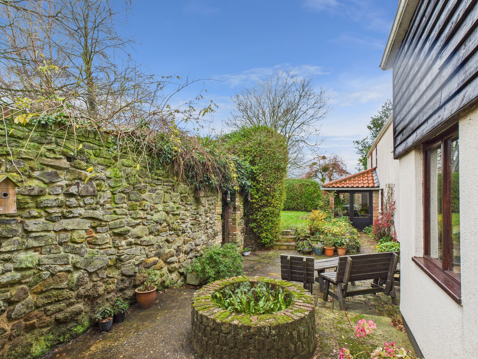
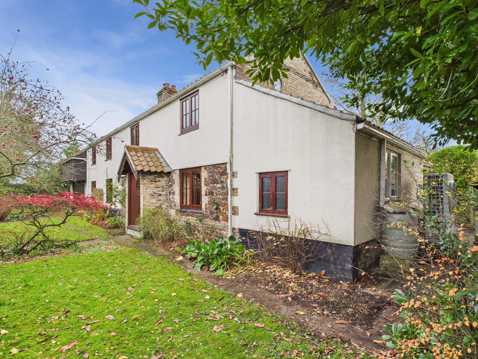
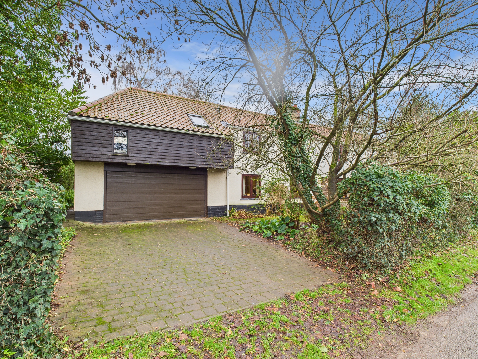
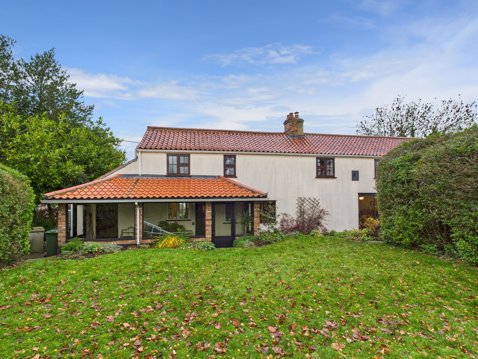
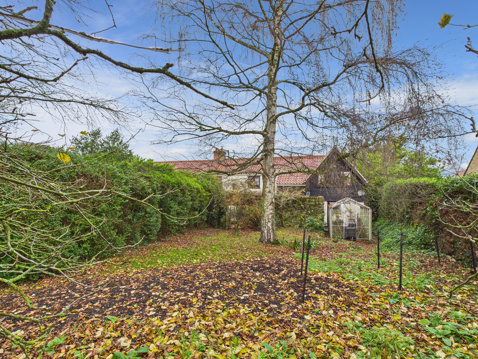
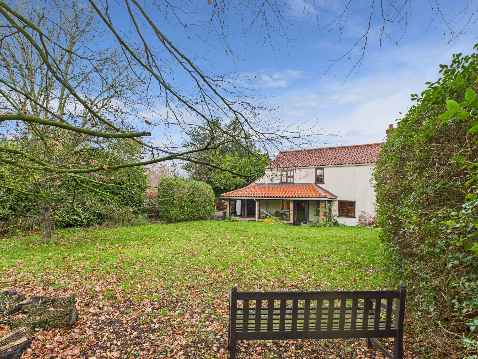
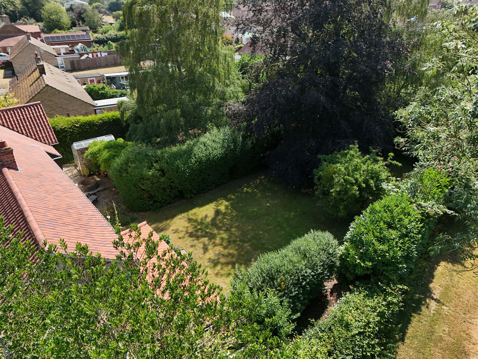
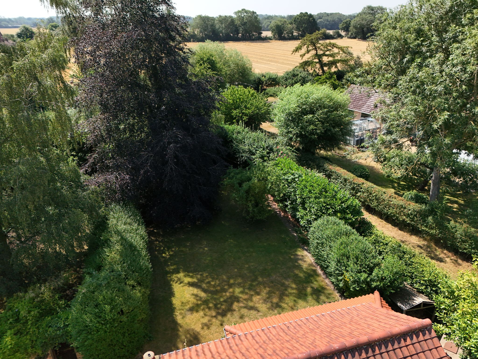
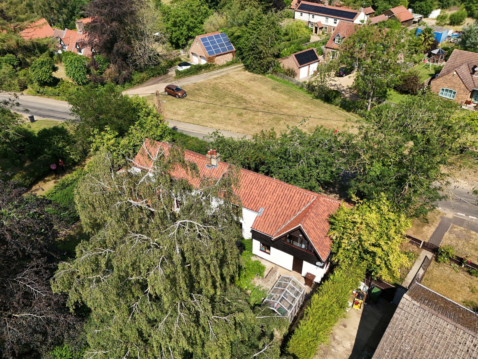
This detached, period home is positioned within a scenic and highly sought after Village that provides a peaceful and scenic location ideal for those looking for a quieter lifestyle. Owned by the same family for more than three decades, the house has proven to be a very successful family home although due to its location, level of accommodation and the overall versatility of its layout, its appeal will likely be to a much broader audience and purchaser. In brief, the accommodation includes 2 reception rooms on the ground floor with the addition of a garden room spanning across the rear where the tranquility of the gardens can truly be appreciated. The practical areas of both a utility and cloakroom also exist along with a kitchen/breakfast room. As well as providing a comfortable and light living space, these rooms also reflect both the building’s history and character with visible ceiling beams and brick flooring still being prominent in many of the rooms. Upstairs, there is certainly a minimum of 4 bedrooms available. However, there is an additional “through room” providing a very useful, extra area (currently described as a dressing room) whilst the main bedroom itself is a wonderful, open area boasting a galleried storage area and en-suite. Typifying that of a country cottage, the generous, peaceful and private gardens act as a generous, spacious retreat comprising lawns, areas for home growing, walled seating areas and even the original Well which would have served the property many years ago. To fulfil more modern requirements, there is also a double garage accessed by a large, motorised door to the front, accessed from the front drive. Well maintained over the years, the roof has been replaced, and rewiring has occurred, and for increased comfort and efficiency, an air source system has been introduced to feed the traditional heating system. Within walking distance, there is a surprising level of activities and amenities available along with plenty of scenic areas to be explored. This emphasises the rare opportunity presented to purchase such a warm and inviting property which still offers plenty of potential to personalise further.
Accommodation -
Part glazed front entrance door to:-
Entrance Hall
Wall mounted double panel radiator, stairs to first floor, brick flooring, doors to all rooms.
Dining Room 13’6” x 12’0” (4.13m x 3.66m)
Hardwood double glazed windows to front and rear, 2 x wall mounted double panel radiators, central character fireplace with open fire inset, brick flooring, beams to ceiling, door to:-
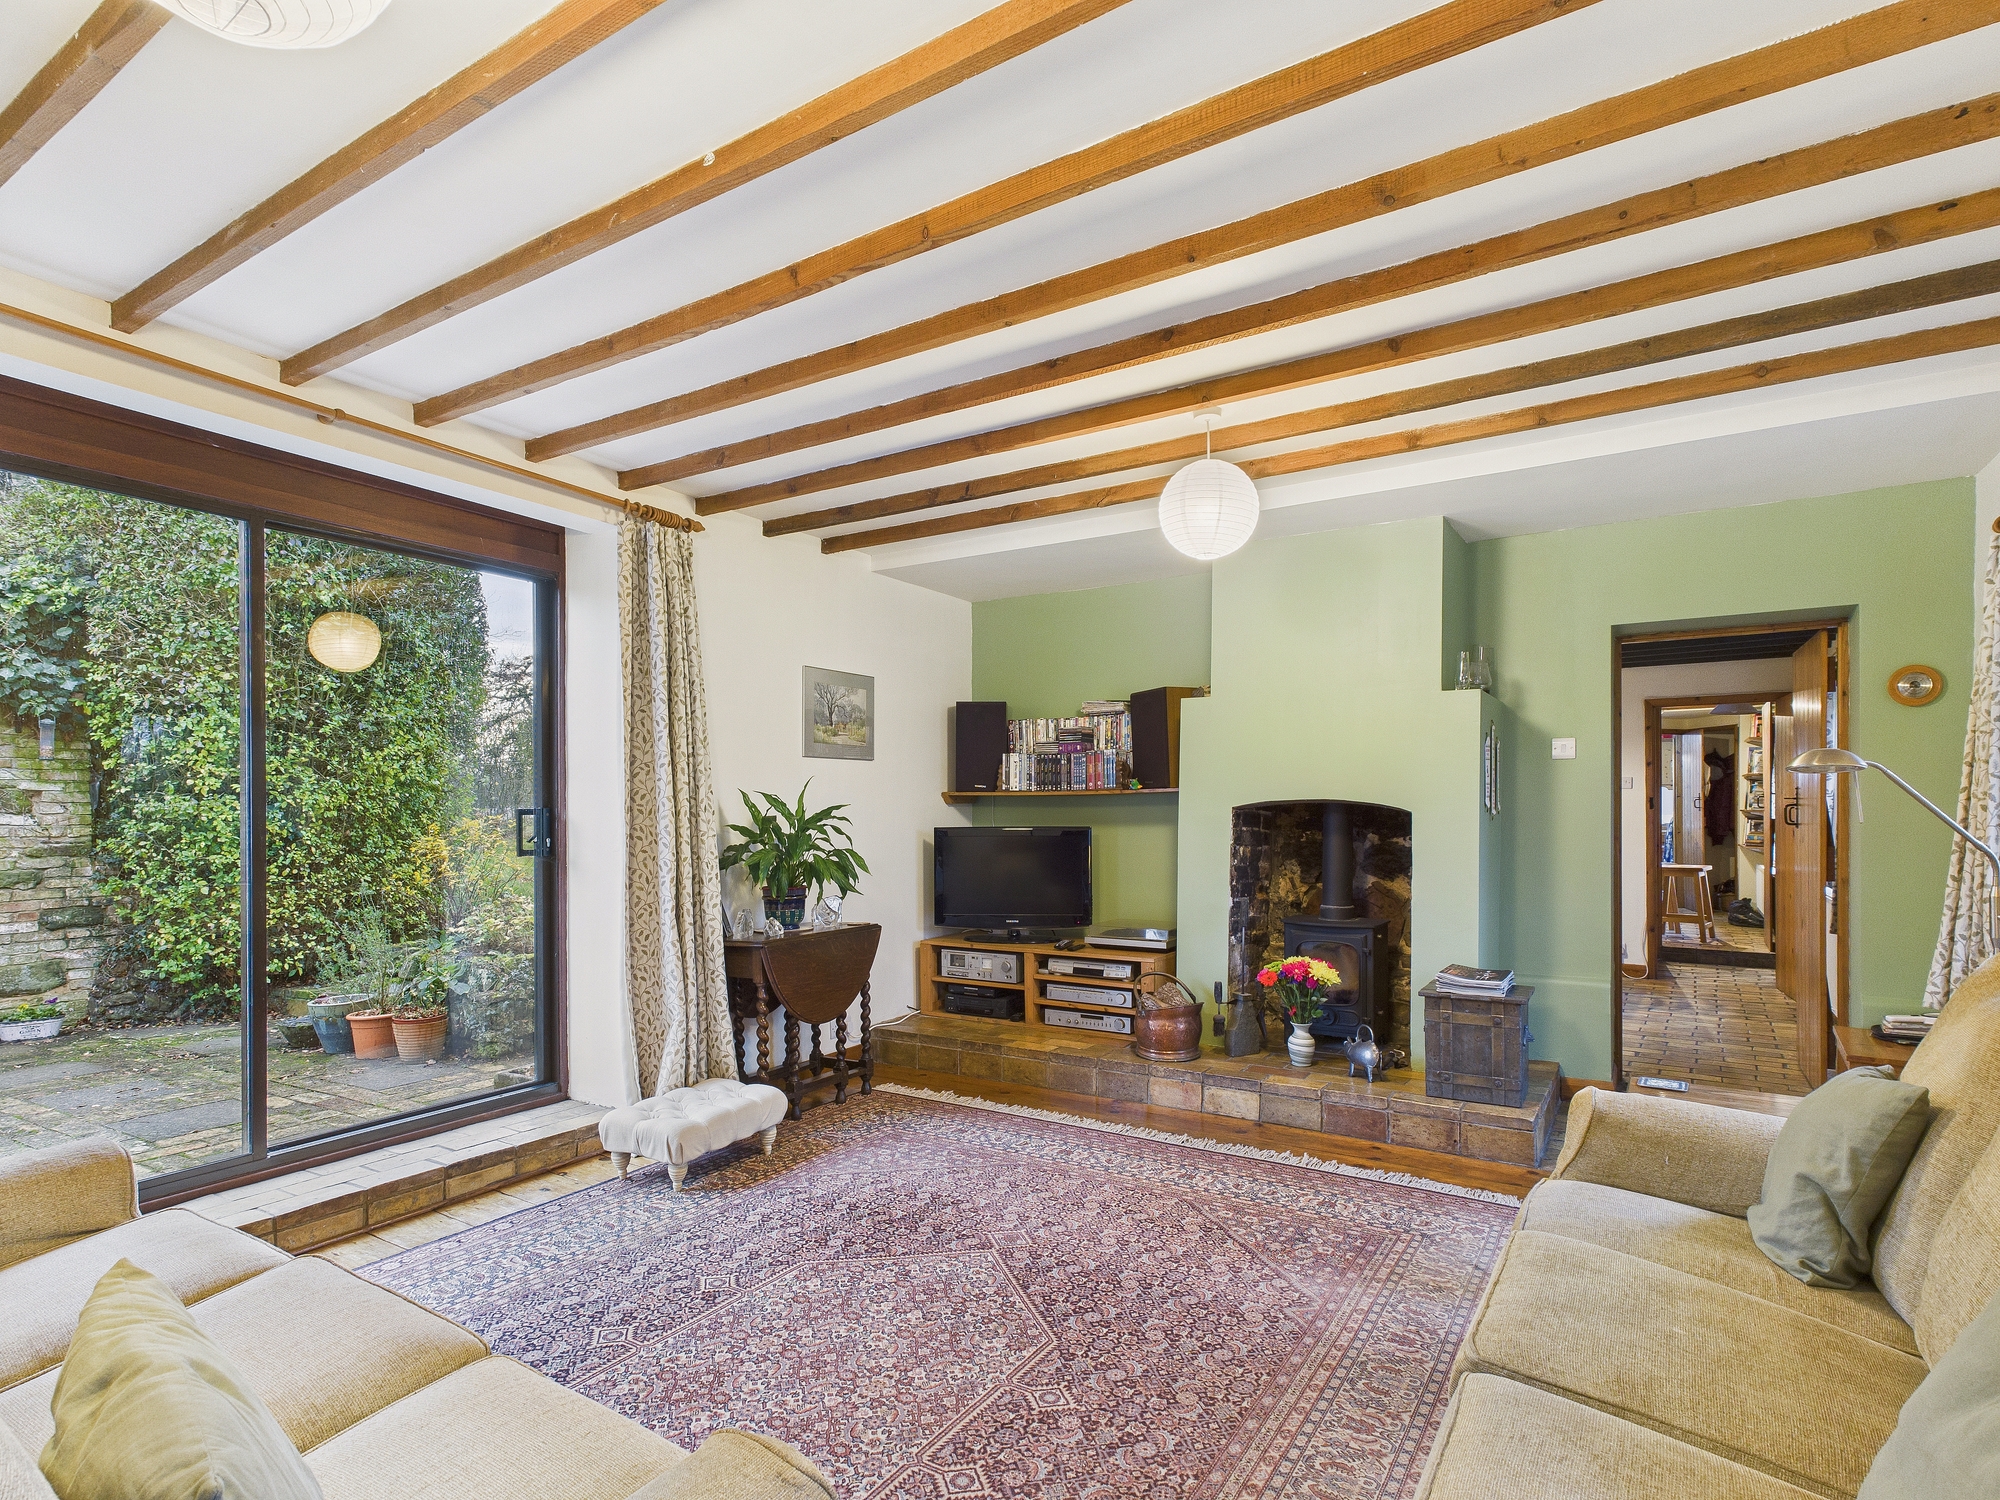
Lounge 19’10” x 13’4” (6.05m x 4.07m)
2 x hardwood double glazed windows to front, 3 x wall mounted double panel radiators, double glazed sliding door to rear, exposed wooden flooring, central fireplace with cast iron wood burning stove inset, beams to ceiling.
Kitchen/Breakfast Room 14’3” x 10’0” (4.35m x 3.05m)
Hardwood double glazed window to front, window to rear, wall mounted double panel radiator, wall and base units under Silestone worksurfaces, inset sink drainer, 4 ring electric hob inset to worksurface with oven under, free standing Rayburn (un-used), door to utility room, door to walk in pantry cupboard, part glazed stable door to:-
Garden Room 21’11” x 6’7” (6.70m x 2.01m)
Brick built with windows to rear and access to the gardens, brick flooring.
Utility Room
Window to side, door to garden room, cast iron original bread oven inset to brick chimney breast, worksurface with stainless steel sink drainer inset and storage cupboards along with space for washing machine under, free standing hot water cylinder, door to:-
Cloakroom
Hardwood double glazed window to front, wall mounted double panel radiator, w.c.
First Floor Landing
2 x hardwood double glazed windows to rear, wall mounted double panel radiator, door to storage cupboard, loft access, doors to all rooms.
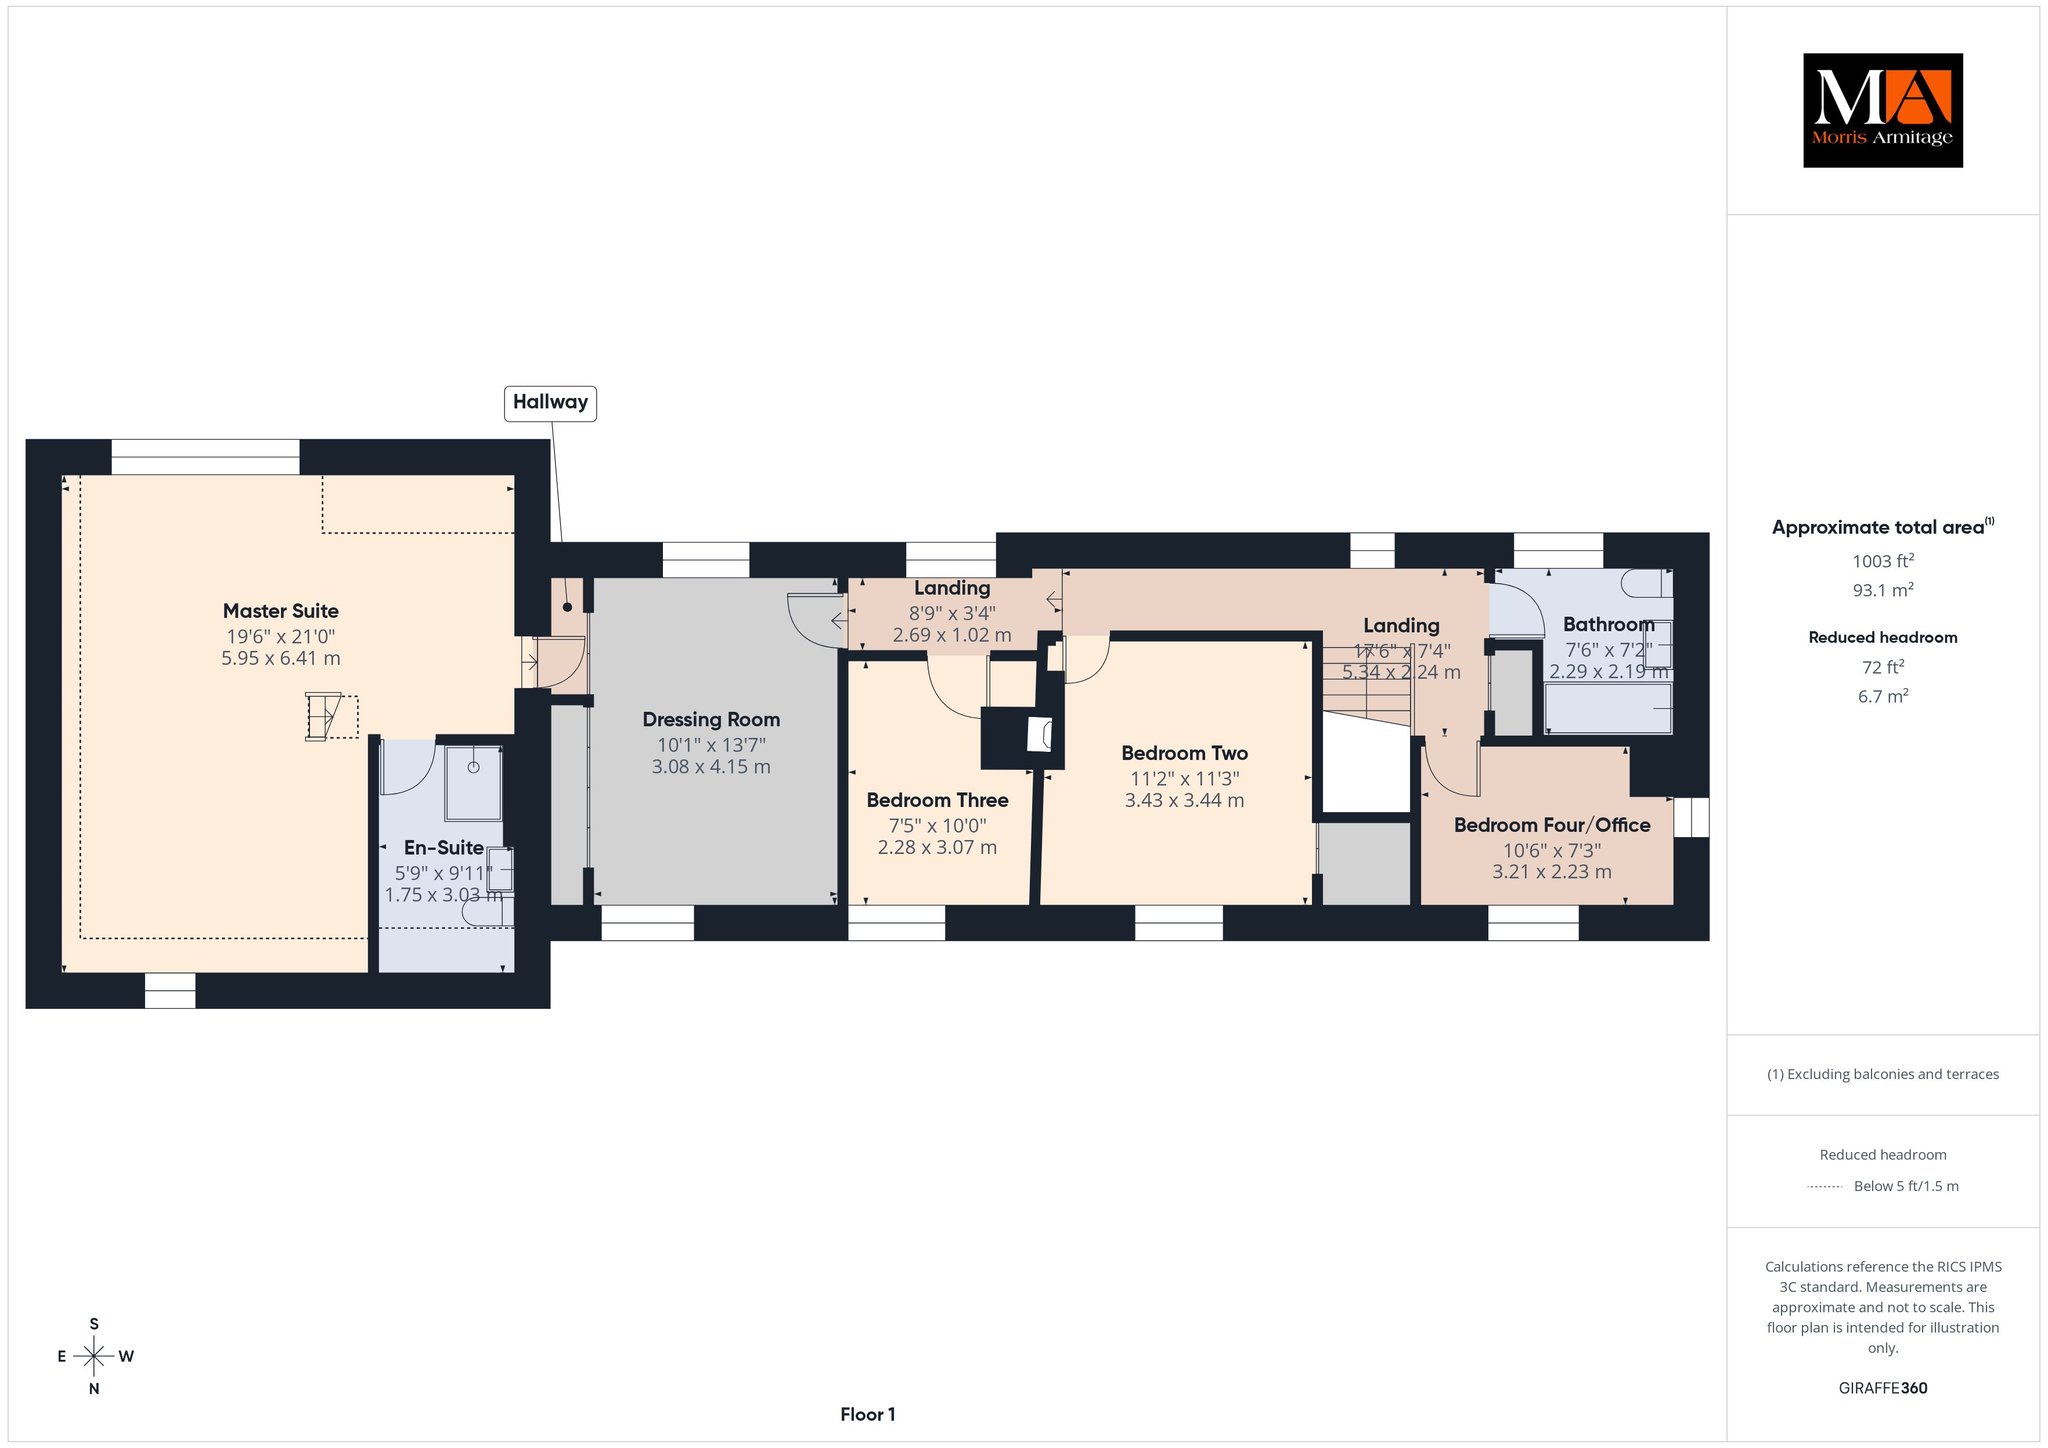
Master Suite
Dressing Room 13’7” x 10’1” (4.15m x 3.08m)
Hardwood double glazed windows to front and rear, built in wardrobes and storage, door to:-
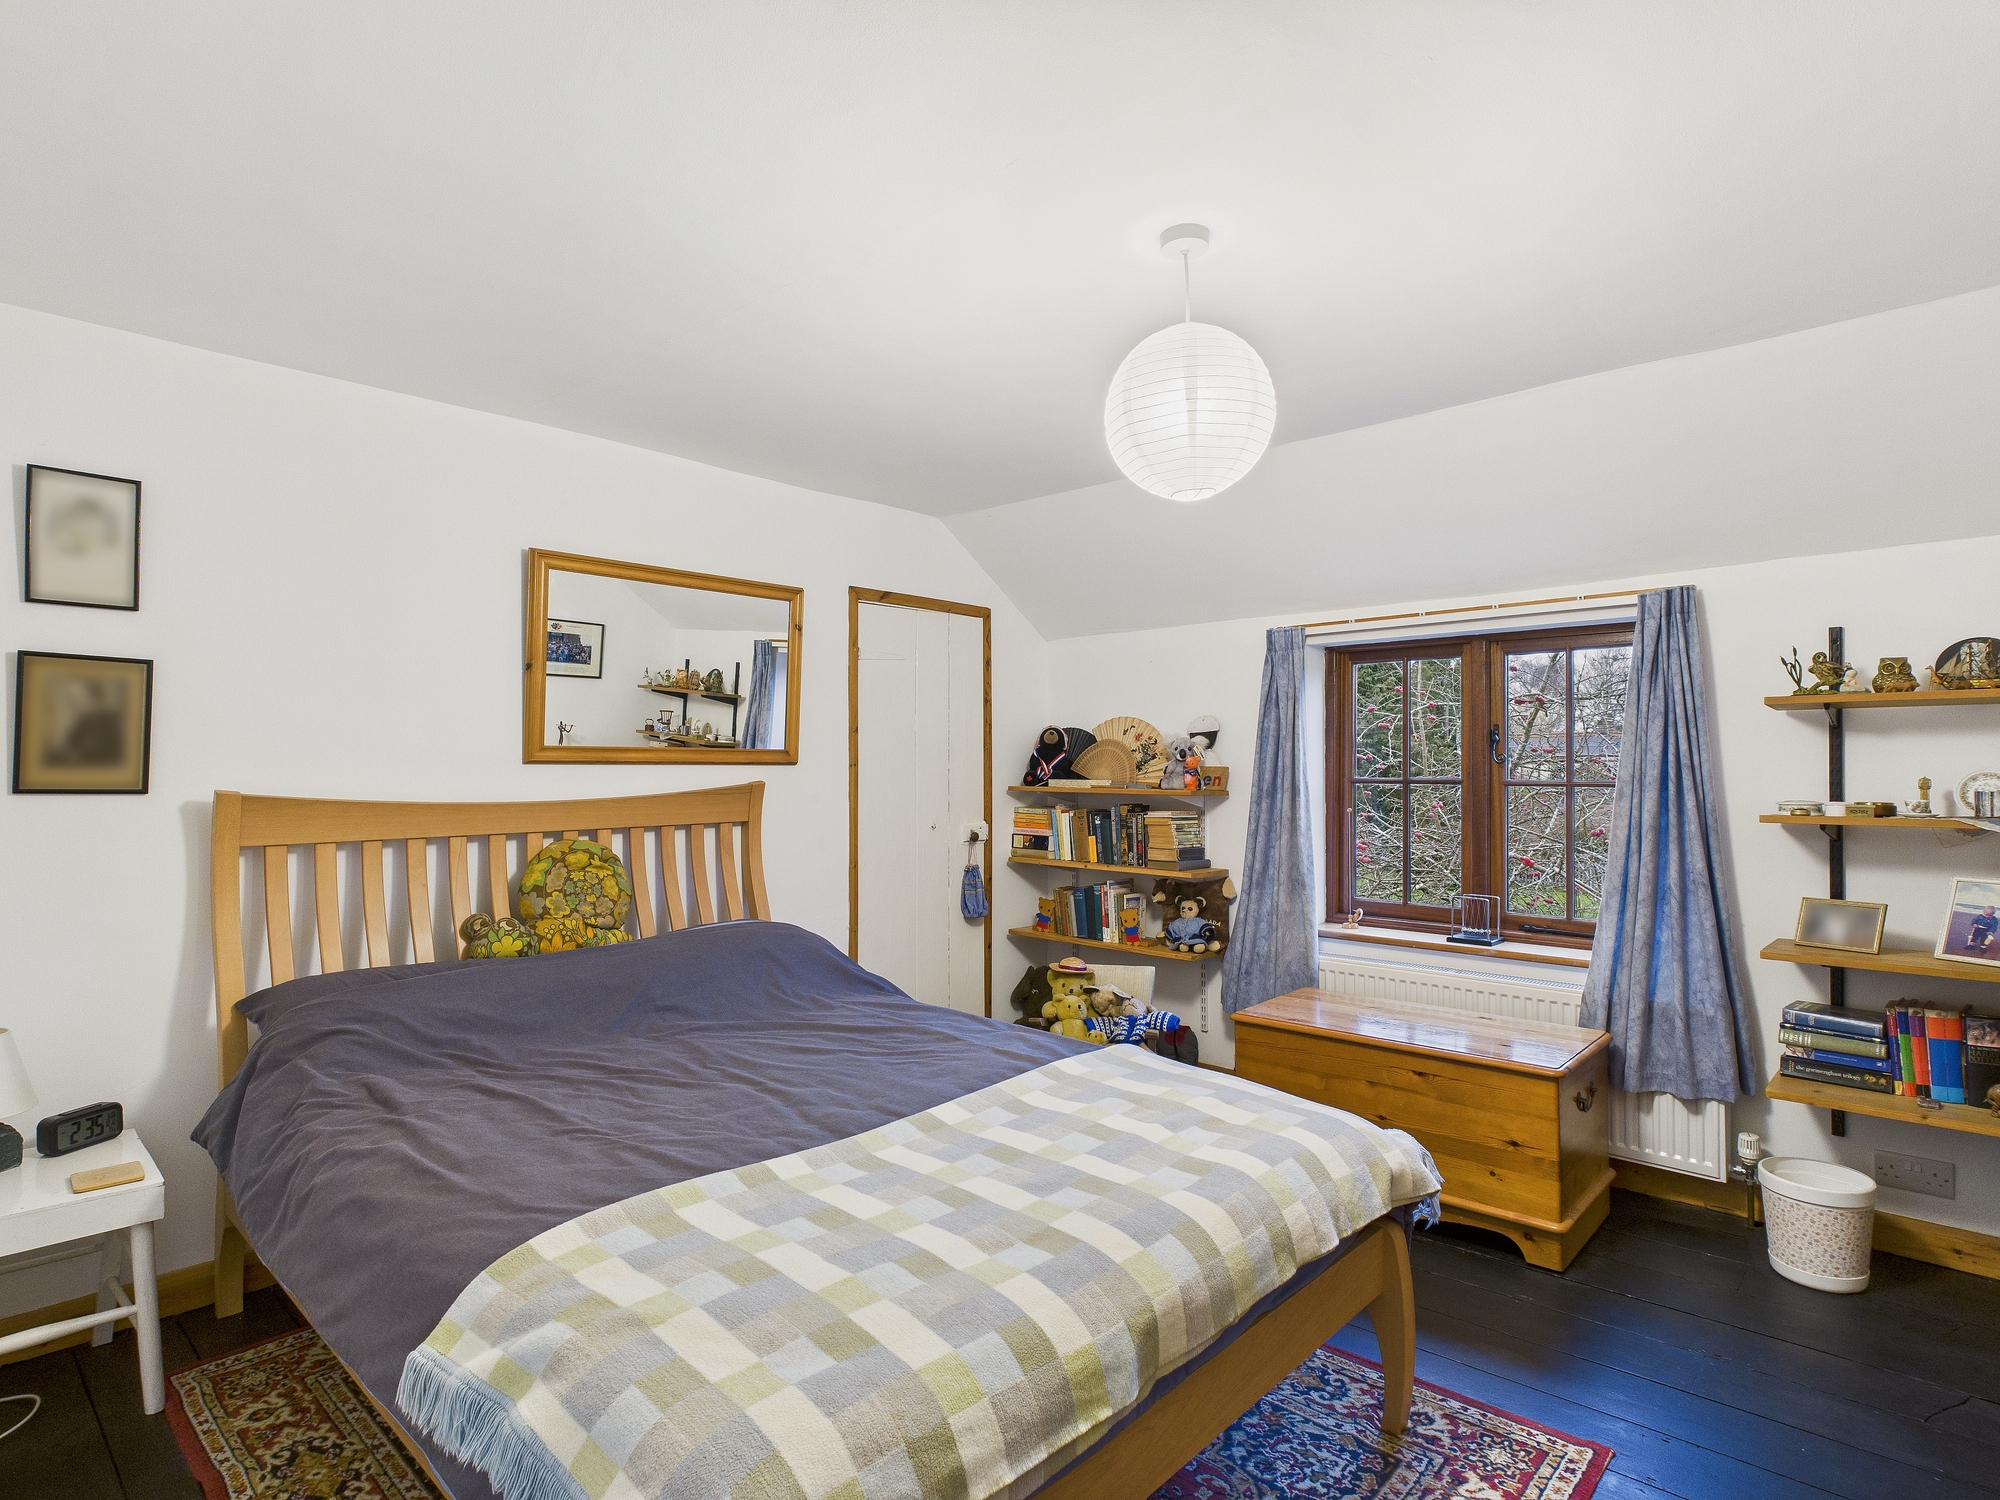
Master Bedroom 21’0” x 19’6” (6.41m x 5.95m)
Hardwood double glazed window to rear, wall mounted double panel radiator, window to front, steps leading to storage area, exposed beams, door to:-

En-Suite
Velux style window to front, wall mounted single panel radiator, corner shower cubicle, concealed cistern w.c. and handwash basin inset to vanity unit, tiled walls and flooring.
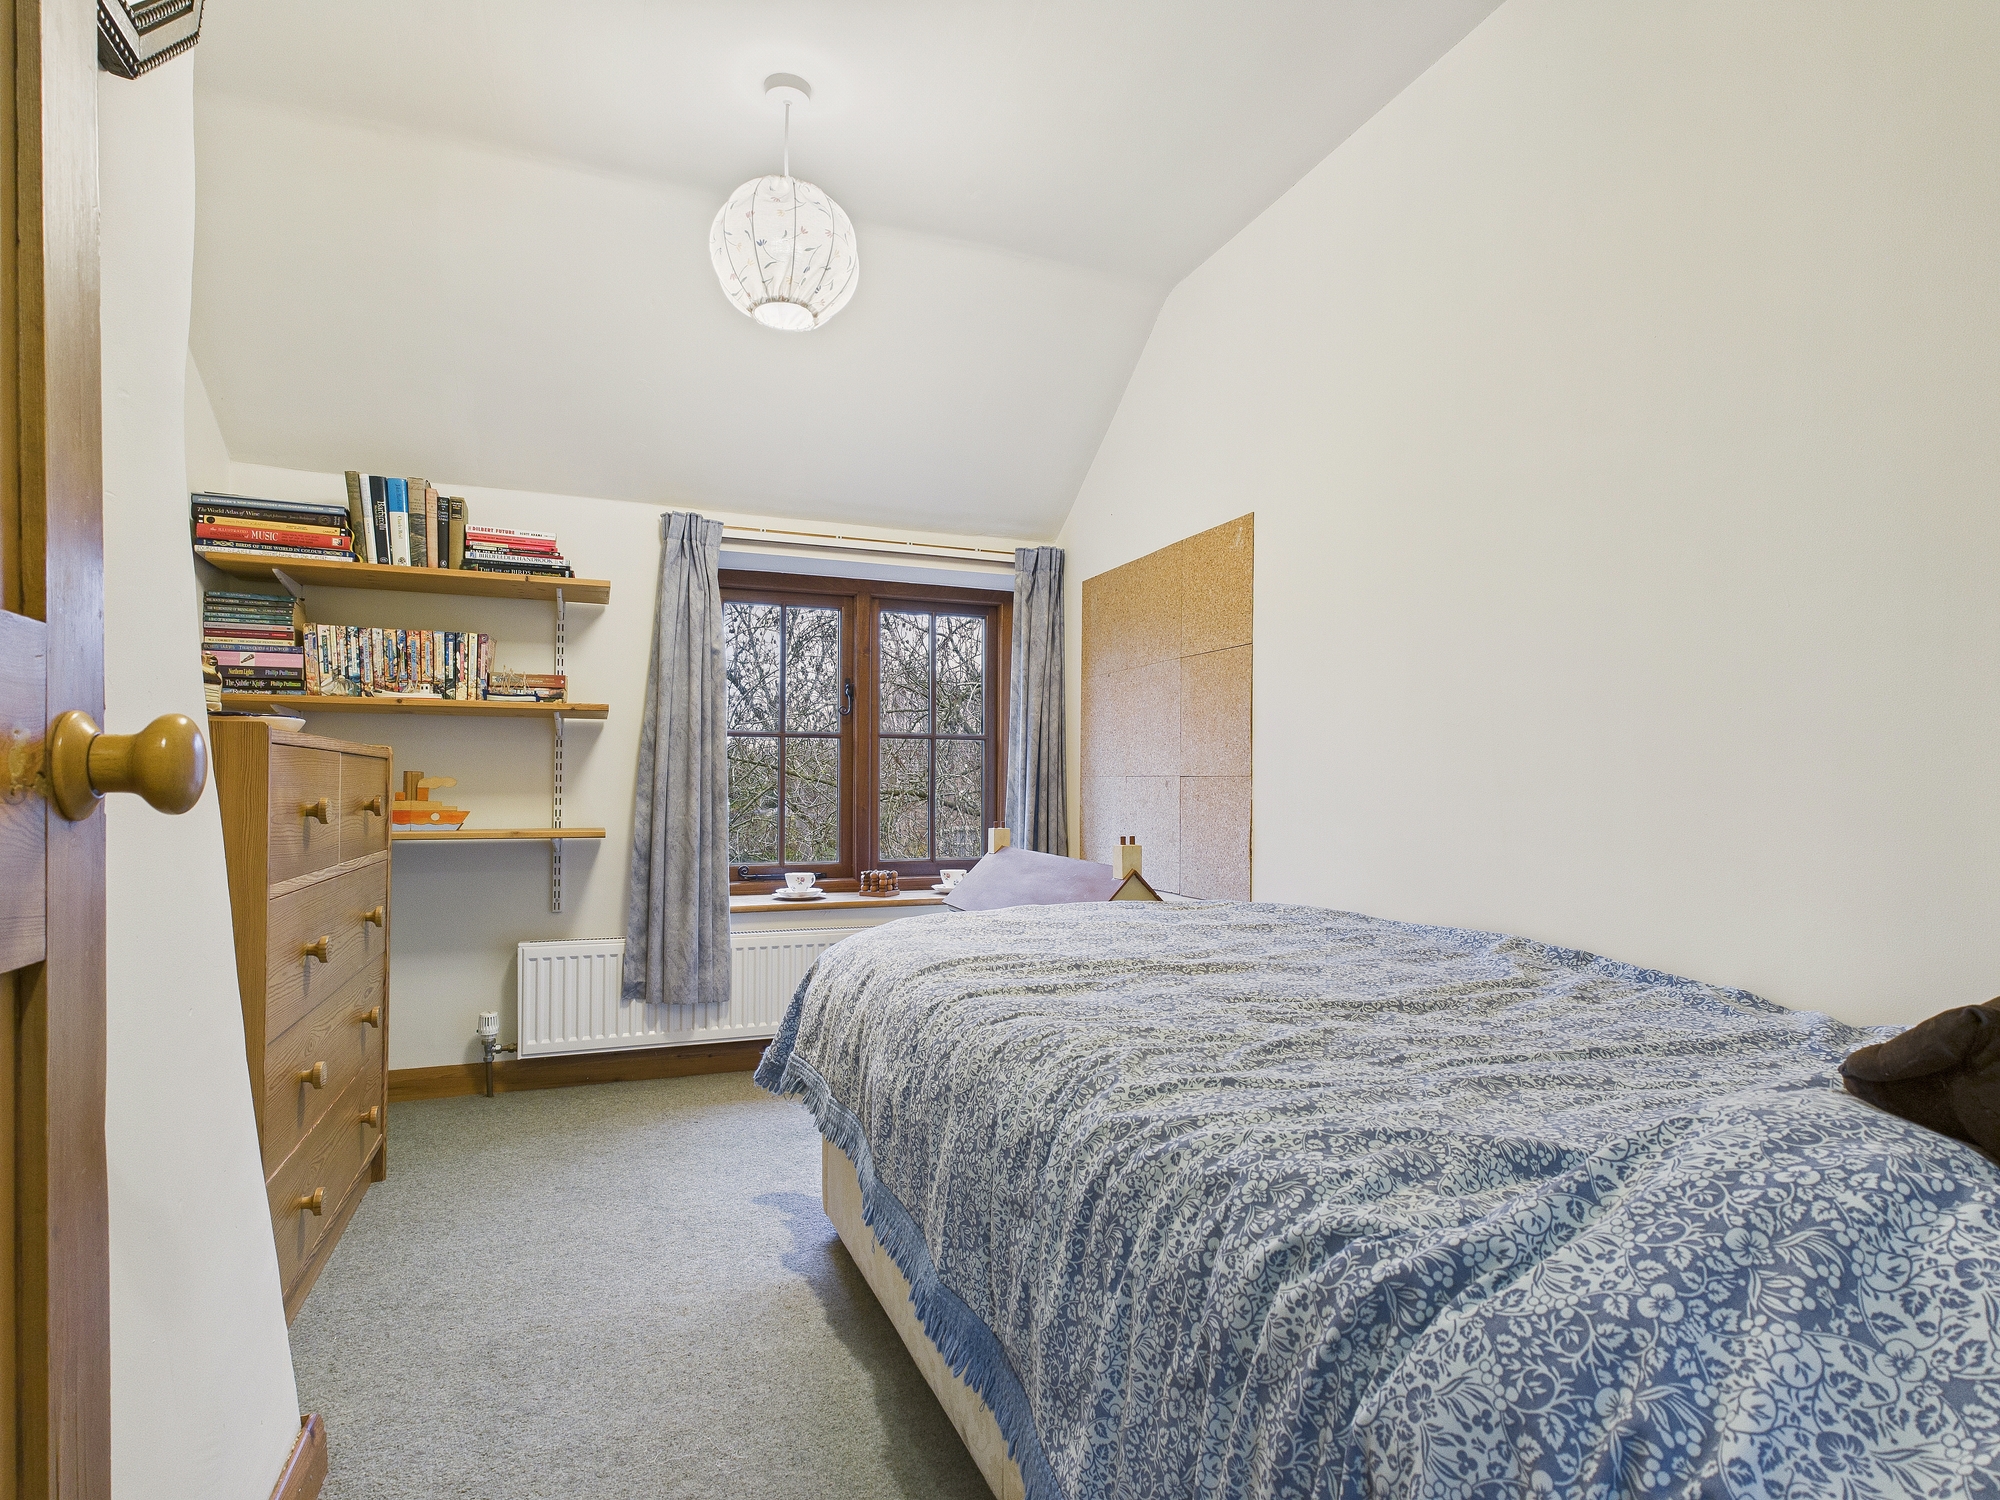
Bedroom Two 11’3” x 11’2” (3.44m x 3.43m)
Hardwood double glazed window to front, wall mounted double panel radiator, feature fireplace, wooden flooring, door to walk in wardrobe.
Bedroom Three 10’0” x 7’5” (3.07m x 2.28m)
Hardwood double glazed window to front, wall mounted double panel radiator, loft access.
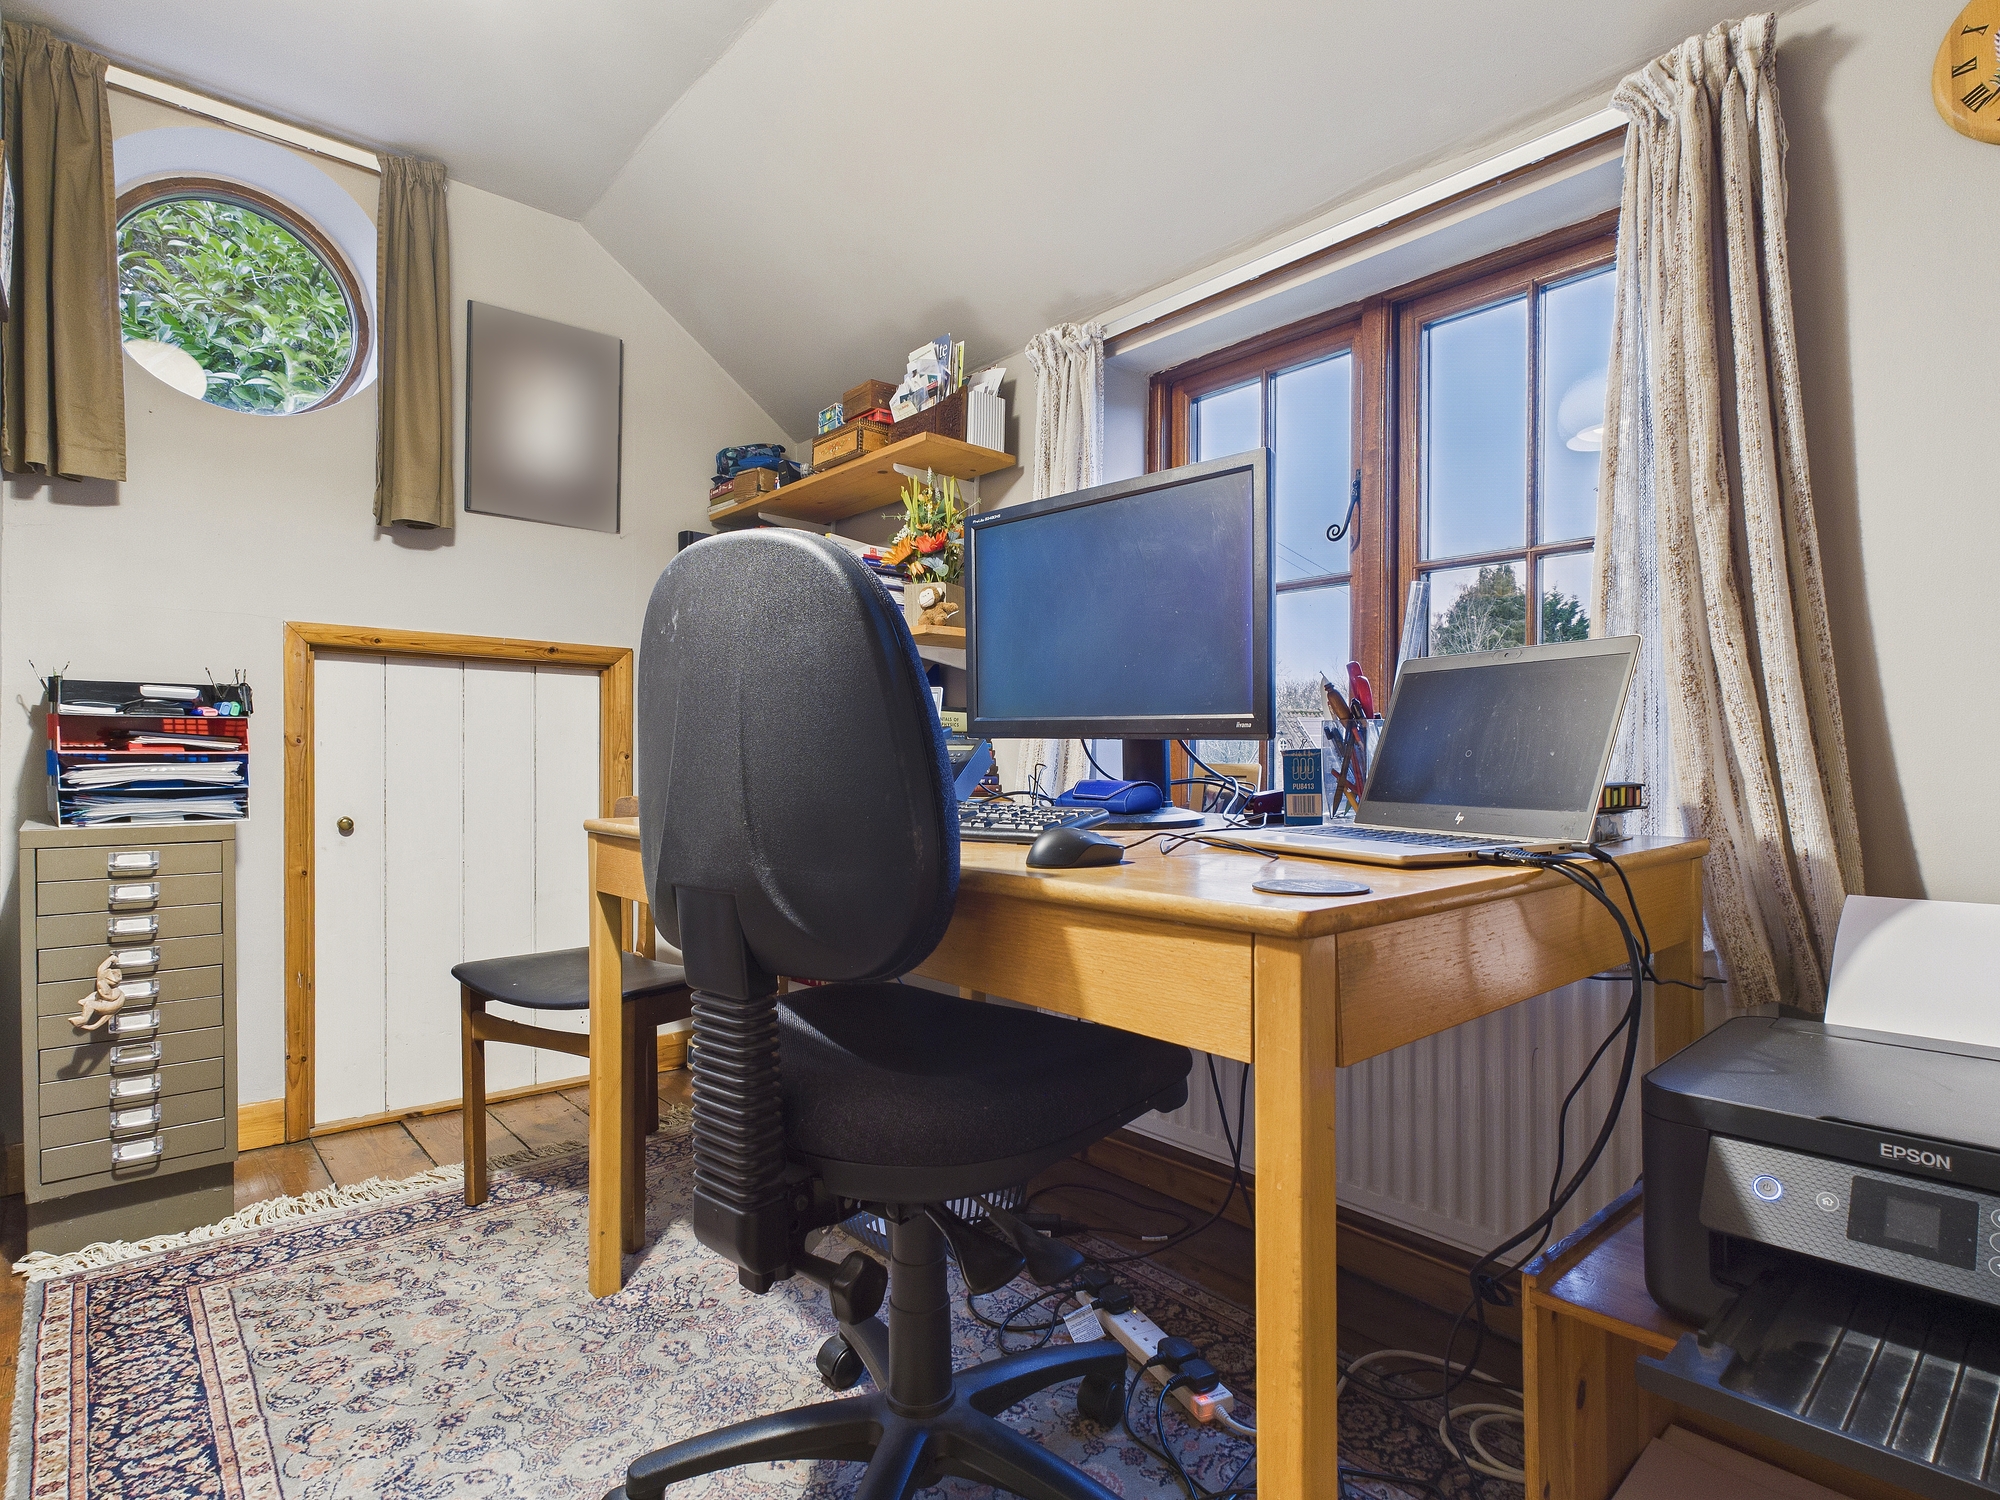
Bedroom Four/Office 10’6” x 7’3” (3.21m x 2.23m)
Hardwood double glazed window to front, wall mounted double panel radiator, wooden flooring, door to storage area.
Bathroom
Hardwood double glazed window to rear, wall mounted double panel radiator, panelled bath with mixer tap, concealed cistern w.c. and handwash basin inset to vanity unit, tiled flooring, wall mounted heated towel rail, partly tiled walls.
Outside
The front of the property is laid to lawn with bushes and shrubs inset and to borders. The private driveway provides off road parking and leads to the double garage with electric door and personal door to the rear garden. Pathways to both sides lead through to the rear garden which is south facing. Here it is mainly laid to lawn with a range of mature trees and shrubs inset and to borders. There is also a patio and a greenhouse. The lane to the side gives further right of access to the gardens. There is also a well within the garden.
Agents Notes:
The property has air source central heating and is on mains drainage/sewerage.