Please complete the form below and a member of staff will be in touch shortly.
No problem, our trusted advisors are waiting to help you value your home and get started finding eager buyers.
Please complete the form below and a member of staff will be in touch shortly.
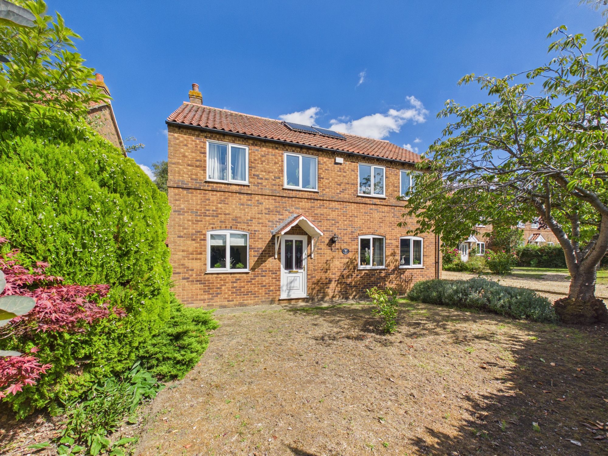
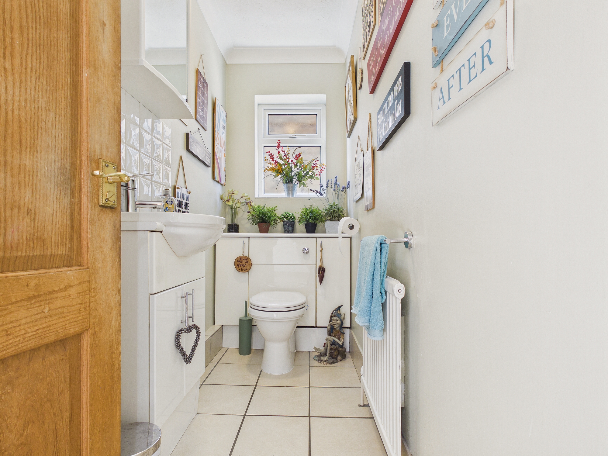
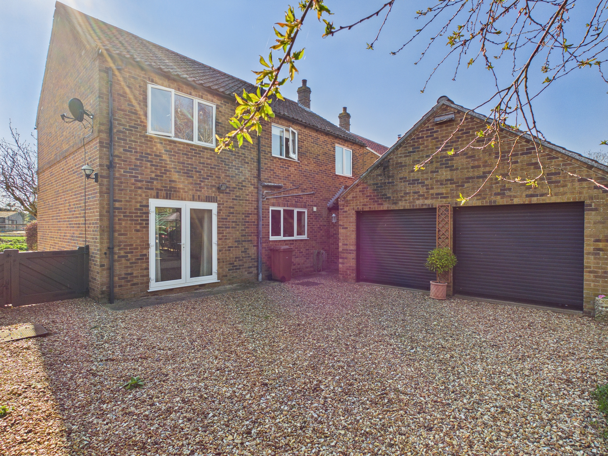
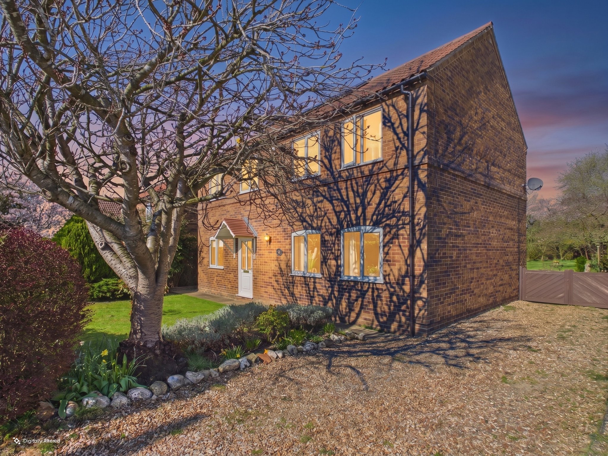
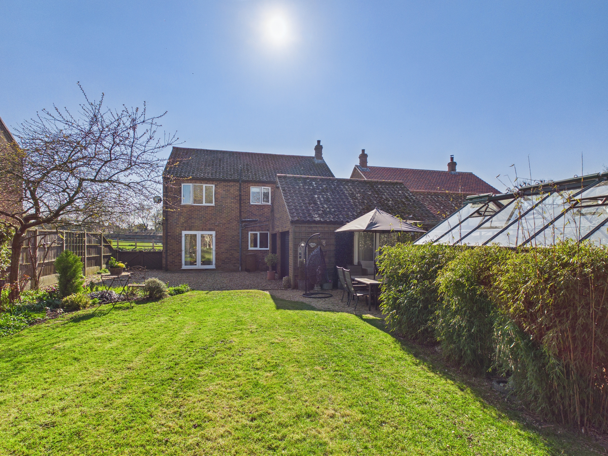
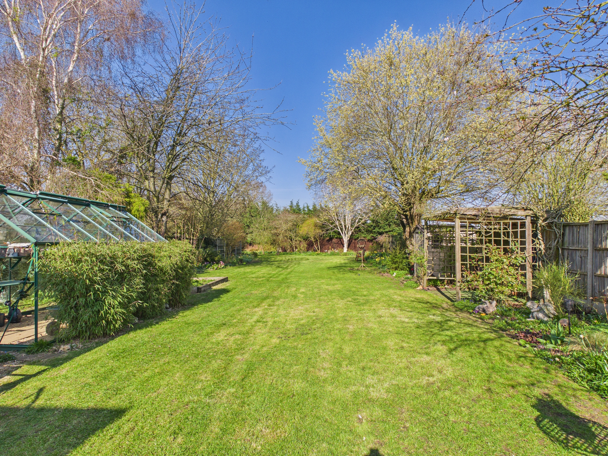

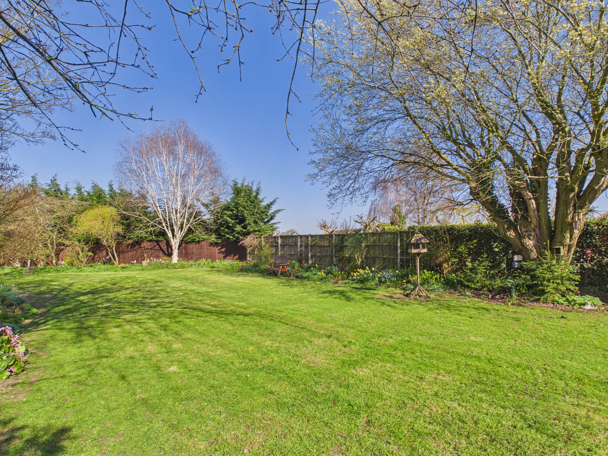
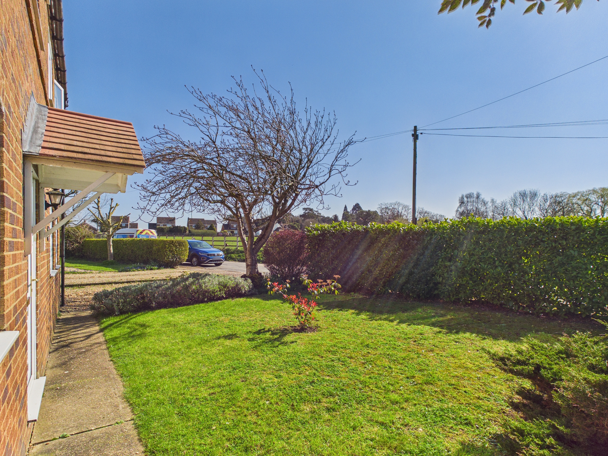
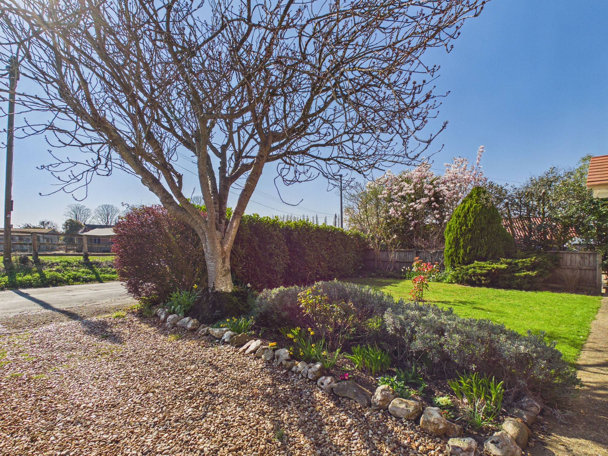
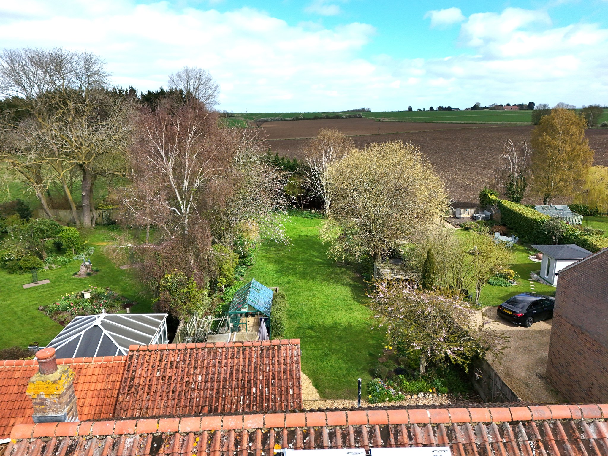
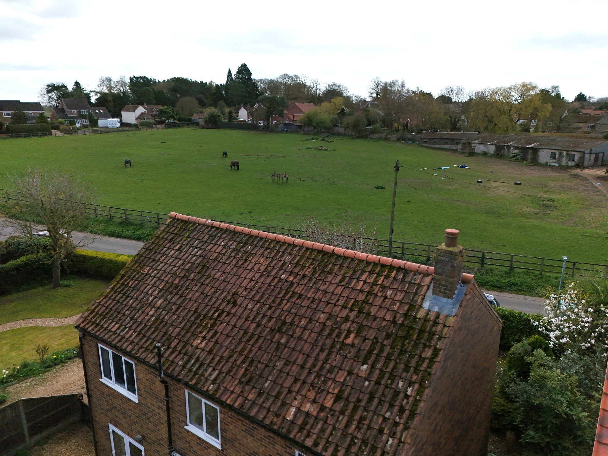
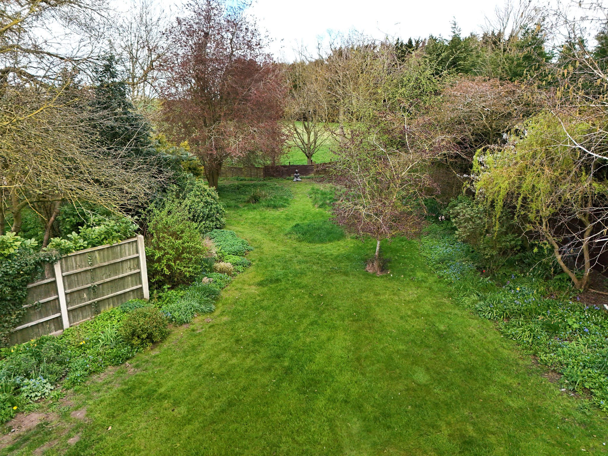
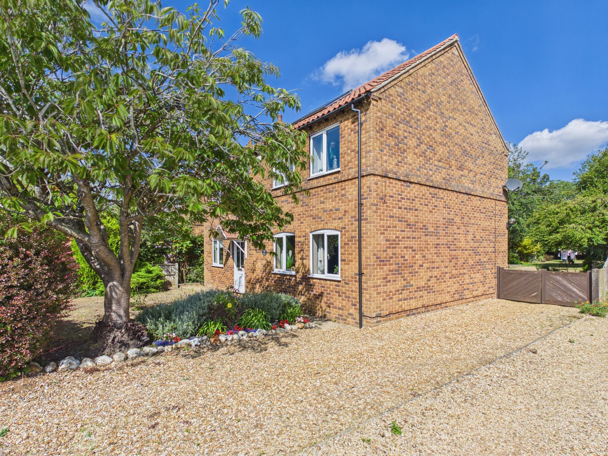
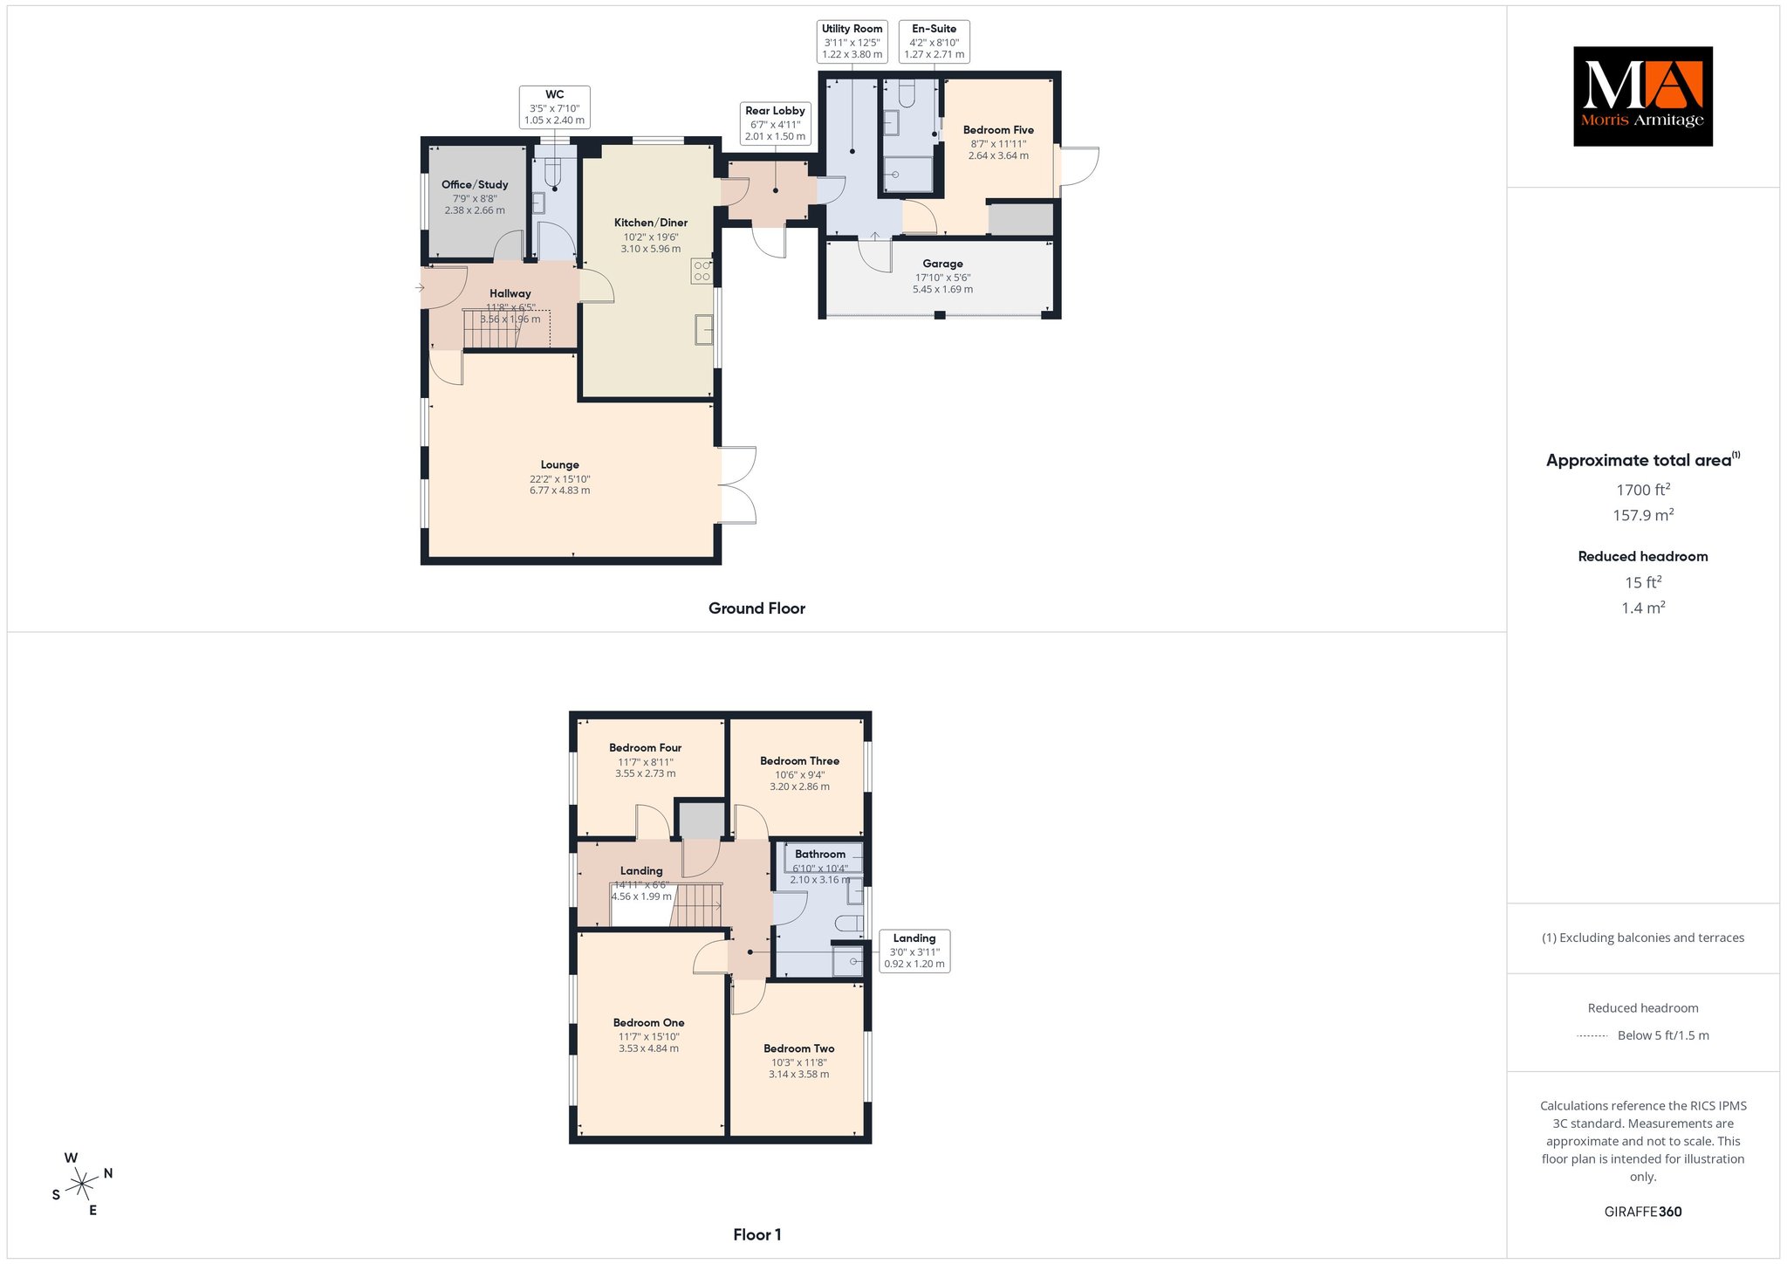
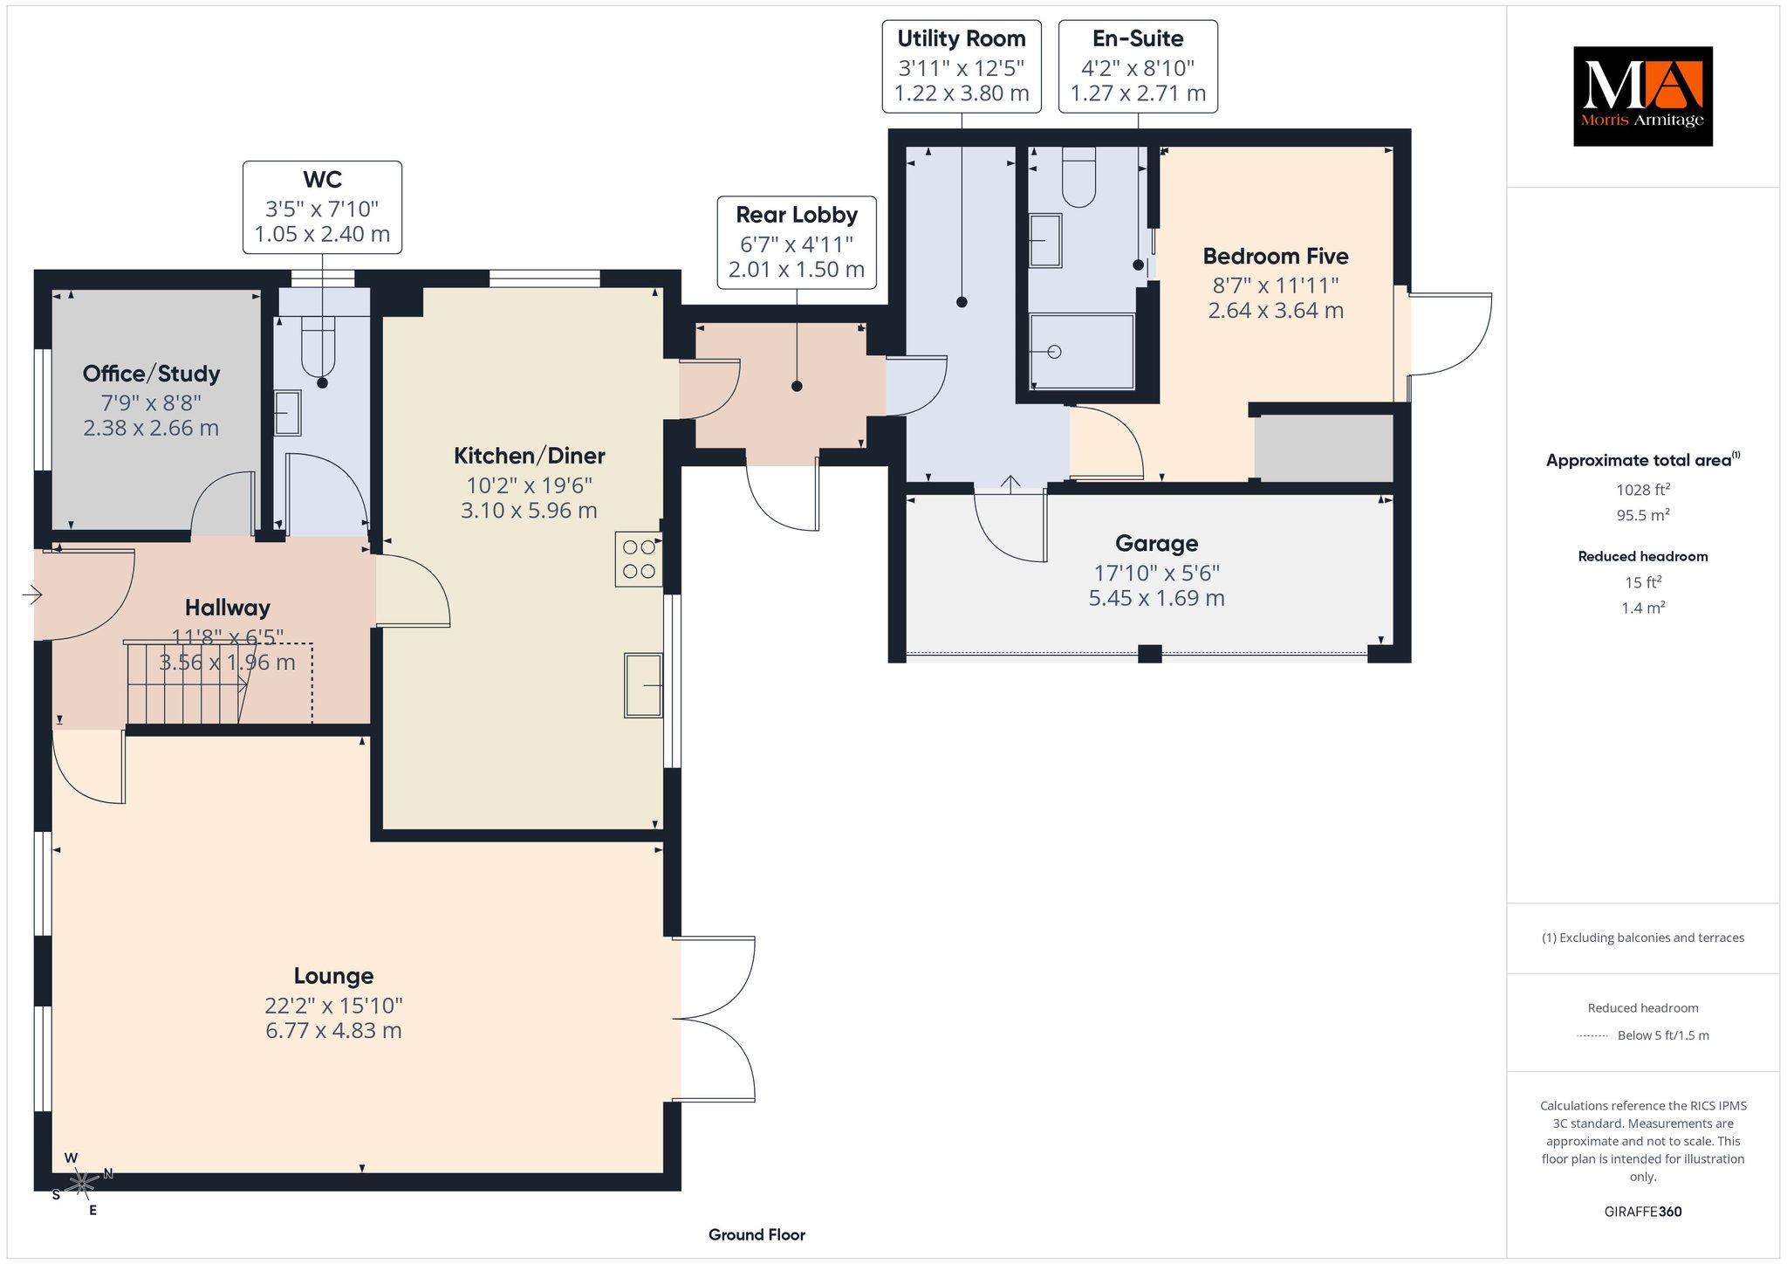
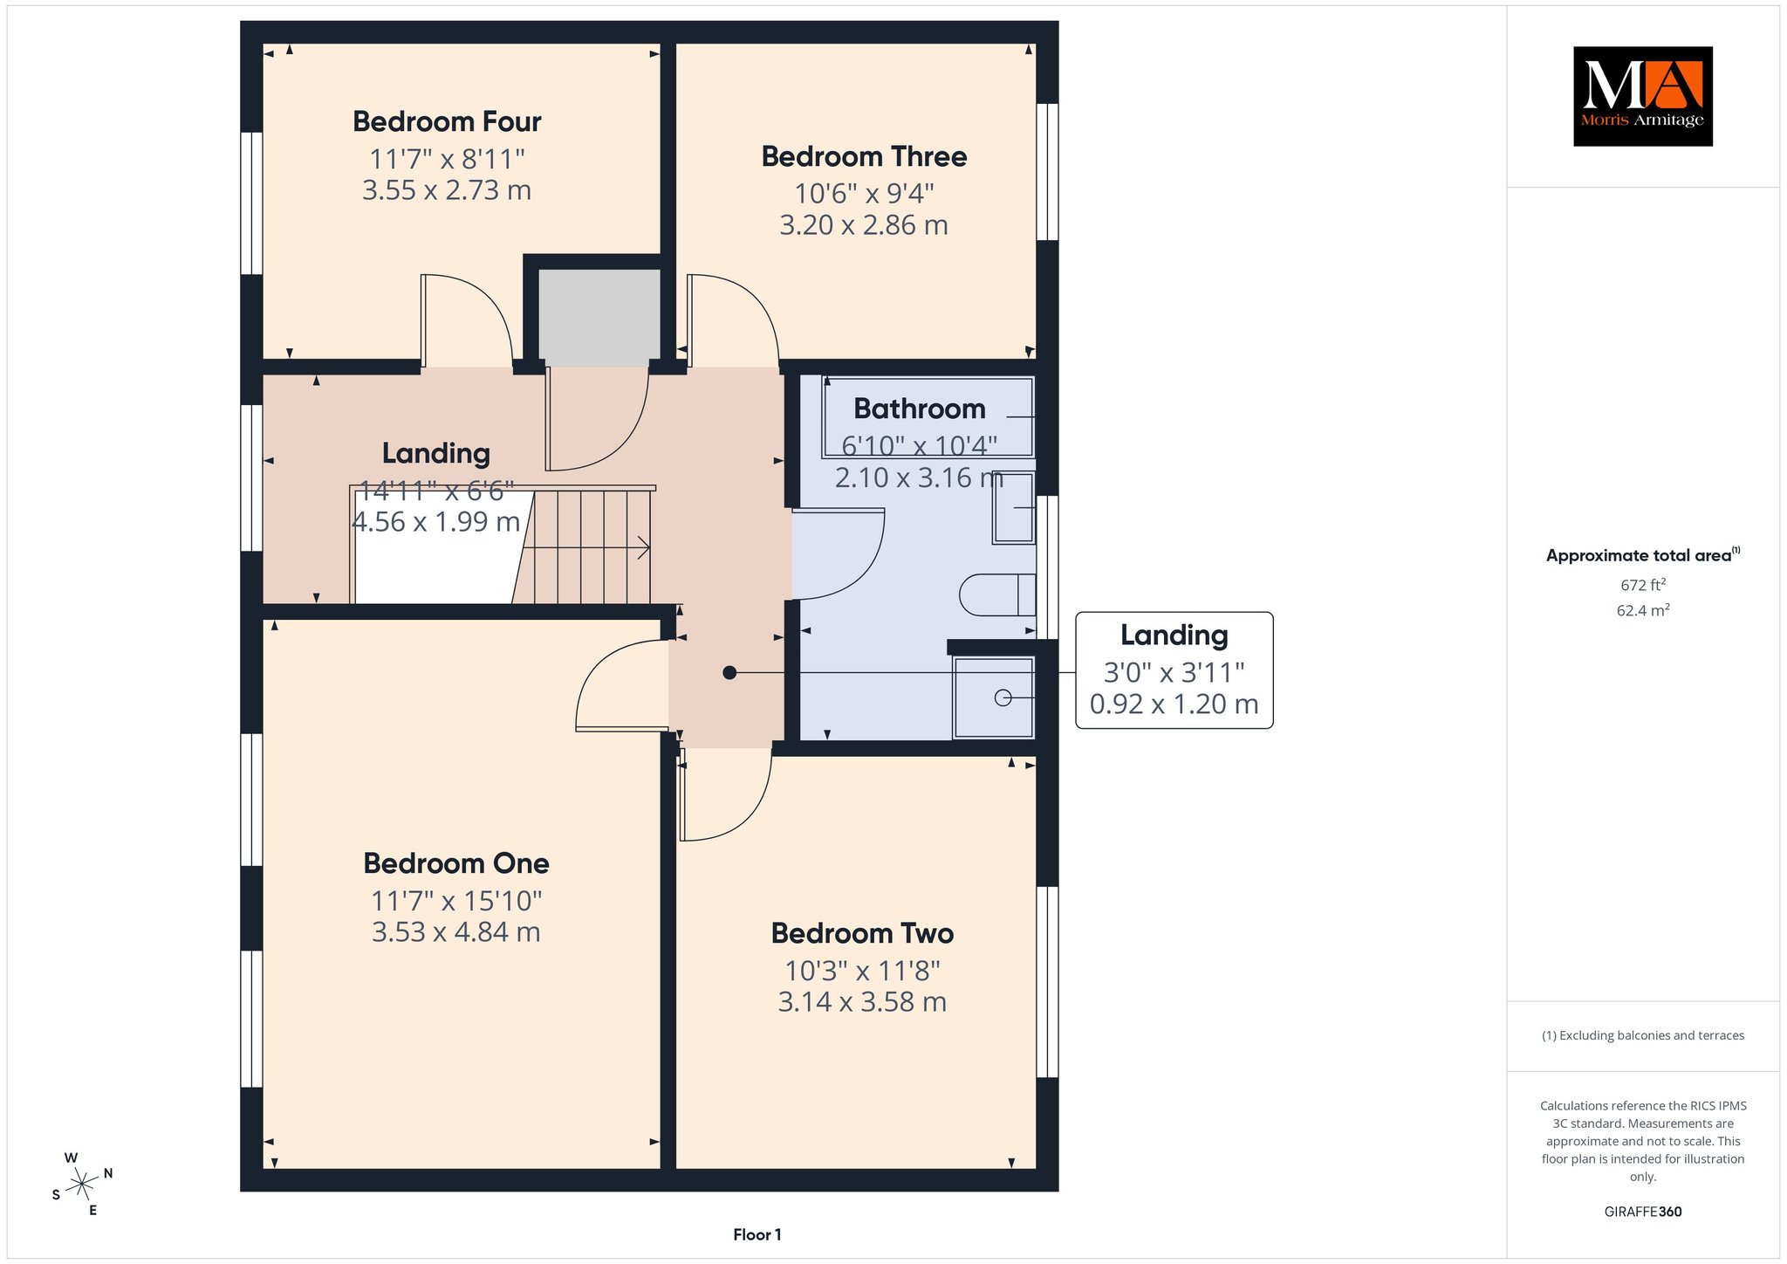
Positioned along a quiet road within the picturesque village of Wereham, this spacious five bedroom detached family home enjoys generous mature gardens, far-reaching views over surrounding paddock and field land, and a peaceful village setting. The well-proportioned accommodation offers excellent flexibility for modern family living. The lounge enjoys views to the front and features French doors opening directly onto the rear gardens, creating a lovely connection between the indoor and outdoor living spaces. The kitchen/diner overlooks the rear garden and leads through to a useful rear lobby, with access to the utility room and fifth bedroom with en-suite shower room. Also located on the ground floor is a convenient cloakroom, together with a separate office/study, ideal for home working or as a quiet study space. To the first floor, the landing provides access to four further bedrooms and the family bathroom, making this an ideal layout for growing families or those looking for versatile additional accommodation. The property benefits from uPVC double glazing, oil-fired central heating and solar water heating. Outside, a private driveway provides off-road parking, while the front garden is mainly laid to lawn and enjoys attractive views across neighbouring paddock land. The spacious rear garden is a particular feature of the property, being mainly laid to lawn with a wealth of mature trees, bushes and established shrubs creating a private and tranquil outdoor space. The garden also benefits from pleasant field views to the rear. The village of Wereham is surrounded by attractive countryside, while the nearby market town of Downham Market is approximately five miles away, offering a good range of shops, schools, amenities and leisure facilities. Downham Market also provides a mainline railway station with services towards Cambridge and London King's Cross, making this an appealing location for commuters.
Accommodation -
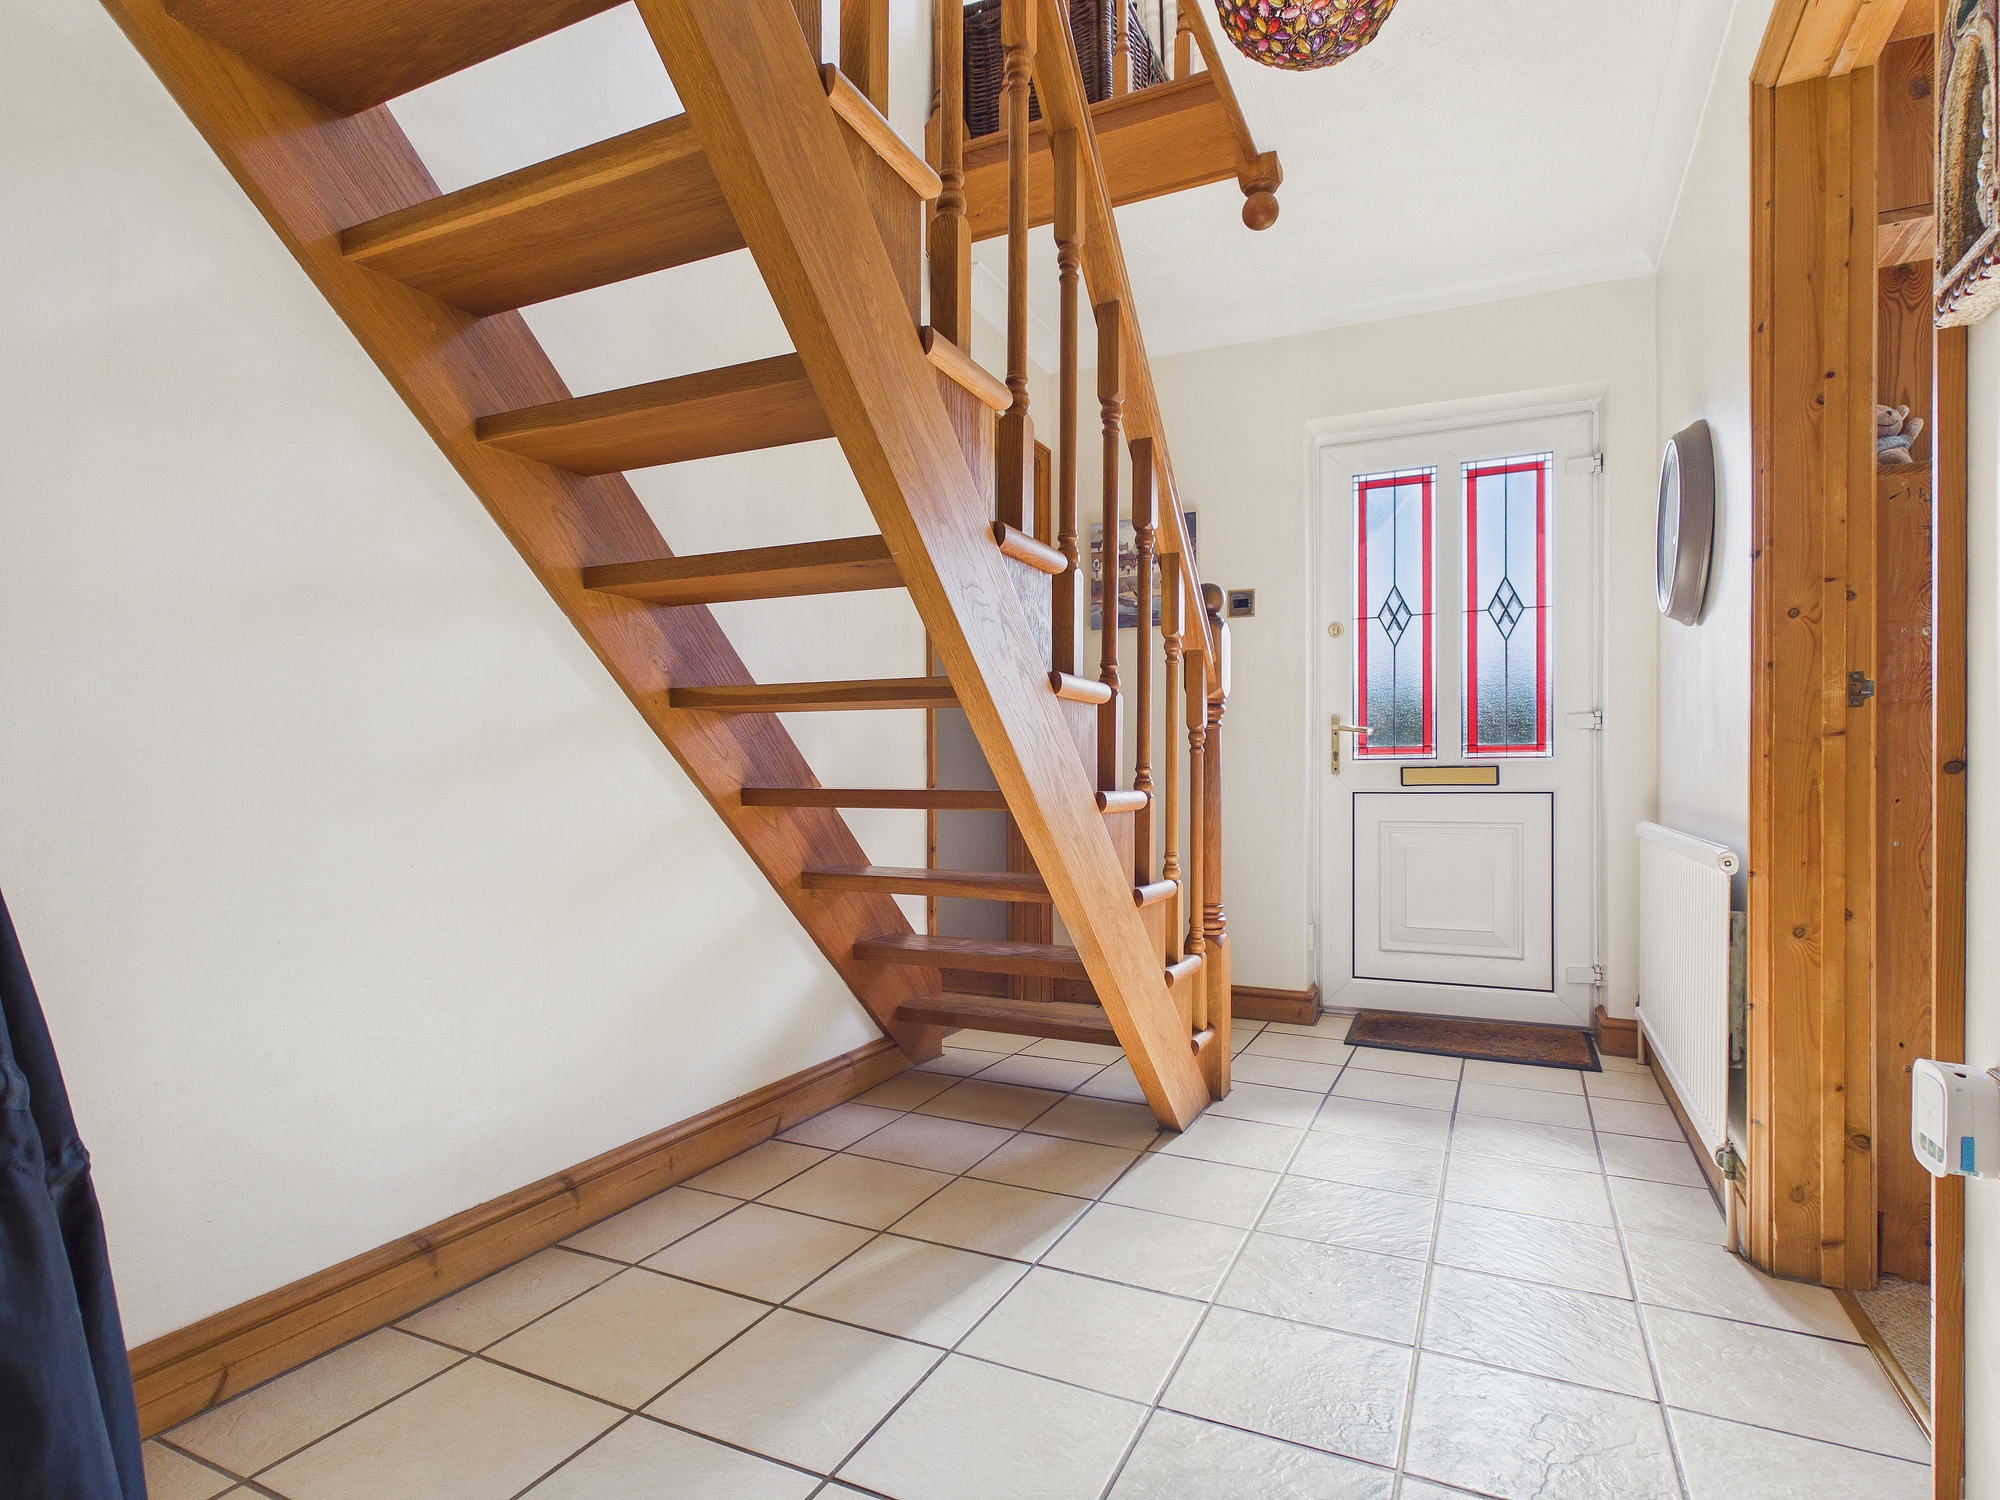
uPVC double glazed front entrance door to:-
Entrance Hall
Stairs to first floor, wall mounted single panel radiator, tiled flooring, doors to all rooms.
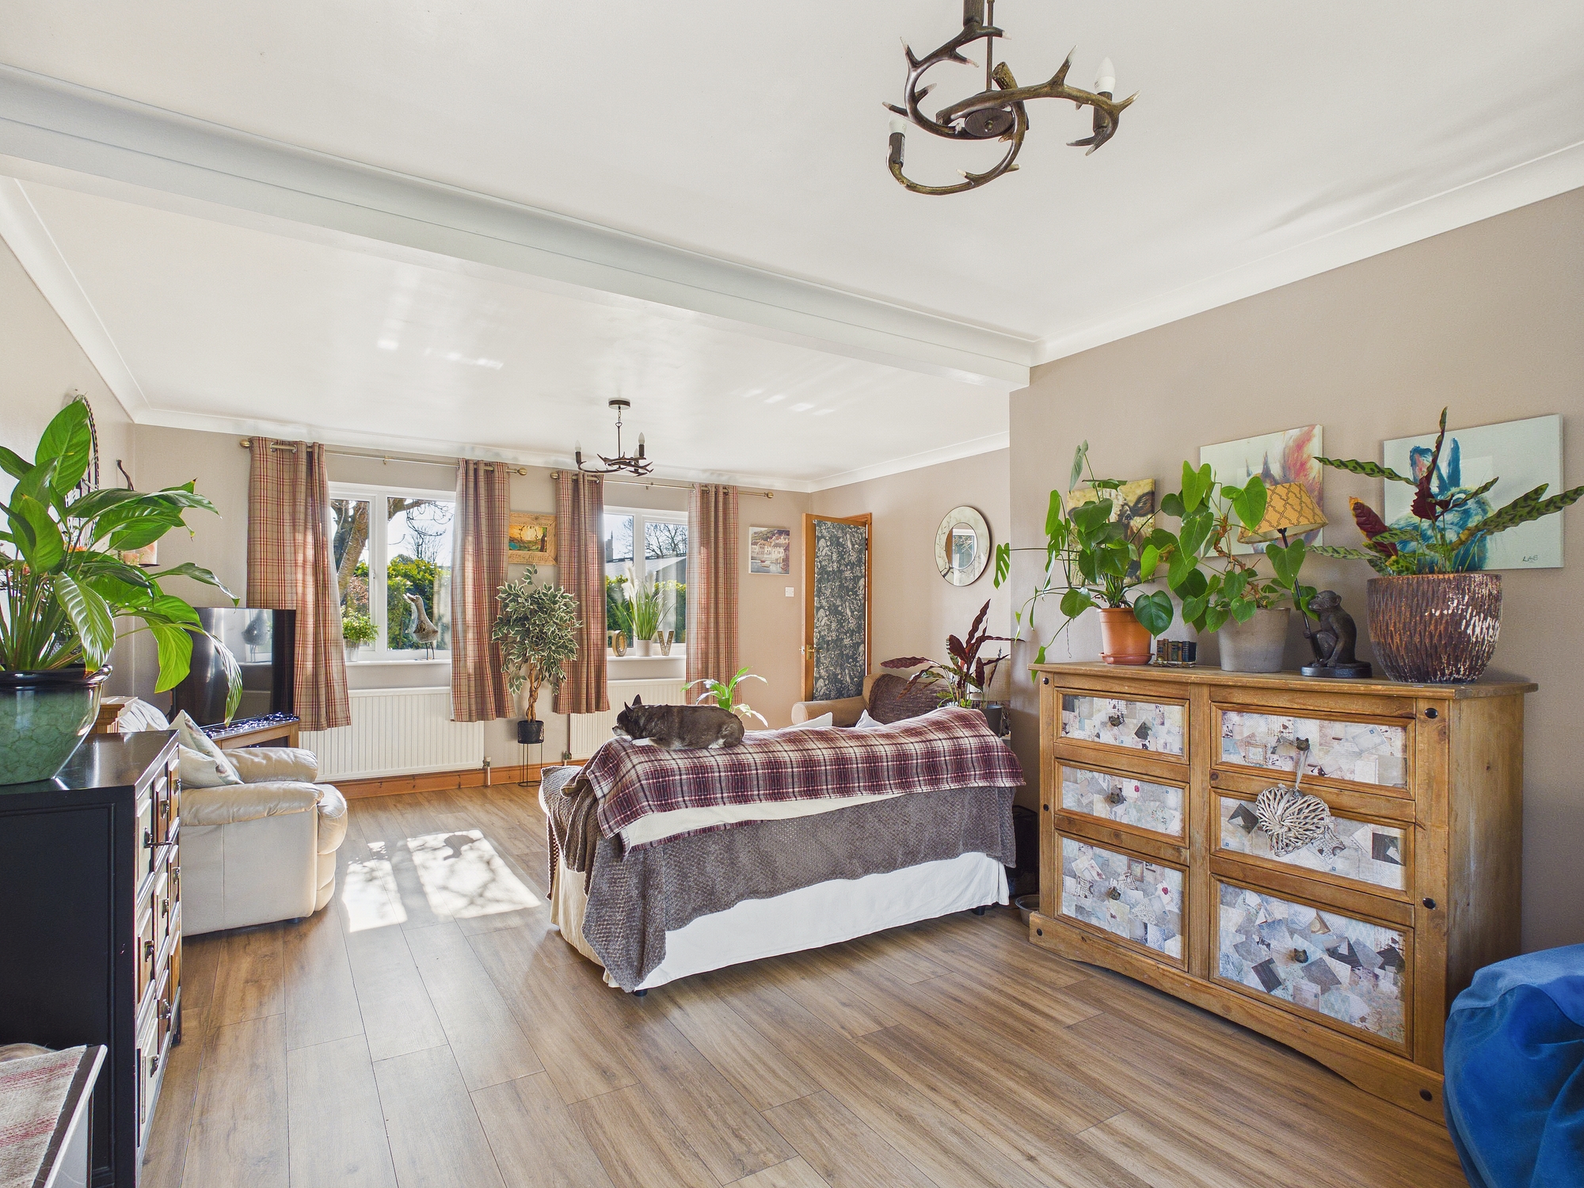
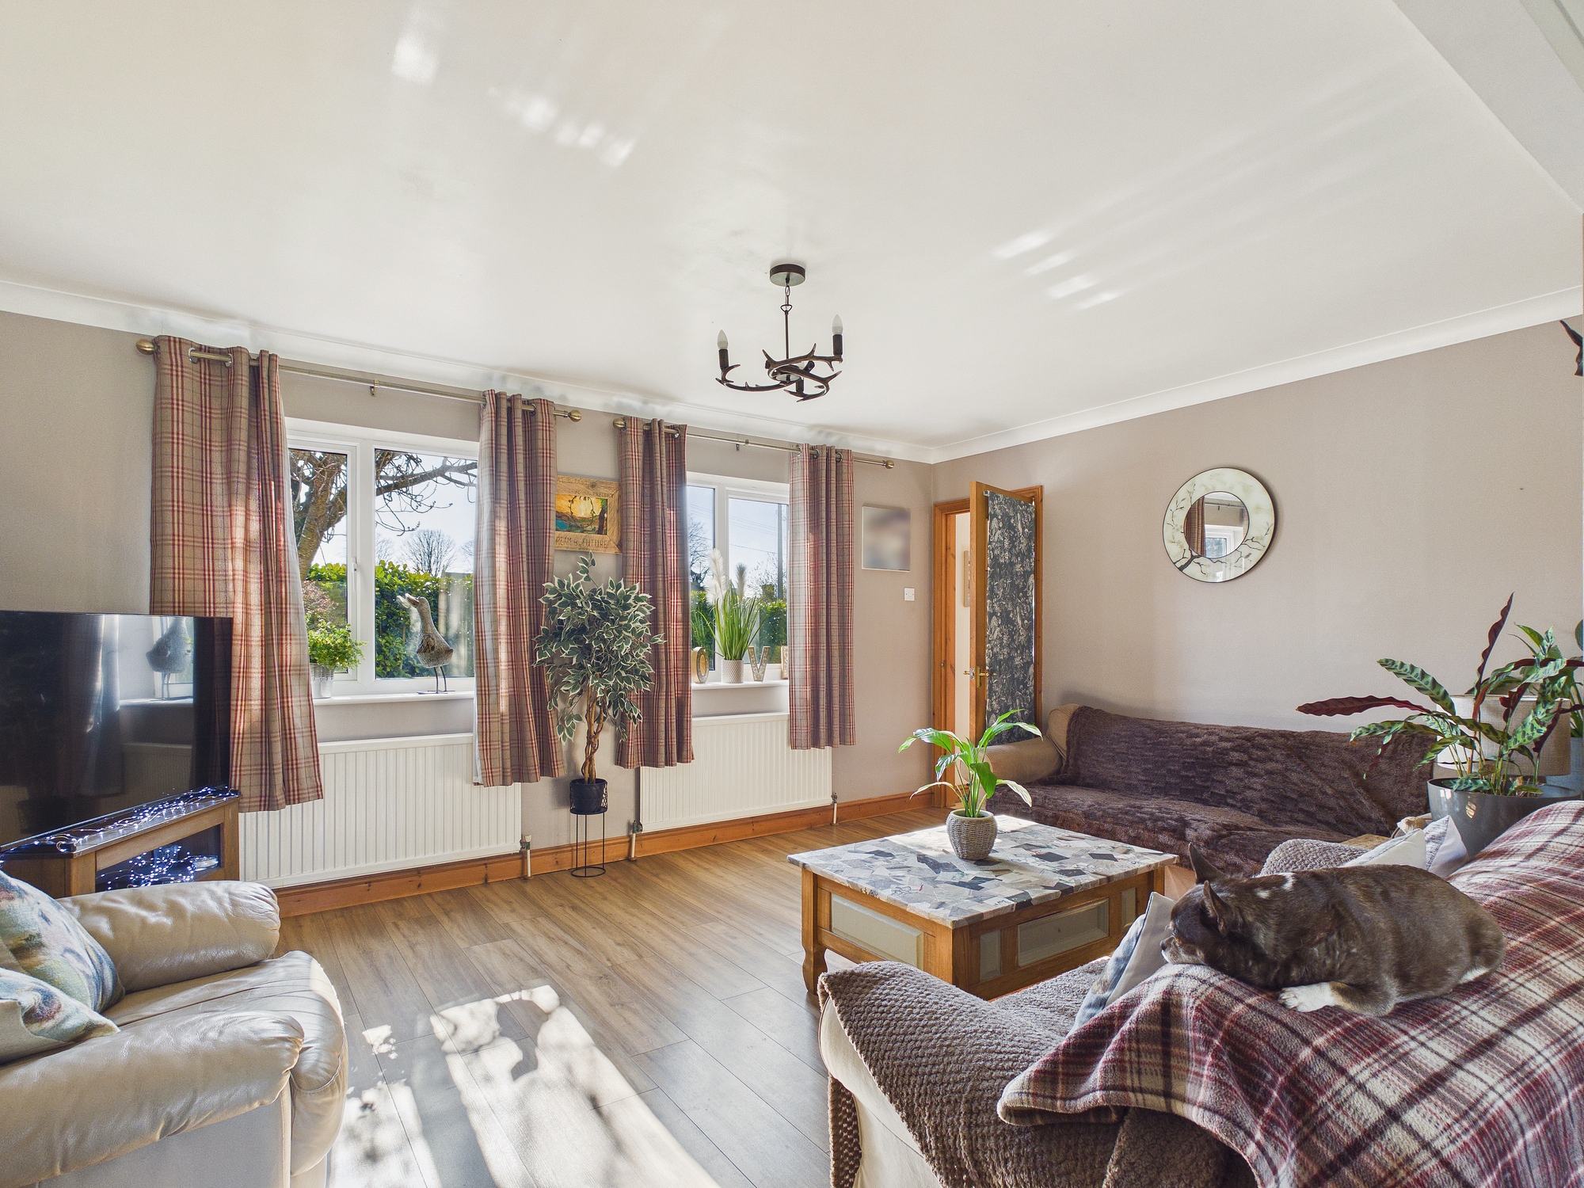
Lounge 22’2” x 15’10” (6.77m x 4.83m)
2 x uPVC double glazed window to front, uPVC double glazed French doors to rear, 2 x wall mounted single panel radiator, wall mounted double panel radiator, laminate style flooring, coved ceiling.
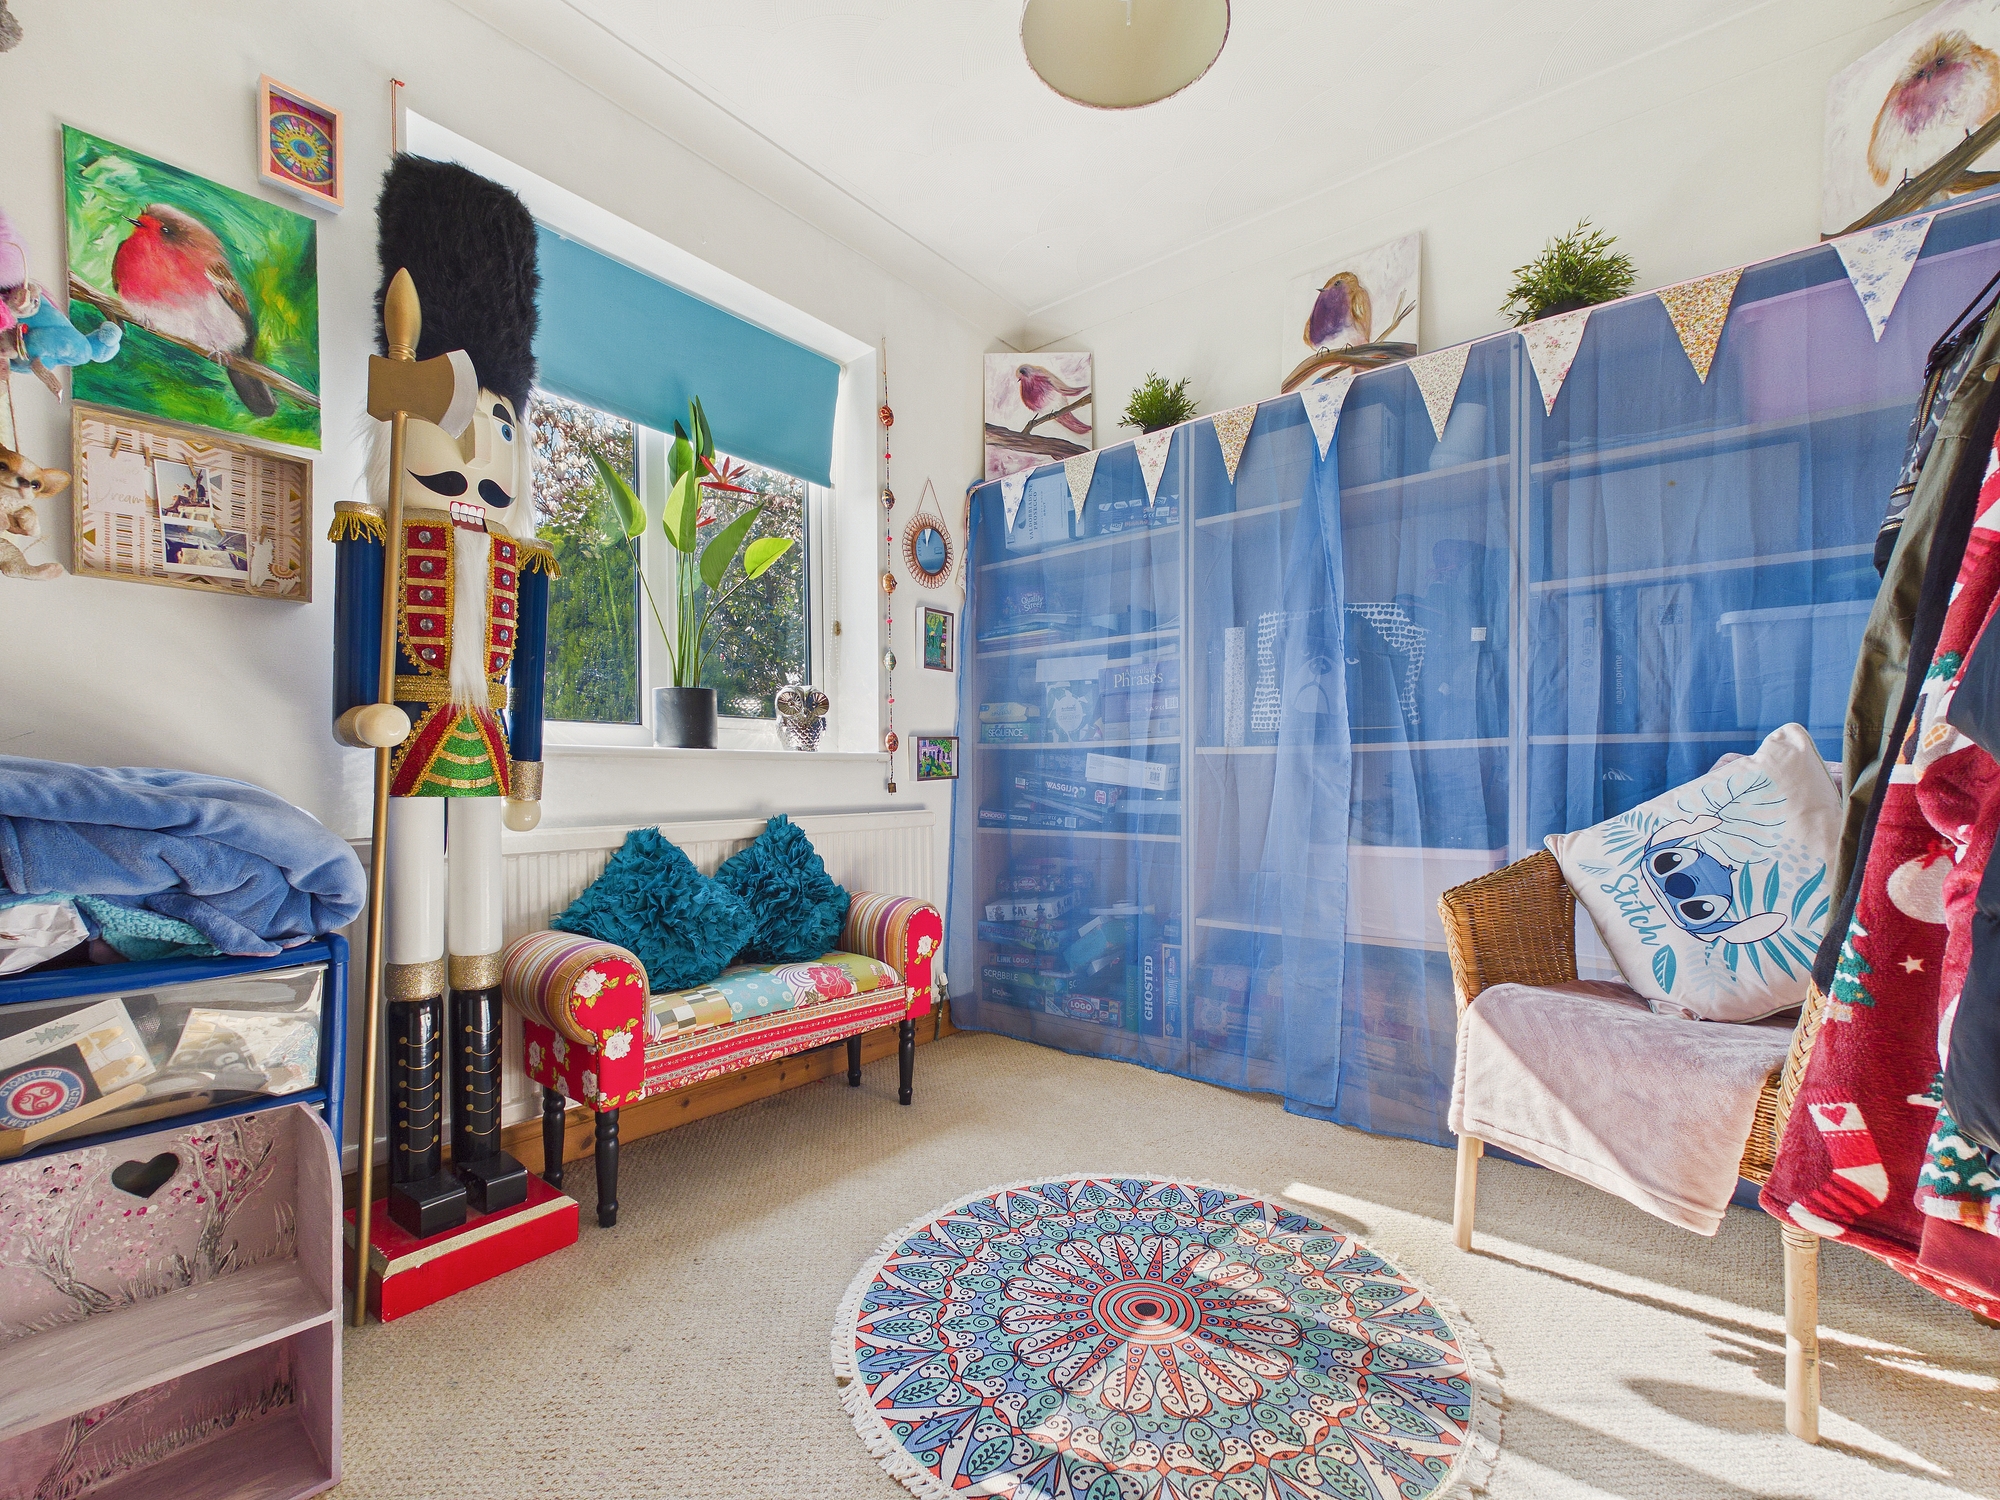
Office/Study 8’8” x 7’9” (2.66m x 2.38m)
uPVC double glazed window to front, wall mounted single panel radiator, textured and coved ceiling.
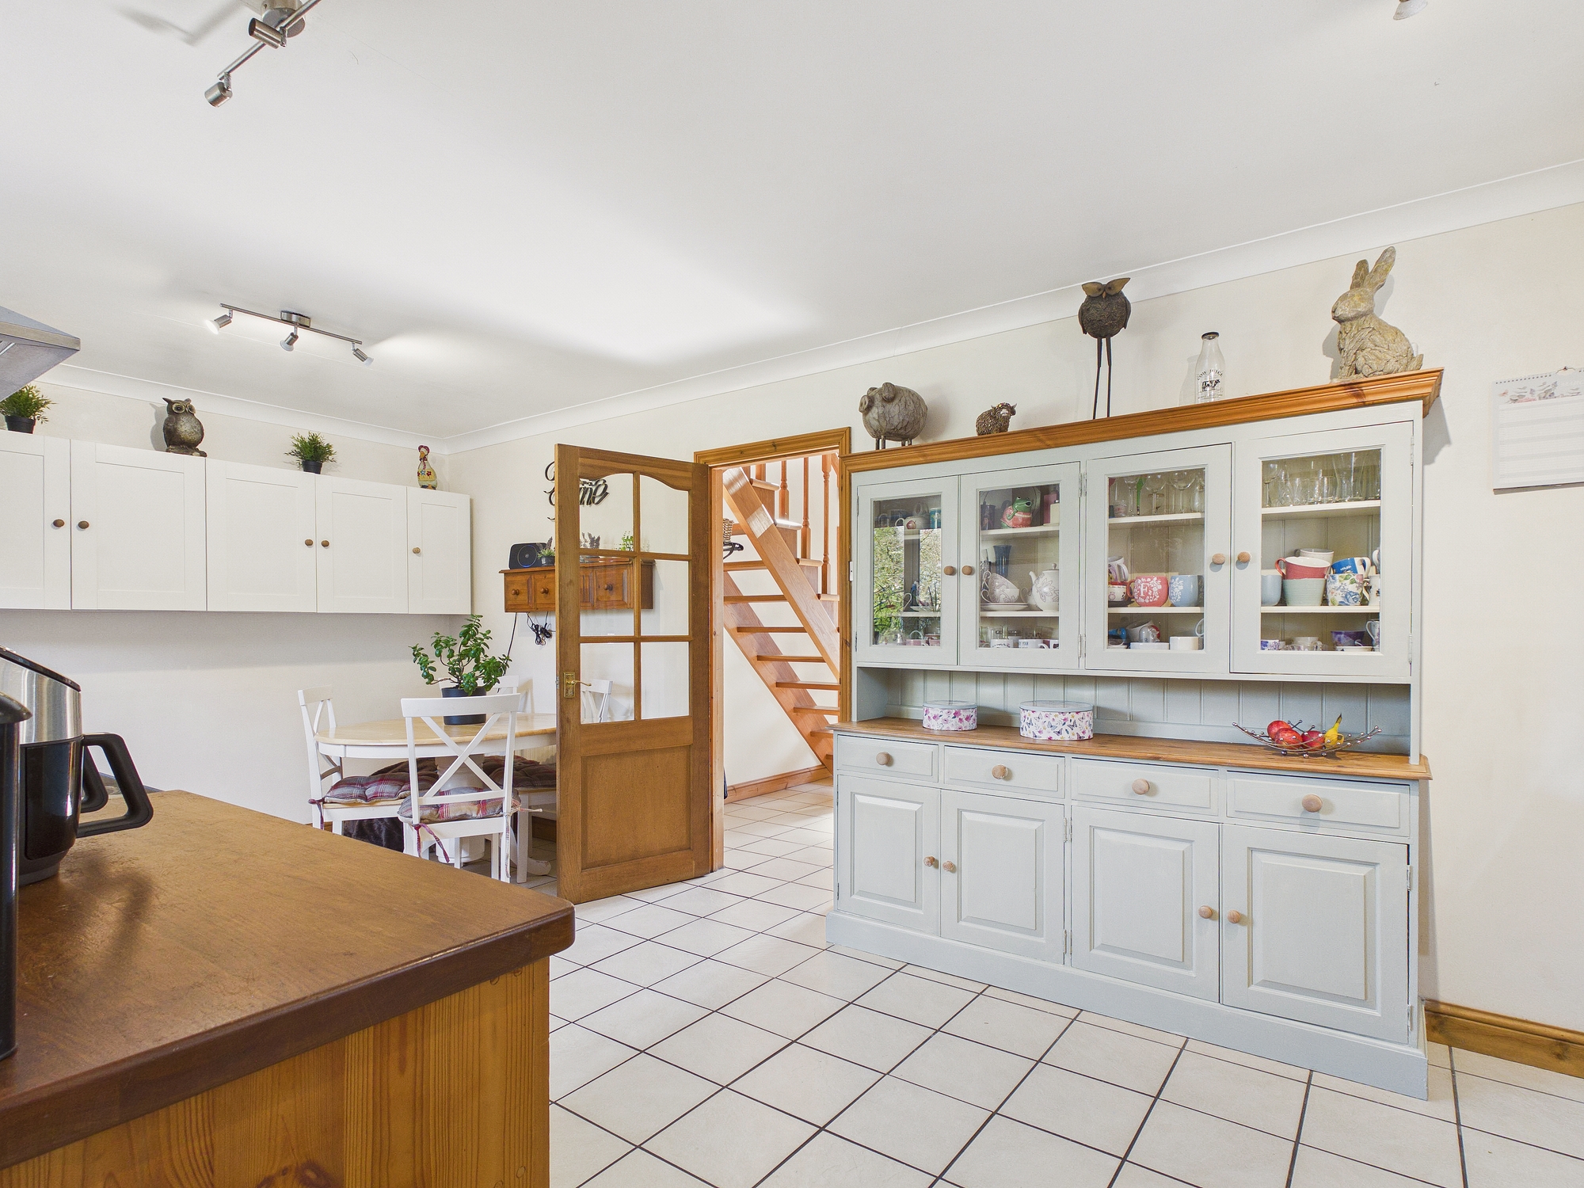
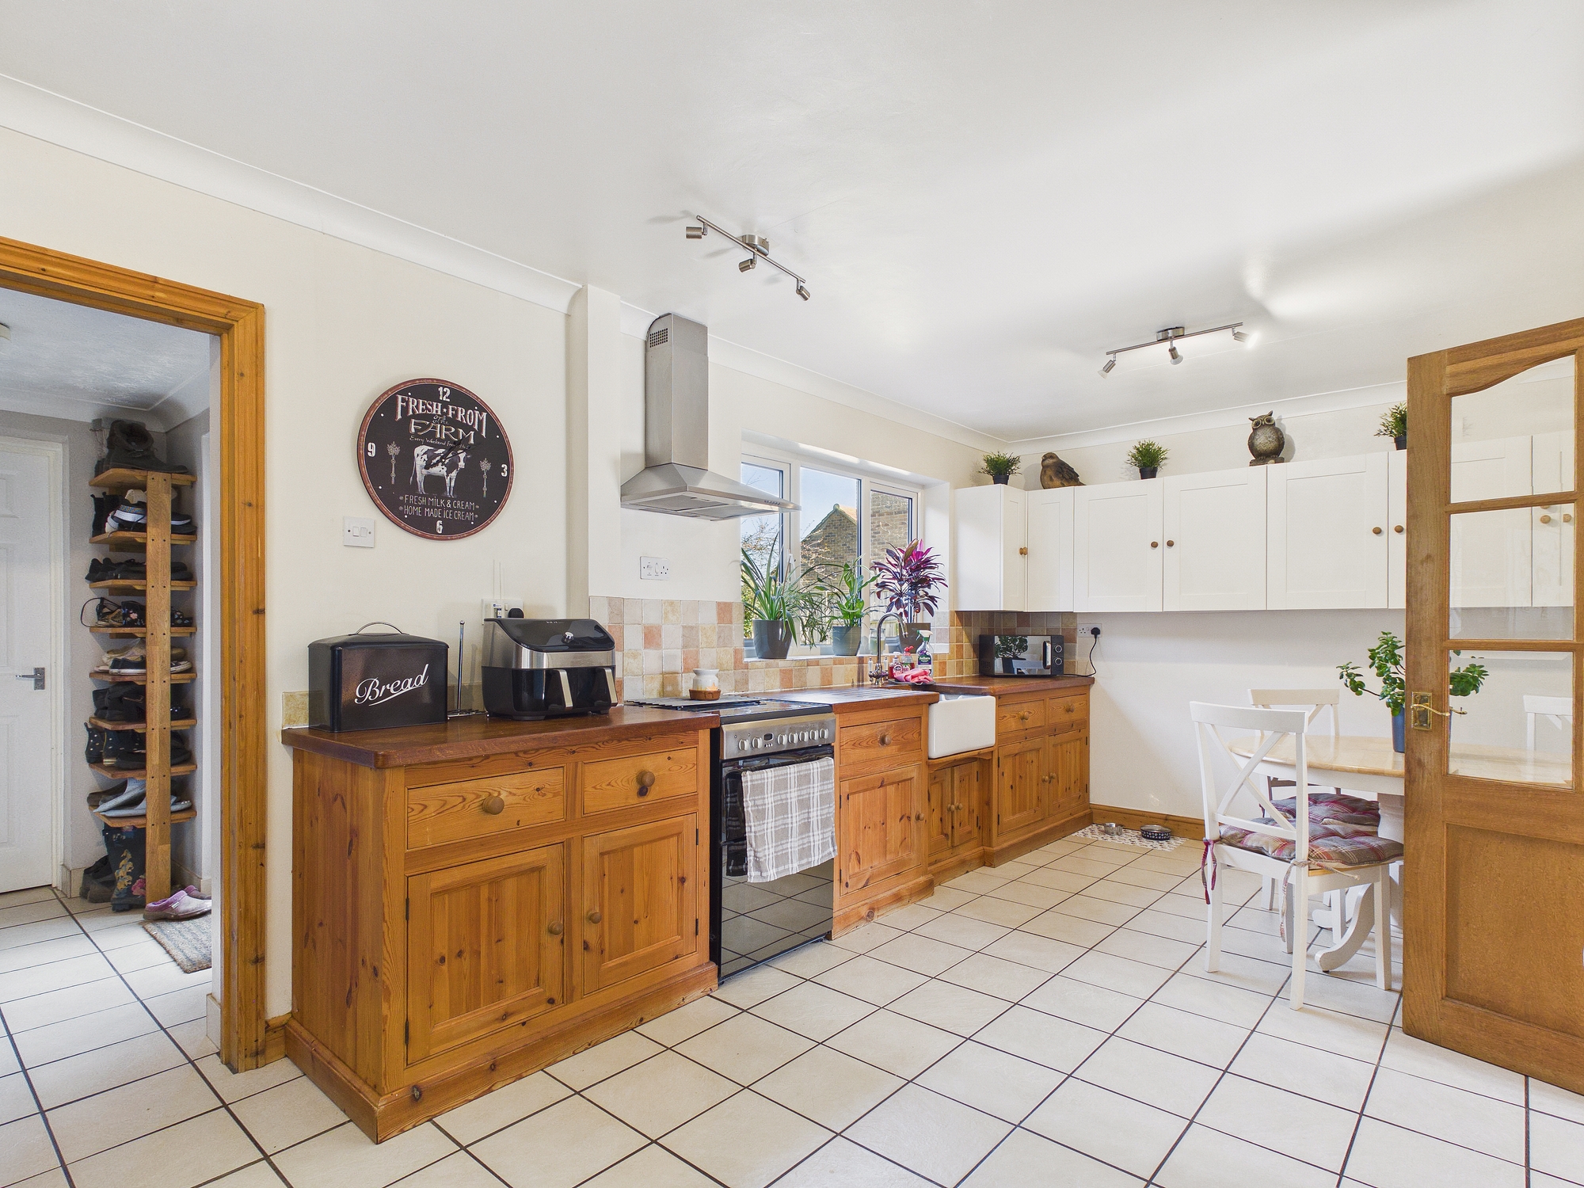
Kitchen/Diner 19’6” x 10’2” (5.96m x 3.10m)
uPVC double glazed windows to front and side, wall mounted single panel radiator, wall and base units under wooden worksurfaces, butler style sink inset with mixer tap over, free standing electric oven and hob with extractor over, space for dishwasher, space for fridge/freezer, tiled flooring, coved ceiling, door to:-
Rear Lobby
Tiled flooring, uPVC double glazed door to rear garden, door to converted garages.
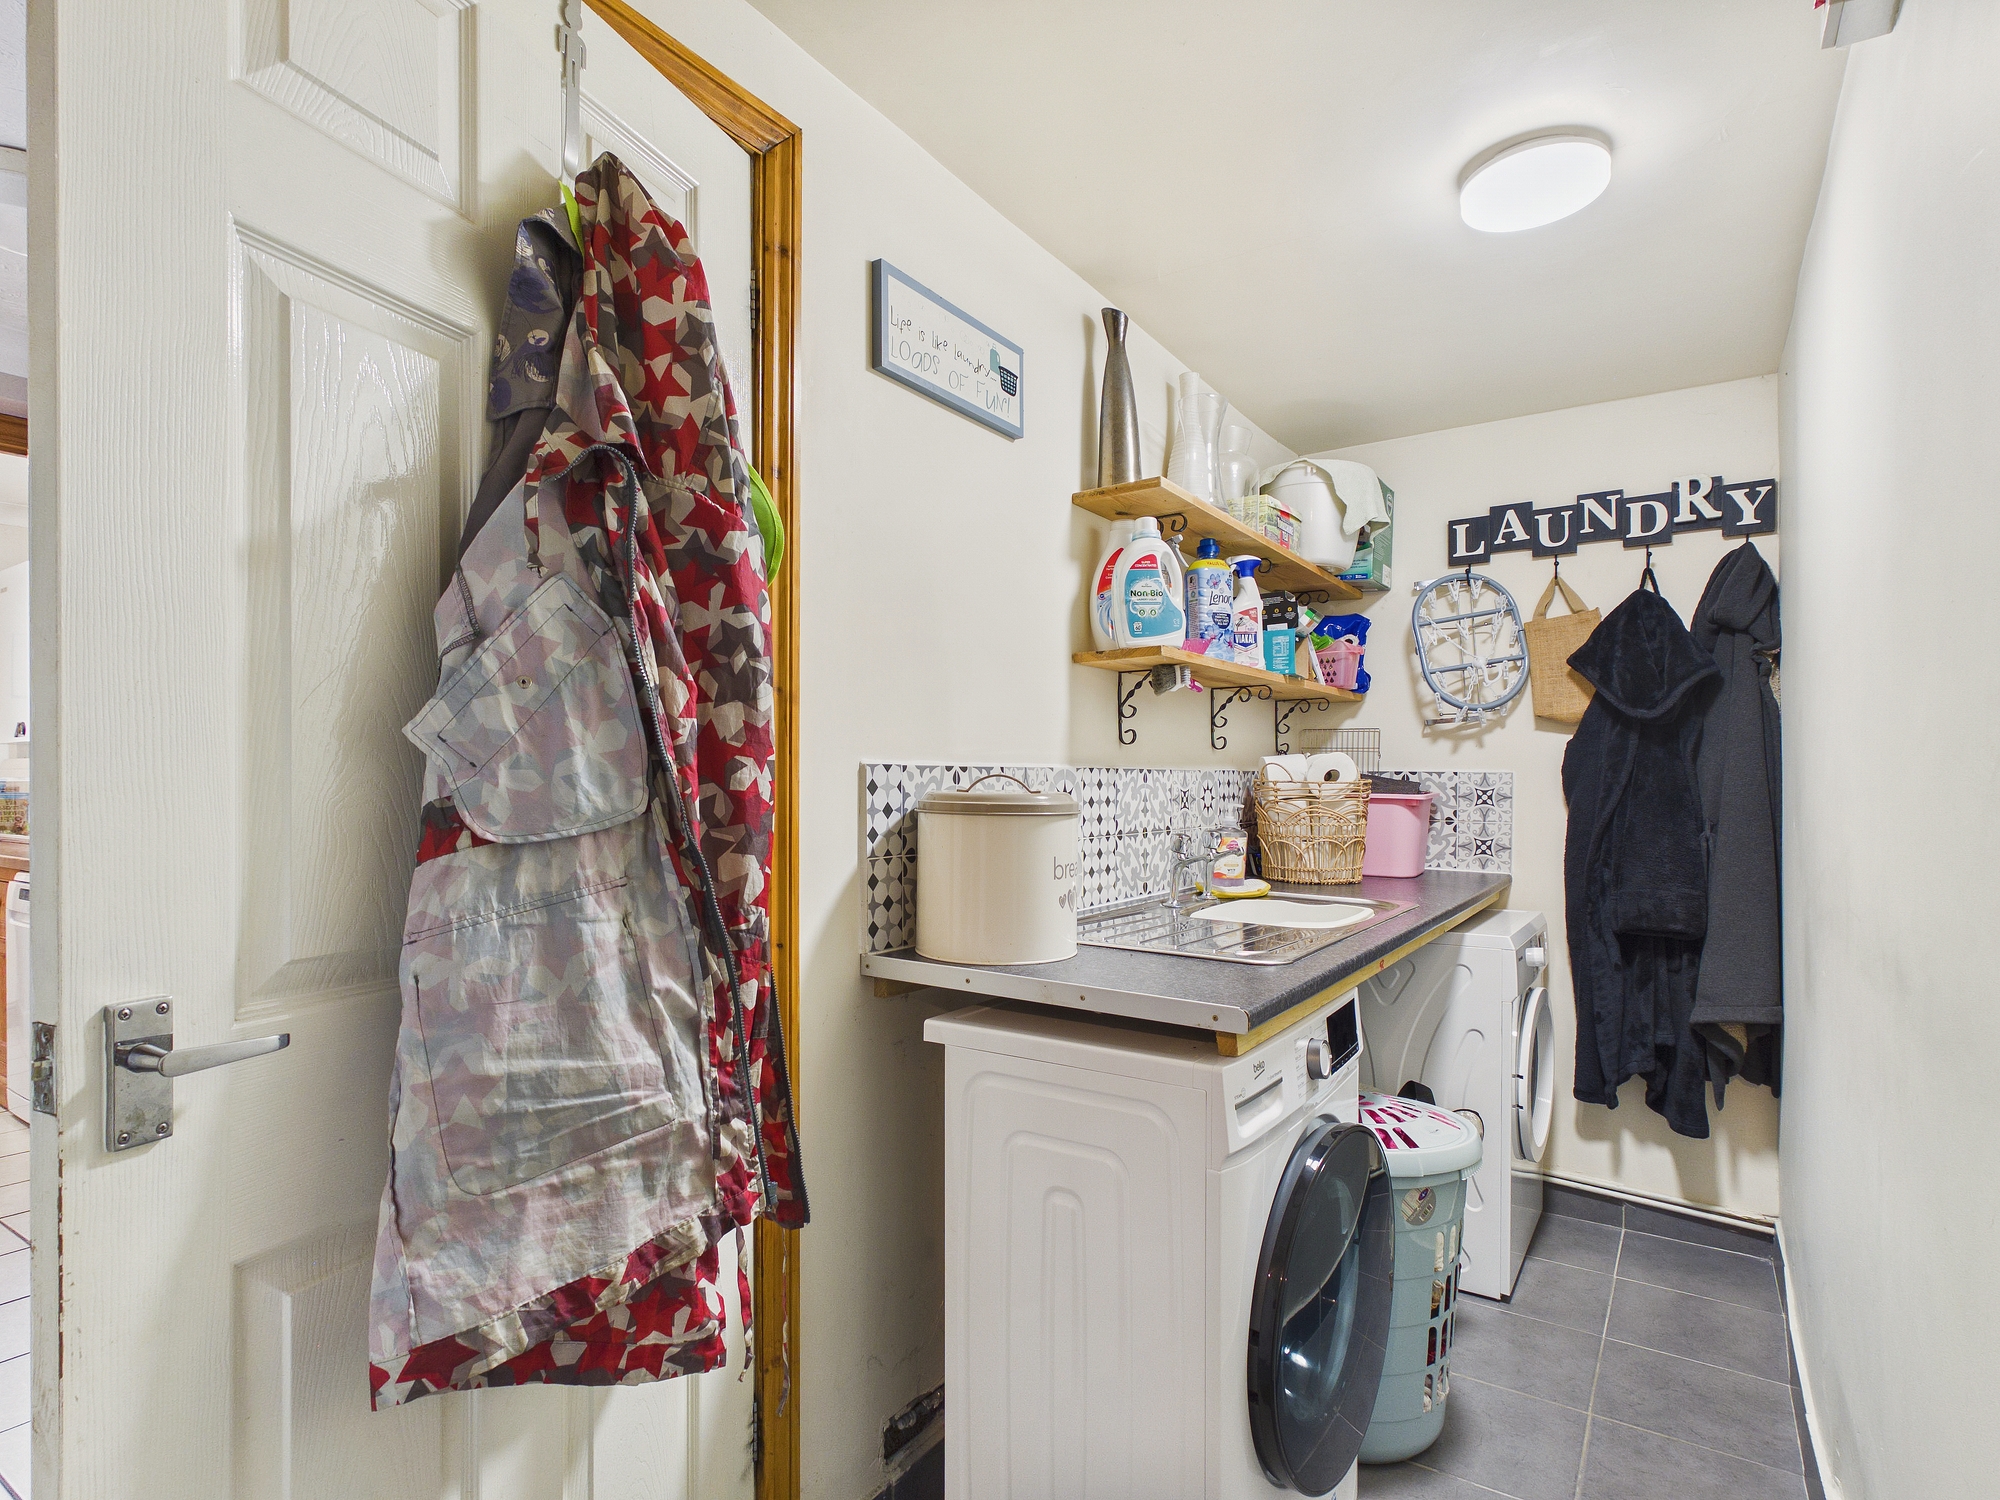
Utility Room 12’5” x 3’11” (3.80m x 1.22m)
Round edge worksurfaces with stainless steel sink drainer inset, spaces for washing machine and tumble drier, tiled flooring, door to front part of garage for outside storage with double garage doors to rear garden, door to:-
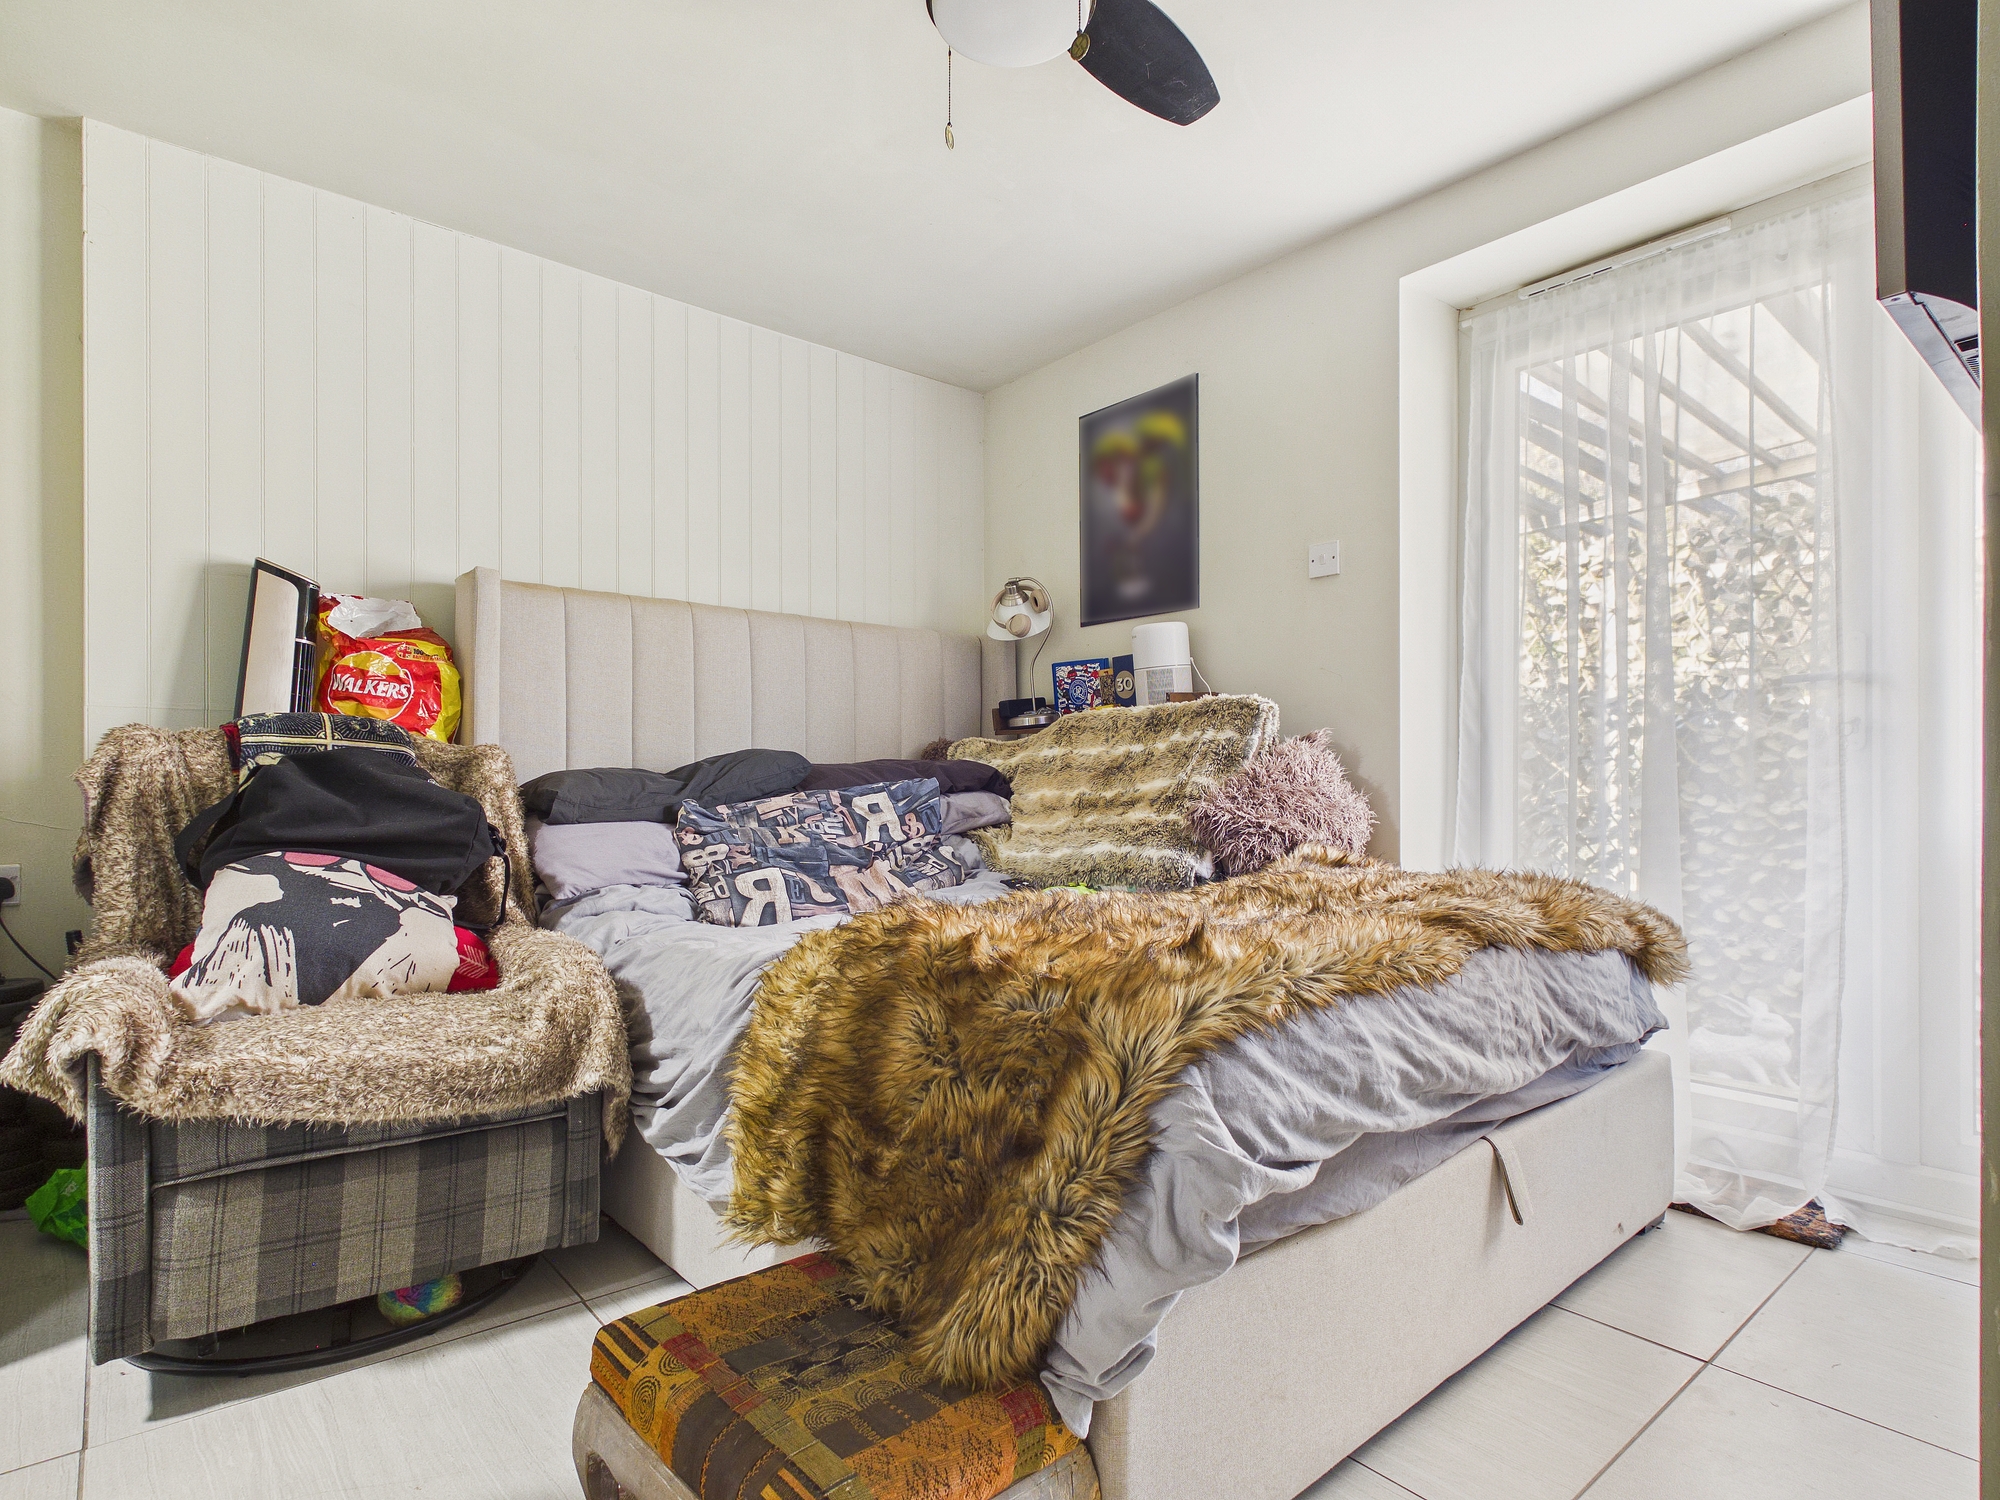
Bedroom Five 11’11” x 8’7” (3.64m x 2.64m)
uPVC double glazed door to rear garden, built in wardrobes/storage, wall mounted double panel radiator, tiled flooring, ceiling fan, sliding door to:-
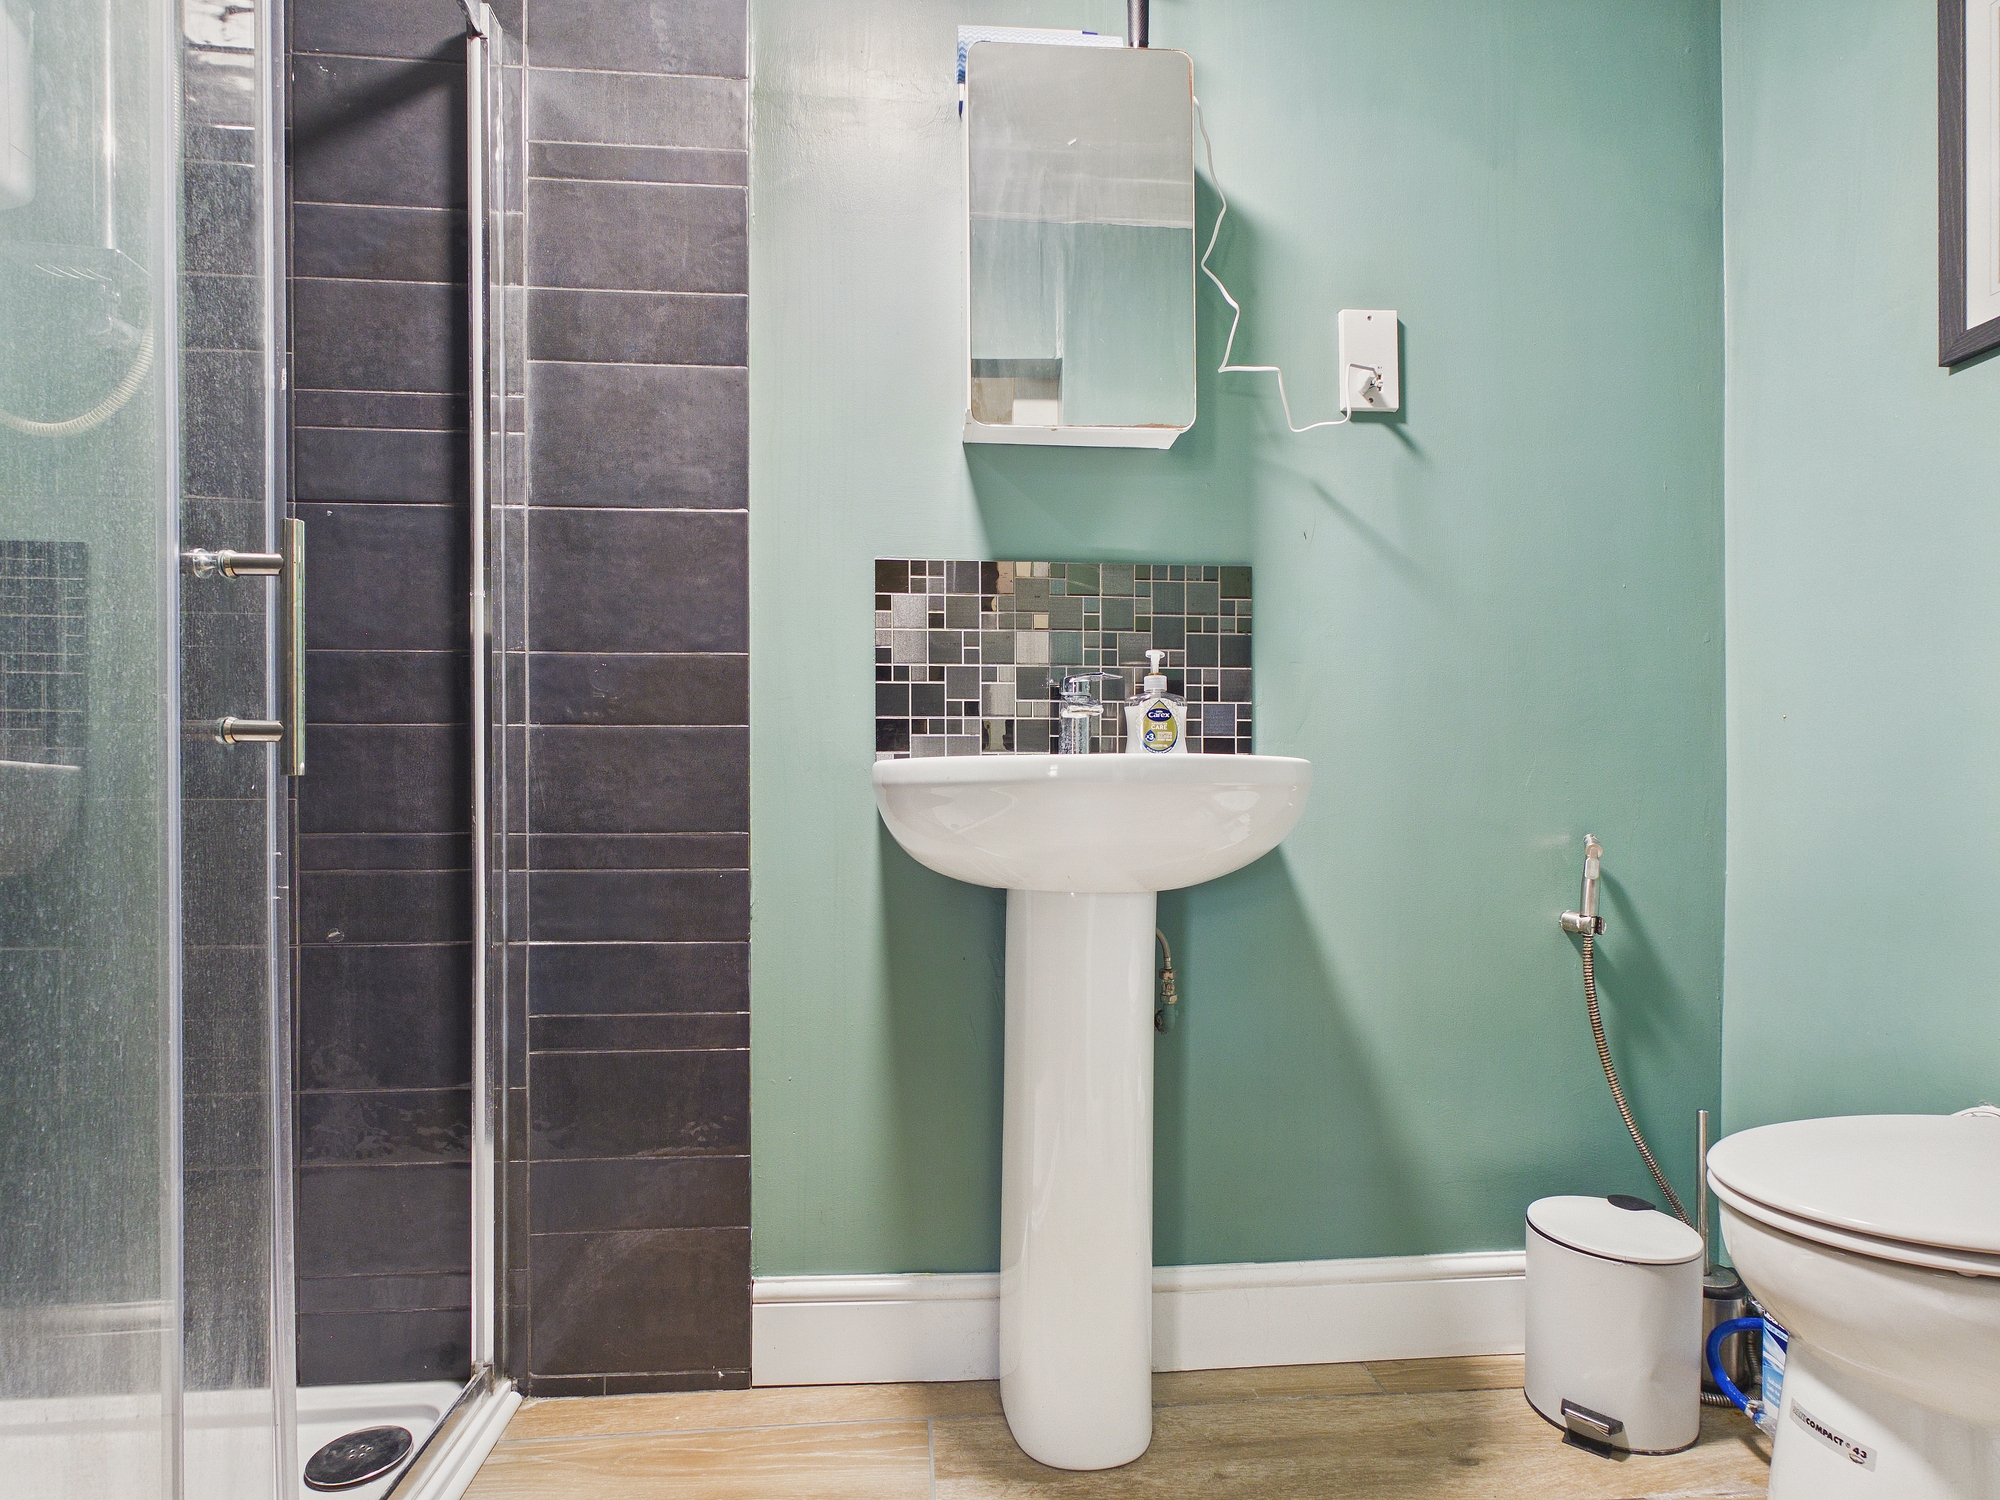
En-Suite
Wall mounted heated towel rail, walk in double shower with sliding door, w.c., pedestal handwash basin, tiled flooring, extractor.
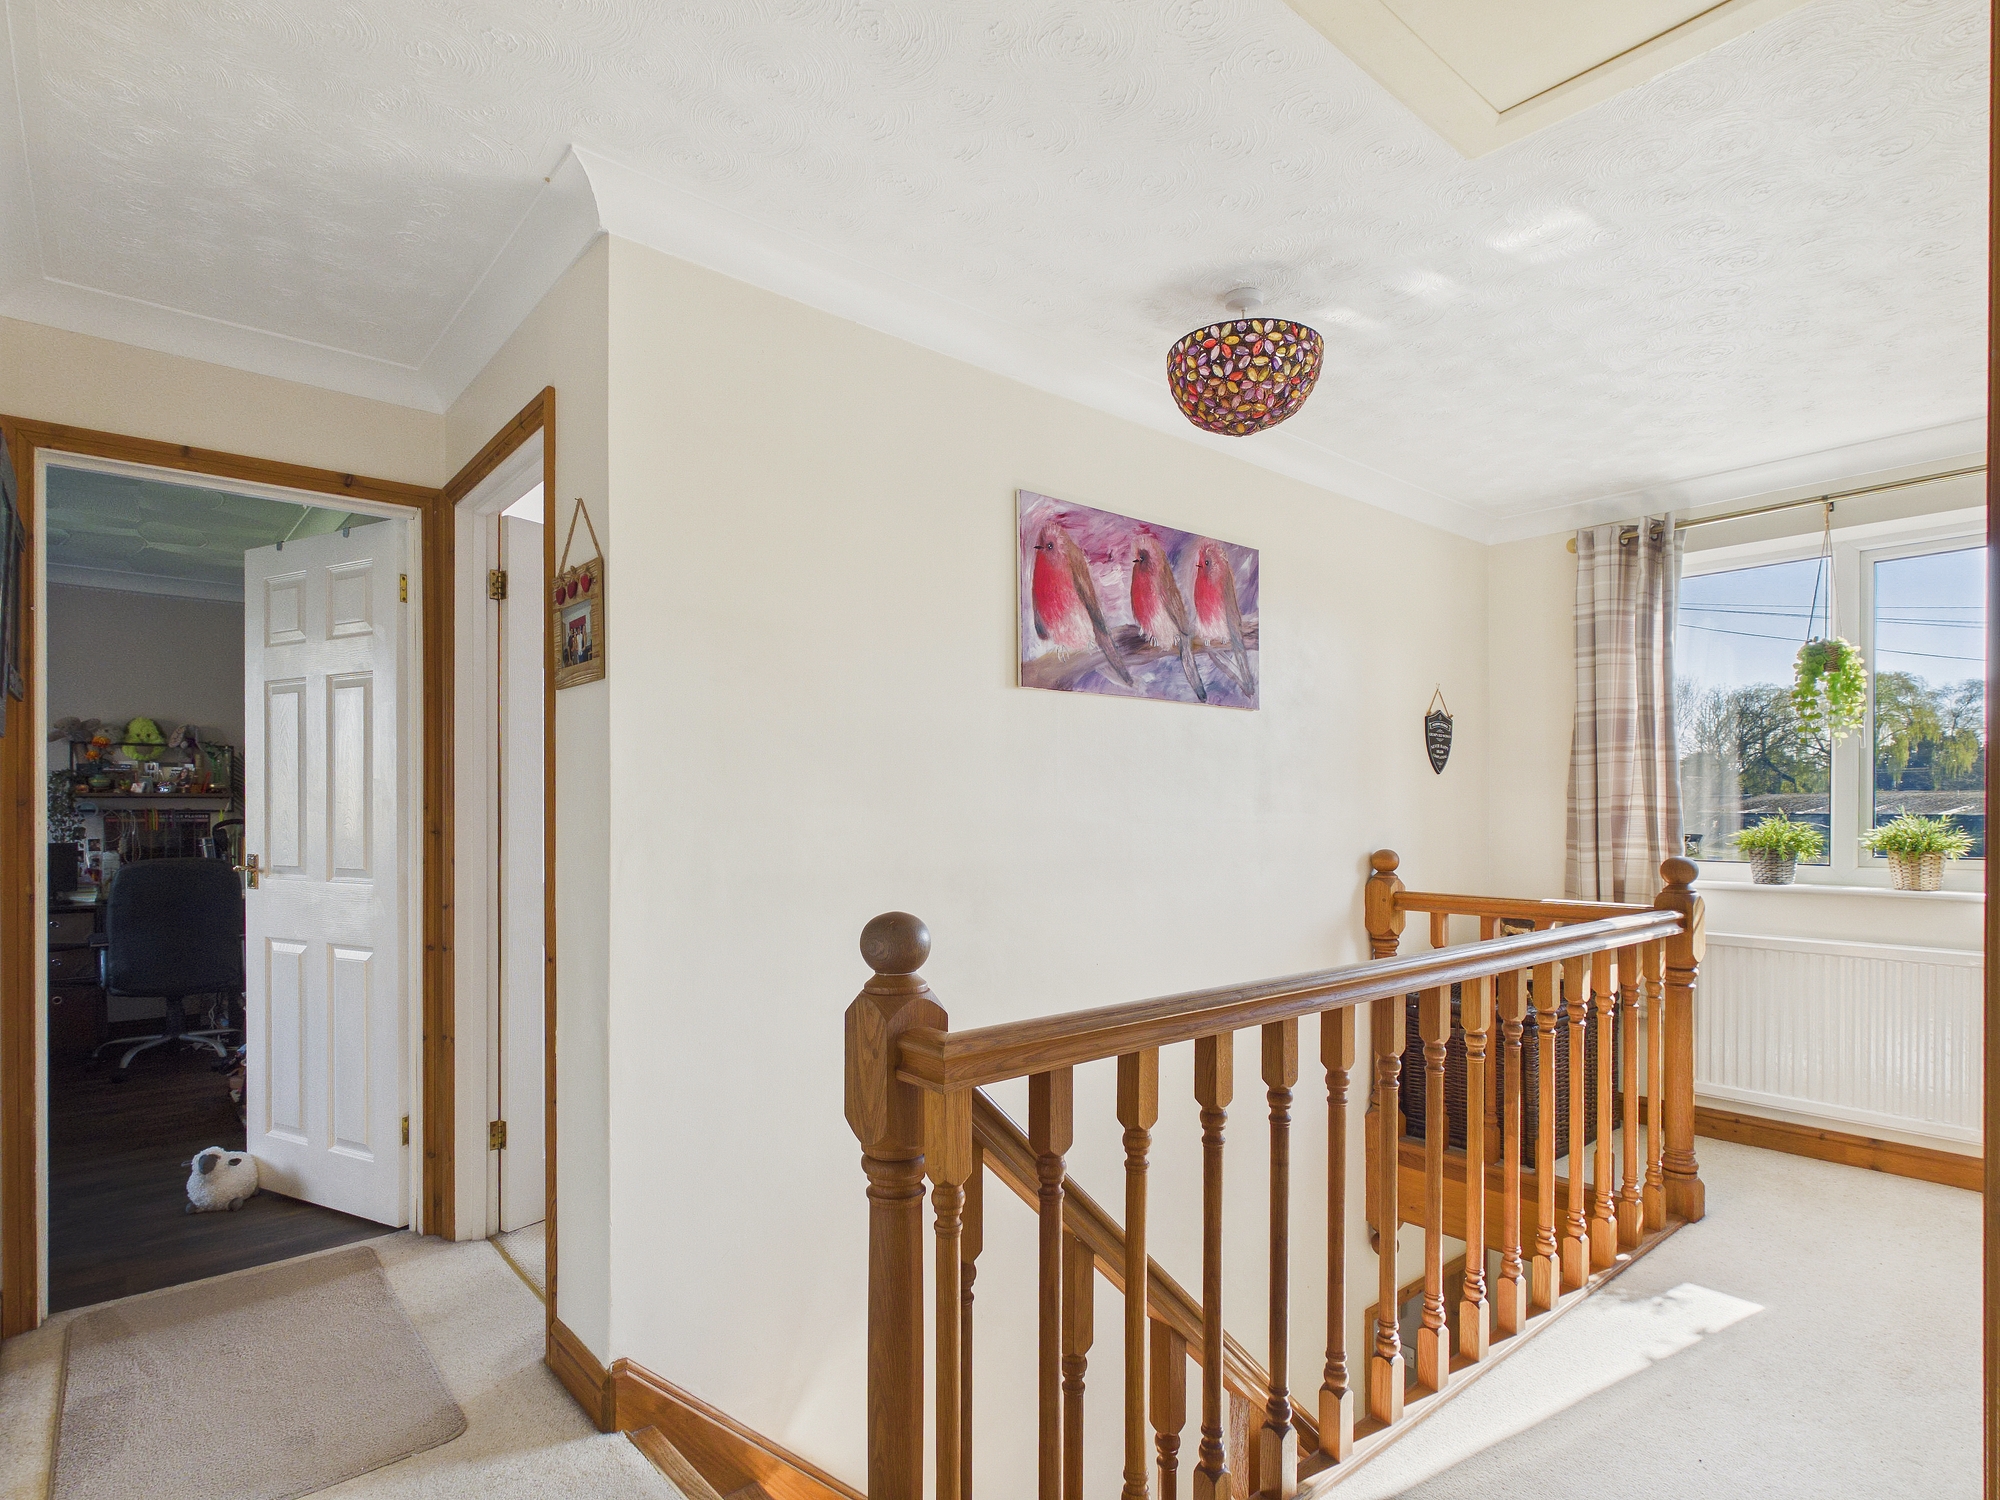
First Floor Landing
uPVC double glazed window to front, wall mounted single panel radiator, door to airing cupboard housing hot water cylinder, loft access, textured and coved ceiling.
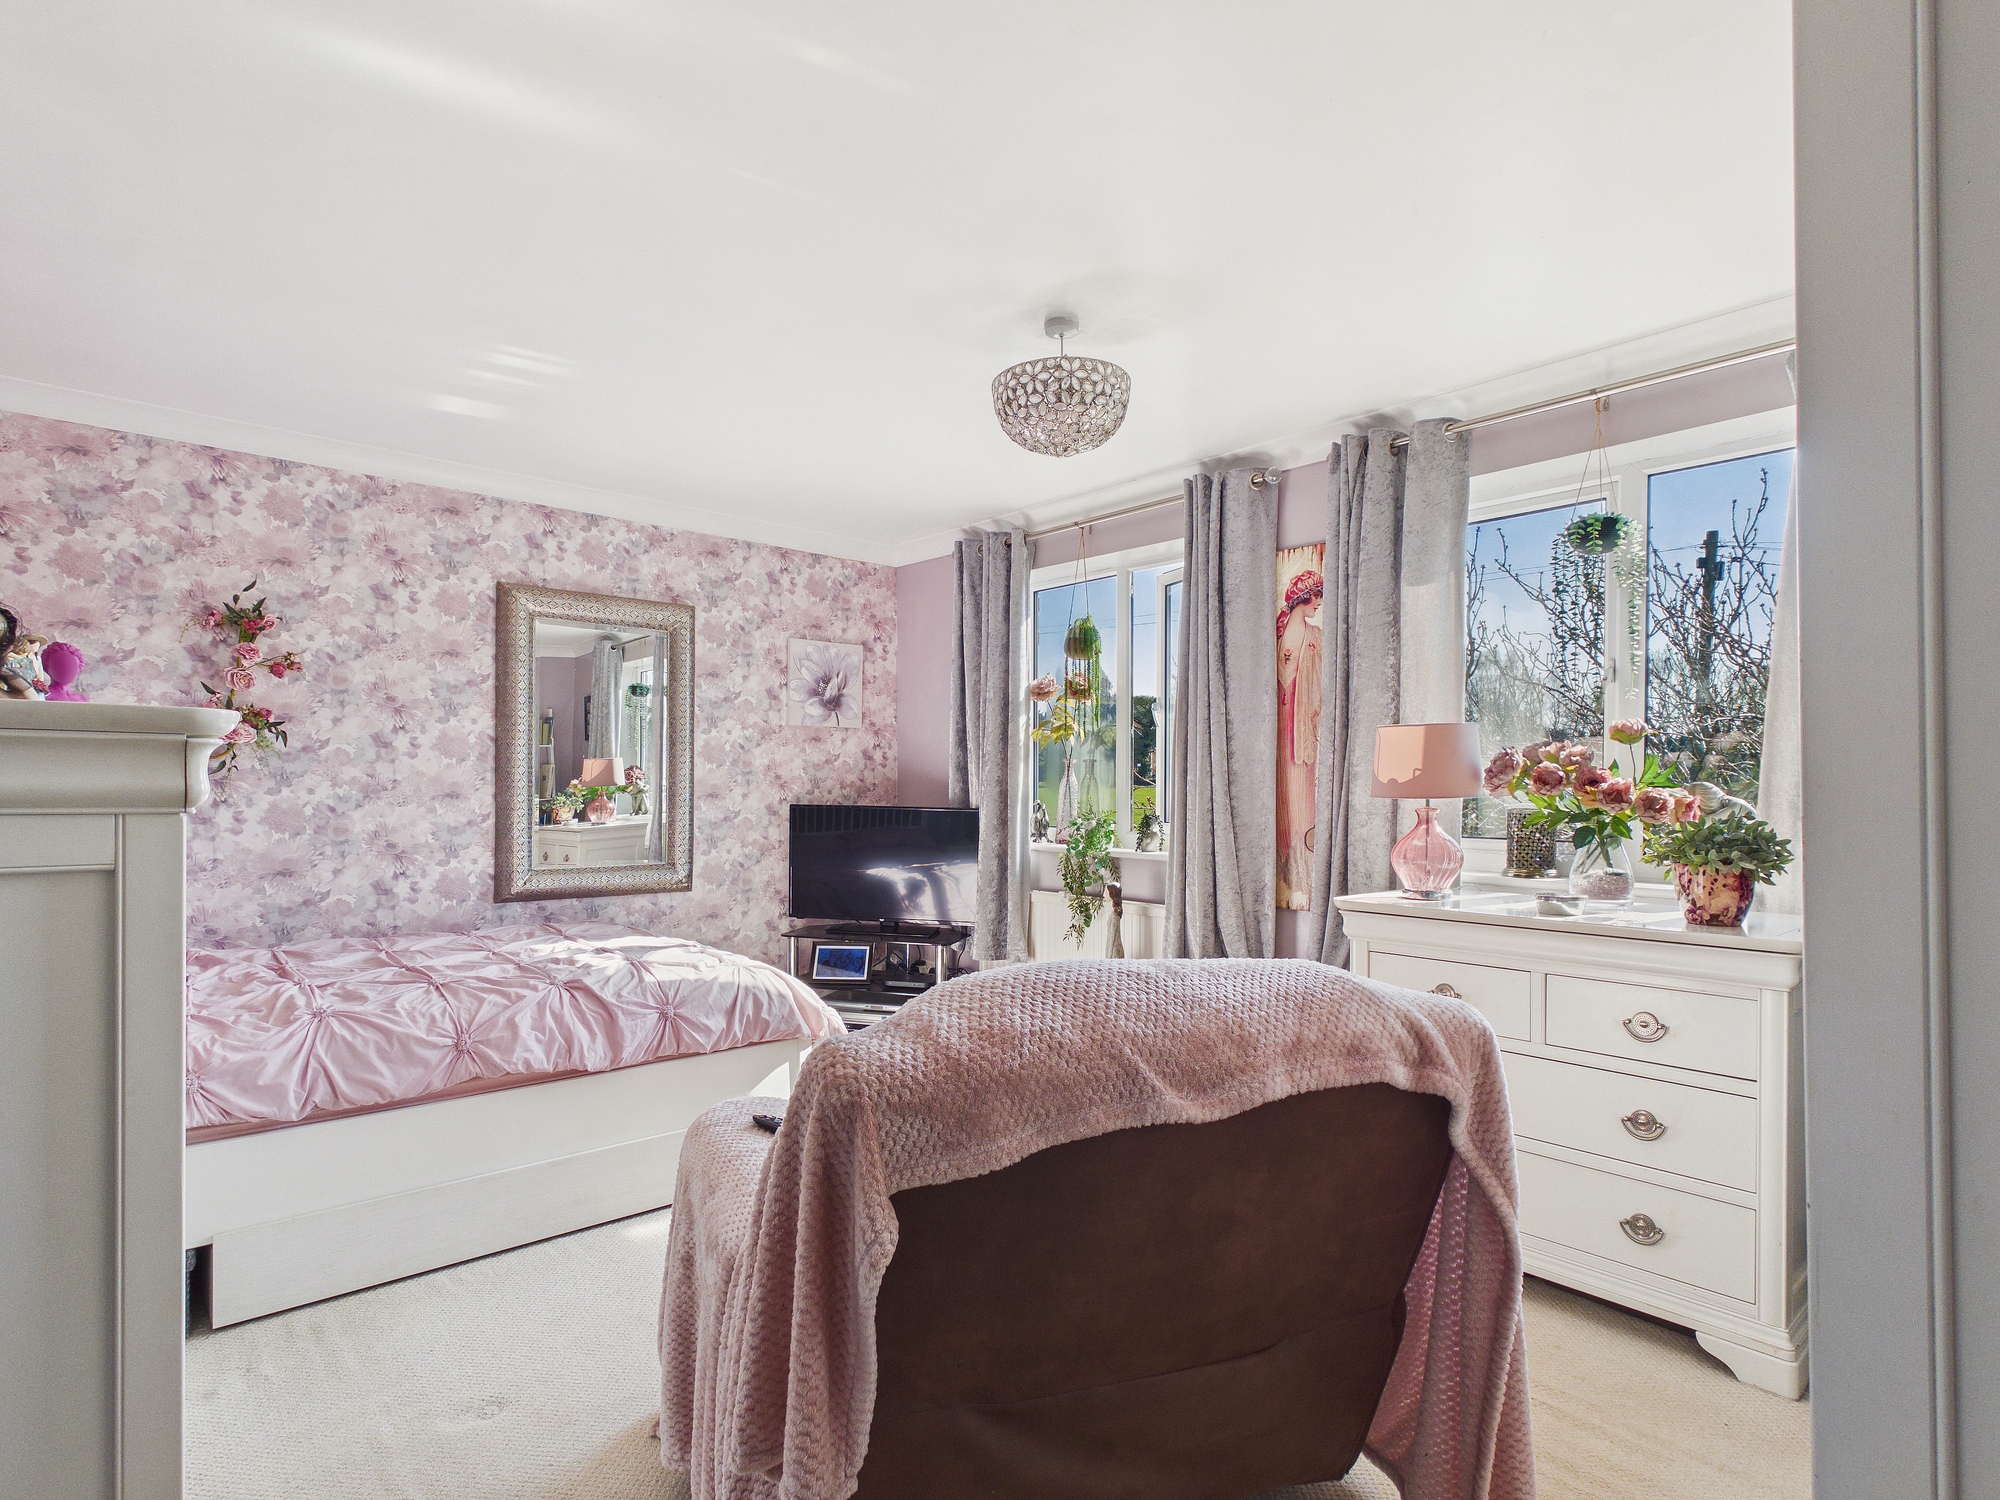
Bedroom One 15’10” x 11’7” (4.84m x 3.53m)
2 x uPVC double glazed windows to front, wall mounted single panel radiator, coved ceiling.
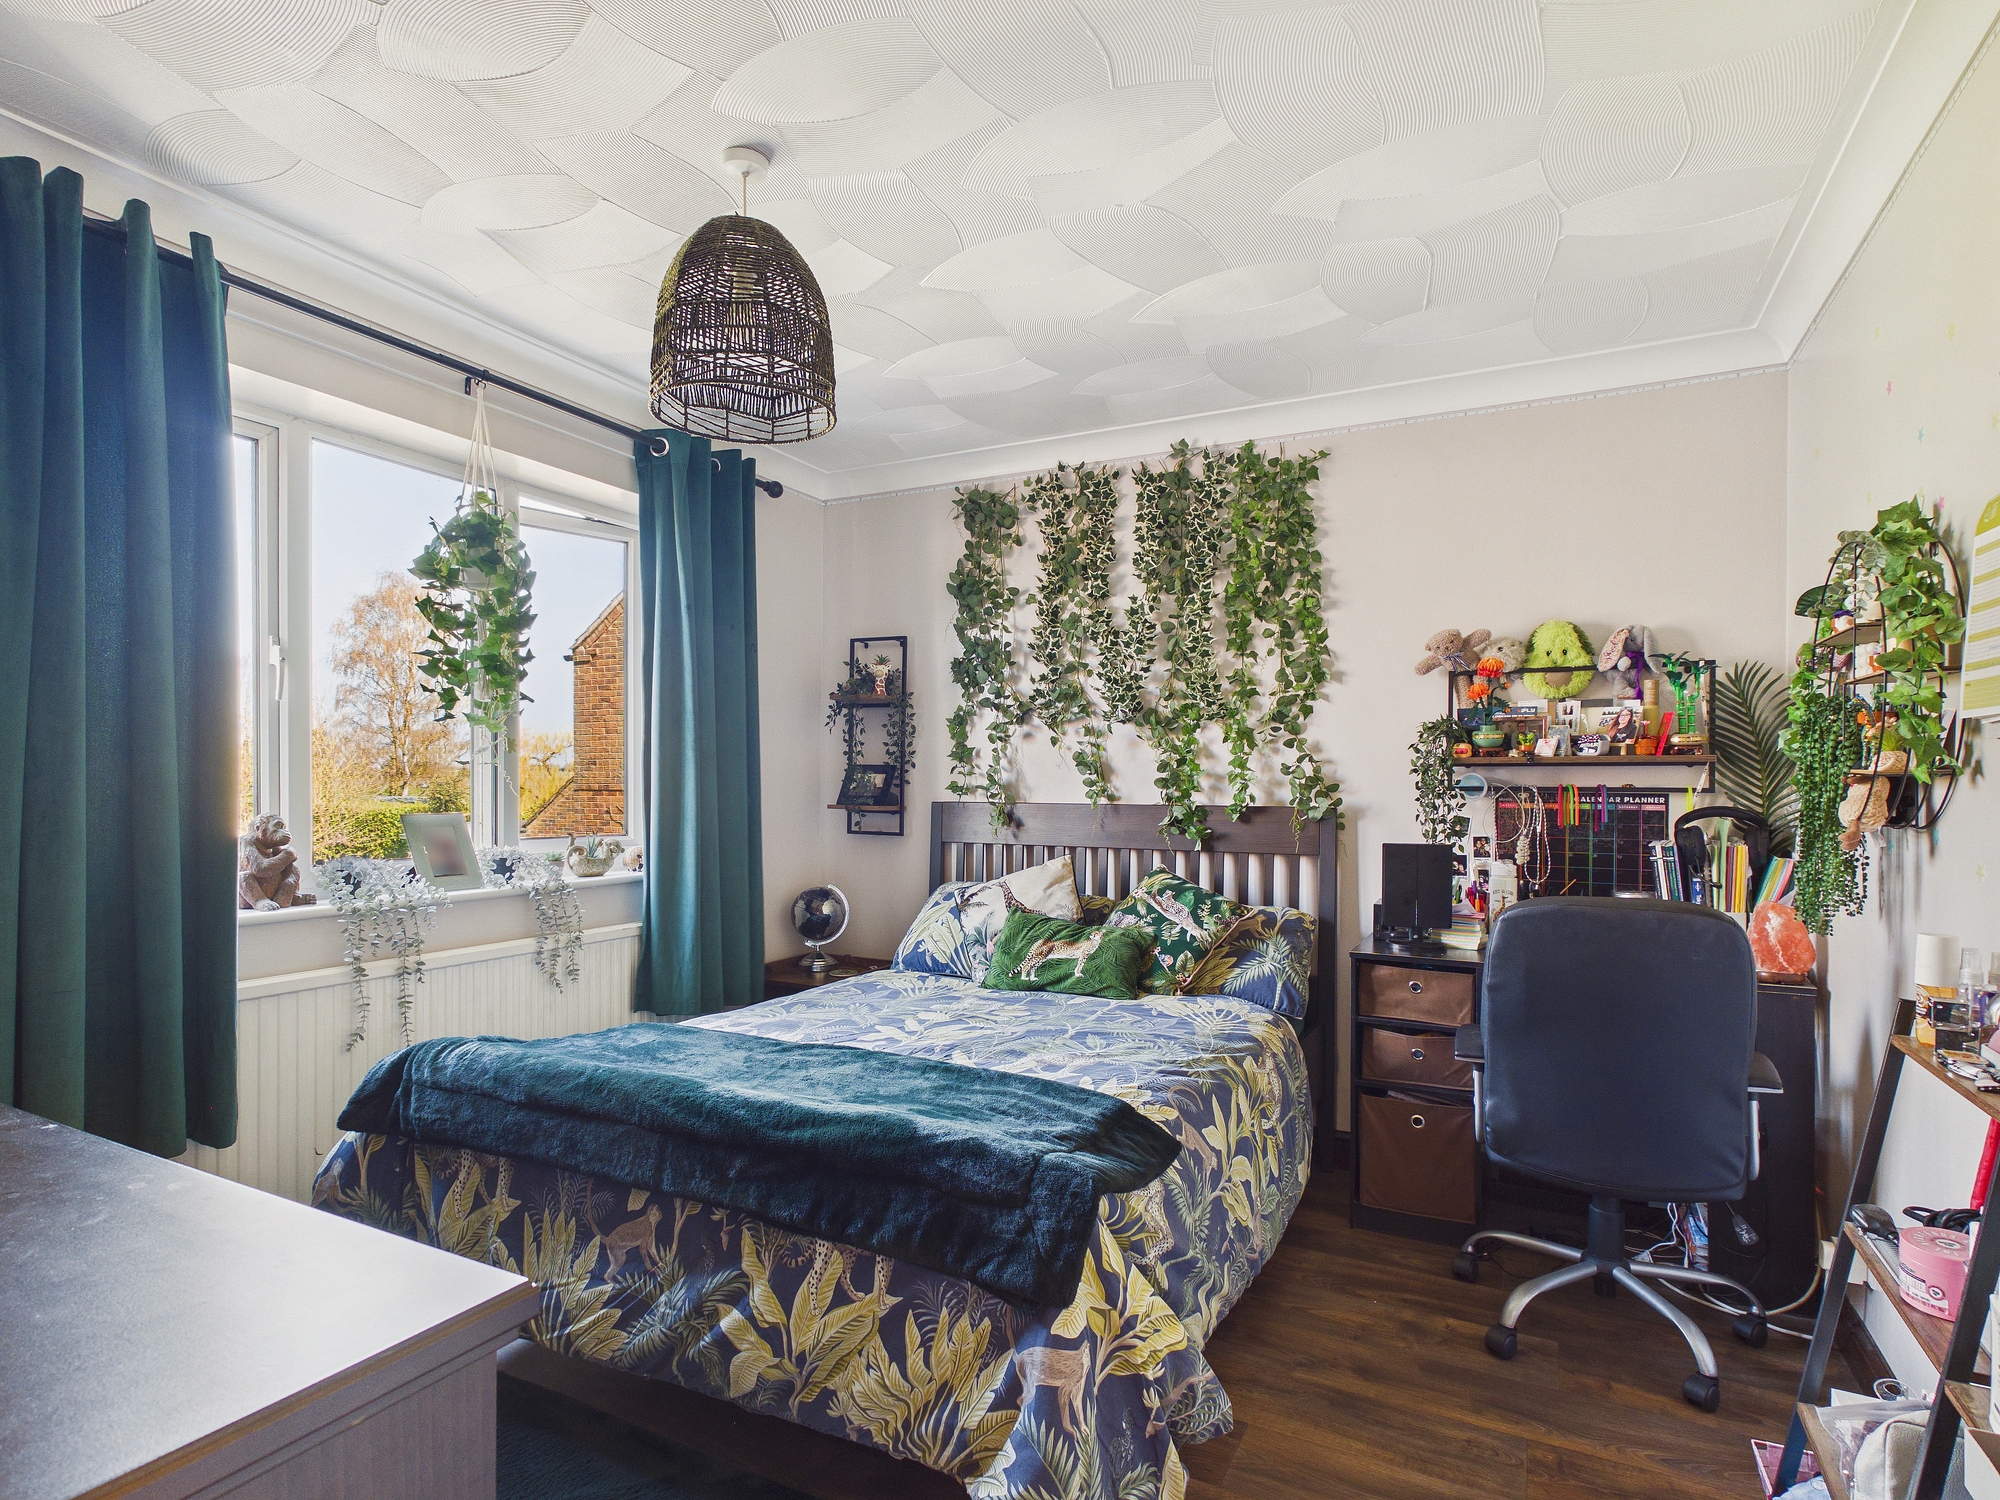
Bedroom Two 11’8” x 10’3” (3.58m x 3.14m)
uPVC double glazed window to rear, wall mounted single panel radiator, textured and coved ceiling, laminate style flooring.
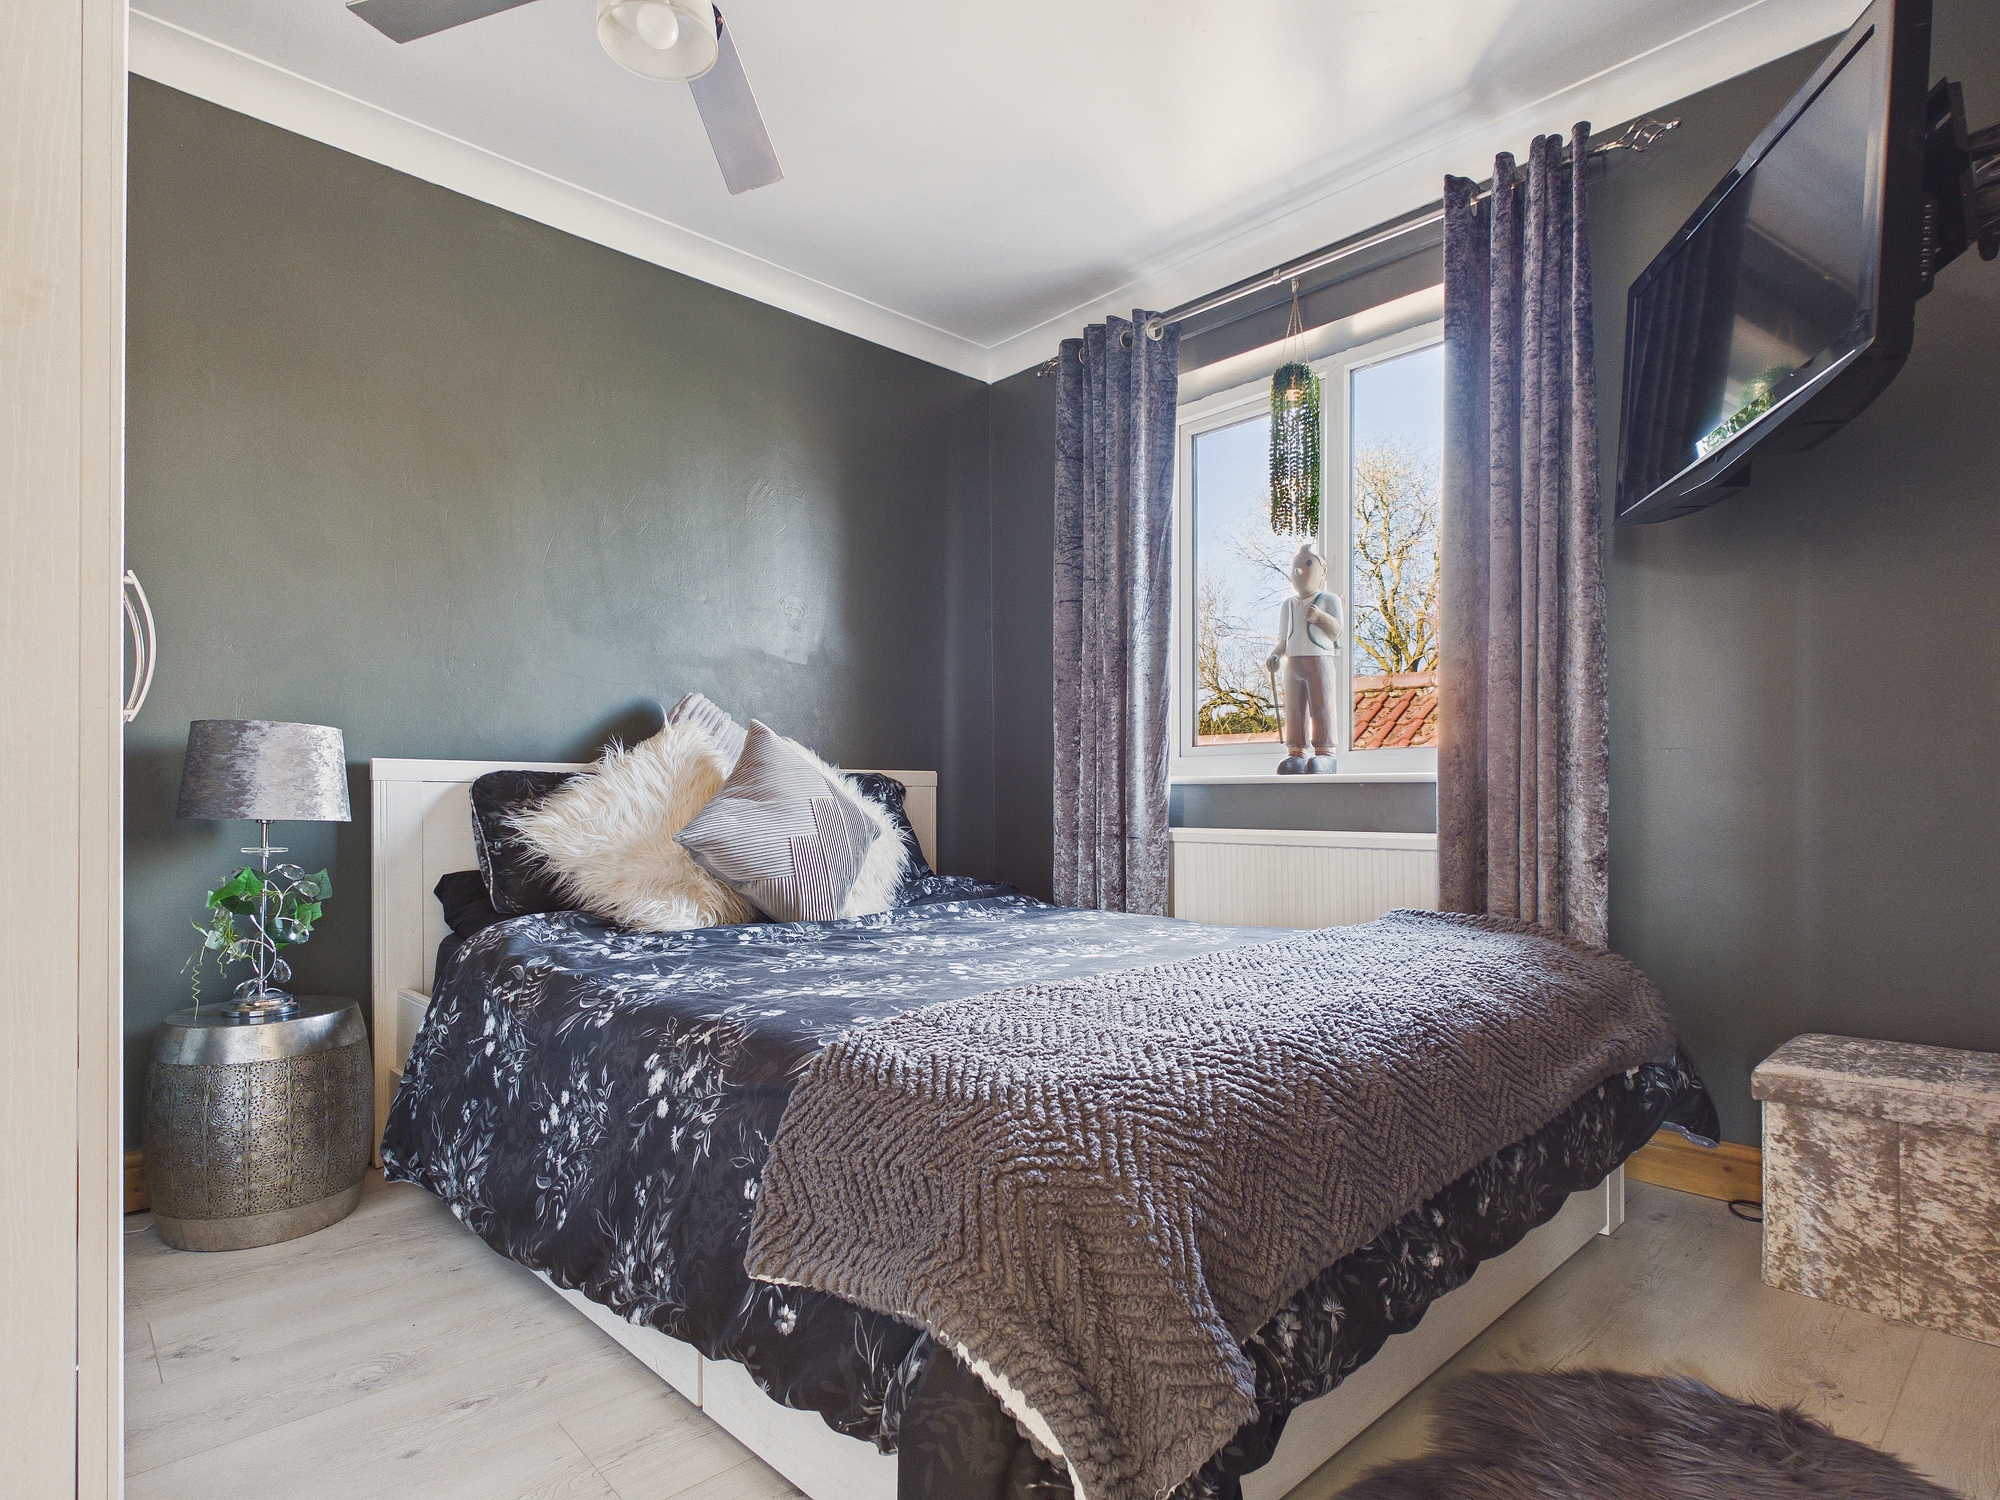
Bedroom Three 10’6” x 9’4” (3.20m x 2.86m)
uPVC double glazed window to rear, wall mounted single panel radiator, laminate style flooring, coved ceiling with central ceiling fan.
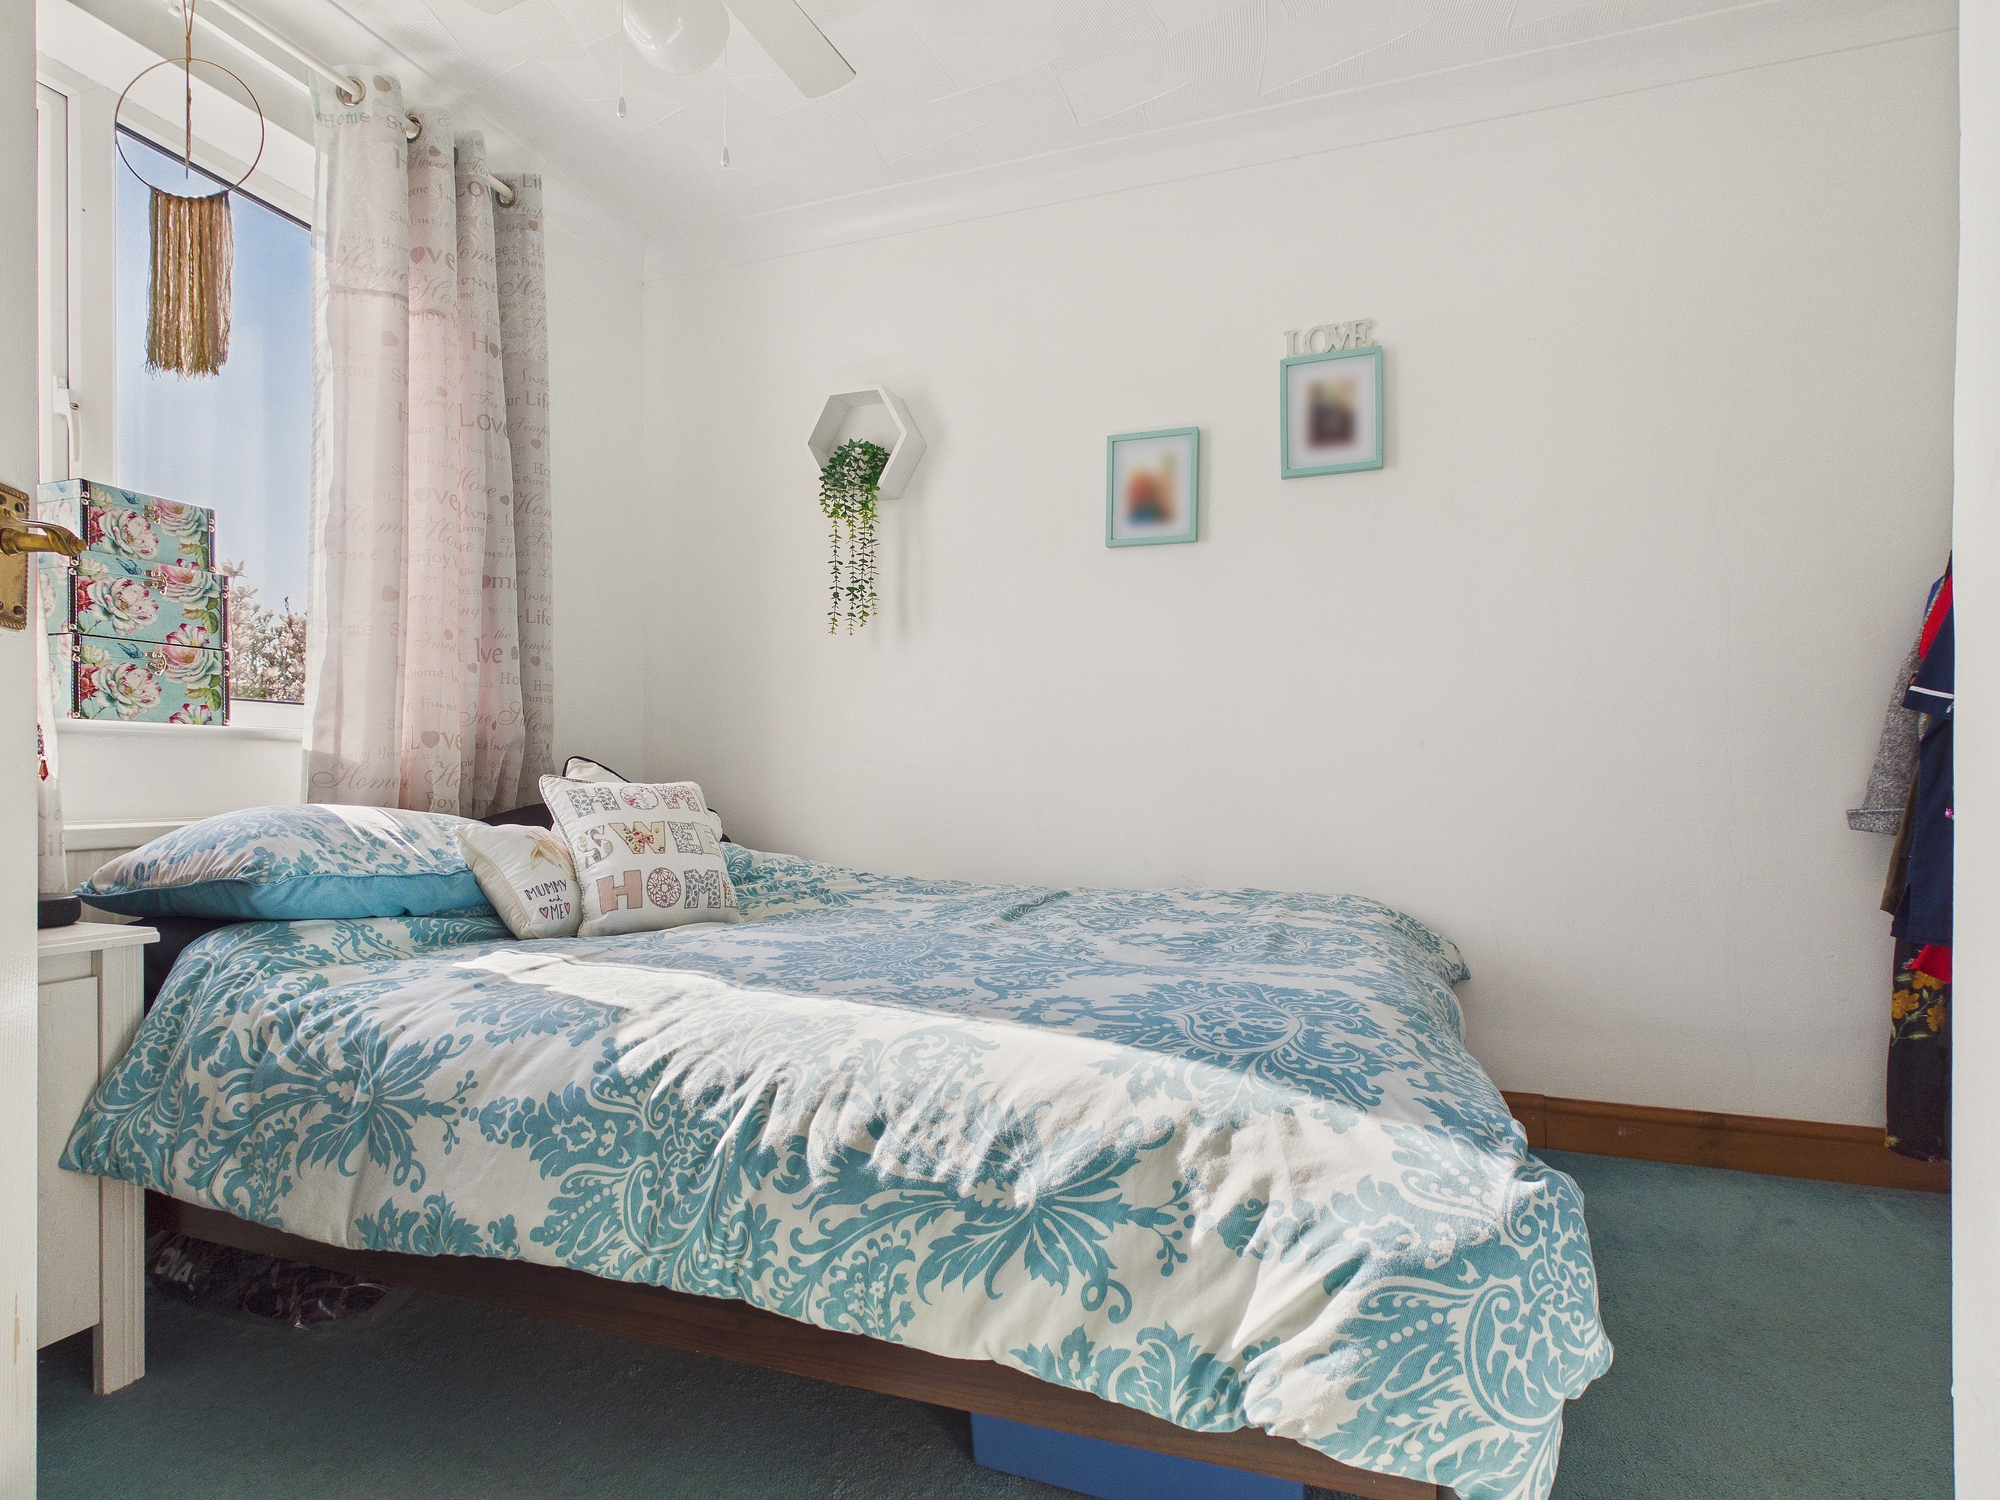
Bedroom Four 11’7” x 8’11” (3.55m x 2.73m)
uPVC double glazed window to front, wall mounted single panel radiator, textured and coved ceiling with ceiling fan.
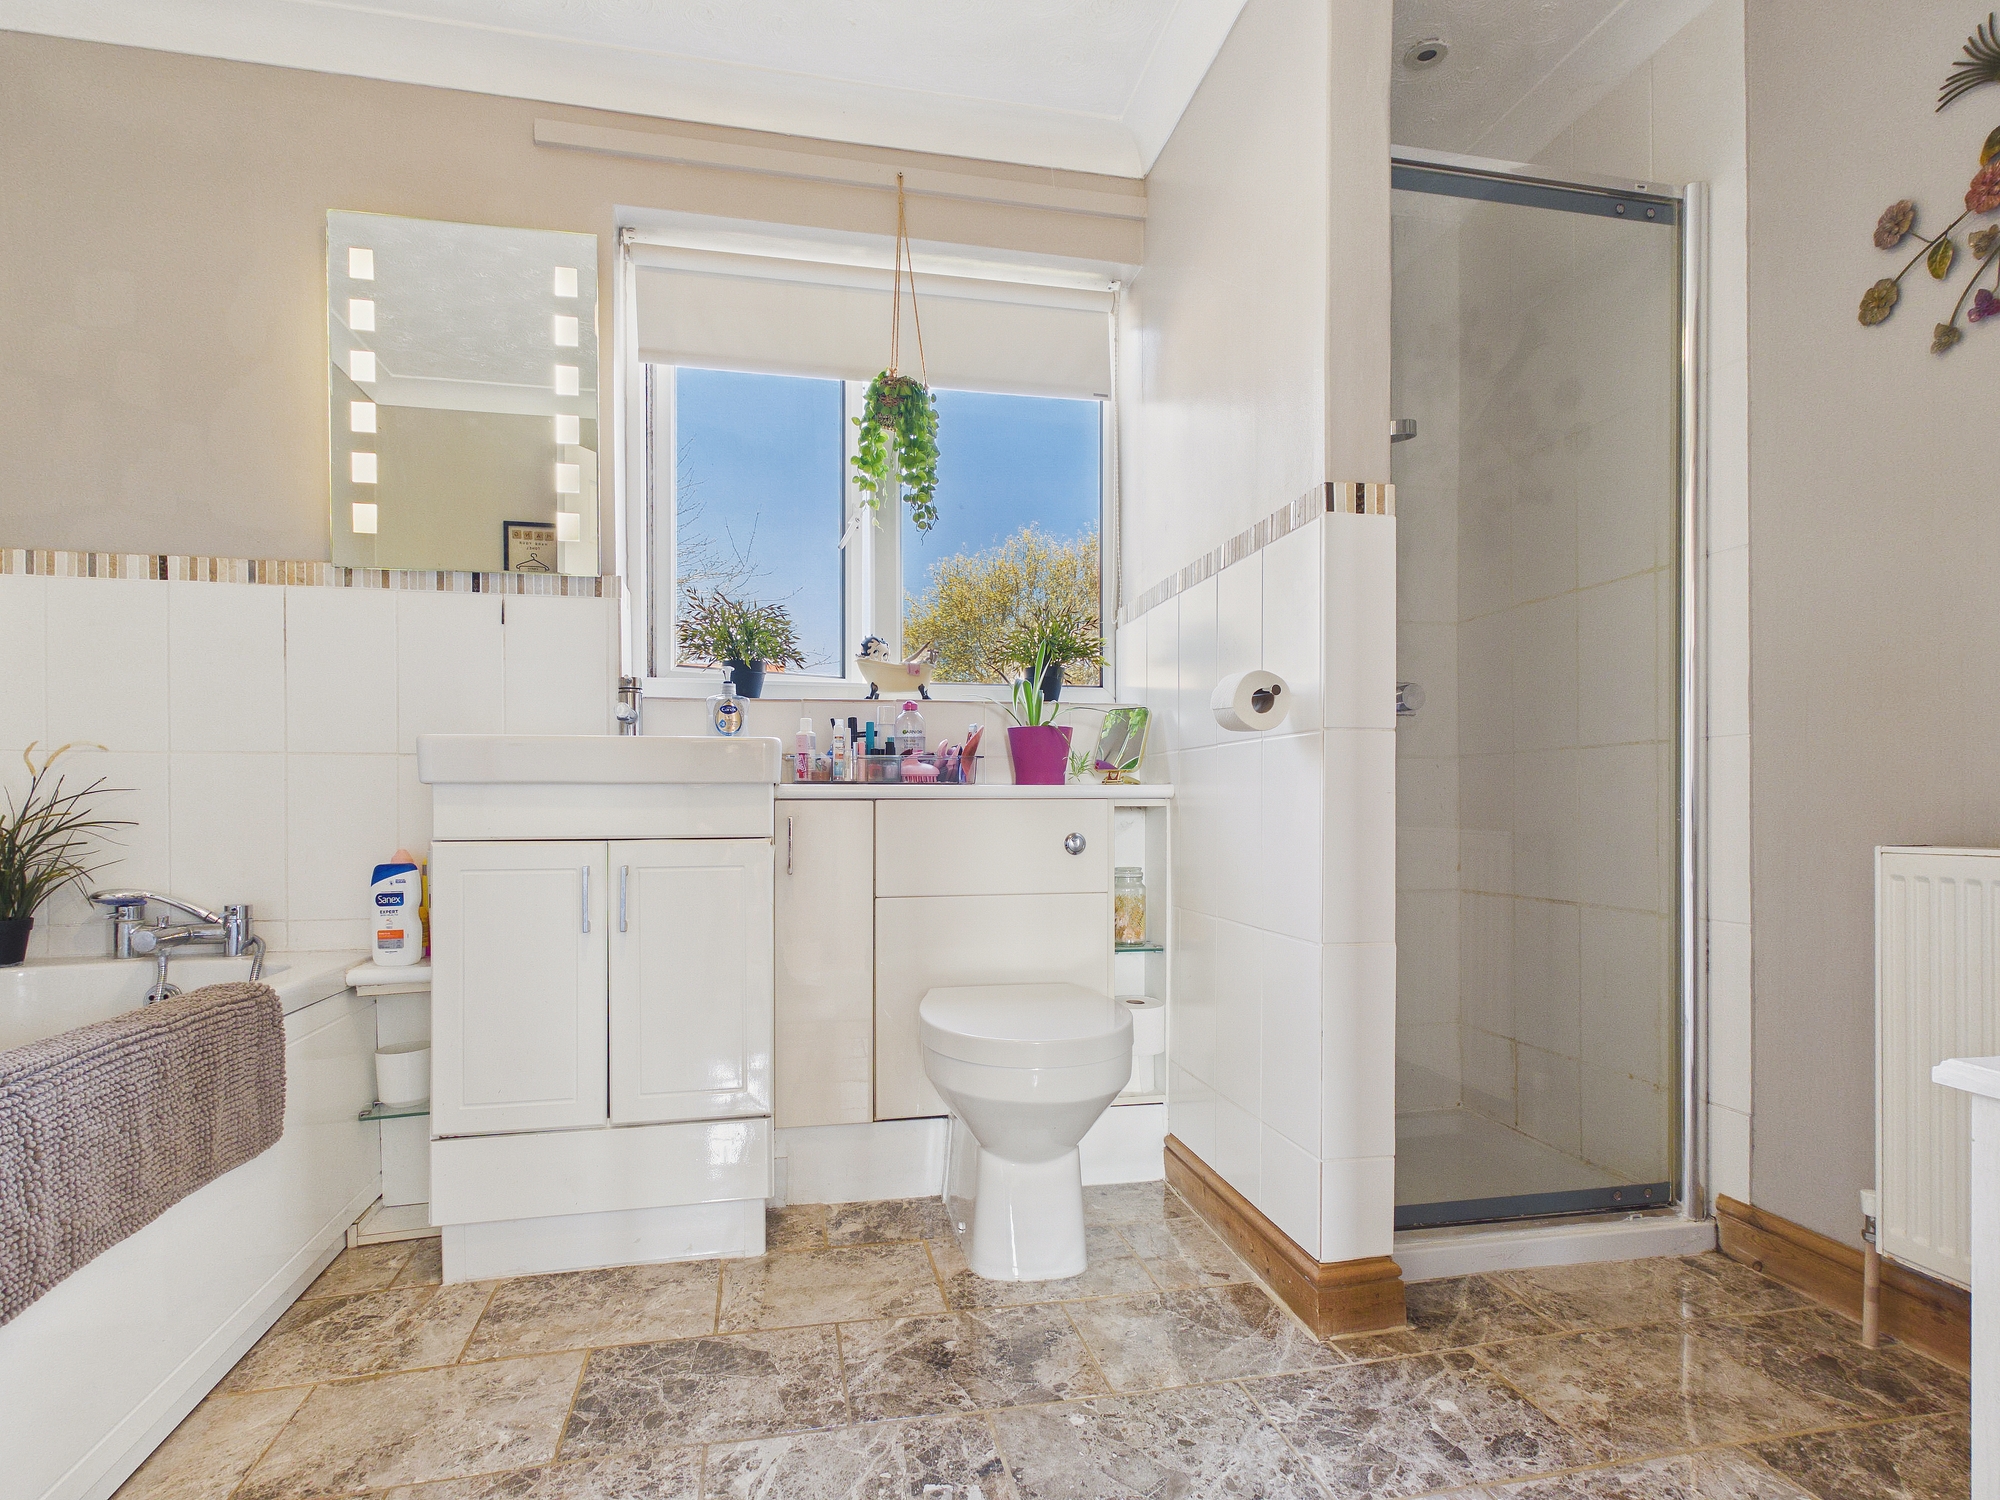
Bathroom
uPVC double glazed window to rear, wall mounted double panel radiator, heated towel rail, panelled bath with mixer tap and shower attachment over, shower cubicle with glass door, concealed cistern w.c. and handwash basin inset to vanity unit, tiled flooring, textured and coved ceiling, partly tiled walls.
Outside
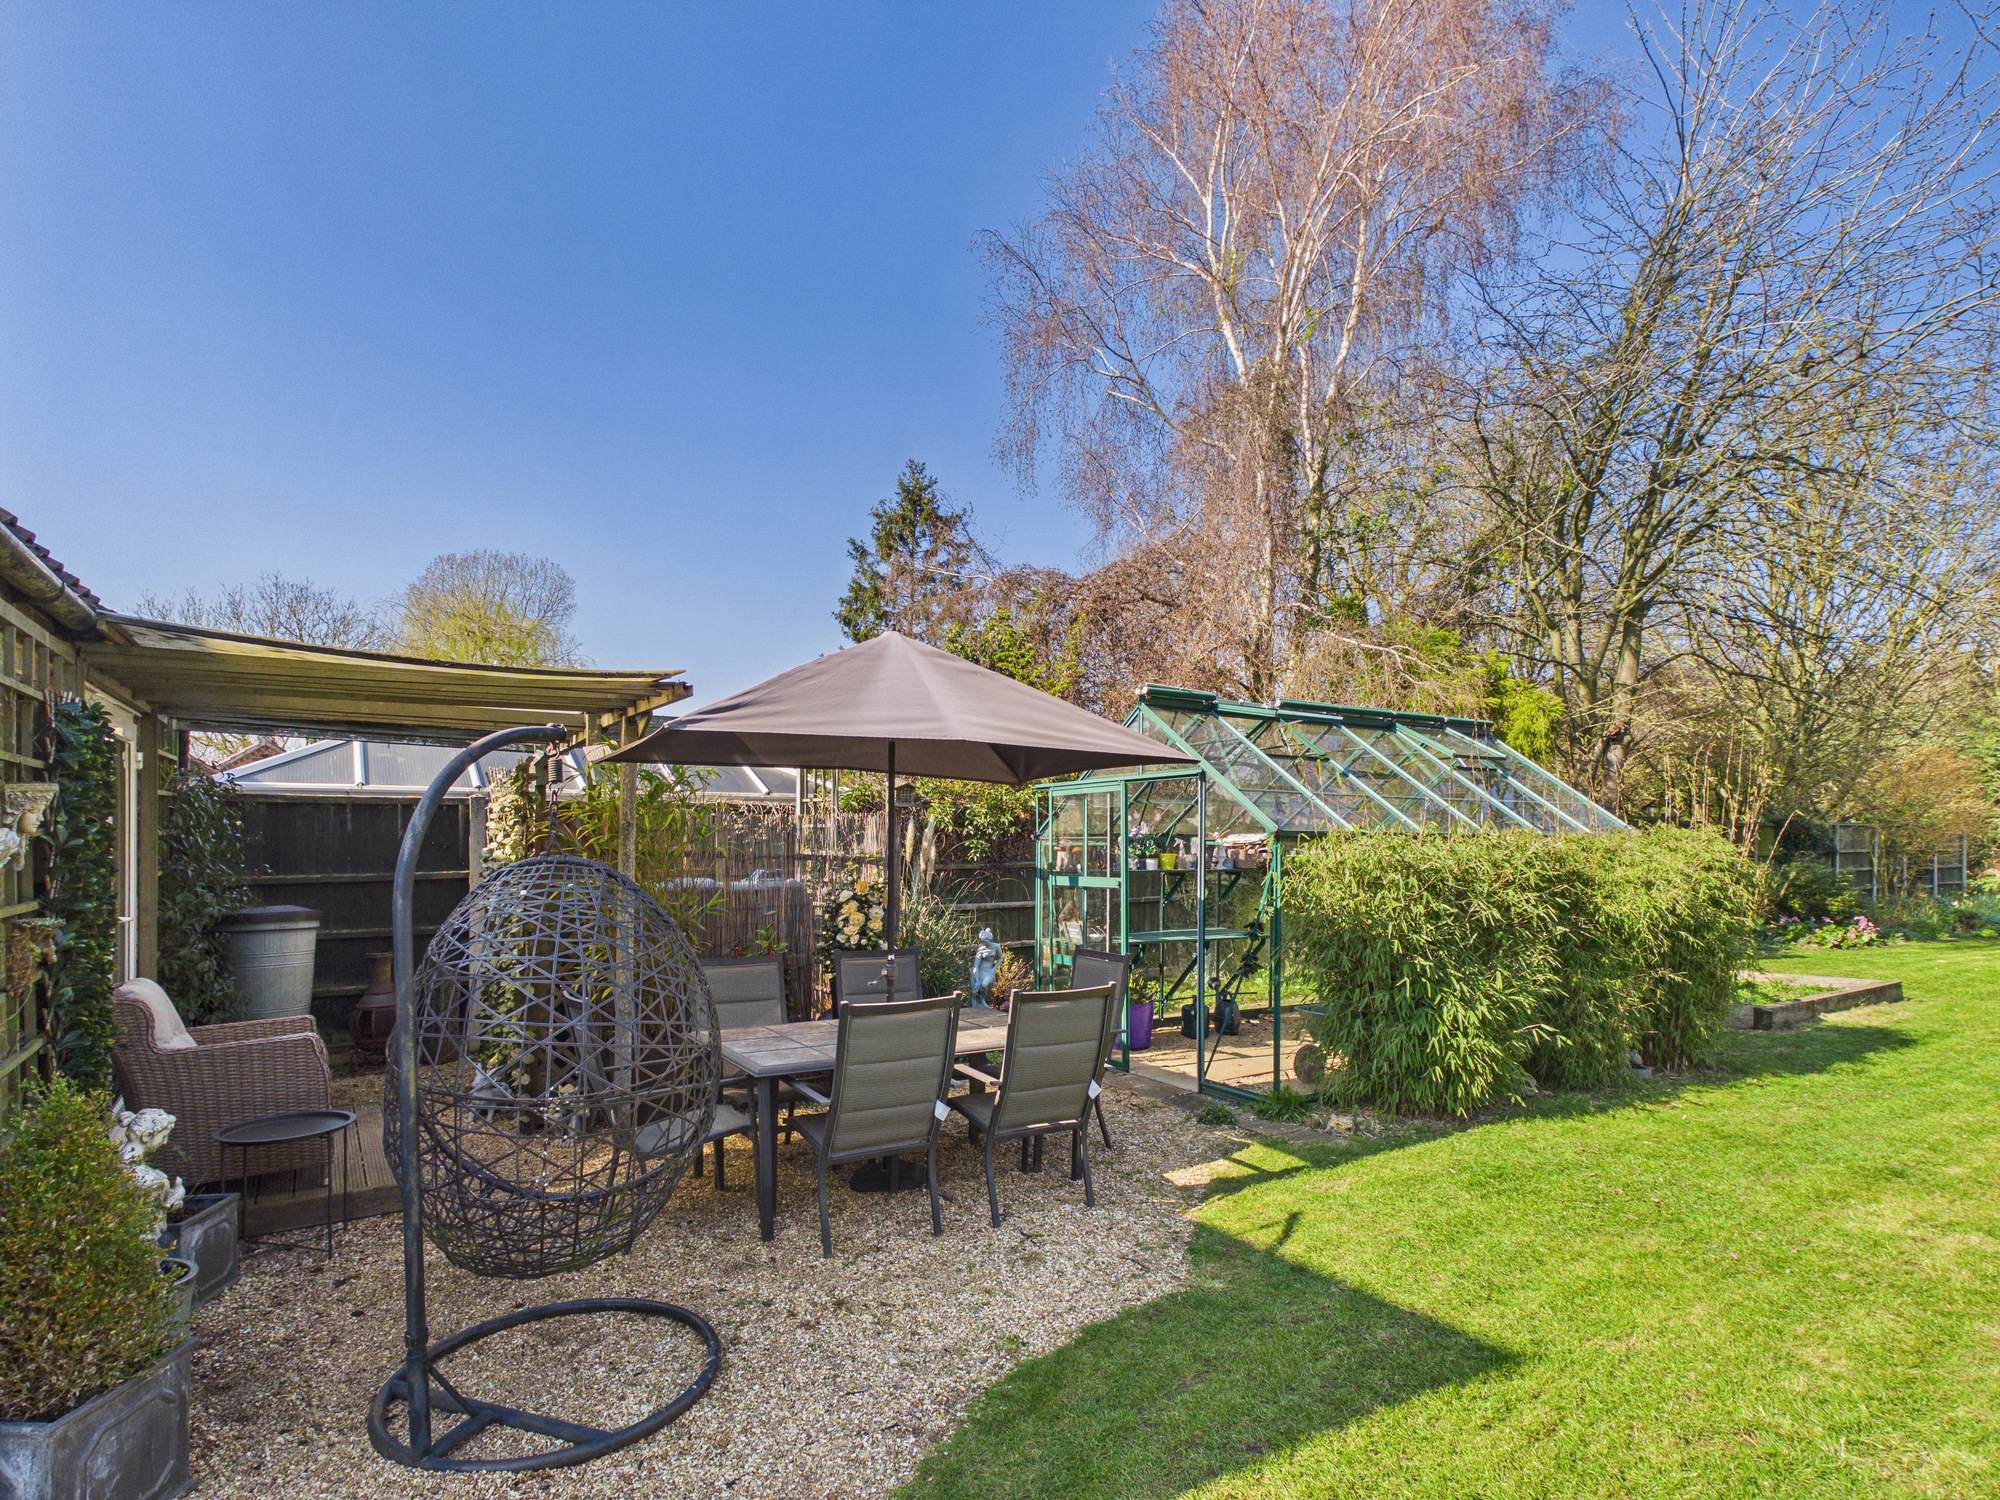
The front of the property is laid to lawn with mature bushes to borders. The shingle driveway leads through double gates providing off road parking. The spacious rear garden is mainly laid to lawn with mature bushes and trees inset and to borders and continues around behind the neighboring gardens. There is also a pergola and greenhouse inset.
Agents Notes:
The property has oil central heating and mains drainage/sewerage. There are solar powered water heaters fitted which are owned by the property.
Please complete the form below and a member of staff will be in touch shortly.
Instant Chat With Us