Please complete the form below and a member of staff will be in touch shortly.
No problem, our trusted advisors are waiting to help you value your home and get started finding eager buyers.
Please complete the form below and a member of staff will be in touch shortly.
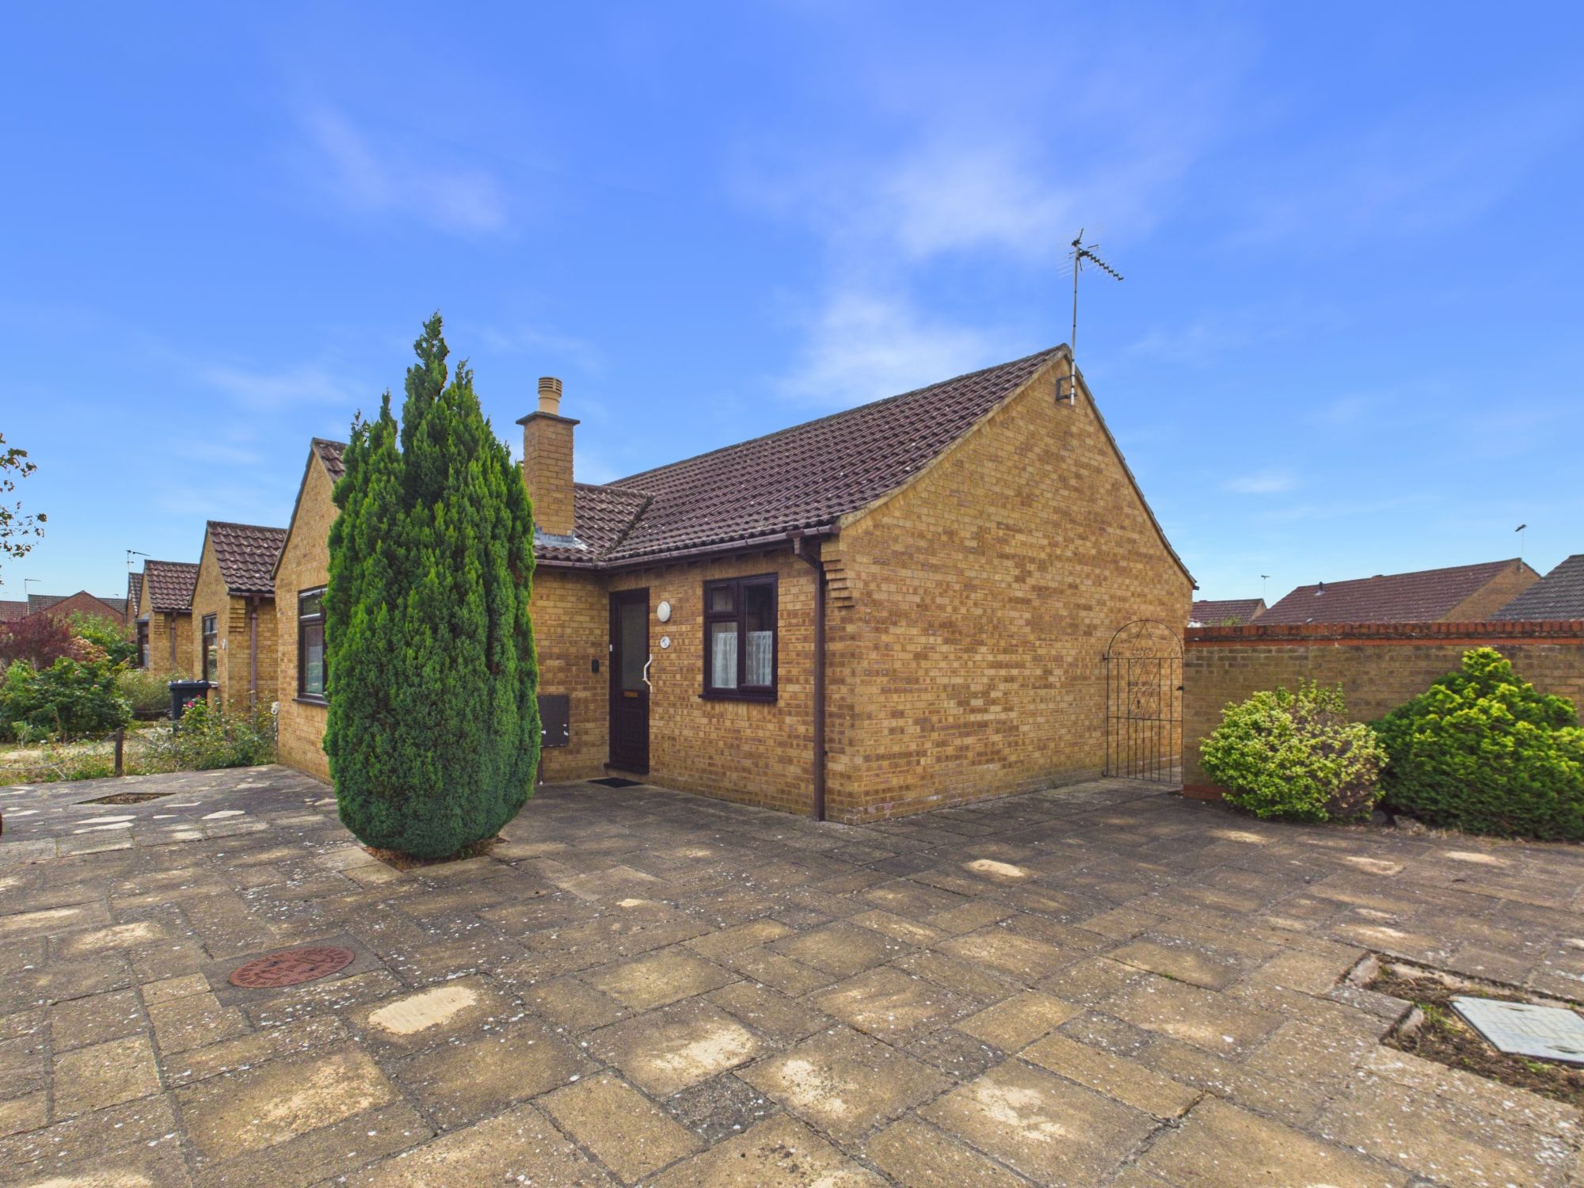
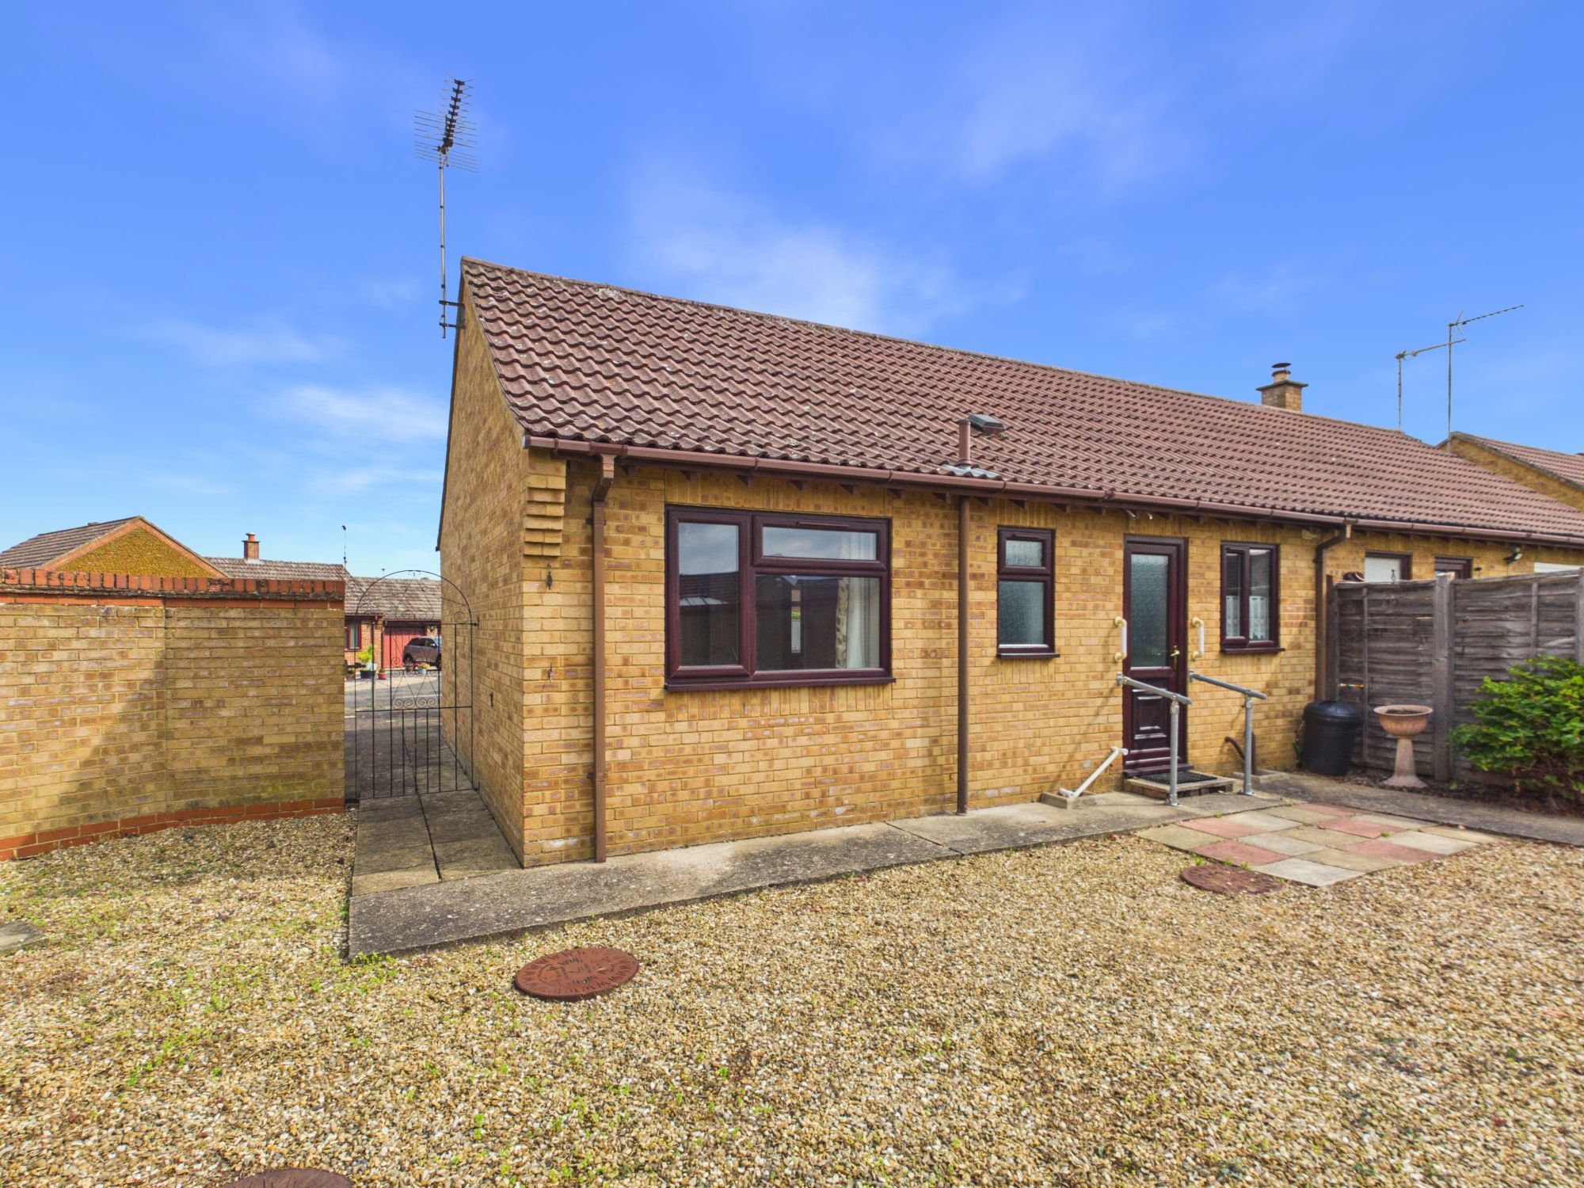
**NO ONWARD CHAIN** A spacious and well-presented two-bedroom semi-detached bungalow, built by the renowned Bennett Homes, occupying a desirable corner plot. The property offers generous and well-proportioned accommodation, including a 16ft lounge, a kitchen/breakfast room approaching 13ft, and two comfortable bedrooms. Externally, the property benefits from a particularly generous corner plot, with excellent frontage and a private rear garden. The gardens have been thoughtfully gravelled and paved to create a low-maintenance outdoor space, while a solid brick wall provides a good degree of privacy. To the rear, there is ample off-road parking together with a garage, providing excellent practical benefits. A superb opportunity for those seeking a spacious bungalow with generous outside space, parking and no onward chain.
Accommodation -
Part double glazed front entrance door to:-
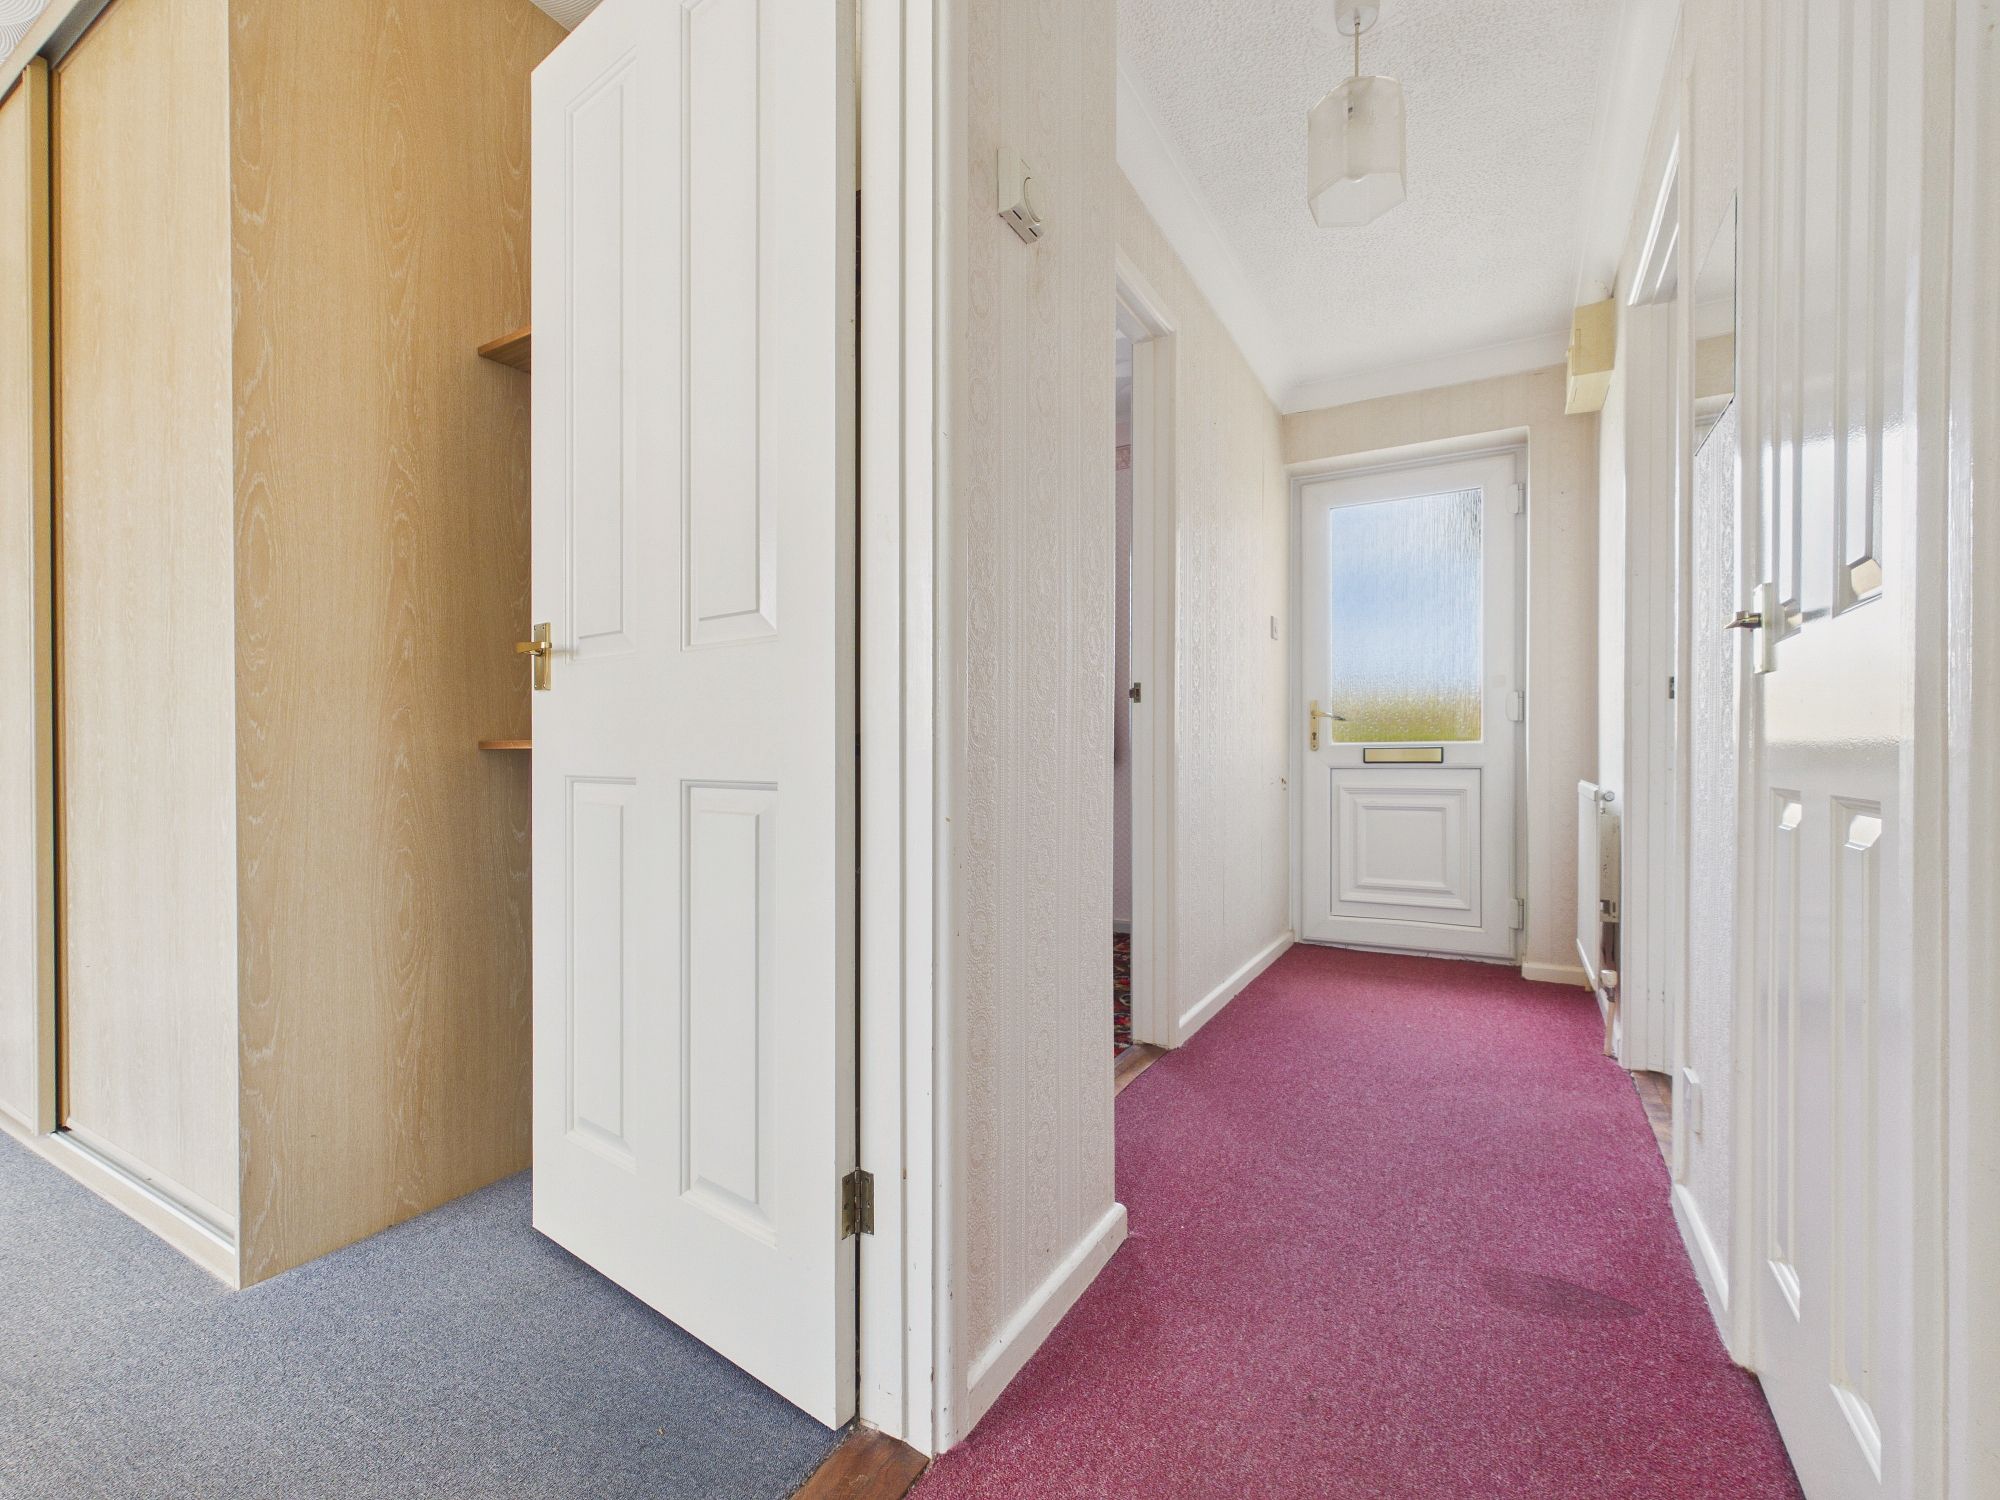
Entrance Hall
Single panel radiator, textured and coved ceiling, access to loft space, door to airing cupboard housing hot water cylinder, doors to all rooms.
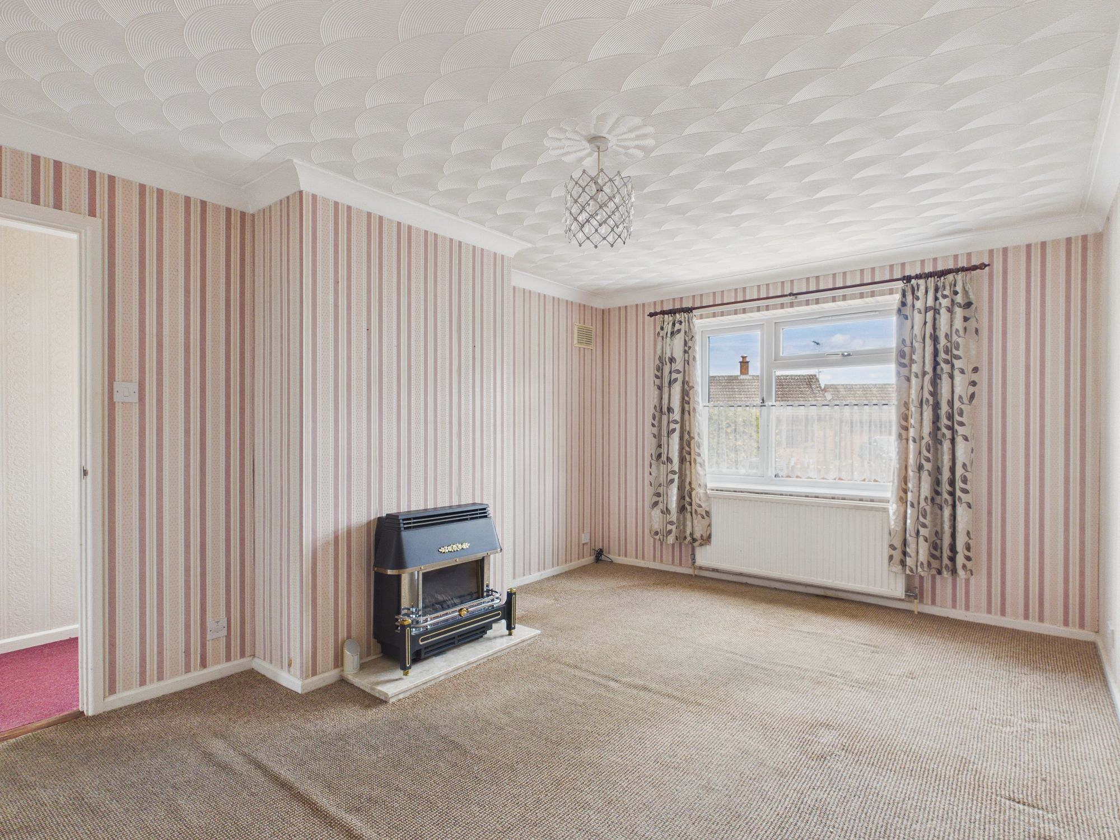
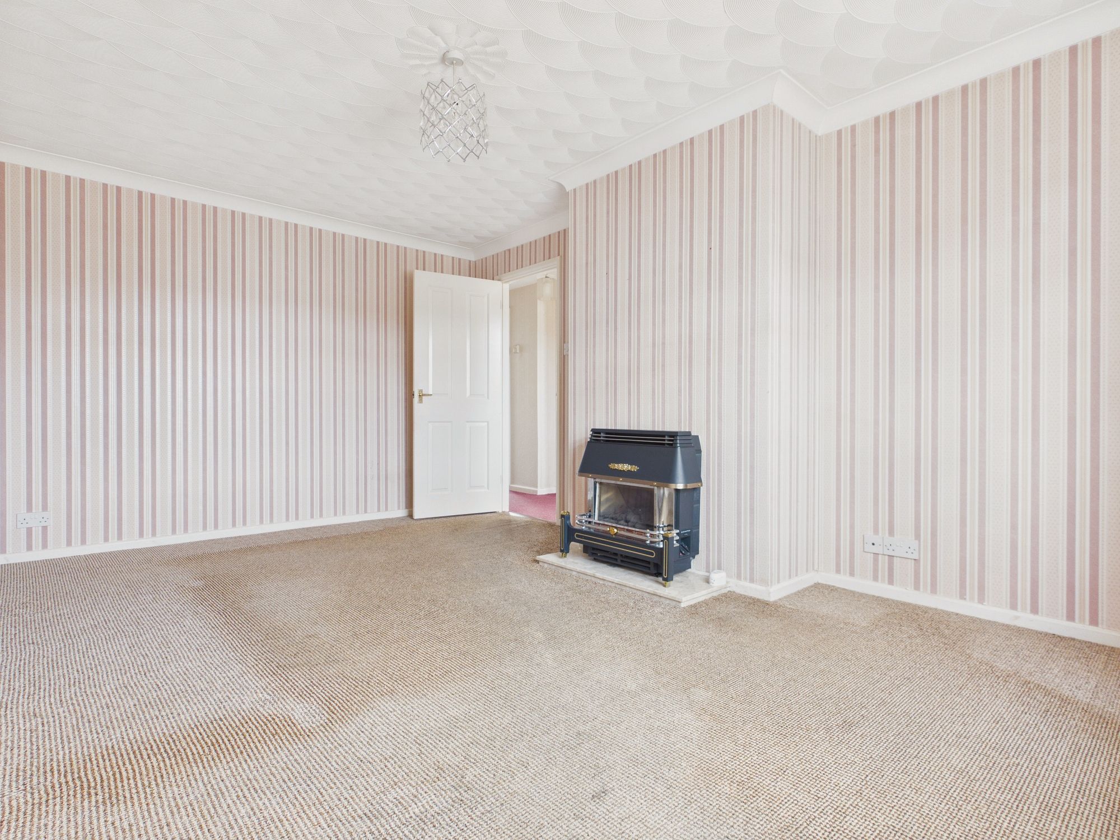
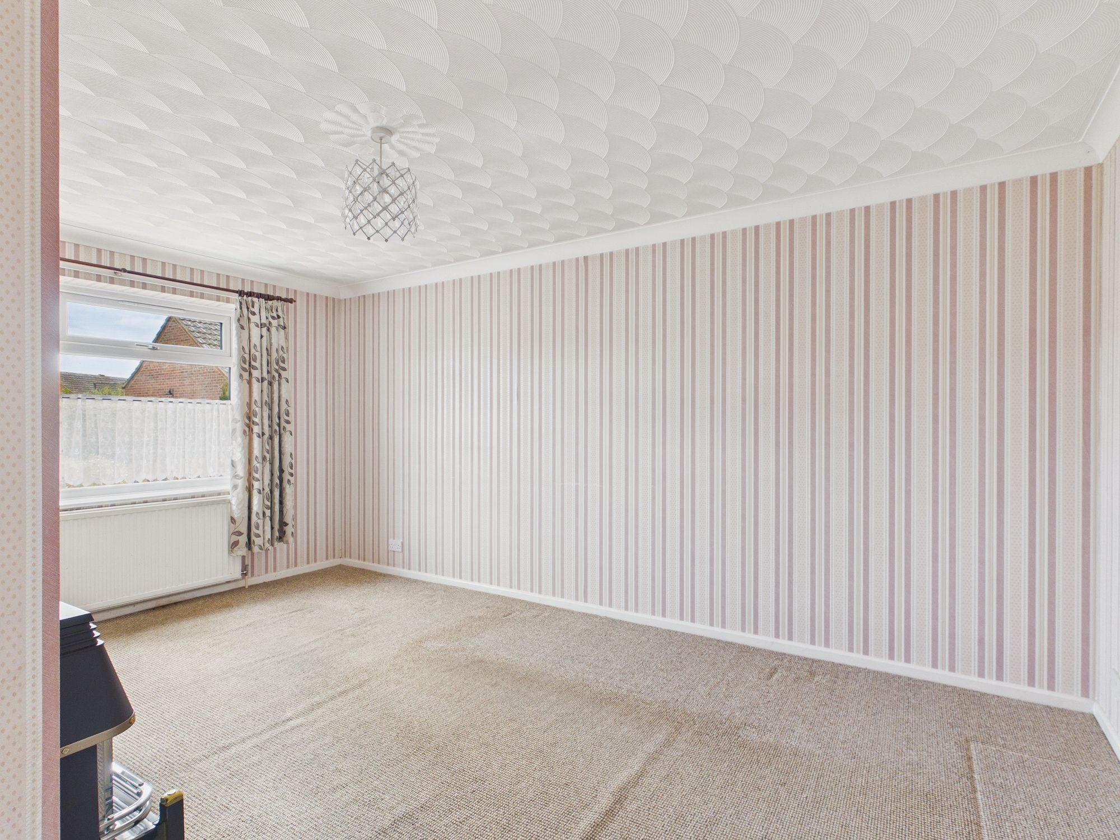
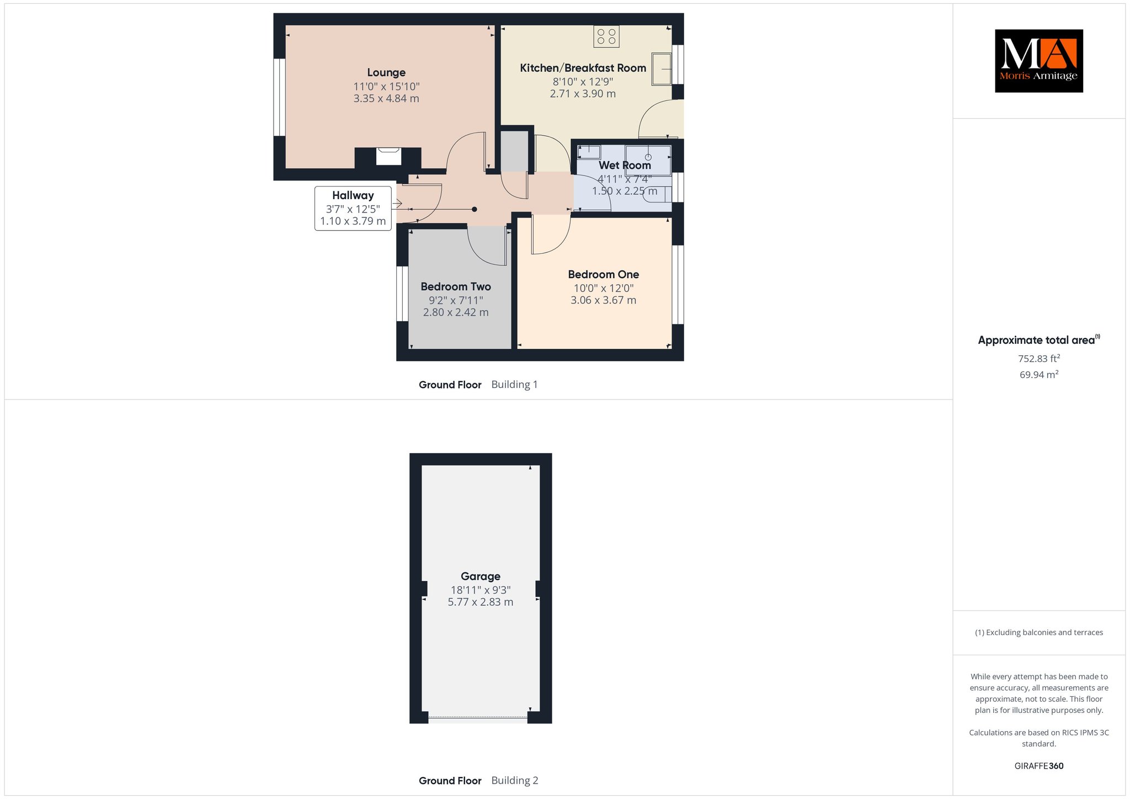
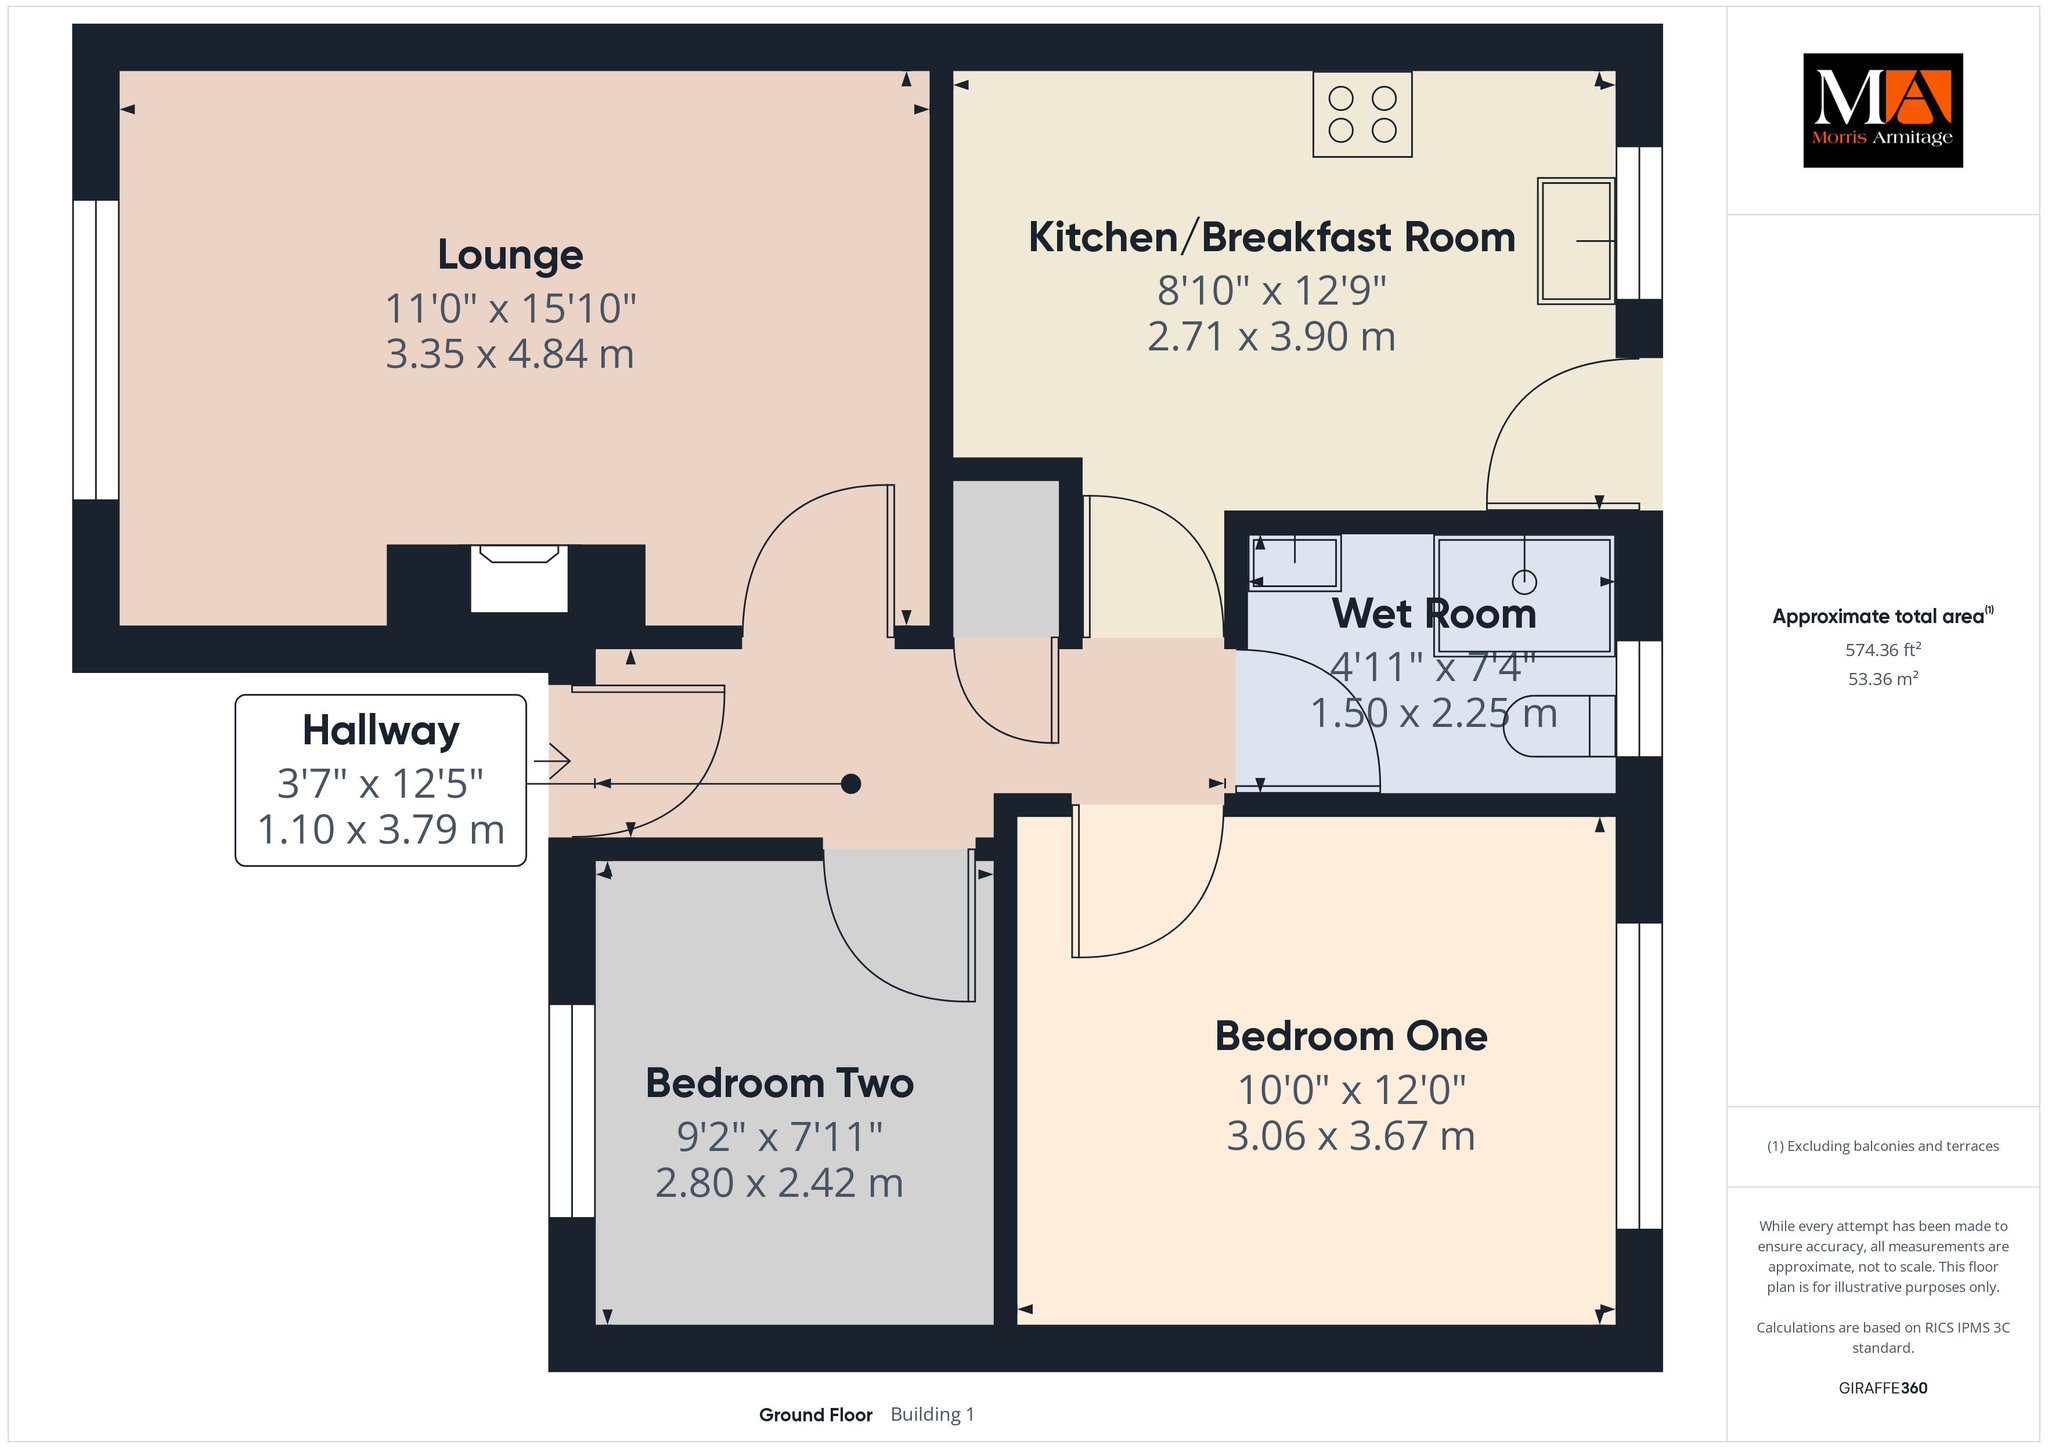
Lounge 16’0” x 11’0” (4.88m x 3.35m)
uPVC double glazed window to front aspect, central fireplace with coal effect gas fire inset, t.v point, textured and coved ceiling.
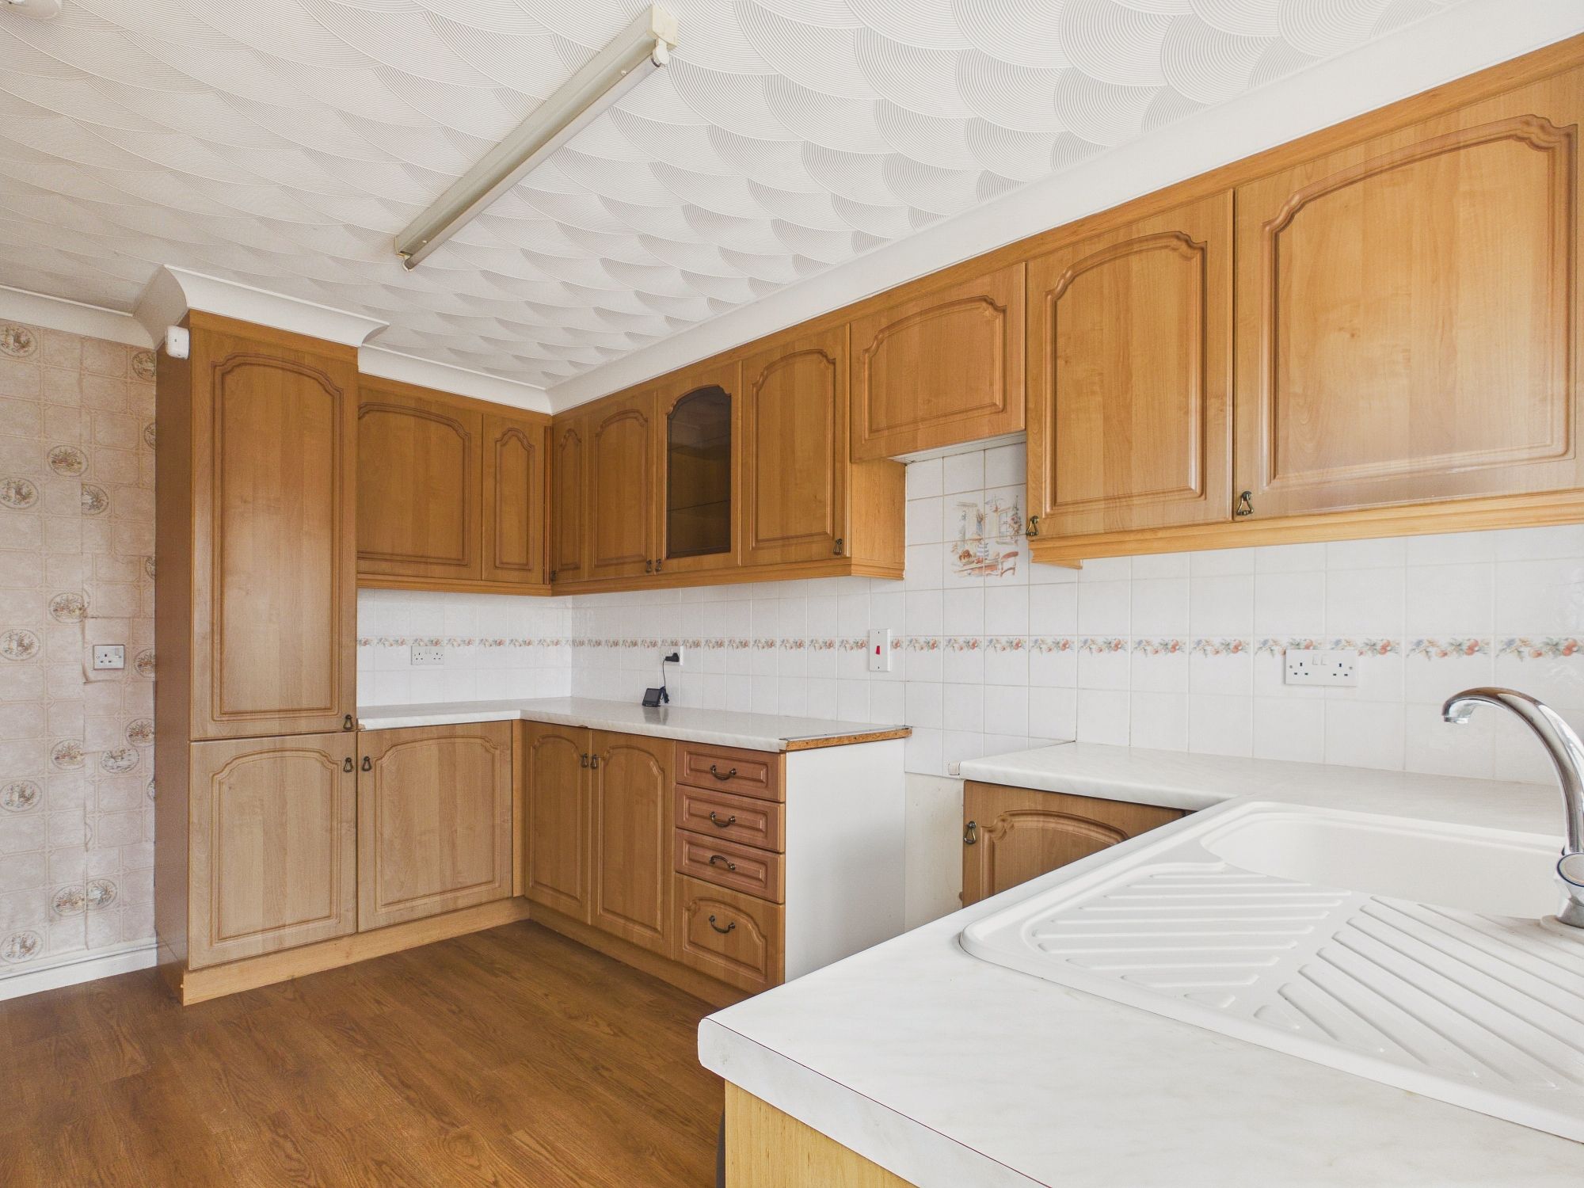
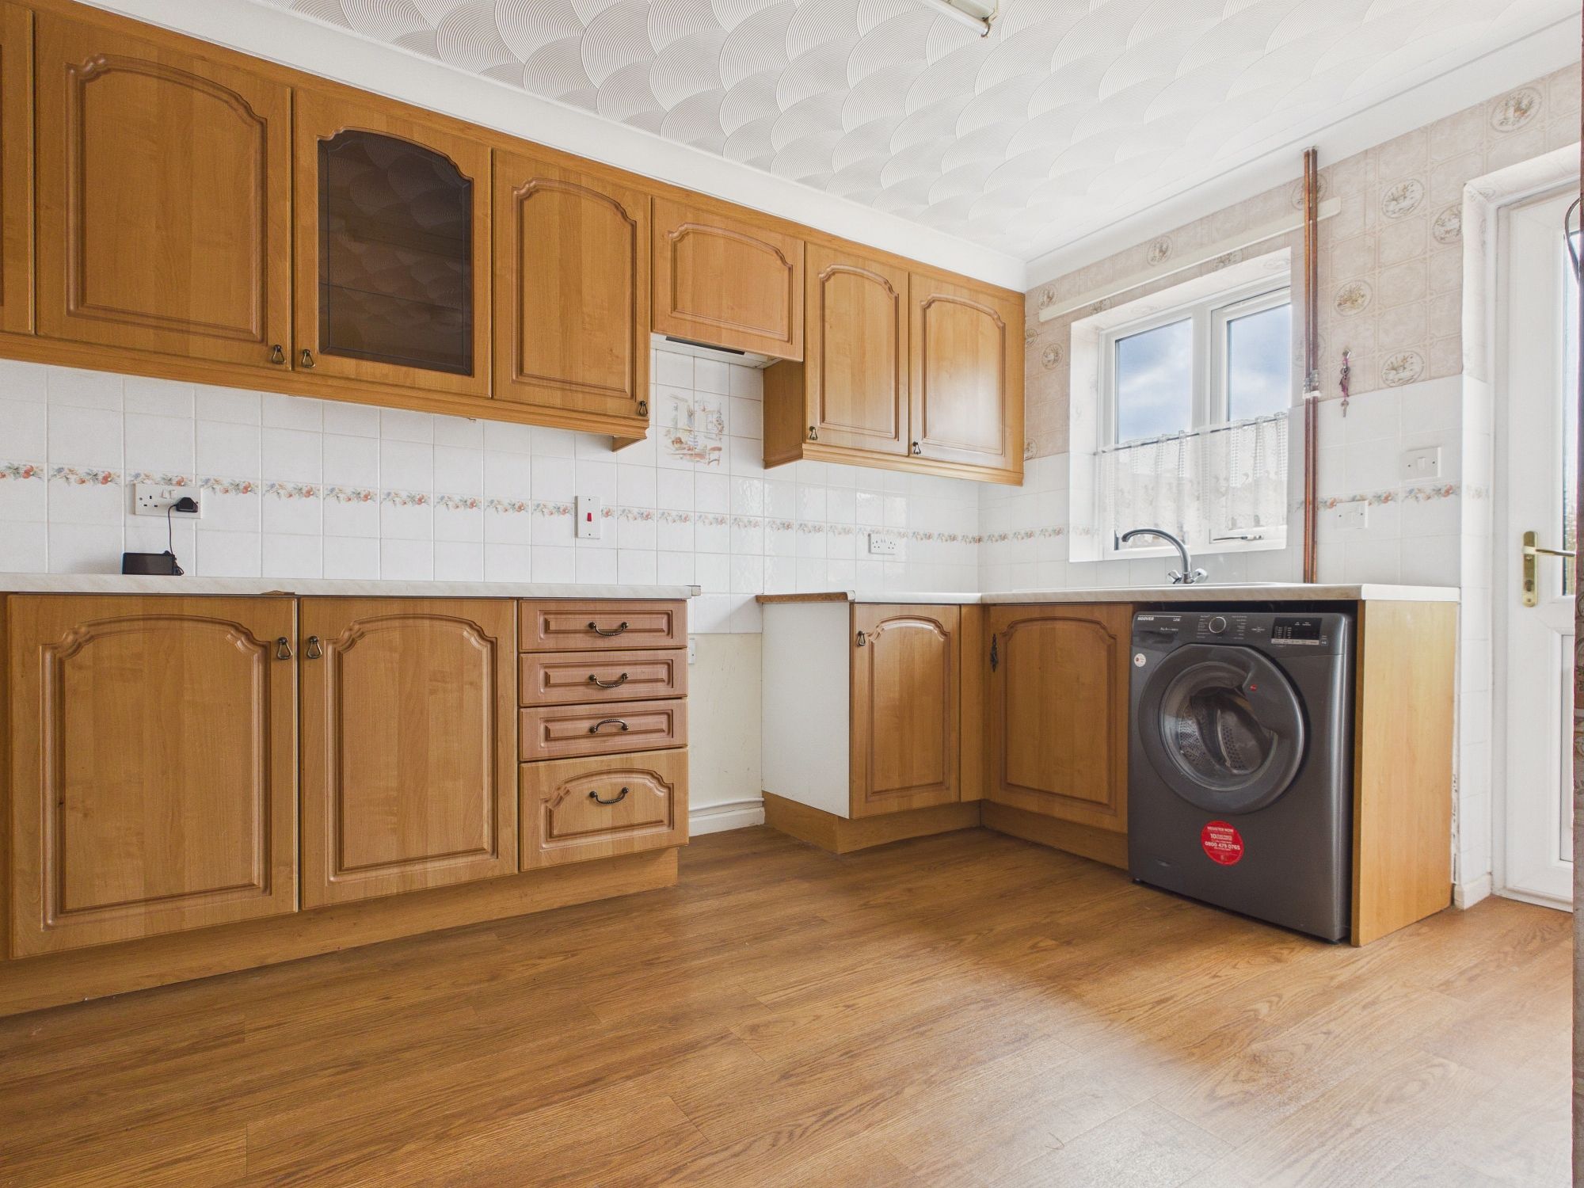
Kitchen/Breakfast Room 12’10” x 8’10” (3.91m x 2.69m)
uPVC double glazed window to rear aspect, generously fitted with a range of matching wall and base units under round edge worksurfaces, space for cooker with extractor over, single drainer sink unit inset, tiled to worksurfaces, space for washing machine, space for fridge/freezer, single panel radiator, textured and coved ceiling, uPVC double glazed door to rear.
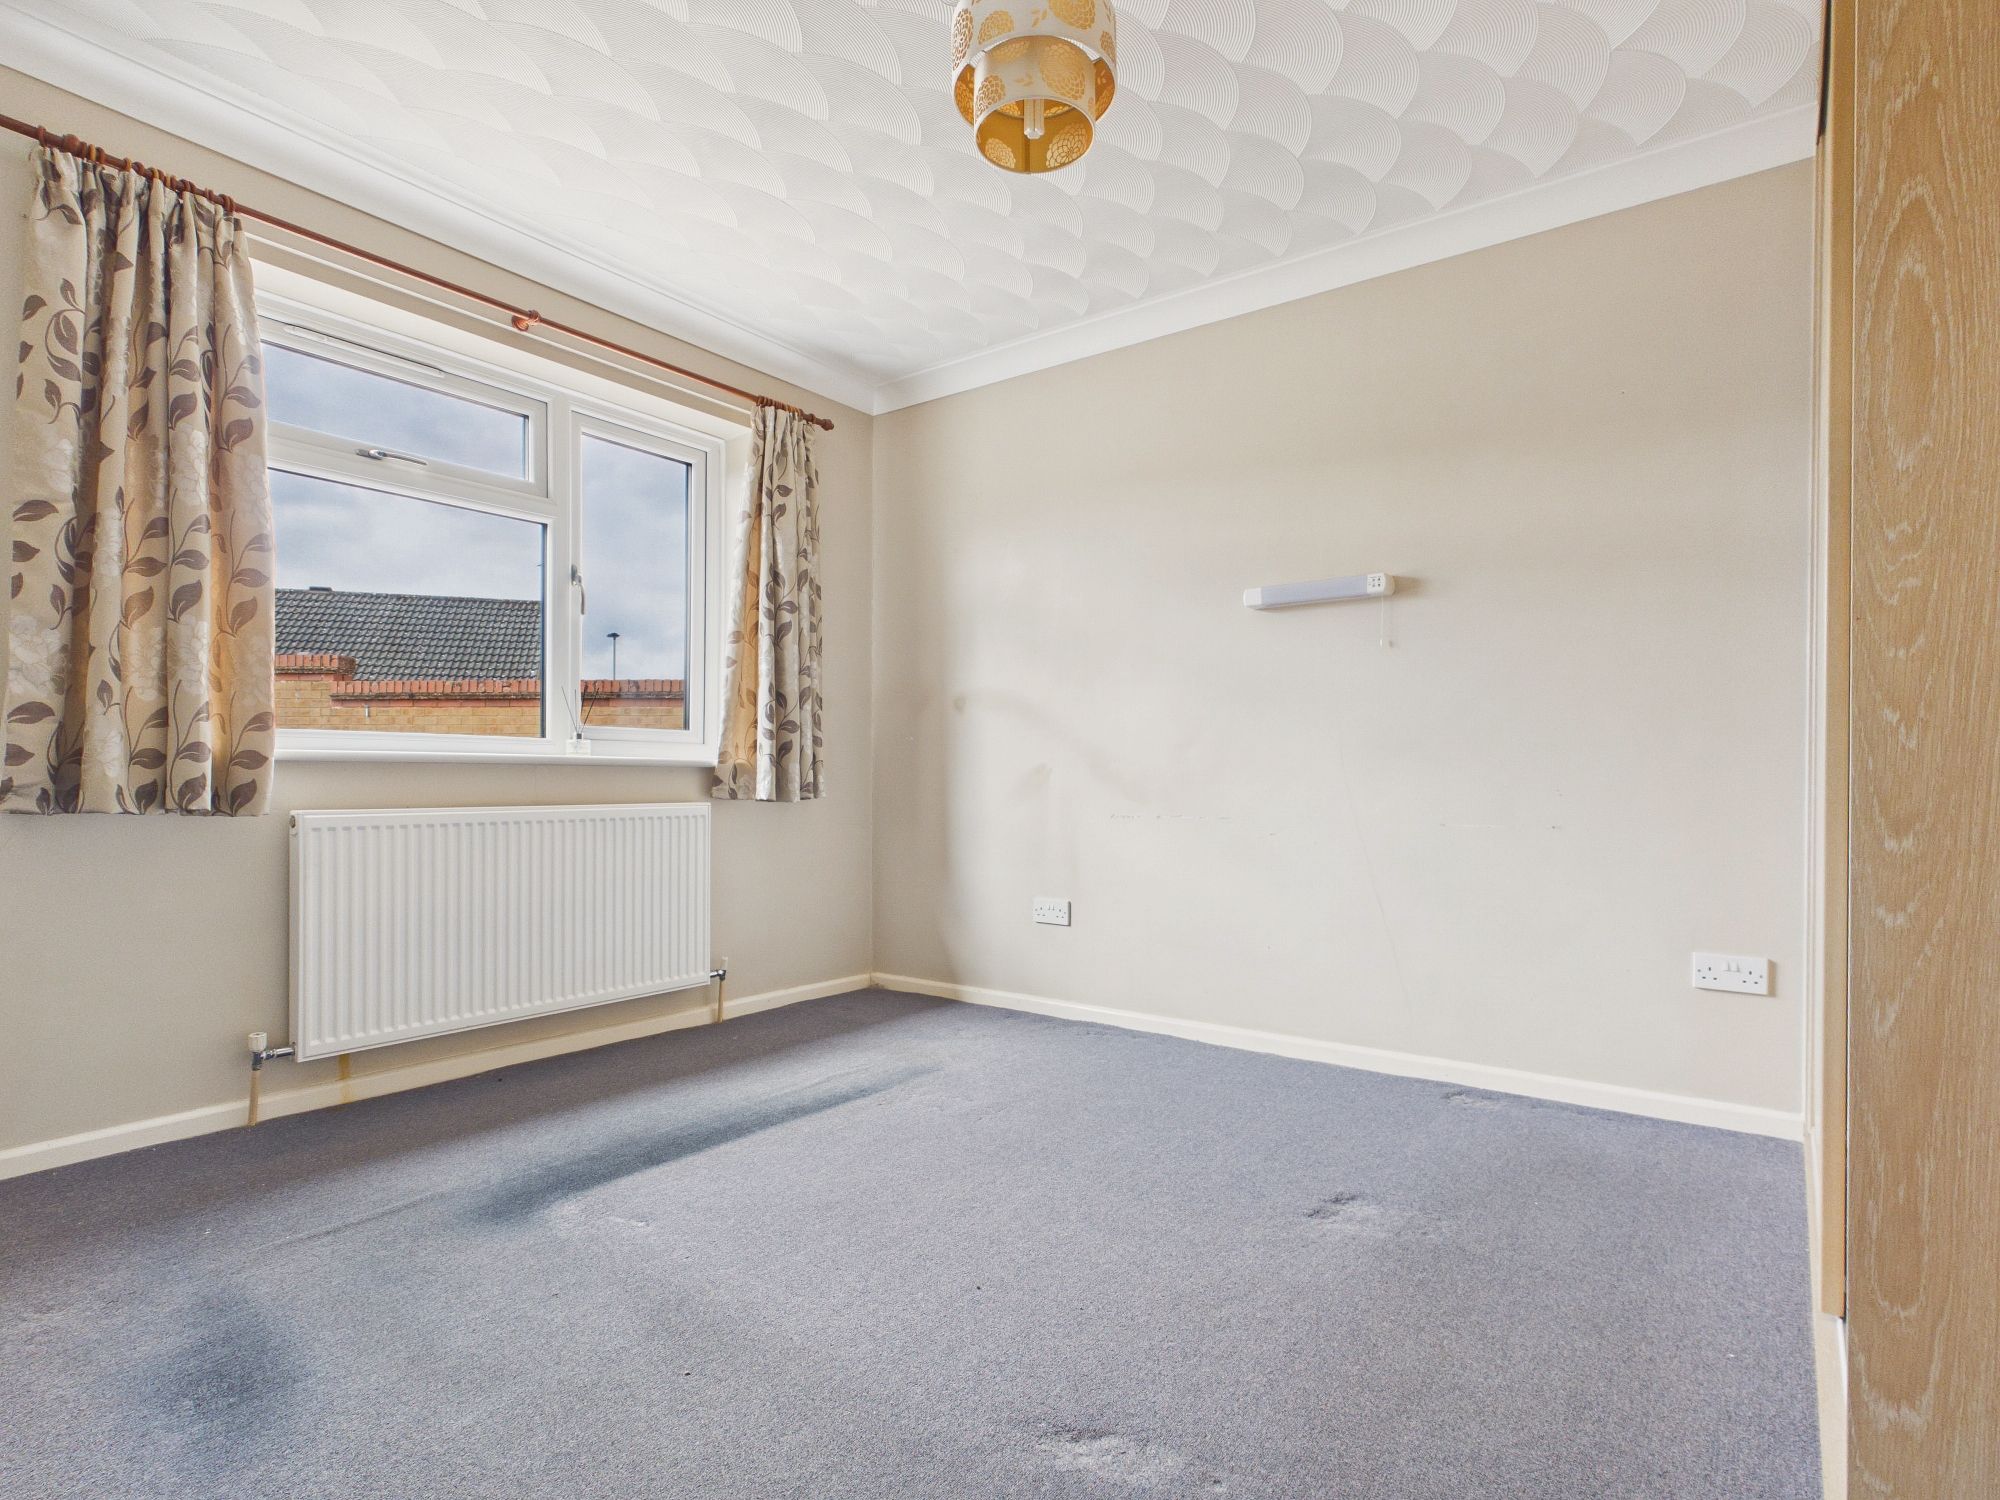
Bedroom One 12’2” x 10’0” (3.71m x 3.05m)
uPVC double glazed window to rear, built in double wardrobe with sliding doors, single panel radiator, textured and coved ceiling.
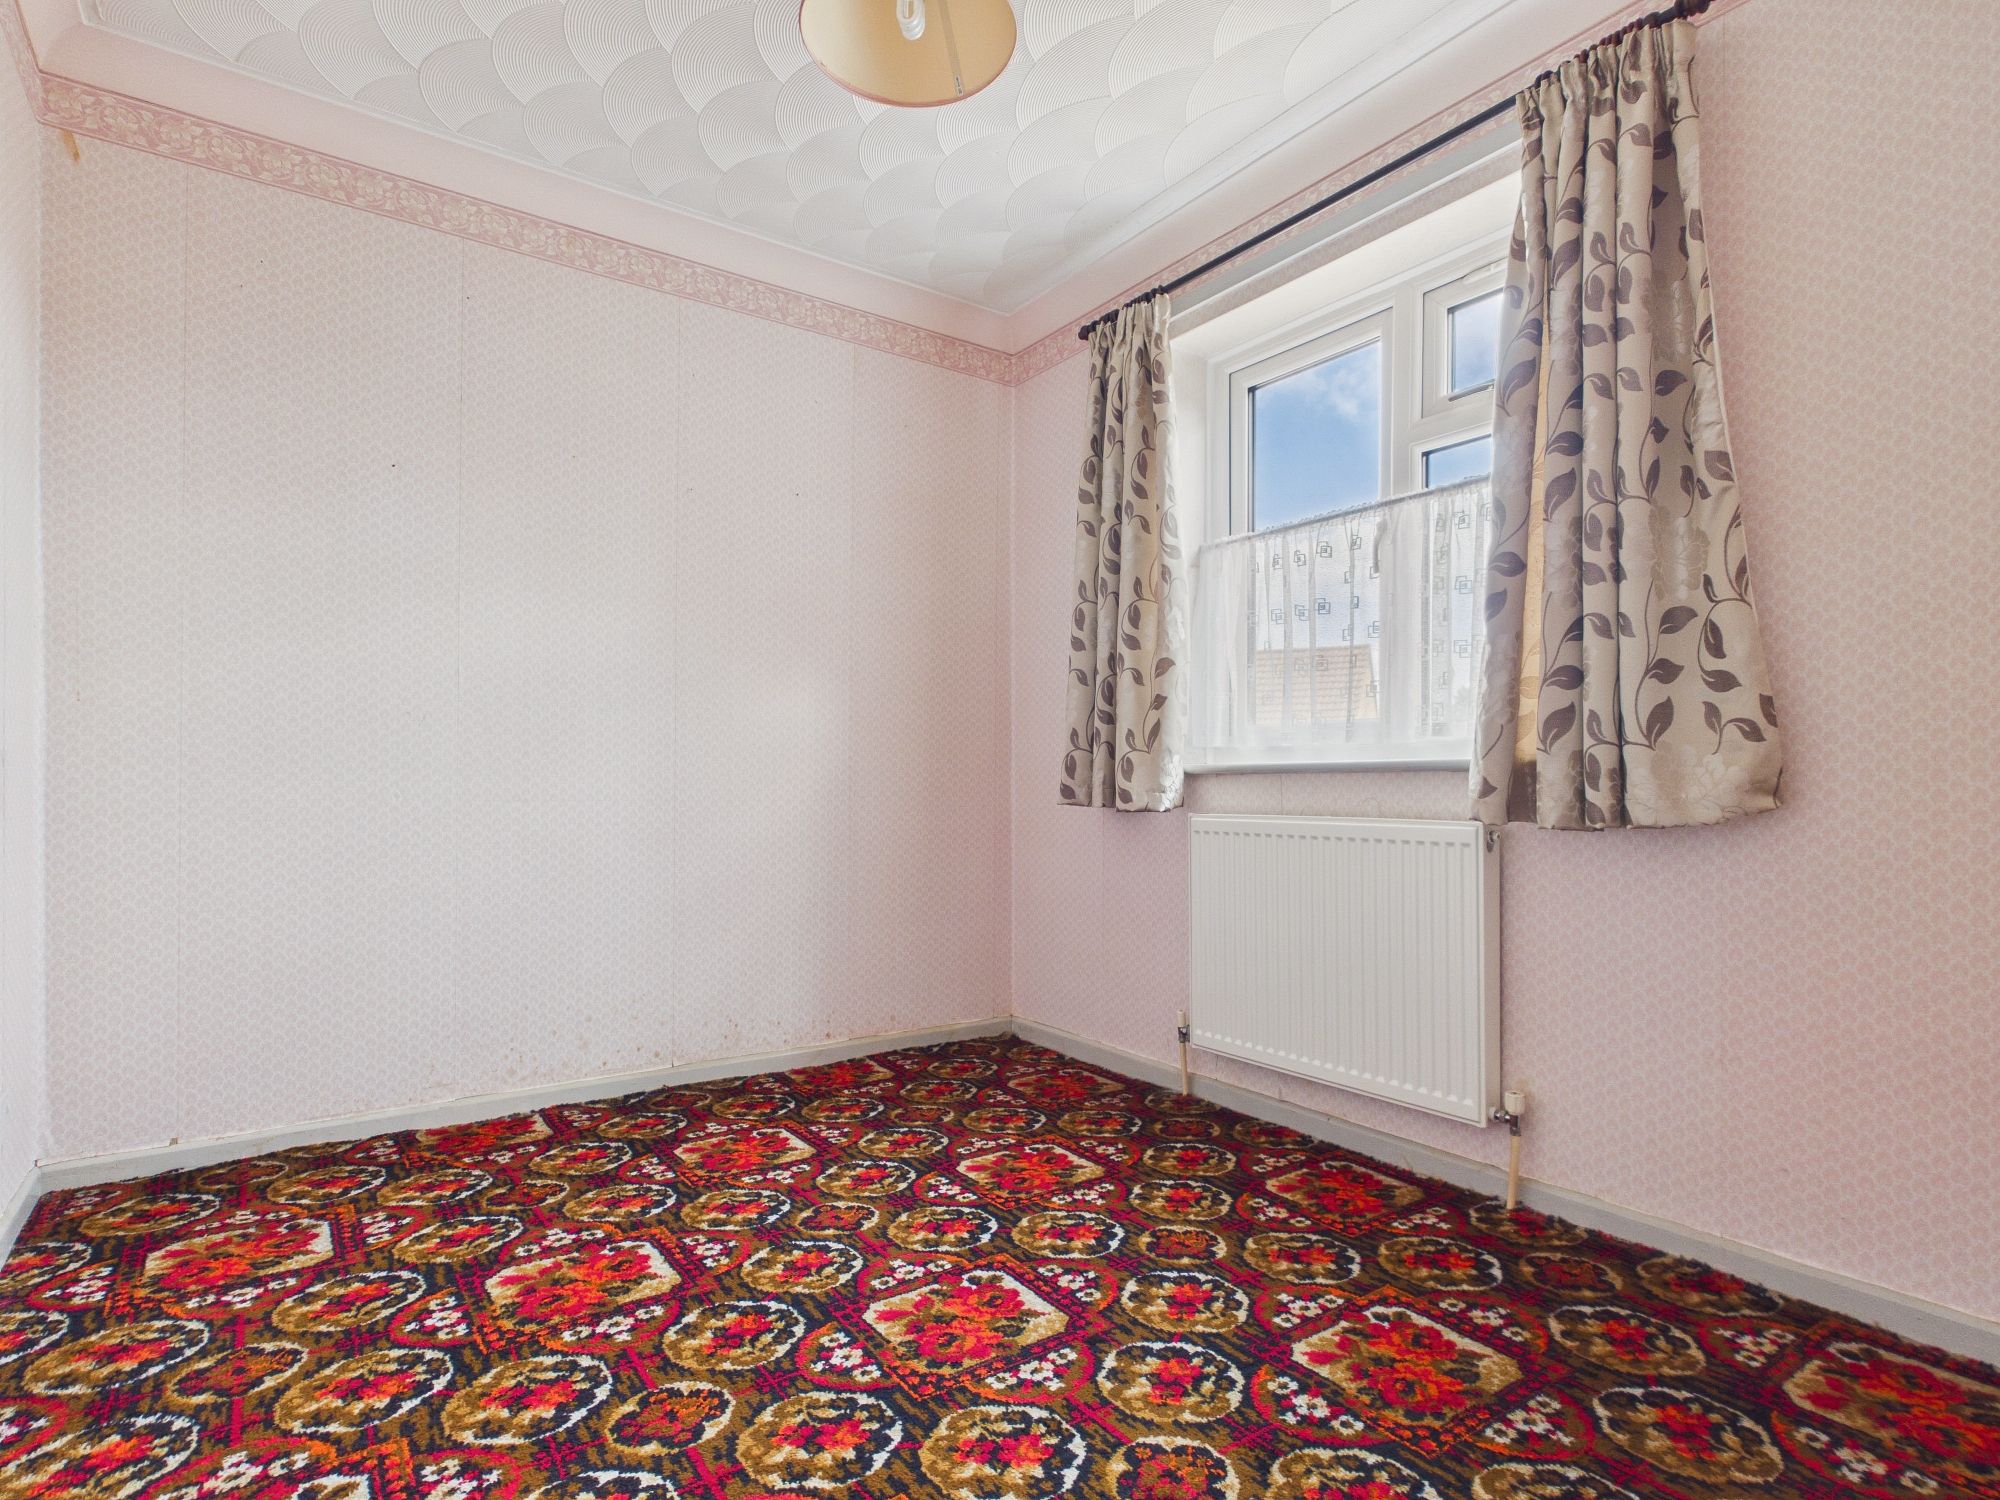
Bedroom Two 9’2” x 8’0” (2.79m x 2.44m)
uPVC double glazed window to front aspect, single panel radiator, textured and coved ceiling.
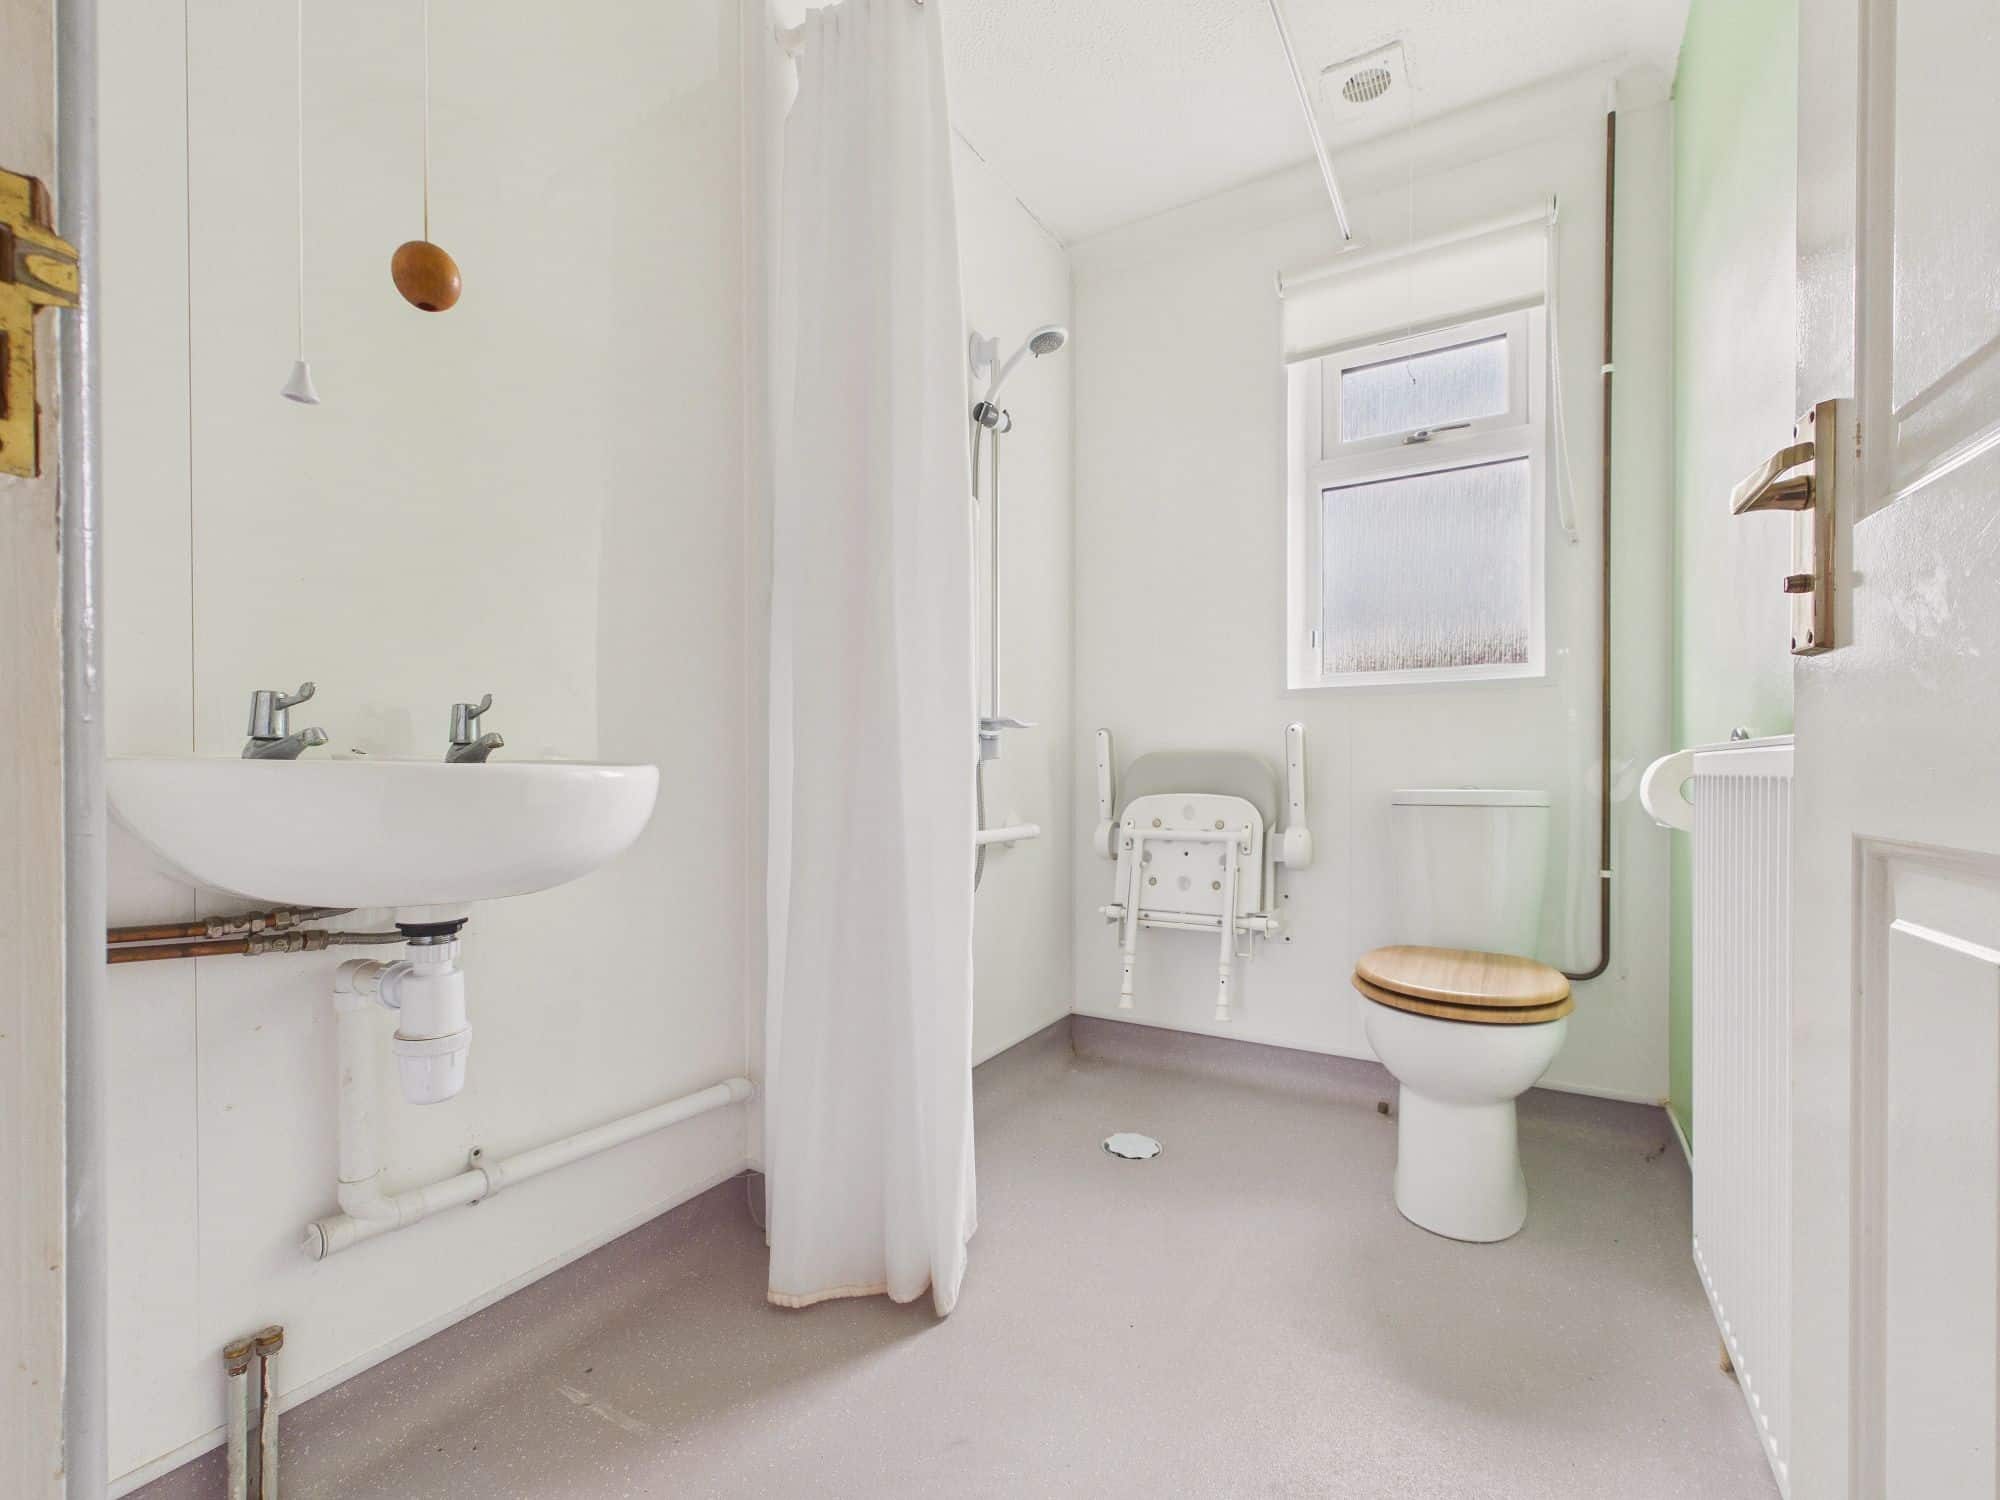
Wet Room
uPVC double glazed window to rear, anti-slip wet room flooring, low level w.c., pedestal handwash basin, wall mounted shower, double panel radiator, extractor.
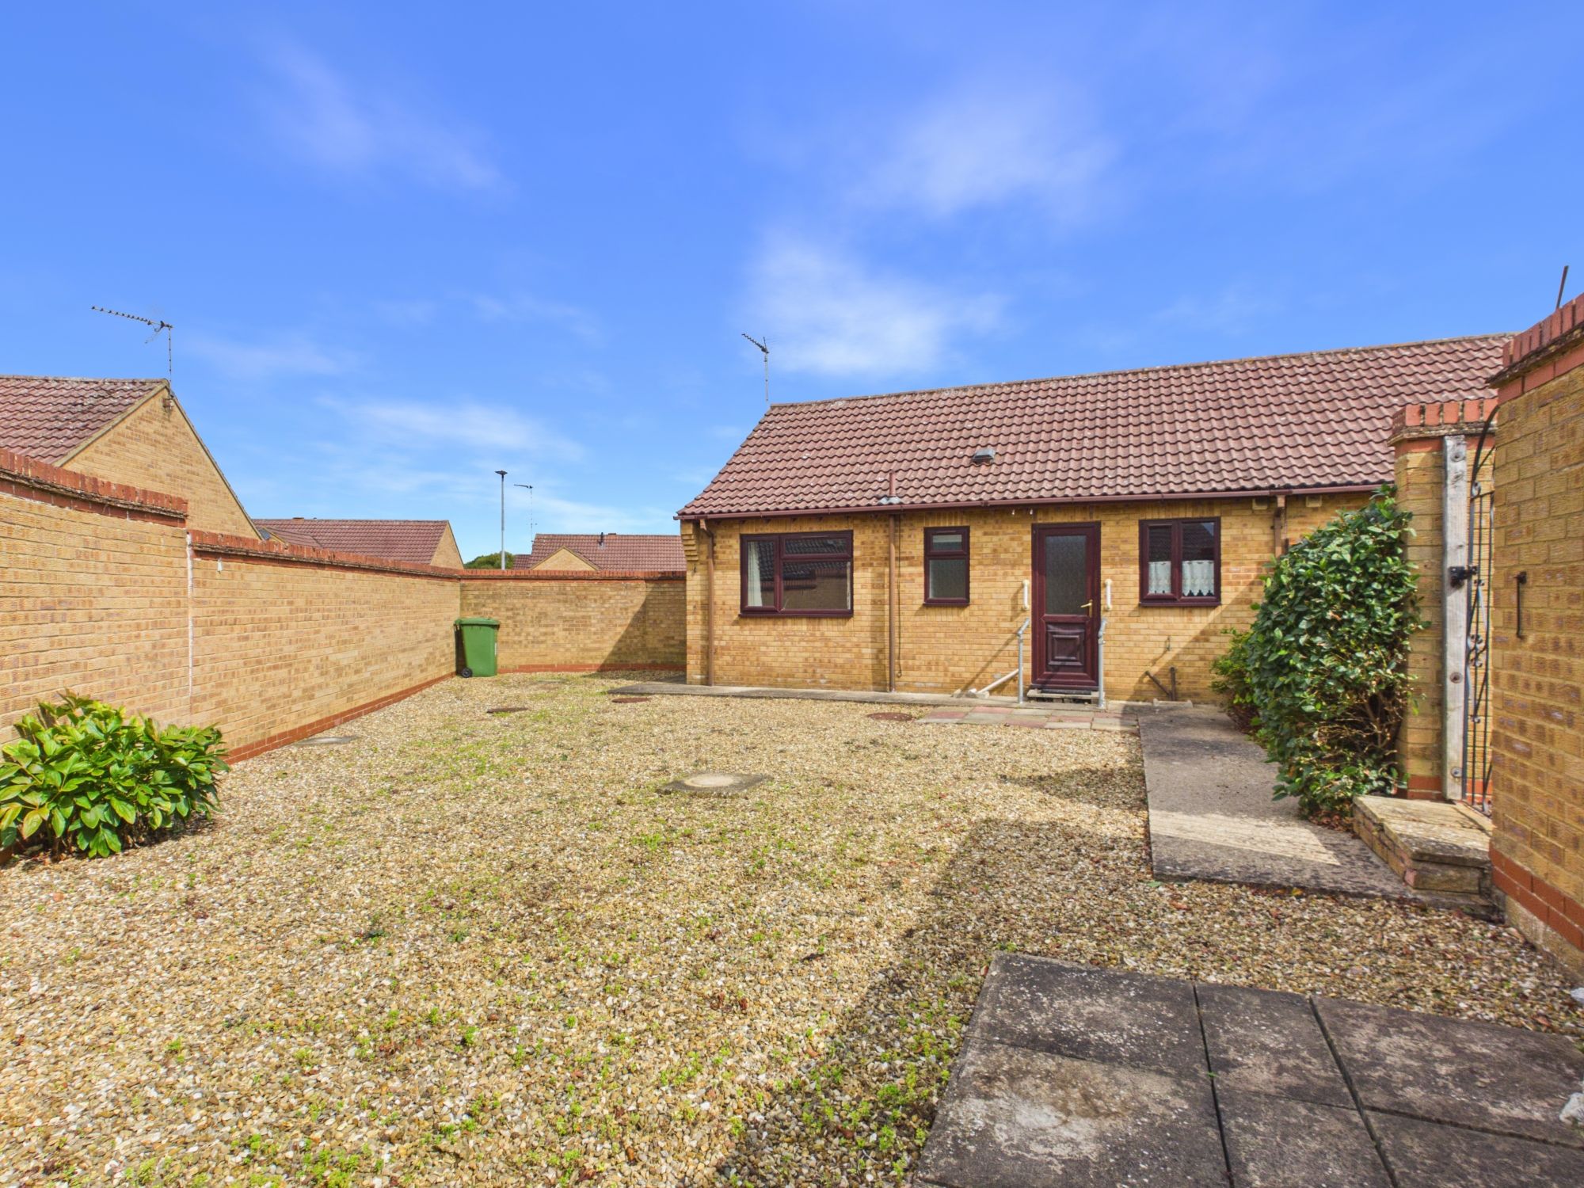
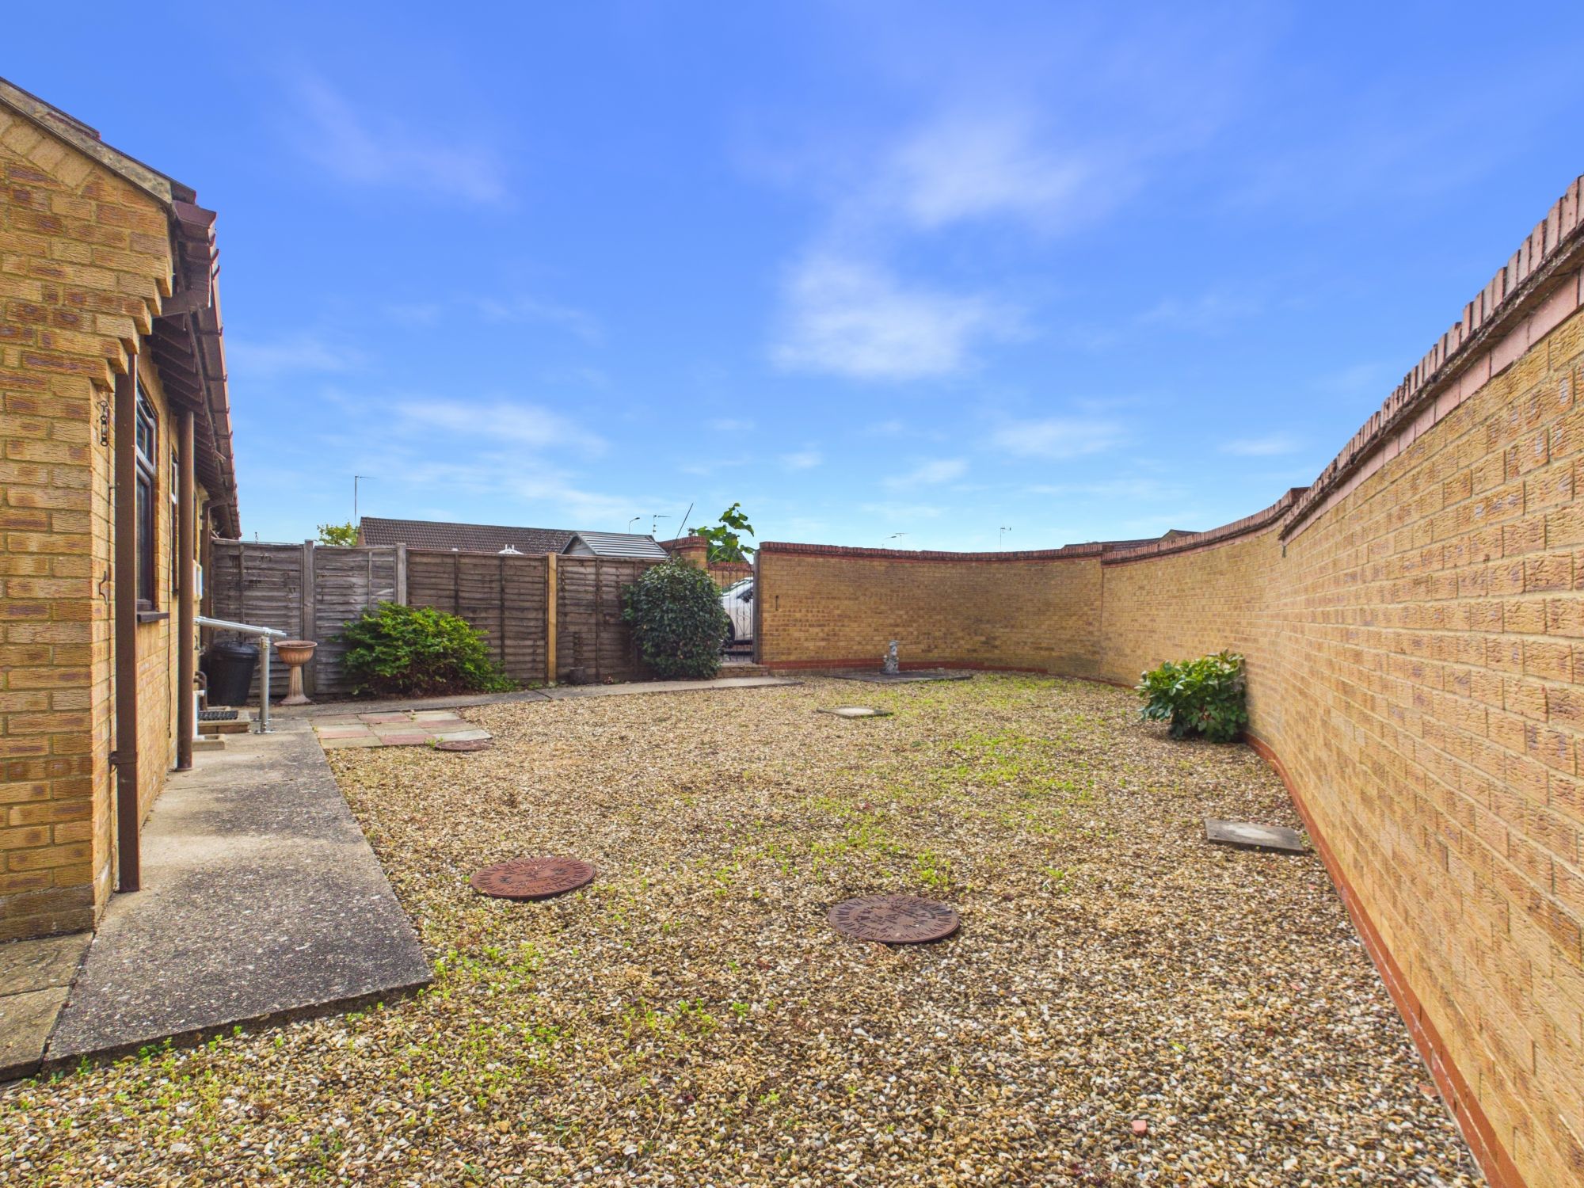
Outside
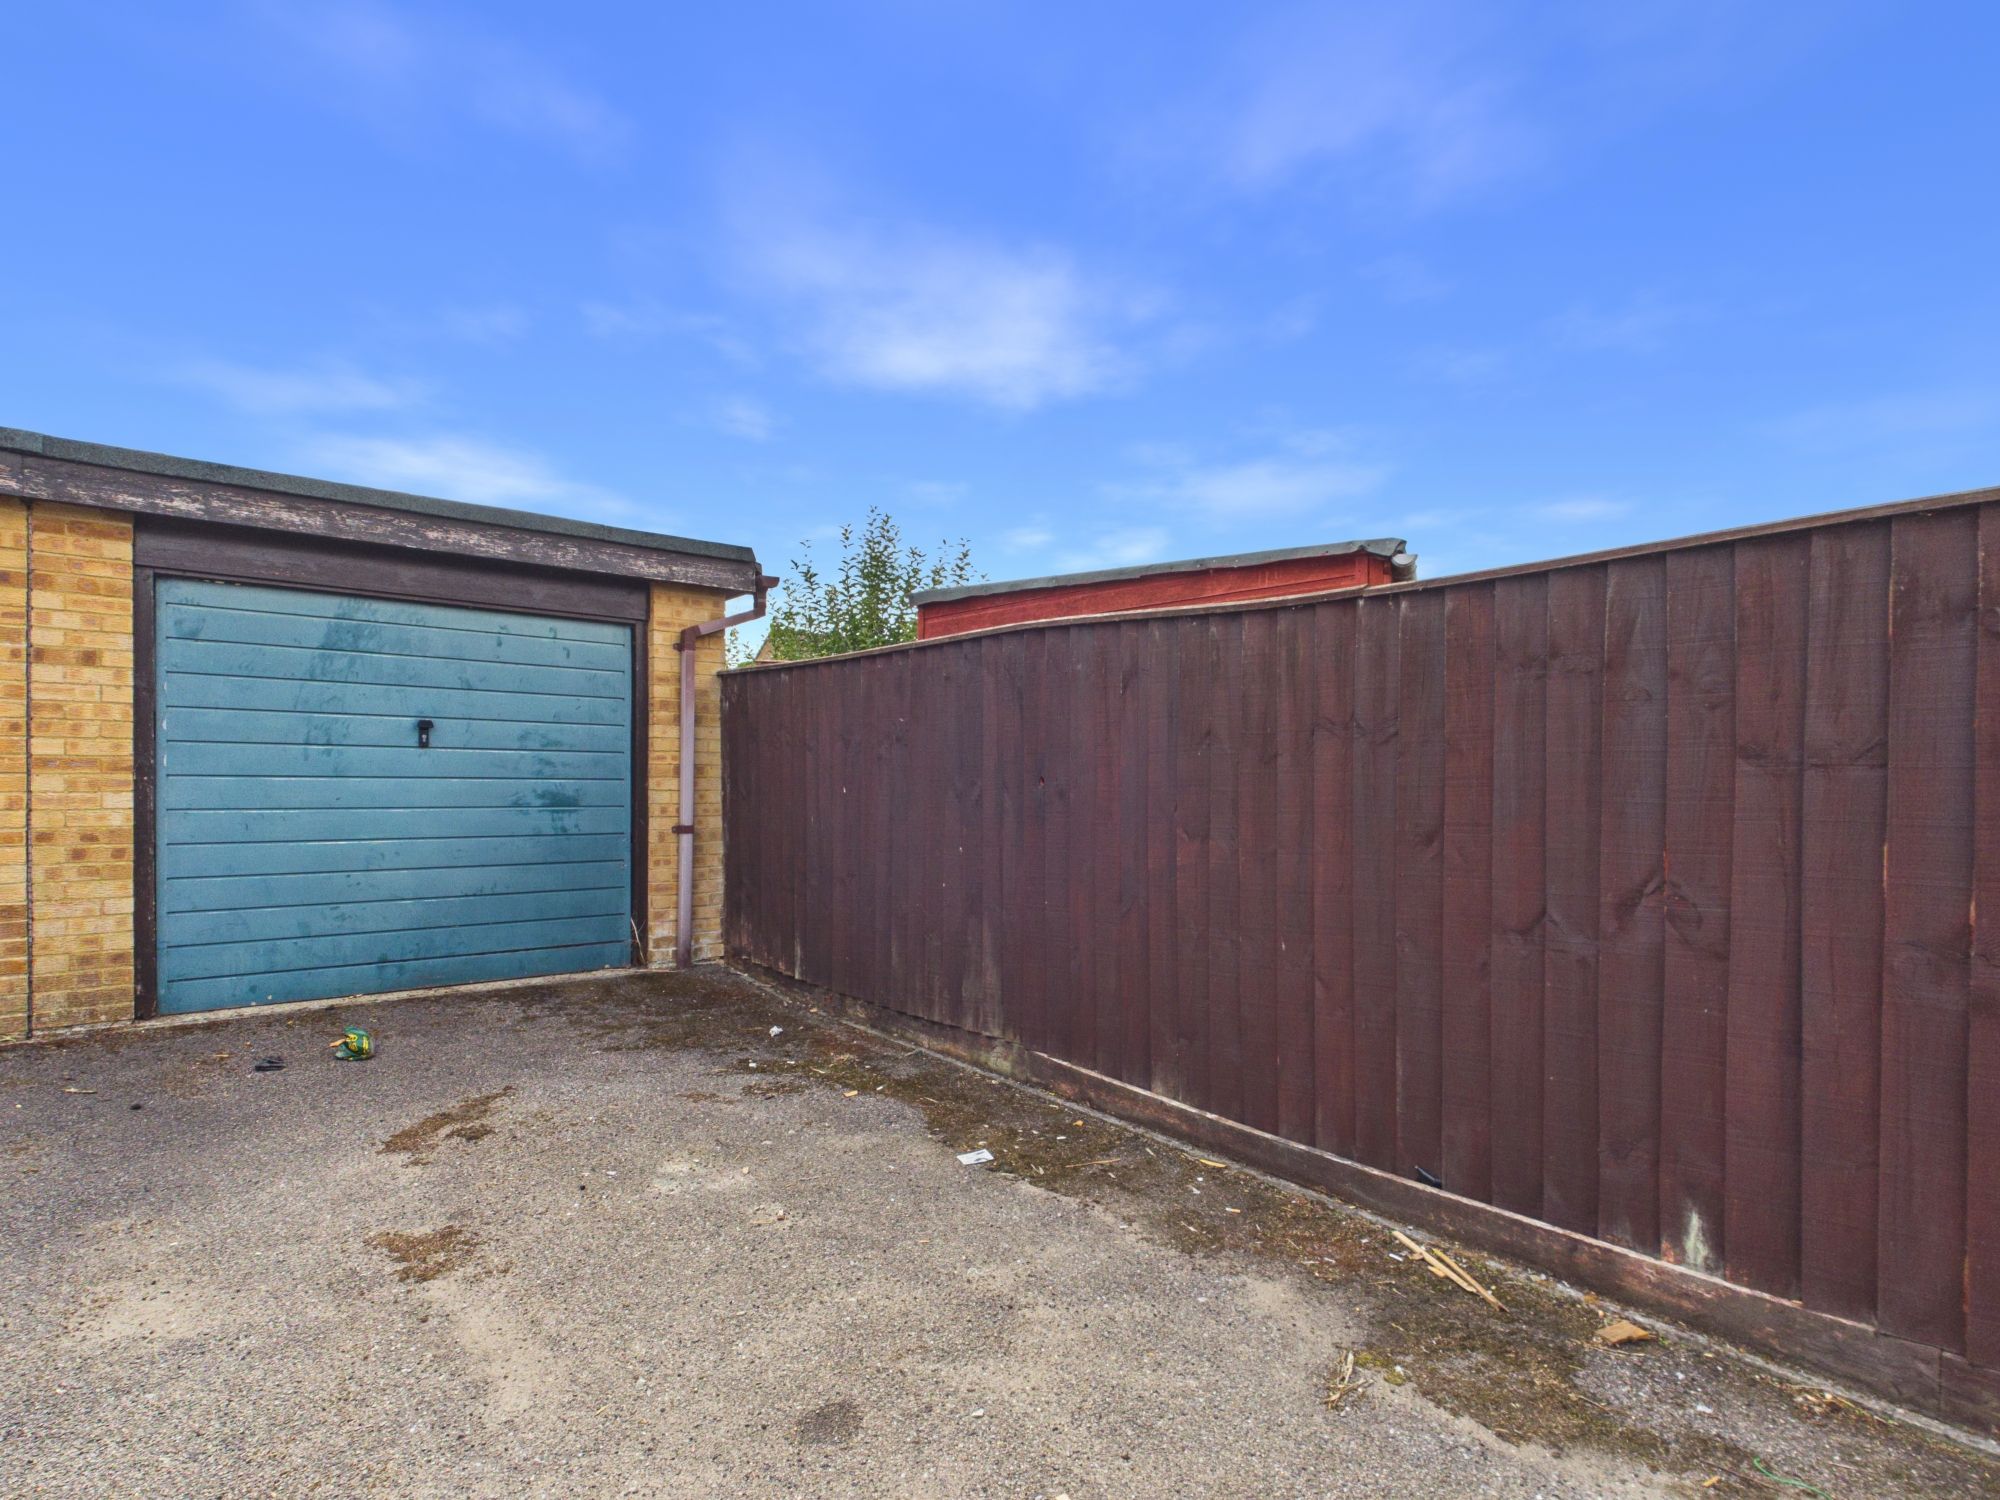
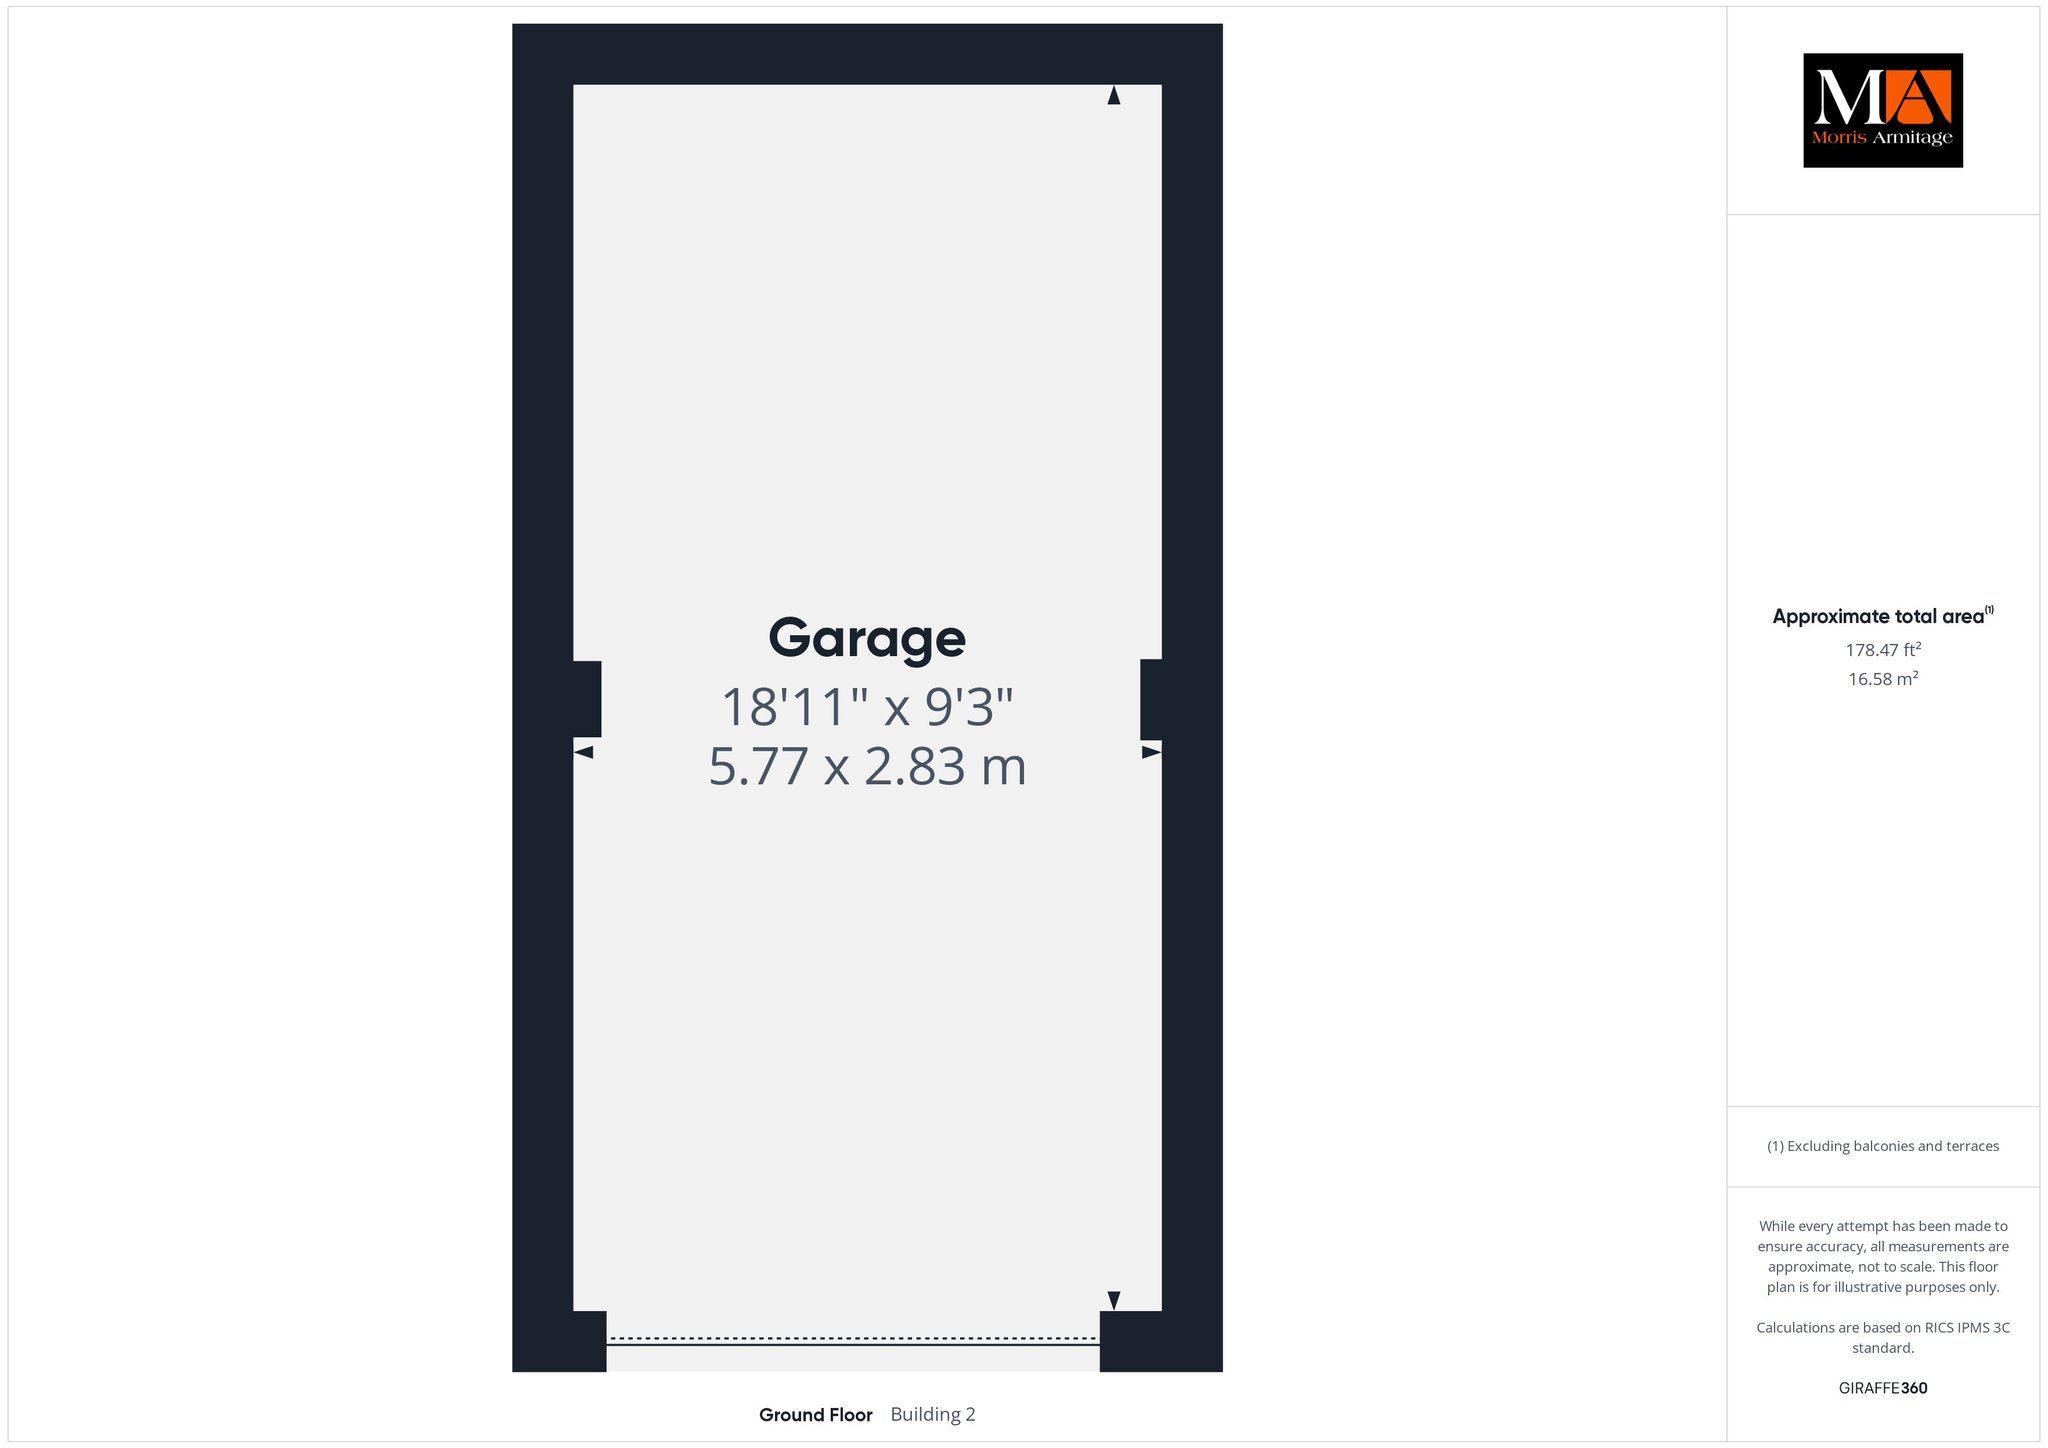
A path leads to the front entrance door and all the way around the front is a generously paved area. A wrought iron gateway leads through to the rear garden the majority of which is enclosed by a side wall. Here, the area is largely laid to gravel. A drive continues to a private area of parking belonging to the property and some of the neighbours which extends around to the rear. There is a generous level of parking along with a garage which has a metal up and over door.
Agent Note
The sale of this property is subject to probate being granted.
Please complete the form below and a member of staff will be in touch shortly.
Instant Chat With Us