Please complete the form below and a member of staff will be in touch shortly.
No problem, our trusted advisors are waiting to help you value your home and get started finding eager buyers.
Please complete the form below and a member of staff will be in touch shortly.
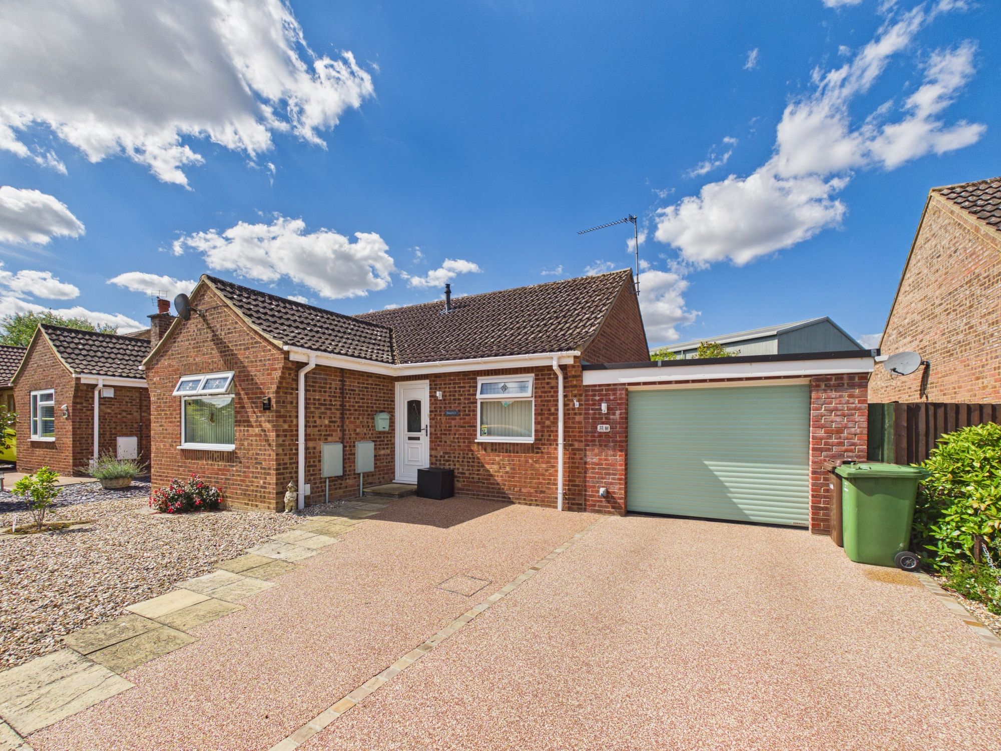
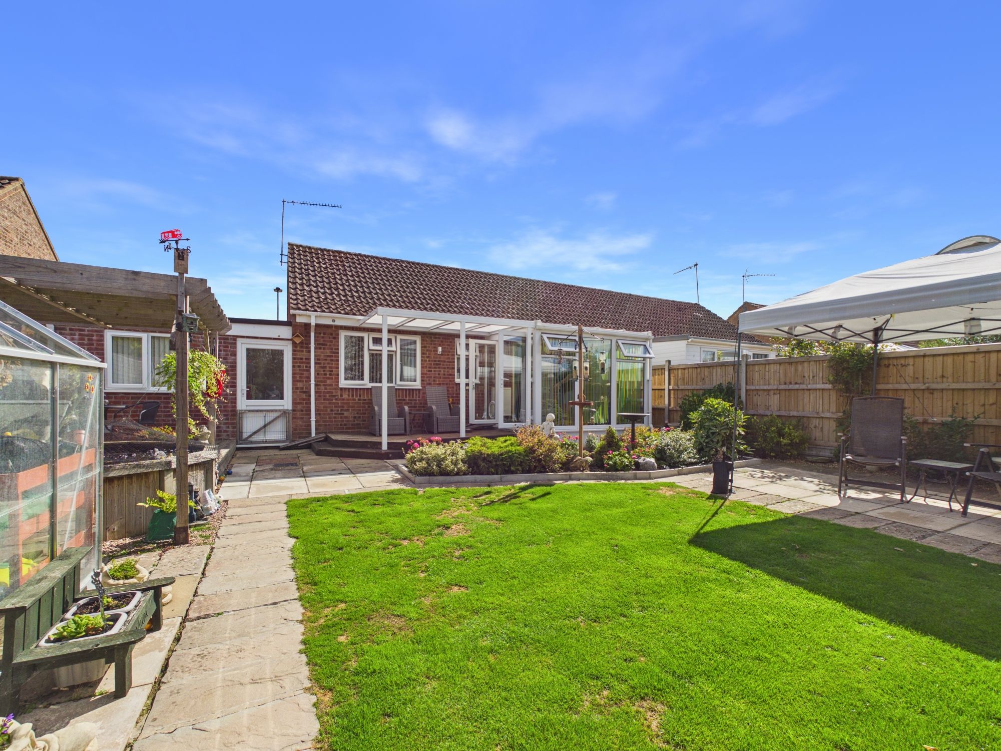
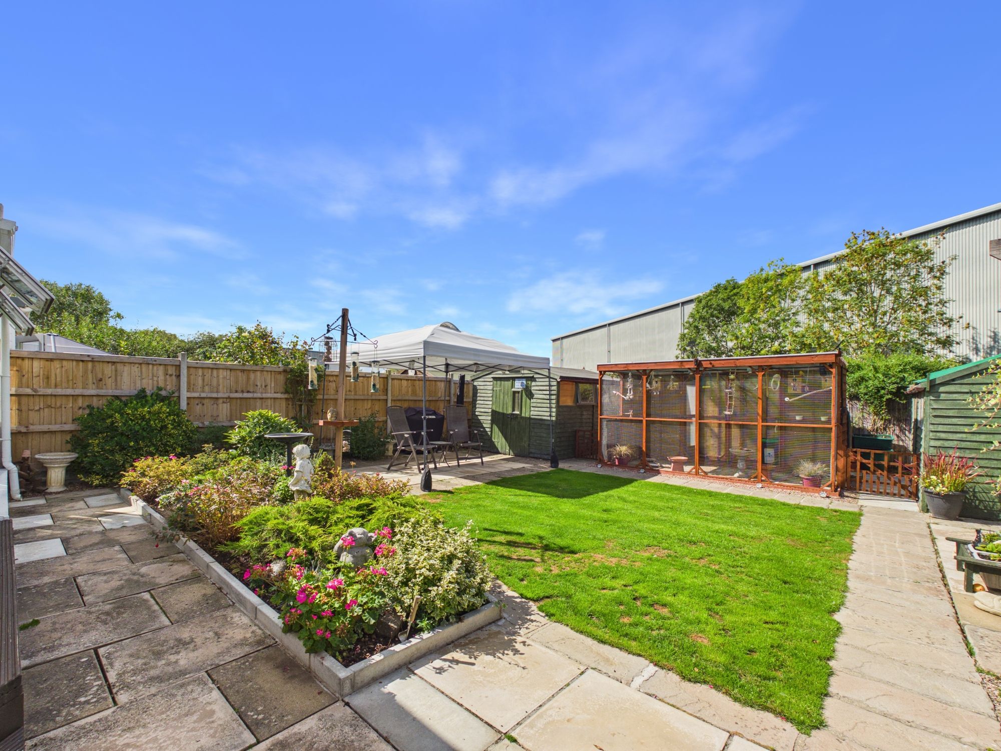
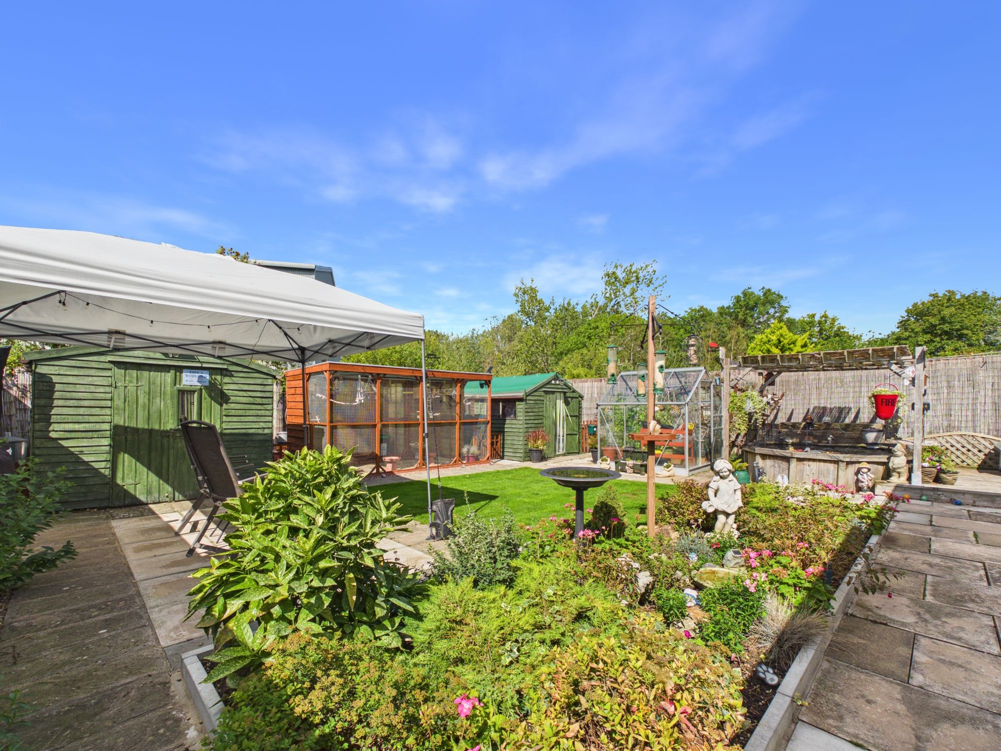
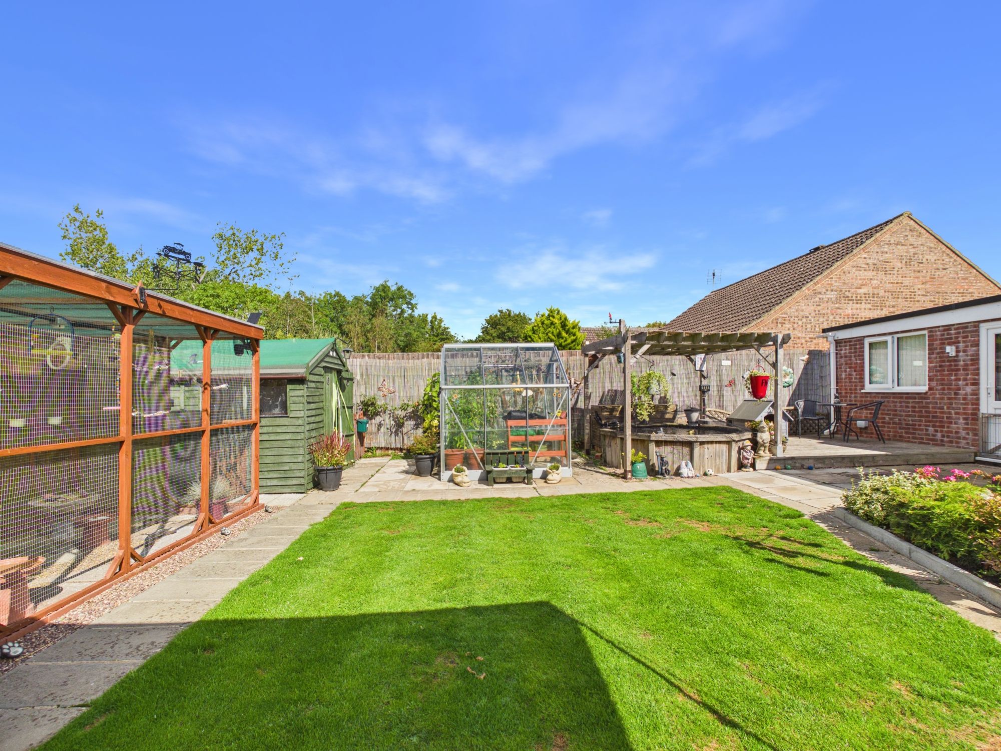
A well-presented two bedroom semi-detached bungalow, ideally situated in Downham Market, offering comfortable single-storey living with a conservatory, generous rear garden and resin driveway leading to a garage. The accommodation briefly comprises an entrance hall, lounge, fitted kitchen, two bedrooms with fitted furniture to the main, shower room and conservatory, providing a practical layout ideal for those seeking the convenience of bungalow living. To the rear, the property benefits from a pleasant and established garden incorporating a combination of lawn, decking and paved patio areas, creating a number of spaces to sit, relax and entertain. The garden also features two timber sheds, an aviary and a fishpond, making this an appealing outdoor space for keen gardeners and those looking for useful additional storage. To the front, a resin driveway provides excellent off-road parking and leads directly to the garage measuring approx. 21 ft x 11 ft, which is fitted with an electric door. Located in Downham Market, the property is well placed for access to a range of everyday amenities, shops, leisure facilities and transport links, including the town's mainline railway station with services towards King's Lynn, Cambridge and London.
Accommodation -
Part glazed front entrance door to:-
Entrance Hall
Wall mounted radiator, storage cupboard housing combi-boiler.
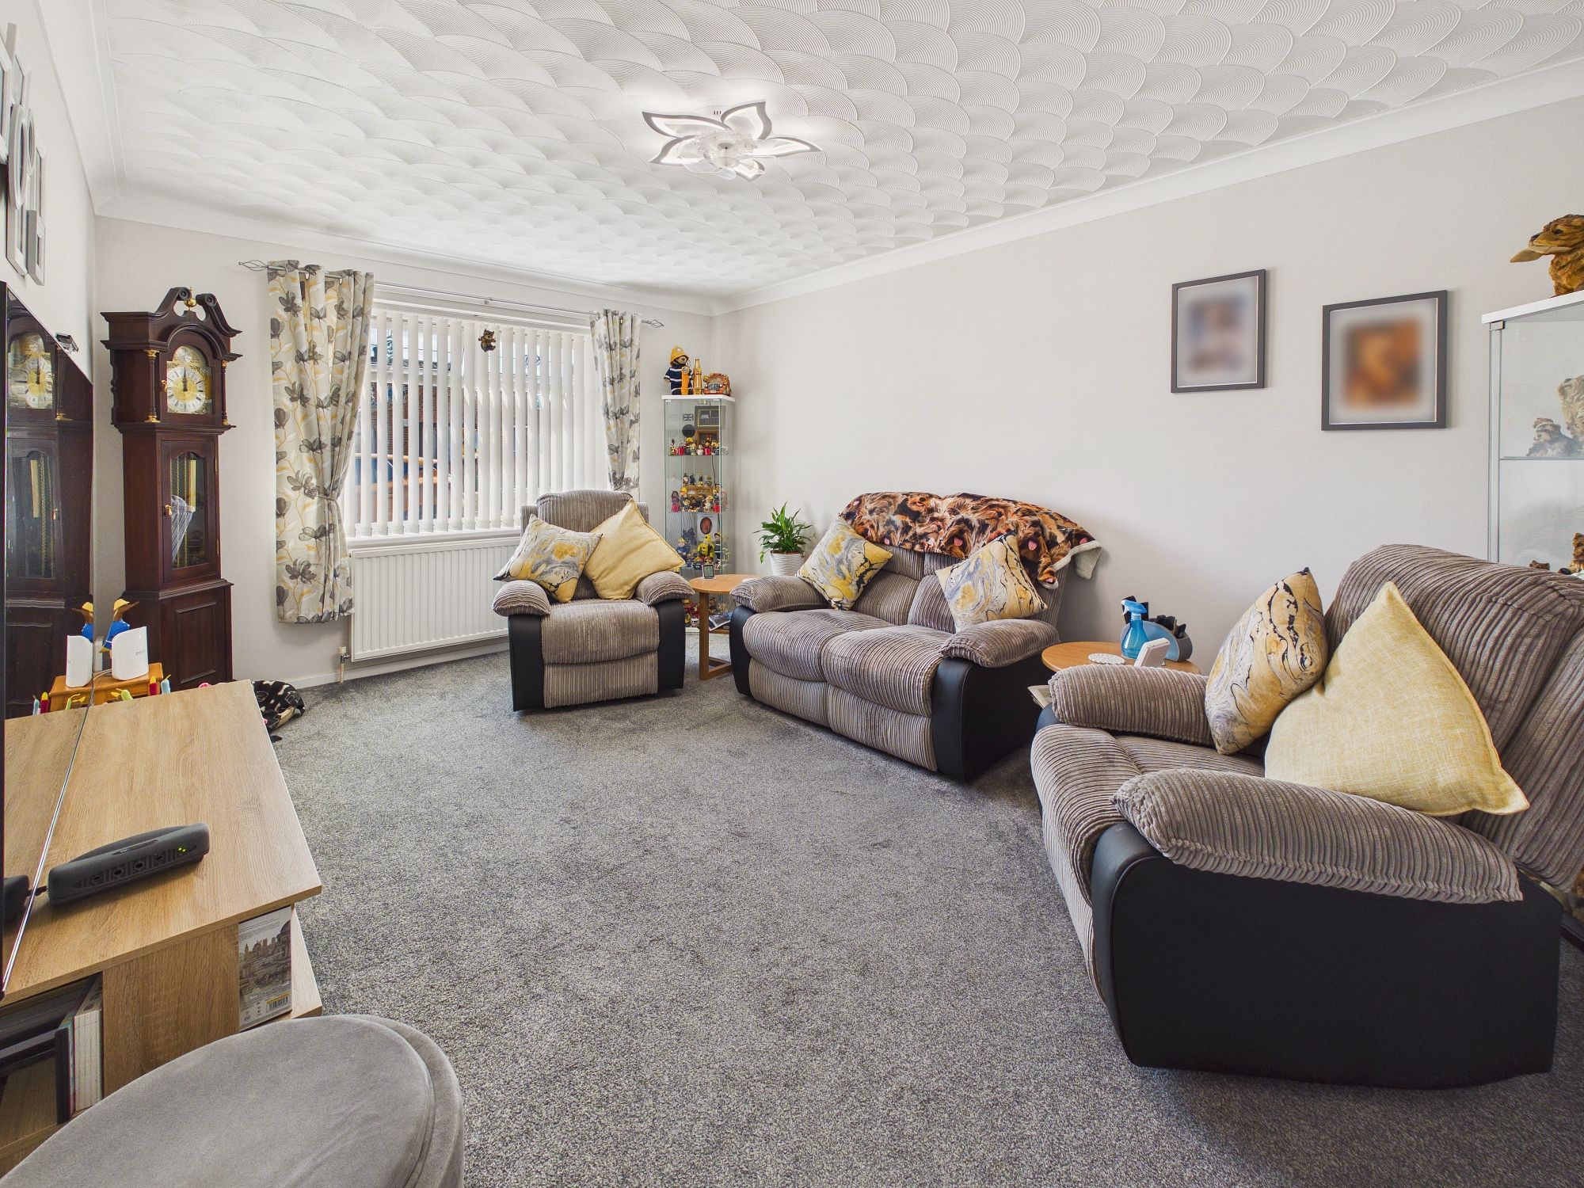
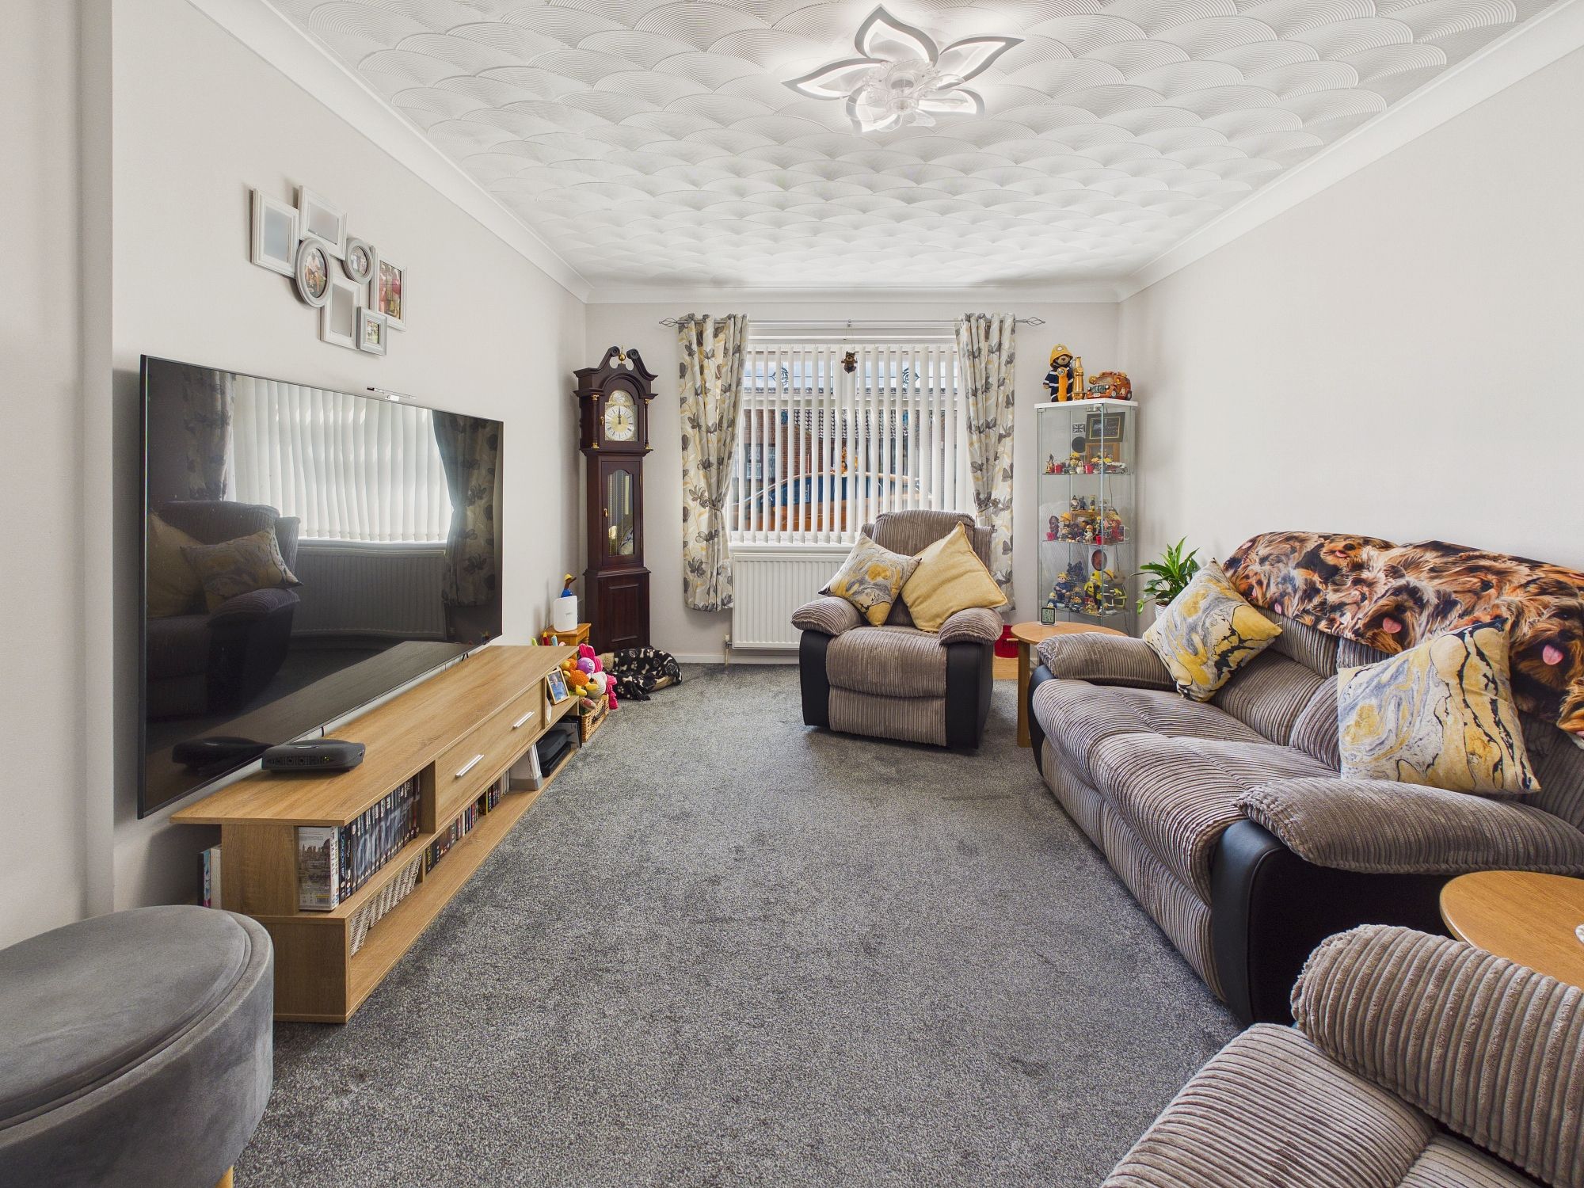
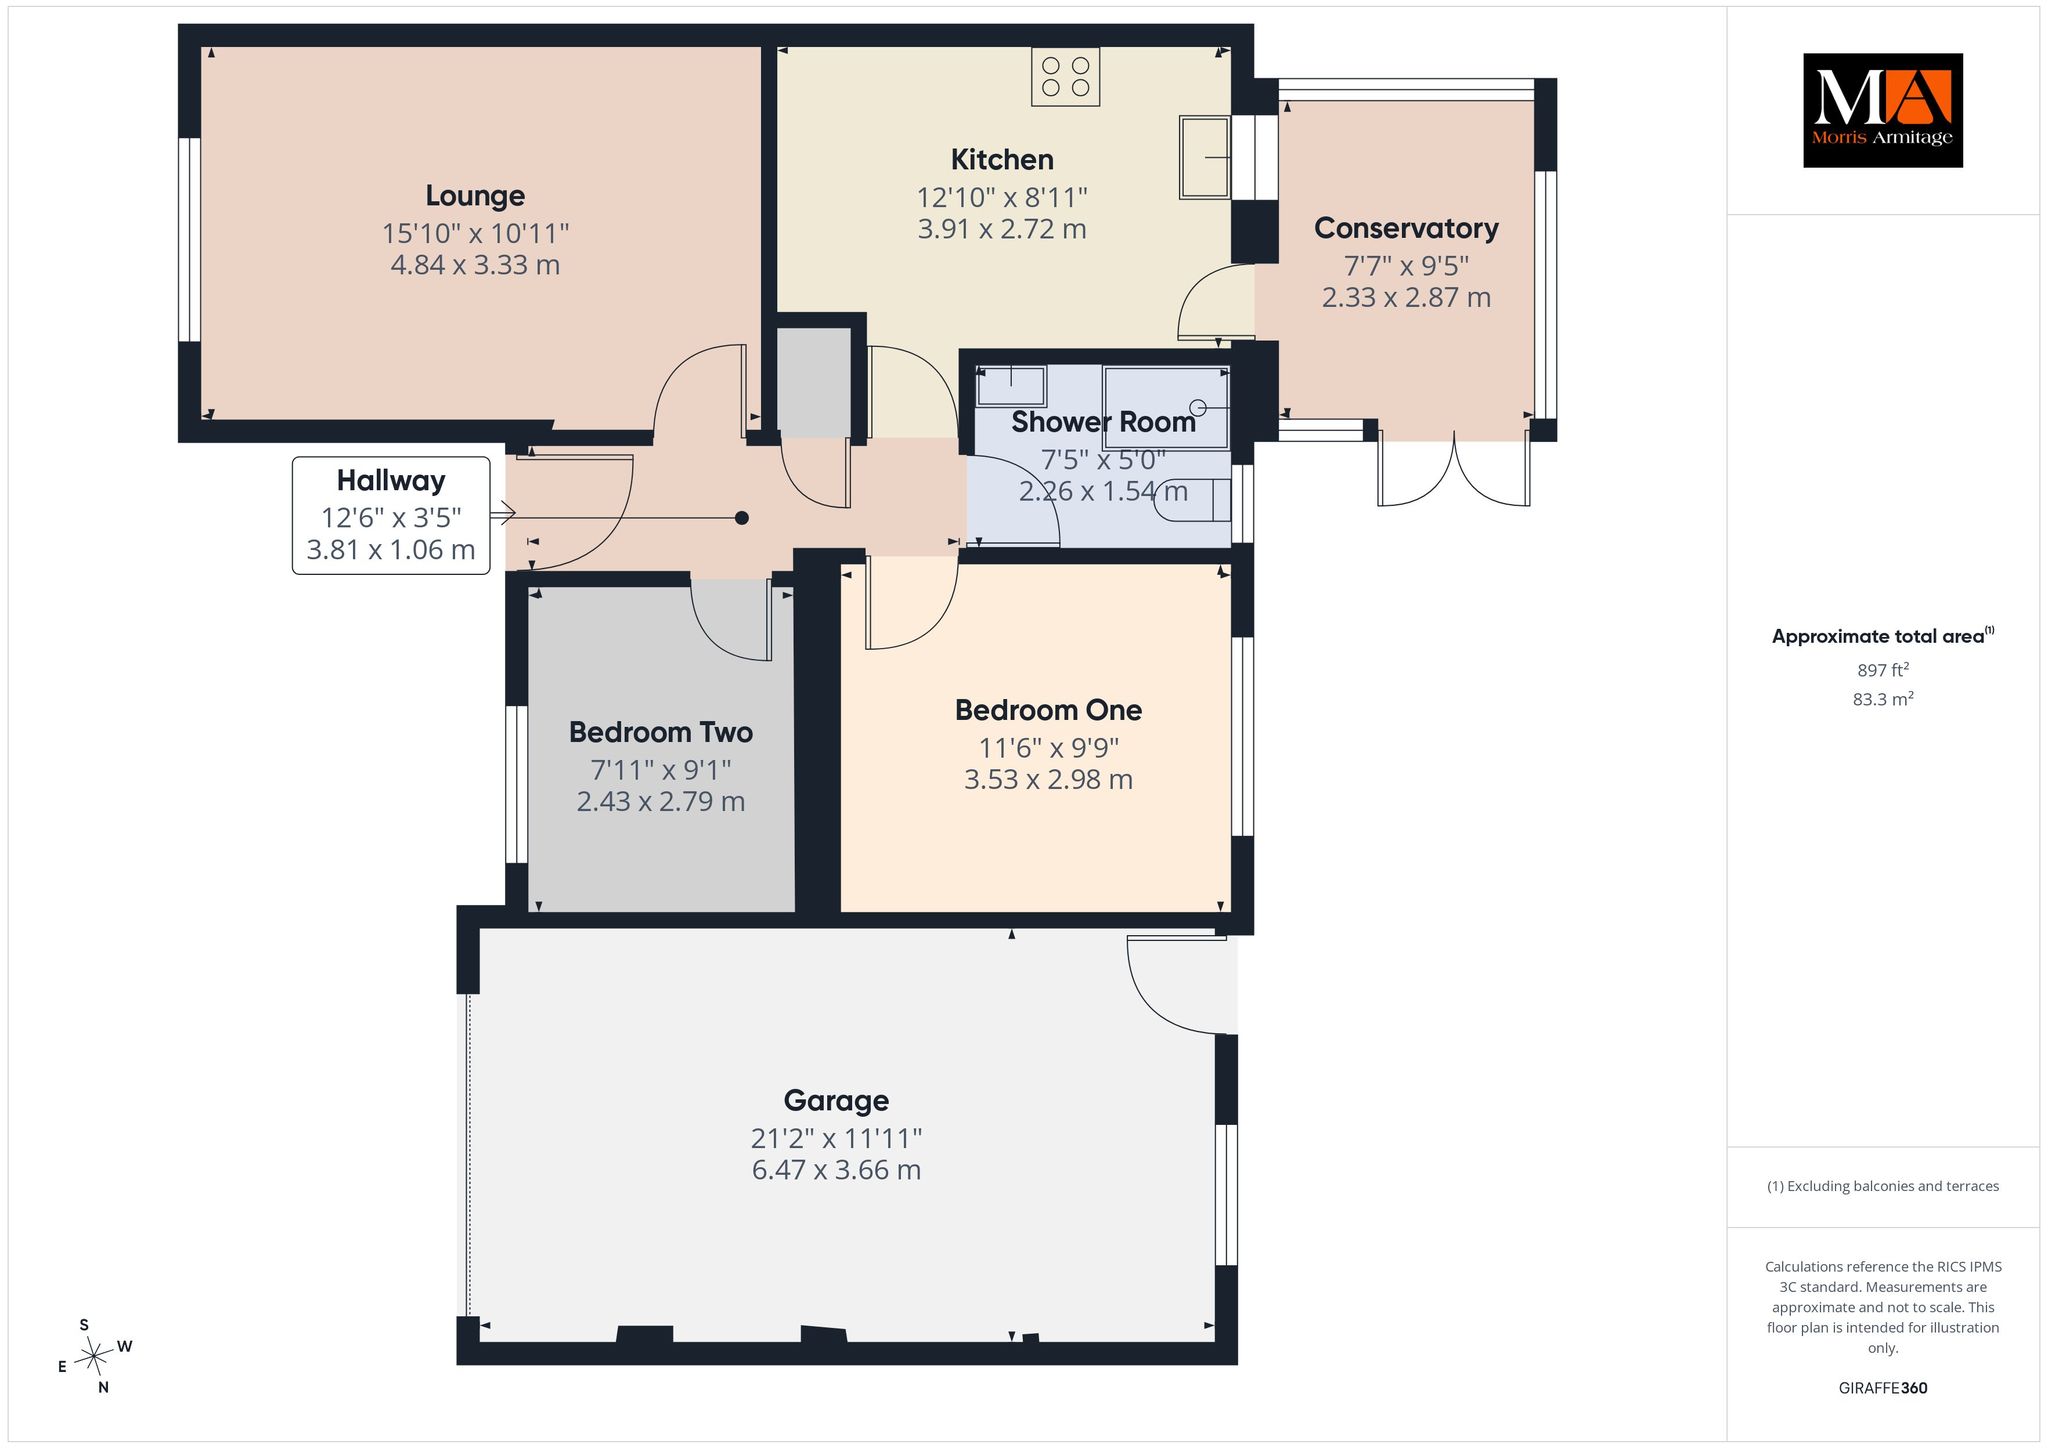
Lounge 15’10” x 10’11” (4.84m x 3.33m)
uPVC double glazed window to front, wall mounted radiator.
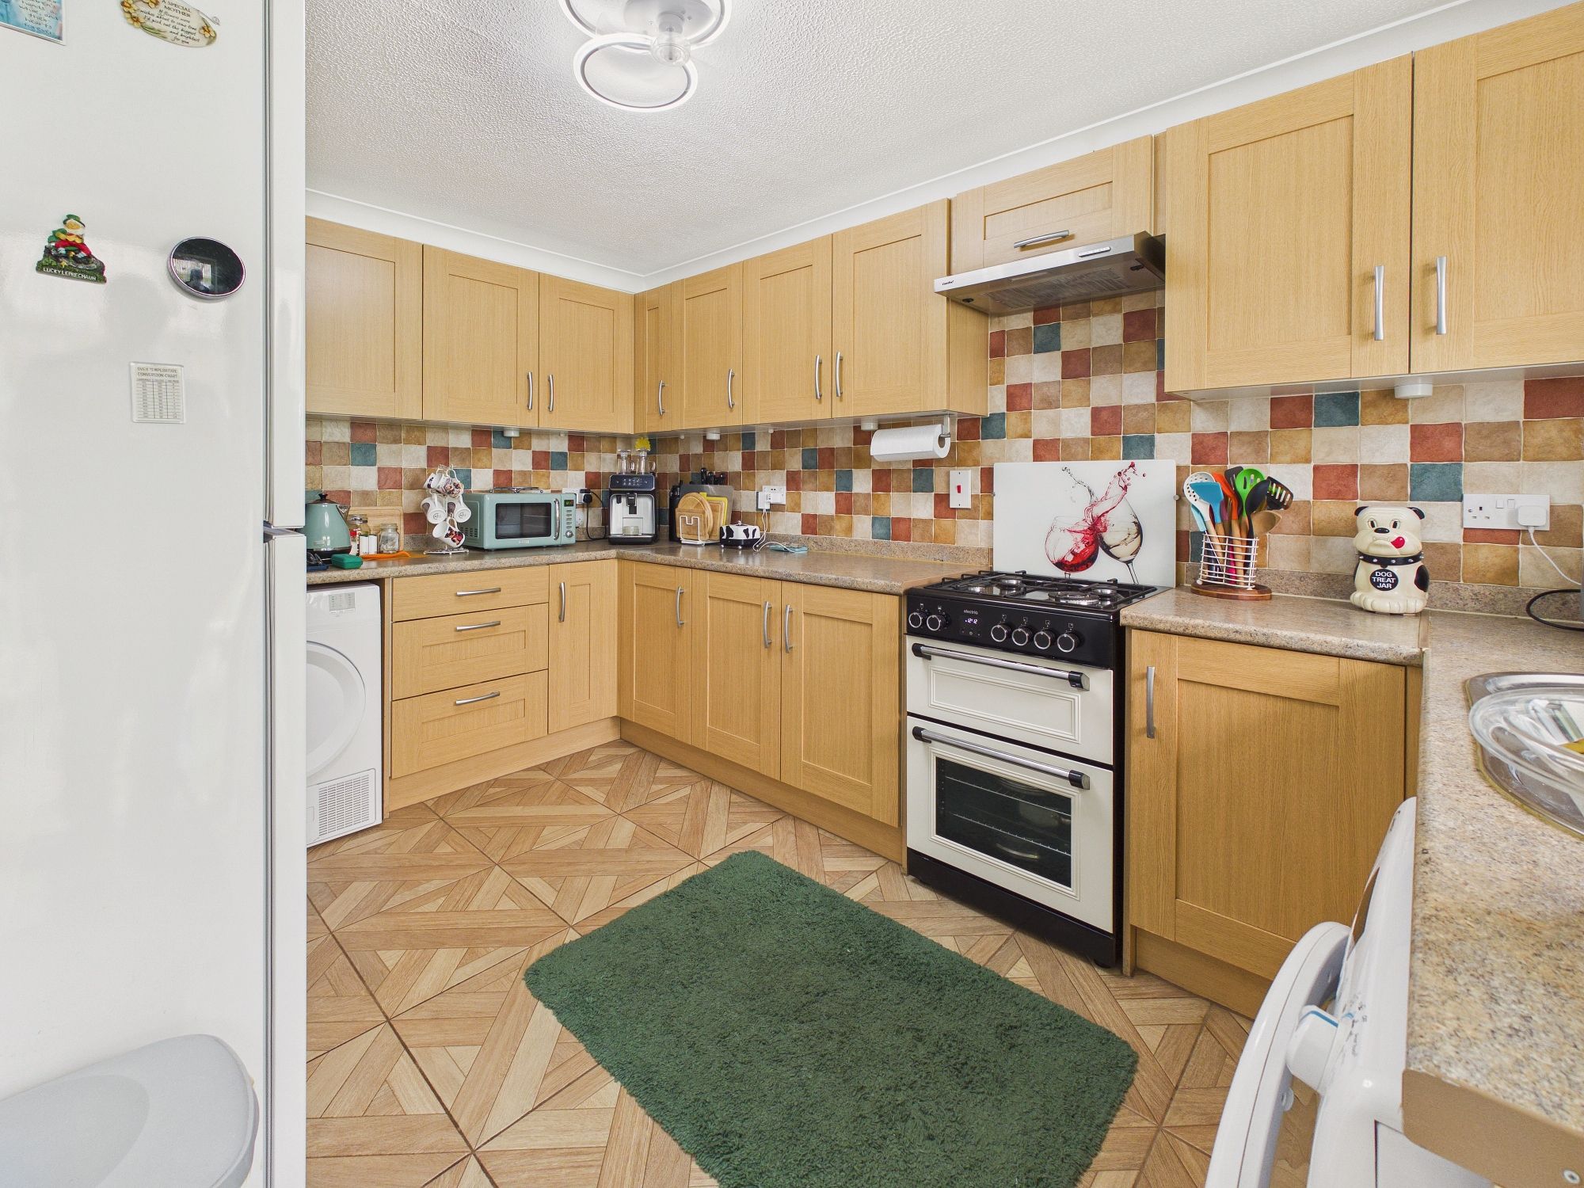
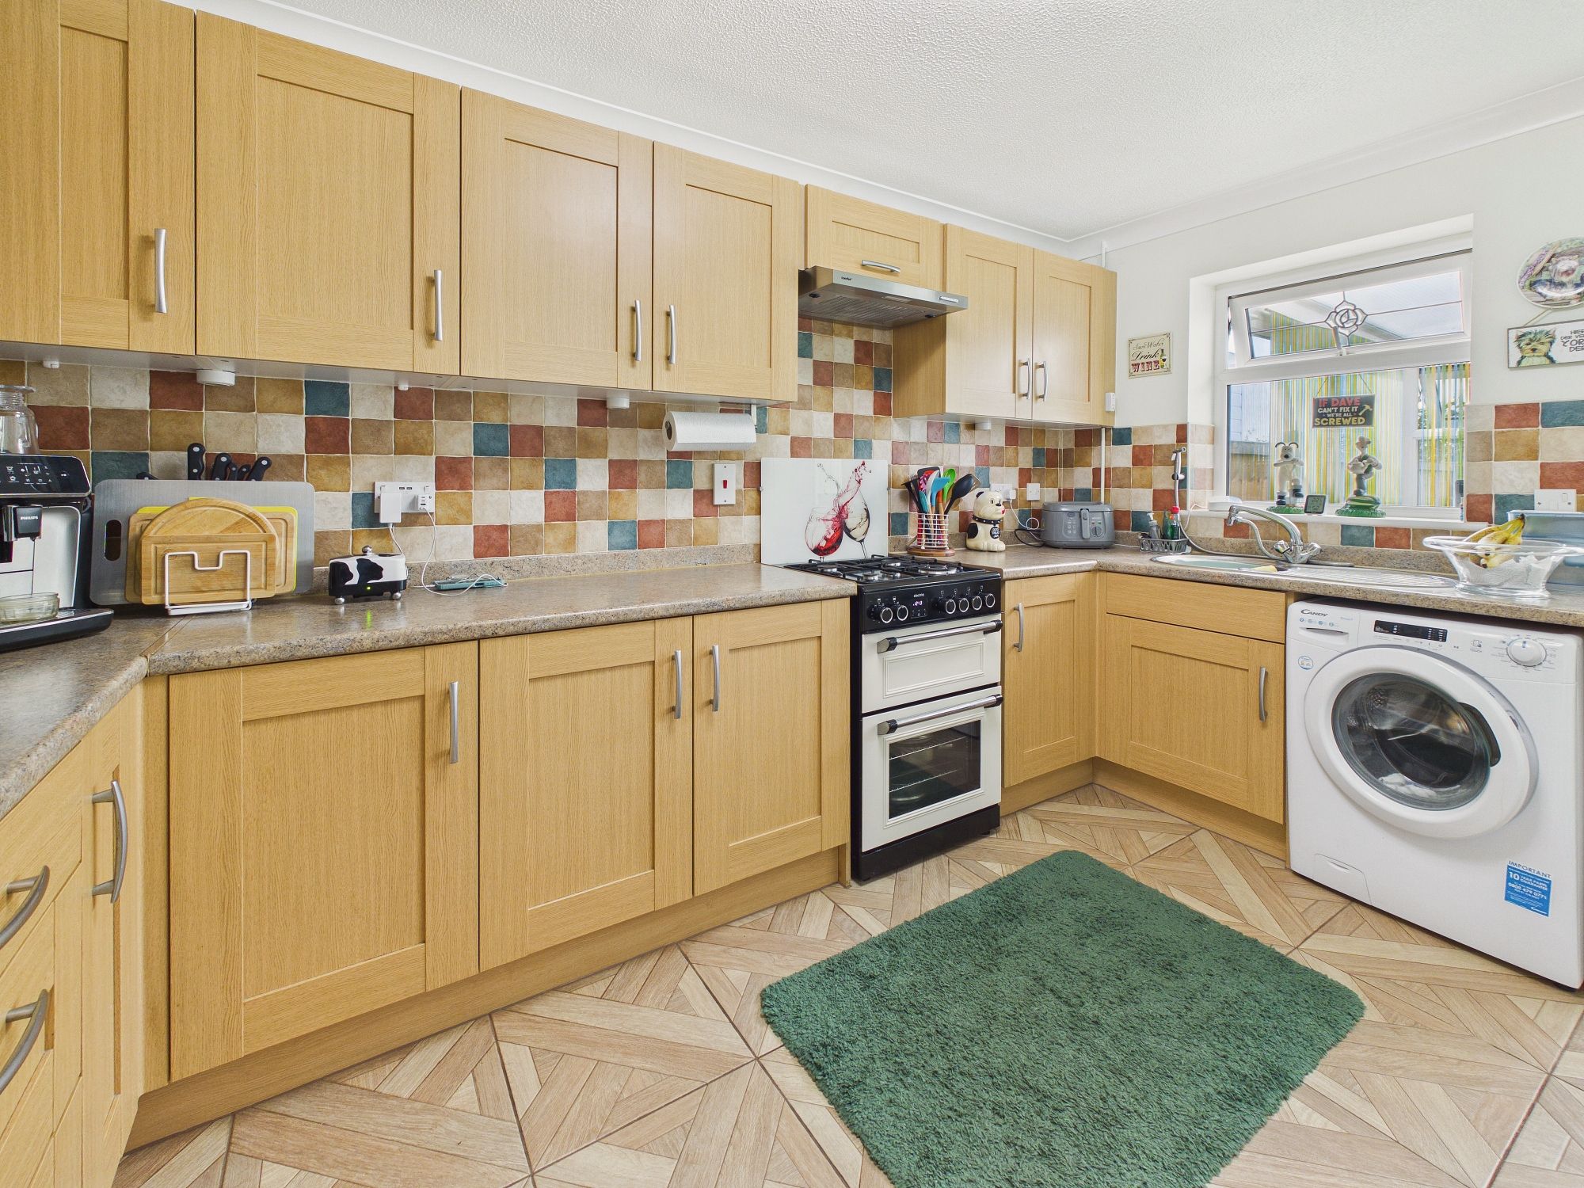
Kitchen 12’10” x 8’11” (3.91m x 2.72m)
Matching wall and base units with worktop over, spaces for freestanding cooker, stainless steel sink drainer, extractor hood, uPVC double glazed window and door, wall mounted radiator.
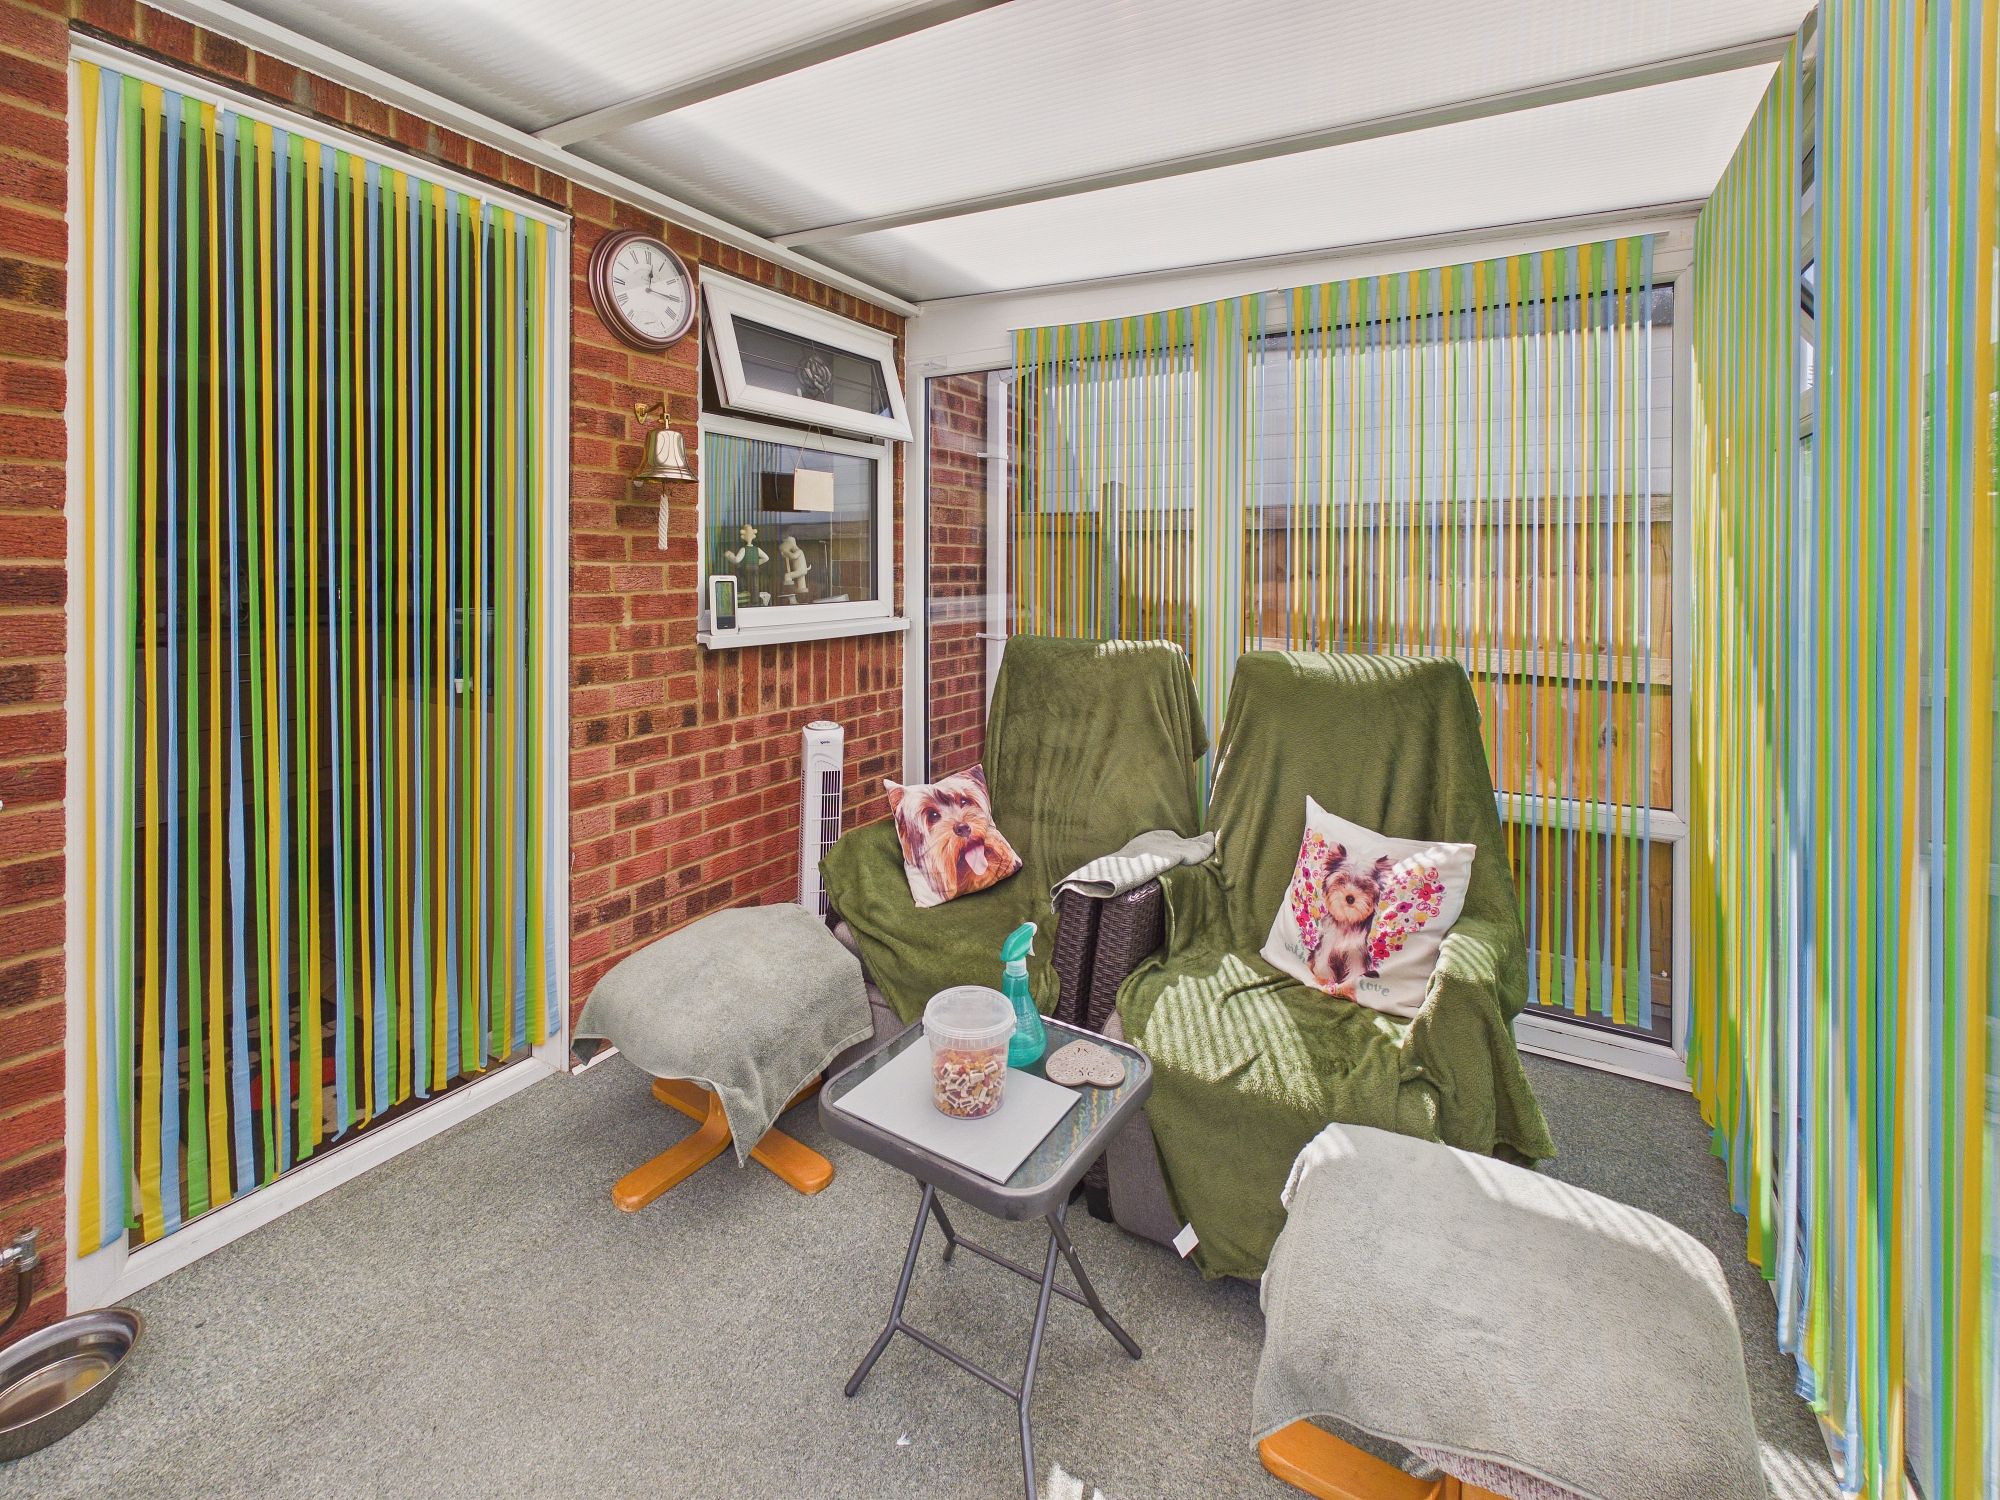
Conservatory 9’5” x 7’7” (2.87m x 2.33m)
Of uPVC double glazed construction, French doors to garden, wall mounted radiator.
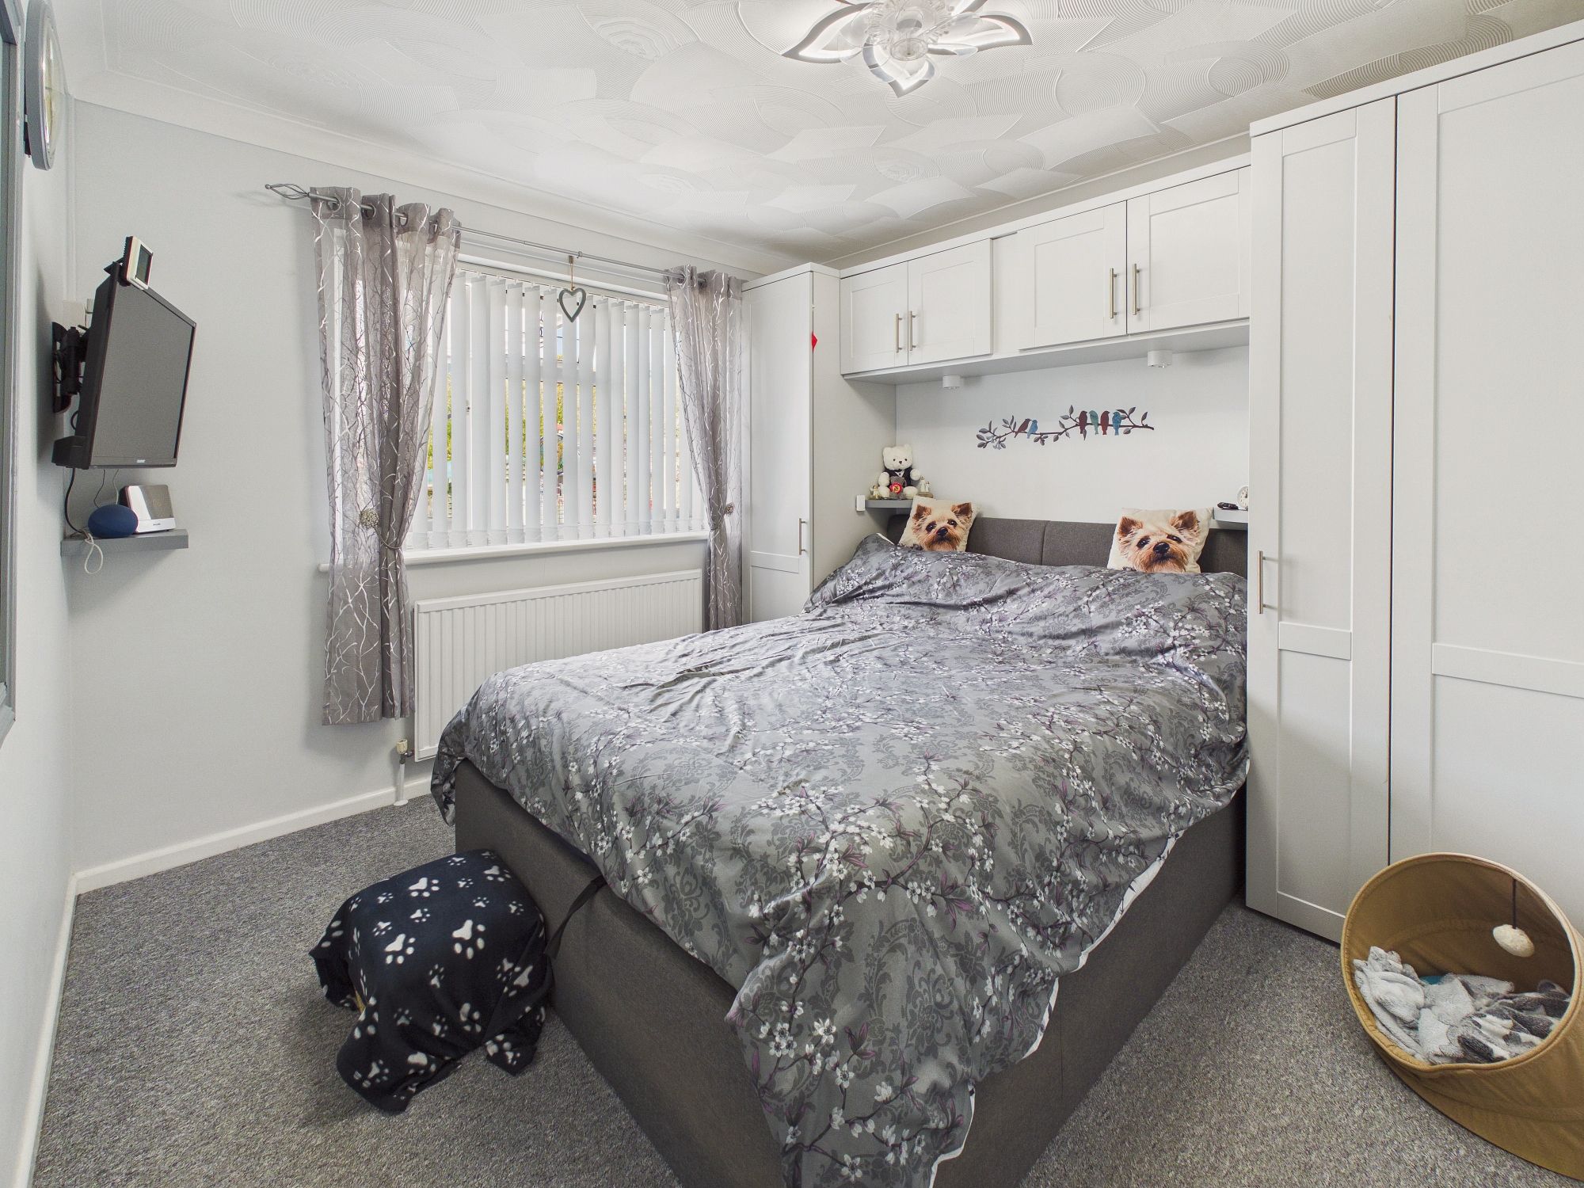
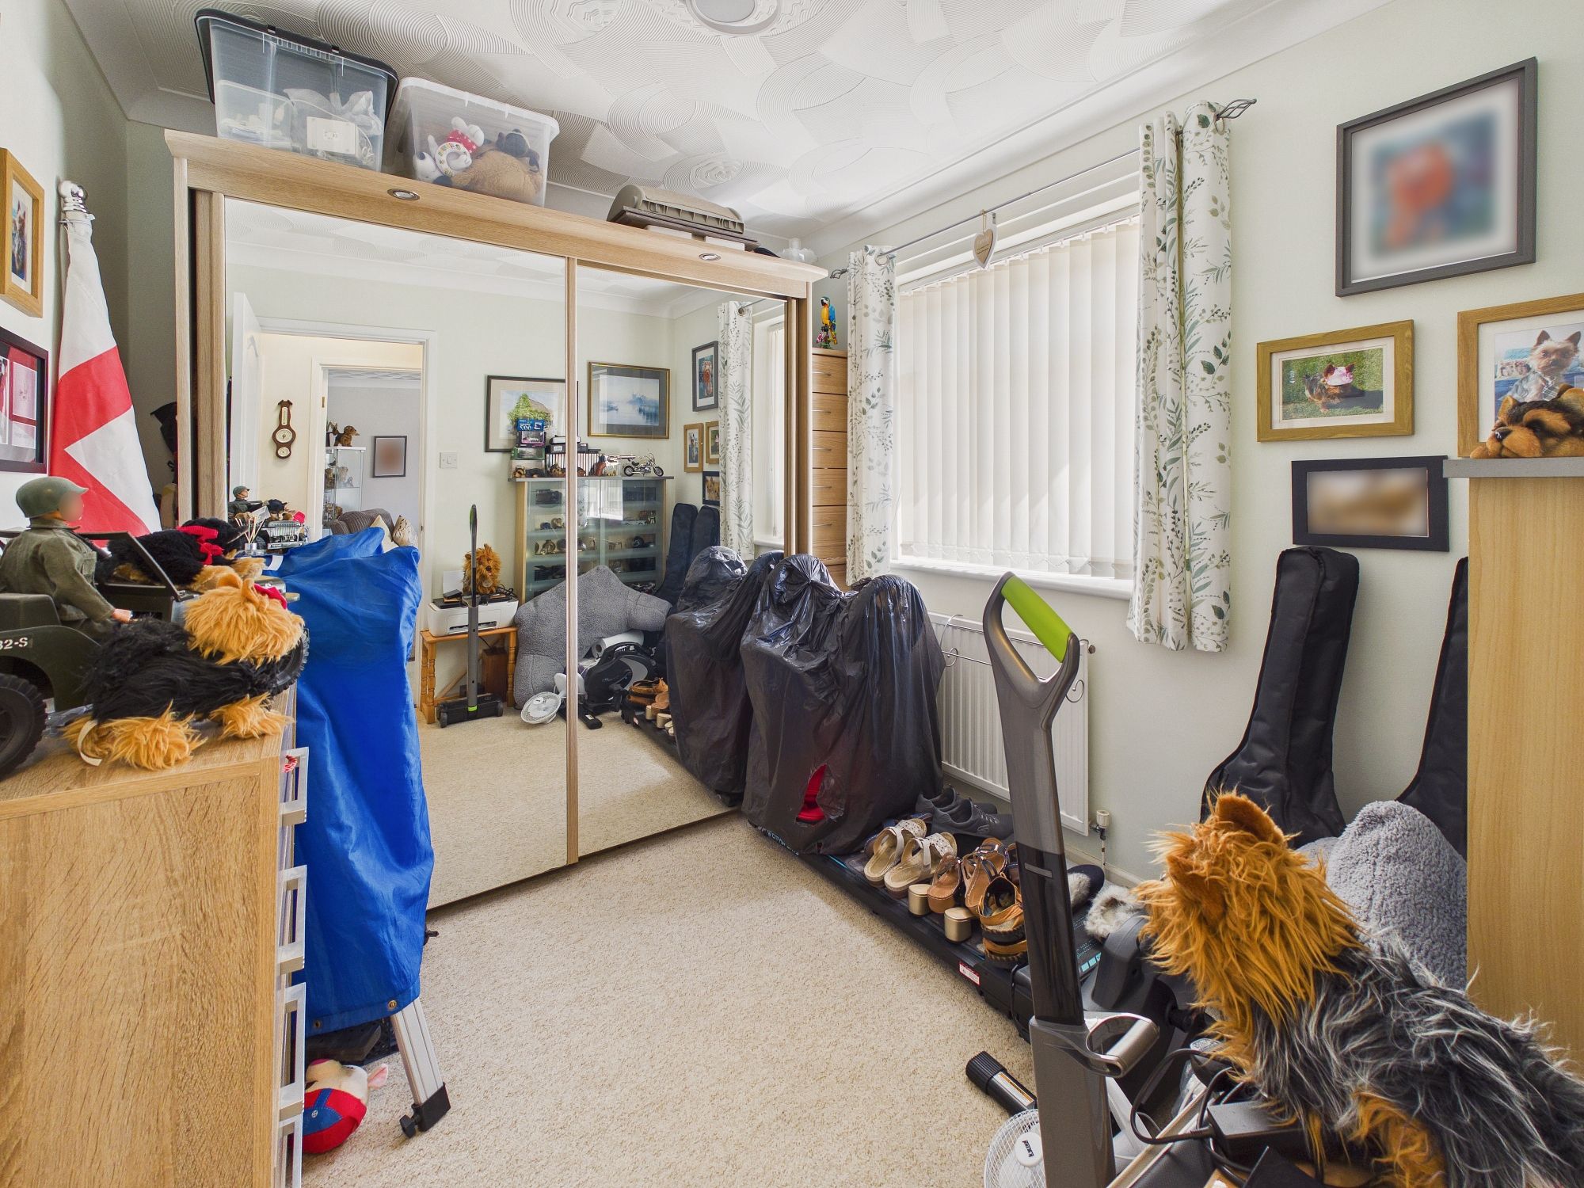
Bedroom One 11’6” x 9’9” (3.53m x 2.98m)
Fitted wardrobes, wall mounted radiator, uPVC double glazed window to rear.
Bedroom Two 9’1” x 7’11” (2.79m x 2.43m)
Wall mounted radiator, UPVC double glazed window to front.
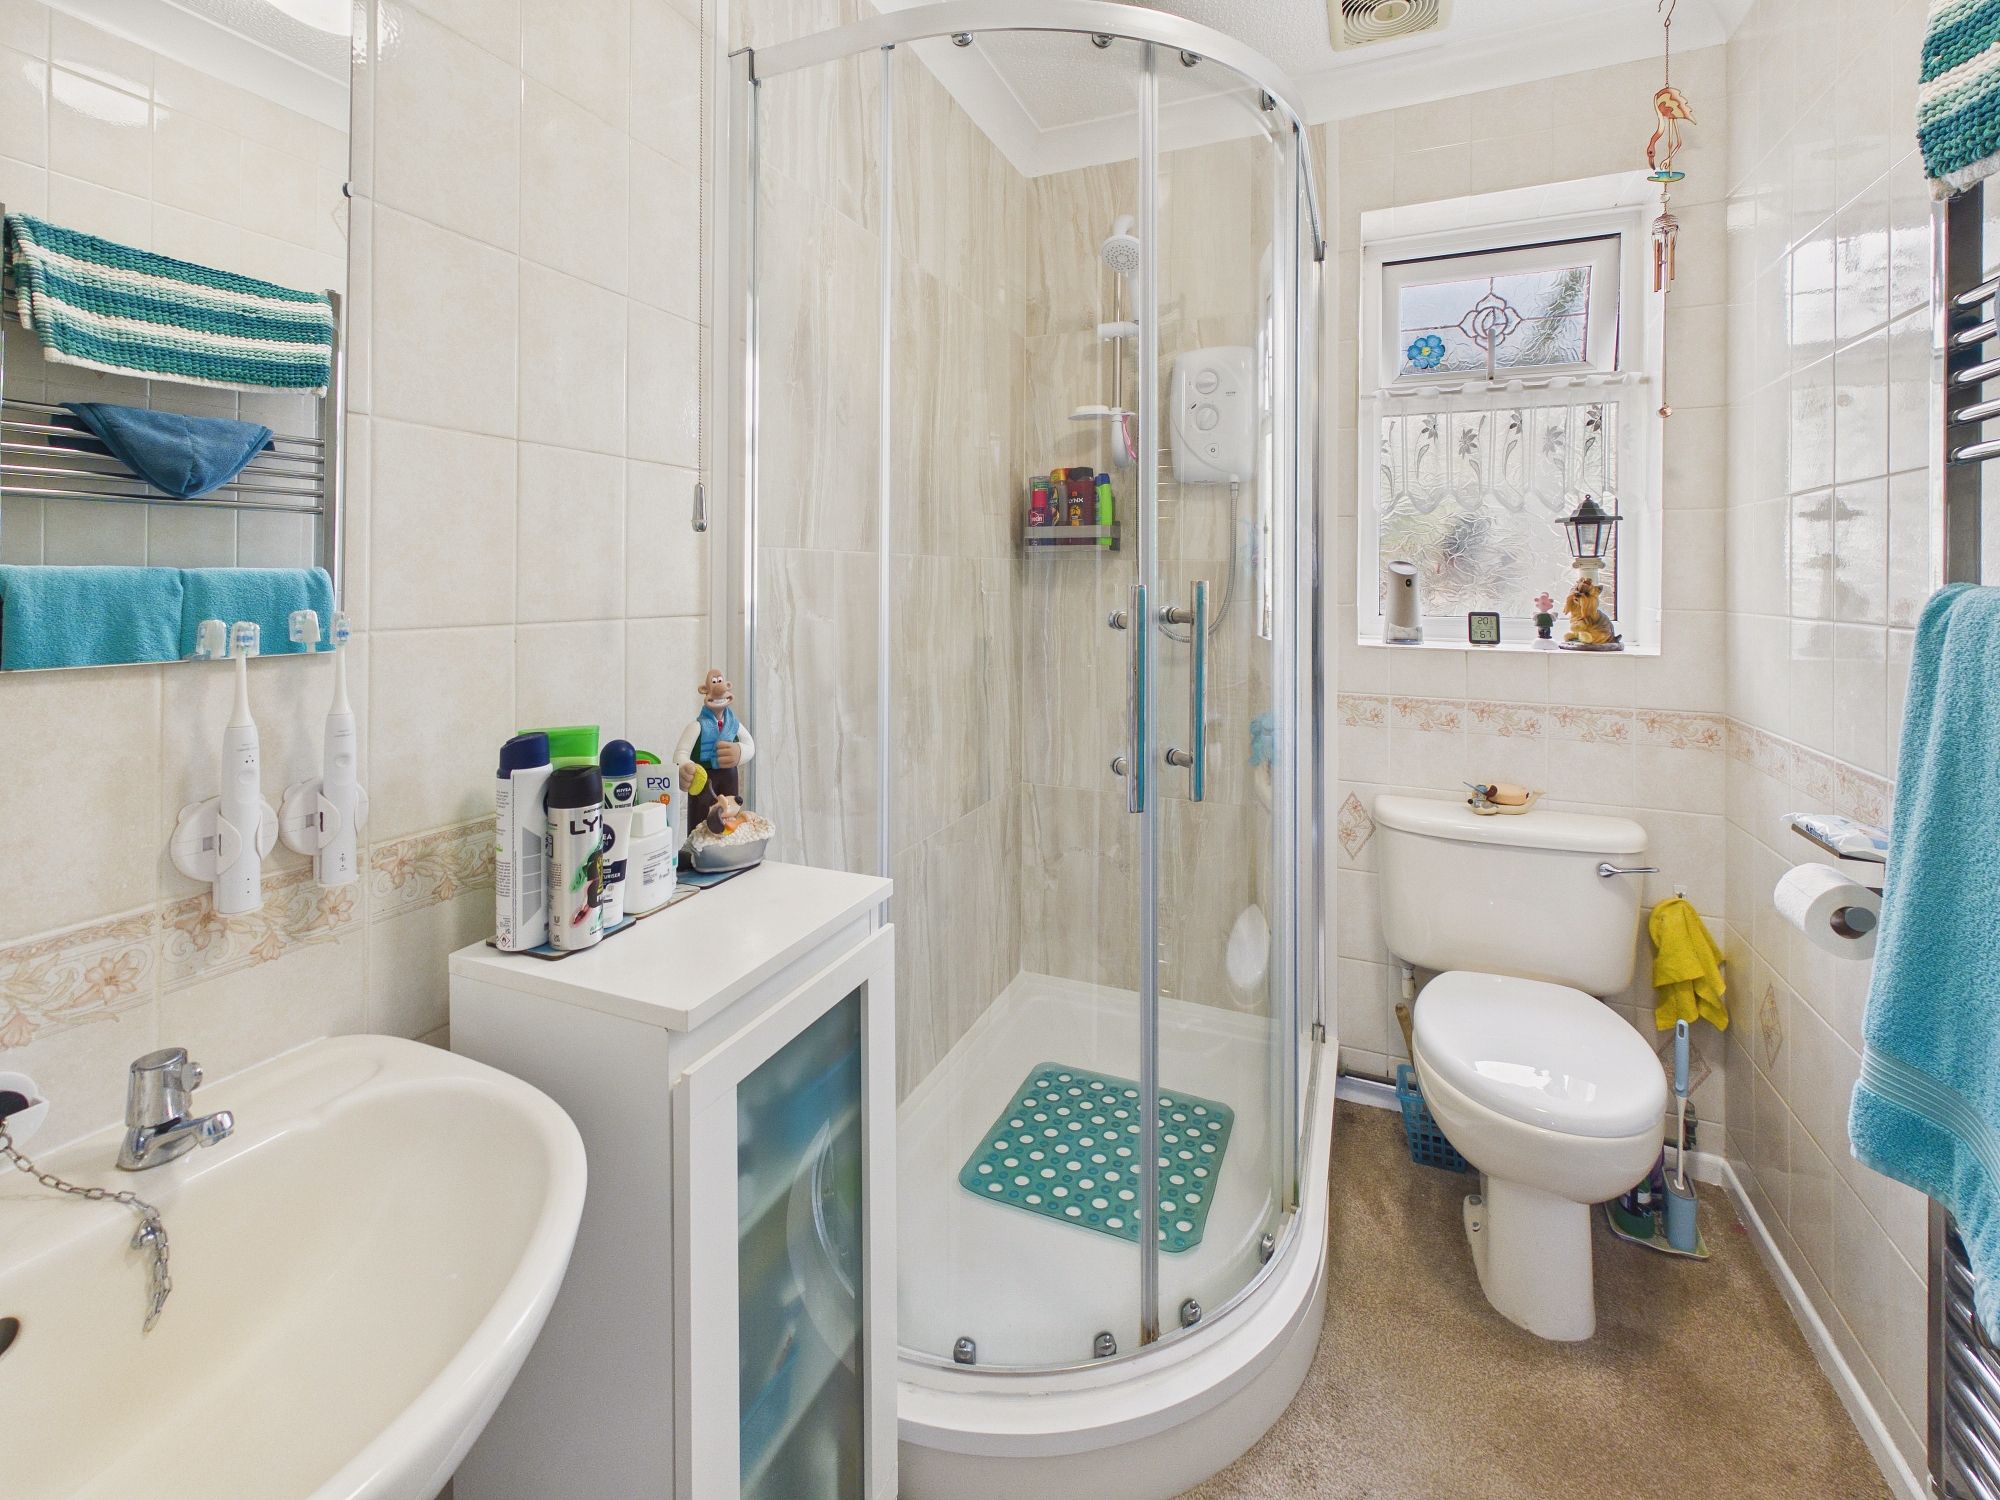
Shower Room
Shower cubicle, low level w.c., handwash basin, towel radiator, extractor fan, uPVC double glazed window to rear.
Outside
To the front, a resin driveway provides off-road parking and leads to the garage, complemented by an additional gravelled area. To the rear, the attractive garden offers a variety of lawned, patio and decked areas, together with mature shrub beds, a greenhouse, two garden sheds, an aviary and a fishpond. A personal door also provides access to the garage.
Services:
The property has gas central heating and mains drainage/sewerage.
Please complete the form below and a member of staff will be in touch shortly.
Instant Chat With Us