Please complete the form below and a member of staff will be in touch shortly.
No problem, our trusted advisors are waiting to help you value your home and get started finding eager buyers.
Please complete the form below and a member of staff will be in touch shortly.
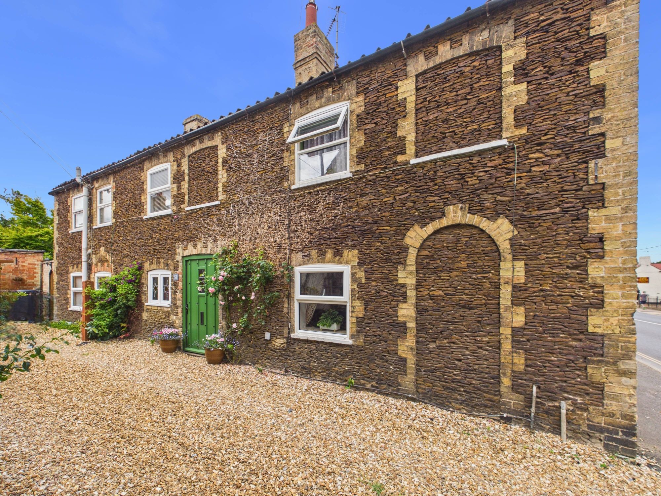
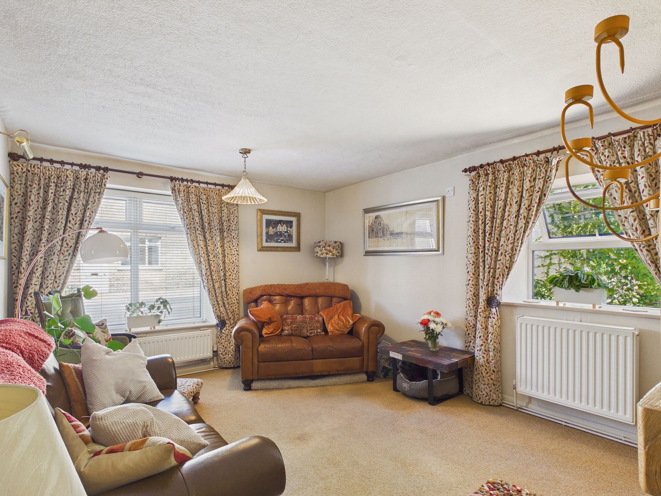
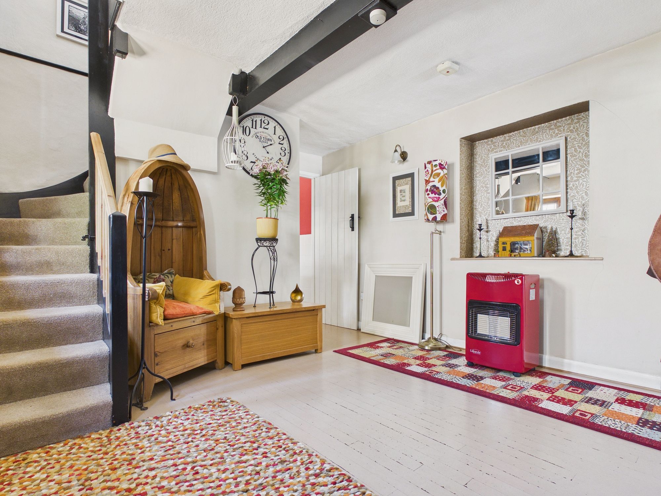
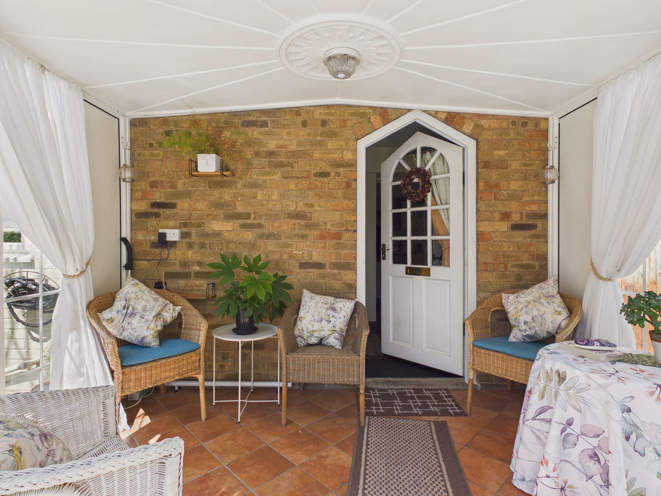
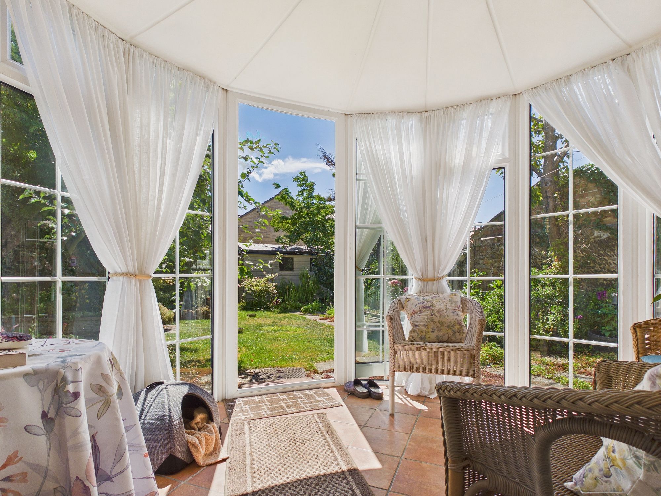
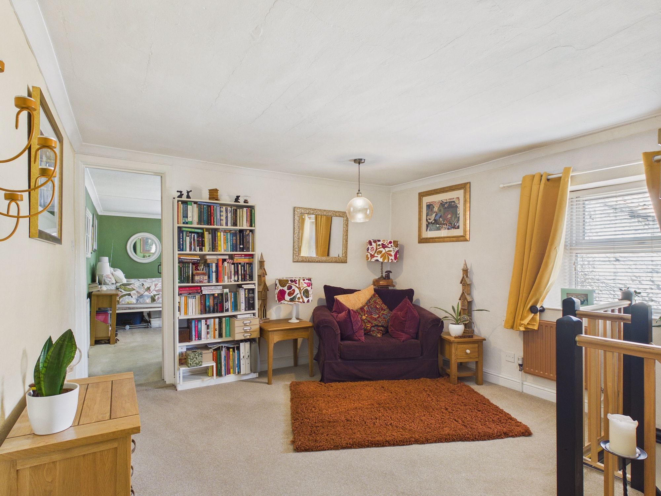
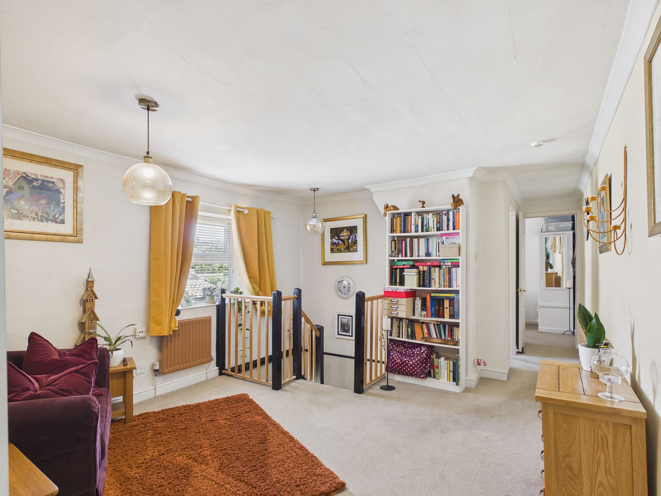
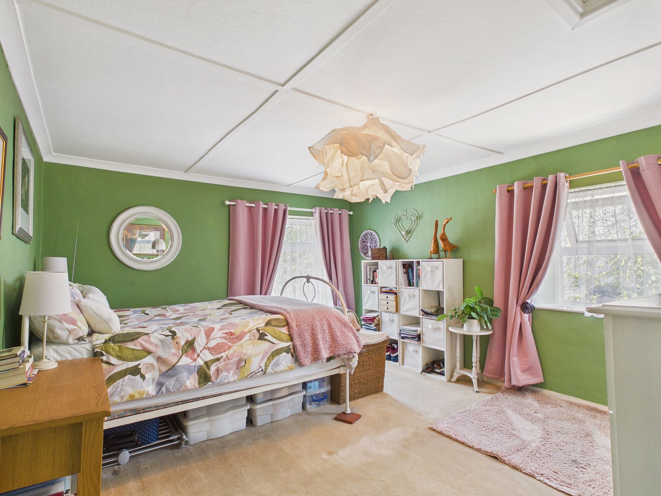
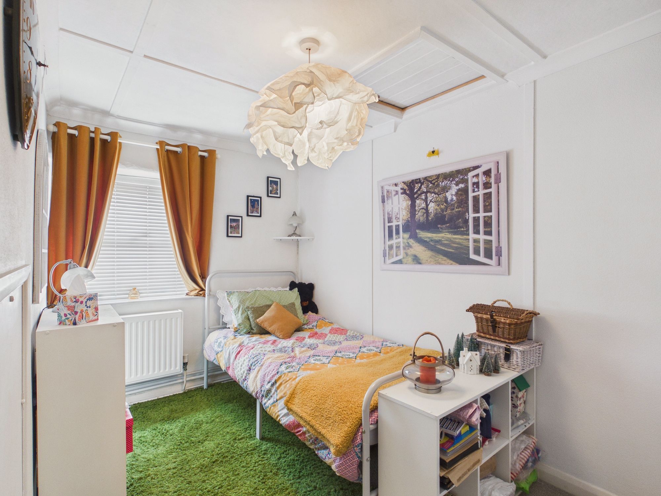
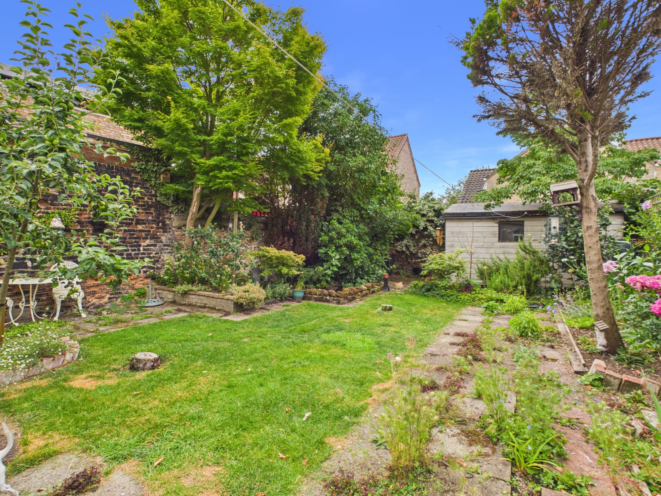
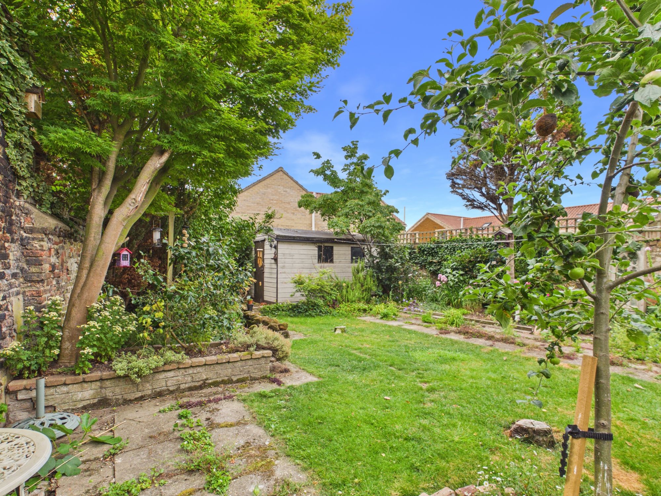
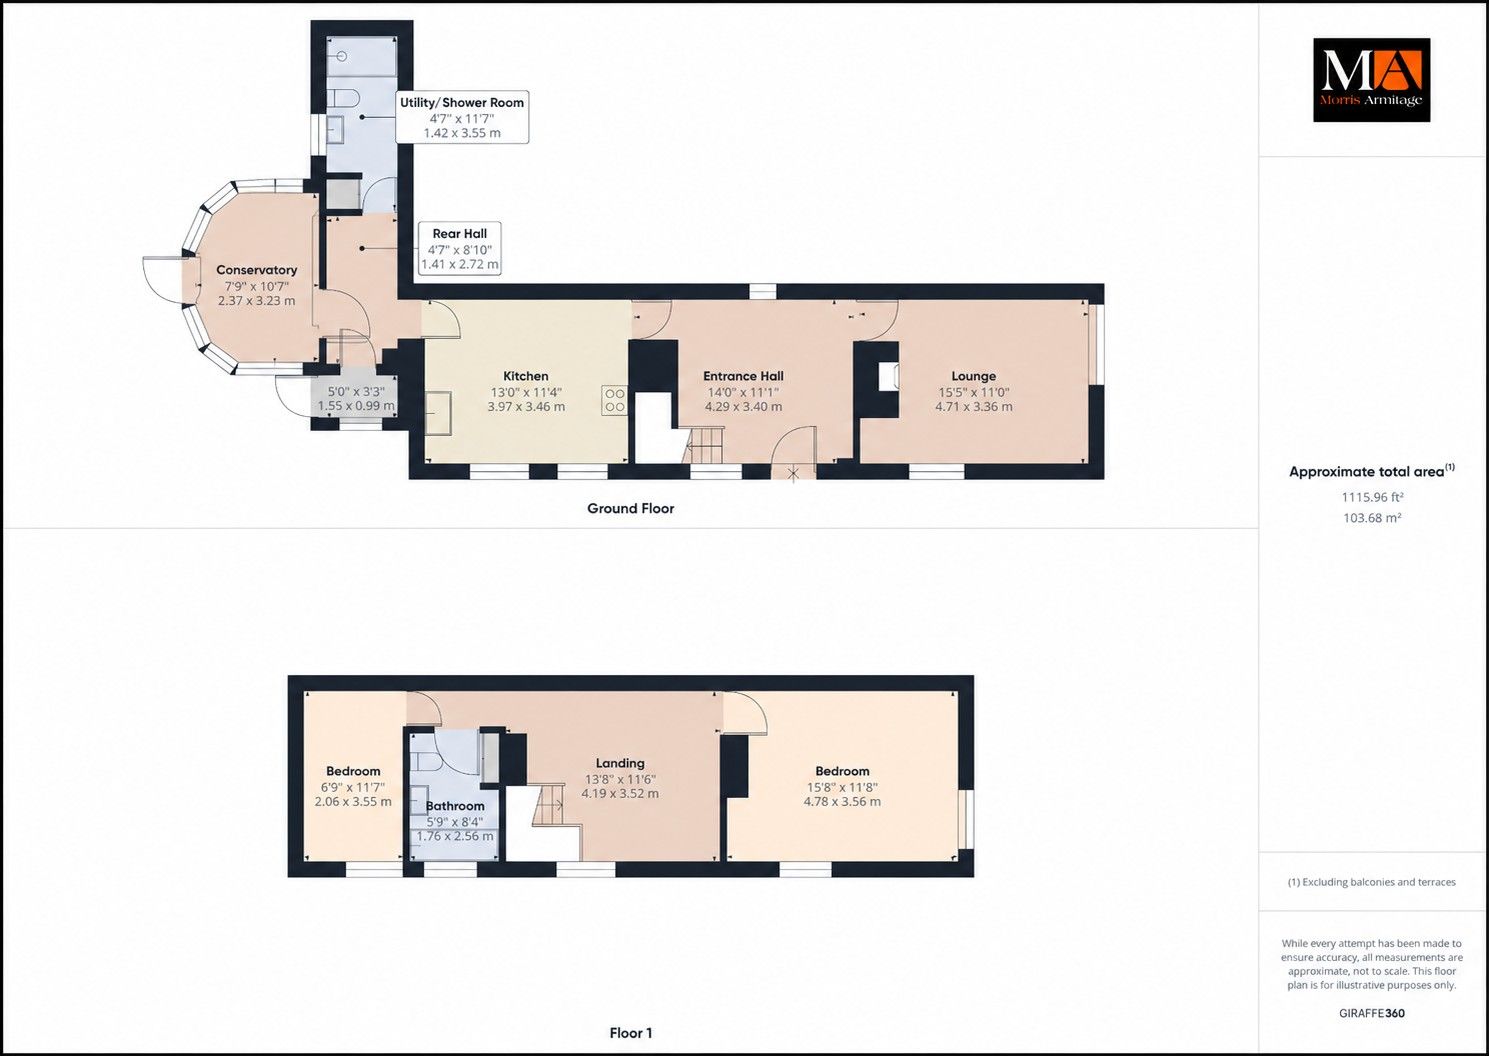
Filled with individuality, charm and character, and located within easy-walking distance of both the Town Centre and Train Station, this attractive and unique property has a wonderful homely feeling. Internally, it begins with a large, welcoming entrance hall which then leads to through the double aspect front room. It also leads through to the rear where there is a 13ft kitchen with space for a table, a conservatory, and a utility and shower room. To the first floor there are two double bedrooms, the largest of which measures more than 15ft, and an additional bathroom. The South-Facing, walled garden is a gorgeous area with a mixture of lawn, patio and mature shrubbery which is a surprising haven for a property that is so central.
Accommodation -
uPVC part glazed front entrance door to:-
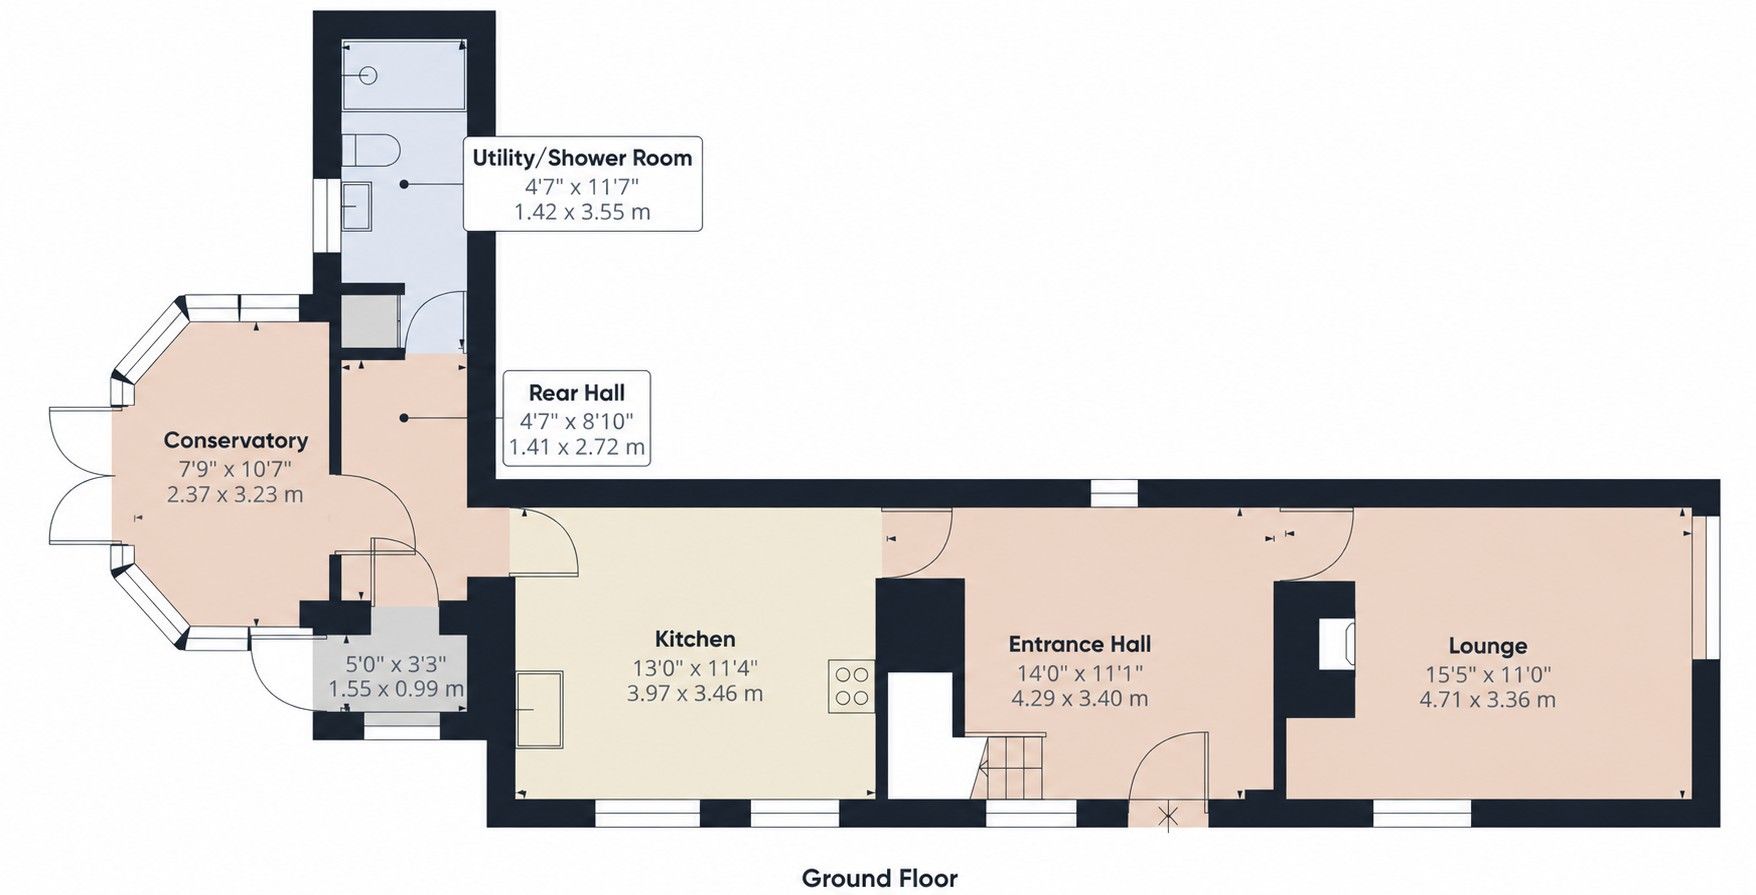
Entrance Hall
Entrance door, uPVC double glazed window to side, stairs to first floor landing, radiator.
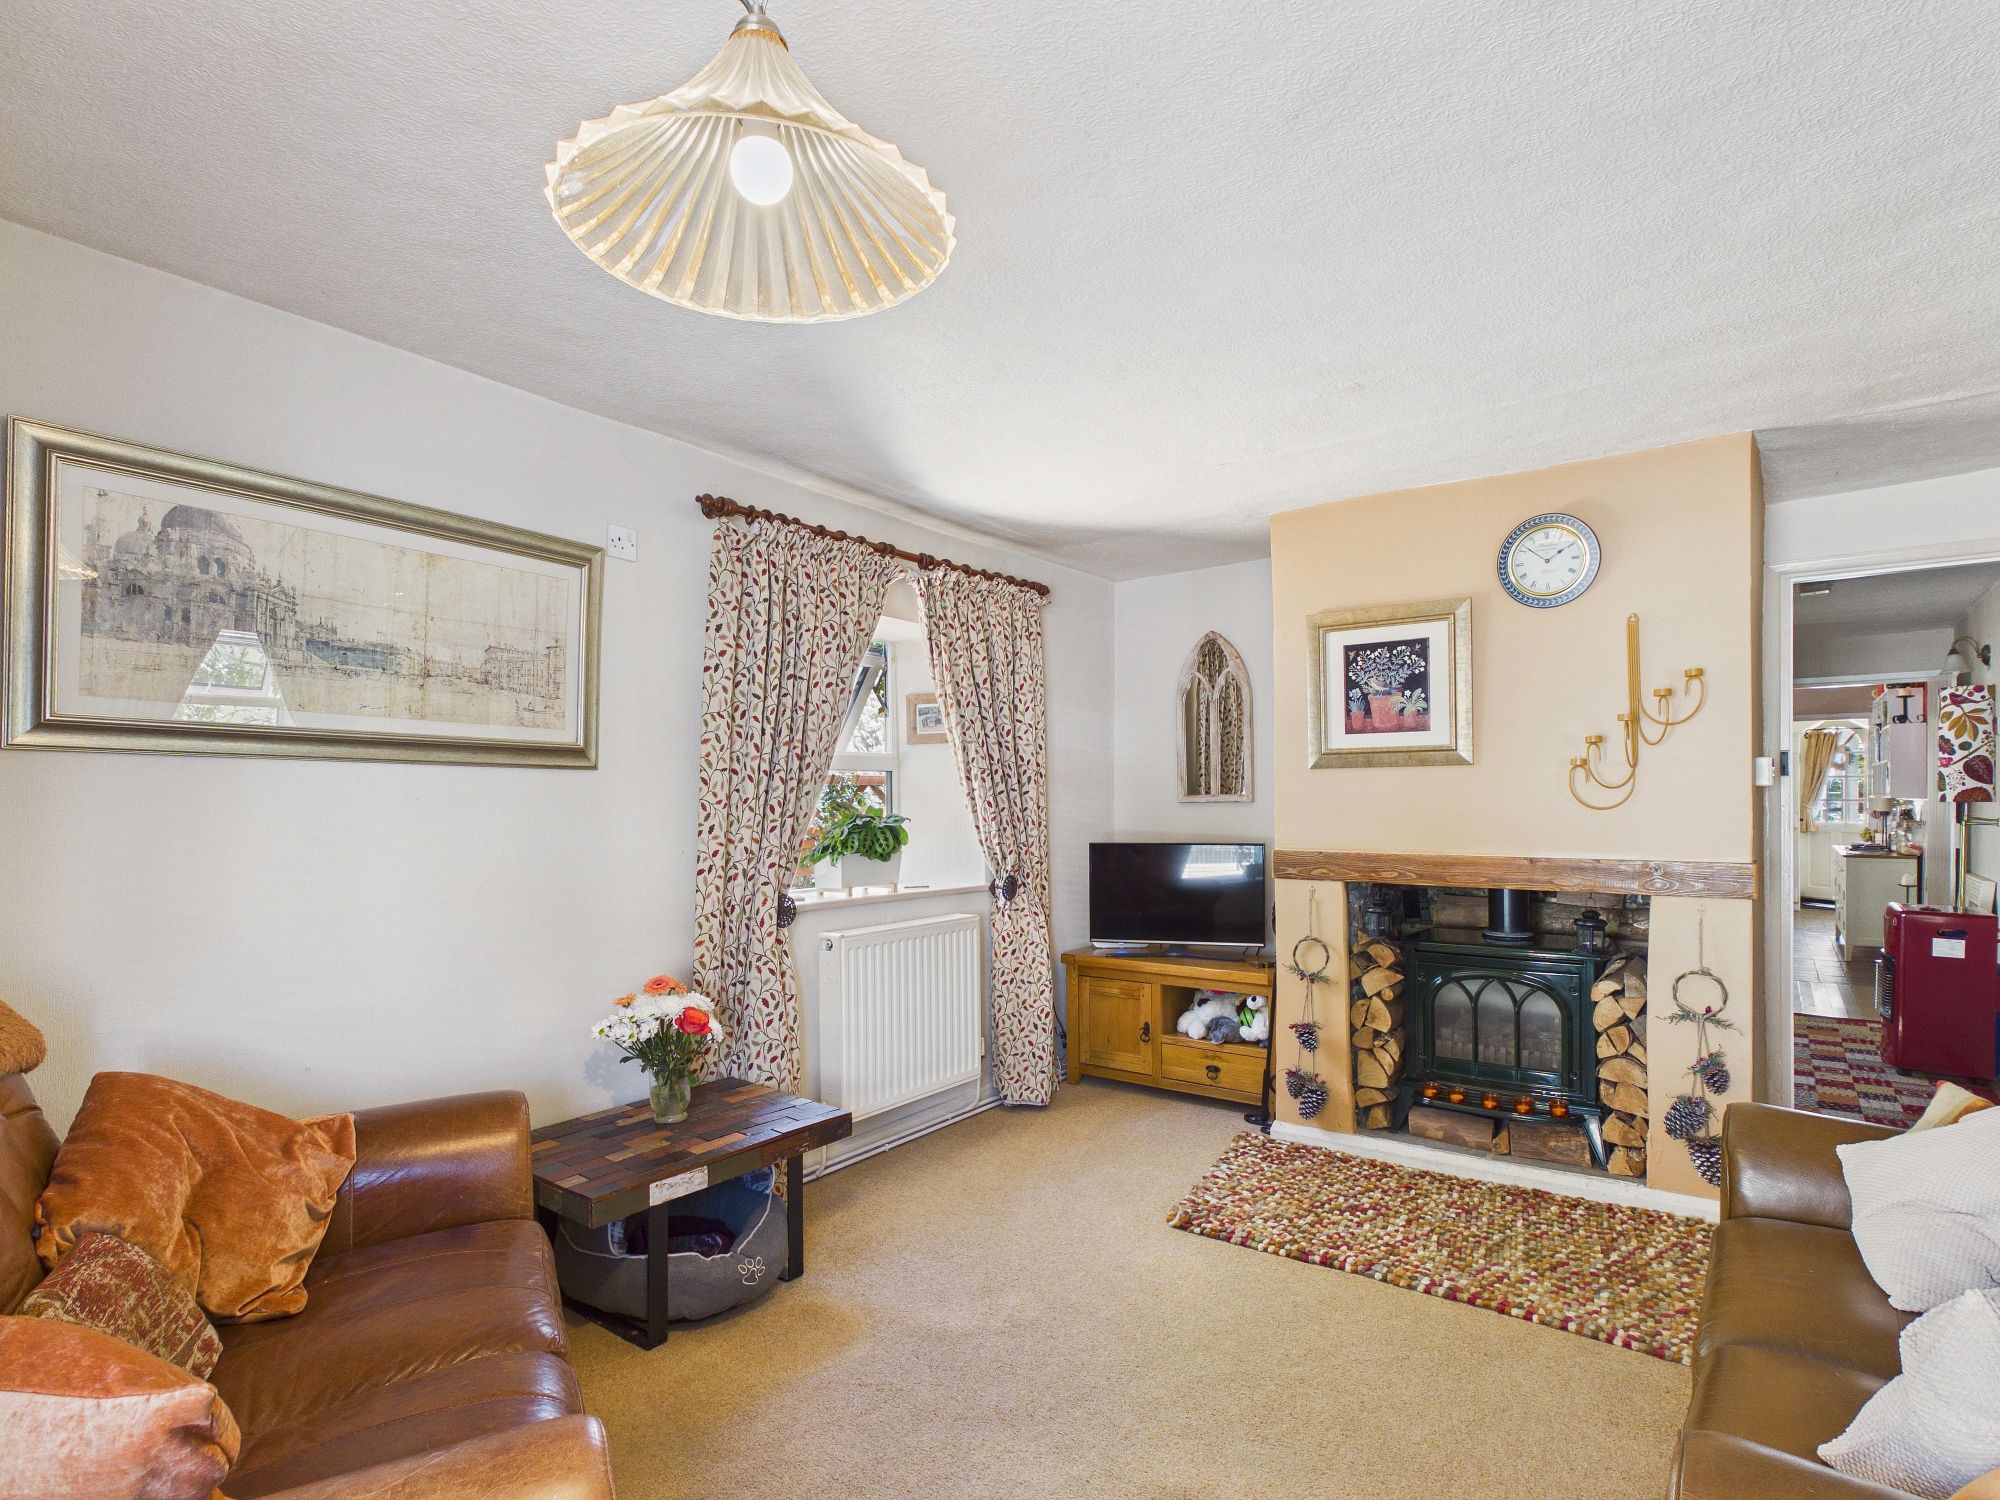
Lounge
15’5” x 11’0” (4.71m x 3.36m)
uPVC double glazed window to front and side, two radiators, gas fire set in chimney breast with wooden mantlepiece over.
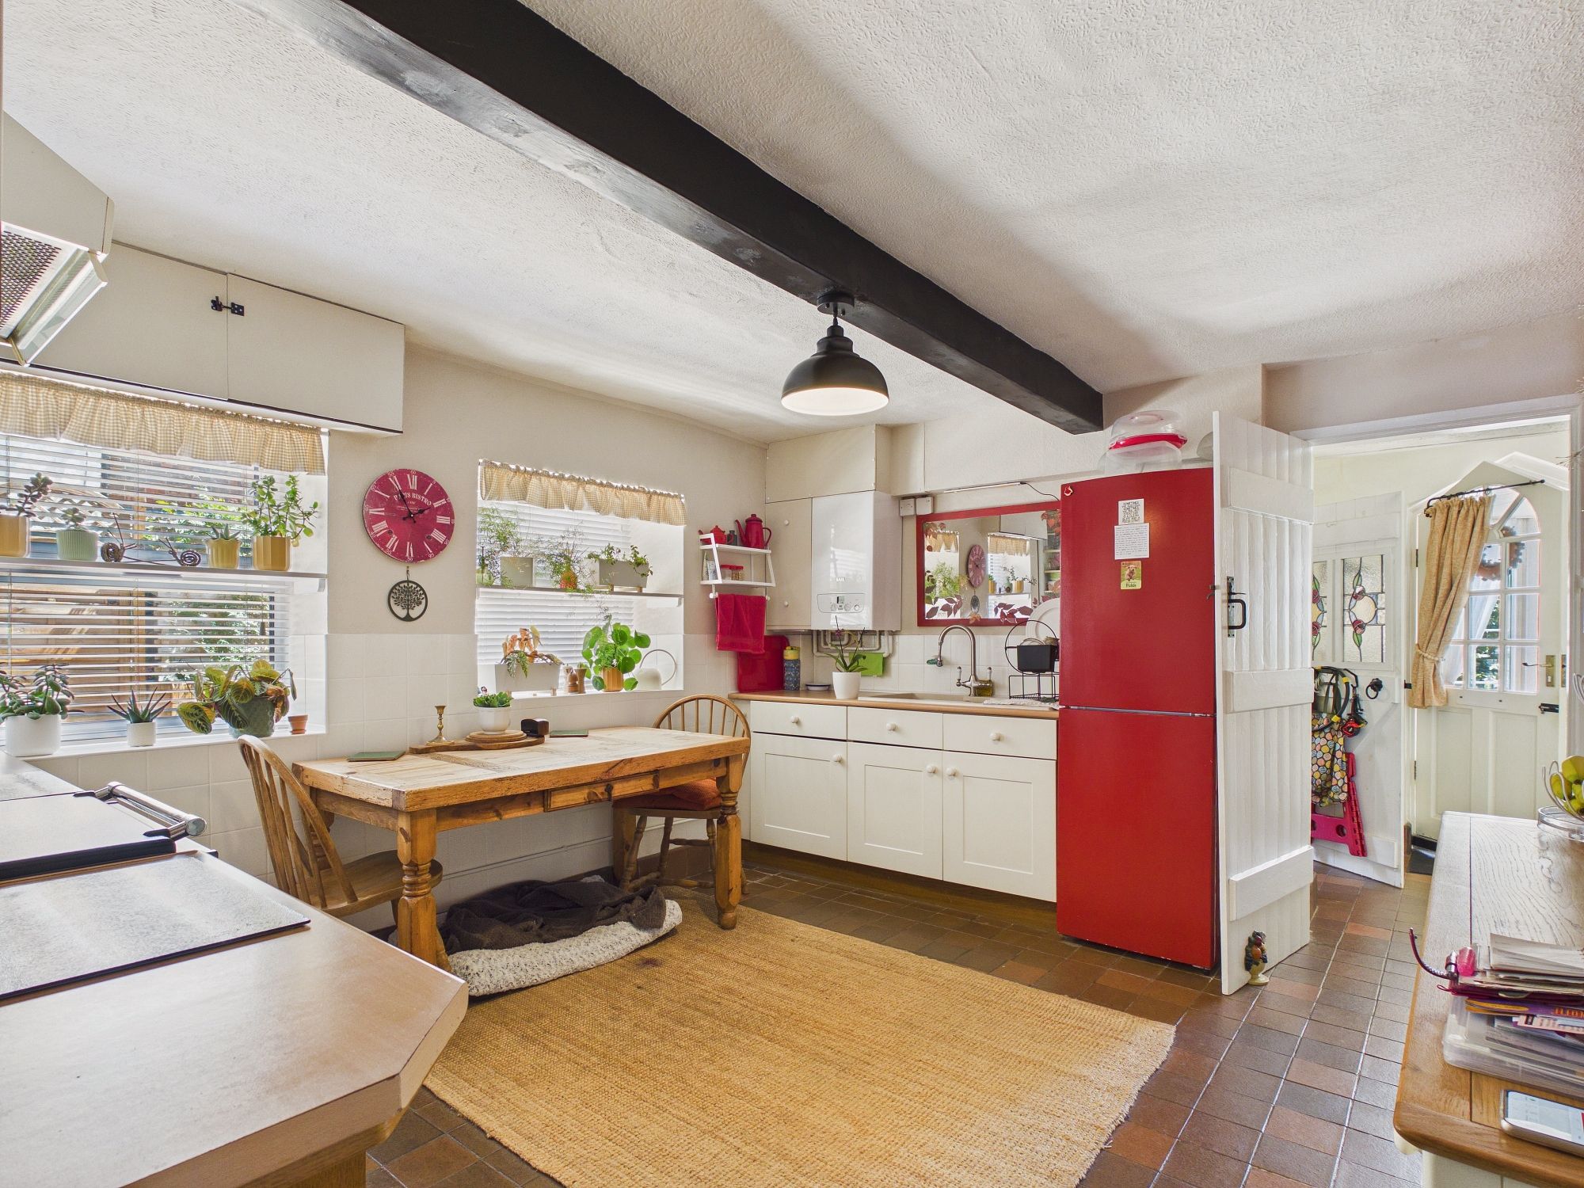
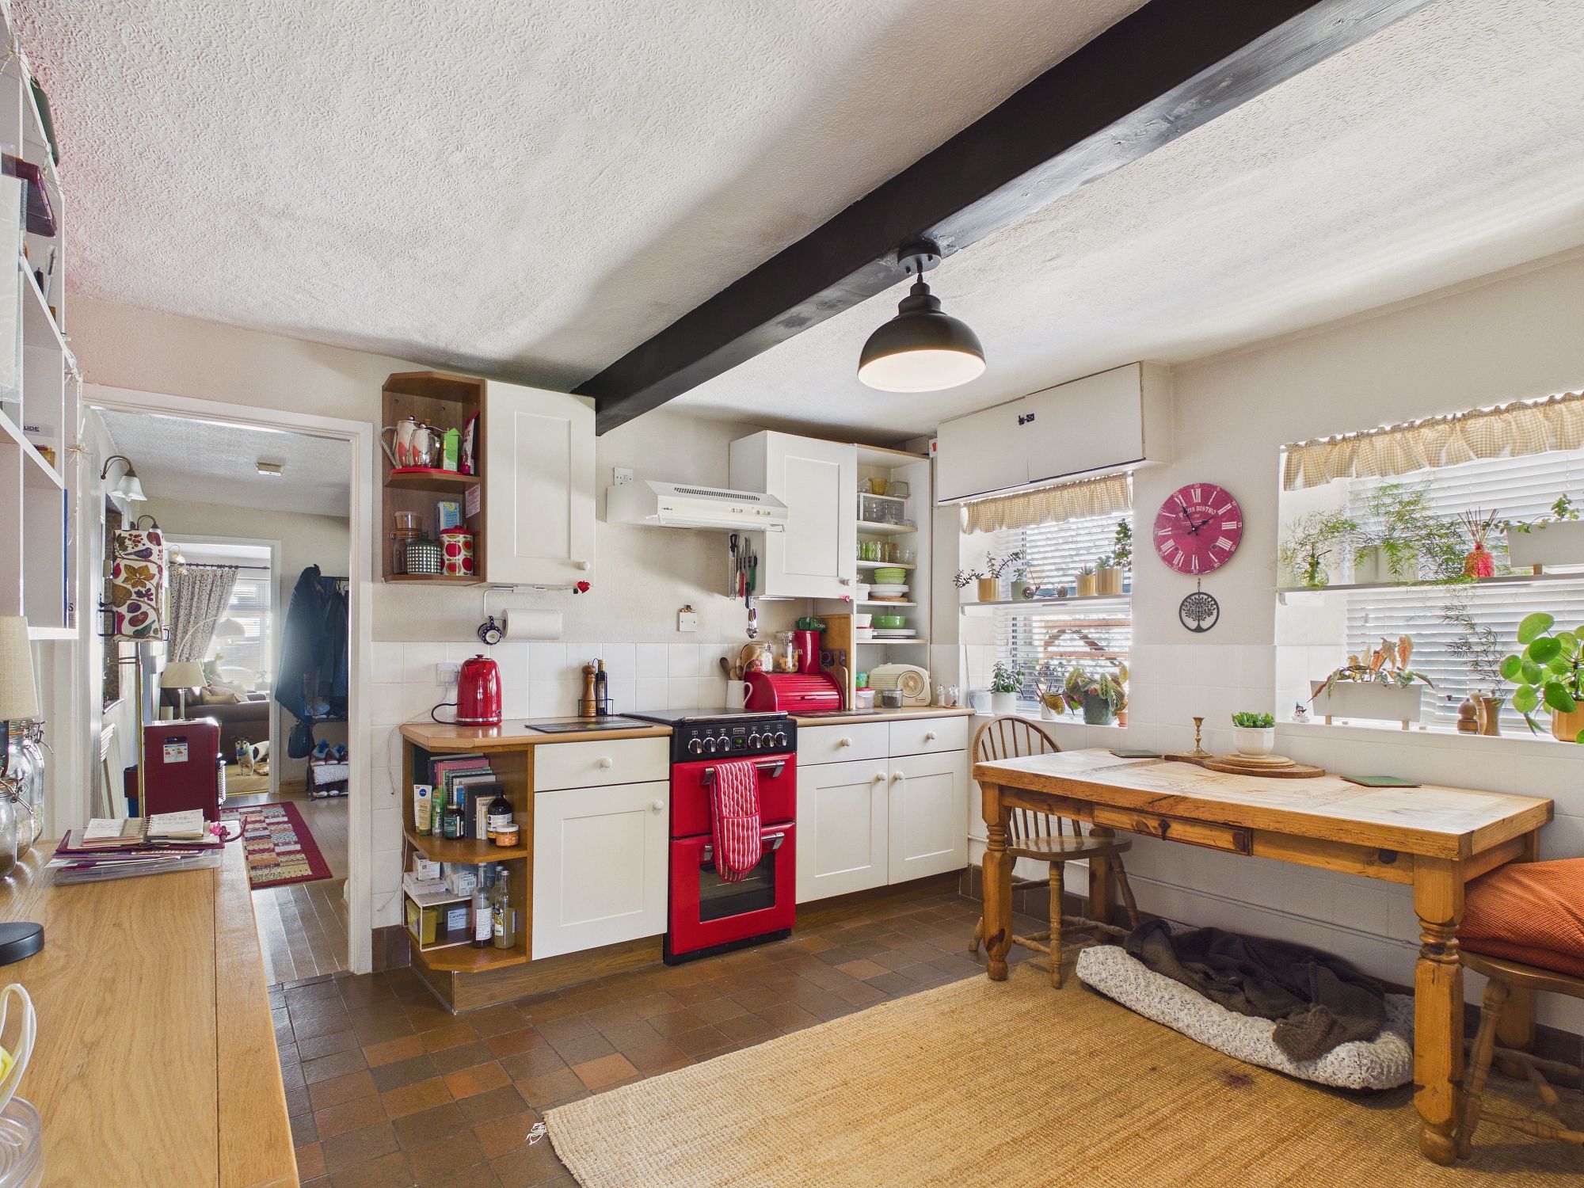
Kitchen
13’0” x 11’4” (3.97m x 3.46m)
Matching wall and base units work worktop over, space for cooker, extractor hood, 1 1/2 bowl sink and drainer, two uPVC double glazed windows to side, radiator, space for table.
Rear Hall
Radiator, doors to utility/shower room and conservatory. Stained glass latched door to:-
Walk-In Pantry
With uPVC double glazed window.
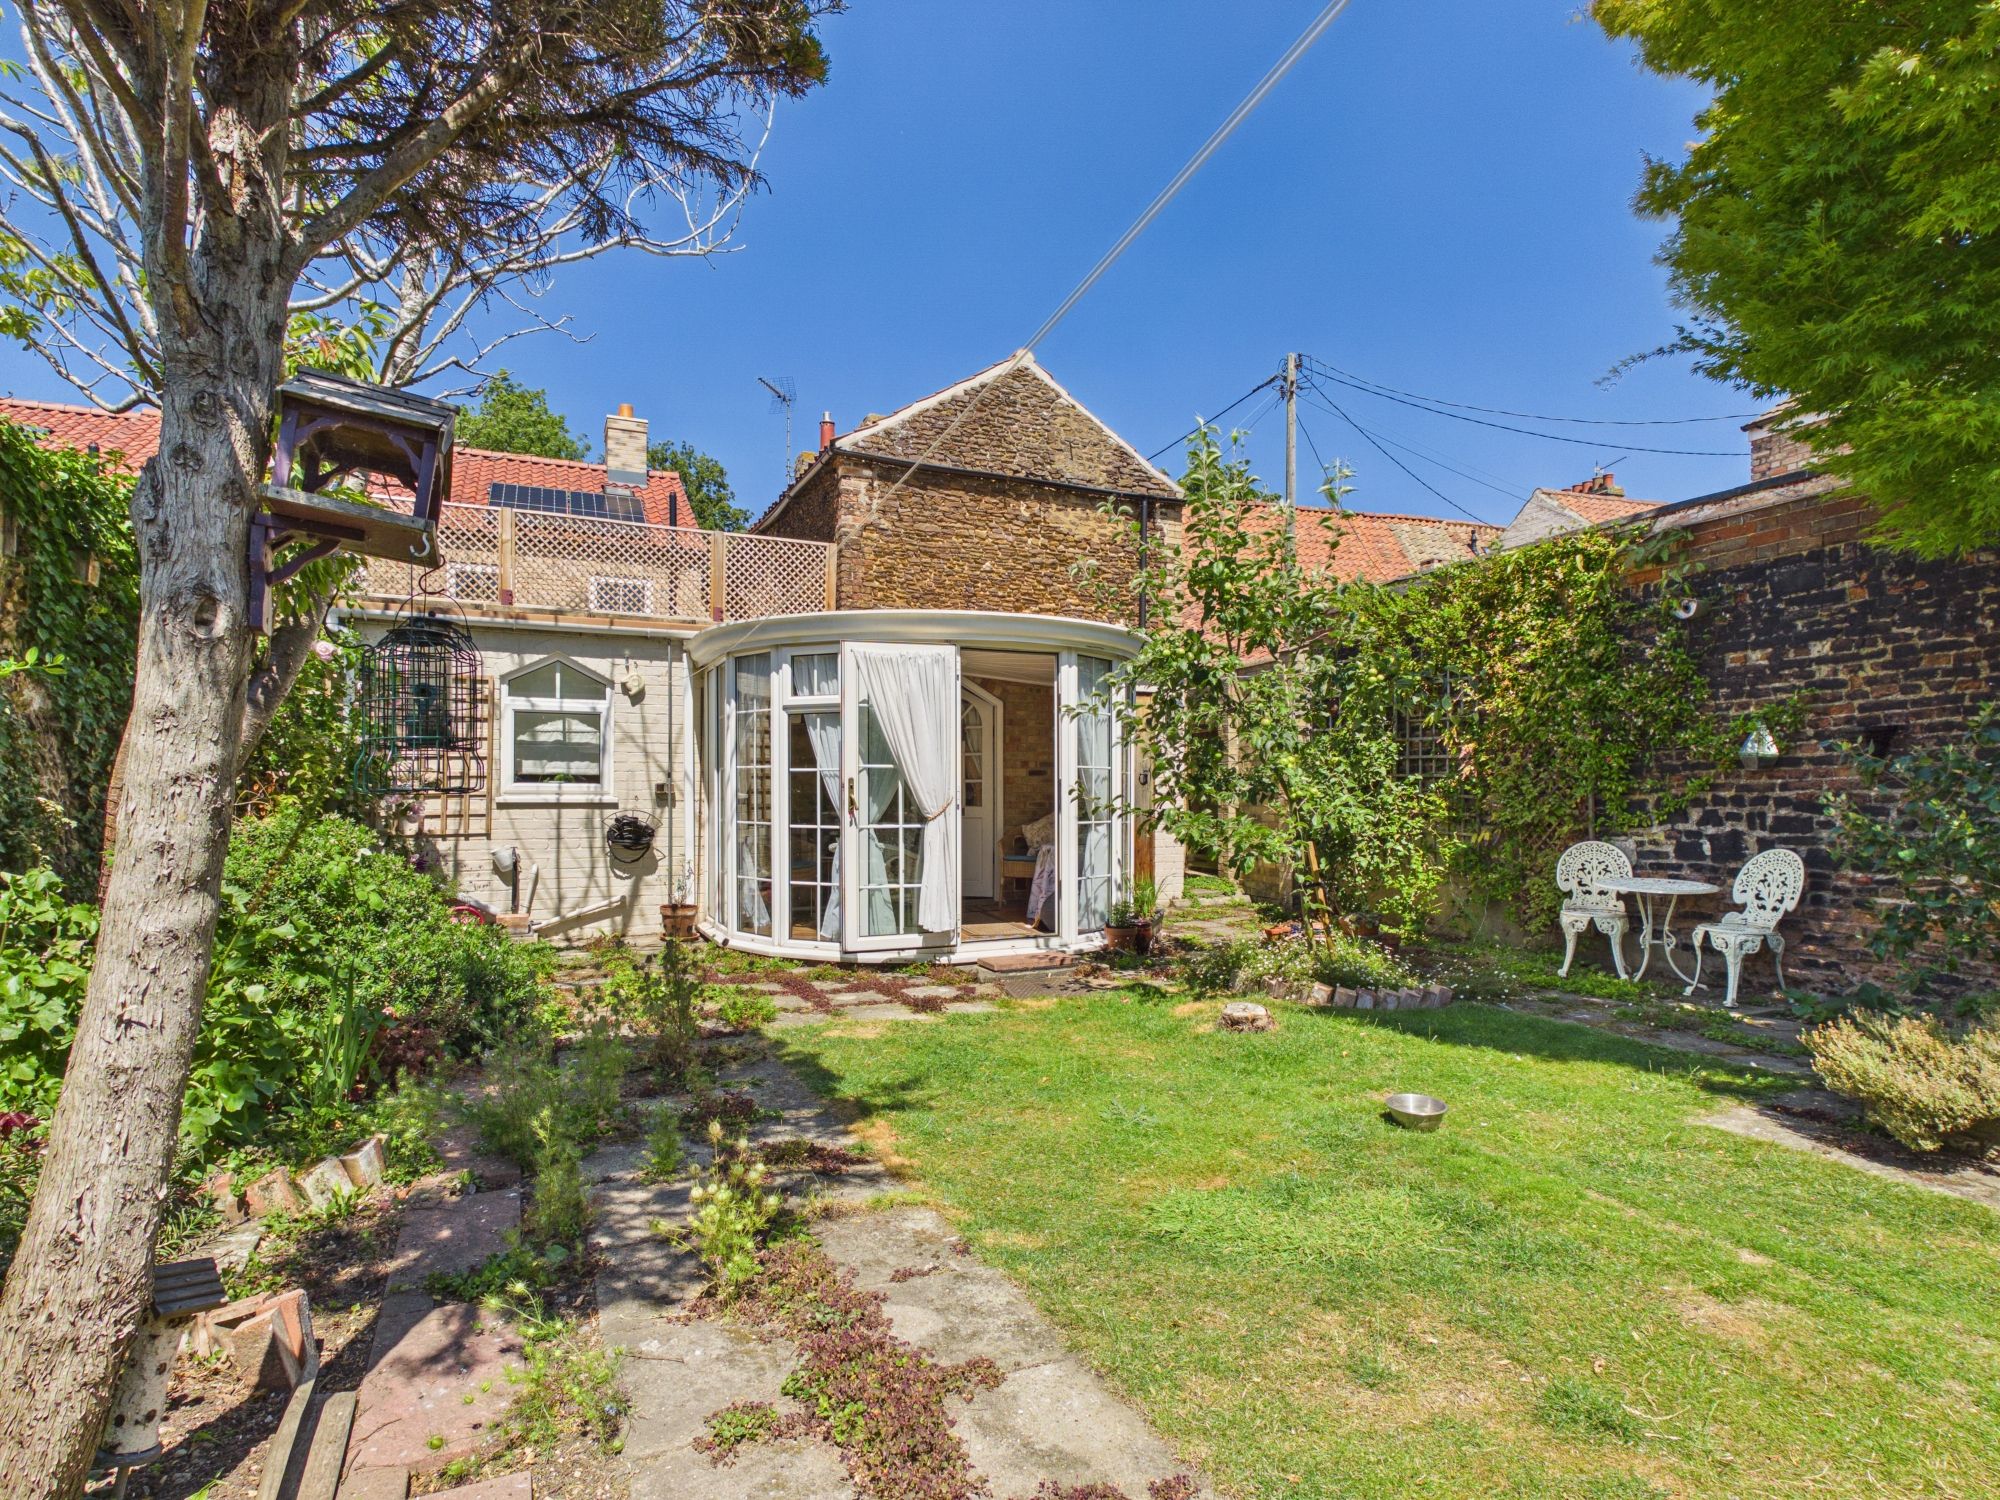
Conservatory
10’7” x 7’9” (3.23m x 2.37m)
uPVC double glazed doors and windows onto the garden.
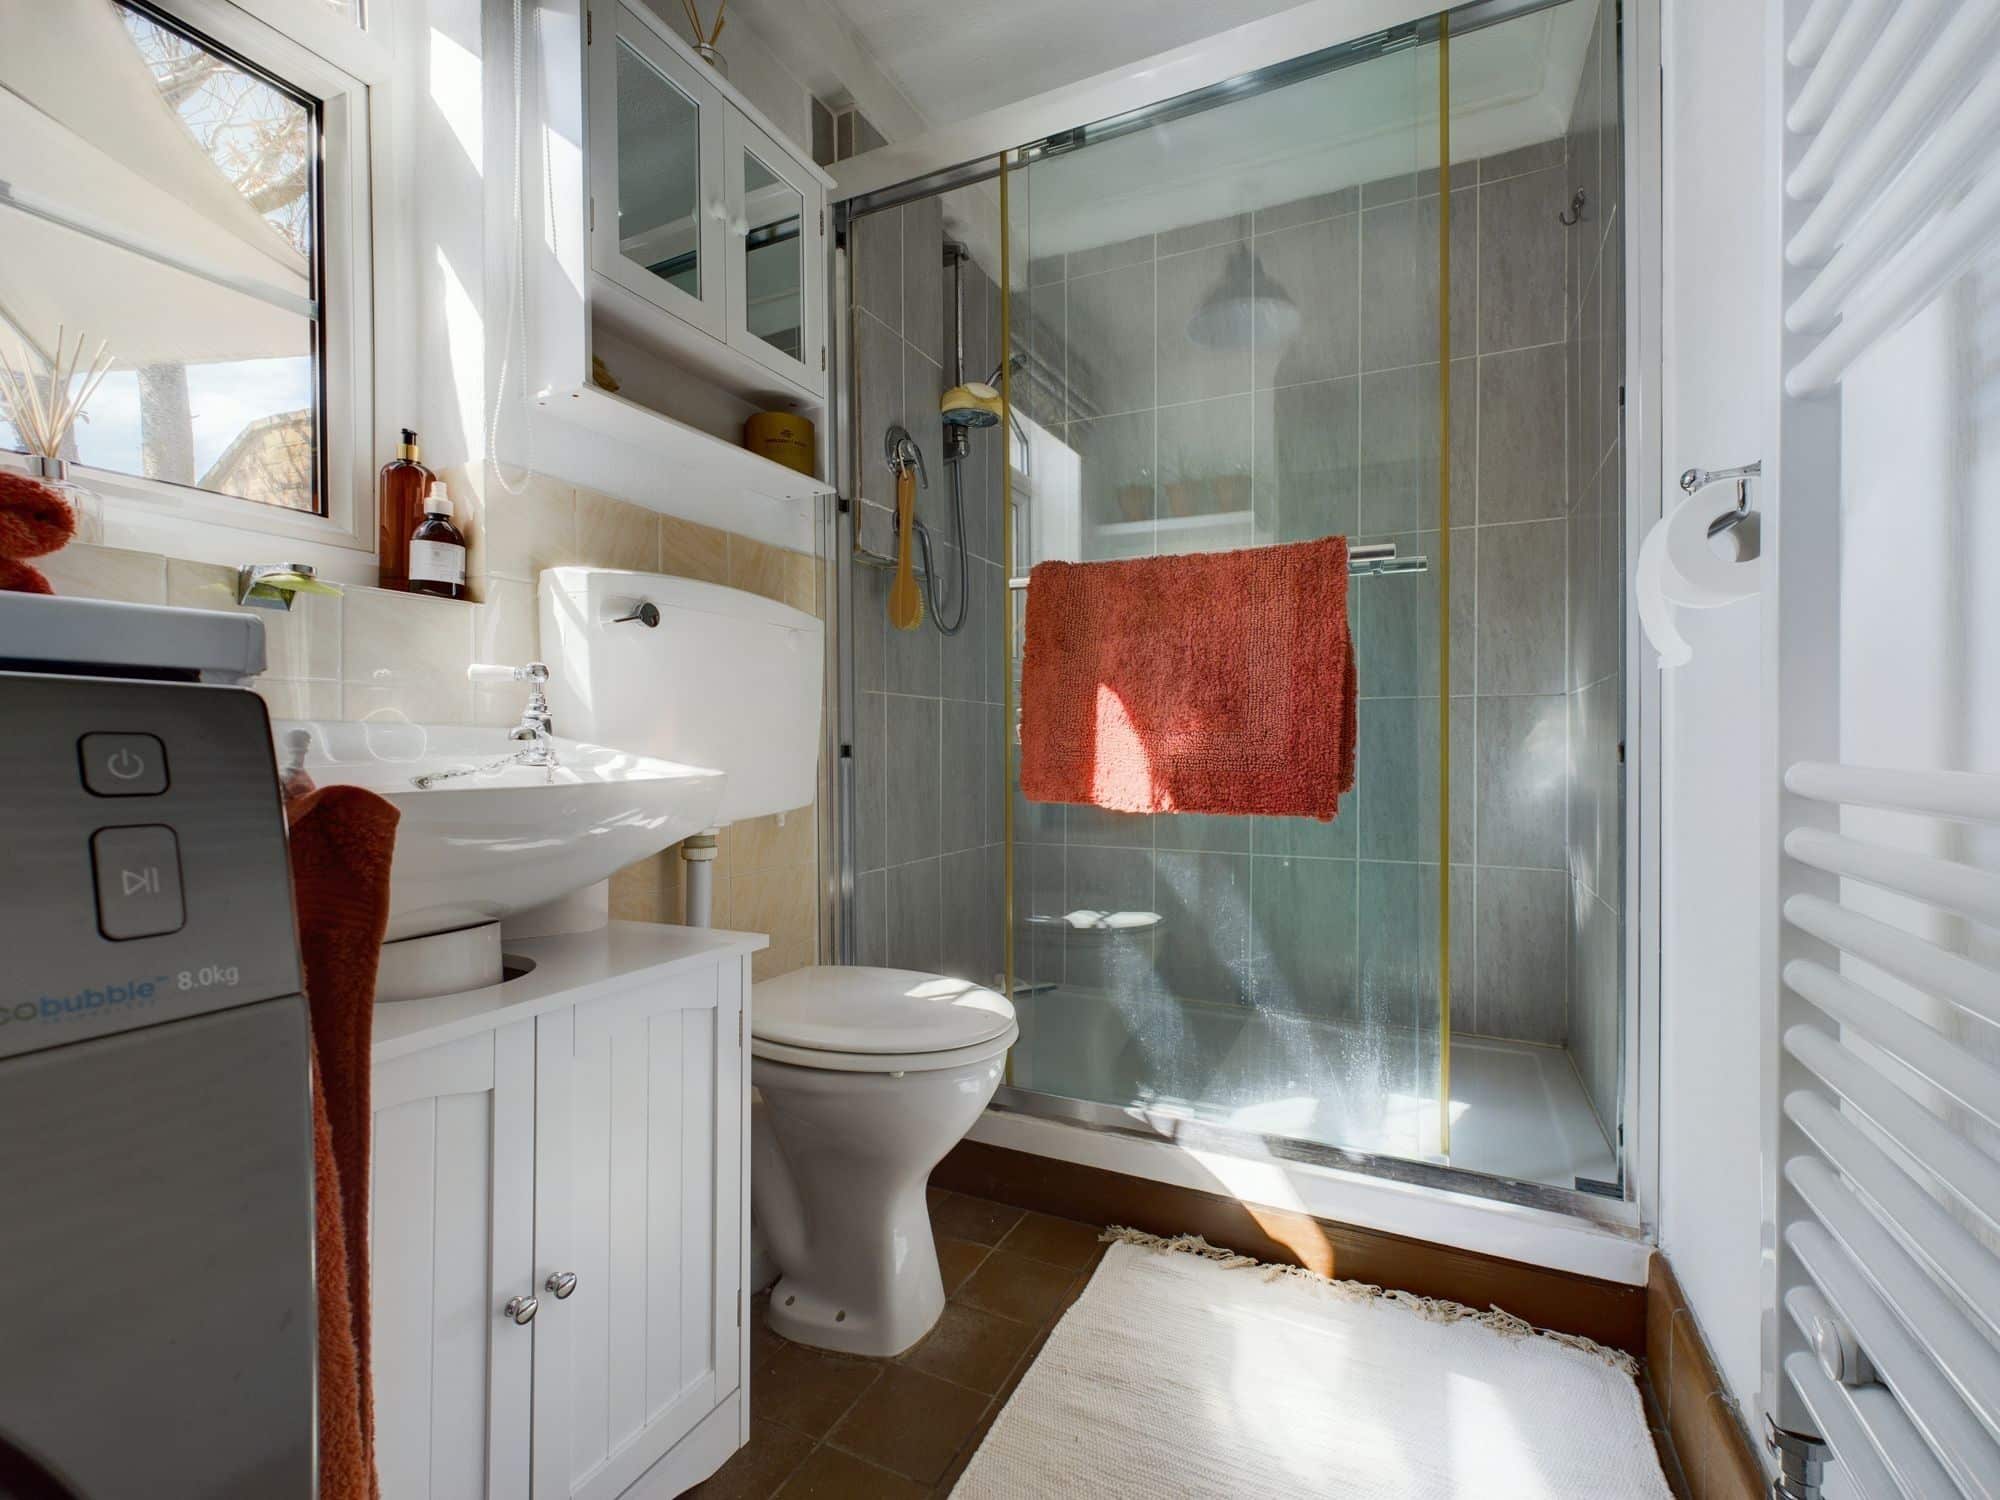
Utility/Shower Room
Double shower cubicle, low level WC, wash hand basin, towel radiator, uPVC double glazed window to rear, plumbing and space for washing machine, storage cupboard.
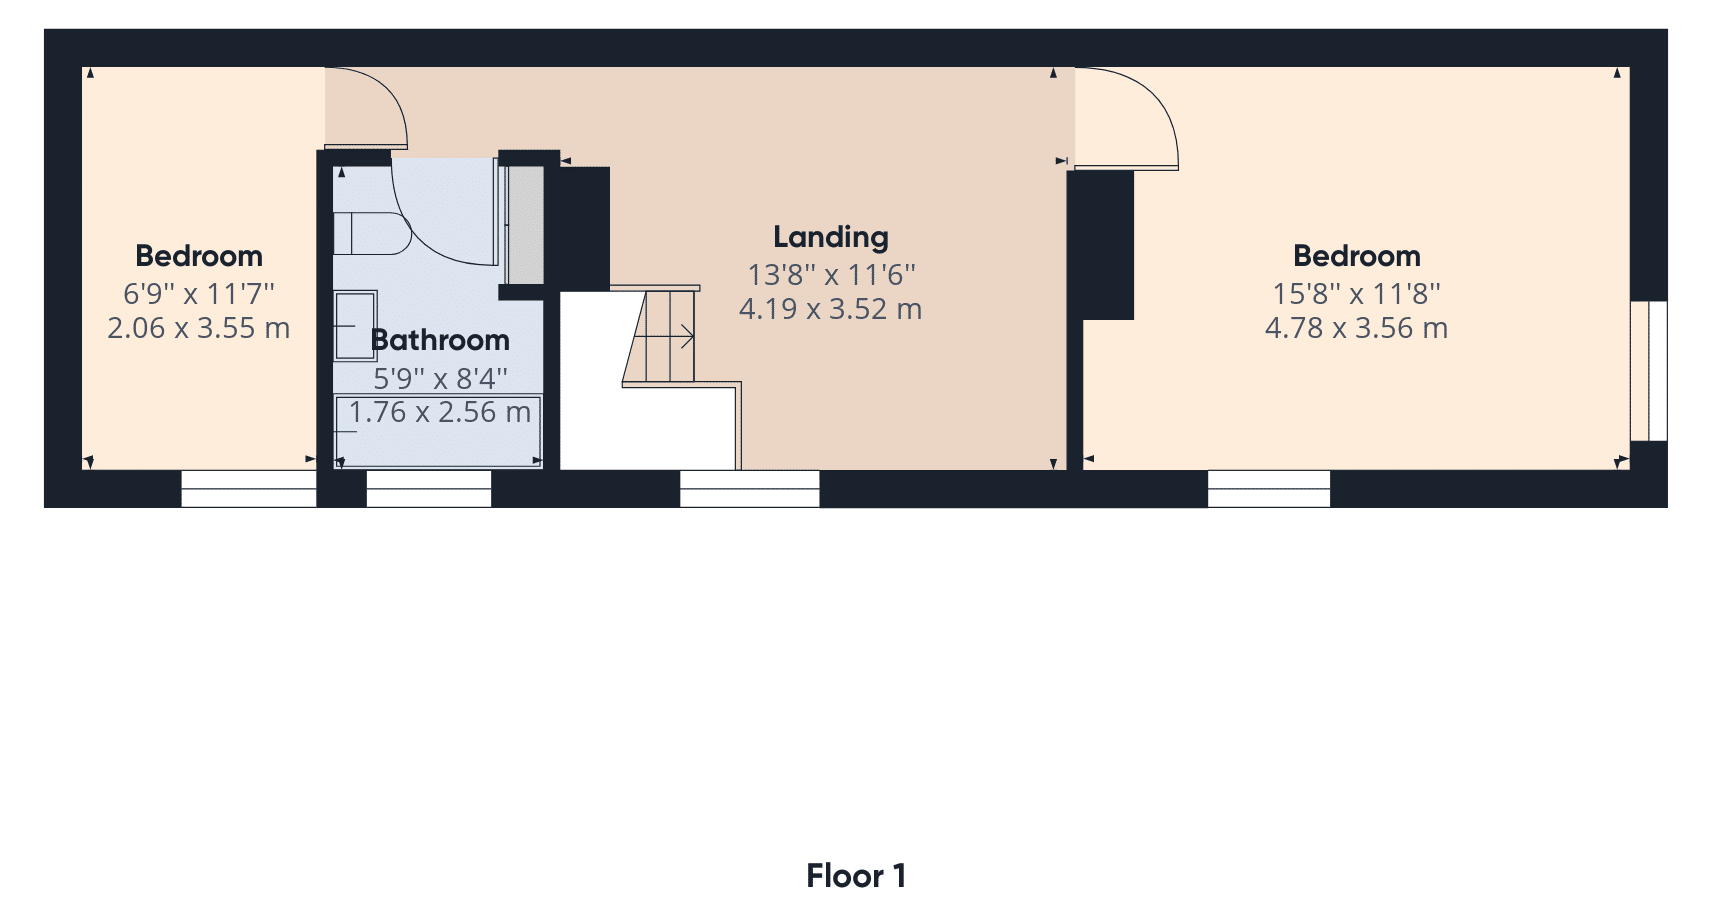
Landing
uPVC double glazed window to side, two radiators, telephone point.
Bedroom One
15’8” x 11’8” (3.56m x 4.78m)
uPVC double glazed window to front and side, two radiators, loft access.
Bedroom Two
11’7” x 6’9” (3.55m x 2.06m)
uPVC double glazed window to side, radiator, loft access.
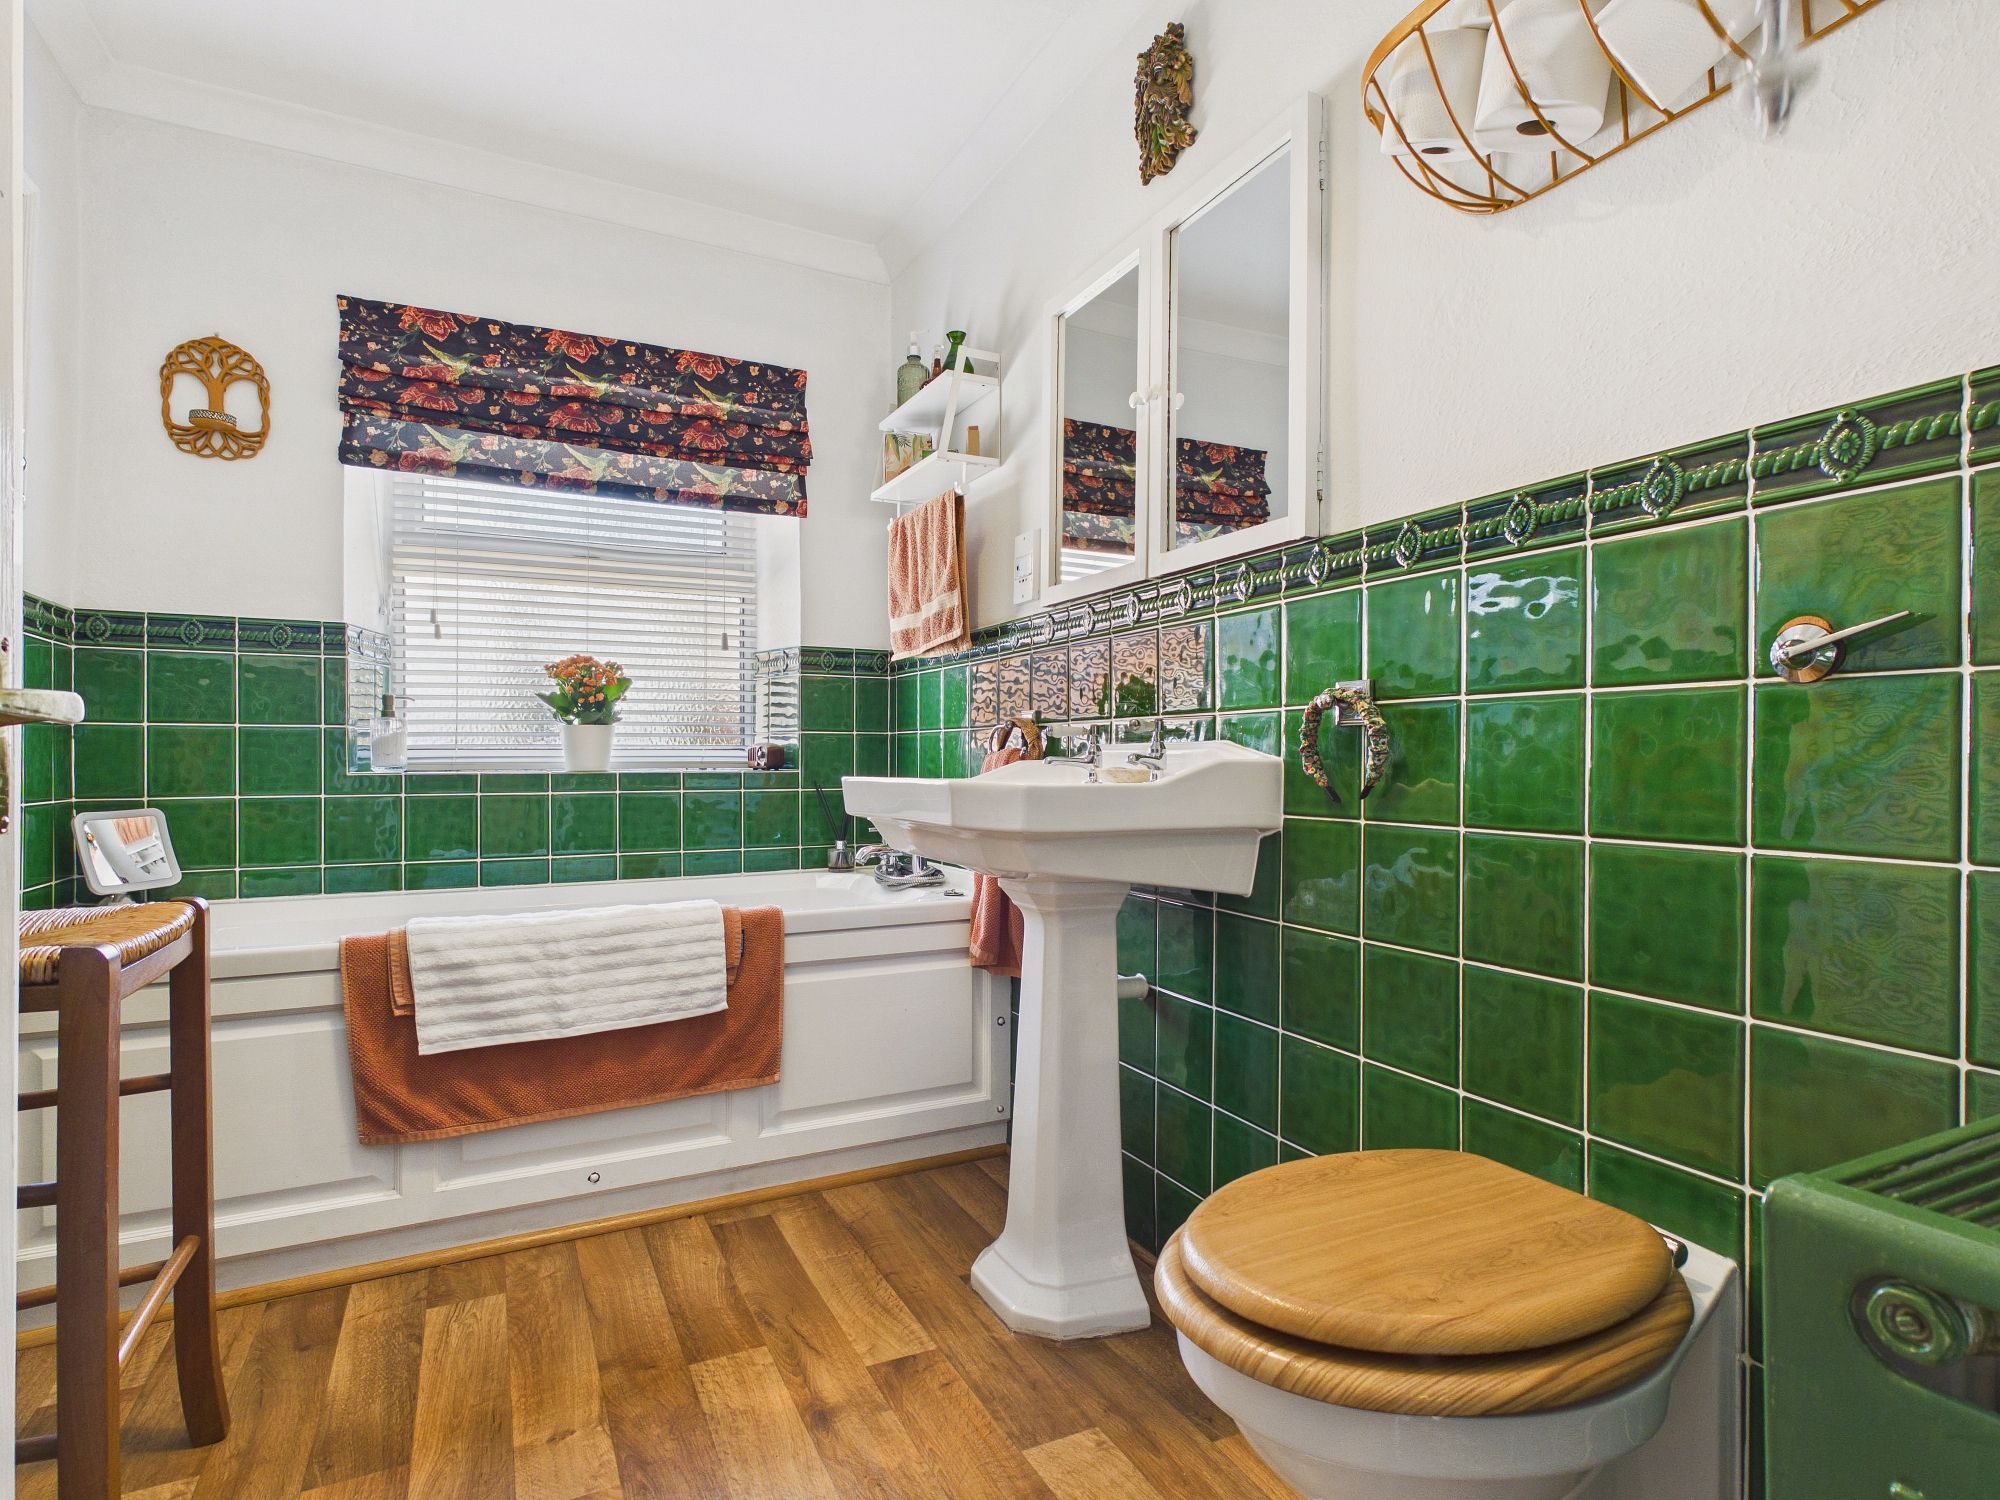
Bathroom
uPVC double glazed window to side, bath with shower attachment, low level WC, wash hand basin, fitted mirrored bathroom cabinet, storage cupboard, radiator, shaver socket.
Outside
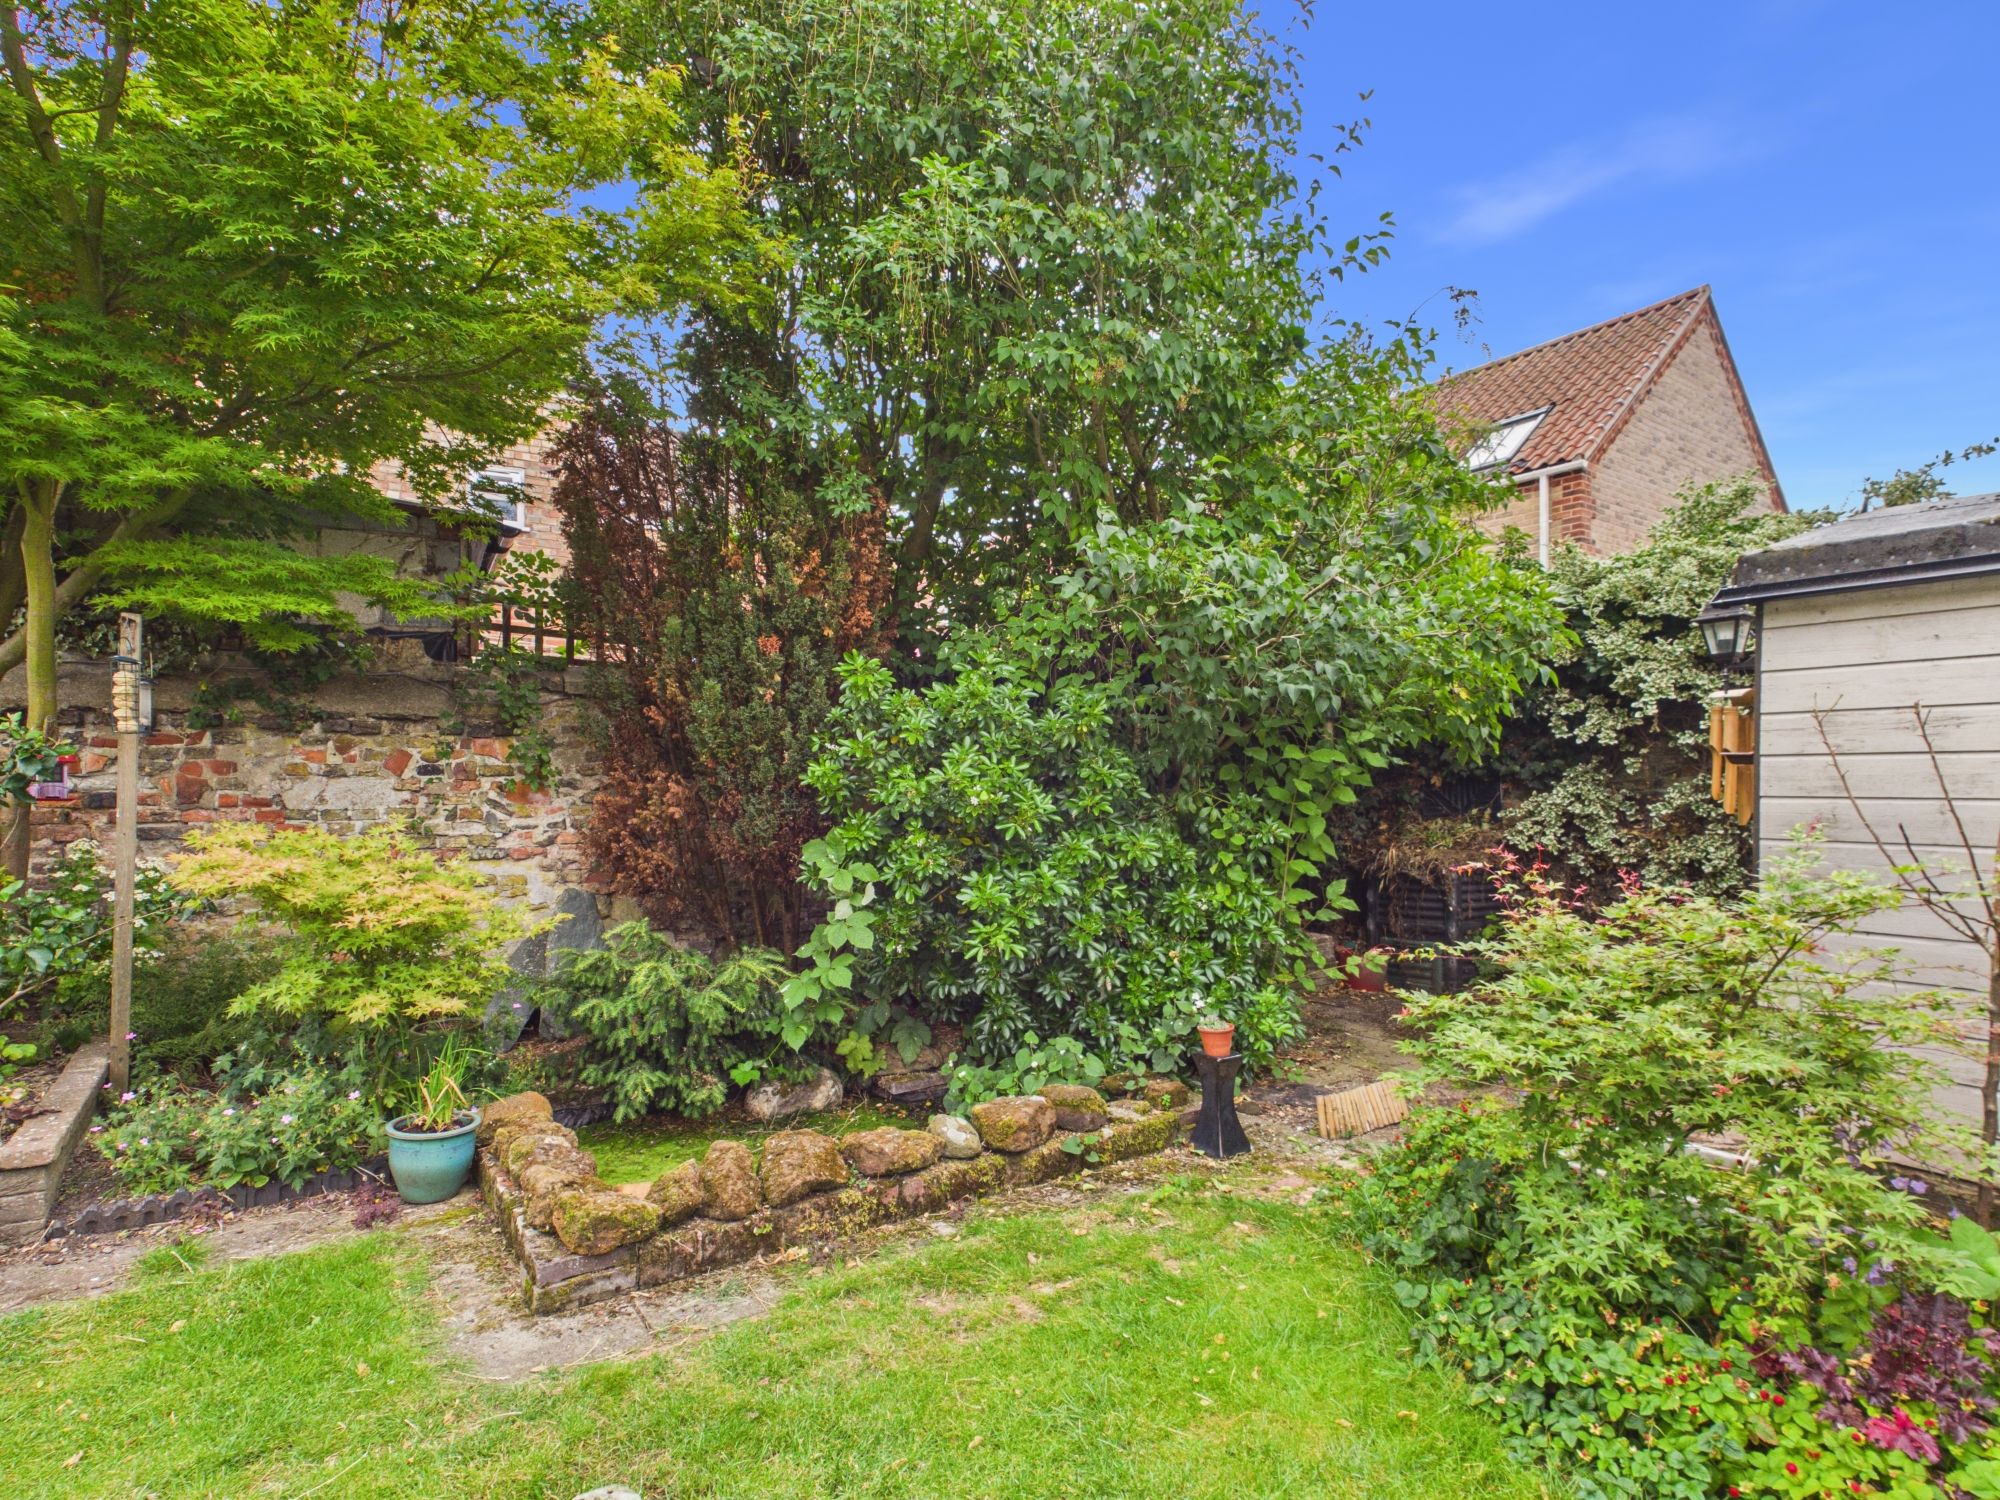
A beautiful walled space, with a mixture of lawn and patio areas with mature trees and shrubs, small pond, timber shed, with a gate to the side.
AGENTS NOTE:
Access to the property and rear garden is via a right of way across the neighbouring driveway, there is no parking for vehicles with this property.
Please complete the form below and a member of staff will be in touch shortly.
Instant Chat With Us