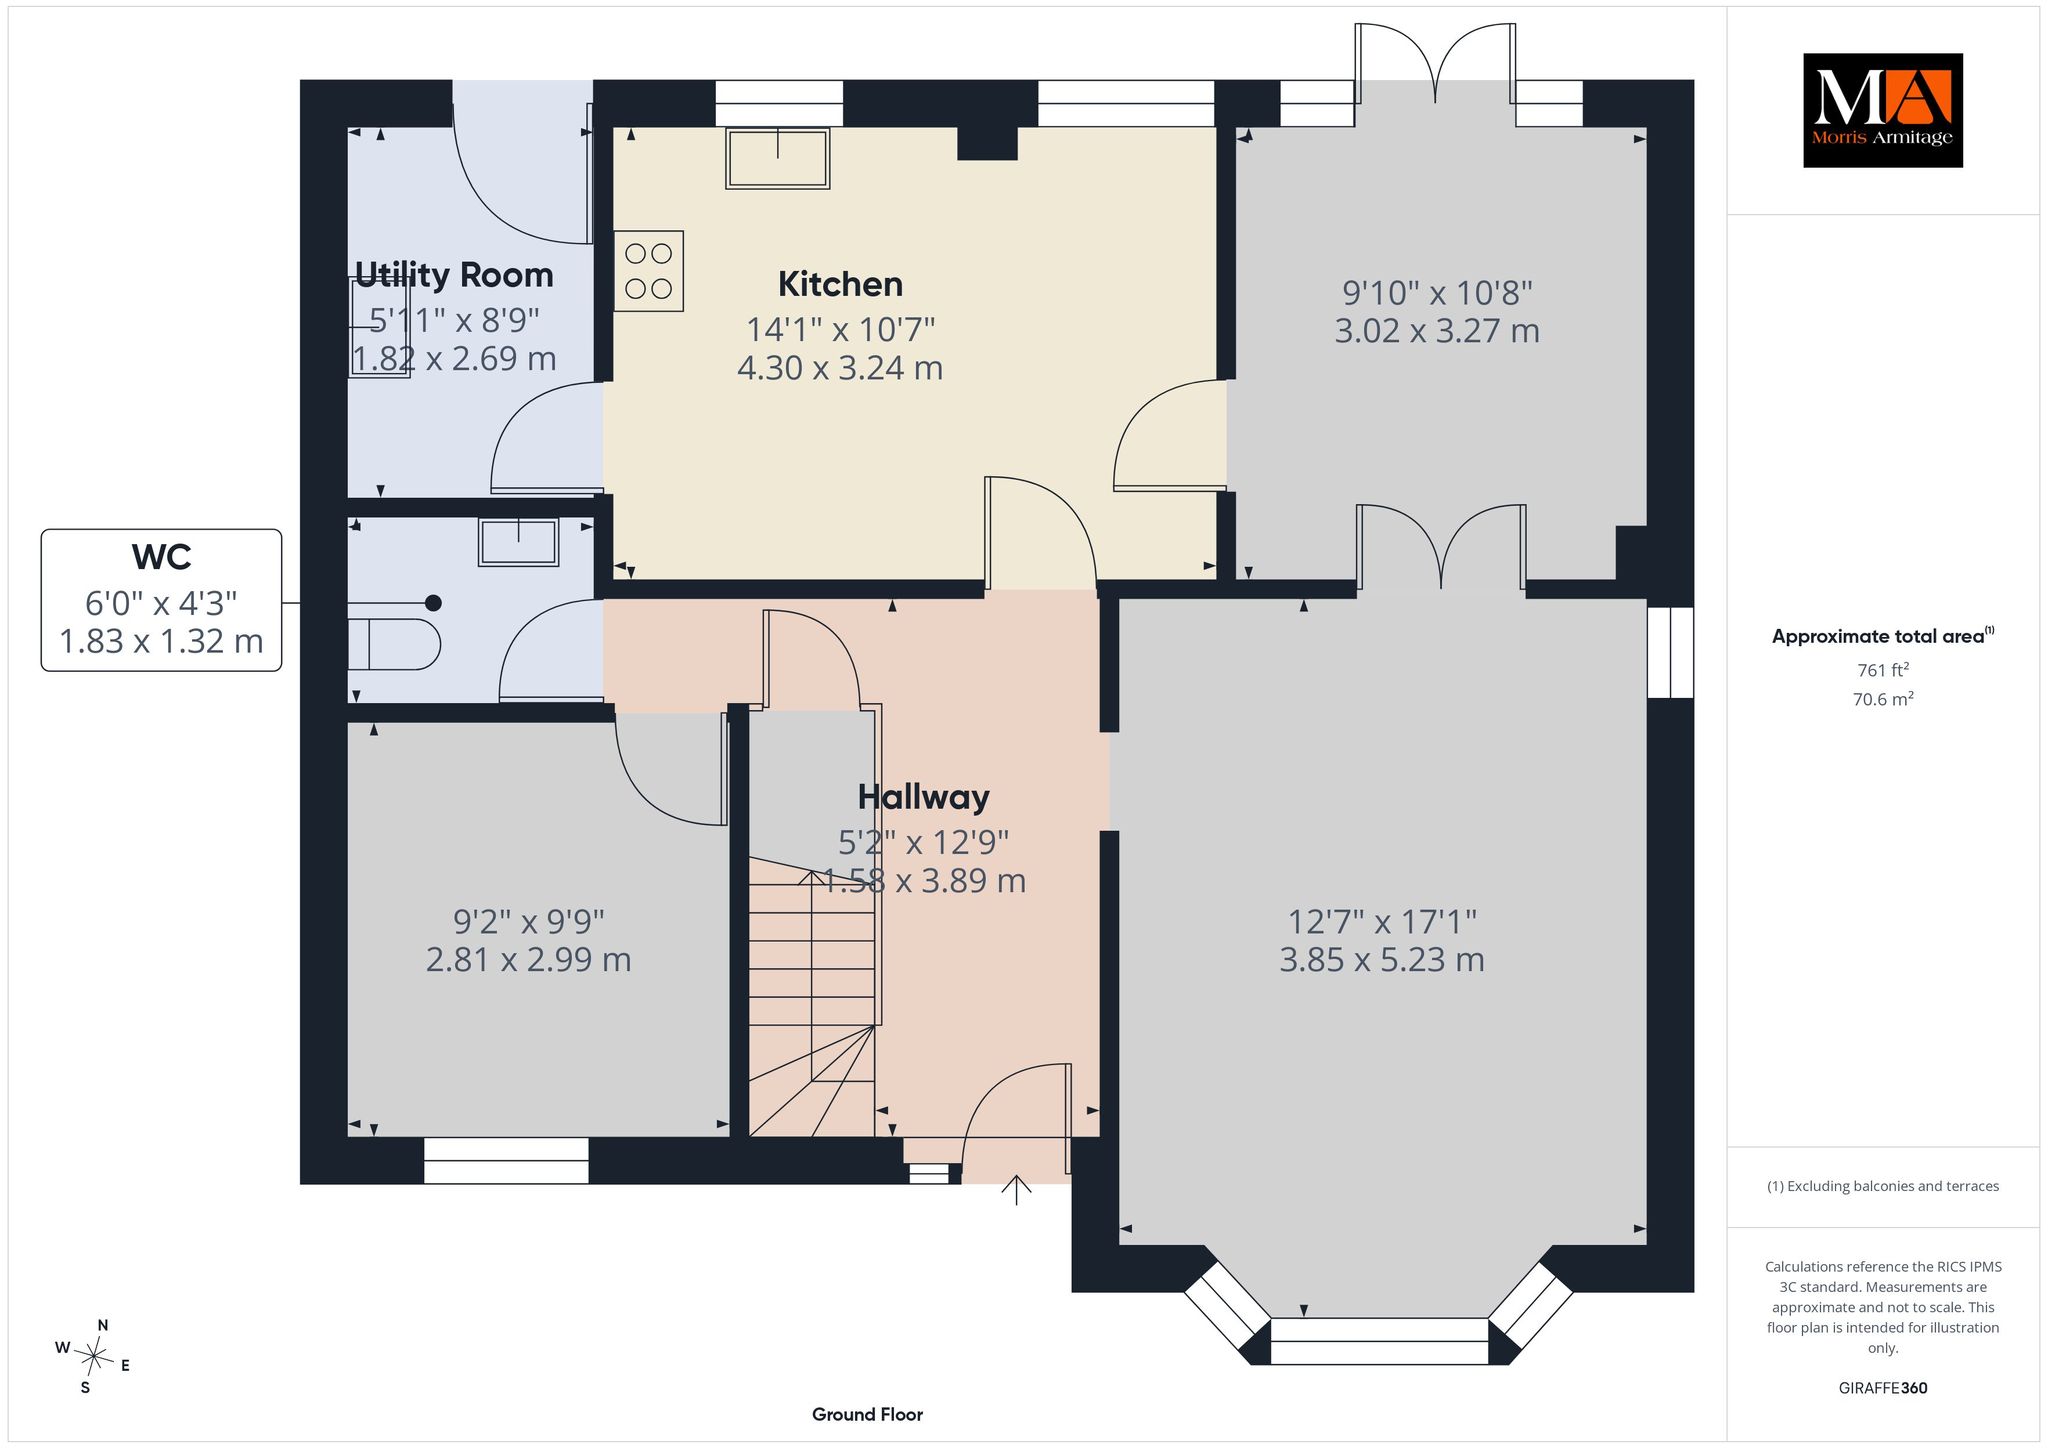
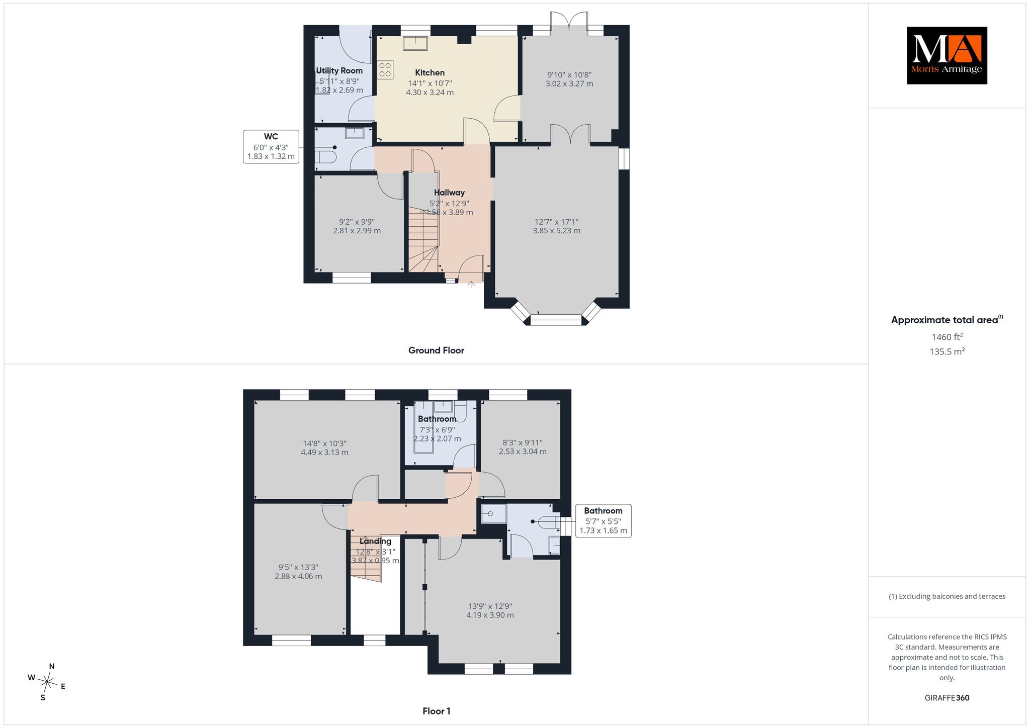
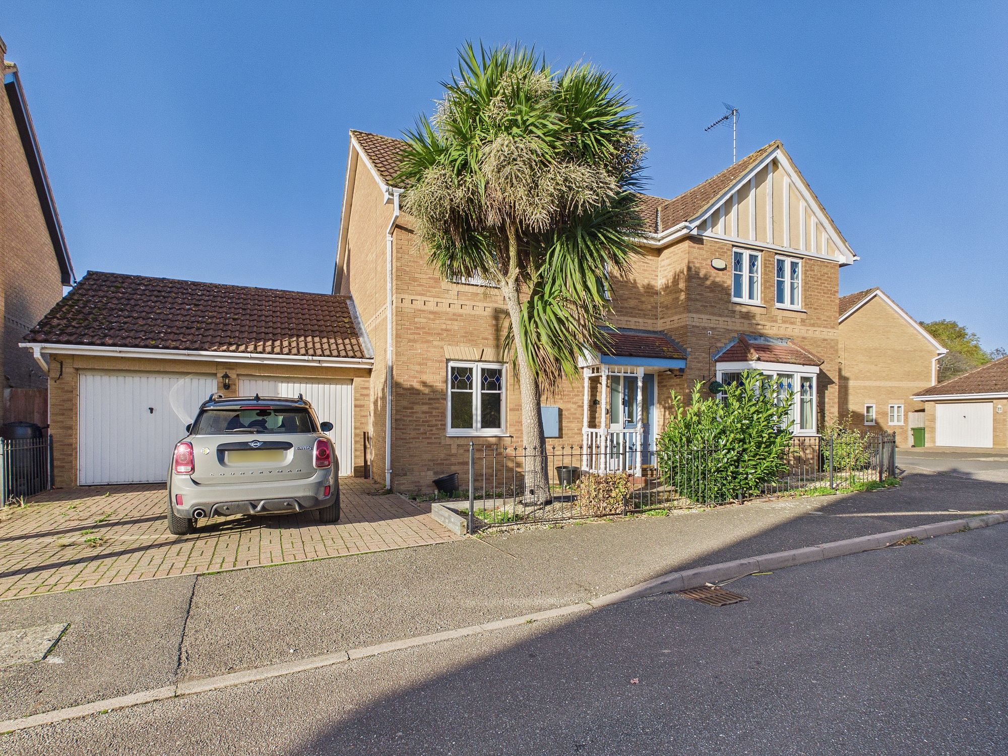
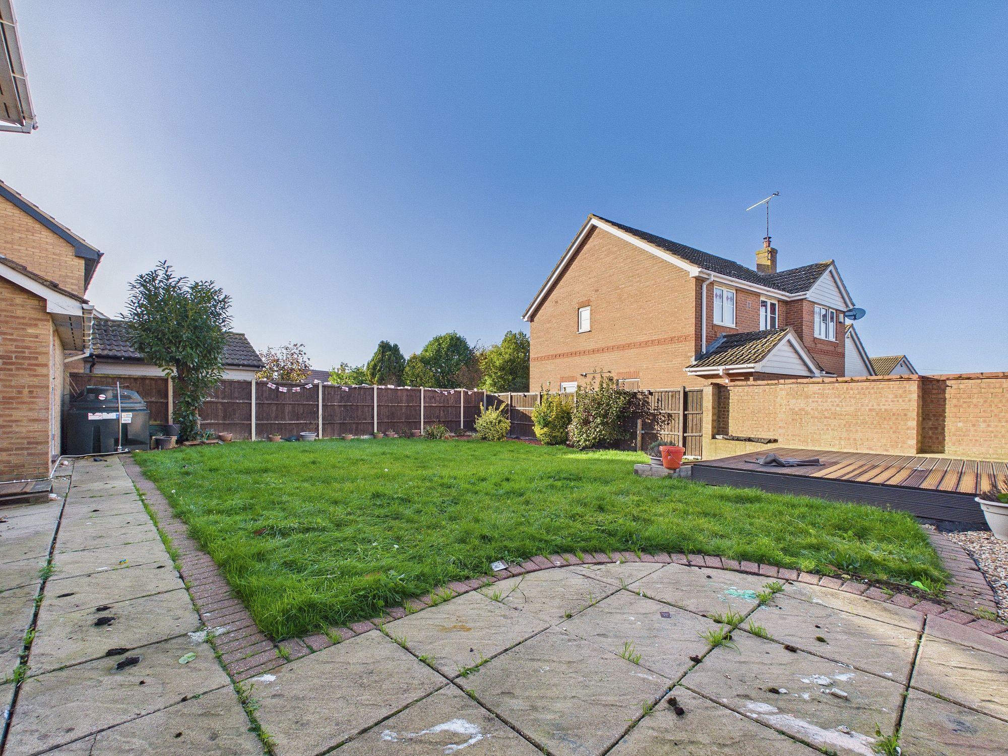
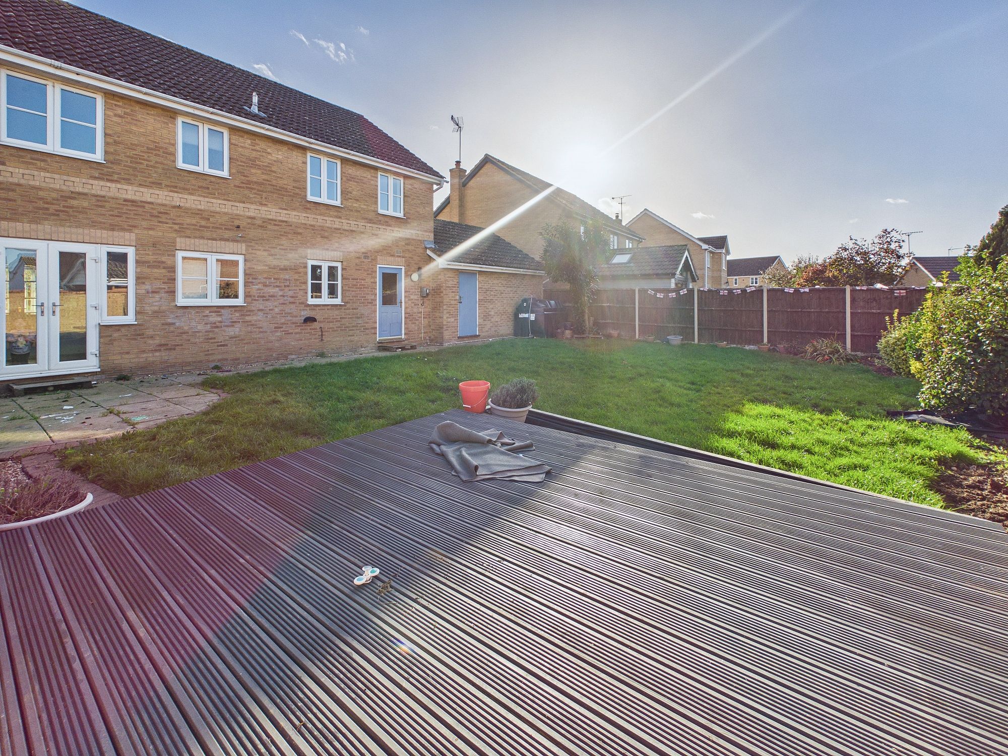
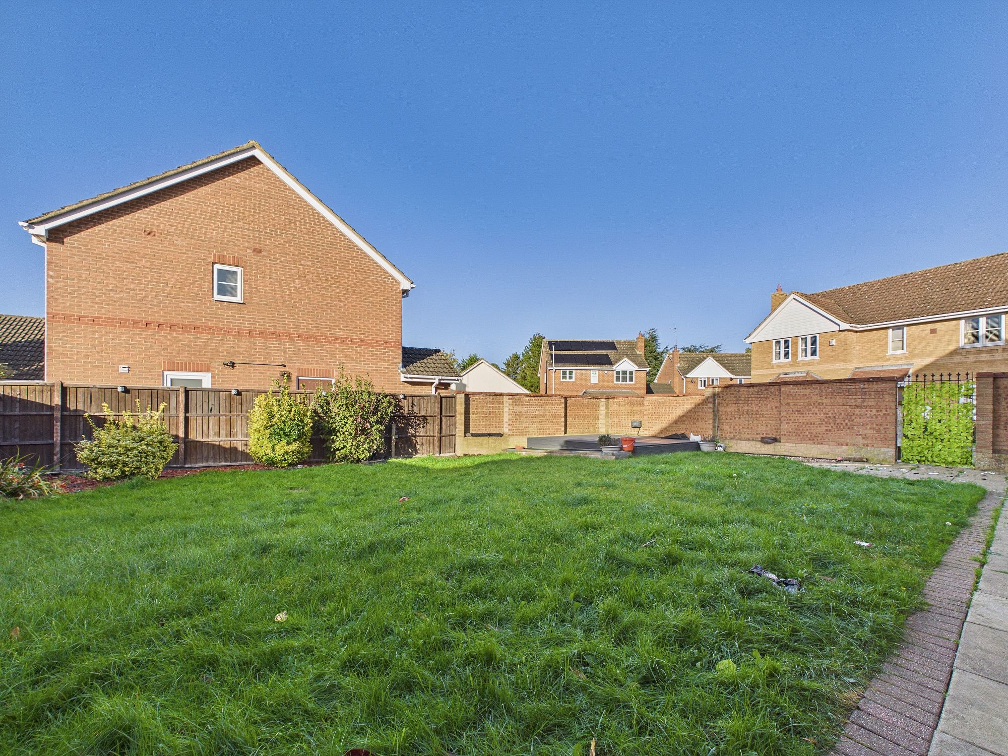
**NO ONWARD CHAIN** A spacious four/five bedroom detached family home, offering versatile accommodation, a double garage and generous gardens. The ground floor comprises a welcoming bay-fronted lounge, separate dining room and a kitchen/breakfast room, providing excellent space for both everyday family living and entertaining. There is also a useful utility room, cloakroom and a study or potential fifth bedroom, offering flexibility to suit a variety of needs. Upstairs, there are four well-proportioned bedrooms, including a main bedroom with en-suite shower room, together with a family bathroom. Outside, the property benefits from a good-sized rear garden, predominantly laid to lawn and complemented by decked and patio areas, providing plenty of space for outdoor seating and entertaining. To the front, a brickweave double driveway provides off-road parking and leads to the double garage, offering additional storage and practicality. An excellent opportunity to acquire a substantial detached family home with flexible accommodation, generous parking and the added advantage of no onward chain.
Entrance Hall
Radiator, stairs to first floor landing with cupboard under.
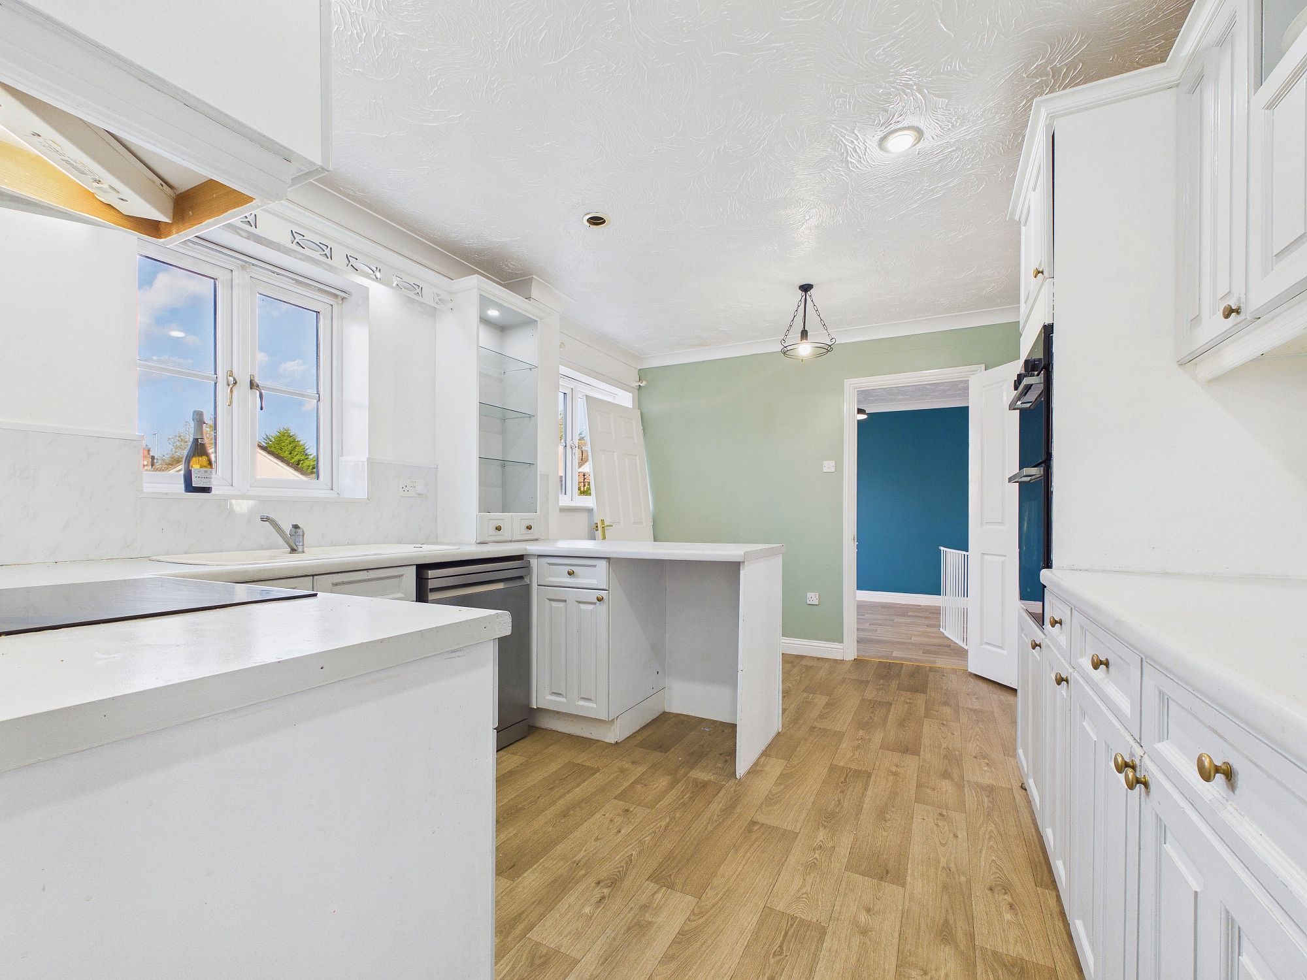
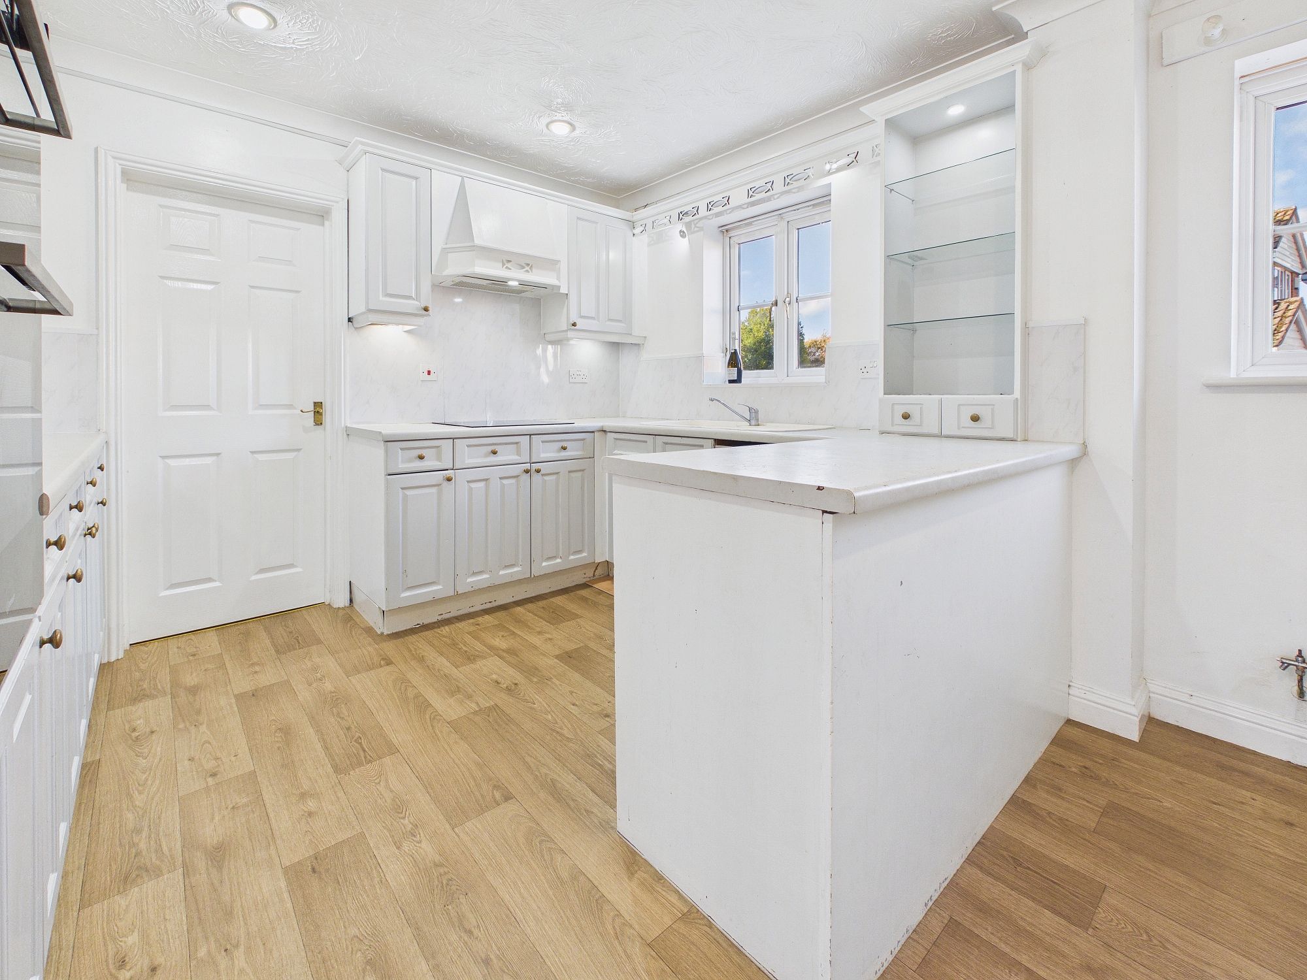
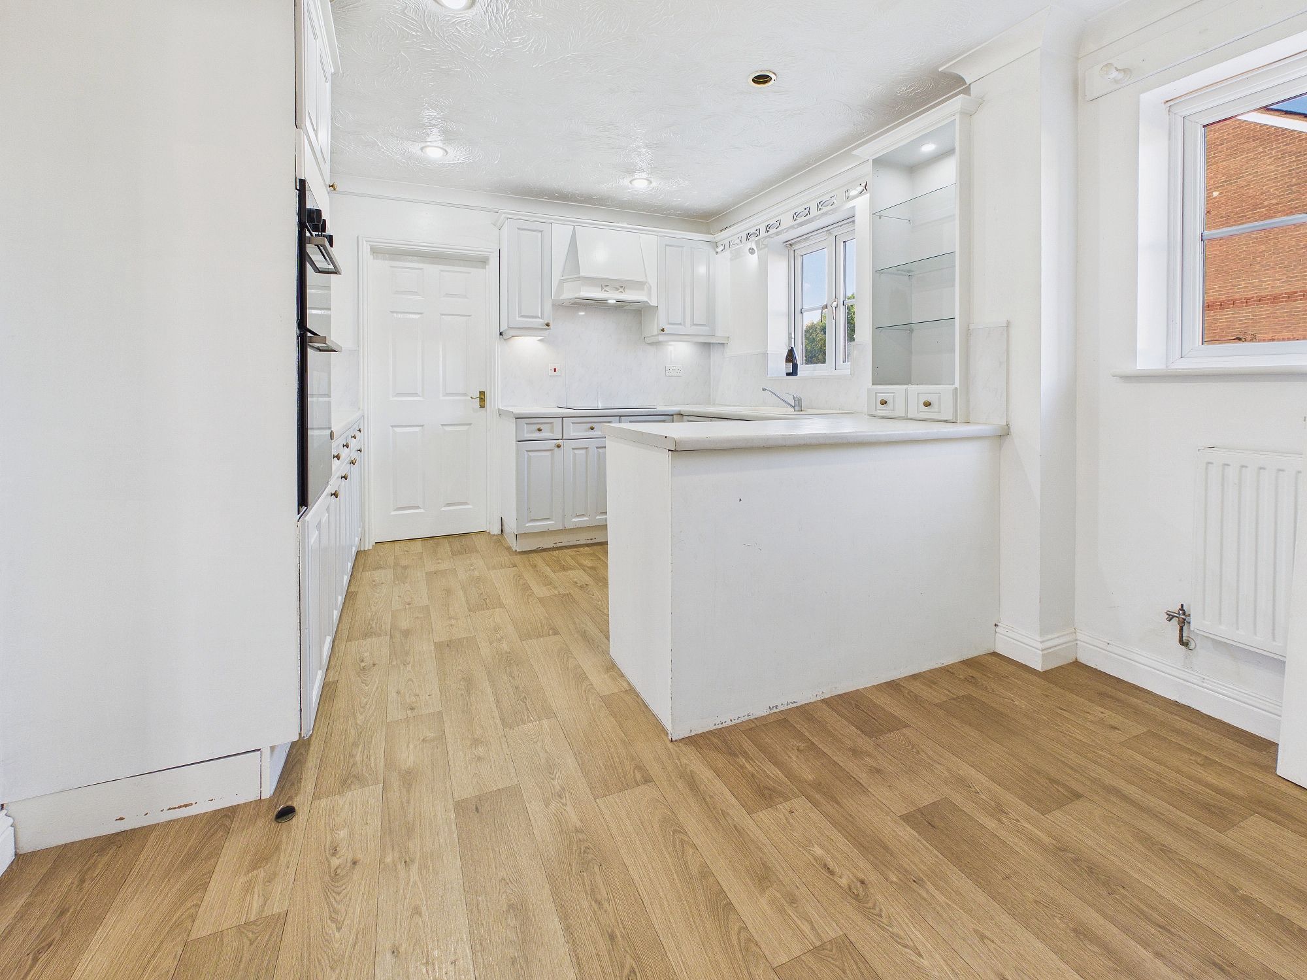
Kitchen/Breakfast Room - 4.3m x 3.24m (14' 1" x 10' 8")
Matching wall and base units with worktop over, one and half bowl sink and drainer, space for dishwasher, integrated electric oven and hob, 2 x uPVC double glazed windows, radiator
Utility Room - 1.82m x 2.69m (5' 11" x 8' 9")
Base units with worktop over, sink and drainer, space for white goods, door and uPVC double glazed window to rear.
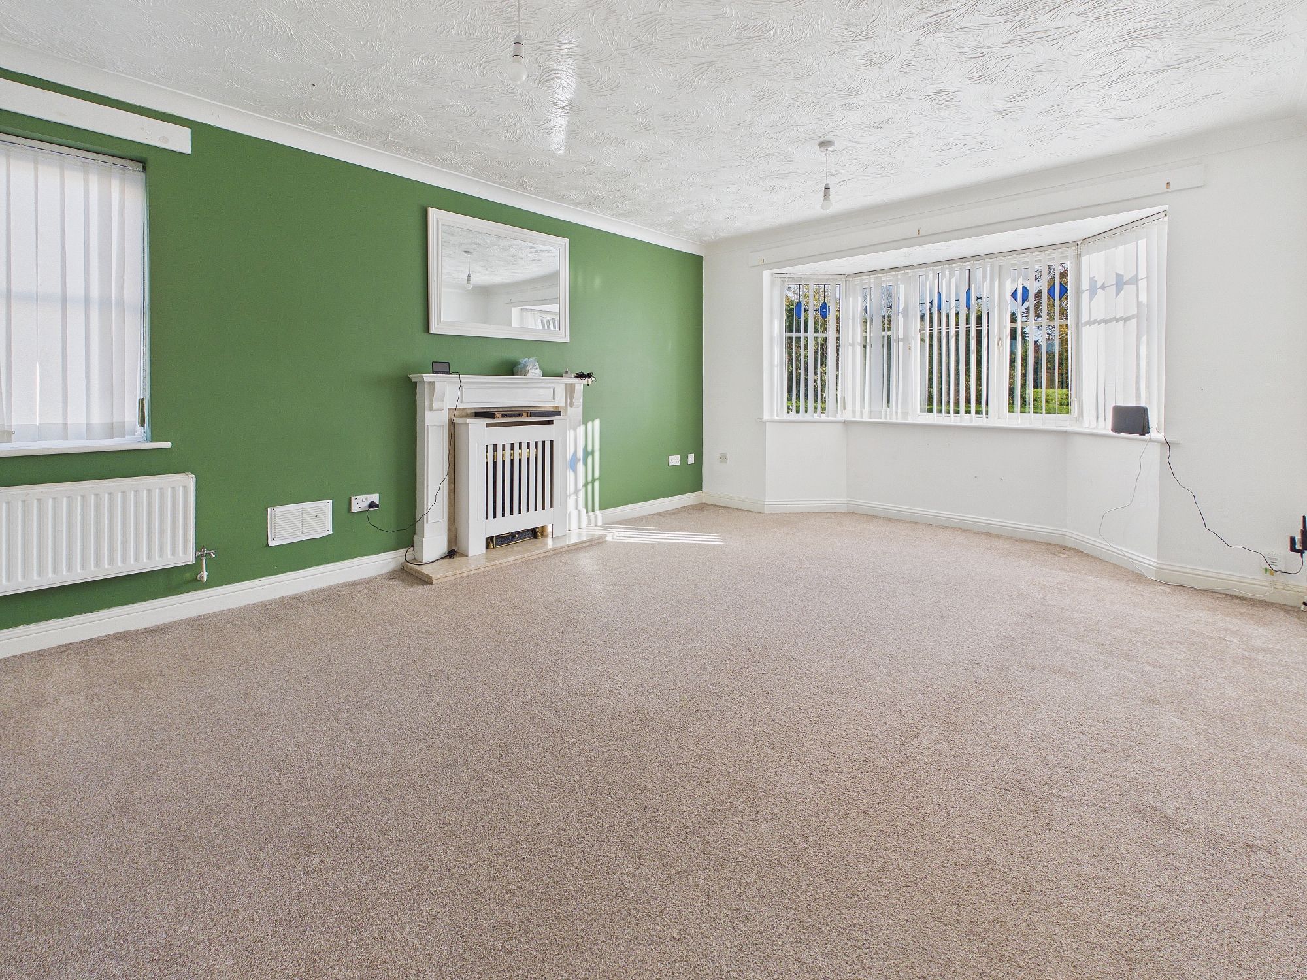
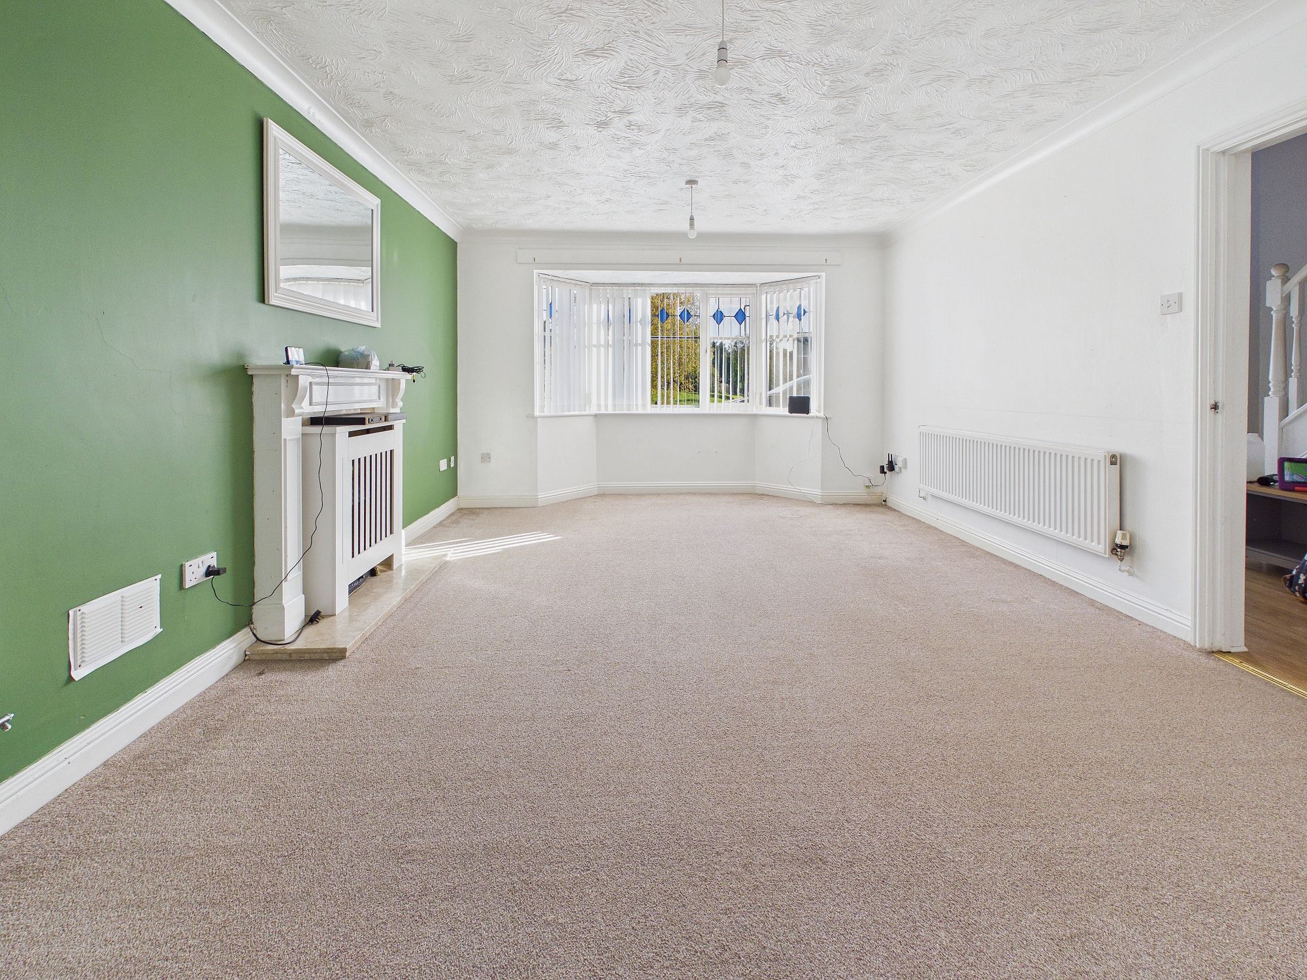
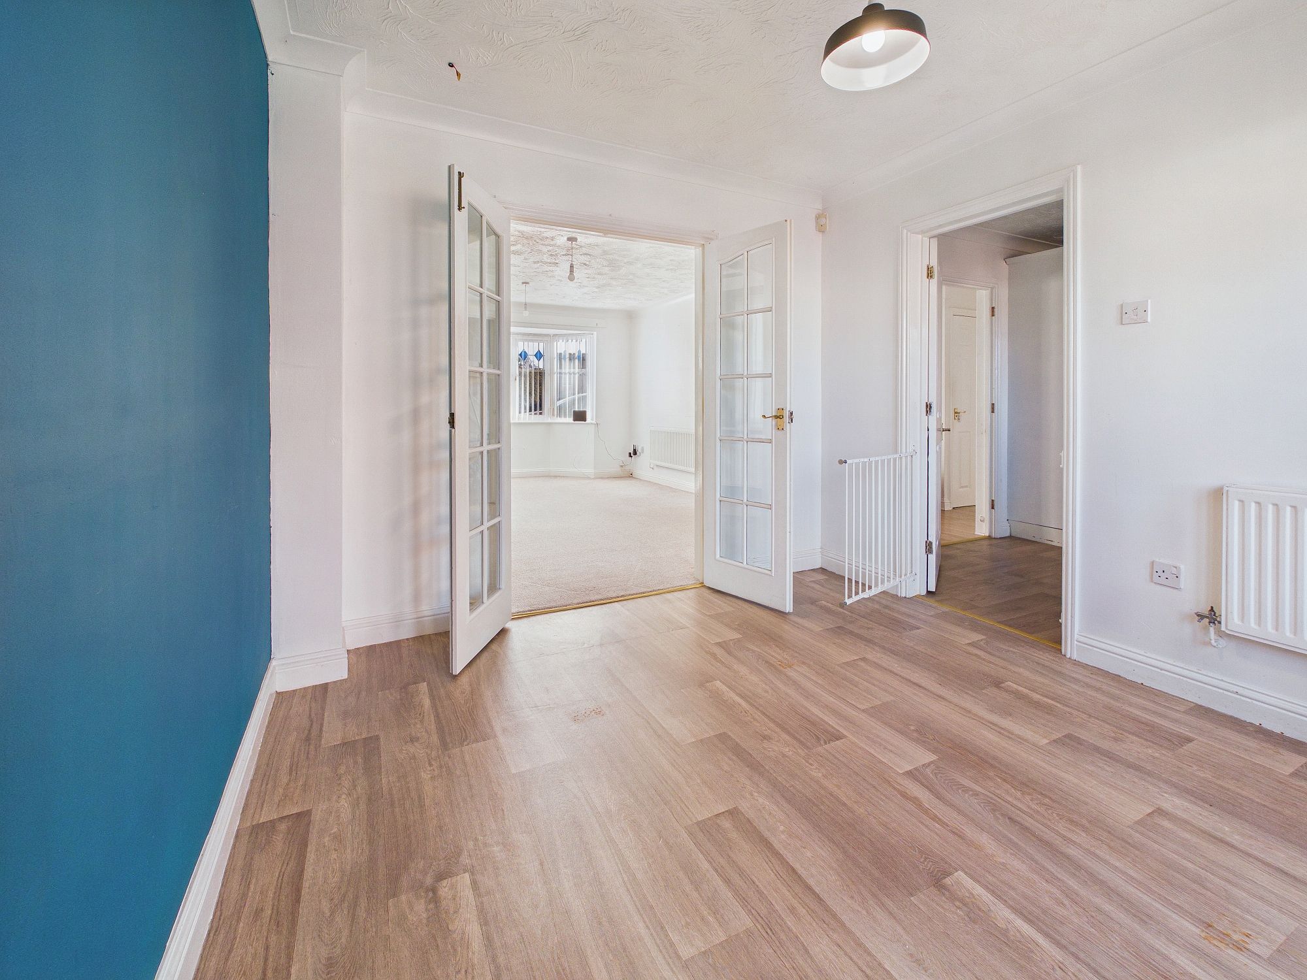
Lounge - 3.85m x 5.23m (12' 7" x 17' 1")
uPVC double glazed bay window to front, feature fireplace, 2 x radiators, double doors to :-
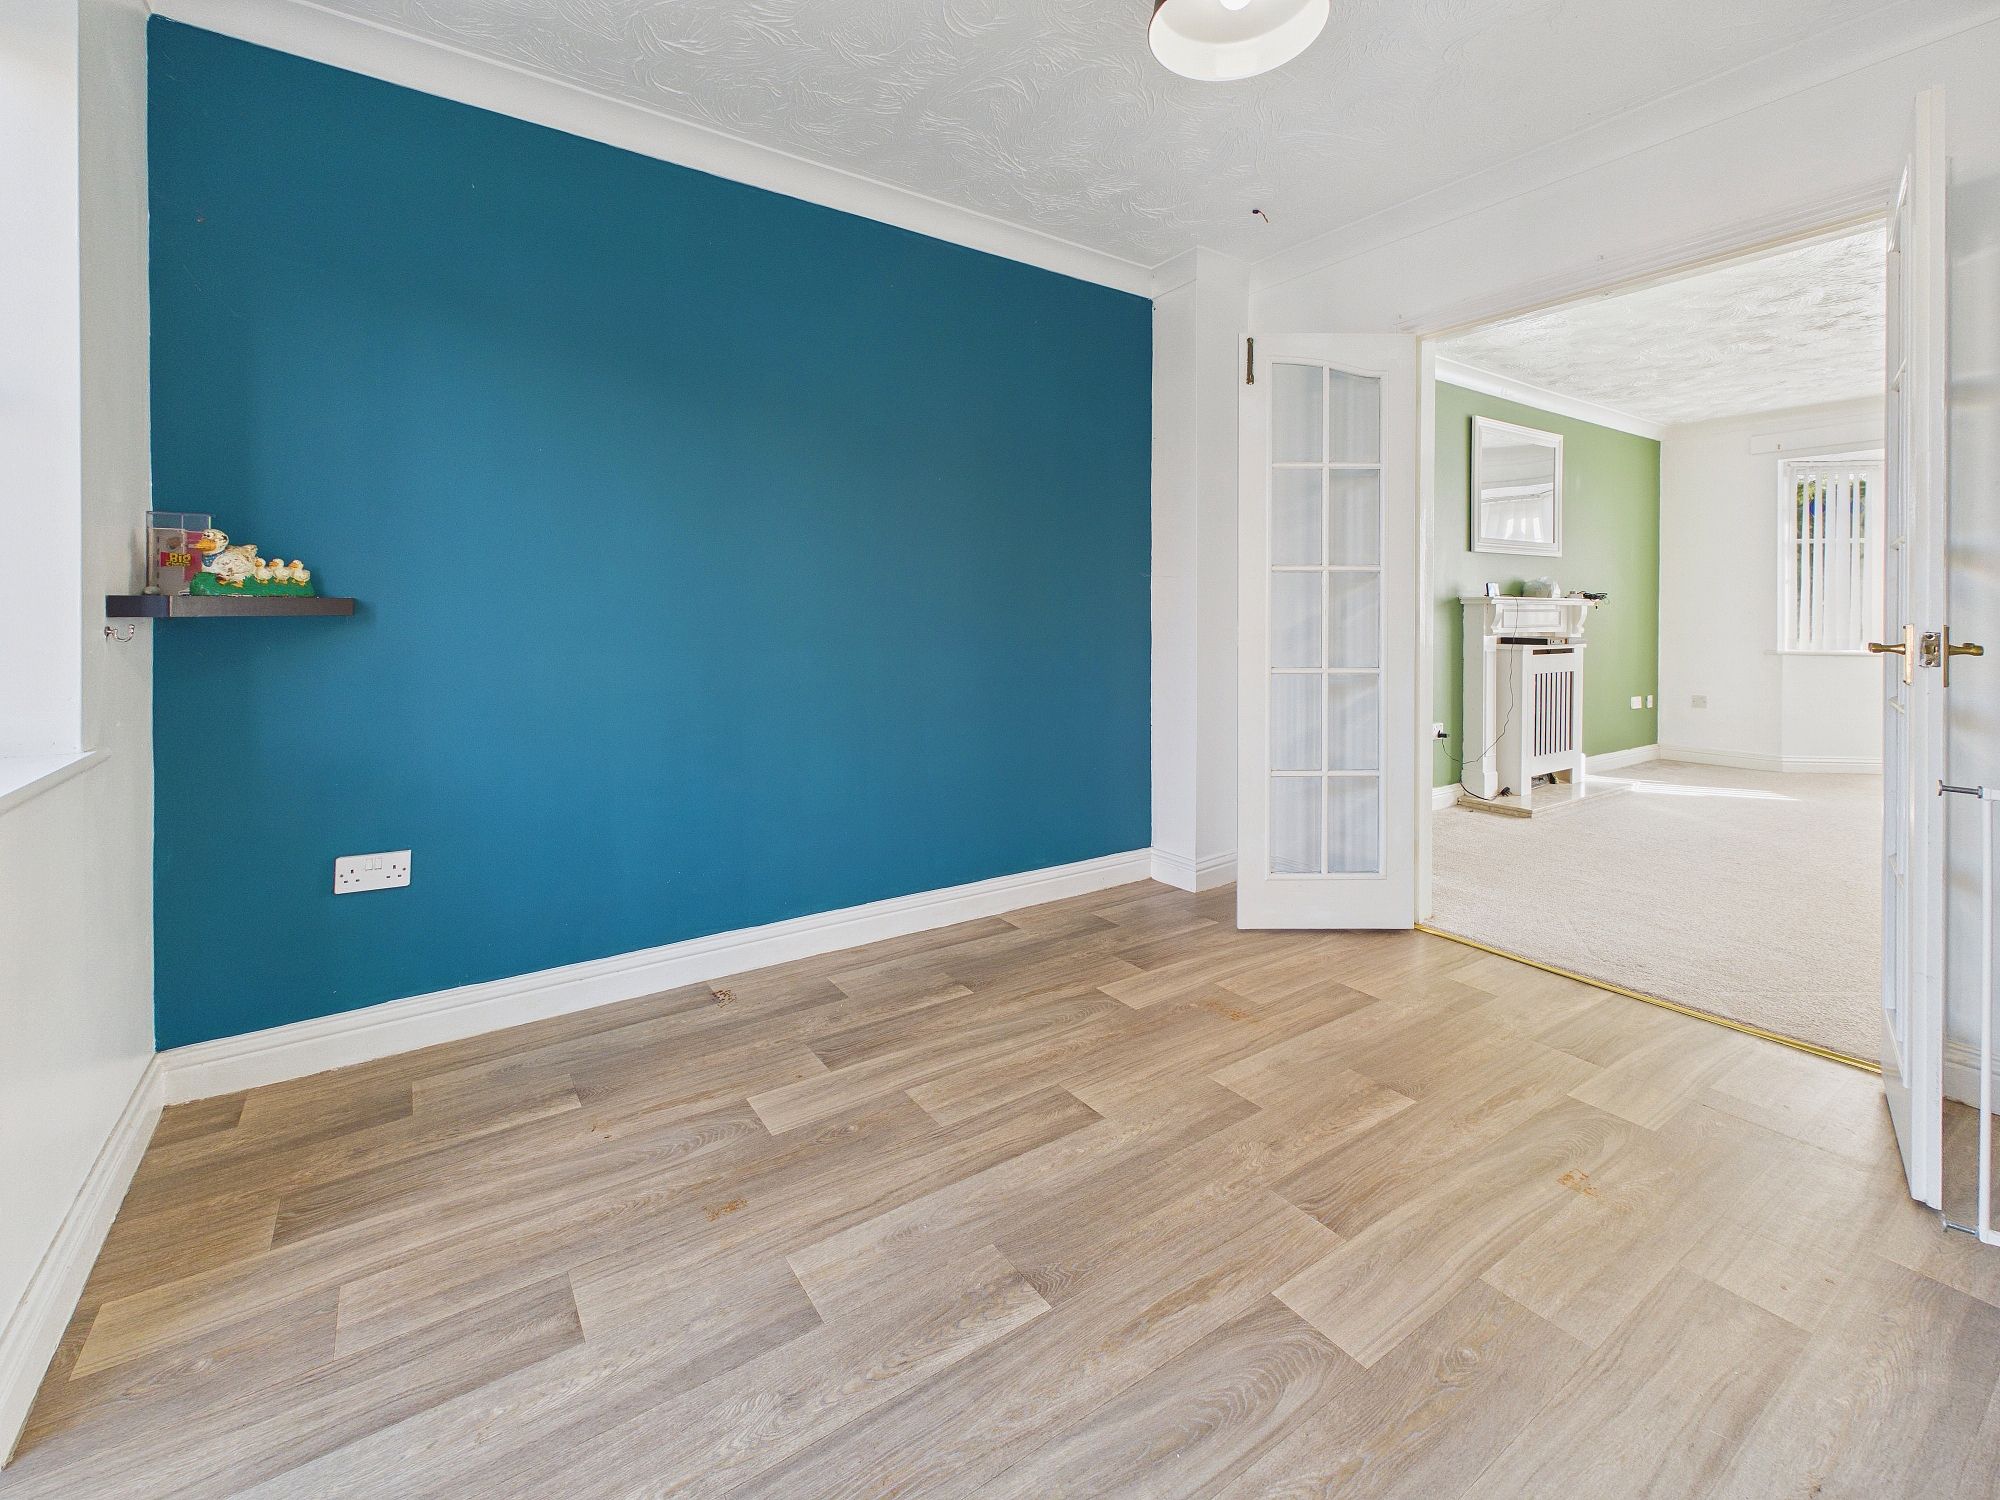
Dining Room - 3.02m x 3.27m (9' 10" x 10' 8")
Radiator, uPVC double glazed French doors to garden.
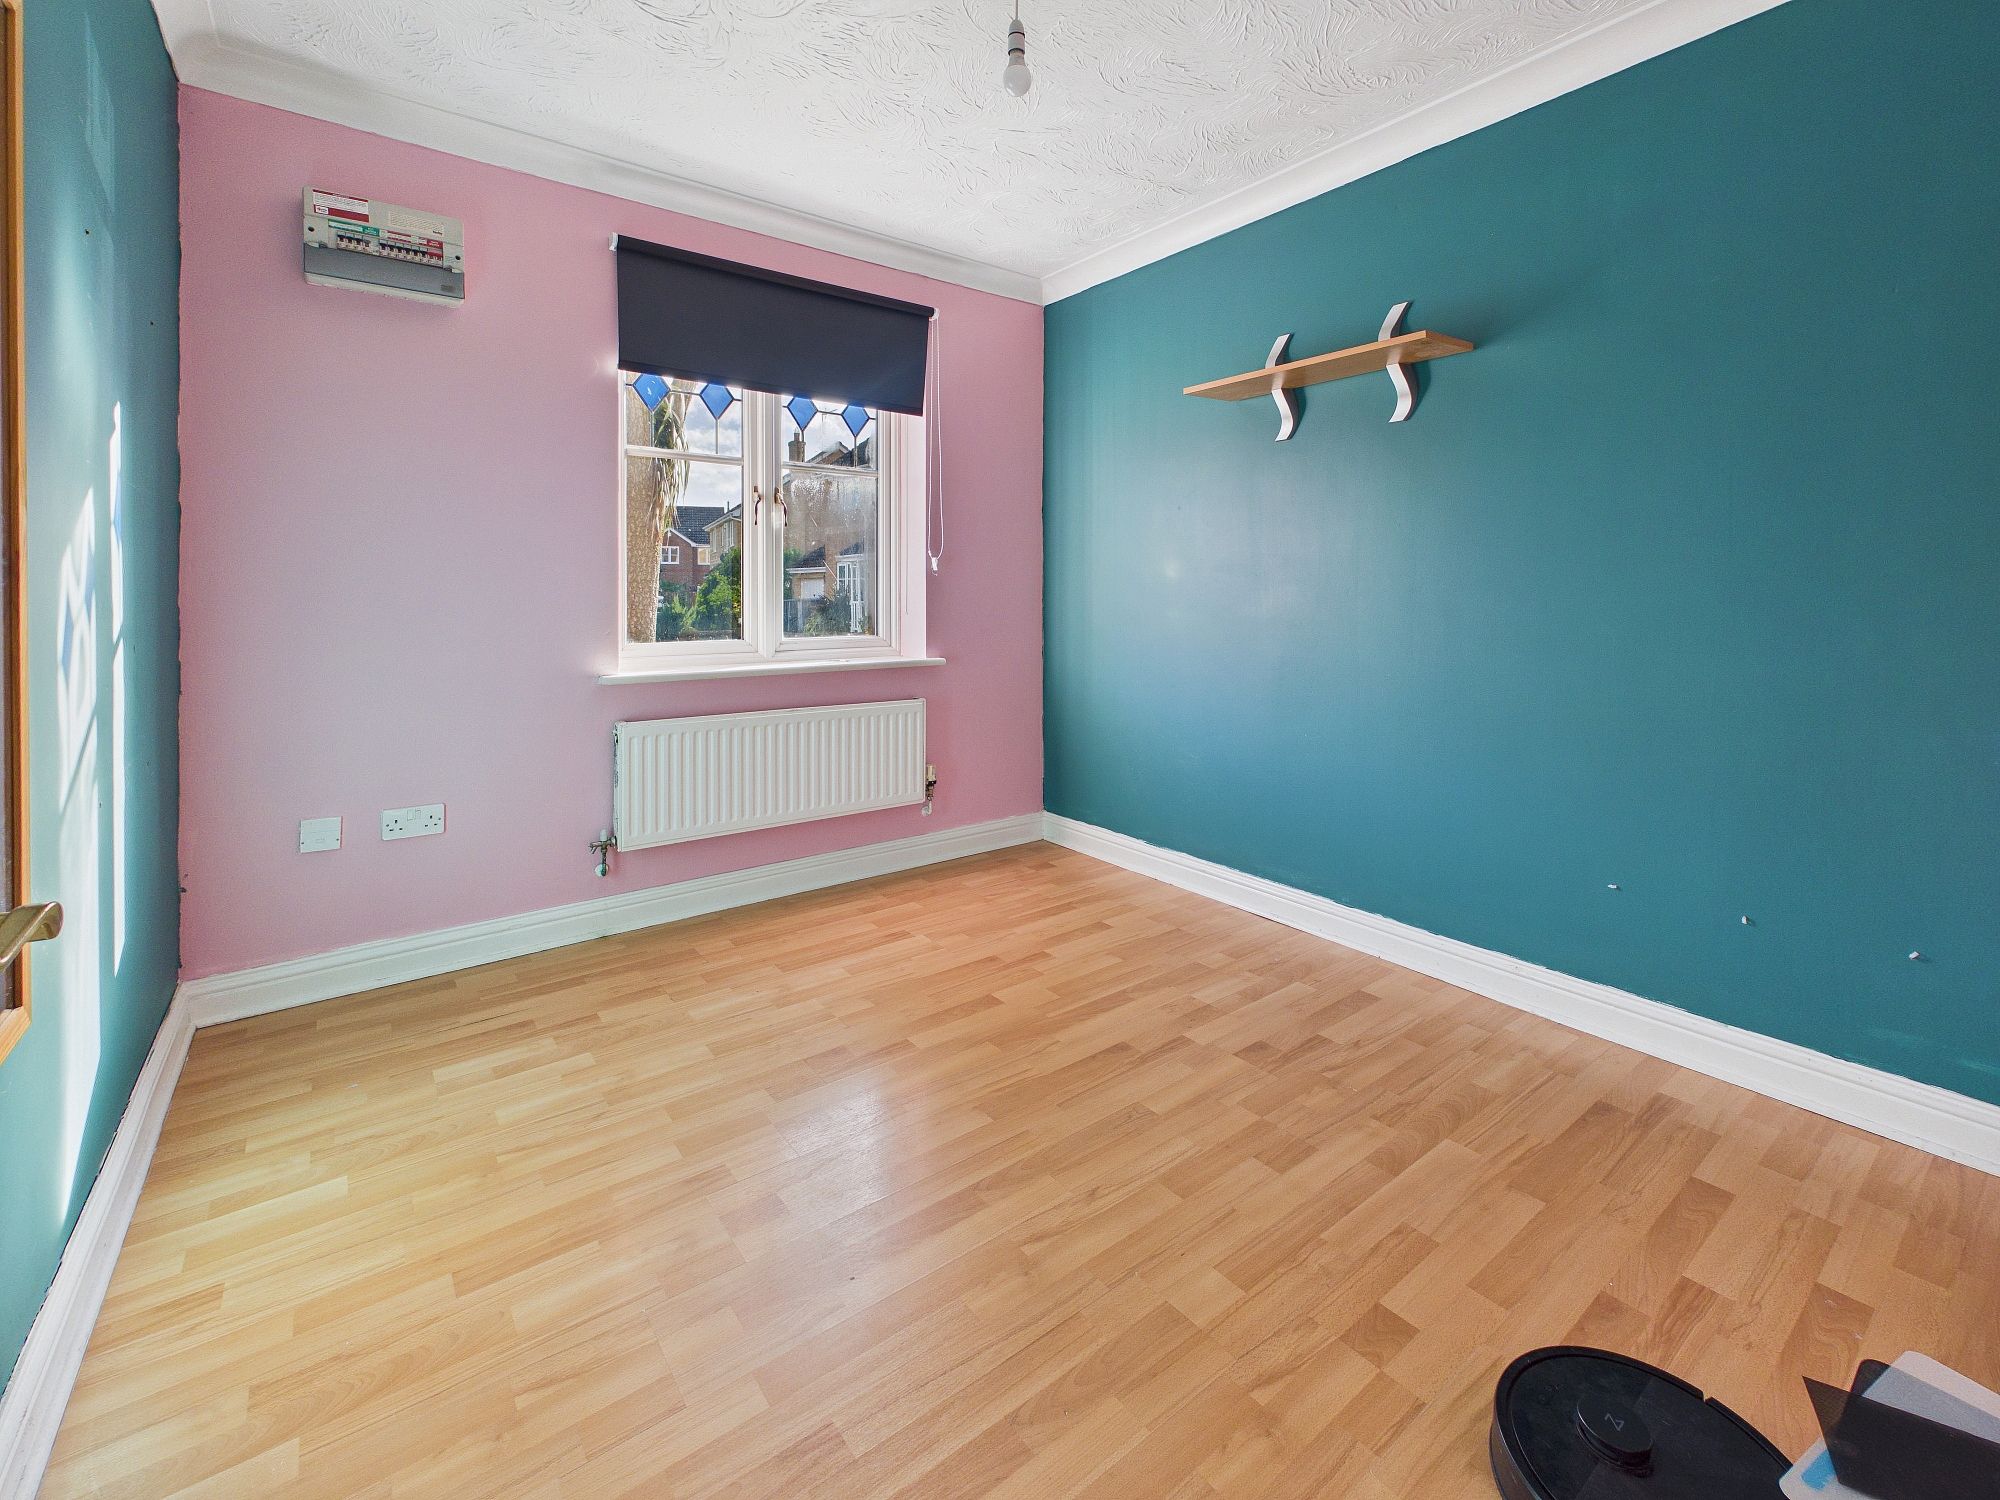
Study/Bedroom Five - 2.81m x 2.99m (9' 2" x 9' 9")
Radiator, uPVC double glazed window to front.
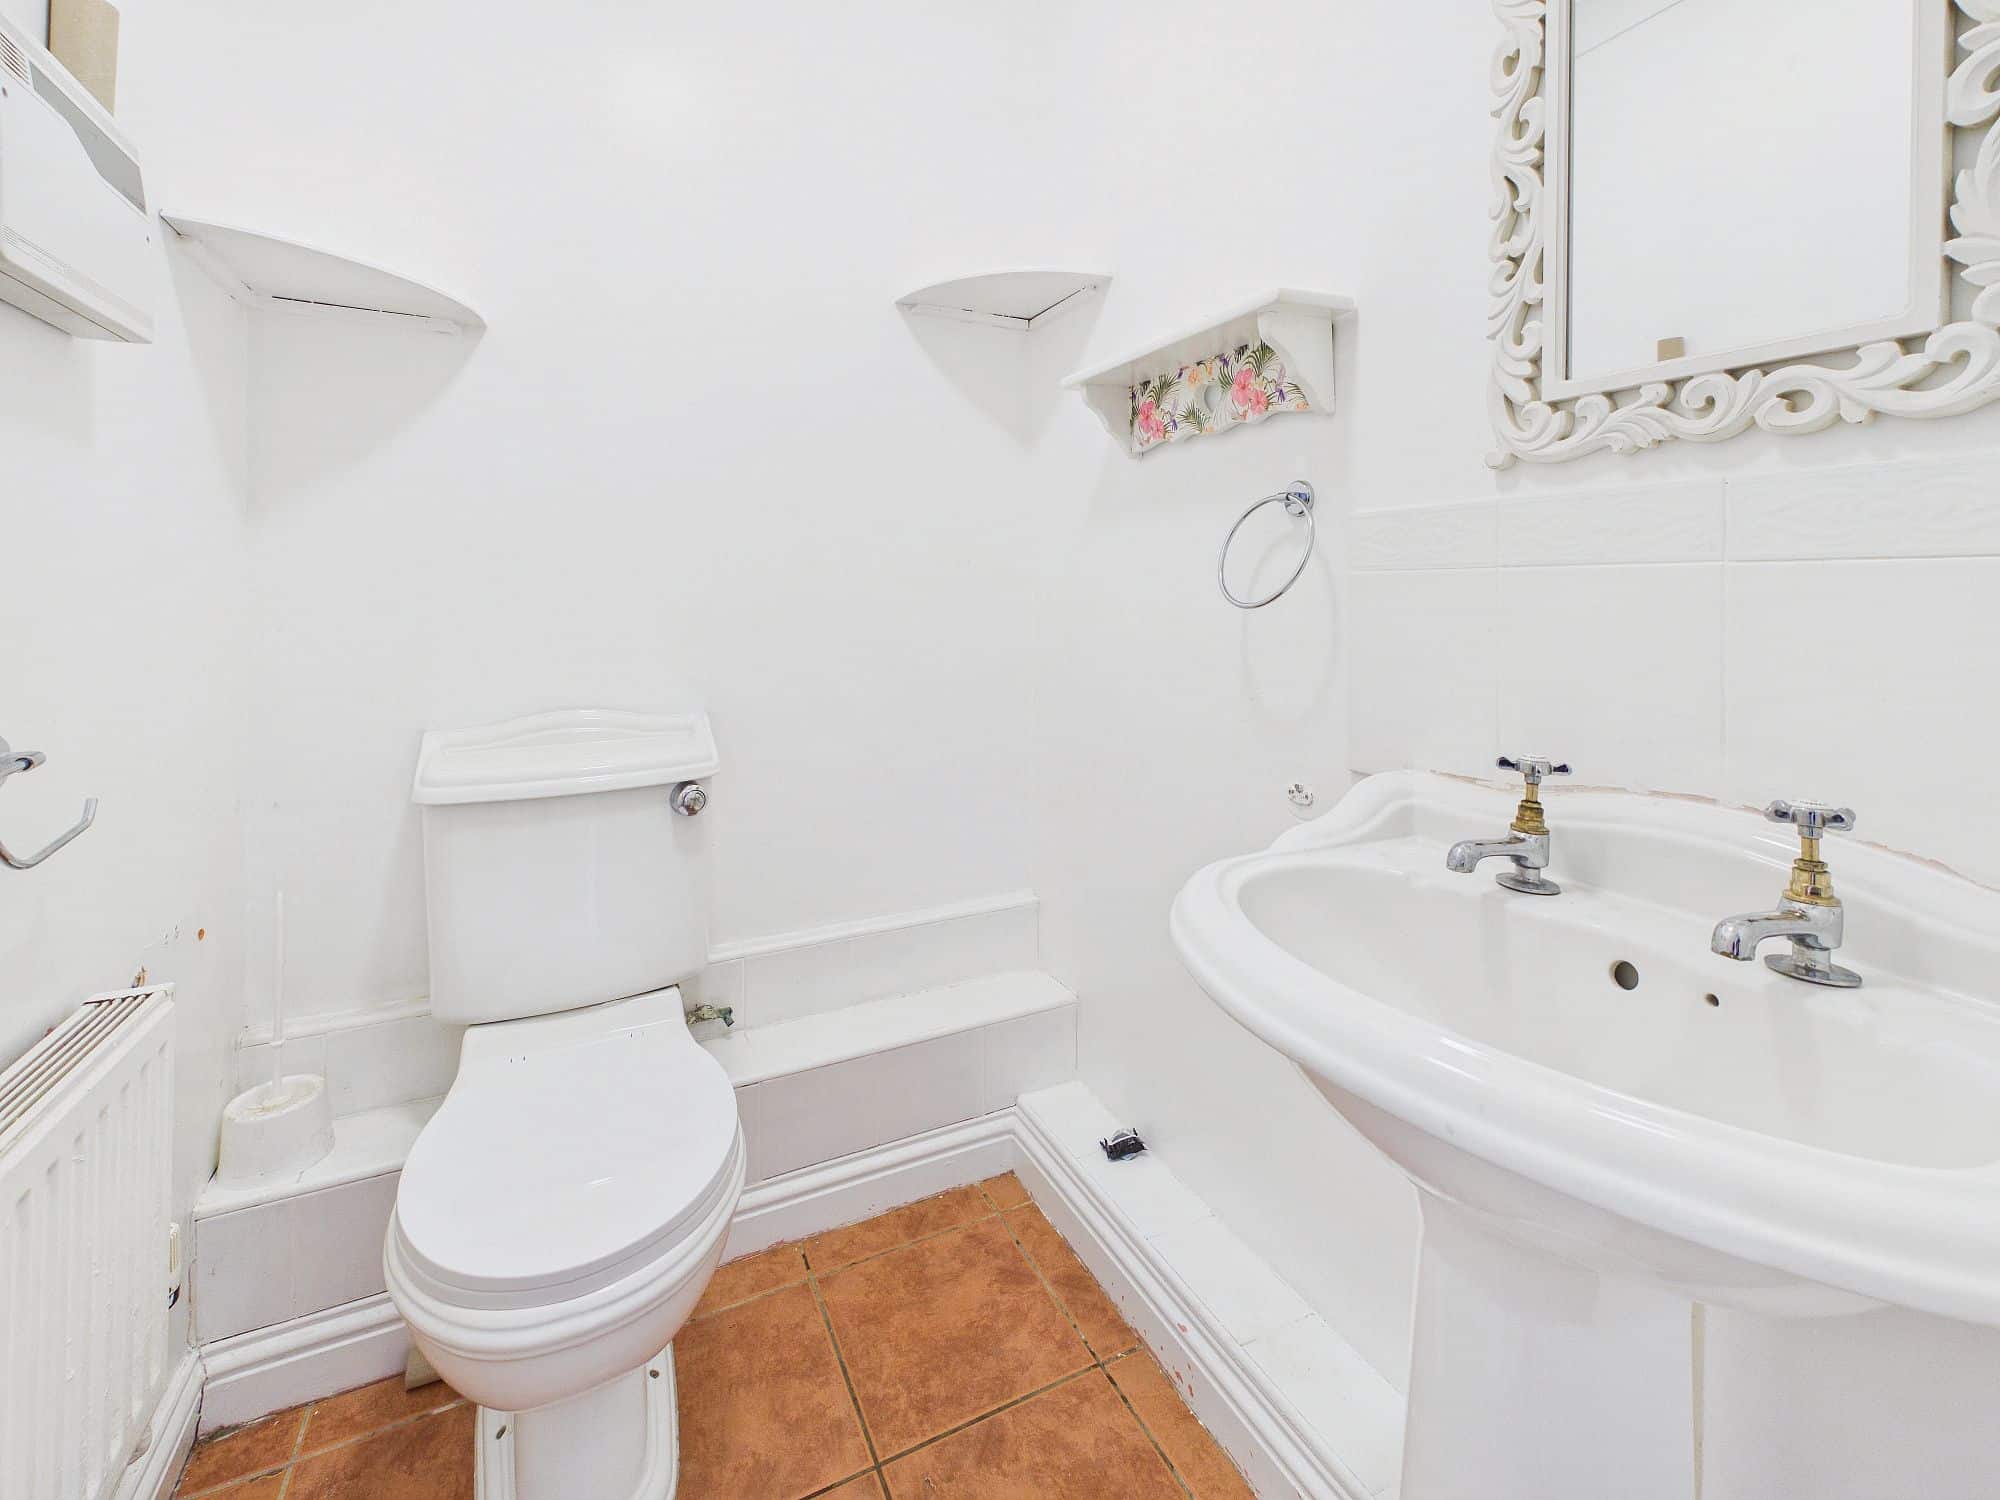
Cloakroom
Low level W.C., wash hand basin, radiator, extractor fan.
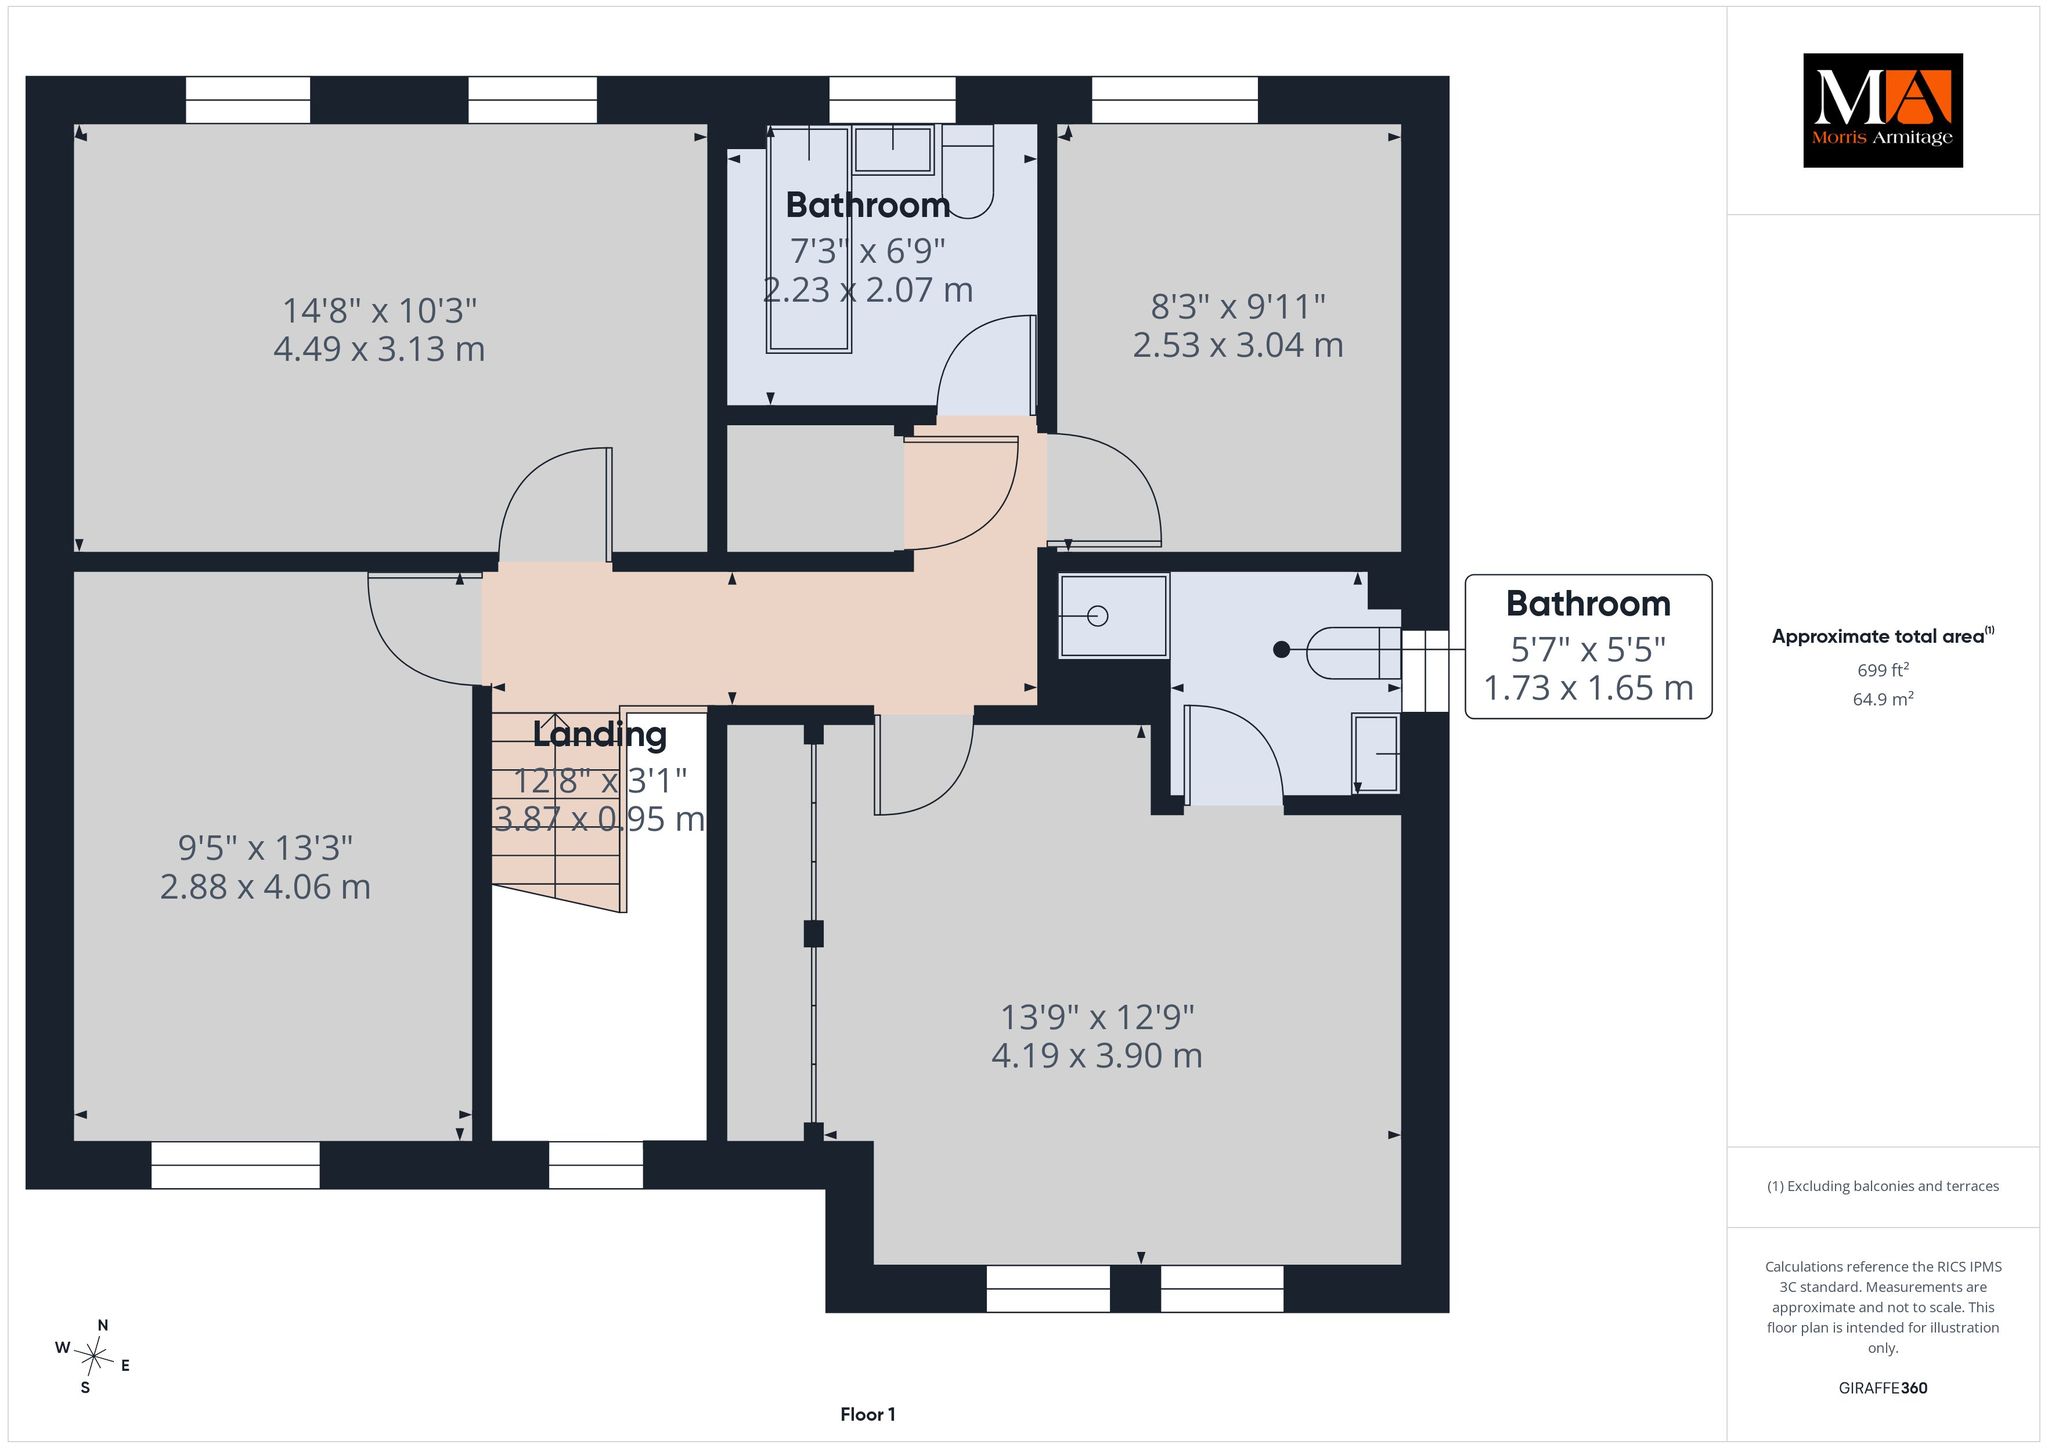
First Floor Landing
uPVC double glazed window to front, airing cupboard, loft access.
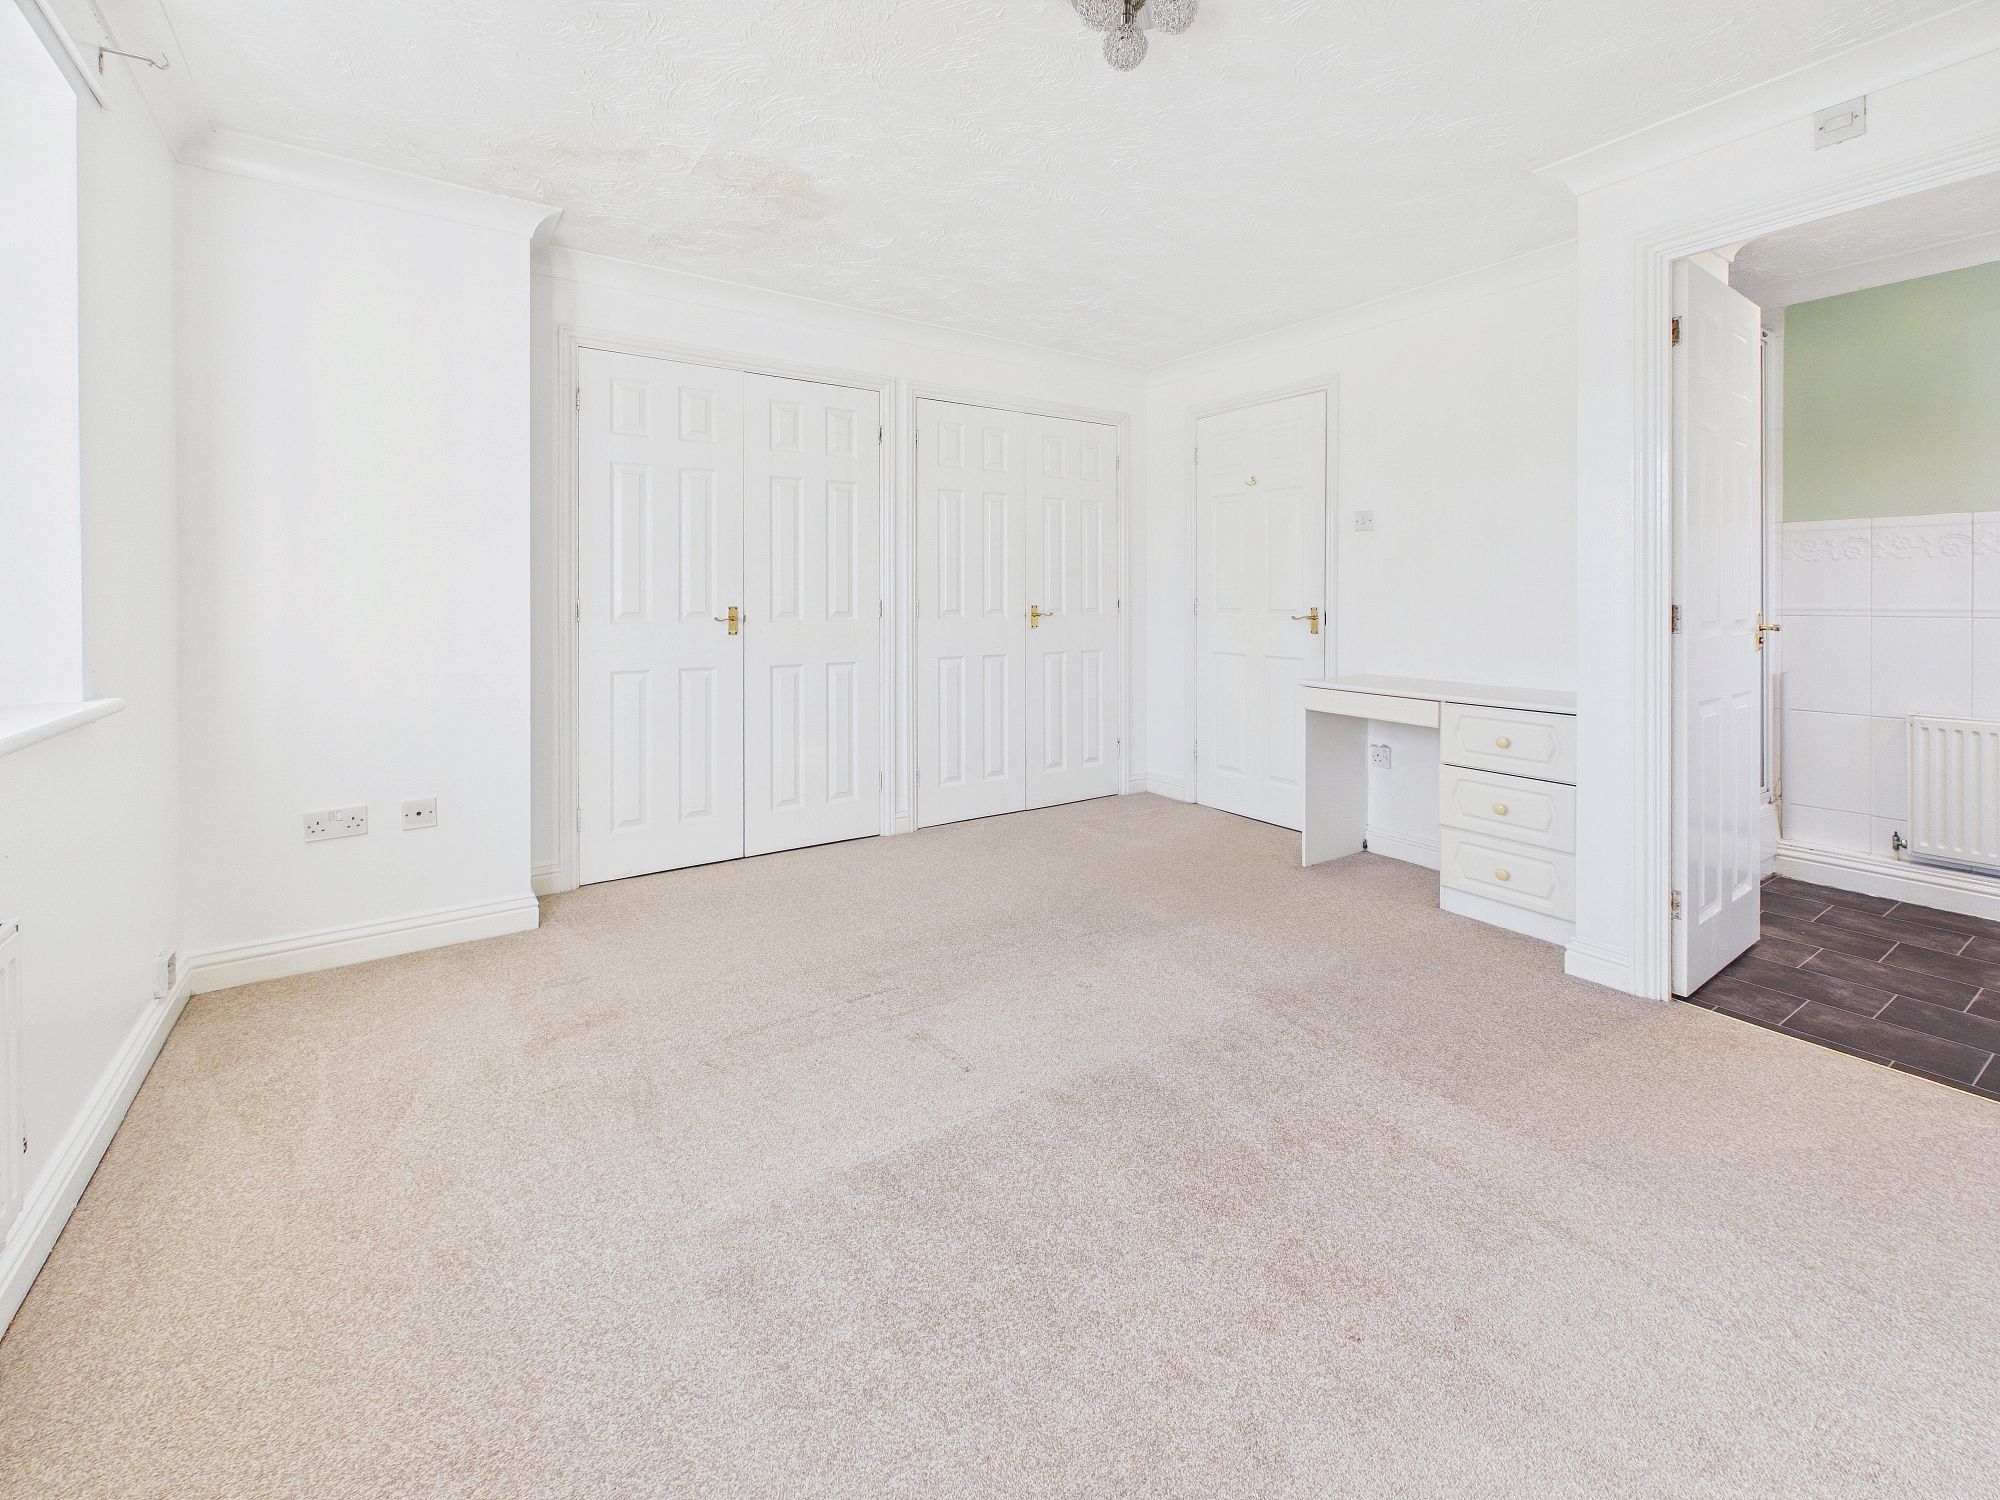
Bedroom One - 4.19m x 3.9m (13' 9" x 12' 9")
Built-in wardrobes, further fitted furniture, radiator, 2 x uPVC double glazed window to front, door to :-
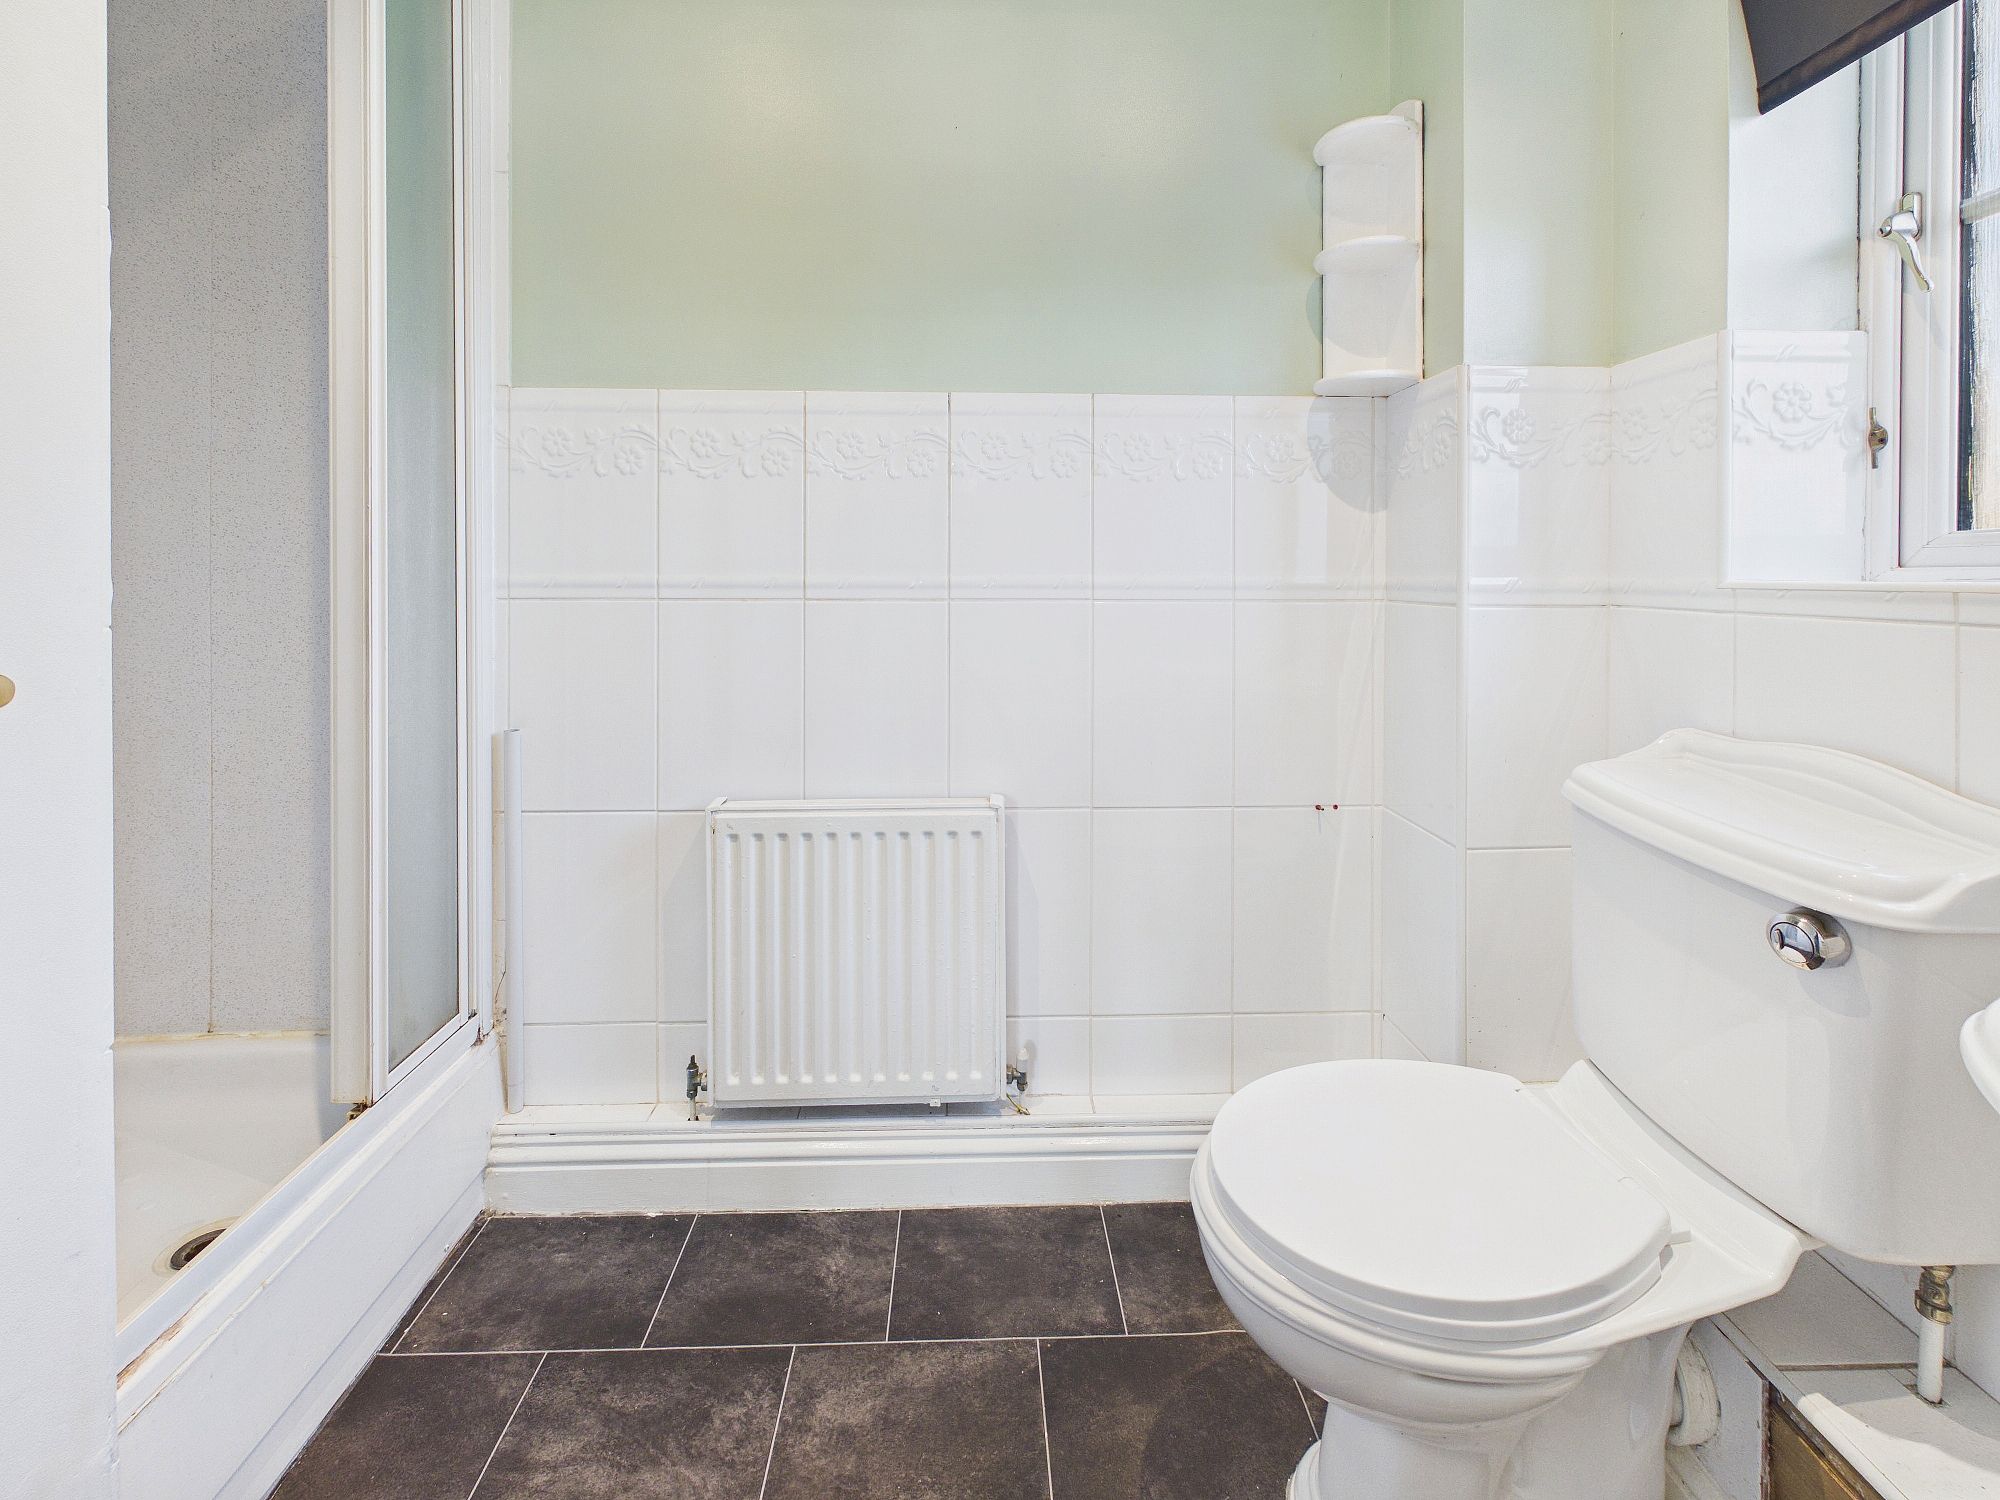
Ensuite
Shower cubicle, low level W.C., wash hand basin, radiator, uPVC double glazed window to side, extractor fan.
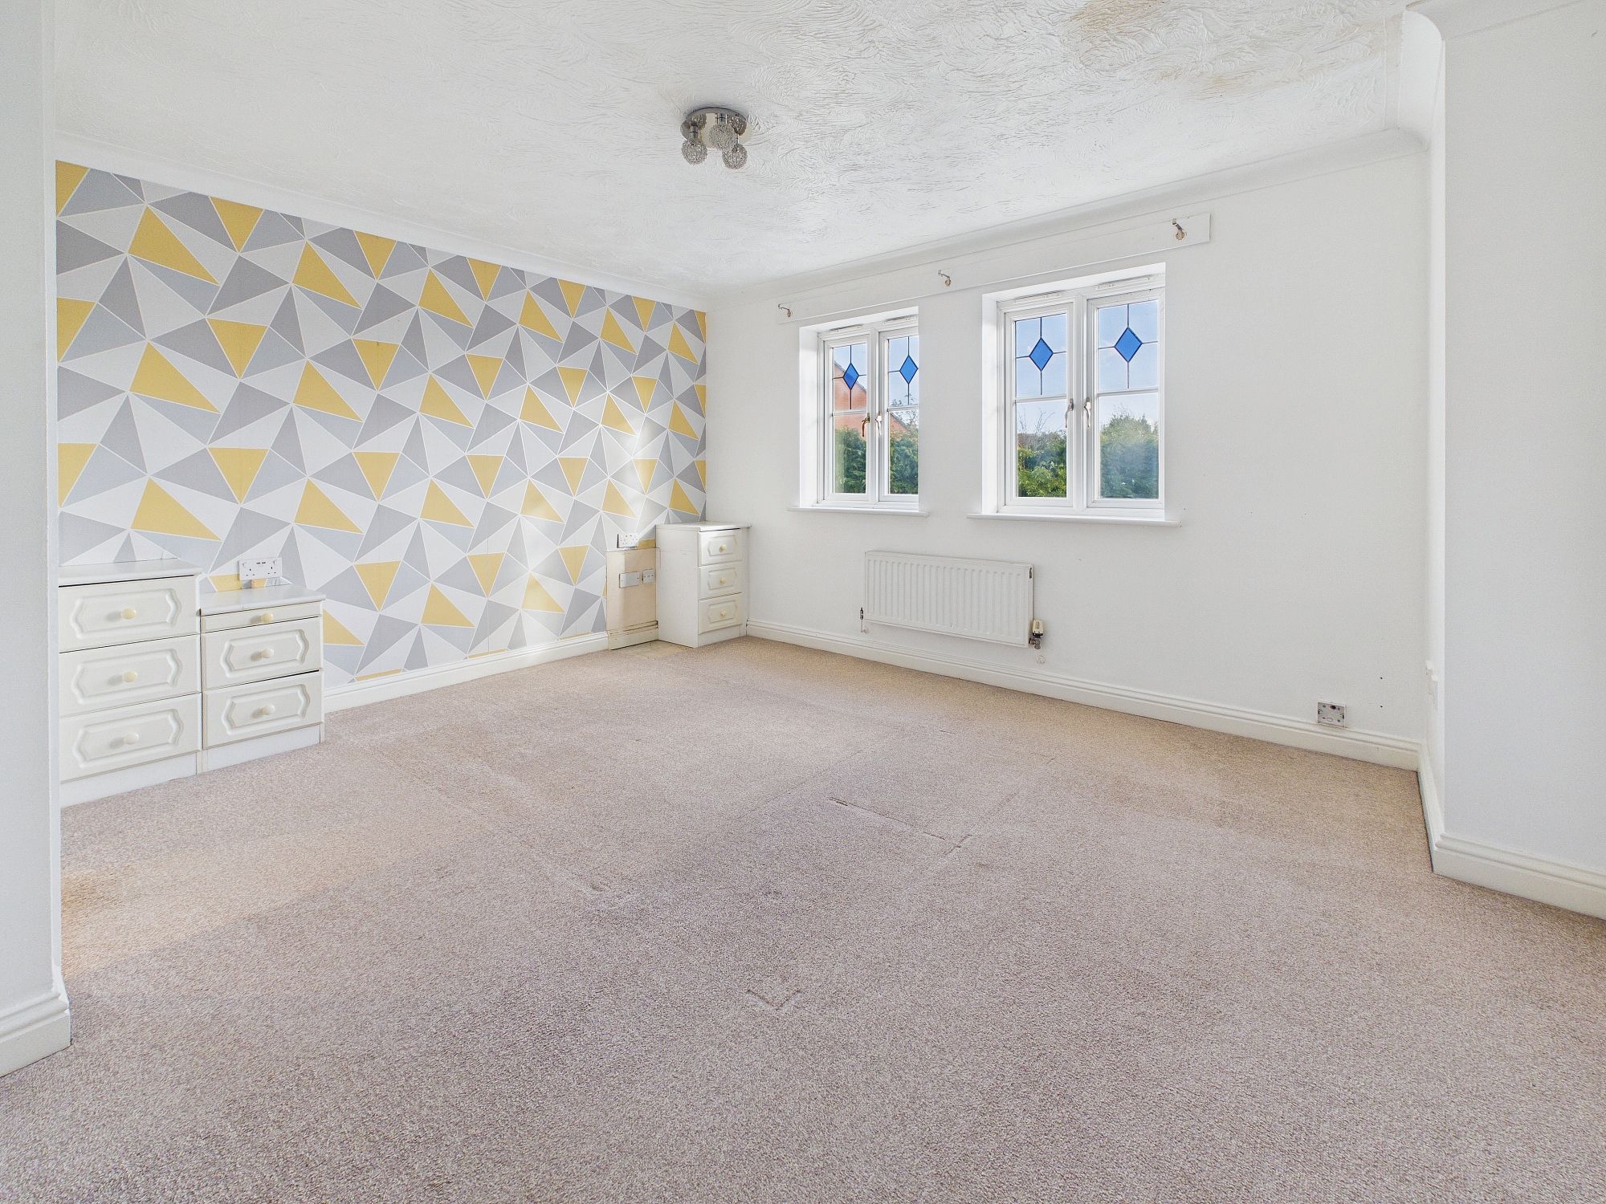
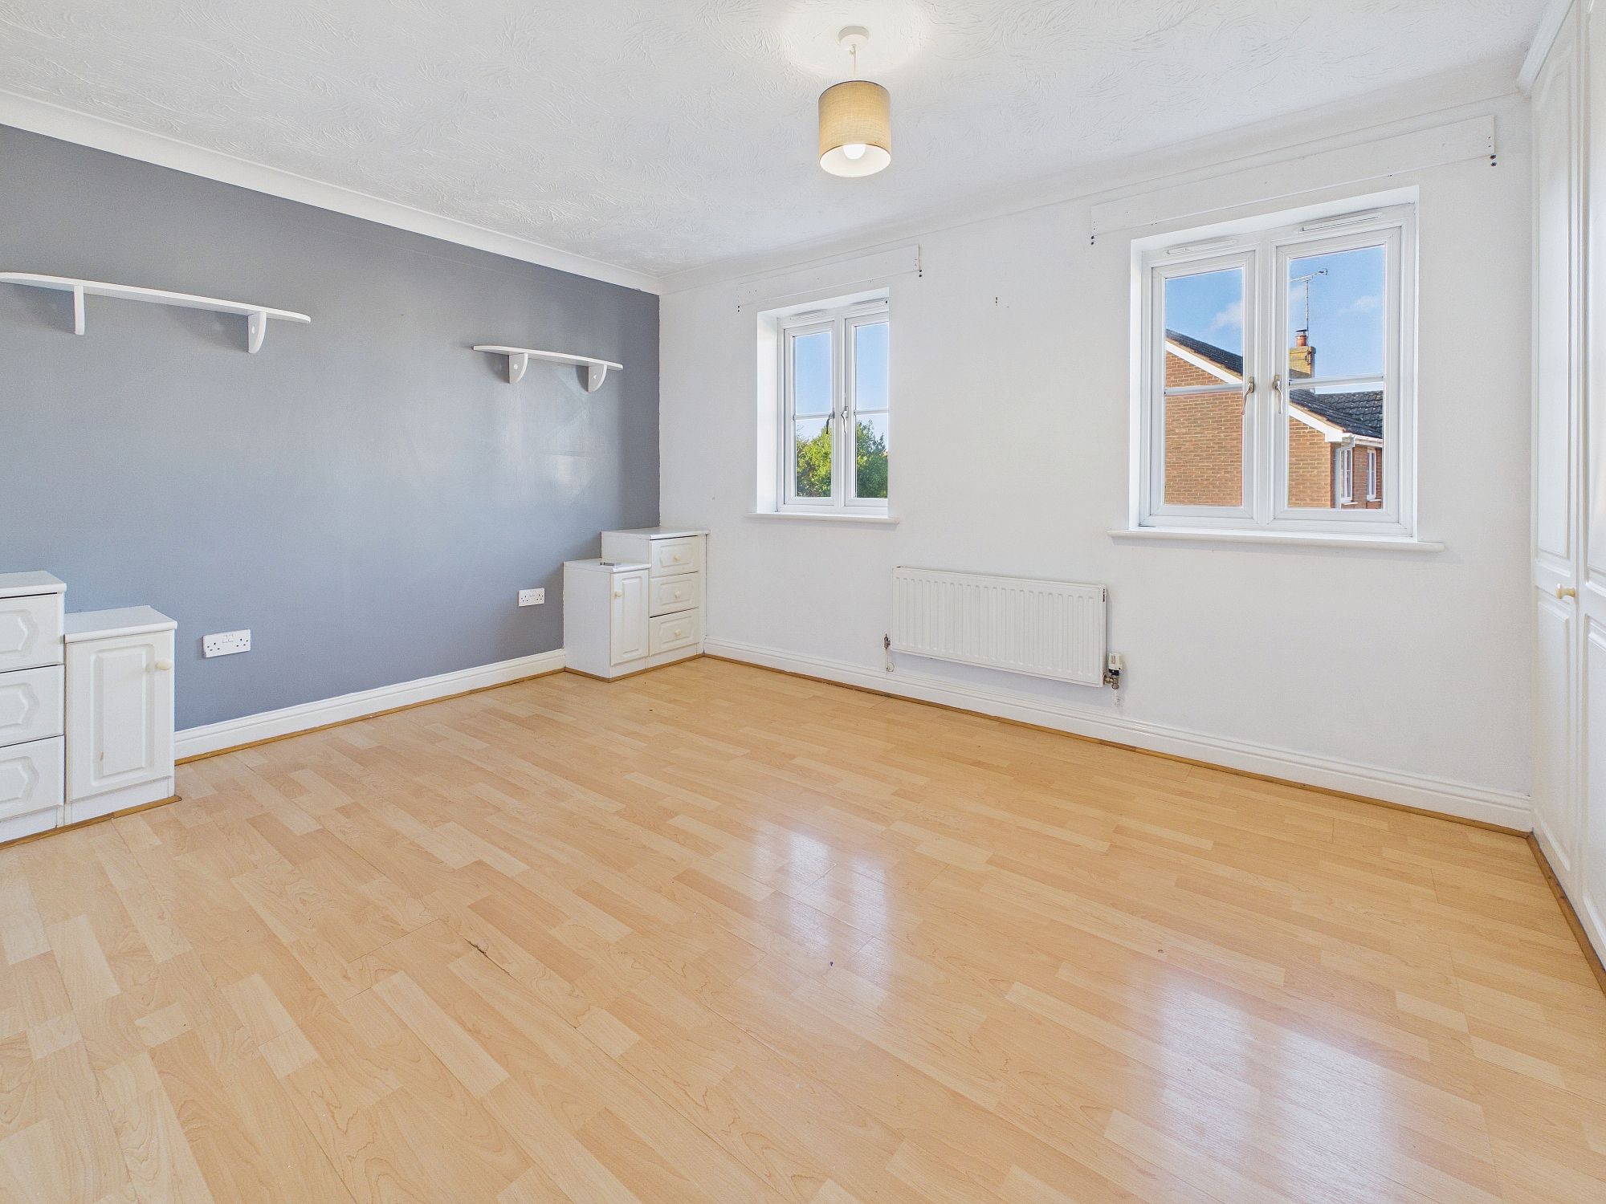
Bedroom Two - 4.49m x 3.13m (14' 8" x 10' 3")
Fitted wardrobes, dressing table and bedside cabinets, radiator, 2 x uPVC double glazed window to rear.
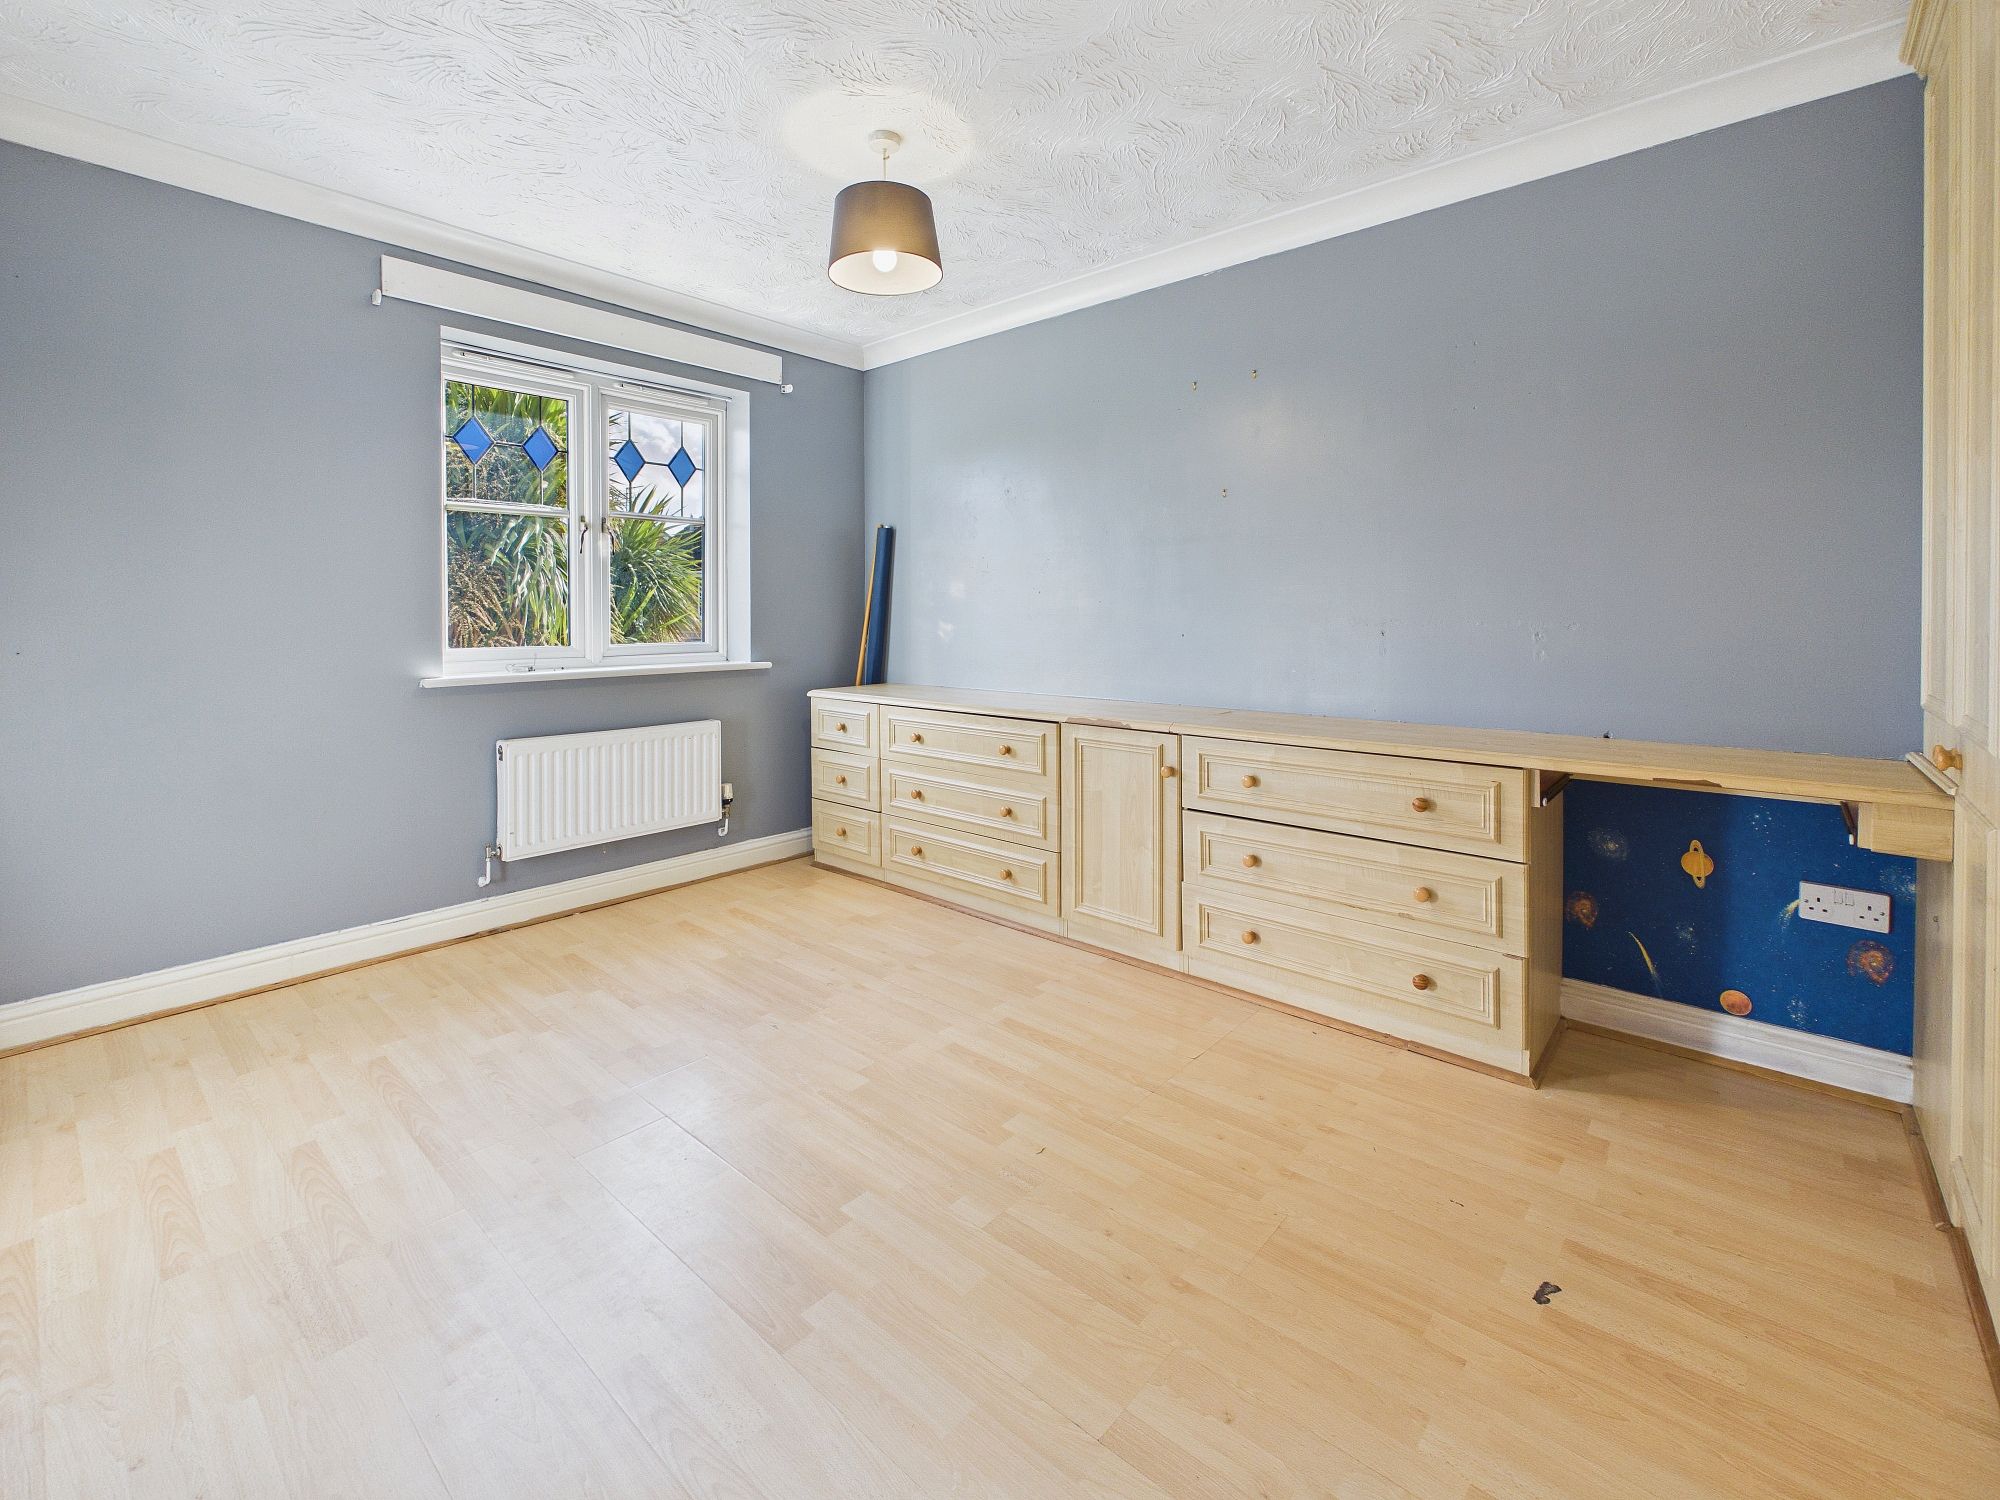
Bedroom Three - 2.88m x 4.06m (9' 5" x 13' 3")
Fitted wardrobes and further bedroom furniture, radiator, uPVC double glazed window to front.
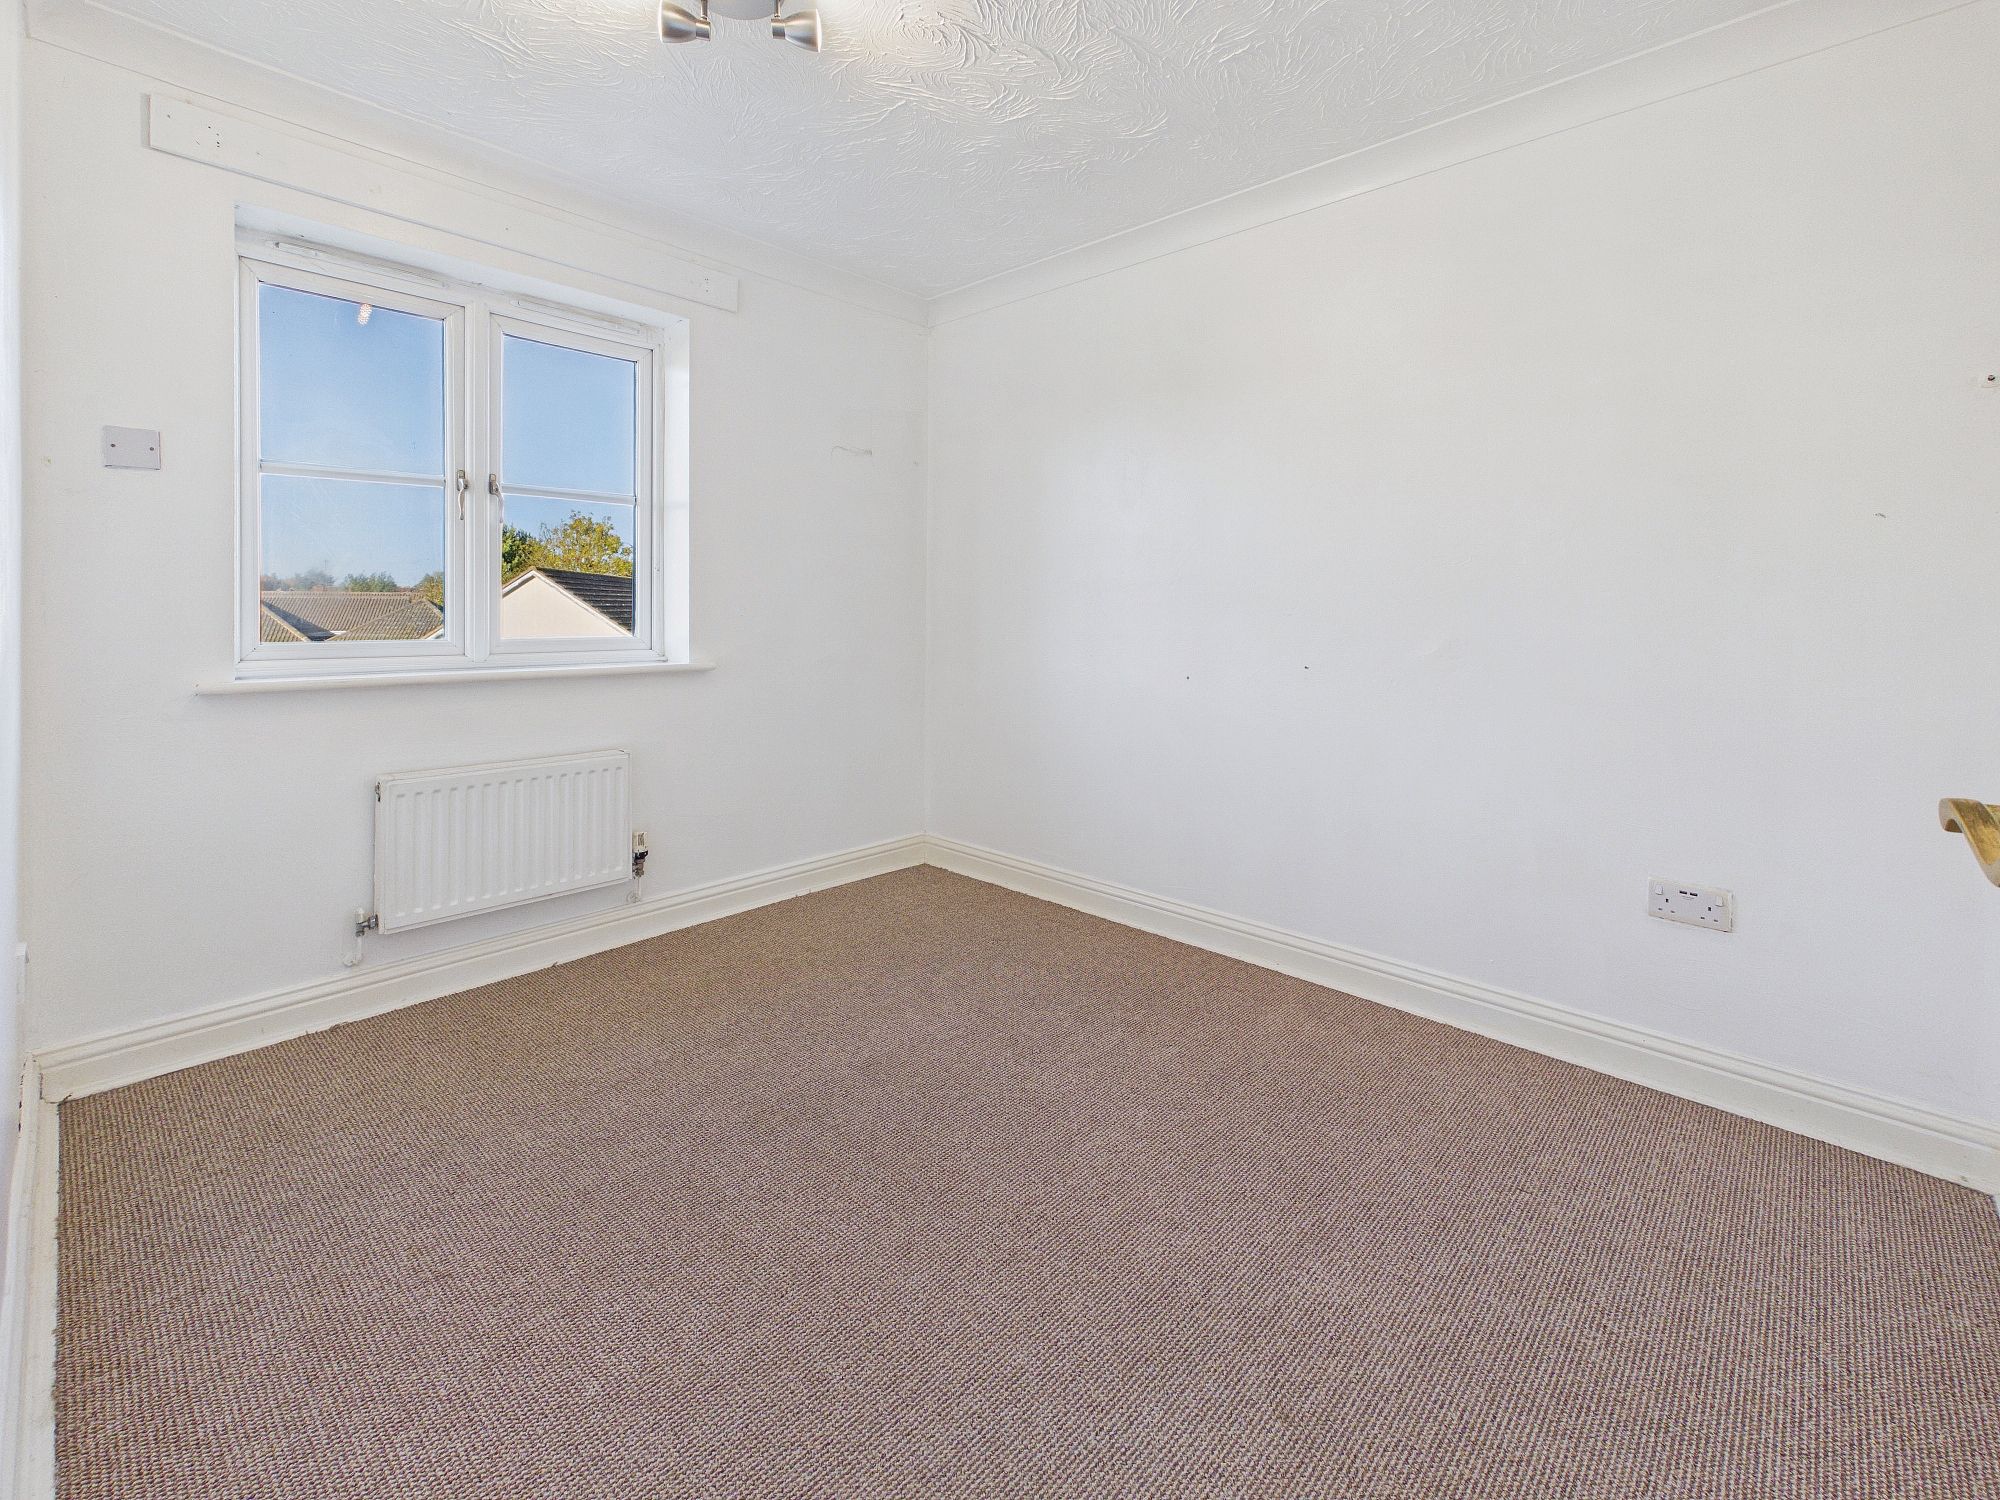
Bedroom Four - 3.02m x 3.27m (9' 10" x 10' 8")
Radiator, uPVC double glazed window to rear.
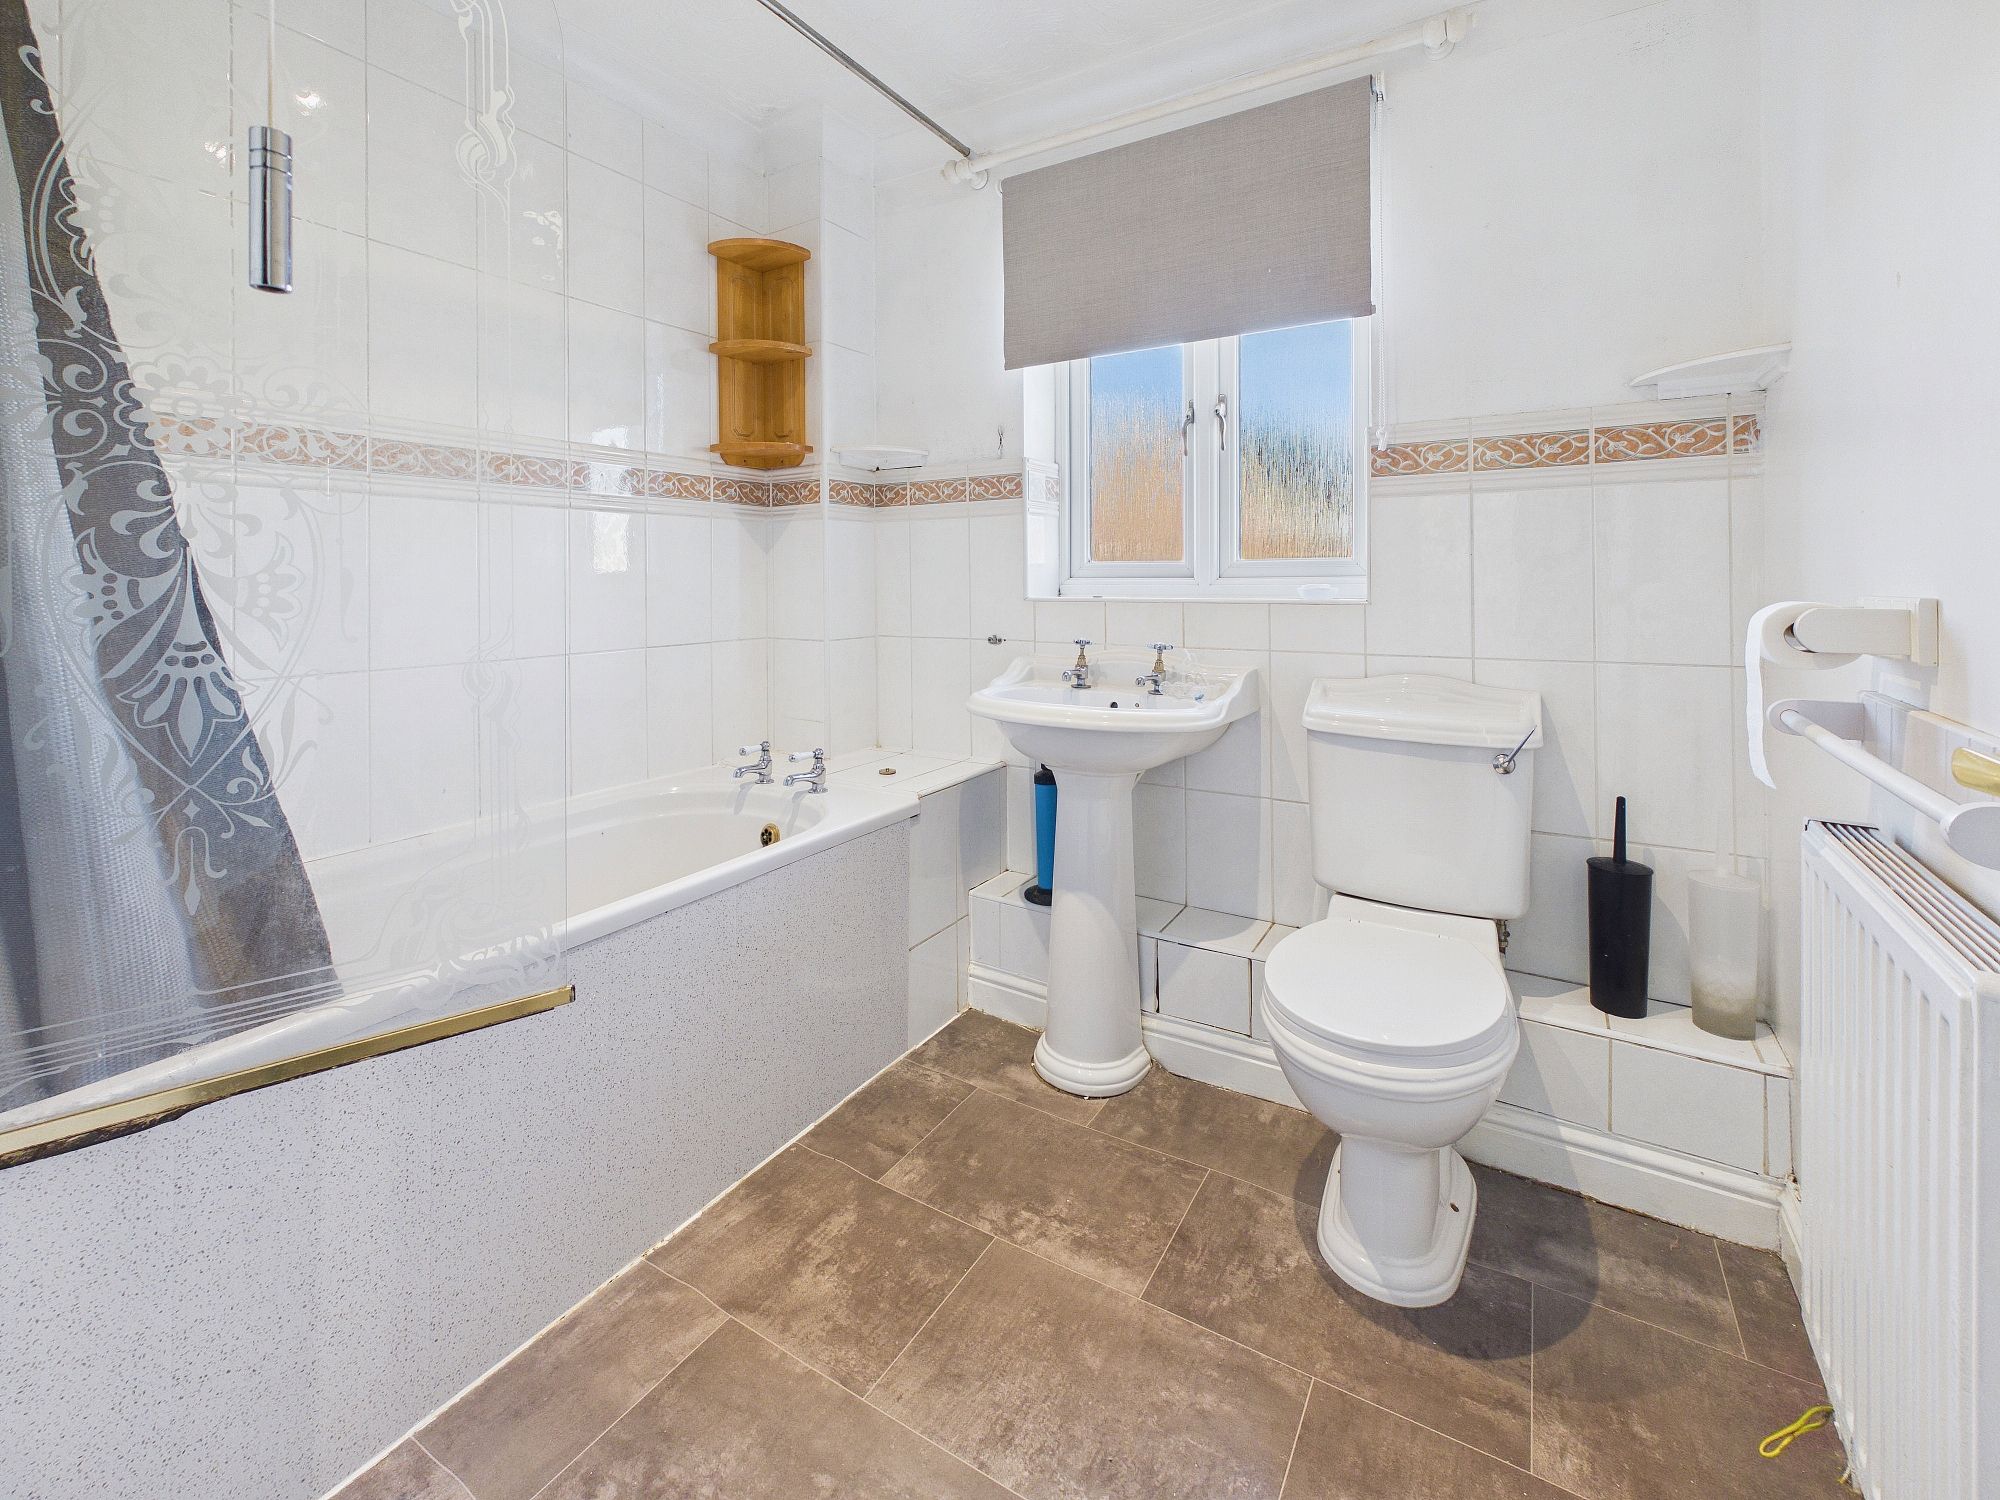
Bathroom
Panel bath with shower over, low level W.C., wash hand basin, radiator, uPVC double glazed window to rear, extractor fan.
Outside
To the front of the property is a double width brickweave driveway leading to the double garage.
The rear of the property is mainly laid to lawn with decked and patio areas and personal door to the garage.
Agents Note
The property is on mains sewerage and oil central heating.