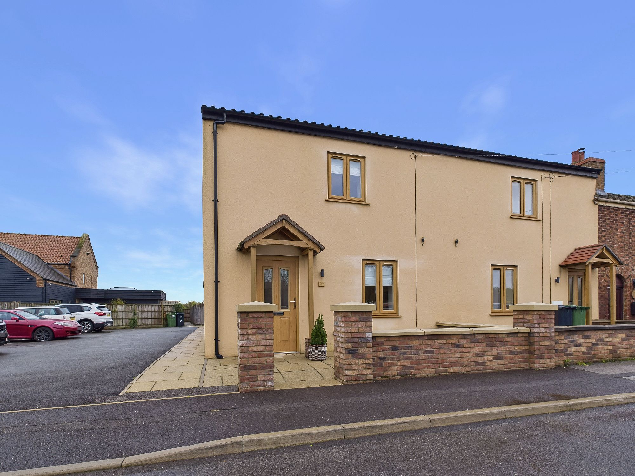
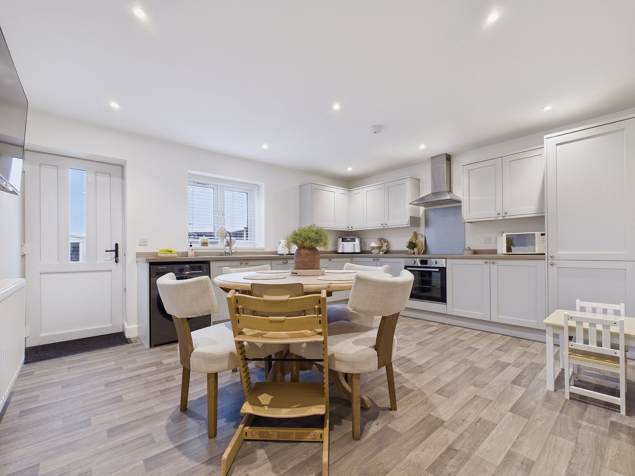
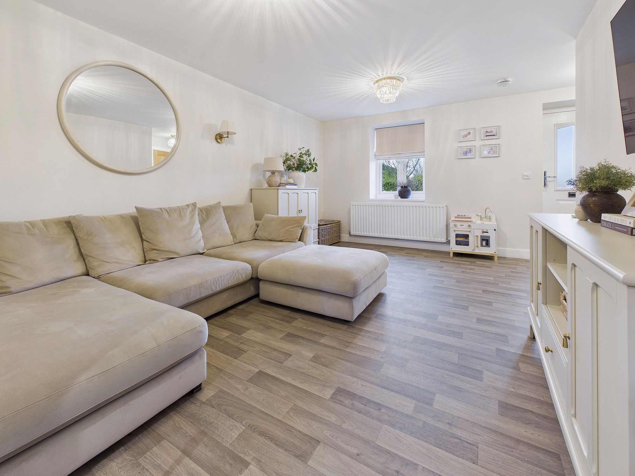
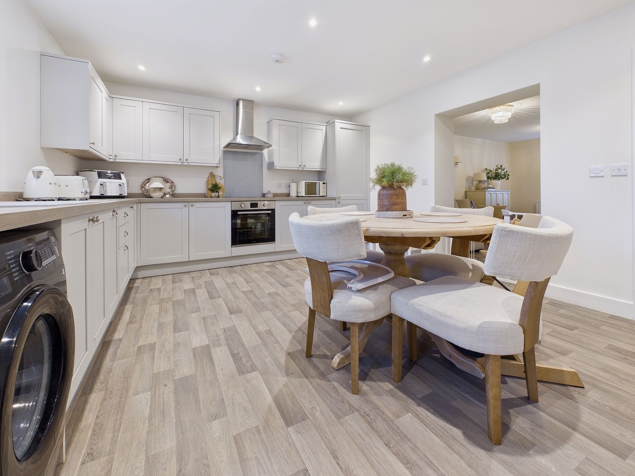
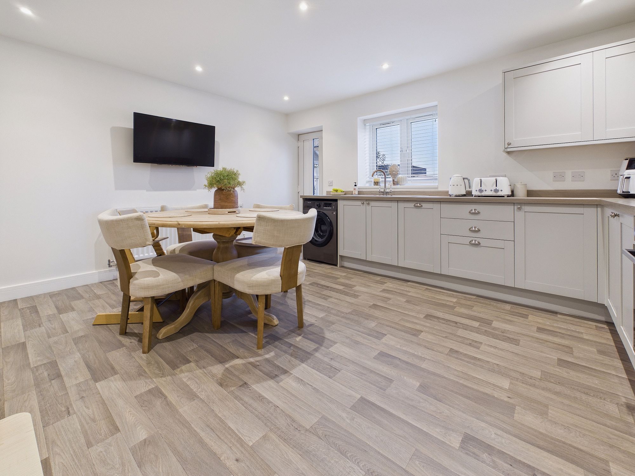
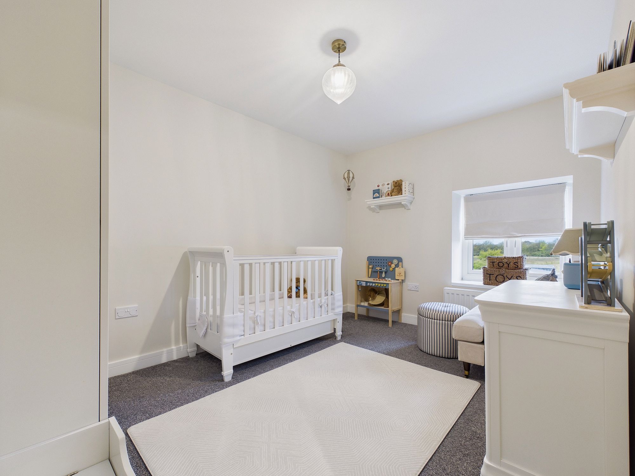
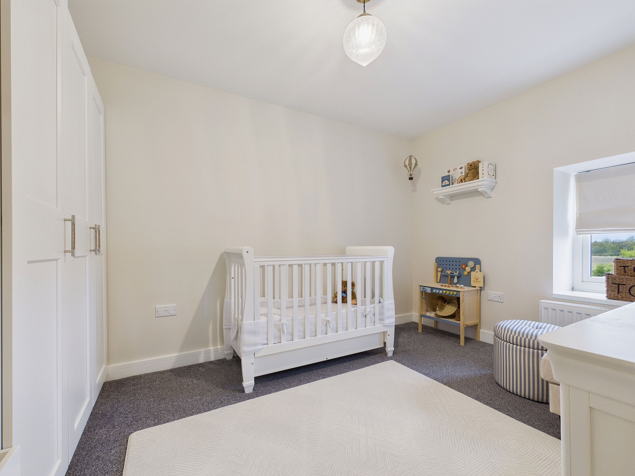
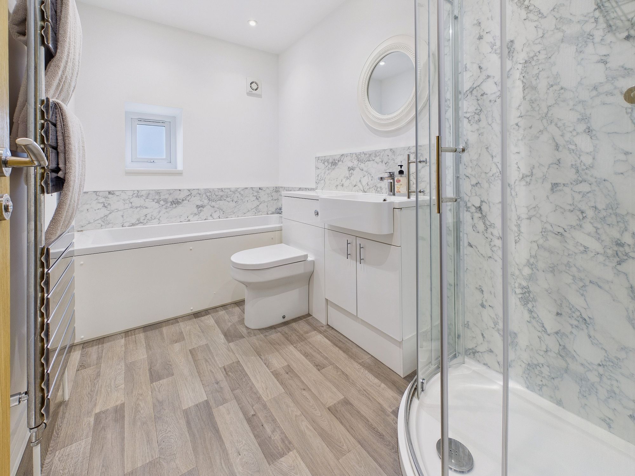
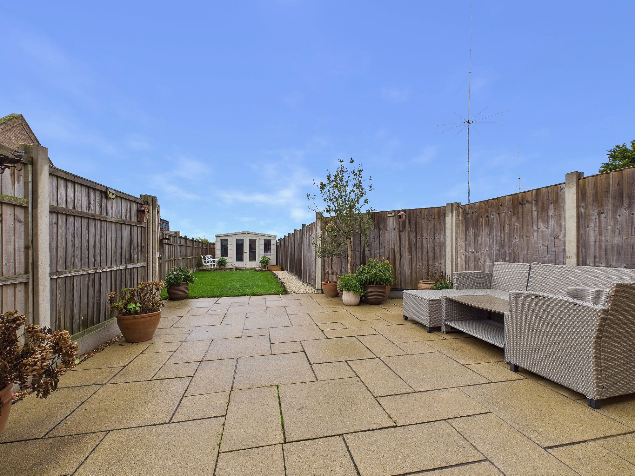
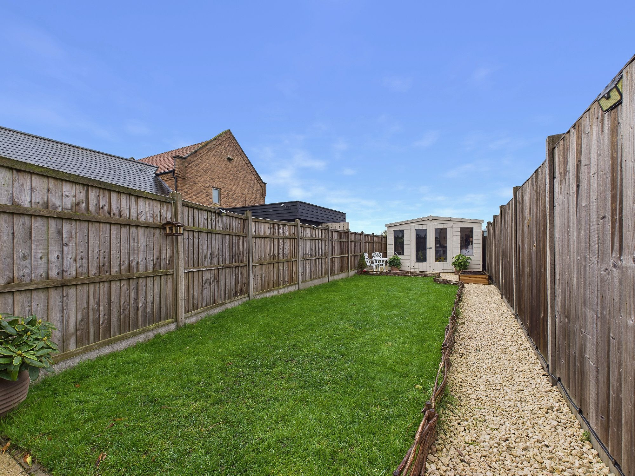
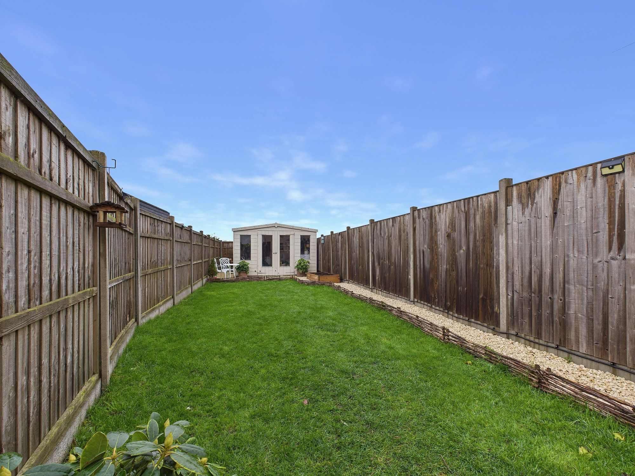
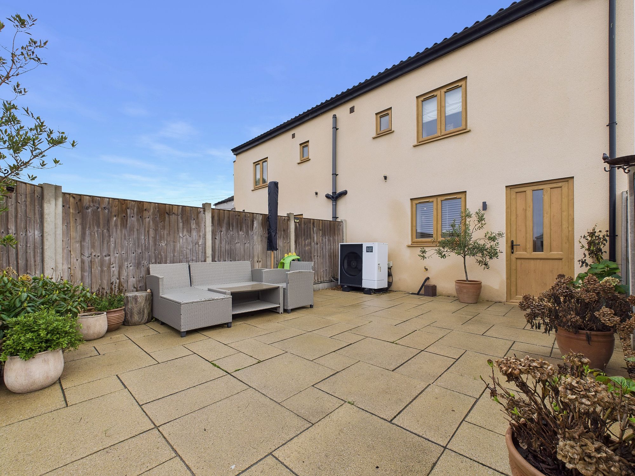
A deceptively spacious two-bedroom property, formerly a butcher's shop, which has been transformed and modernised to create a superb home combining character with contemporary living. Benefitting from air-source heating, UPVC double glazing and two allocated parking spaces. The ground floor offers an exceptionally spacious kitchen/diner, fitted with integrated fridge/freezer, dishwasher, oven and hob, with ample room for a dining table. There is also a generous lounge and a convenient cloakroom. Upstairs are two very well-proportioned bedrooms and a modern bathroom featuring both a bath and separate shower cubicle. Outside, the rear garden offers a combination of patio and lawned areas, together with a useful timber outbuilding. The property also benefits from two allocated parking spaces within a shared parking area to the side. An individual and spacious home offering modern comforts, excellent living space and allocated parking, making an ideal opportunity for a range of buyers.
Accommodation -
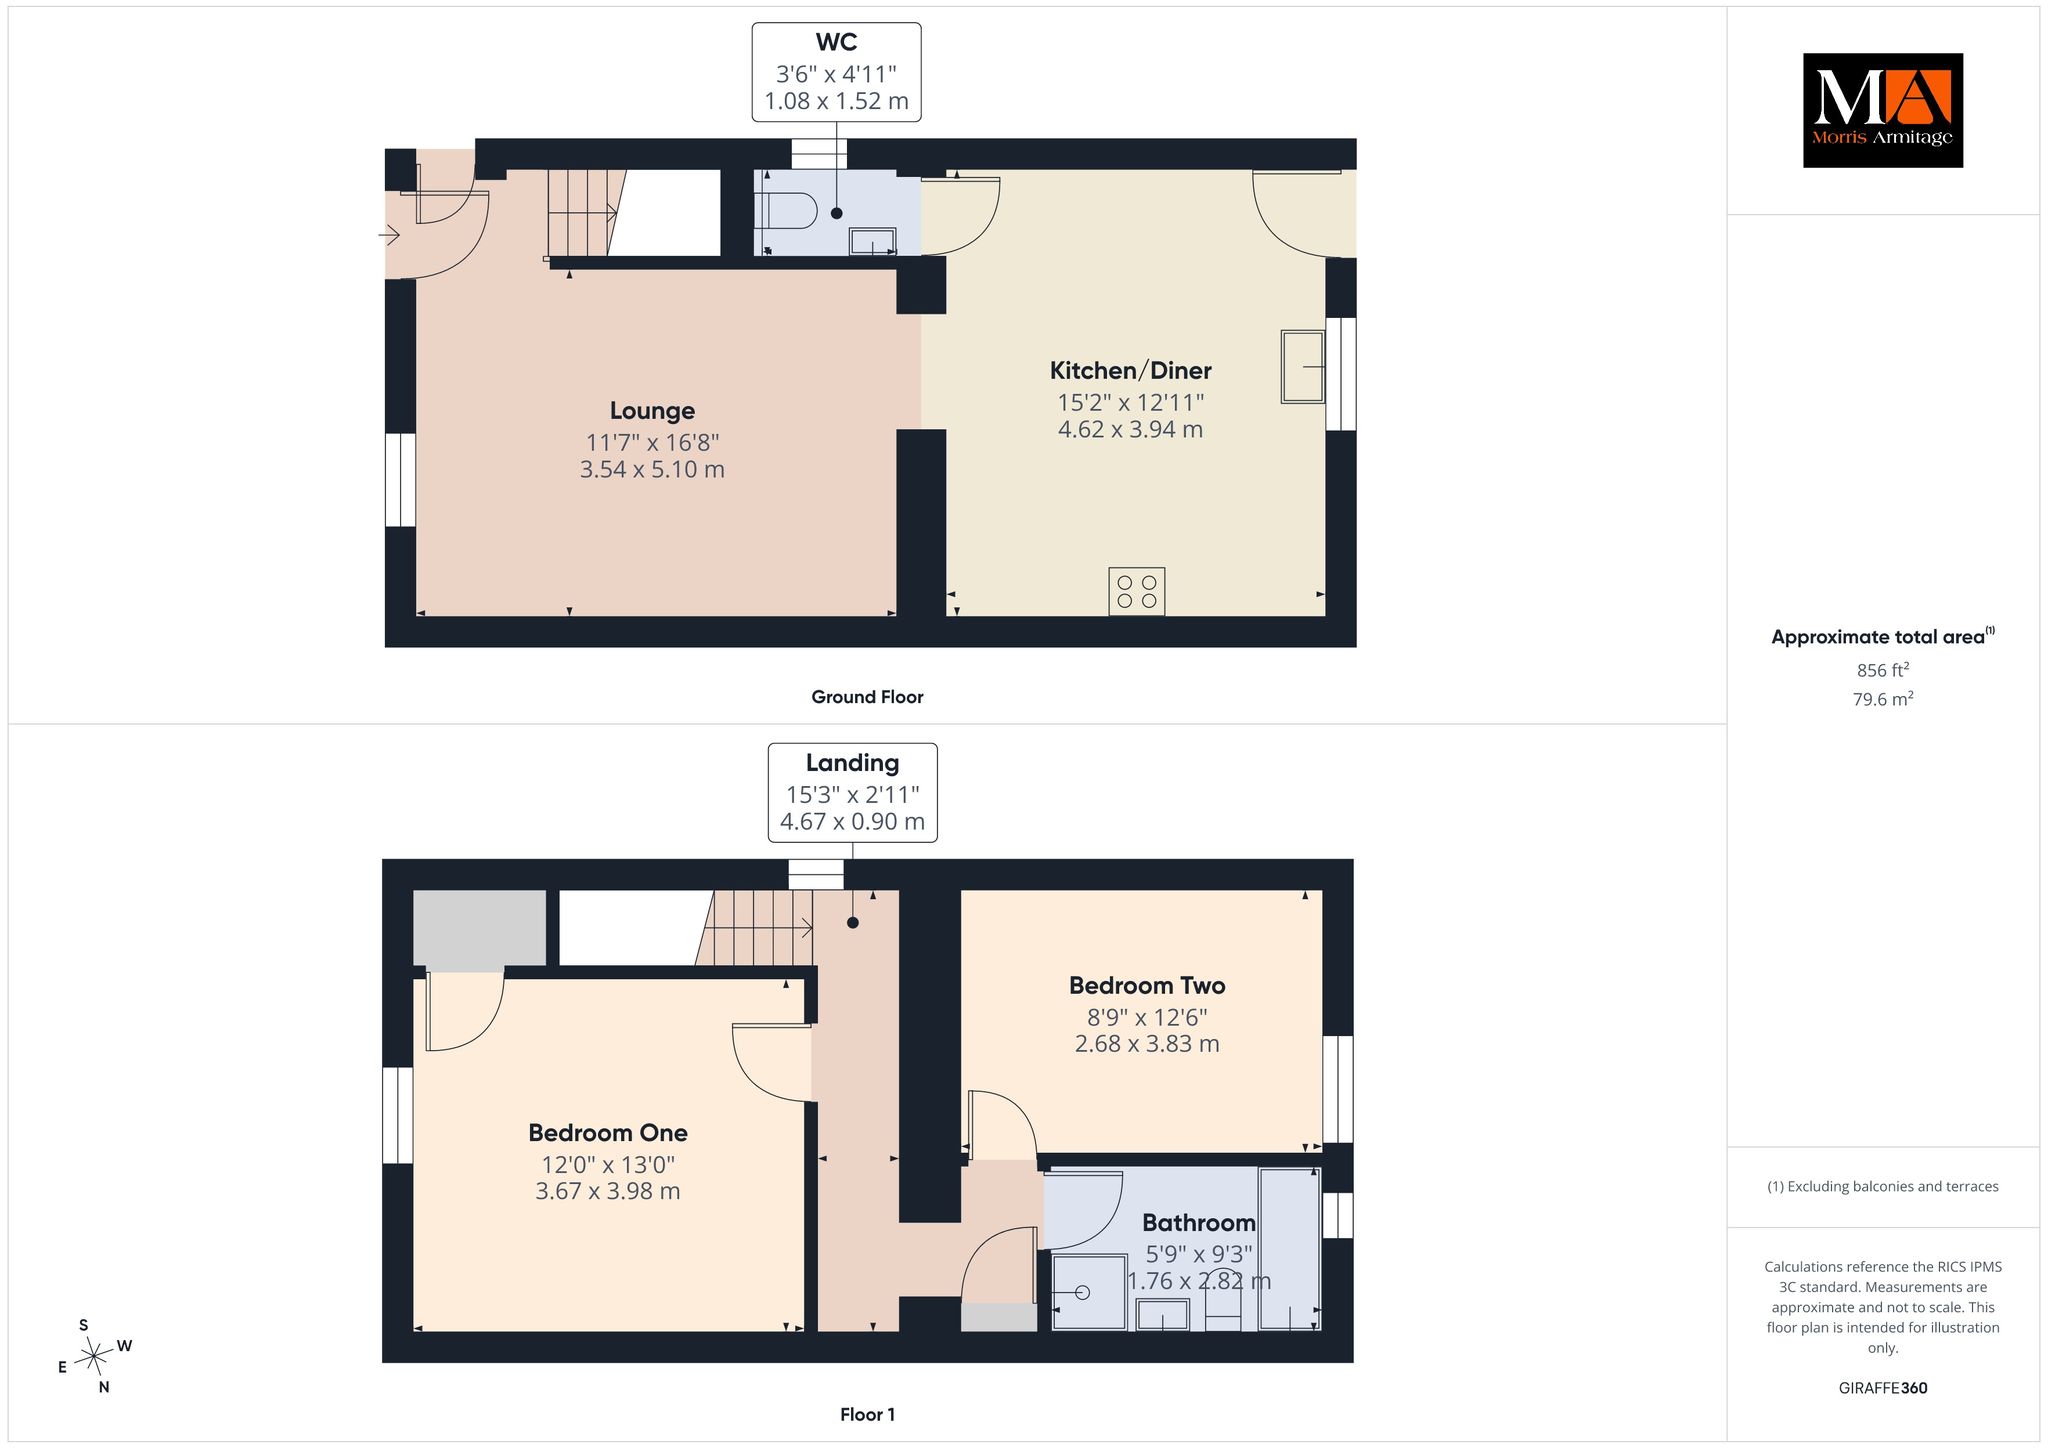
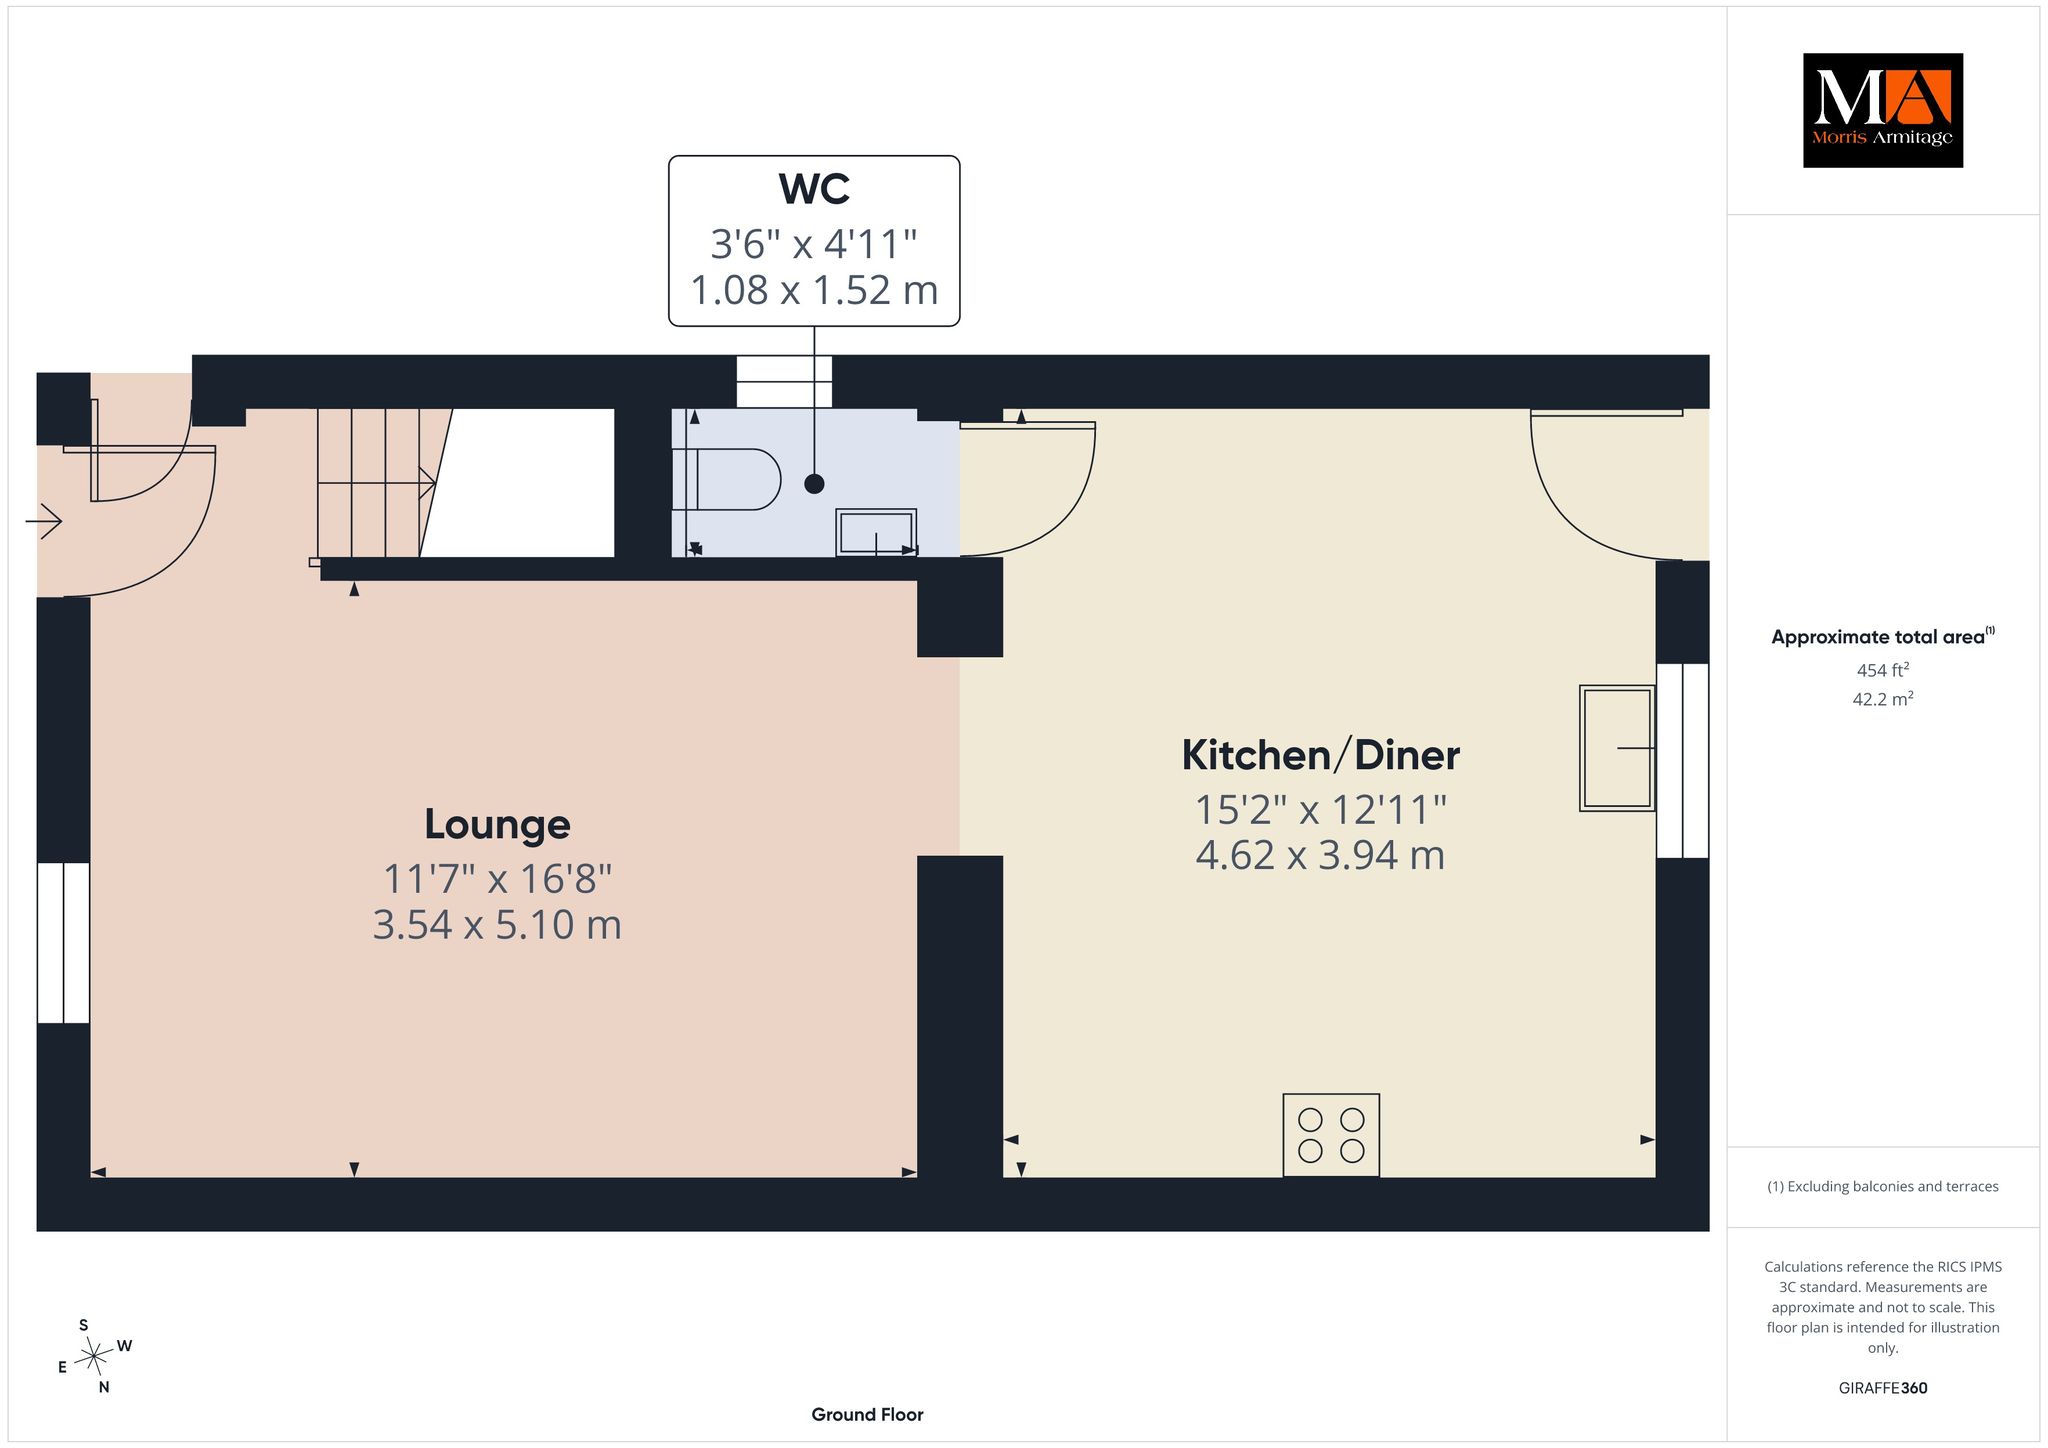
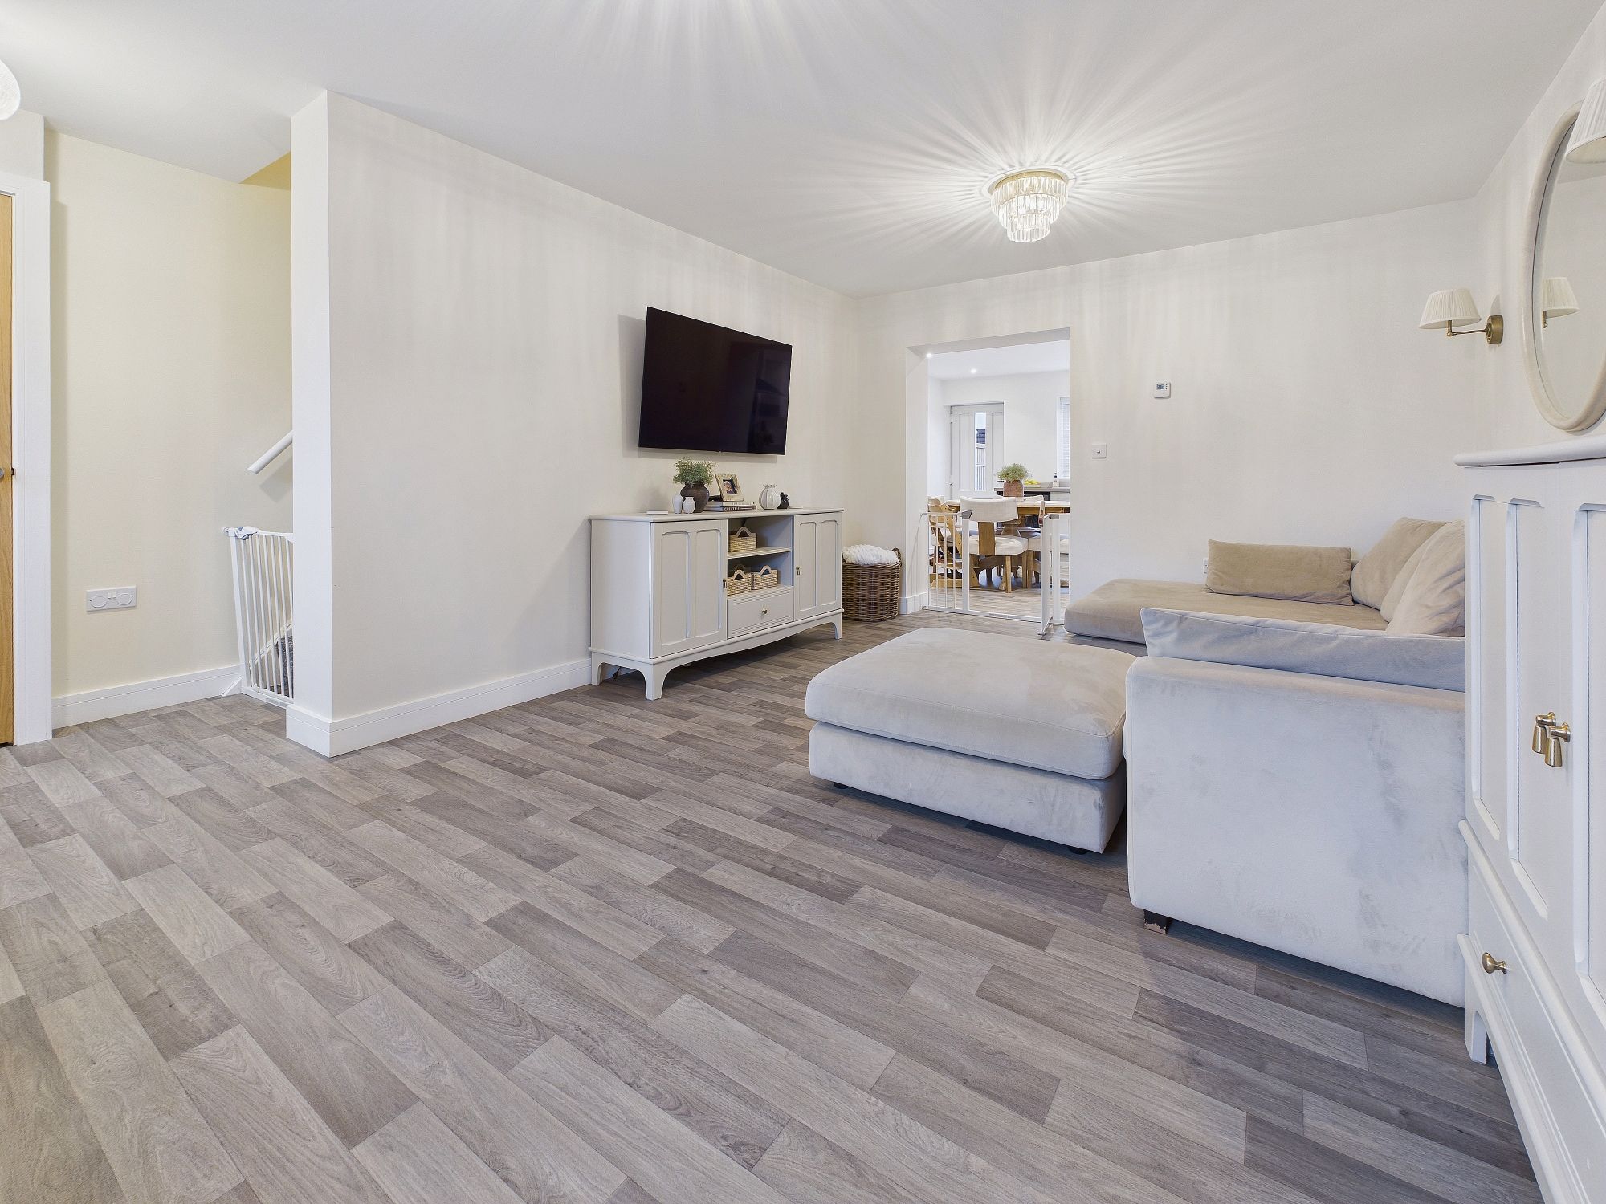
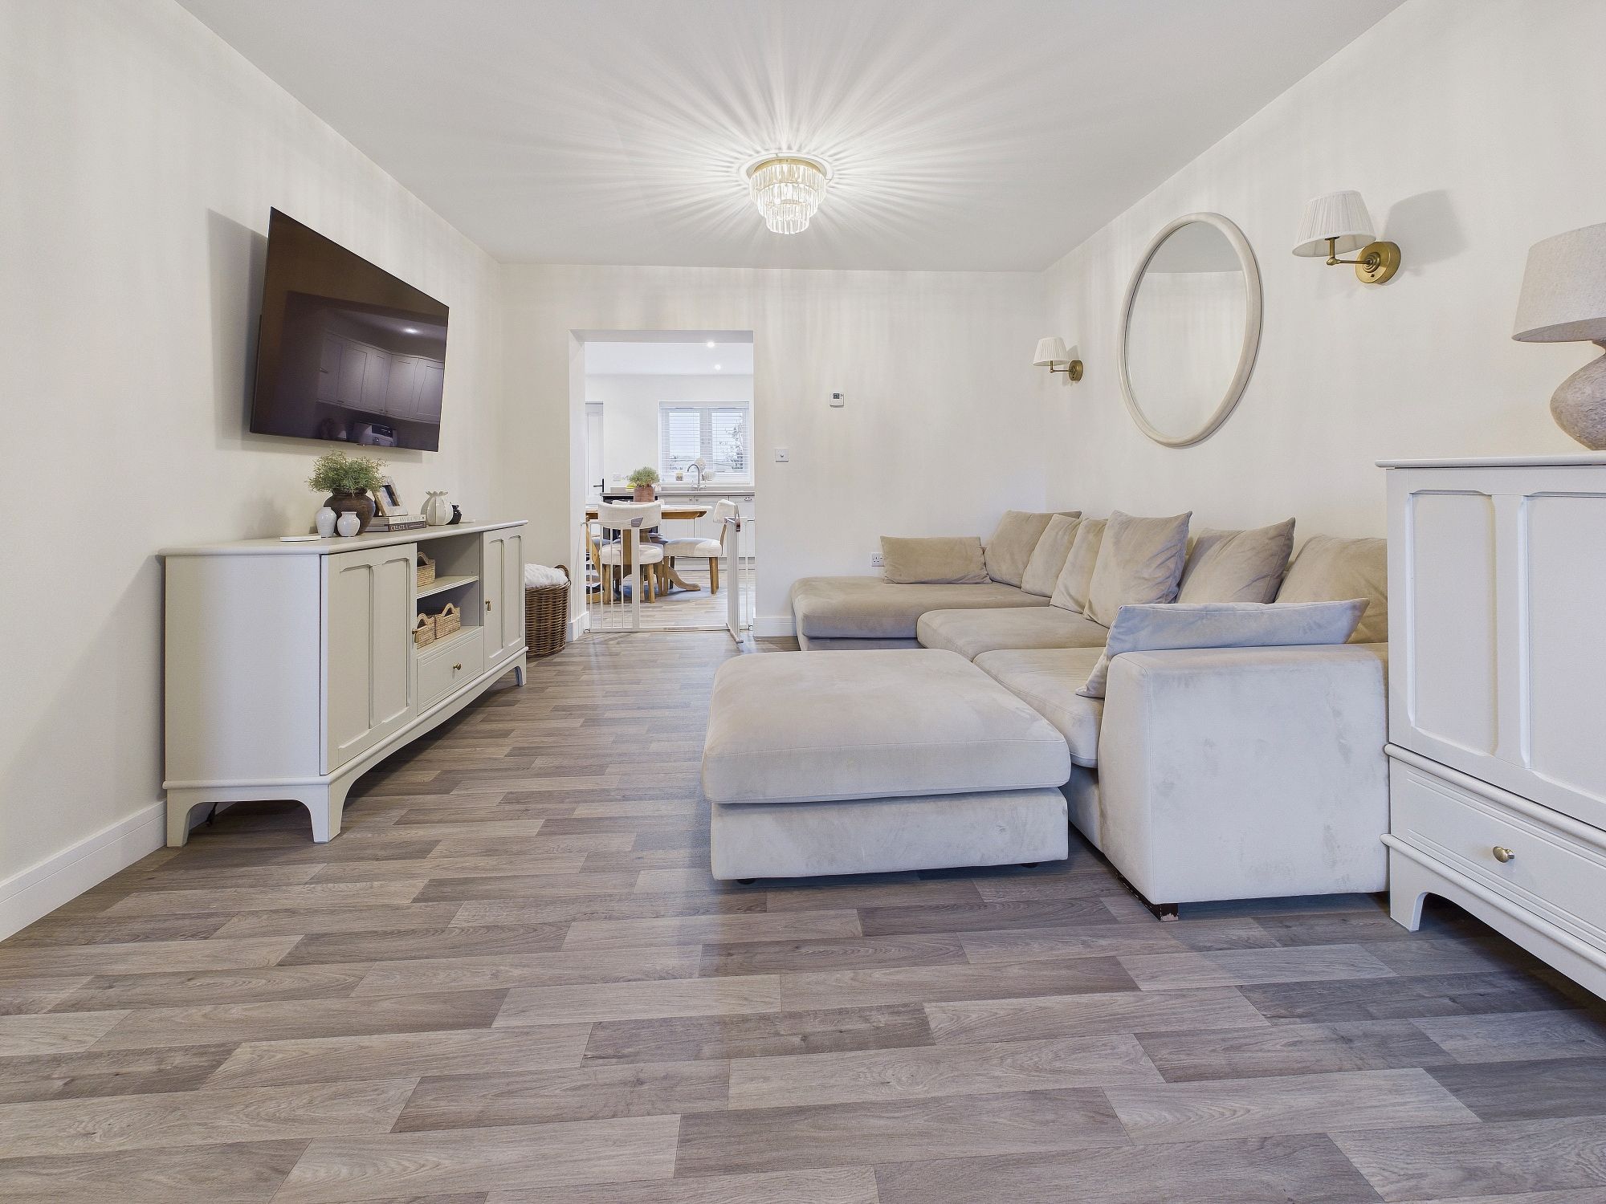
Lounge 16’8” x 11’7” (5.10m x 3.54m)
Storage cupboard, wall mounted radiator, uPVC double glazed window to front, stairs to first floor landing.
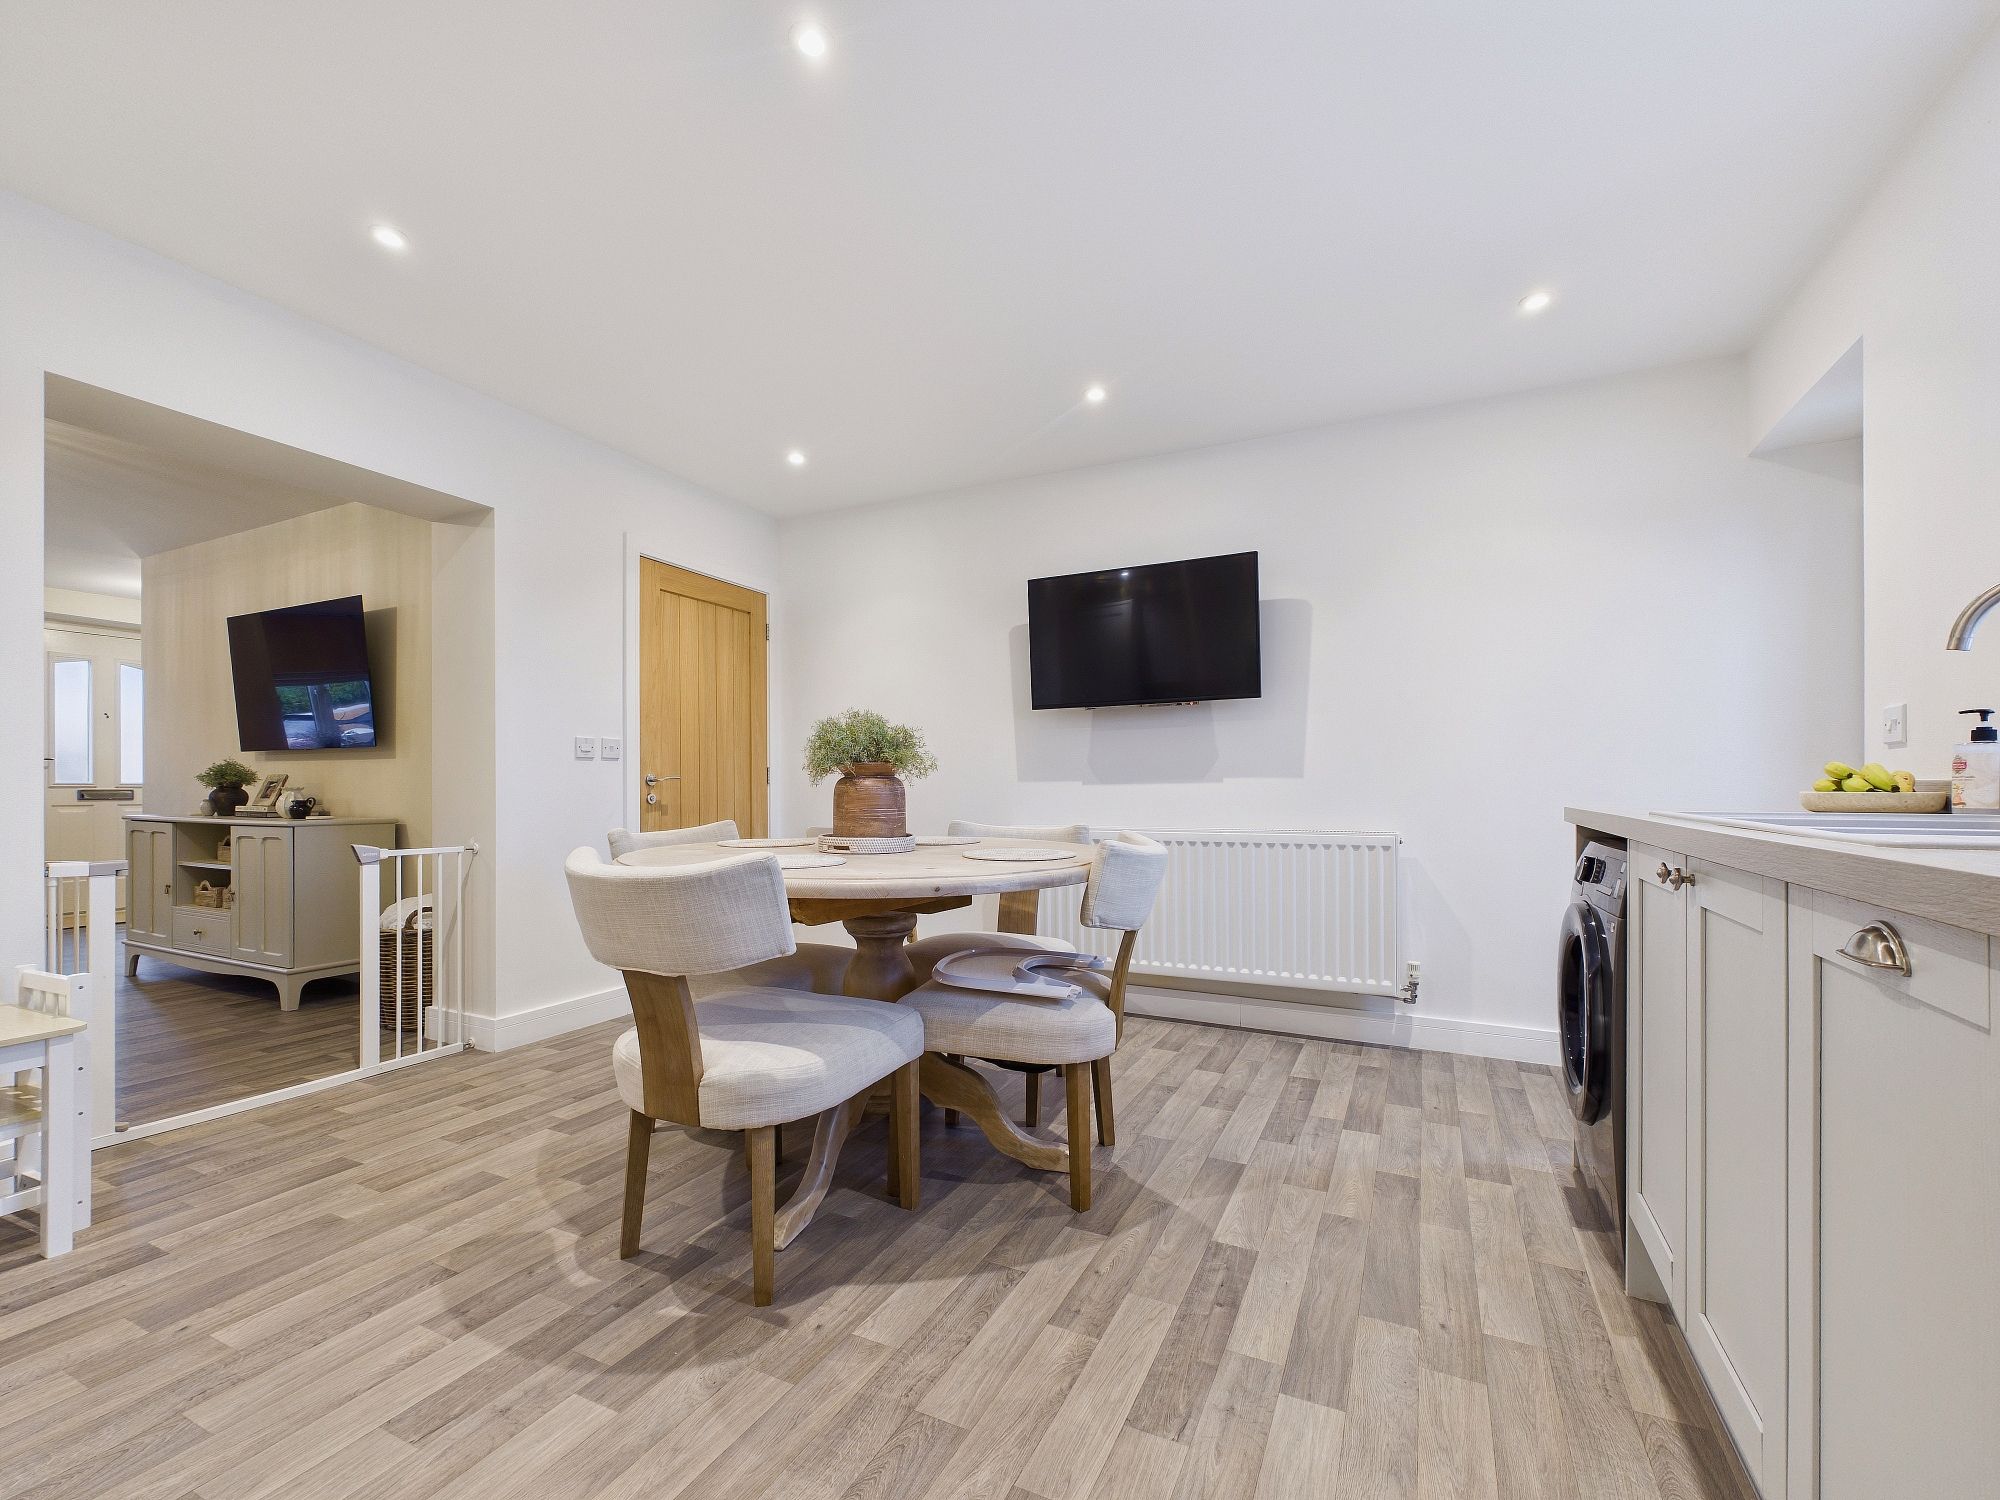
Kitchen/Diner 15’2” x 12’11” (4.62m x 3.94m)
Matching wall and base units with worktop over, integral dishwasher, fridge/freezer, electric oven and hob with extractor over, wall mounted radiator, uPVC double glazed window and door to rear, door to:-
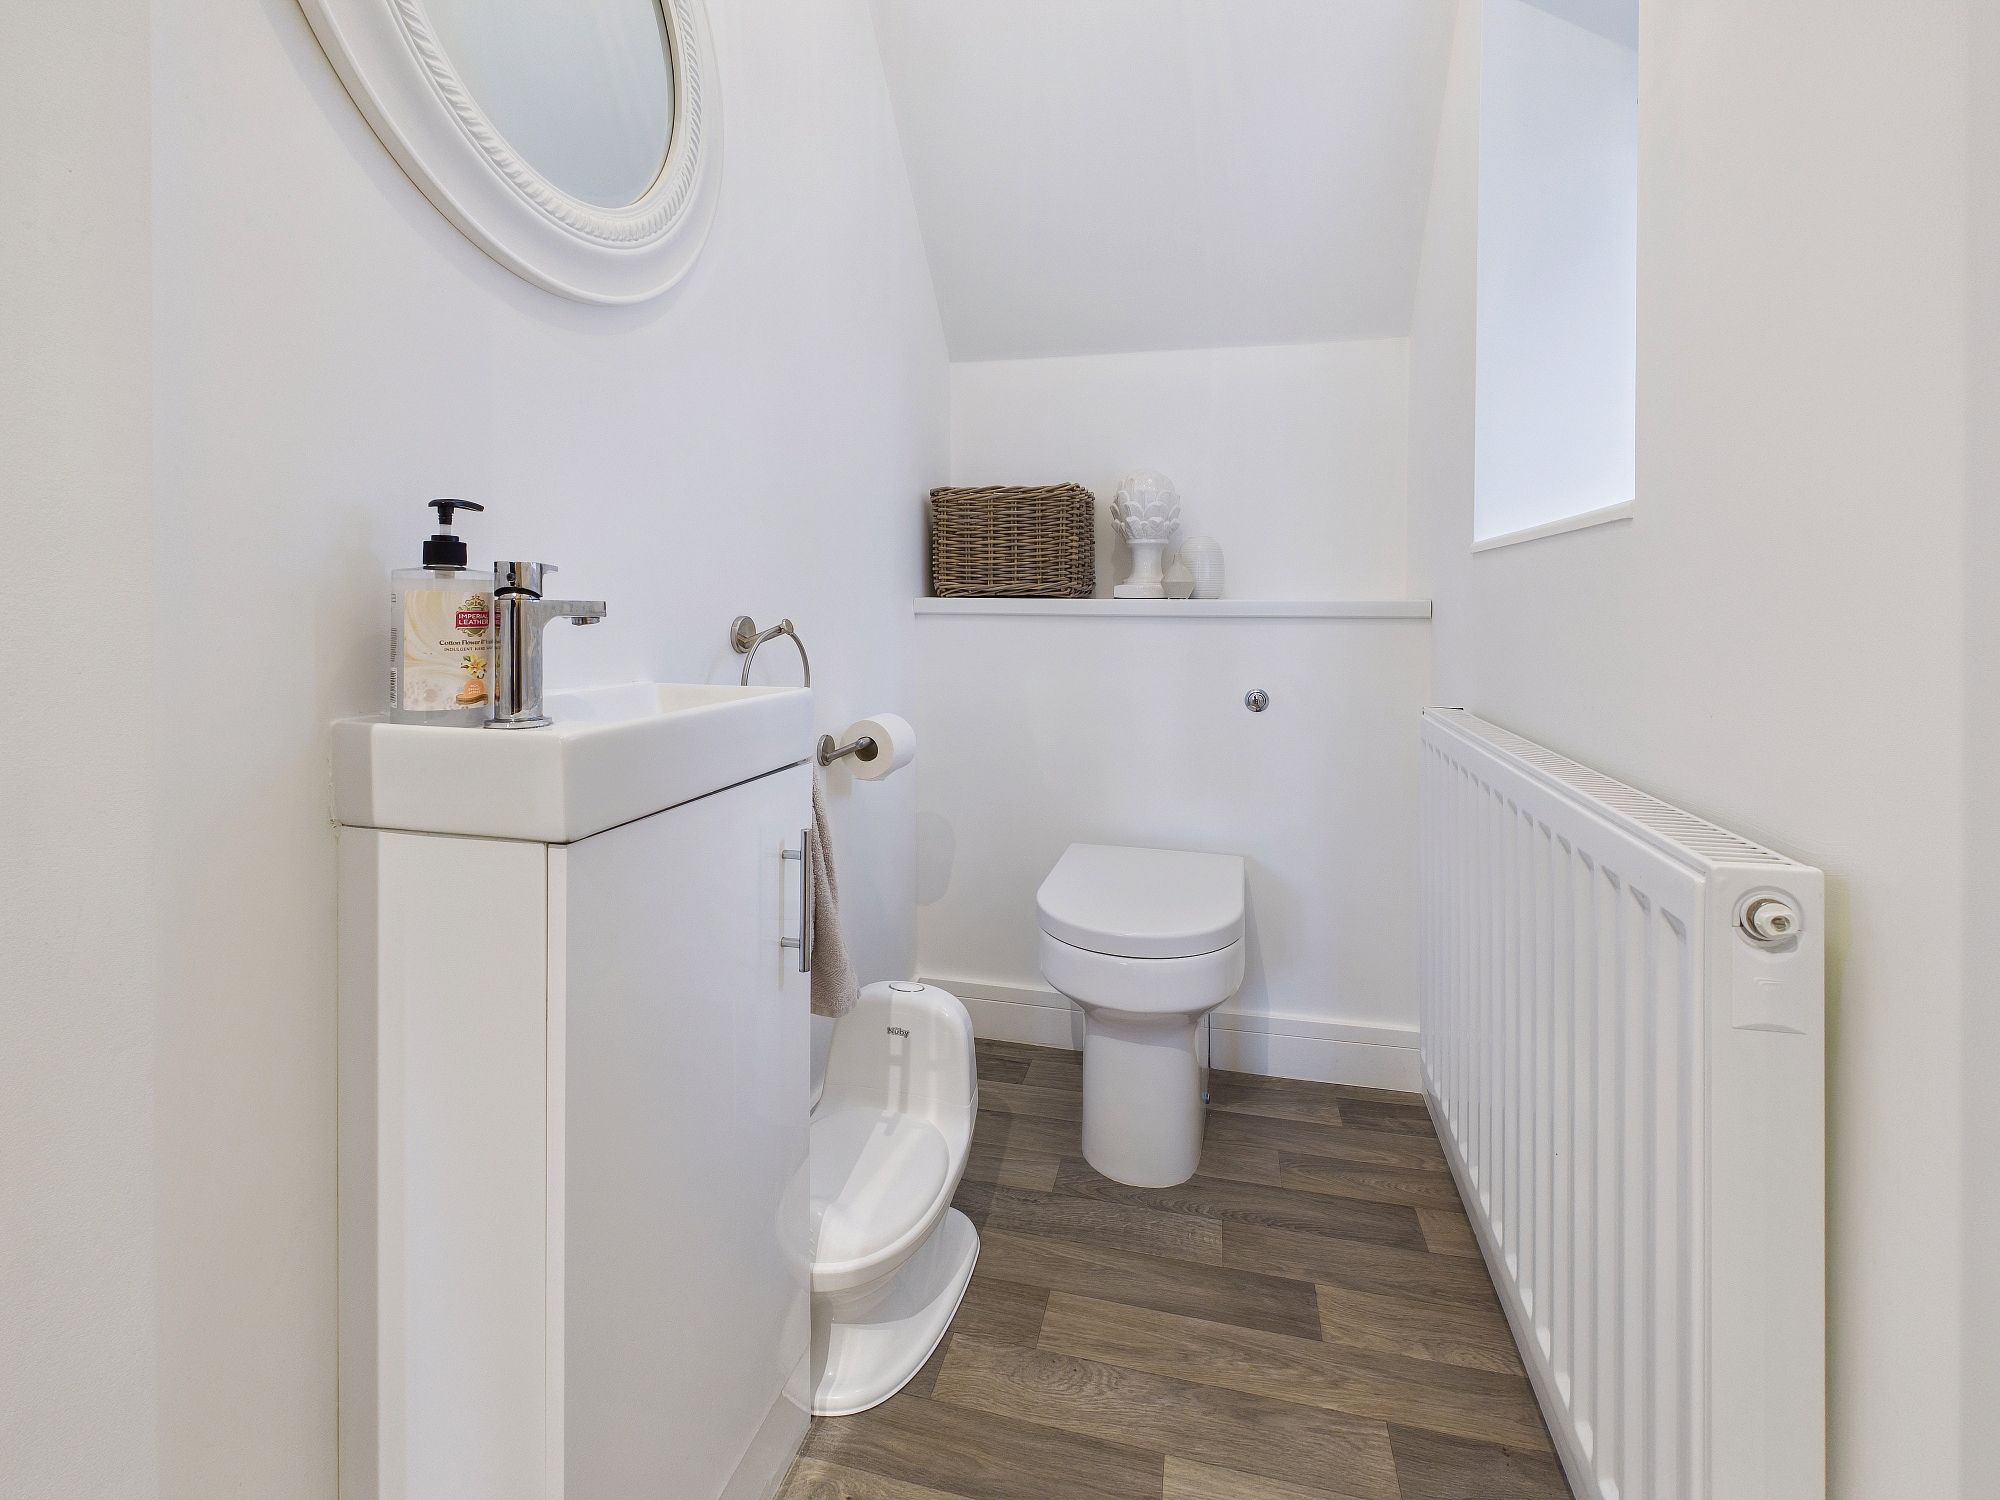
Cloakroom
Low level w.c., handwash basin inset to vanity unit, wall mounted radiator, extractor fan, uPVC double glazed window to side.
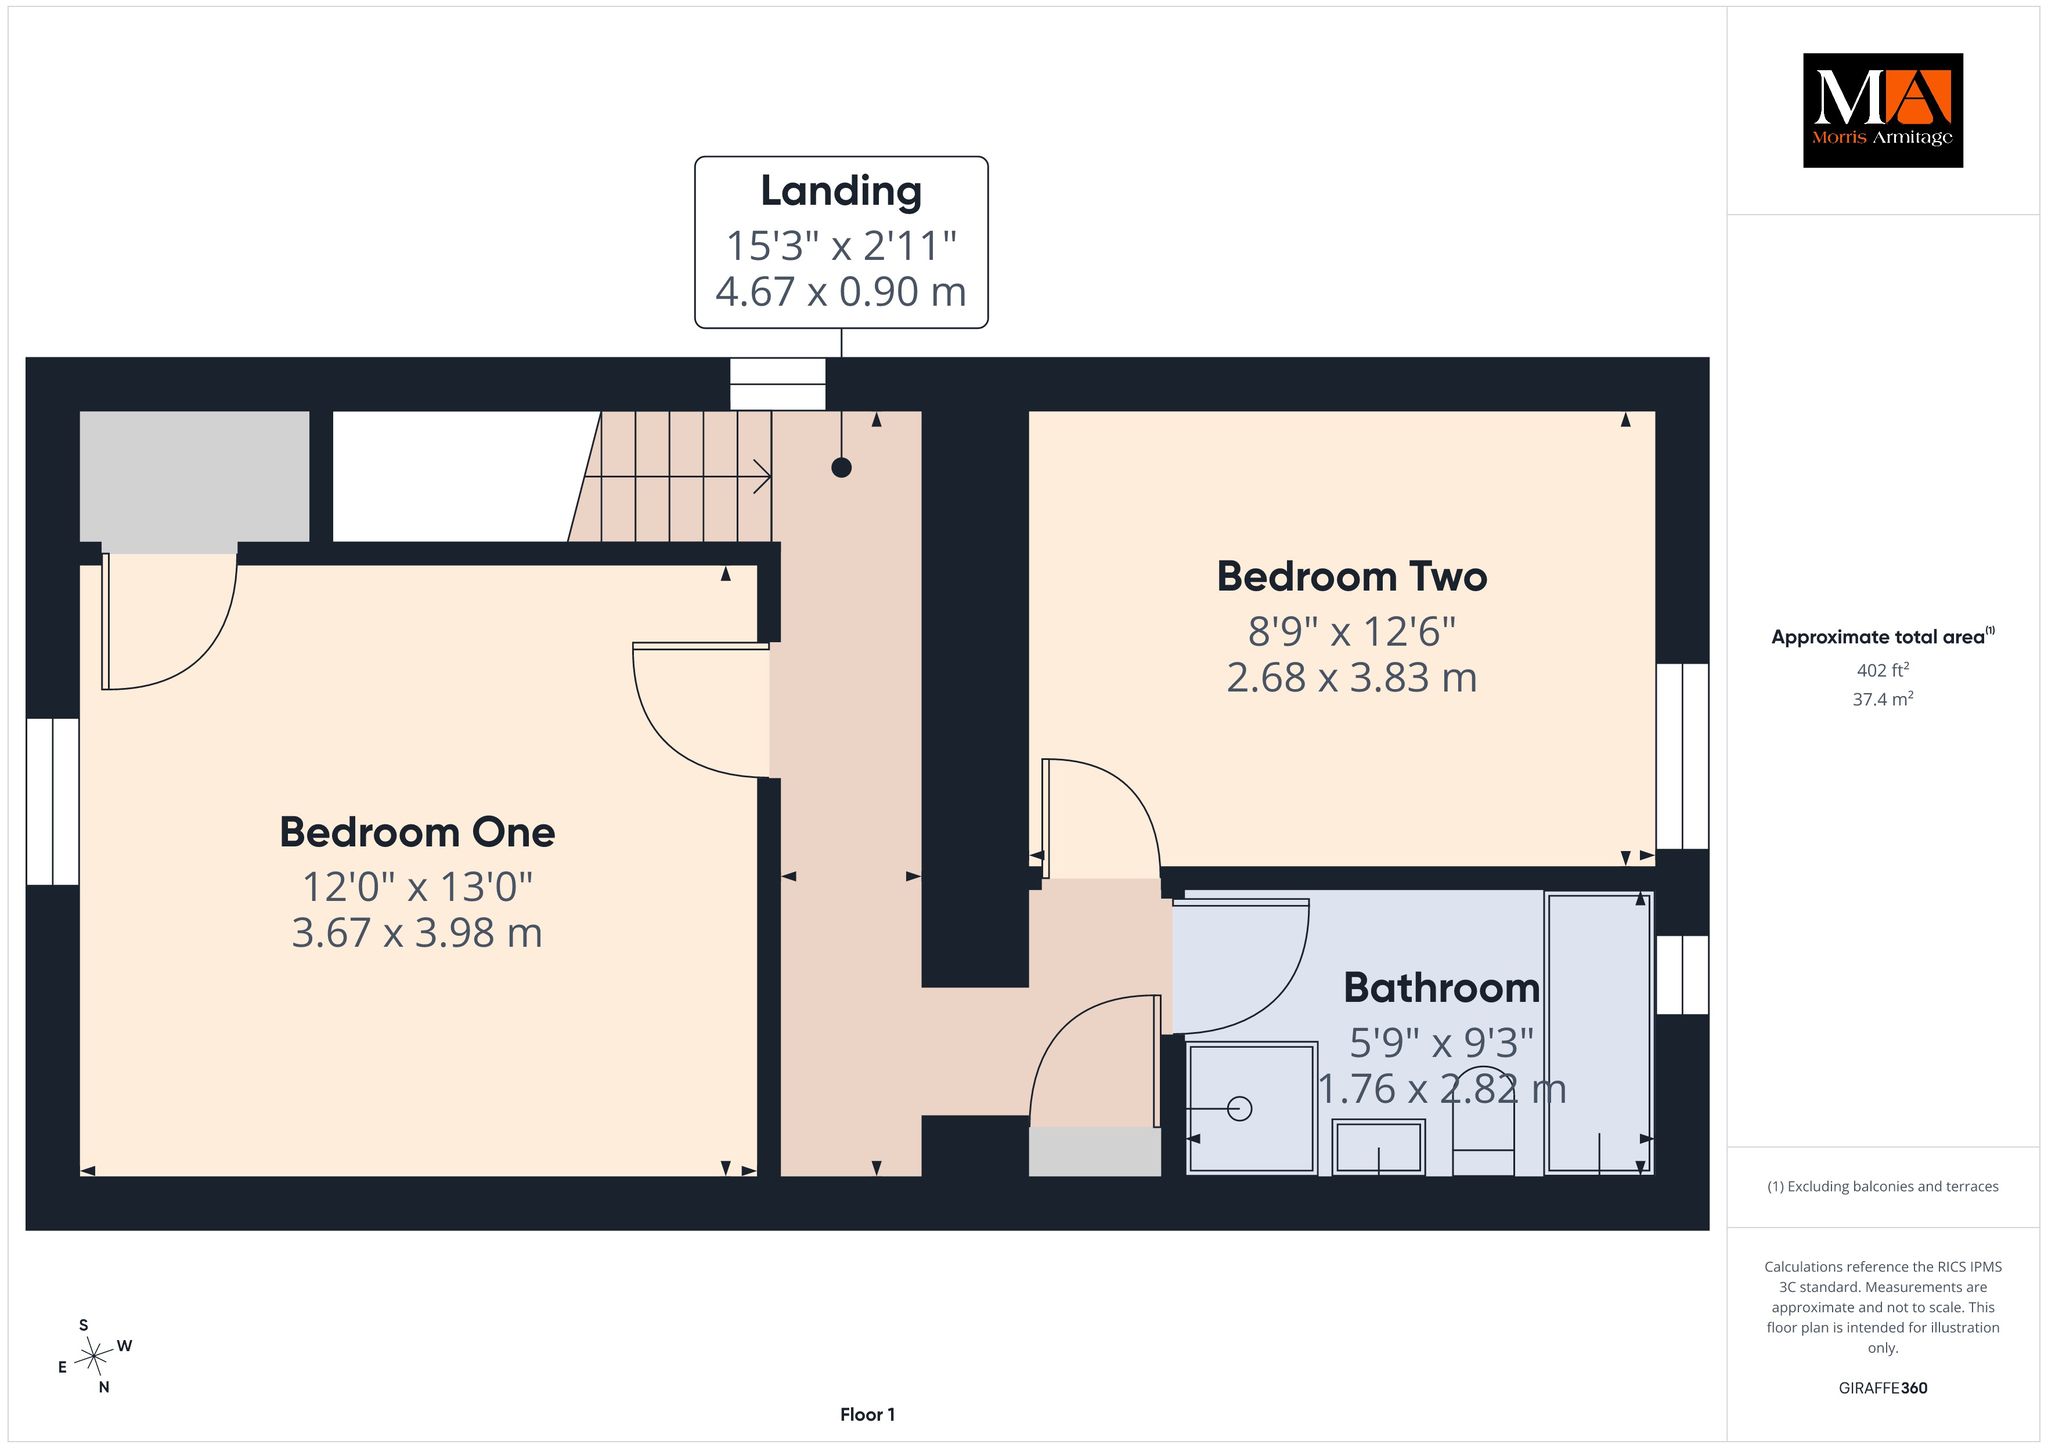
First Floor Landing
Loft access, uPVC double glazed window to front.
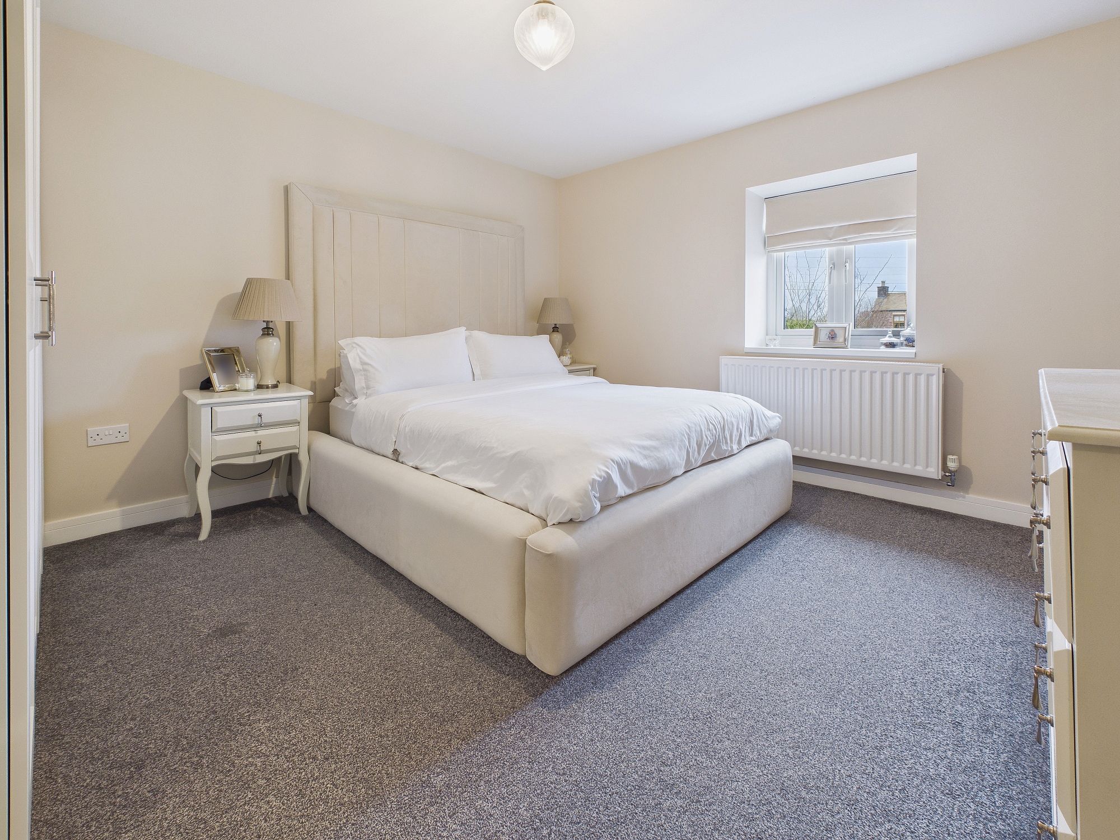
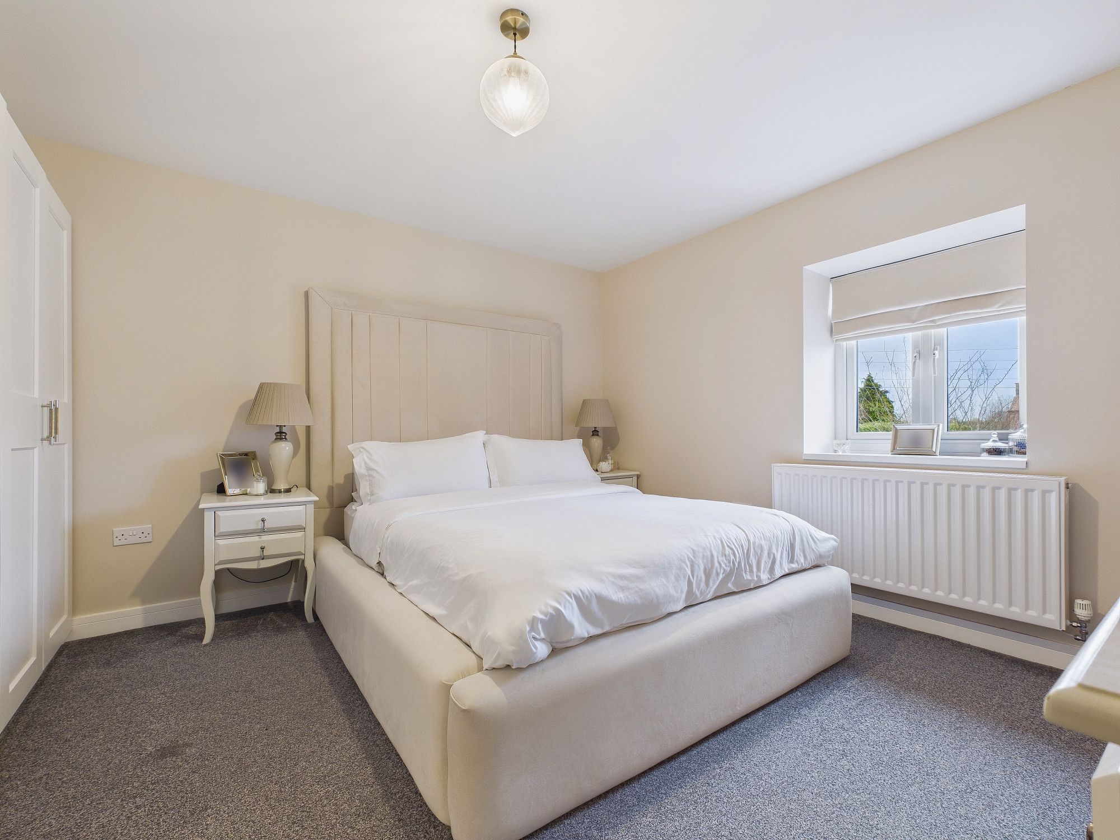
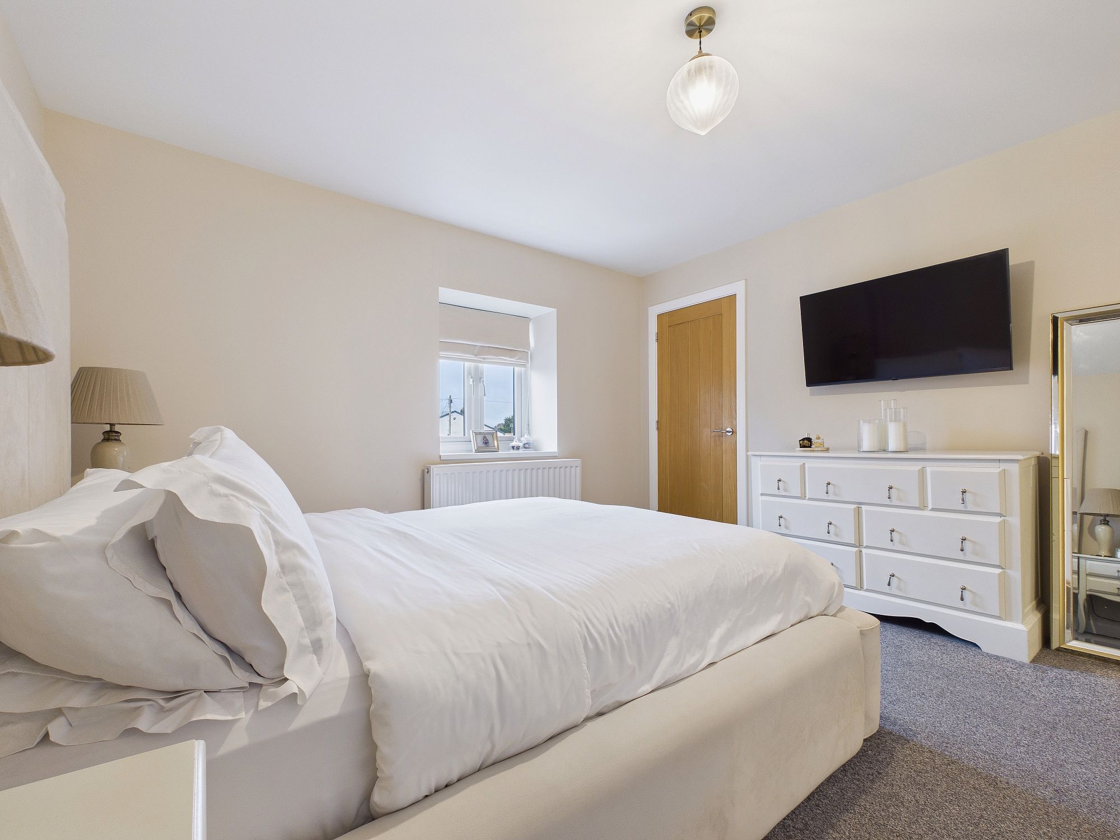
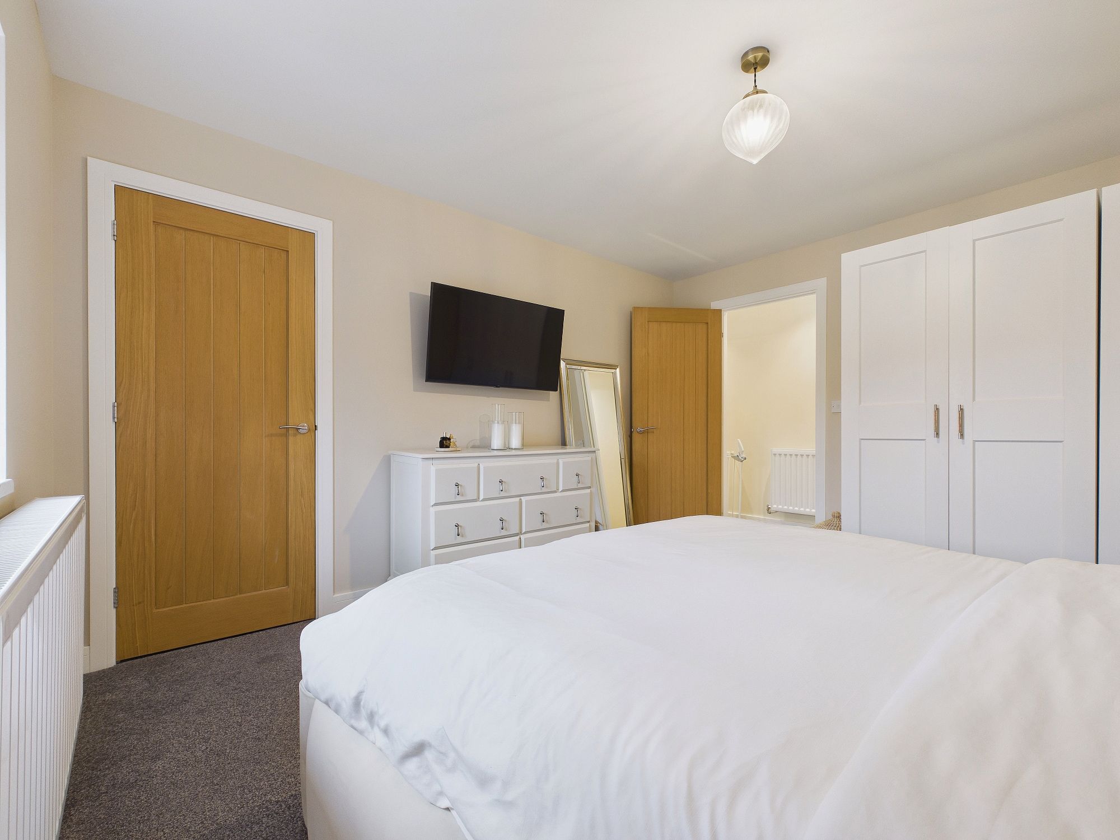
Bedroom One 13’0” x 12’0” (3.98m x 3.67m)
Storage cupboard, wall mounted radiator, uPVC double glazed window to front.
Bedroom Two 12’6” x 8’9” (3.83m x 2.68m)
Wall mounted radiator, uPVC double glazed window to rear.
Bathroom
Bath, separate shower cubicle, low level w.c. and handwash basin inset to storage unit, extractor fan, uPVC double glazed window to rear.
Outside
To the front, the property benefits from two allocated parking spaces within a shared parking area. To the rear, the garden offers a combination of patio and lawned areas, together with a timber outbuilding benefiting from power. A gated side access provides convenient access to the garden.
Services:
The property has air source heating and mains drainage/sewerage.