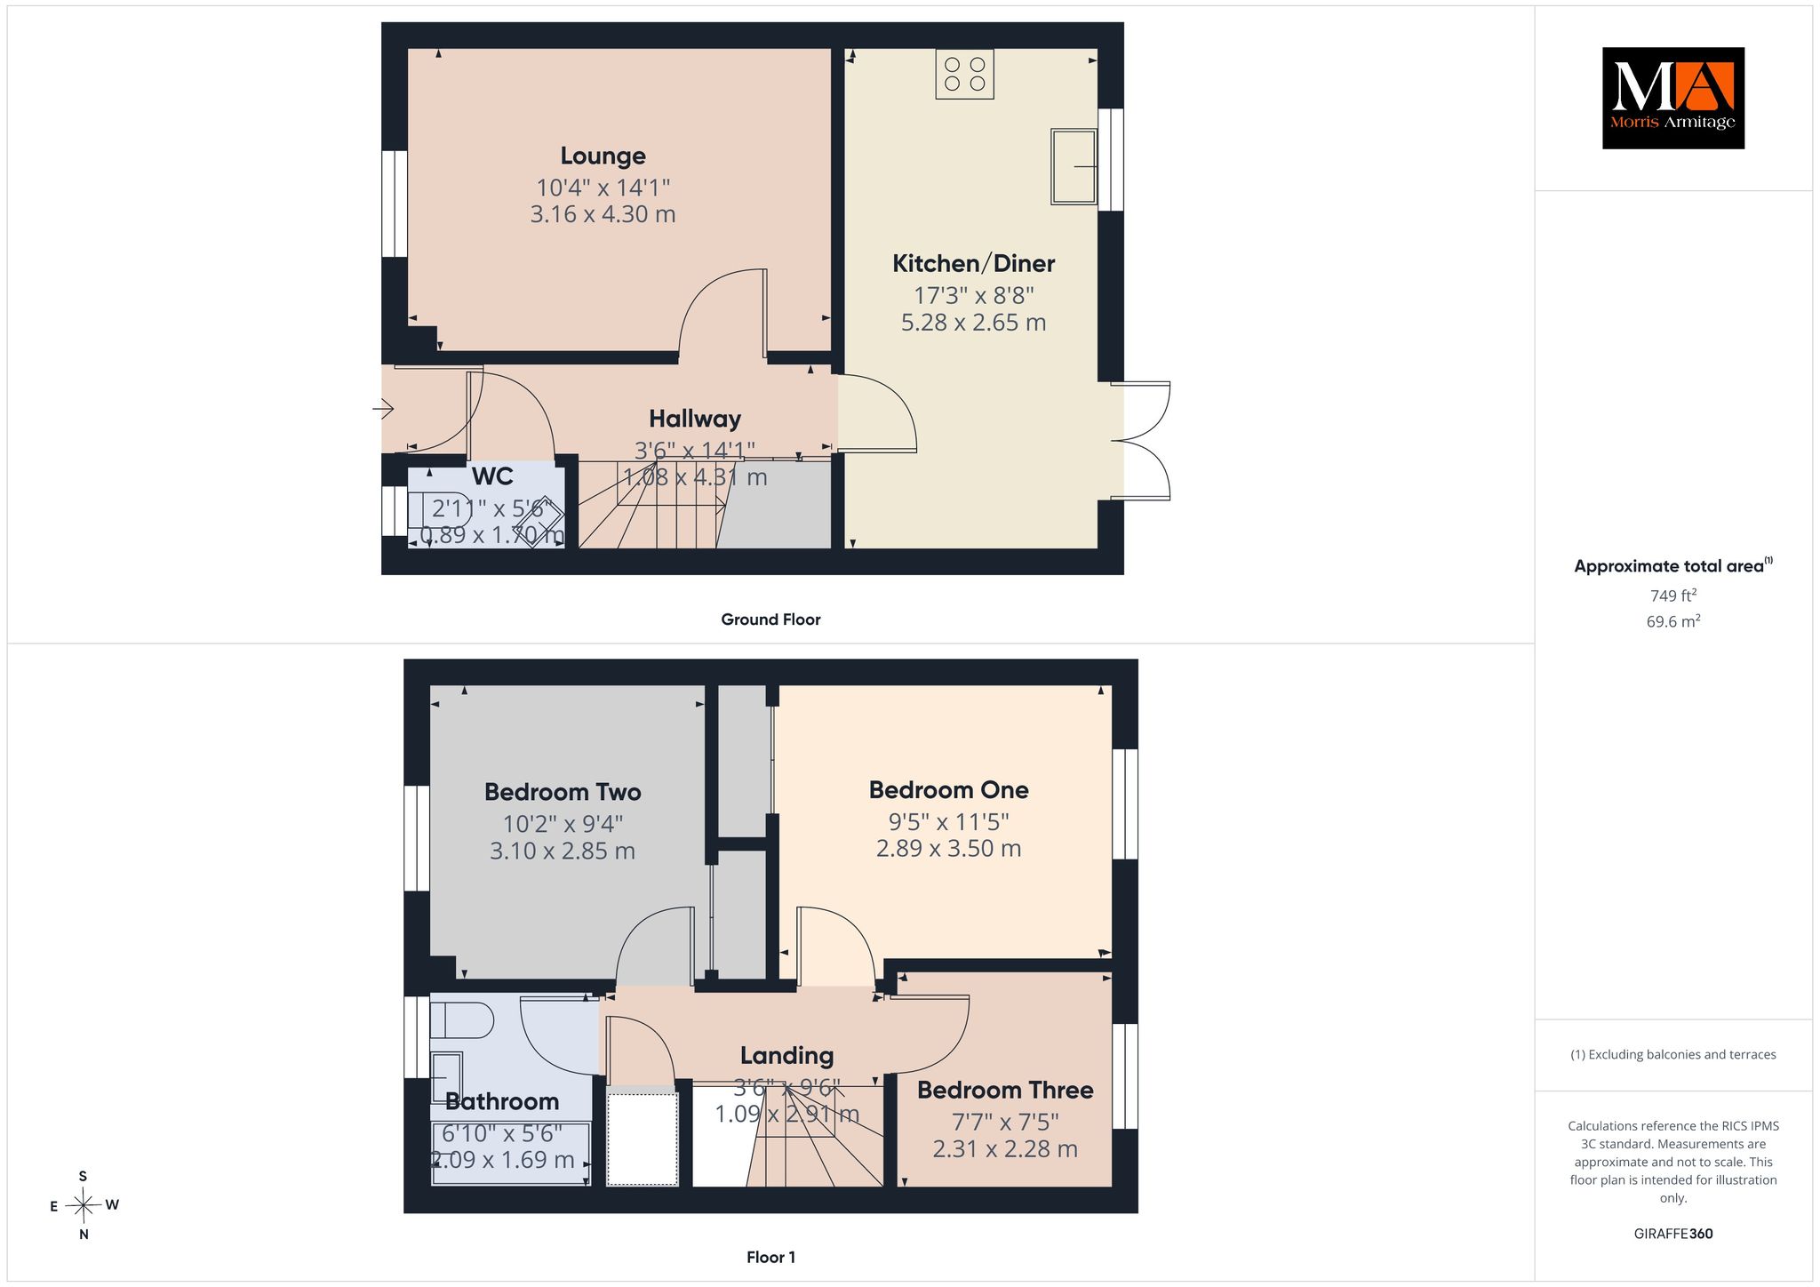
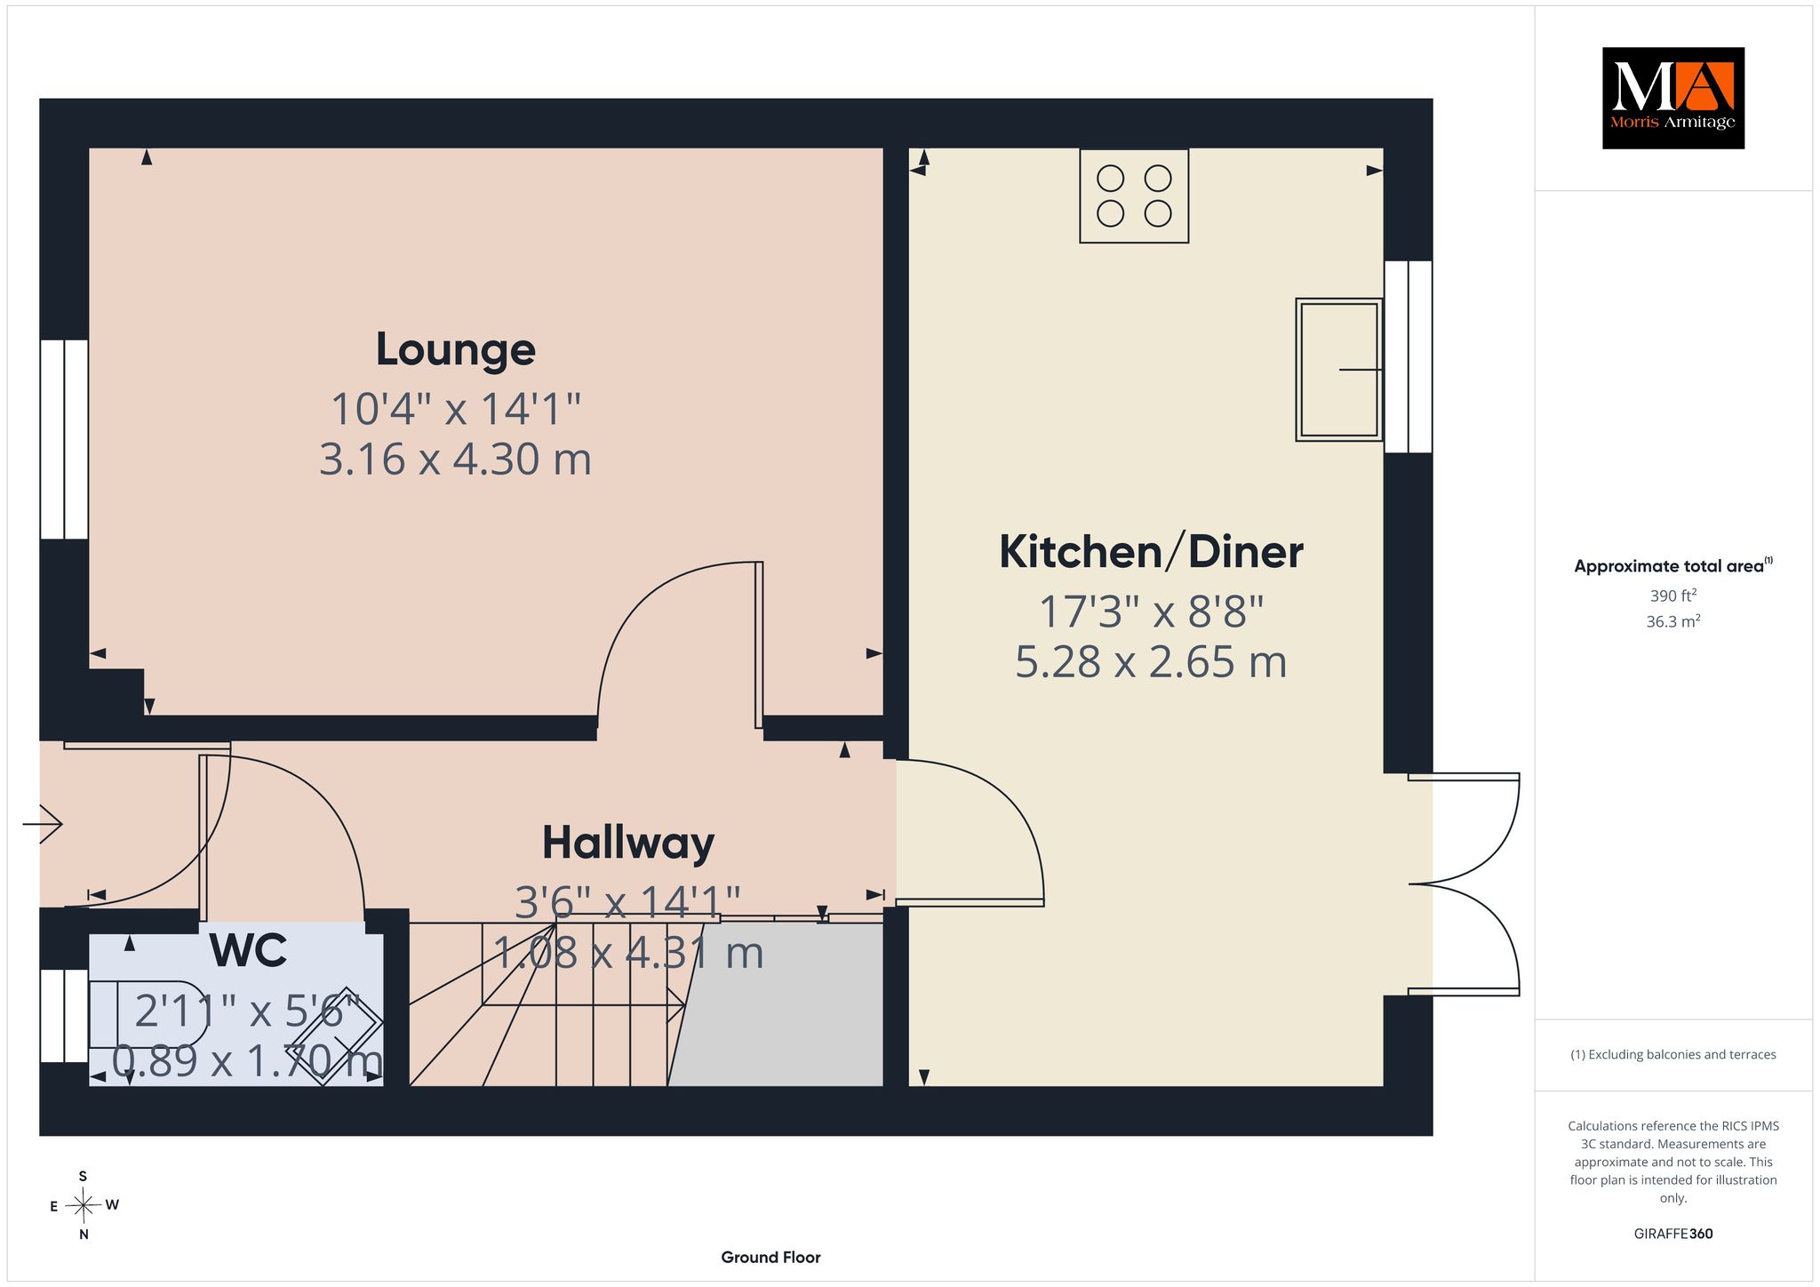
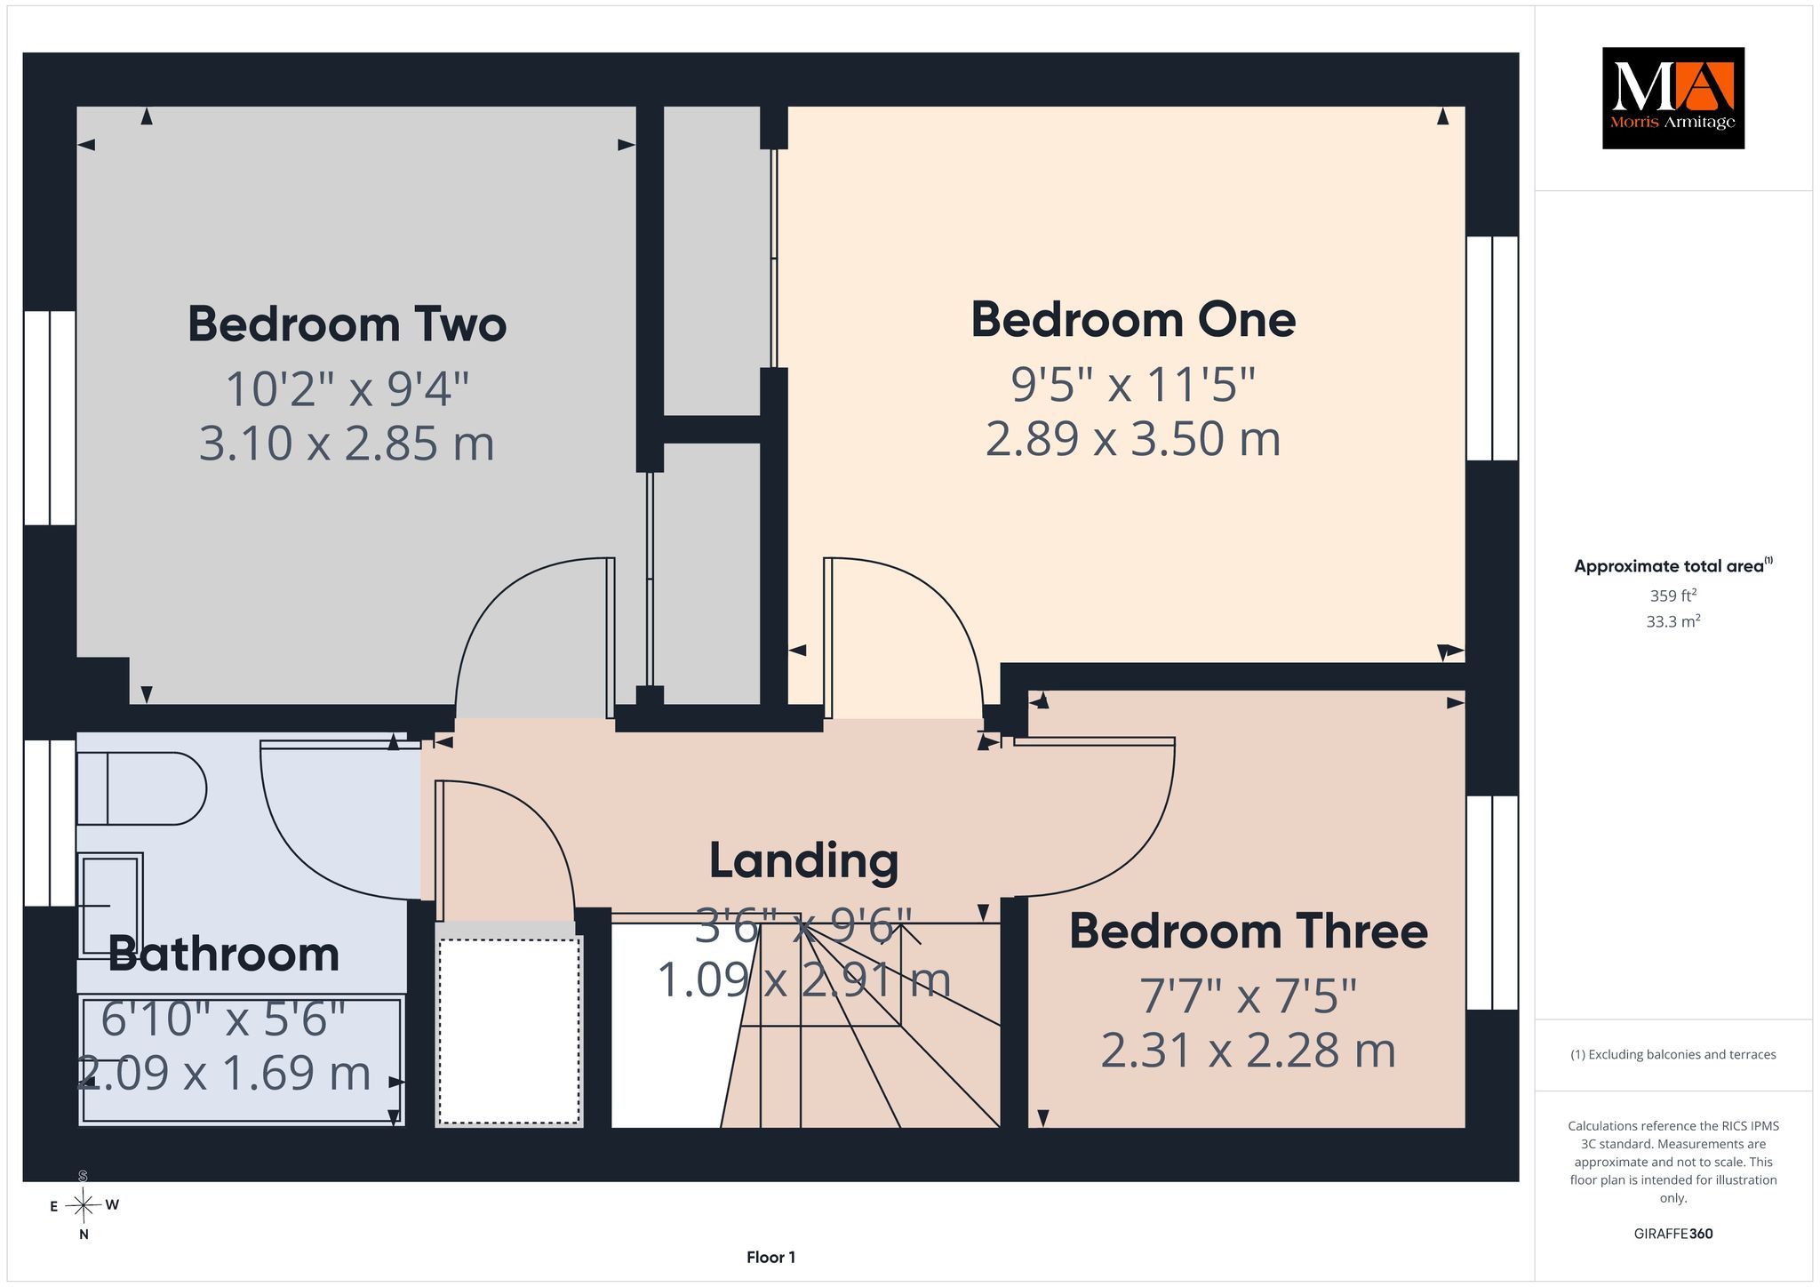
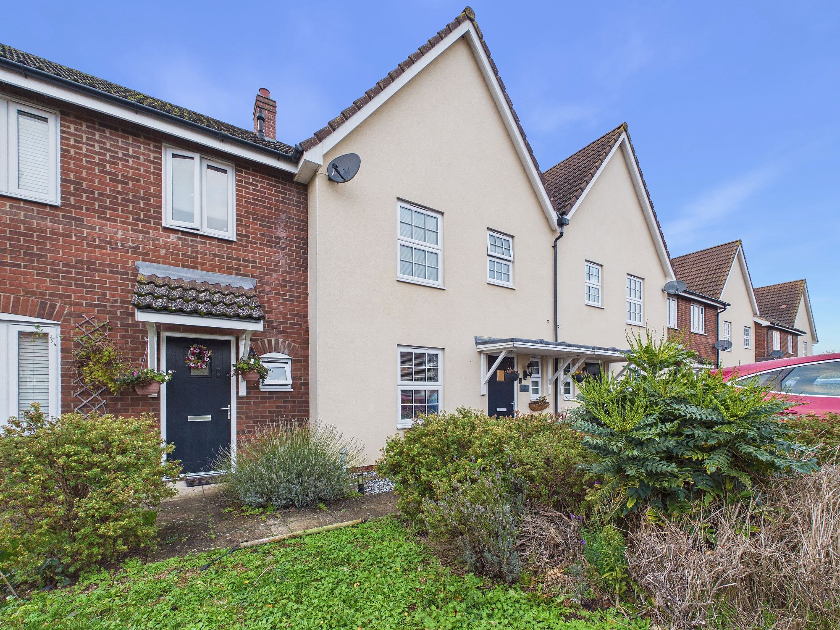
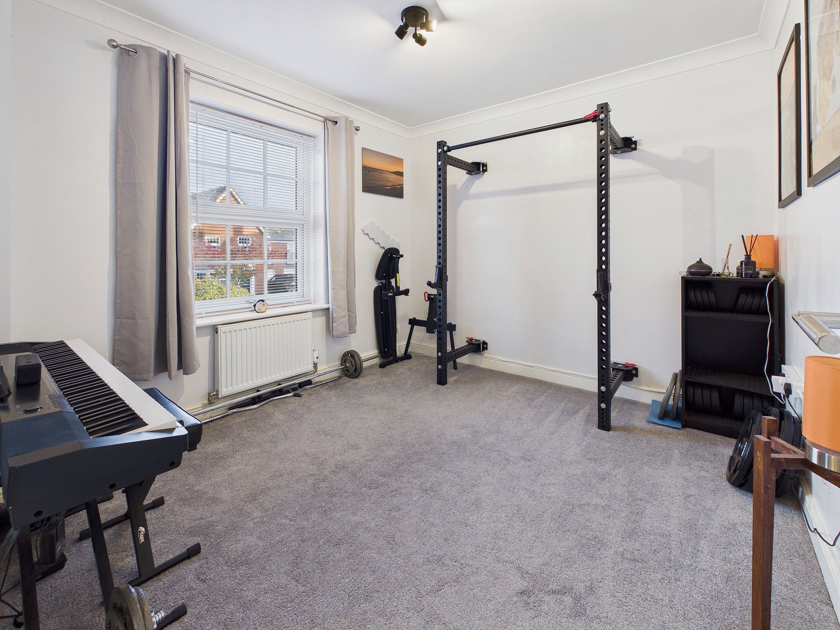
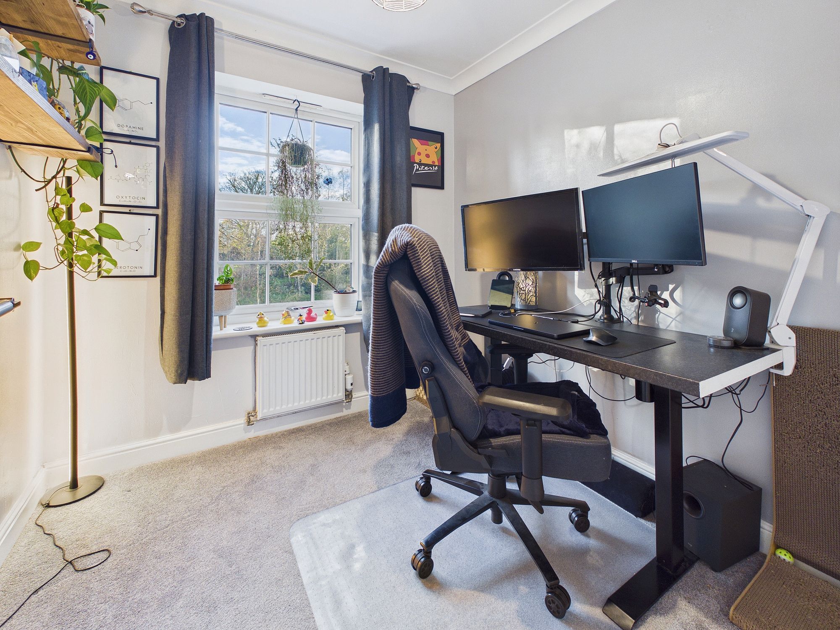
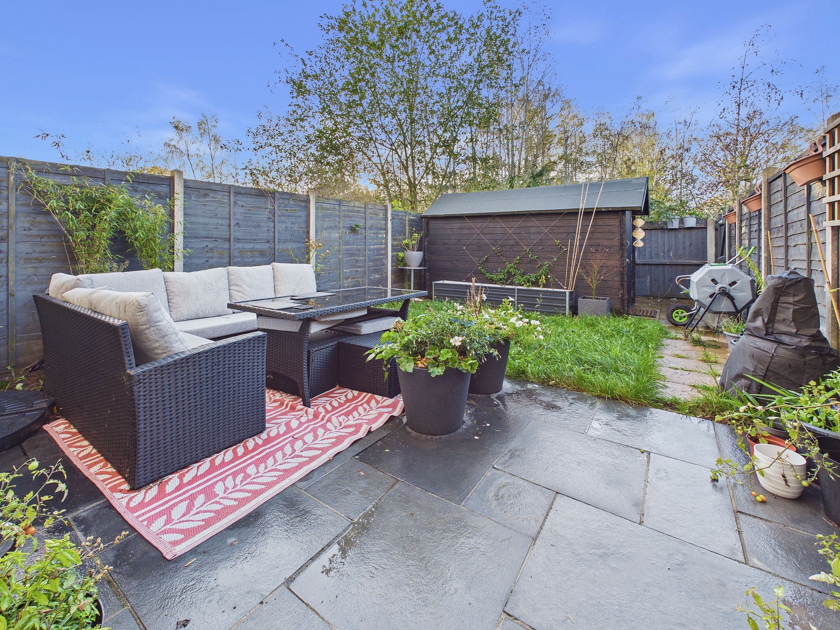
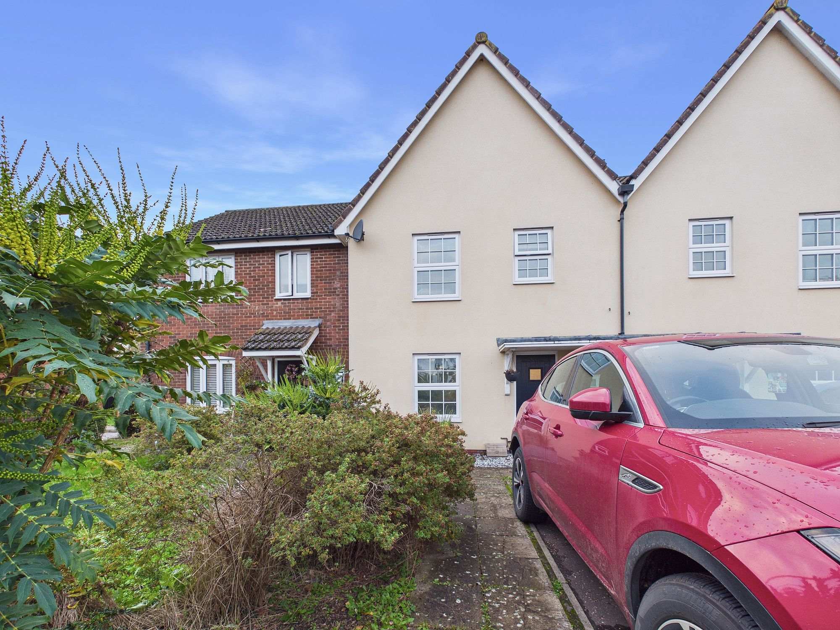
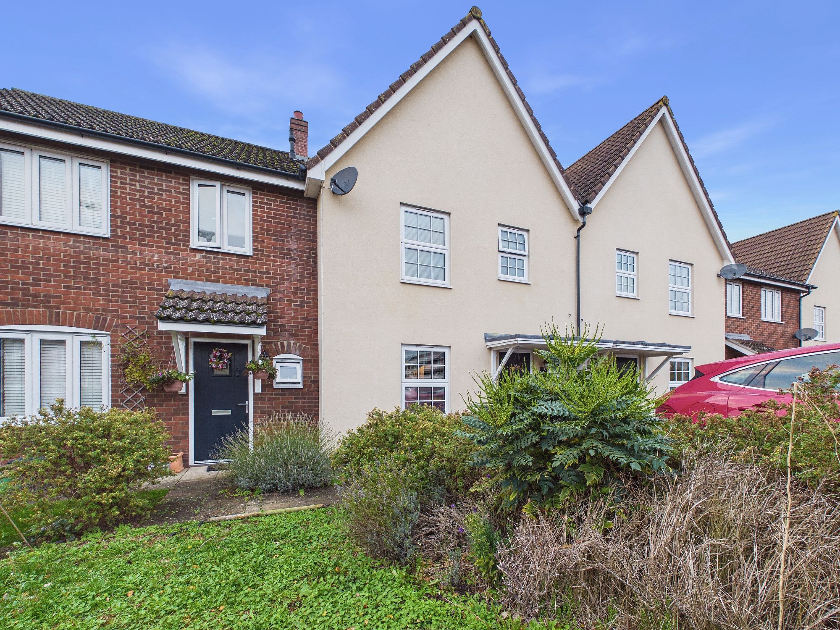
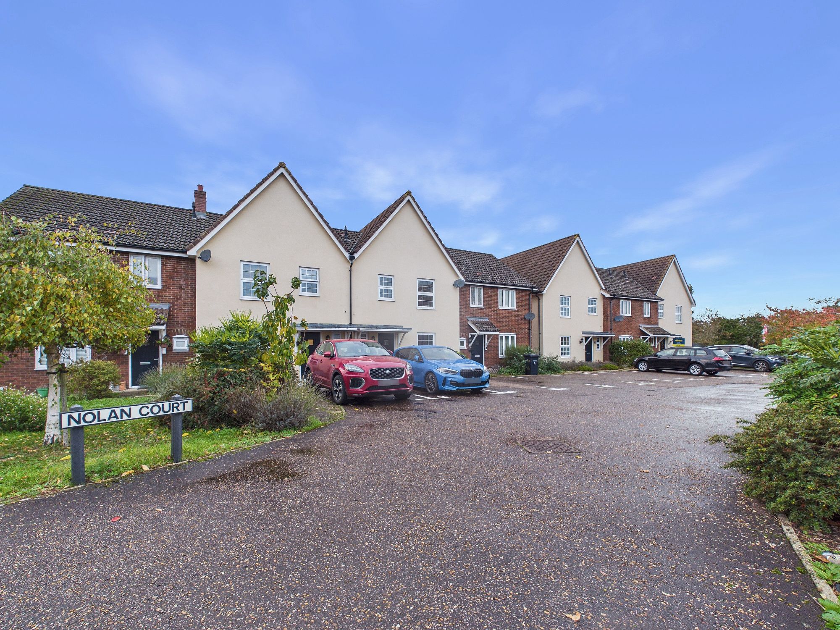
A modern three bedroom terraced home situated in the popular village of Watlington, Norfolk, offering well-proportioned accommodation, an enclosed rear garden and allocated parking. The ground floor comprises an entrance hall, cloakroom, kitchen/diner and lounge. Upstairs are three well-proportioned bedrooms and a family bathroom. Outside, the rear garden features a mixture of lawn and patio areas, together with a useful timber shed. To the front is an allocated parking space. An ideal opportunity for first-time buyers, families or investors seeking a modern home in a popular village location.
Accommodation -
uPVC part glazed front entrance door to:-
Entrance Hall
Wall mounted radiator, understairs cupboard, stairs to first floor landing.
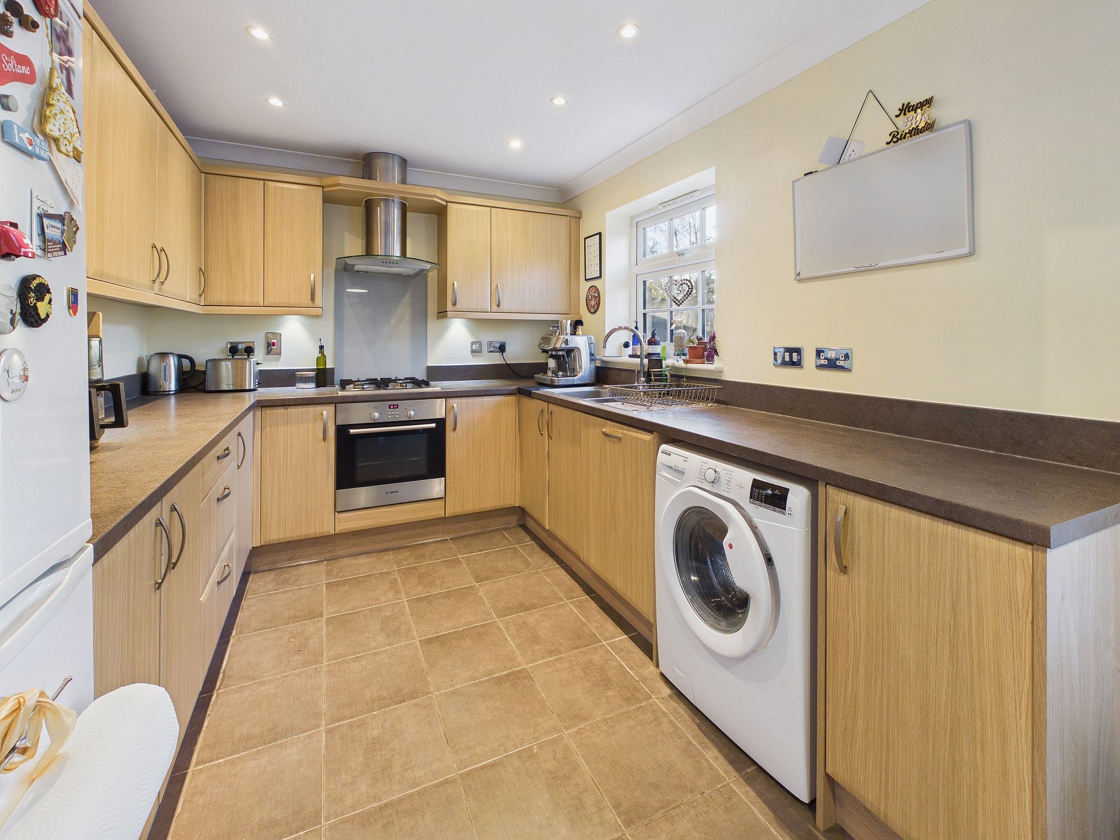
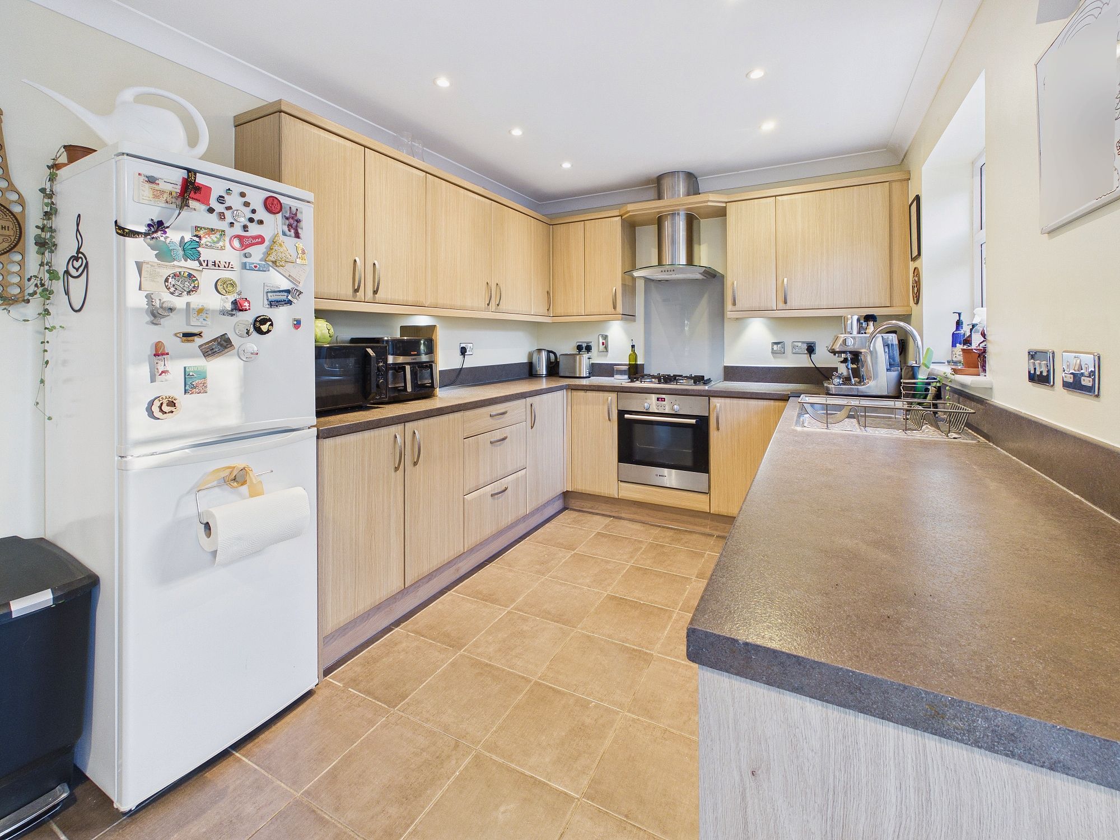
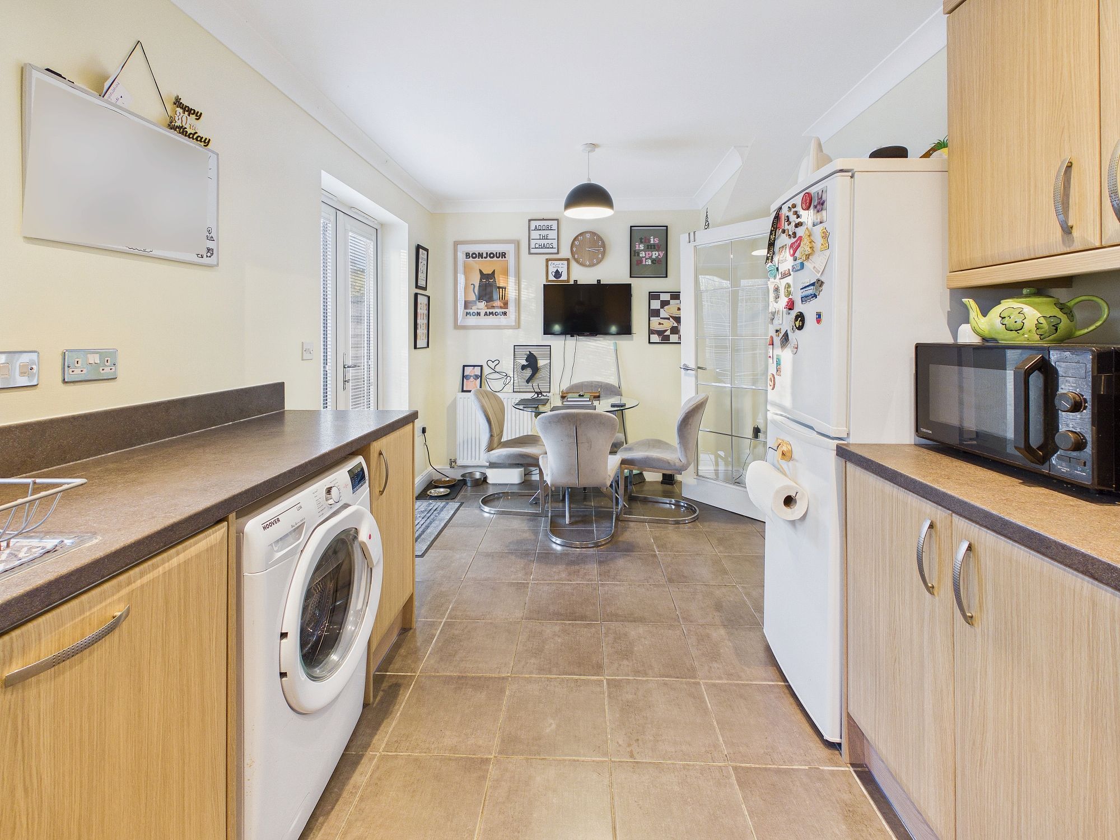
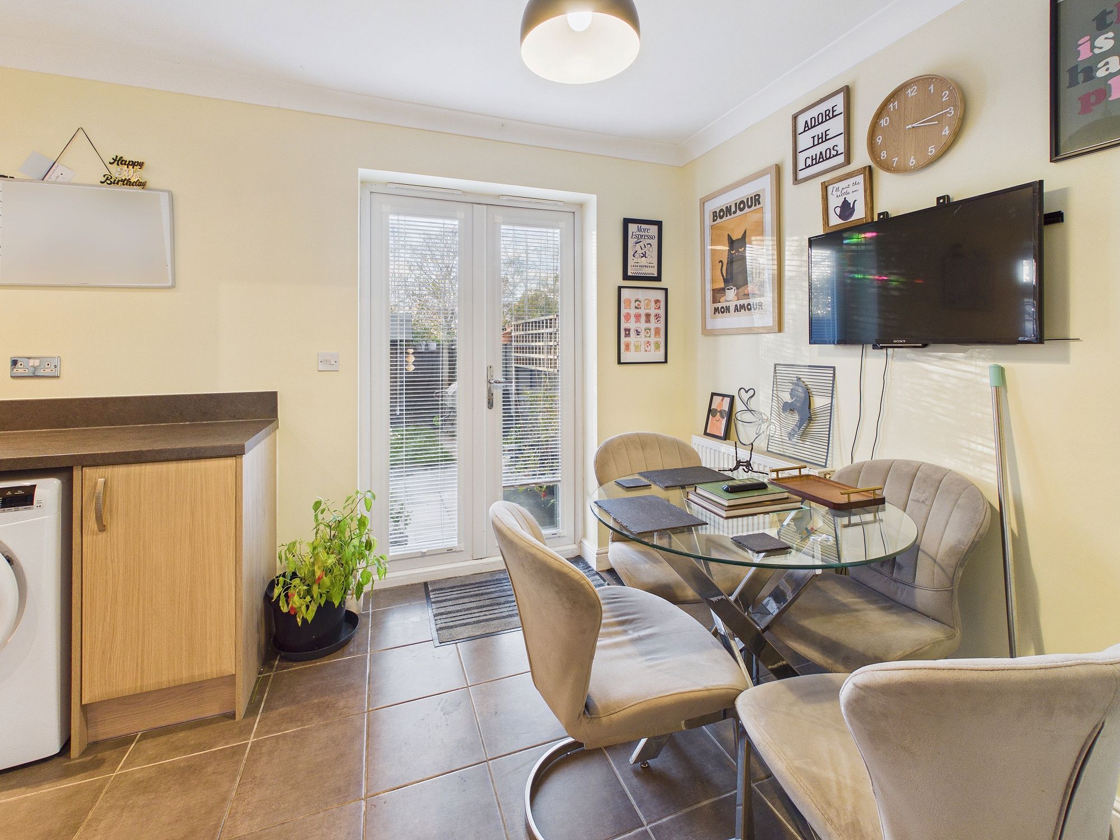
Kitchen/Diner 17’3” x 8’8” (5.28m x 2.65m)
Matching wall and base units with worktop over, stainless steel 1 1/2 bowl sink drainer, integrated dishwasher, electric oven and gas hob with extractor over, space for washing machine, uPVC double glazed window and French doors.
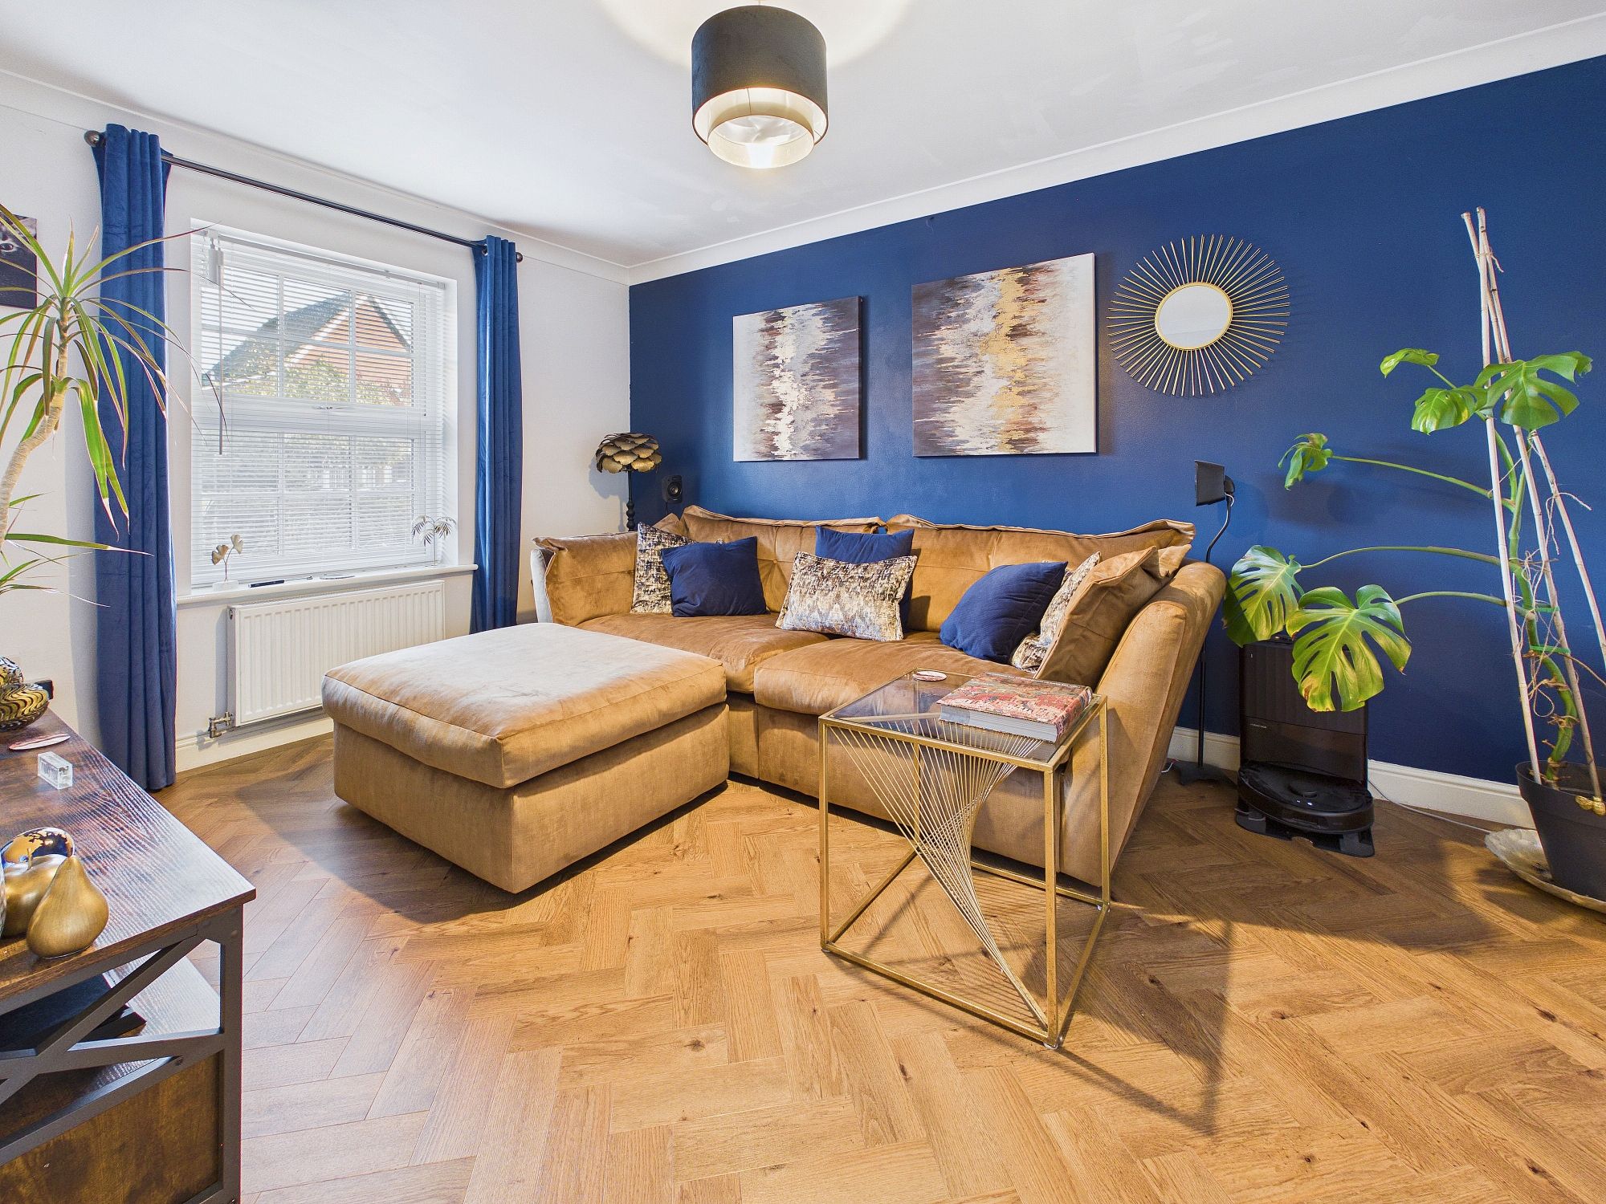
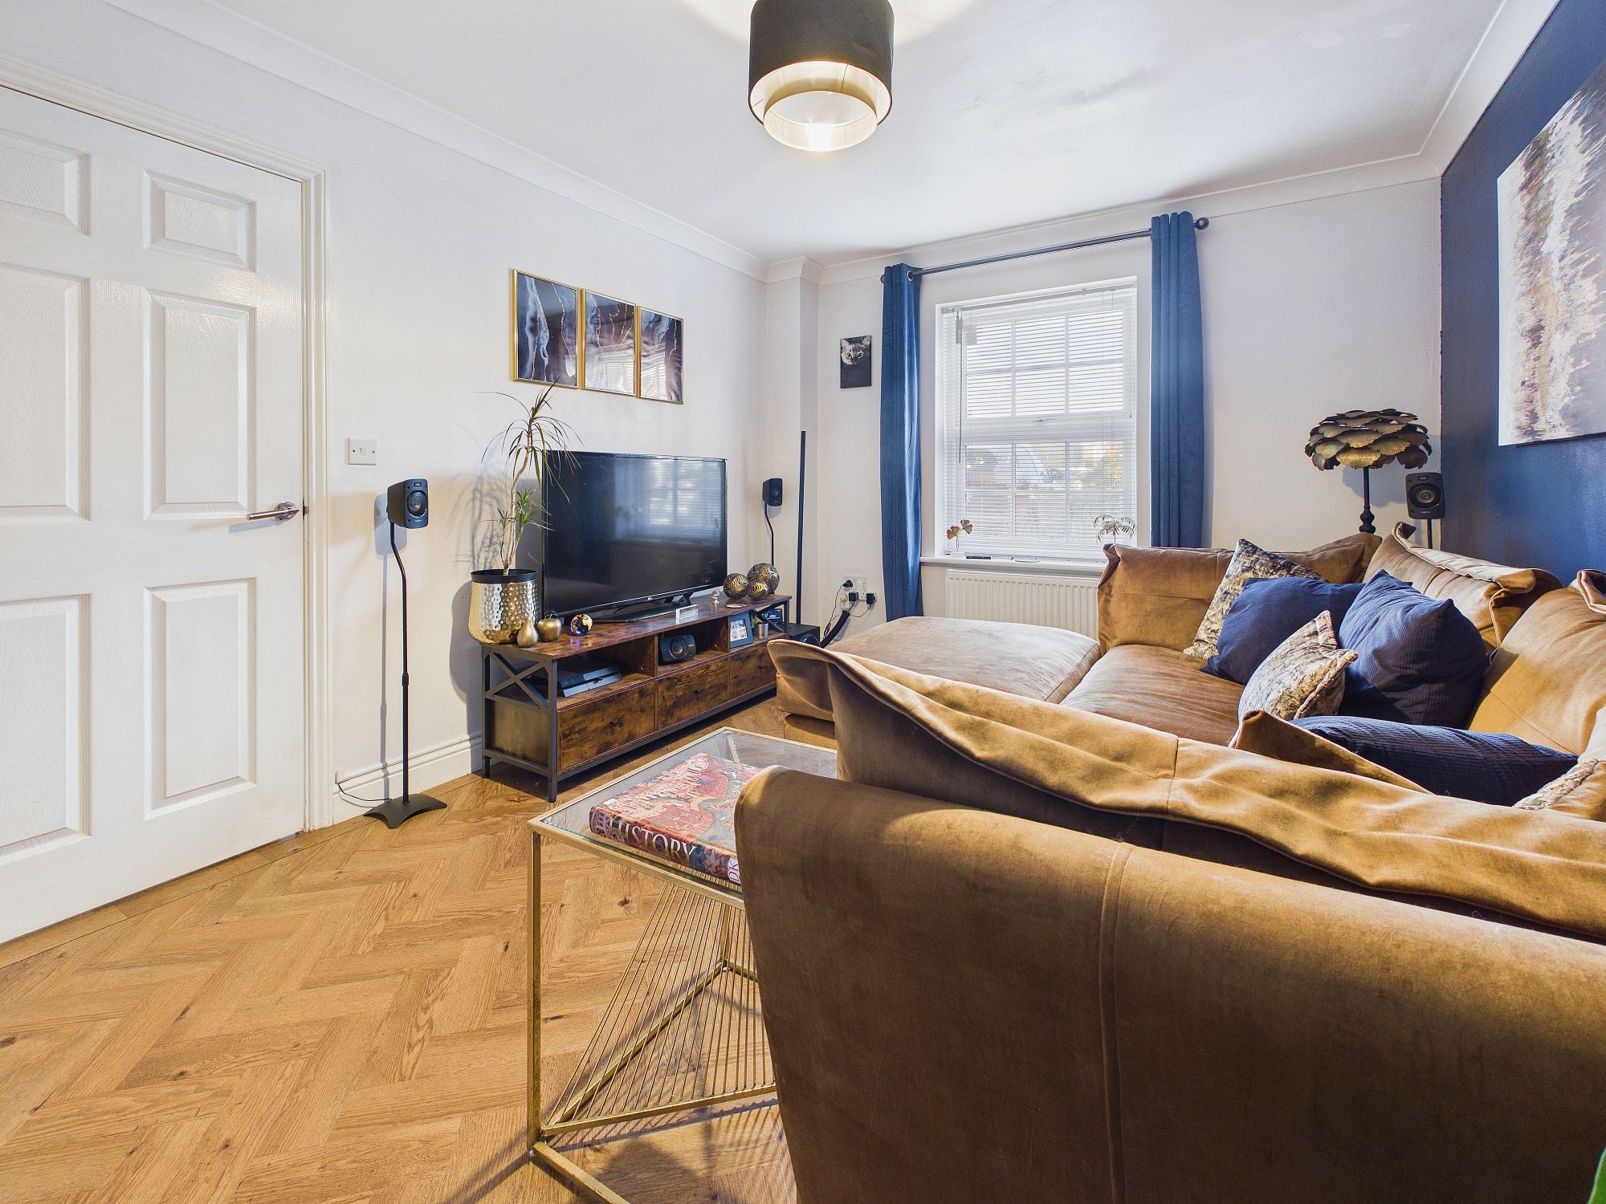
Lounge 14’1” x 10’4” (4.30m x 3.16m)
Wall mounted double panel radiator, uPVC double glazed window.
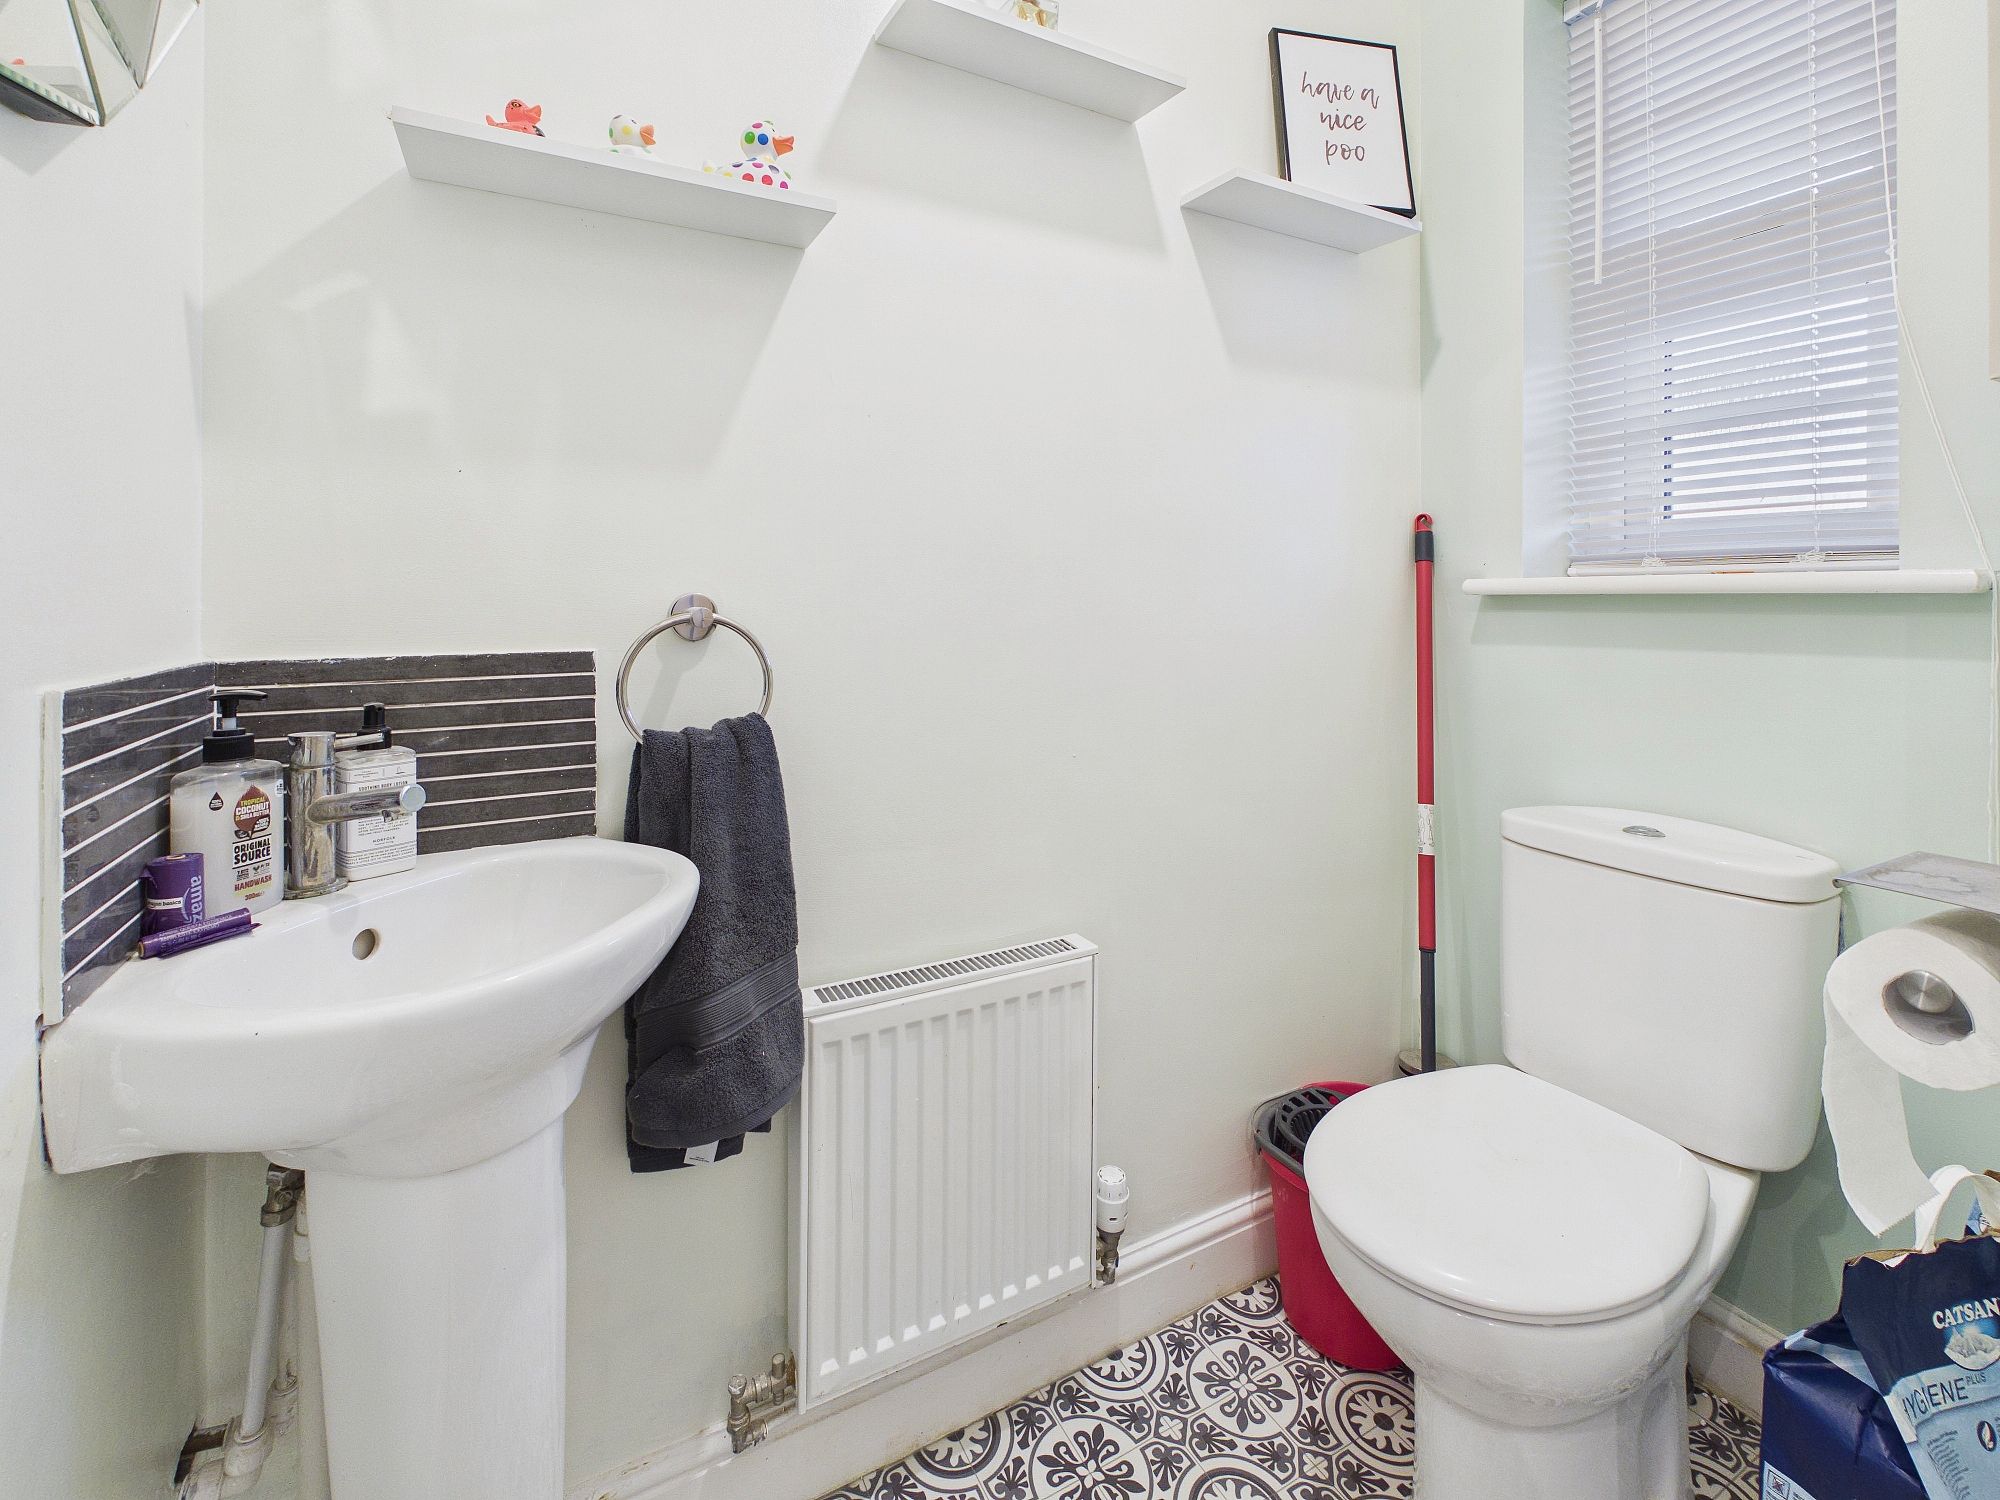
Cloakroom
Low level w.c., handwash basin, wall mounted double panel radiator, uPVC double glazed window.
Landing
Airing cupboard, wall mounted double panel radiator, loft access.
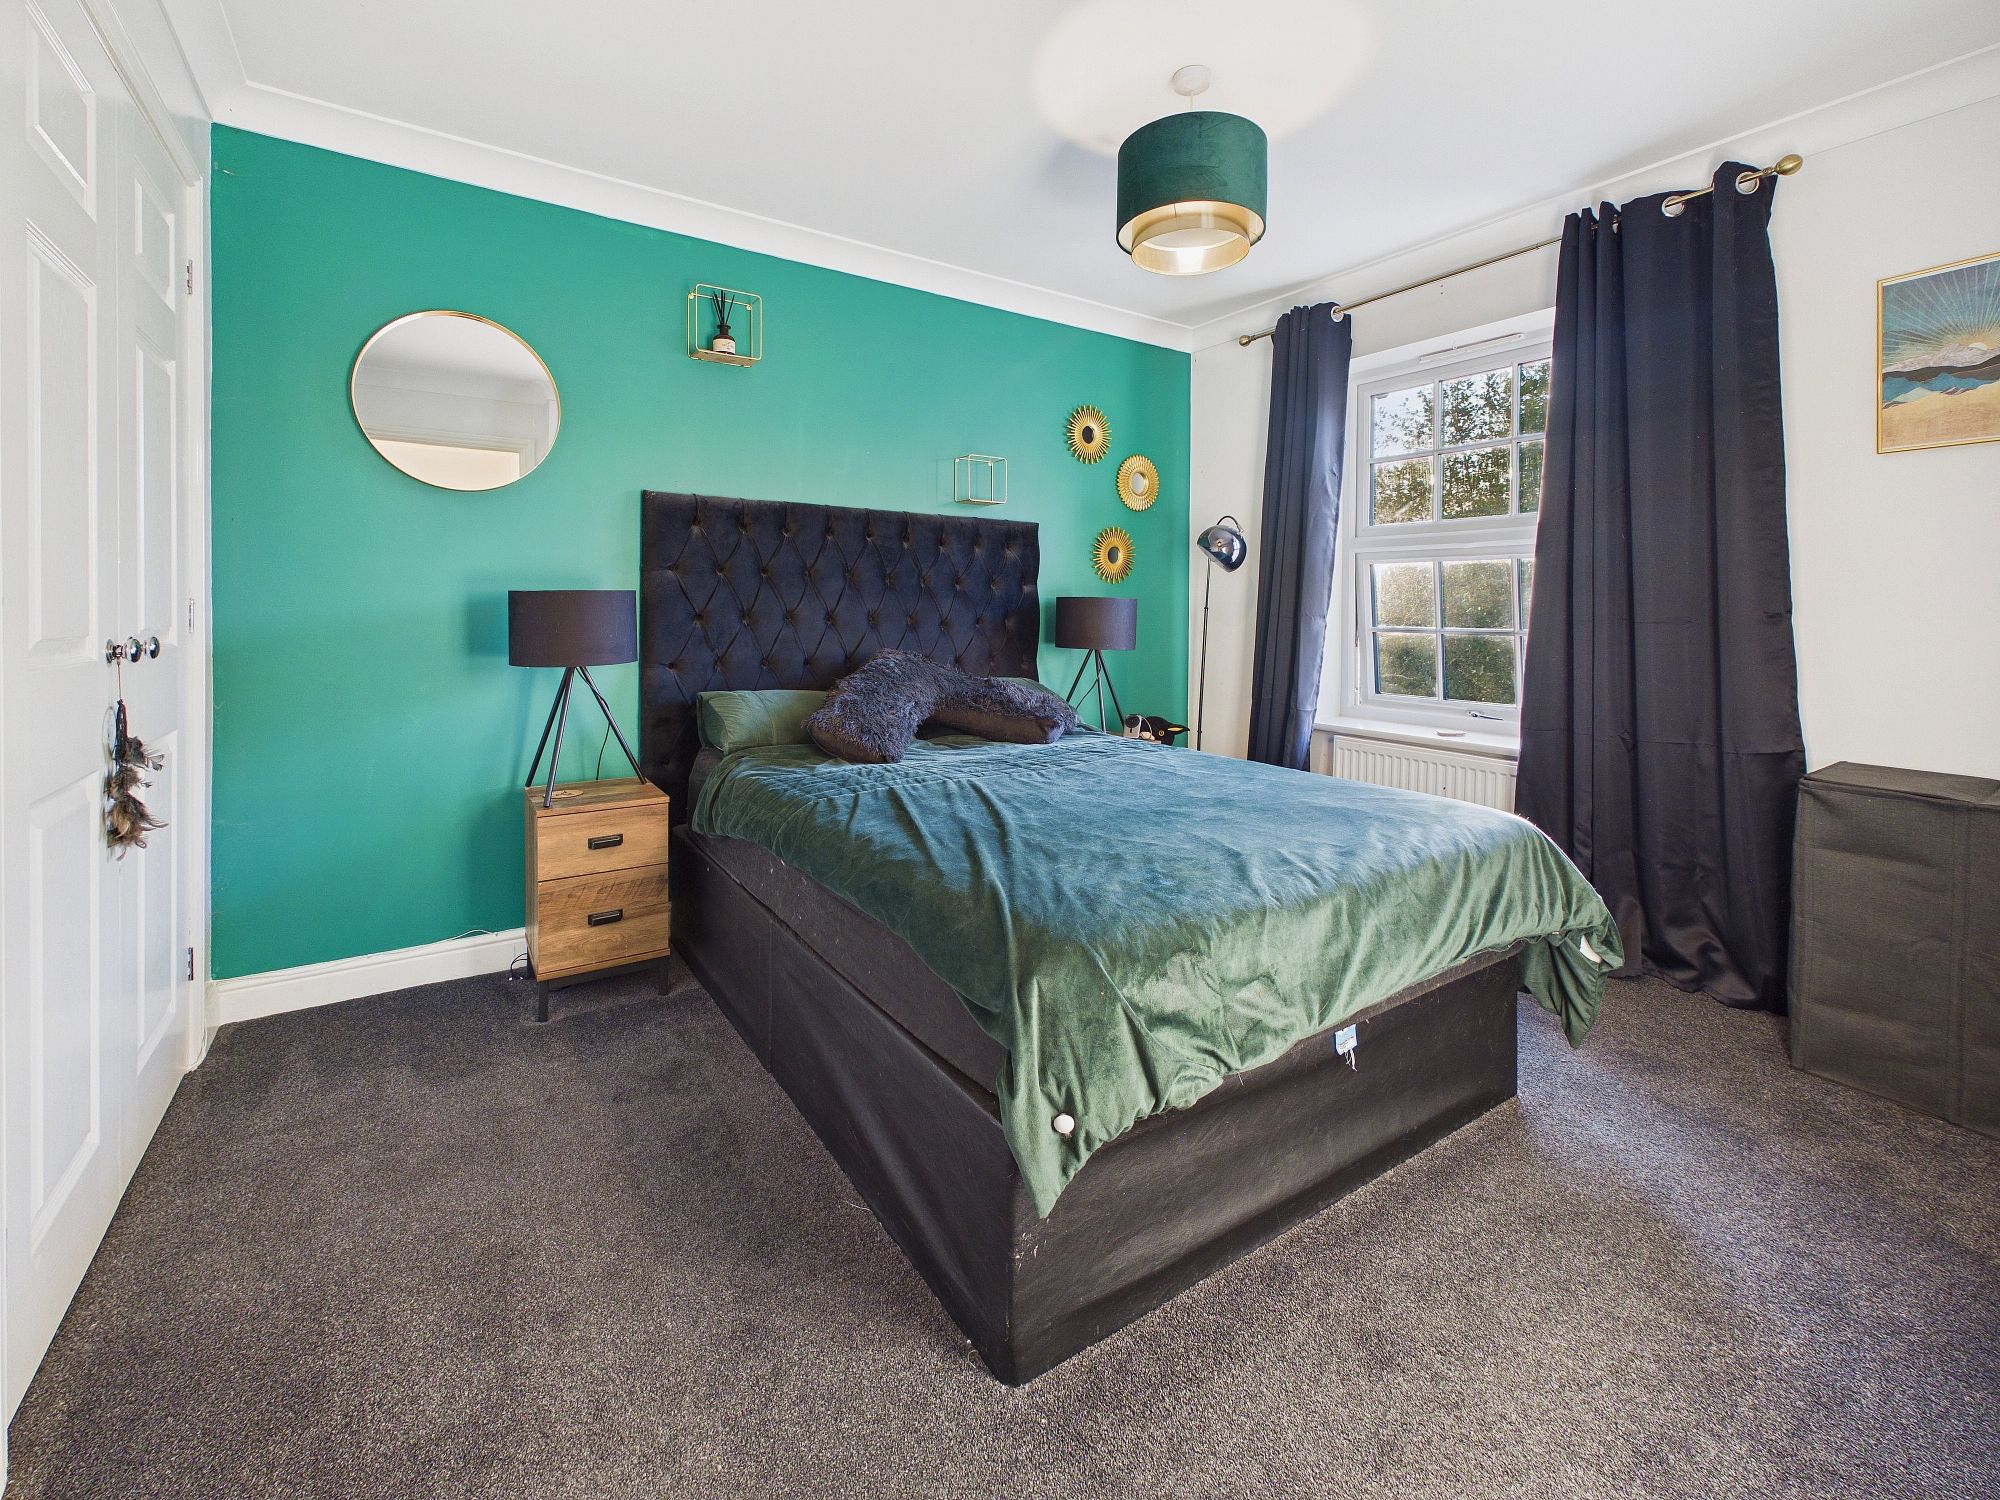
Bedroom One 11’5” x 9’5” (3.50m x 2.89m)
Built in wardrobes, wall mounted double panel radiator, uPVC double glazed window.
Bedroom Two 10’2” x 9’4” (3.10m x 2.85m)
Built in wardrobes, wall mounted double panel radiator, uPVC double glazed window.
Bedroom Three 7’7” x 7’5” (2.31m x 2.28m)
Wall mounted radiator, uPVC double glazed window.
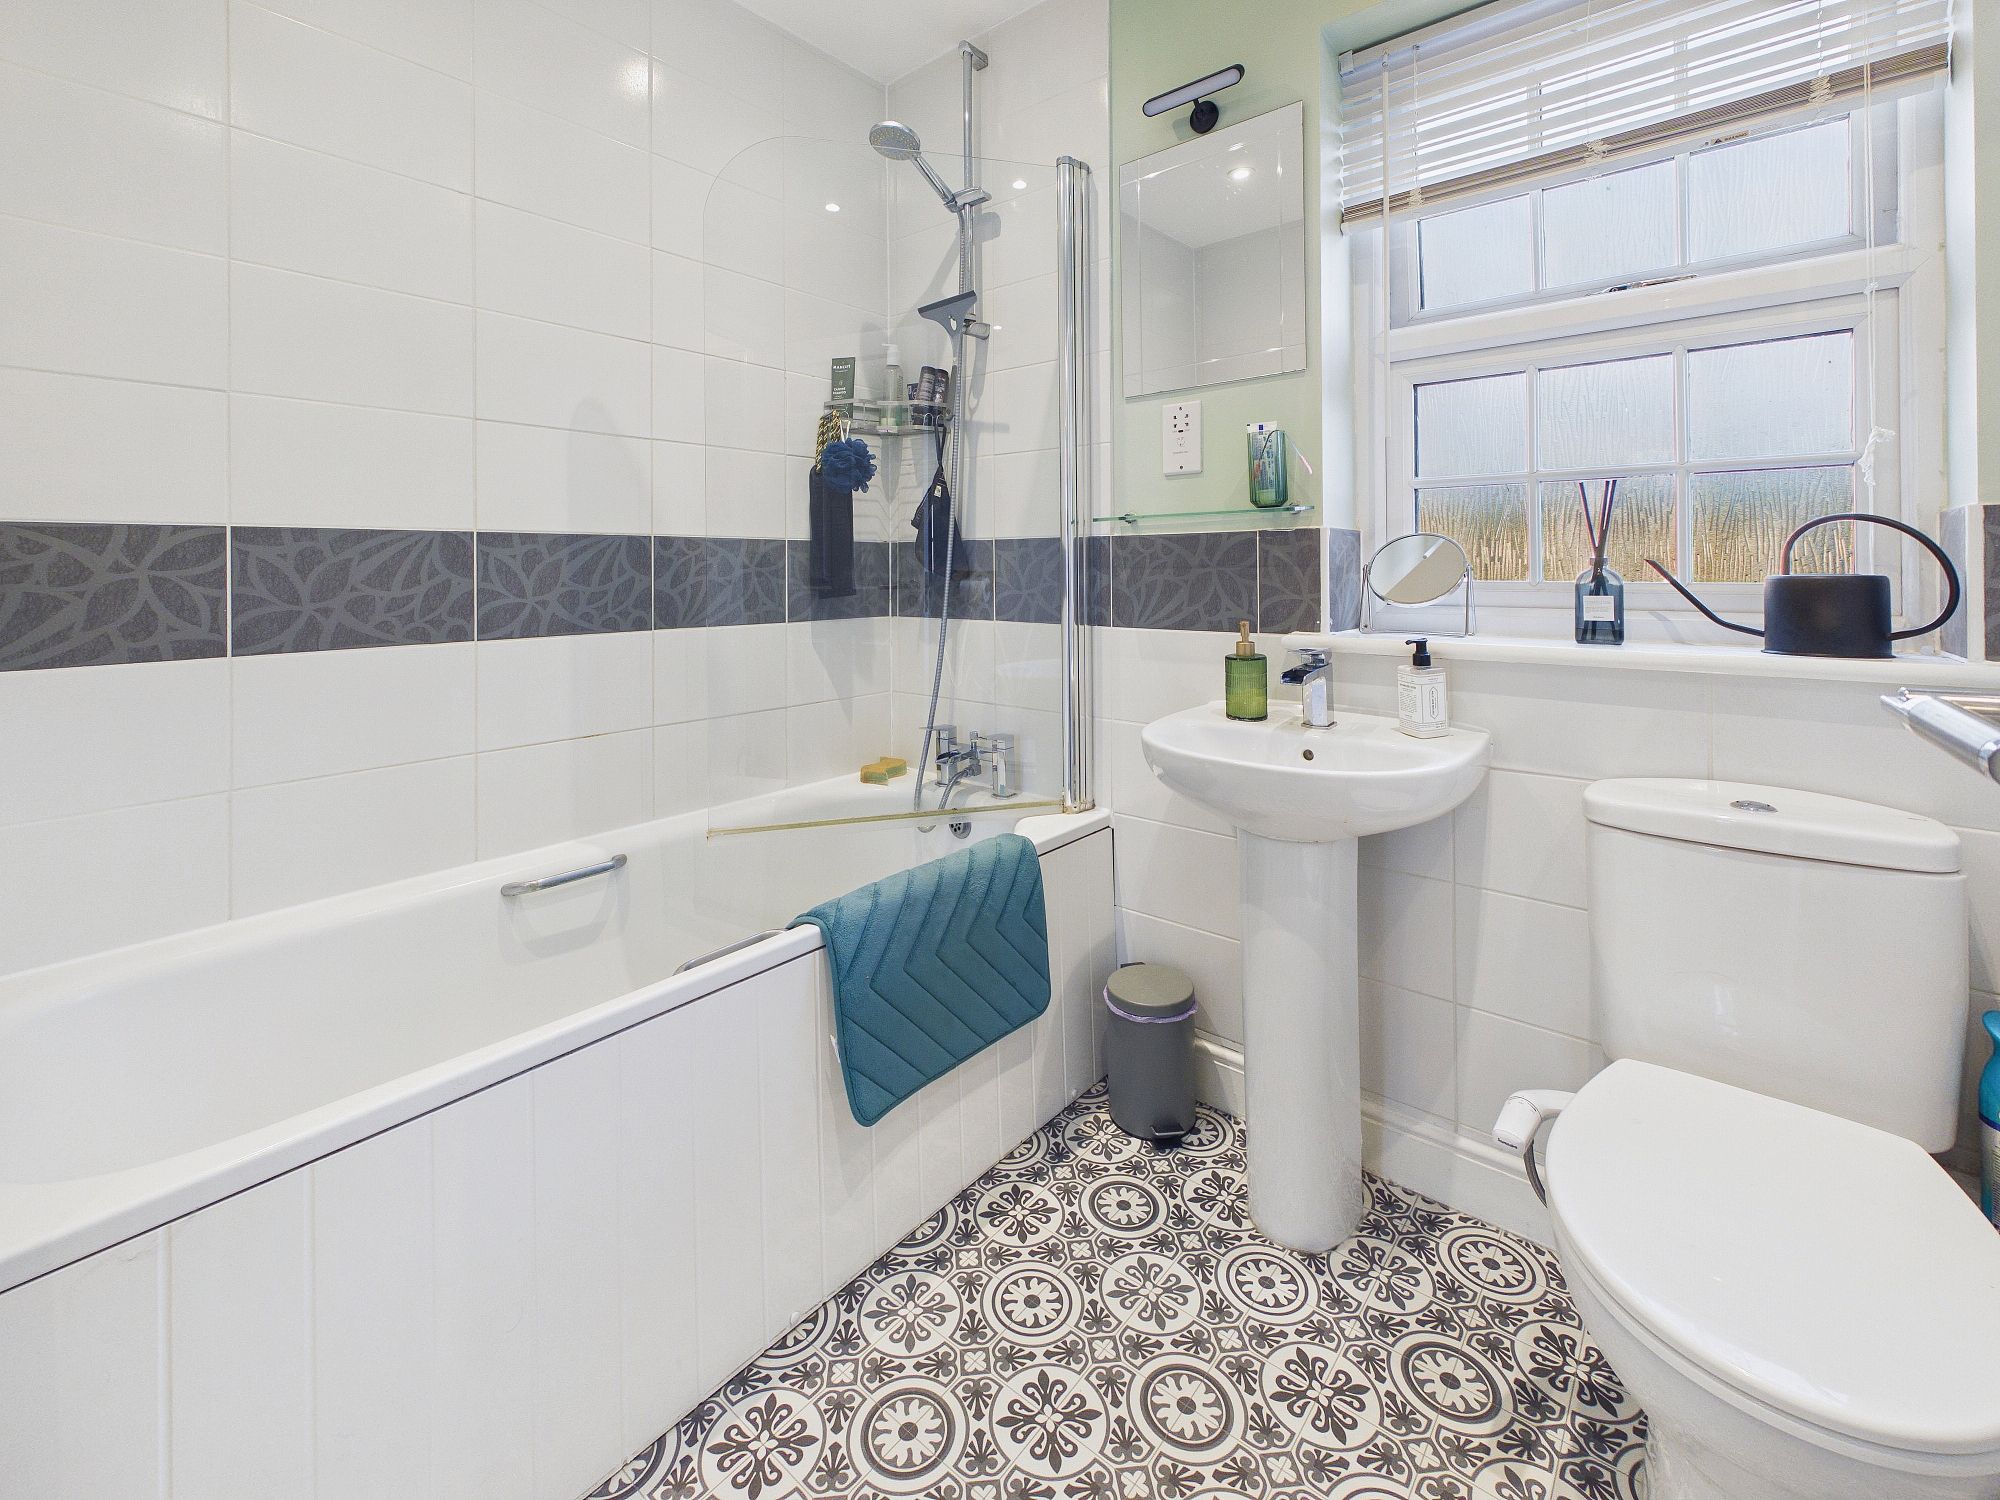
Bathroom
Bath with shower attachment over, low level w.c., handwash basin, shaver socket, towel radiator, extractor fan, uPVC double glazed window.
Outside
To the front, the property benefits from an allocated parking space, providing convenient off-road parking. To the rear, the garden offers a pleasant combination of lawn and patio areas, creating an ideal space for outdoor seating, relaxing and entertaining. A timber shed provides useful additional storage, while gated access to the rear offers further practicality and convenience.
Services:
The property has gas central heating and mains drainage/sewerage.