Please complete the form below and a member of staff will be in touch shortly.
No problem, our trusted advisors are waiting to help you value your home and get started finding eager buyers.
Please complete the form below and a member of staff will be in touch shortly.
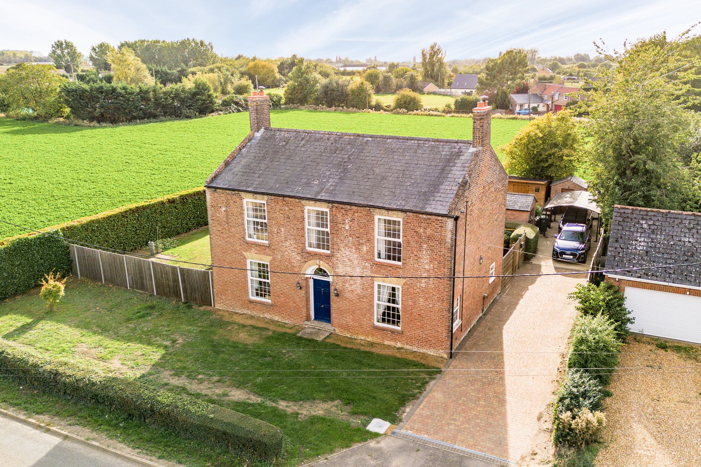
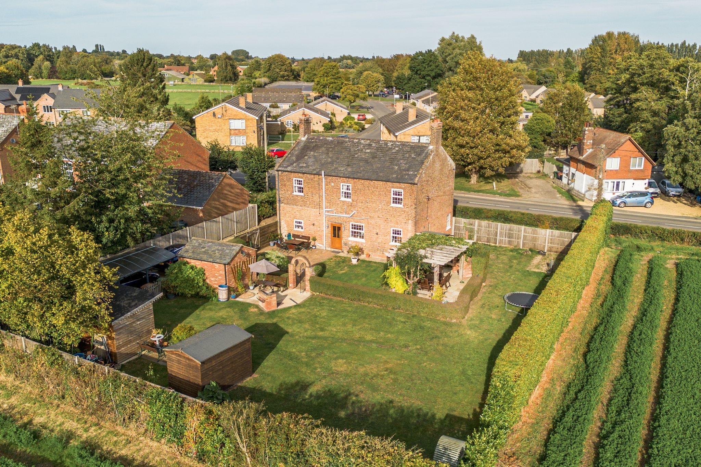
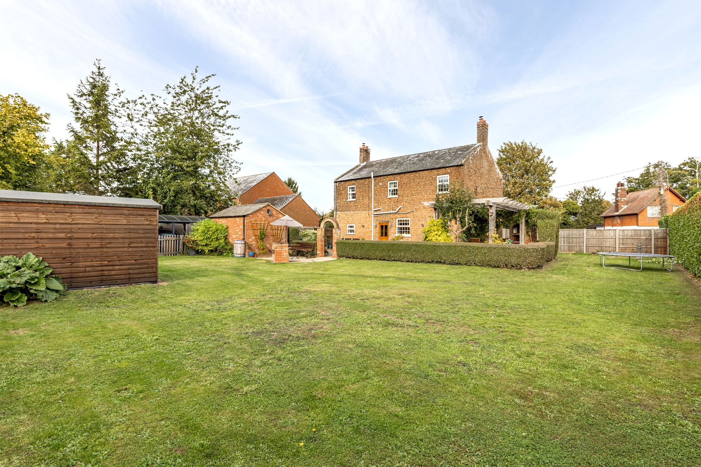
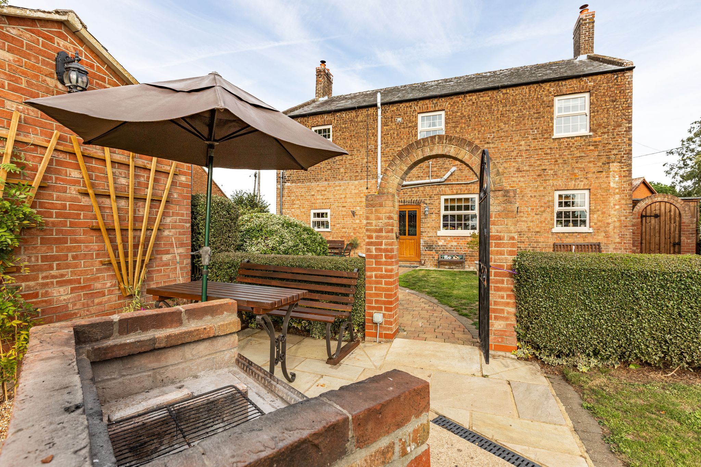
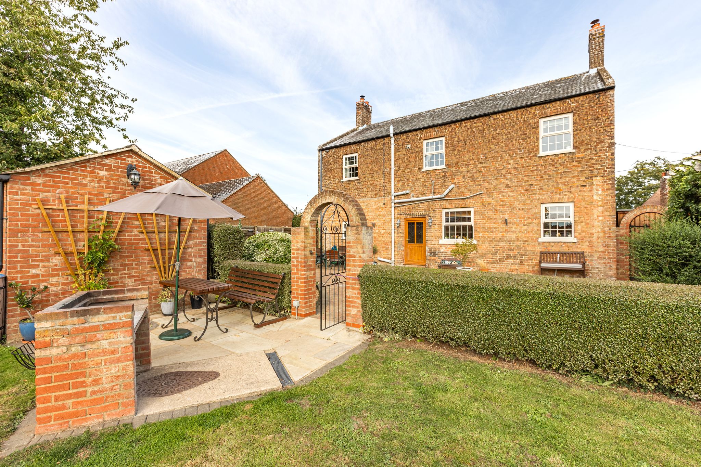
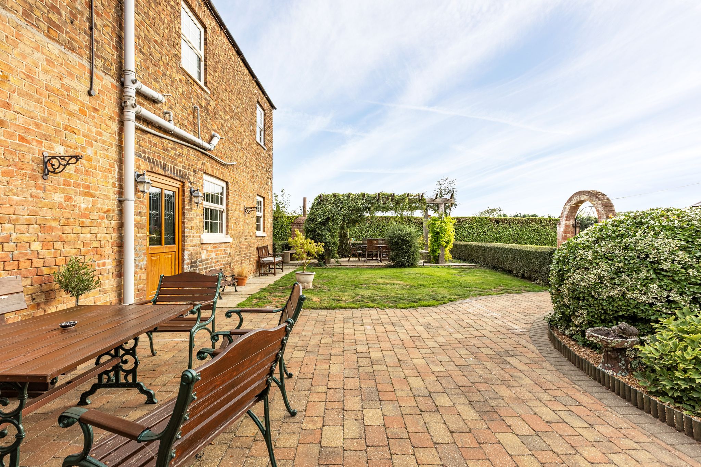
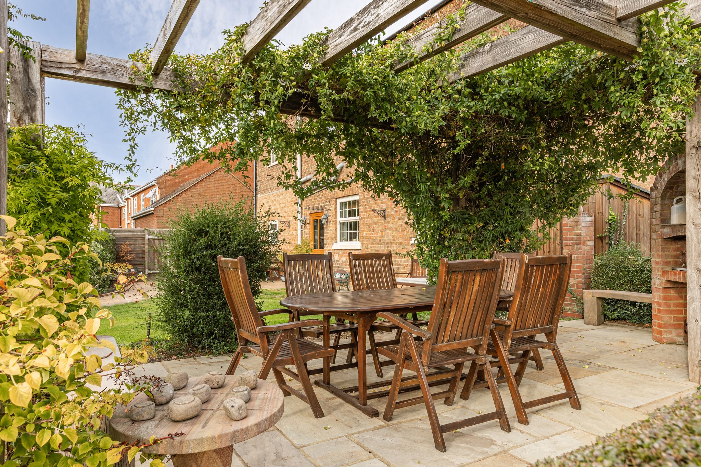
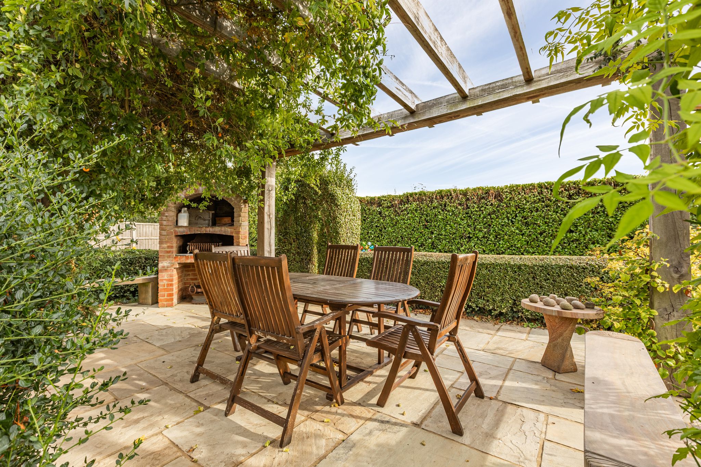
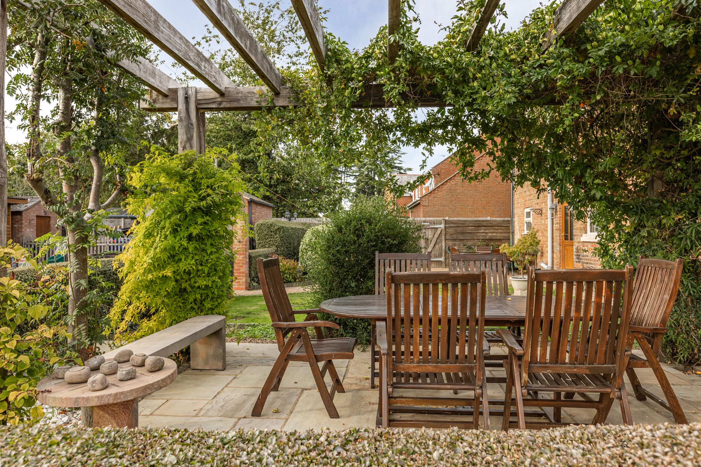
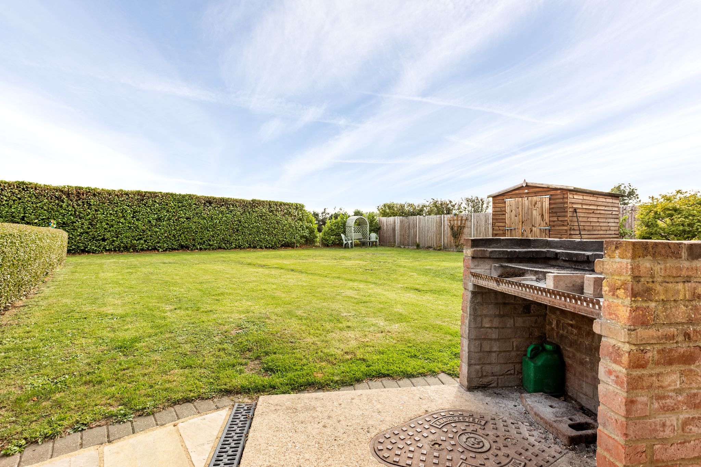
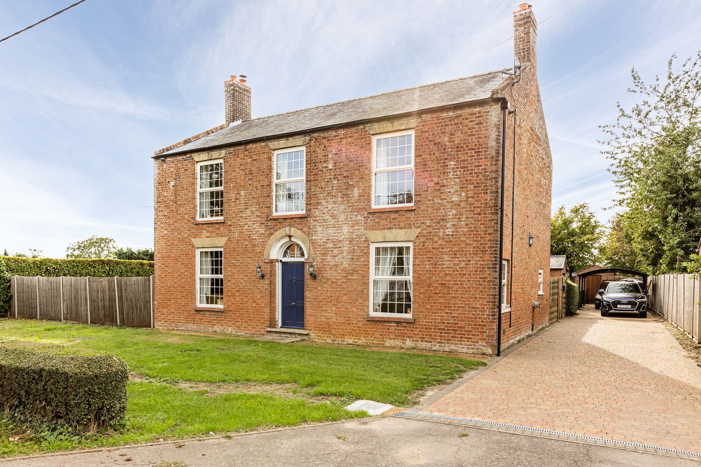
**GUIDE PRICE £425,000 - £450,000** A charming former farmhouse dating back to the early 1800s, offering spacious four bedroom accommodation, a wonderful west-facing garden and exciting potential to further enhance the property through existing planning permission. The ground floor provides a kitchen/breakfast room, living room and separate dining room, both featuring multi-fuel burners, together with a utility room and downstairs WC. Upstairs are four well-proportioned double bedrooms, complemented by a family bathroom and separate shower room, providing excellent accommodation for family living and guests. Outside, the property benefits from ample driveway parking and a particularly attractive west-facing rear garden, offering a mixture of lawn and patio areas, a pergola and an excellent array of brick and timber outbuildings providing useful storage and versatile space. There is also planning permission for a detached double garage with a room above to the side of the property, together with permission for a conservatory/garden room to the rear, offering an exciting opportunity to extend and improve the existing accommodation. A substantial and characterful former farmhouse with four double bedrooms, generous gardens, excellent parking and significant potential for further enhancement.
Accommodation -
Front entrance door to:-
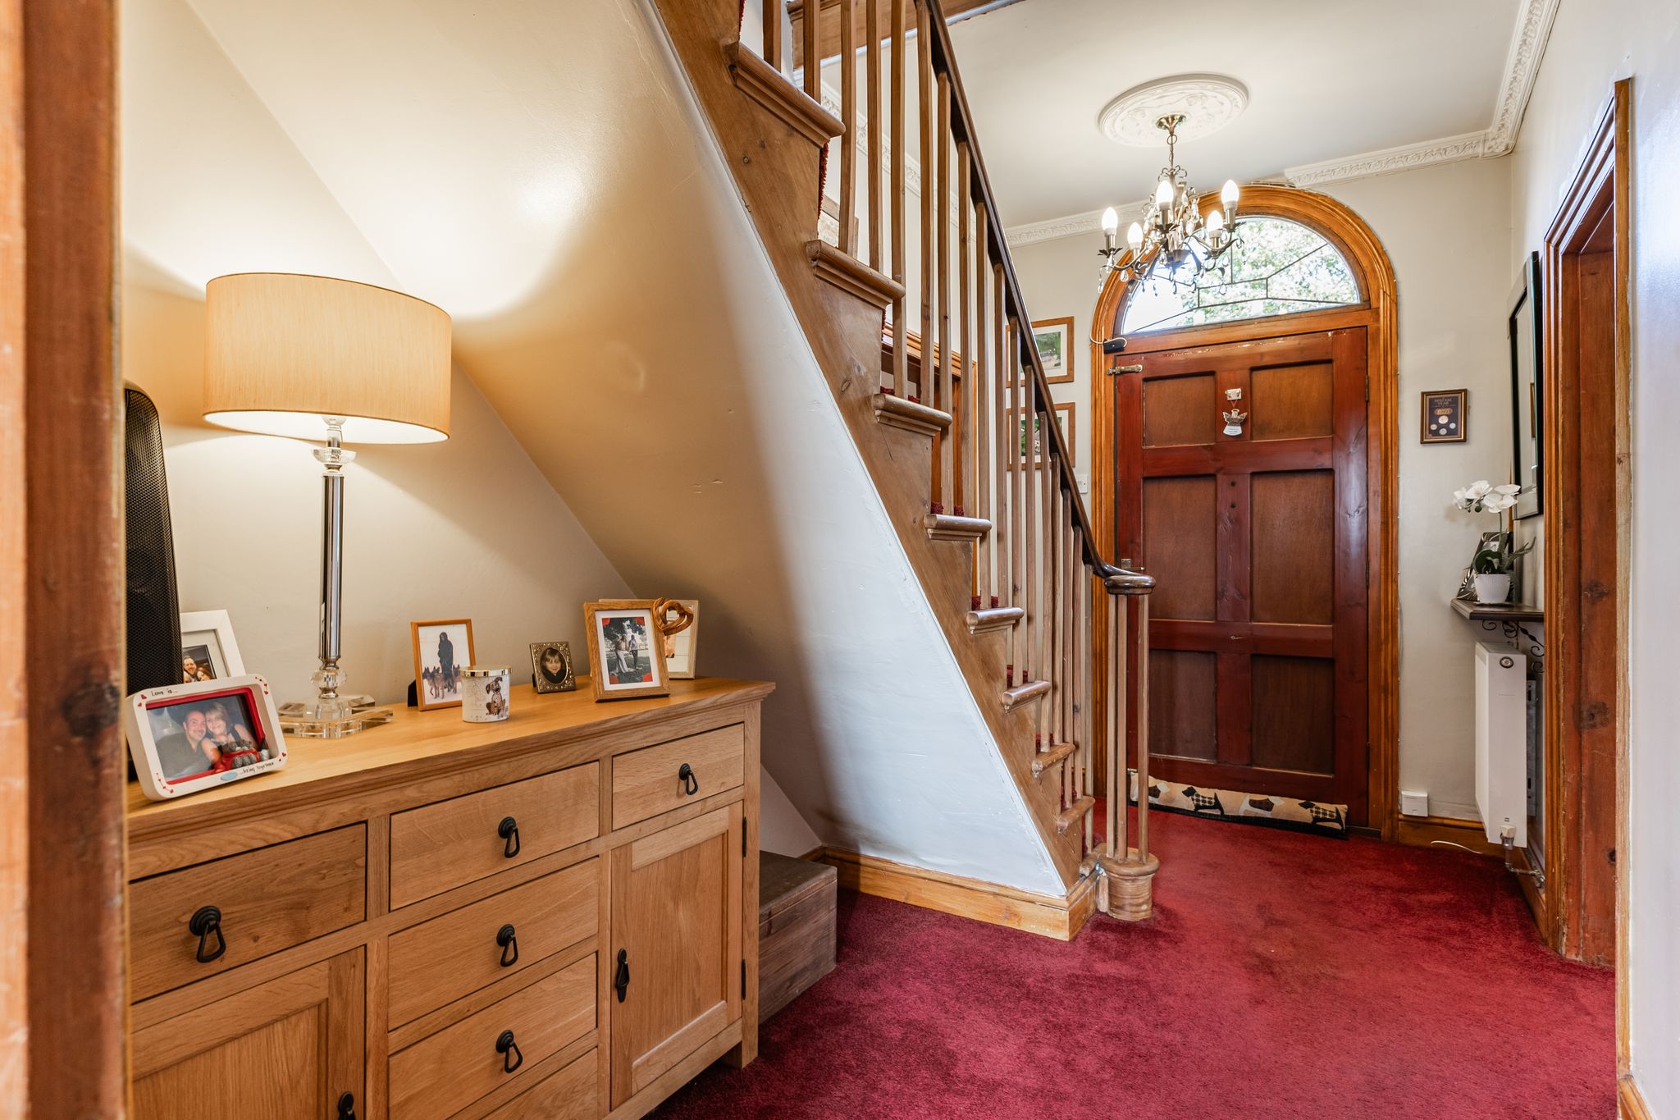
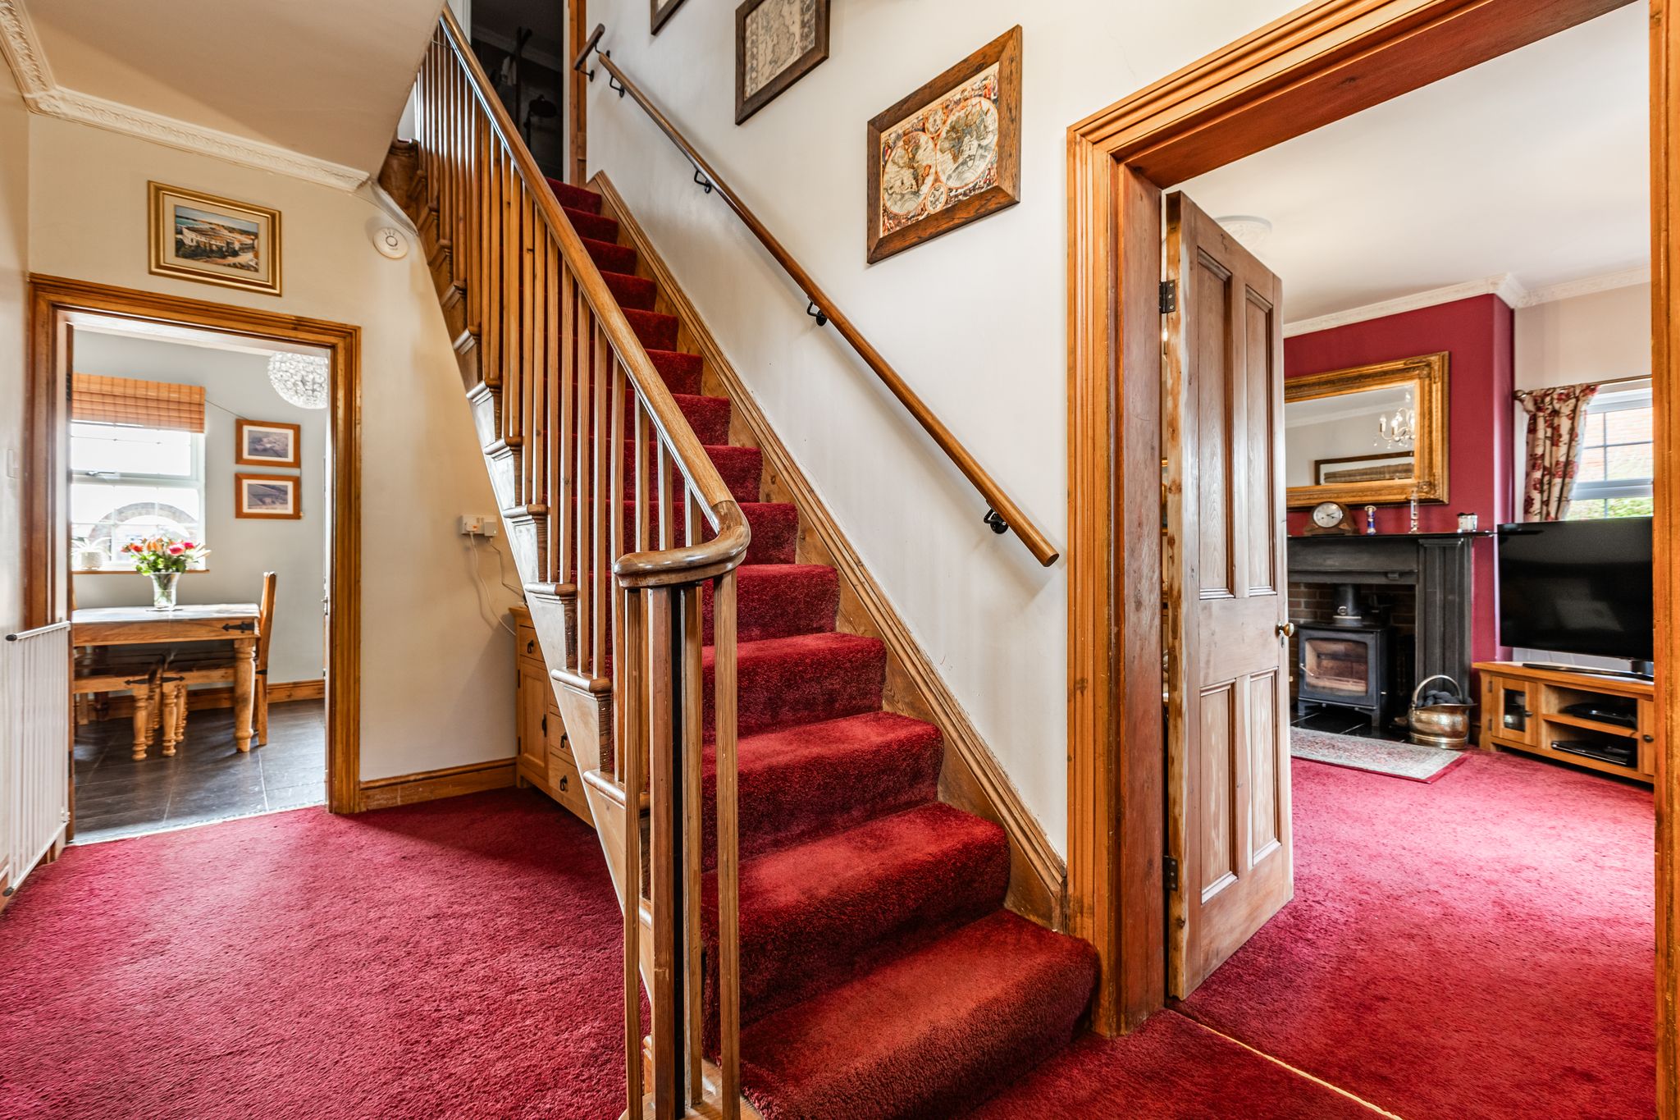
Entrance Hall
Wall mounted double panel radiator, stairs to first floor landing.
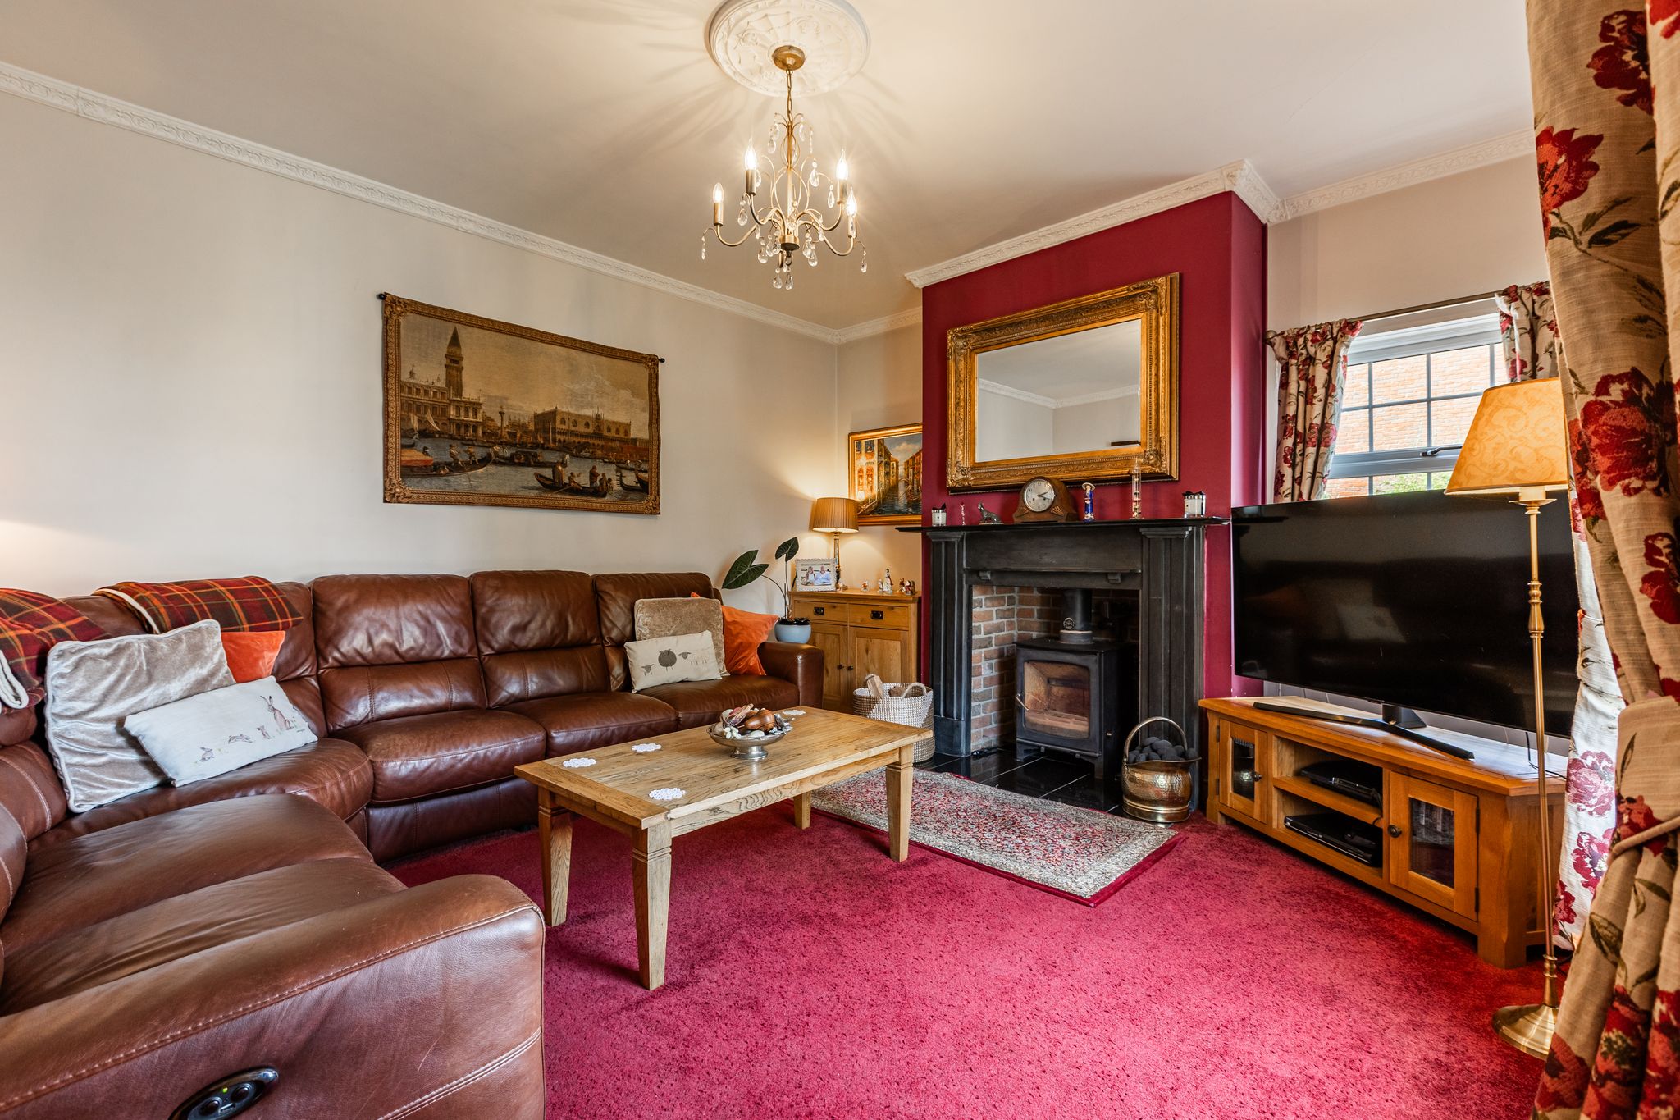
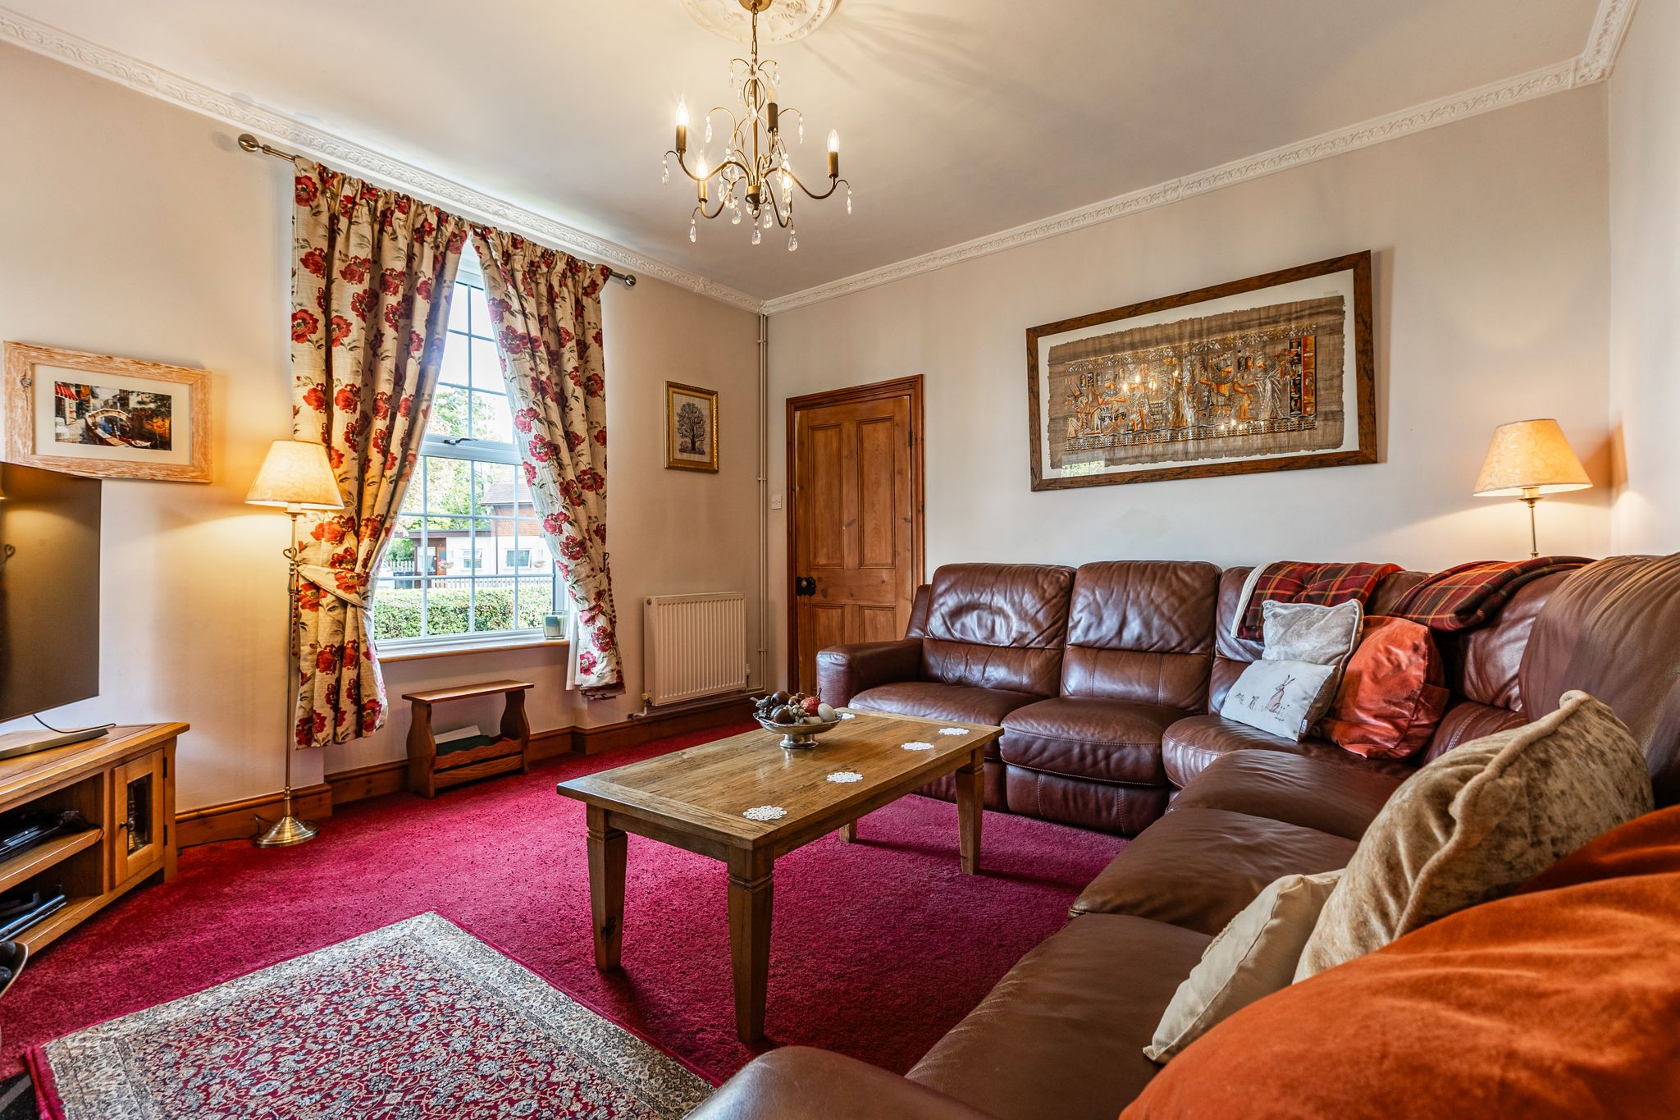
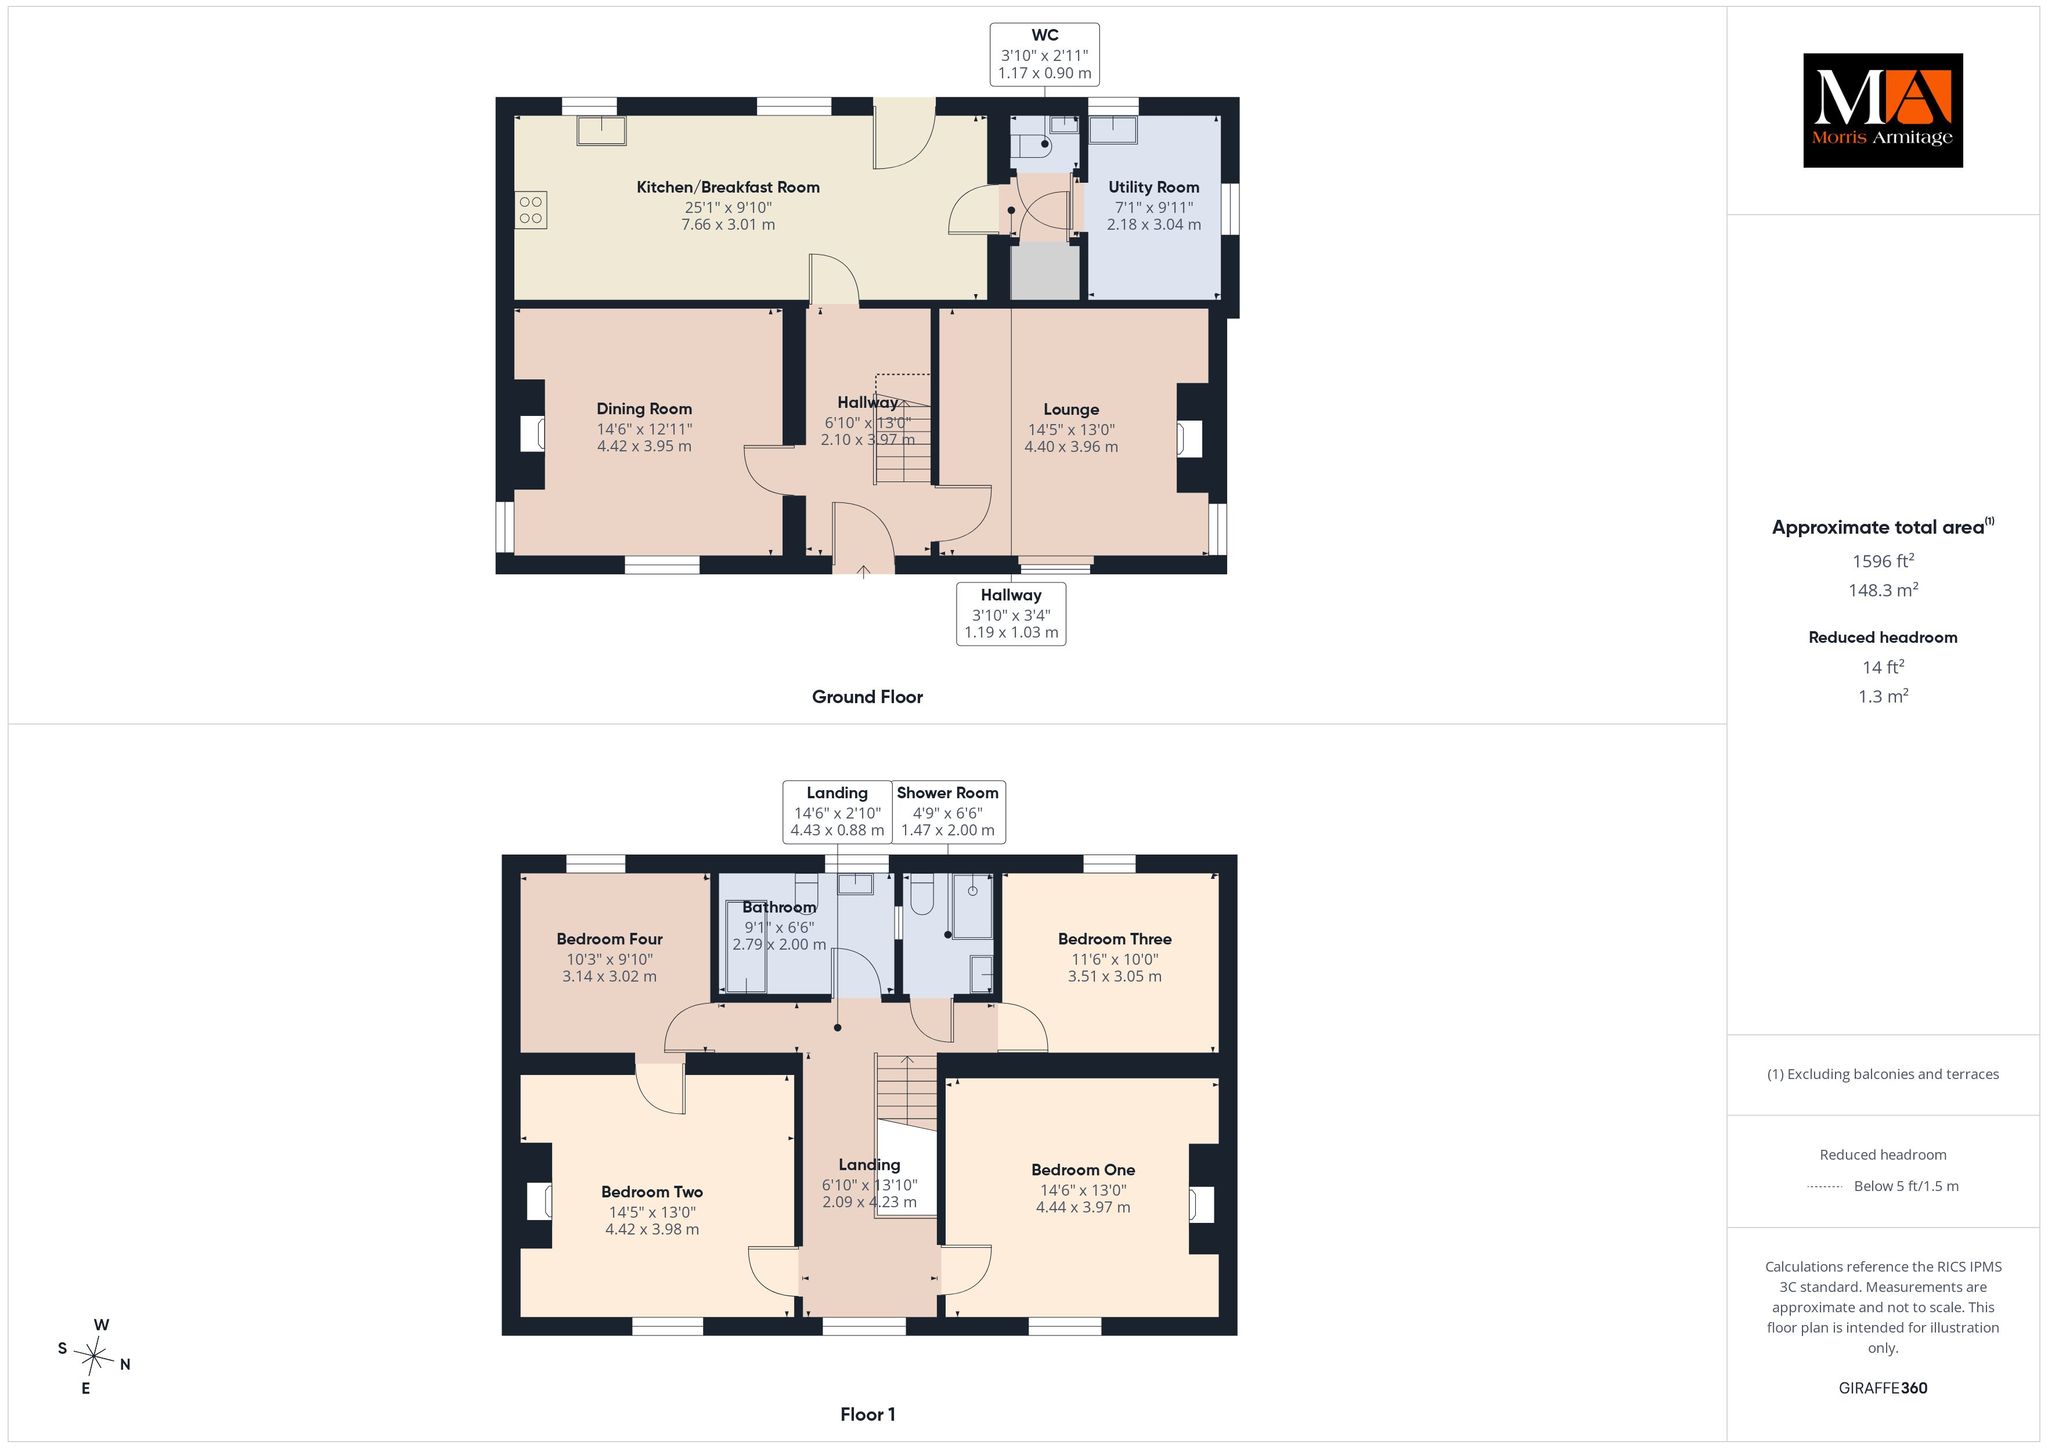
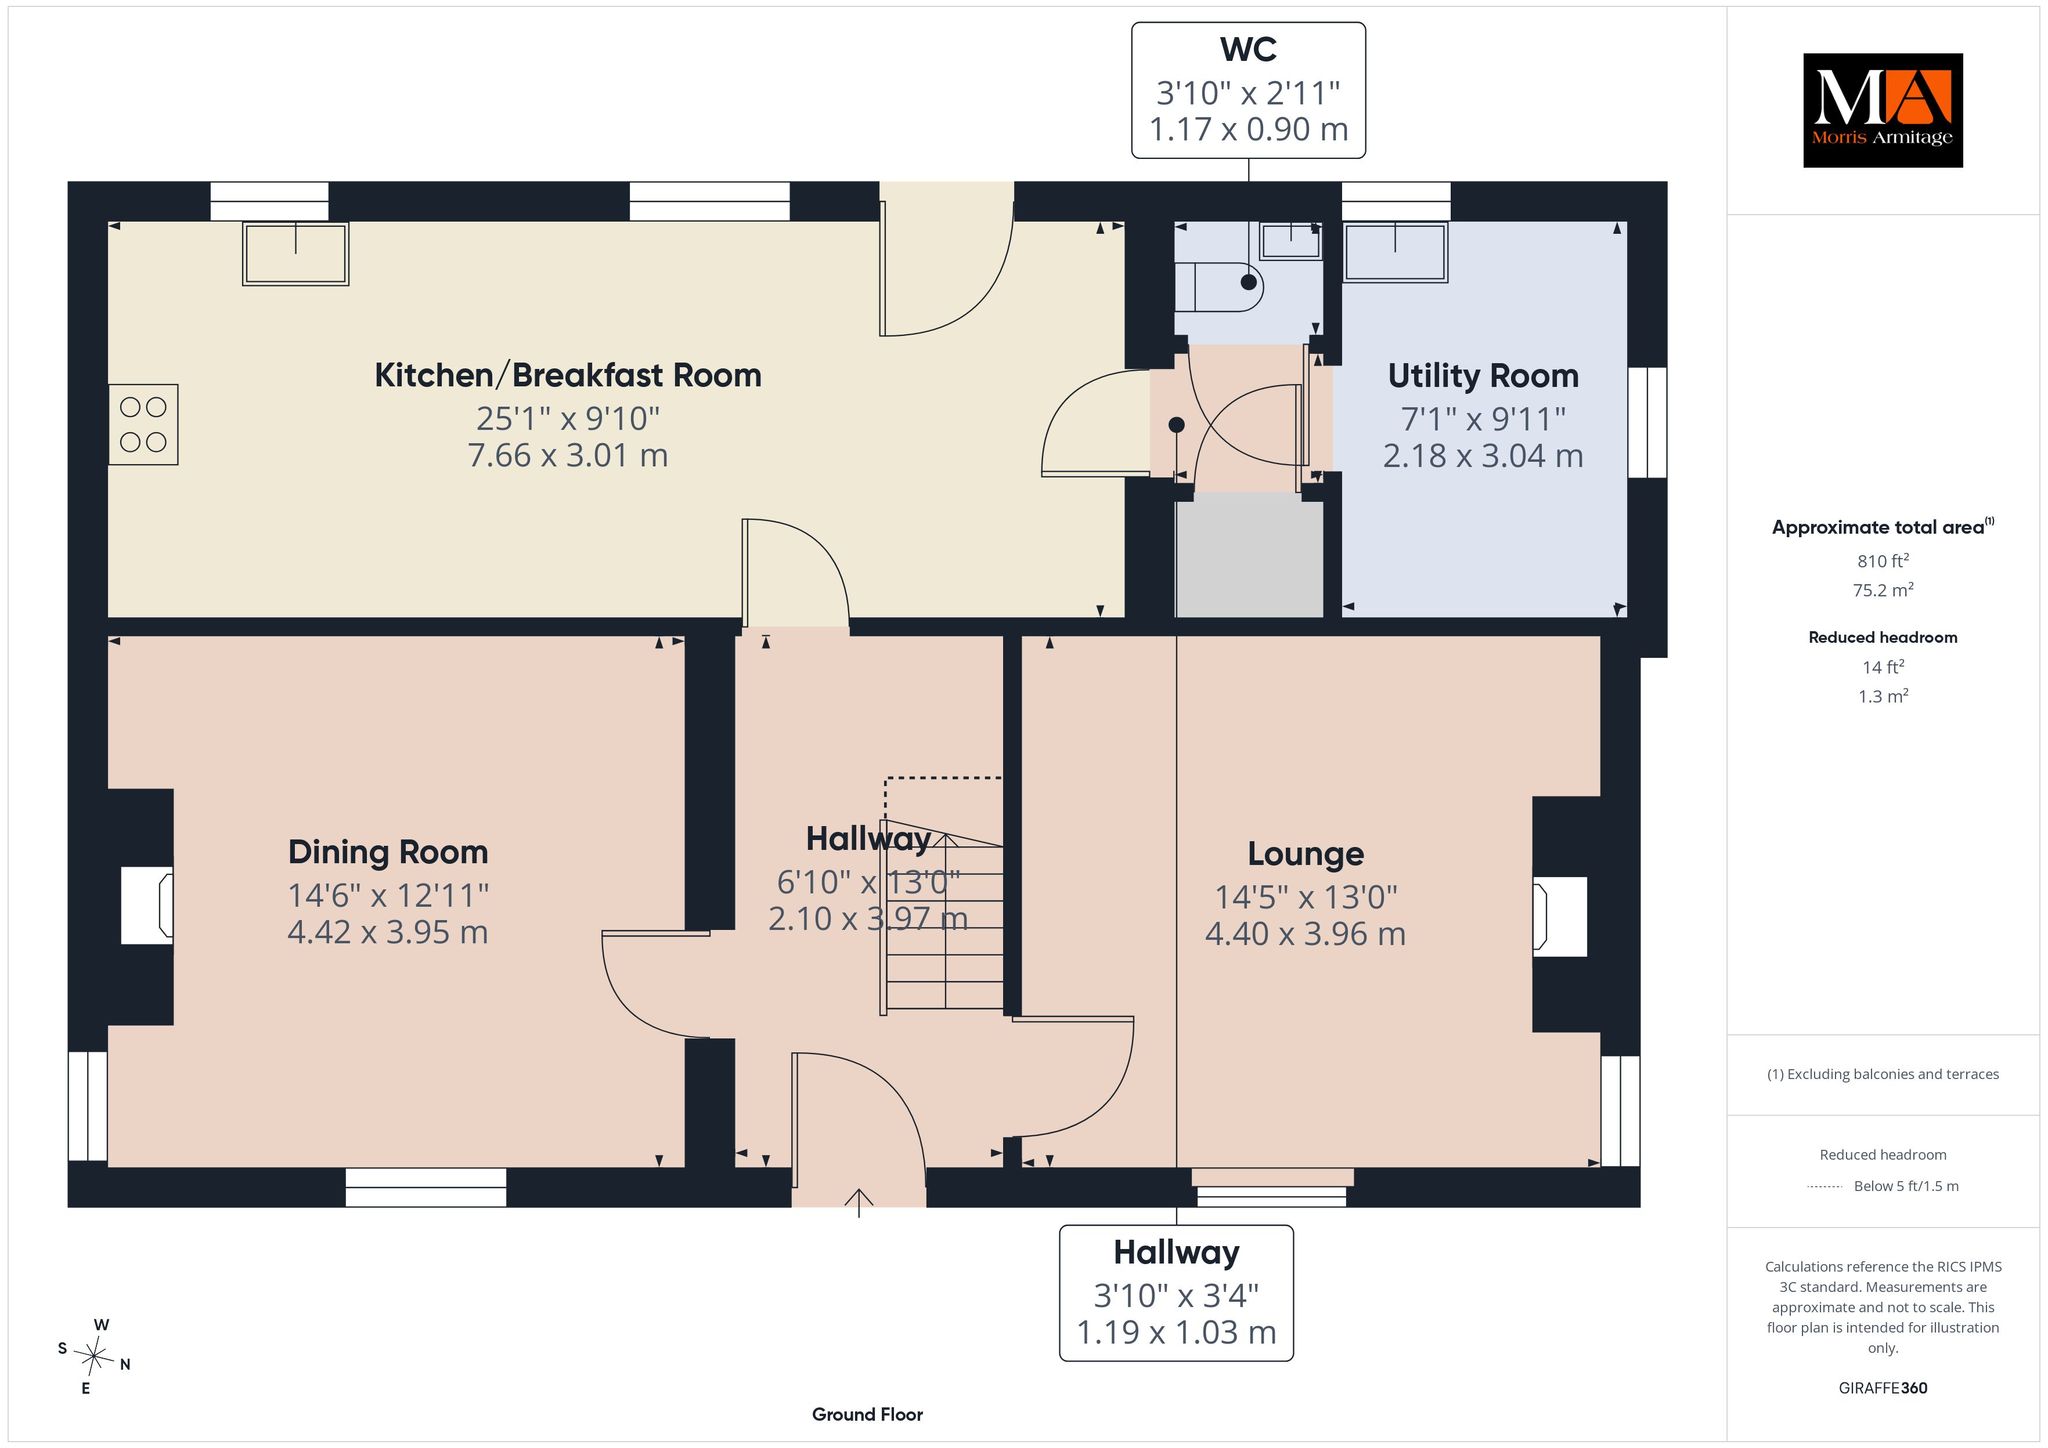
Lounge 14’5” x 13’0” (4.40m x 3.96m)
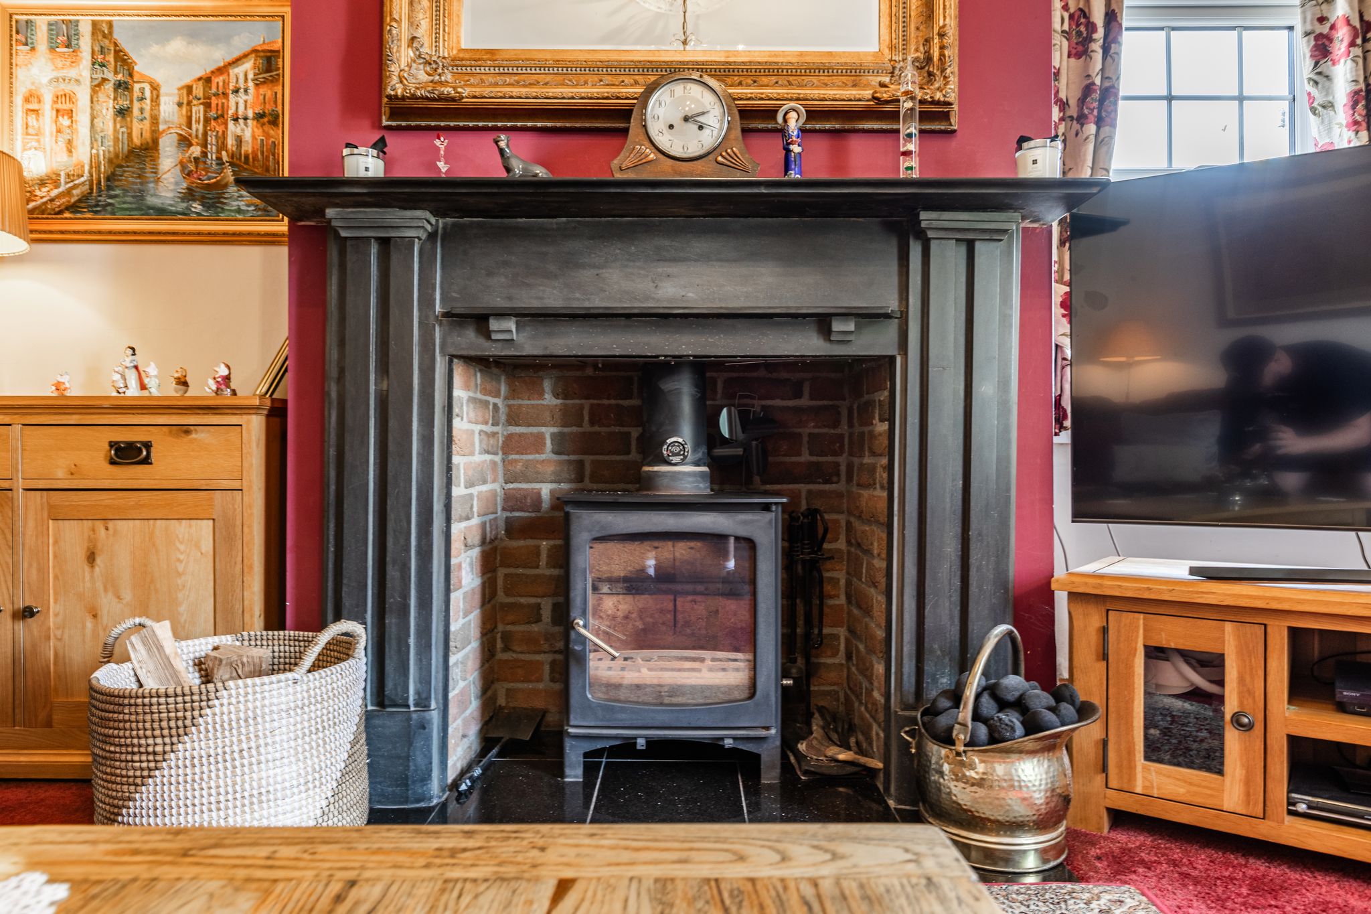
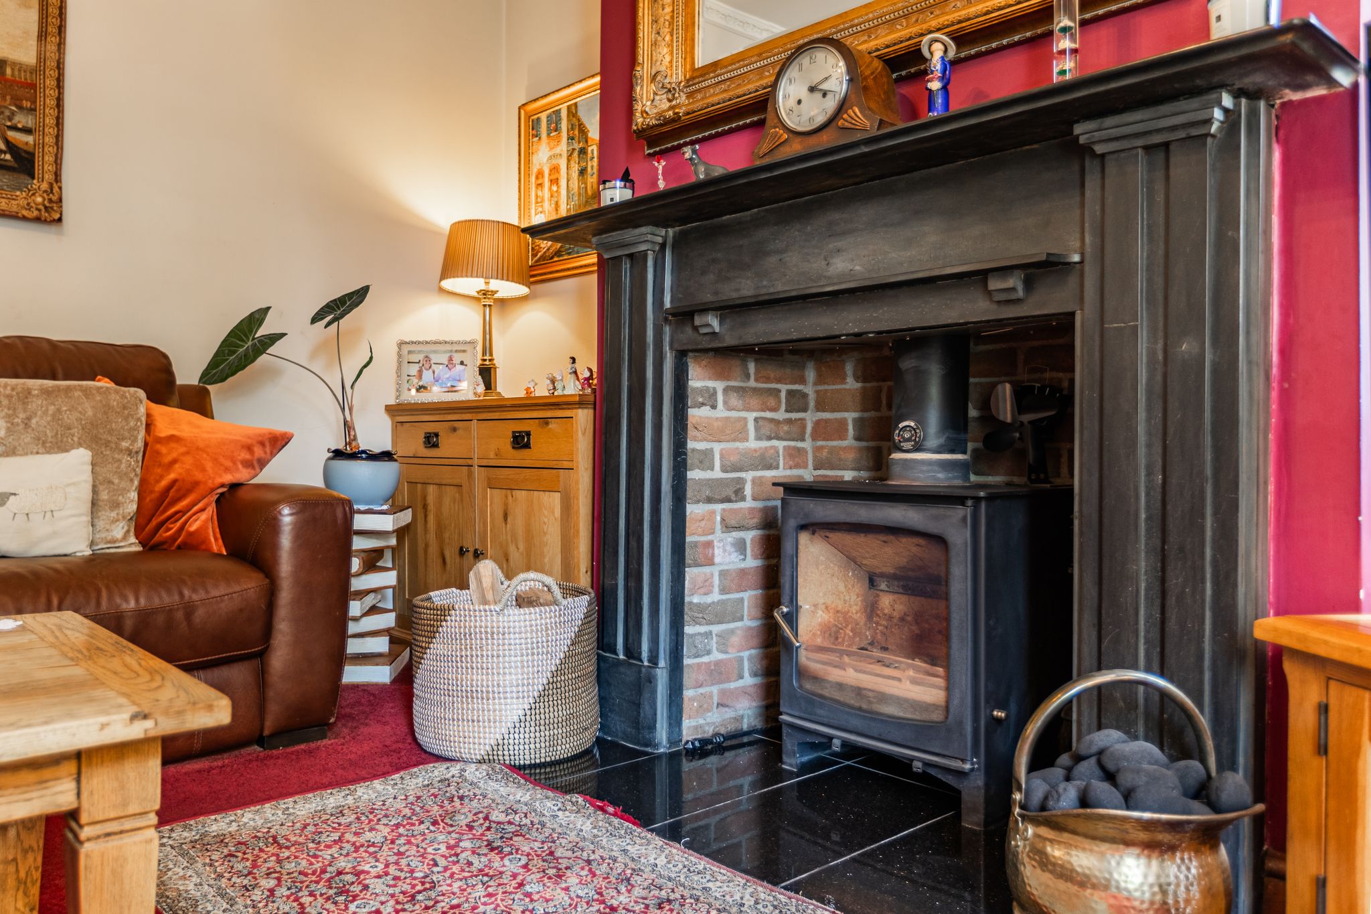
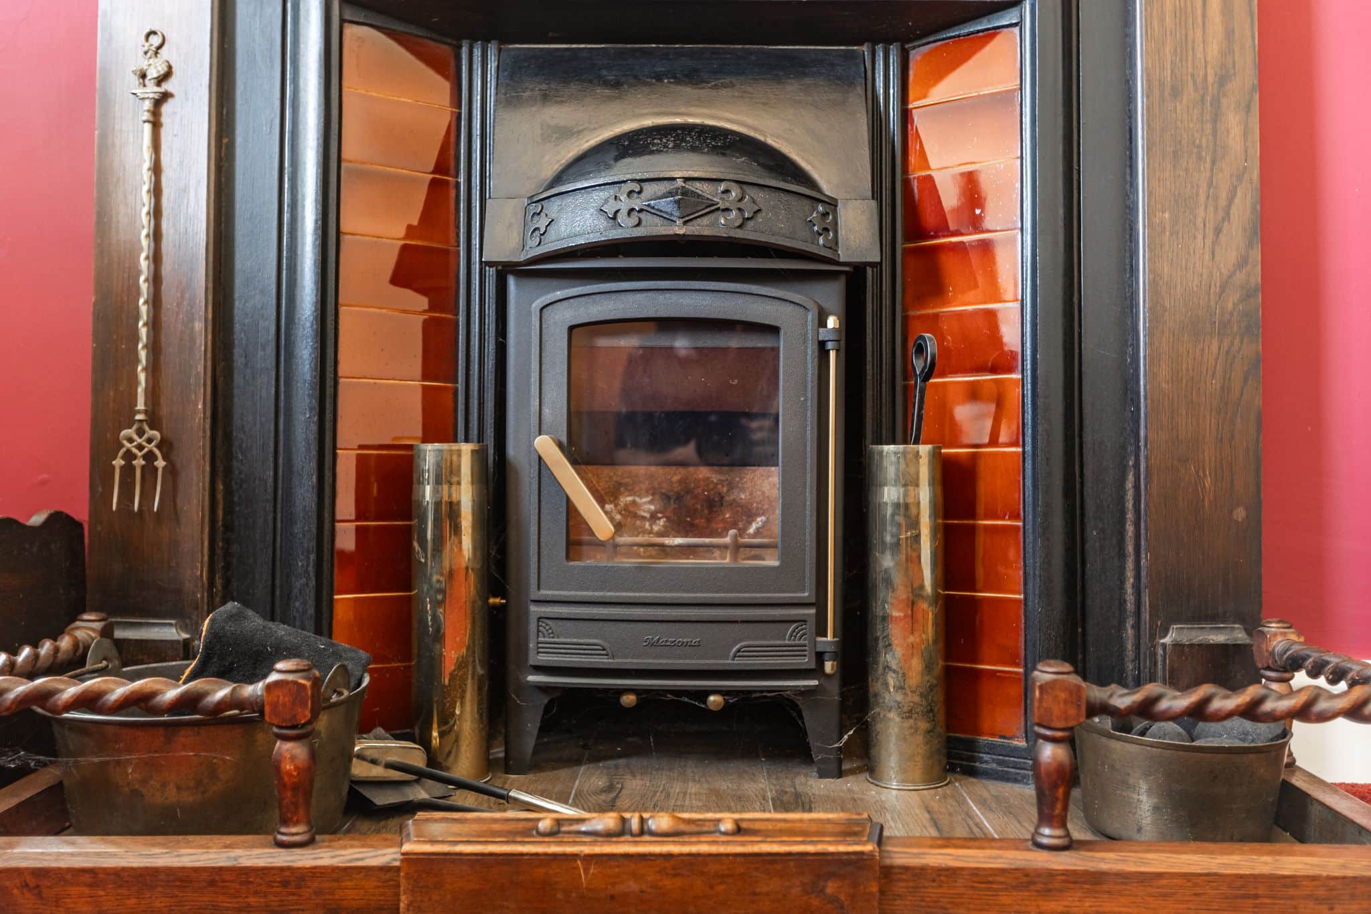
Multi-fuel burner inset to chimney breast, wall mounted radiator, uPVC double glazed window to front and side.
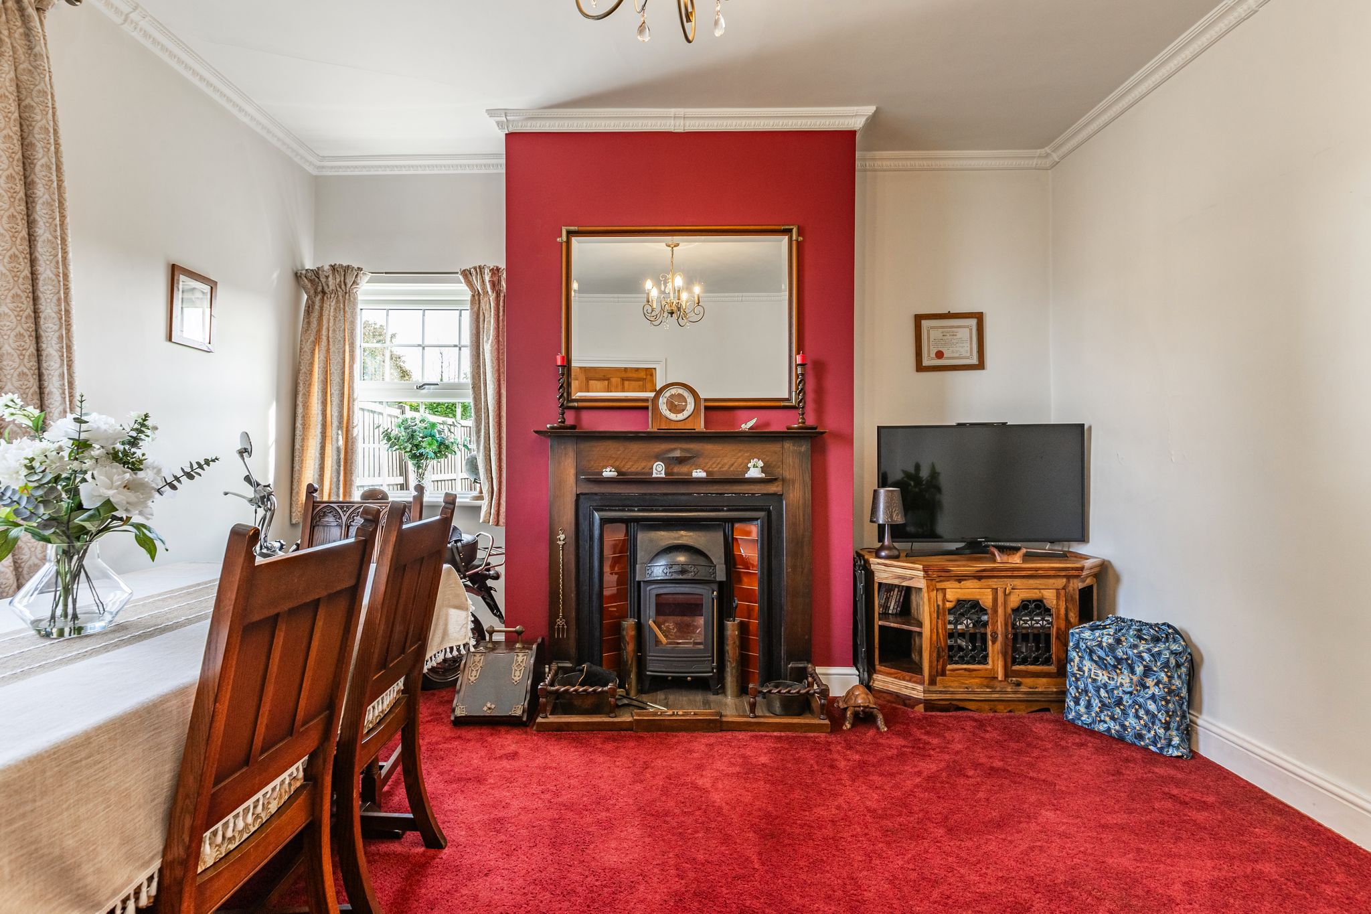
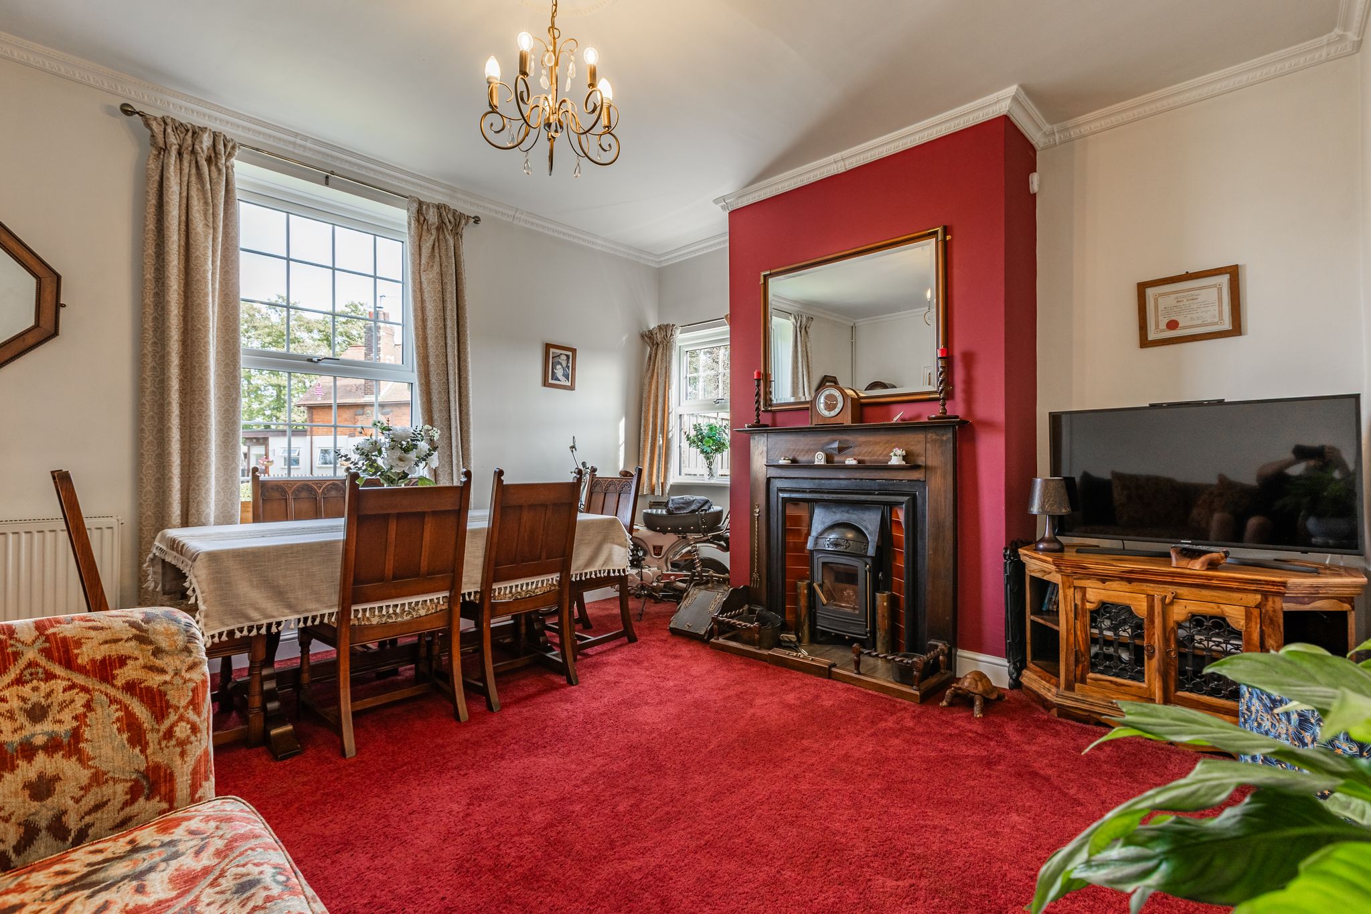
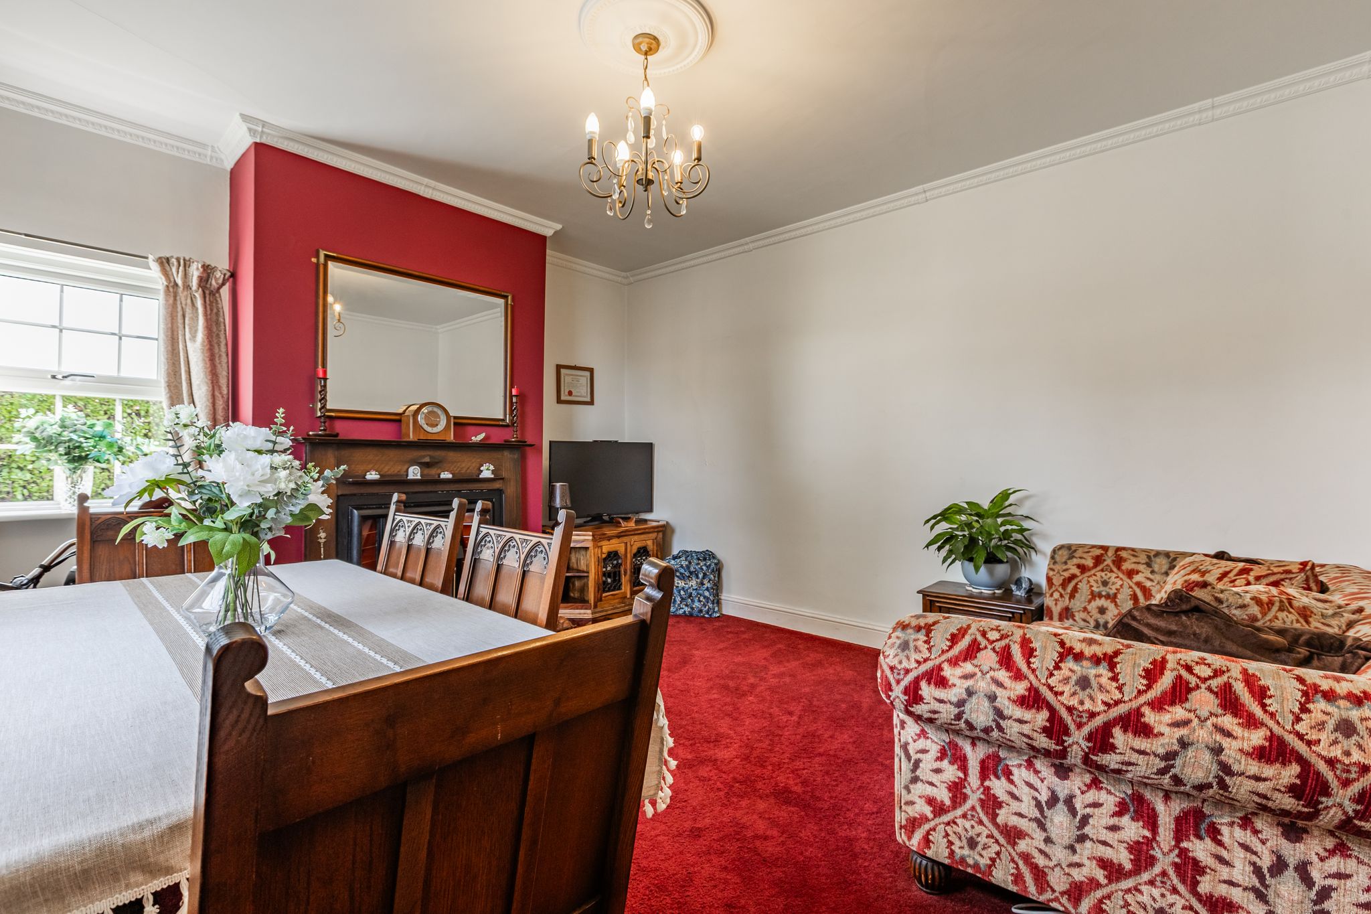
Dining Room 14’6” x 12’11” (4.42m x 3.95m)
Multi-fuel burner inset to chimney breast, wall mounted radiator, uPVC double glazed window to front and side.
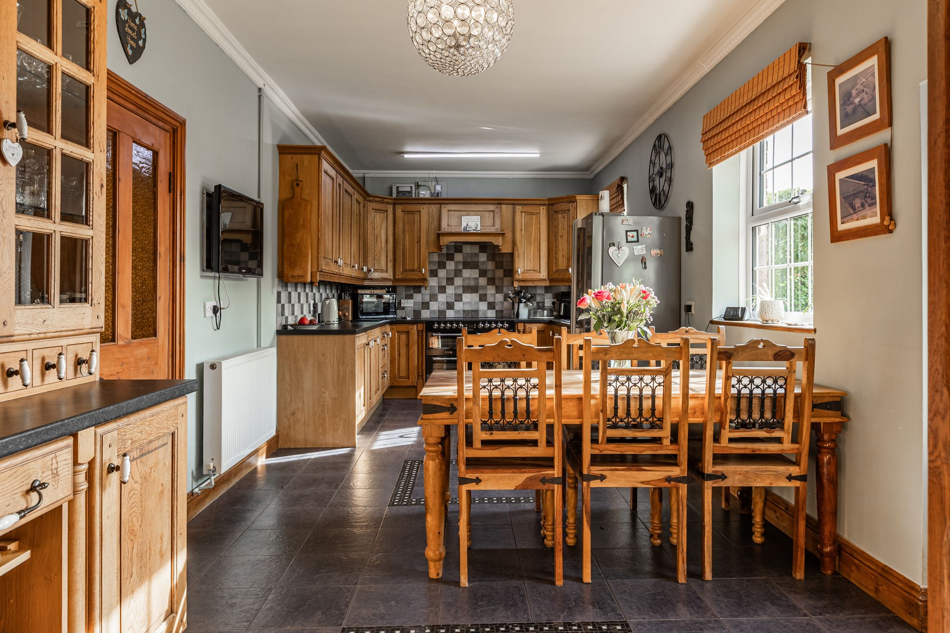
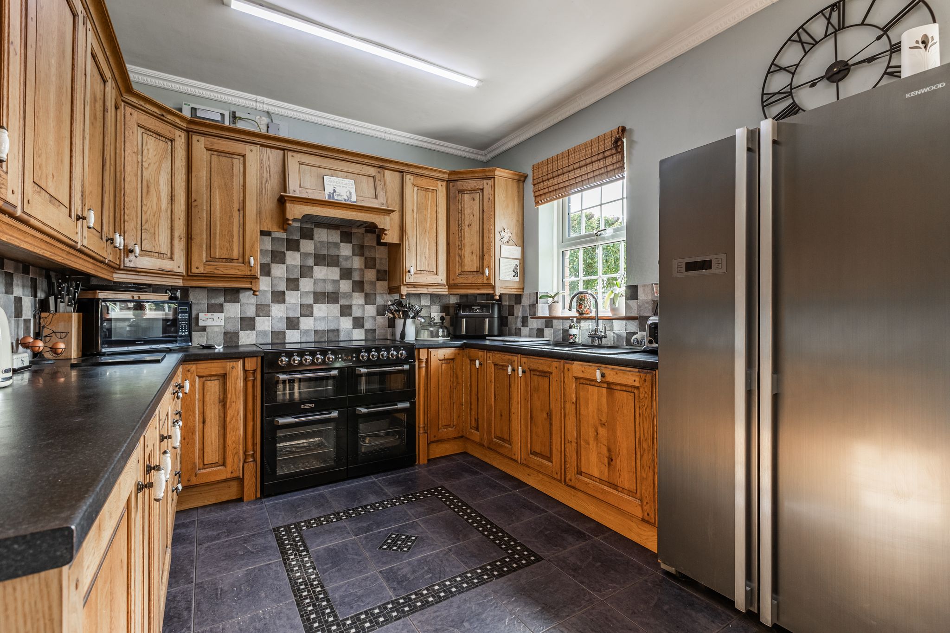
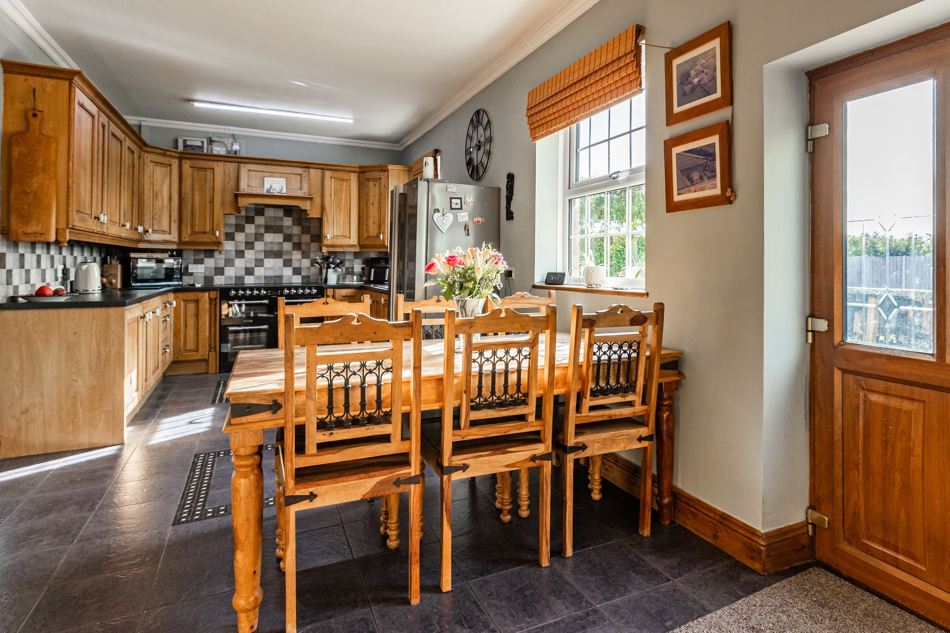
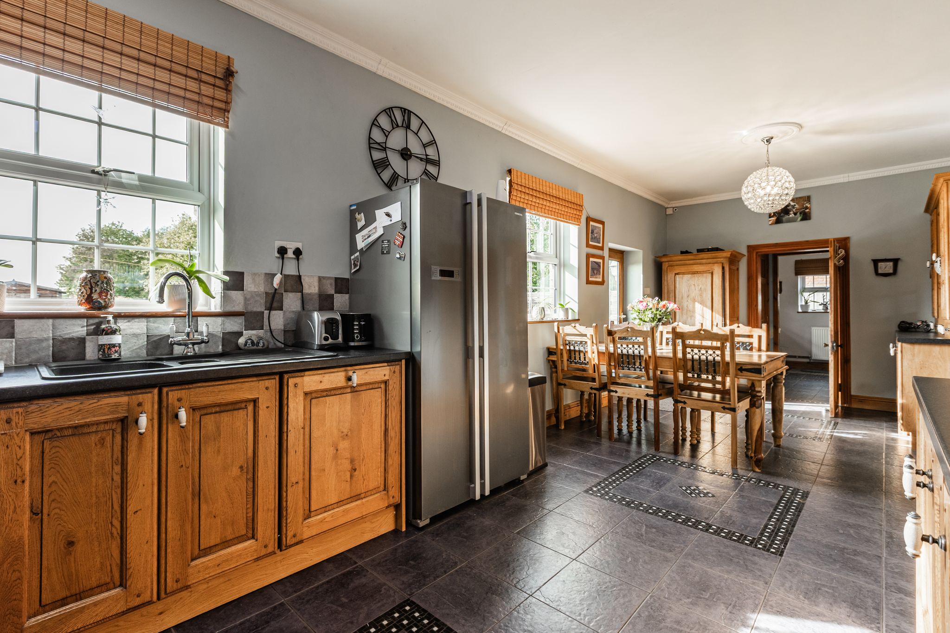
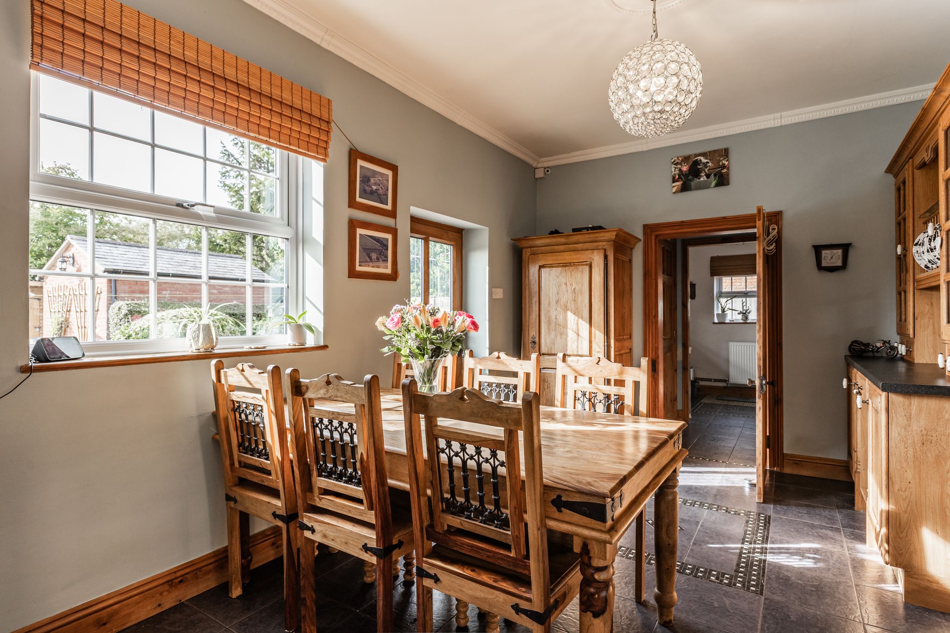
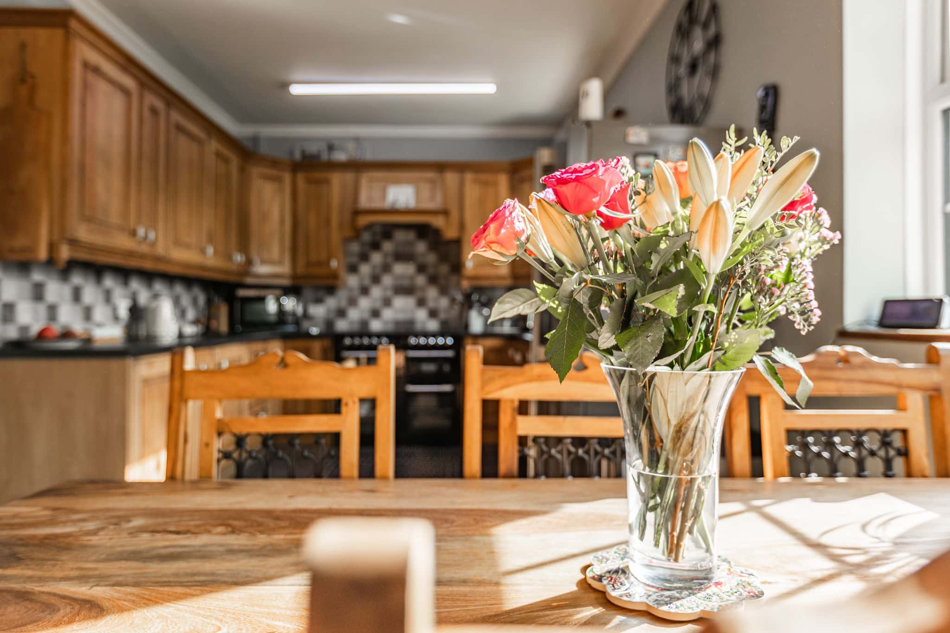
Kitchen/Breakfast Room 25’1” x 9’10” (7.66m x 3.01m)
Matching wall and base units with worktop over, electric “Range” style cooker with extractor over, 1 1/2 bowl sink drainer, built in dishwasher and undercounter fridge, fitted dresser, 2 x uPVC double glaze window to rear, door to rear, wall mounted radiator, door to inner lobby, door to:-
Utility Room
Matching wall and base units with worktop over, 1 1/2 bowl sink drainer, space for washing machine and tumble drier, wall mounted radiator, uPVC double glazed window to rear and side.
W.C.
Low level w.c., handwash basin.
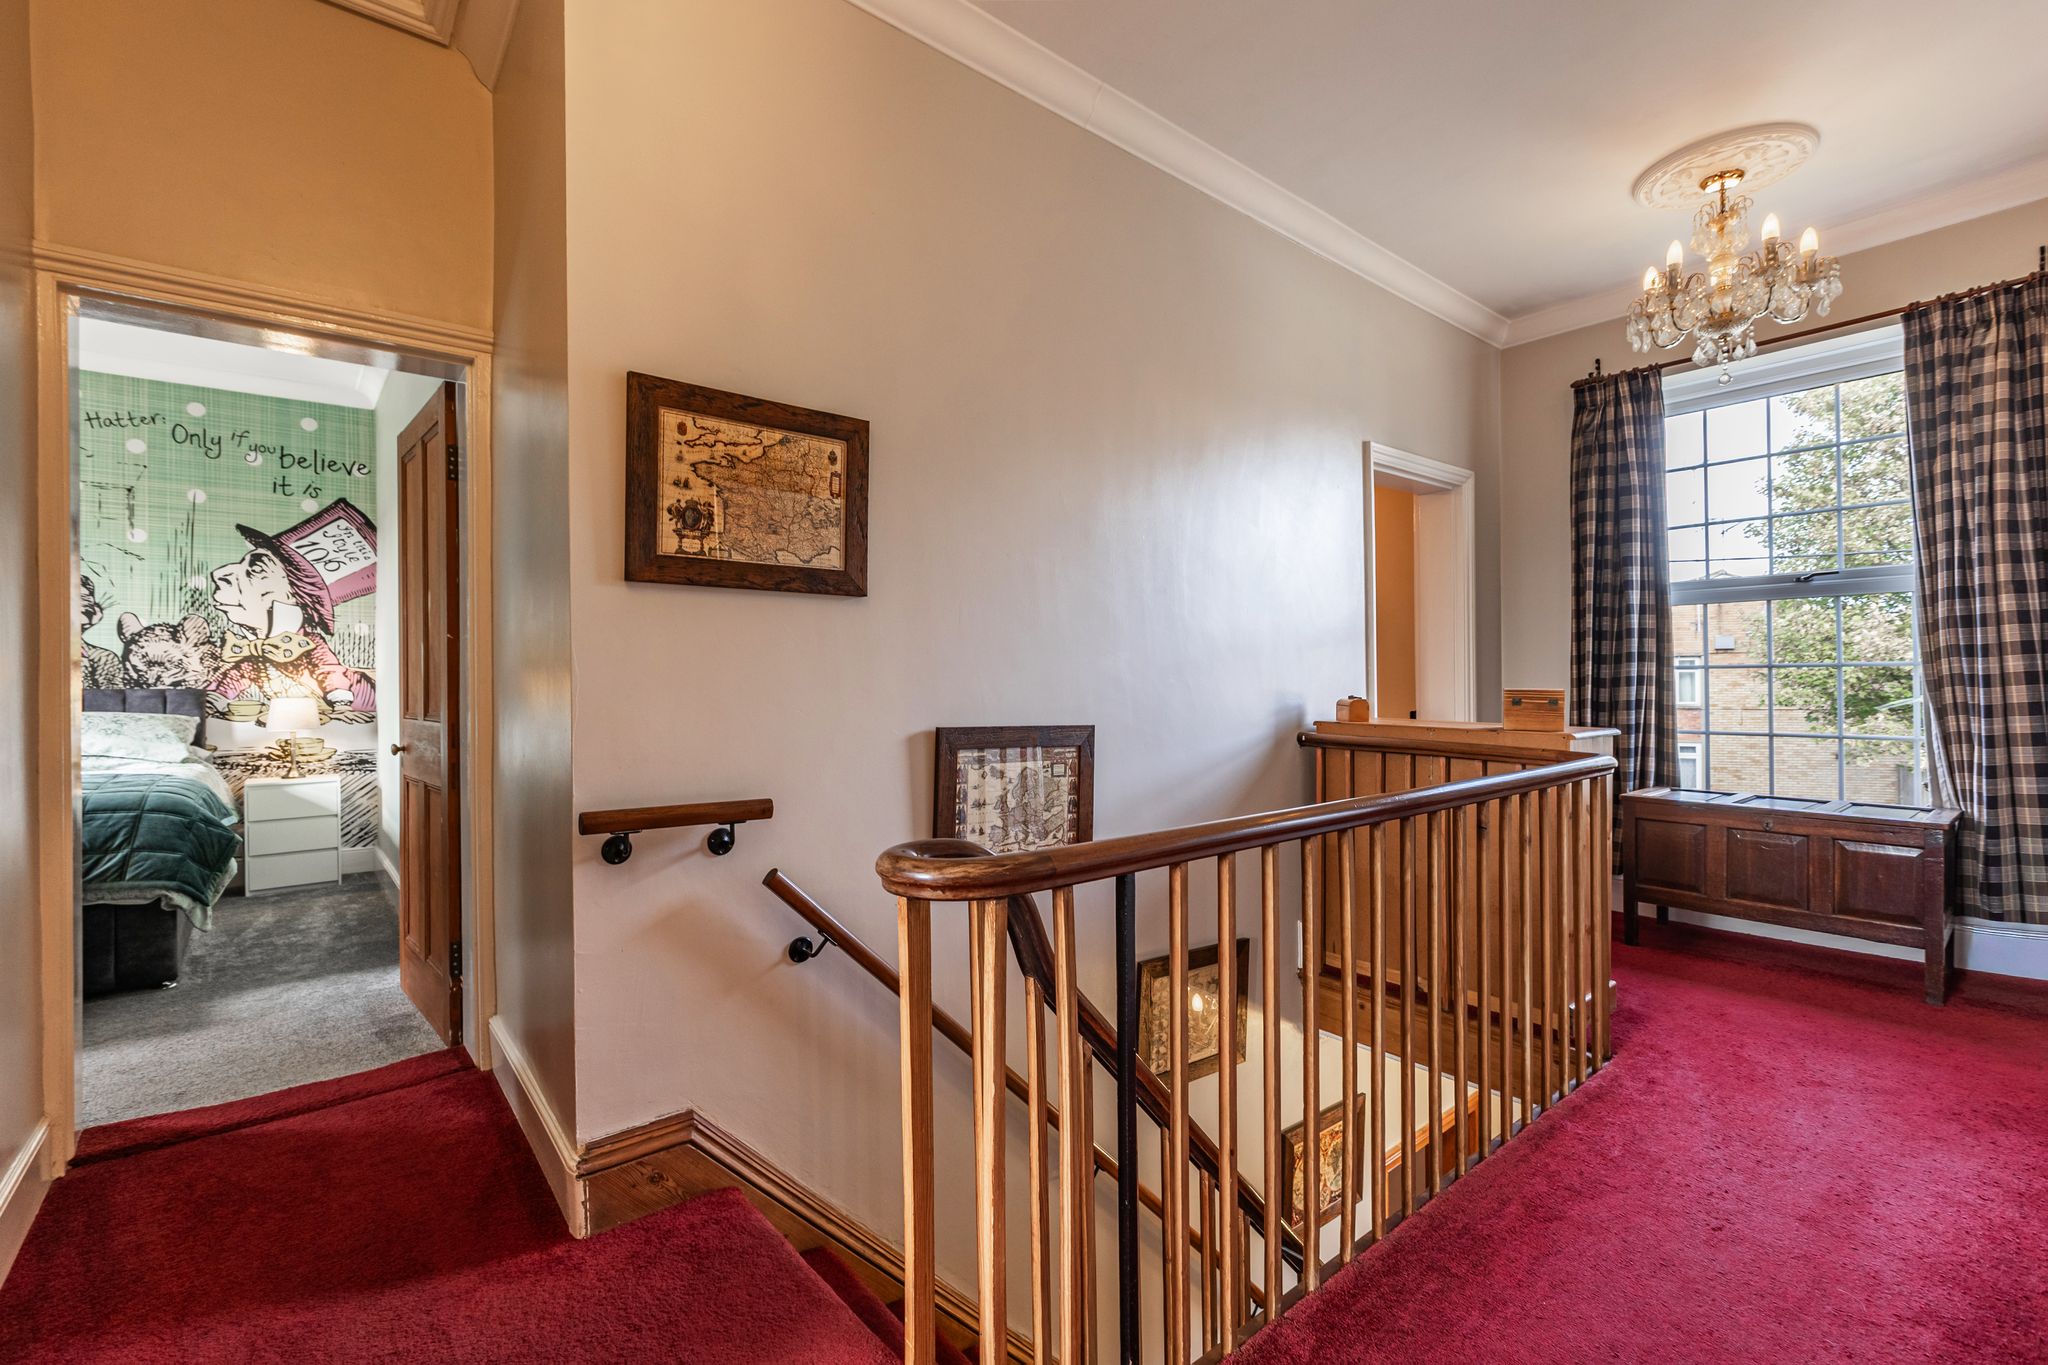
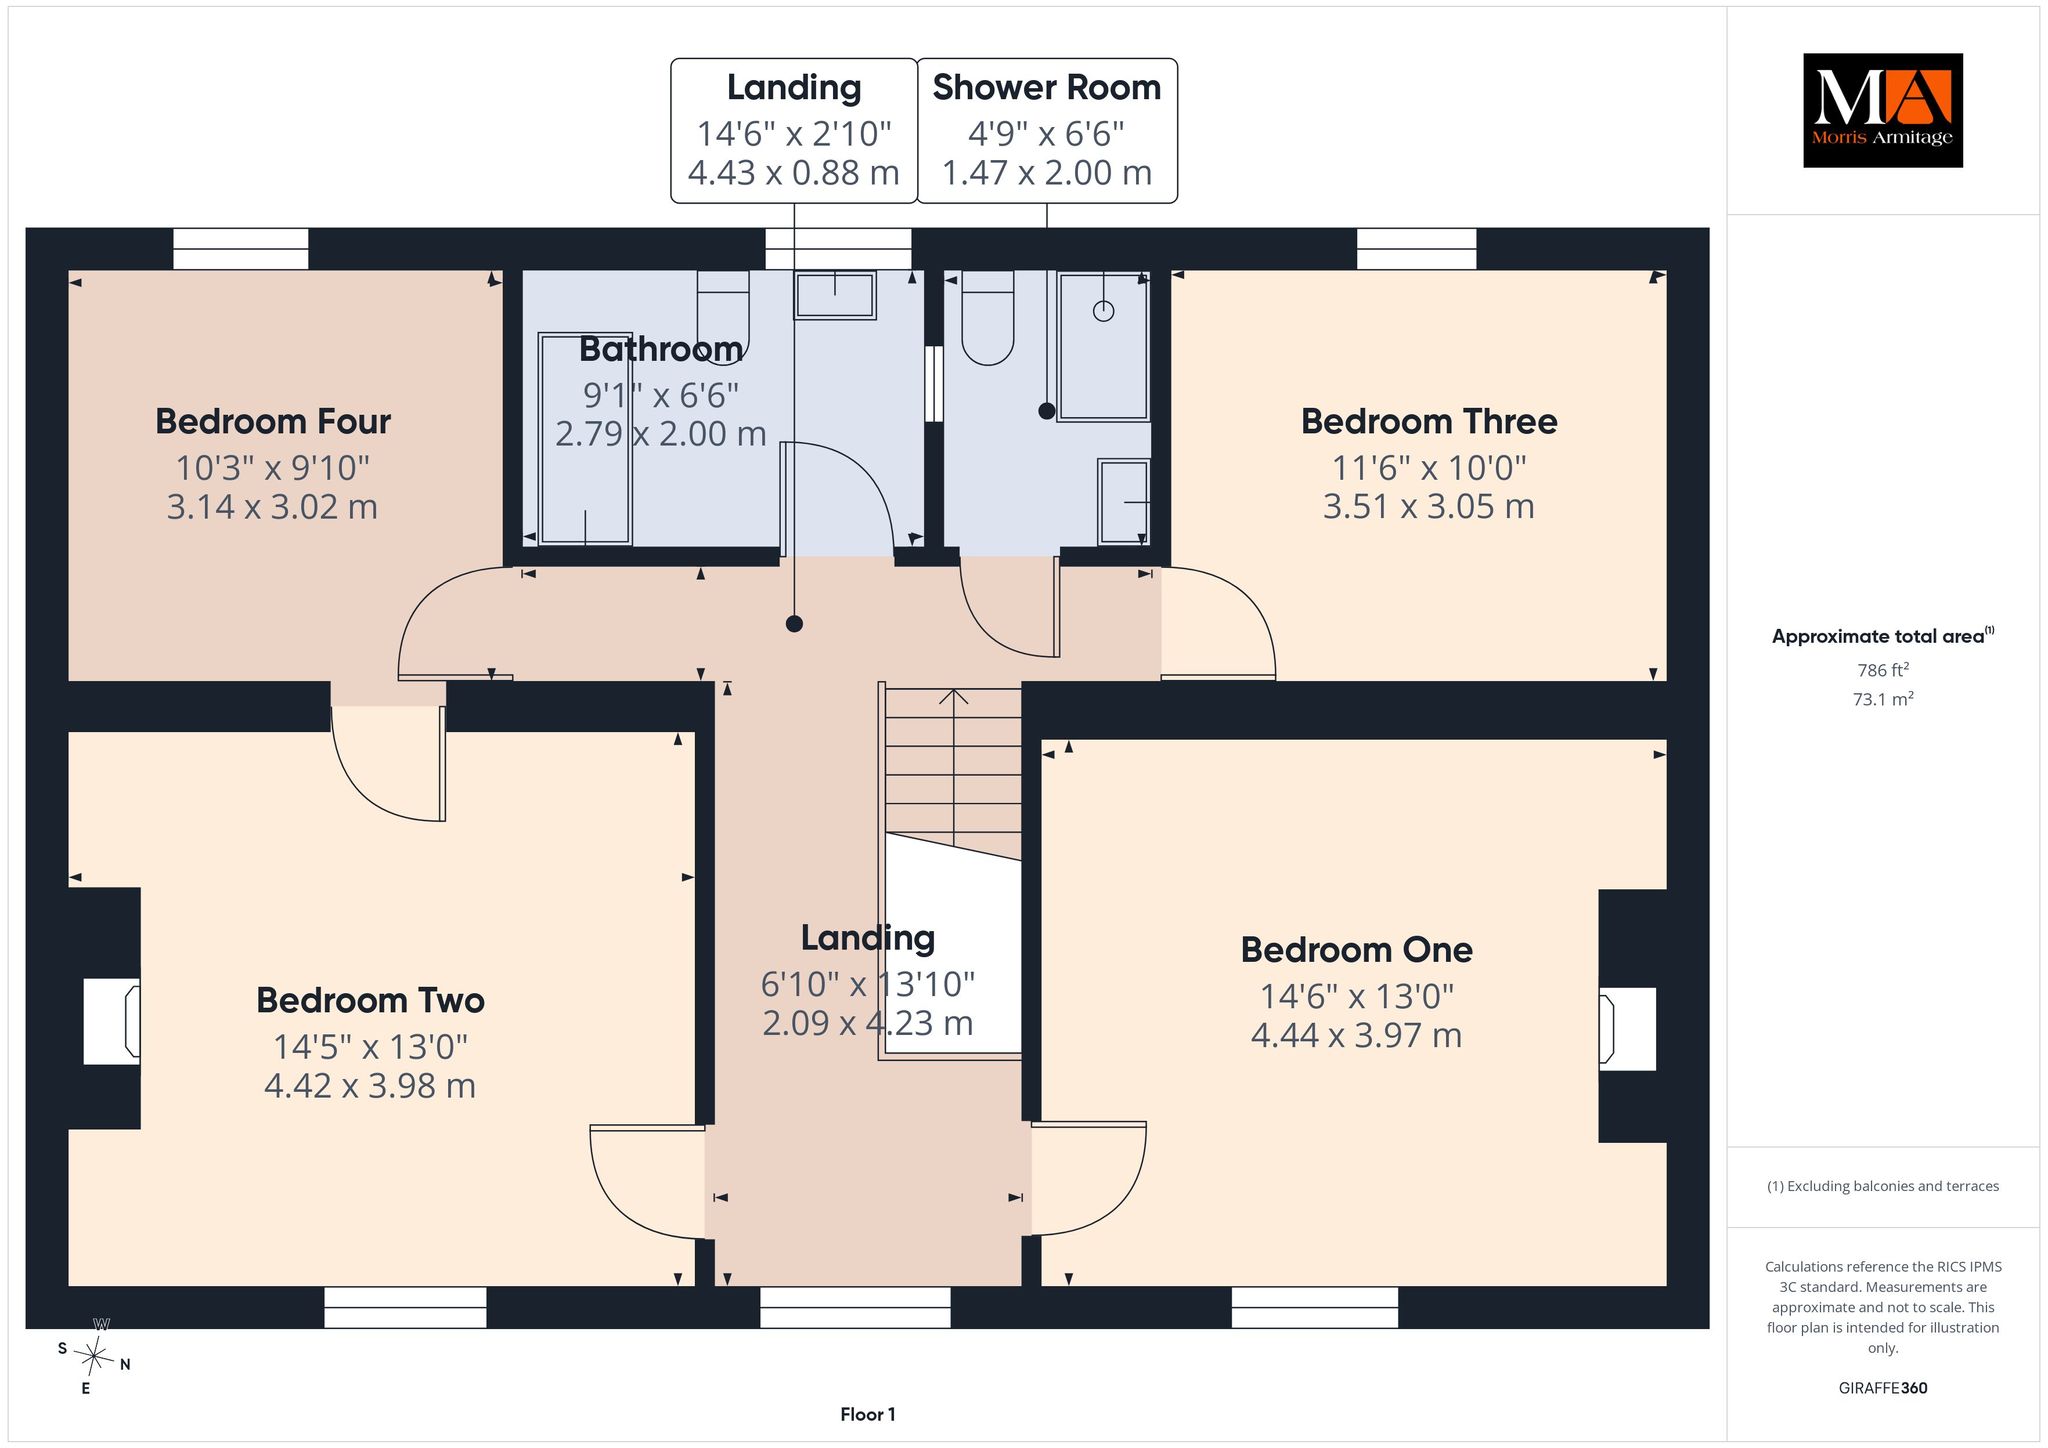
Galleried Landing
Wall mounted radiator, uPVC double glazed window to front, loft access.
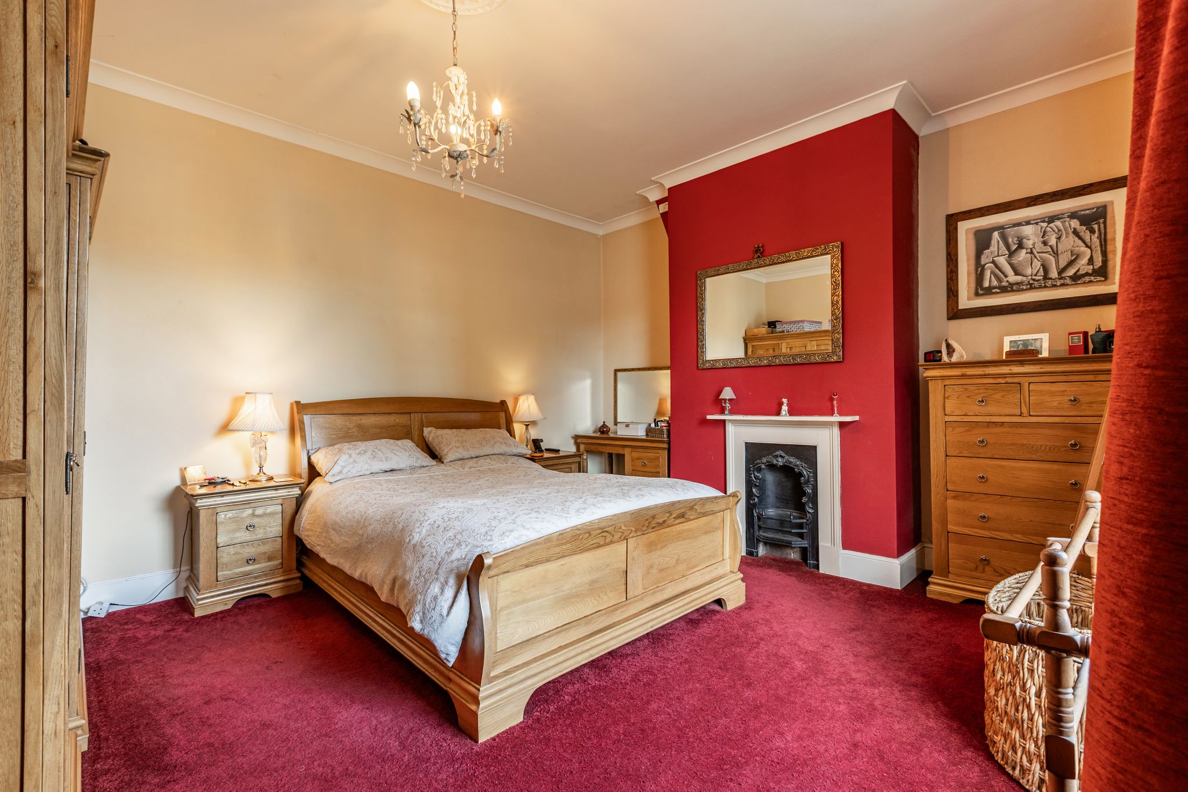
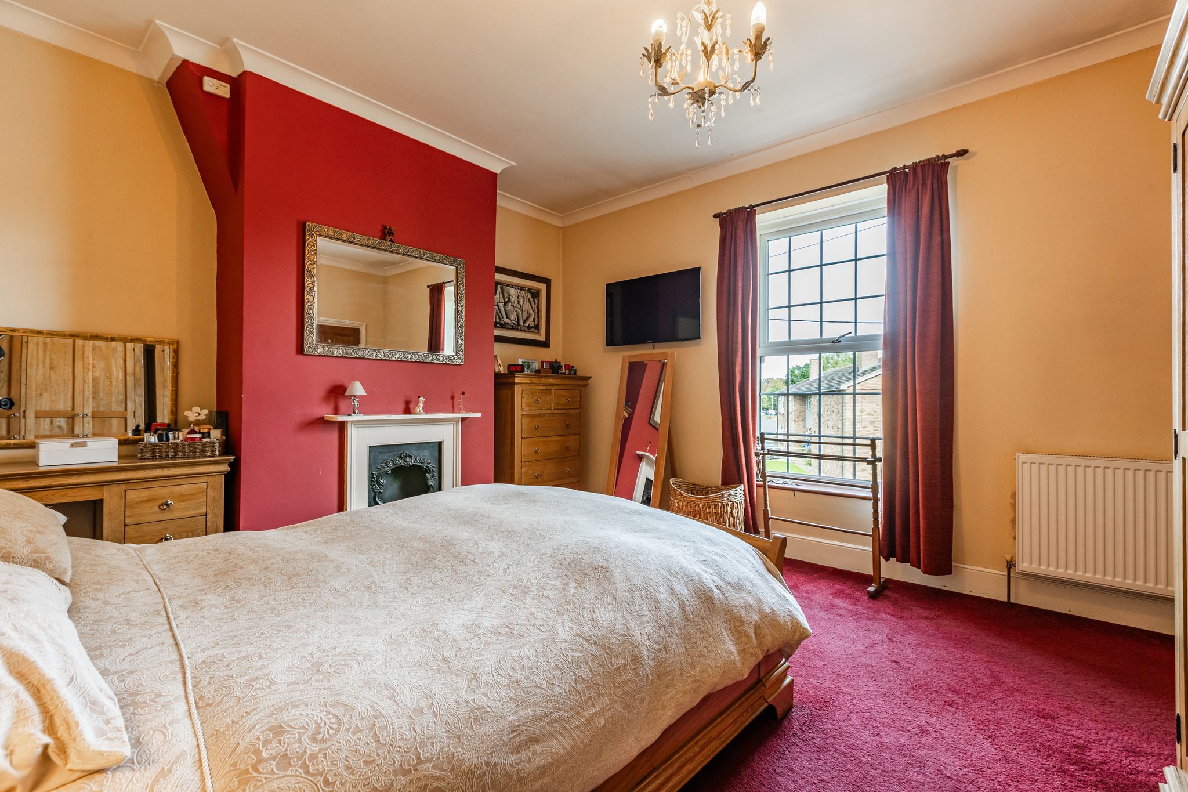
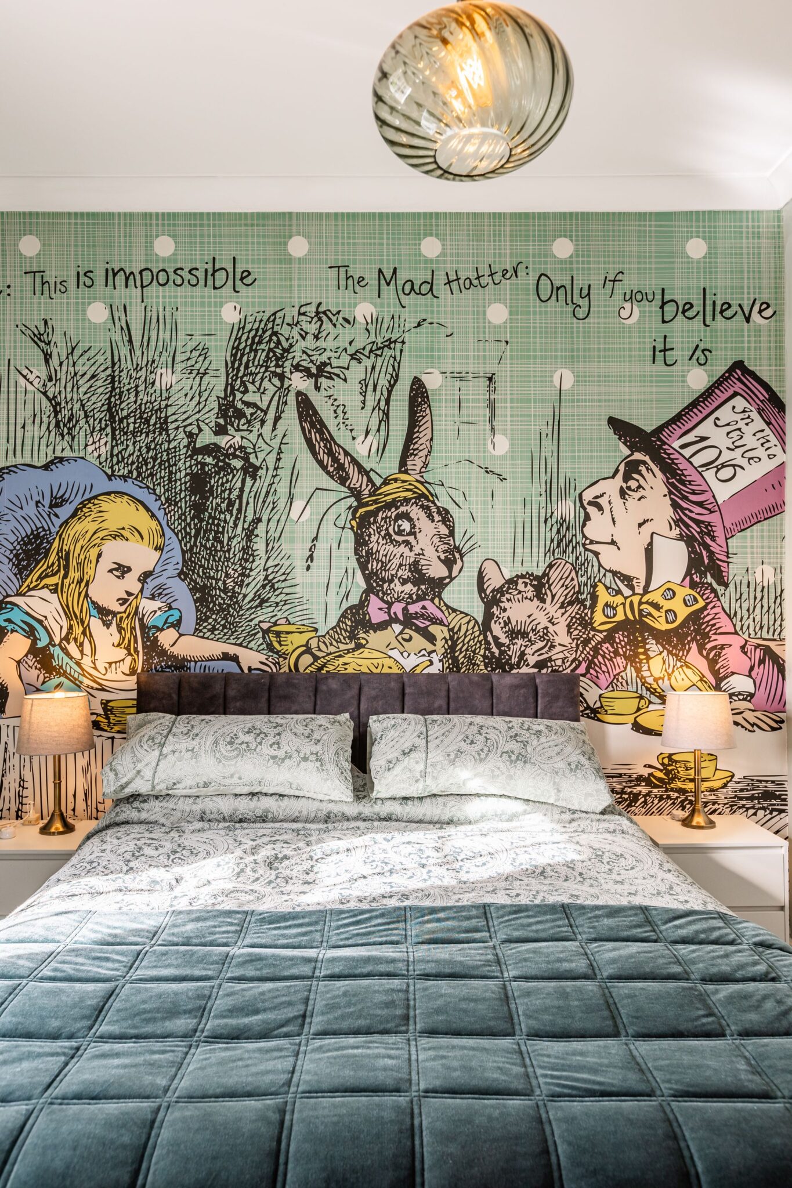
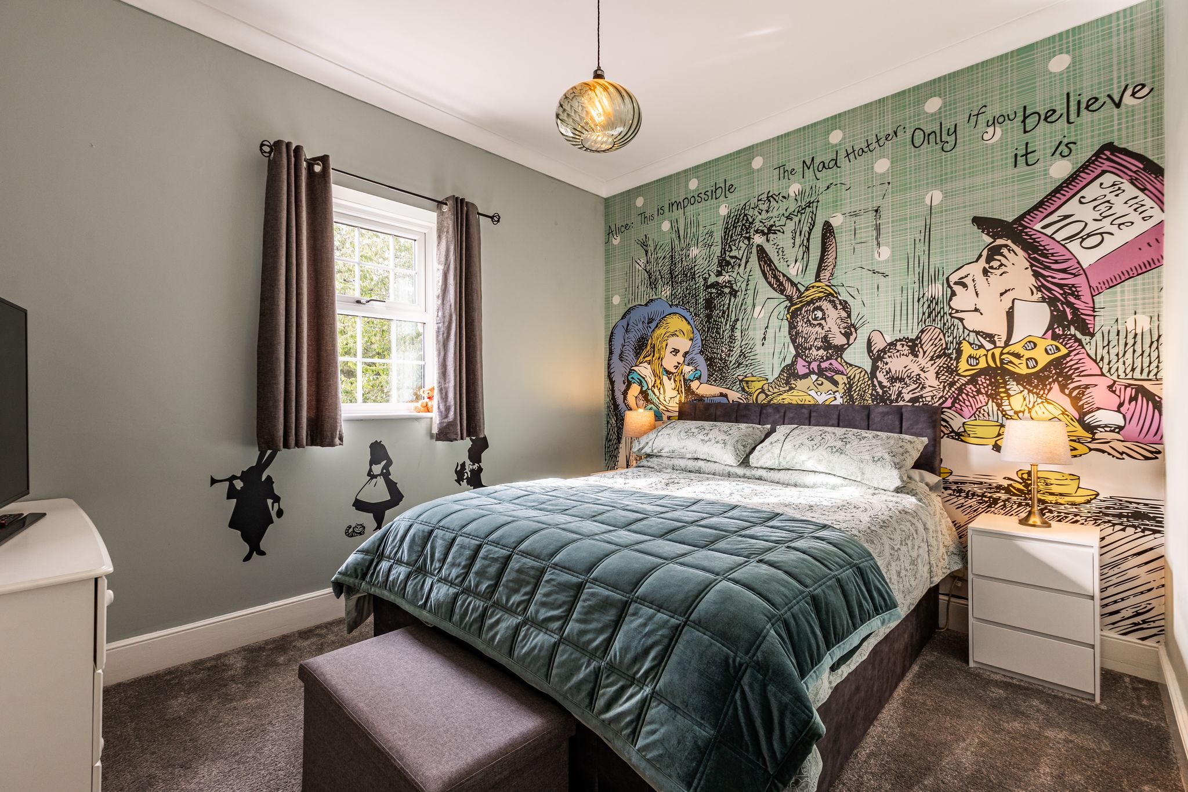
Bedroom One 14’6” x 13’0” (4.44m x 3.97m)
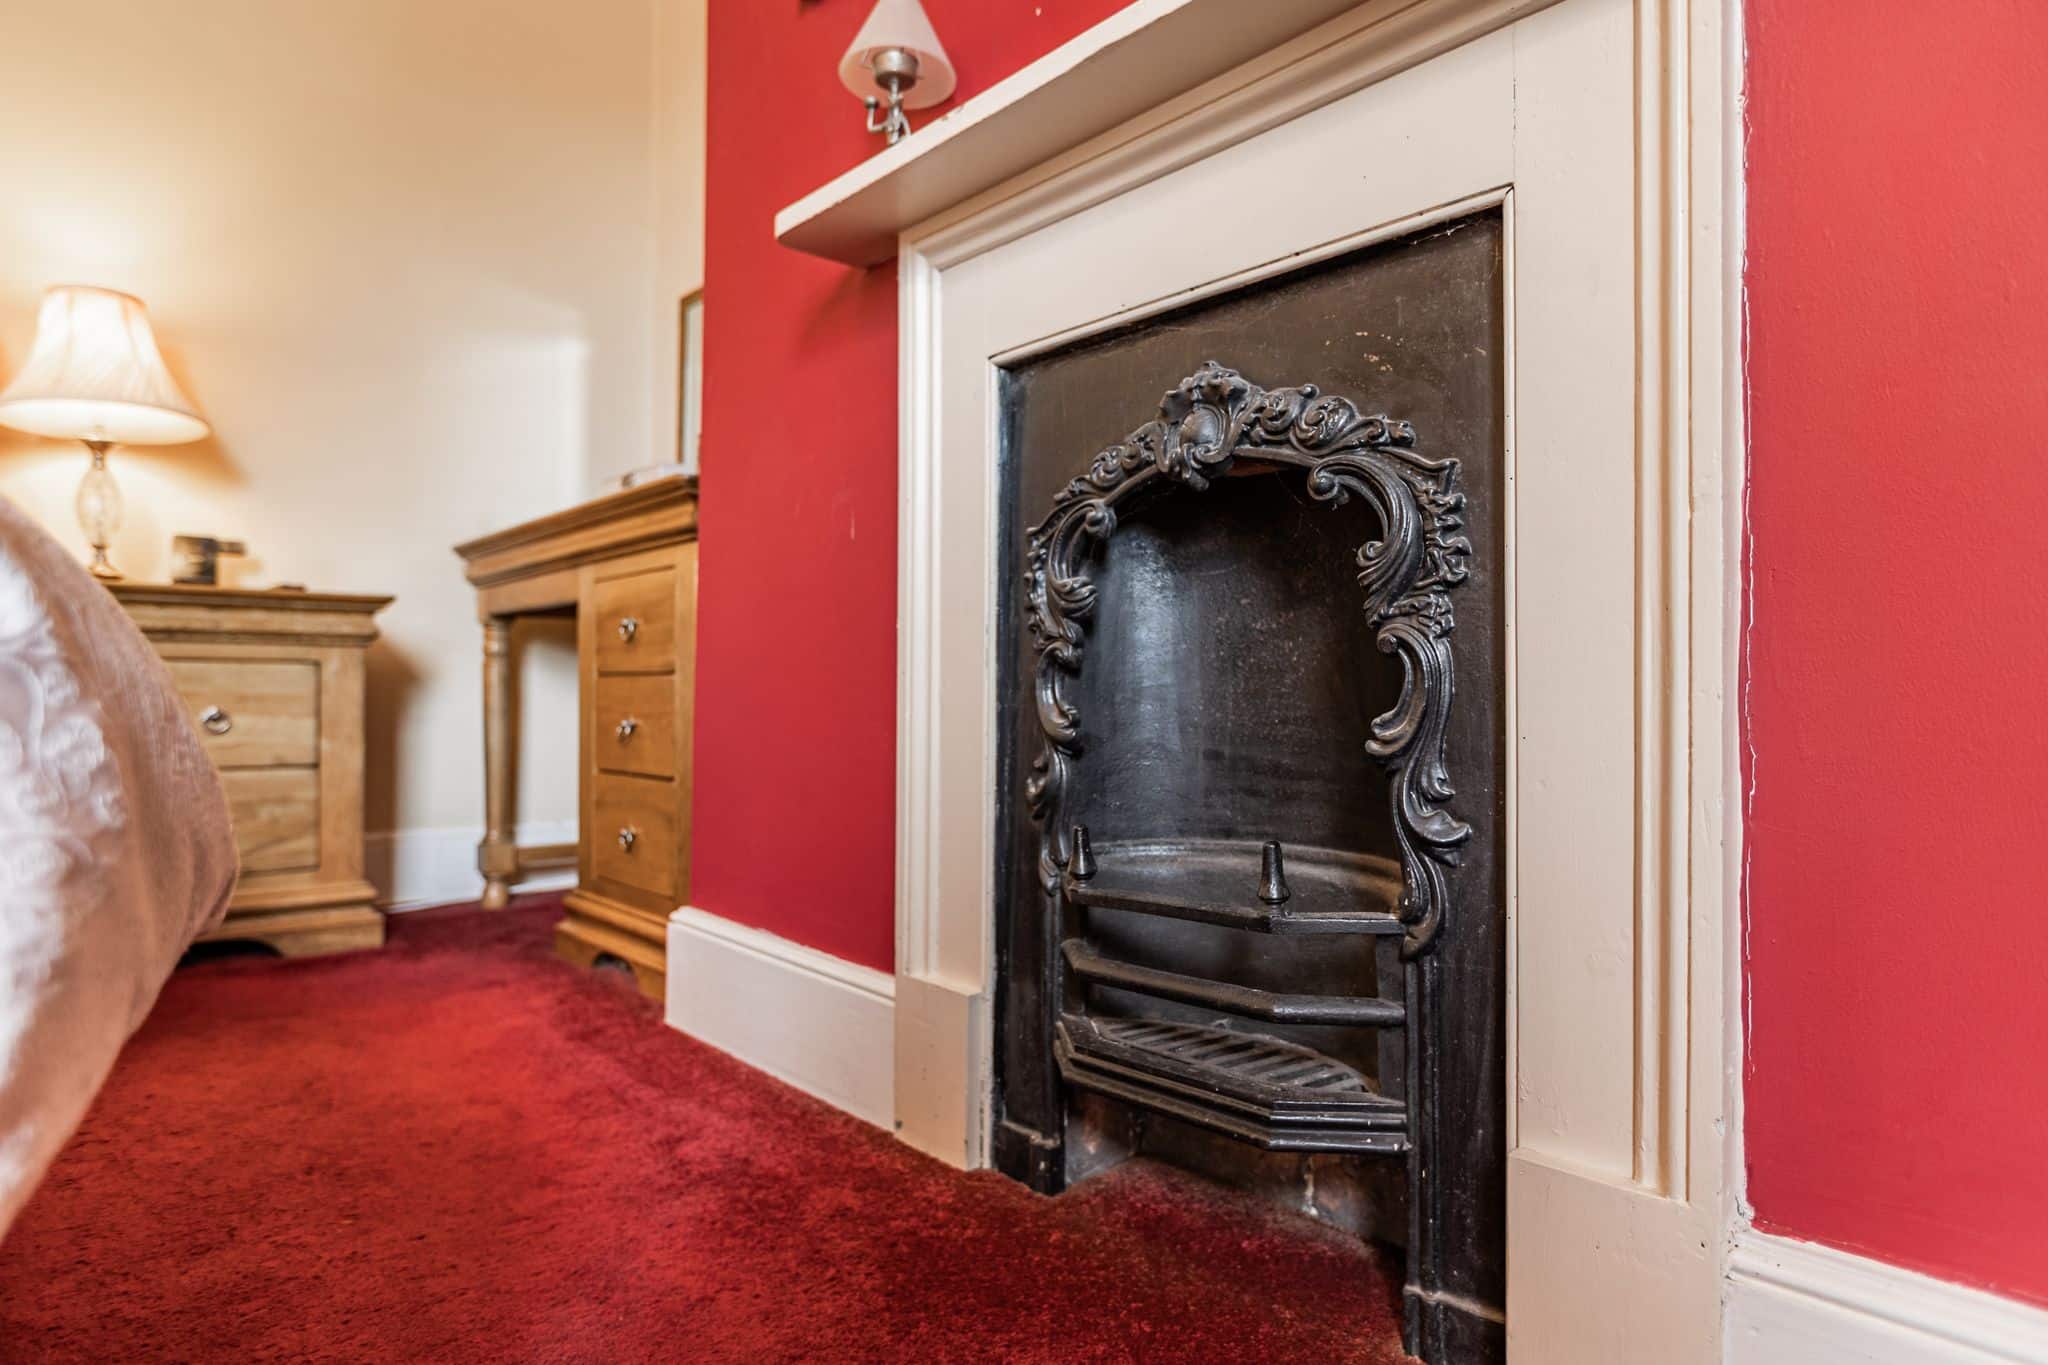
Feature cast iron fireplace, wall mounted radiator, uPVC double glazed window to front.
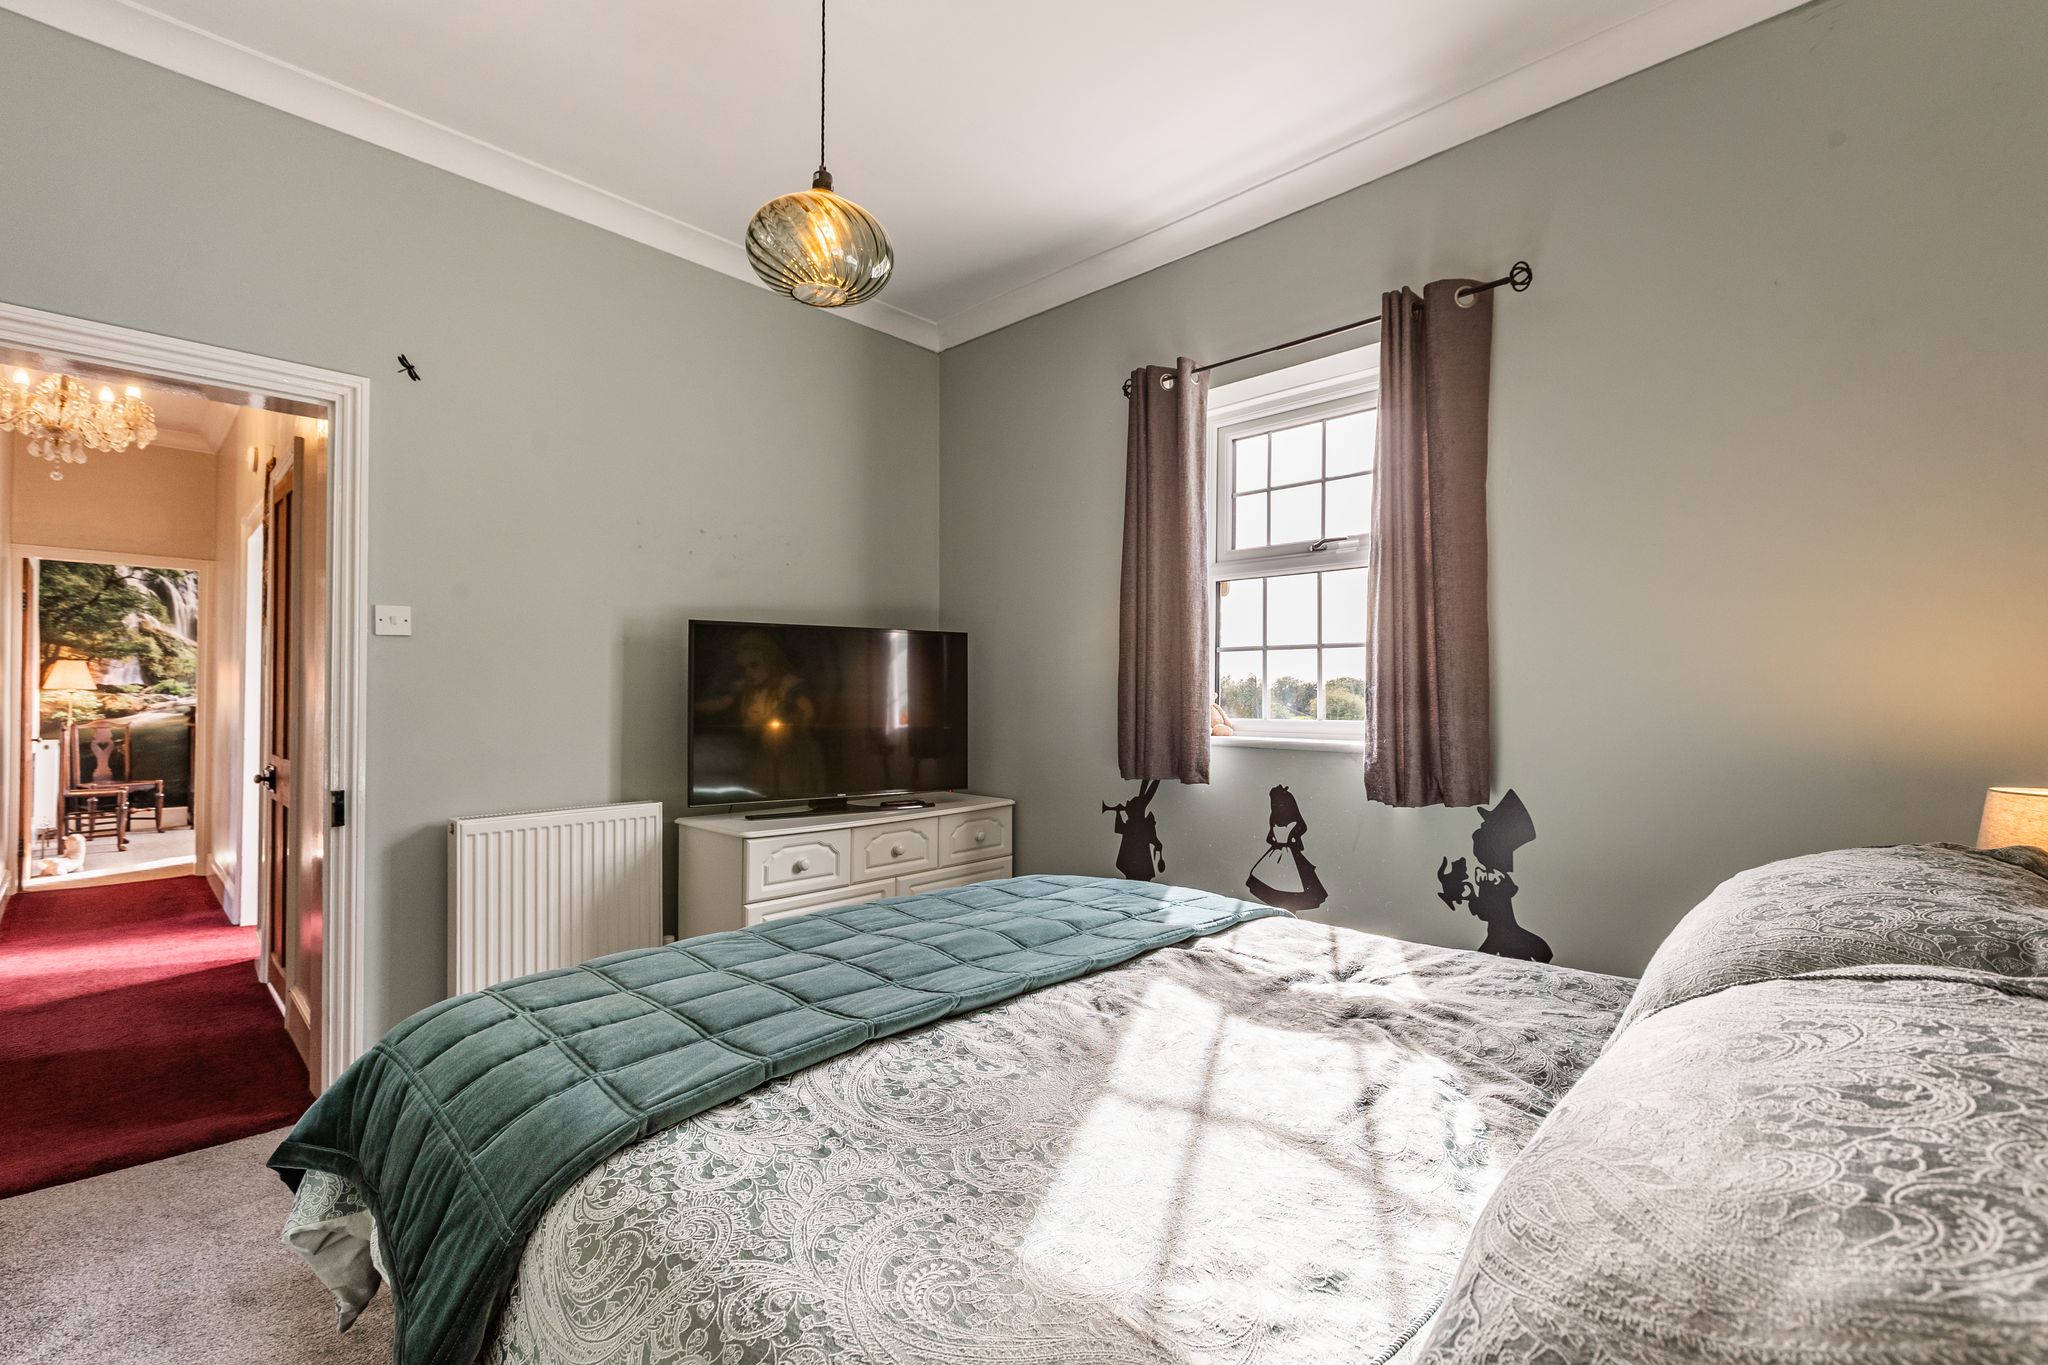
Bedroom Two 14’5” x 13’0” (4.42m x 3.98m)
Wall mounted radiator, uPVC double glazed window to front, interlocking door to bedroom 4, feature cast iron fireplace.
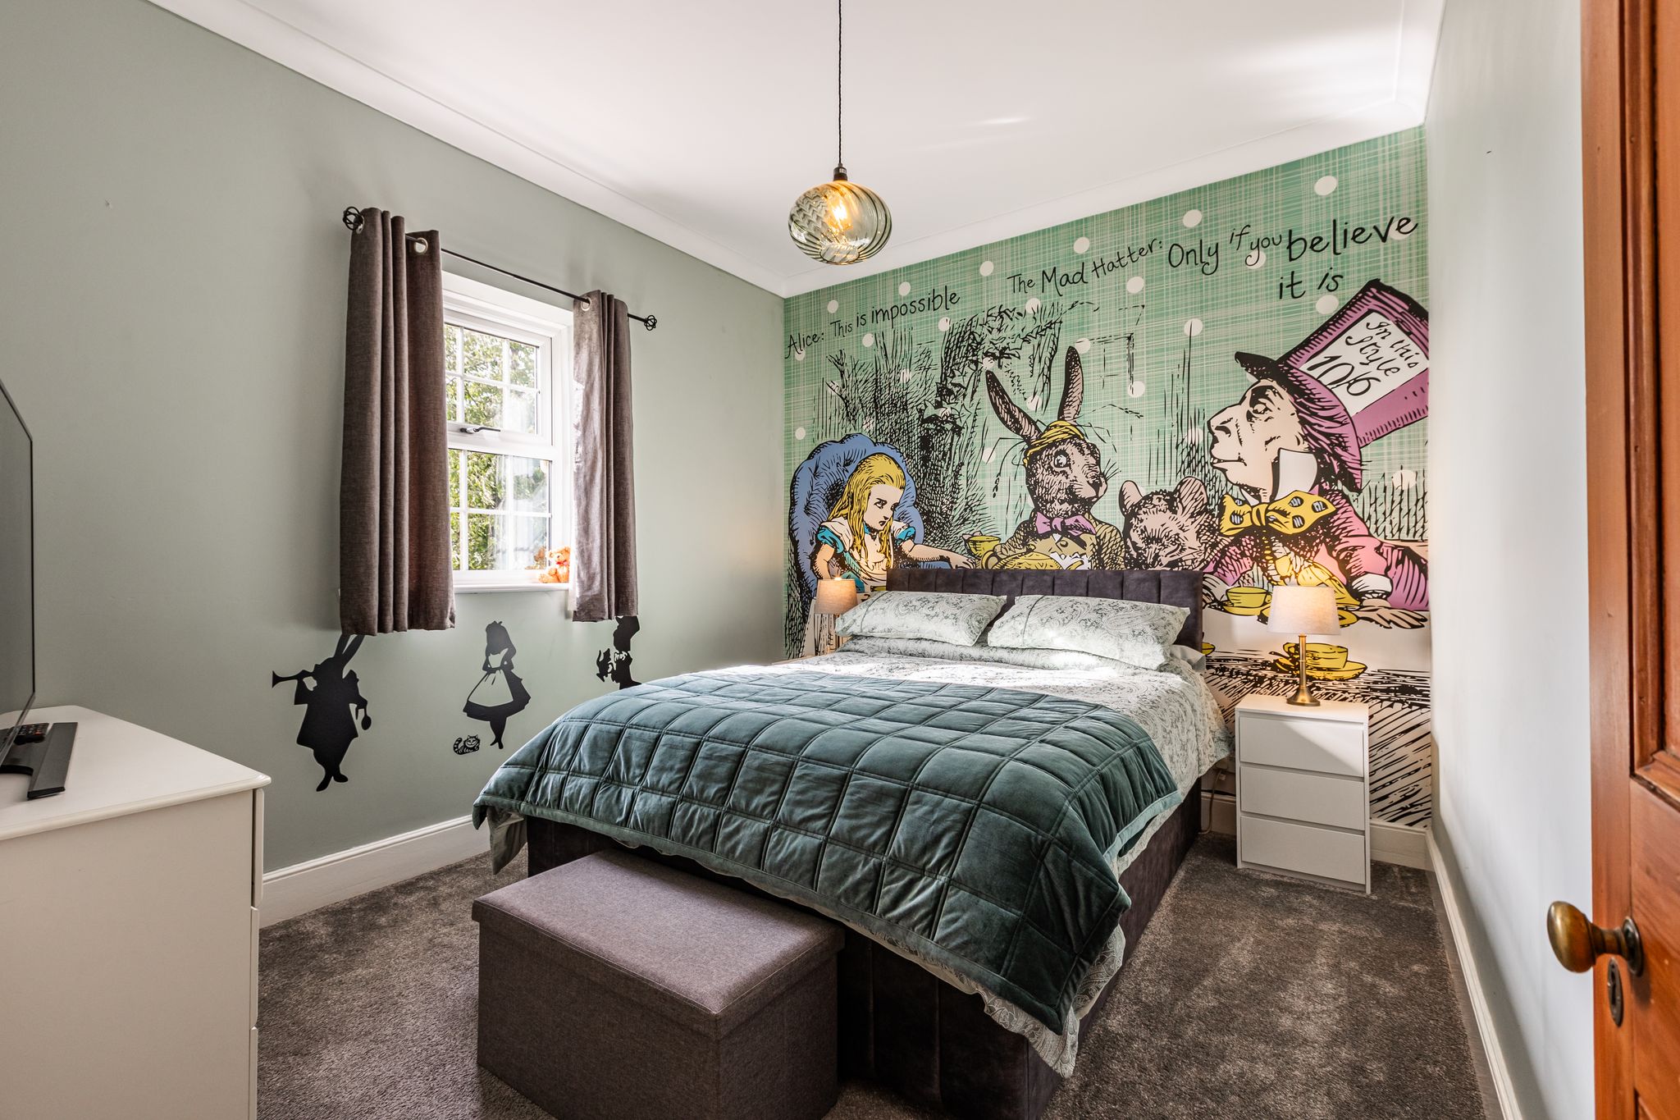
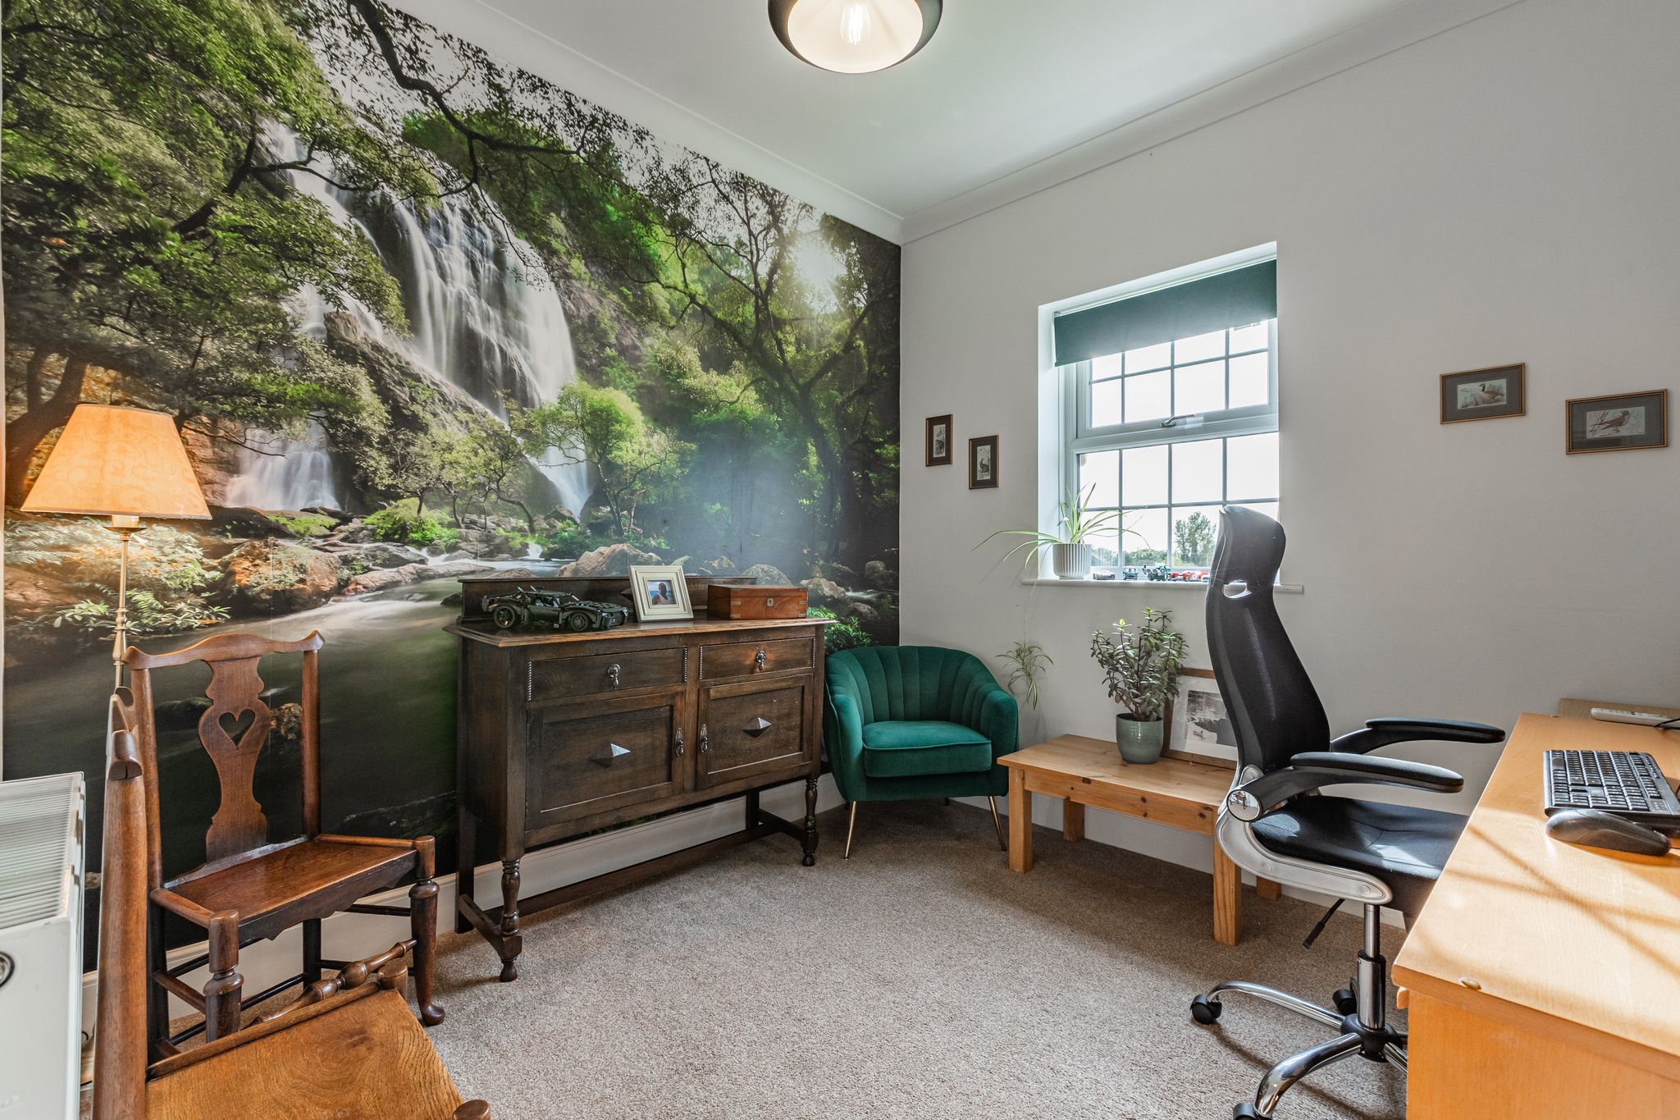
Bedroom Three 11’6” x 10’0” (3.51m x 3.05m)
uPVC double glazed window to rear, wall mounted radiator.
Bedroom Four 10’3” x 9’10” (3.14m x 3.02m)
uPVC double glazed window to rear, interlocking door to bedroom 2.
Bathroom
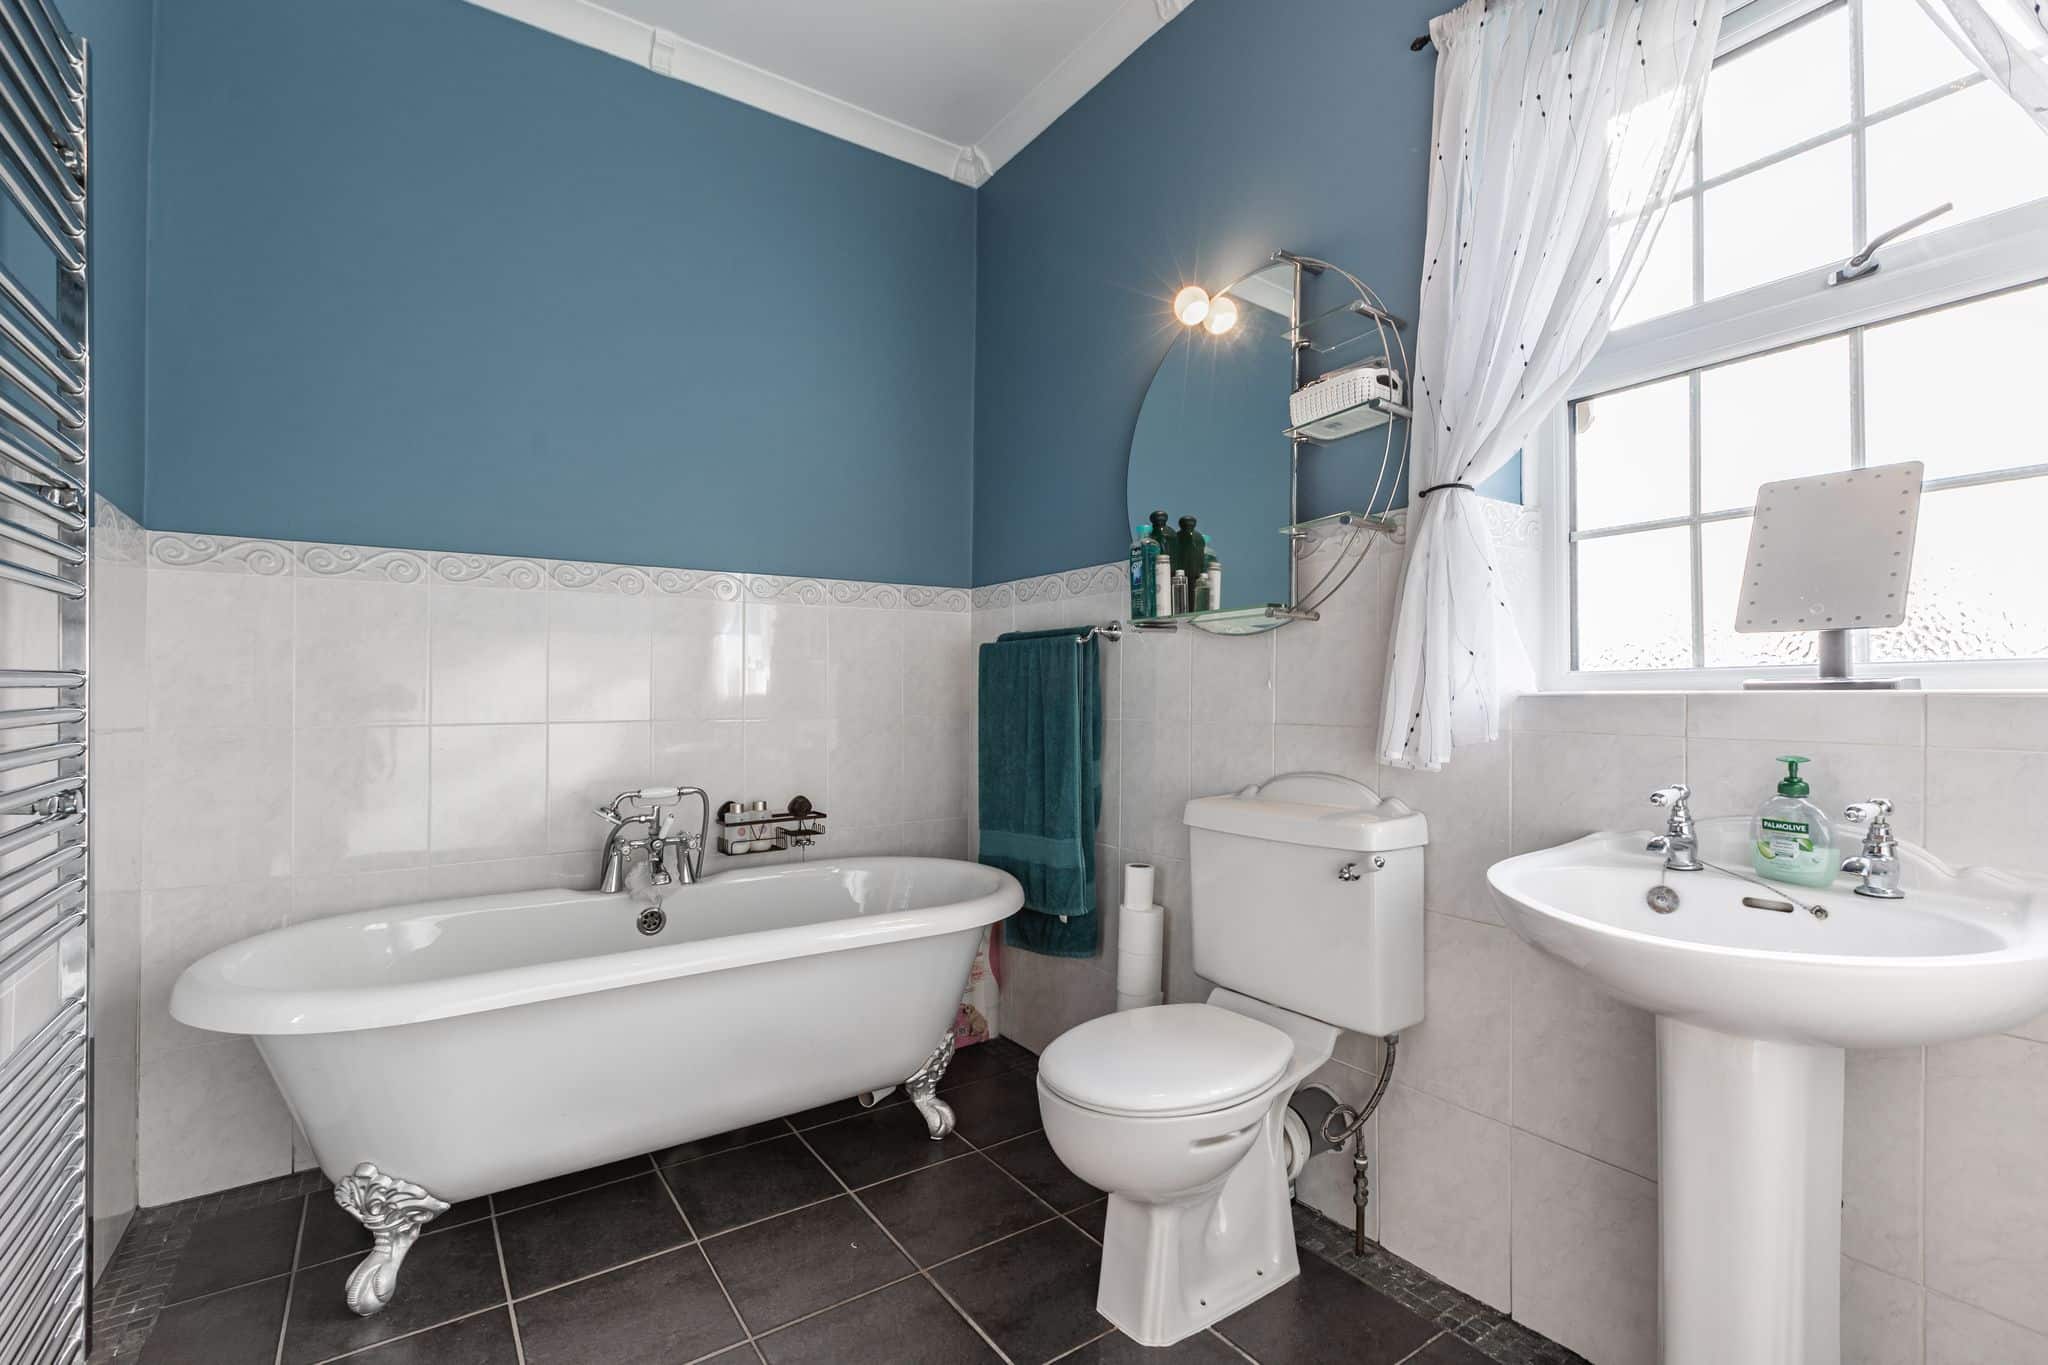
Clawfoot free standing bath, low level w.c., handwash basin, wall mounted radiator, uPVC double glazed window to rear.
Shower Room
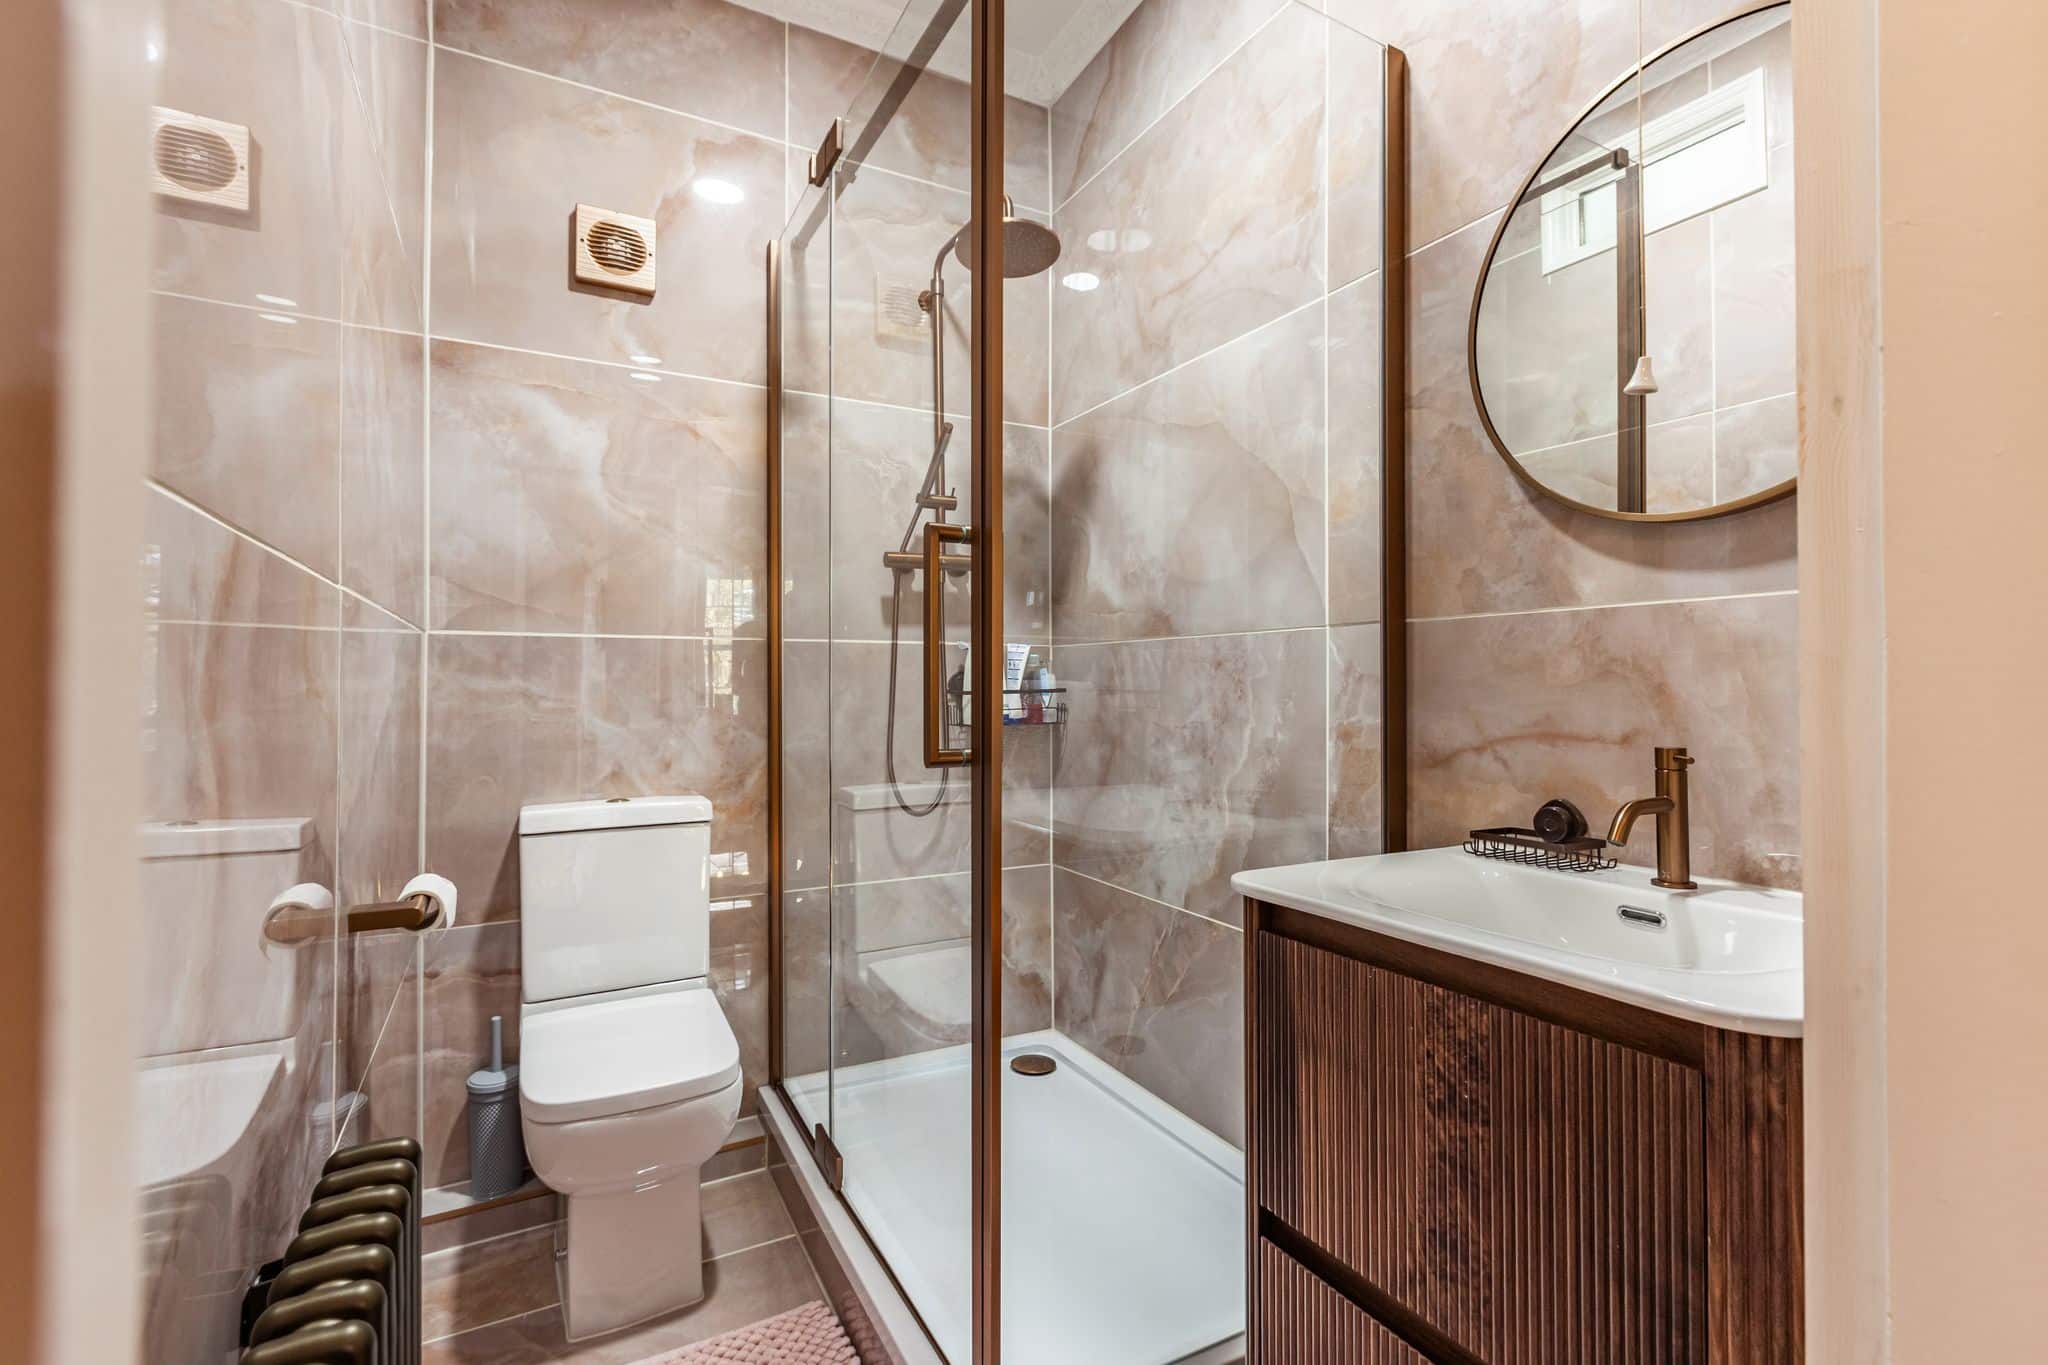
Shower cubicle, low level w.c., handwash basin inset to vanity unit, wall mounted radiator, extractor fan.
Outside
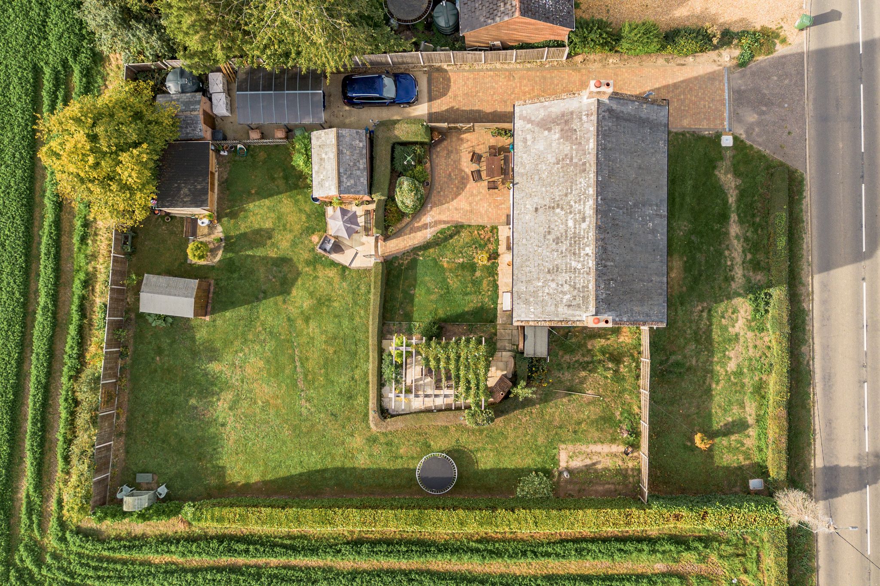
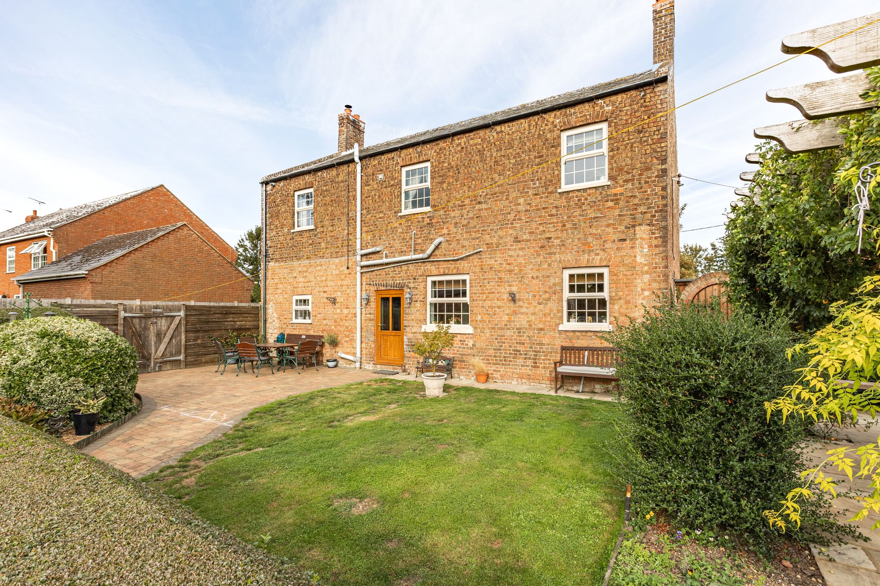
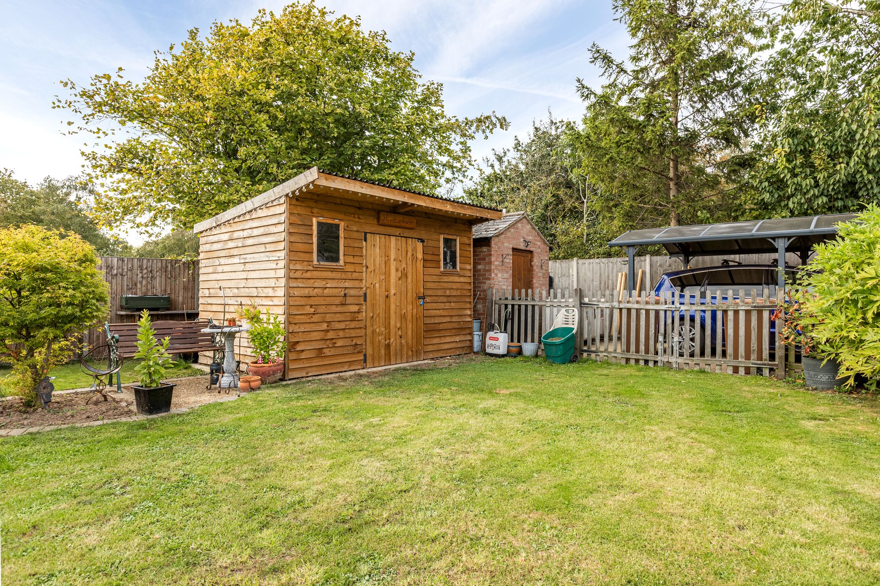
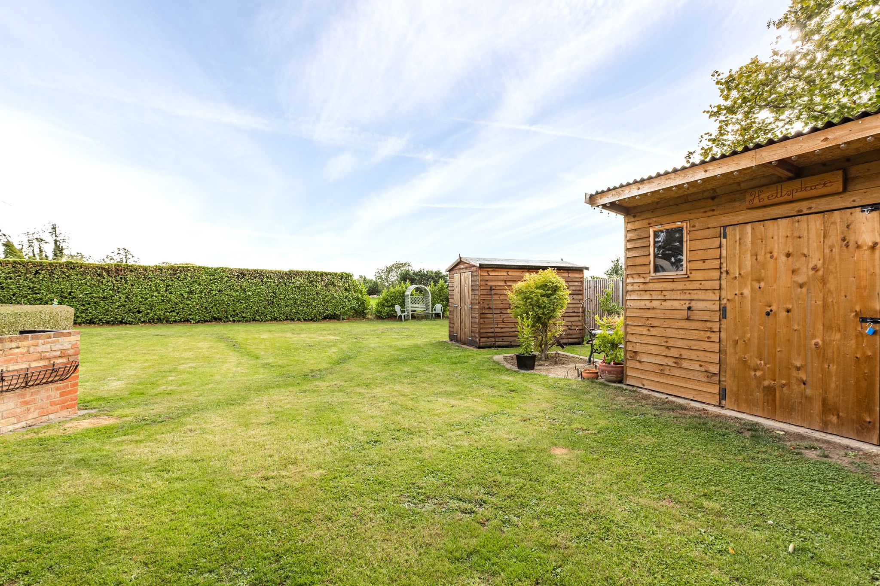
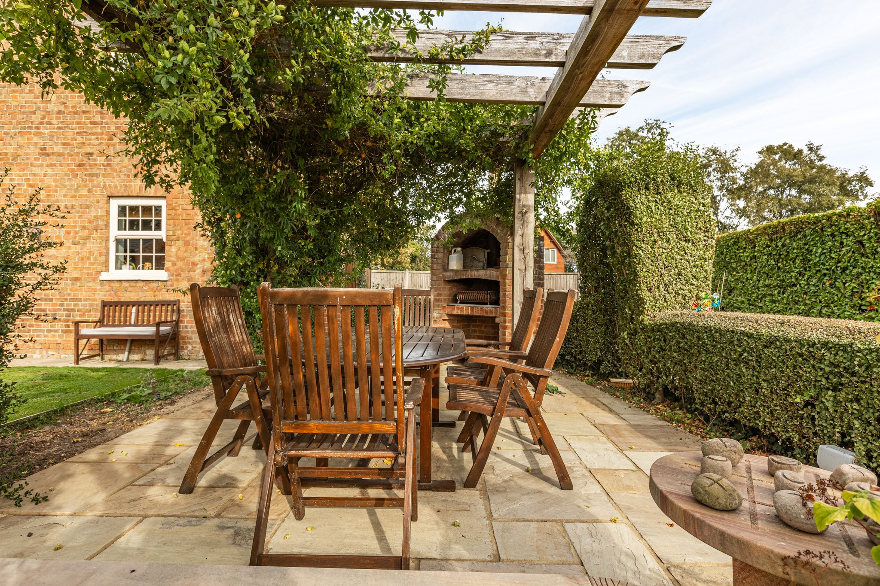
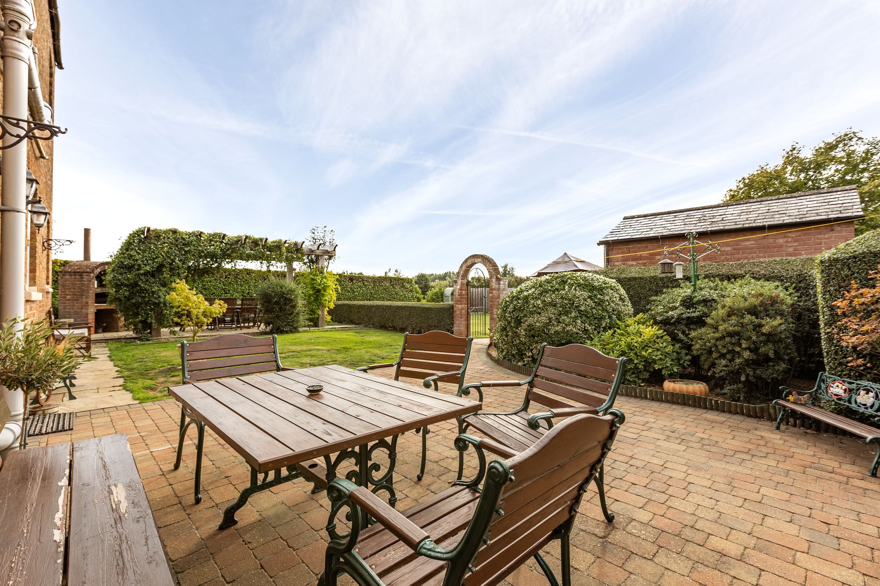
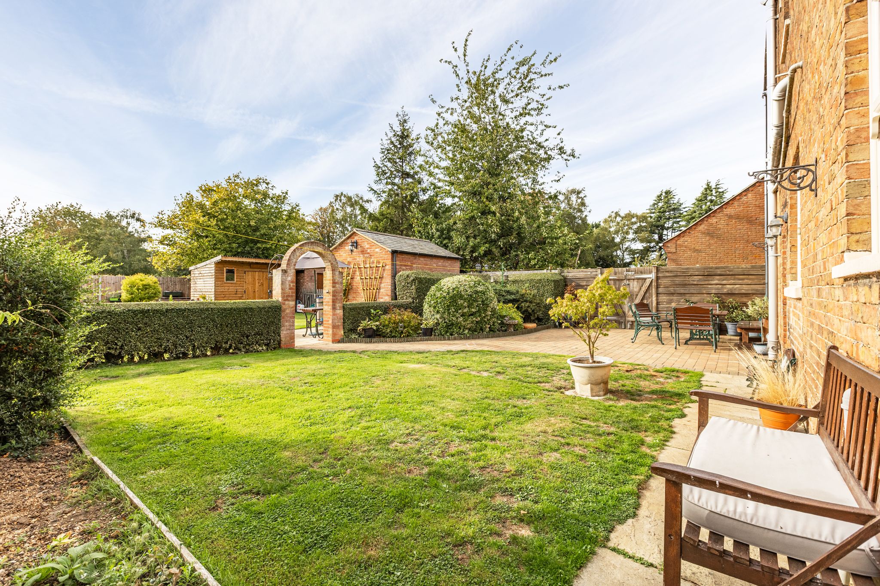
To the front, there is an area of lawn with hedged borders, together with a driveway providing access to the side and rear of the property. The mature gardens offer a wonderful variety of patio and lawned areas, complemented by a pergola and brick-built oven, creating an ideal setting for outdoor entertaining. The garden also benefits from two brick-built outbuildings, two timber outbuildings, a brick-built BBQ and a useful carport.
Services:
The property has oil central heating and mains drainage/sewerage.
Please complete the form below and a member of staff will be in touch shortly.
Instant Chat With Us