Please complete the form below and a member of staff will be in touch shortly.
No problem, our trusted advisors are waiting to help you value your home and get started finding eager buyers.
Please complete the form below and a member of staff will be in touch shortly.
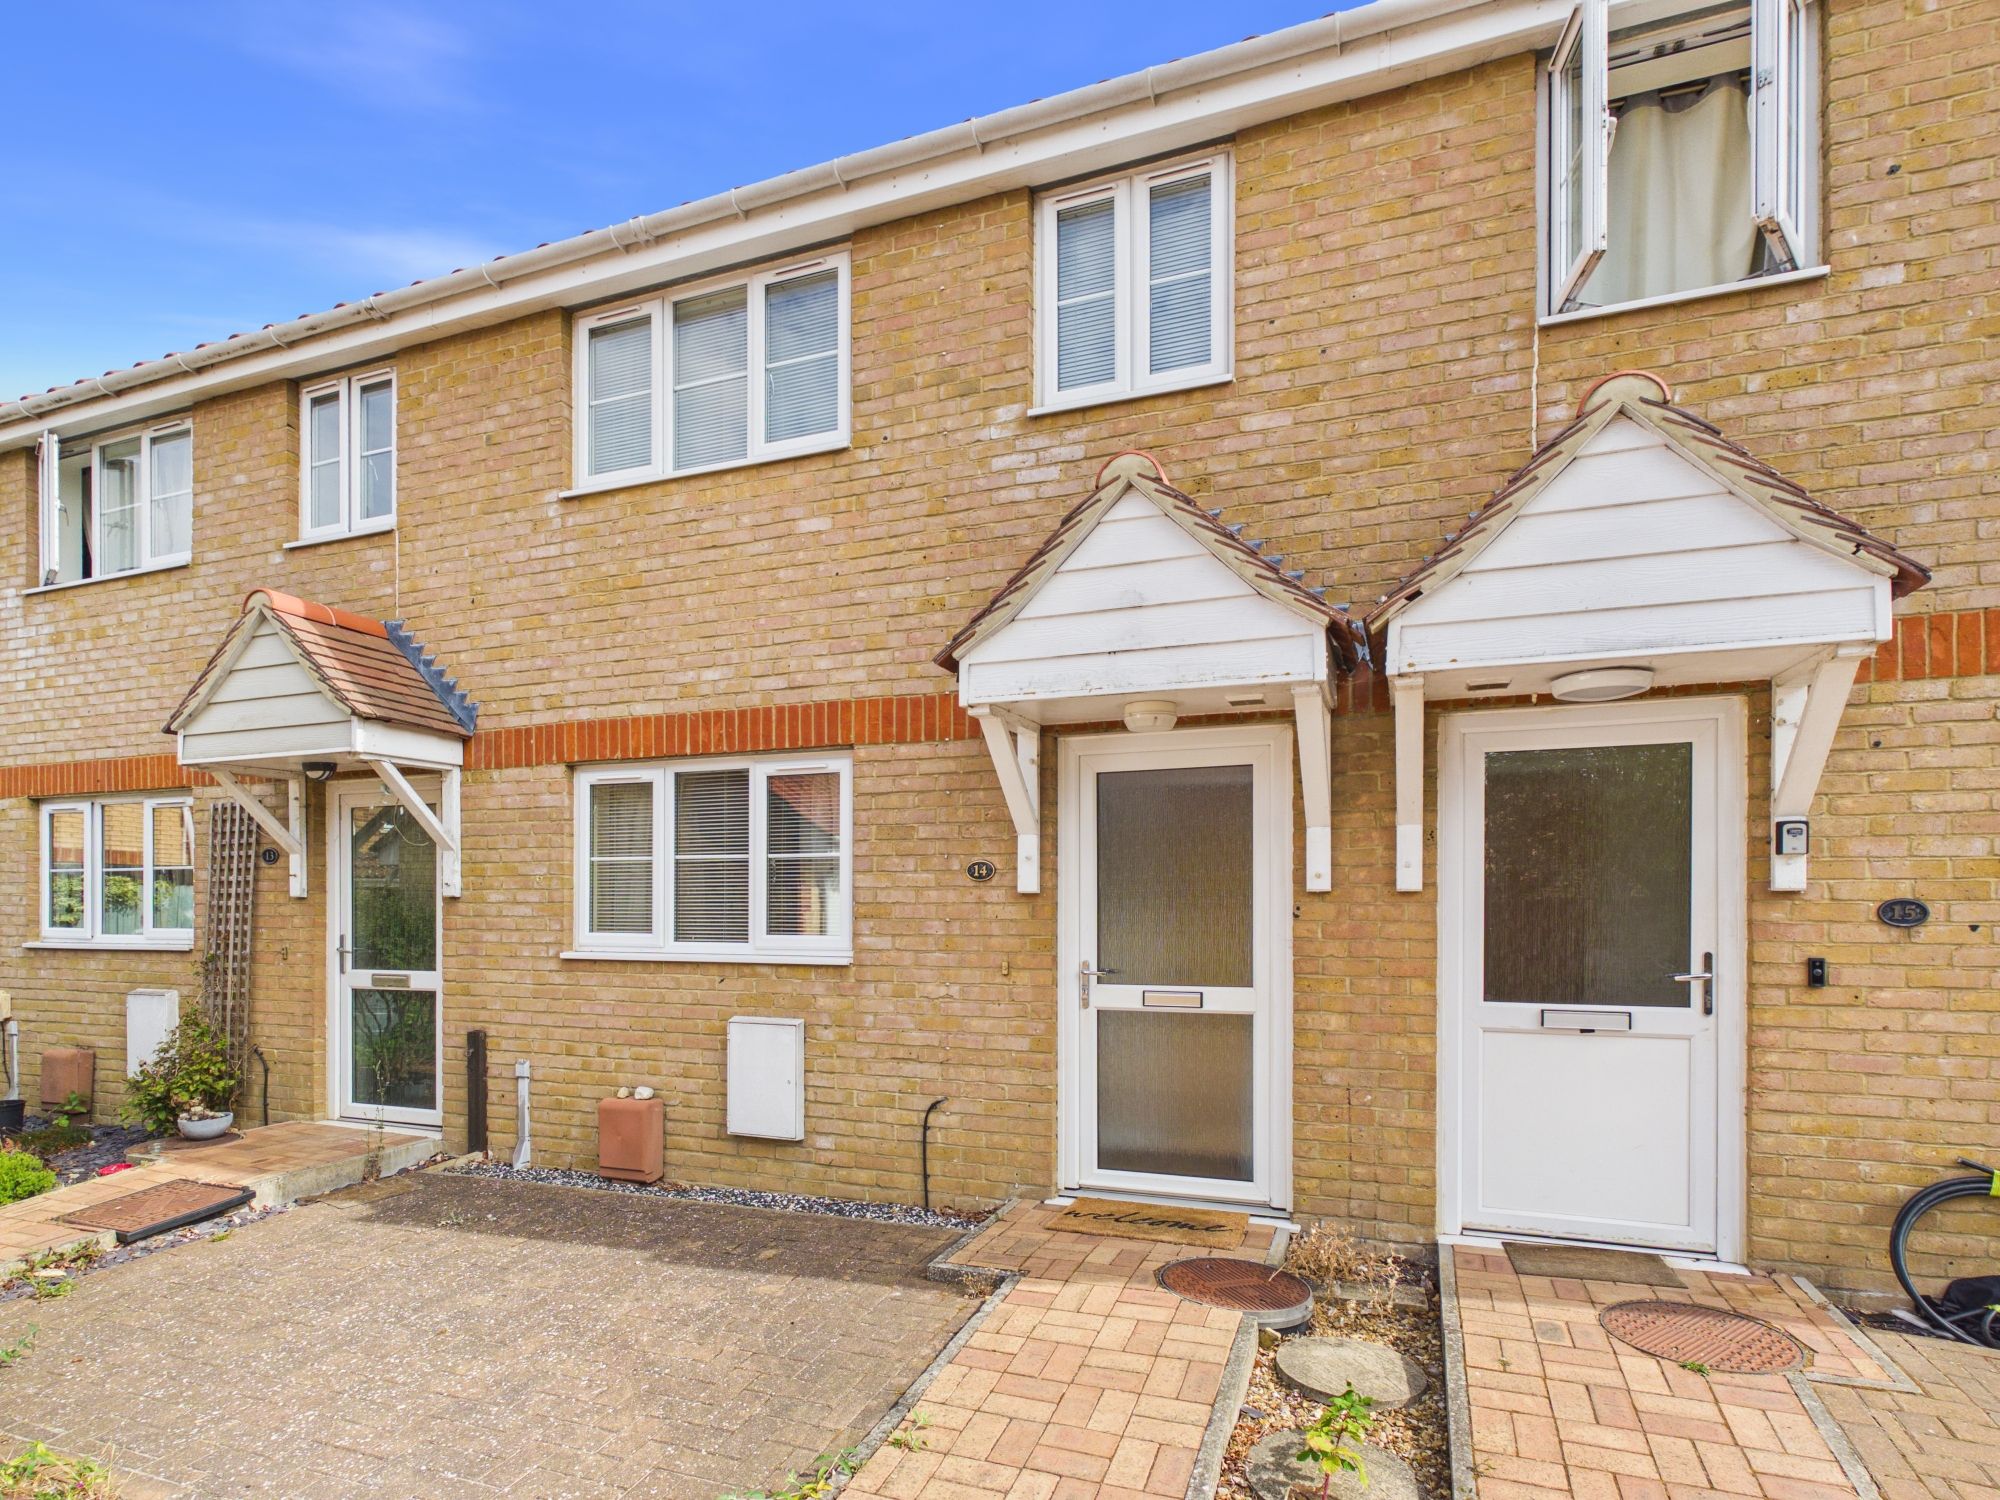
**NO ONWARD CHAIN**Positioned toward the bottom of a cul-de-sac, this 3 bedroom (with en-suite) terraced property boasts both an enclosed garden and garage. Well maintained over the years, the accommodation includes a lounge extending to almost 16ft in size and an open-plan kitchen breakfast room measuring over 14ft in width and extending across the back. Upstairs, the 3 bedrooms are served by the main bathroom with the largest room having fitted wardrobes and an en-suite. There is uPVC double glazing throughout and from an ecological point of view, the house is heated with an air source heating system. To the rear, there is a pleasant, sizeable rear garden whilst opposite, there is a private driveway and garage.
Accommodation -
uPVC double glazed entrance door to:-
Lobby
Double panel radiator, door to cloakroom, part glazed door to:-
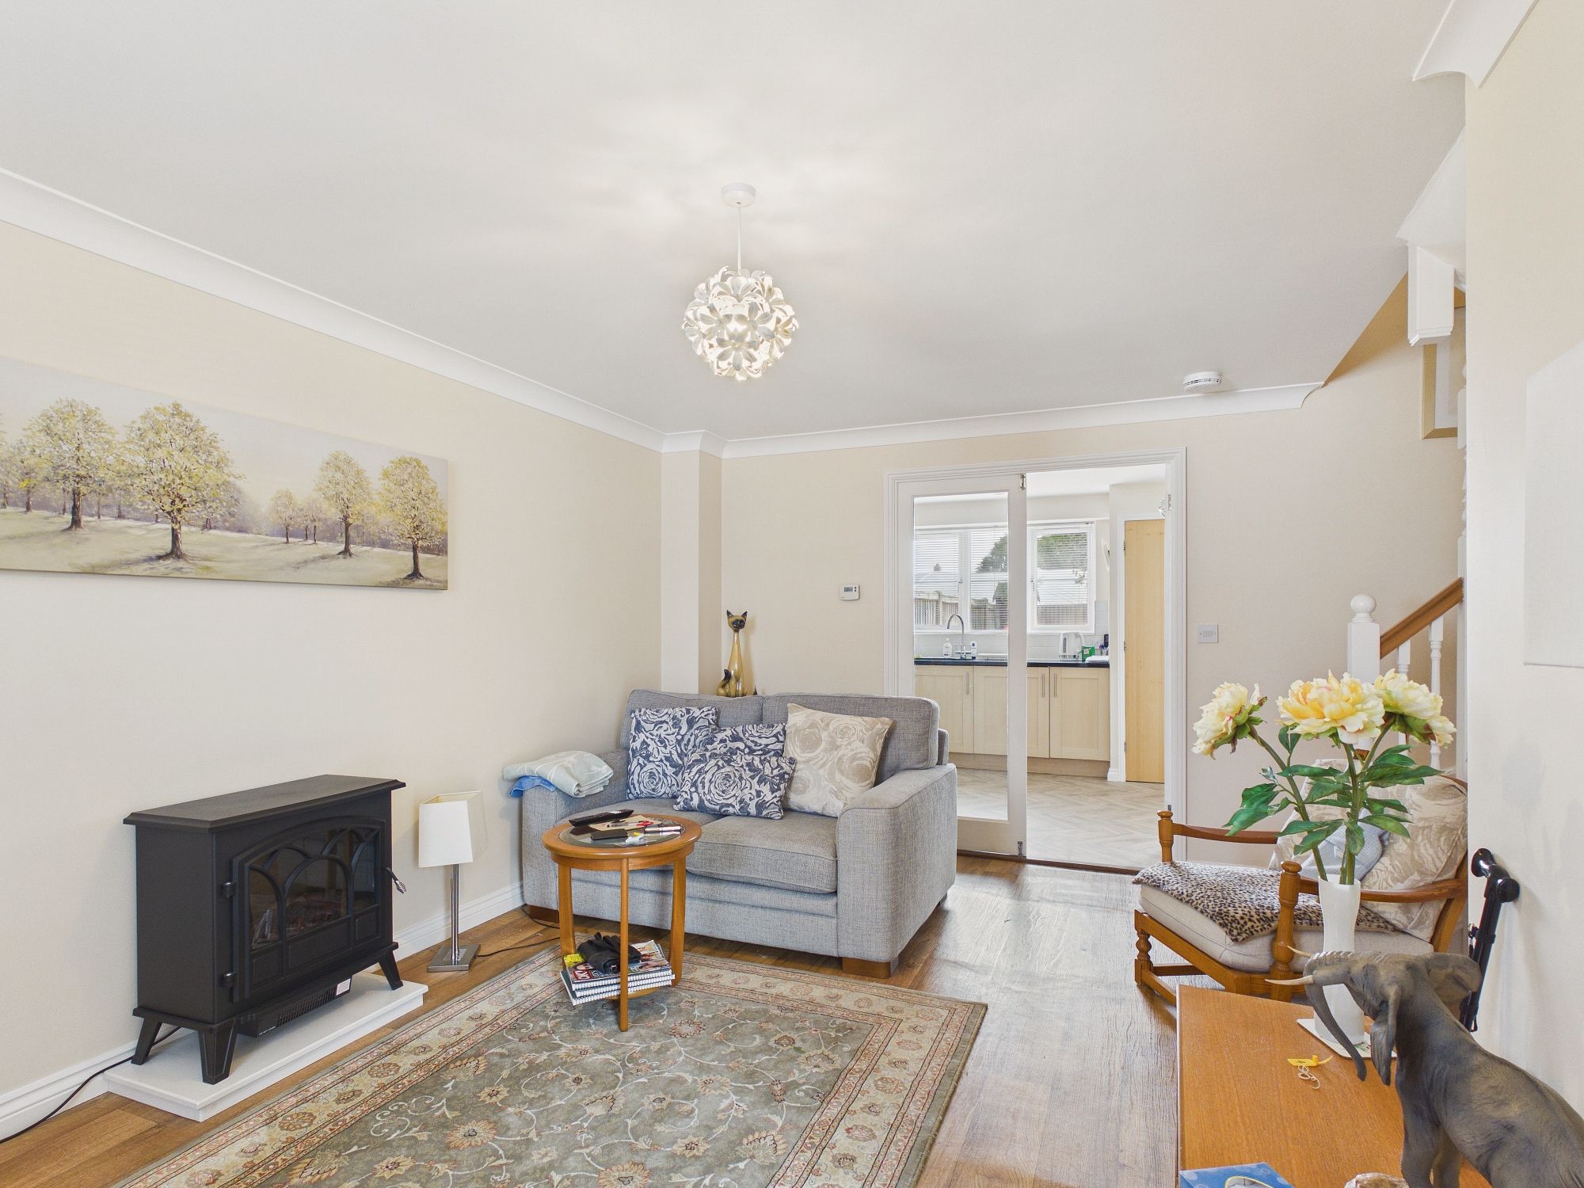
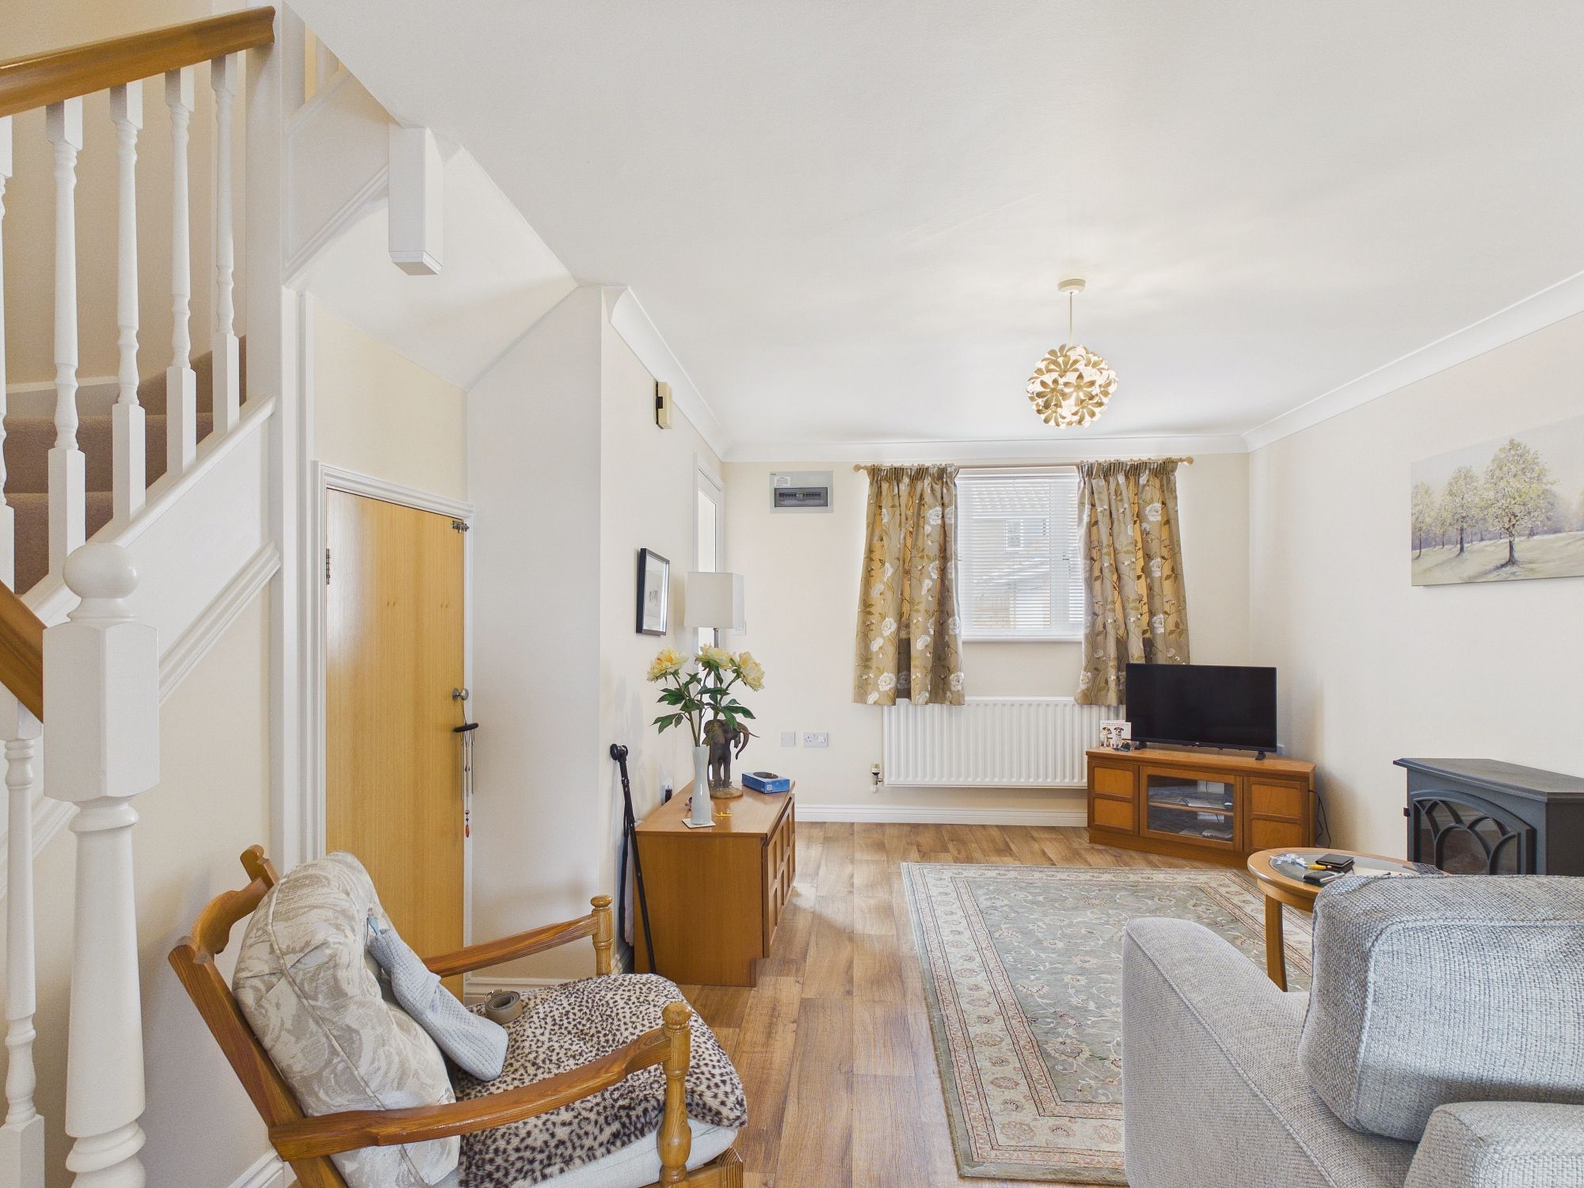
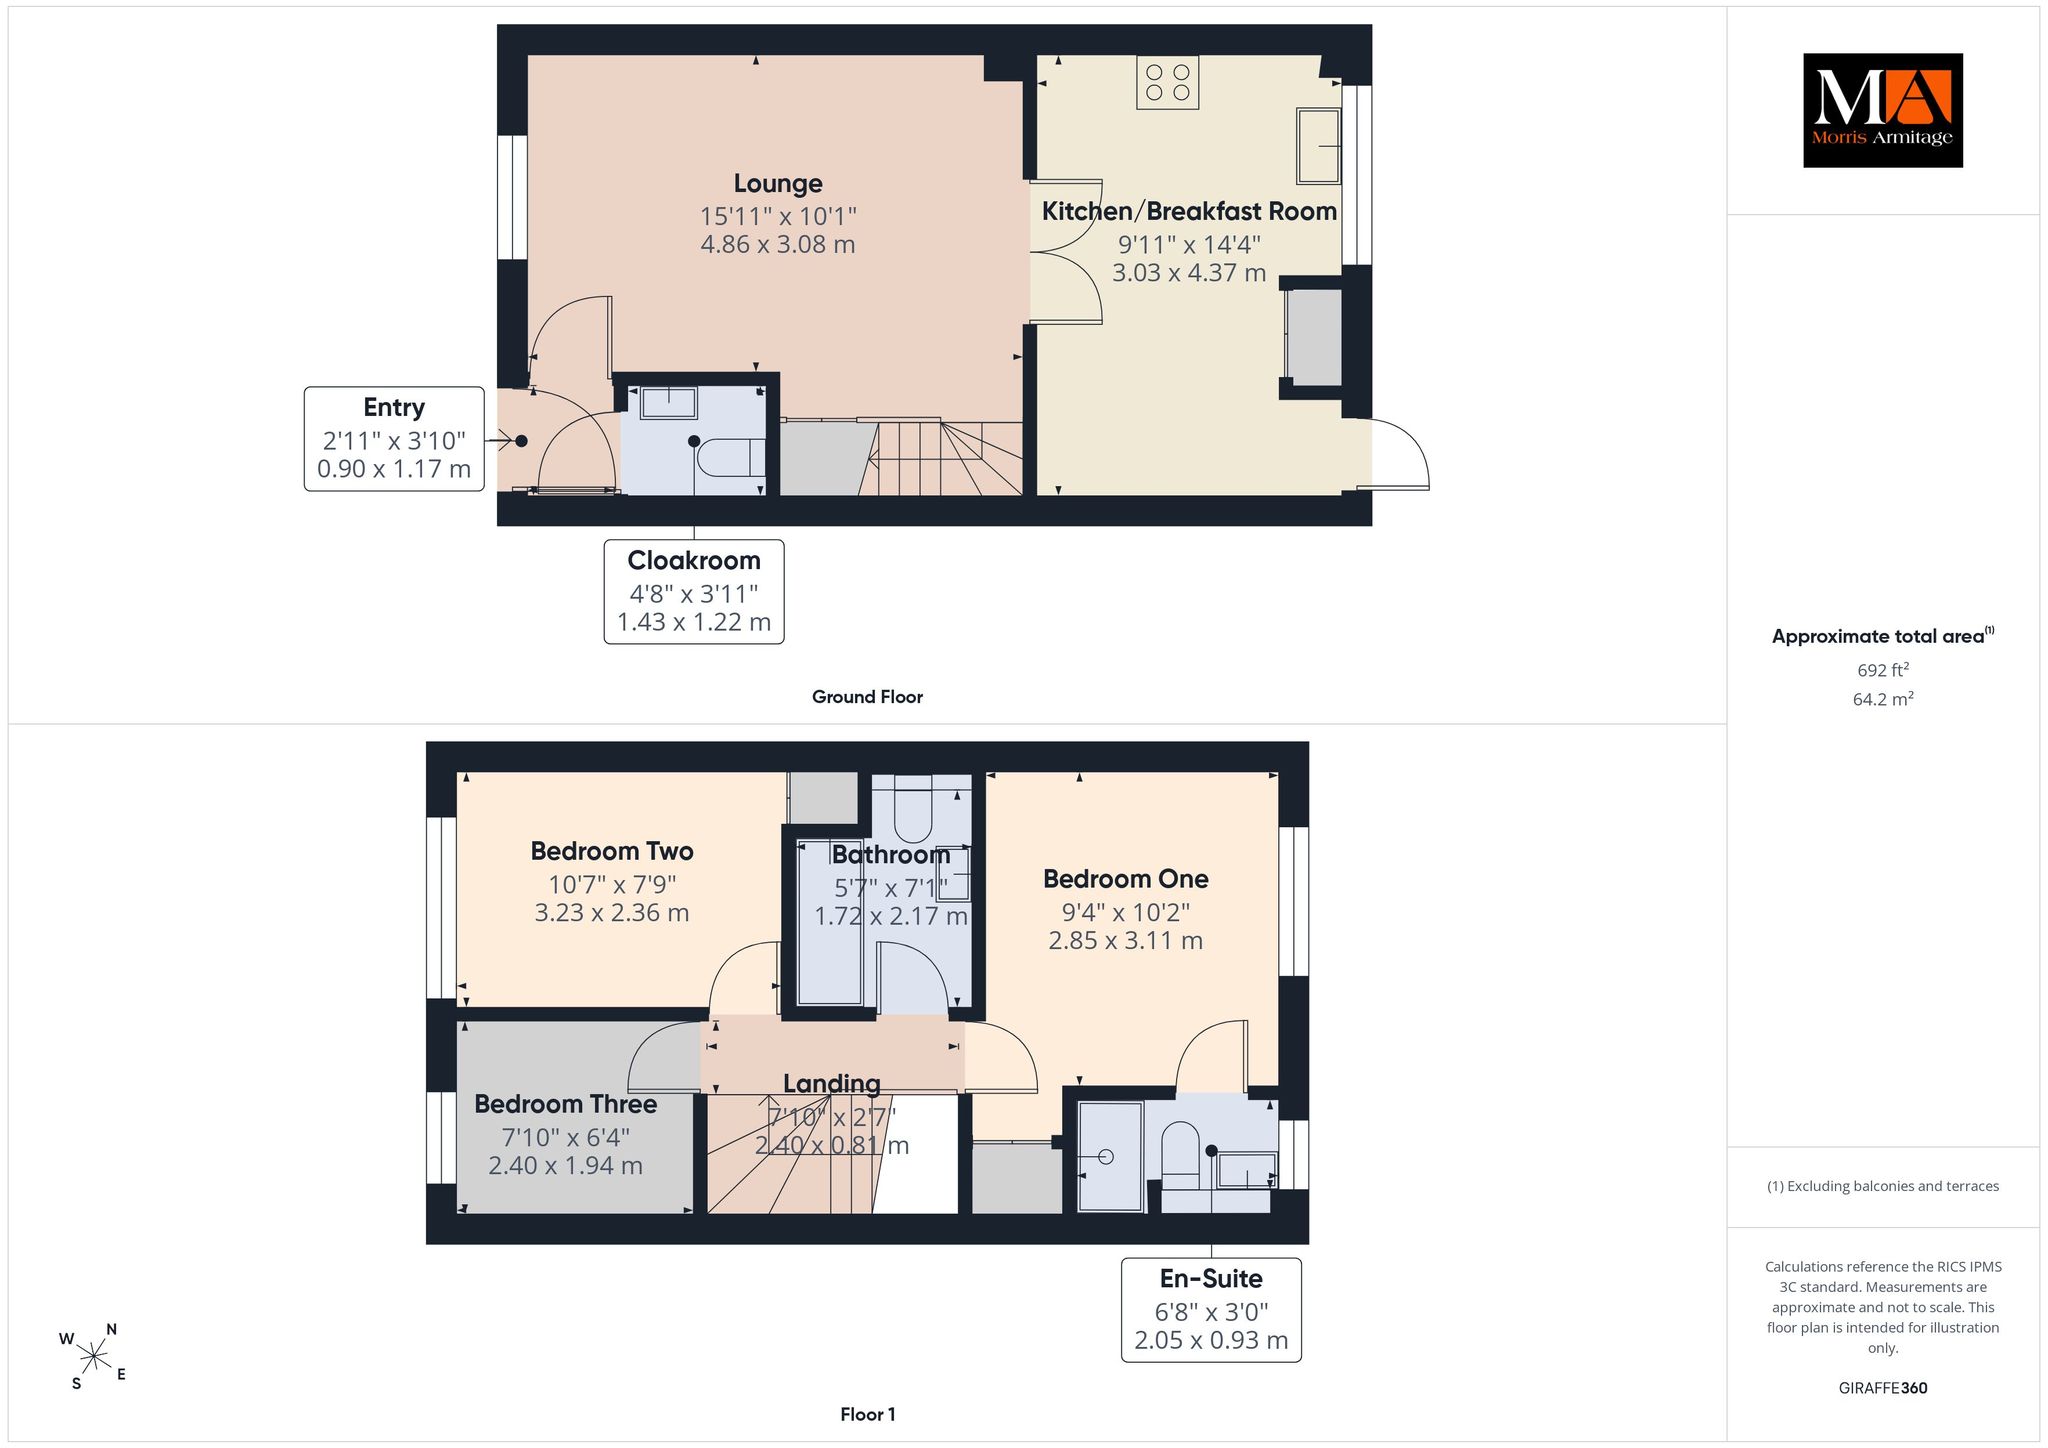
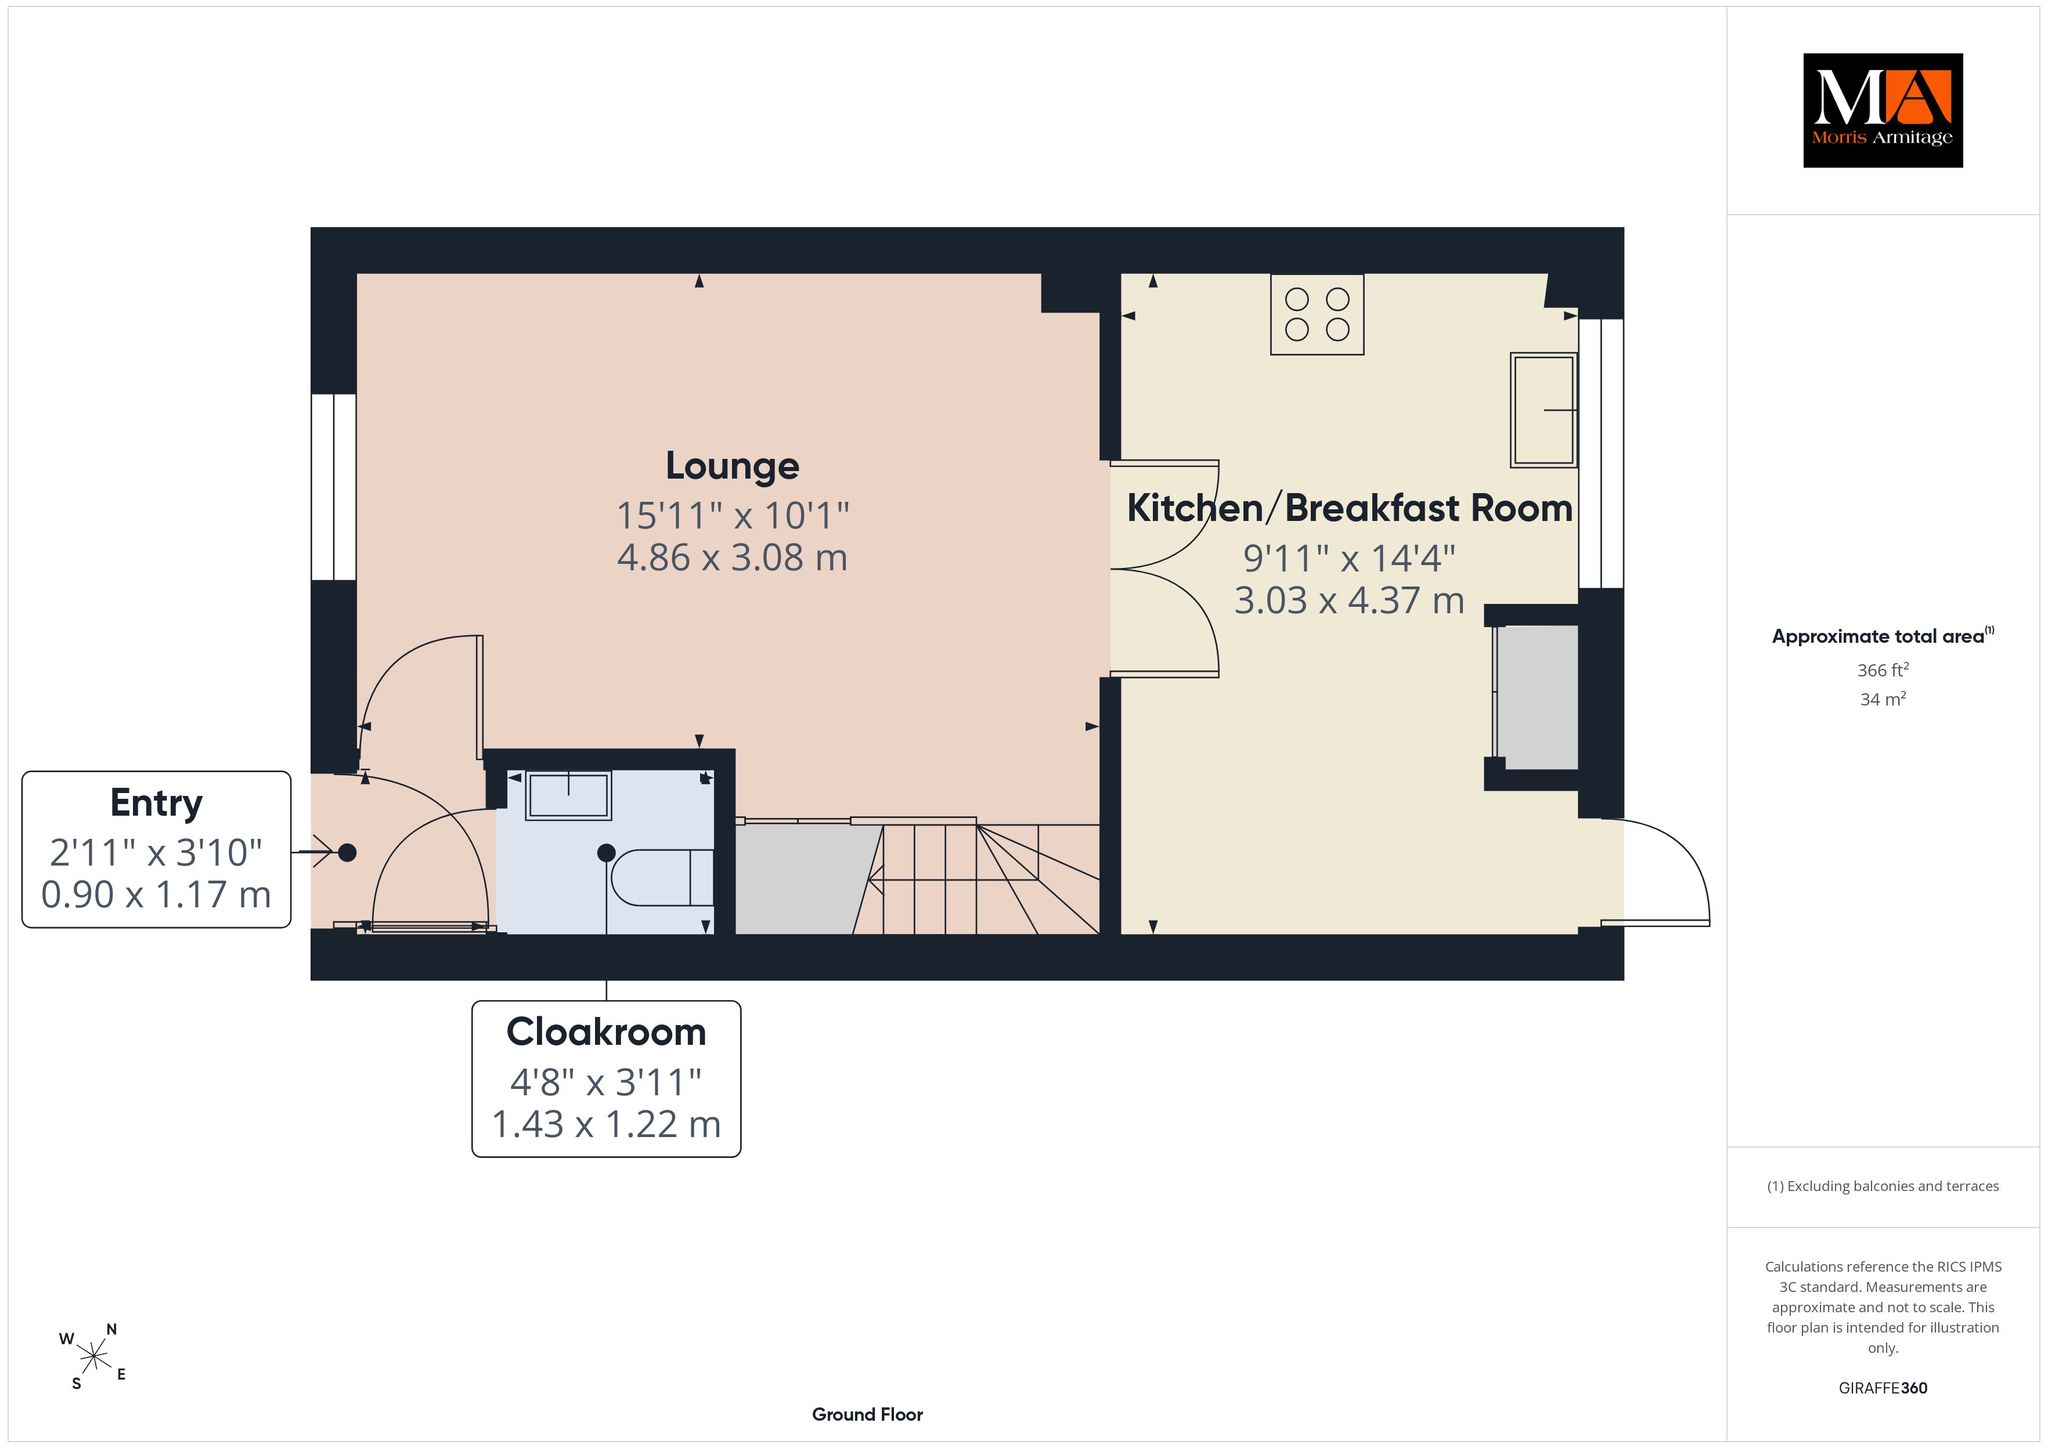
Lounge 15’11” x 10’11” (4.86m x 3.08m)
uPVC double glazed window to front, turning staircase leading to first floor, double panel radiator, understairs storage cupboard, glazed double doors leading to:-
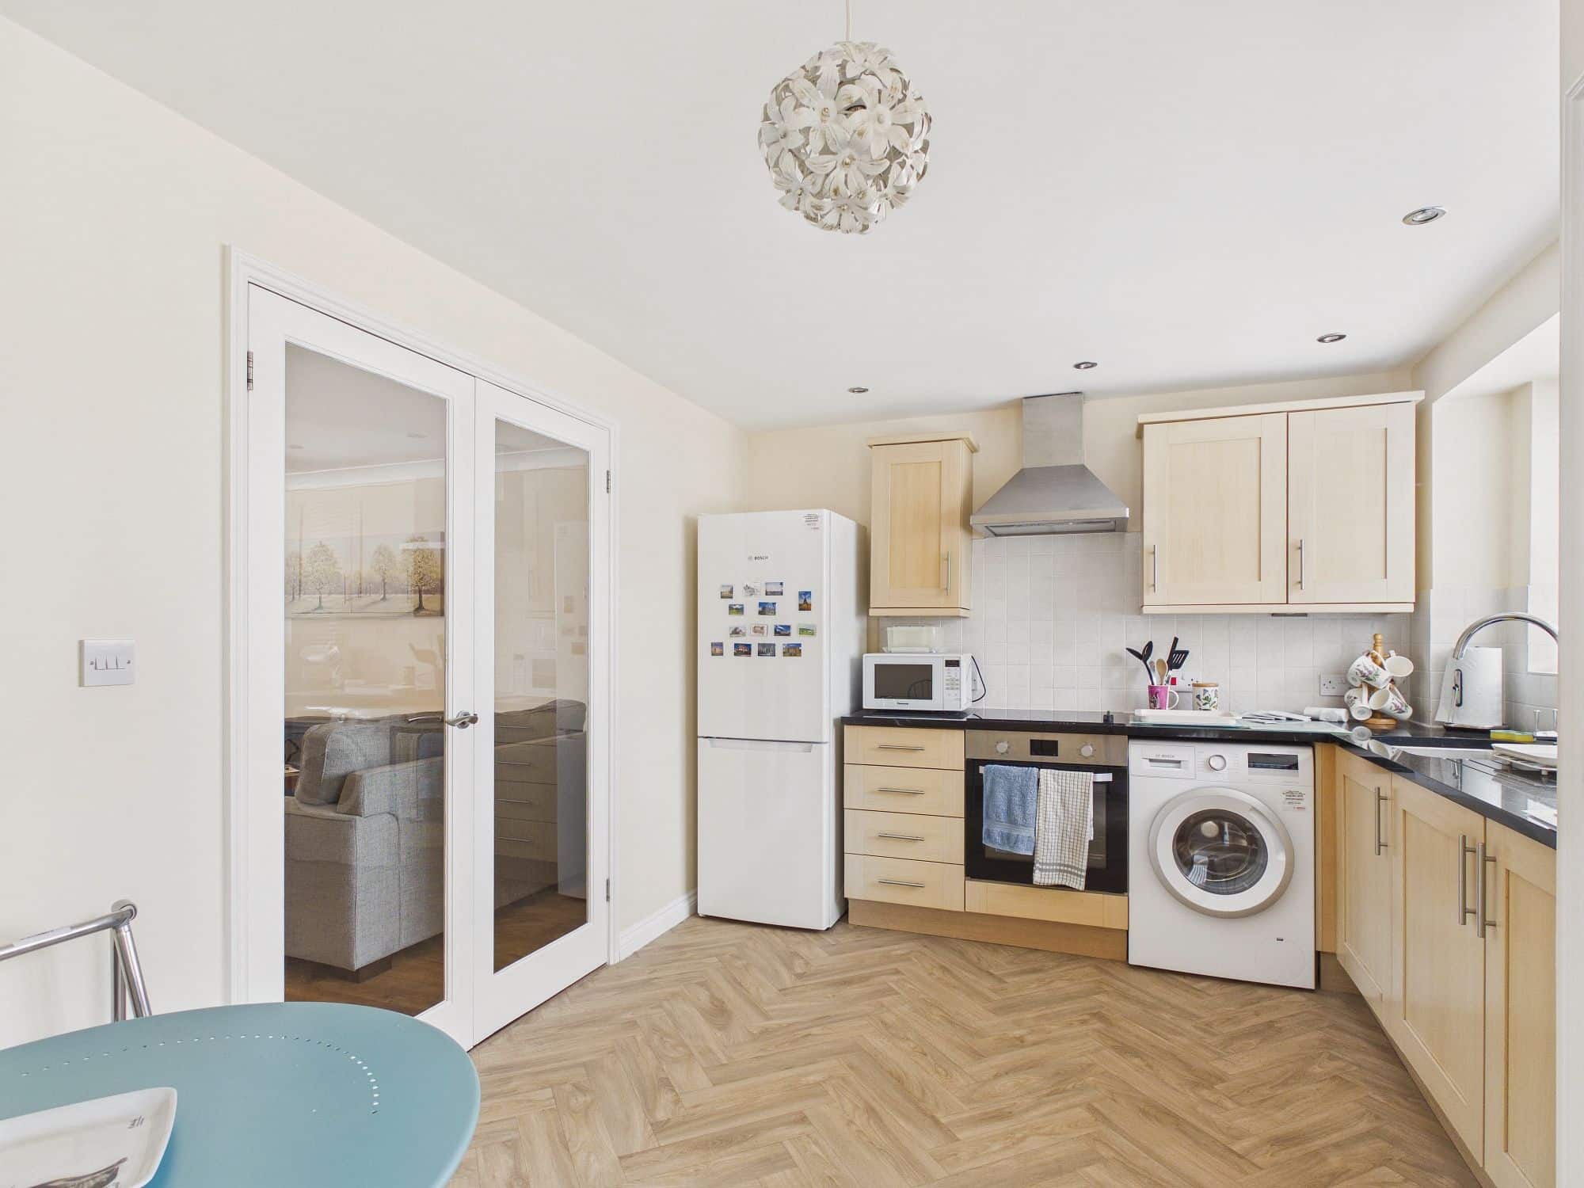
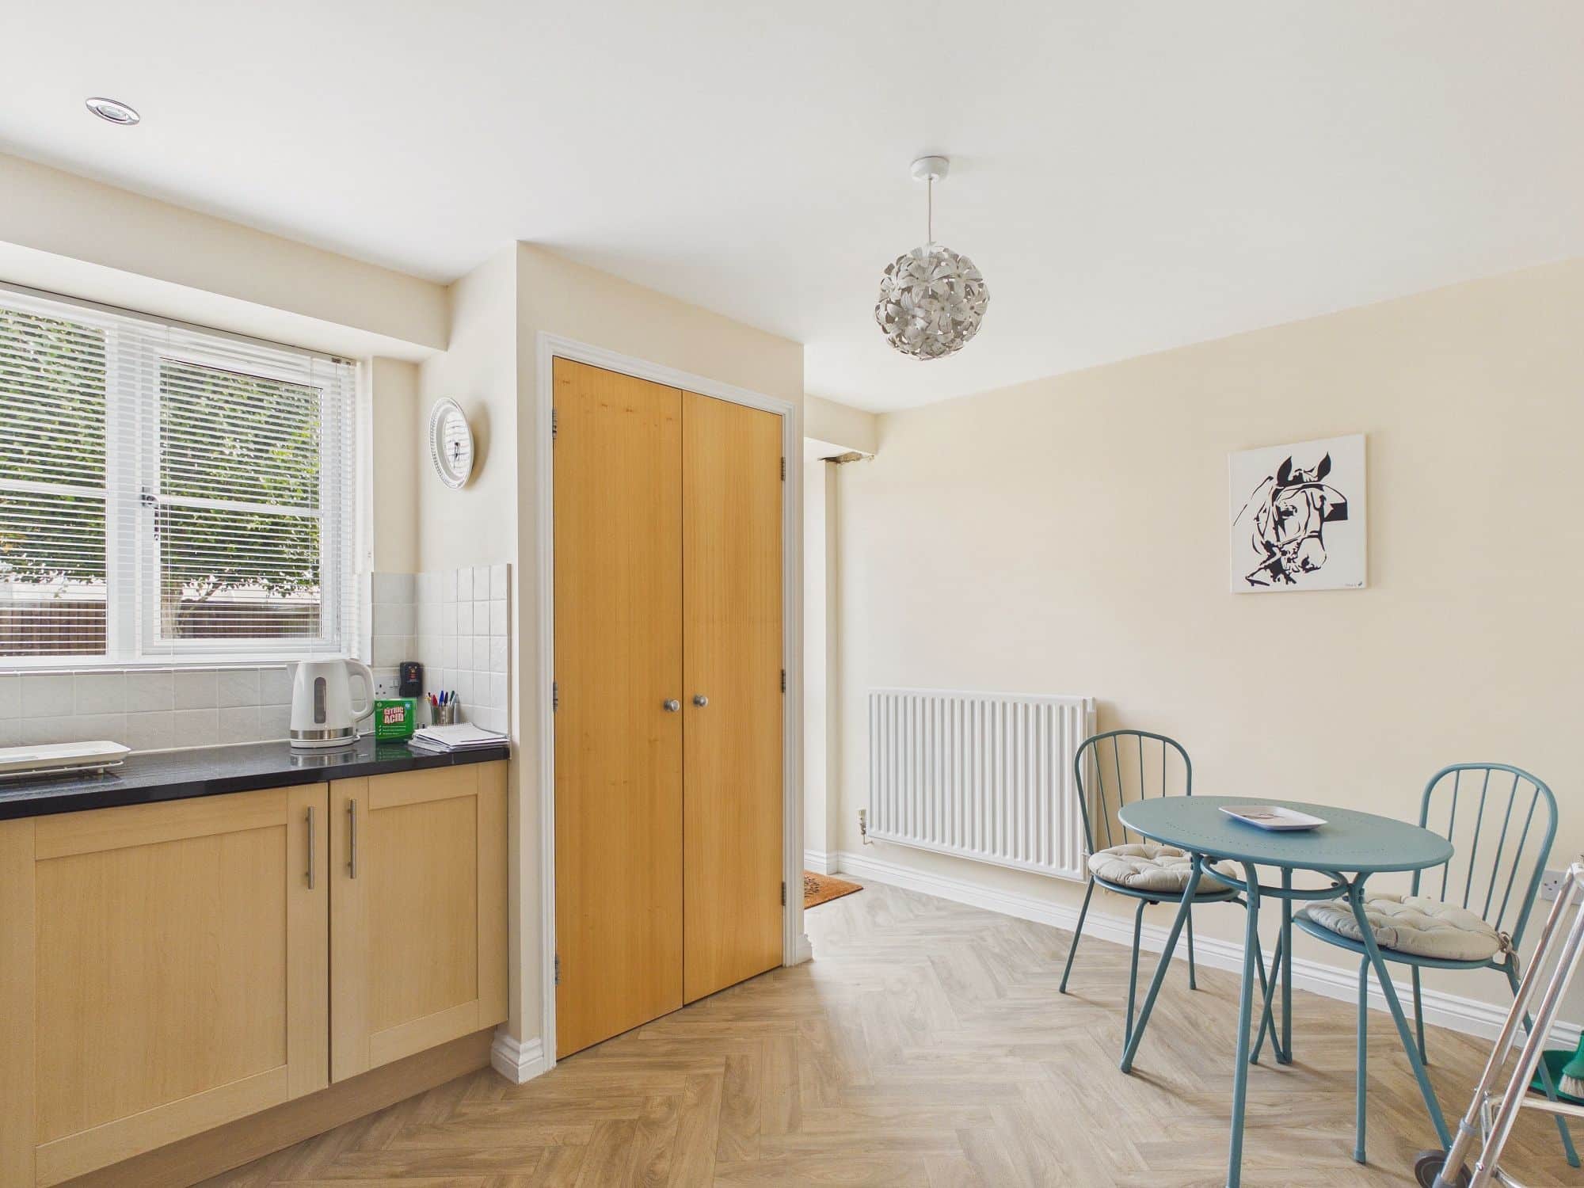
Kitchen/Breakfast Room 14’4” x 9’11” (4.37m x 3.03.m)
uPVC double glazed window to rear, matching wall and base storage units with worksurfaces over, inset sink, built in ceramic hob with oven under and extractor over, space for washing machine, double cupboard housing air source heating boiler, part gazed door leading to rear garden.
Cloakroom
Low level w.c., handwash basin inset to vanity unit, double panel radiator.
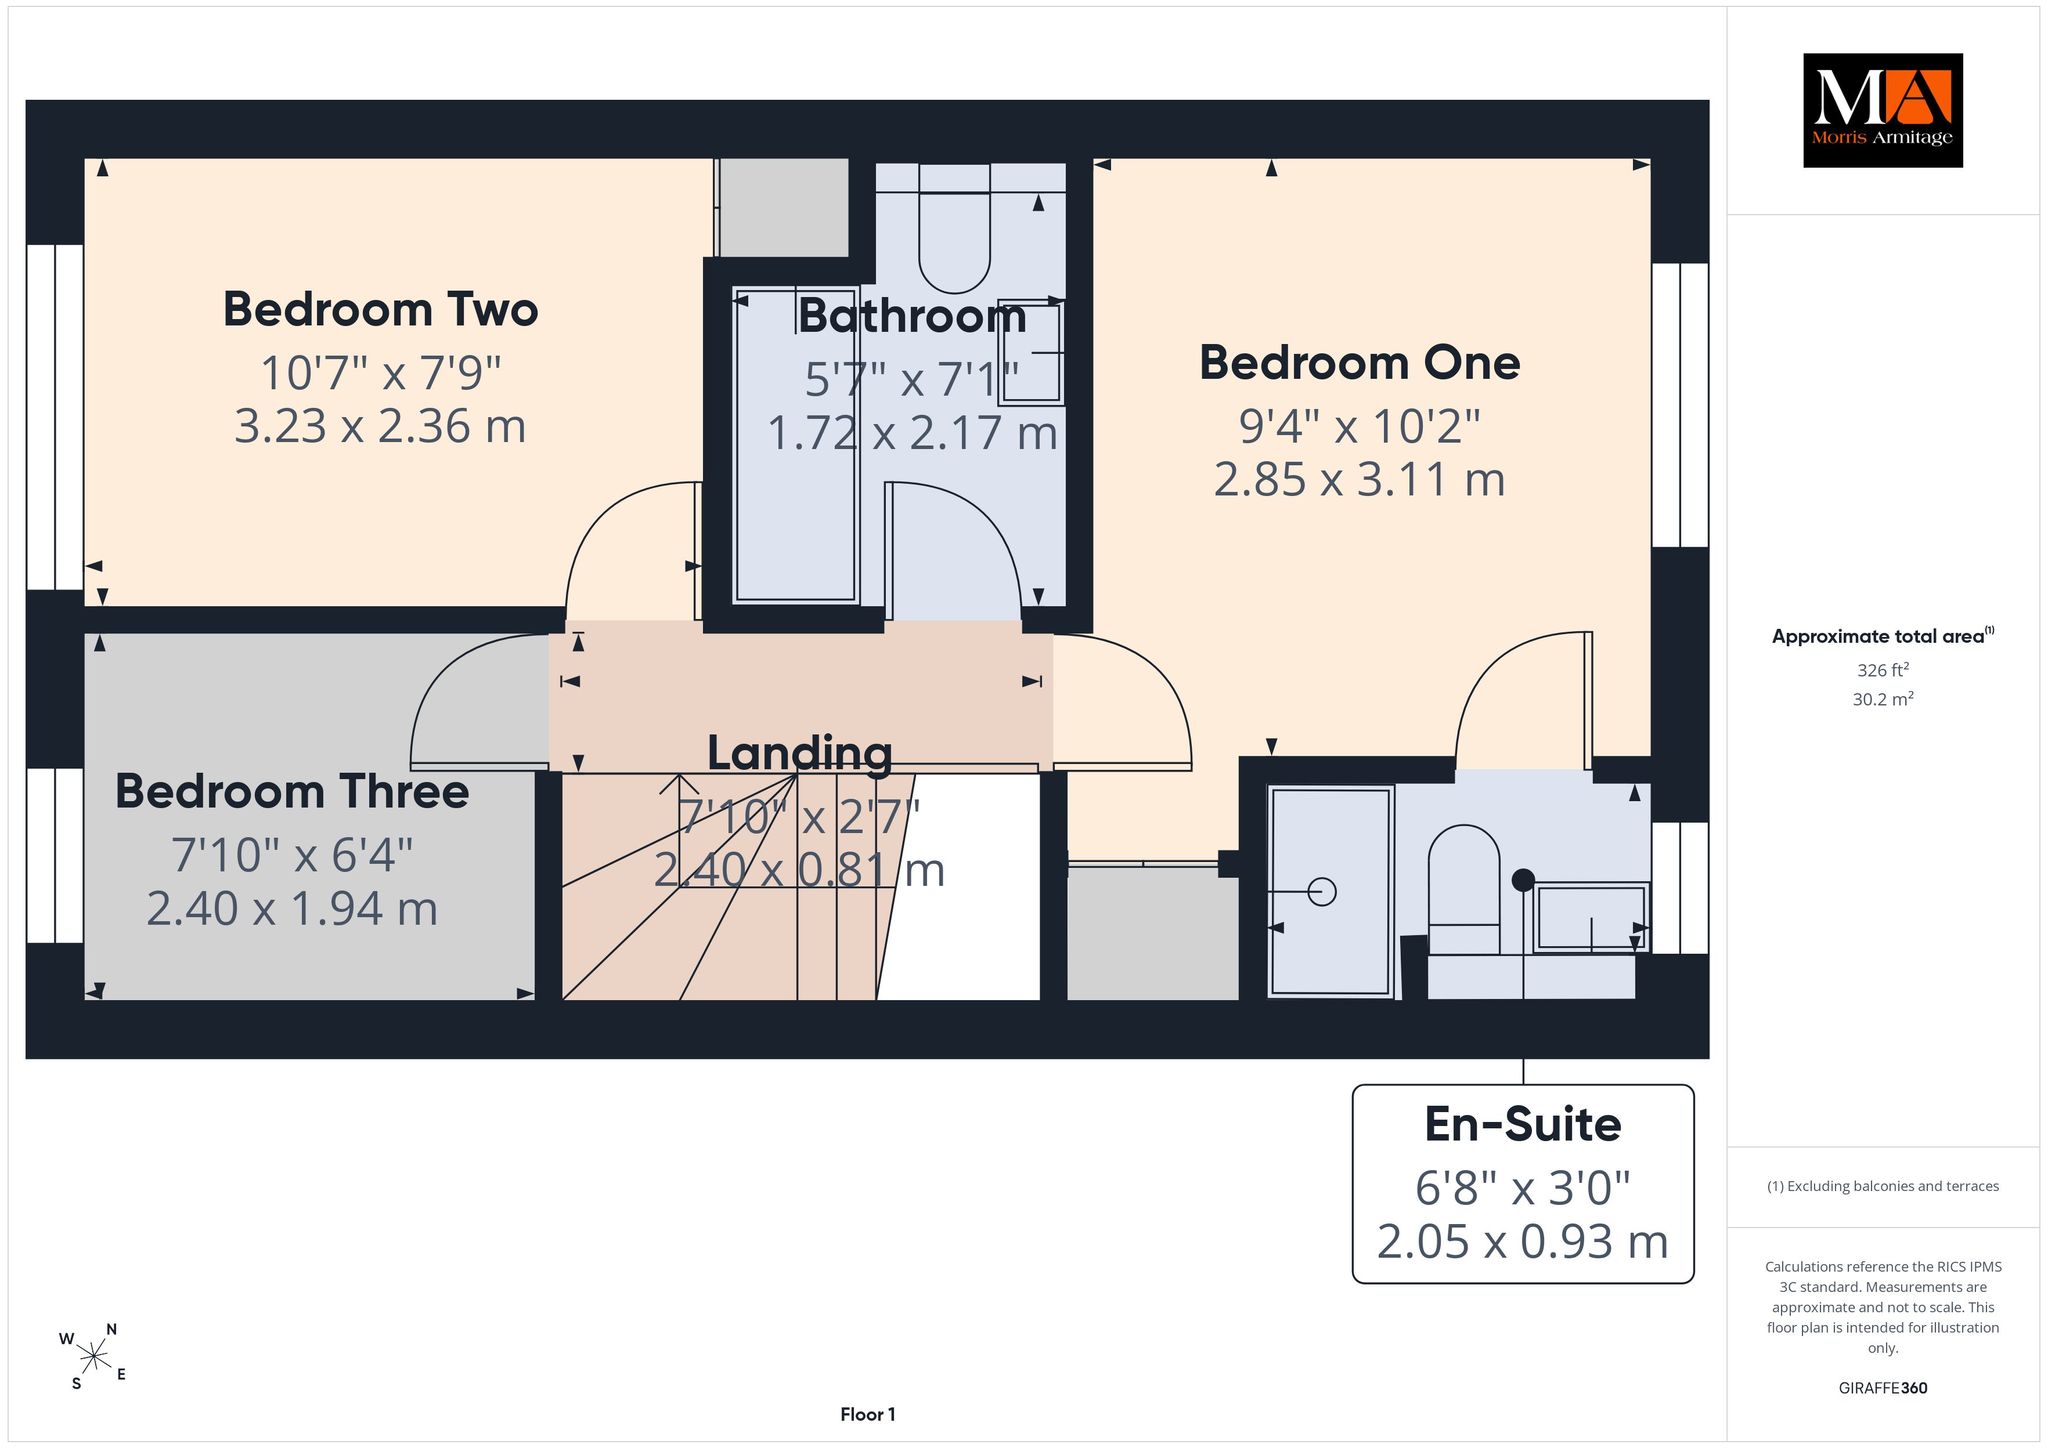
First Floor Landing
Double panel radiator, doors to all rooms.
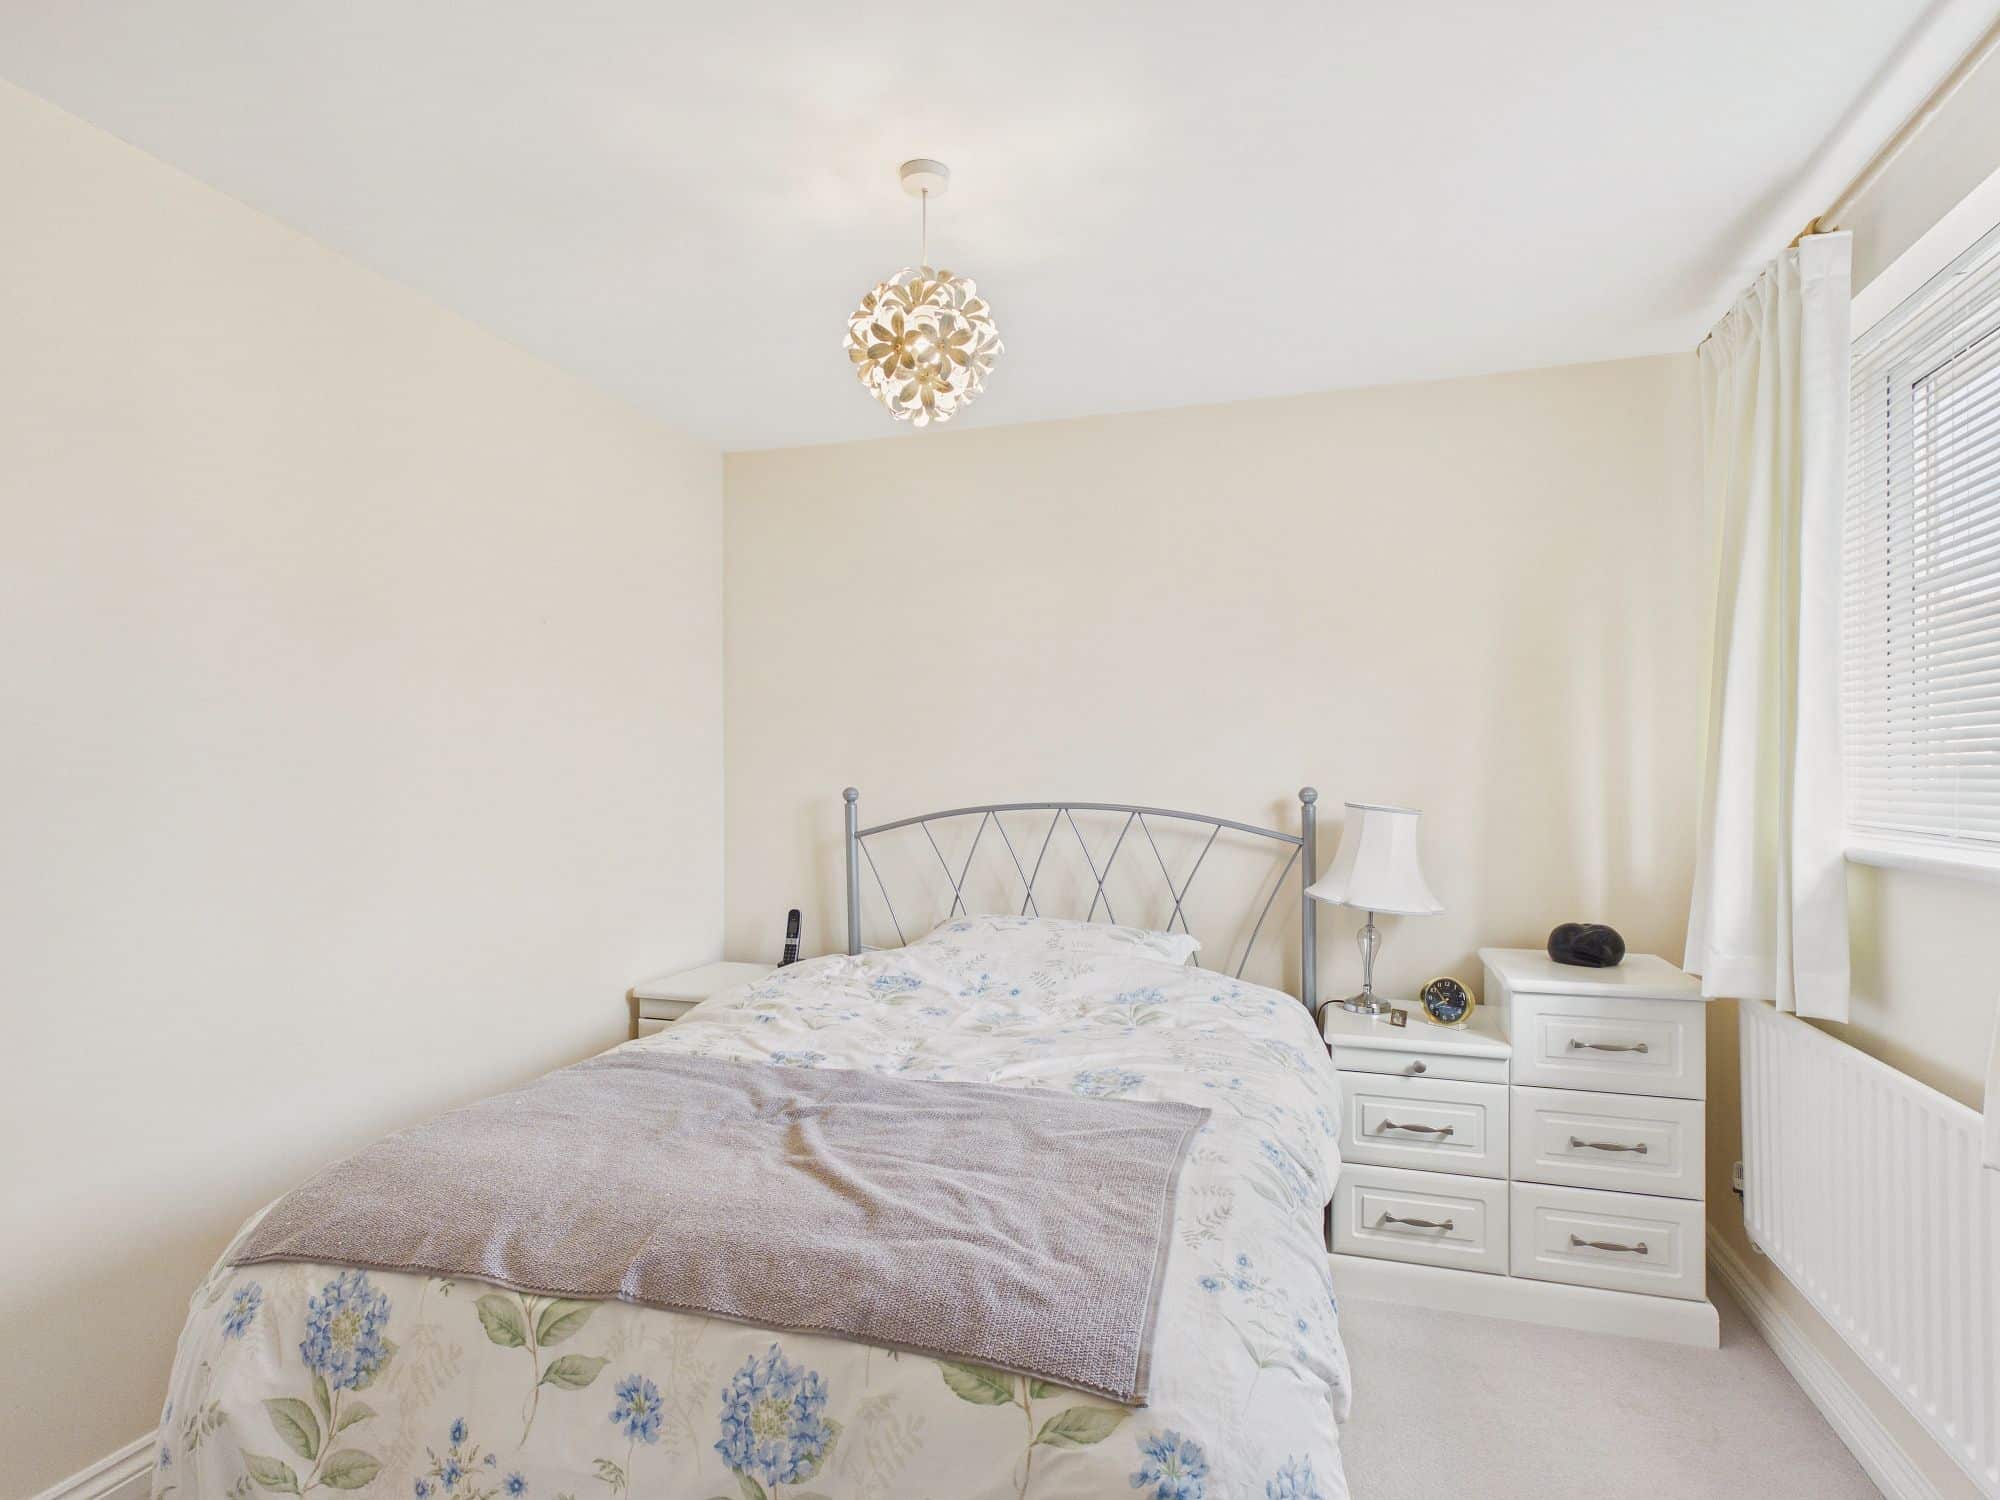
Bedroom One 10’2” x 9’4” (3.11m x 2.84m)
uPVC double glazed window to rear, door to built in storage wardrobe, single panel radiator, door to:-
En-Suite
uPVC double glazed window to rear, folding door to walk in shower cubicle, pedestal handwash basin with storage beneath, single panel radiator, extractor.
Bedroom Two 10’7” x 7’9” (3.23m x 2.36m)
uPVC double glazed window to front, single panel radiator, door to built in storage wardrobe.
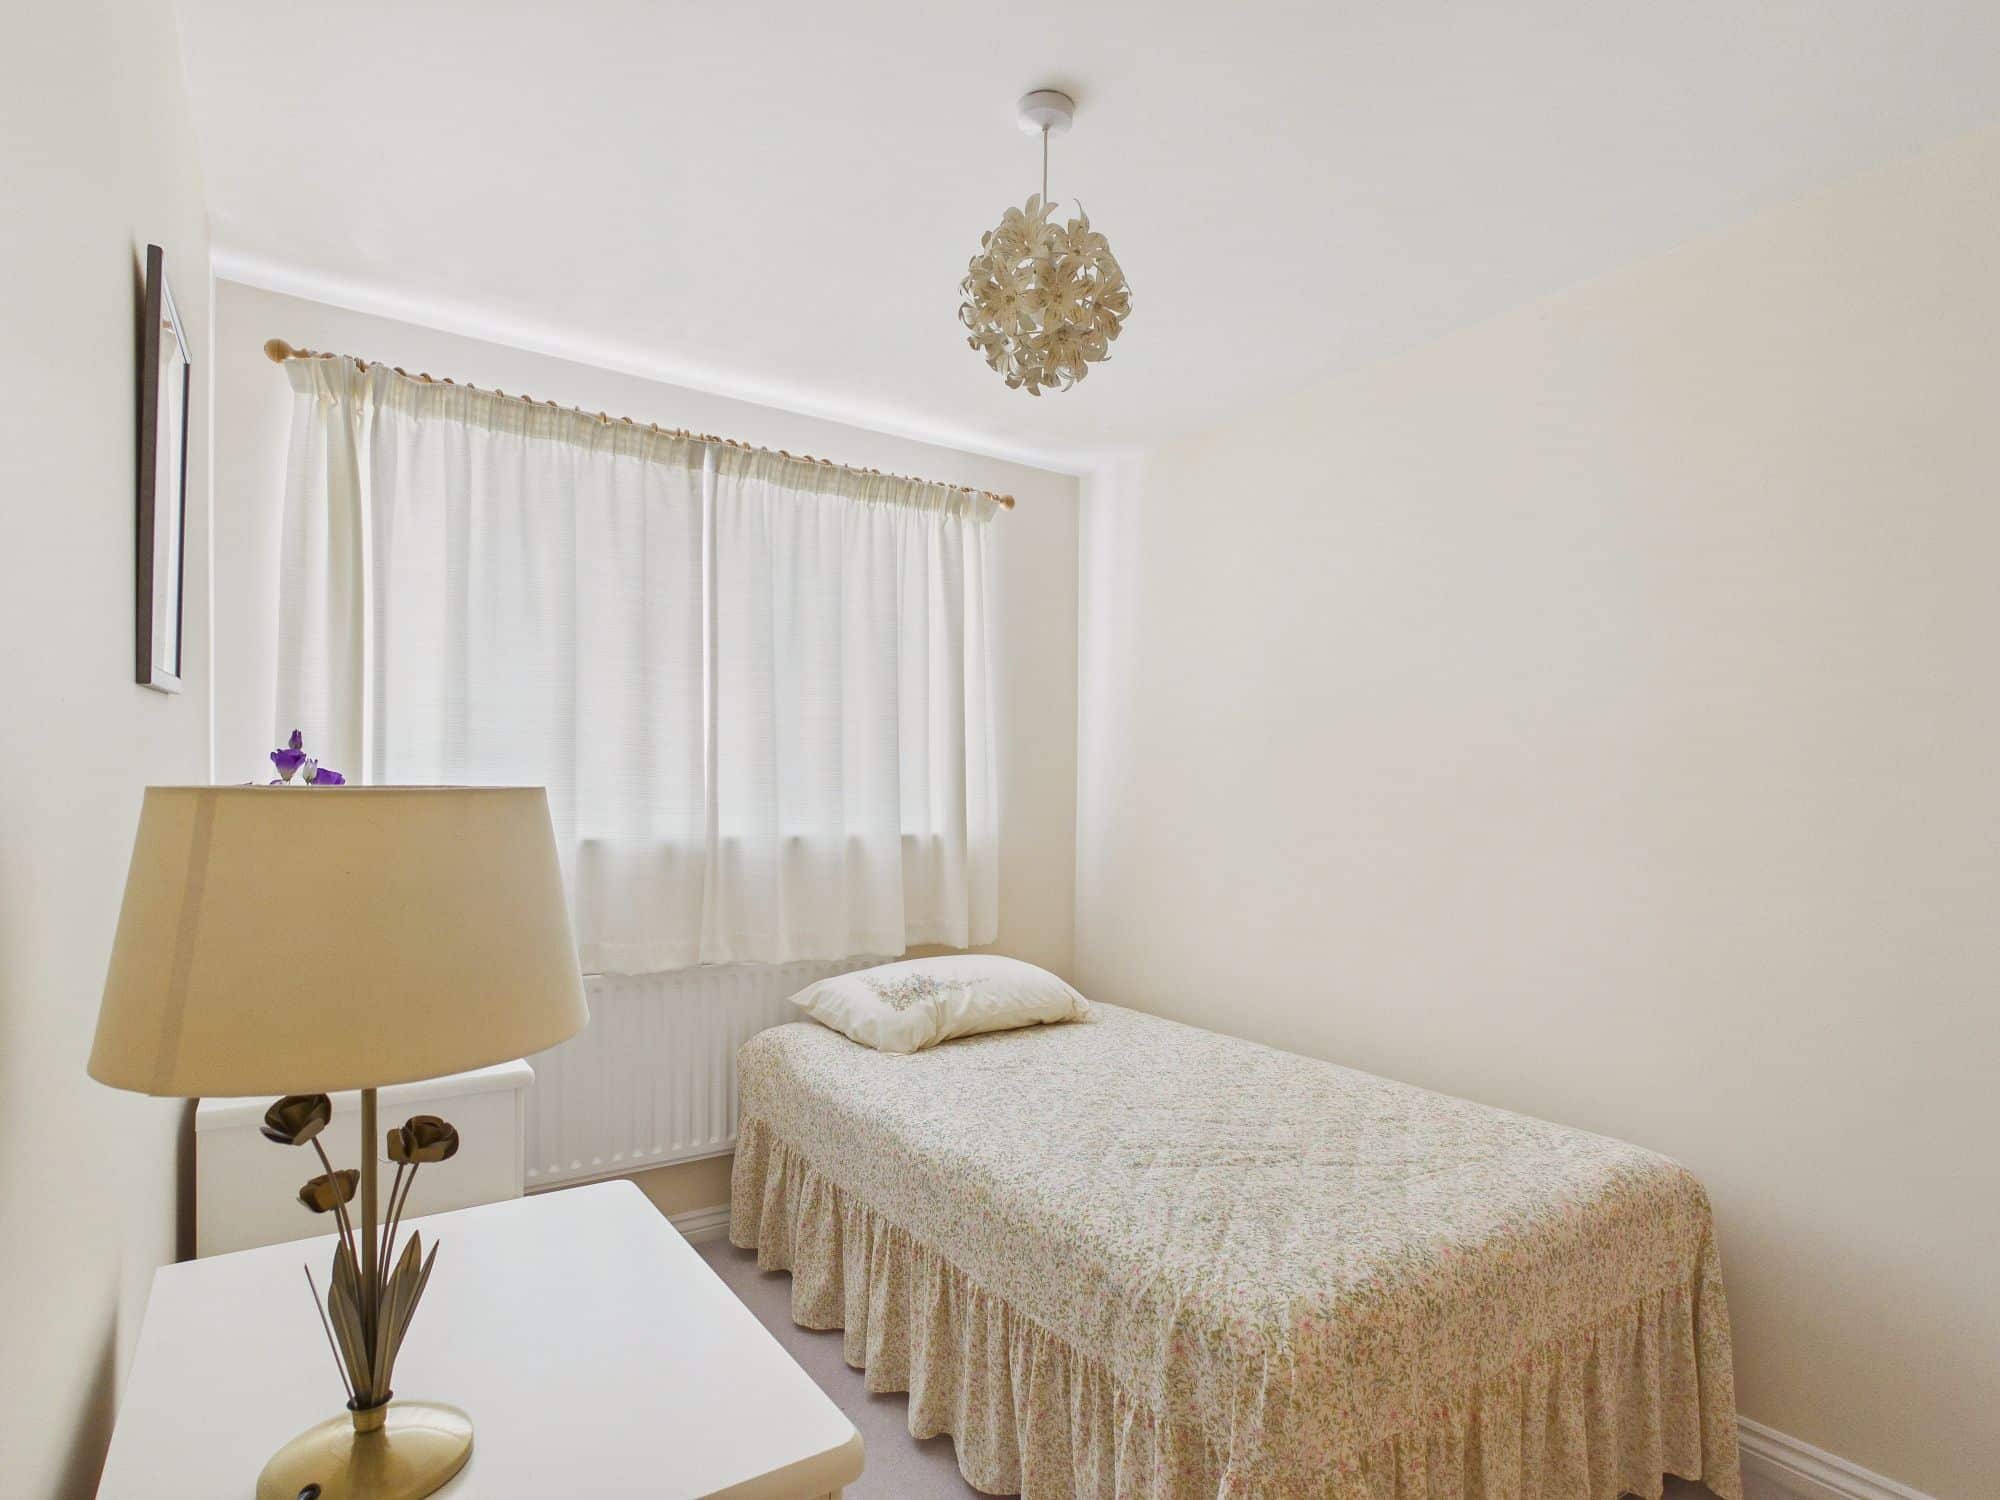
Bedroom Three 7’10” x 6’4” (2.40m x 1.94m)
uPVC double glazed window to front, single panel radiator.
Bathroom
Panelled bath with tiled surround, low level w.c., wall mounted handwash basin, single panel radiator, extractor.
Outside
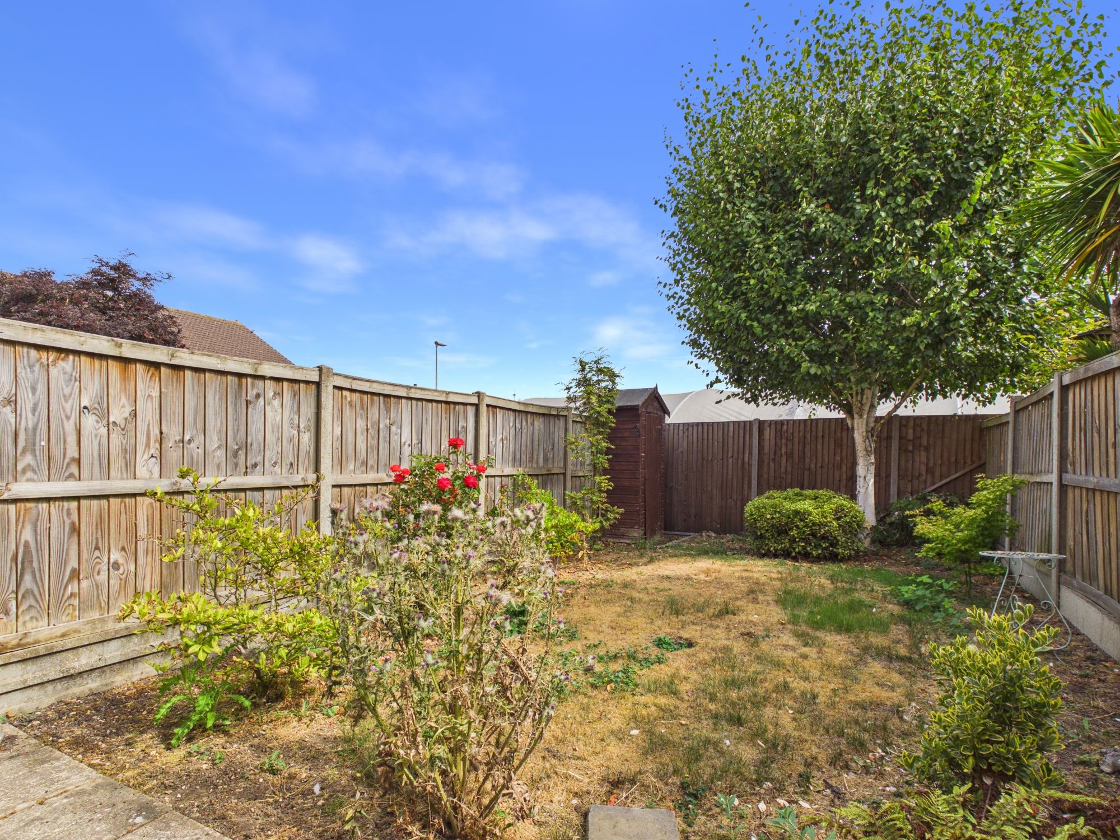
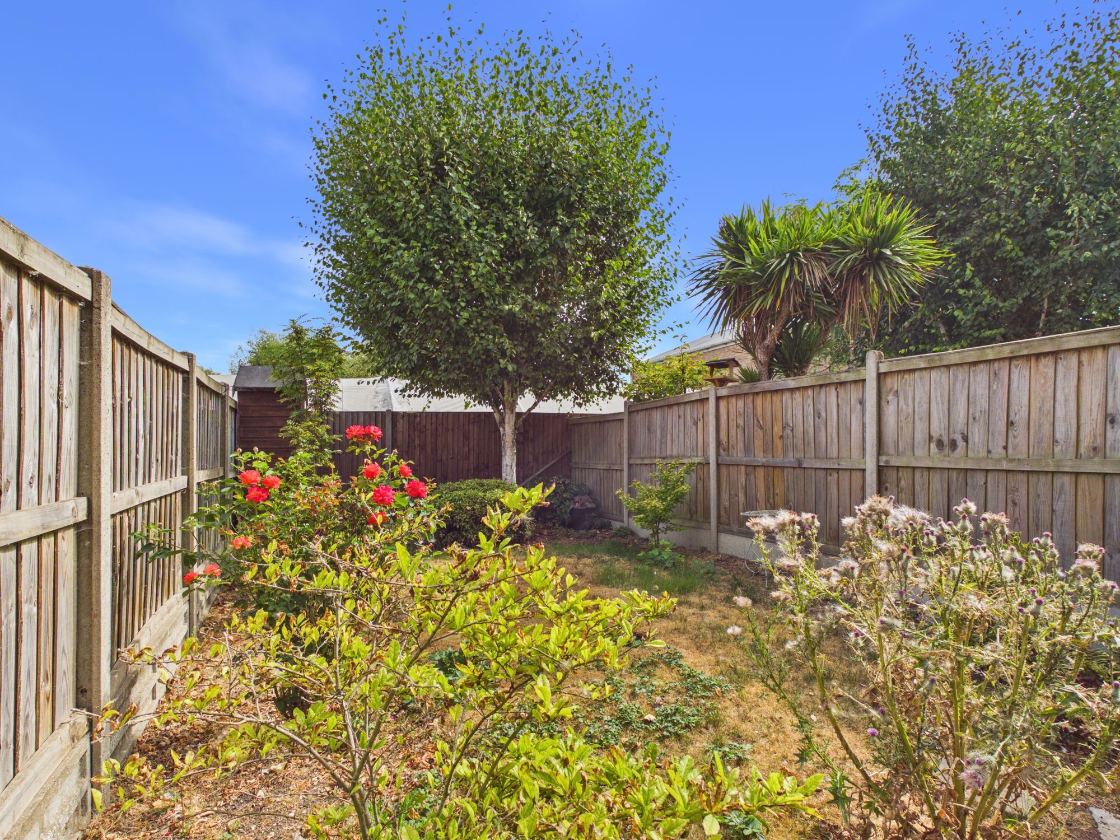
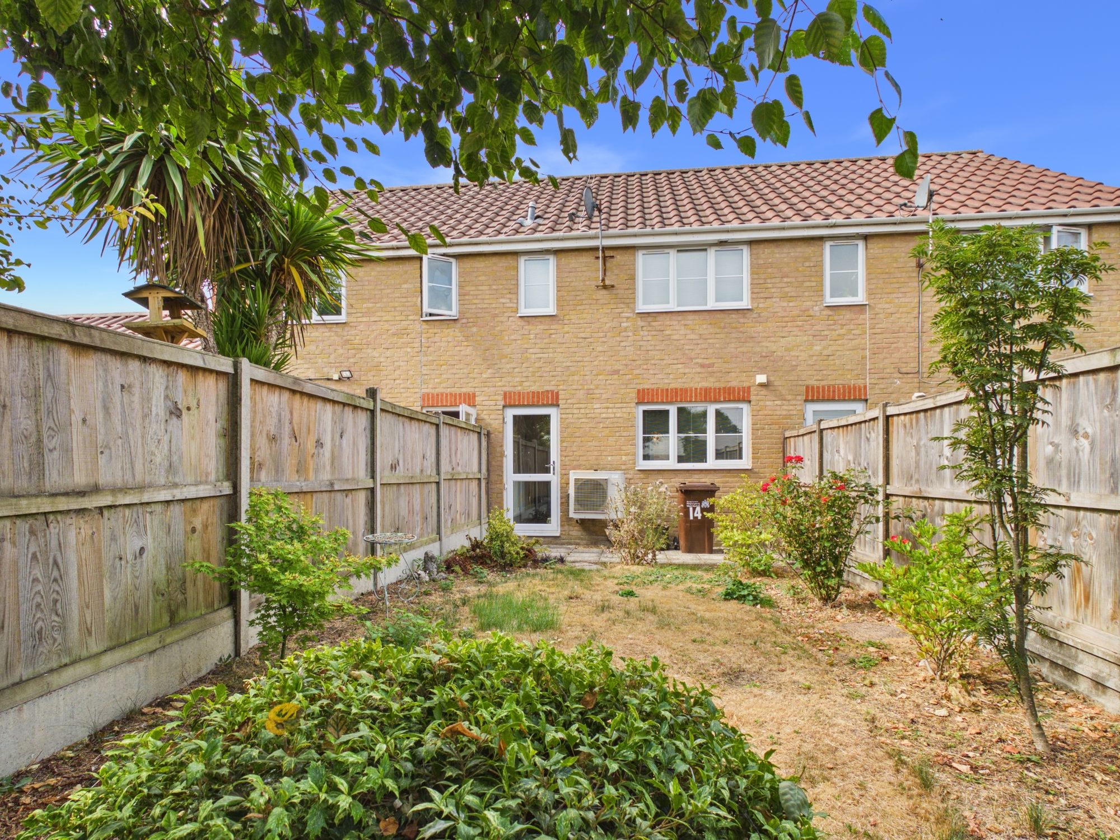
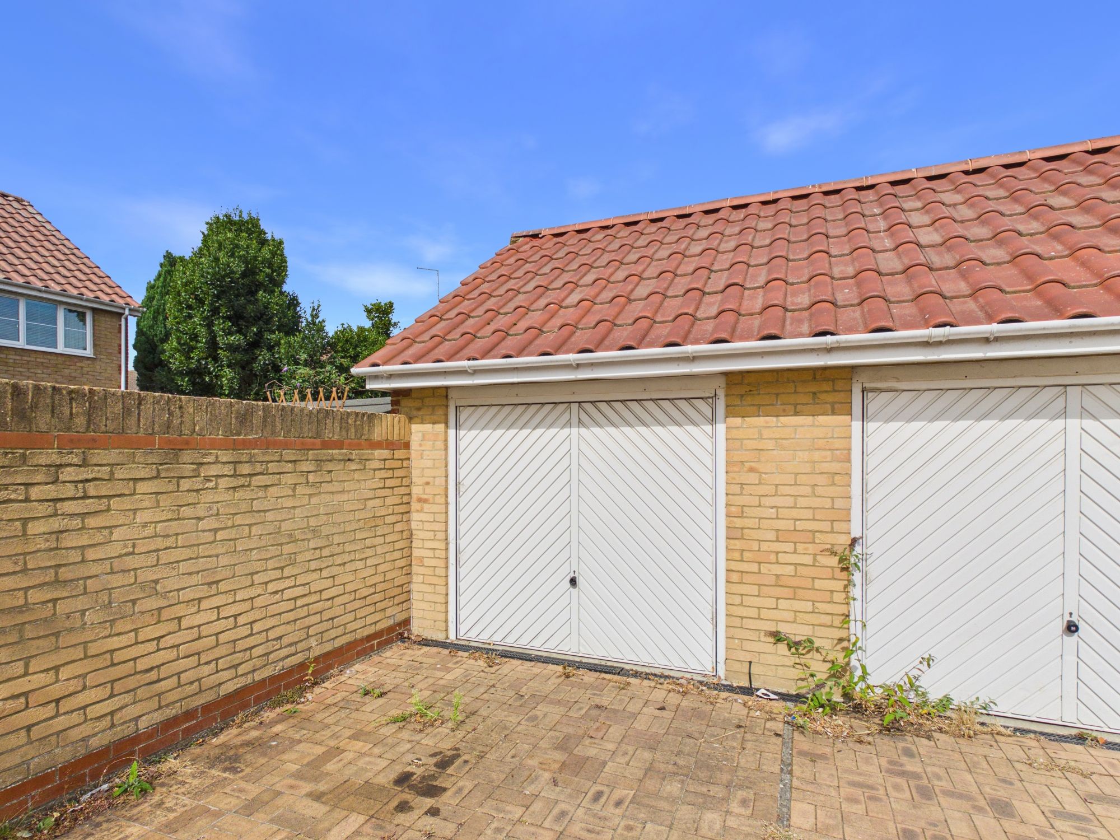
Opposite the property, there is a private driveway leading to a garage which has metal up and over door. The rear garden is fully enclosed by fencing and offers a generous size lawn along with a smaller patio closer to the property itself.
Please complete the form below and a member of staff will be in touch shortly.
Instant Chat With Us