Please complete the form below and a member of staff will be in touch shortly.
No problem, our trusted advisors are waiting to help you value your home and get started finding eager buyers.
Please complete the form below and a member of staff will be in touch shortly.
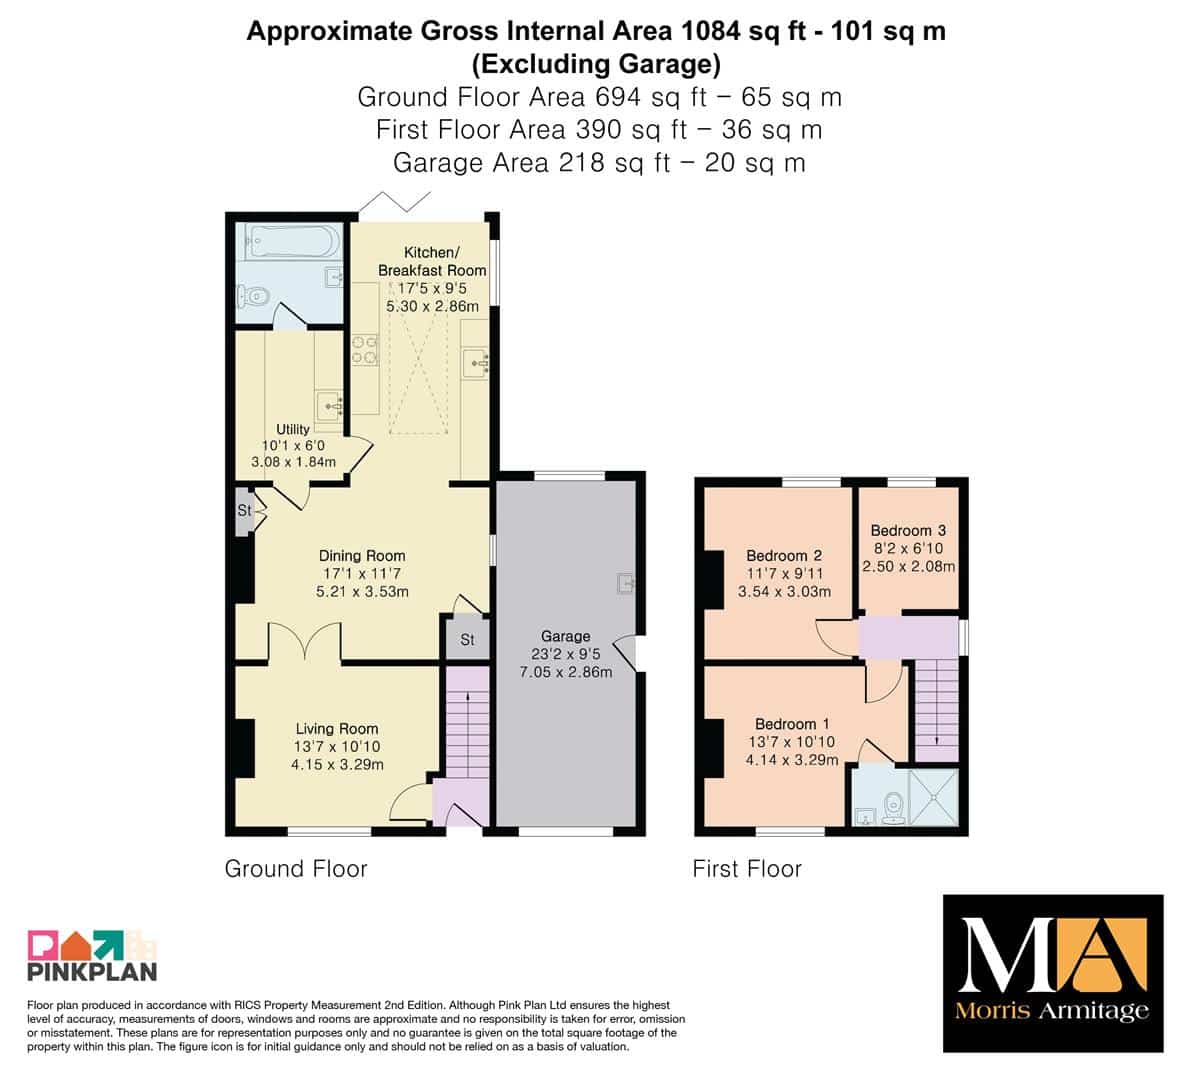
Entrance Hall
Entrance hall with access to stairs and a door leading to:
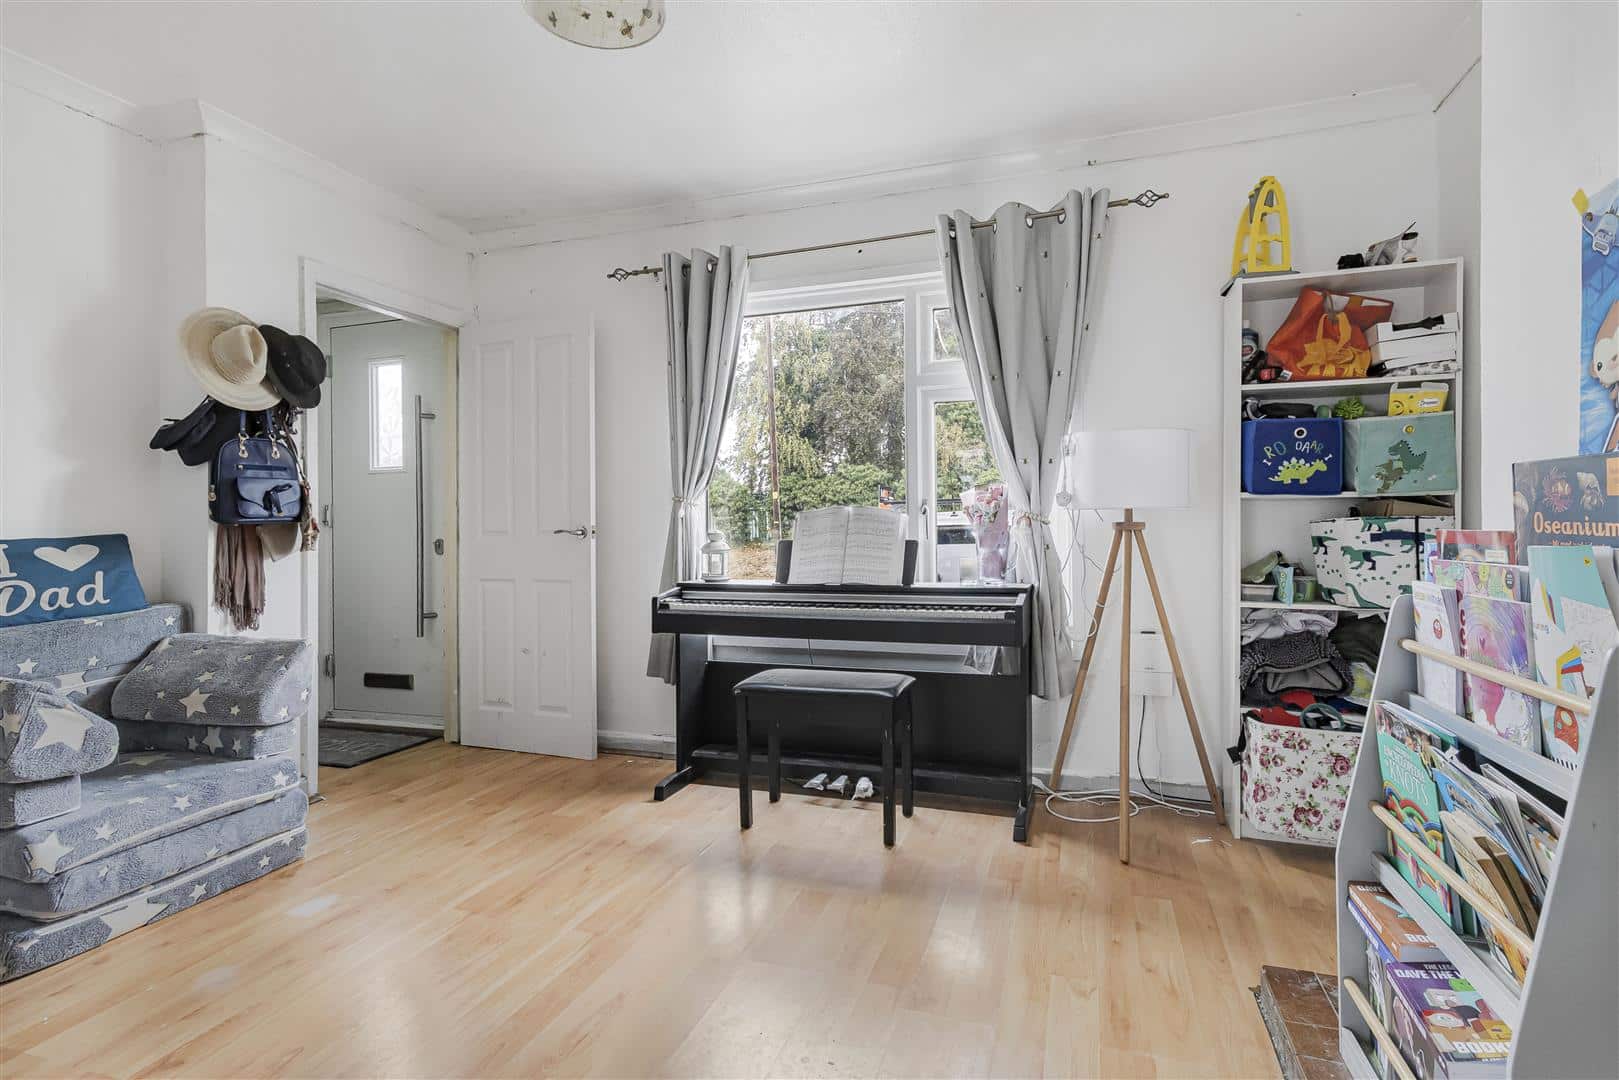
Living Room 4.14m x 3.30m (13'7" x 10'10")
Internal french doors leading to dining room. Window to front aspect.
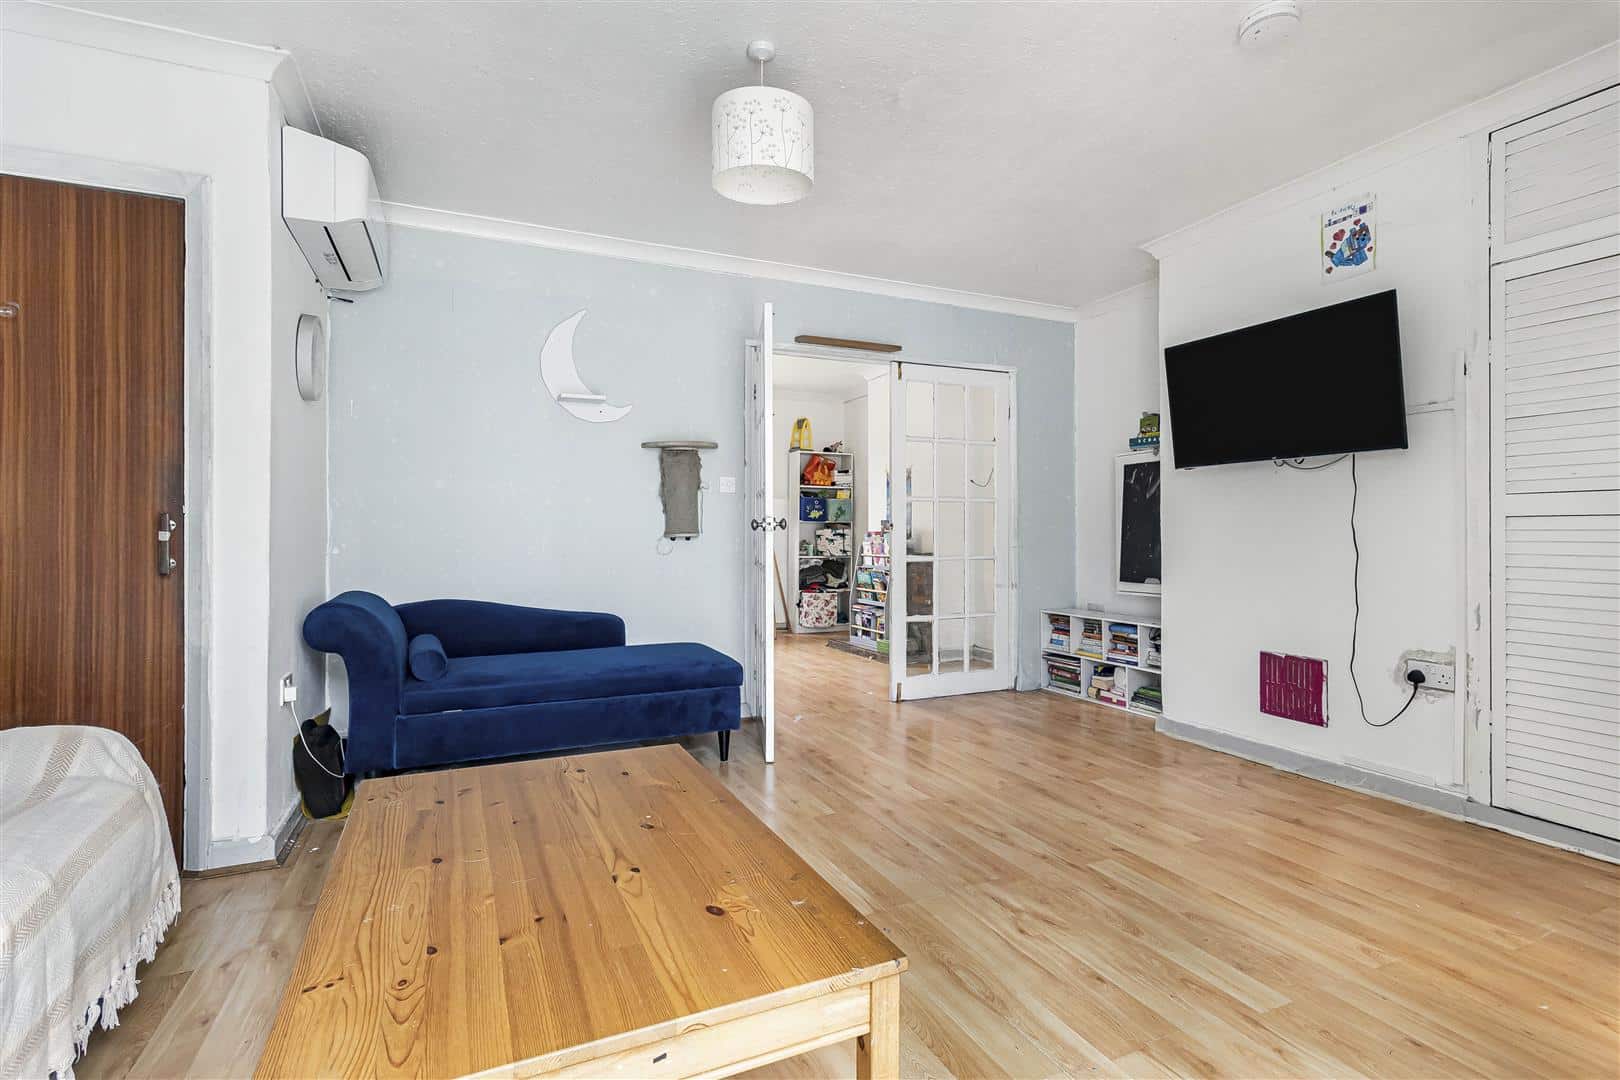
Dining Room 5.21m x 3.53m (17'1" x 11'7")
Aircon Installed. Built in storage cupboards. Internal door to utility room and opening through to kitchen/breakfast room.
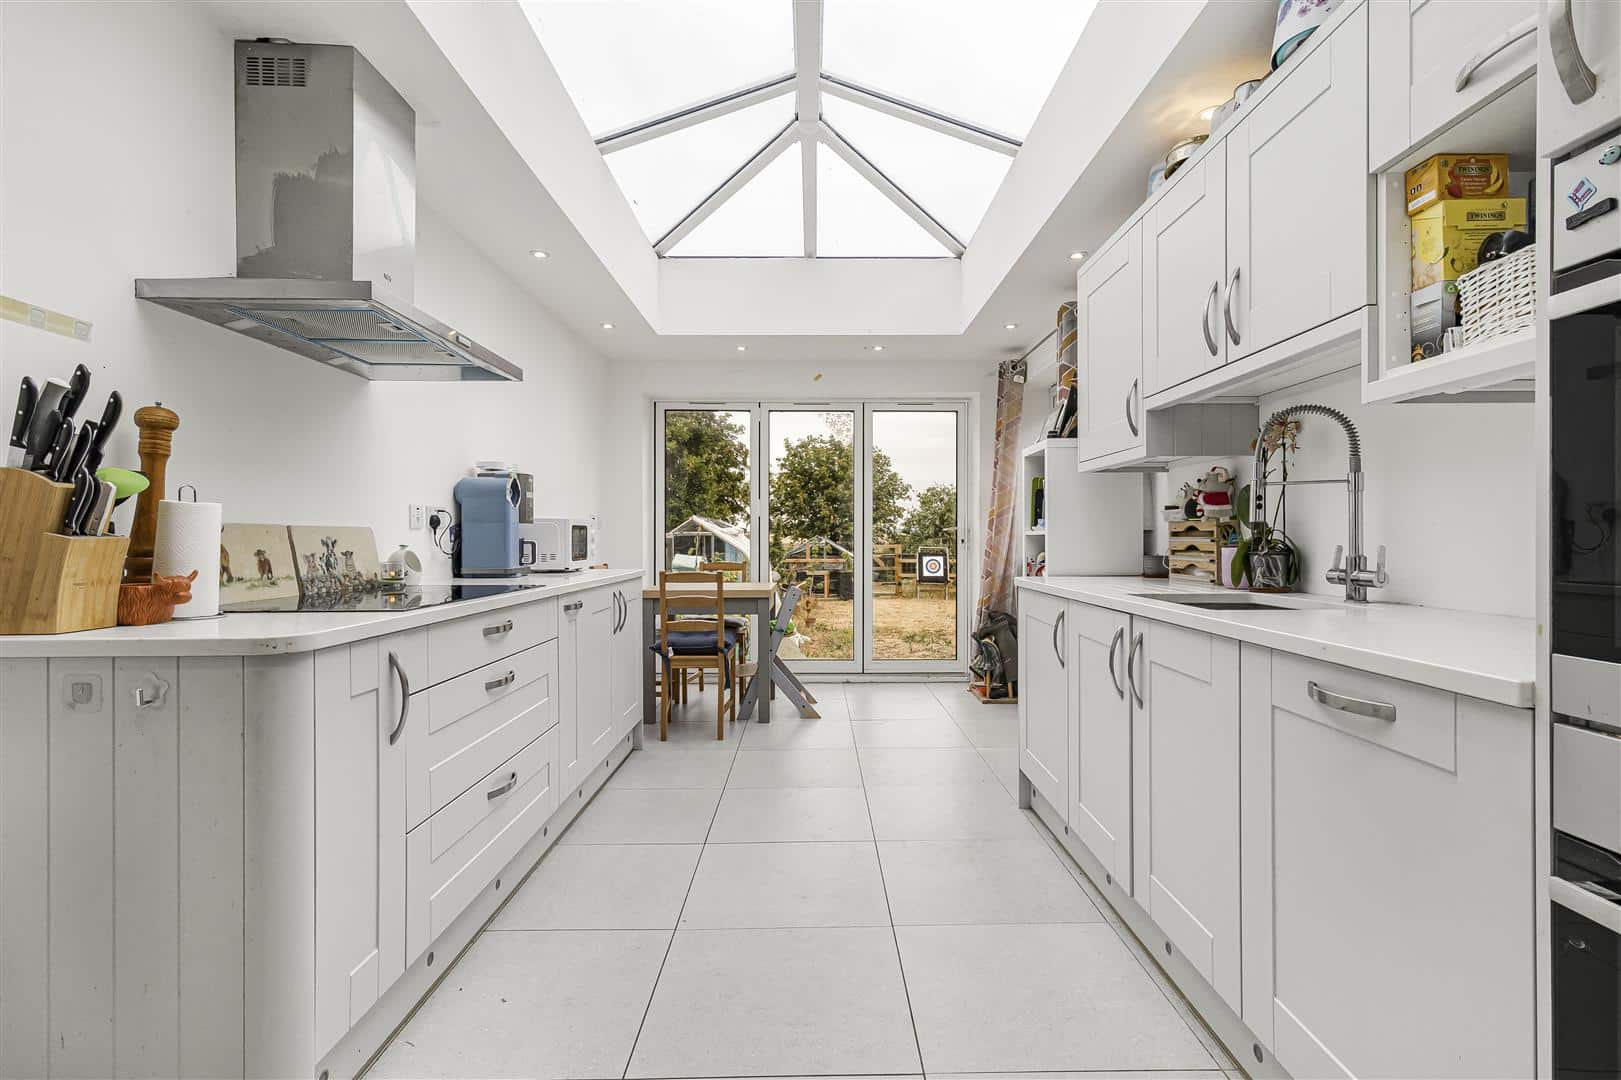
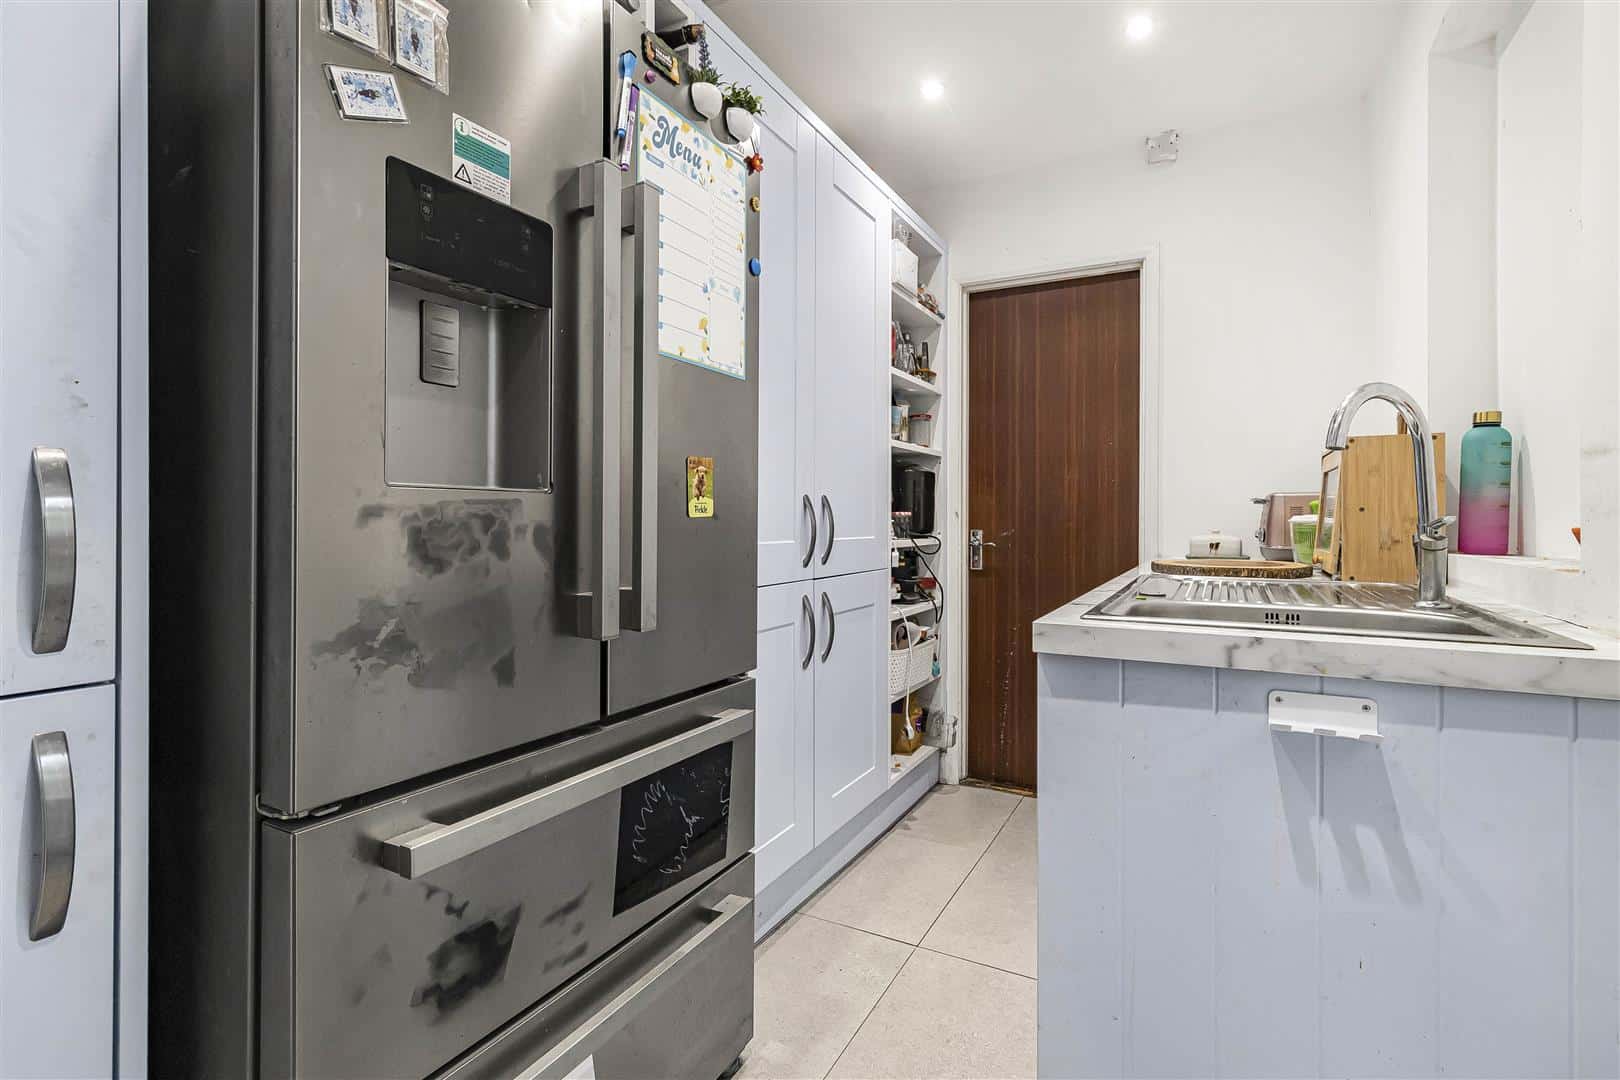
Kitchen/Breakfast Room 5.31m x 2.87m (17'5" x 9'5")
Fitted with a range of eye and base level units with worktop top over. Integrated sink with mixer tap. Integrated hob, double oven and dishwasher. Window to side aspect and skylights. Internal door to utility room, external door to rear garden.
Utility 3.07m x 1.83m (10'1" x 6'0")
Fitted with a range of eye and base level units with worktop top over. Integrated sink with mixer tap. Space for white goods. Internal door to bathroom.
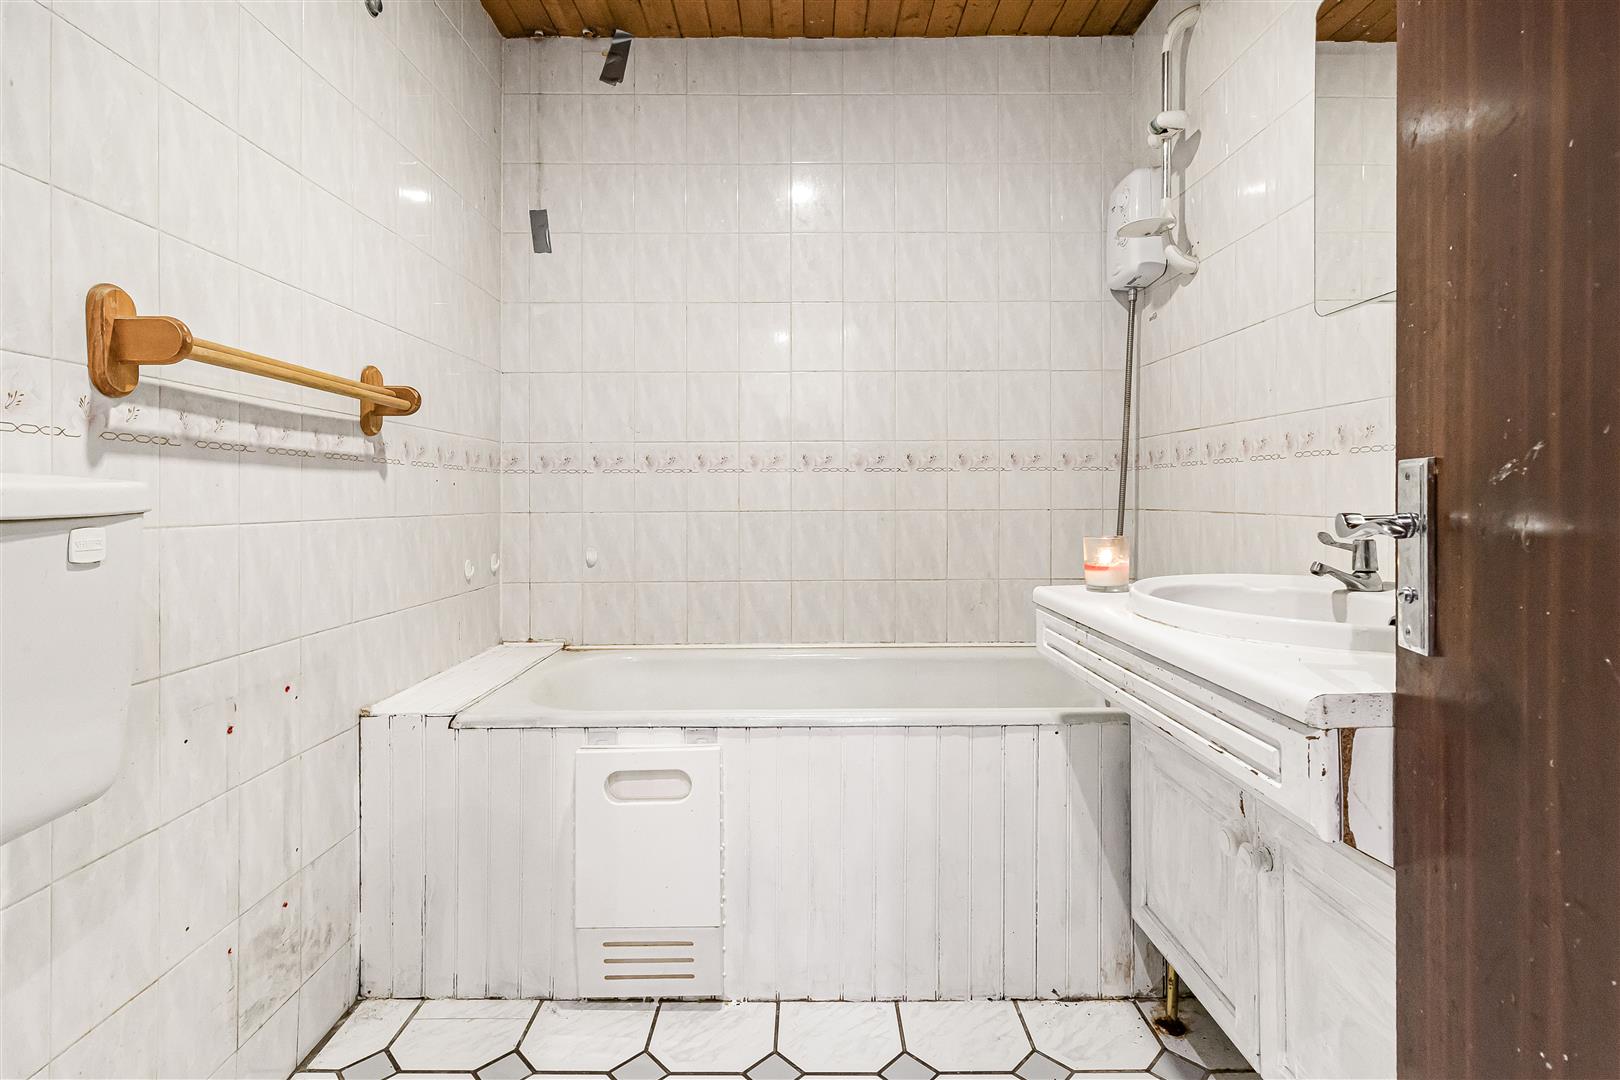
Bathroom
Suite comprising of panelled bath with shower overhead, WC and handwash basin.
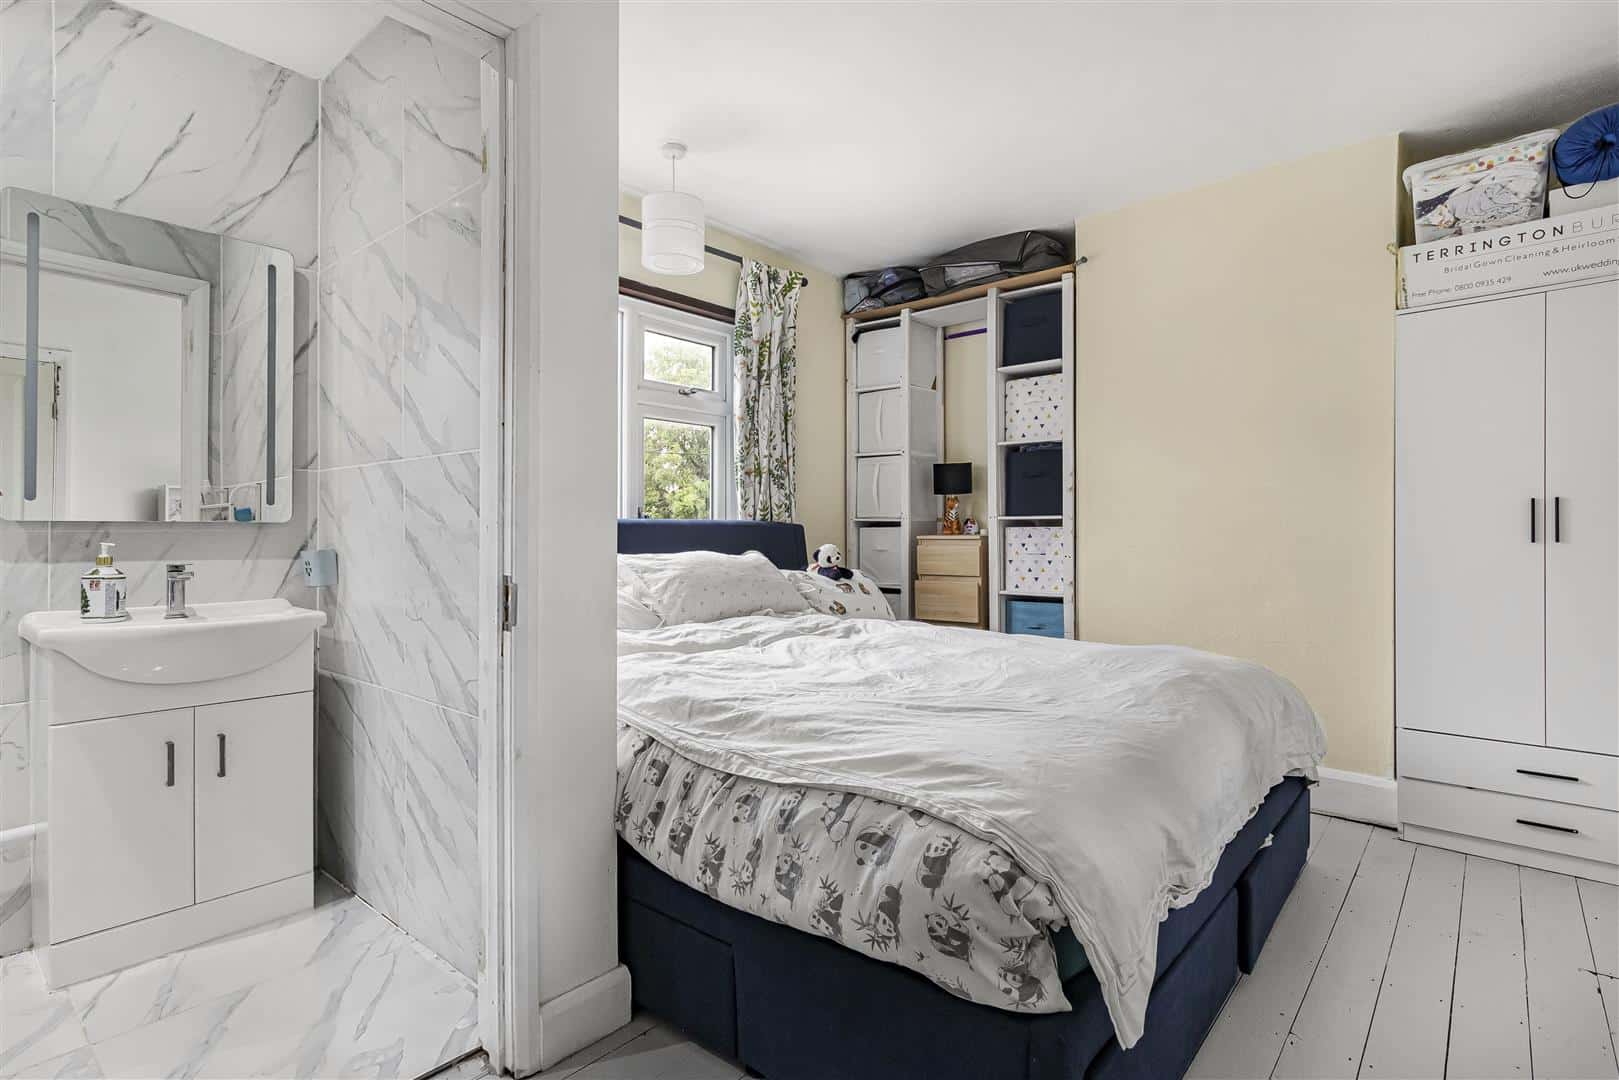
Bedroom 1 4.14m x 3.30m (13'7" x 10'10")
Aircon Installed. Internal door leading to ensuite. Window to front aspect.
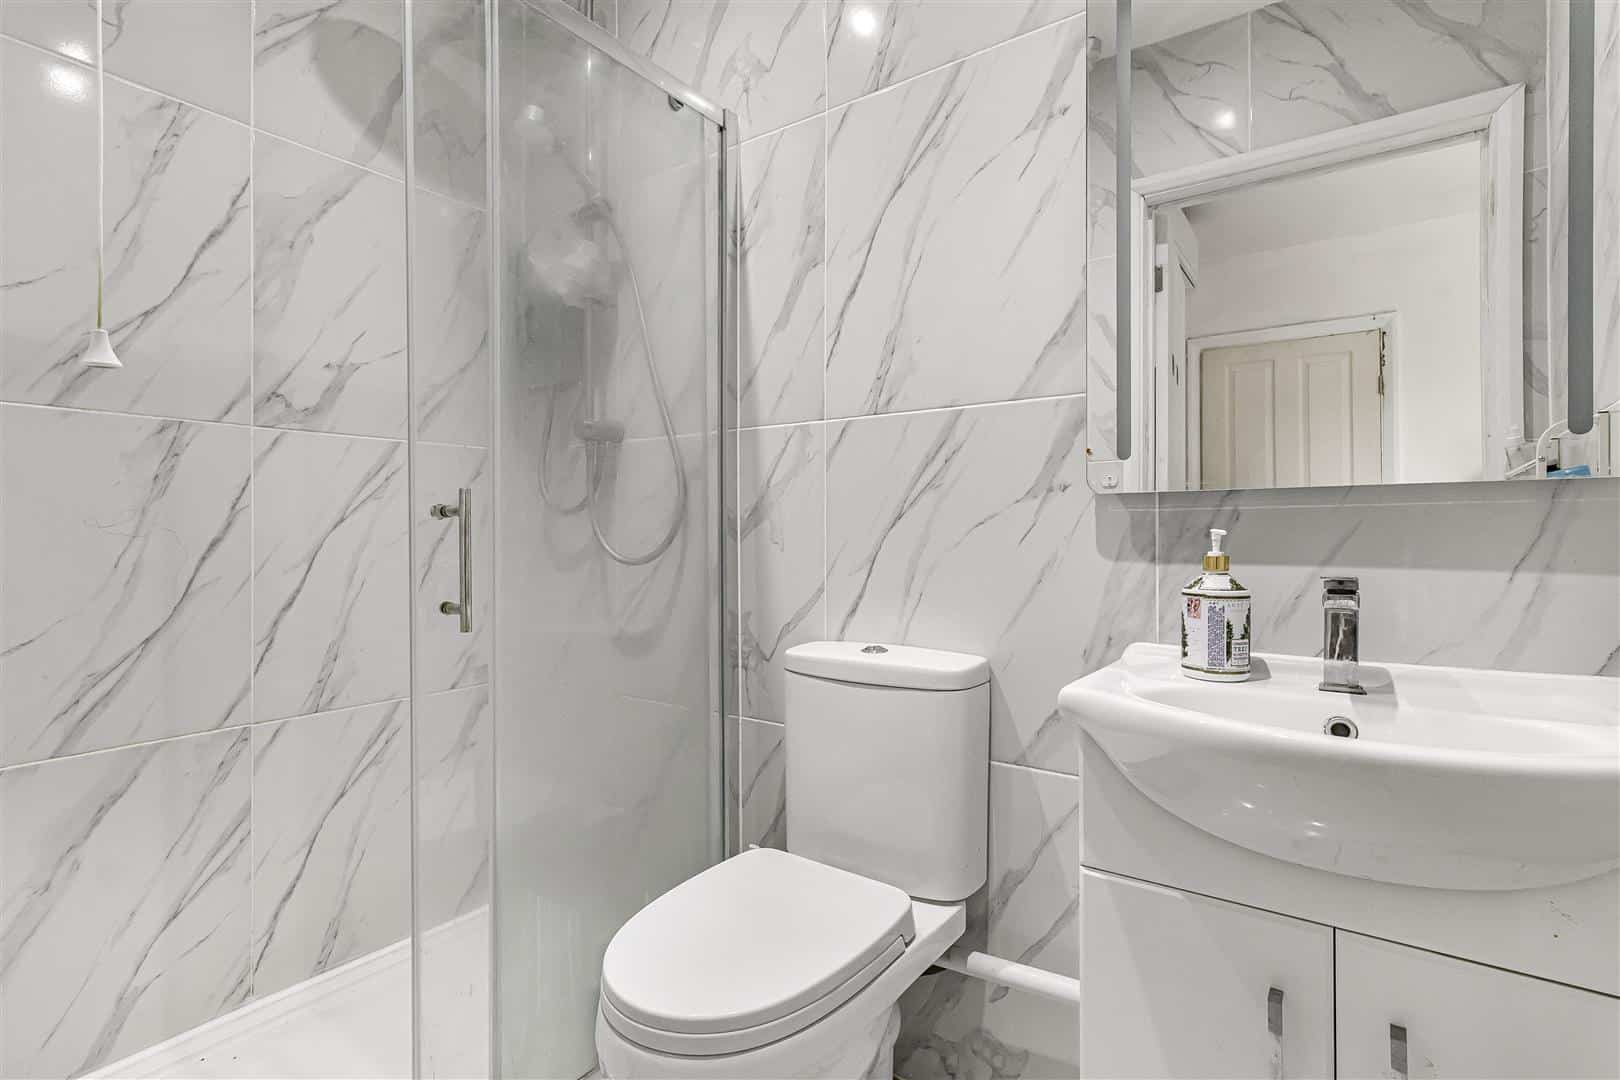
Ensuite
Suite comprising of shower, WC and handwash basin.
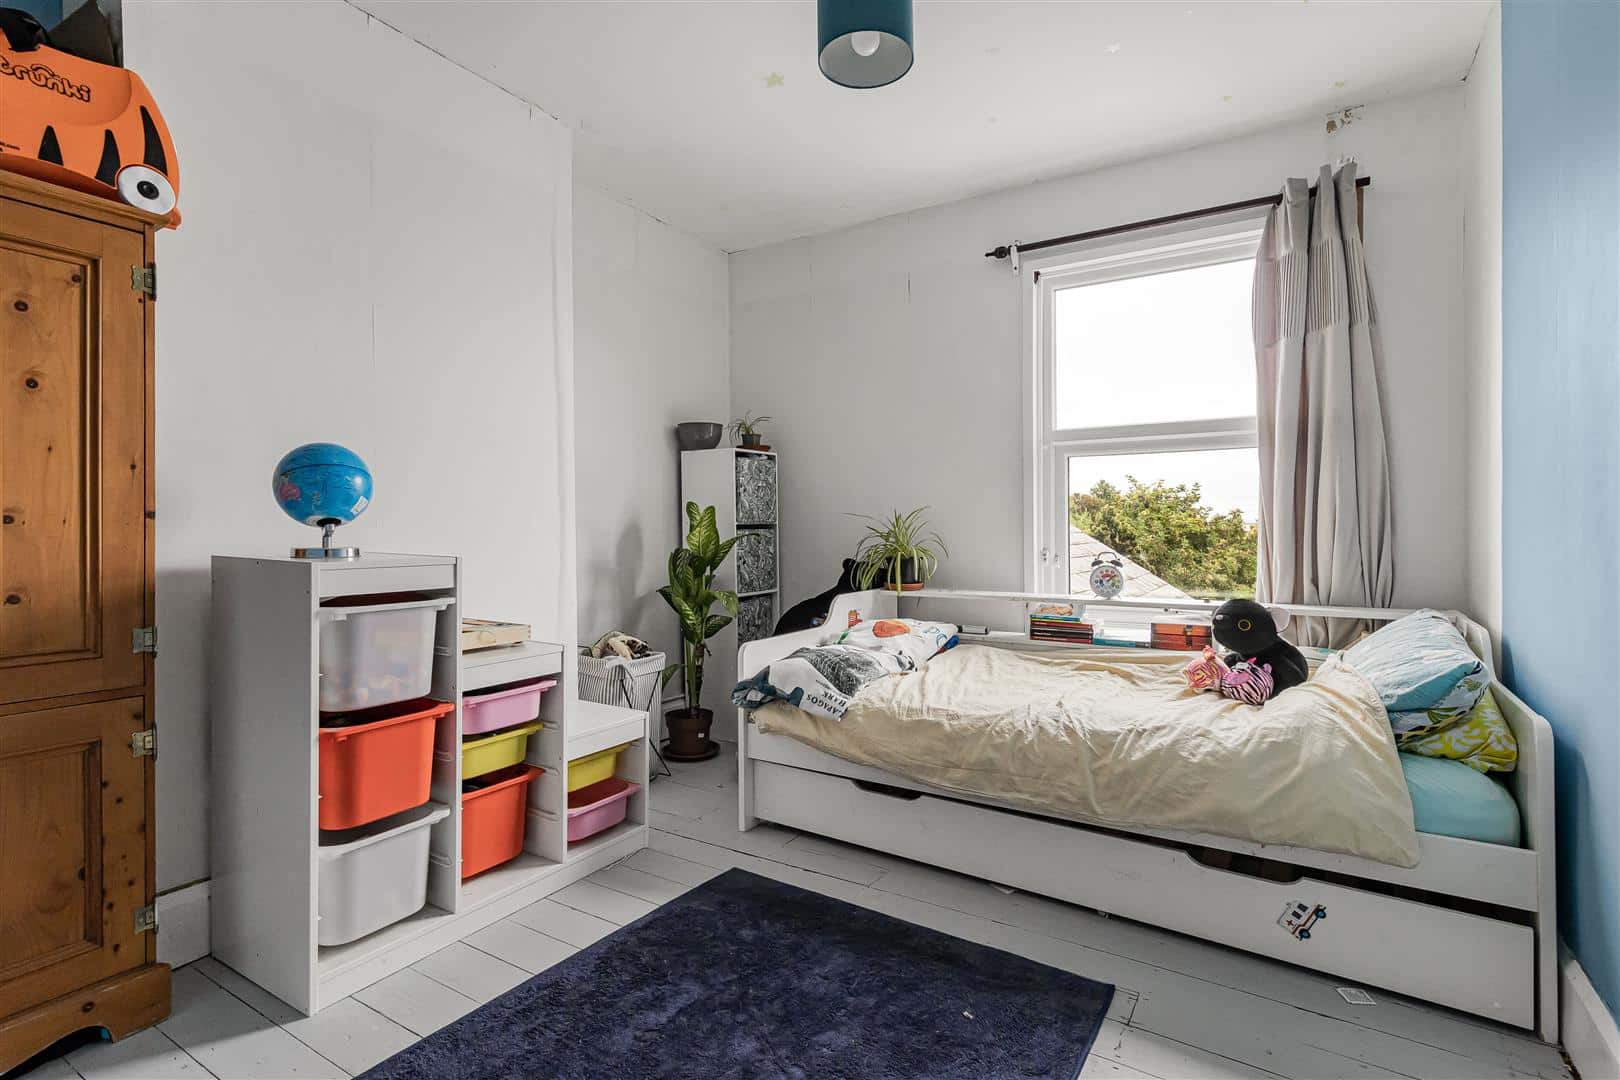
Bedroom 2 3.53m x 3.02m (11'7" x 9'11")
Aircon Installed. Window to rear aspect.
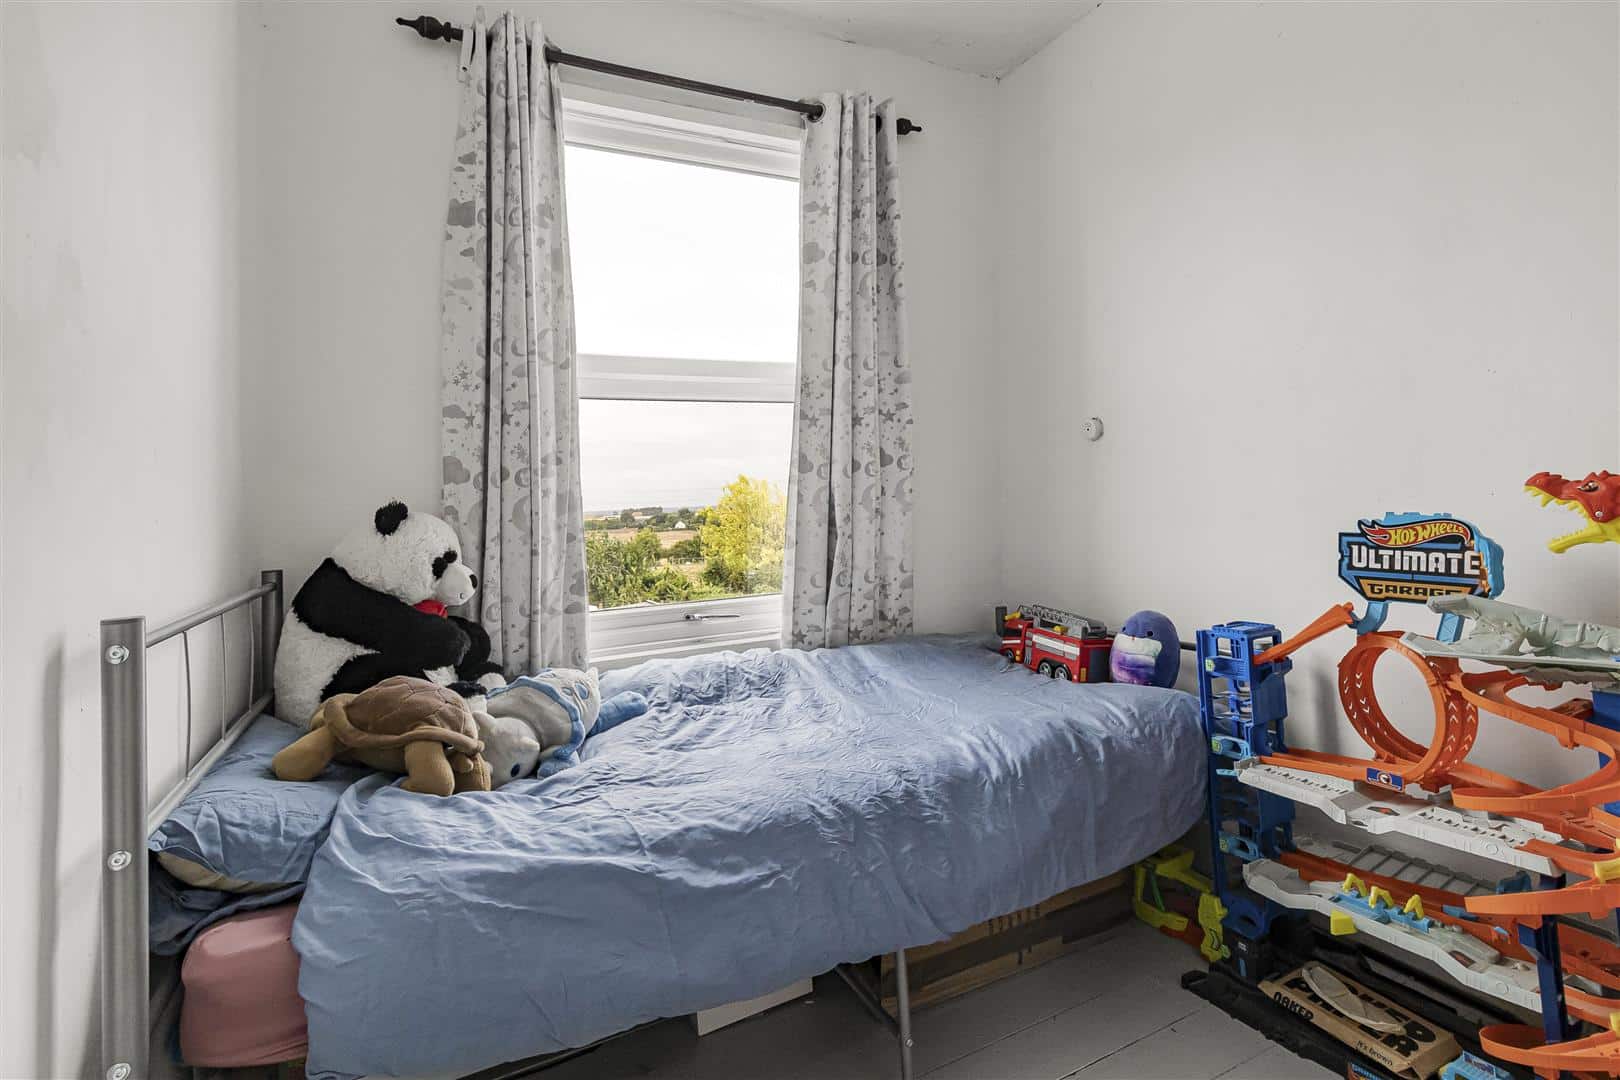
Bedroom 3 2.49m x 2.08m (8'2" x 6'10")
Window to rear aspect.
Garage 7.06m x 2.87m (23'2" x 9'5")
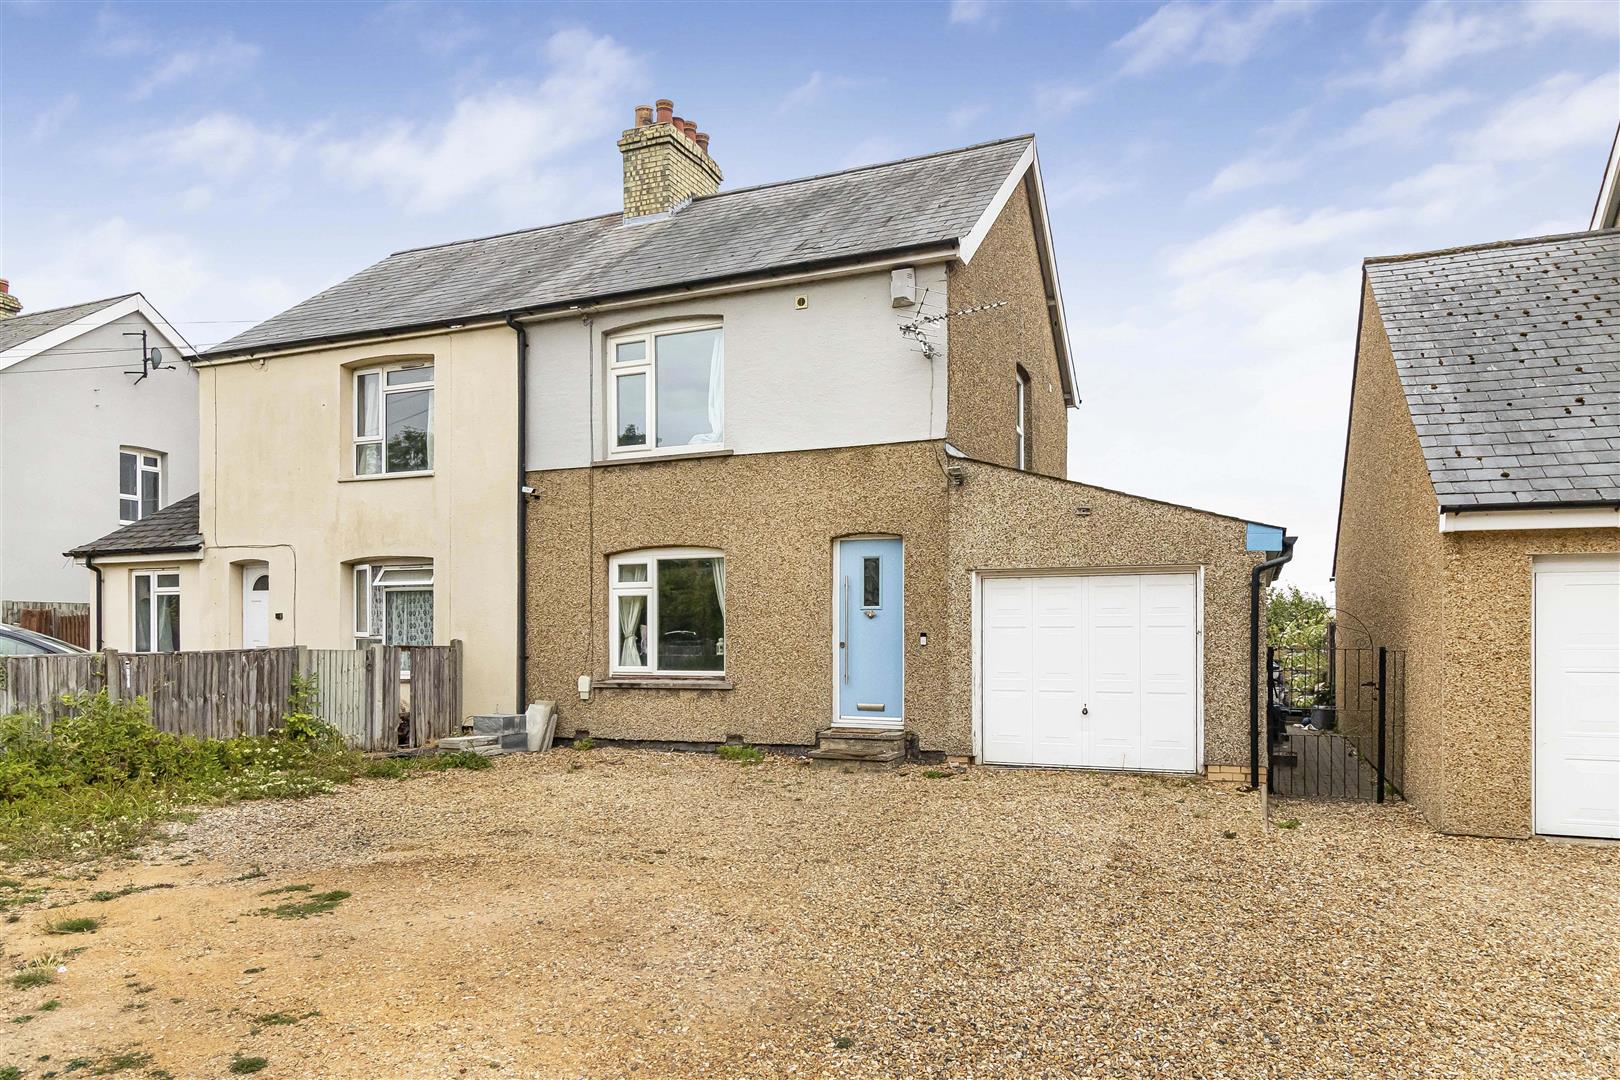
Power, water and drainage to garage. Access from driveway via an up-and-over garage door. Window to rear aspect, external door to side aspect.
Outdoor Front
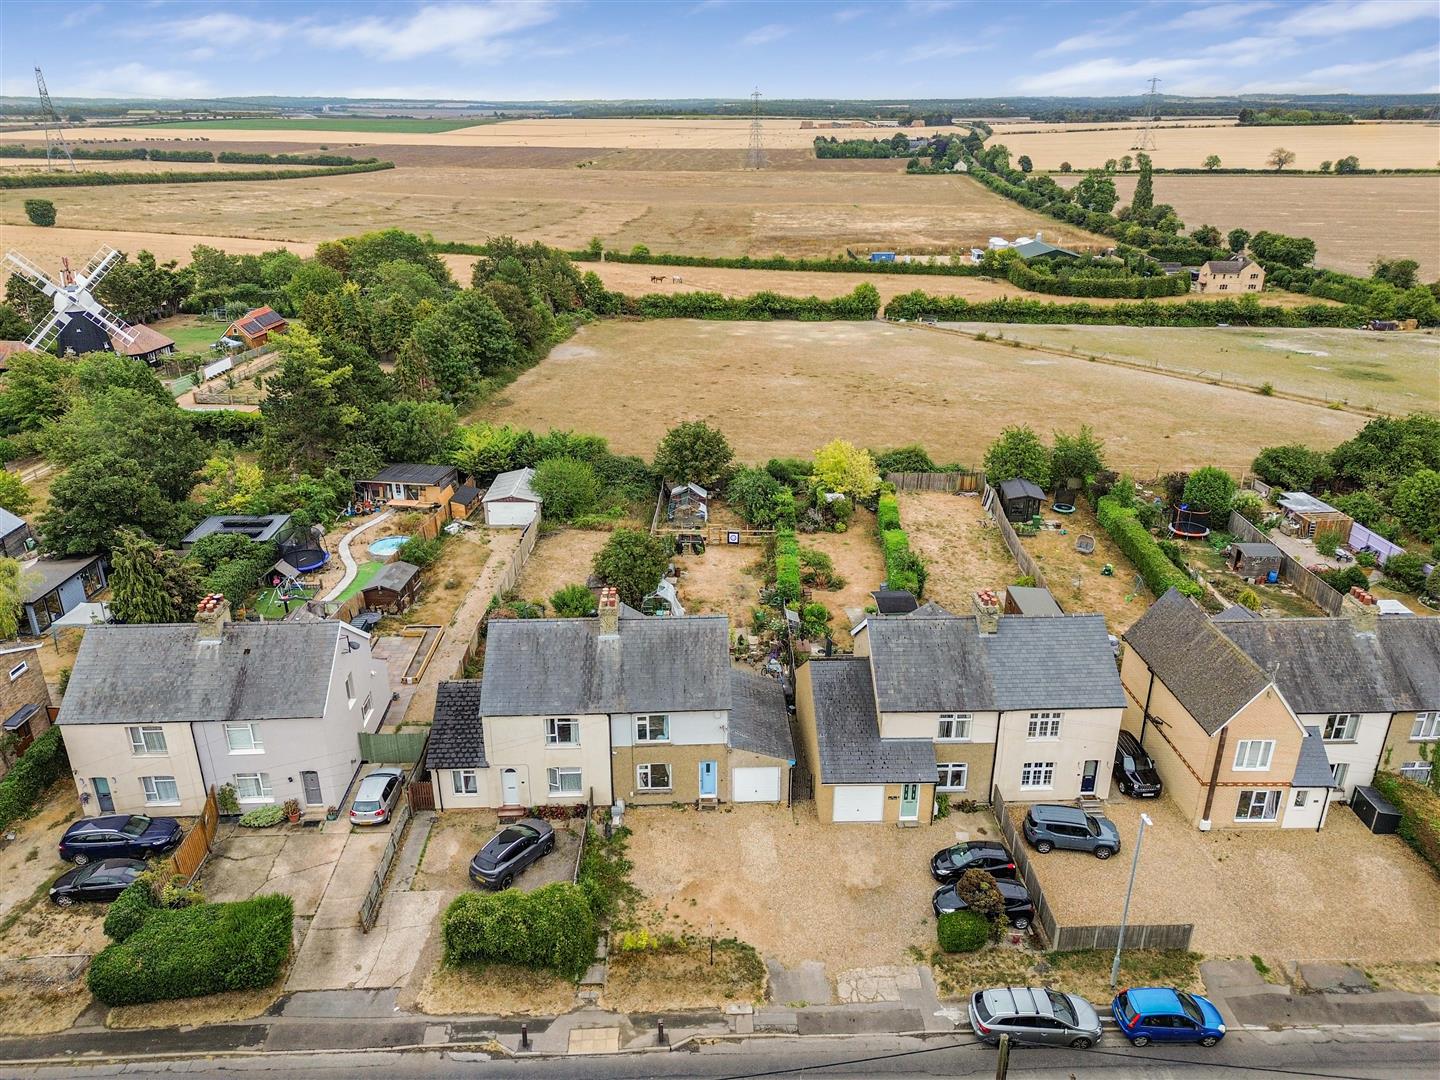
Gravel driveway with parking for multiple vehicles. Access to garage, and access to rear of property via side gate.
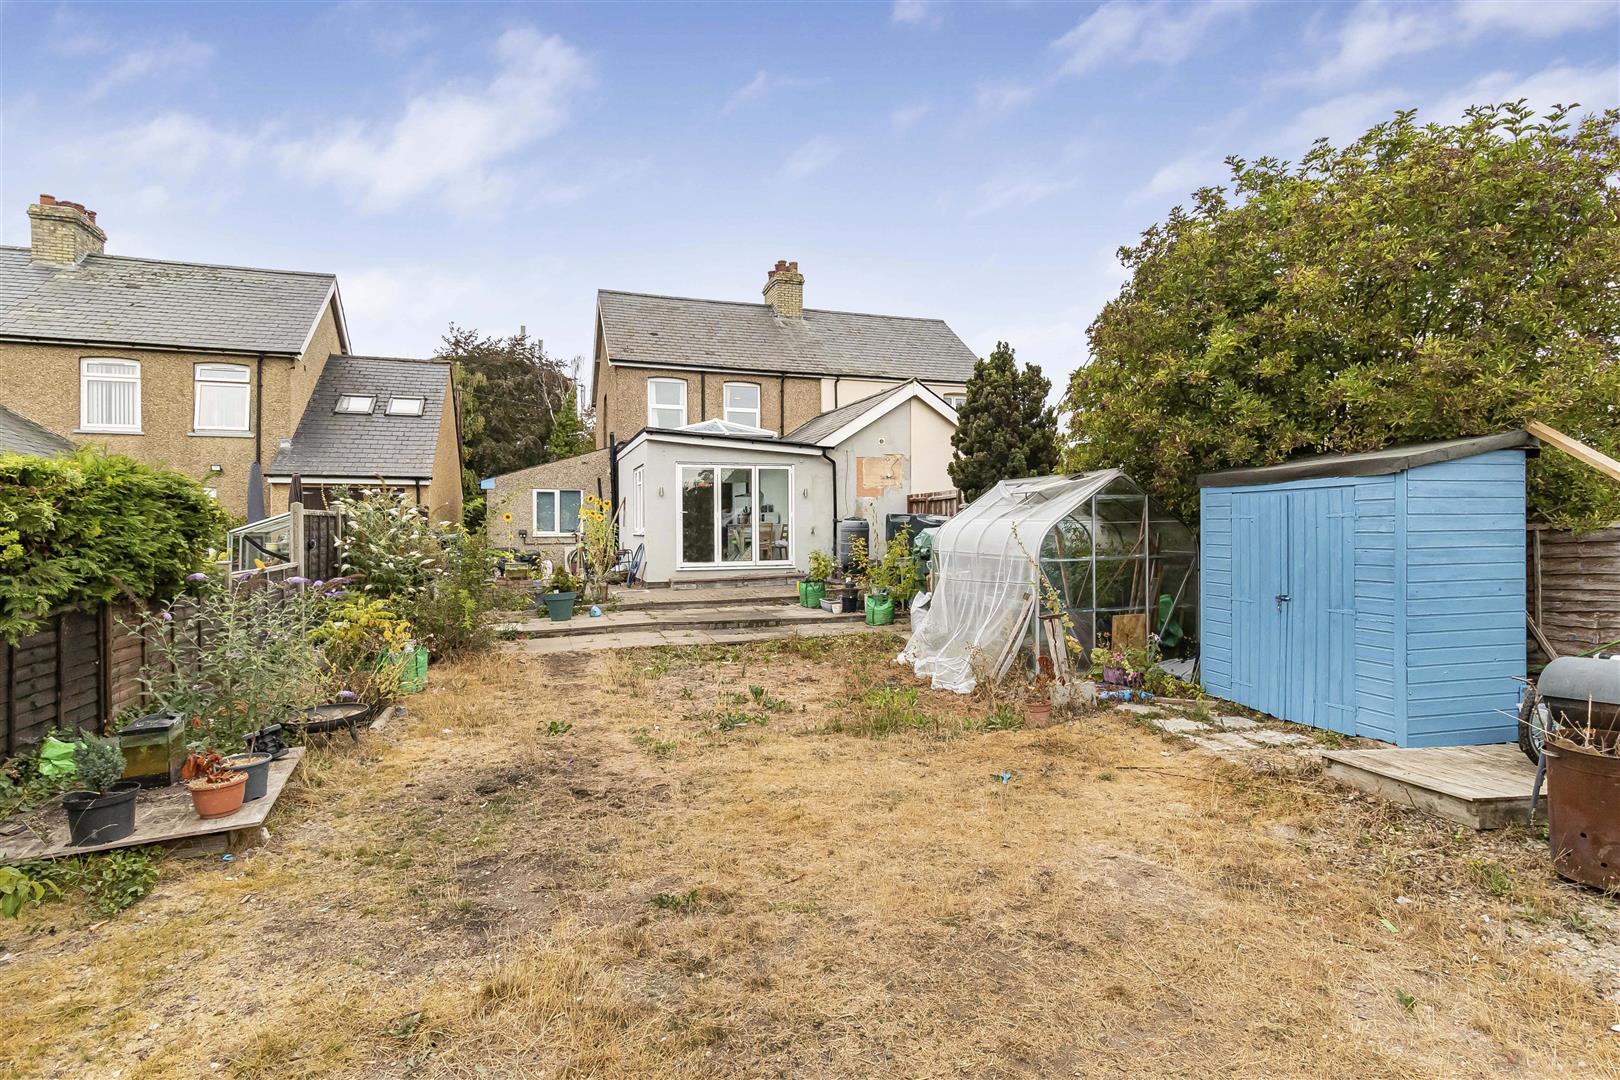
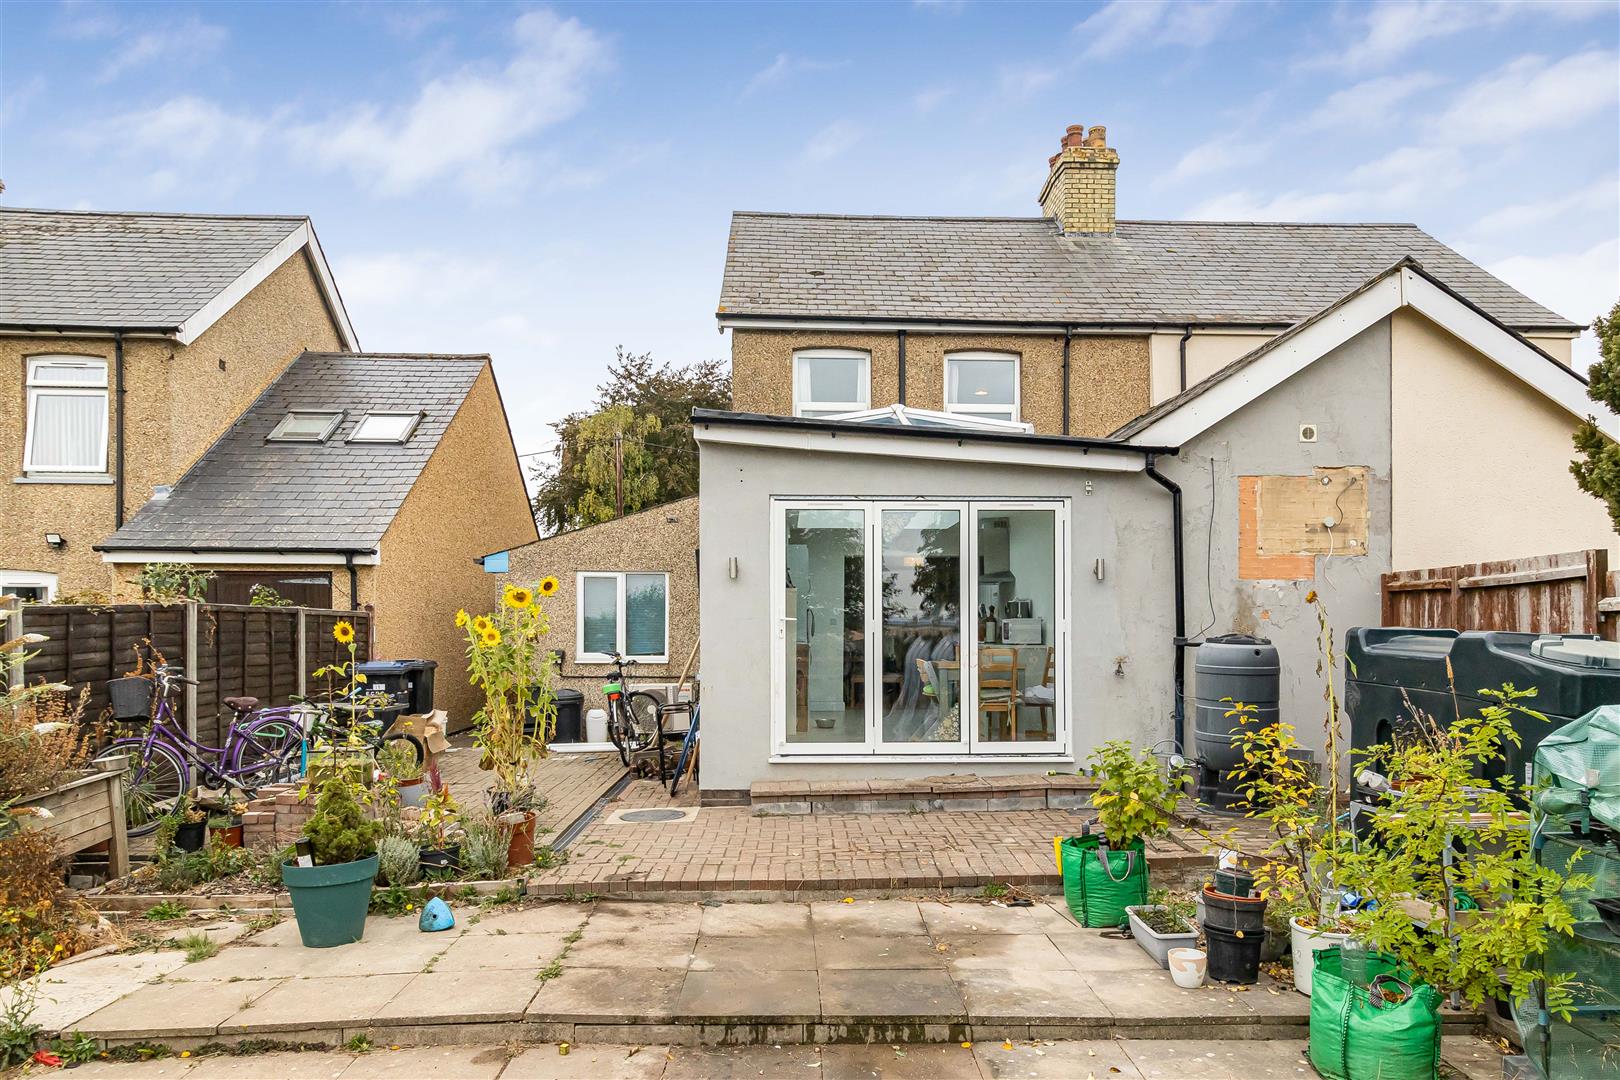
Outdoor Rear
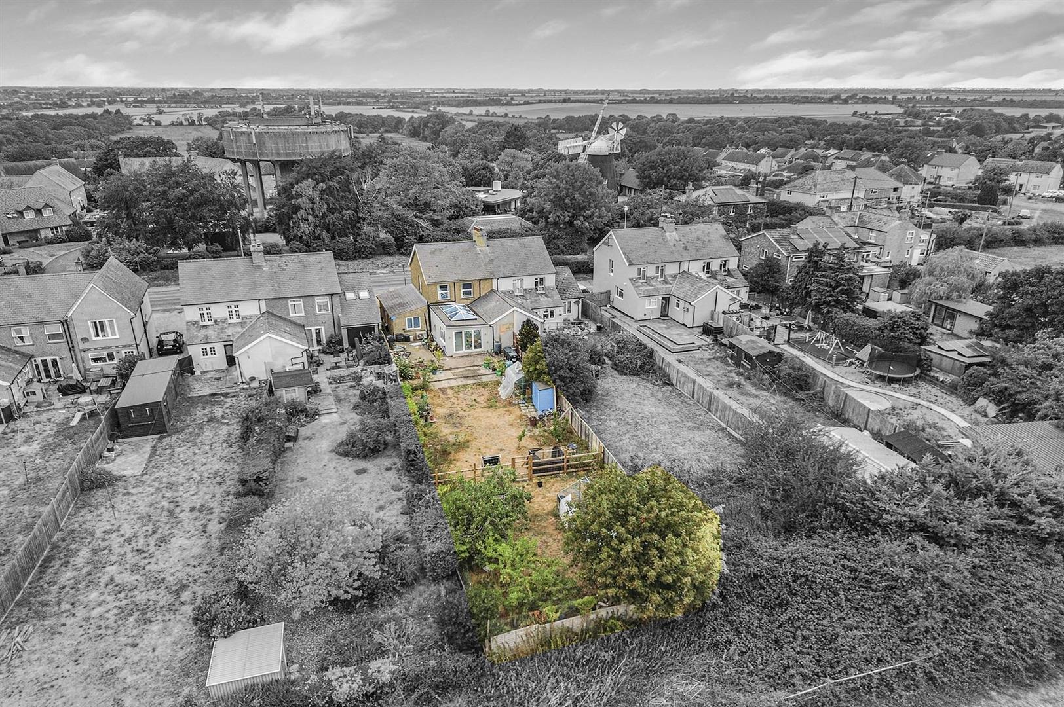
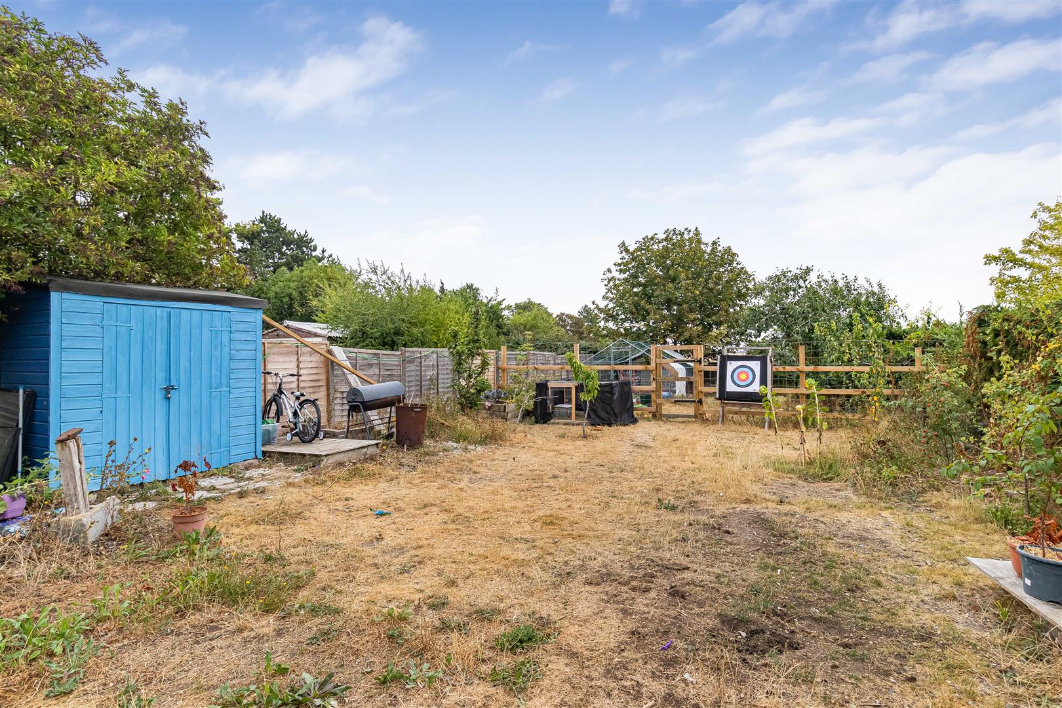
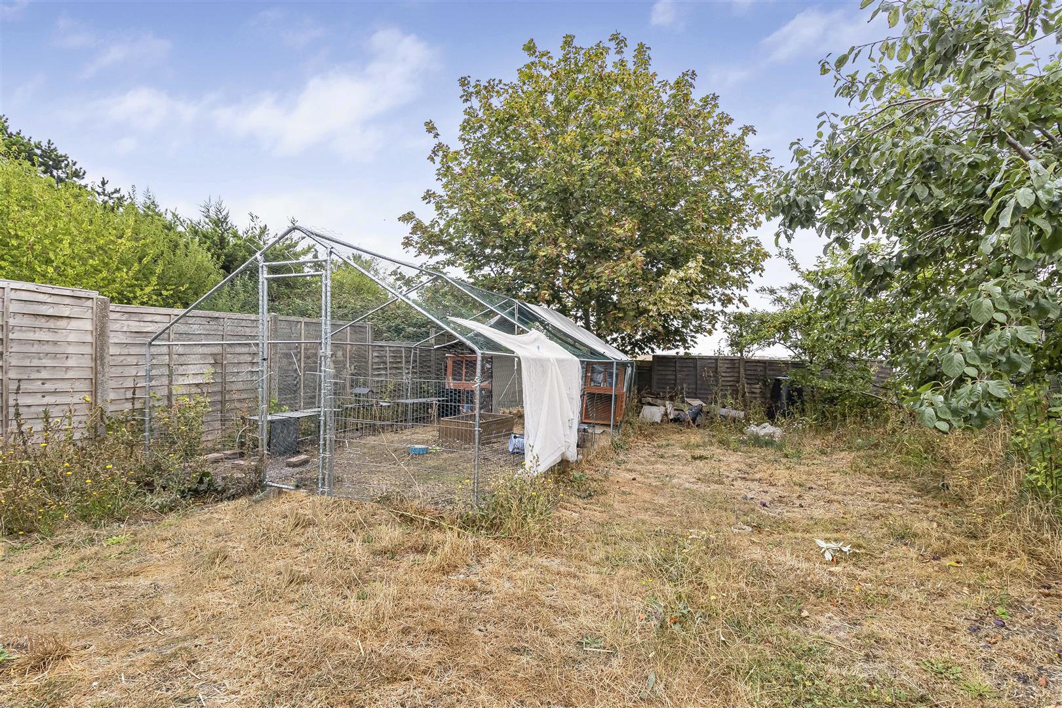
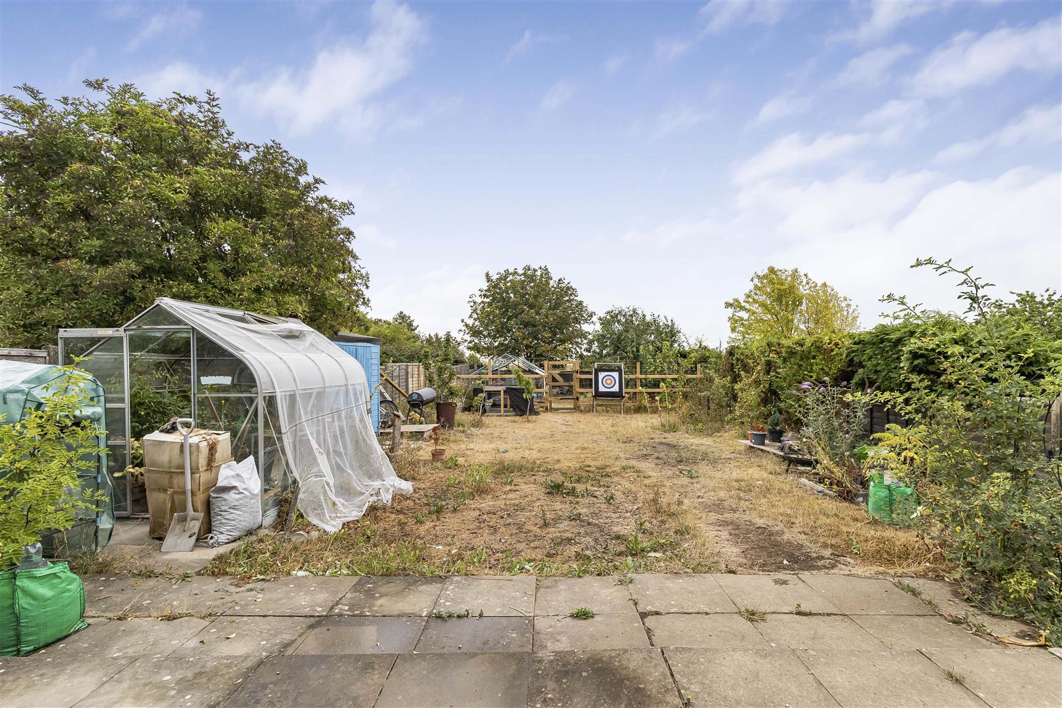
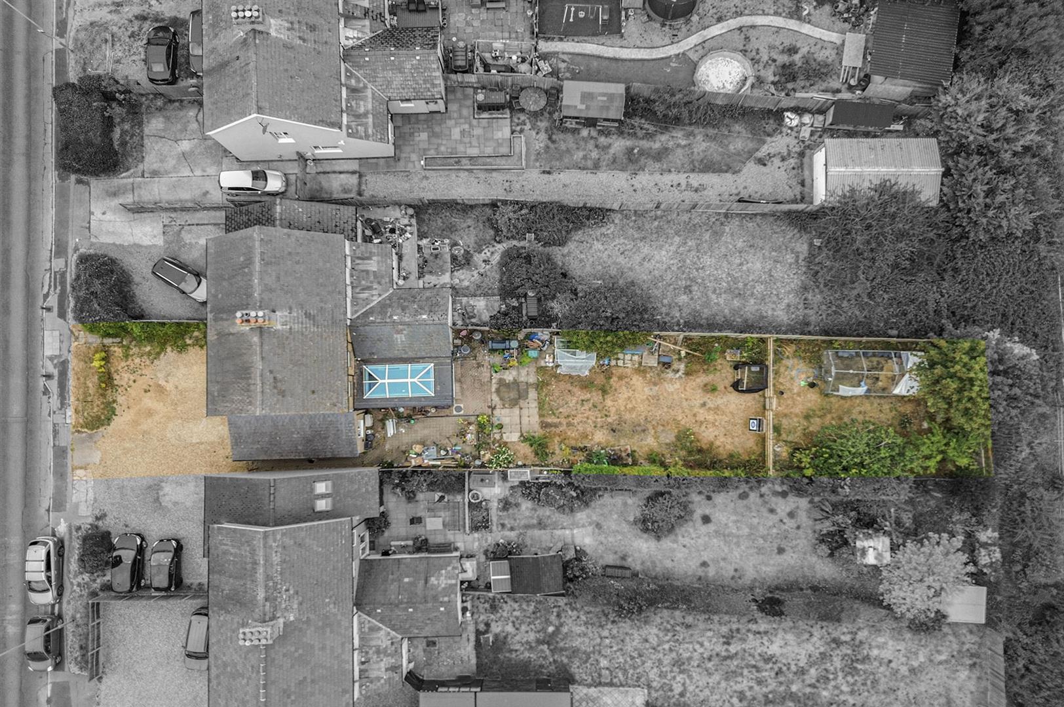
Patio area leading to long lawned garden with mature shrubberies. Access to garage via door down side passage.
Property Information
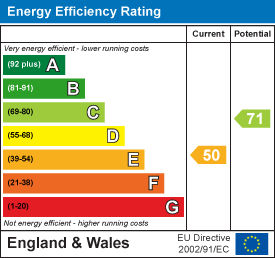
EPC - E
Tenure - Freehold
Council Tax Band - B (East Cambridgeshire)
Property Type - Semi-Detached House
Property Construction – Standard
Number & Types of Room – Please refer to the floorplan
SQM: 101
Parking – Driveway & Garage
Electric Supply - Mains
Water Supply – Mains
Sewerage - Mains
Heating sources - Air source heat pump
Broadband Connected - tbc
Broadband Type – Ultrafast available, 1800Mbps download, 220Mbps upload
Mobile Signal/Coverage – Ofcom advise likely on all networks
Rights of Way, Easements, Covenants – None that the vendor is aware of
Location
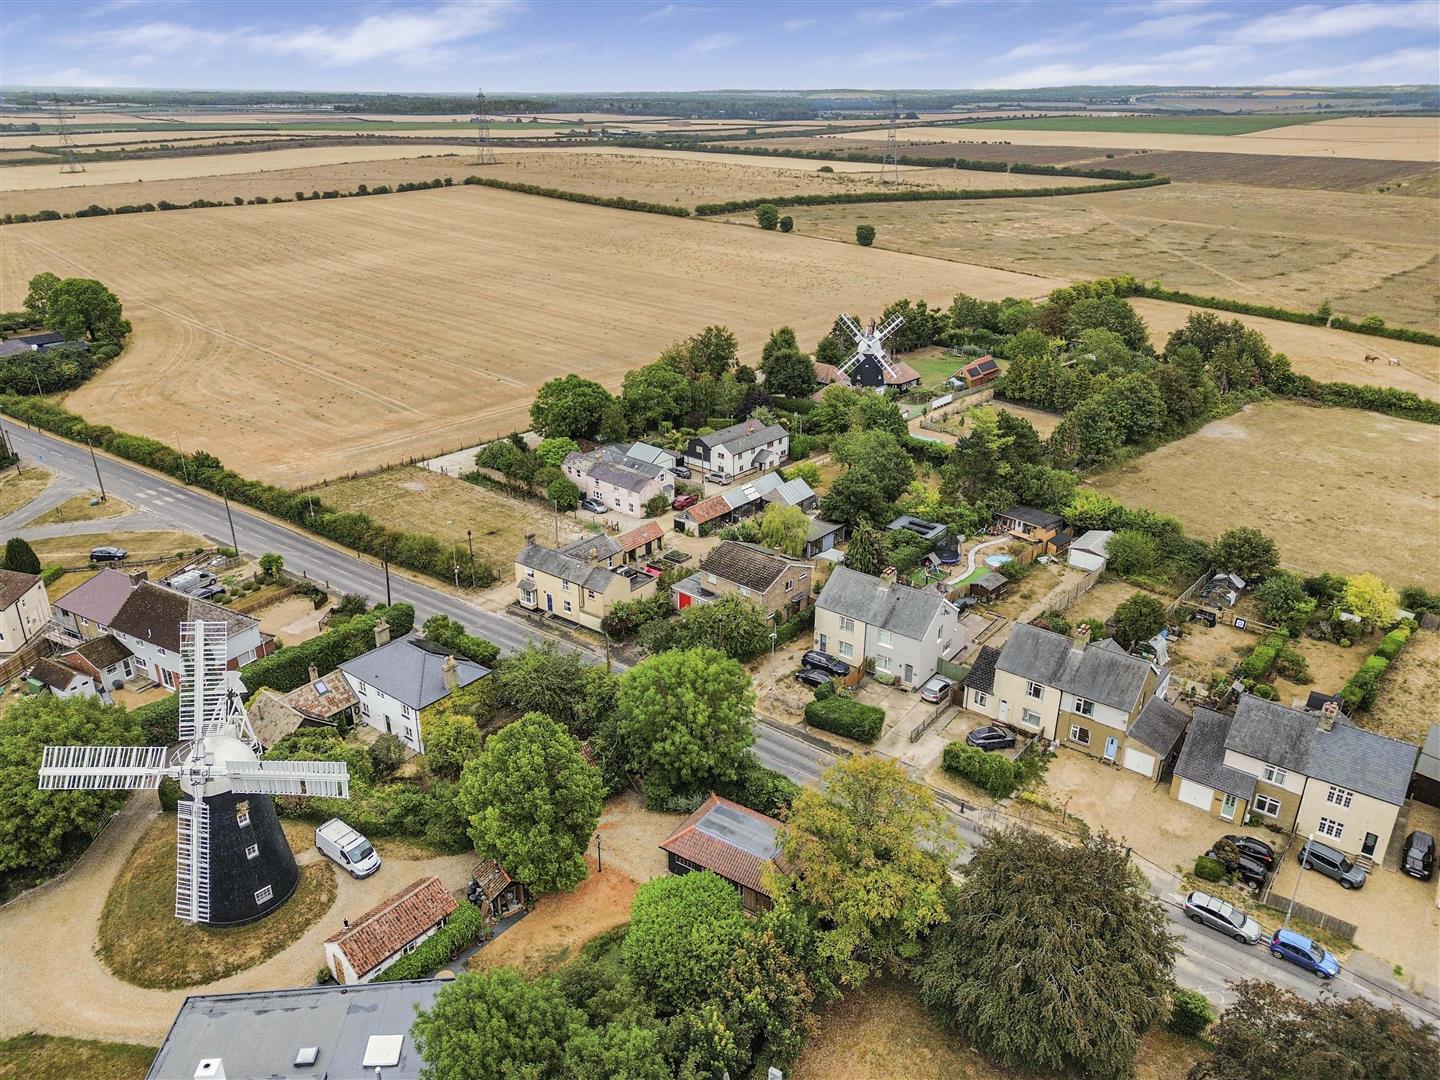
Swaffham Prior is a charming and sought-after village in East Cambridgeshire, surrounded by beautiful open countryside and offering a wonderful blend of rural tranquillity and convenient access to Cambridge and Newmarket. Steeped in history, the village is renowned for its attractive period properties, picturesque village setting, historic churches and iconic windmills. With a strong community feel, a well-regarded primary school, village amenities and excellent opportunities for walking and cycling, Swaffham Prior provides an idyllic setting for those looking to enjoy village life while remaining within easy reach of excellent transport links and the wider amenities of the region.
Please complete the form below and a member of staff will be in touch shortly.
Instant Chat With Us