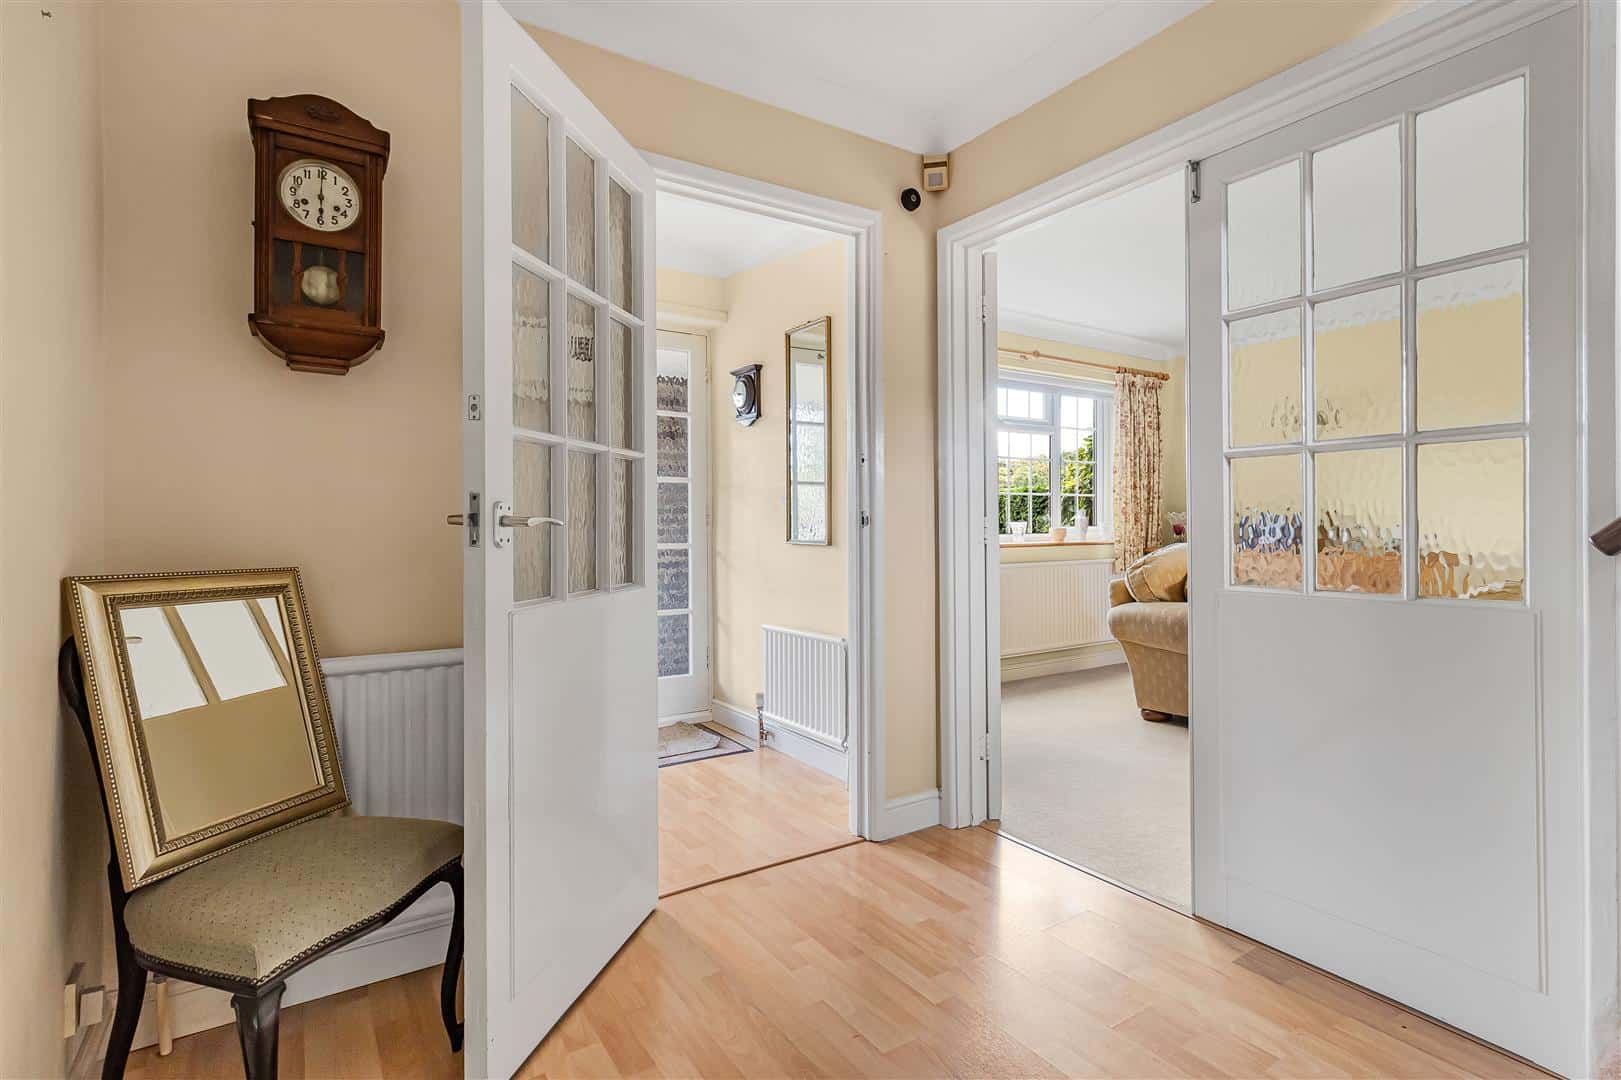
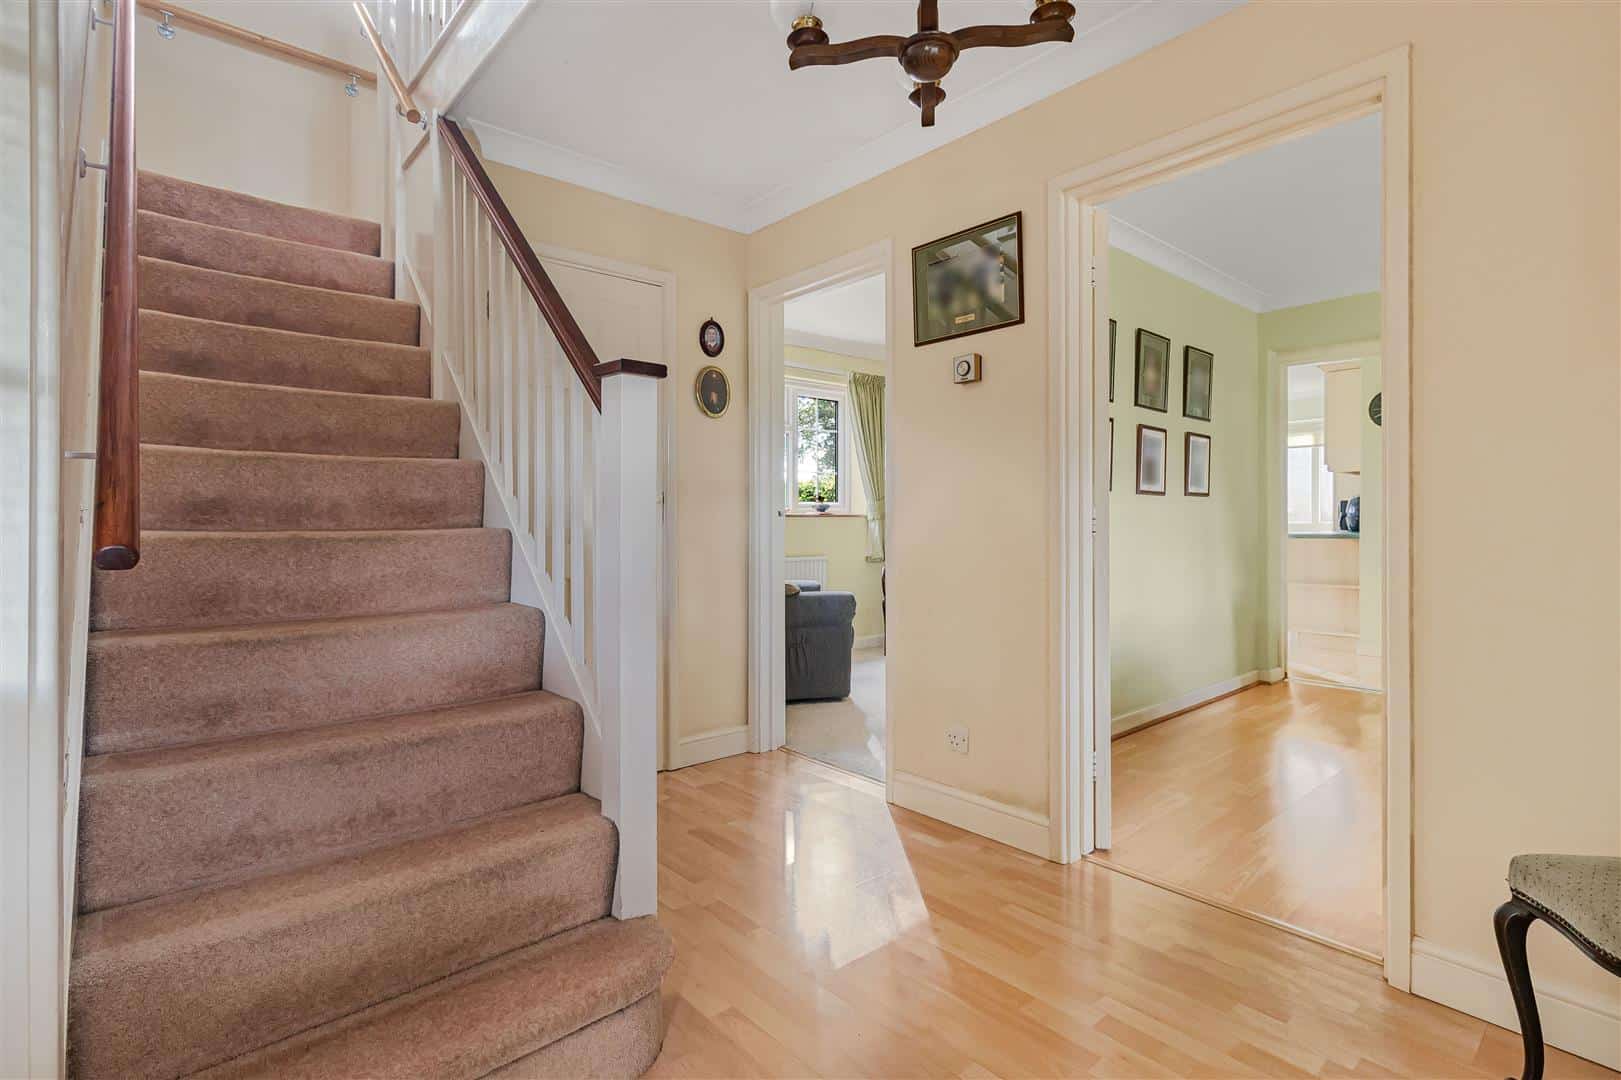
Entrance Hall
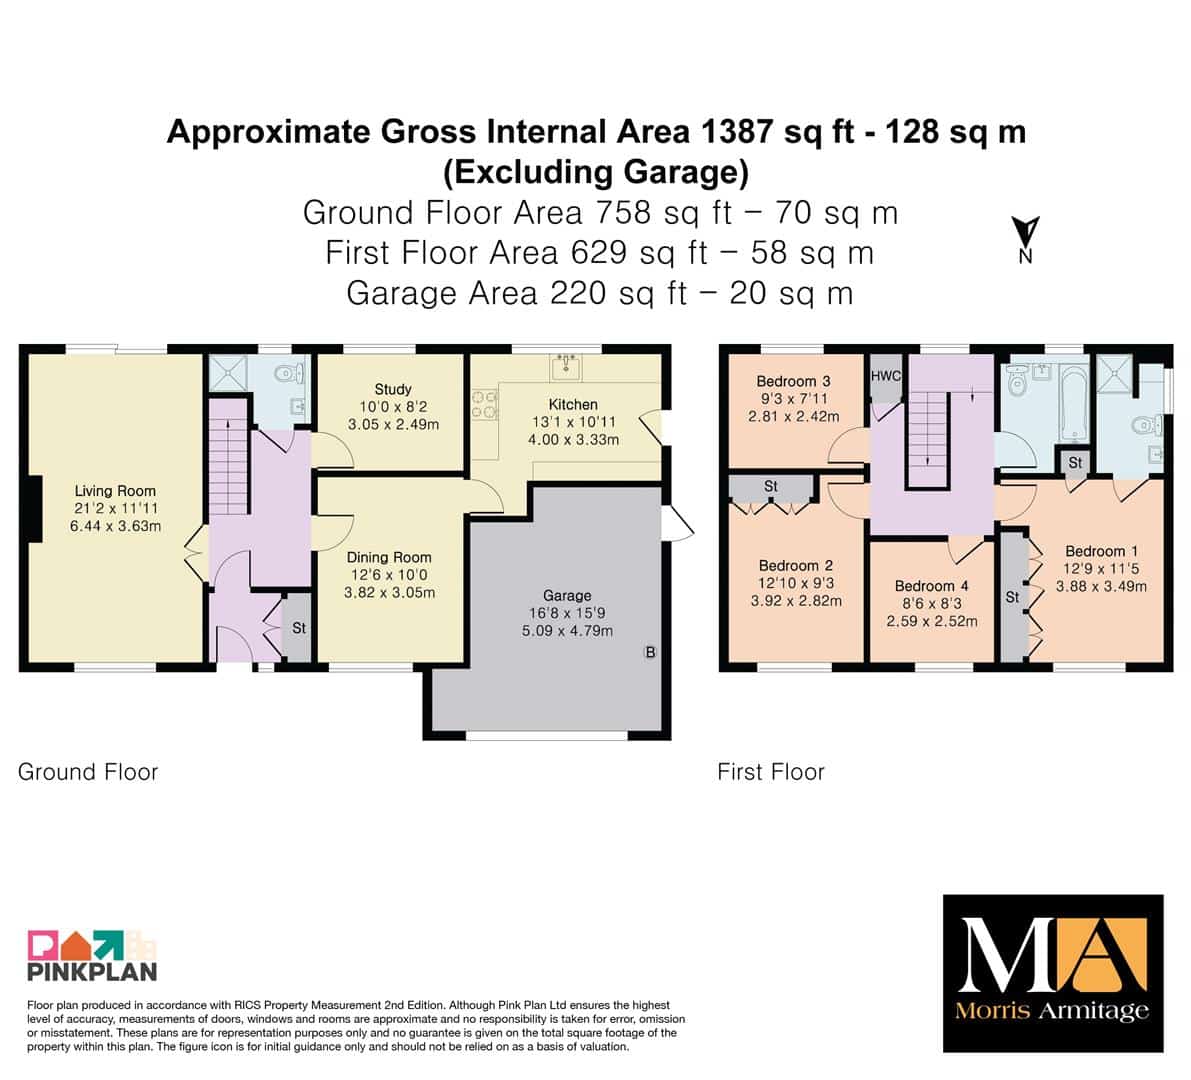
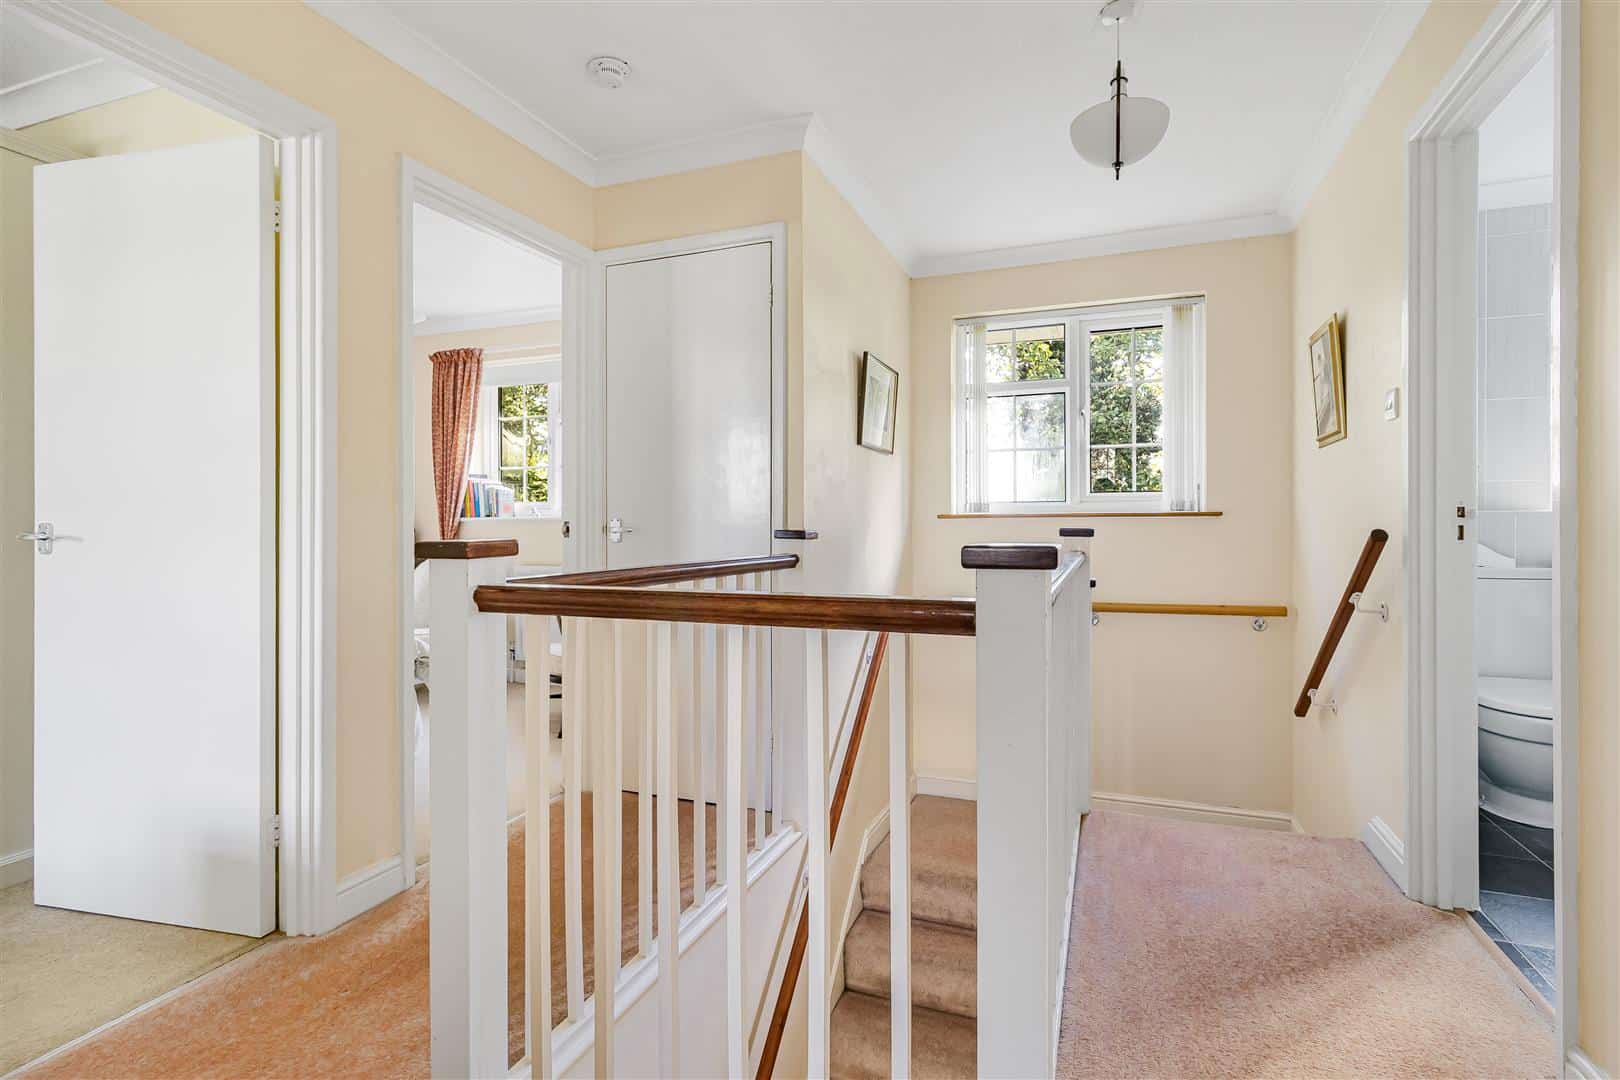
Front door leading into porch with a storage cupboard. An internal door opens into an entrance hall with access to staircase to first floor. Further doors leading to:
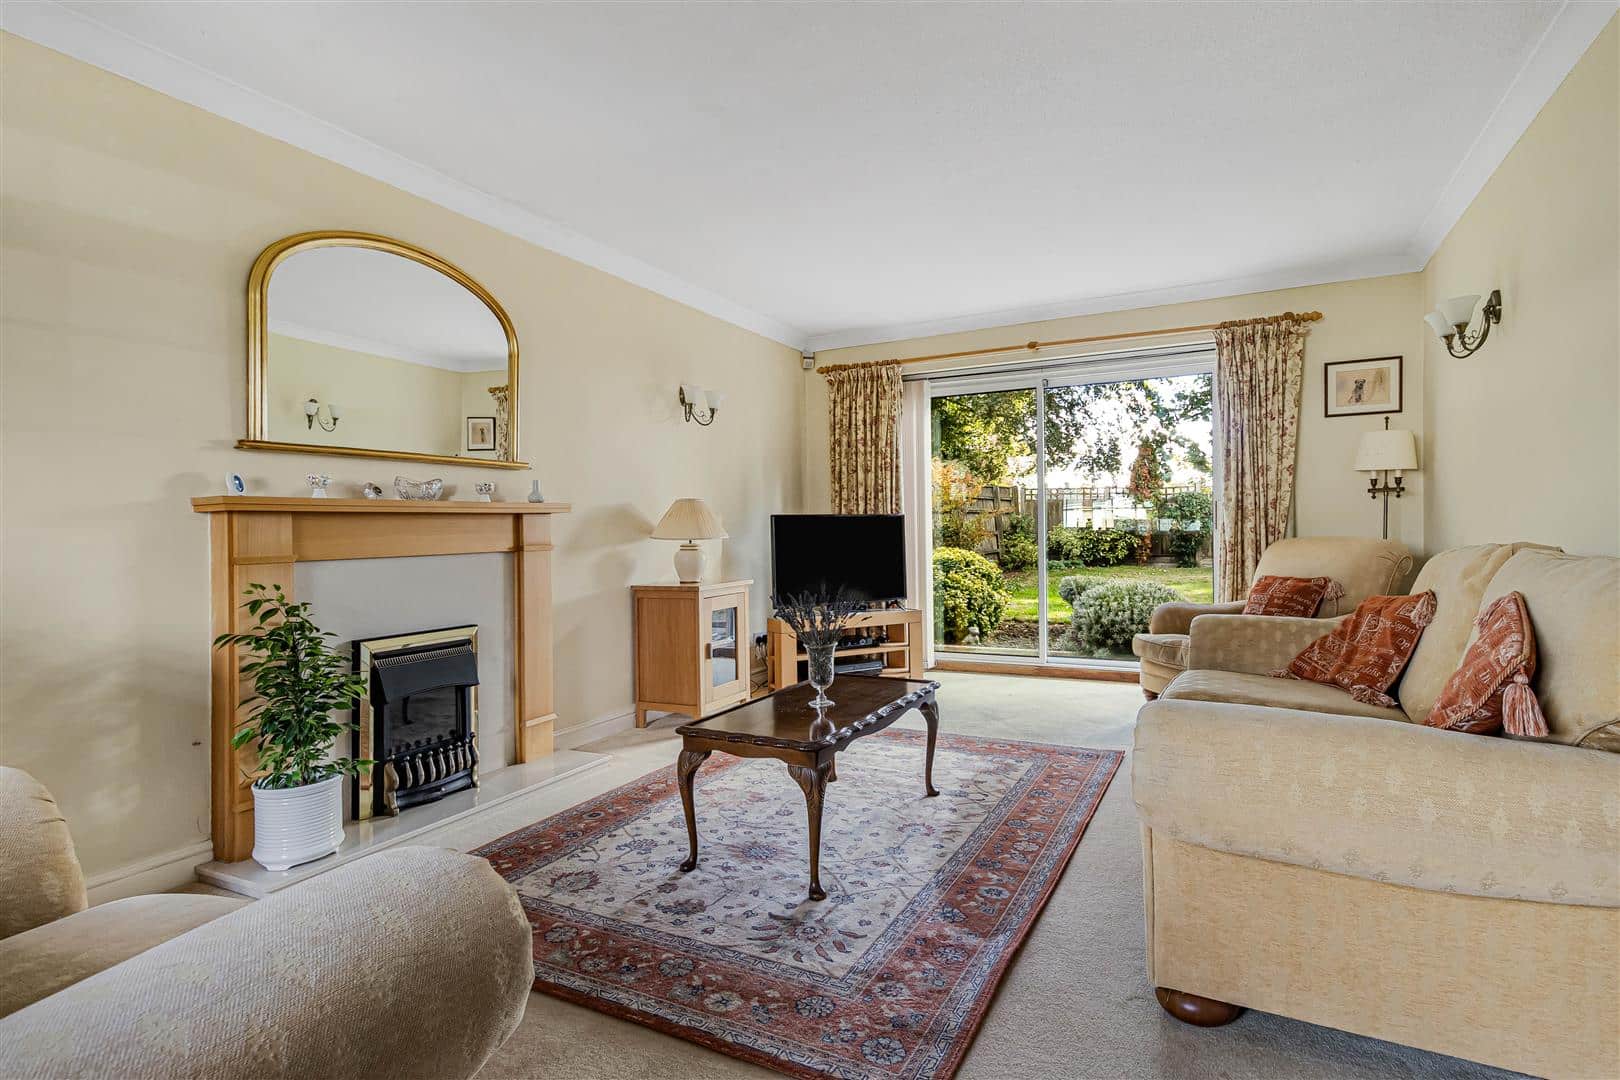
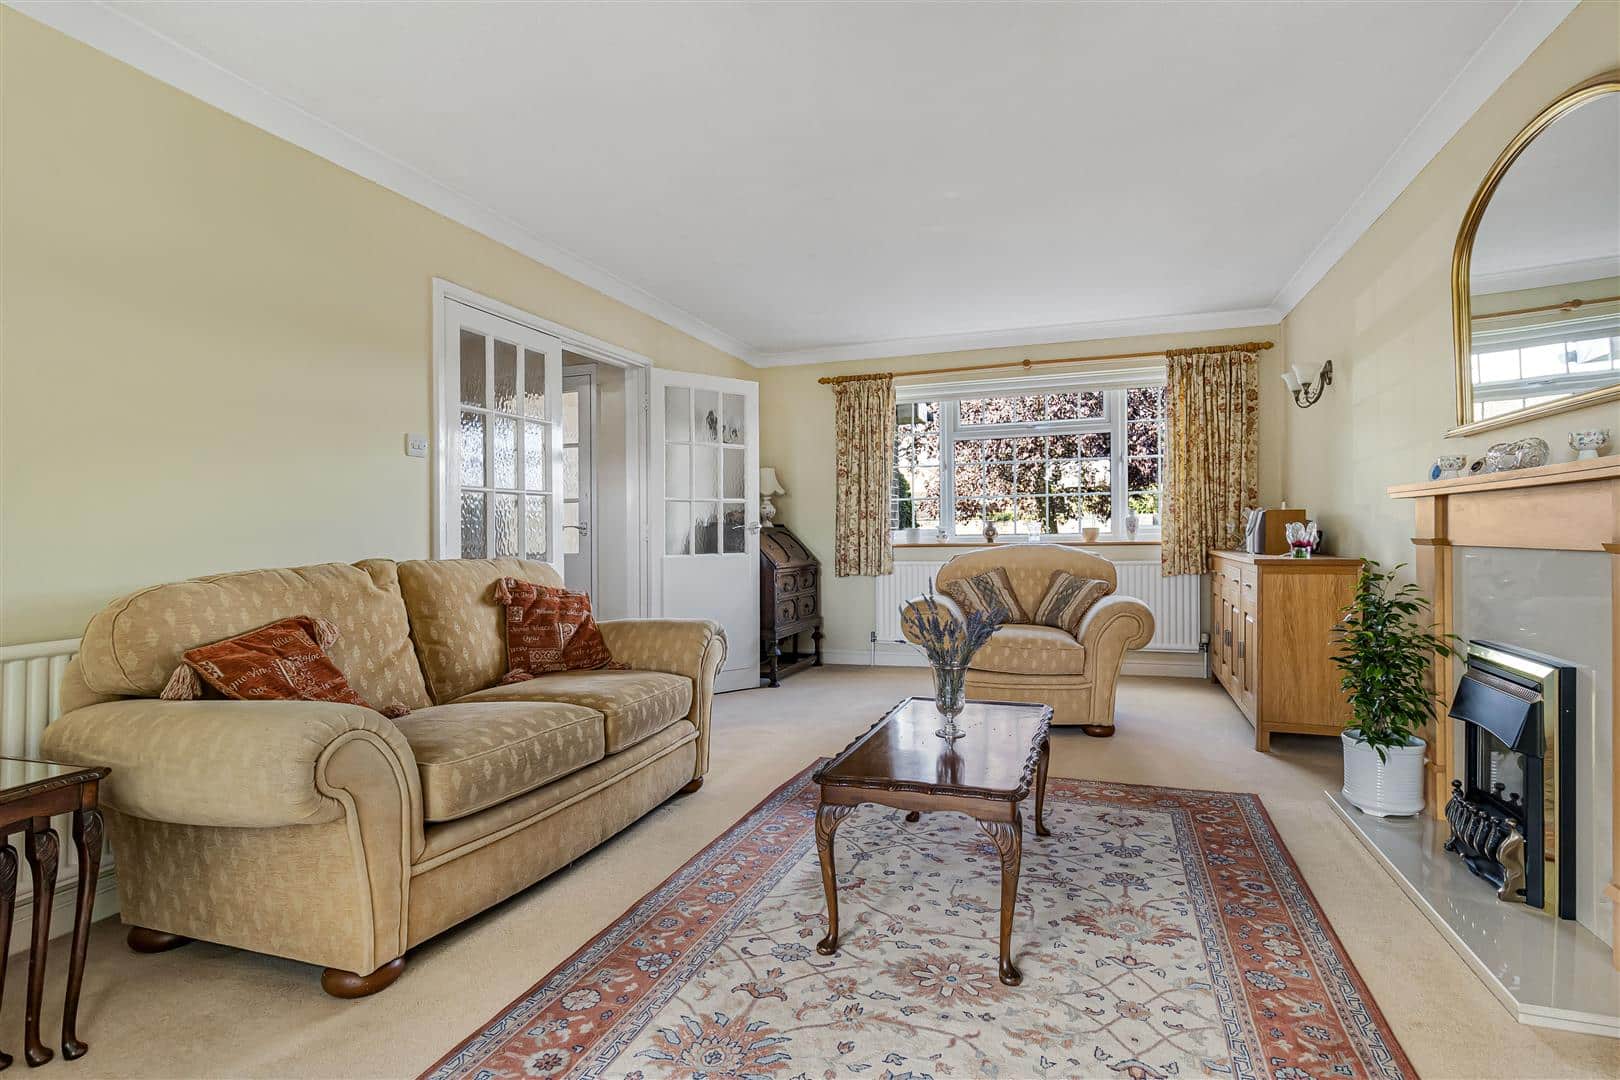
Living Room 6.45m x 3.63m (21'2" x 11'11")
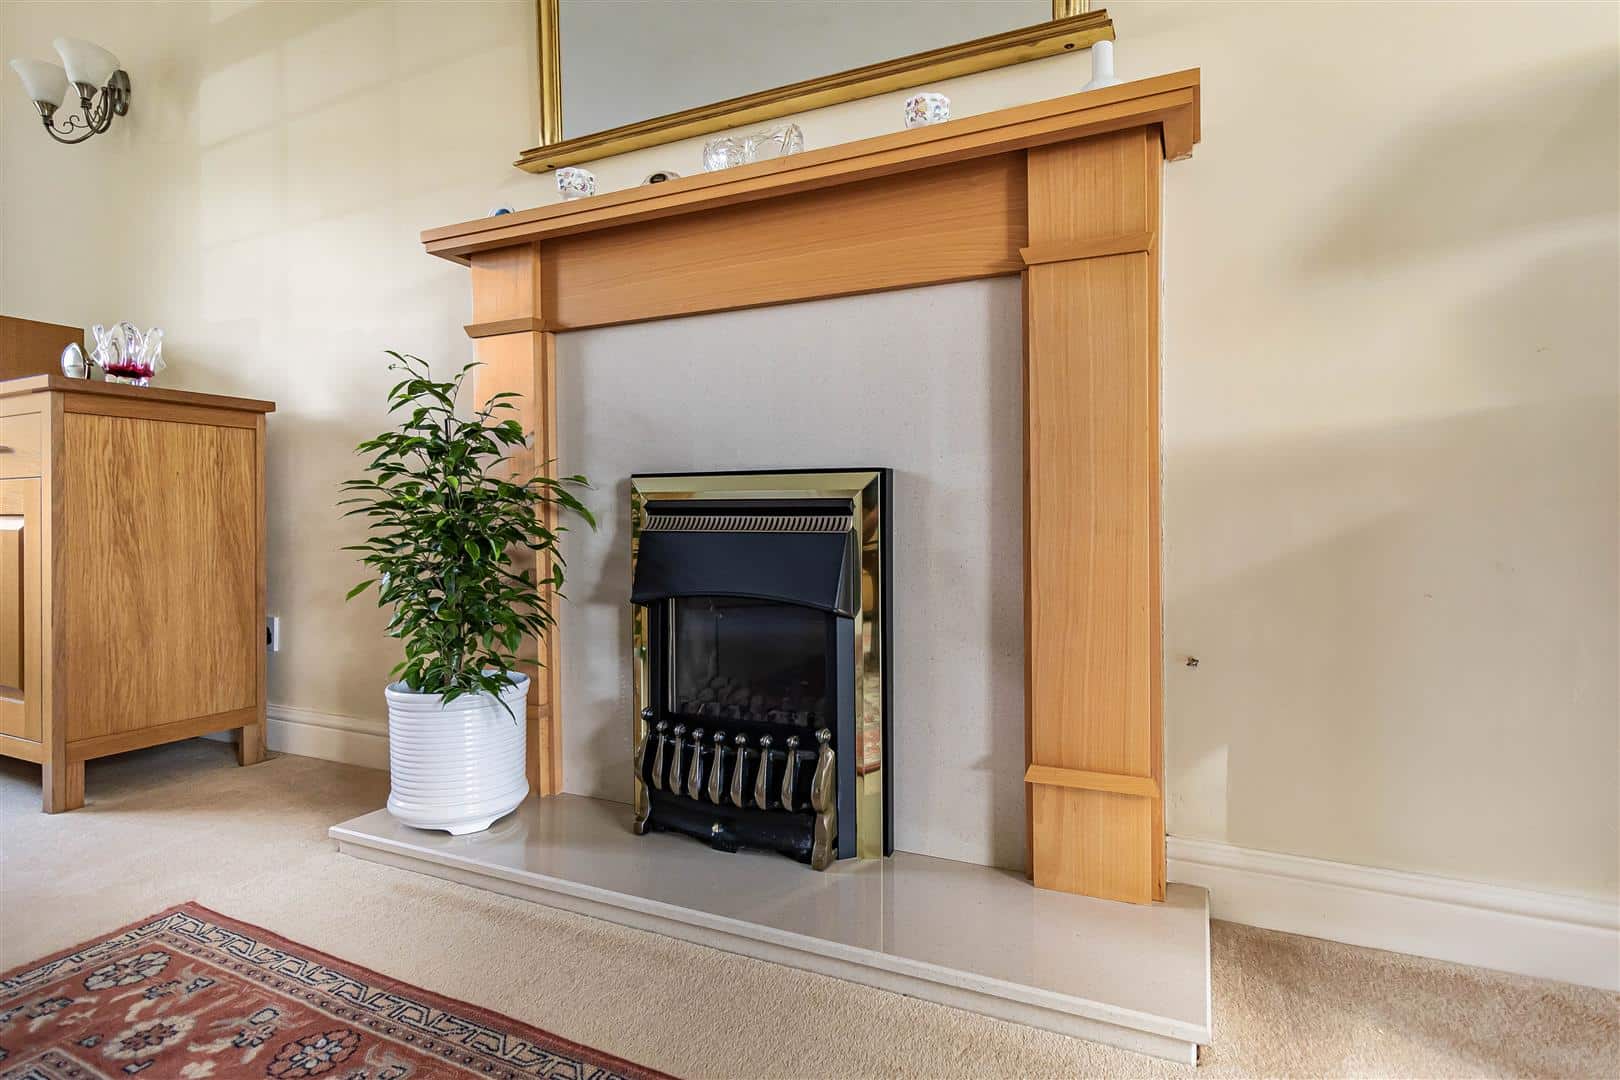
Gas fireplace with mantle piece over. Sliding doors lead to the rear garden. Windows to front aspect.
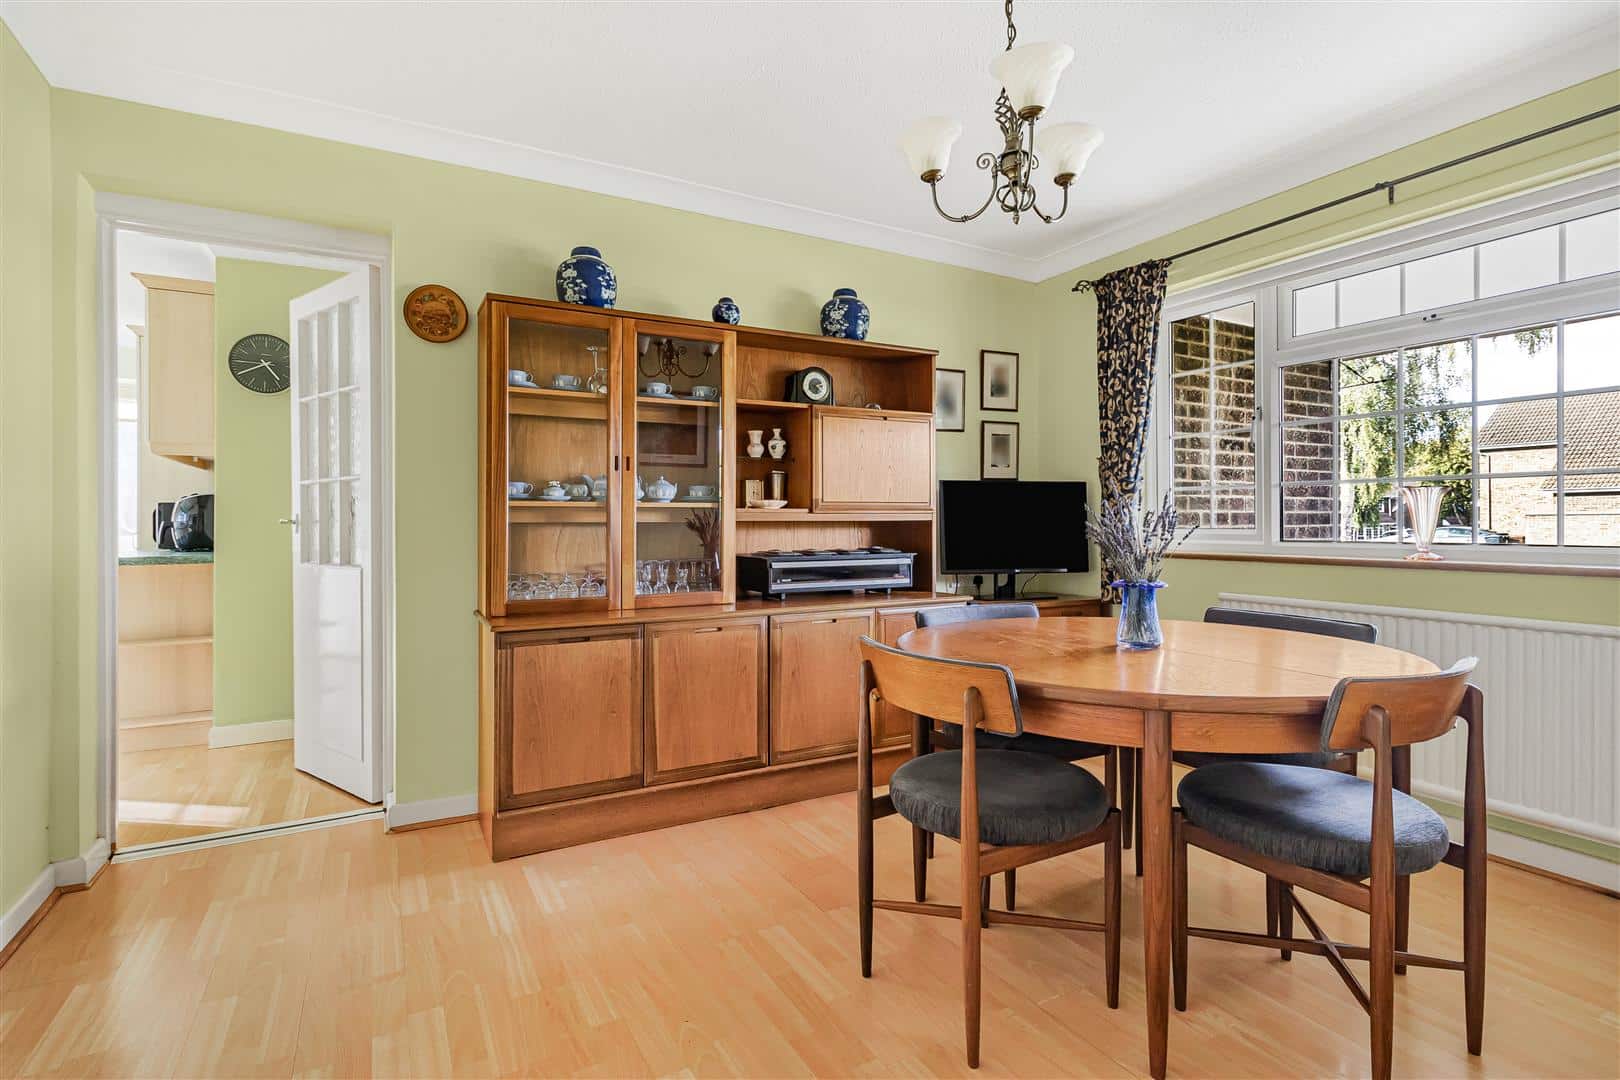
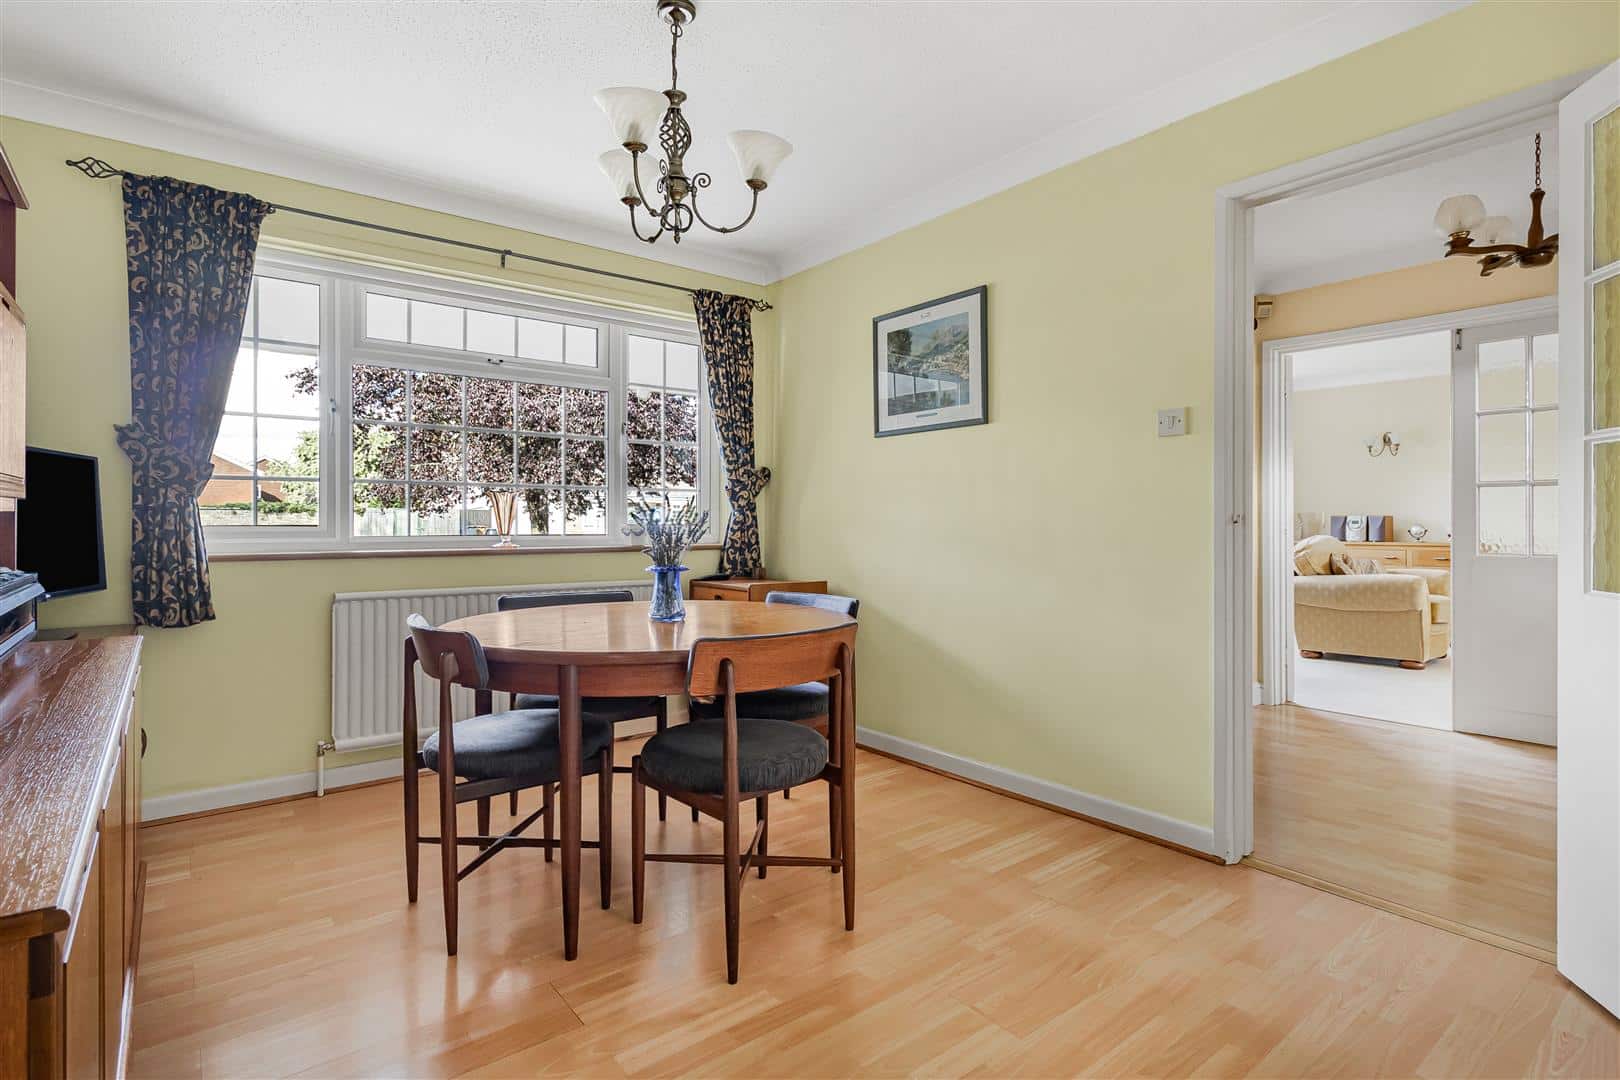
Dining Room 3.81m x 3.05m (12'6" x 10'0")
Window to front aspect.
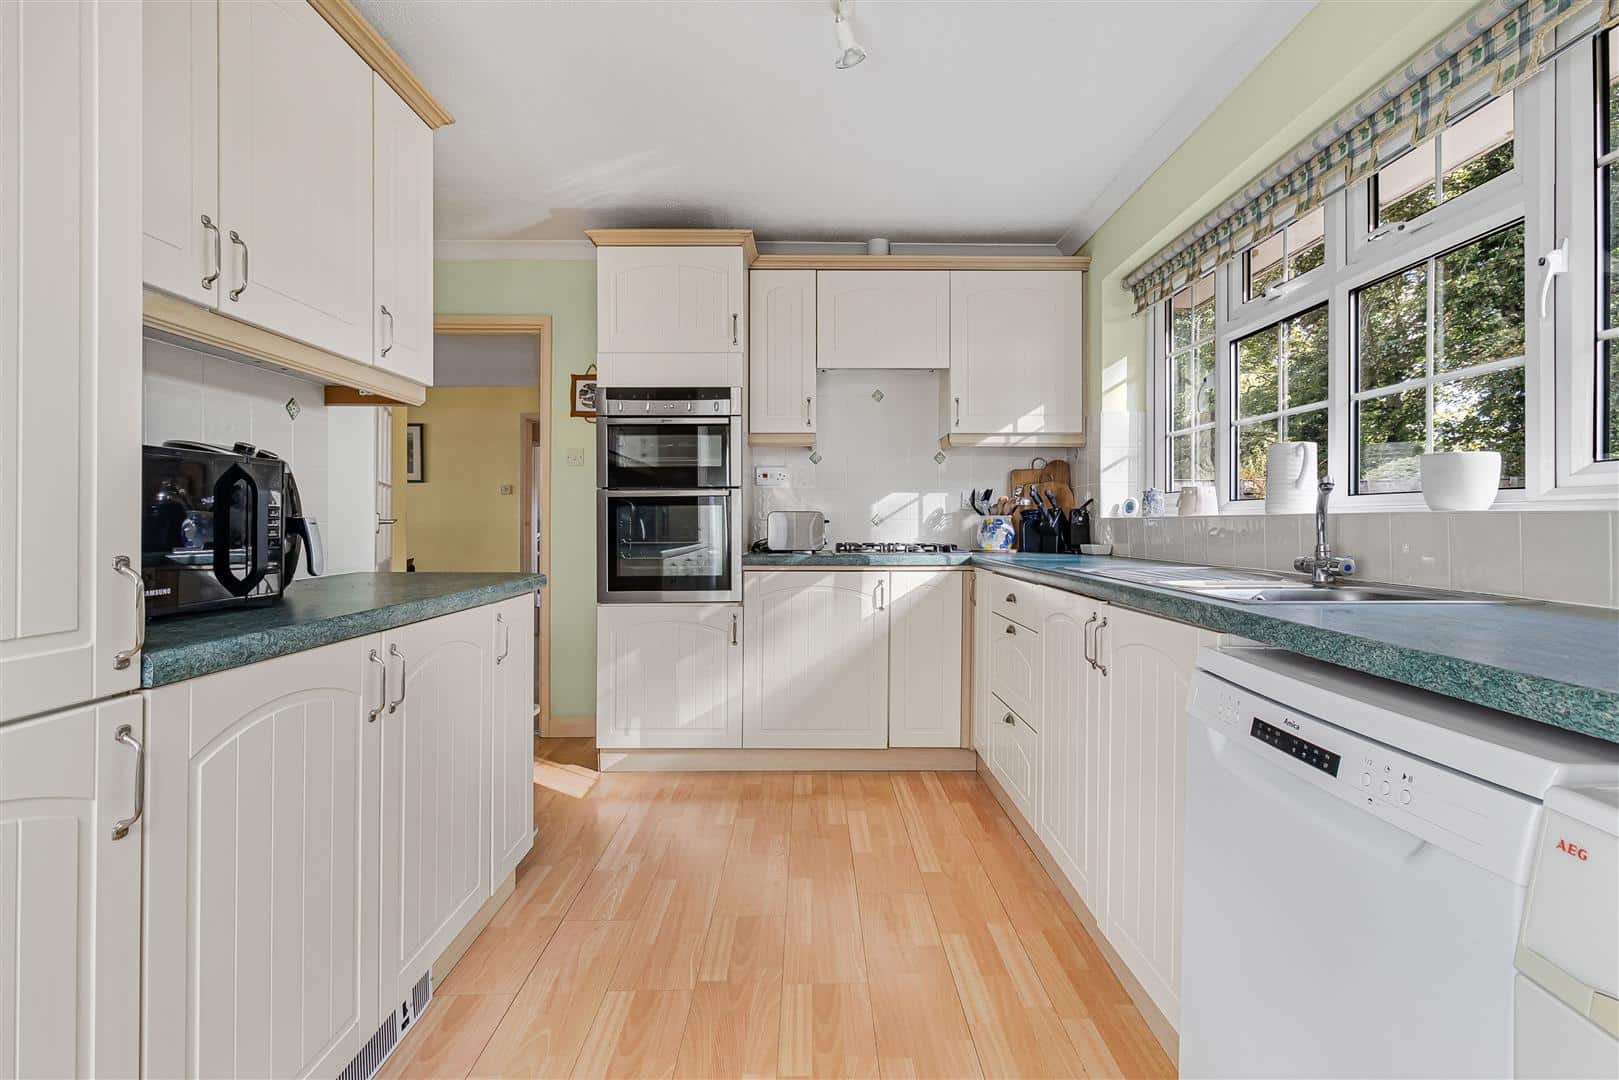
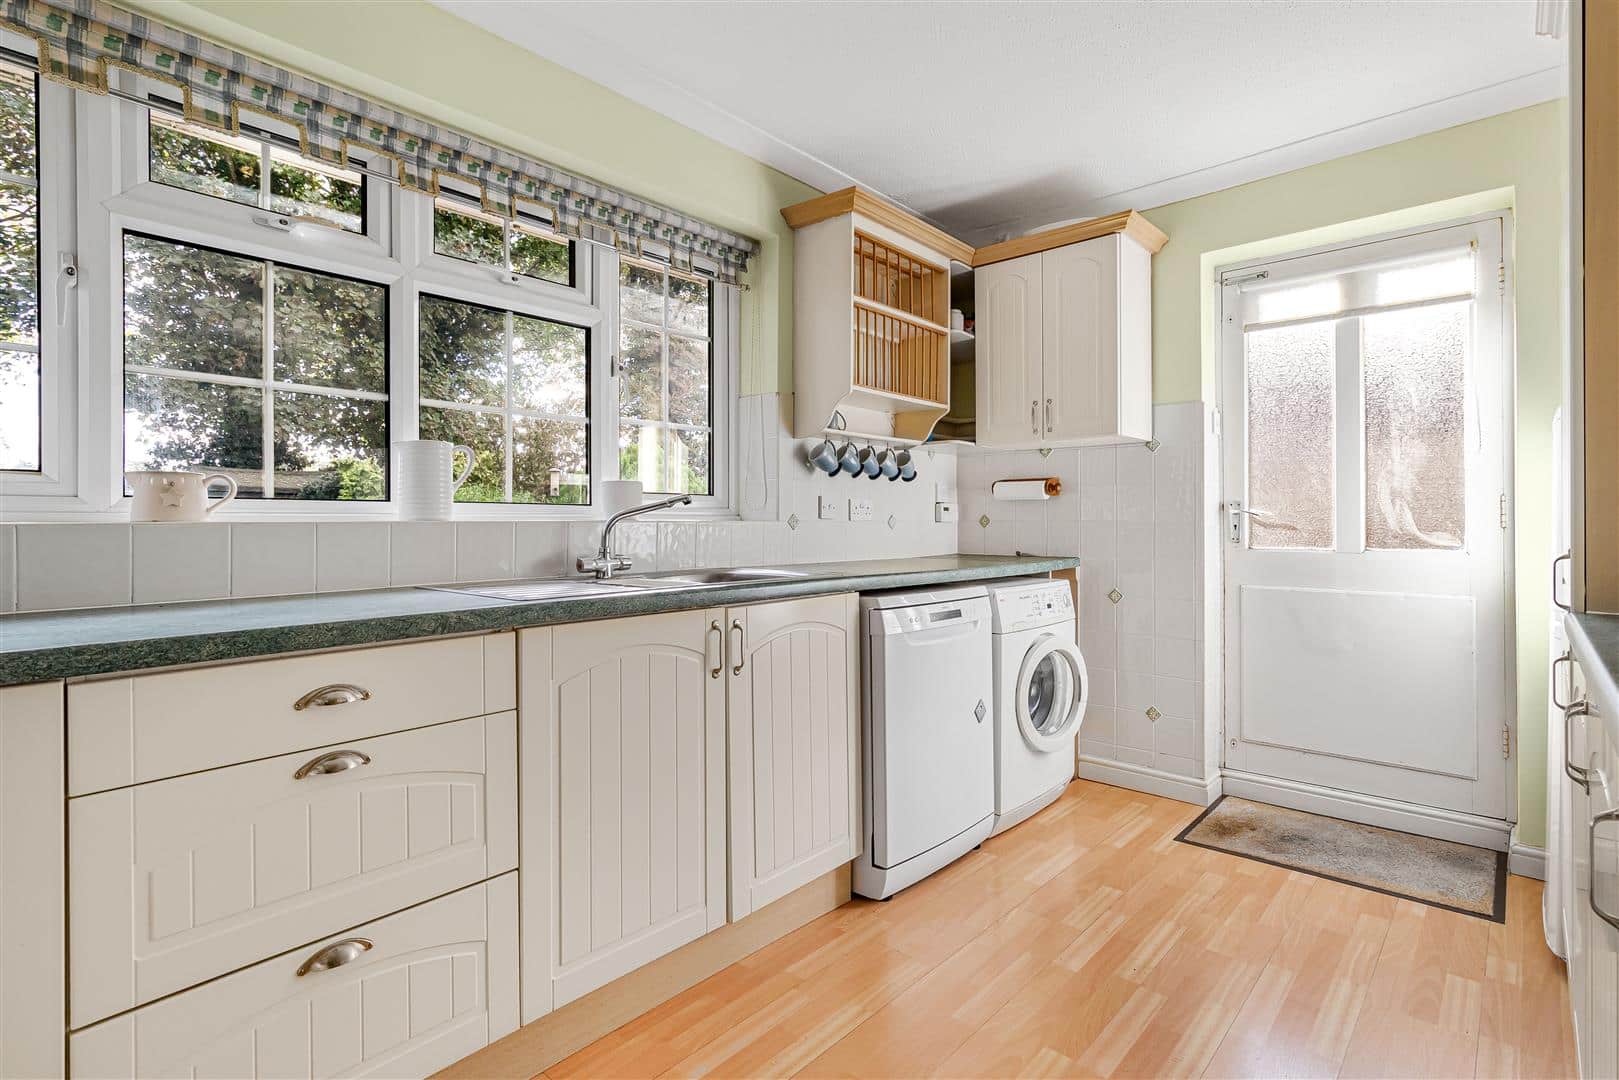
Kitchen 3.99m x 3.33m (13'1" x 10'11")
Fitted with a range of matching eye and base level units with worktop over. Integrated stainless steel sink with drainage board and a matching stainless steel mixer tap. Integrated hob and double oven. Space for a fridge/freezer, dishwasher and washing machine. Window to rear aspect. External door leads to side aspect.
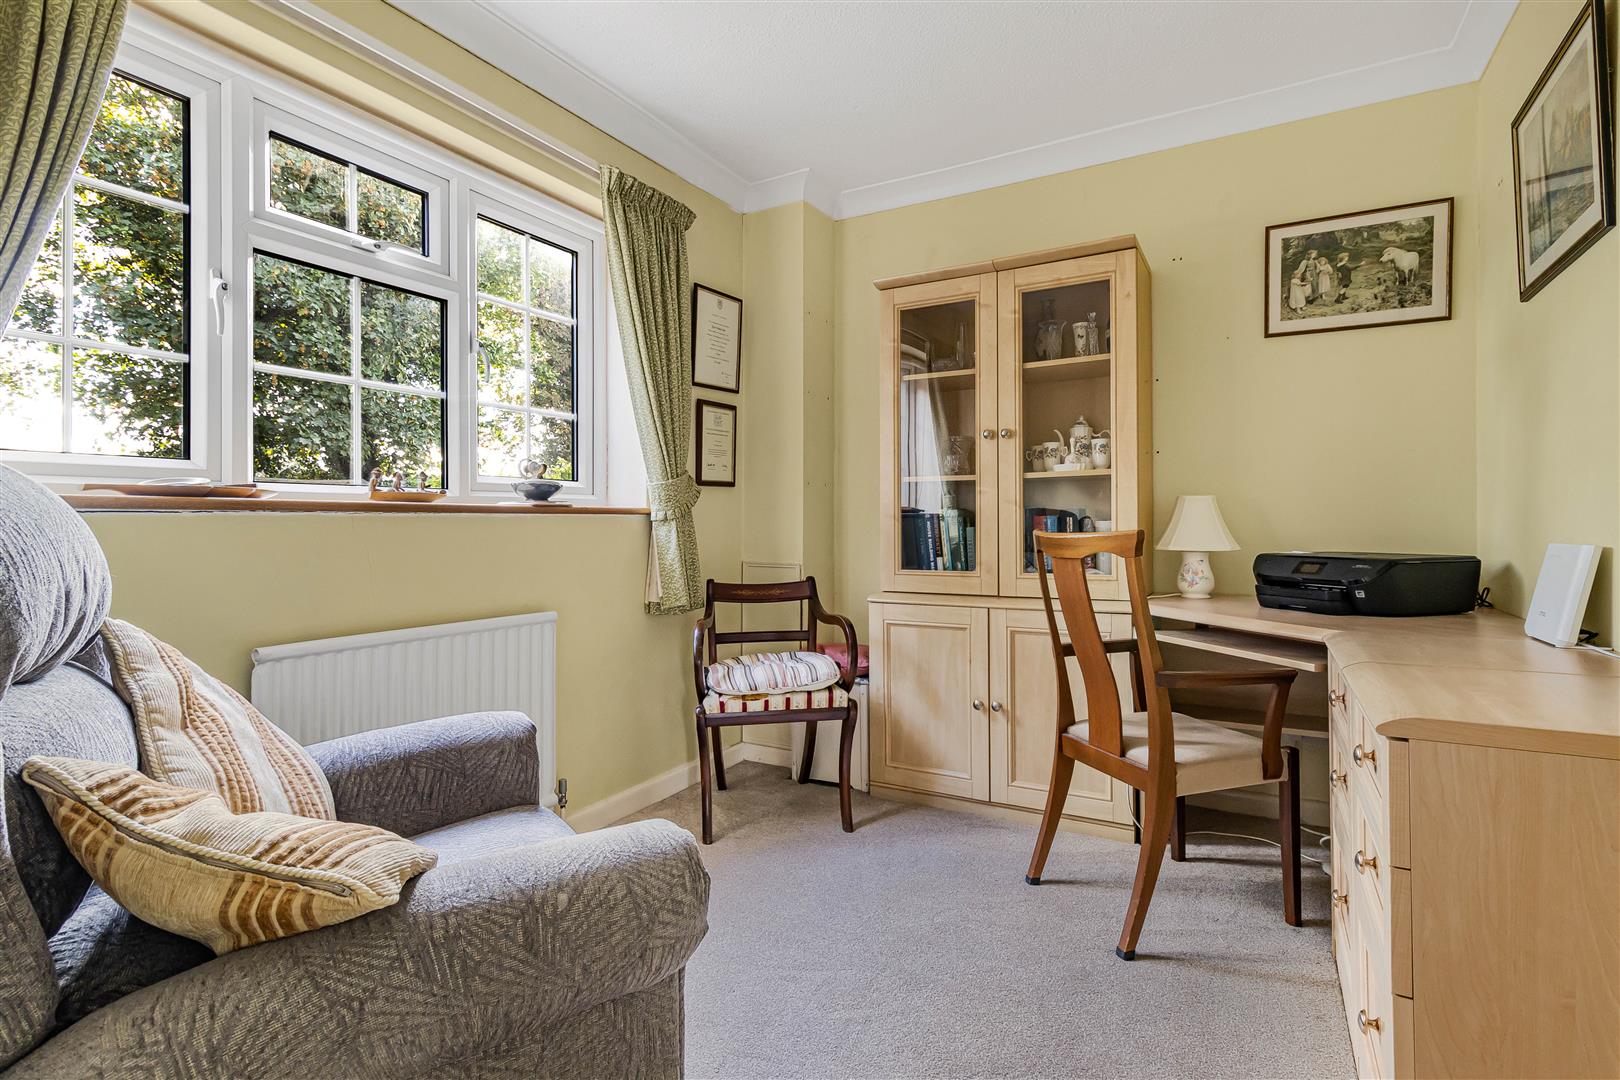
Study/Bedroom 3.05m x 2.49m (10'0" x 8'2")
Window to rear aspect.
Bathroom
Suite comprising of a shower, WC and handwash basin. Window to rear aspect.
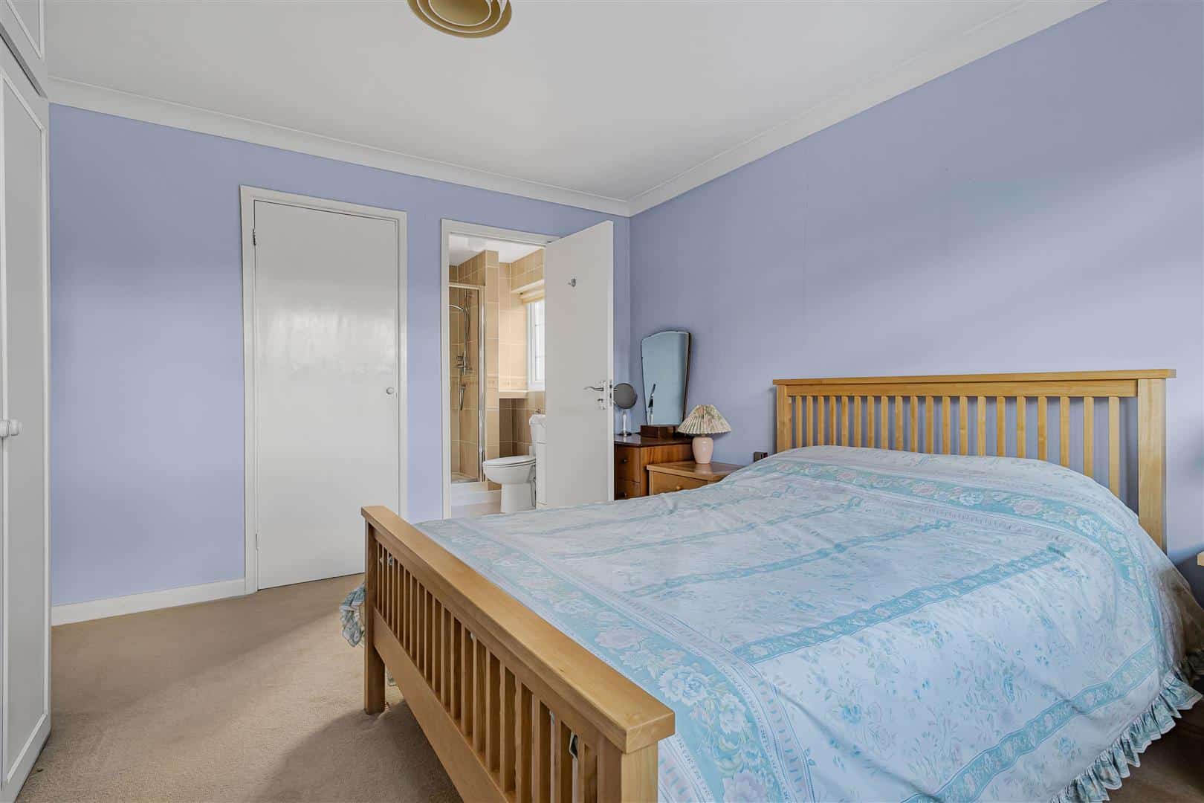
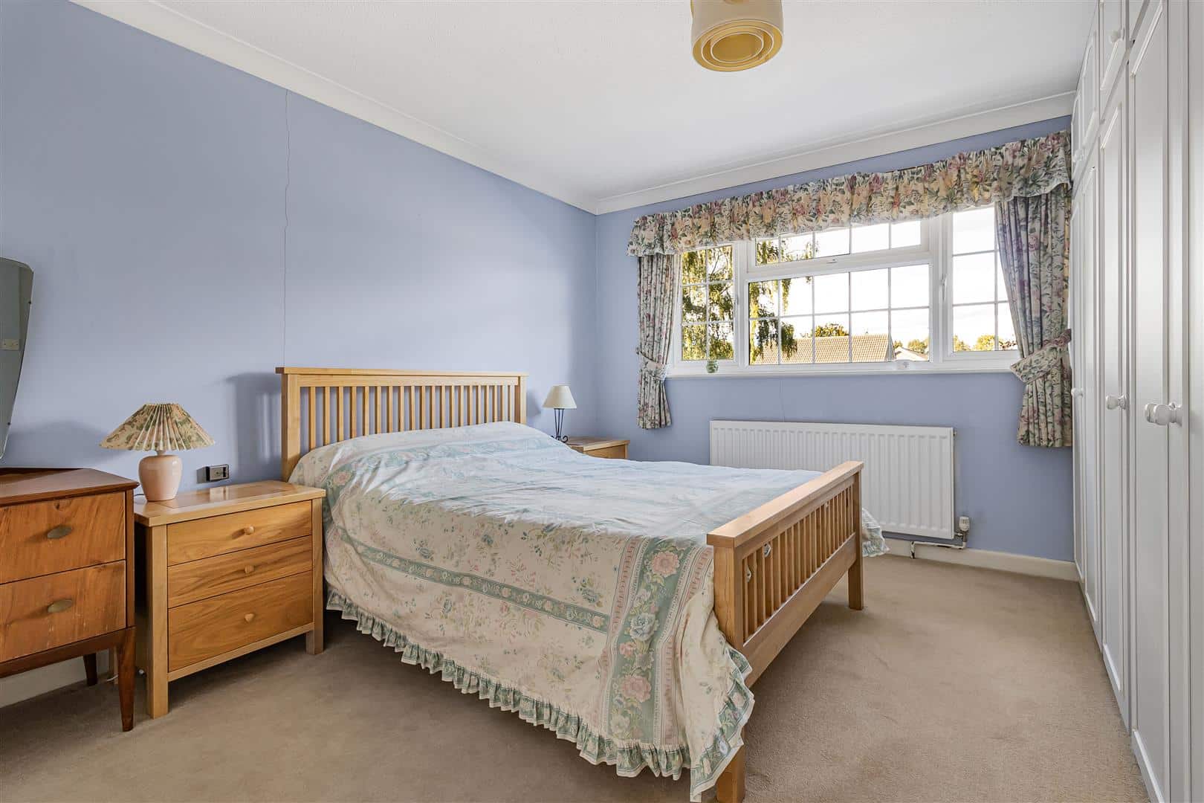
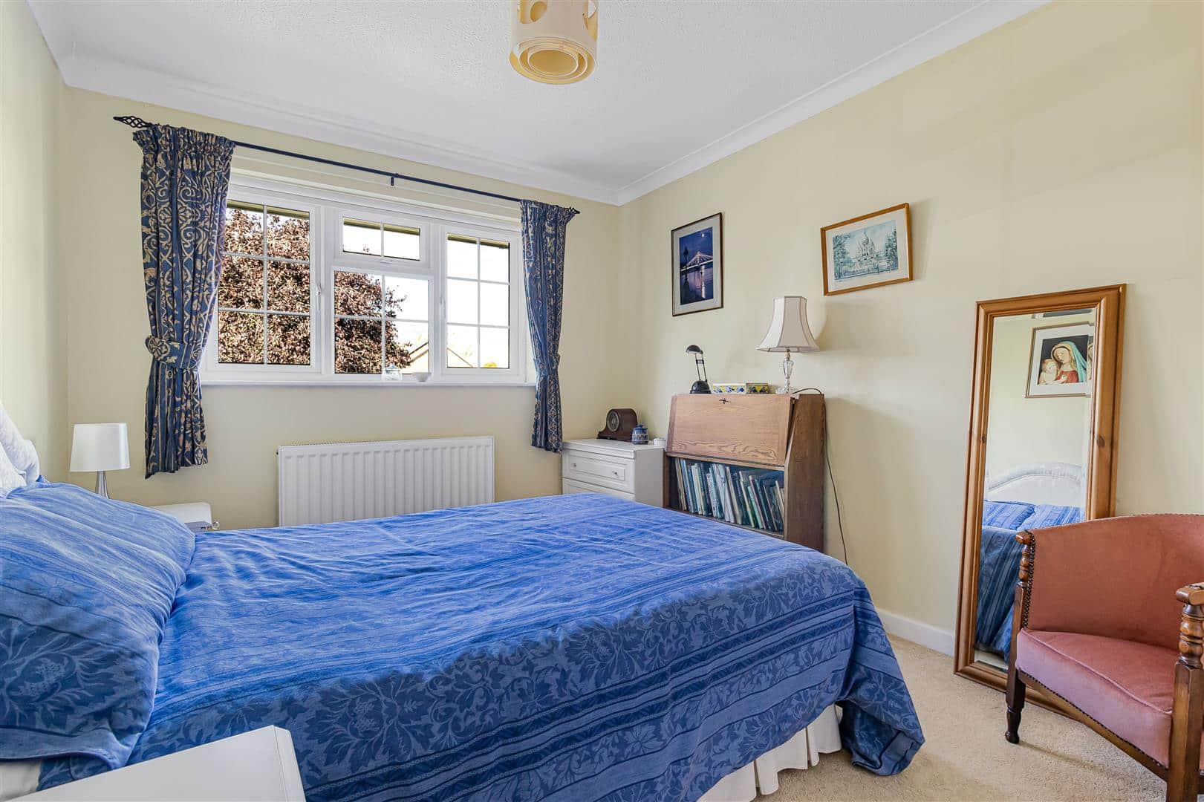
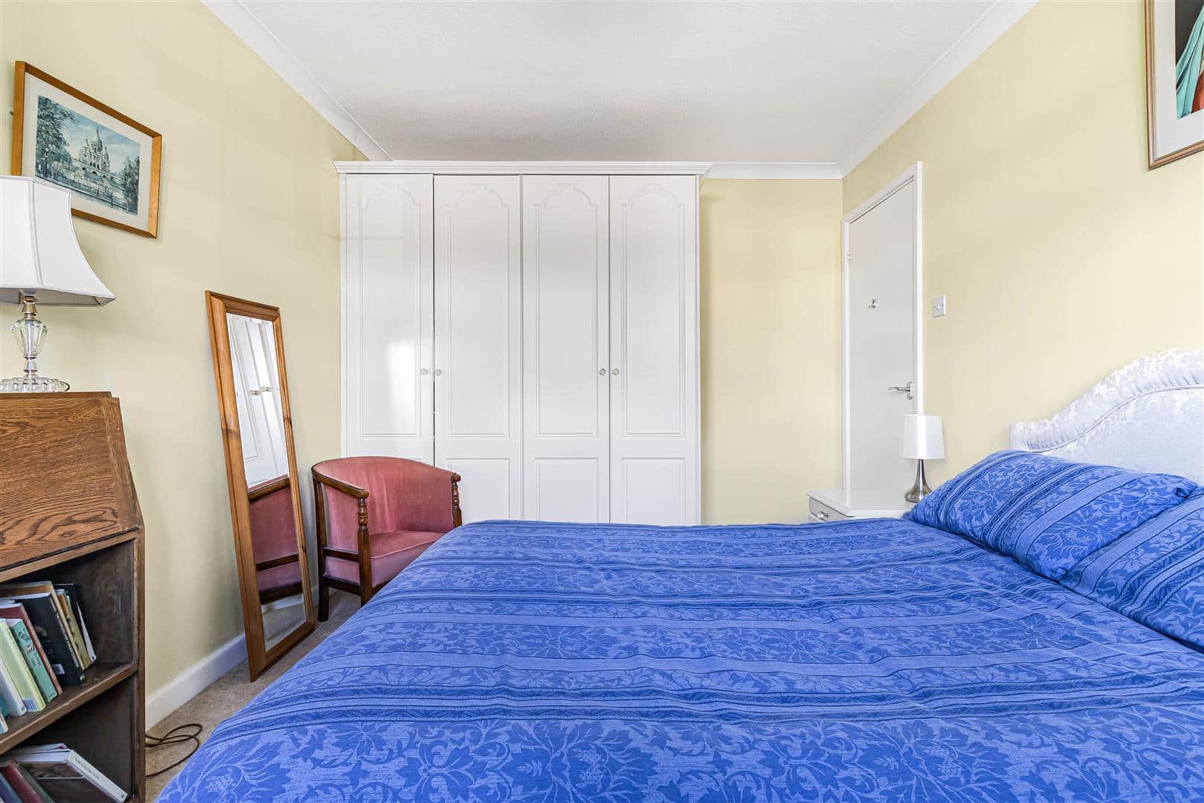
Bedroom 1 3.89m x3.48m (12'9" x11'5")
Built-in floor to ceiling wardrobes plus another storage cupboard. Window to front aspect. Internal door to ensuite.
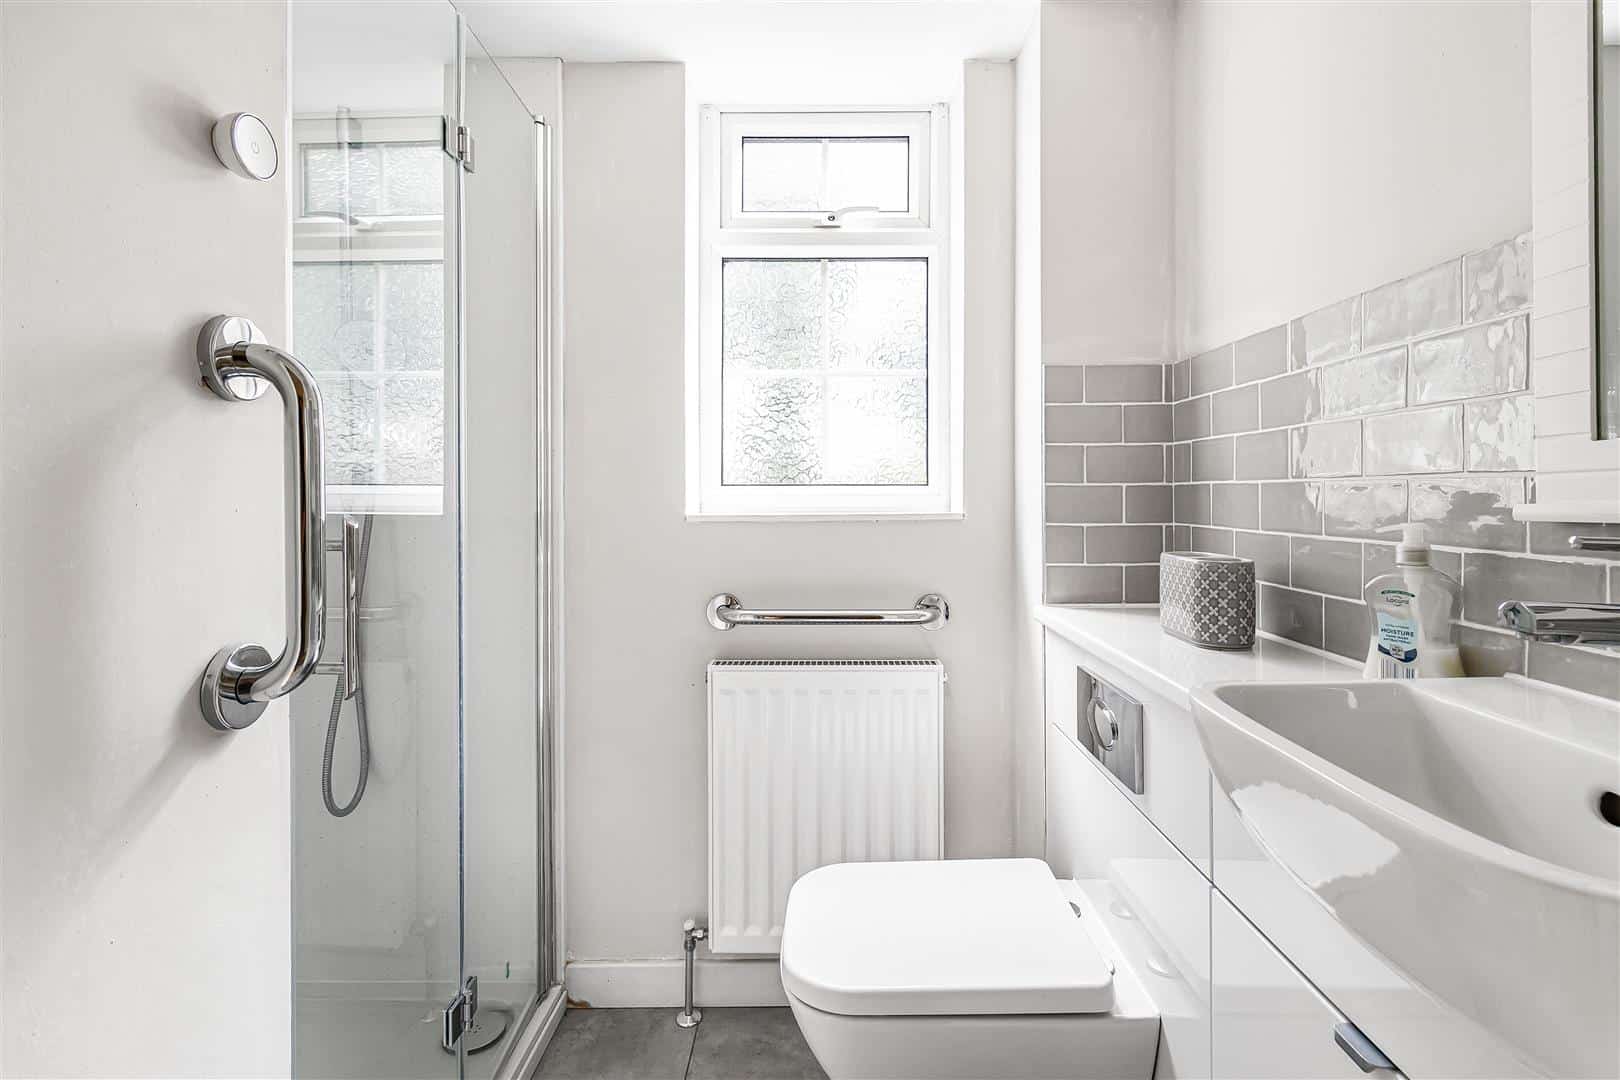
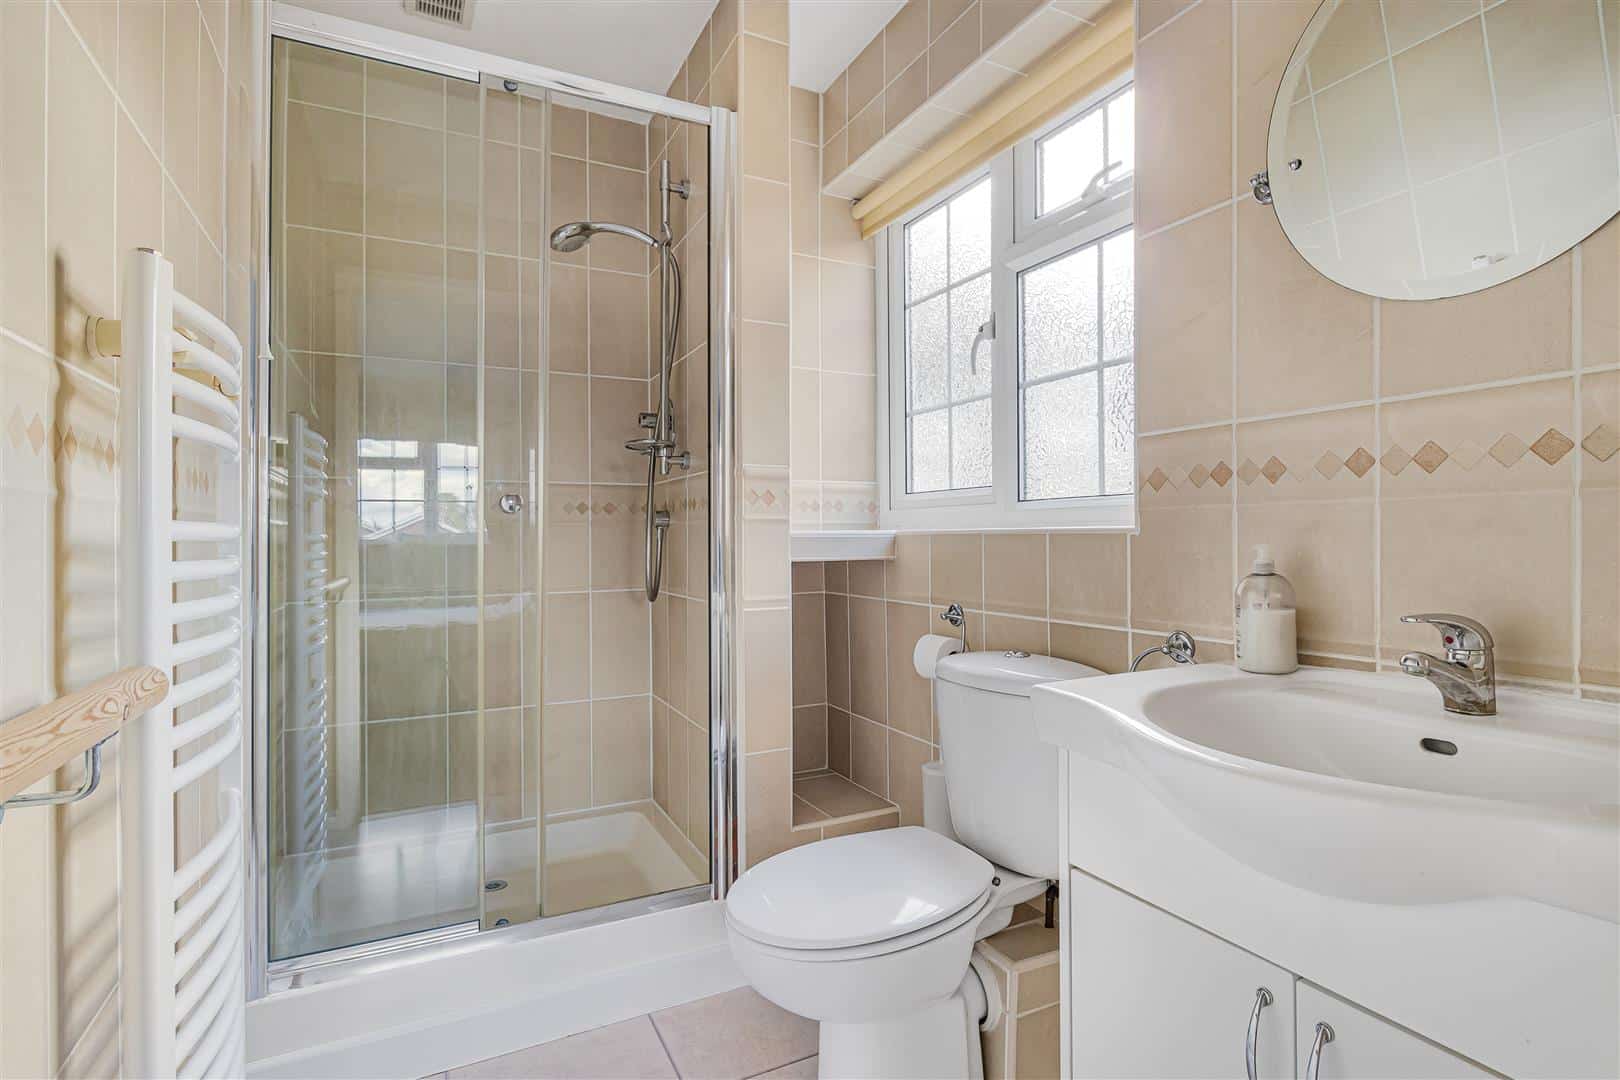
Ensuite
Suite comprising of a shower, WC, handwash basin and a ladder-style heated towel rail. Window to side aspect.
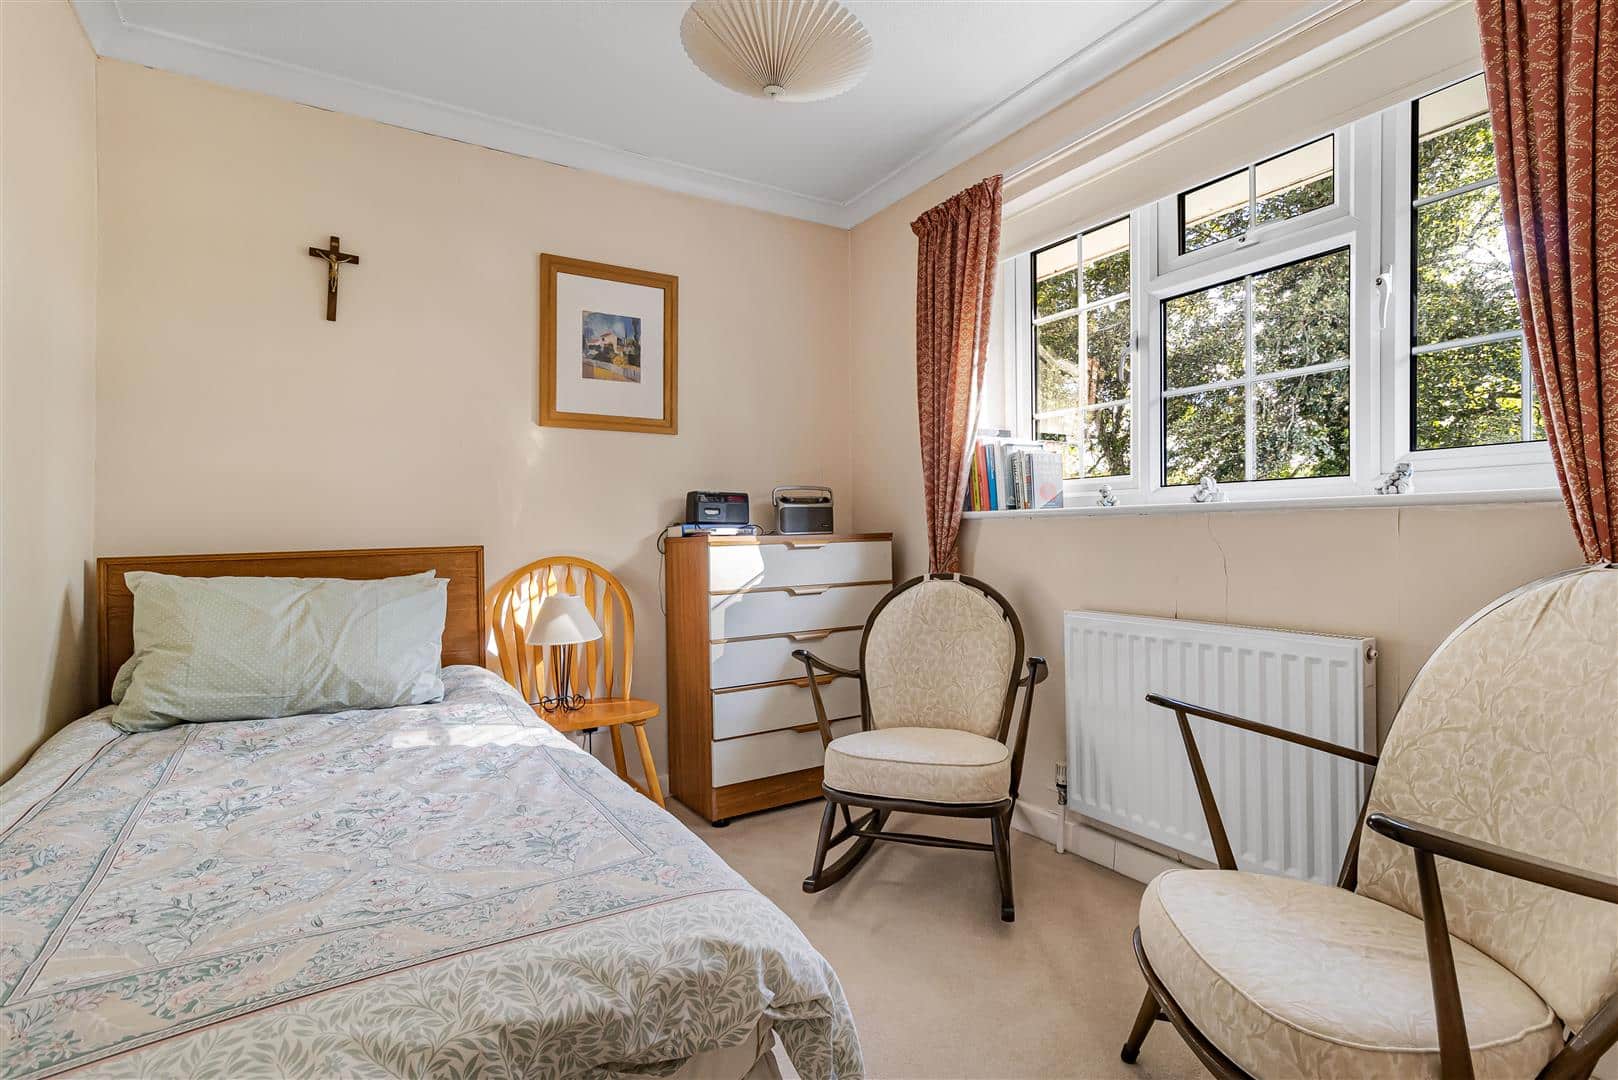
Bedroom 2 3.91m x 2.82m (12'10" x 9'3")
Built in wardrobes. Window to front aspect.
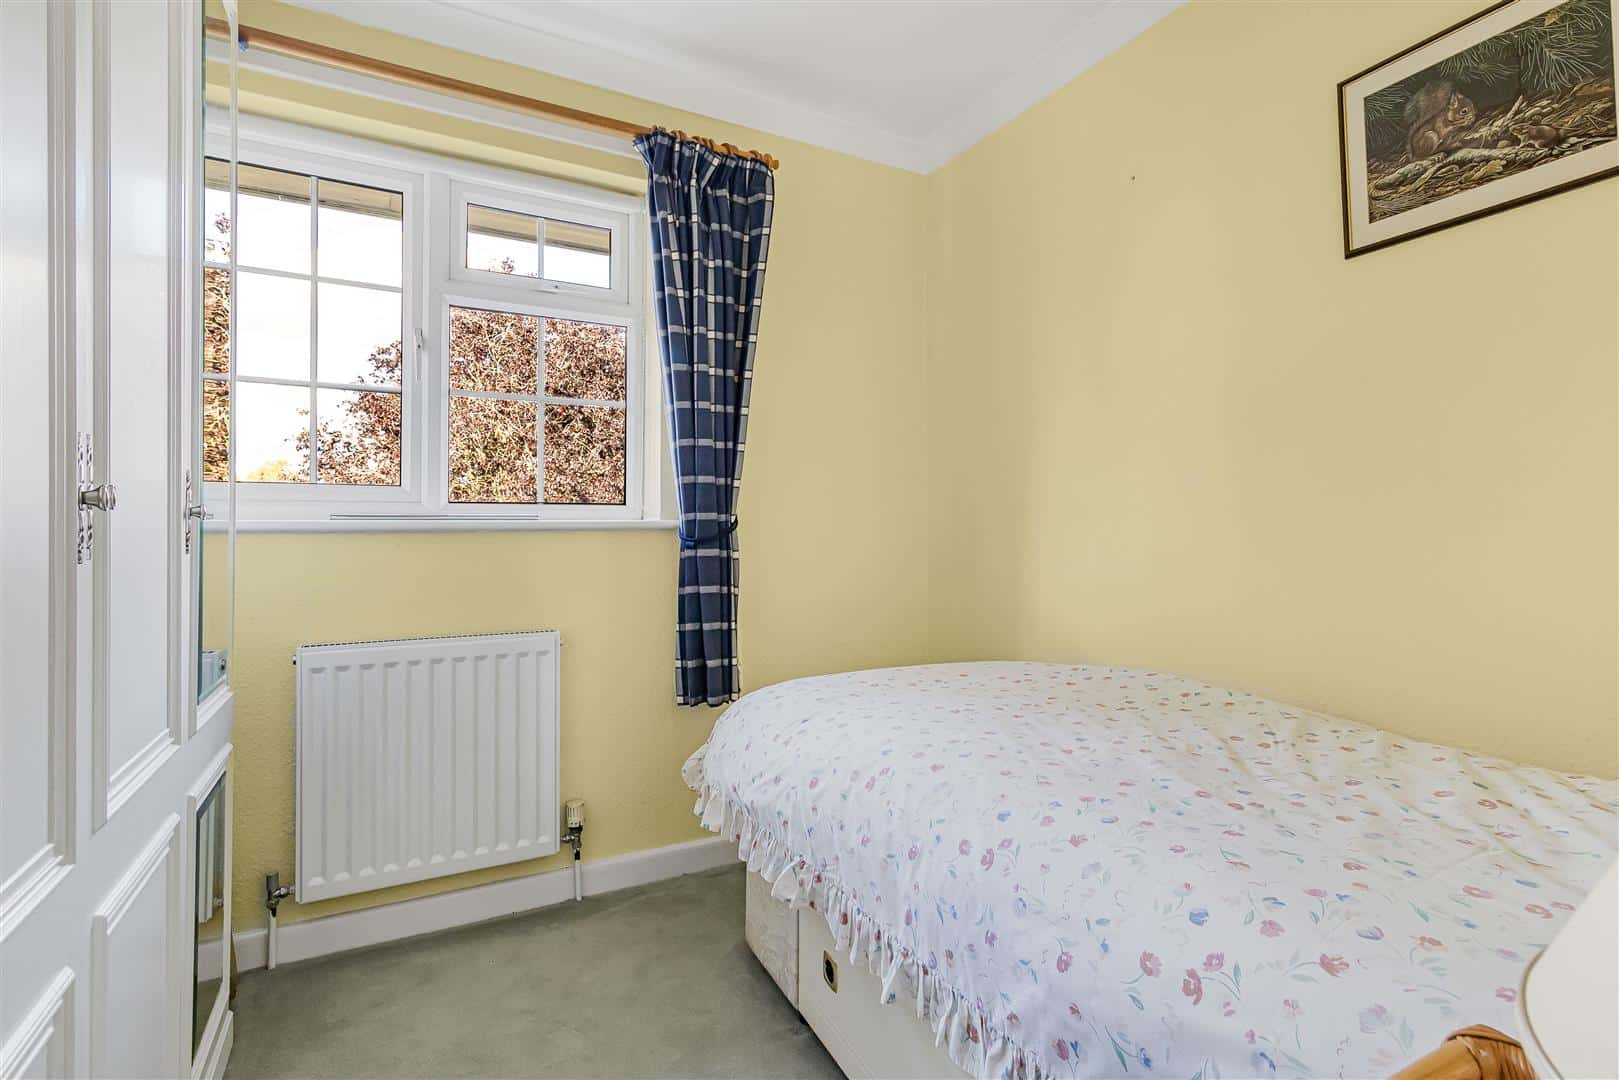
Bedroom 3 2.82m x 2.41m (9'3" x 7'11")
Window to rear aspect.
Bedroom 4 2.59m x 2.51m (8'6" x 8'3")
Window to front aspect.
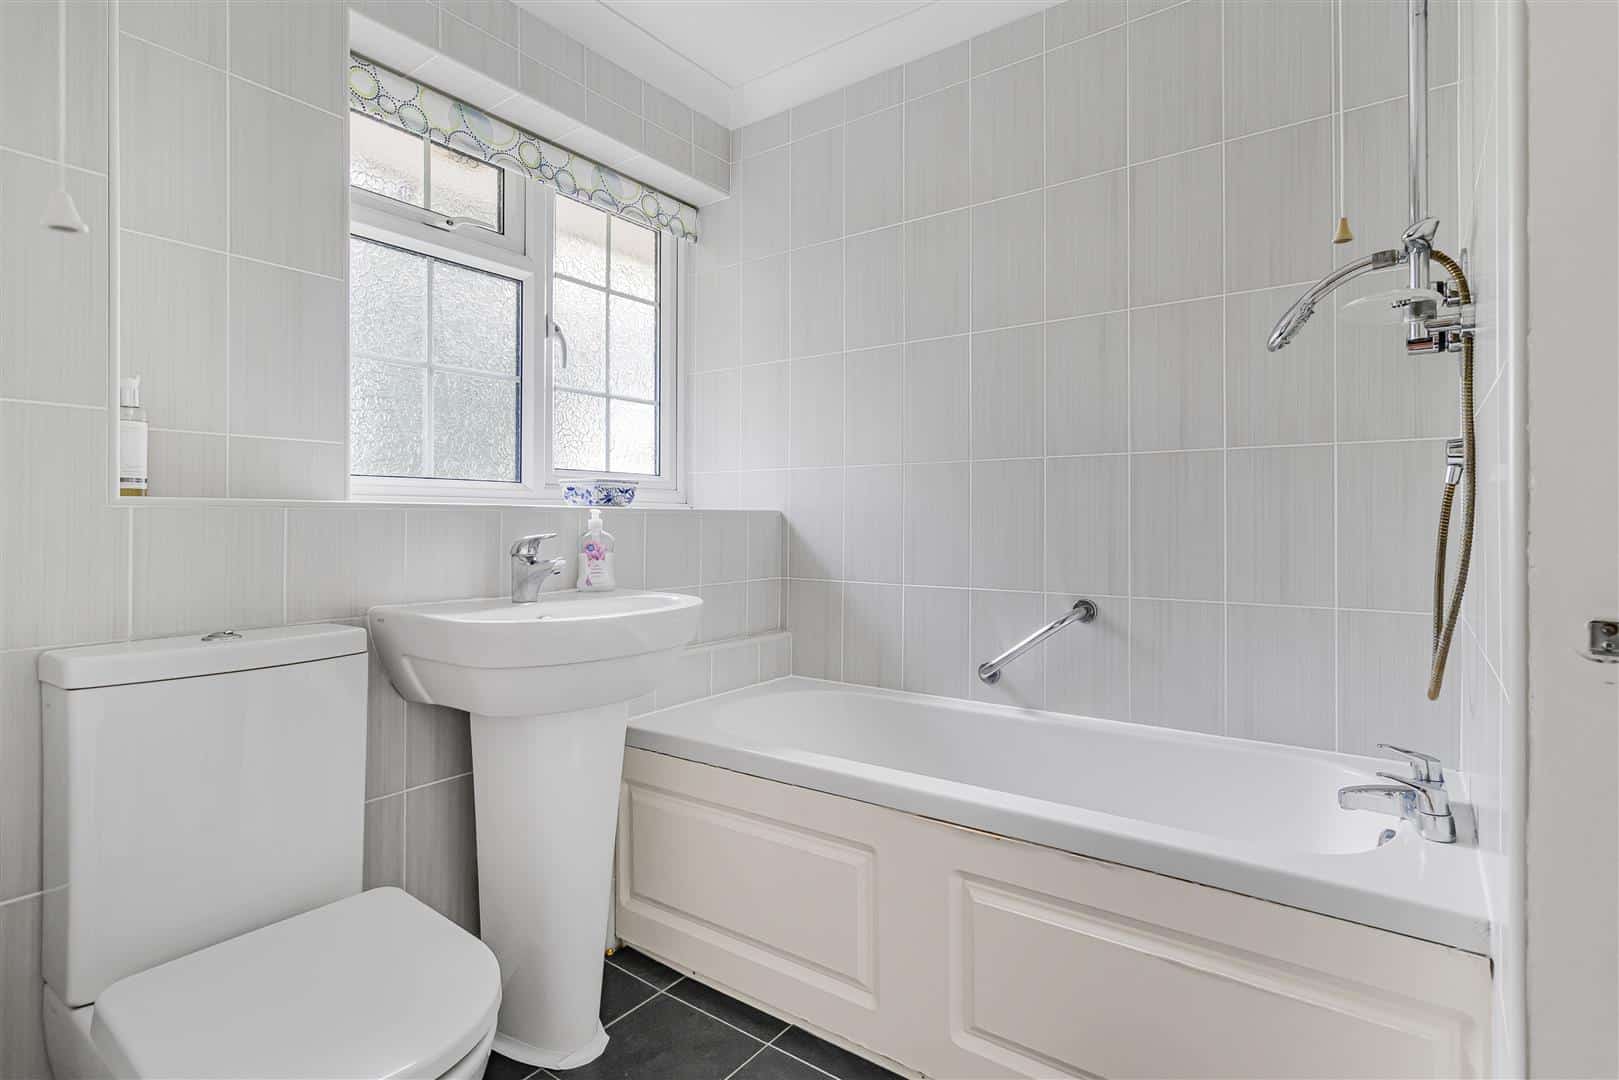
Bathroom
Suite comprised of a panelled bath with shower attachment over, WC and handwash basin. Window to rear aspect.
Garage 5.08m x 4.80m (16'8" x 15'9")
Access from front of house via double garage door. Door from side of garage to side aspect.
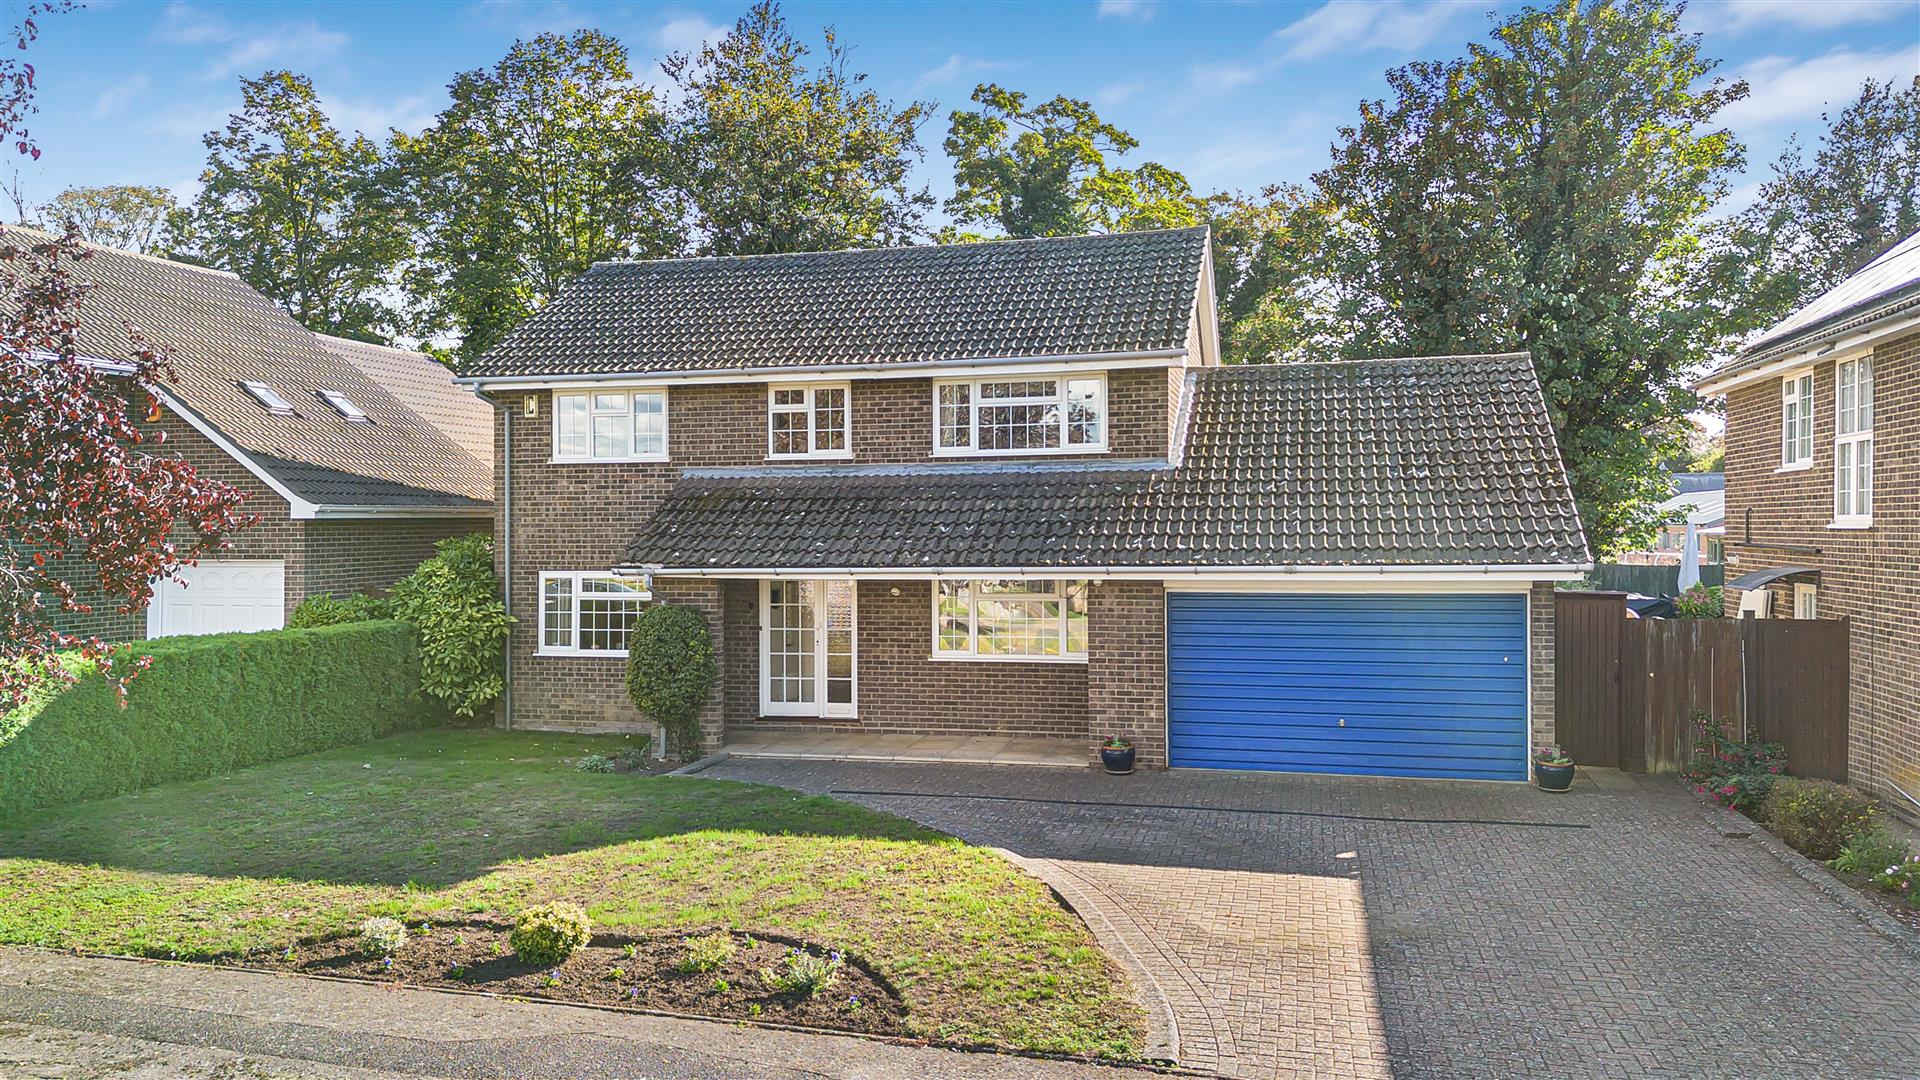
Outside Front
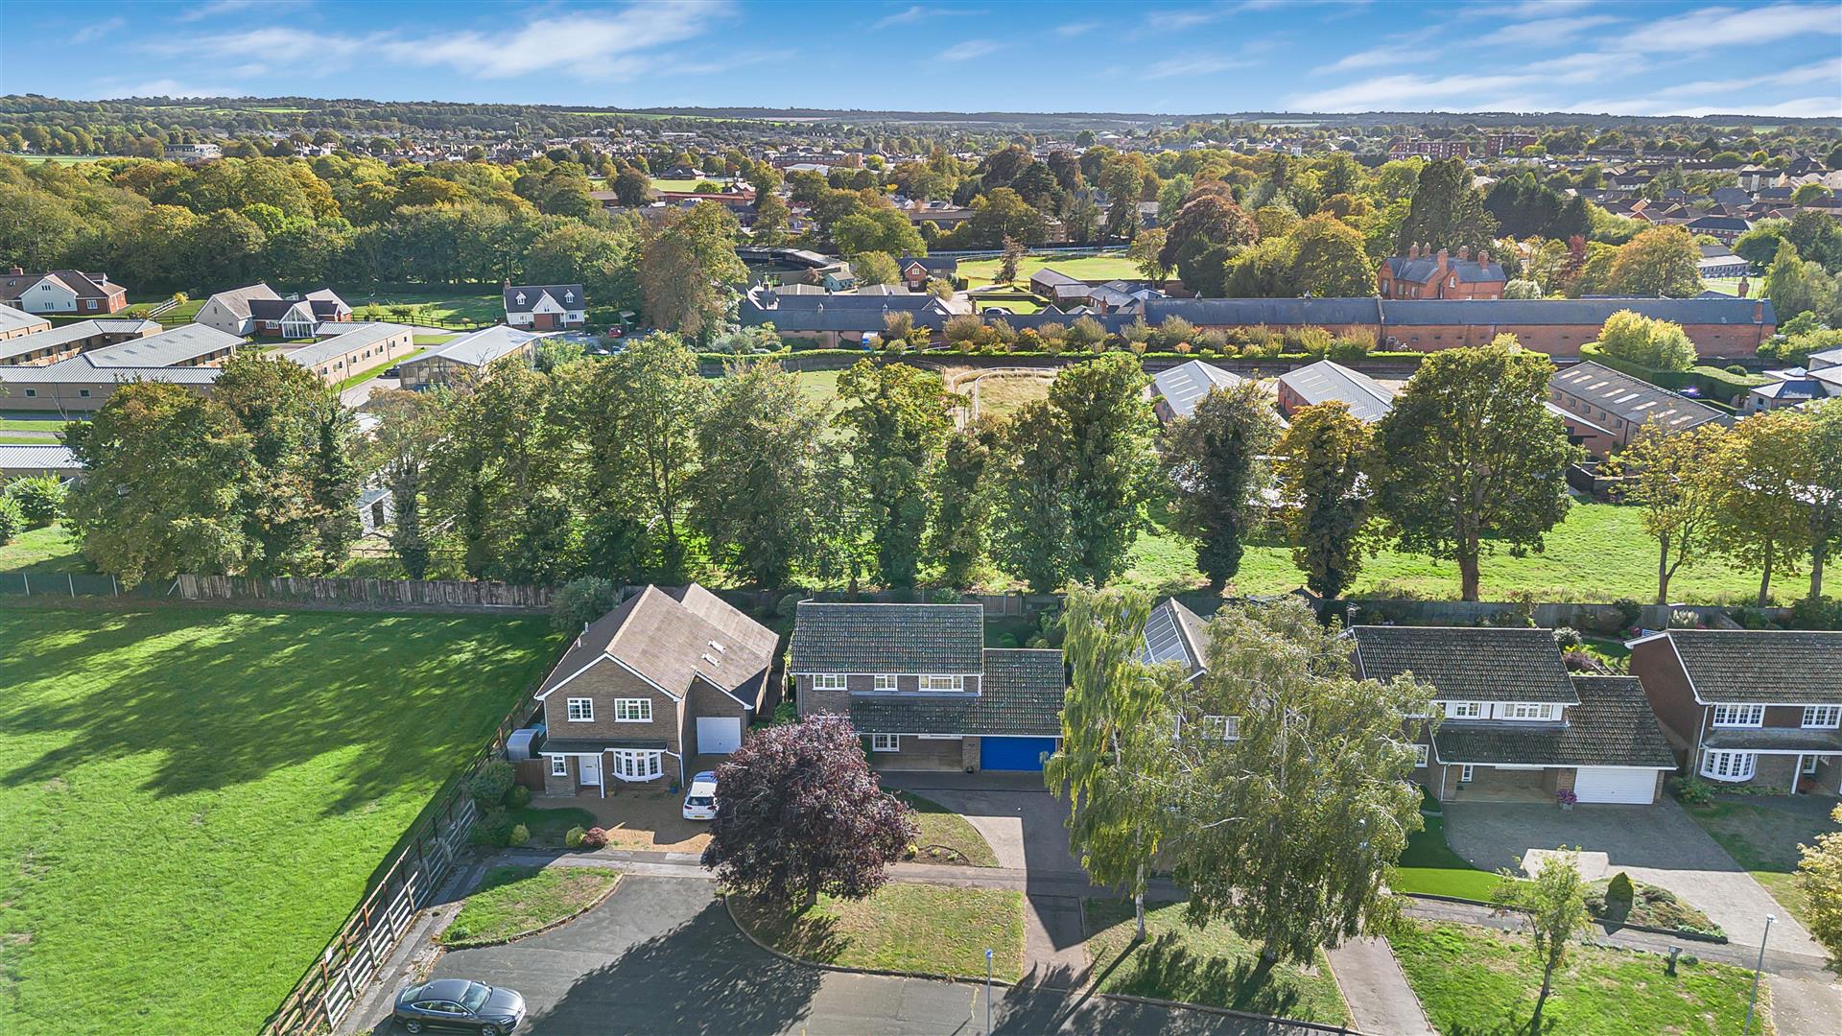
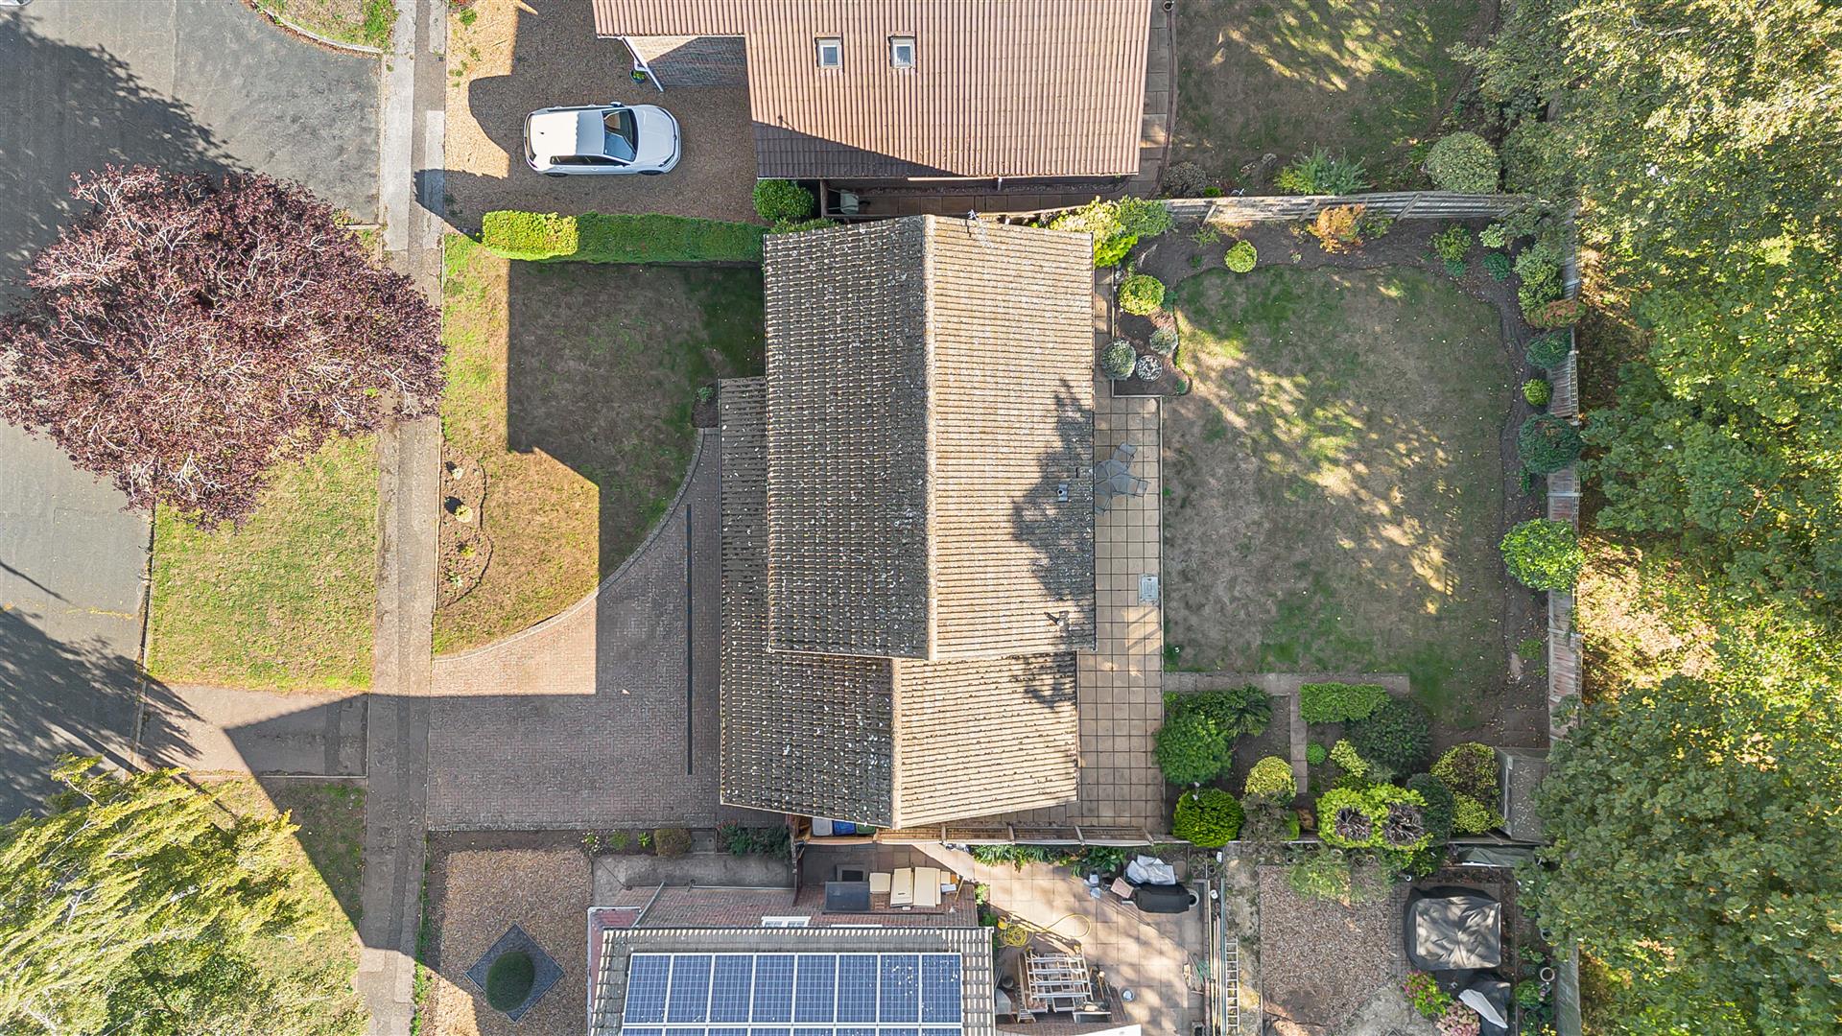
Herringbone style paved driveway with room for multiple cars to park, leading to a double garage. The other half of the front garden is laid to lawn with flower bed borders and some mature shrubbery.
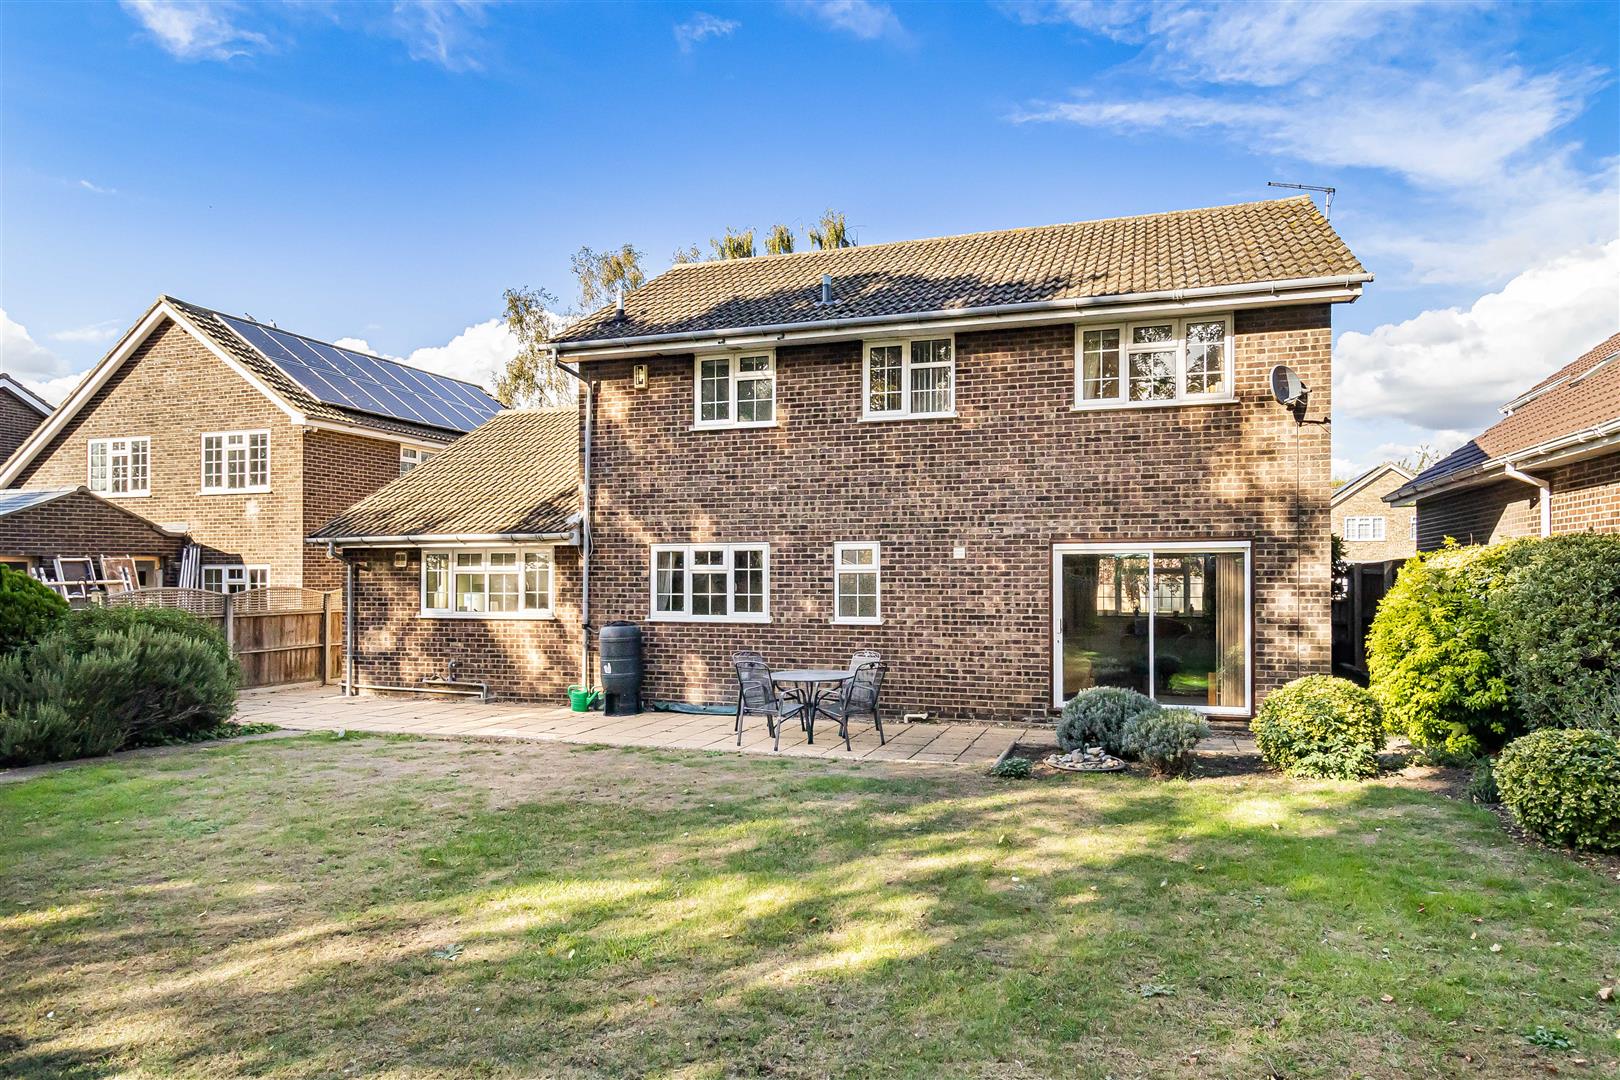
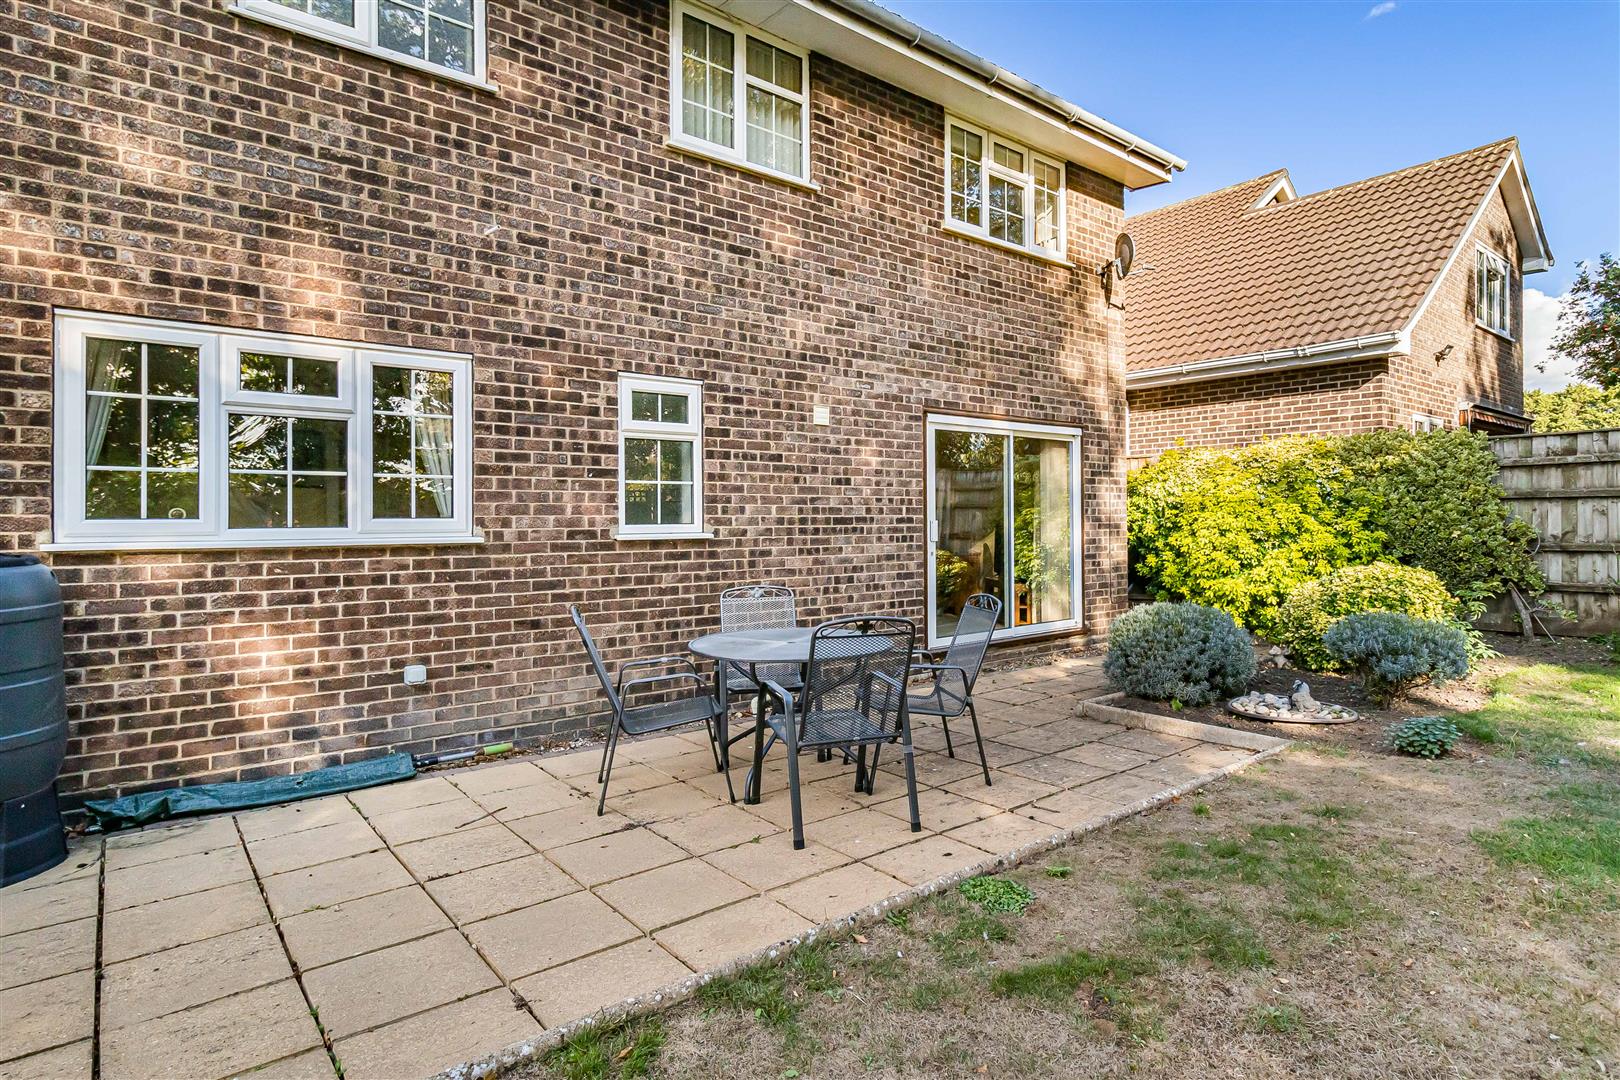
Outside Rear
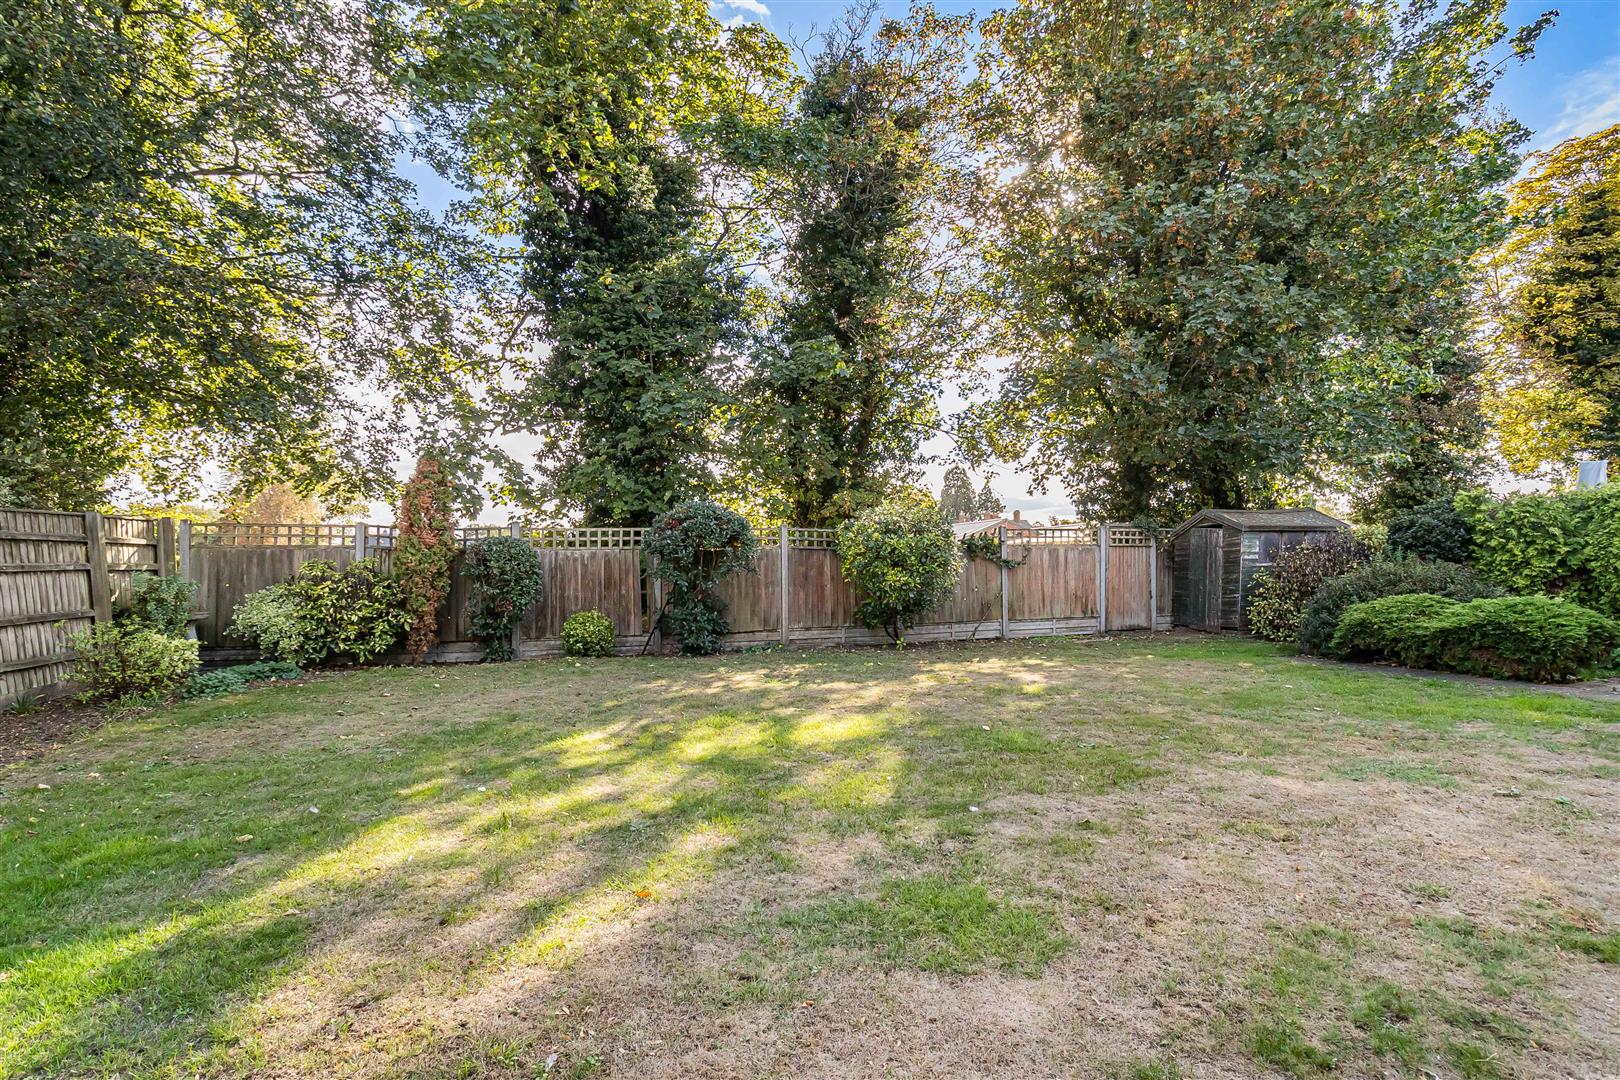
The back garden is mainly laid to lawn with well kept flower borders of mature shrubbery. There is a patio area with plenty of room for seating, connected to a wrap around paved path leading down both sides of the property.
Property Information
EPC - TBC
Tenure - Freehold
Council Tax Band - F (West Suffolk)
Property Type - Detached
Property Construction – Standard
Number & Types of Room – Please refer to the floorplan
Square Meters - 128 SQM
Parking – Off-road & Garage
Electric Supply - Mains
Water Supply – Mains
Sewerage - Mains
Heating sources - Gas
Broadband Connected - tbc
Broadband Type – Superfast available, 1000Mbps download, 100Mbps upload
Mobile Signal/Coverage – Ofcom advise likely on all networks
Rights of Way, Easements, Covenants – None that the vendor is aware of
Location
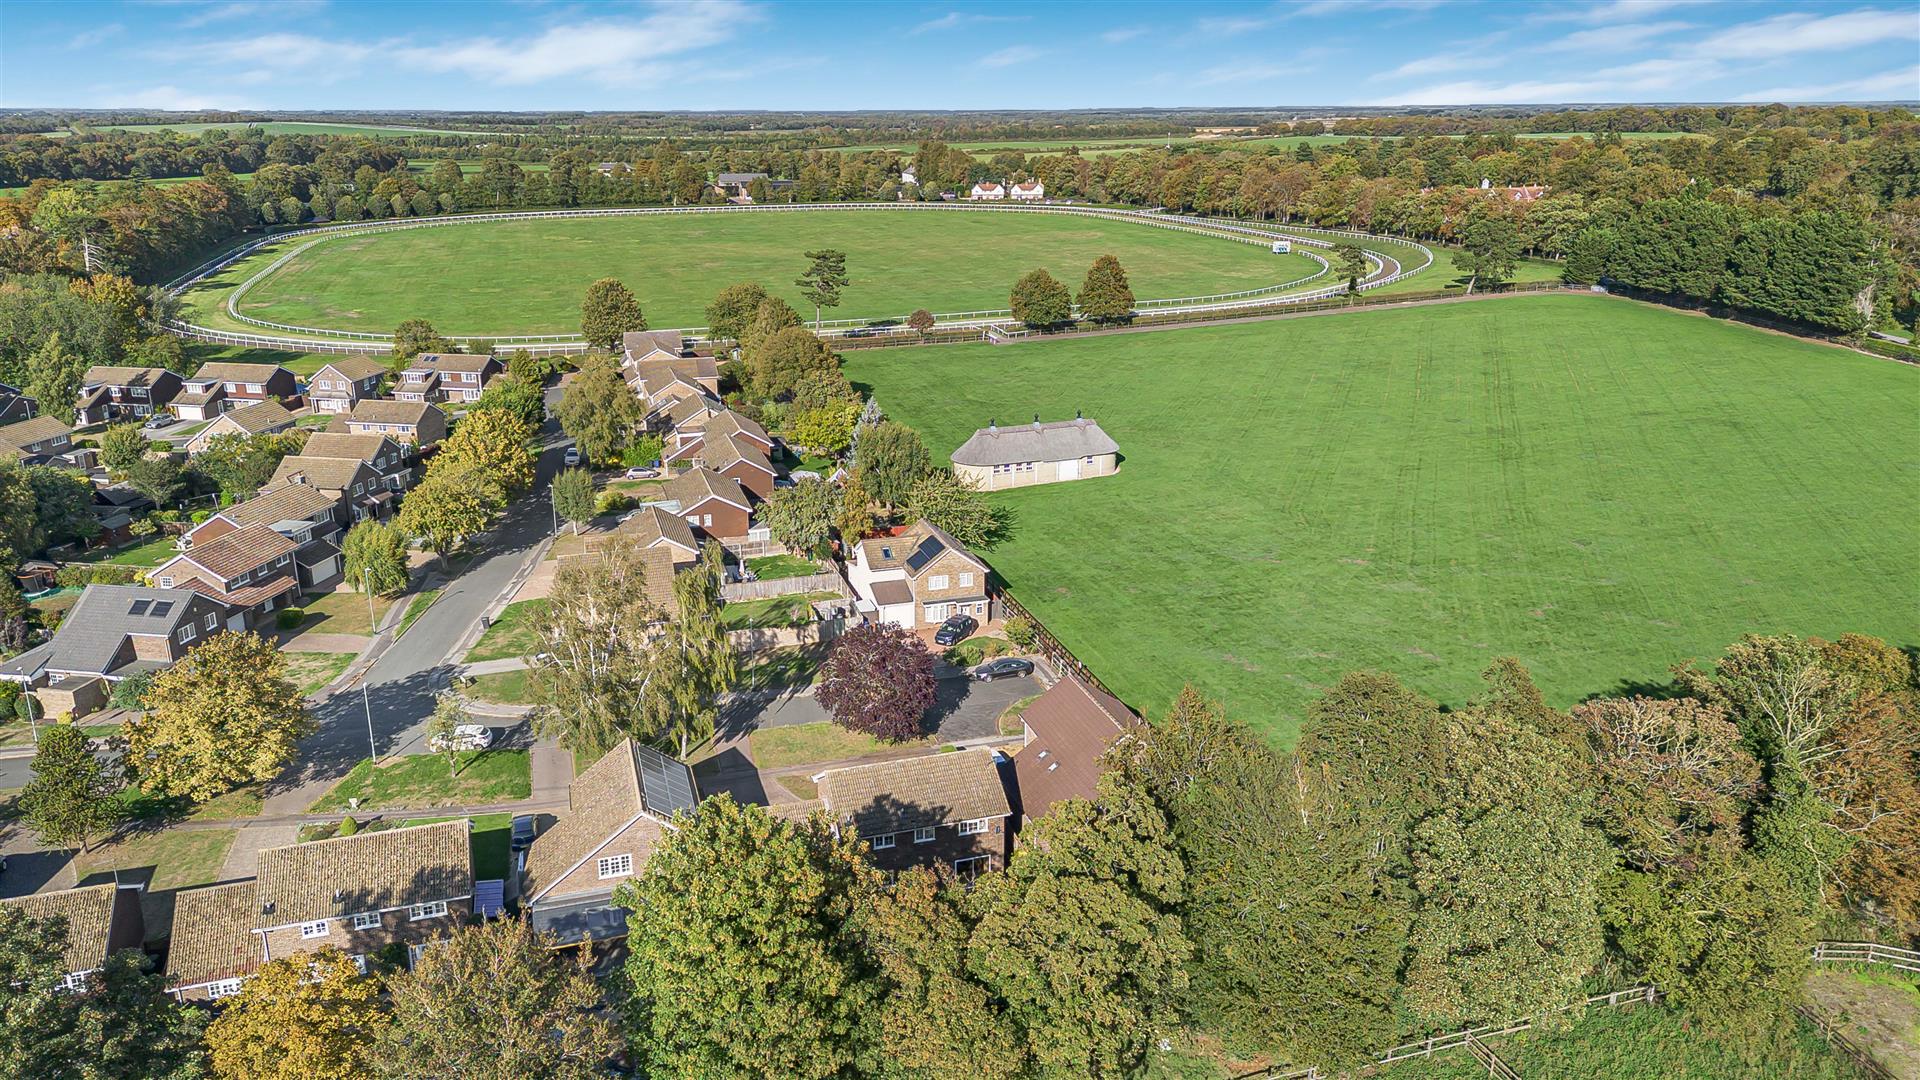
Newmarket, Suffolk, is a historic market town renowned for its horse racing heritage, being home to the famous Newmarket Racecourse. The town offers a blend of amenities, including shops, restaurants, and cafes, community theatre/cinema, as well as parks and recreational facilities. Key attractions include the National Horseracing Museum and various race-related events. In terms of distance to other cities, Newmarket is approximately 15 miles northeast of Cambridge, about 20 miles from Bury St Edmunds, and roughly 30 miles from Ipswich. Newmarket train station offers an hourly service in to Cambridge City in 25 minutes, with onwards links in to London, making it accessible for commuters and visitors alike.