Please complete the form below and a member of staff will be in touch shortly.
No problem, our trusted advisors are waiting to help you value your home and get started finding eager buyers.
Please complete the form below and a member of staff will be in touch shortly.
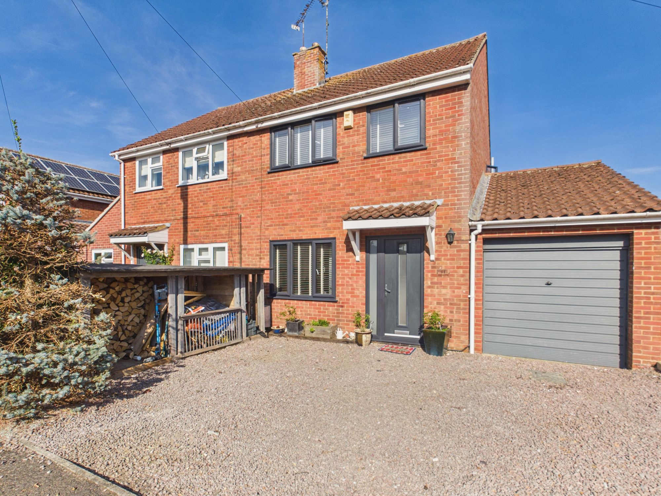
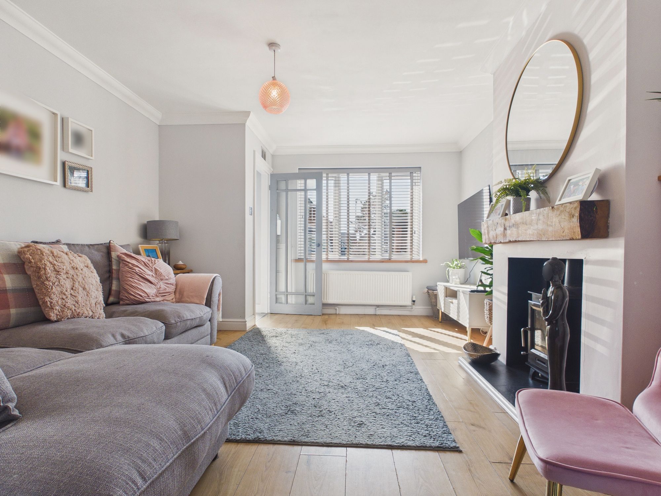
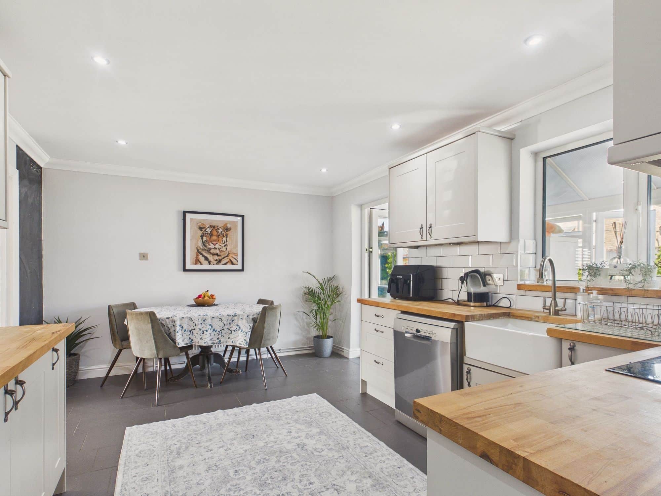
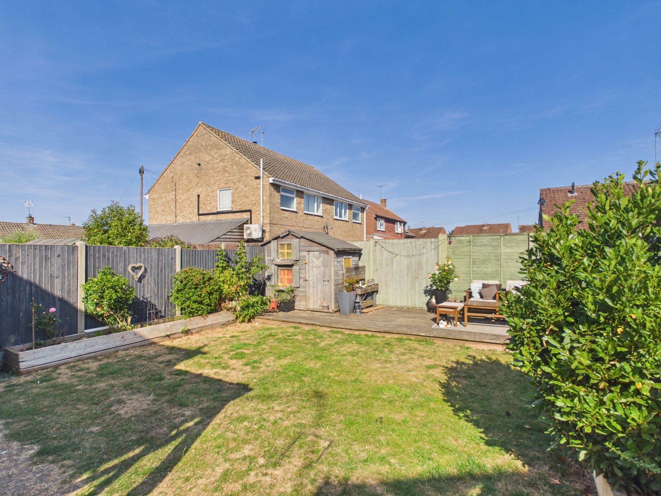
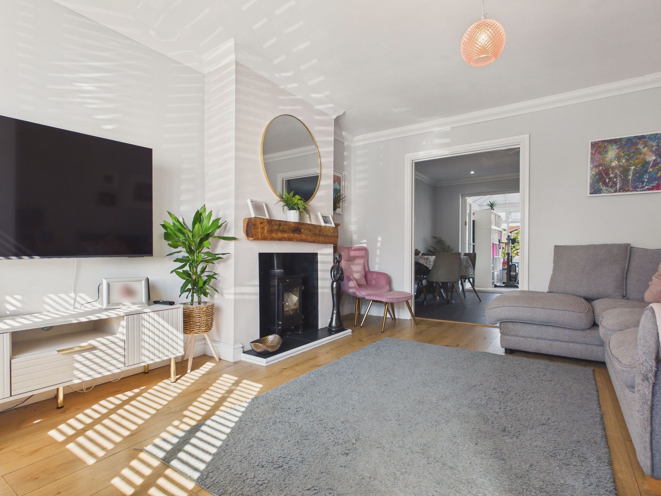
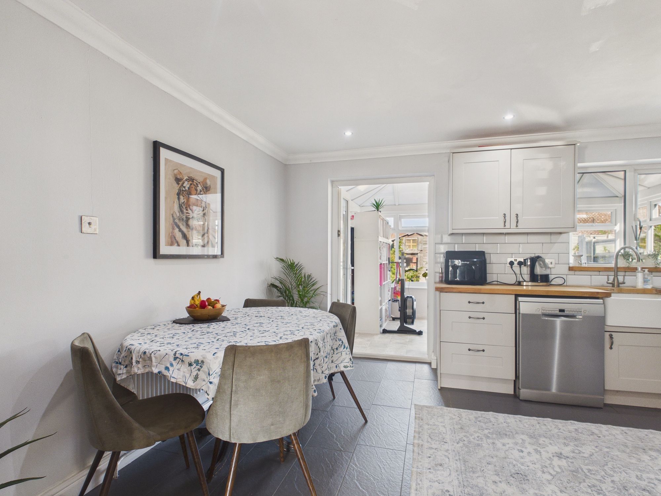
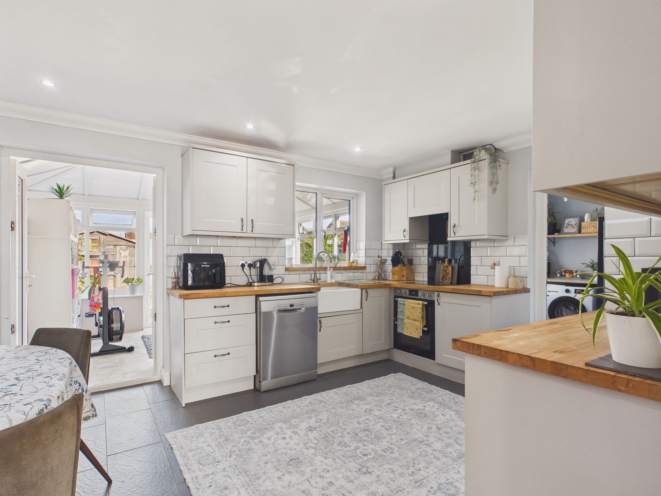
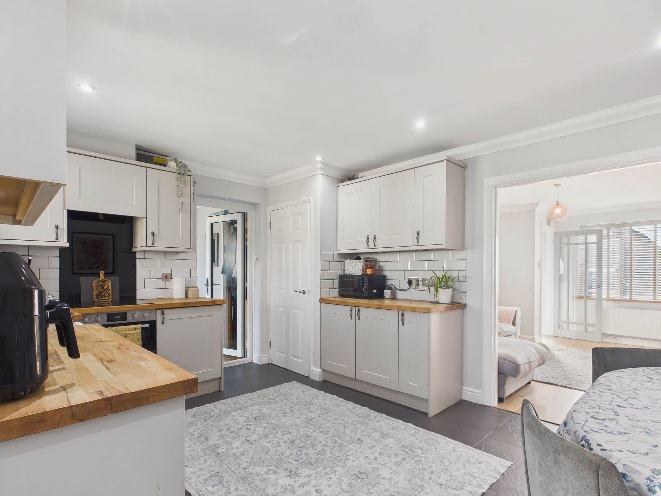
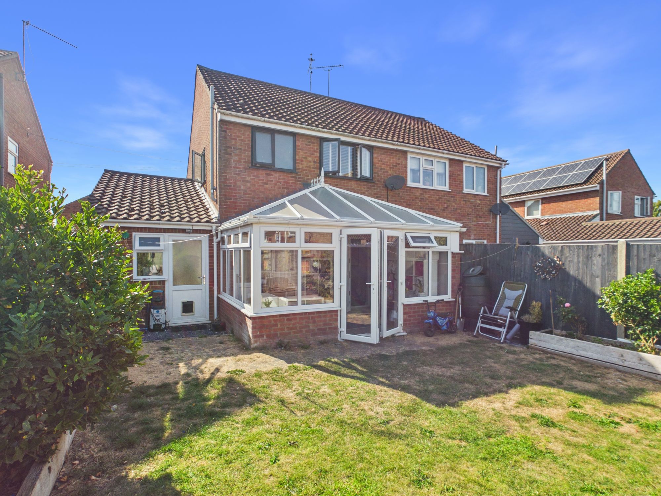
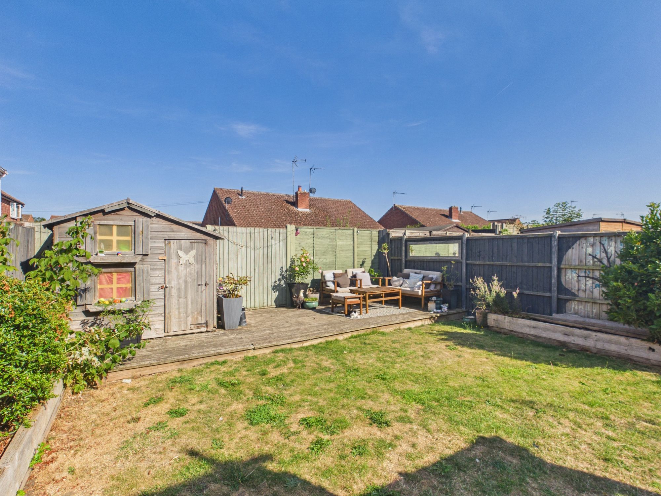
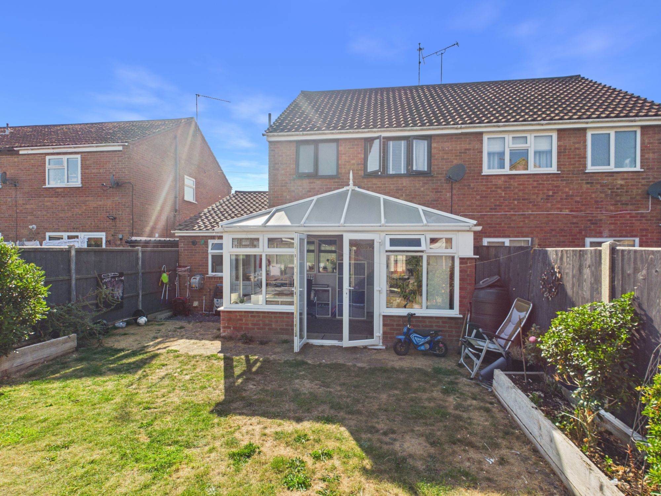
A beautifully presented and fully renovated three-bedroom semi-detached home, ideally situated within the popular village of Watlington. Combining modern comfort with a welcoming, homely feel, the property benefits from off-road parking, a garage and private gardens, making it an ideal choice for families, couples or those looking to enjoy village living. The accommodation begins with the entrance lobby, with stairs rising to the first floor and access leading through to the lounge. A wood-burning stove creates a warm and inviting focal point, perfect for relaxing evenings. The lounge opens through to the impressive kitchen/diner, which has been thoughtfully fitted with a range of units beneath attractive wood-block work surfaces, complemented by a traditional butler sink. From here, the home continues into a useful garden room, providing a lovely additional space overlooking the garden and offering a variety of potential uses. A separate utility room provides further practical space and benefits from an integral door leading directly into the garage. Upstairs, the first-floor landing leads to three well-proportioned bedrooms. All of the bedrooms benefit from built-in wardrobes, providing excellent storage, while the family bathroom completes the accommodation. The property has also been upgraded with a newly fitted gas central heating boiler and uPVC double glazing throughout, offering modern efficiency and peace of mind. Outside, the rear garden is predominantly laid to lawn and features a decked seating area, ideal for outdoor dining or enjoying the sunshine, with established shrubs and bushes providing attractive borders and a pleasant sense of privacy. The property enjoys an enviable position within Watlington, with good access to the village amenities. For commuters, the village also benefits from a mainline railway station, which is in close proximity to the property, providing services on the King's Lynn to London King's Cross route via Cambridge. A delightful home that has been thoughtfully renovated throughout, offering a wonderful blend of style, comfort, practicality and convenient village living.
Accommodation -
Part glazed front entrance door to:-
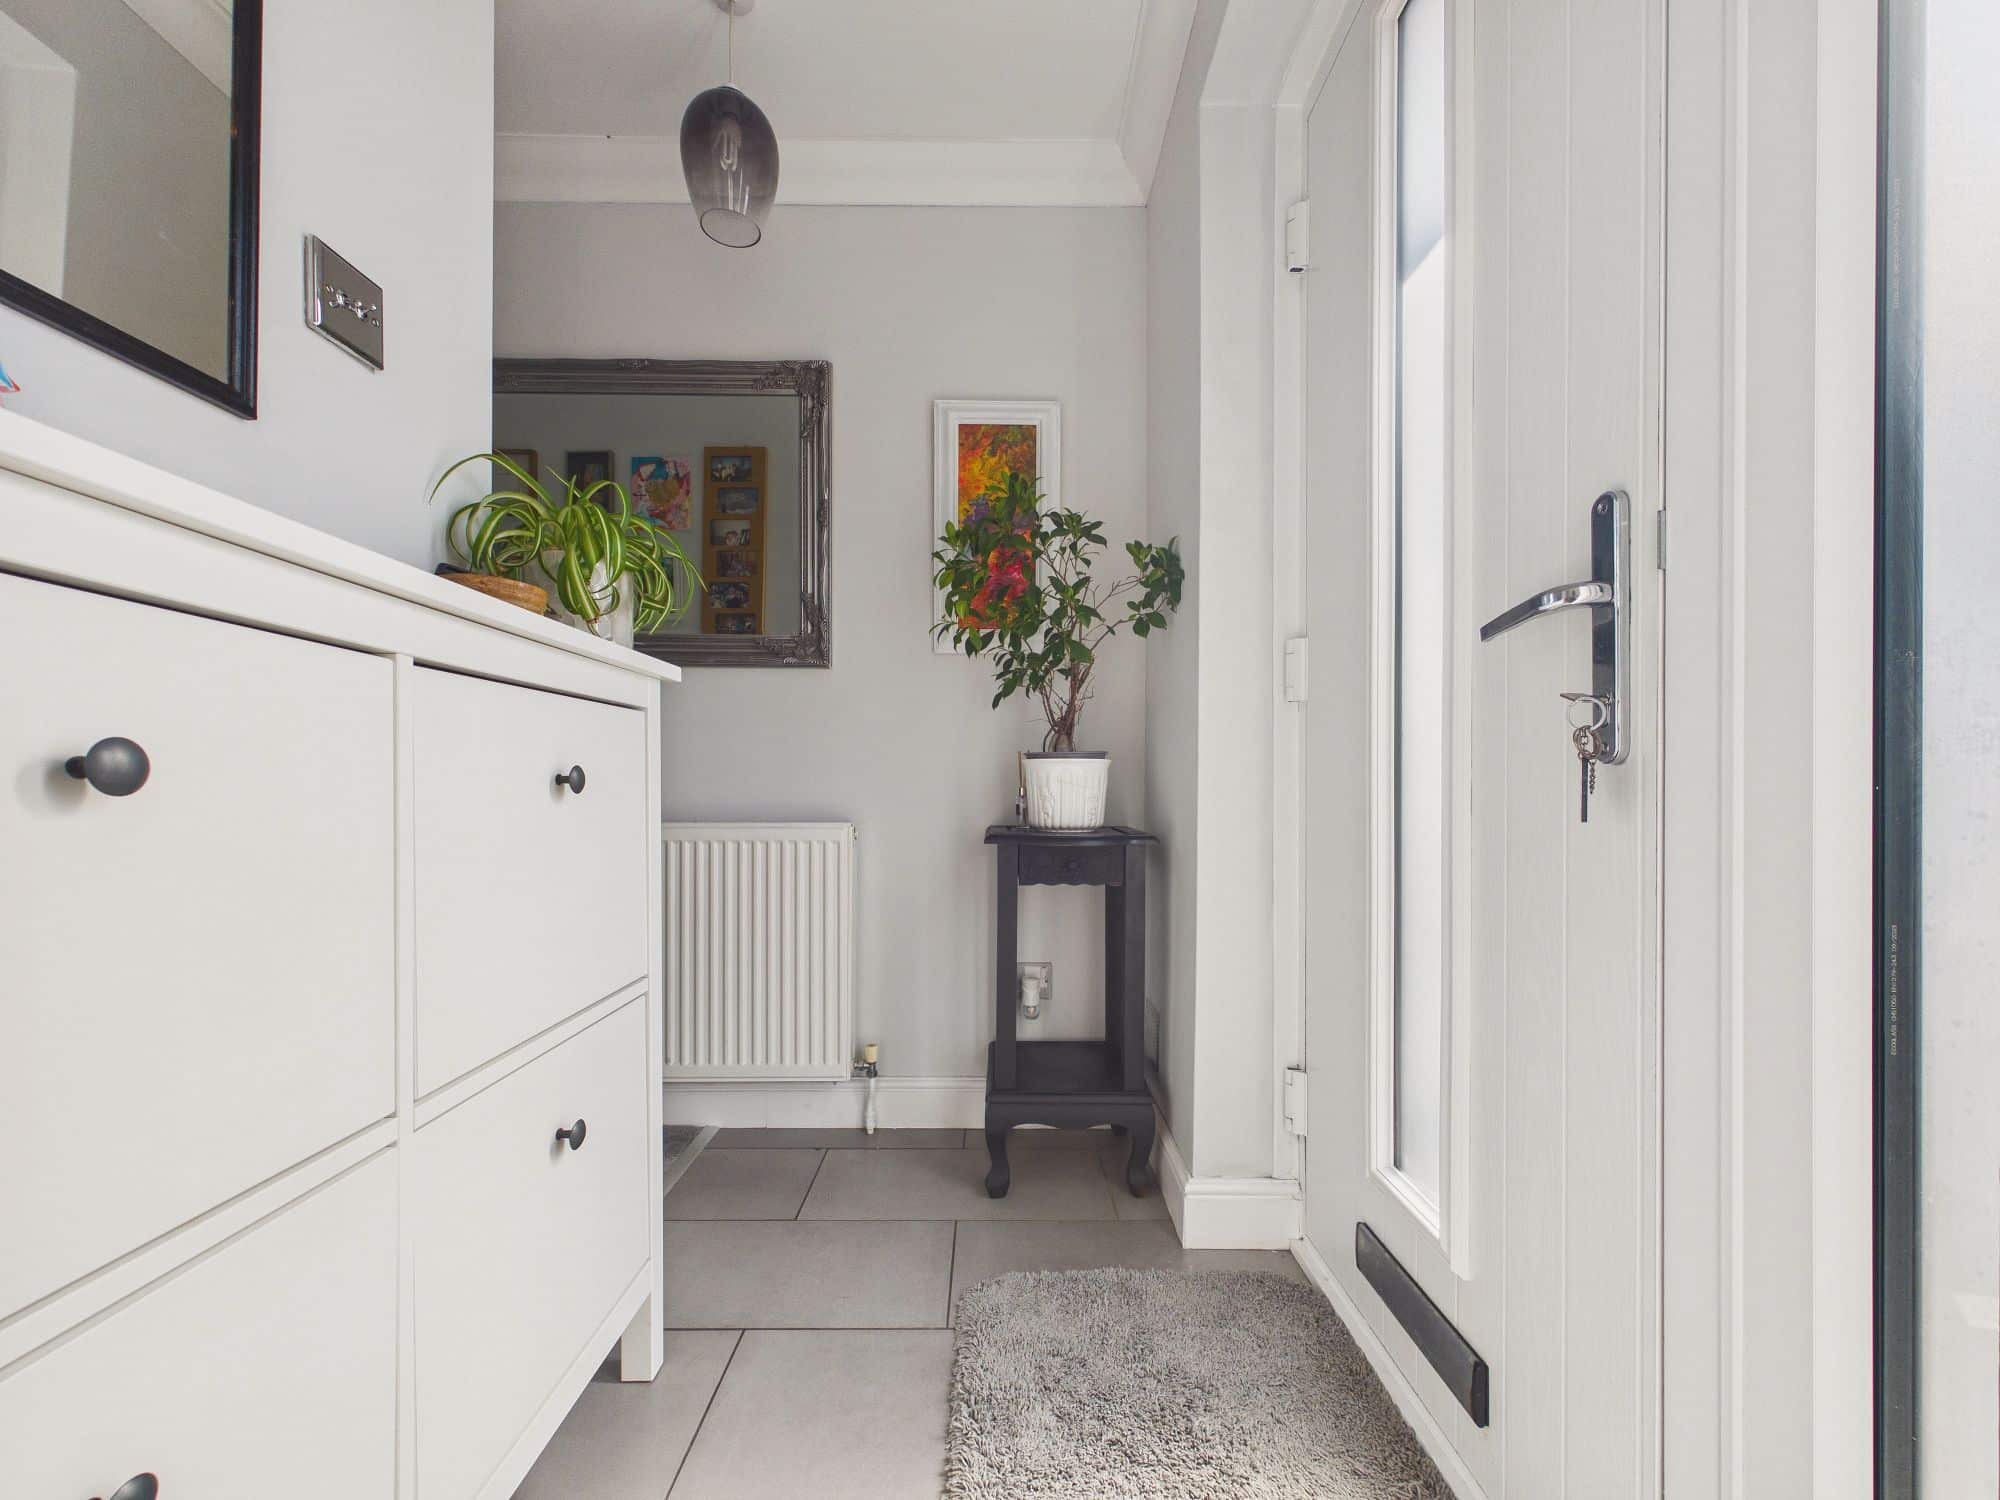
Entrance Lobby
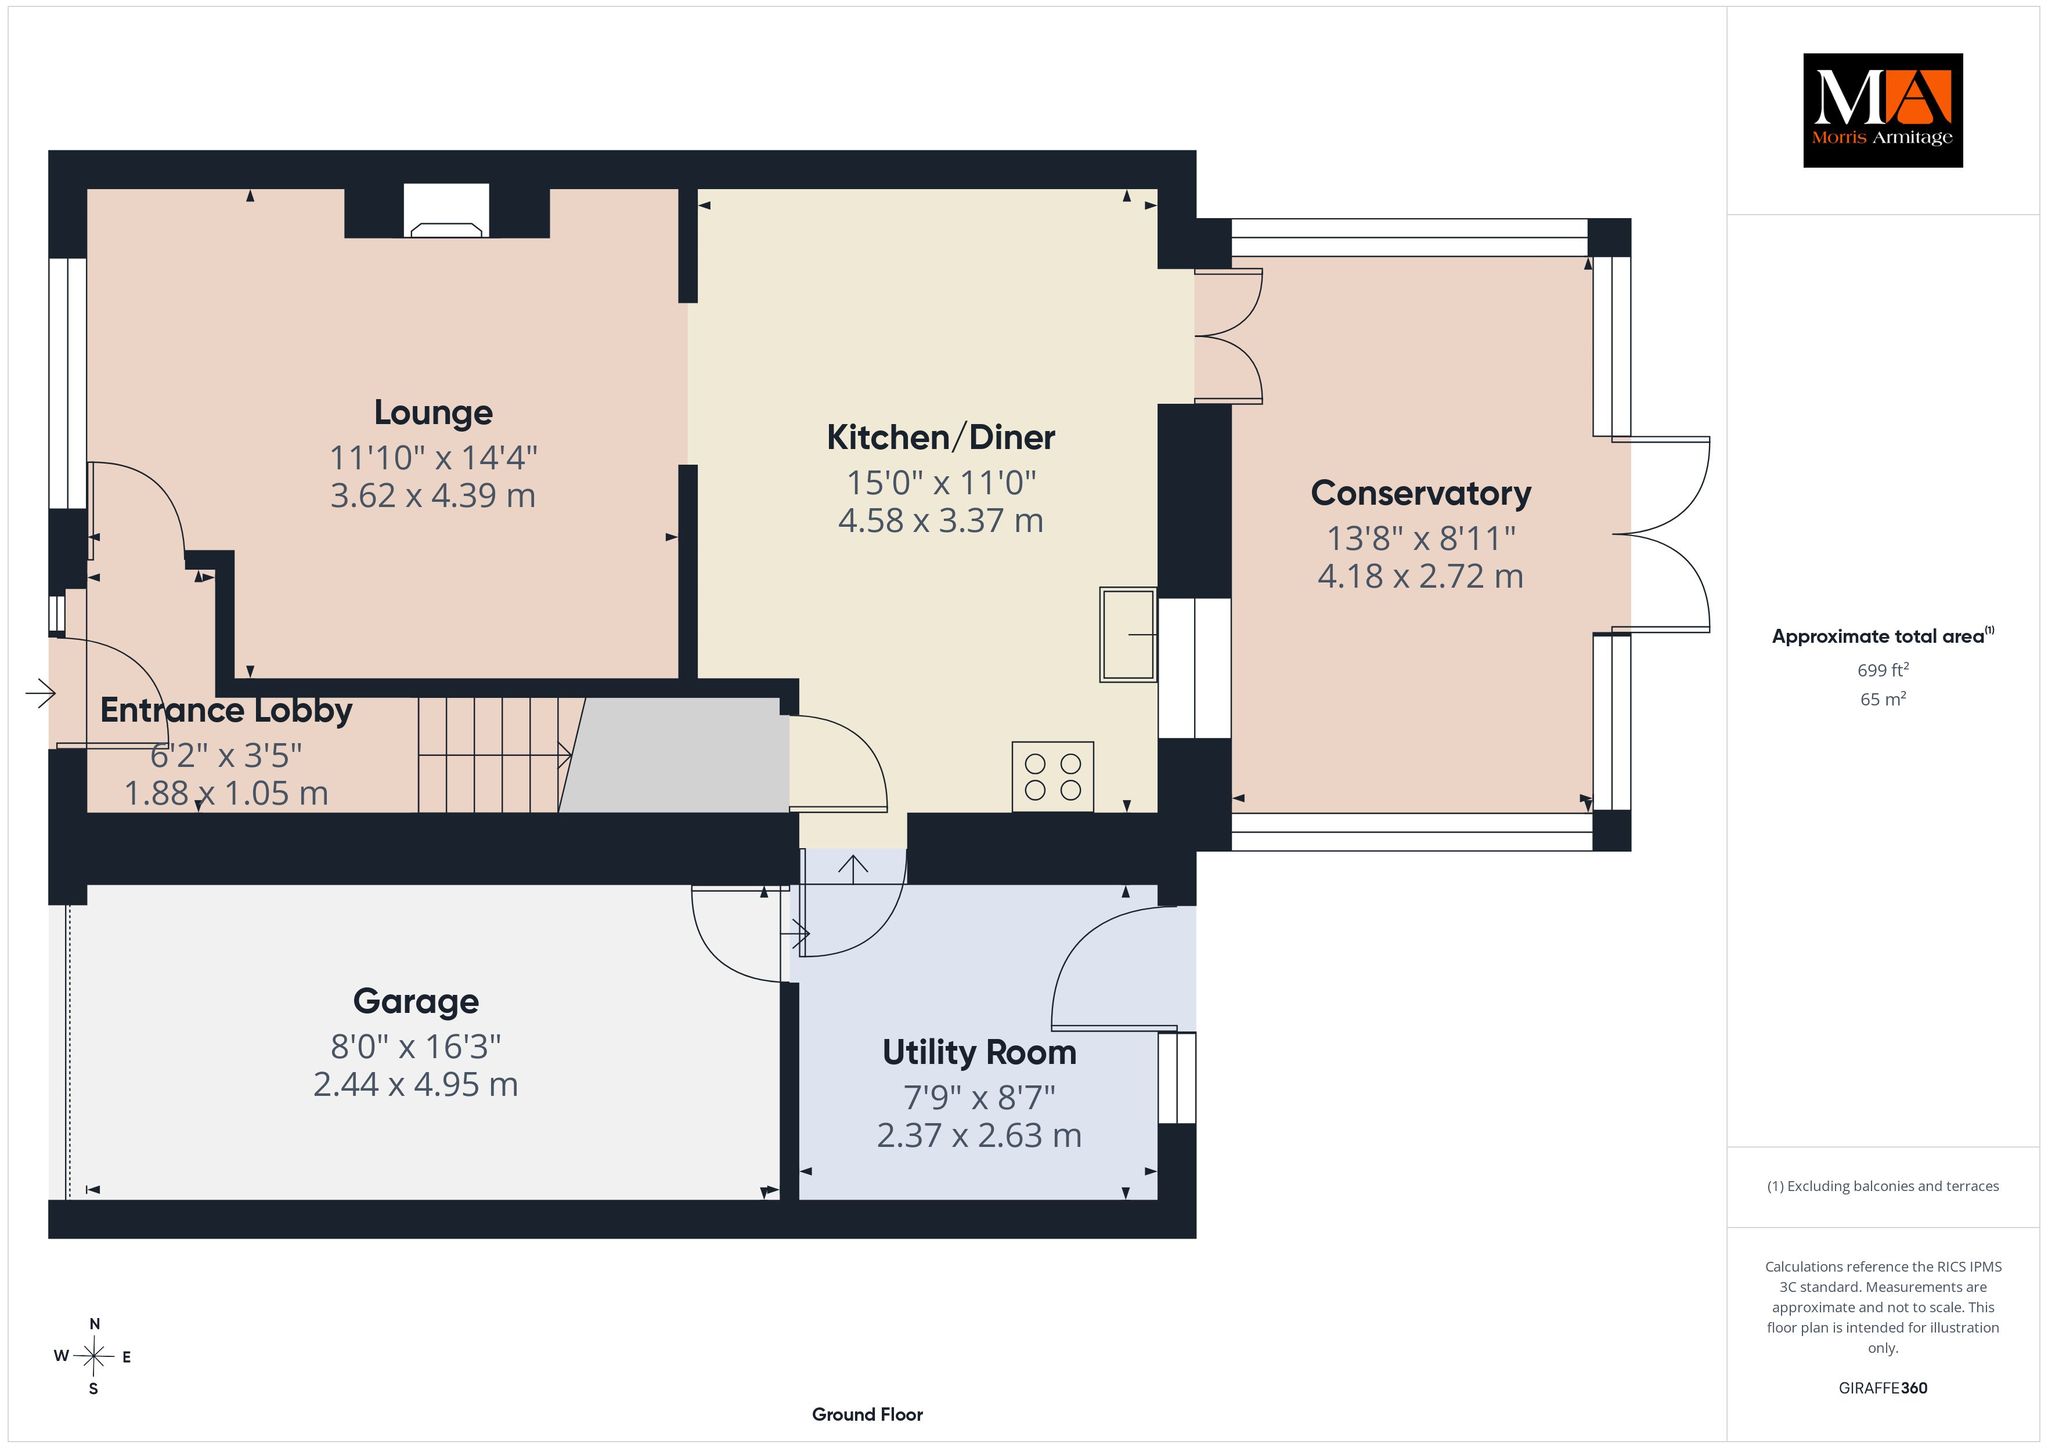
Wall mounted double panel radiator, stairs to first floor, tiled flooring, coved ceiling, door to:-
Lounge
14’4” x 11’10” (4.39m x 3.62m) uPVC double glazed window to front, wall mounted double panel radiator, central fireplace with wood burning stove inset, laminate style flooring, coved ceiling, opening through to:-
Kitchen/Diner
15’0” x 11’0” (4.58m x 3.37m) uPVC double glazed window to rear, wall mounted single panel radiator, wall and base units under wood block worksurfaces, ‘Butler’ style sink inset with mixer tap over, 4 ring induction hob inset to worksurface with extractor over, double oven under and glass splashback, space for dishwasher, tiled flooring, coved ceiling with spotlights inset, door to under stairs storage cupboard, door to conservatory, door to:-
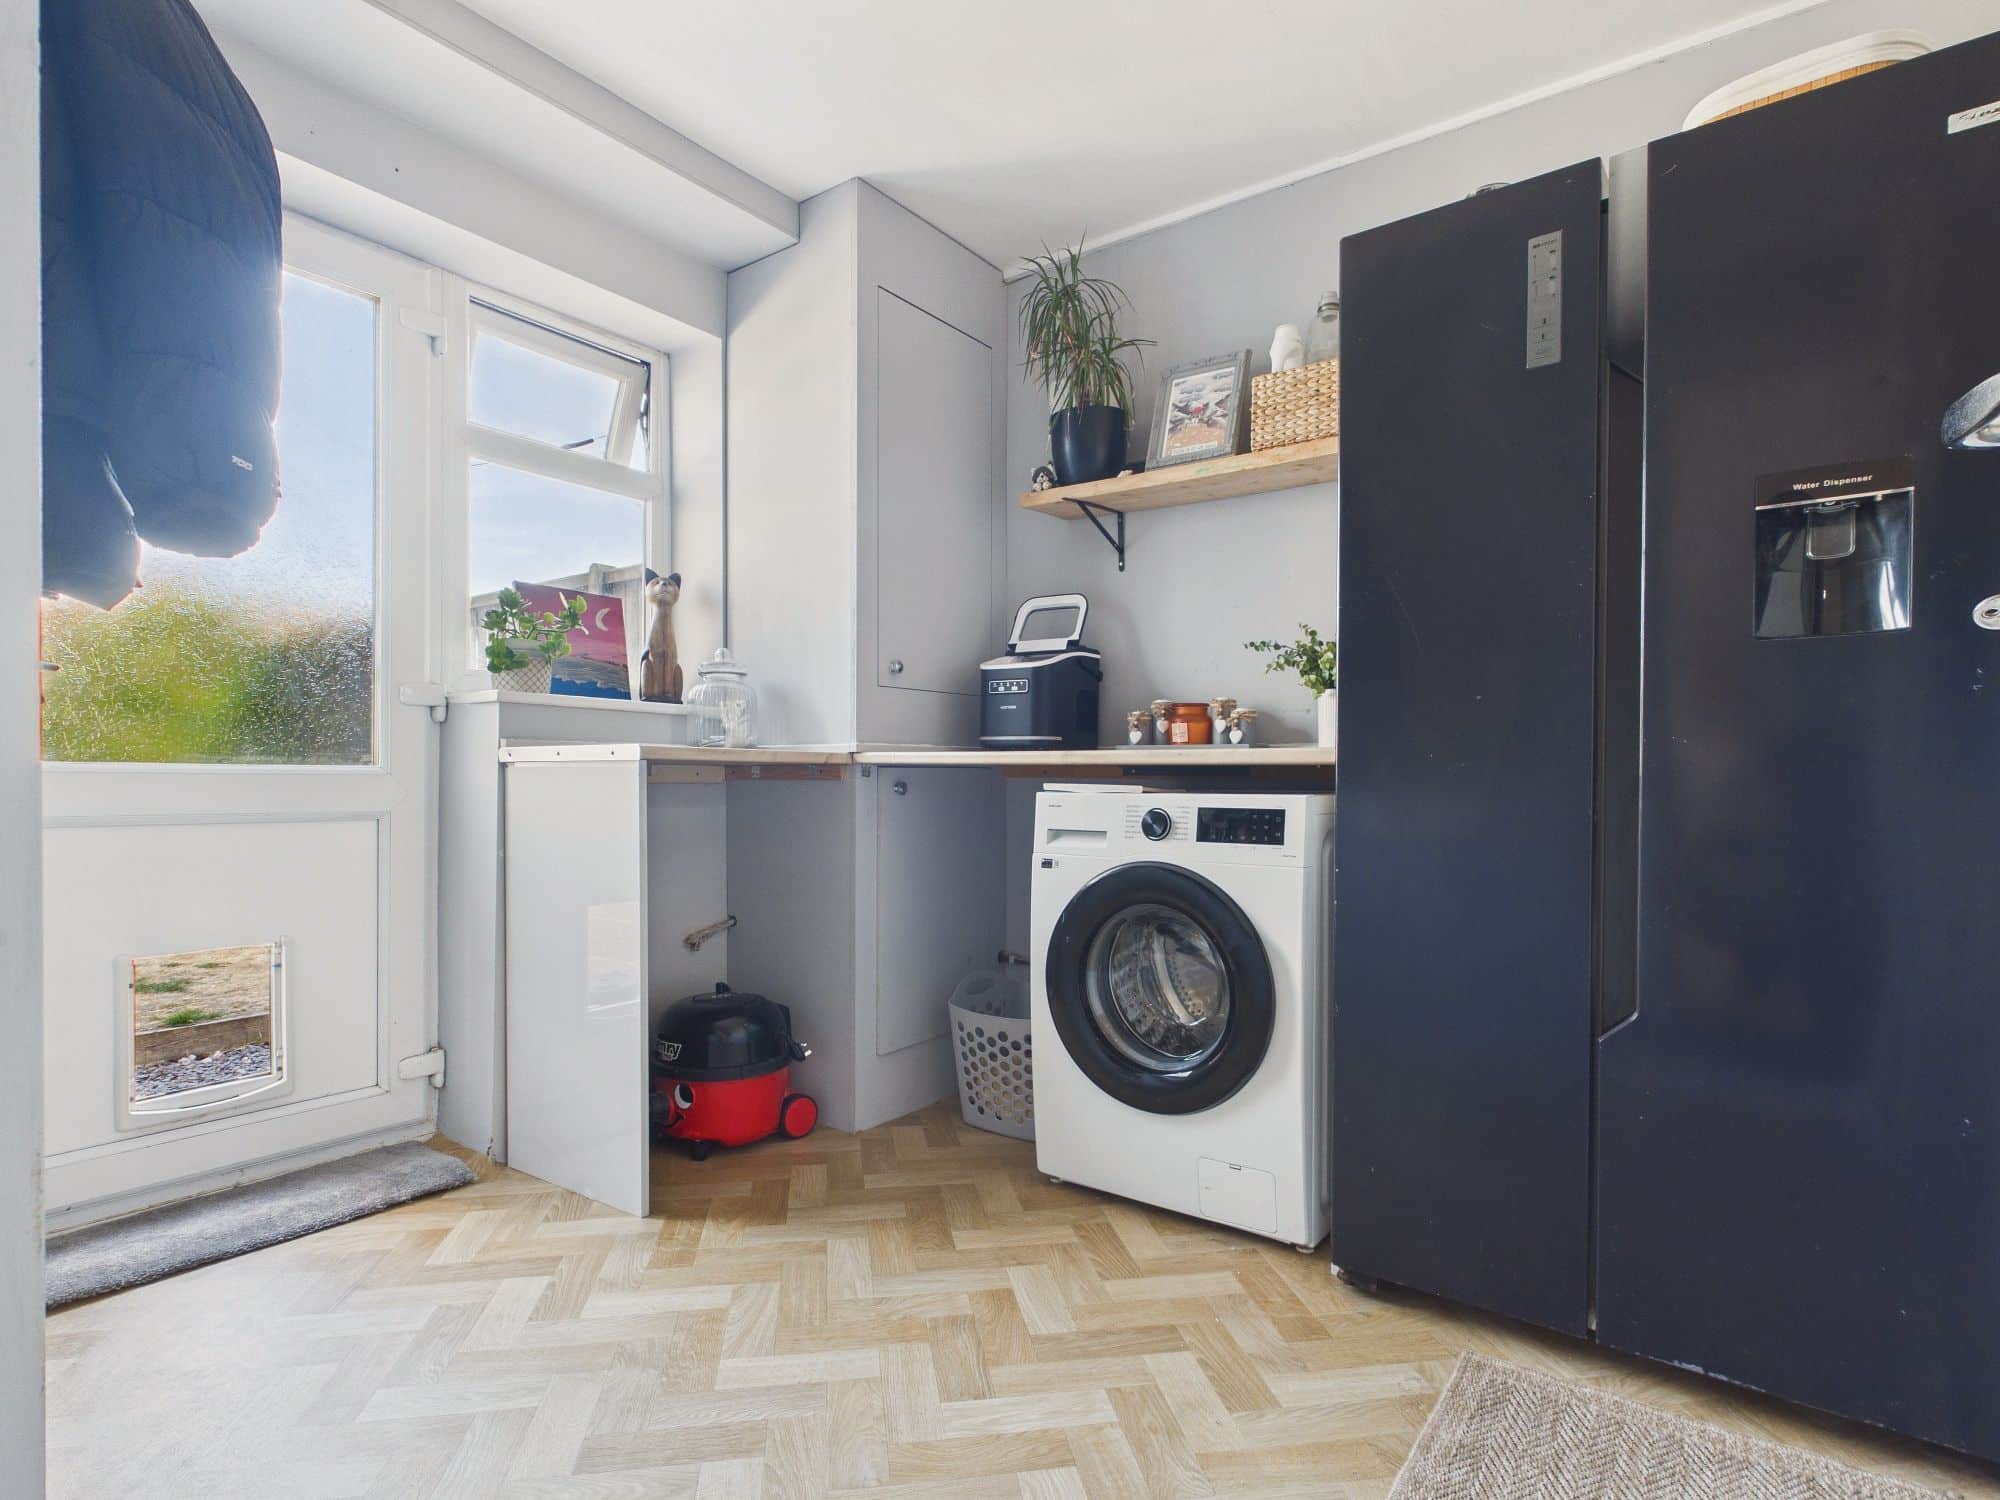
Utility Room
8’7” x 7’9” (2.63m x 2.37m) uPVC double glazed window to rear and uPVC double glazed door to rear, round edge worksurface, space for washing machine, space for American style fridge/freezer, lino style flooring, integrated door to garage.
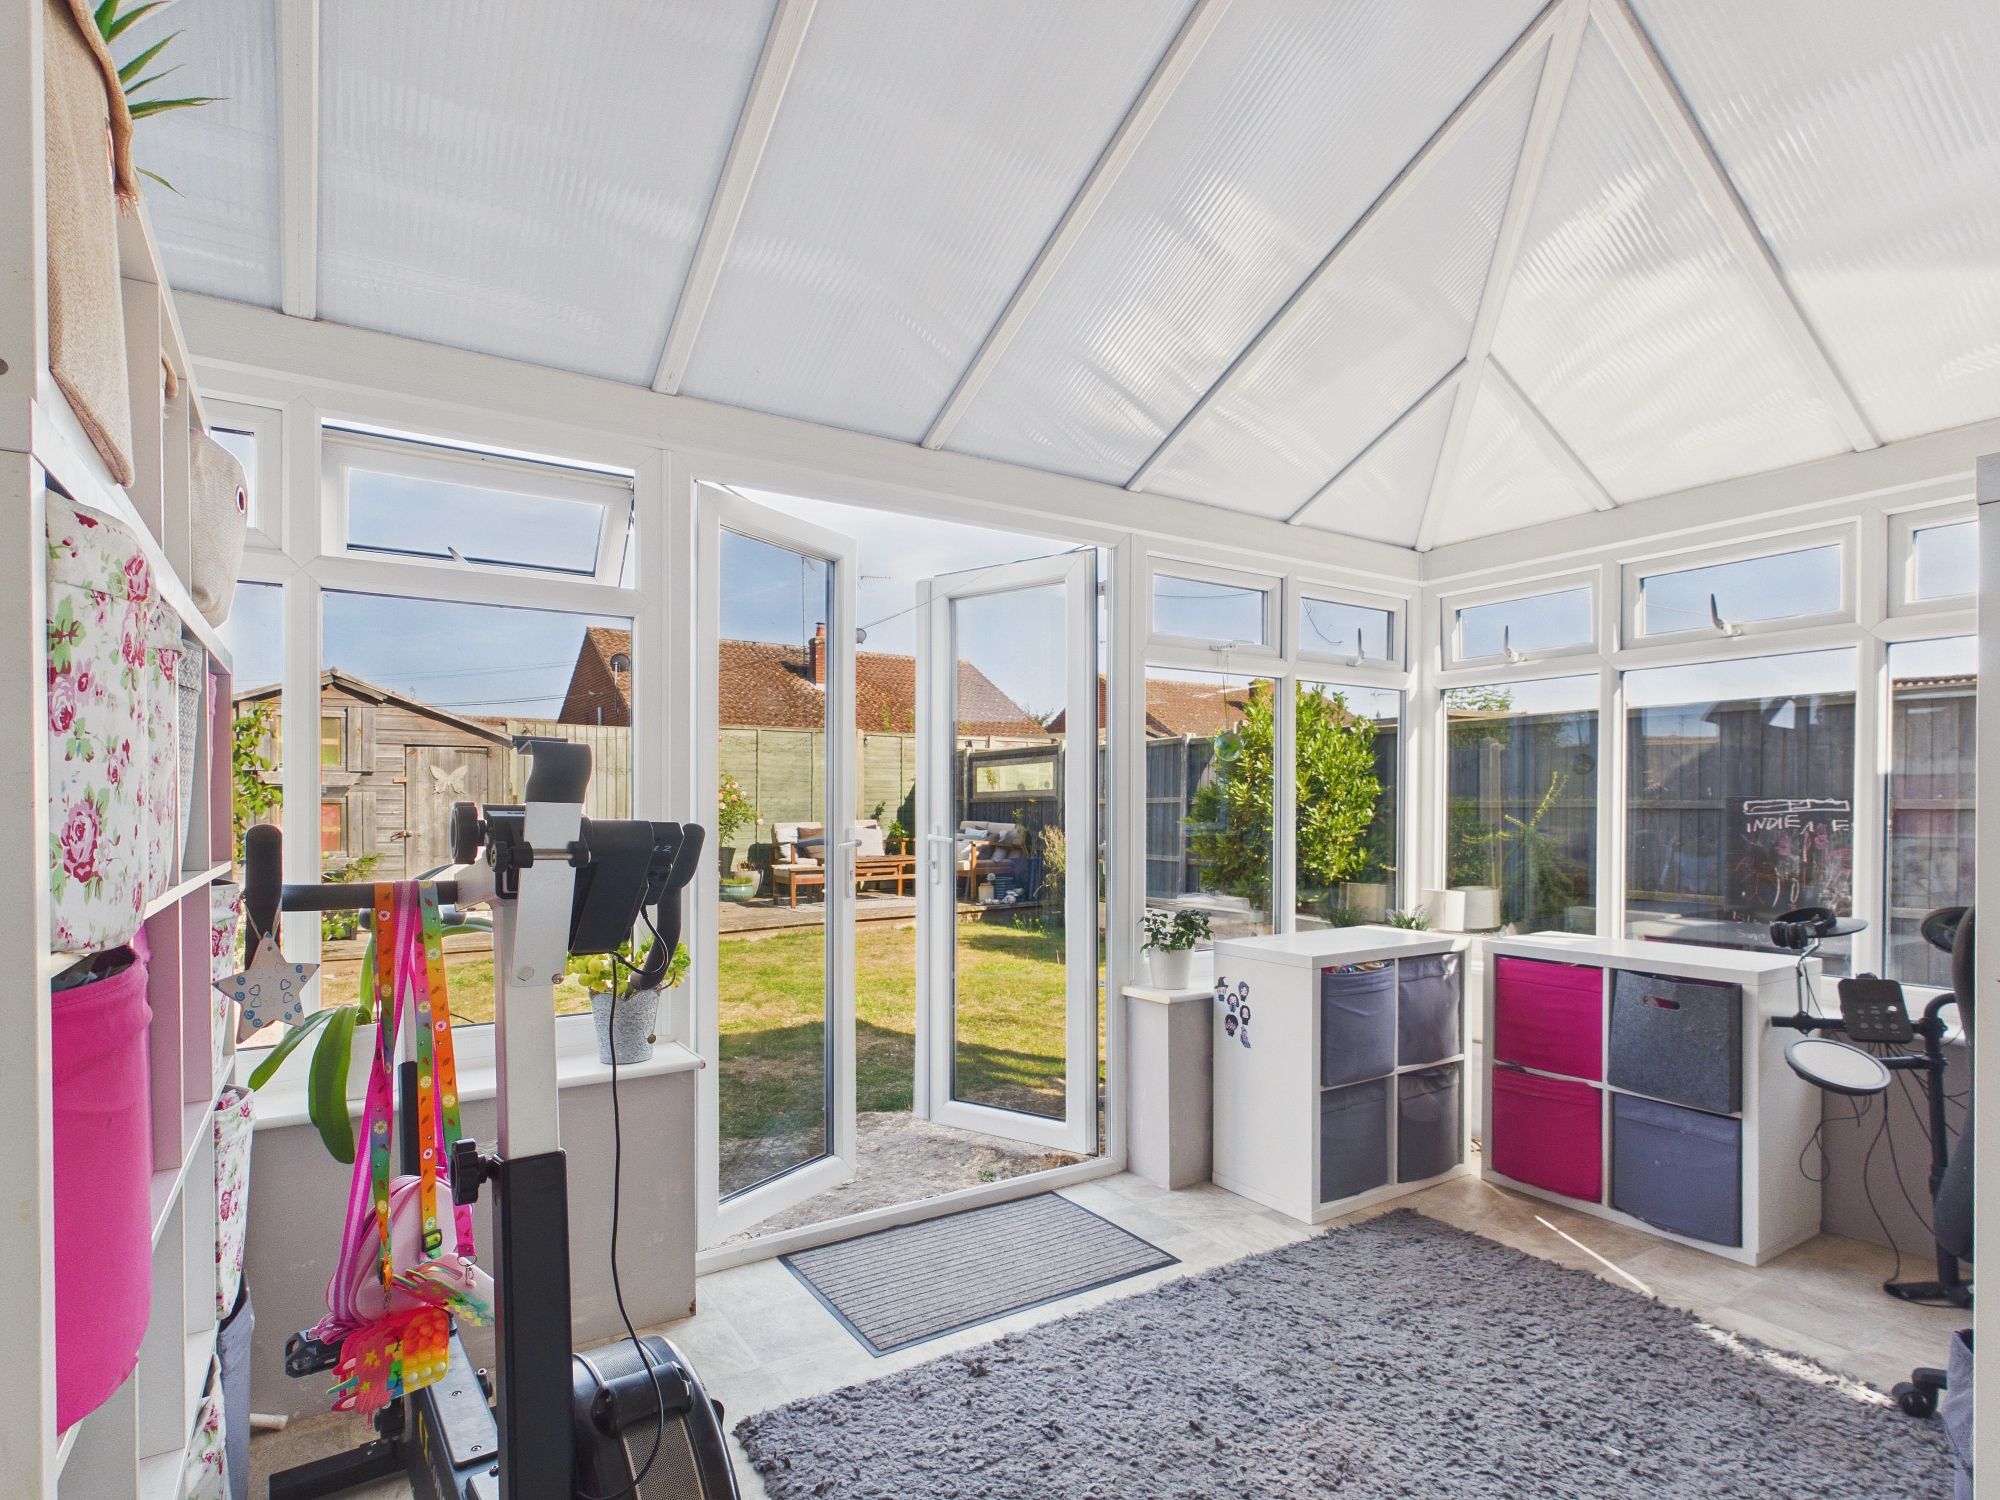
Conservatory
13’8” x 8’11” (4.18m x 2.72m) Part brick and uPVC double glazed construction with vaulted polycarbonate roofing, wall mounted double panel radiator, lino style flooring, uPVC double glazed door to rear garden.
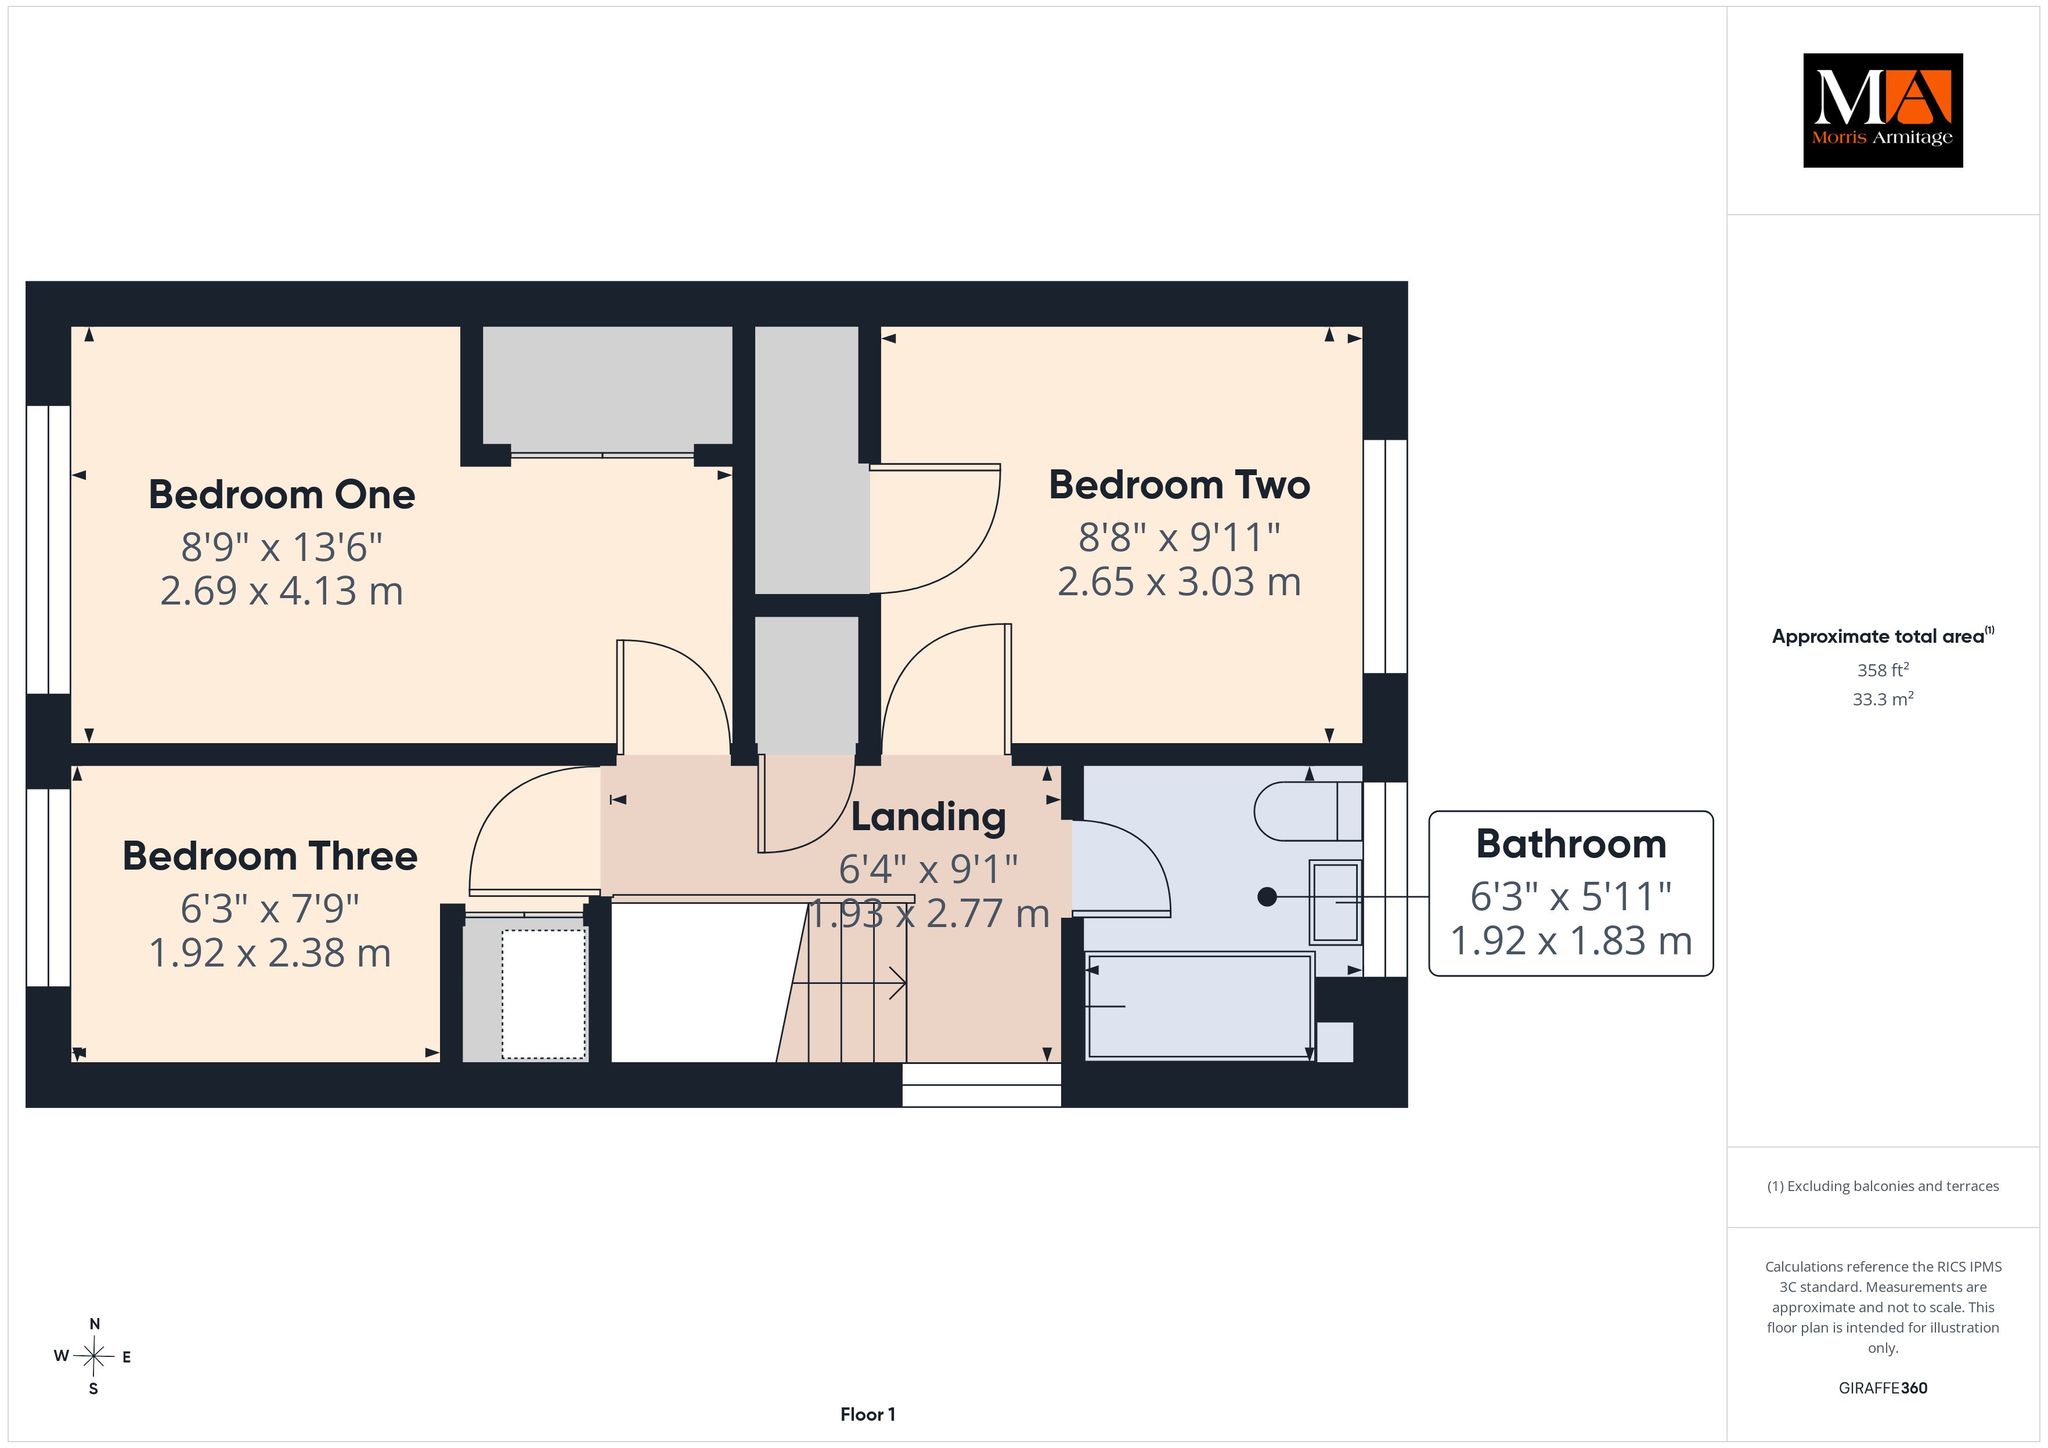
First Floor Landing
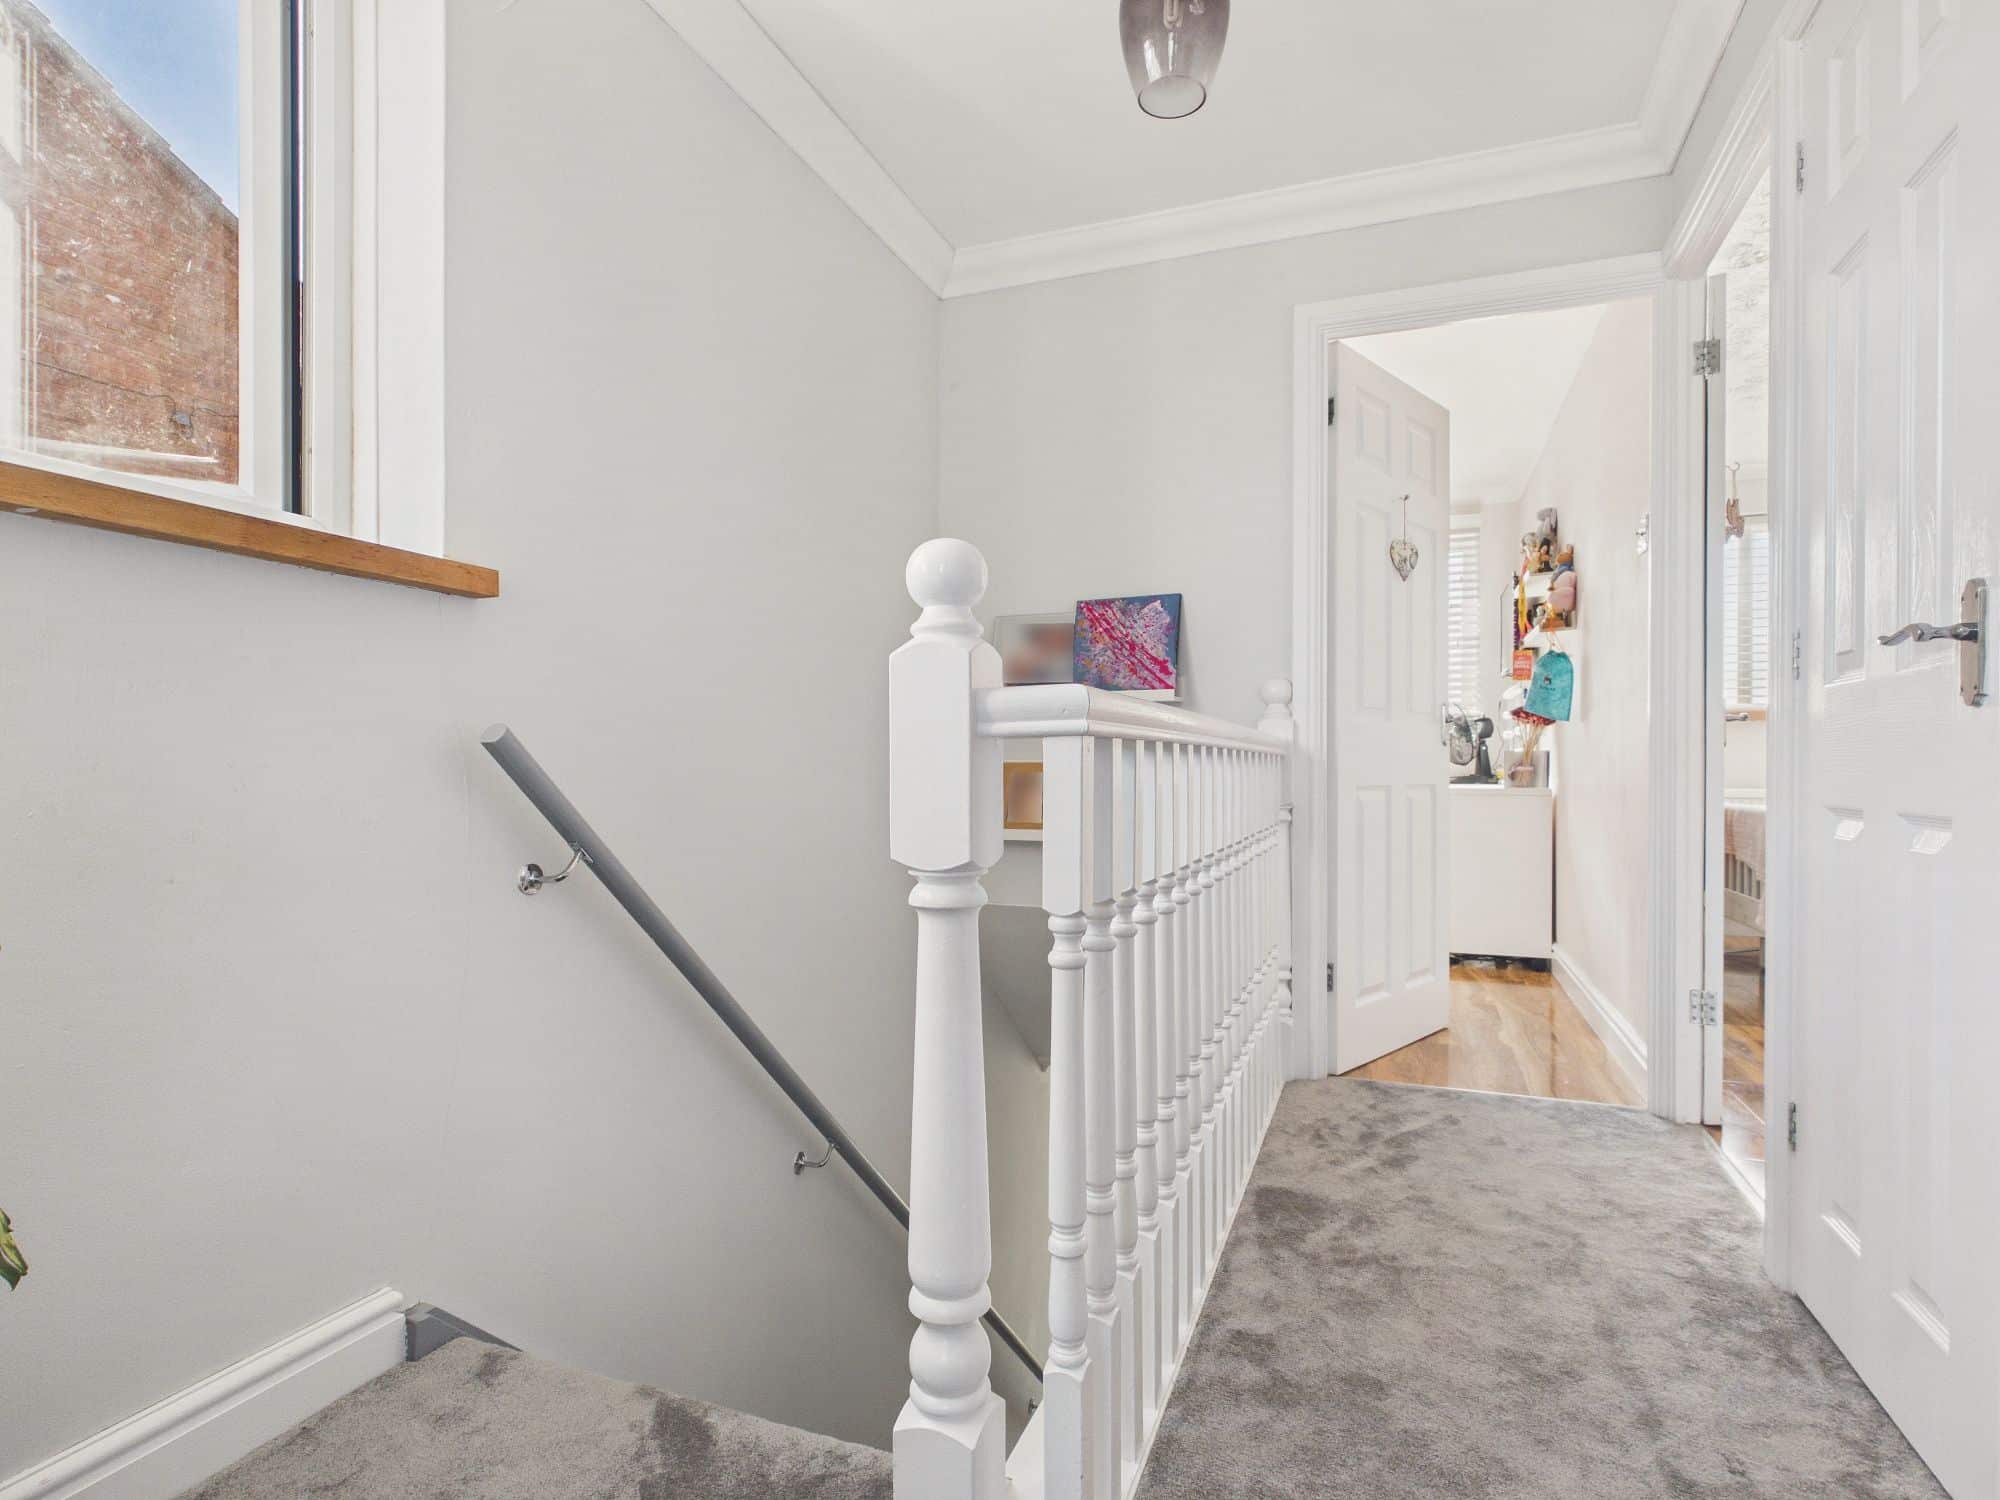
uPVC double glazed window to side, door to storage cupboard, loft access, coved ceiling, doors to all rooms.
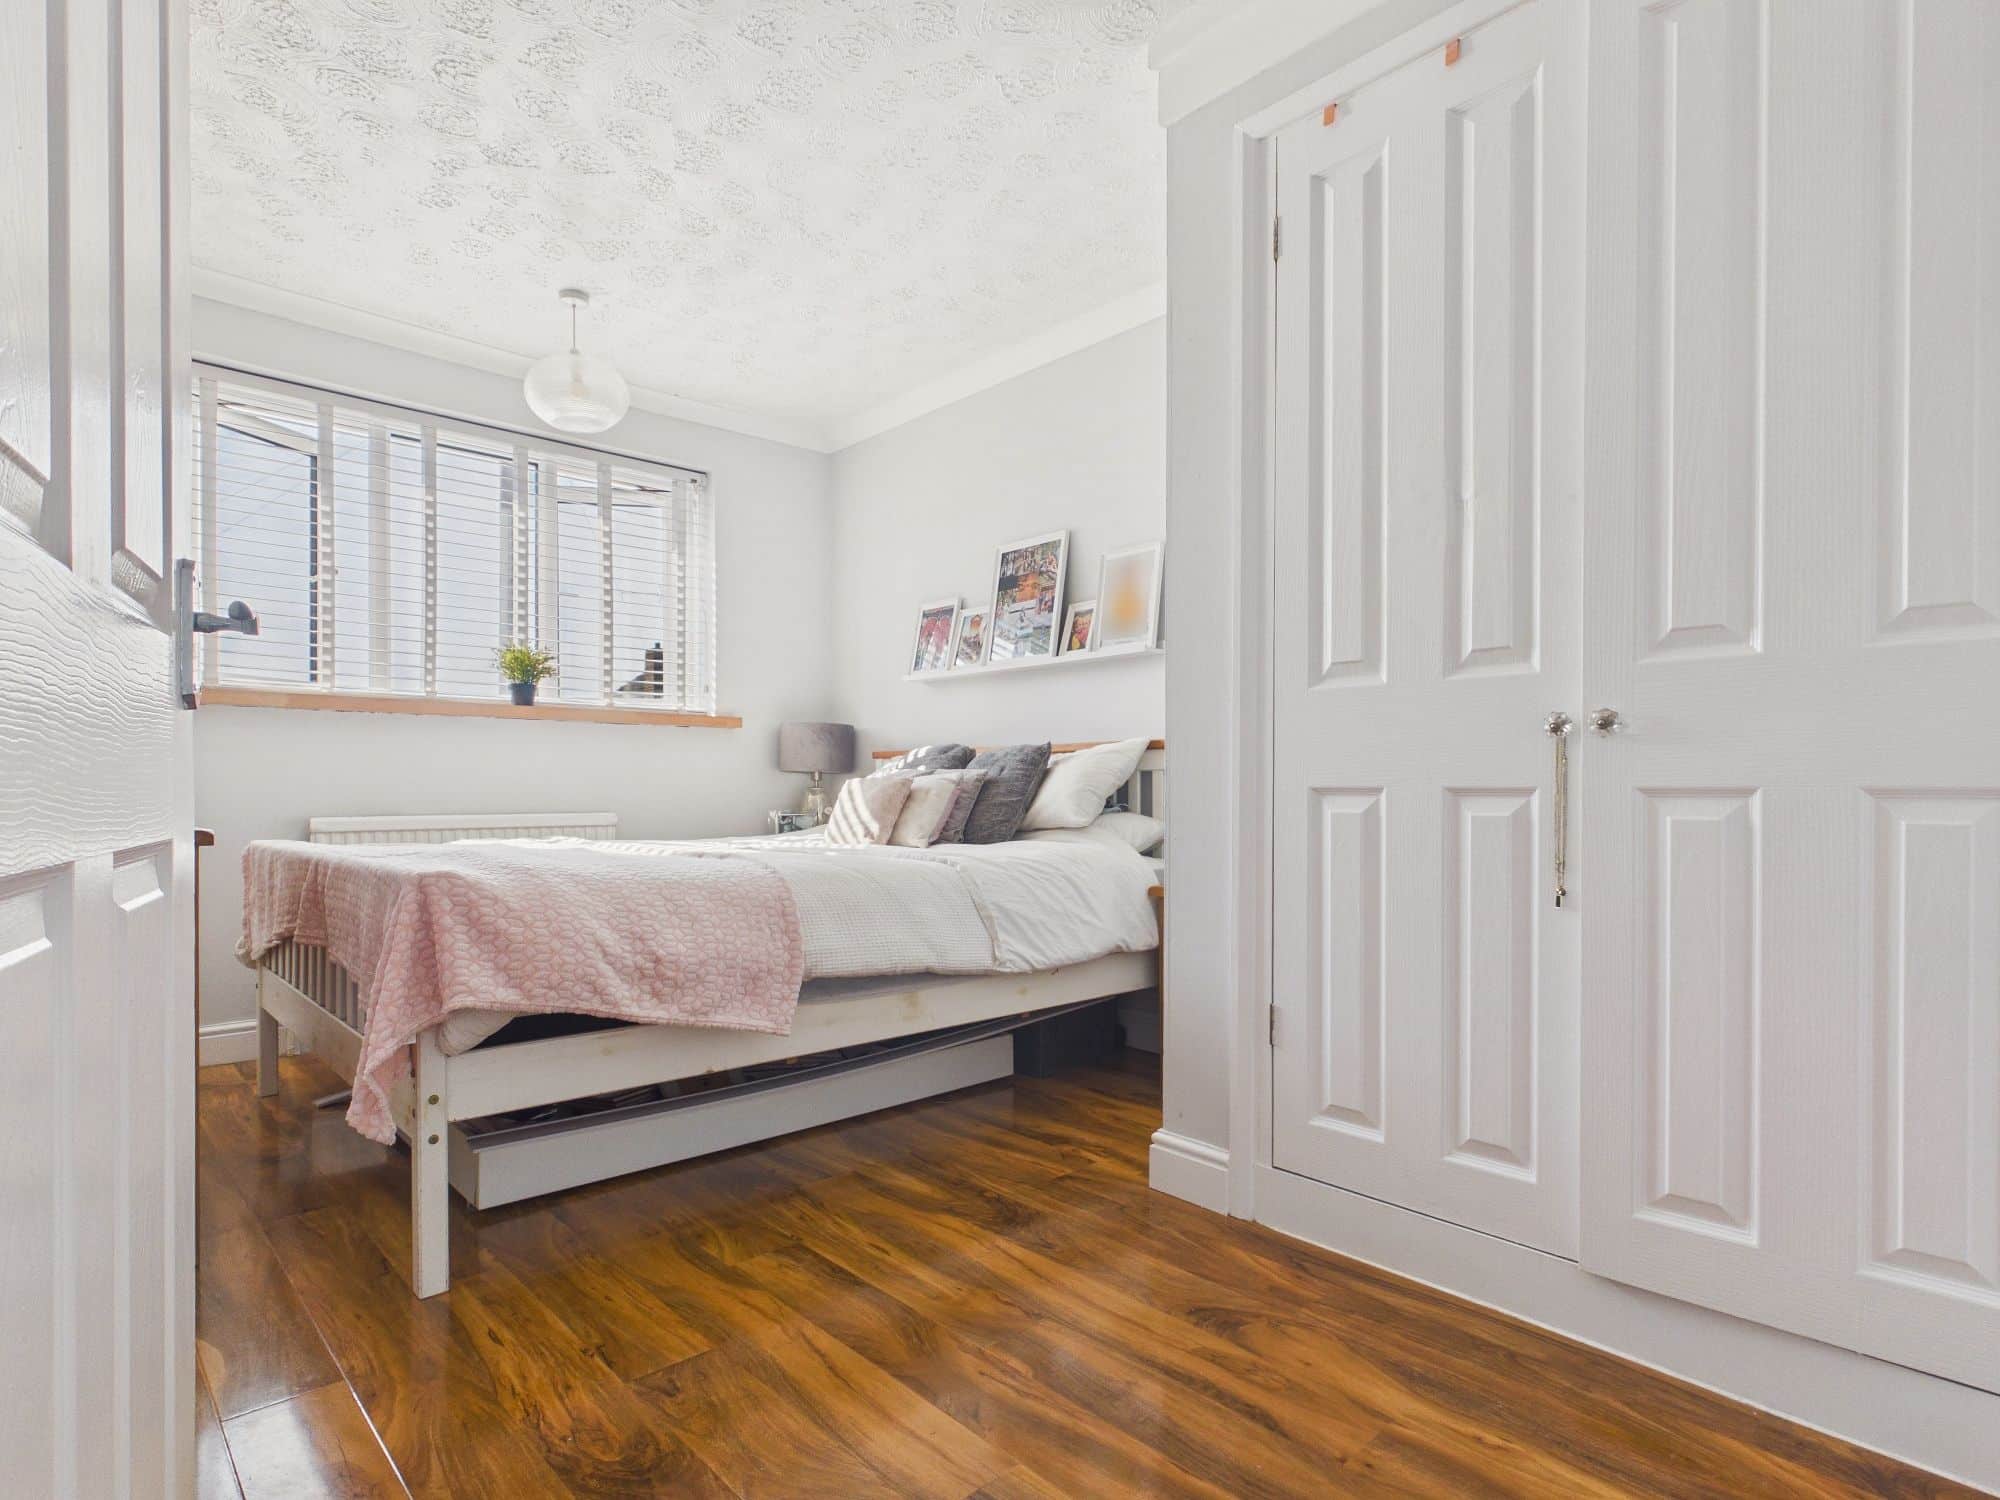
Bedroom One
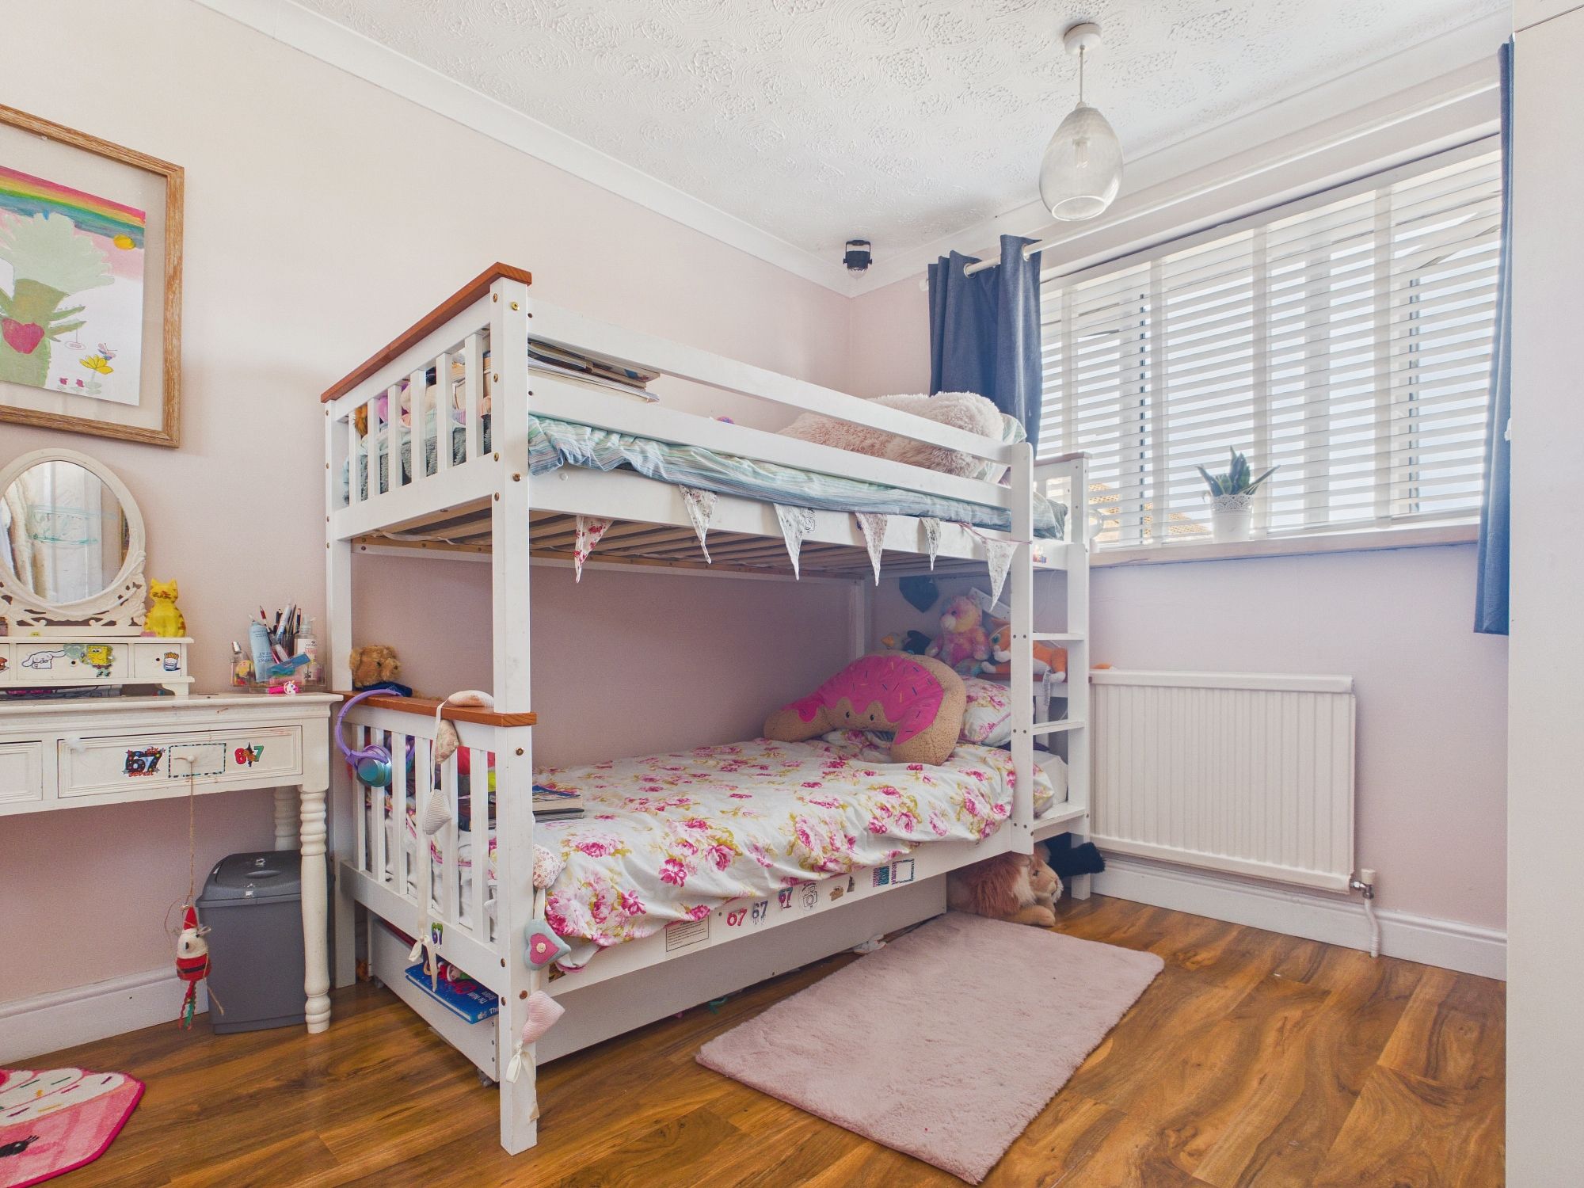
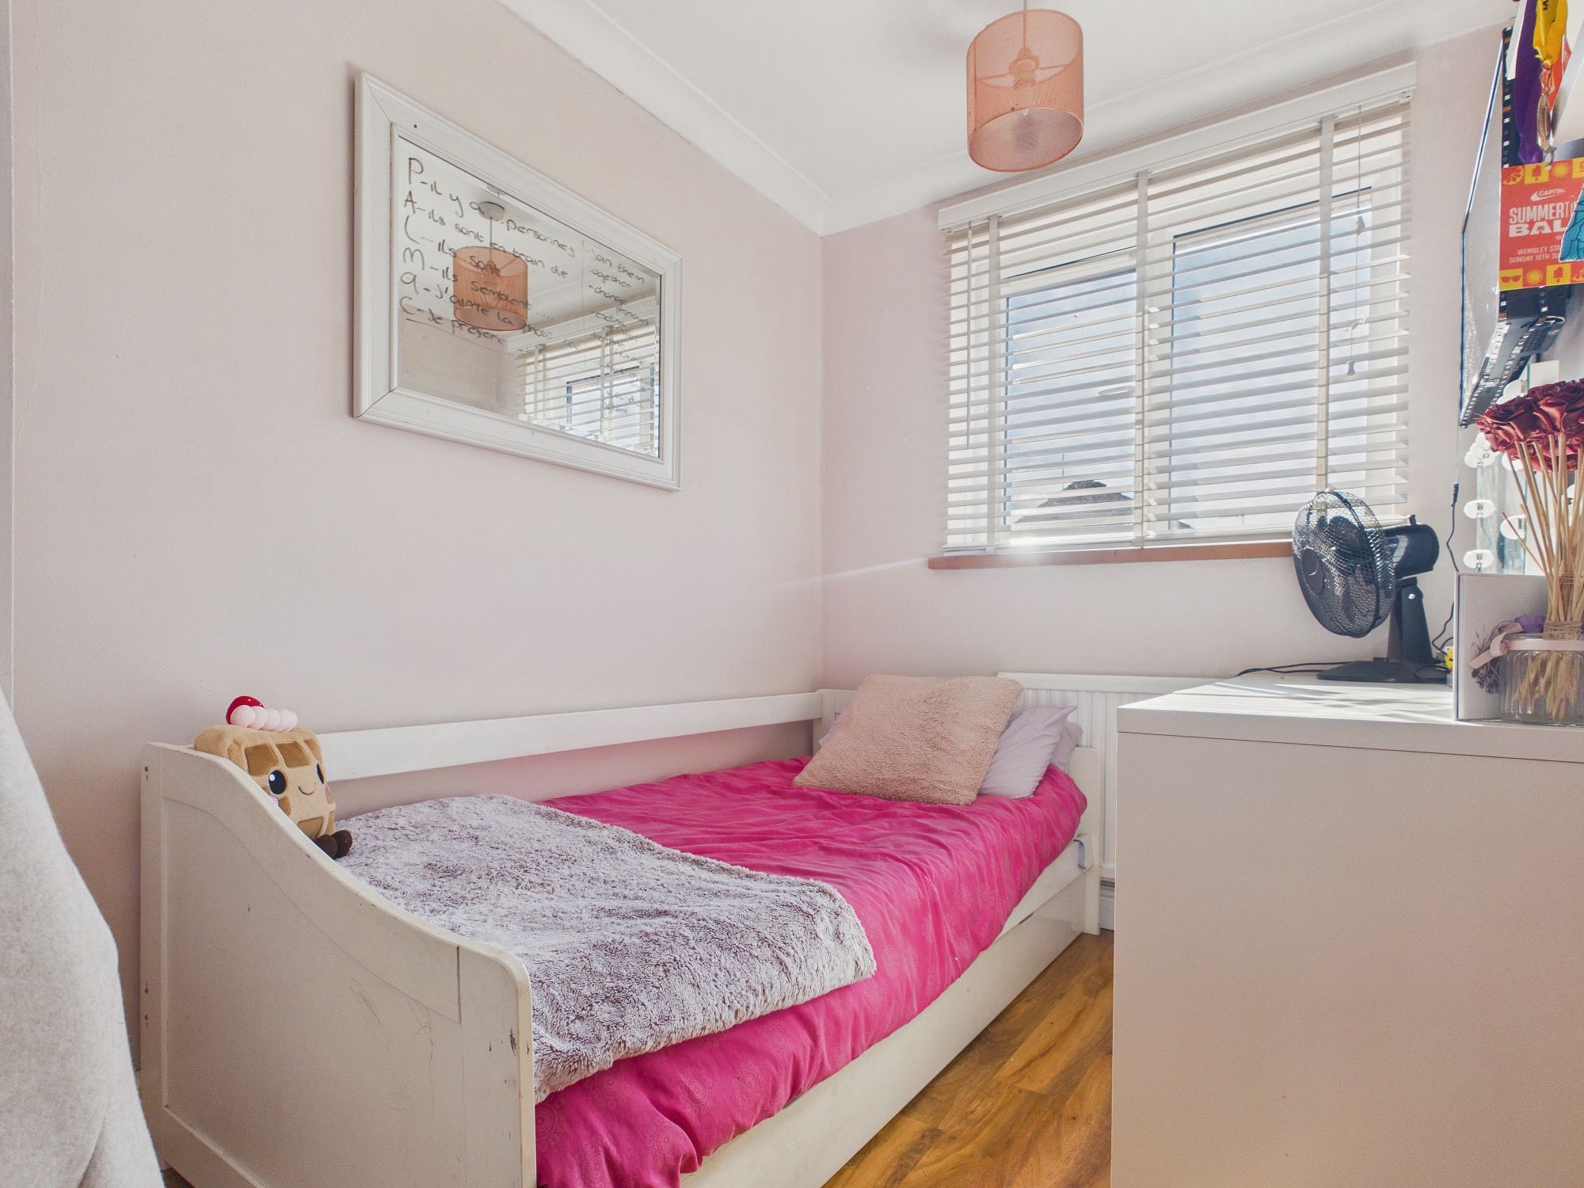
13’6” x 8’9” (4.13m x 2.69m) uPVC double glazed window to front, wall mounted single panel radiator, built-in wardrobes, laminate style walnut effect flooring, textured and coved ceiling.
Bedroom Two
9’11” x 8’8” (3.03m x 2.65m) uPVC double glazed window to rear, wall mounted single panel radiator, built-in wardrobes, laminate style walnut effect flooring, textured and coved ceiling.
Bedroom Three
7’9” x 6’3” (2.38m x 1.92m) uPVC double glazed window to front, wall mounted single panel radiator, built-in wardrobes and storage, laminate style walnut effect flooring, coved ceiling.
Bathroom
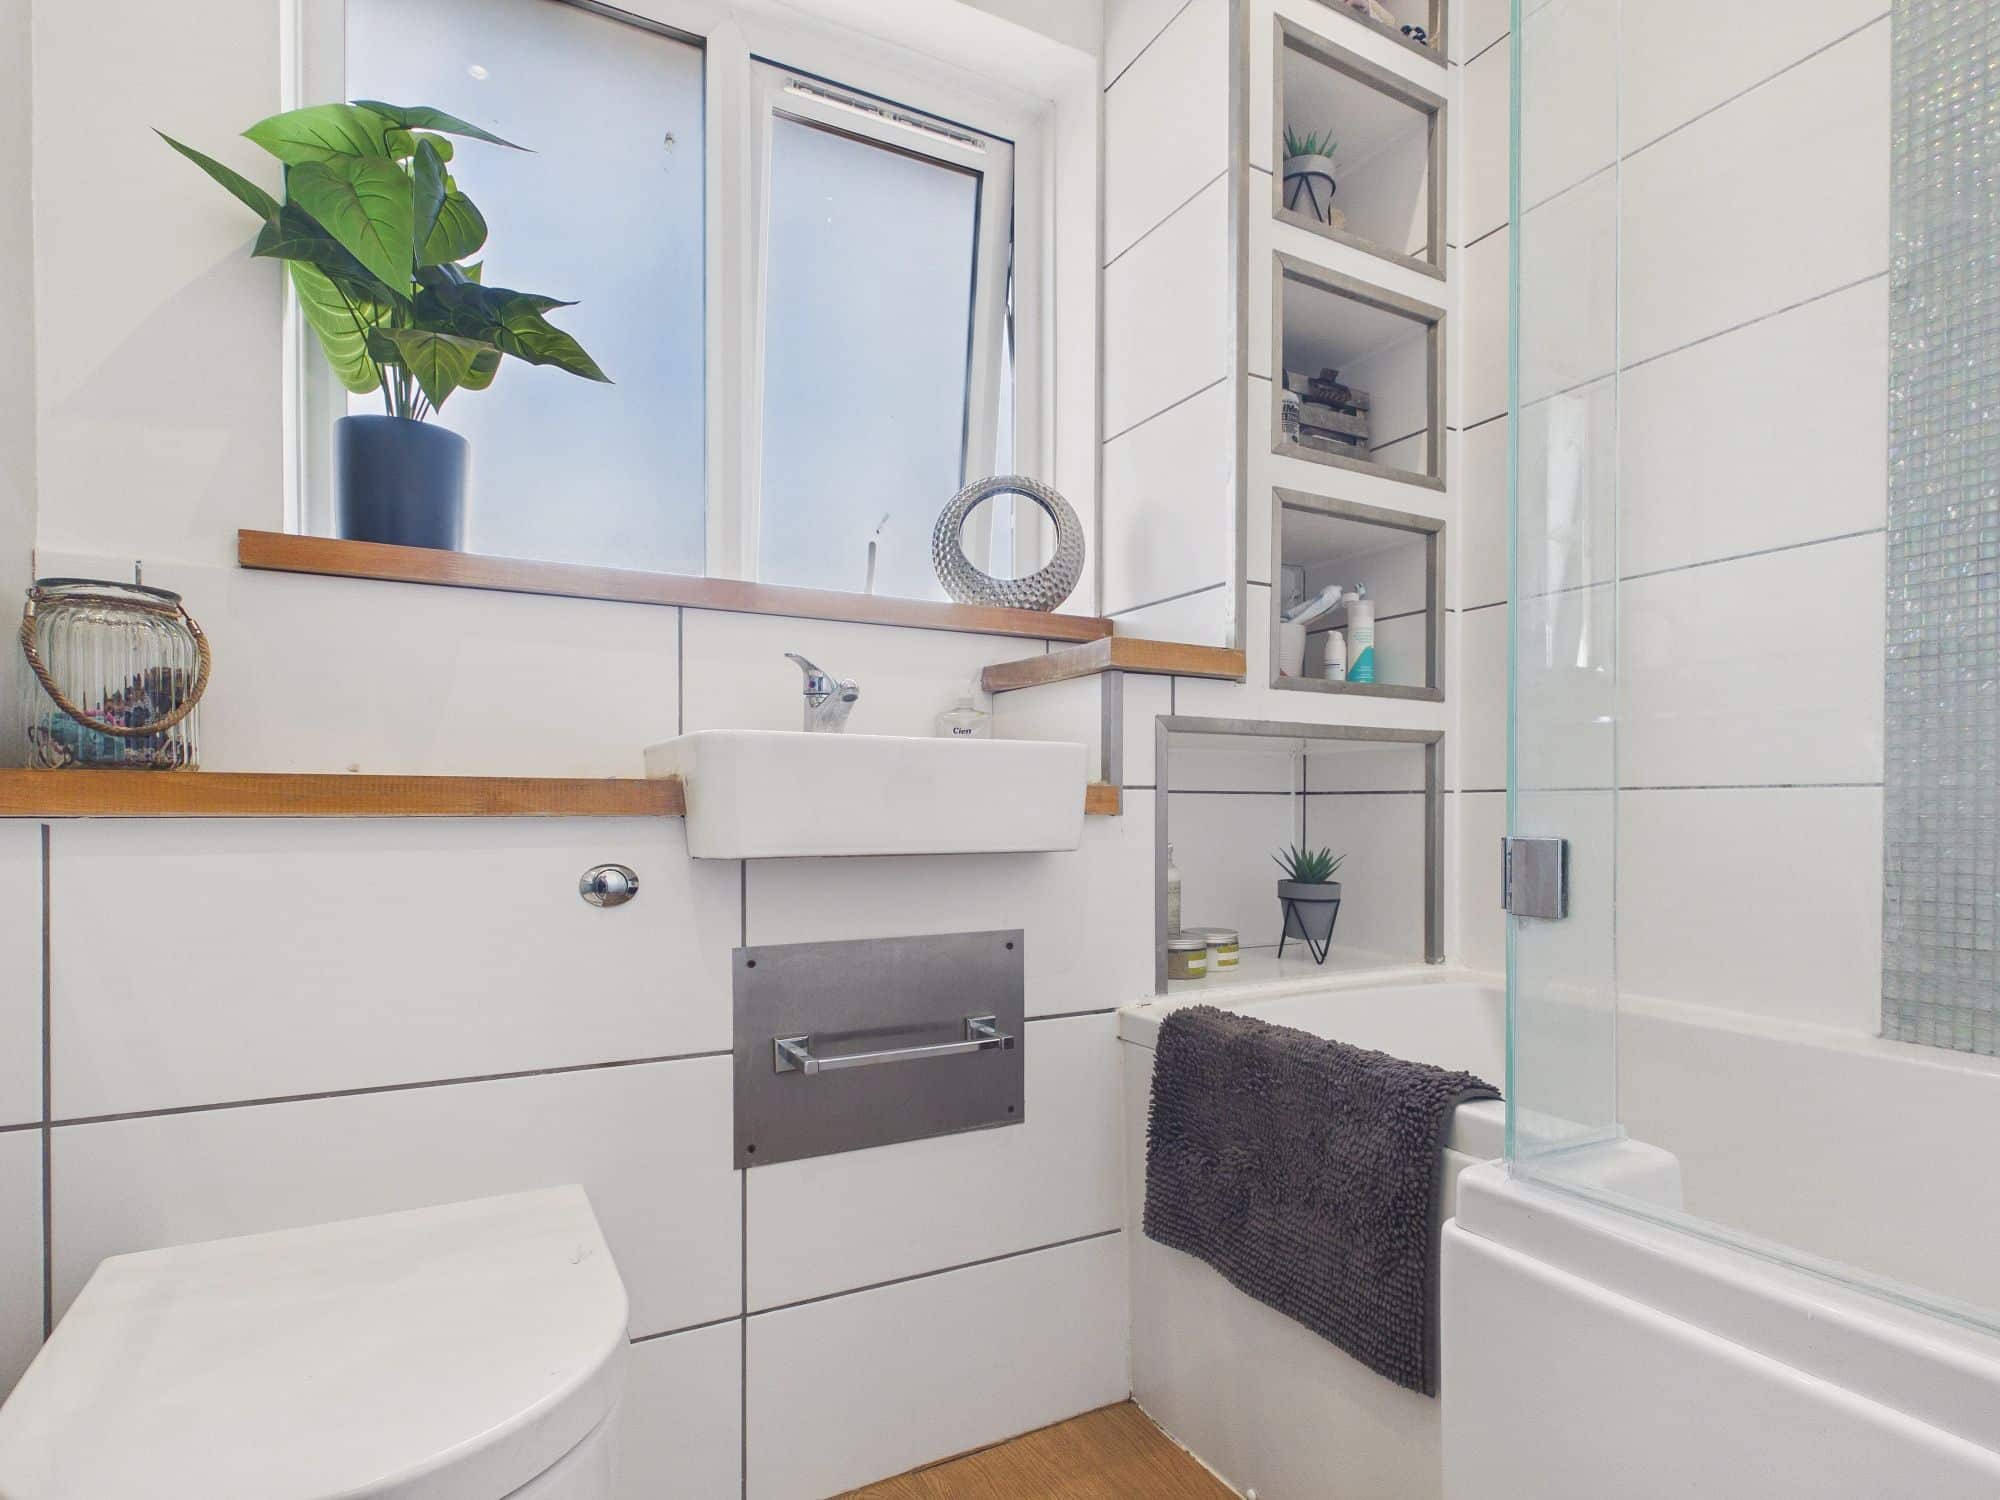
uPVC double glazed window to rear, wall mounted heated towel radiator, ‘P’ shaped bath with shower and glass shower screen over, concealed cistern w.c. and handwash basin inset to unit, laminate style flooring, ceiling spotlights and extractor, inset display shelving.
Outside
The front of the property is laid to stone providing off road parking and leads to the garage. There is a wood stove. The rear garden is mainly laid to lawn with an area laid to decking, bushes and shrubs to borders.
Agents Notes
The property has gas central heating and mains drainage/sewerage.
Please complete the form below and a member of staff will be in touch shortly.
Instant Chat With Us