Please complete the form below and a member of staff will be in touch shortly.
No problem, our trusted advisors are waiting to help you value your home and get started finding eager buyers.
Please complete the form below and a member of staff will be in touch shortly.
Entrance Way
Front door leading to:
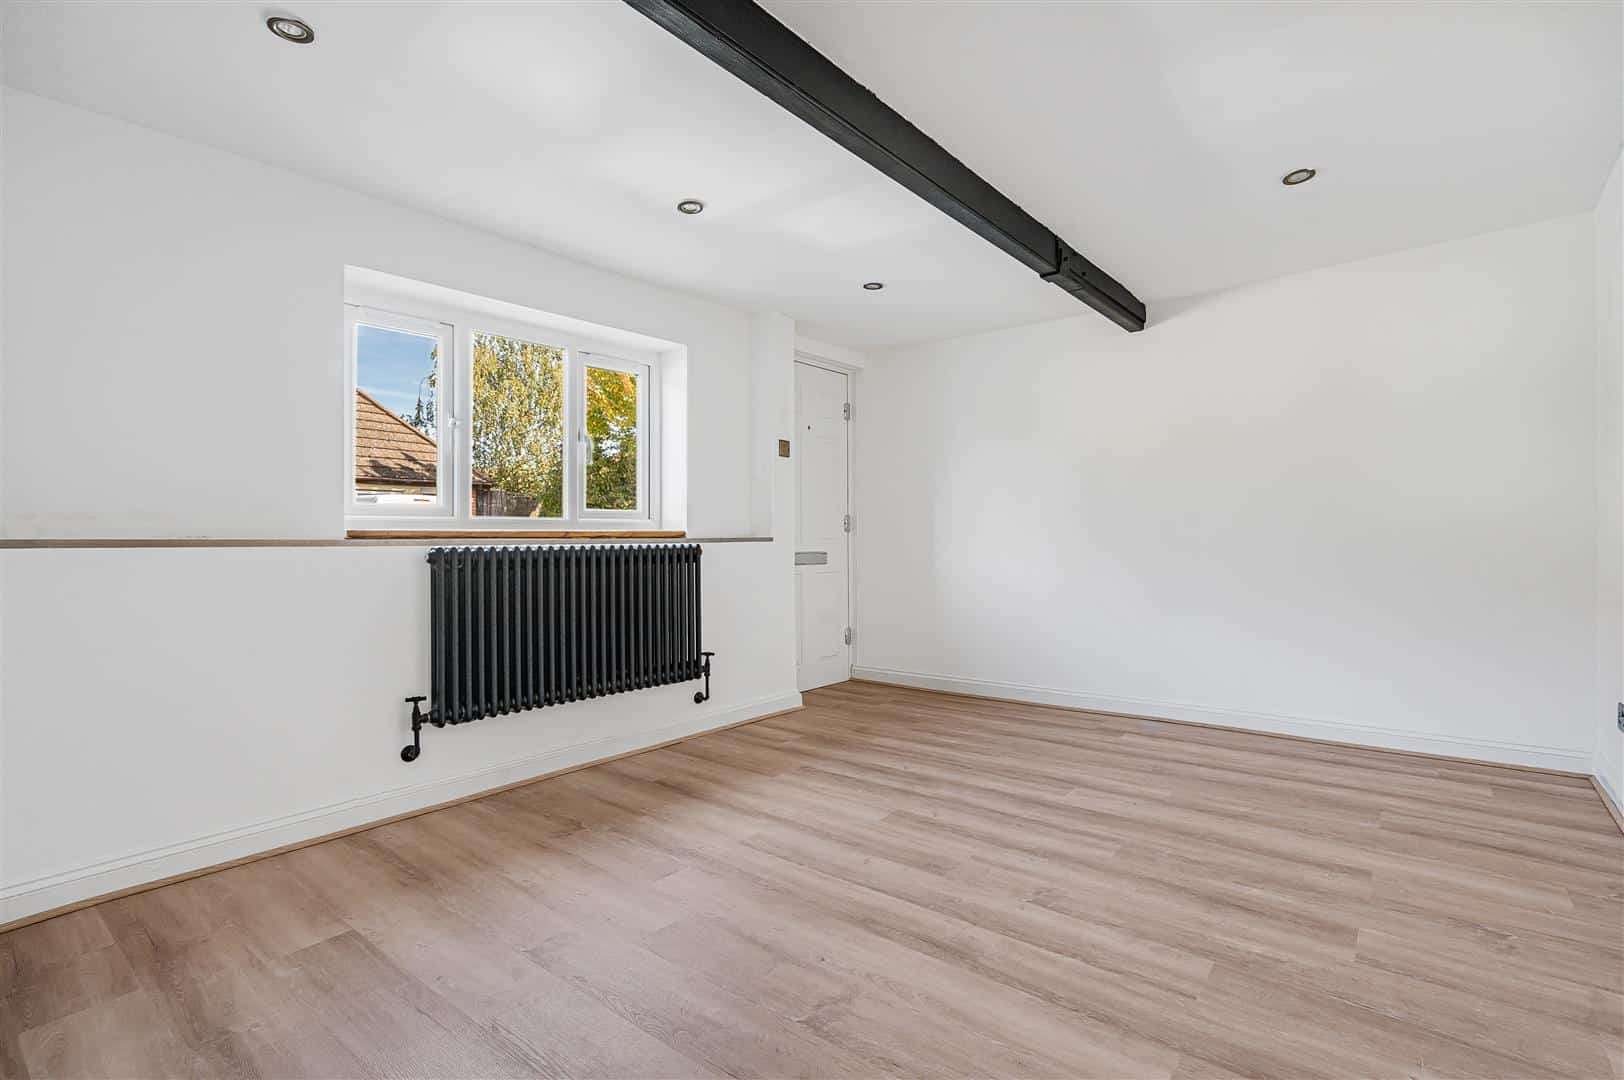
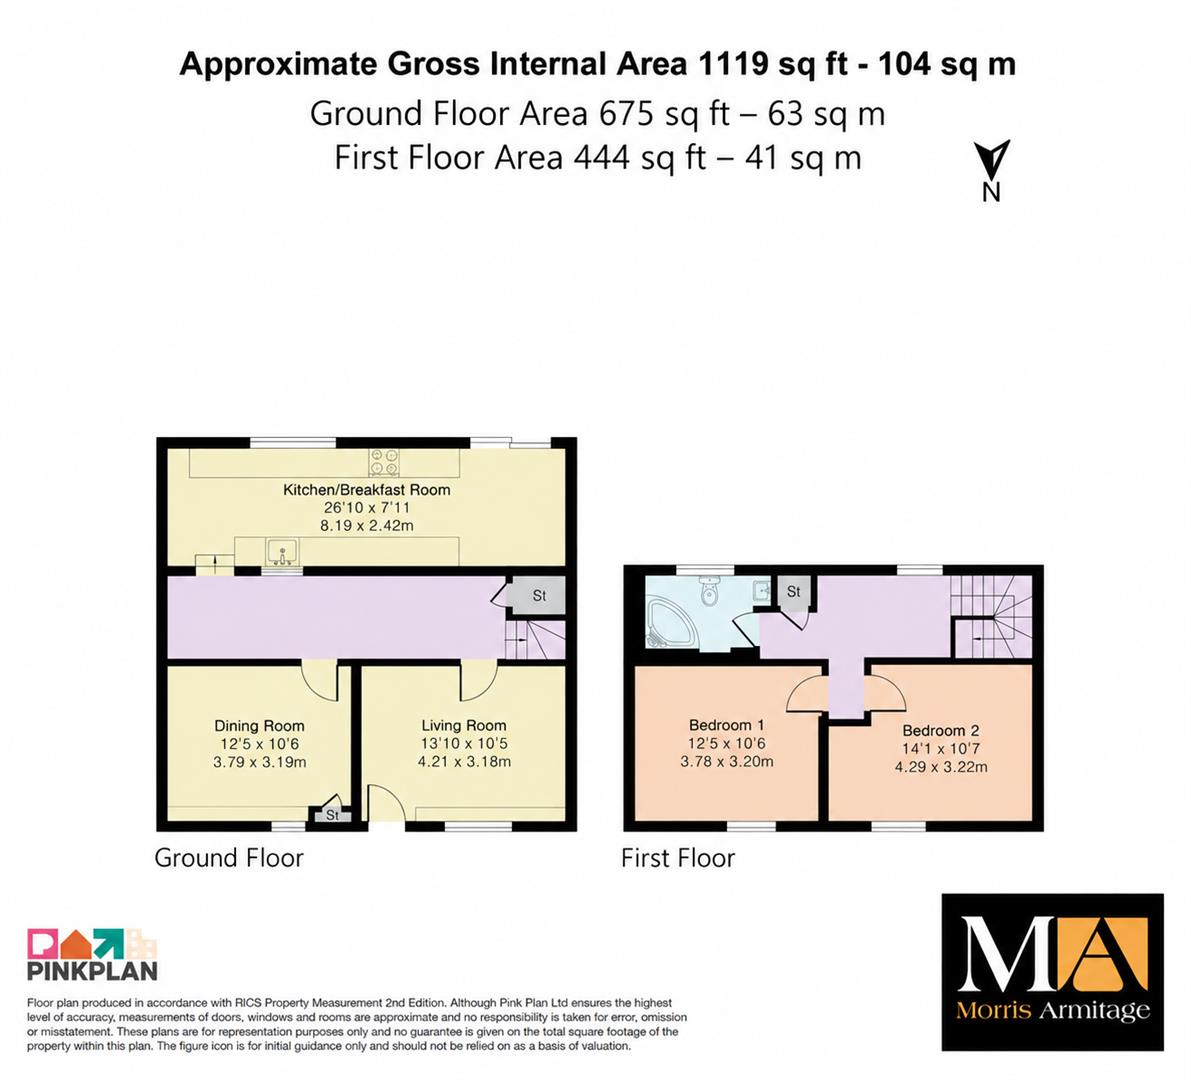
Living Room 4.22m x 3.18m (13'10" x 10'5")
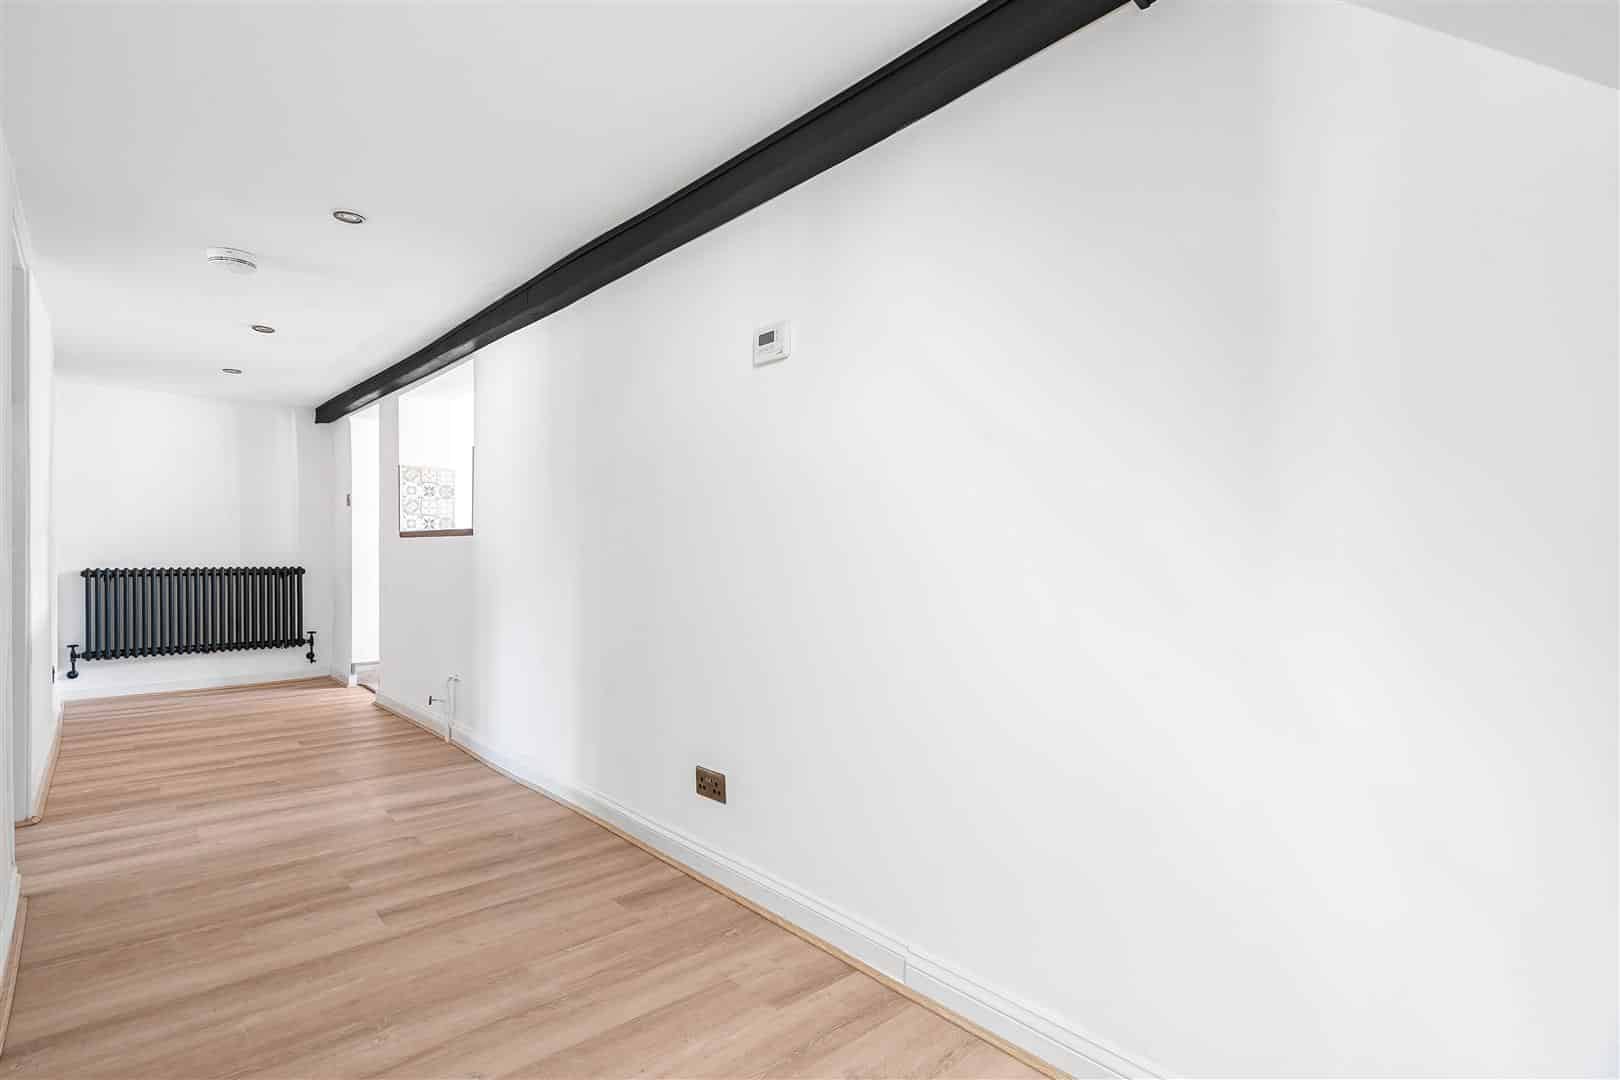
Beam detailing to ceiling, spotlight lighting, chrome plug sockets. Window to front aspect.
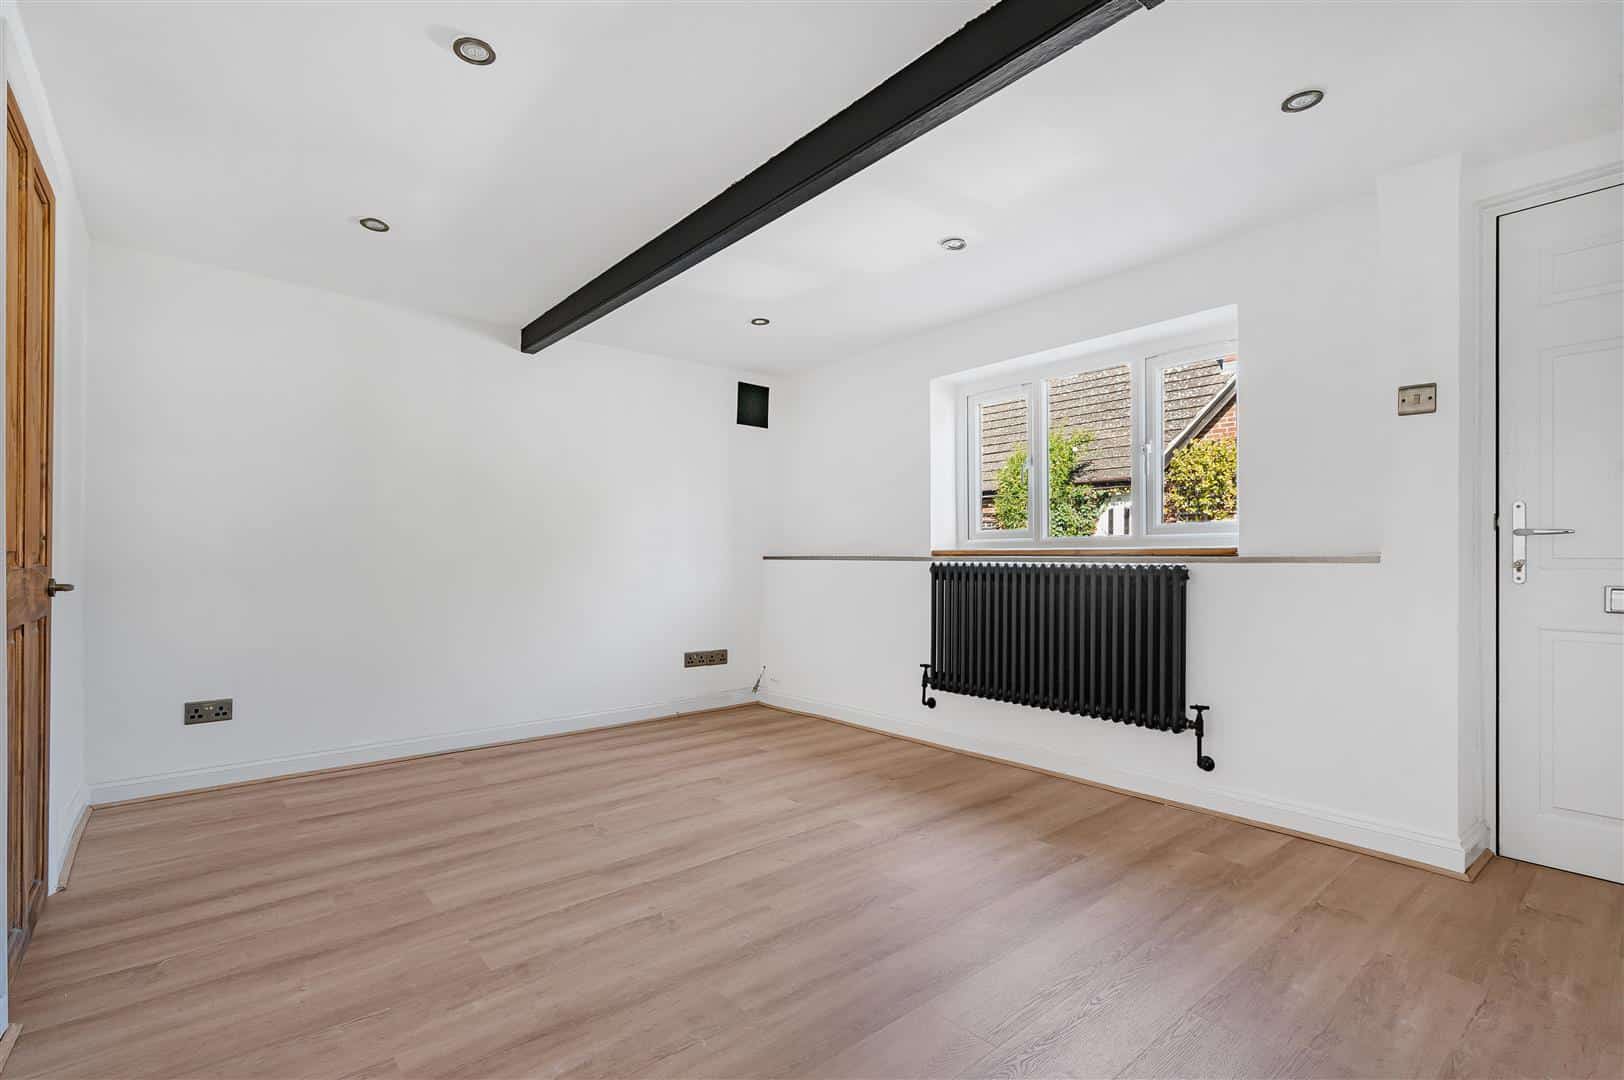
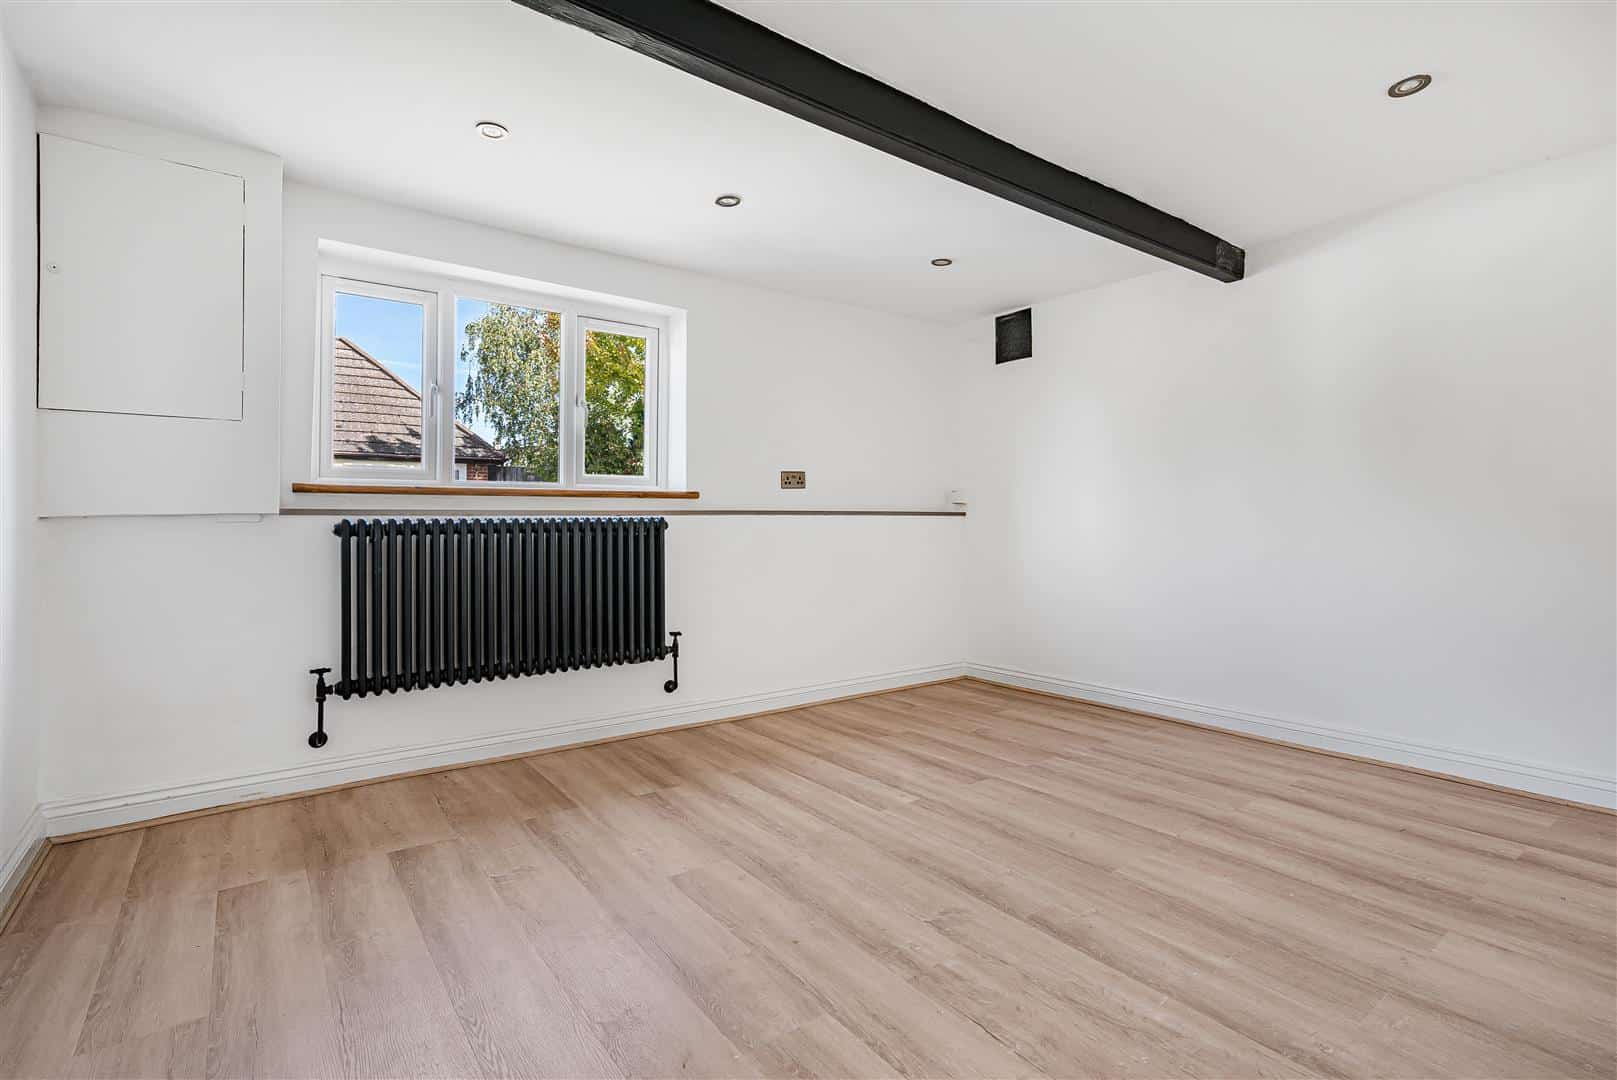
Dining Room 3.78m x 3.20m (12'5" x 10'6")
Beam detailing to ceiling, radiator, spotlight lighting, chrome plug sockets. Storage cupboard. Window to front aspect
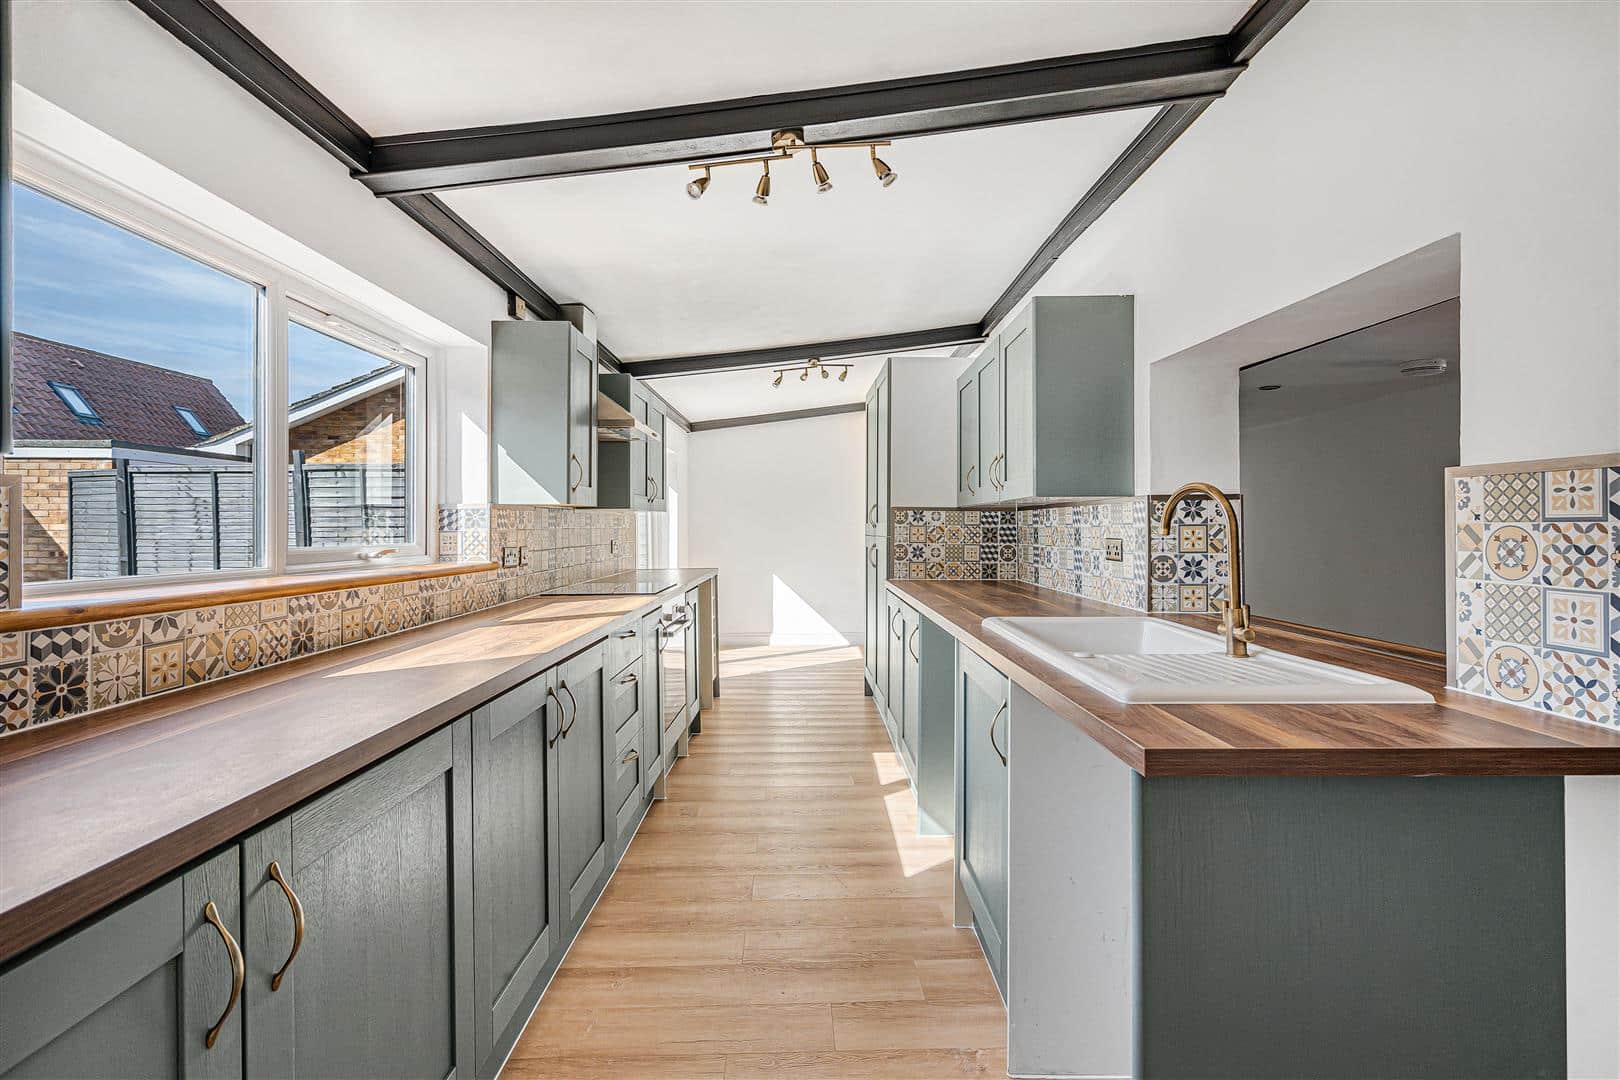
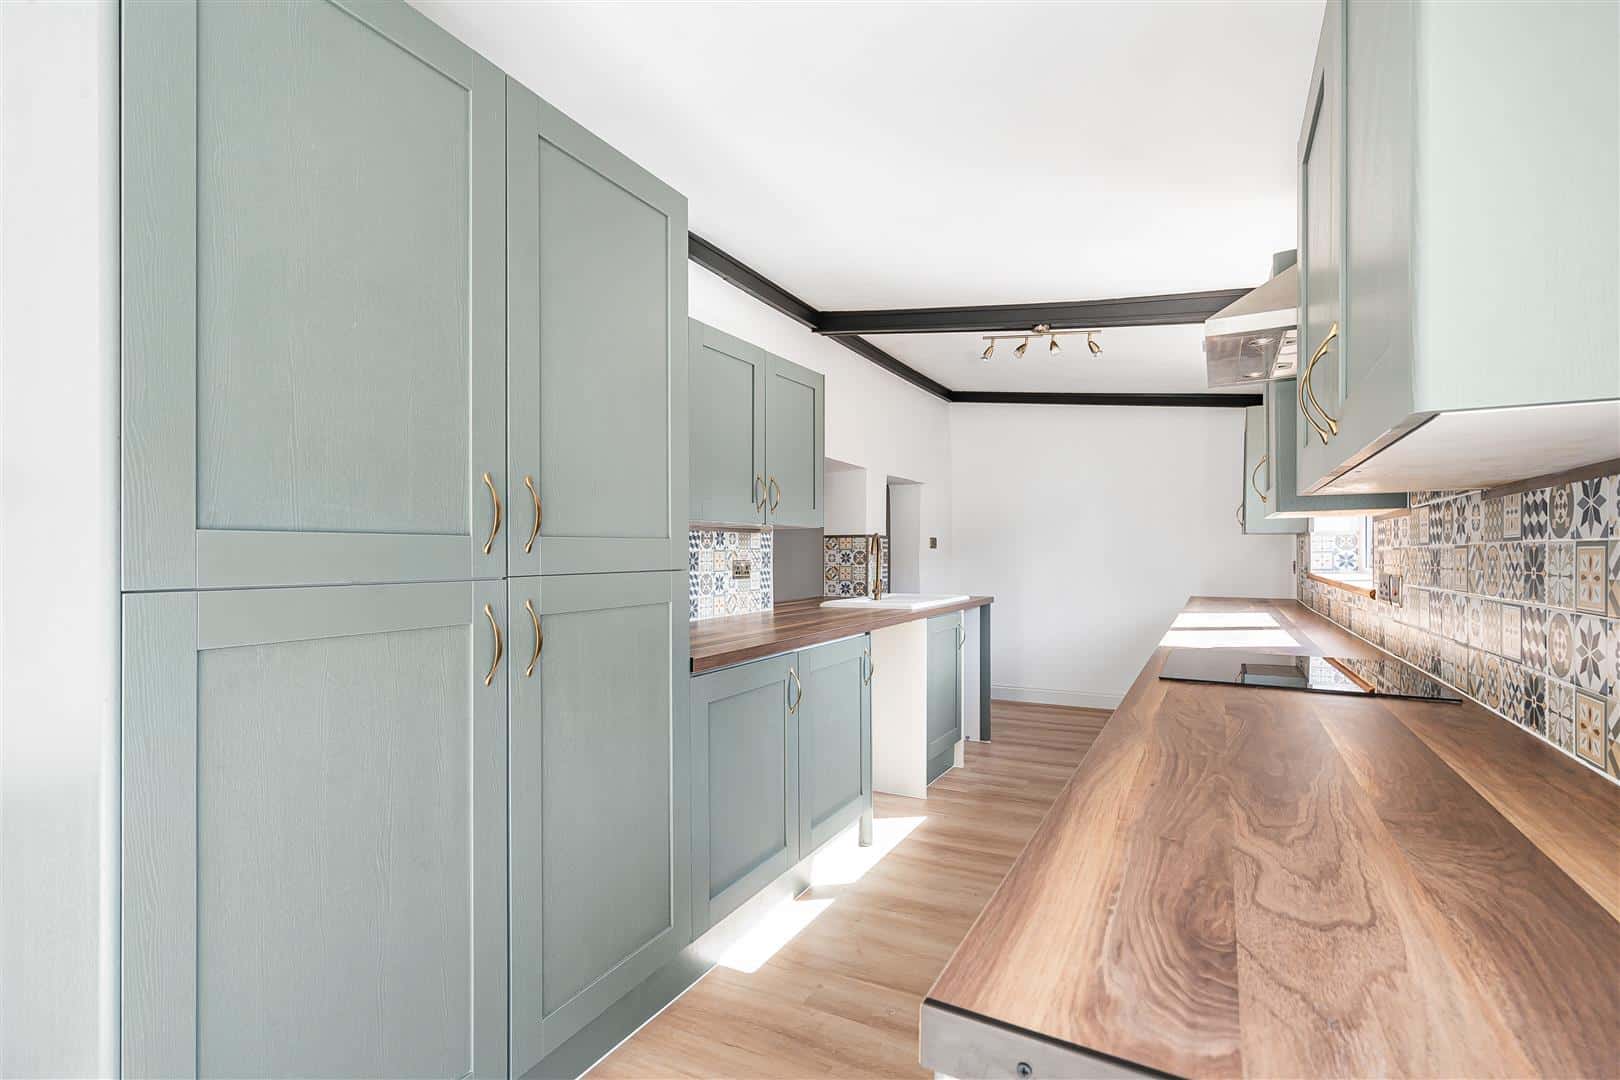
Kitchen/Breakfast Room 8.18m x 2.41m (26'10" x 7'11")
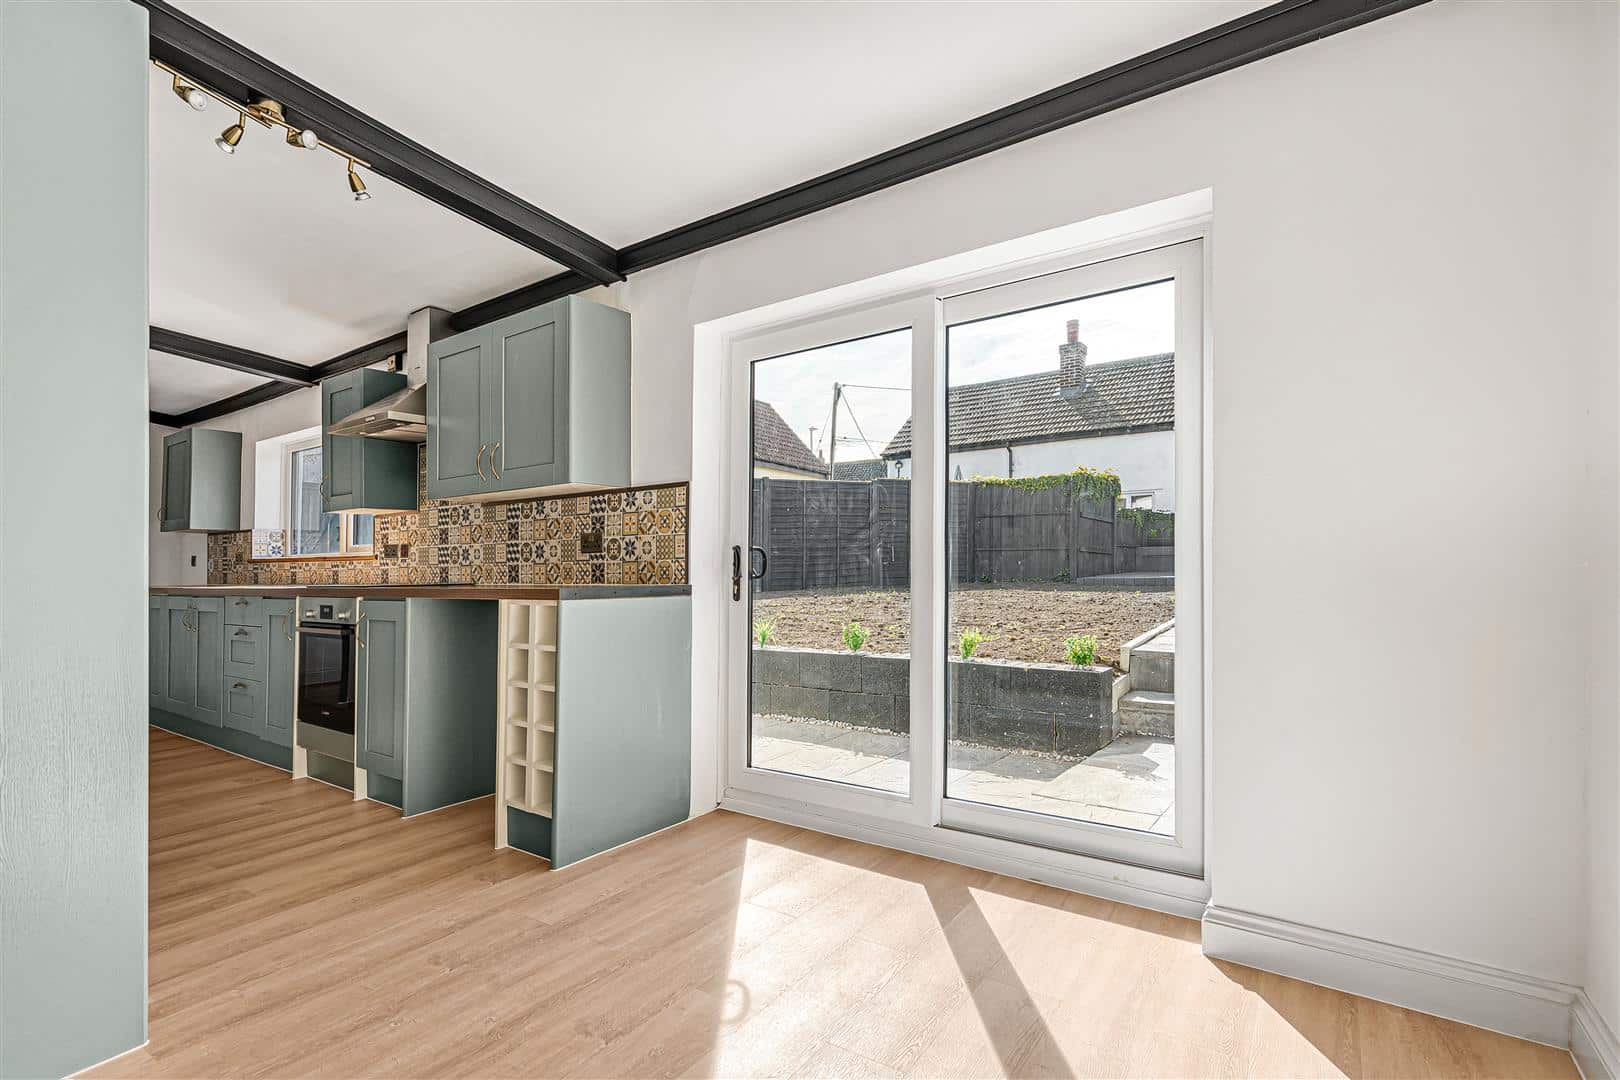
Beautifully designed and fitted with a range of matching eye and base level units with worktop over and a tiled splashback. Integrated into the kitchen a farmhouse style white sink and drainage board with a gold mixer tap. Other integrated appliances include: an oven and induction hob. There is space for other white goods.
Beam detailing to ceiling, with fixed track lighting. Sliding doors leading to rear garden. Windows to rear aspect.
Bedroom 1 3.78m x 3.20m (12'5" x 10'6")
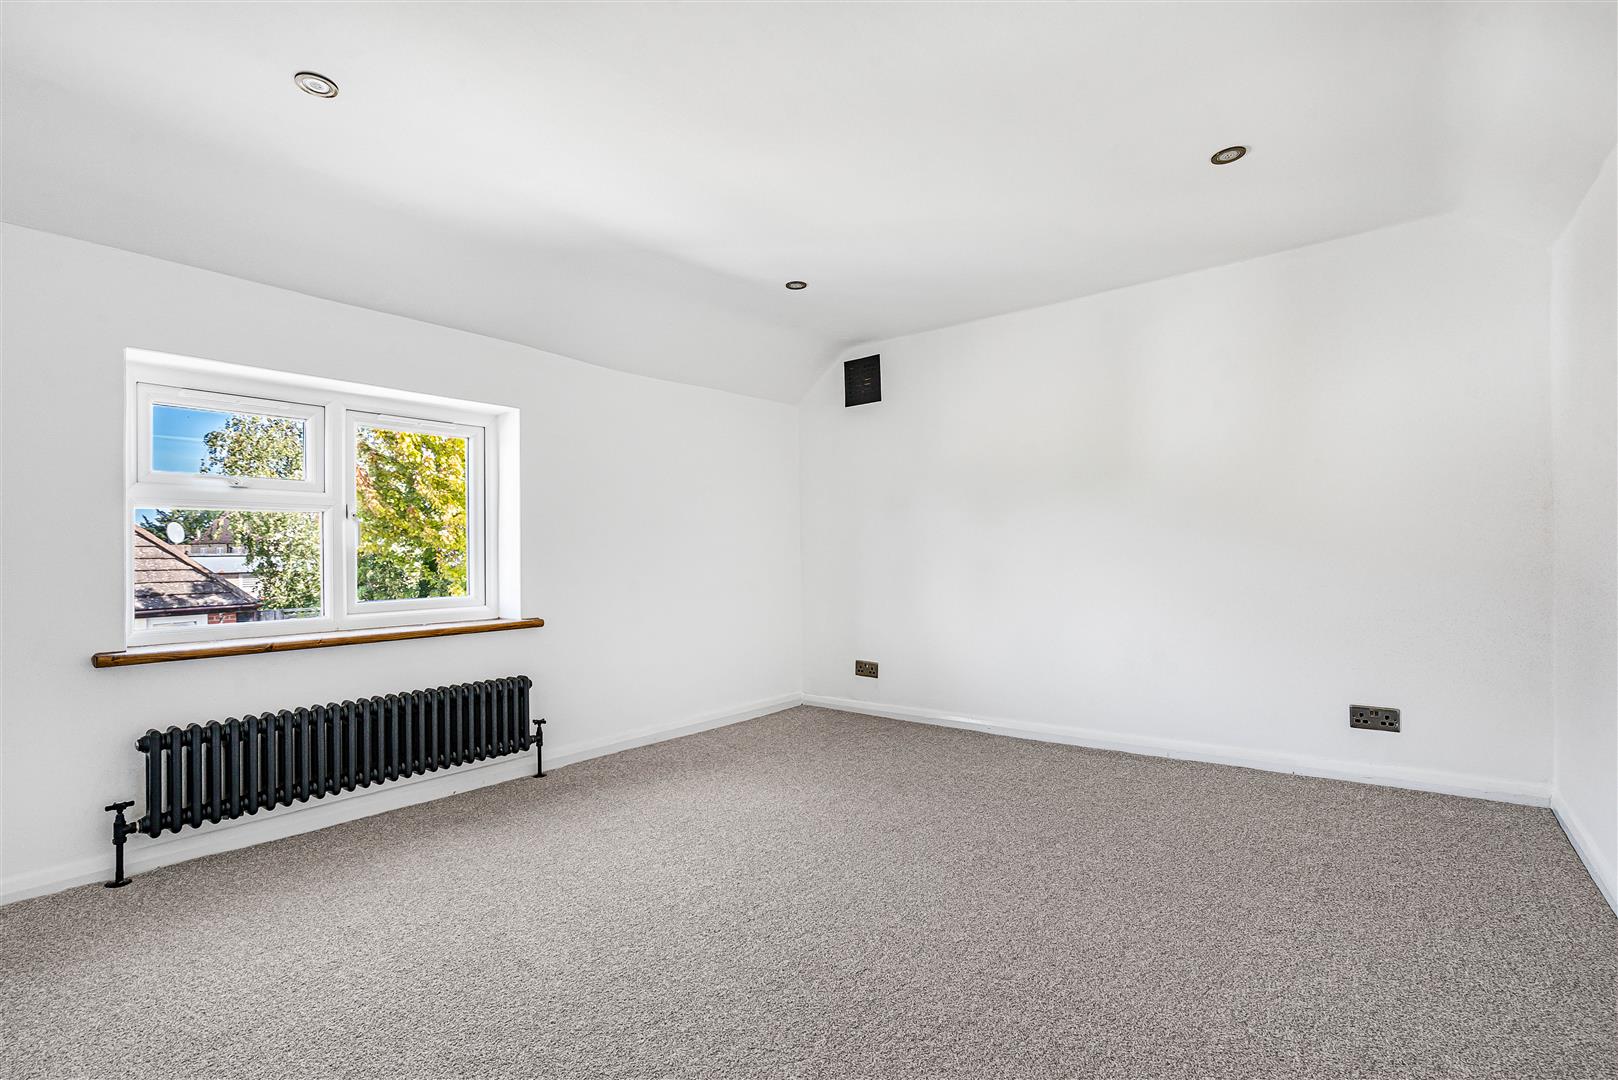
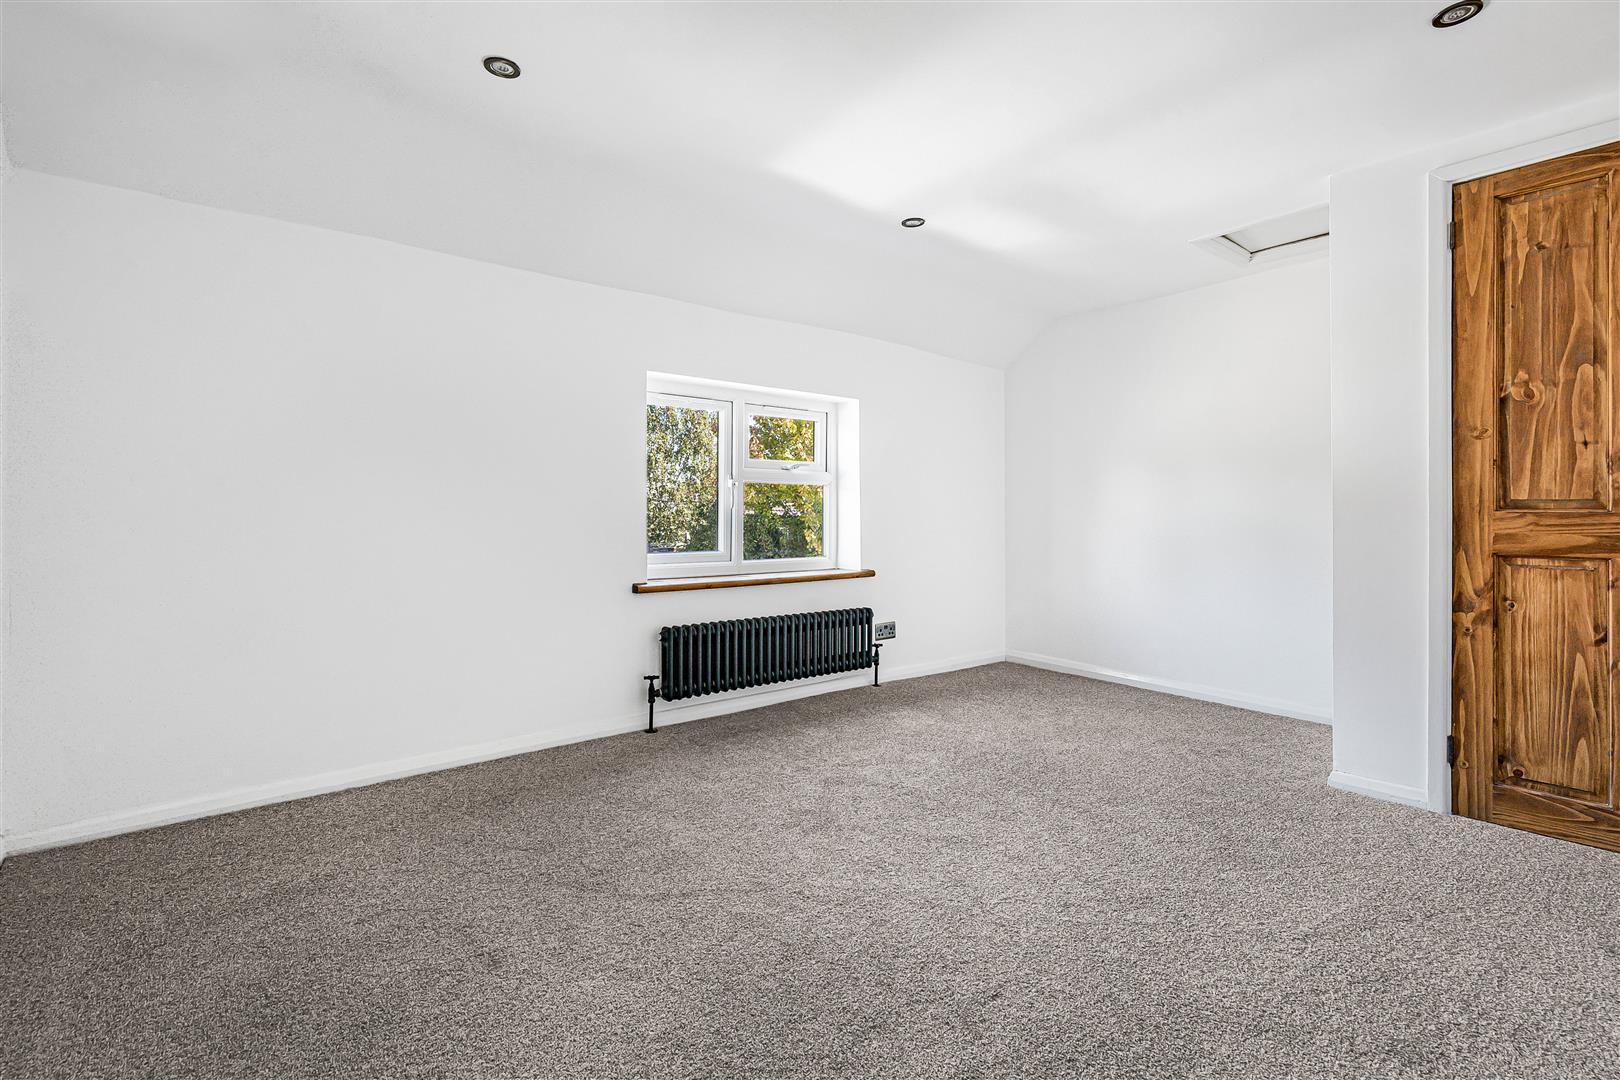
Carpeted room, spotlight lighting, chrome plug sockets. Window to front aspect.
Bedroom 2 4.29m x 3.23m (14'1" x 10'7")
Carpeted room, spotlight lighting, chrome plug sockets. Window to front aspect.
Bathroom
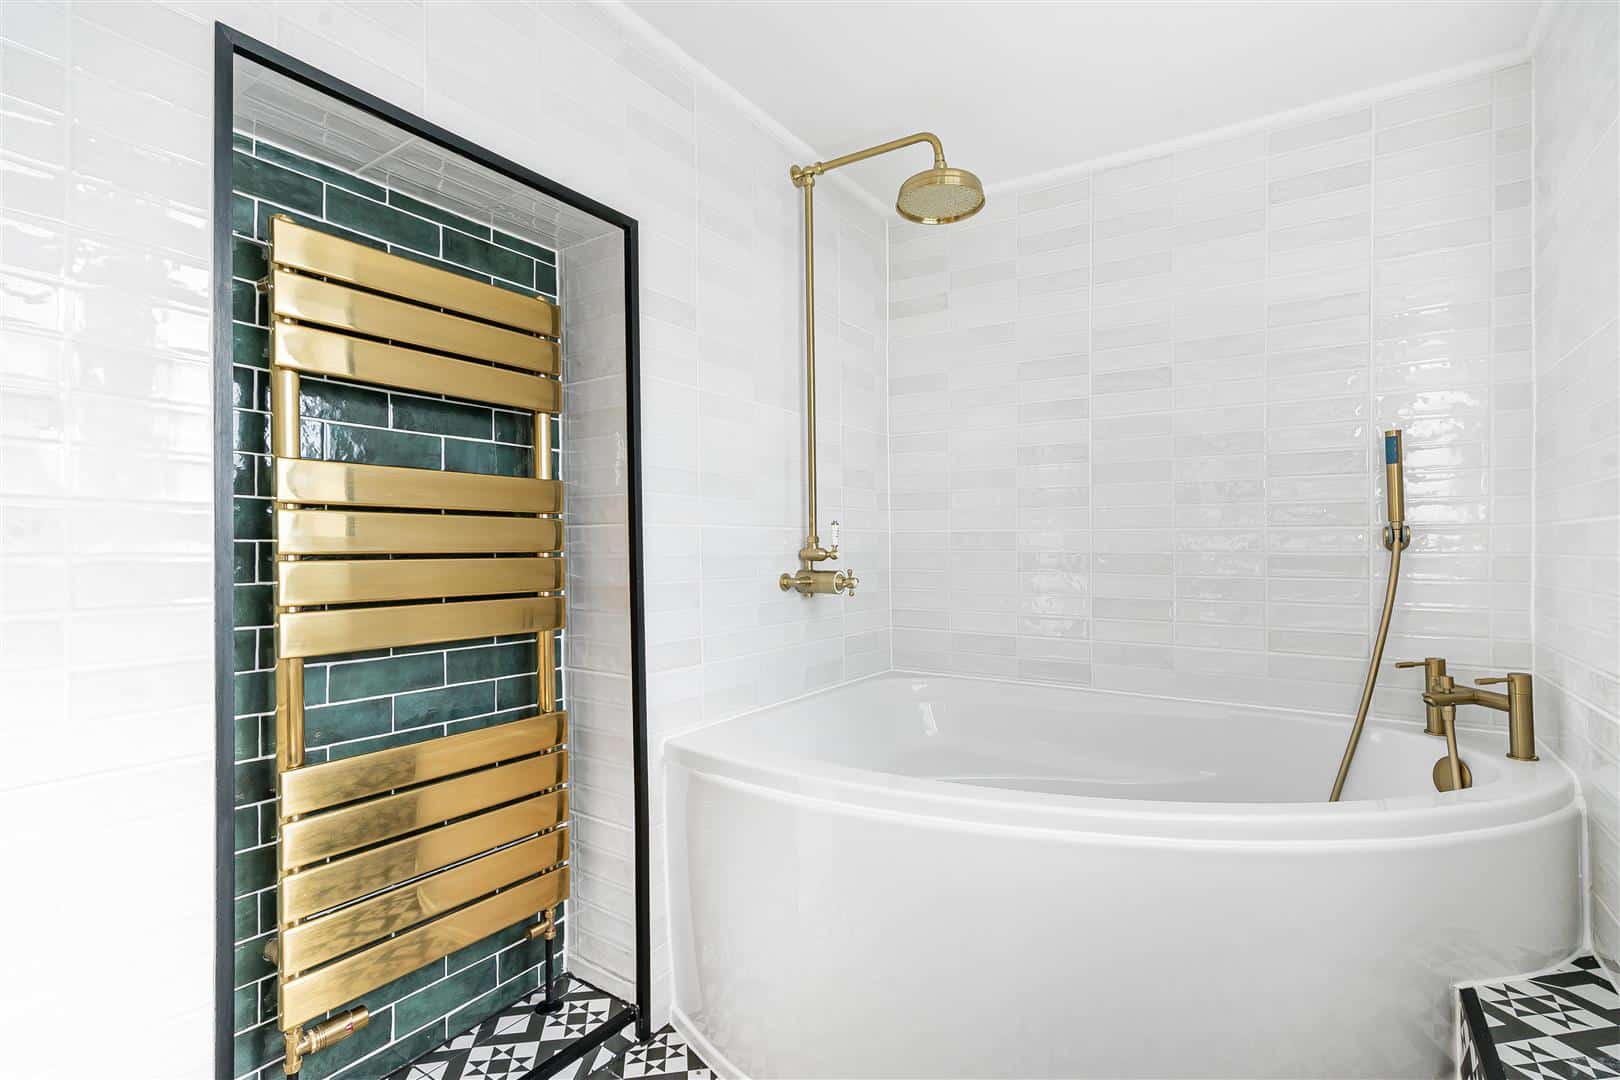
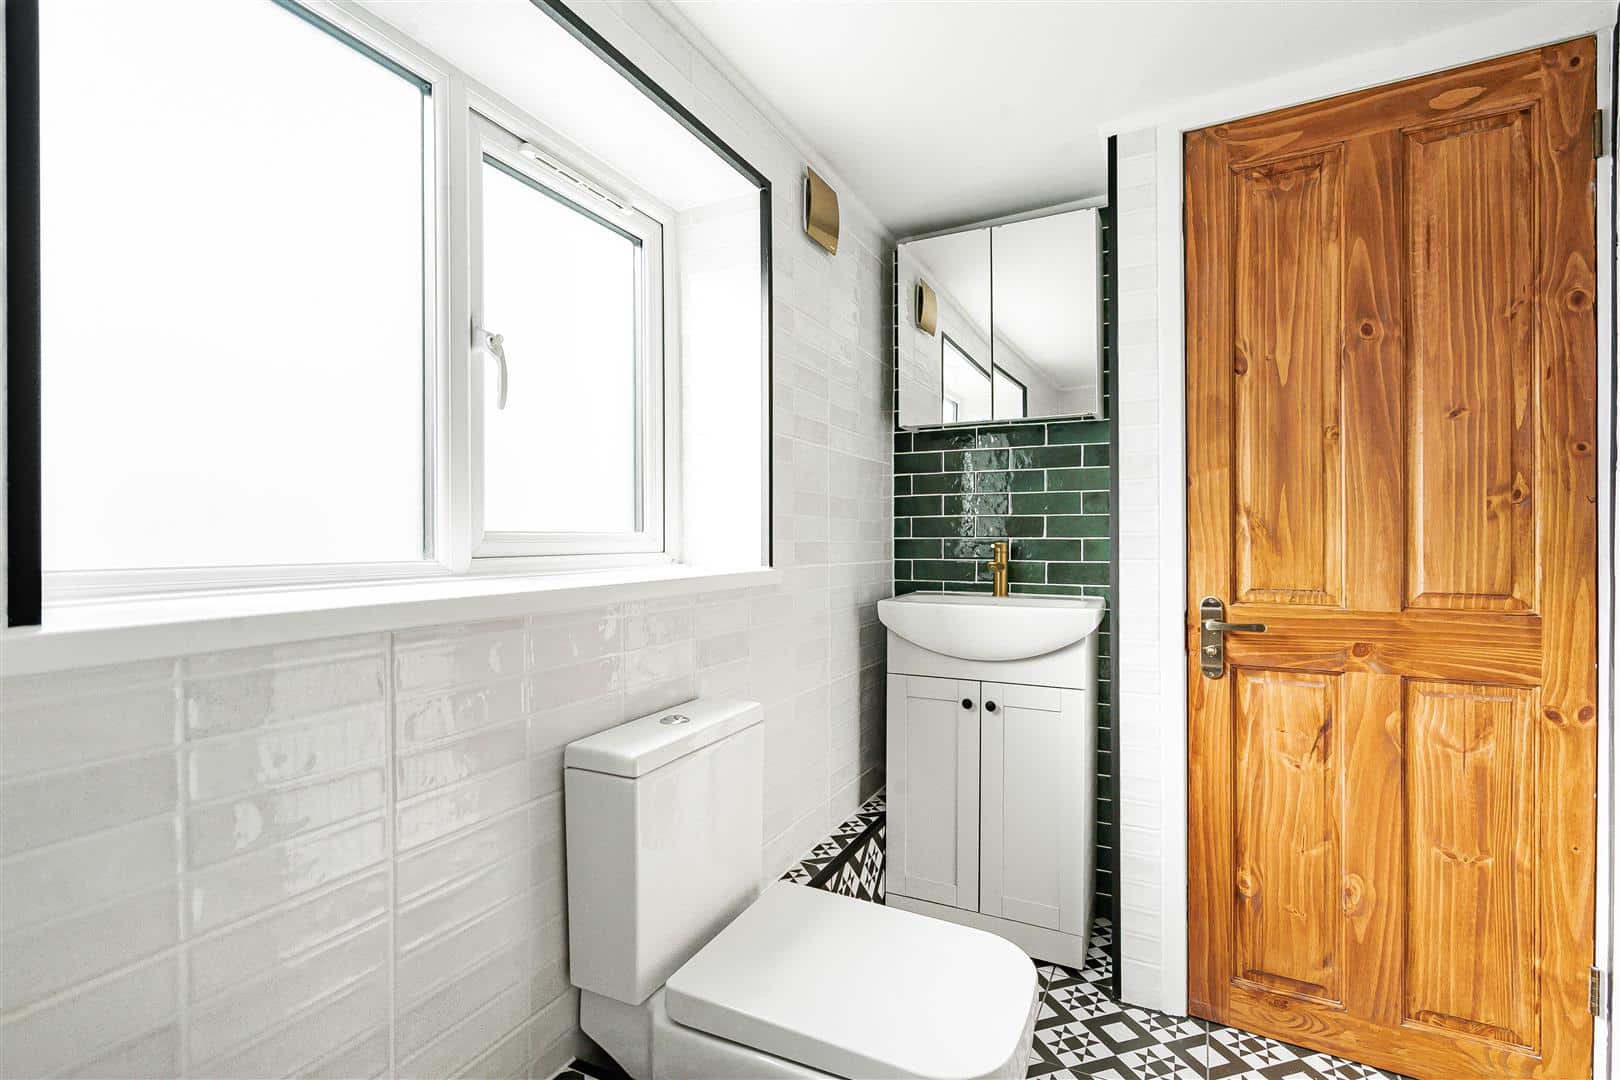
Corner bath with gold tap and shower head fixtures, WC, handwash basin with gold mixer tap feature, and a gold ladder style heated towel rail. Window to rear aspect.
Outside Front
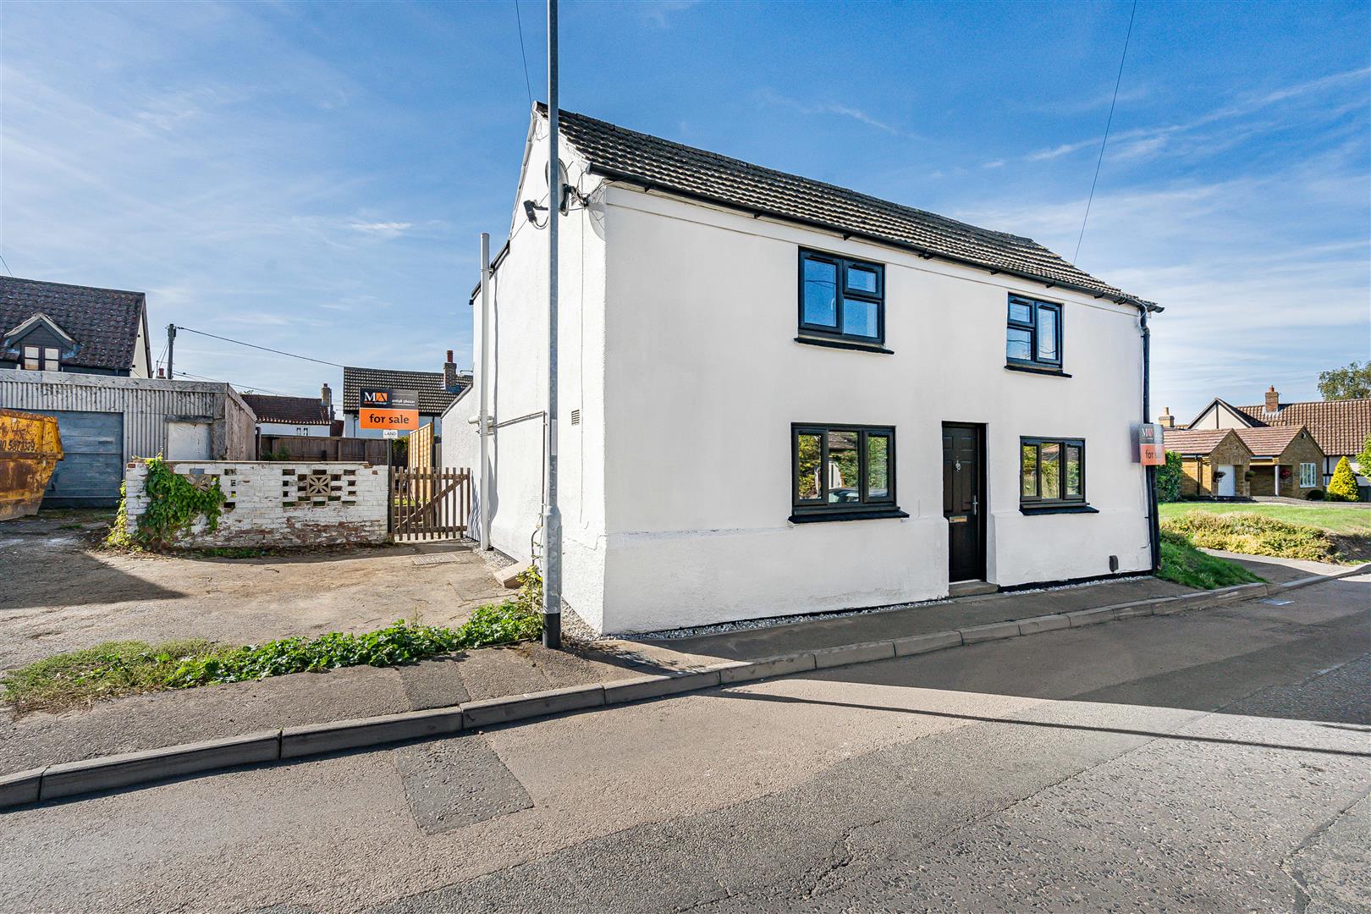
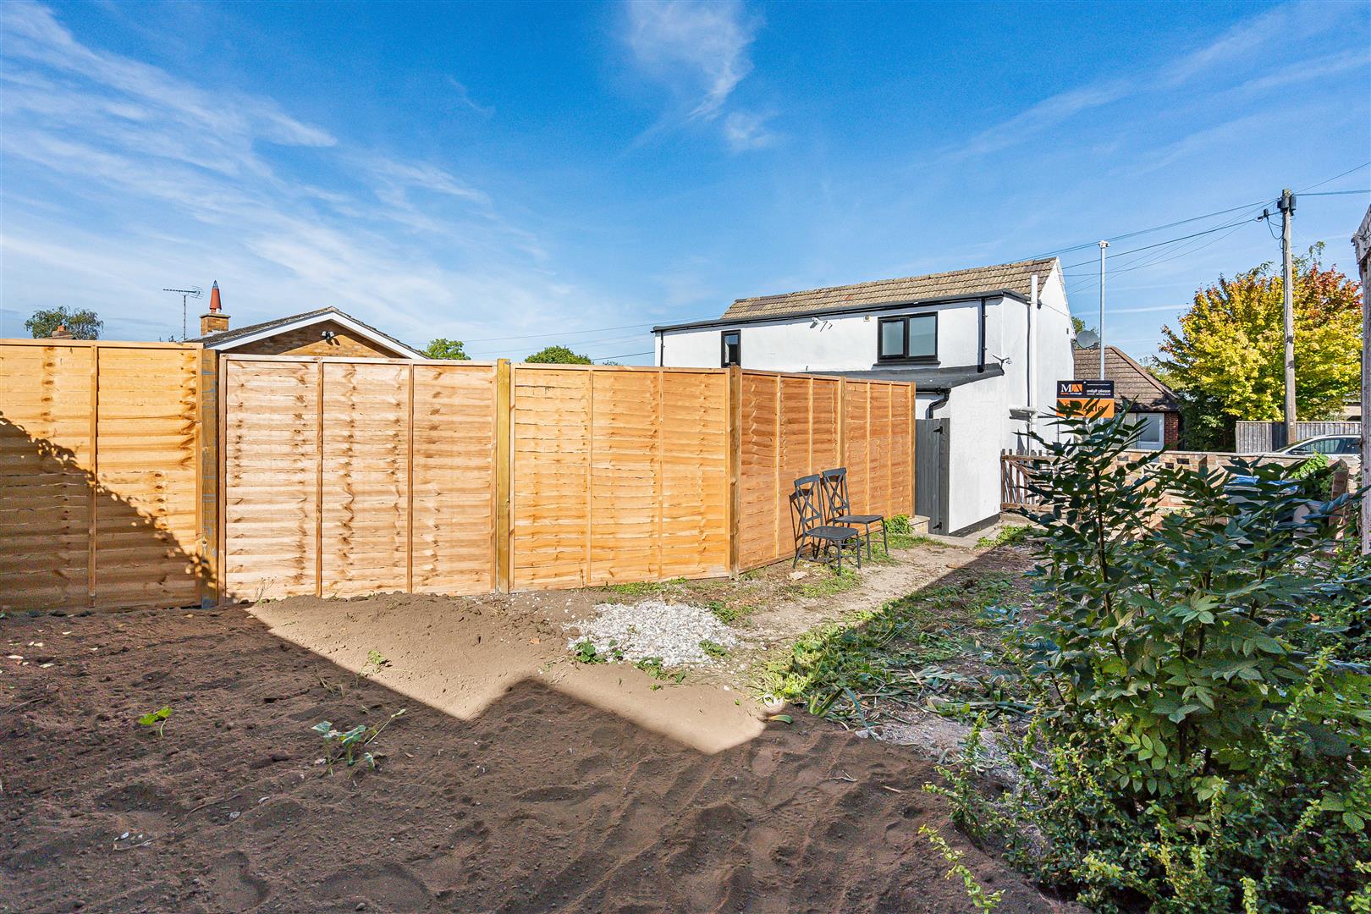
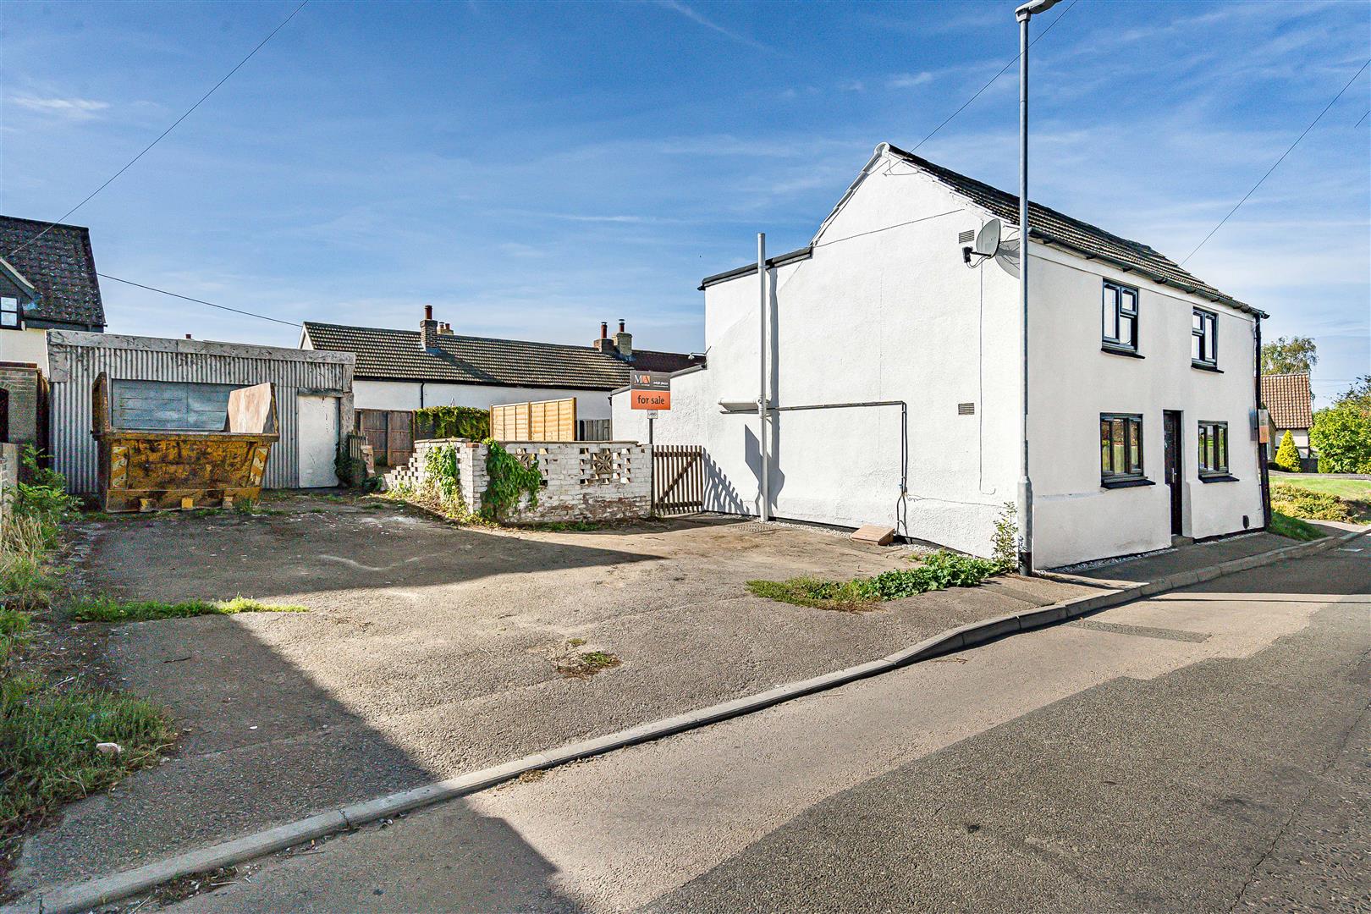
Bordered with flint chippings, pavement leads to front door. Access to rear via side gate.
Outside Rear
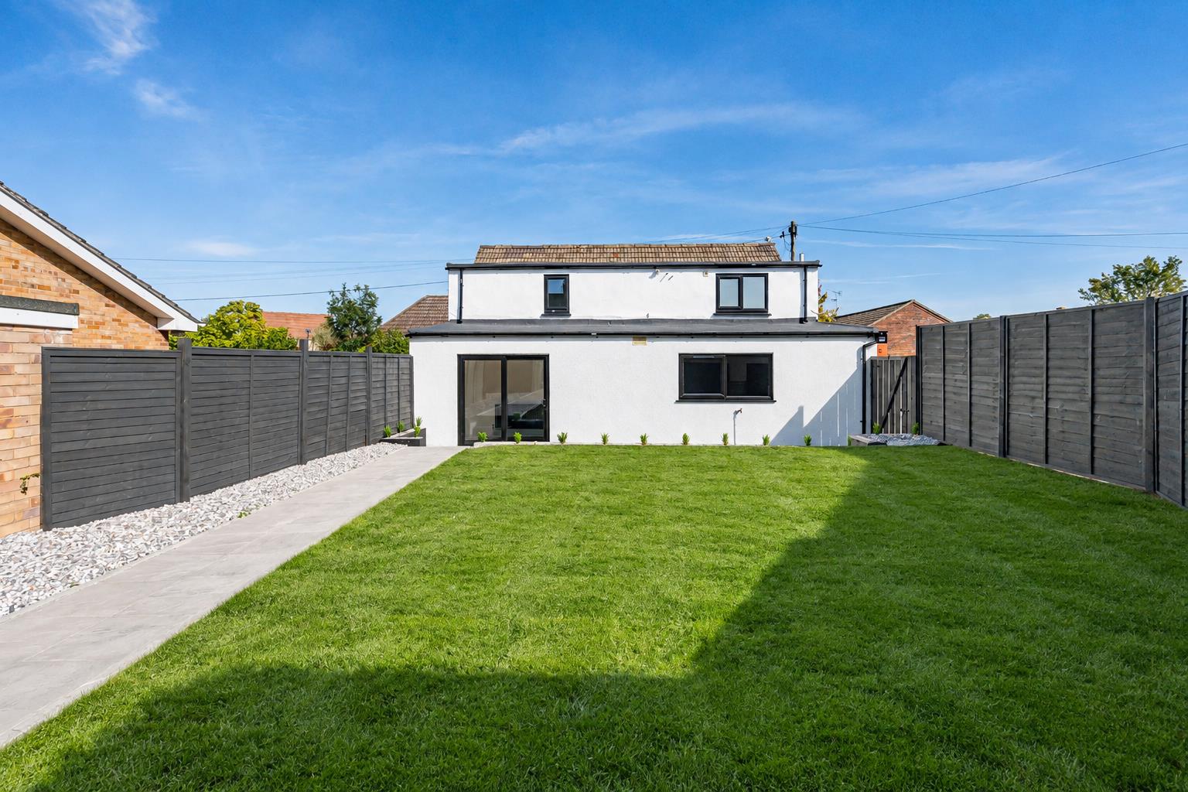
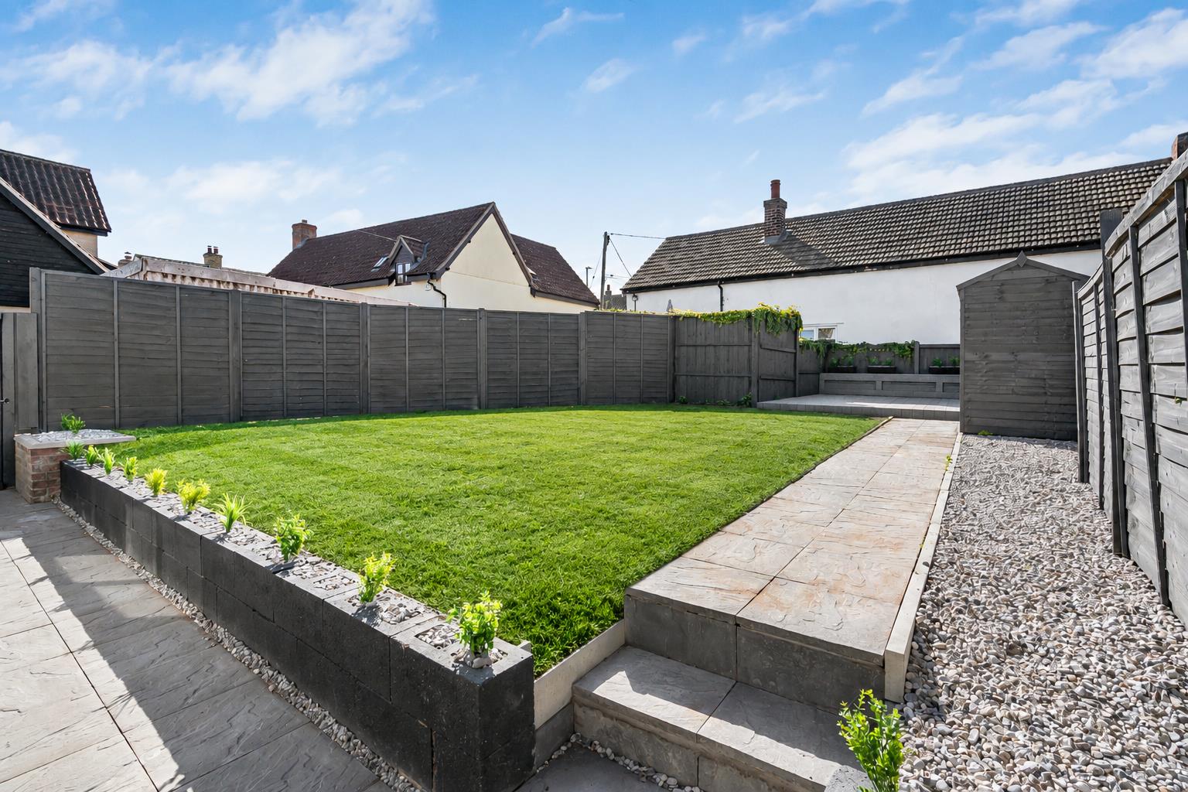
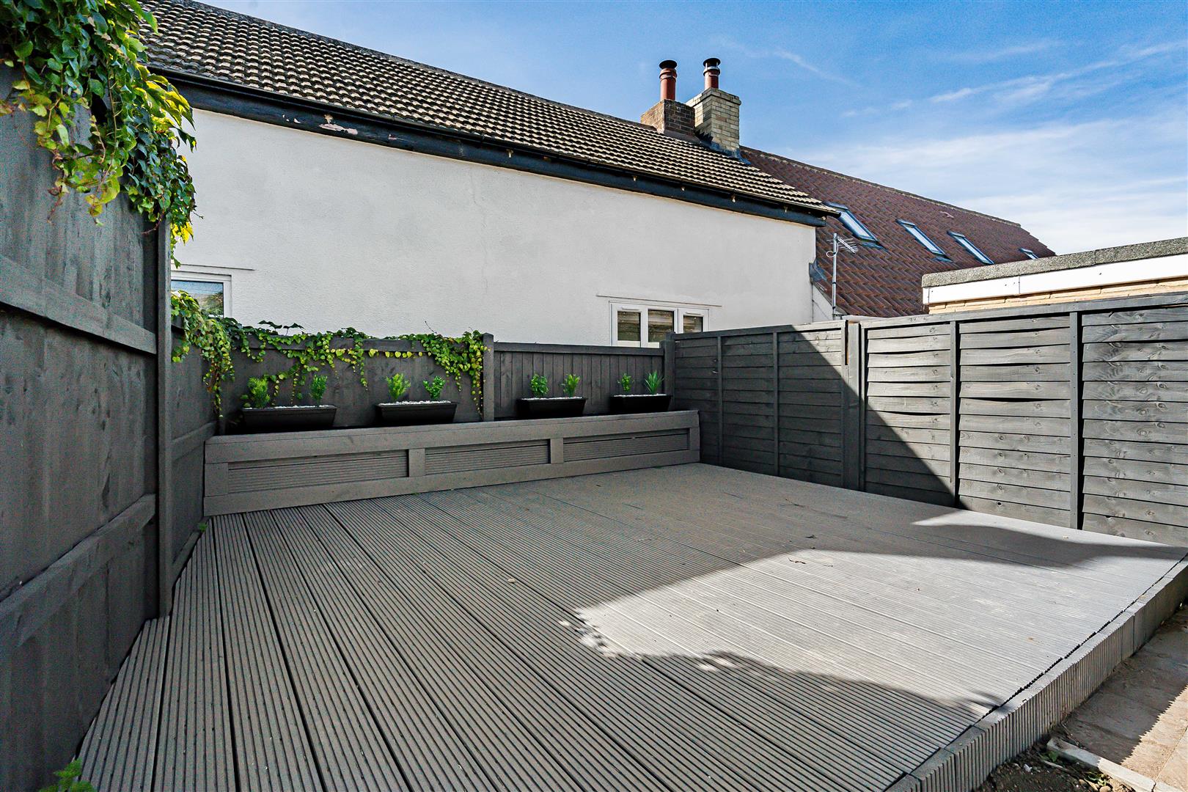
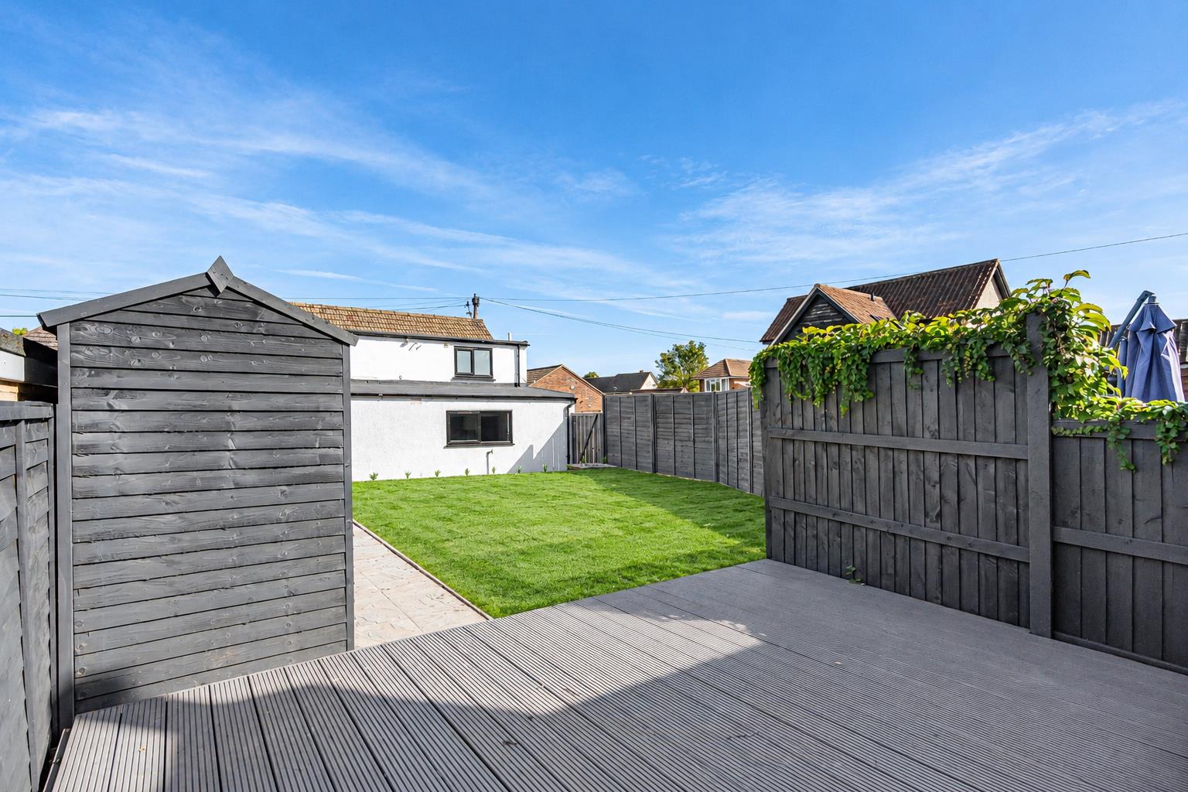
The rear of the property is well kept and consists of a patio which leads straight from rear of property, there is plenty for space for seating. A raised bed with newly planted shrubs and steps leads to the lawn area. At the rear of the garden there is a decked area and a shed.
Property Information
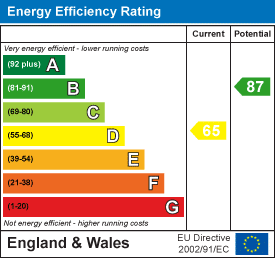
EPC - D
Tenure - Freehold
Council Tax Band - C (East Cambs)
Property Type - Detached
Property Construction – Standard
Number & Types of Room – Please refer to the floorplan
Square Meters - 104 SQM
Parking –
Electric Supply - Mains
Water Supply – Mains
Sewerage - Mains
Heating sources - Gas
Broadband Connected - tbc
Broadband Type – Superfast available, 1800Mbps download, 1000Mbps upload
Mobile Signal/Coverage – Ofcom advise likely on all networks
Rights of Way, Easements, Covenants – None that the vendor is aware of
Location
Burwell, a charming village in Cambridgeshire, is known for its traditional character and community spirit. It features a range of local shops including a convenience store, a bakery, and several pubs, alongside essential amenities such as a primary school, post office, and a health centre. The village offers a picturesque setting with beautiful countryside walks and nearby parks. It's located approximately 10 miles from Cambridge city centre, making it accessible for those commuting to the city, and around 5 miles from the market town of Newmarket, famous for its horse racing. Overall, Burwell balances rural tranquillity with convenient access to urban facilities.
Please complete the form below and a member of staff will be in touch shortly.
Instant Chat With Us