Please complete the form below and a member of staff will be in touch shortly.
No problem, our trusted advisors are waiting to help you value your home and get started finding eager buyers.
Please complete the form below and a member of staff will be in touch shortly.
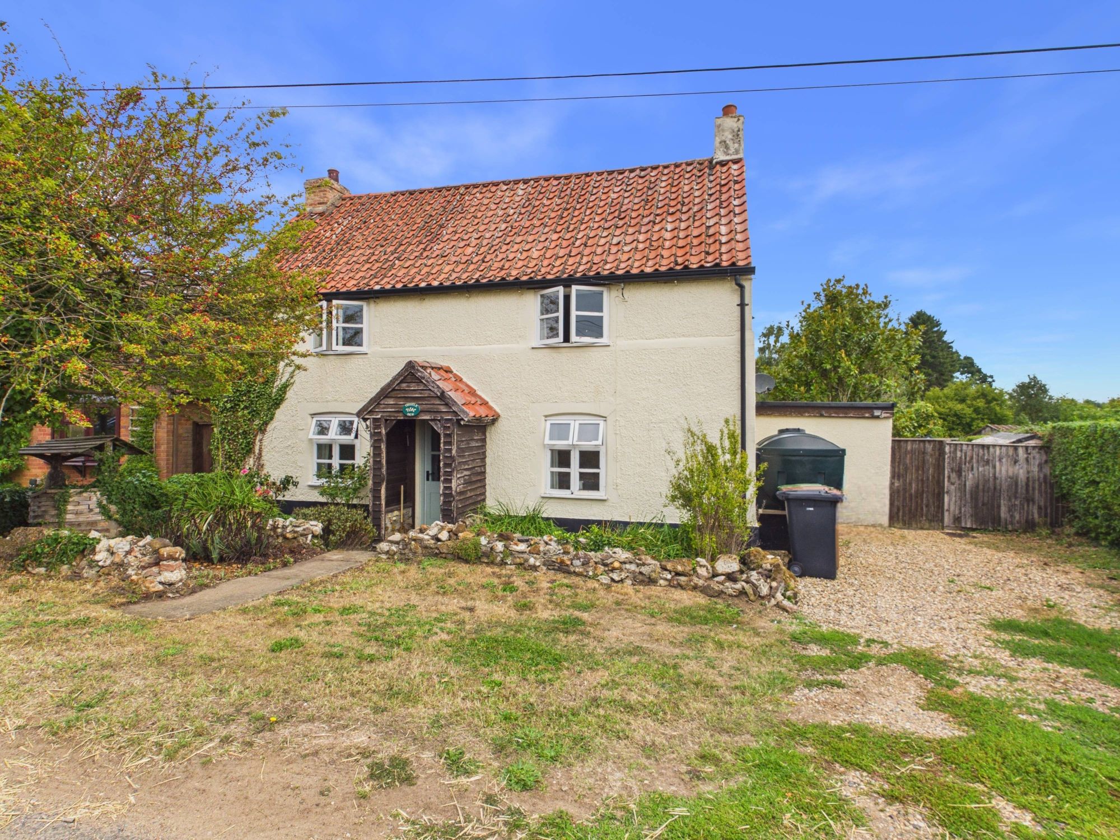
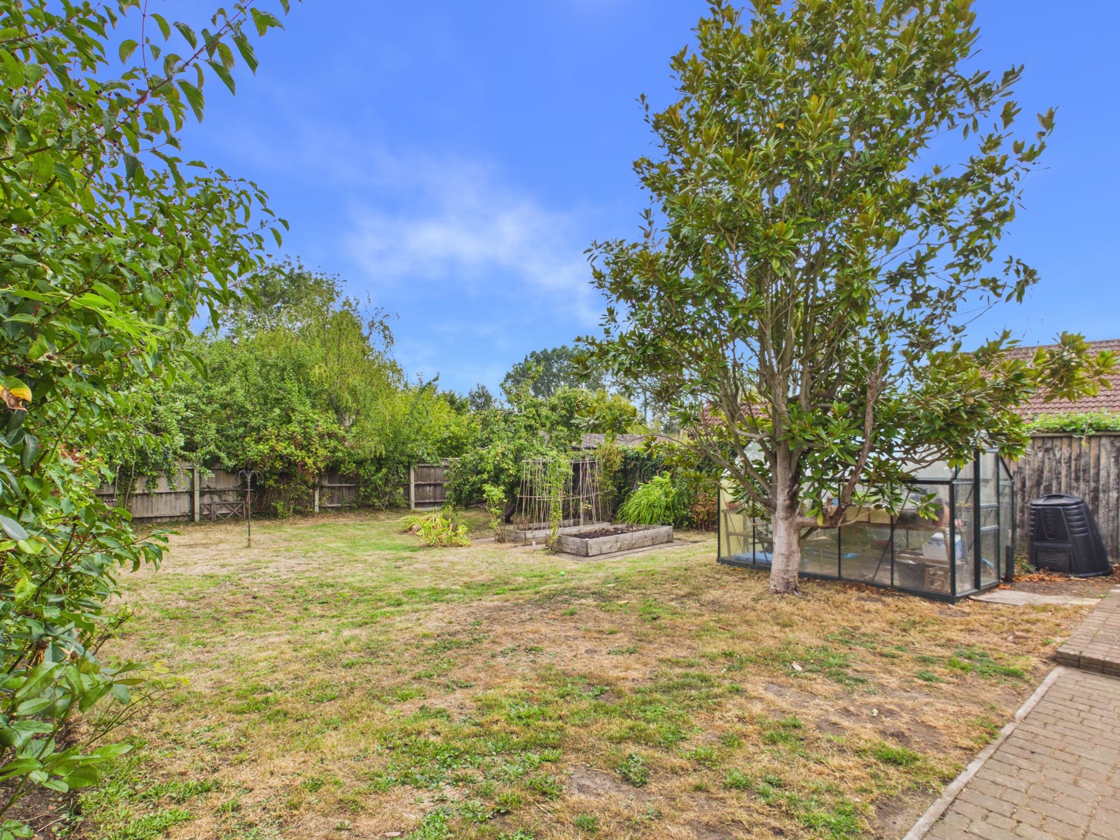
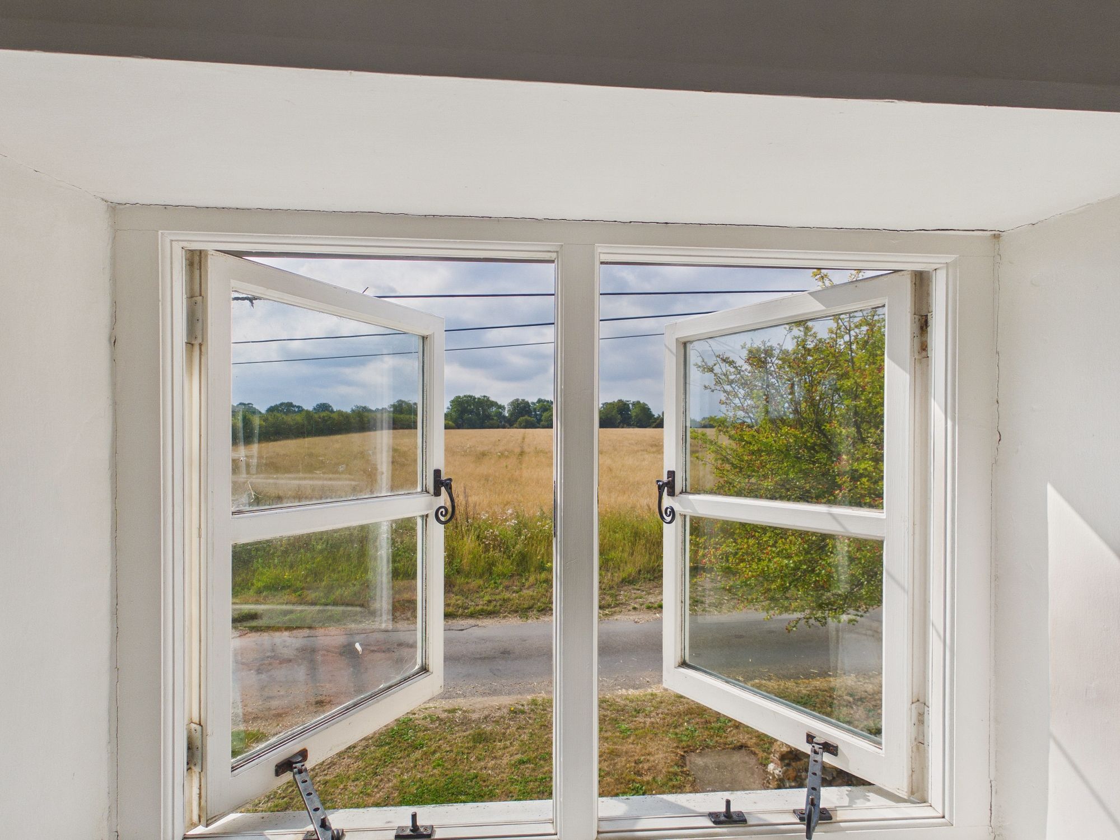
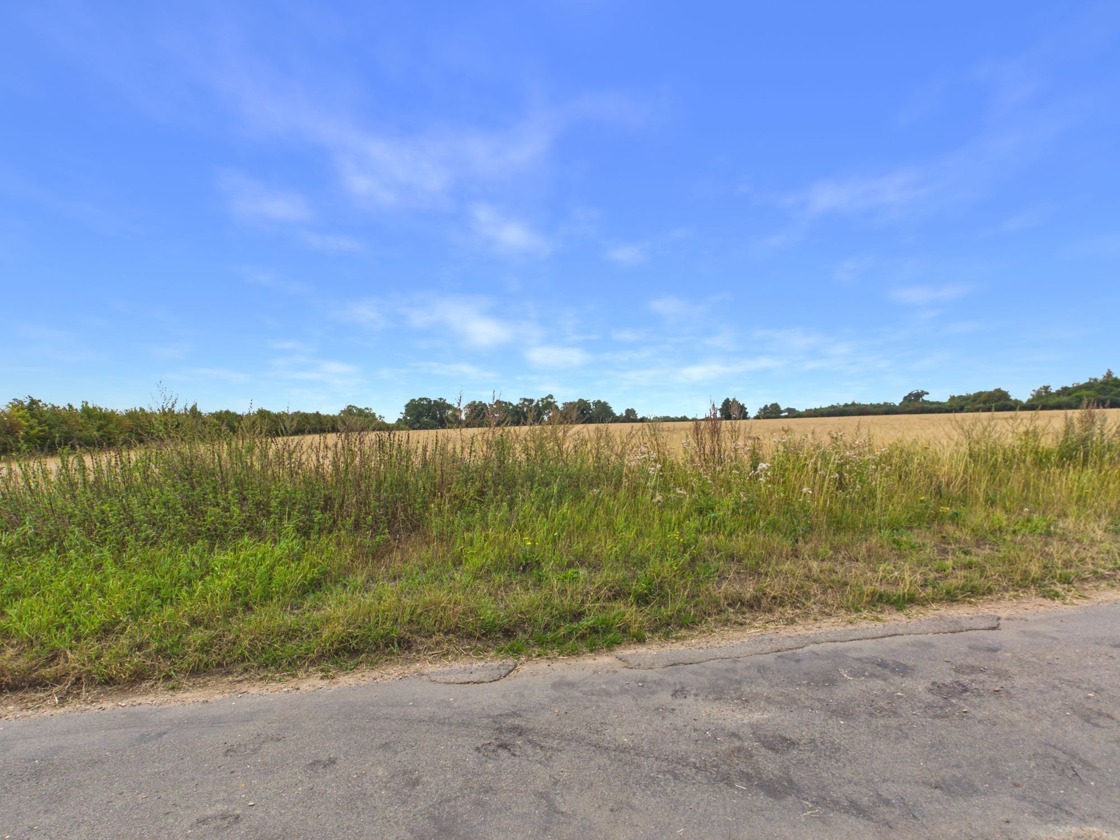
Brimming with charm and character, this delightful three-bedroom detached cottage enjoys a peaceful position along a quiet road, with beautiful open field views to both the front and rear. Situated within the sought-after rural hamlet of Hilgay, the property offers a wonderful blend of traditional character, comfortable accommodation and a picturesque countryside setting. The accommodation begins with a storm porch, leading into the inviting lounge, where a central multi-fuel burning stove creates a cosy focal point. From here, the property flows through to a spacious kitchen/diner, enjoying lovely views and direct access to the rear garden. A separate utility room and cloakroom add practicality, while the charming snug provides a second reception space, complete with another multi-fuel burning stove and stairs rising to the first floor. Upstairs, the landing gives access to three well-proportioned bedrooms, with one bedroom benefiting from a range of fitted wardrobes and useful storage. The family bathroom completes the first-floor accommodation. The property is further complemented by oil-fired central heating throughout. Externally, a private driveway provides convenient off-road parking, while the front and rear gardens are predominantly laid to lawn, offering plenty of space to enjoy the peaceful surroundings and far-reaching countryside views. Ideally positioned for those seeking a quieter lifestyle without being too far from everyday amenities, the property is approximately five miles from Downham Market. The town offers a good range of shops, services and amenities, together with a railway station providing links towards King's Lynn and London King's Cross via Cambridge. A charming and characterful home in a wonderfully peaceful setting, this delightful cottage is sure to appeal to those looking for a slice of countryside living.
Accommodation -
Storm porch with part glazed front entrance door to:-
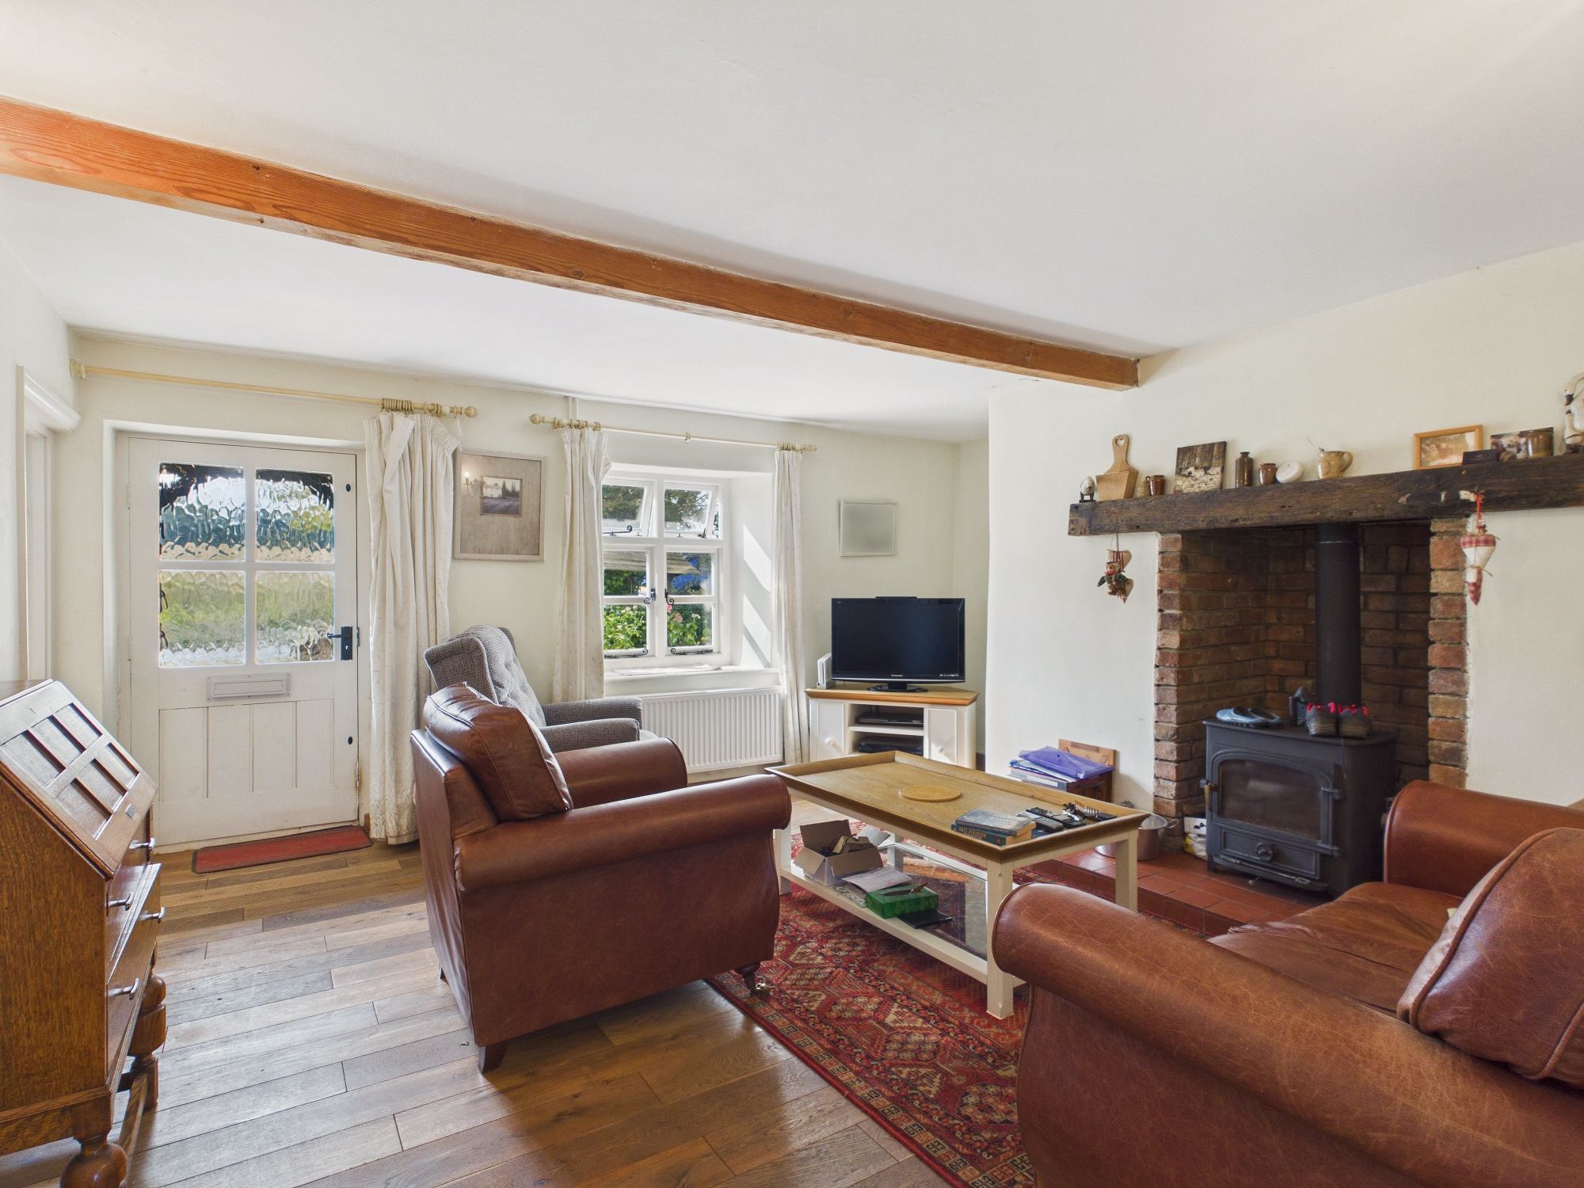
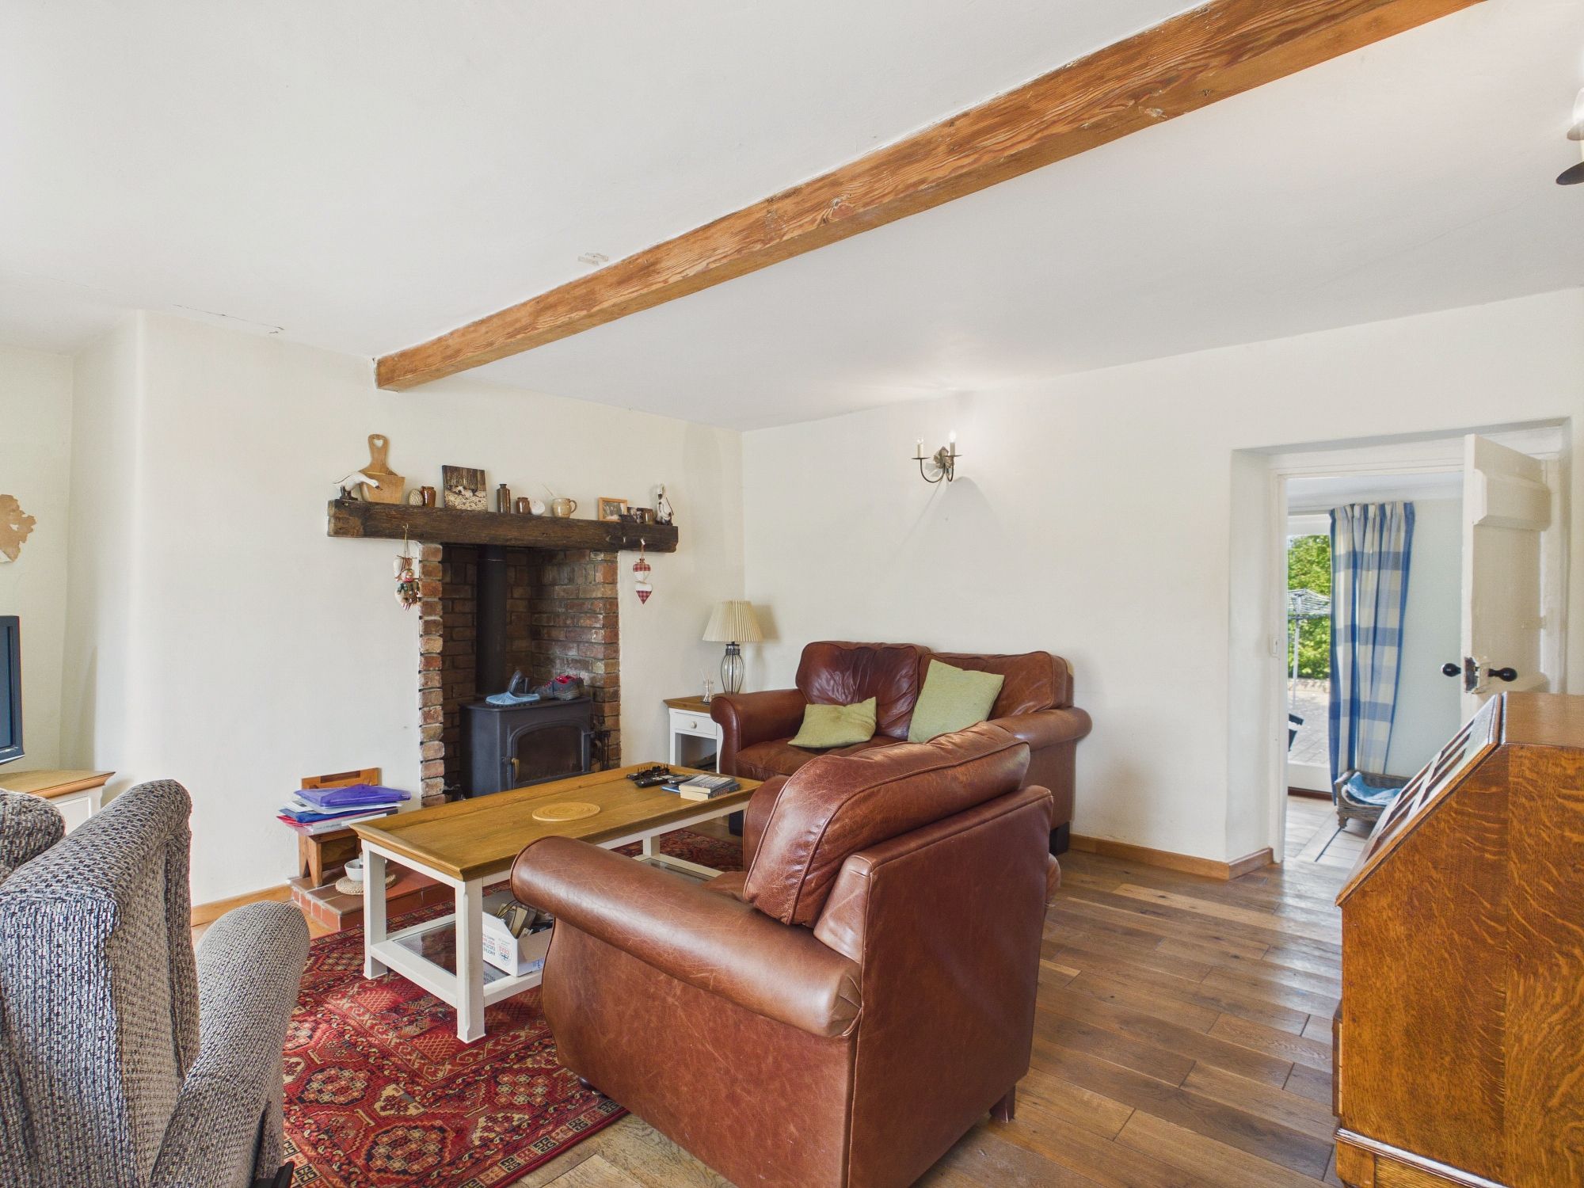
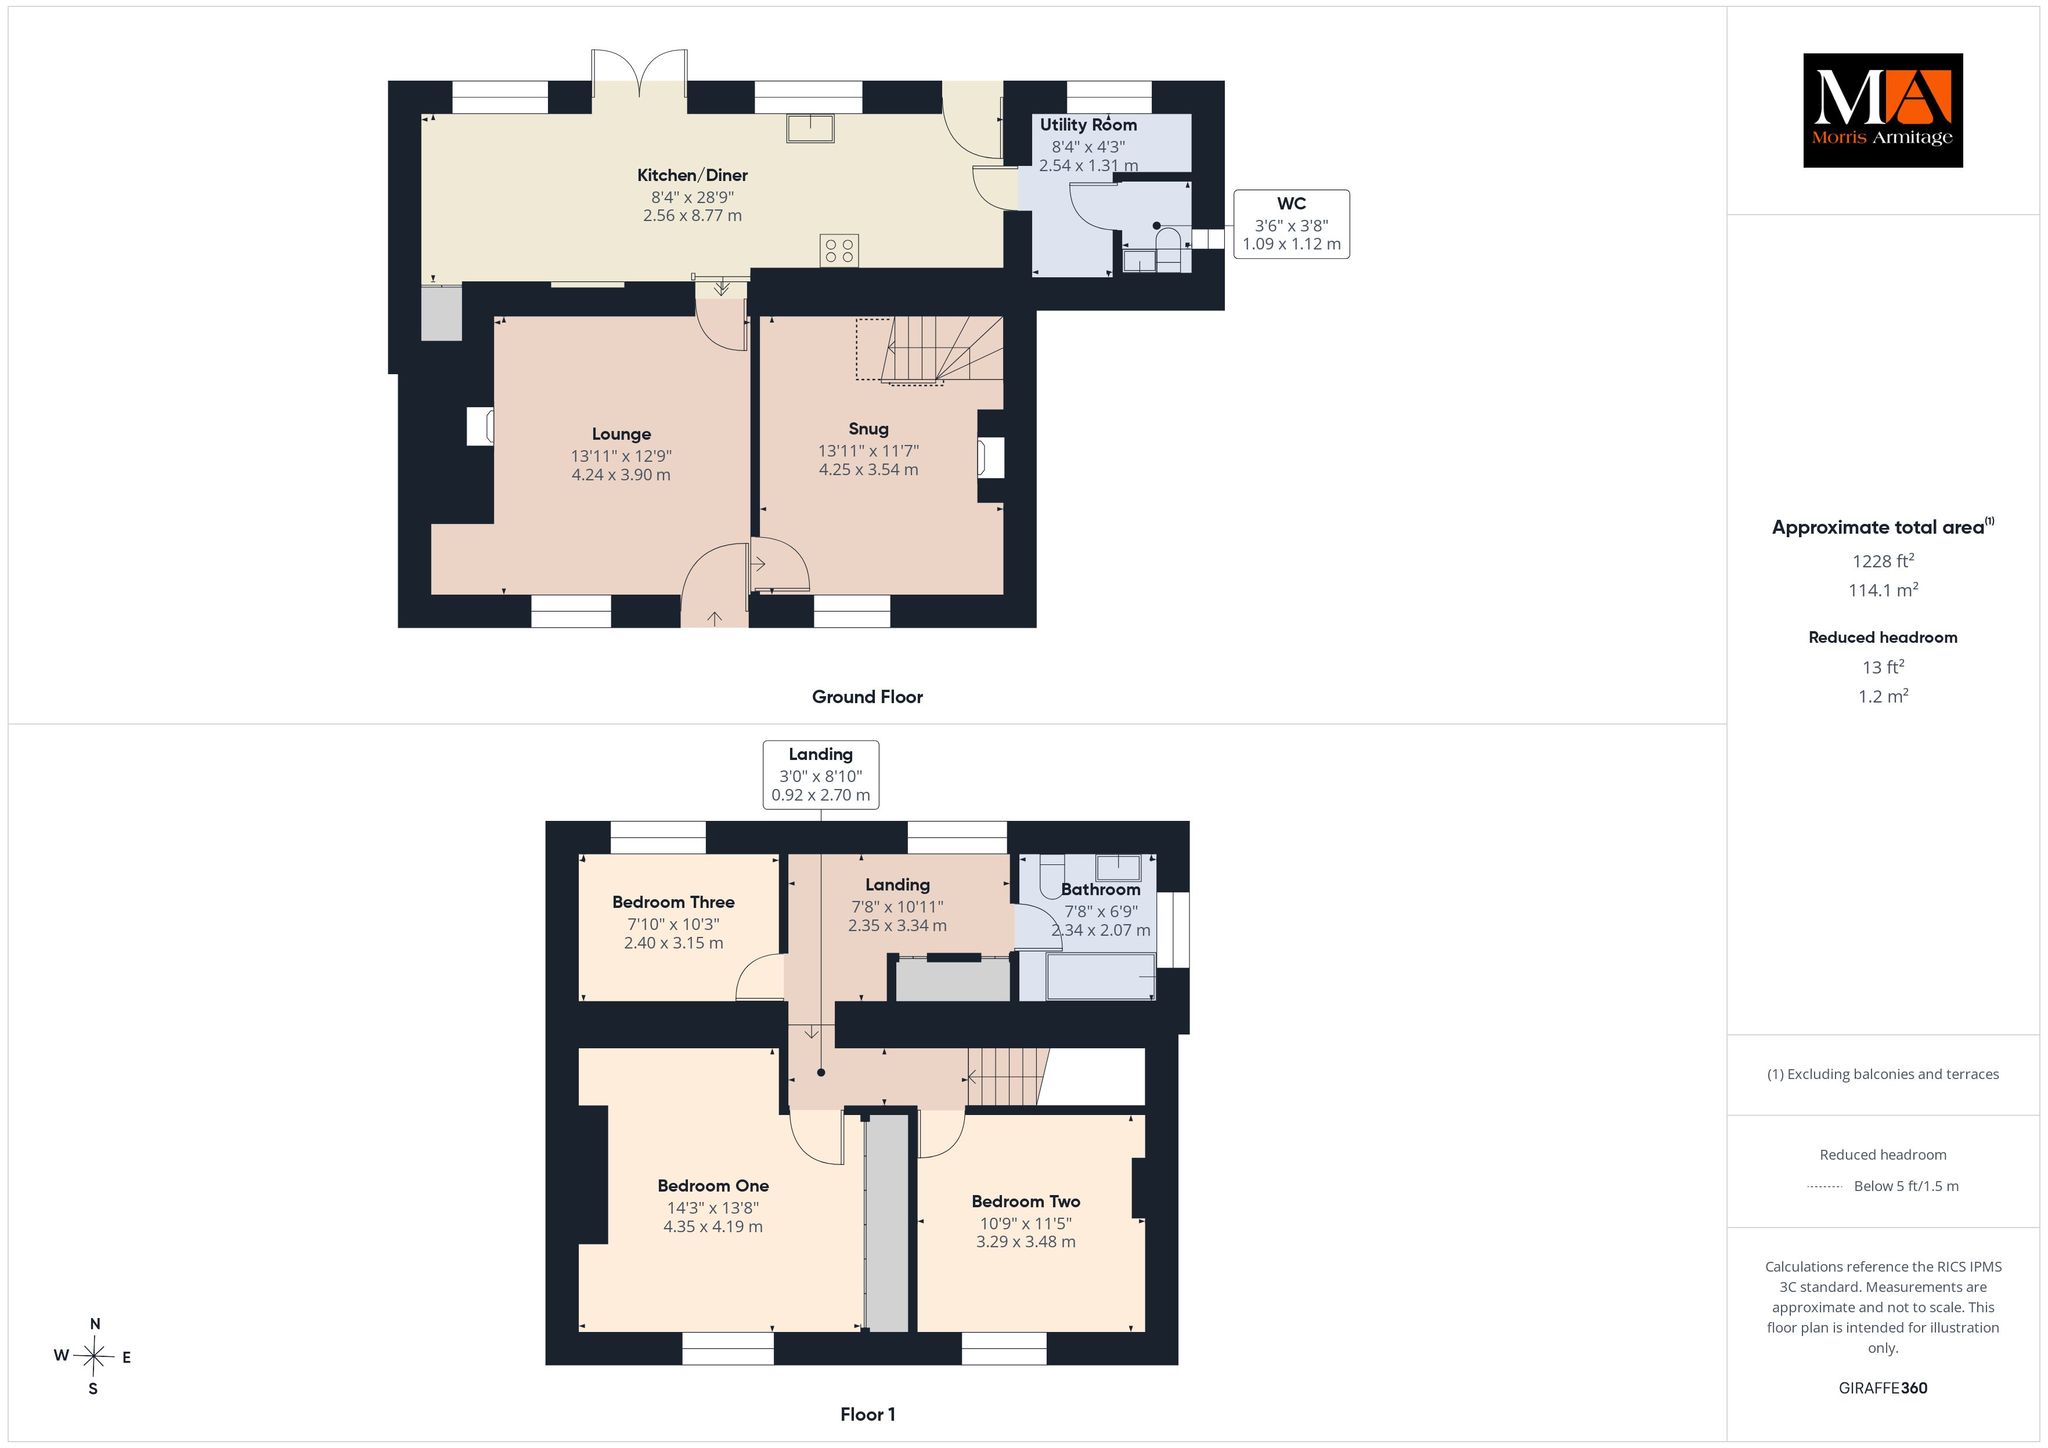
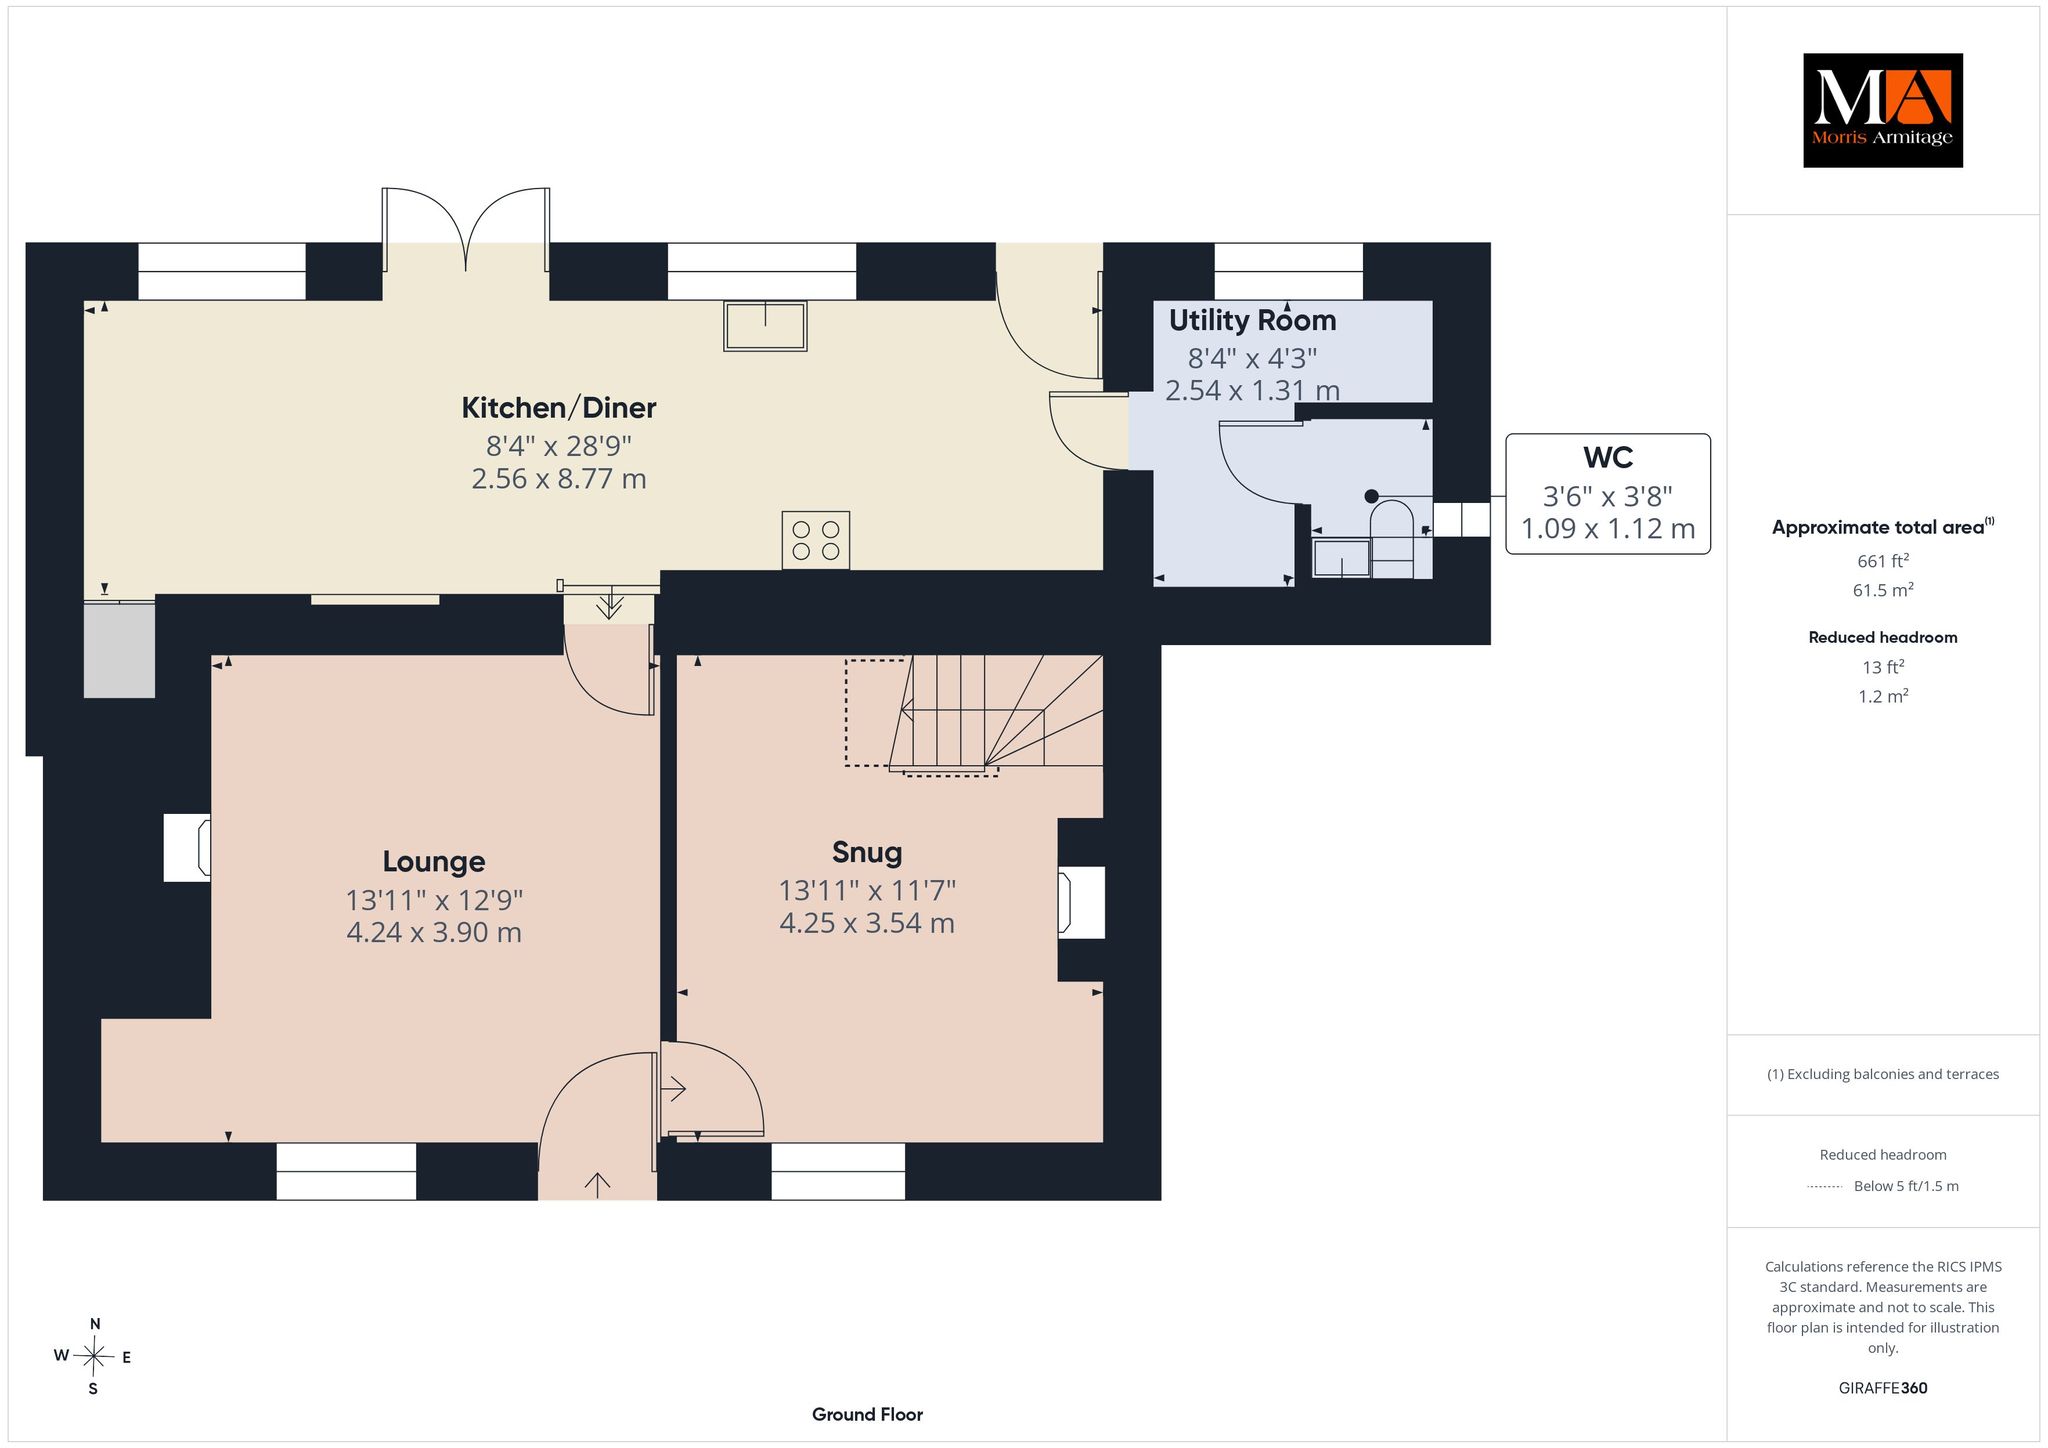
Lounge 13’11” x 12’9” (4.24m x 3.90m)
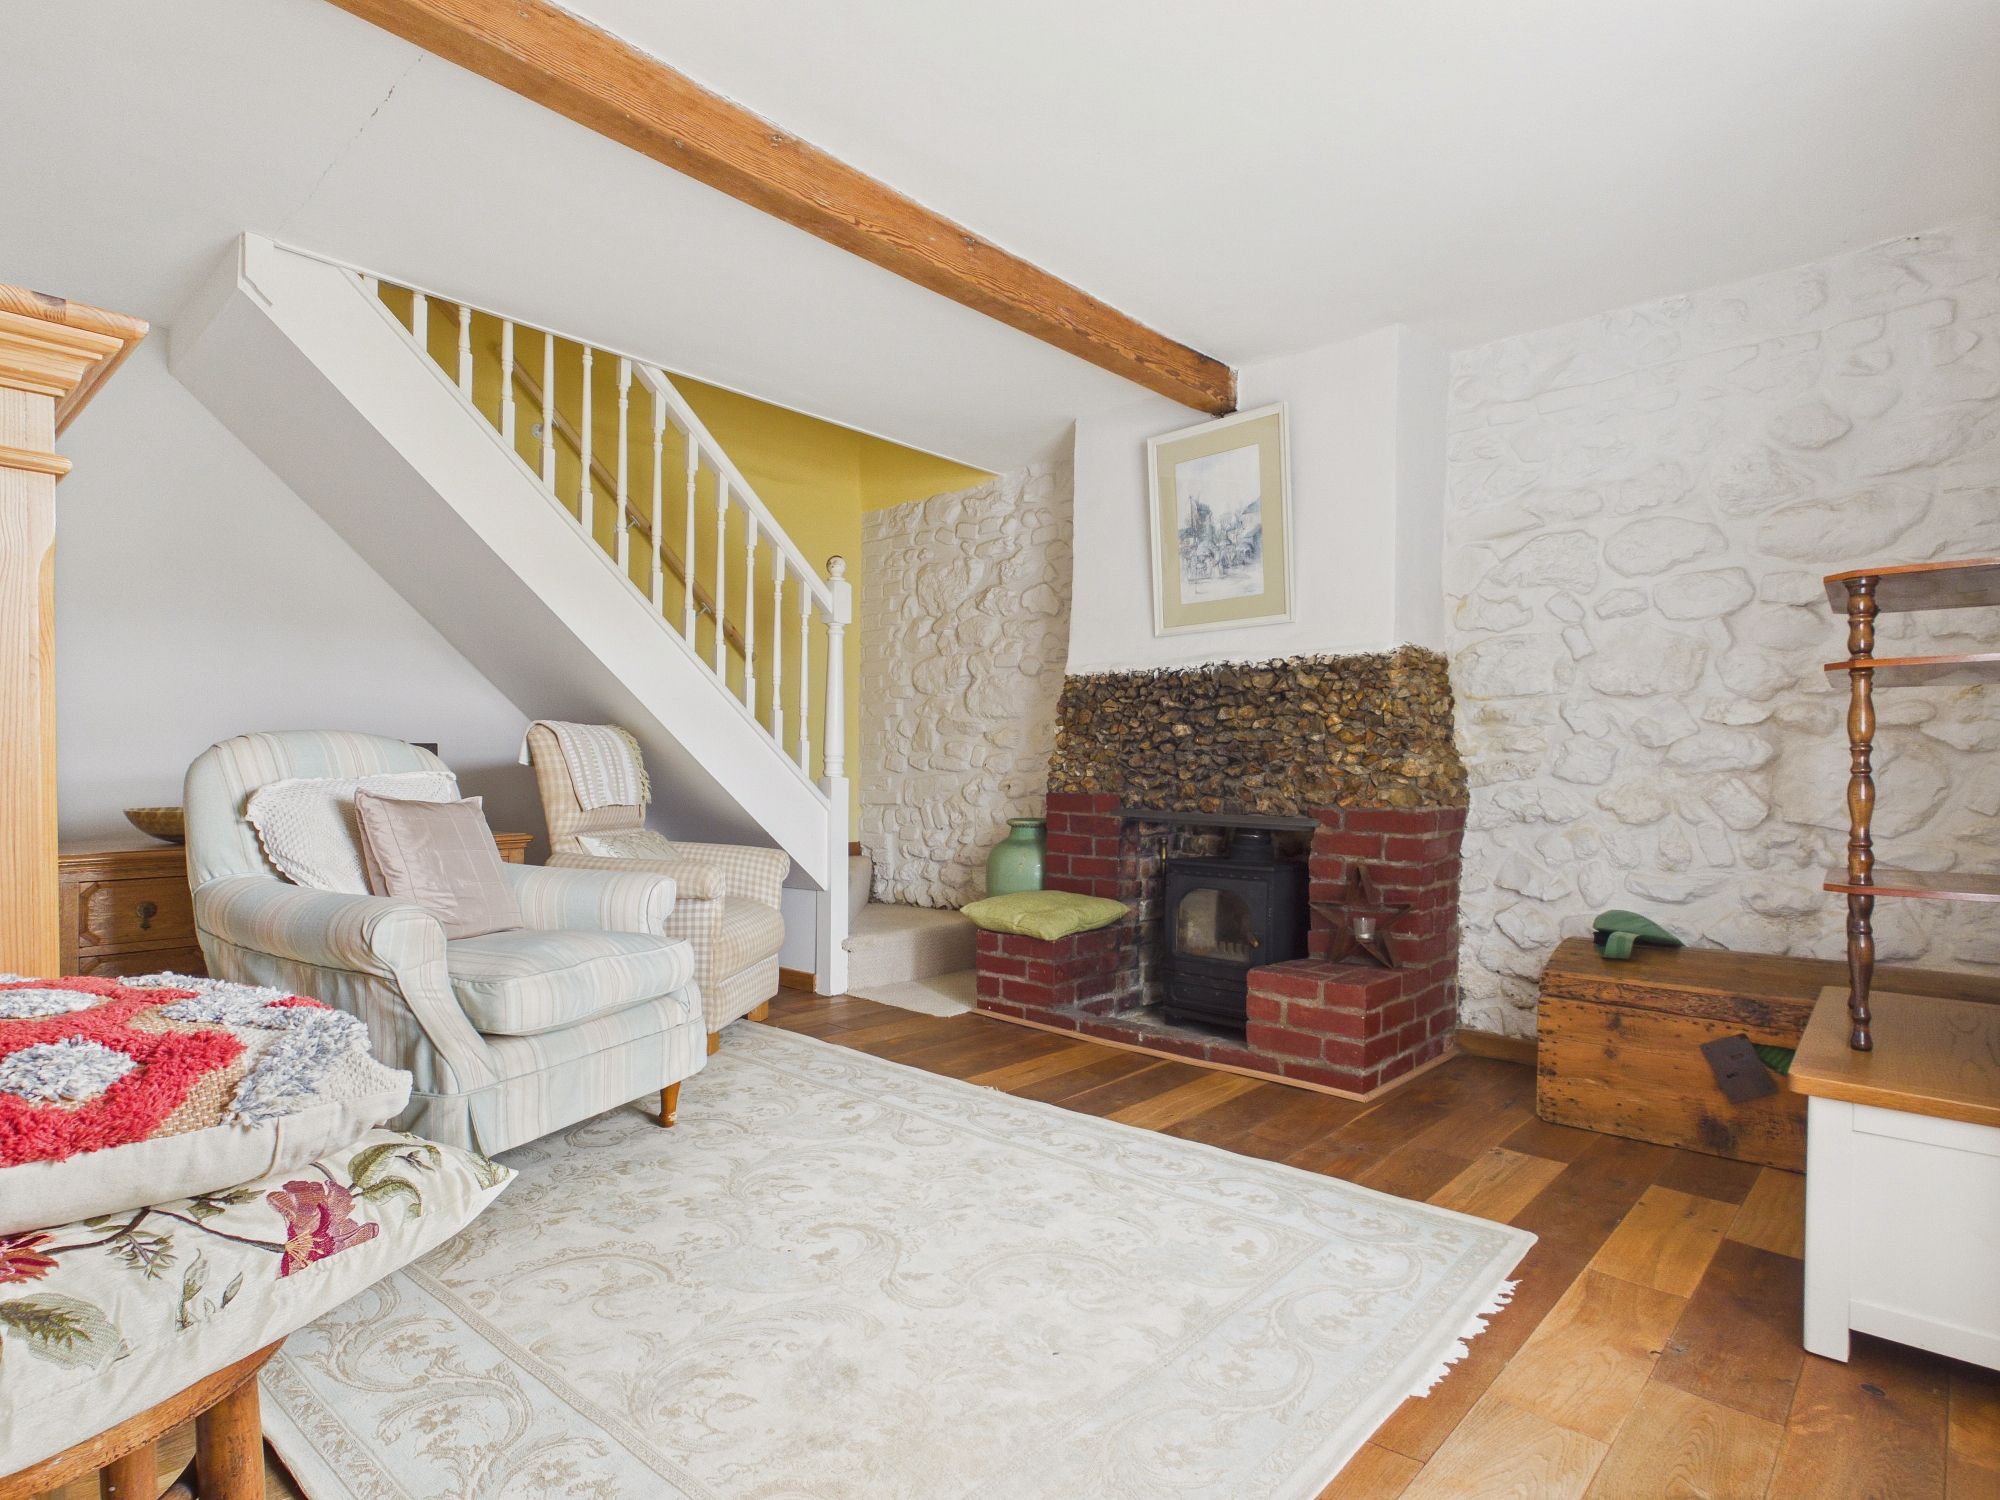
Double glazed window to front, 2 x wall mounted radiators, wooden flooring, brick central fireplace with multi fuel burning stove inset, beam to ceiling, wall lighting, door to kitchen/diner, door to:-
Snug 13’11” x 11’7” (4.25m x 3.54m)
Double glazed window to front, wall mounted double panel radiator, wooden flooring, brick central fireplace with multi fuel burning stove inset, beam to ceiling, stairs to first floor.
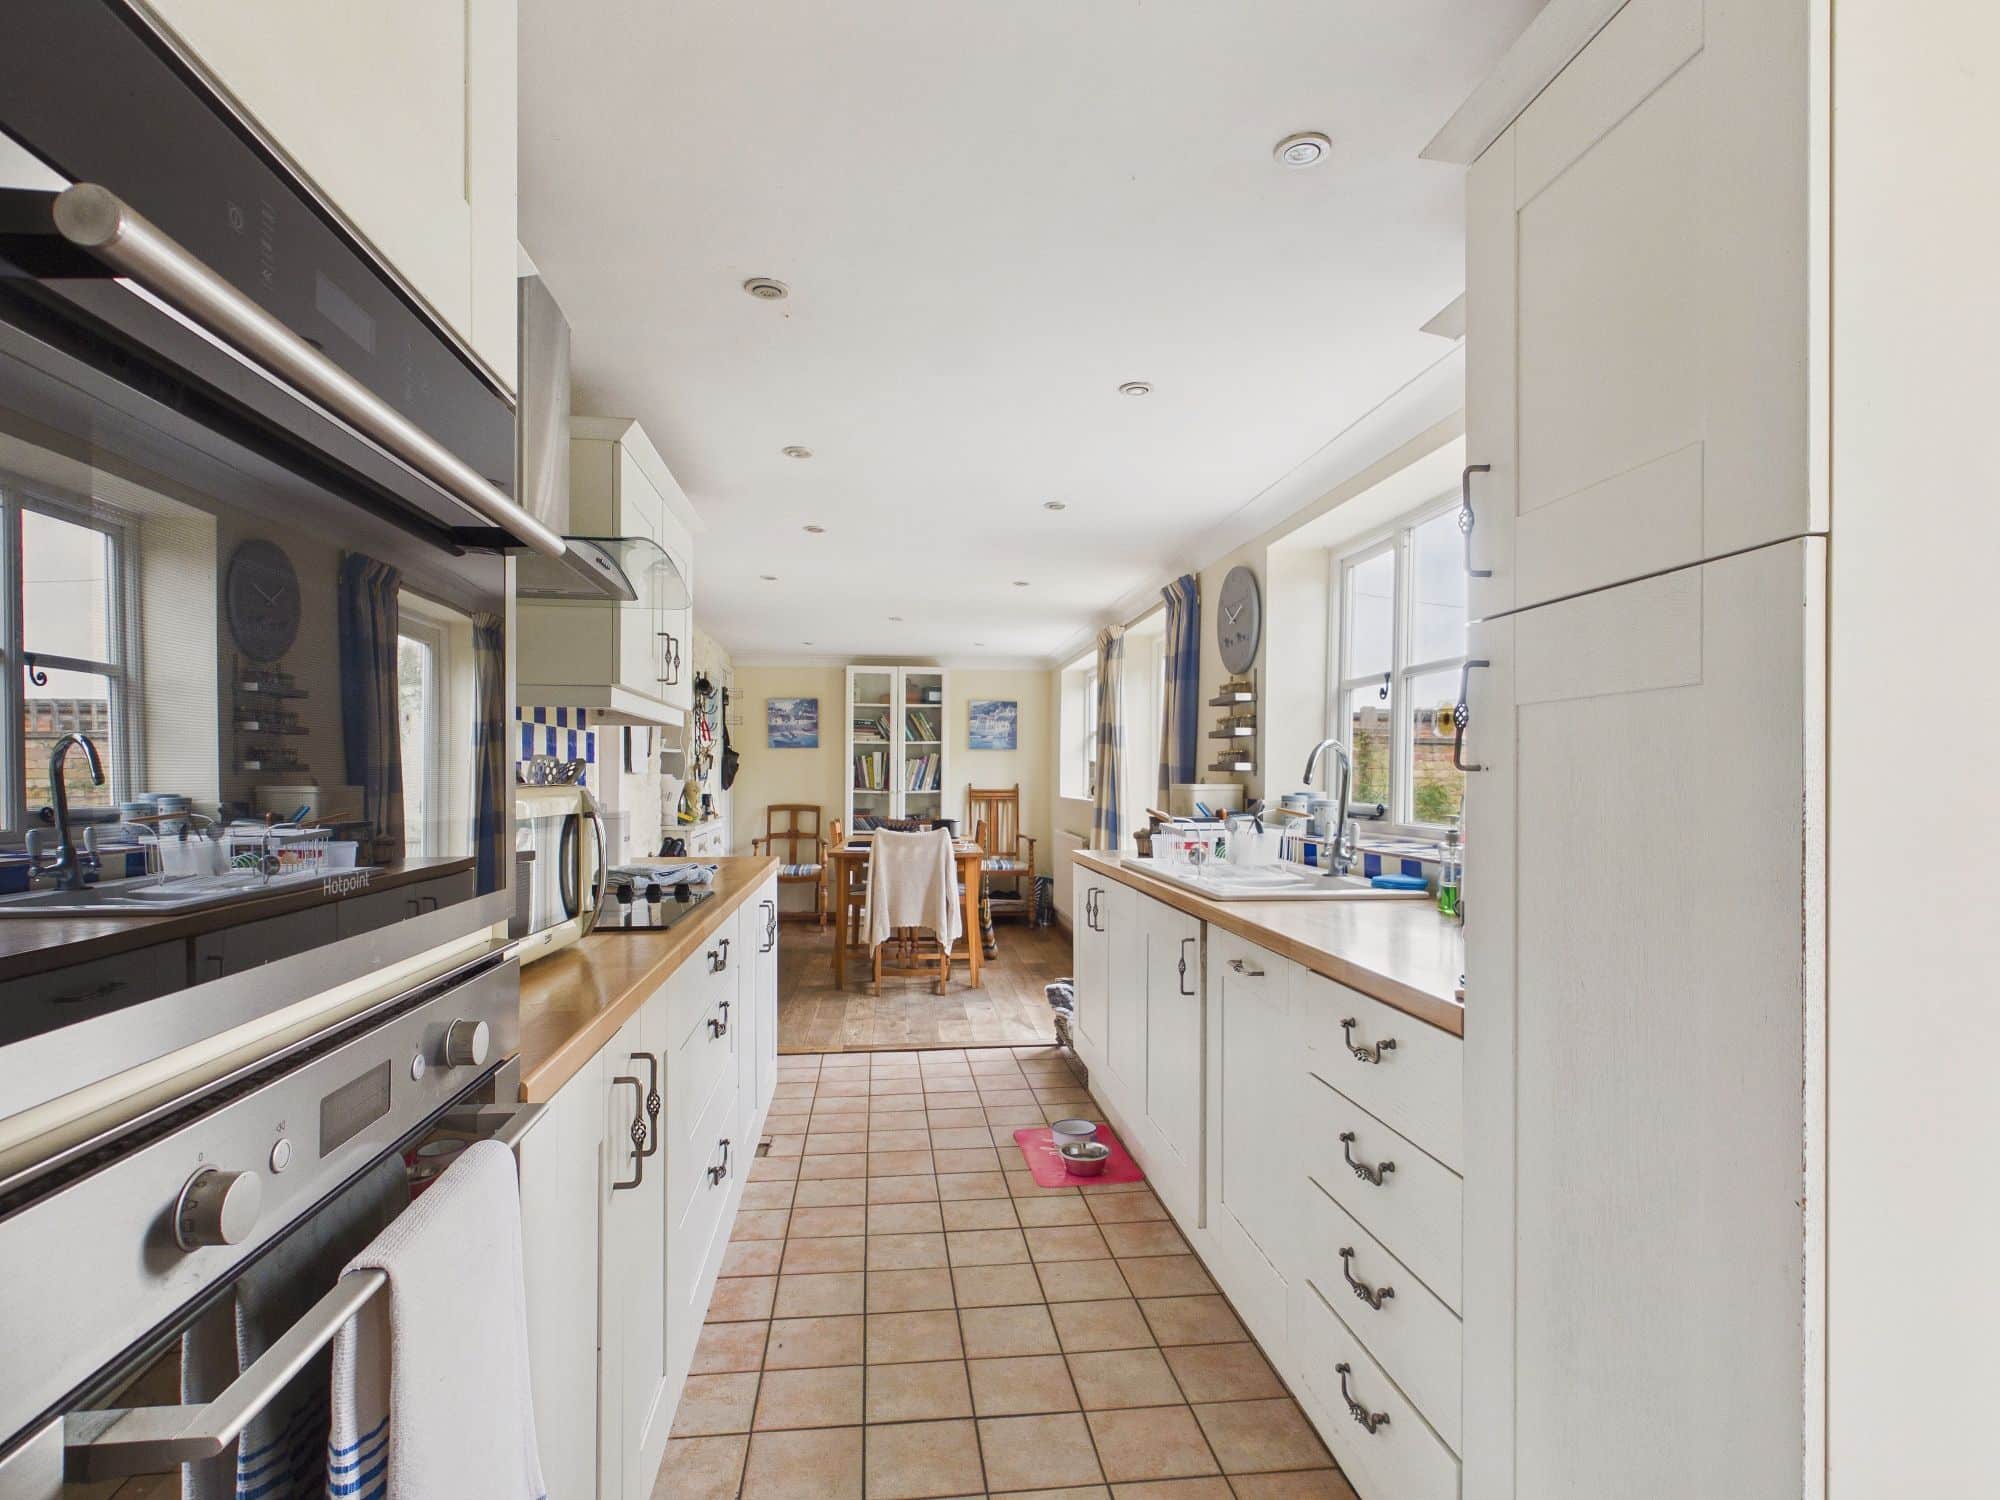
Kitchen/Diner 28’9” x 8’4” (8.77m x 2.56m)
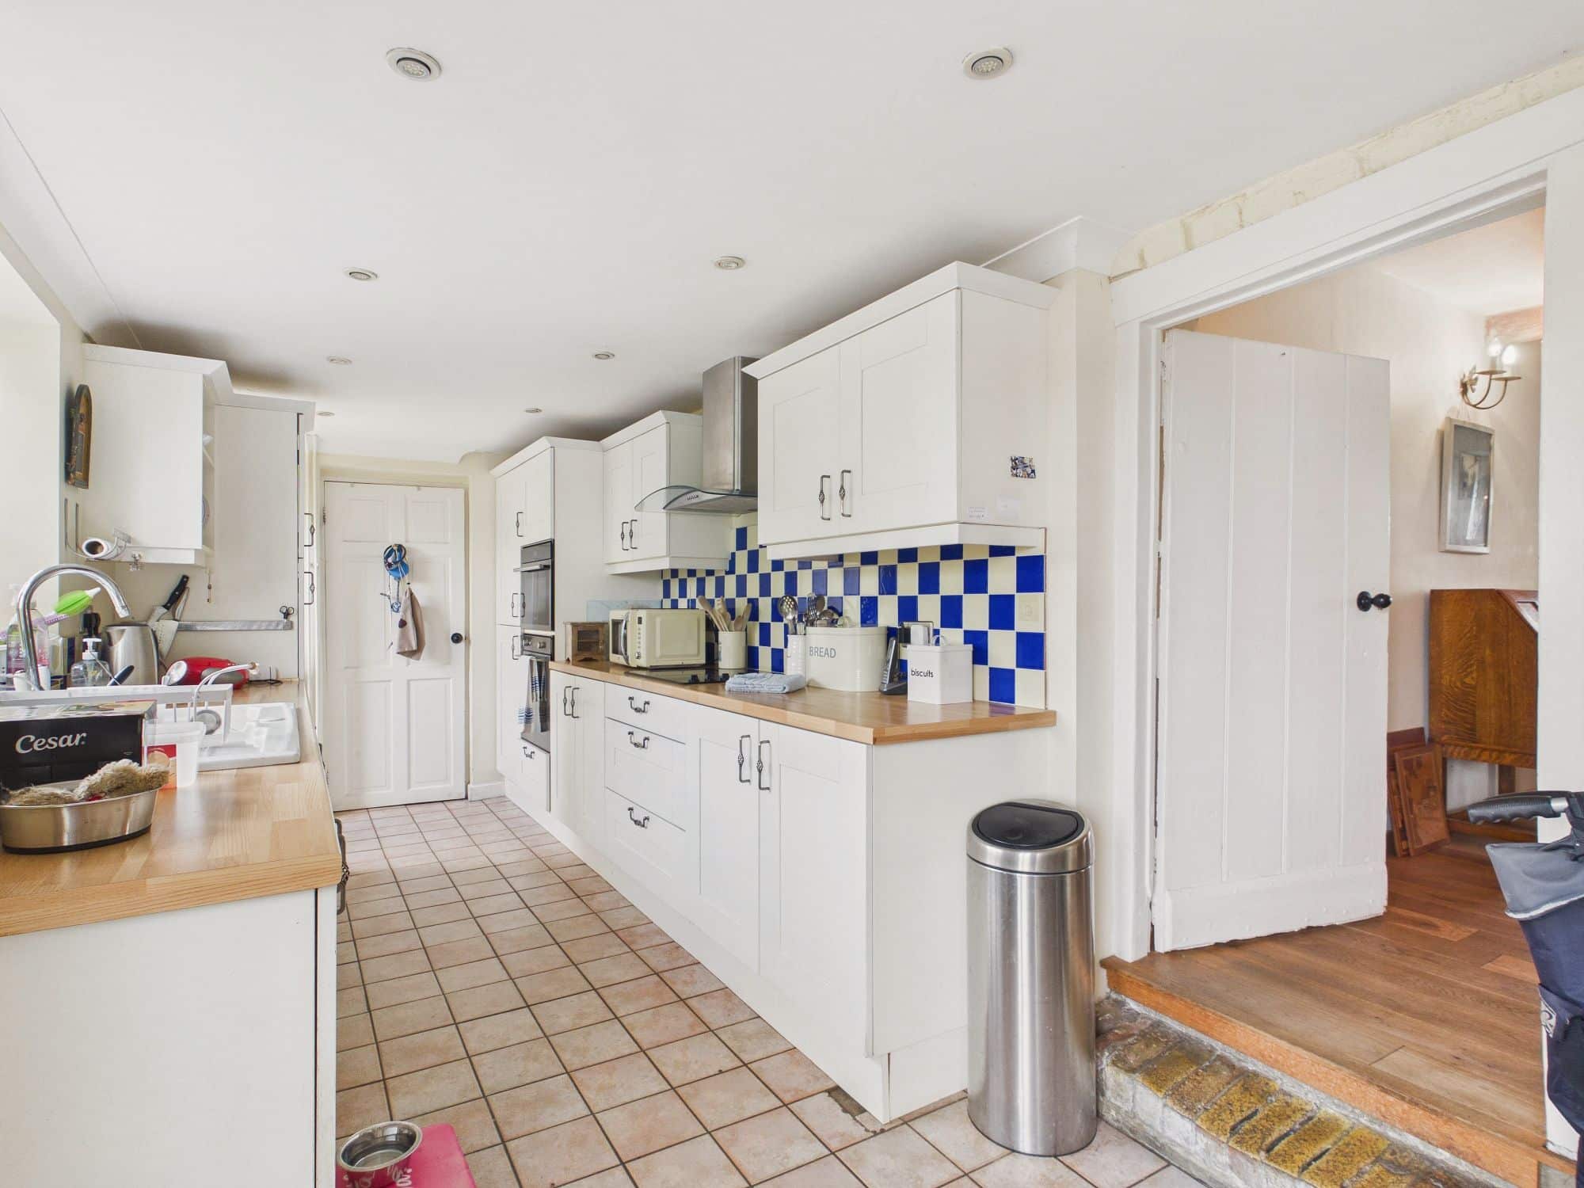
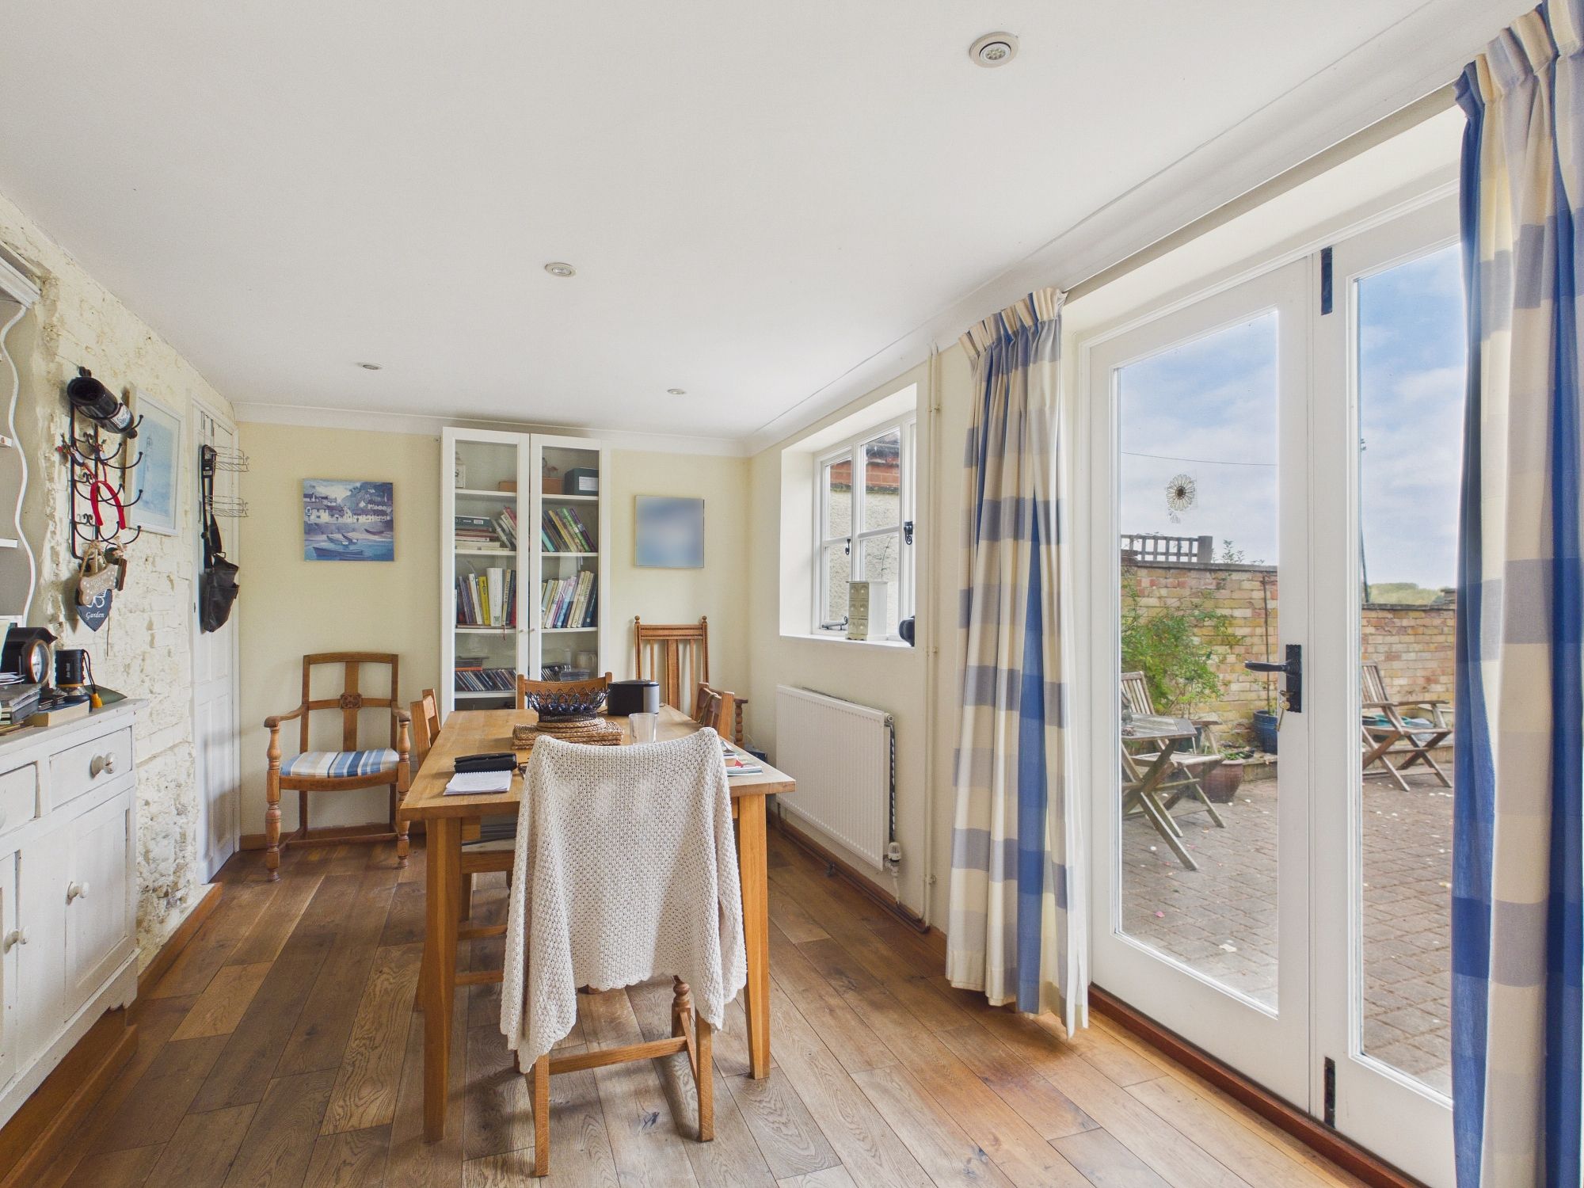
2 x uPVC double glazed windows to rear, double doors to rear garden, further door to rear garden, wall mounted single panel radiator, wall and base units under round edge worksurfaces, 1 1/2 ceramic sink drainer inset with mixer tap over, integral dishwasher, 4 ring electric hob inset to worksurface with extractor over, oven, ceiling spotlights, tiled flooring, wooden flooring in dining area, door to storage cupboard, door to:-
Utility Room
Double glazed window to rear, worksurface with spaces for washing machine and tumble drier, space for fridge/freezer, tiled flooring, free standing oil central heating boiler, door to:-
Cloakroom
Double glazed window to side, w.c., handwash basin, tiled flooring.
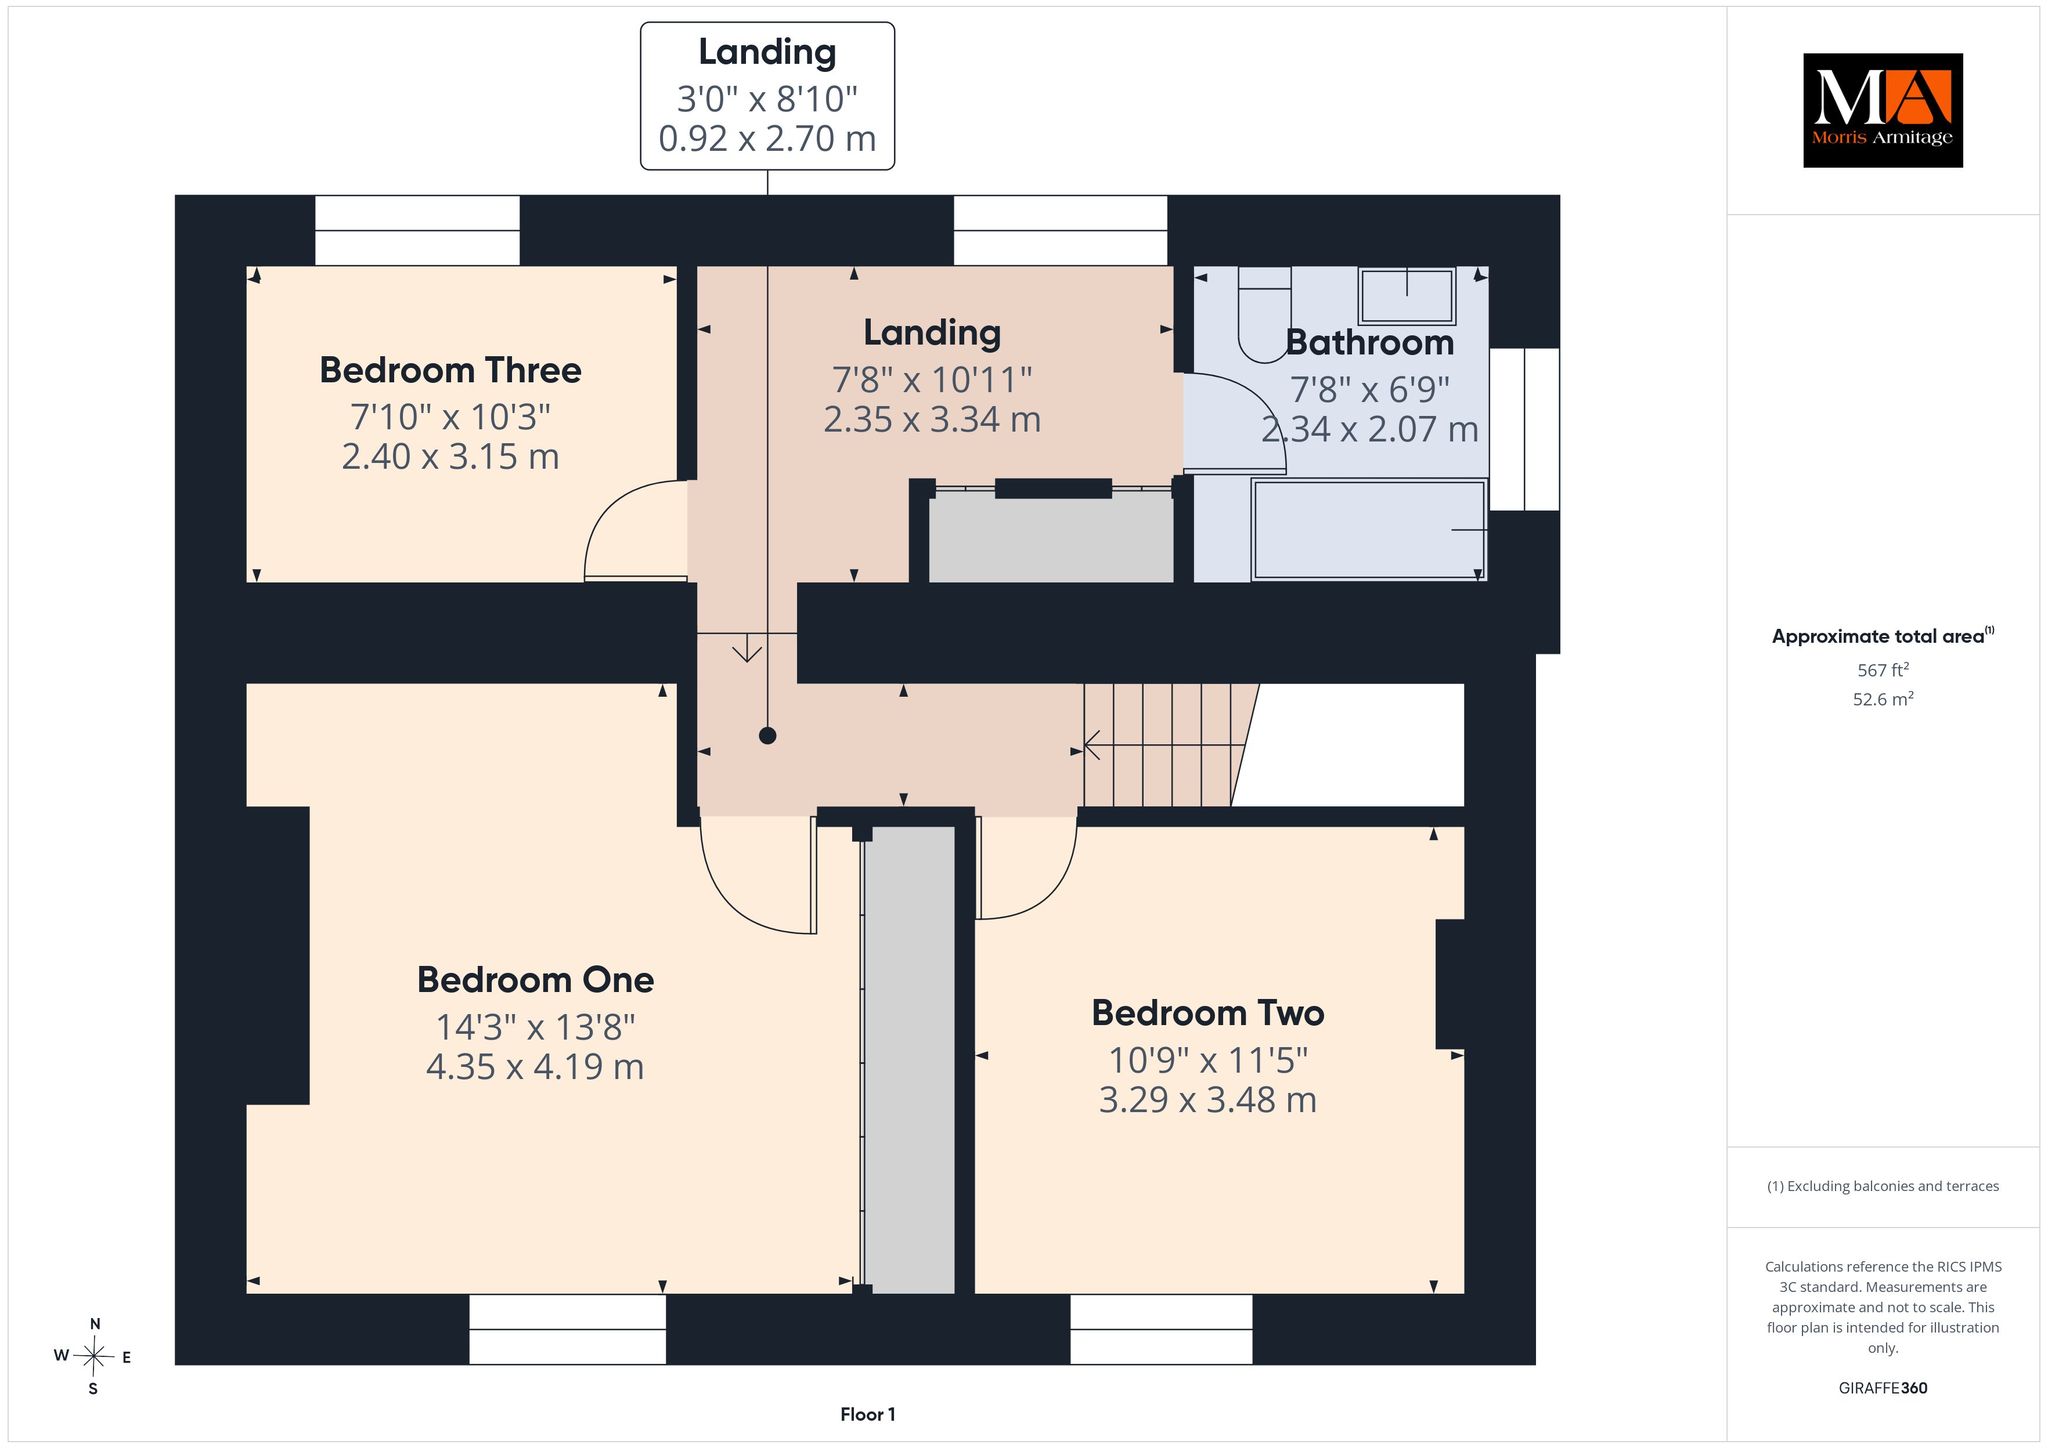
First Floor Landing
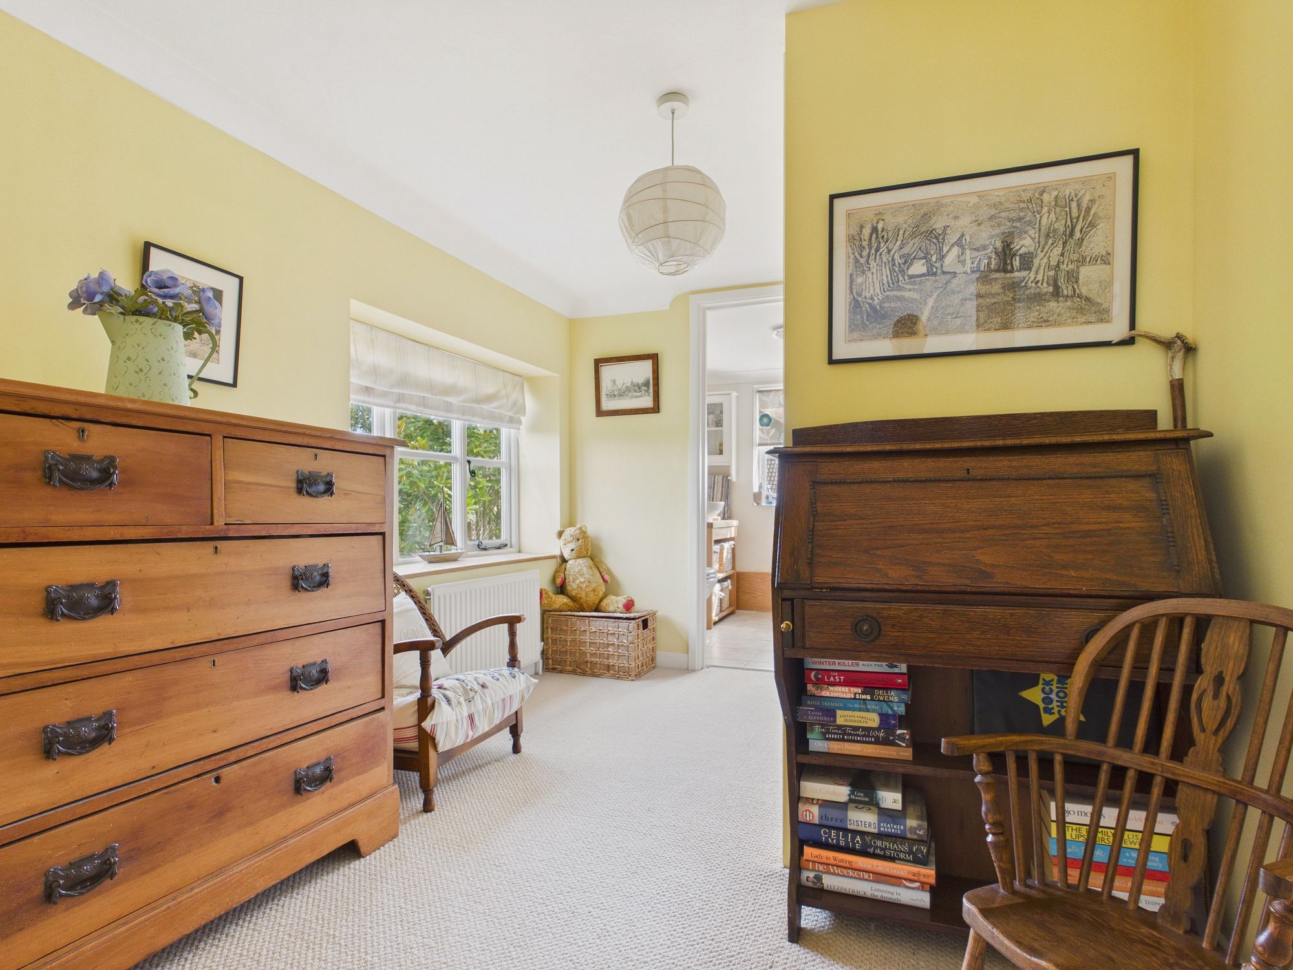
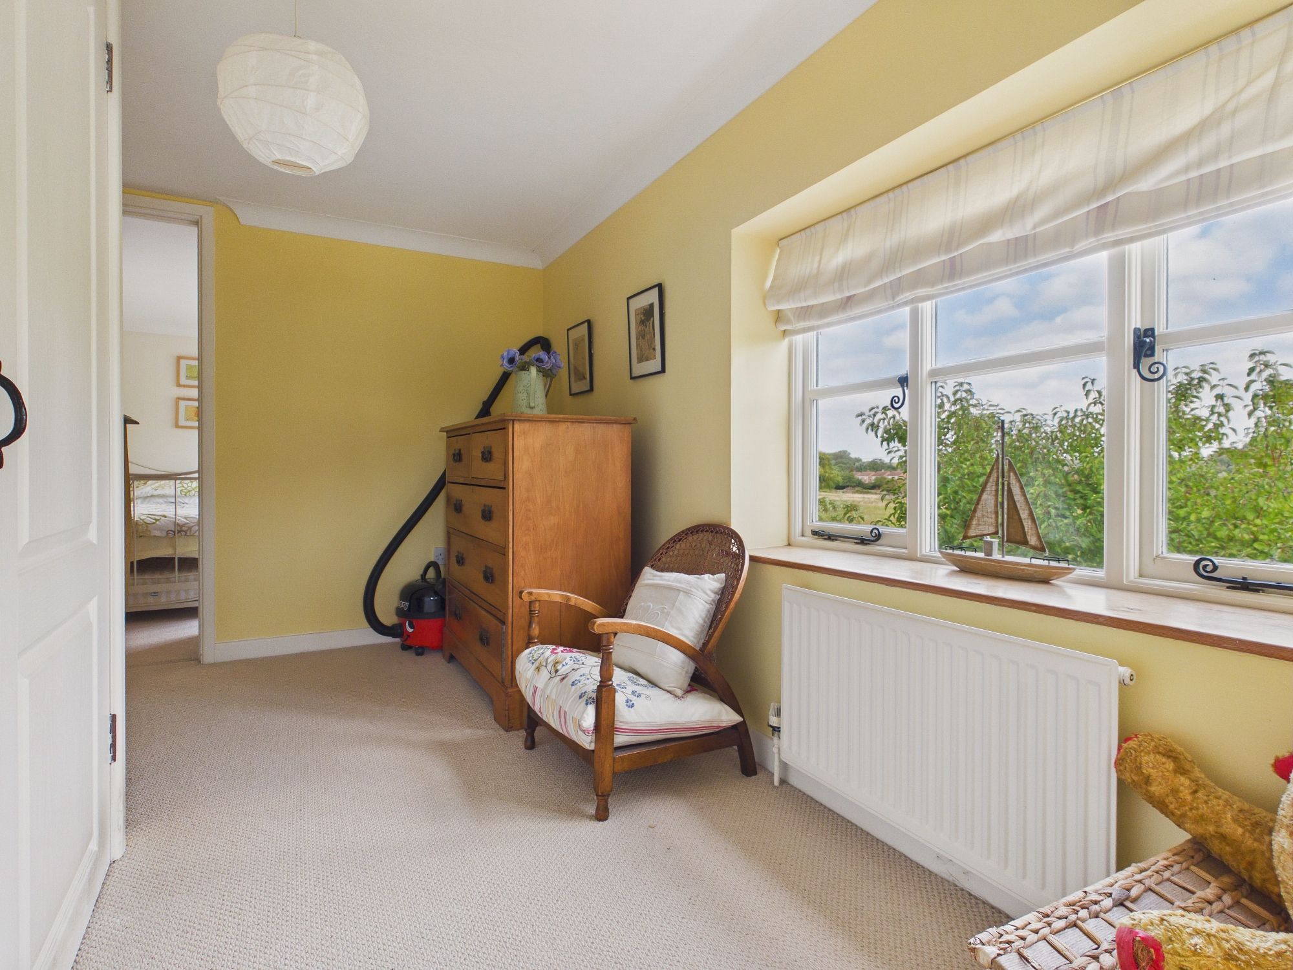
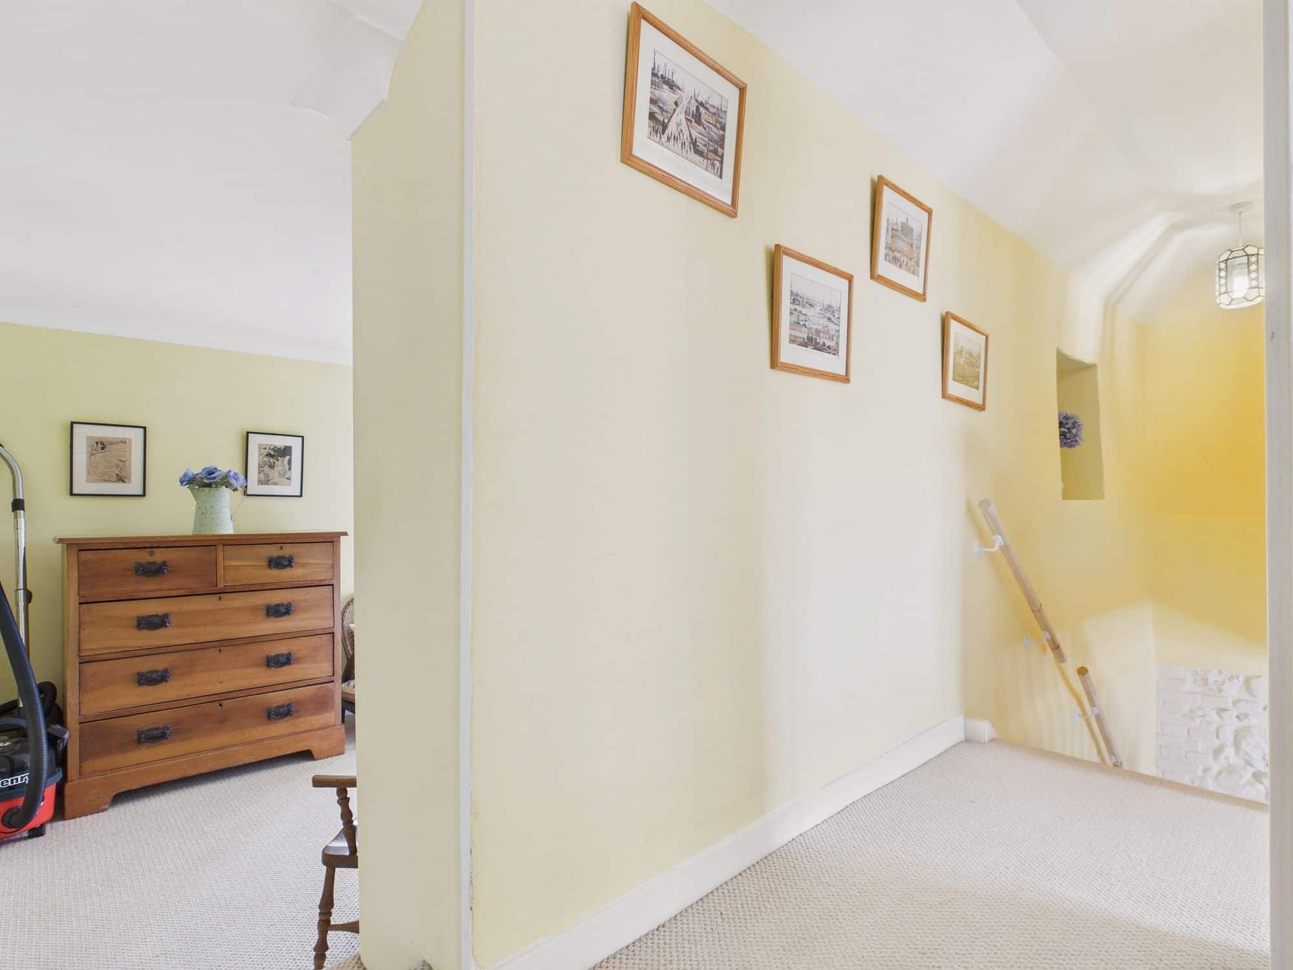
Hallway with access to two bedrooms, steps down to landing with double glazed window to rear, wall mounted single panel radiator, door to airing cupboard with hot water cylinder and shelving, doors to a further bedroom and the bathroom, coved ceiling.
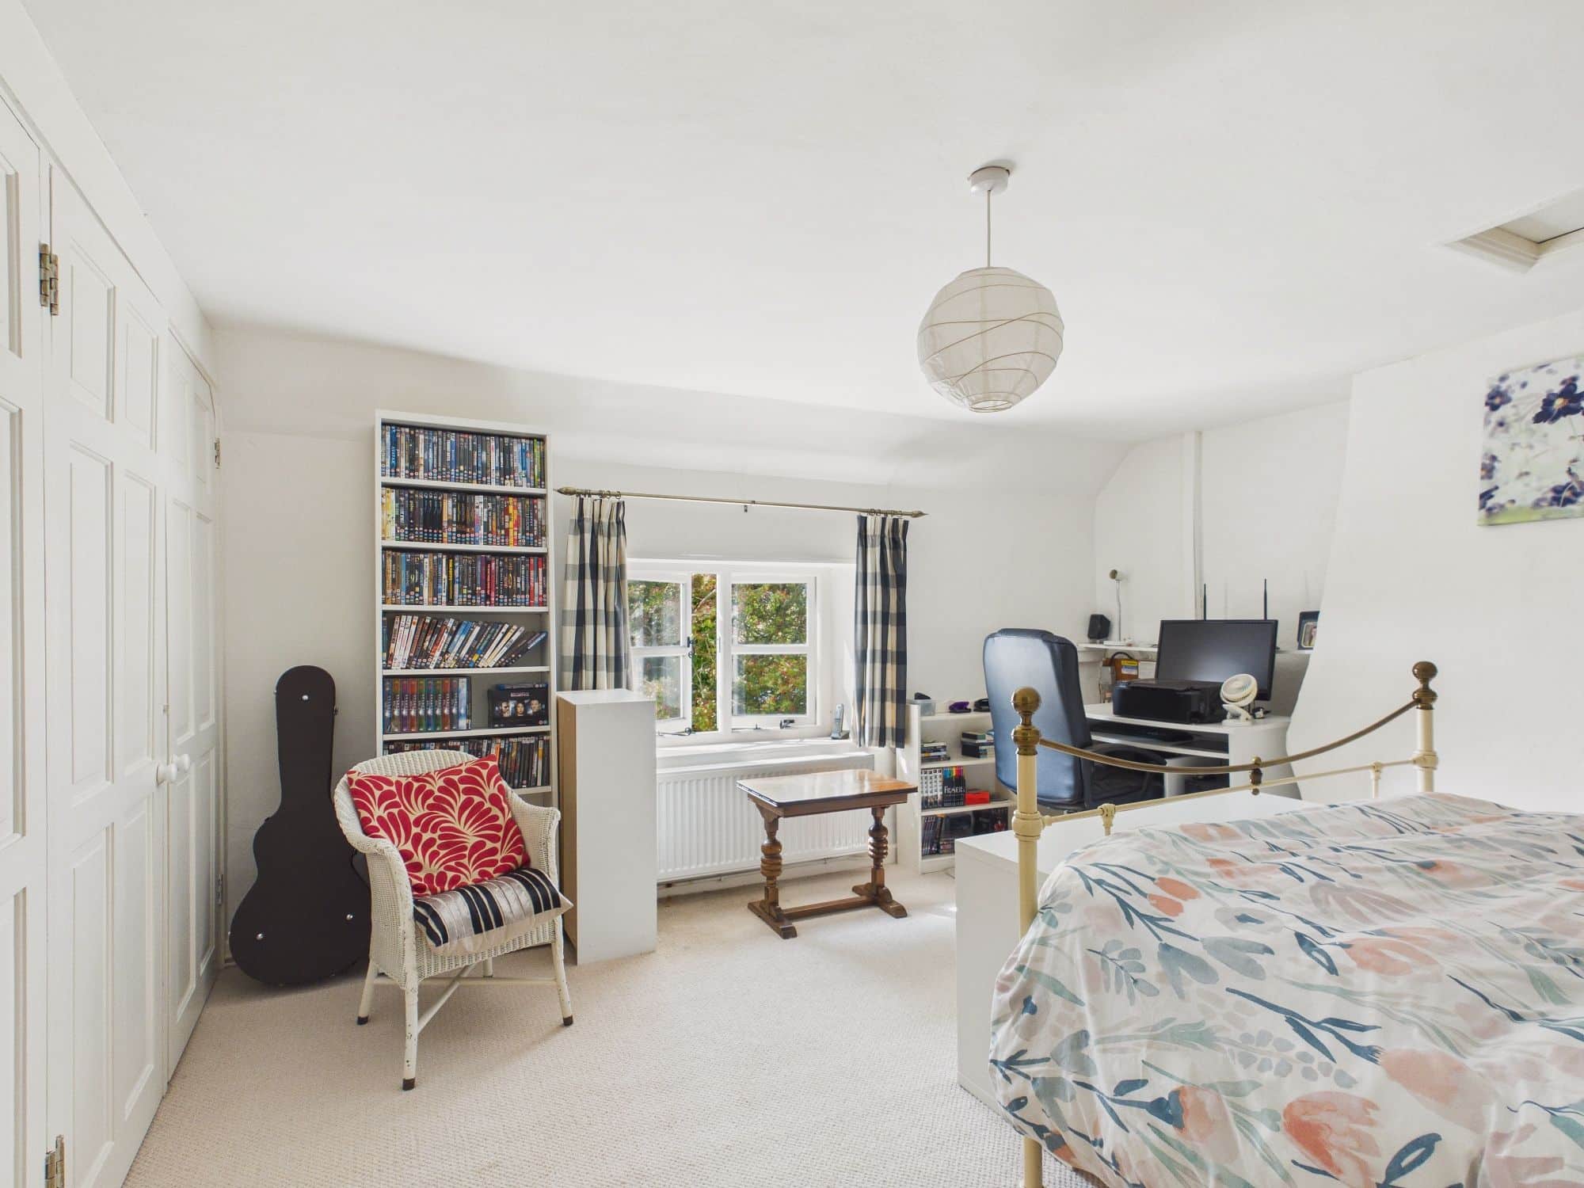
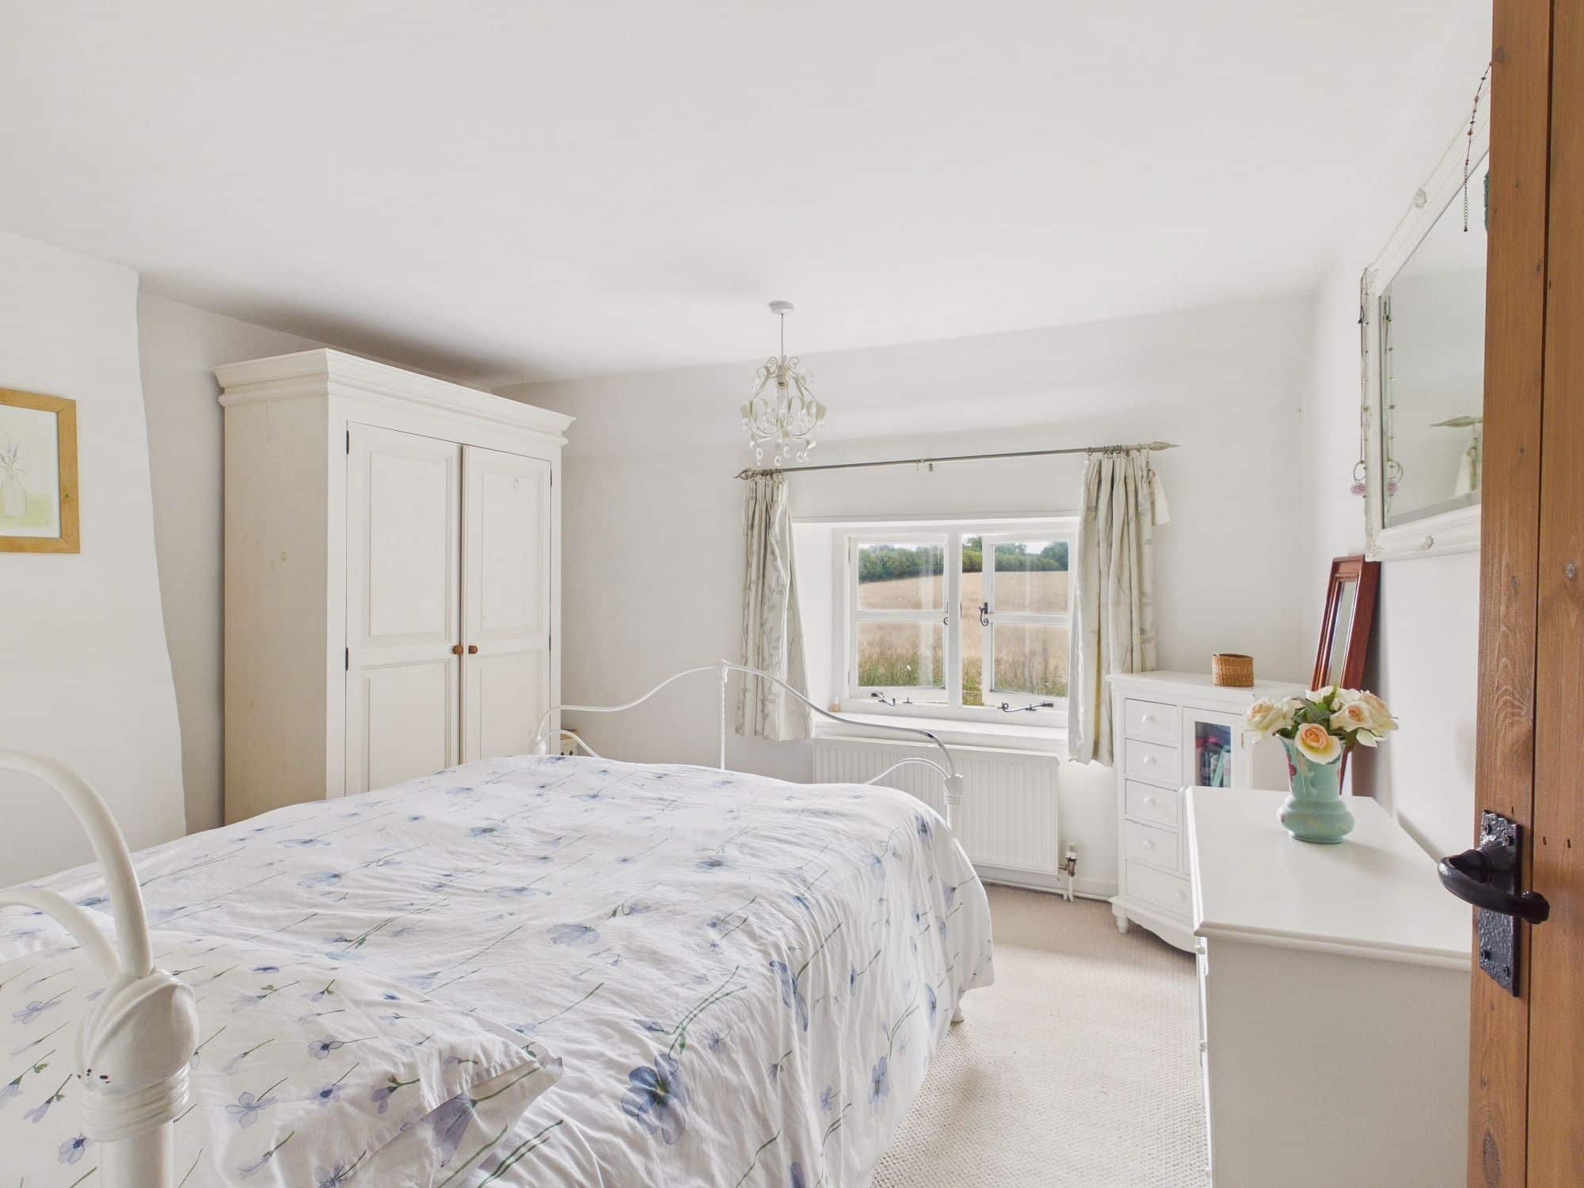
Bedroom One 14’3” x 13’8” (4.35m x 4.19m)
Double glazed window to front overlooking fields, wall mounted double panel radiator, bank of built in wardrobes and storage, loft access.
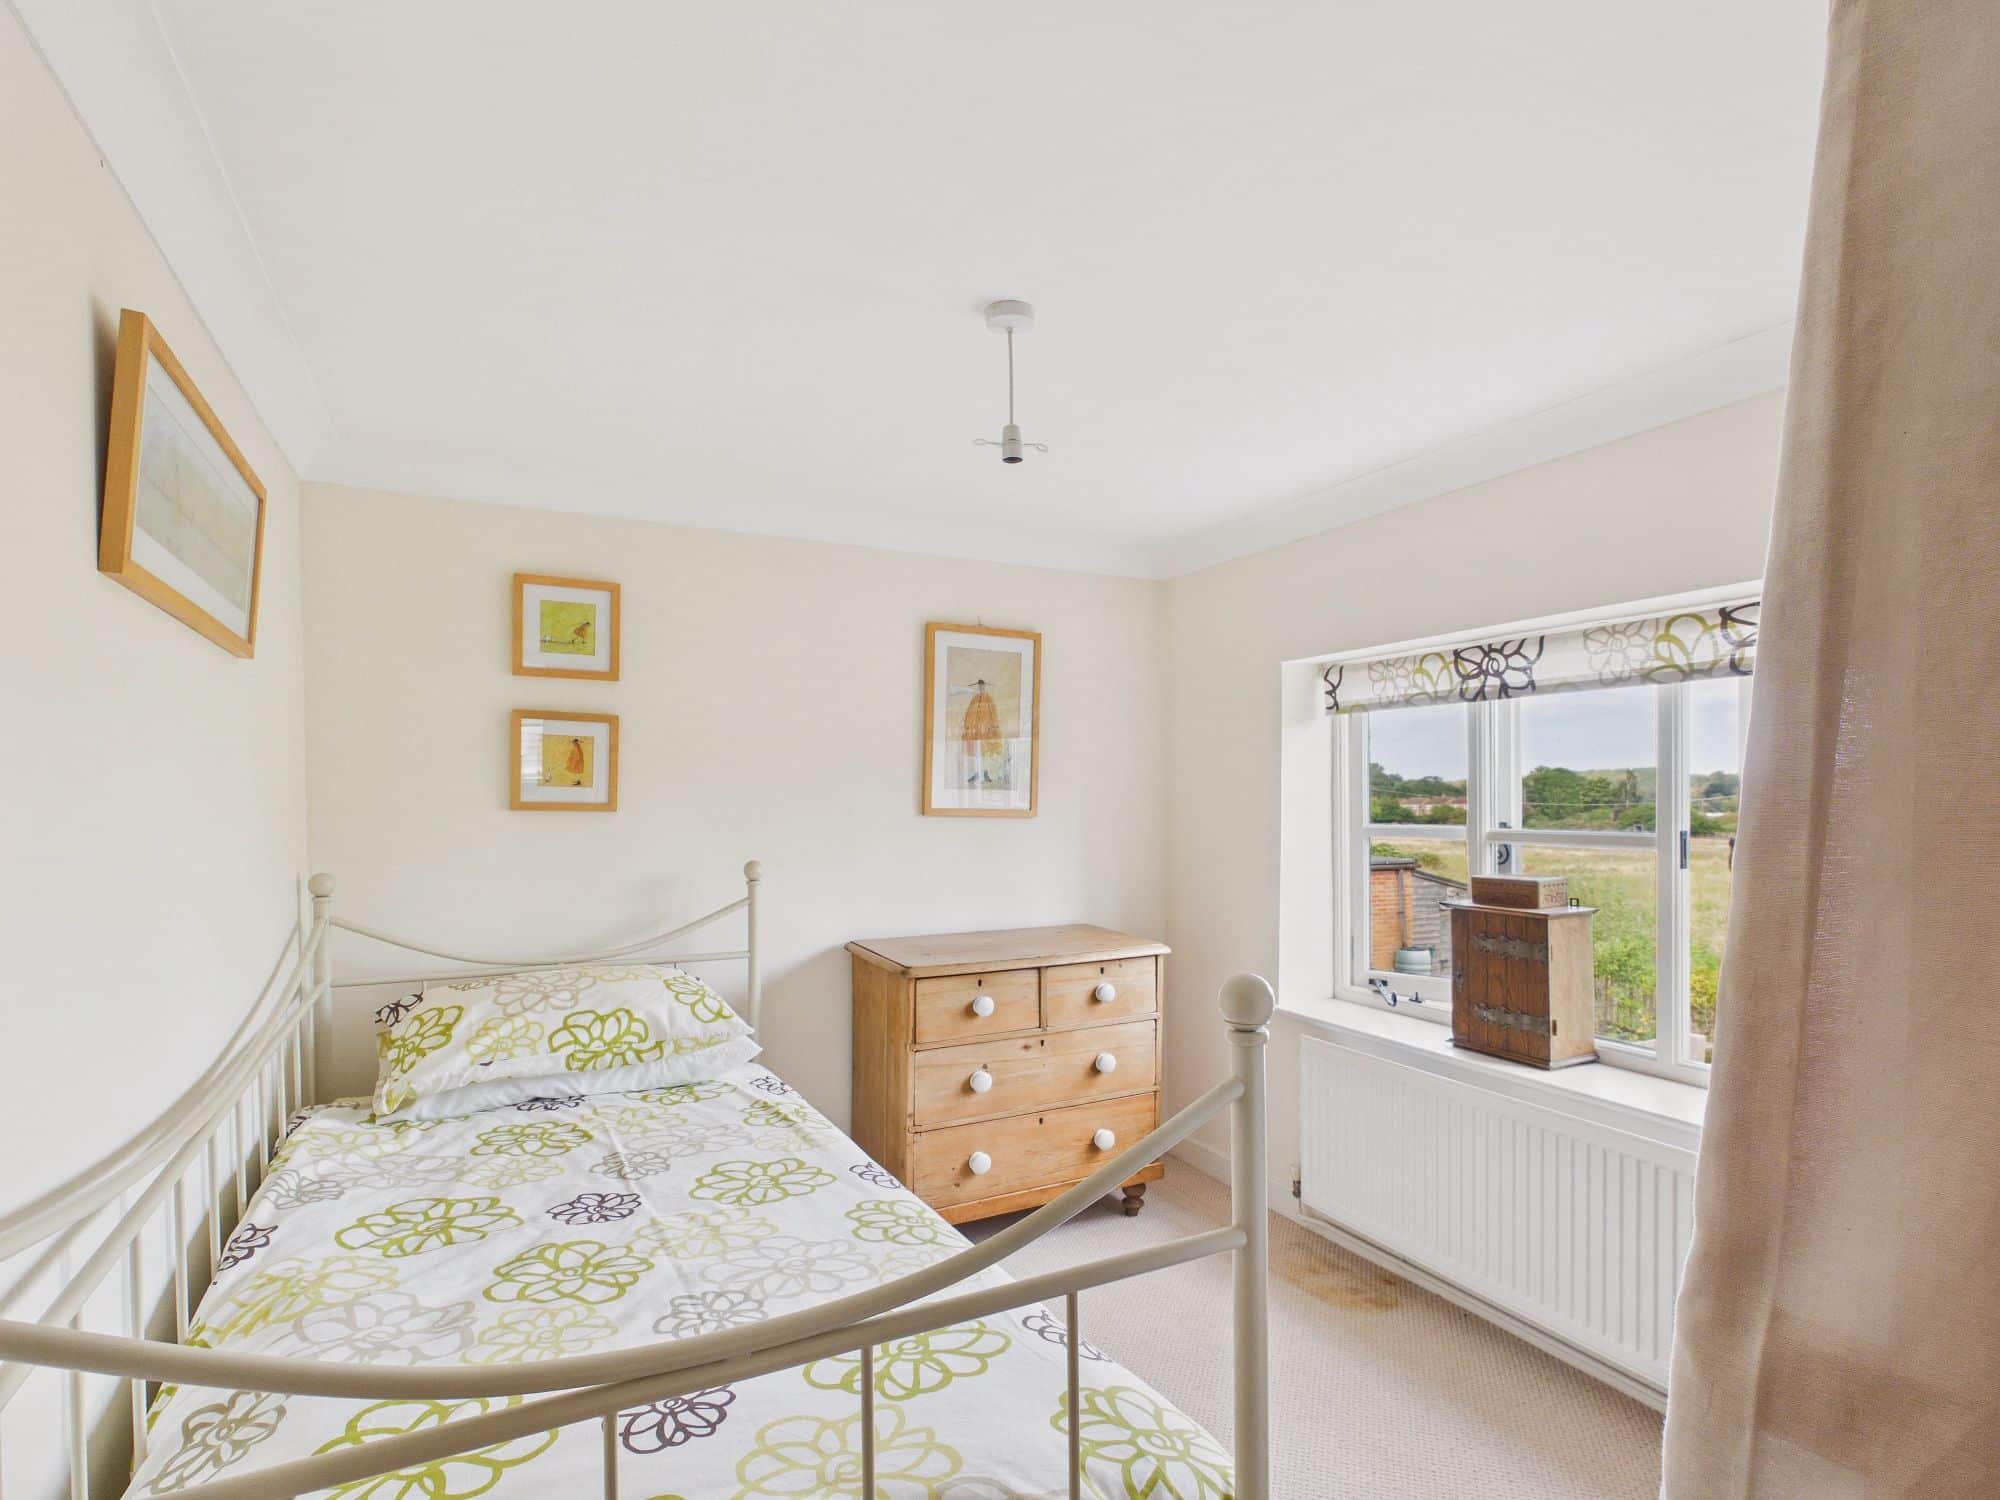
Bedroom Two 11’5” x 10’9” (3.48m x 3.29m)
Double glazed window to front overlooking fields, wall mounted double panel radiator.
Bedroom Three 10’3” x 7’10” (3.15m x 2.40m)
Double glazed window to rear, wall mounted single panel radiator, coved ceiling.
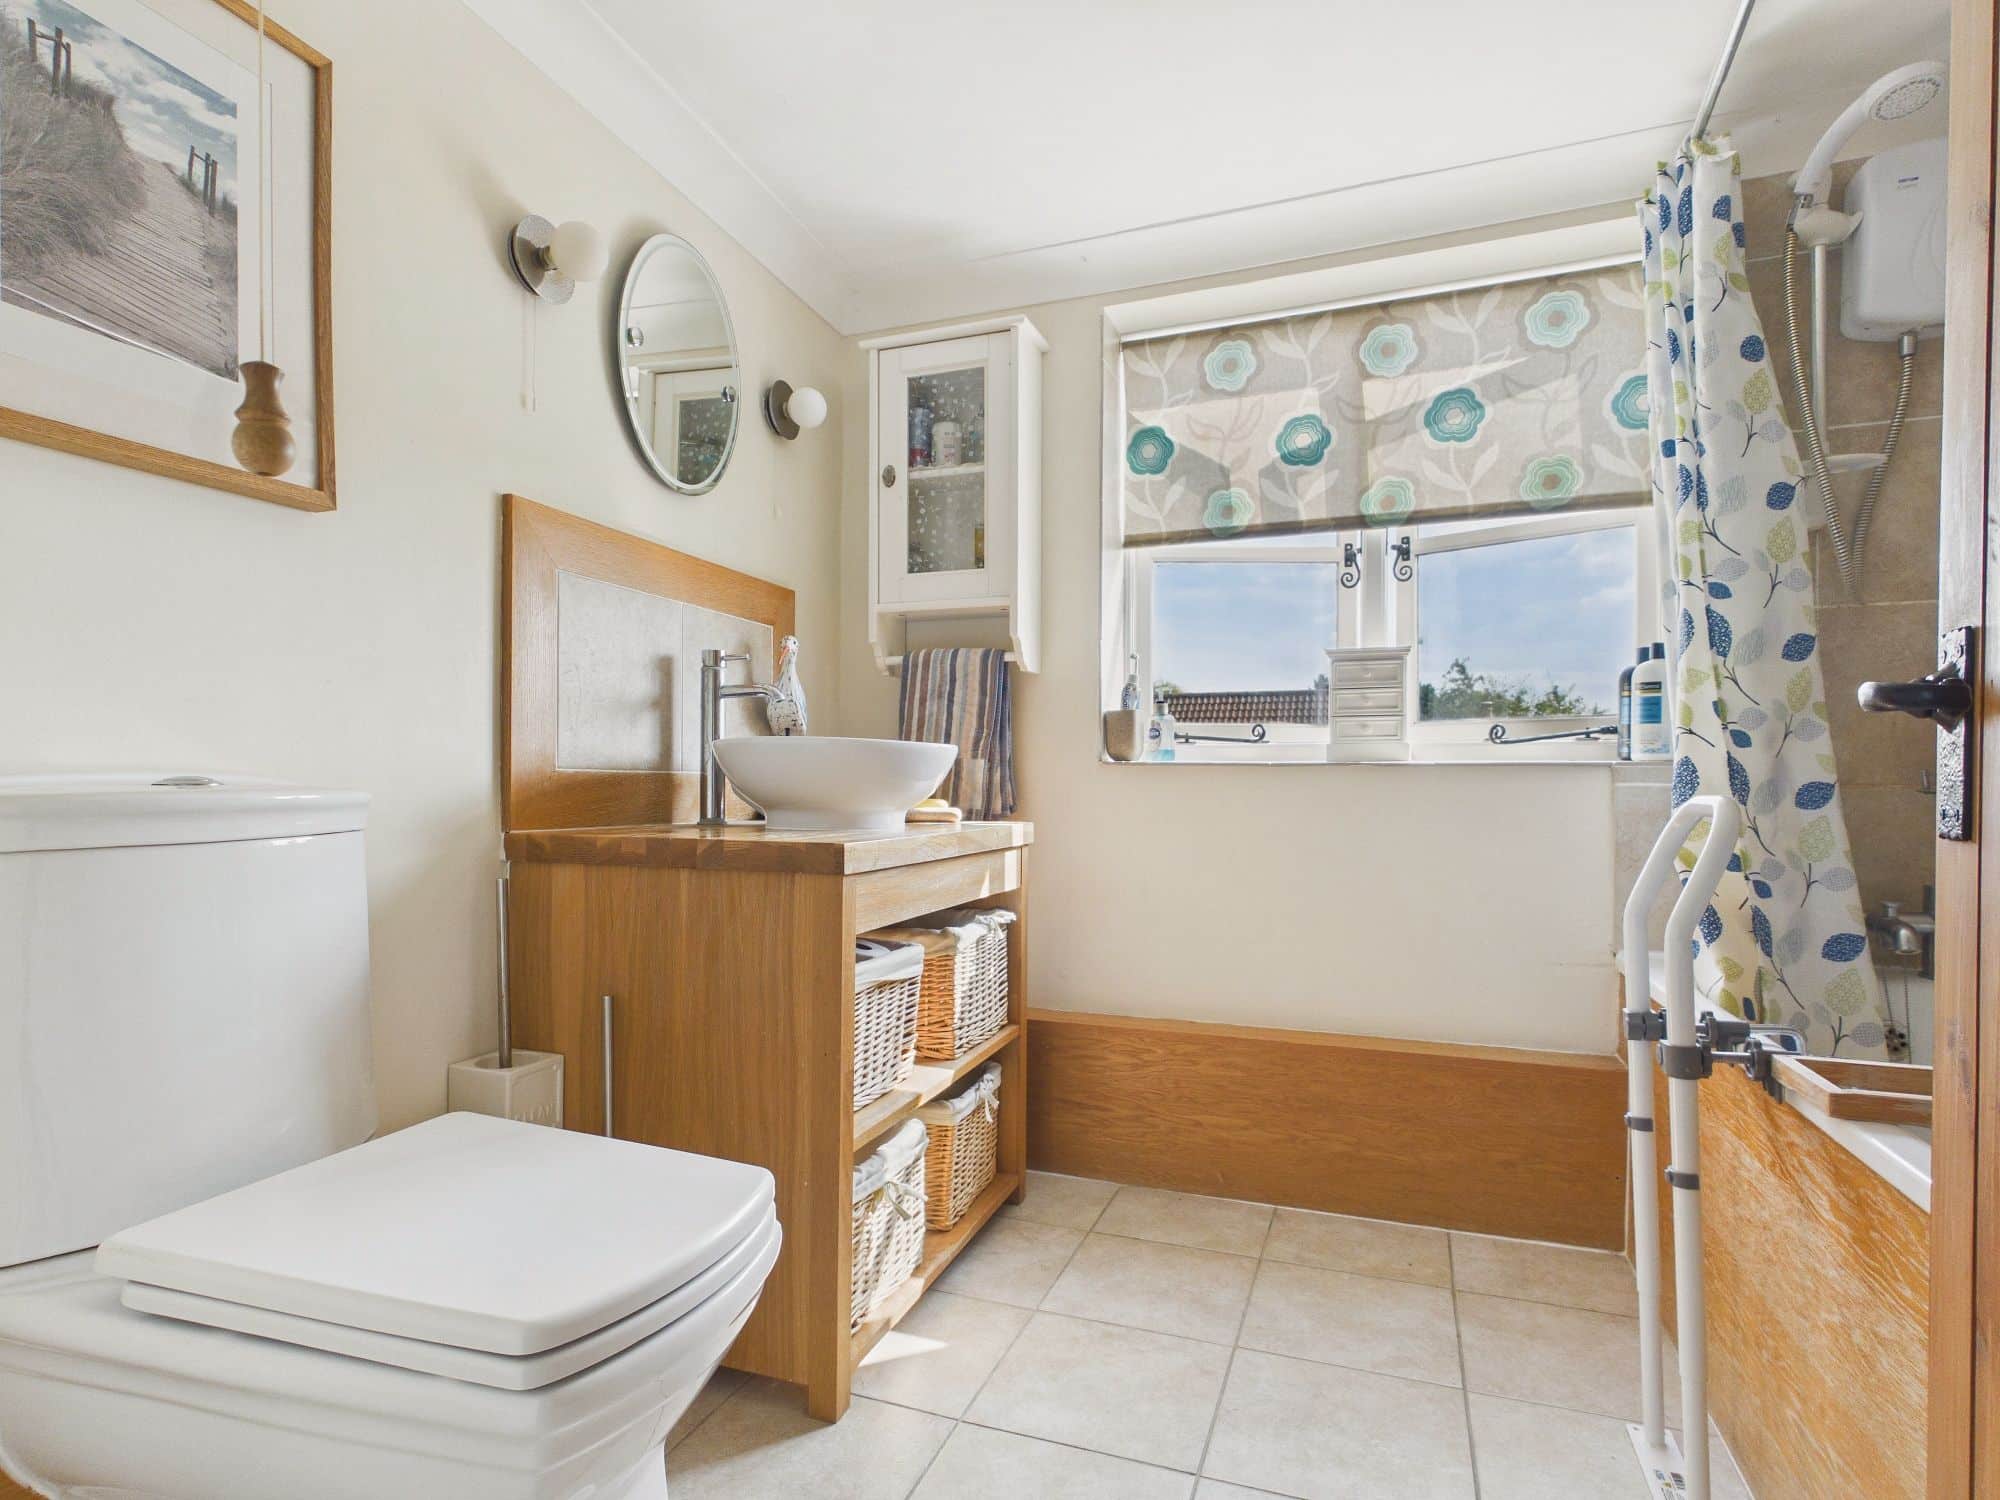
Bathroom
Double glazed window to side, wall mounted radiator and towel rail, panelled bath with electric shower over, w.c., circular handwash basin inset to surface with storage shelving under, tiled flooring, coved ceiling, partly tiled walls.
Outside
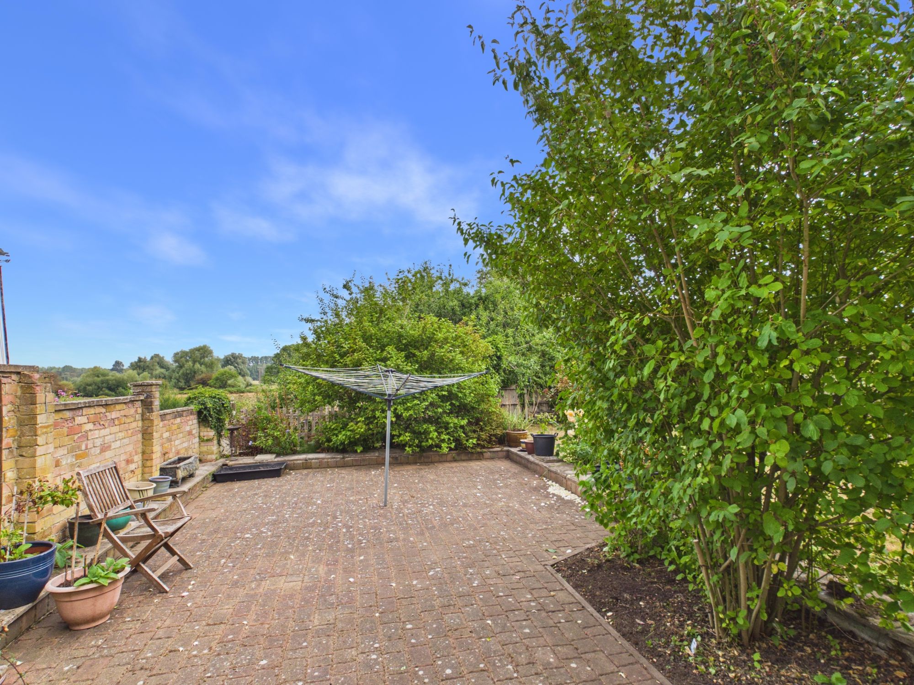
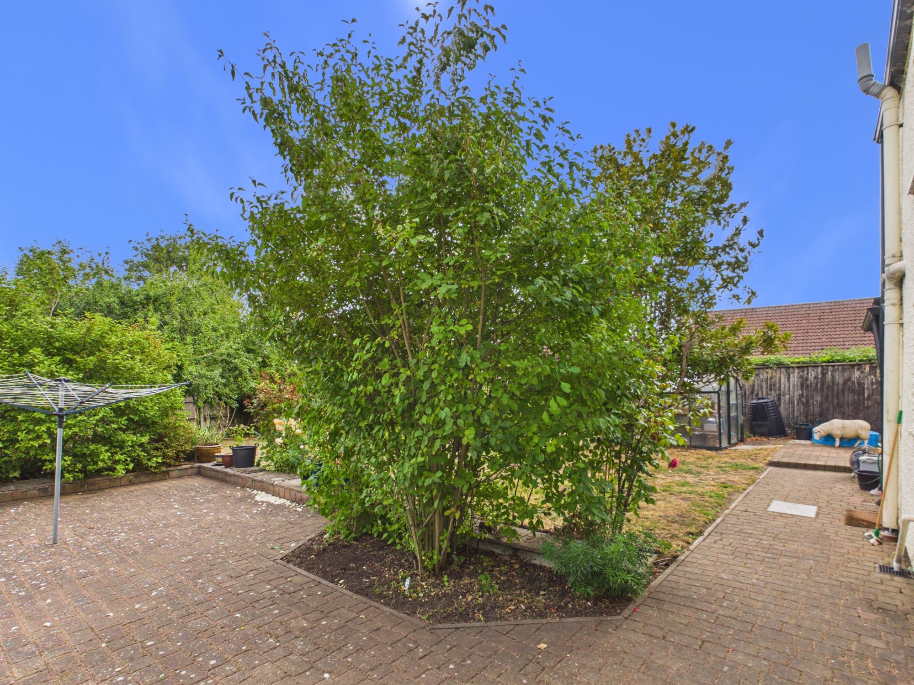
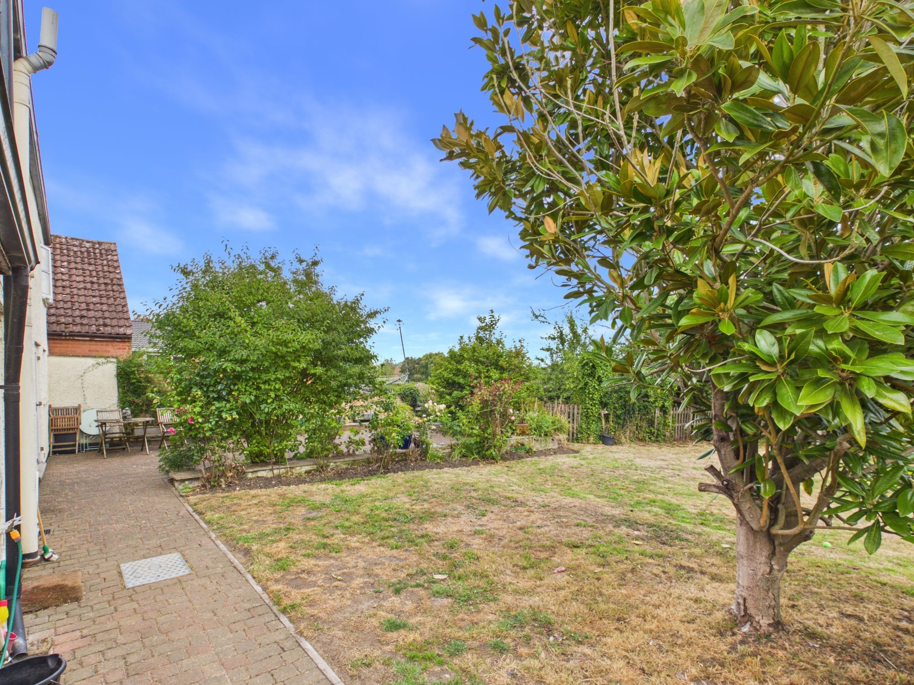
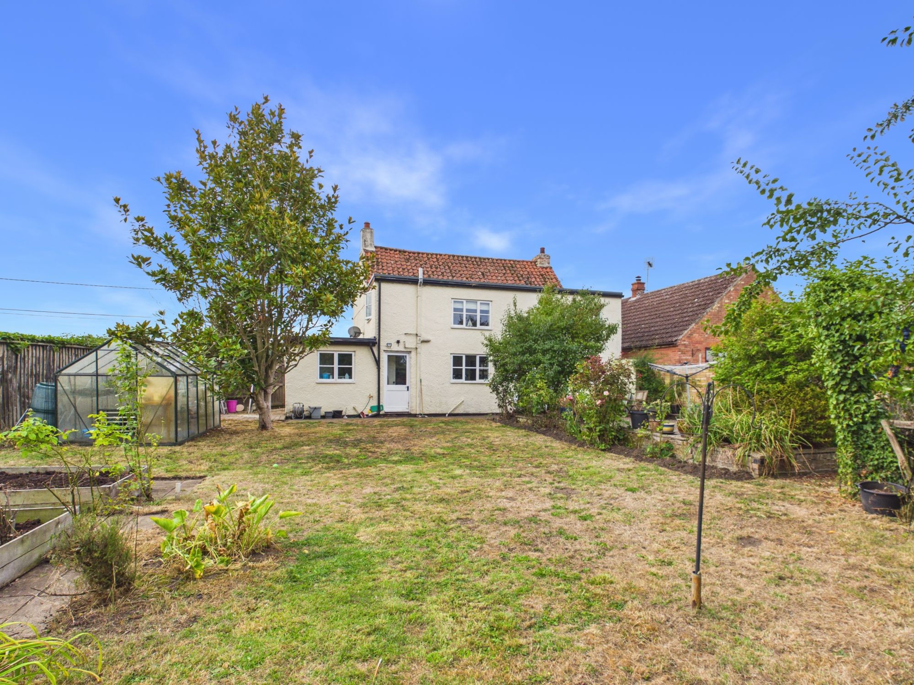
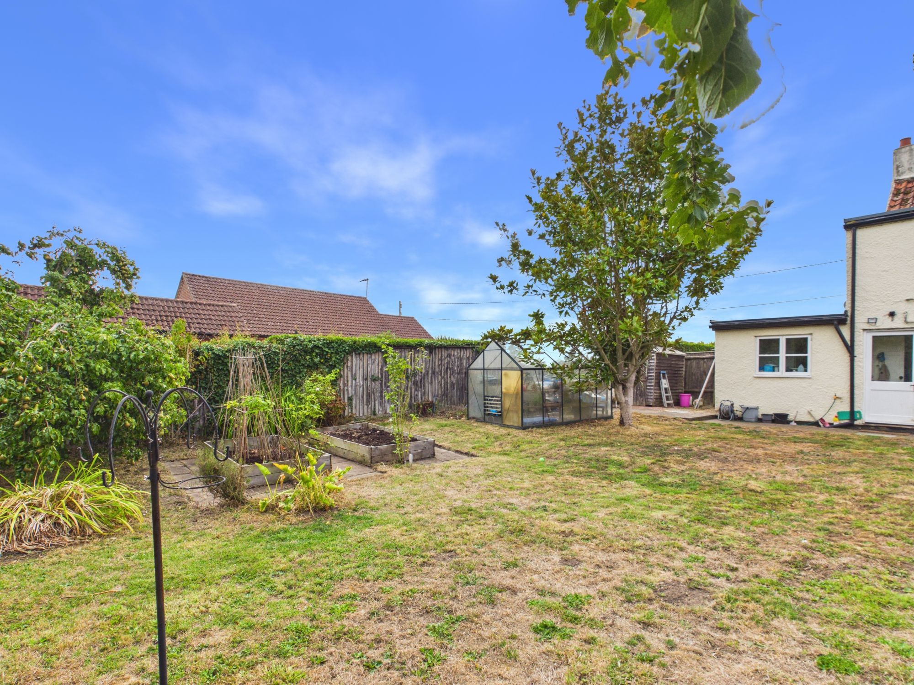
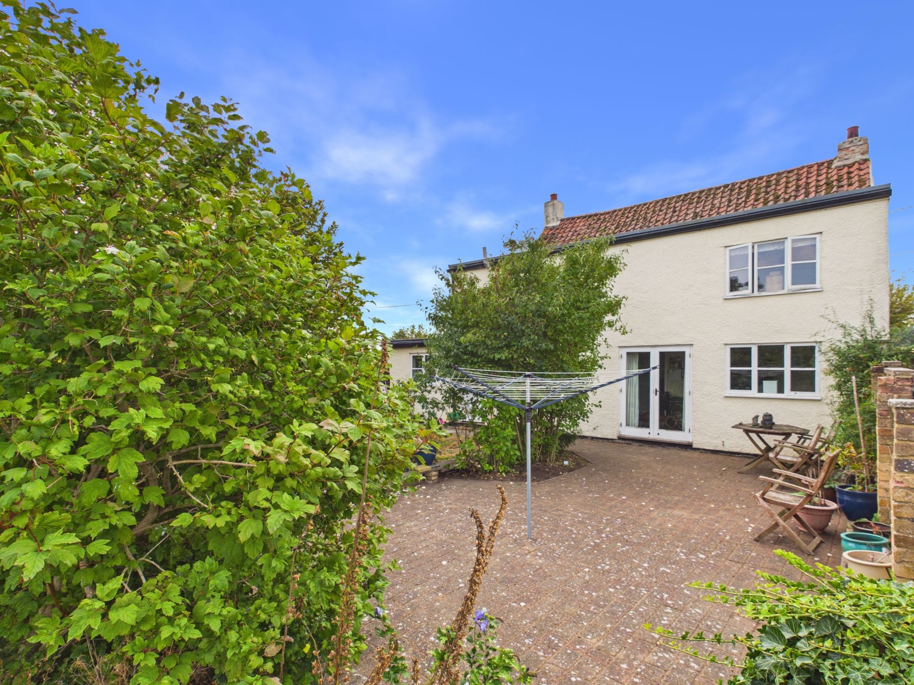
The front of the property is laid to lawn with a tree and shrubs inset along with a path leading to the front entrance door. The driveway to the side provides off road parking. A gate leads through to the private rear garden, here it is mainly laid to lawn with bushes and shrubs inset and to patio borders. There is also a wooden storage shed, a greenhouse and raised growing beds.
Services:
The property has oil central heating and mains drainage/sewerage.
Please complete the form below and a member of staff will be in touch shortly.
Instant Chat With Us