Please complete the form below and a member of staff will be in touch shortly.
No problem, our trusted advisors are waiting to help you value your home and get started finding eager buyers.
Please complete the form below and a member of staff will be in touch shortly.
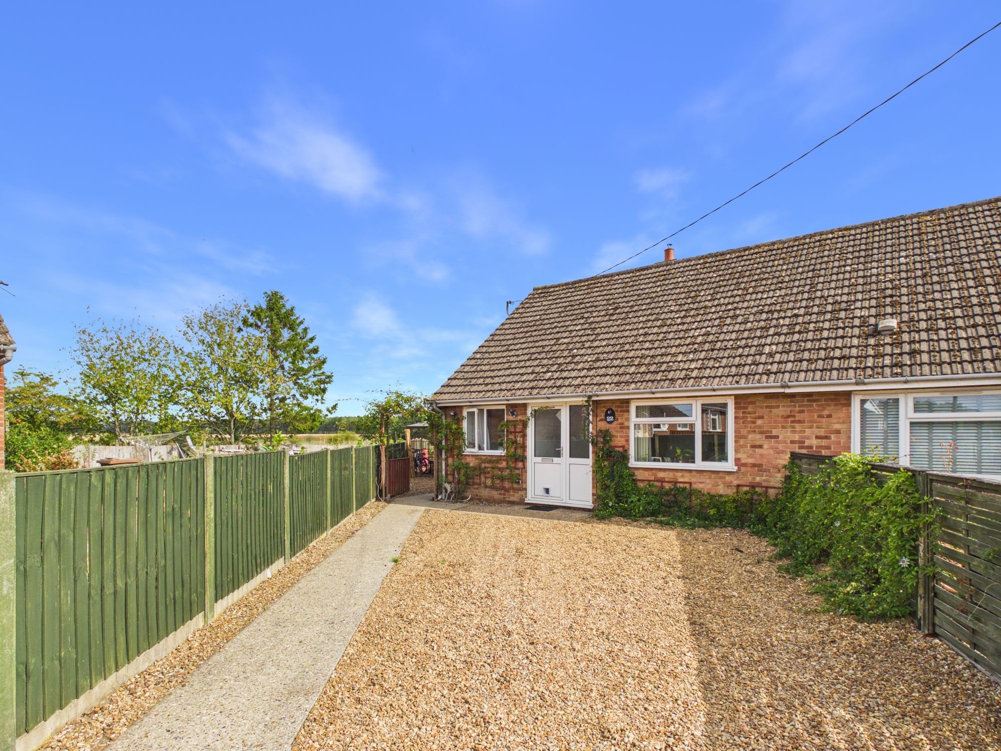
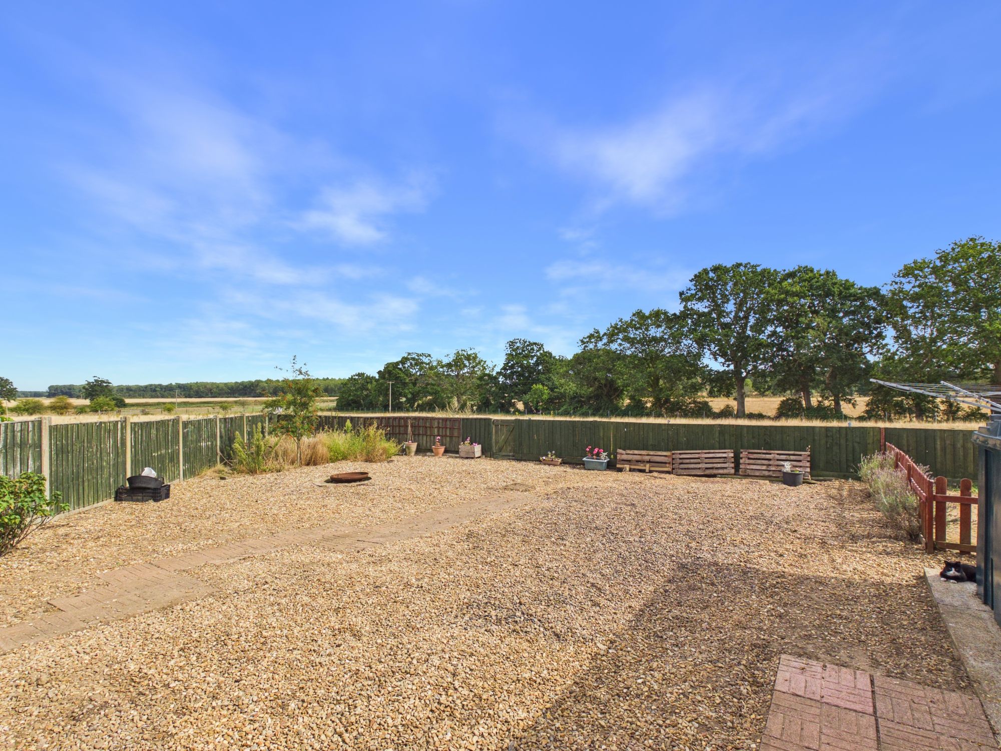
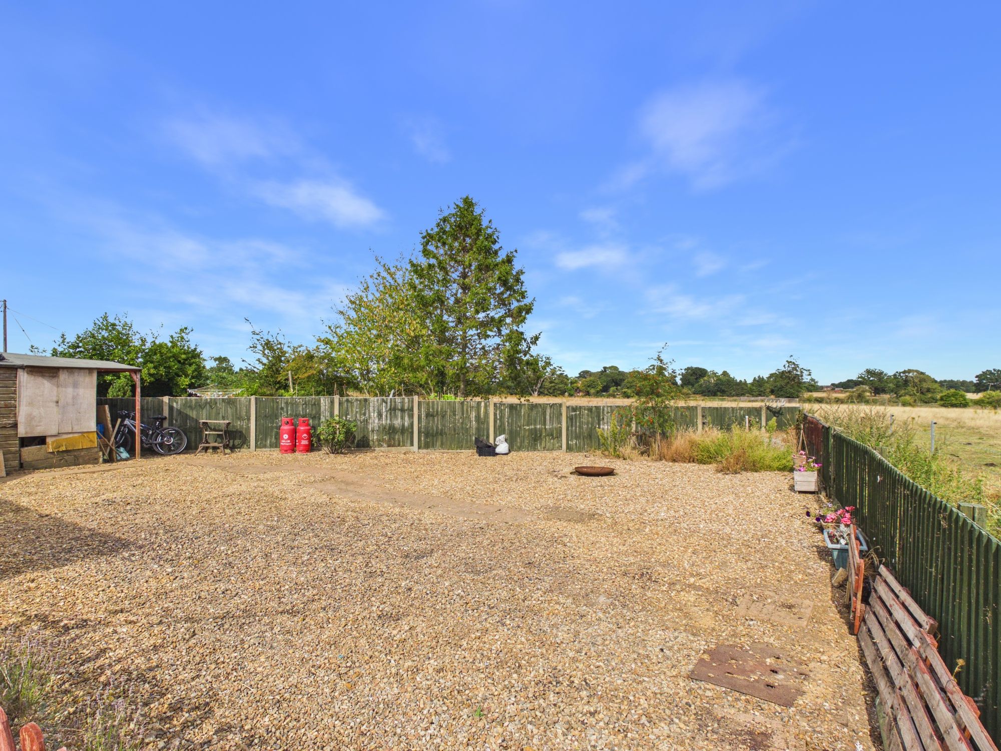
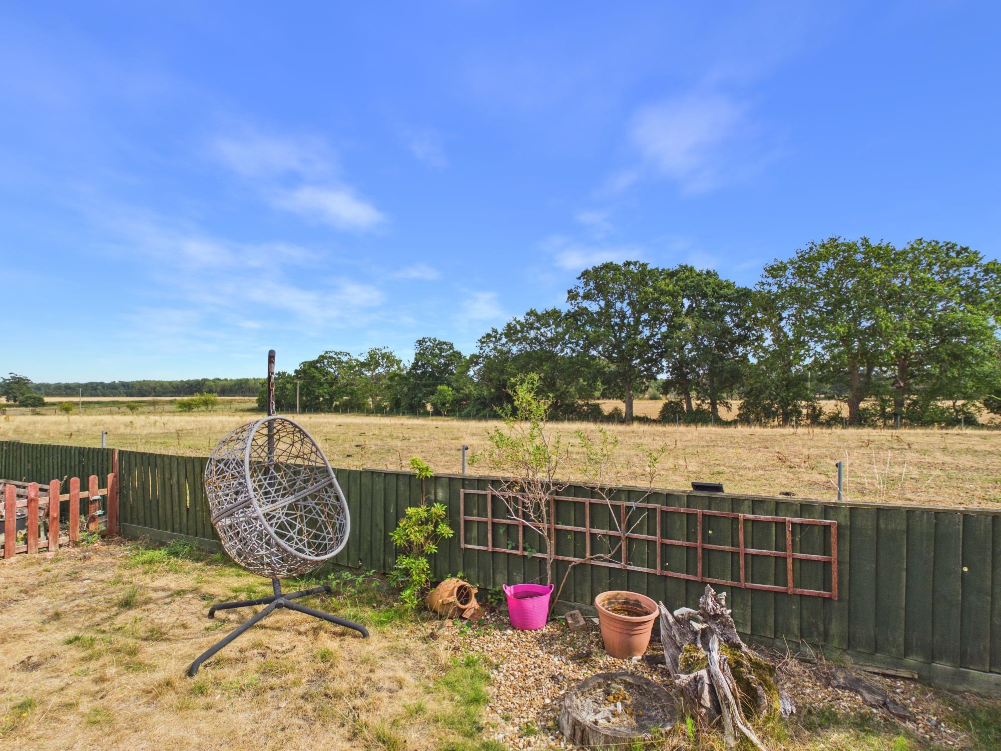
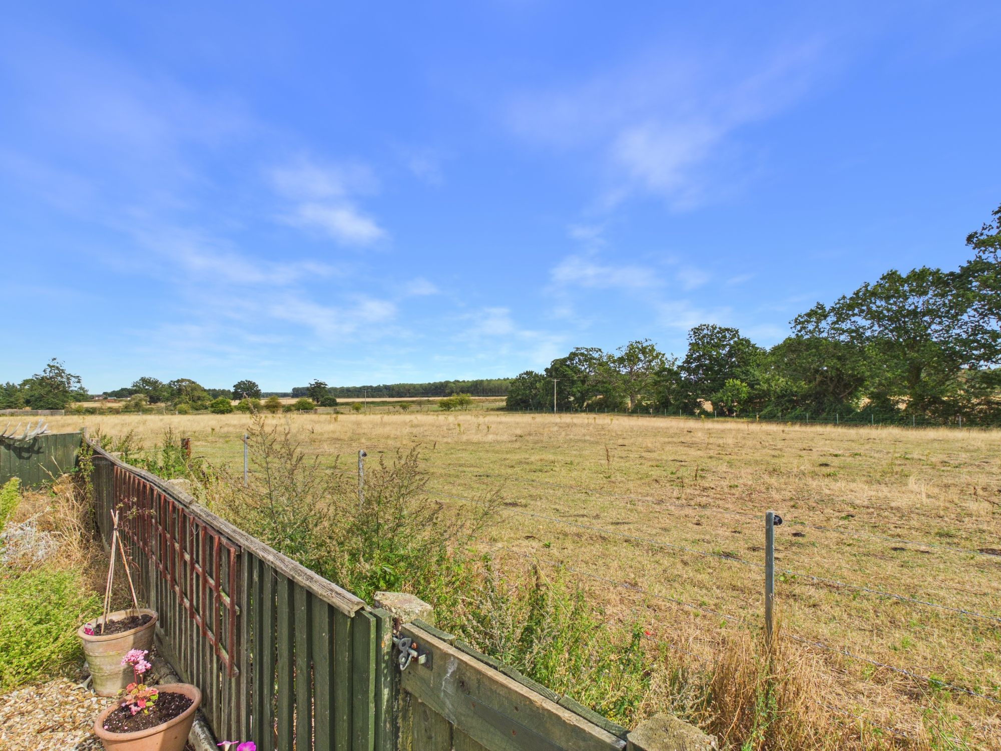
* NO ONWARD CHAIN * Located at the end of a cul-de-sac with field views beyond is this two bedroom semi-detached bungalow. The accommodation includes the entrance hall which serves the property. The bedrooms are both positioned to the front with the lounge and kitchen to the rear. This leads into the rear hall with pantry and access to the gardens. The bathroom completes the layout. Externally there is a shingle driveway to the front providing off road parking. There is a further area laid to shingle and also a further area laid to lawn all enclosed by low level fencing and enjoying field views beyond.
Accommodation -
uPVC part glazed front entrance door to:-
Entrance Hall
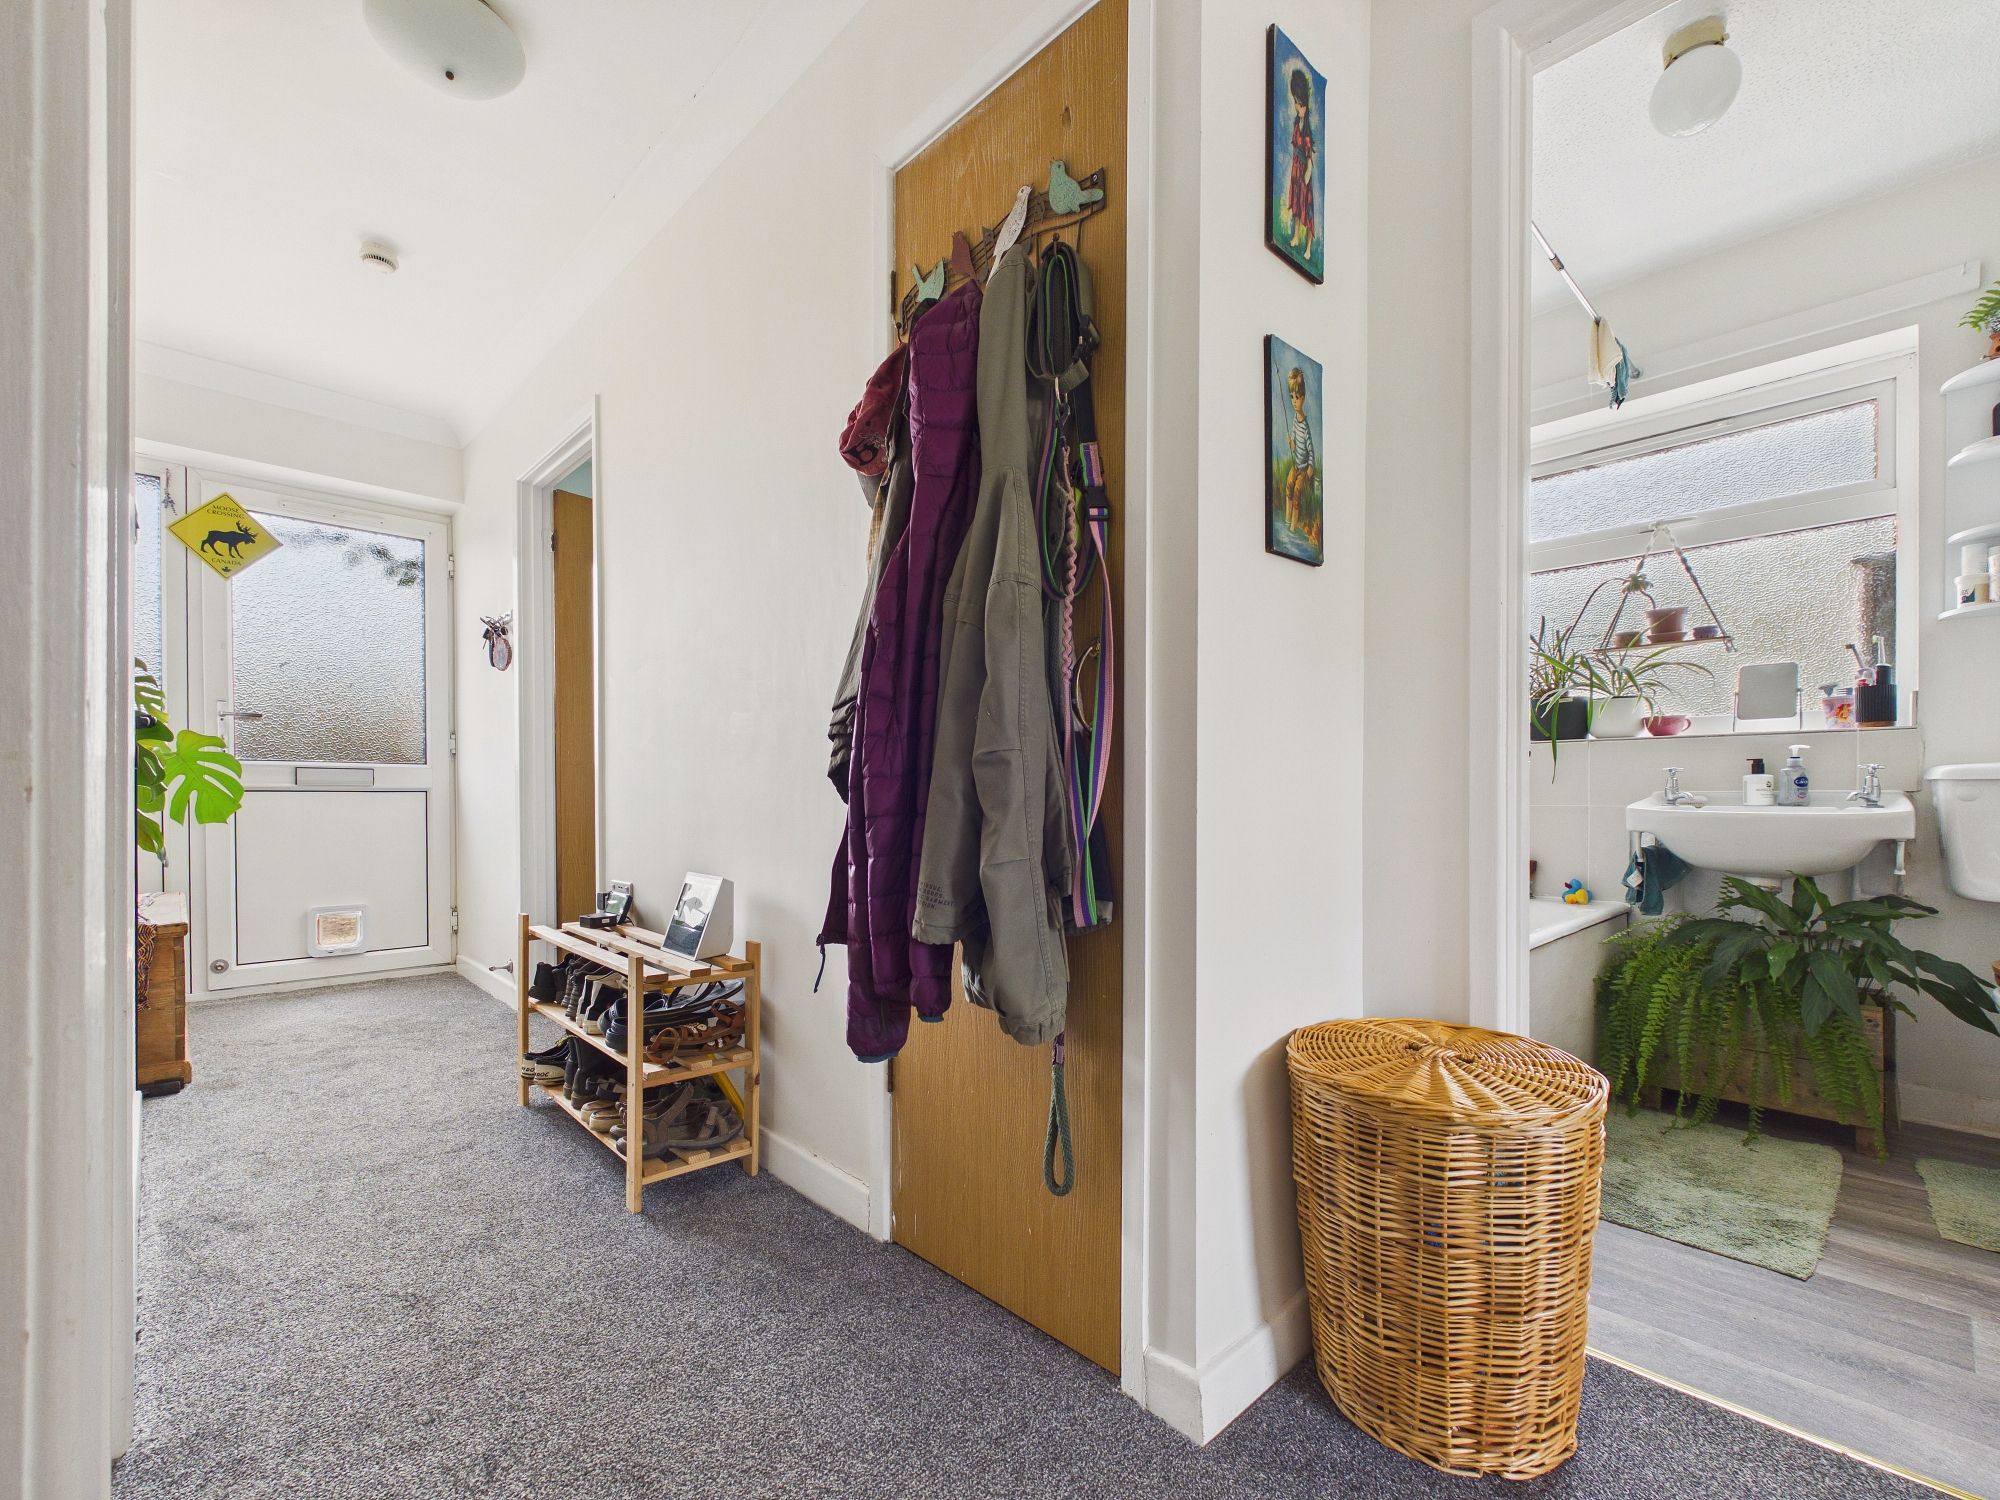
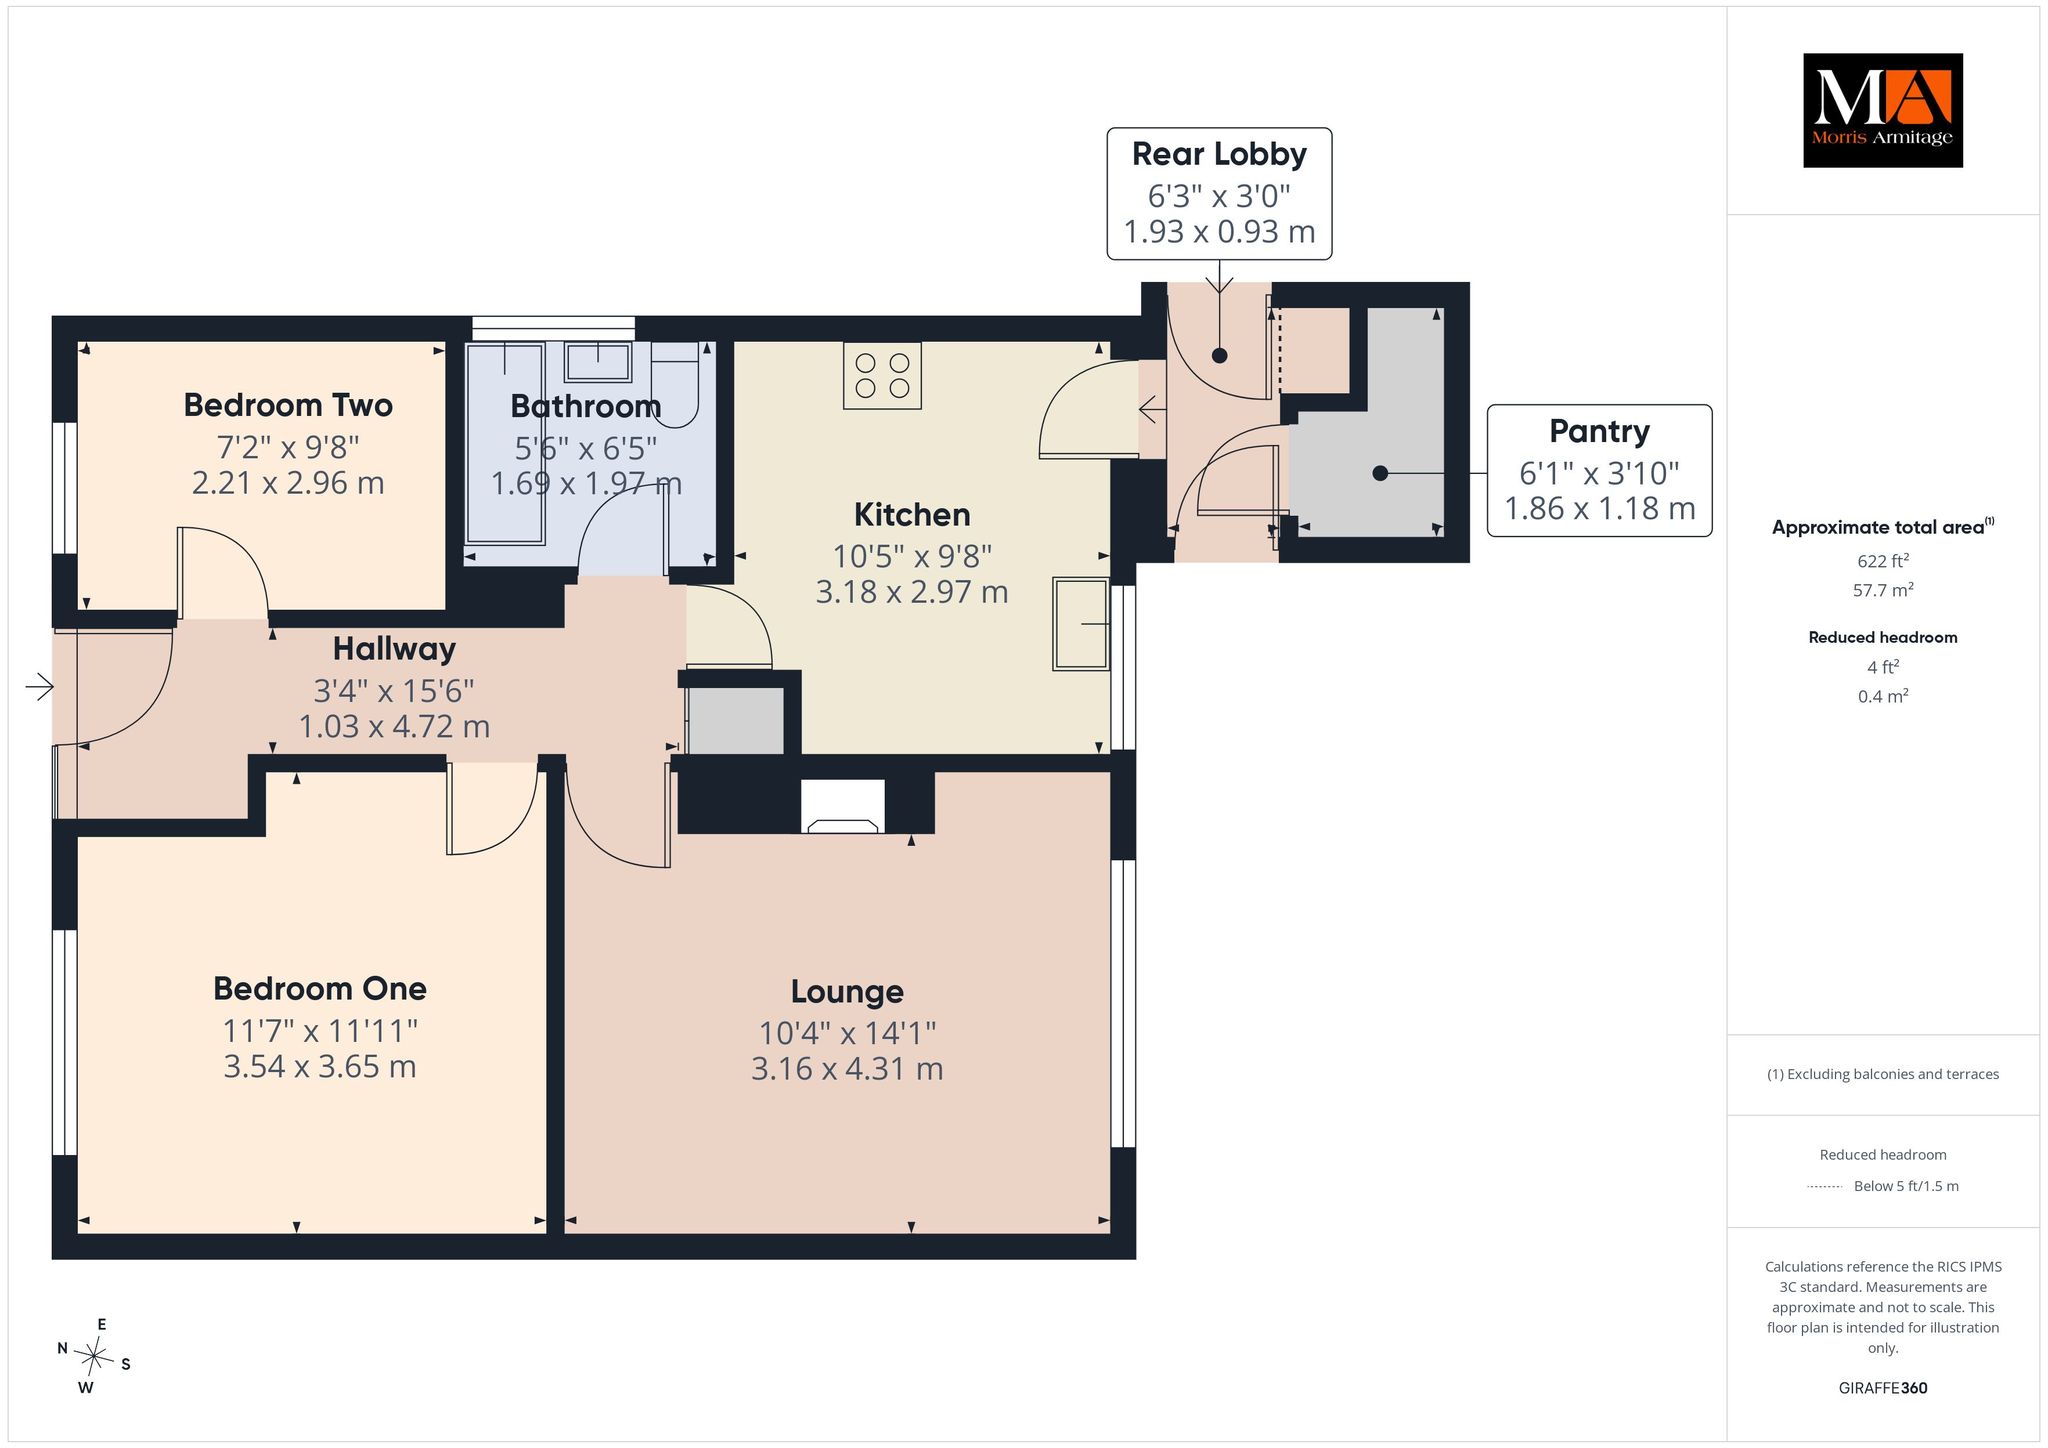
Wall mounted single panel radiator, coved ceiling, loft access with ladder, door to storage cupboard, doors to airing cupboard housing hot water cylinder and shelving, doors to all rooms.
Lounge
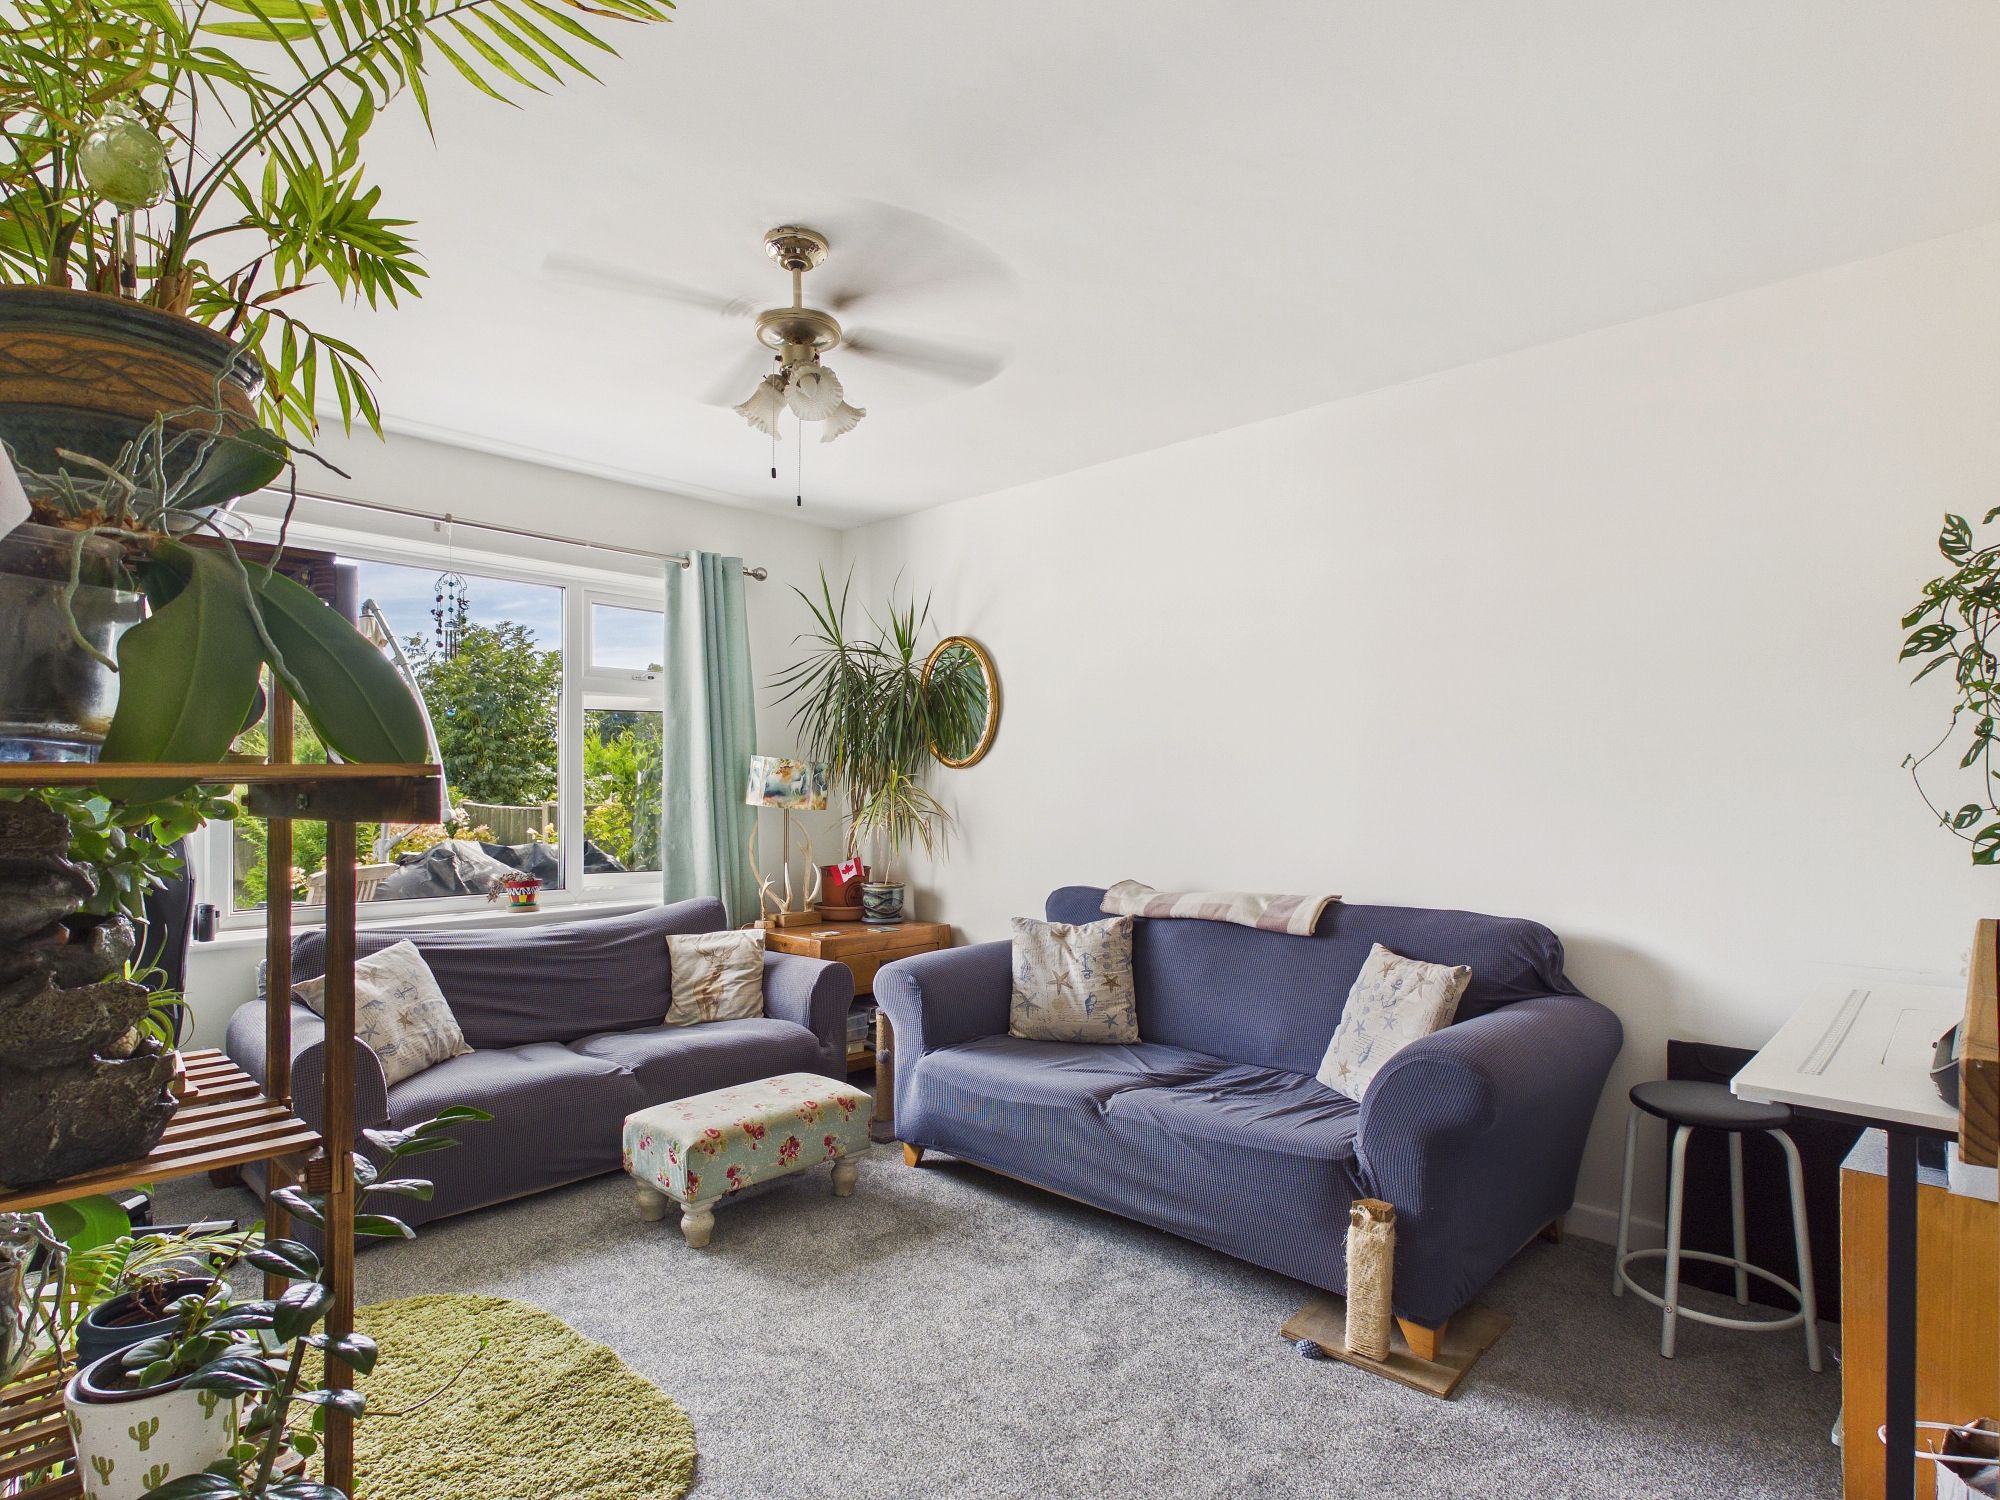
14’1” x 10’4” (4.31m x 3.16m) uPVC double glazed window to rear, wall mounted single panel radiator, central ceiling fan.
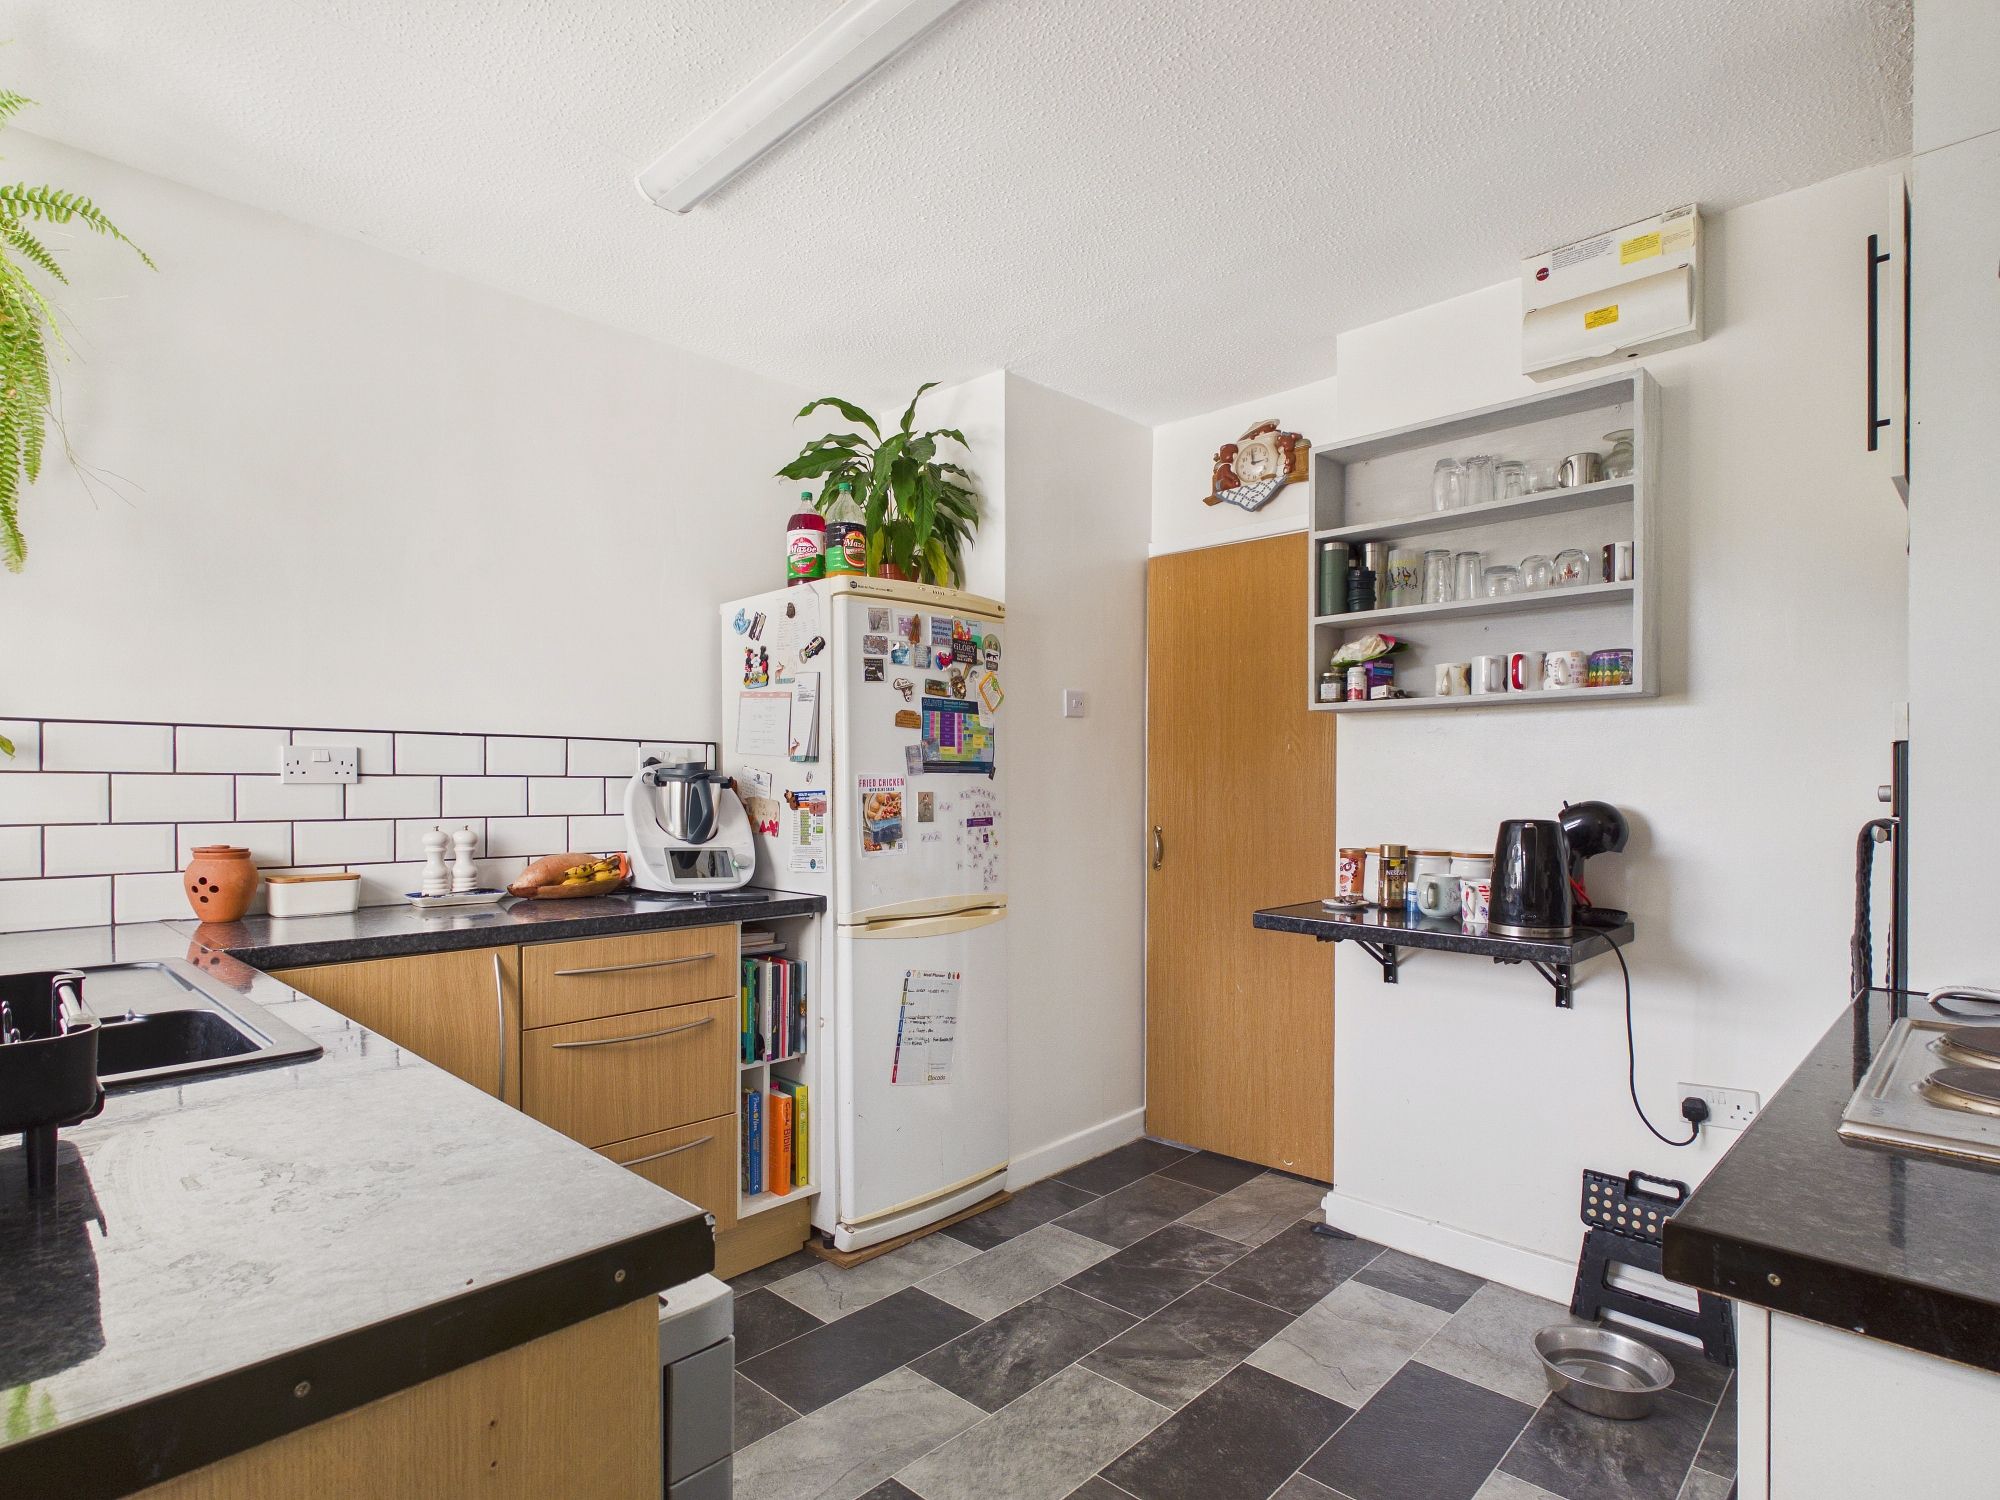
Kitchen
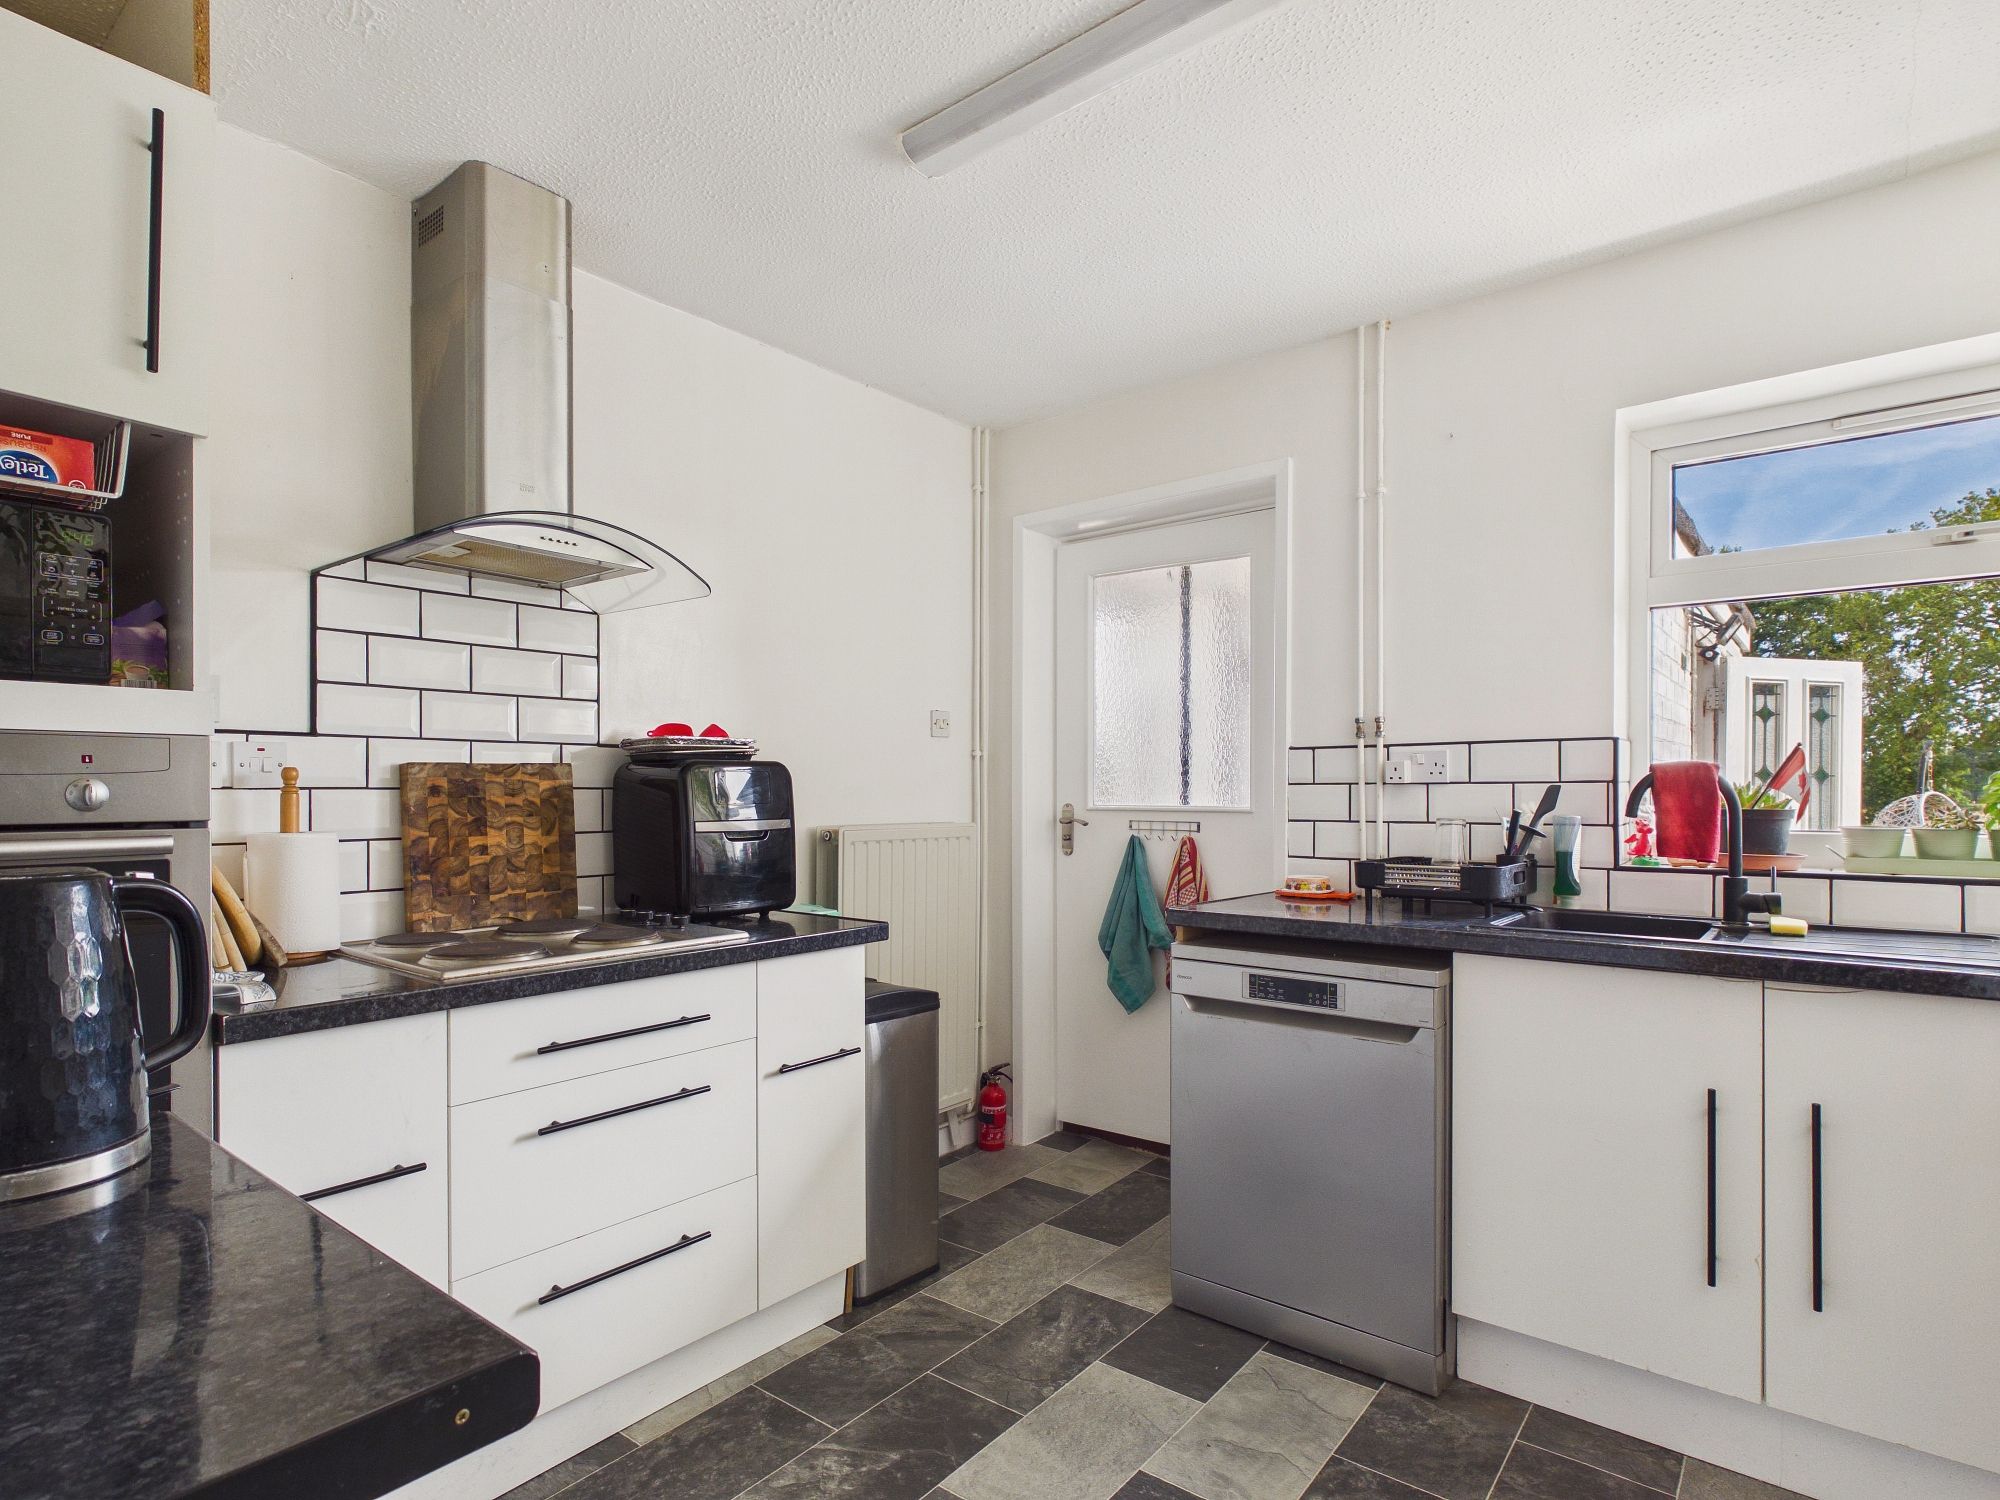
10’5” x 9’8” (3.18m x 2.97m) uPVC double glazed window to rear, wall mounted double panel radiator, base units under round edge worksurfaces, sink and drainer unit inset with mixer tap over, 4 ring electric hob with extractor over, eye level oven, space for dishwasher, space for fridge/freezer, lino style flooring, textured ceiling, part glazed door to:-
Rear Porch
uPVC double glazed doors to both sides, opening through to pantry cupboard.
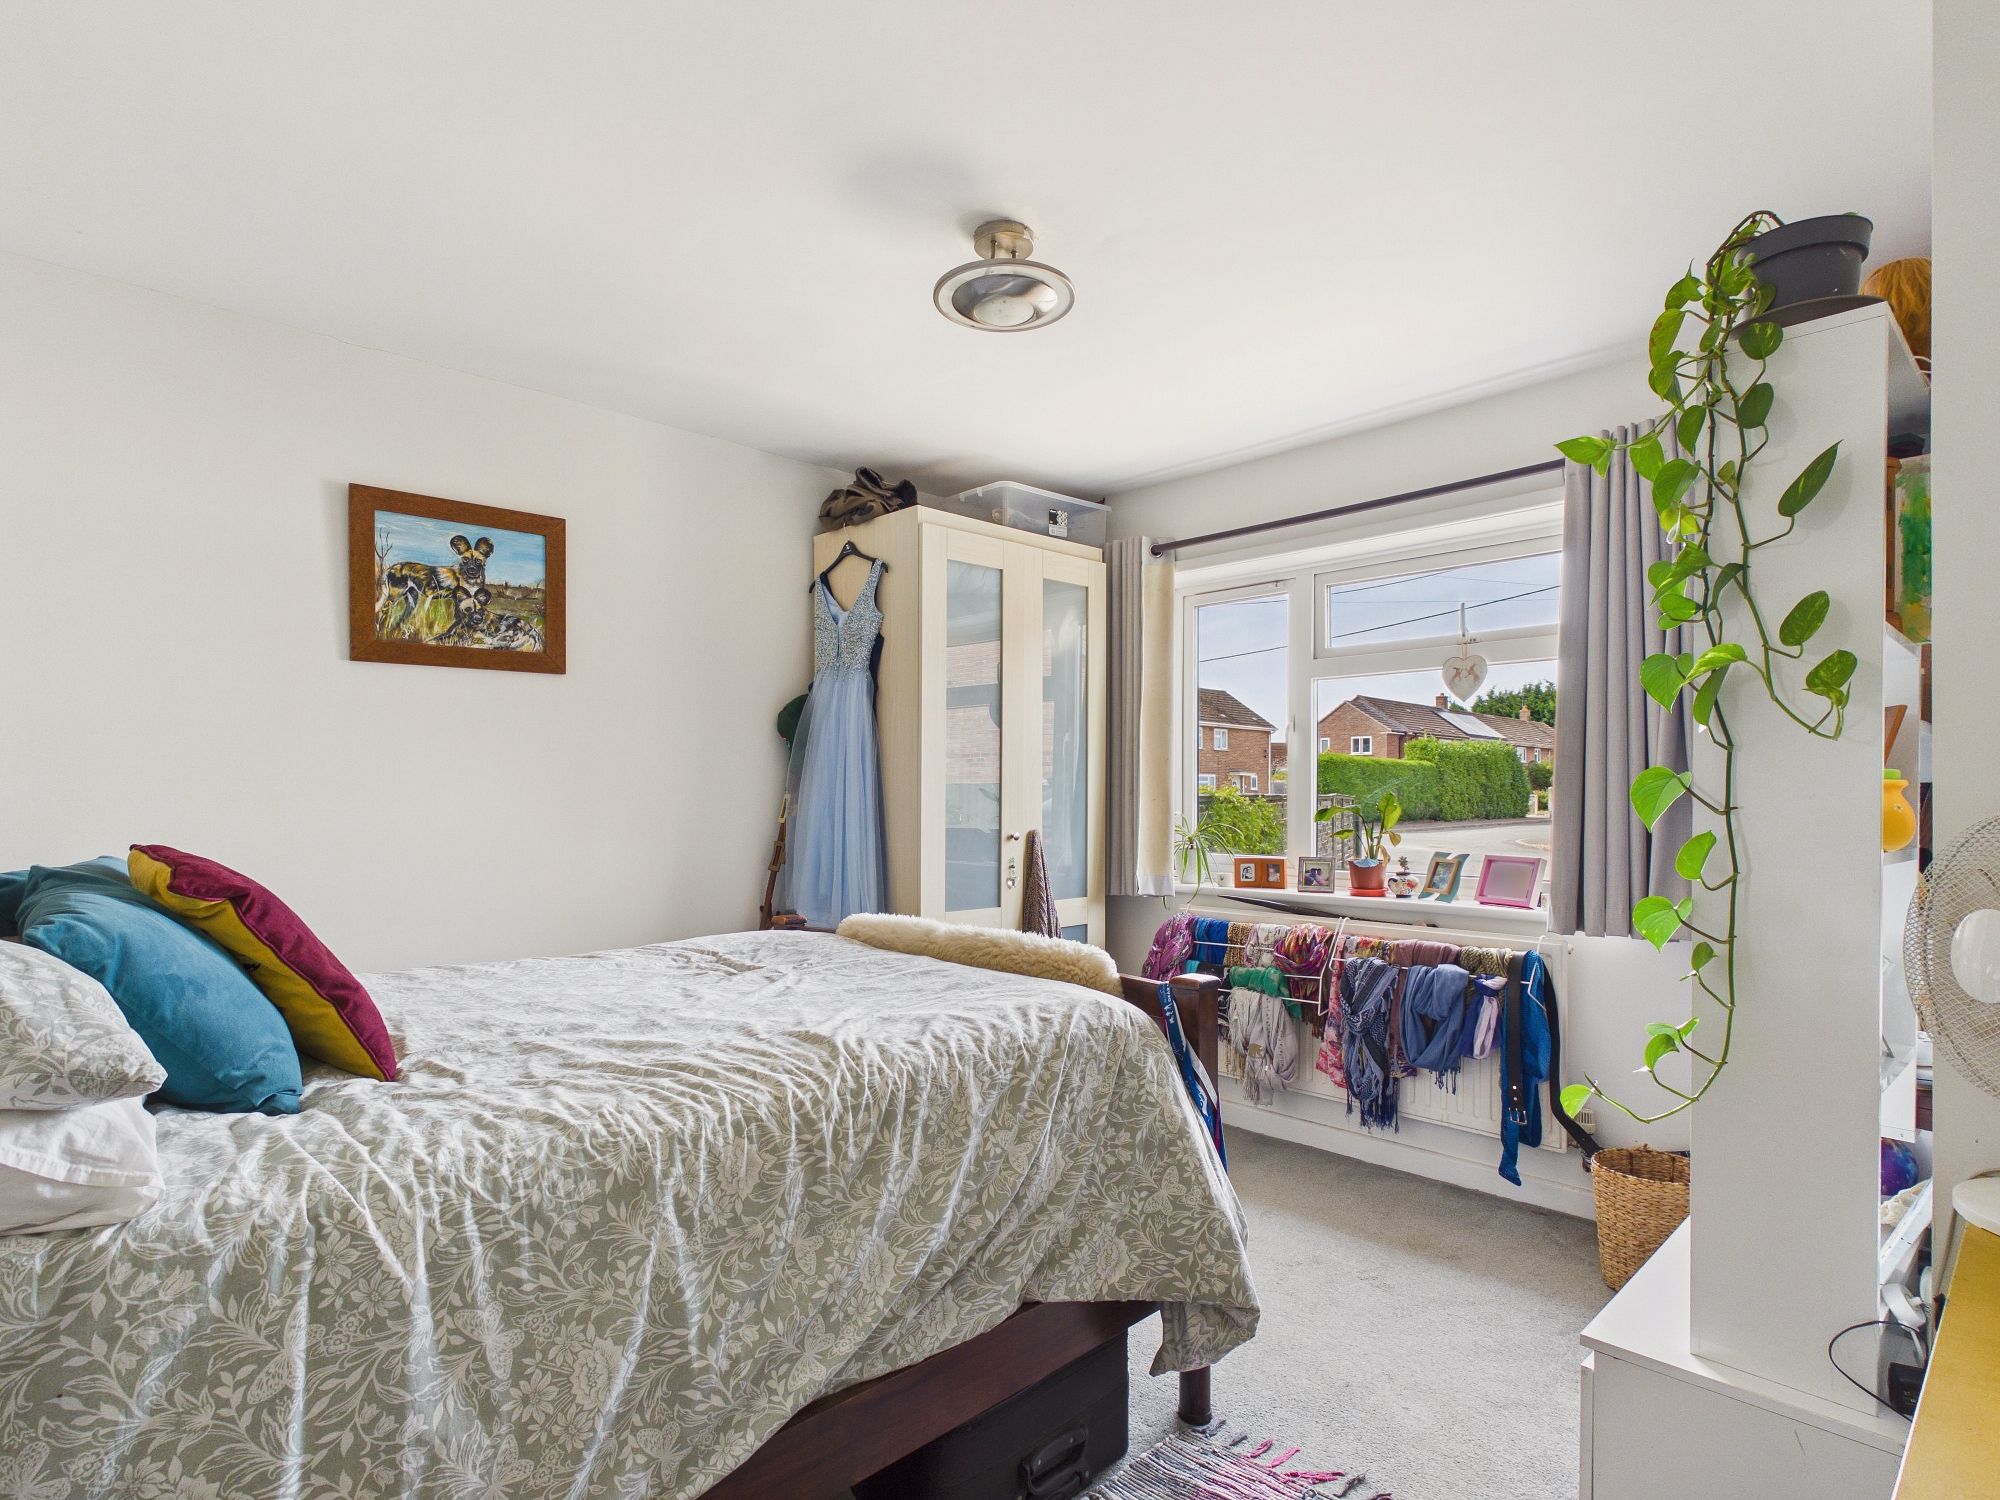
Bedroom One
11’11” x 11’7” (3.65m x 3.54m) uPVC double glazed window to front, wall mounted single panel radiator.
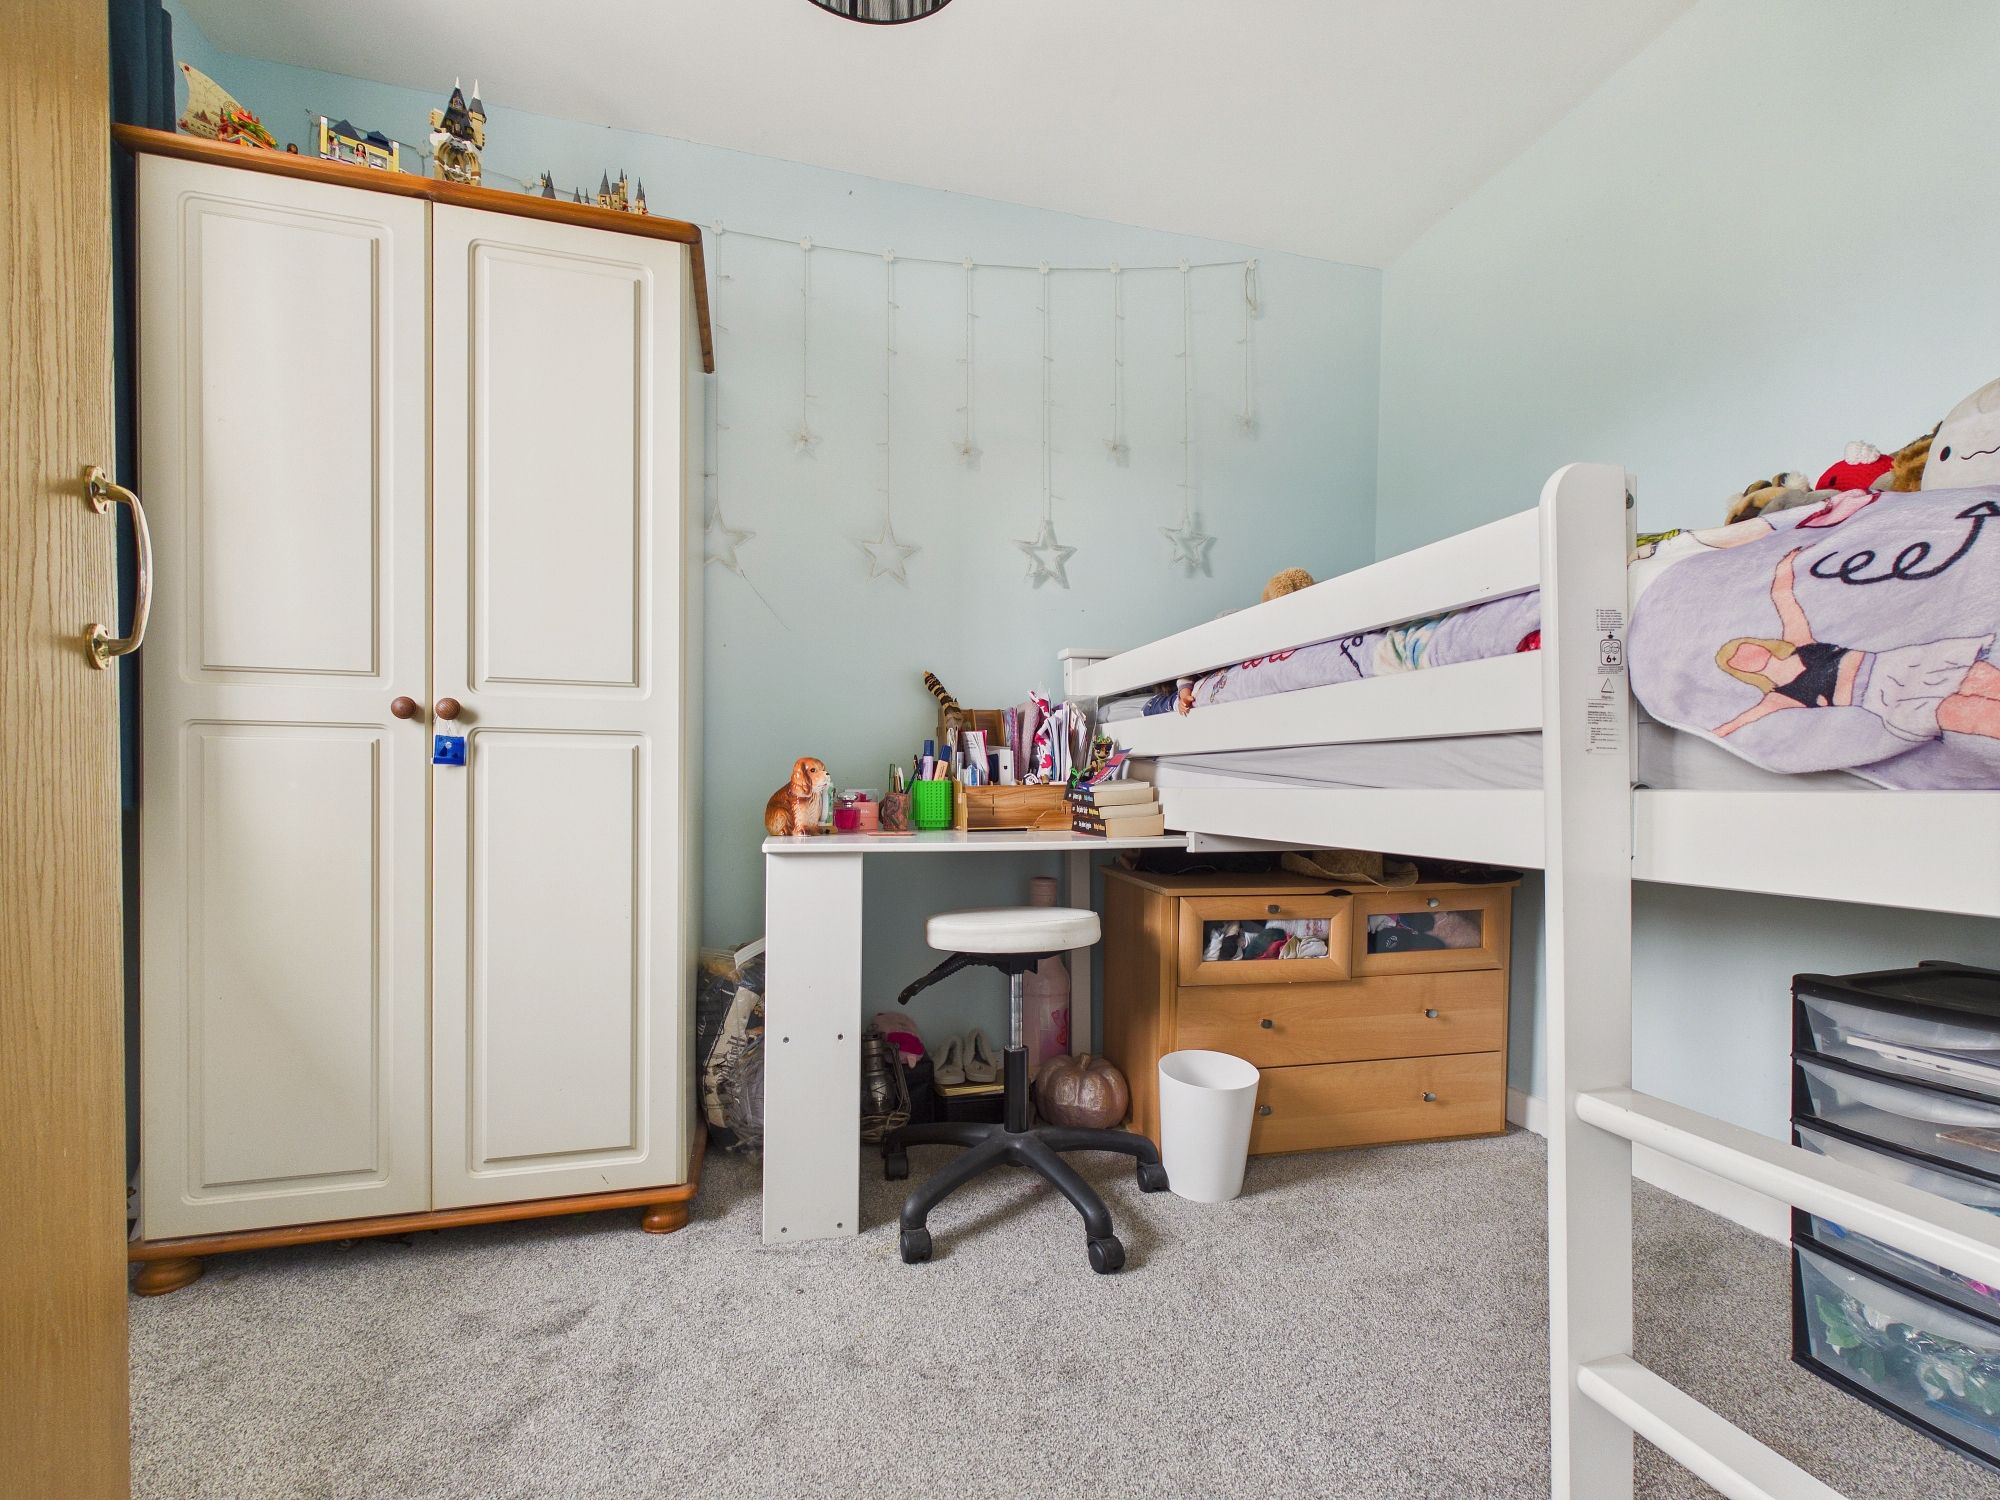
Bedroom Two
9’8” x 7’2” (2.96m x 2.21m) uPVC double glazed window to front, wall mounted single panel radiator.
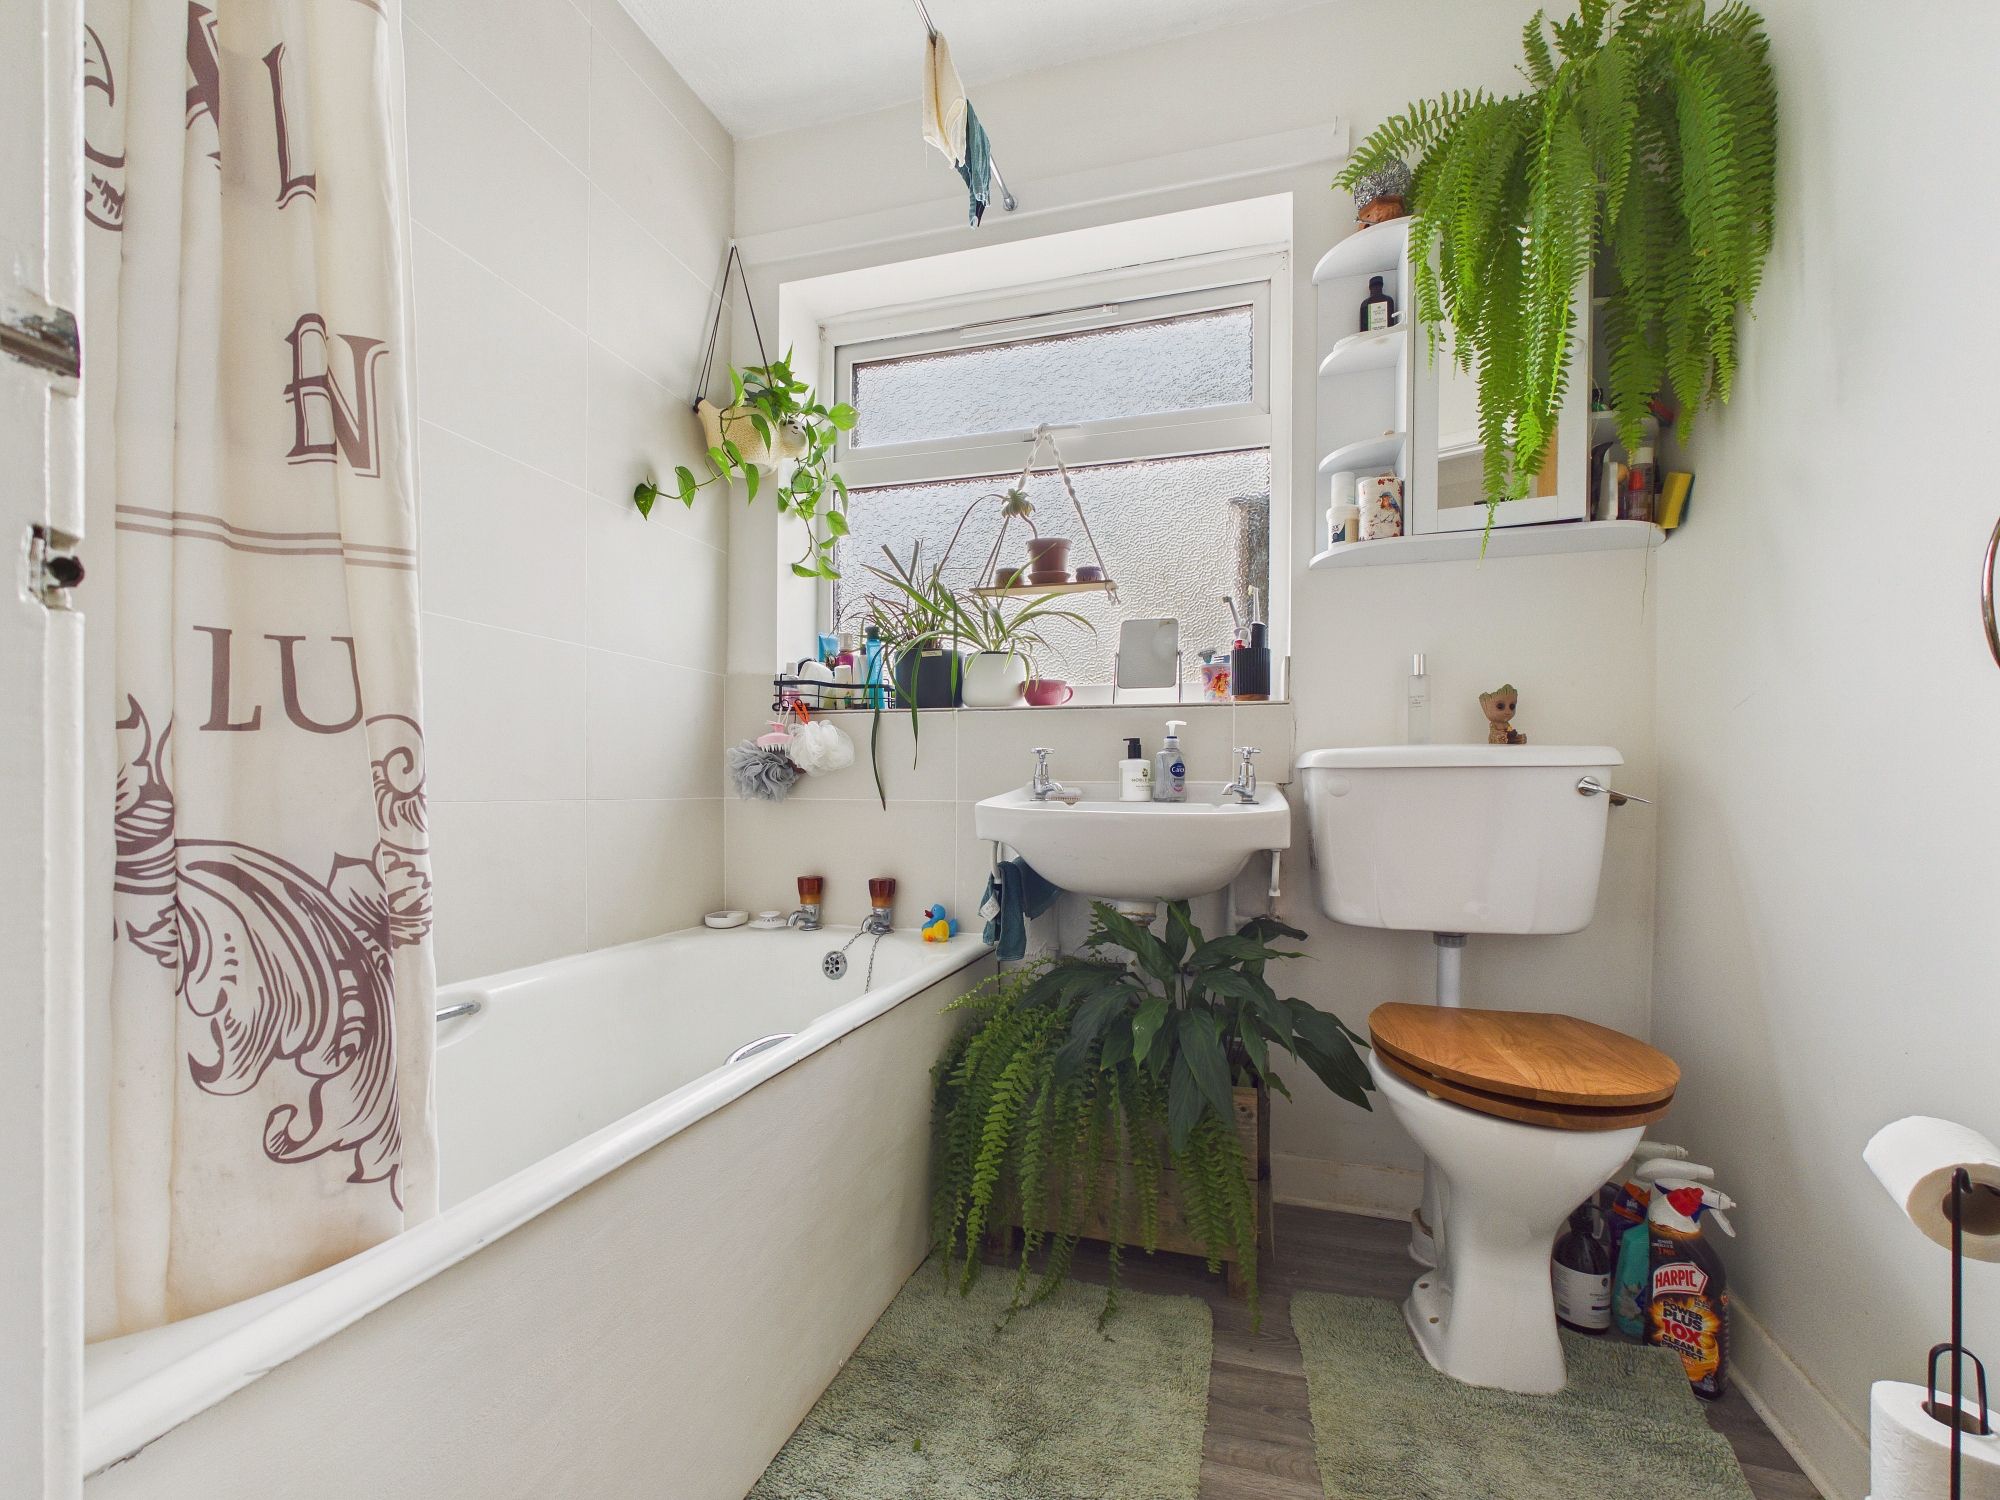
Bathroom
uPVC double glazed window to side, panelled bath with shower and shower curtain over, w.c., handwash basin, lino style flooring, partly tiled walls, textured ceiling.
Outside
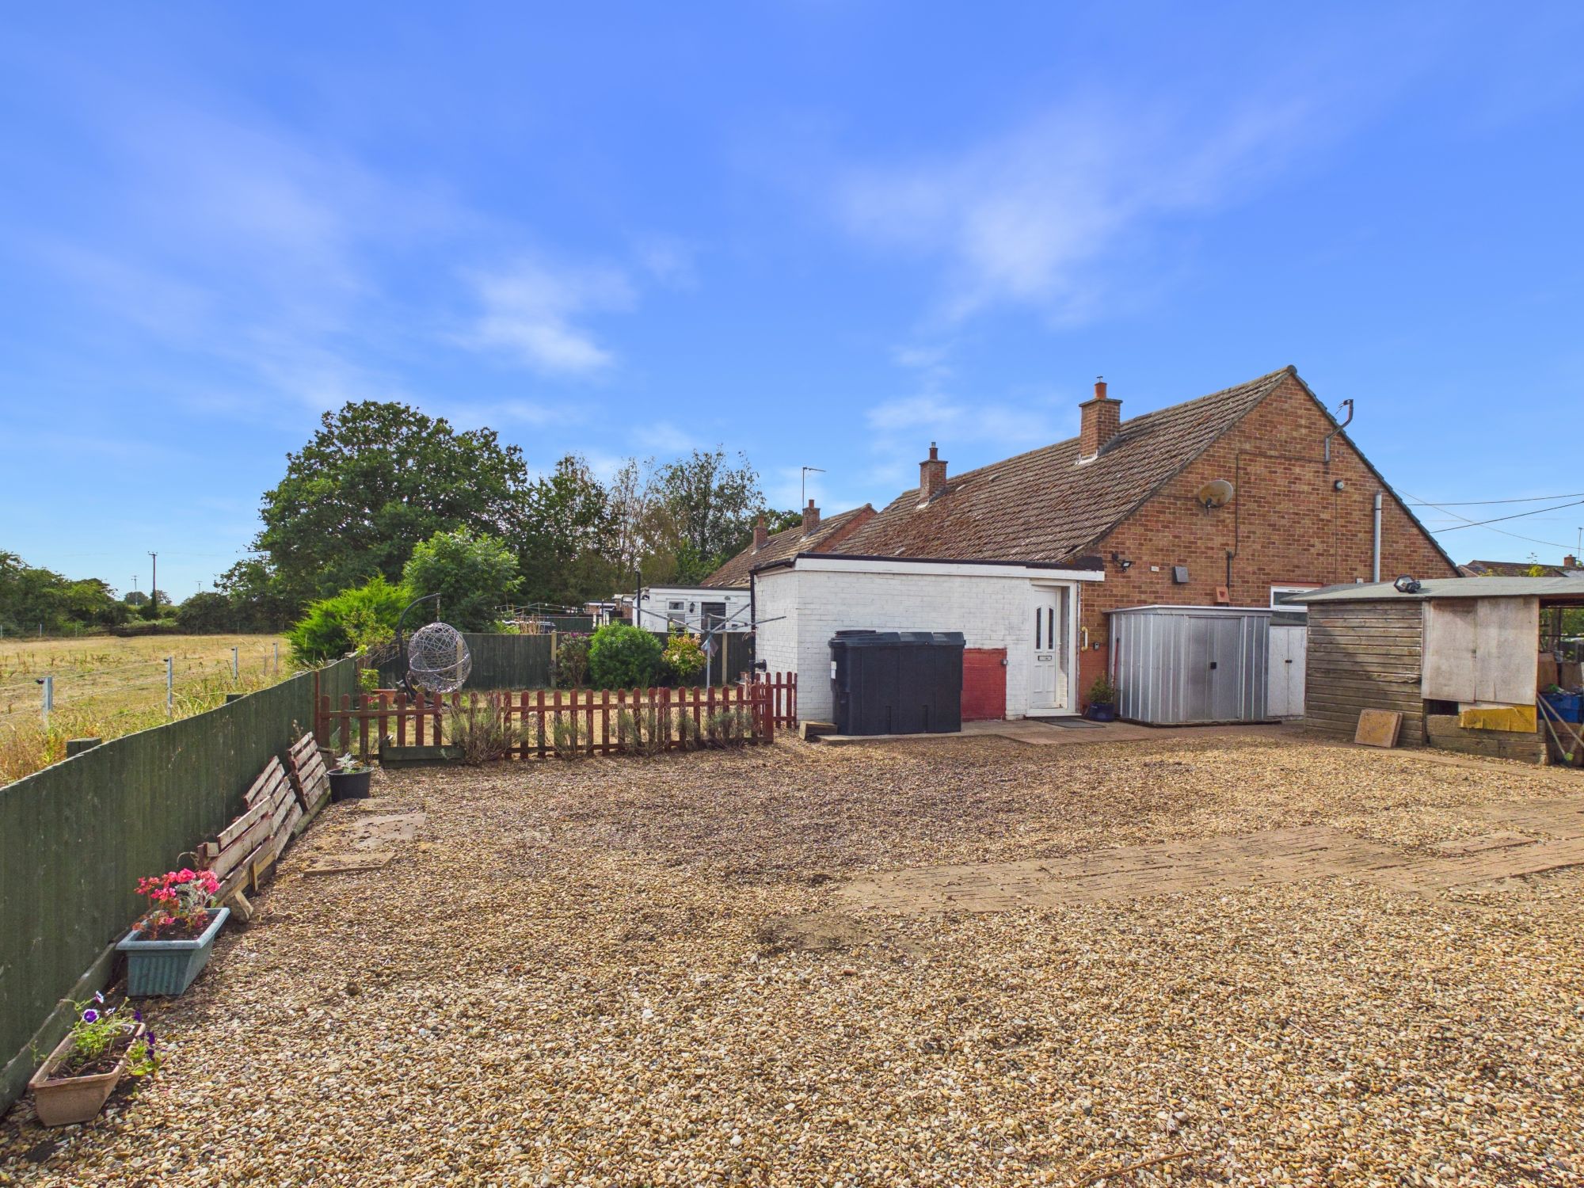
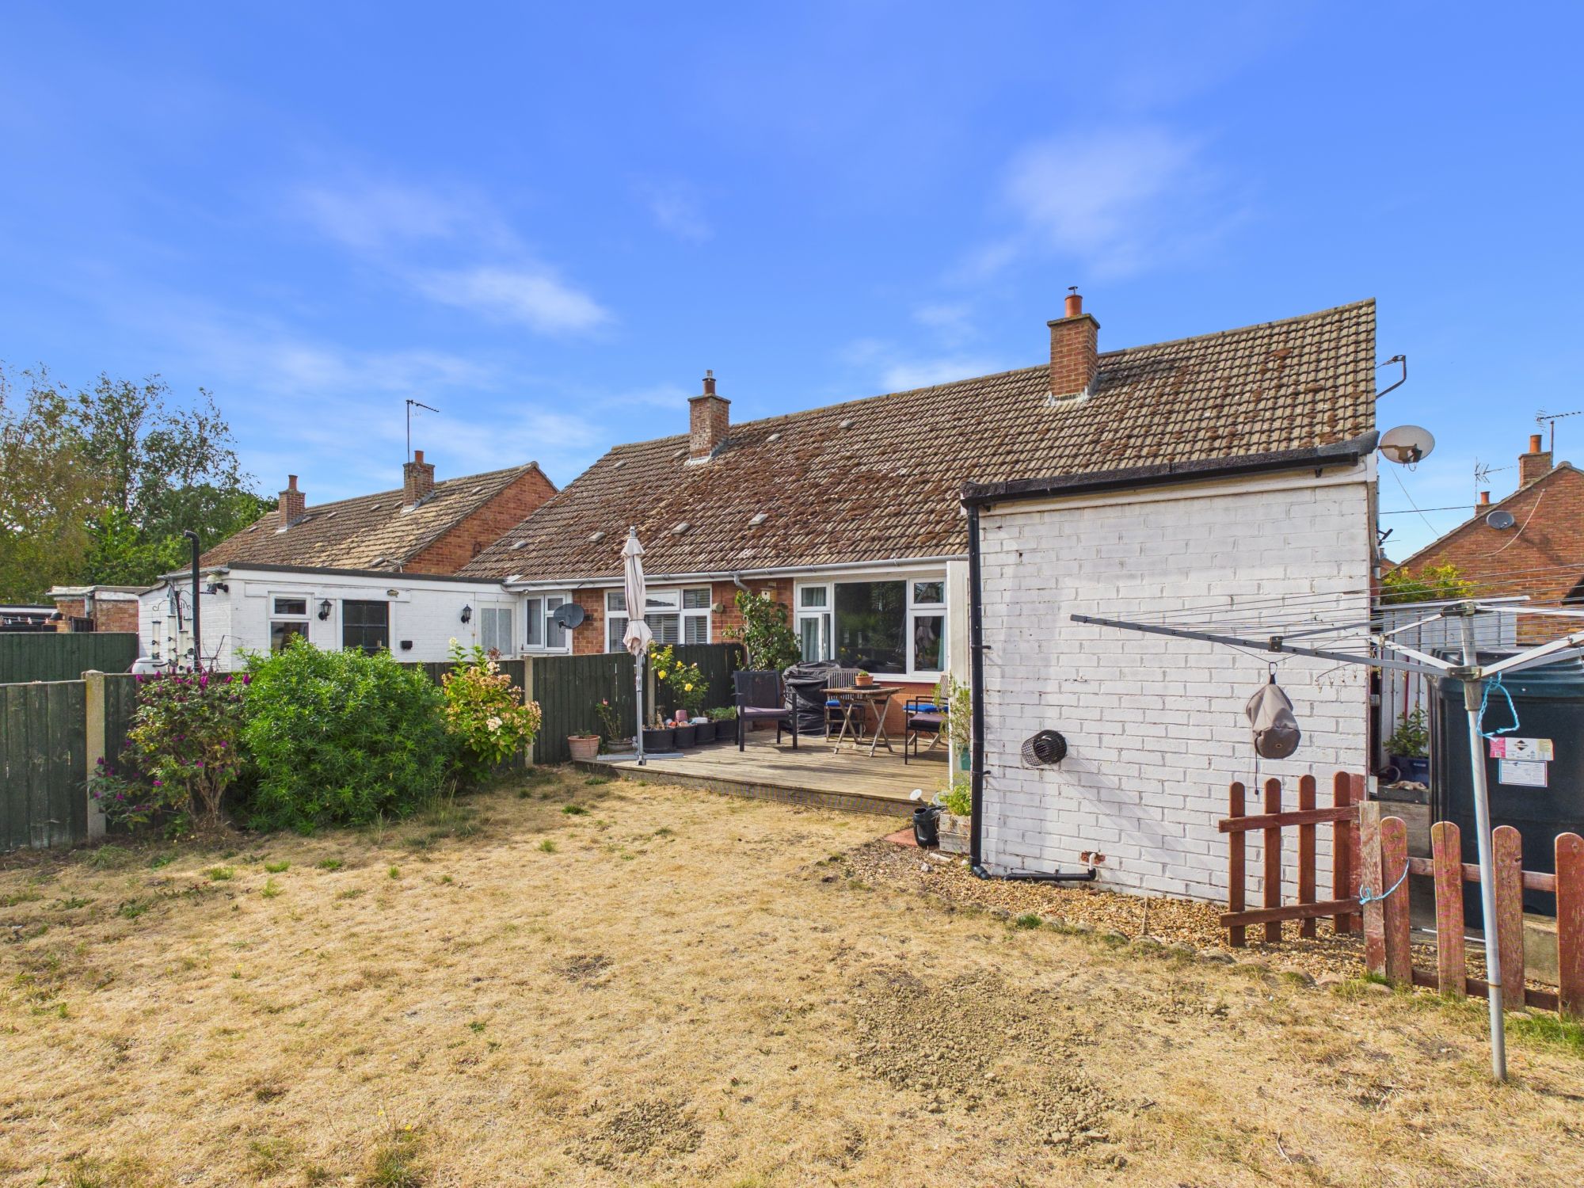
The front of the property is laid to shingle providing off road parking. A gate leads through to the garden which is laid to shingle with a utility cupboard, wooden storage outbuilding and further metal storage shed. There is also a further area laid to lawn and decking with a brick outbuilding housing the oil central heating boiler. All enclosed by a low level fence with field views beyond into the distance.
Agents Notes:
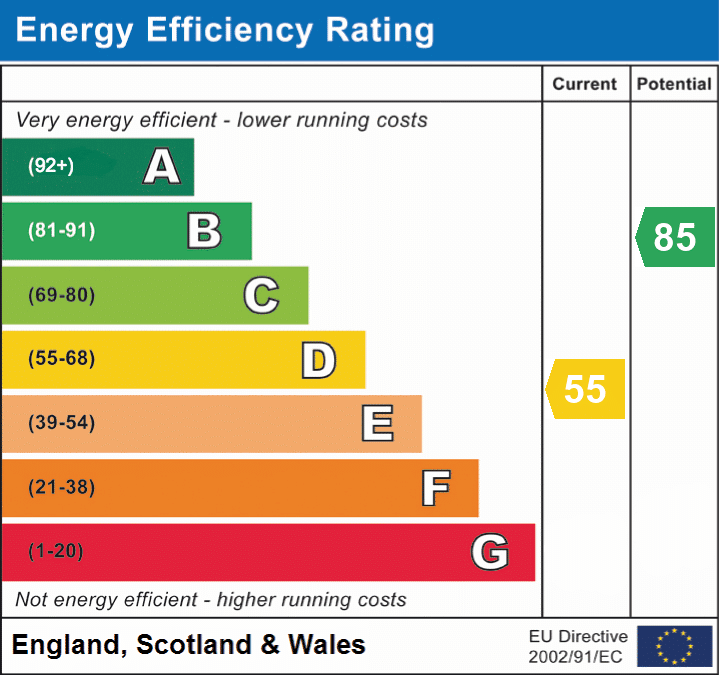
The property has oil central heating and mains drainage/sewerage.
Please complete the form below and a member of staff will be in touch shortly.
Instant Chat With Us