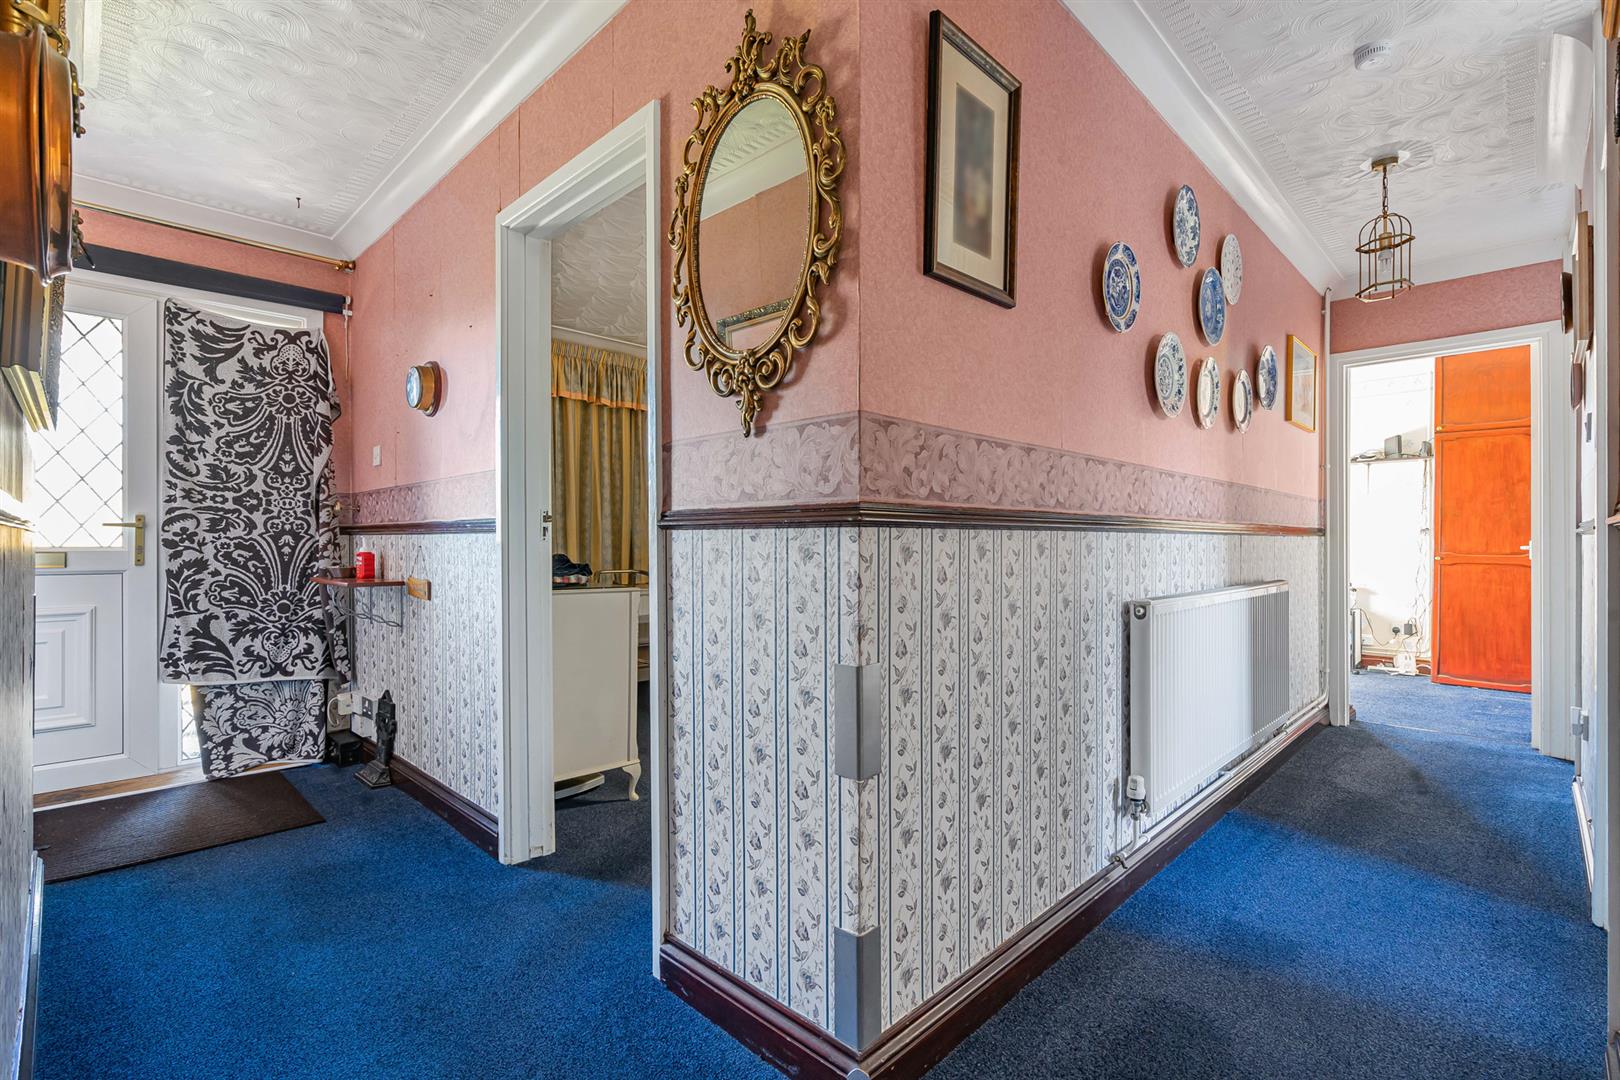
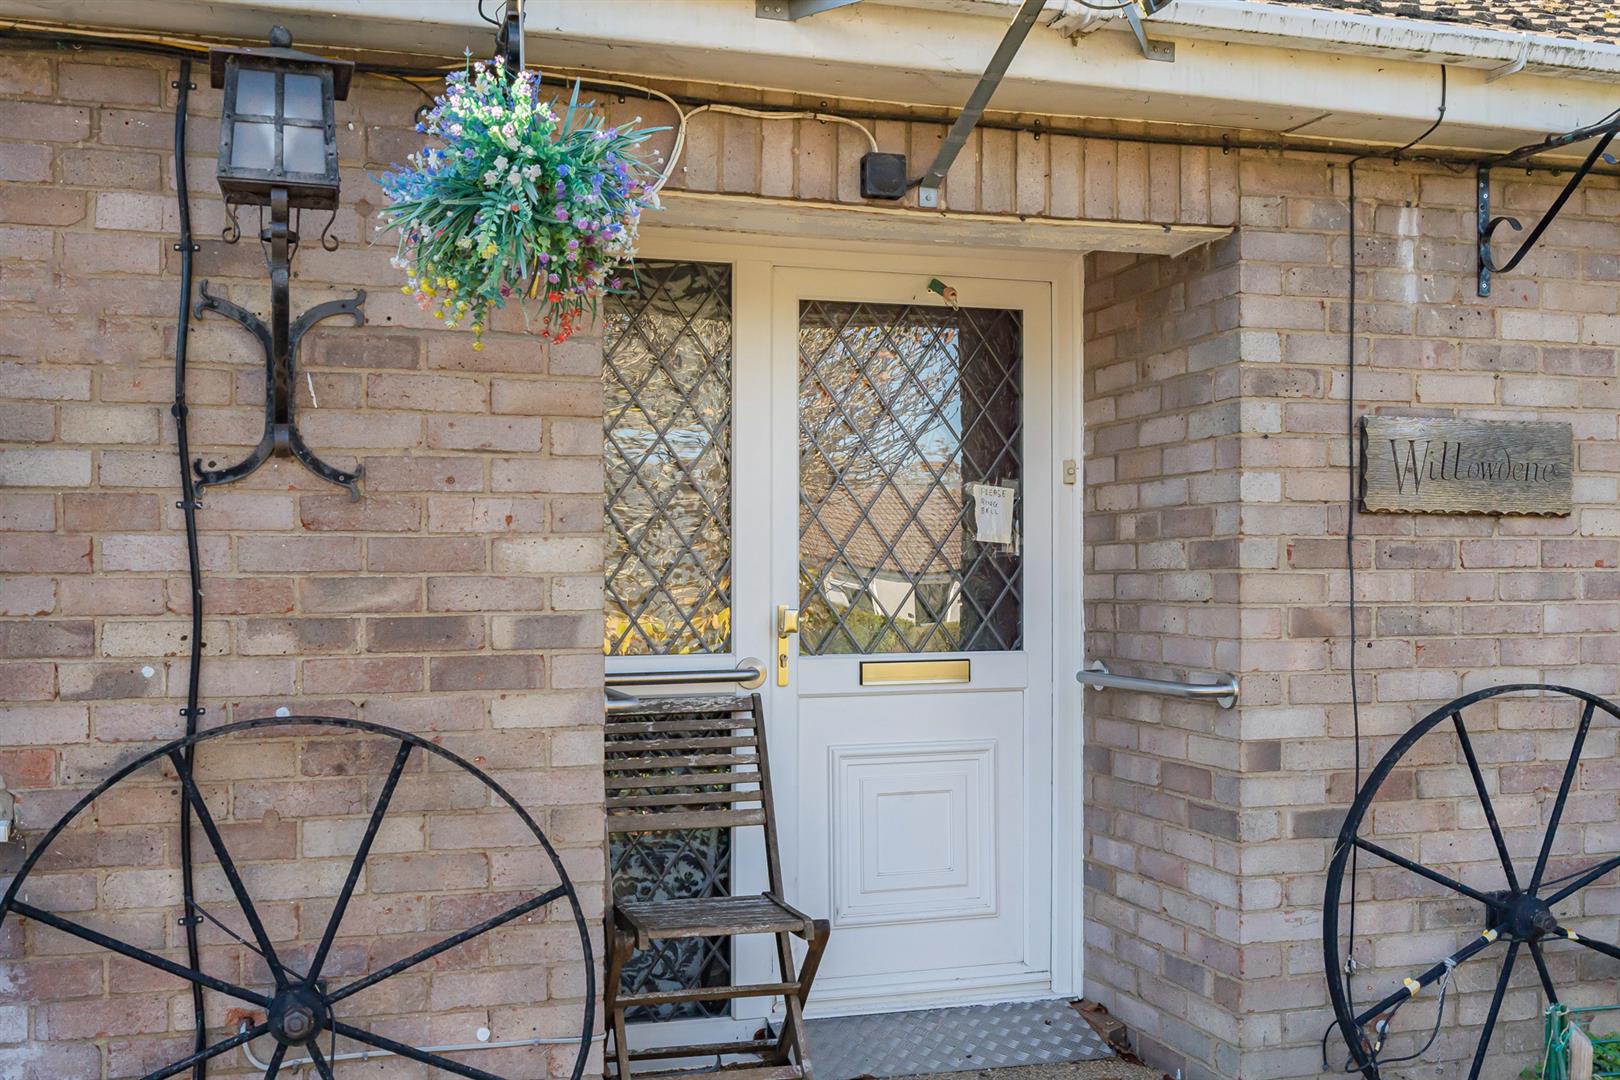
Entrance Hall
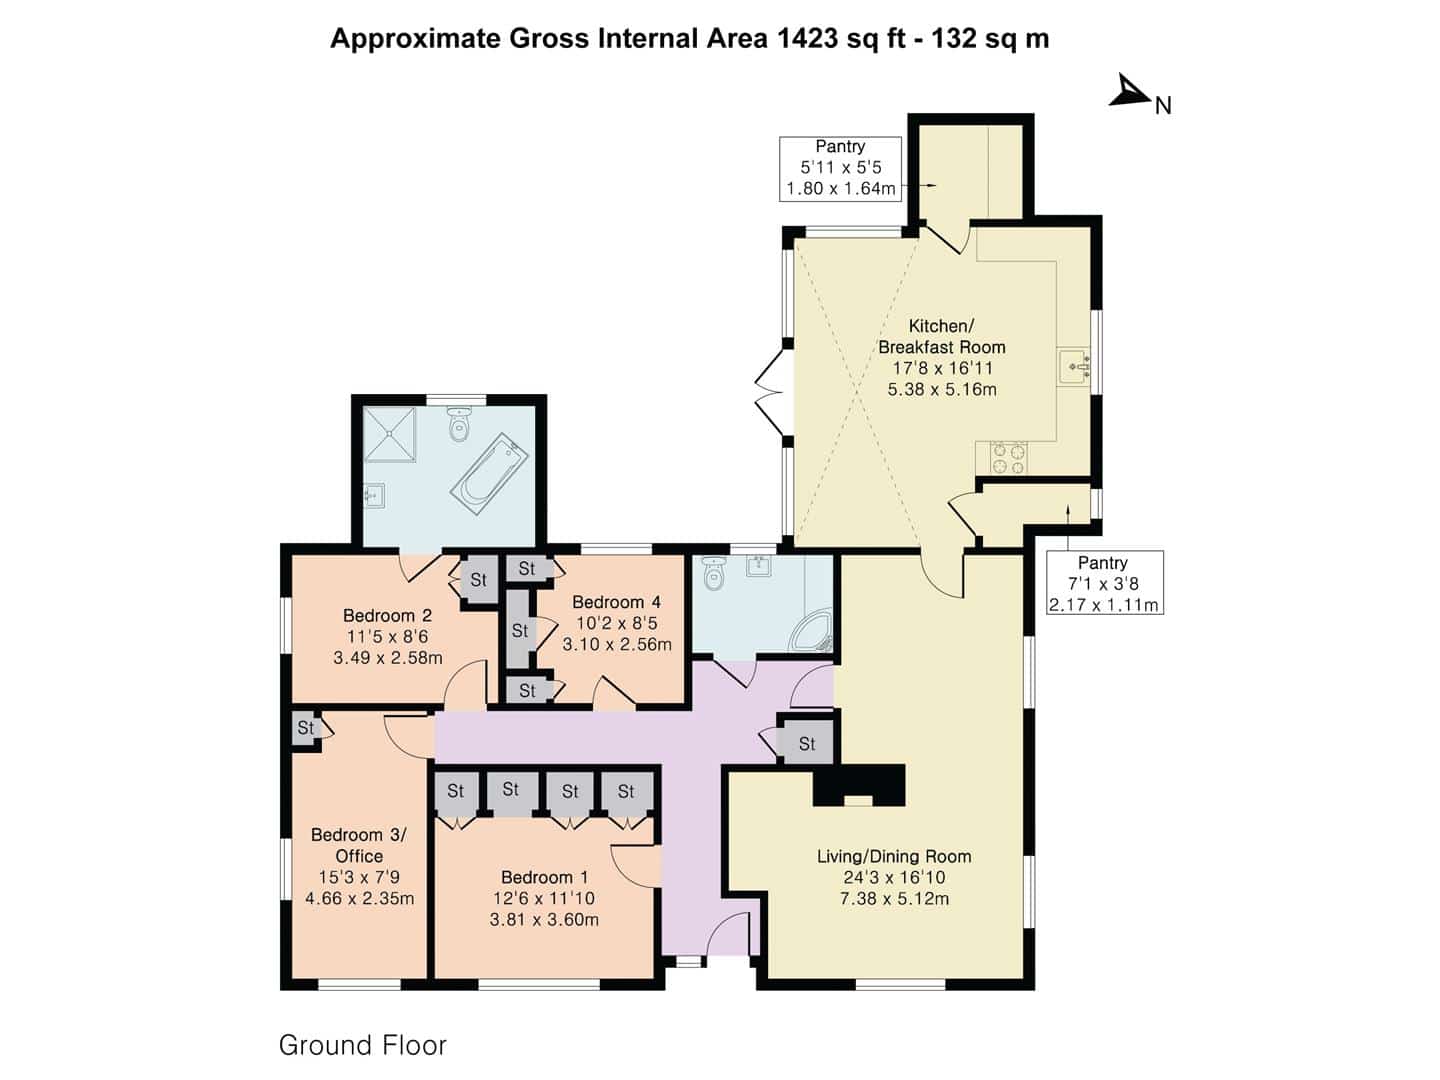
With uPVC entrance door, storage cupboard, radiator.
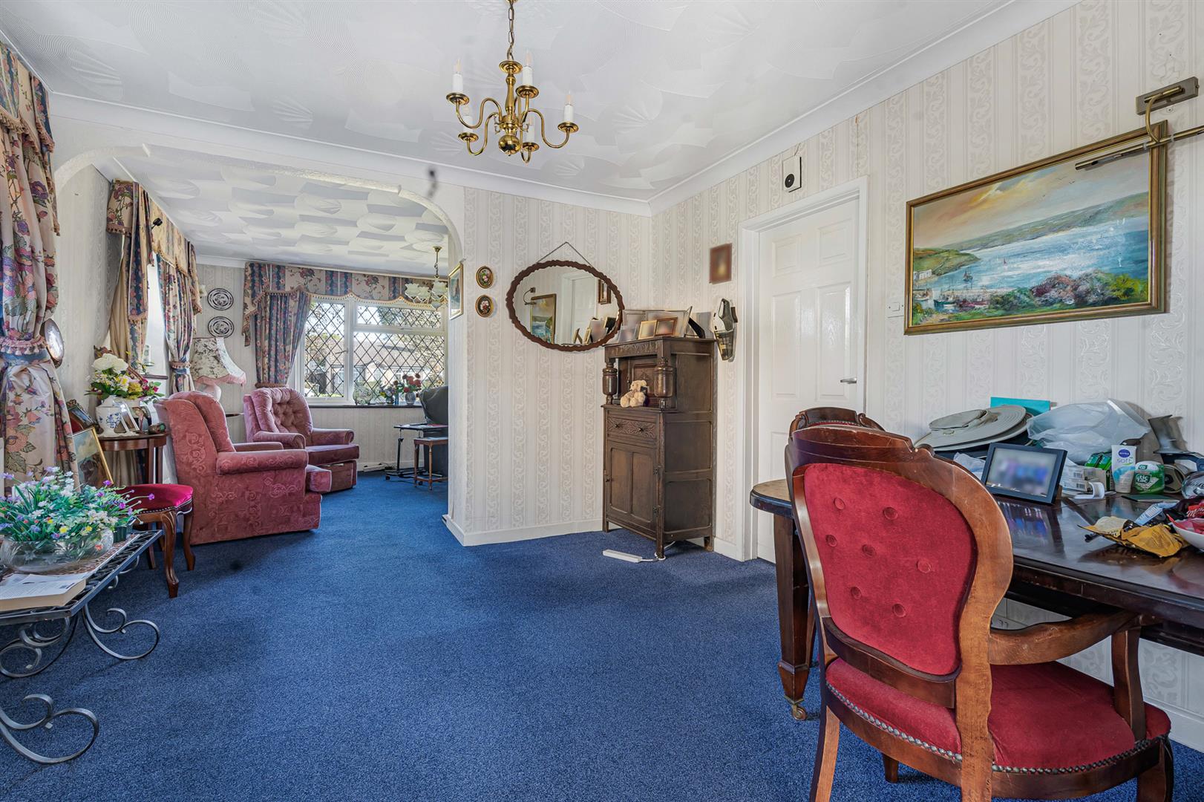
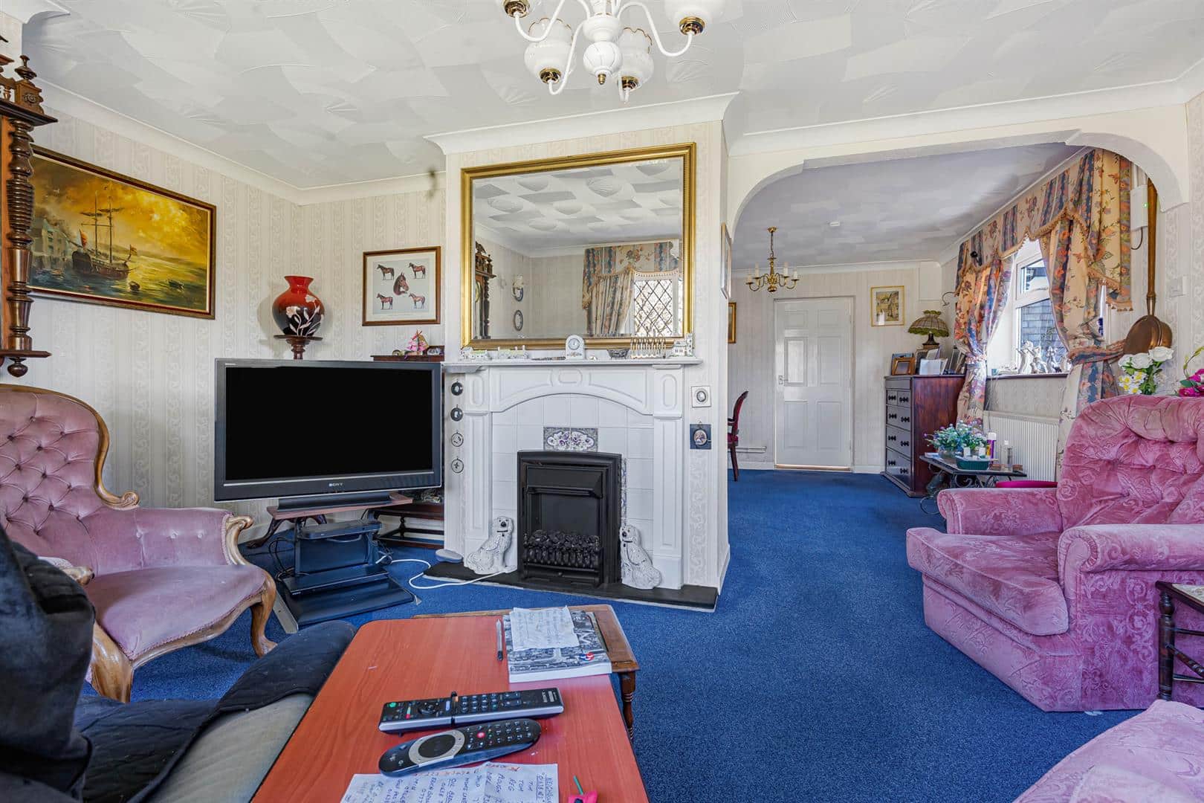
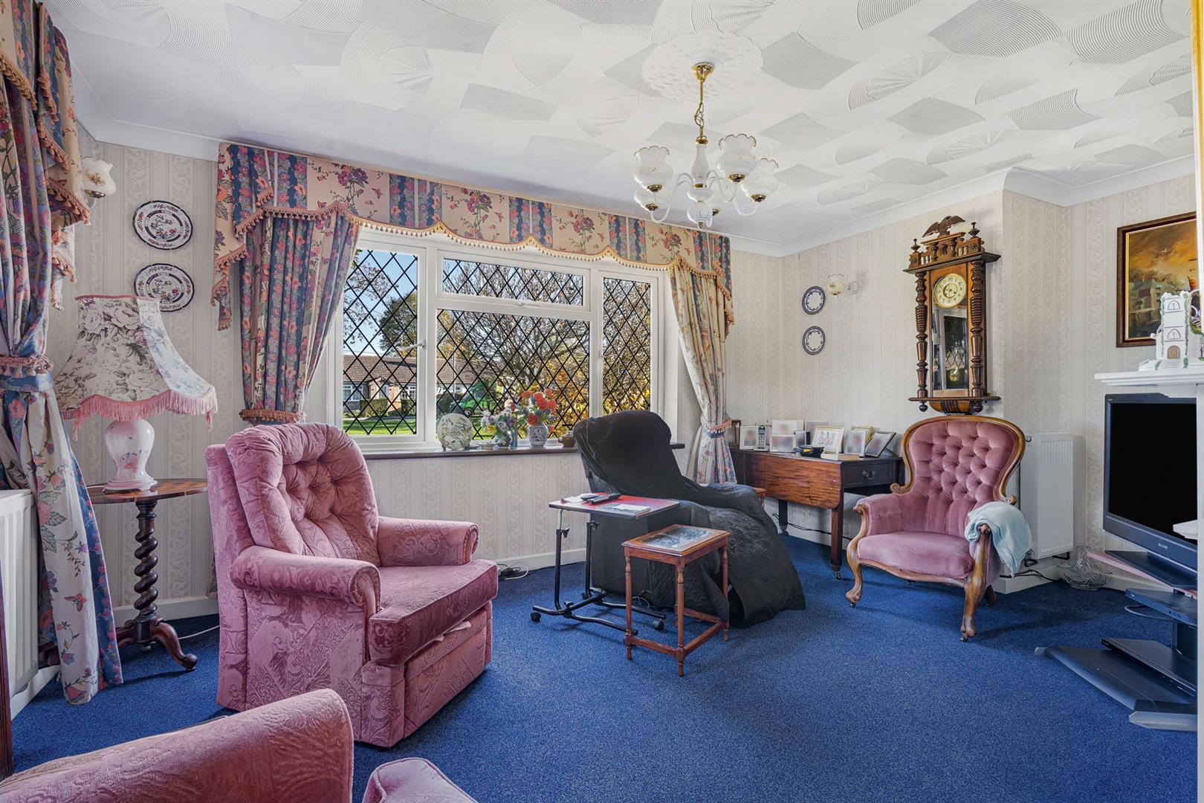
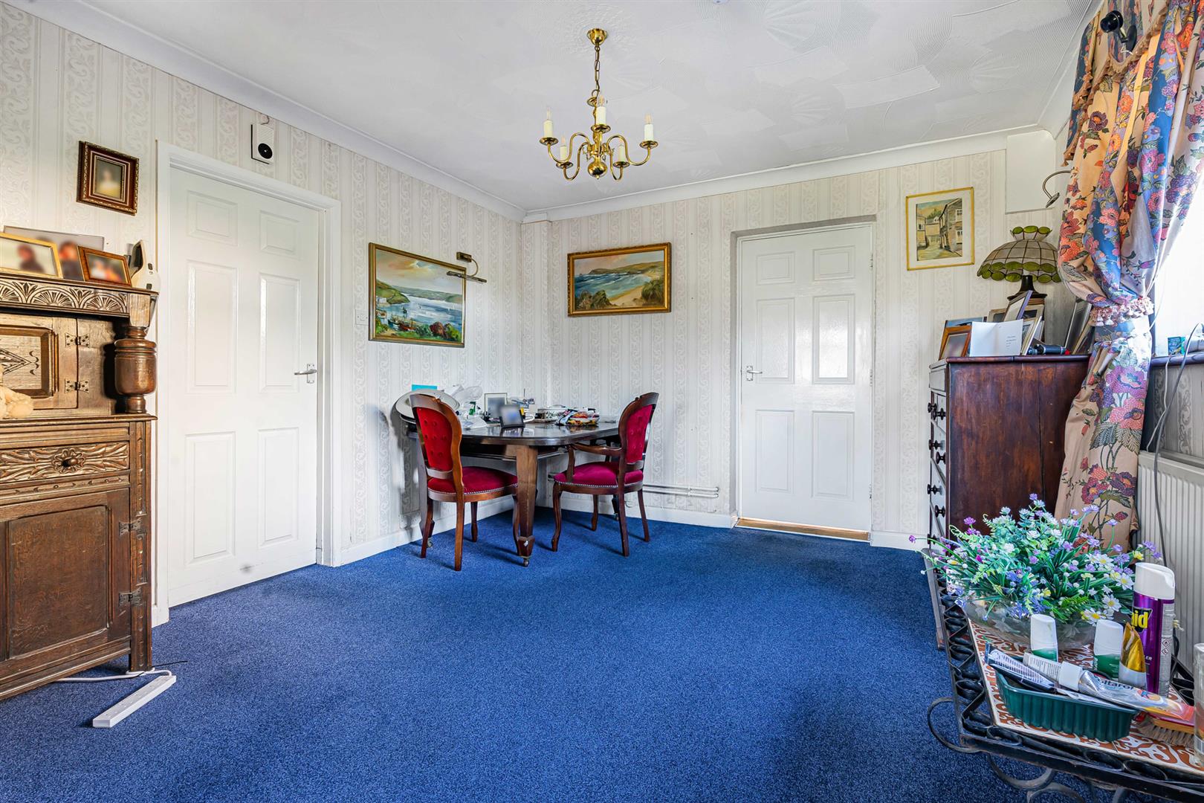
Living / Dining Room 7.38 x 5.12 (24'2" x 16'9")
Wit uPVC windows to front and side aspects, radiators, fireplace with flame effect fire.
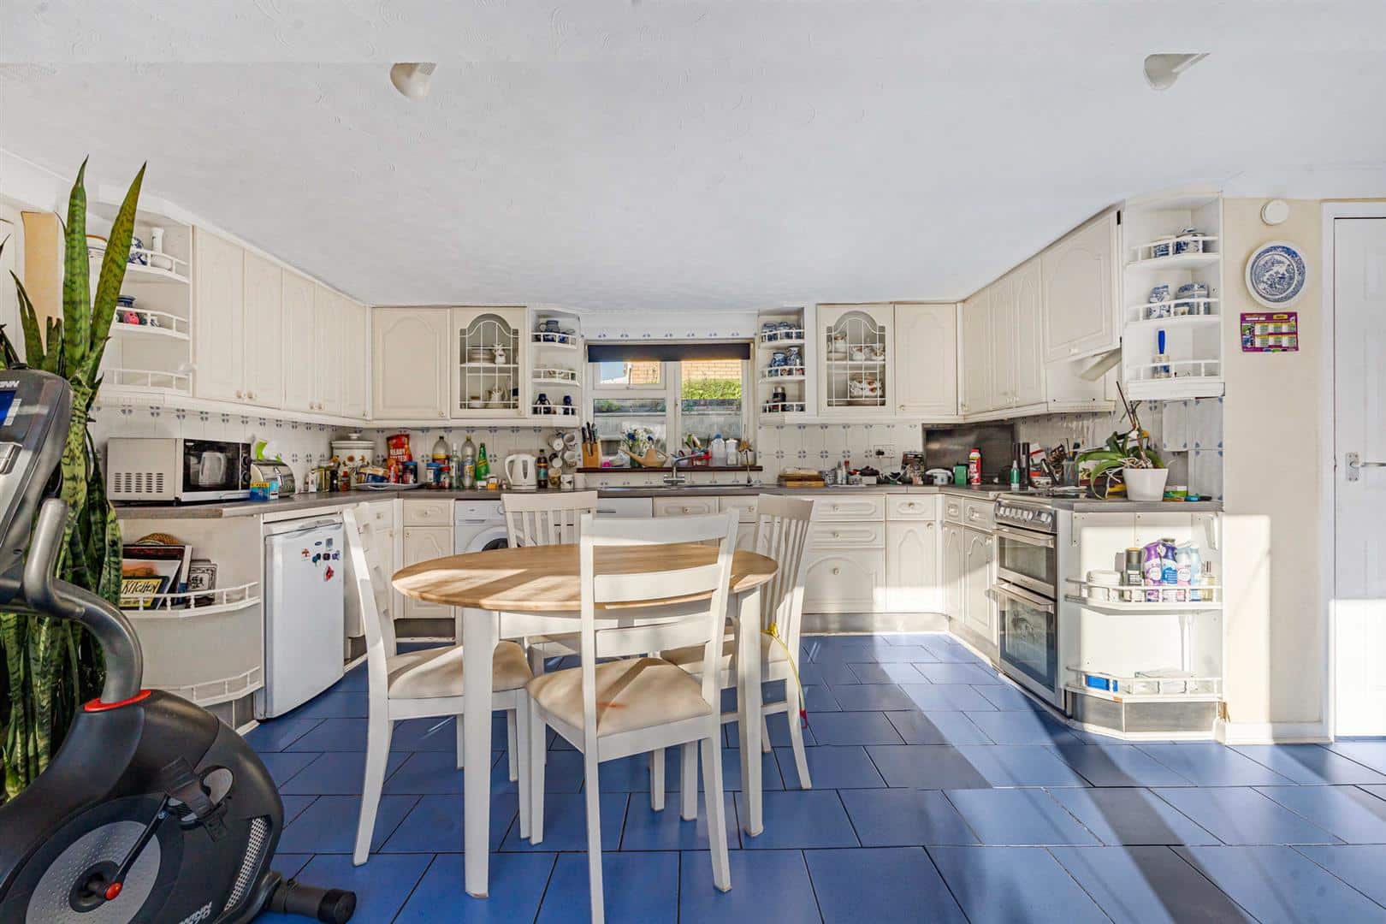
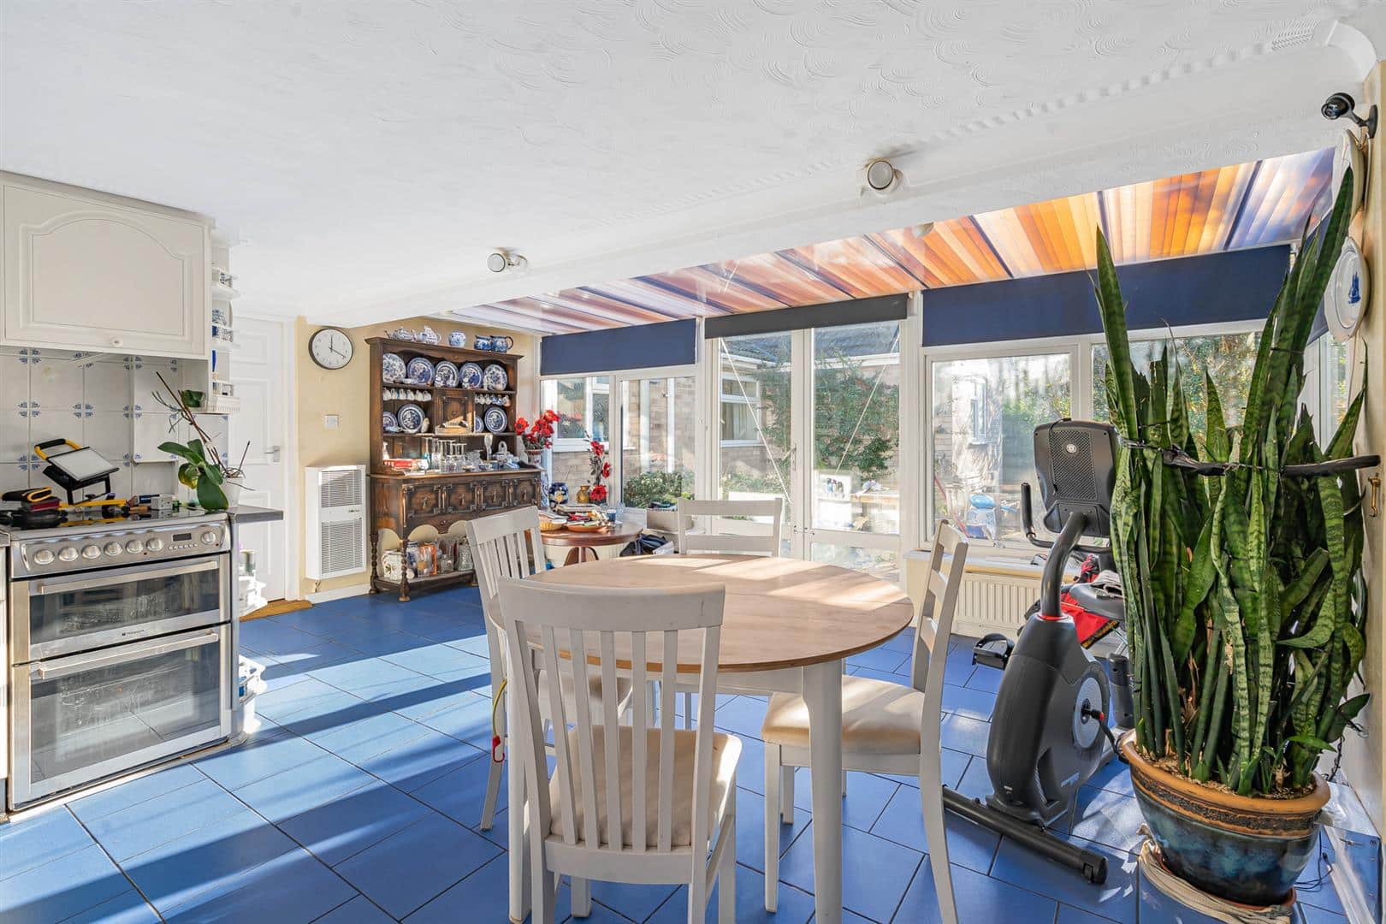
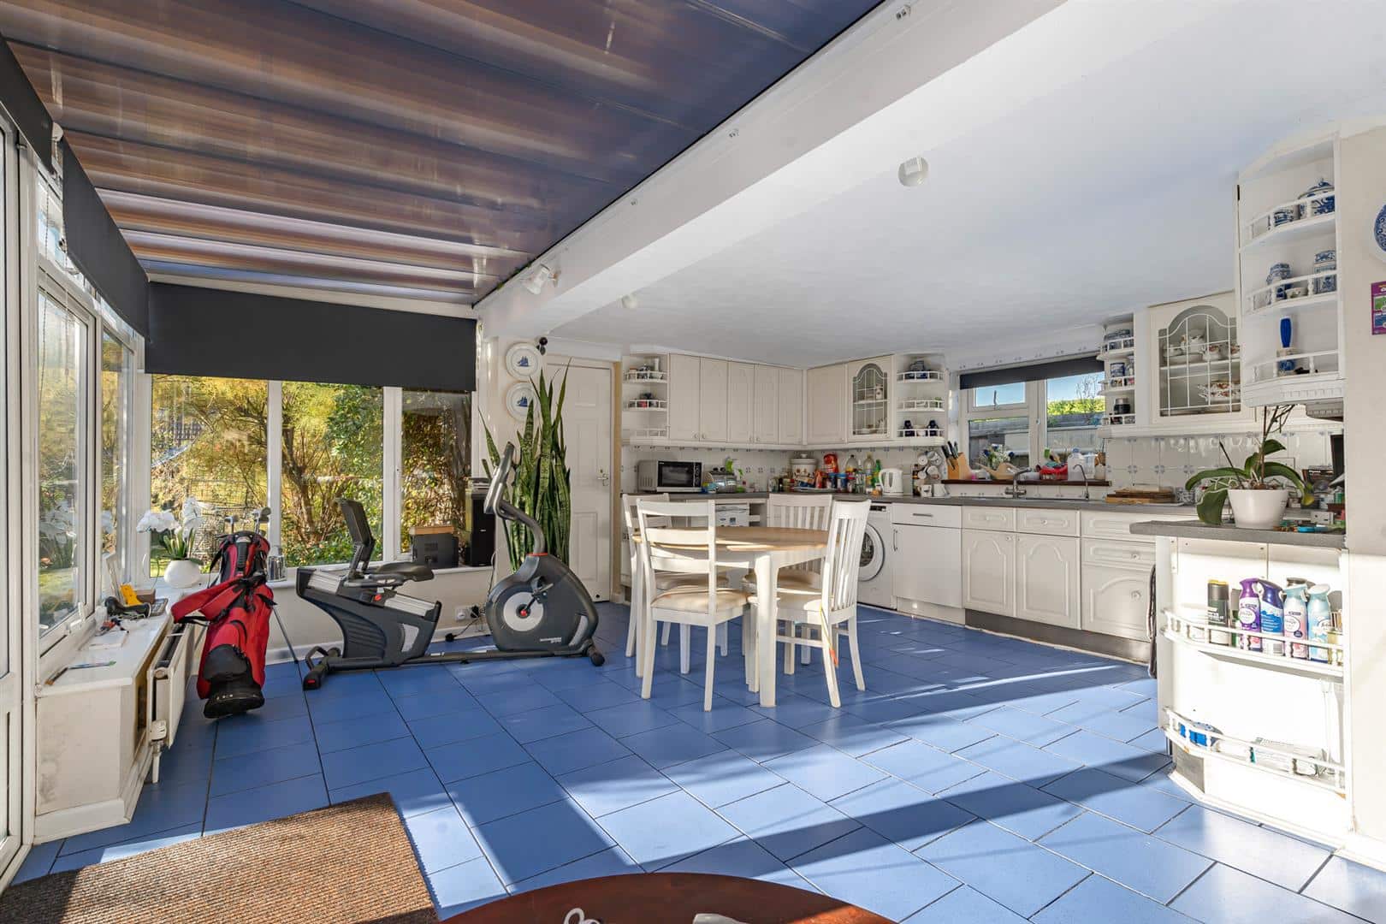
Kitchen / Breakfast Room 5.38 x 5.16 (17'7" x 16'11")
With a range of wall and base units, space and plumbing for washing machine, inset stainless steel sink with drainer and mixer tap over, space for under counter fridag, space for electric cooker, walk in Pantry cupboard, uPVC windows to side aspect, patio doors leading to garden.
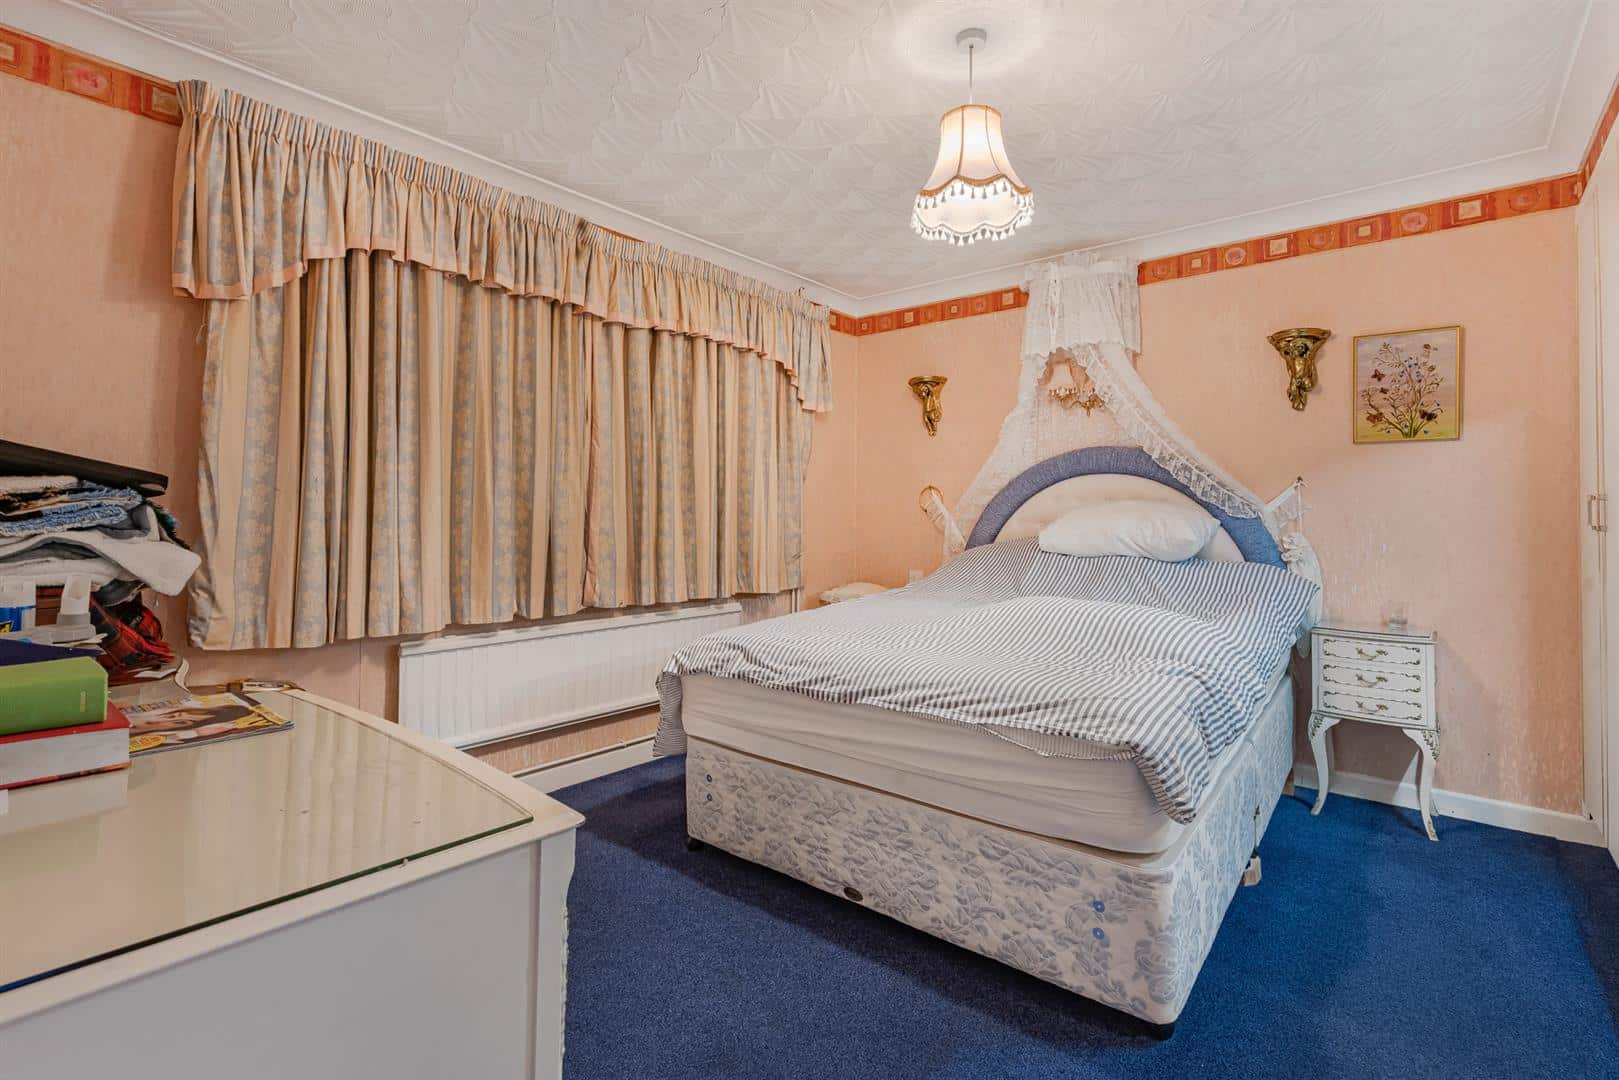
Bedroom 1 3.81 x 3.60 (12'5" x 11'9")
With uPVC window to front aspect, built in wardrobes radiator.
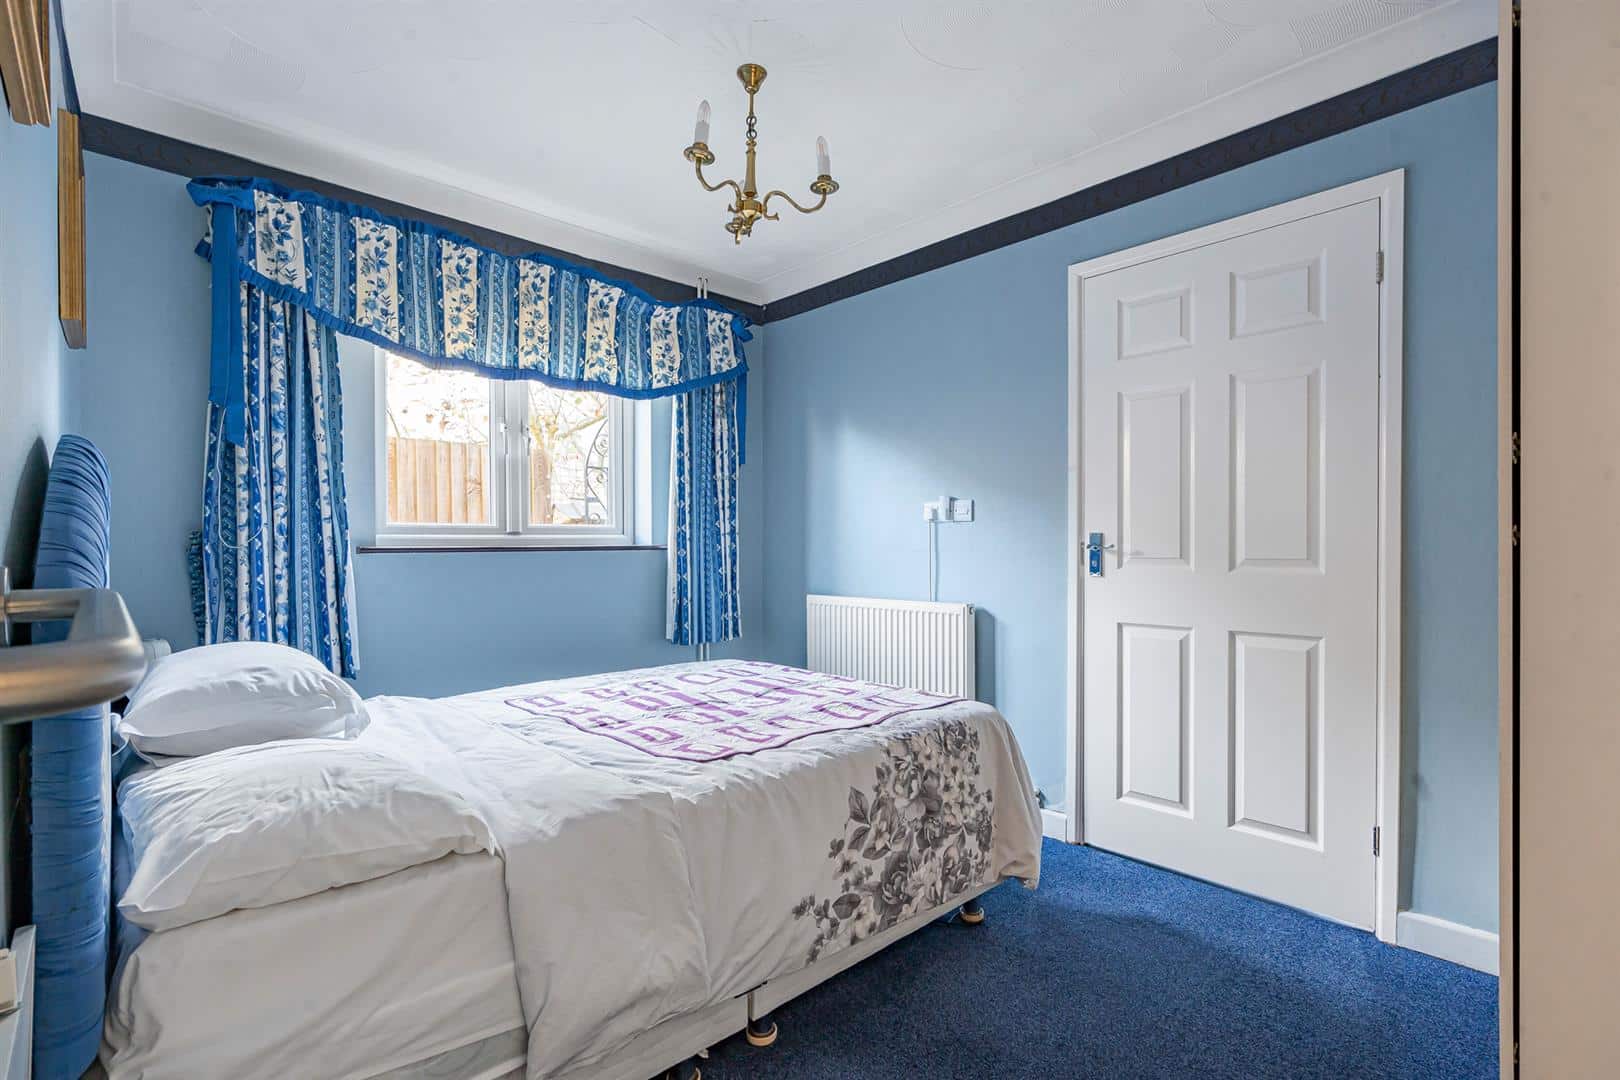
Bedroom 2 3.49 x 2.58 (11'5" x 8'5")
With uPVC window to side aspect, built in cupboard, radiator, door leading to:
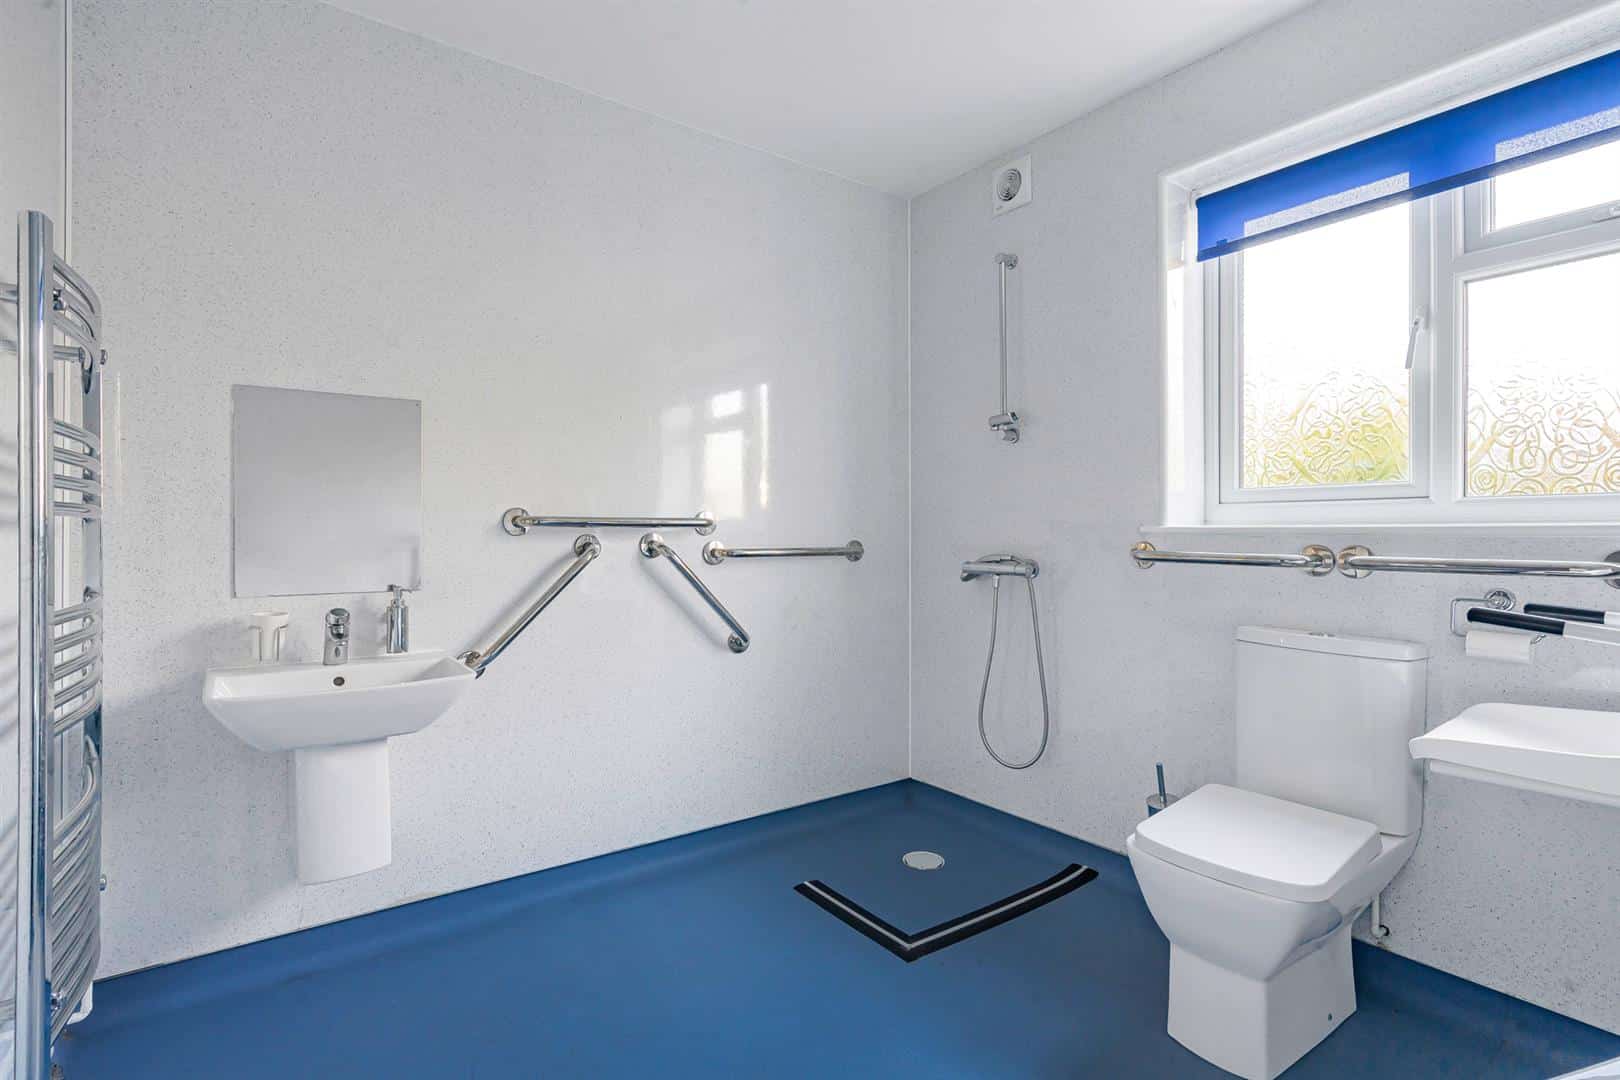
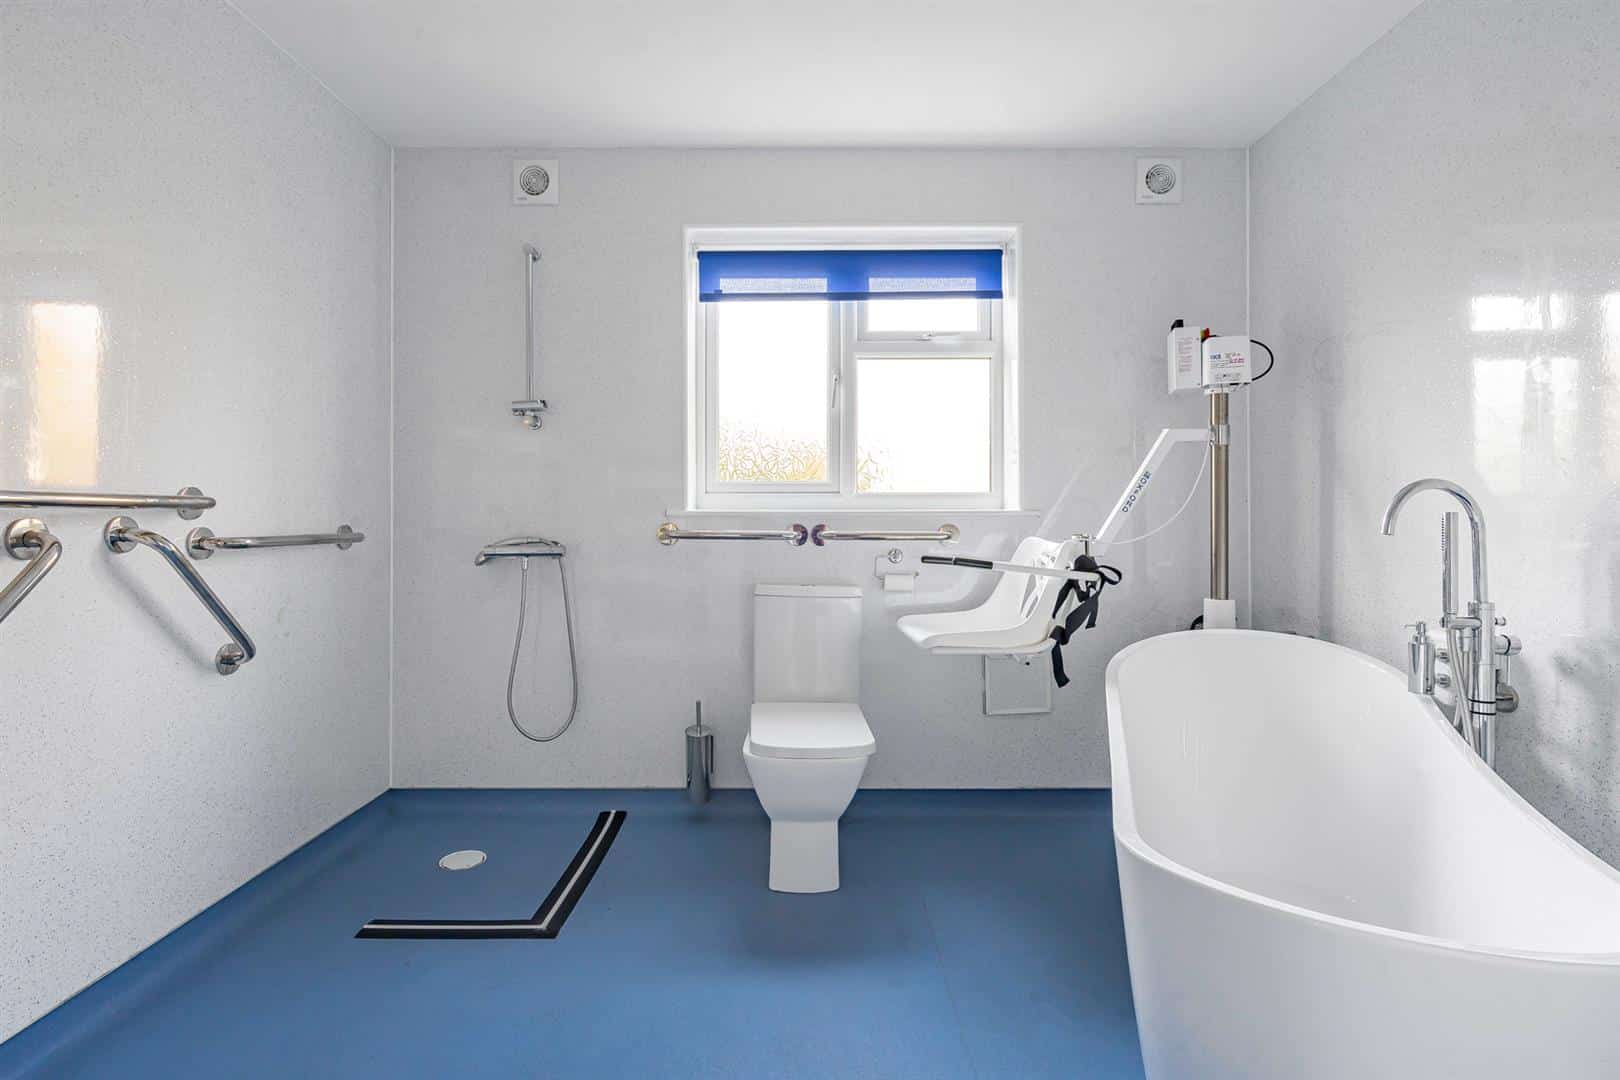
En Suite Wet room
With low level WC, free-standing bath, Shower area, uPVC window to rear aspect.
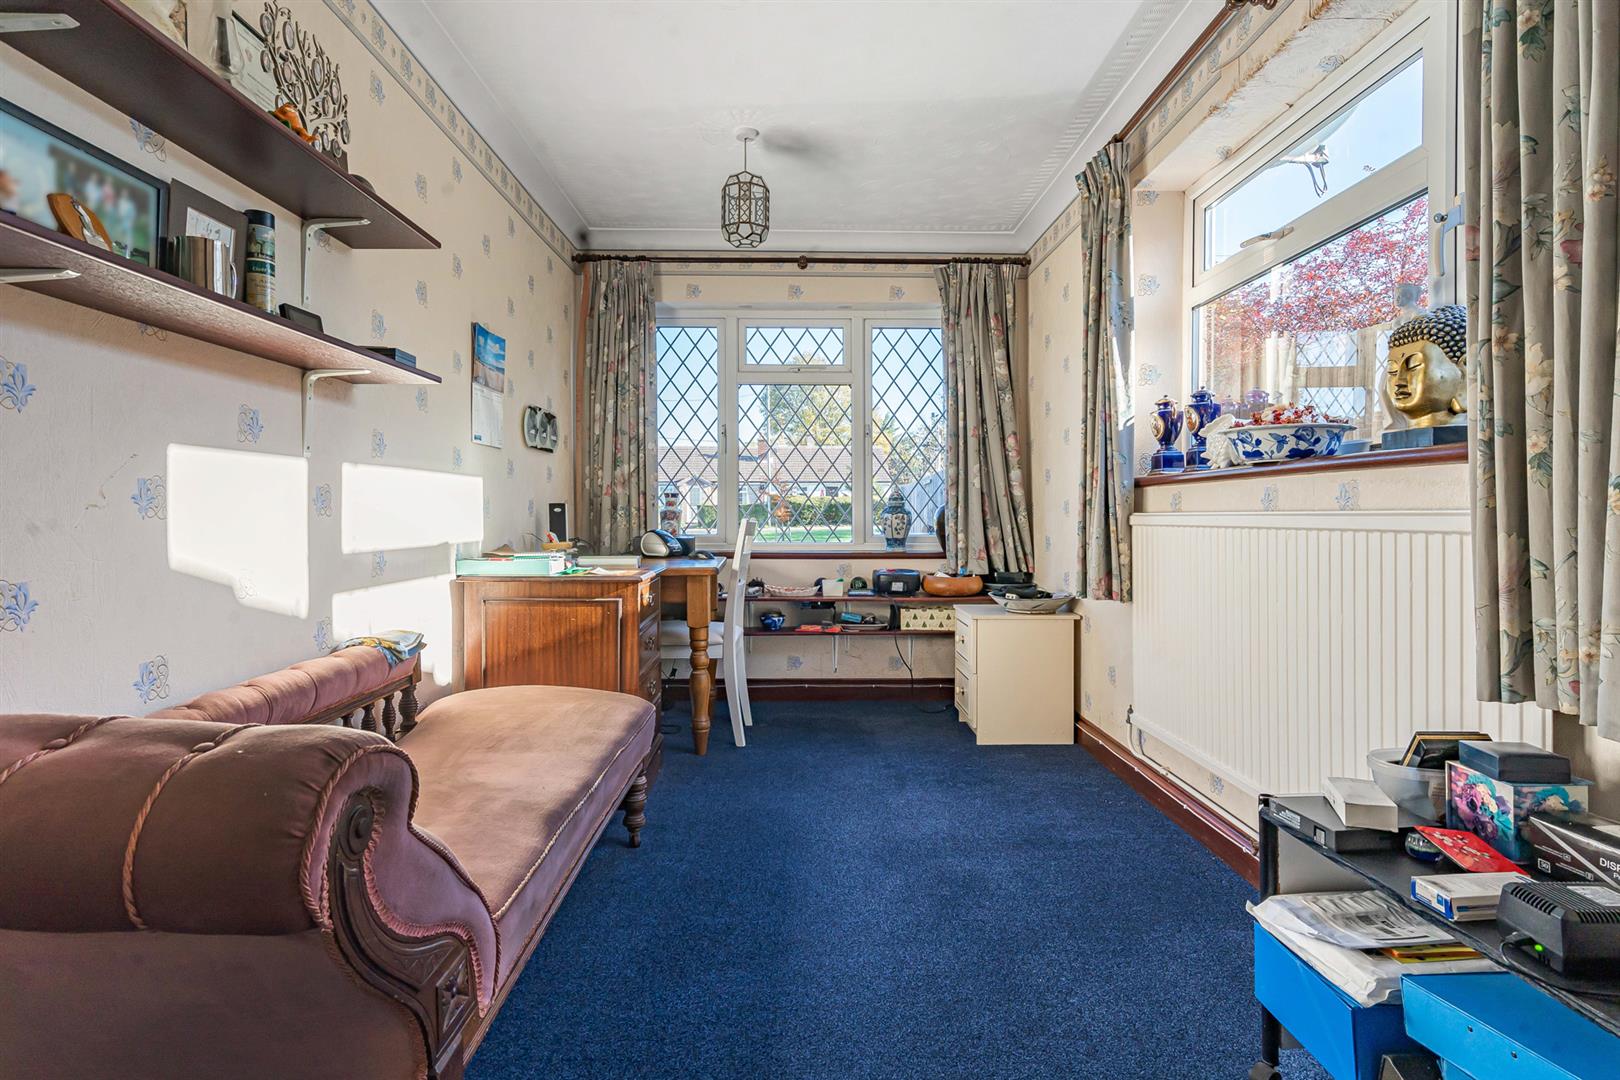
Bedroom 3 / Office 4.66 x 2.35 (15'3" x 7'8")
With uPVC windows to front and side aspect, built in cupboard, radiator.
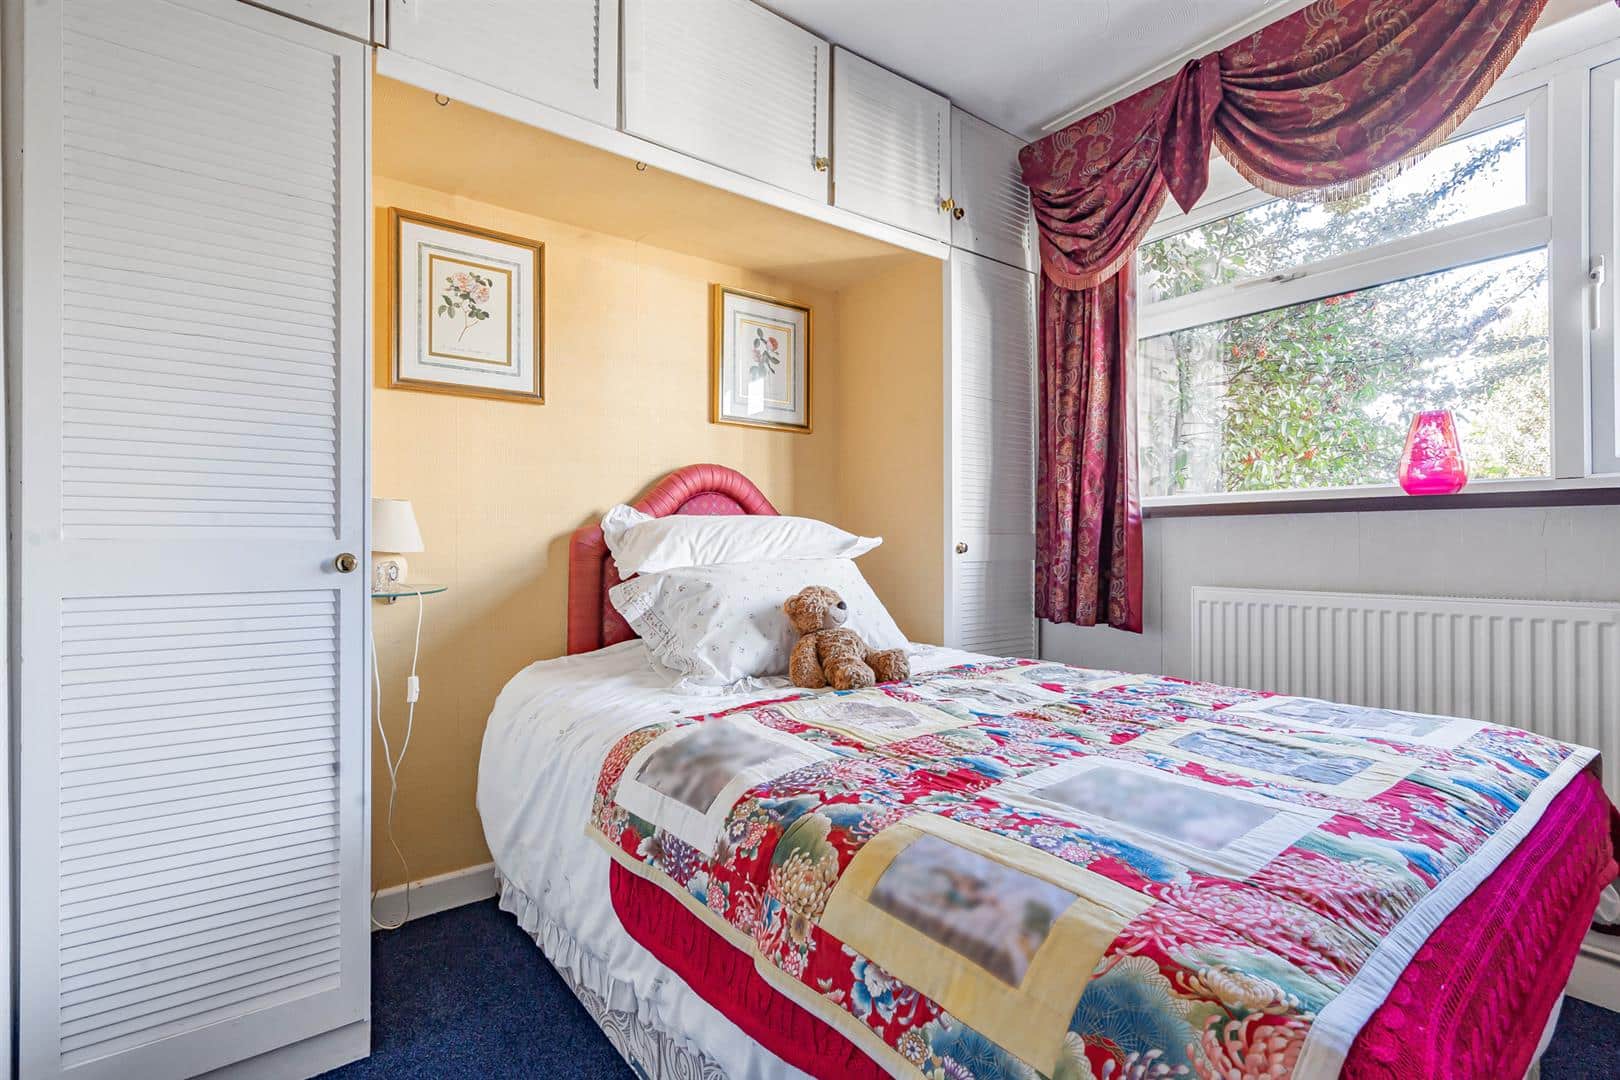
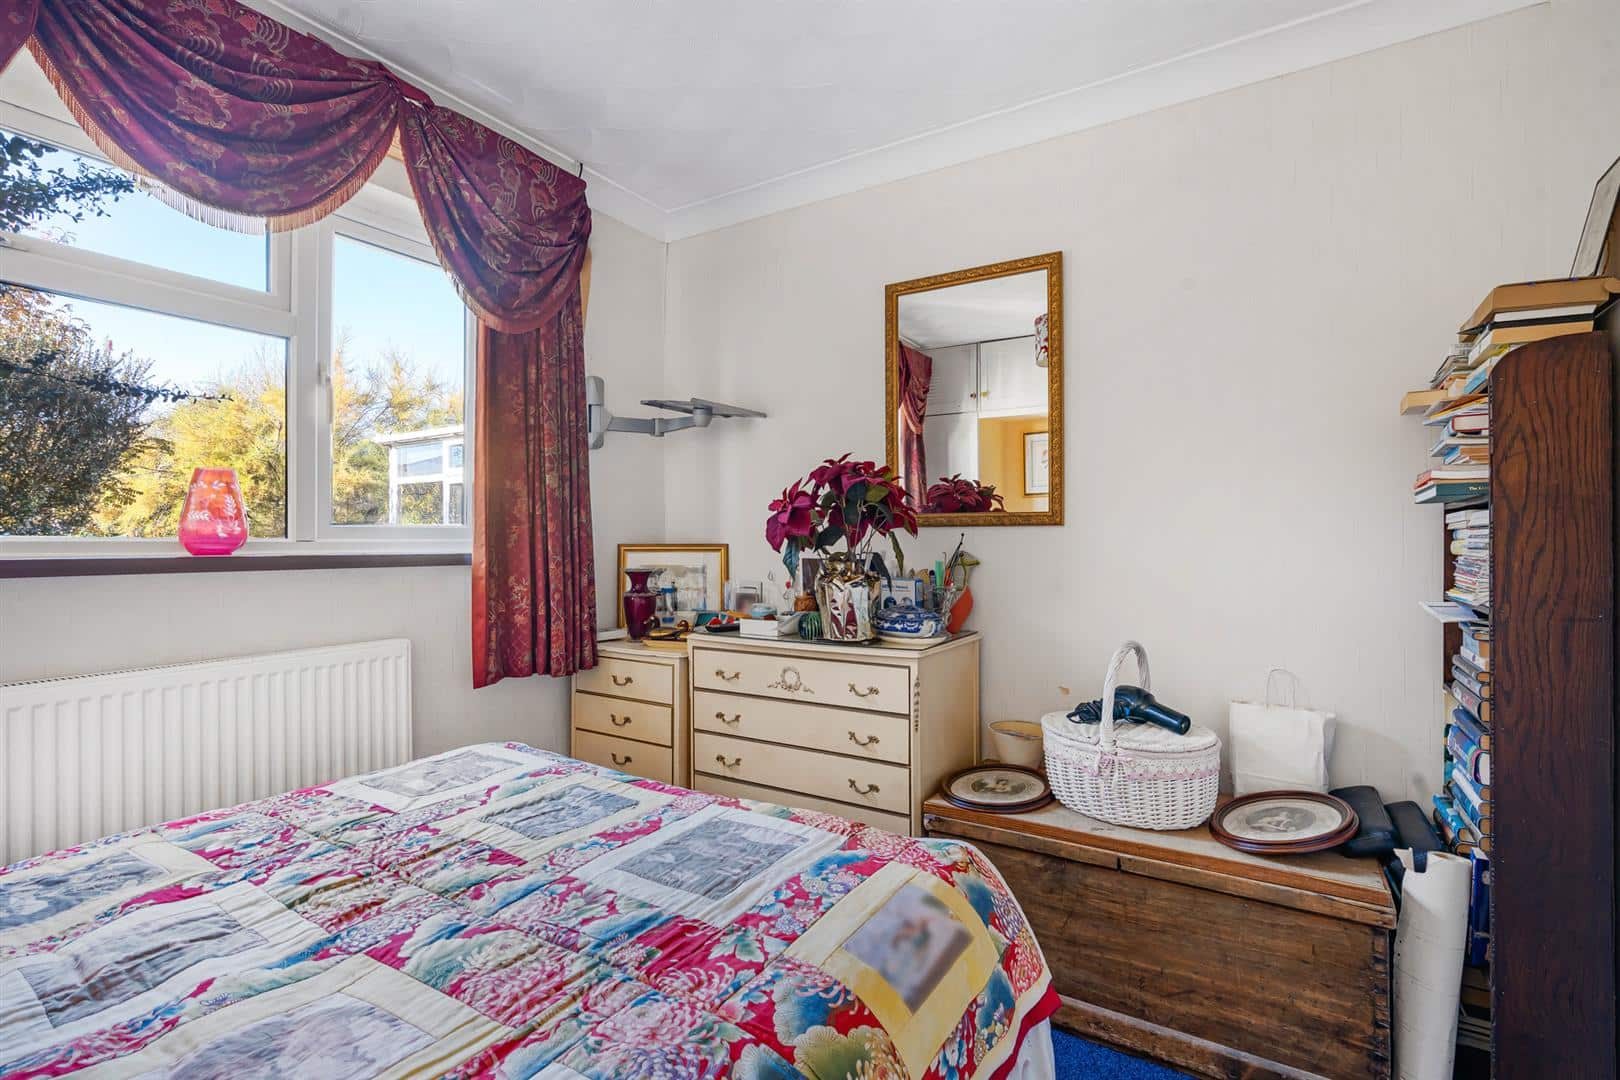
Bedroom 4 3.10 x 2.56 (10'2" x 8'4")
With uPVC window to rear aspect, built in wardrobes, radiator.
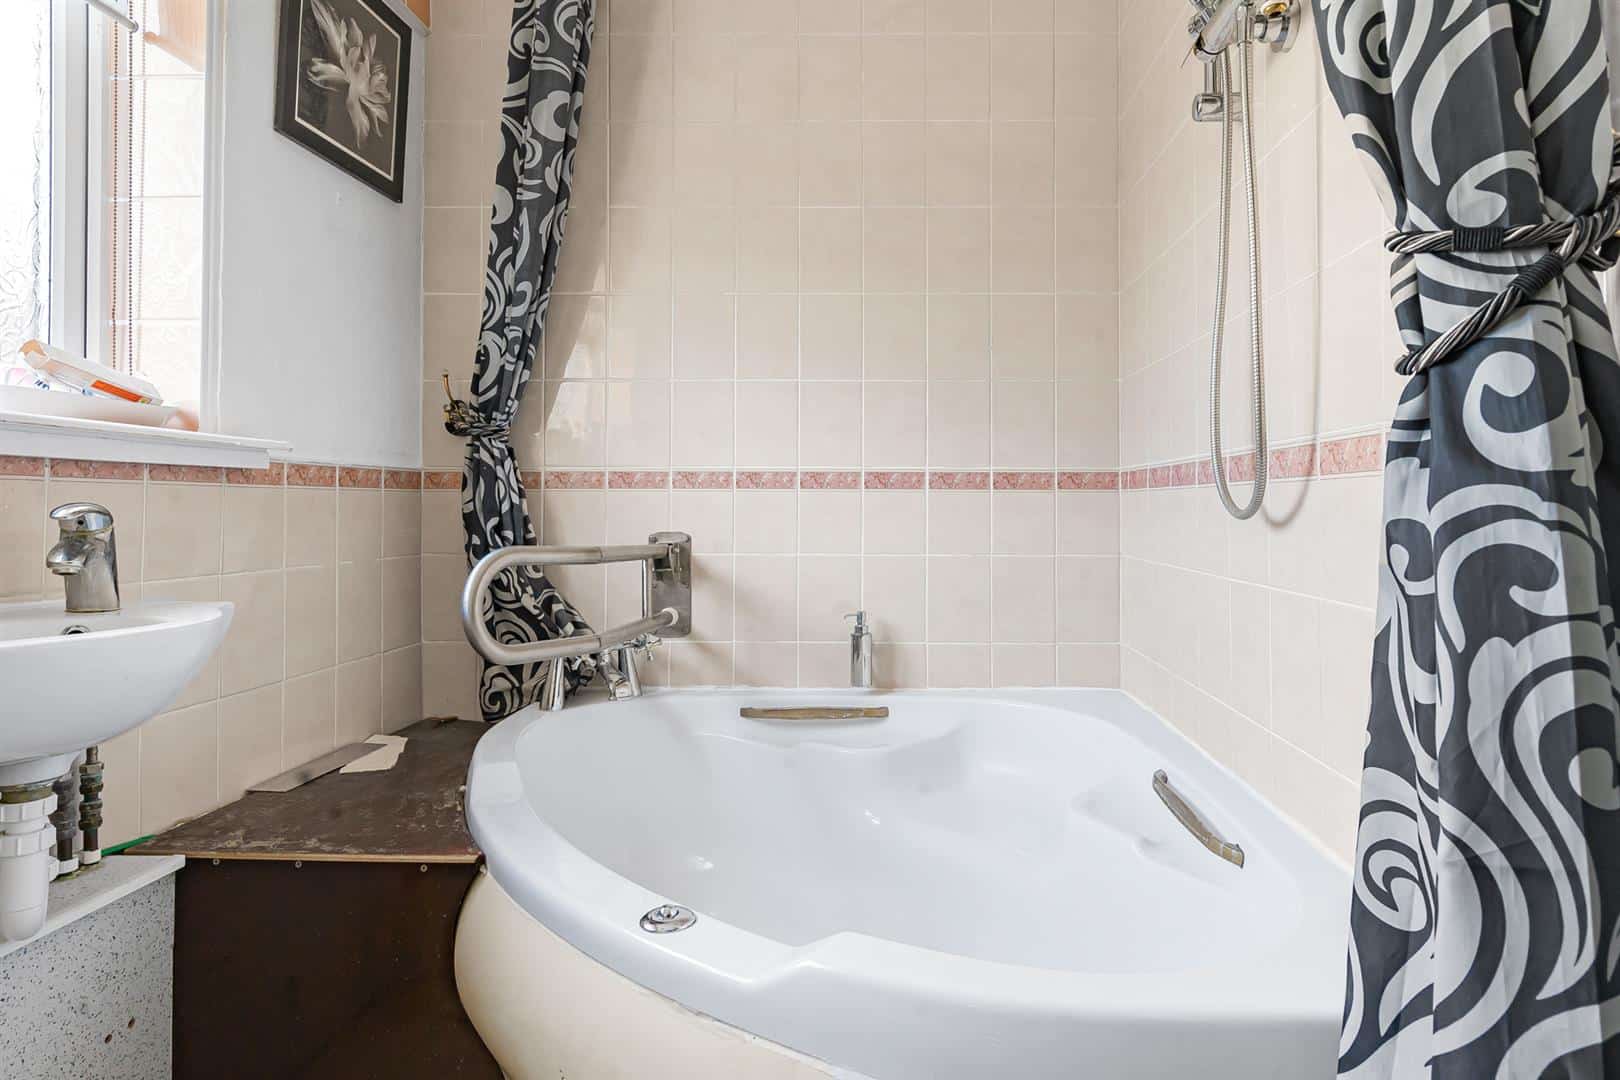
Bathroom
With low level WC, corner bath, wall mounted hand basin, uPVC window to rear aspect.
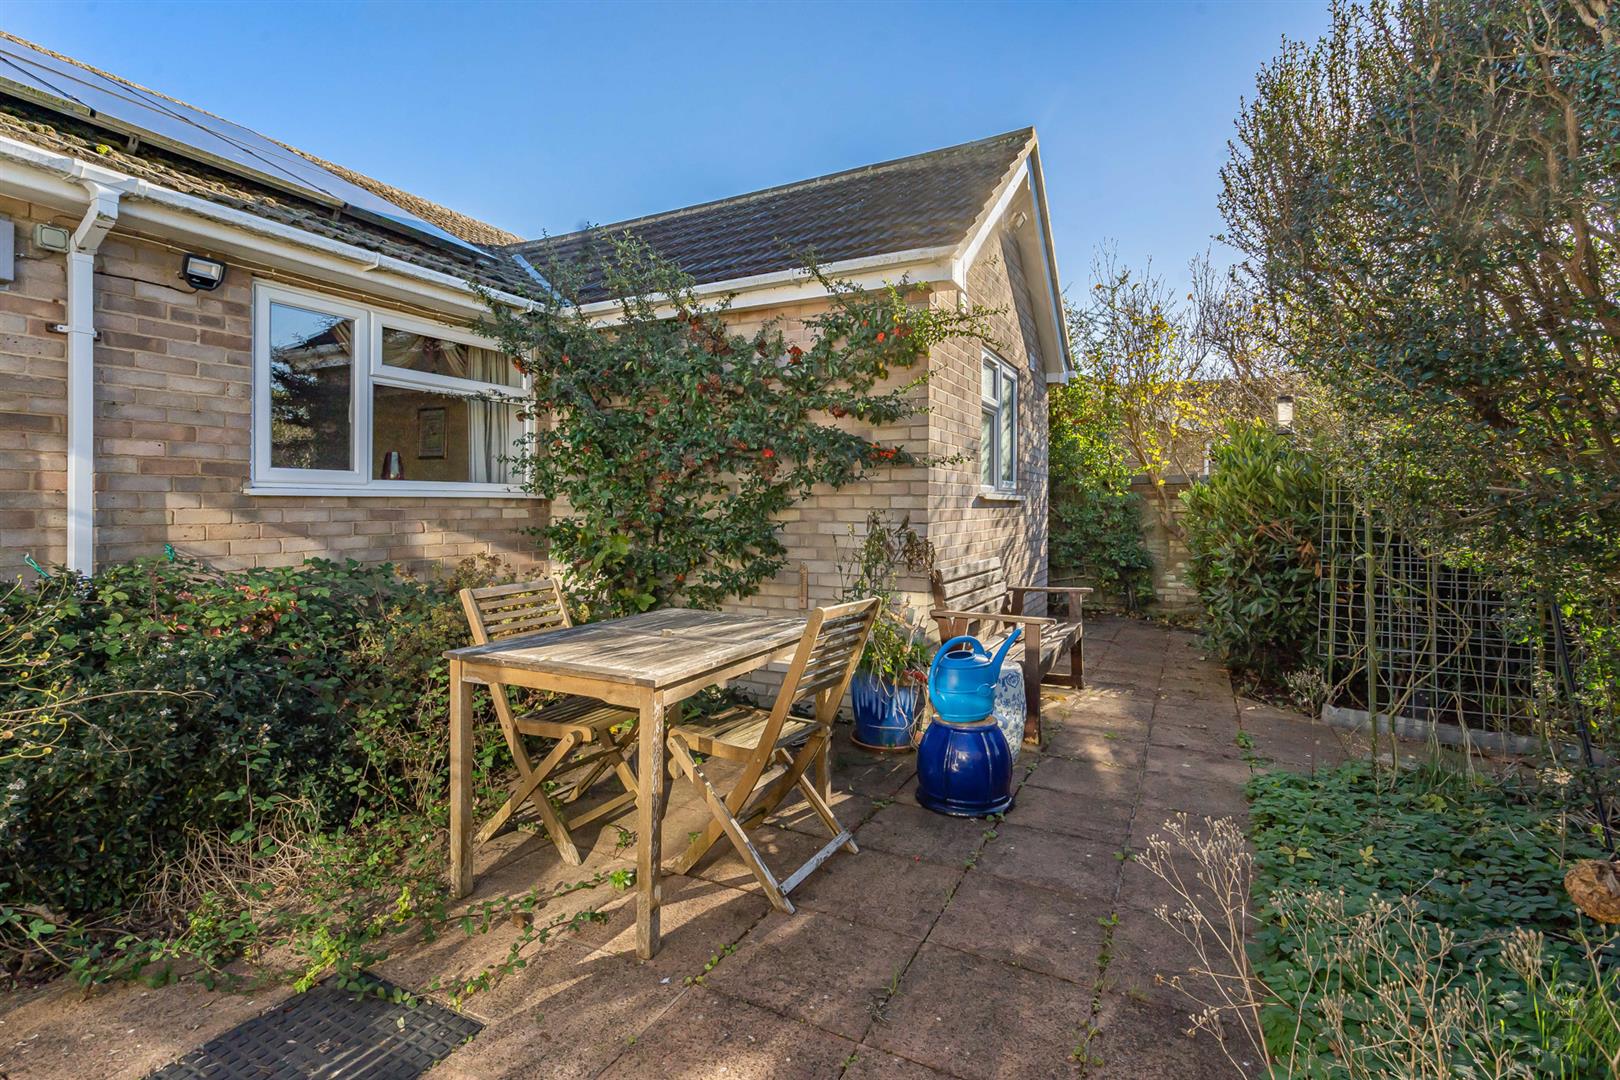
OUTSIDE
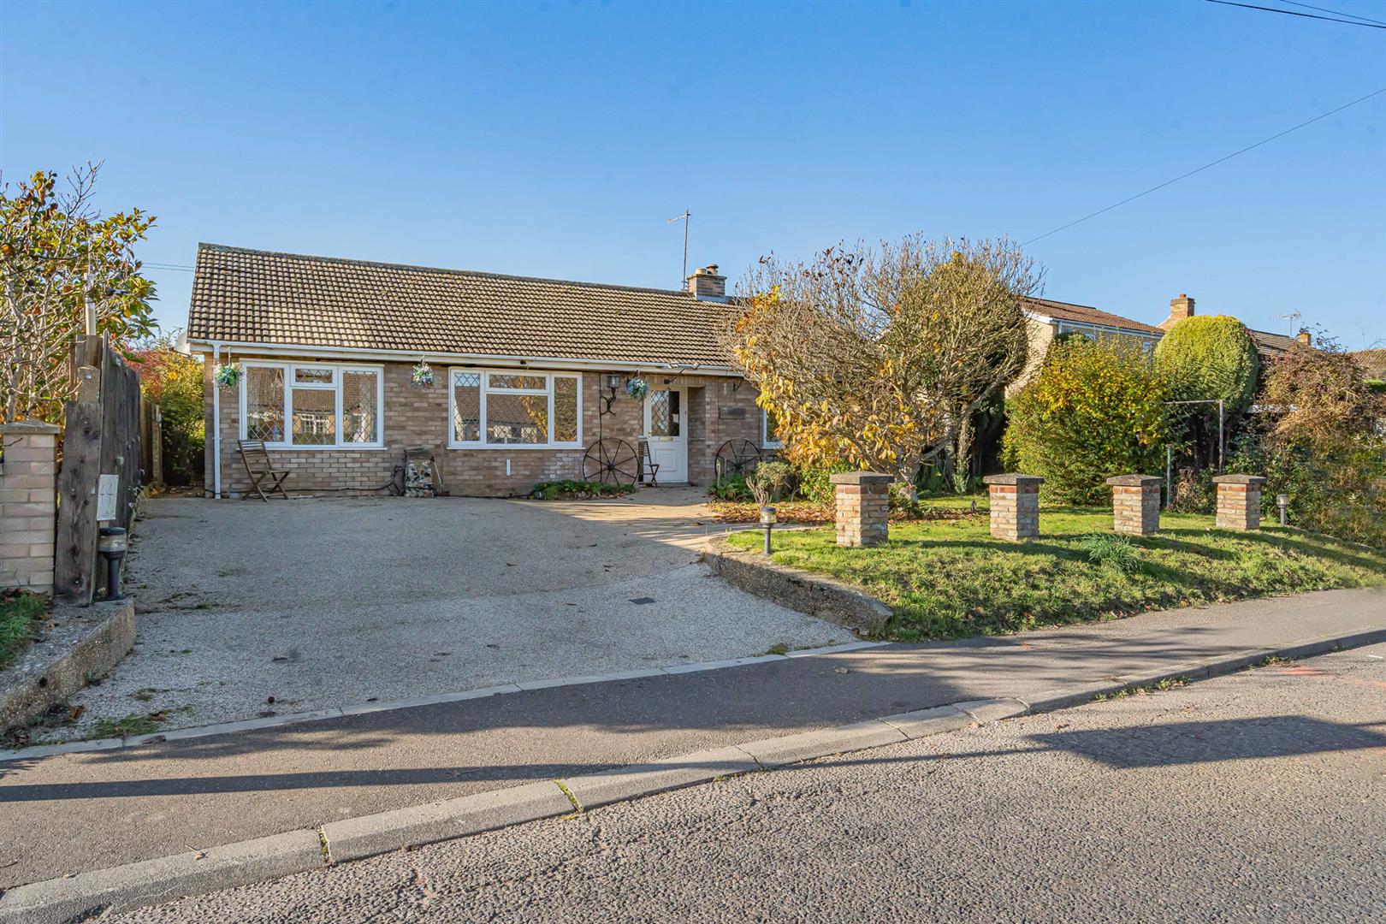
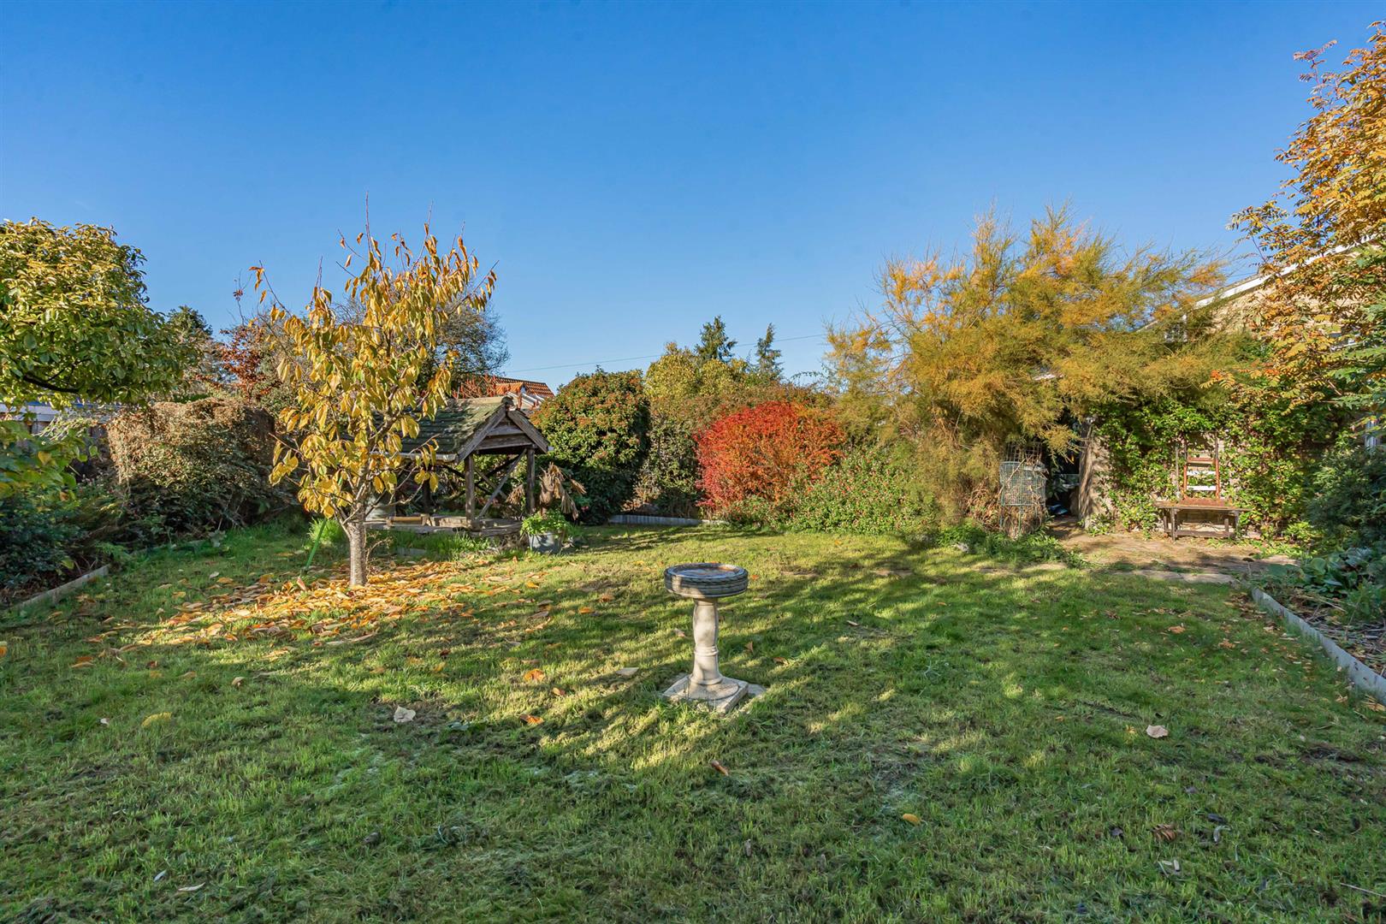
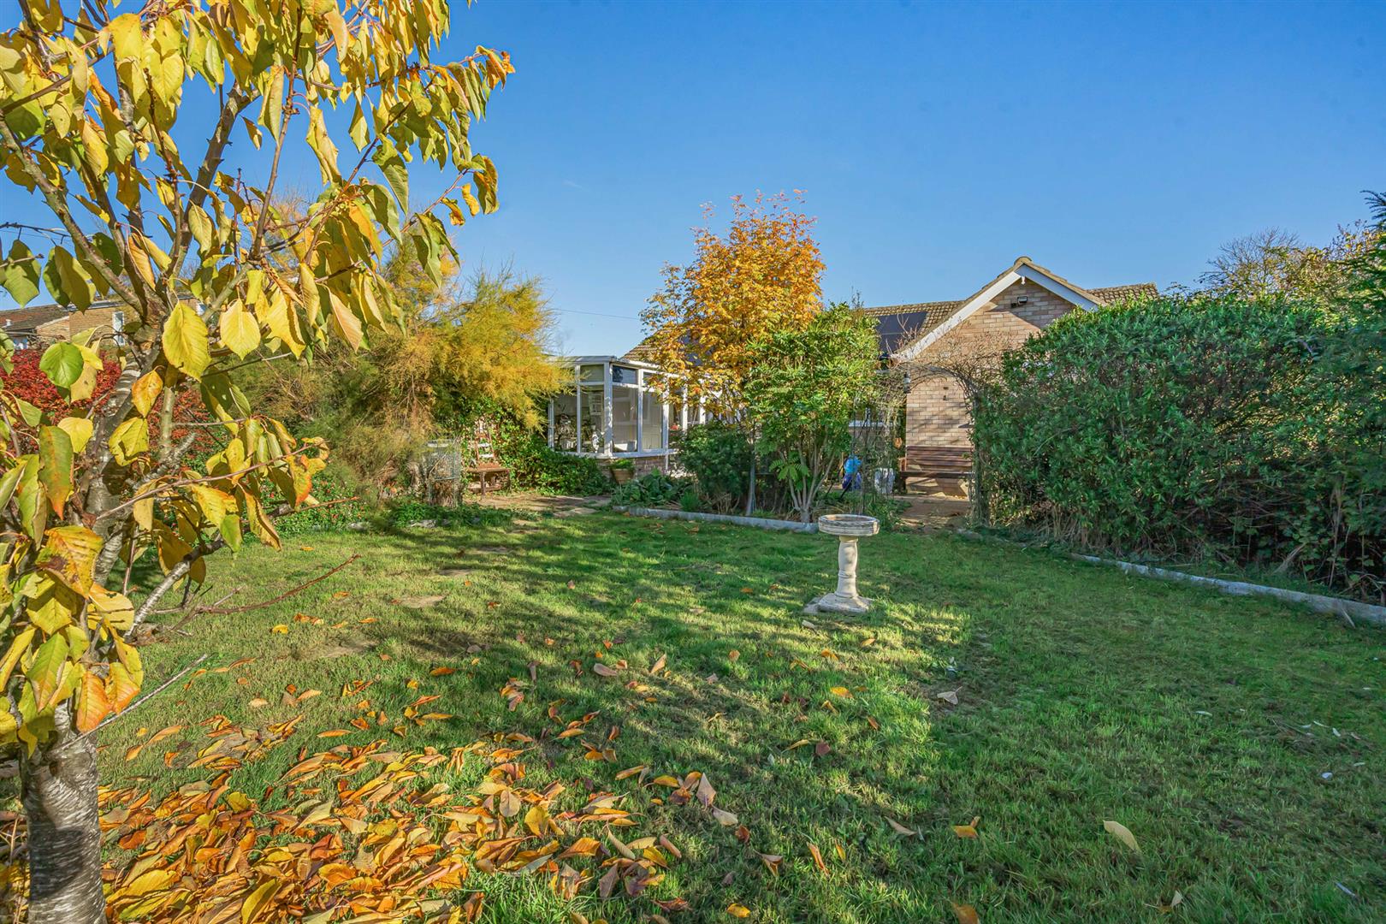
The property is approached via a hardstanding driveway, and front garden laid to mainly to lawn.
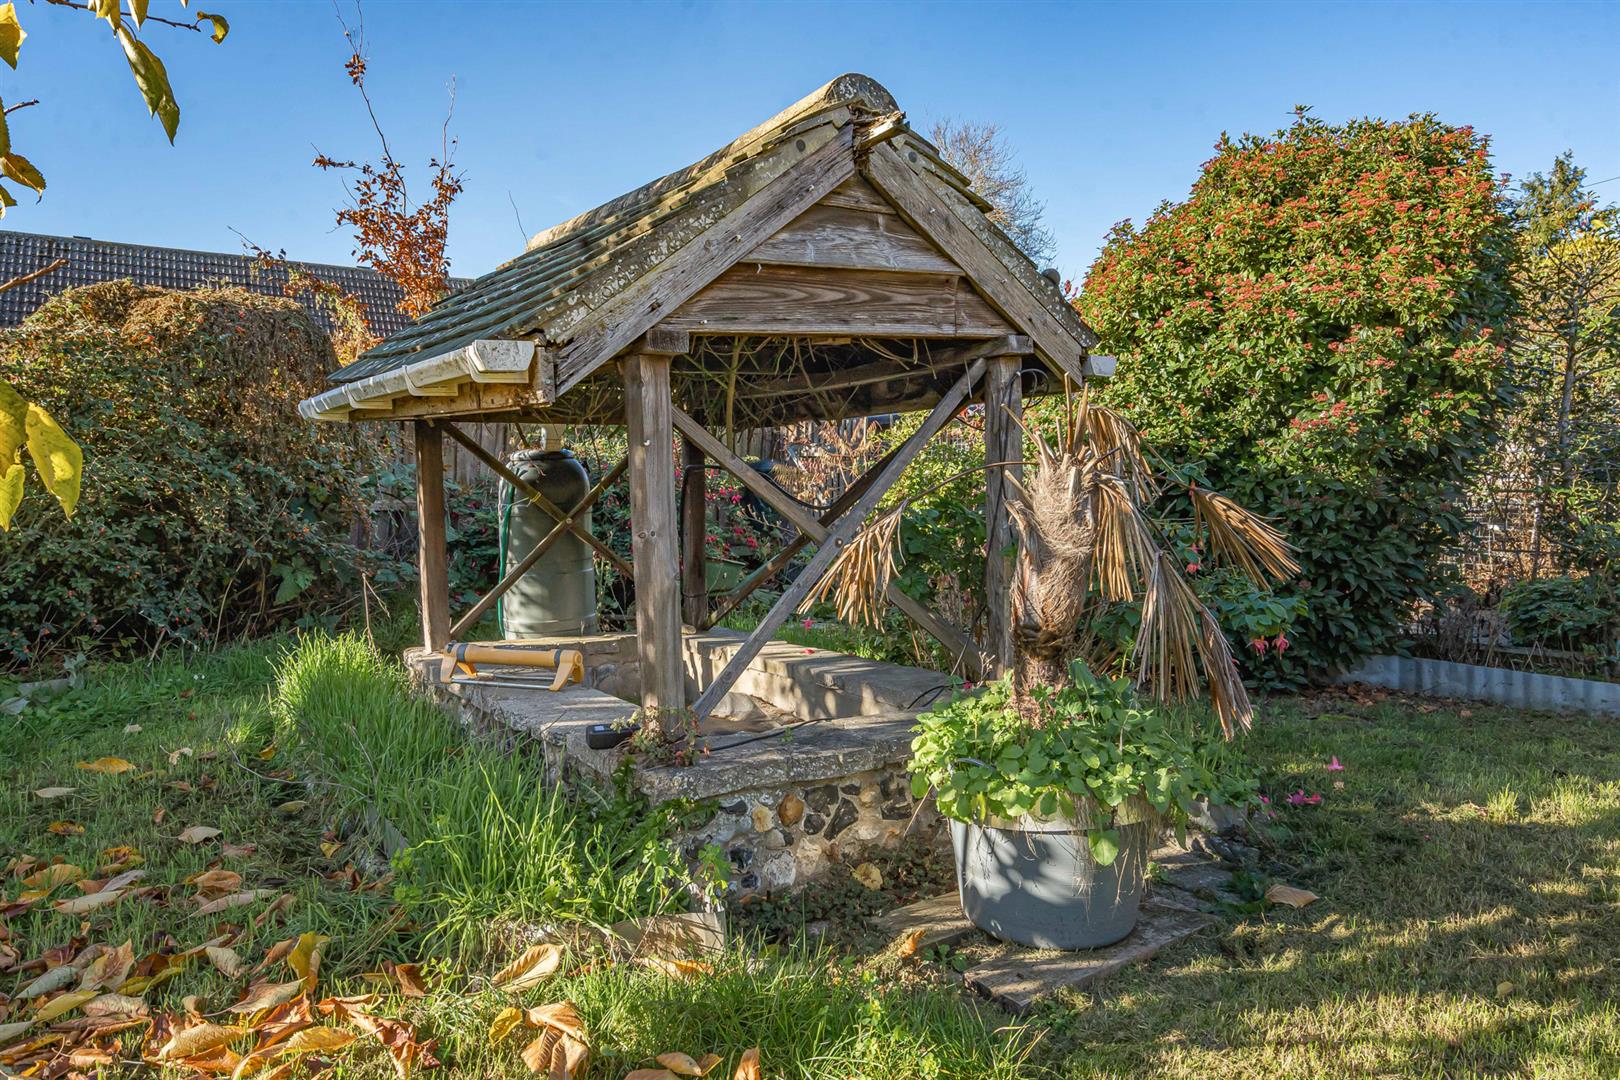
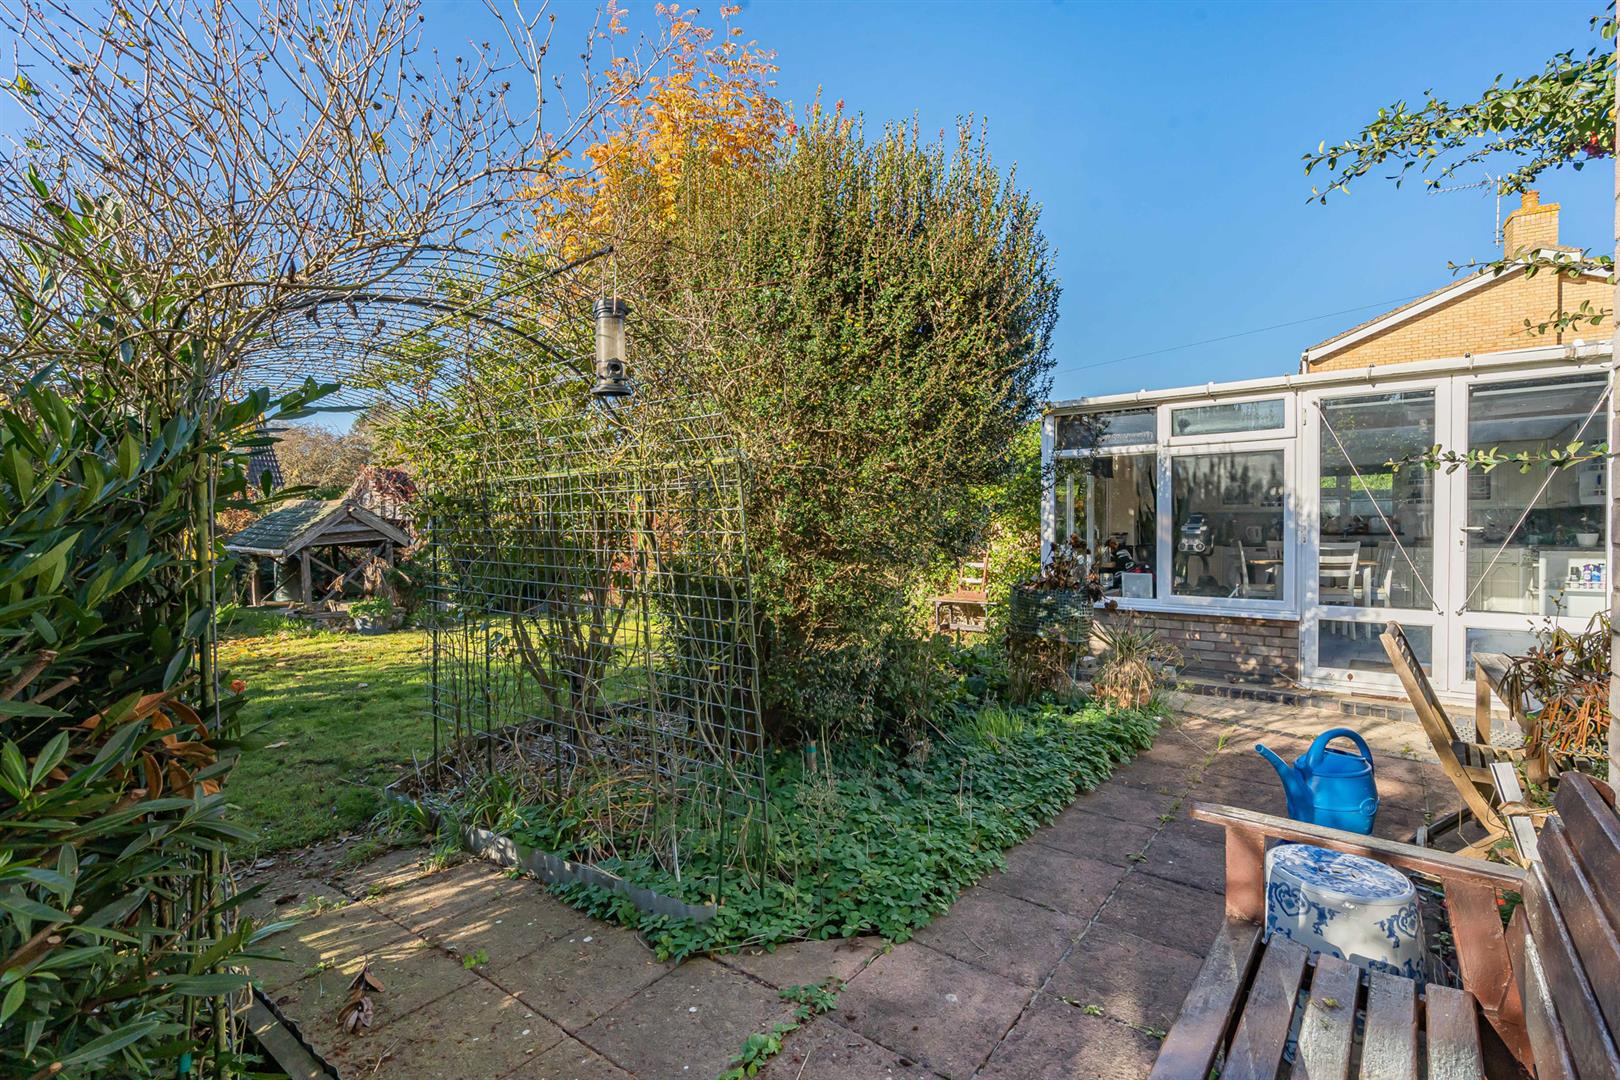
To the rear the property benefits from a generous garden laid mainly to lawn, paved areas and garden shed.