Please complete the form below and a member of staff will be in touch shortly.
No problem, our trusted advisors are waiting to help you value your home and get started finding eager buyers.
Please complete the form below and a member of staff will be in touch shortly.
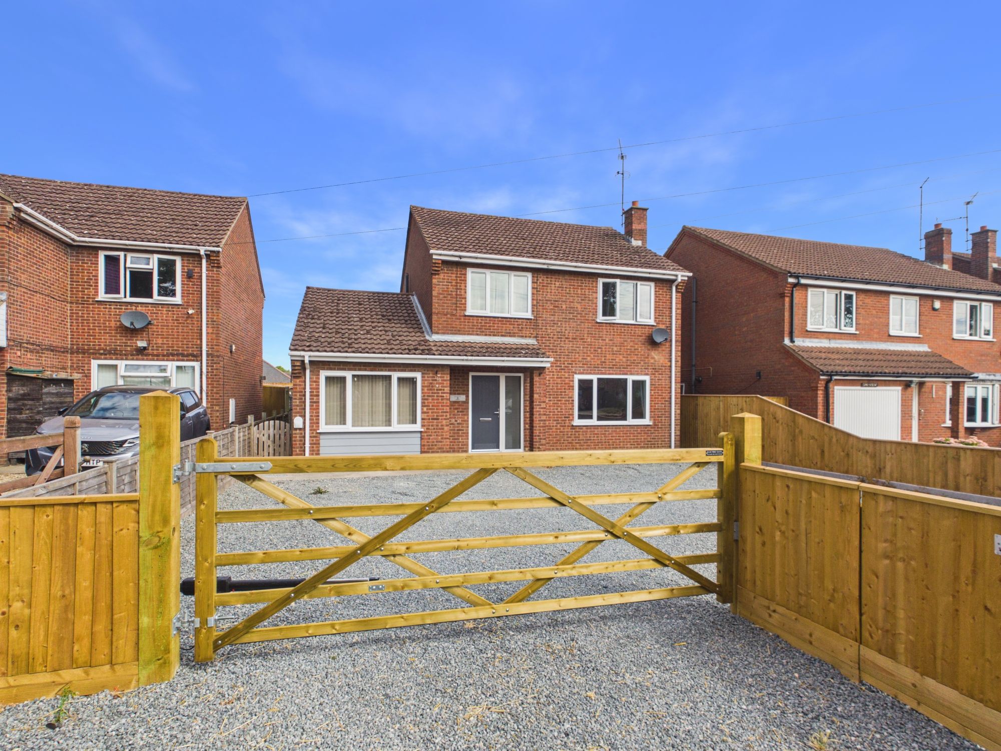
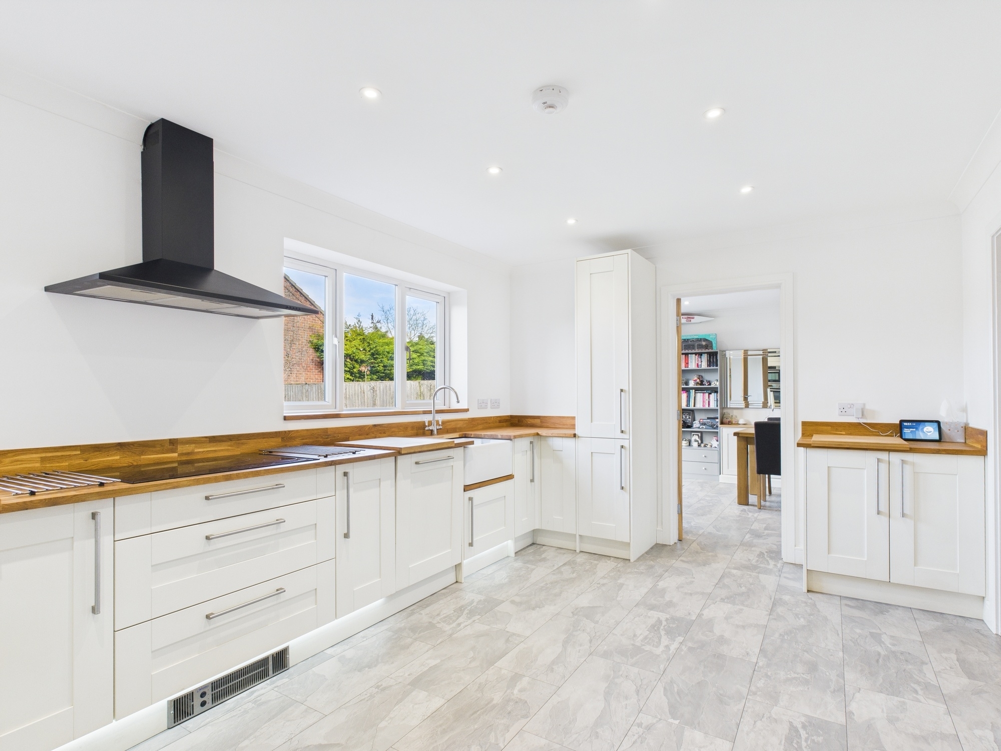
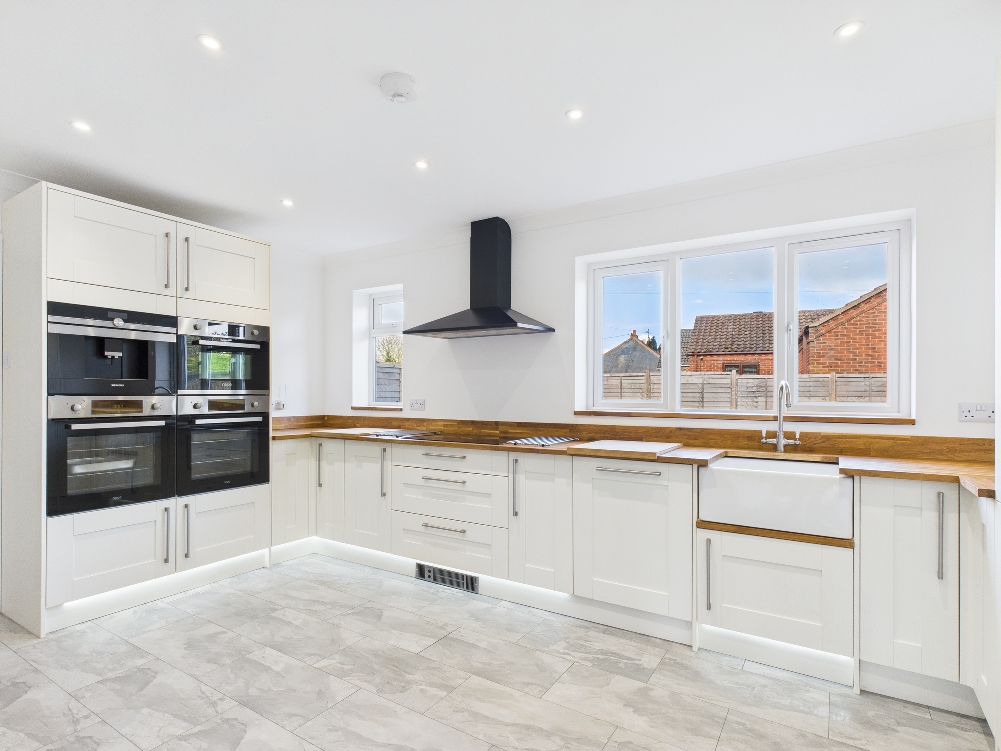
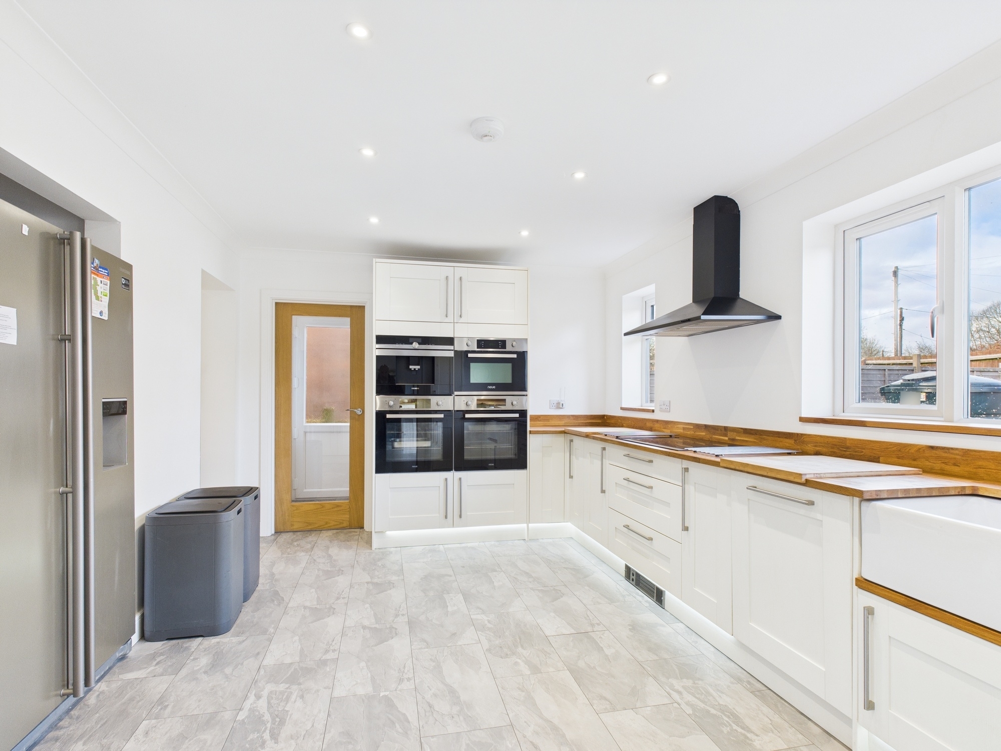
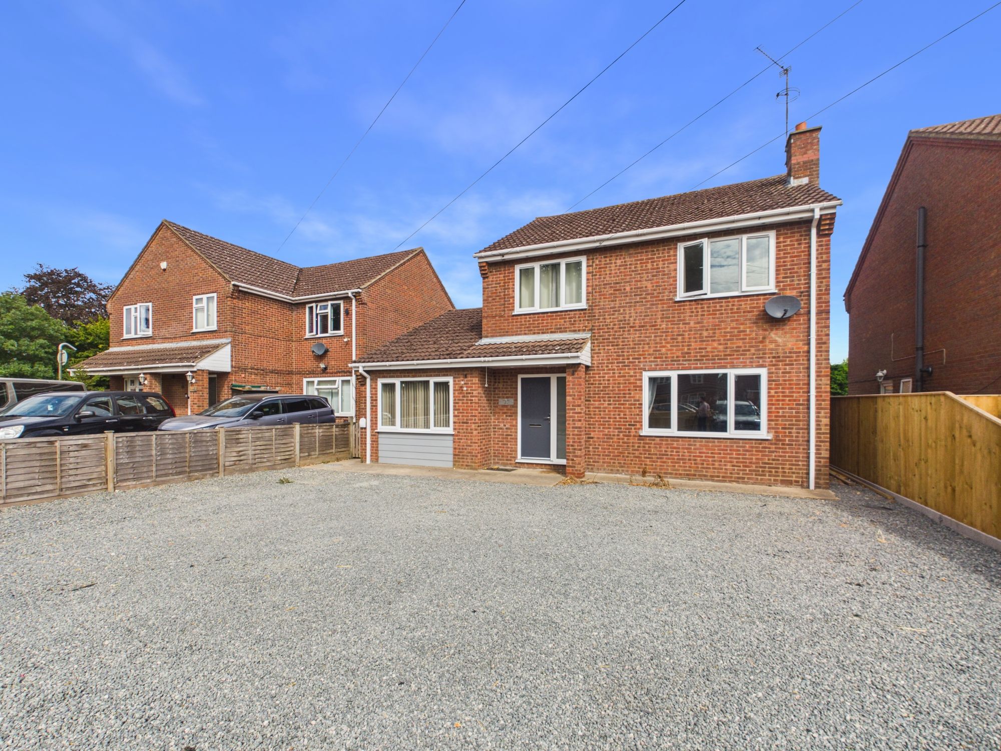
This beautifully presented four-bedroom detached home has been extensively renovated by the current owners to an exceptional standard, creating a stylish and contemporary family home. The heart of the property is the stunning fitted kitchen, featuring quality integral appliances including a double oven, microwave and coffee machine, complemented by attractive wood block work surfaces. A separate utility room provides additional practicality, while the dining room enjoys patio doors opening onto the rear garden. The ground floor also benefits from a cloakroom, a spacious front-facing lounge and a versatile study, ideal for those working from home. Upstairs, the first-floor landing leads to four generously sized bedrooms, with the main bedroom enjoying the advantage of a modern en-suite shower room. A modern family bathroom completes the first-floor accommodation. The improvements extend throughout the home, with replacement uPVC double glazing, new internal doors and updated flooring, all finished to a high standard. Externally, the property is approached via an electric five-bar gate, leading to a private stone driveway providing ample off-road parking for several vehicles. The enclosed rear garden is predominantly laid to lawn, offering a private and secure outdoor space ideal for families and entertaining. Outwell offers a range of everyday village amenities, while the nearby market town of Downham Market, approximately 8 miles away, provides a wider selection of shops, schools and leisure facilities, together with a mainline railway station offering direct services to Cambridge and London King's Cross
Accommodation -
Front entrance door to:-
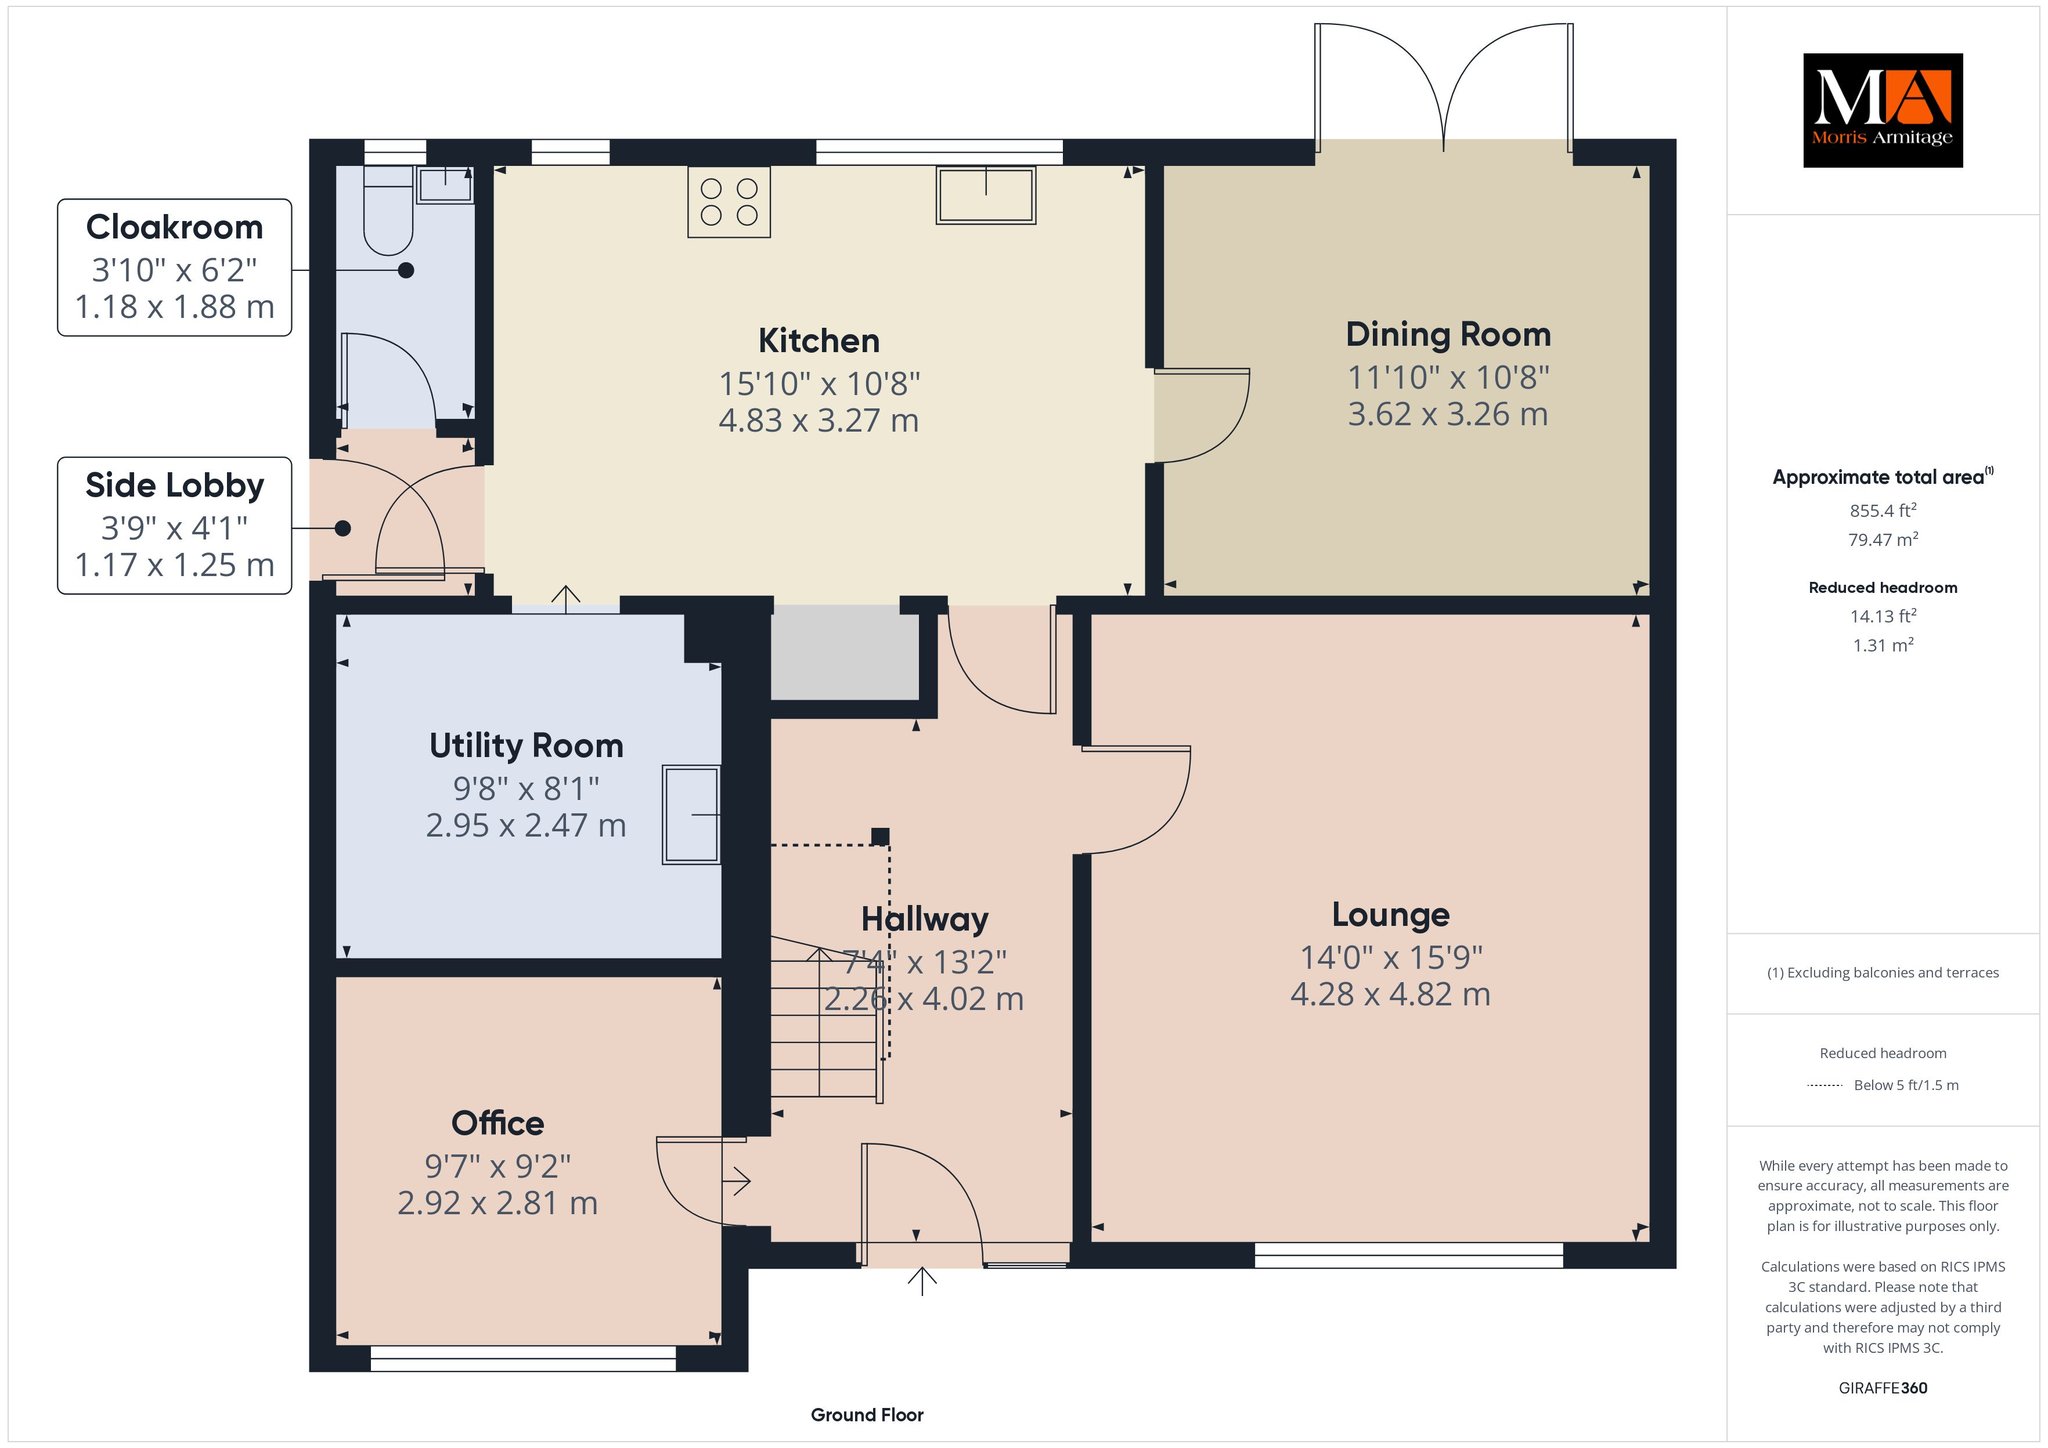
Entrance Hall
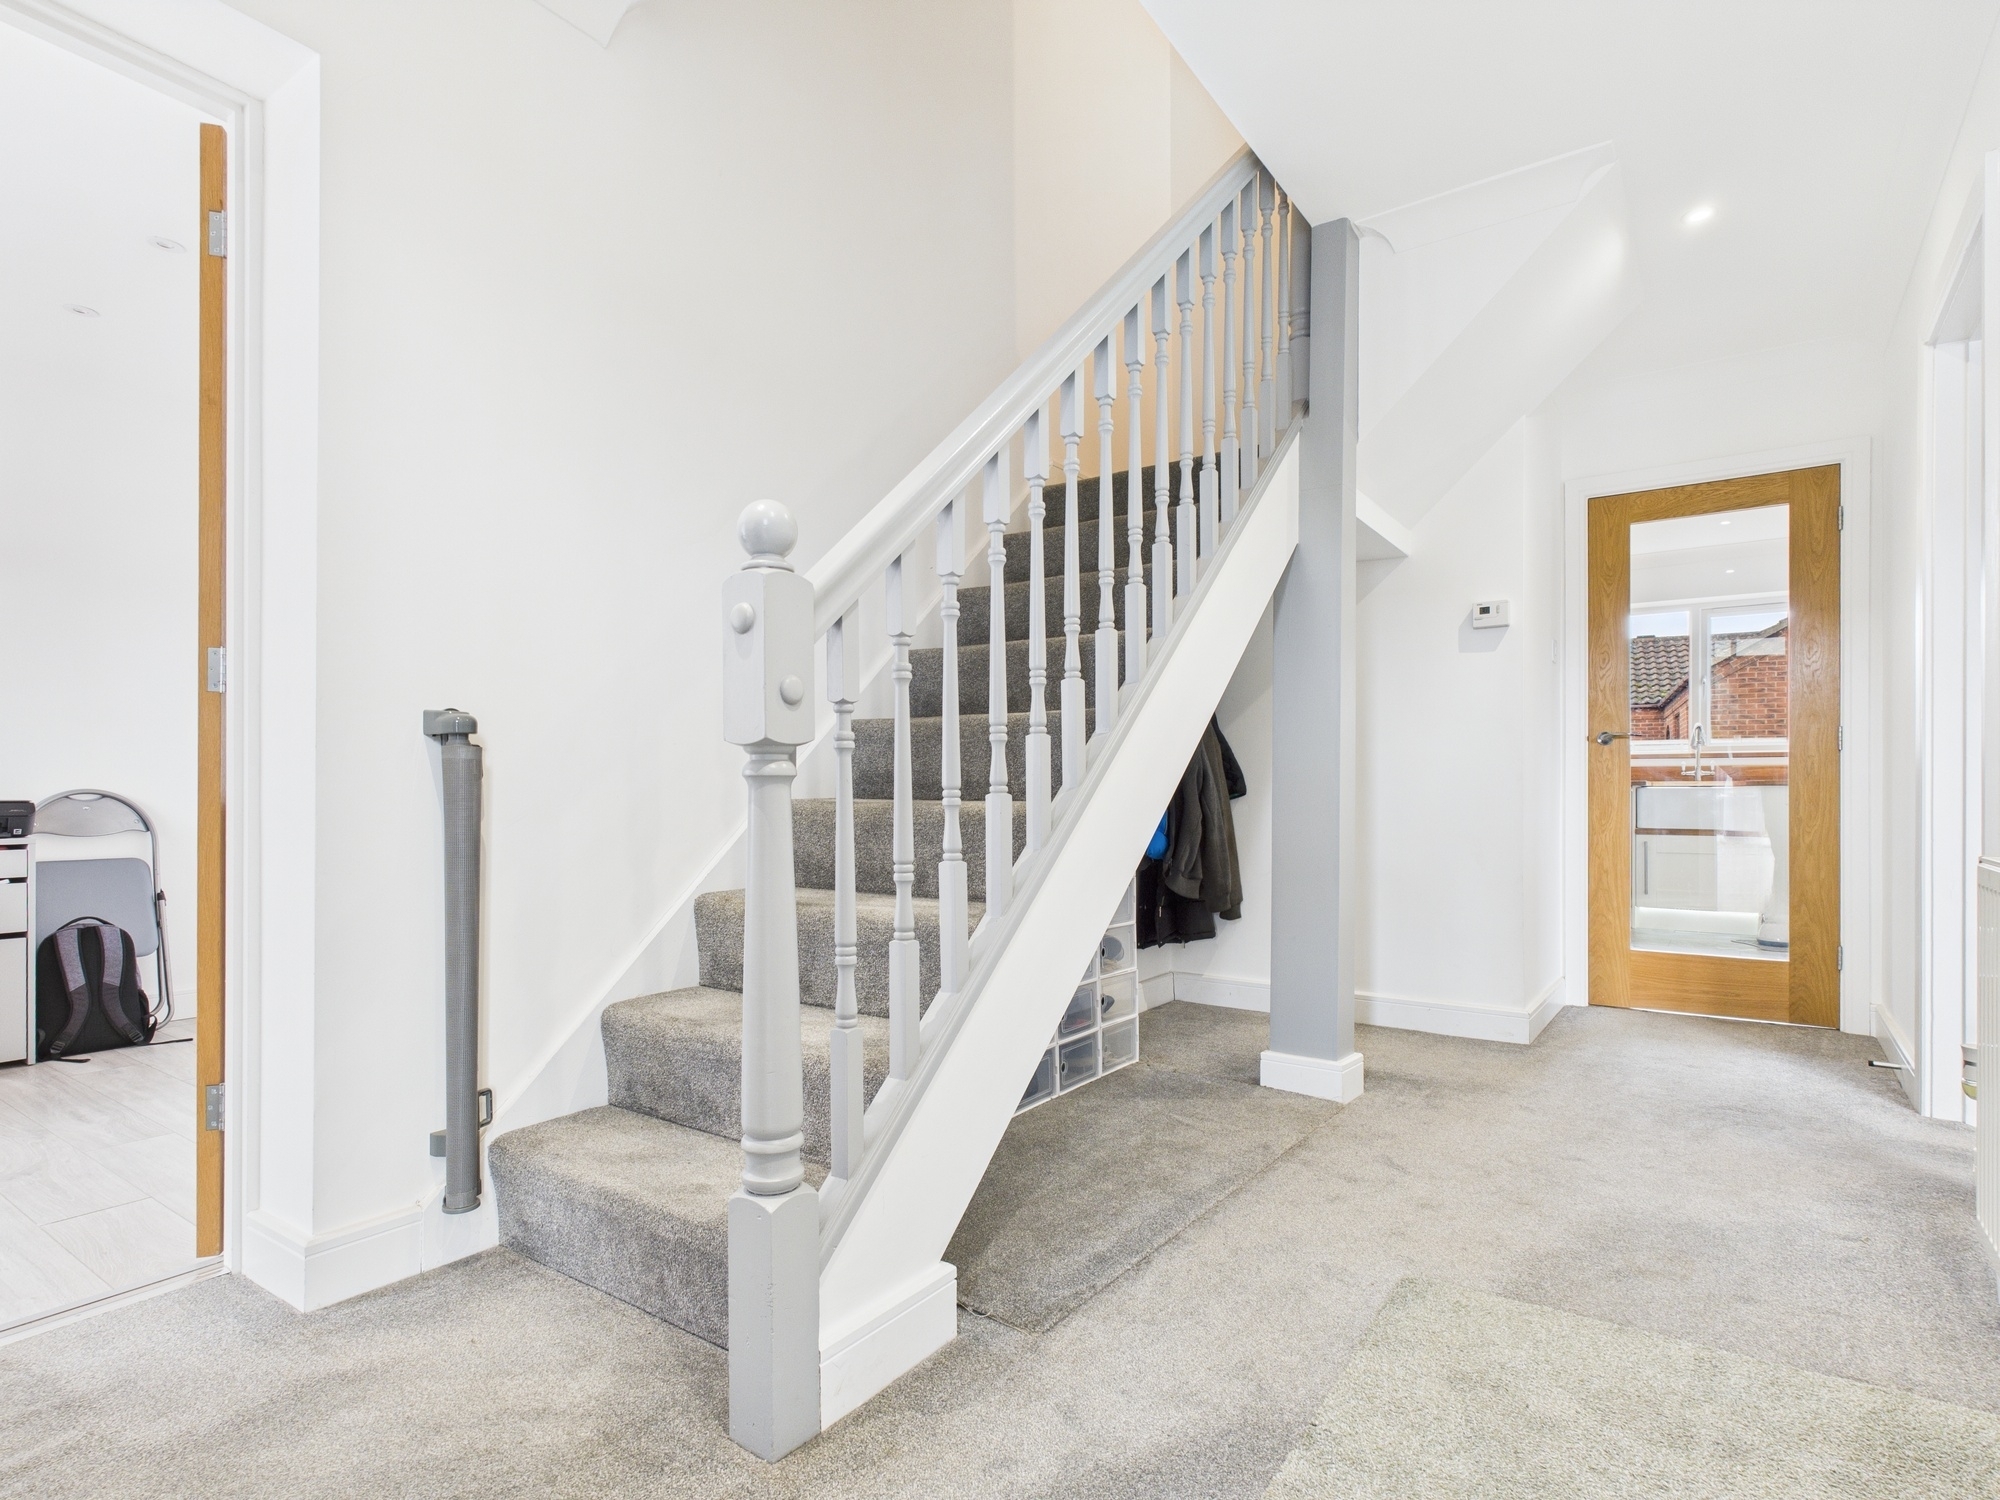
Wall mounted double panel radiator, stairs to first floor, coved ceiling with spotlights inset, doors to all rooms.
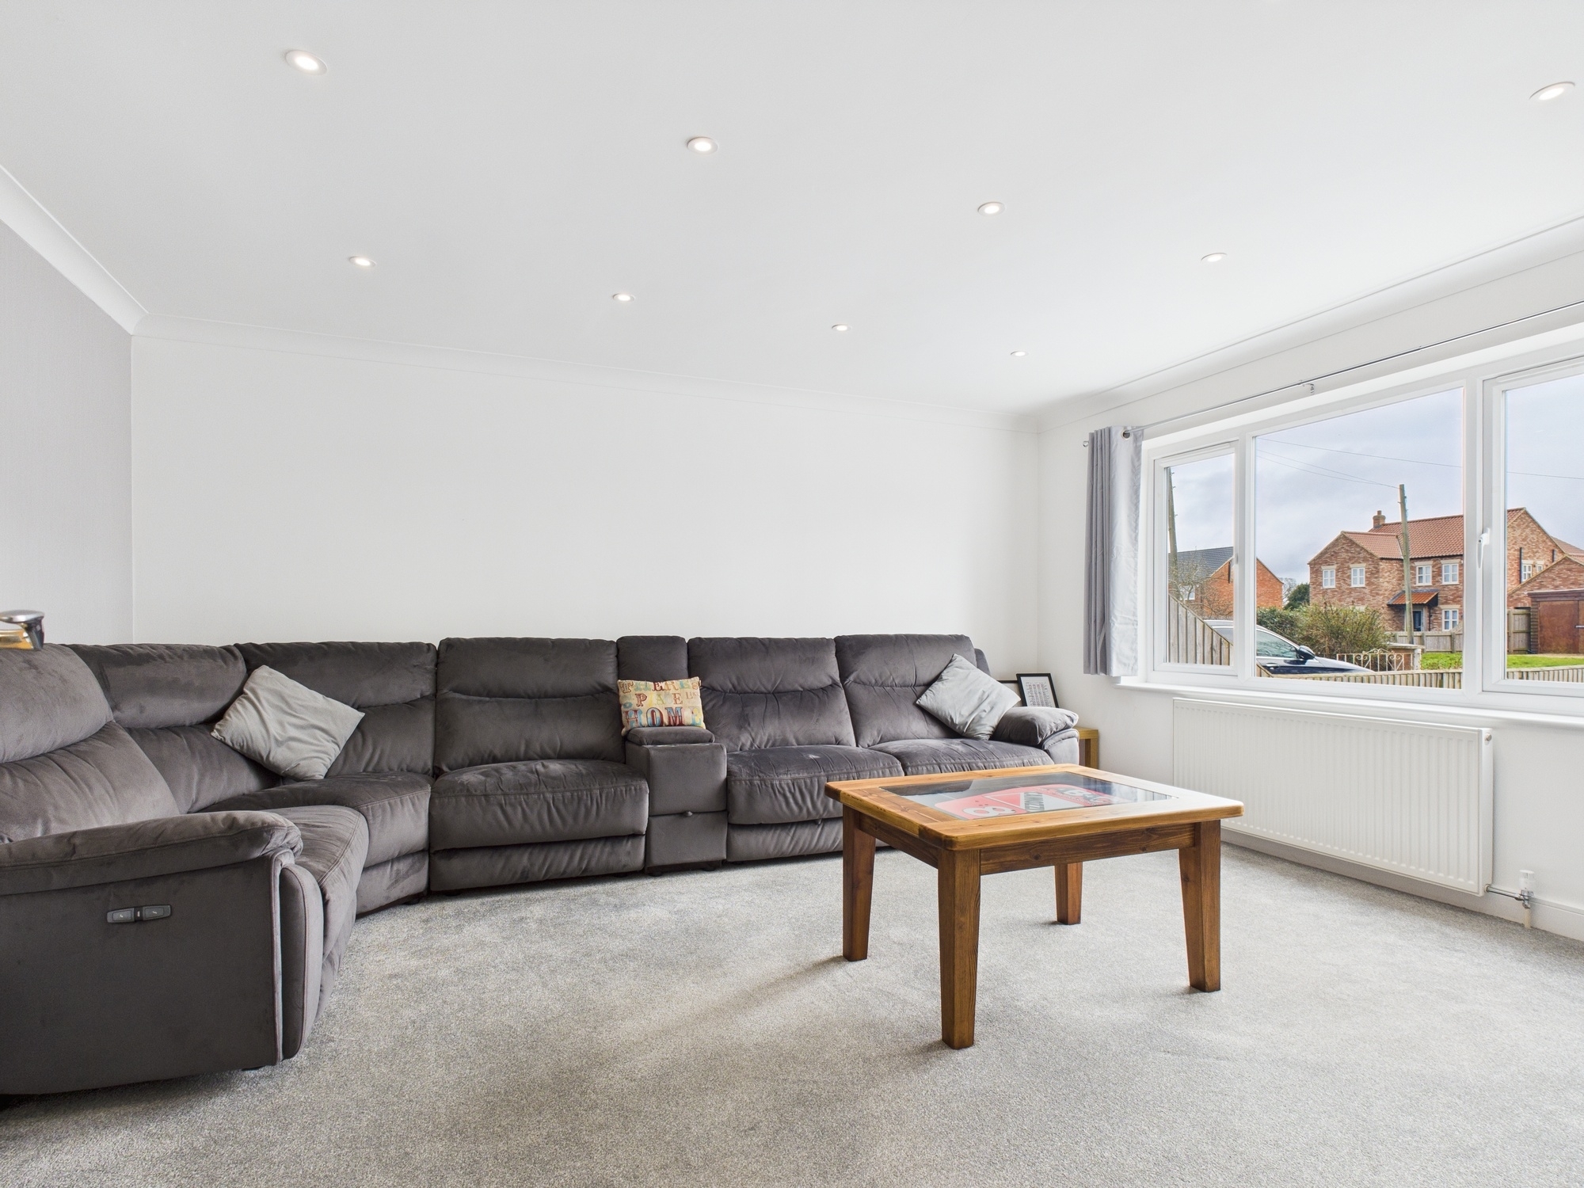
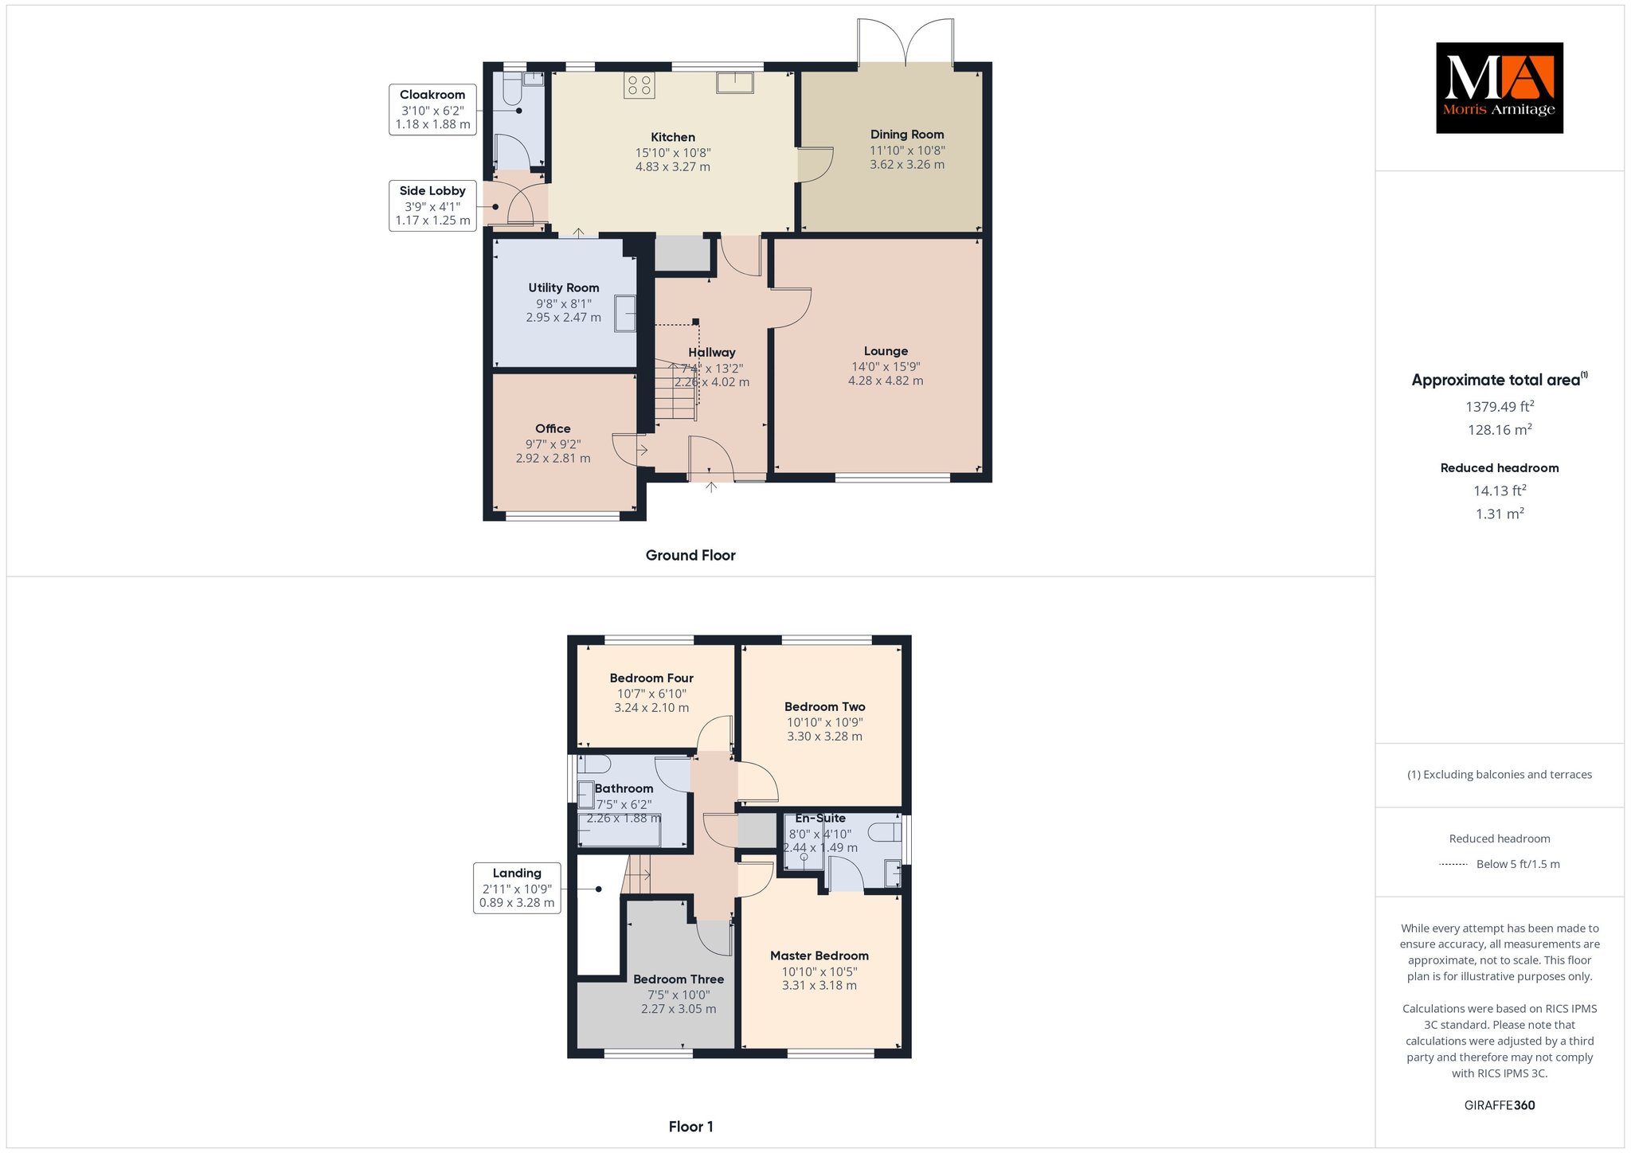
Lounge 15’9” x 14’0” (4.82m x 4.28m)
uPVC double glazed window to front, wall mounted single panel radiator, coved ceiling with spotlights inset.
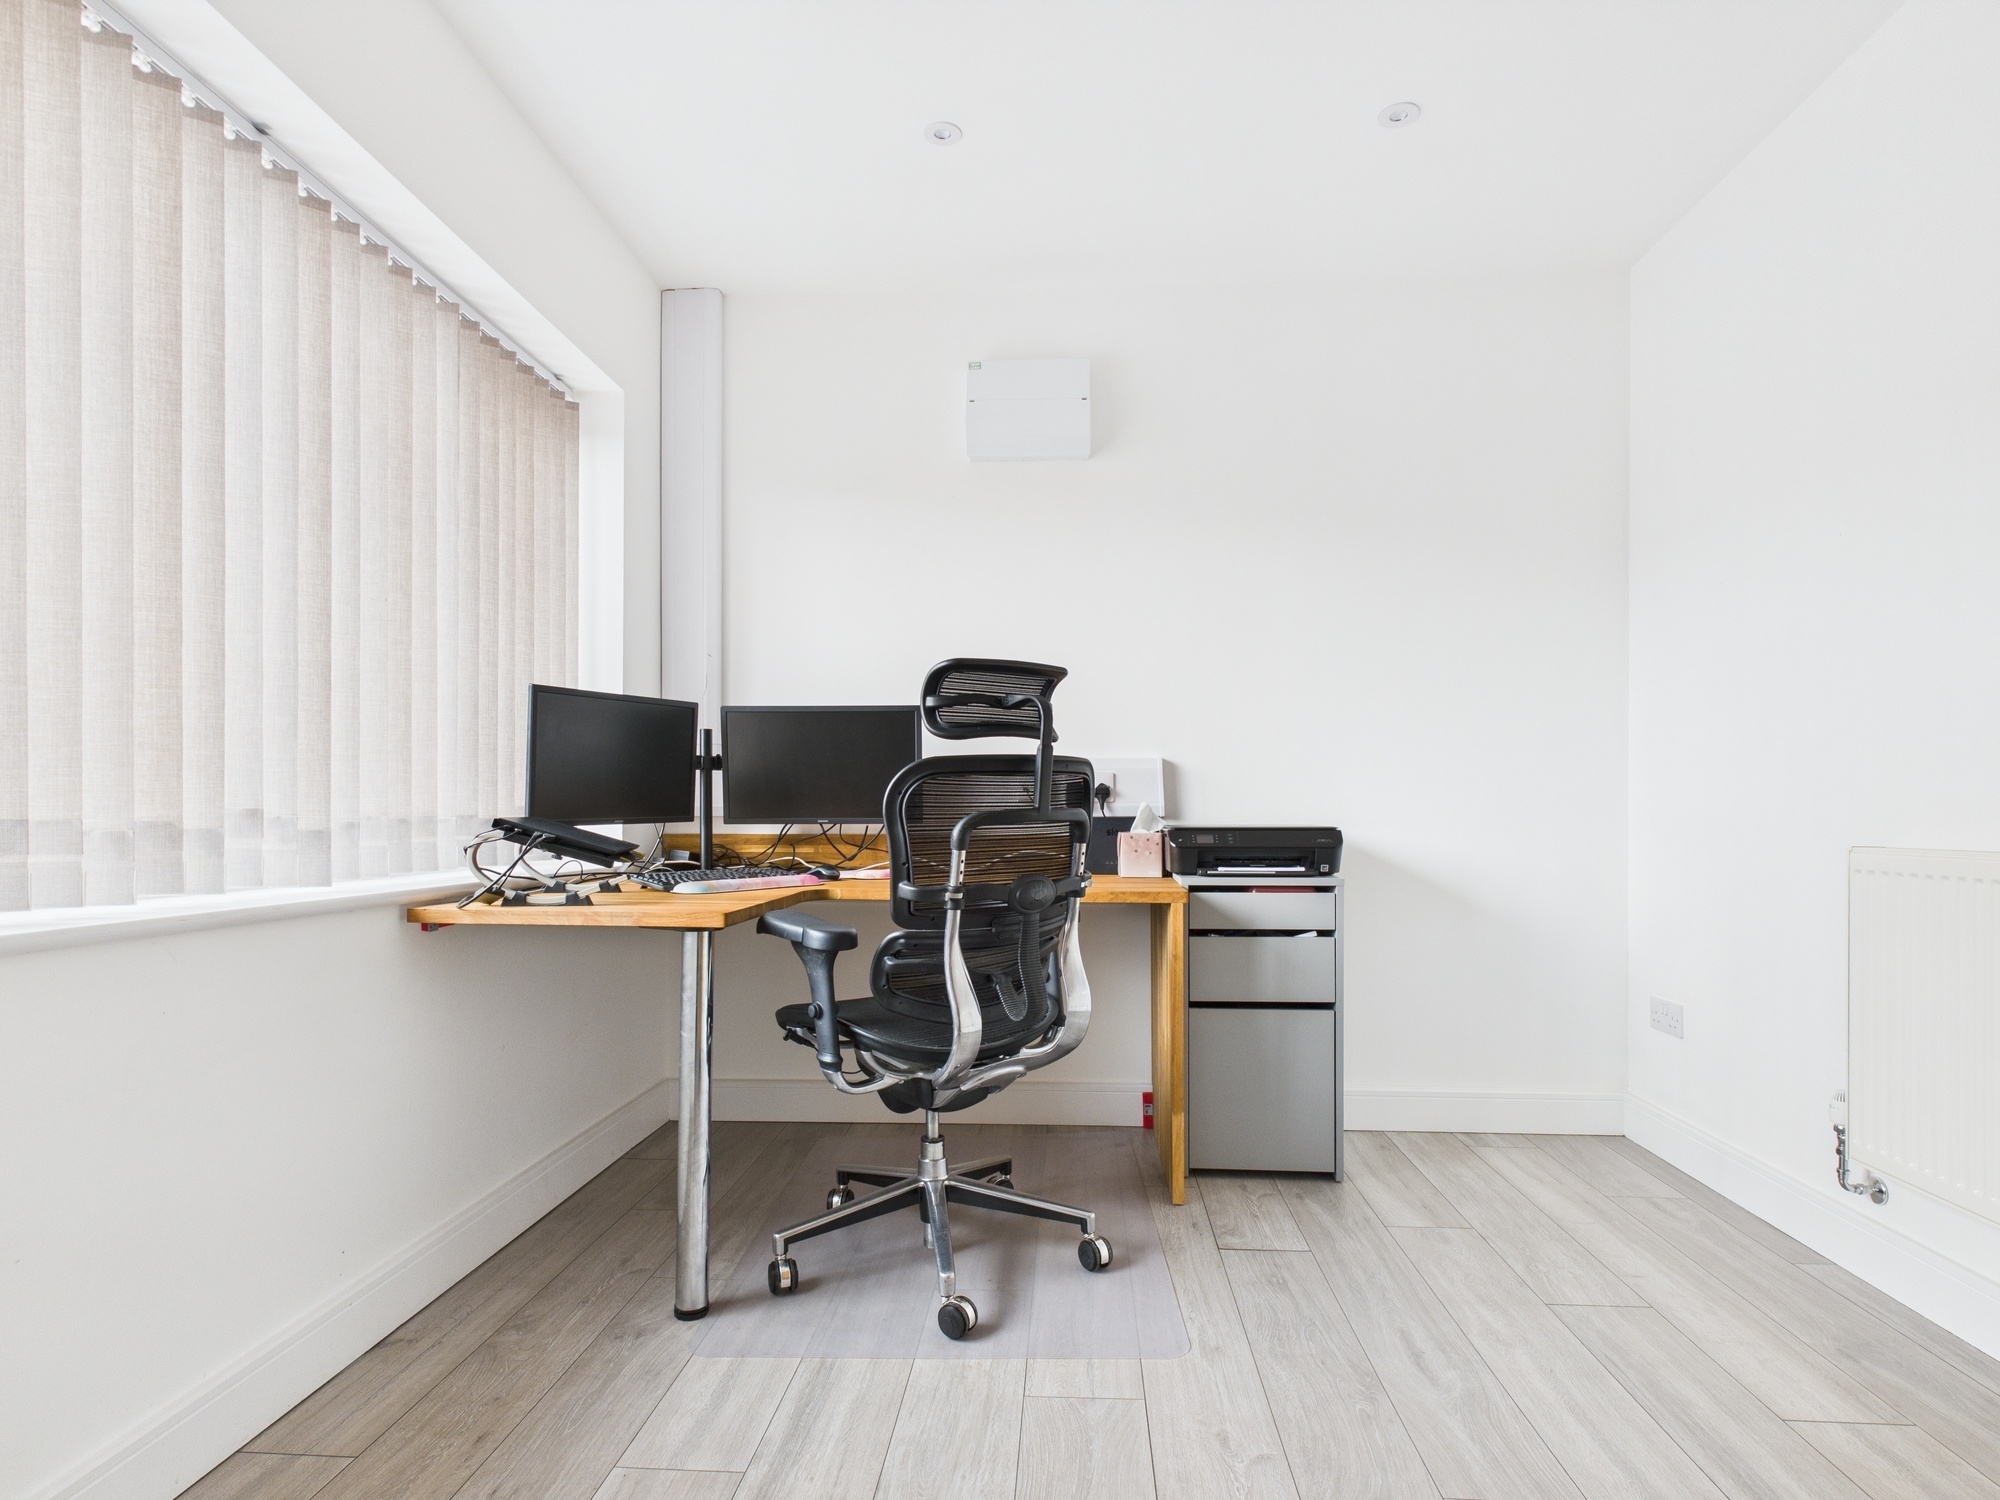
Office 9’7” x 9’2” (2.92m x 2.81m)
uPVC double glazed window to front, wall mounted double panel radiator, worksurface with space for fridge, laminate style flooring, ceiling spotlights.
Kitchen 15’10” x 10’8” (4.83m x 3.27m)
uPVC double glazed windows to rear, base units under wooden block worksurfaces with butler style sink inset and mixer tap over, eye level double oven, microwave and coffee machine, integral dishwasher, free standing American style fridge/freezer, coved ceiling with spotlights inset, laminate style & tile effect flooring, floor heater, door to utility room, door to side lobby, door to:-
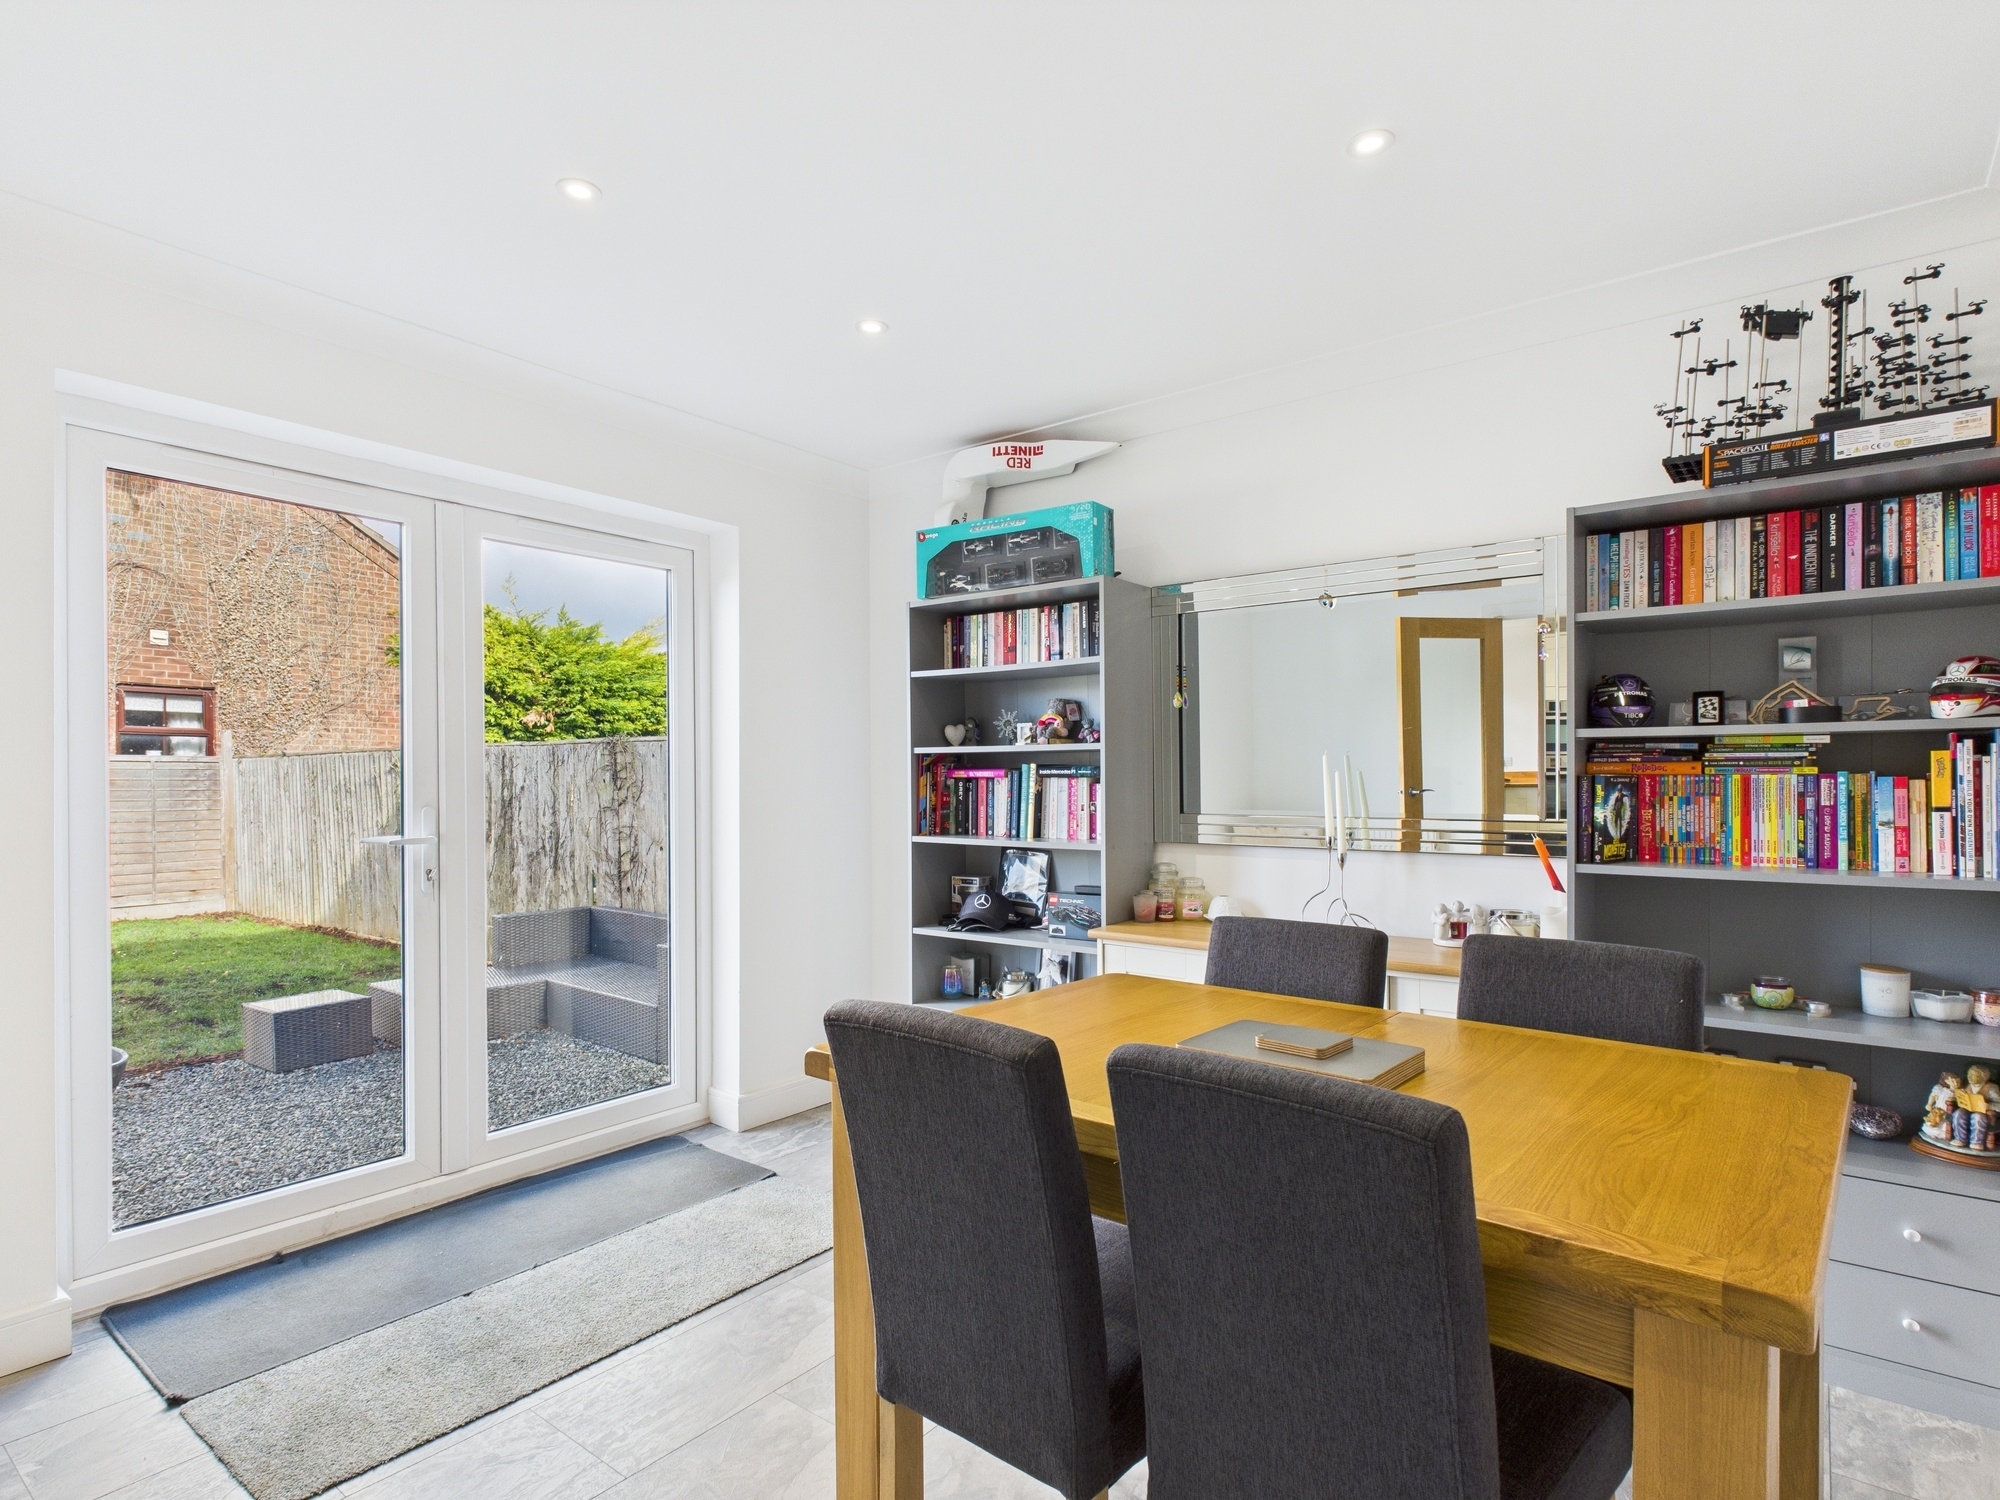
Dining Room 11’10” x 10’8” (3.62m x 3.26m)
uPVC double glazed patio doors to rear garden, wall mounted double panel radiator, coved ceiling with spotlights inset, laminate style tile effect flooring.
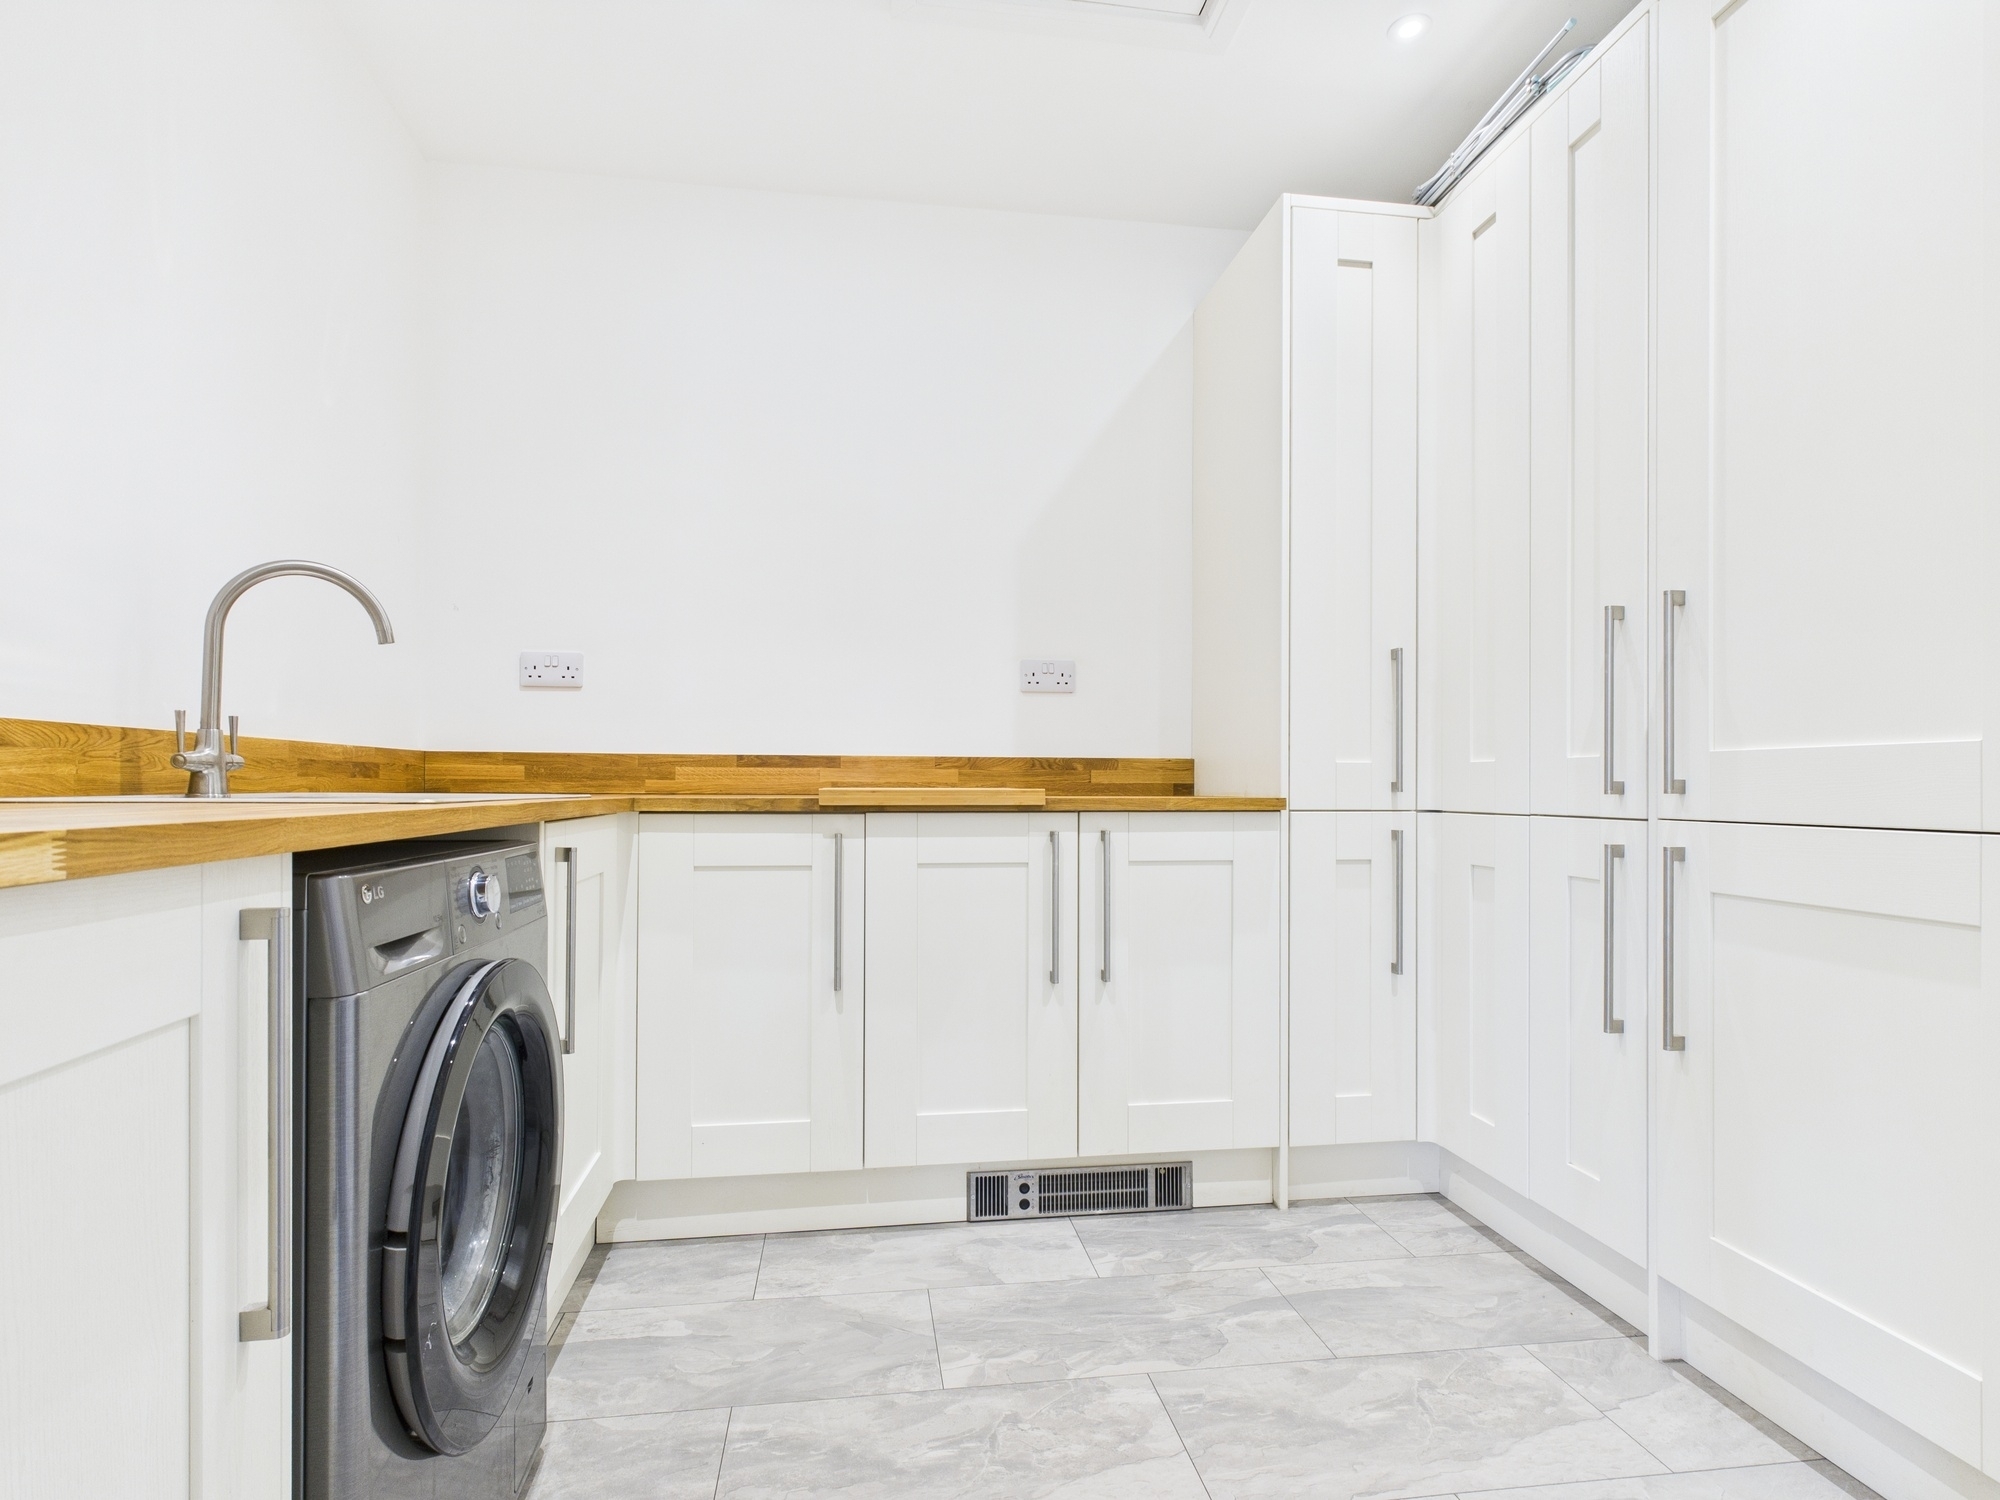
Utility Room 9’8” x 8’1” (2.95m x 2.47m)
Wood block worksurfaces with storage cupboards inset, stainless steel sink drainer inset with mixer tap over, space for washing machine and tumble drier, laminate style tile effect flooring, loft access, ceiling spotlights, floor heater.
Side Lobby
Laminate style tile effect flooring, uPVC double glazed door to side, coved ceiling with spotlights inset, door to:-
Cloakroom

uPVC double glazed window to rear, wall mounted single panel radiator, concealed cistern w.c. and handwash basin inset to vanity unit, laminate style tile effect flooring, coved ceiling.
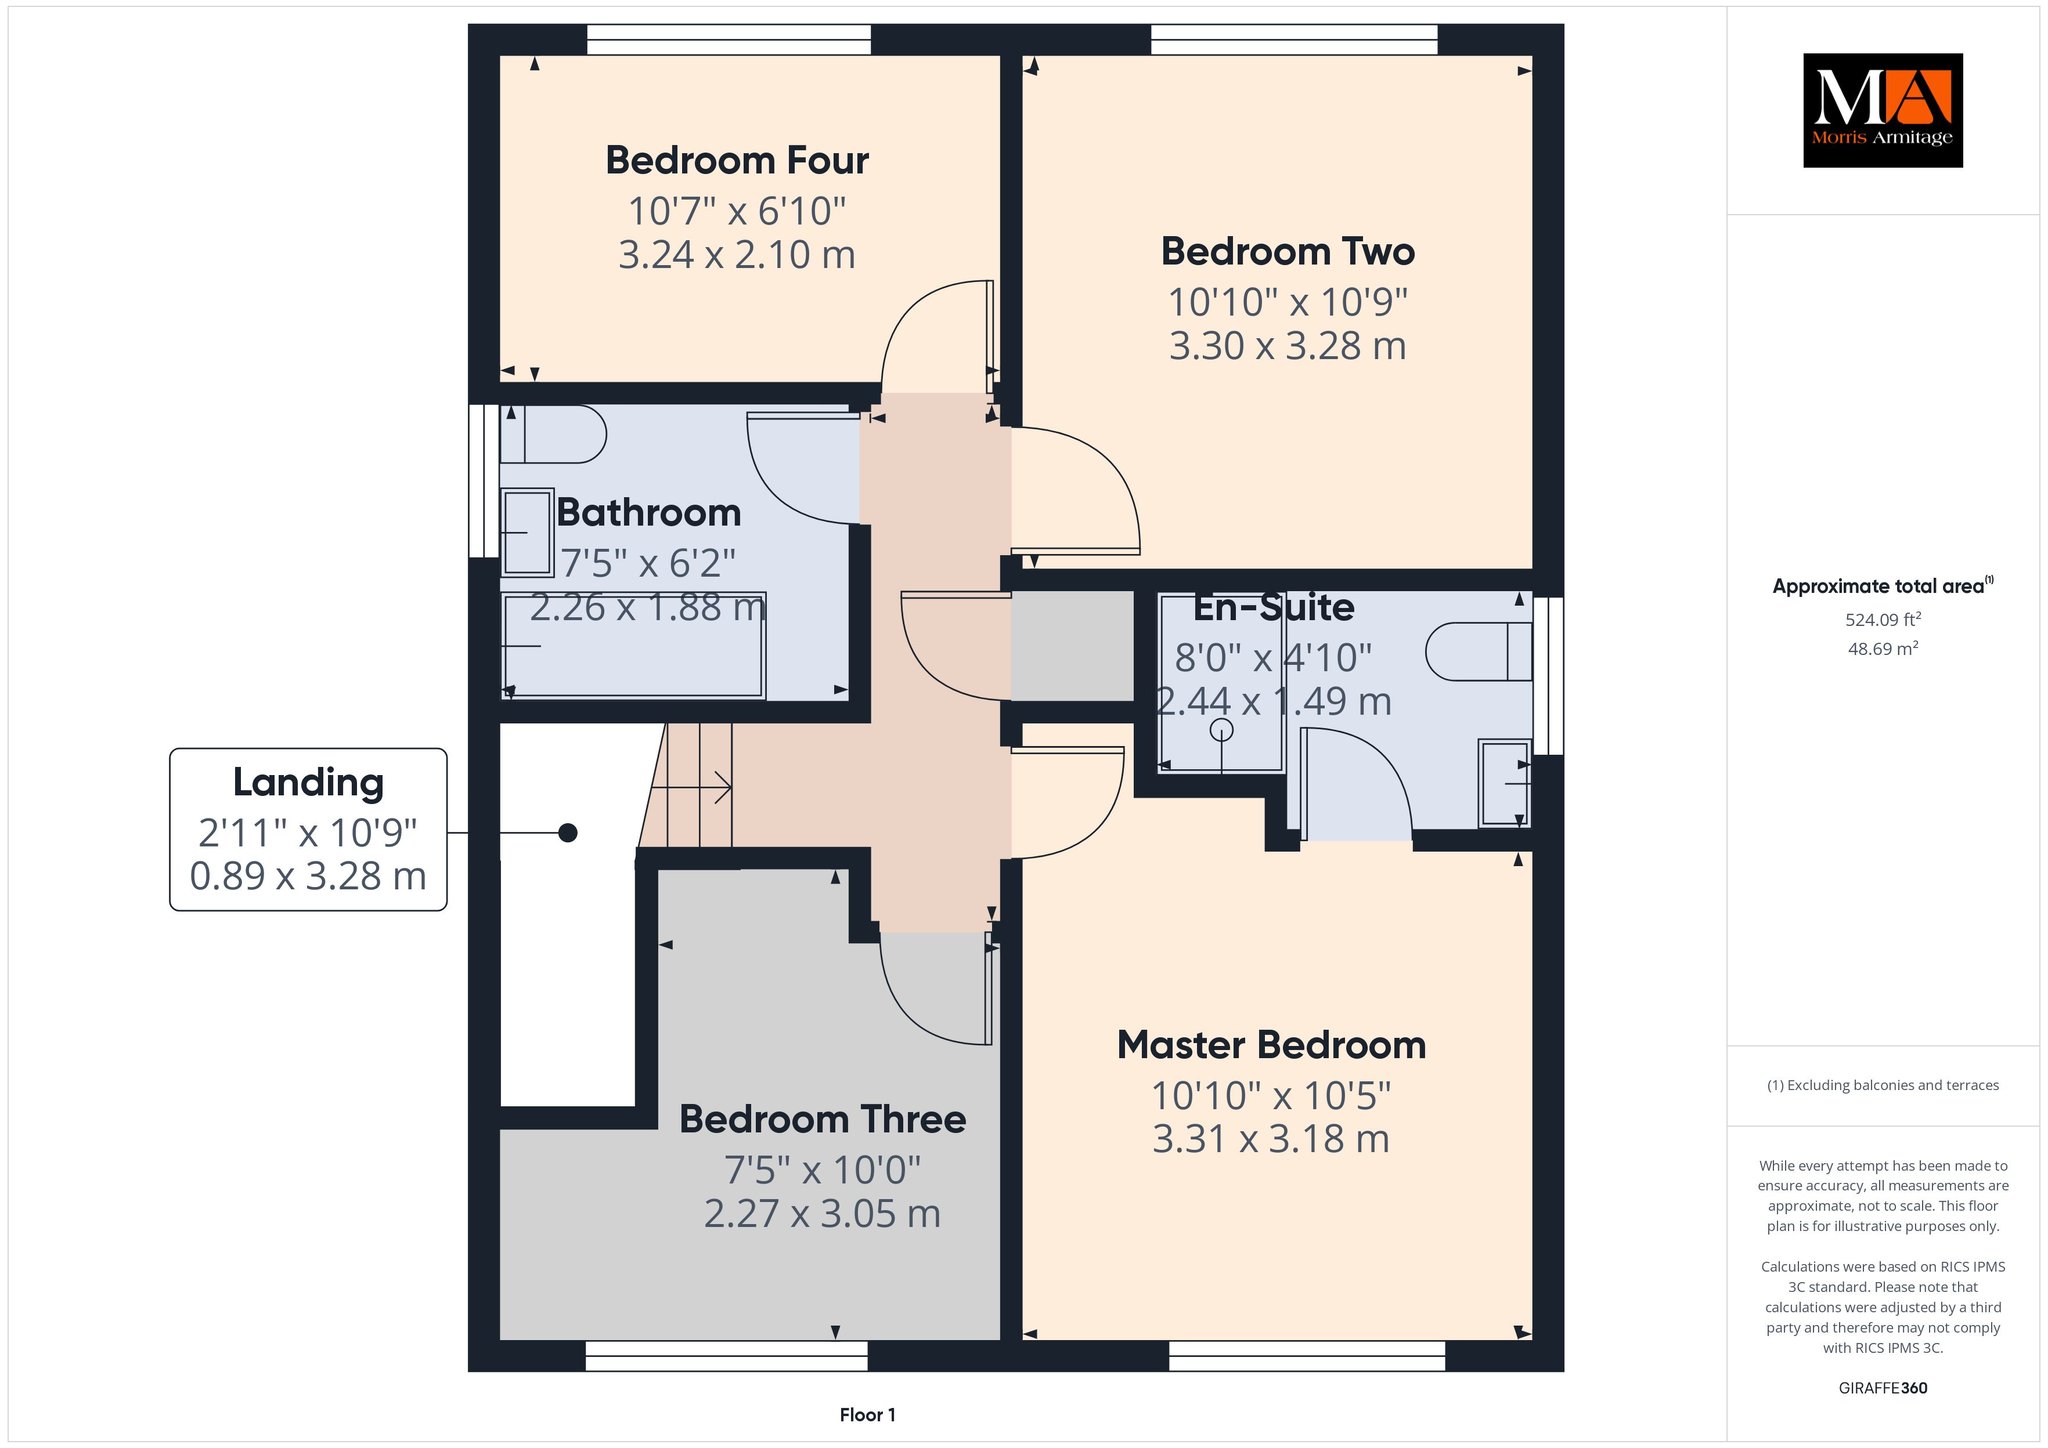
First Floor Landing
Loft access, door to airing cupboard housing hot water cylinder and shelving, coved ceiling, doors to all rooms.
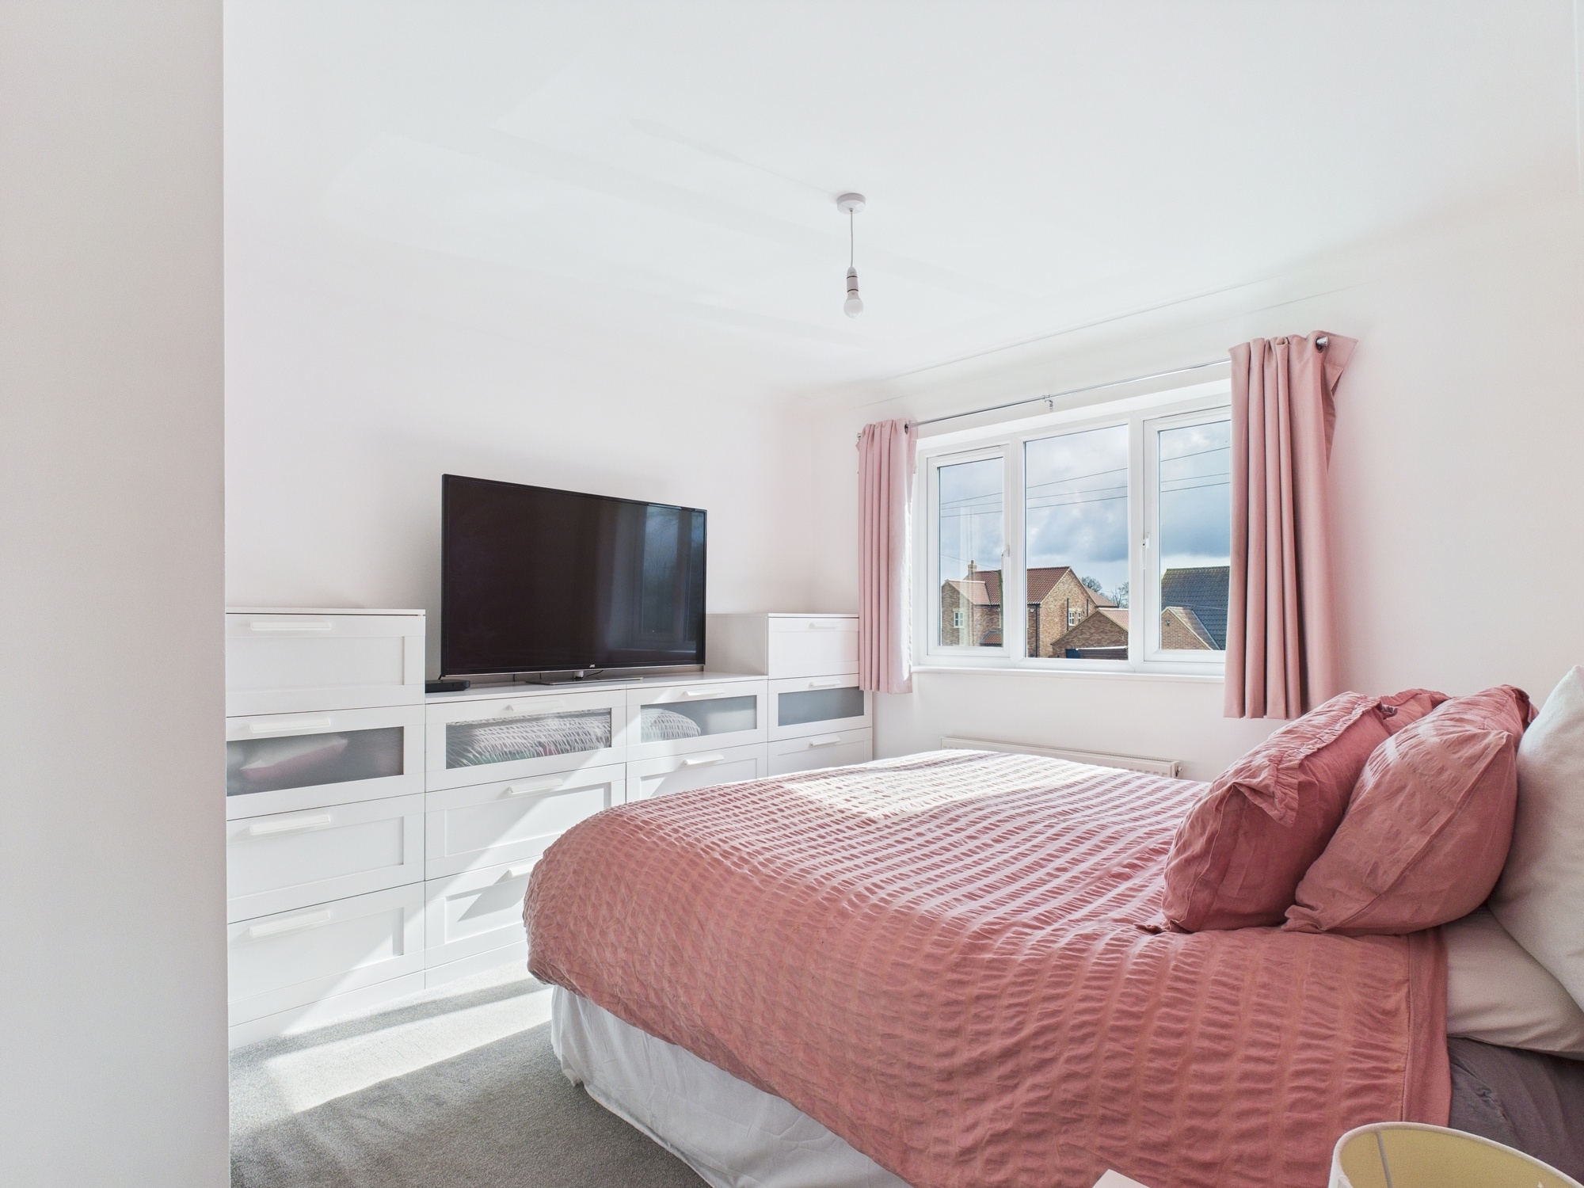
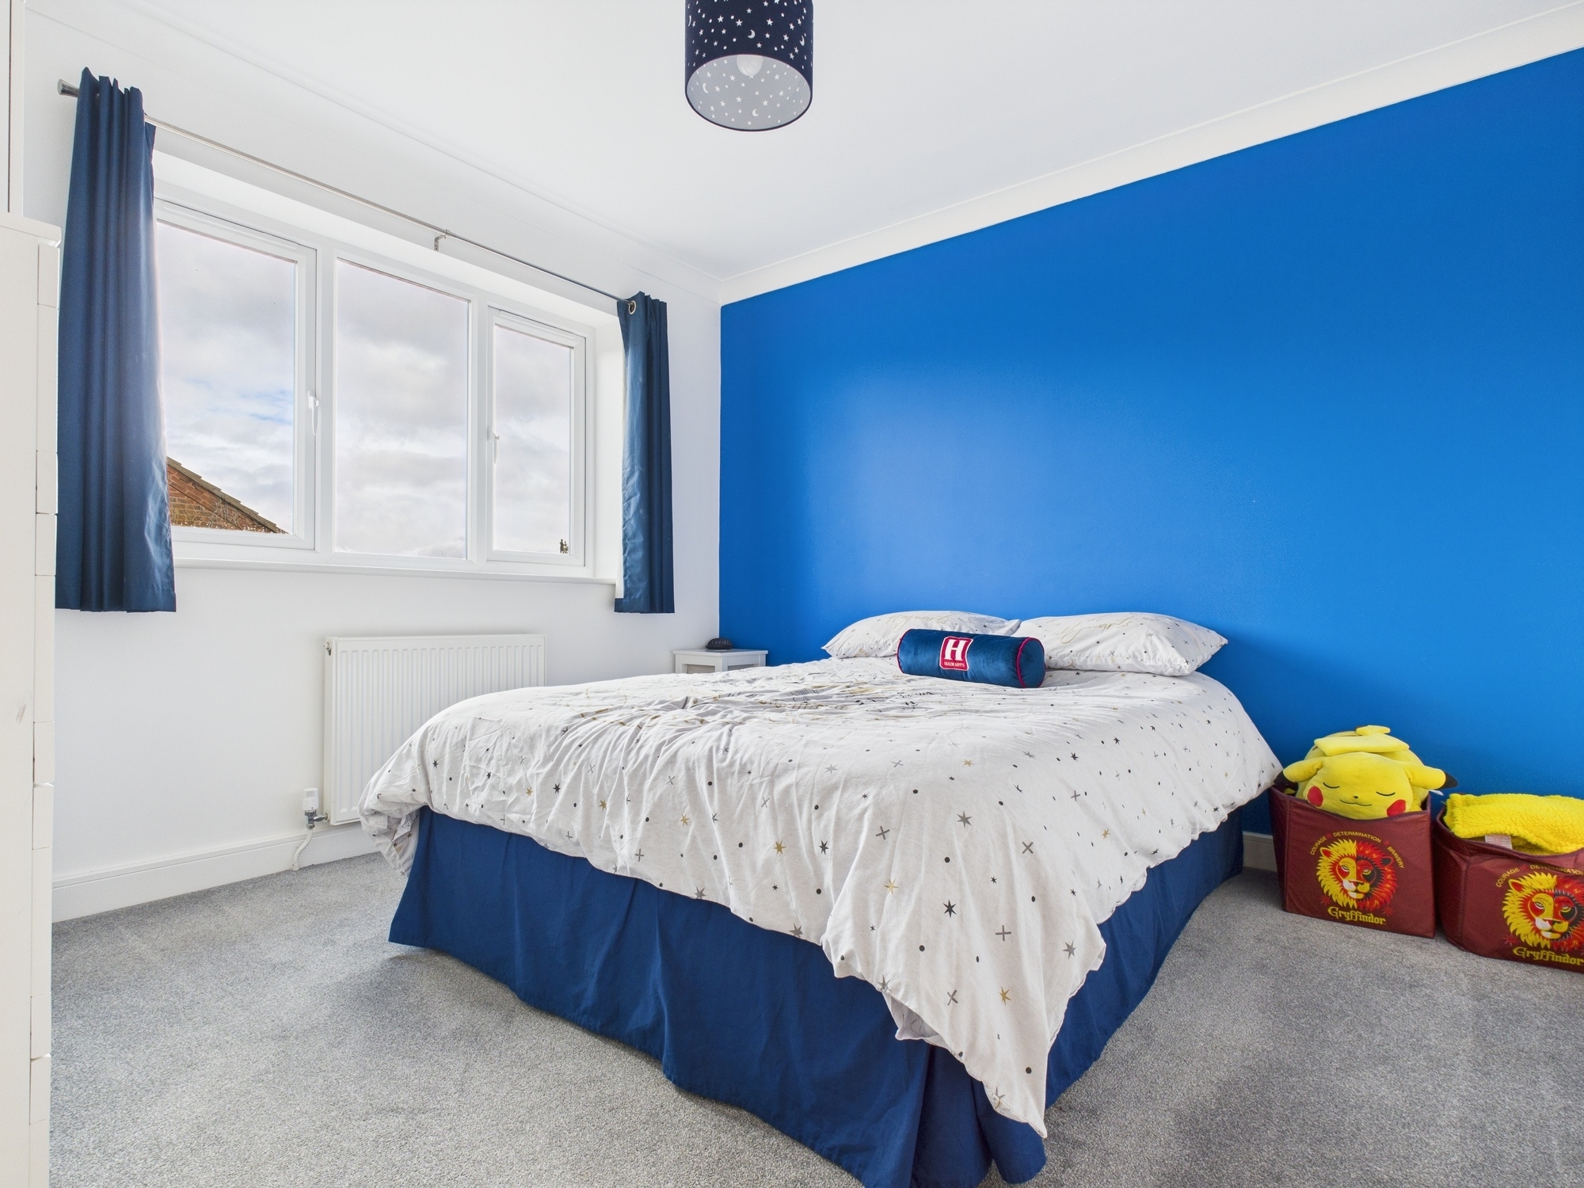
Master Bedroom 10’10” x 10’5” (3.31m x 3.18m)
uPVC double glazed window to front, wall mounted double panel radiator, coved ceiling, door to:-
En-Suite
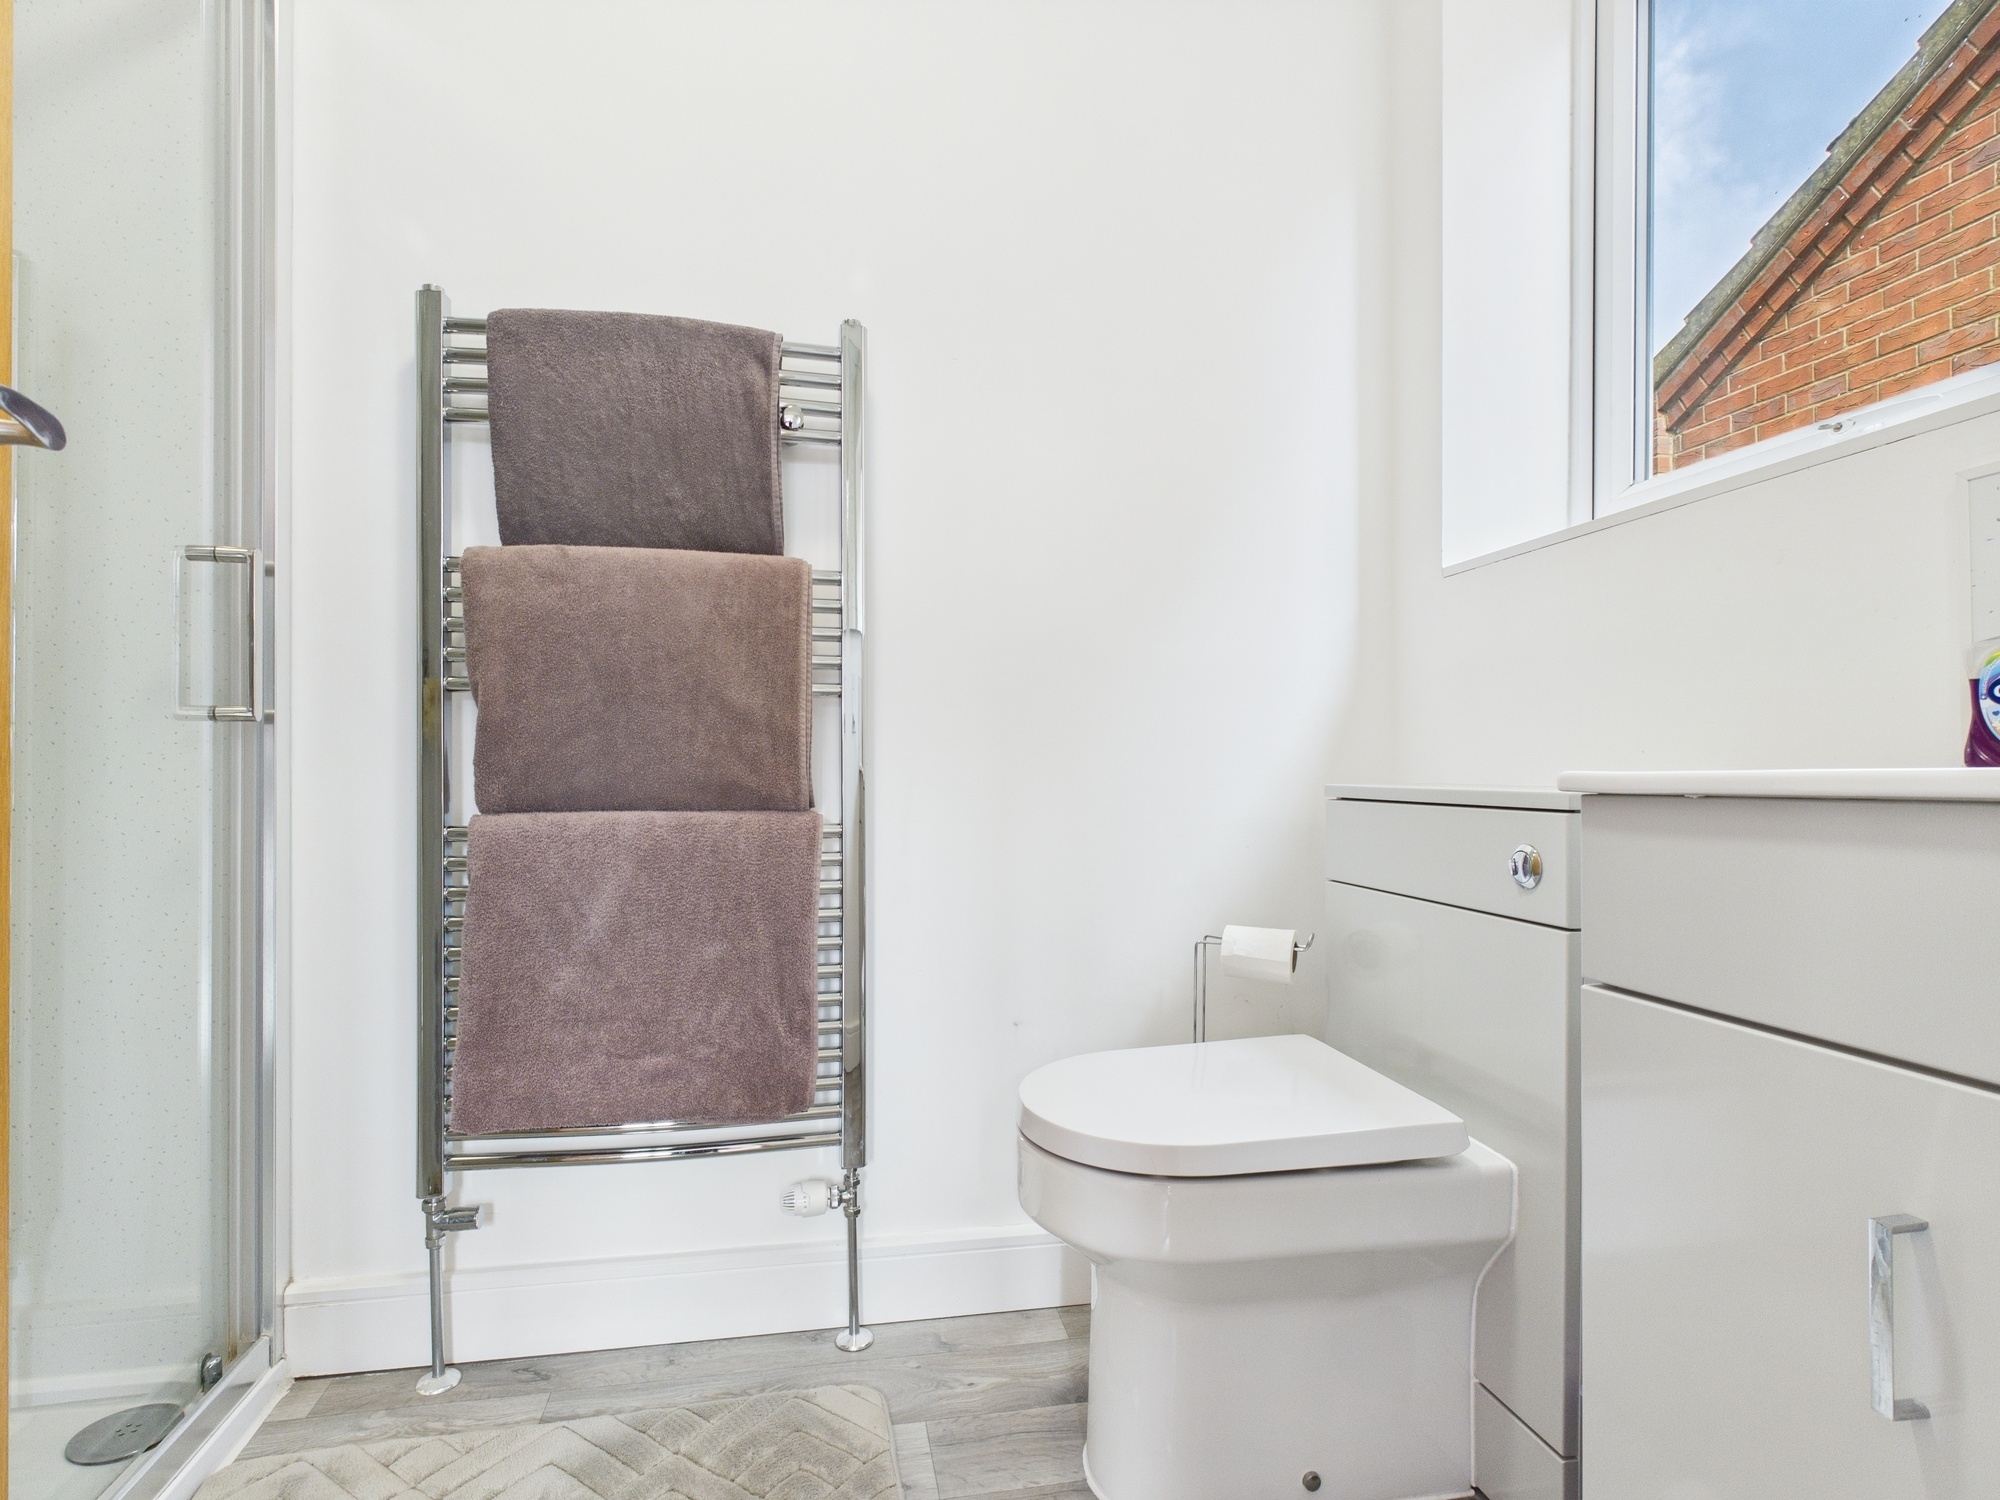
uPVC double glazed window to side, wall mounted heated towel rail, double shower cubicle, with sliding glass door, concealed cistern w.c., handwash basin inset to vanity unit, lino style flooring, extractor.
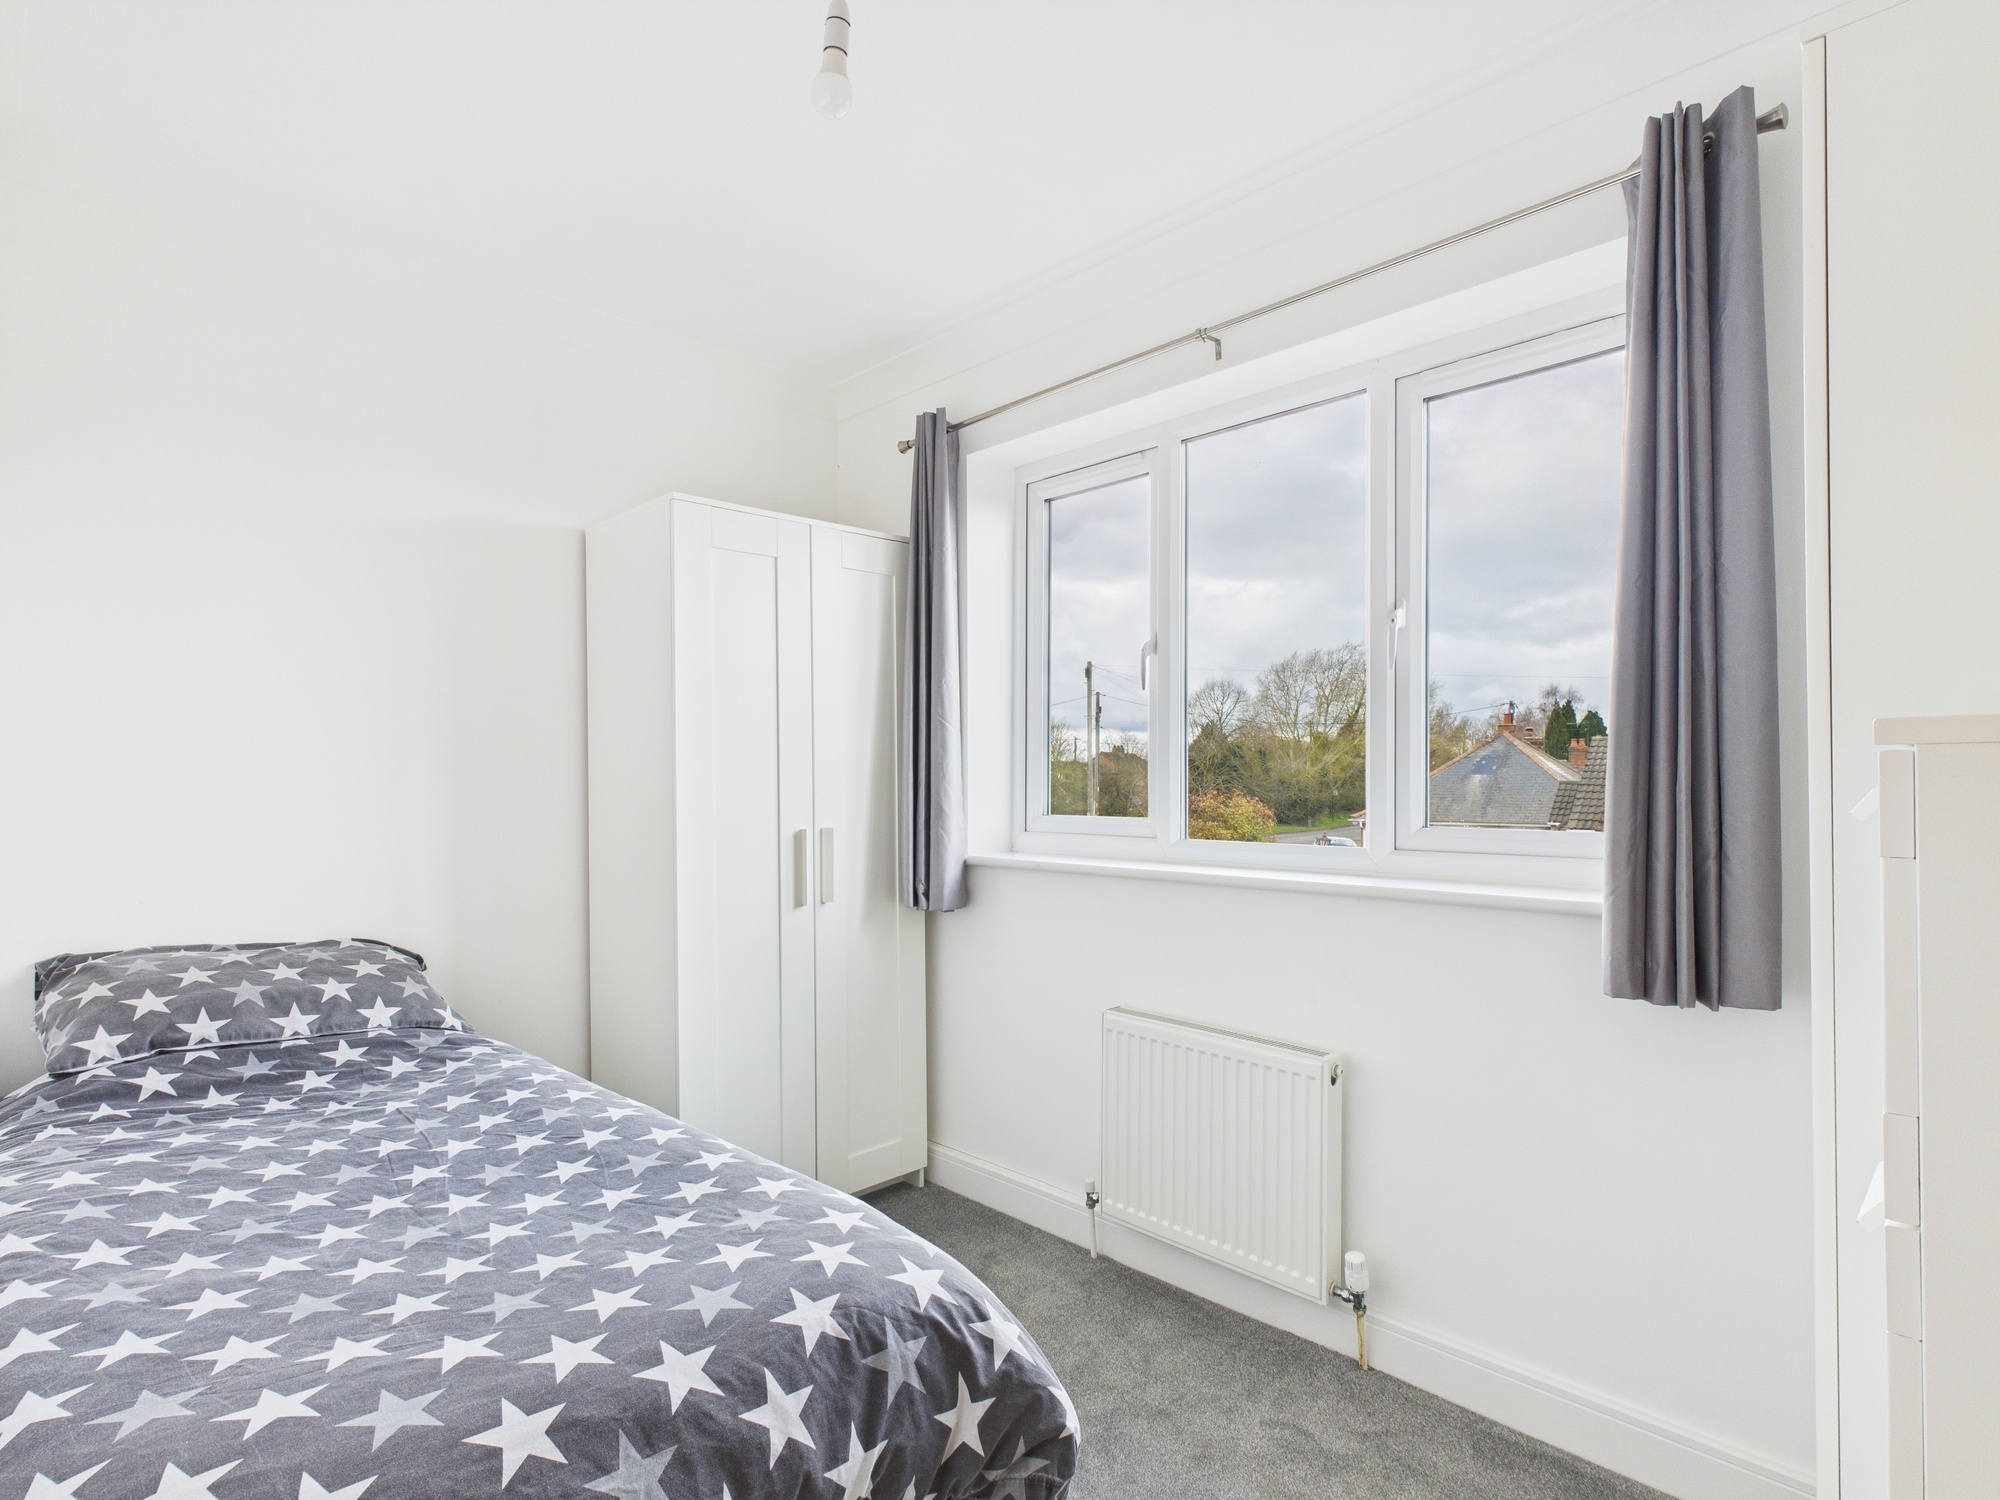
Bedroom Two 10’10” x 10’9” (3.30m x 3.28m)
uPVC double glazed window to rear, wall mounted single panel radiator, coved ceiling.
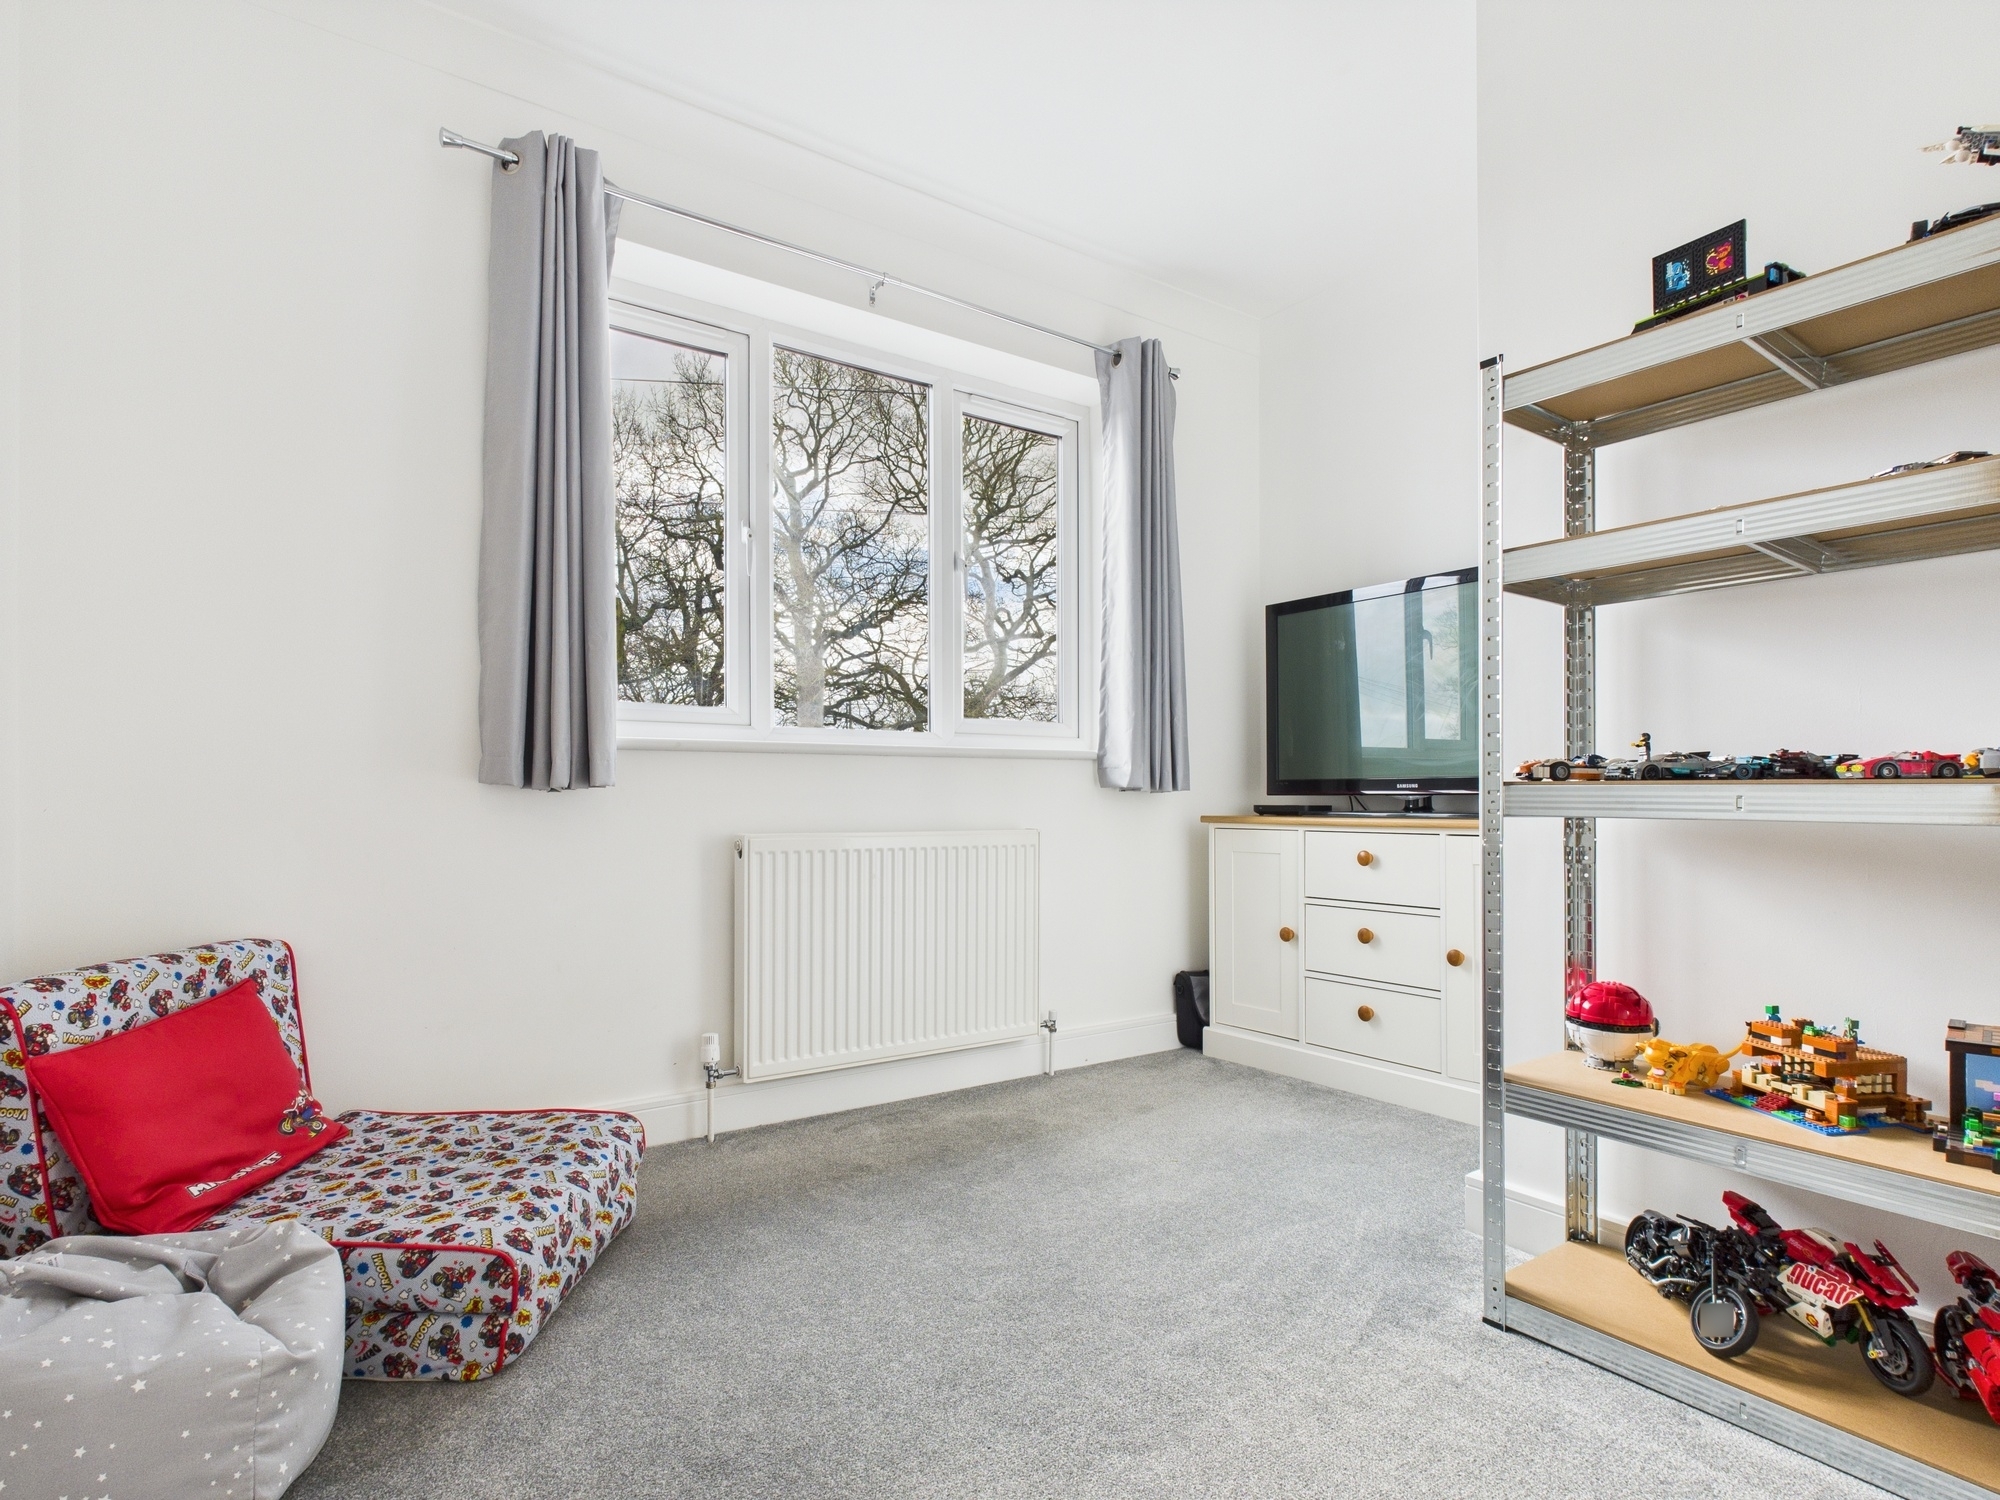
Bedroom Three 10’0” x 7’5” (3.05m x 2.27m)
uPVC double glazed window to front, wall mounted double panel radiator, coved ceiling.
Bedroom Four 10’7” x 6’10” (3.24m x 2.10m)
uPVC double glazed window to rear, wall mounted double panel radiator, coved ceiling.
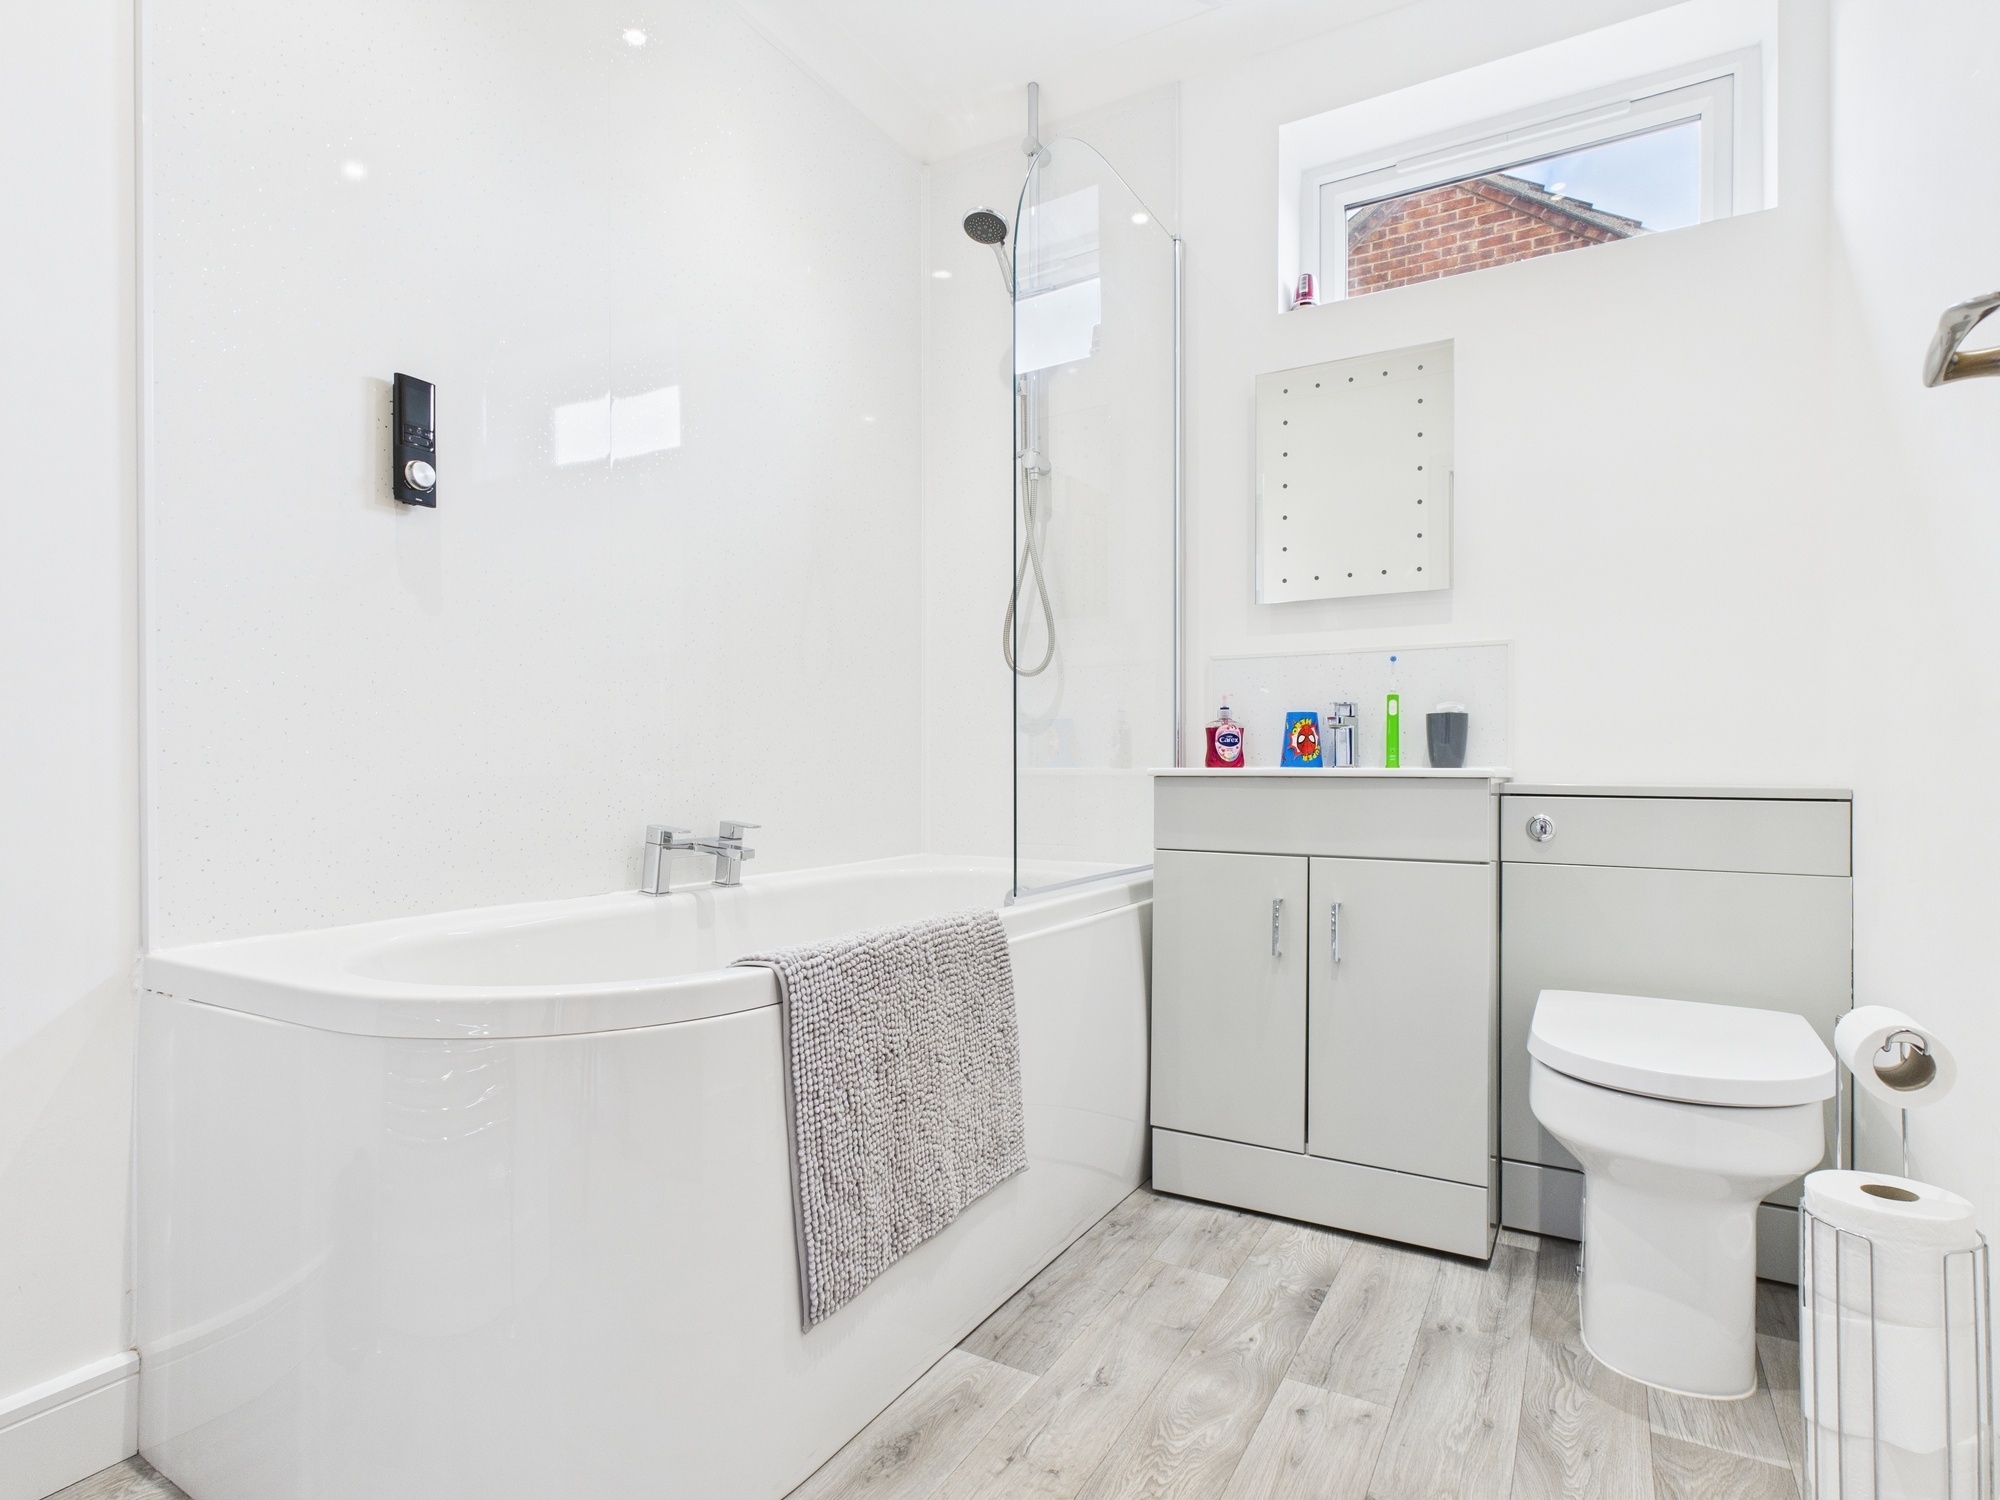
Bathroom
uPVC double glazed window to side, wall mounted heated towel rail, round edge panelled bath with mixer tap and power shower over and glass shower screen, concealed cistern w.c. and handwash basin inset to vanity unit, lino style flooring, coved ceiling with spotlights and extractor inset.
Outside
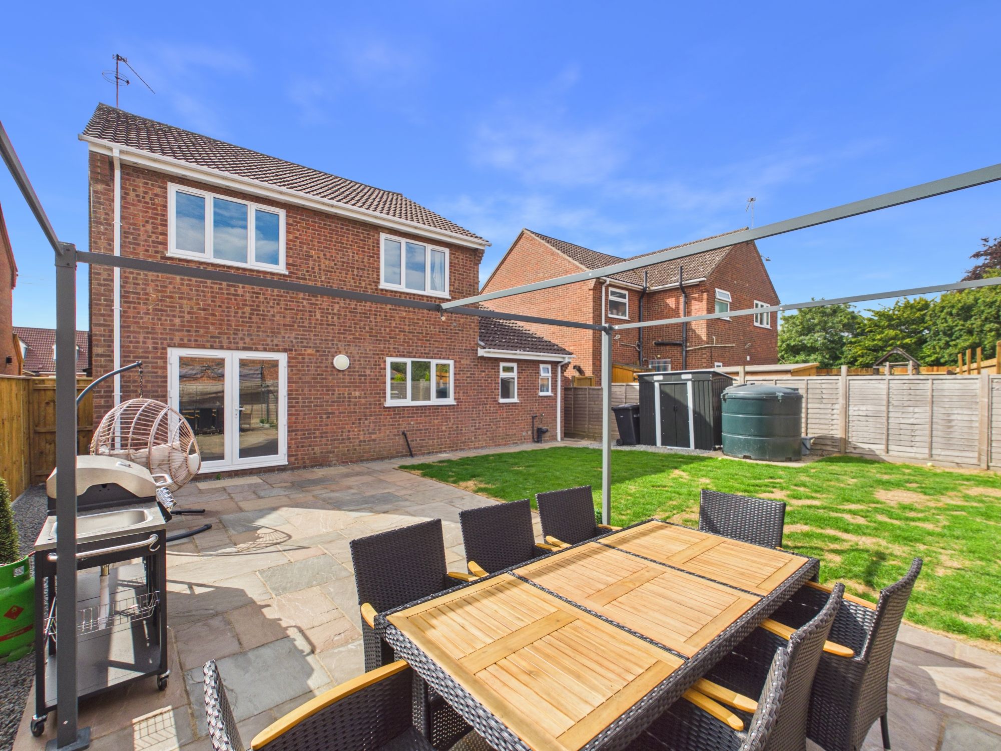
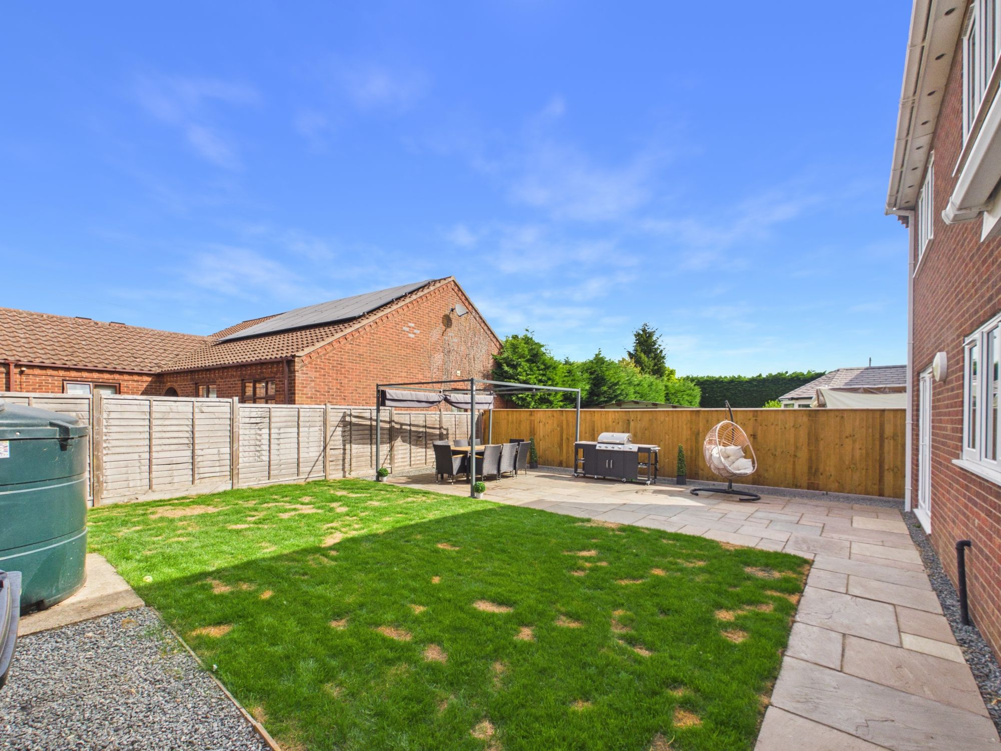
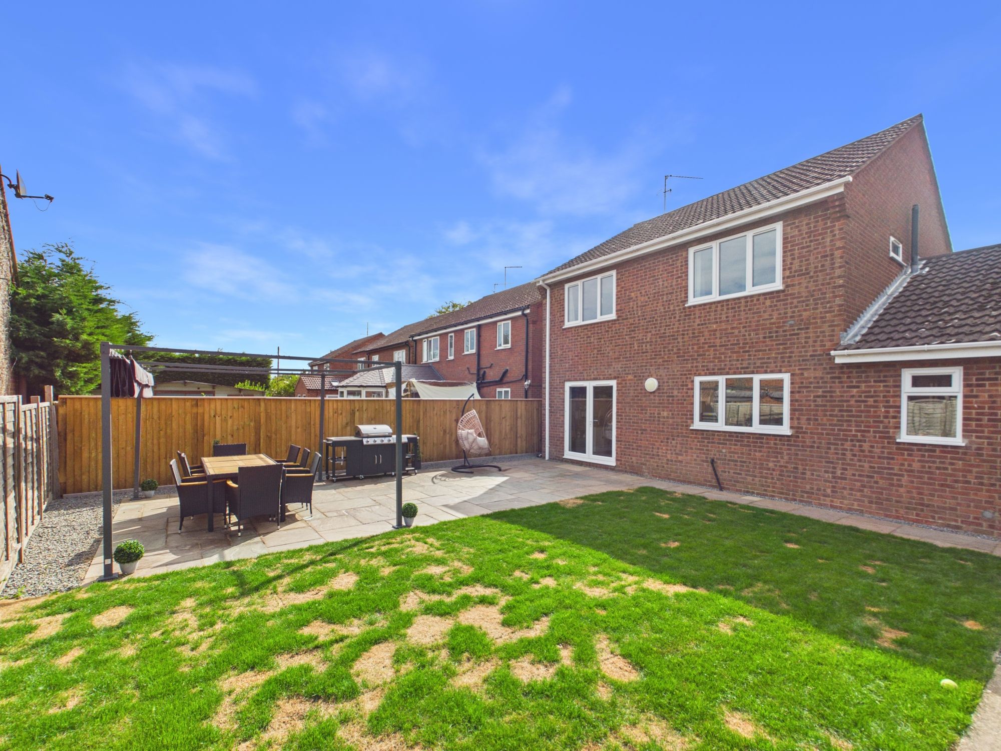
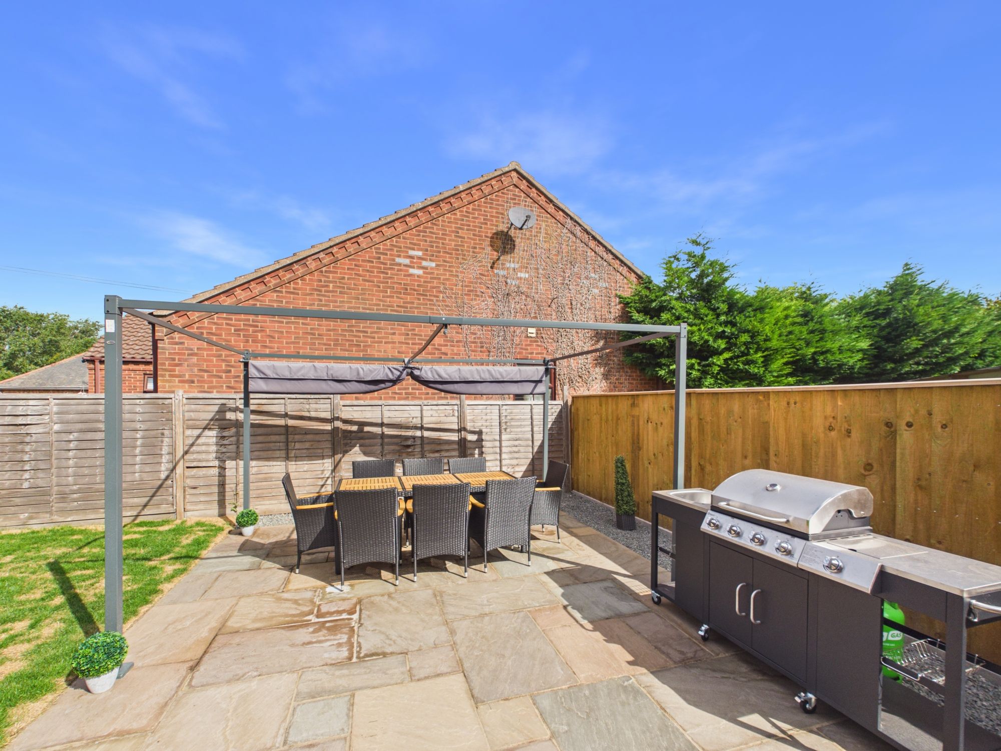
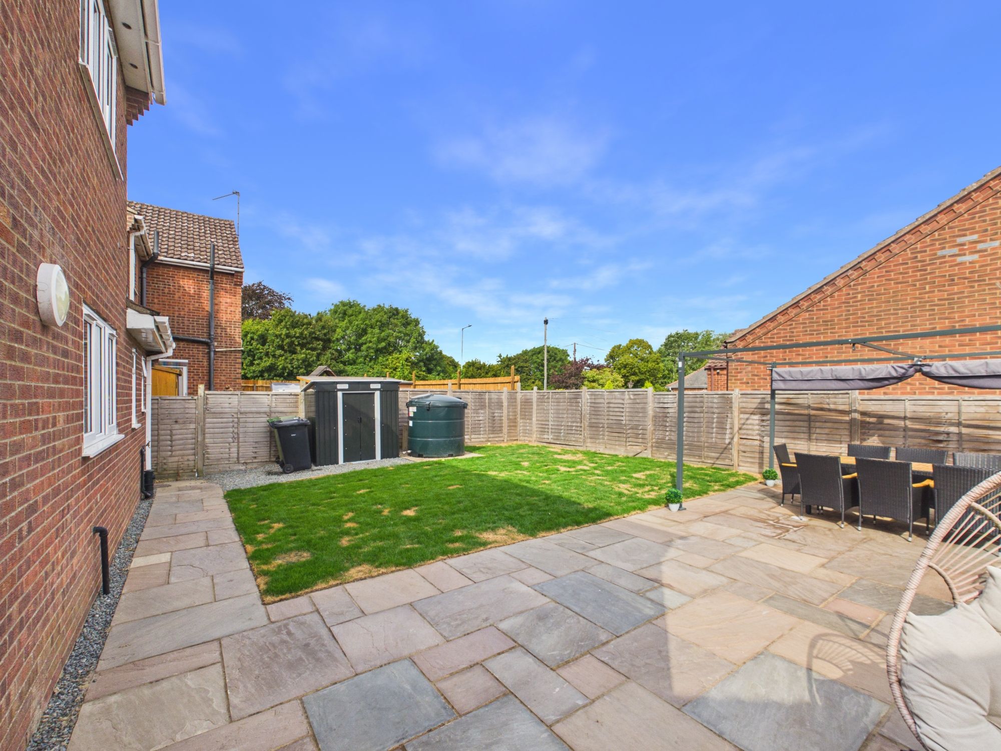
The front of the property is laid to stone providing off road parking for several vehicles. A path to the side leads through to the rear garden which is mainly laid to lawn with areas laid to stone on a concreted hardstanding, all enclosed by fencing.
Agents Notes:
The property has oil central heating and mains drainage.
Please complete the form below and a member of staff will be in touch shortly.
Instant Chat With Us