Please complete the form below and a member of staff will be in touch shortly.
No problem, our trusted advisors are waiting to help you value your home and get started finding eager buyers.
Please complete the form below and a member of staff will be in touch shortly.
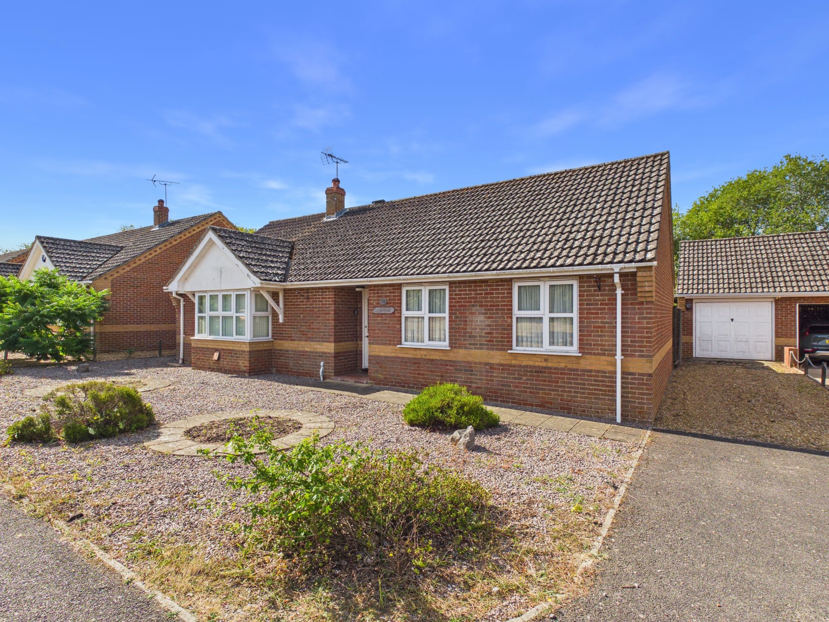
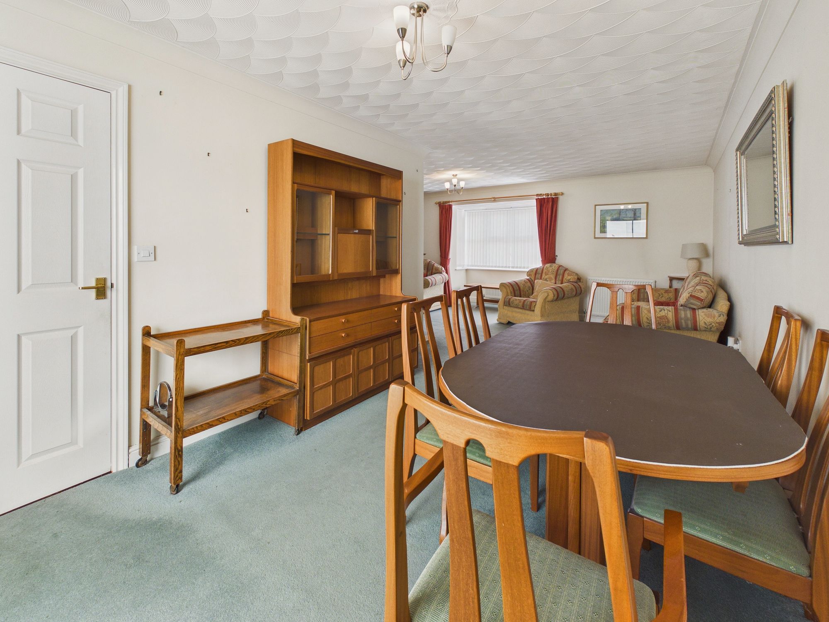
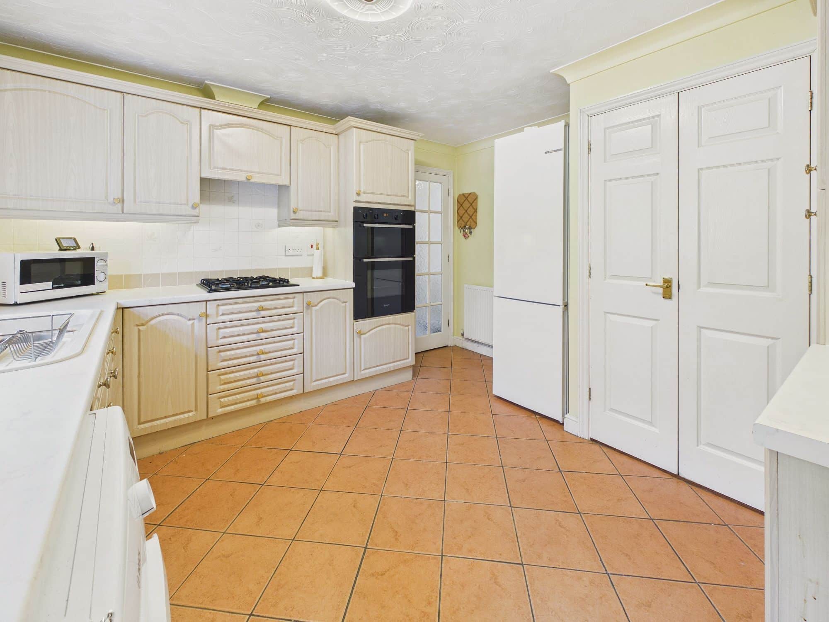
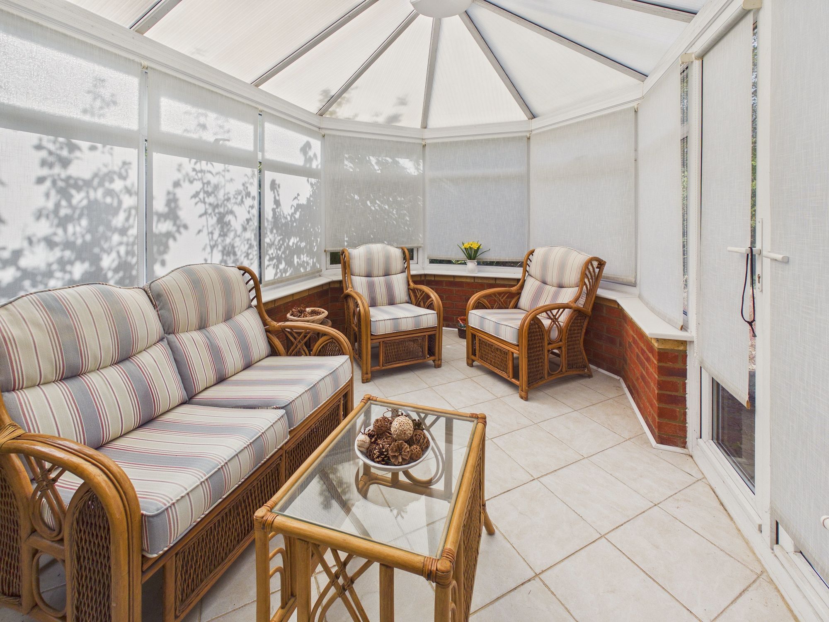
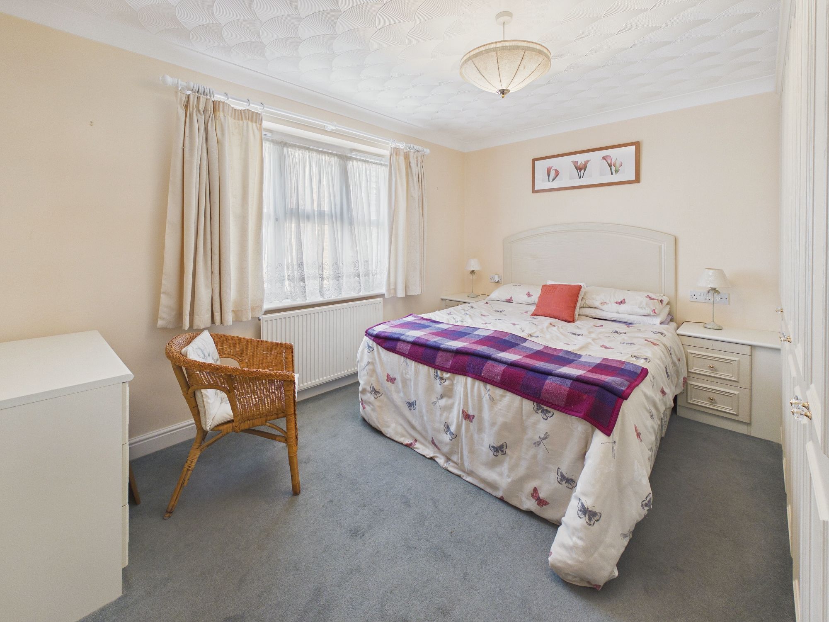
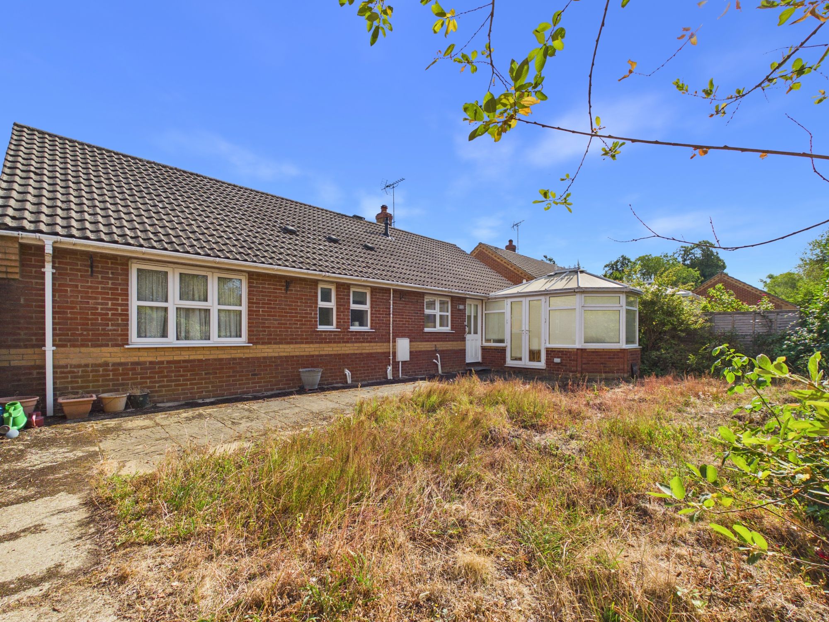
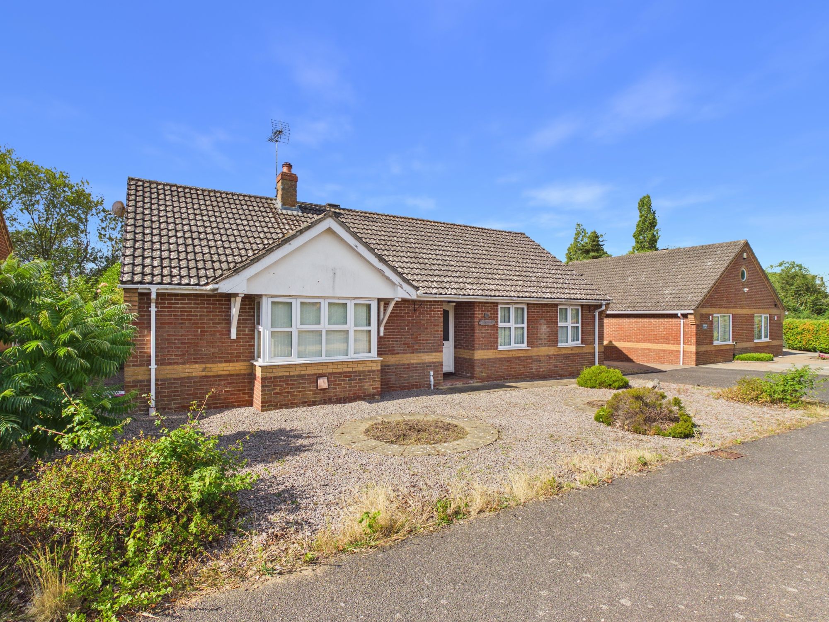
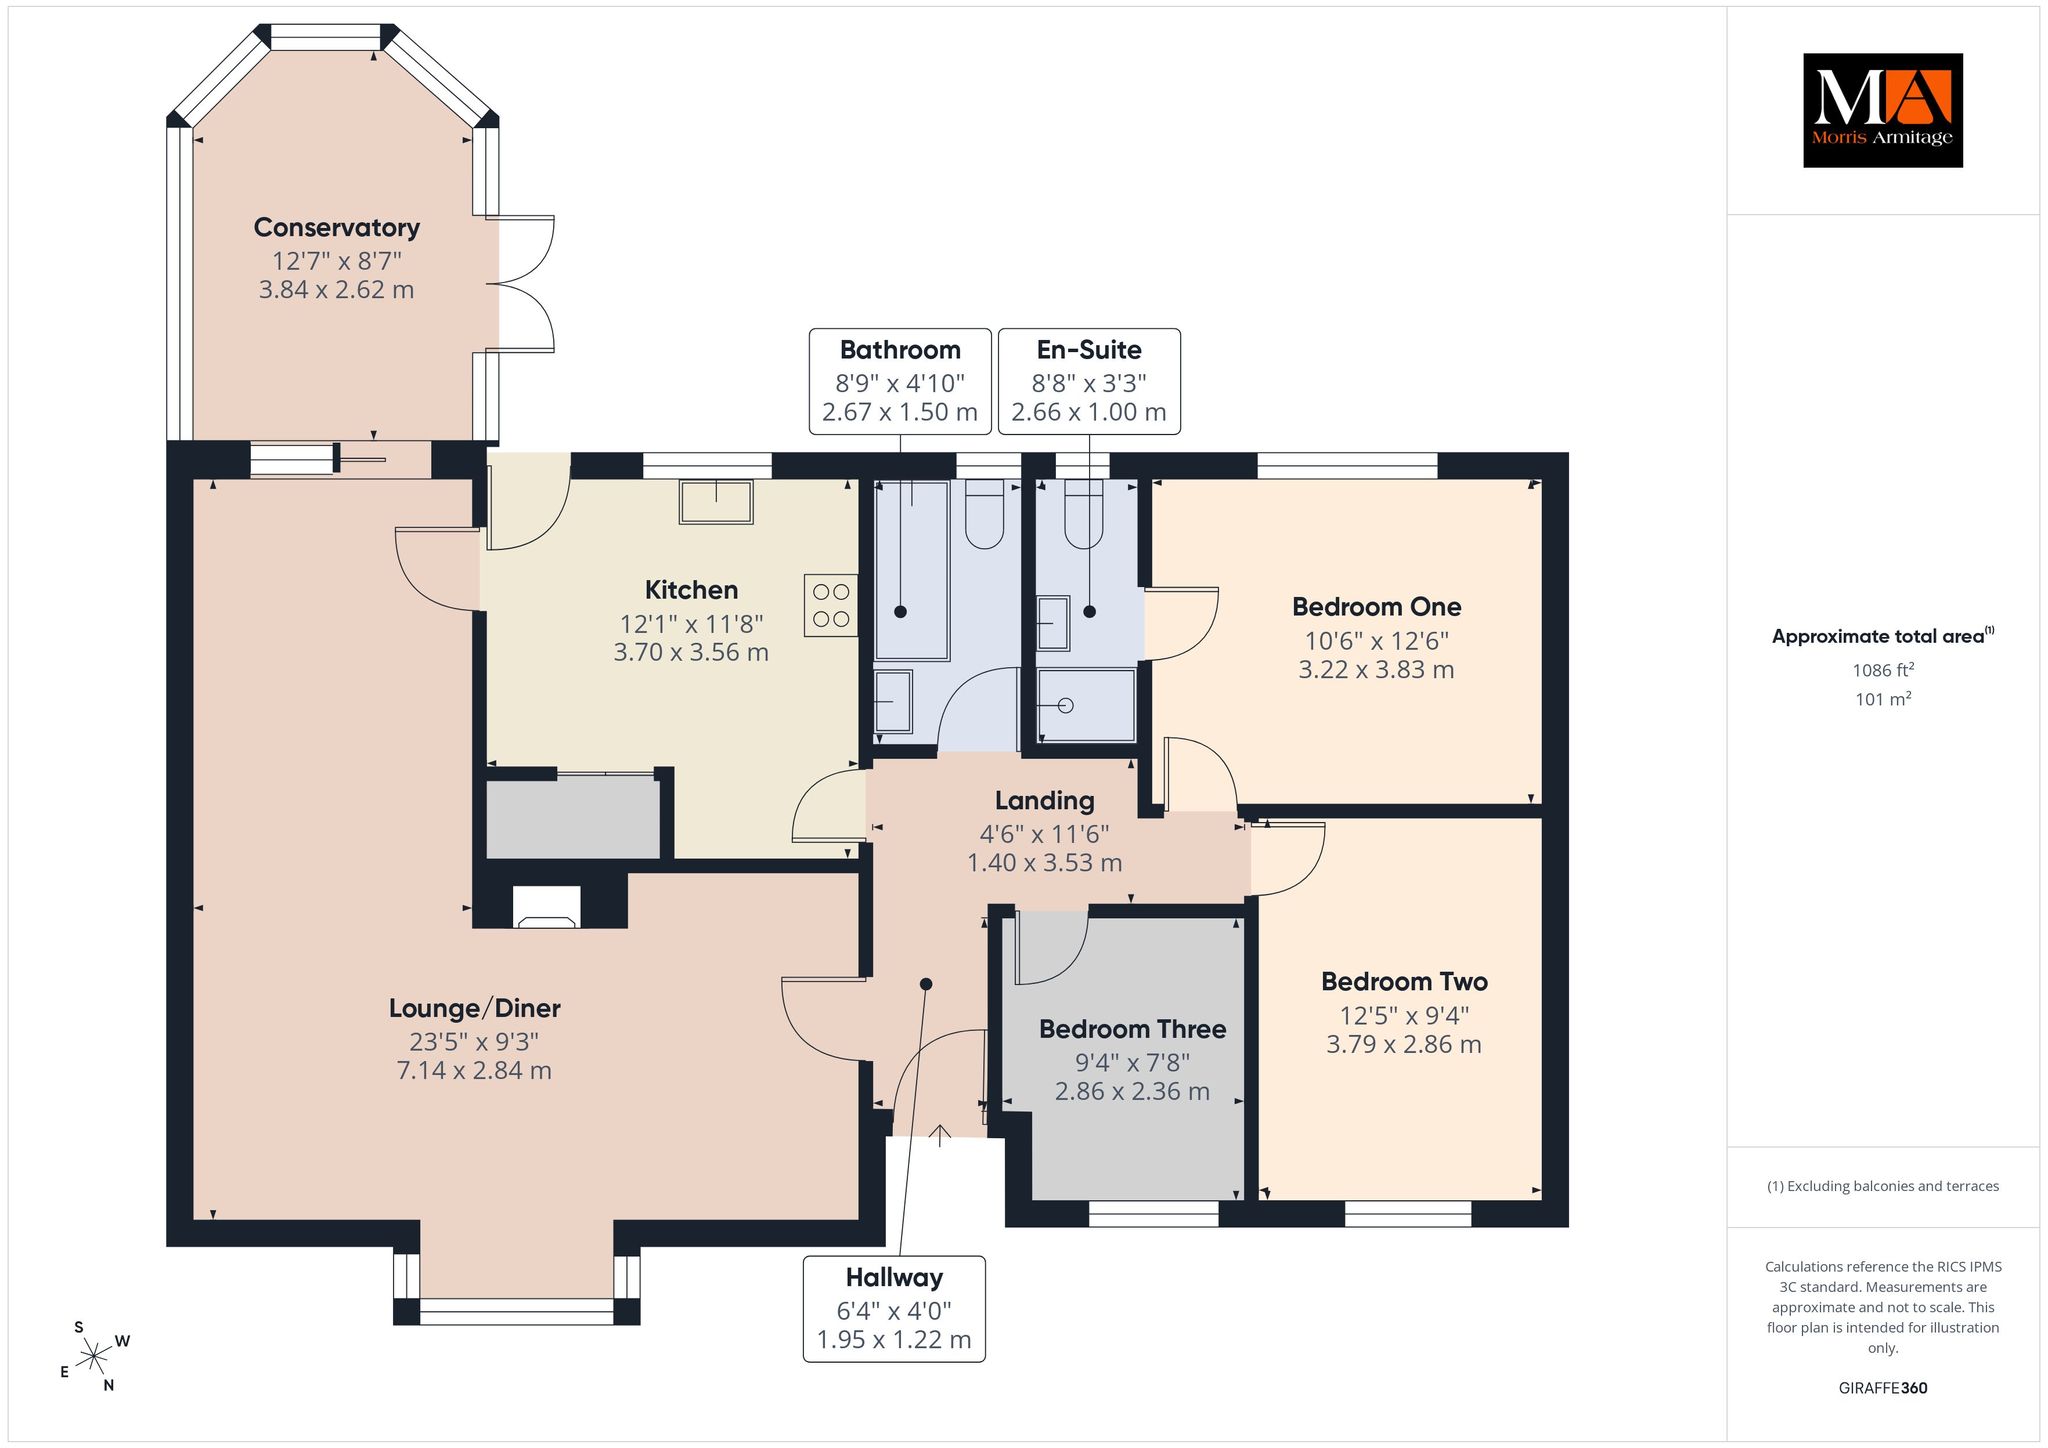
**NO ONWARD CHAIN** Situated in a popular residential location within Downham Market, this detached three-bedroom bungalow provides spacious, practical accommodation together with a sunny south-facing rear garden. The generous 'L' shaped lounge/diner provides a versatile living and dining space, with doors leading through to a conservatory overlooking the rear garden. The kitchen is accessed both via the entrance hall and dining area with a range of fitted units and integrated mid-level double oven and dishwasher. There are three well-proportioned bedrooms, with the main bedroom benefiting from an ensuite shower room. Bedrooms one and two both feature fitted furniture, providing useful built-in storage. A separate family bathroom completes the accommodation. Outside, the south-facing rear garden offers a private space for outdoor enjoyment, with a timber shed and greenhouse. To the front, the property is approached via a low-maintenance stone-chipped frontage, with a driveway providing off-road parking and access to the garage. With its detached bungalow layout, three bedrooms, ensuite, conservatory, south-facing garden, garage and no onward chain, this property represents an excellent opportunity for those seeking single-storey living in Downham Market.
Accommodation -
uPVC part glazed front entrance door to:-
Entrance Hall
Wall mounted radiator, loft access.
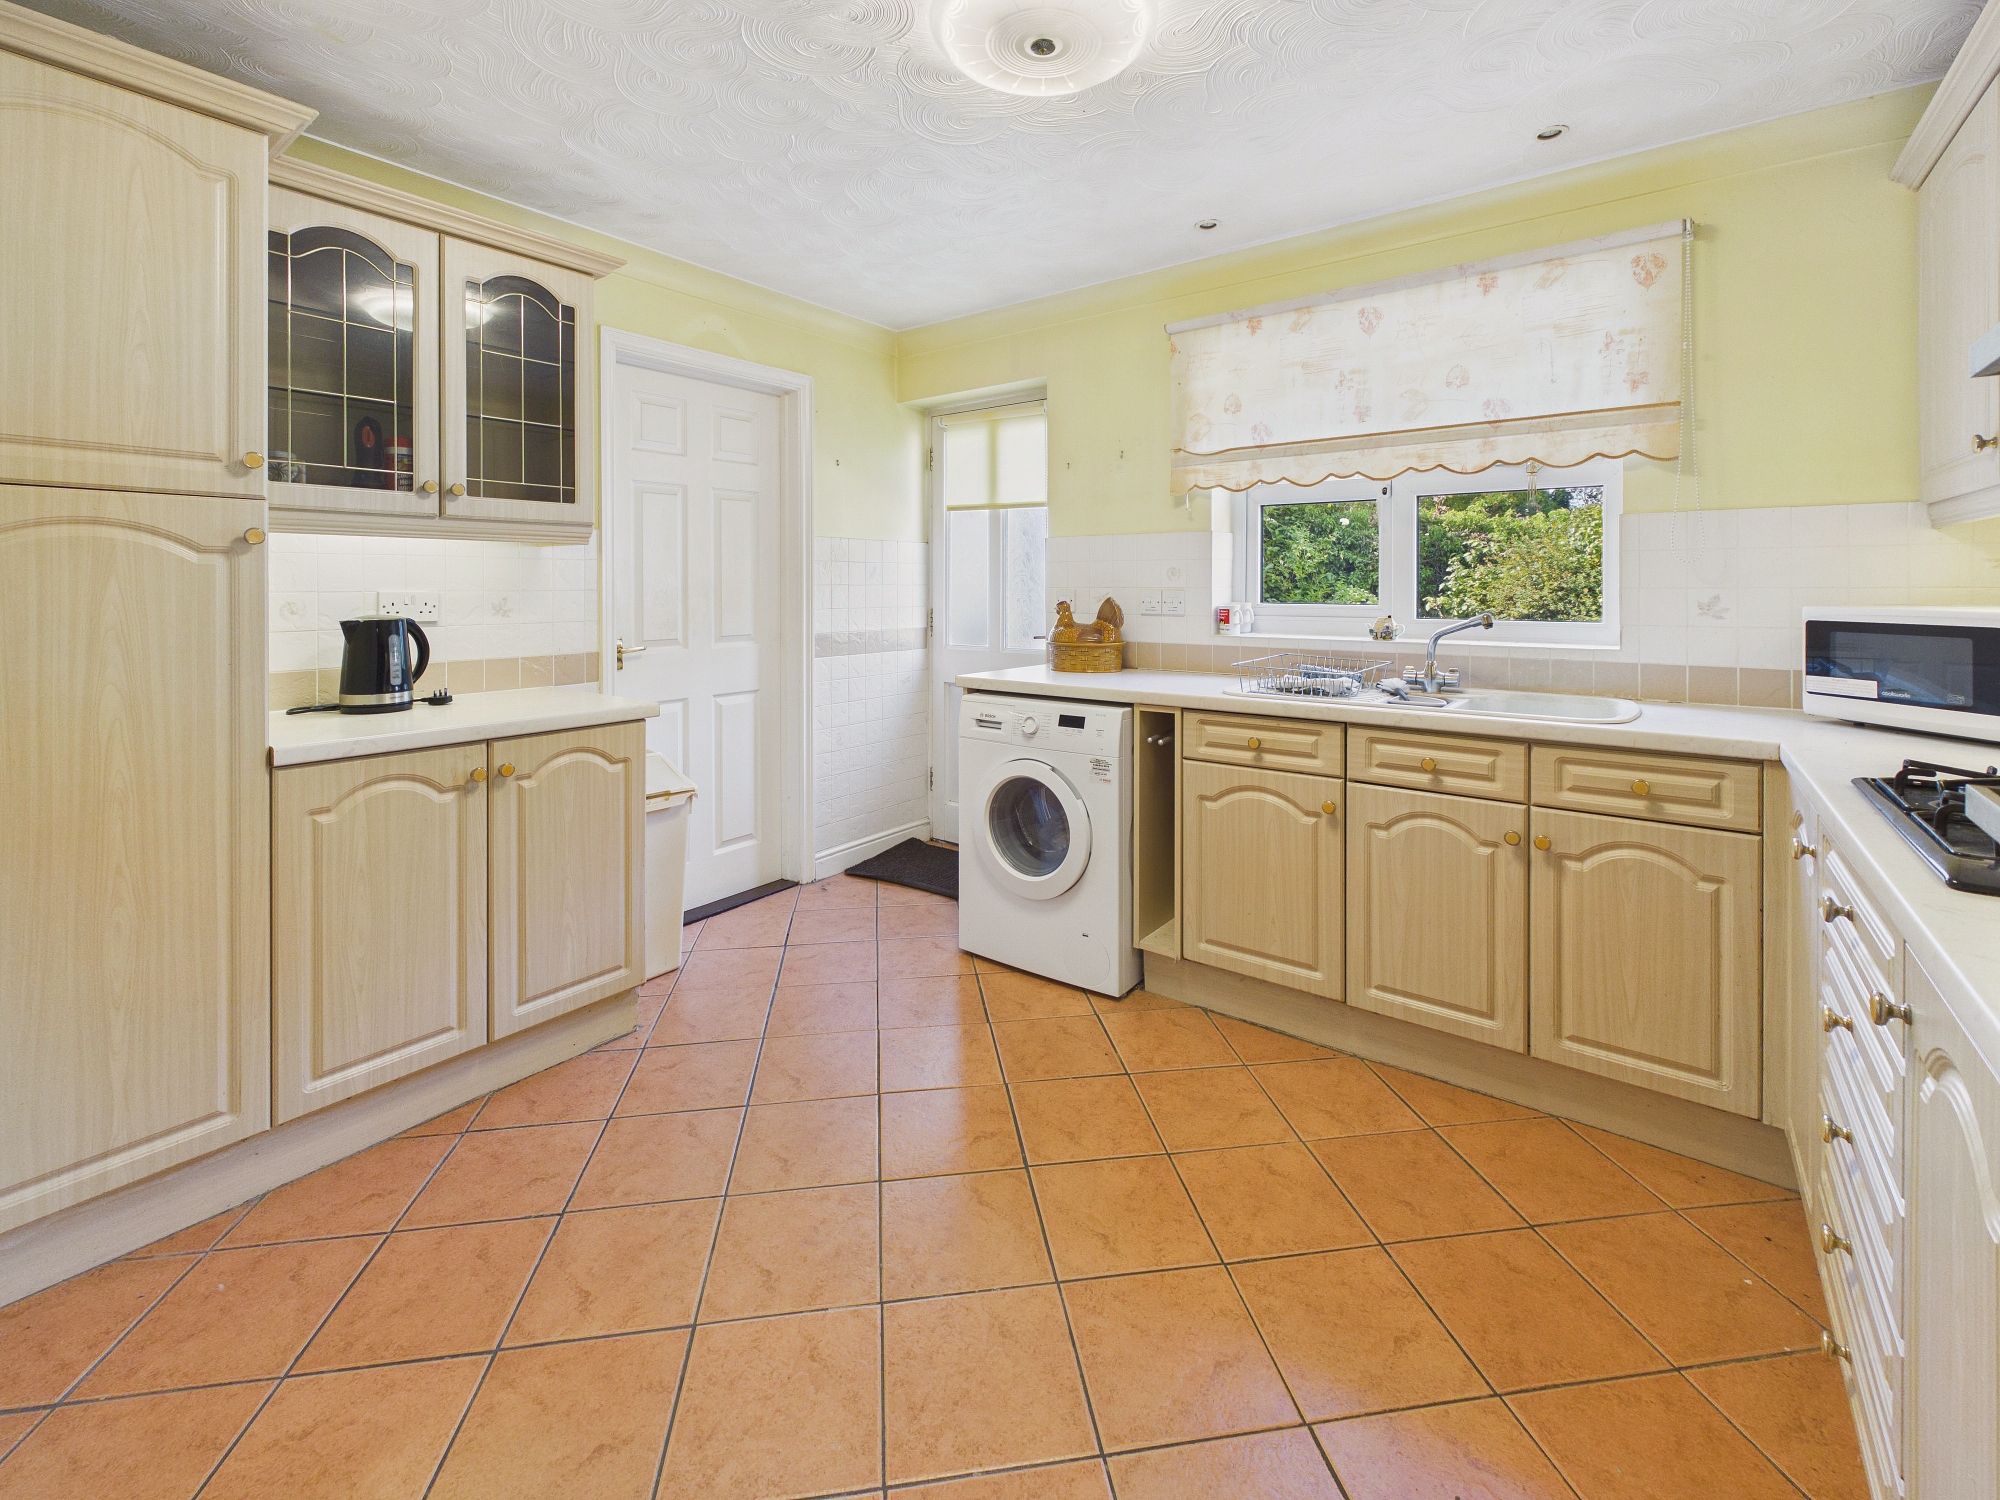
Kitchen 12’1” x 11’8” (3.70m x 3.56m)
Matching wall and base units with worktop over, 1 1/2 bowl sink drainer, mid-level double oven, gas hob with extractor over, integral dishwasher, space for washing machine, airing cupboard, door and uPVC double glazed window to rear.
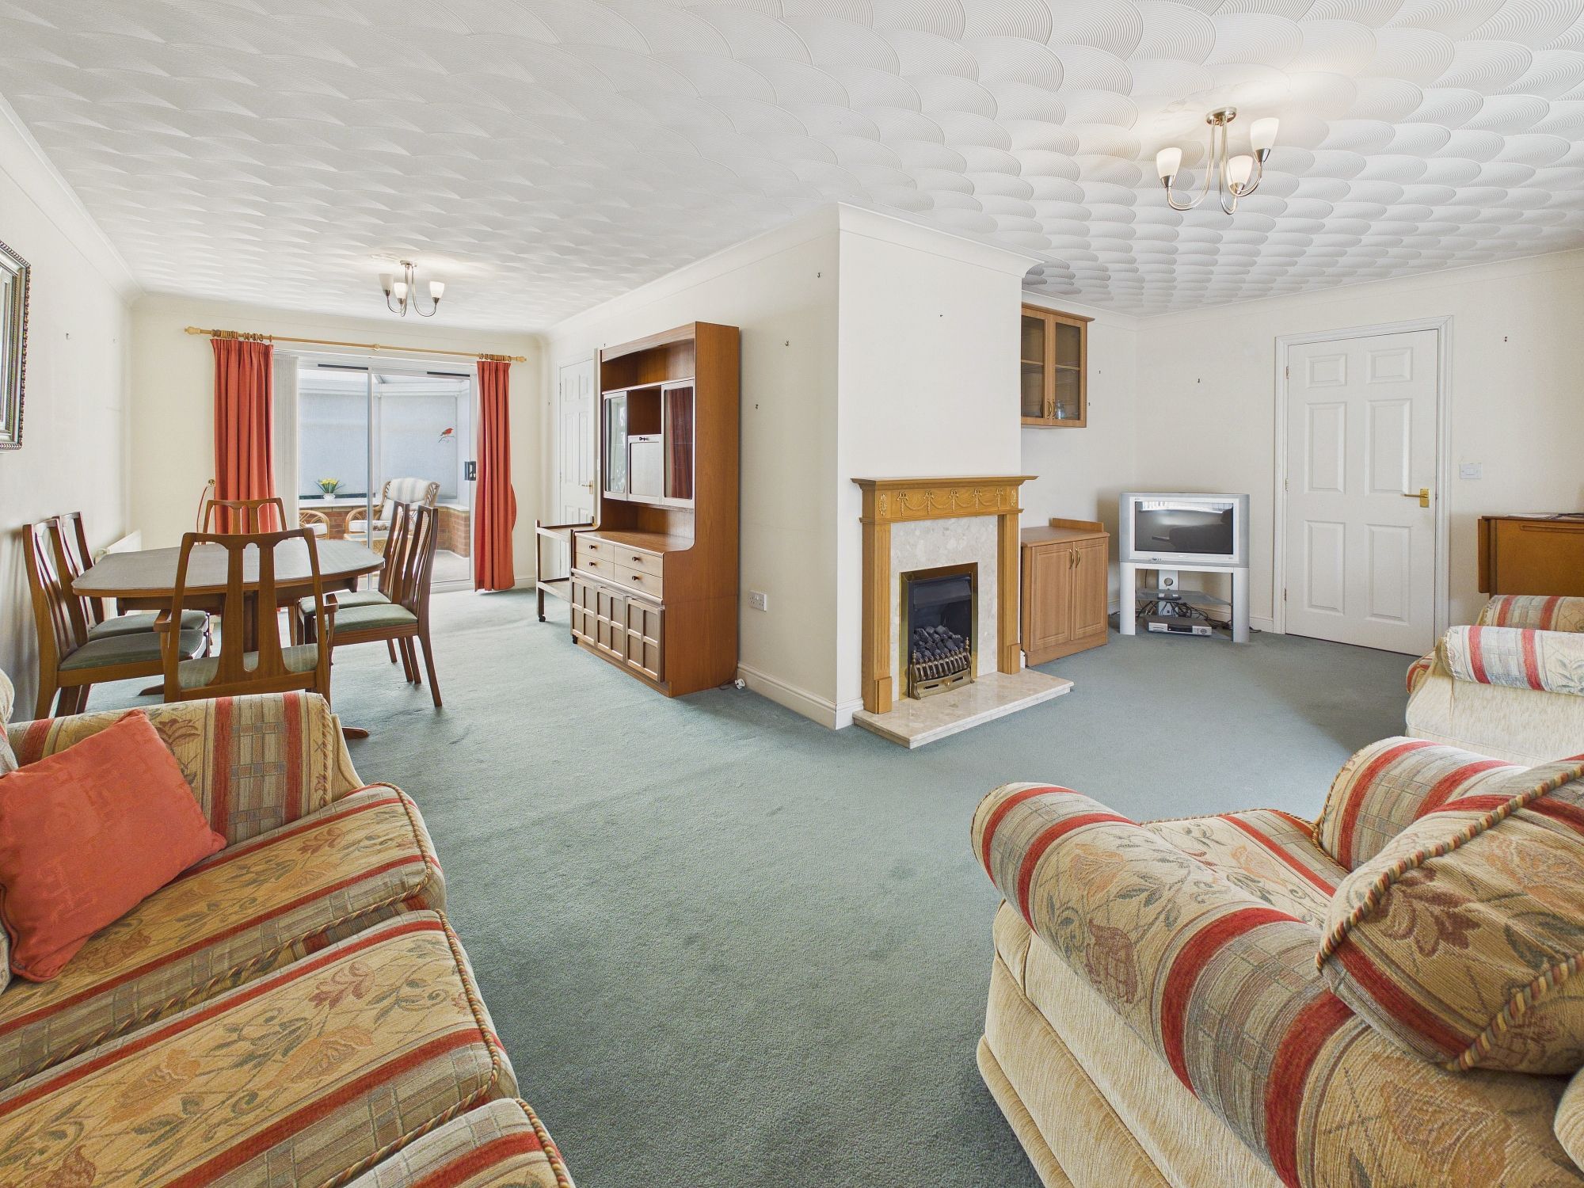
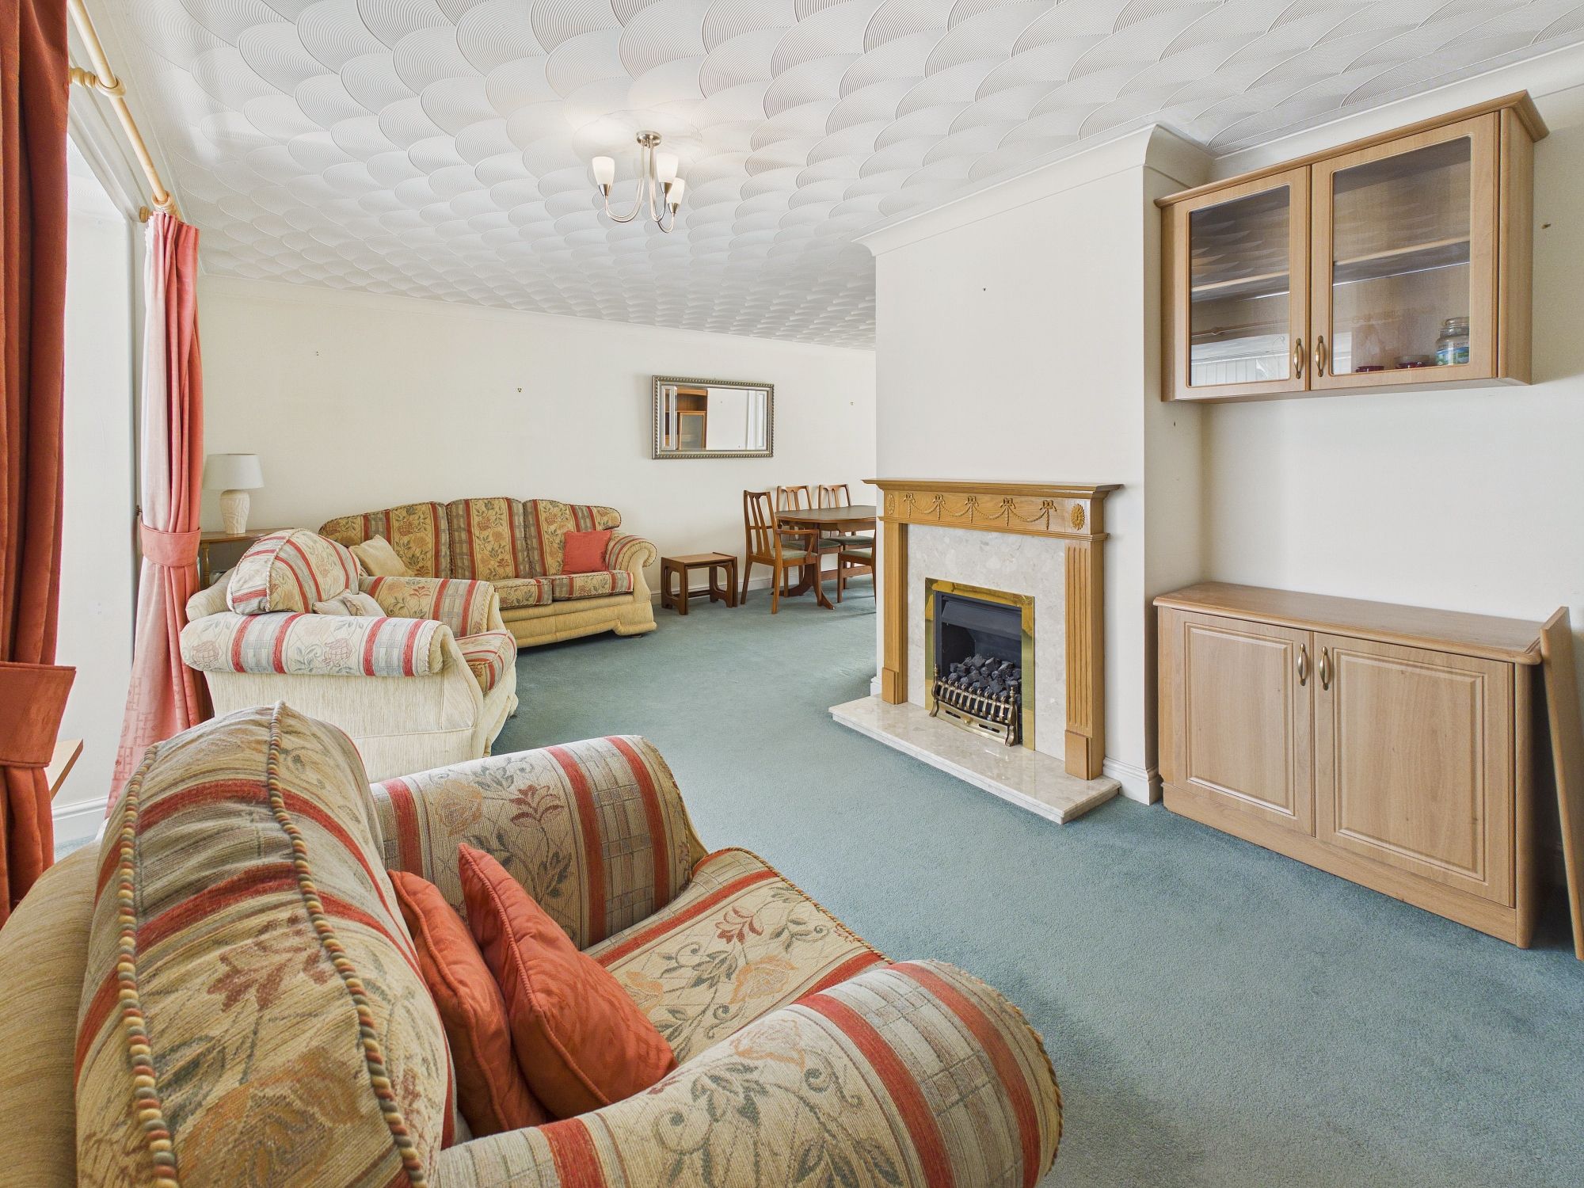
Lounge/Diner 23’5” x 9’3” (7.14m x 2.84m)
Gas fire inset with stone hearth and wooden surround uPVC double glazed, uPVC double glazed bay window to front, 4 x wall mounted radiators, patio door to:-
Conservatory 12’7” x 8’7” (3.84m x 2.62m)
Of brick base construction with uPVC double glazed windows and French doors to garden.
Bedroom One 12’6” x 10’6” (3.83m x 3.22m)
Fitted wardrobes and bedside tables, wall mounted radiator, uPVC double glazed window to rear, door to:-
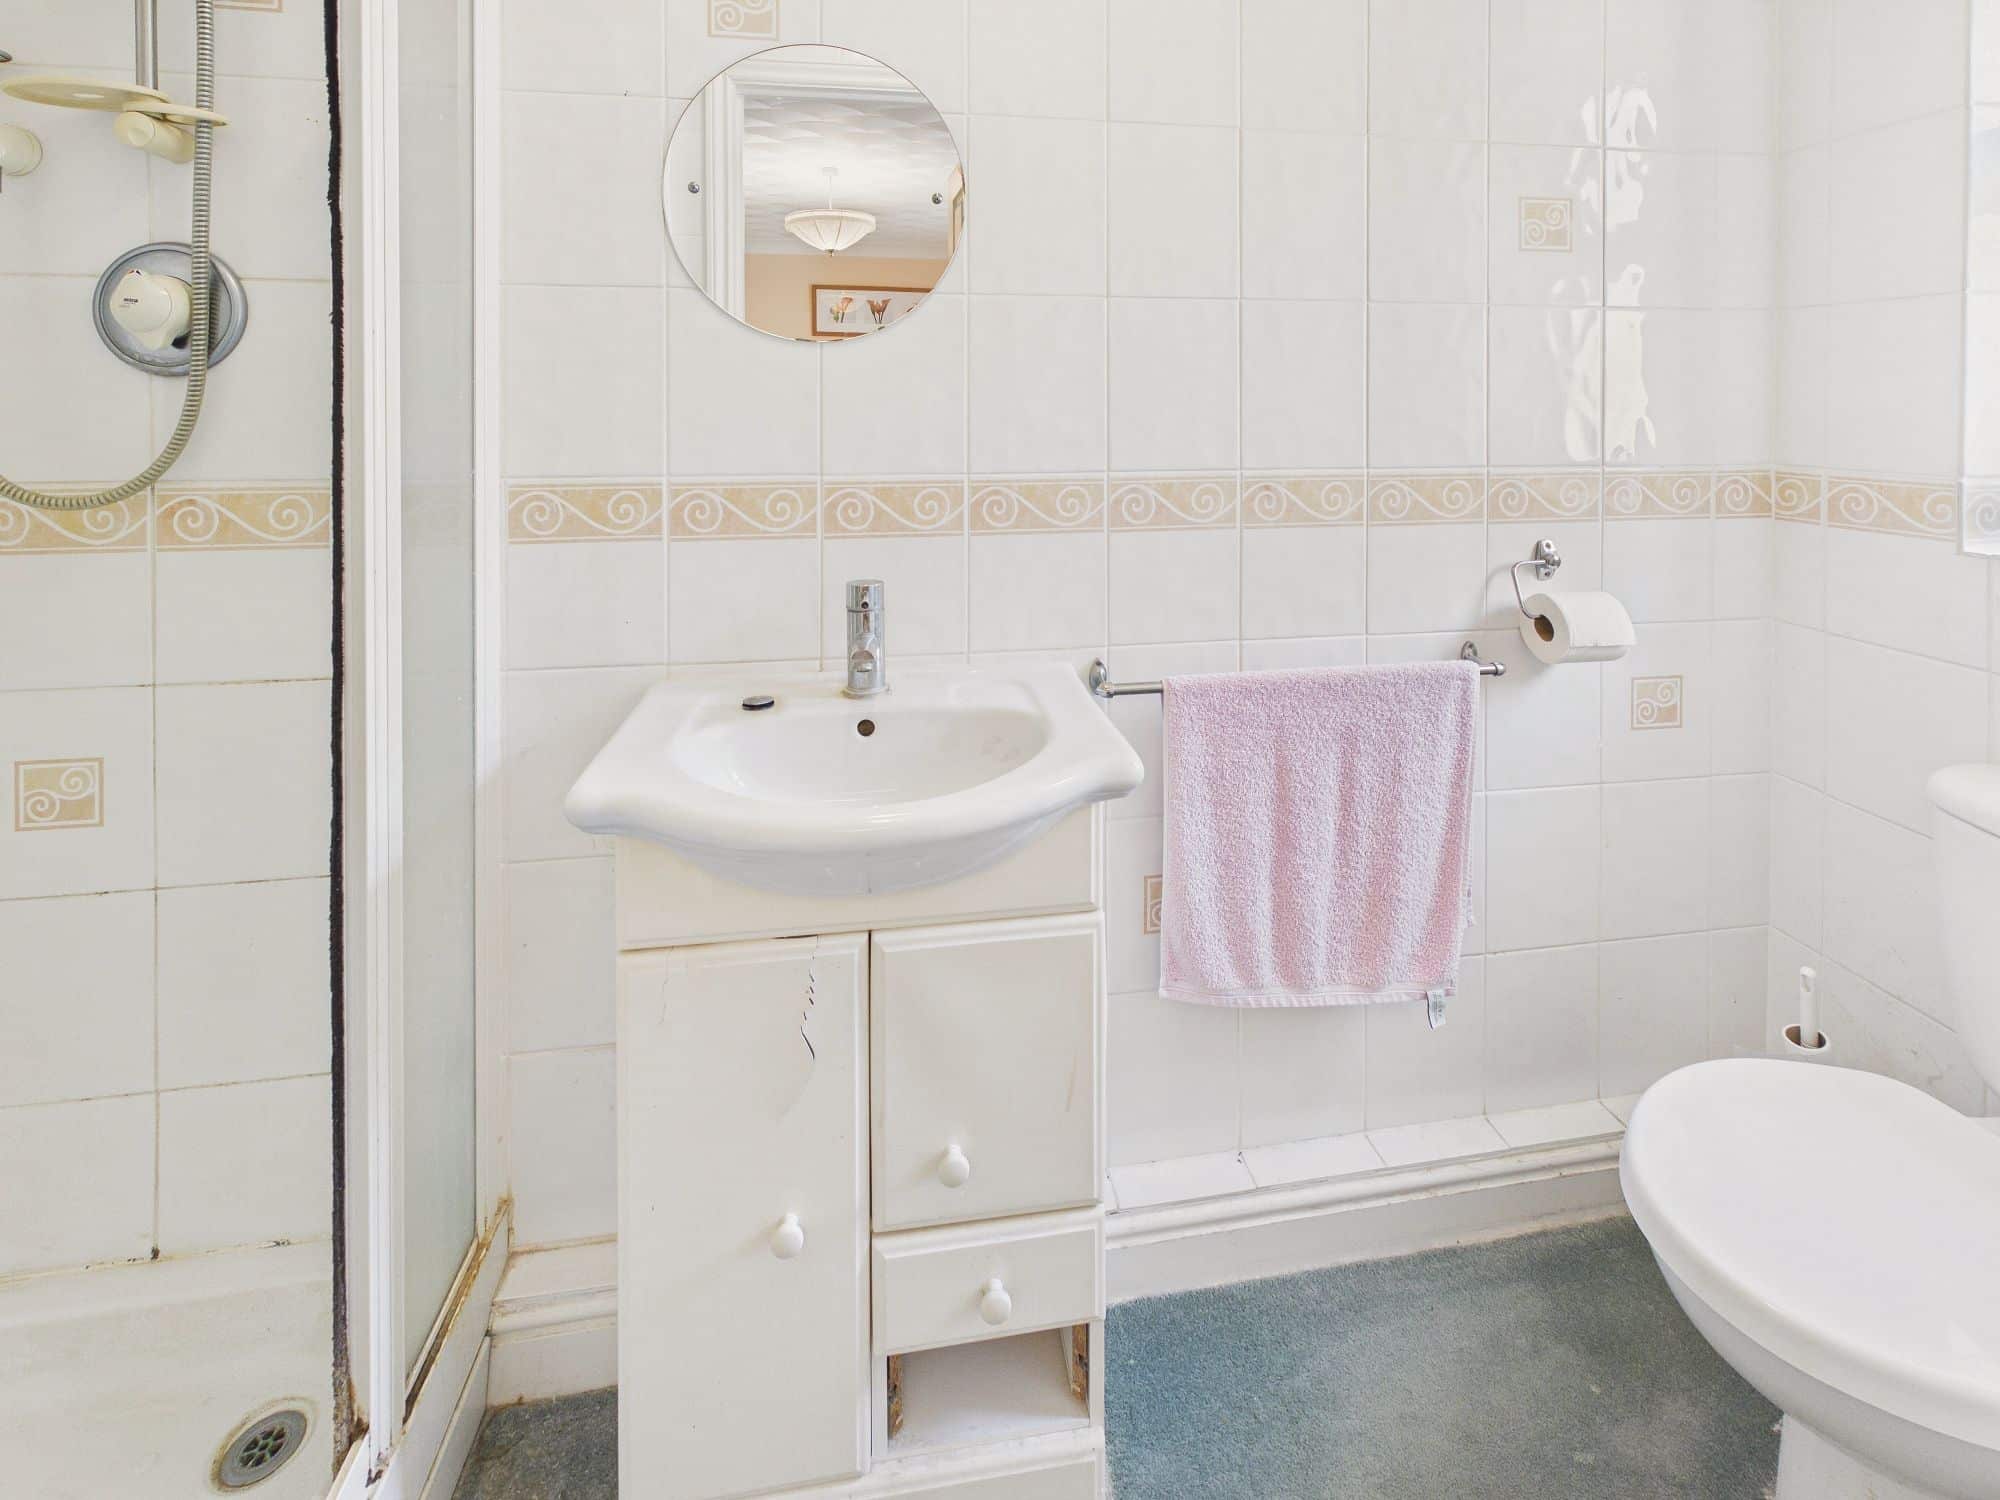
En-Suite
Shower cubicle, low level w.c., handwash basin set into storage unit, wall mounted radiator, extractor fan, uPVC double glazed window to rear.
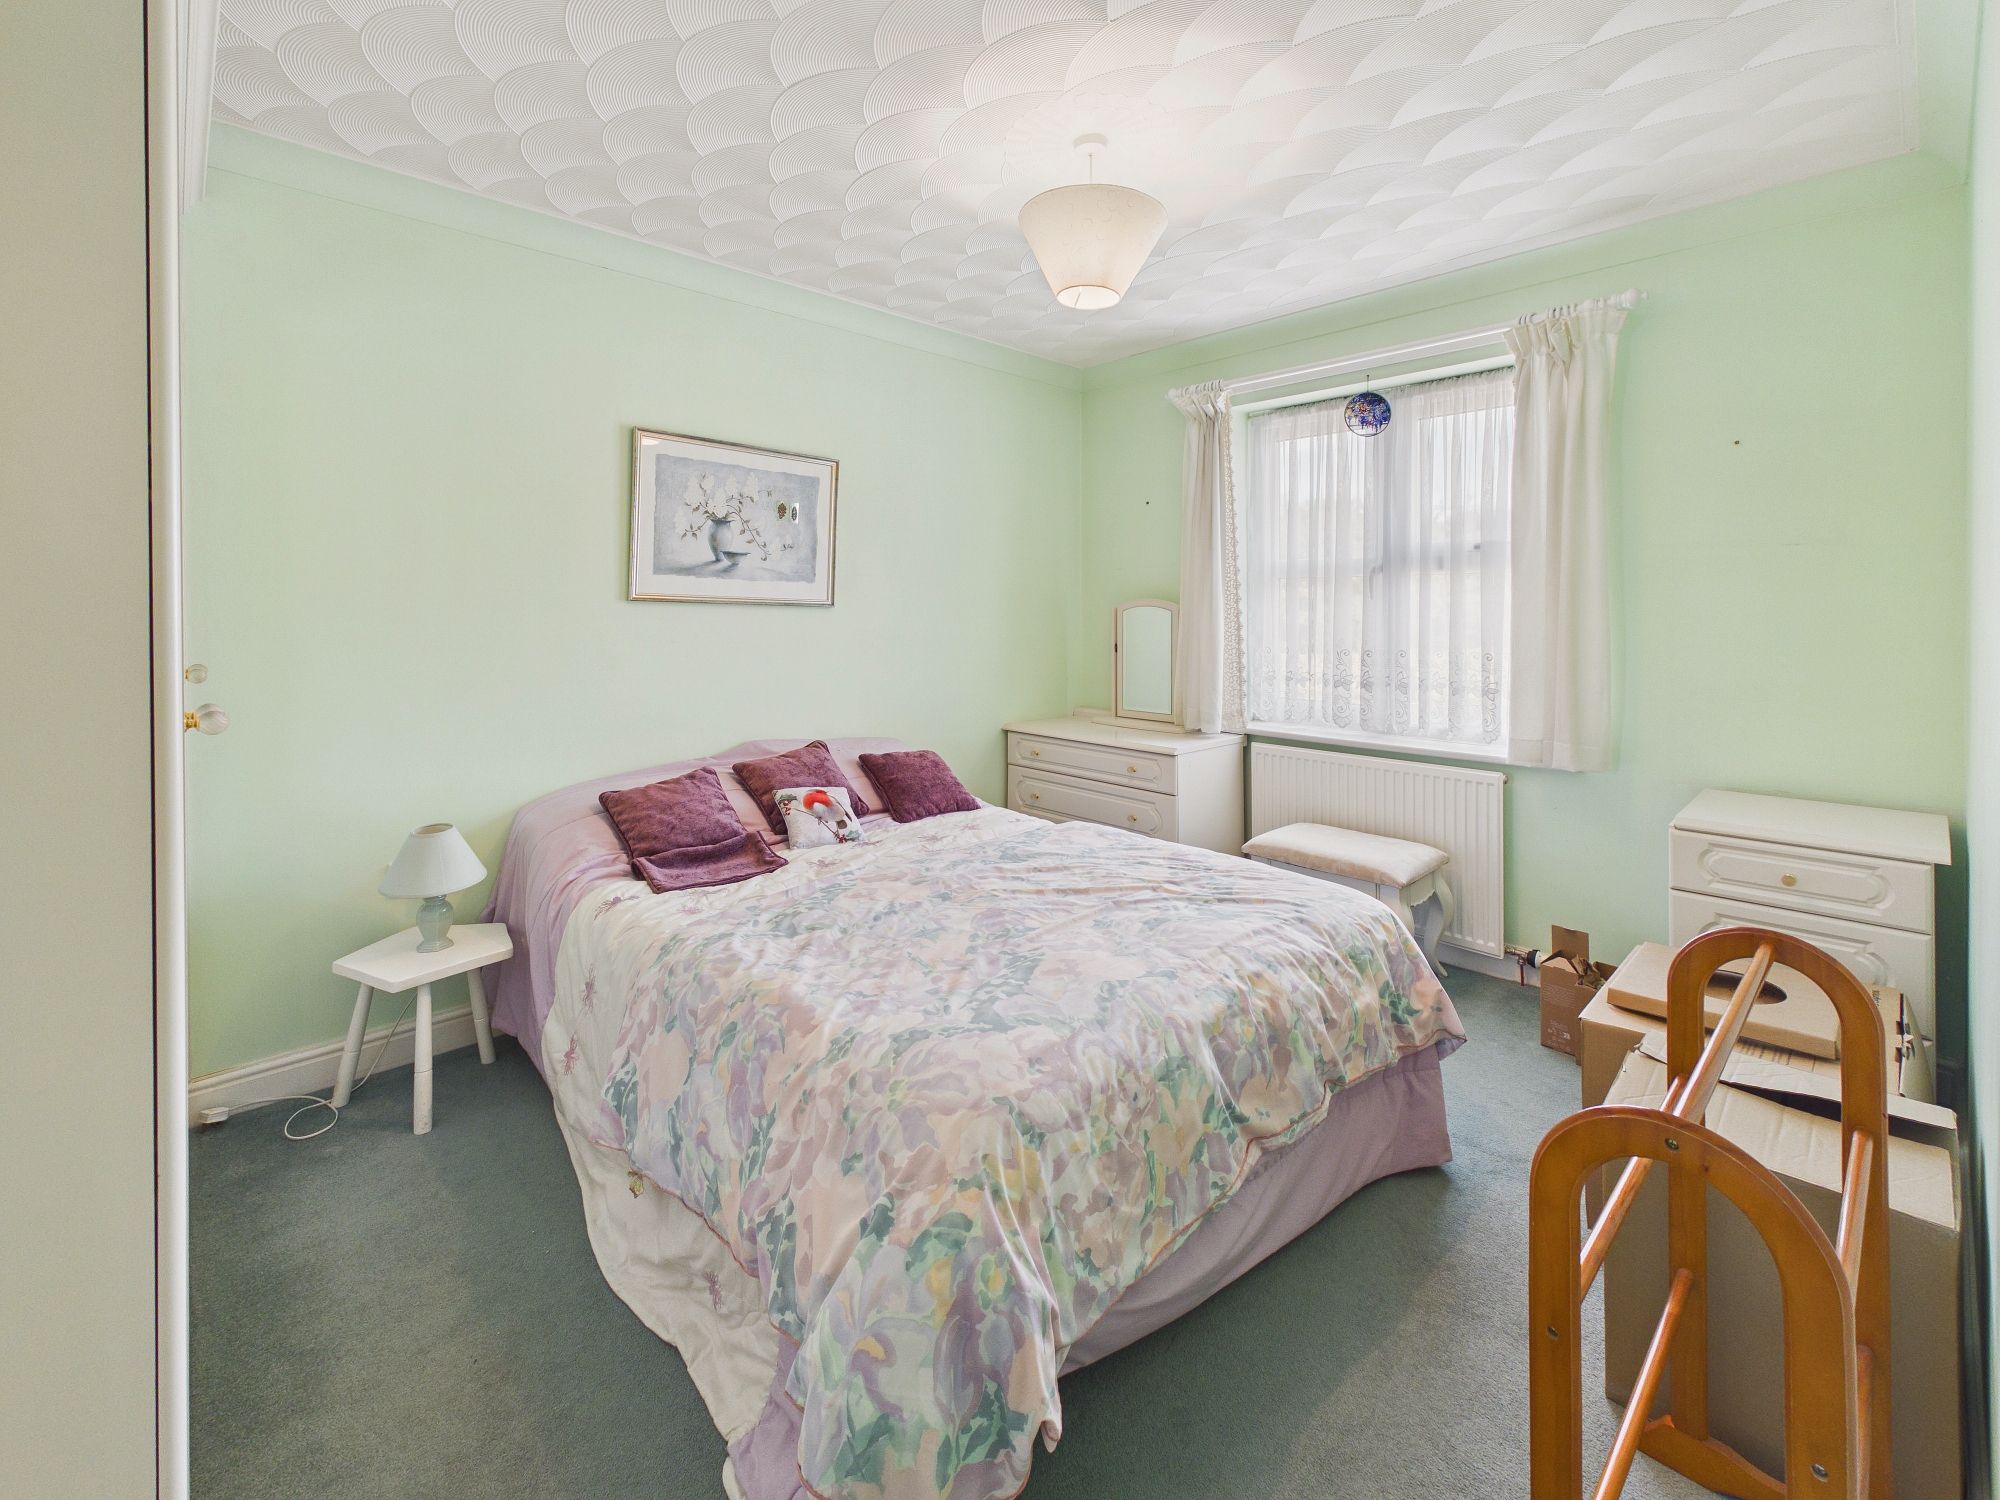
Bedroom Two 12’5” x 9’4” (3.79m x 2.86m)
Fitted wardrobes, uPVC double glazed window to front, wall mounted radiator.
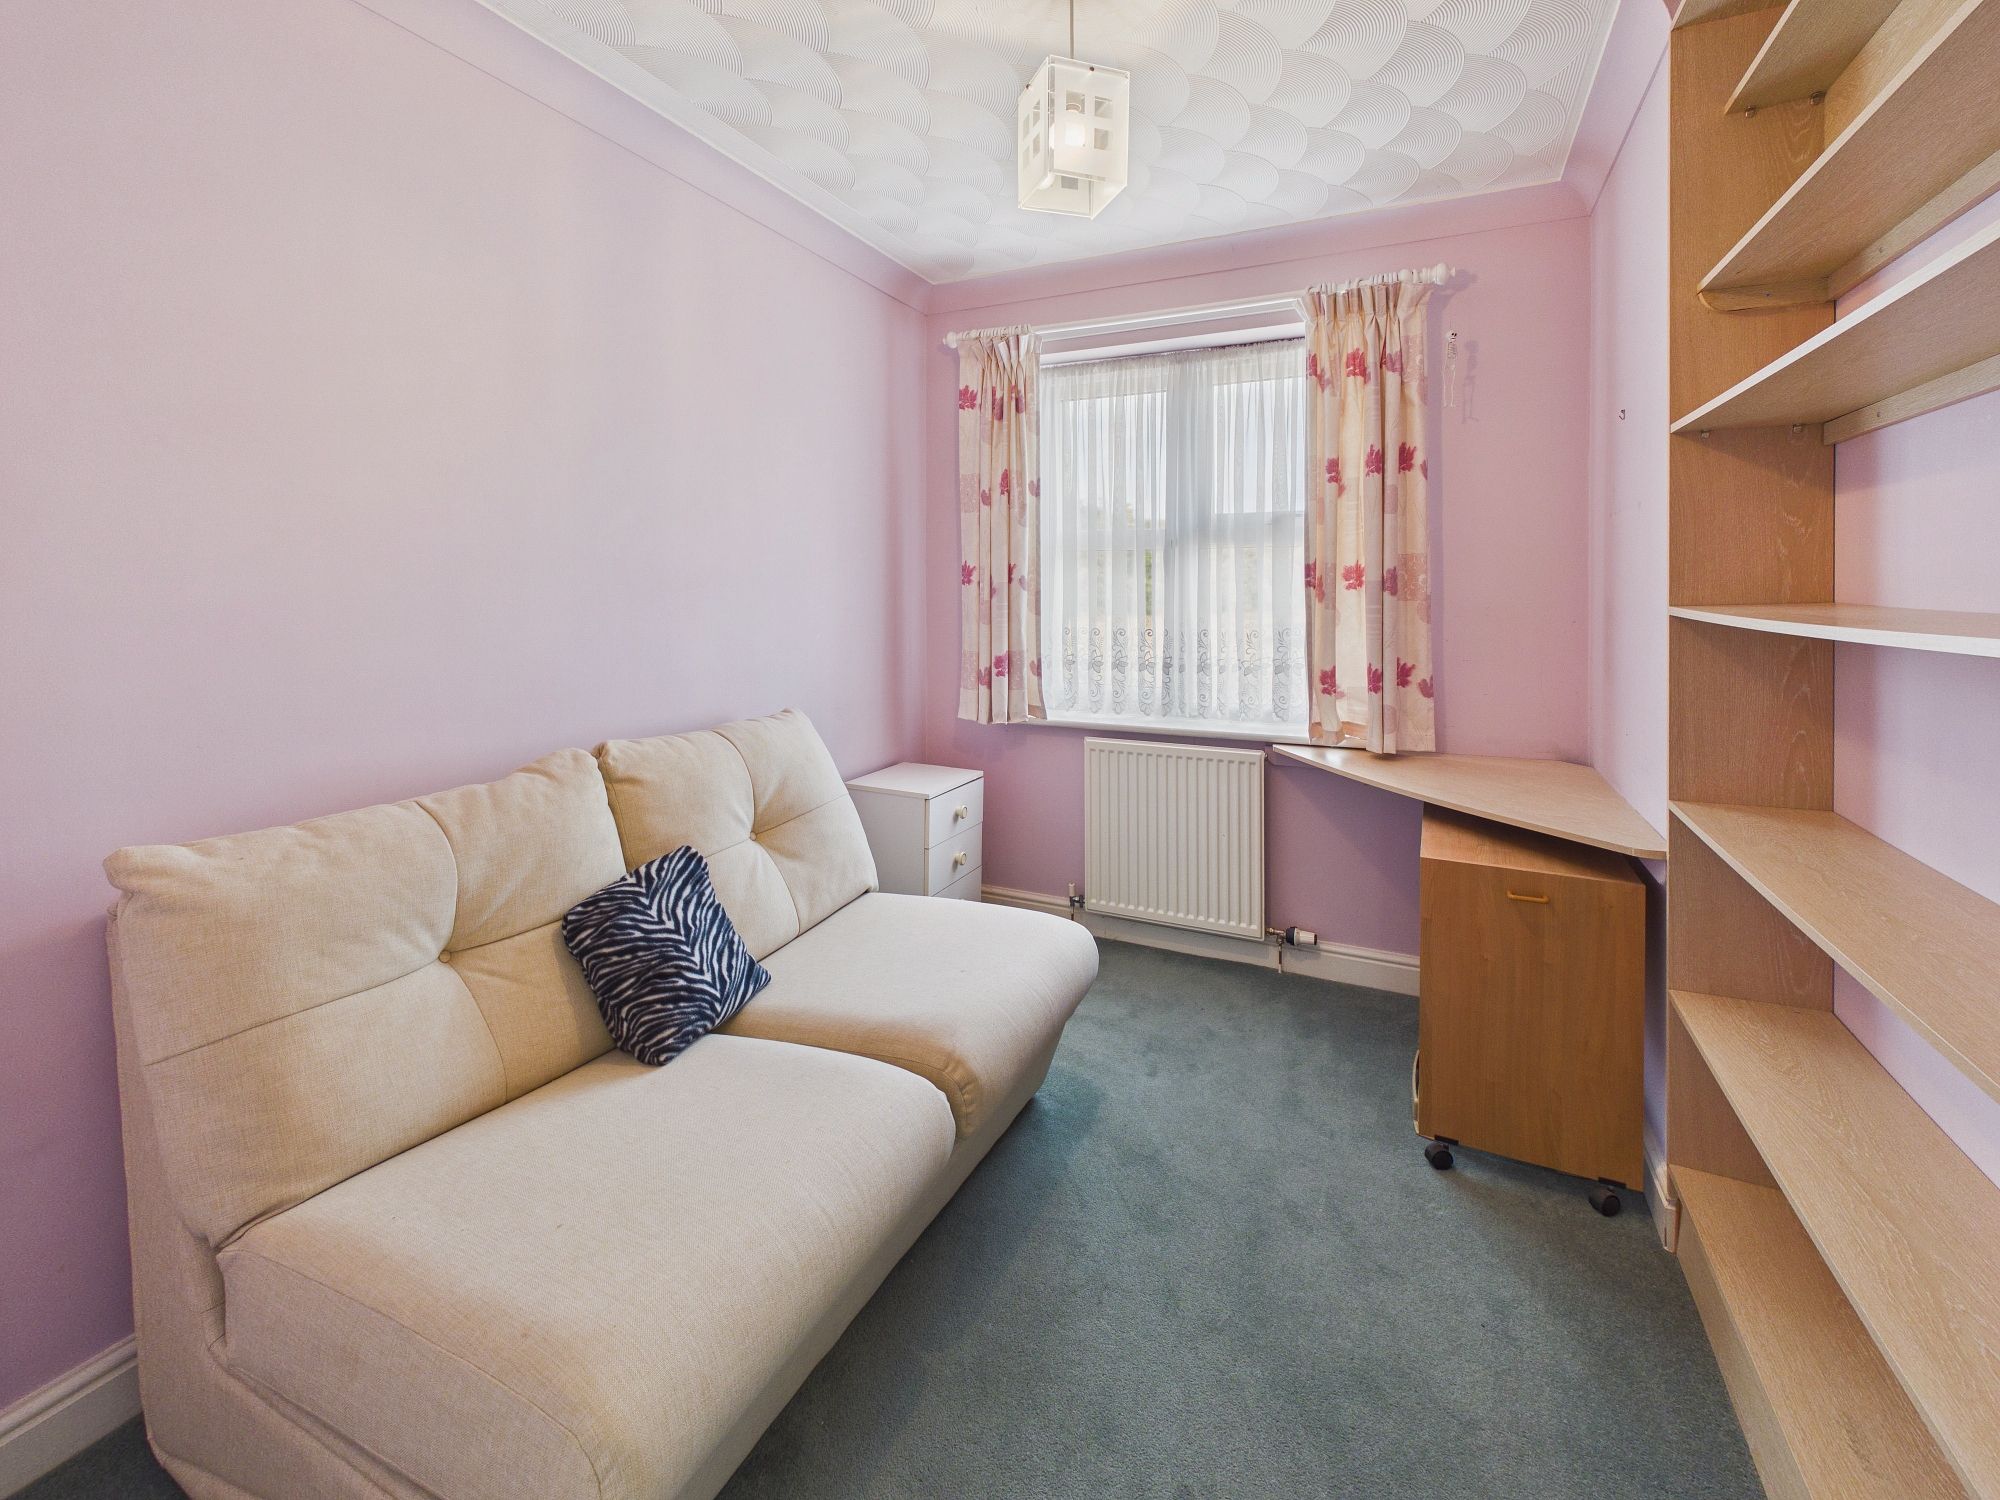
Bedroom Three 9’4” x 7’8” (2.86m x 2.36m)
Fitted shelving, wall mounted radiator, uPVC double glazed window to front.
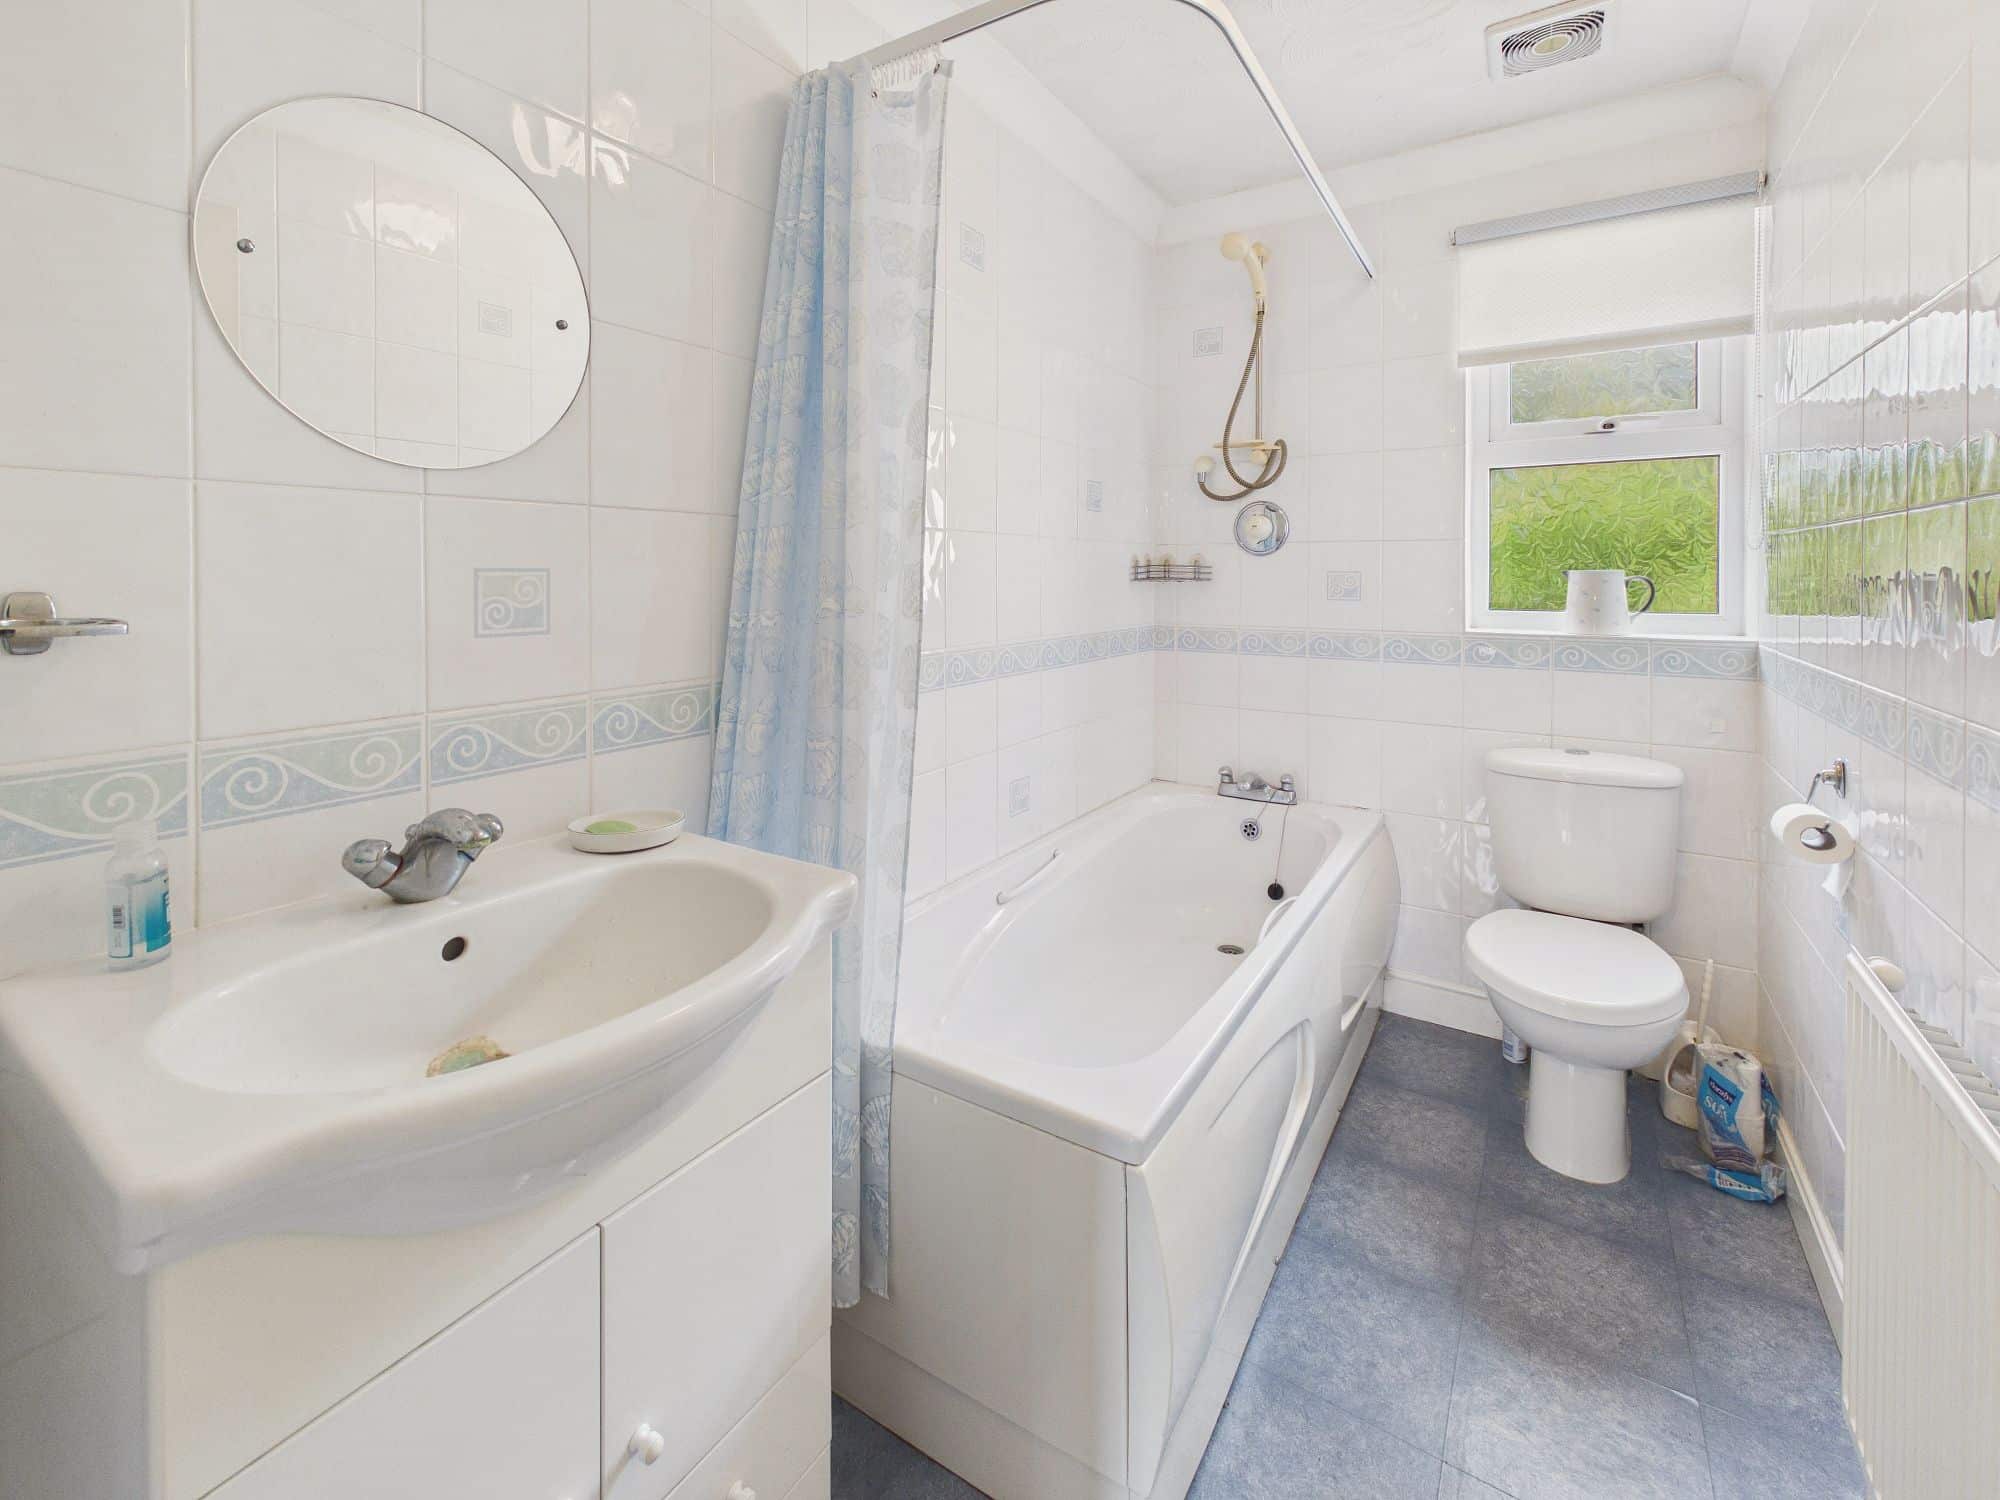
Bathroom
Panelled bath, low level w.c., handwash basin inset to storage unit, wall mounted radiator, extractor fan, uPVC double glazed window to rear.
Outside
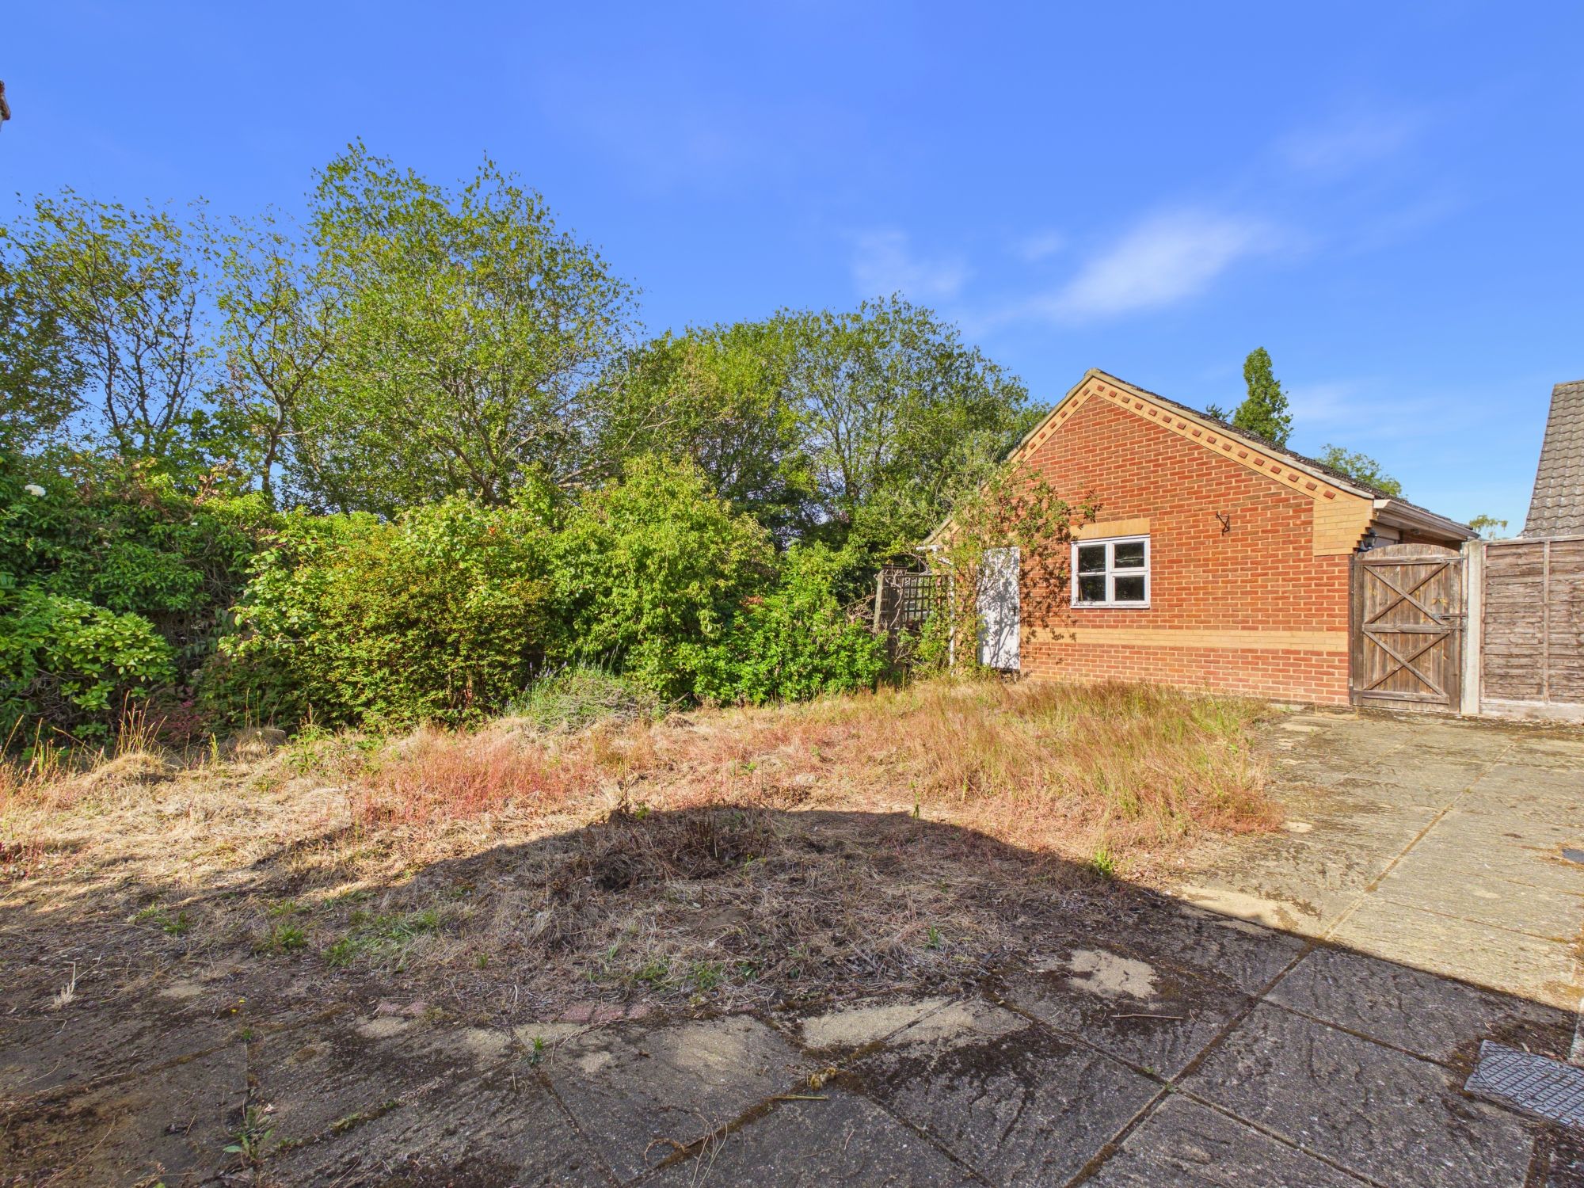
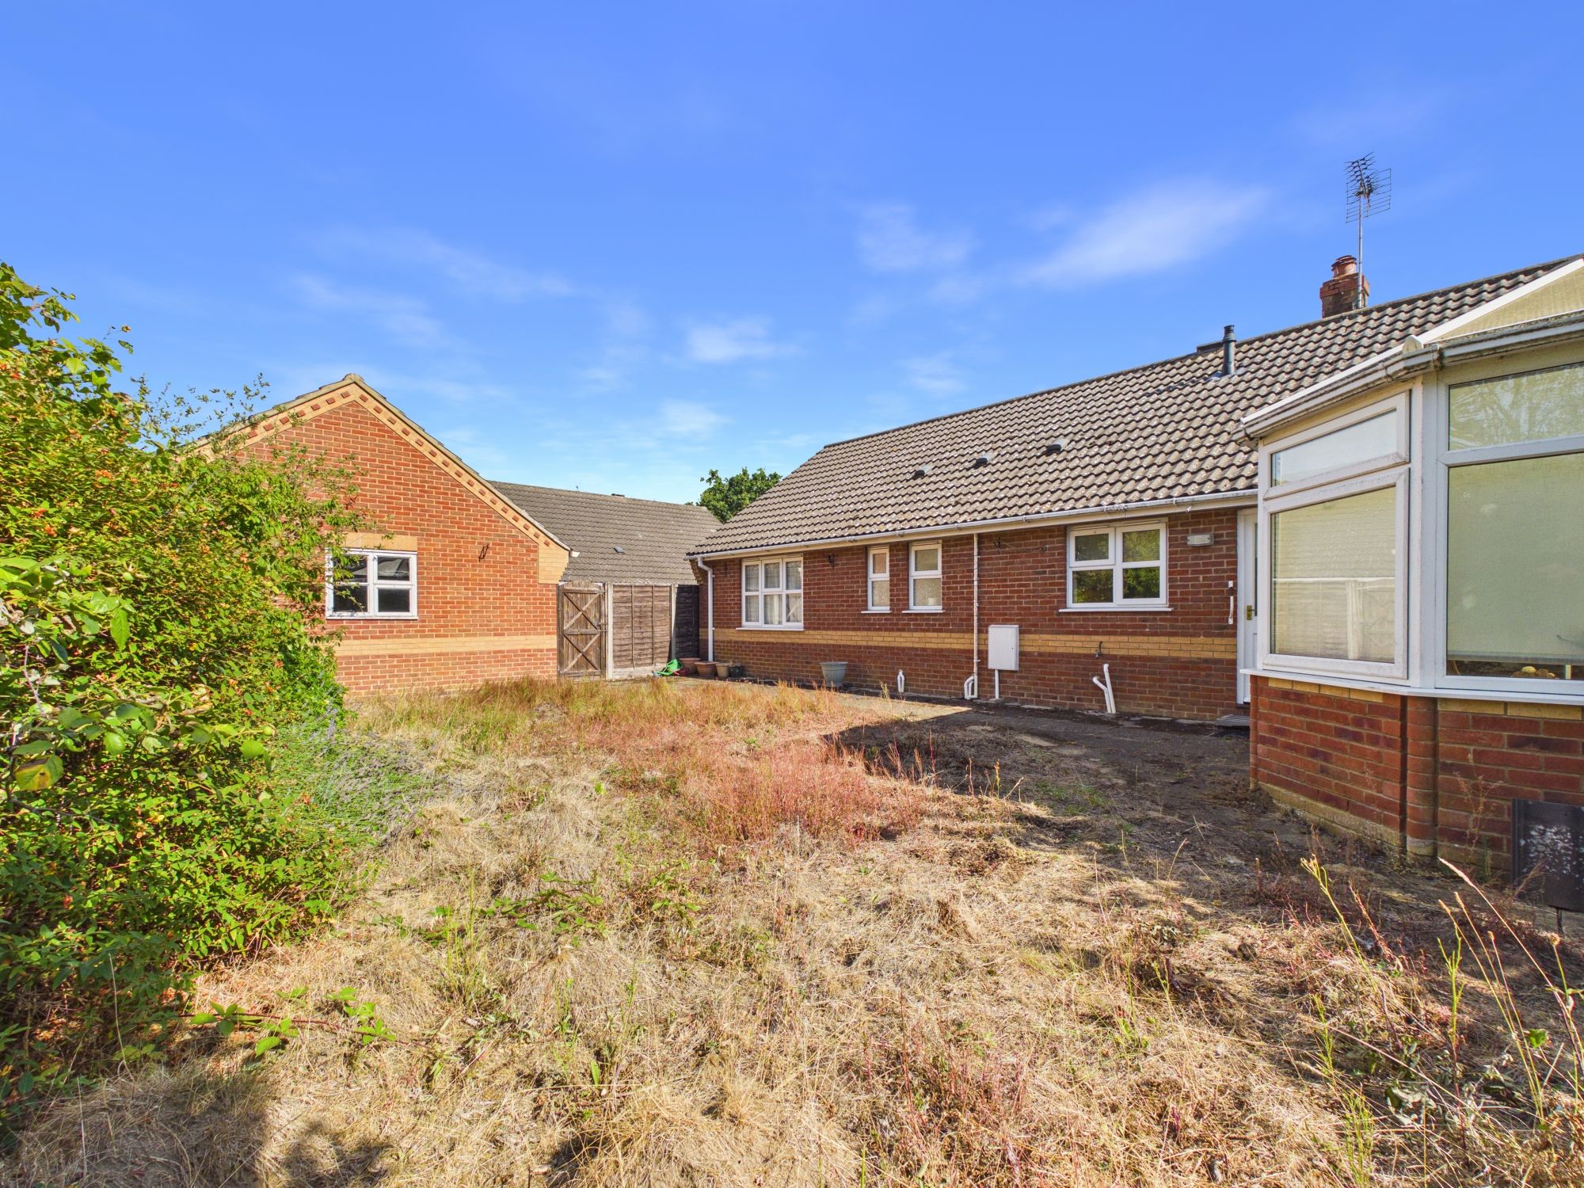
To the front, the property is approached via a stone-chipped frontage with established shrubs and a driveway leading to the garage. To the rear, the garden is predominantly laid to lawn with a patio area, timber shed and greenhouse. There is also a gated access to the driveway and a personal door providing access to the garage.
Agents Notes:
The cul-de-sac roadway is shared by the four properties. Any cost of upkeep of this area is shared between the properties.
Services:
Gas Central Heating & Mains Drainage/Sewerage.
Please complete the form below and a member of staff will be in touch shortly.
Instant Chat With Us