Please complete the form below and a member of staff will be in touch shortly.
No problem, our trusted advisors are waiting to help you value your home and get started finding eager buyers.
Please complete the form below and a member of staff will be in touch shortly.
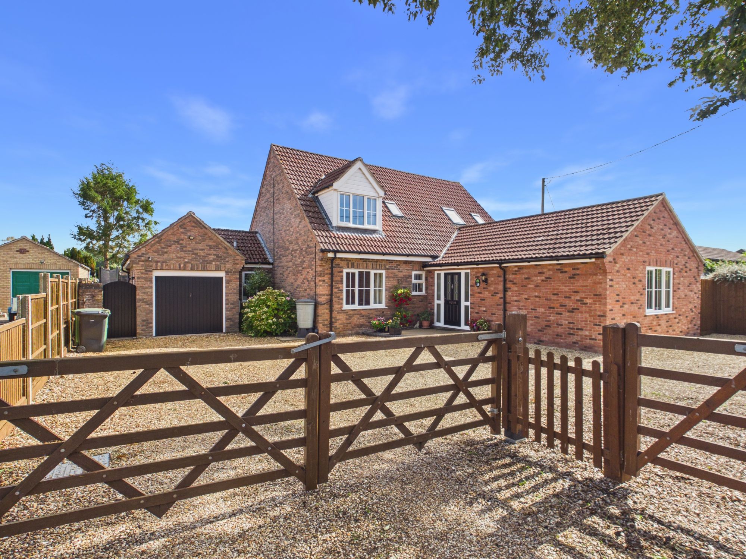
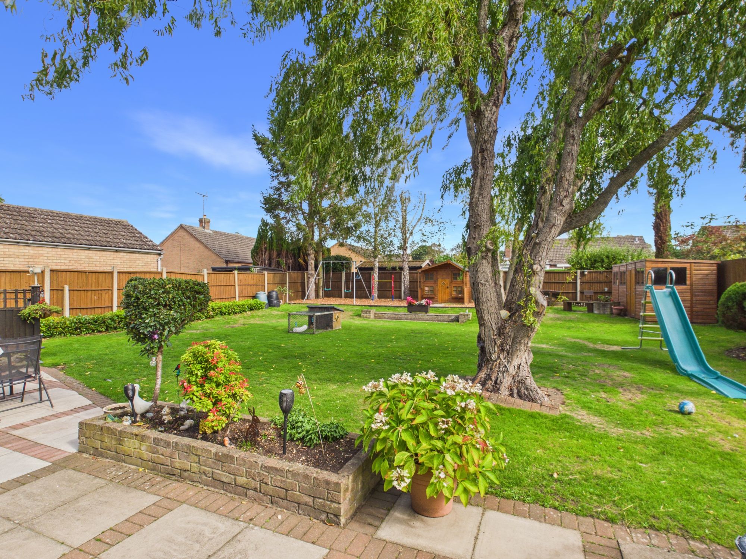
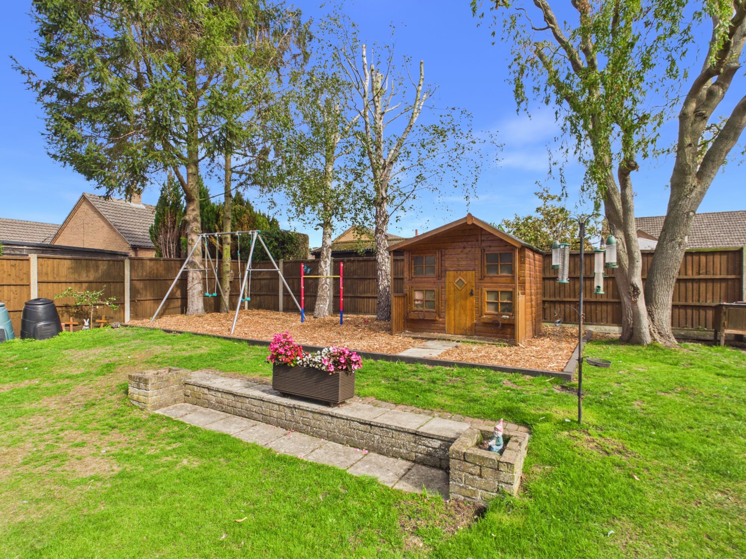
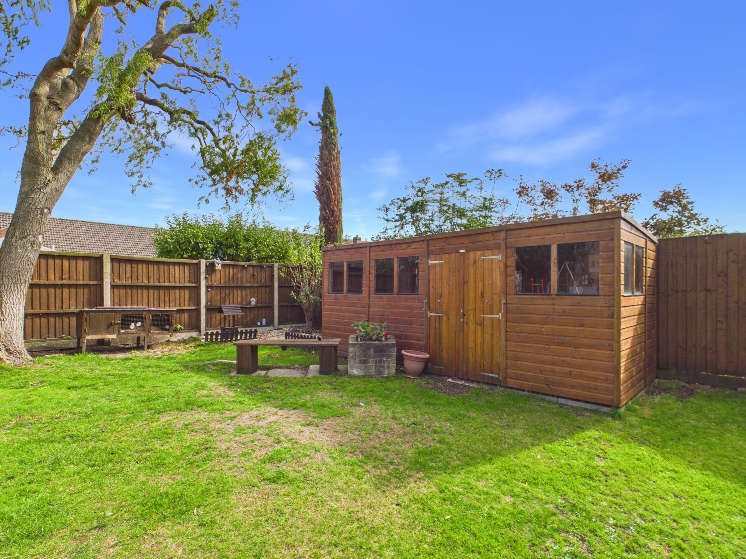
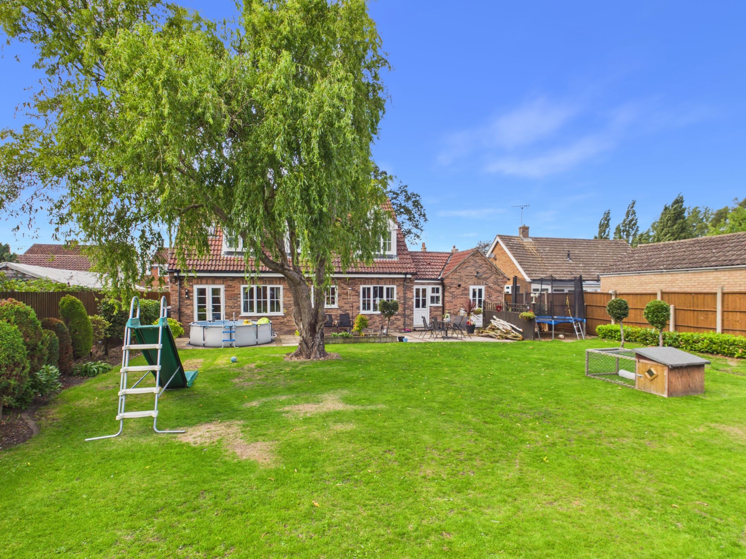
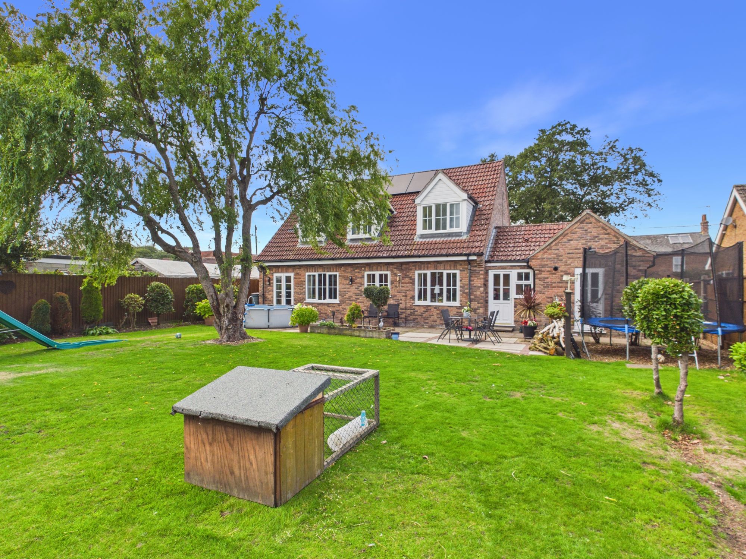
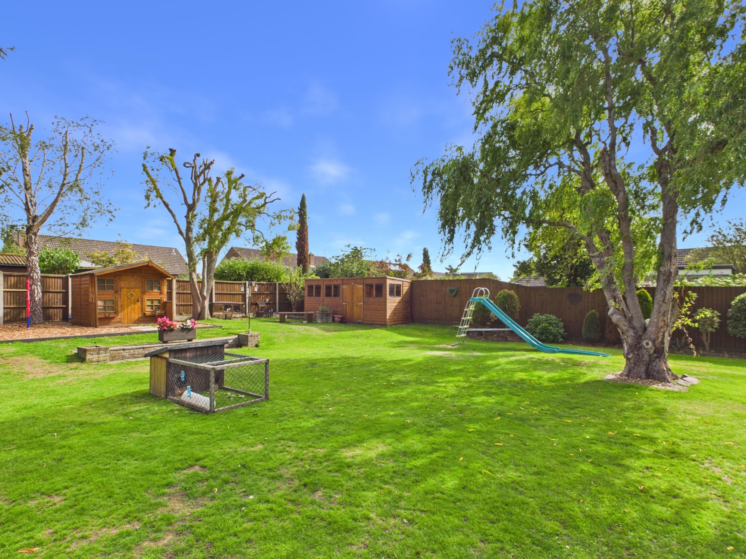
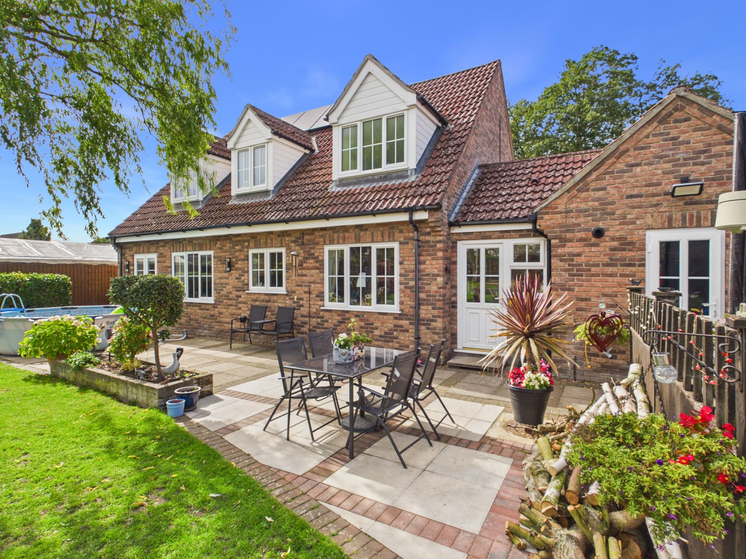
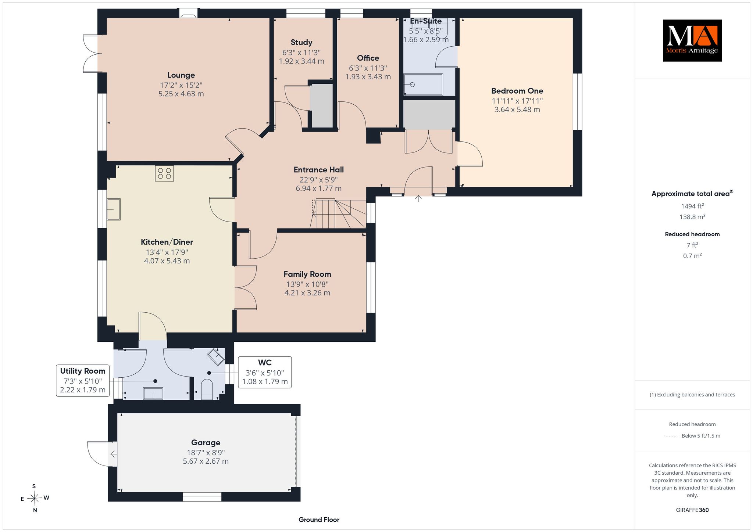
Beautifully presented throughout, this spacious and versatile four-bedroom detached home offers generous accommodation, flexible living spaces and an attractive private garden. Ideally situated within the popular village of Watlington, the property is well placed for the local primary school, village amenities and the mainline railway station, which provides services on the King's Lynn to London King's Cross line via Cambridge. A particular benefit of the property is the solar panel system with battery storage, offering an excellent modern addition to the home. The welcoming entrance hall provides access to the ground-floor accommodation. To the rear of the property, the spacious lounge enjoys a pleasant outlook over the garden and direct access outside. The kitchen/diner is well equipped with a range of integral appliances and features double doors opening through to a versatile family room, creating an ideal space for both everyday family life and entertaining. Further practical accommodation includes a separate utility and cloakroom. The generous master bedroom is located on the ground floor and benefits from its own en-suite shower room. Two additional rooms on this level are currently utilised as an office and study, offering excellent flexibility for those working from home, requiring hobby space or needing additional reception areas. The first-floor landing leads to three further well-proportioned bedrooms, with one benefiting from an en-suite shower room. A family bathroom completes the first-floor accommodation. Outside, the property is approached via a private shingle driveway providing ample off-road parking and leading to the garage. The enclosed rear garden is predominantly laid to lawn and features a paved patio, raised growing beds, a children's playhouse and a useful wooden storage shed. The garden provides a lovely private setting for outdoor dining, relaxing and family enjoyment. With its generous and adaptable accommodation, useful ground-floor bedroom and en-suite, excellent outdoor space and solar panels with battery storage, this attractive detached home offers a wonderful opportunity to enjoy village living in a well-connected and sought-after location.
Accommodation -
Part glazed front entrance door to:-
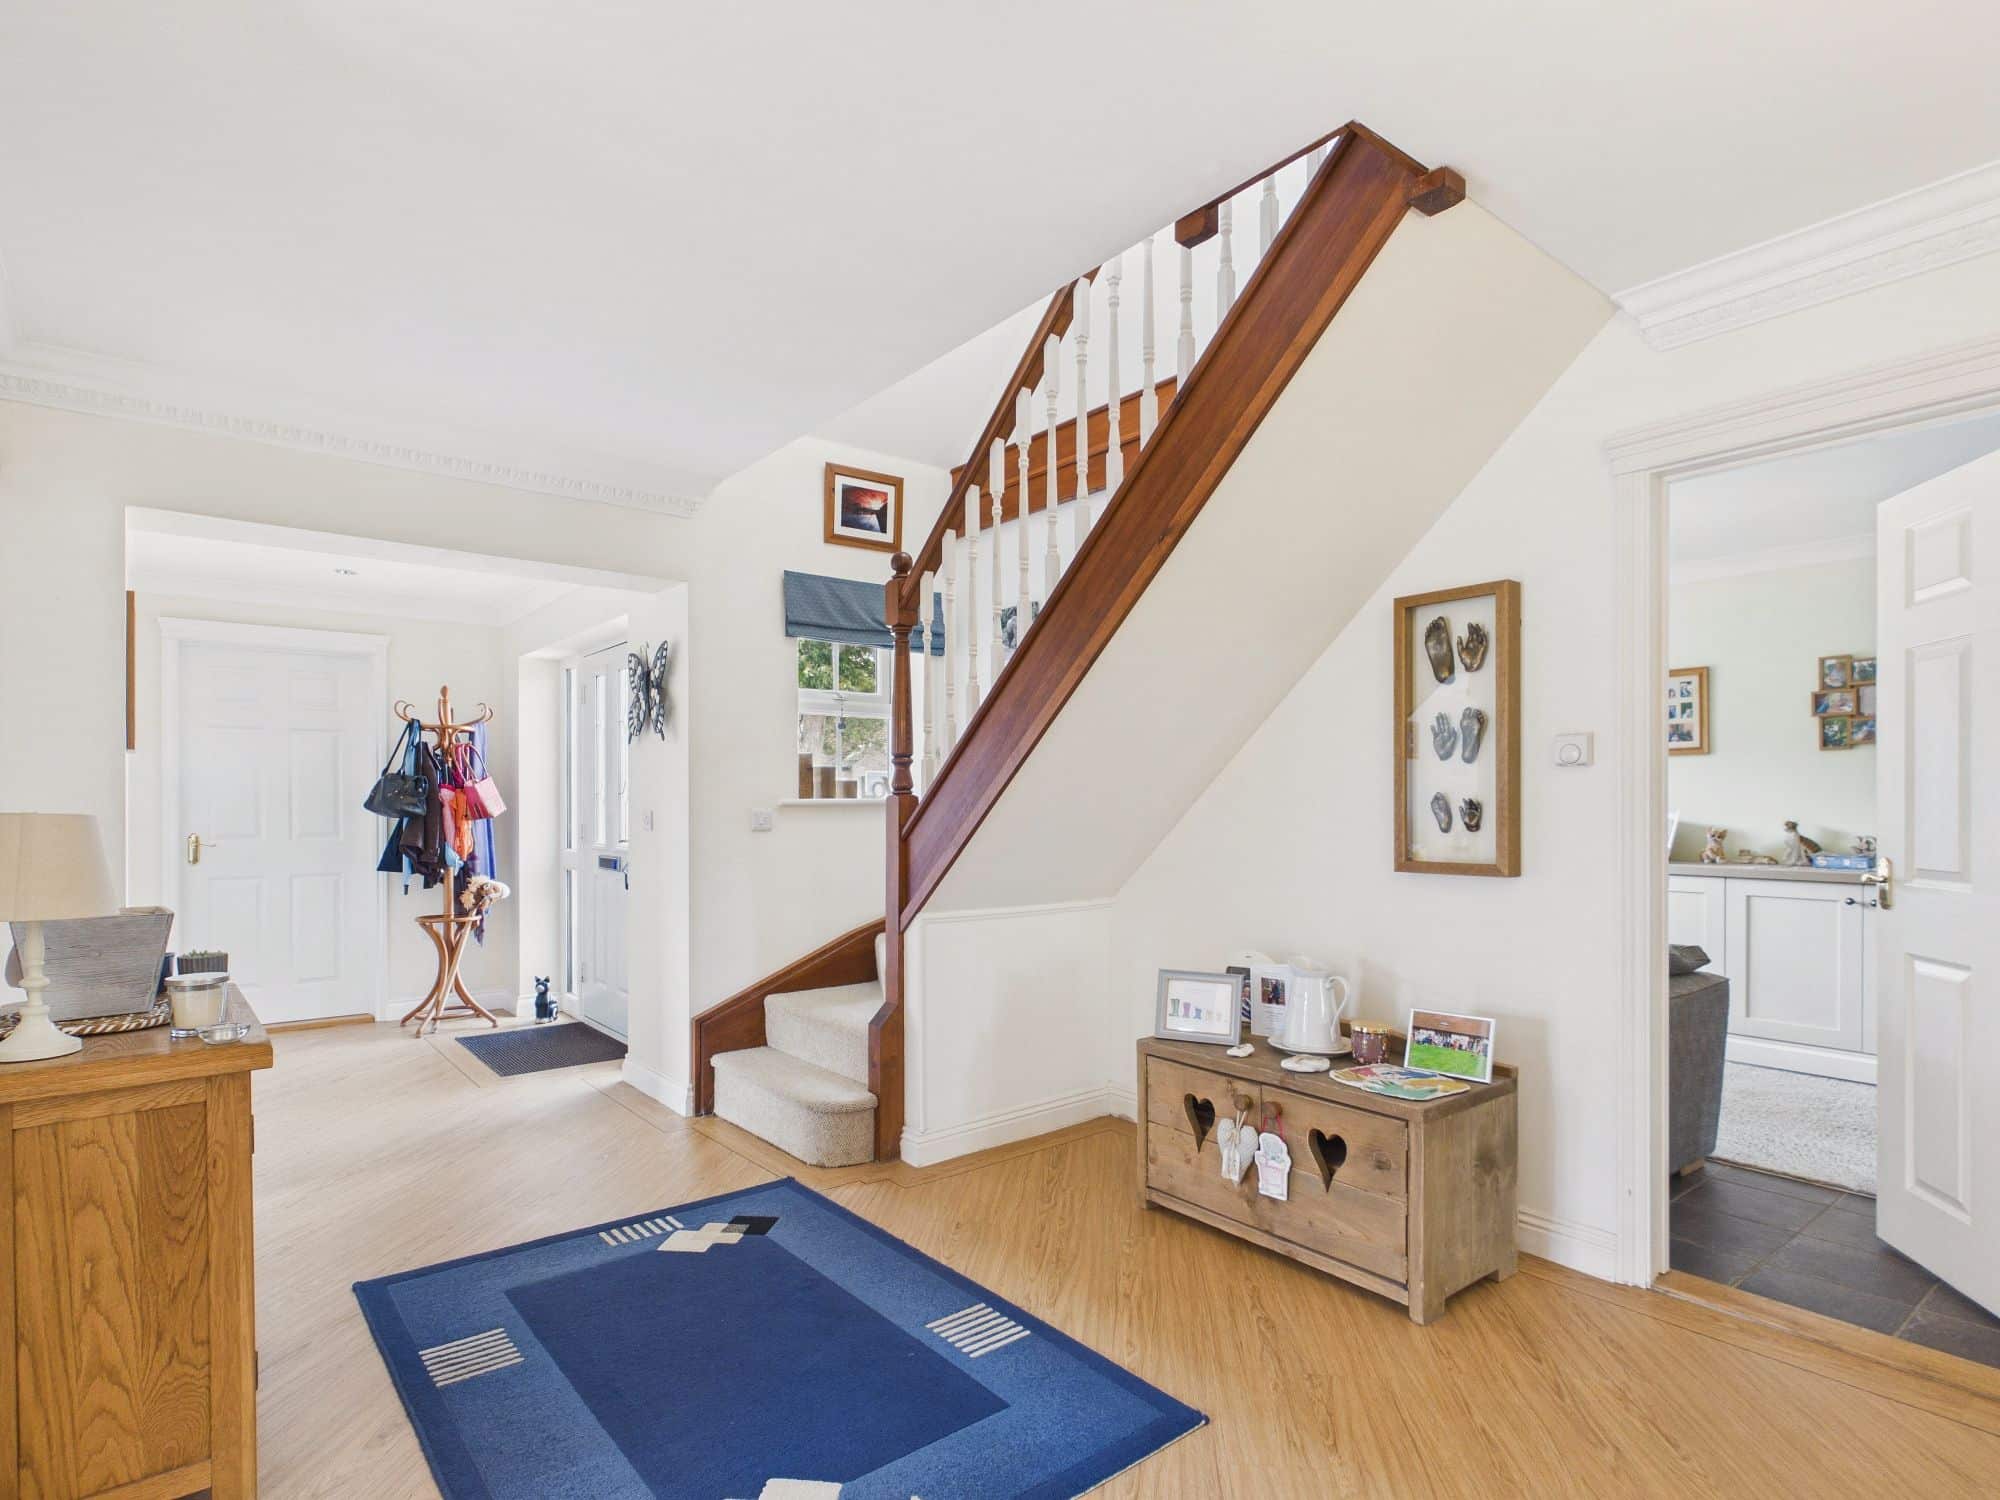
Entrance Hall
uPVC double glazed window to front, stairs to first floor, partial underfloor heating, wall mounted double panel radiator, double doors to storage cupboard, coved ceiling, LVT (luxury vinyl tiled) flooring, doors to all rooms.
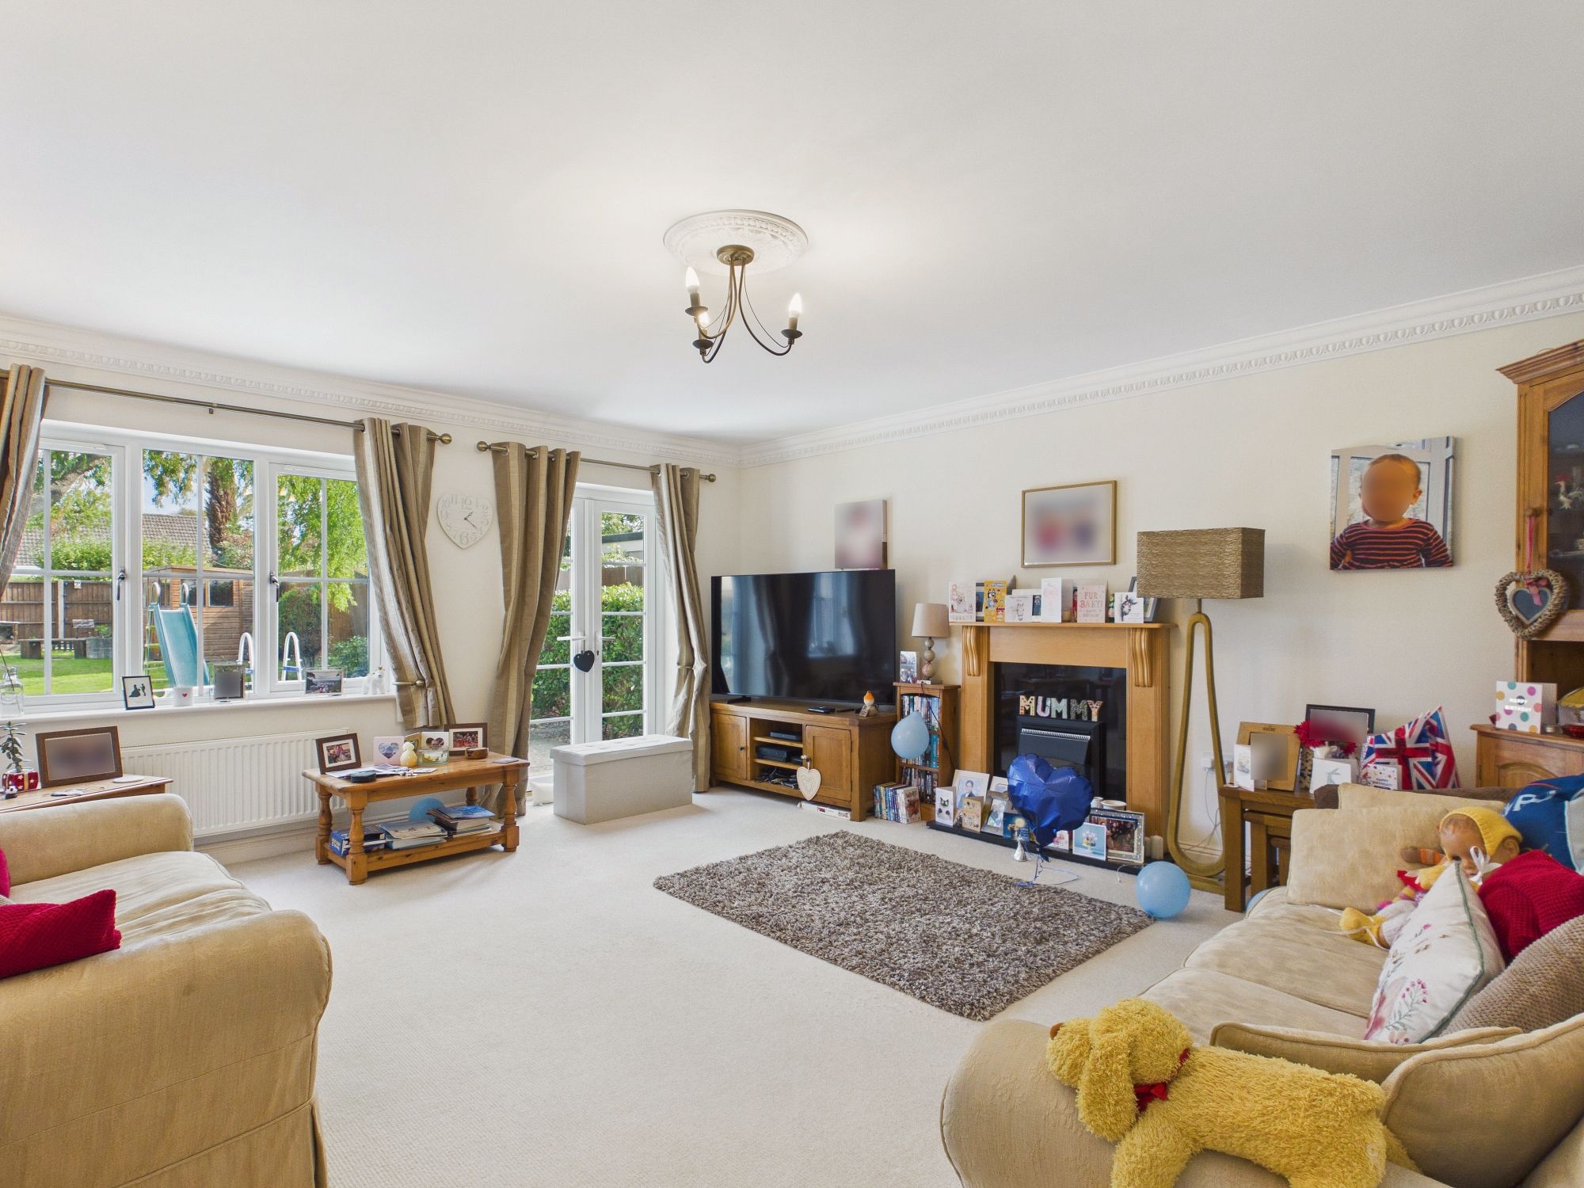
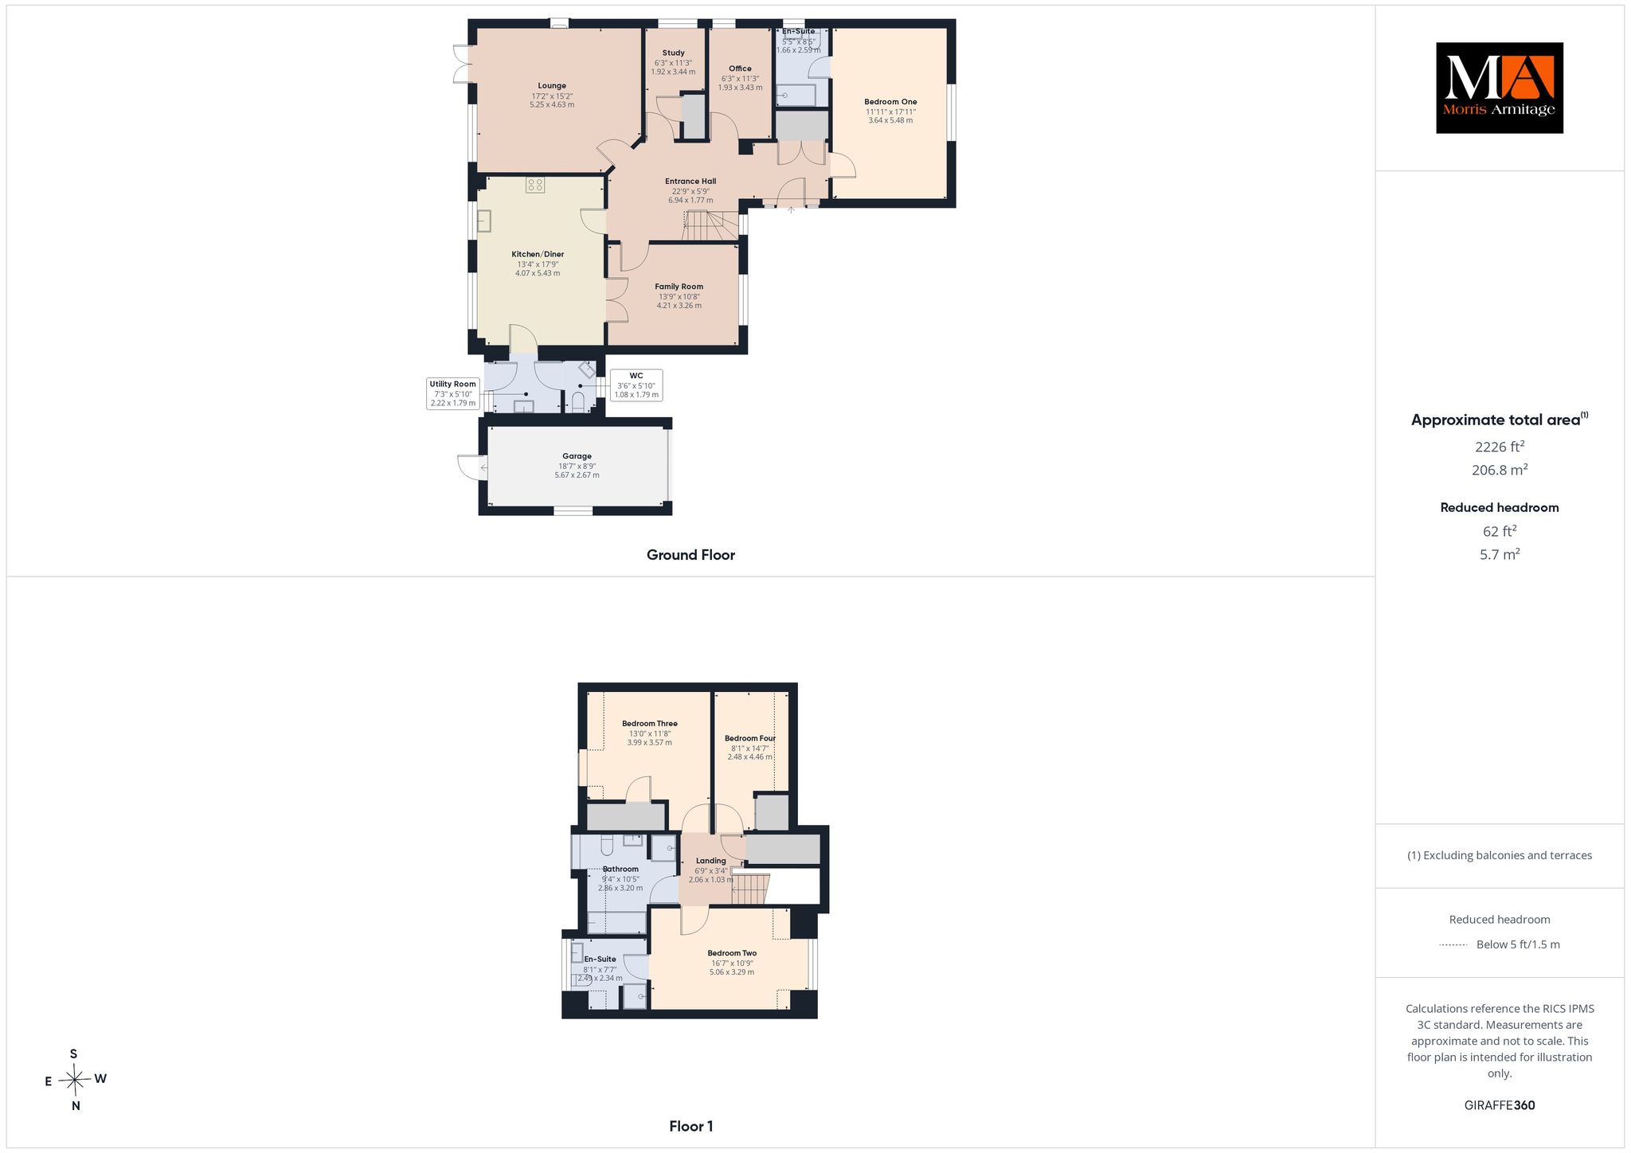
Lounge 17’2” x 15’2” (5.25m x 4.63m)
uPVC double glazed window to rear, uPVC double glazed French doors to rear, 2 x wall mounted double panel radiators, central fireplace with electric fire inset, coved ceiling.
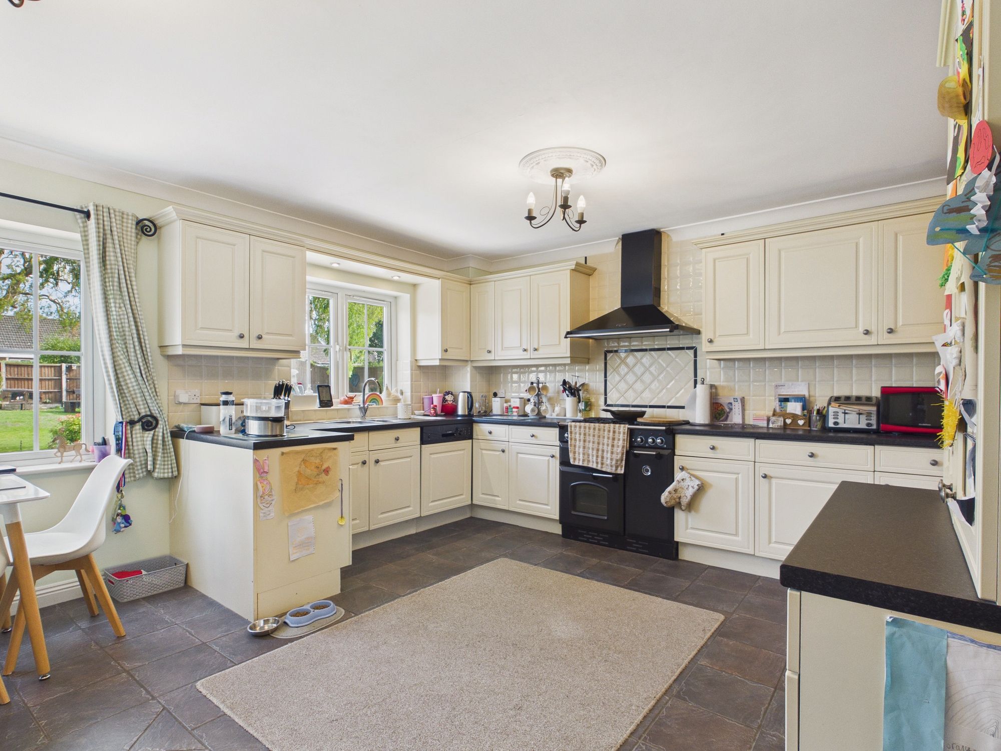
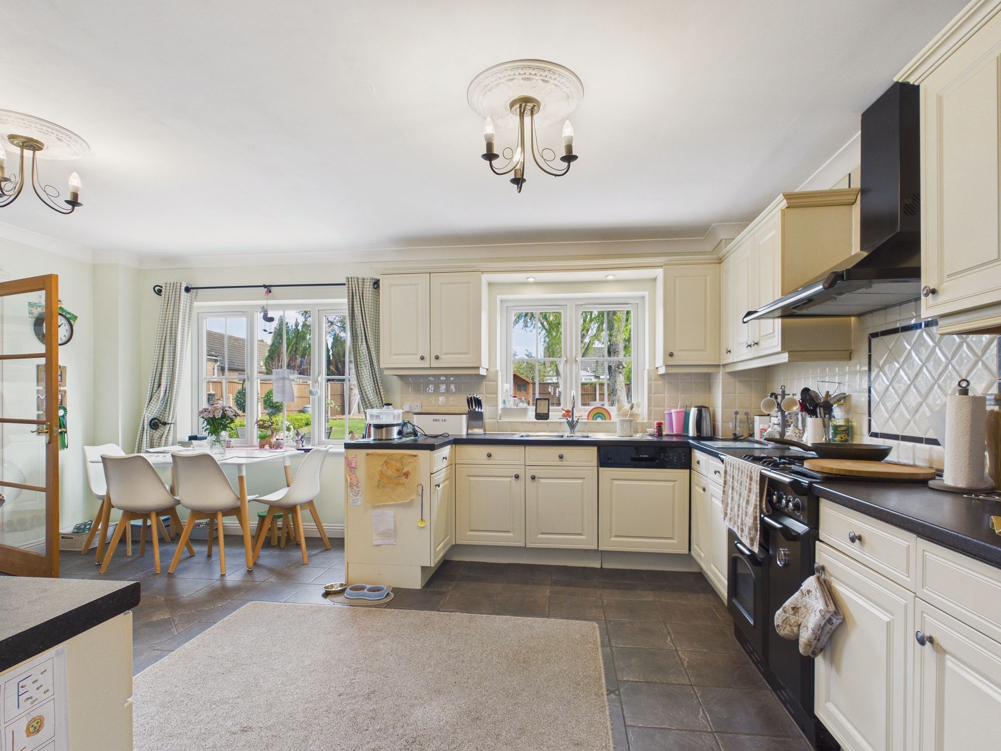
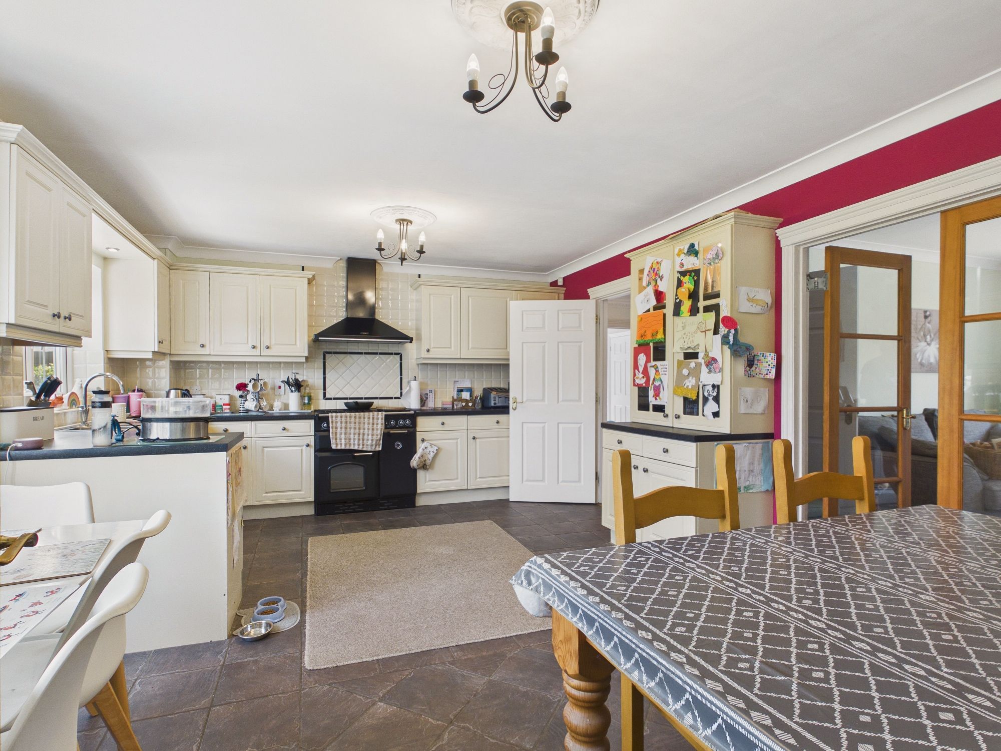
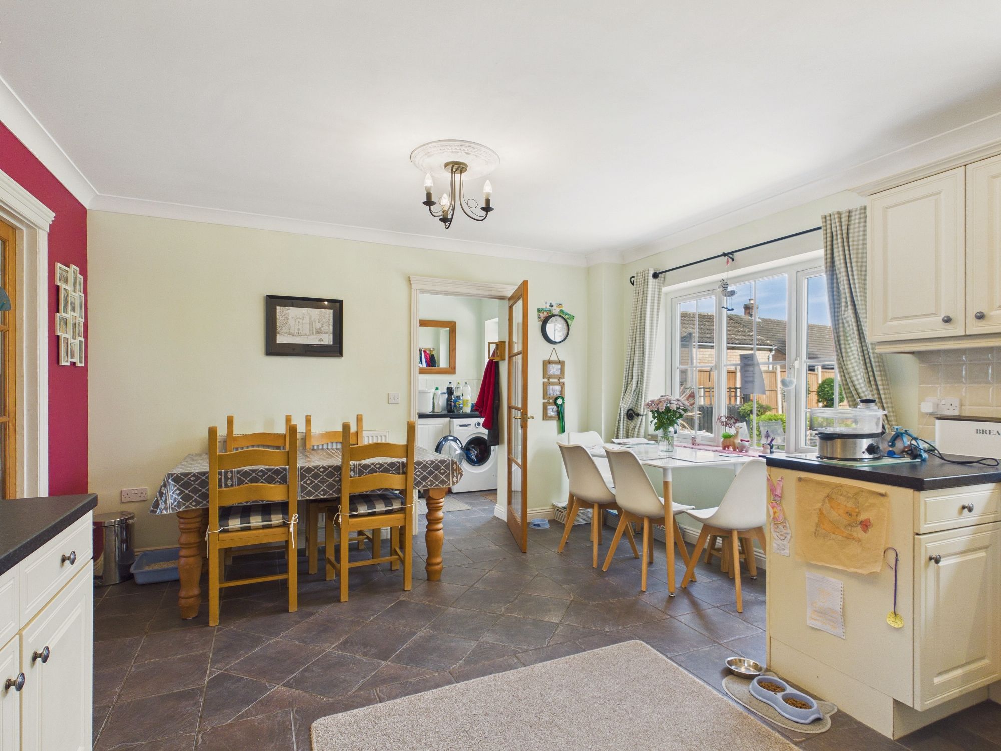
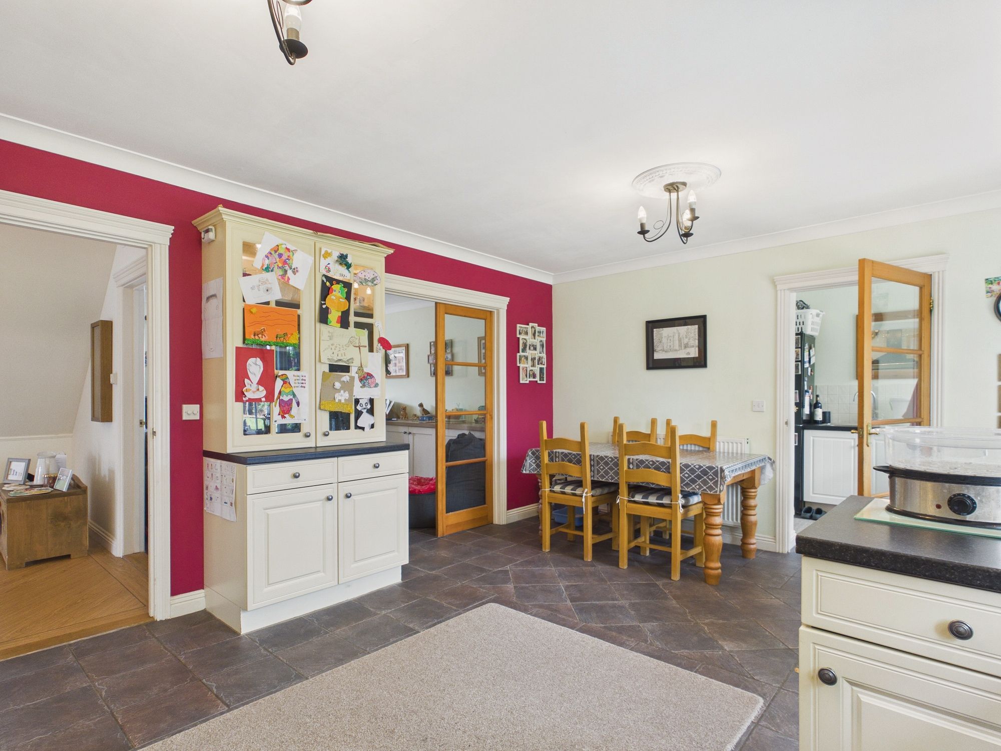
Kitchen/Diner 17’9” x 13’4” (5.43m x 4.07m)
2 x uPVC double glazed windows to rear, wall mounted double panel radiator, wall and base units under round edge worksurfaces, 1 1/2 stainless steel sink drainer inset with mixer tap over, free standing gas “Range” oven and hob with extractor over, integral dishwasher, integral fridge, tiled flooring, coved ceiling, glazed door to utility room, glazed double doors to:-
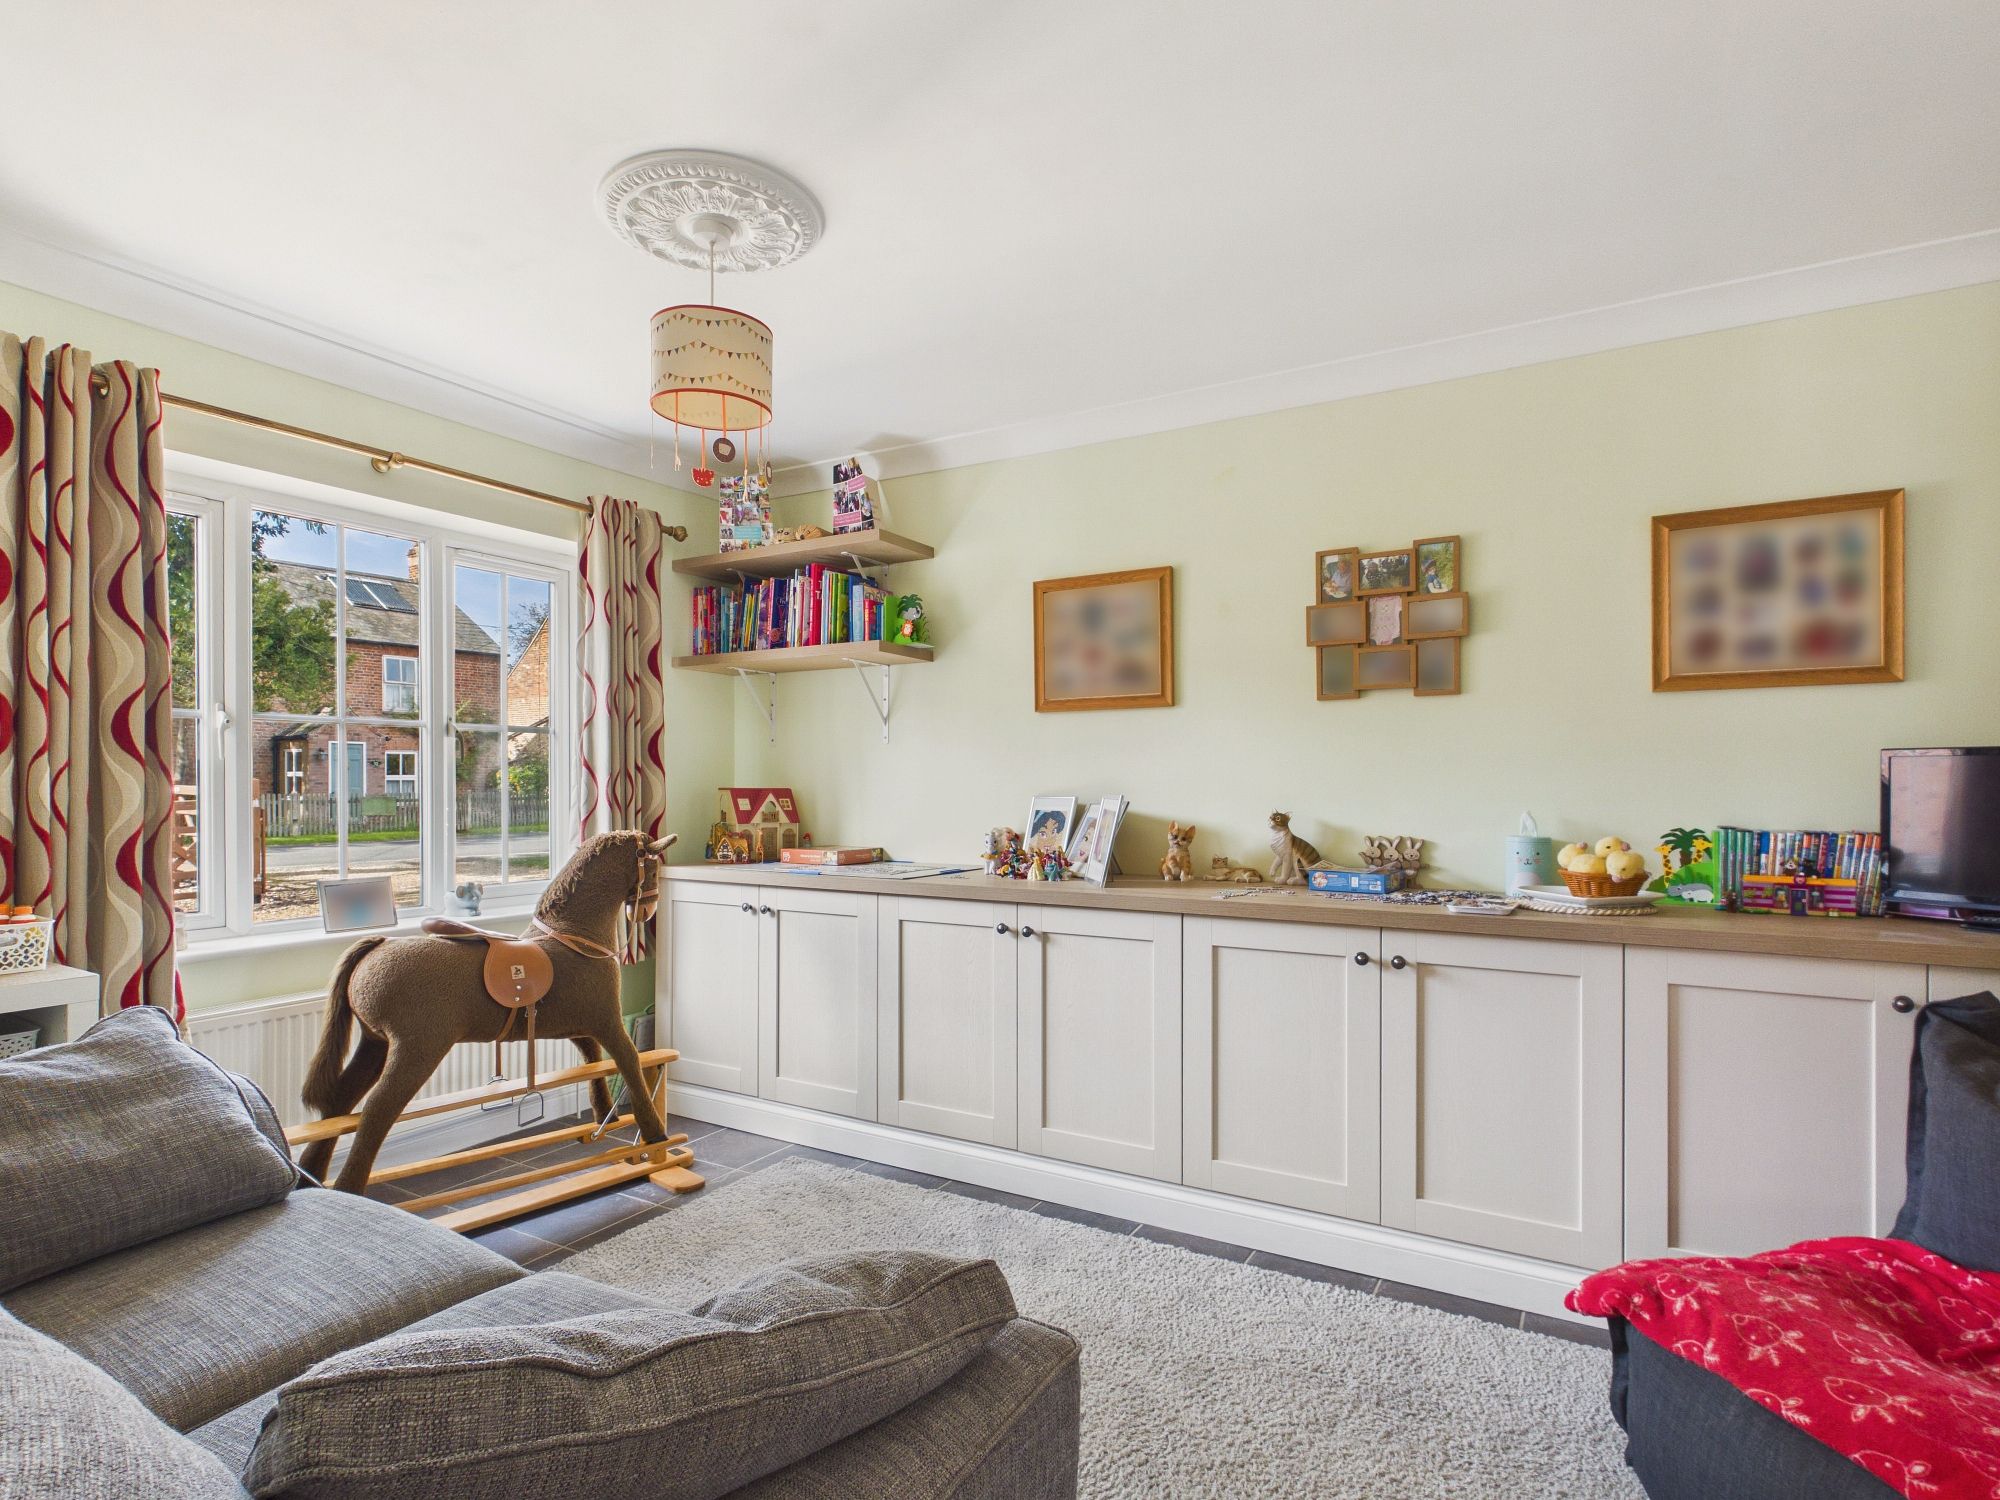
Family Room 13’9” x 10’8” (4.21m x 3.26m)
uPVC double glazed window to front, wall mounted double panel radiator, built in storage cupboards, tiled flooring, coved ceiling, door to entrance hall.
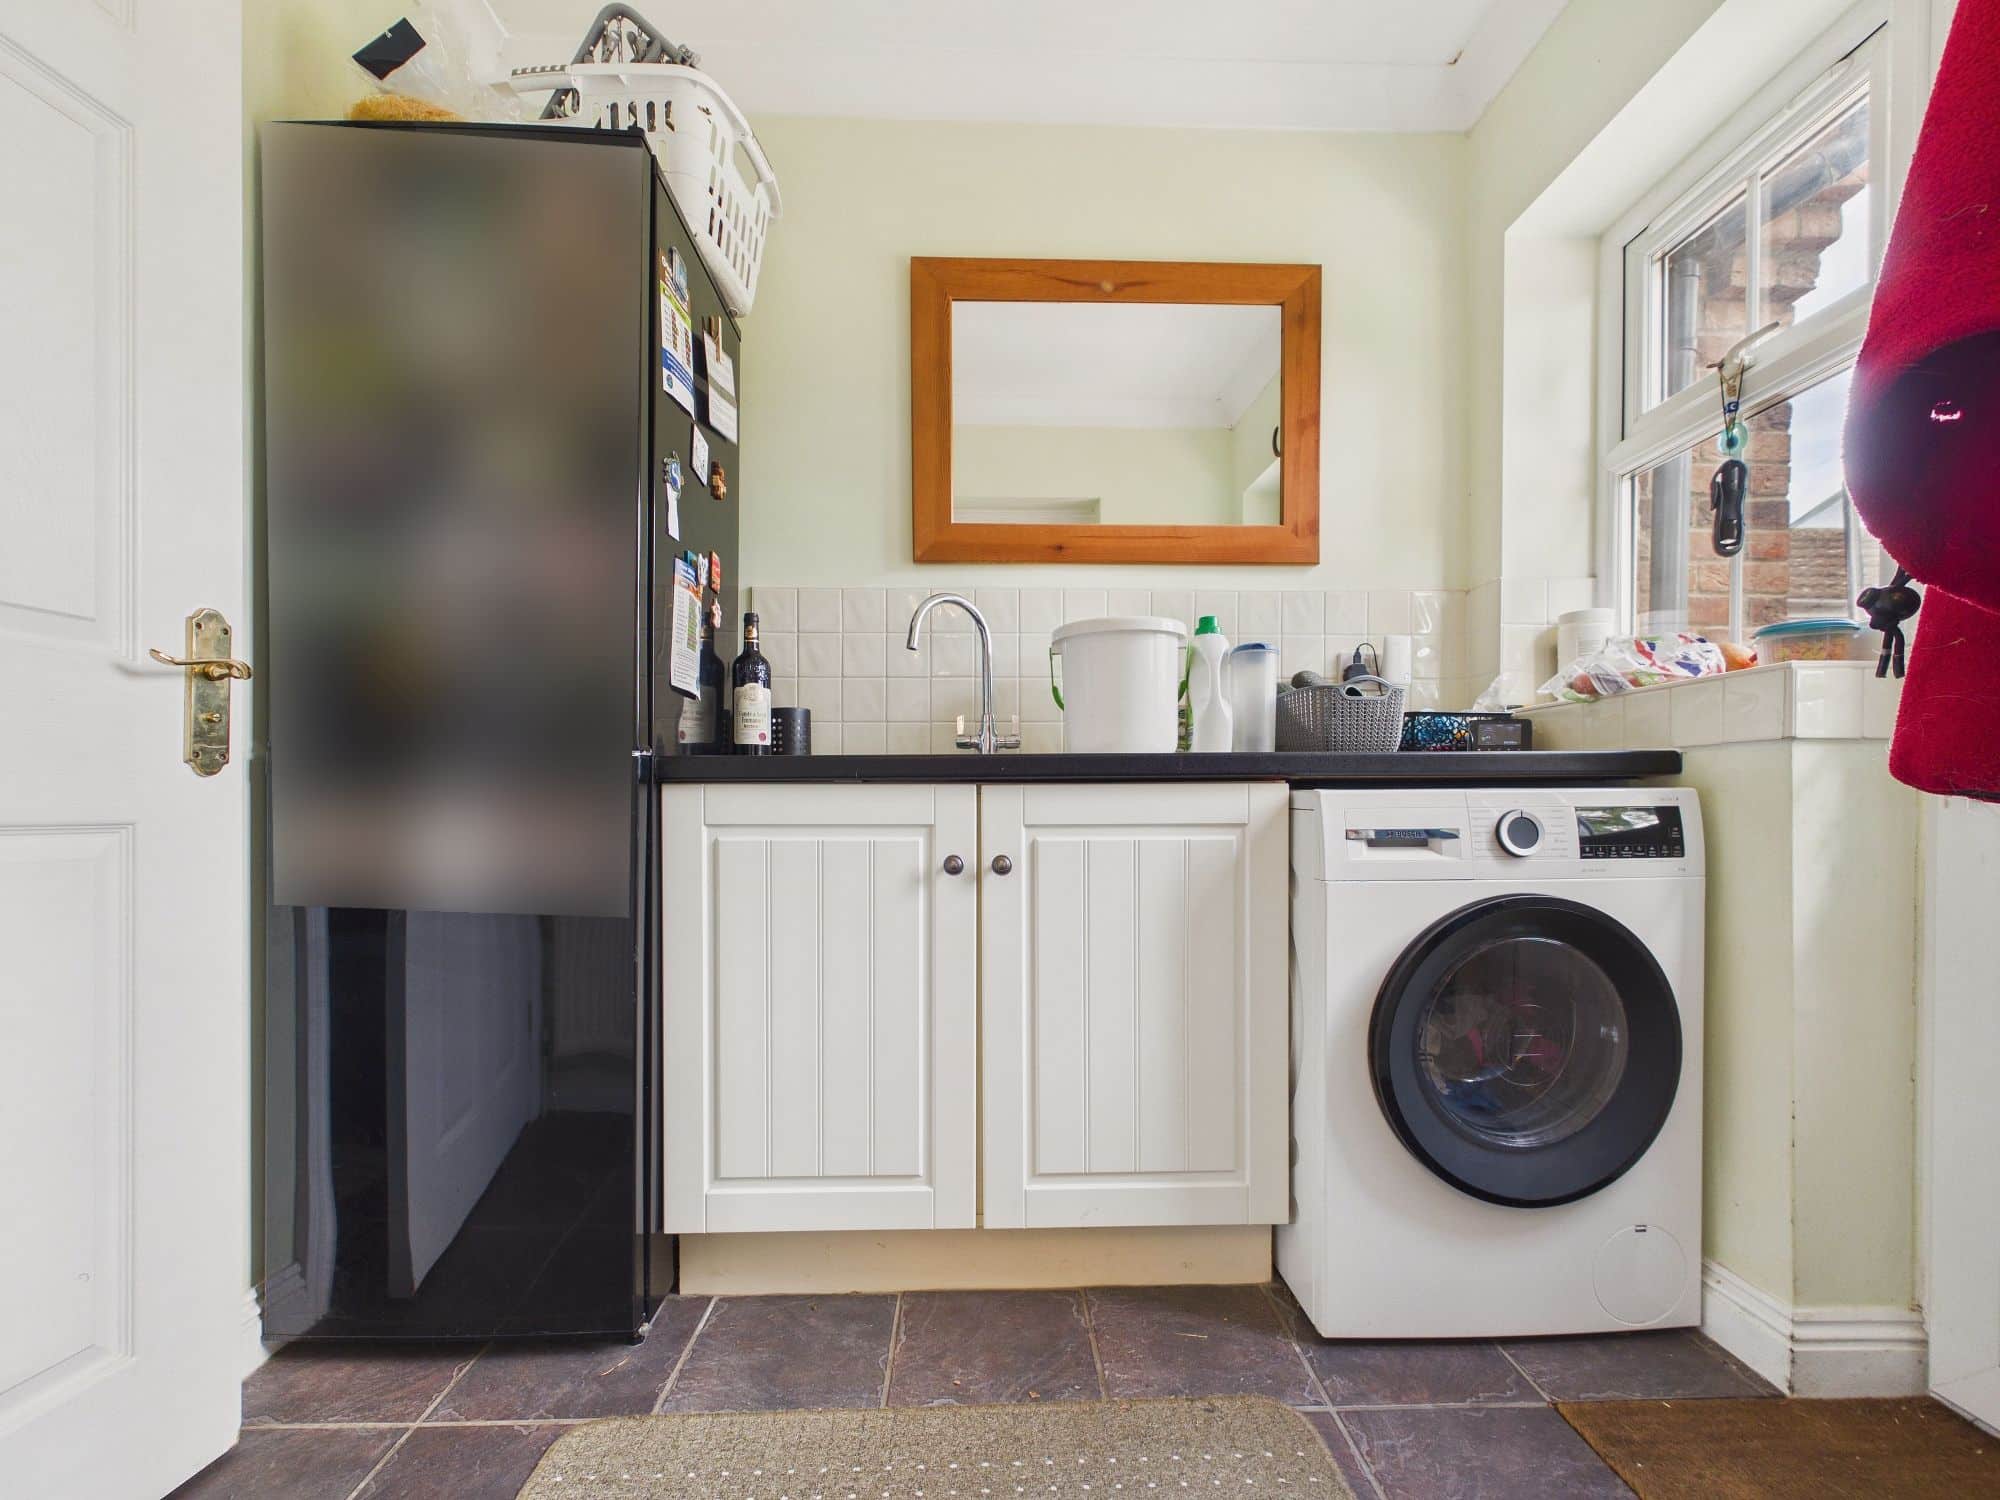
Utility Room
Work surface with space for washing machine, tiled flooring, partly tiled walls, door to rear garden, door to:-
Cloakroom
Corner handwash basin, w.c., tiled floors, partly tiled walls, wall mounted double panel radiator, uPVC double glazed window.
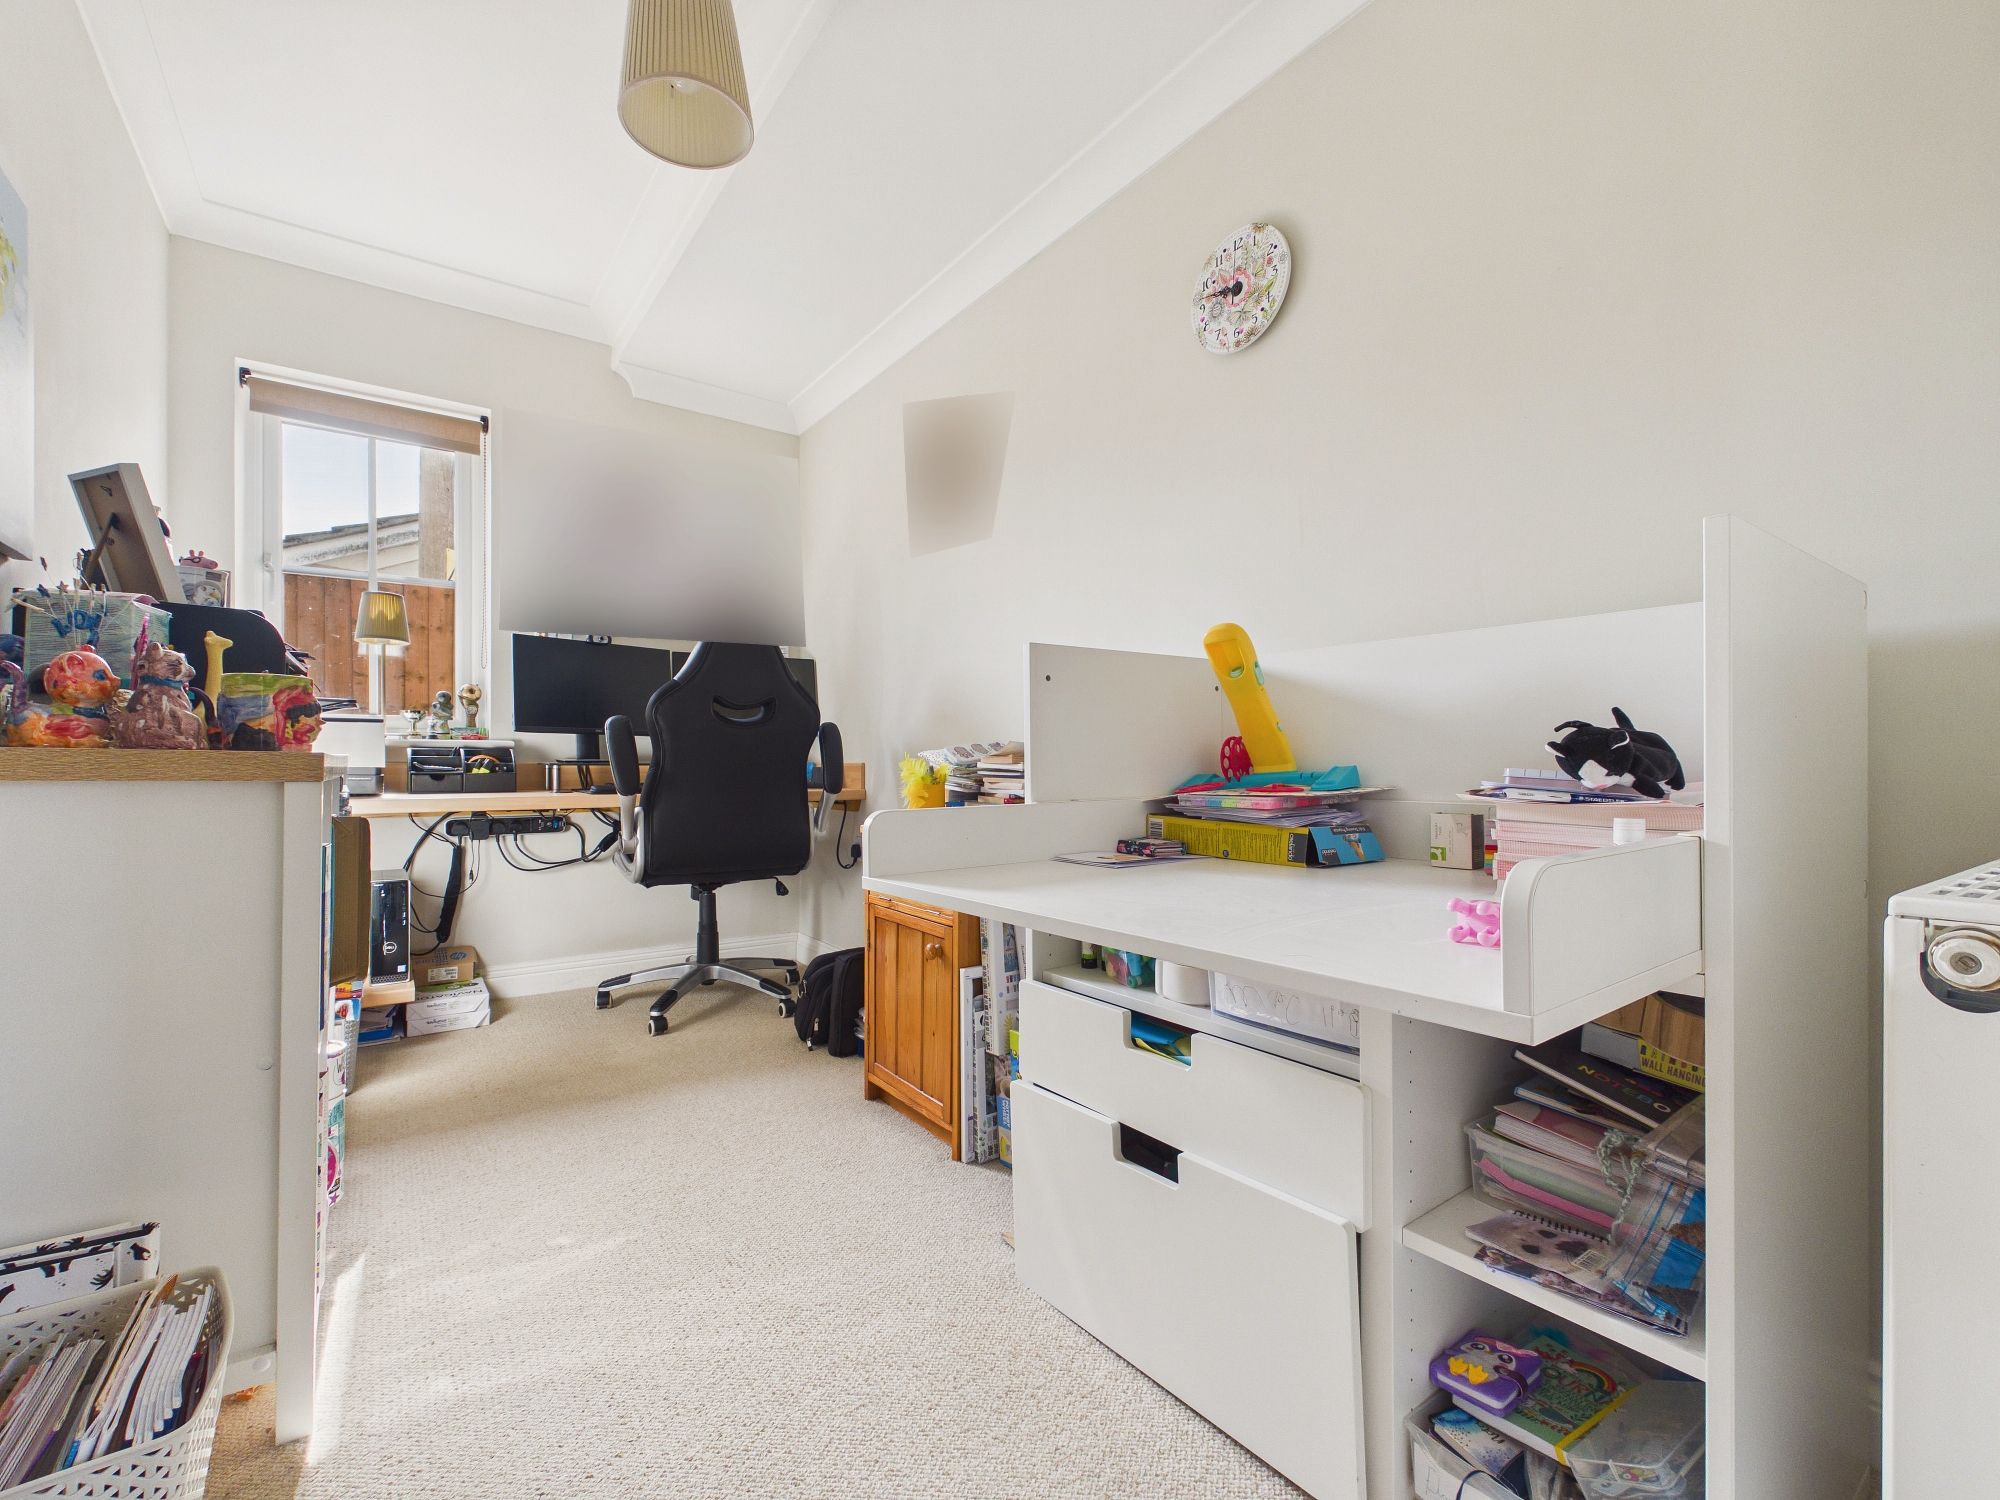
Office 11’3” x 6’3” (3.43m x 1.93m)
uPVC double glazed window to side, wall mounted single panel radiator, coved ceiling, built in worksurfaces.
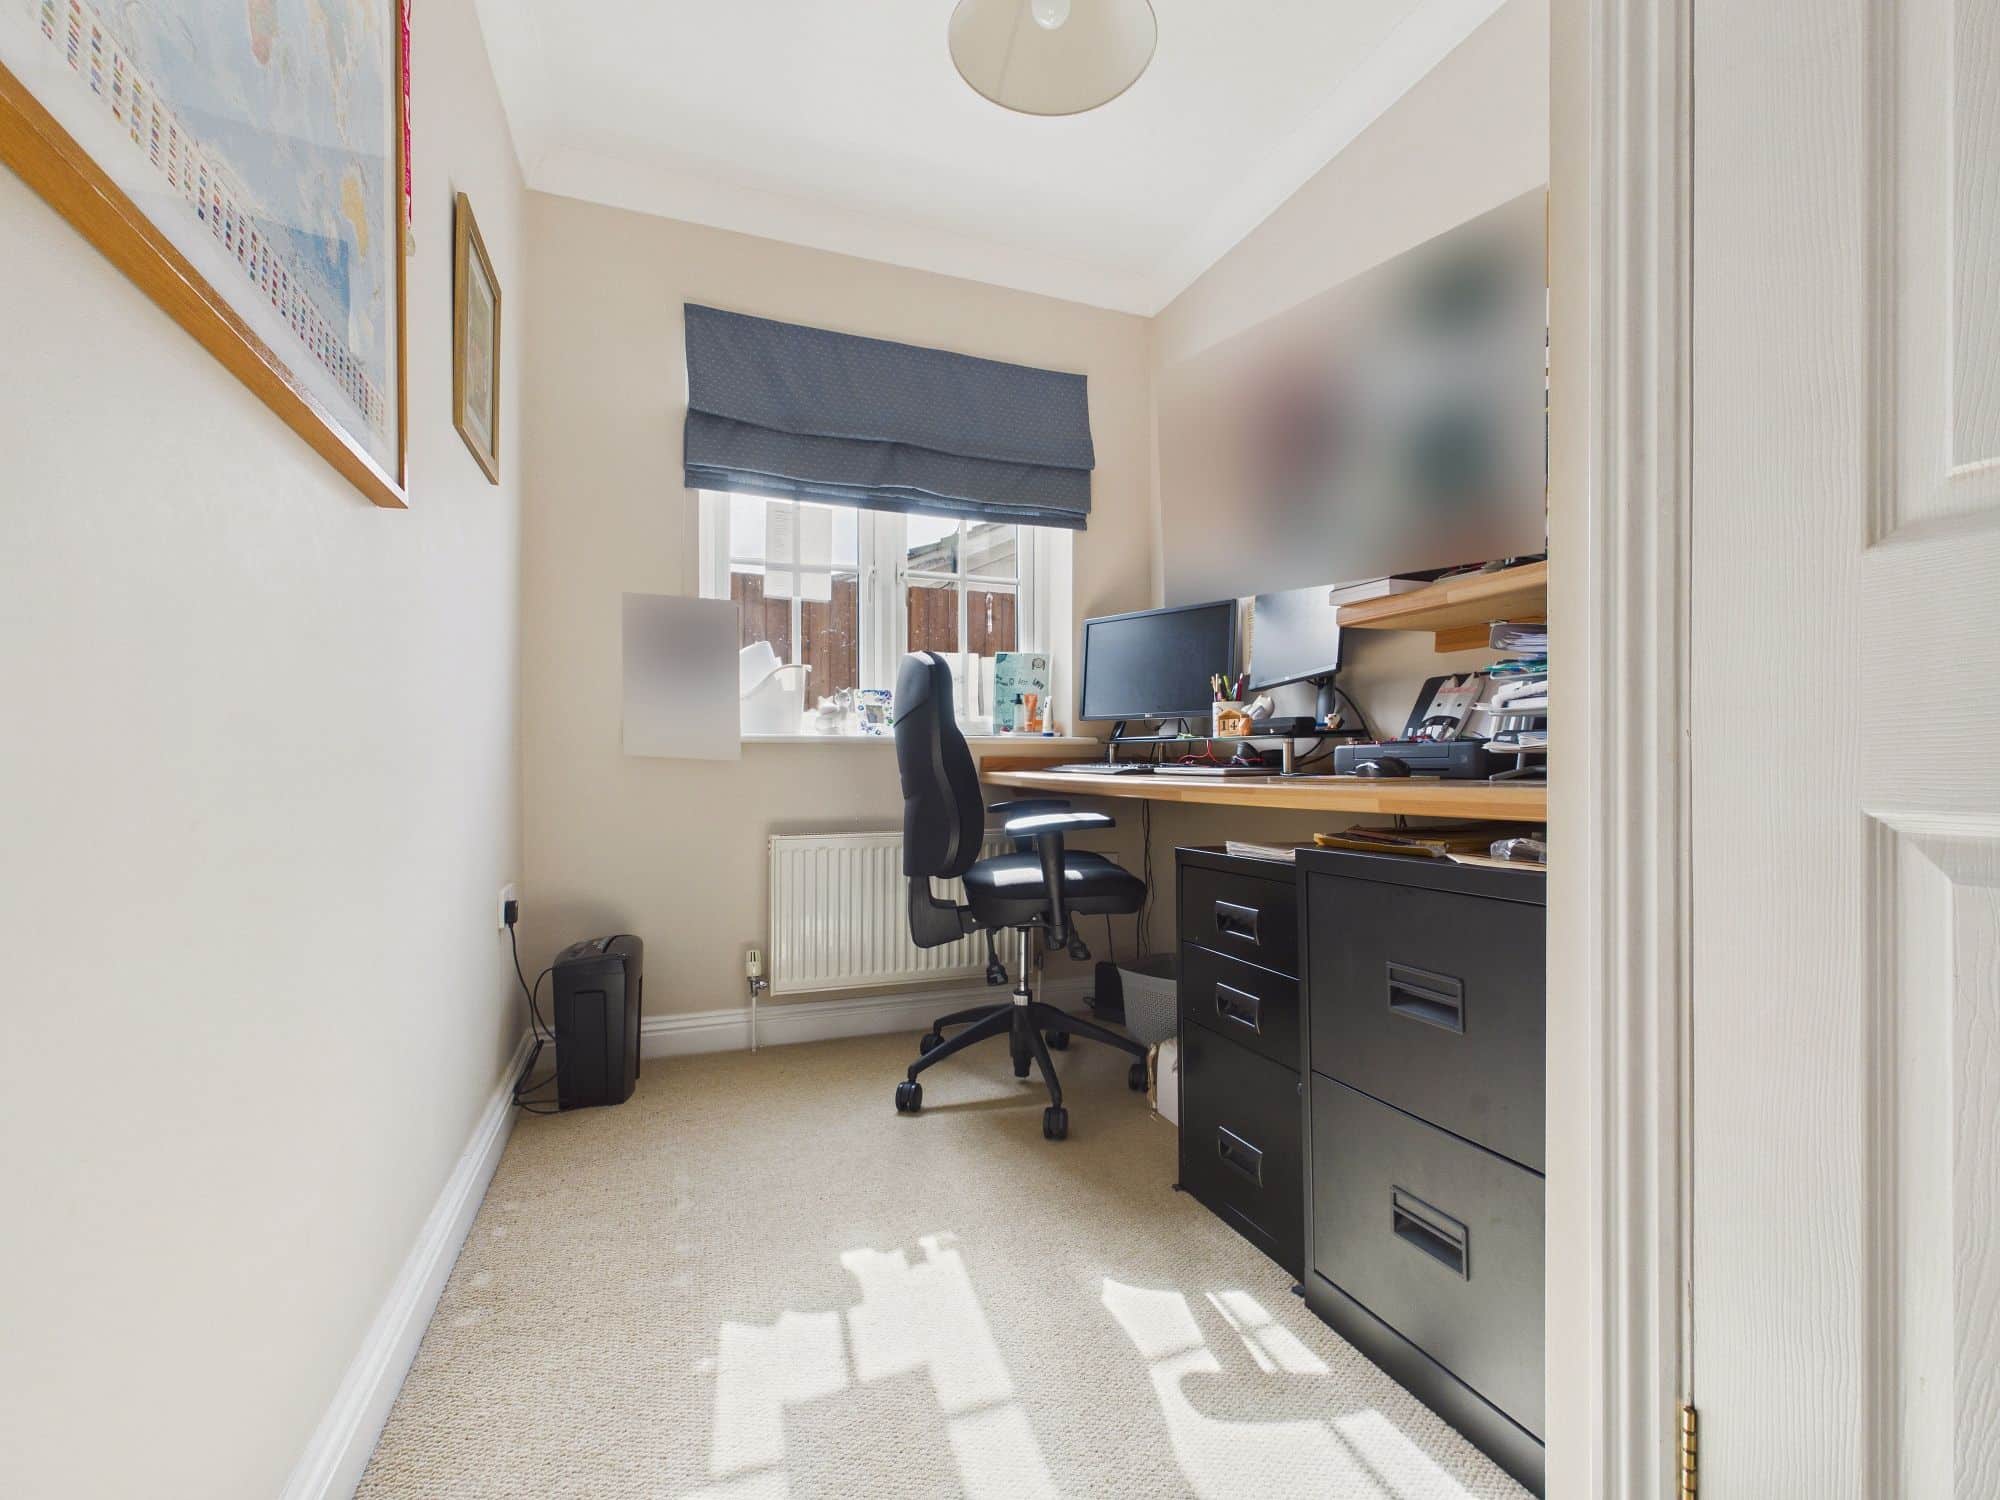
Study 11’3” x 6’3” (3.44m x 1.92m)
uPVC double glazed window to side, wall mounted double panel radiator, door to storage cupboard, coved ceiling, built in worksurface.
Bedroom One 17’11” x 11’11” (5.48m x 3.64m)
uPVC double glazed window to front, under floor heating, coved ceiling, door to:-
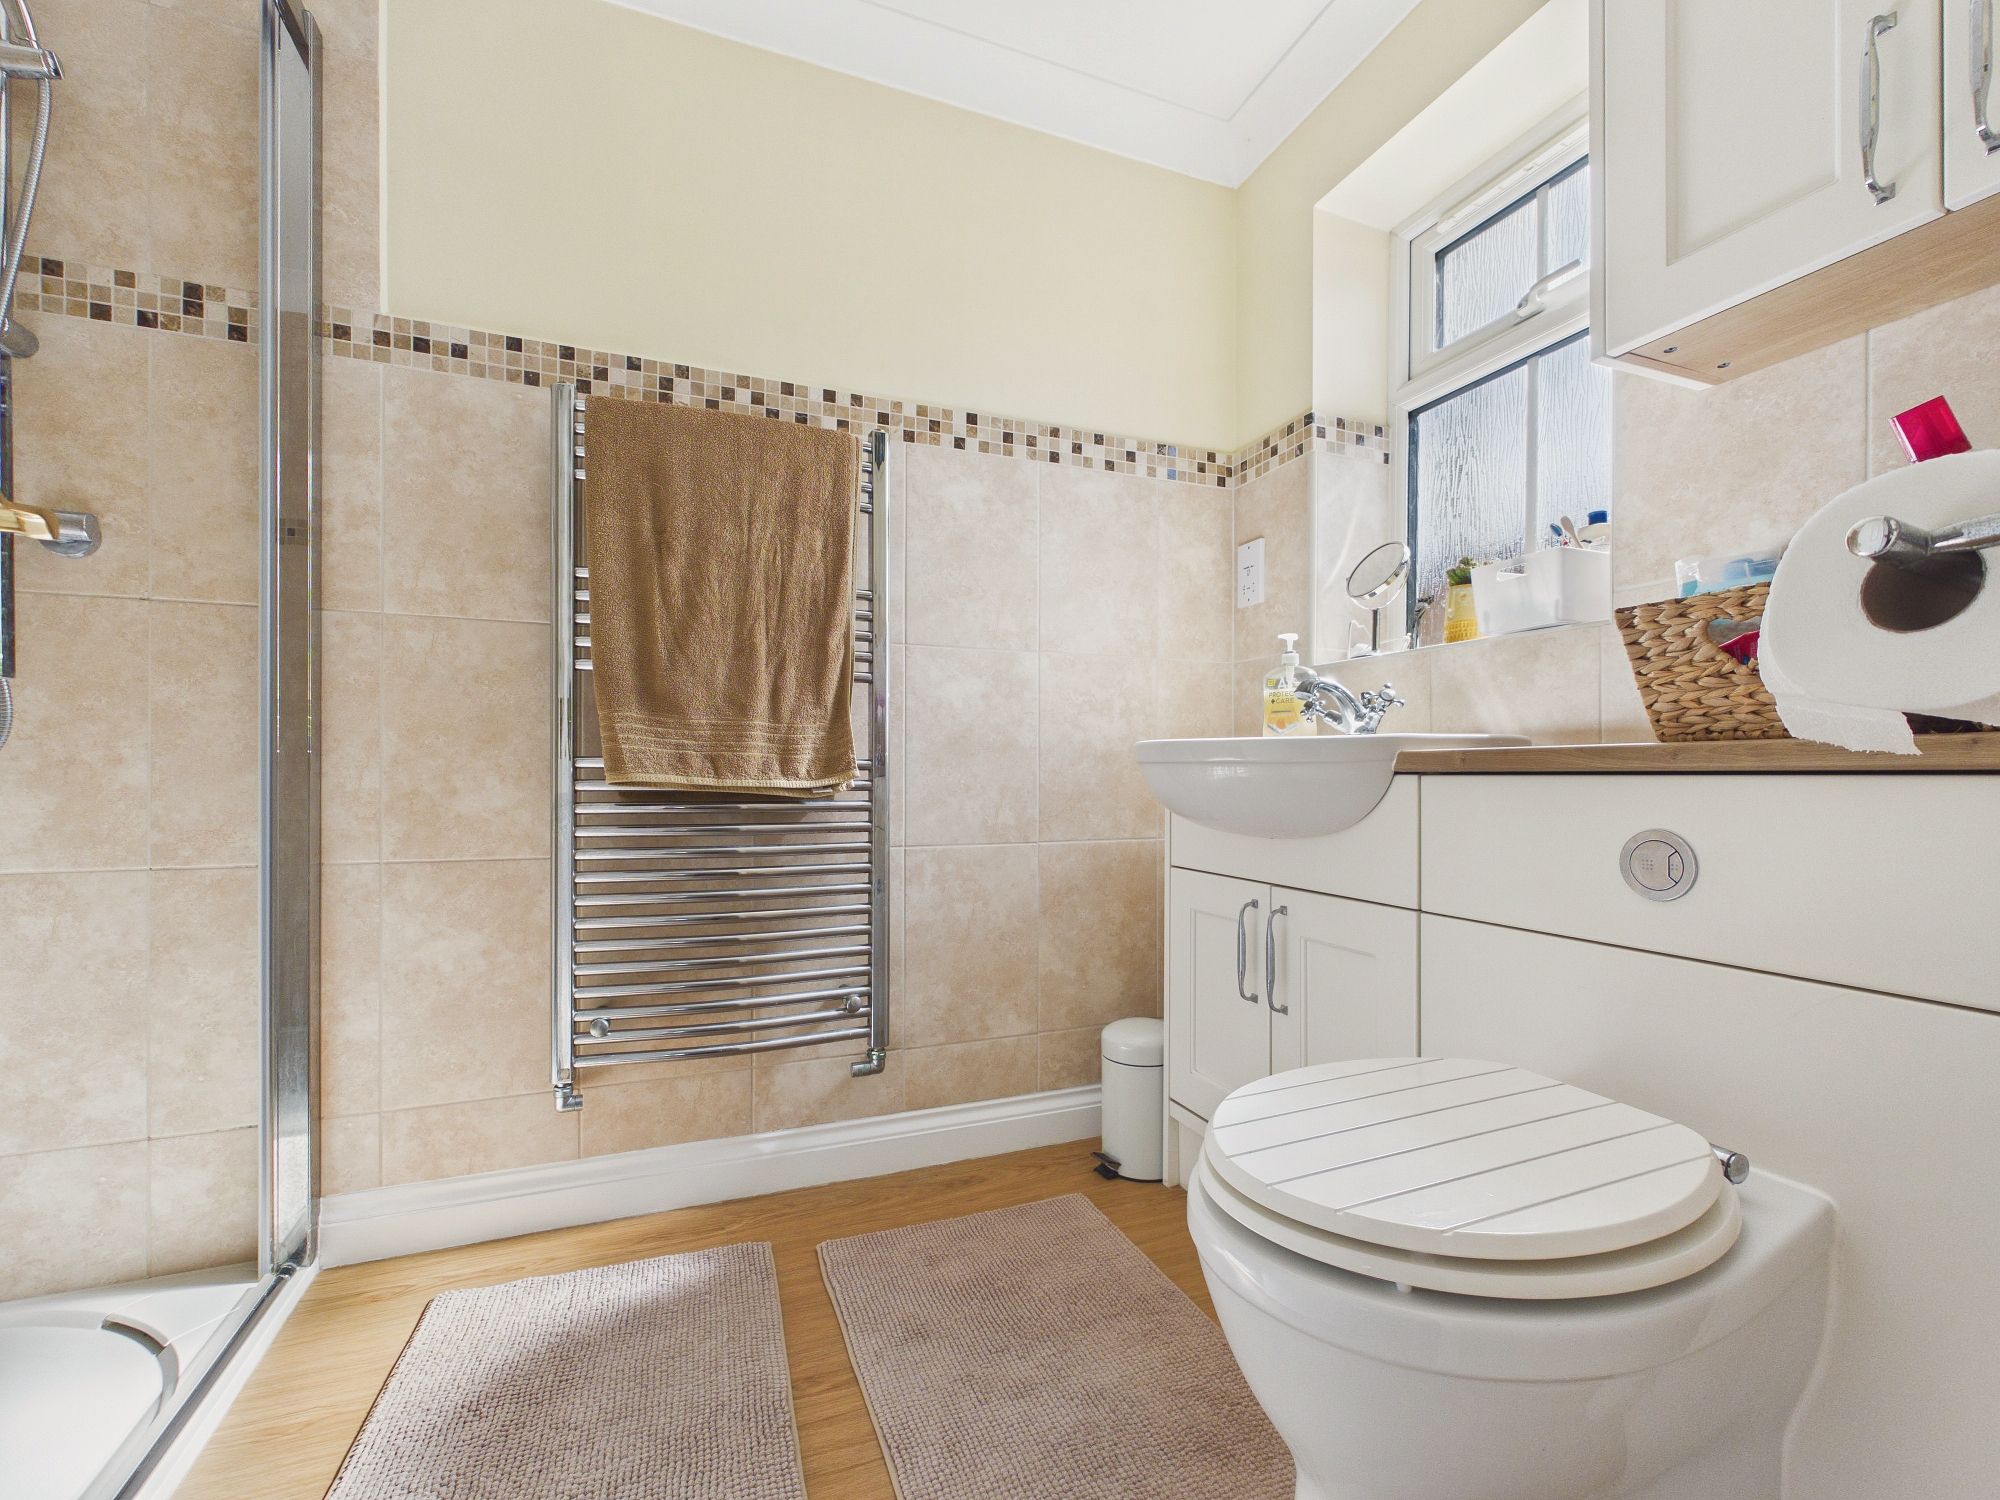
En-Suite
uPVC double glazed window to side, wall mounted heated towel rail, walk in double shower with sliding glass doors, concealed cistern w.c. and handwash basin inset to vanity unit, LVT flooring, partly tiled walls, coved ceiling with spotlights and extractor inset, shaver socket.
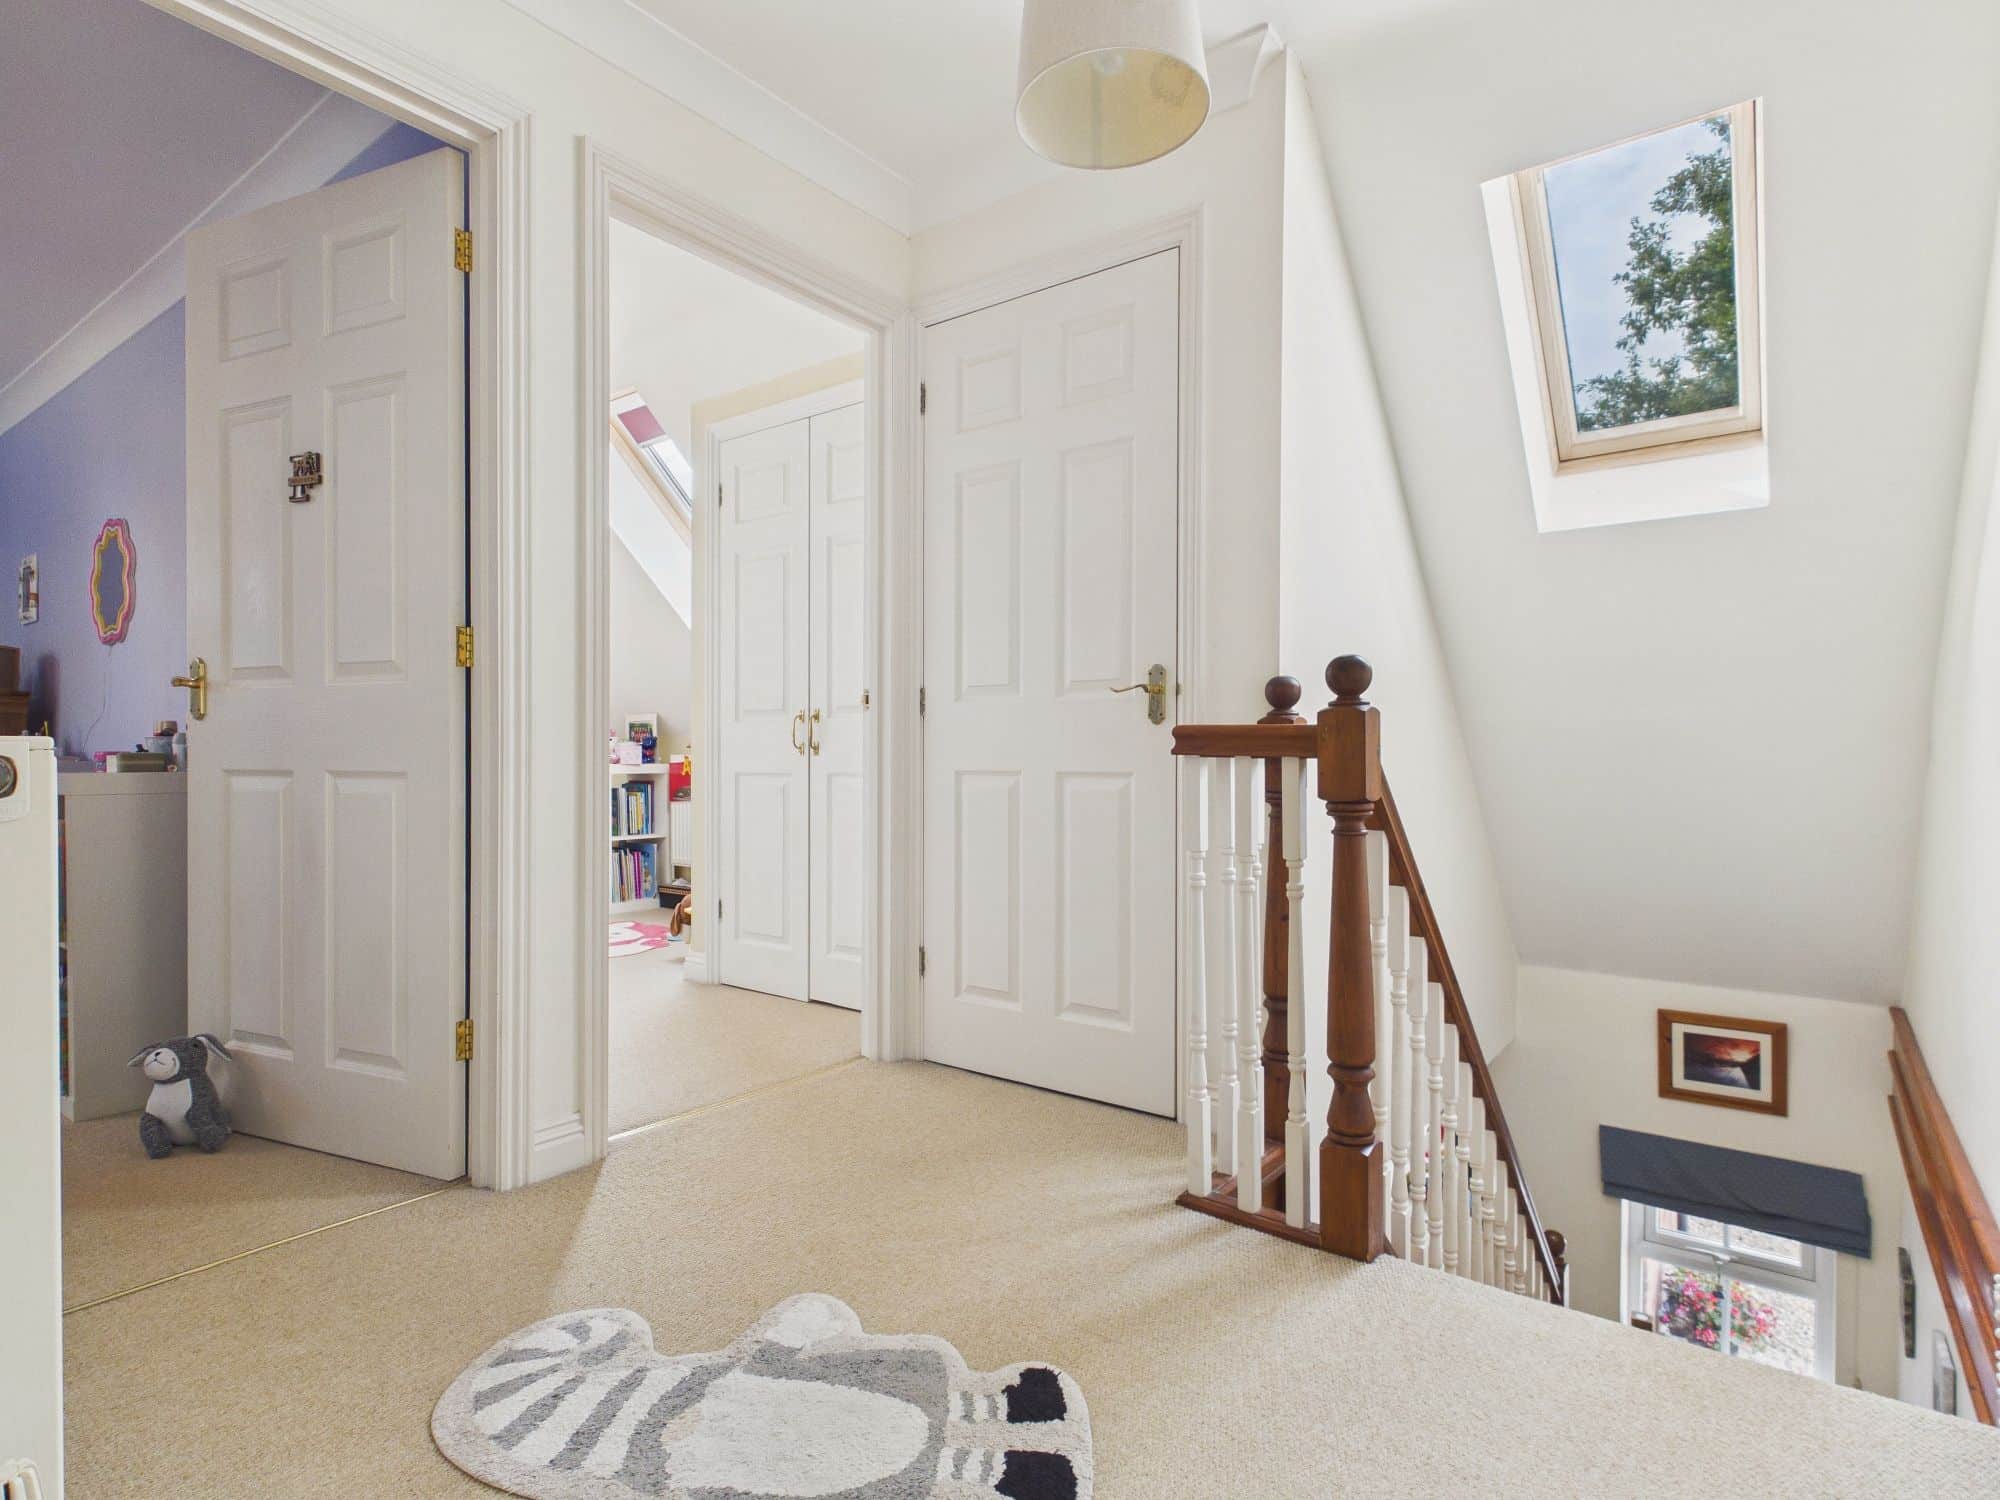
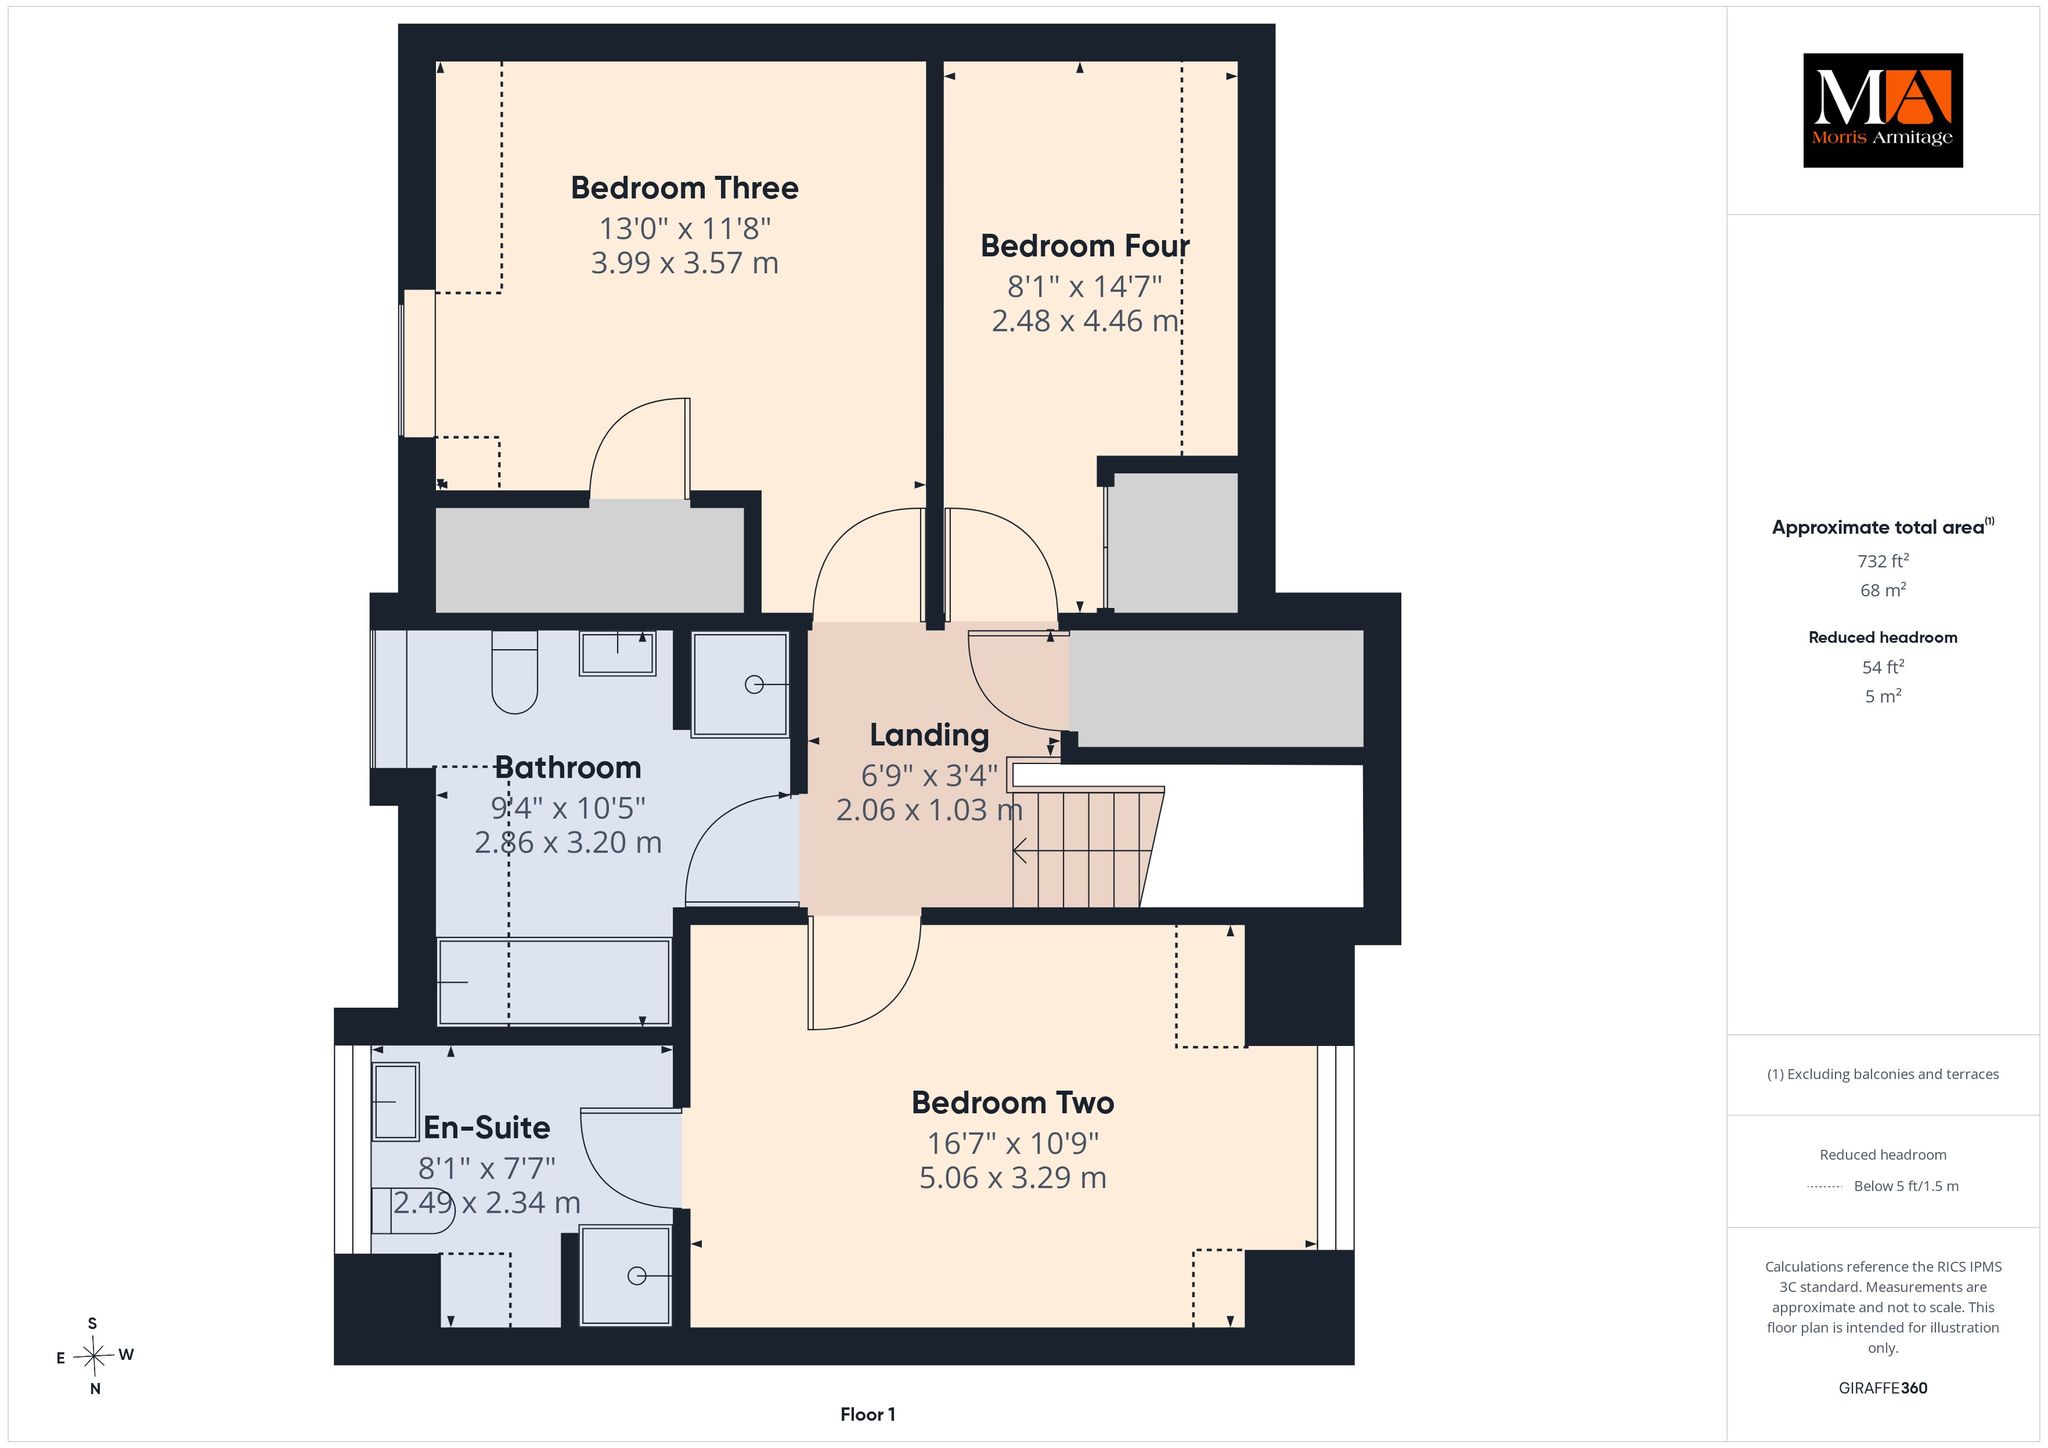
First Floor Landing
Velux style window to front, wall mounted double panel radiator, loft access, coved ceiling, door to storage cupboards, doors to all rooms.
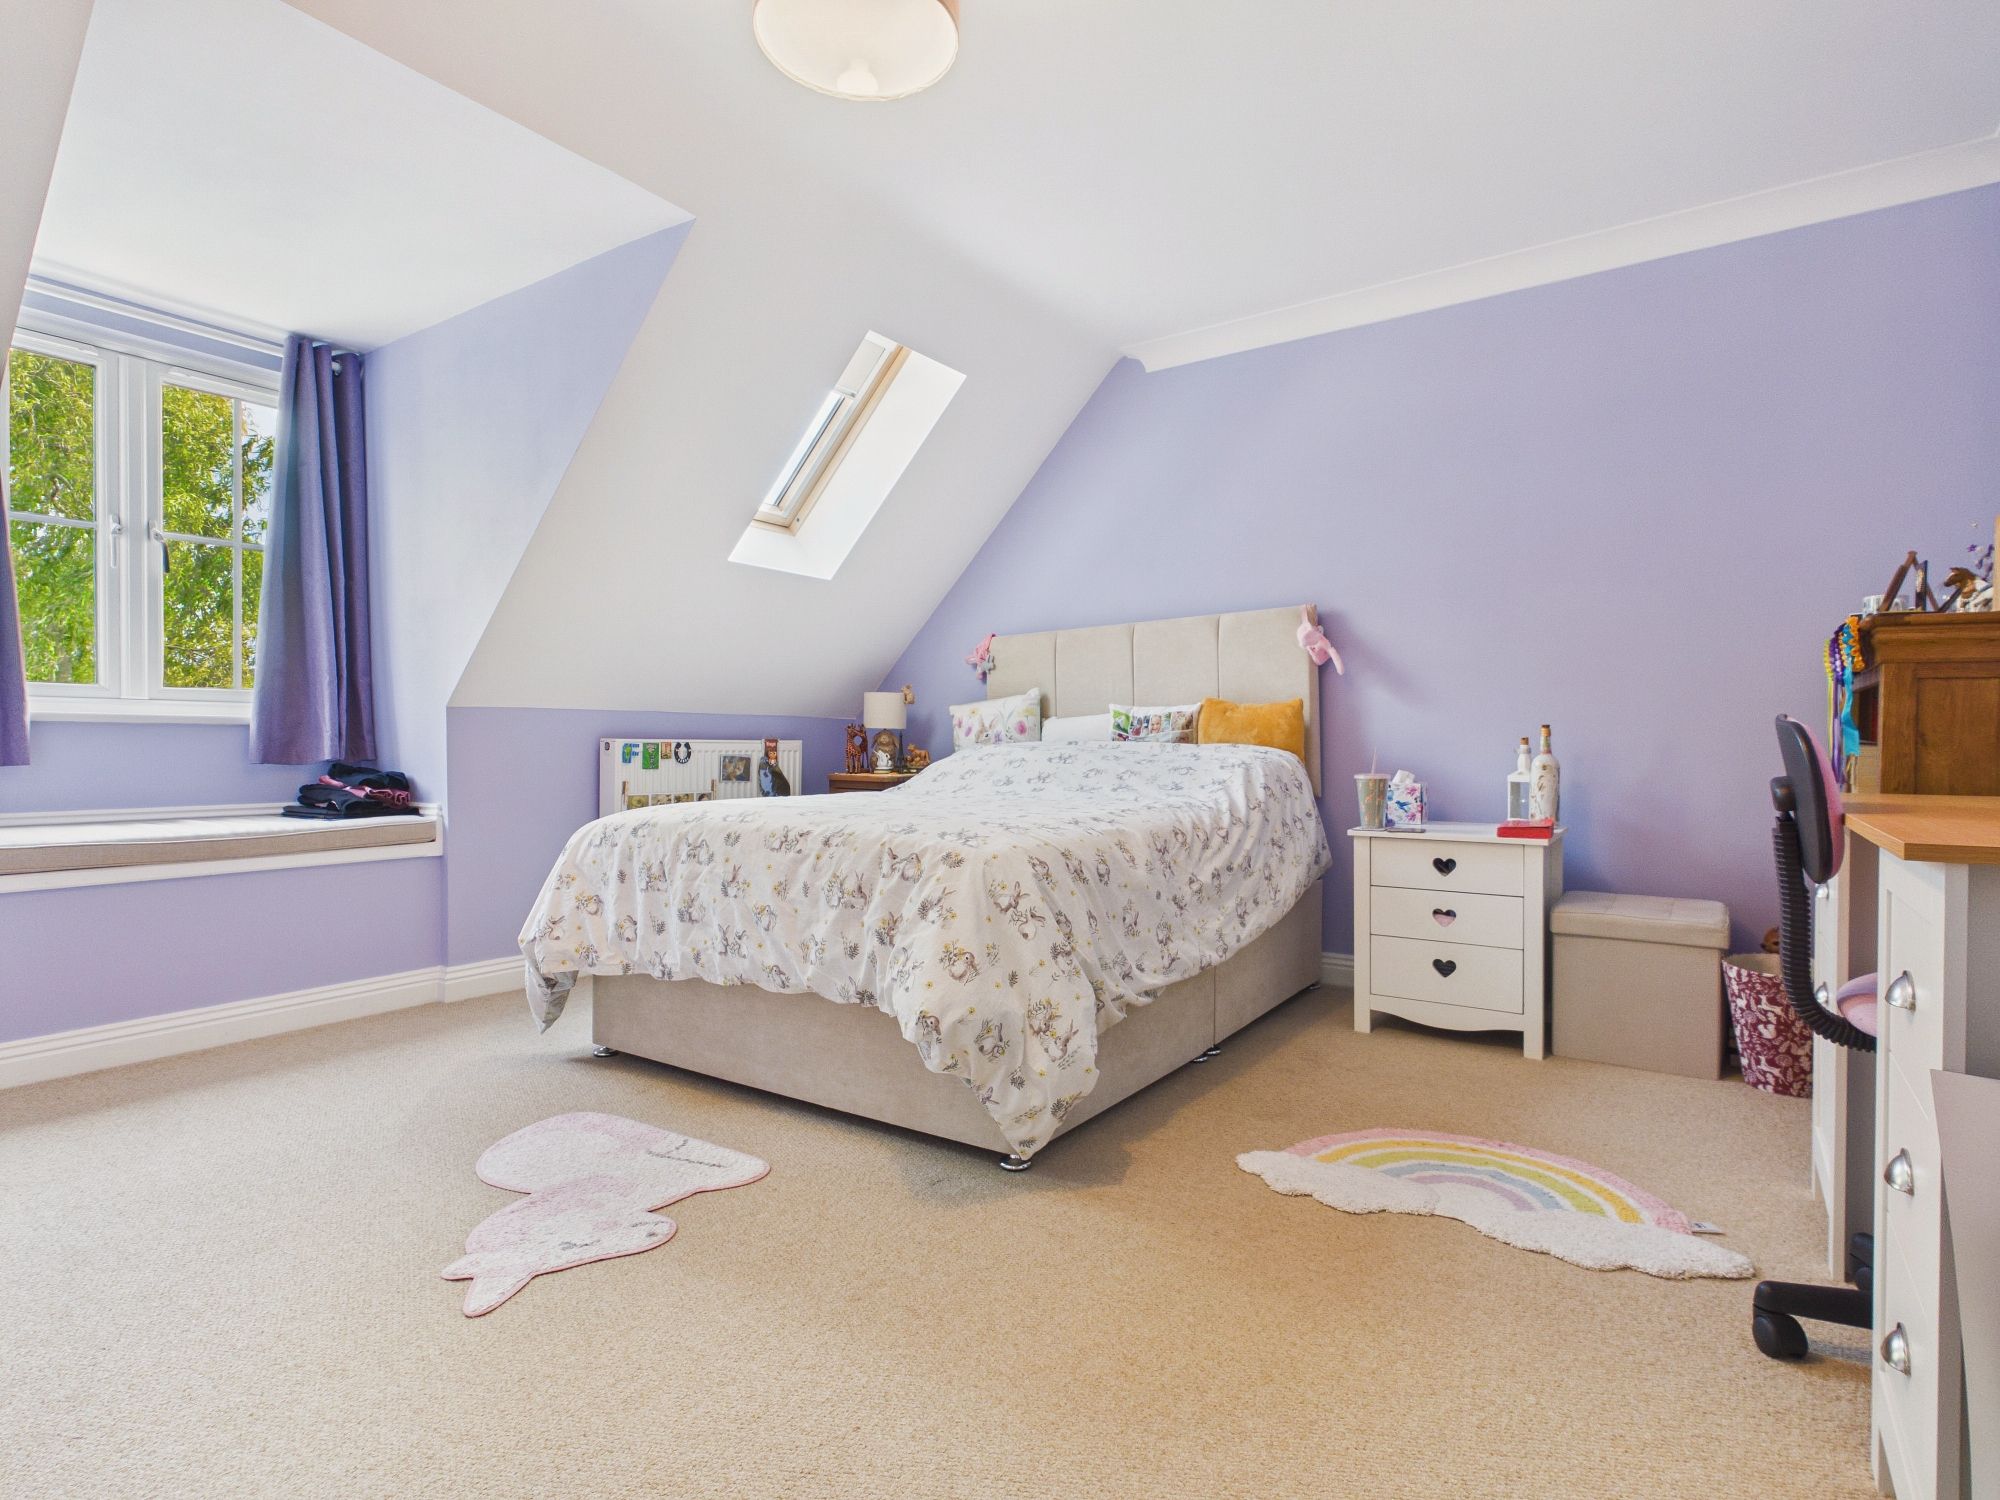
Bedroom Two 16’7” x 10’9” (5.06m x 3.29m)
uPVC double glazed window to front with inset seating, wall mounted, double panel radiator, coved ceiling, door to:-
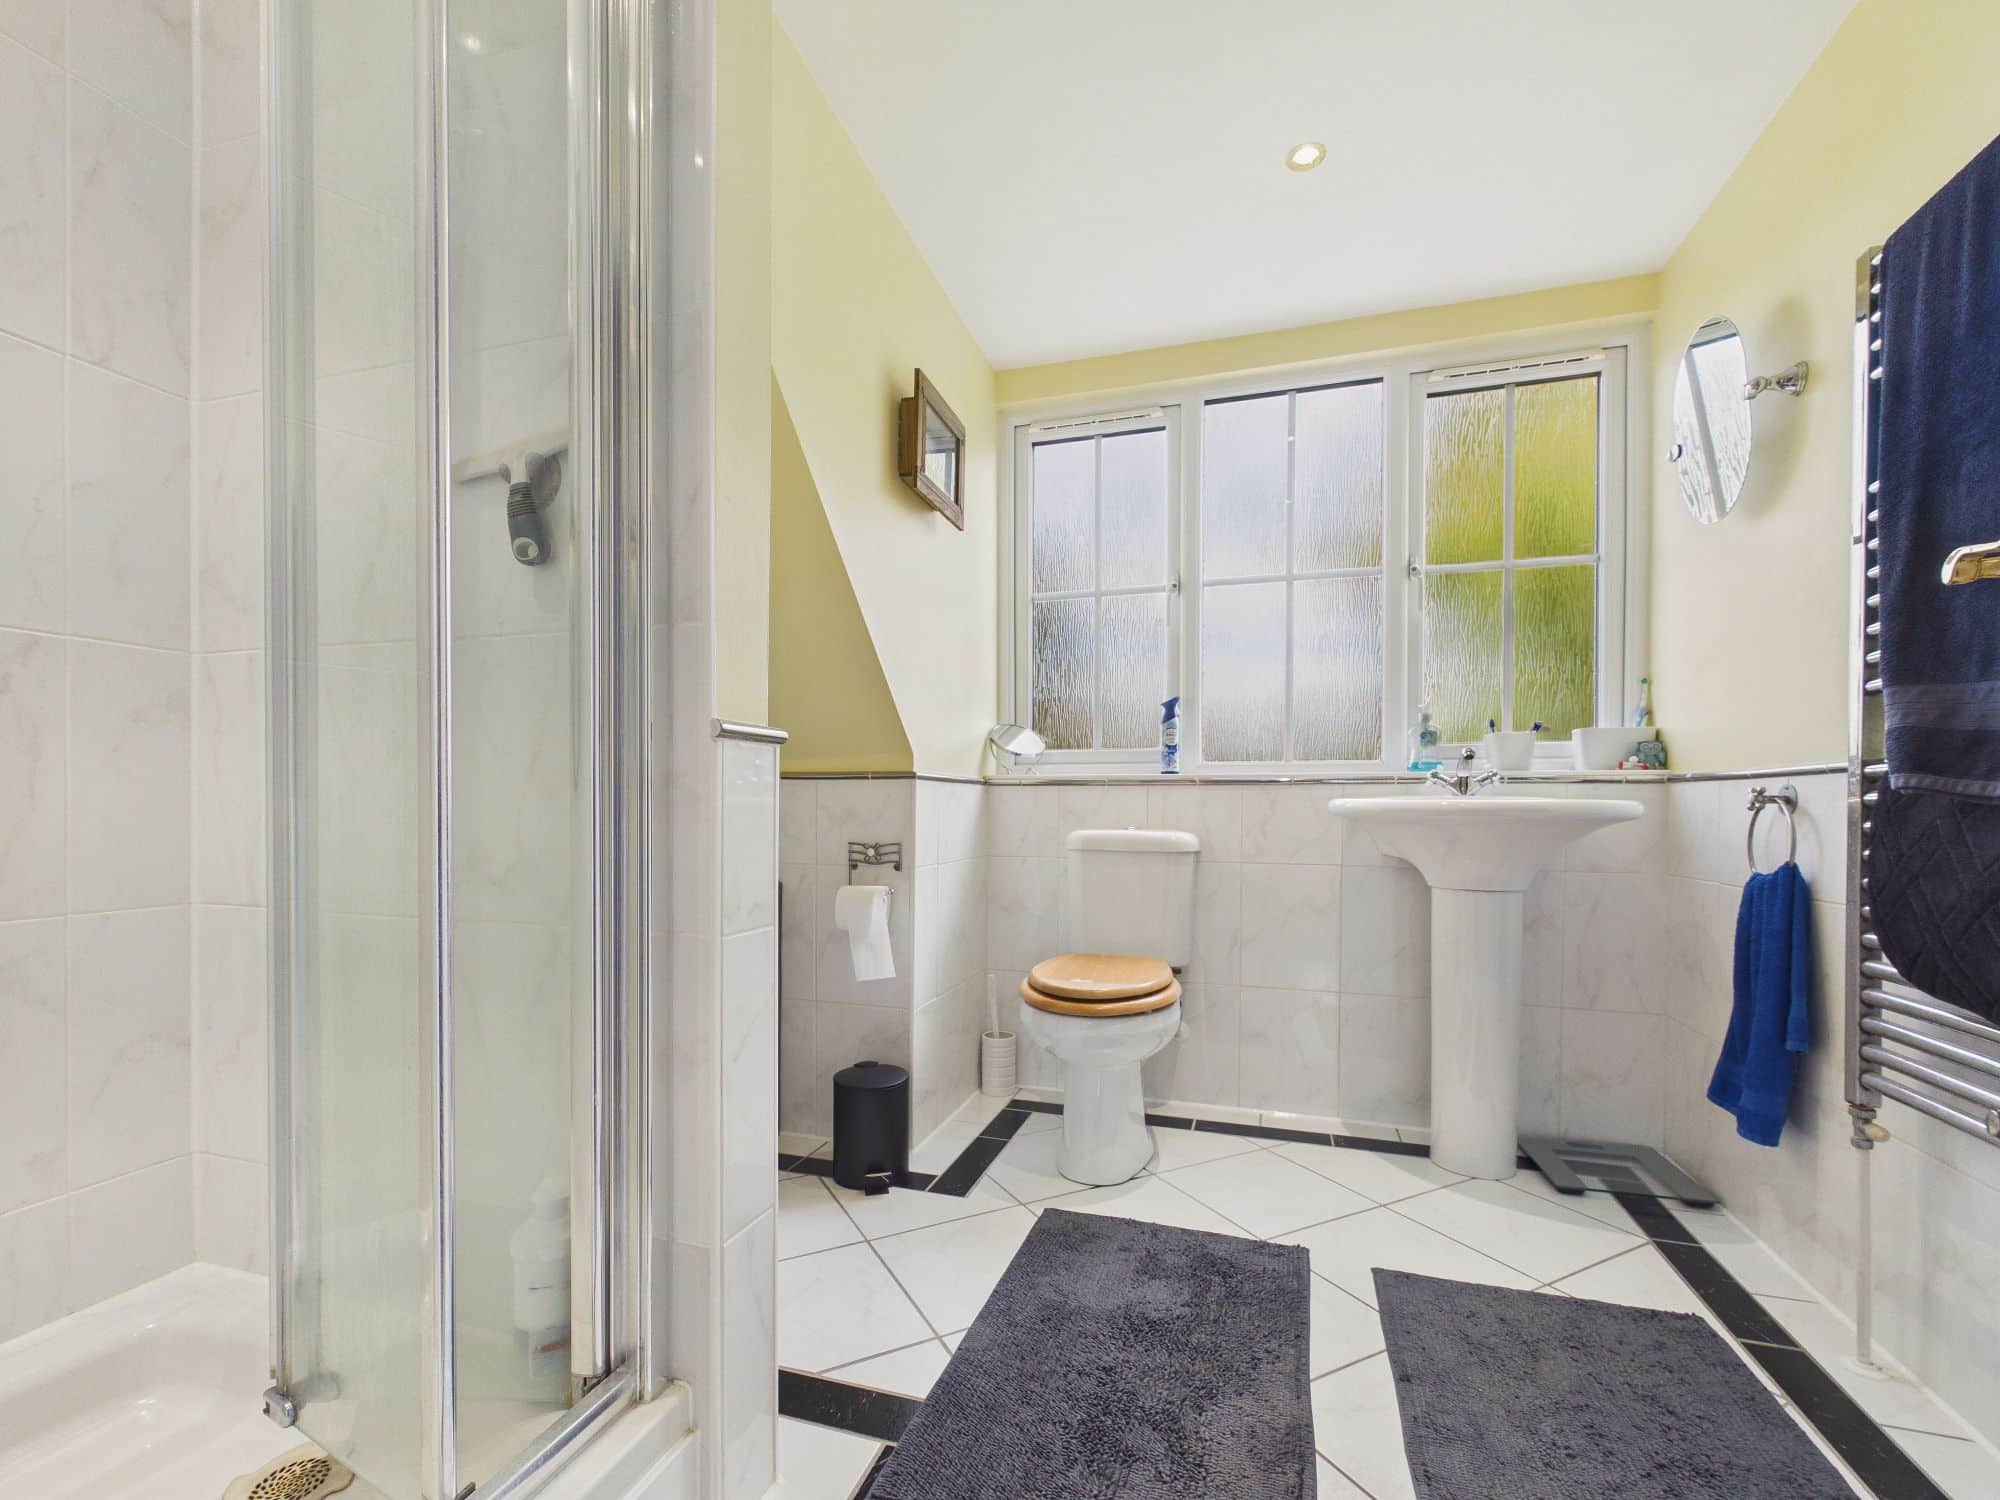
En-Suite
uPVC double glazed window to rear, wall mounted heated towel radiator, shower cubicle with folding glass door, w.c., pedestal handwash basin, tiled flooring, partly tiled walls, ceiling spotlights and extractor inset, built in storage cupboard.
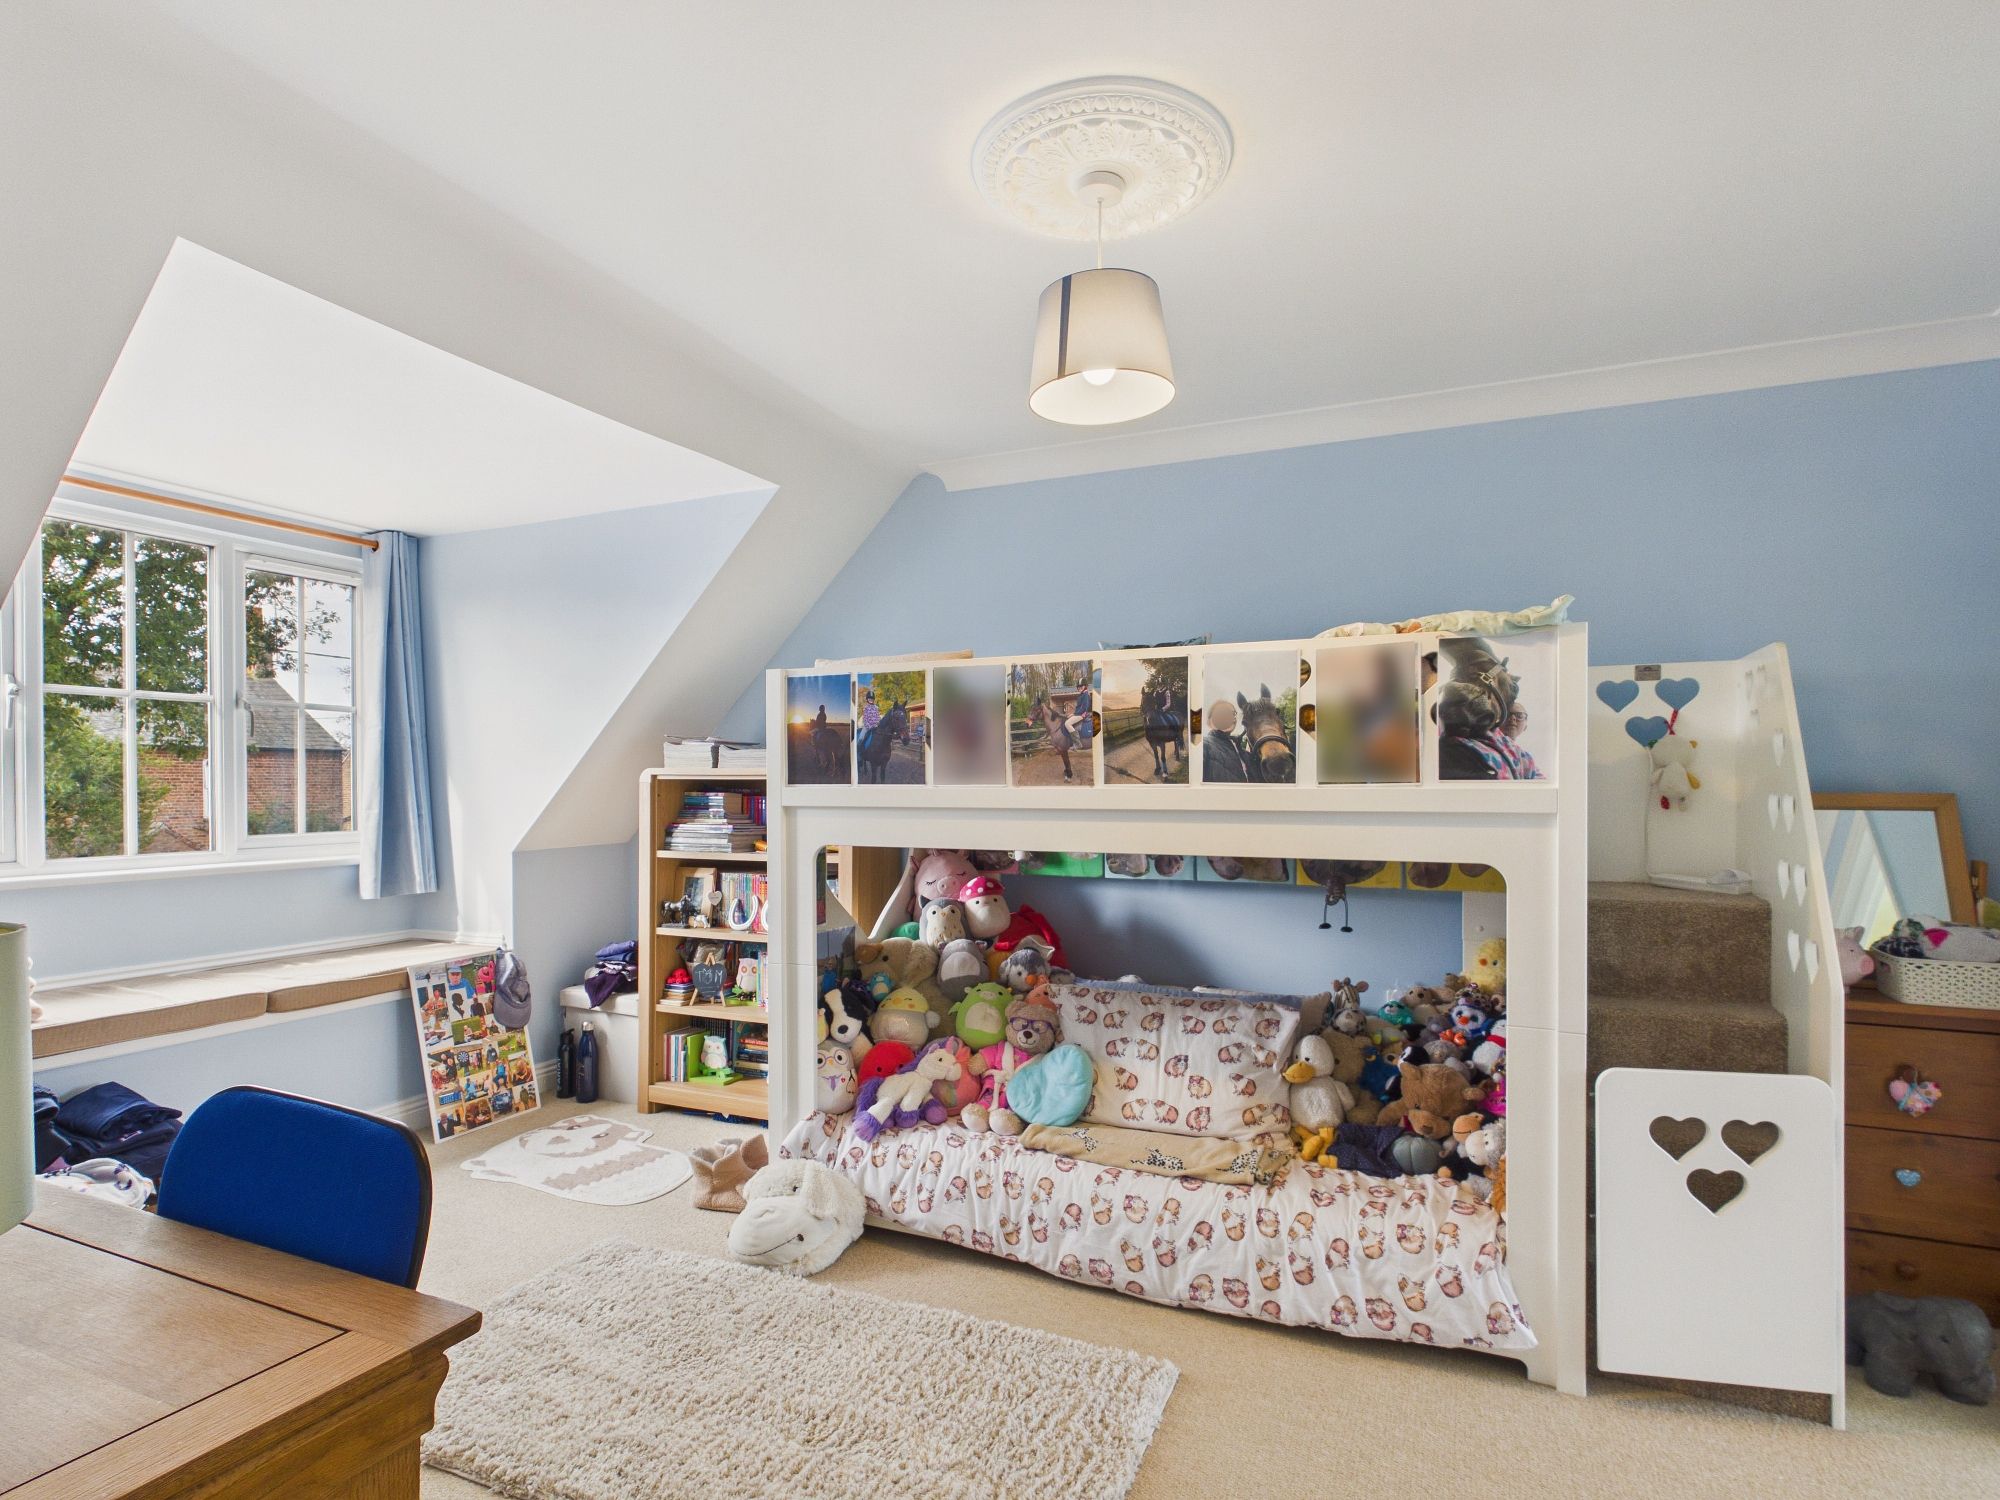
Bedroom Three 13’0” x 11’8” (3.99m x 3.57m)
uPVC double glazed window to rear with seating, Velux style window to rear, door to built in wardrobe, wall mounted double panel radiator, coved ceiling.
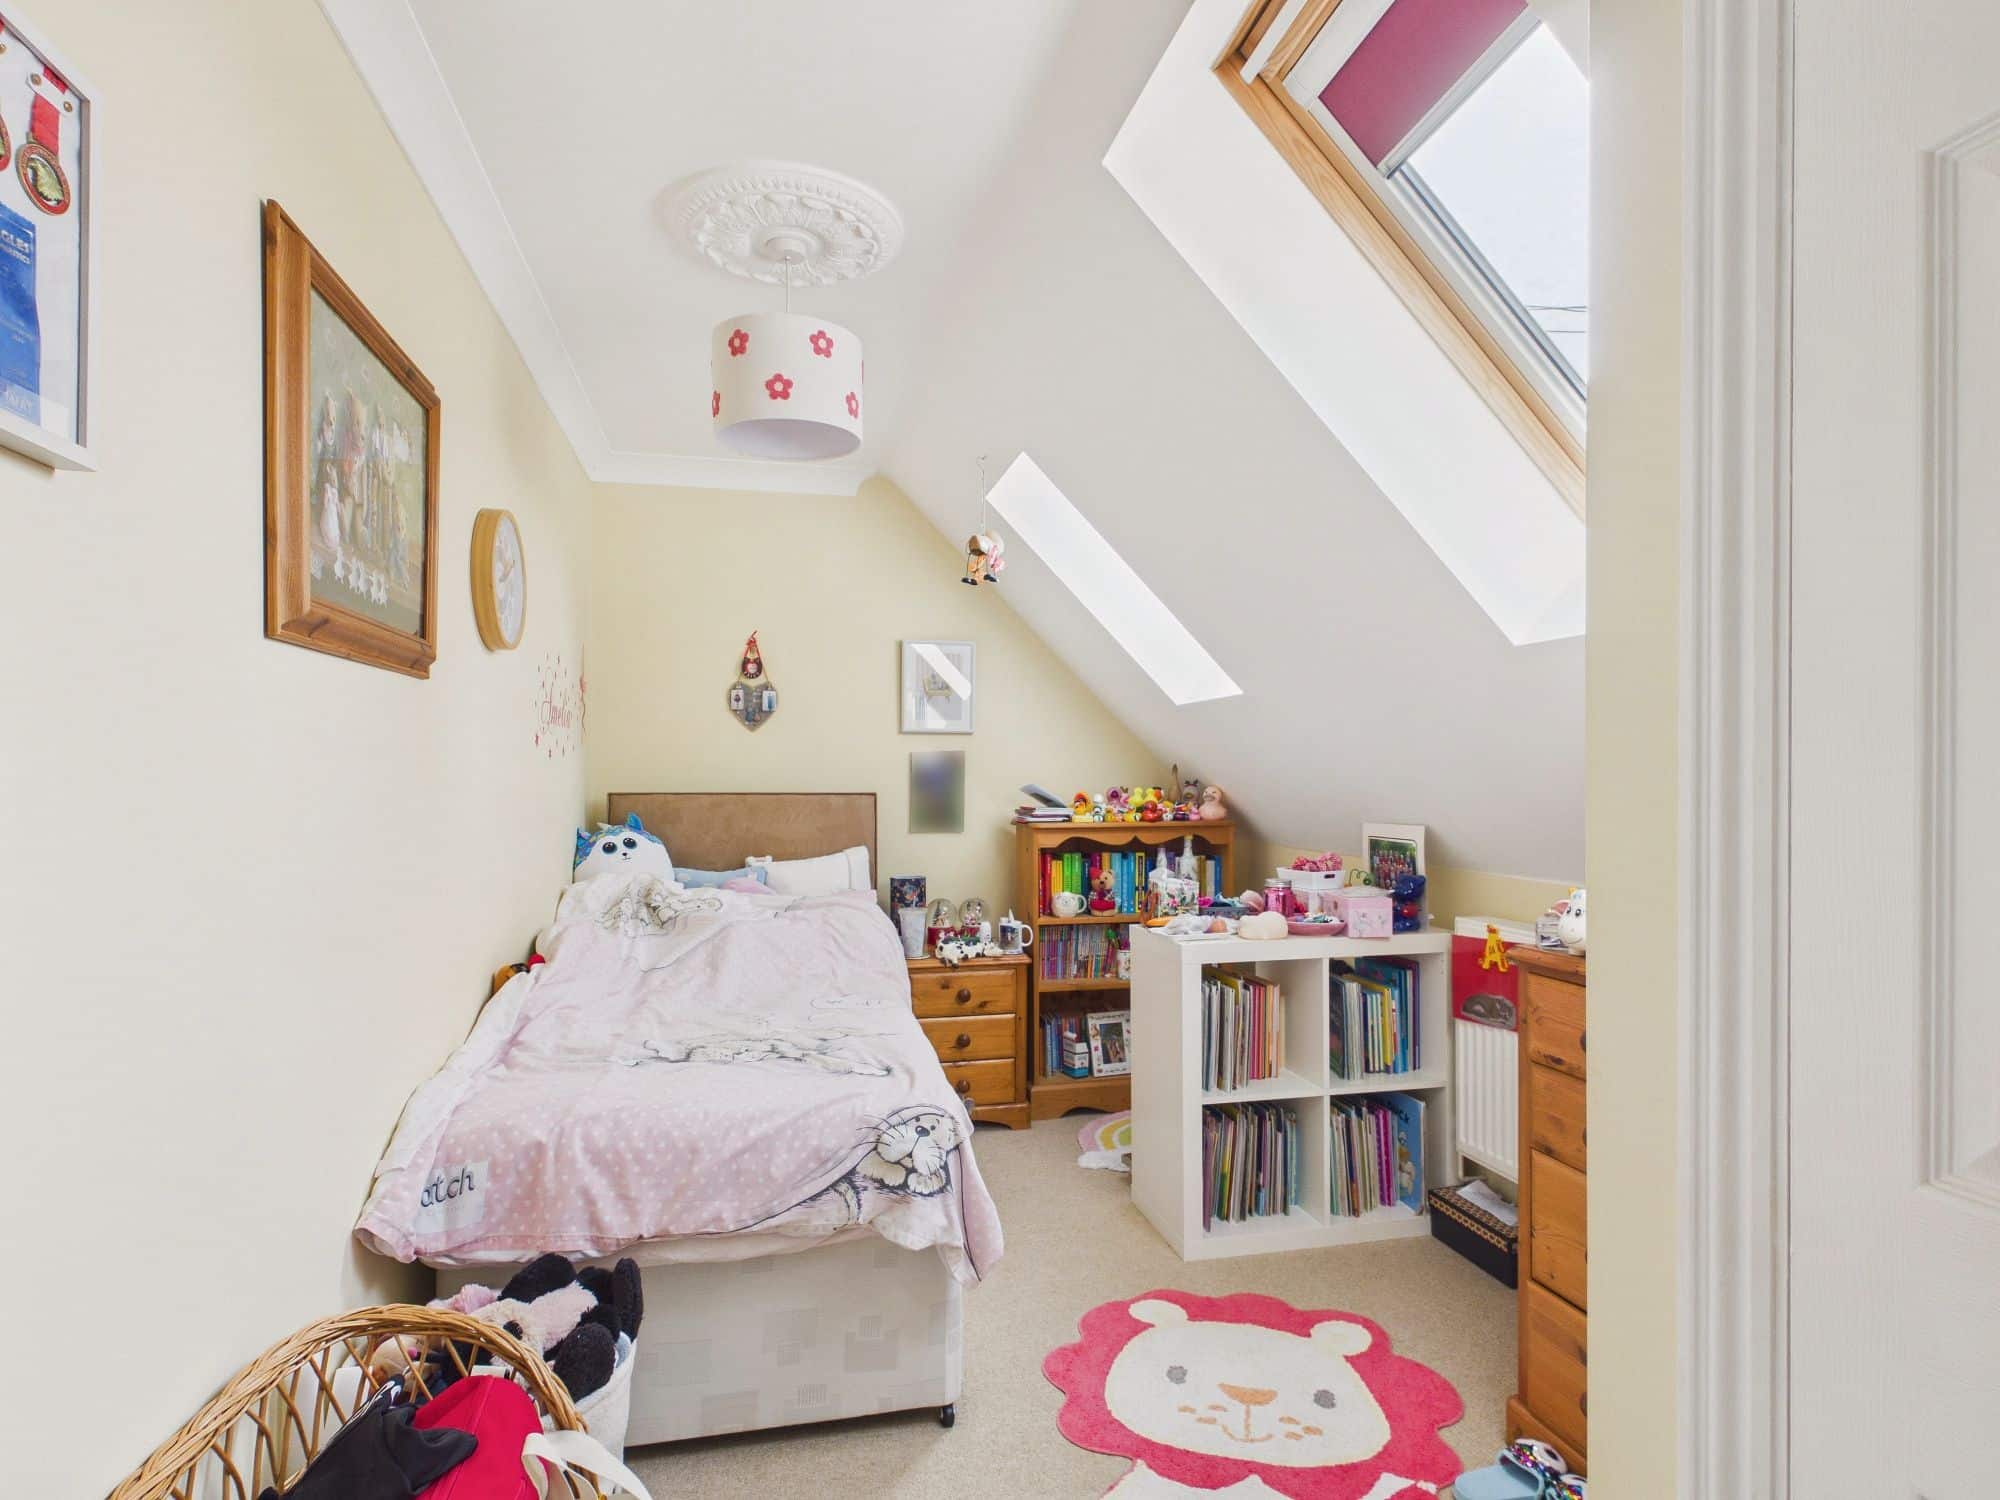
Bedroom Four 14’7” x 8’1” (4.46m x 2.48m)
2 x Velux style windows to front, wall mounted double panel radiator, built in wardrobes, partly coved ceiling.
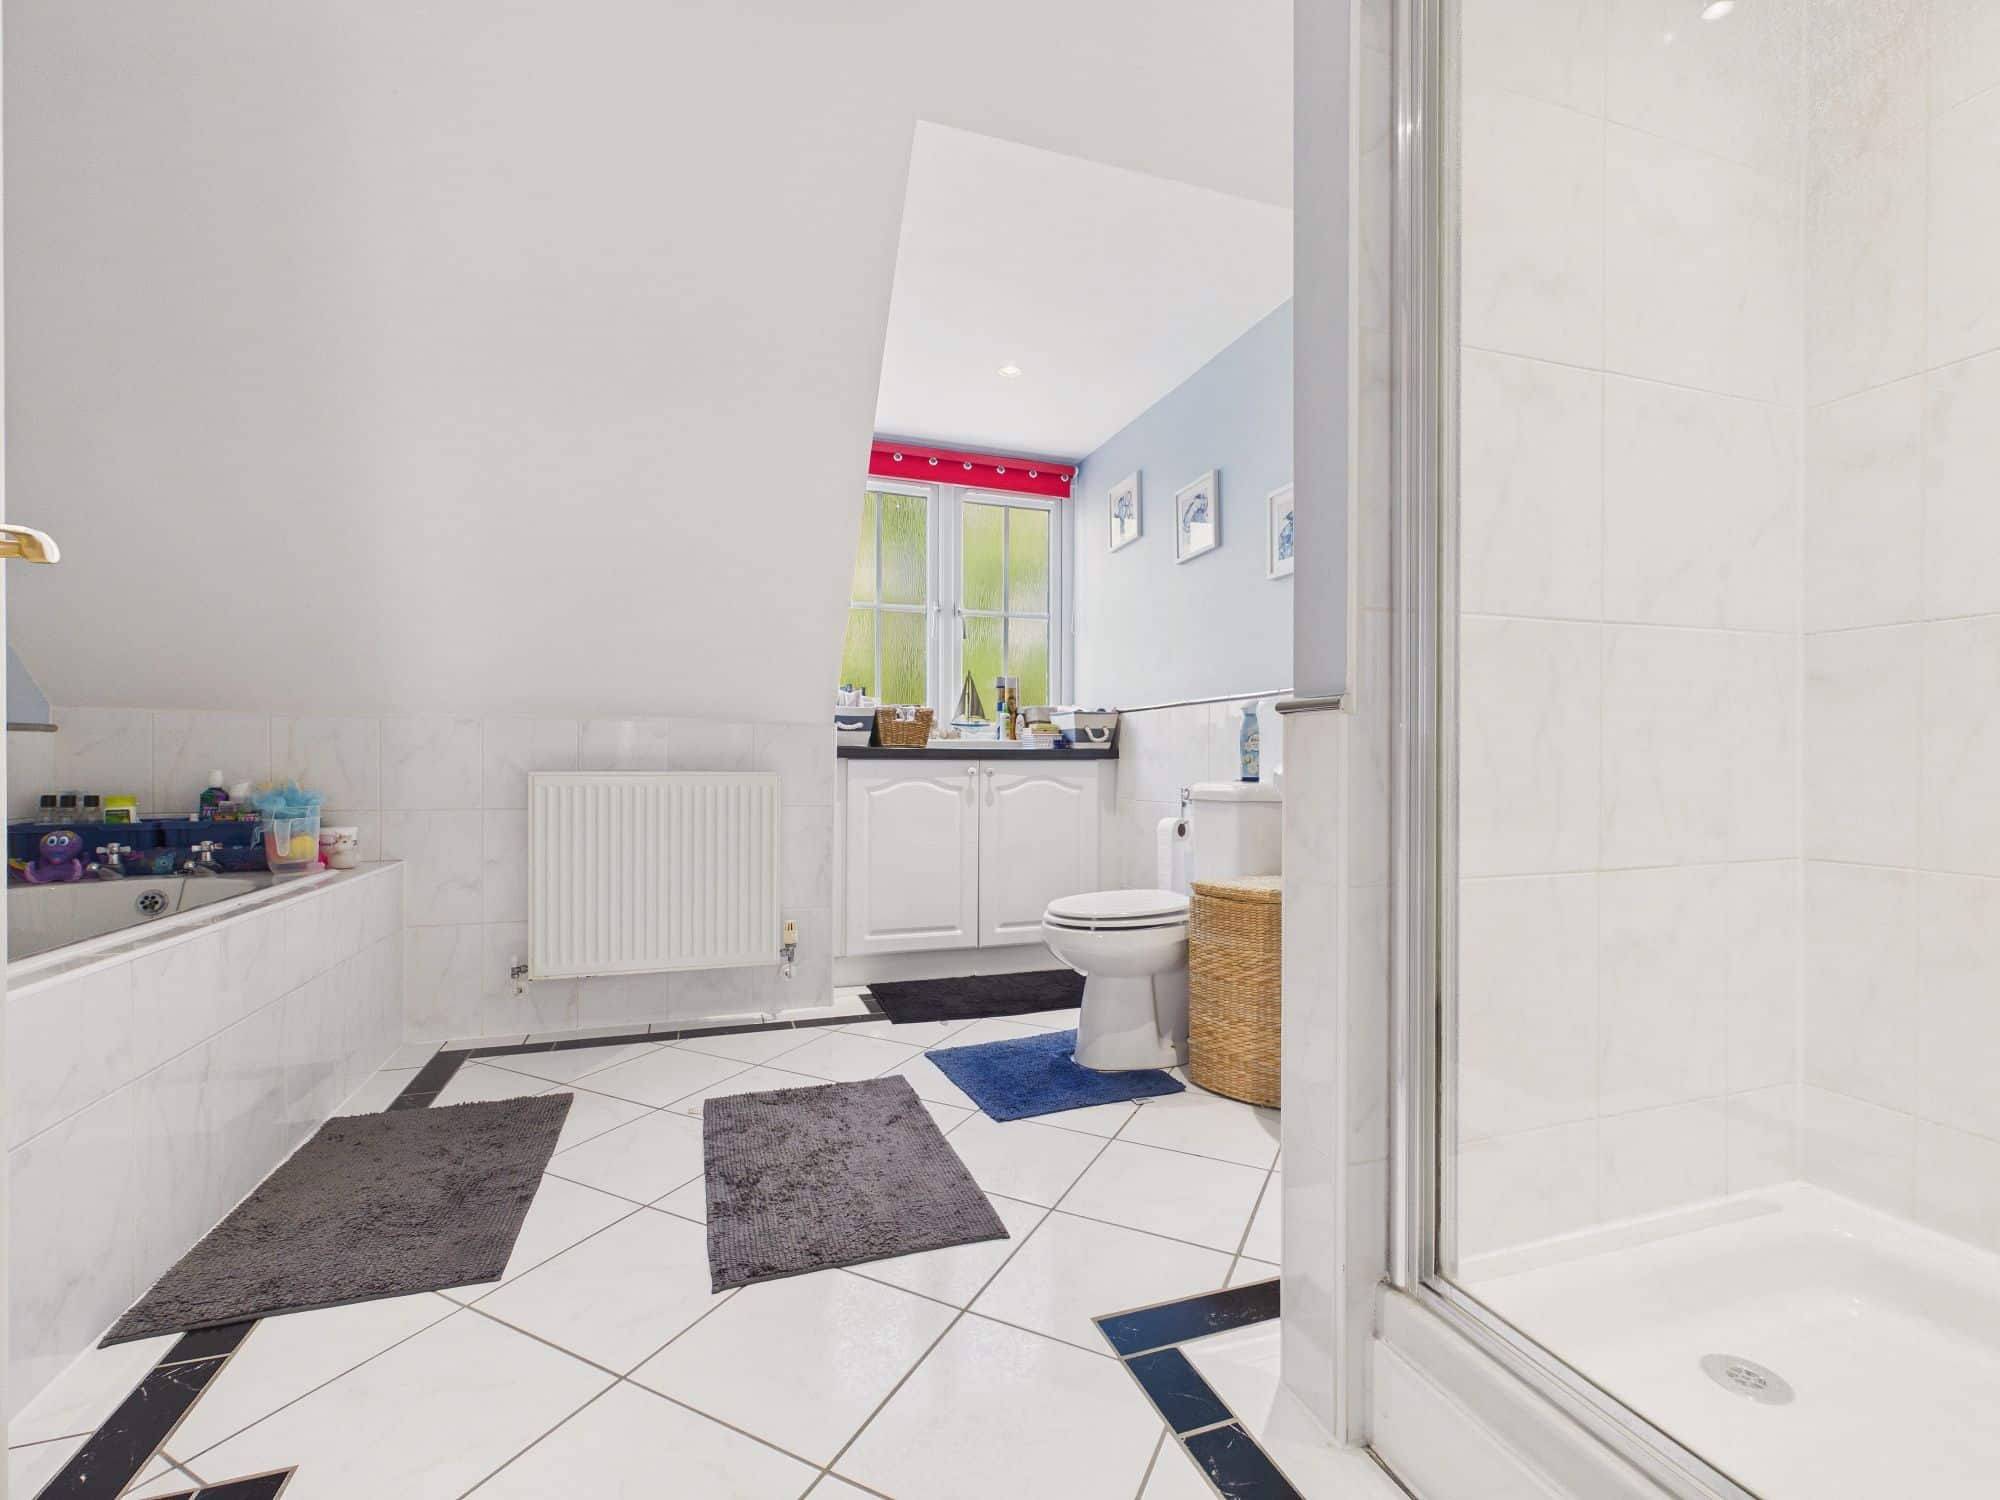
Bathroom
uPVC double glazed window to rear, wall mounted double panel radiator, tiled bath, corner shower cubicle, w.c., pedestal handwash basin, tiled flooring, built in storage cupboard, partly tiled walls, ceiling spotlights and extractor.
Outside
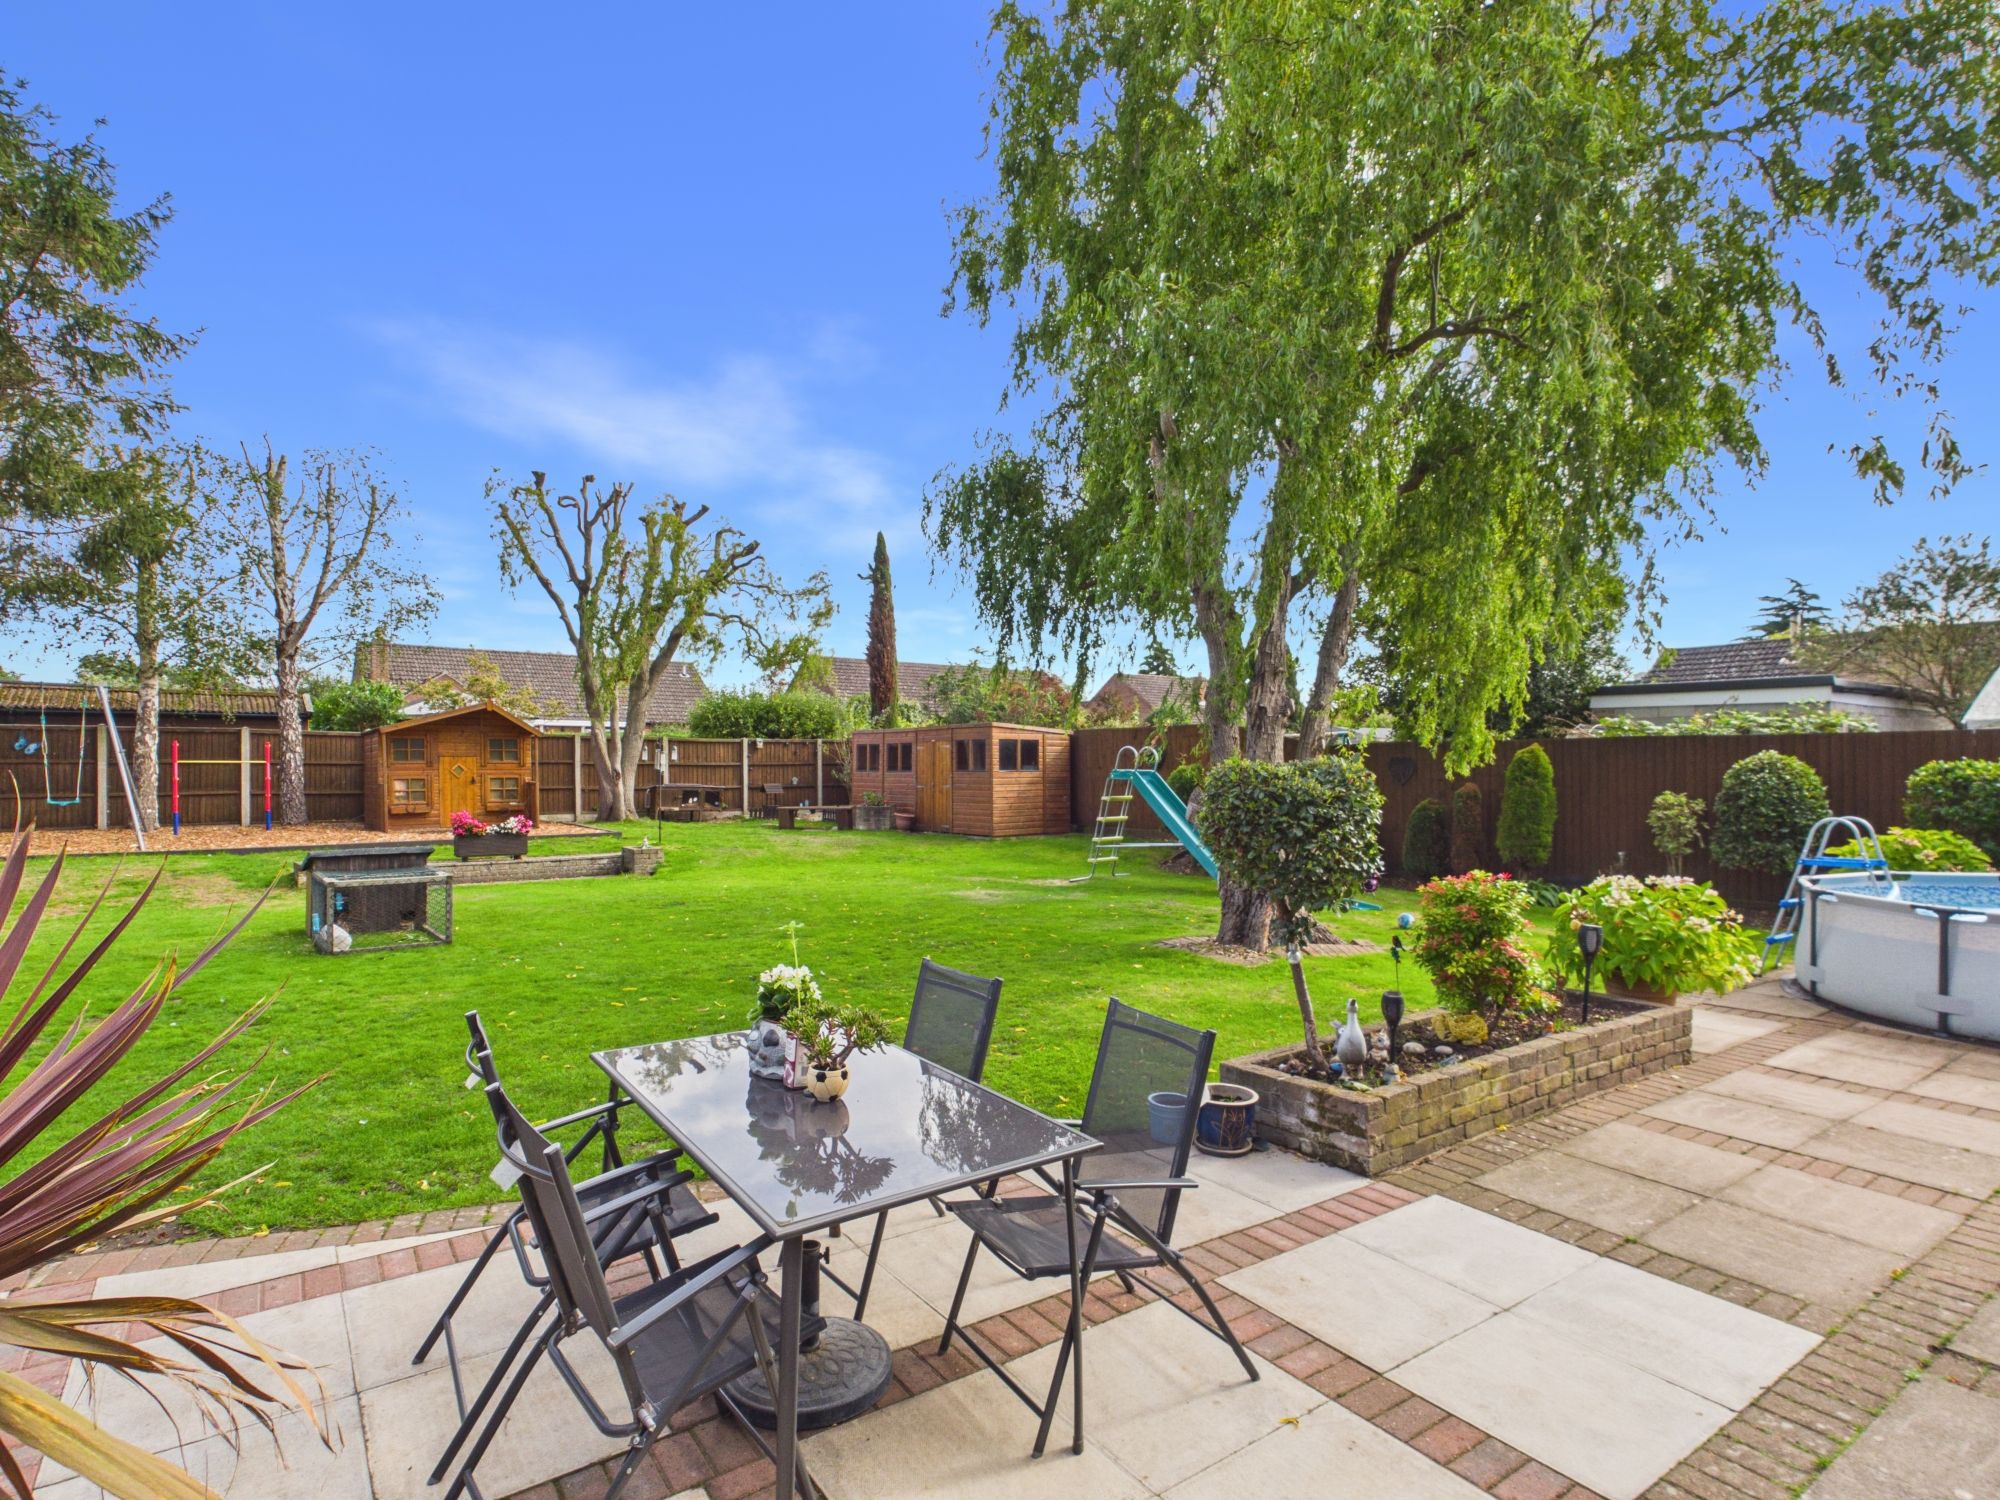
There is a five bar wooden gate which leads to the private driveway, which is laid to shingle providing off road parking for vehicles and leads to the garage. A path to the side leads through to the rear garden which is mainly laid to lawn with a patio and raised growing beds inset. There is also a child's summerhouse and wooden storage shed.
Garage
Up and over door with power and light, wall mounted gas central heating boiler, battery storage for solar panels, personal door to rear garden.
Services:
The property has gas central heating and mains drainage/sewerage. There are solar panels fitted which are owned by the property which are currently generating approx. £700.00 per annum along with reduced bills (subject to usage).
Please complete the form below and a member of staff will be in touch shortly.
Instant Chat With Us