Please complete the form below and a member of staff will be in touch shortly.
No problem, our trusted advisors are waiting to help you value your home and get started finding eager buyers.
Please complete the form below and a member of staff will be in touch shortly.
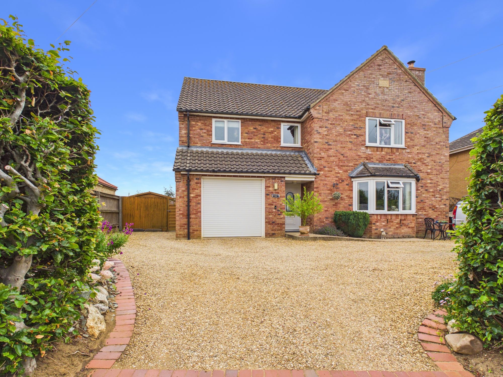
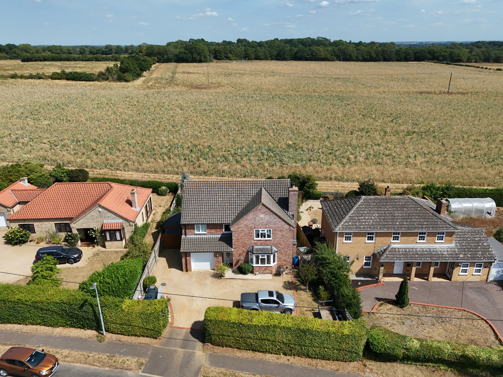
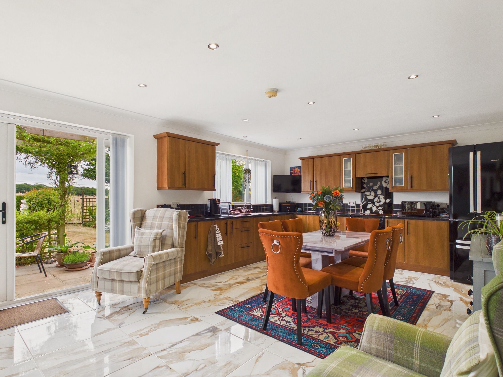
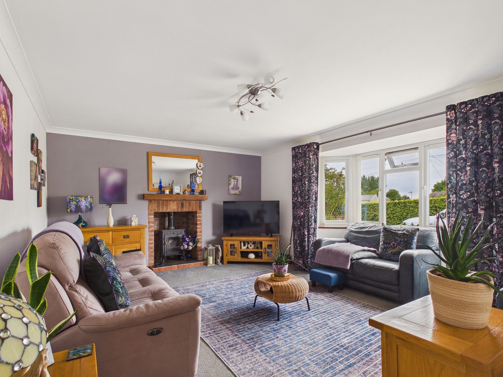
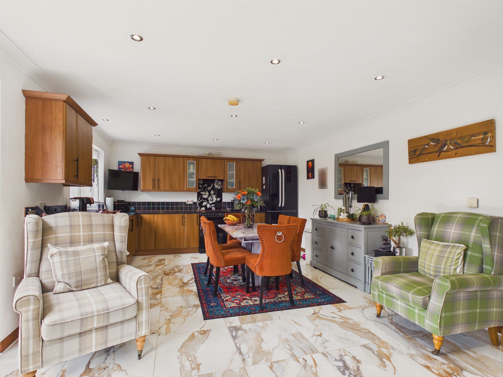
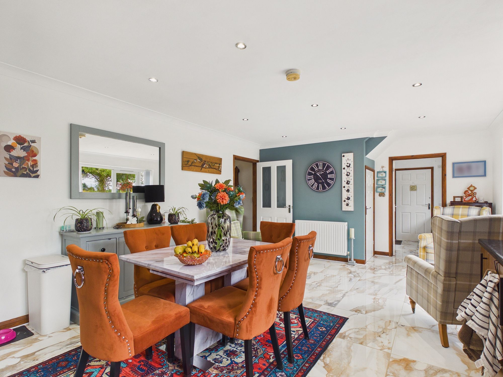
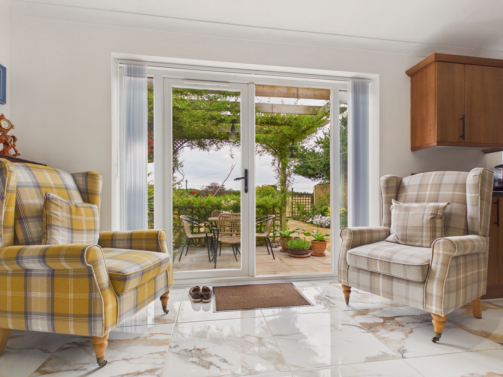
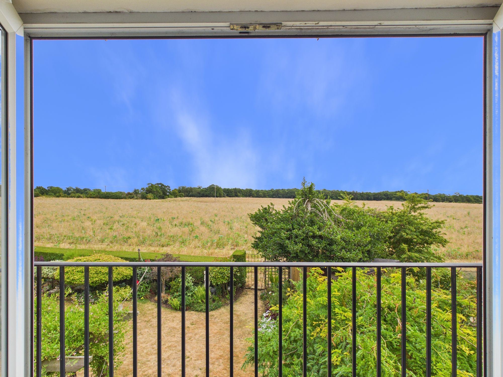
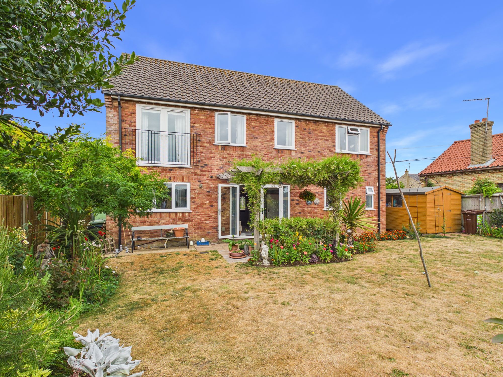
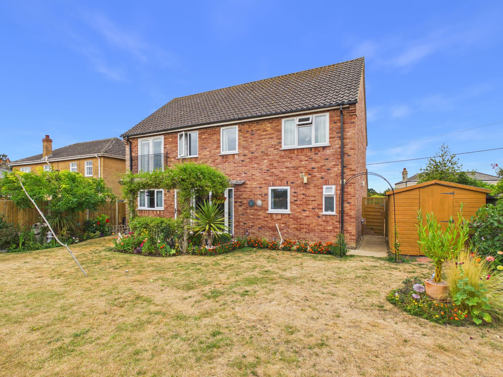
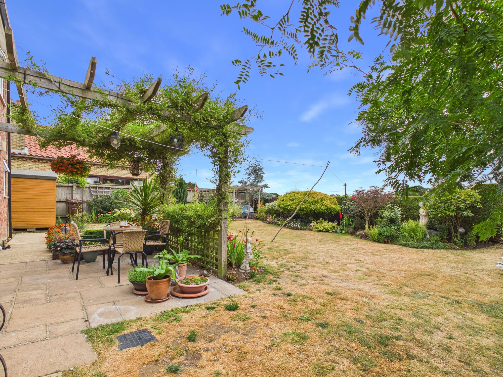
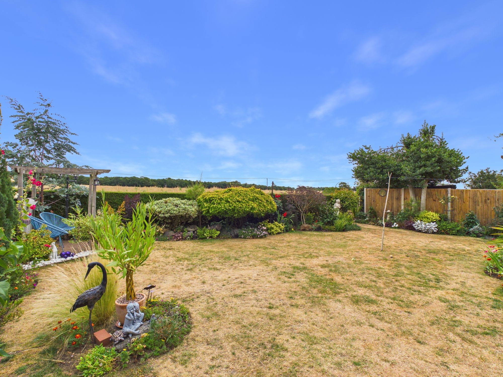
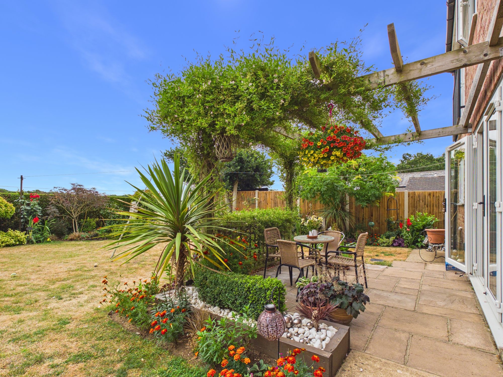
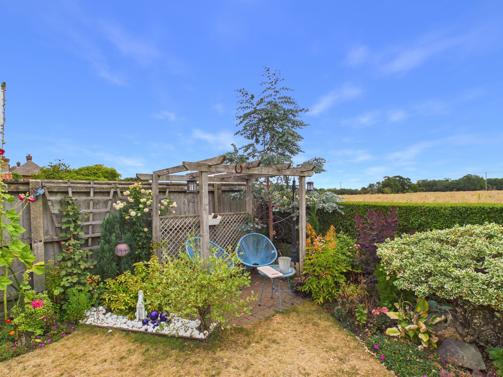
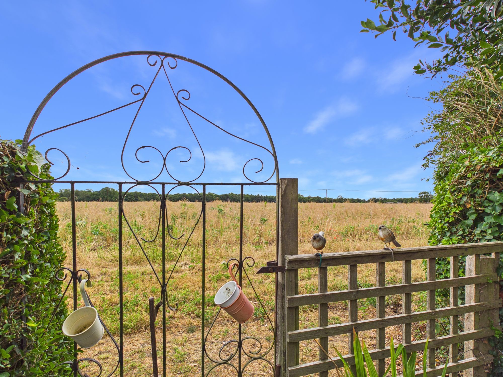
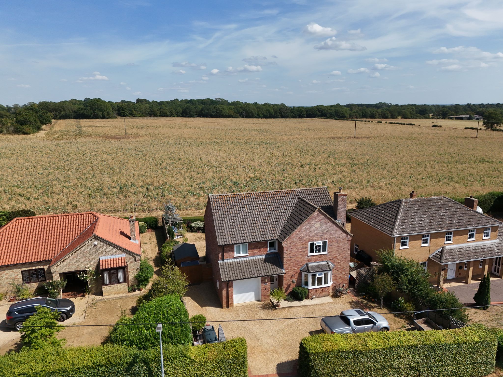
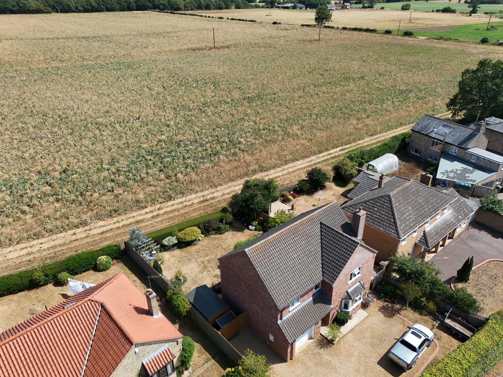
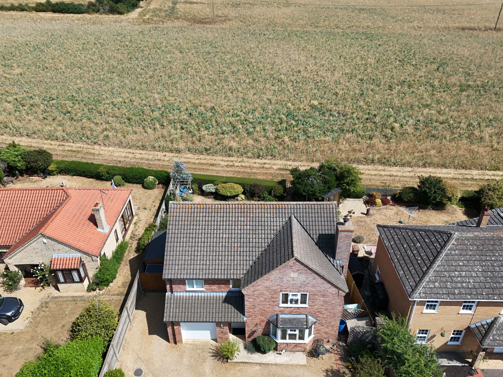
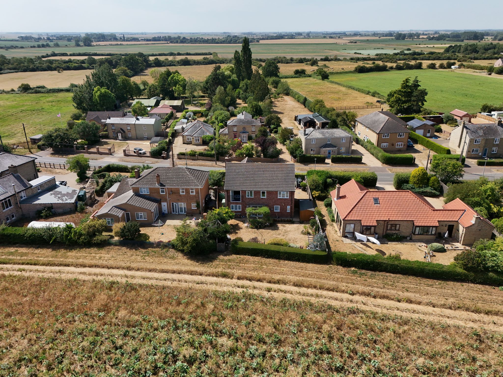
A beautifully presented, detached family home with field views. Nestled within the charming hamlet of Hilgay, this beautifully presented, spacious three-bedroom detached family home offers an exceptional blend of space, comfort and countryside living. Designed and built by the current owners in 2010, the property has been thoughtfully crafted to provide a practical yet elegant home, finished to an excellent standard throughout. Stepping inside, the welcoming entrance lobby leads to the lounge where a bay window fills the room with natural light. A brick fireplace with an inset multi-fuel burning stove creates a warm and inviting focal point, making this the perfect space to relax with family and friends. To the rear of the property, the impressive kitchen/dining room is designed for modern family living and entertaining. Featuring attractive marble-effect tiled flooring and French doors opening directly onto the beautifully landscaped rear garden, this bright and airy space seamlessly connects indoor and outdoor living. A separate utility room provides additional practicality with internal access to the garage, while a convenient cloakroom completes the ground floor. The first-floor galleried landing leads to three generous double bedrooms, each benefiting from built-in wardrobes. The spacious master bedroom enjoys the added luxury of an en-suite and elegant Juliet balcony, perfectly positioned to take in the stunning views across the beautifully maintained gardens and open fields beyond. A well-appointed family bathroom serves the remaining bedrooms. Further benefits include oil-fired central heating and mains drainage. Externally, the property continues to impress. A shingle driveway provides ample off-road parking and leads to the integral garage. To the rear, the meticulously maintained gardens are a true highlight, thoughtfully planted with an abundance of mature flowers, shrubs and established planting, creating a private and colourful retreat. Backing onto open countryside, the uninterrupted field views provide a peaceful backdrop and the perfect setting for relaxing or entertaining. This is a rare opportunity to acquire a thoughtfully designed family home in a delightful rural setting, combining modern comfort with the tranquillity and beauty of the Norfolk countryside.
Accommodation -
uPVC part glazed front entrance door to:-
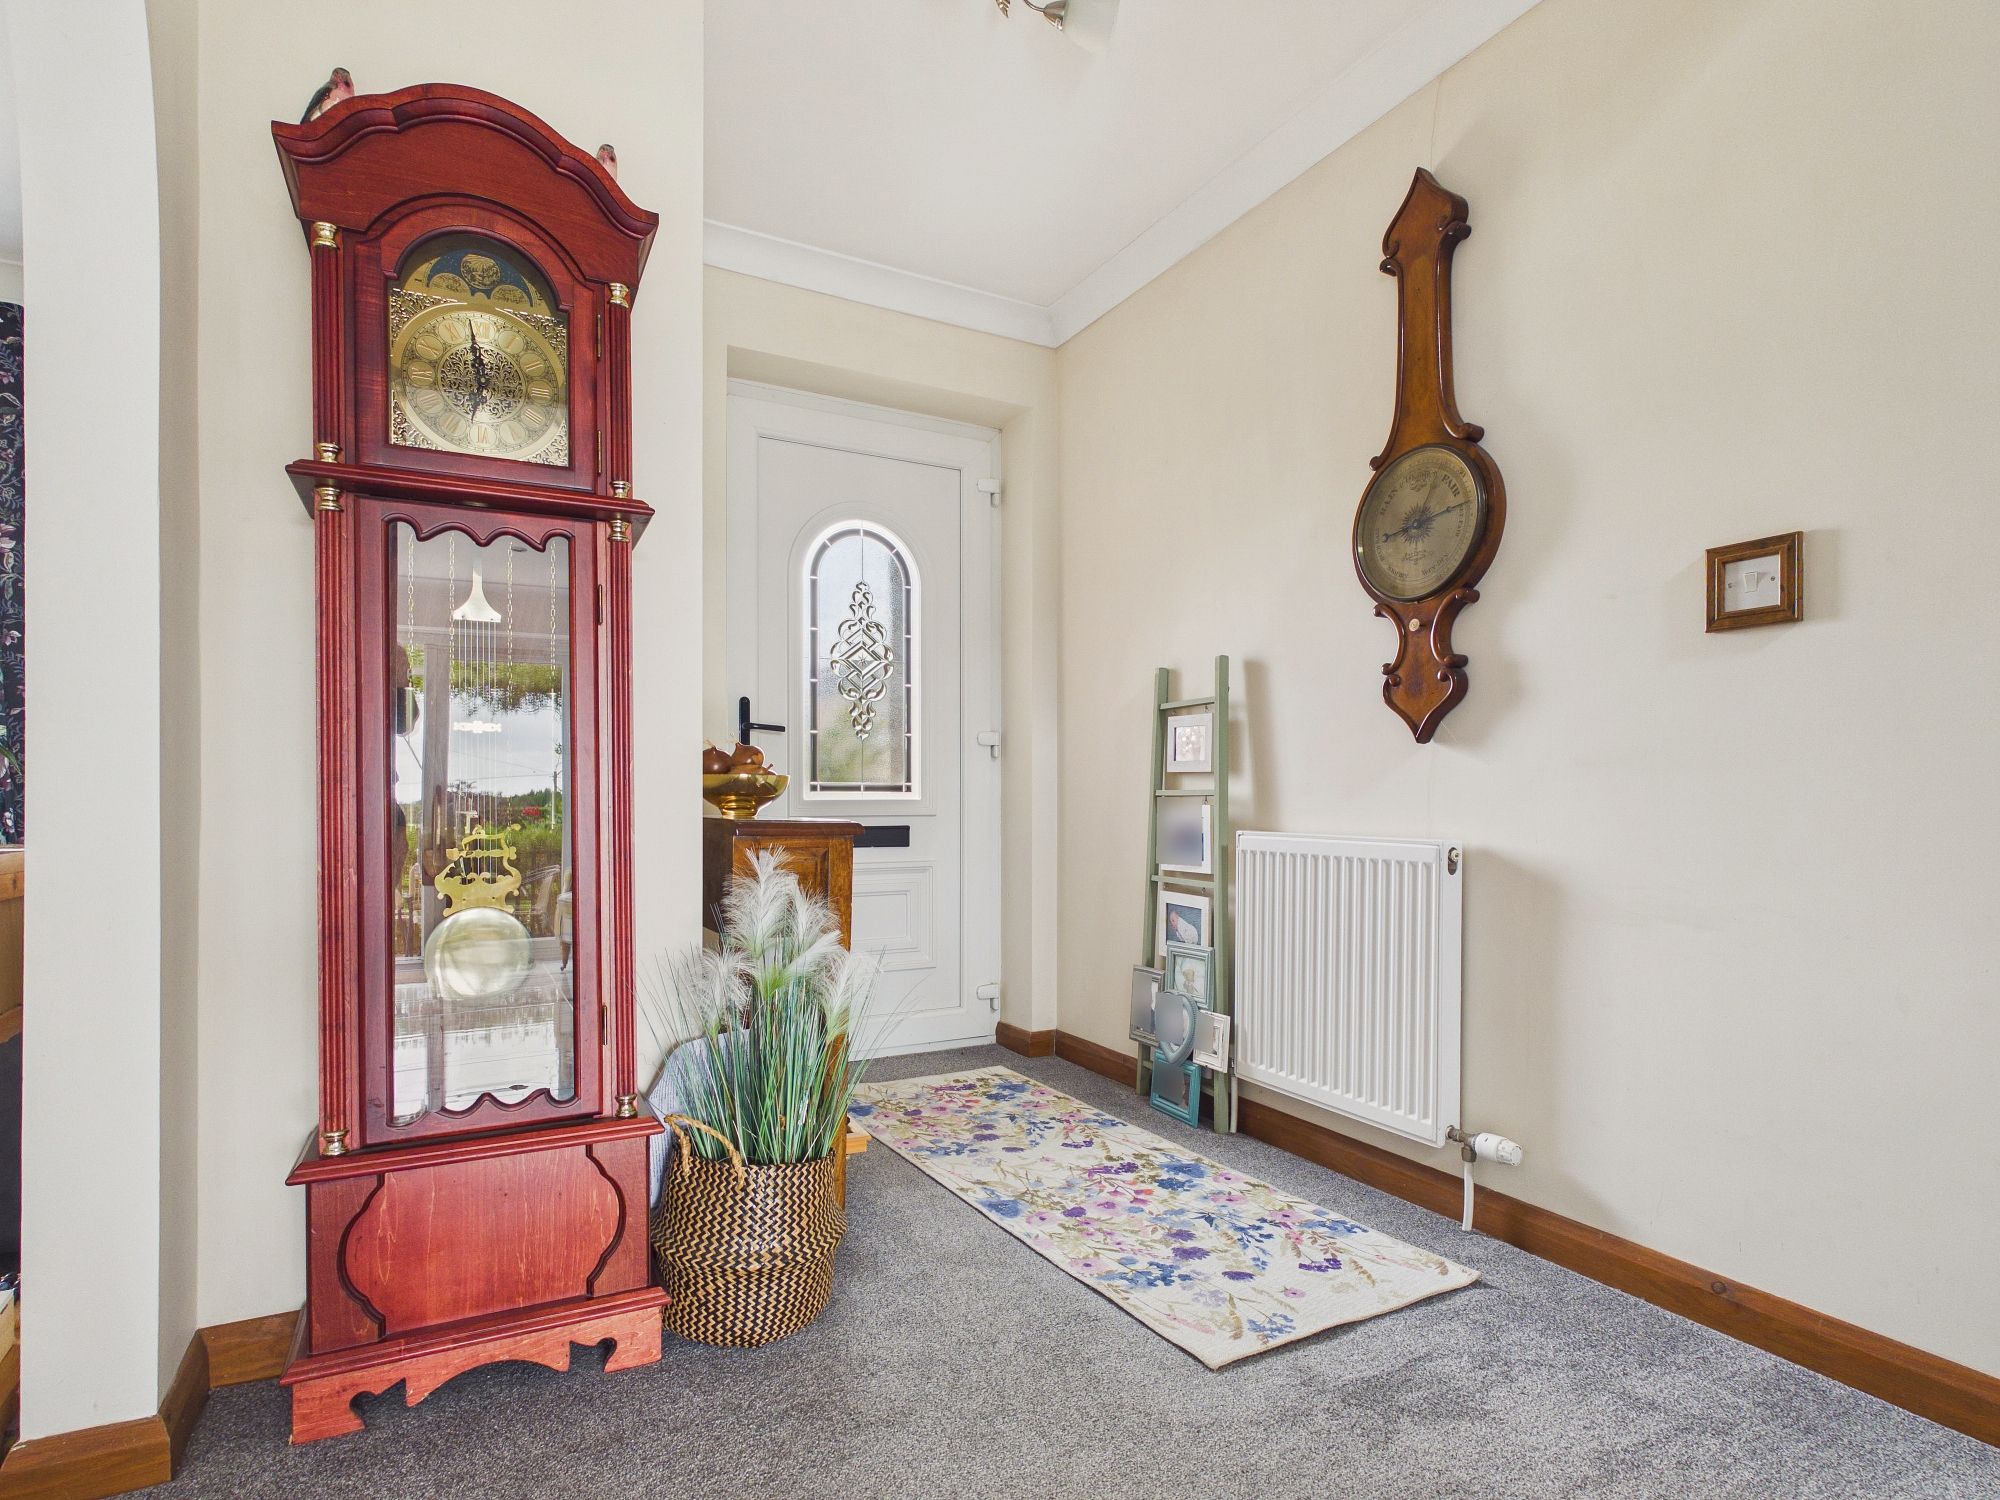
Entrance Lobby
Wall mounted single panel radiator, stairs to first floor, coved ceiling, part glazed door to kitchen/diner, archway opening through to:-
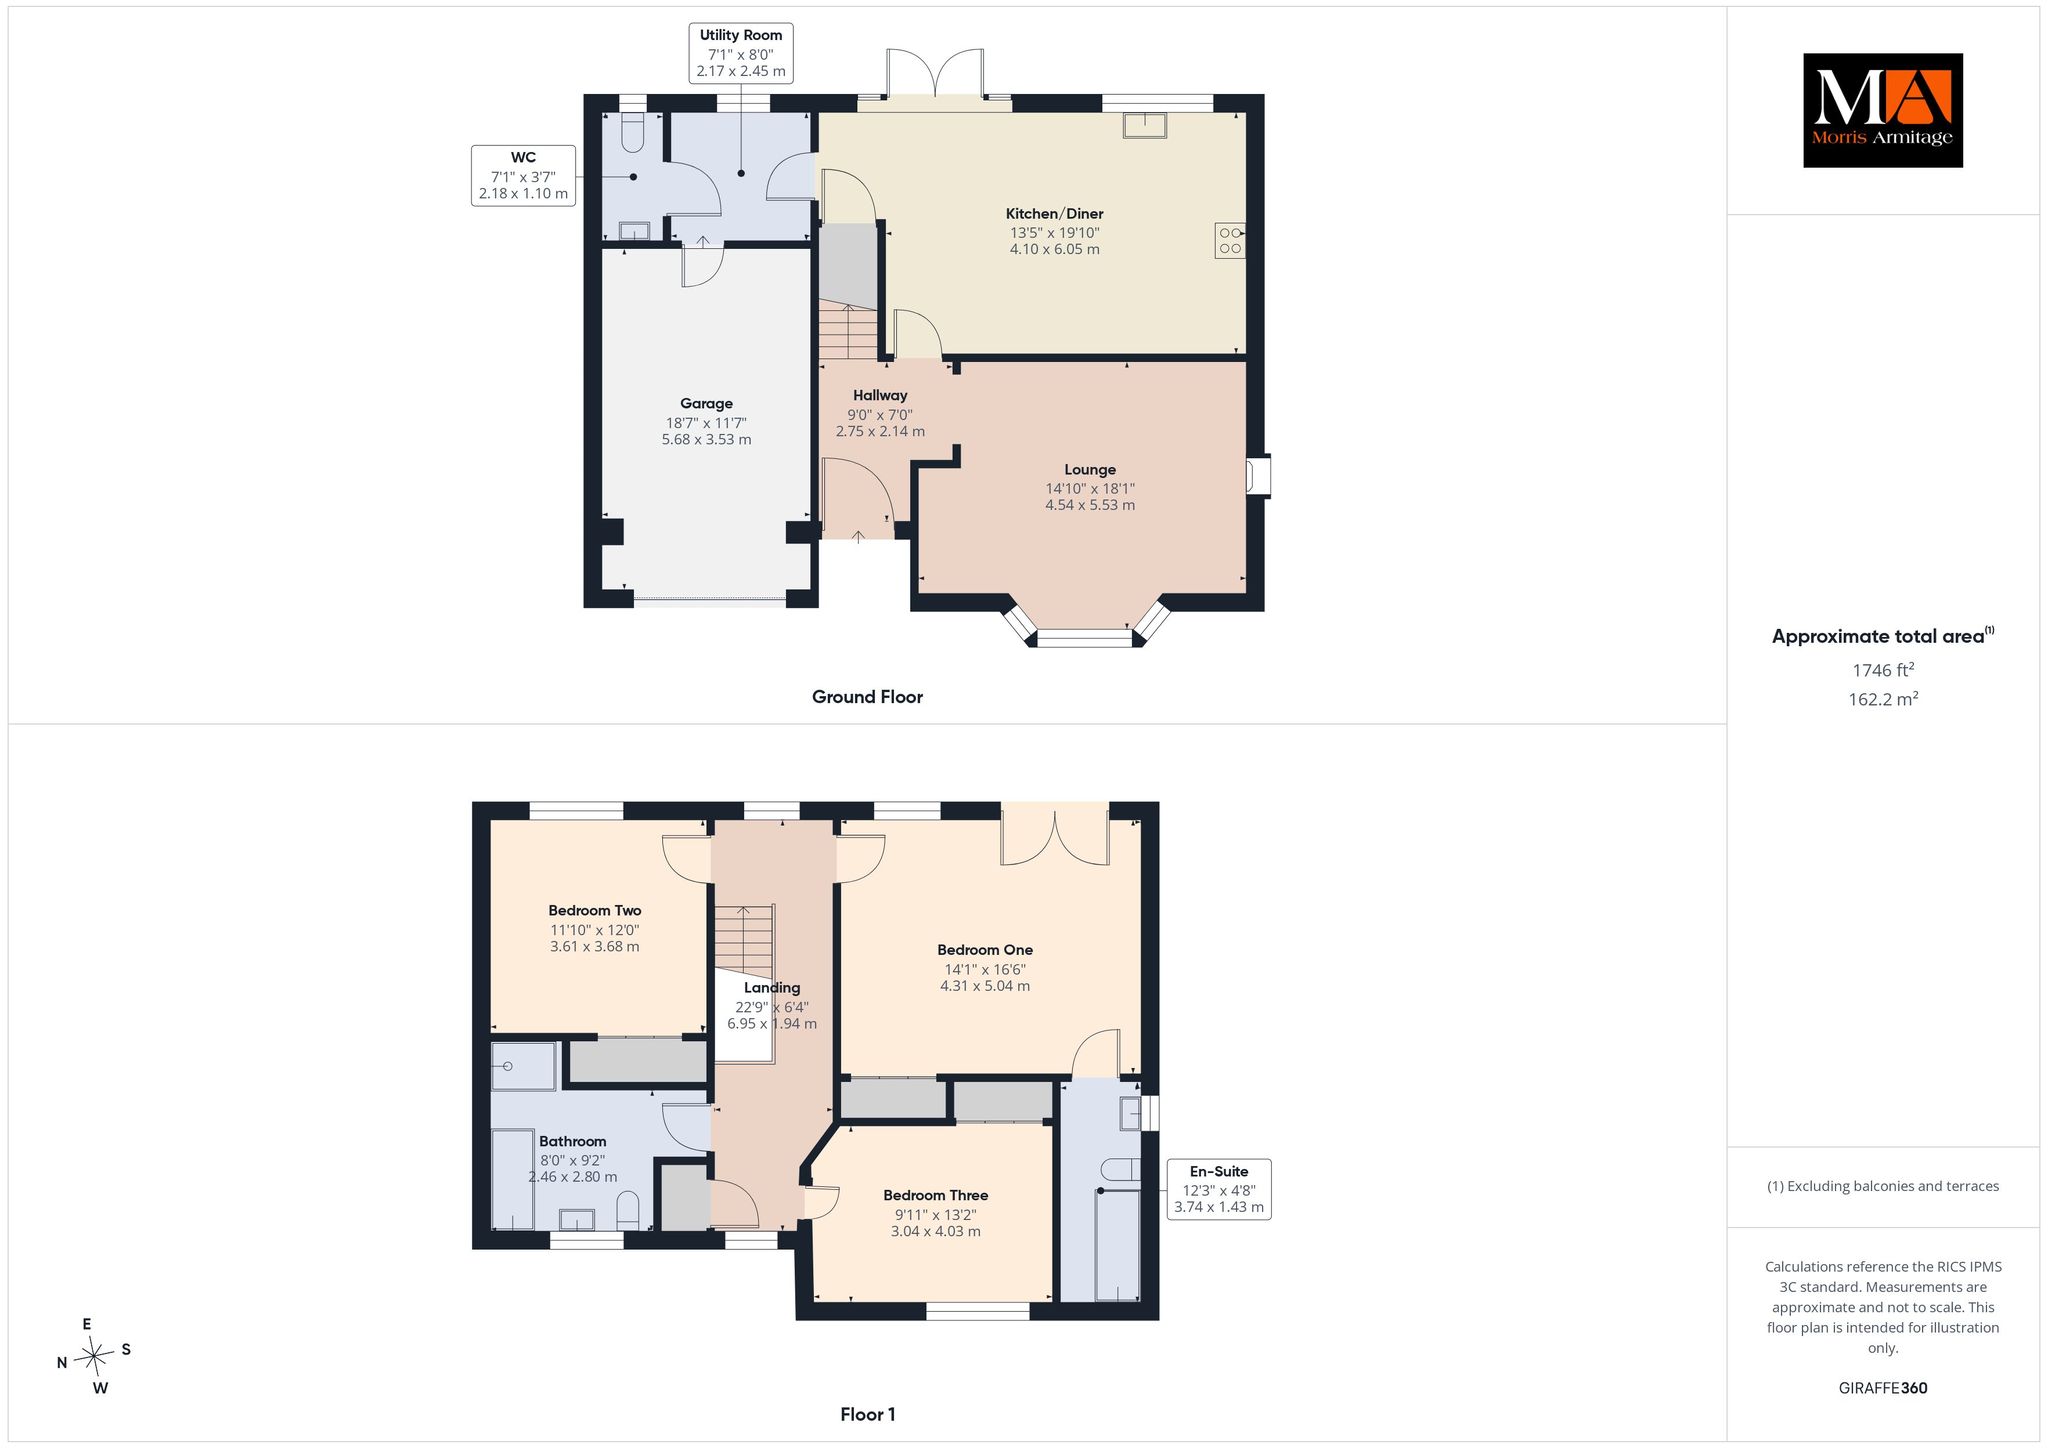
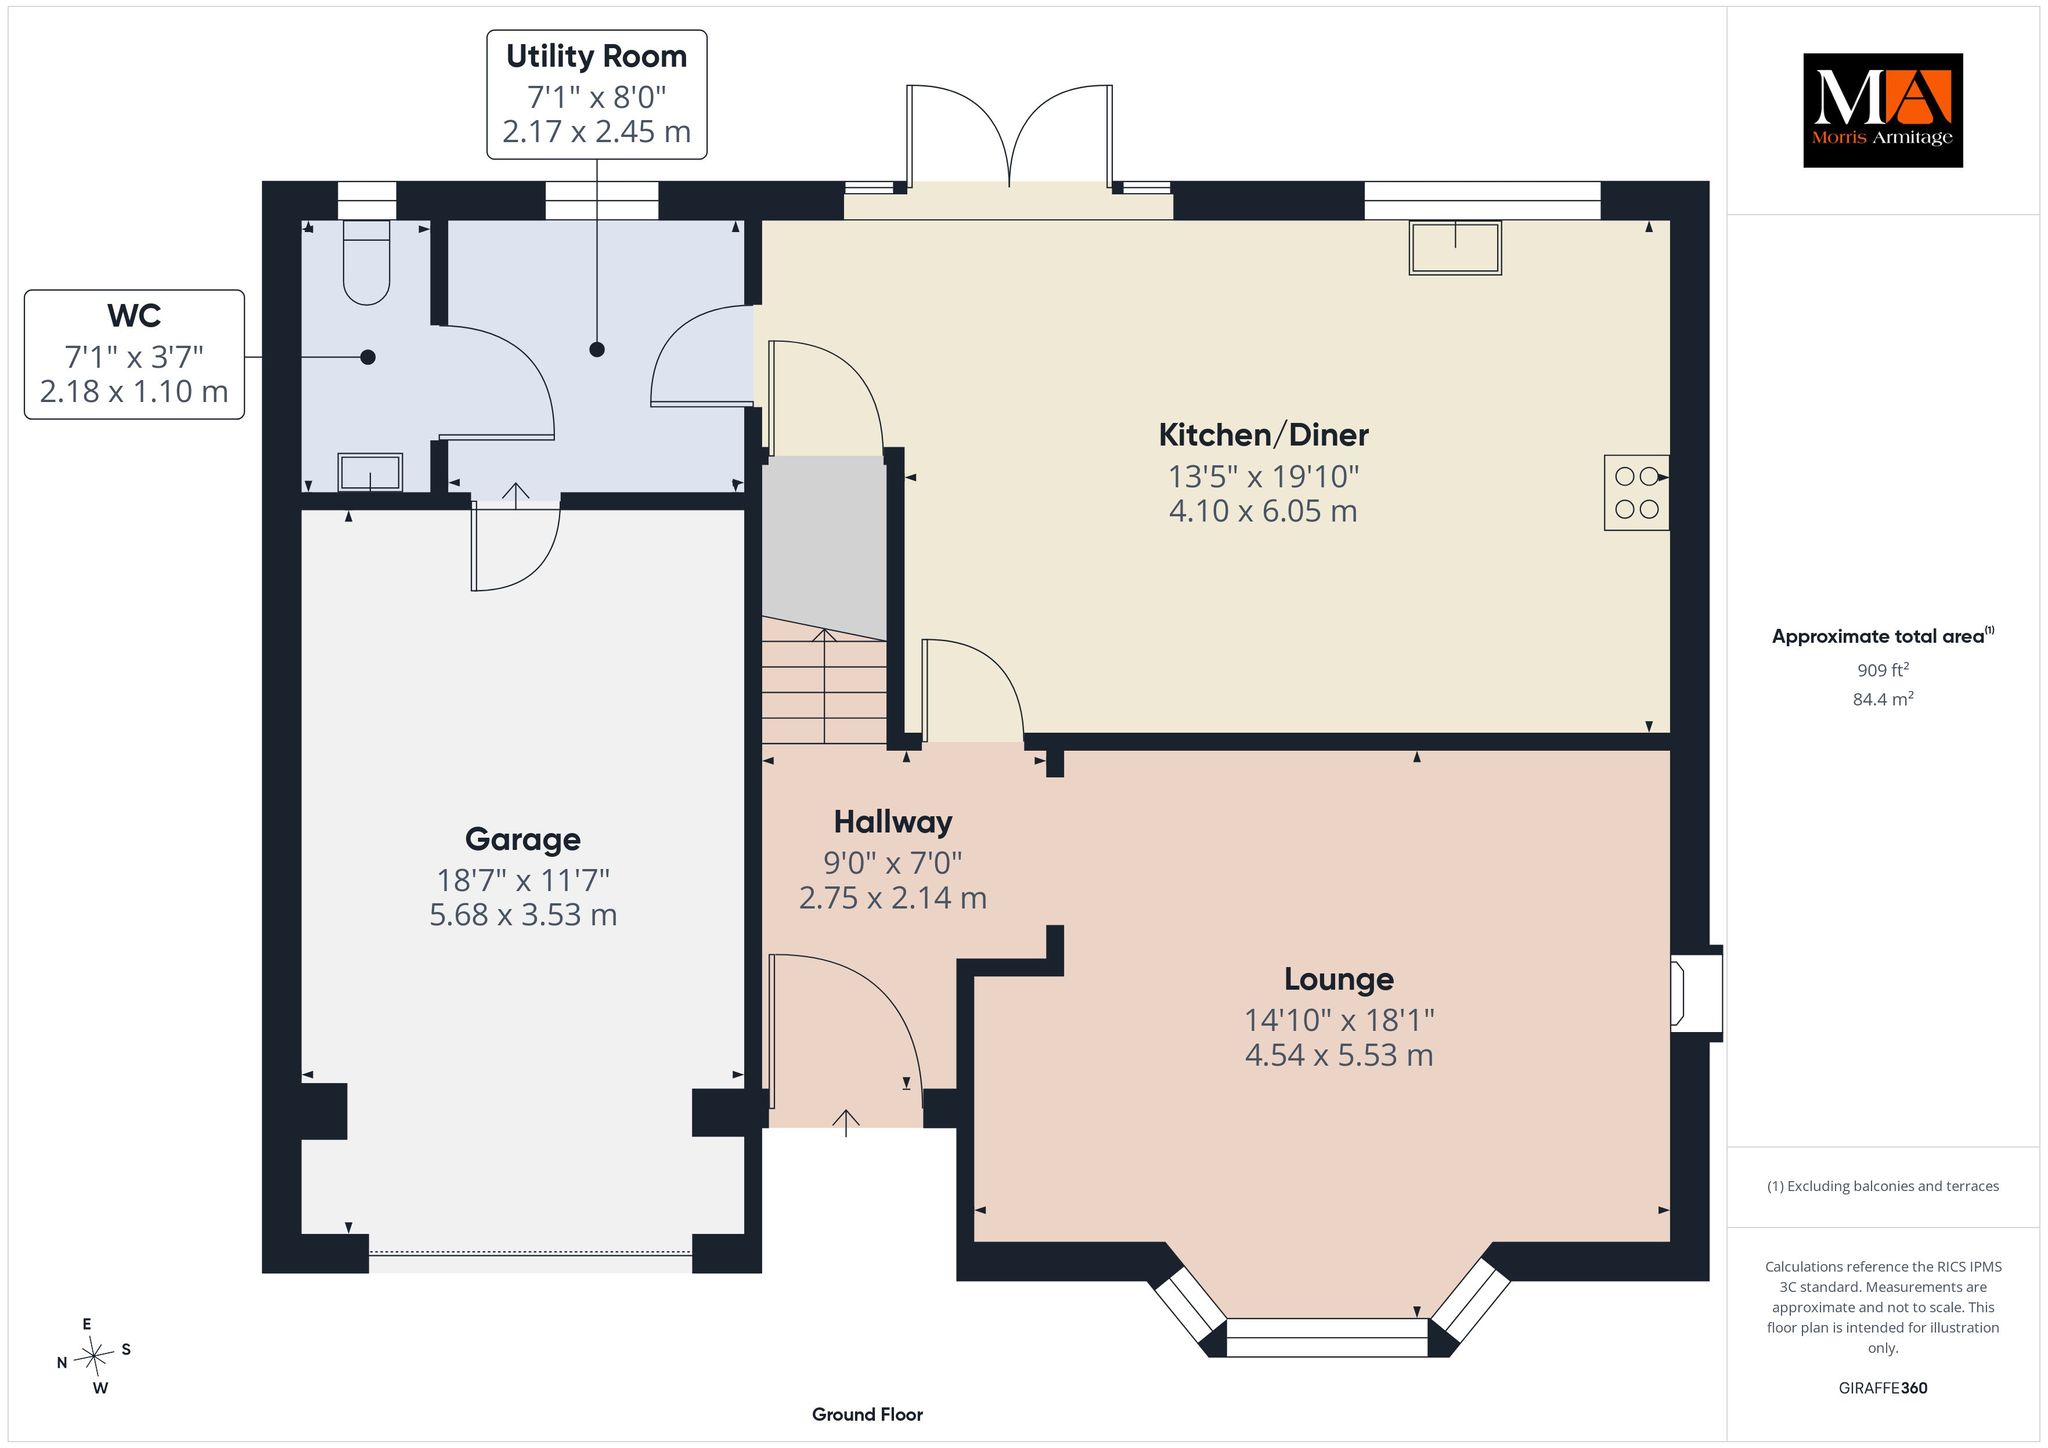
Lounge 18’1” x 14’10” (5.53m x 4.54m)
uPVC double glazed bay window to front, 2 x wall mounted double panel radiators, central brick fireplace with cast iron multi fuel burner inset, coved ceiling.
Kitchen/Diner 19’10” x 13’5” (6.05m x 4.10m)
Wall mounted double panel radiator, uPVC double glazed window to rear, uPVC double glazed French doors to rear, door to understairs storage cupboard, wall and base units under round edge worksurfaces, 1 1/2 stainless steel sink drainer inset with mixer tap over, free standing electric oven and hob with extractor over, space for fridge/freezer, coved ceiling with spotlights inset, marble effect floor tiles, door to:-
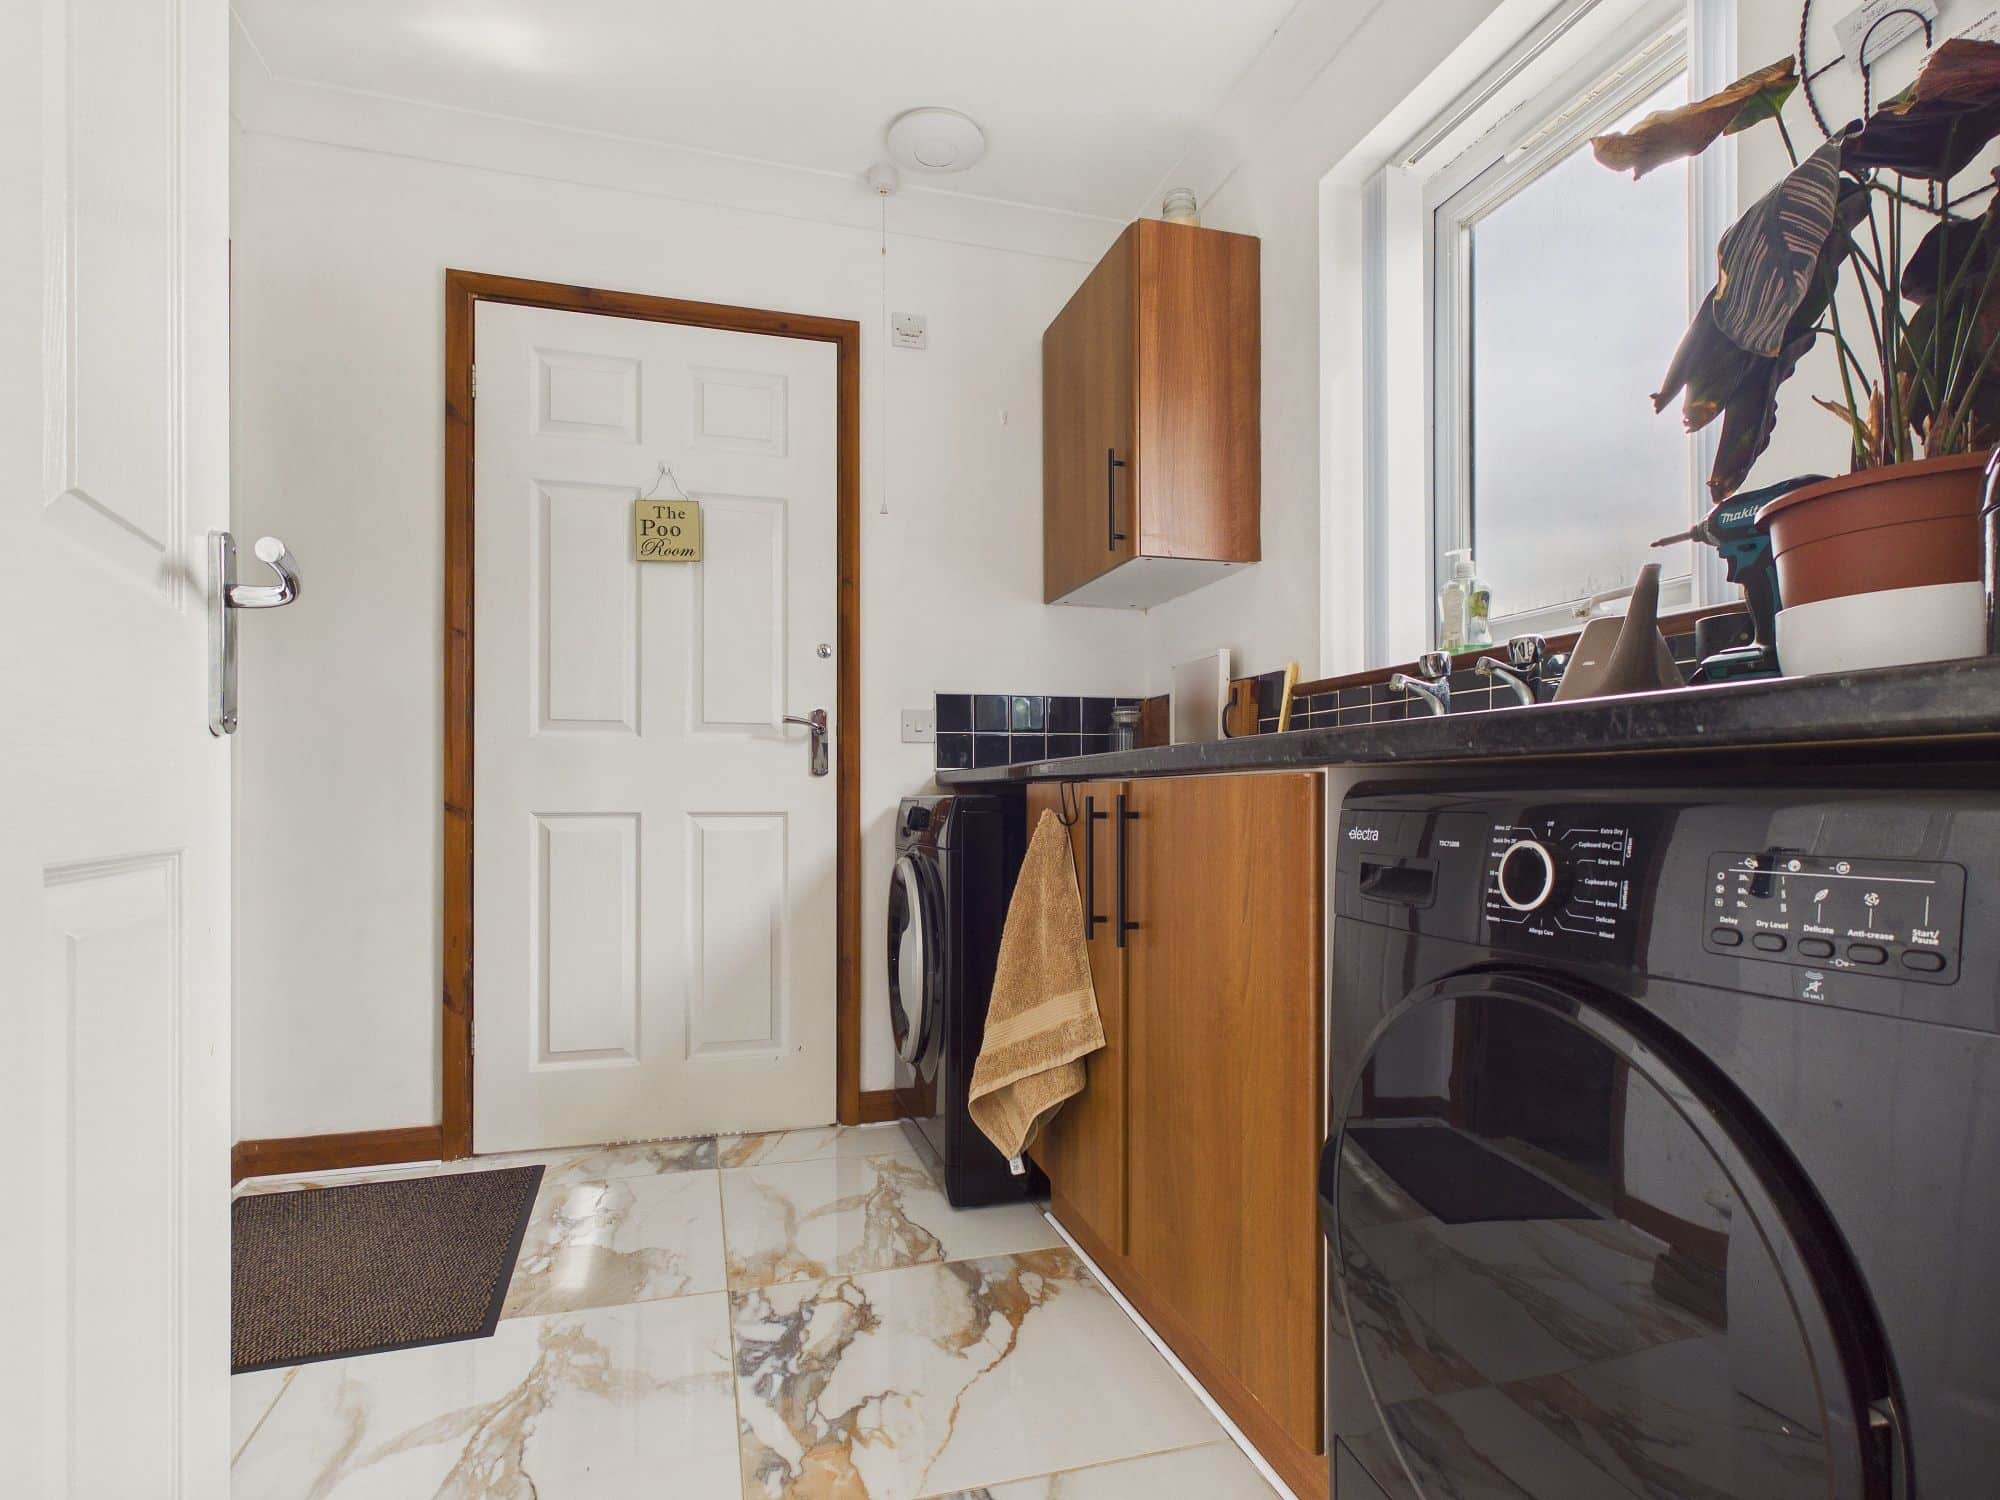
Utility Room
uPVC double glazed window to rear, wall mounted single panel radiator, round edge worksurfaces with stainless steel sink drainer inset, spaces for washing machine and tumble drier, marble effect flooring, coved ceiling, extractor, integral door to garage, door to:-
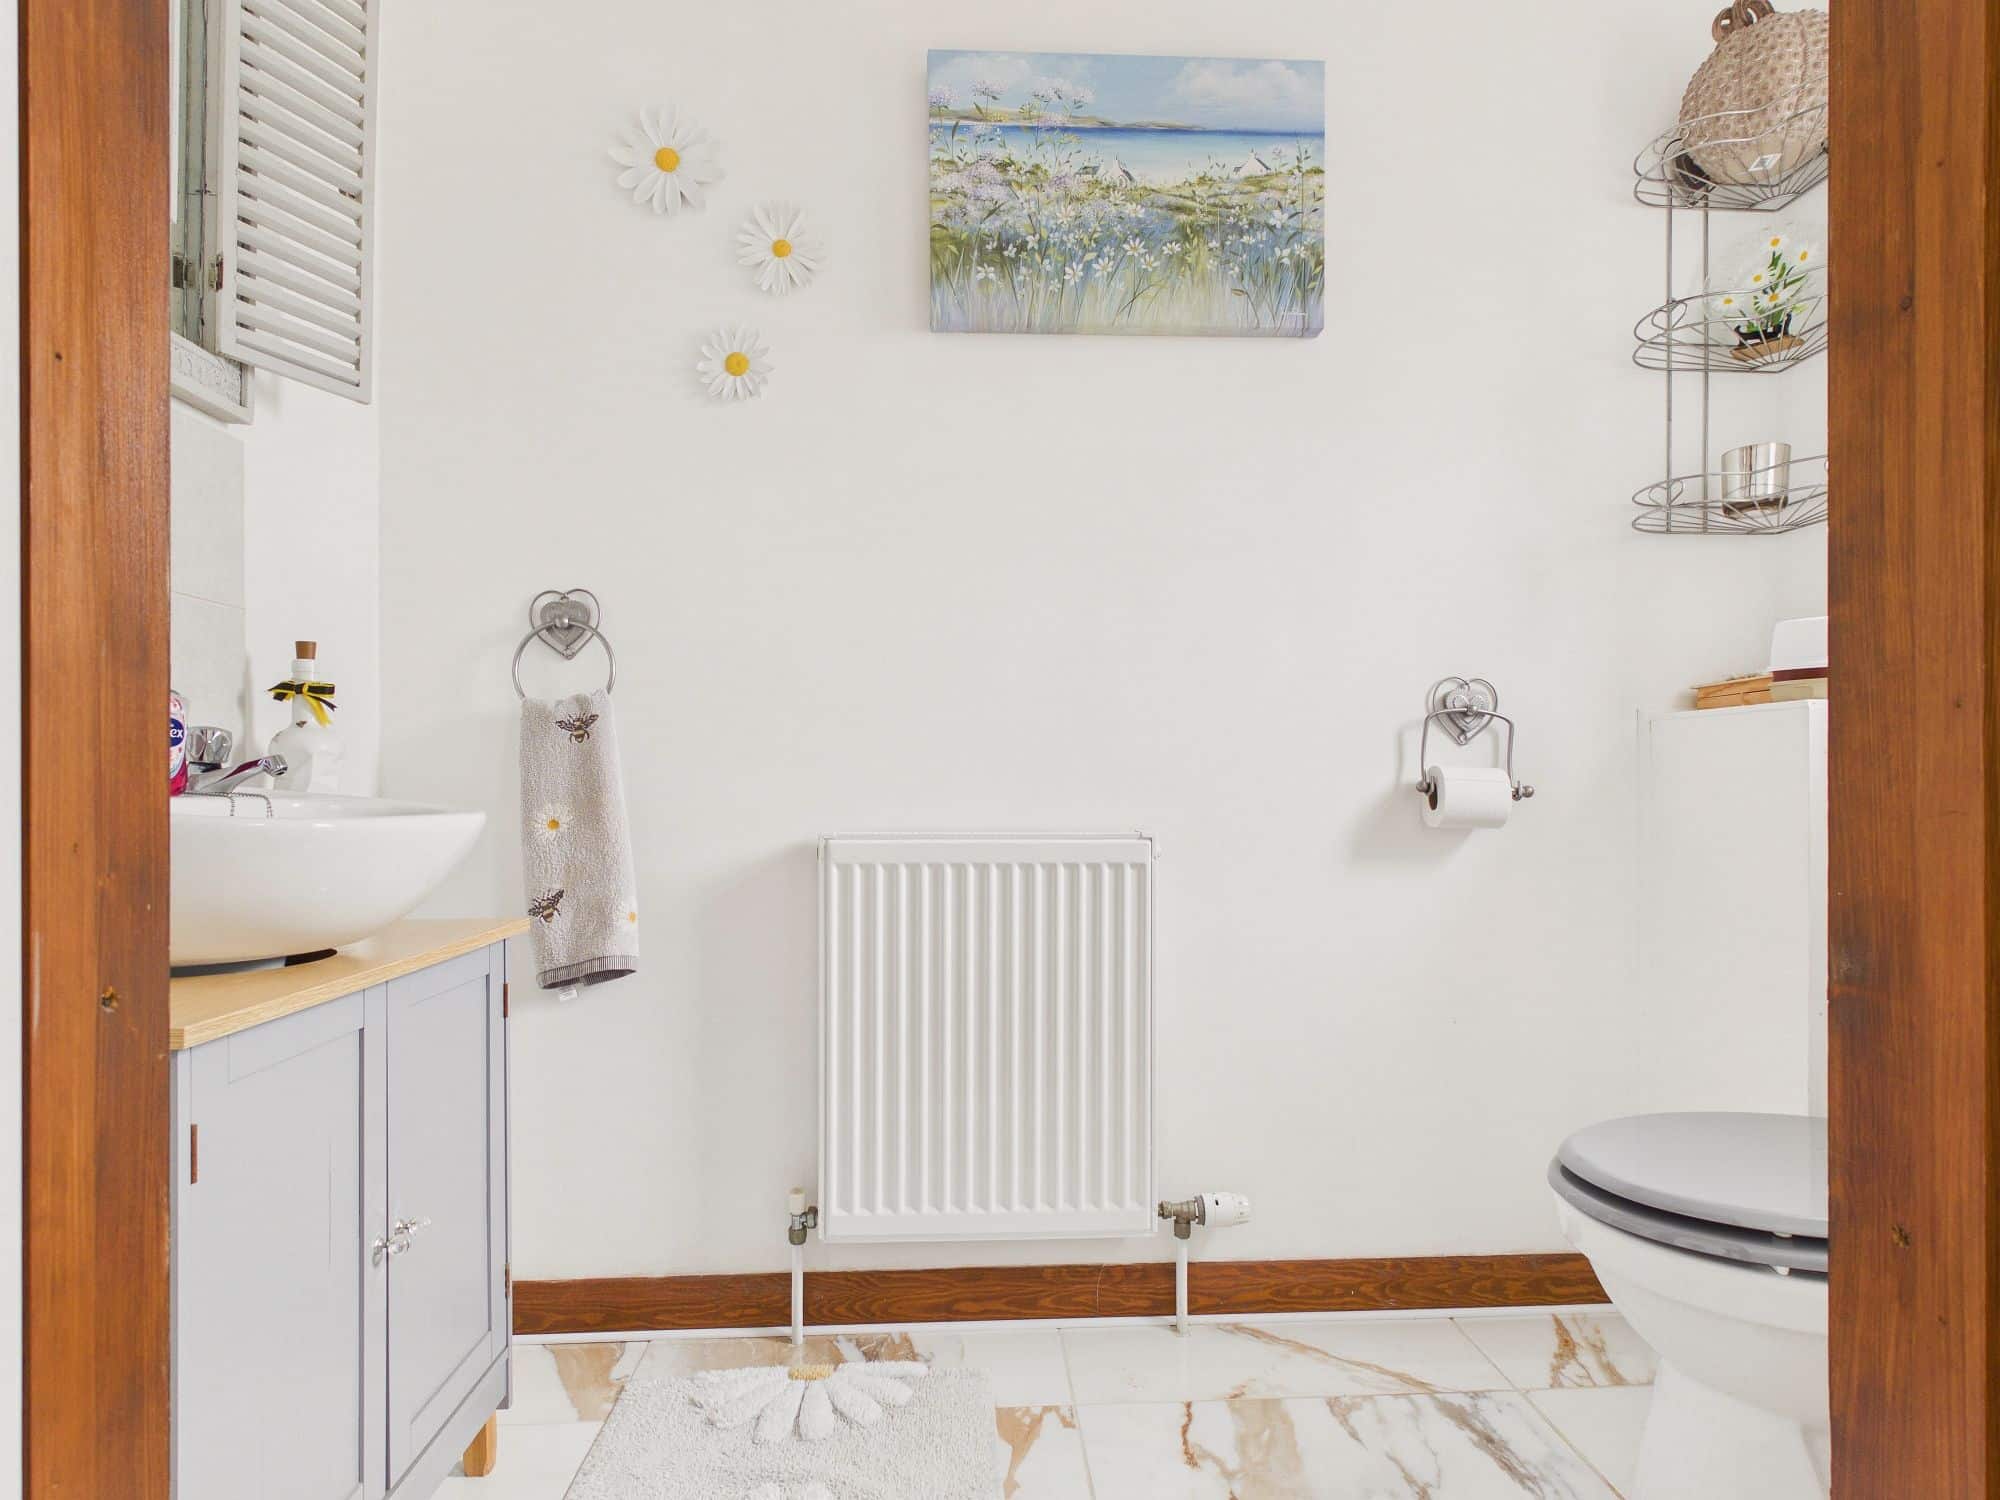
Cloakroom
uPVC double glazed window to rear, wall mounted single panel radiator, w.c., handwash basin inset to vanity unit, marble effect flooring, coved ceiling, extractor.
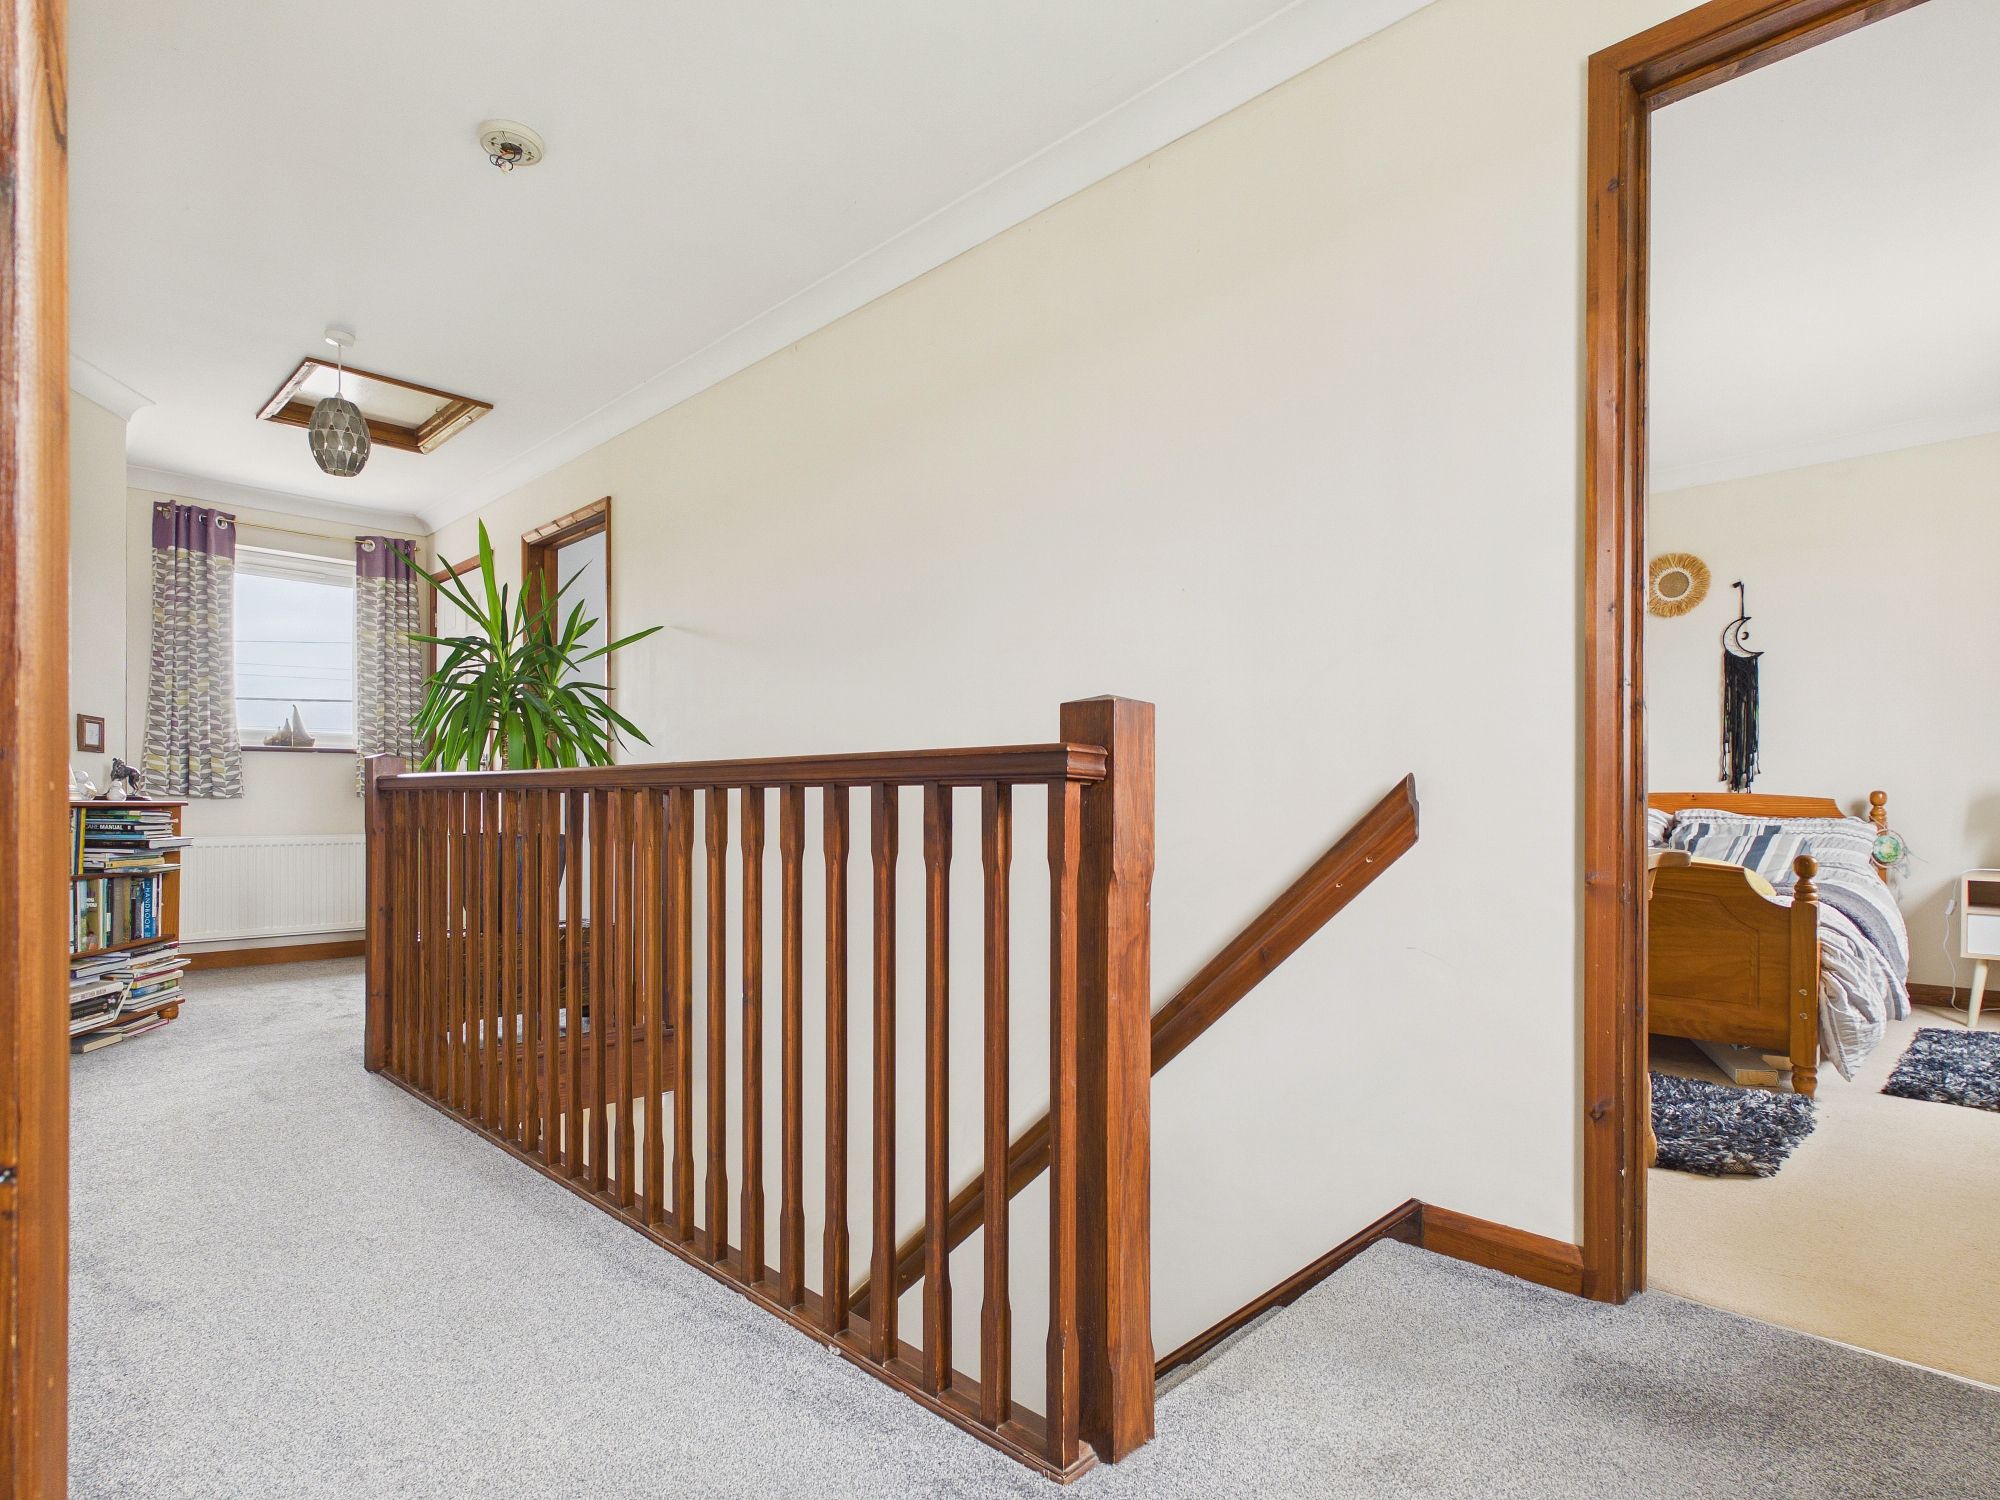
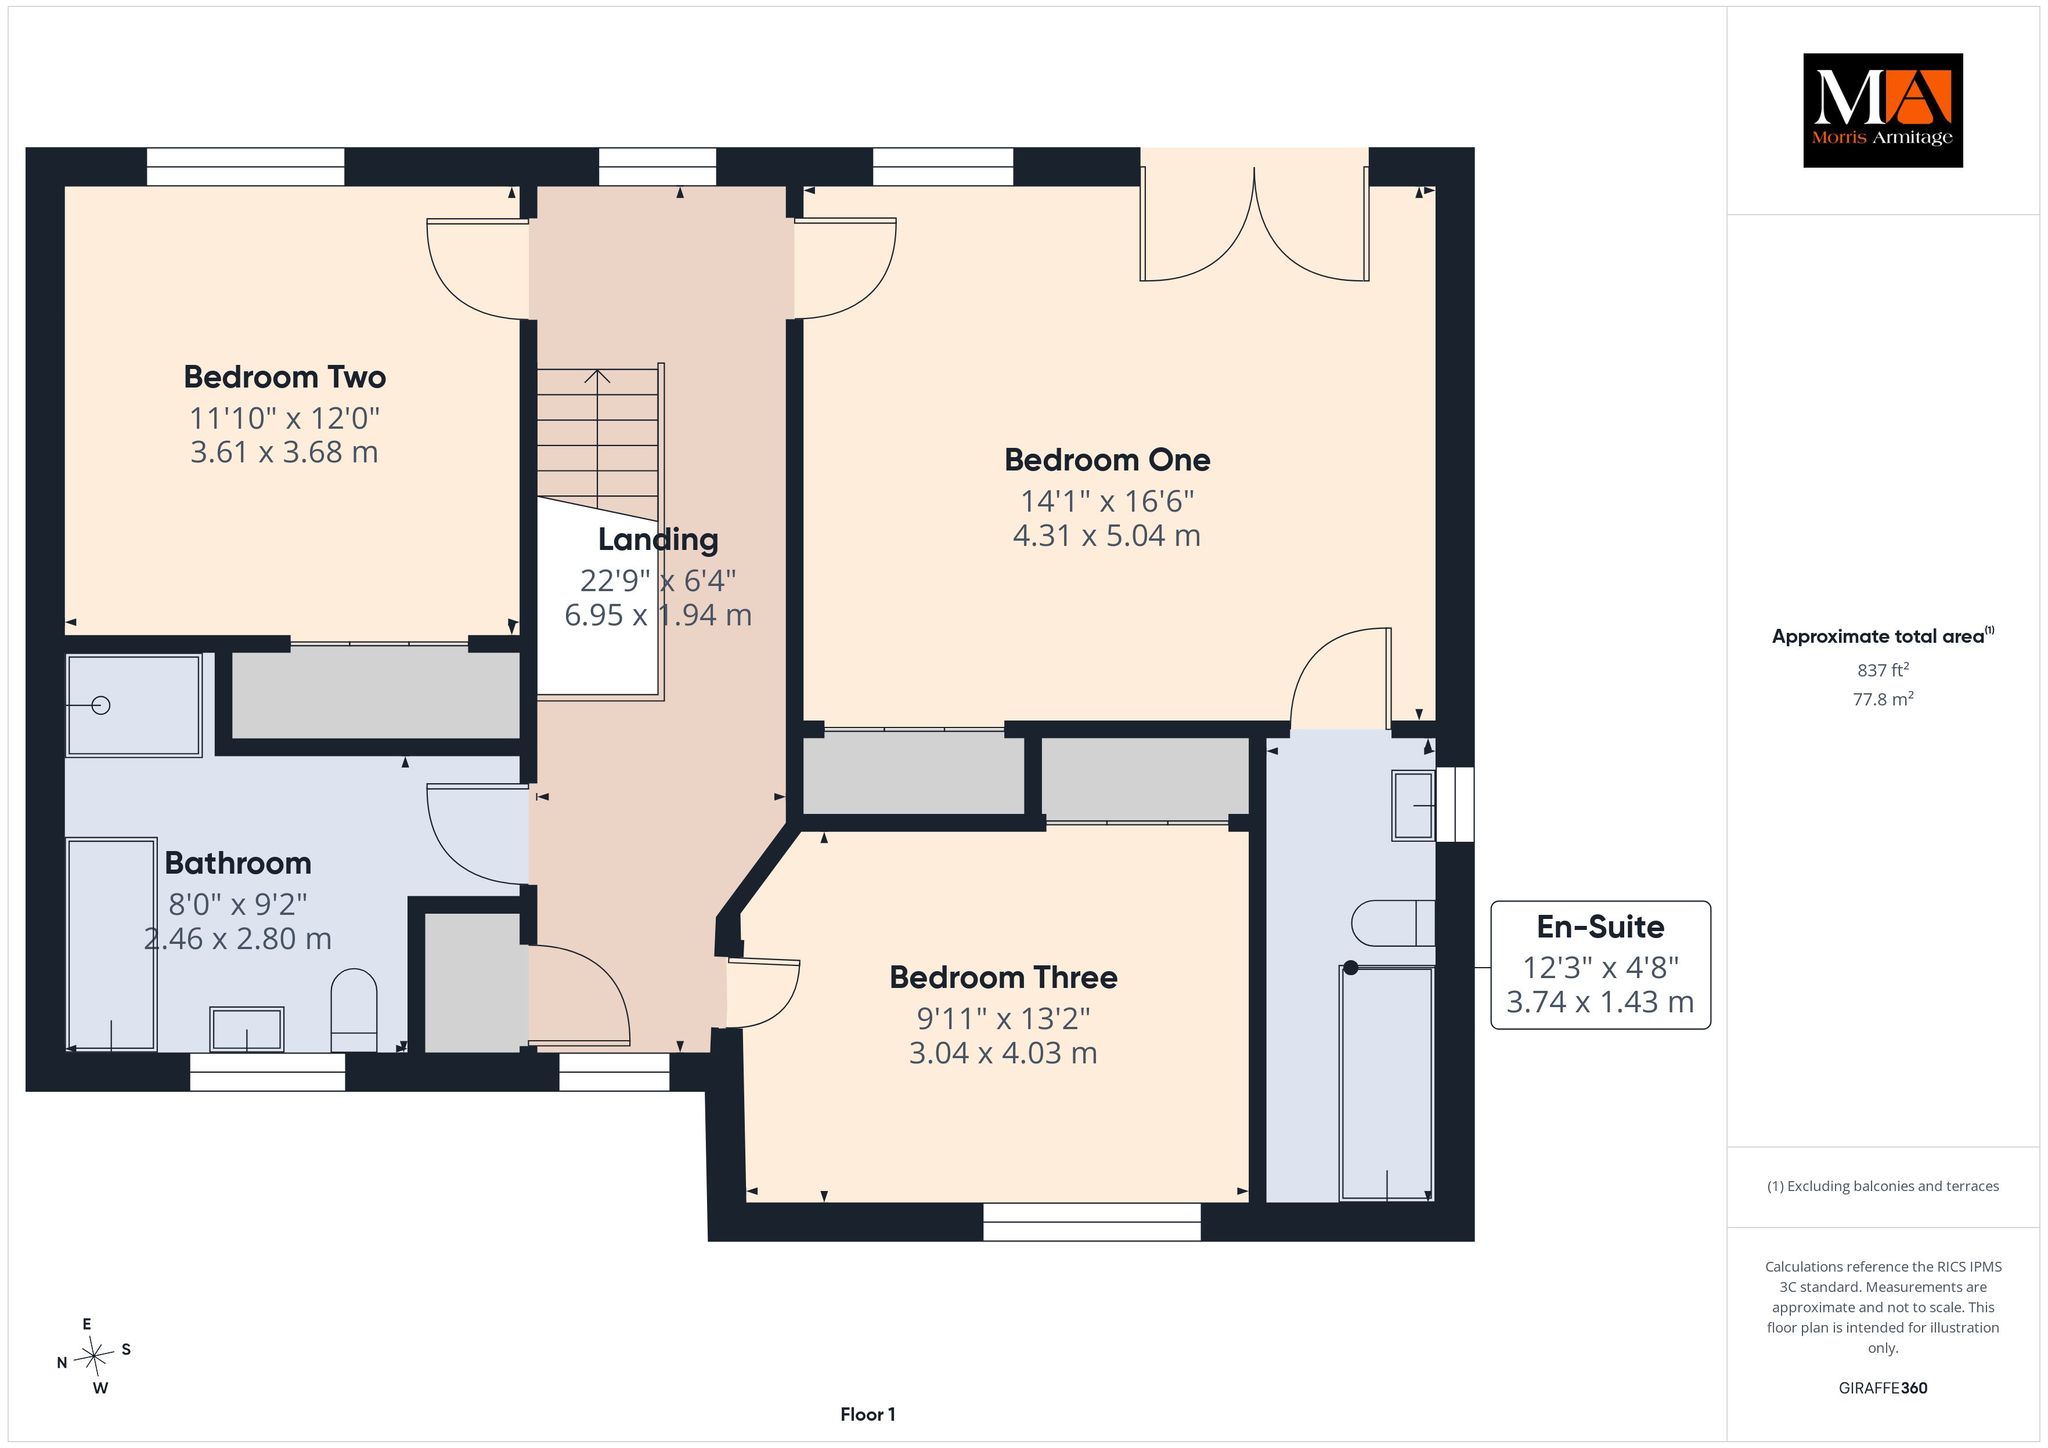
Galleried Landing
uPVC double glazed windows to front and rear, wall mounted single panel radiator, door to airing cupboard housing hot water cylinder and shelving, loft access, coved ceiling, doors to all rooms.
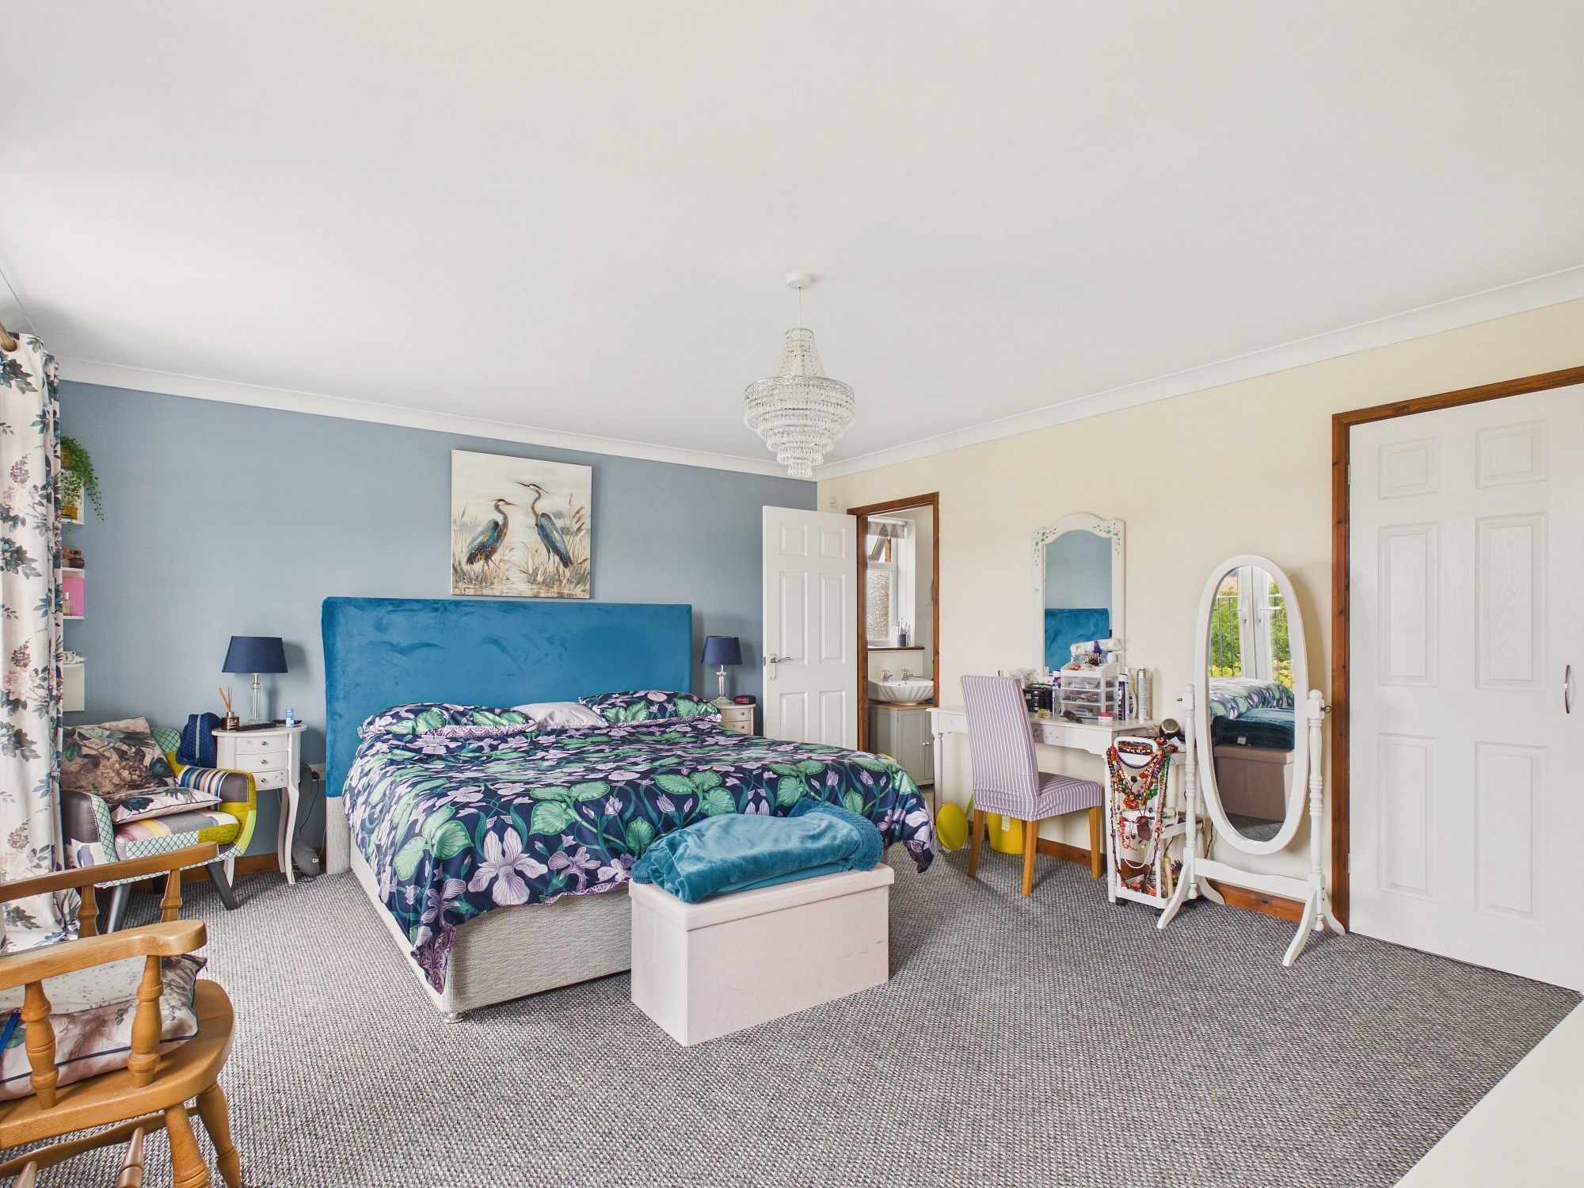
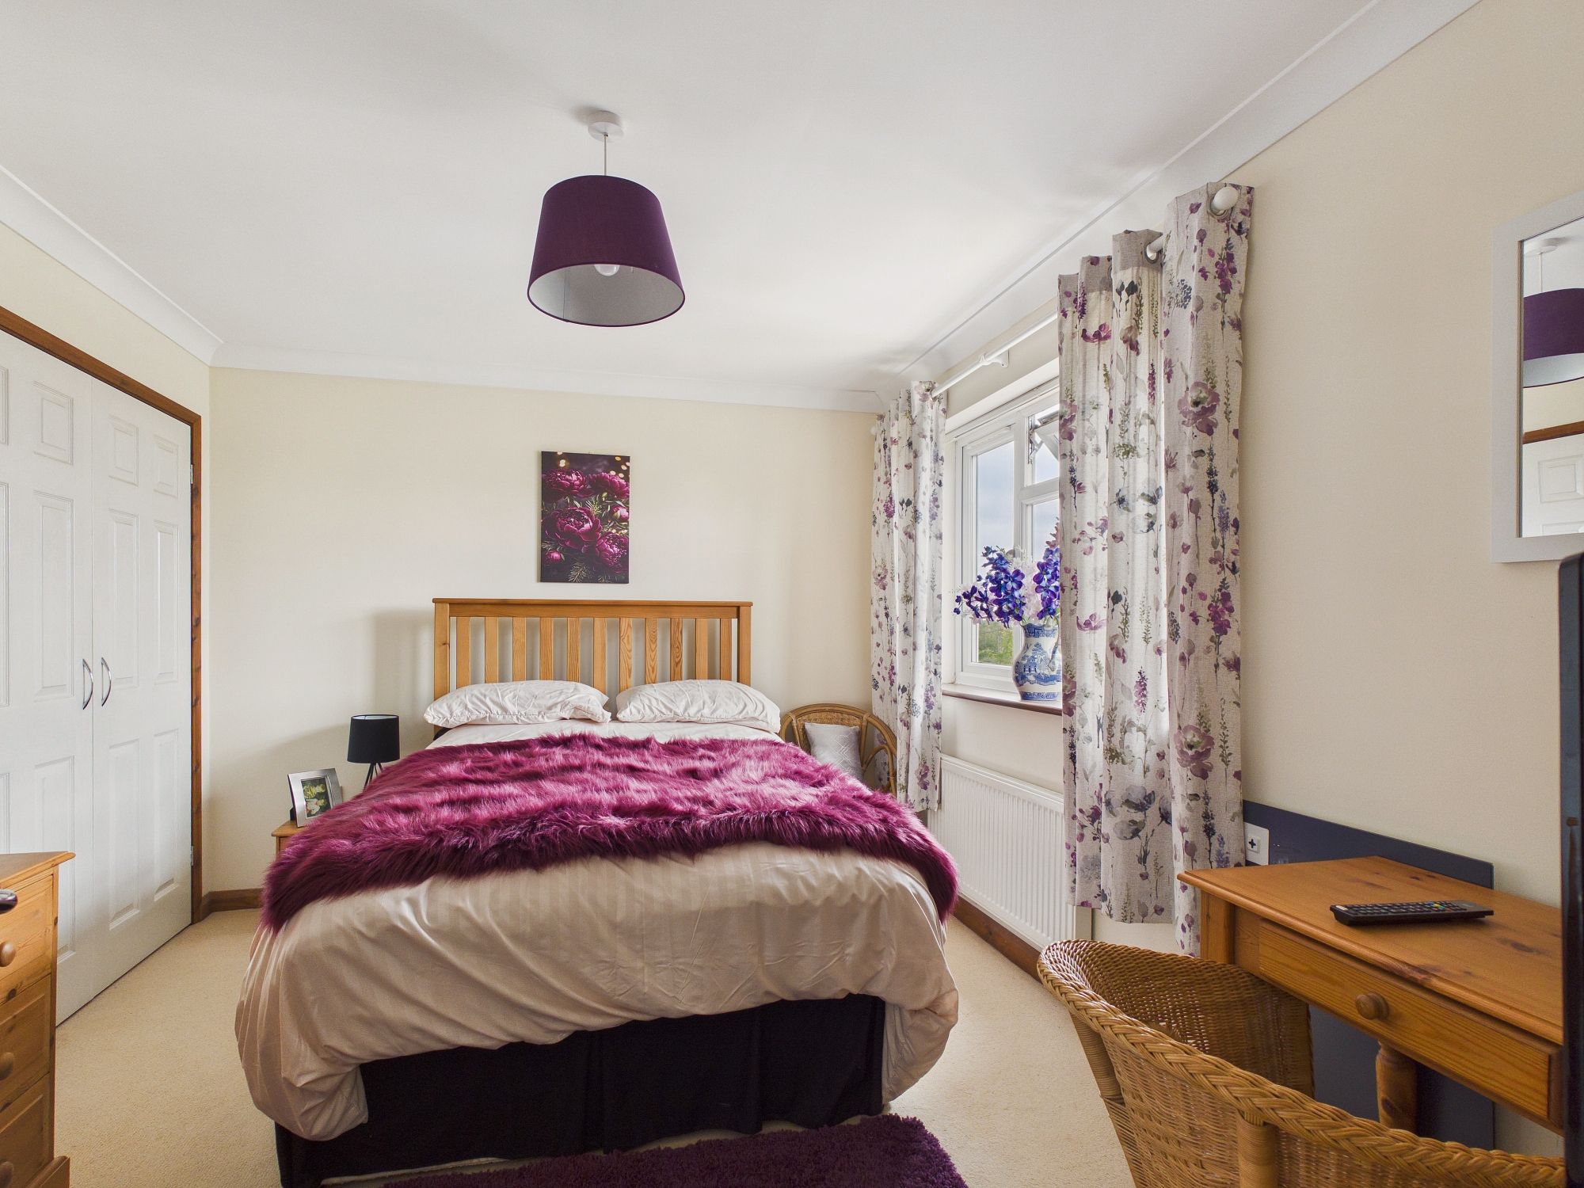
Bedroom One 16’6” x 14’1” (5.04m x 4.31m)
uPVC double glazed window to rear, uPVC double glazed doors to rear with “Juliet” balcony, wall mounted double panel radiator, coved ceiling, double doors to built in wardrobes, door to:-
En-Suite
uPVC double glazed window to side, wall mounted single panel radiator, panelled bath, w.c., handwash basin inset to vanity unit, coved ceiling, extractor, lino style flooring.
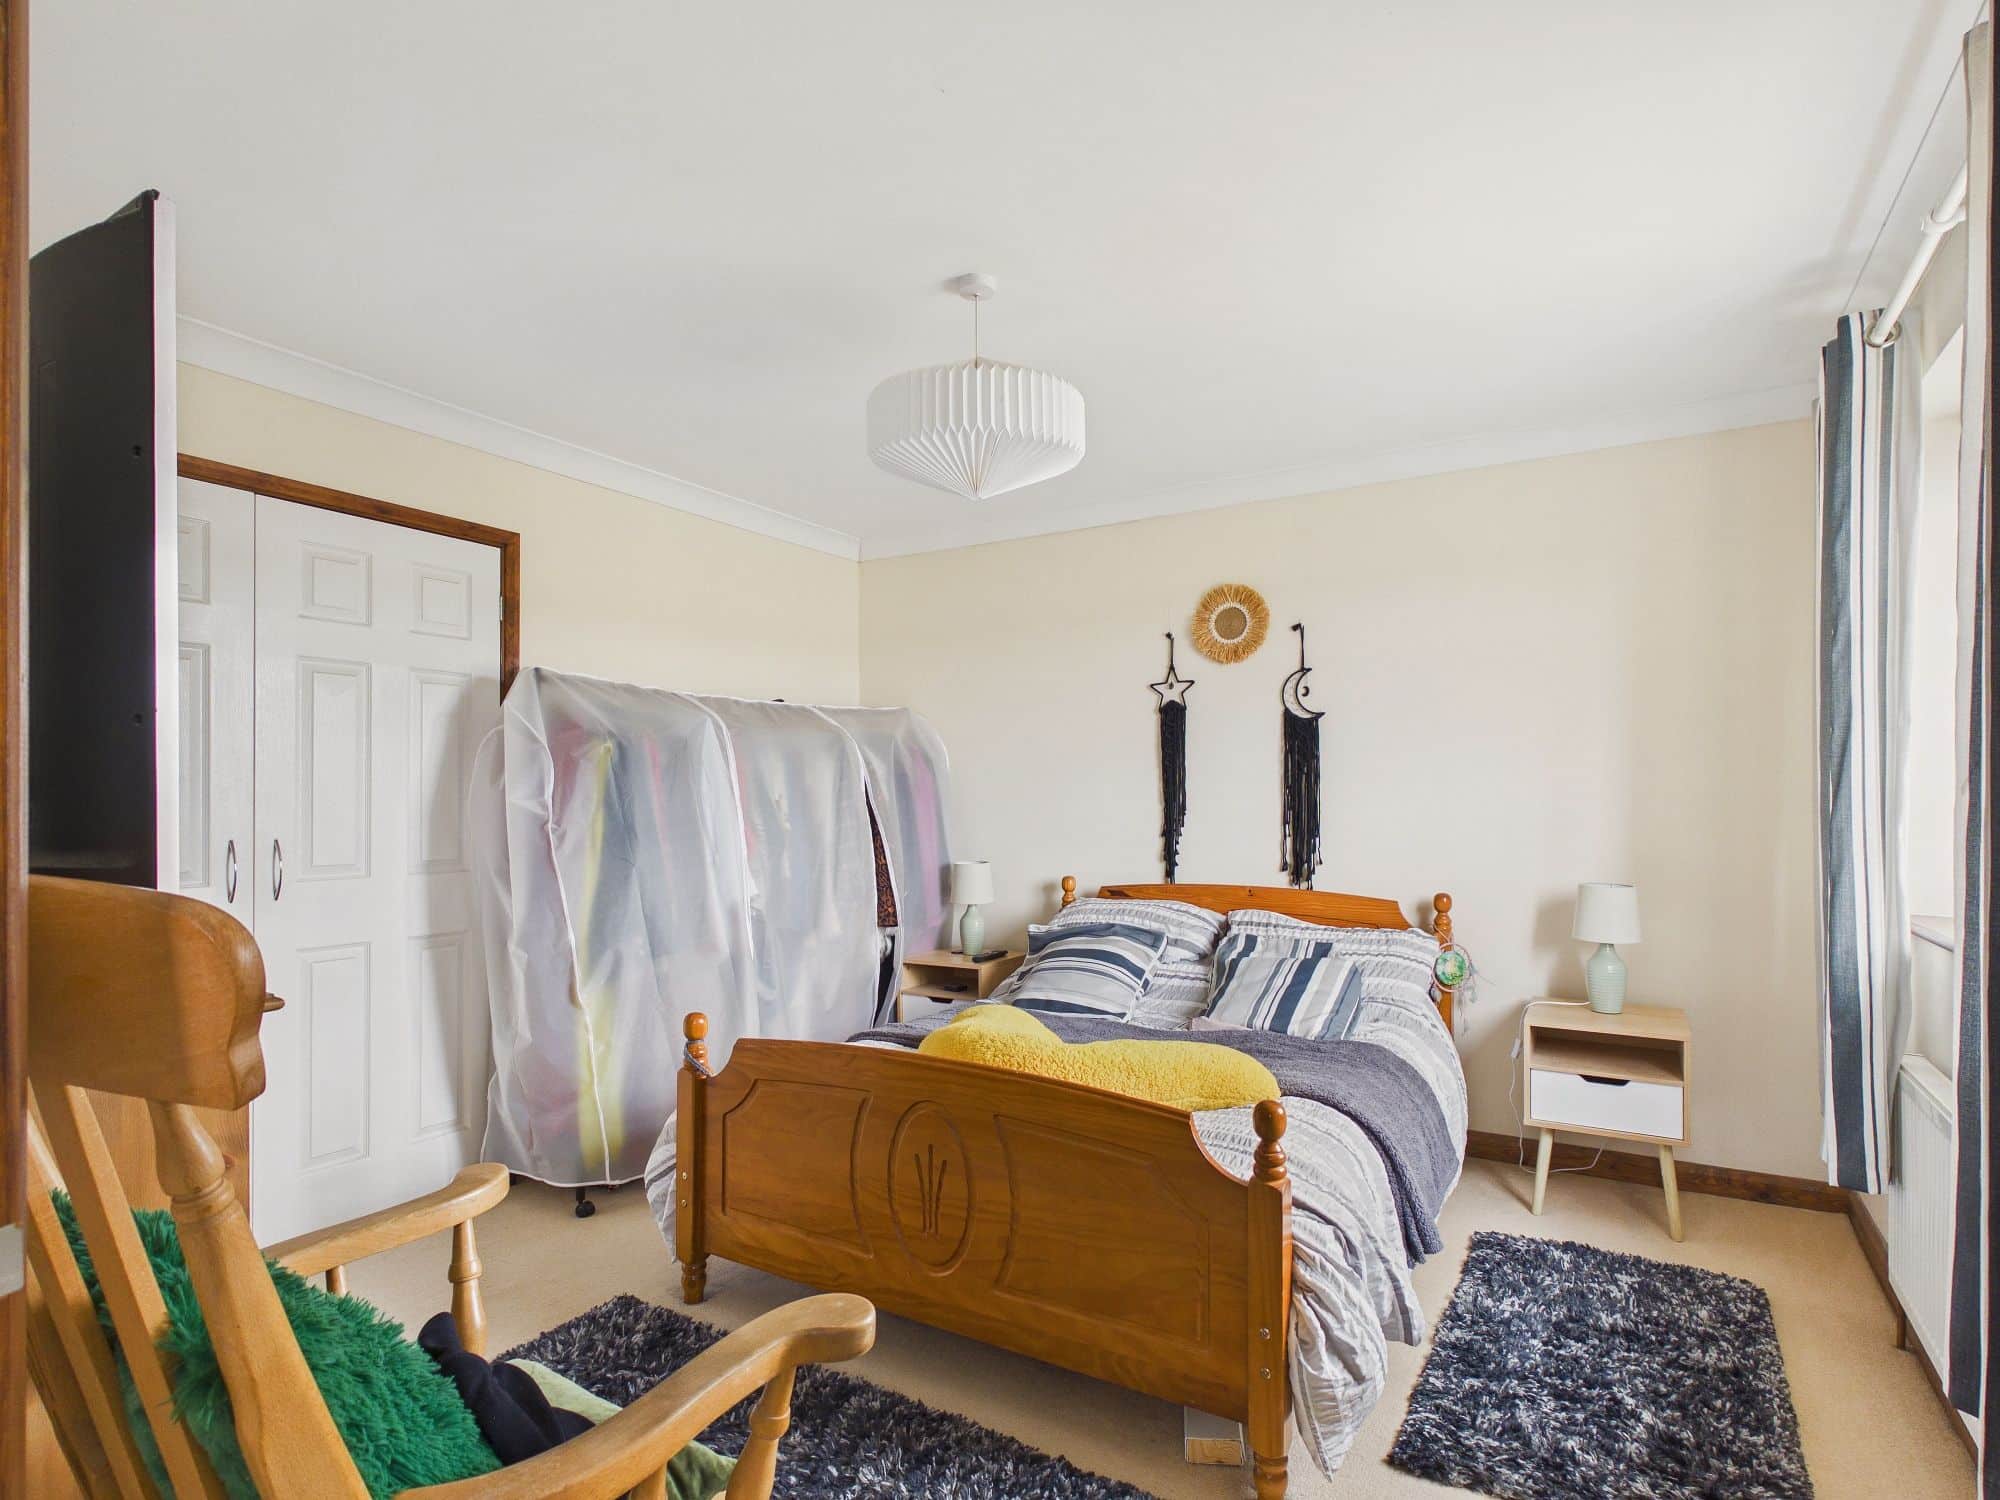
Bedroom Two 12’0” x 11’10” (3.68m x 3.61m)
uPVC double glazed window to rear, wall mounted single panel radiator, built in wardrobes, coved ceiling.
Bedroom Three 13’2” x 9’11” (4.03m x 3.04m)
uPVC double glazed window to front, wall mounted single panel radiator, built in wardrobes, coved ceiling.
Bathroom
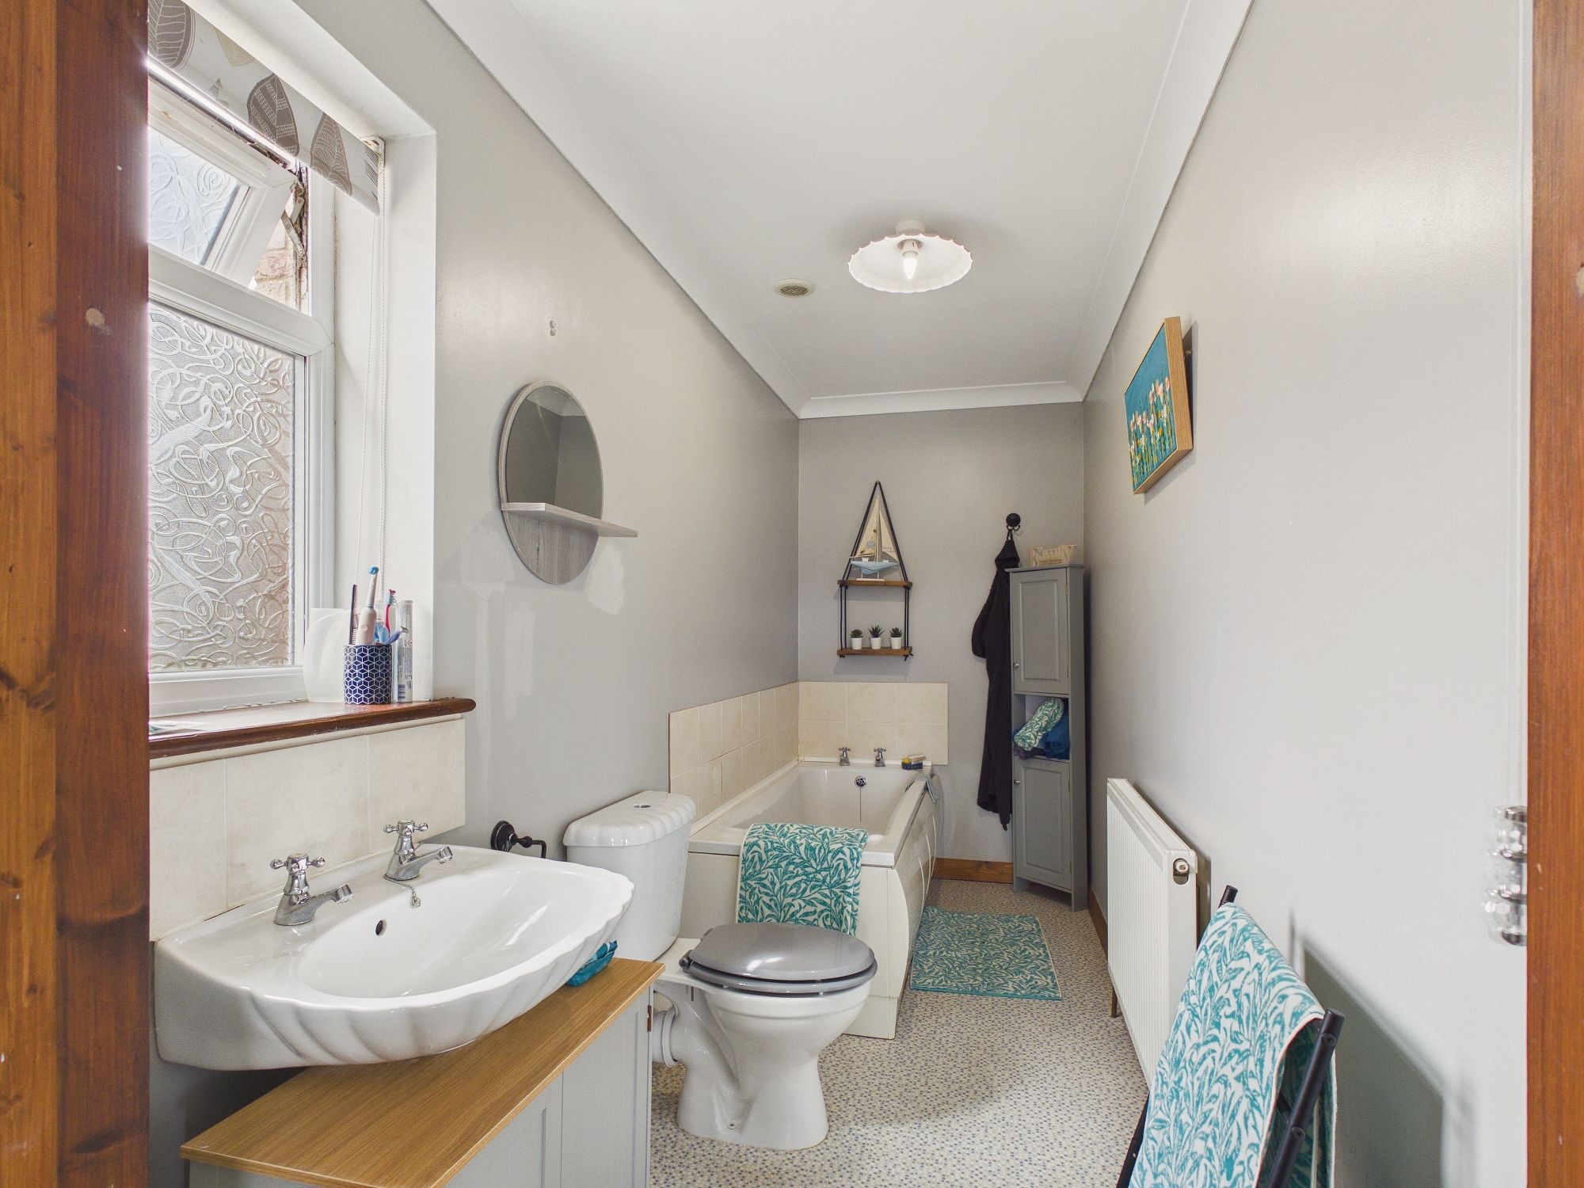
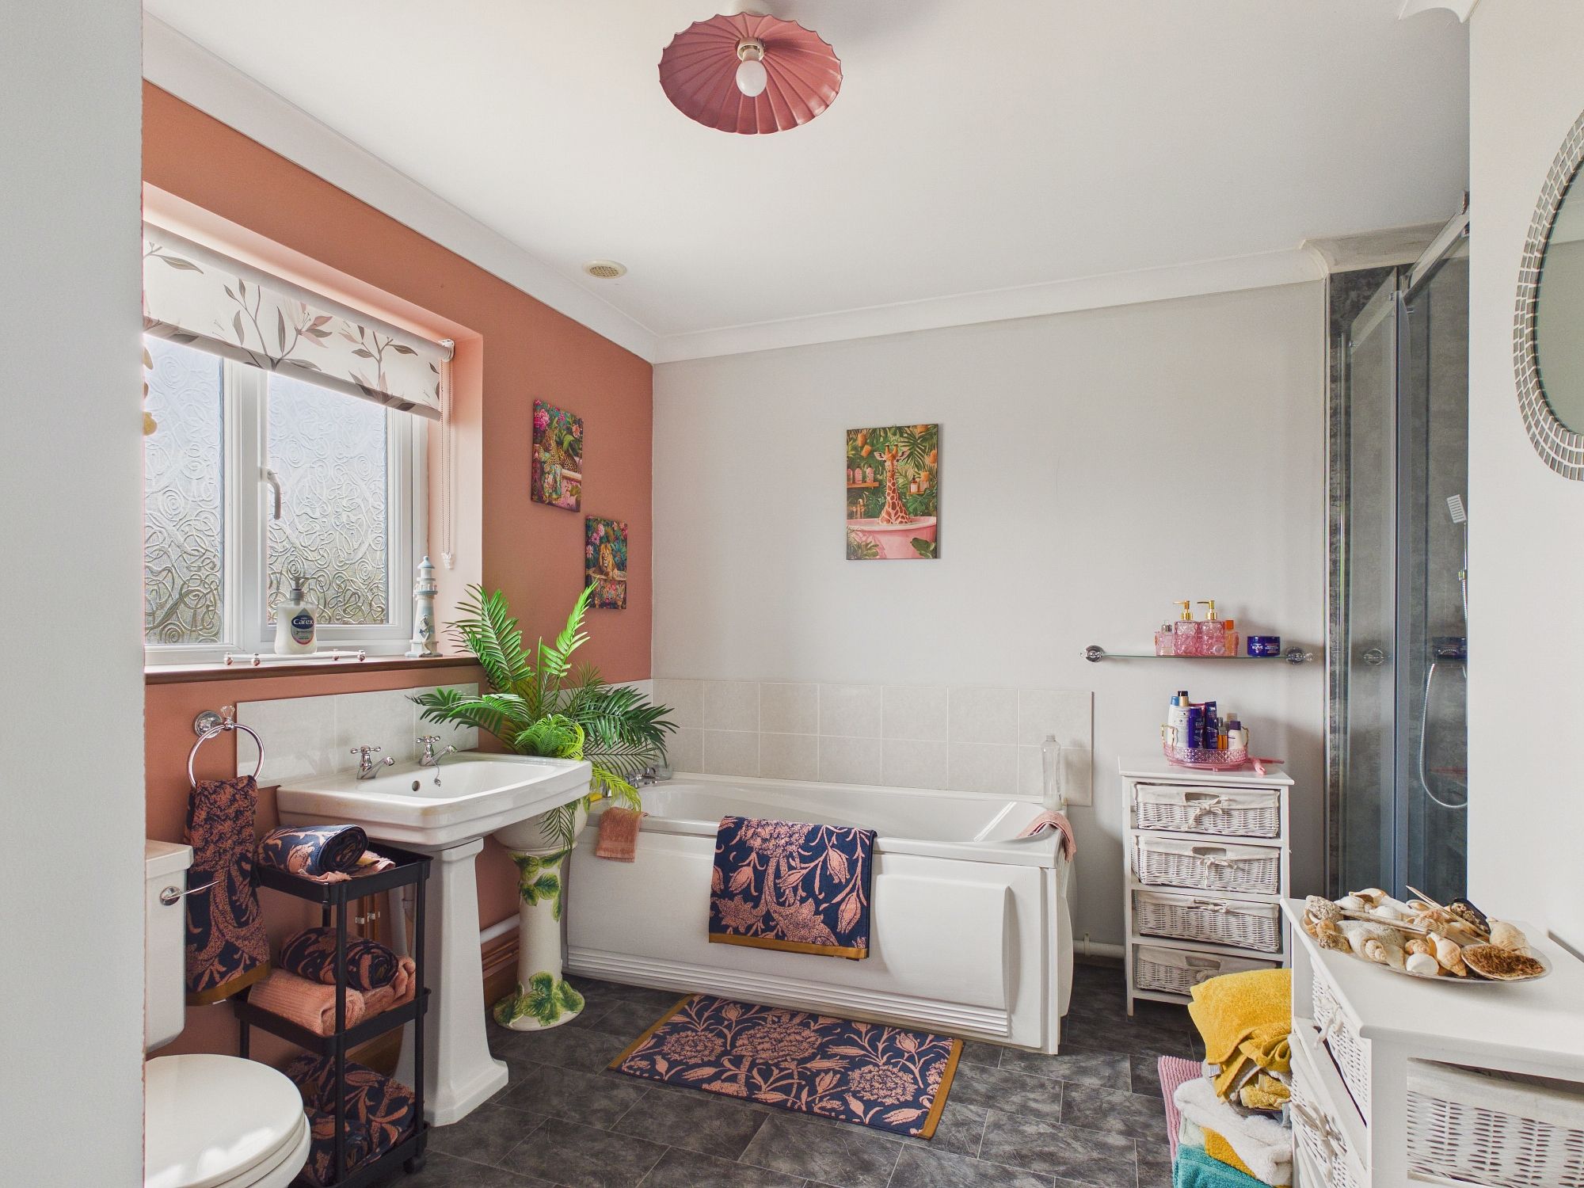
uPVC double glazed window to front, wall mounted double panel radiator, double shower cubicle with sliding glass doors, panelled bath with mixer tap over, w.c., pedestal handwash basin, lino style flooring, coved ceiling, extractor.
Outside
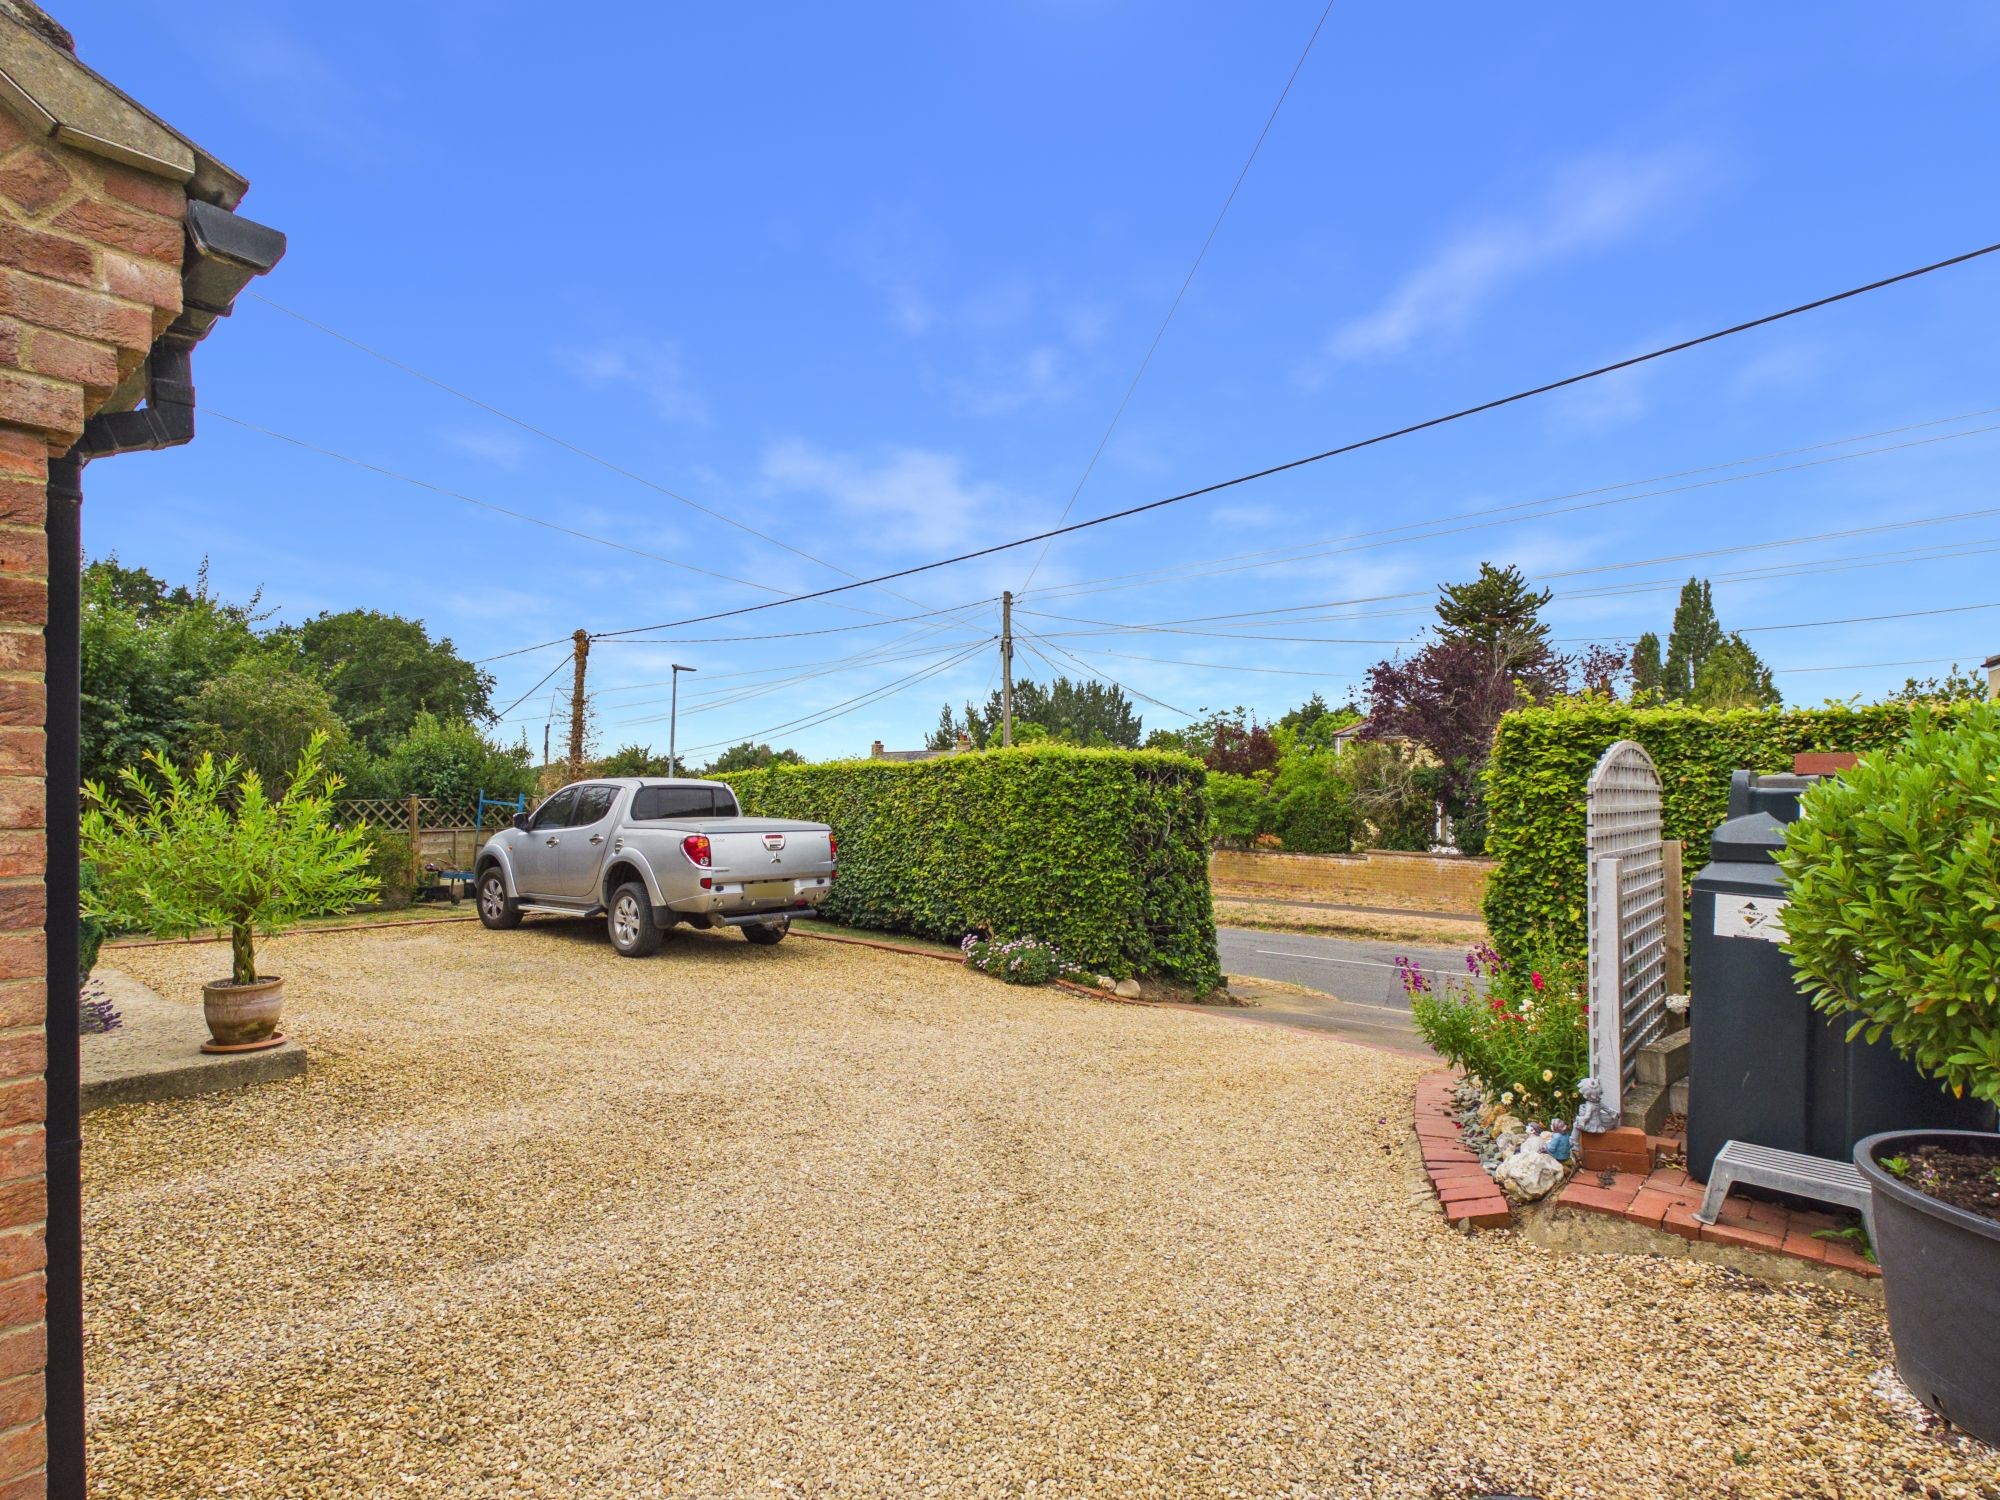
The front of the property is mainly laid to shingle providing off road parking for several vehicles and leads to the integral garage. There are gates to both sides leading to the rear garden, here it has been thoughtfully designed and presented, being mainly laid to lawn with a range of mature flowers, bushes and shrubs inset and to borders, with a pergola. All fully enclosed and enjoying fields views.
Integral Garage
Electric roller door, power and light, freestanding oil central heating boiler, integral door to the utility room.
Services:
The property has oil central heating and mains drainage/sewerage.
Please complete the form below and a member of staff will be in touch shortly.
Instant Chat With Us