Please complete the form below and a member of staff will be in touch shortly.
No problem, our trusted advisors are waiting to help you value your home and get started finding eager buyers.
Please complete the form below and a member of staff will be in touch shortly.
Accommodation Details
Part glazed front door leading through to:
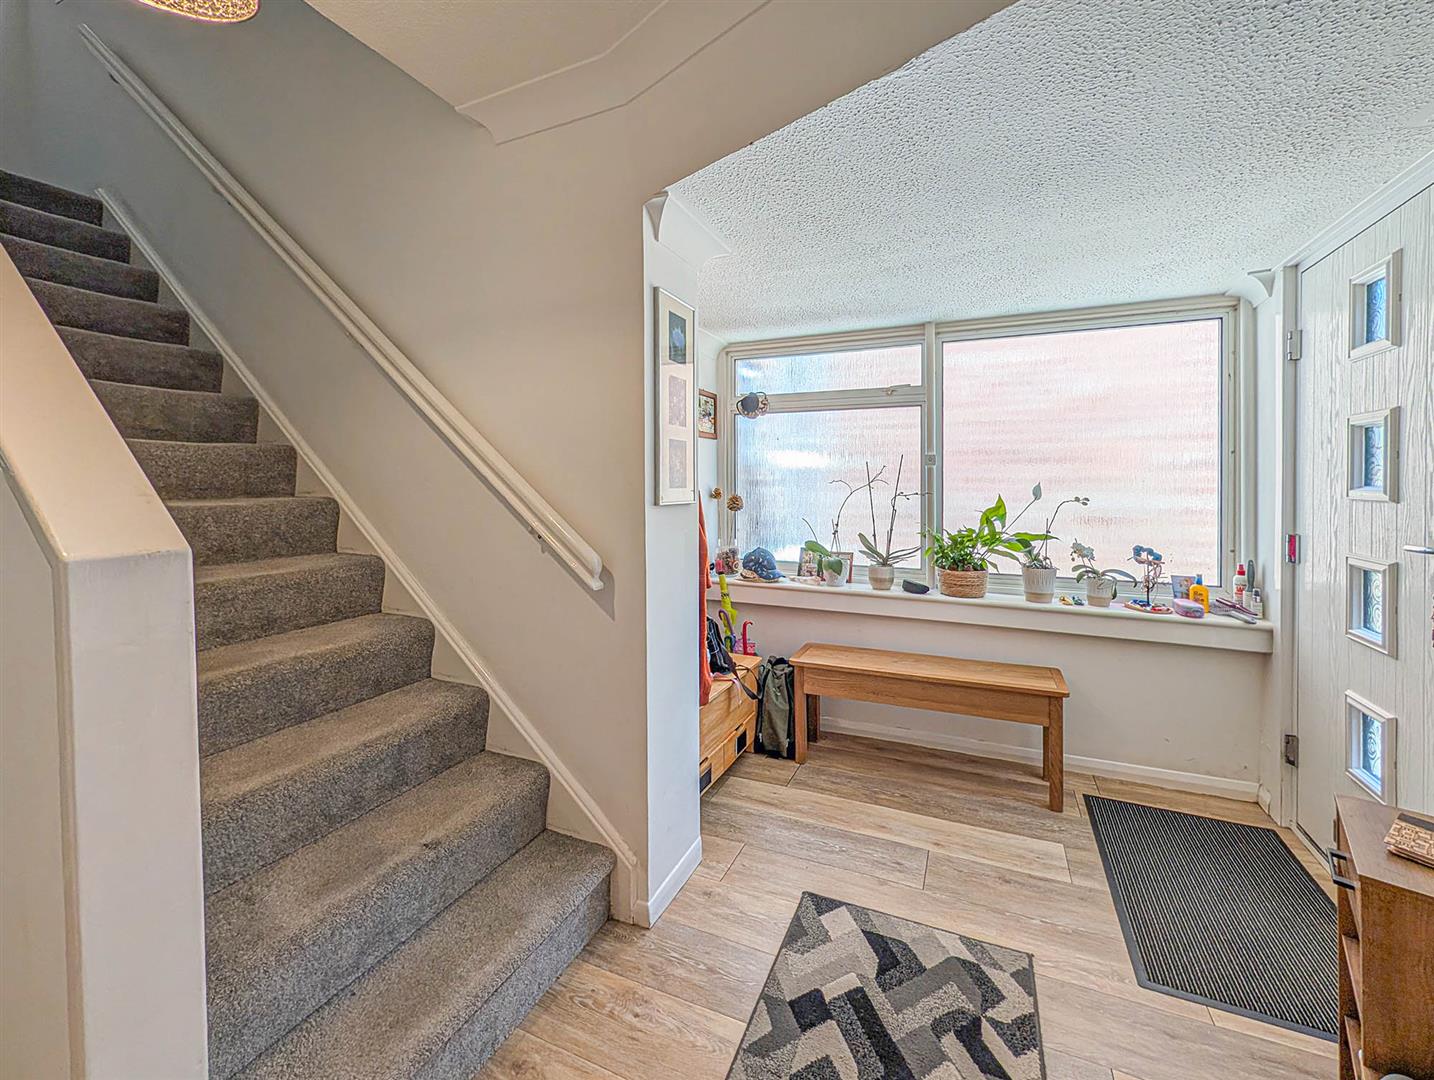
Entrance Hall
Good size entrance hall with staircase rising to the first floor, wood effect flooring, two windows to the side aspect, radiator, door leading through to:
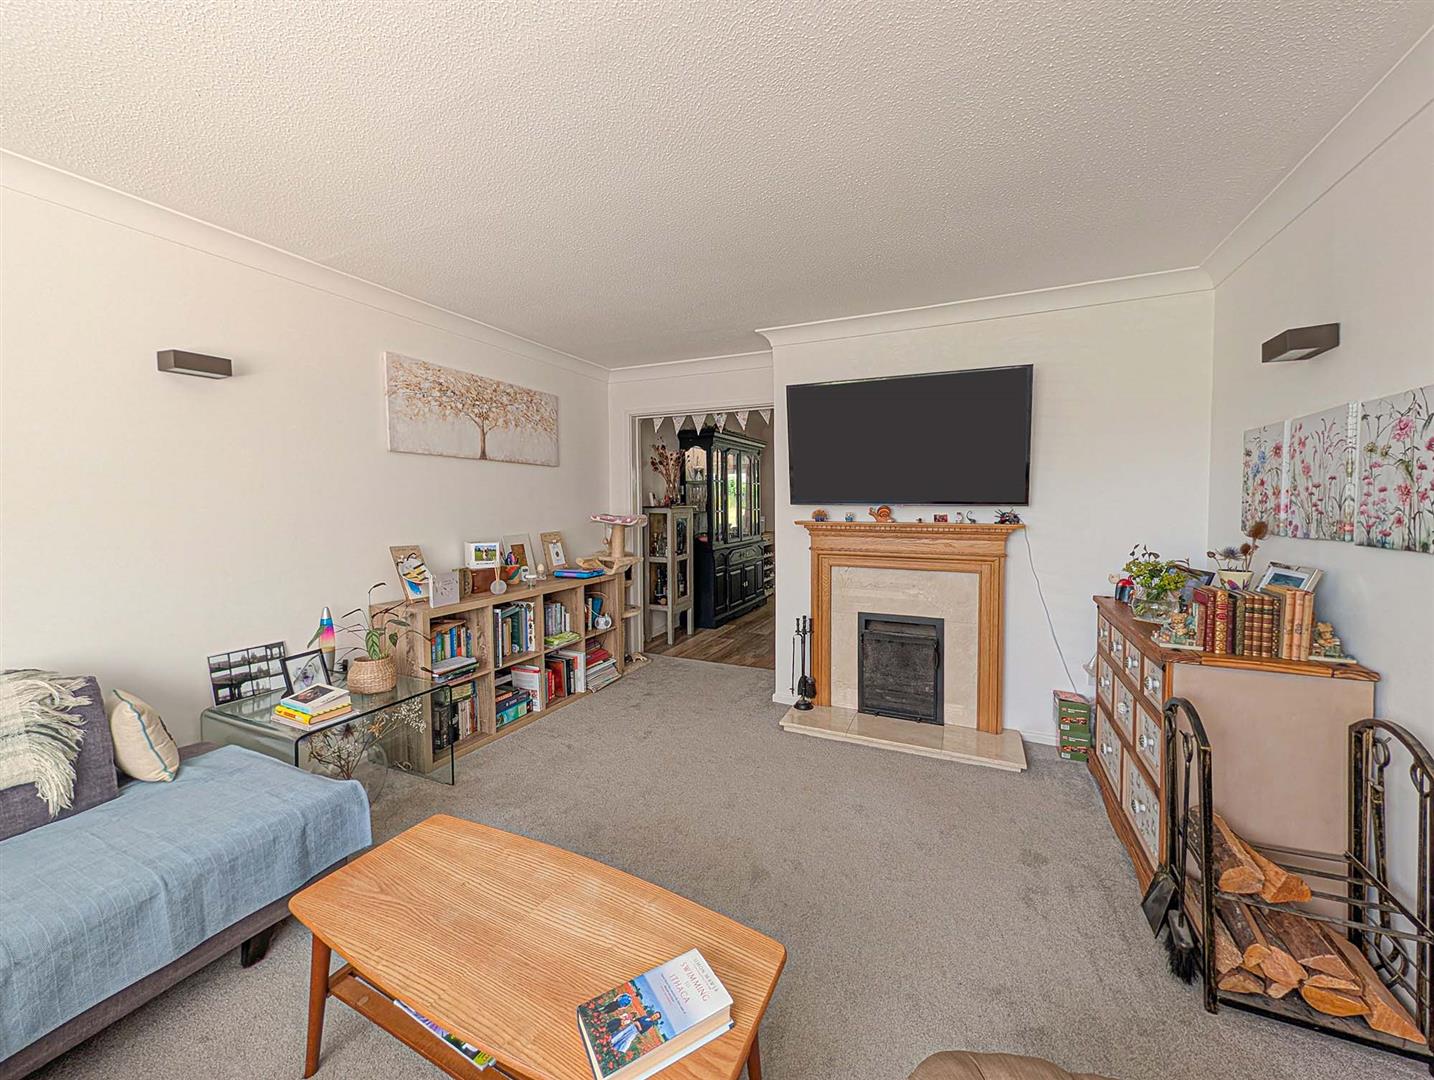
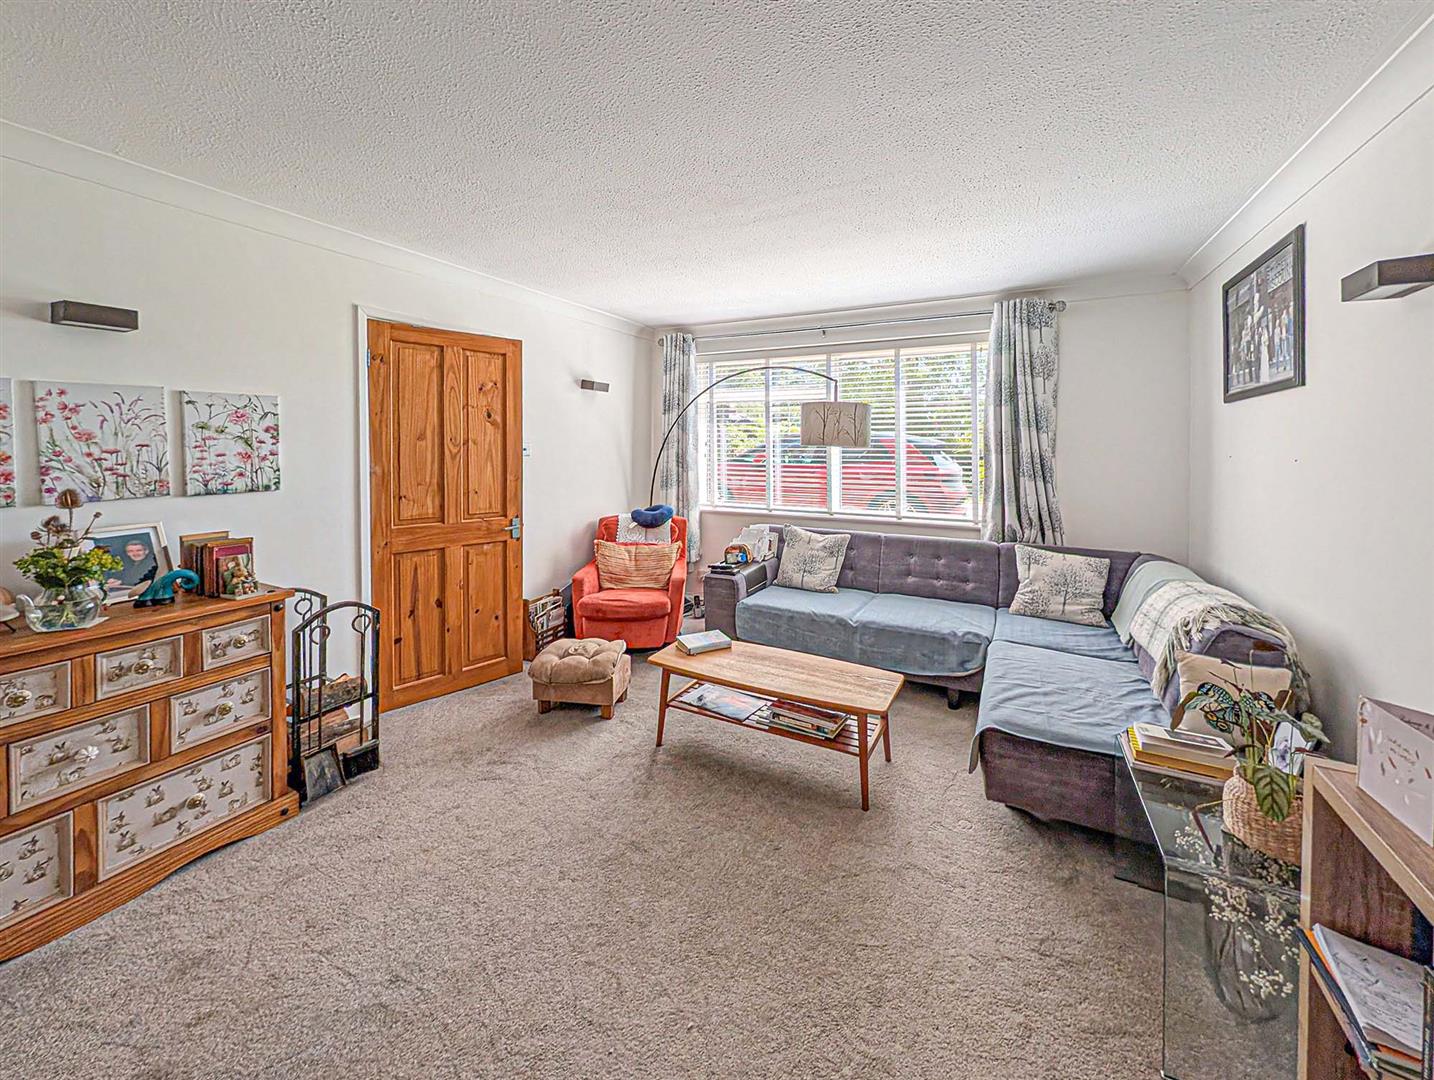
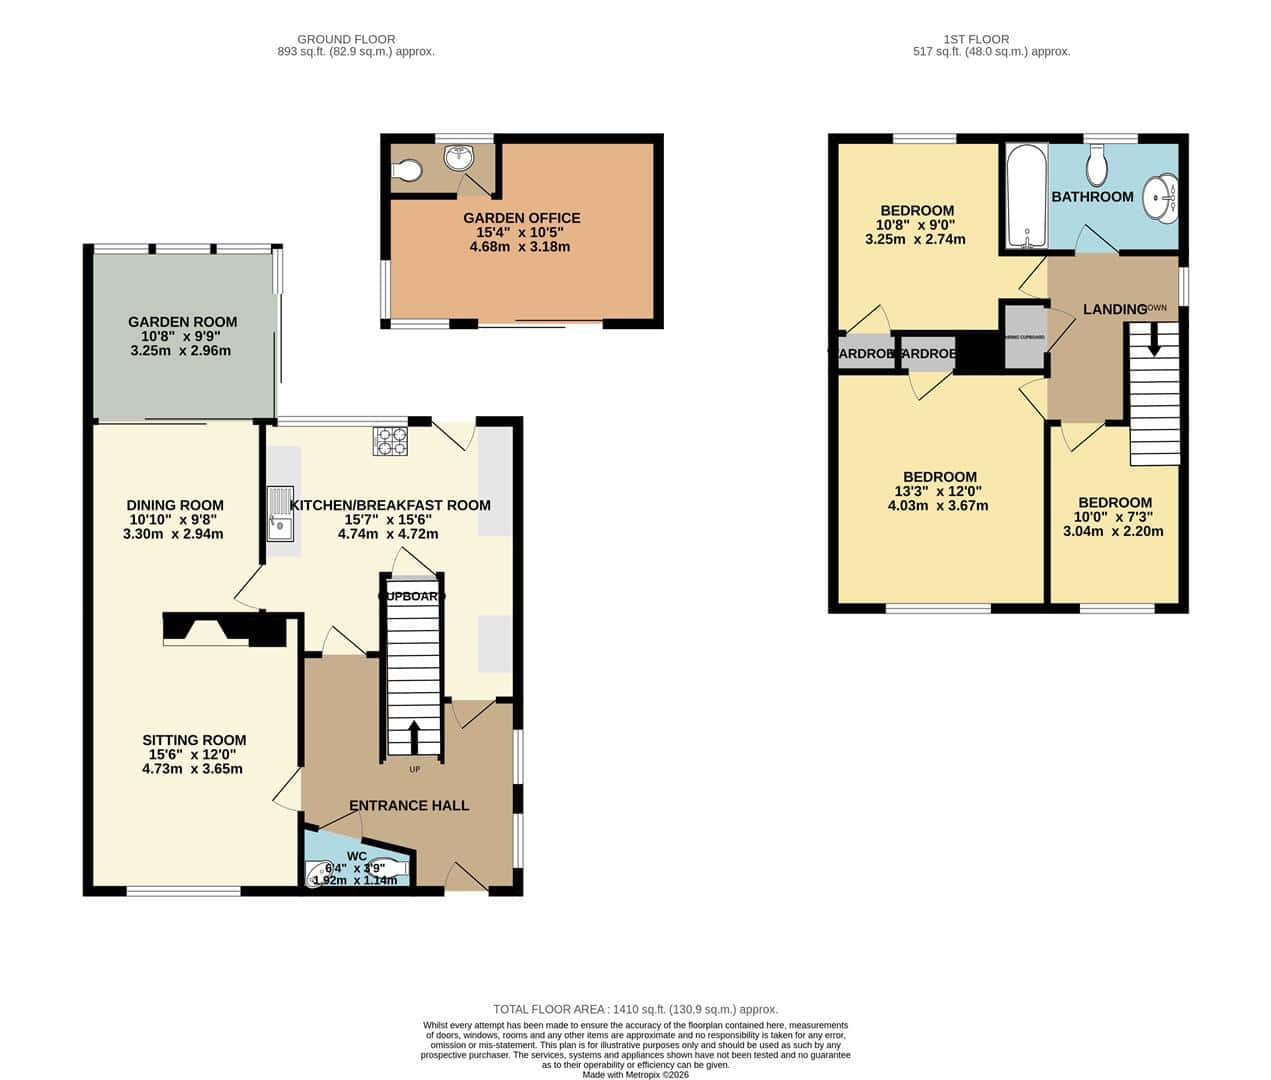
Sitting Room 4.72m x 3.66m (15'6" x 12'0")
With window to the front aspect, feature fireplace to the side, , radiator, opening leading through to:
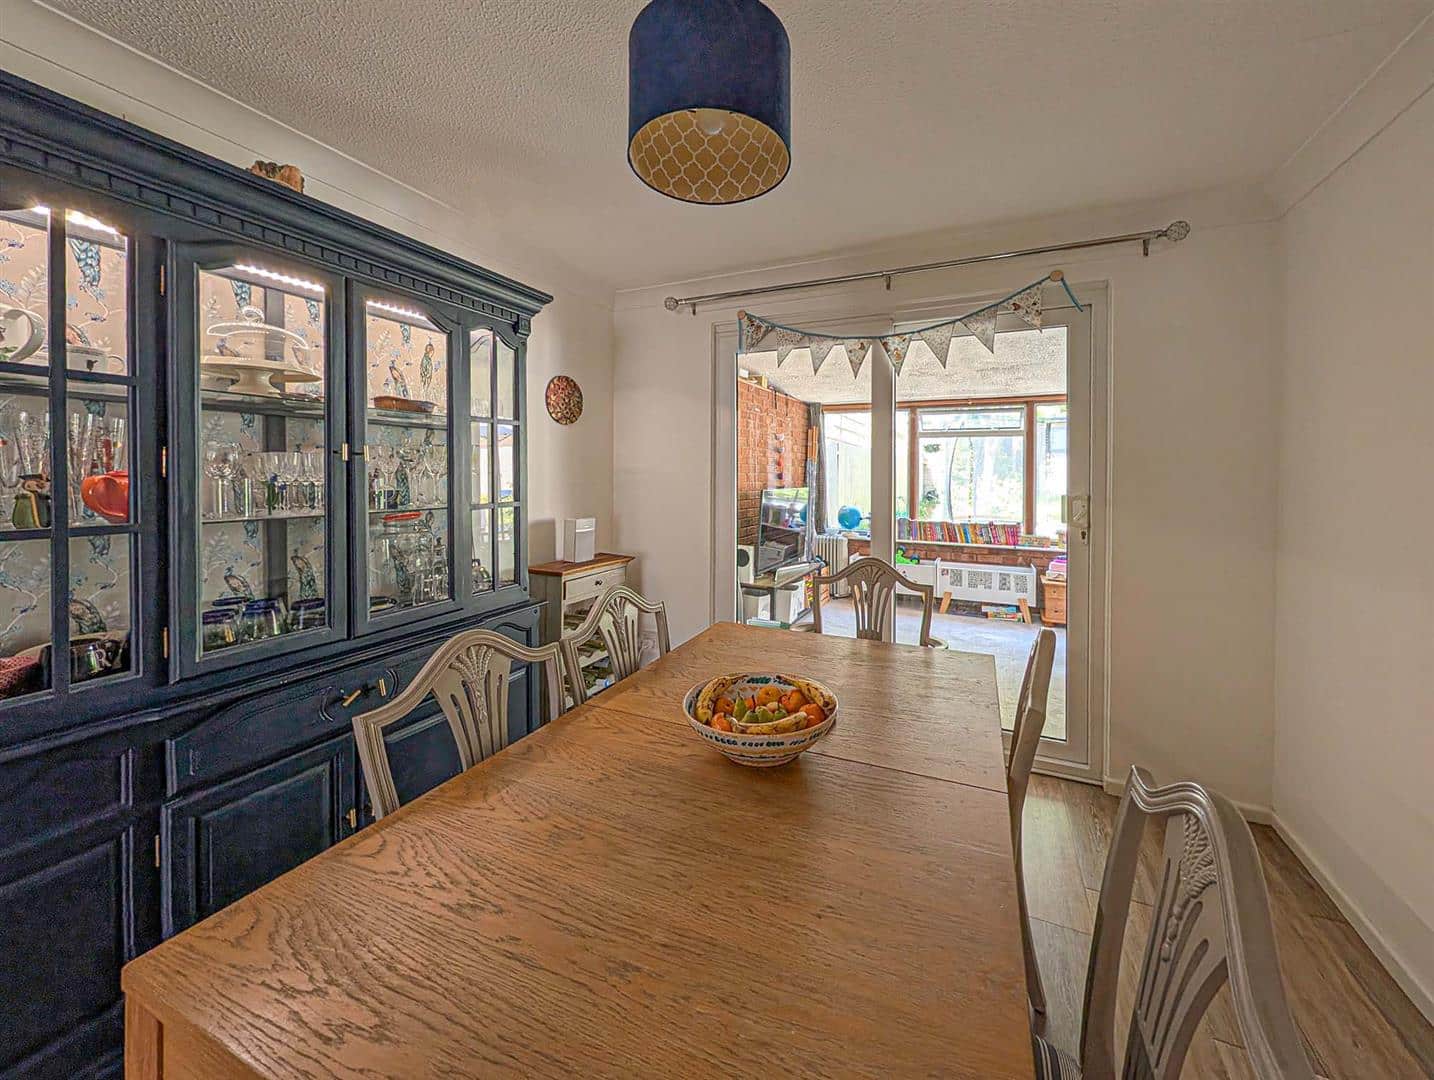
Dining Room 3.30m x 2.95m (10'10" x 9'8")
With sliding patio door leading through to the garden room/conservatory, wood effect flooring, radiator, door leading through to:
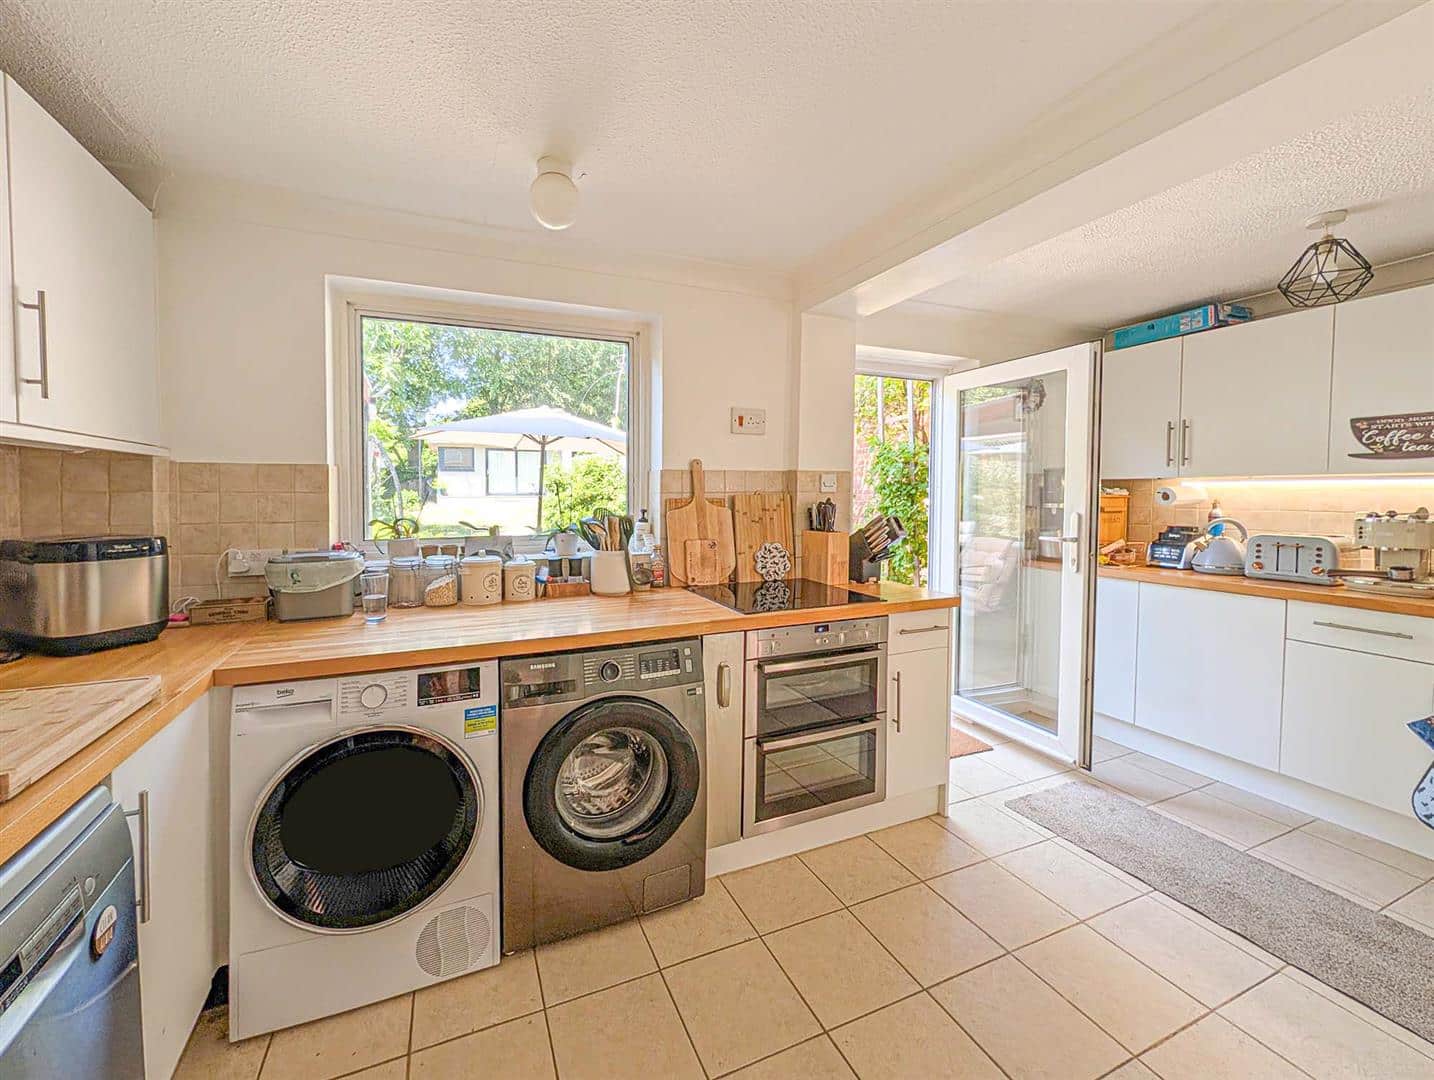
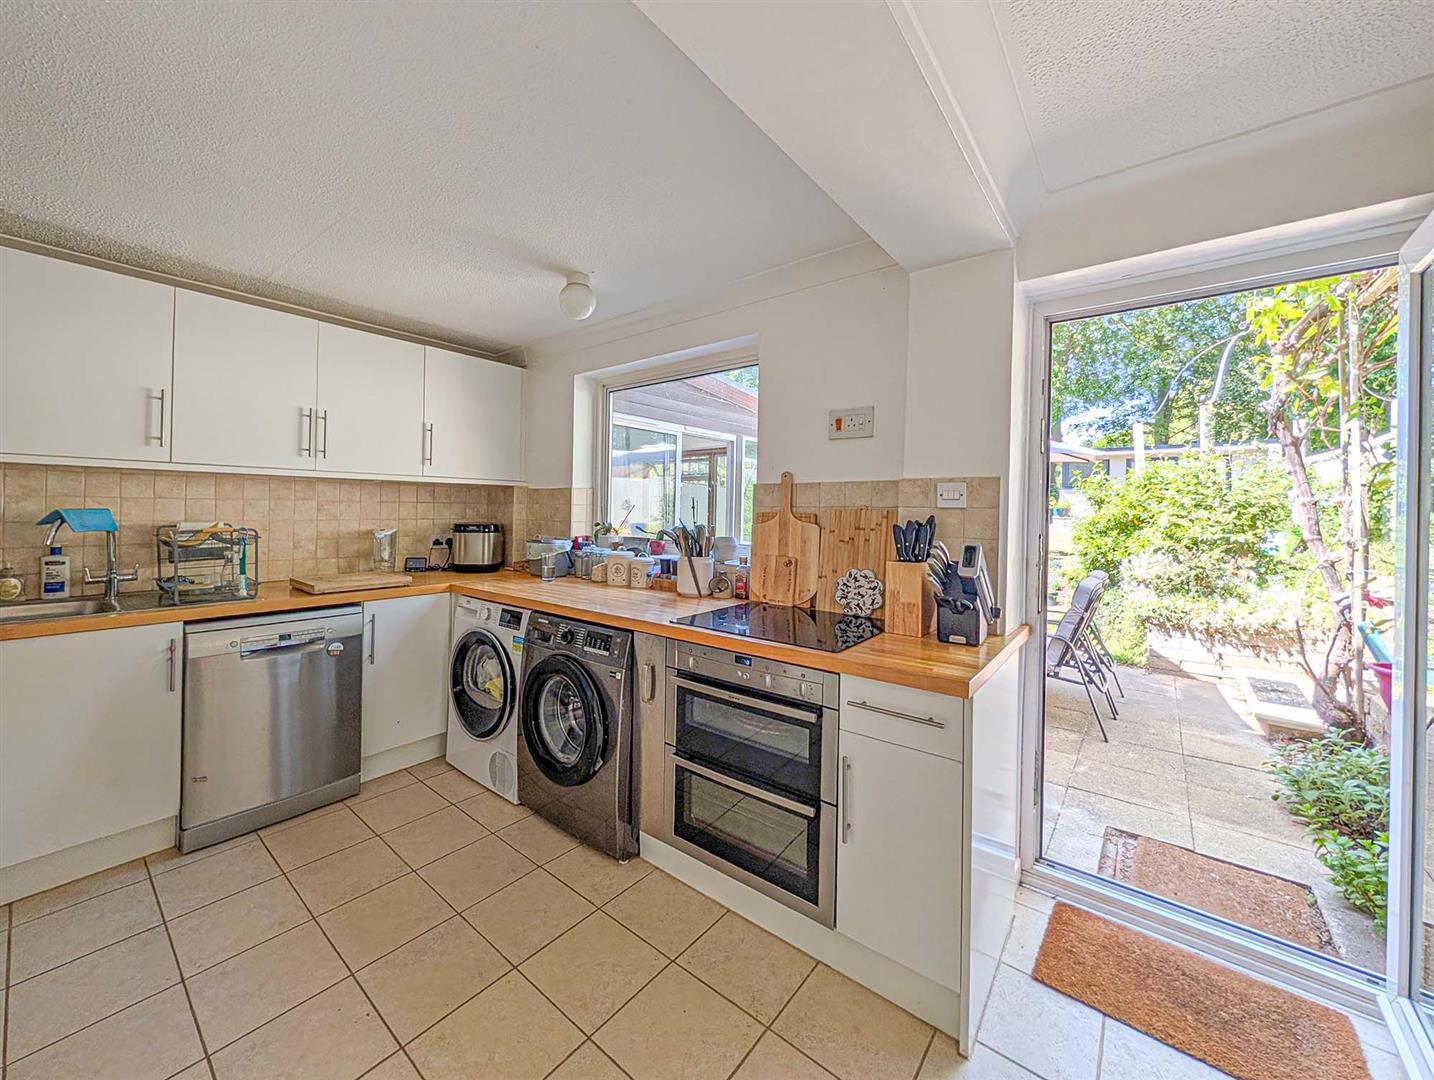
Kitchen/Breakfast Room 4.80m x 4.60m max (15'9" x 15'1" max)
Fitted with a range of eye level and base storage units with working top surfaces over, built in oven, separate hob, space and plumbing for dishwasher, space and plumbing for washing machine, space for fridge/freezer, inset sink unit with mixer tap over, tiled flooring, radiator, window to the rear aspect, door to the rear aspect leading to the garden.
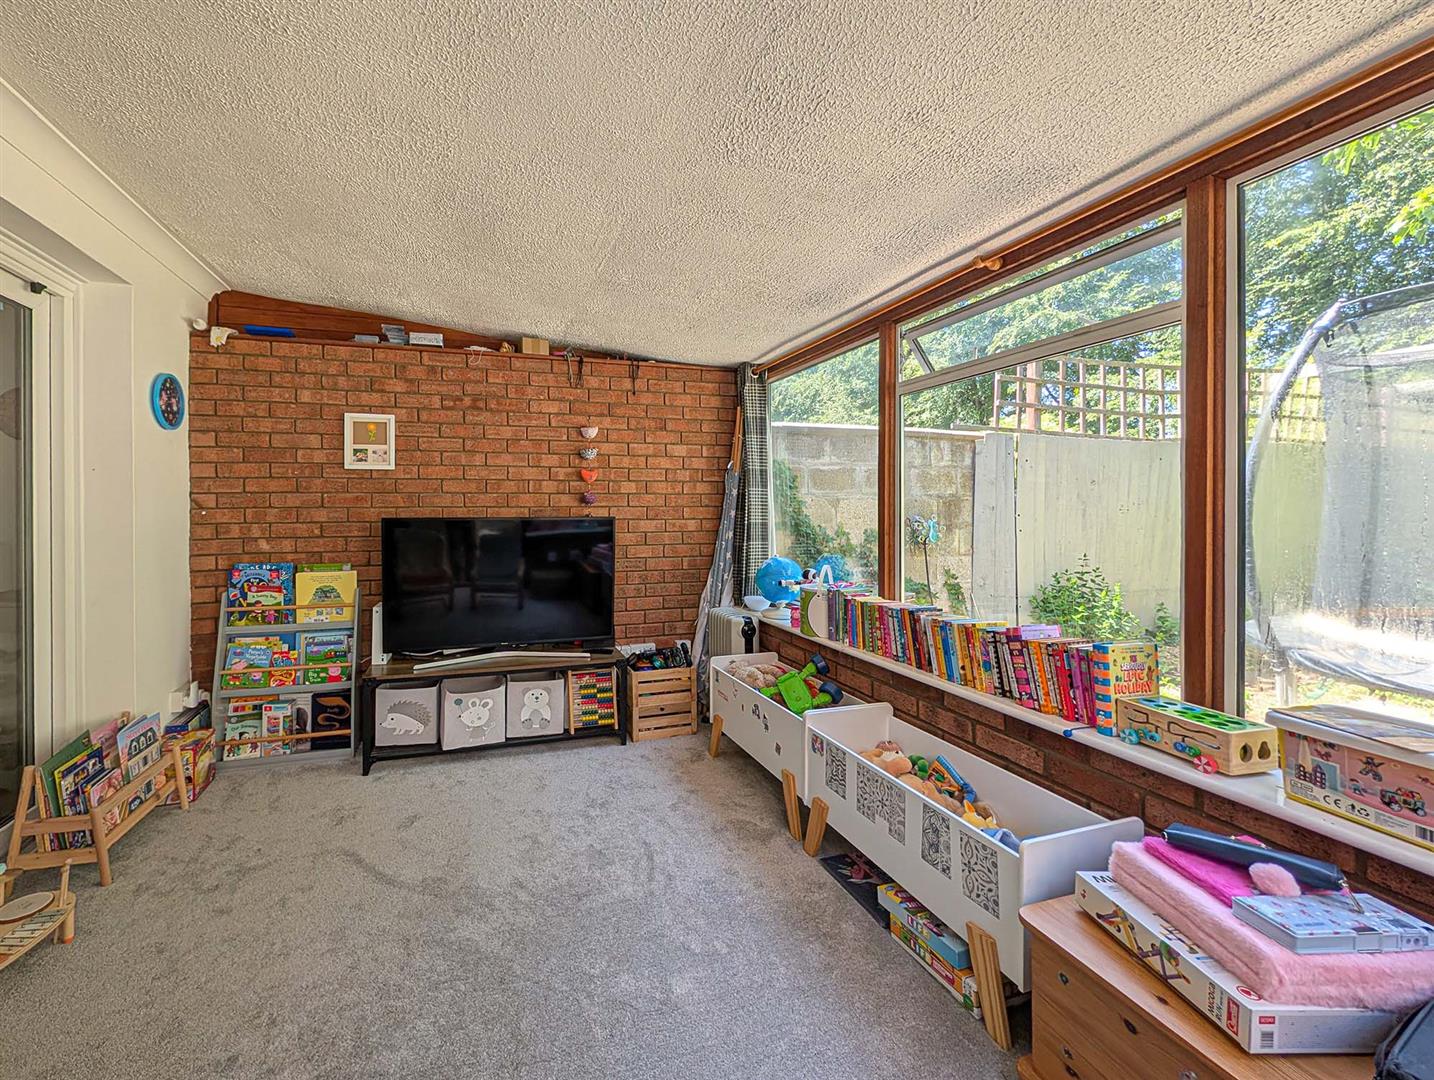
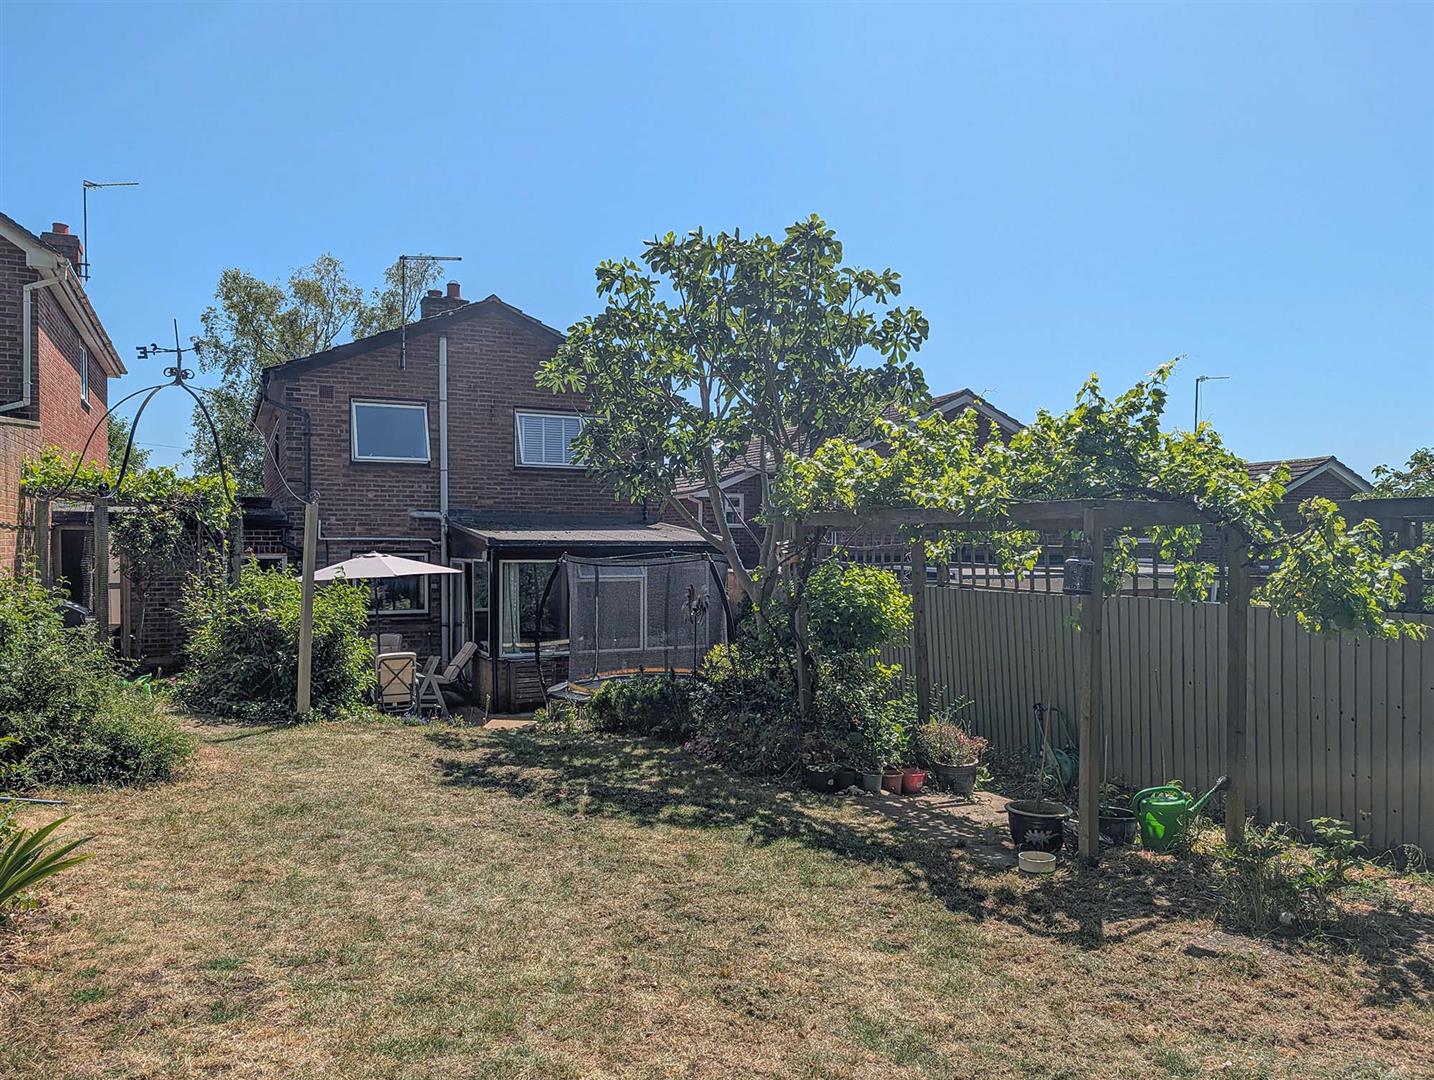
Garden Room/Conservatory 3.25m x 2.97m (10'8" x 9'9")
With glazing to the rear and side aspects, glazed door to the side leading to the rear garden.
Cloakroom
Comprising low level WC and wash hand basin, radiator, extractor.
First Floor Landing
With window to the side aspect, airing cupboard, radiator, door leading through to:
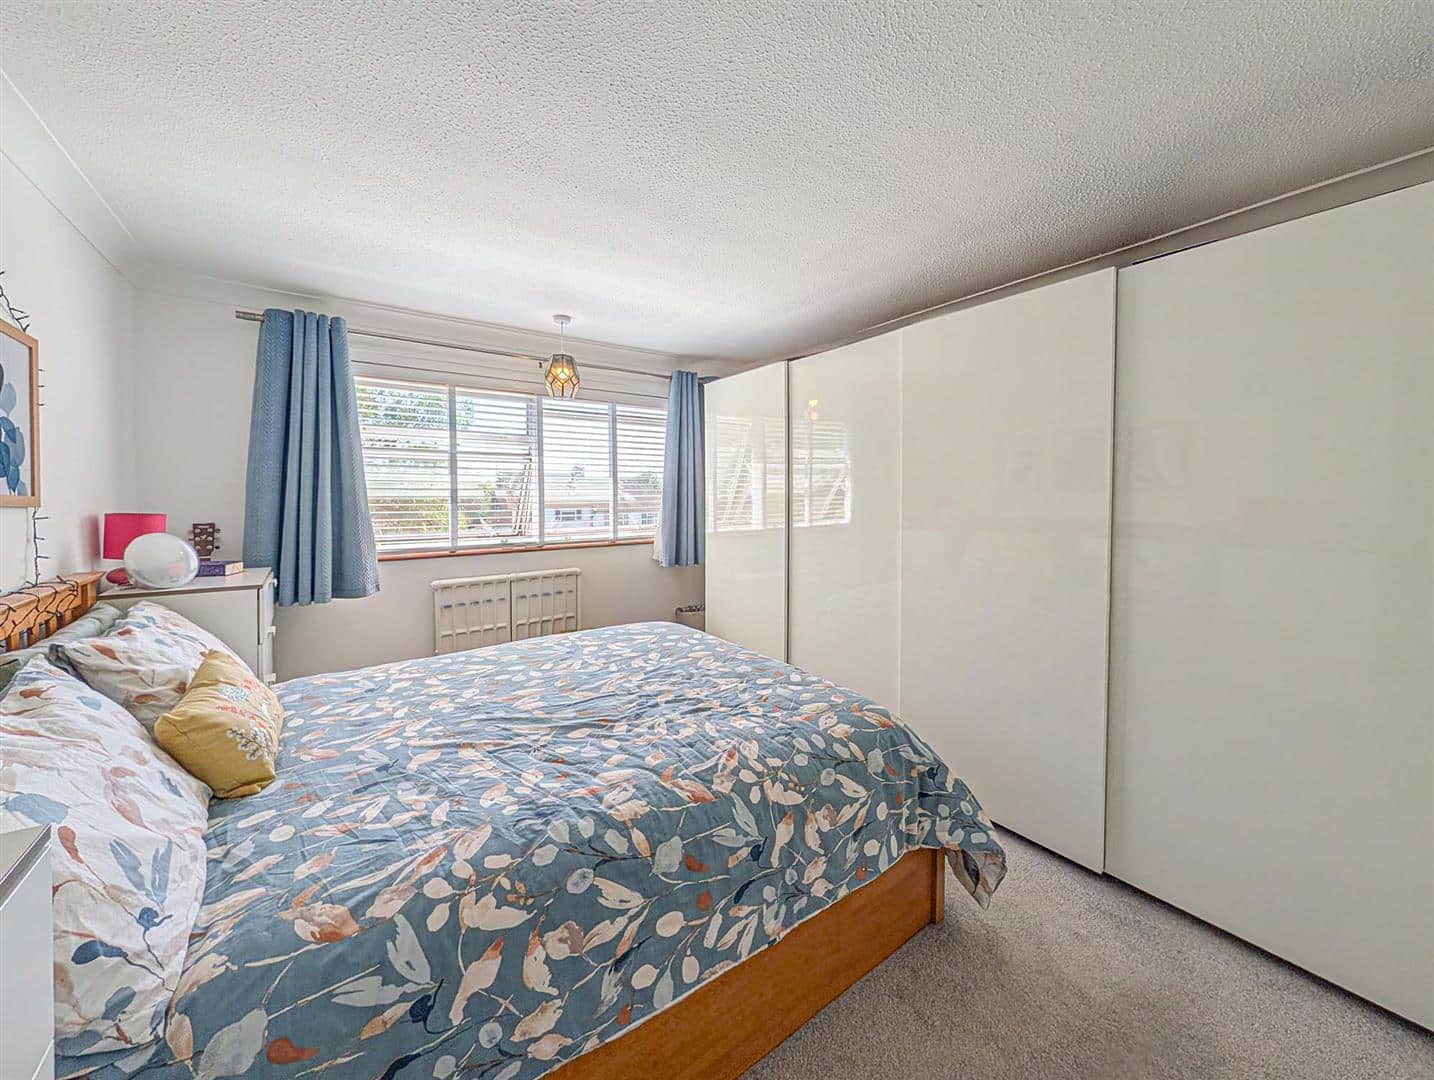
Bedroom 1 4.04m x 3.66m (13'3" x 12'0")
With window to the front aspect, radiator.
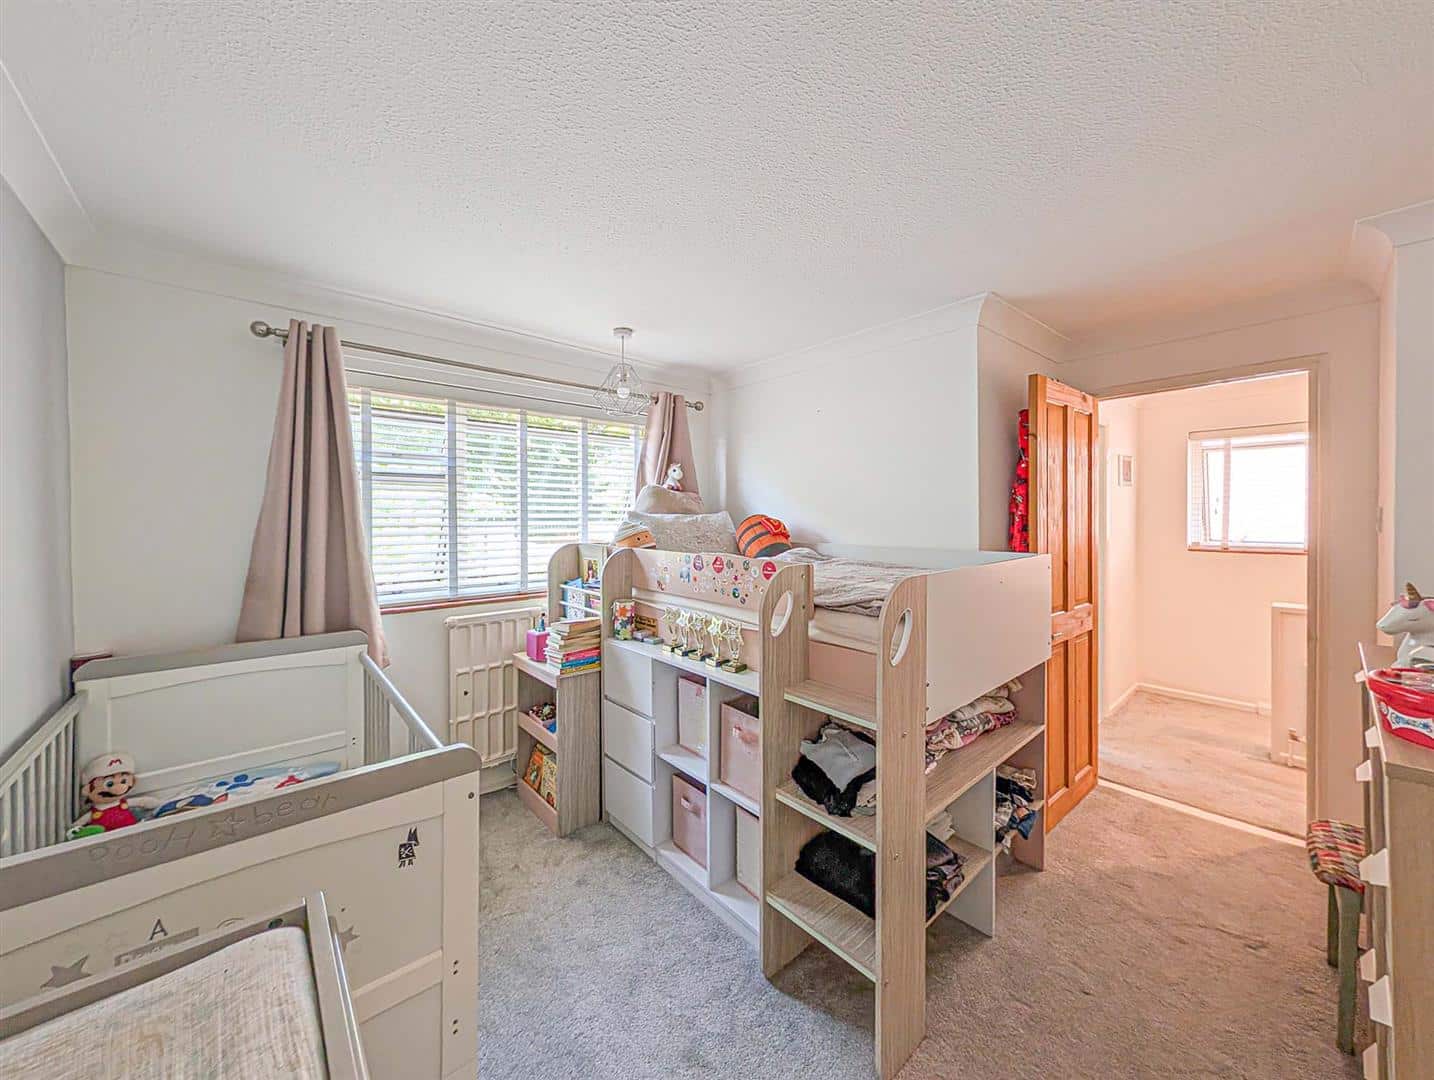
Bedroom 2 4.04m x 3.66m (13'3" x 12'0")
With window to the rear aspect, radiator.
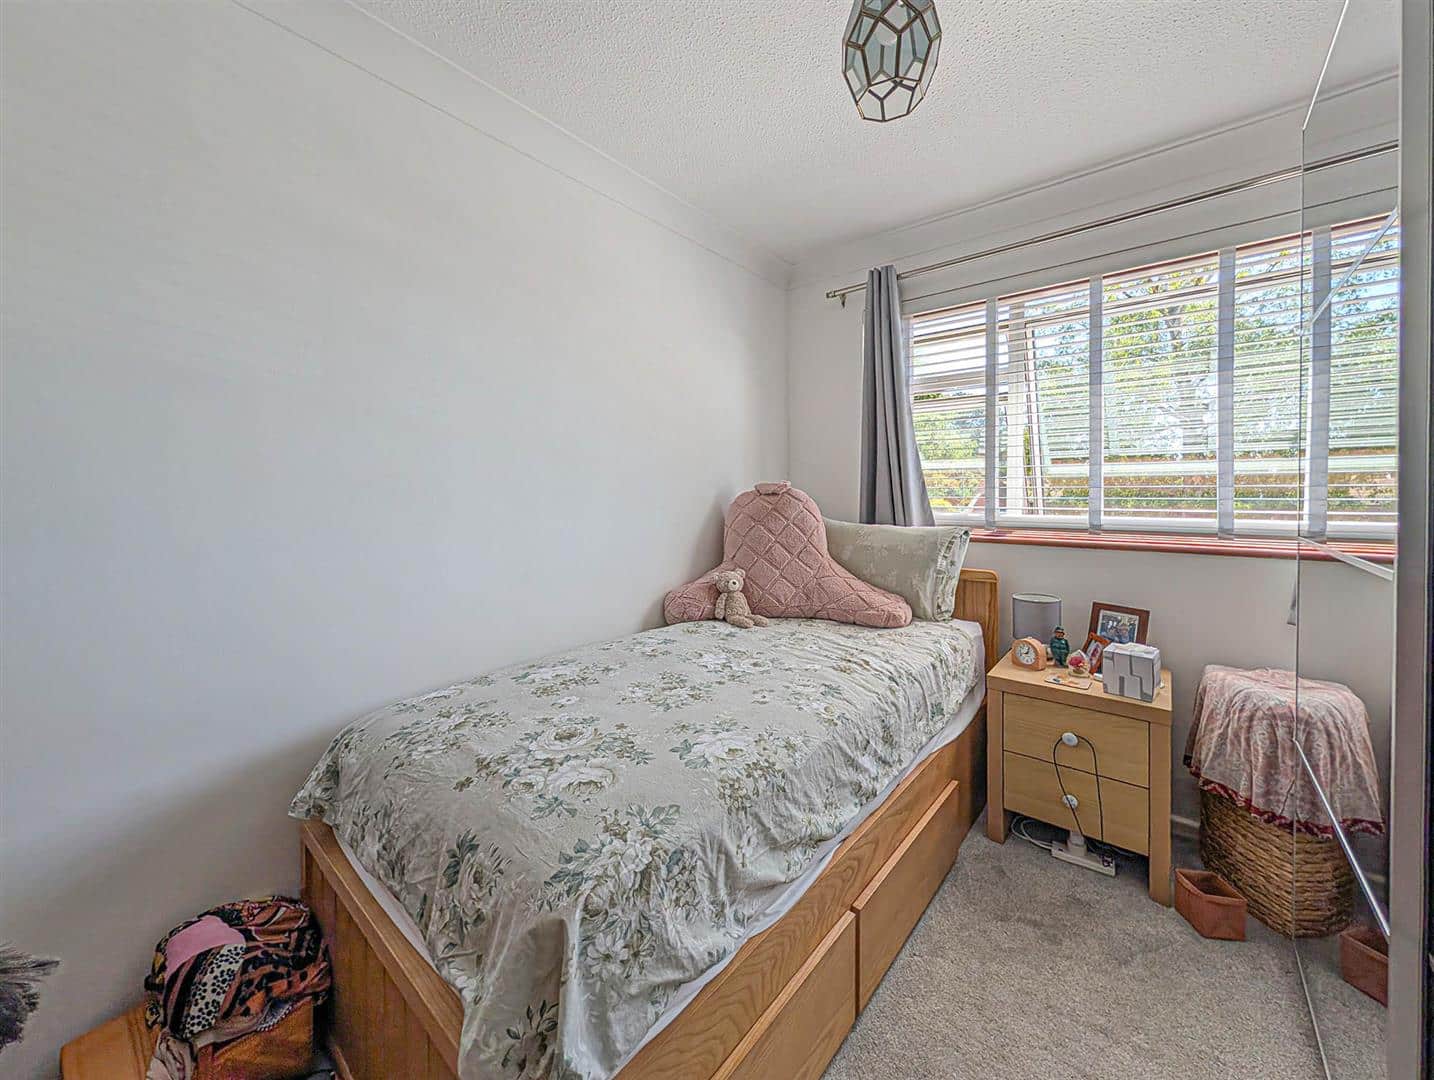
Bedroom 3 3.05m x 2.21m (10'0" x 7'3")
With window to the front aspect, access to loft space, radiator.
Bathroom
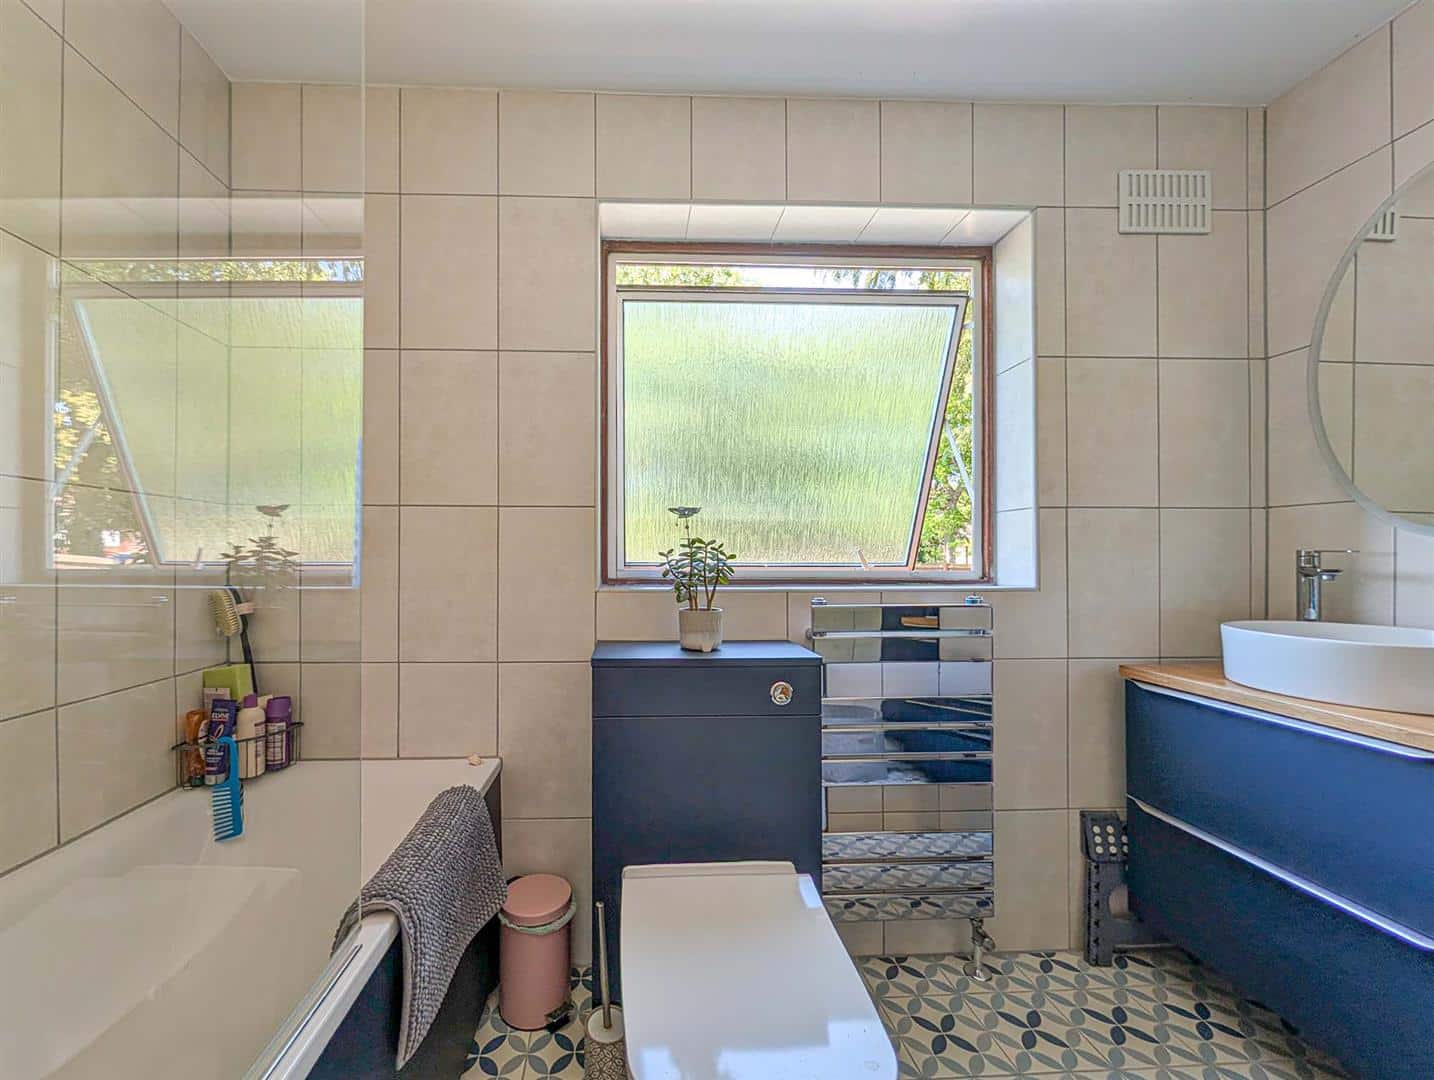
Recently refitted suite comprising panel bath with shower over, wash hand basin set in vanity unit and low level WC, tiled walls, tiled flooring, radiator, window to the rear aspect.
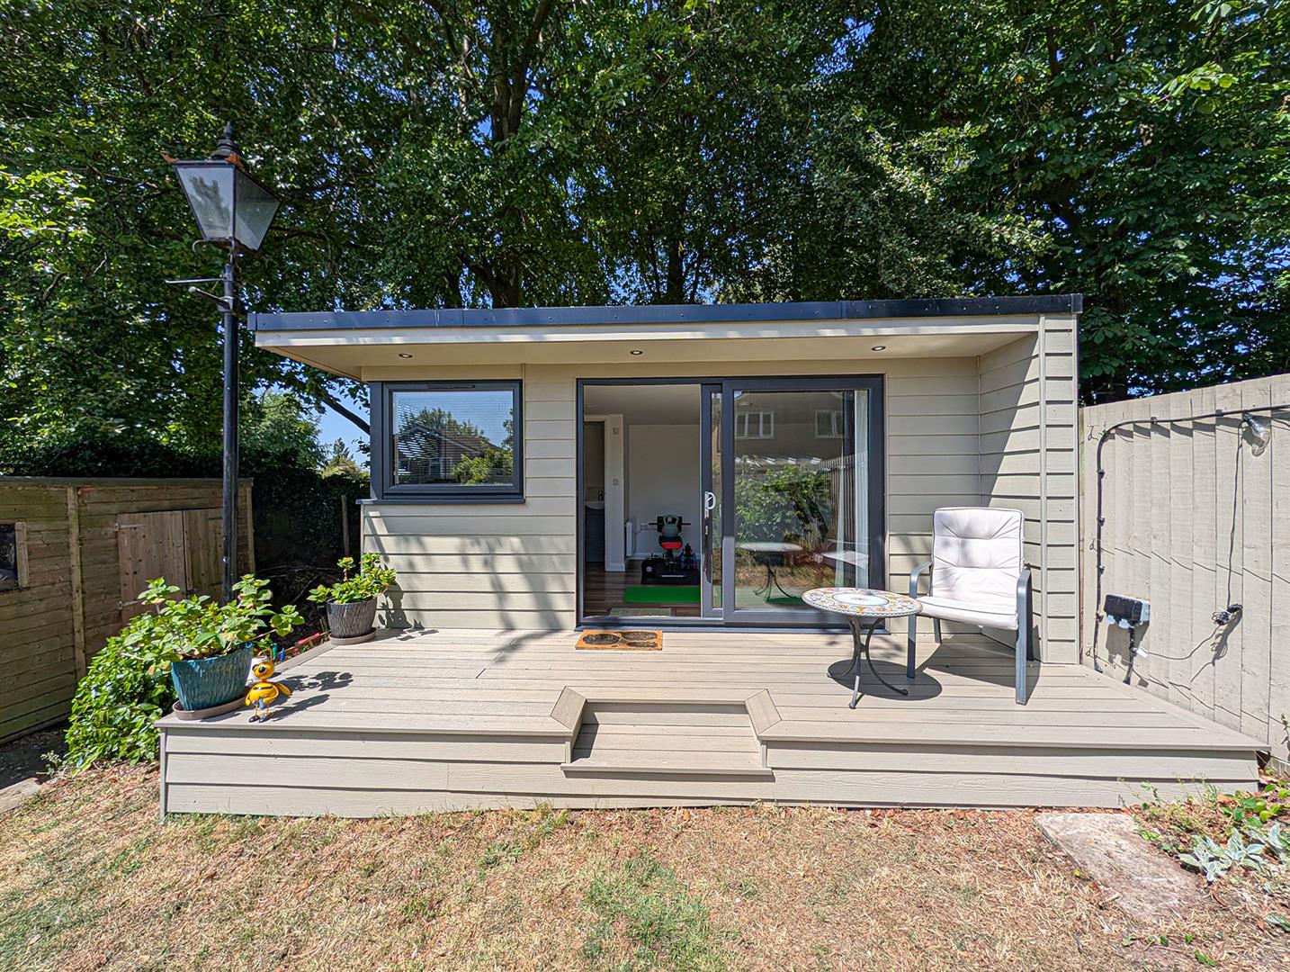
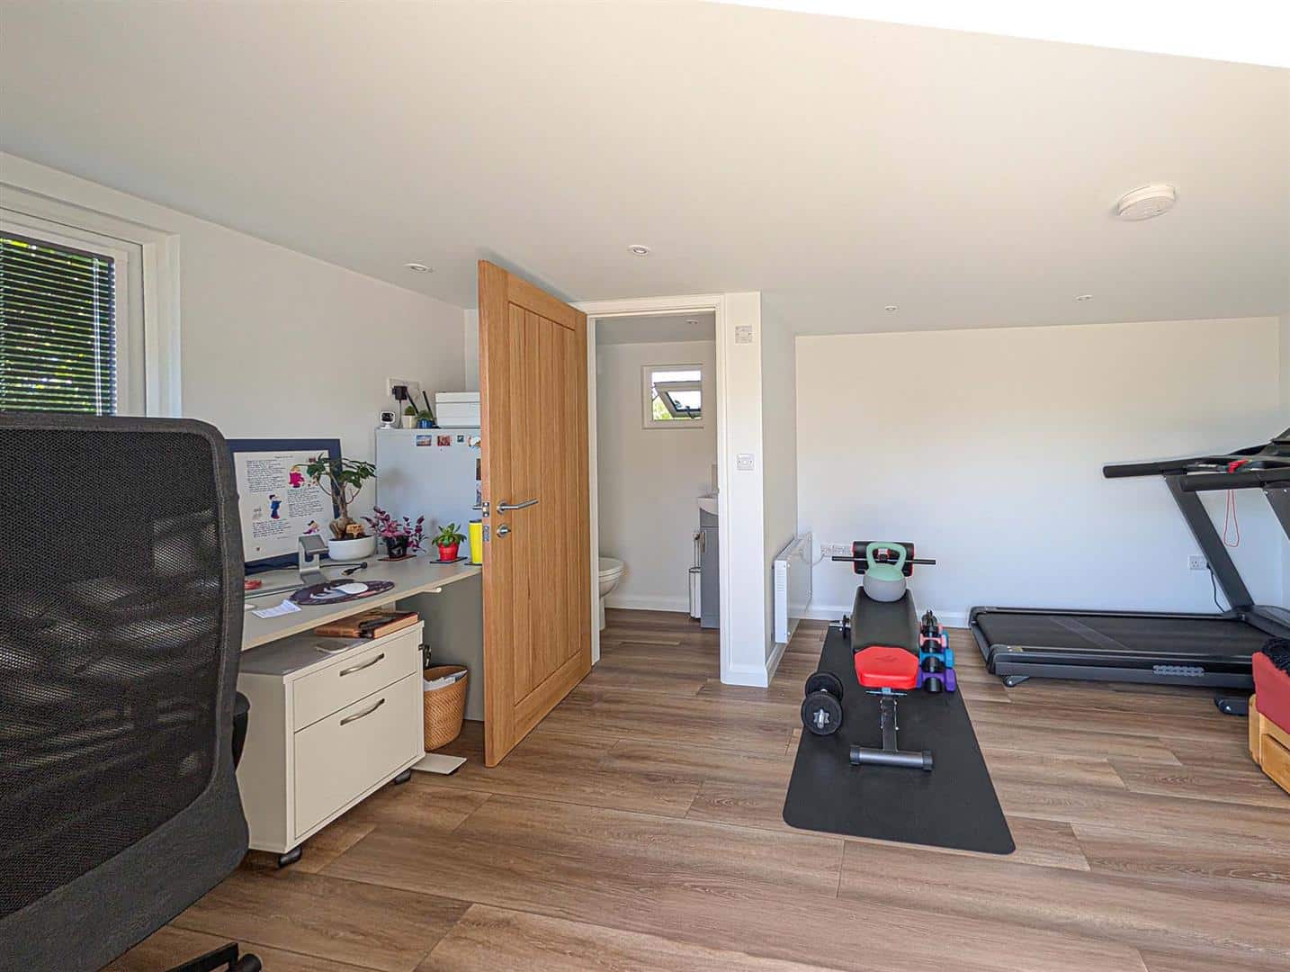
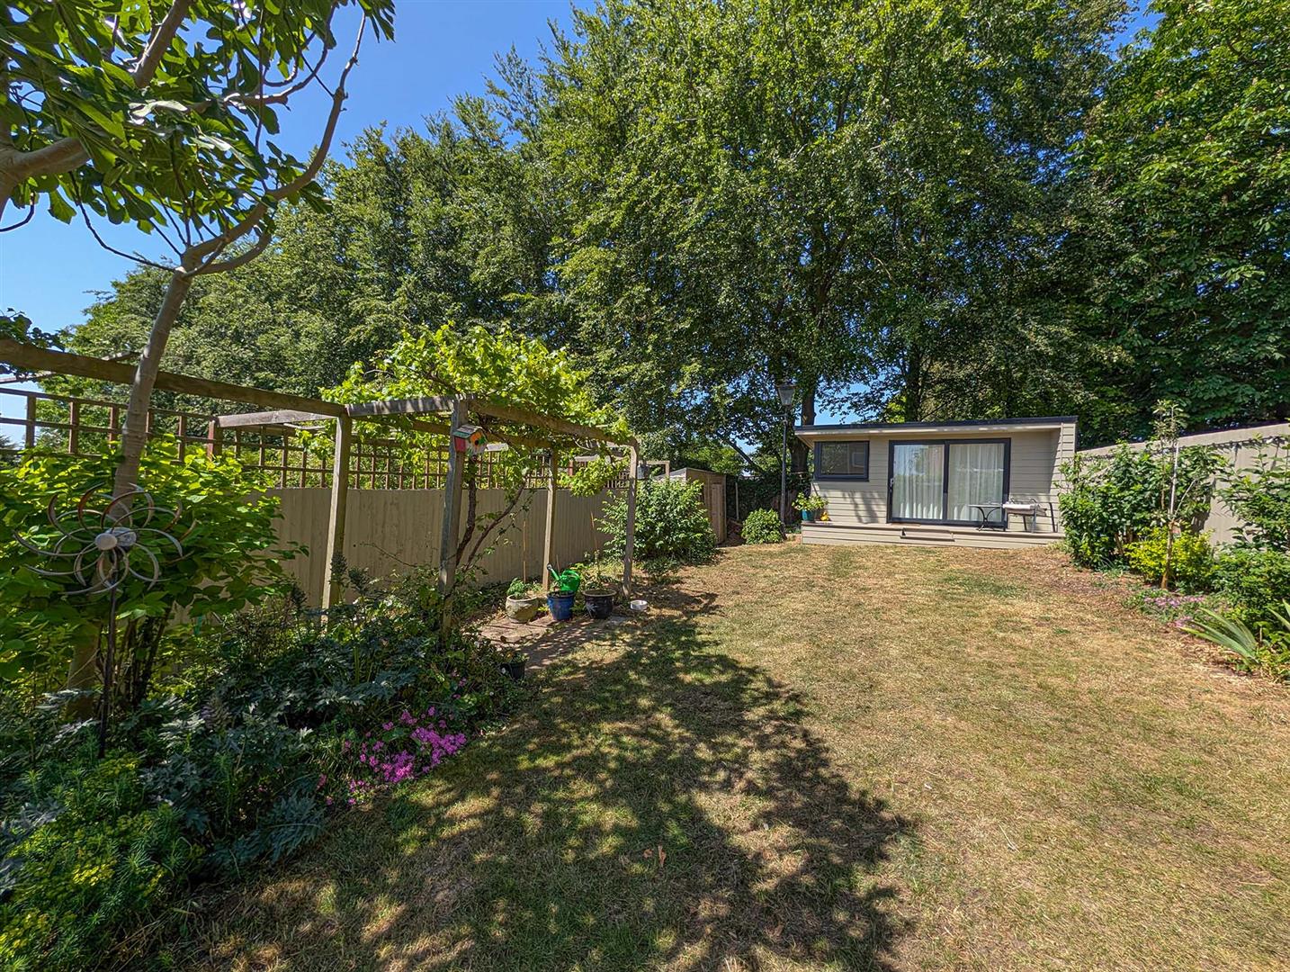
Garden Office 4.68m x 3.18m (15'4" x 10'5")
A newly built large garden office with its own separate WC - Perfect for work space, gym, summer house and could also be used as an annexe. Is air con ready.
Outside - Front
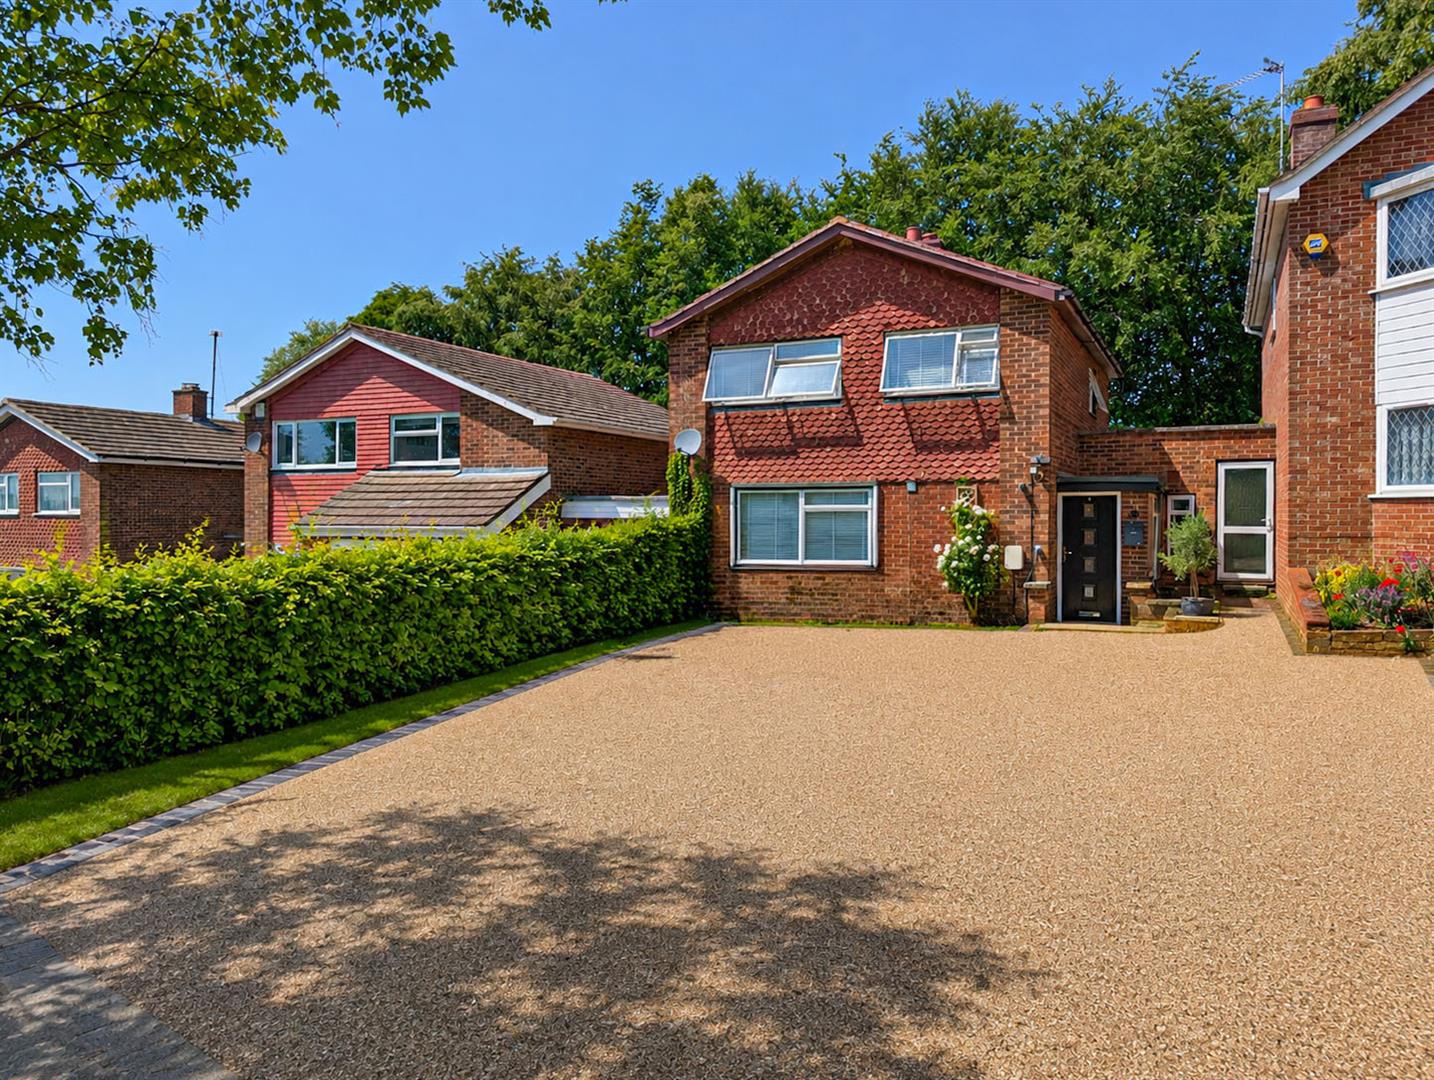
Gated access leading to a large gravel driveway, EV charging point with box hedging to one side. The driveway access is shared with the adjoining right hand property.
Outside - Rear
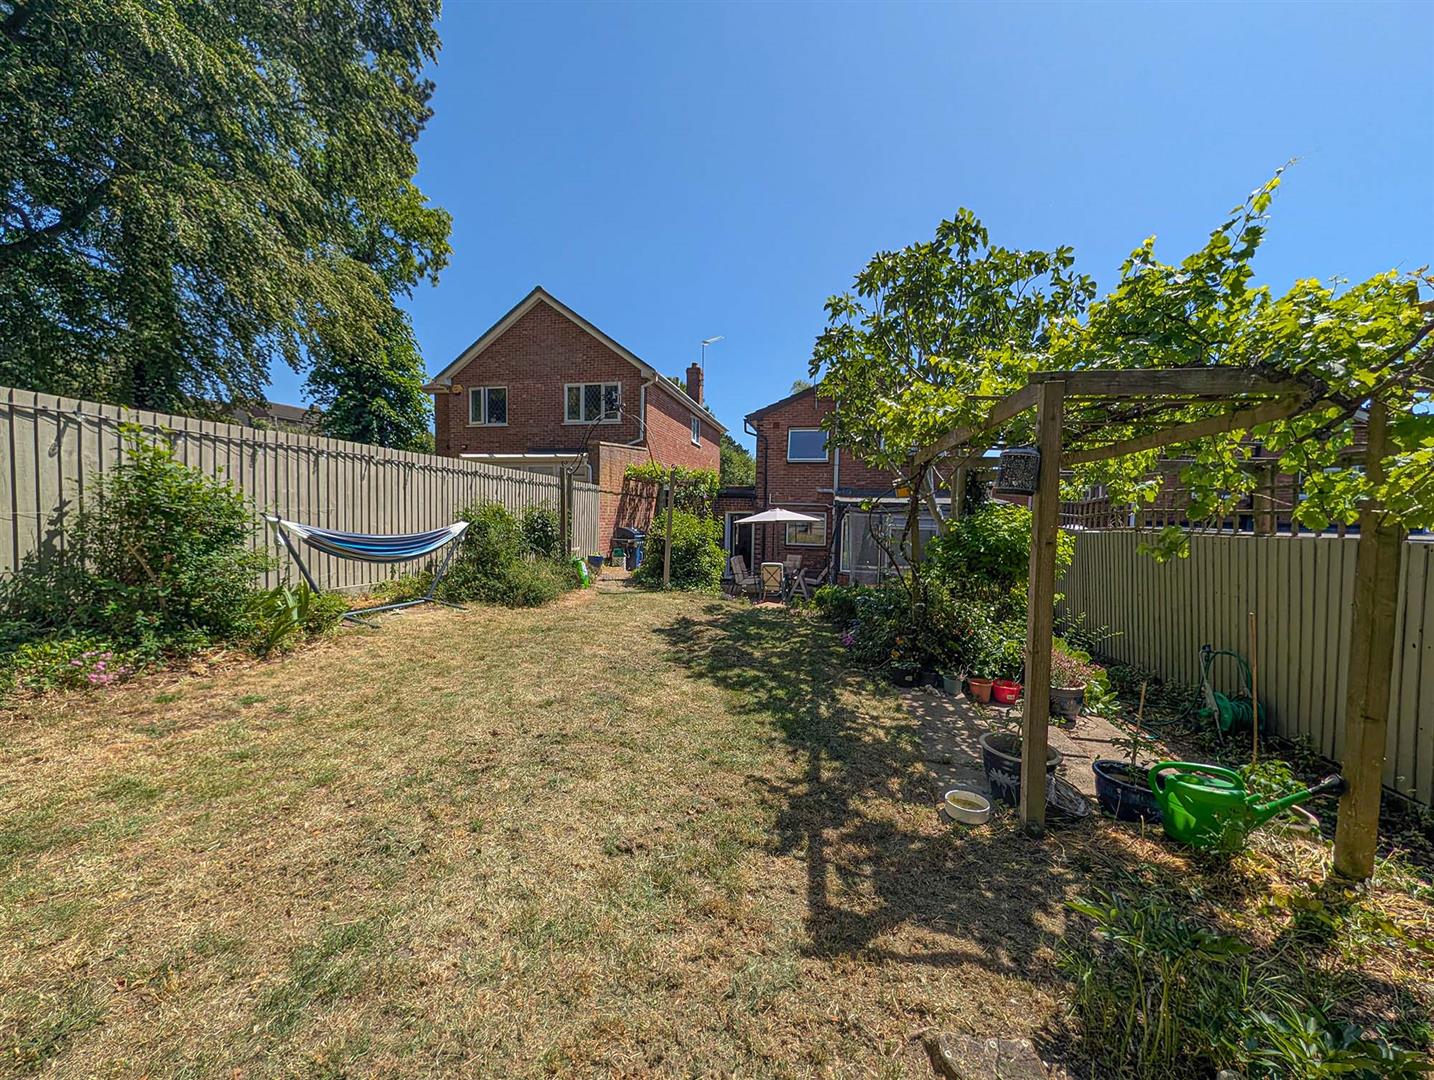
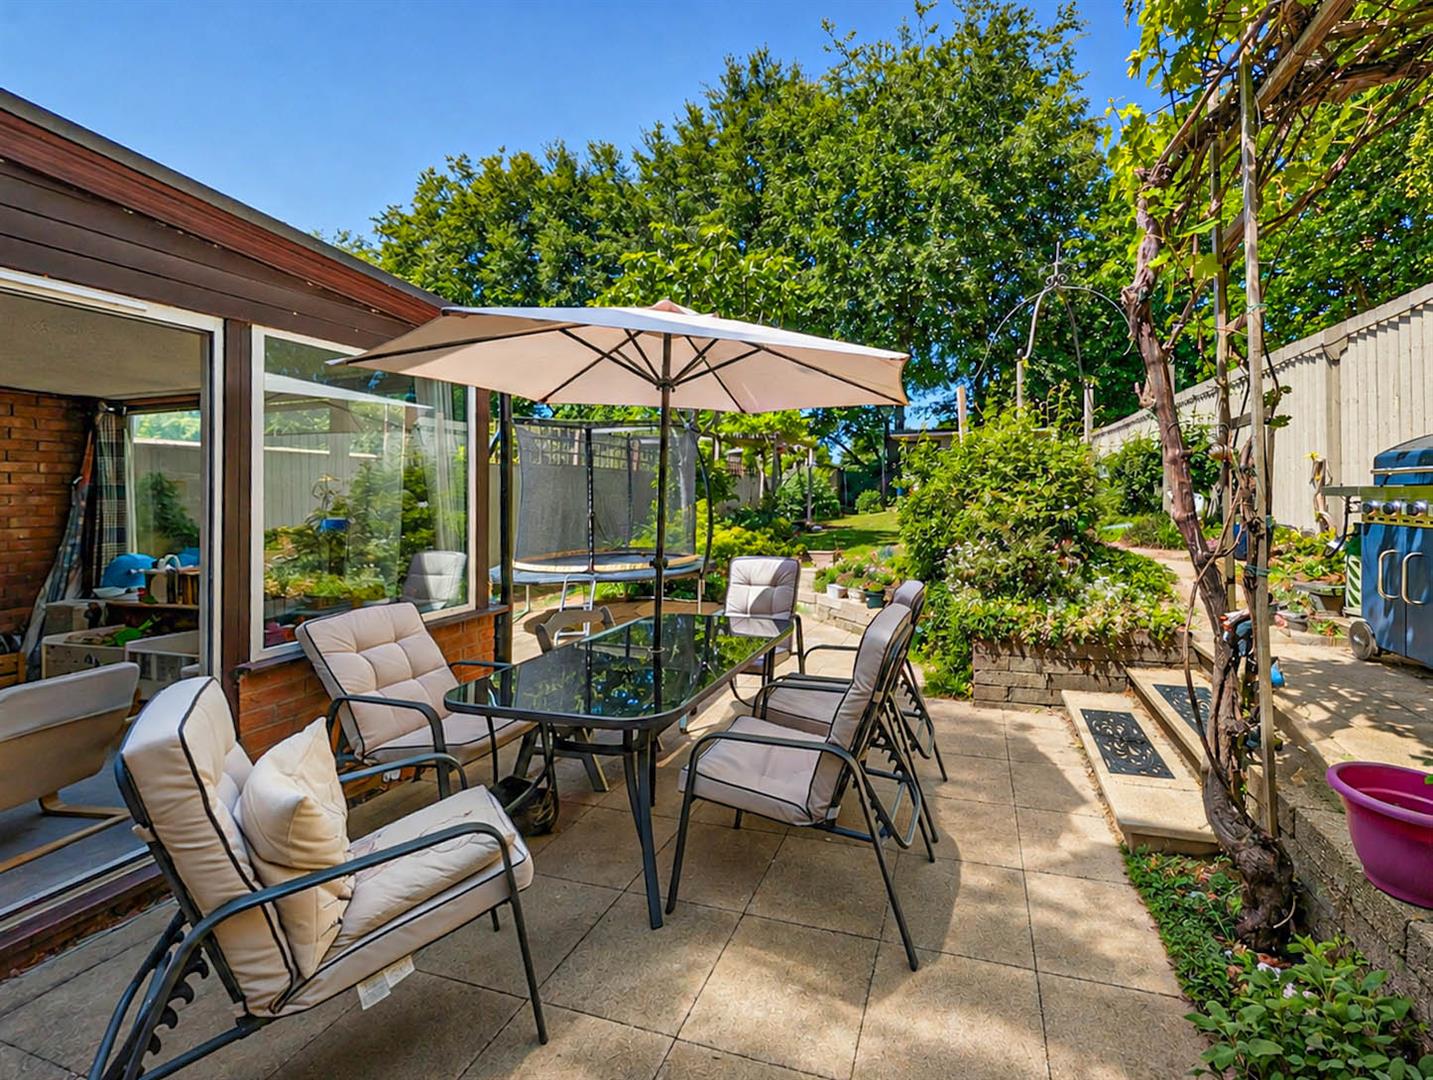
Fully enclosed, well stocked and established rear garden with paved patio/seating area, steps leading up to lawn area bordered by mature plant and shrub borders. Garden office/gym/summer house
AGENTS NOTES
The property also has approved planning permission for a single storey rear extension. Documents available.
The Garden office has the required connectivity for air conditioning.
The bathroom was refitted in Spring 2025.
Please complete the form below and a member of staff will be in touch shortly.
Instant Chat With Us