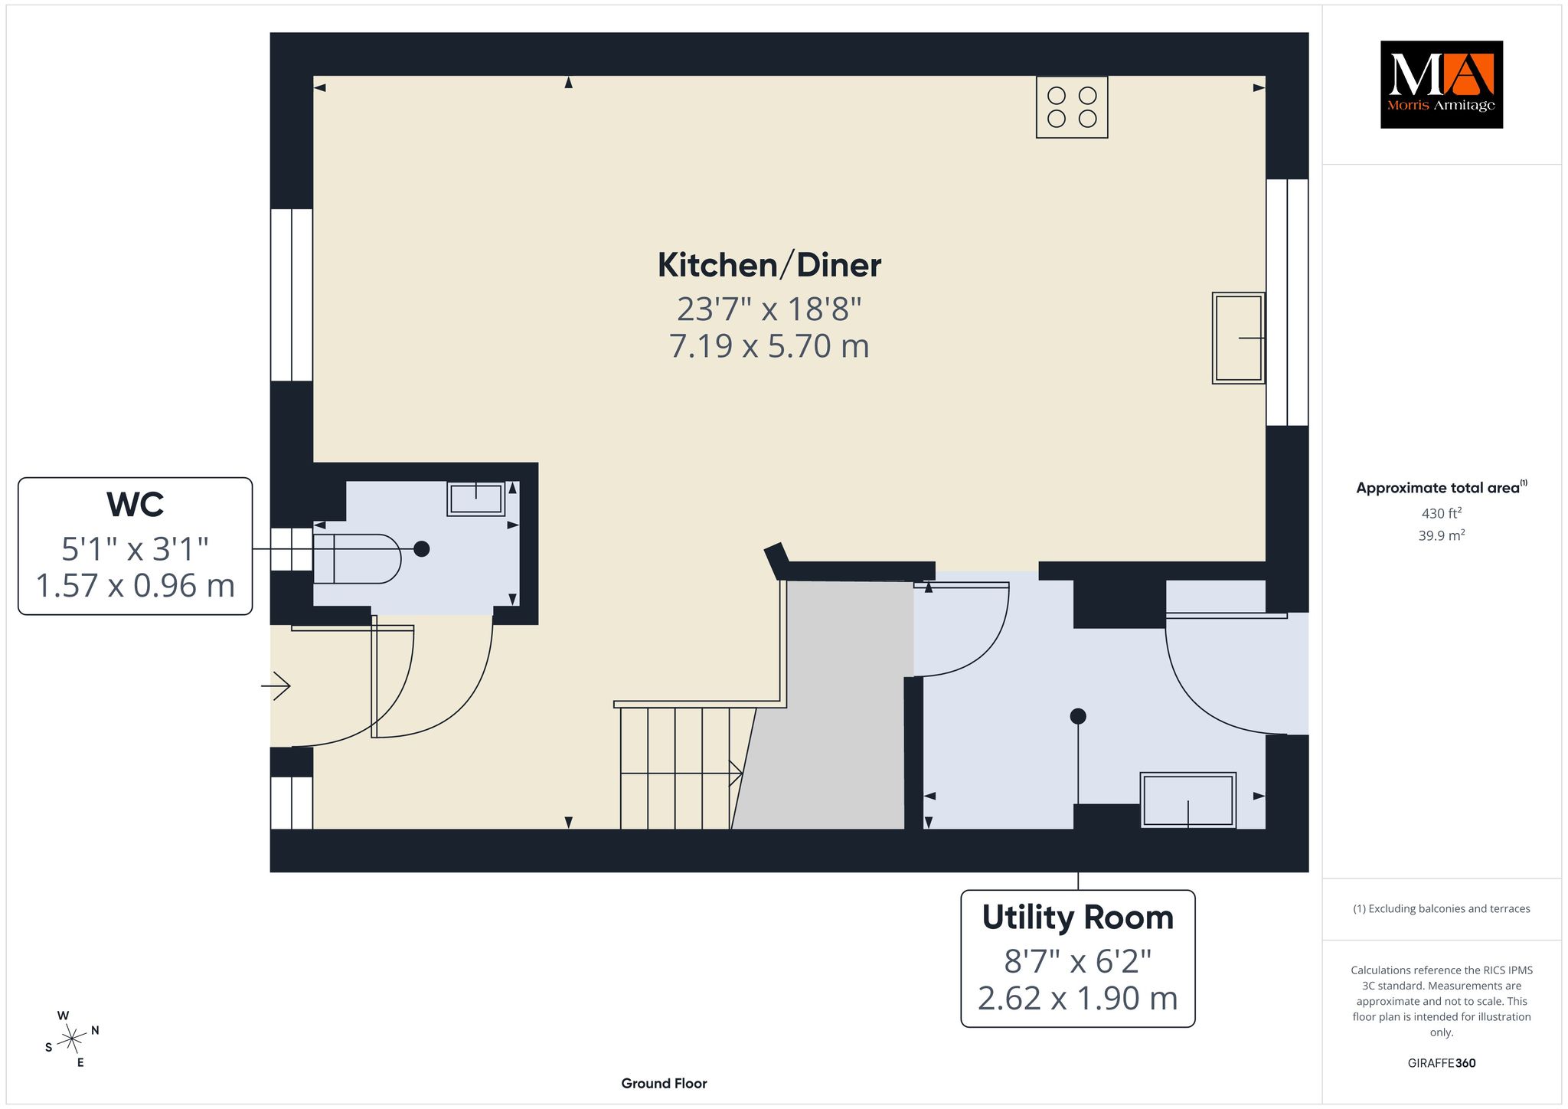
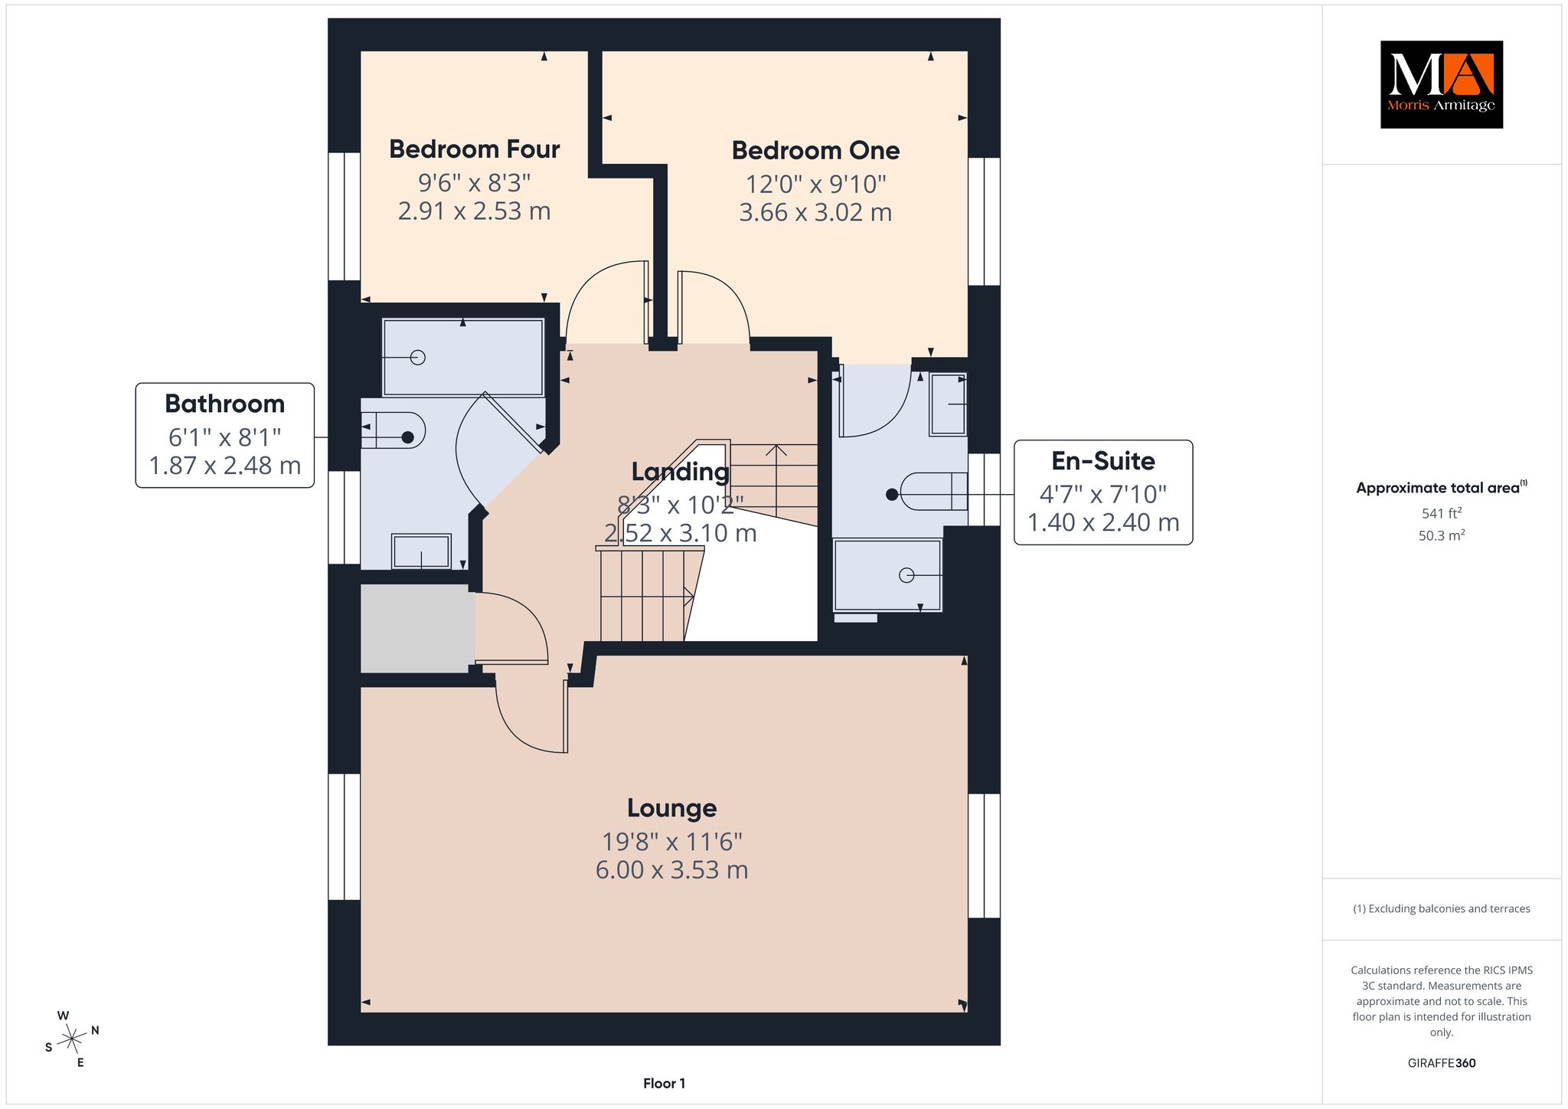
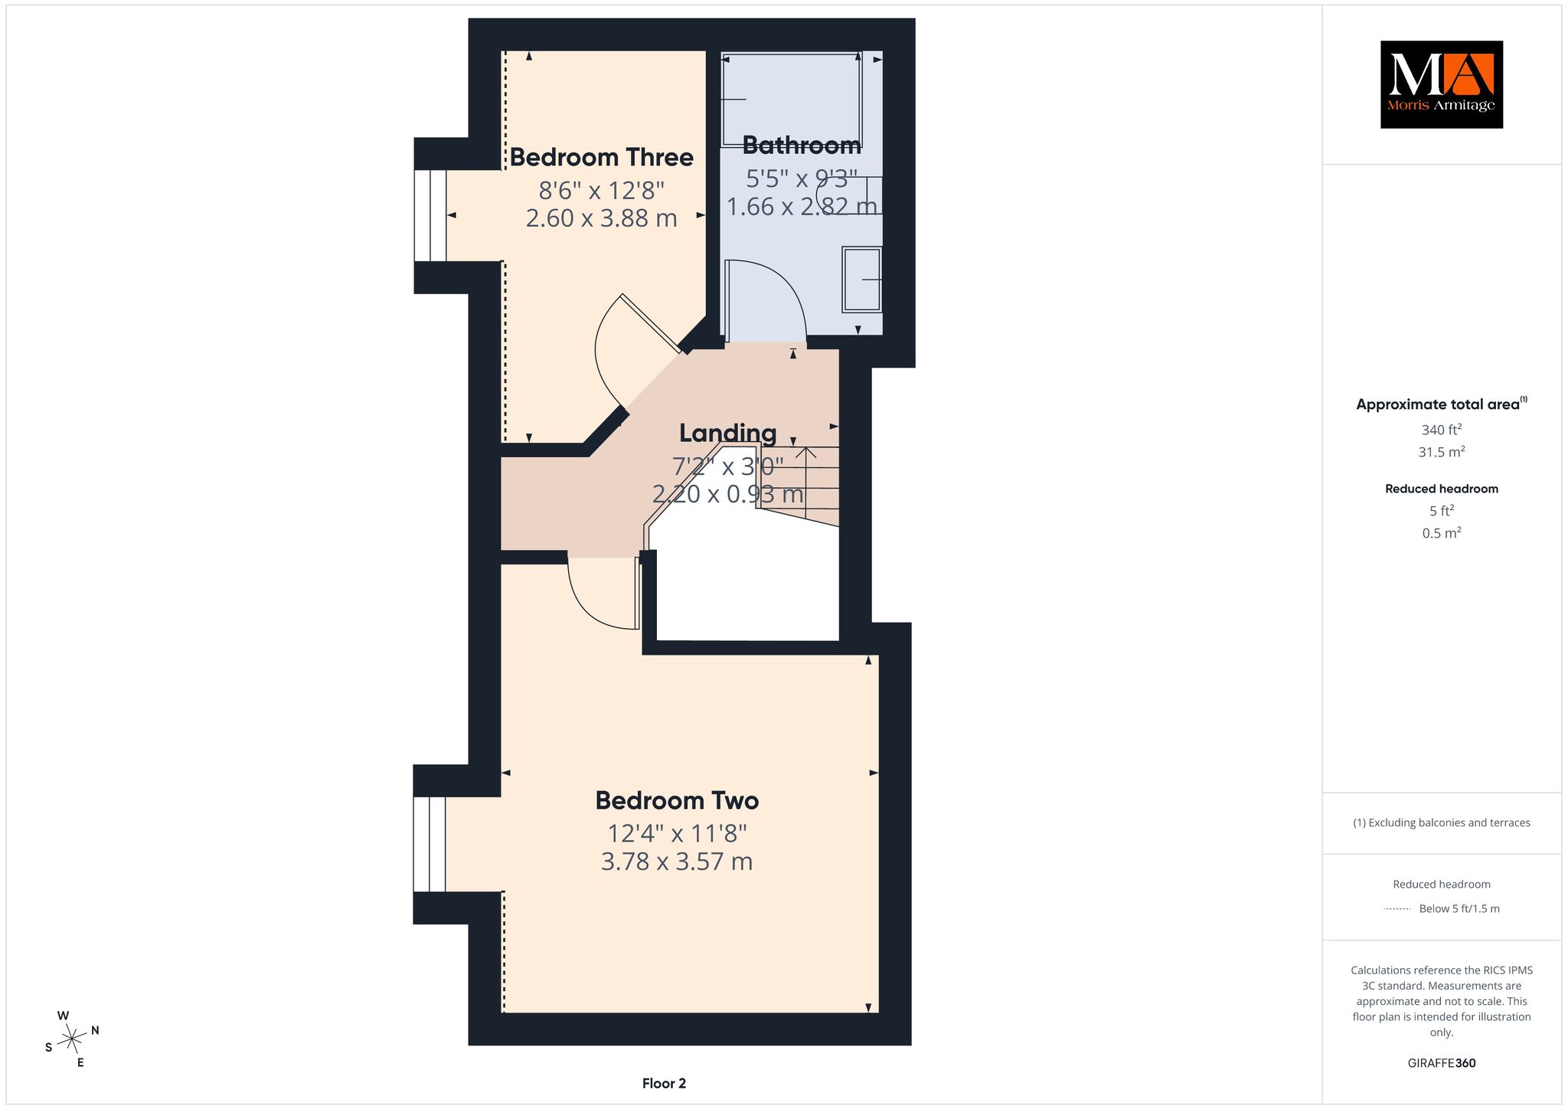
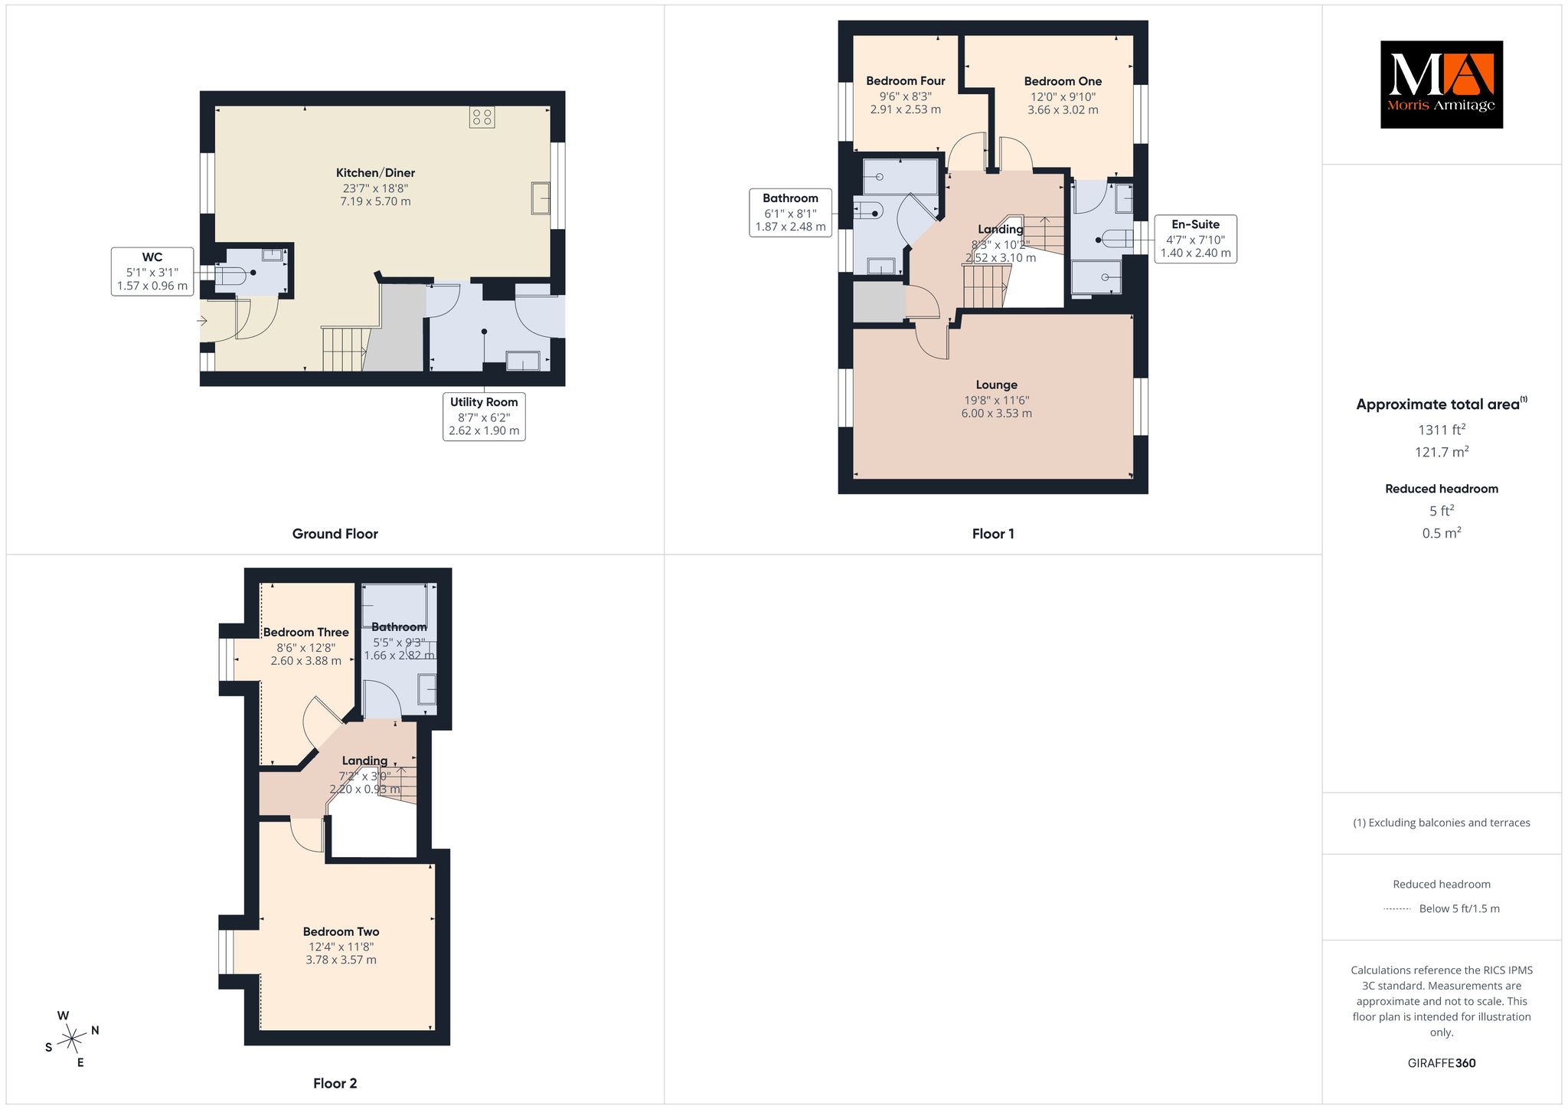
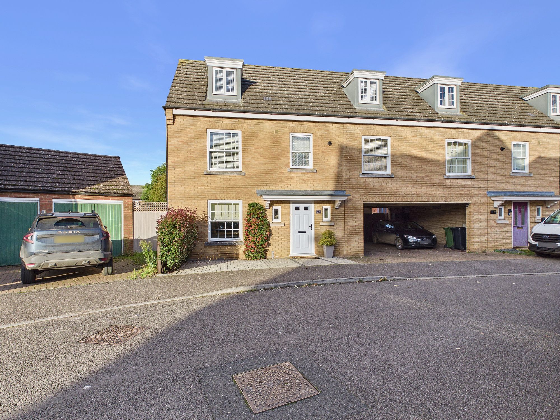
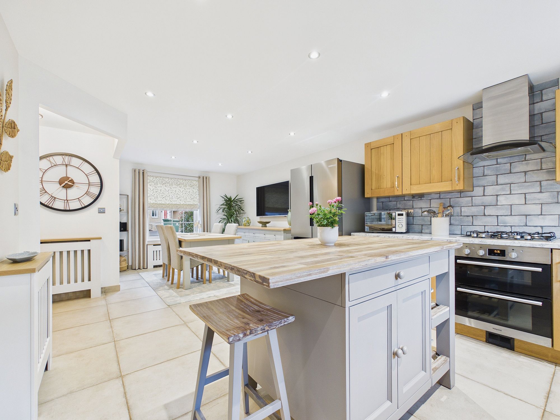
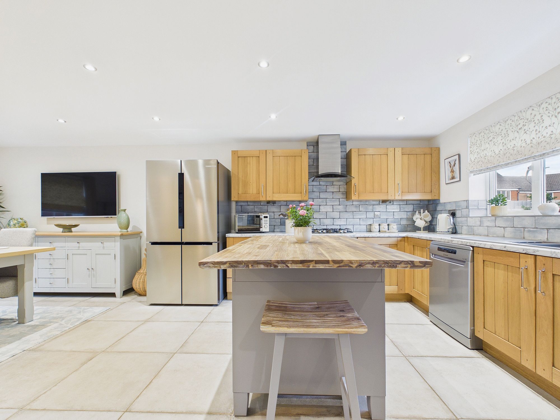
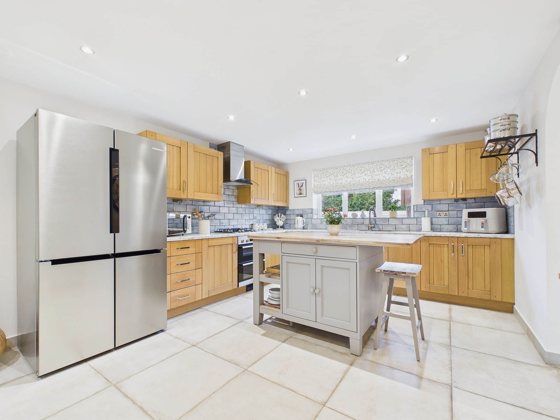
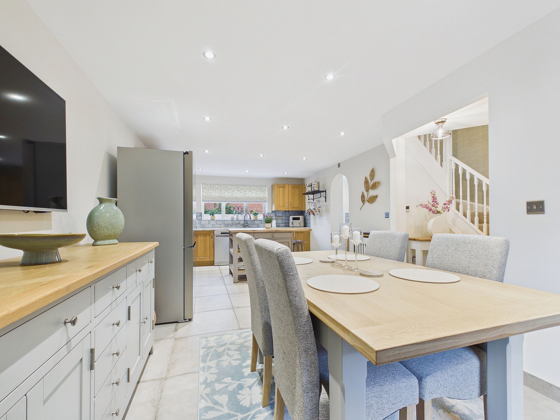
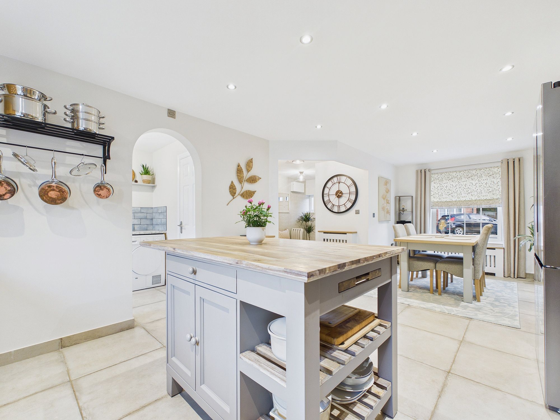
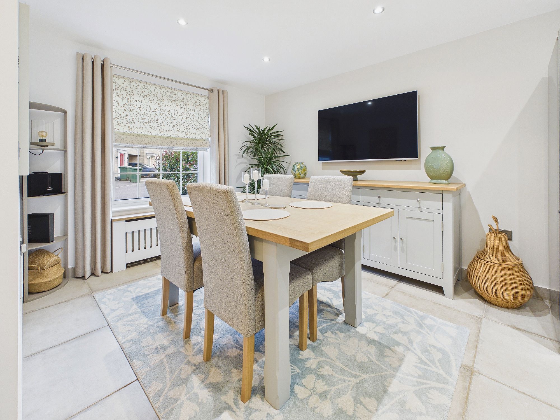
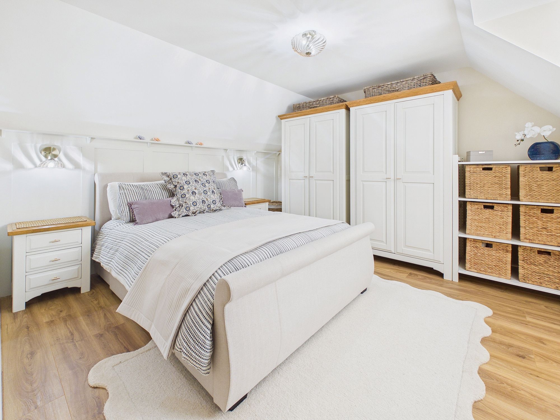
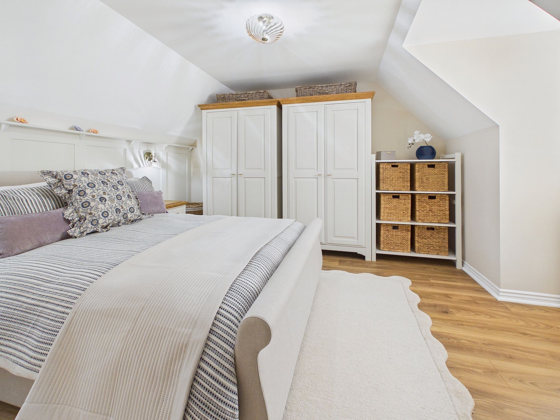
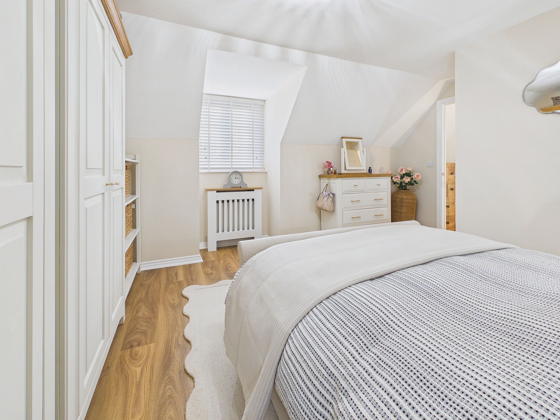
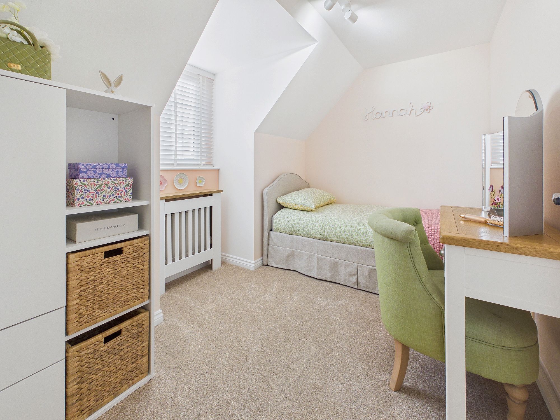
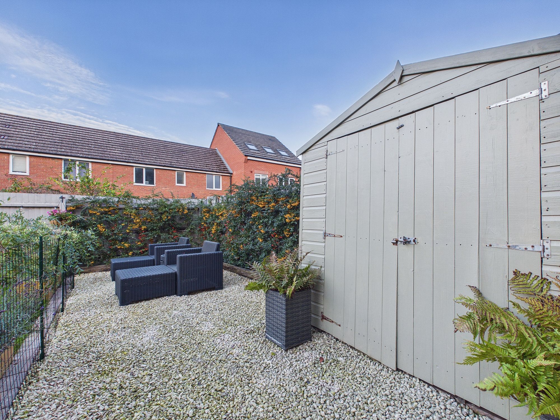
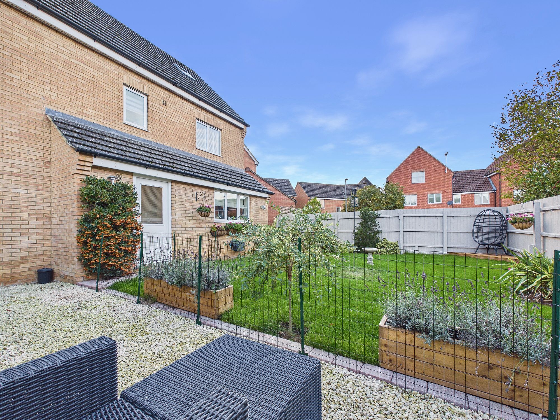
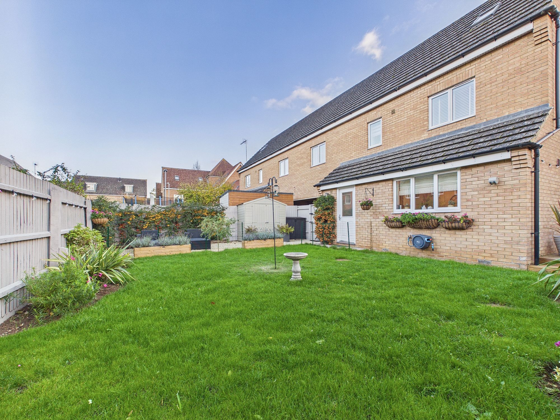
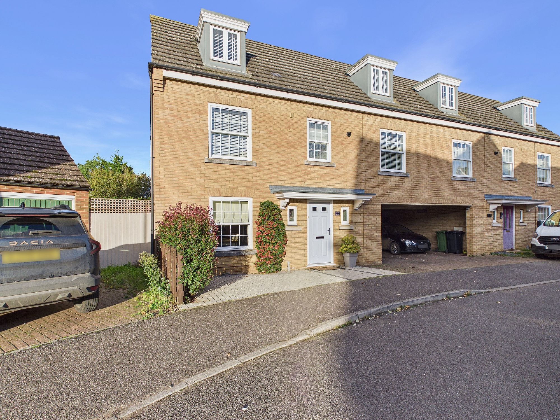
An immaculate four-bedroom semi-detached home in Downham Market, finished to a high standard and ready to move straight into. Offering beautifully presented accommodation arranged over three floors, a superb quality kitchen/diner, stylish bathrooms and excellent outdoor space, this is a home that truly stands out. The ground floor comprises an entrance lobby, an impressive kitchen/diner, together with a useful utility room and cloakroom. The first floor offers a comfortable lounge, two bedrooms, including one with an en-suite, and a separate shower room. The second floor provides two further bedrooms and an additional bathroom, creating flexible accommodation for modern family living. Outside, the rear garden is mainly laid to lawn, complemented by a raised decked seating area and stone-chipped section, providing an attractive space for relaxing and entertaining. To the front, a brickweave driveway and carport offer convenient off-road parking. Ideally located in Downham Market, close to local schools and amenities, this outstanding home combines immaculate presentation, quality finishes and versatile family accommodation.
Accommodation -
uPVC part glazed front entrance door to:-
Entrance Lobby
Wall mounted radiator, stairs to first floor landing.
Kitchen/Diner 23’7” x 18’8” (7.19m x 5.70m)
Matching wall and base units with worktop over, 1 1/2 bowl sink drainer, integrated oven and gas hob with extractor over, space for dishwasher, uPVC double glazed window to front and rear, door to:-
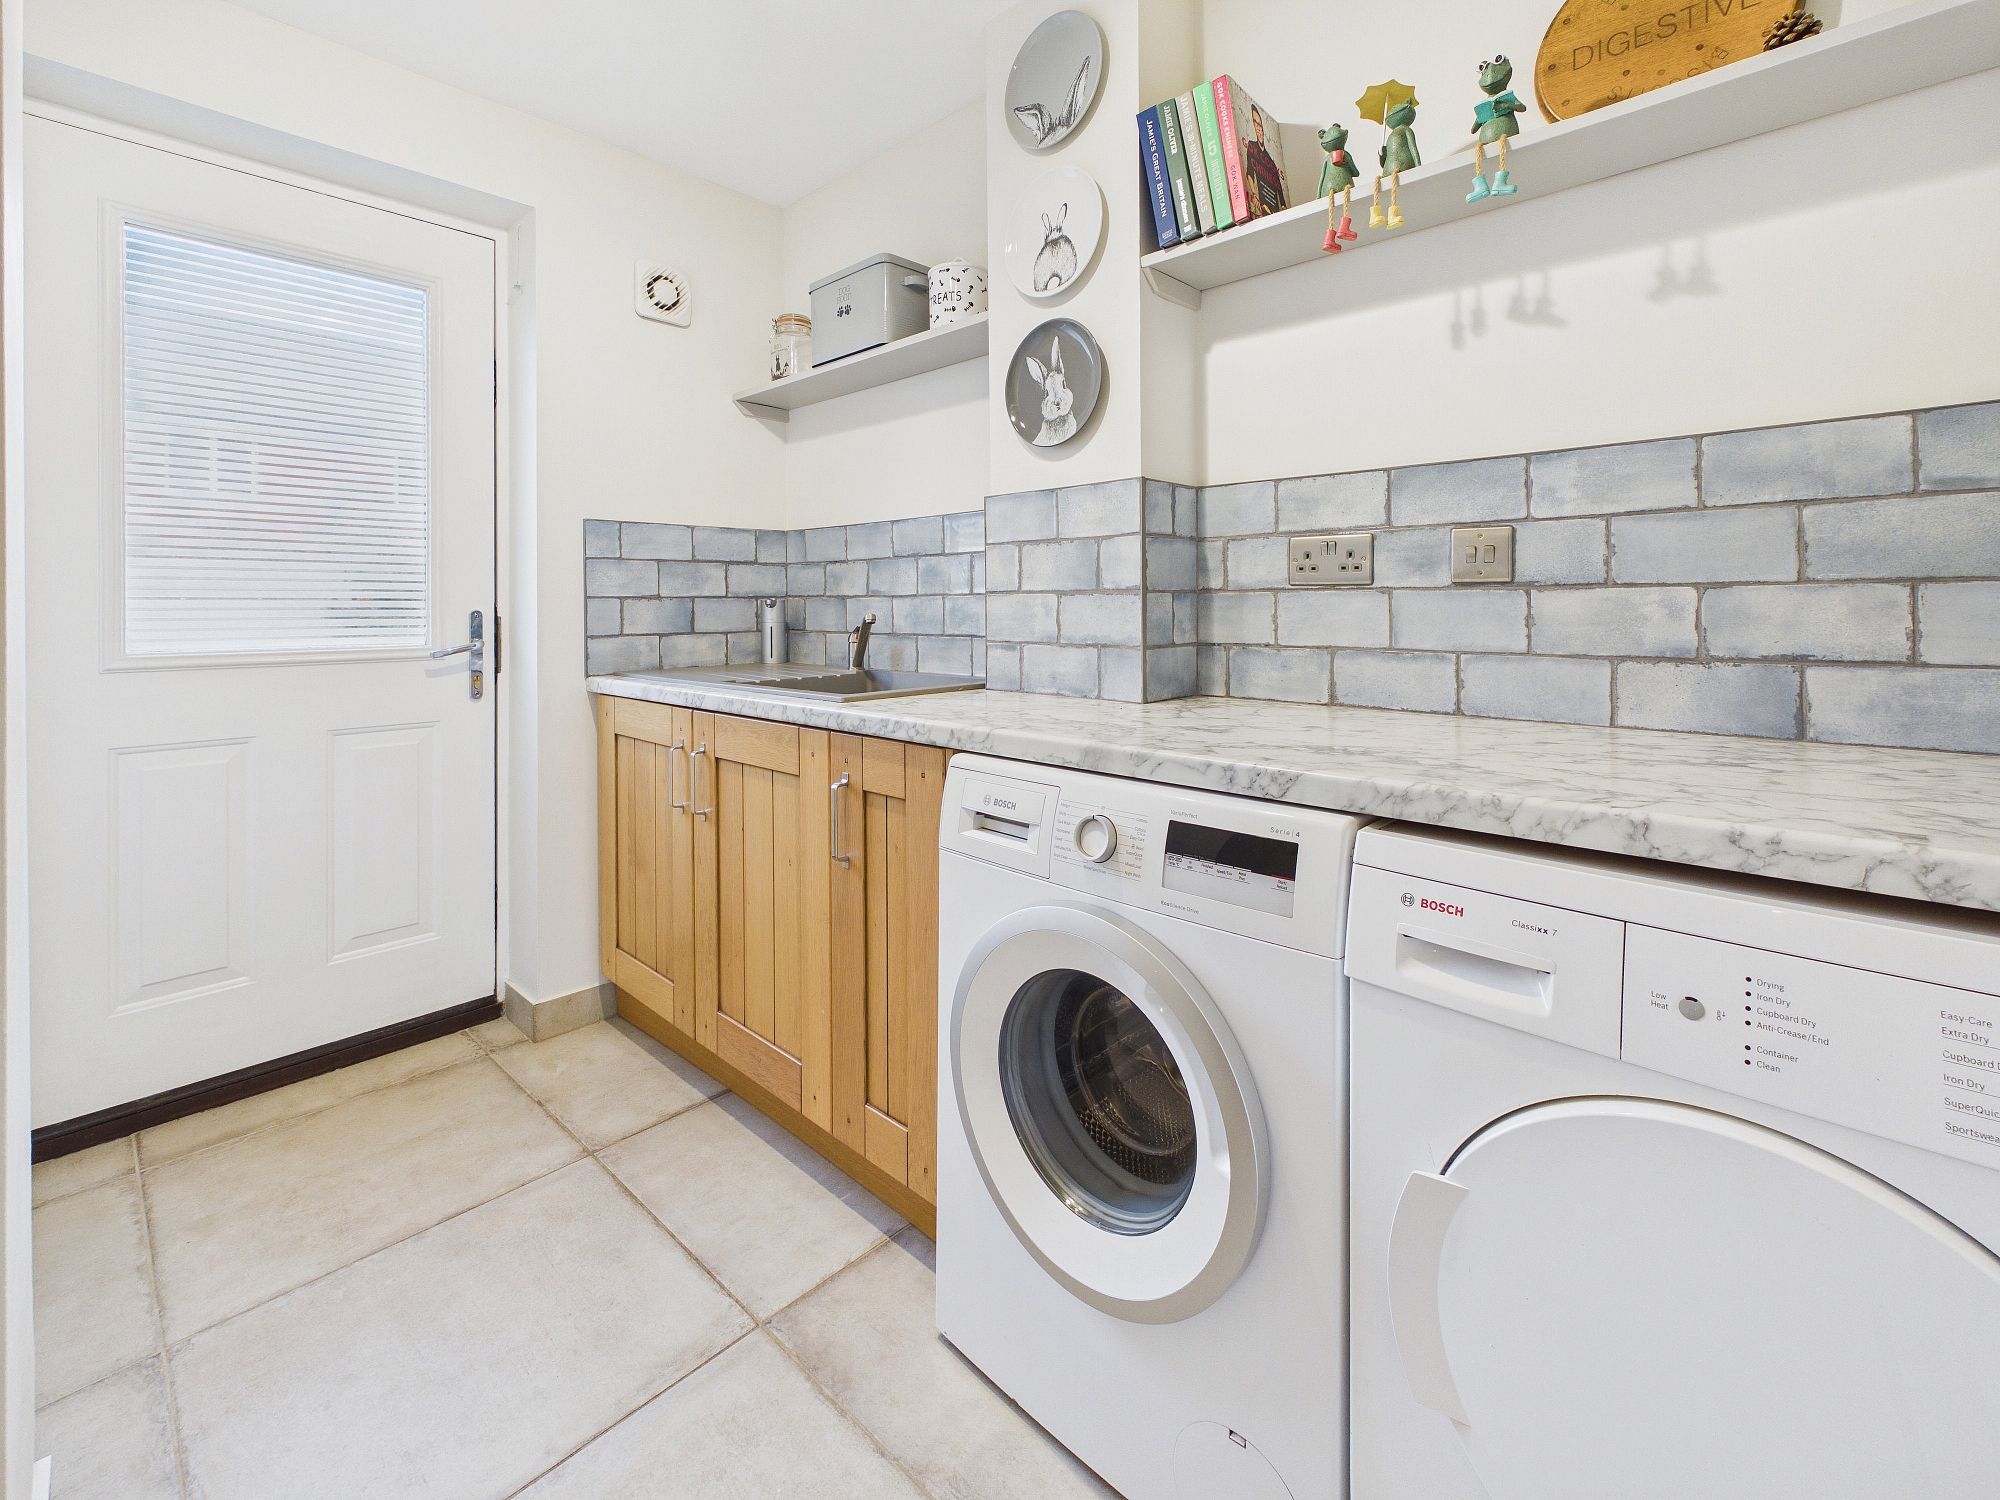
Utility Room
Base units with worktop over, sink and drainer, space for washing machine and tumble drier, wall mounted radiator, storage cupboard, door to garden.
Cloakroom
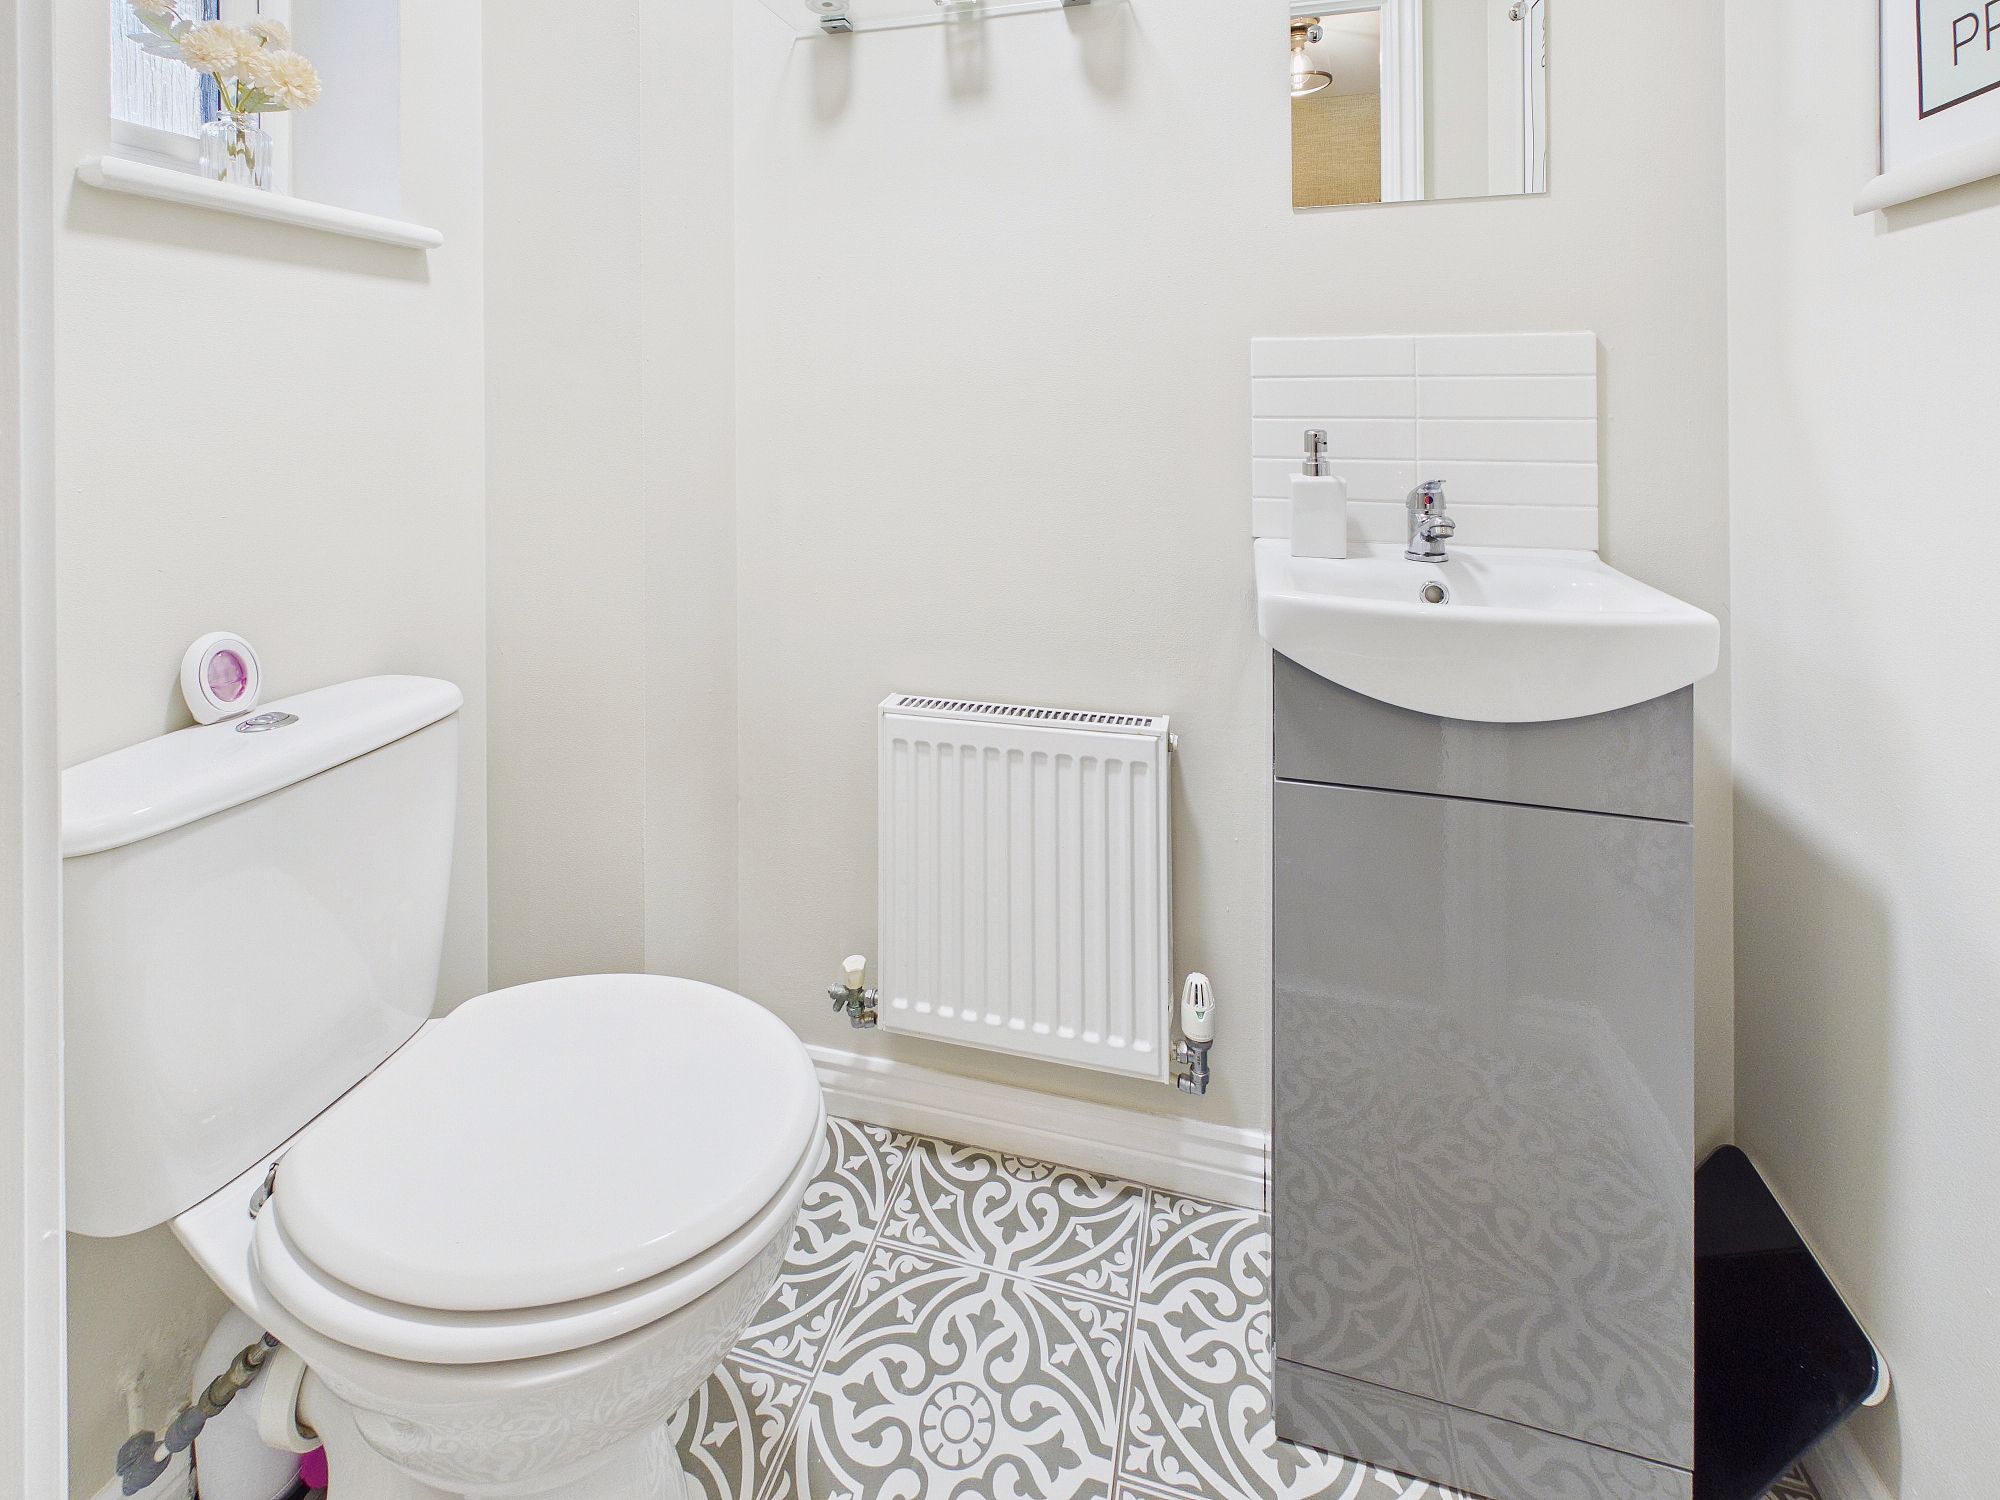
Low level w.c., handwash basin set to storage unit, wall mounted radiator, uPVC double glazed window to front.
First Floor Landing
Doors to all rooms, stairs to second floor landing.
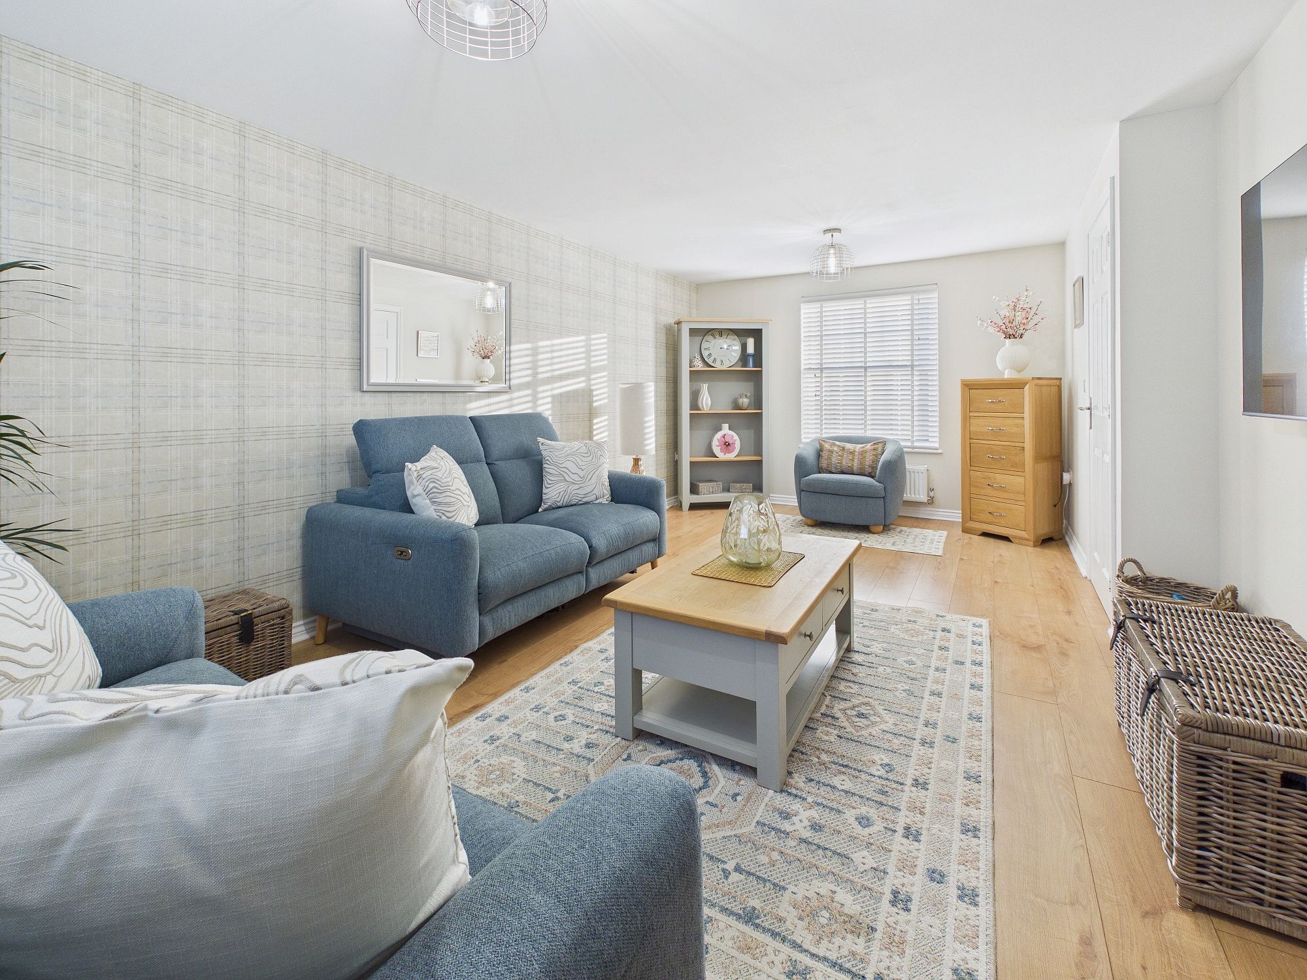
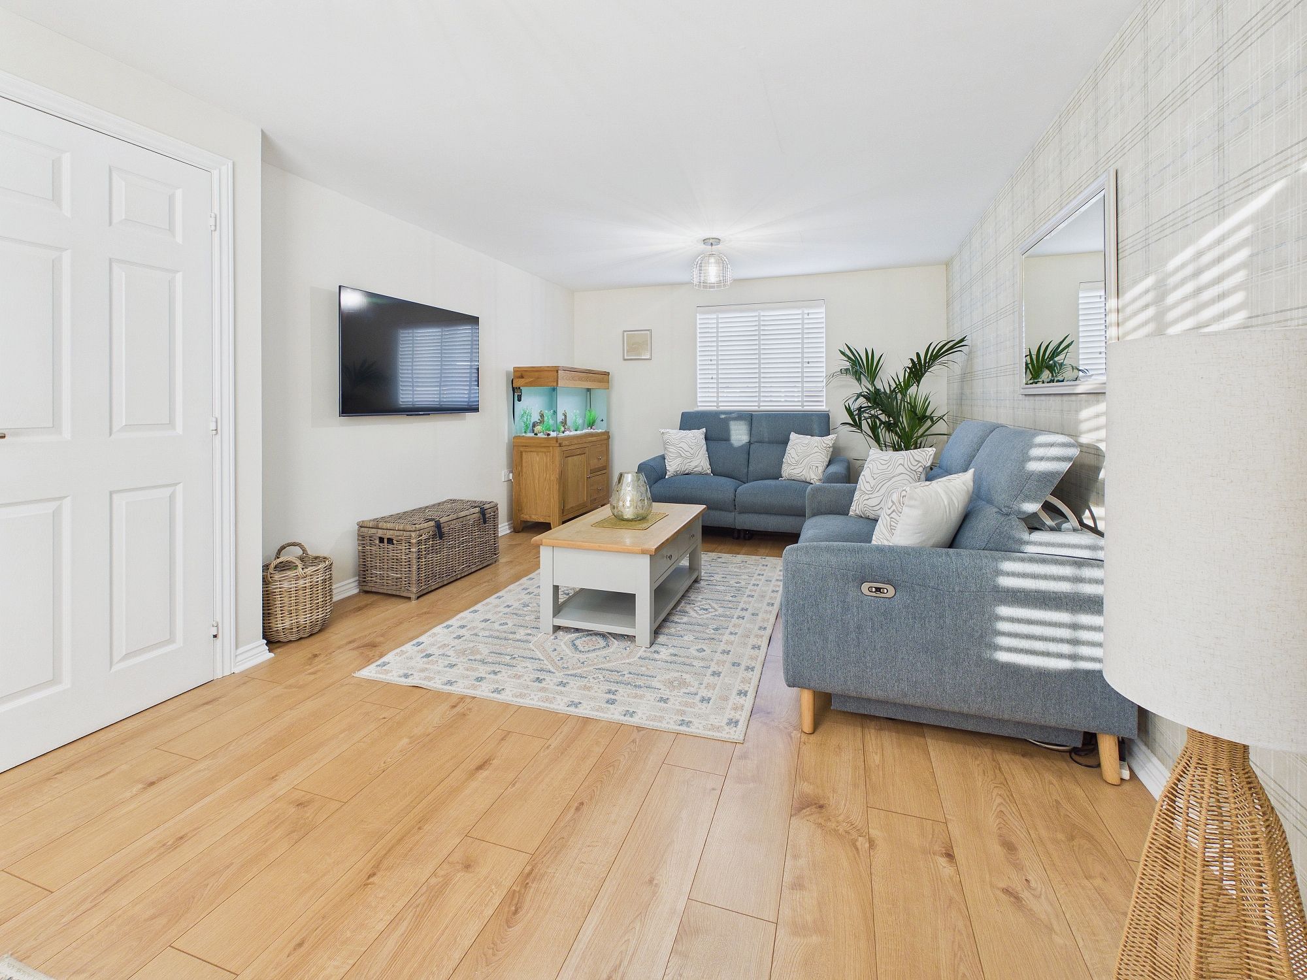
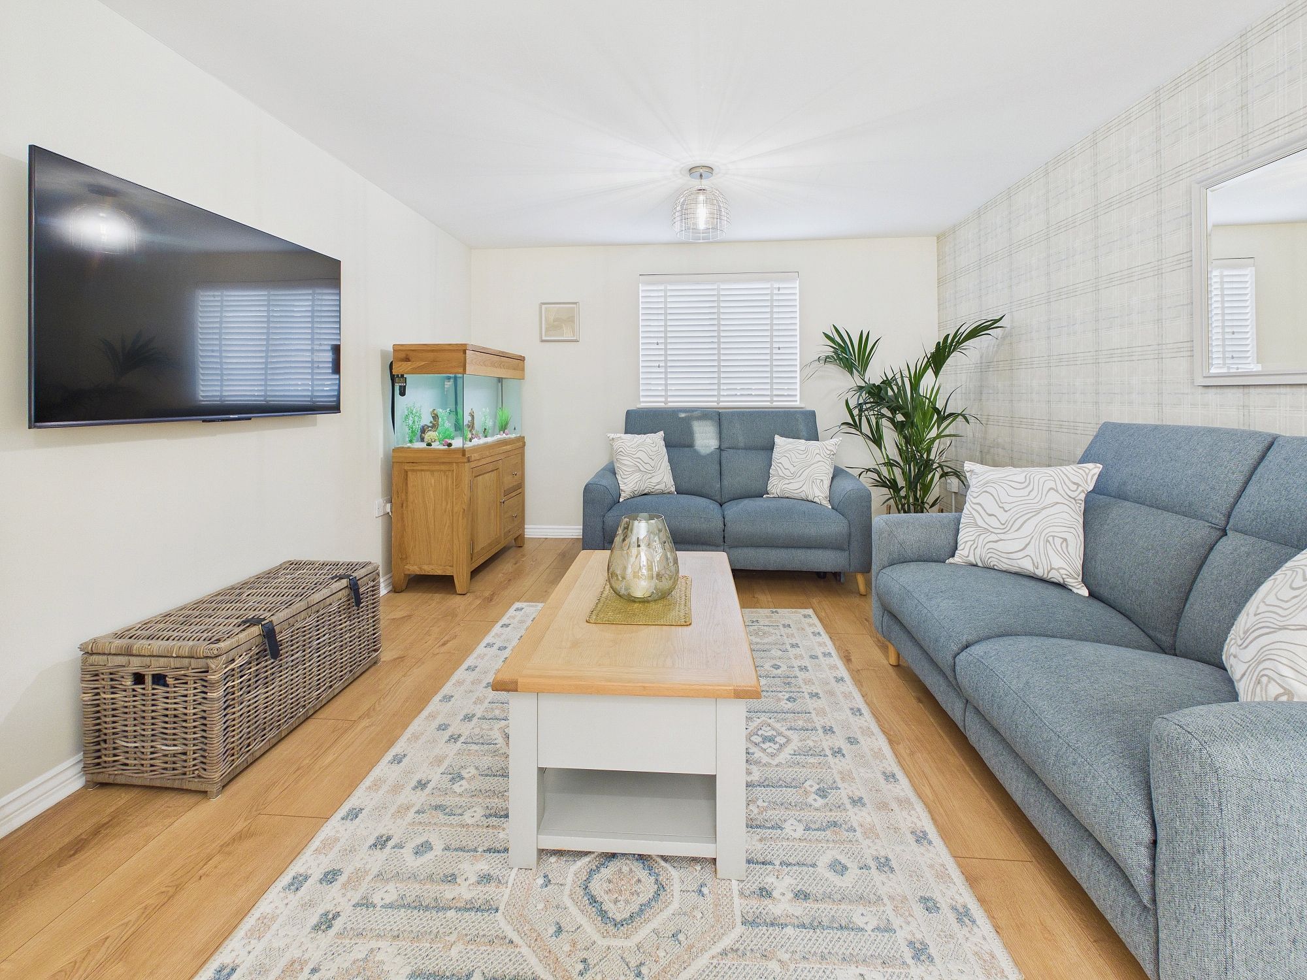
Lounge 19’8” x 11’6” (6.00m x 3.53m)
Wall mounted radiator, uPVC double glazed widow to front and rear.
Bedroom One 12’0” x 9’10” (3.66m x 3.02m)
Wall mounted radiator, uPVC double glazed window to rear, door to:-
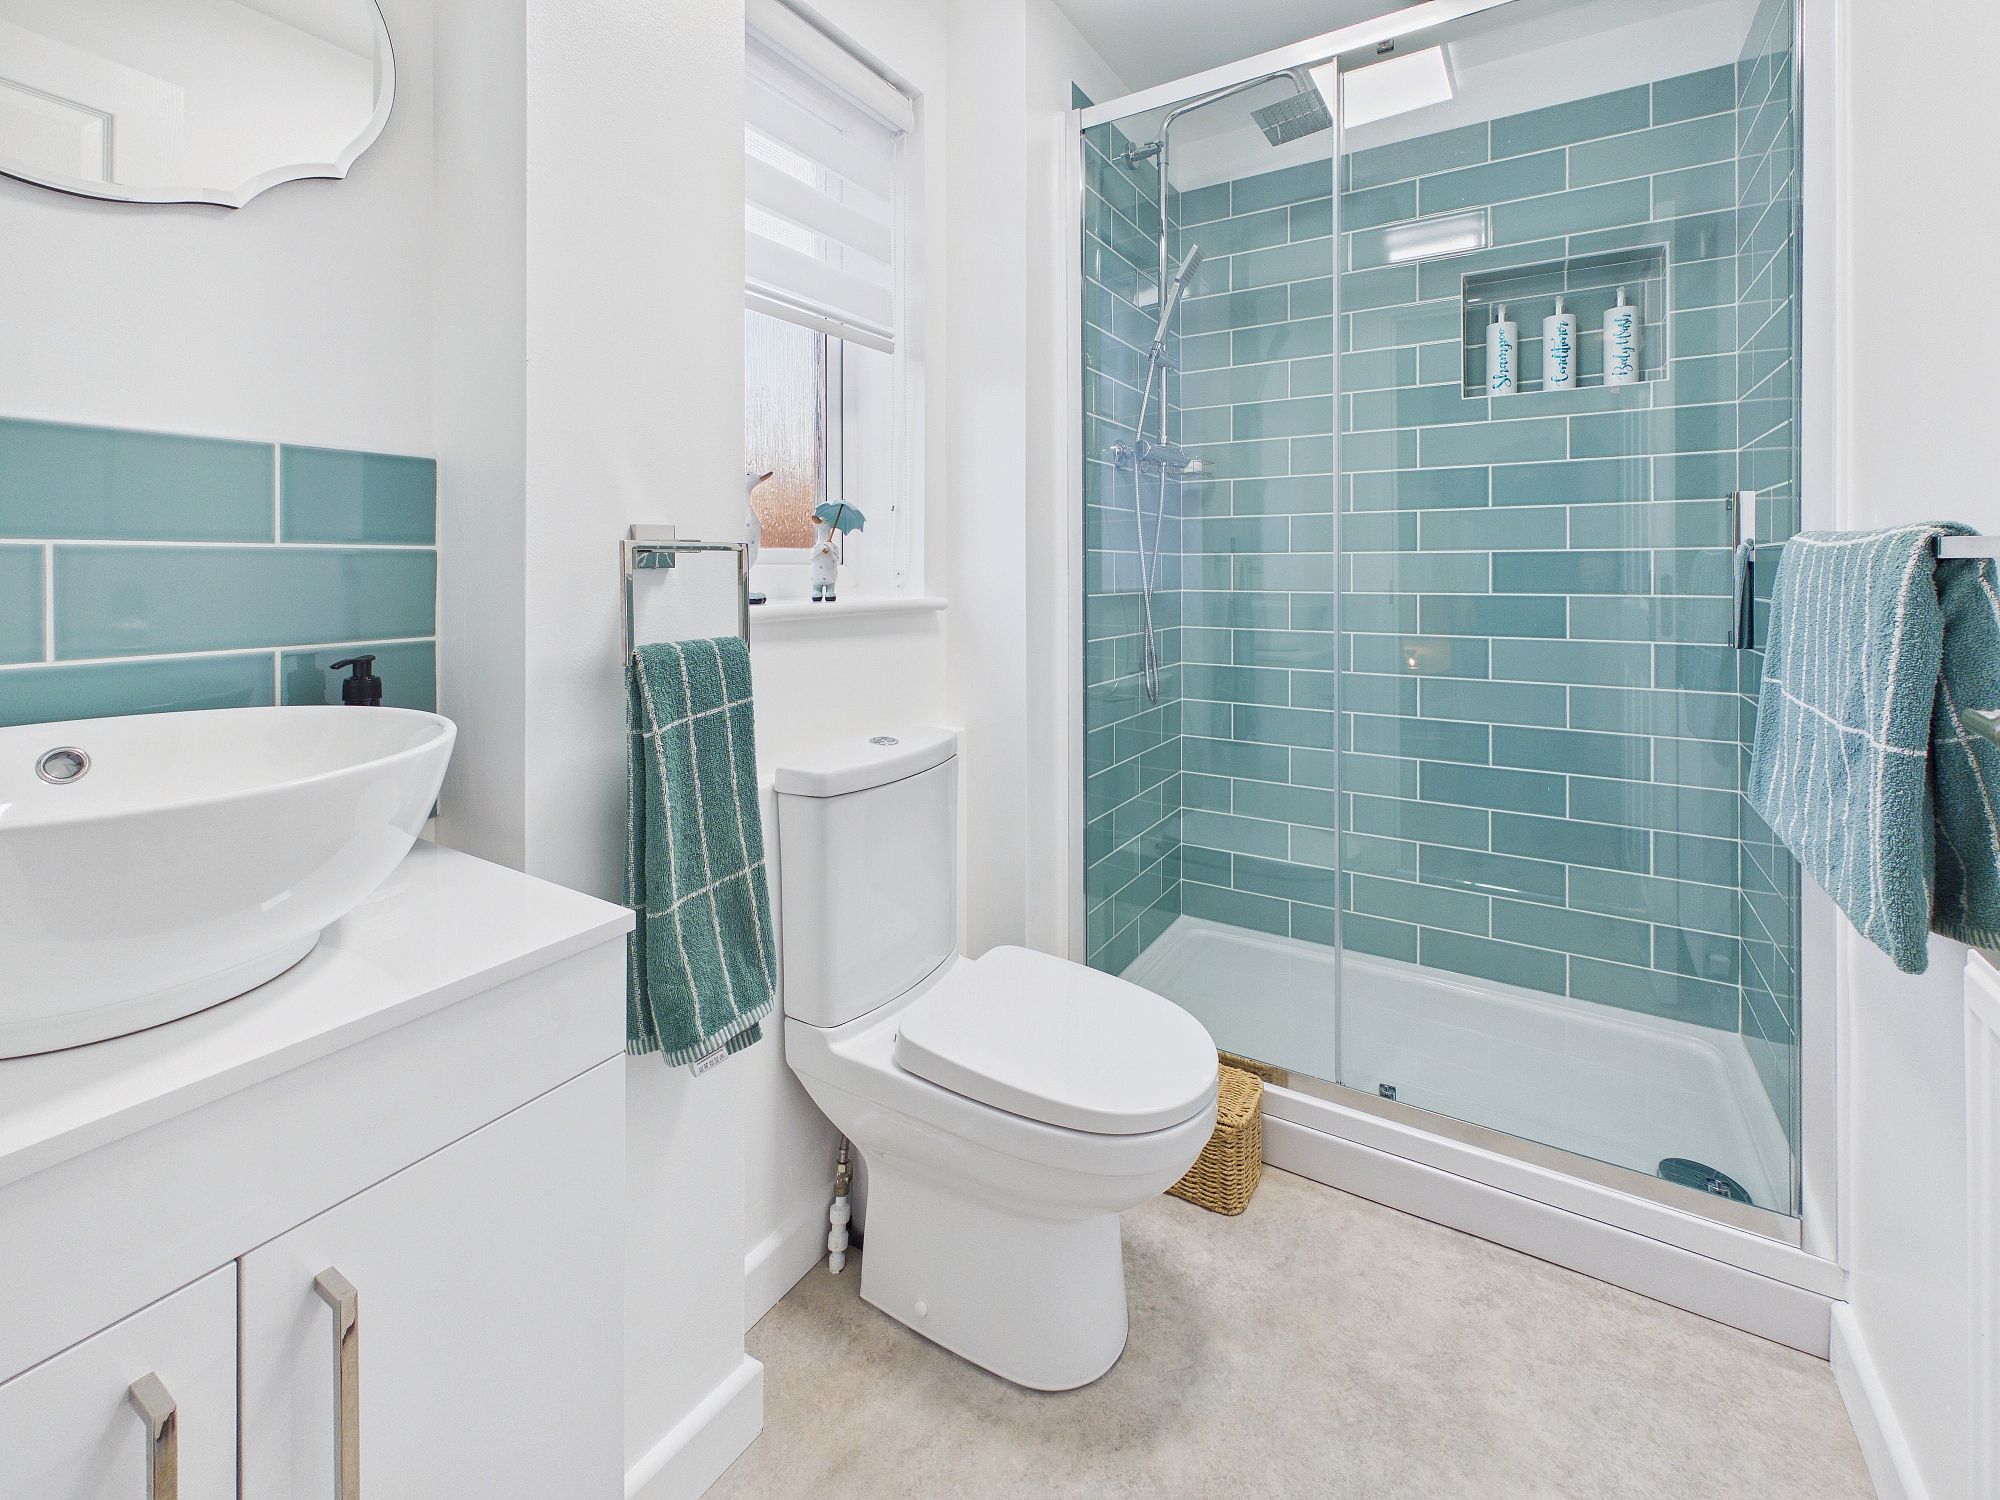
En-Suite
Shower cubicle, low level w.c., handwash basin inset to storage unit, wall mounted radiator, uPVC double glazed window to rear, extractor fan.
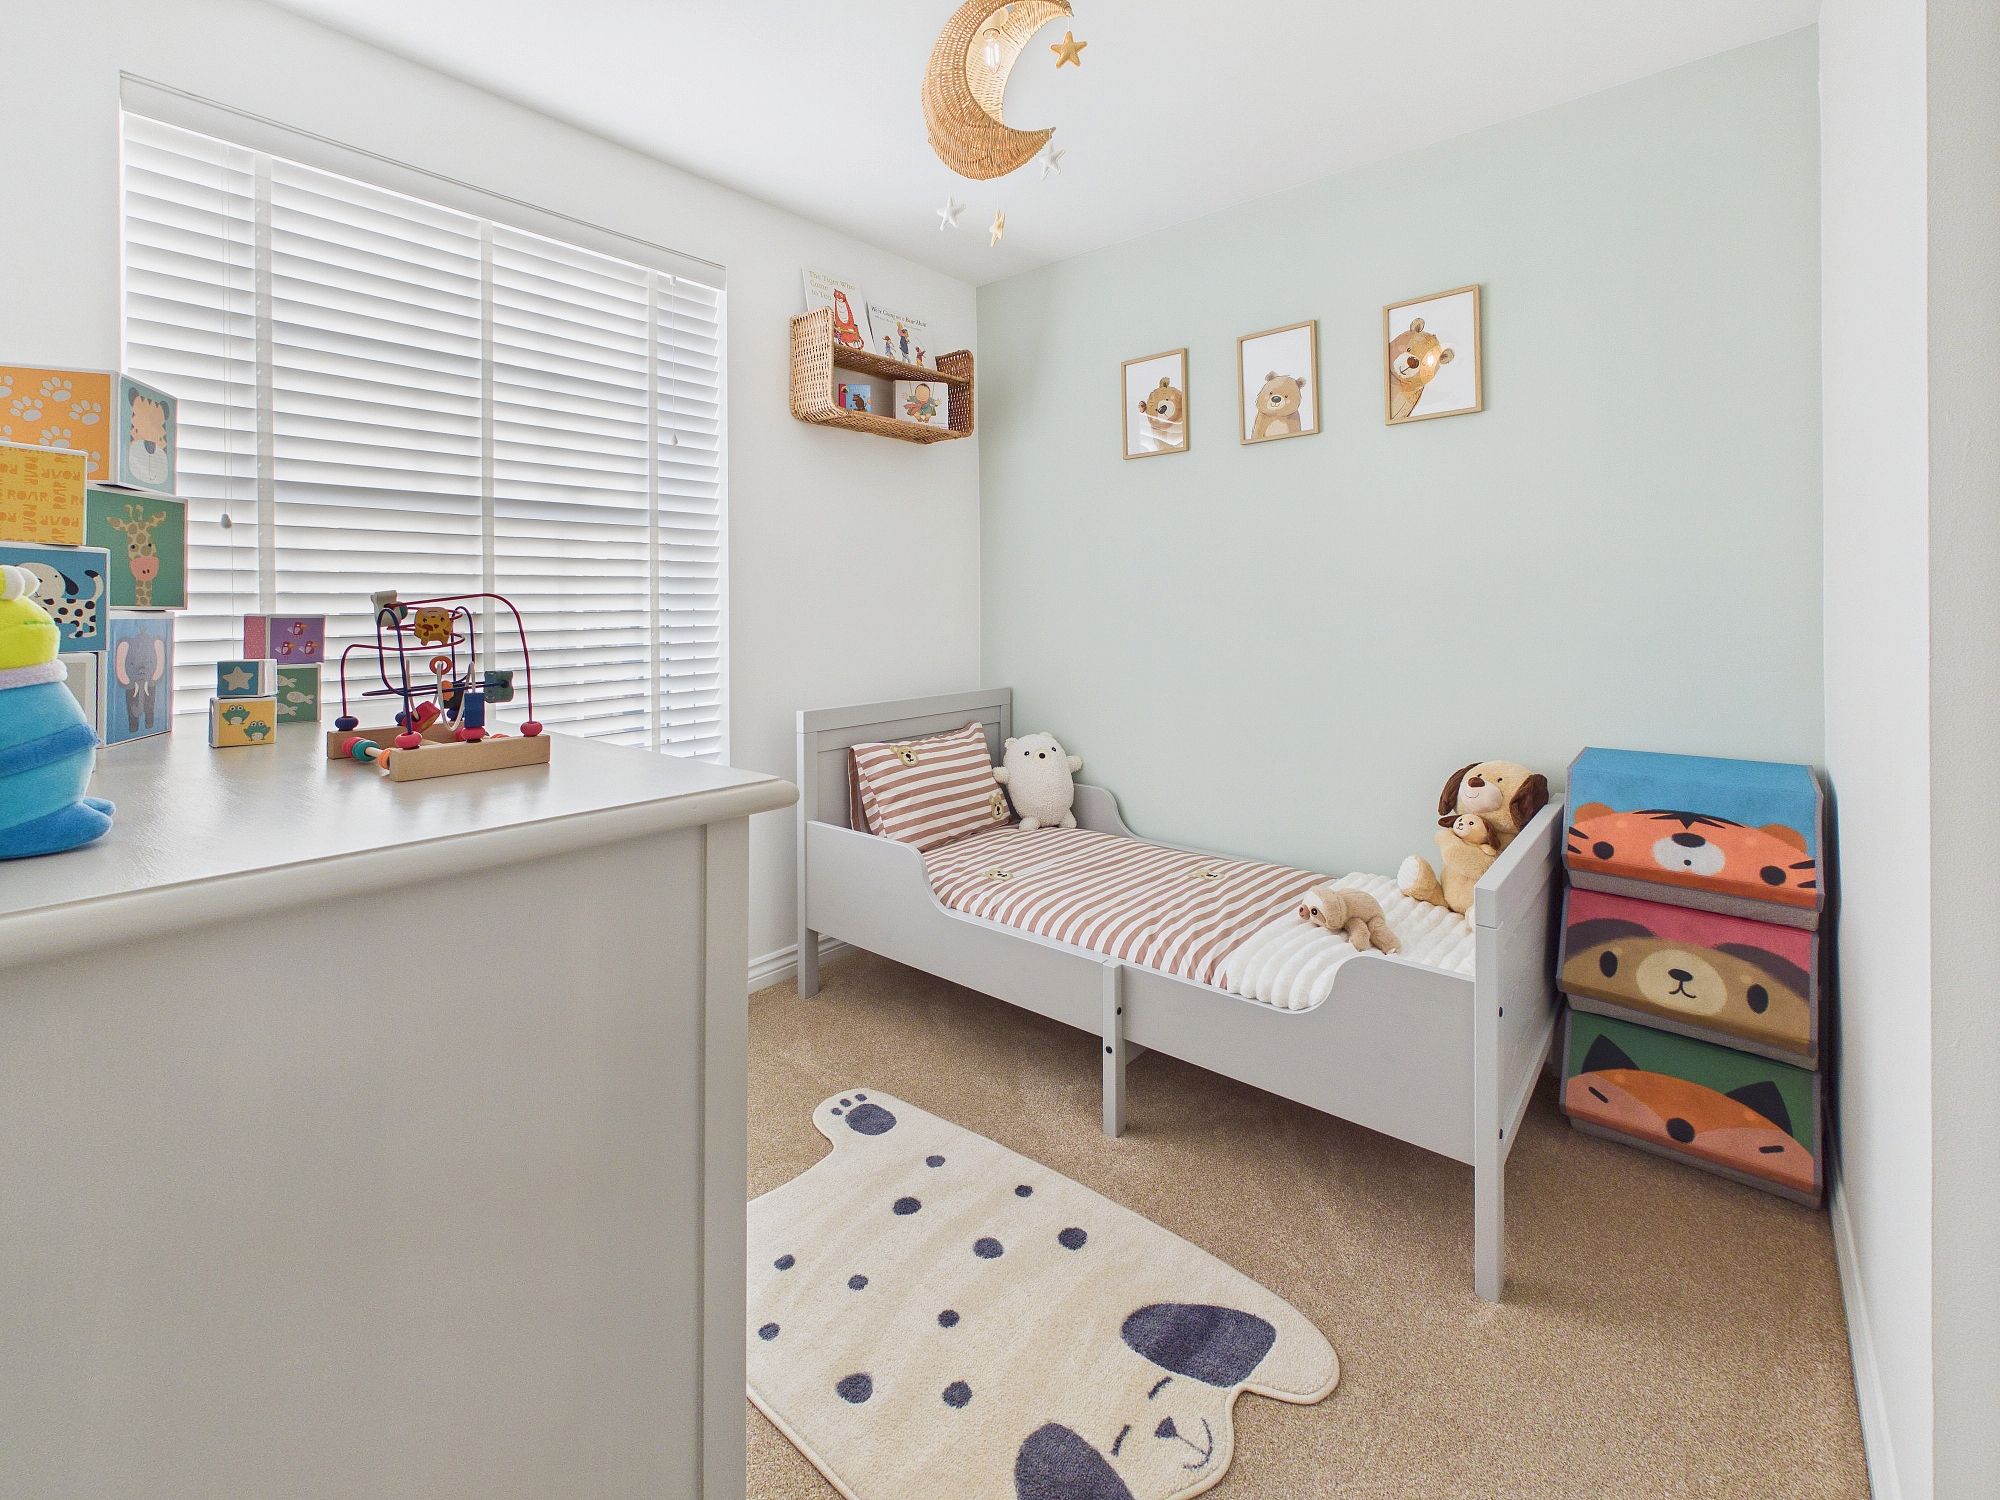
Bedroom Four 9’6” x 8’3” (2.91m x 2.53m)
Wall mounted radiator, uPVC double glazed window to front.
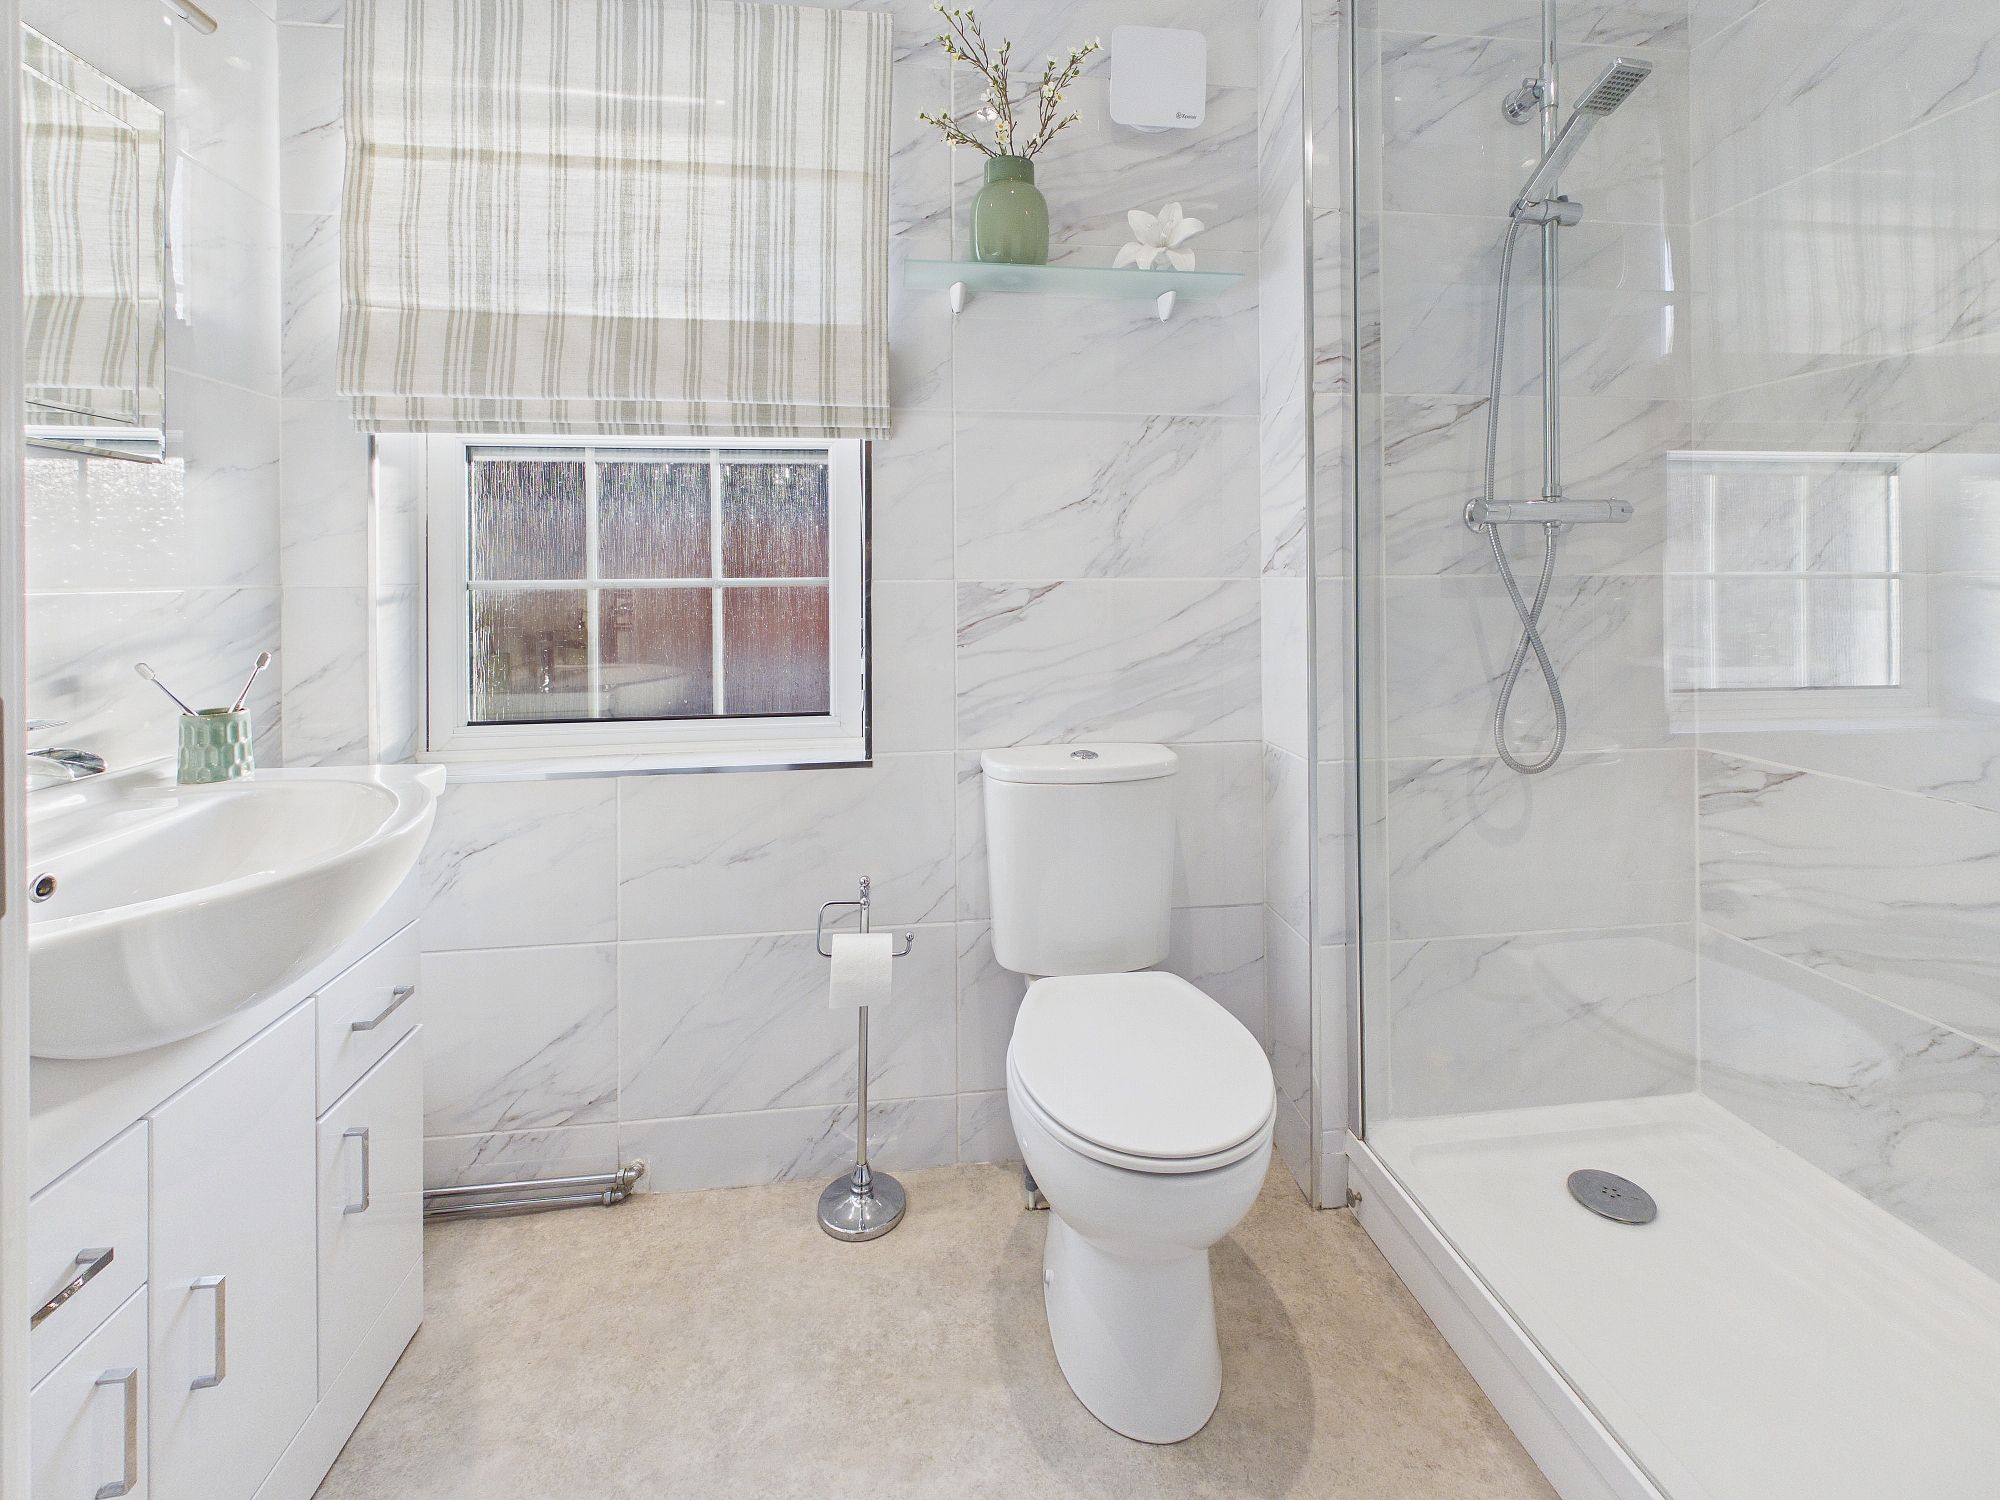
Shower Room
Shower cubicle, low level w.c., handwash basin inset to storage unit, towel radiator, extractor fan.
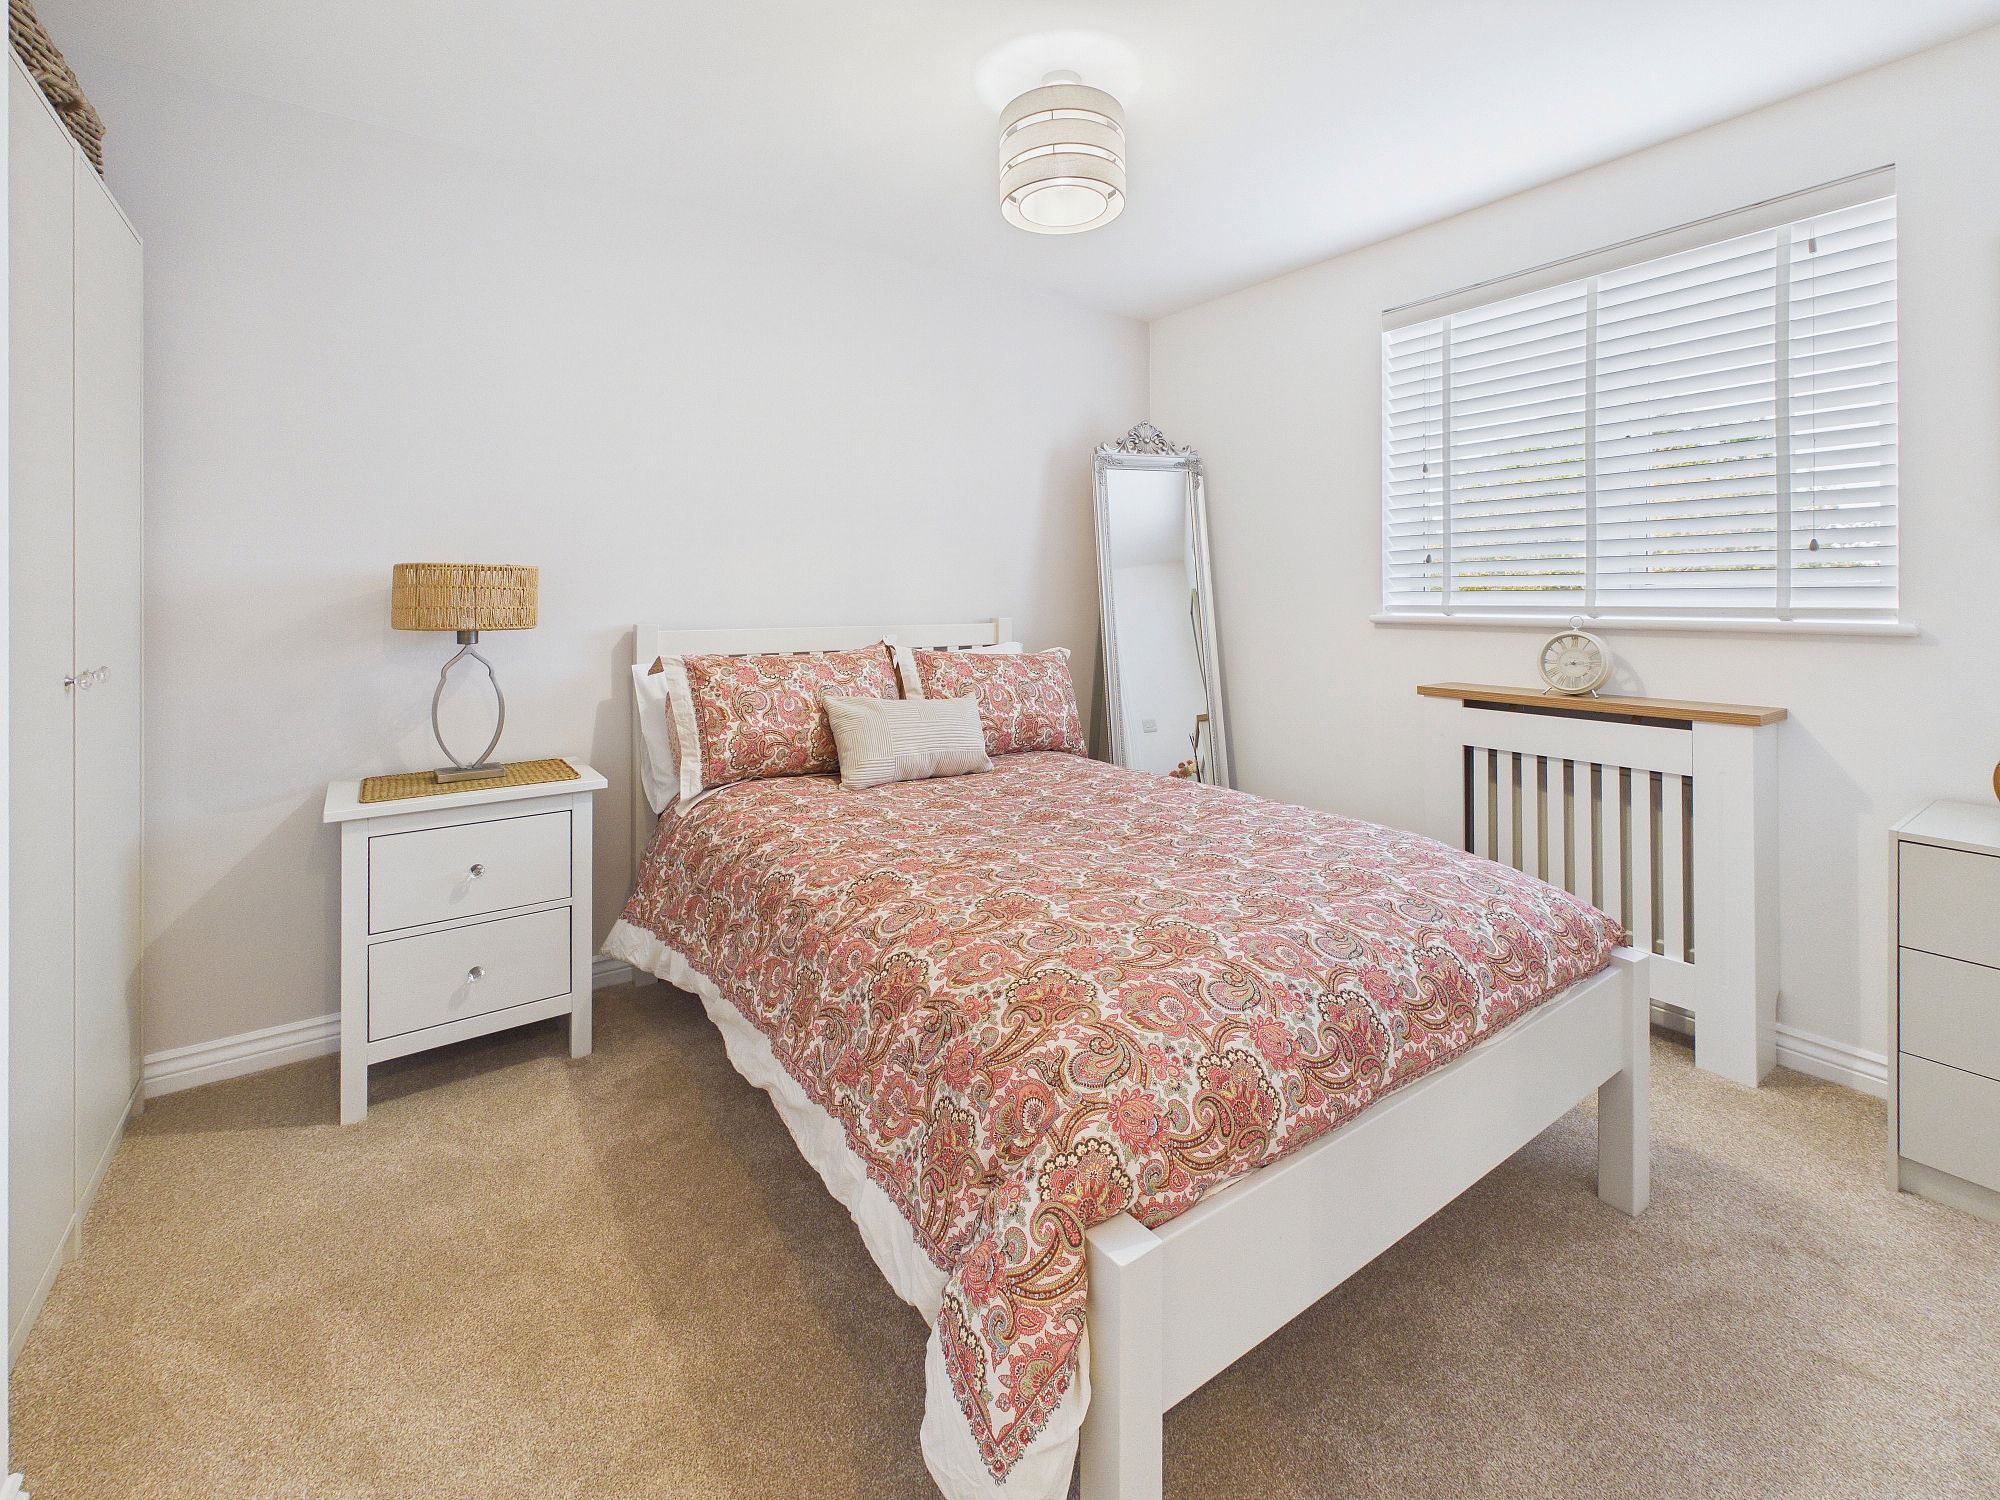
Bedroom Two 12’4” x 11’8” (3.78m x 3.57m)
Wall mounted radiator, uPVC double glazed window to front.
Bedroom Three 12’8” x 8’6” (3.88m x 2.60m)
Wall mounted radiator, uPVC double glazed window to front.
Bathroom
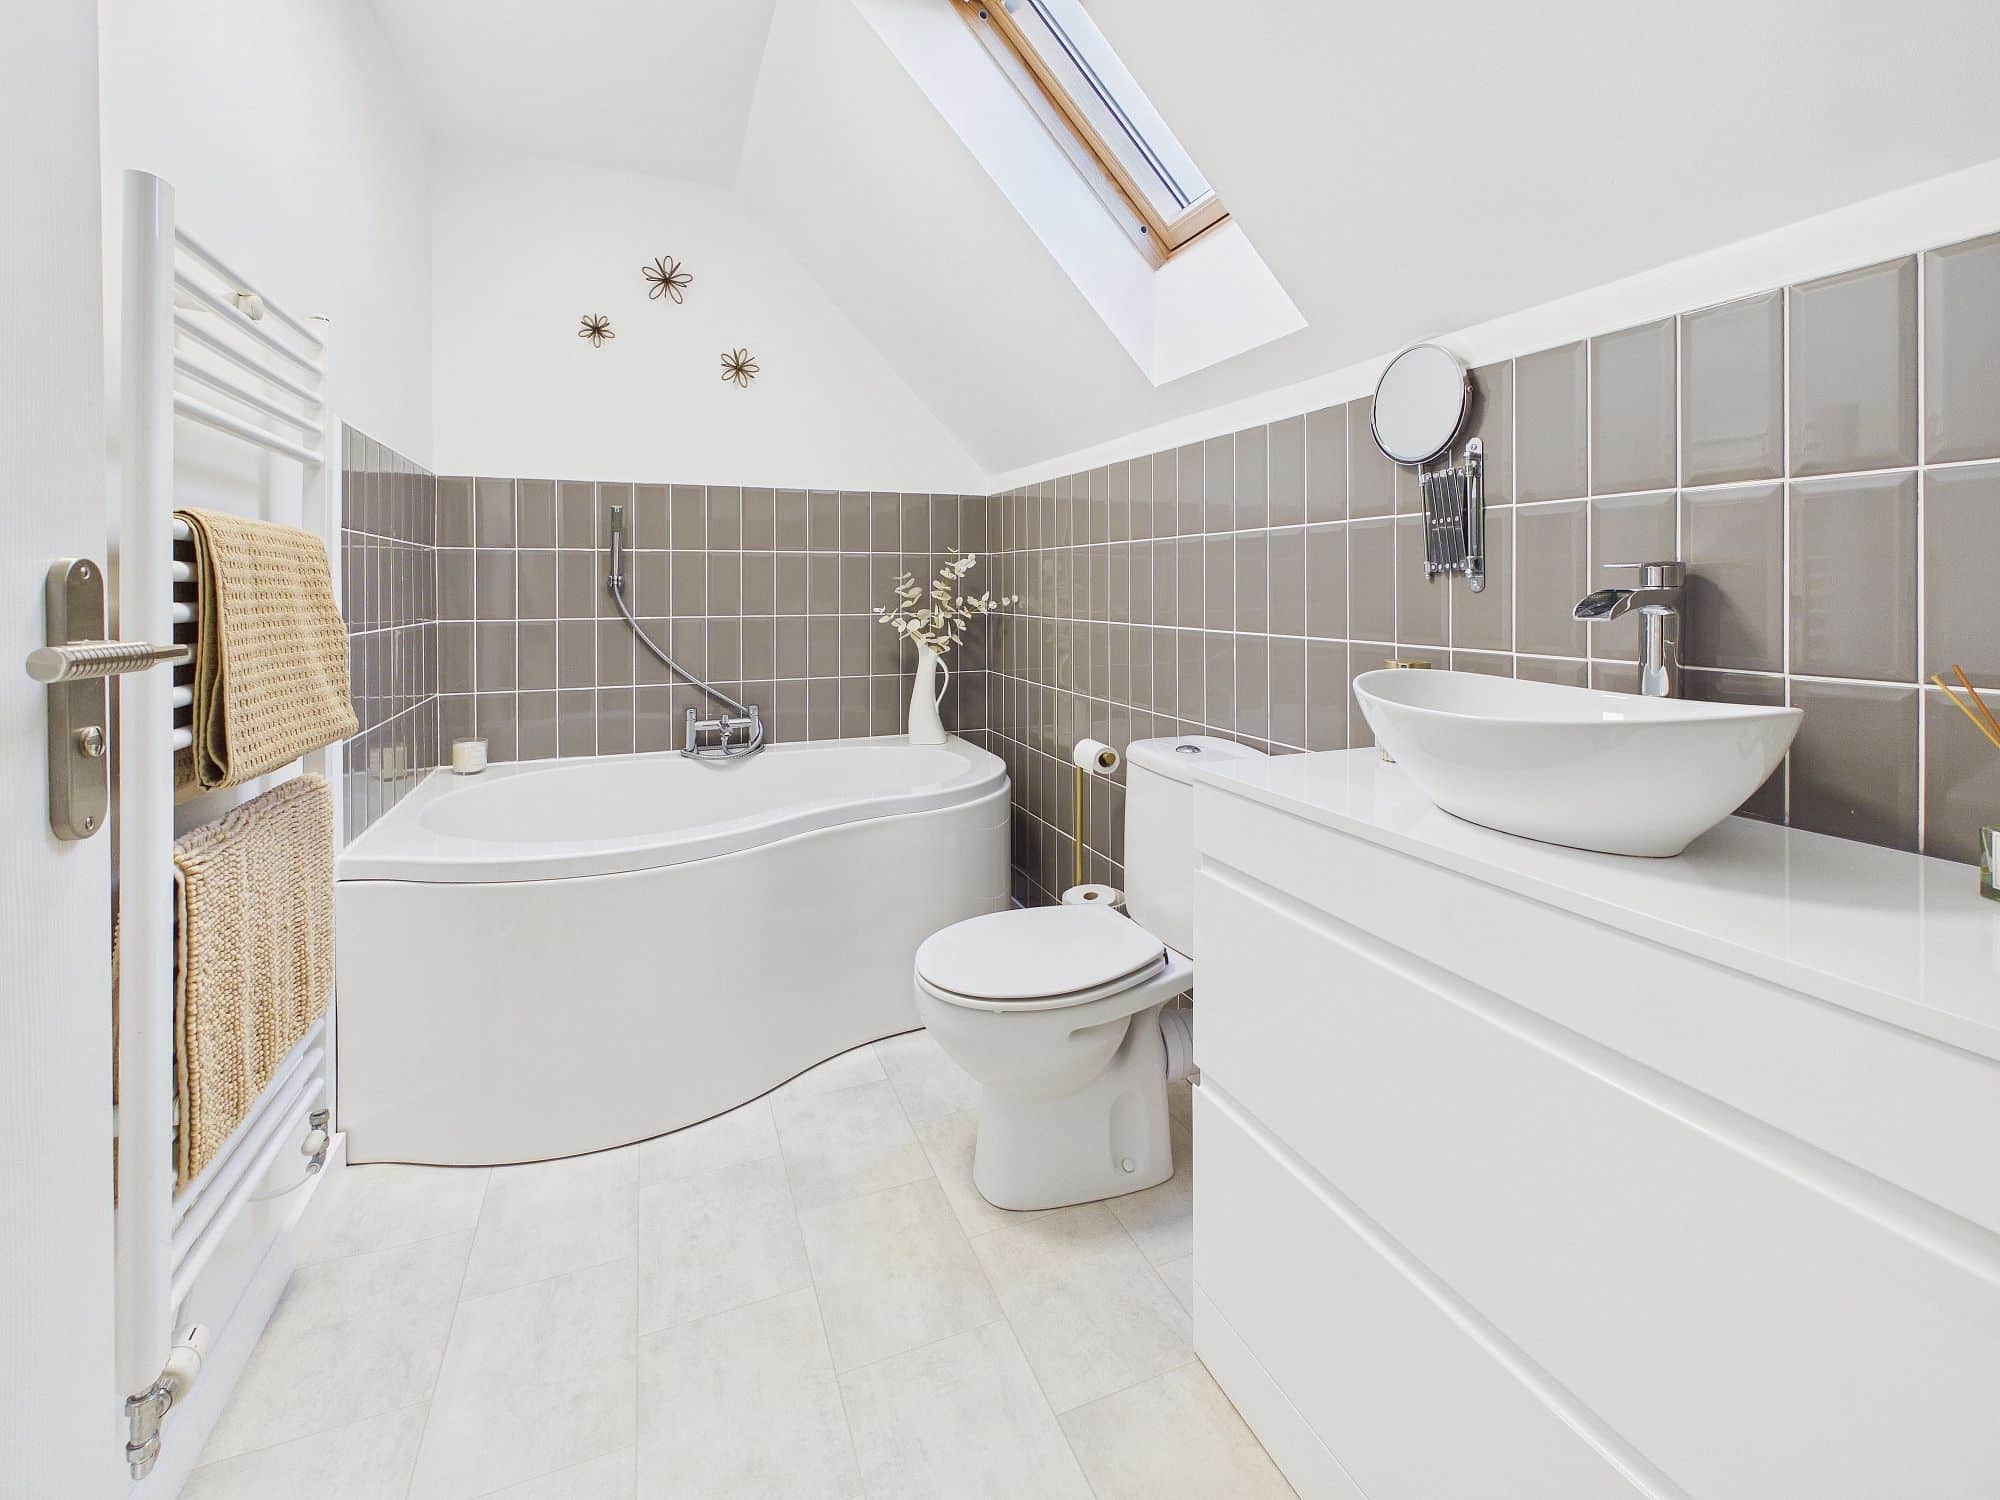
Bath, low level w.c., handwash basin inset to storage unit, wall mounted radiator, uPVC double glazed window to rear.
Outside
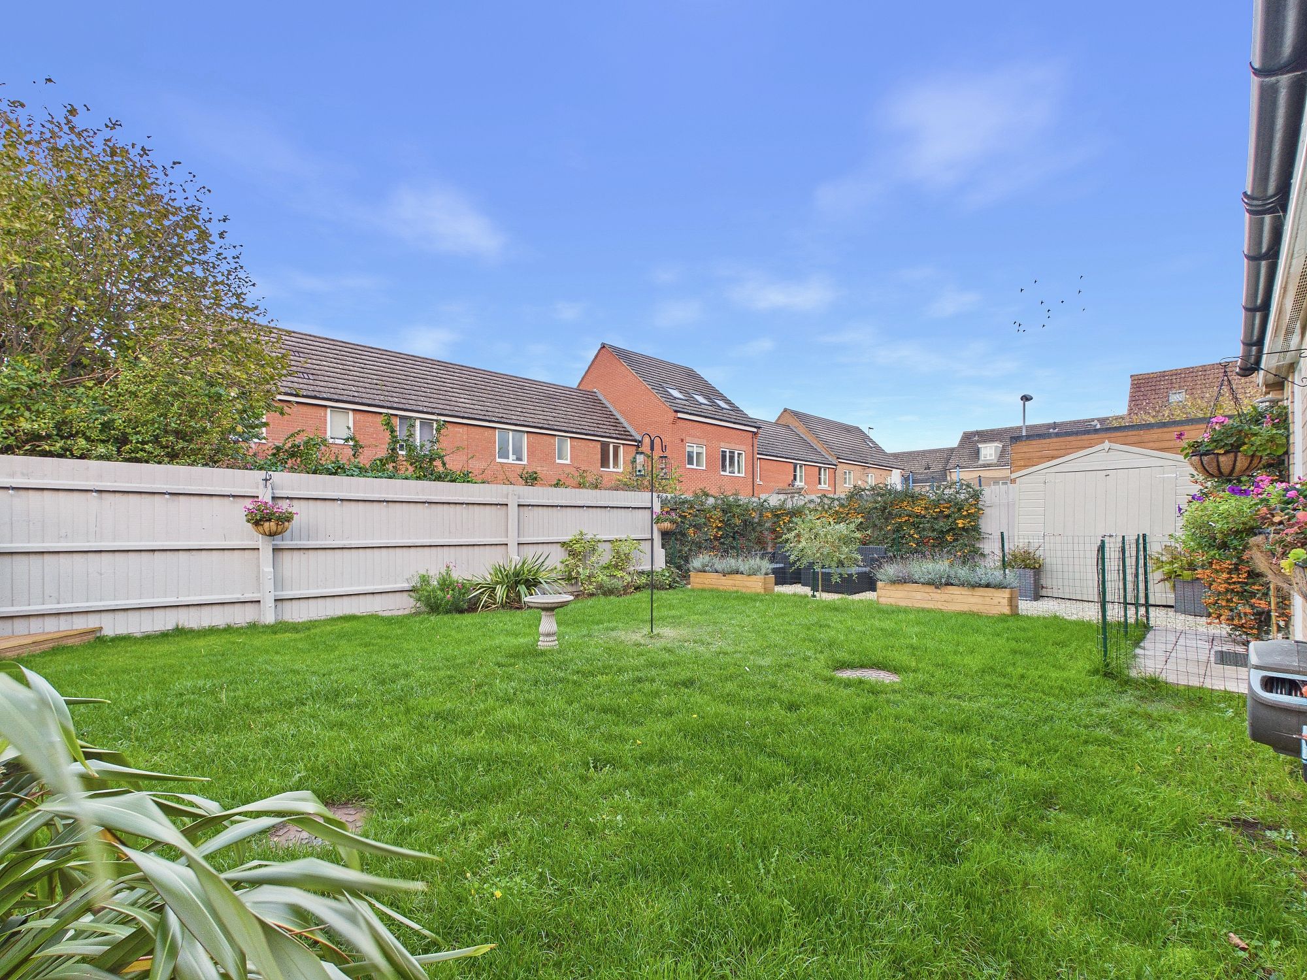
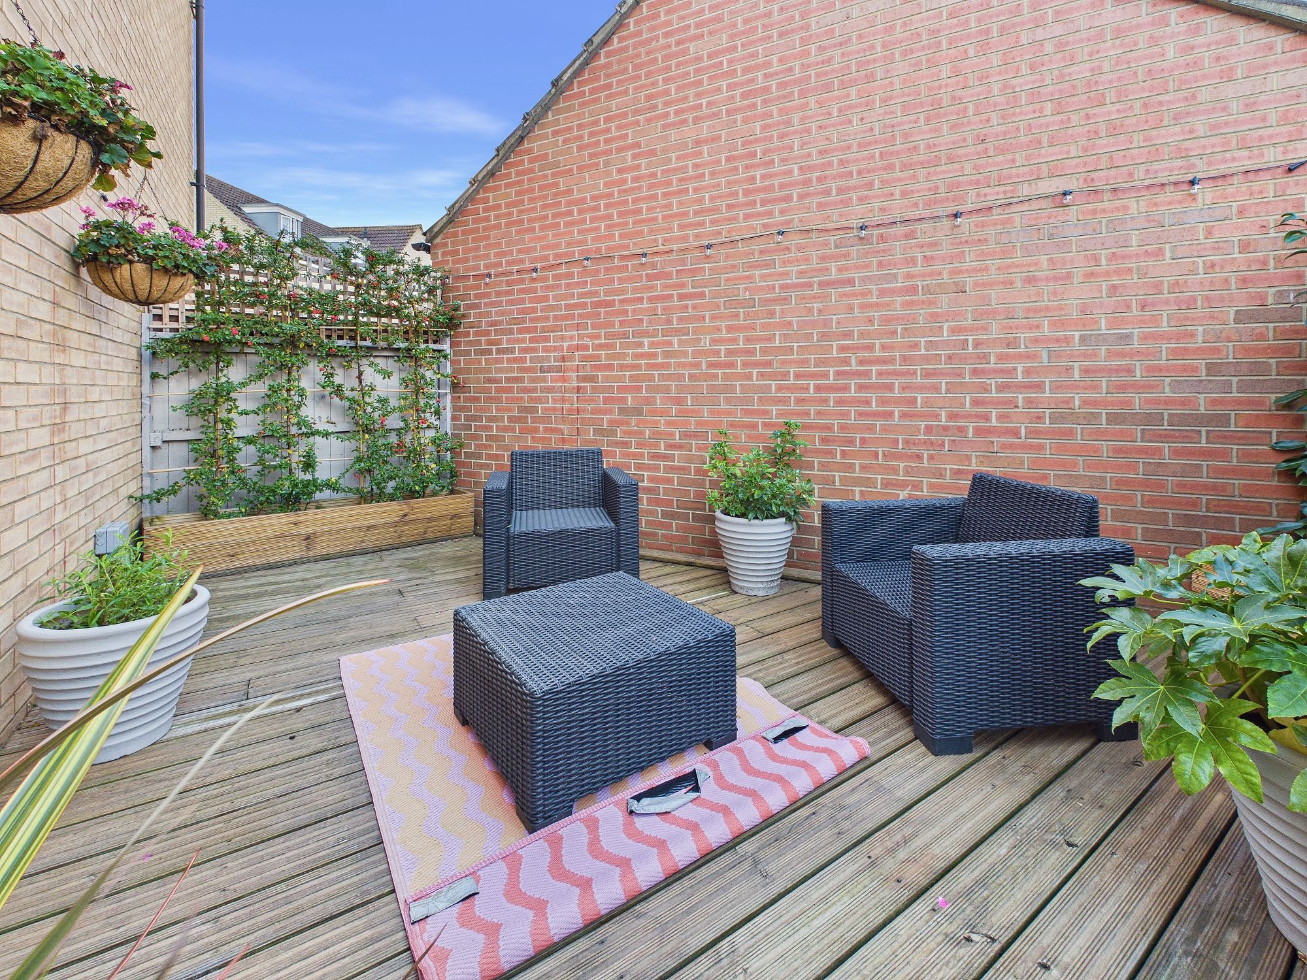
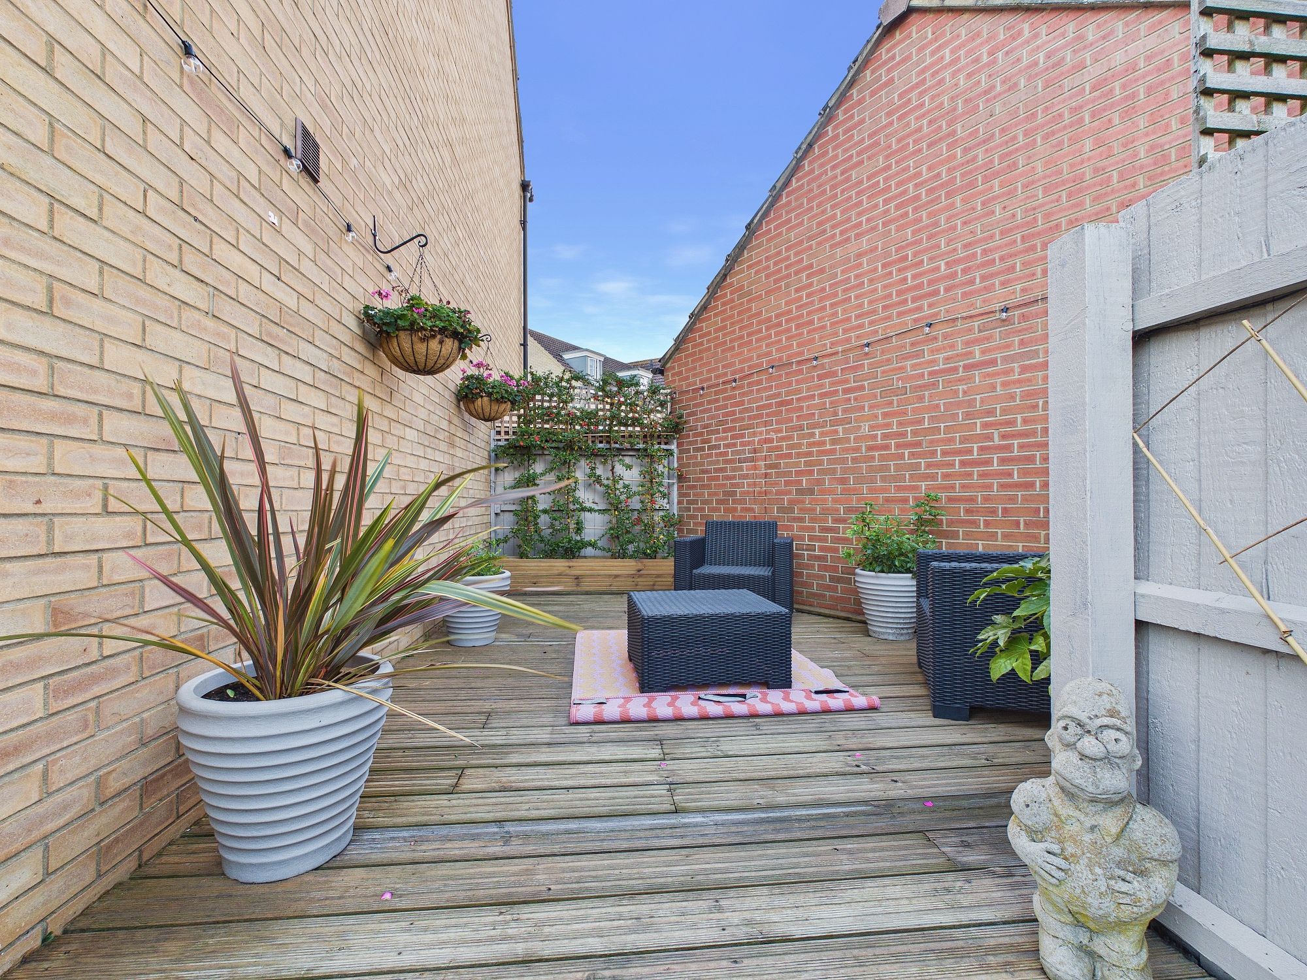
To the front, a brick-weave driveway provides ample off-road parking and leads through to the carport. To the rear, the garden is predominantly laid to lawn, complemented by attractive stone-chipped areas and a raised decking area, ideal for outdoor seating and entertaining. Gated access provides a further connection to the carport, adding to the practicality and convenience of the outside space.
Services:
The property has gas central heating and mains drainage/sewerage.