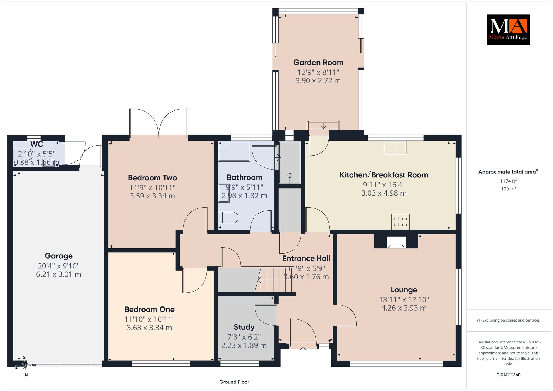

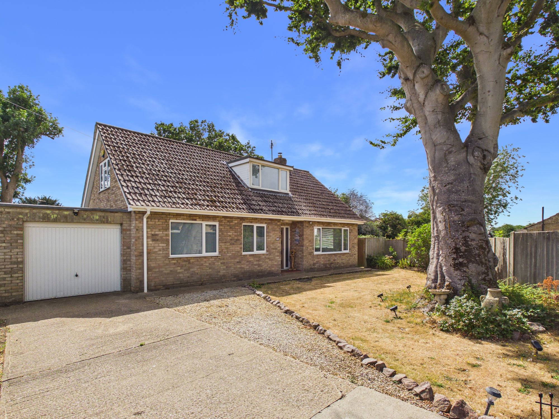
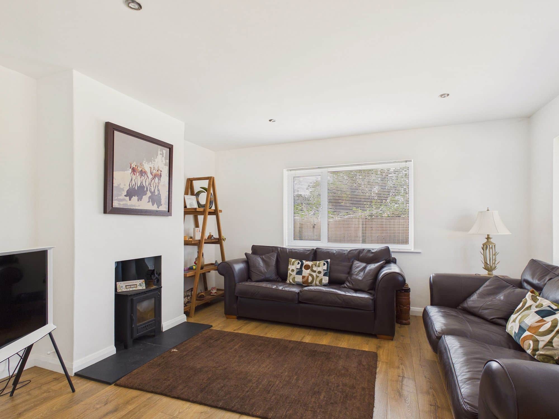
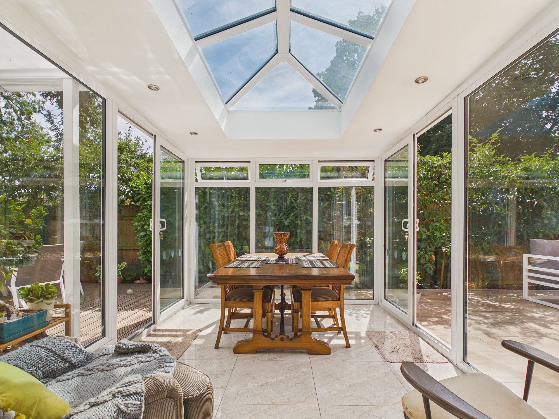
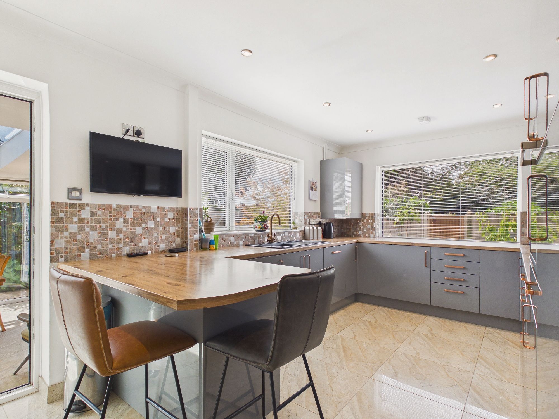
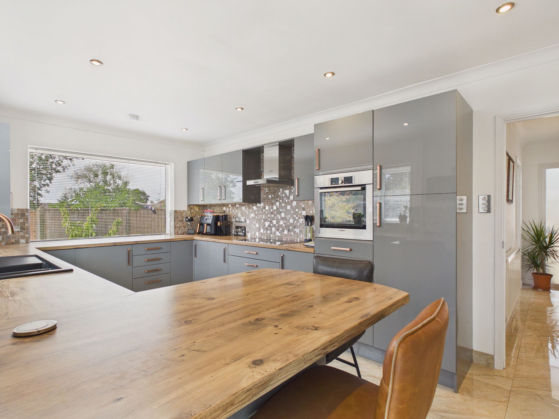
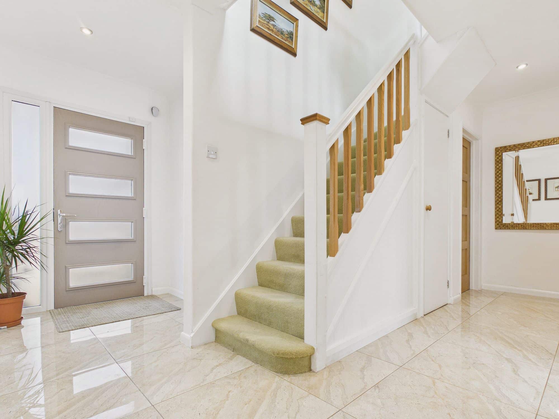
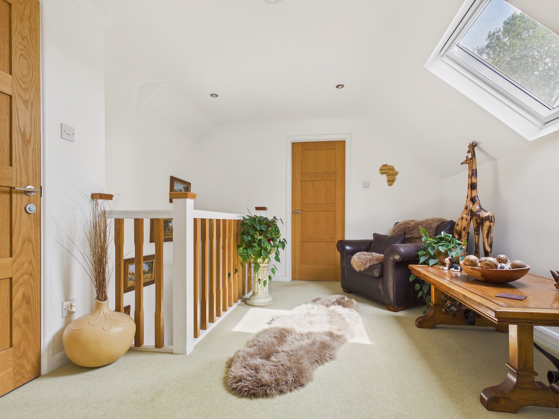
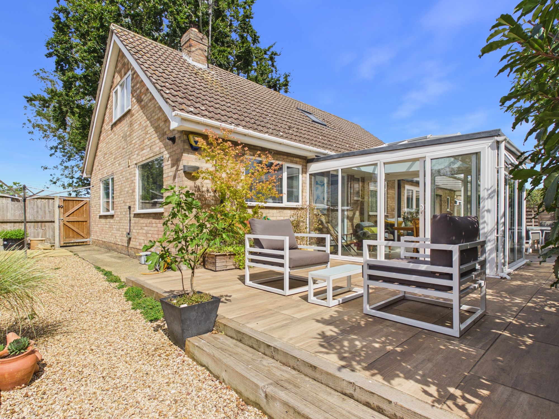
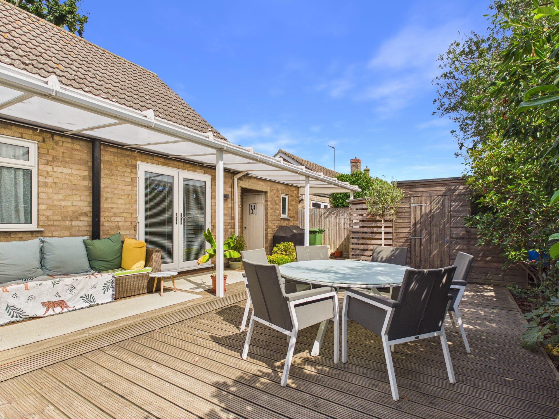
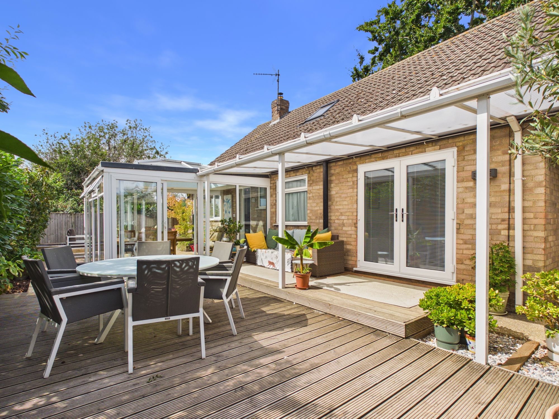
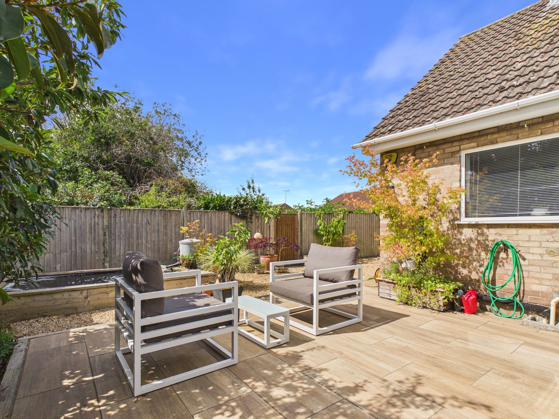
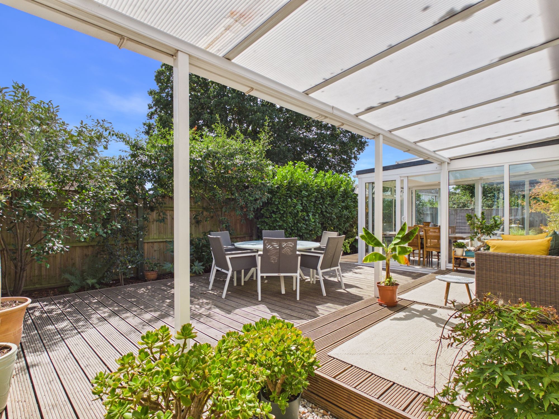
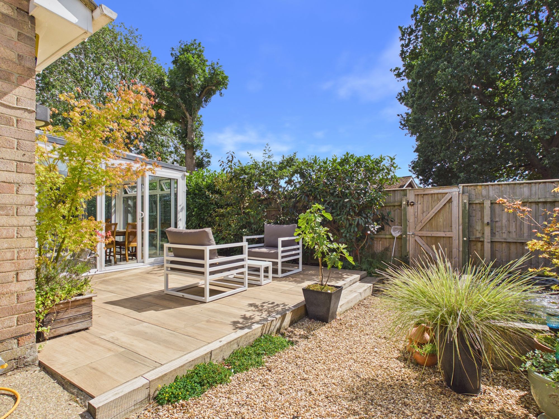
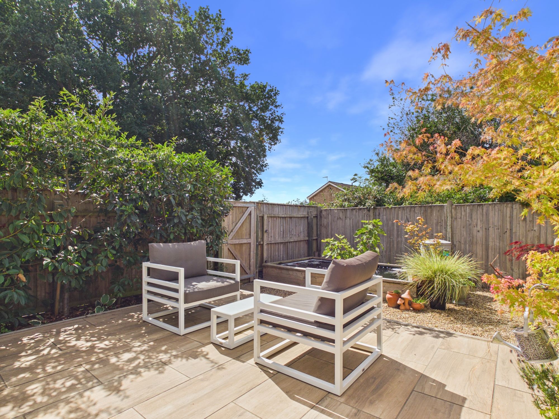
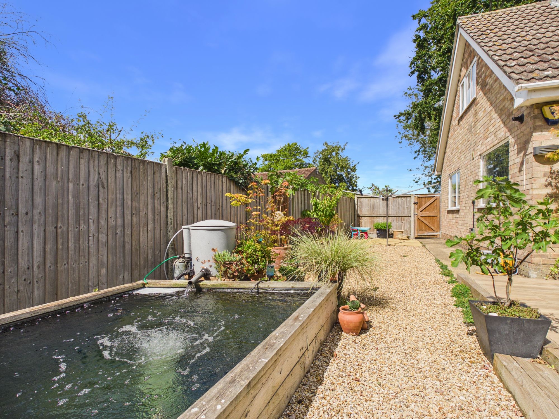
A beautifully renovated four-bedroom detached chalet bungalow, quietly positioned at the end of a no-through road, offering stylish and versatile accommodation together with delightful south-facing gardens. Immaculately presented throughout, this exceptional home has been thoughtfully renovated by the current owners to create a light, bright and contemporary property that is ready to enjoy. Upon entering, the welcoming entrance hall provides access to the ground floor accommodation and features stairs rising to the first floor. The lounge is positioned to the front of the property and benefits from dual-aspect windows, flooding the room with natural light, while a wood-burning stove creates a warm and inviting focal point. The modern kitchen is fitted with sleek gloss units, an attractive breakfast bar and integral appliances. From here, the accommodation flows seamlessly into a wonderful garden room, complete with a ceiling lantern and direct access to the south-facing gardens — an ideal space for relaxing, entertaining or simply enjoying the outlook throughout the seasons. Two bedrooms are situated on the ground floor, with one enjoying French doors opening directly onto the rear garden. A study and stylish family bathroom complete the ground-floor accommodation, providing excellent flexibility for families, guests or those working from home. Upstairs, a particularly spacious landing, enhanced by an abundance of natural light, leads to two further well-proportioned bedrooms and a modern shower room. Outside, the property enjoys a lovely degree of privacy and is approached via a concrete driveway providing ample off-road parking and leading to the garage. The front garden is laid mainly to lawn, complemented by a mature tree and established shrubs to the borders, with gated access leading around to the side and rear. The side garden is laid to shingle and features an attractive above-ground pond, while a step leads up to a paved patio and covered decked area — creating a wonderful setting for outdoor dining and entertaining. There is also a useful log store and wooden storage shed, while the garage benefits from a personal door to the rear and access to an outside WC.The property is ideally positioned for access to the local town amenities, while the nearby railway station provides connections on the King's Lynn to London King's Cross line via Cambridge, making this an appealing home for commuters as well as those seeking a peaceful yet convenient location. A superbly updated and versatile family home, combining contemporary living, generous accommodation and attractive south-facing gardens in a peaceful setting.
Accommodation -
Part glazed front entrance door to:-
Entrance Hall
Wall mounted single panel radiator, door to storage cupboard, stairs to first floor with storage cupboard under, door to storage cupboard, coved ceiling with spotlights inset, tiled flooring, doors to all rooms.
Lounge
13’11” x 12’10” (4.26m x 3.93m) uPVC double glazed windows to front and side, central fireplace with cast iron wood burning stove inset, laminate style flooring, ceiling spotlights, wall mounted upright radiator.
Kitchen/Breakfast Room
16’4” x 9’11” (4.98m x 3.03m) uPVC double glazed windows to side and rear, wall mounted single panel radiator, gloss finish wall and base units under round edge worksurfaces, 1 1/2 bowl sink and drainer unit with mixer tap over, integrated dishwasher, integral washing machine, integral full length fridge, integral under counter freezer, ‘Borch’ induction hob with extractor over, eye level ‘Bosch’ oven, wall mounted gas central heating boiler, tiled flooring, breakfast bar, coved ceiling with spotlights inset, door to:-
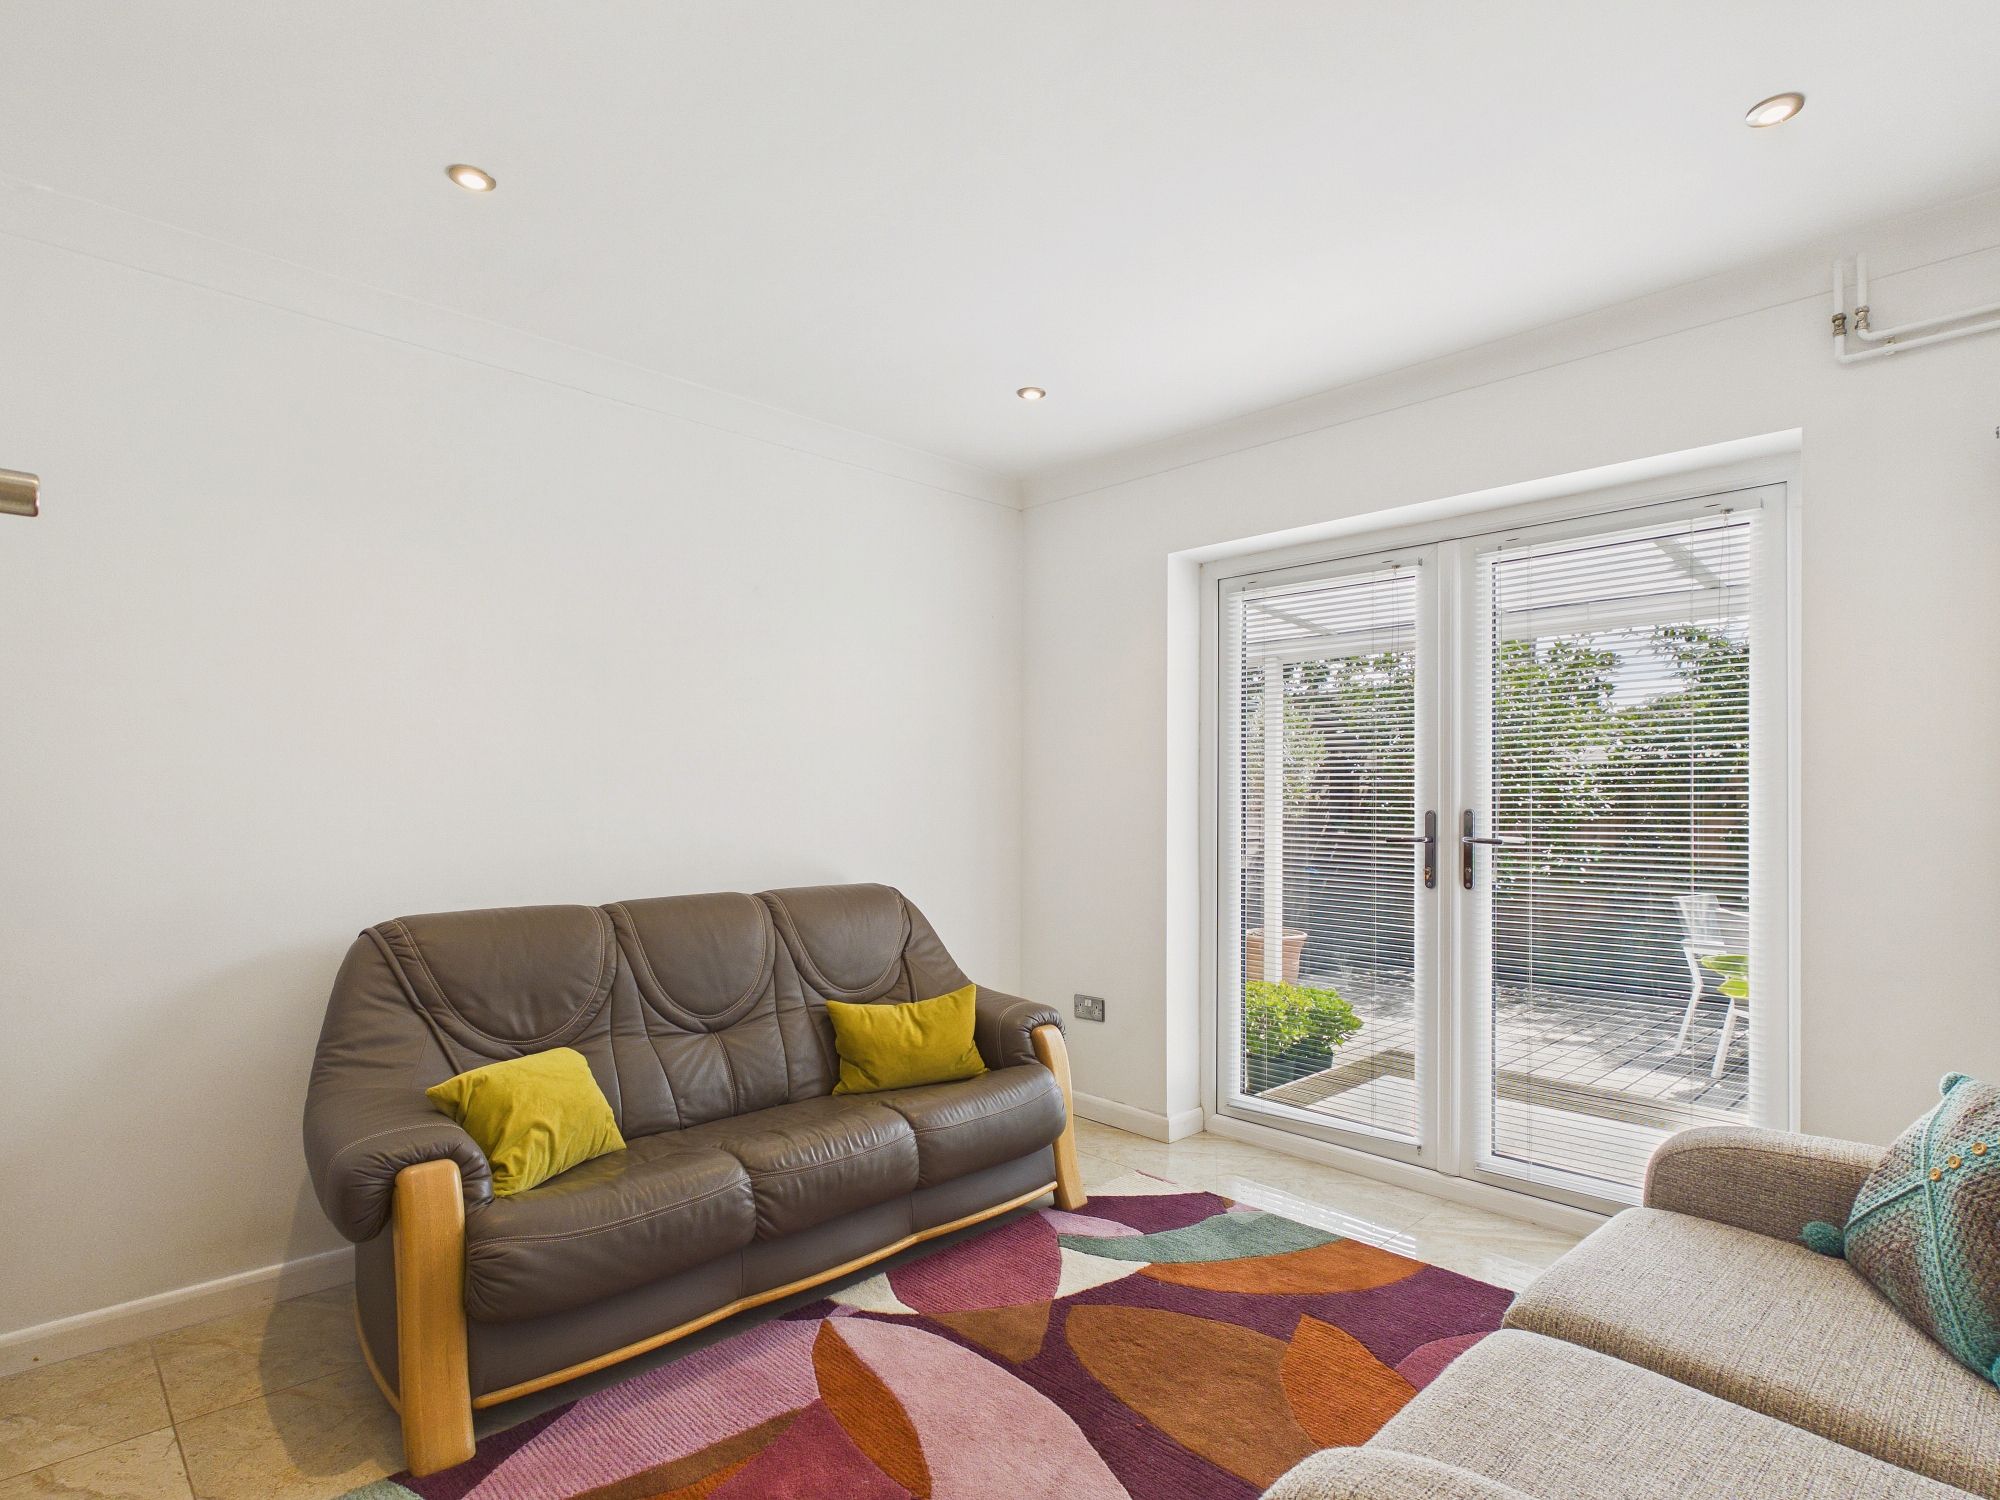
Garden Room
12’9” x 8’11” (3.90m x 2.72m) uPVC construction with spotlights inset to vaulted ceiling, wall mounted radiator, laminate style flooring.
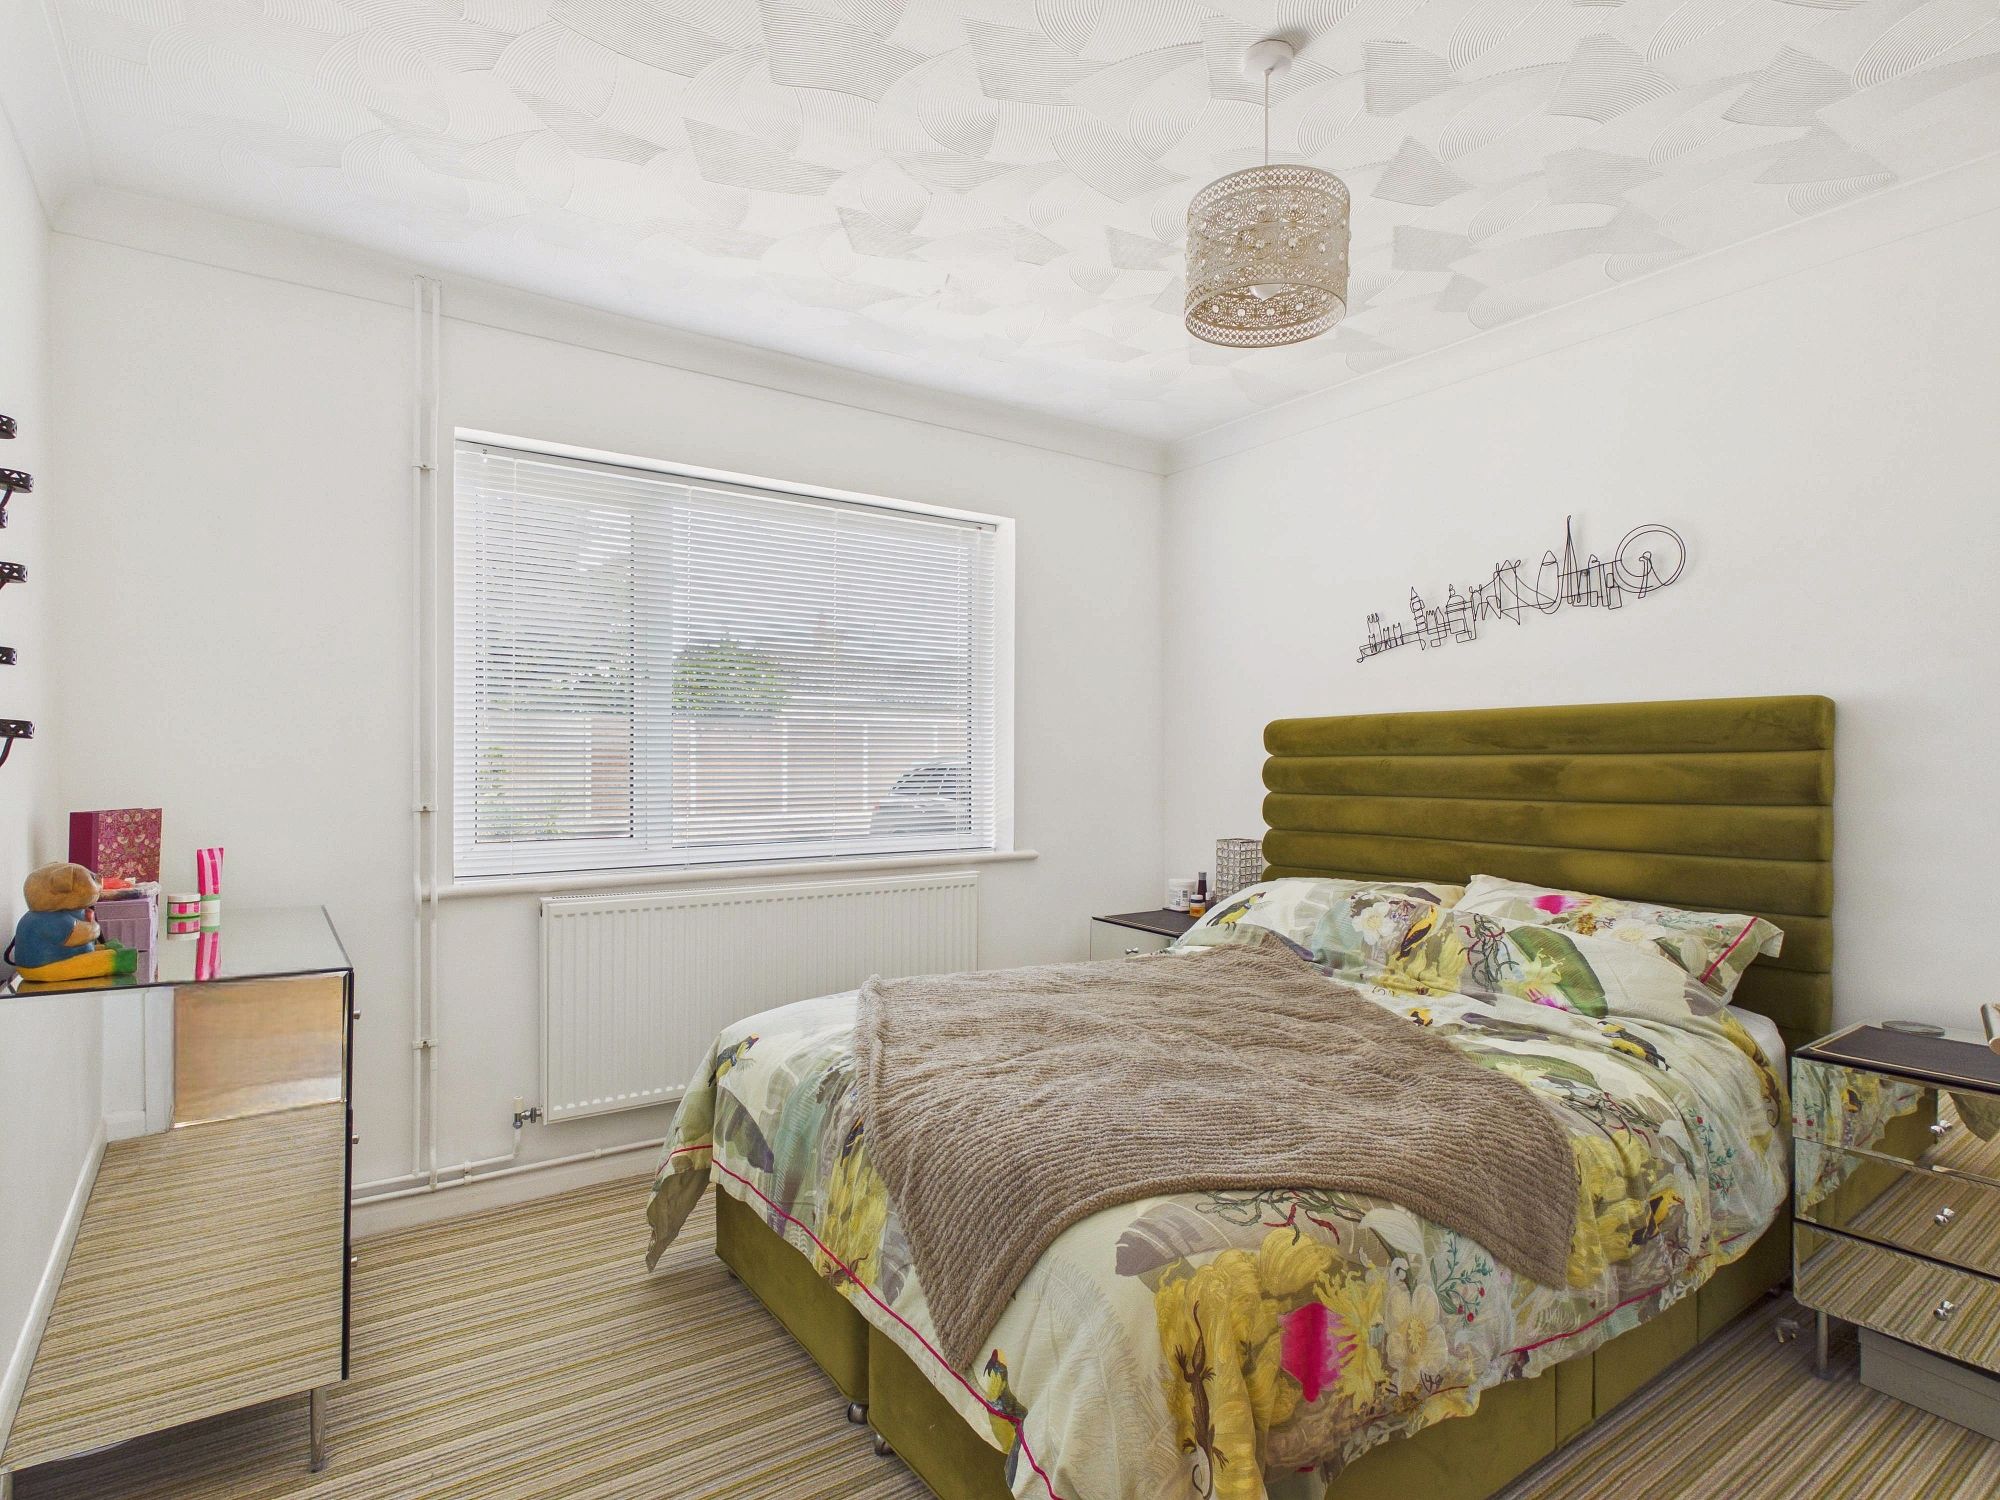
Bedroom One
11’10” x 10’11” (3.63m x 3.34m) uPVC double glazed window to front, wall mounted single panel radiator, textured and coved ceiling.
Bedroom Two
11’9” x 10’11” (3.59m x 3.34m) uPVC double glazed French doors to rear, wall mounted upright radiator, coved ceiling with spotlights inset, tiled flooring.
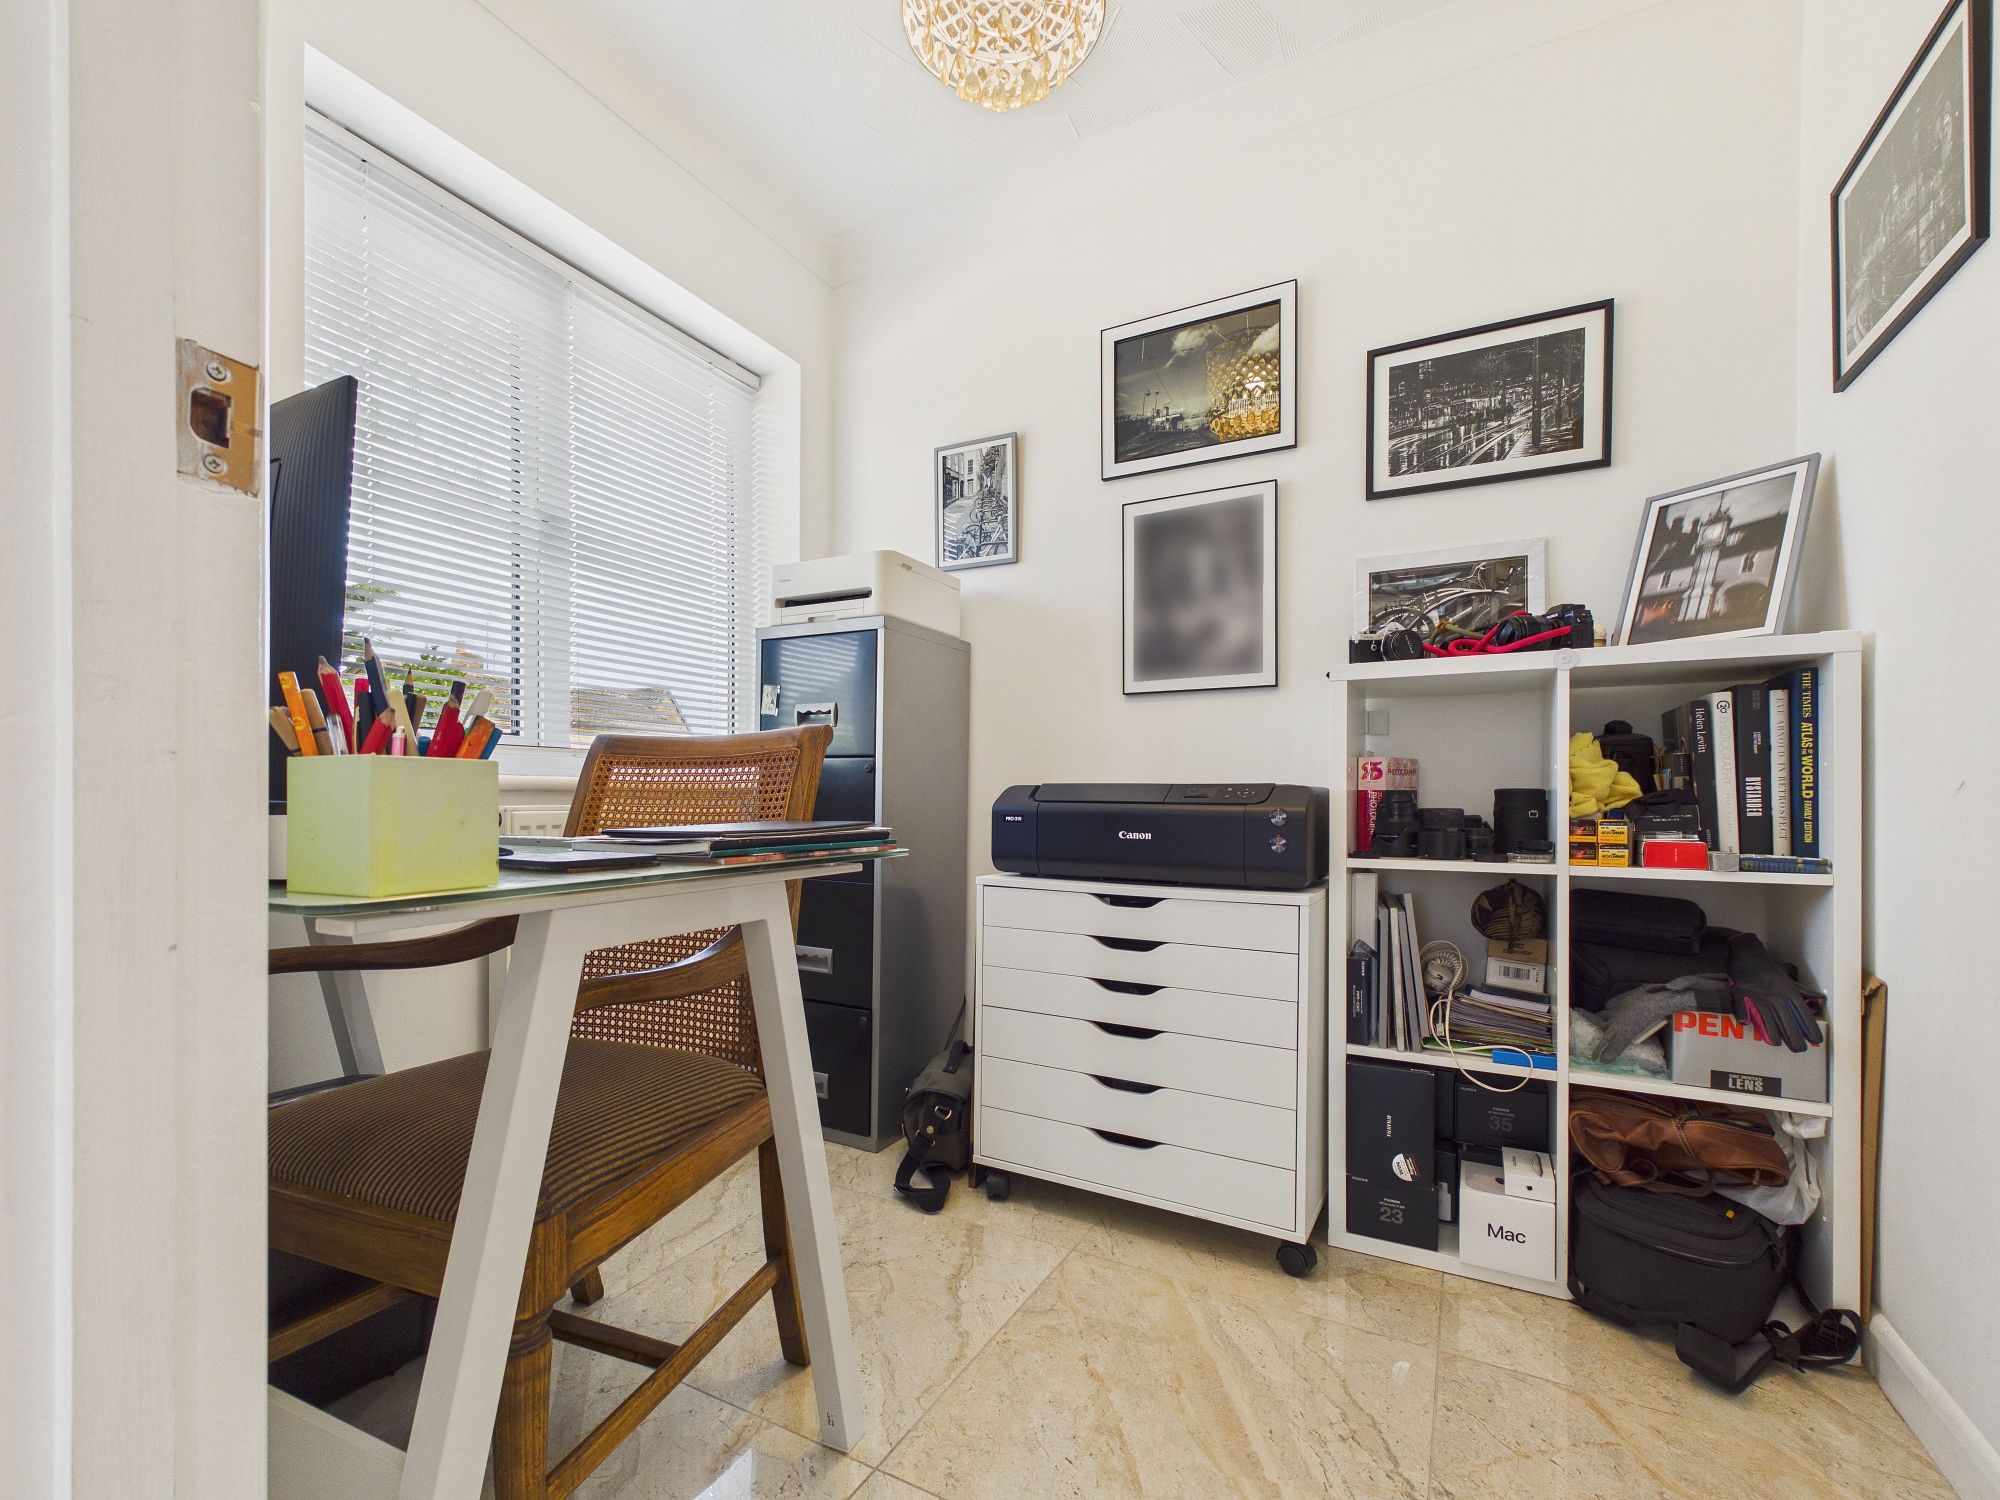
Study
7’3” x 6’2” (2.23m x 1.89m)
uPVC double glazed window to the front, wall mounted single panel radiator, tiled flooring, textured and coved ceiling.
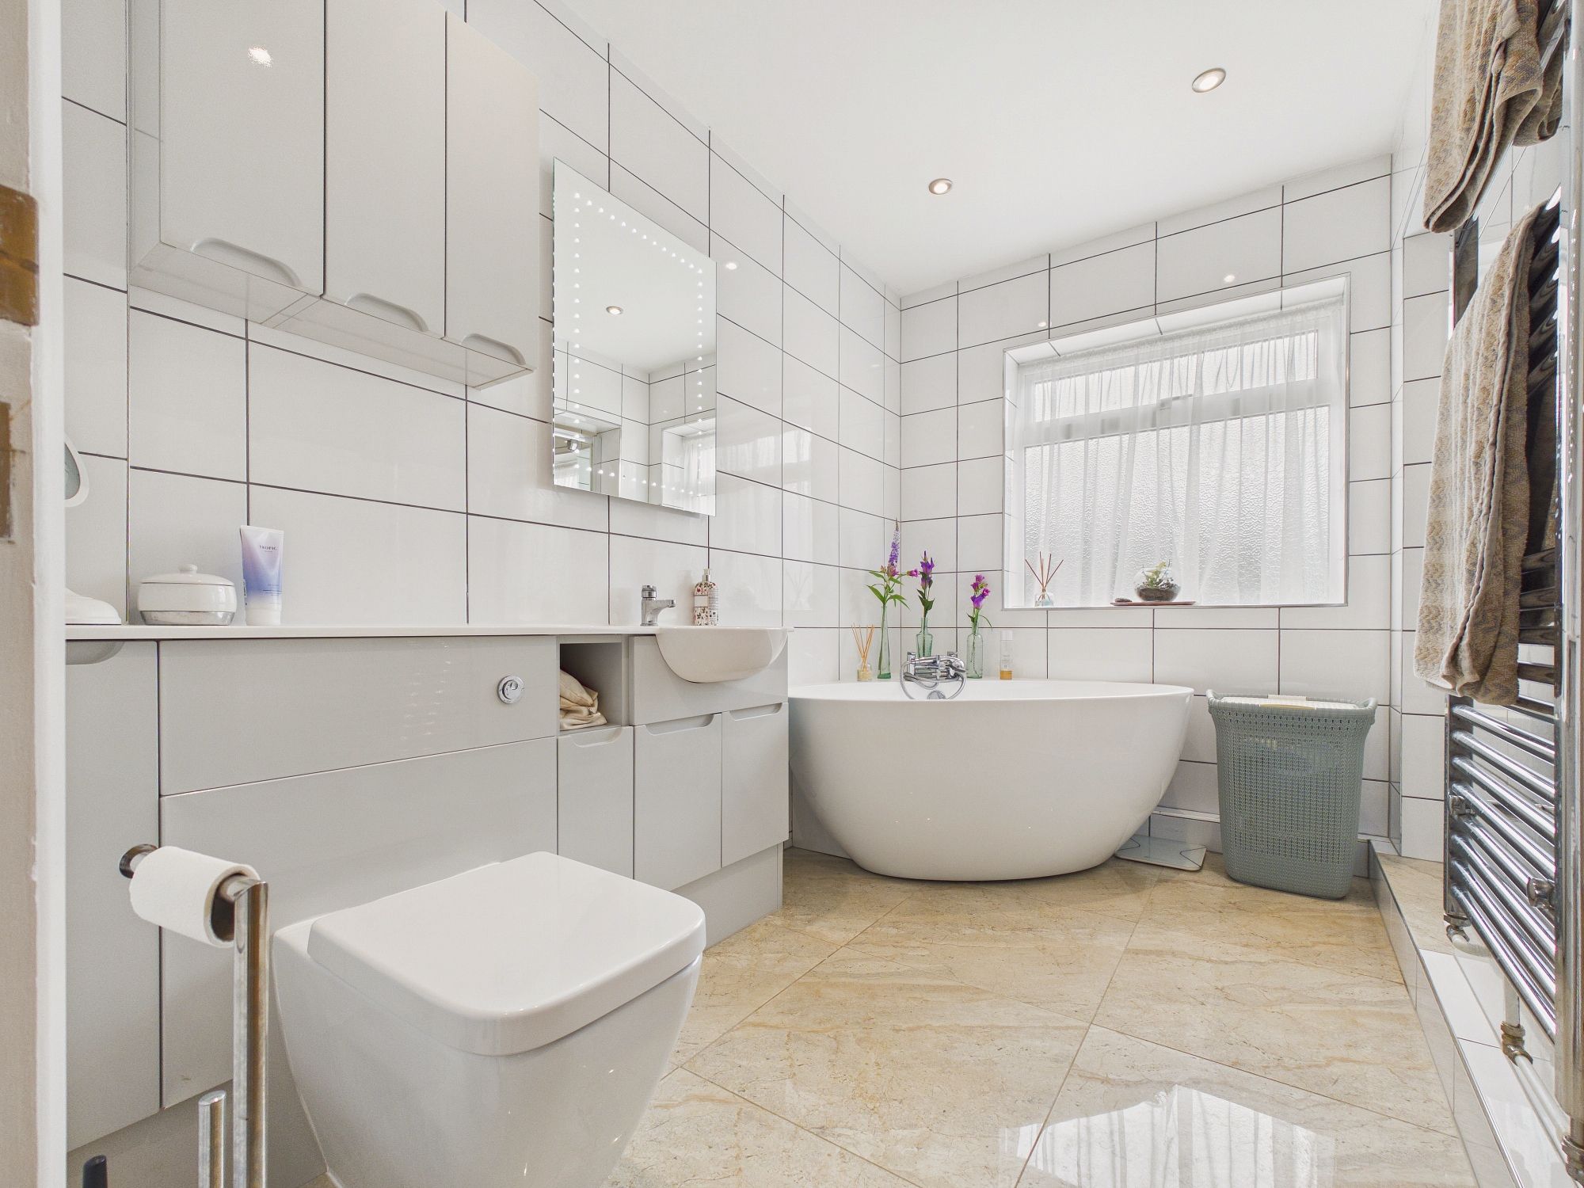
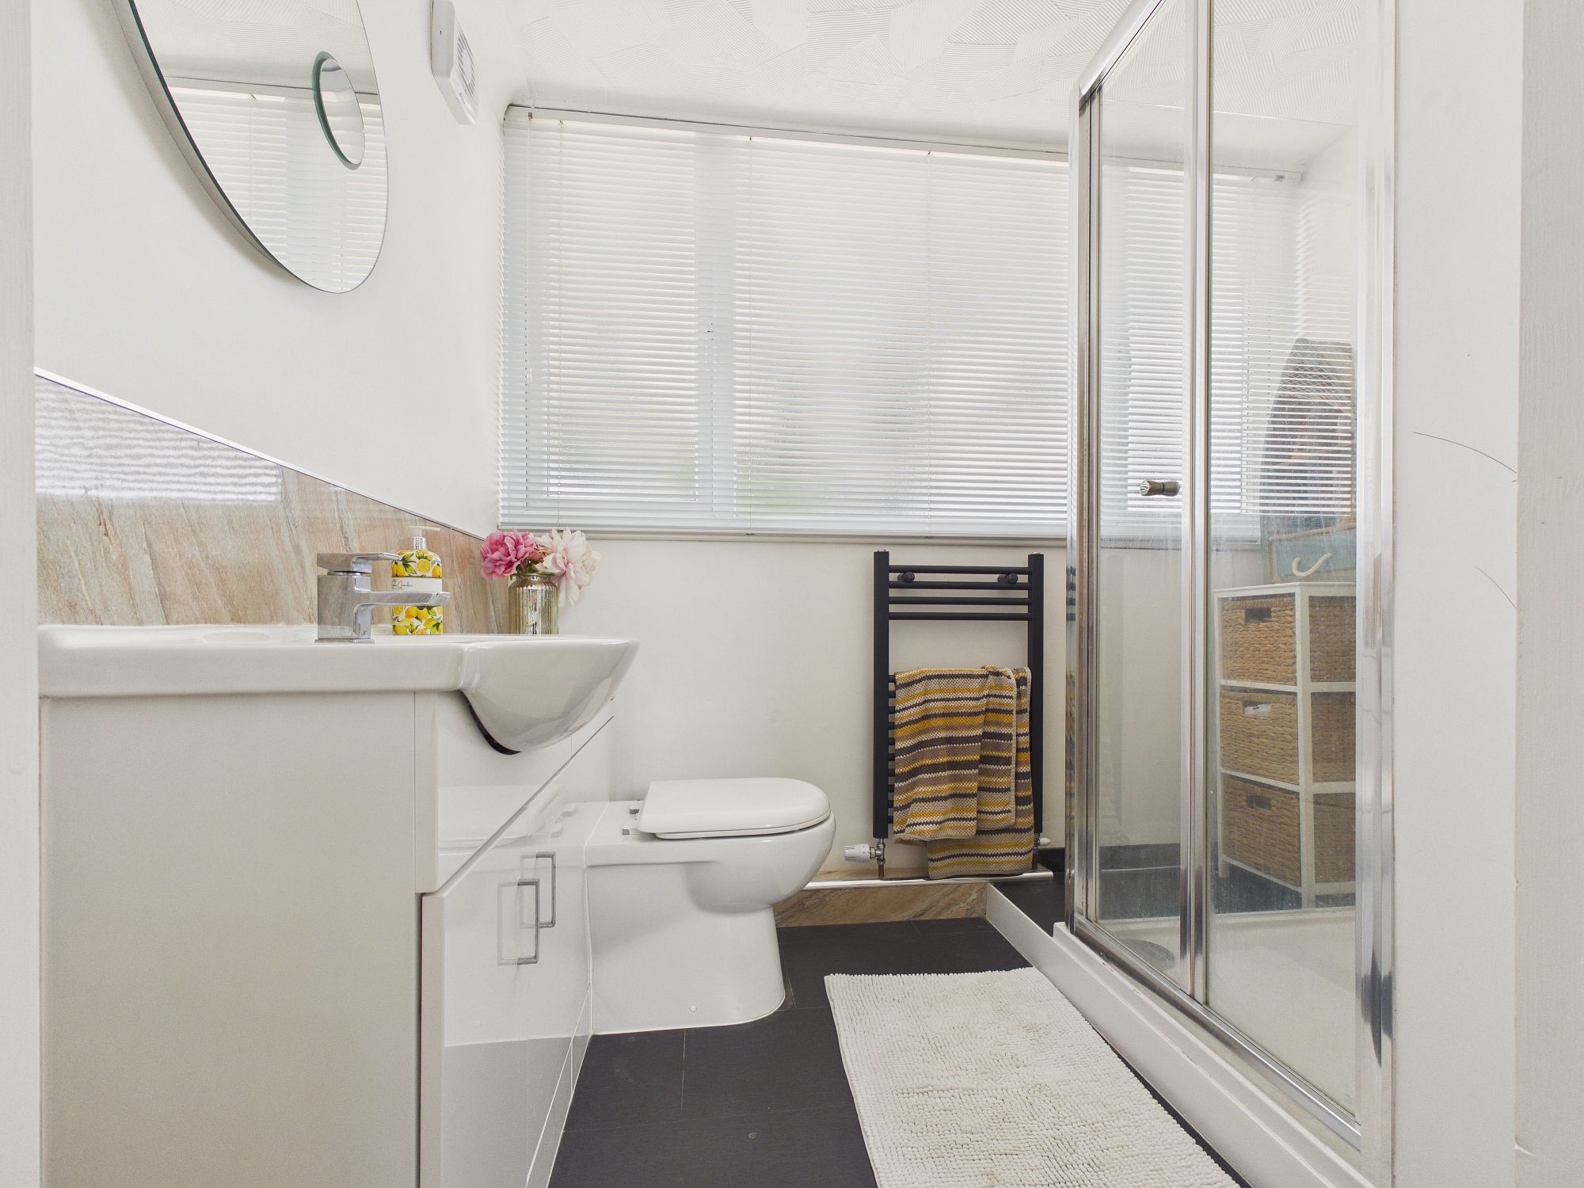
Bathroom
uPVC double glazed window to rear, wall mounted heated towel rail, corner bath with central mixer tap and shower attachment over, shower cubicle with glass door, concealed cistern w.c., and handwash basin inset to vanity unit with wall mounted mirror and inset lighting, tiled walls and flooring, ceiling spotlights.
First Floor Landing
Velux style window to rear, wall mounted single panel radiator, door to eaves storage cupboard, ceiling spotlights, door to shower room, doors to two further bedrooms.
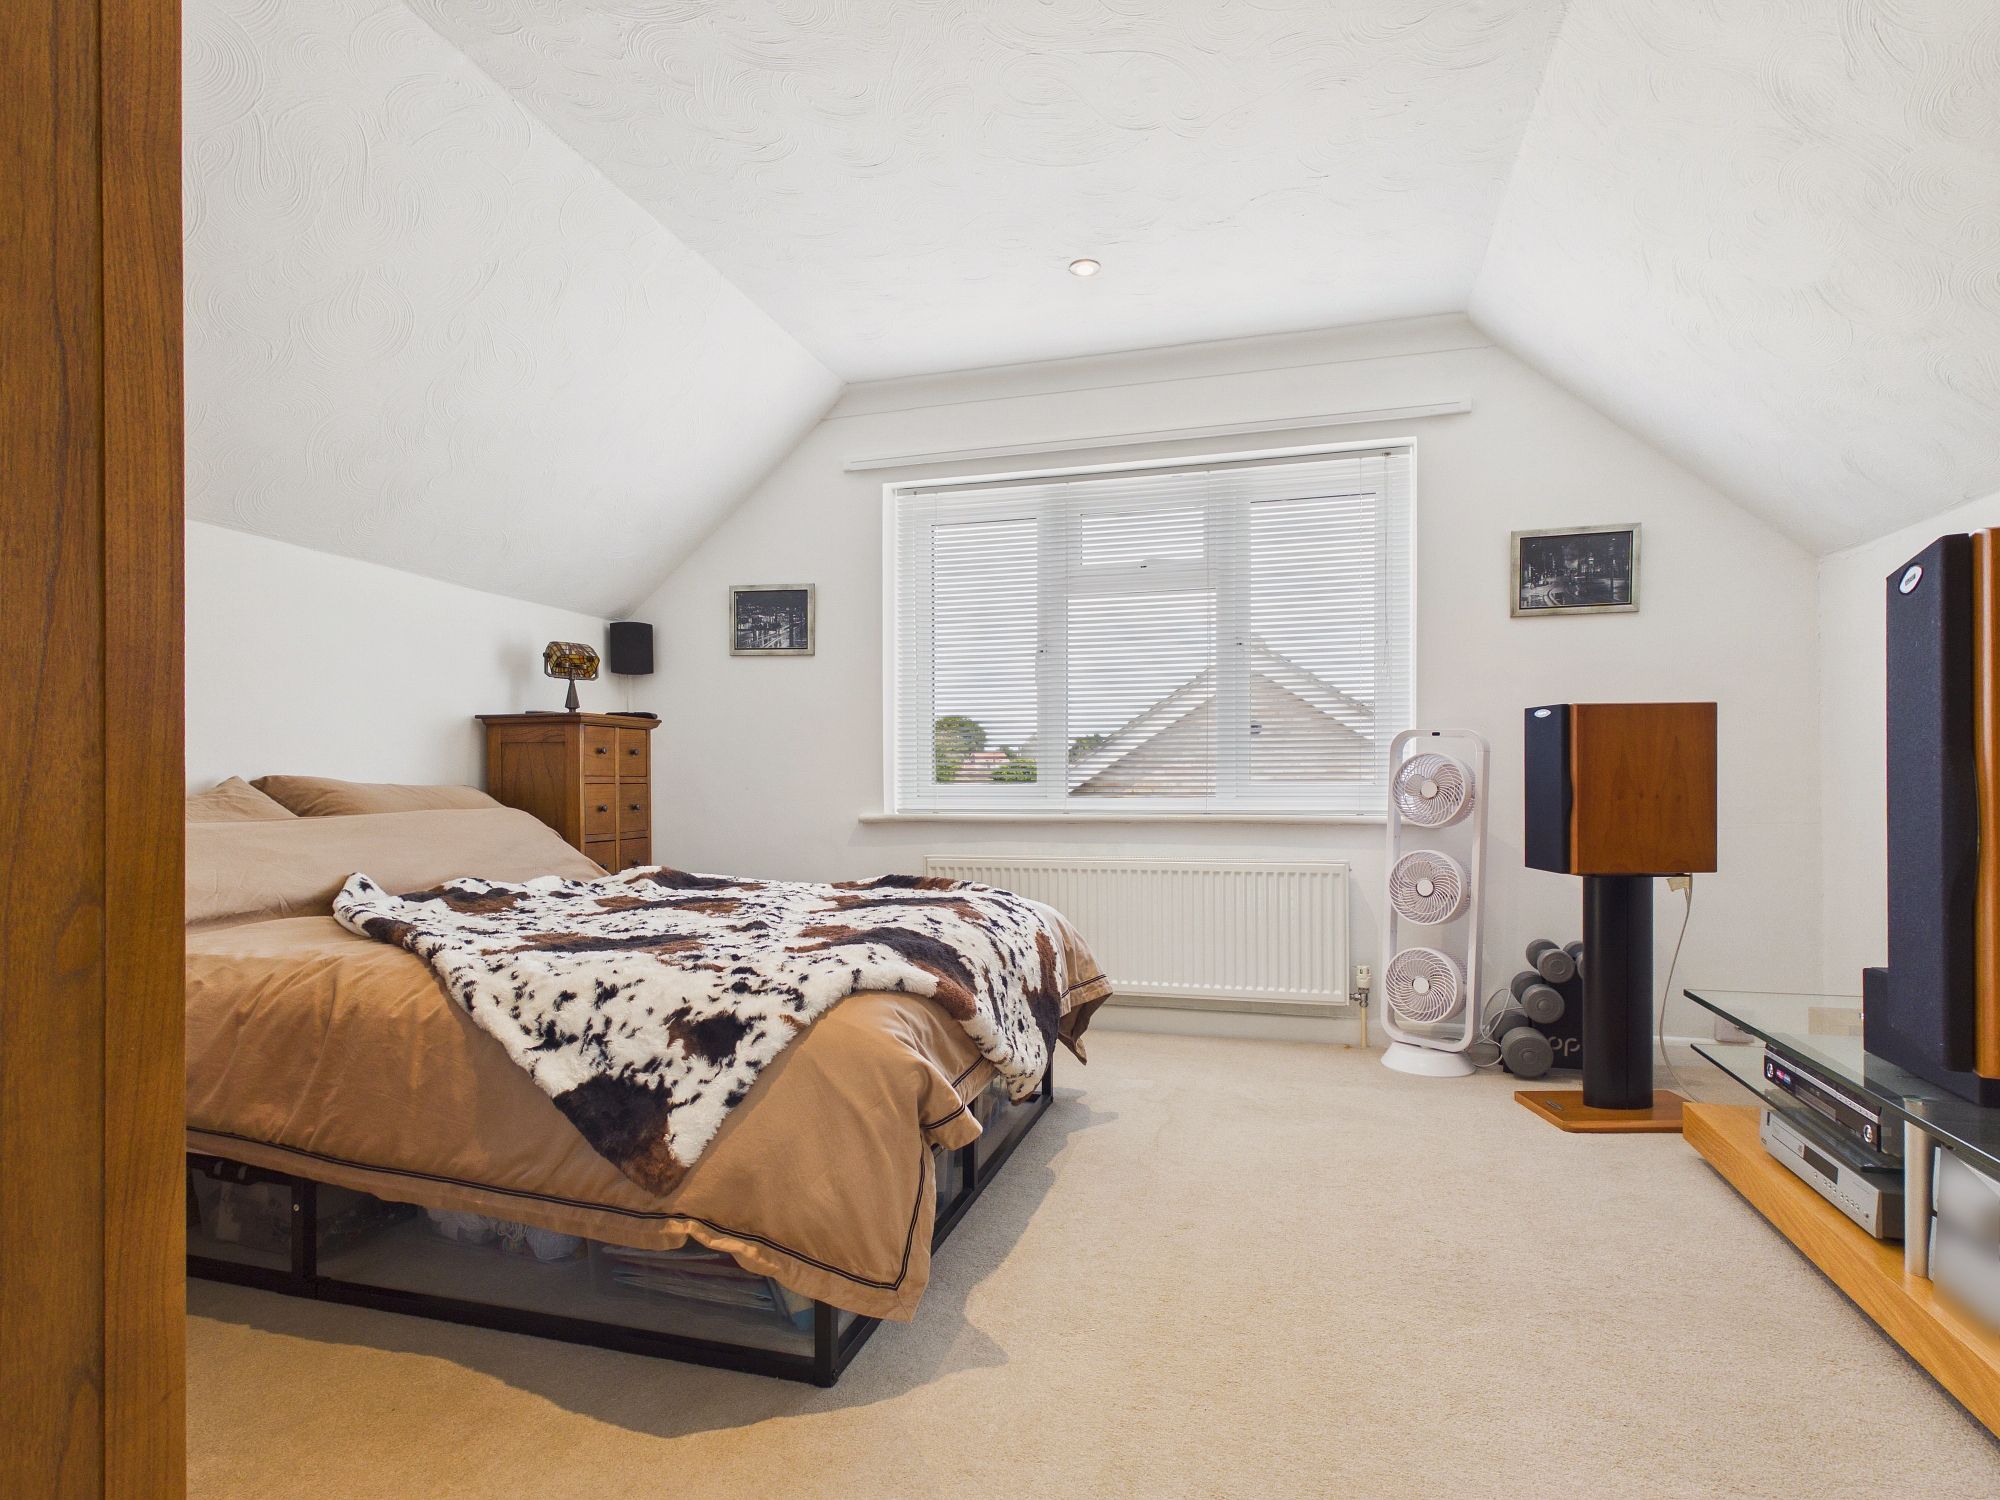
Bedroom Three
13’0” x 11’0” (3.96m x 3.36m) uPVC double glazed window to side, wall mounted single panel radiator, textured ceiling with spotlights.
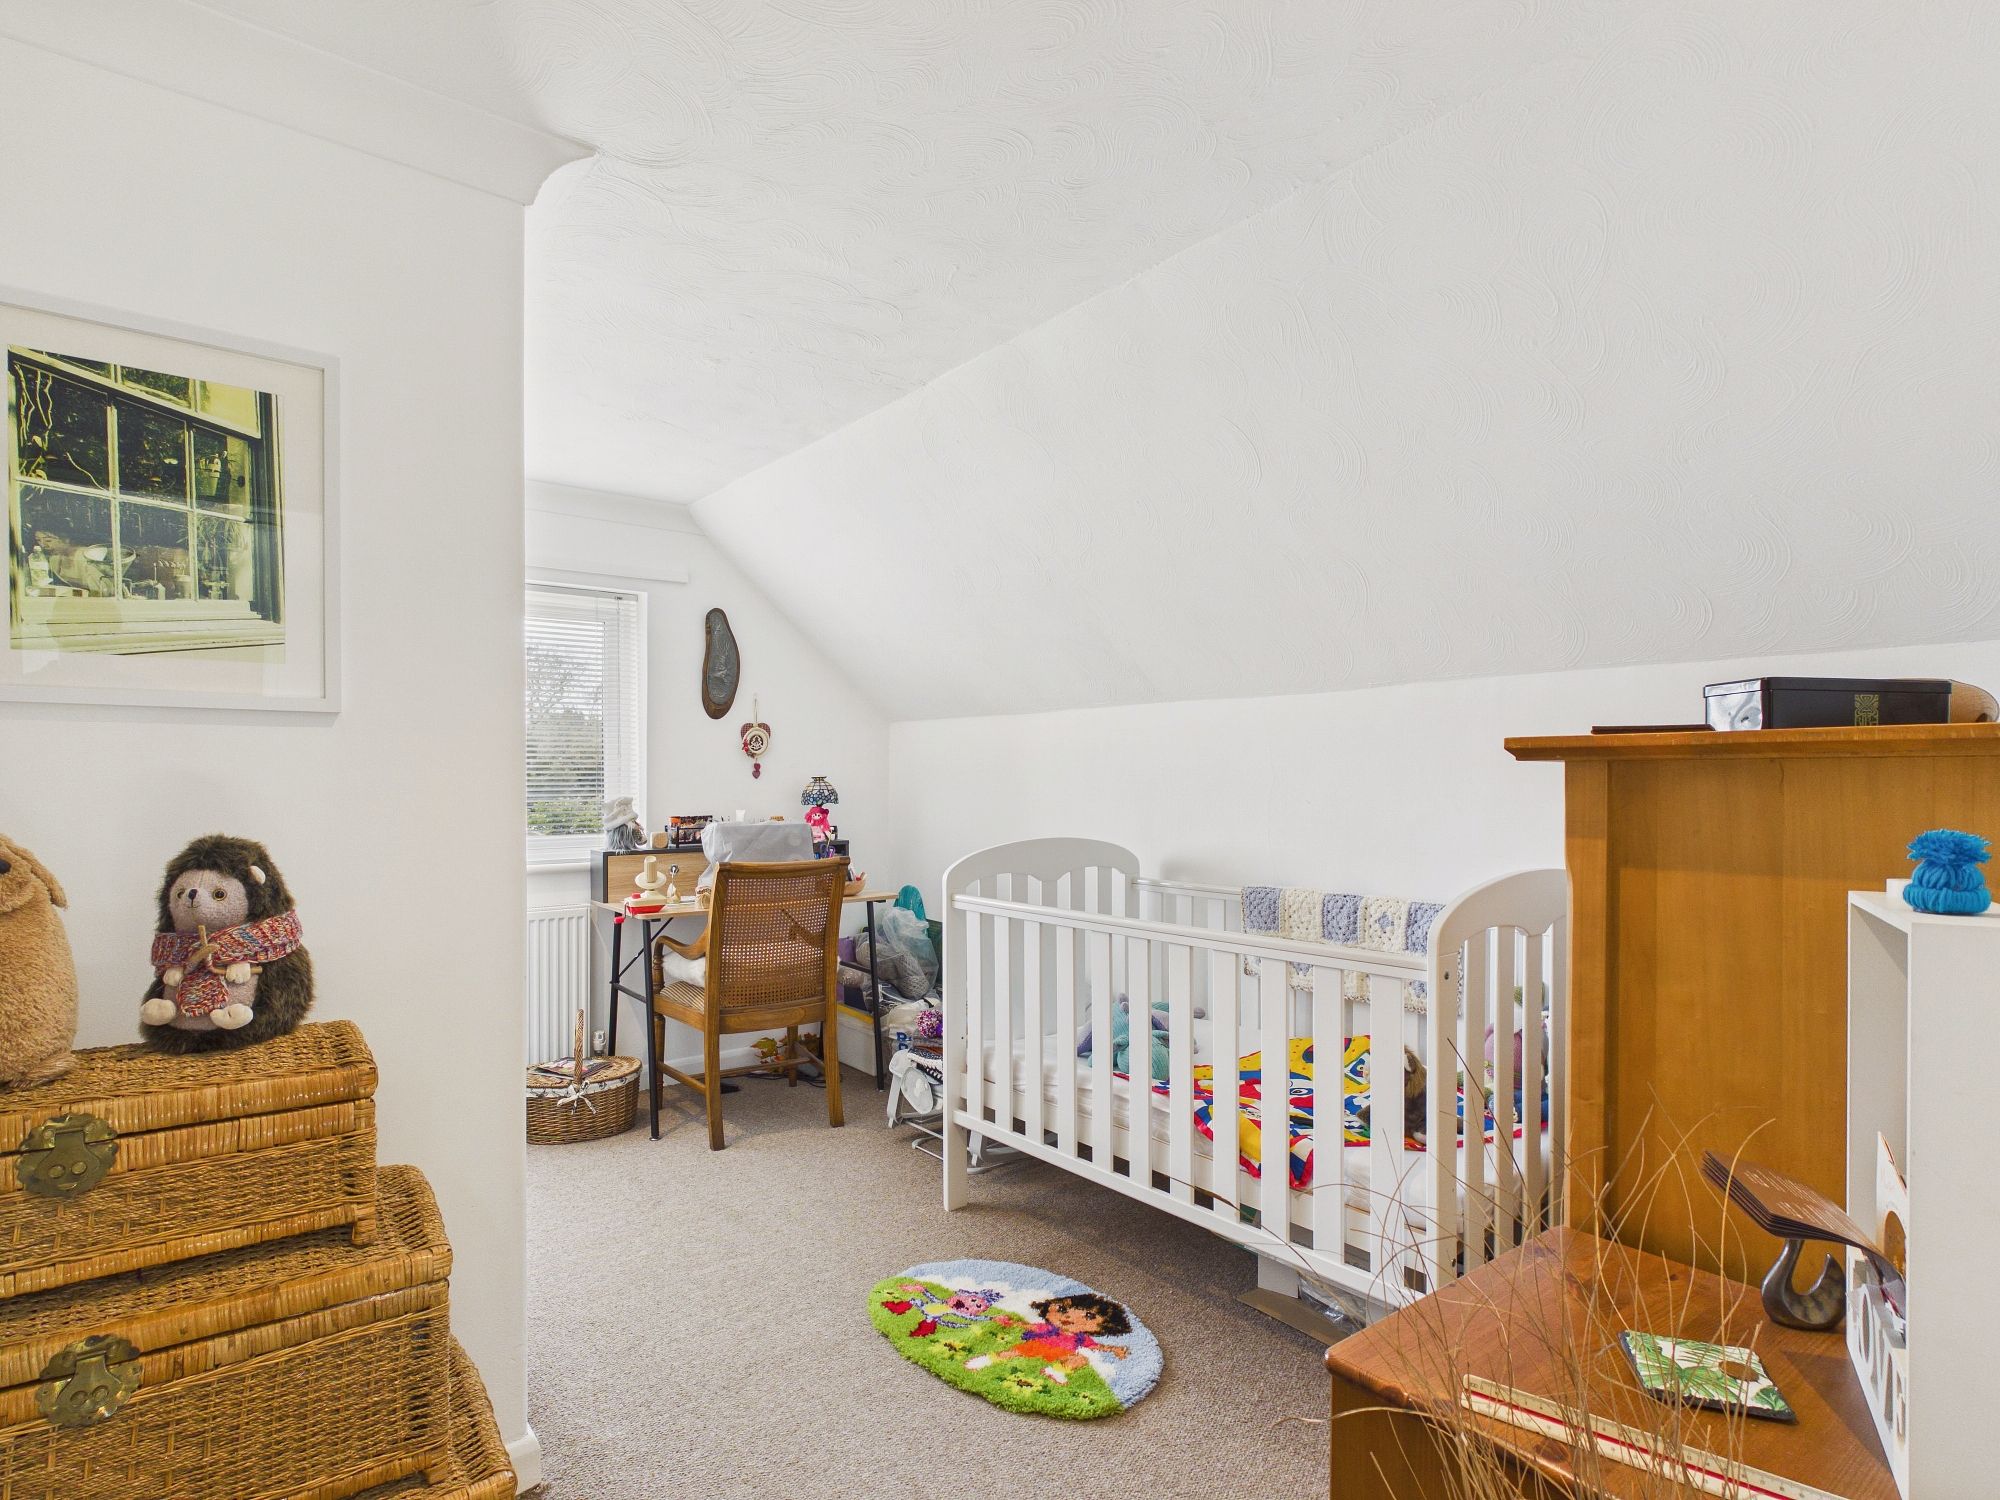
Bedroom Four
12’11” x 9’11” (3.95m x 3.04m)
uPVC double glazed window to side, wall mounted single panel radiator, textured ceiling with spotlights inset.
Shower Room
uPVC double glazed window to front, wall mounted heated towel rail, shower cubicle with folding glass door, concealed cistern w.c., and handwash basin inset to vanity unit, textured and coved ceiling, extractor.
Outside
The front of the property is laid to lawn with a mature tree and shrubs inset to borders. The private concrete driveway provides off road parking and leads to the garage. There are pathways to both side leading to the gardens. There is an area to the side which is laid to shingle with an above ground pond and then the garden steps up to a patio and covered area laid to decking. There is also a wood store. To the rear of the garage there is an outside w.c.
Agents Notes
The property has gas central heating and mains drainage/sewerage.