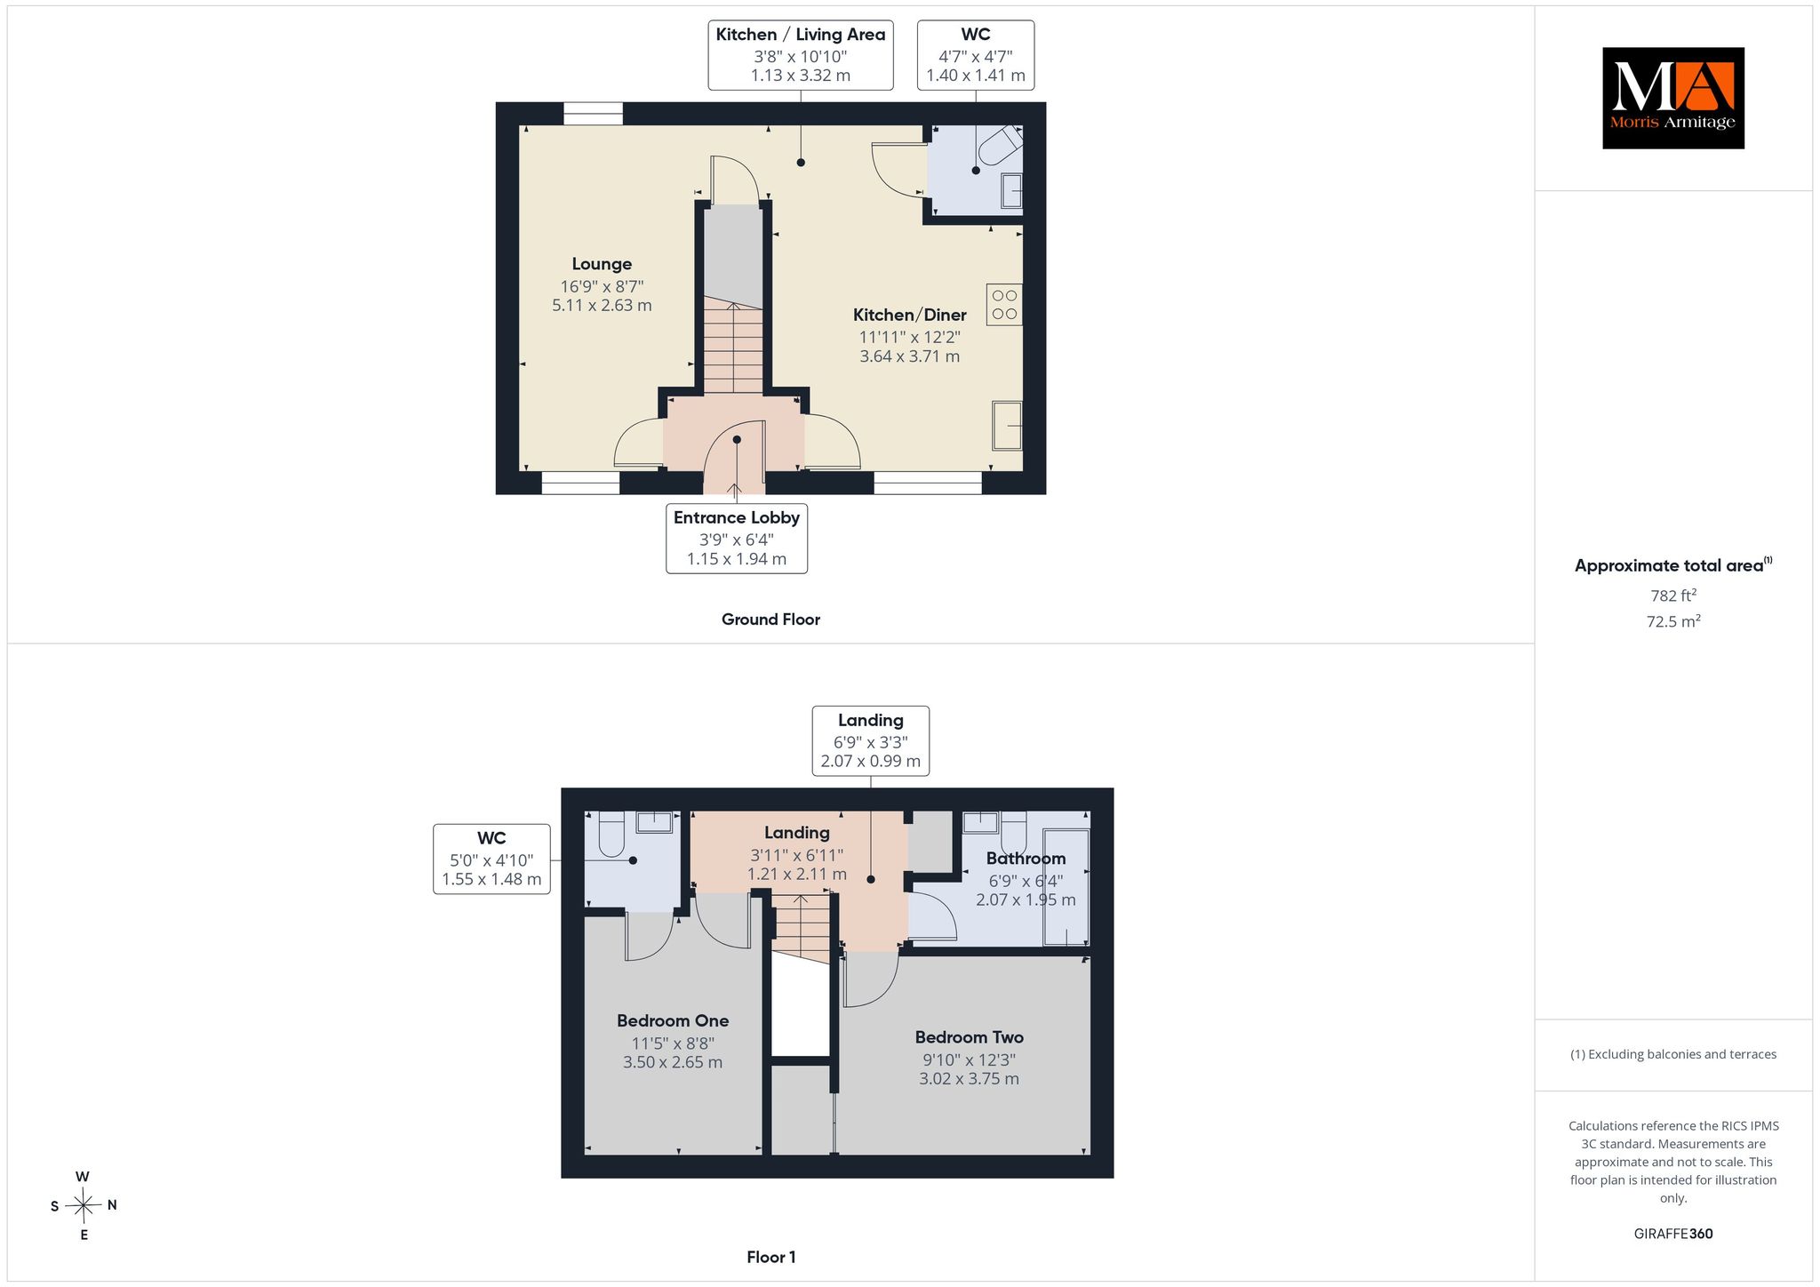
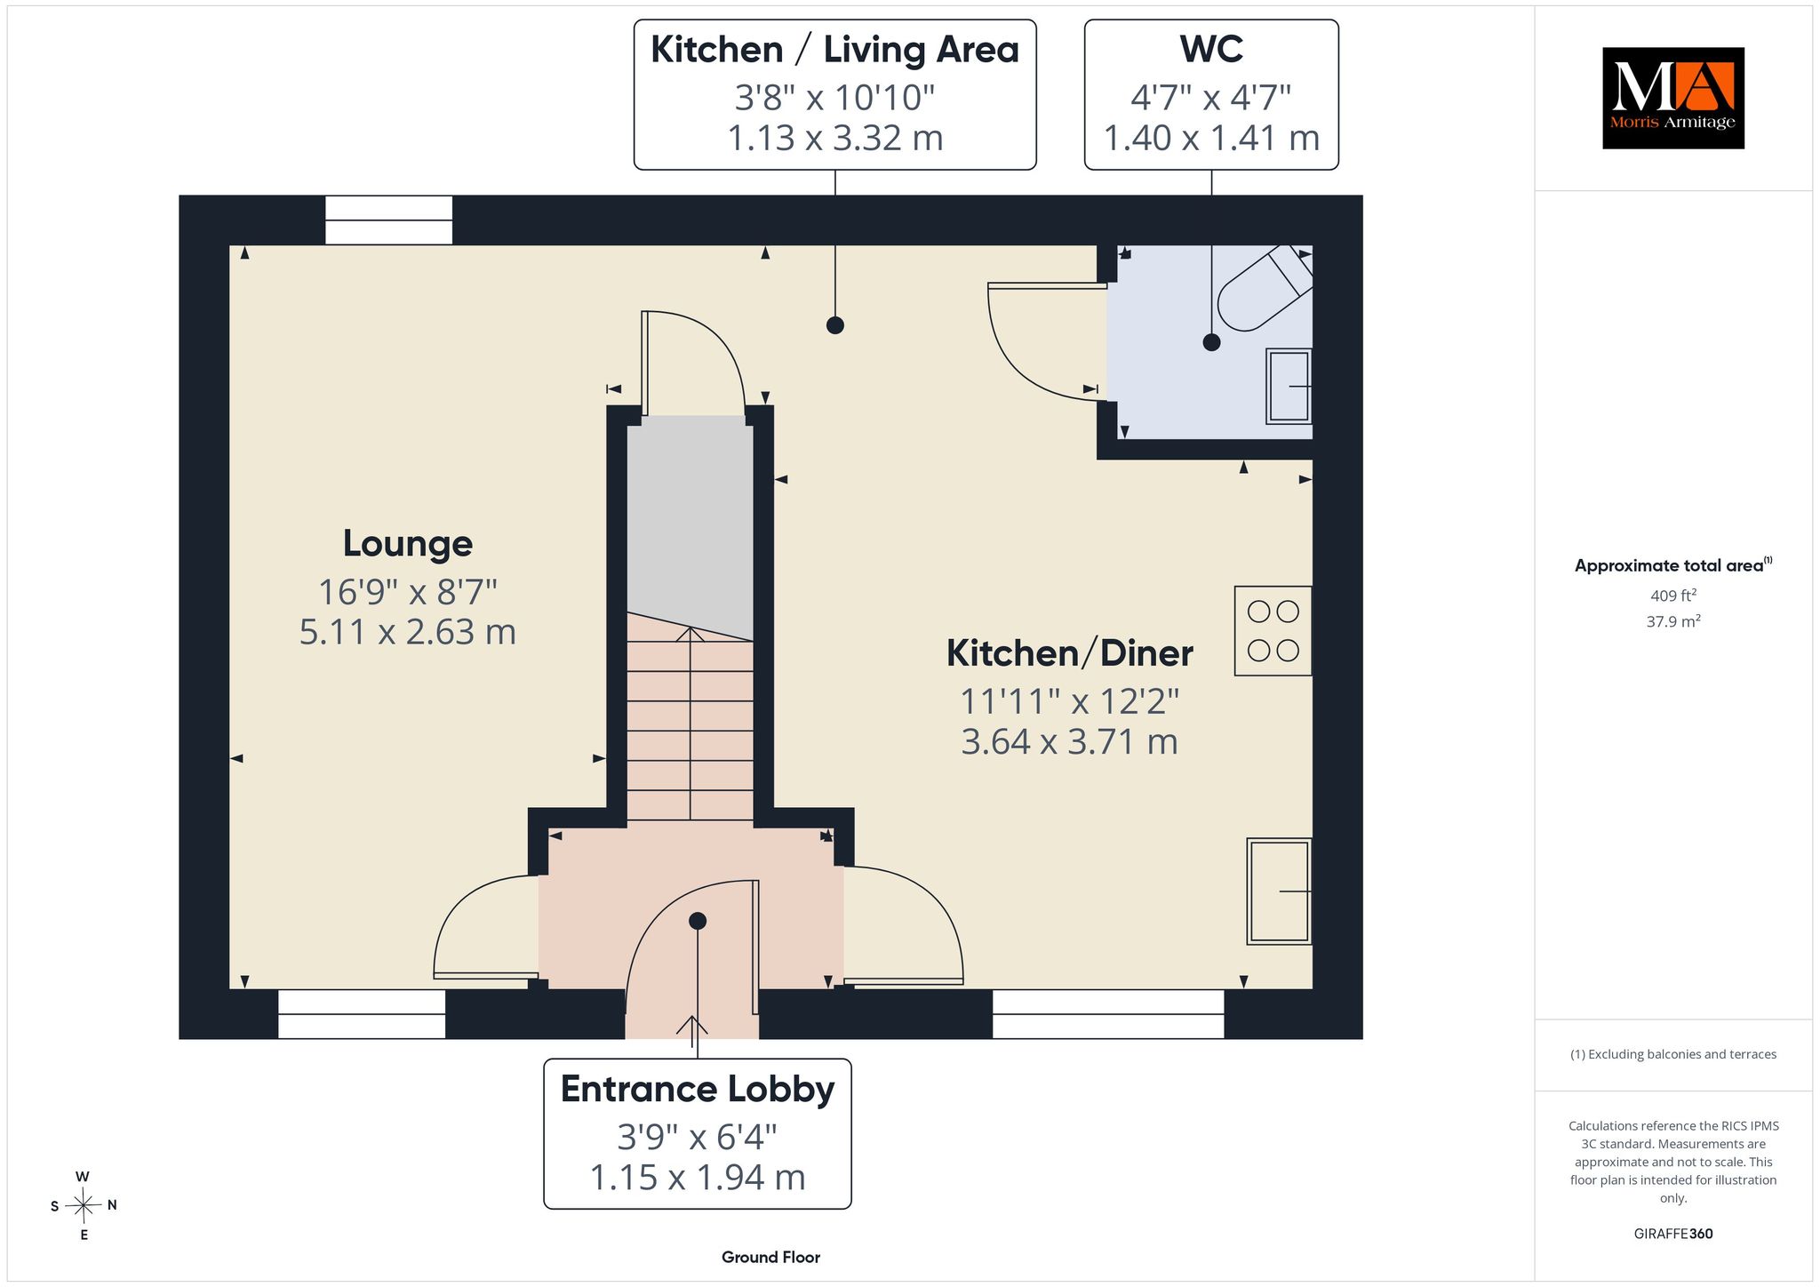
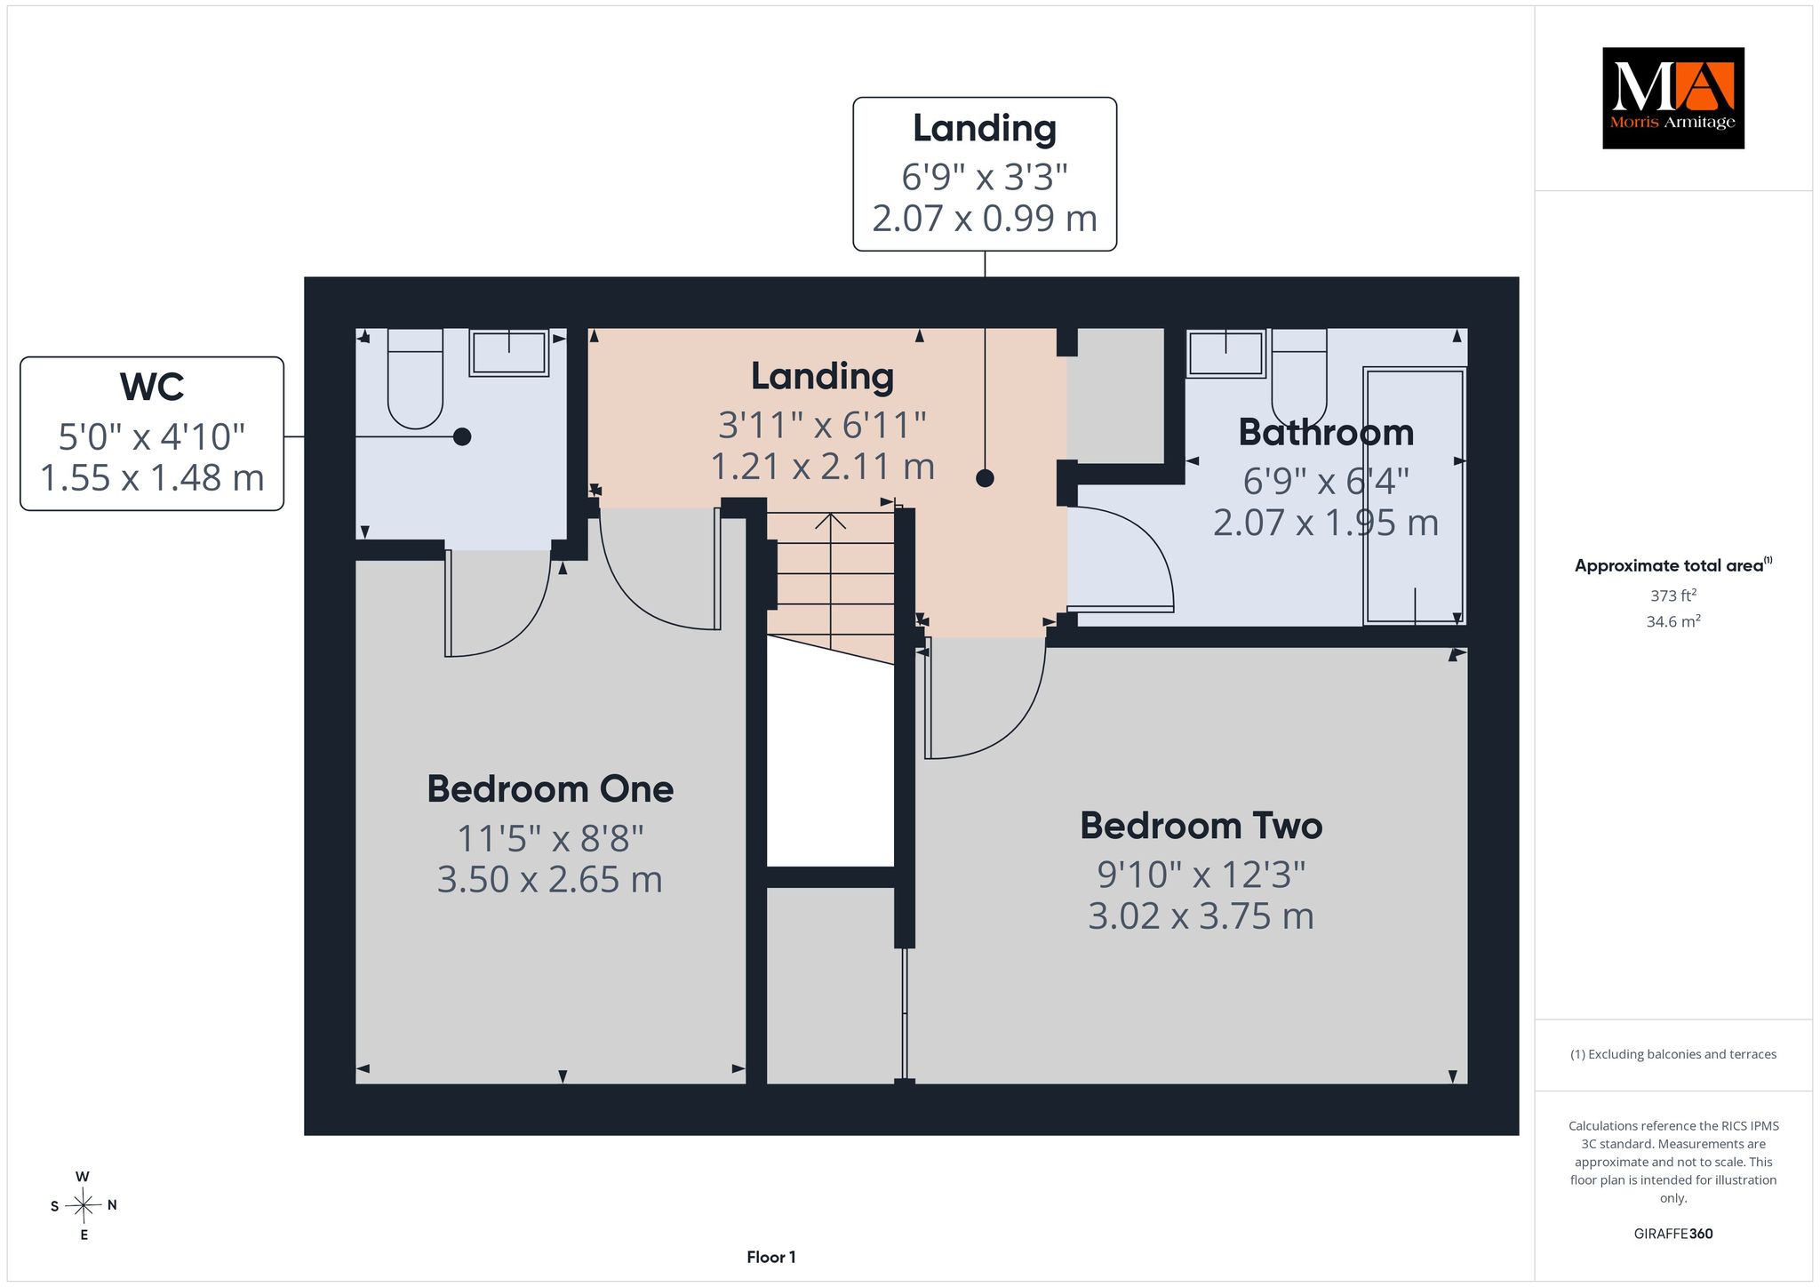
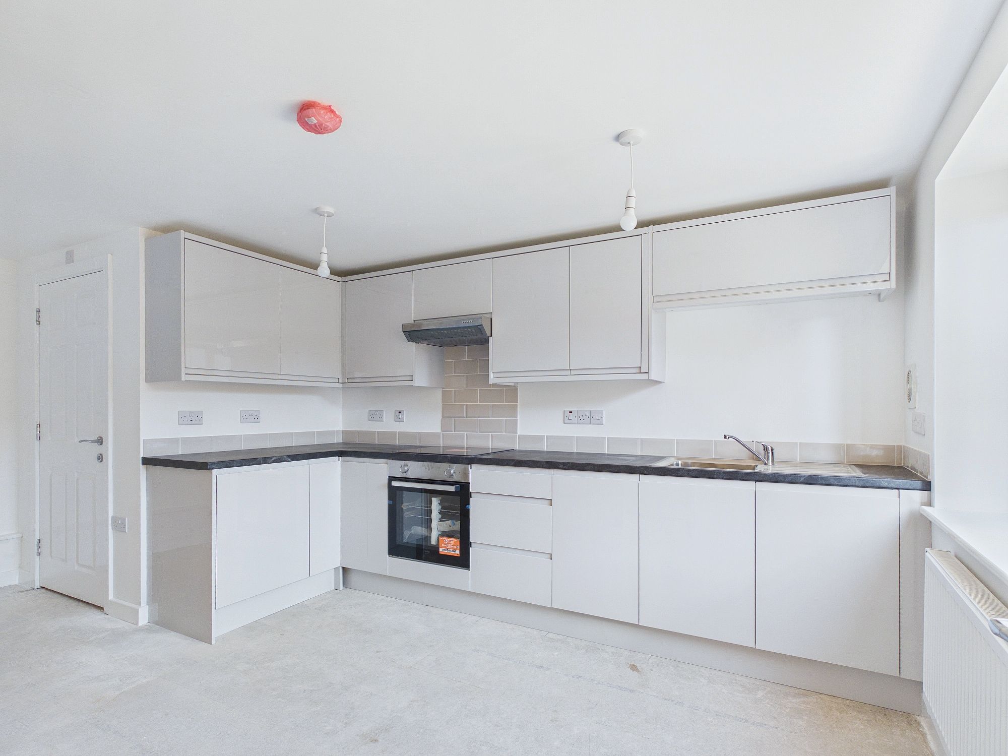
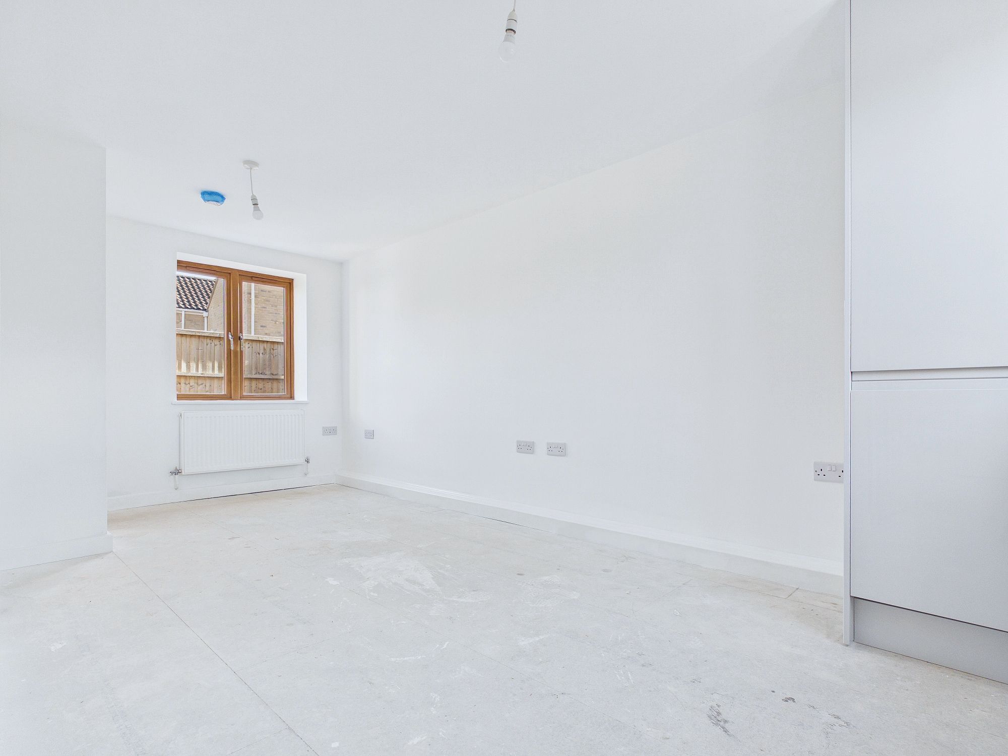
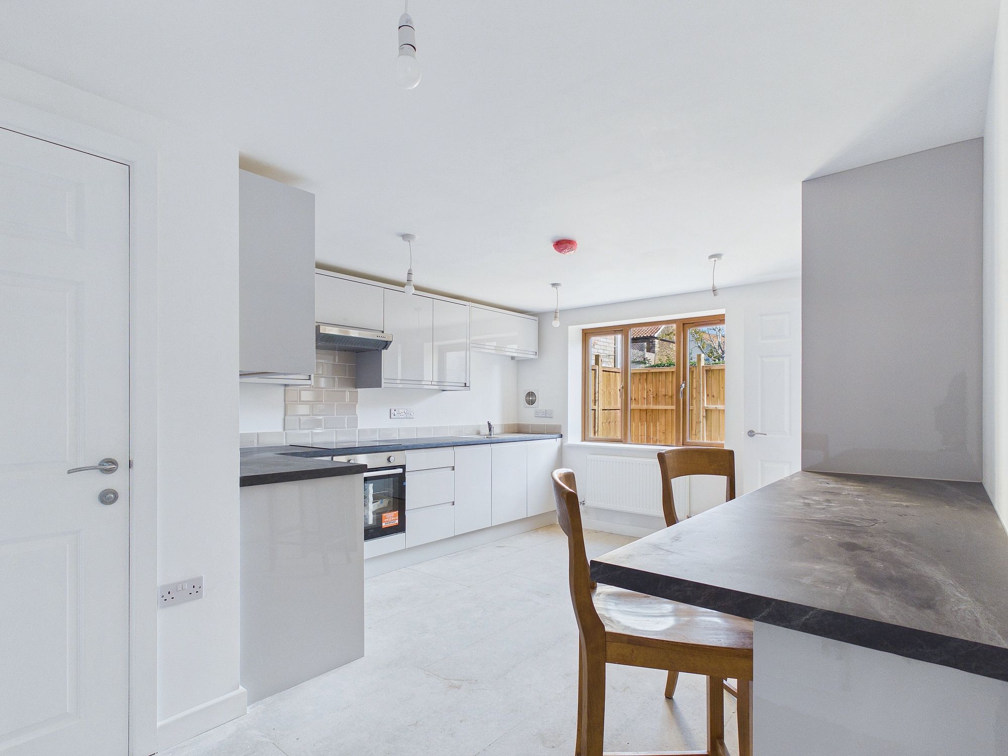
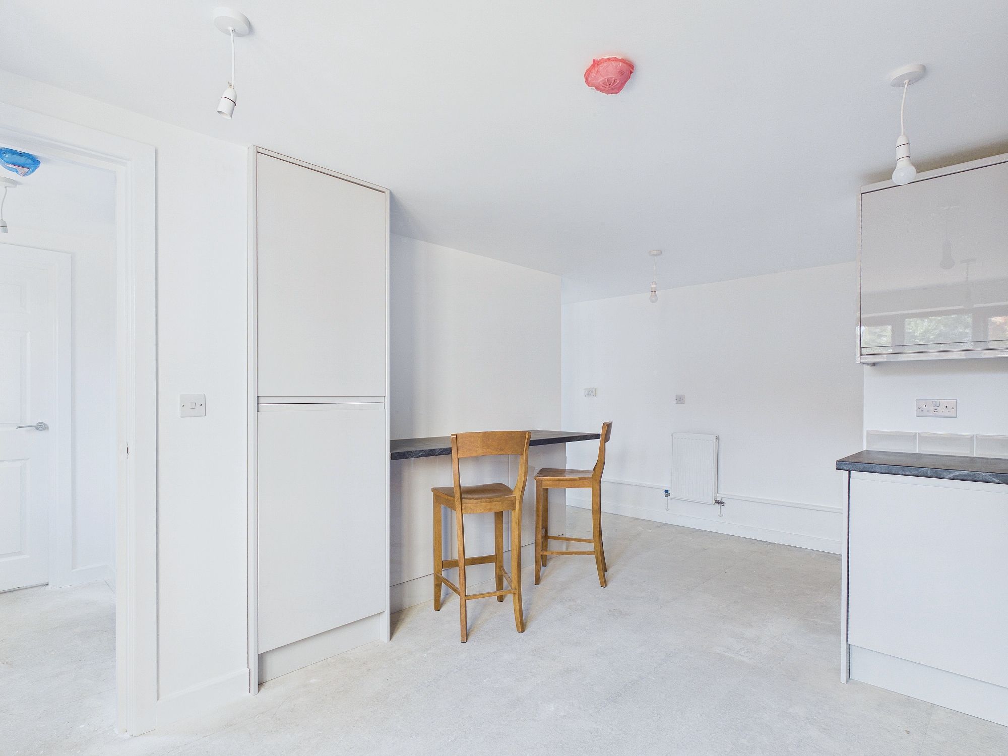
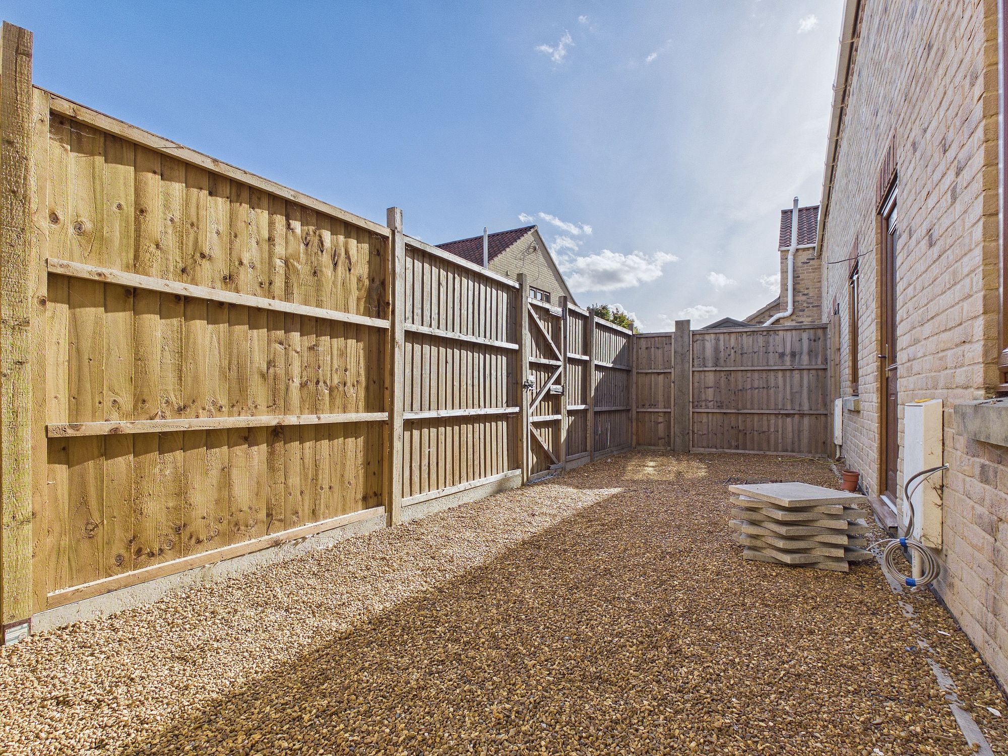
A NEW BUILD PROPERTY WITH 10 YEAR NHBC GUARANTEE. This stylish two bedroom end terraced property with courtyard garden and allocated parking is available with no onward chain. The accommodation includes the entrance lobby with stairs to the first floor and serves the ground floor. This includes the front to back Lounge with dual aspect windows and opens through to the modern kitchen with gloss finish units, integral appliances and breakfast bar. The WC completes the ground floor layout. The first floor landing gives access to the two double bedrooms, one of which has its own cloakroom. Then there is the bathroom. Located with good access to the towns amenities and also the train station on the Kings Lynn to London Kings Cross Line via Cambridge.
Accommodation -
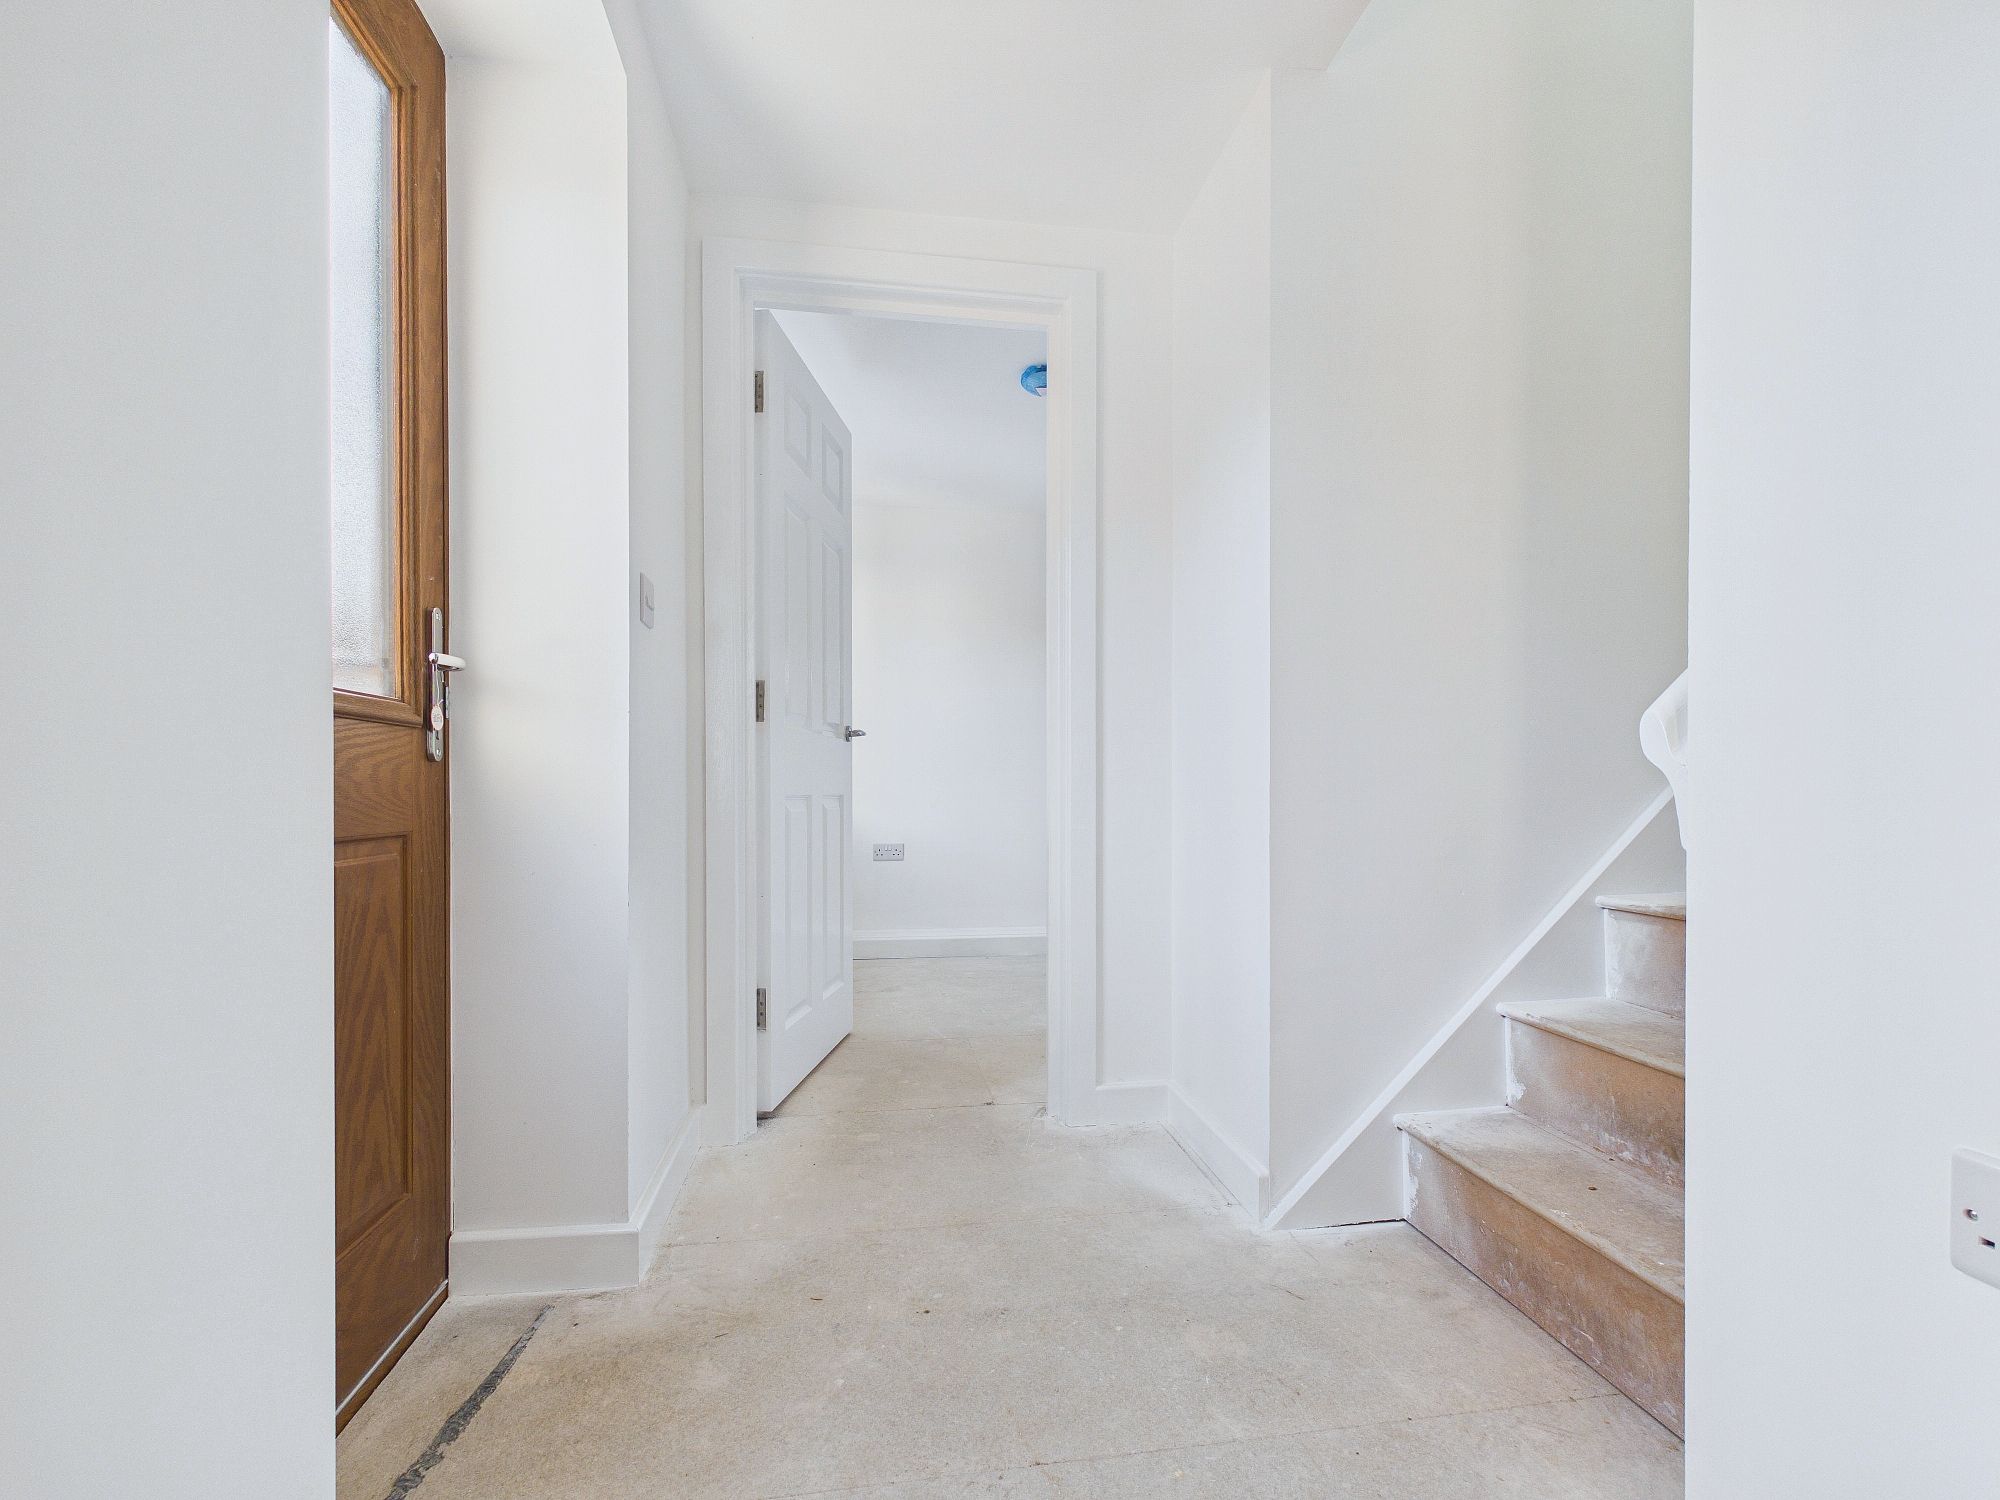
uPVC part glazed front entrance door to:-
Entrance Lobby
Stairs to first floor, door to lounge, door to kitchen/diner.
Lounge 16’9” x 8’7” (5.11m x 2.63m)
uPVC double glazed window to front and rear, 2 x wall mounted single panel radiators, corner cupboard housing gas central heating boiler, door to understairs storage cupboard, opening around to:-
Kitchen/Diner 12’2” x 11’11” (3.71m x 3.64m)
uPVC double glazed window to front, 2 x wall mounted single panel radiators, gloss finish wall and base units with breakfast bar, stainless steel sink drainer inset with mixer tap over, 4 ring electric hob with oven under, extractor and tiled splashback, integral slimline dishwasher, integral fridge/freezer, integral washing machine, door to:-
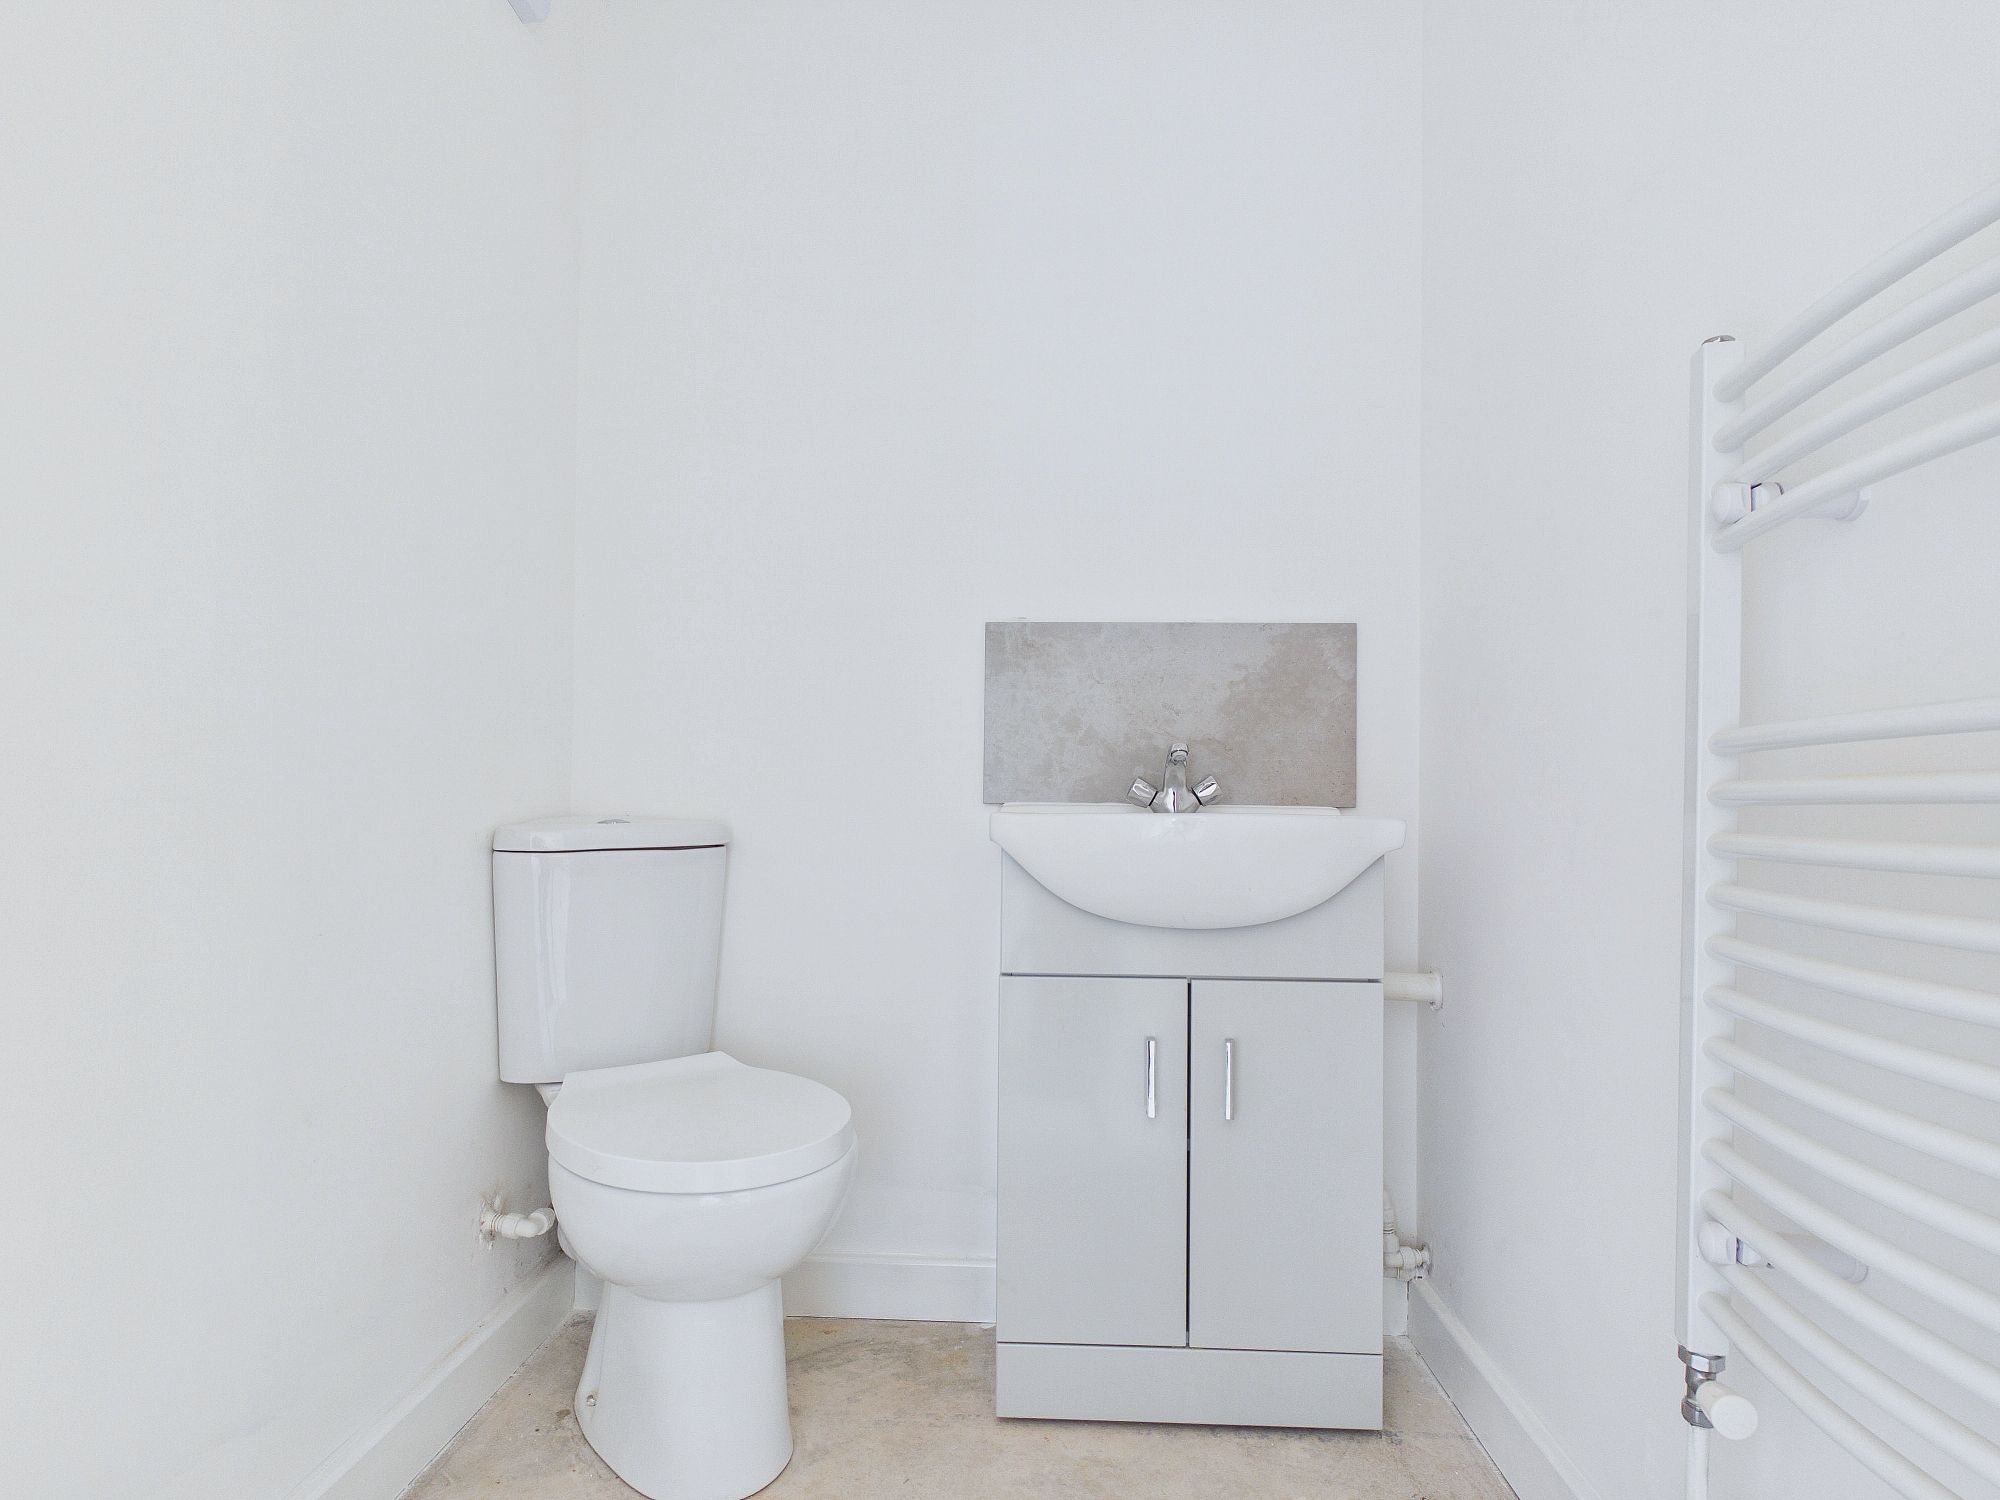
Cloakroom
Wall mounted heated towel rail, w.c., handwash basin inset to vanity unit, extractor.
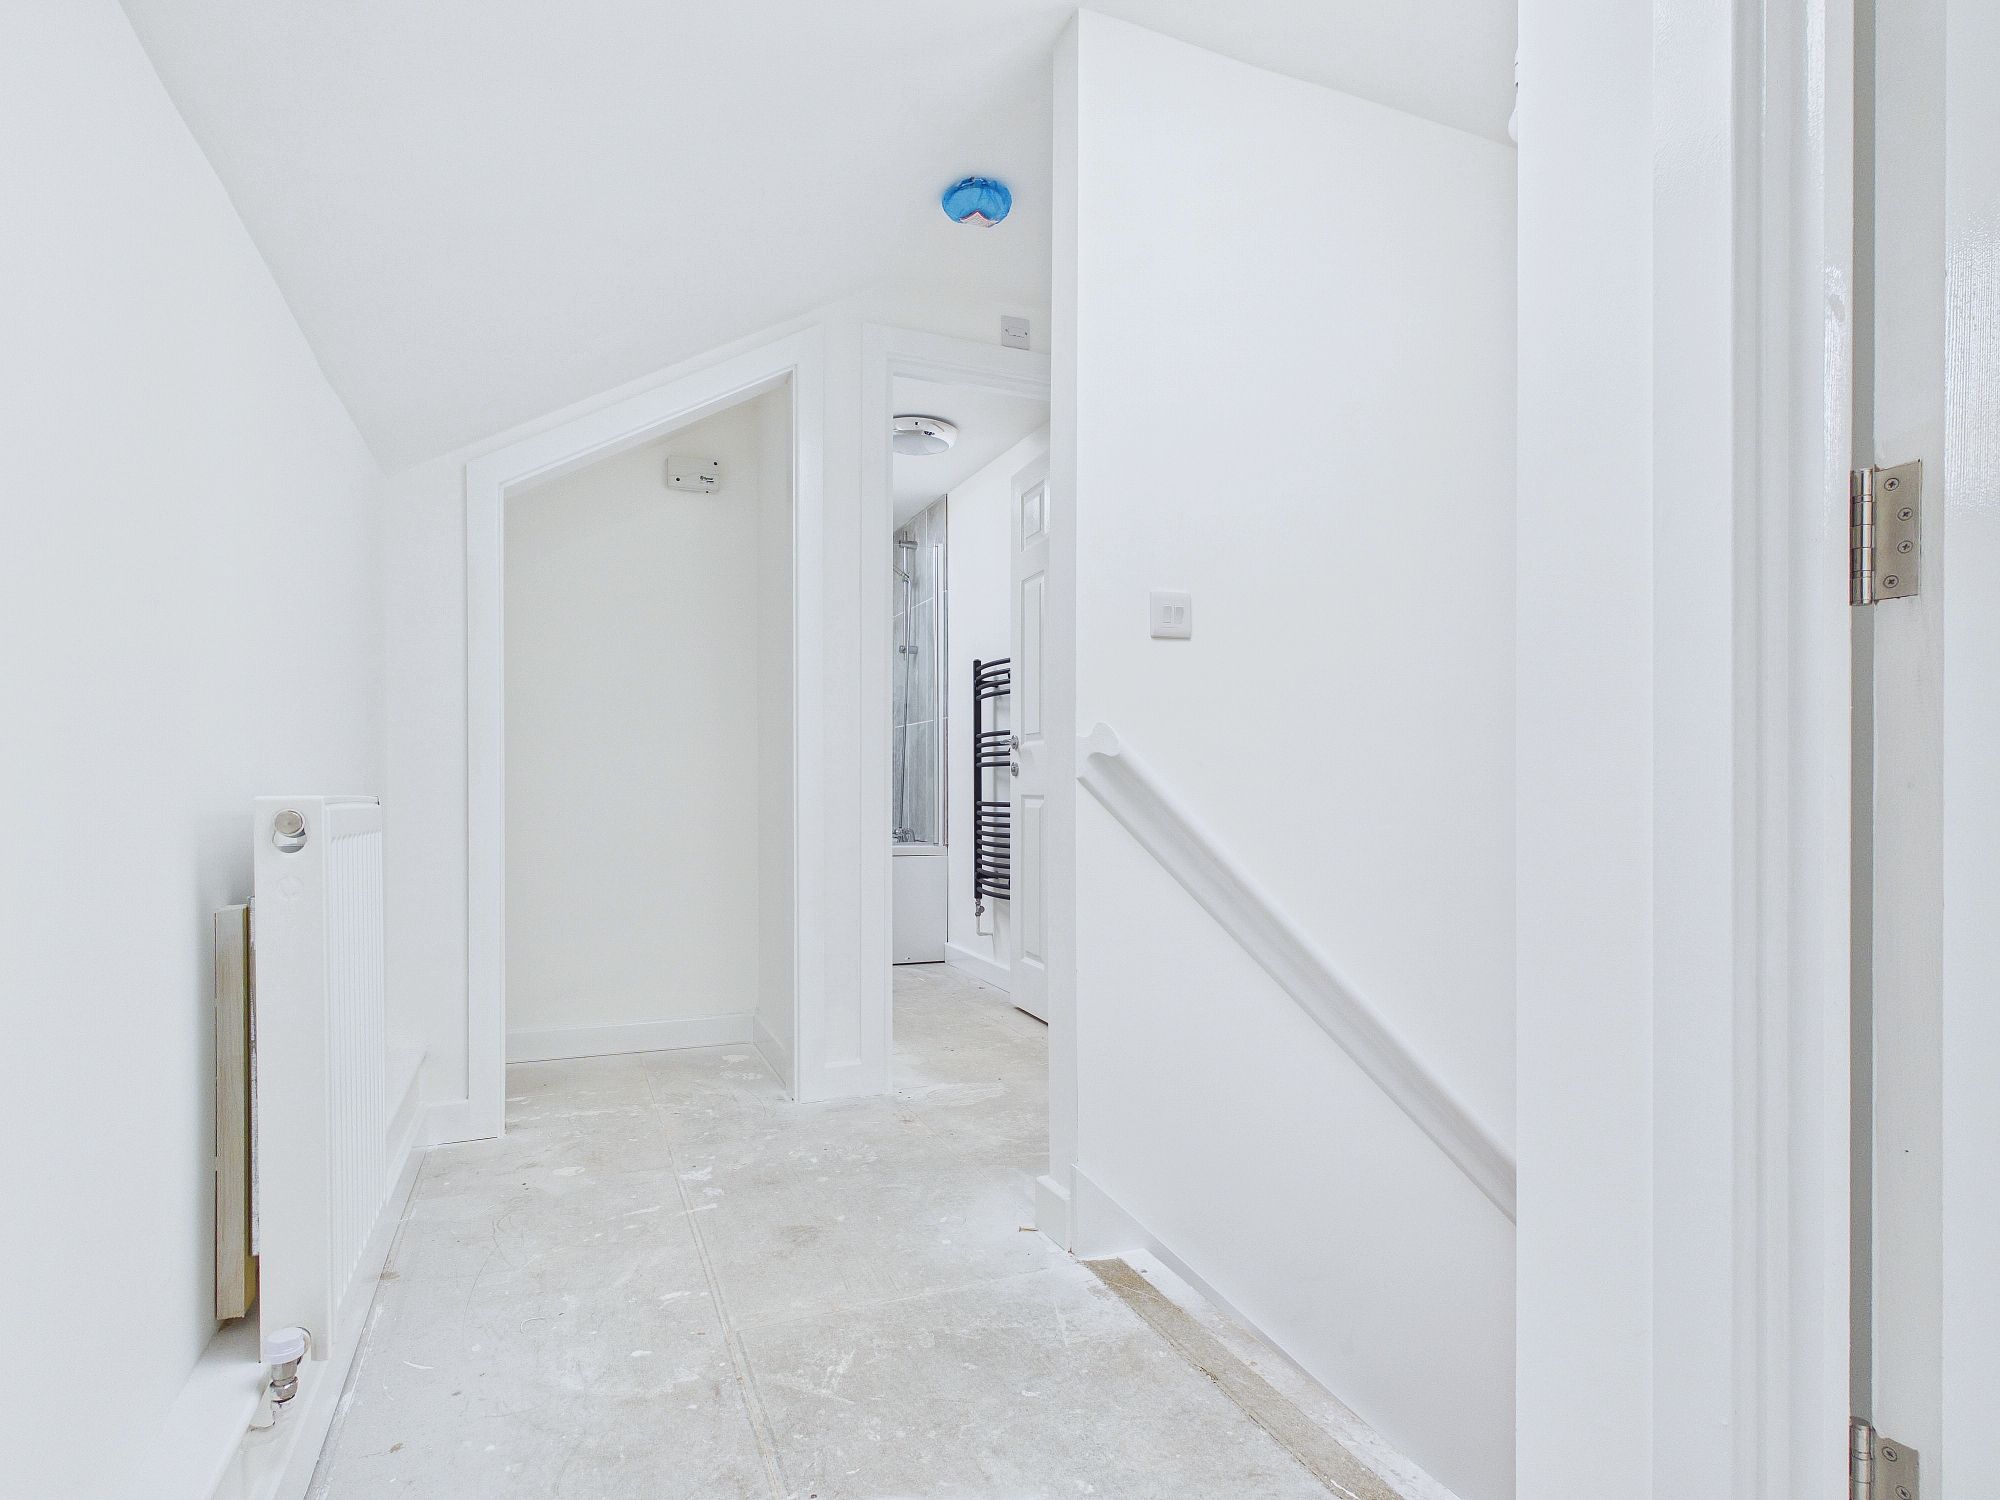
First Floor Landing
Wall mounted single panel radiator, Velux style window to rear, opening to storage area, doors to all rooms.
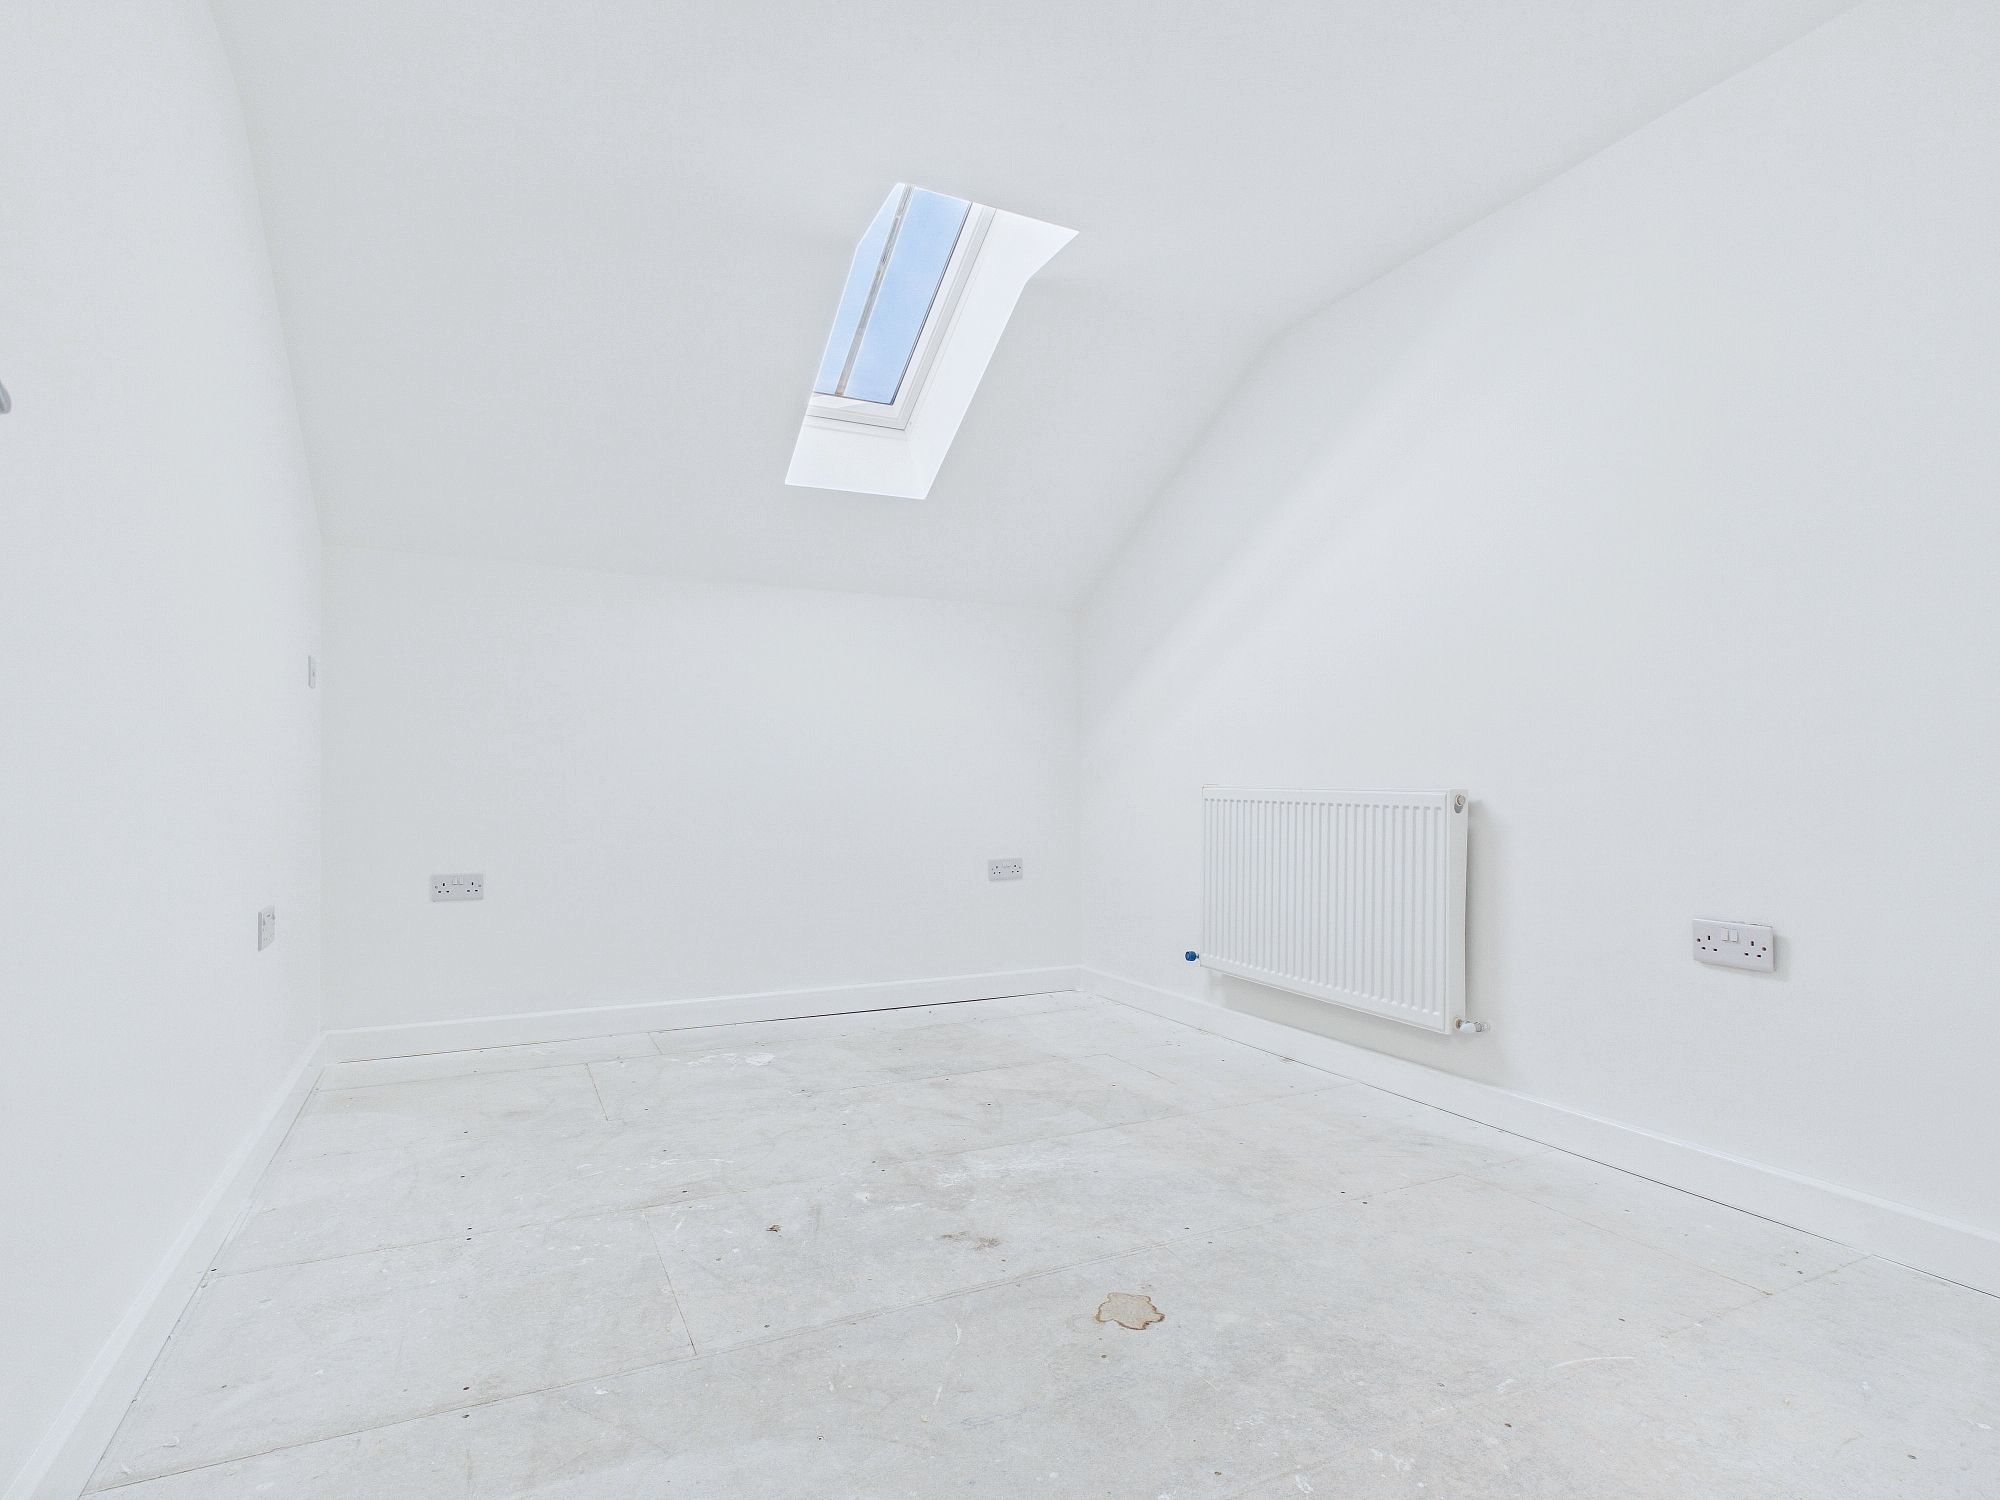
Bedroom One 11’5” x 8’8” (3.50m x 2.65m)
Velux style window to front, wall mounted single panel radiator, door to:-
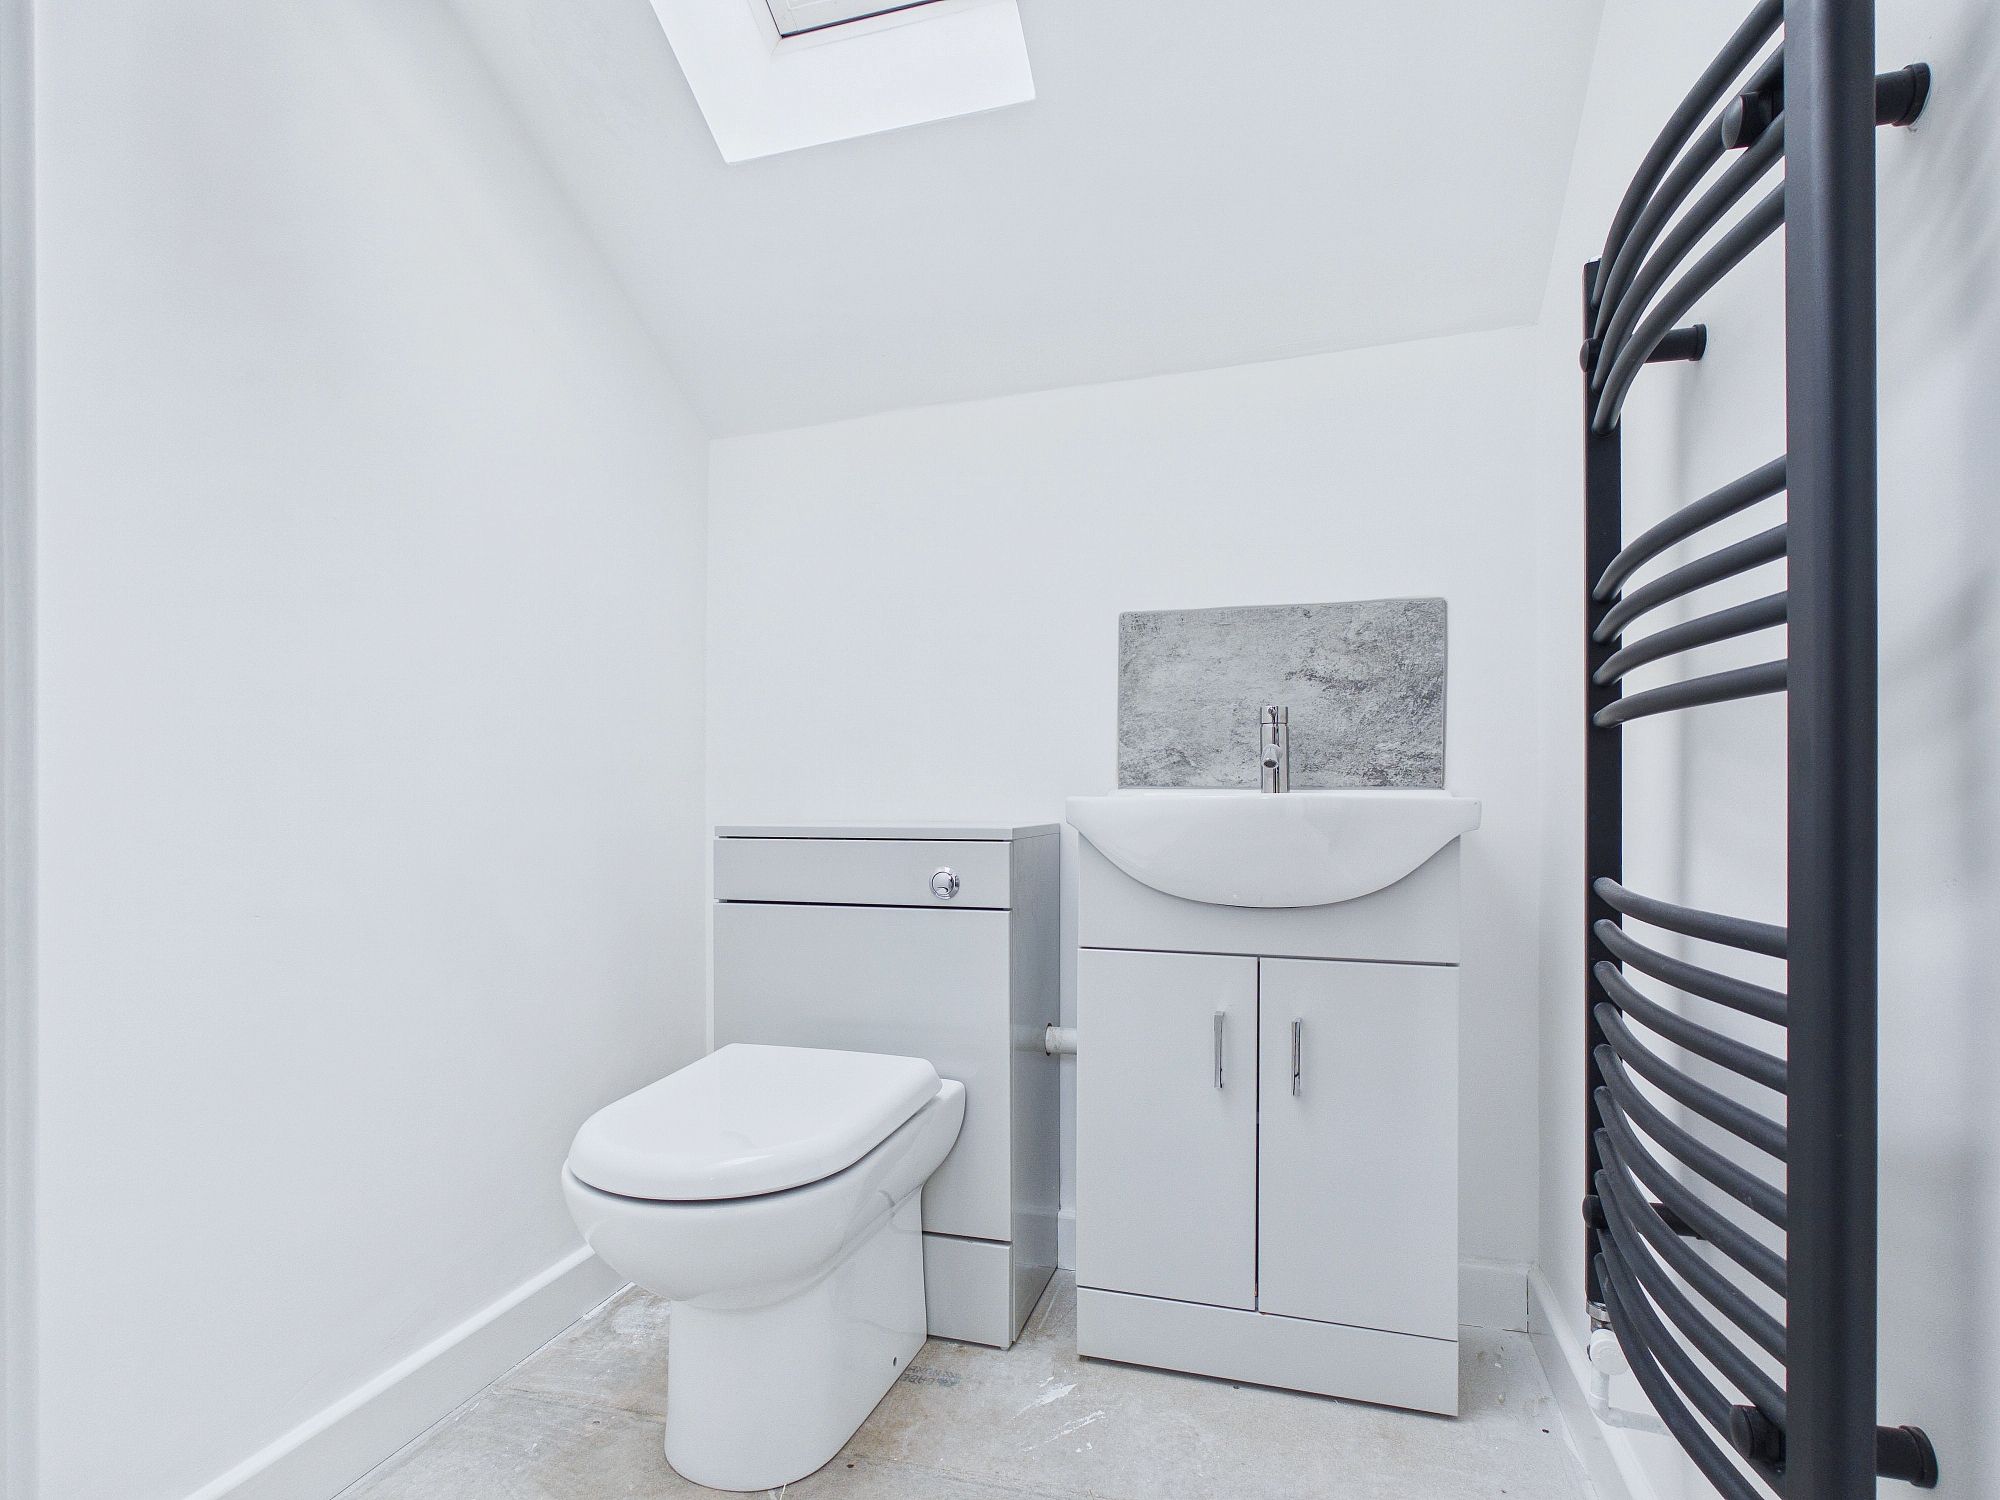
W.C.
W.c., handwash basin inset to vanity unit, wall mounted heated towel rail, Velux style window to rear.
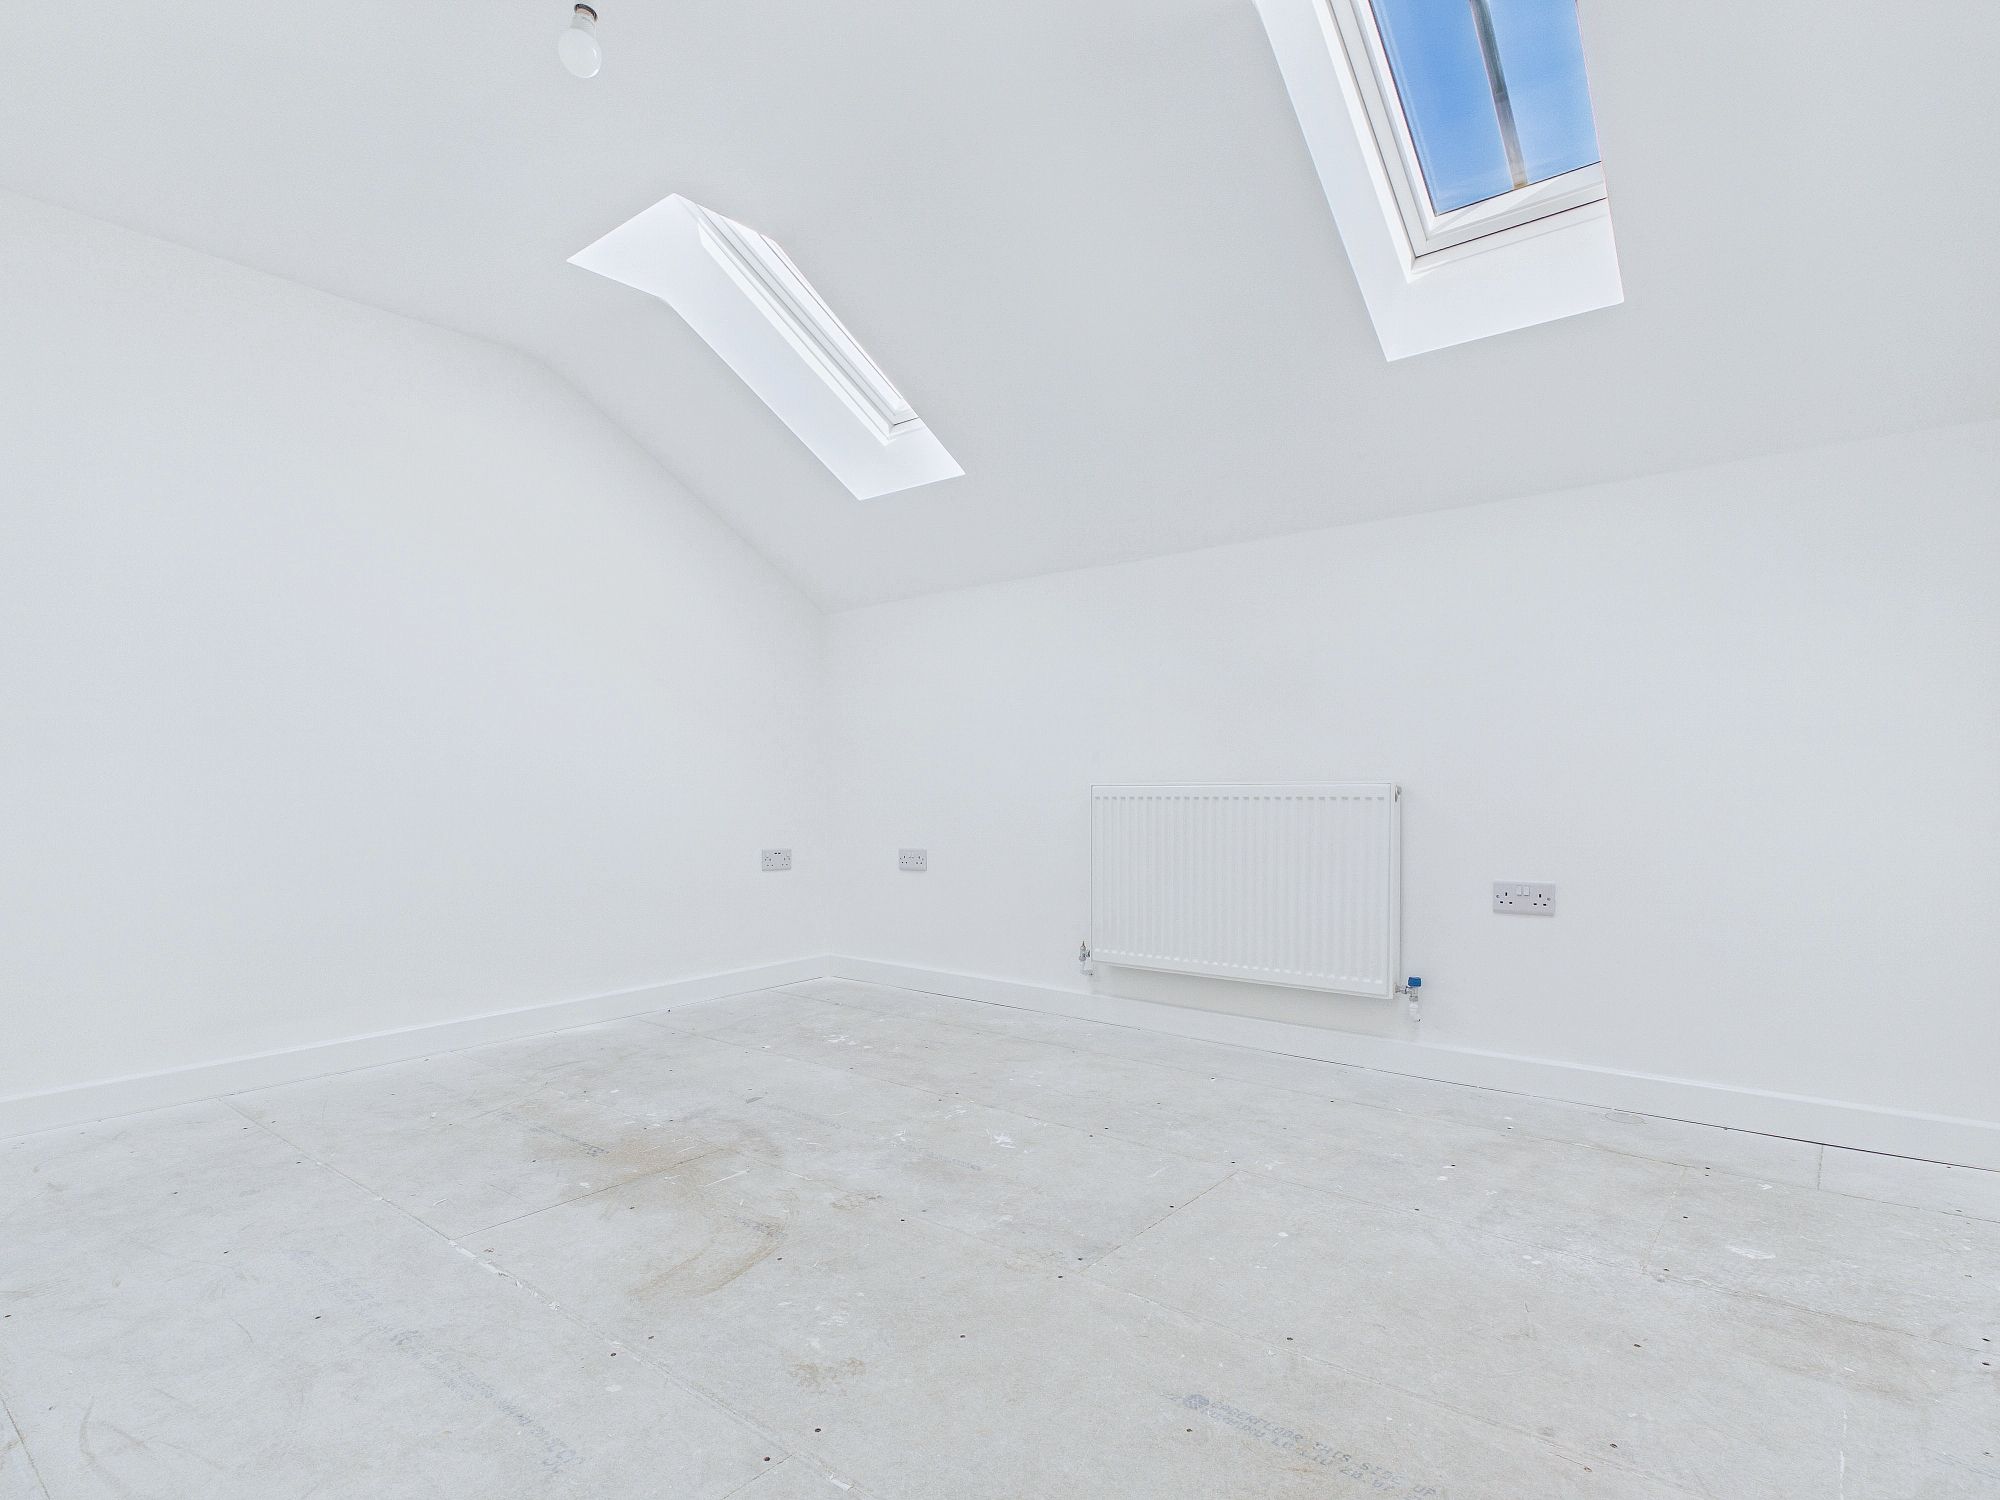
Bedroom Two 12’3” x 9’10” (3.75m x 3.02m)
2 x Velux style windows to front, wall mounted single panel radiators, door to storage cupboard.
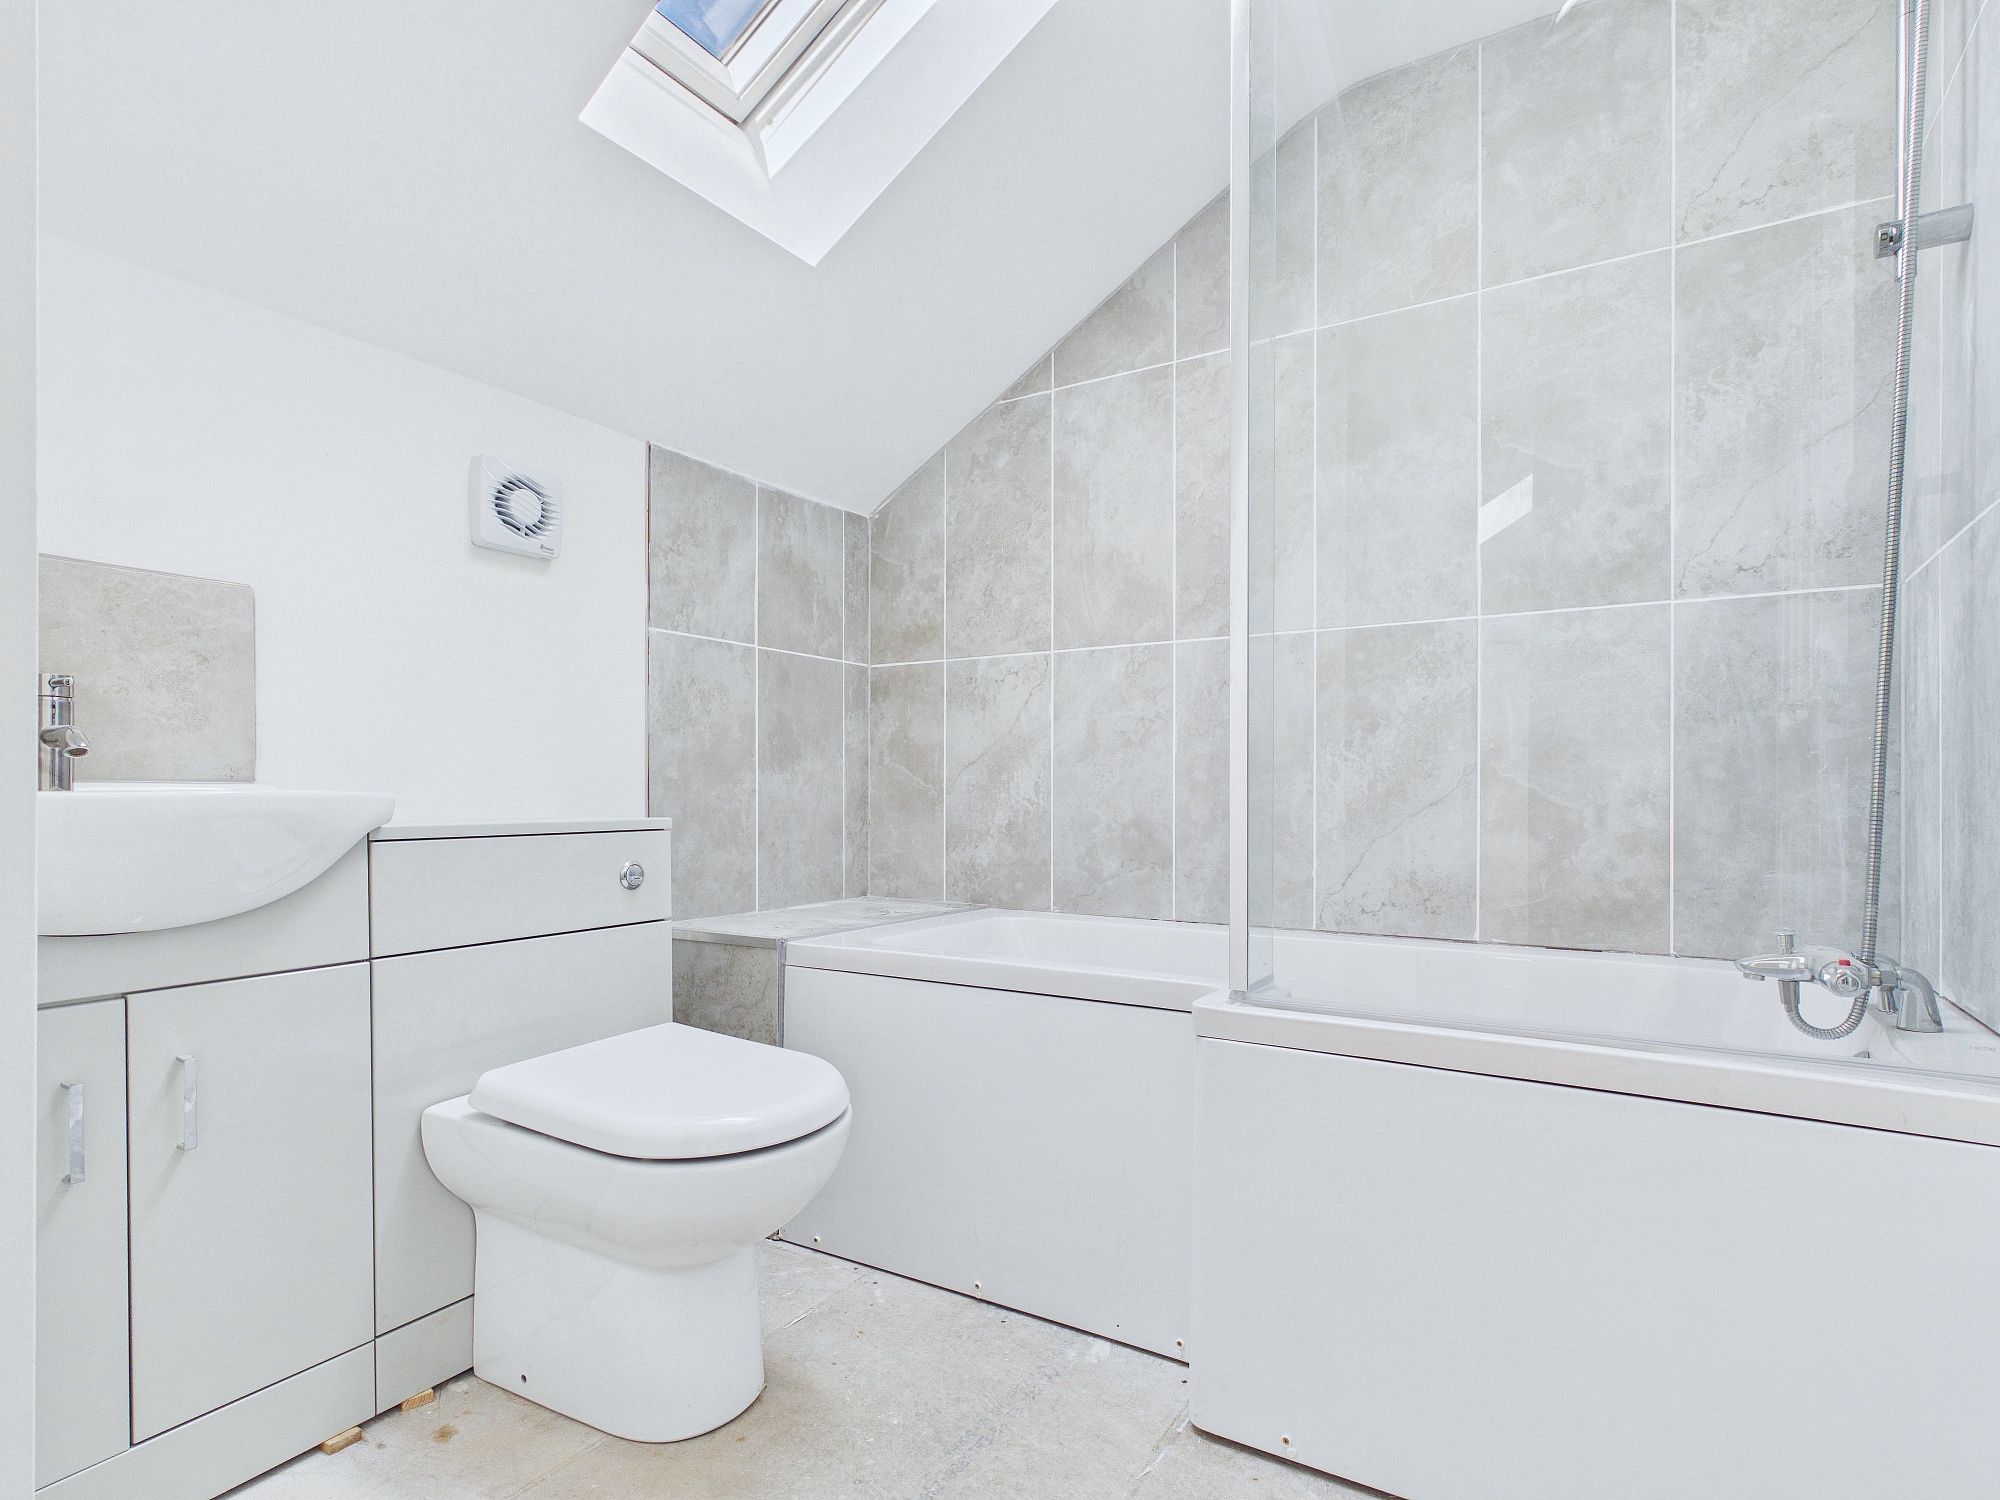
Bathroom
Velux style window to rear, wall mounted heated towel rail, “p” shaped panelled bath with mixer tap and shower attachment over with glass shower screen, concealed cistern w.c. and handwash basin inset to vanity unit, extractor.
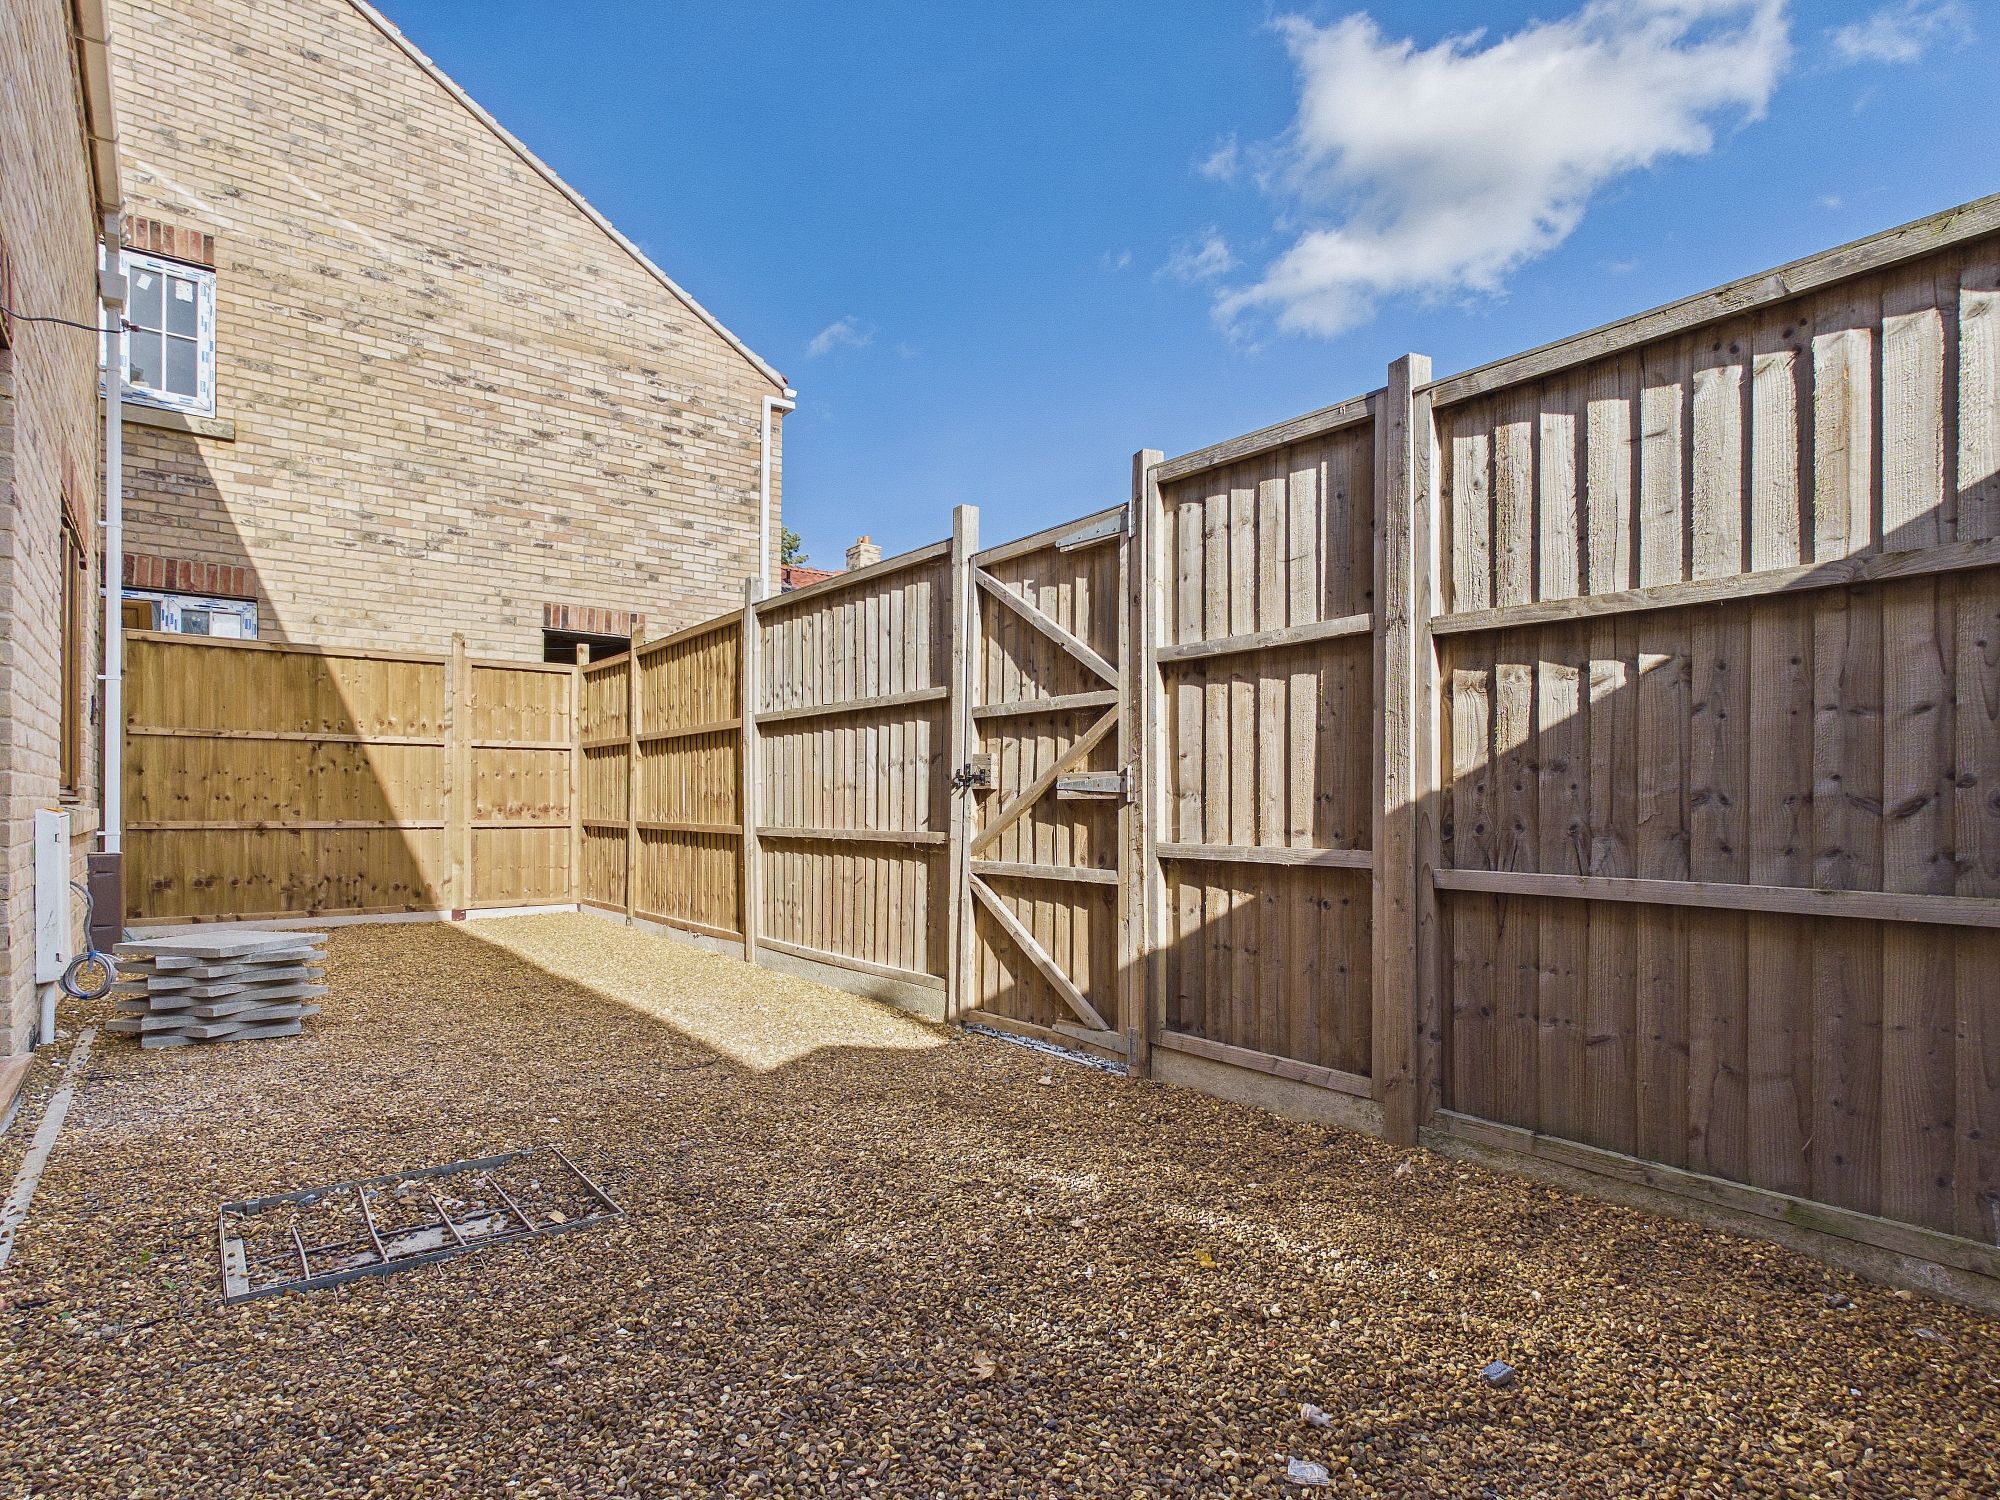
Outside
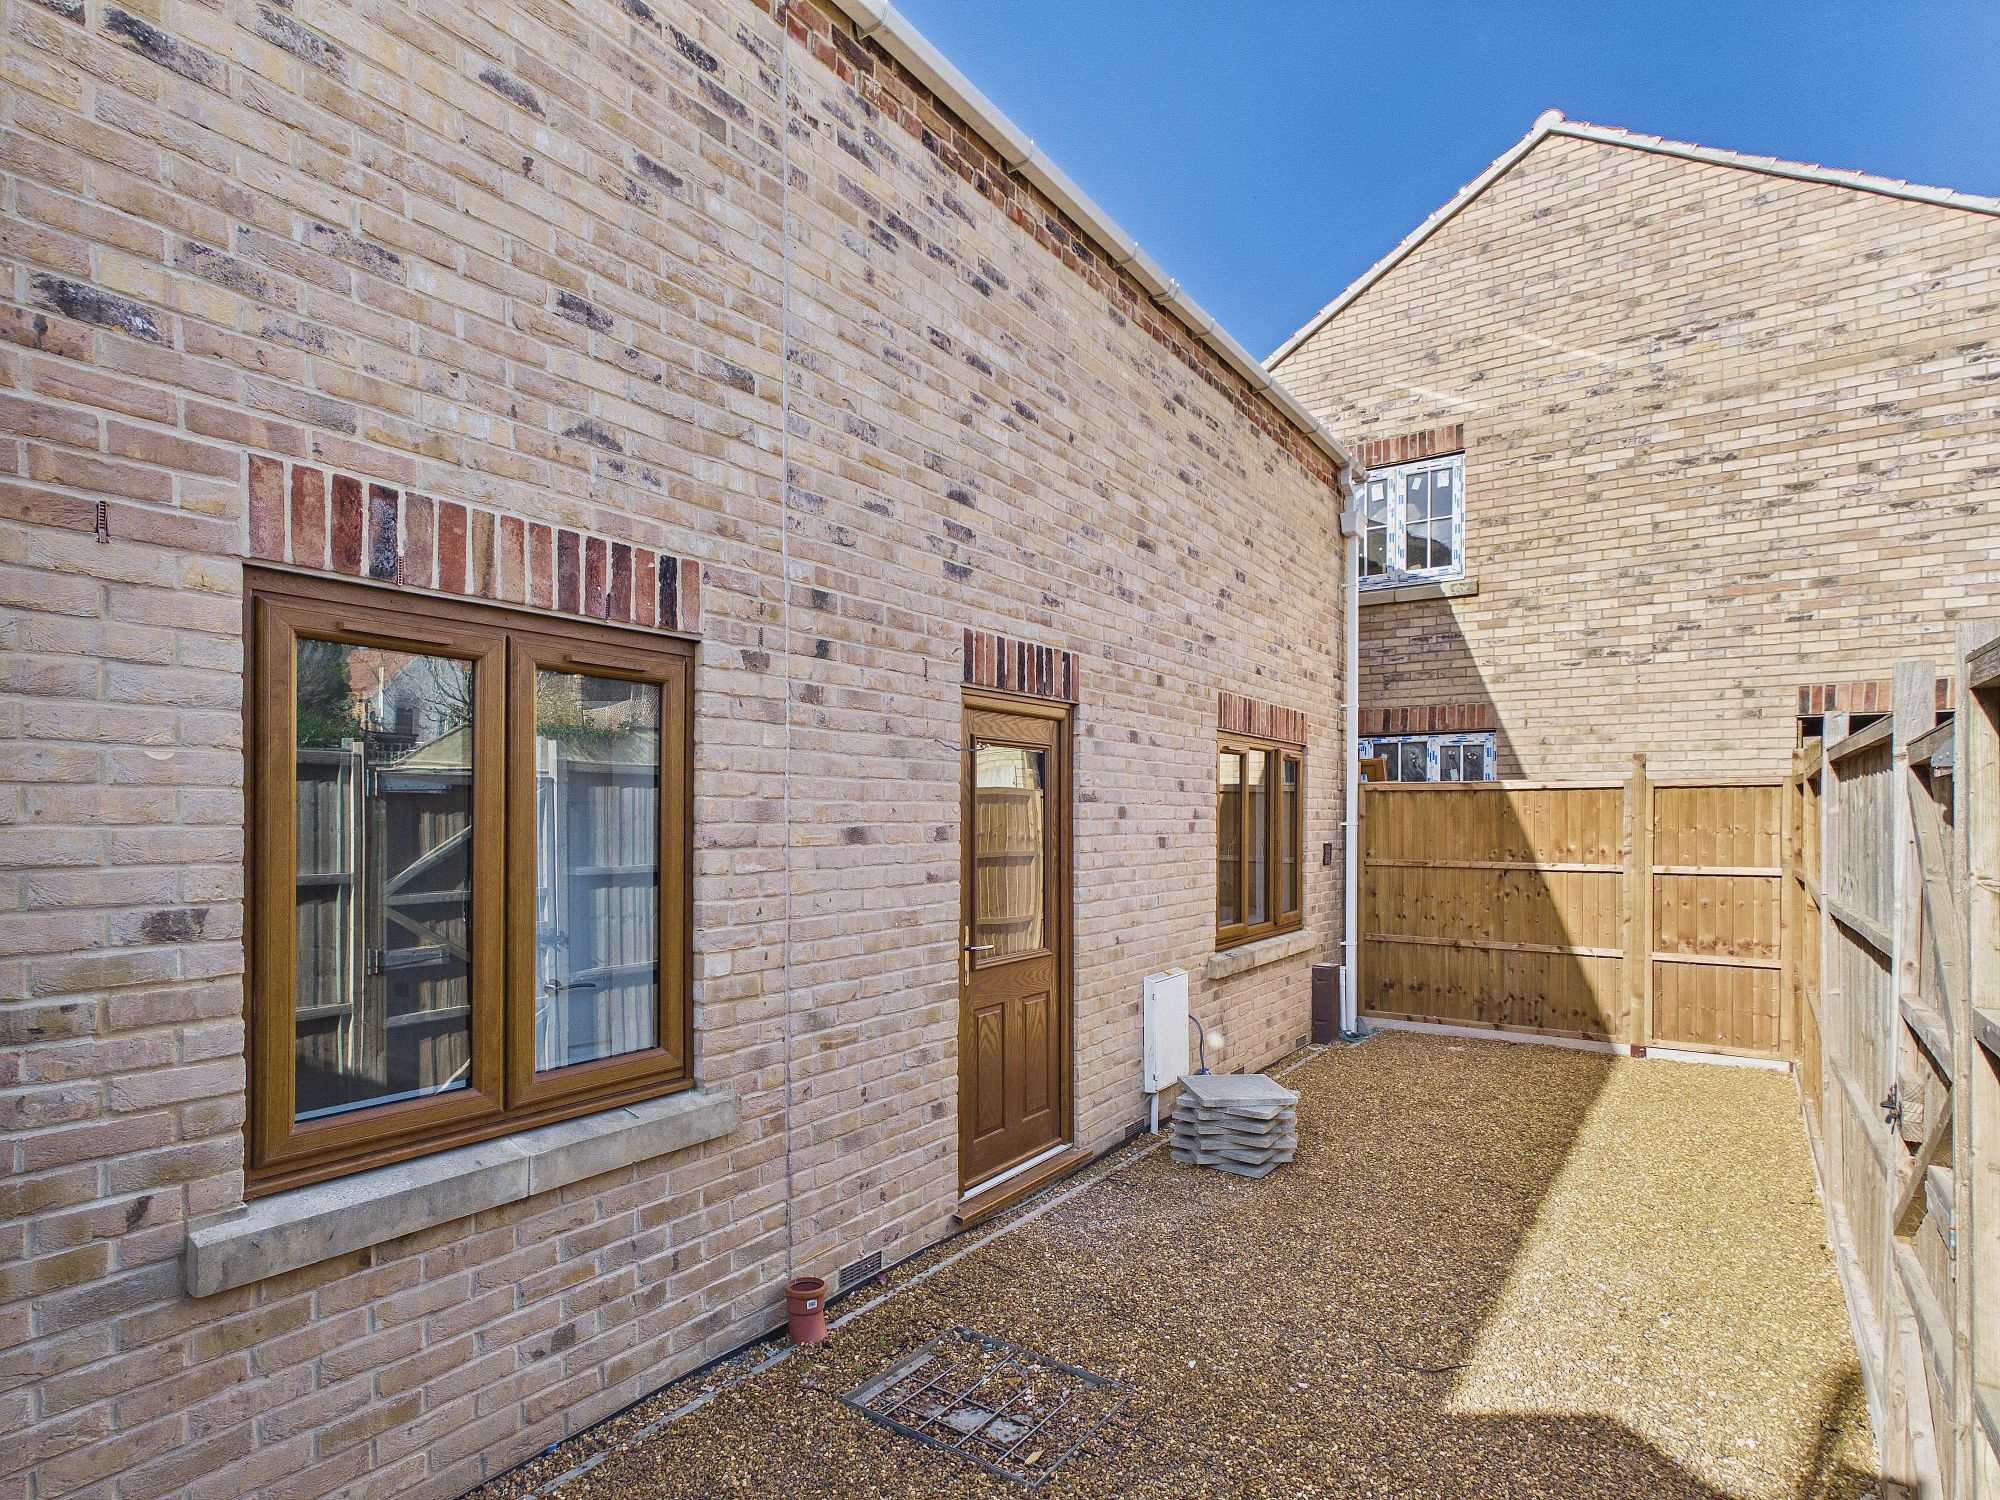
To the front of the property is a courtyard area, laid to shingle and an allocated parking space.
Services:
The property has gas central heating and mains drainage/sewerage.
Agents Notes:
There will be a management charge for the maintenance of the parking area, approximately £200.00 per annum (subject to change).