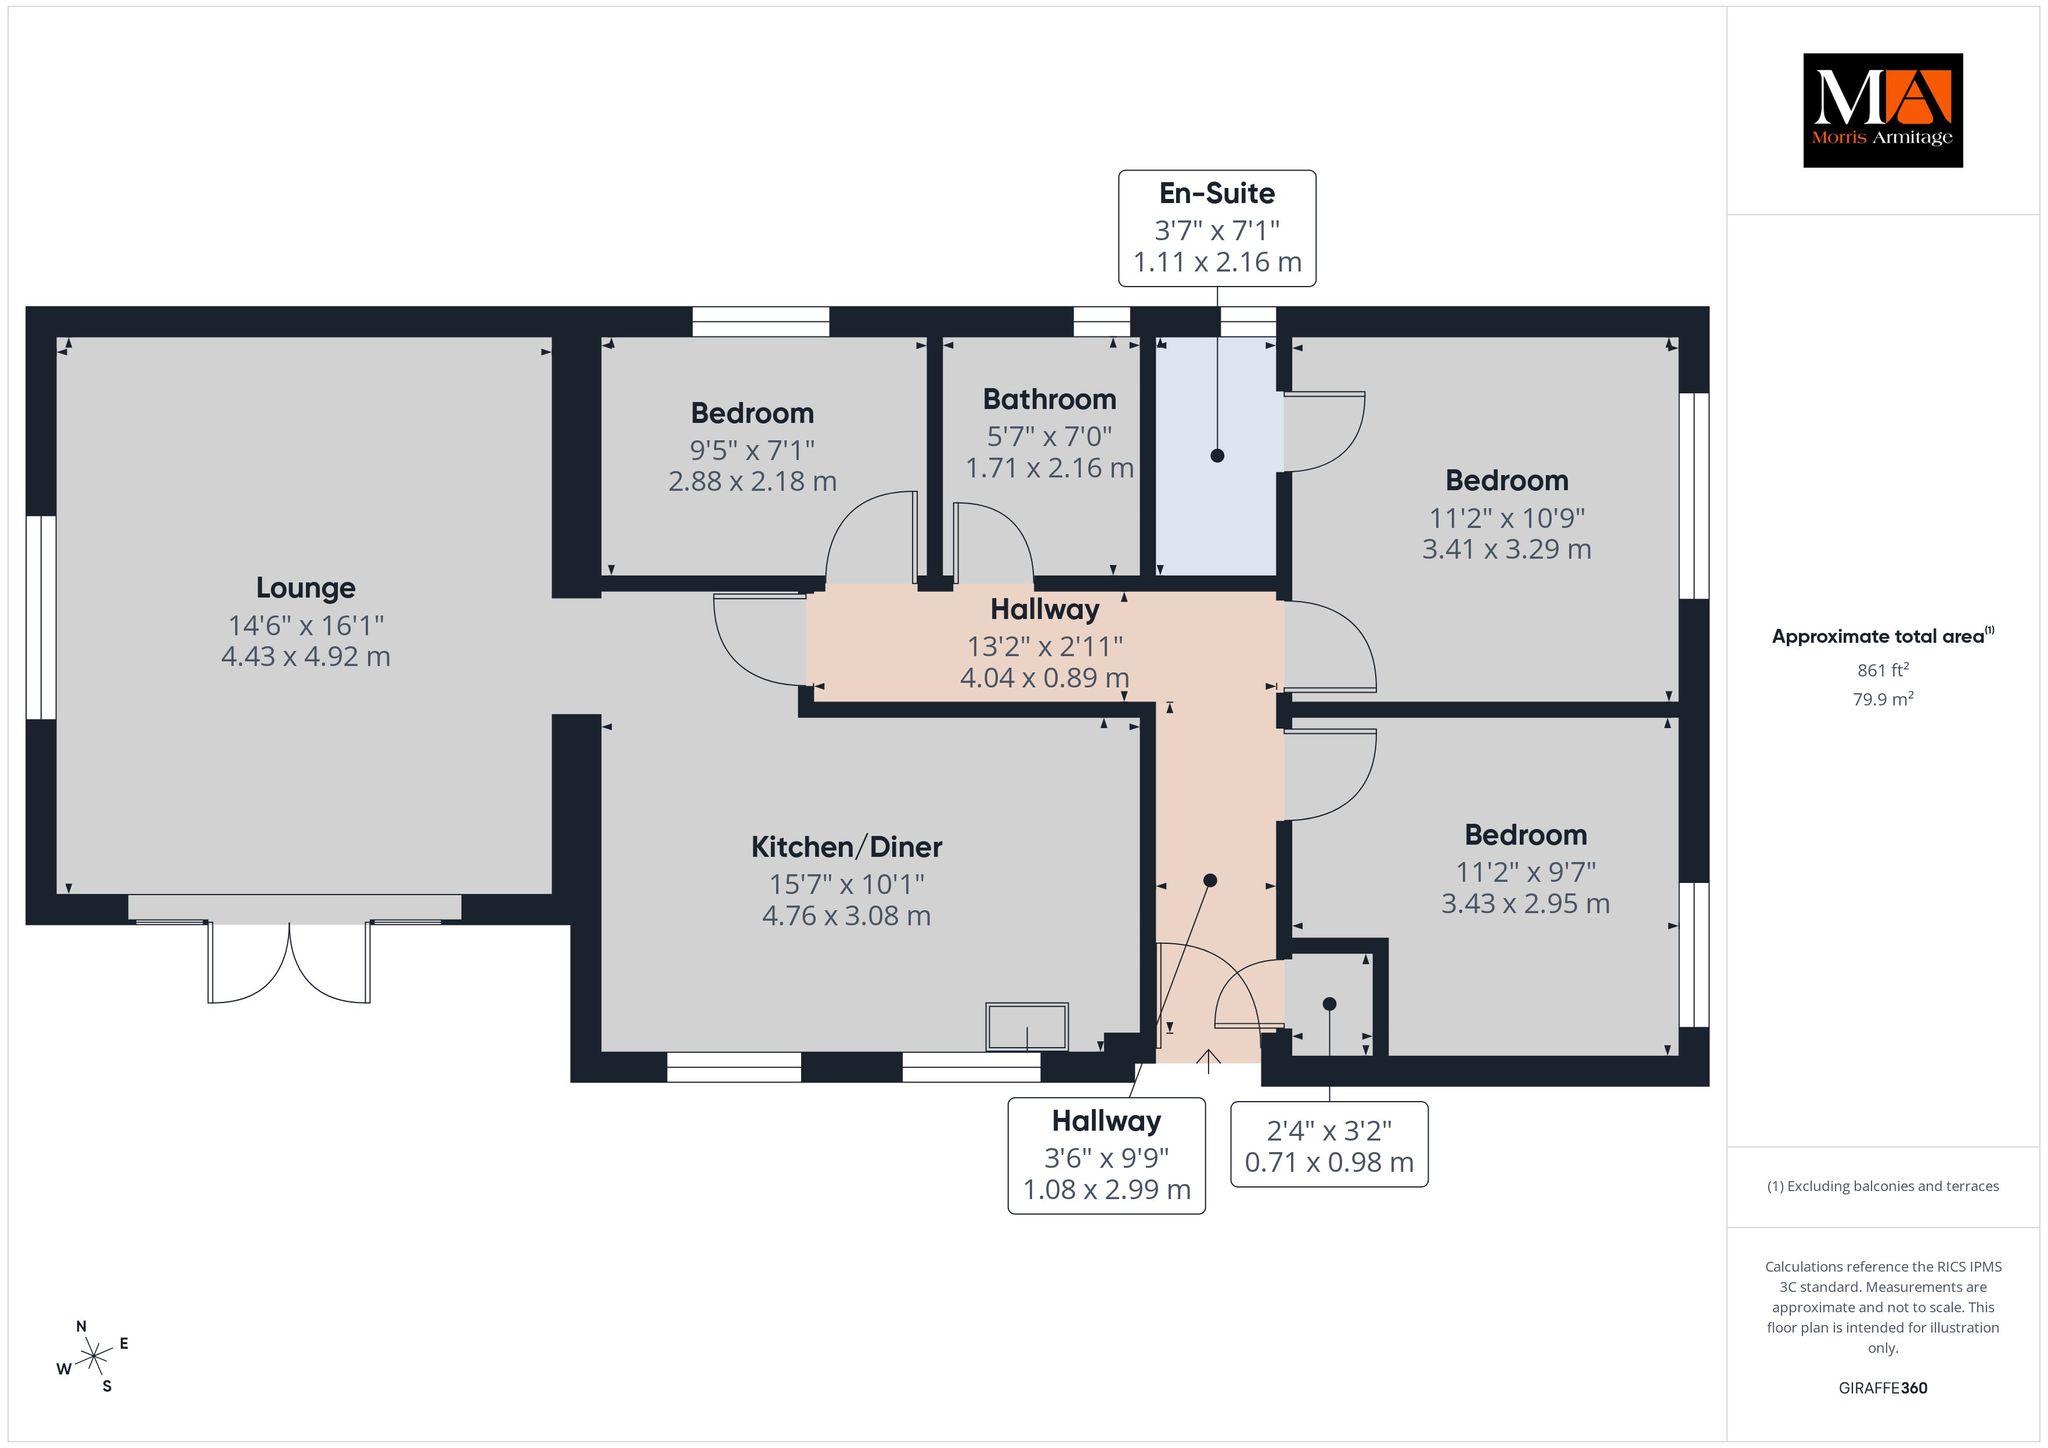
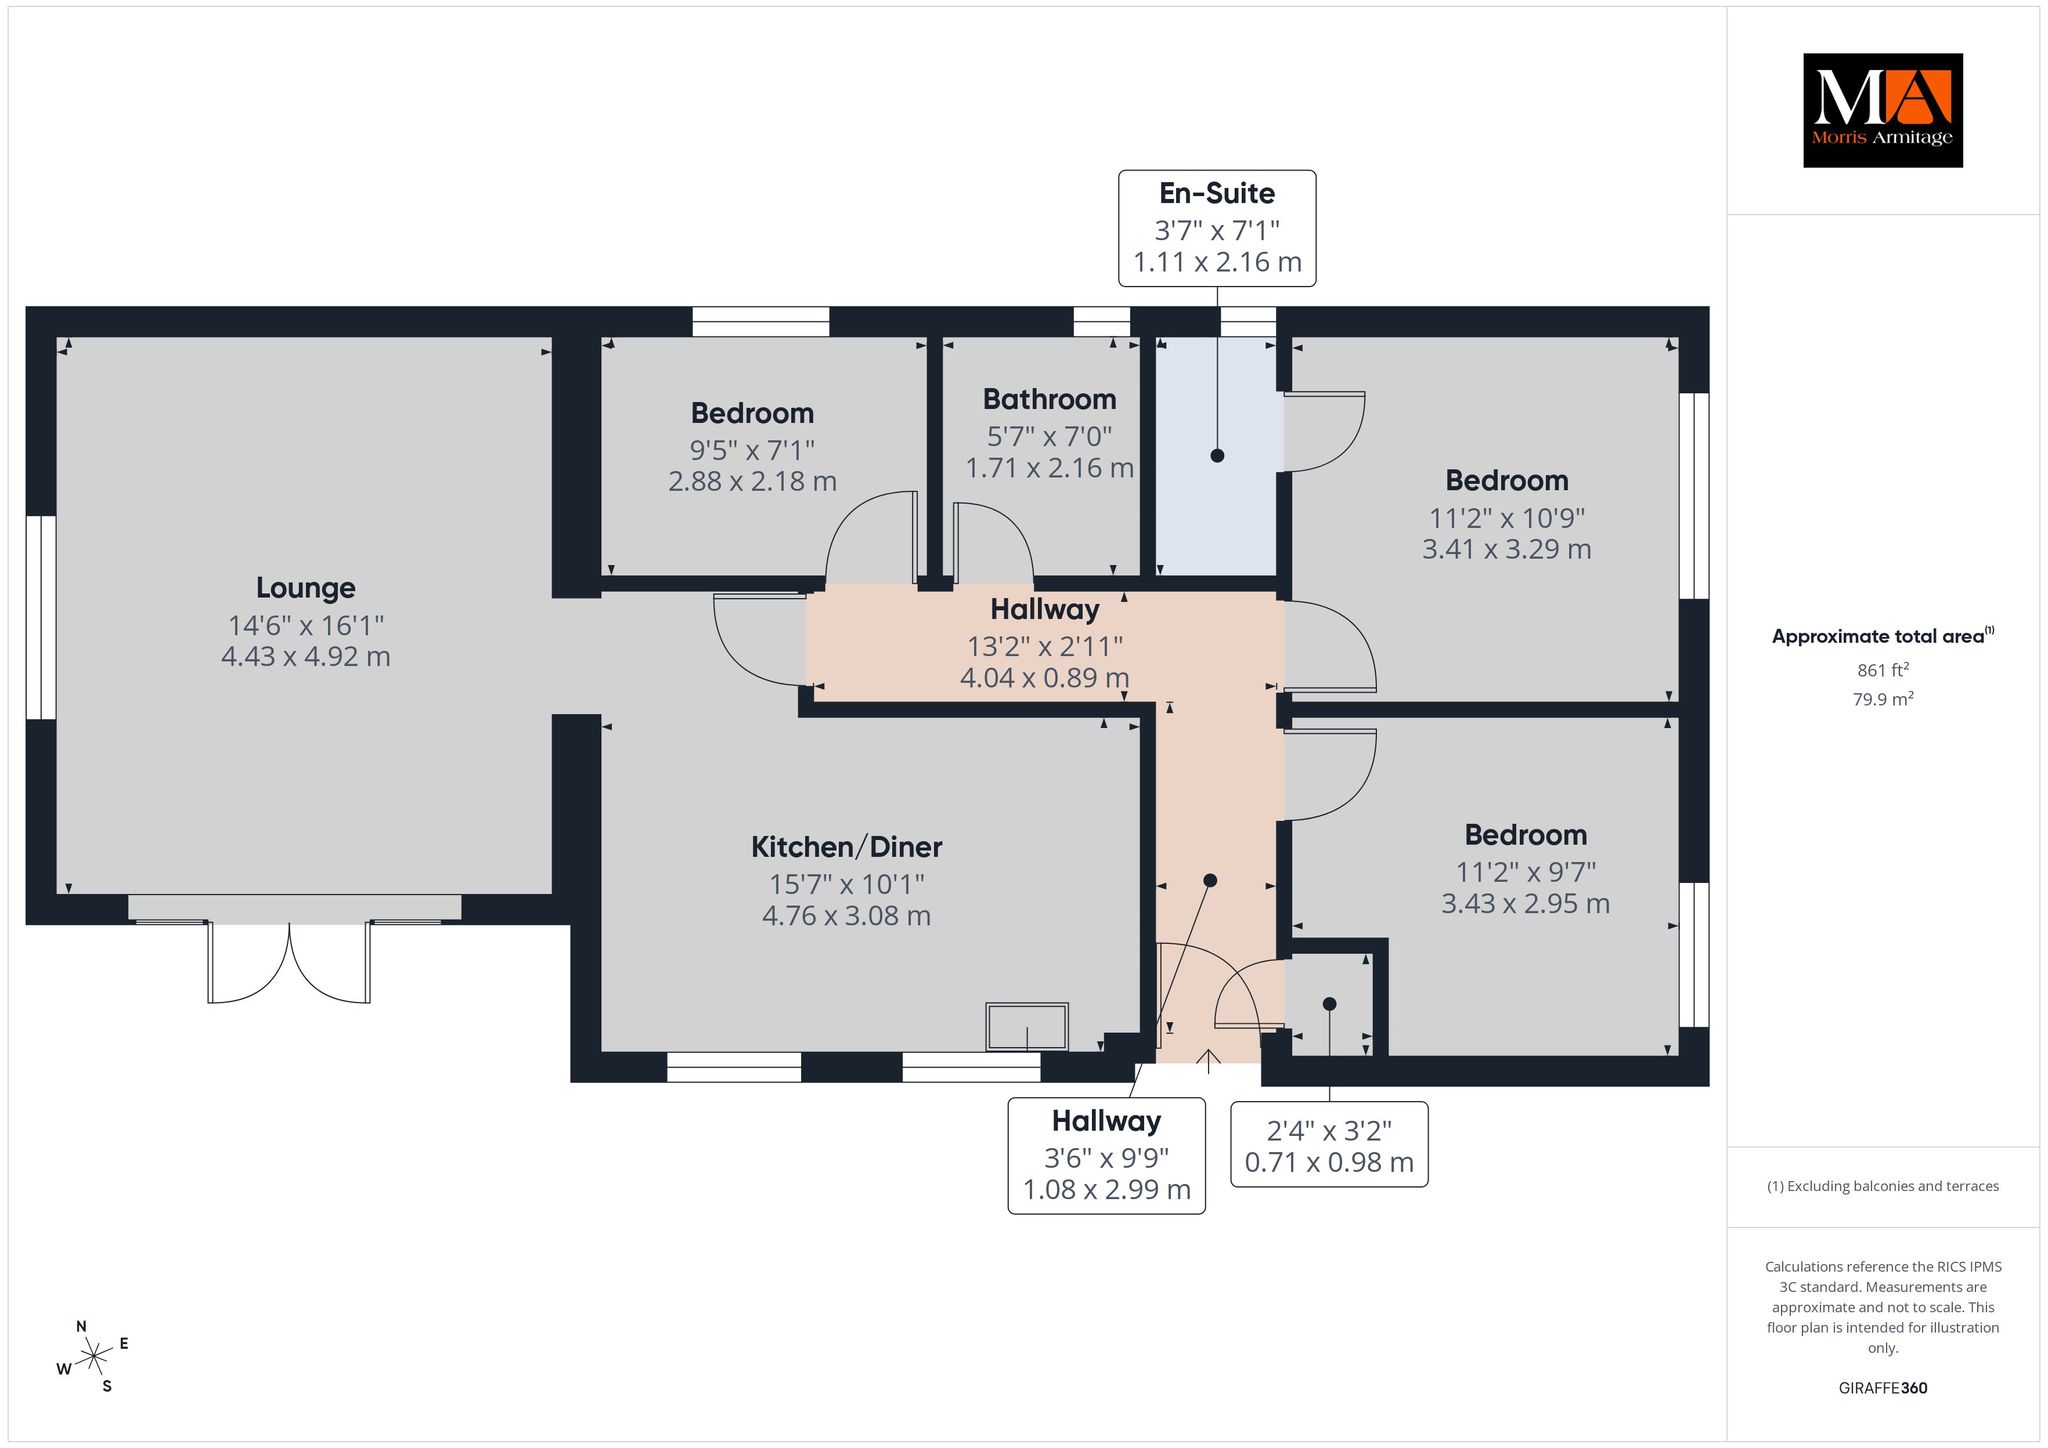
COMING SOON – A fully refurbished and extended three bedroom detached bungalow, ideally located within easy walking distance of Downham Market town centre and mainline railway station, with generous parking and a garage. The property is being comprehensively refurbished and extended to create a modern and spacious single-storey home, with completion anticipated for the end of 2026. The accommodation will comprise an entrance lobby with boiler cupboard, impressive kitchen/diner with integrated oven, hob, fridge/freezer and dishwasher, spacious lounge with French doors, three well-proportioned bedrooms including a main bedroom with en-suite, and a contemporary family bathroom. A useful utility cupboard provides plumbing and space for both a washing machine and tumble dryer. Outside, the property benefits from a large patio area, lawned garden and extensive off-road parking, together with a garage. The property has also been predominantly rendered externally, giving it a smart and contemporary appearance. Located within easy walking distance of Downham Market town centre and its mainline railway station, this is an excellent opportunity to purchase a newly refurbished and extended bungalow in a highly convenient location. A fantastic three bedroom detached bungalow offering modern accommodation, excellent parking and a garage, with completion expected by the end of 2026.
Kitchen/Diner 15'7" x 10'1" (4.76m x 3.08m)
Lounge 16'1" x 14'6" (4.92m x 4.43m)
Bedroom 11'2" x 10'9" (3.41m x 3.29m)
En-Suite
Bedroom 11'2" x 9'7" (3.43m x 2.95m)
Bedroom 9'5" x 7'1" (2.88m x 2.18m)
Bathroom