Please complete the form below and a member of staff will be in touch shortly.
No problem, our trusted advisors are waiting to help you value your home and get started finding eager buyers.
Please complete the form below and a member of staff will be in touch shortly.
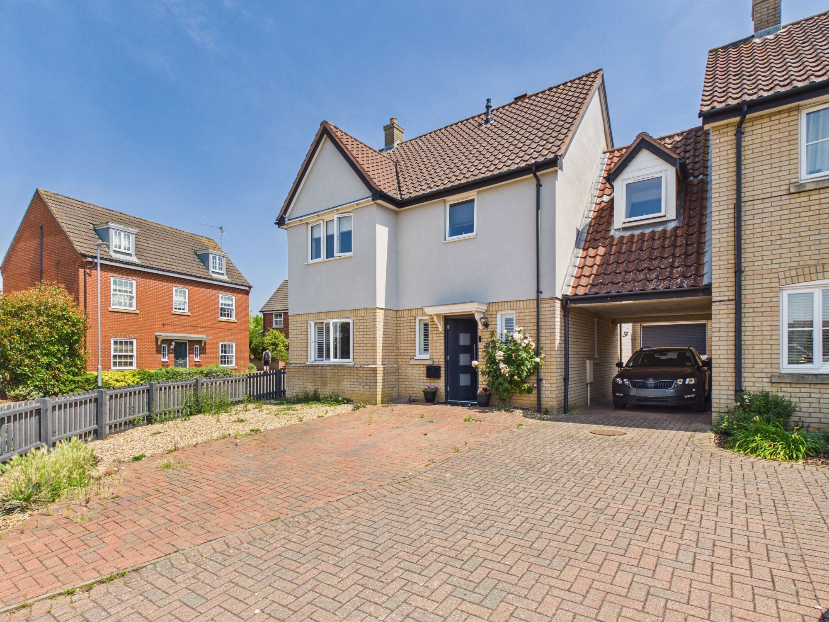
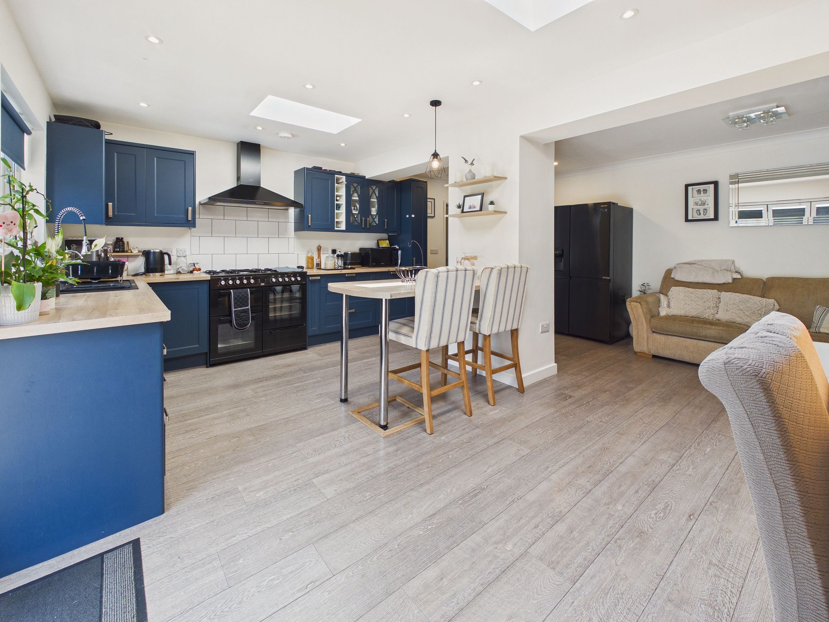
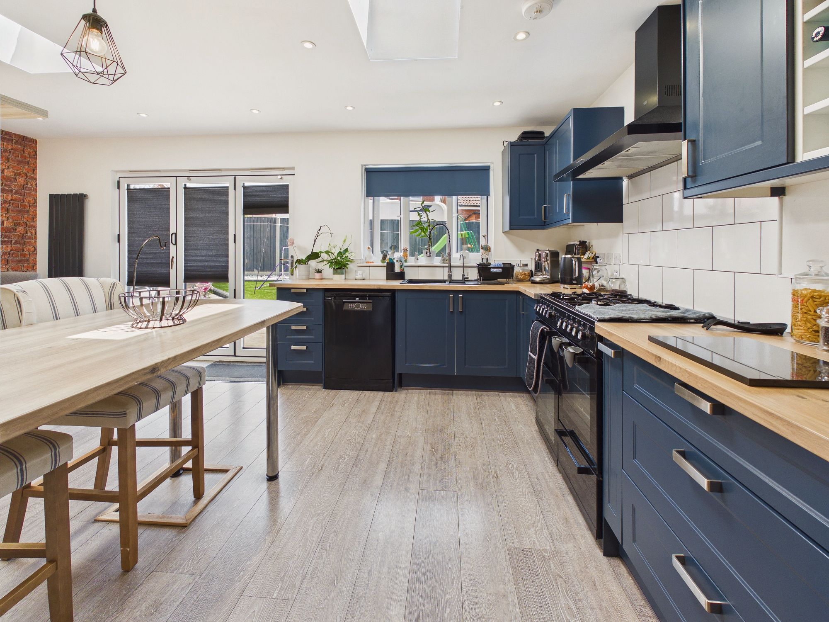
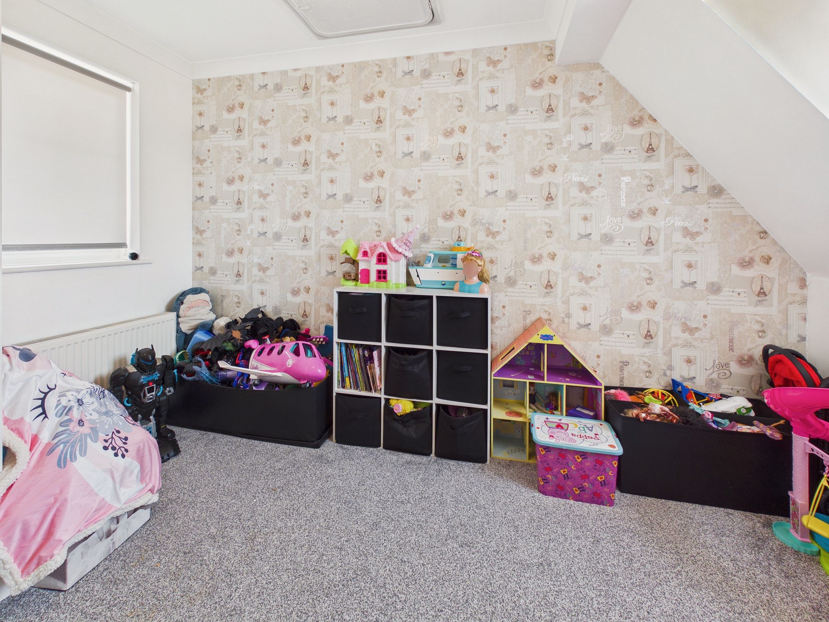
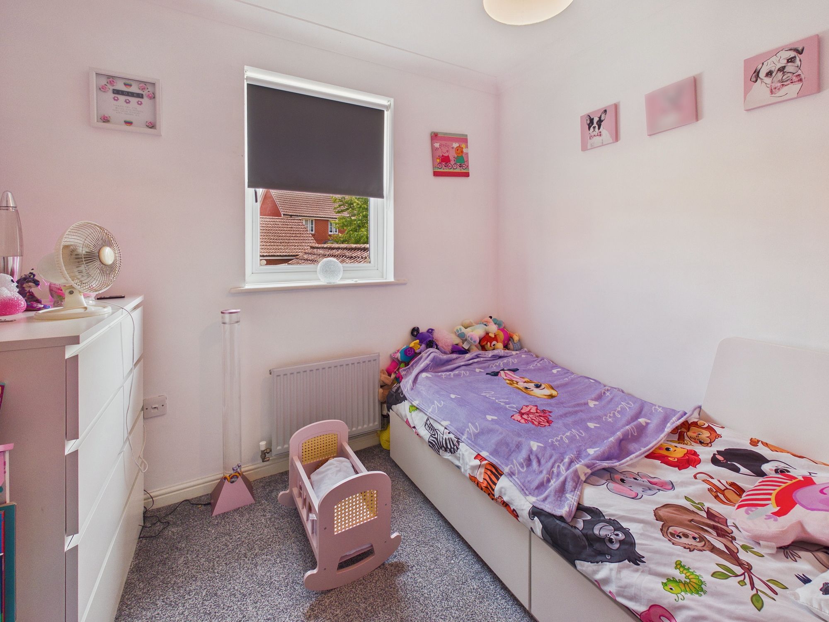
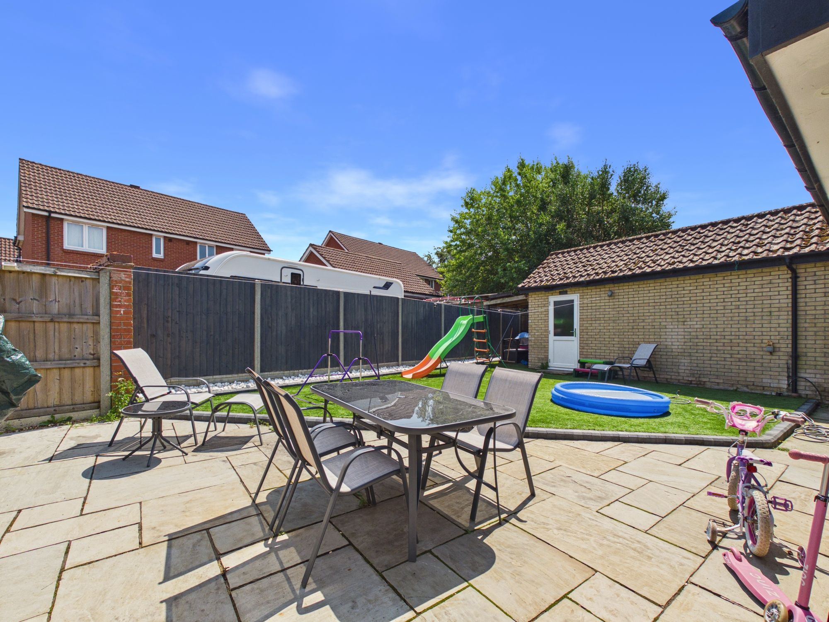
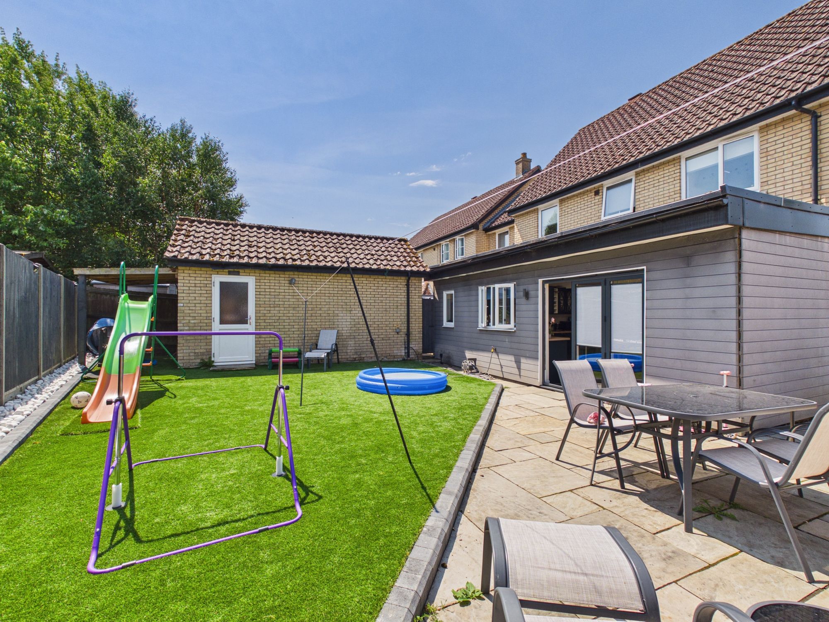
This beautifully presented and extended four-bedroom detached family home offers spacious, modern living throughout, making it ideal for contemporary family life. The heart of the home is the impressive open-plan kitchen, dining and family room, thoughtfully extended to create a fantastic entertaining space. Featuring bi-fold doors opening onto the rear garden, it seamlessly blends indoor and outdoor living. A separate utility room provides additional practicality, while the welcoming living room boasts a charming wood-burning stove and elegant shutters, creating a warm and inviting atmosphere. The ground floor is completed by a cloakroom and a welcoming entrance hall. Upstairs, there are four well-proportioned bedrooms. The generous main bedroom benefits from its own ensuite shower room and dressing area, while the remaining bedrooms are served by a family bathroom. Outside, the enclosed rear garden has been designed for low-maintenance enjoyment, with a patio seating area and artificial lawn, perfect for relaxing or entertaining. To the front, a brickweave driveway provides ample off-road parking and leads to the garage. Offering generous accommodation, stylish finishes and excellent family living space, this superb detached home is ready to move straight into.
Accommodation -
Part glazed front entrance door to:-
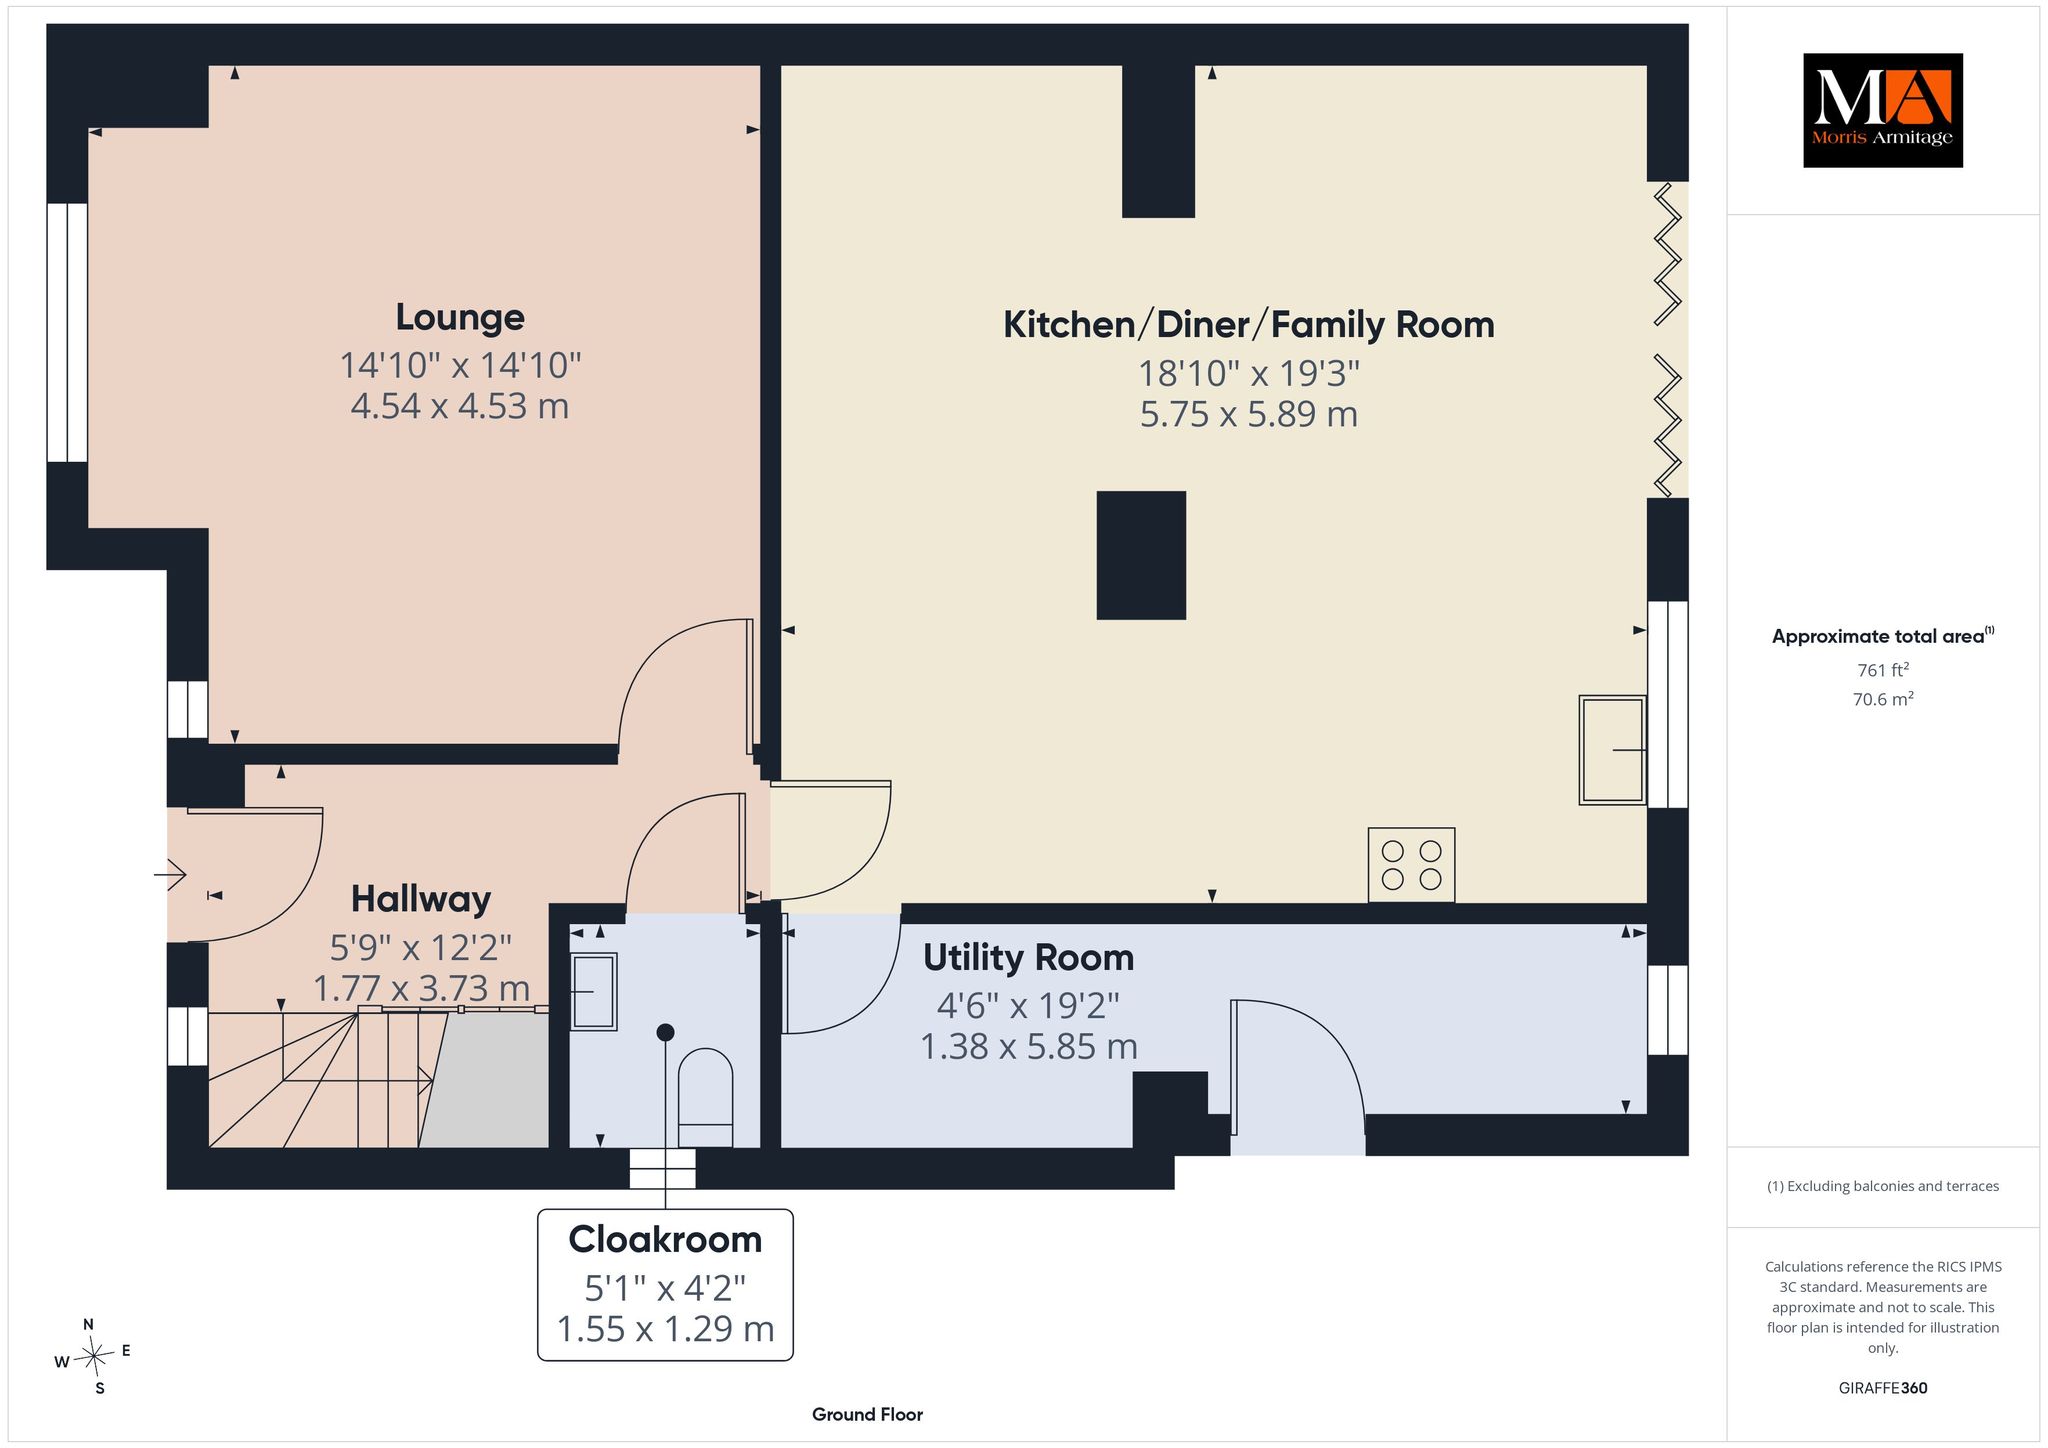
Entrance Hall
Wall mounted double panel radiator, stairs to first floor landing, understairs storage, uPVC double glazed window to front.
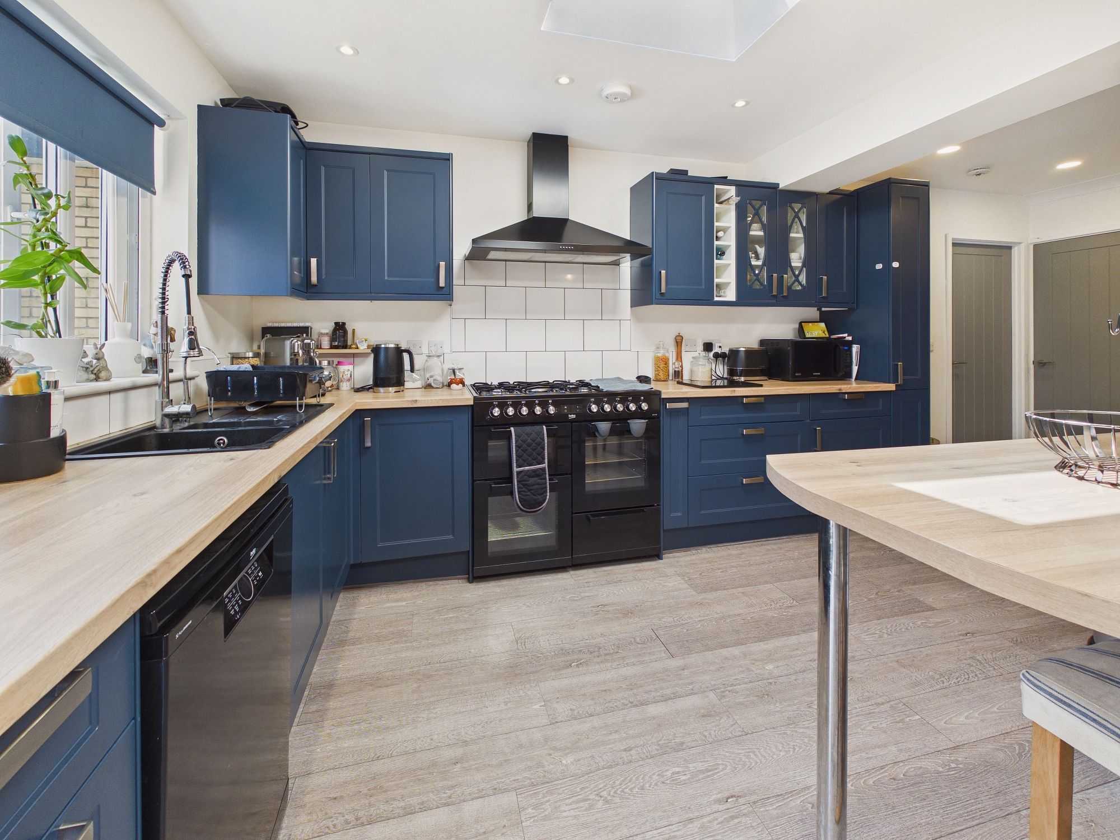
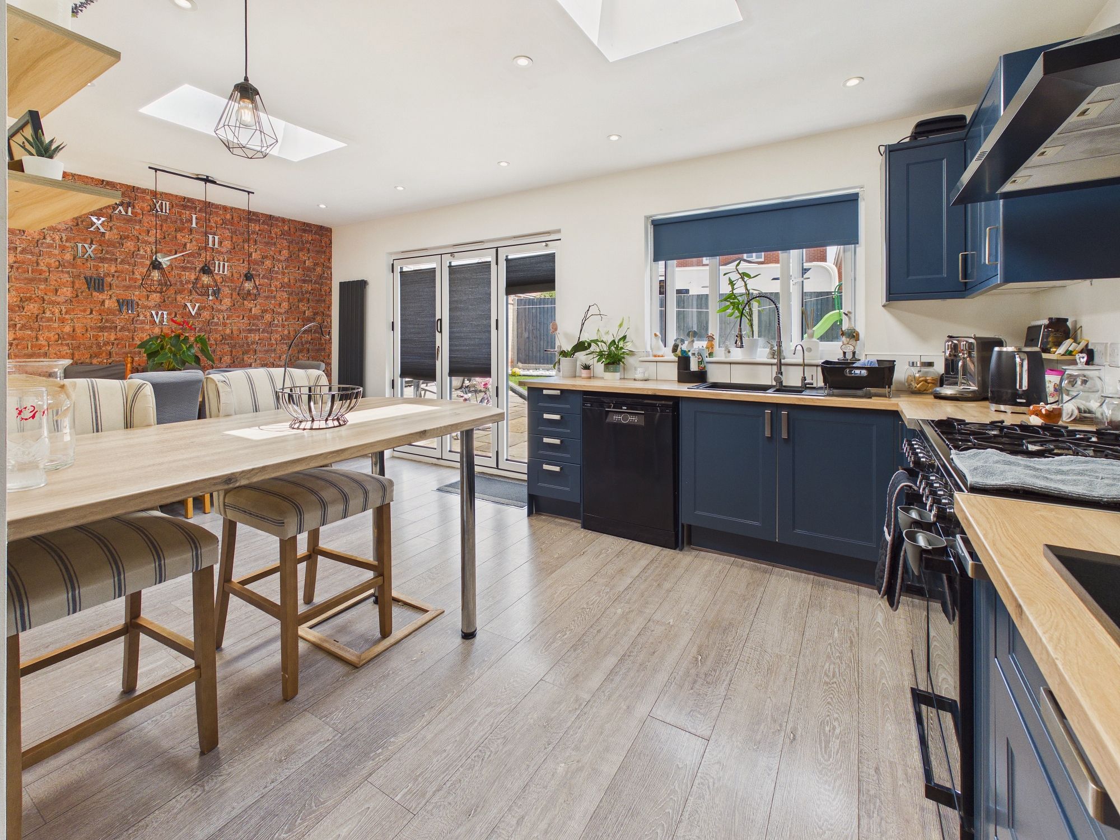
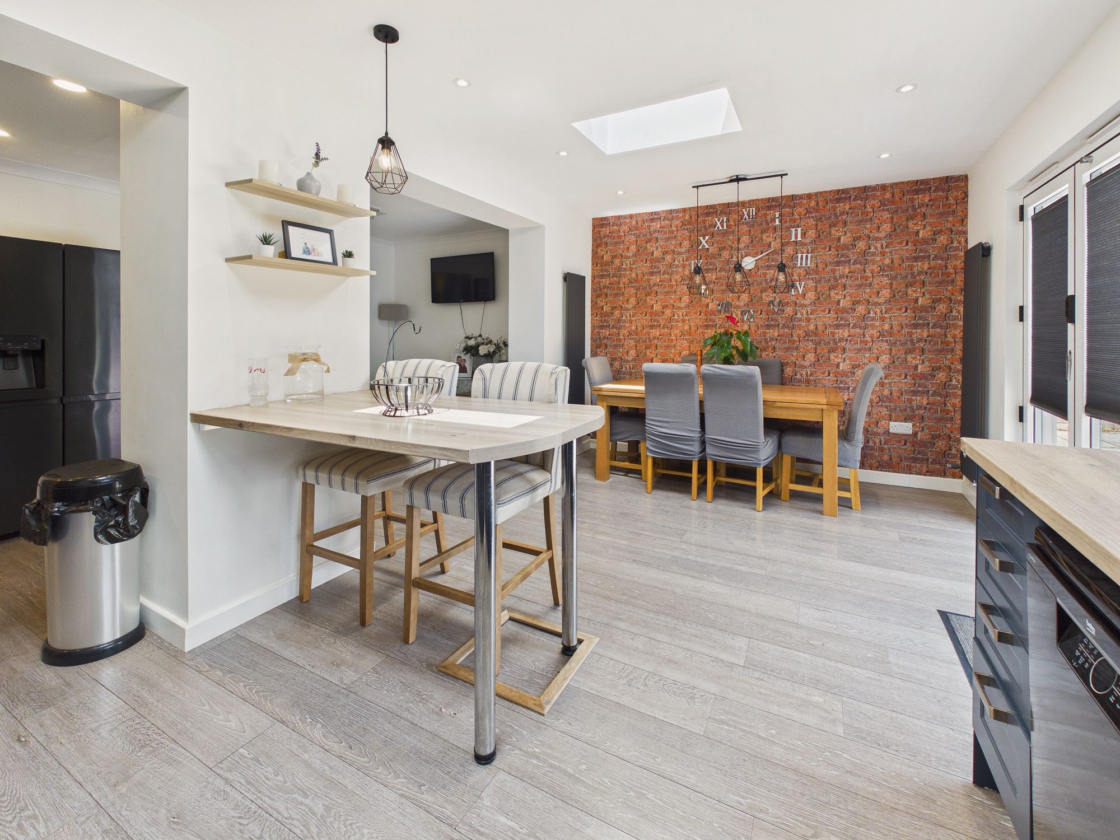
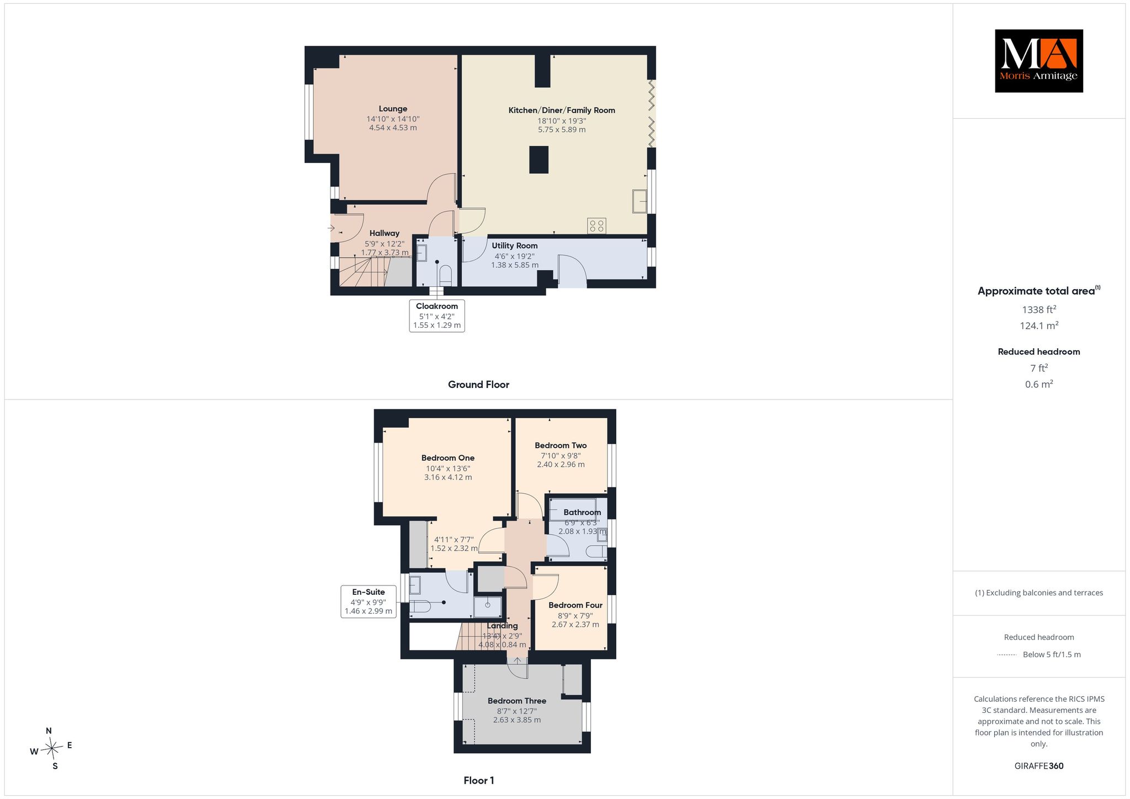
Kitchen/Diner/Family Room 19’3” x 18’10” (5.89m x 5.75m)
Matching wall and base units with worktop over, 1 1/2 bowl sink drainer, space for dishwasher, gas “Range” style cooker with extractor hood over, wall mounted radiator, 2 x skylight windows, uPVC double glazed windows and bi-fold doors to rear garden.
Utility Room
Base units with worktop over, space for washing machine, sink drainer, uPVC double glazed window to rear, door to side, wall mounted radiator.
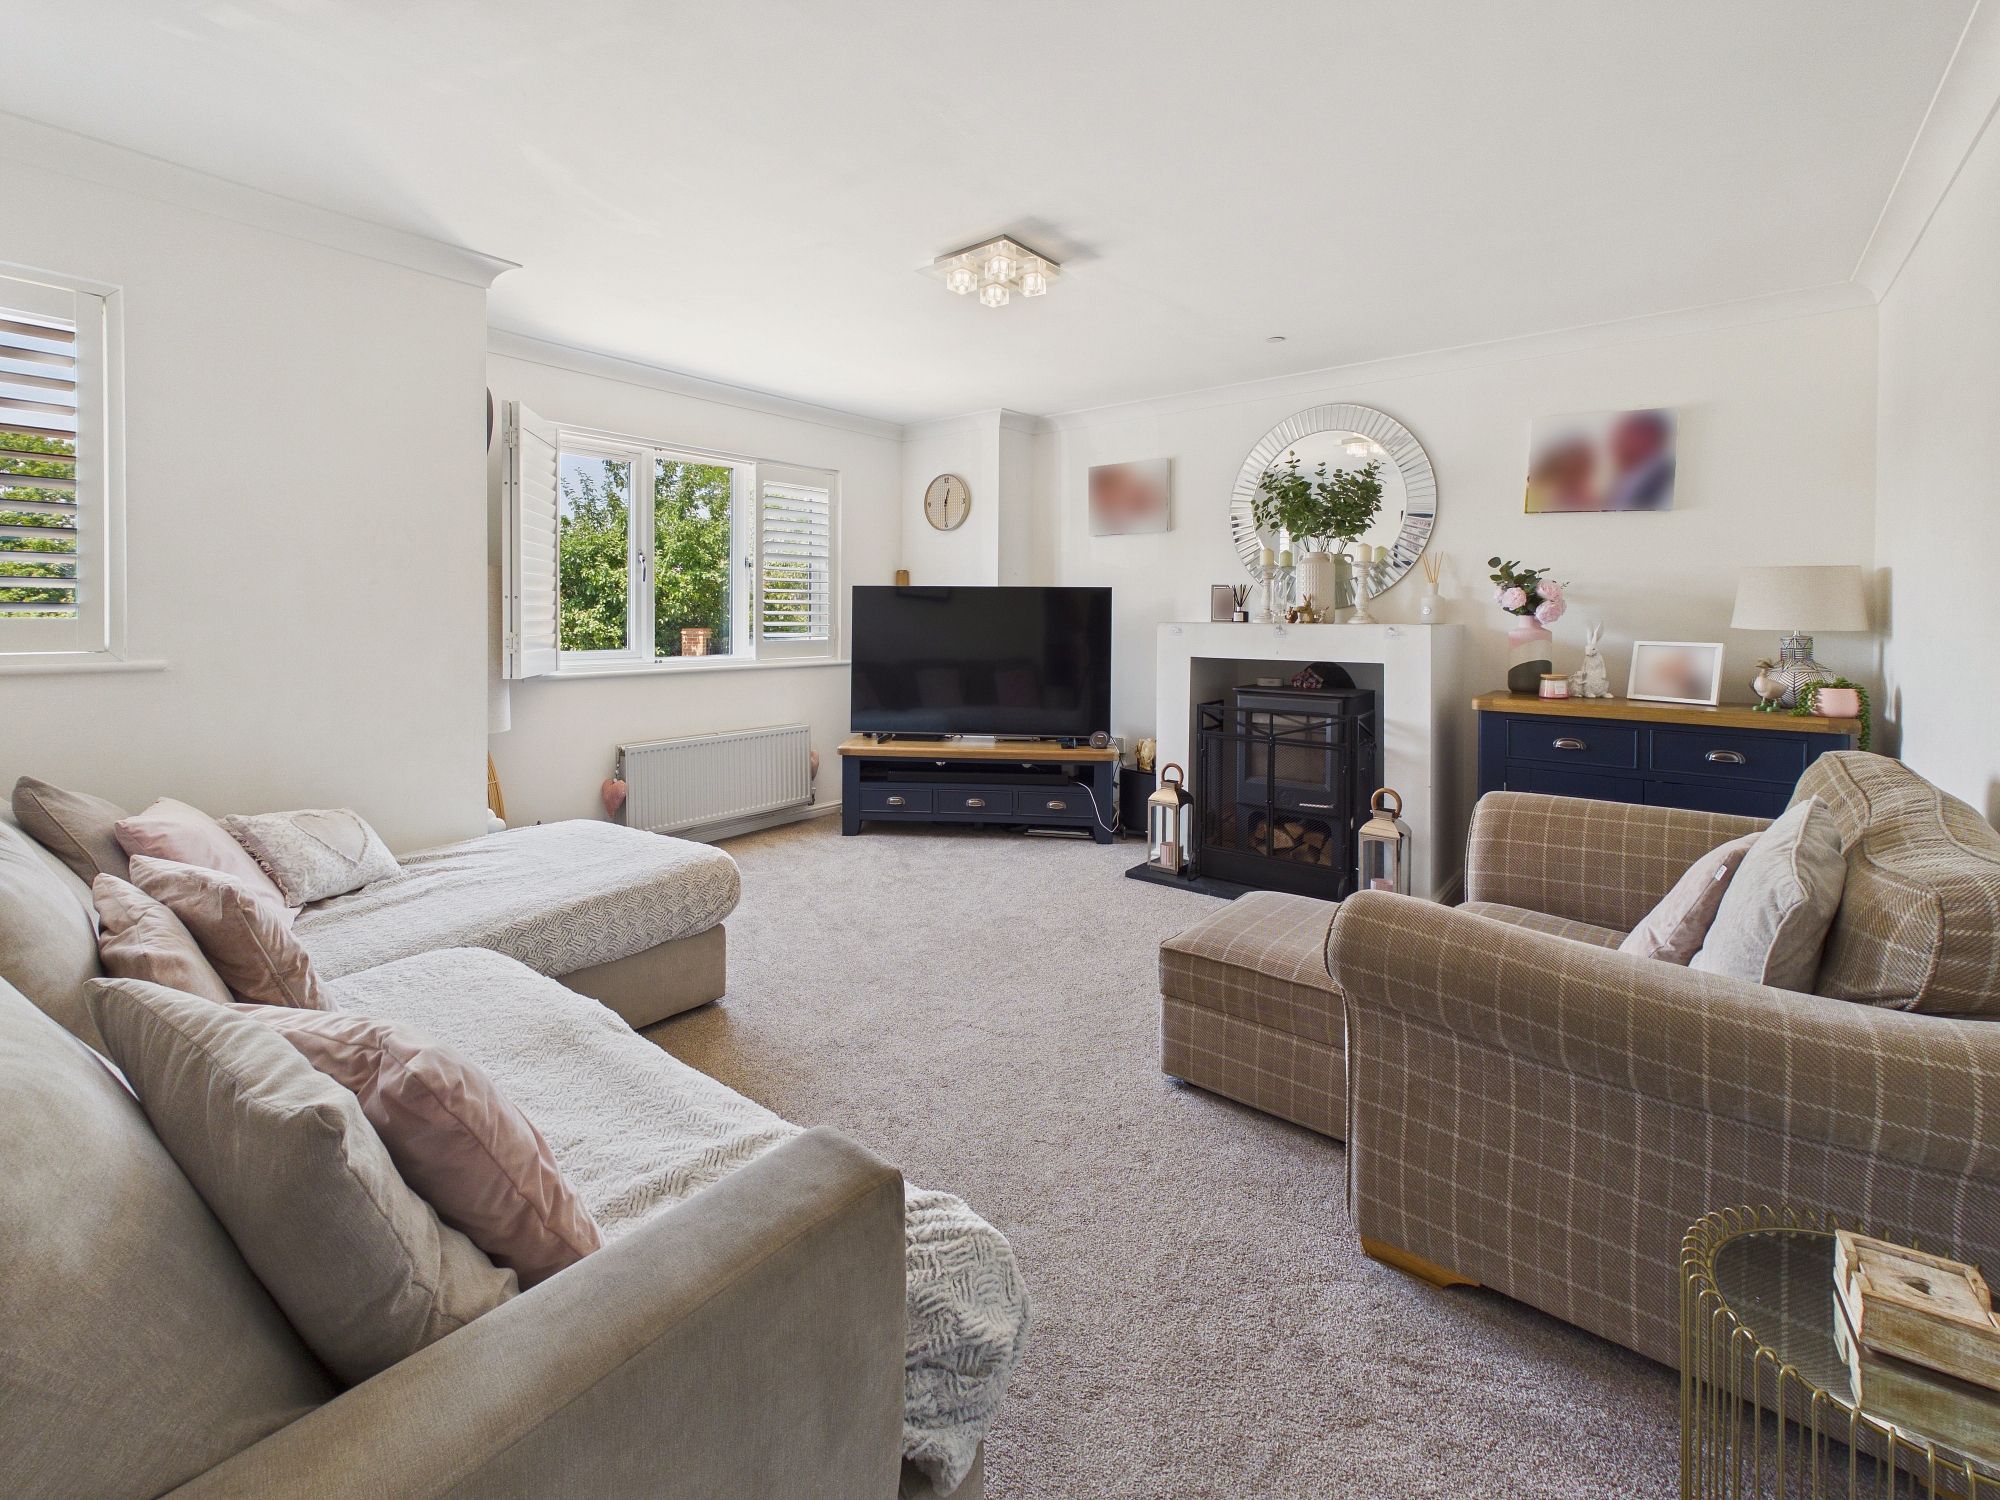
Lounge 14’10” x 14’10” (4.54m x 4.53m)
Wood burning stove, 2 x uPVC double glazed windows to front, wall mounted radiator.
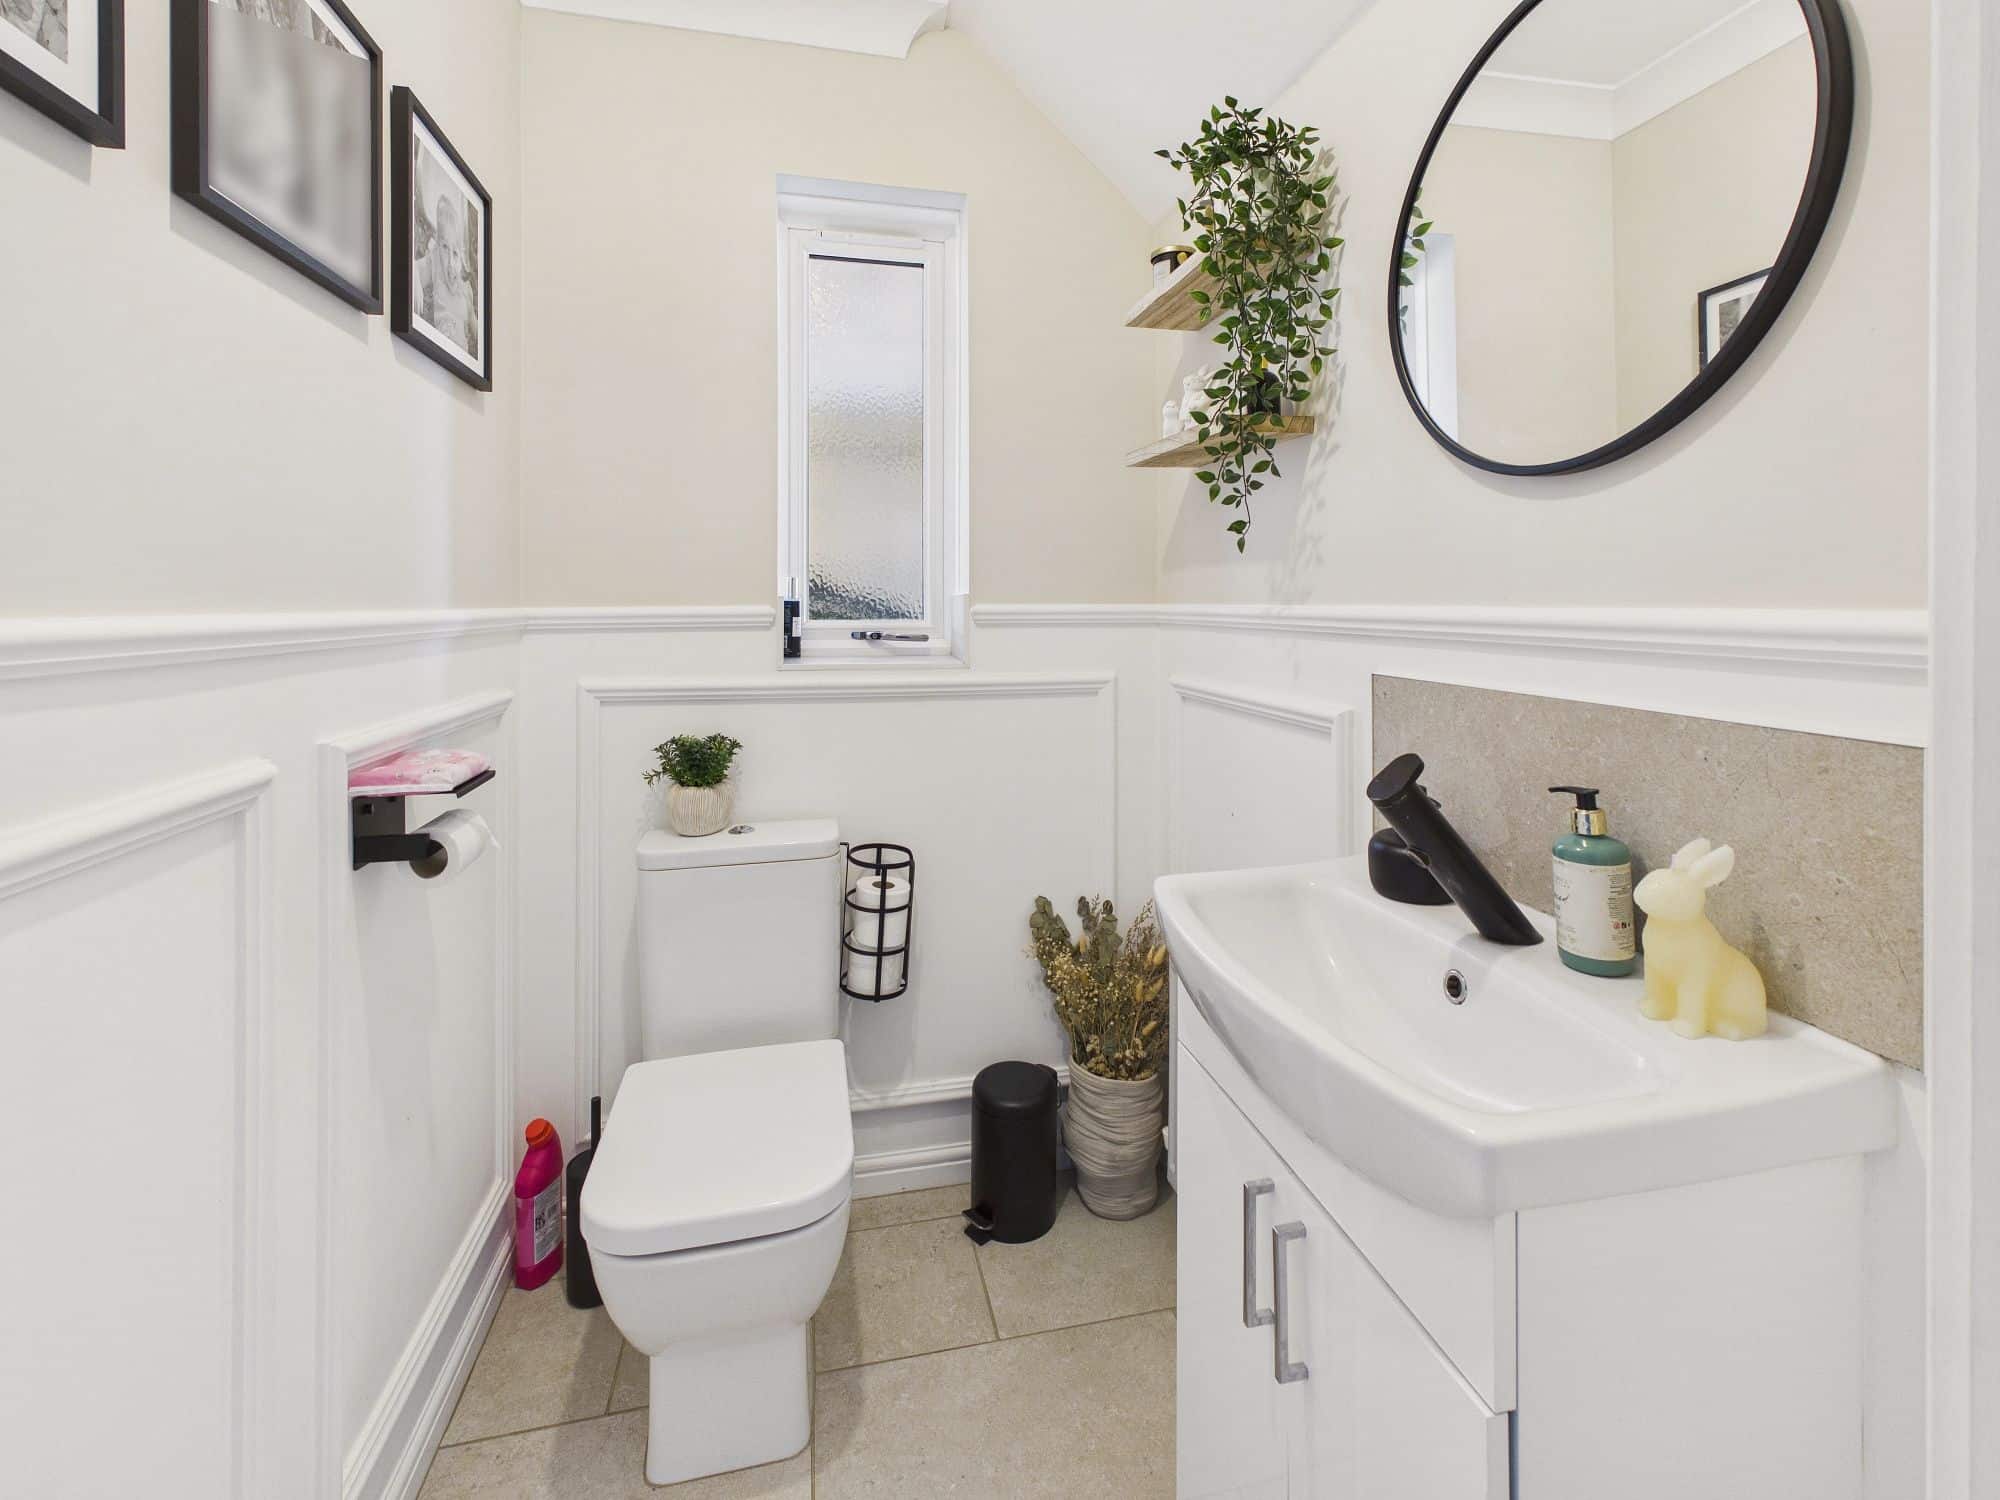
Cloakroom
Low level w.c., handwash basin inset to storage unit, wall mounted radiator, uPVC double glazed window to side.
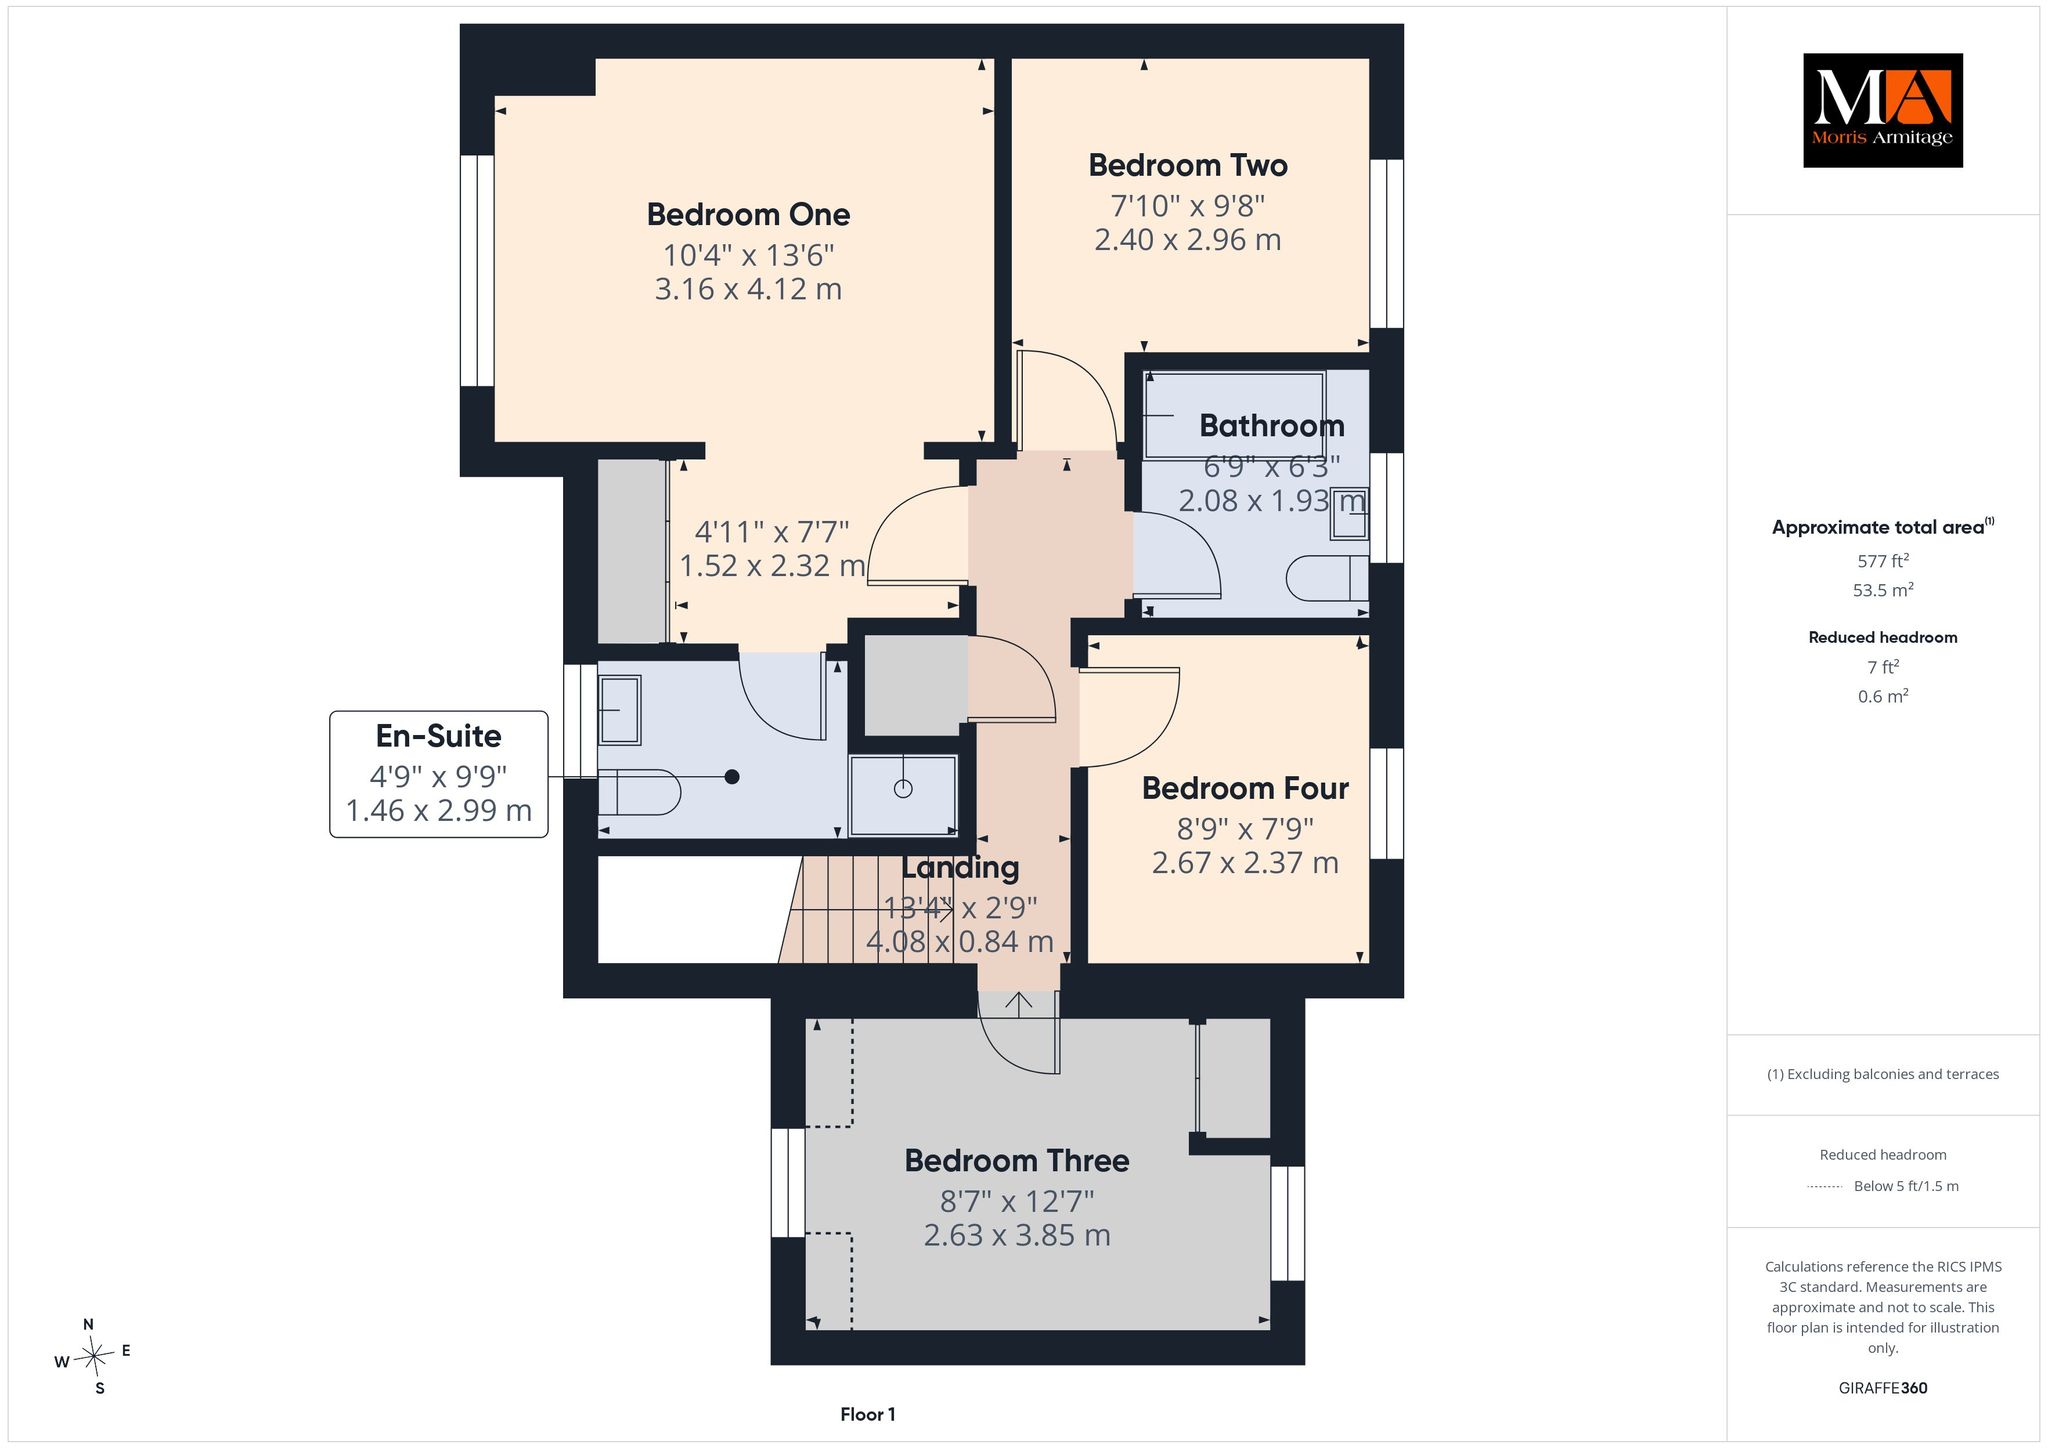
First Floor Landing
Wall mounted radiator, storage cupboard housing boiler.
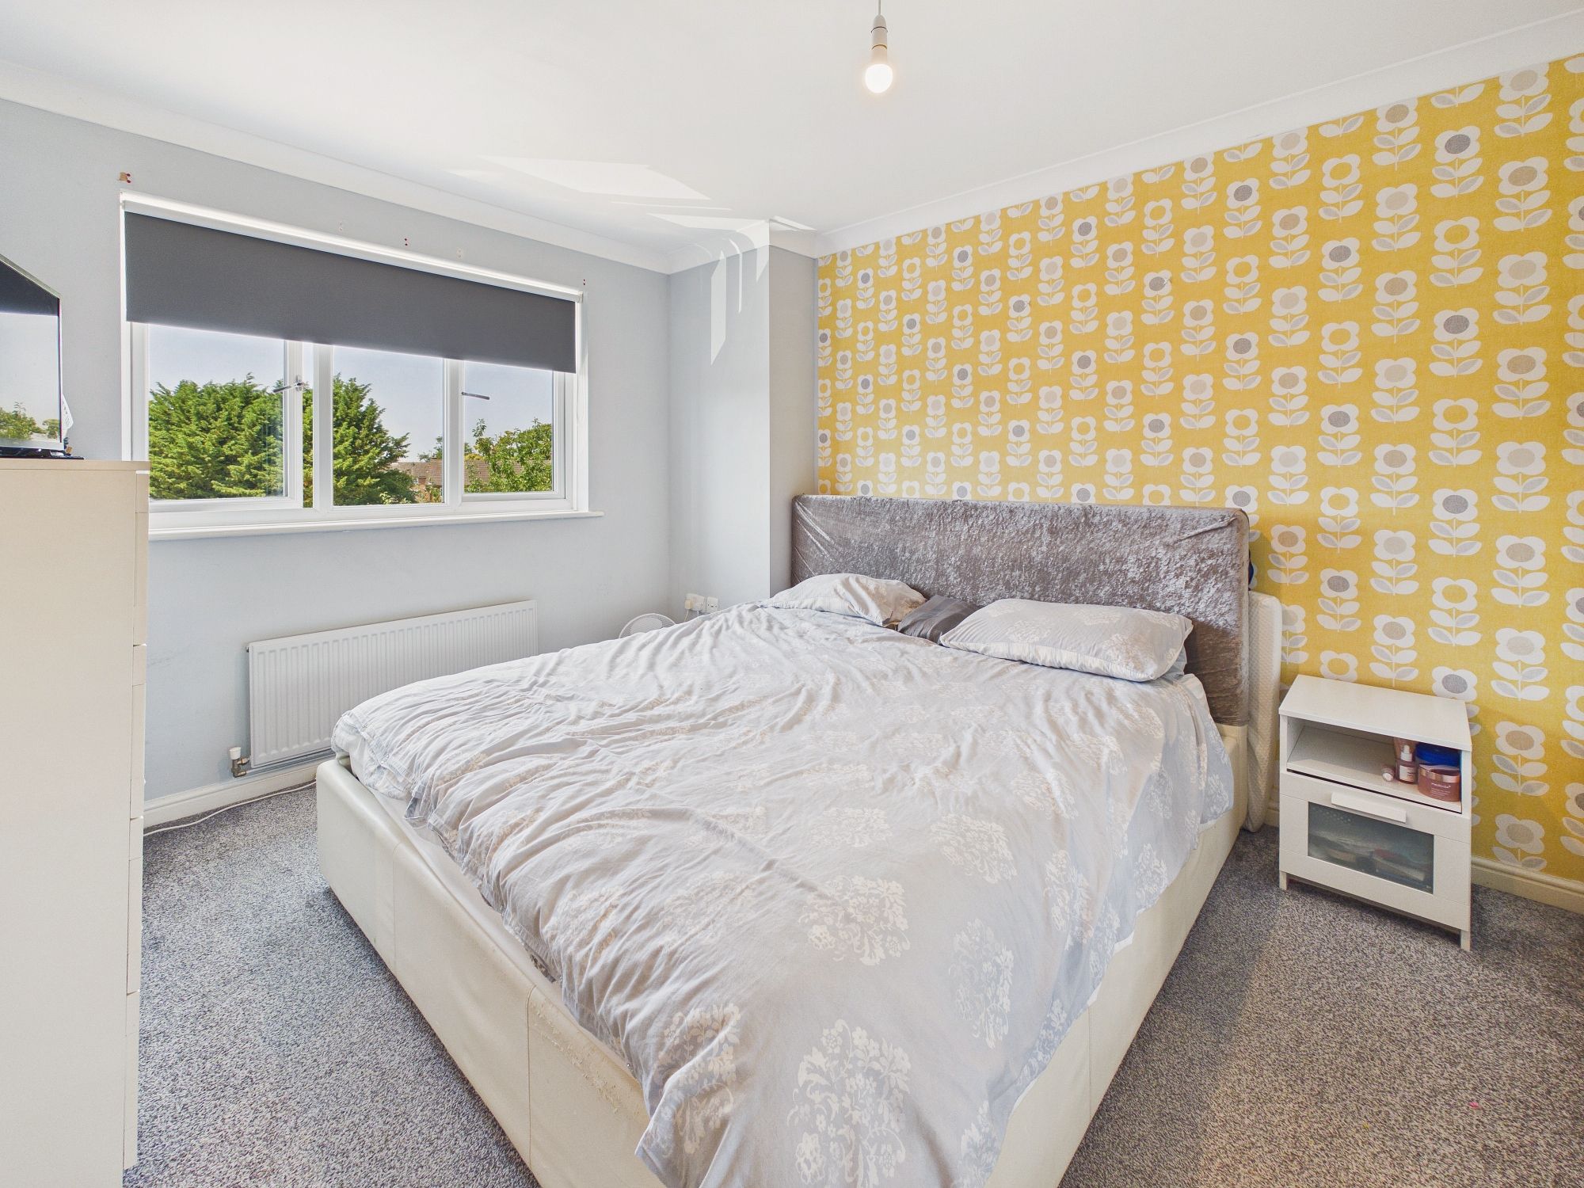
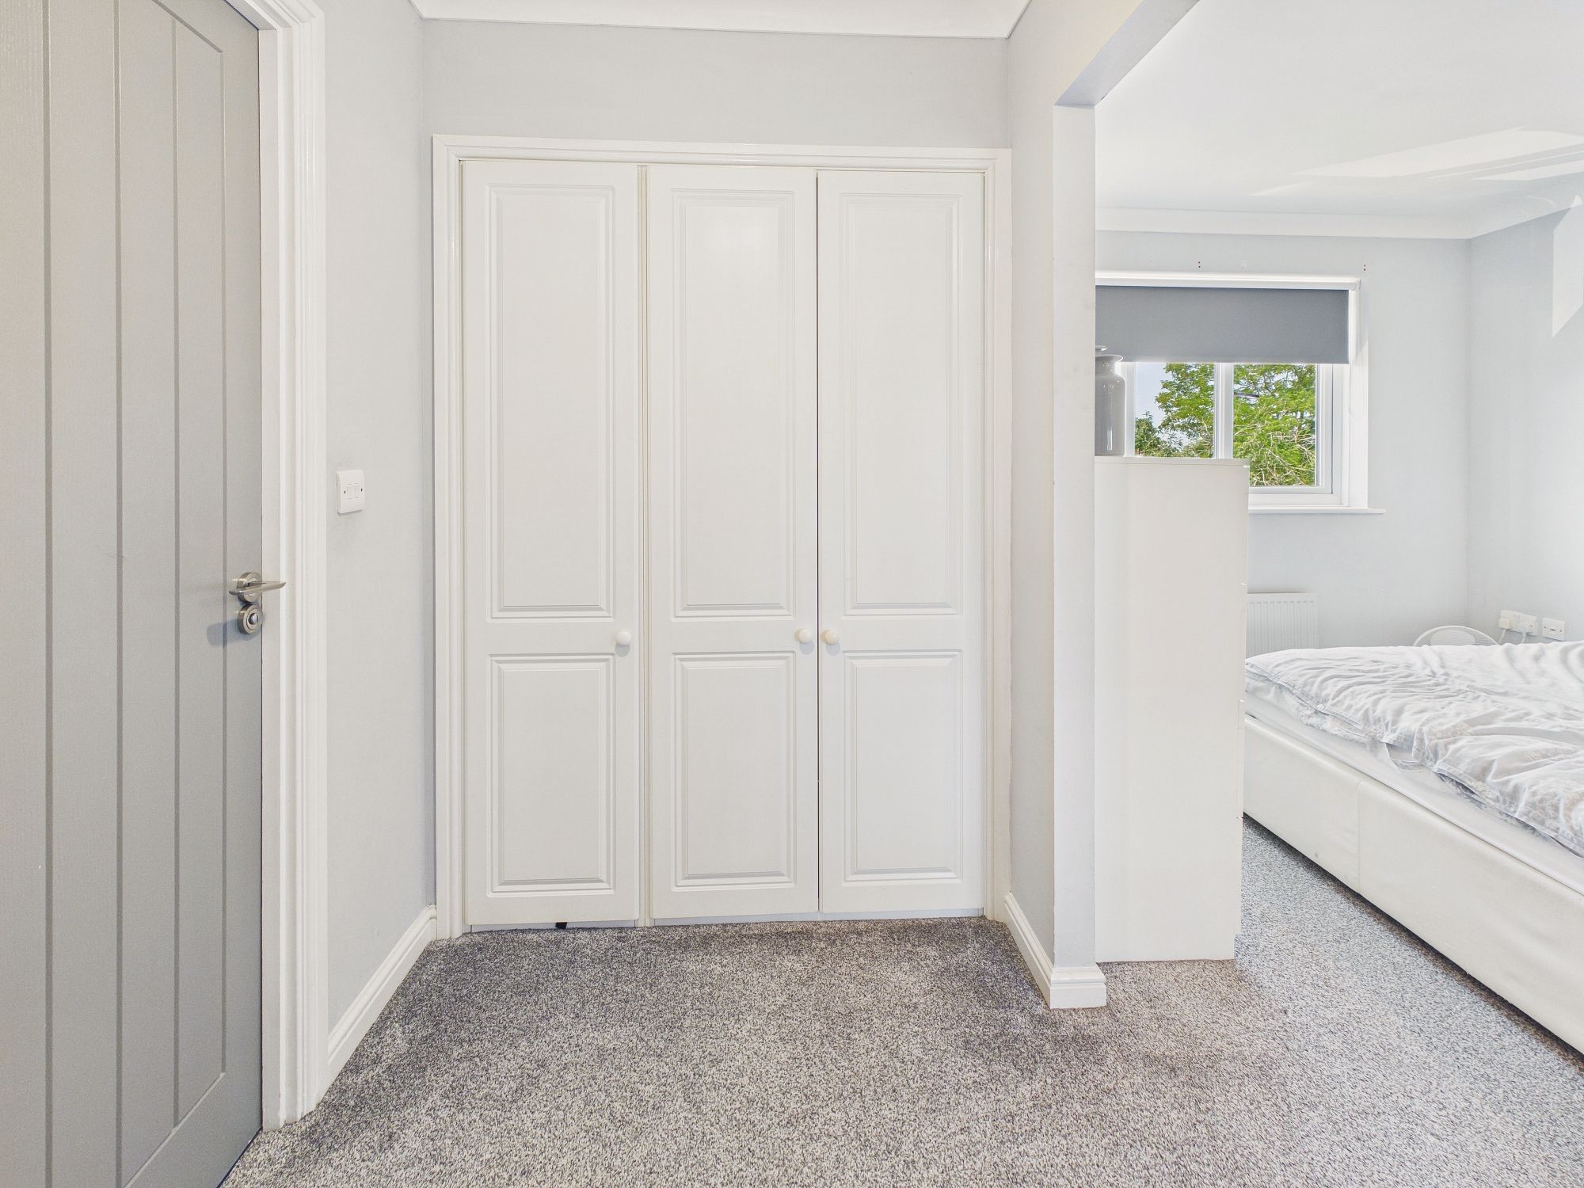
Bedroom One 13’6” x 10’4” (4.12m x 3.16m) + 7’7” x 4’11” (2.32m x 1.52m)
uPVC double glazed window to front, wall mounted radiator, built in wardrobes, door to:-
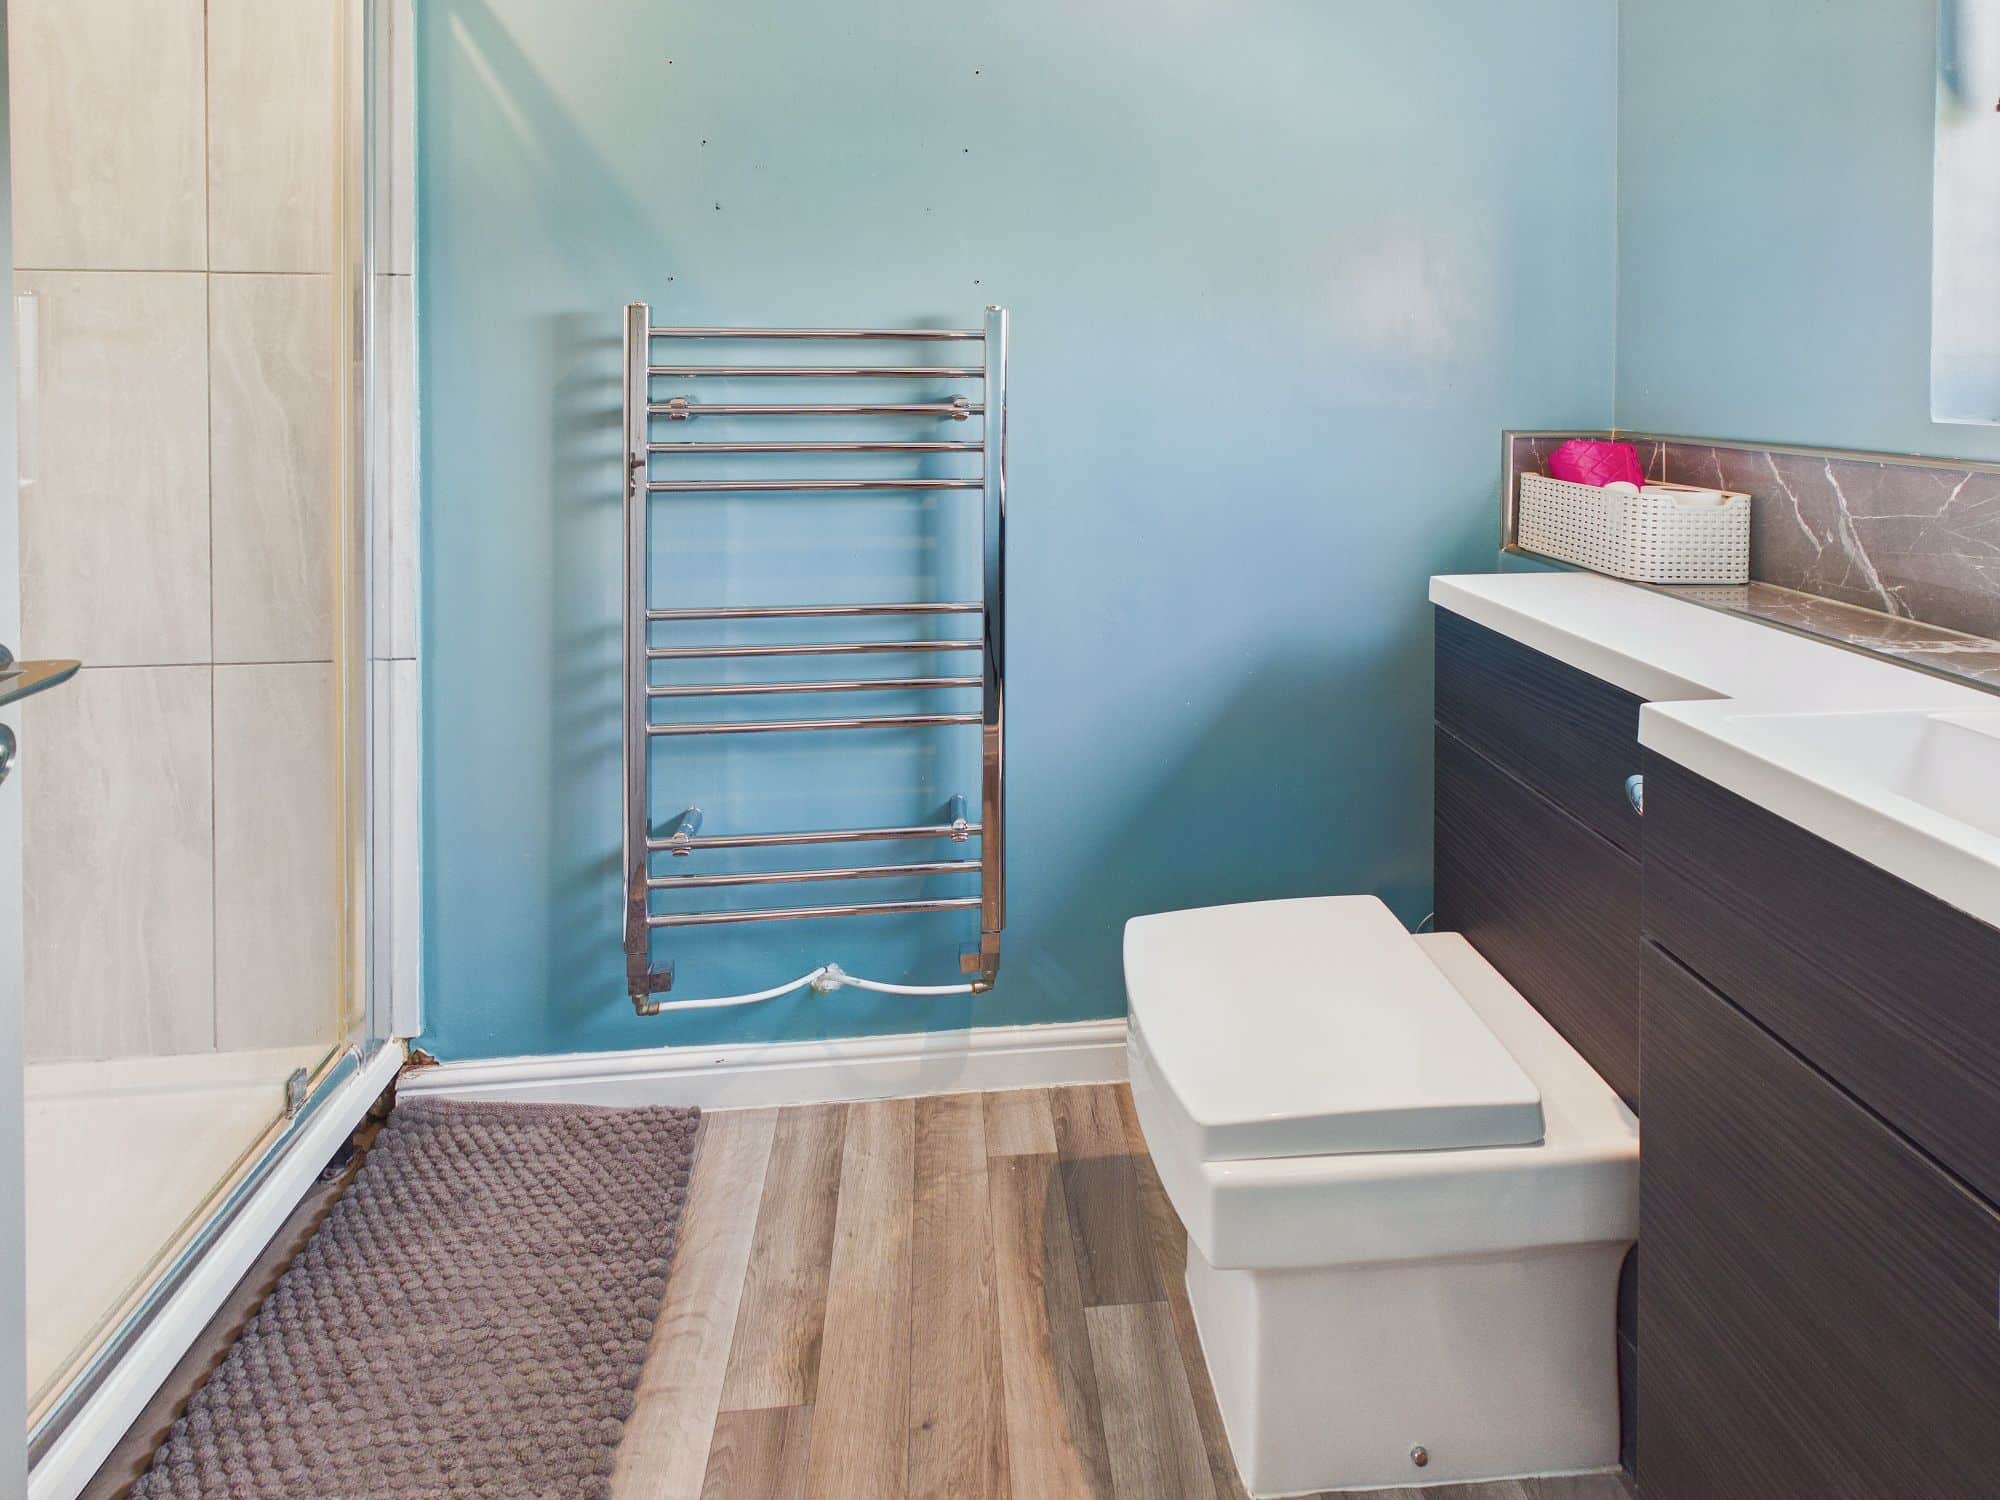
En-Suite
Shower cubicle, low level w.c., handwash basin inset to storage unit, towel radiator.
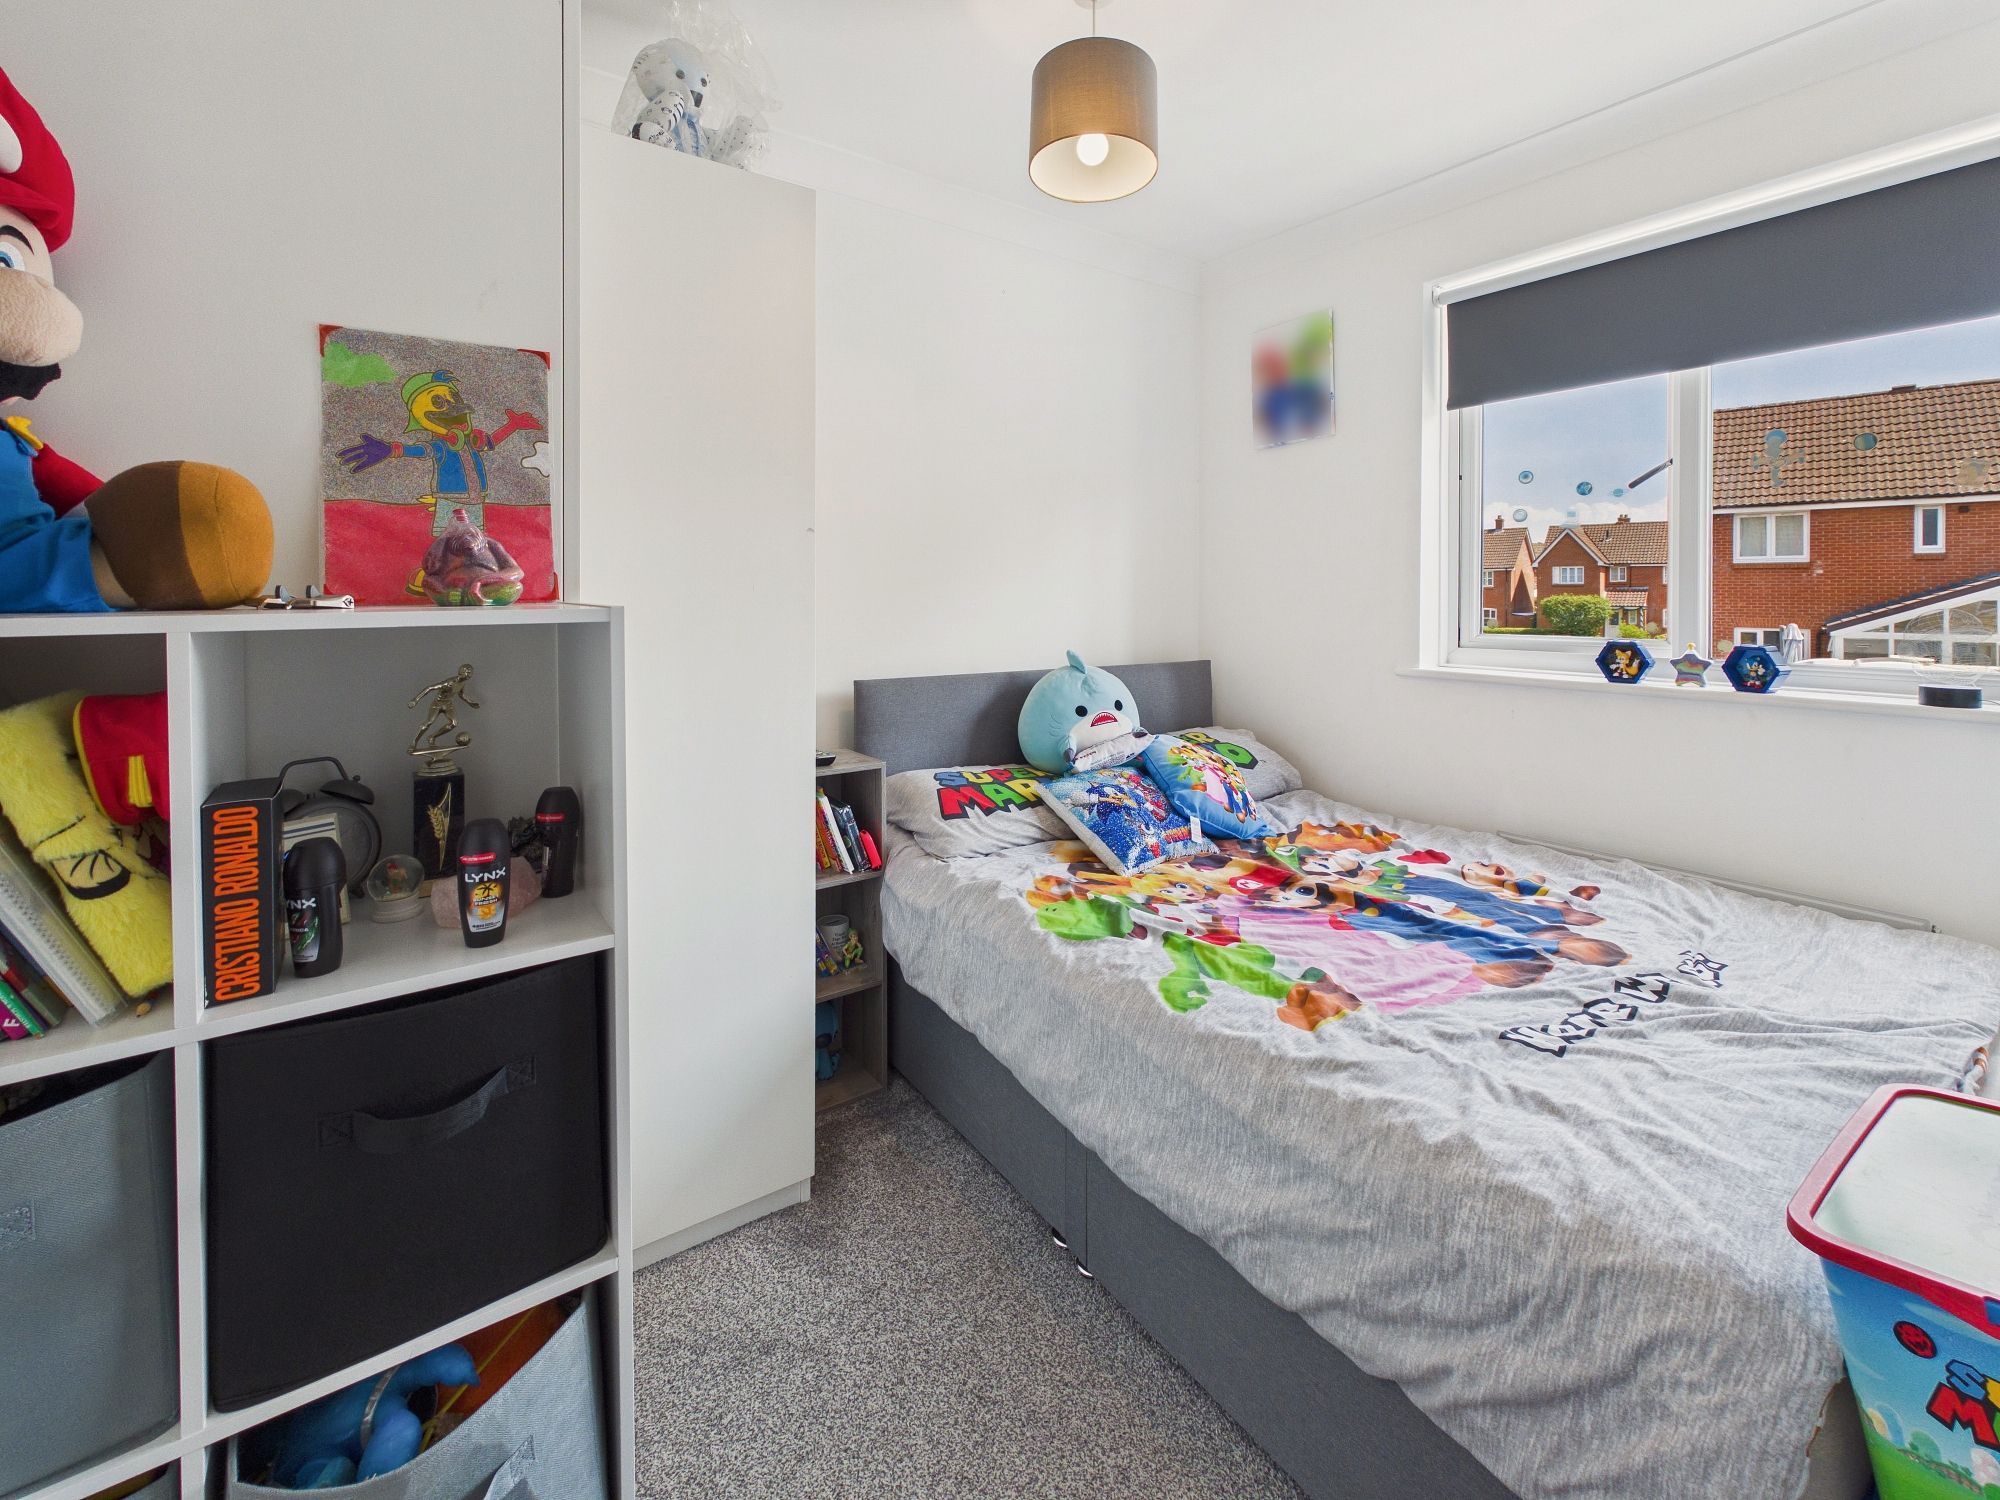
Bedroom Two 9’8” x 7’10” (2.96m x 2.40m)
uPVC double glazed window to rear, wall mounted radiator.
Bedroom Three 12’7” x 8’7” (3.85m x 2.63m)
uPVC double glazed window to front and rear, wall mounted radiator, built in wardrobes, loft access.
Bedroom Four 8’9” x 7’9” (2.67m x 2.37m)
uPVC double glazed window to rear, wall mounted radiator, loft access.
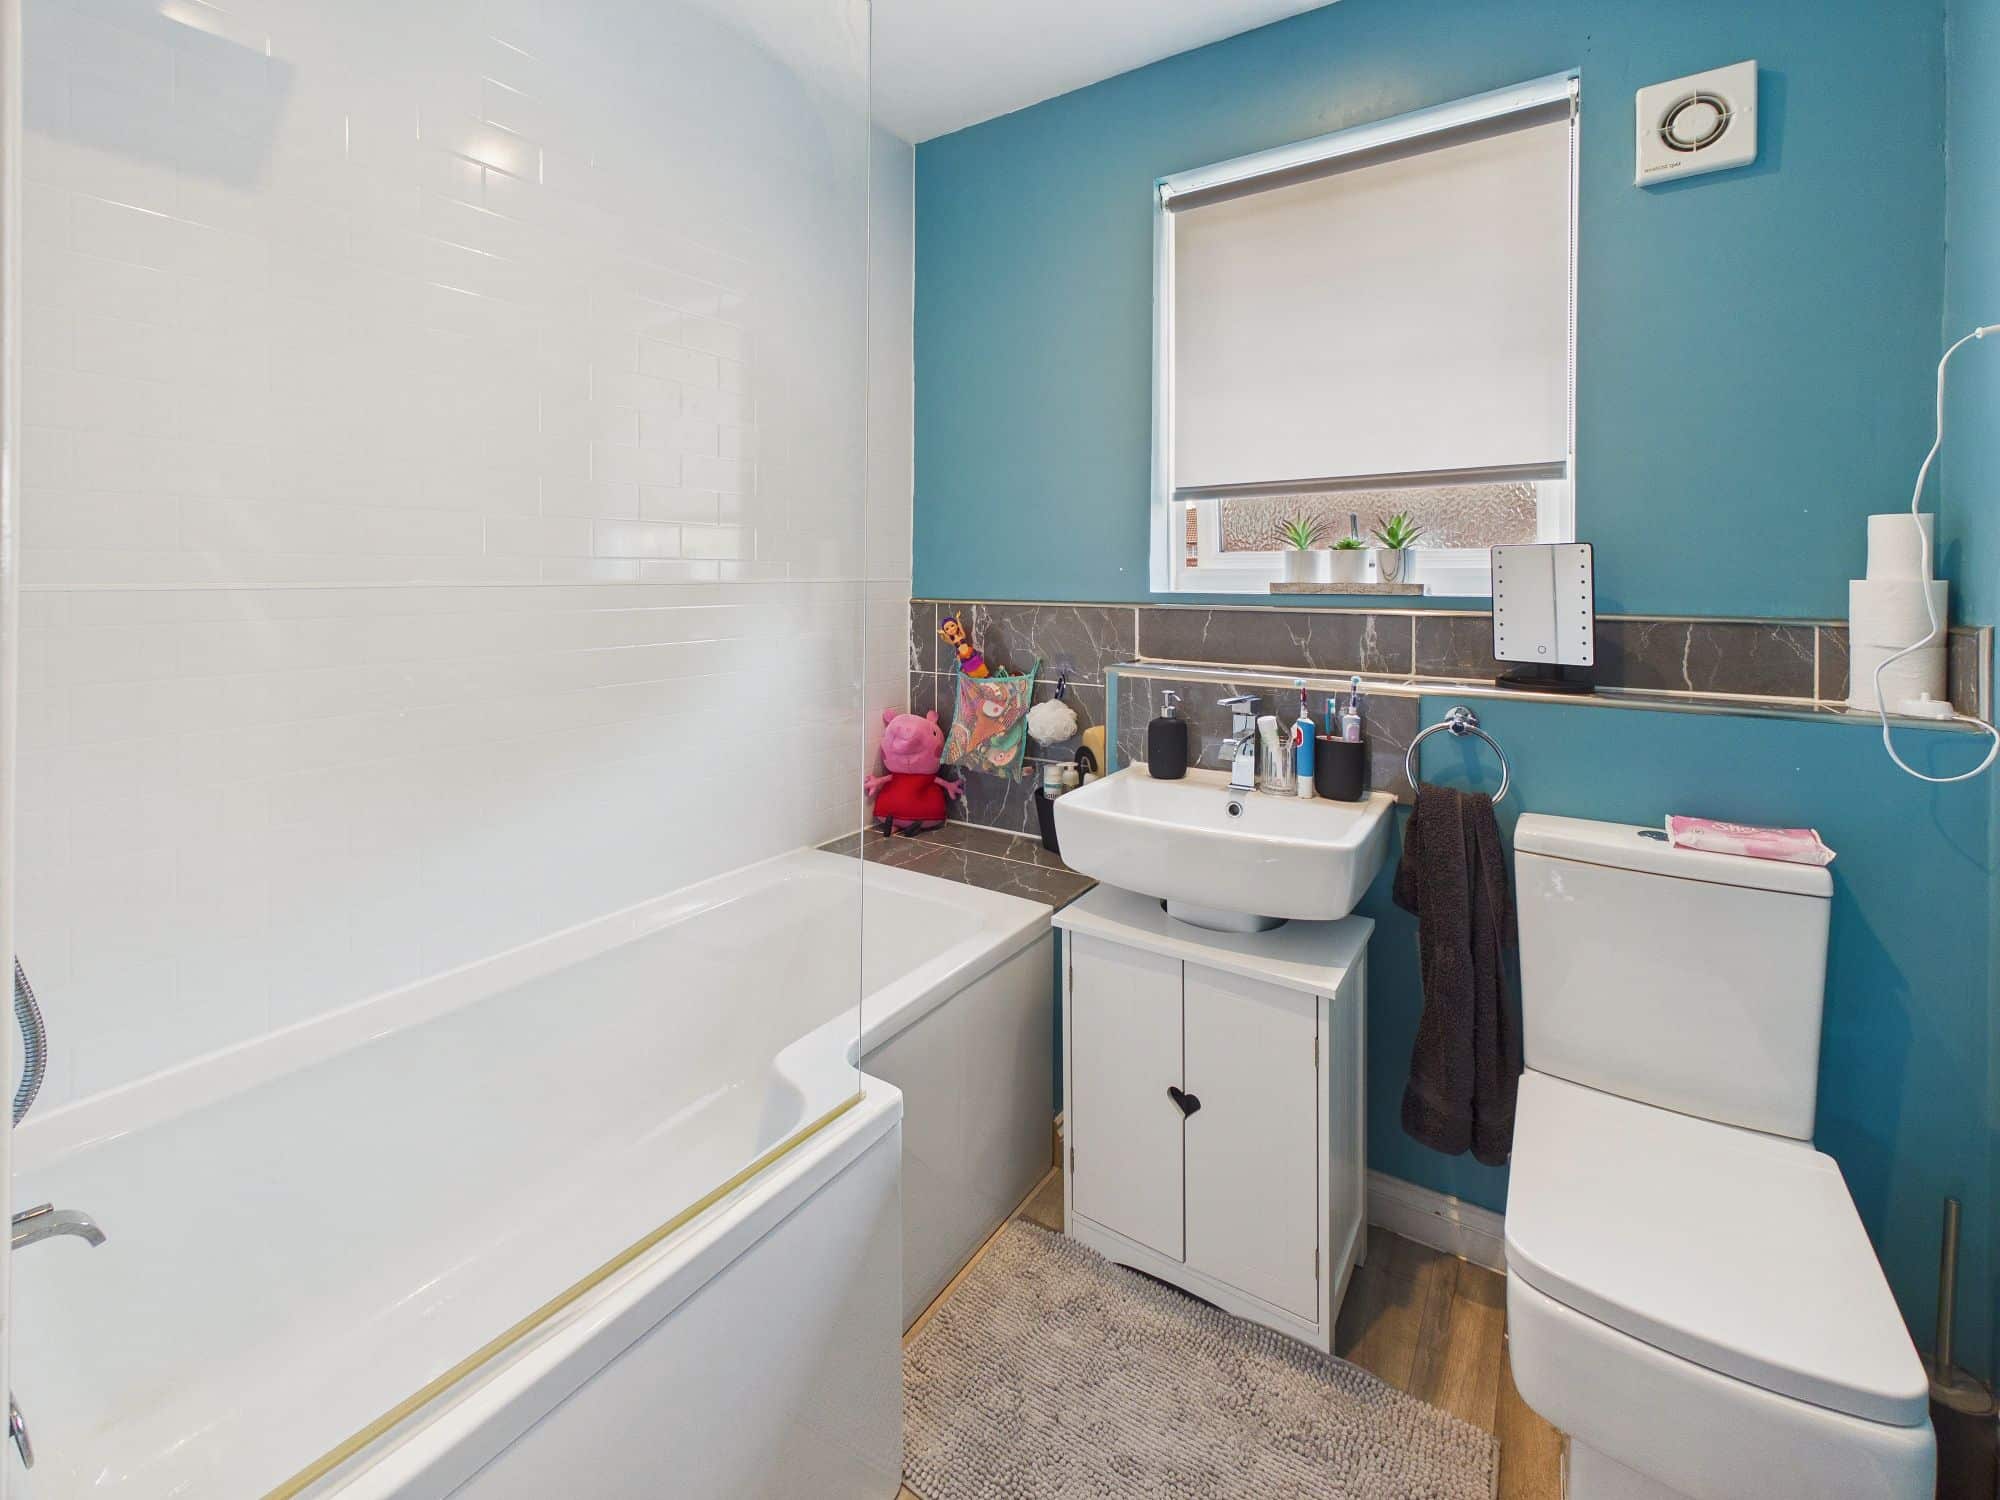
Bathroom
“L” shaped bath with shower over, low level w.c., handwash basin, shaver socket, extractor fan, uPVC double glazed window to rear, towel radiator.
Outside
To the front, a brick weave driveway provides off-road parking and leads to the garage. The rear garden has been designed for ease of maintenance, featuring patio and artificial lawned areas, together with a personal door into the garage and a gated side access leading to the driveway.
Please complete the form below and a member of staff will be in touch shortly.
Instant Chat With Us