Please complete the form below and a member of staff will be in touch shortly.
No problem, our trusted advisors are waiting to help you value your home and get started finding eager buyers.
Please complete the form below and a member of staff will be in touch shortly.
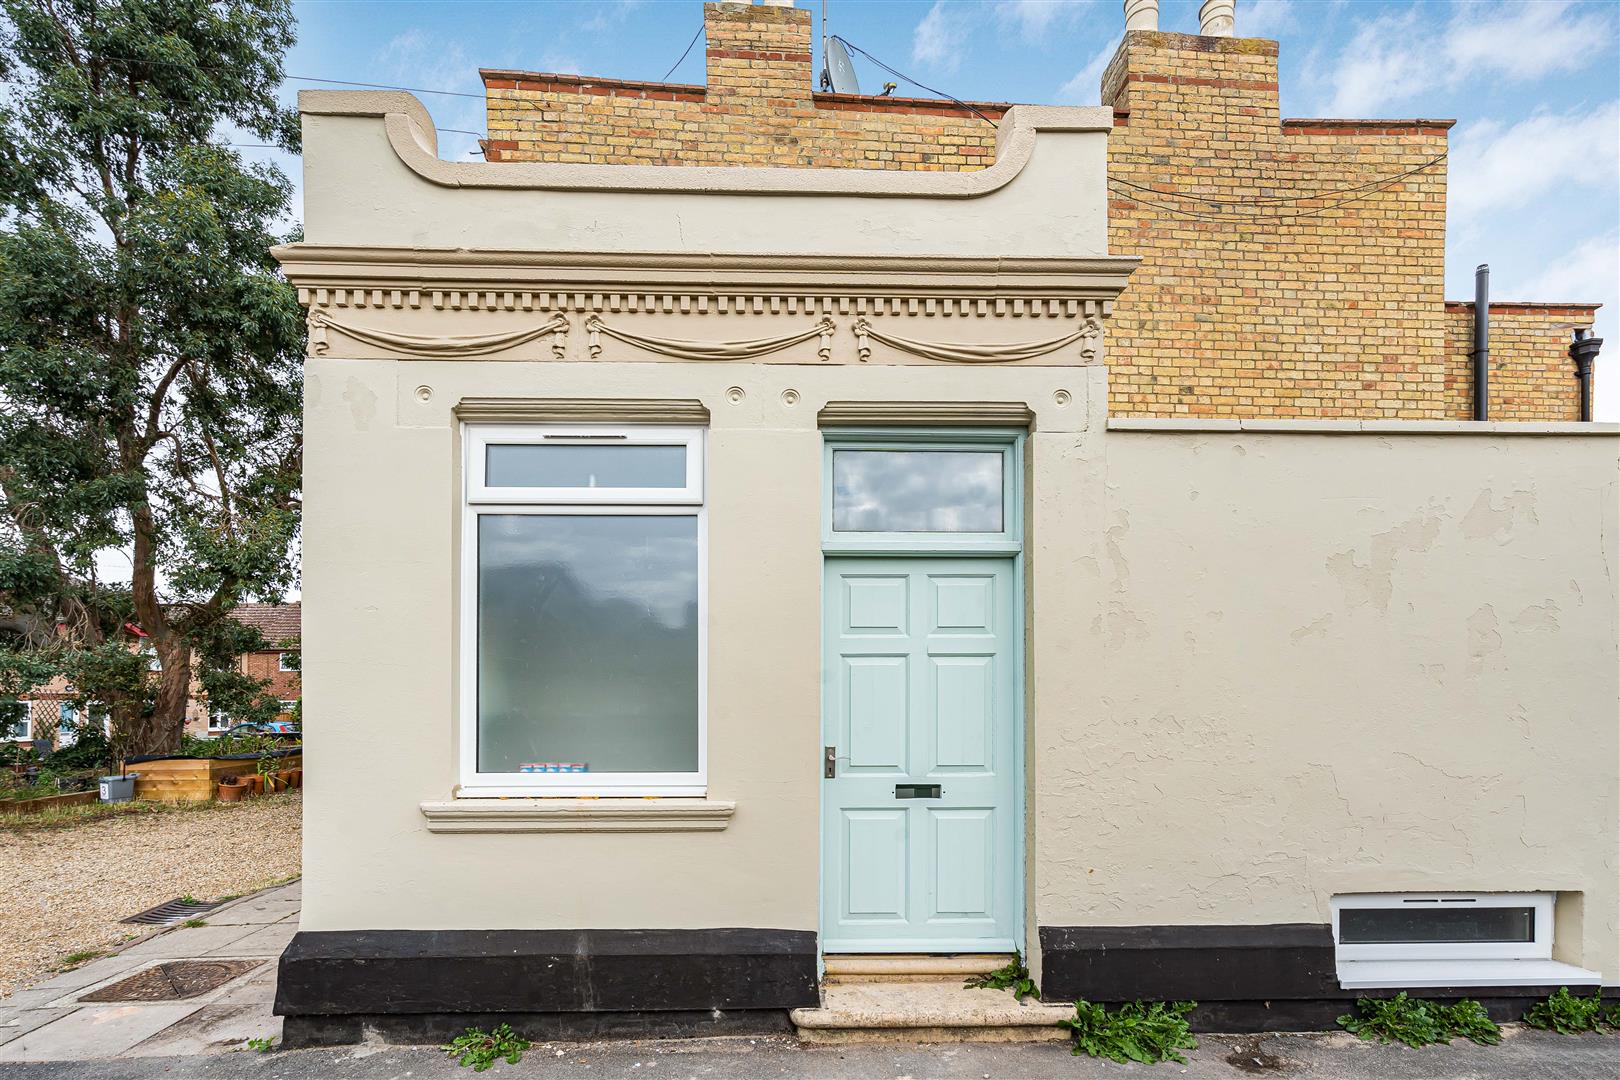
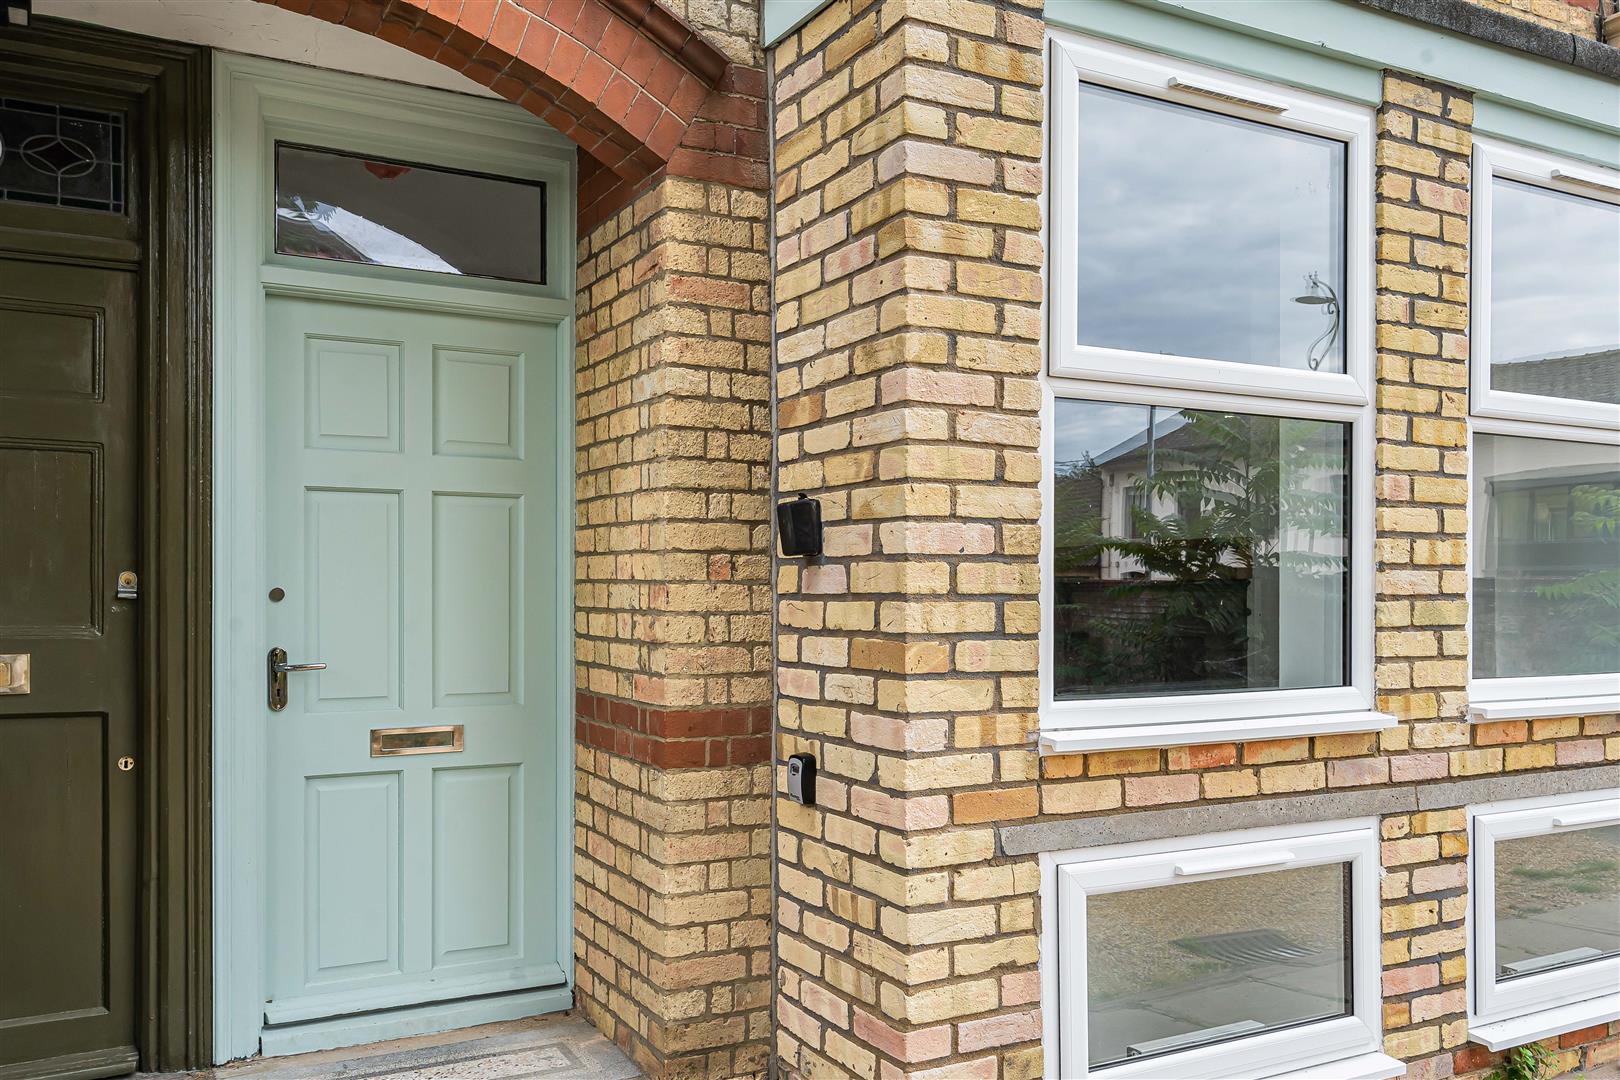
Front Entrance
Front door leading to:
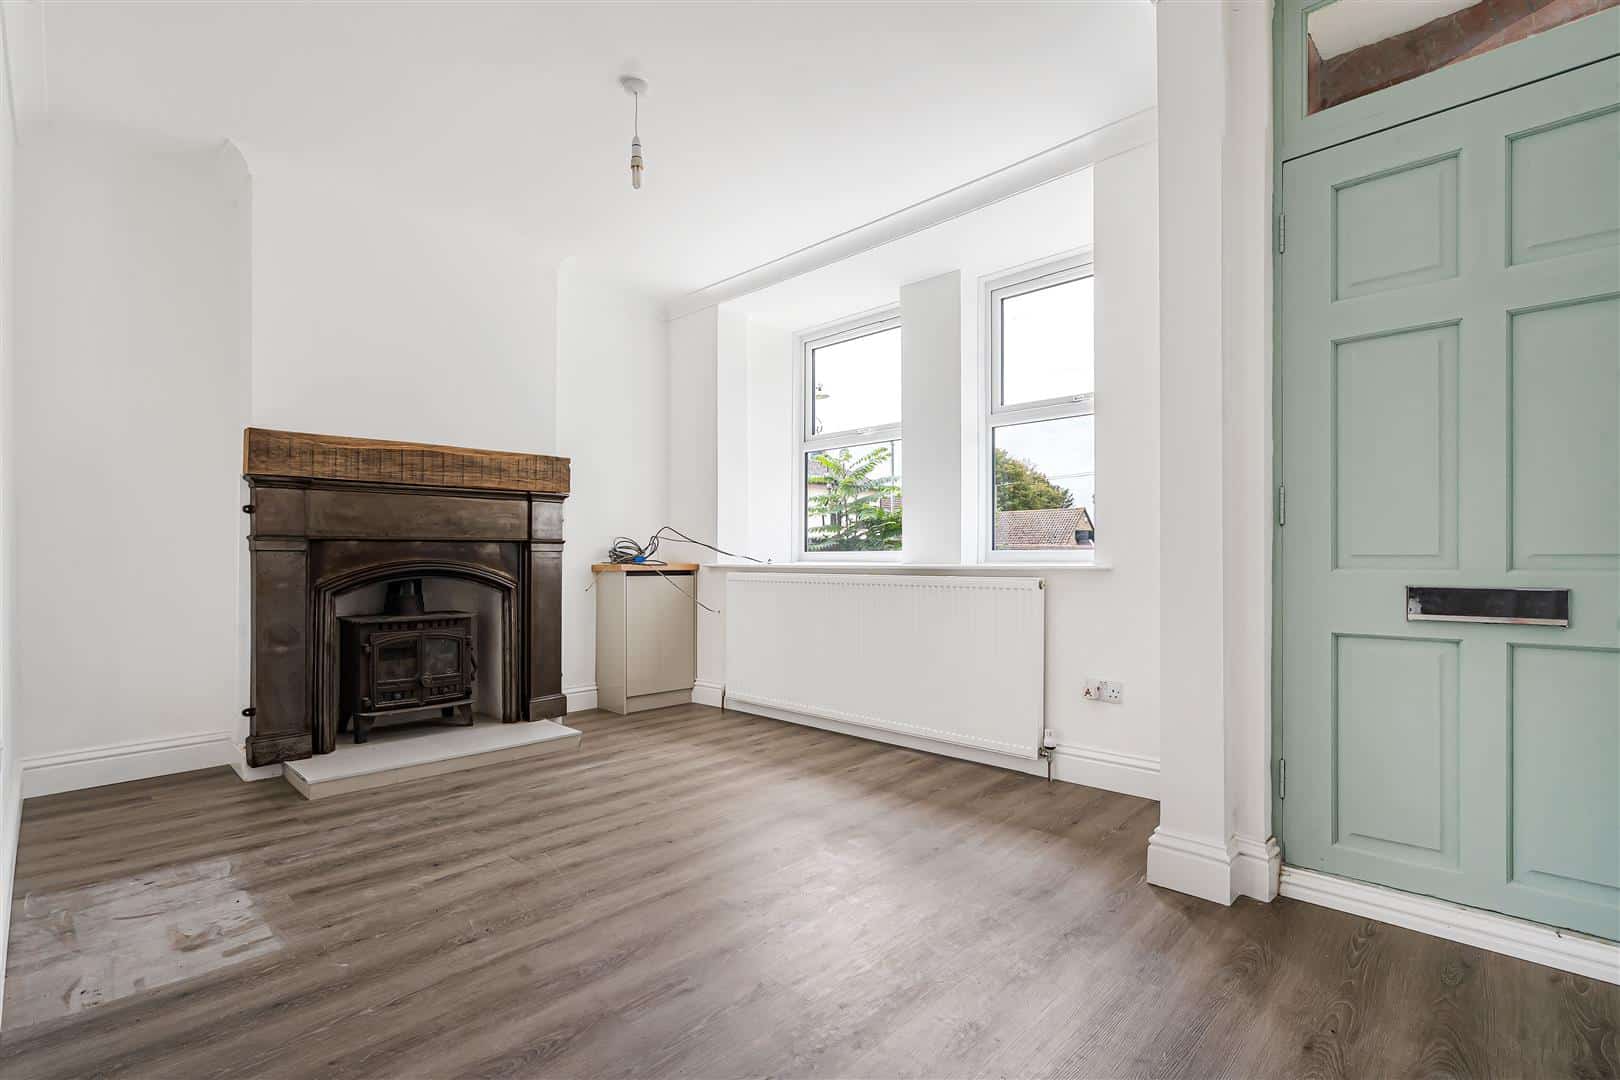
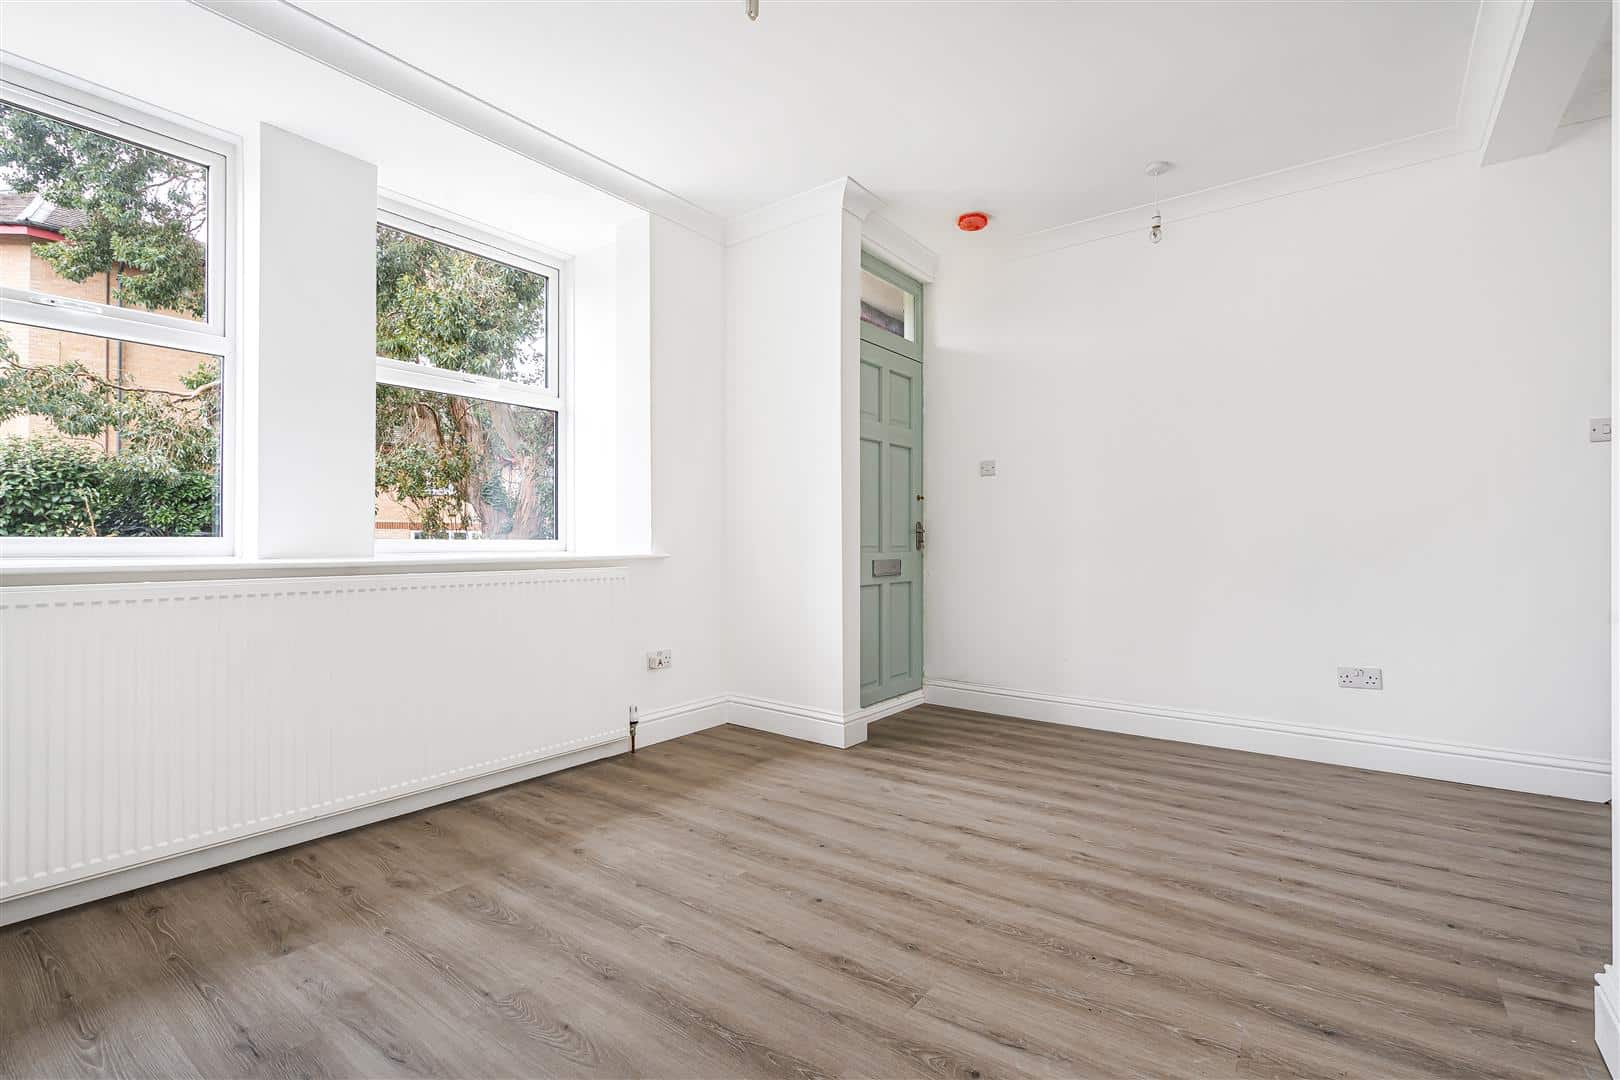
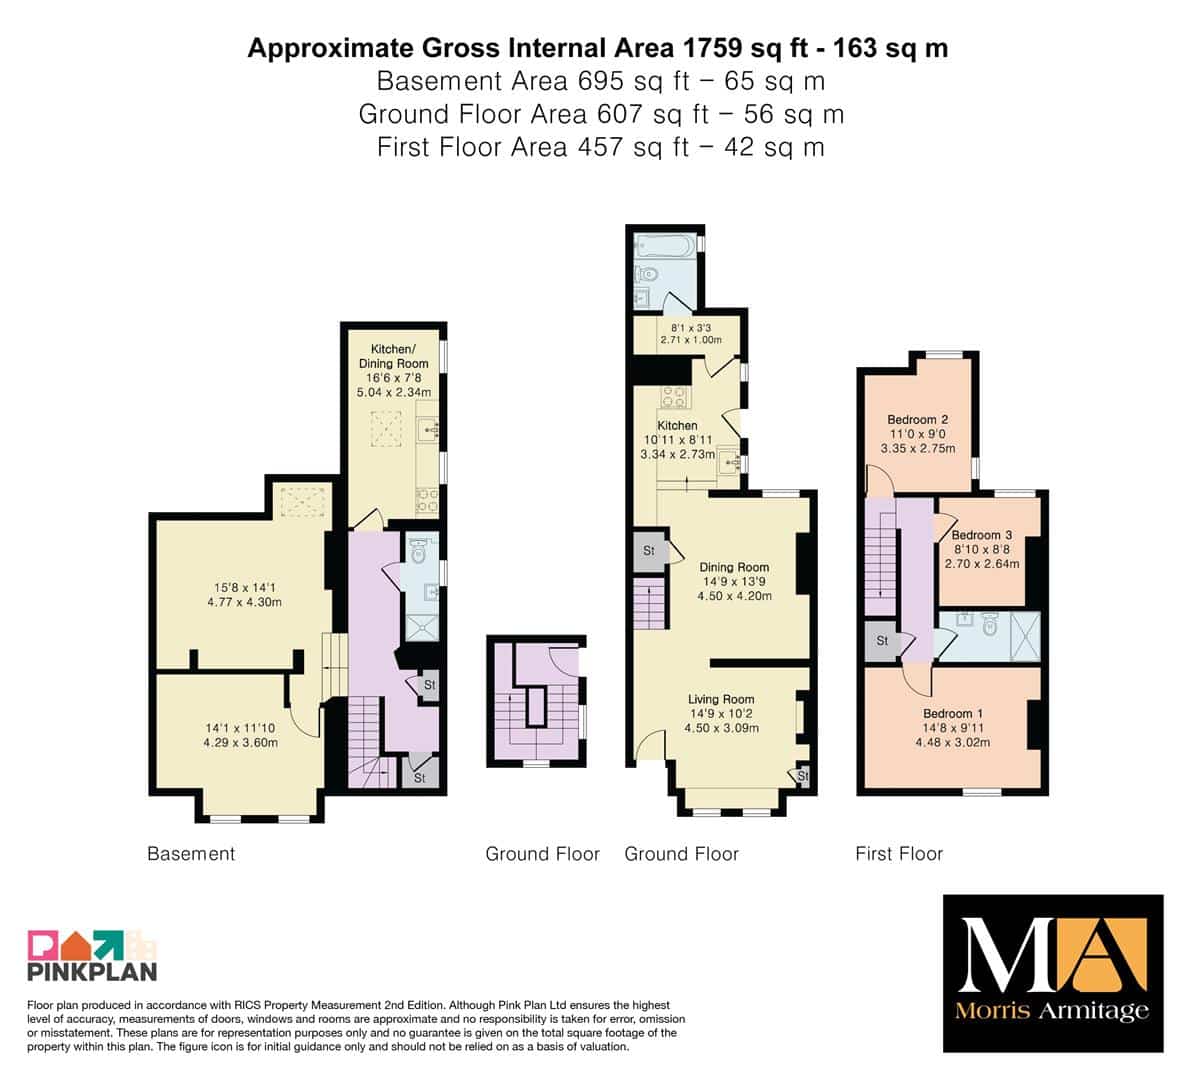
Living Room 4.50m x 3.10m (14'9" x 10'2")
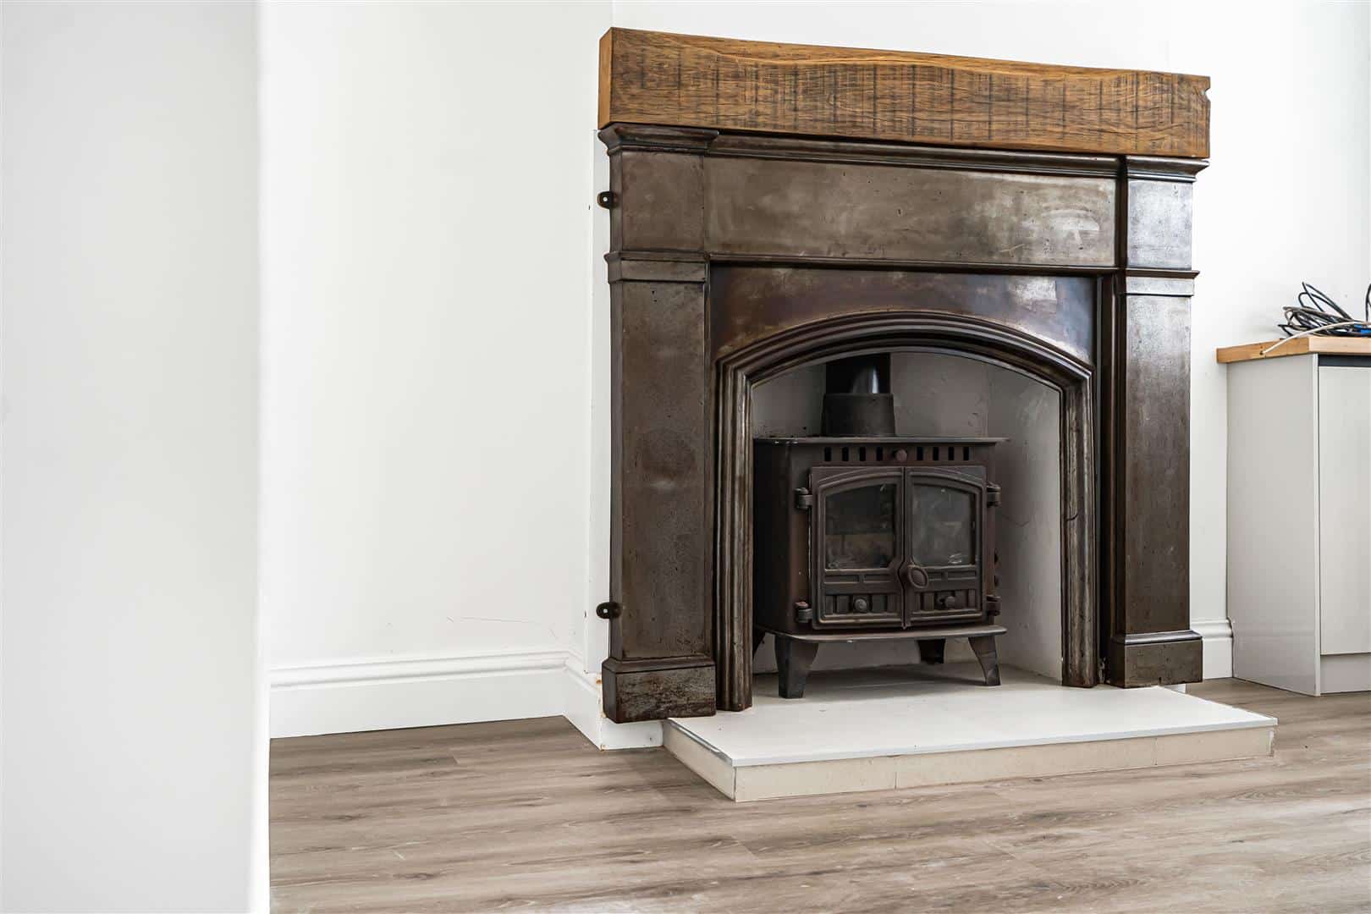
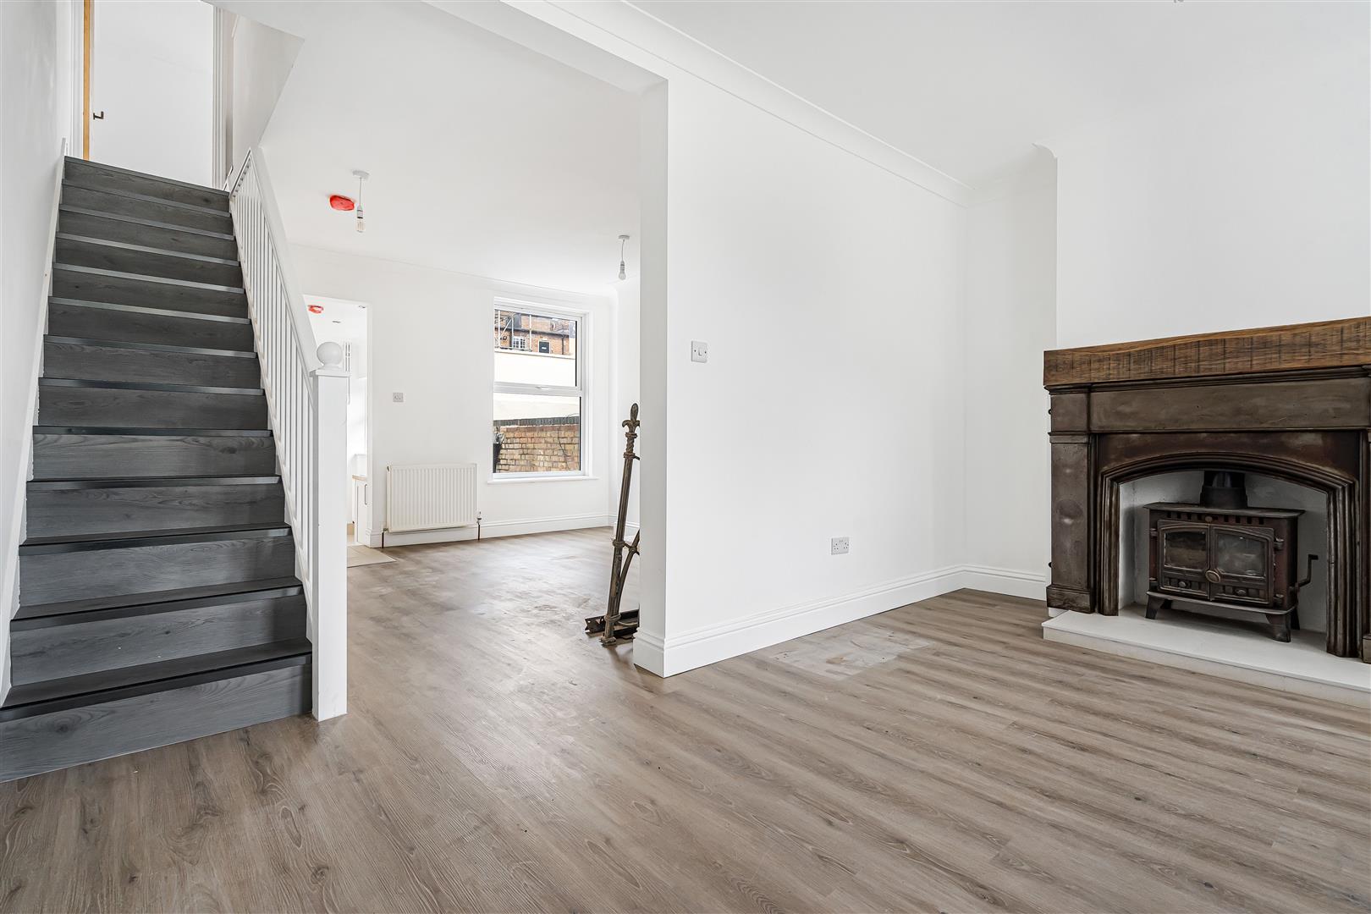
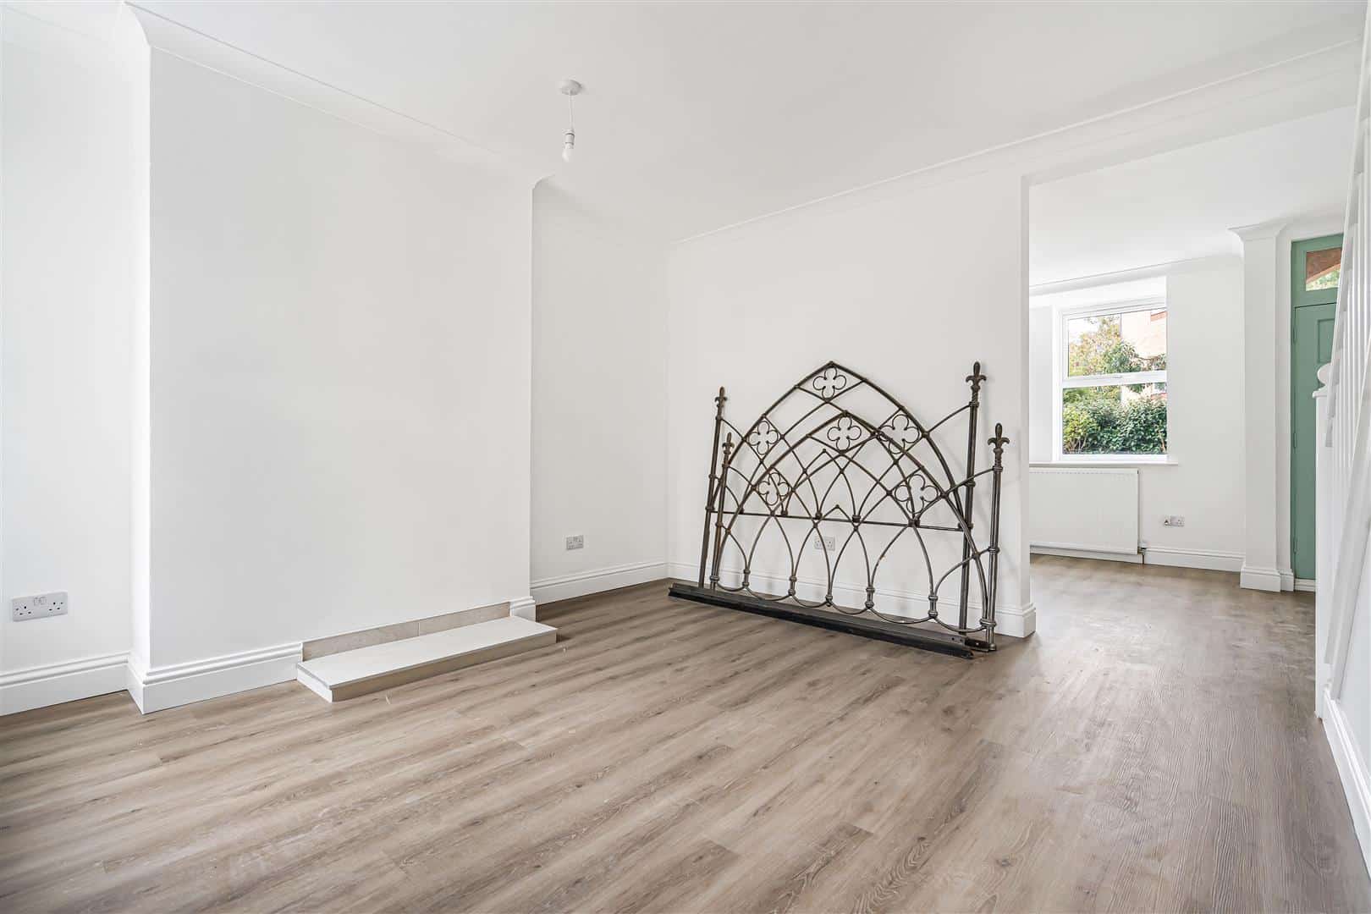
Beautiful, traditional cast iron fireplace with rustic wooden mantlepiece and a black log burner. Built in storage cupboard. Window to front aspect. Opening through into the dinning room and access to stairs to first floor.
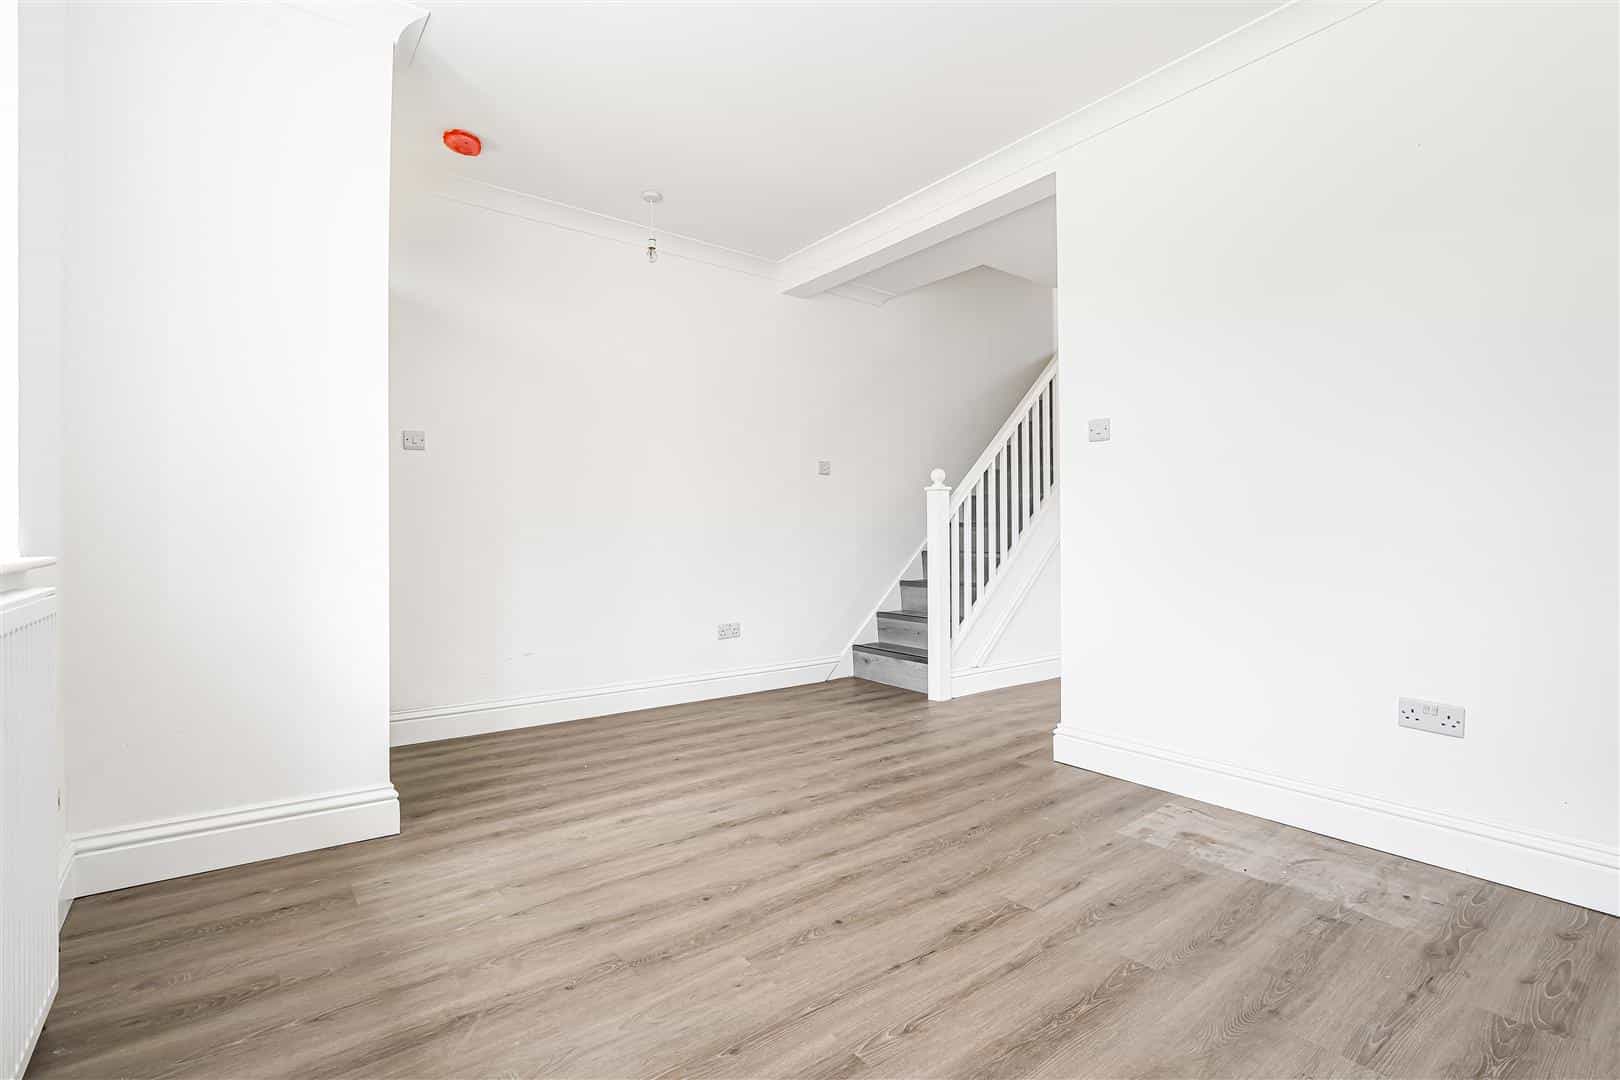
Dining Room 4.50m x 4.19m (14'9" x 13'9")
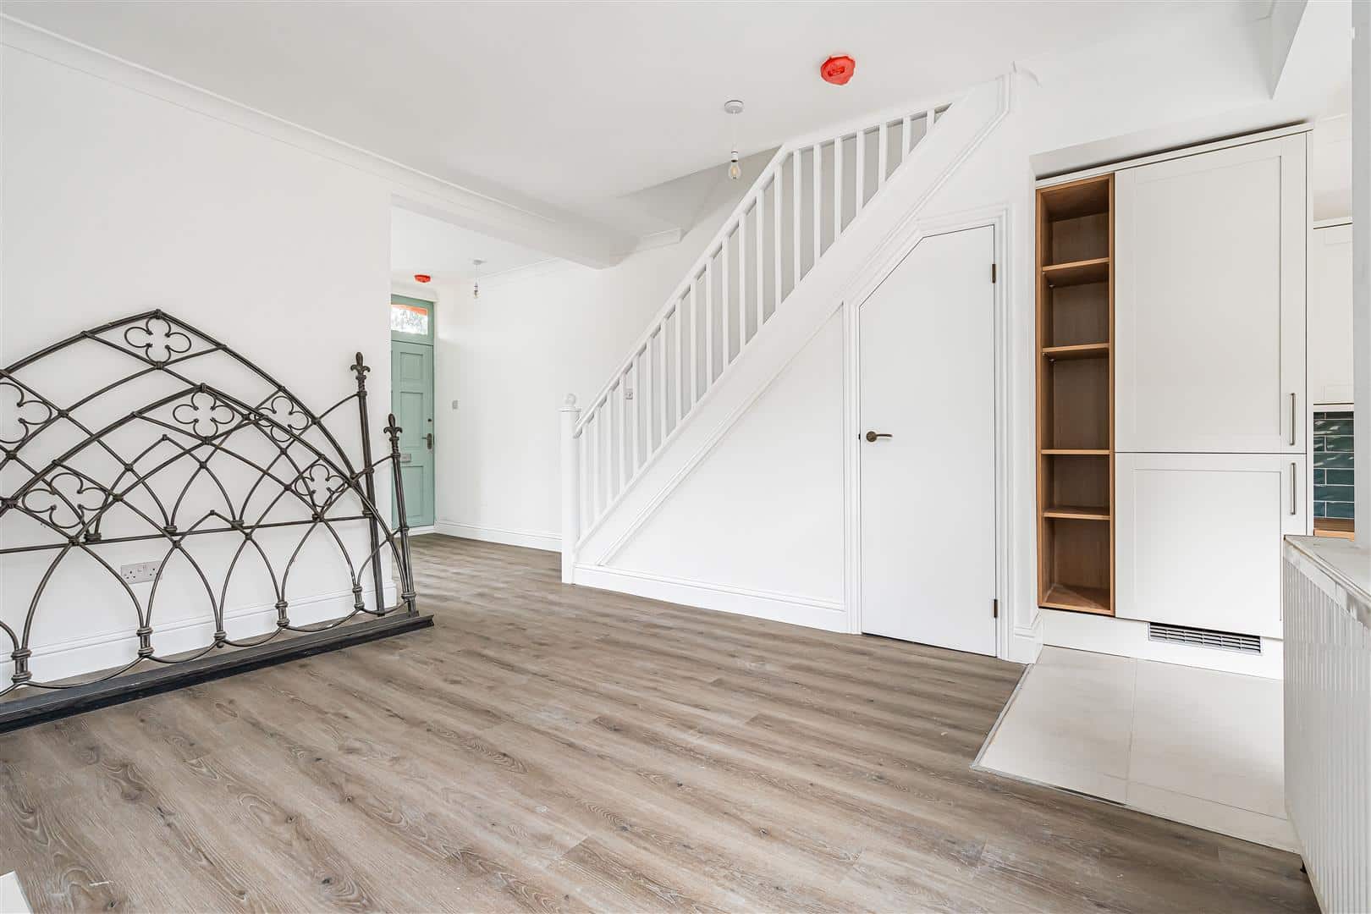
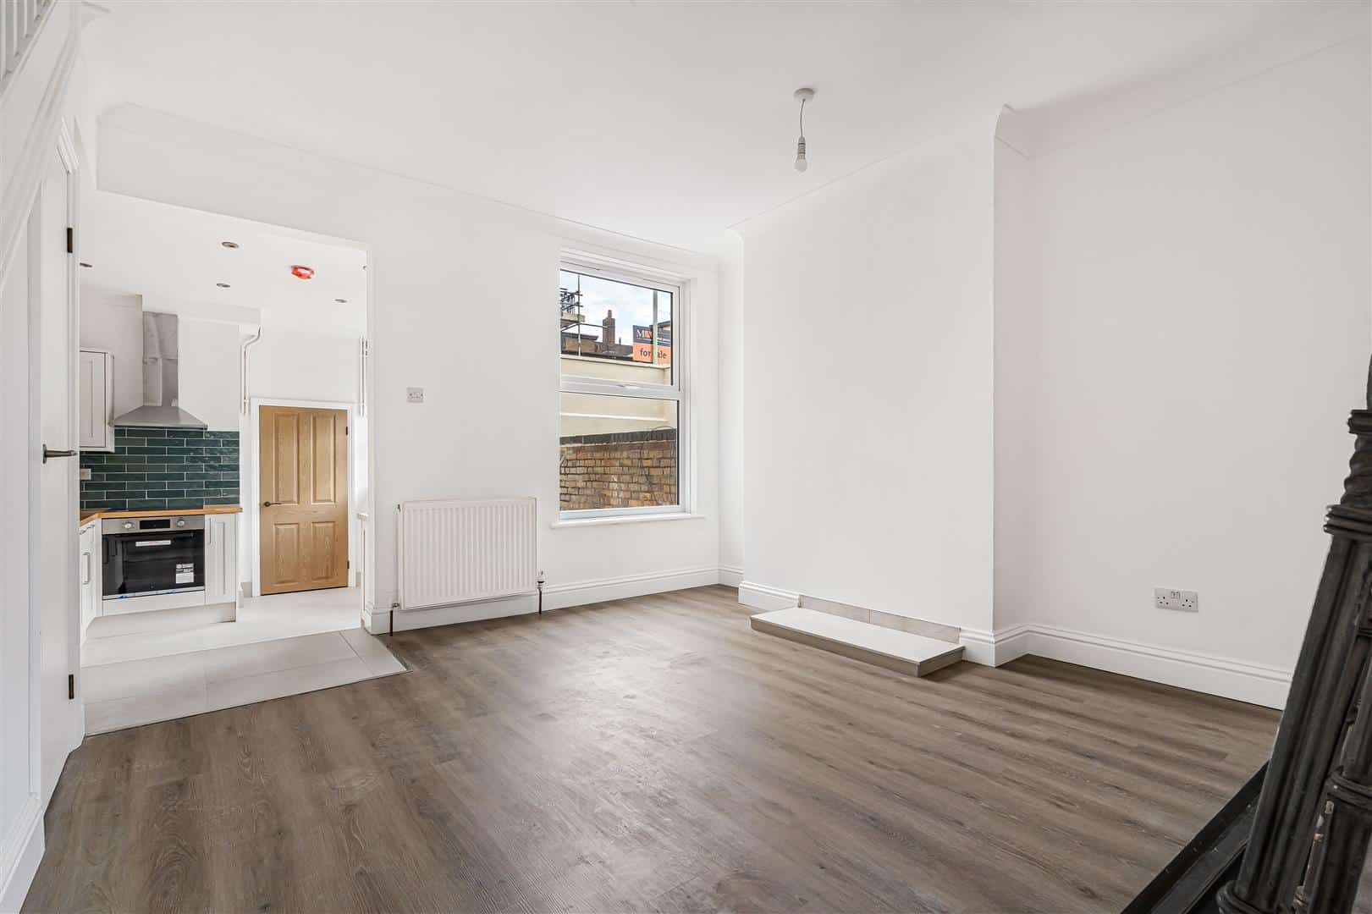
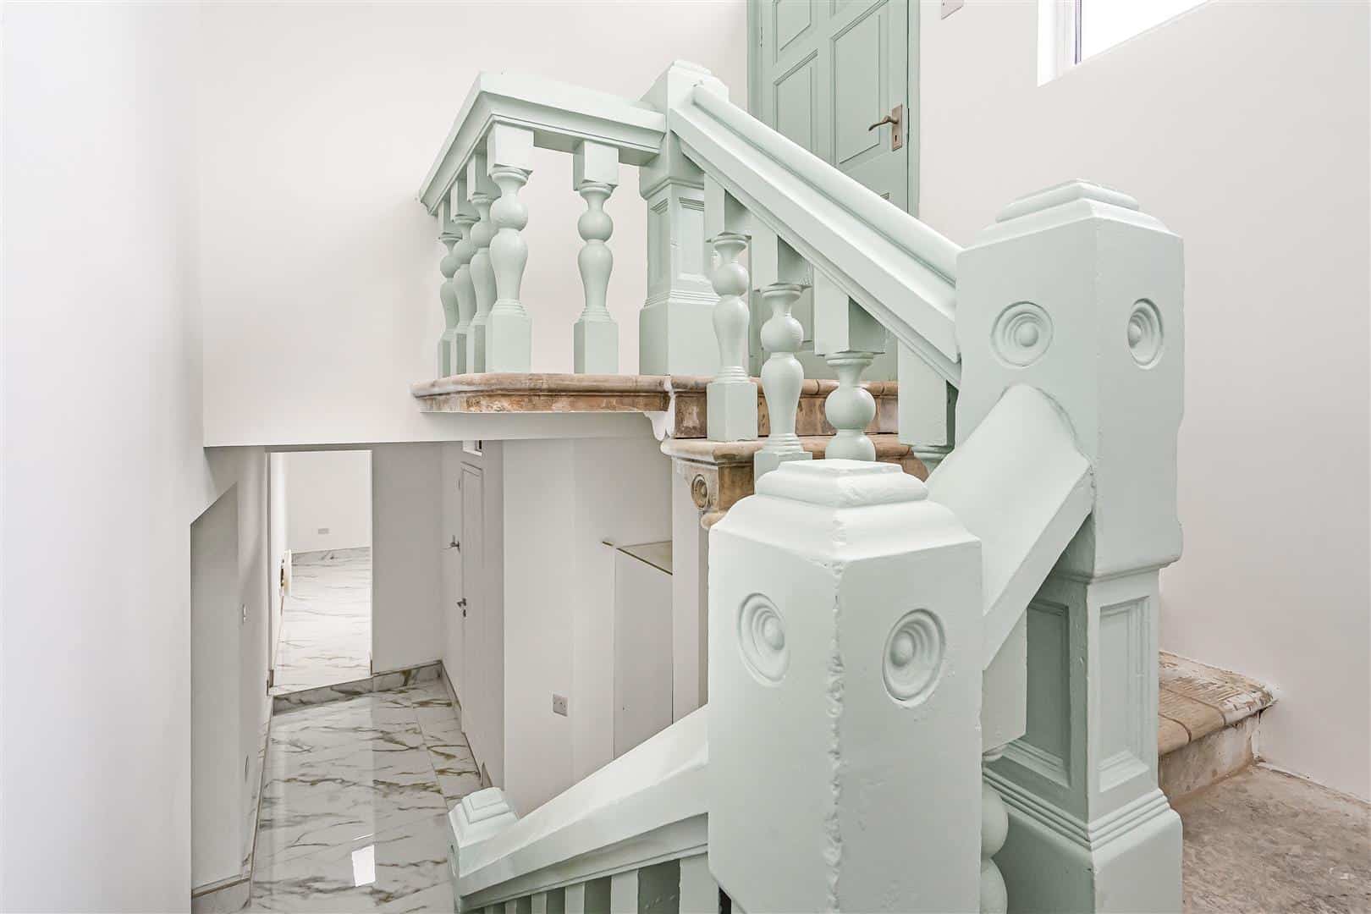
Built in storage cupboard. Window to rear aspect. Opening through into the kitchen and access to stairs to first floor.
Kitchen 3.33m x 2.72m (10'11" x 8'11")
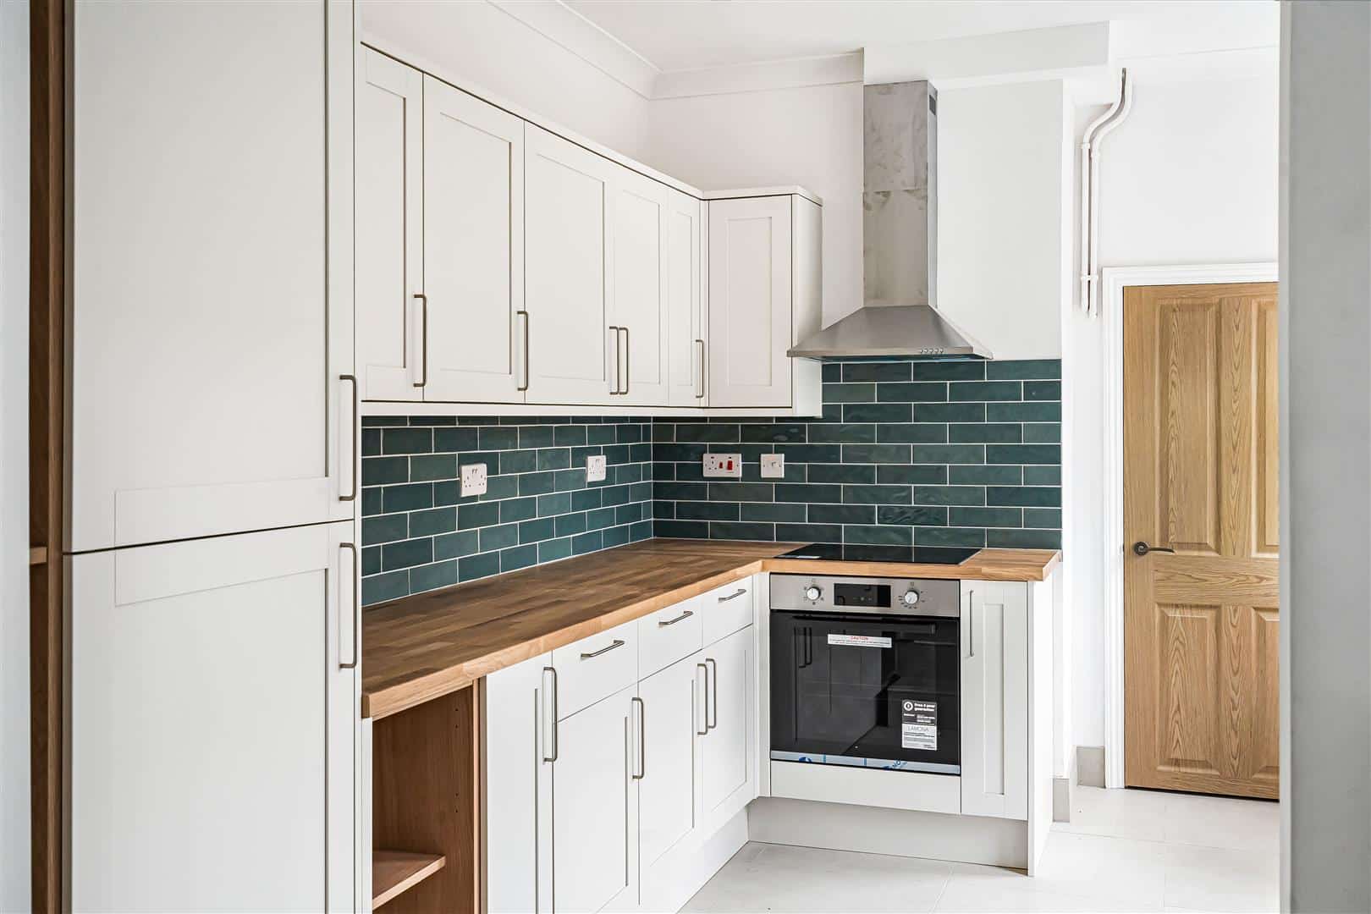
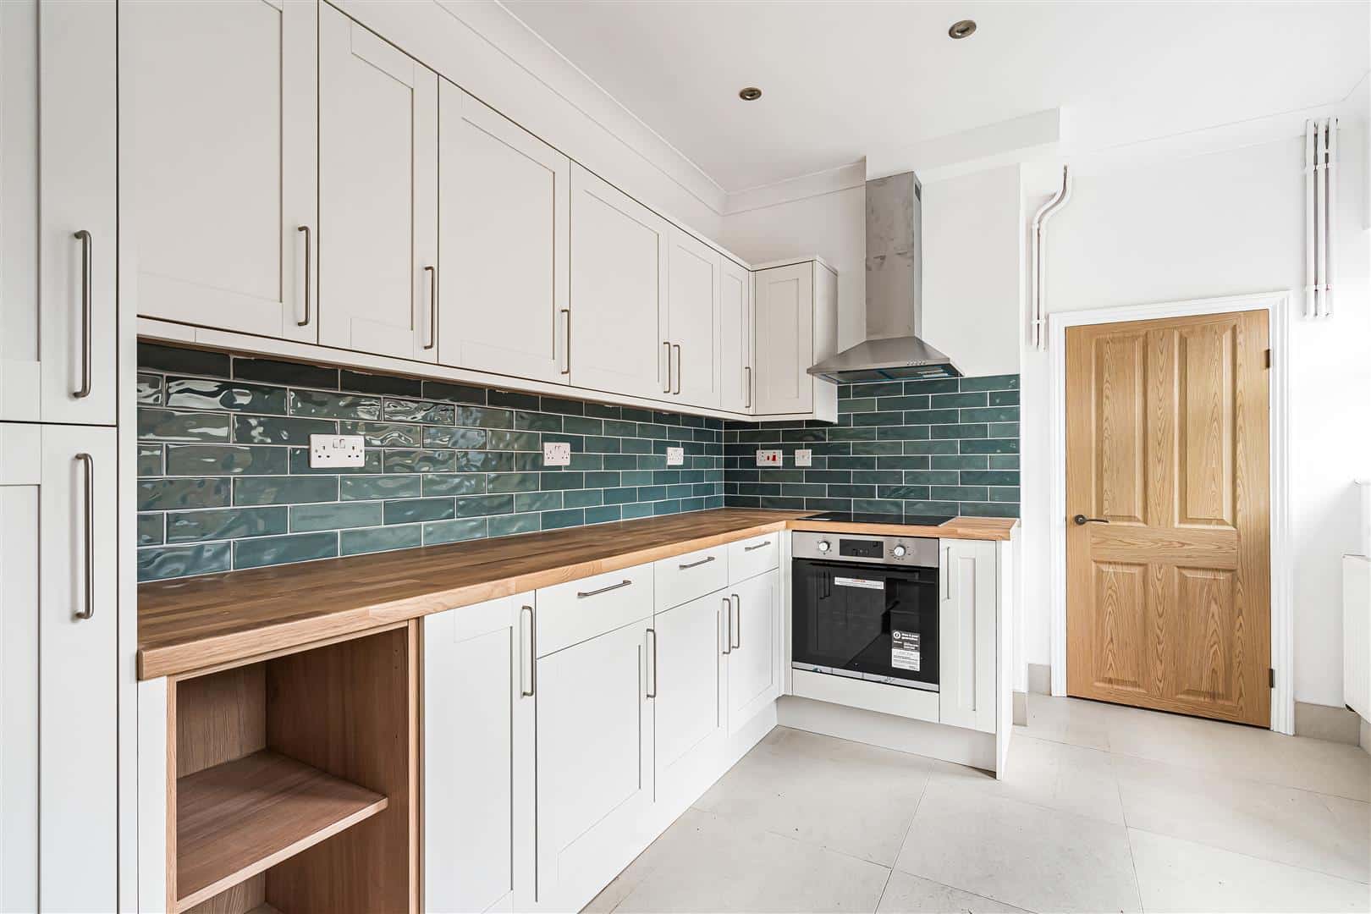
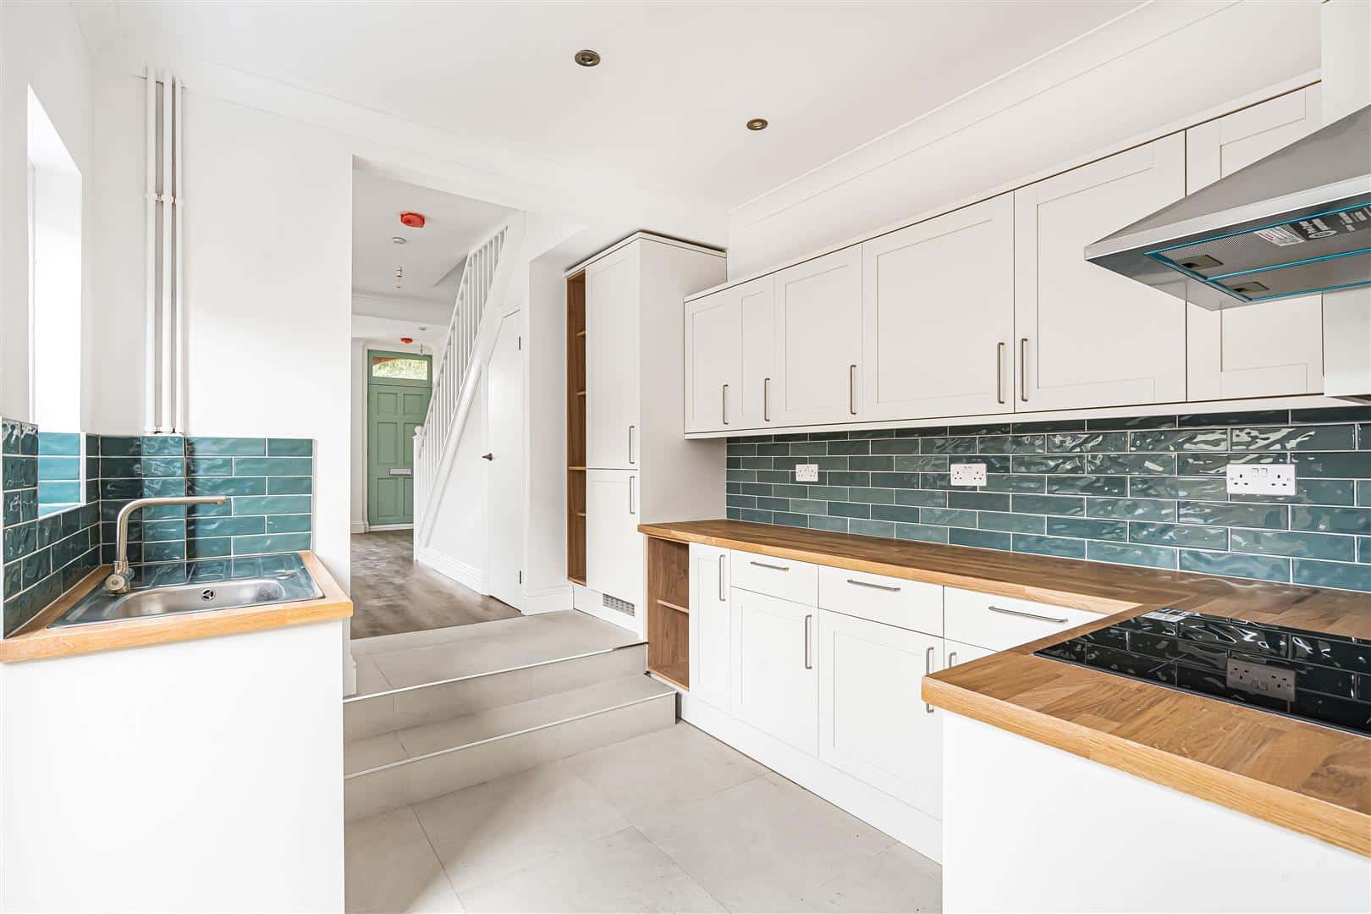
Two steps down from the dining room. Recently re-fitted with a range of matching eye and base level units with worktop over. Integrated stainless steel sink and mixer tap. Integrated fridge-freezer, oven and hob. Windows to side aspect. Internal door through to utility room, external door to side access.
Utility 2.46m x 0.99m (8'1" x 3'3")
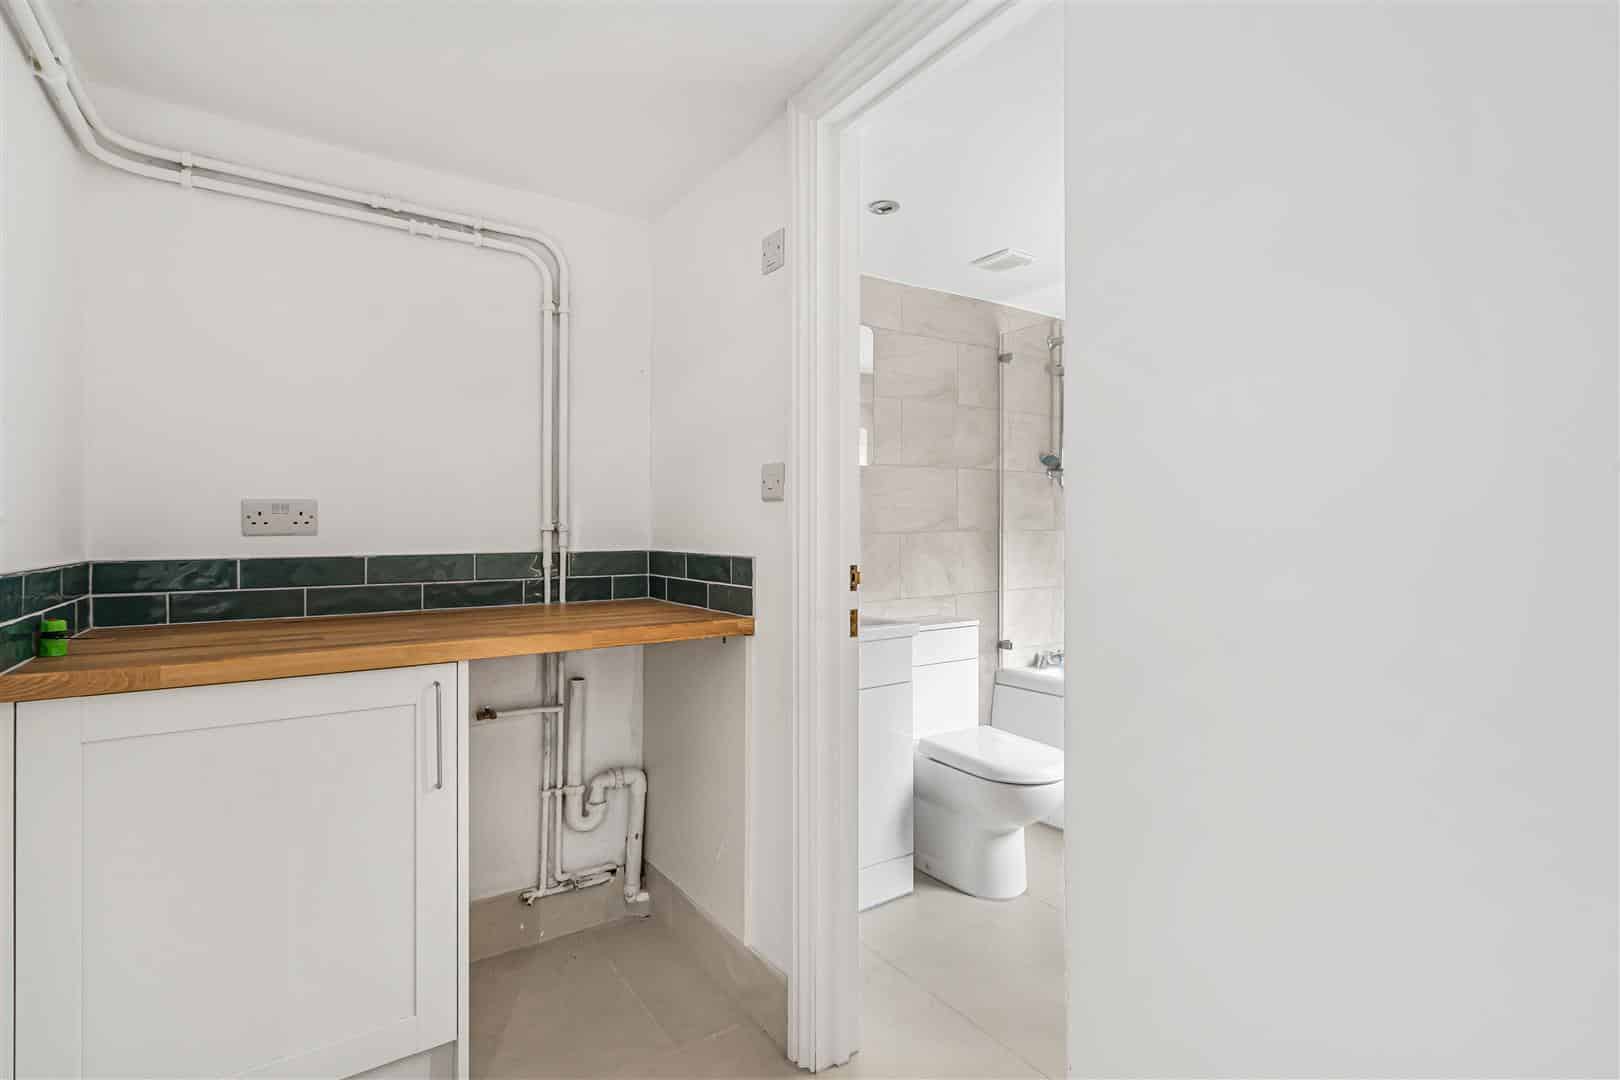
Fitted with base level cupboard and space for washing machine with worktop over; worktop and cupboard unit match kitchen. Internal door leading through to bathroom.
Bathroom
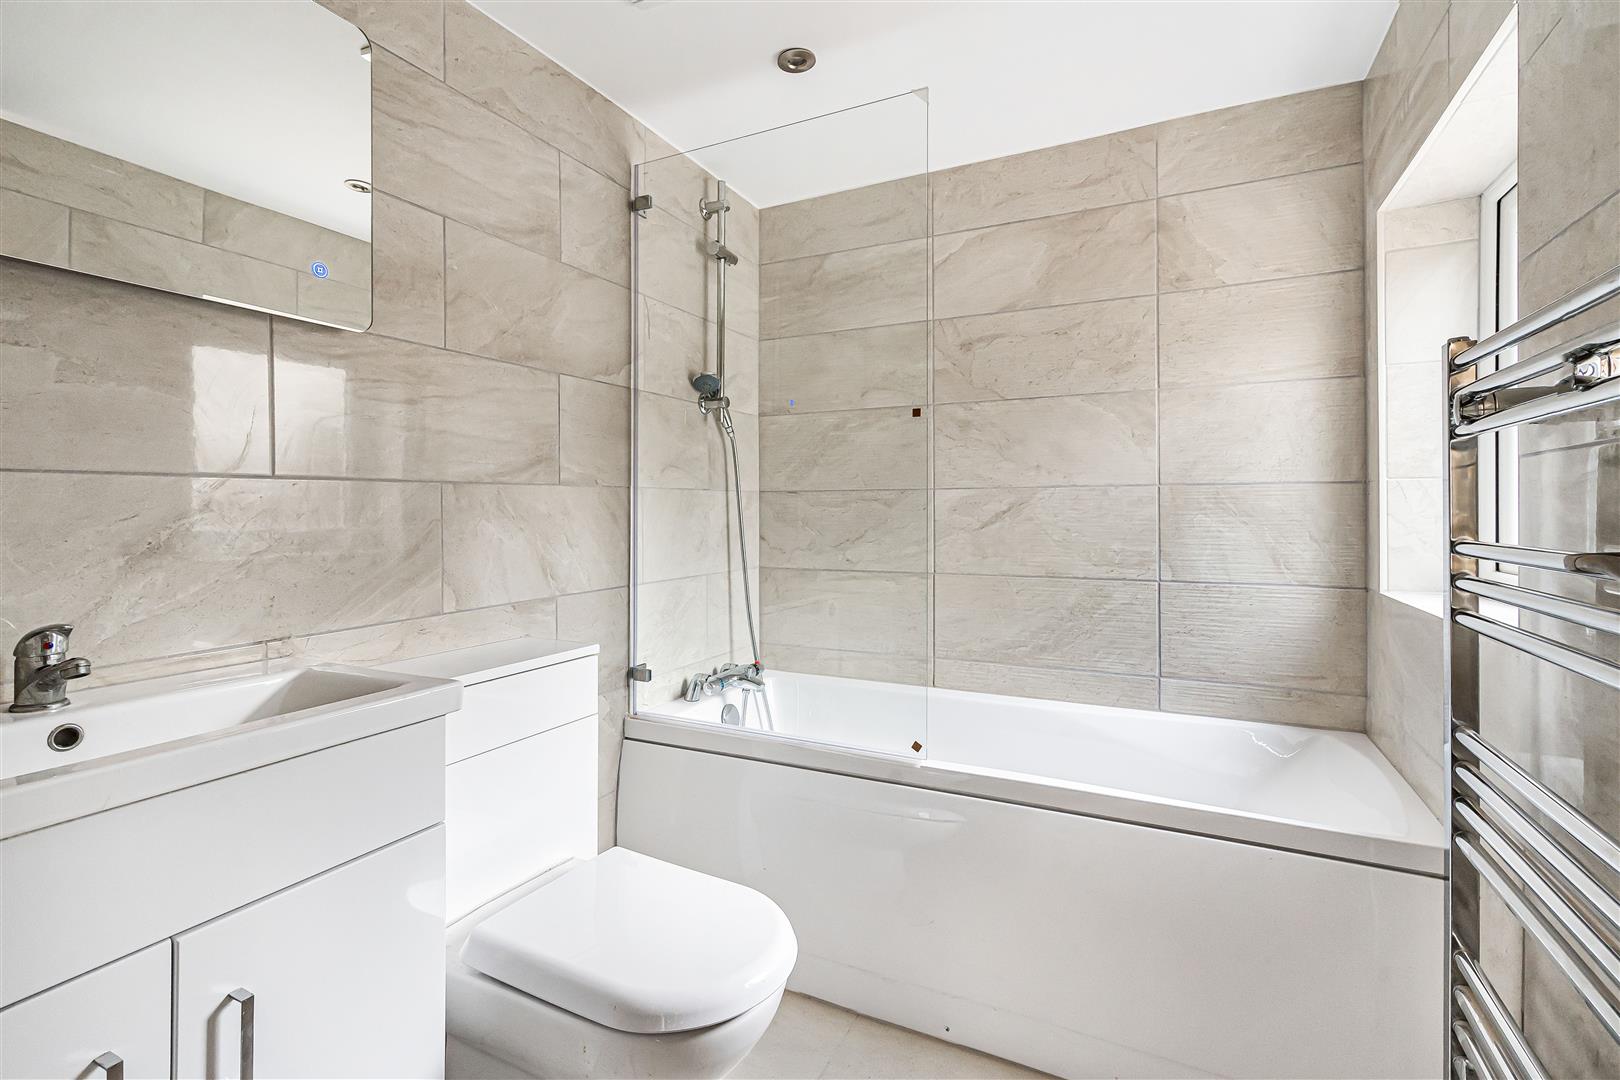
Suite comprising of a panelled bath, WC and handwash basin with storage. Ladder style heated towel rail. Window to side aspect.
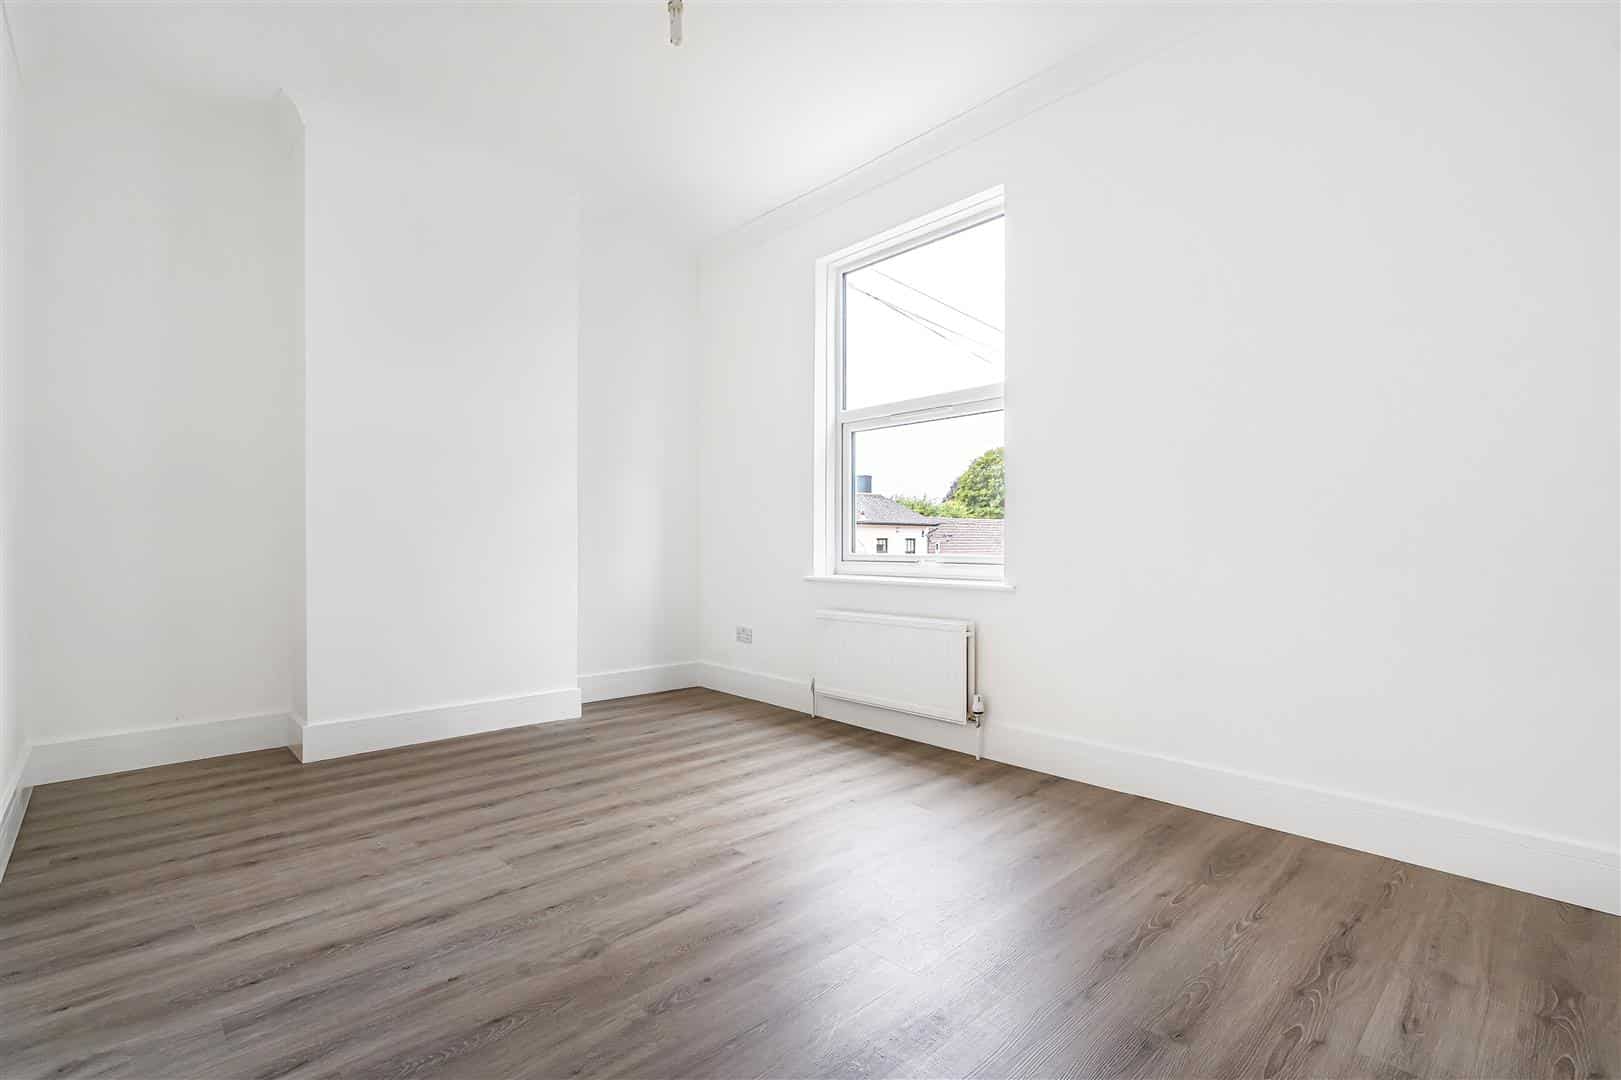
Bedroom 1 4.47m x 3.02m (14'8" x 9'11")
Window to front aspect.
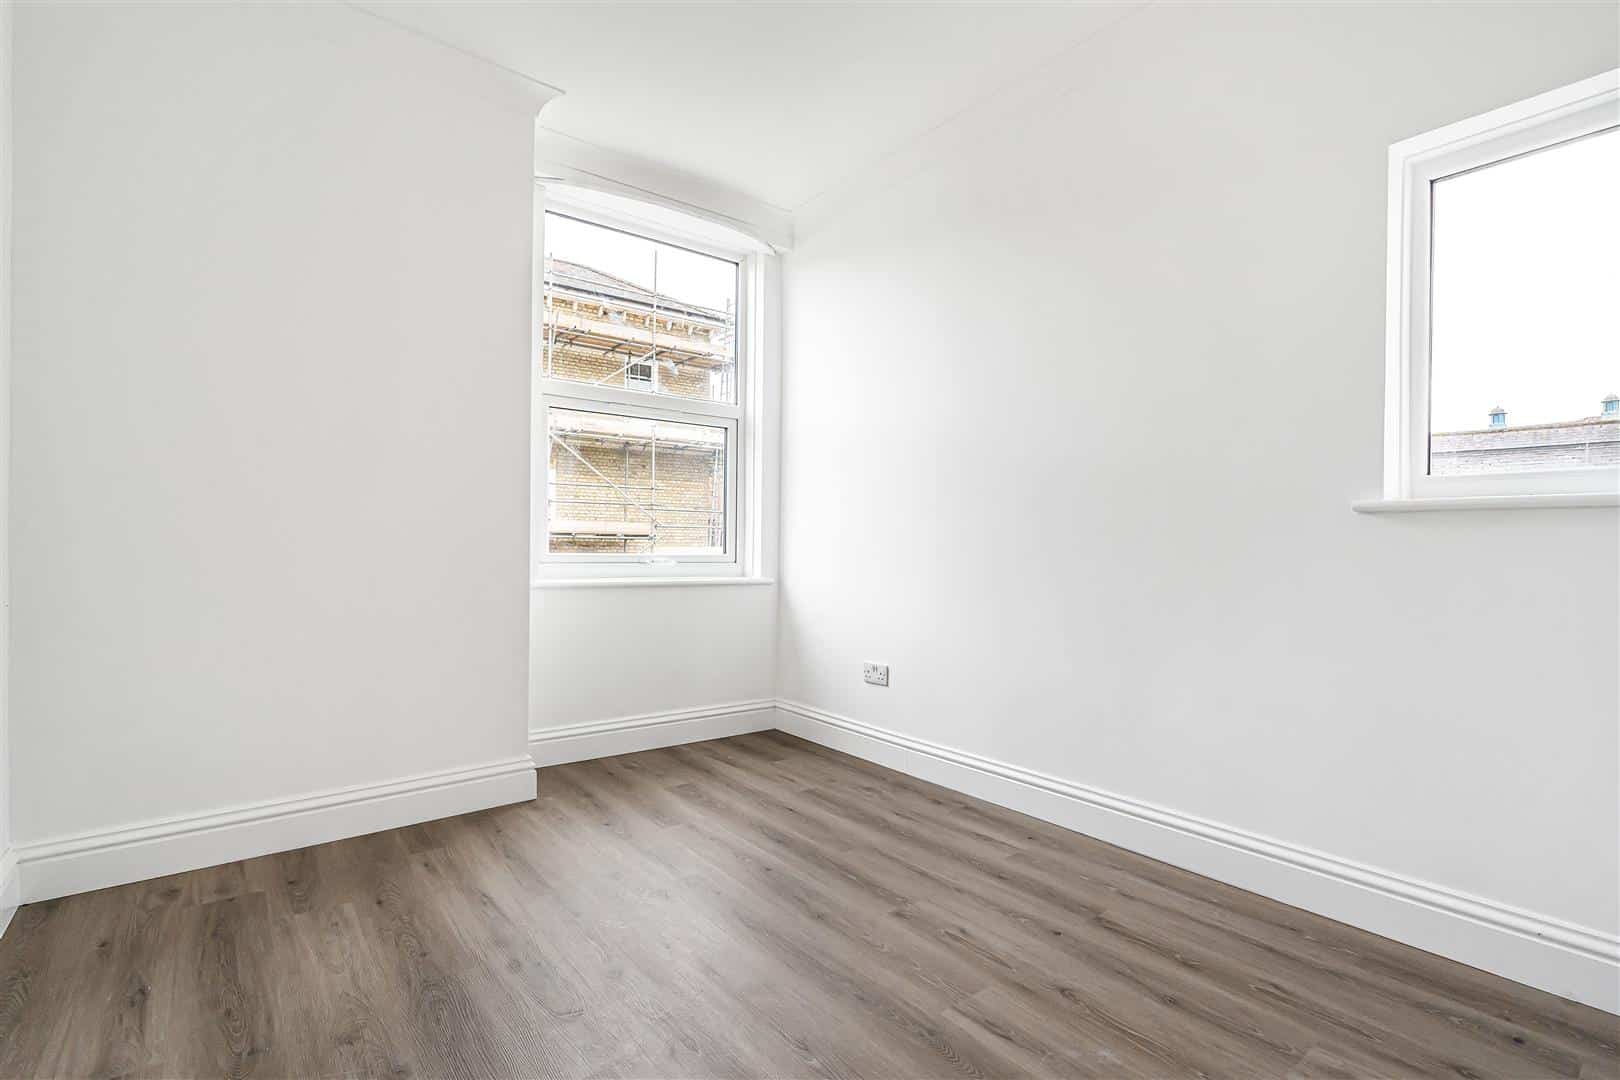
Bedroom 2 3.35m x 2.74m (11'0" x 9'0")
Windows to rear and side aspects.
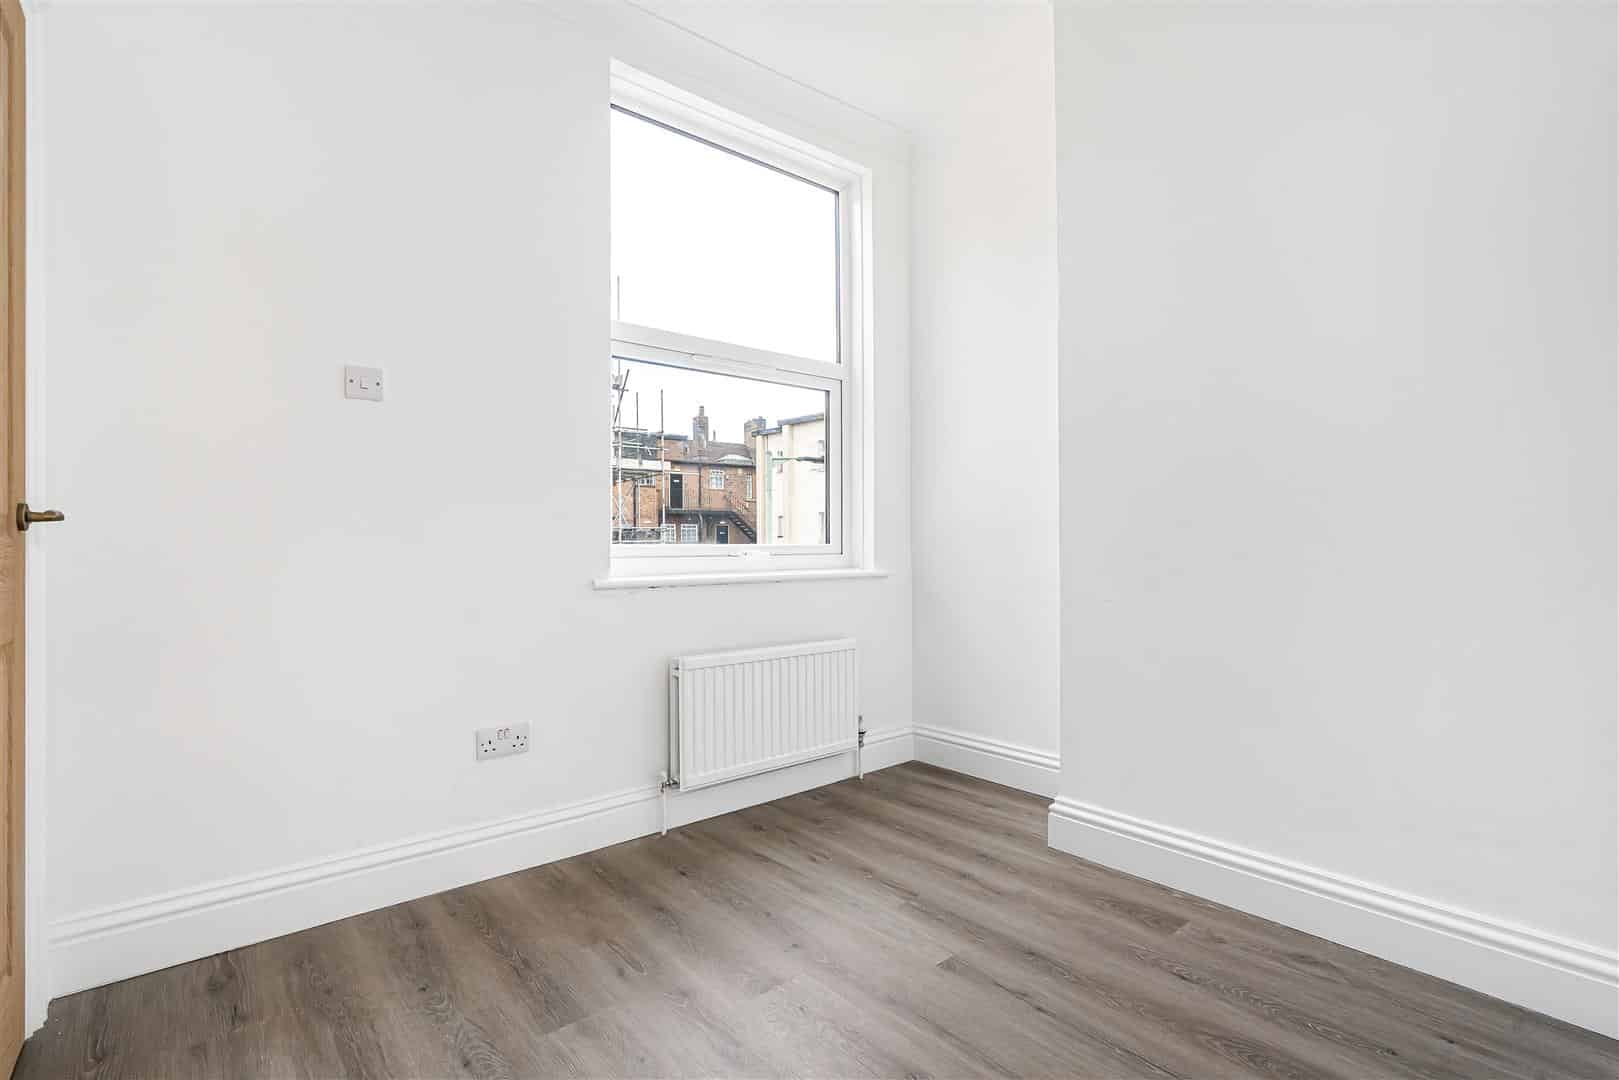
Bedroom 3 2.69m x 2.64m (8'10" x 8'8")
Window to rear aspect.
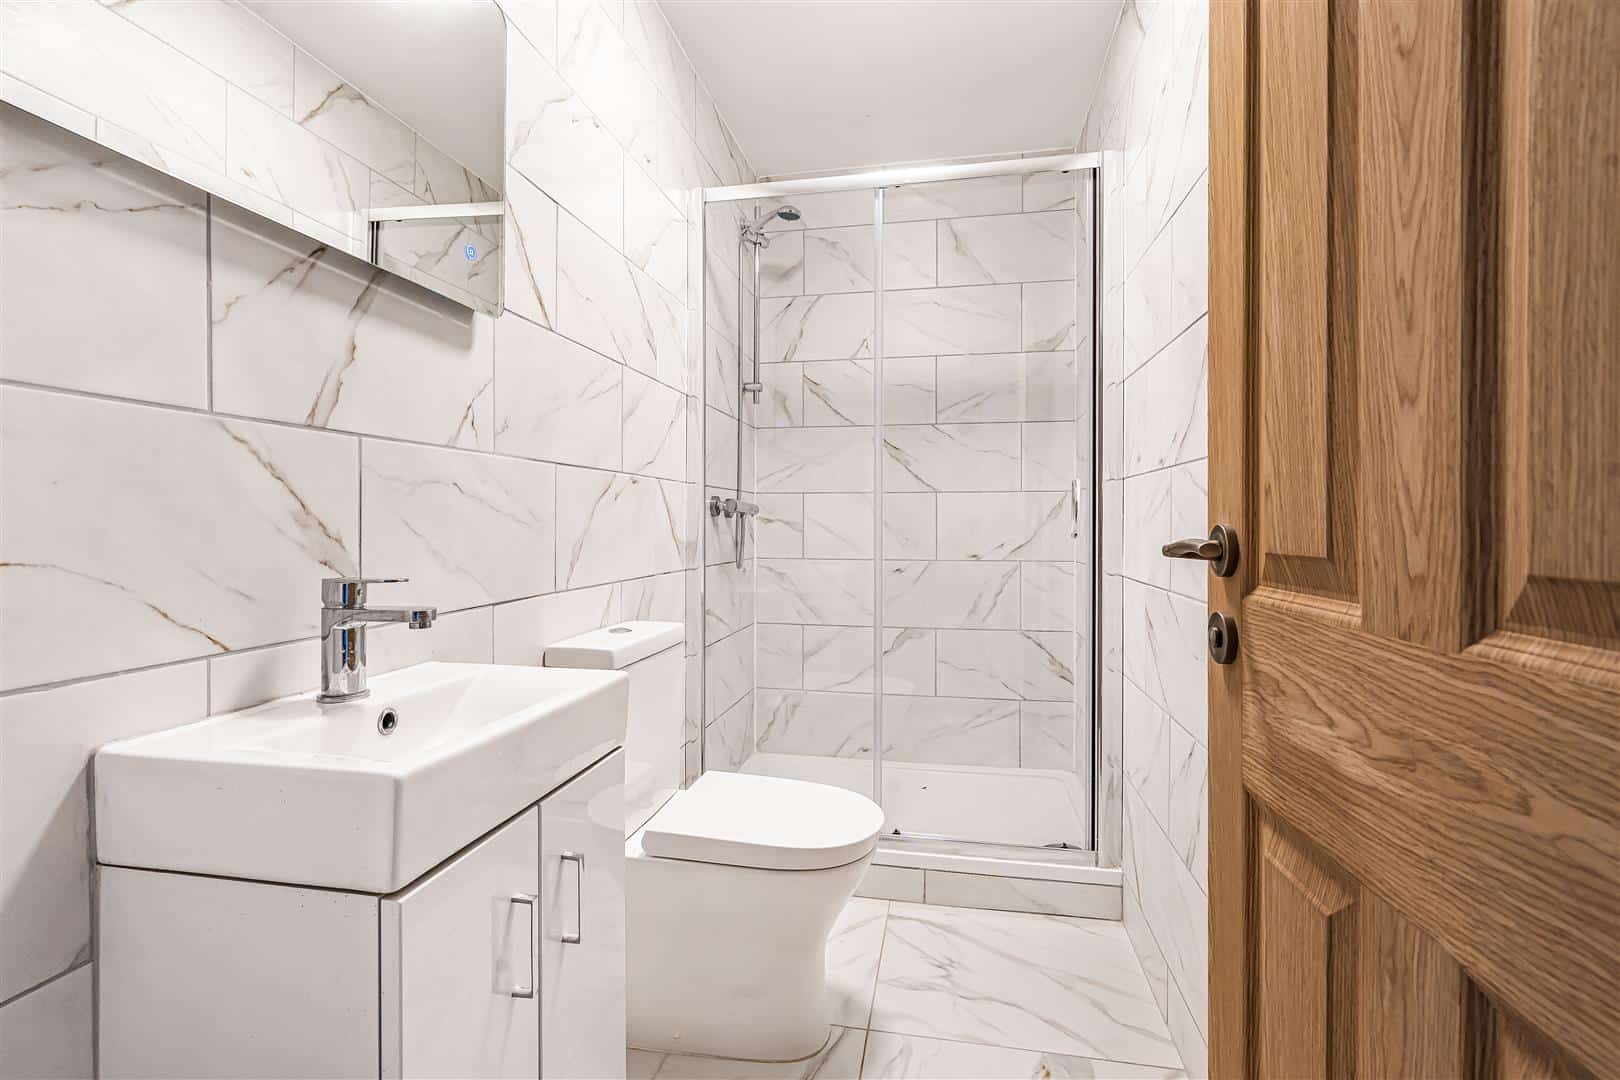
Bathroom
Suite comprised of shower, WC and handwash basin with storage.
BASEMENT
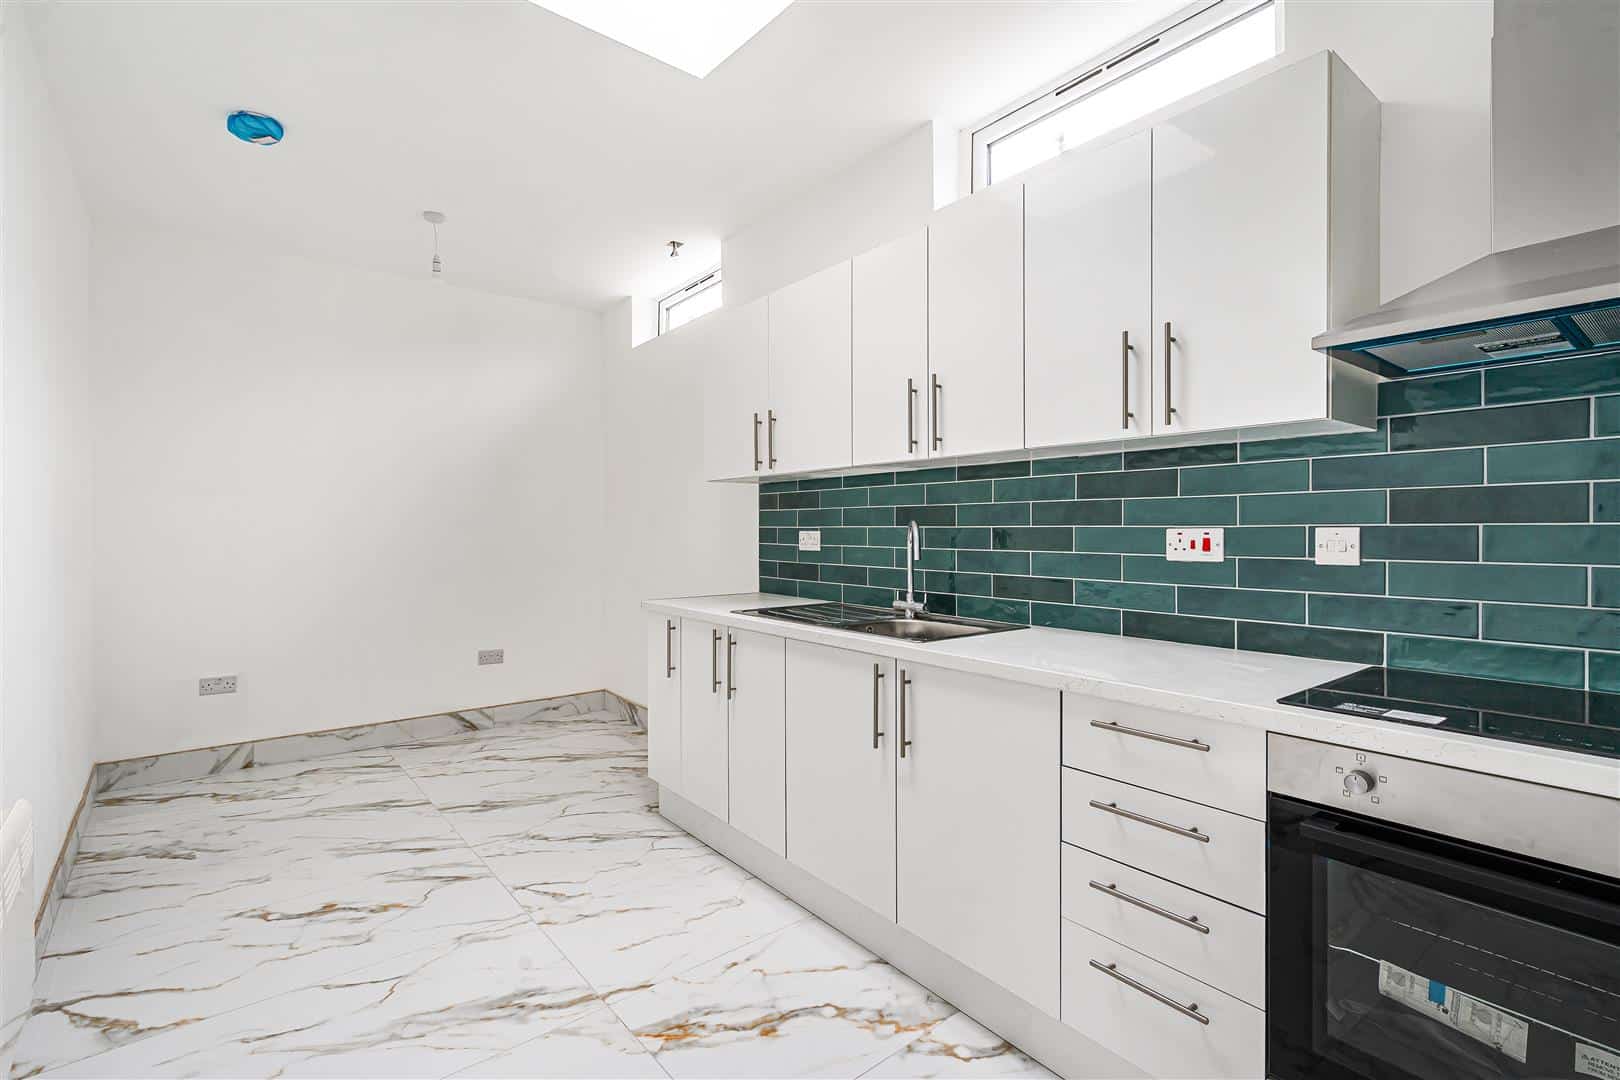
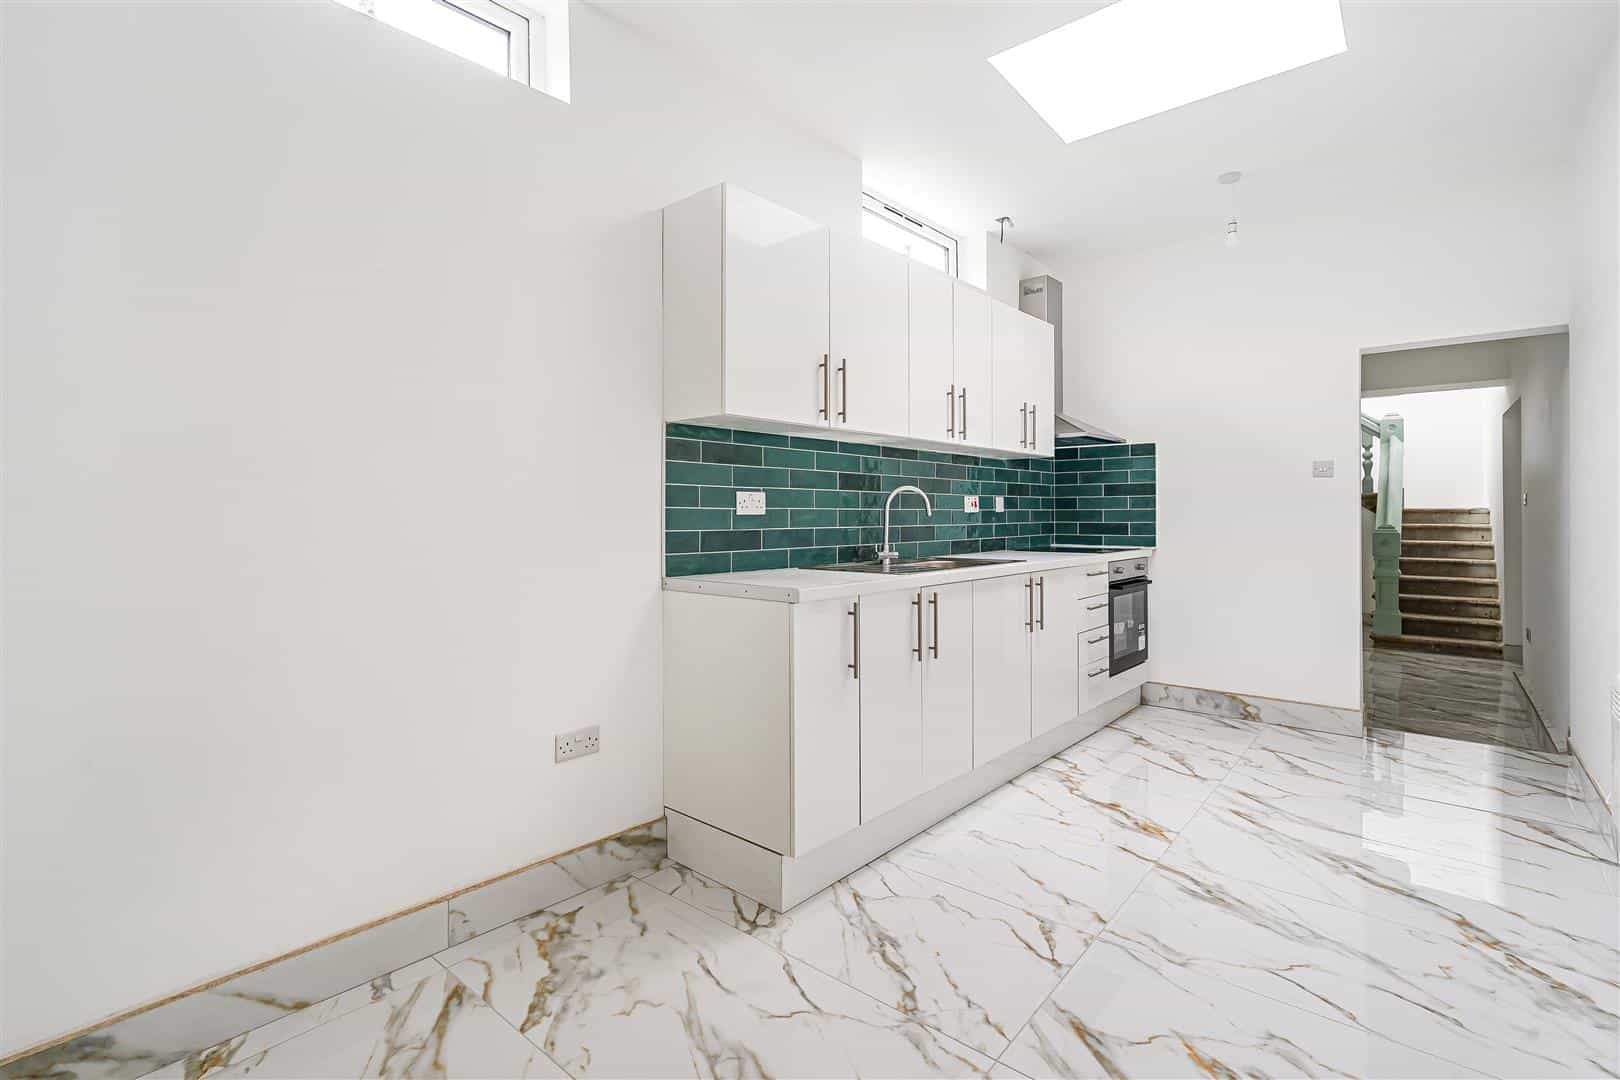
Kitchen/Dining Room 5.03m x 2.34m (16'6" x 7'8")
Recently re-fitted with a range of matching eye and base level units with worktop over. Integrated stainless steel sink and mixer tap. Windows to side aspect.
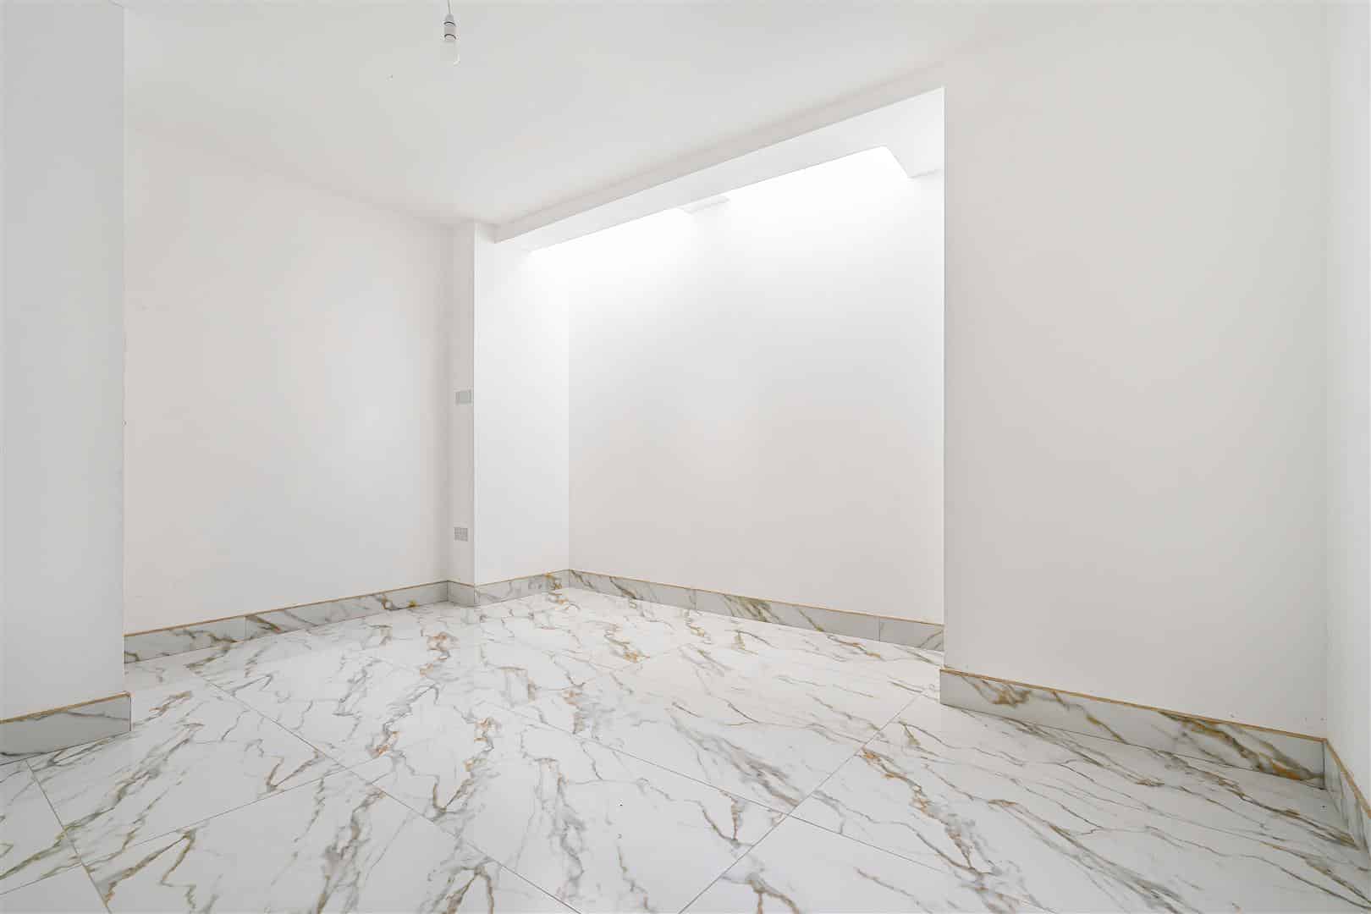
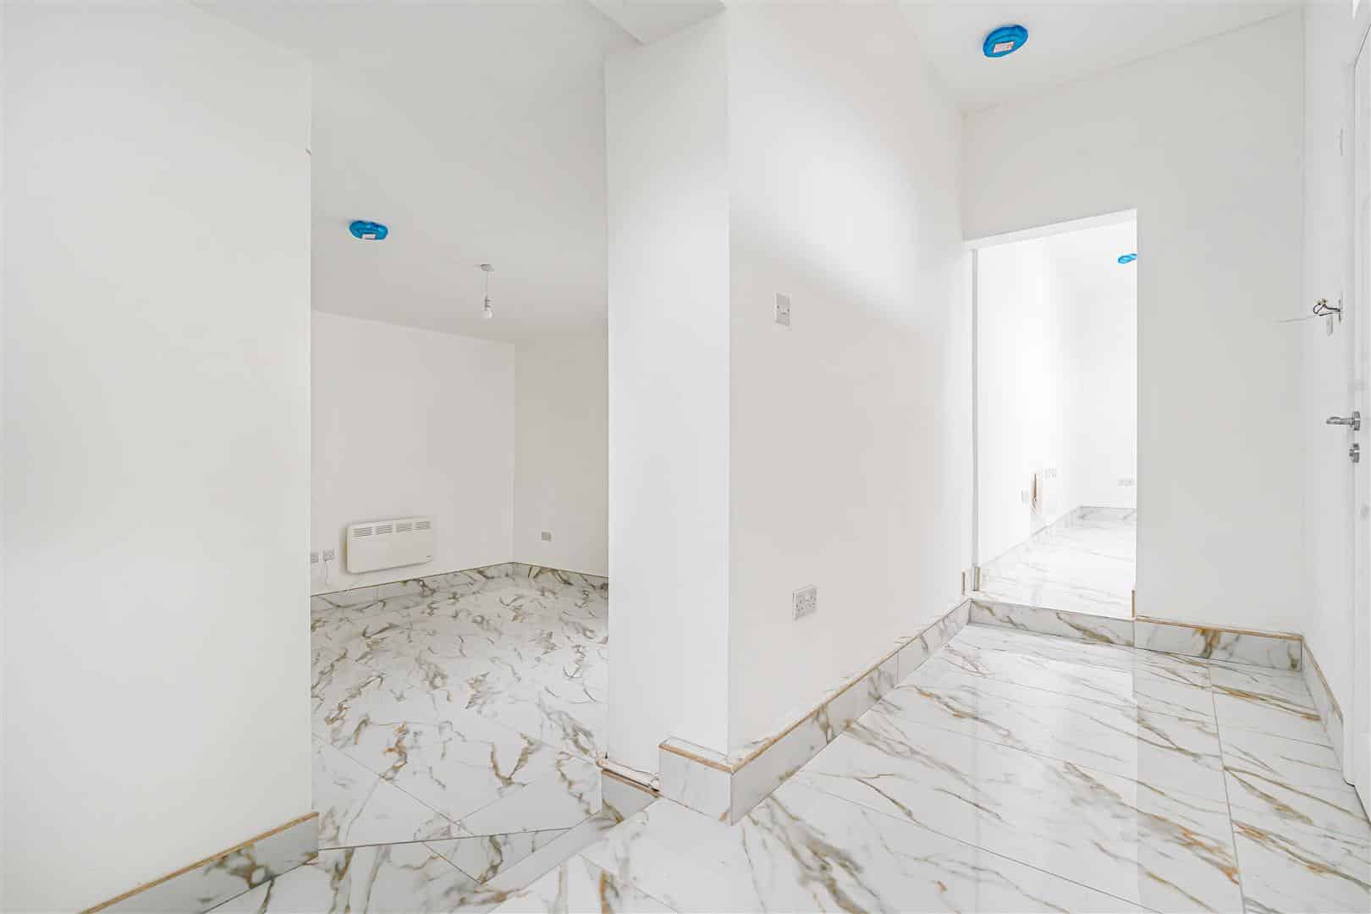
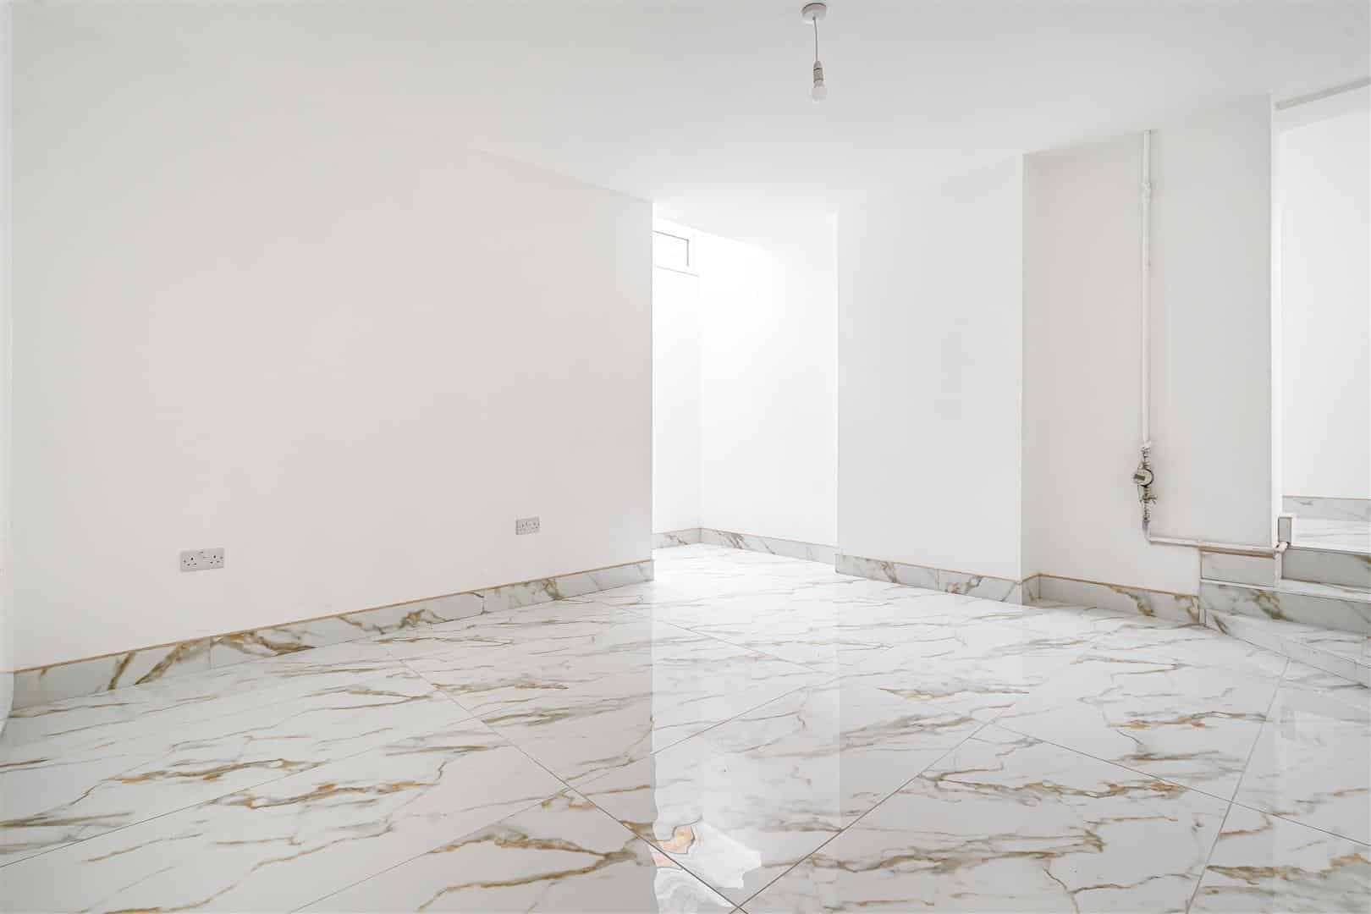
Room 1 4.78m x 4.29m (15'8" x 14'1")
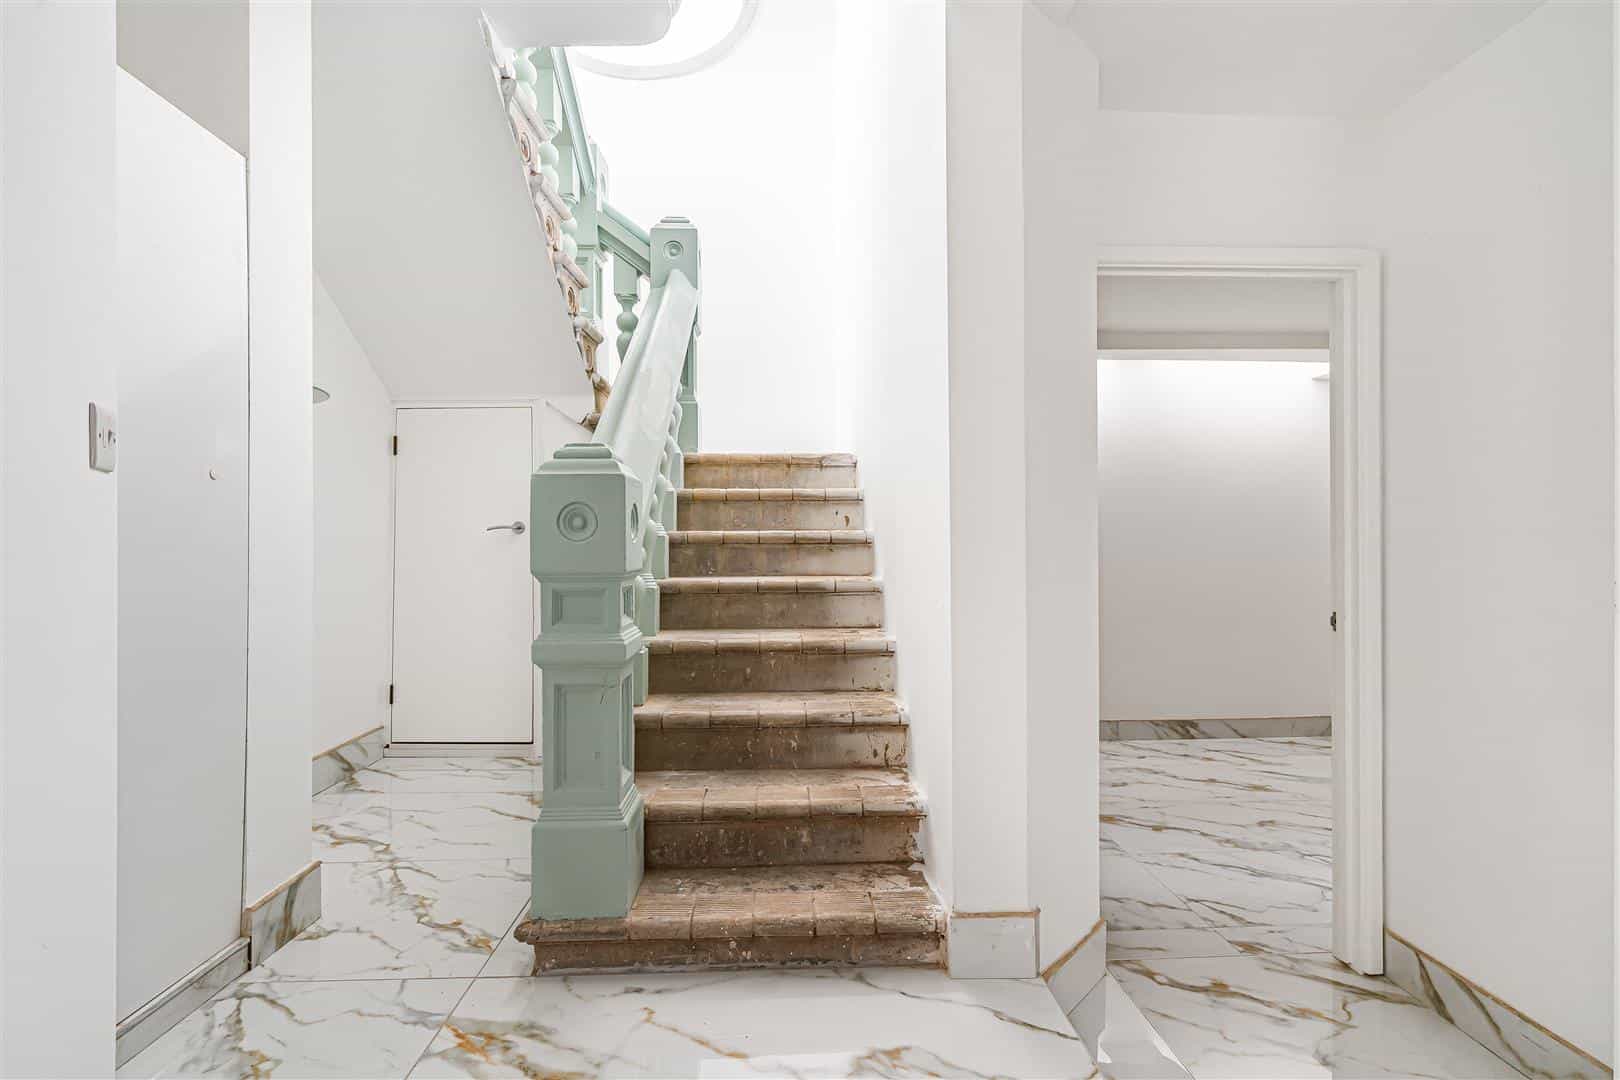
Access via three steps down from the hallway. Skylight which is controlled by a remote.
Room 2 4.29m x 3.61m (14'1" x 11'10")
Windows to front aspect, remote controlled opening.
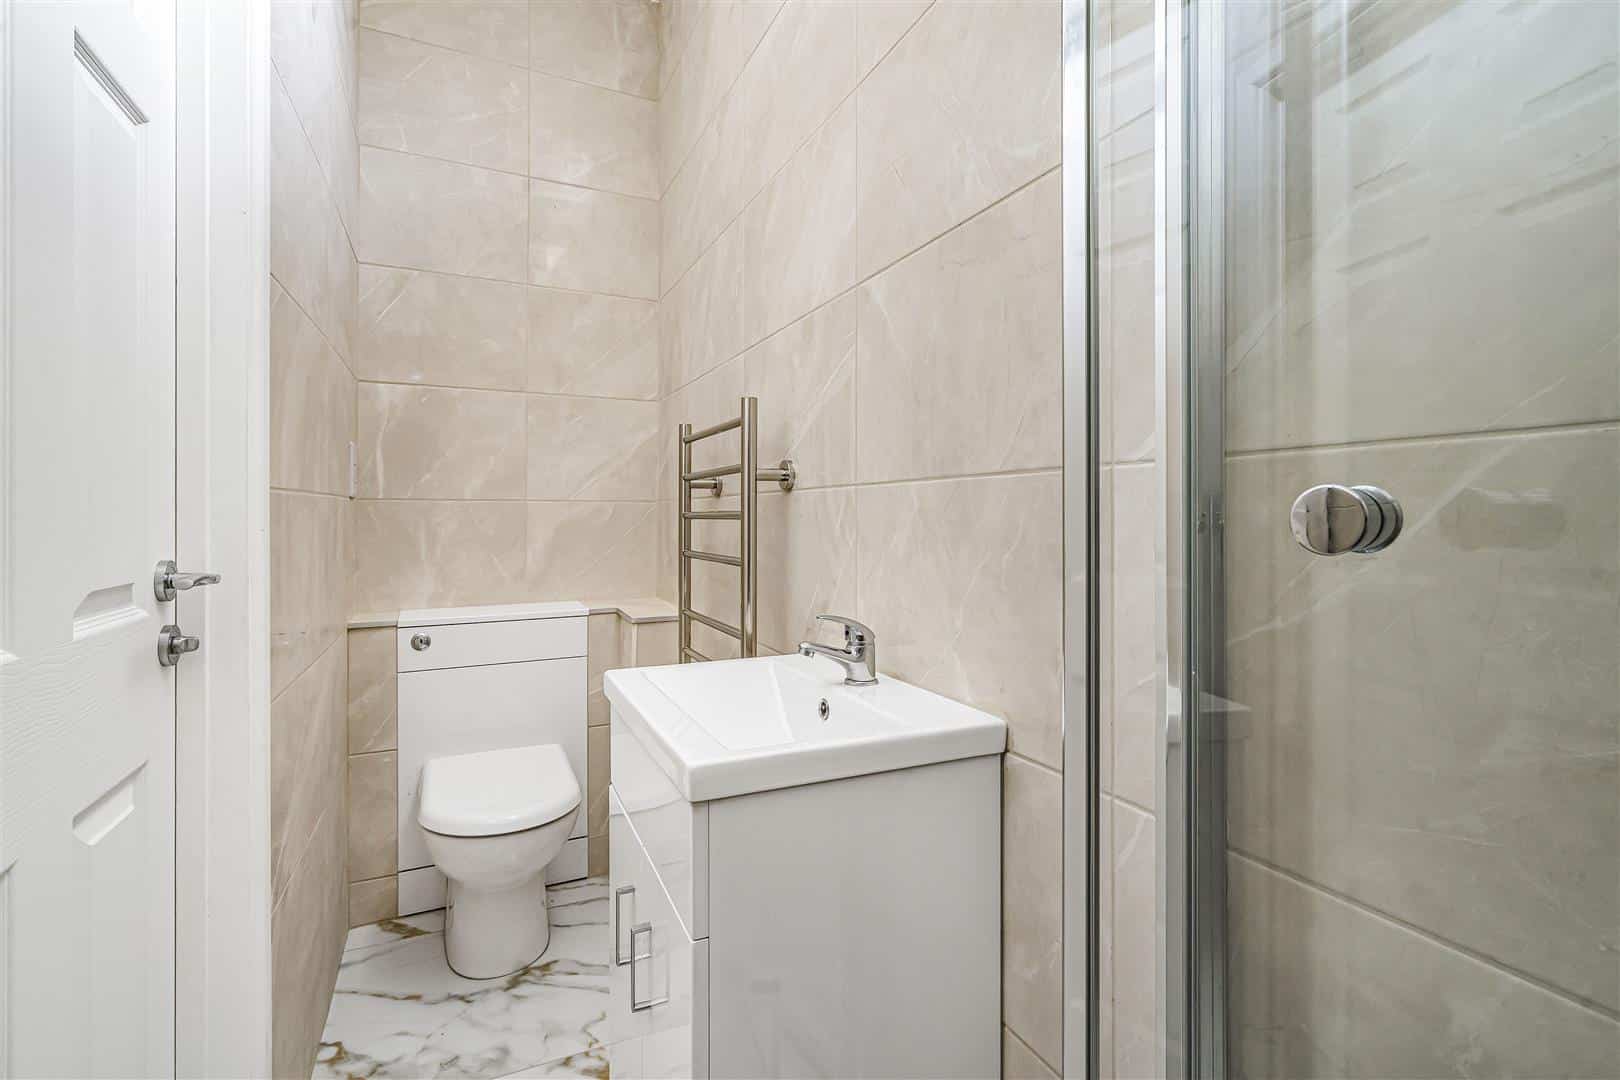
Bathroom
Suite comprised of shower, WC and handwash basin with storage. Ladder style heated towel rail. Window to side aspect, remote controlled opening.
Outside Front
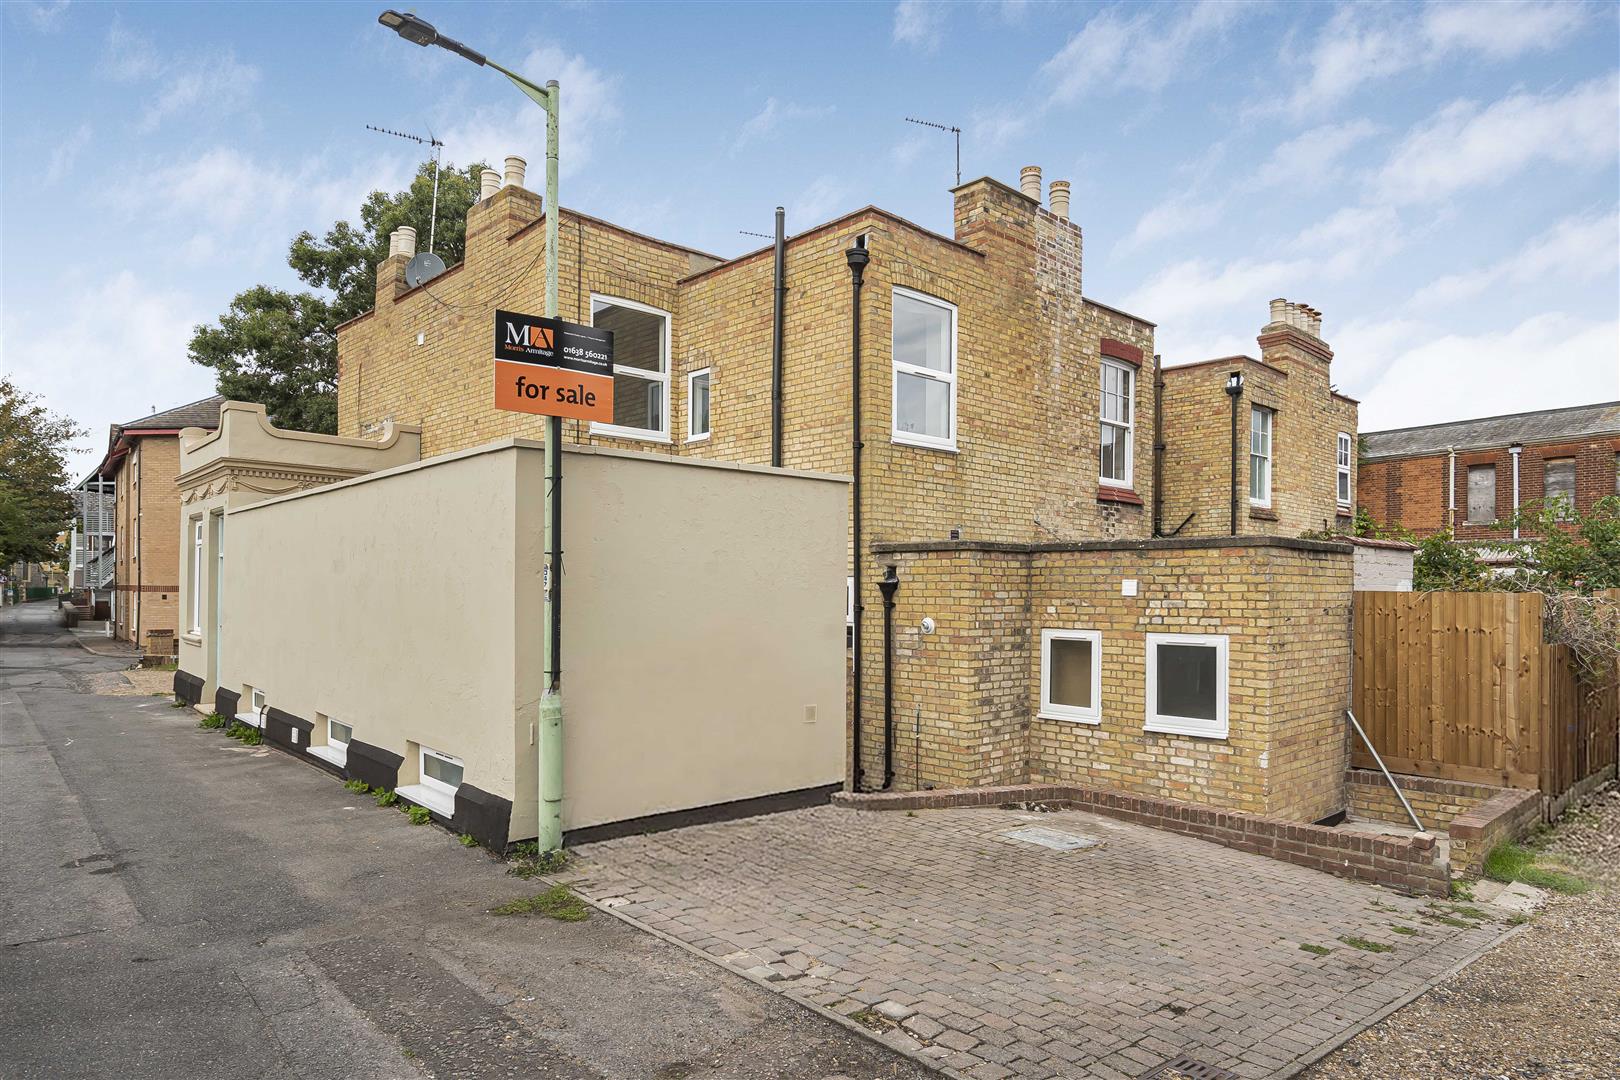
Shared access via gravel driveway with paving slabs up to front door and around front of property.
Property Information
EPC - TBC
Tenure - Freehold
Council Tax Band - B (West Suffolk)
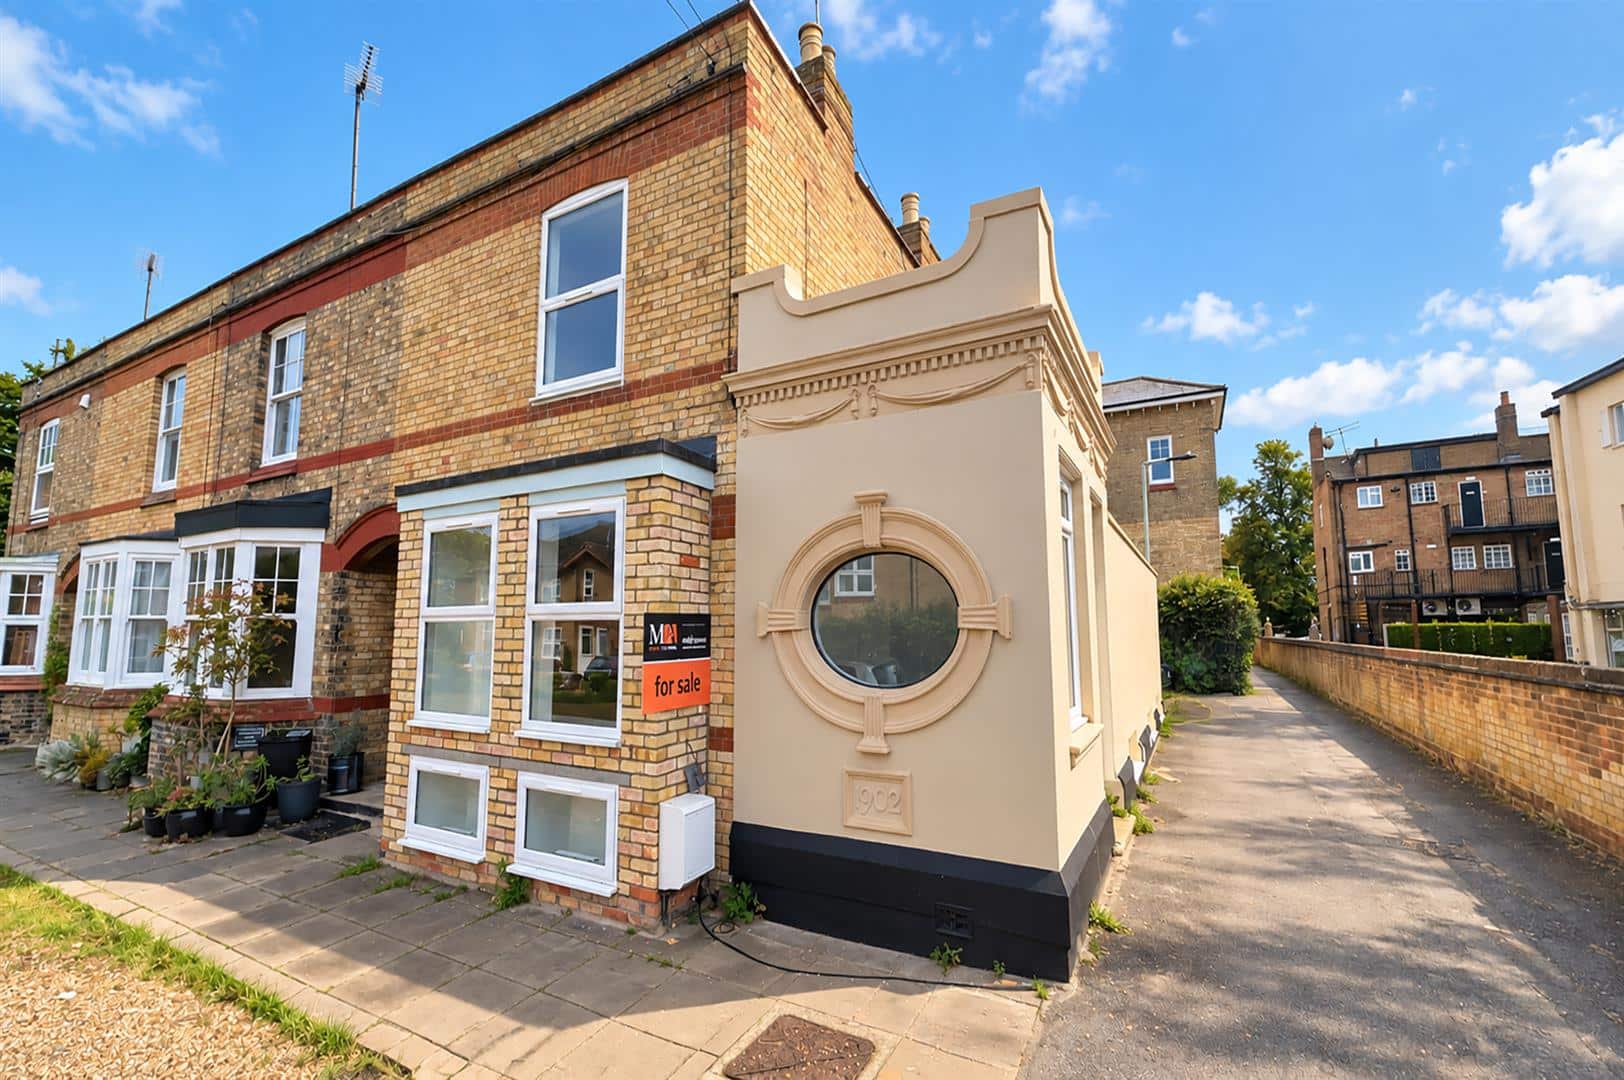
Property Type - End of Terrace House
Property Construction – Standard
Number & Types of Room – Please refer to the floorplan
Square Meters - 163 SQM
Parking – No Allocated Parking
Electric Supply - Mains
Water Supply – Mains
Sewerage - Mains
Heating sources - Gas
Broadband Connected - tbc
Broadband Type – Superfast available 1800Mbps download, 220Mbps upload
Mobile Signal/Coverage – Ofcom advise likely on all networks
Rights of Way, Easements, Covenants – None that the vendor is aware of
Location
Newmarket, Suffolk, is a historic market town renowned for its horse racing heritage, being home to the famous Newmarket Racecourse. The town offers a blend of amenities, including shops, restaurants, and cafes, community theatre/cinema, as well as parks and recreational facilities. Key attractions include the National Horseracing Museum and various race-related events. In terms of distance to other cities, Newmarket is approximately 15 miles northeast of Cambridge, about 20 miles from Bury St Edmunds, and roughly 30 miles from Ipswich. Newmarket train station offers an hourly service in to Cambridge City in 25 minutes, with onwards links in to London, making it accessible for commuters and visitors alike.
Please complete the form below and a member of staff will be in touch shortly.
Instant Chat With Us