Accommodation Details
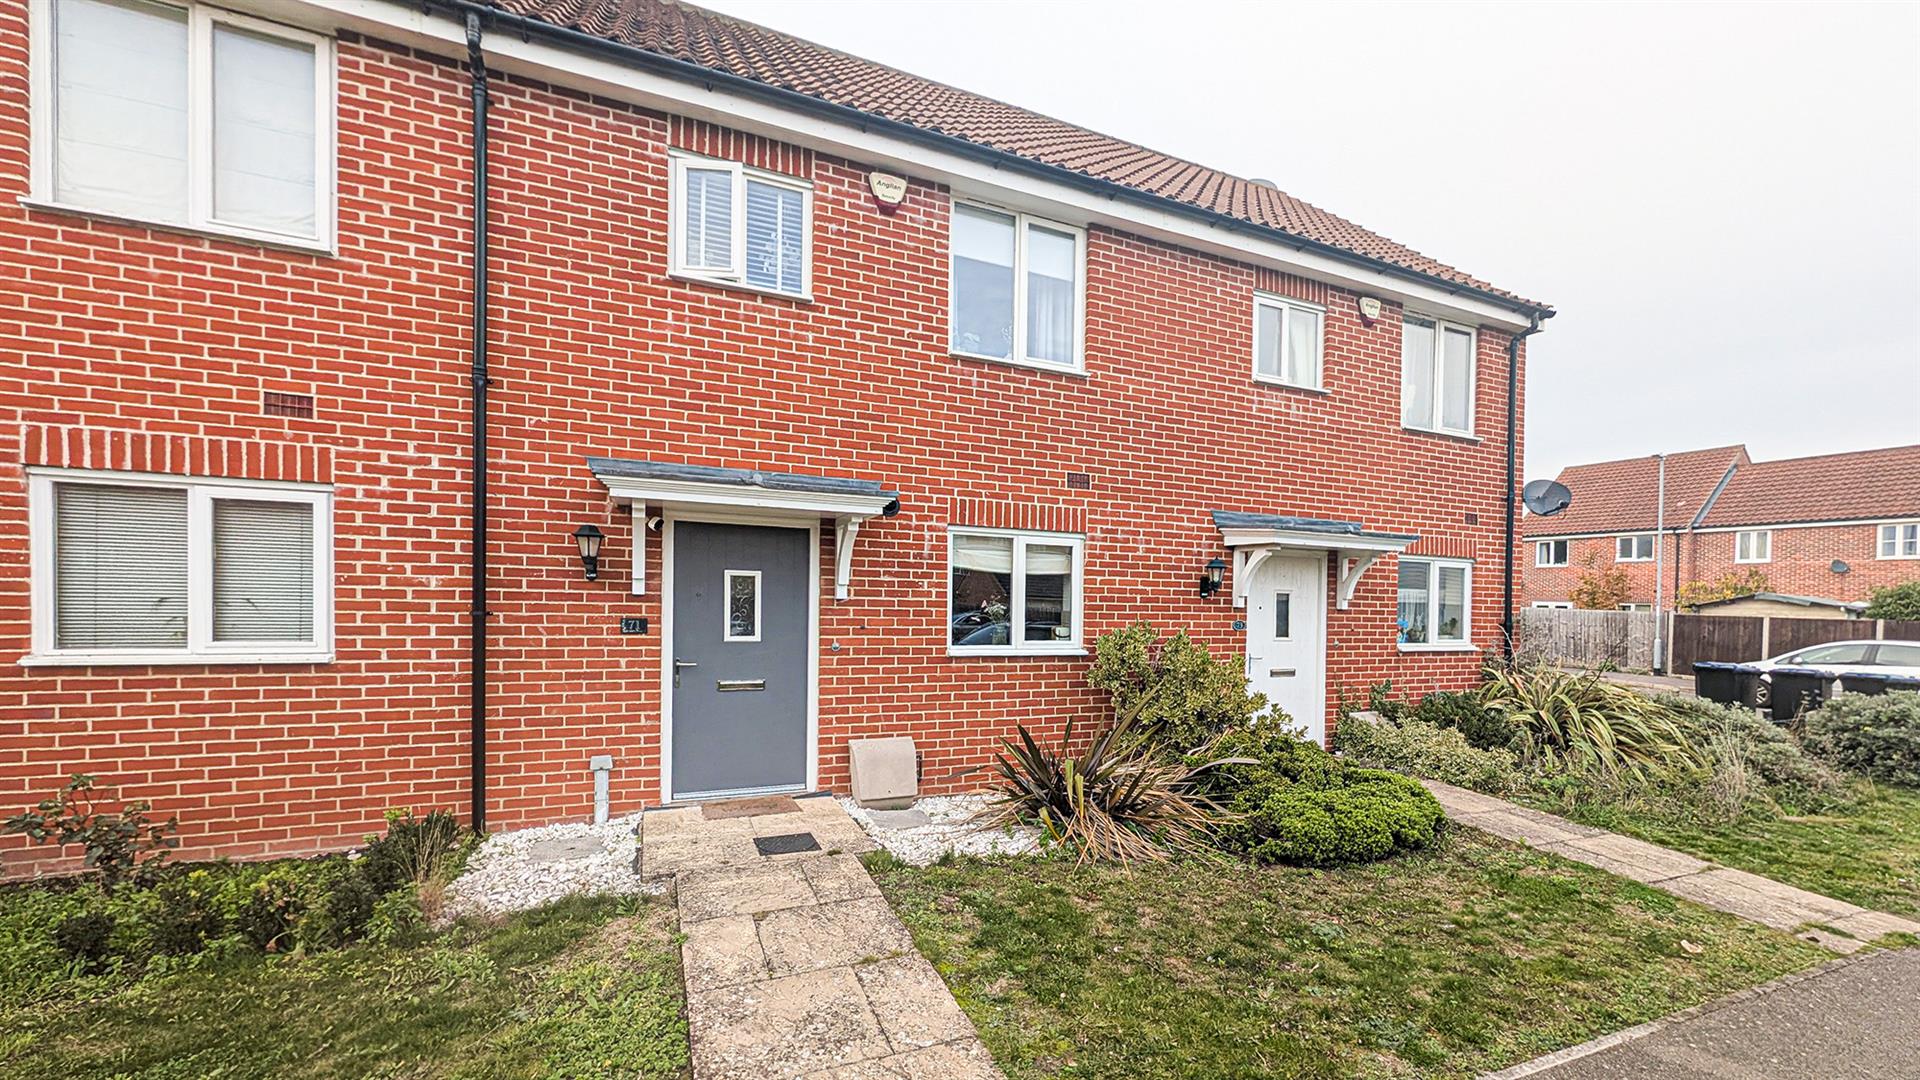
Part glazed front door with storm canopy leading through to:
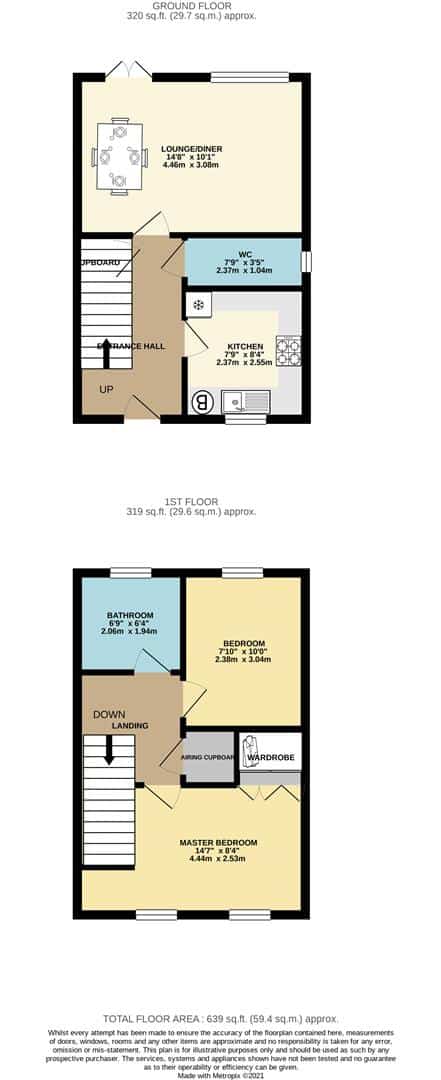
Entrance Hall
With staircase rising to the first floor, wood effect flooring, built in understairs cupboard, radiator, access and door leading through to:
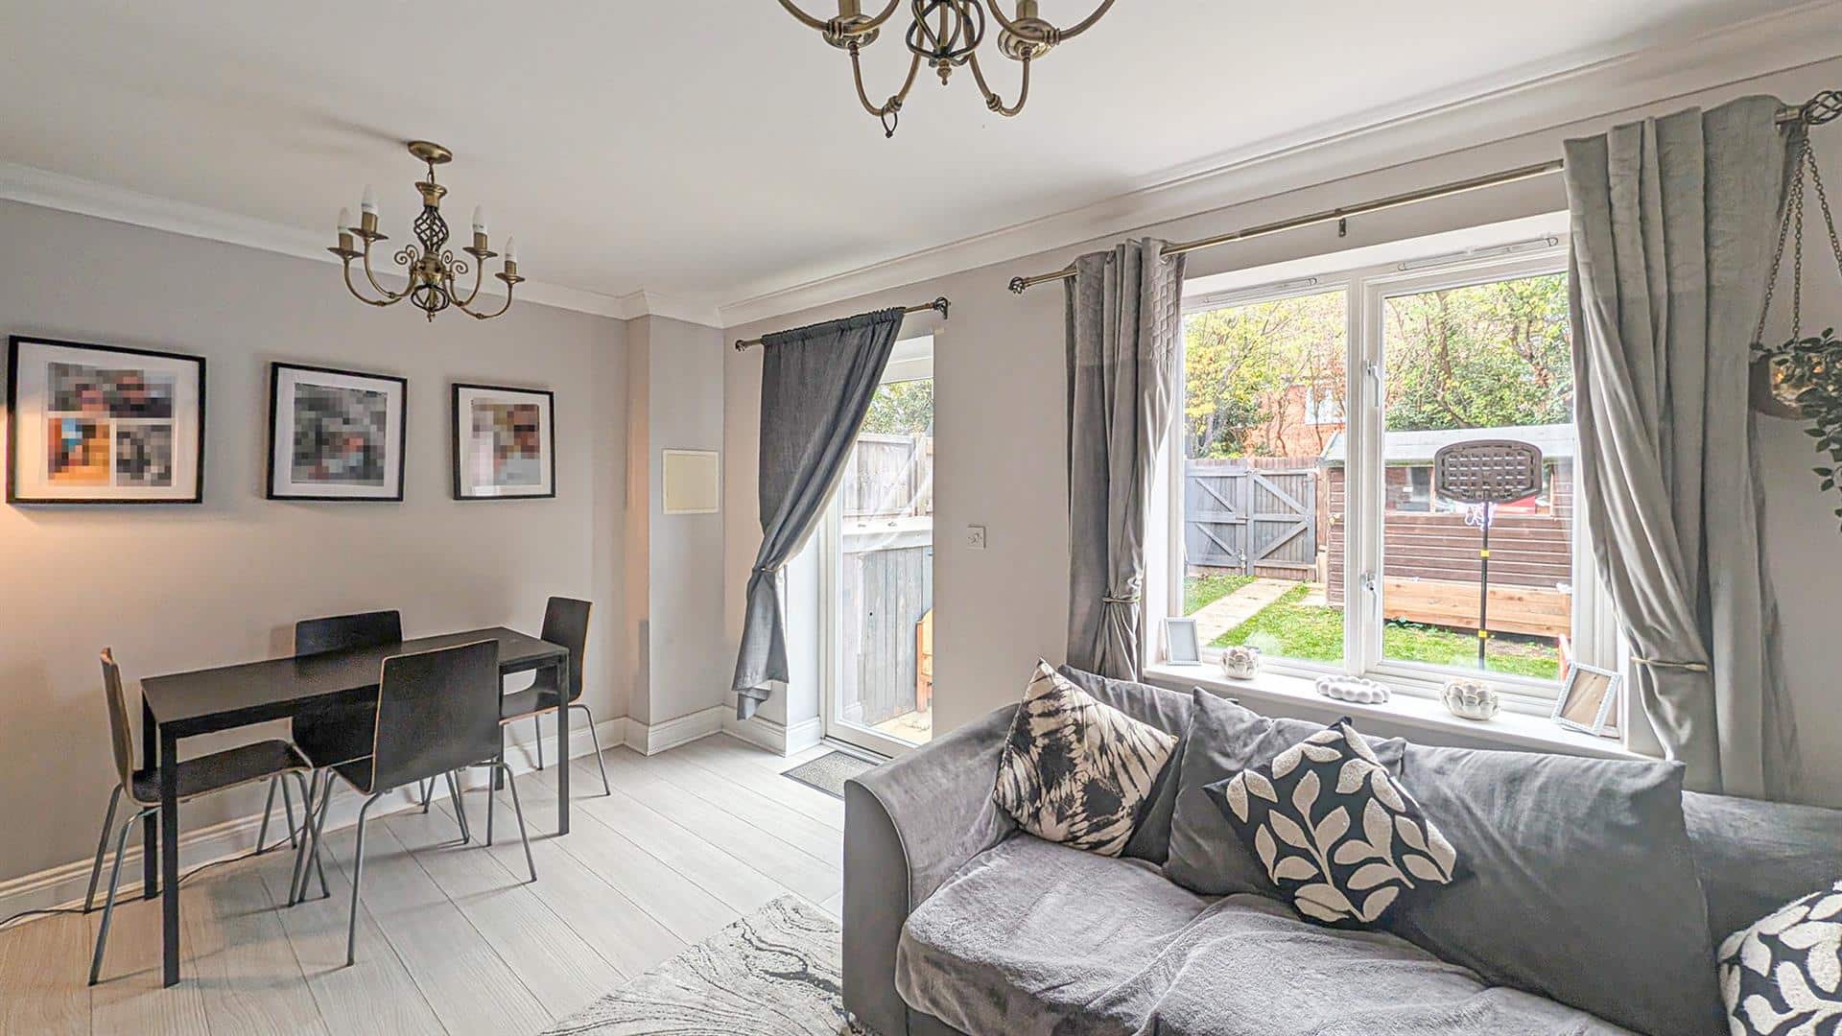
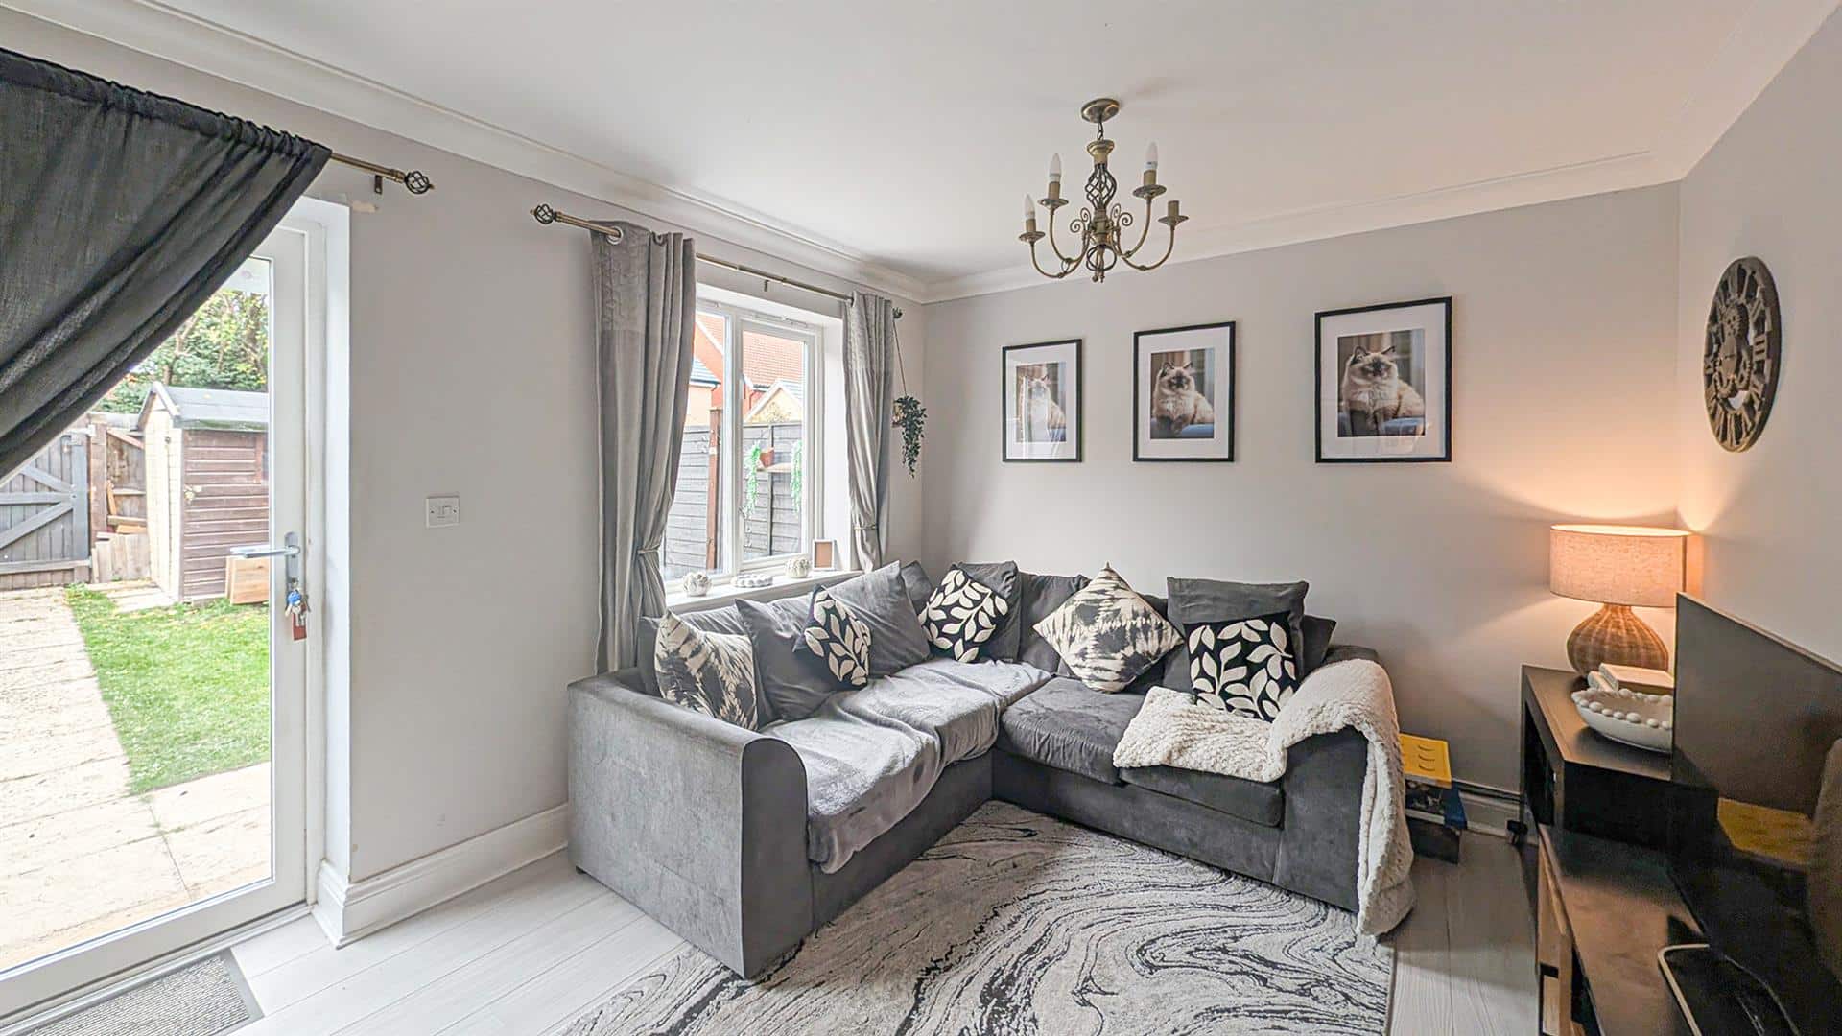
Lounge/Diner 4.47m x 3.07m (14'8" x 10'1")
With window to the rear aspect, glazed door leading to the rear garden, wood effect flooring, ample room for dining table and chairs, two TV aerial connection points allowing versatile layout, dimmable lighting, radiator.
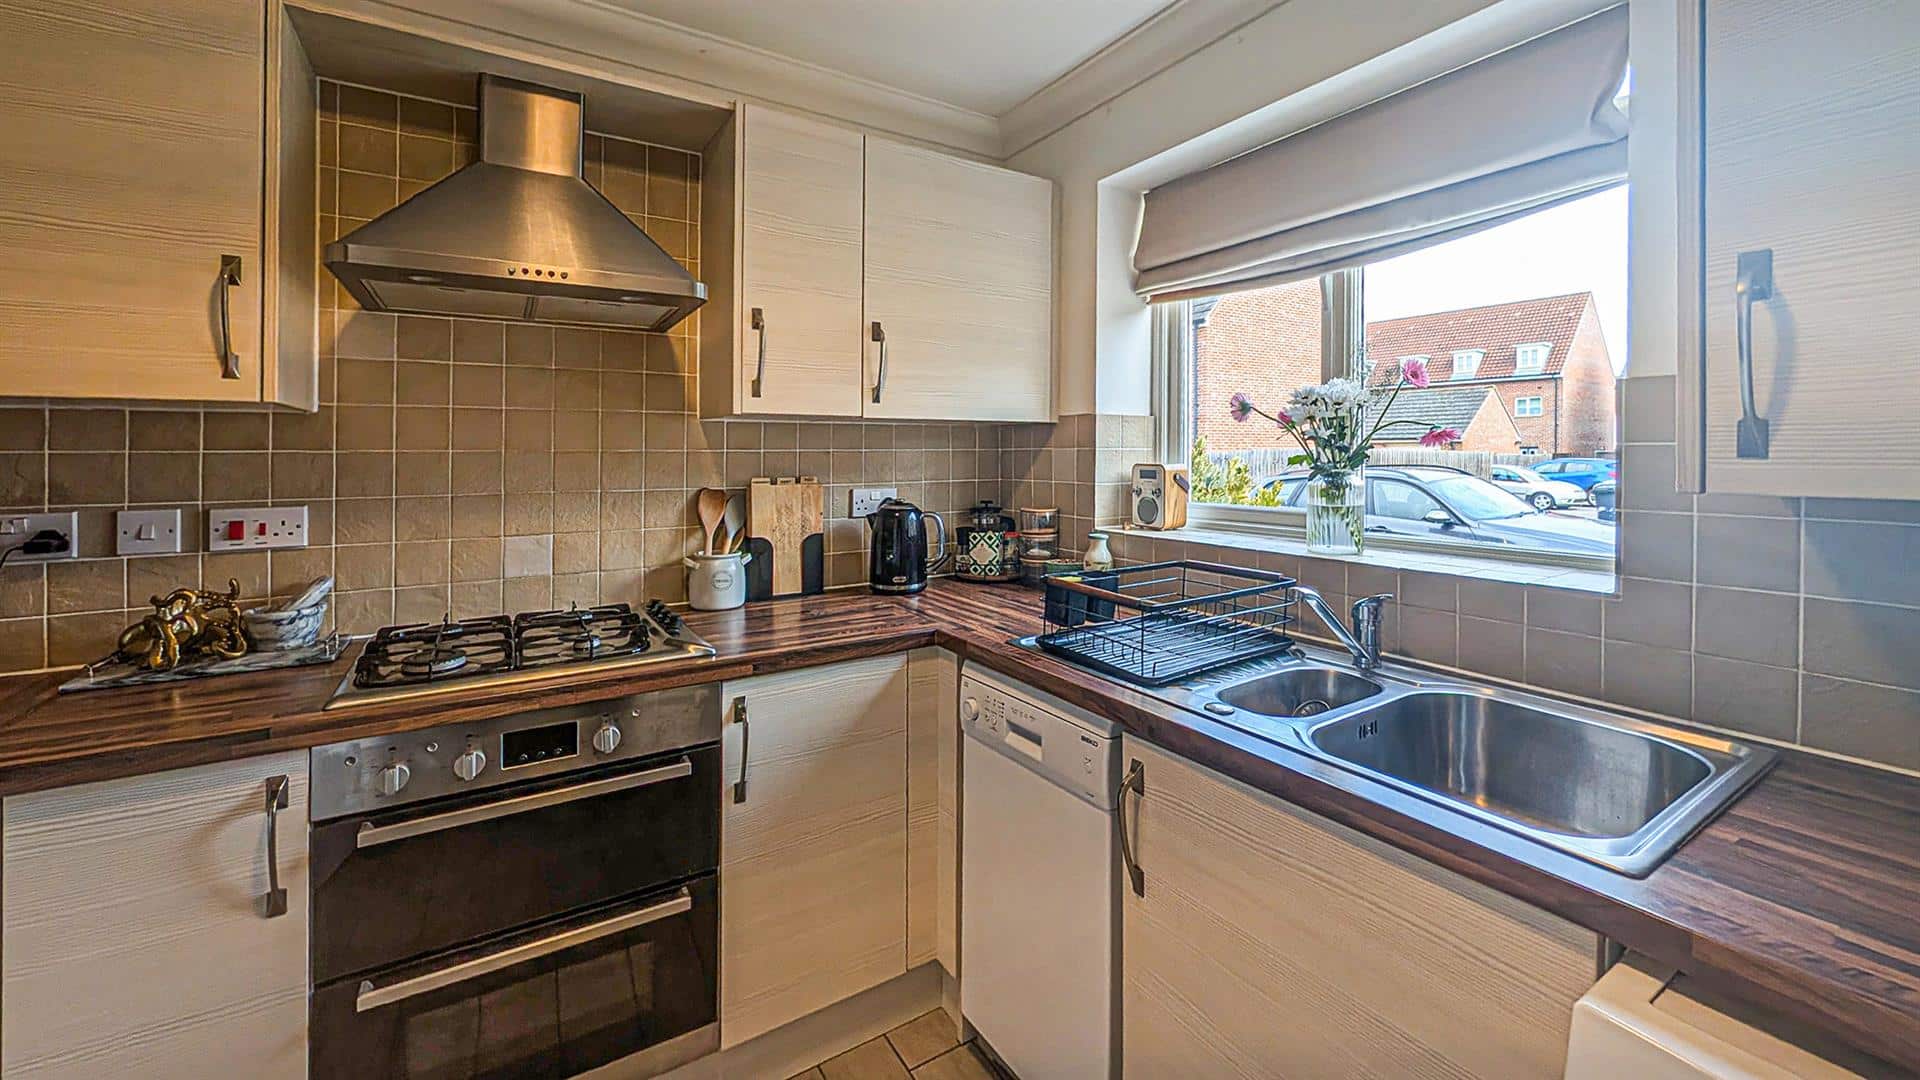
Kitchen 2.36m x 2.54m (7'9" x 8'4")
Fitted with a range of eye level and base storage units with dark wood working top surfaces over, inset sink unit with mixer tap over, built in oven, separate four ring gas hob with extractor hood over, space and plumbing for dishwasher, space and plumbing for washing machine, space for fridge/freezer, Karndean wood effect flooring, cupboard housing gas fired boiler, TV aerial connection point, radiator, window to the front aspect.
Cloakroom 2.36m x 1.04m (7'9" x 3'5")
Comprising low level WC and wash hand basin, high gloss sparkle tiled flooring, radiator, extractor.
First Floor Landing
With ladder access to loft space which is boarded with useful shelving, airing cupboard, access and door leading through to:
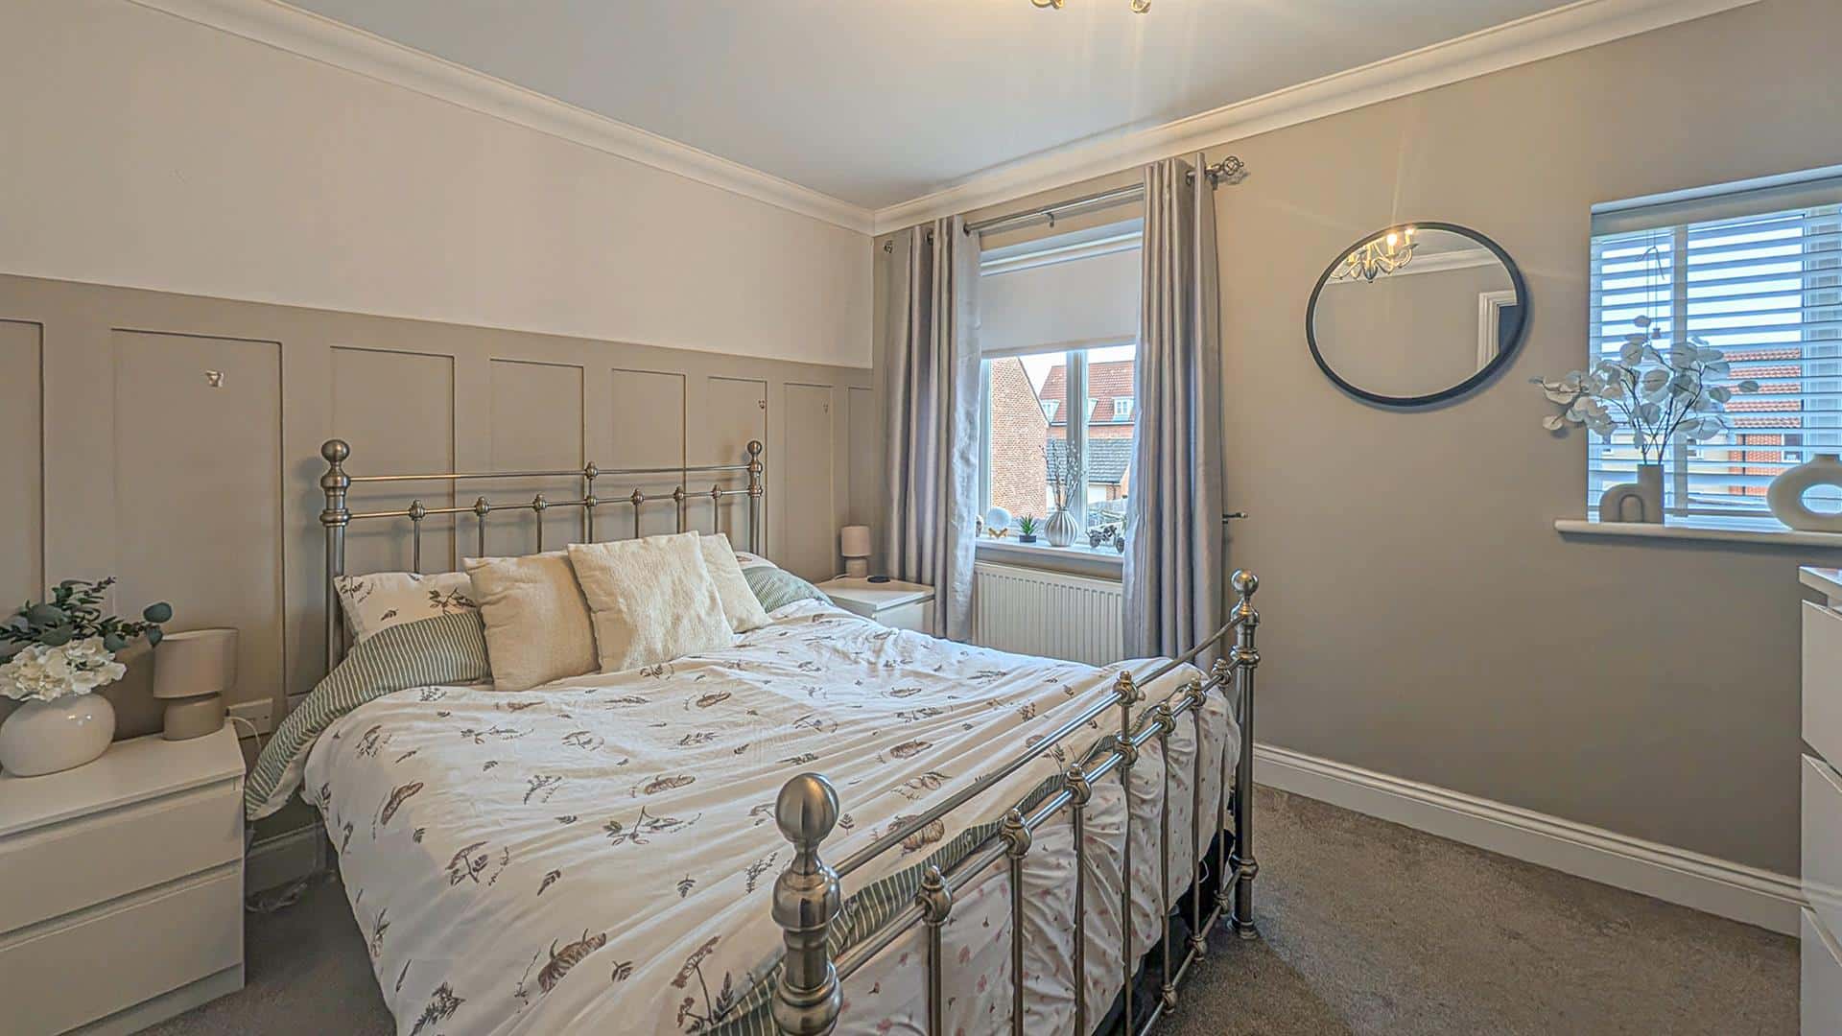
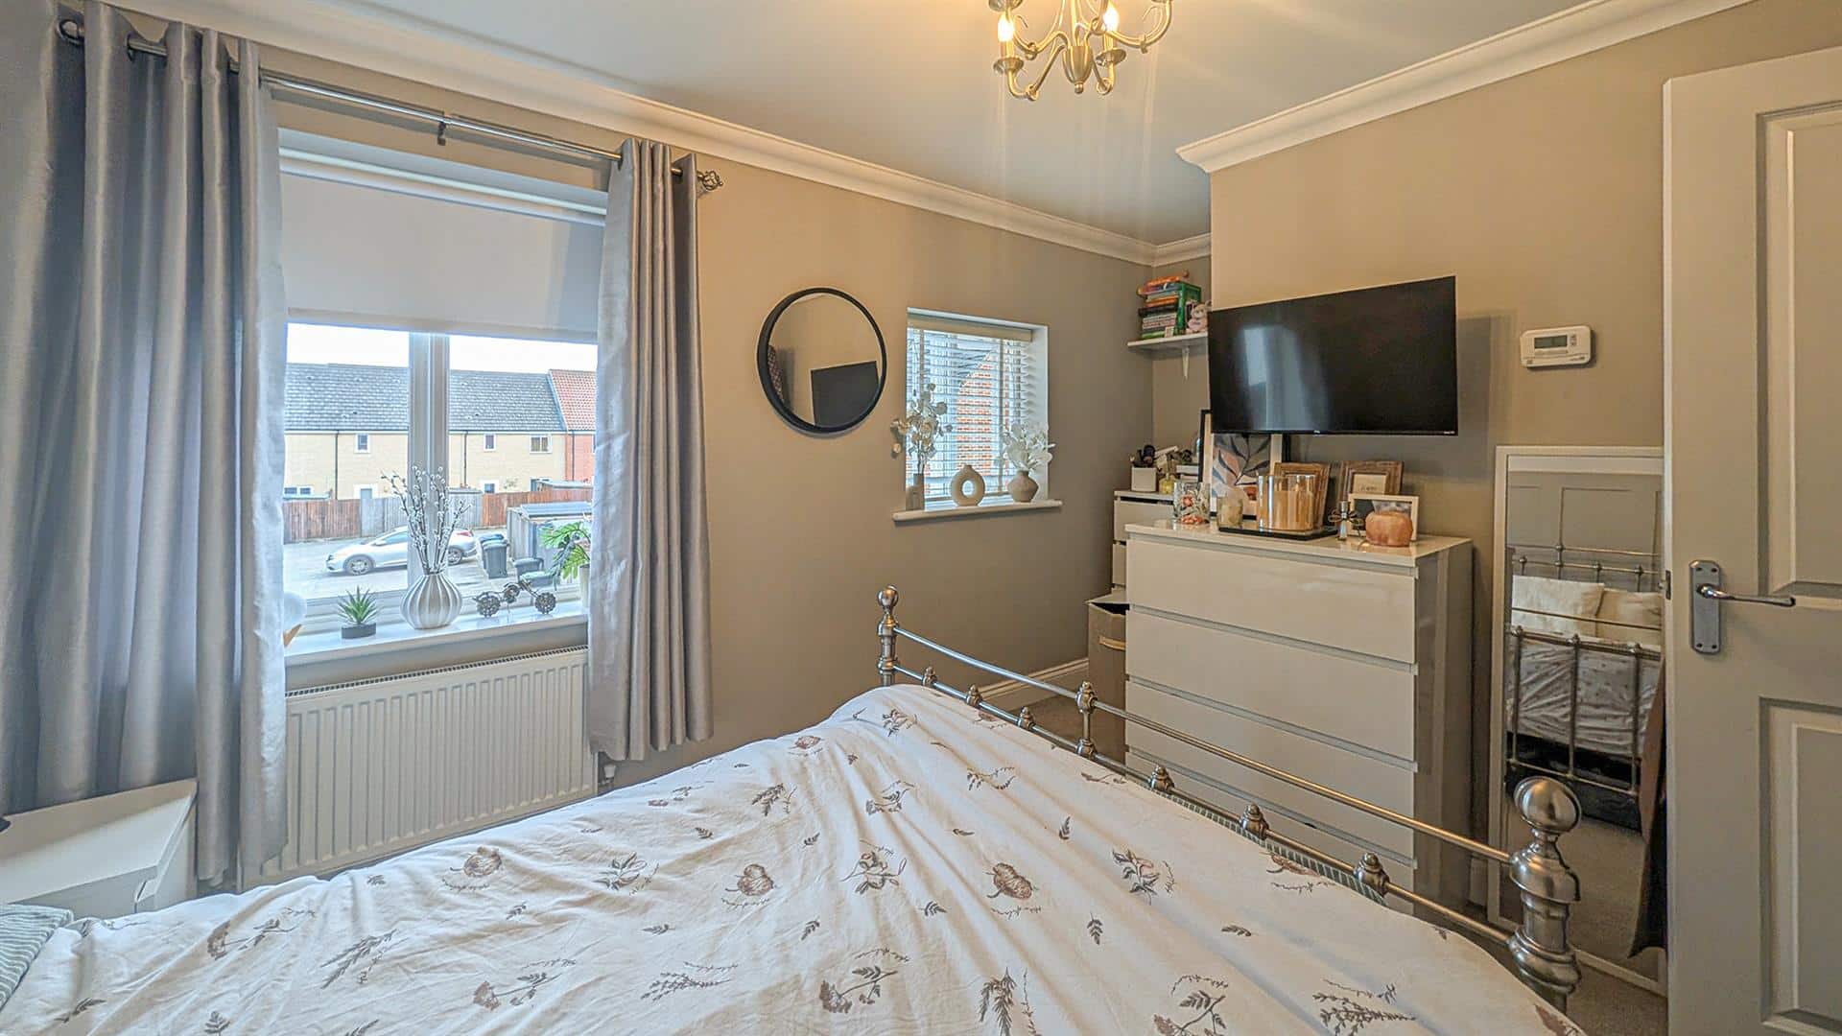
Master Bedroom 4.45m x 2.54m (14'7" x 8'4")
With two windows to the front aspect, built in wardrobes, TV aerial connection point, dimmable lighting, thermostat control, wood effect flooring, radiator.
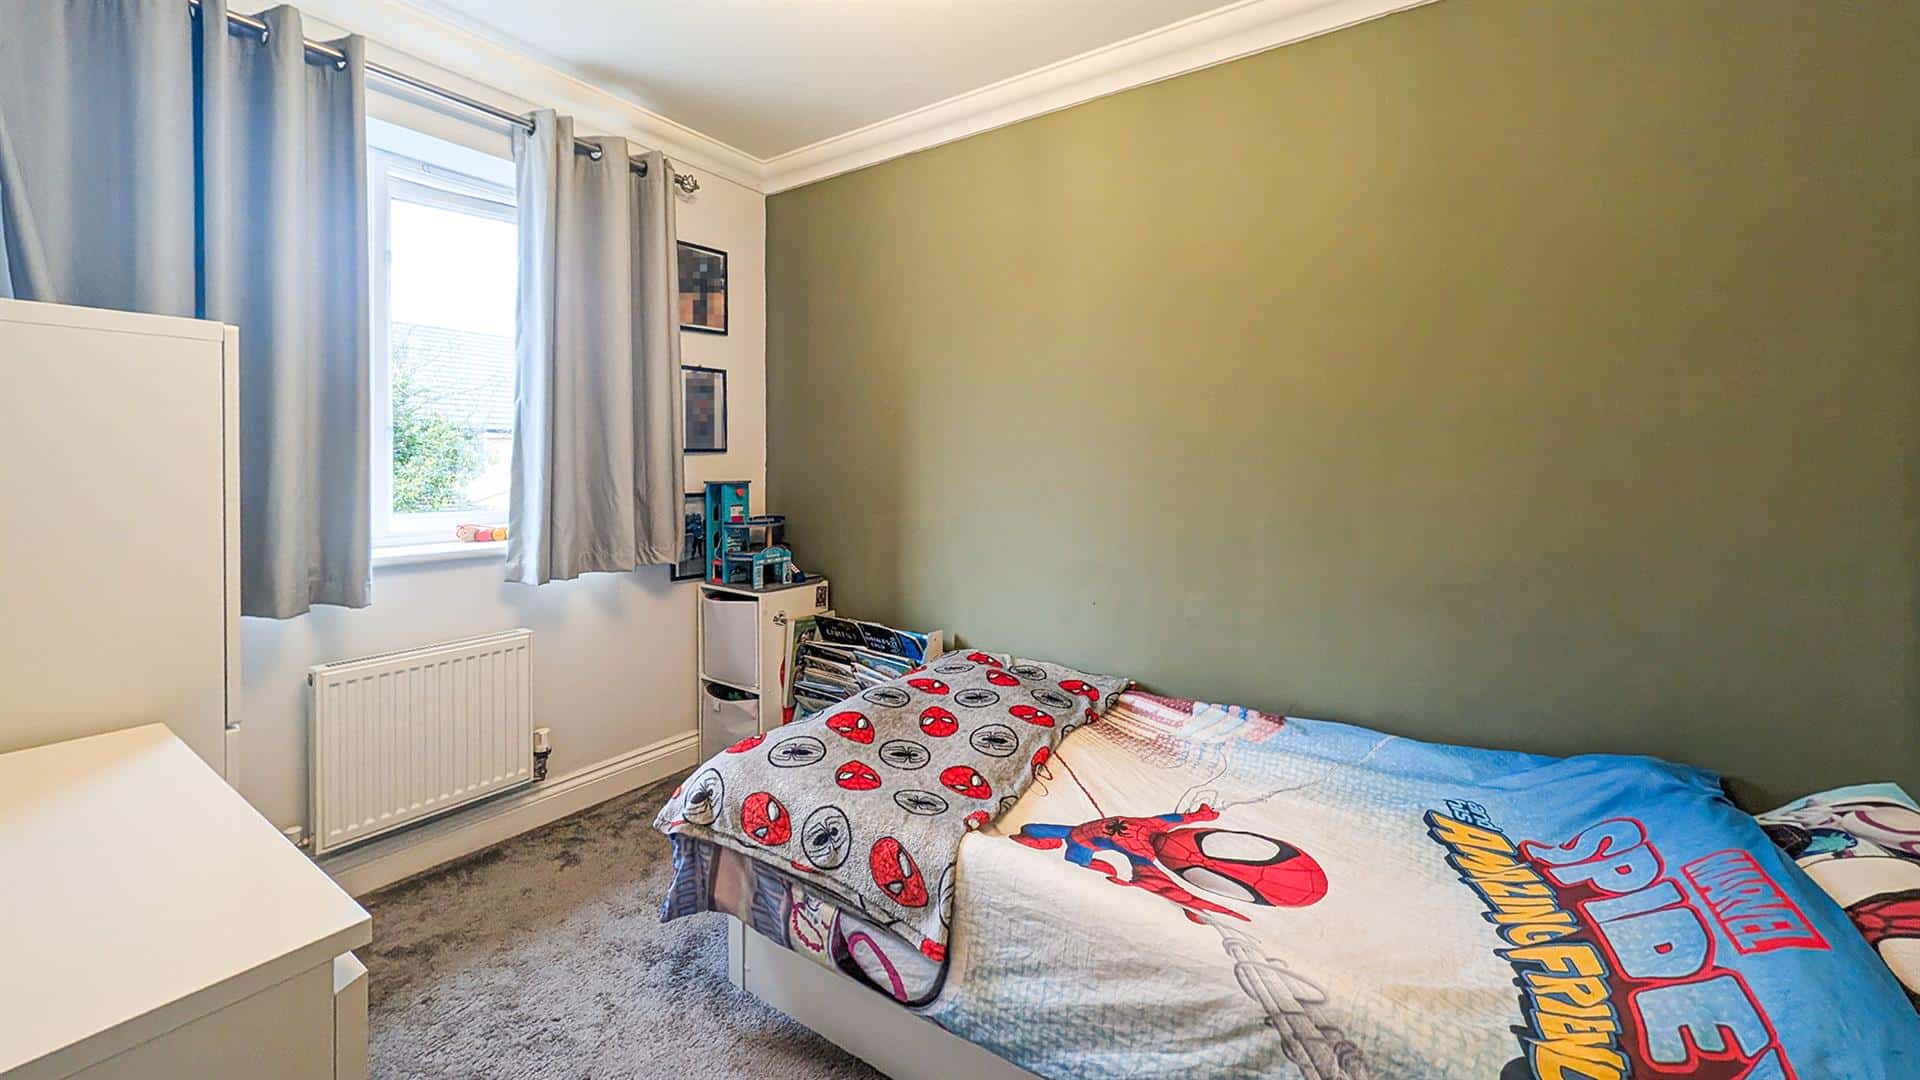
Bedroom 2 2.39m x 3.05m (7'10" x 10'0")
With window to the rear aspect, radiator.
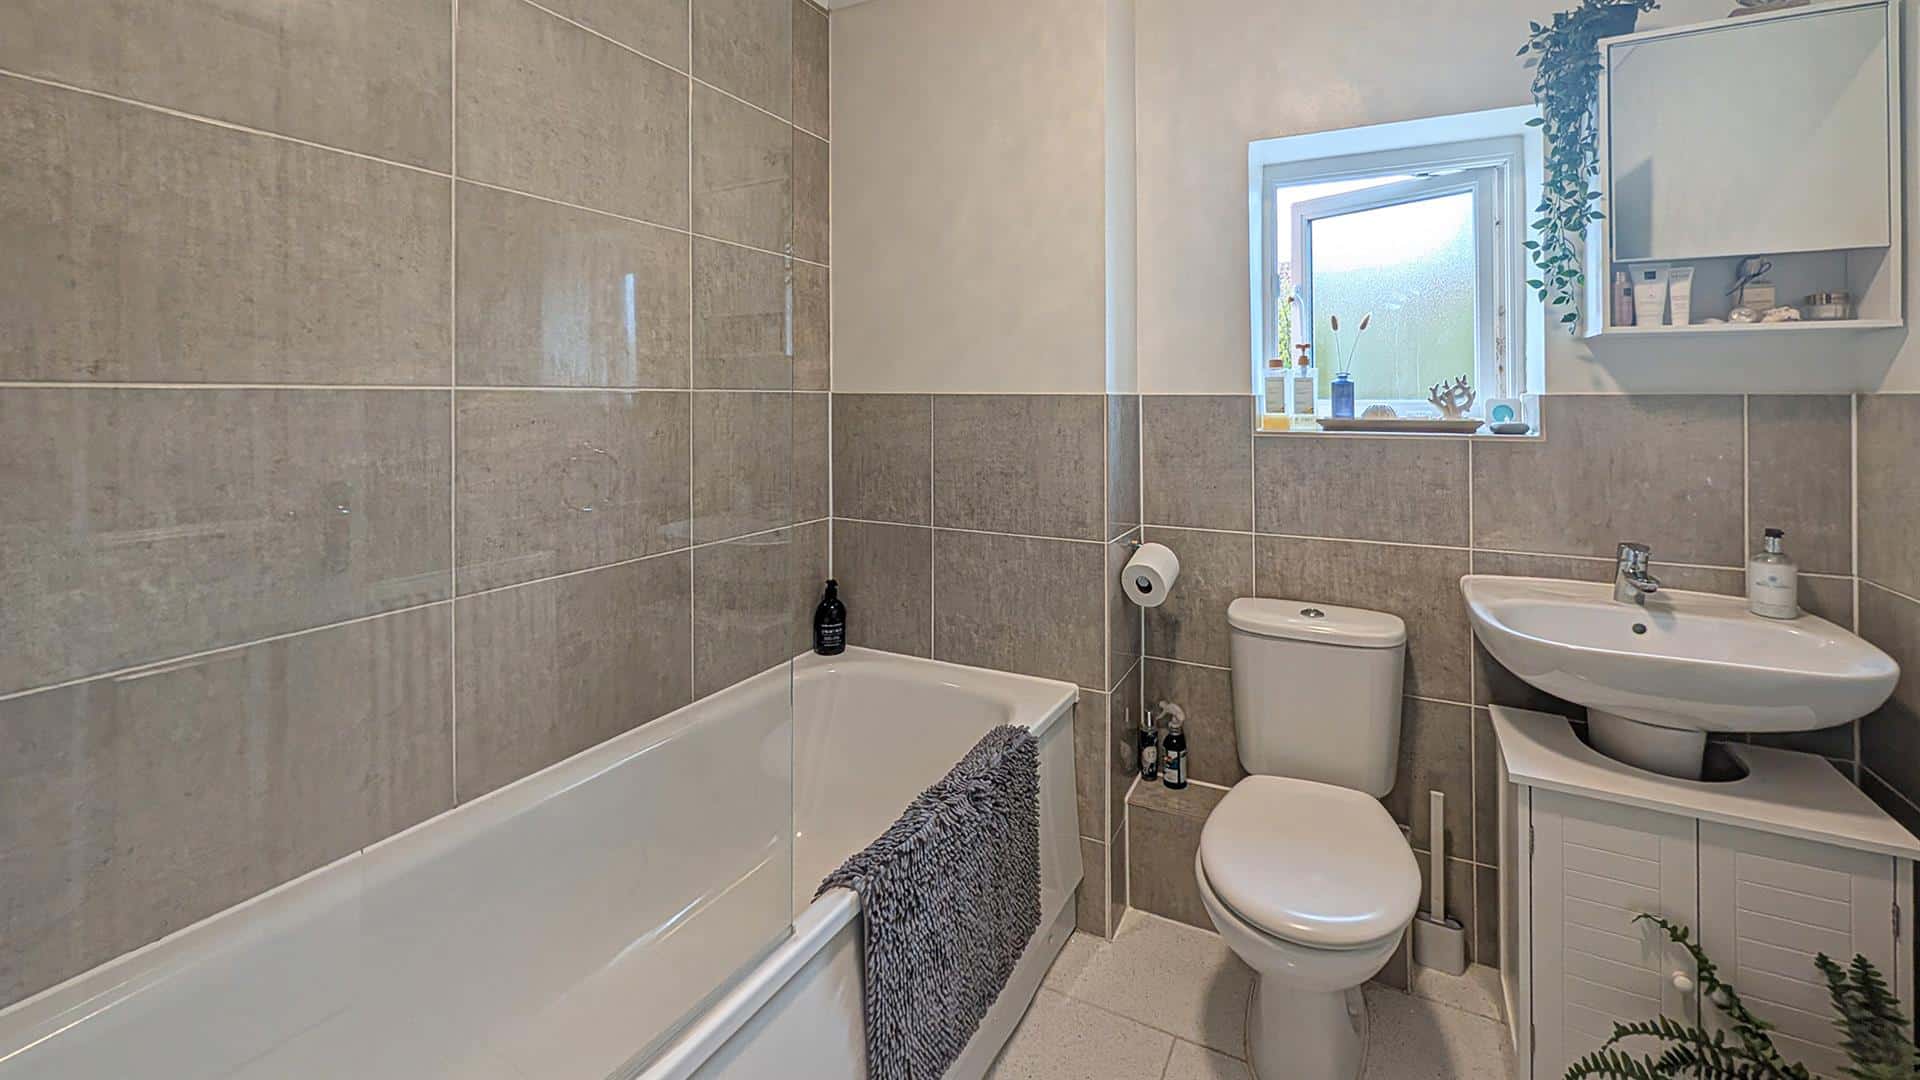
Bathroom 2.06m x 1.93m (6'9" x 6'4")
With suite comprising panel bath with plumbed shower over and glass screen, low level WC, wash hand basin, part tiled walls, high gloss sparke tiled flooring, radiator, window with obscured glass to the rear aspect.
Outside - Front
Front garden laid to lawn with mature plants/shrubs, paved pathway leading to the front door.
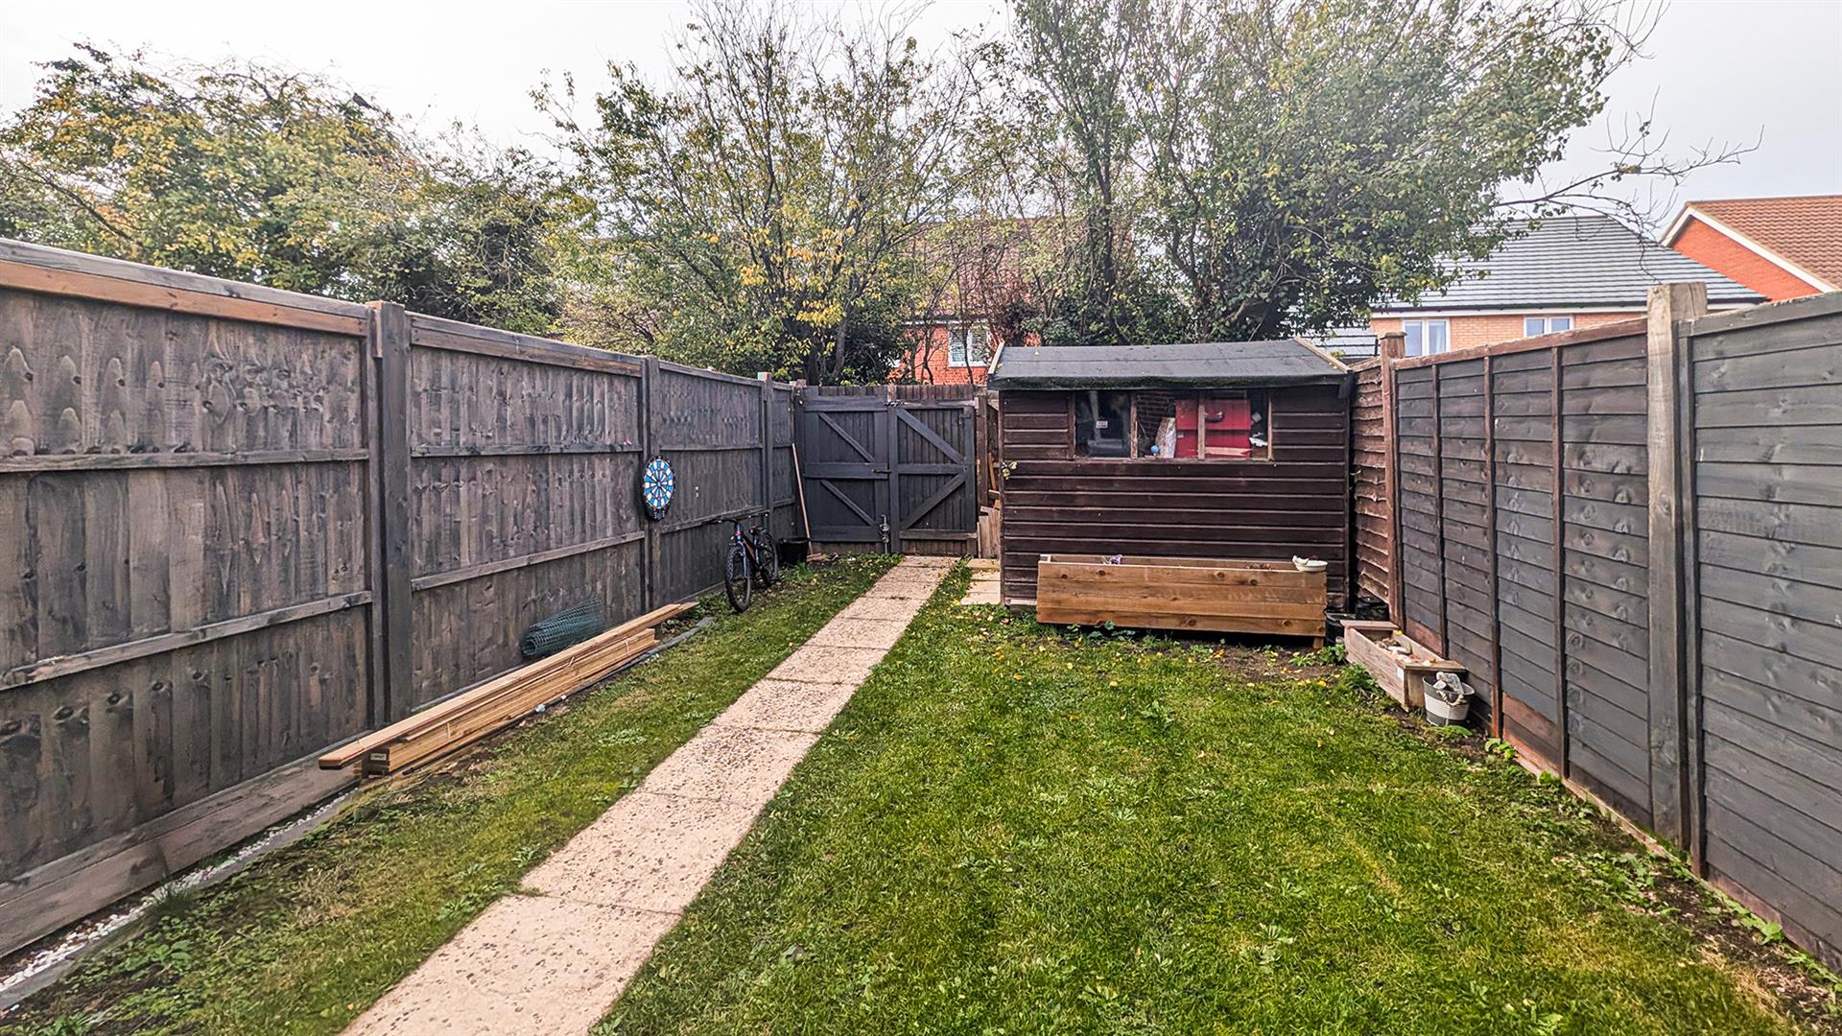
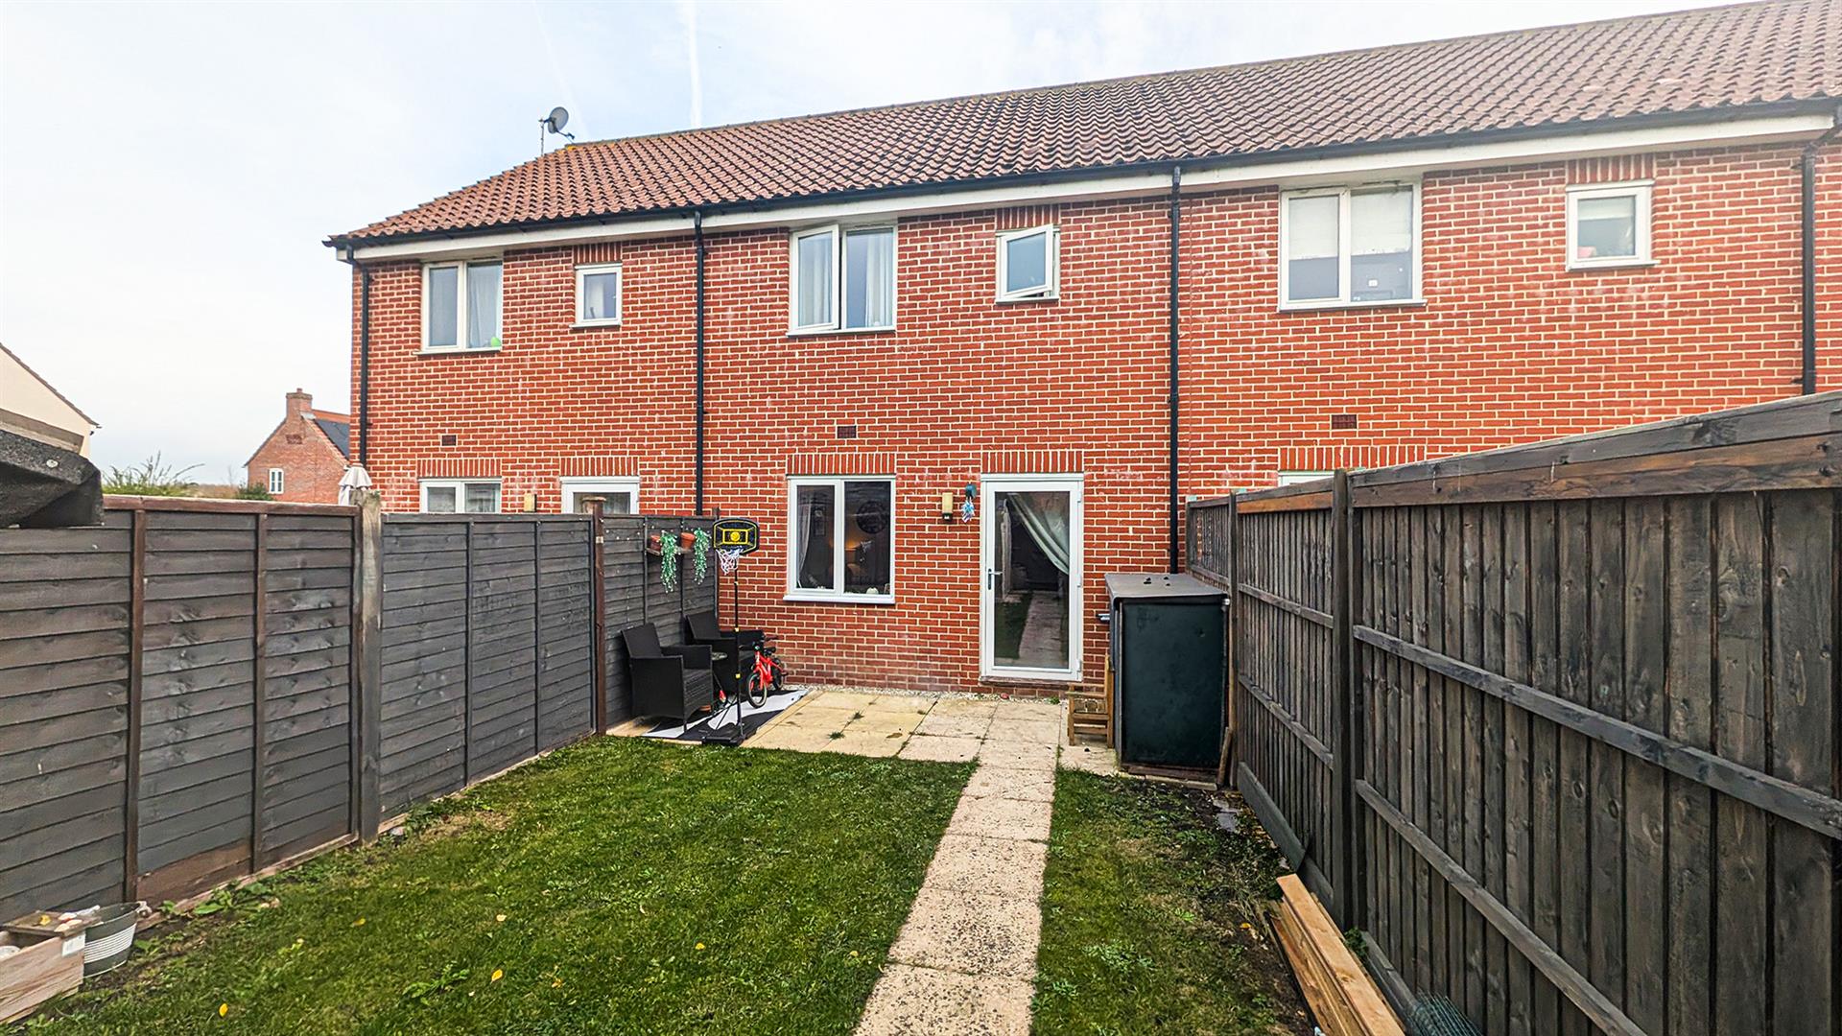
Outside - Rear
Fully enclosed rear garden predominantly laid to lawn, paved patio area, paved pathway leading to gated rear access, timber built shed, outside tap, outside lighting.