Please complete the form below and a member of staff will be in touch shortly.
No problem, our trusted advisors are waiting to help you value your home and get started finding eager buyers.
Please complete the form below and a member of staff will be in touch shortly.
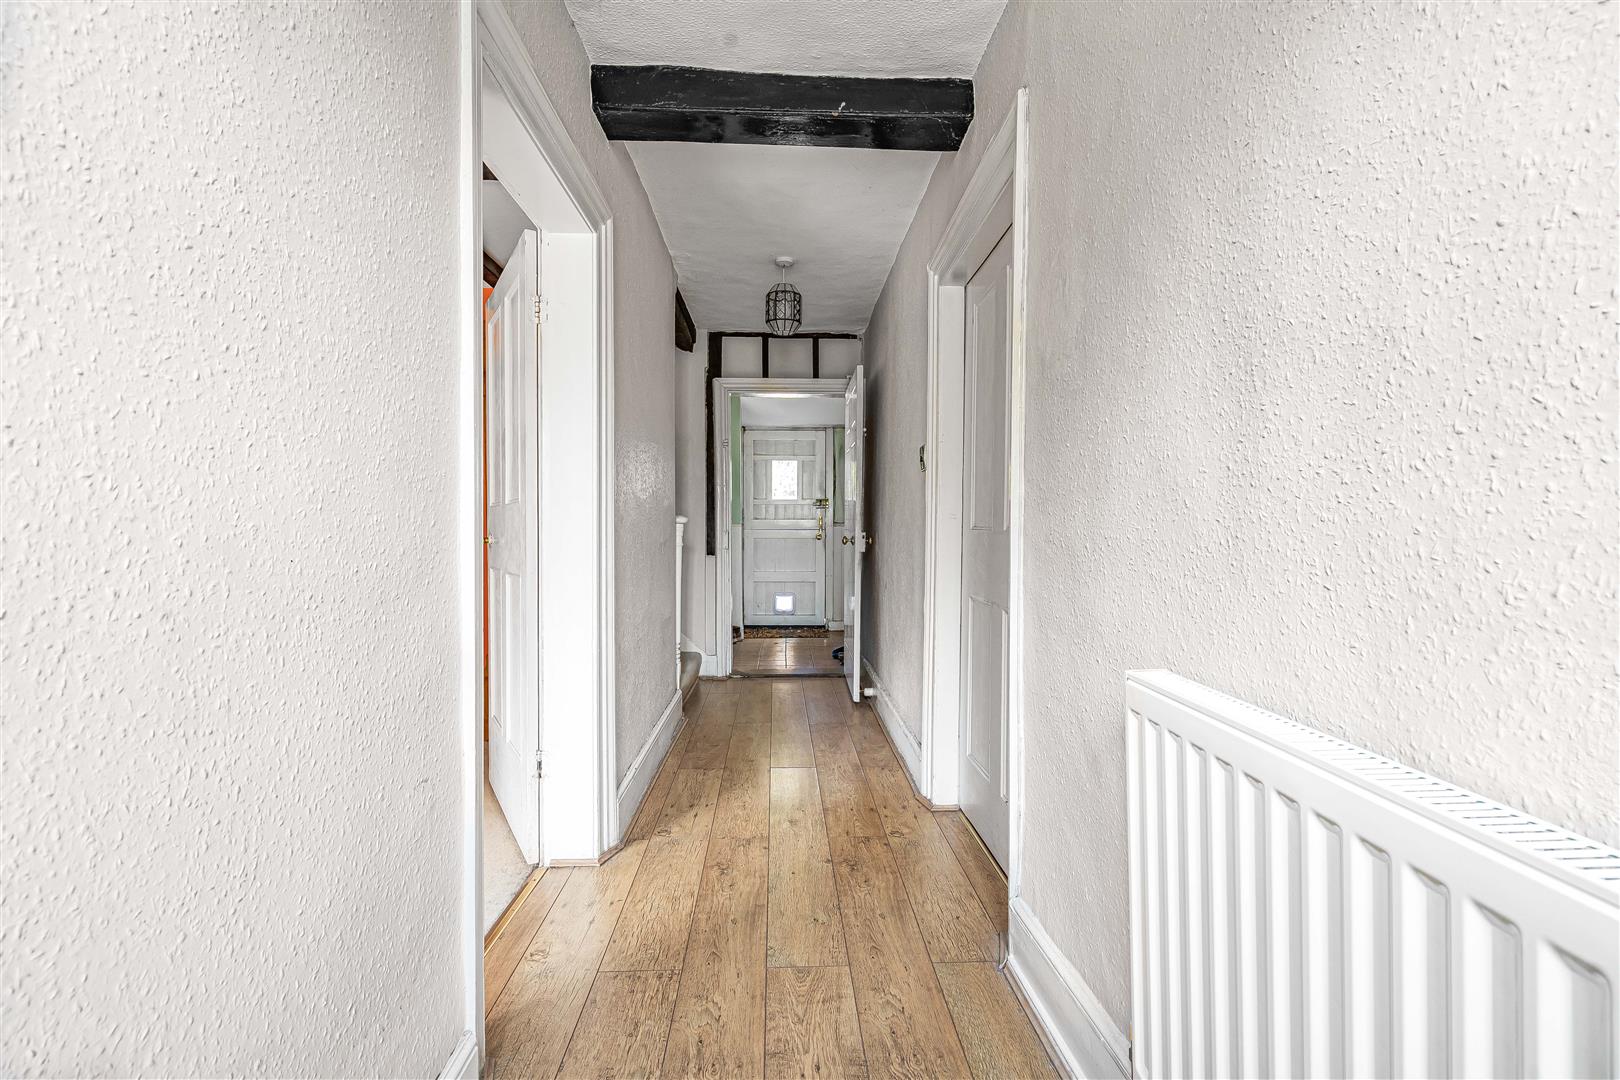
Entrance Hall
Front door leading to:
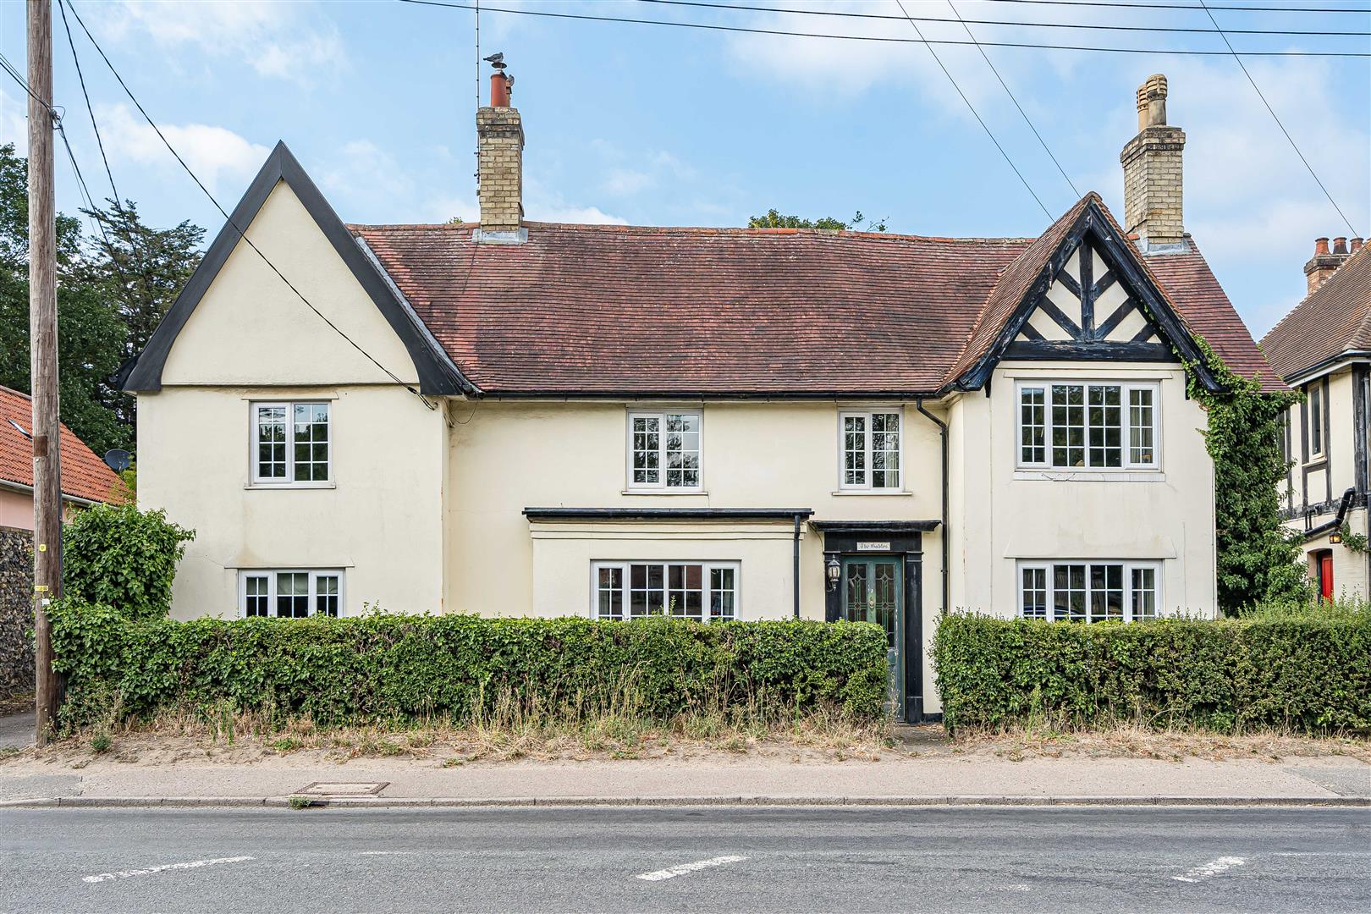
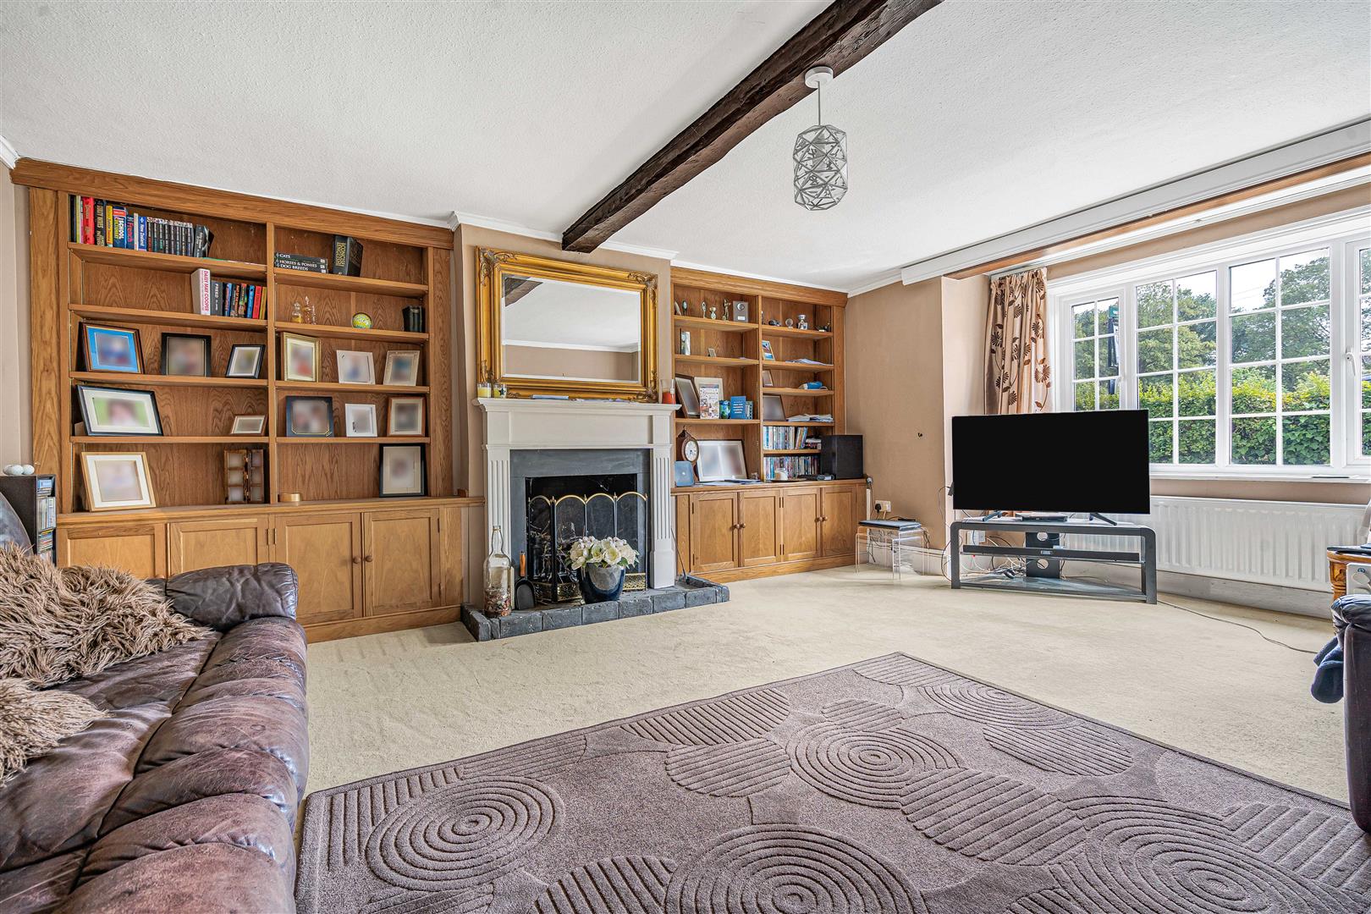
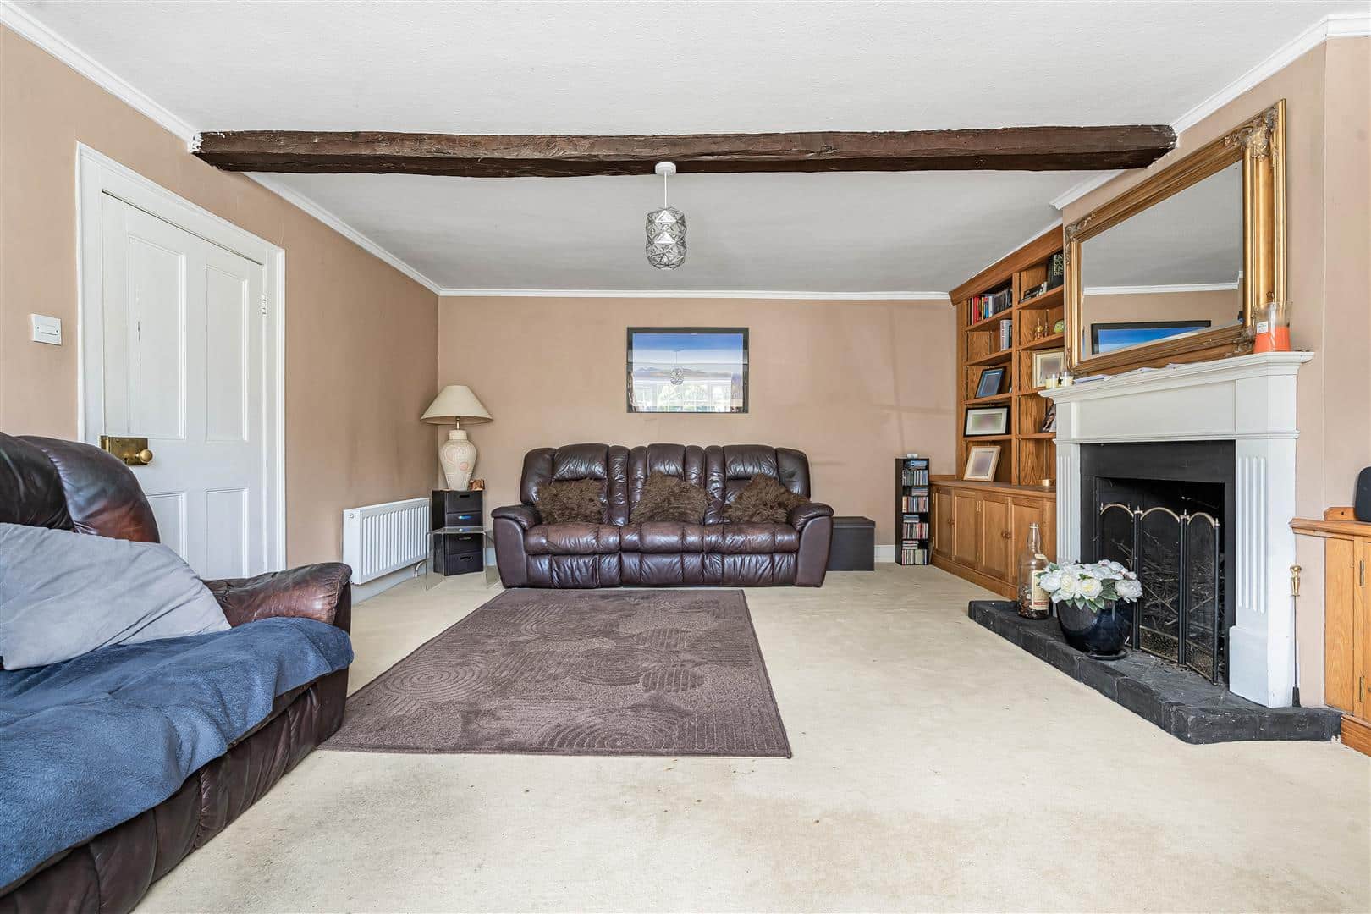
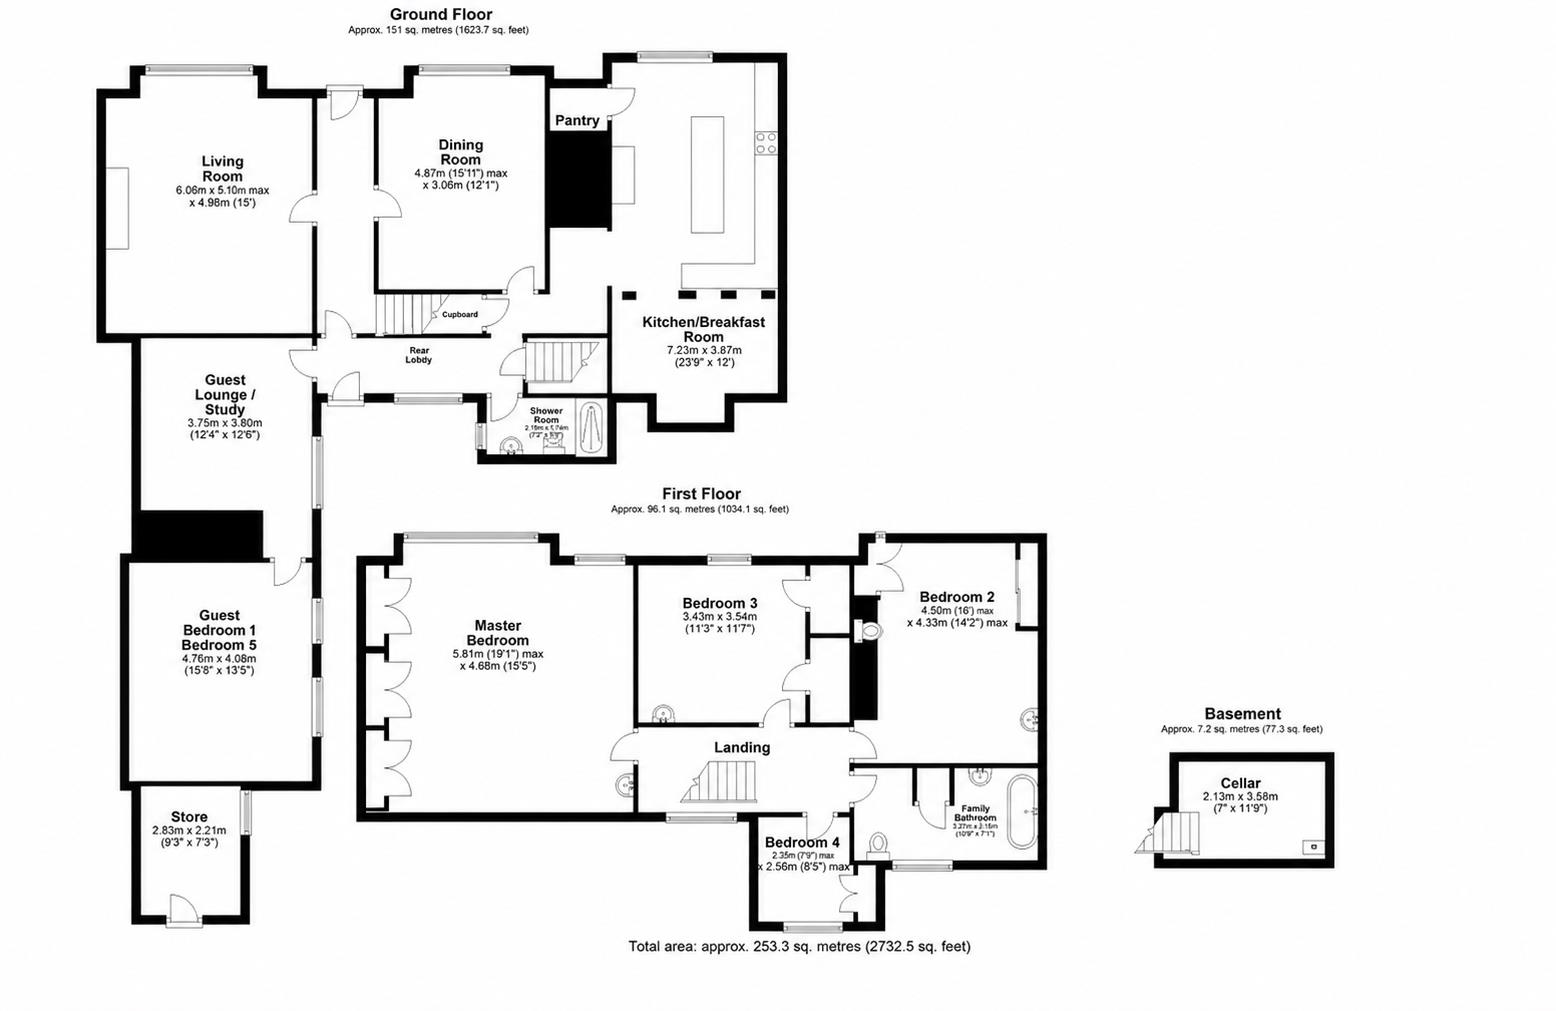
Living Room 6.06m x 4.98m (19'10" x 16'4")
Fireplace with mantle piece with built in shelving units. Window to front aspect.
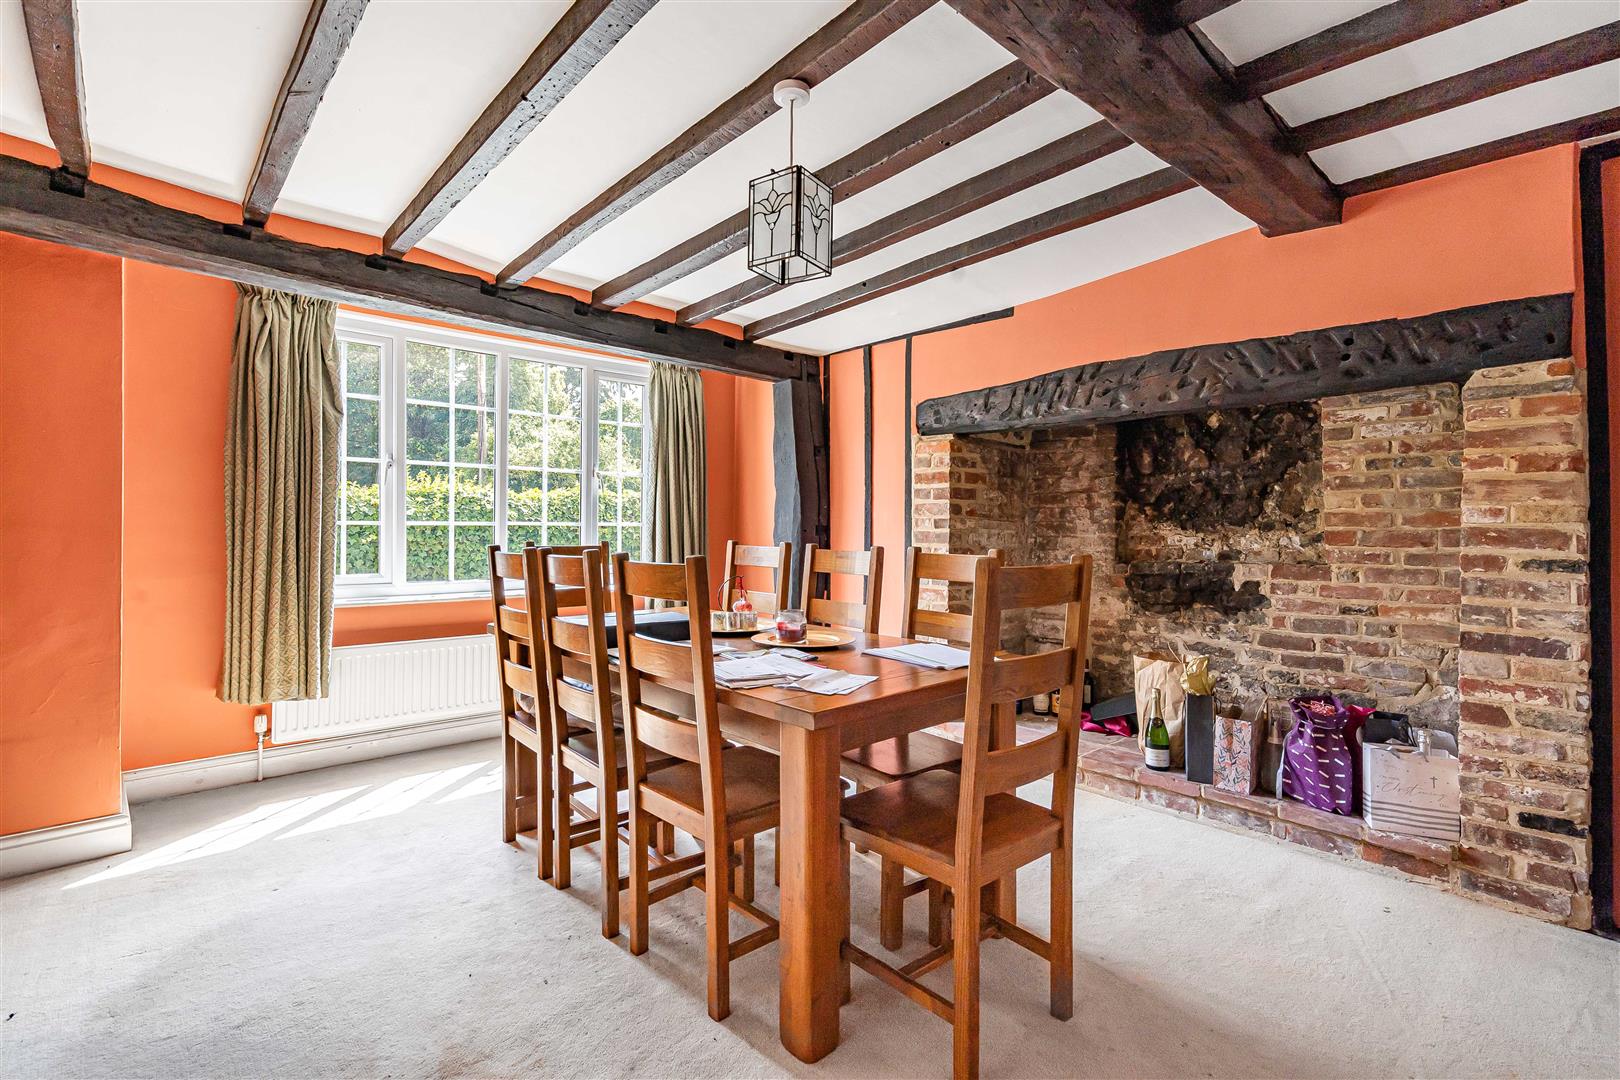
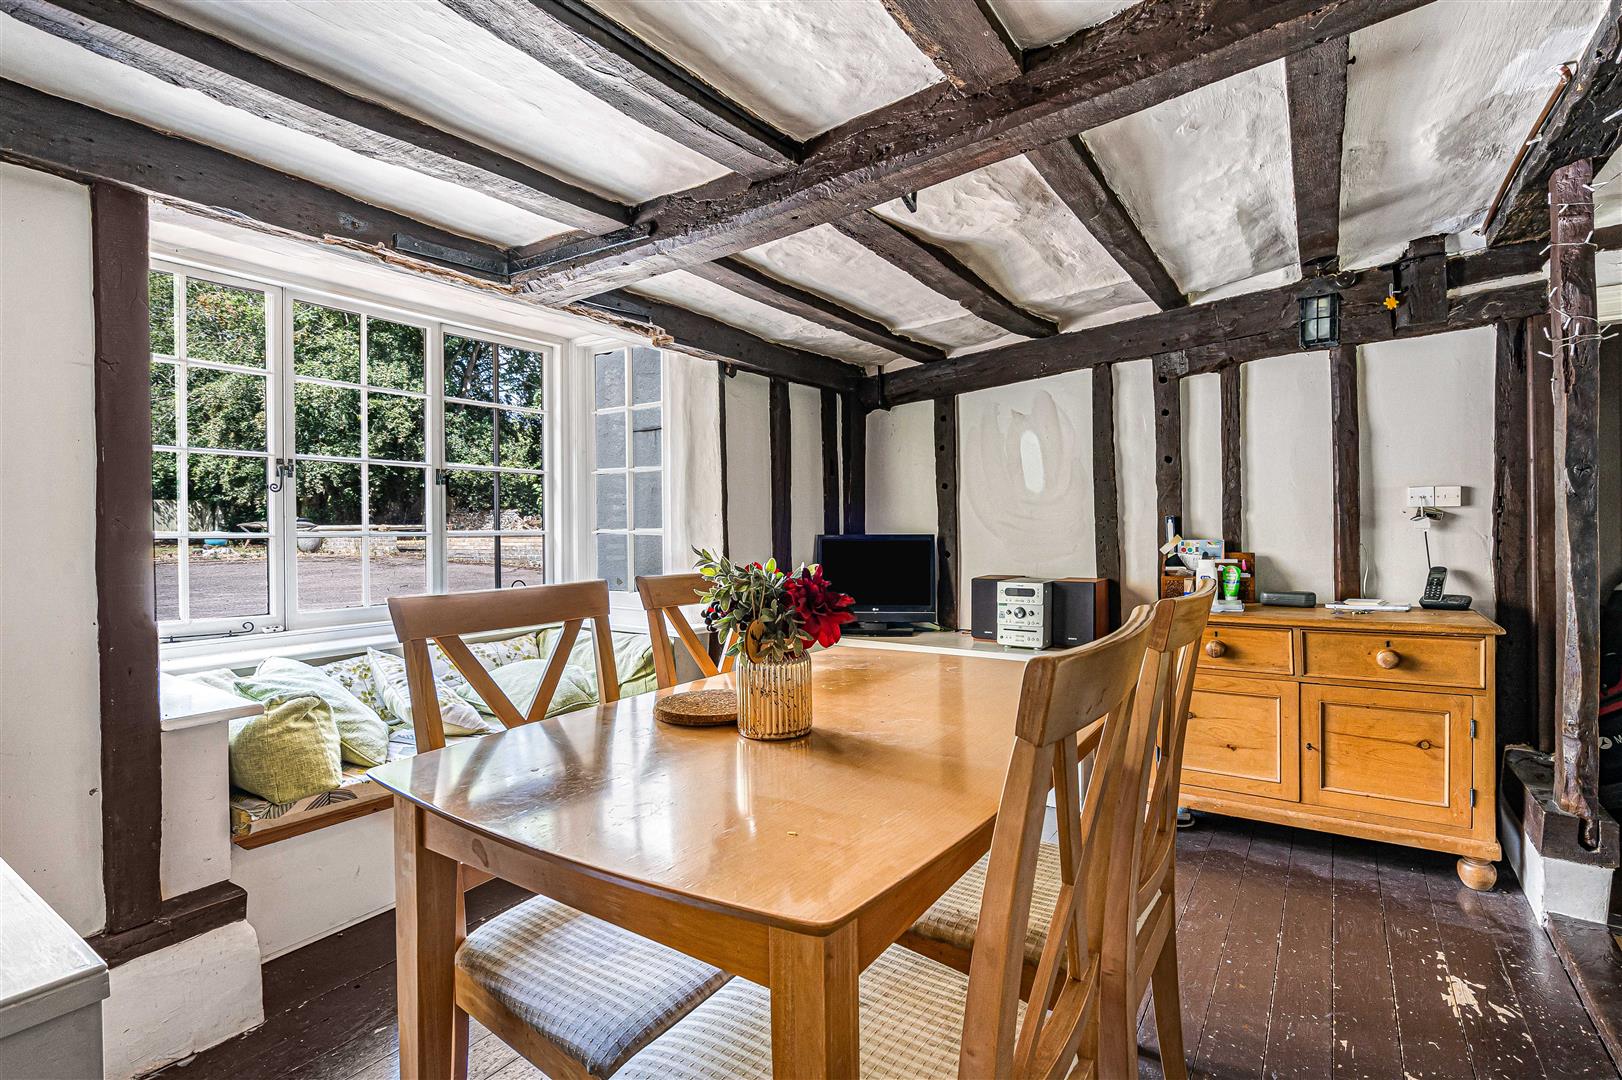
Dining Room 4.87m x 3.06m (15'11" x 10'0")
Large brick fireplace, window to front aspect. Door leading to kitchen.
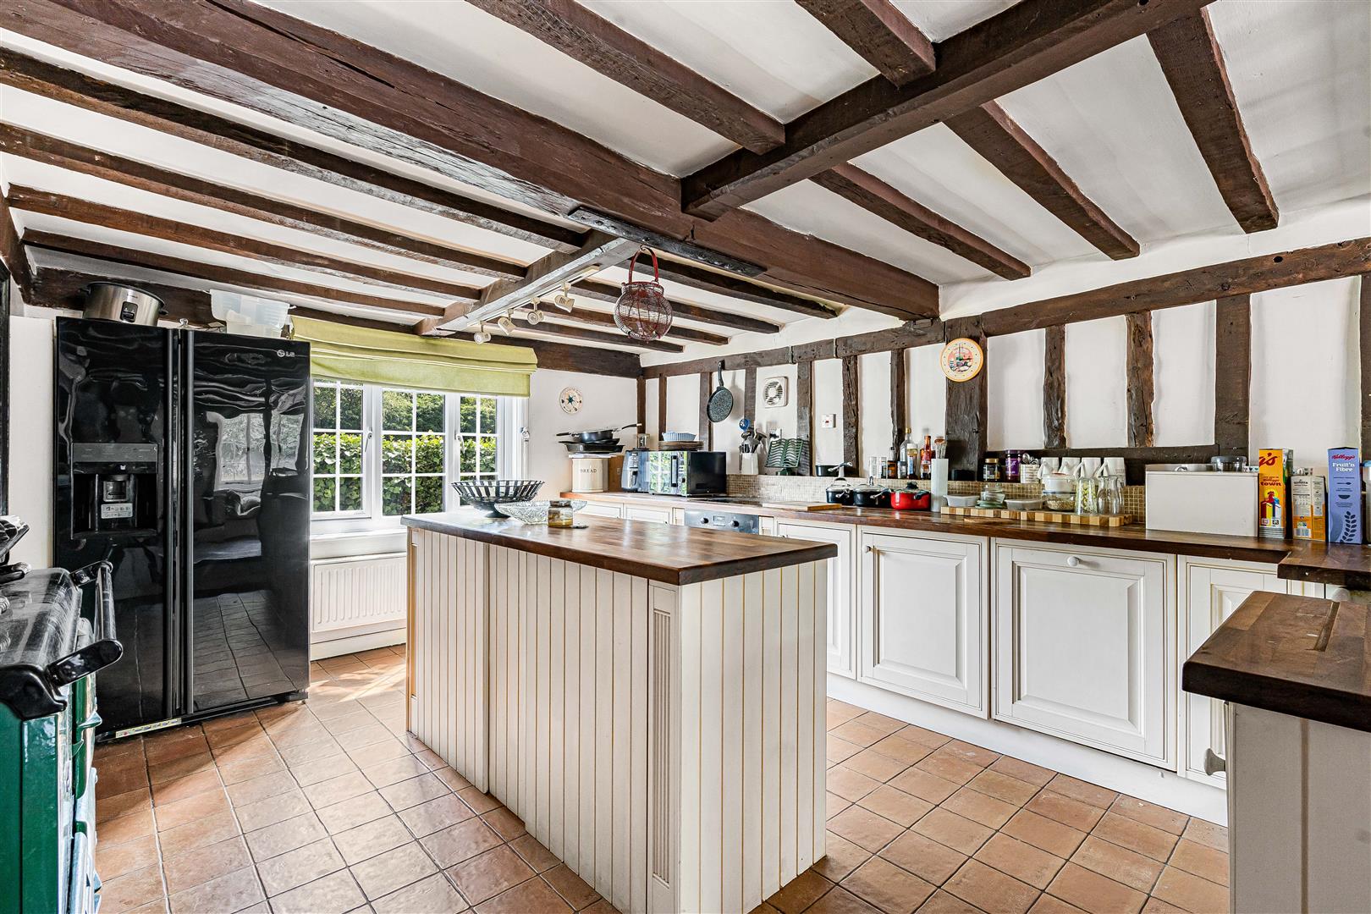
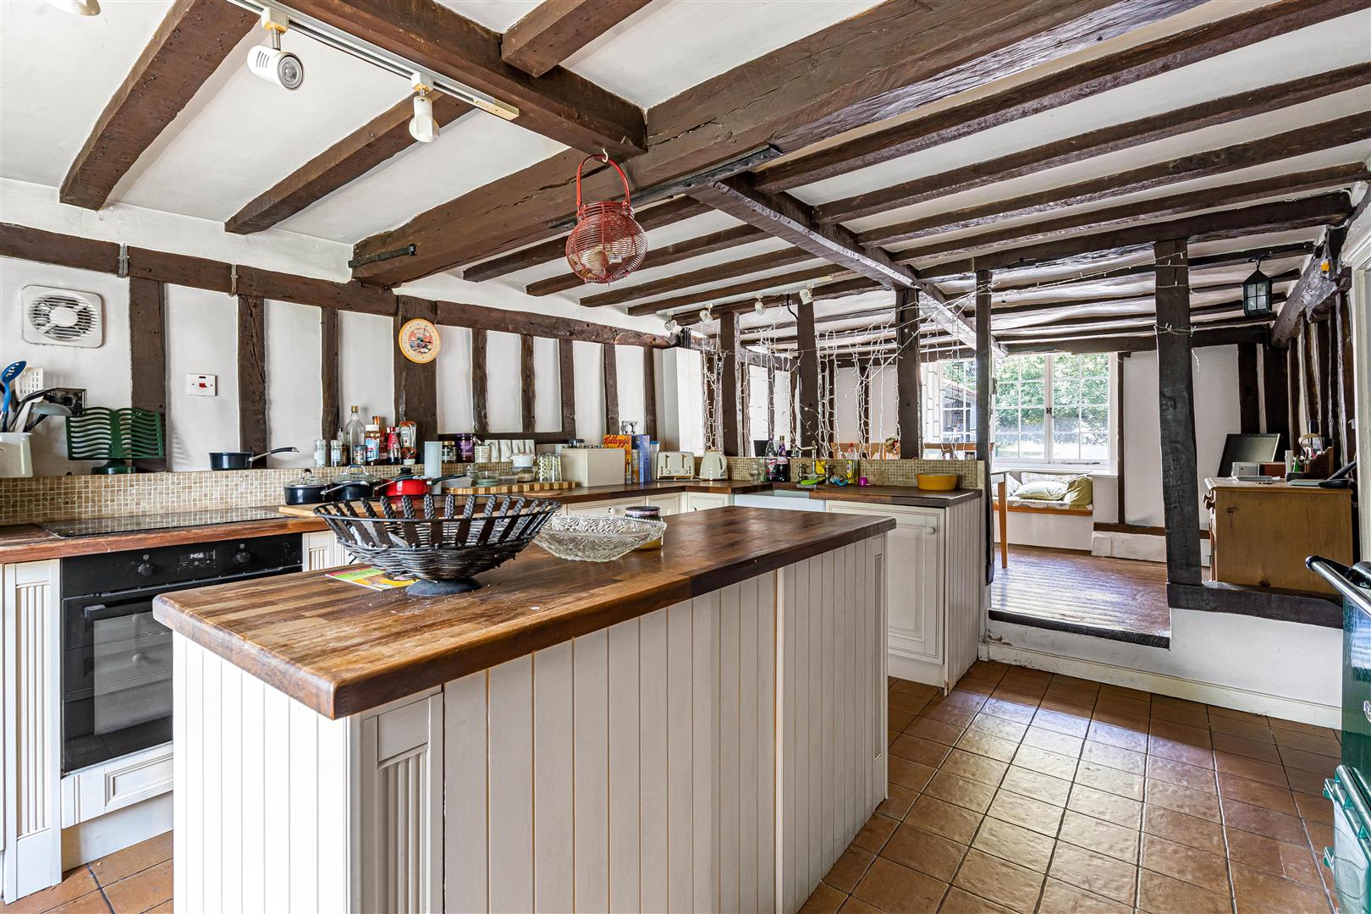
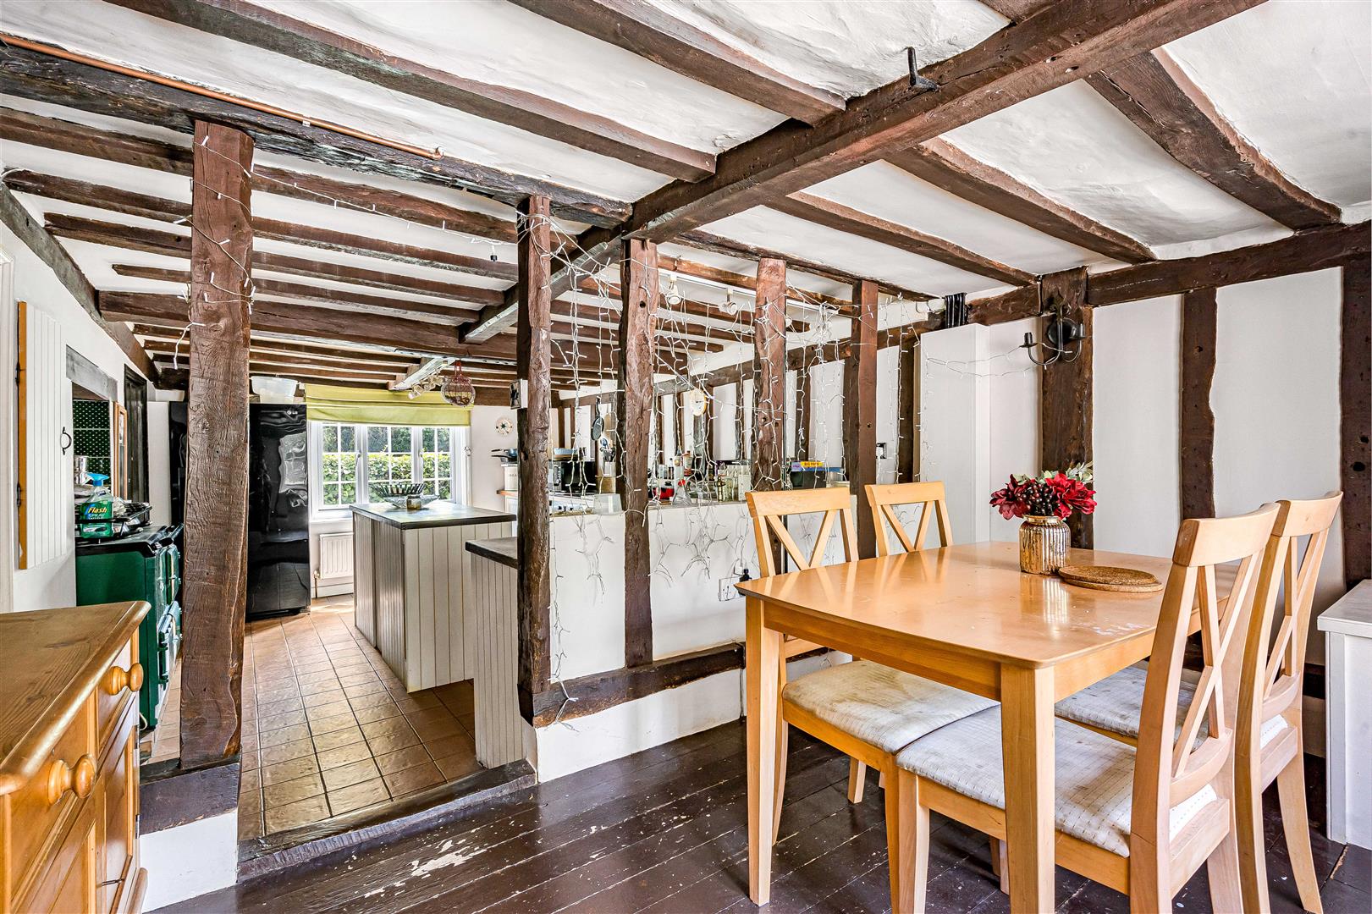
Kitchen/Breakfast Room 7.23m x 3.87m (23'8" x 12'8")
Fitted with base level units, built in oven with integrated hob. Space for white goods. Opening leading to raised breakfast room. Door leading to pantry. Window to front aspect.
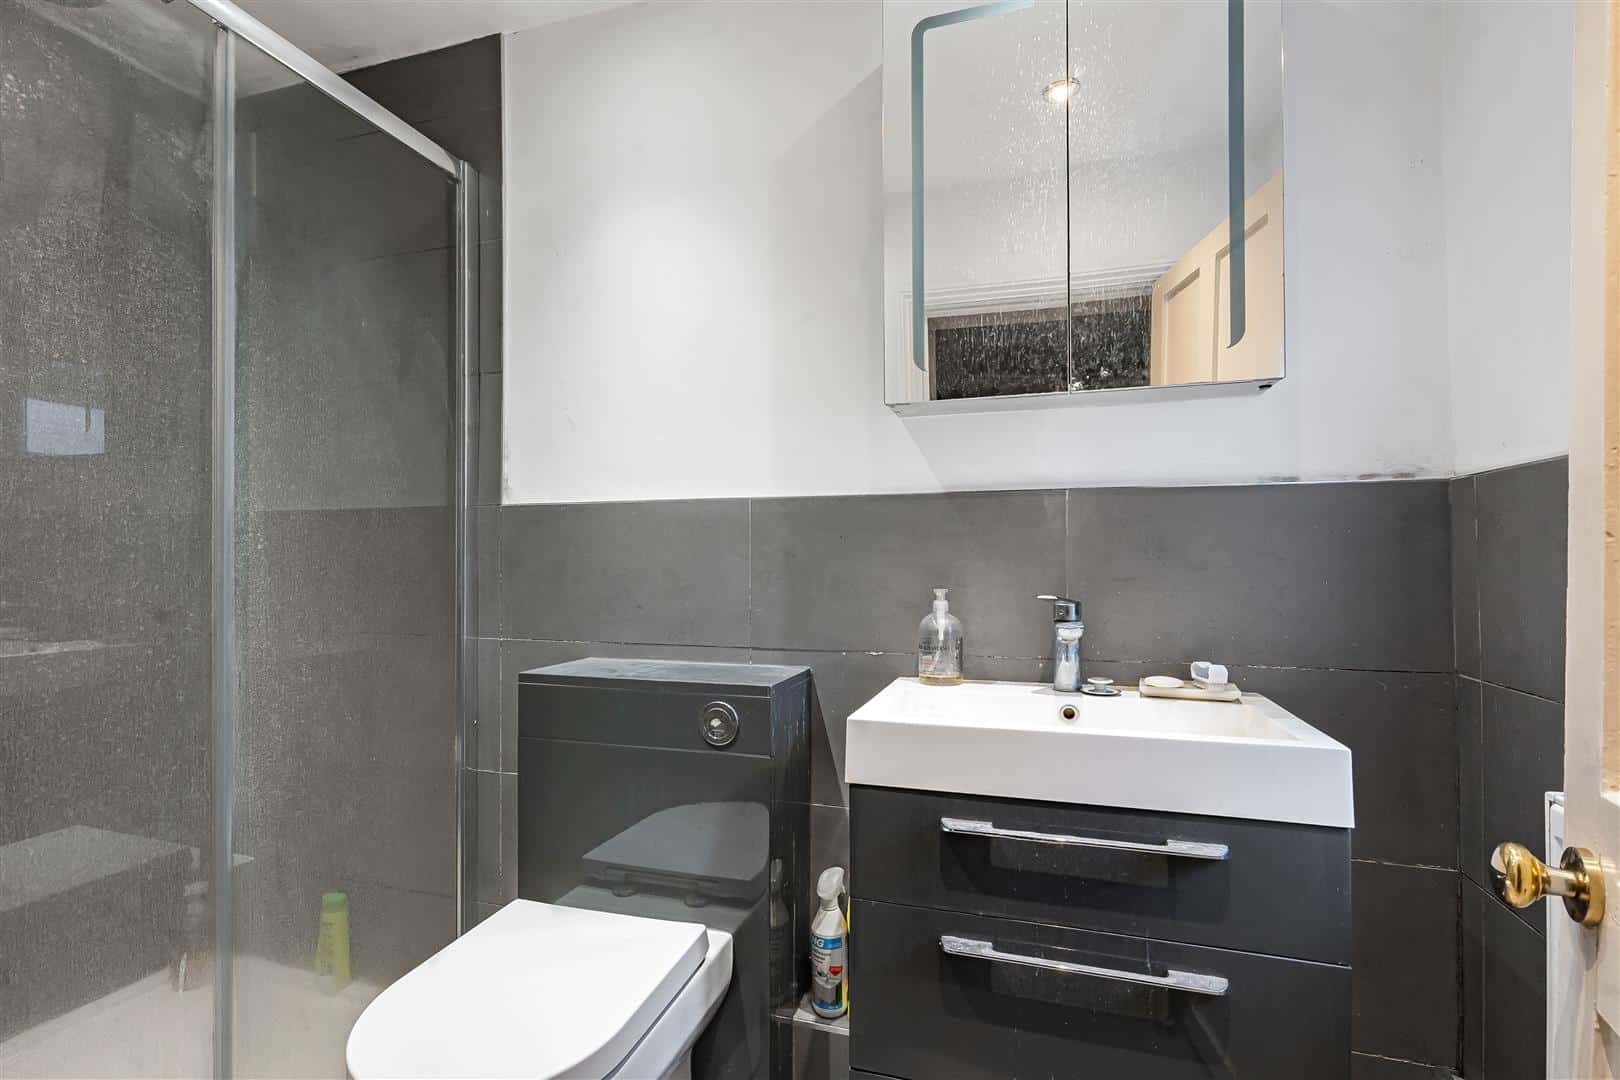
Bathroom
Suite comprising of shower, handwash basin and WC. Window to side aspect.
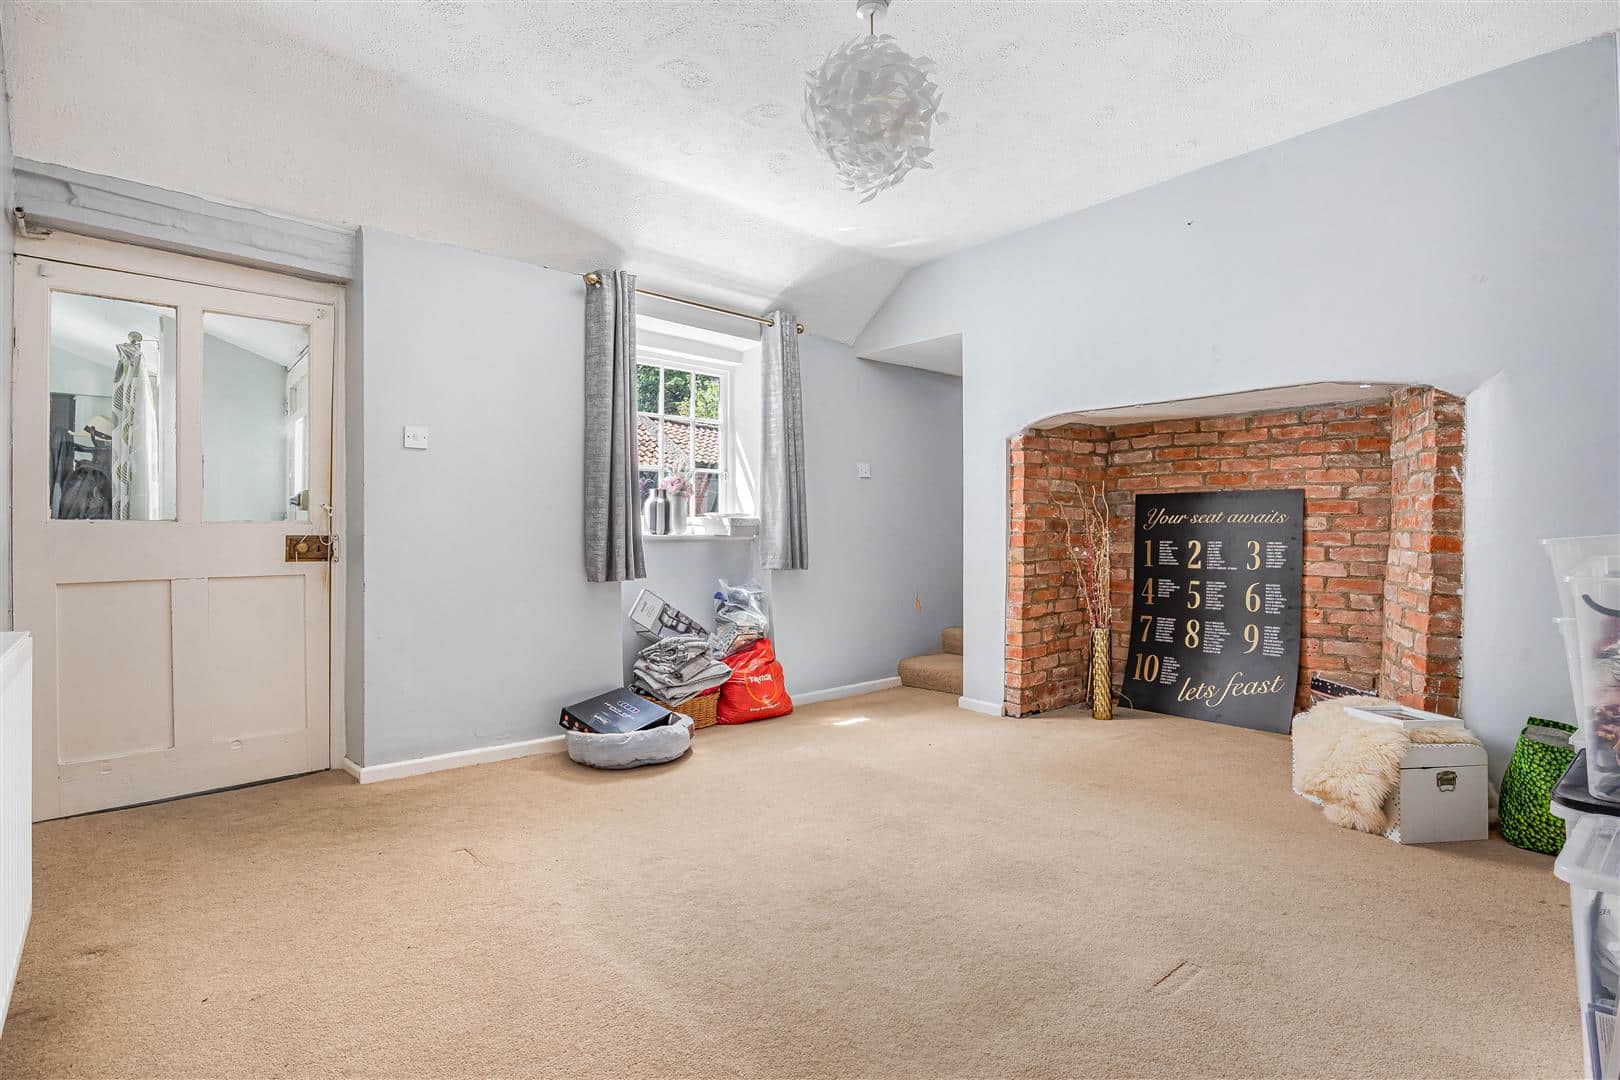
Guest Lounge/Study 3.76m x 3.81m (12'4" x 12'6")
Large brick fireplace recess, door leading to guest bedroom/bedroom 5. Window to side aspect.
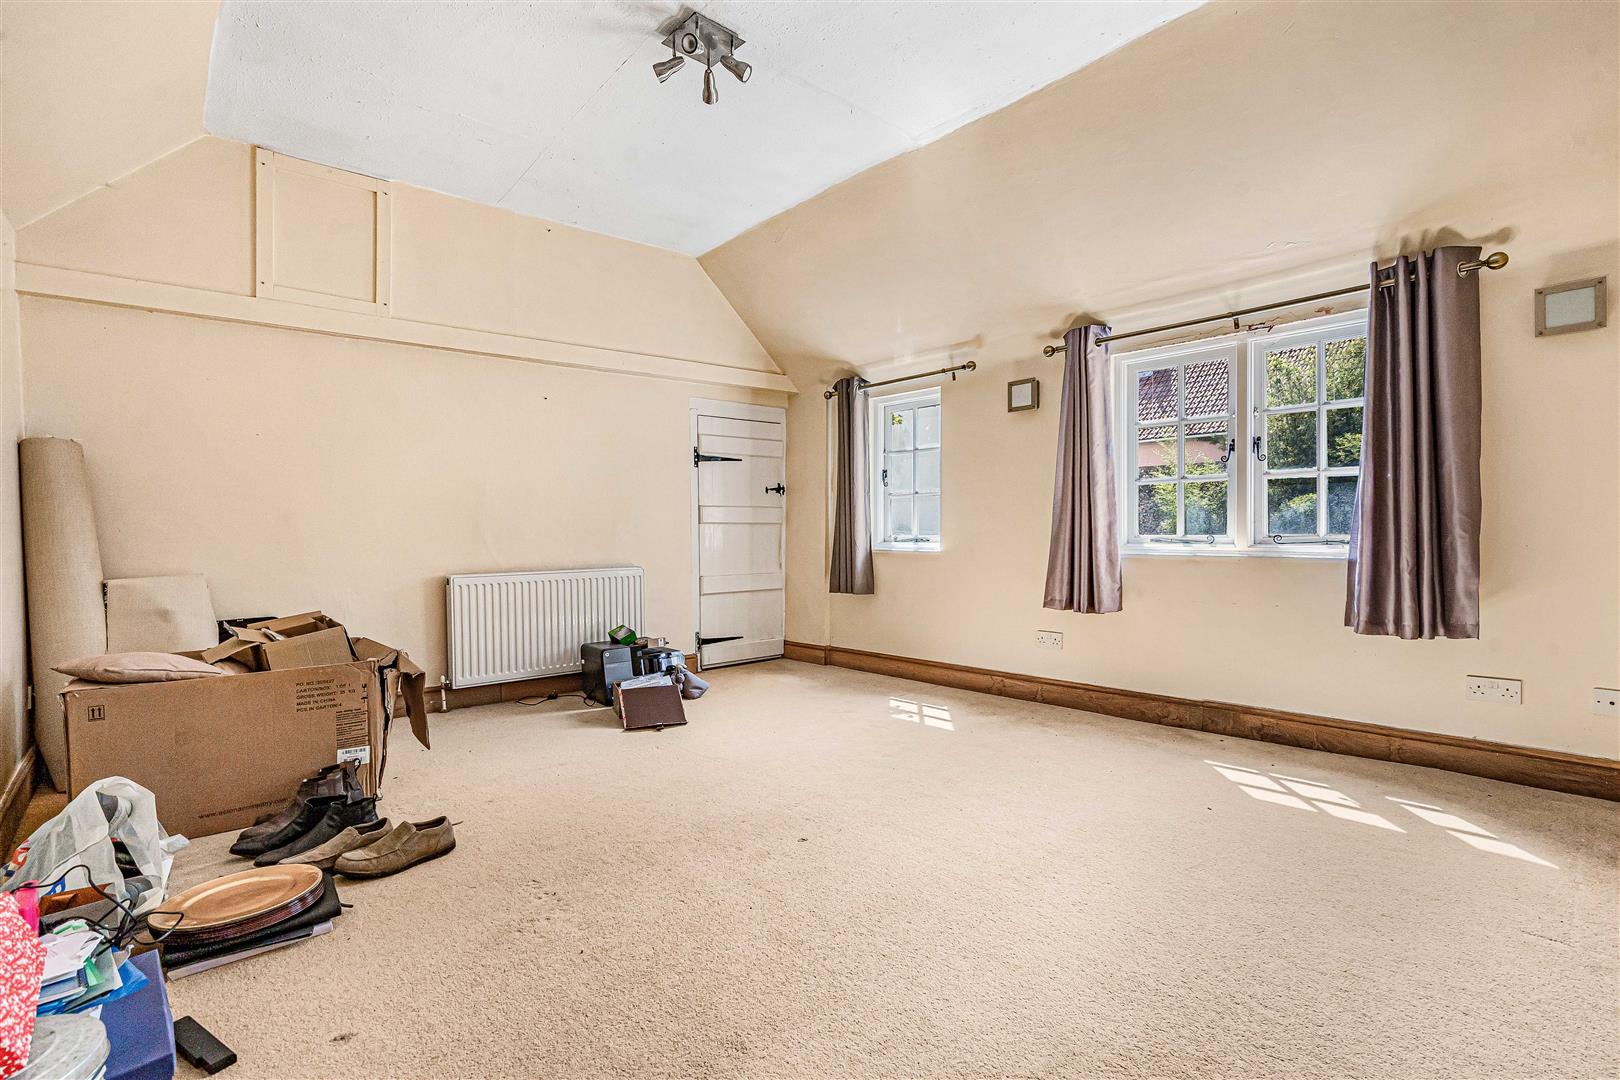
Guest Bedroom/Bedroom 5 4.78m x 4.09m (15'8" x 13'5")
Windows to side aspect.
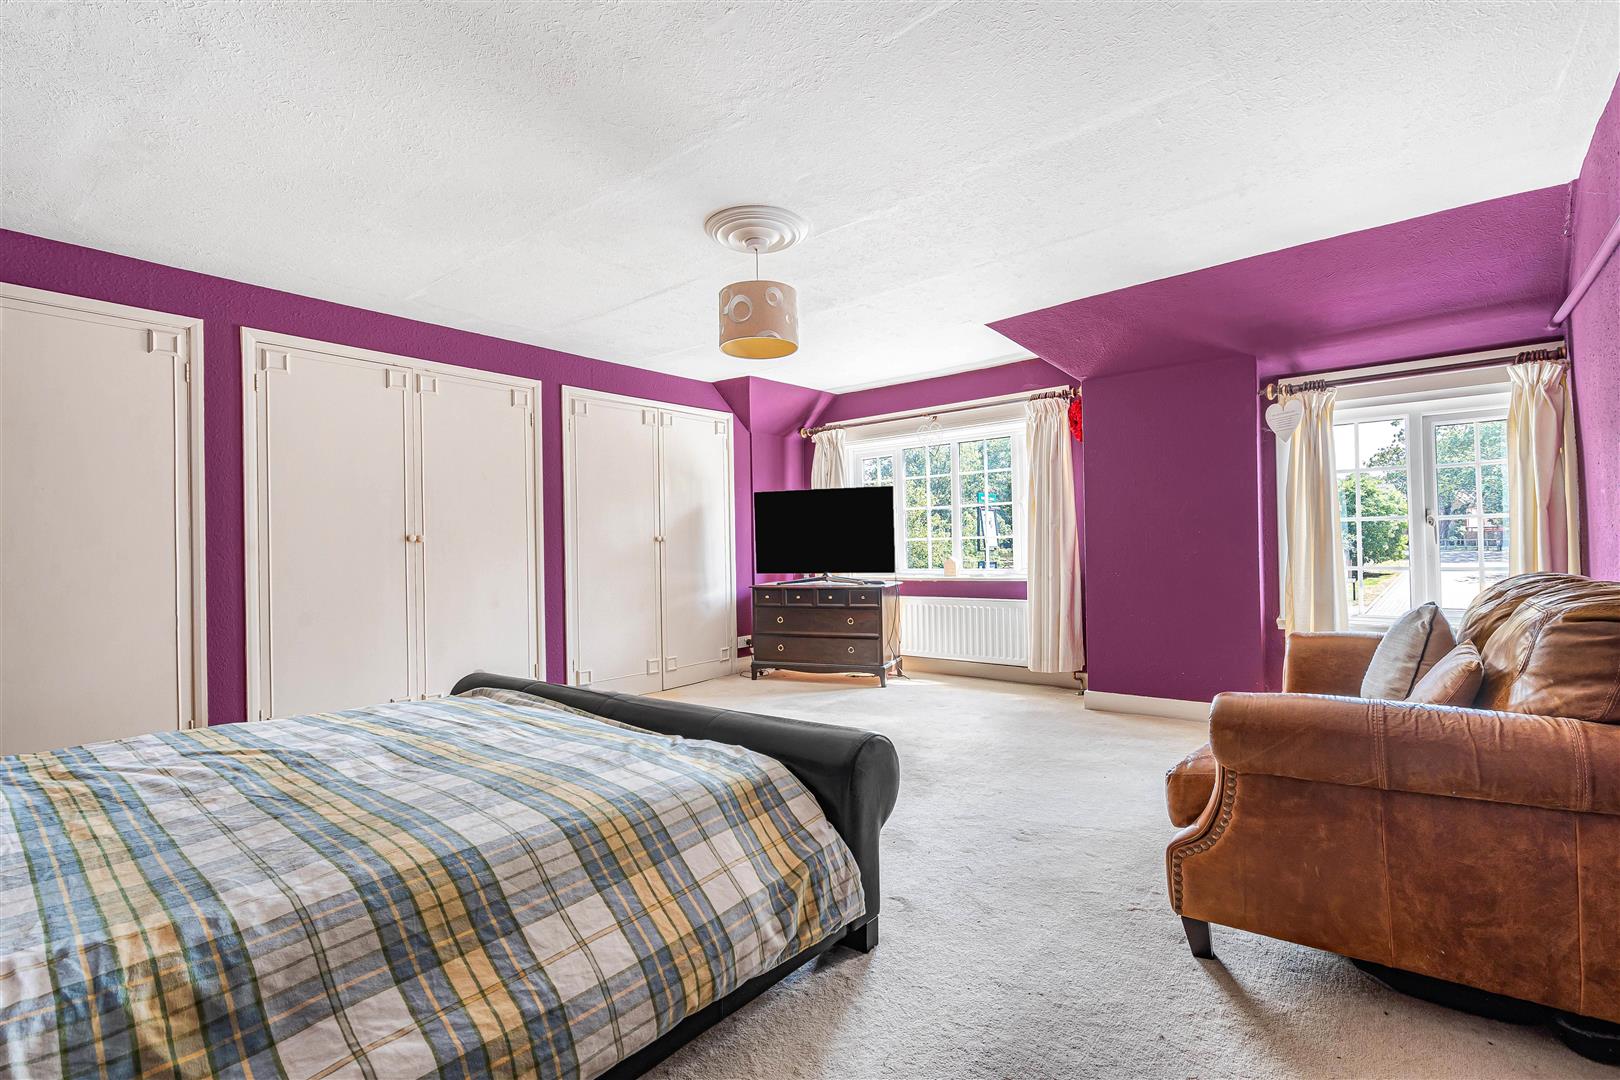
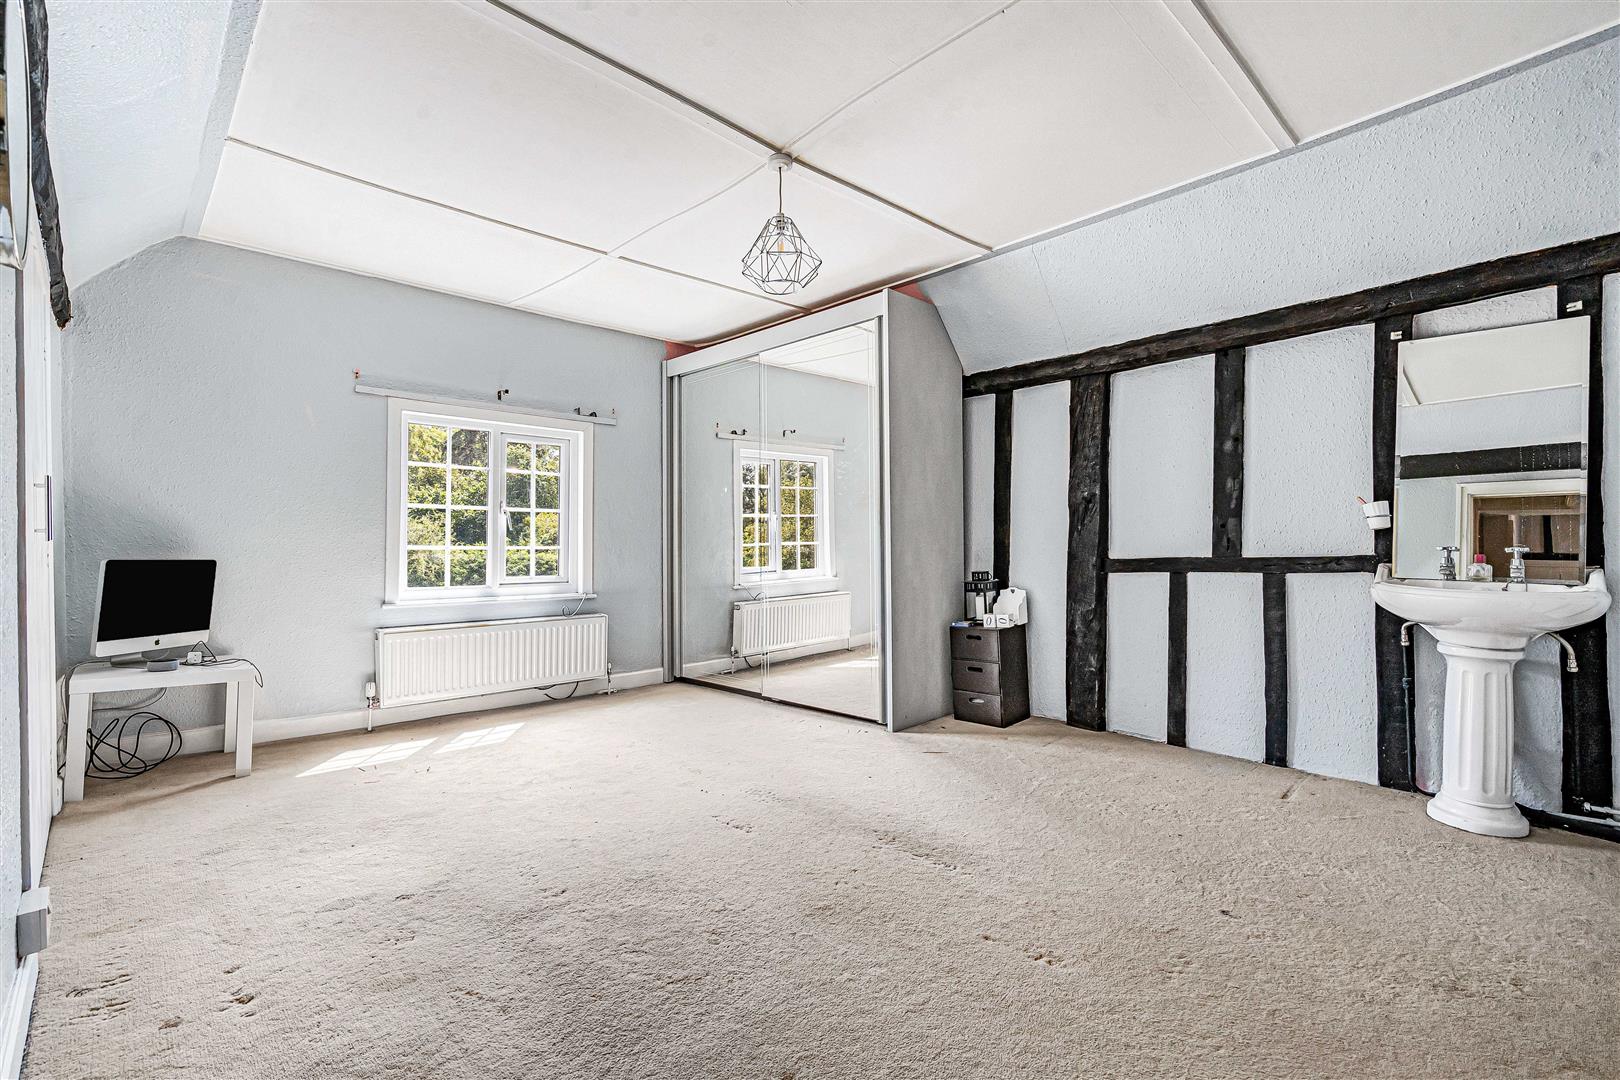
Bedroom 1 5.82m x 4.70m (19'1" x 15'5")
Build in storage. Windows to front aspect.
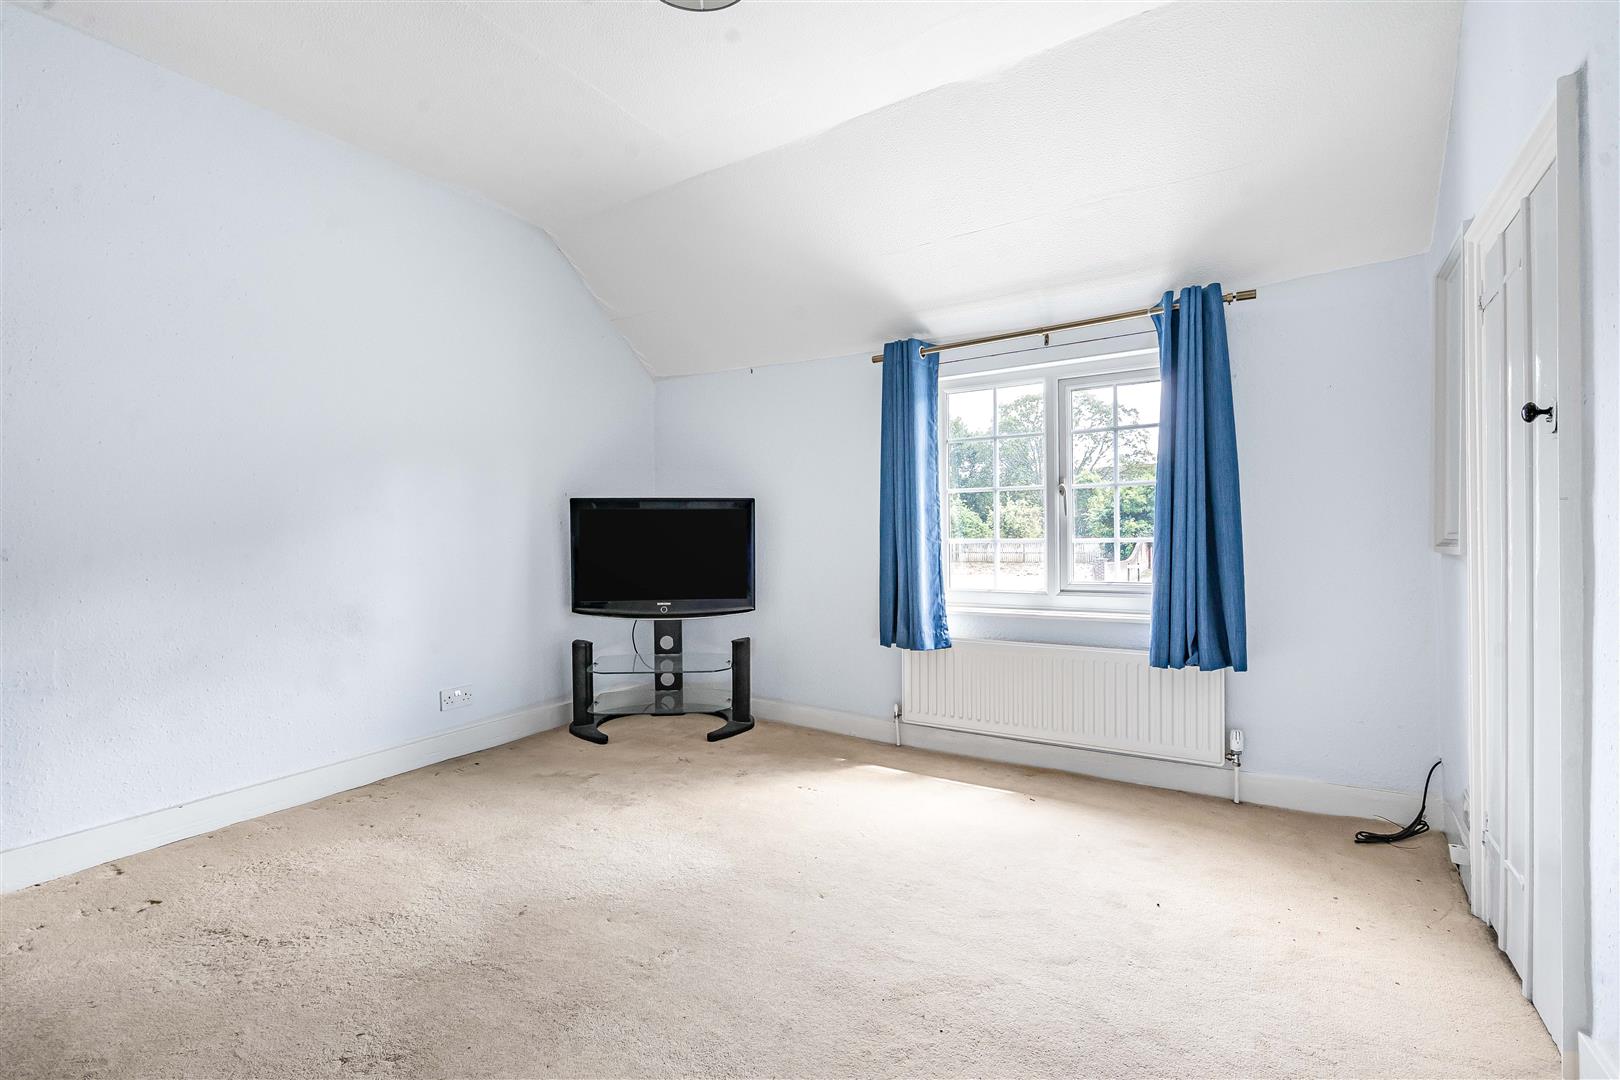
Bedroom 2 4.88m x 4.32m (16'0" x 14'2")
Built in storage, window to front aspect.
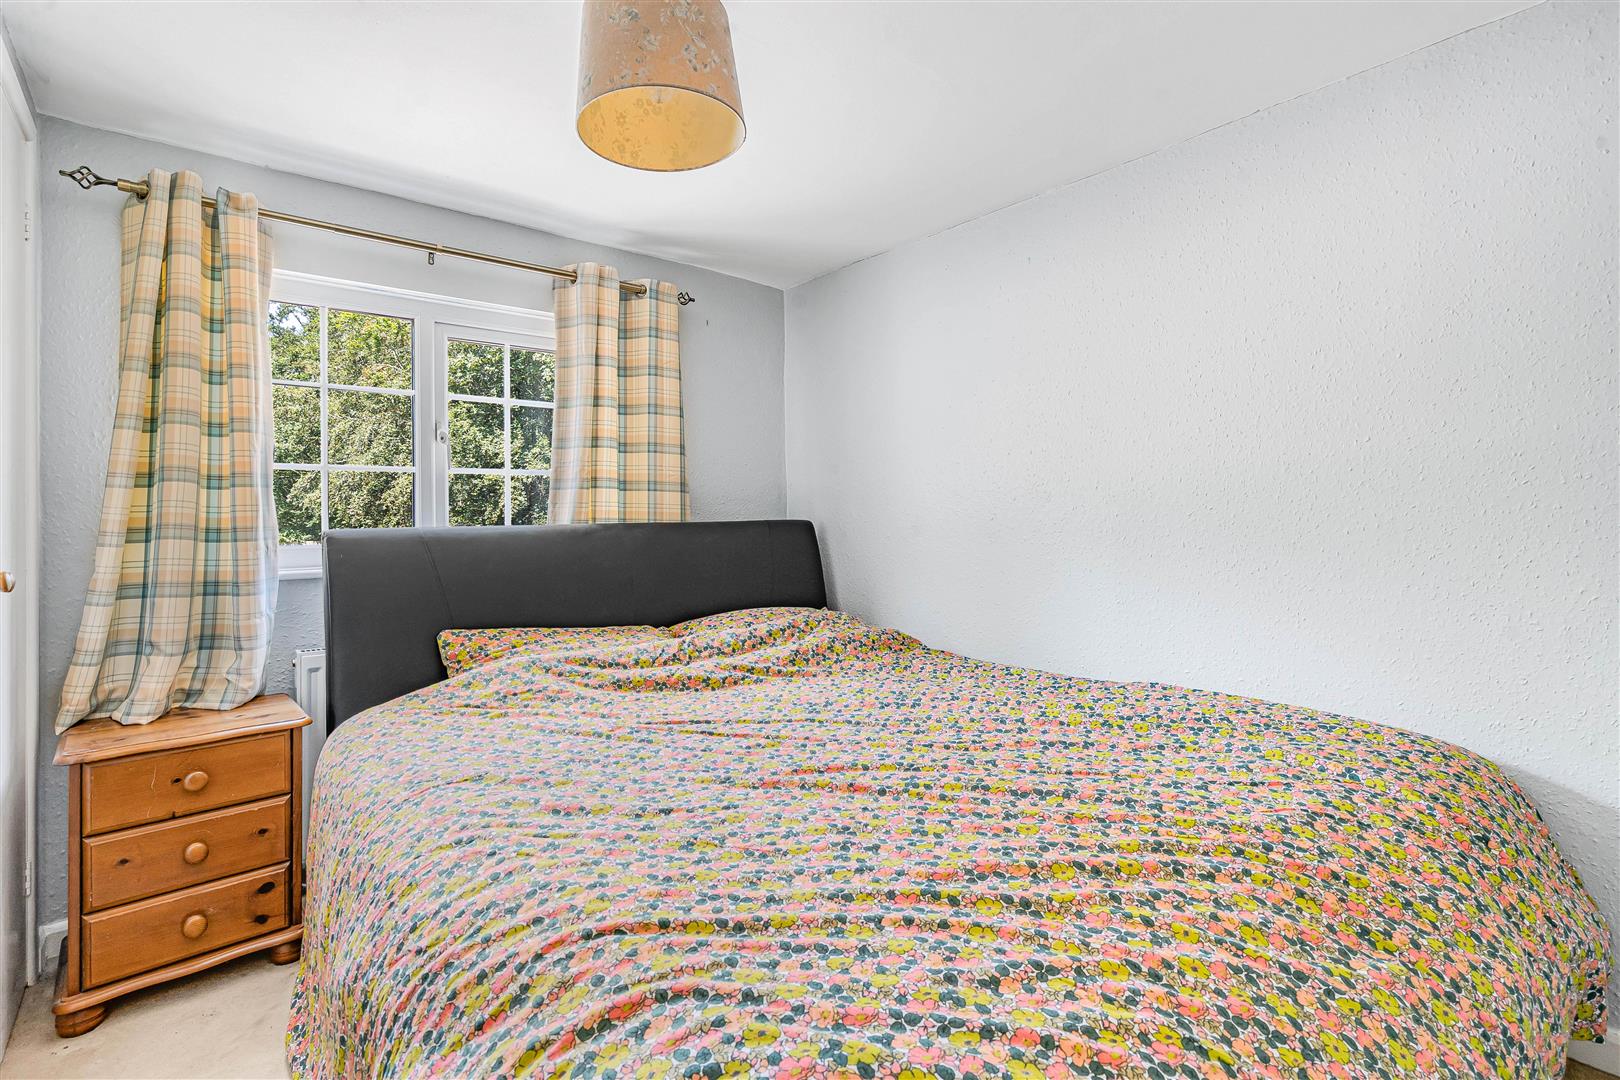
Bedroom 3 3.43m x 3.53m (11'3" x 11'7")
Built in storage, window to front aspect.
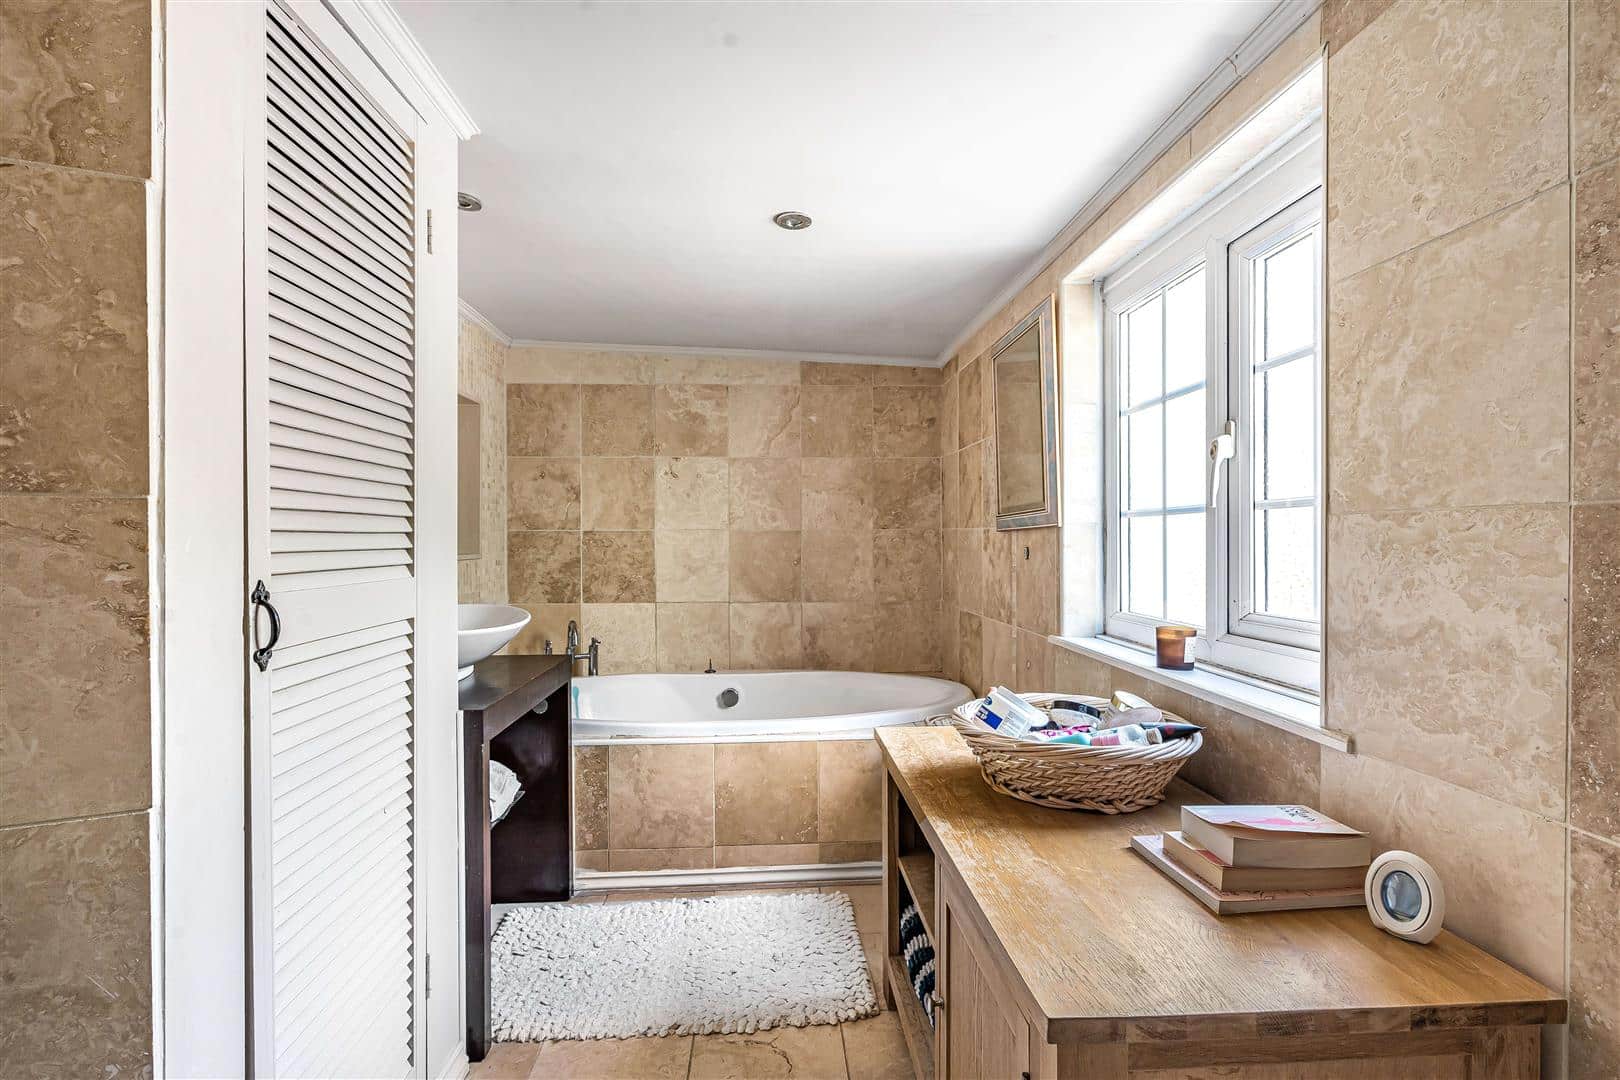
Family Bathroom 3.18m x 2.16m (10'5" x 7'1")
Suite comprising of bath, handwash basin, WC, and a cupboard. Window to rear aspect.
Bedroom 4 2.36m x 2.57m (7'9" x 8'5")
Built in storage, window to rear aspect.
Cellar 2.13m x 3.58m (7'0" x 11'9")
Stairs leading from landing.
Outside Front
Mature shrubbery, path leading to front door.
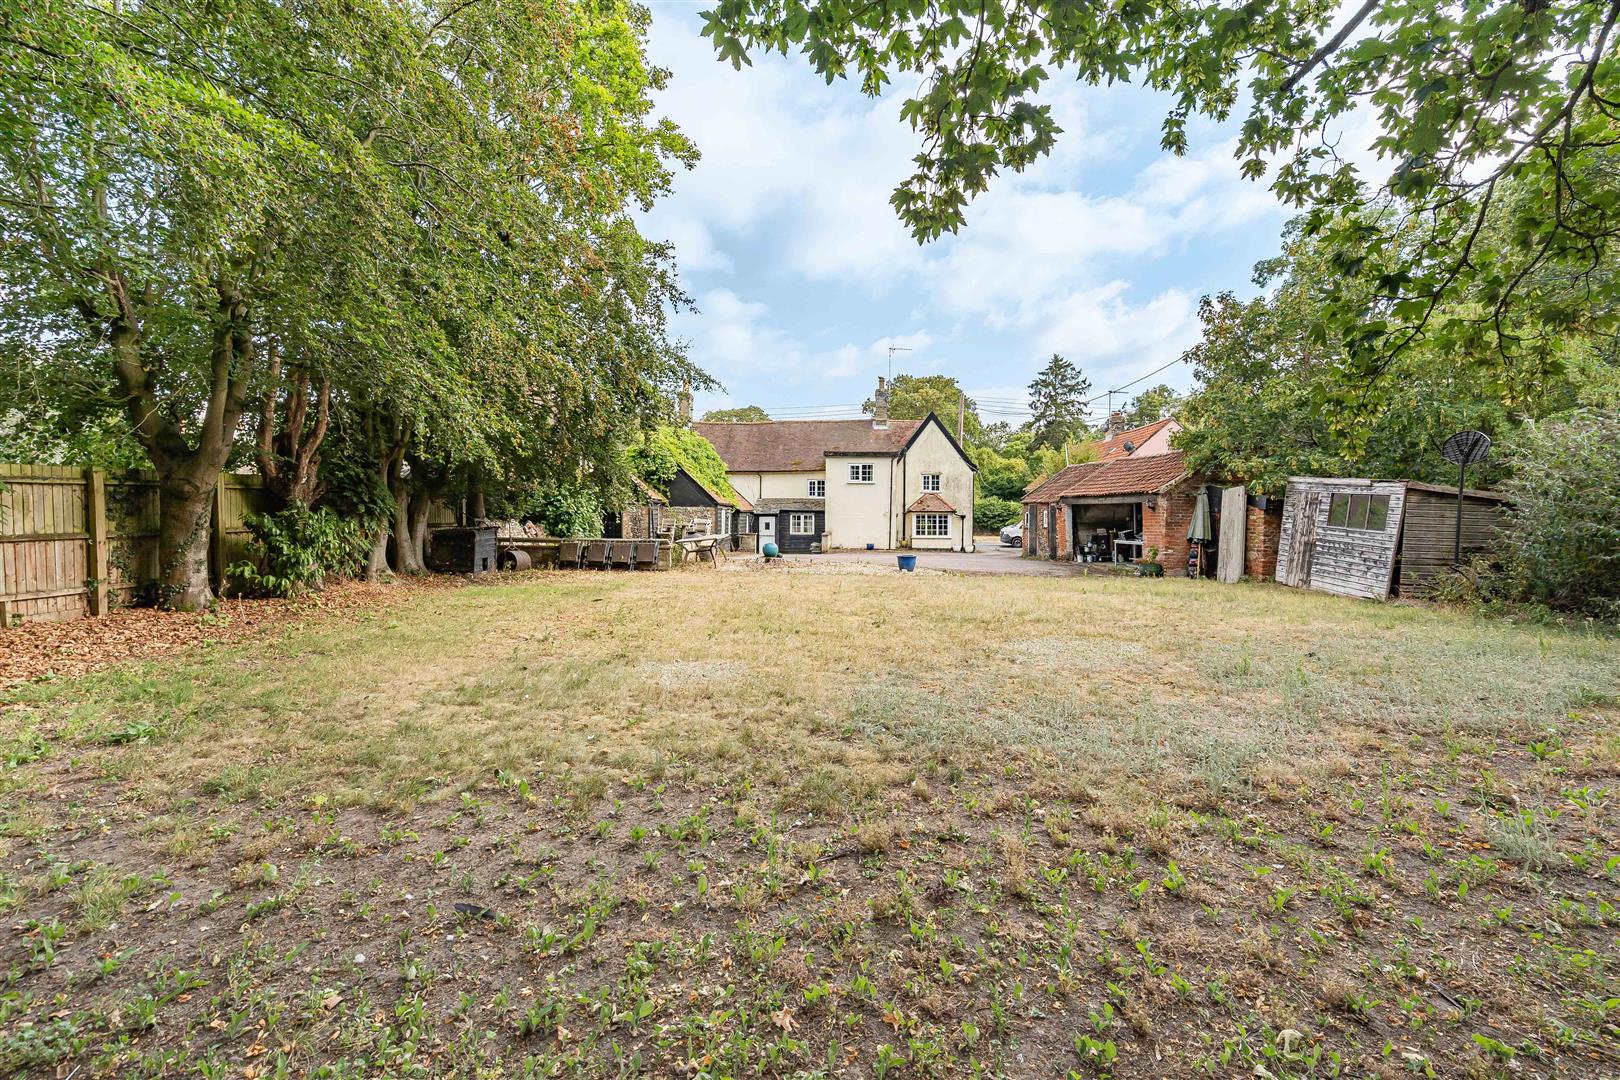
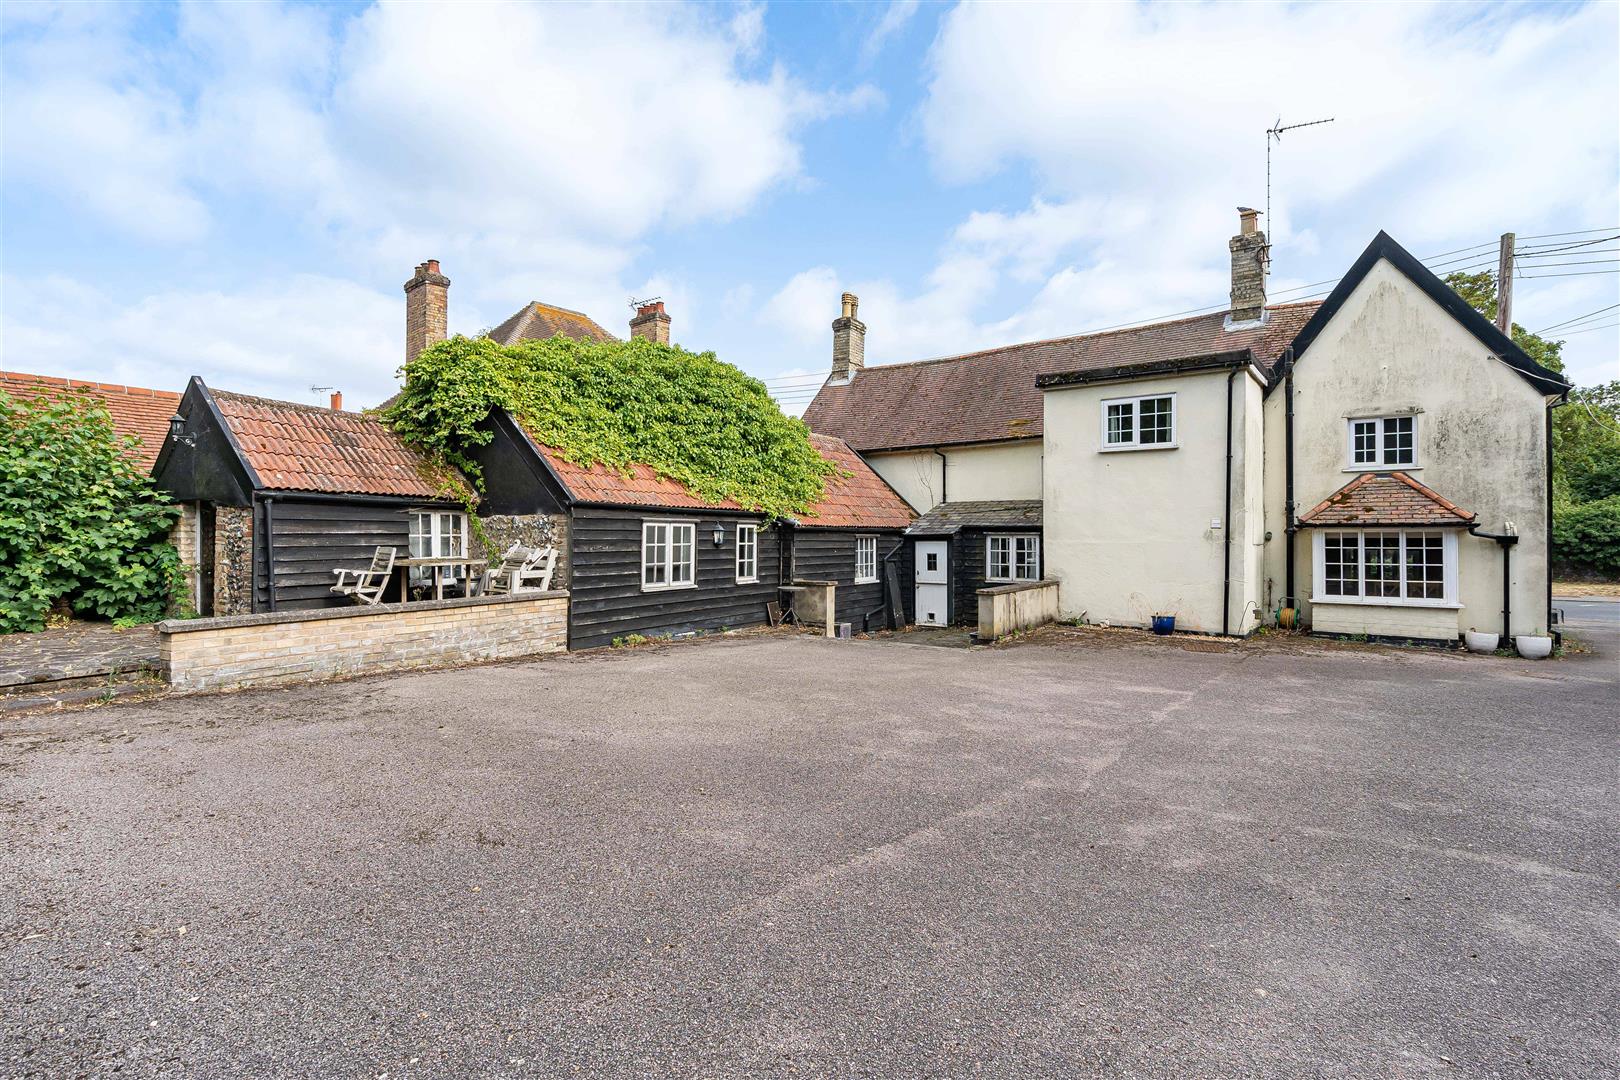
Outside Rear
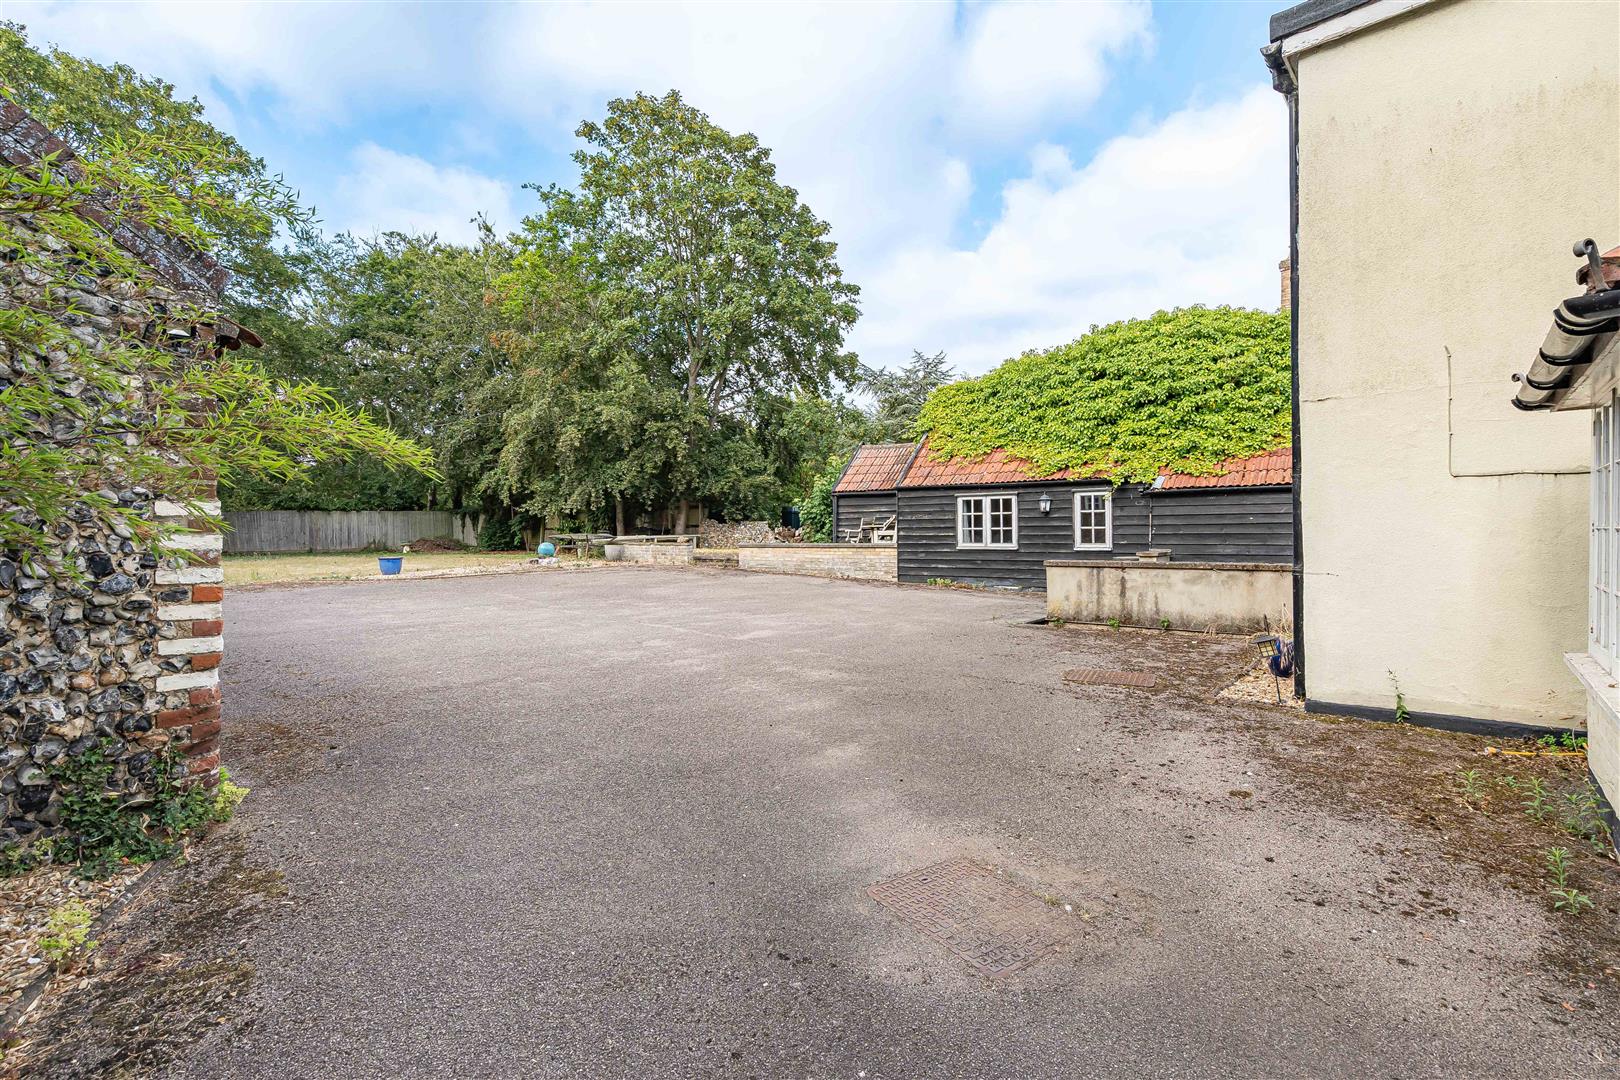
Paved courtyard leading to large lawned area with mature shrubbery. Large parking area with brick outbuilding, and store.
Property Information
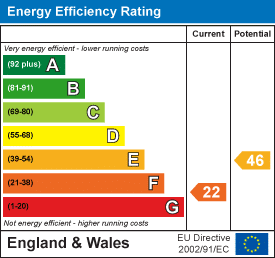
EPC - F
Tenure - Free hold
Council Tax Band - F - West Suffolk
Property Type - Detached house
Property Construction – Standard
Number & Types of Room – Please refer to the floorplan
Square Meters - 253.3 SQM
Parking – parking at back of property
Electric Supply - Mains
Water Supply – Mains
Sewerage - Septic tank - last emptied October 2025
Heating sources - Oil
Broadband Connected - tbc
Broadband Type – Full Fibre, direct to home, 1000Mbps download, 220Mbps upload
Mobile Signal/Coverage – Ofcom advise likely on all networks
Rights of Way, Easements, Covenants – None that the vendor is aware of
Location
Kentford is a charming and well-connected village on the Cambridgeshire/Suffolk border, just a short drive from the historic town of Newmarket. Surrounded by attractive countryside, it offers a peaceful rural setting while benefiting from excellent transport links via the A14 to Cambridge, Bury St Edmunds and beyond. Combining village charm with everyday convenience, Kentford is an ideal location for those seeking country living within easy reach of local amenities.
Please complete the form below and a member of staff will be in touch shortly.
Instant Chat With Us