Please complete the form below and a member of staff will be in touch shortly.
No problem, our trusted advisors are waiting to help you value your home and get started finding eager buyers.
Please complete the form below and a member of staff will be in touch shortly.
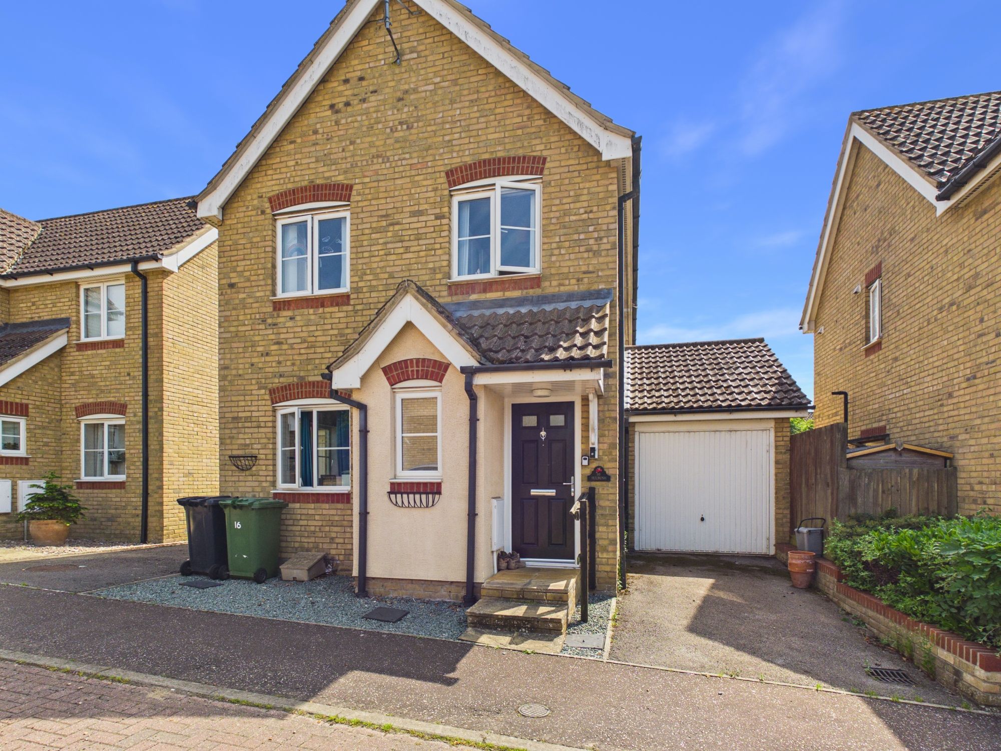
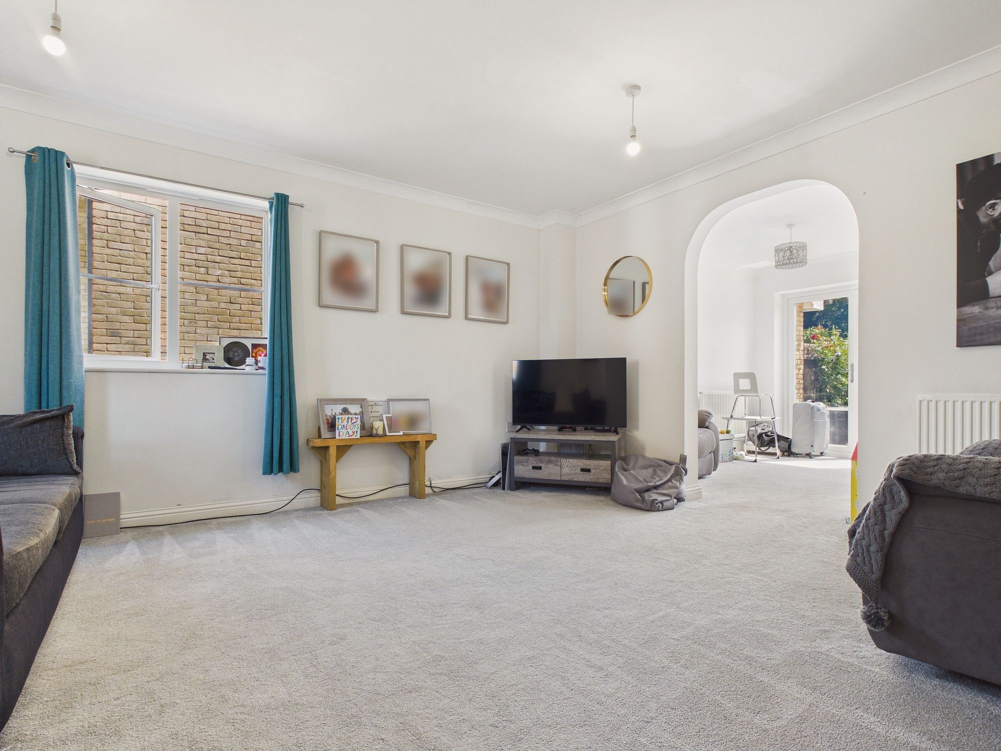
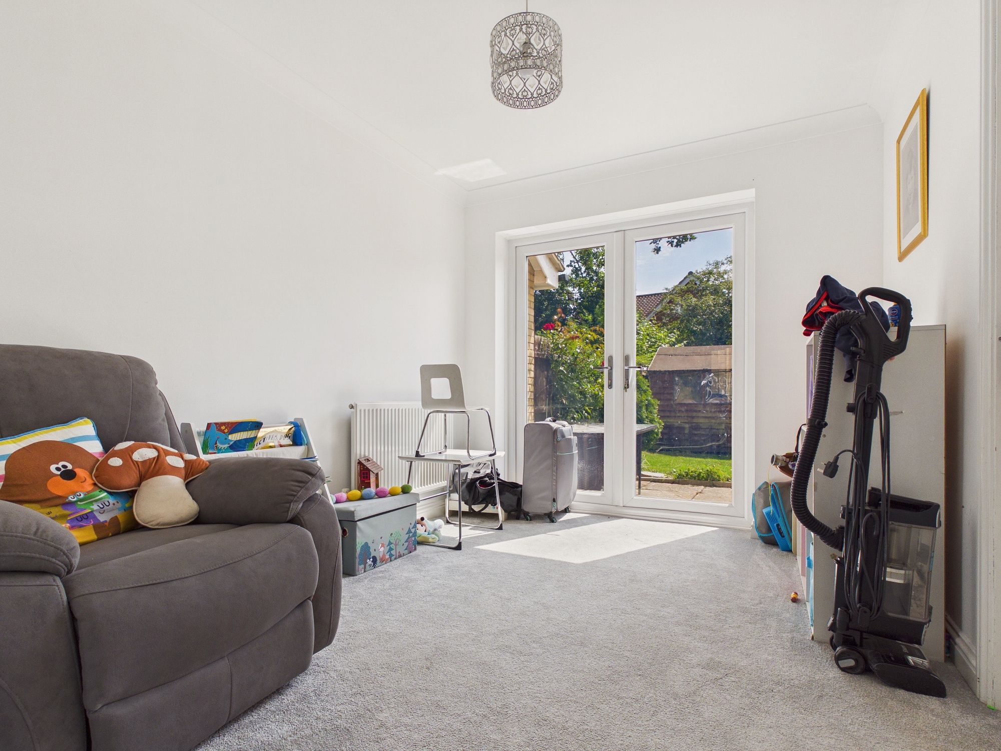
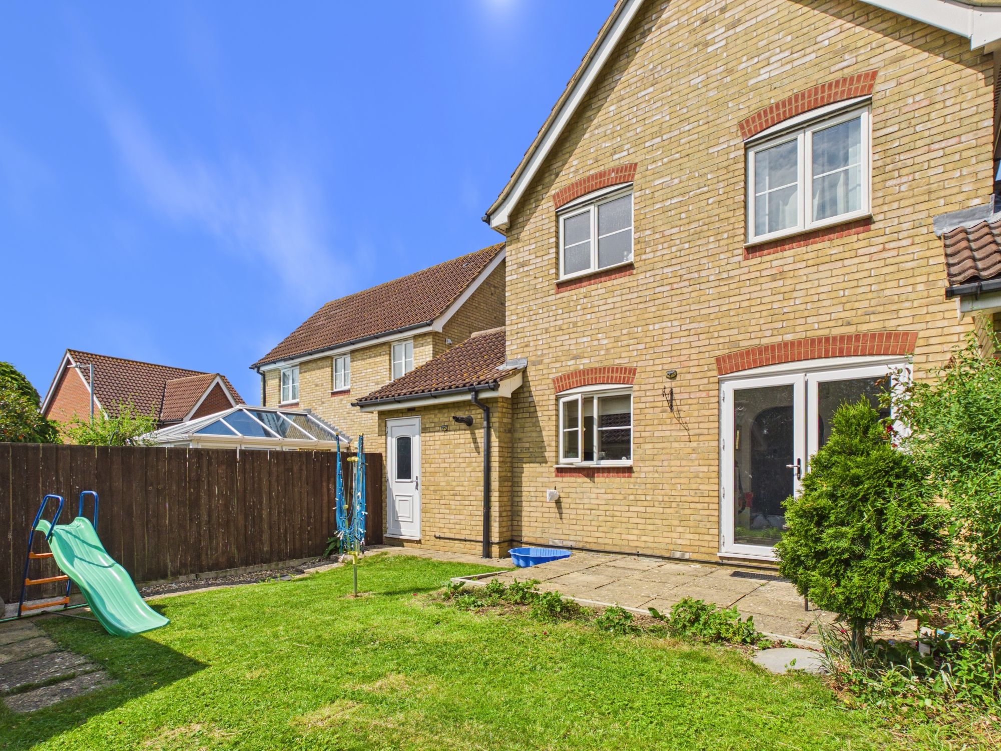
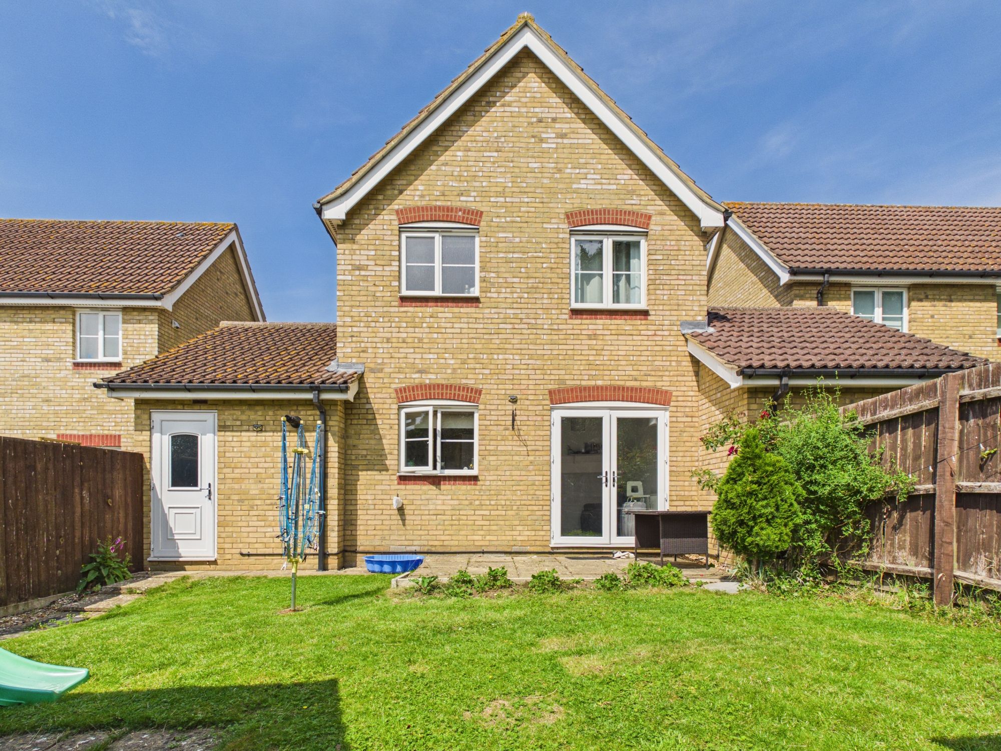
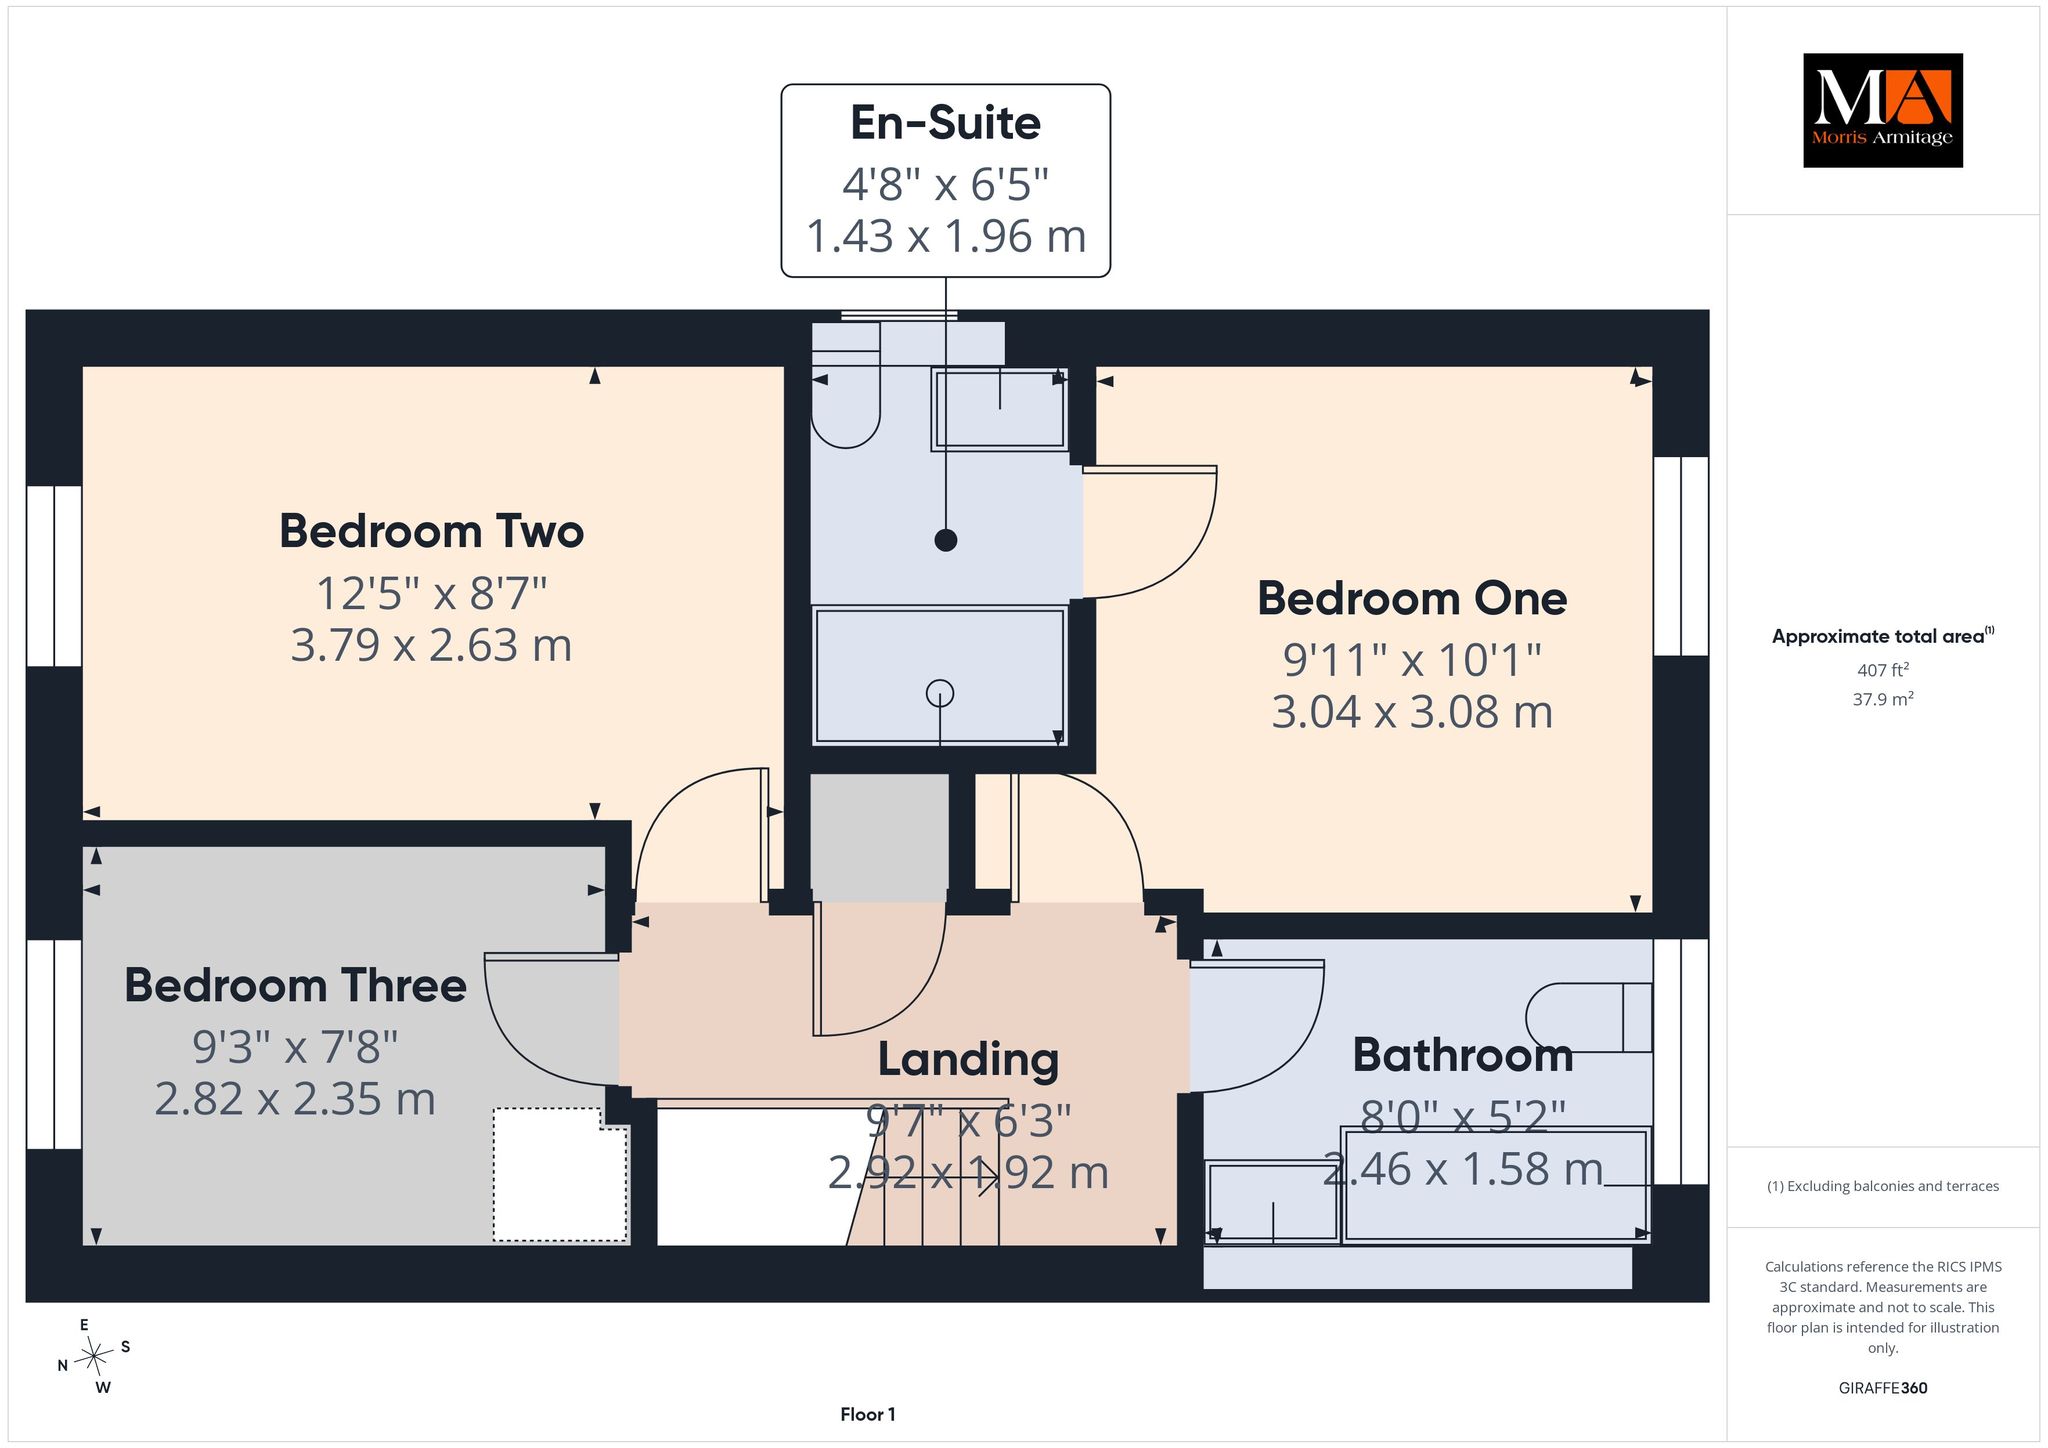
*NO ONWARD CHAIN* A well presented three bedroom link detached property within this popular development. The accommodation includes the entrance hall with stairs to the first floor and serves the ground floor. The lounge has dual aspect windows and opens through into the dining room, here you have French doors to the rear garden. The kitchen has integral appliances and views over the garden. The cloakroom completes the ground floor layout. The first floor landing provides access to the three bedrooms, one of which has the benefit of an en-suite. Then there is the bathroom. Externally there is a private driveway for off road parking and a garage. The garden is mainly laid to lawn, south facing and enclosed by fencing. Located with good access to the towns amenities and also the train station on the King’s Lynn to London King’s Cross line via Cambridge.
Accommodation -
Part glazed front entrance door to:-
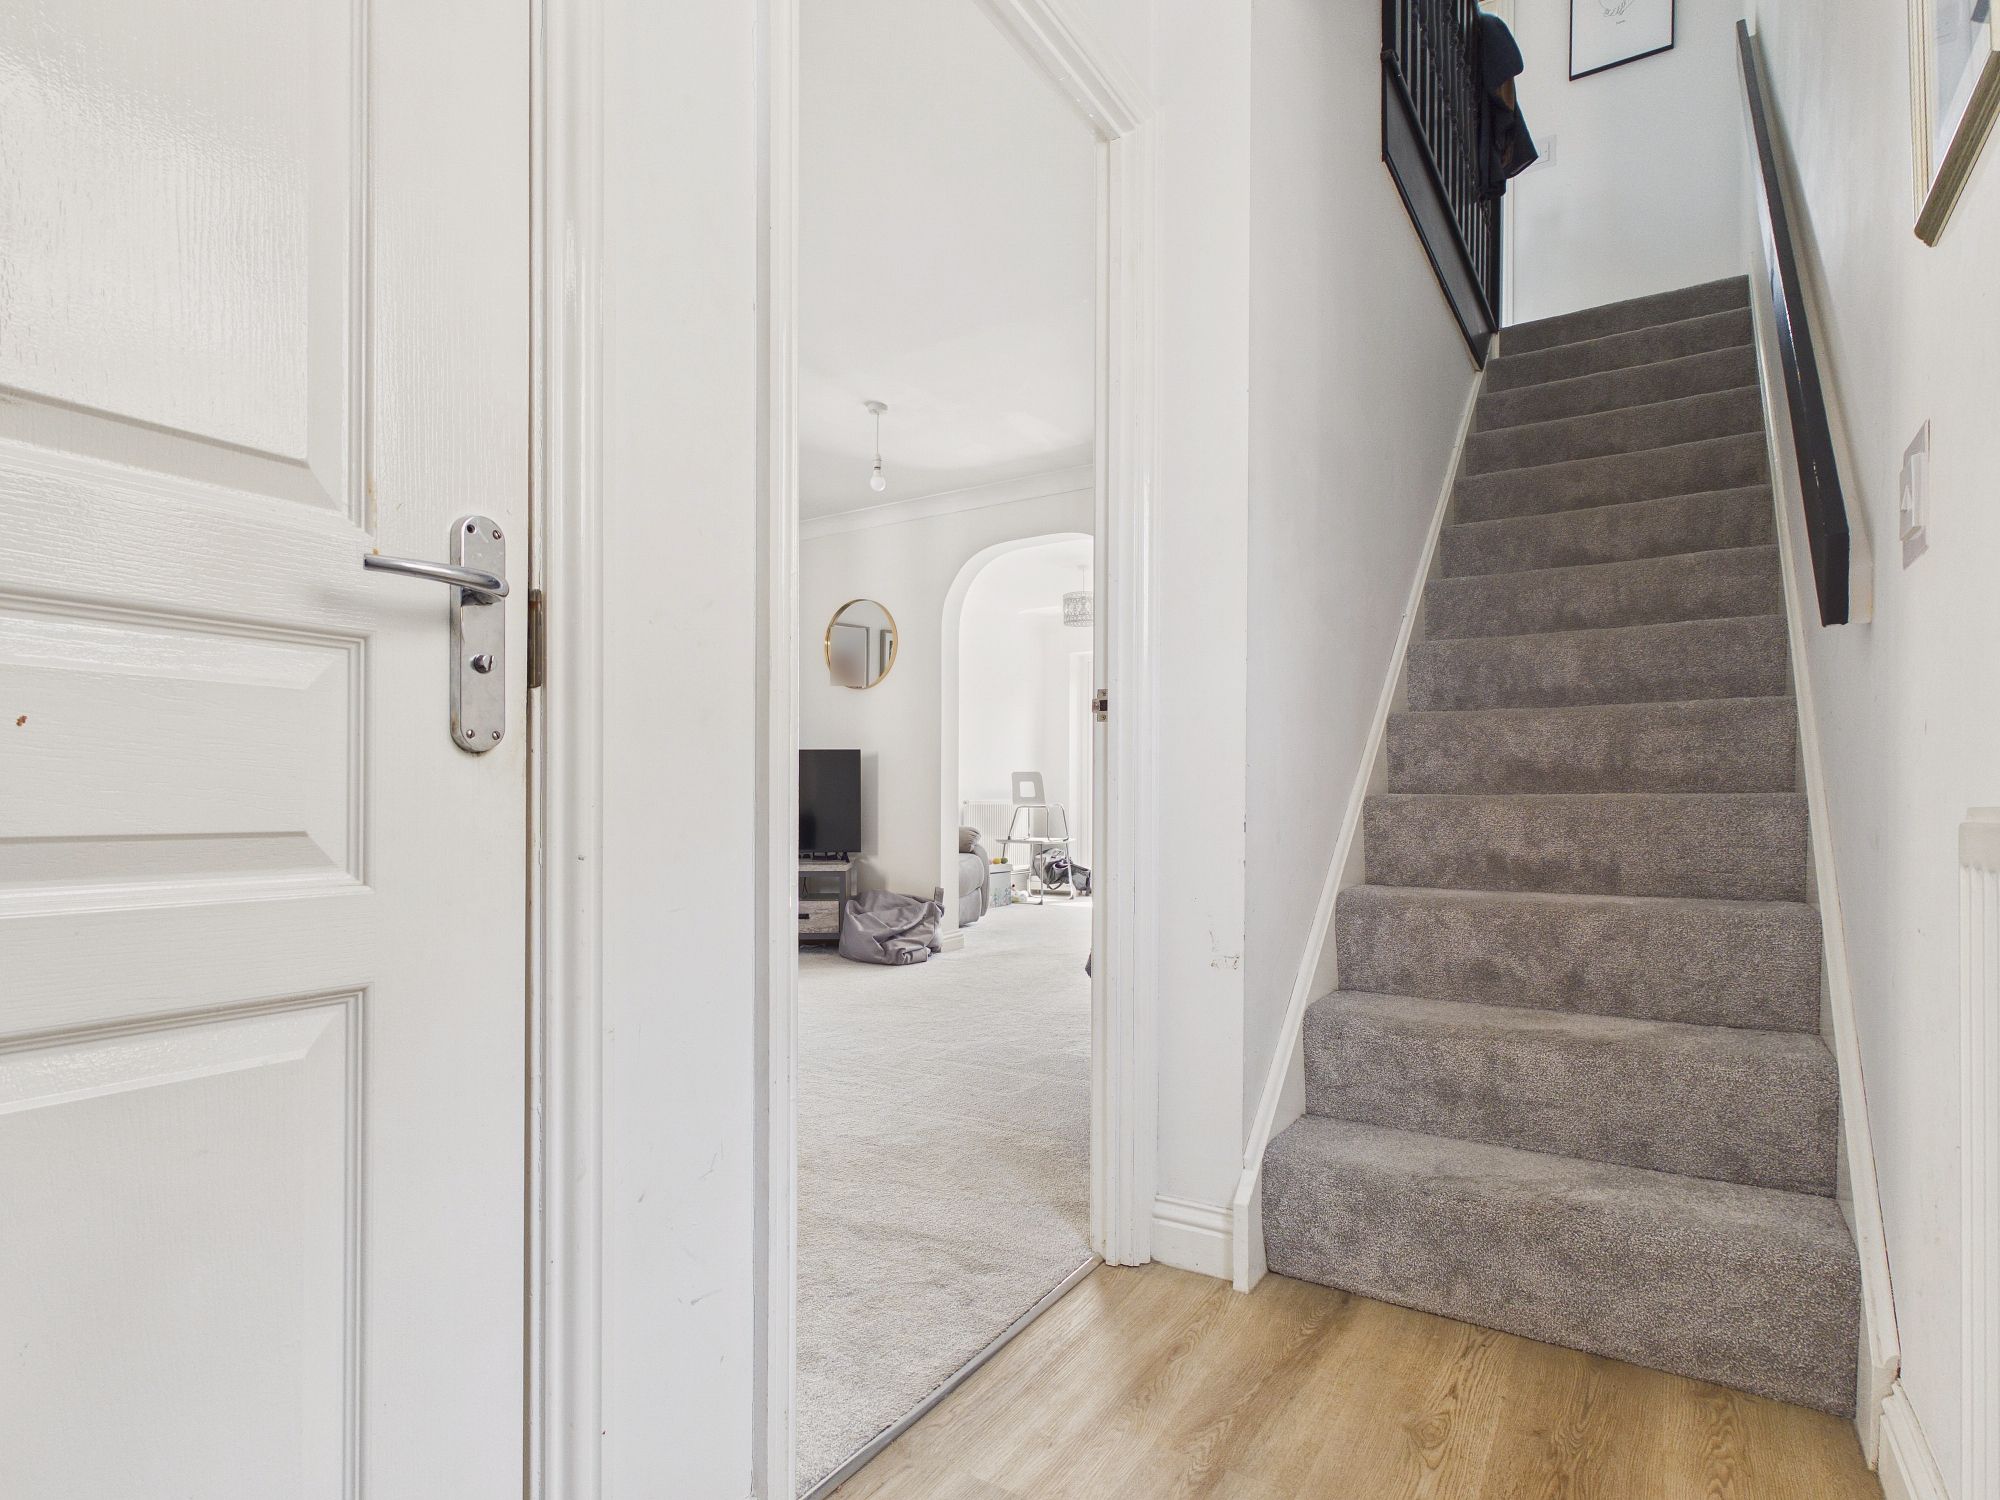
Entrance Hall
uPVC double glazed window to side, wall mounted single panel radiator, stairs to first floor, LVT (luxury vinyl tiled) flooring, coved ceiling, door to cloakroom, door to:-
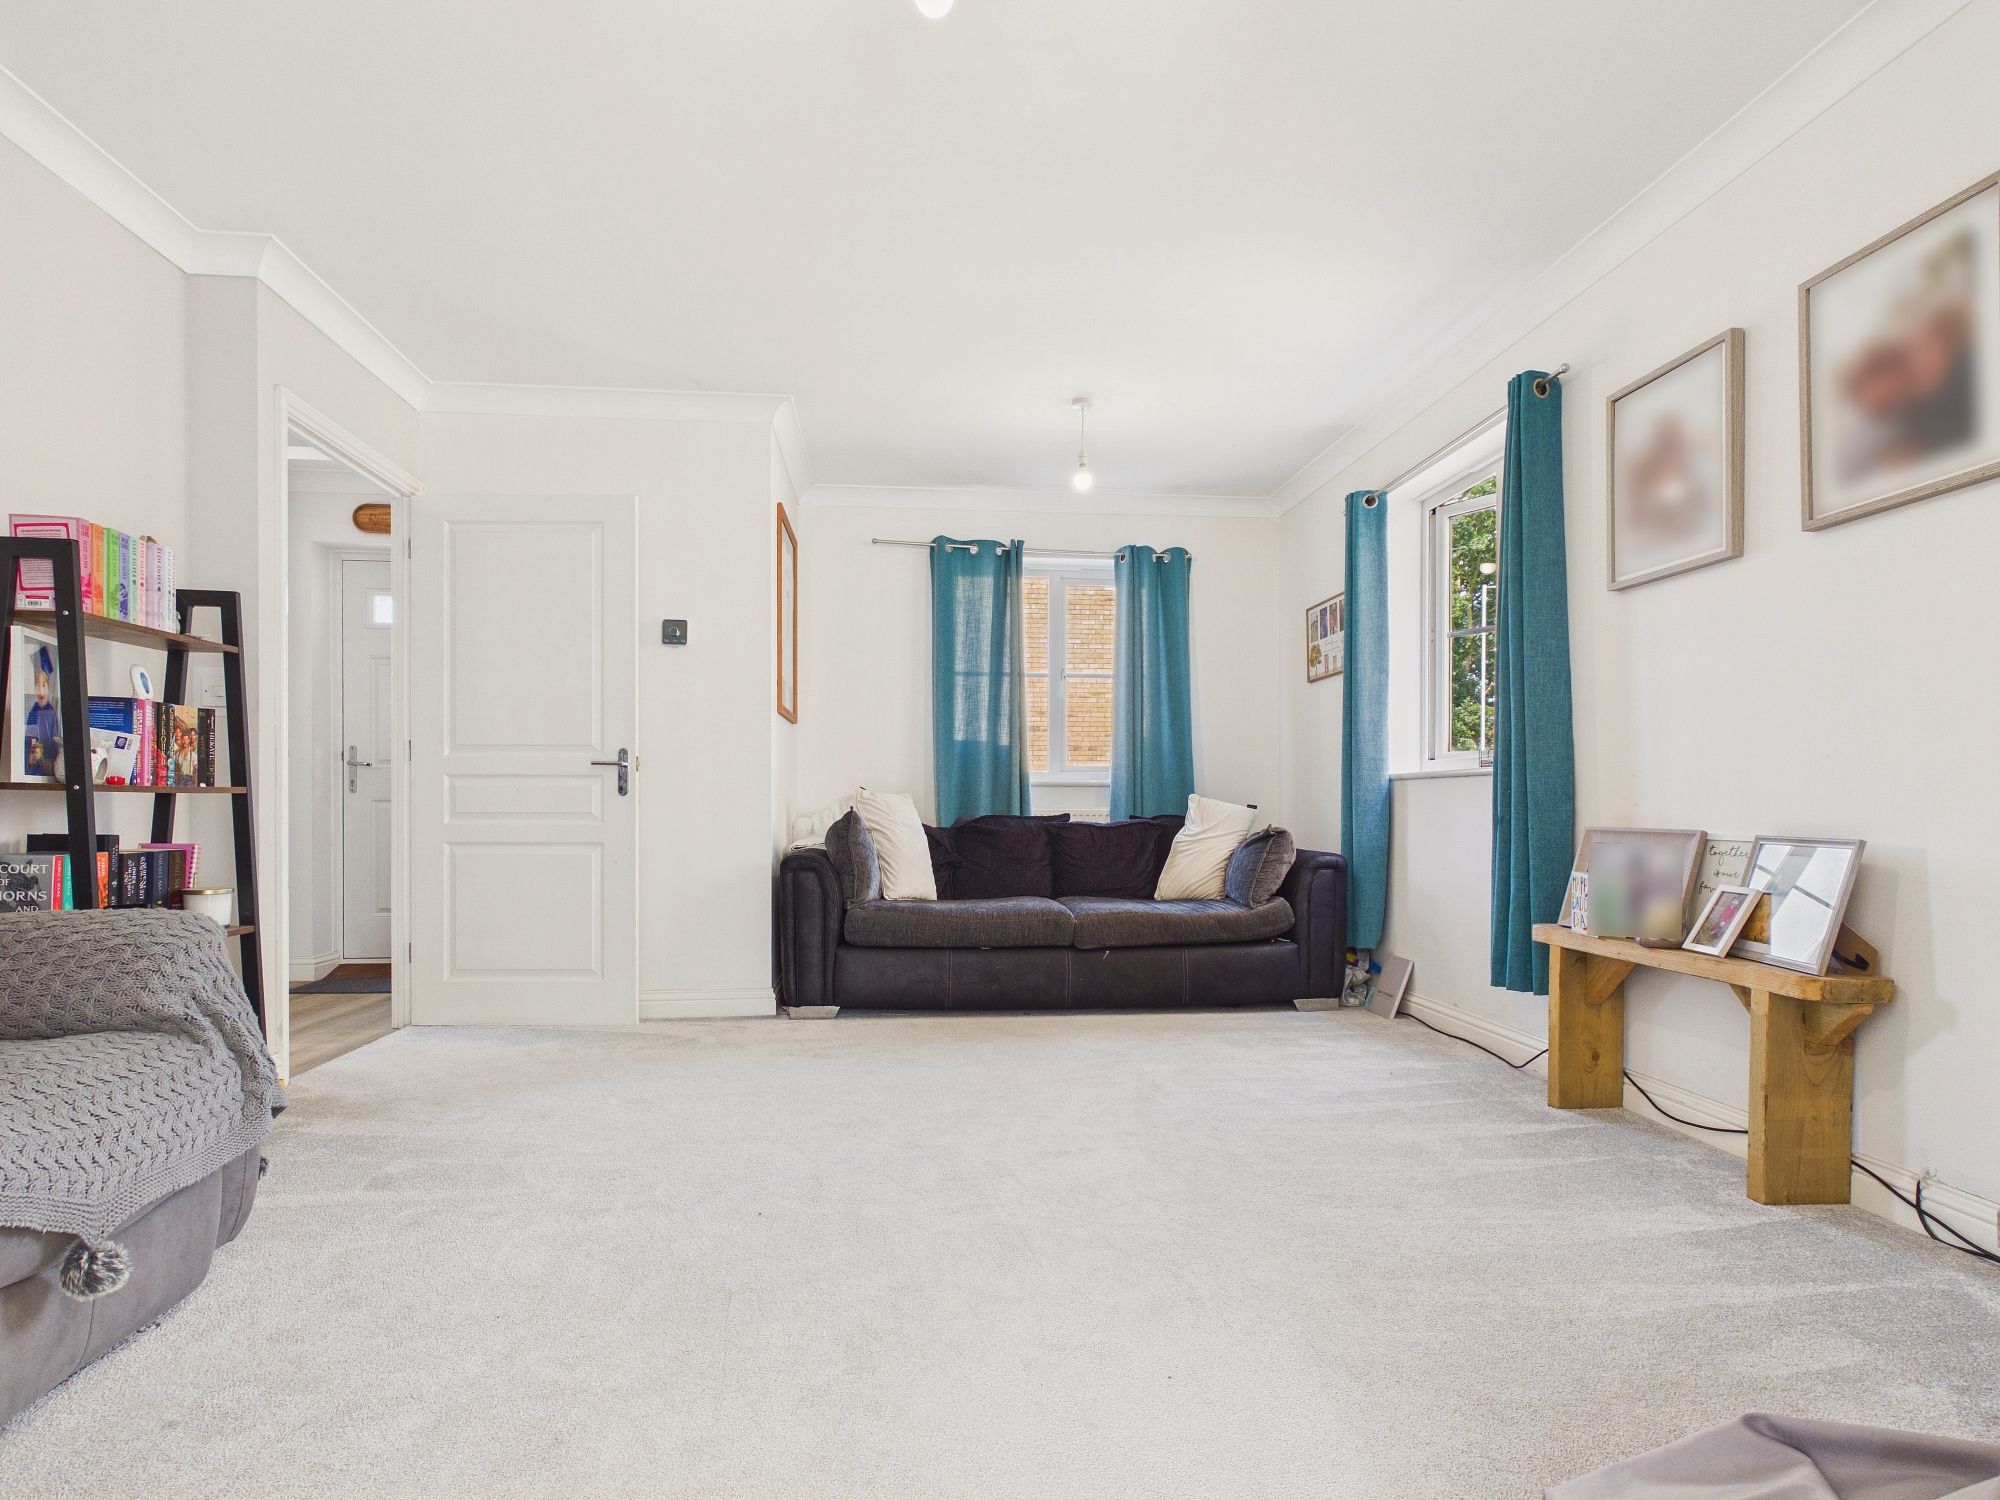
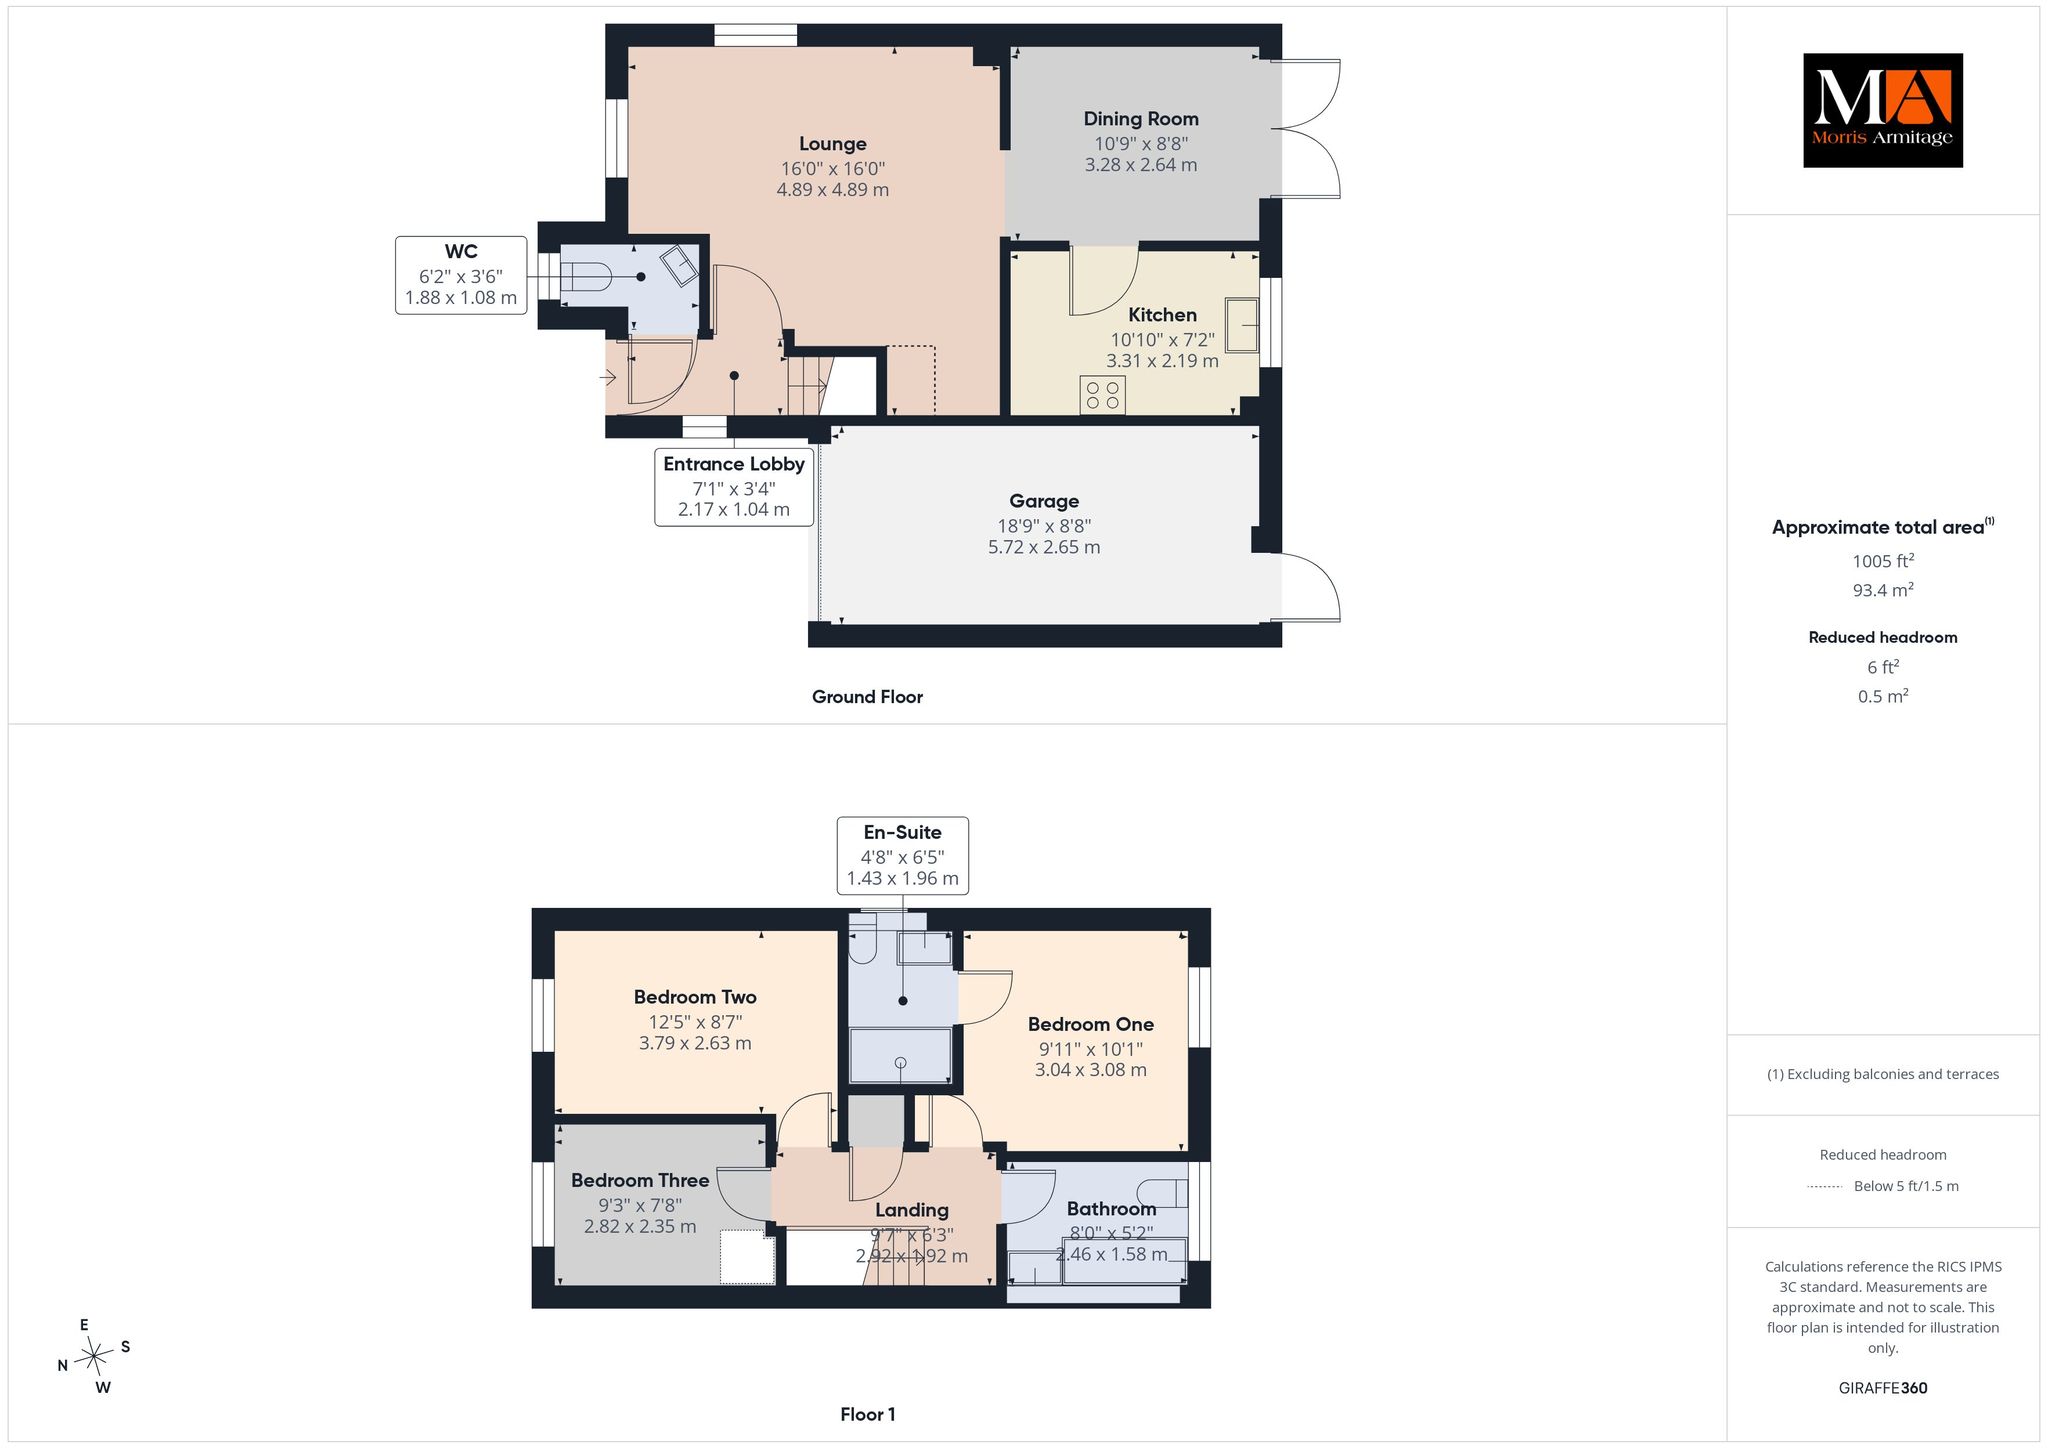
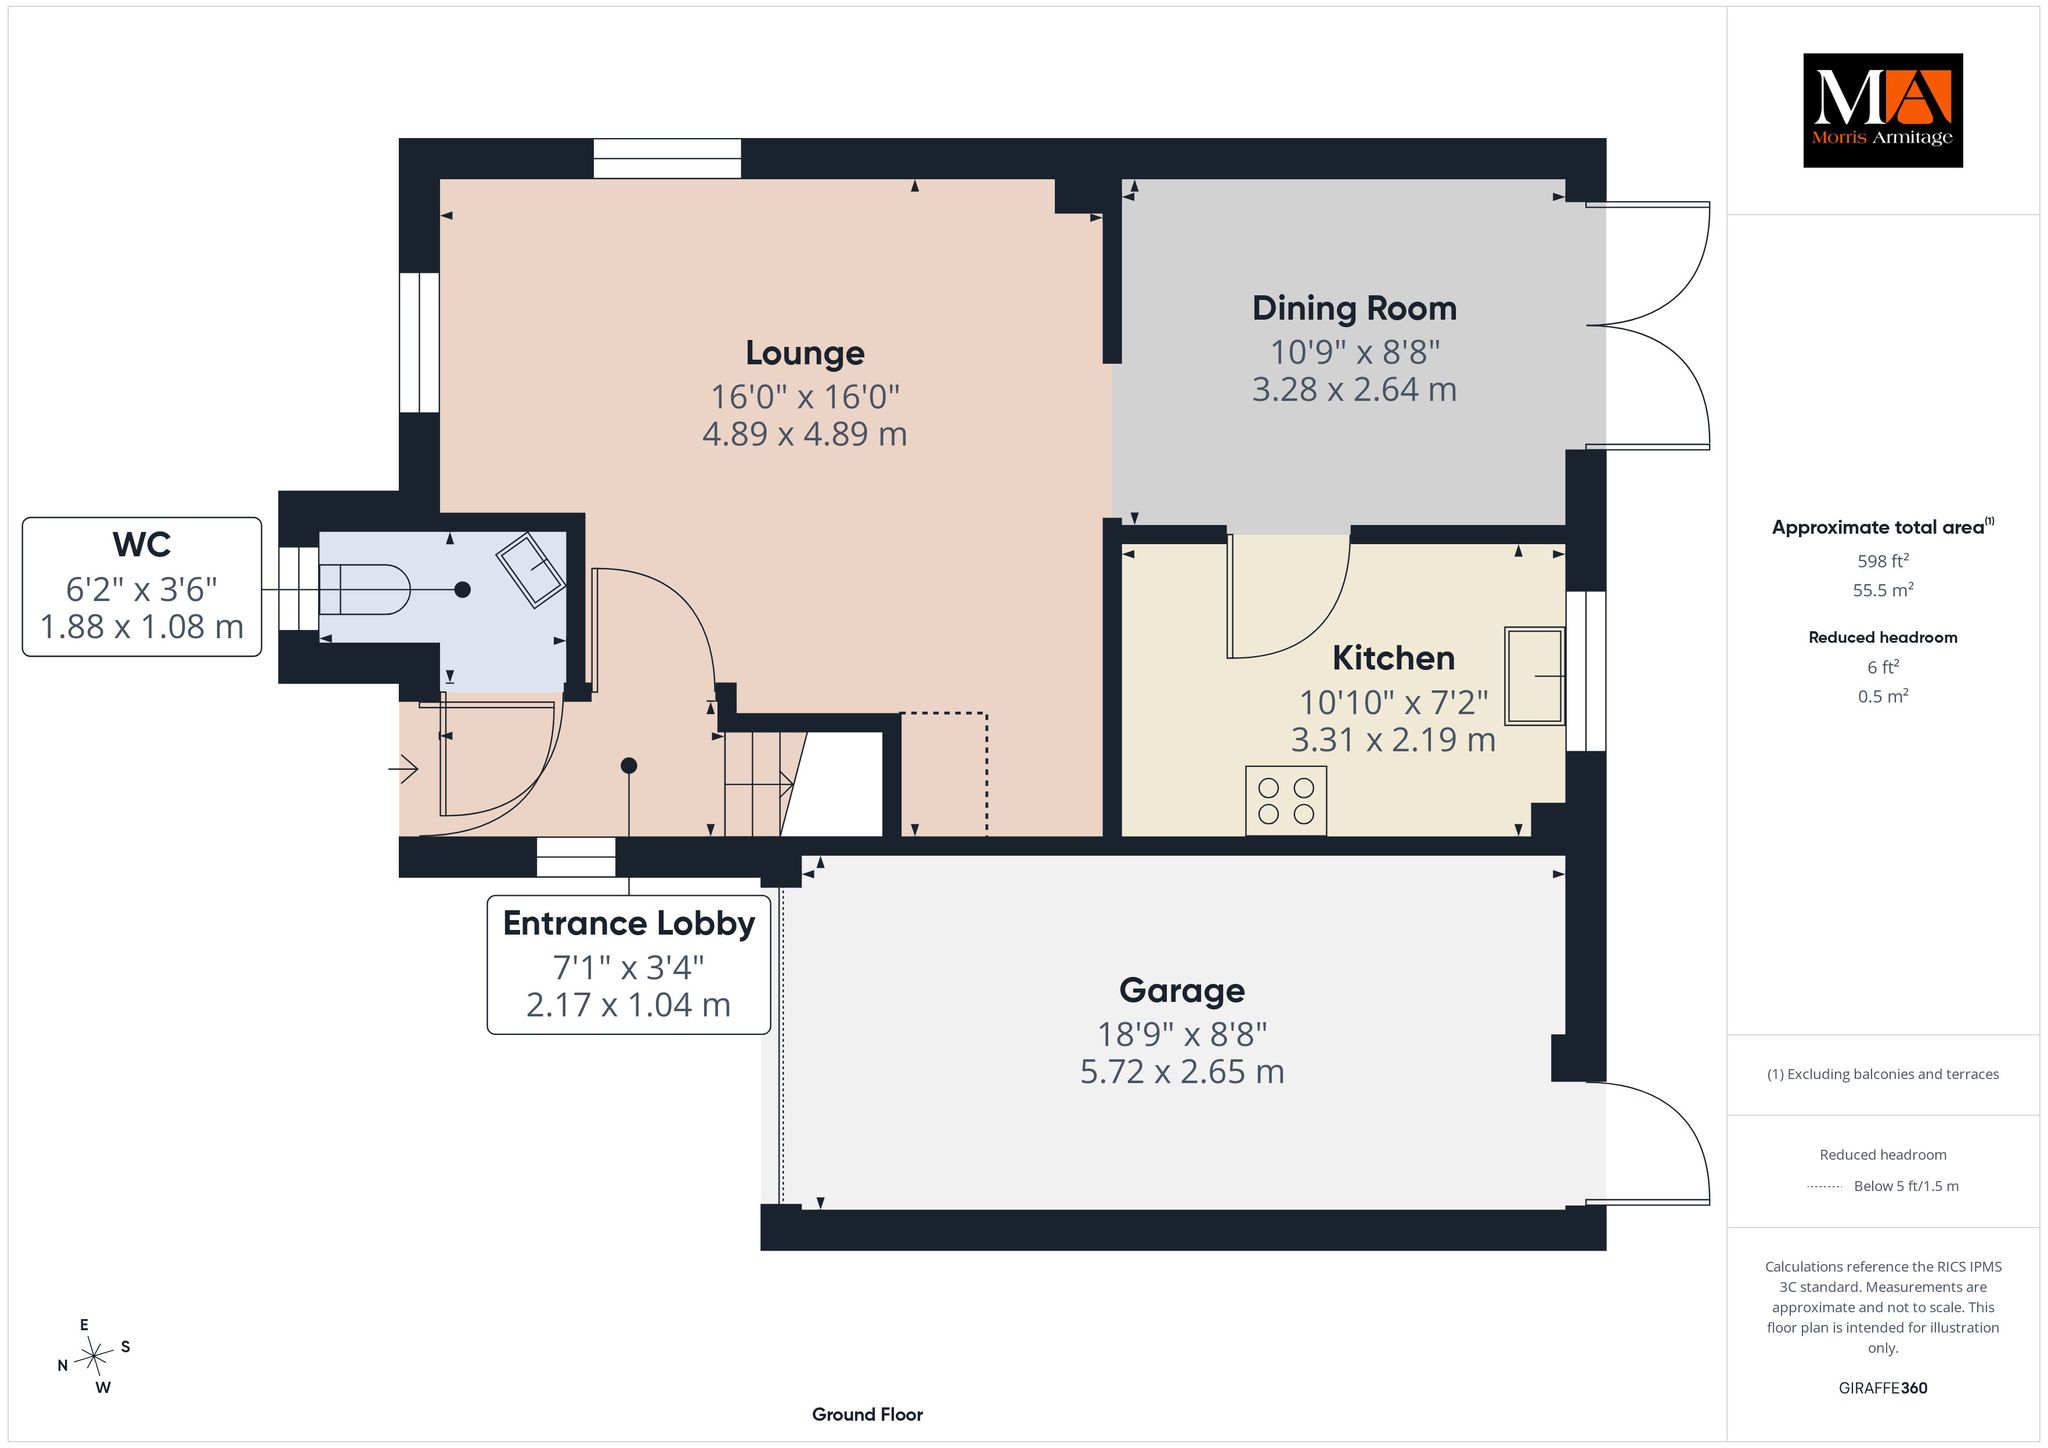
Lounge 16’0” x 16’0” (4.89m x 4.89m)
uPVC double glazed window to front and side, 2 x wall mounted single panel radiators, coved ceiling, opening through to:-
Dining Room 10’9” x 8’9” (3.28m x 2.64m)
uPVC double glazed French doors to rear garden, wall mounted single panel radiator, coved ceiling, door to:-
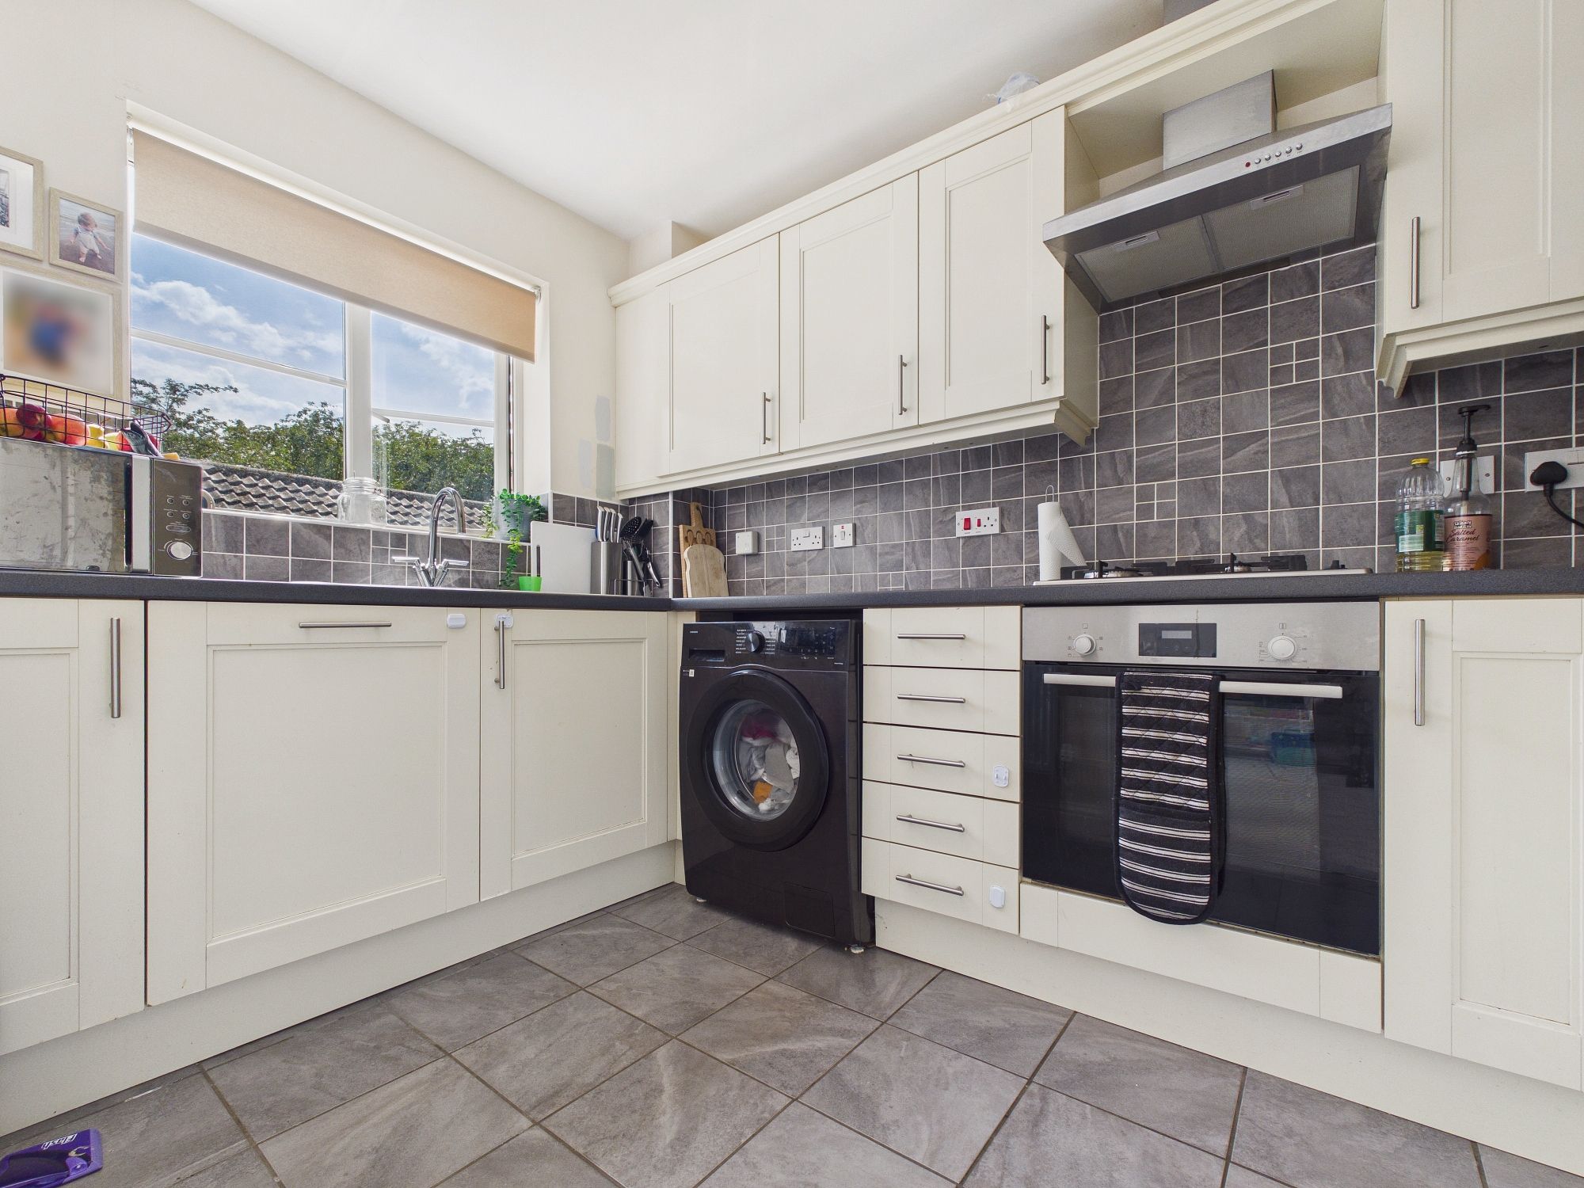
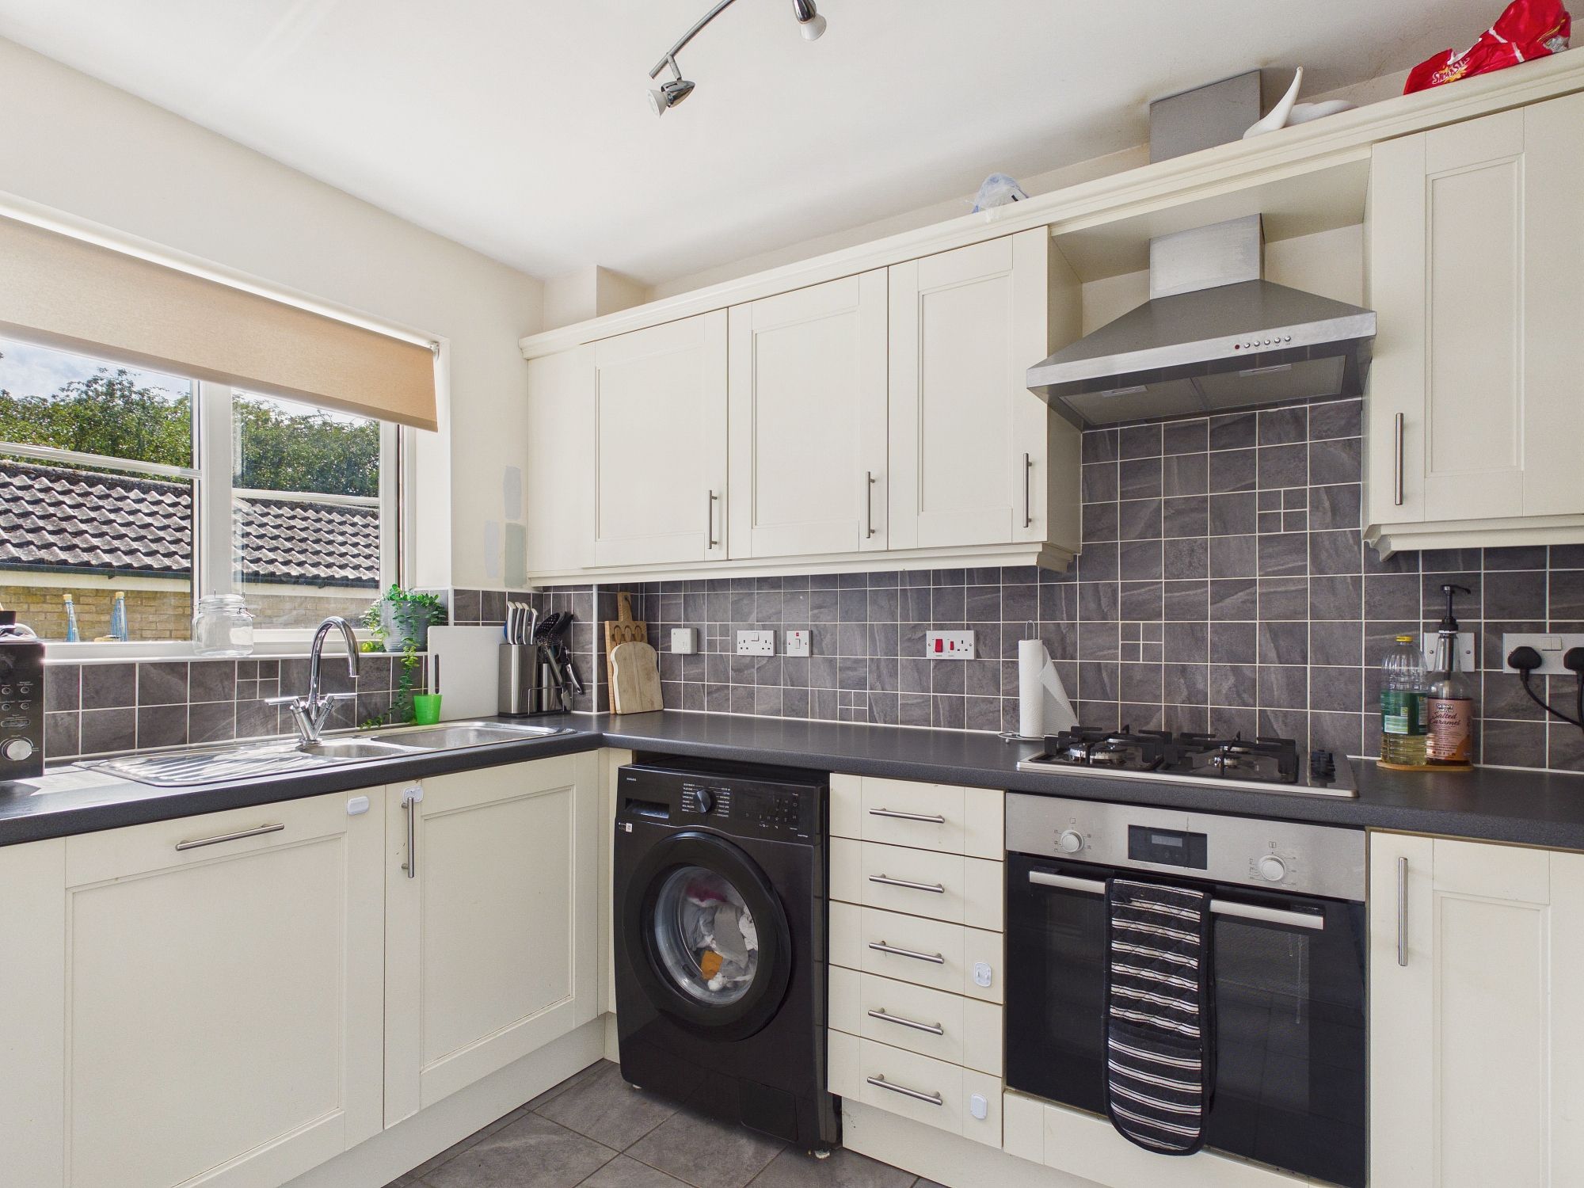
Kitchen 10’10” x 7’2” (3.31m x 2.19m)
uPVC double glazed window to rear, wall mounted single panel radiator, wall and base units under round edge worksurfaces, 1 1/2 stainless steel sink drainer inset to worksurface, 4 ring gas hob inset to worksurface with oven under and stainless steel extractor over, integral dishwasher, space for washing machine, integral fridge/freezer, tiled flooring.
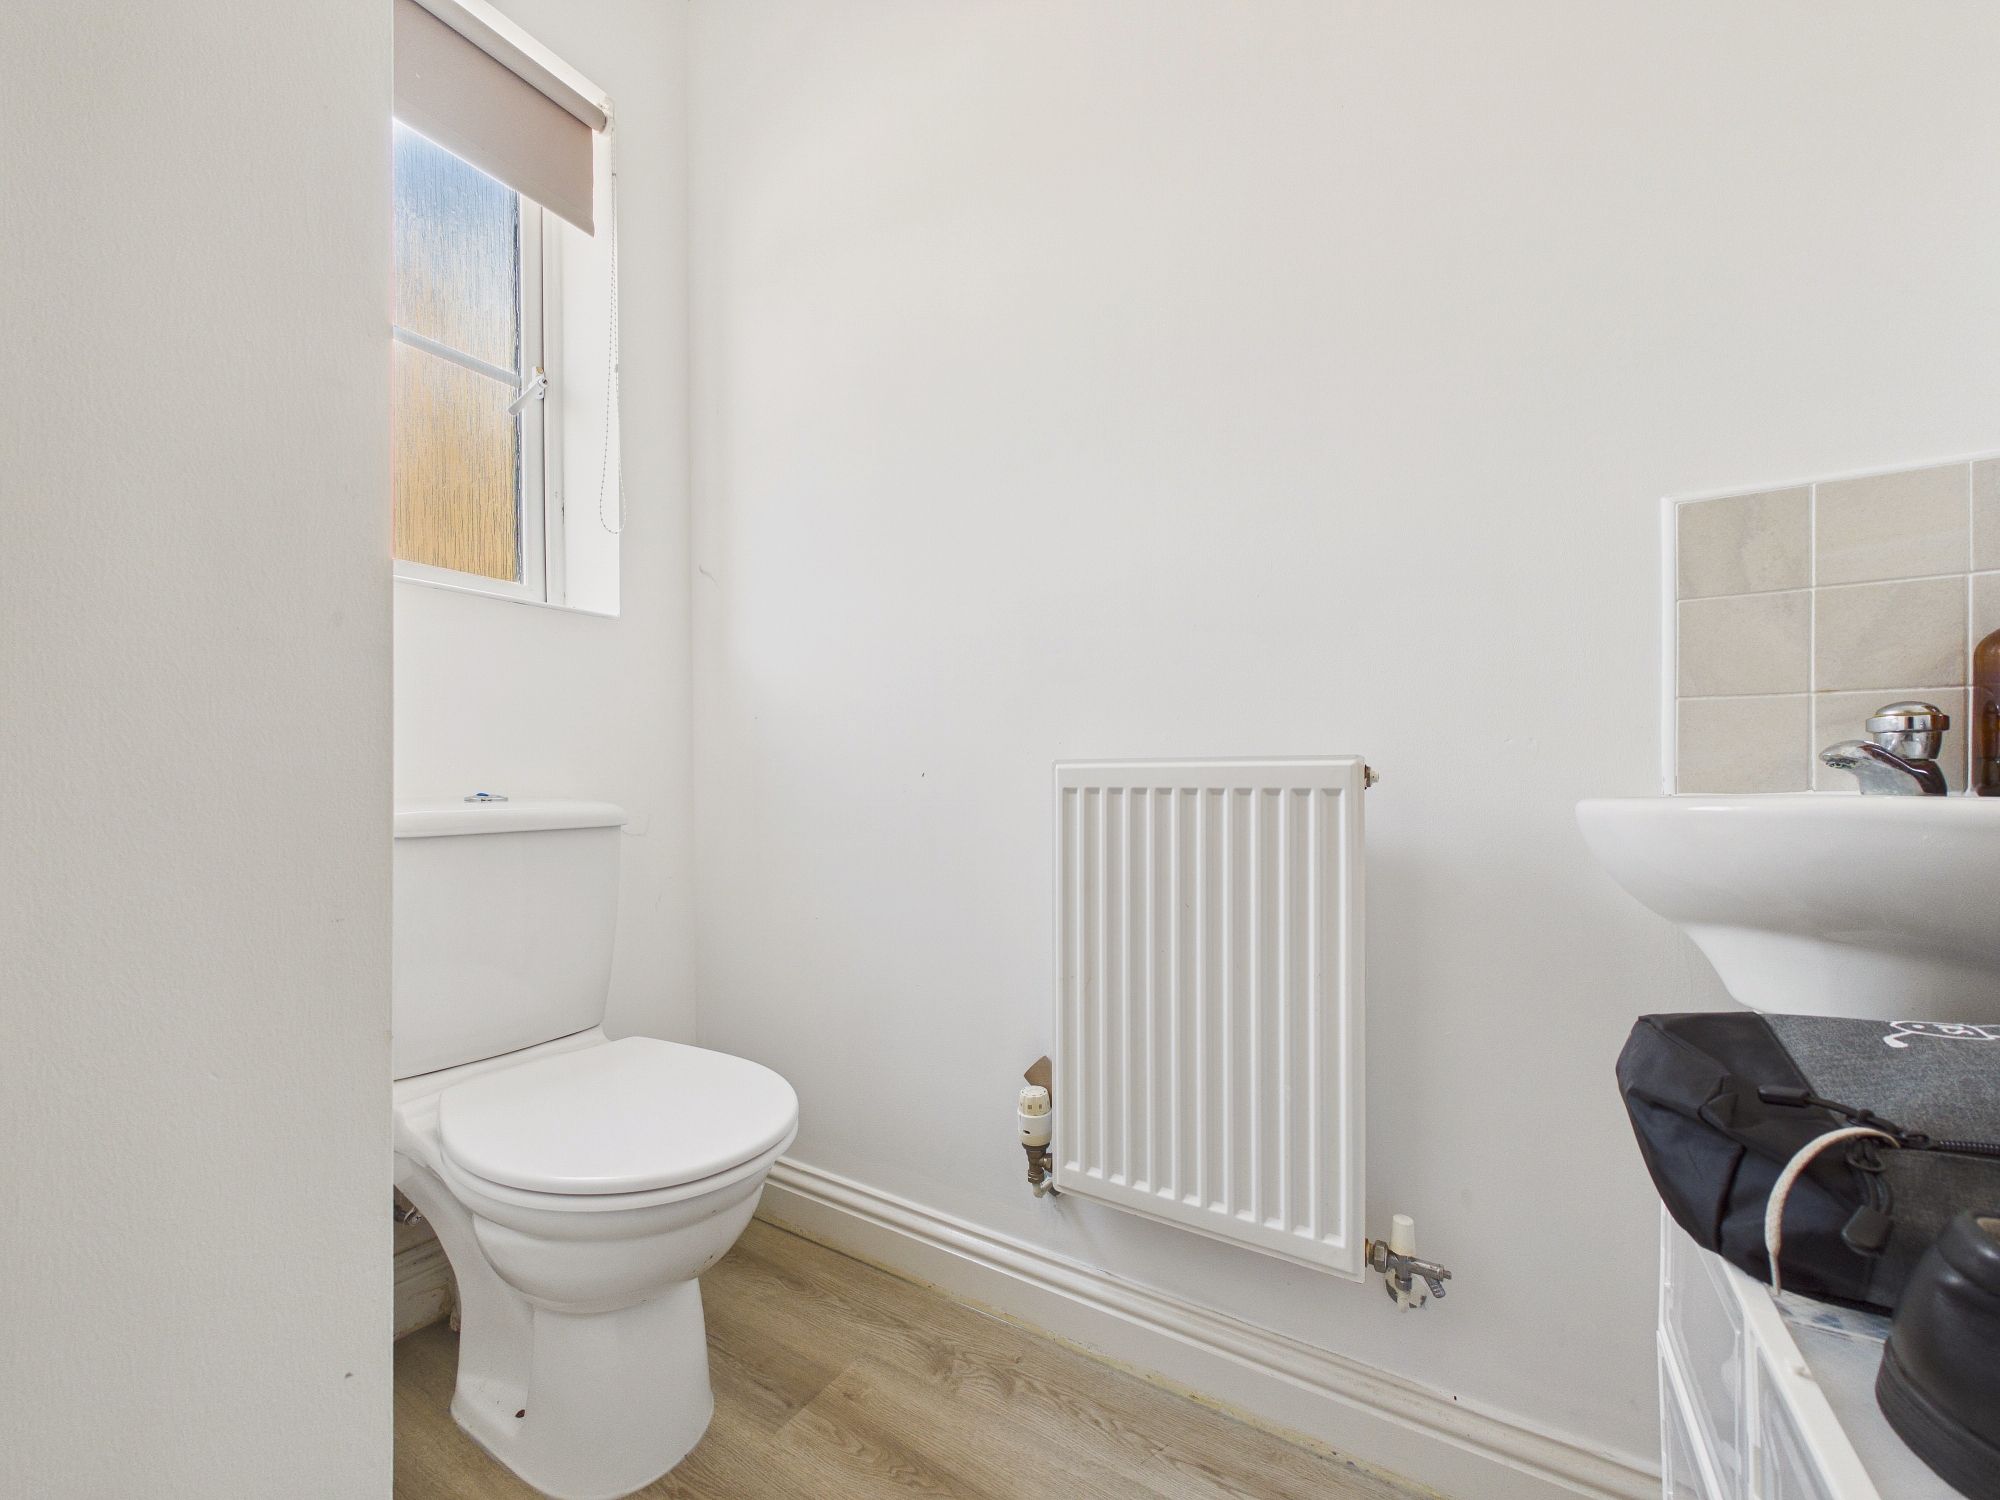
Cloakroom
uPVC double glazed window to front, wall mounted single panel radiator, w.c., pedestal handwash basin, LVT flooring.
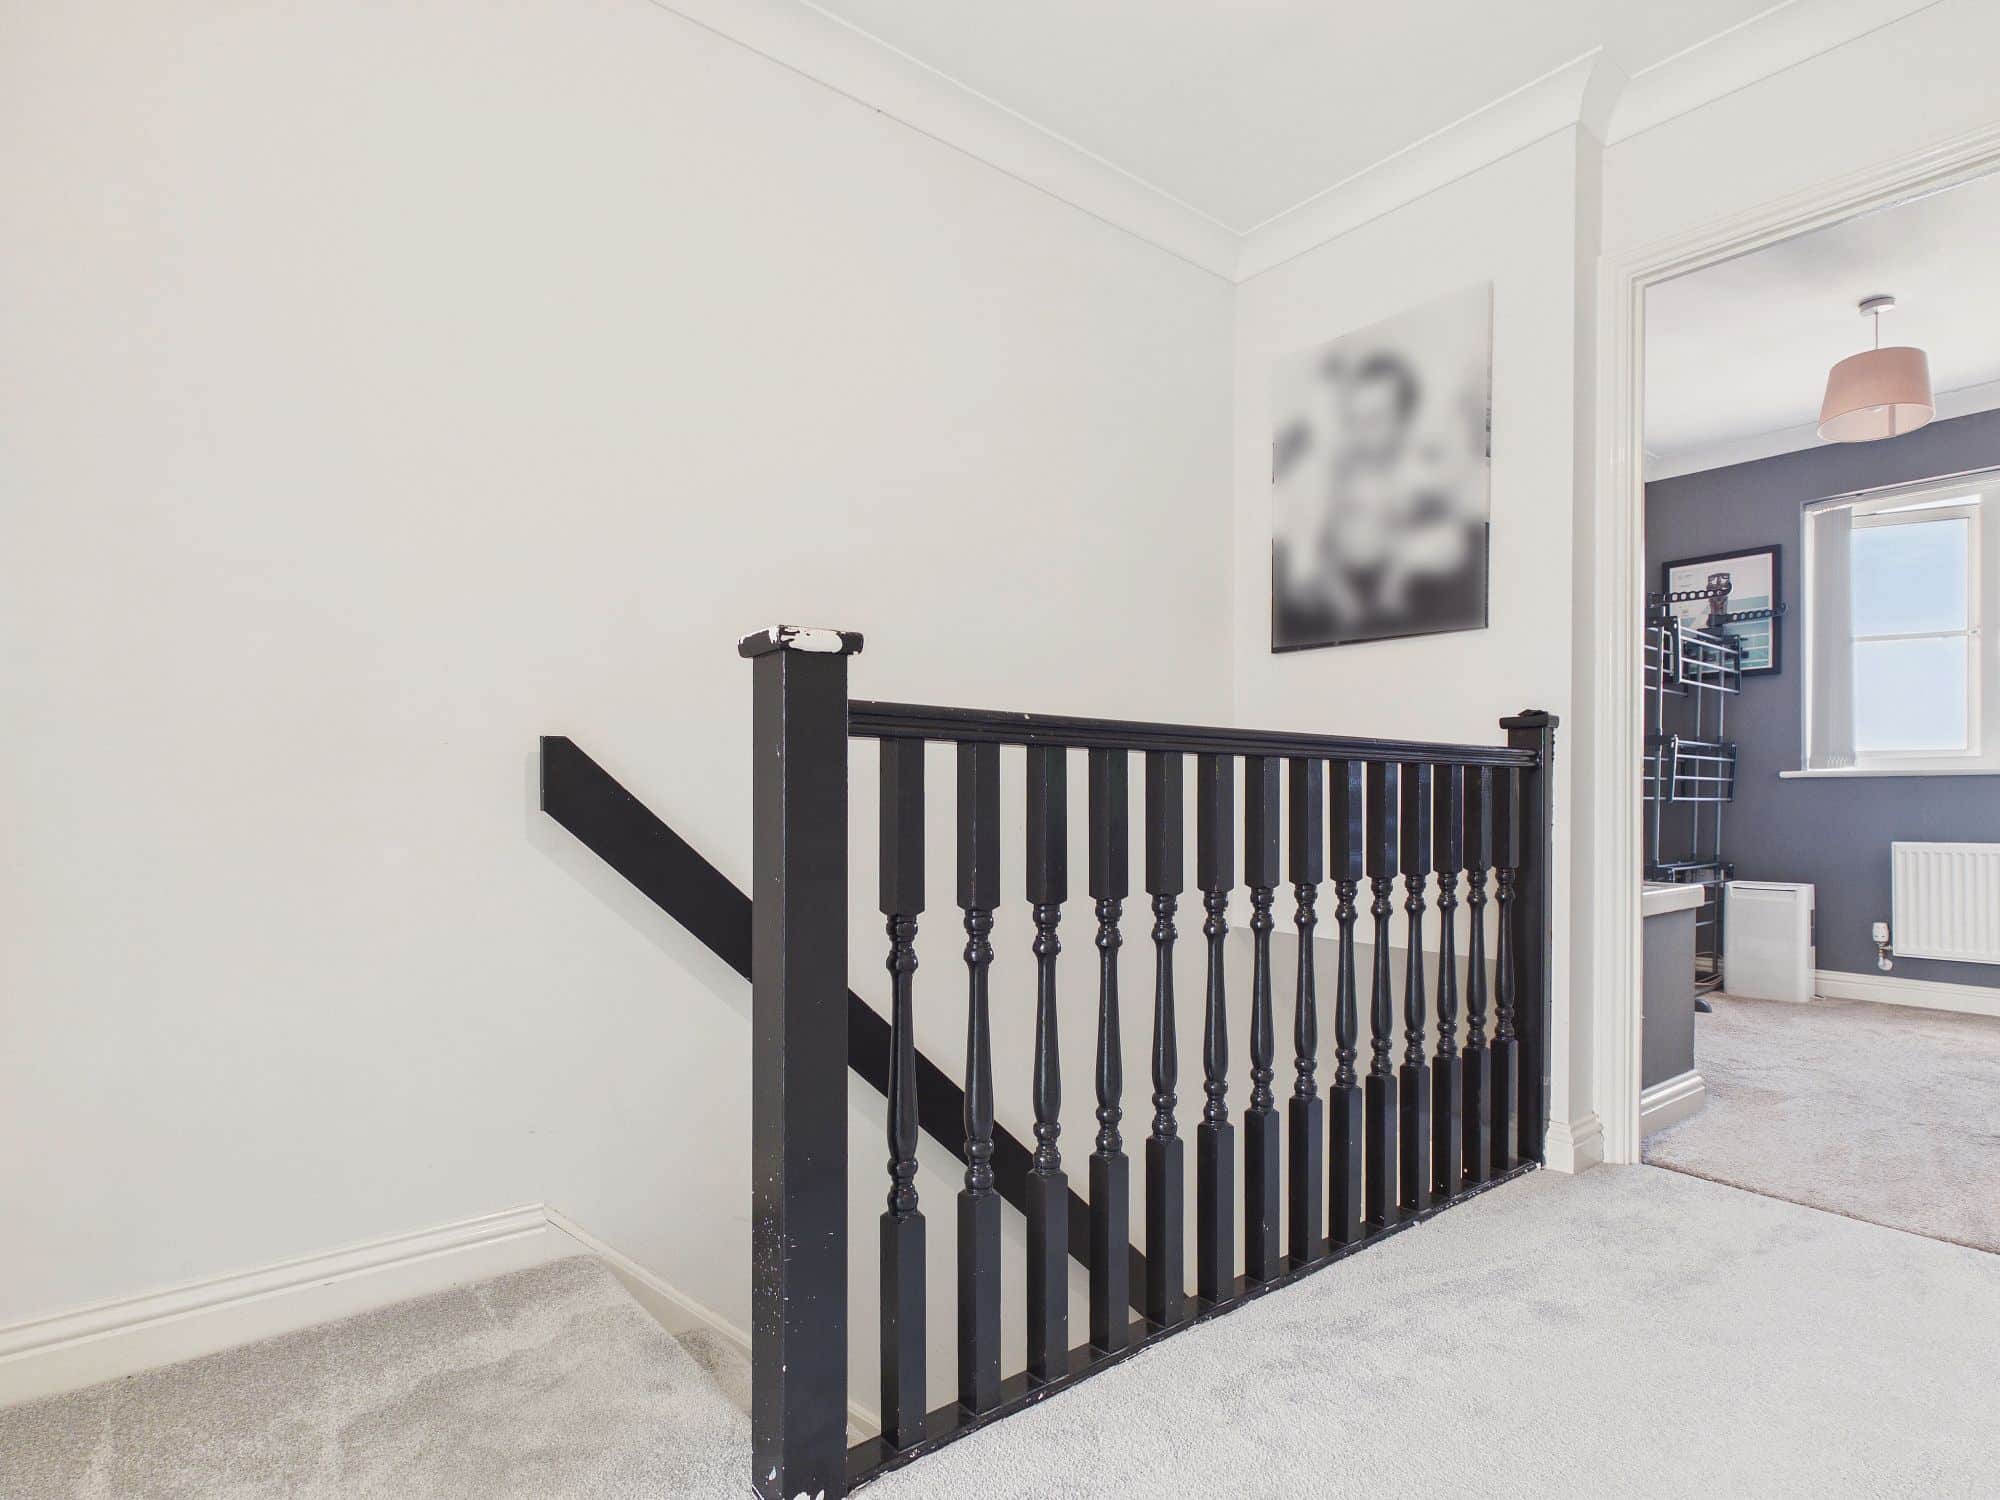
First Floor Landing
Door to airing cupboard housing hot water cylinder and shelving, coved ceiling, loft access, doors to all rooms.
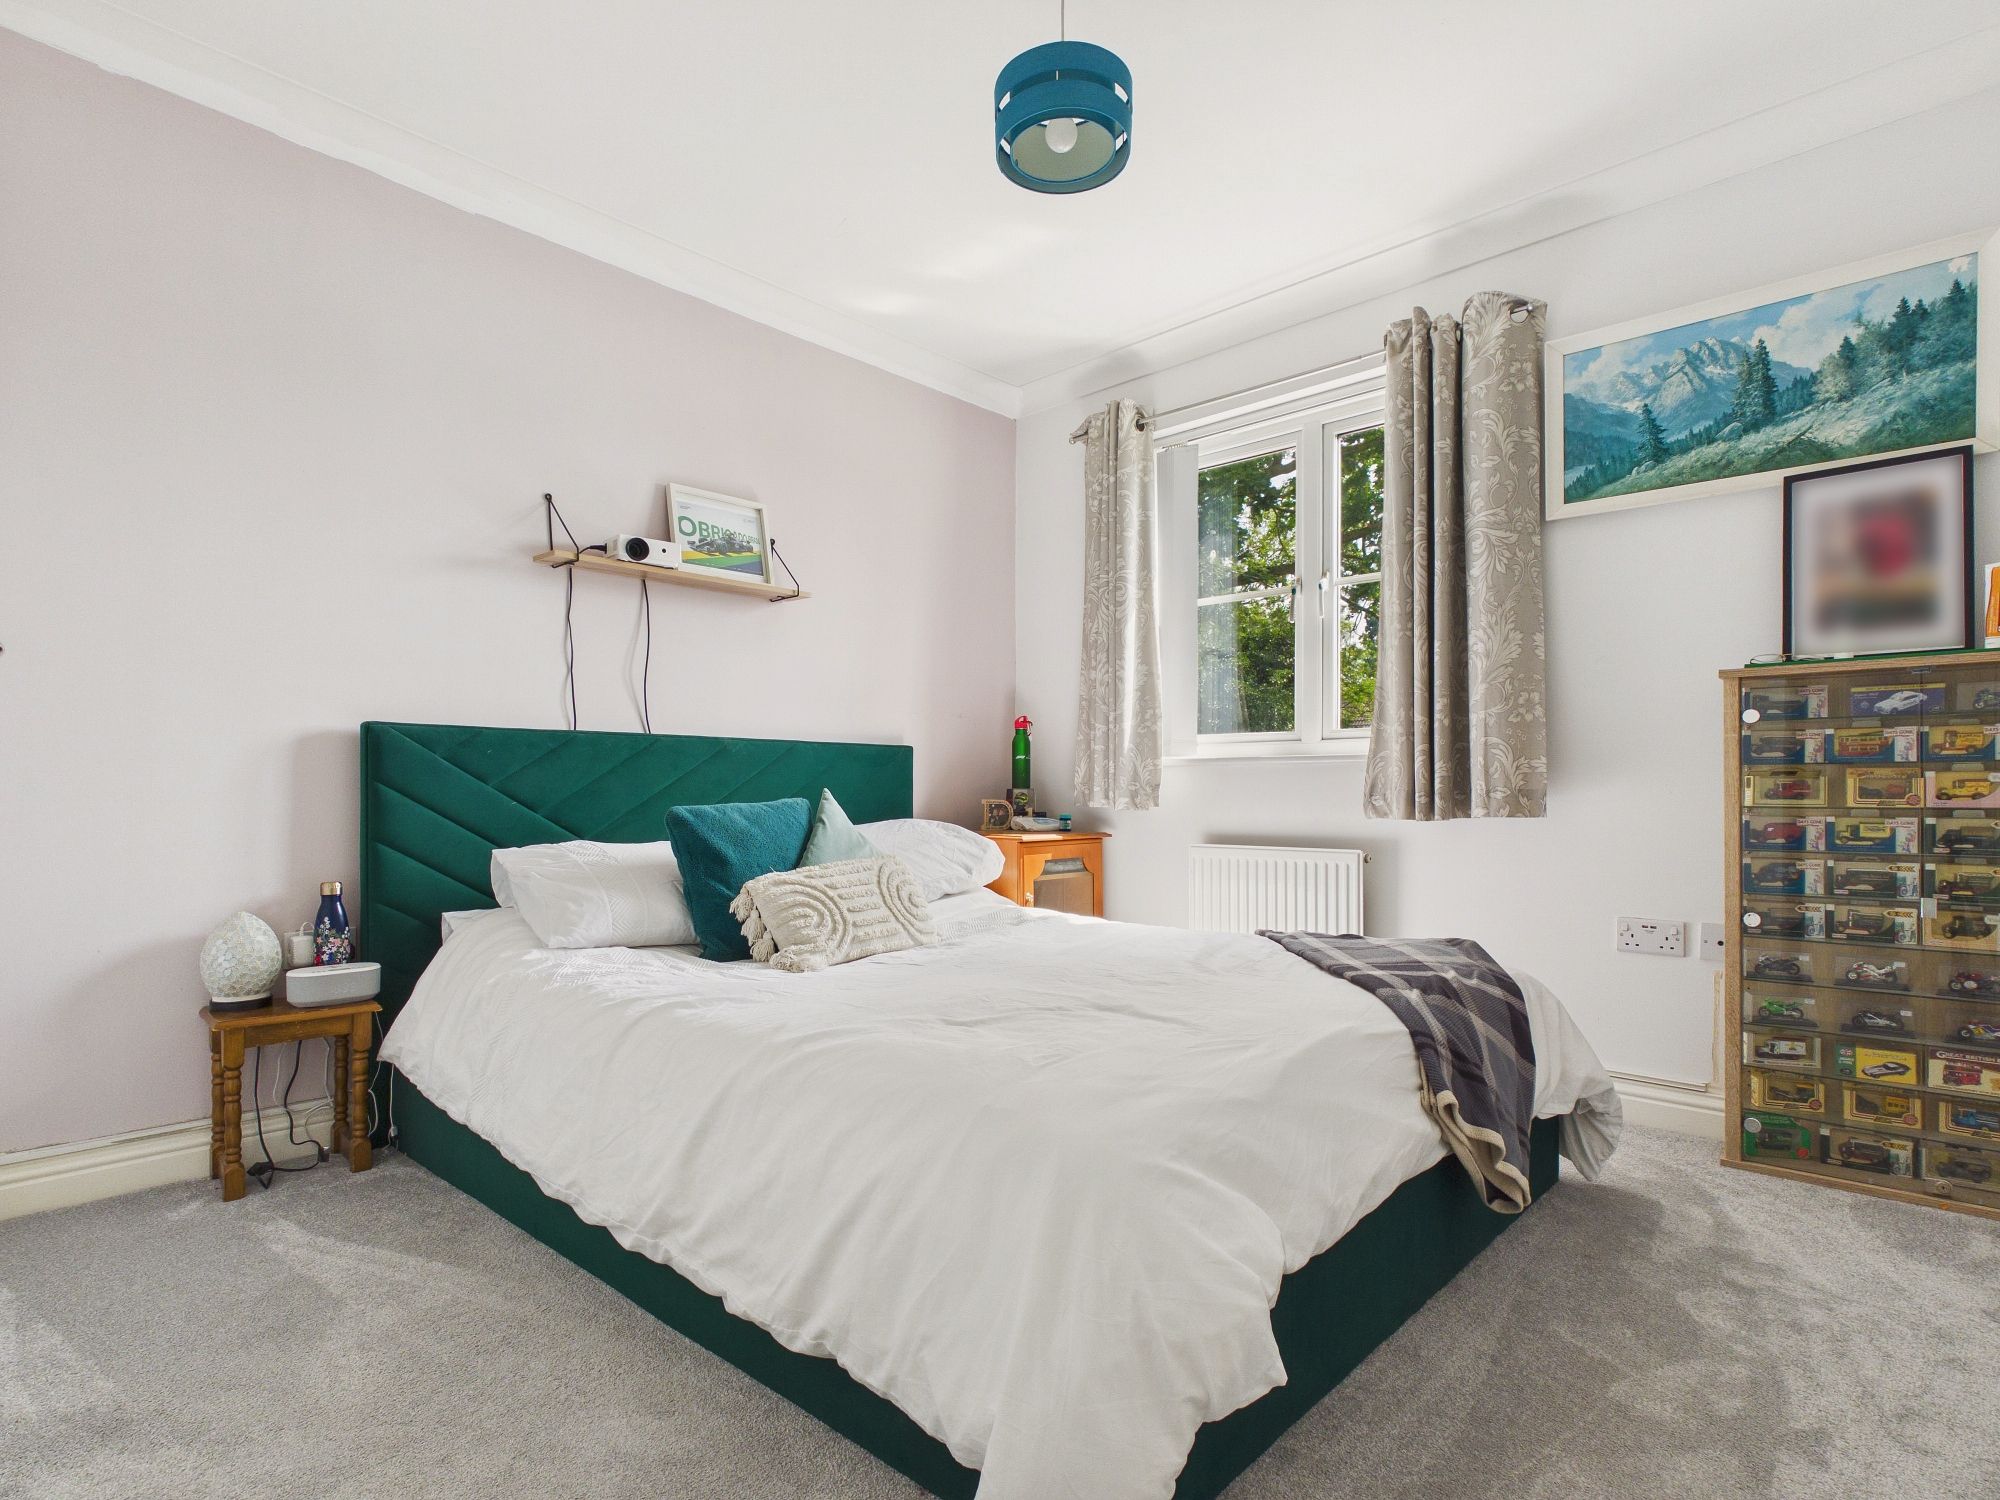
Bedroom One 10’1” x 9’11” (3.08m x 3.04m)
uPVC double glazed window to rear, wall mounted single panel radiator, coved ceiling, door to:-
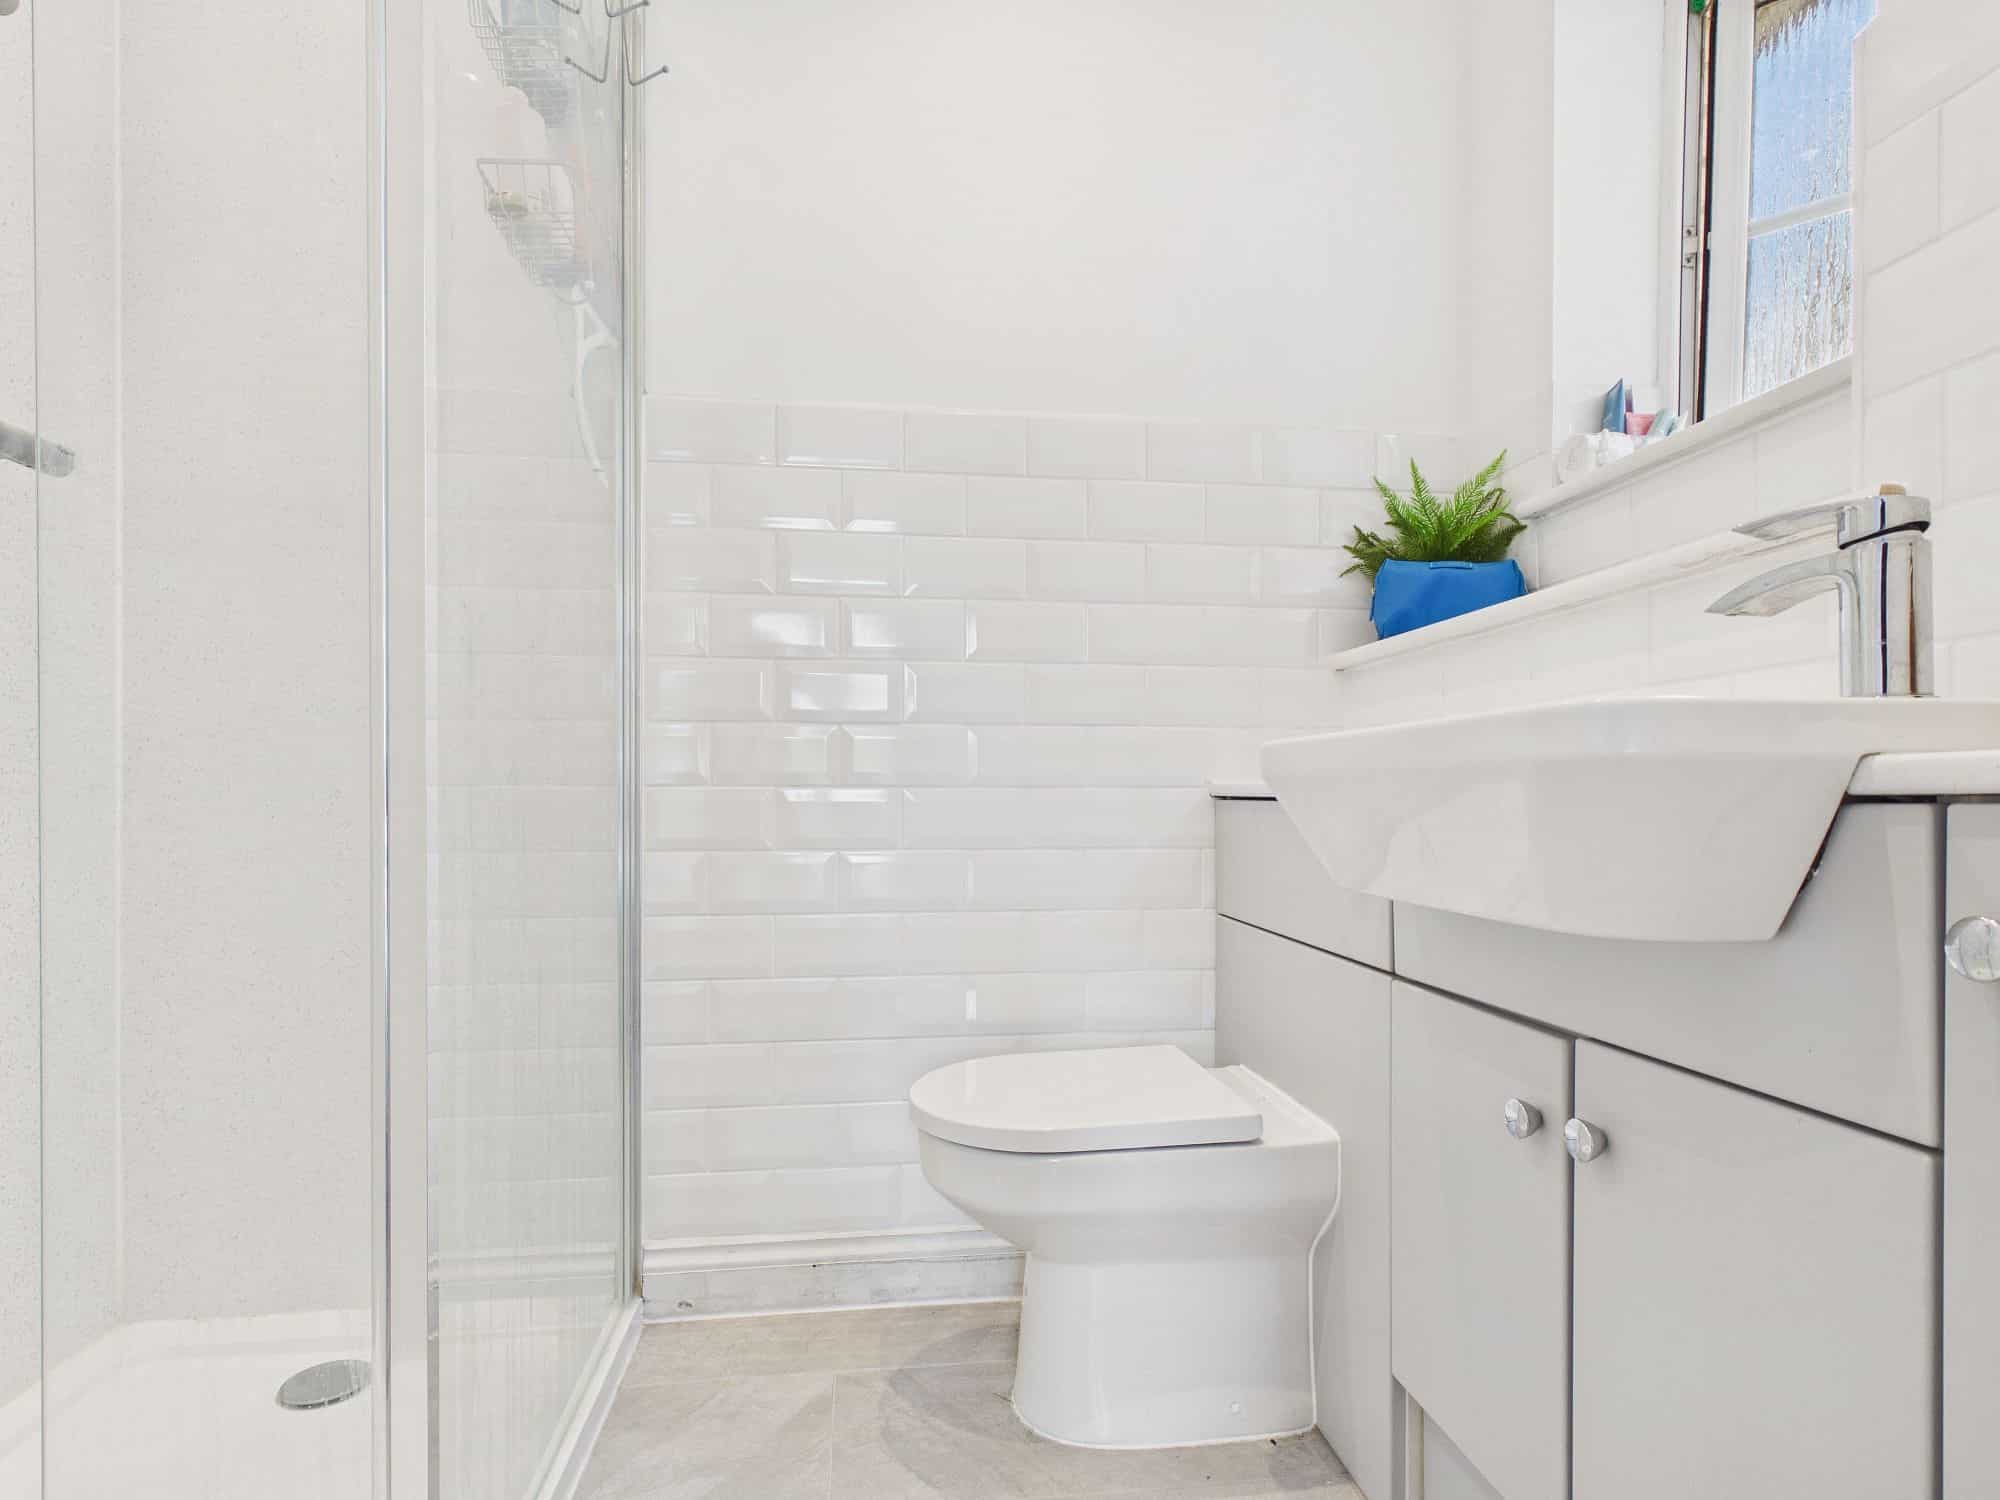
En-Suite
uPVC double glazed window to side, double shower cubicle with glass screening, concealed cistern w.c. and handwash basin inset to vanity unit, tiled flooring, ceiling spotlights, extractor.
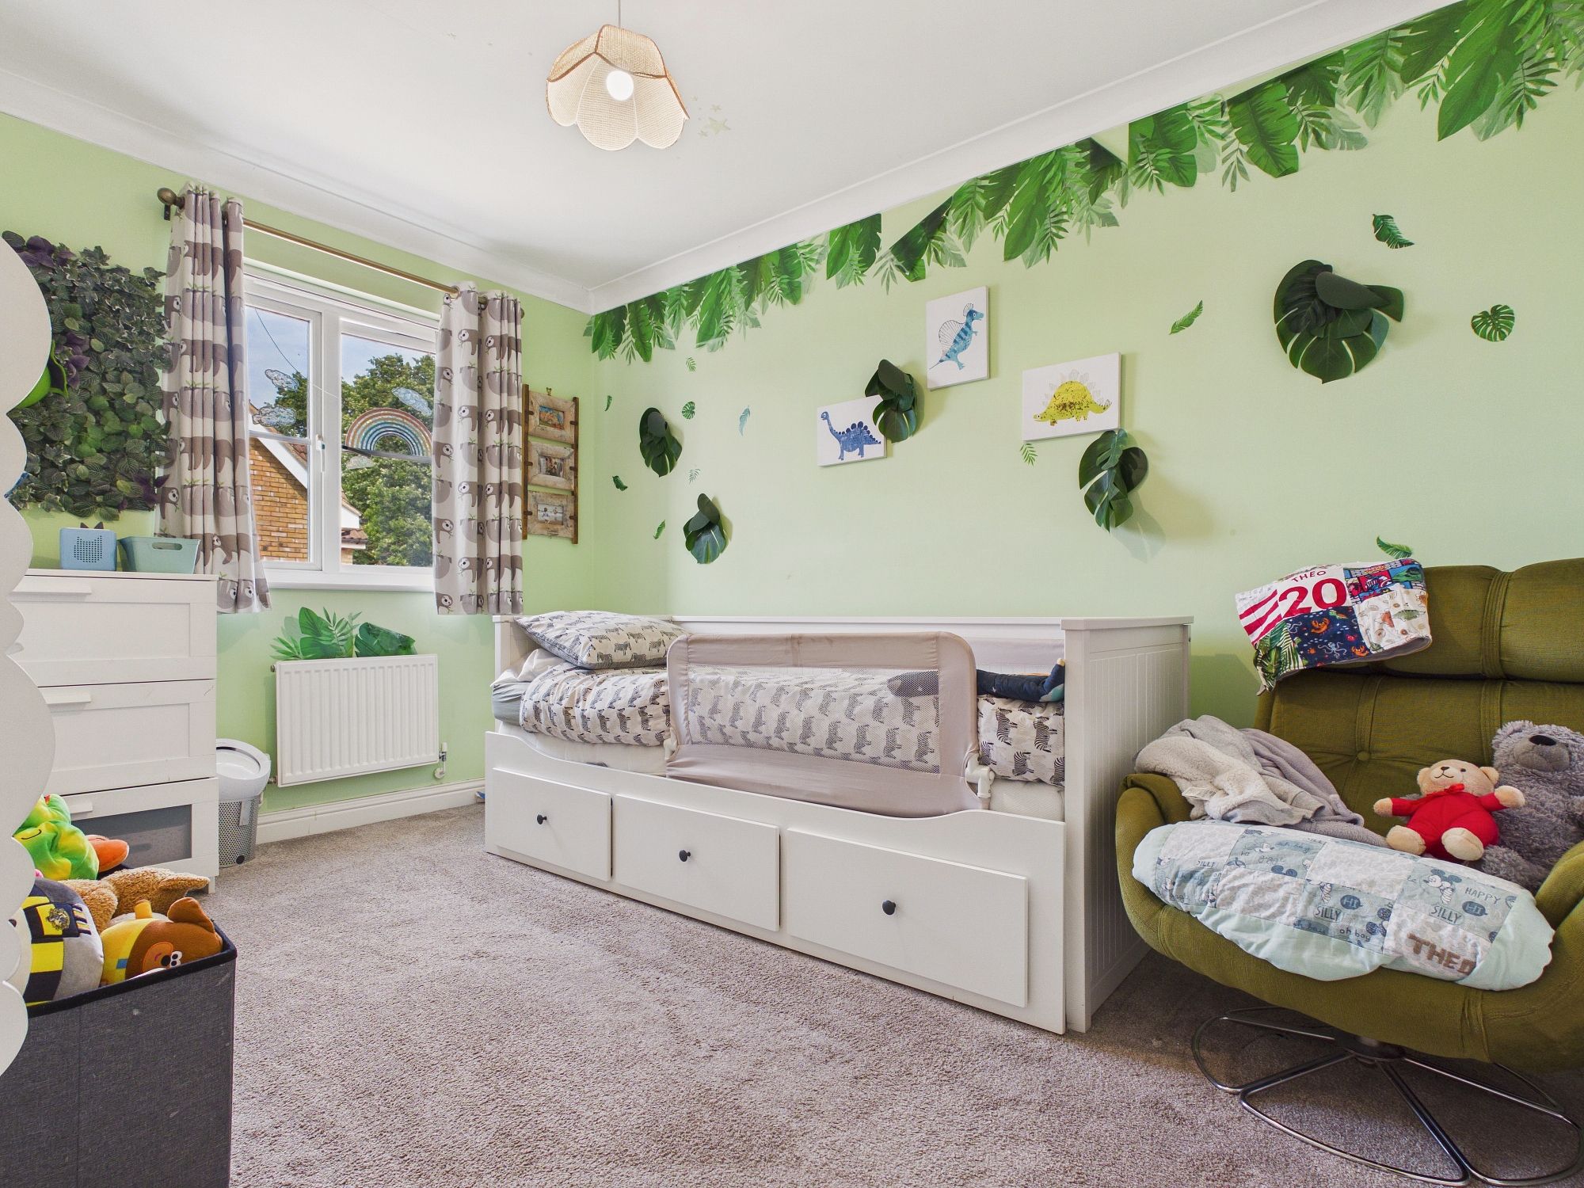
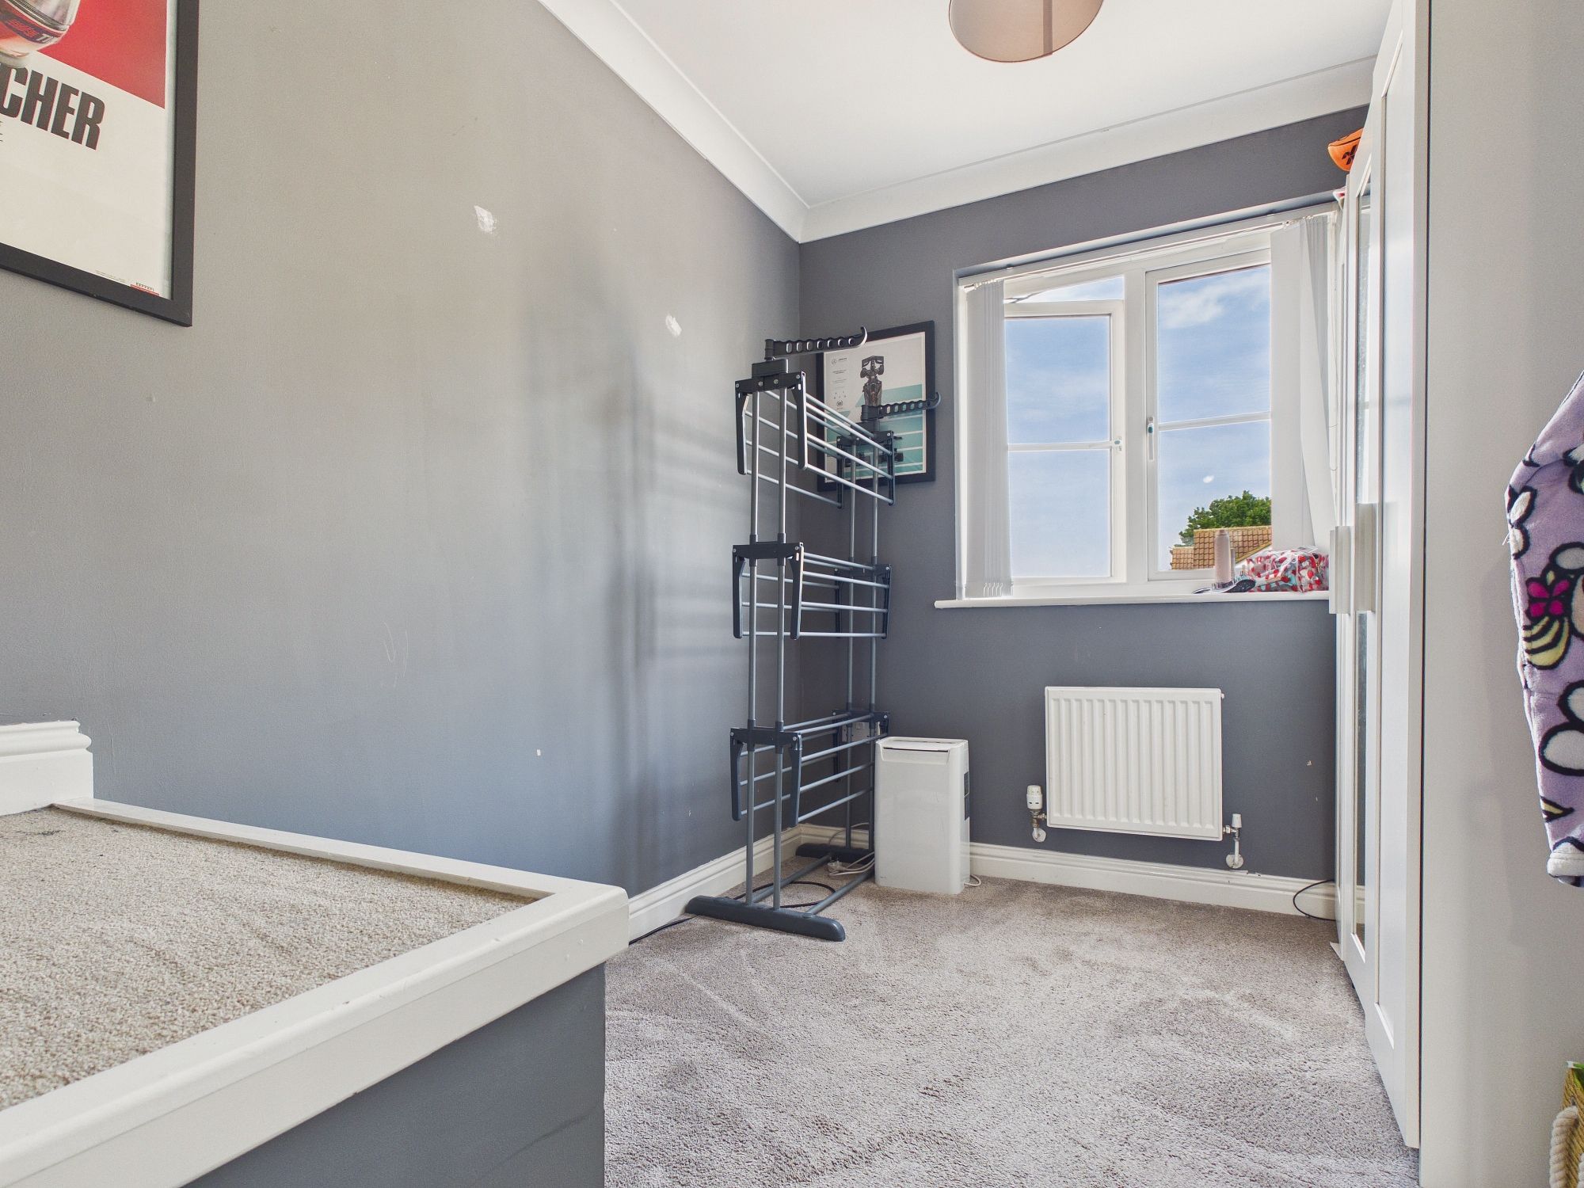
Bedroom Two 12’5” x 8’7” (3.79m x 2.63m)
uPVC double glazed window to front, wall mounted single panel radiator, coved ceiling.
Bedroom Three 9’3” x 7’8” (2.82m x 2.35m)
uPVC double glazed window to front, wall mounted single panel radiator, coved ceiling.
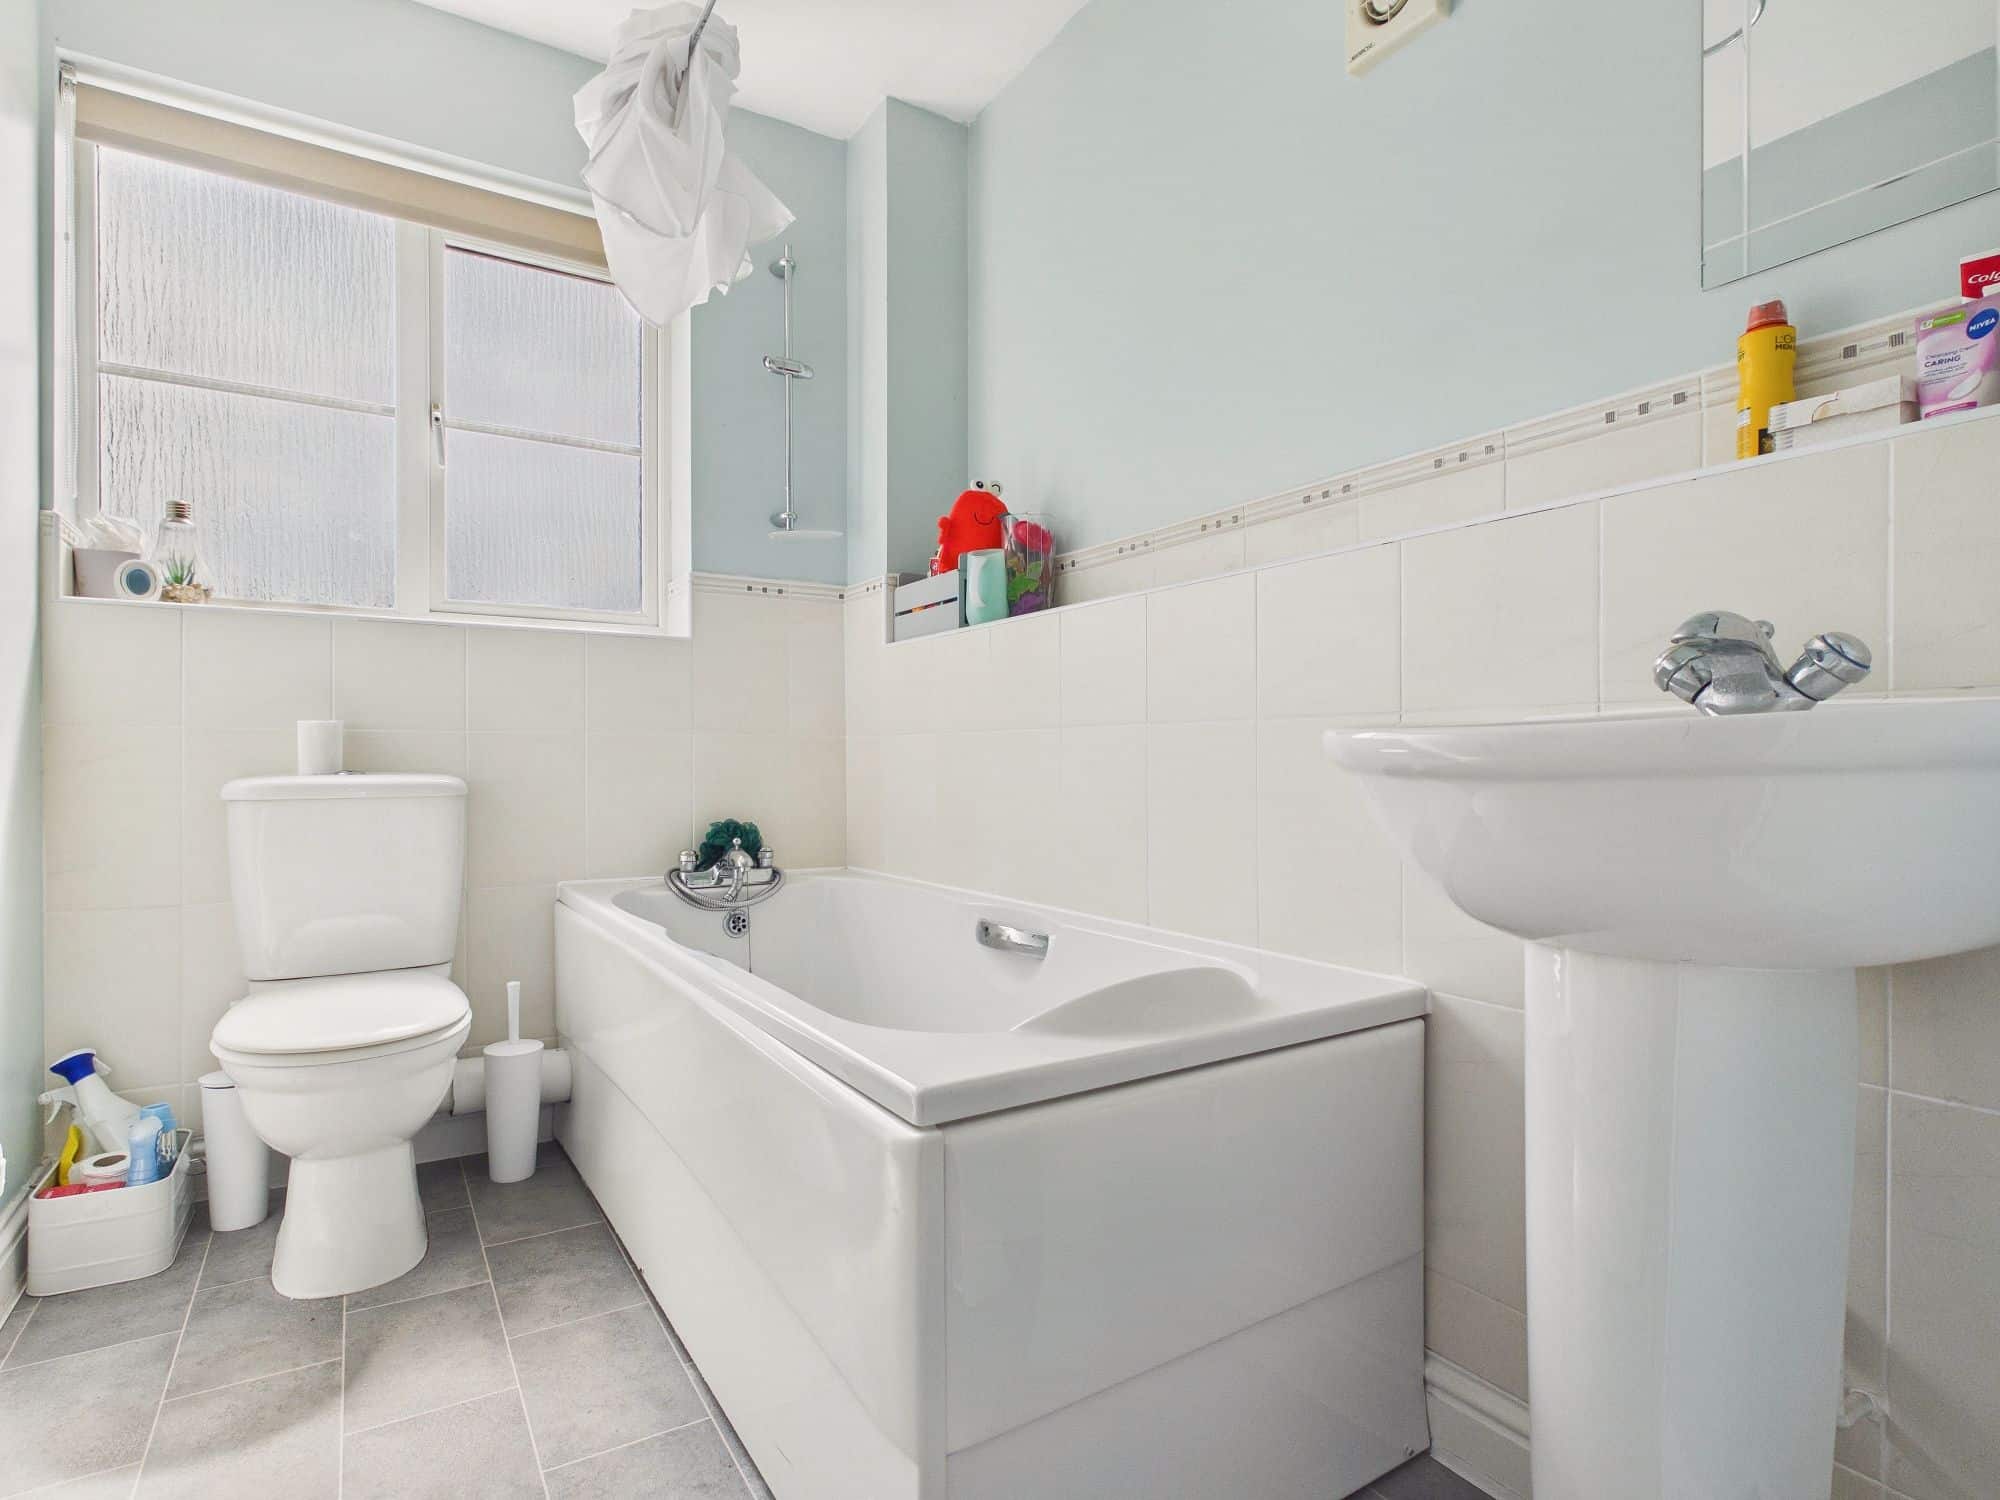
Bathroom
uPVC double glazed window to rear, wall mounted single panel radiator, panelled bath with mixer tap over, w.c. pedestal handwash basin, lino style flooring, ceiling spotlights, extractor, shaver socket.
Outside
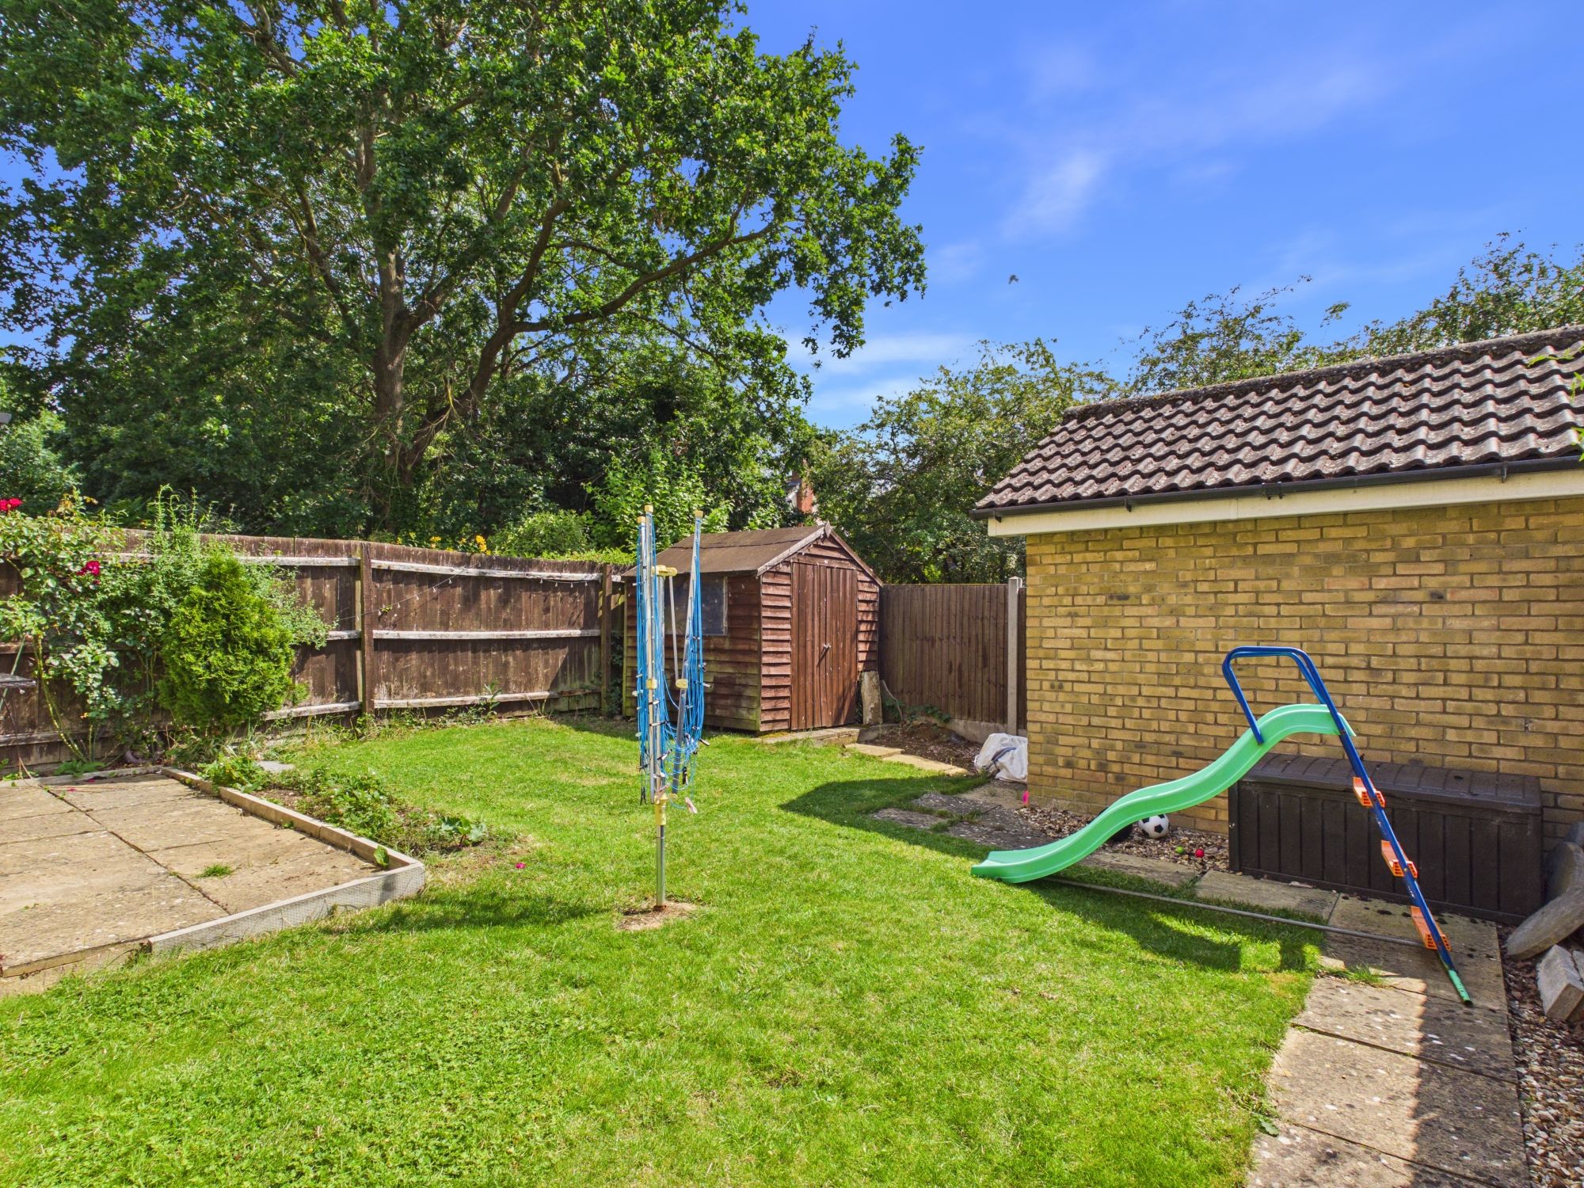
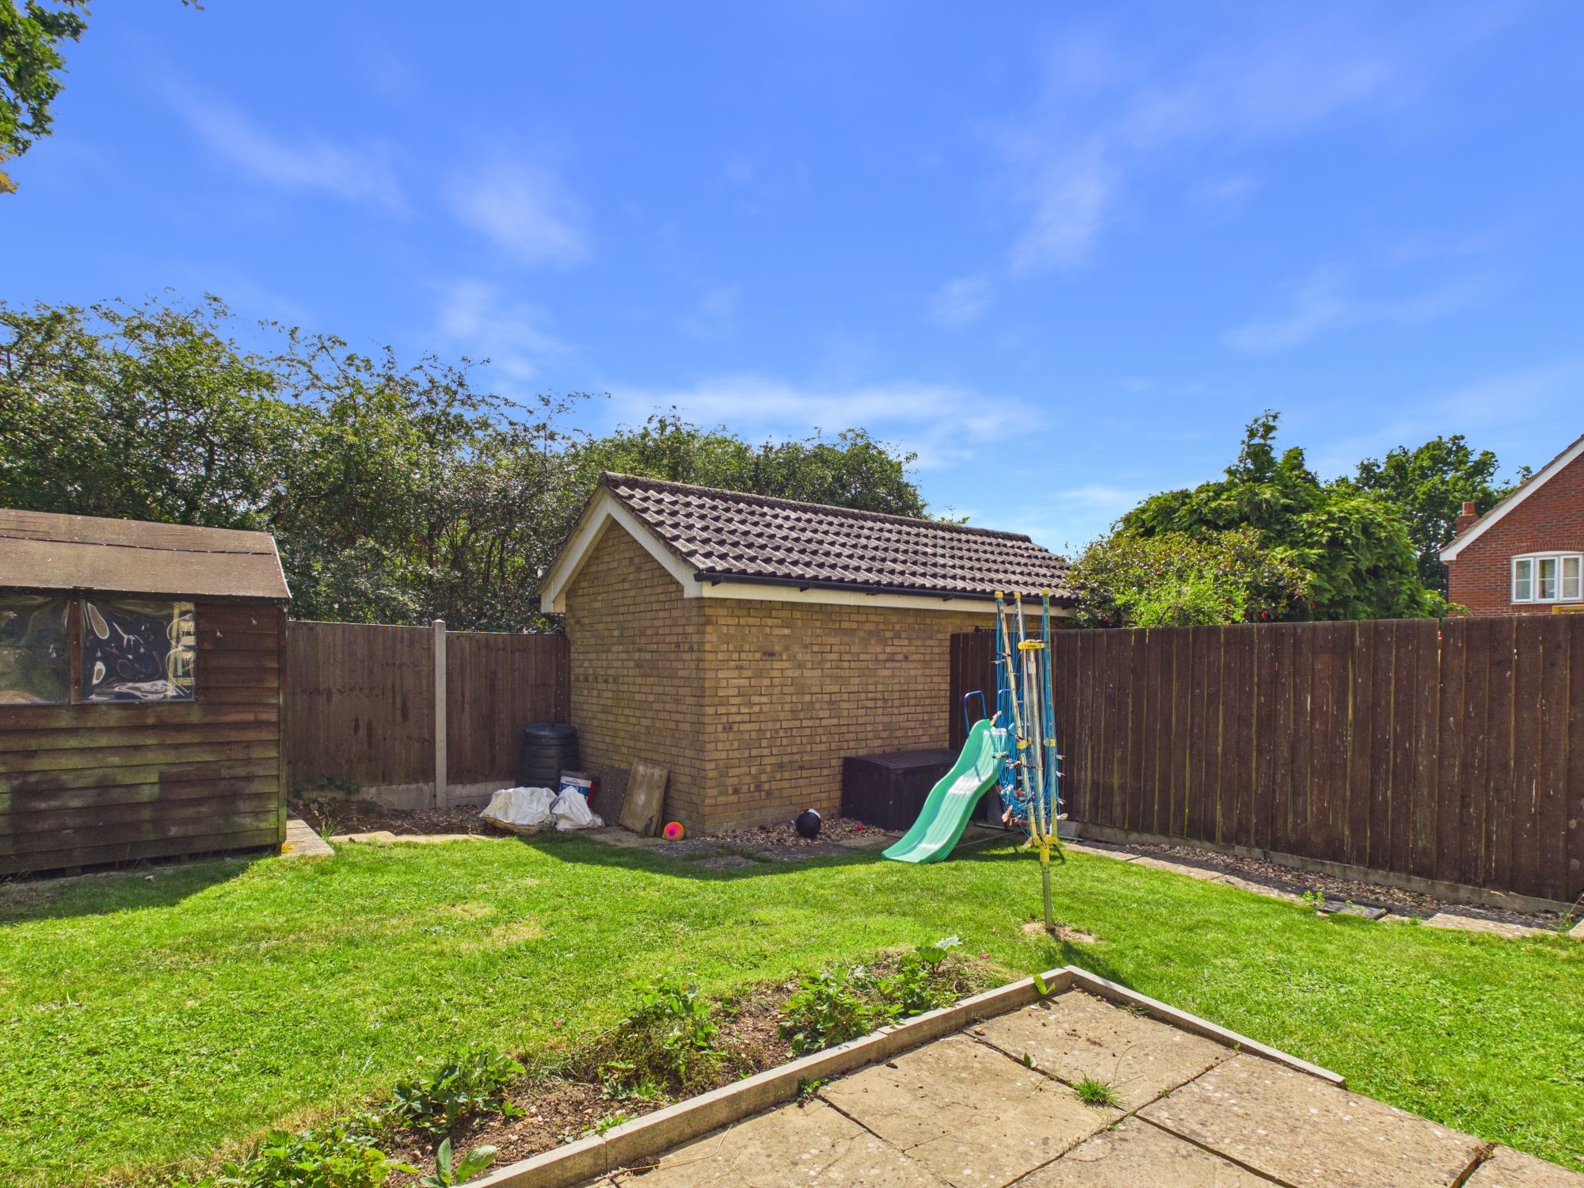
The front of the property is laid to stone with the private driveway providing off road parking and leads to the garage. The rear garden is south facing and mainly laid to lawn with a patio and wooden storage shed inset, all enclosed by fencing. A personal door leads into the garage.
Services:
The property has gas central heating and mains drainage/sewerage.
Agents Notes:
Please note that there is an annual charge for the maintenance of the development currently at £300.00 per annum.
Please complete the form below and a member of staff will be in touch shortly.
Instant Chat With Us