Please complete the form below and a member of staff will be in touch shortly.
No problem, our trusted advisors are waiting to help you value your home and get started finding eager buyers.
Please complete the form below and a member of staff will be in touch shortly.
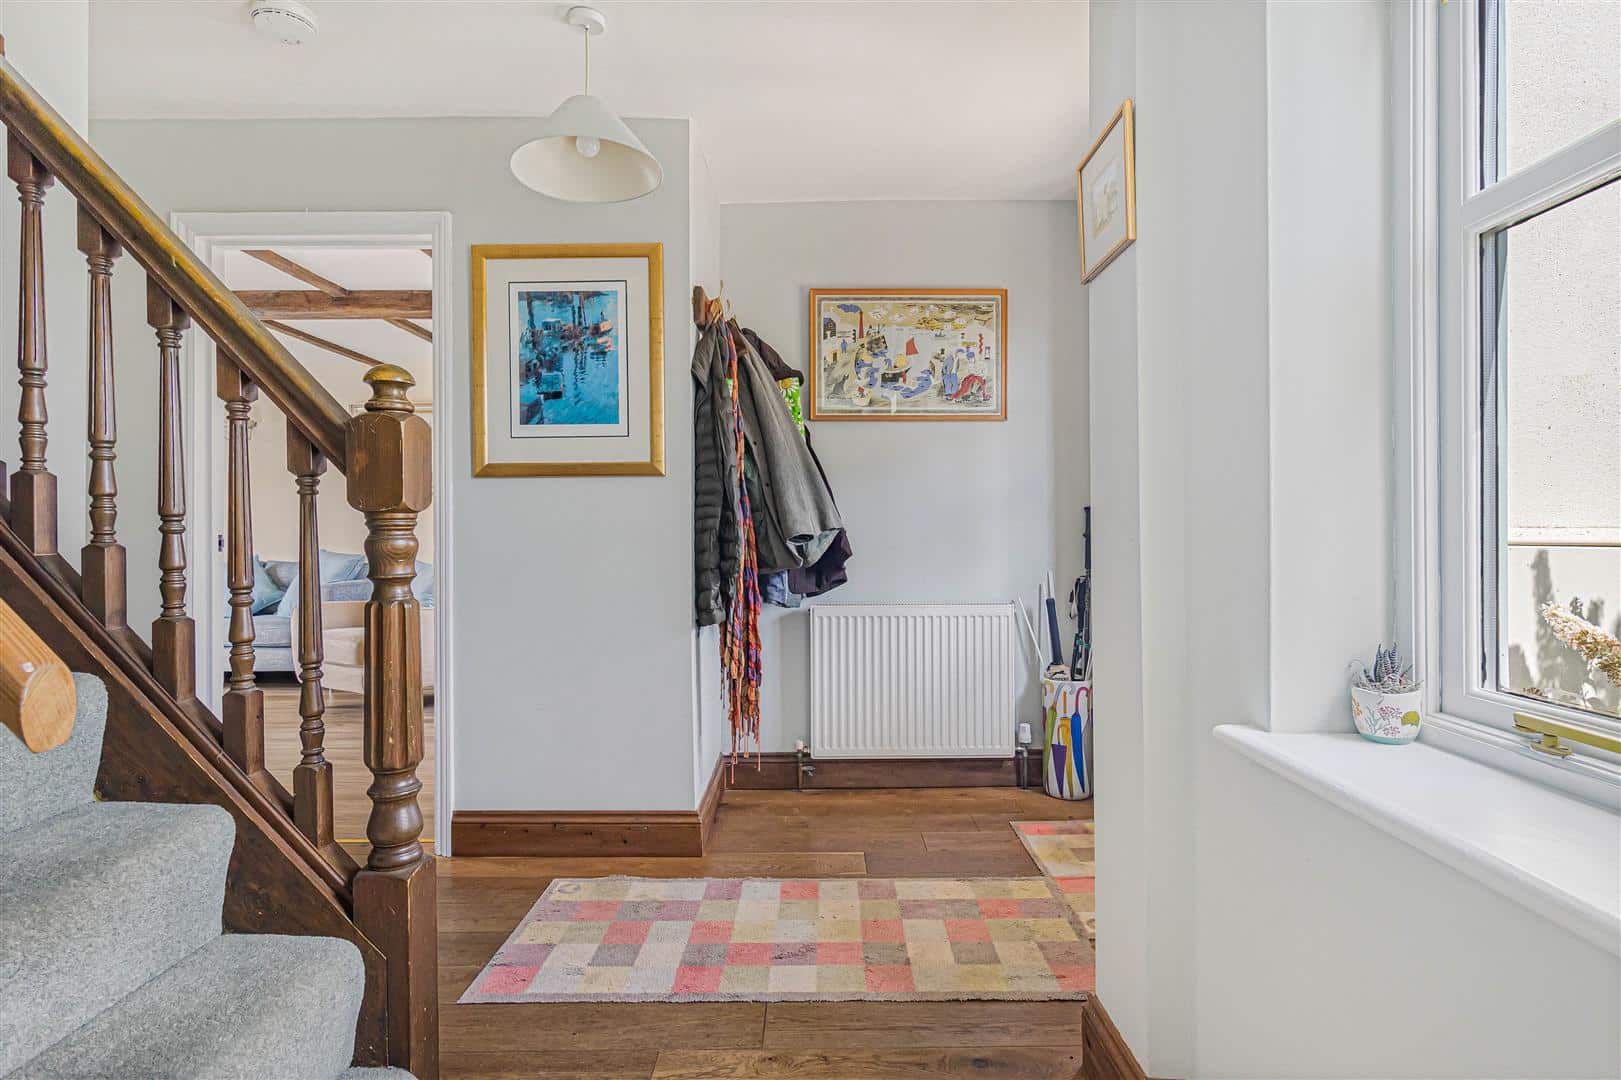
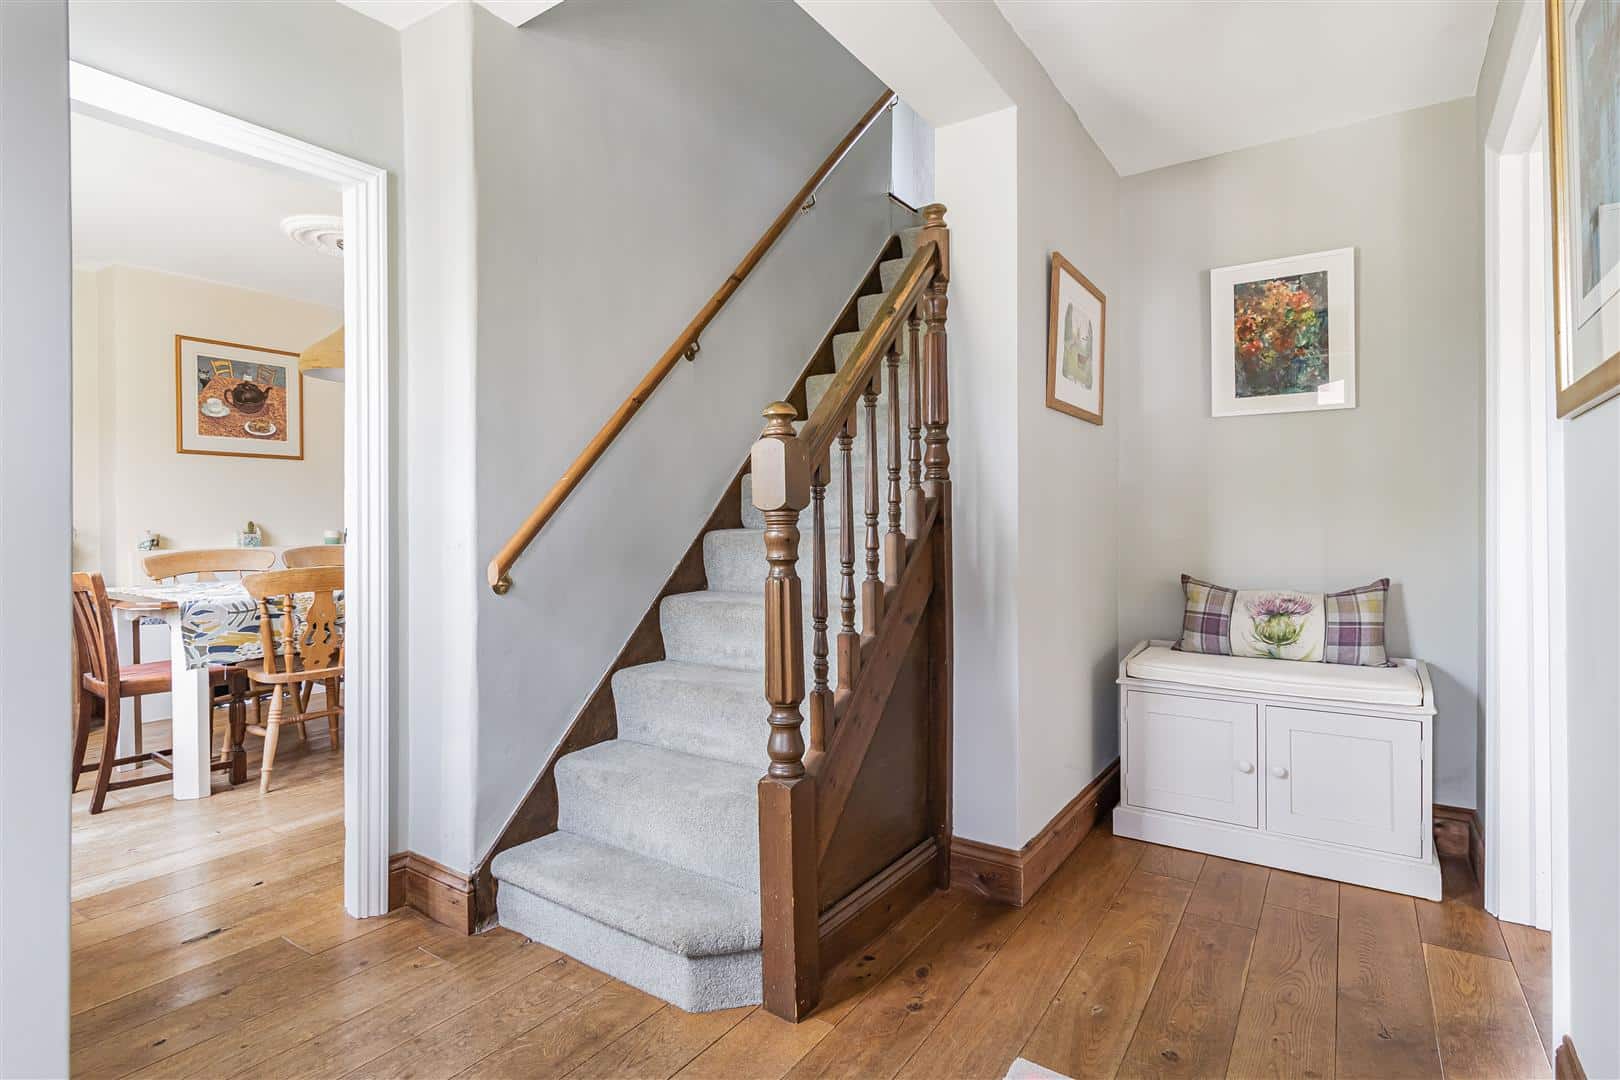
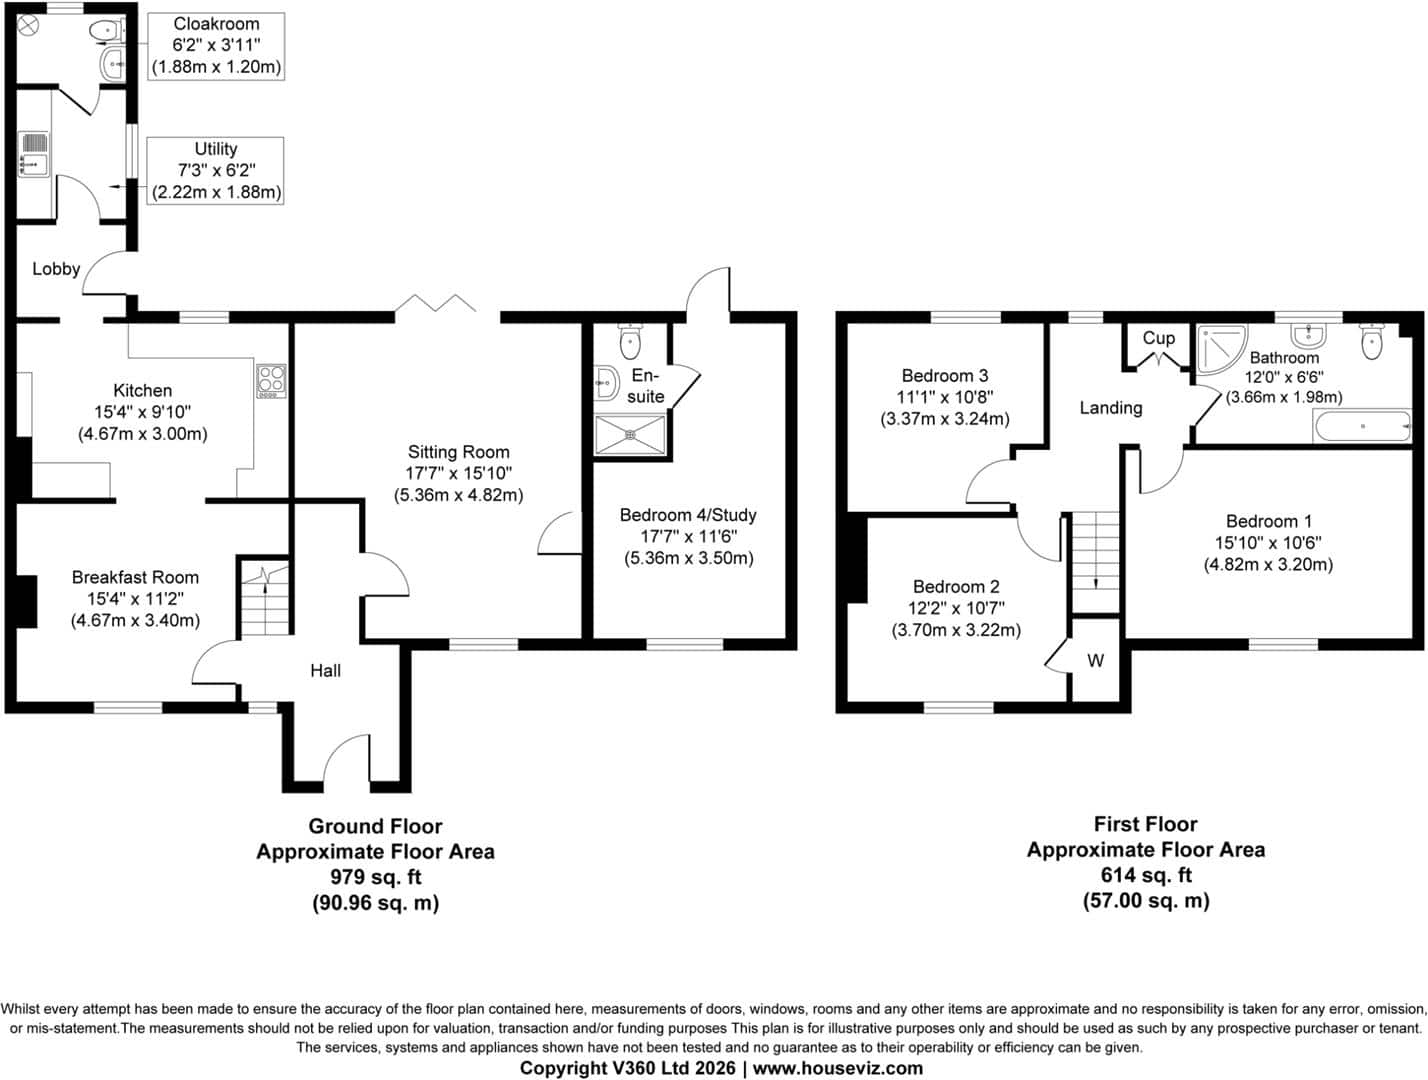
Entrance Hall
Access to stairs, and doors leading to:
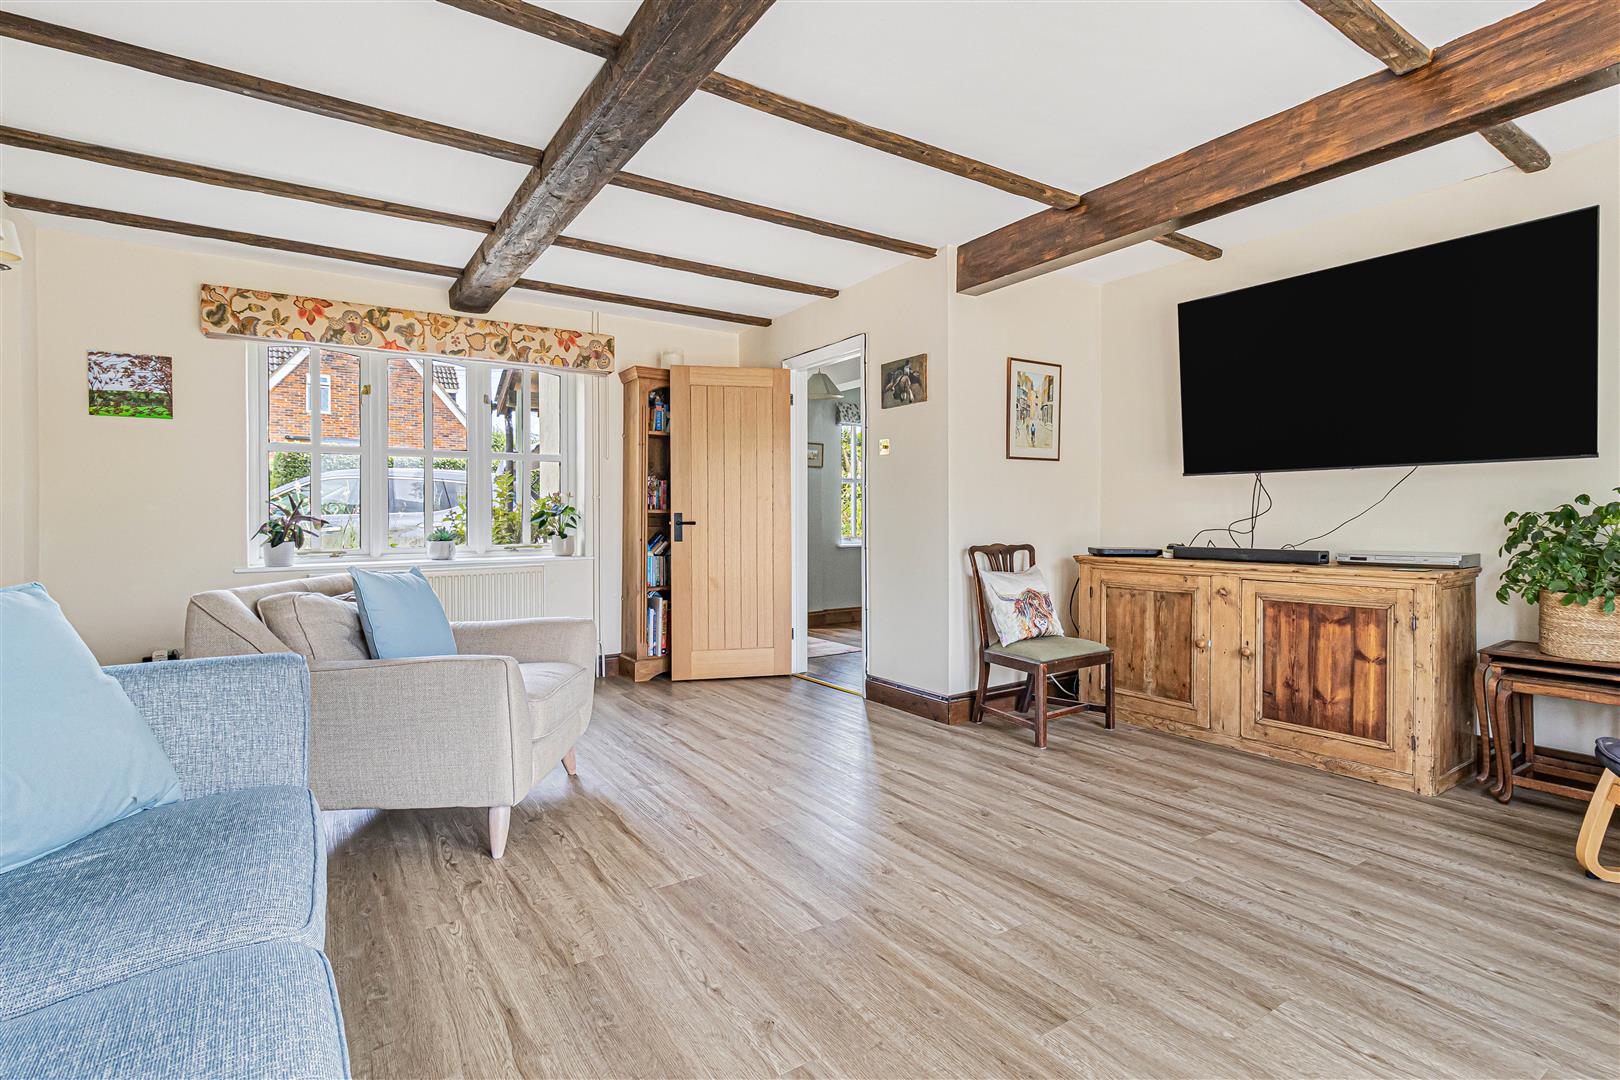
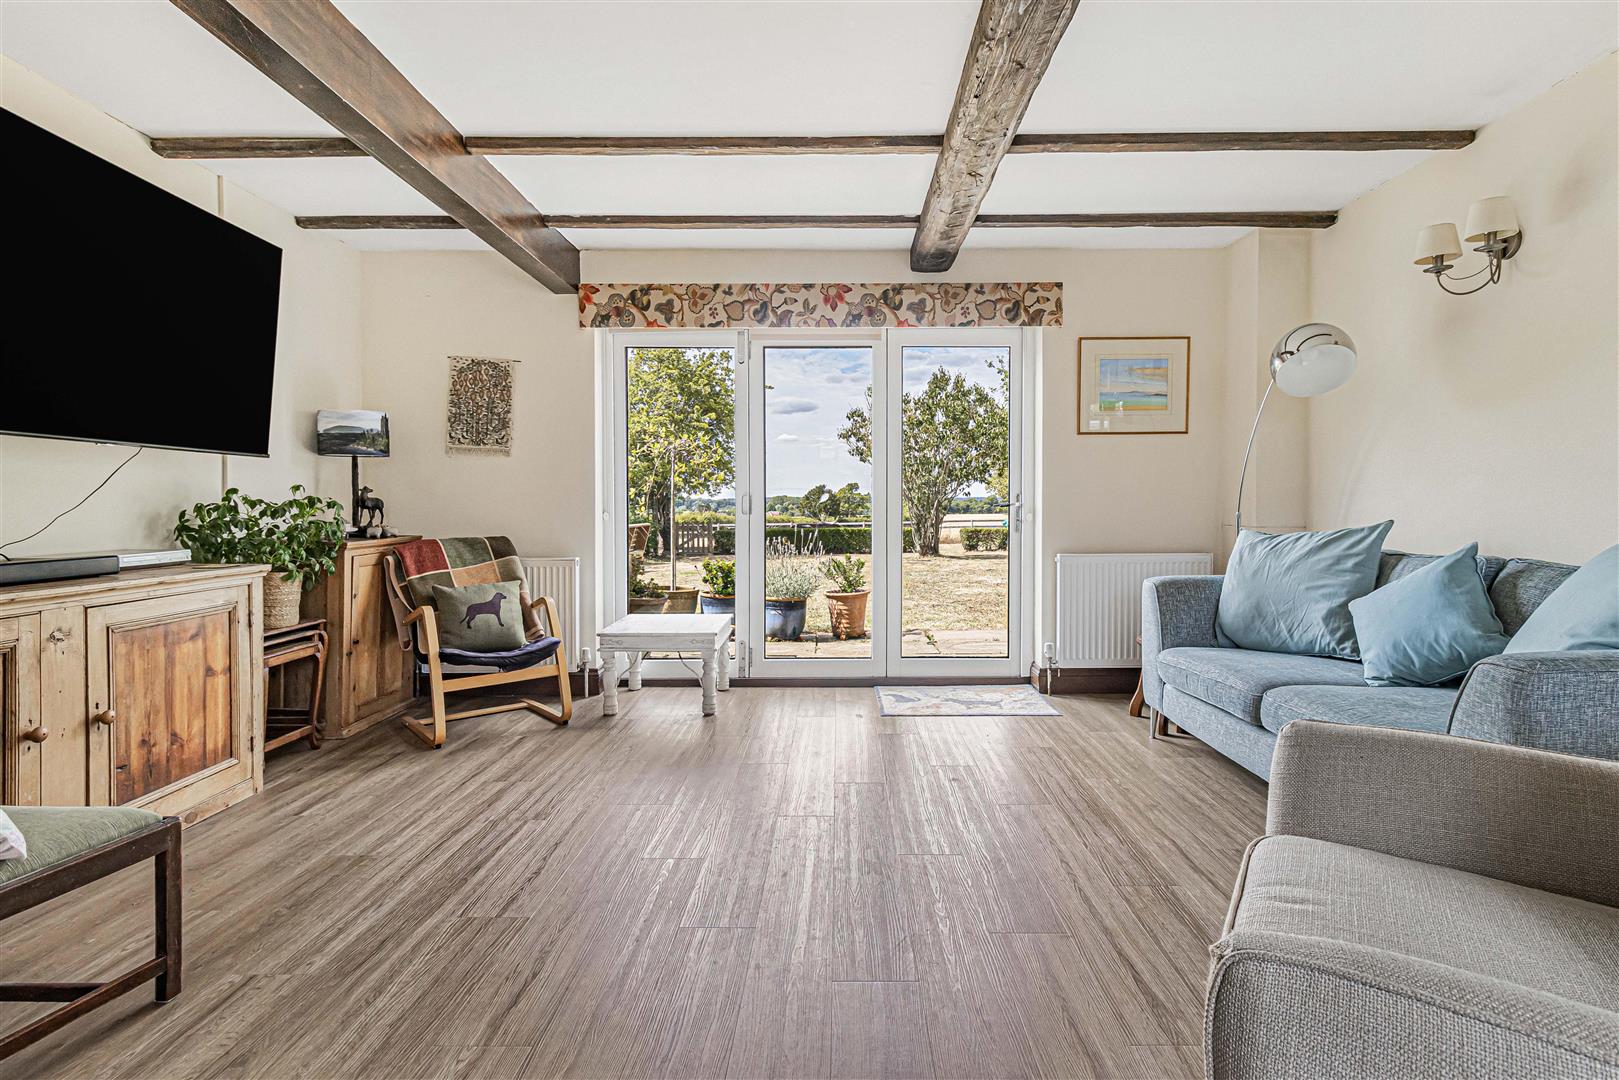
Living Room 5.36m x 4.83m (17'7" x 15'10")
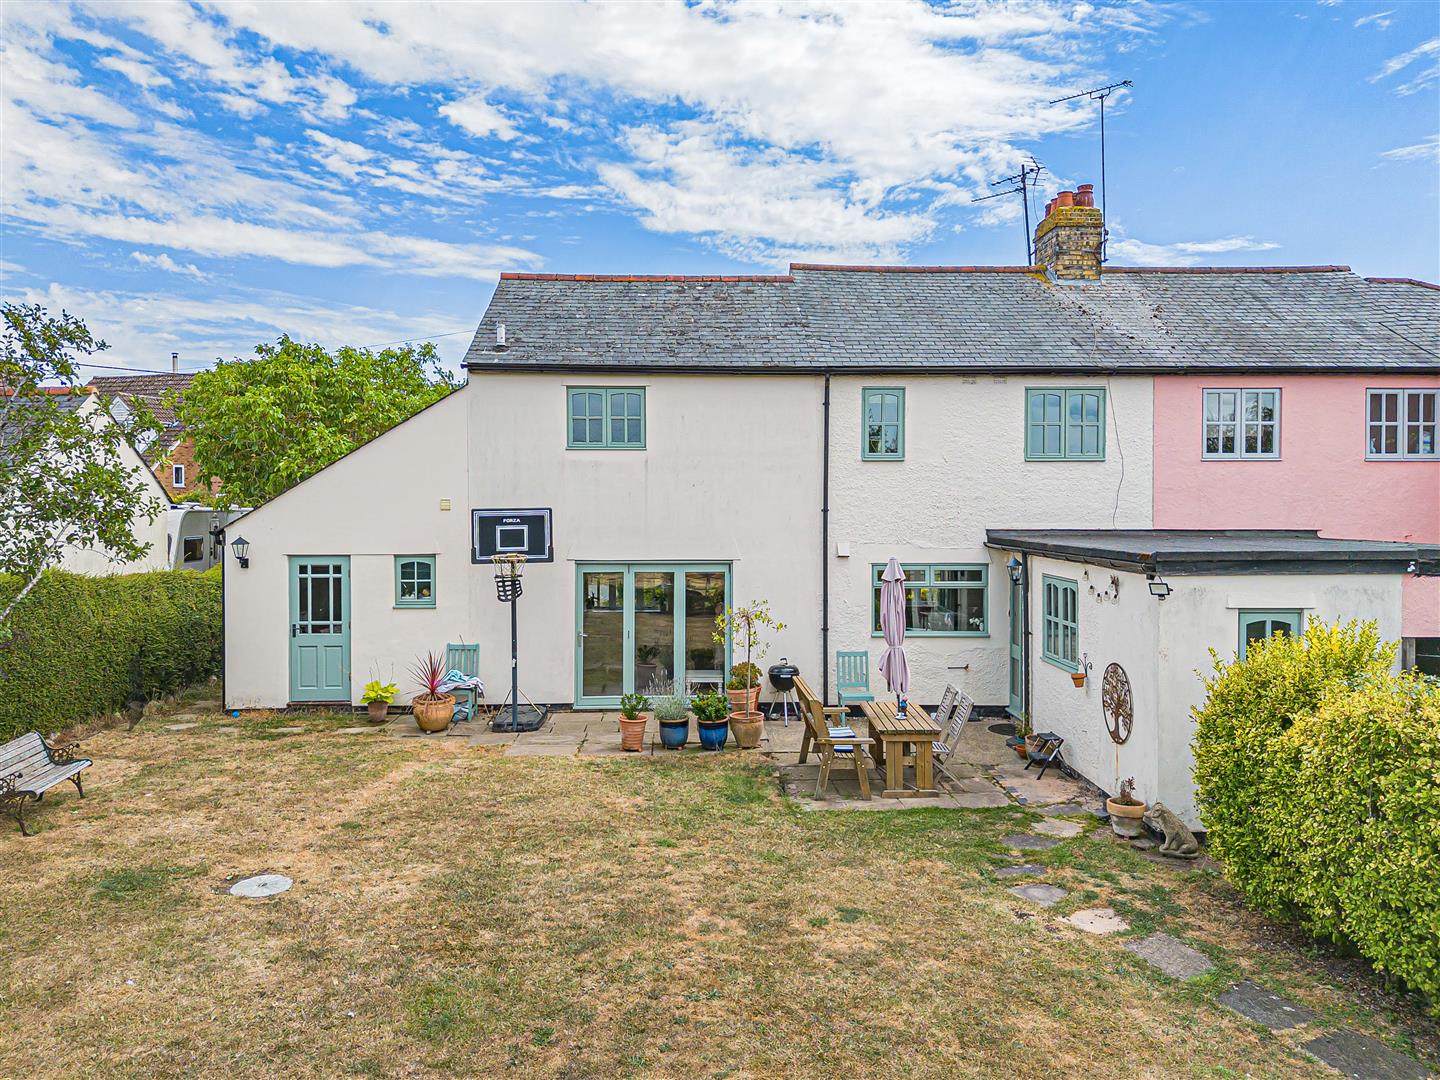
Window to front aspect. Internal door to bedroom4/study, external french doors to rear garden.
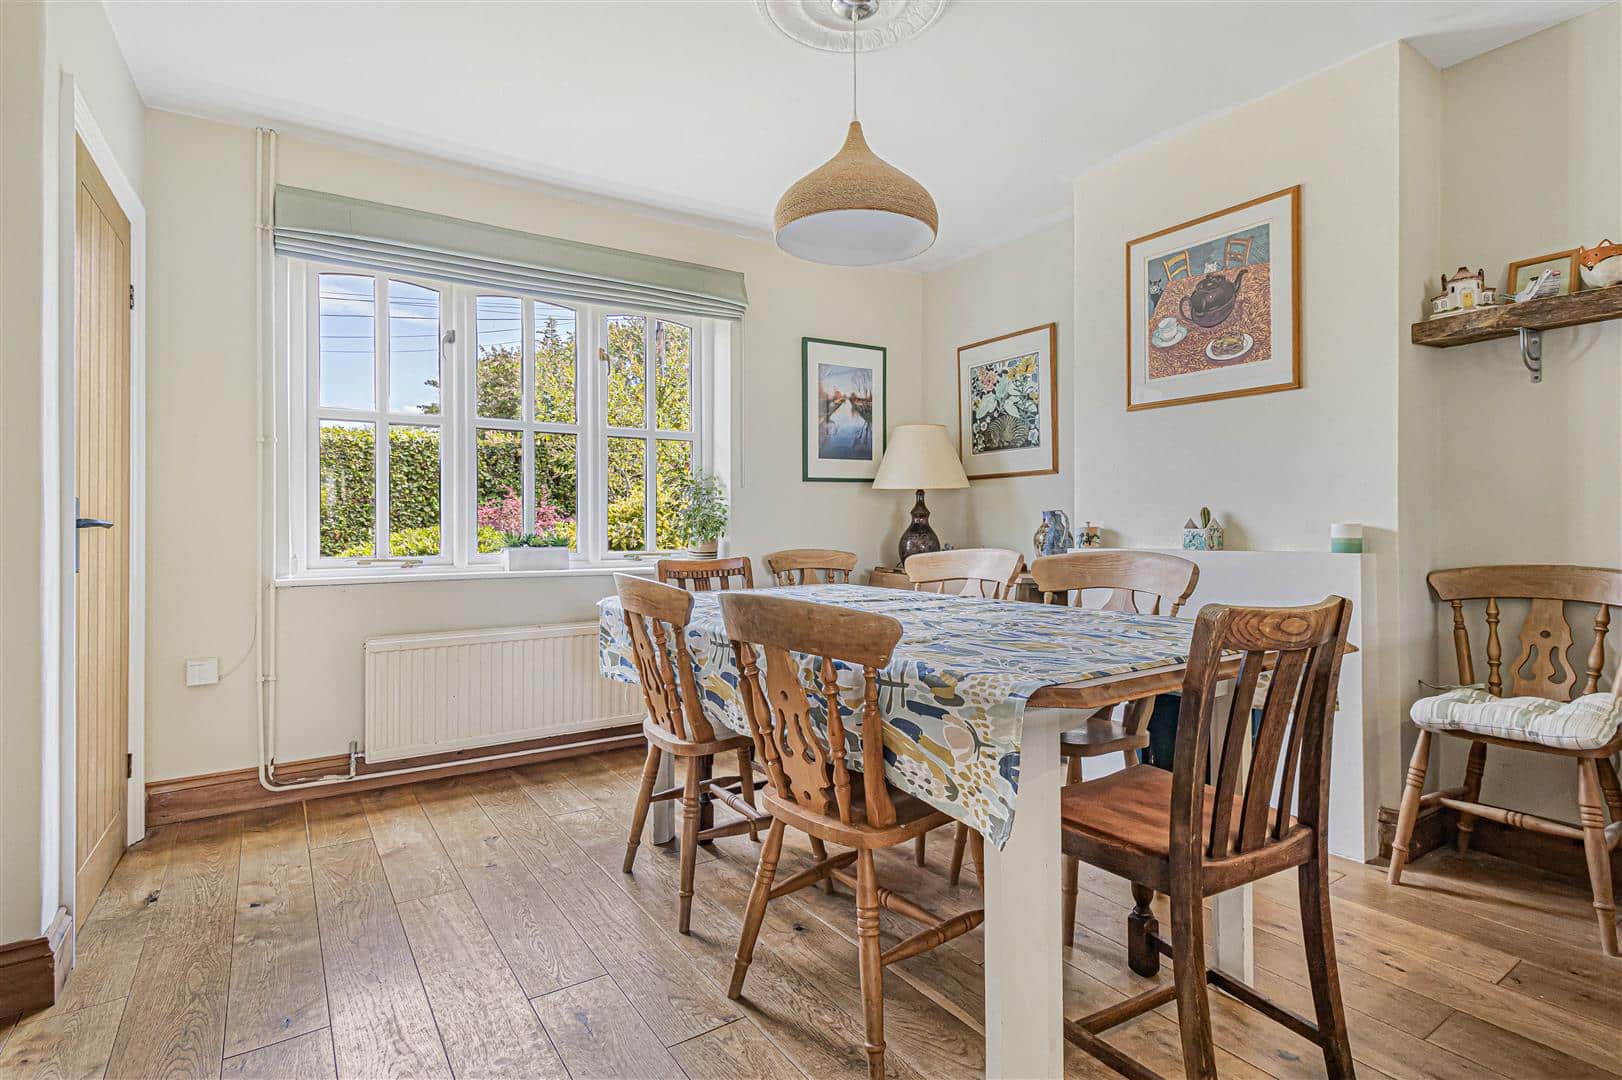
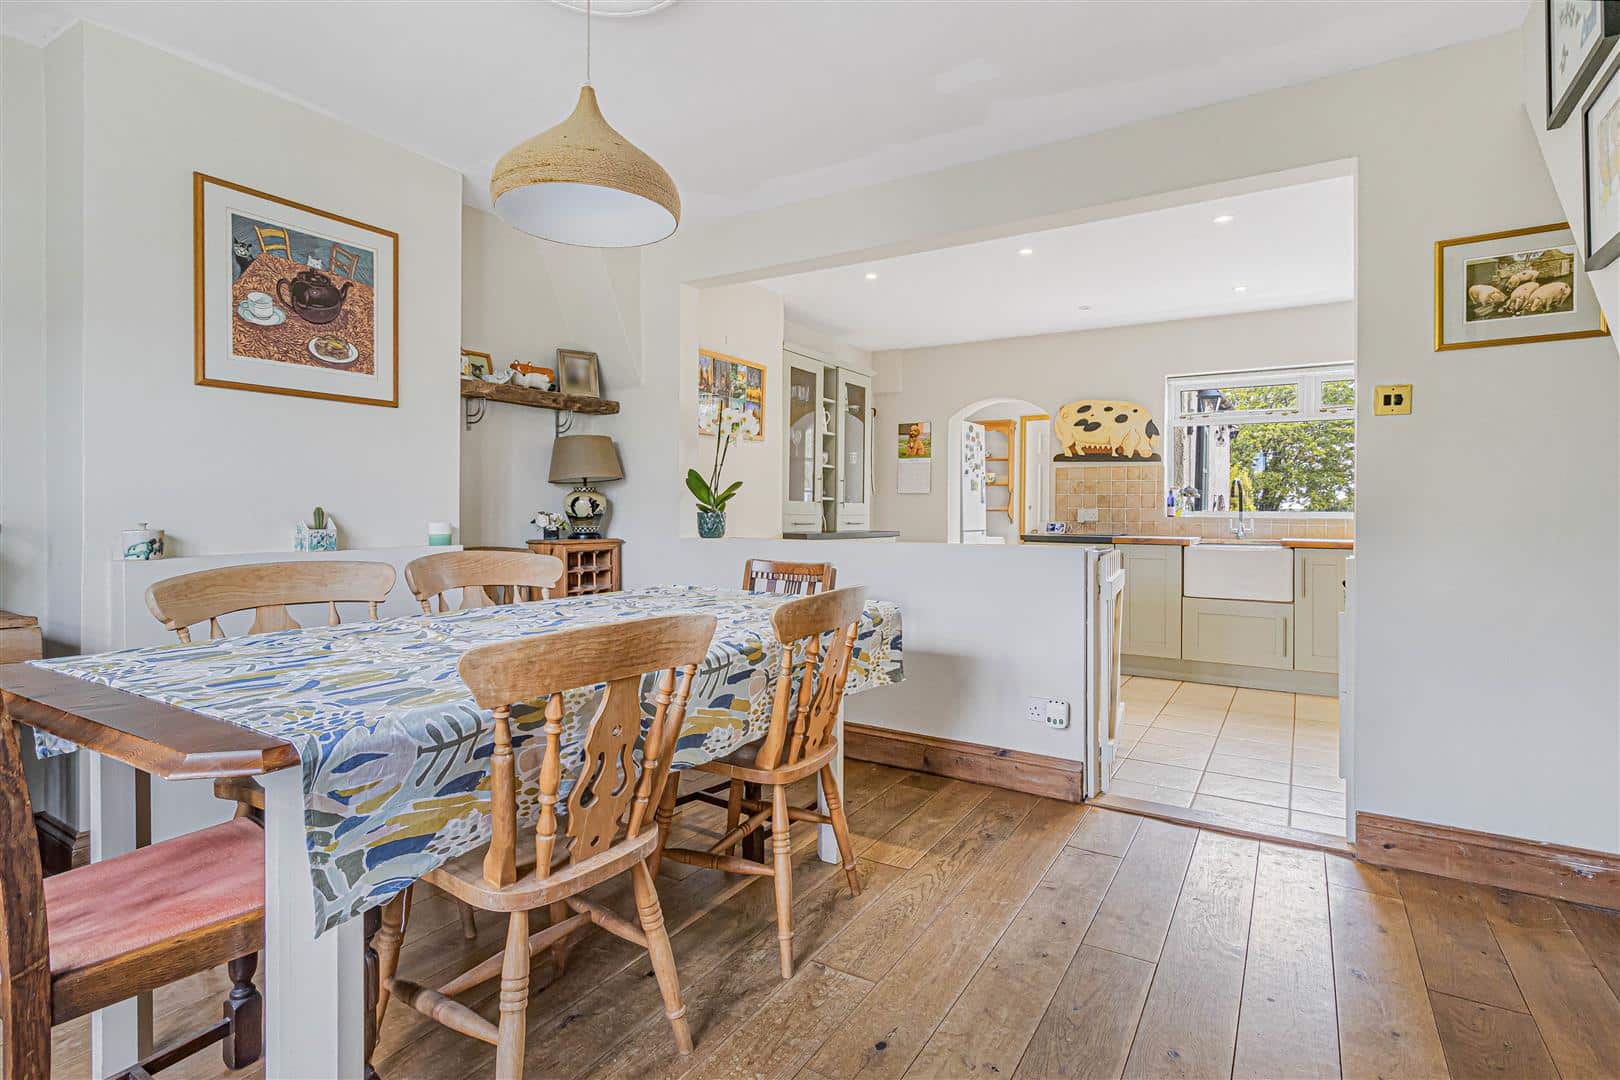
Breakfast Room 4.57m1.22m x 3.35m0.61m (15"4' x 11"2')
Fireplace recess and window to front aspect.
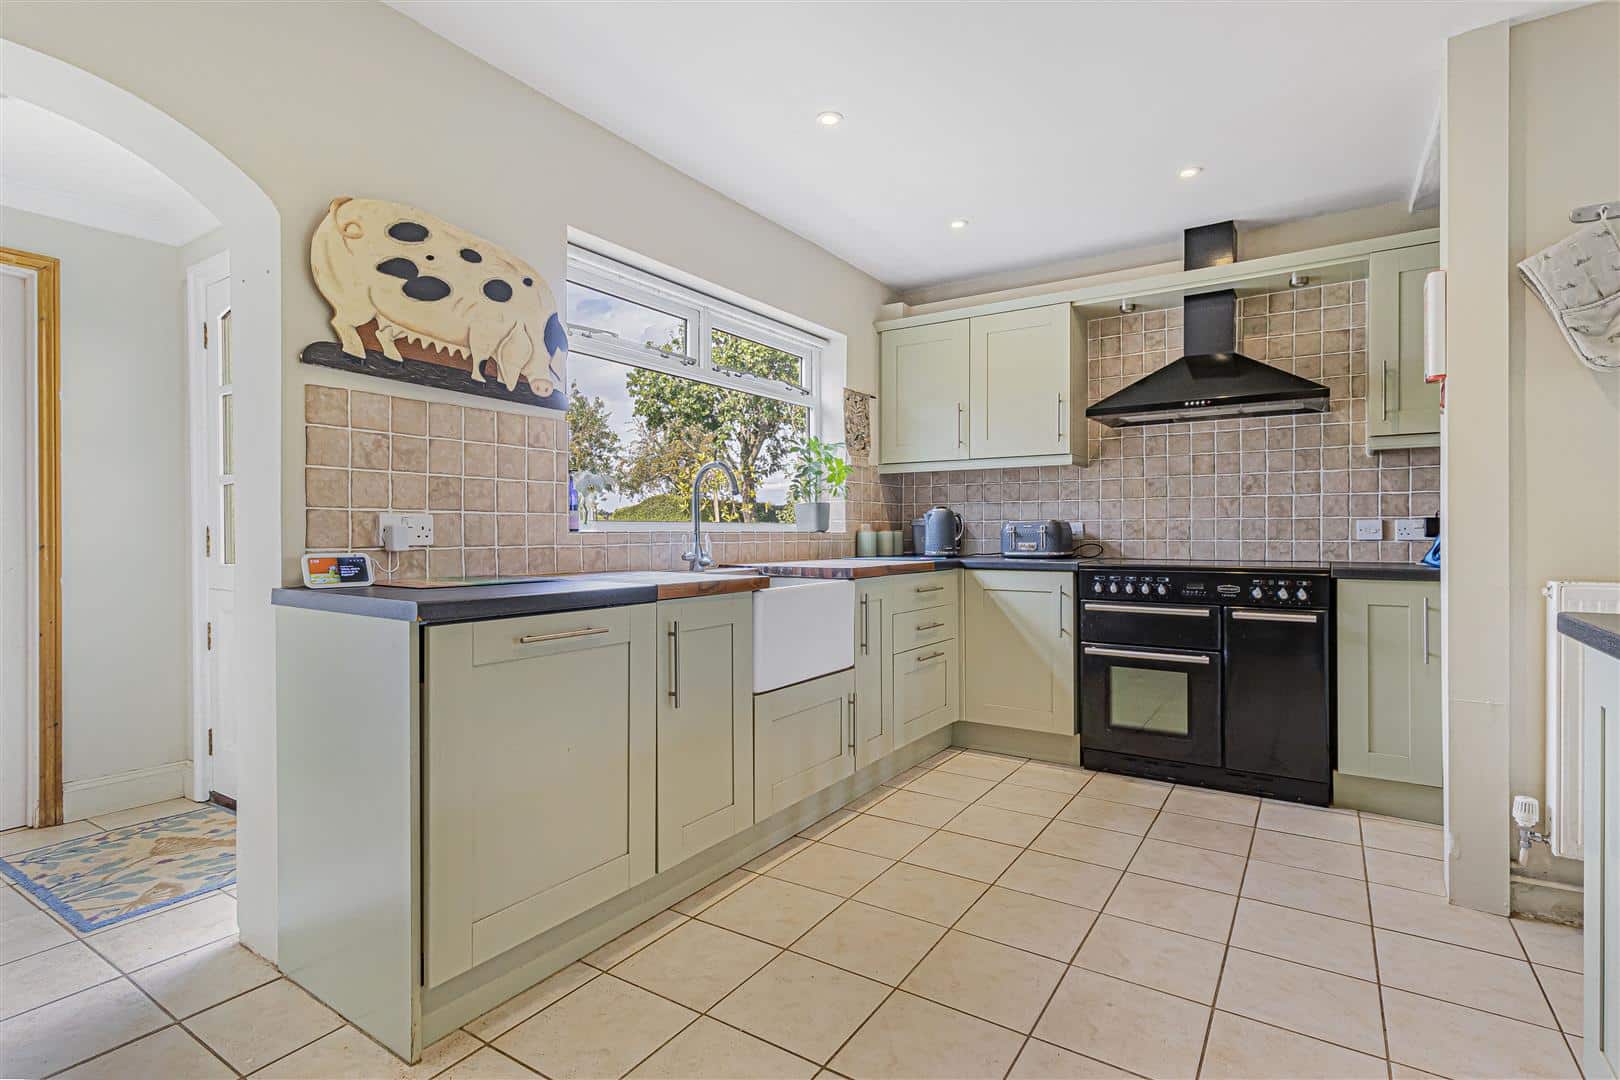
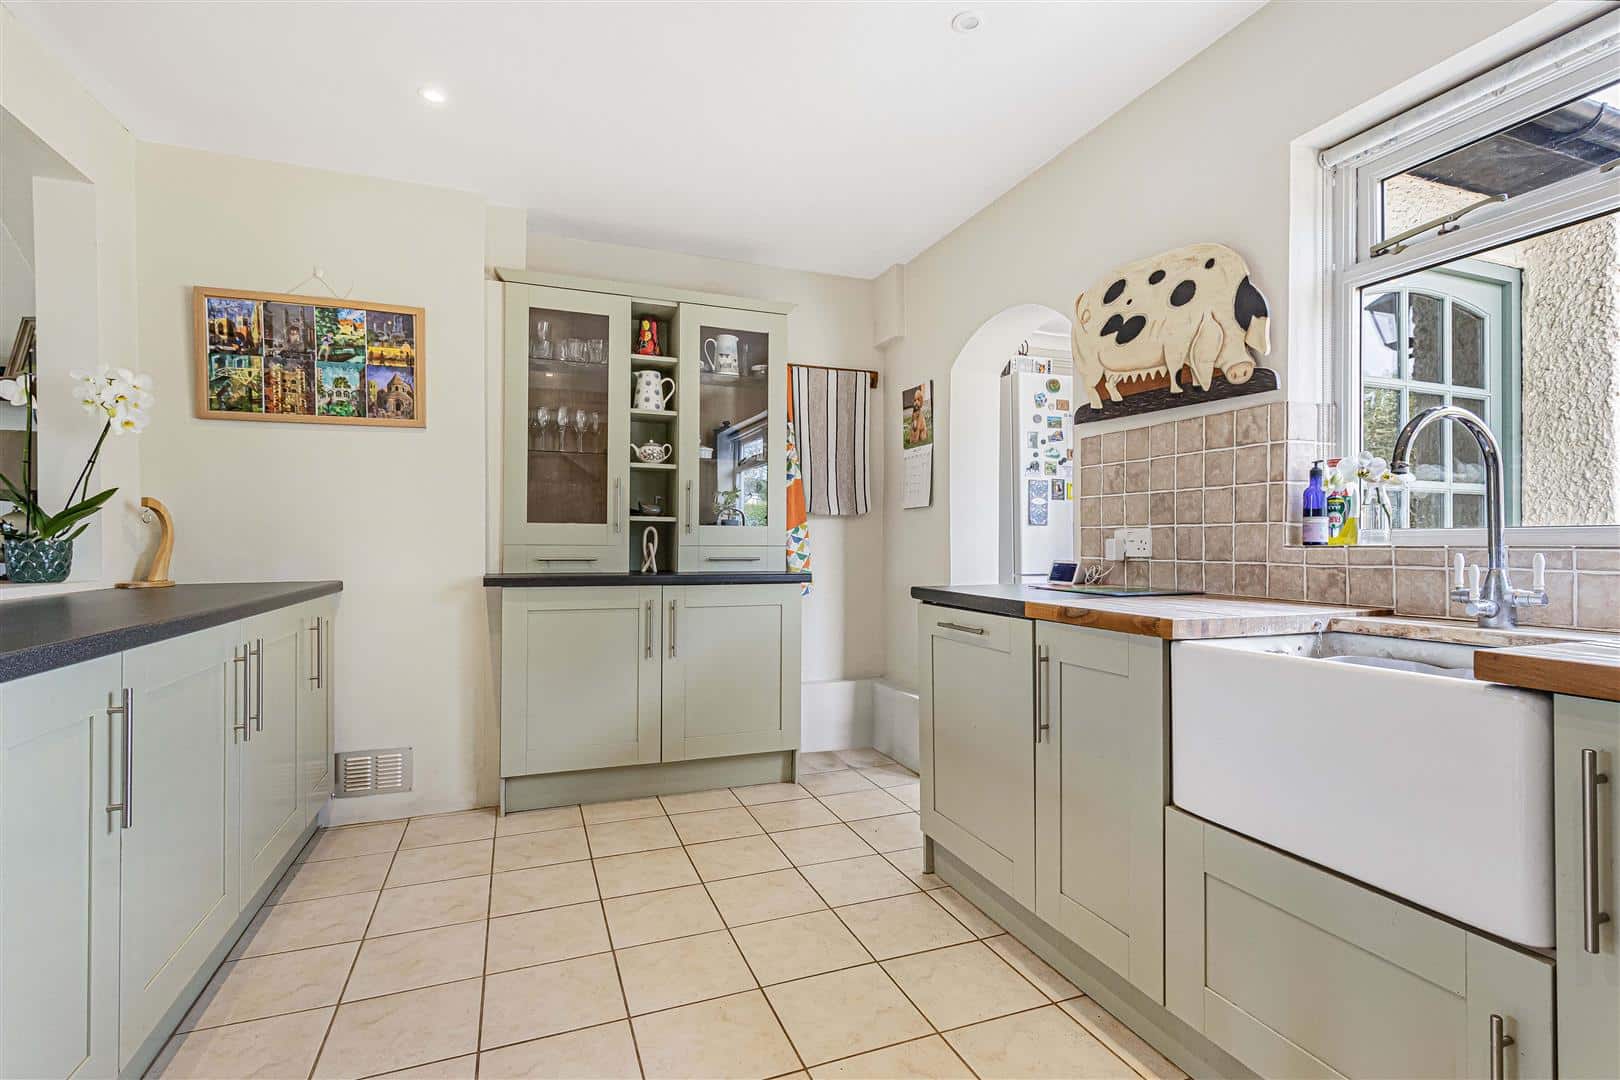
Kitchen 4.67m x 3.00m (15'4" x 9'10")
Fitted with eye and base level units with worktop over. Integrated ceramic sink with stainless steel mixer tap, and dishwasher. Window to rear aspect.
Utility 2.21m x 1.88m (7'3" x 6'2")
Integrated sink, space for white goods. Door leading to WC, window to side aspect.
WC 1.88m x 1.19m (6'2" x 3'11")
Suite comprising of WC and handwash basin. Boiler installed November 2025. Window to rear aspect.
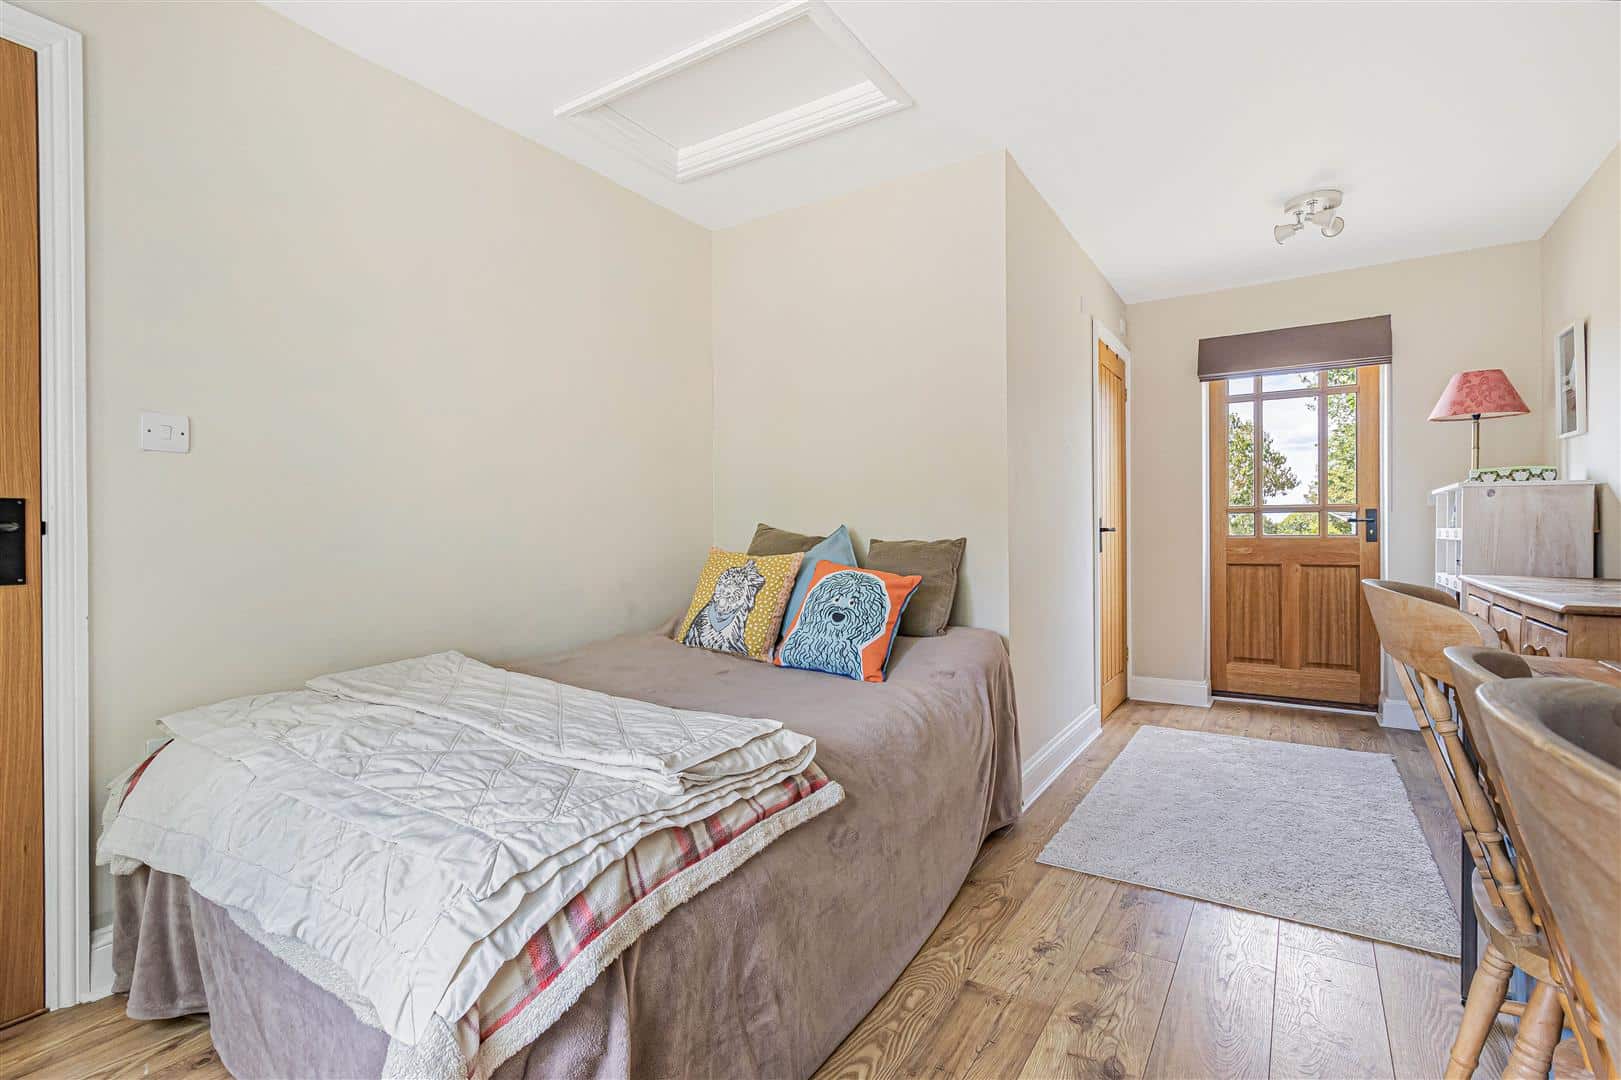
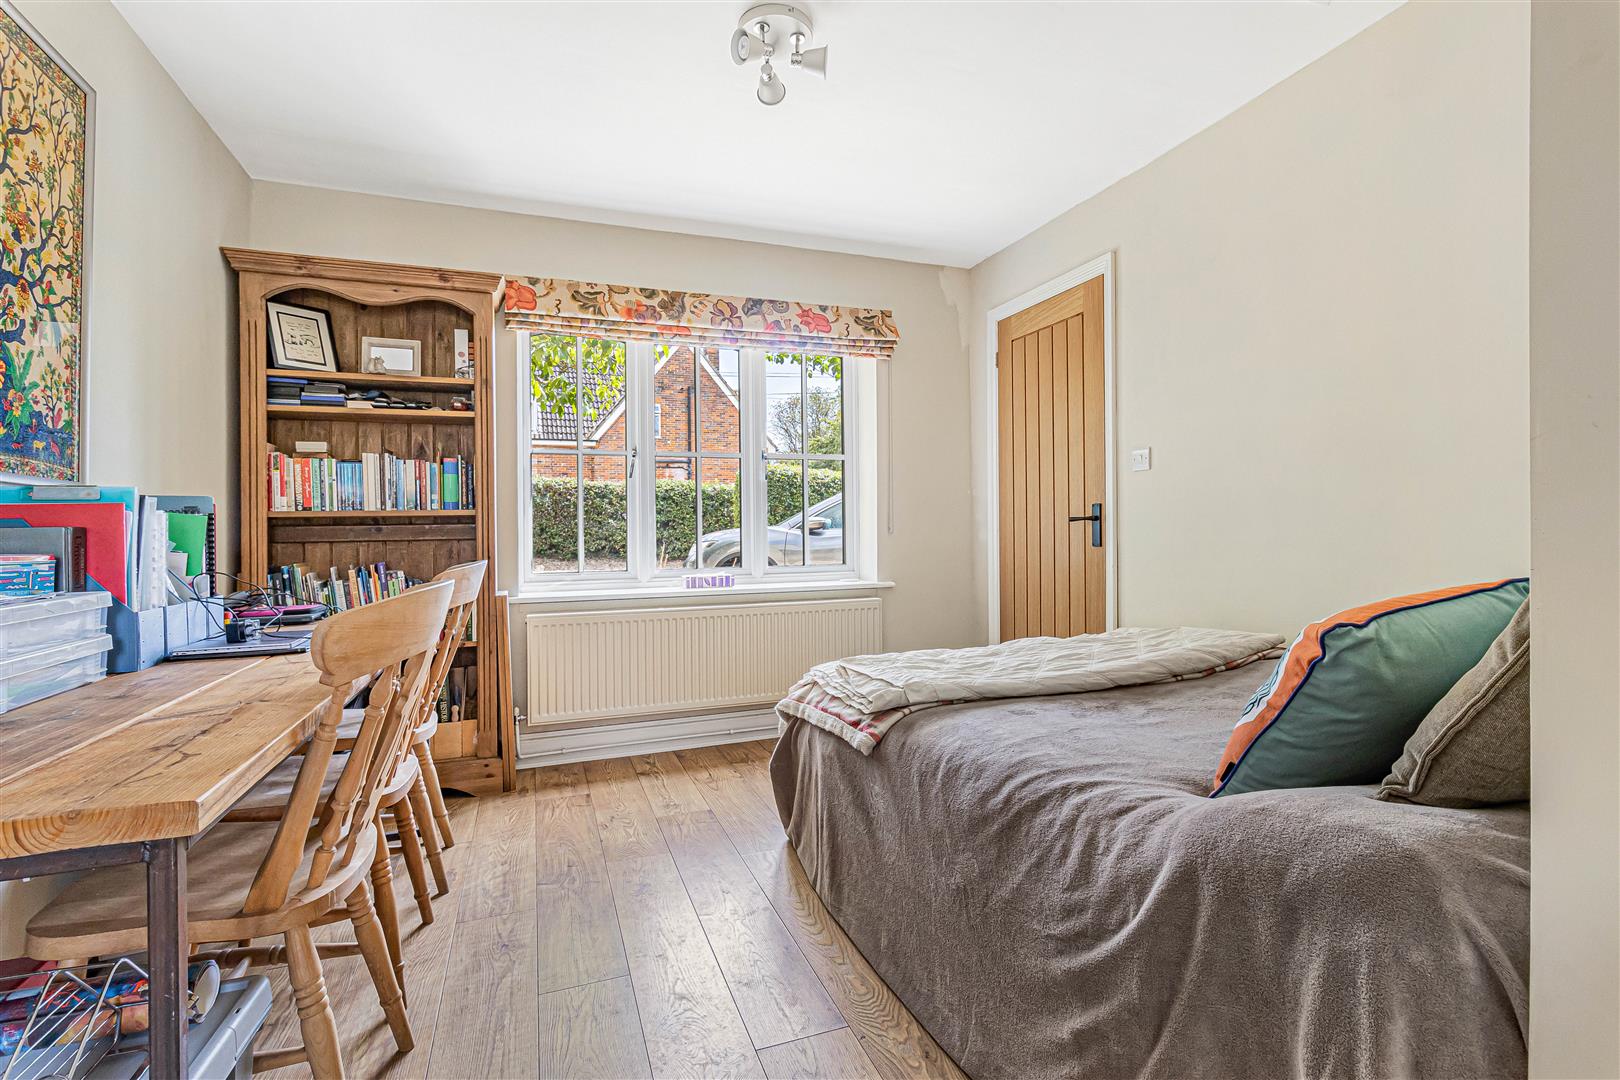
Study/Bedroom 4 5.36m x 3.51m (17'7" x 11'6")
Doors to ensuite, and rear garden. Window to front aspect.
Ensuite
Suite comprising of shower, WC and hand wash basin.
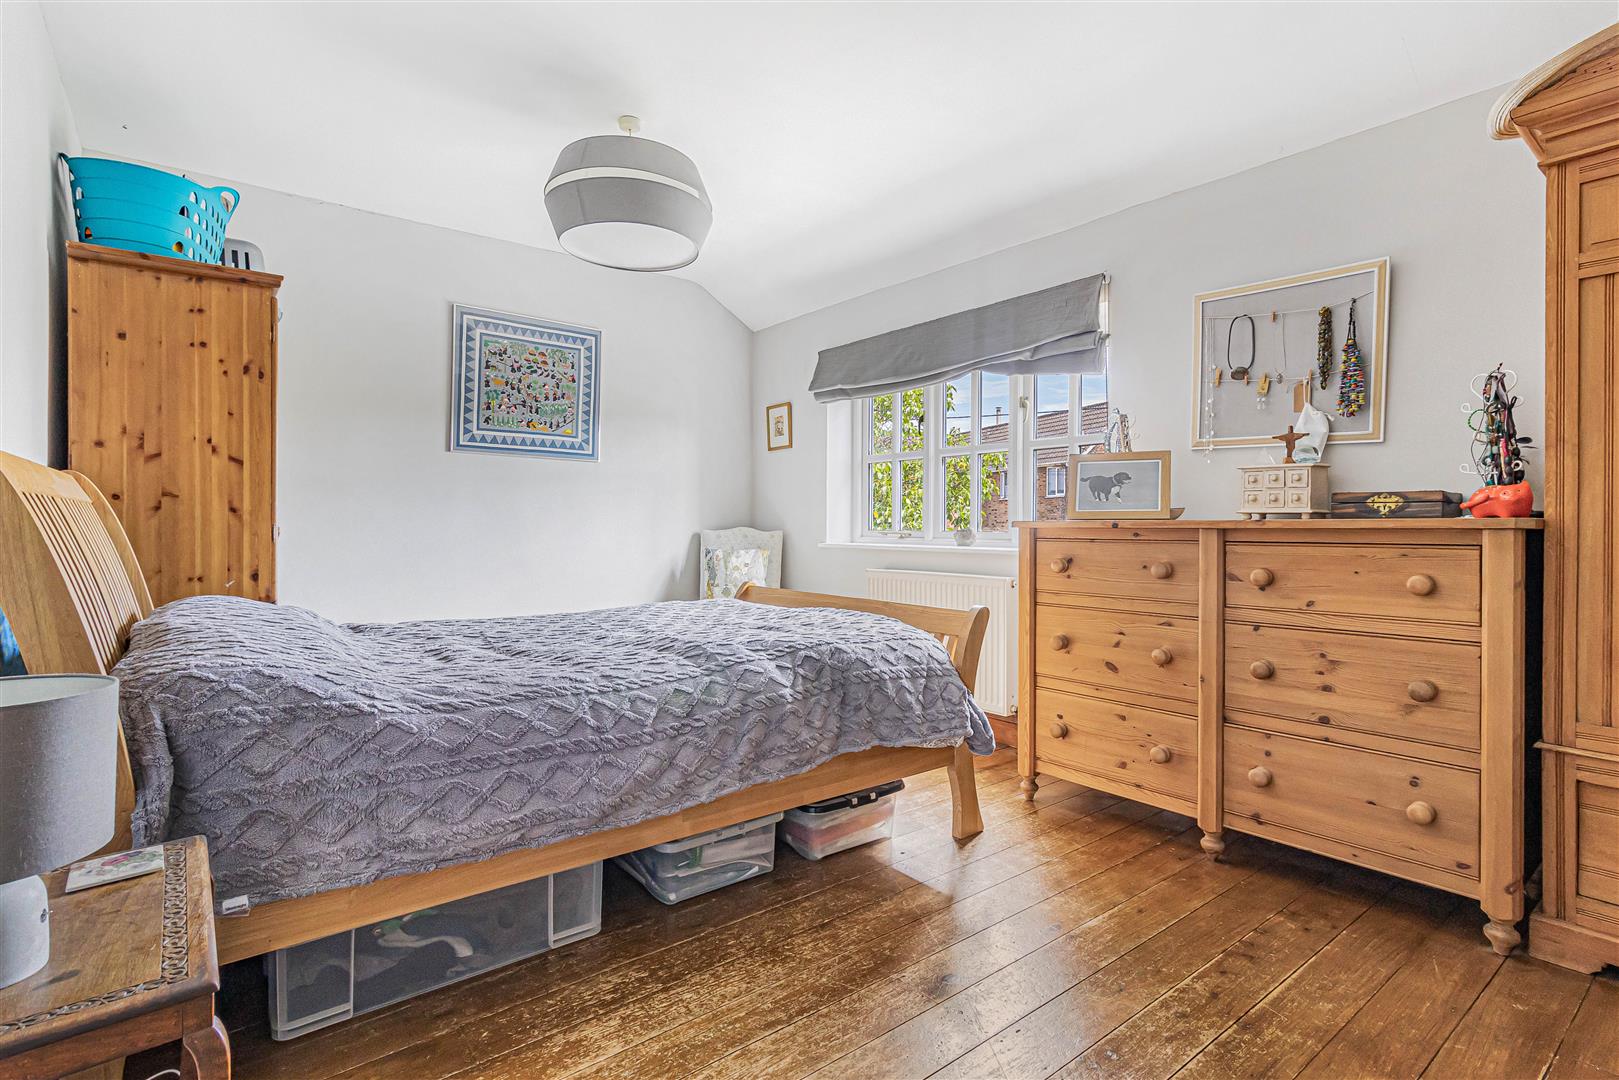
Bedroom 1 4.83m x 3.20m (15'10" x 10'6")
Window to front aspect.
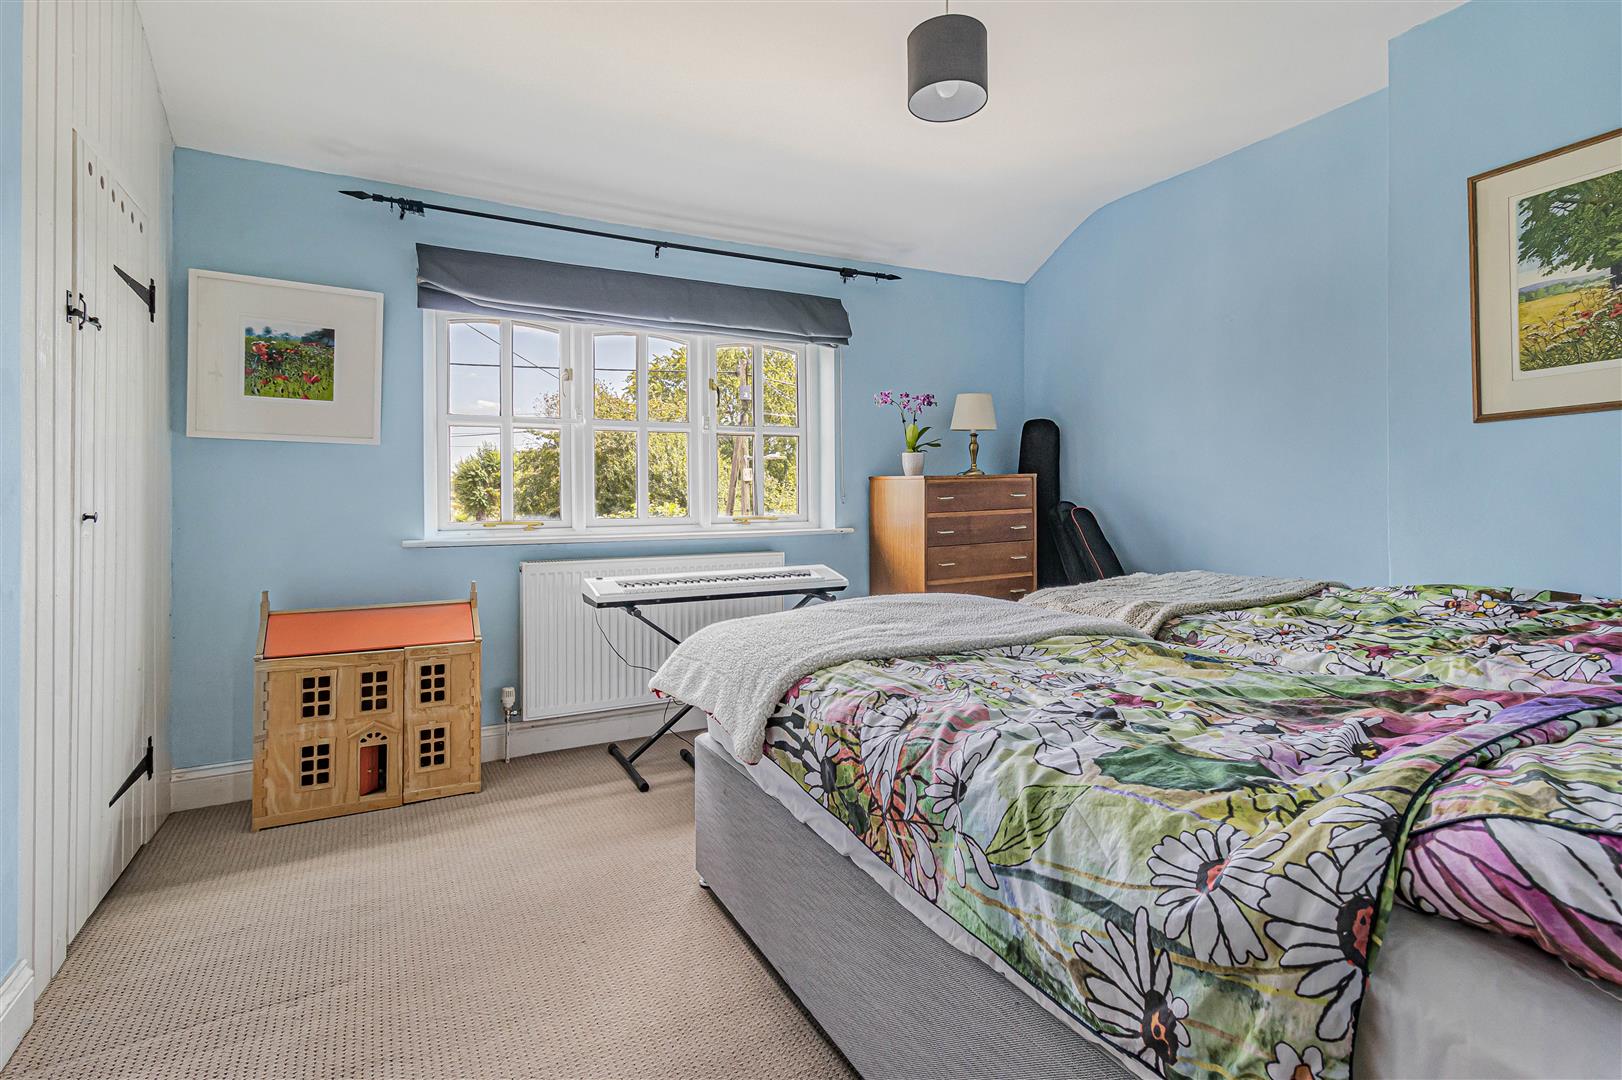
Bedroom 2 3.71m x 3.23m (12'2" x 10'7")
Built in storage, window to front aspect.
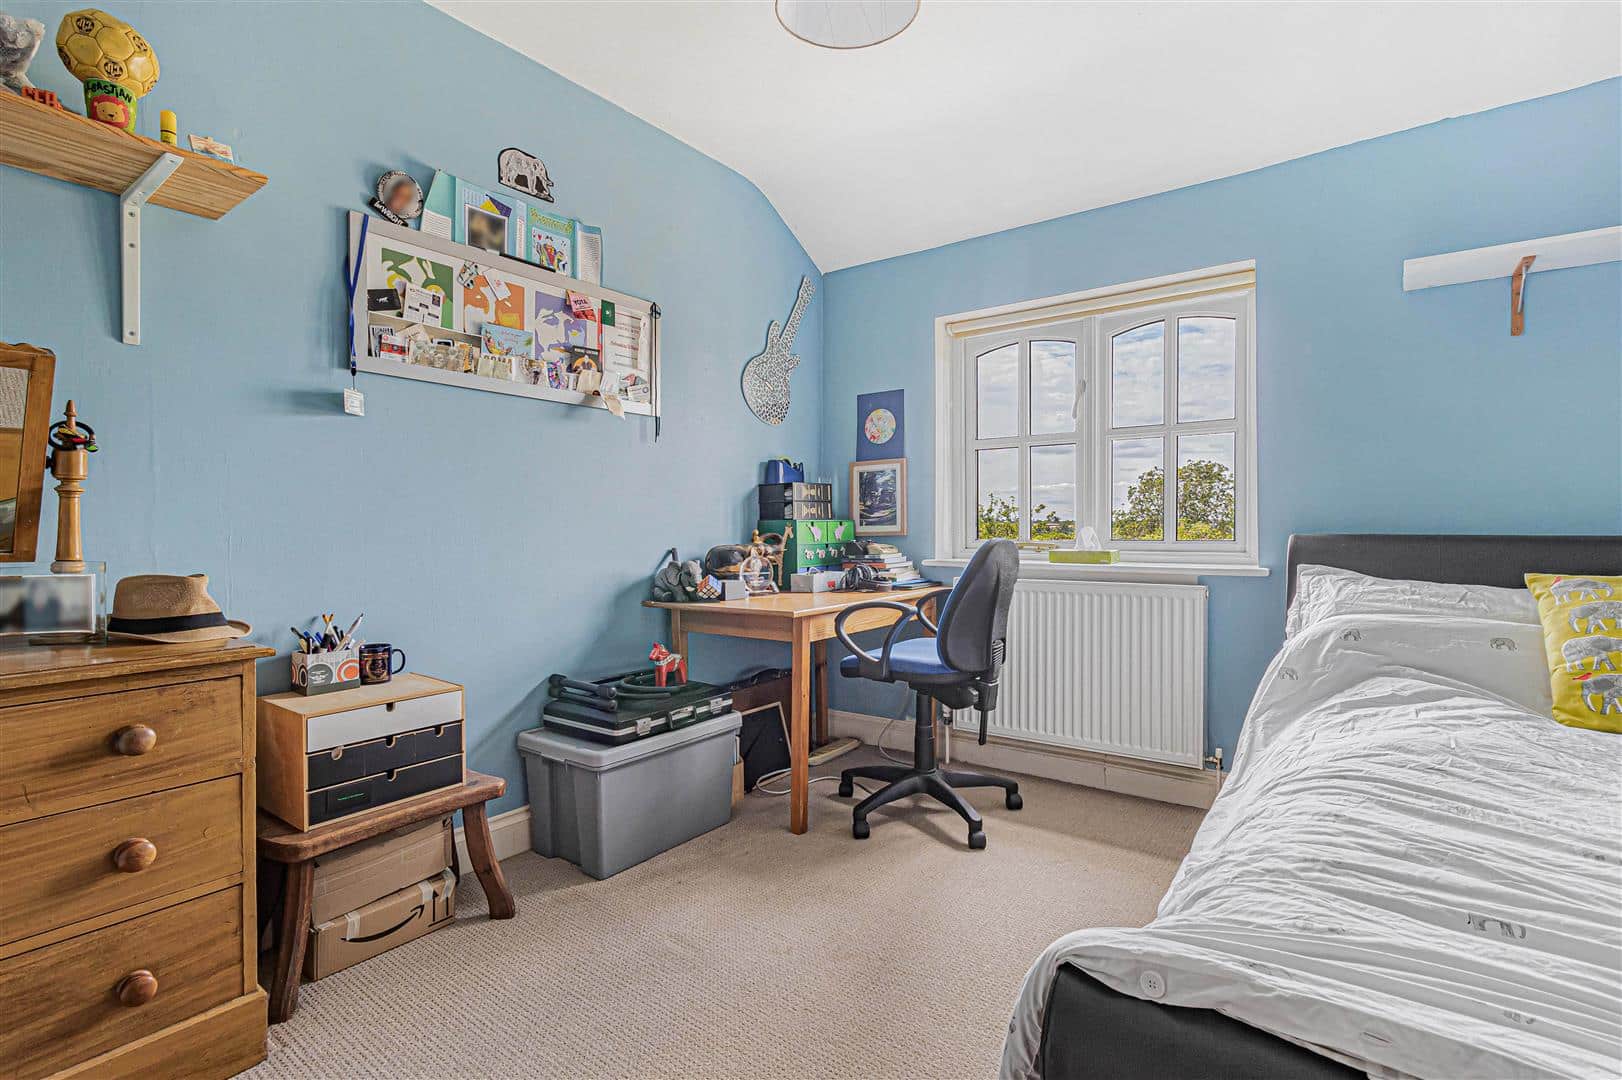
Bedroom 3 3.38m x 3.25m (11'1" x 10'8")
Window to rear aspect.
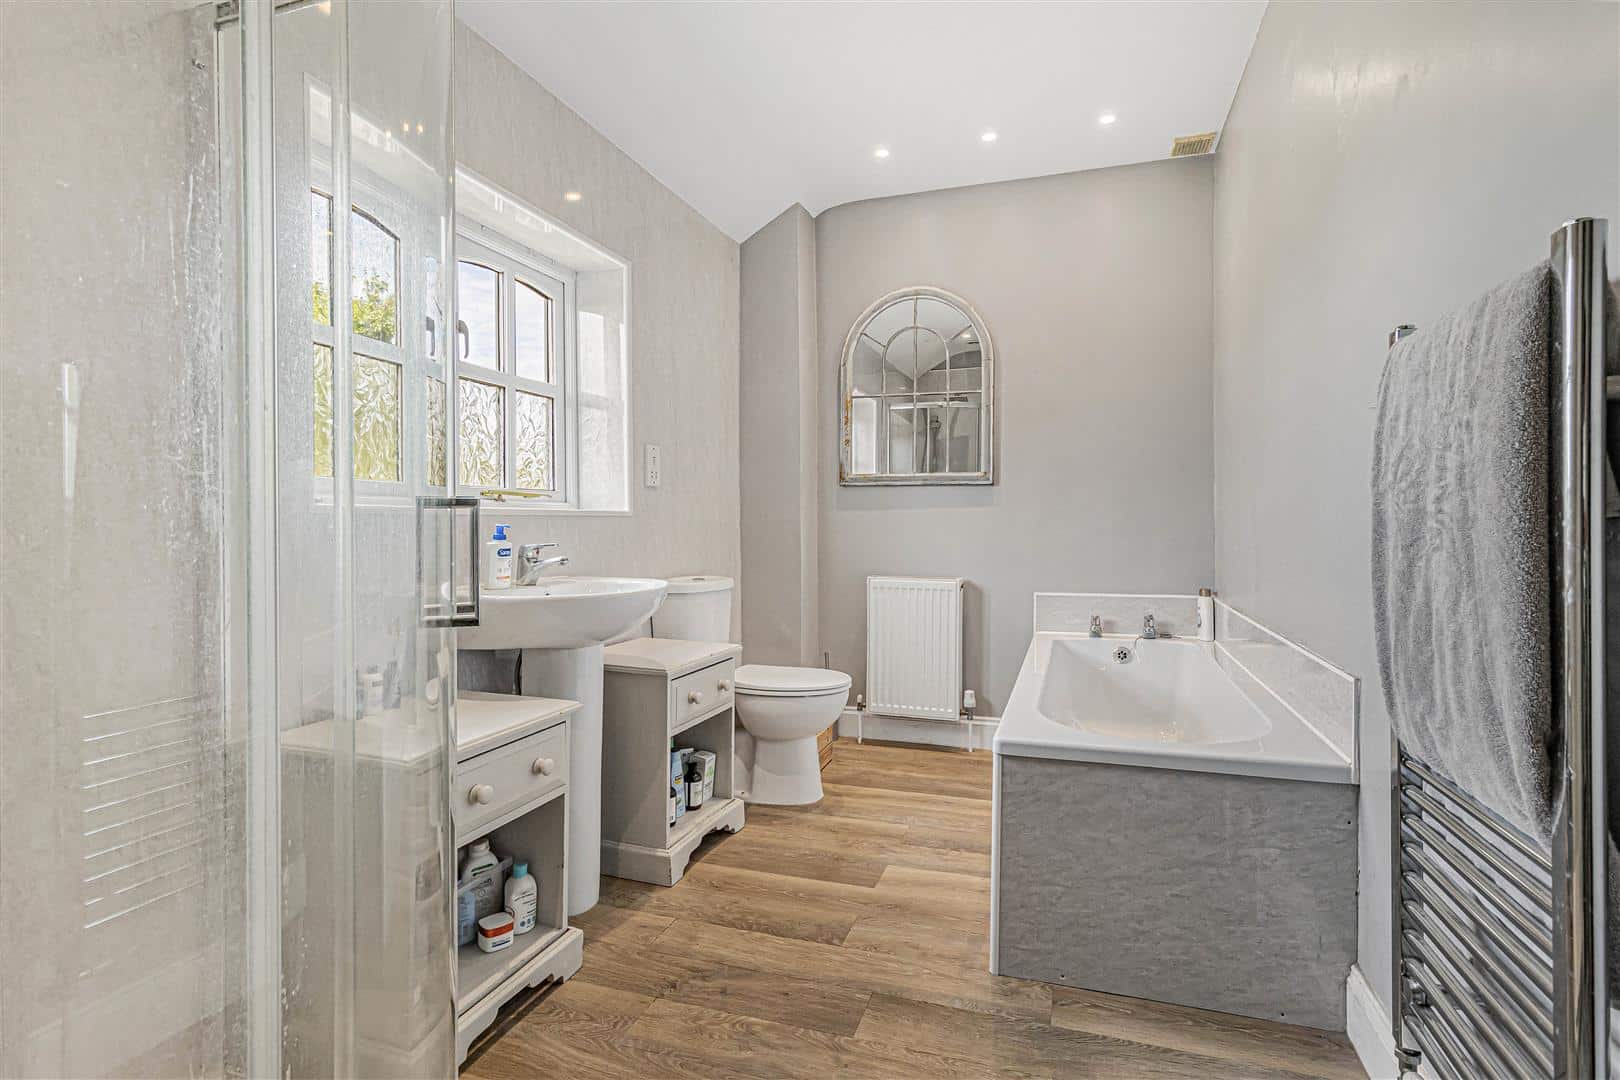
Bathroom 3.66m x 1.98m (12'0" x 6'6")
Suite comprising of panelled bath, shower, WC and handwash basin. Window to rear aspect.
Outside Front
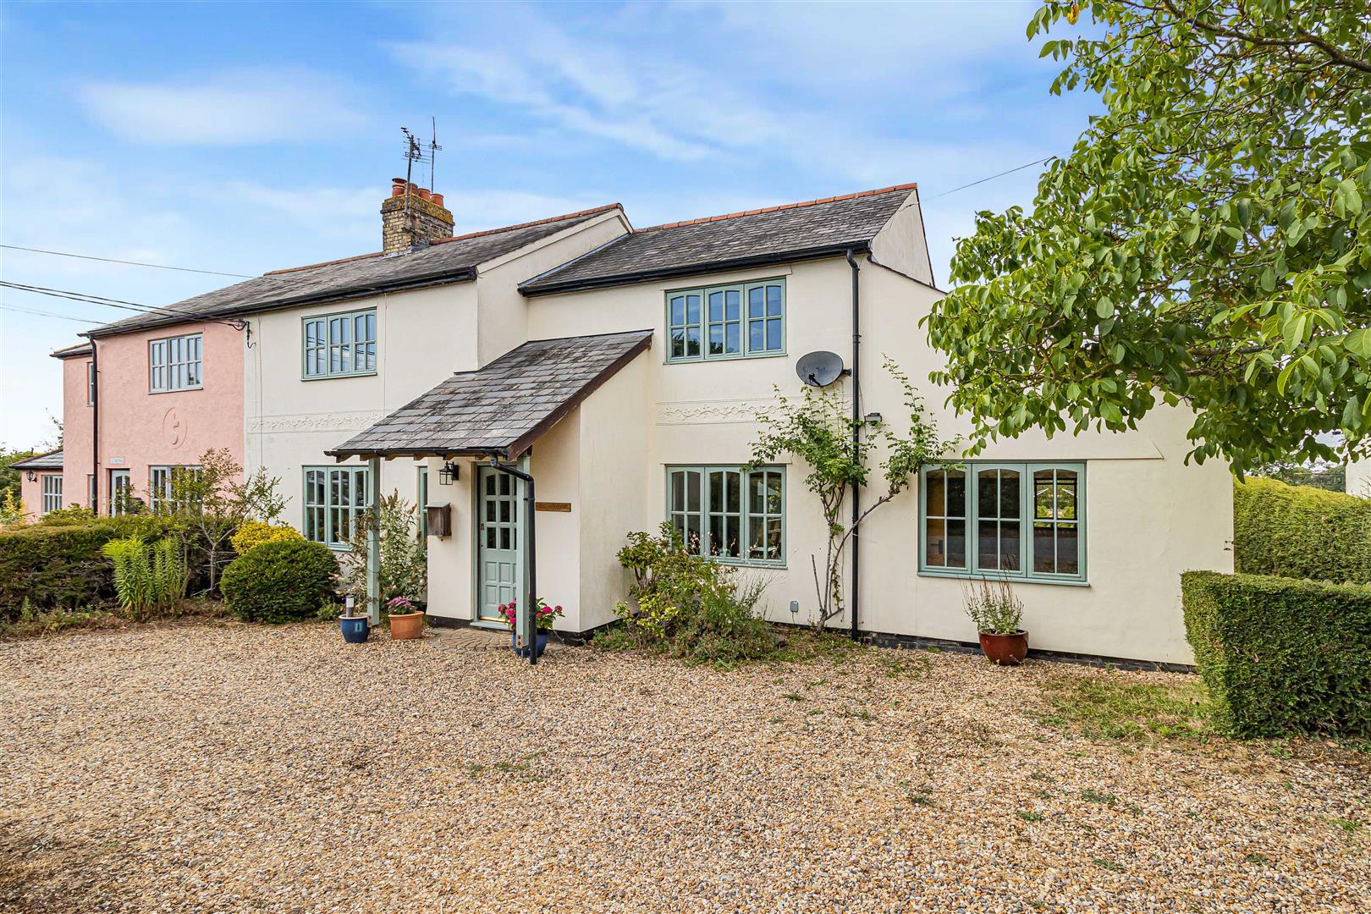
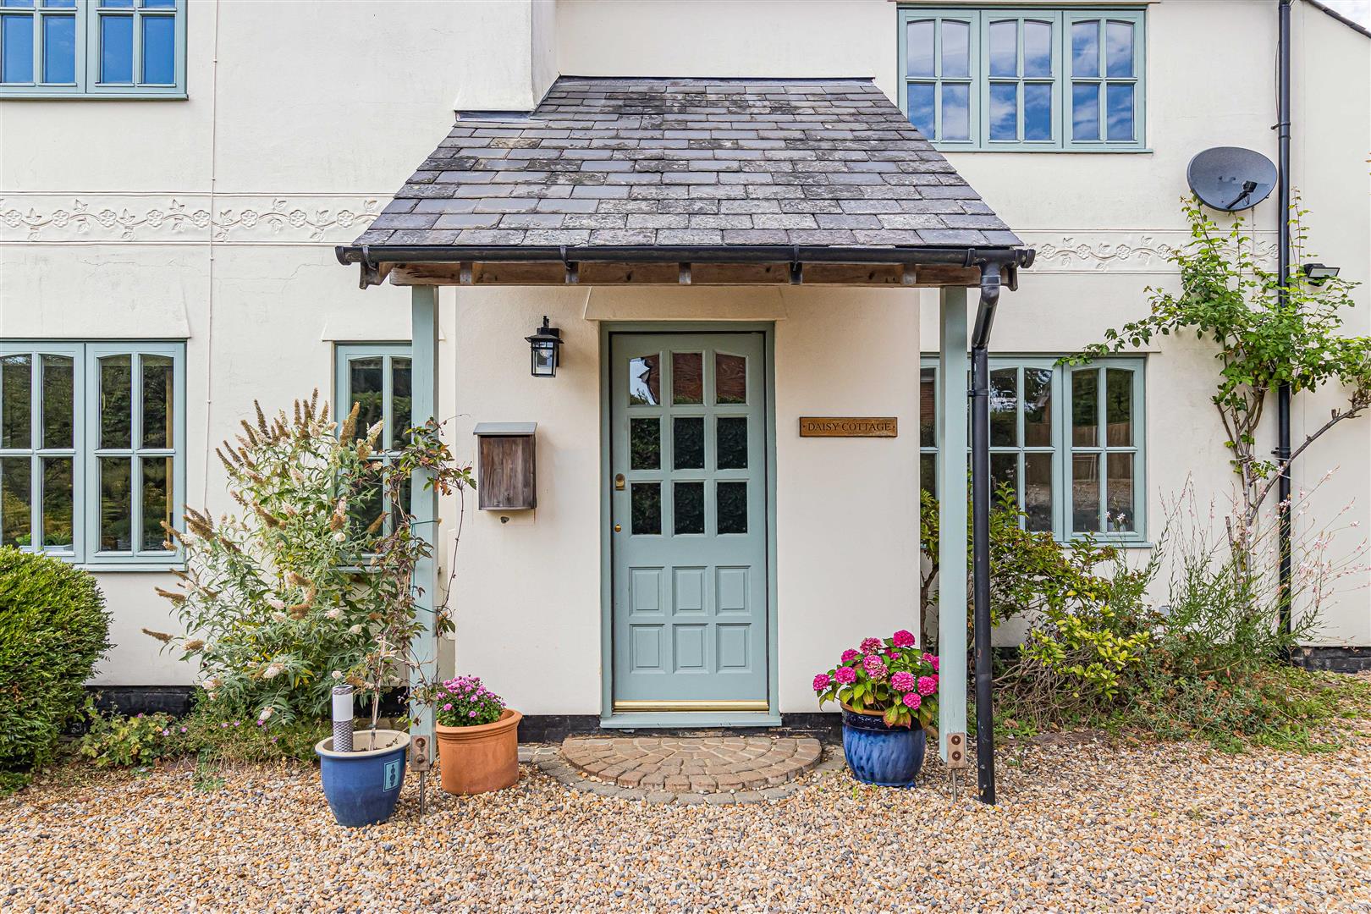
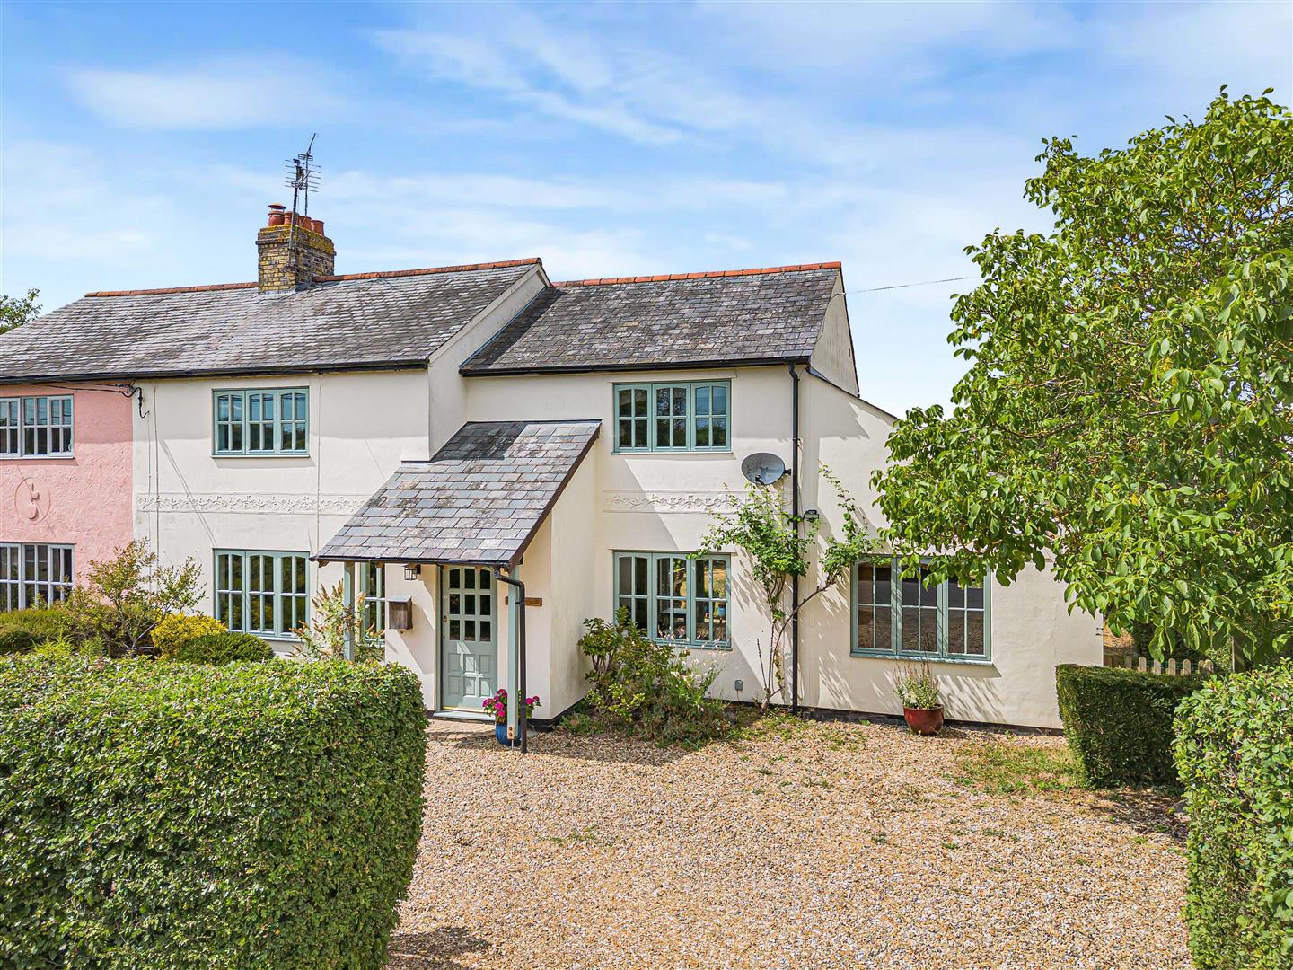
Large gravel driveway with mature shrubberies.
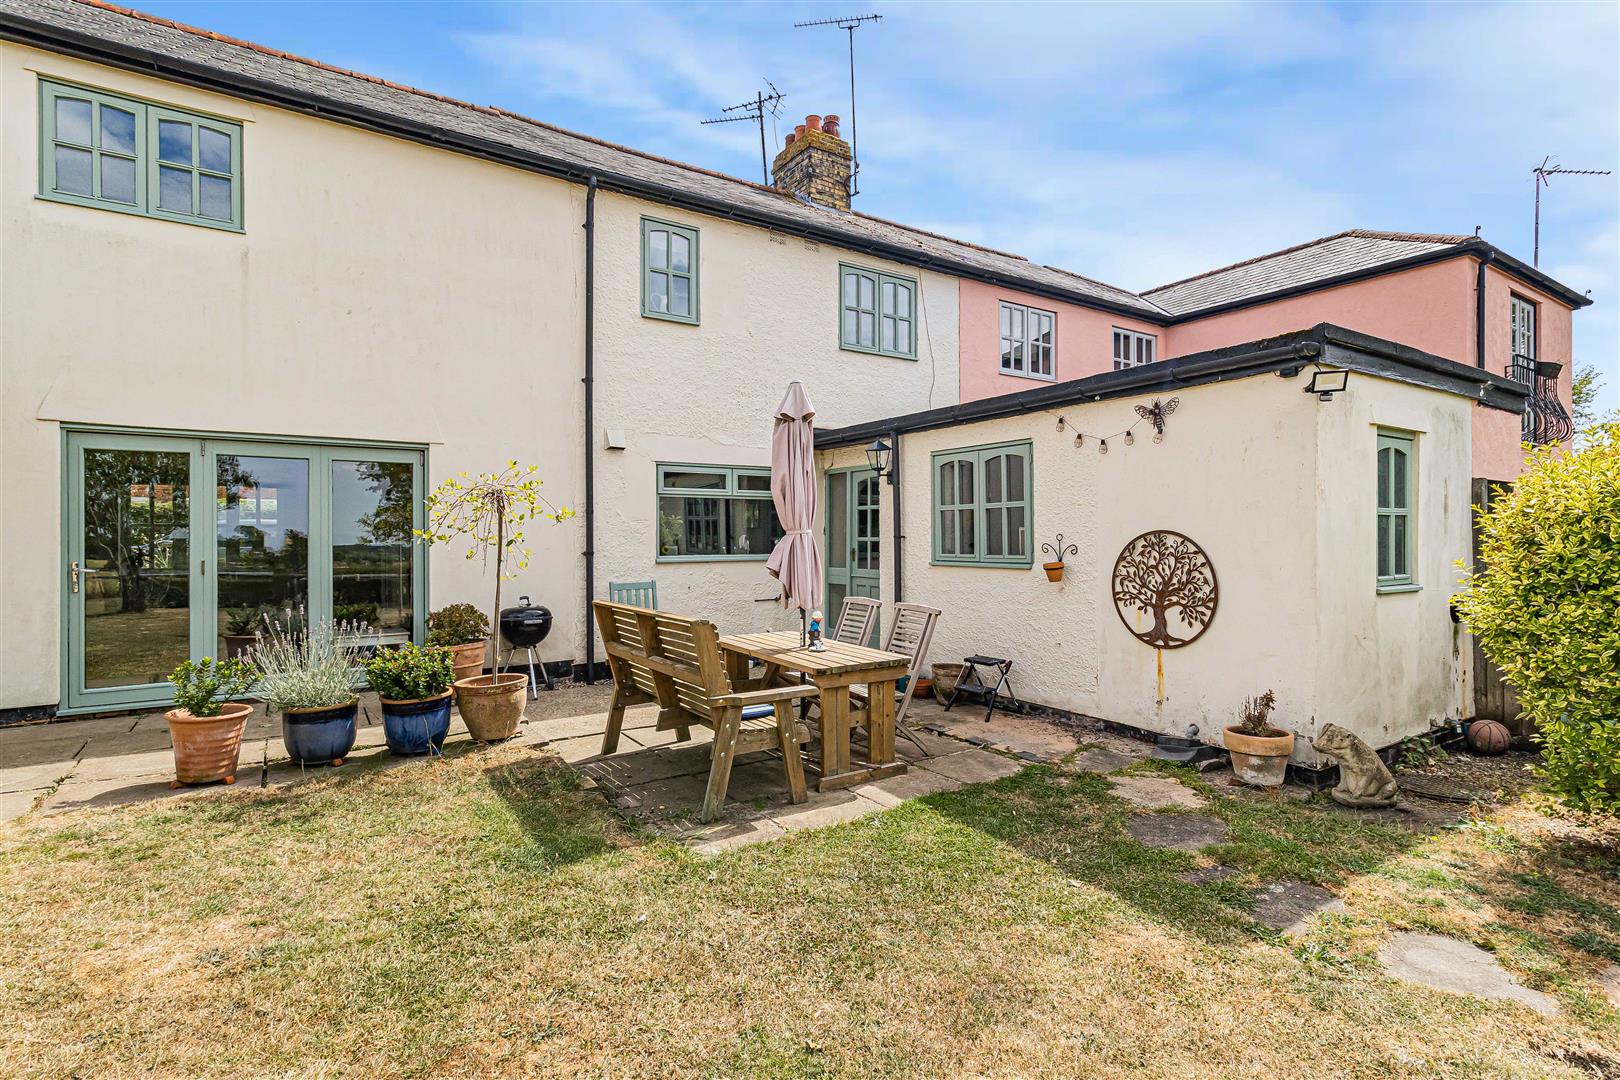
Outside Rear
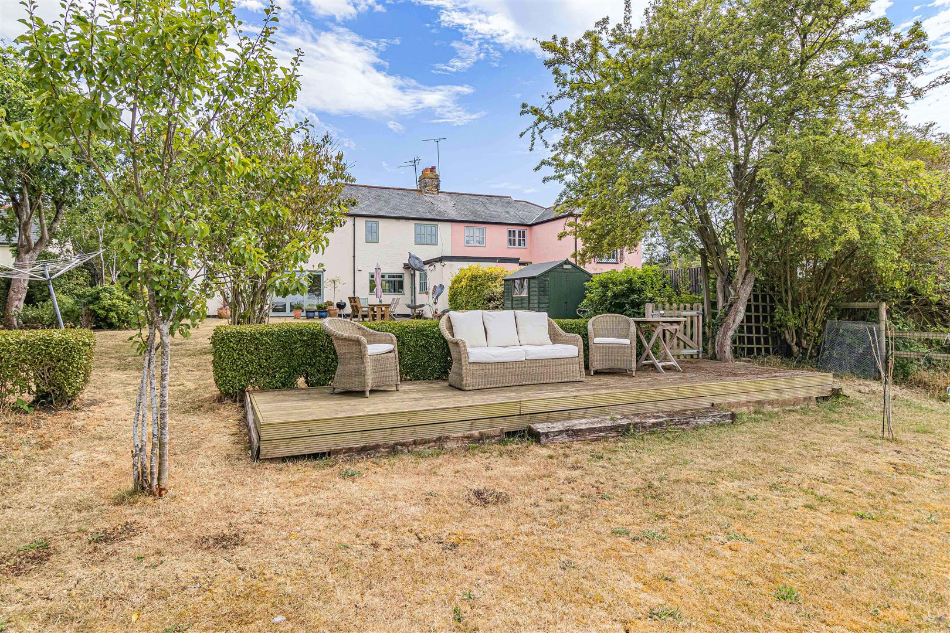
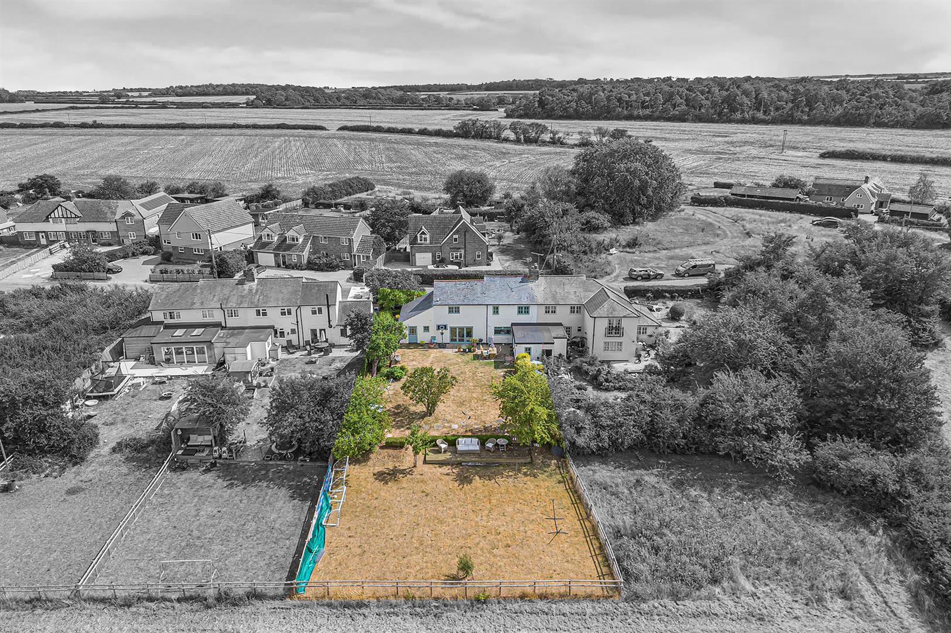
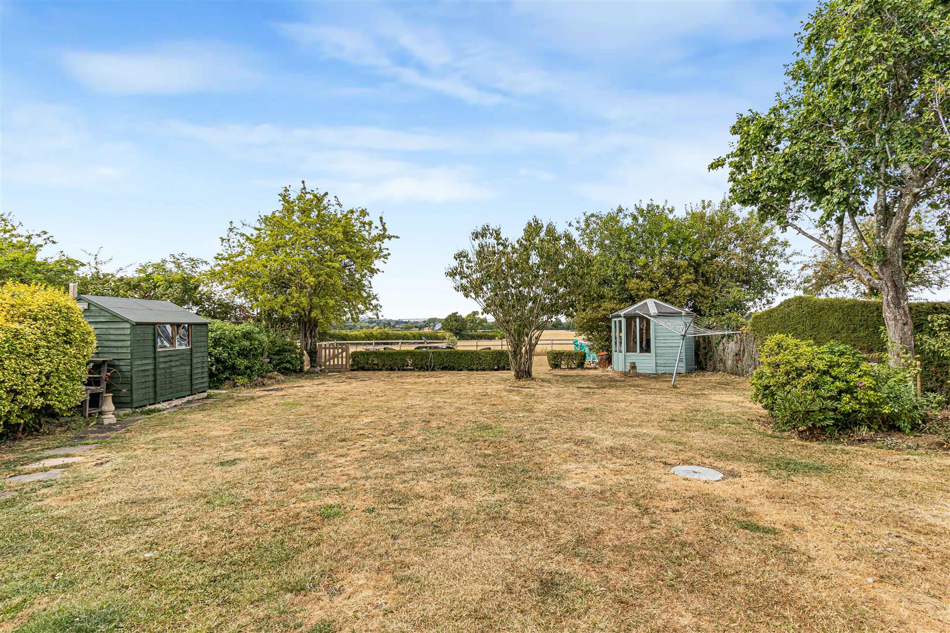
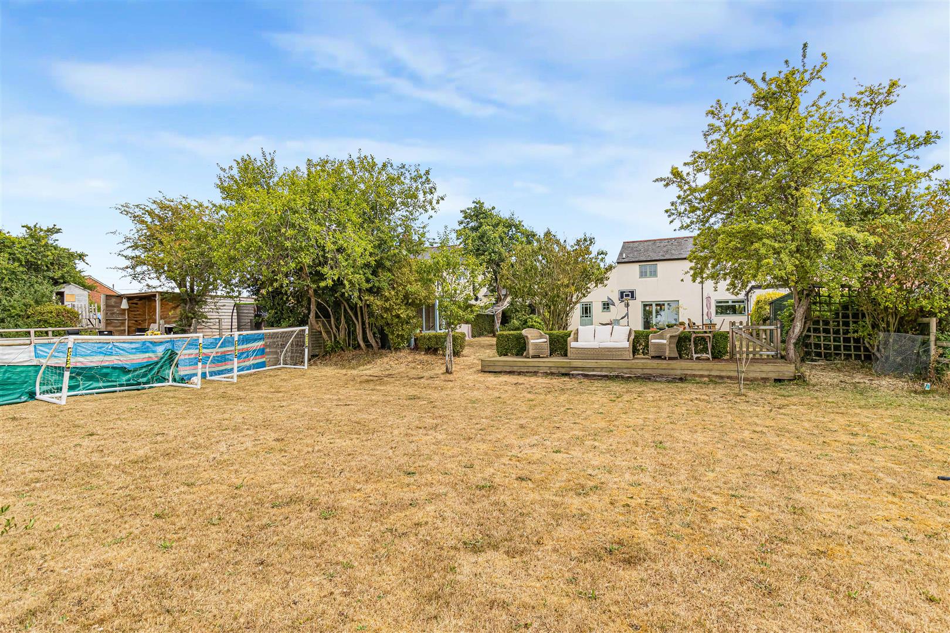
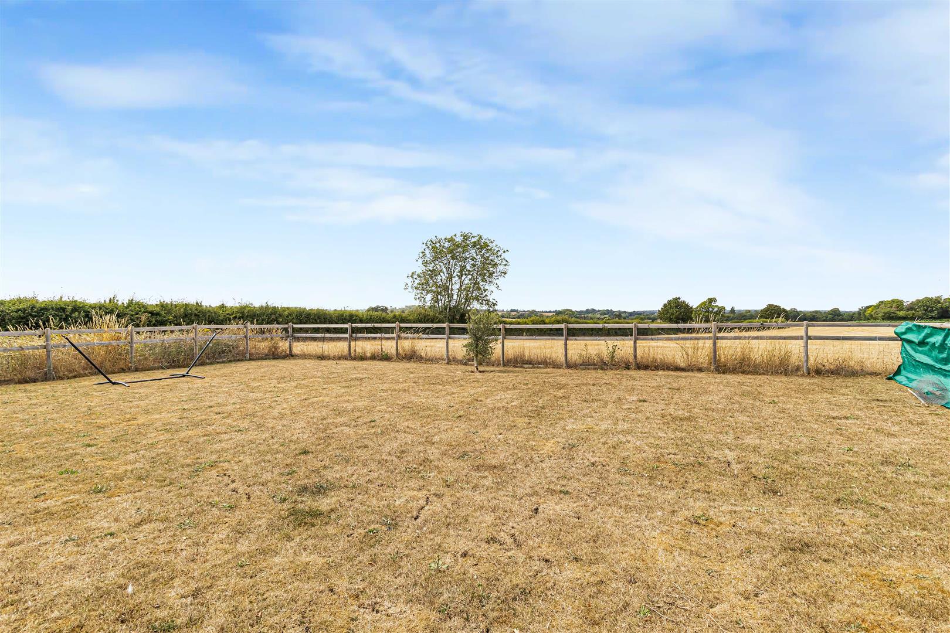
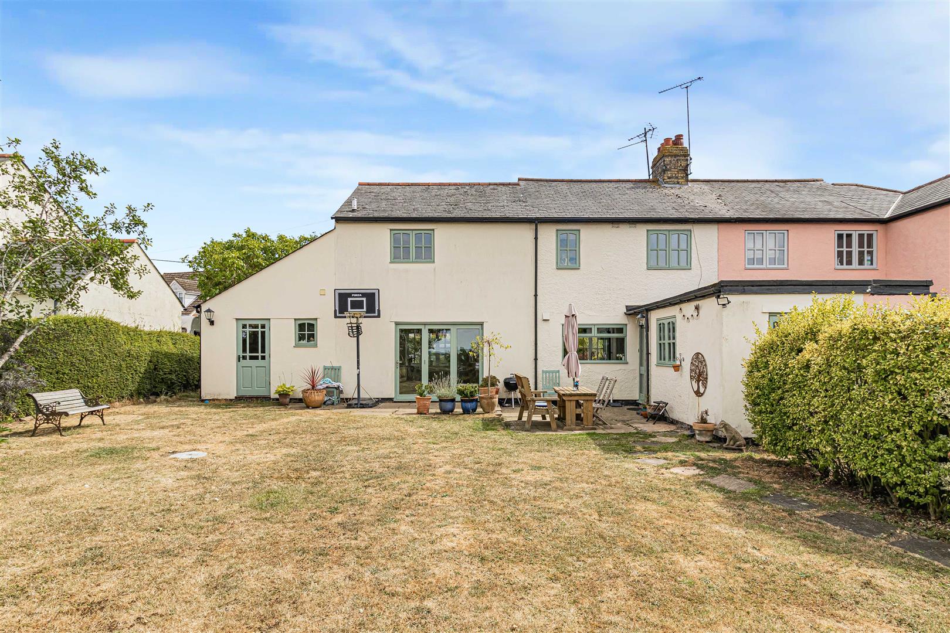
Patio leading to large lawn with a decked area.
Property Information
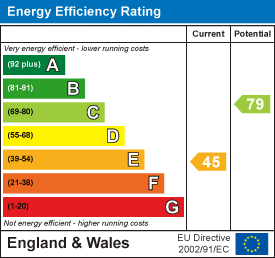
EPC - E
Tenure - Freehold
Council Tax Band - C (West Suffolk)
Property Type - Cottage
Property Construction – Standard
Number & Types of Room – Please refer to the floorplan
Square Meters - 148 SQM
Parking – Driveway
Electric Supply - Mains
Water Supply – Mains
Sewerage - Mains
Heating sources - Oil
Broadband Connected - Yes, Openreach
Broadband Type – Ultrafast available, 1800Mbps download, 220Mbps upload
Mobile Signal/Coverage – Ofcom advise likely on all networks
Rights of Way, Easements, Covenants – None that the vendor is aware of
Location
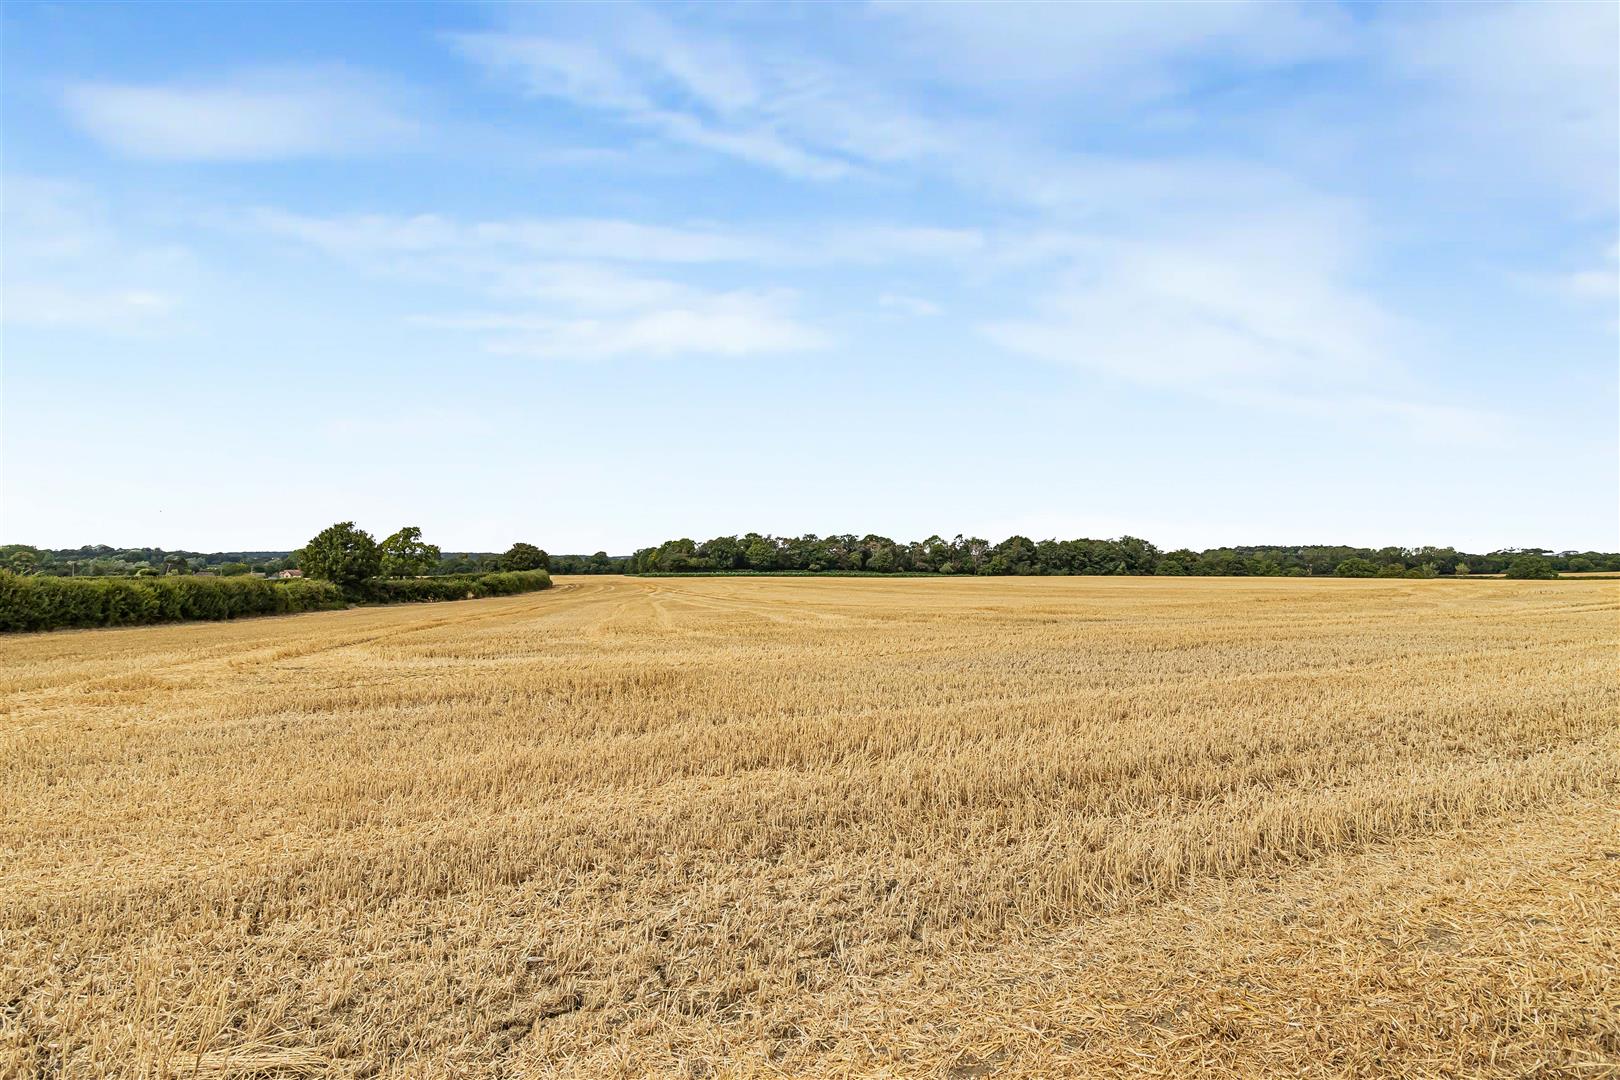
Thurlow is a picturesque and highly desirable village set amidst the beautiful rolling countryside on the Cambridgeshire and Suffolk border. Offering a peaceful rural lifestyle with a strong sense of community, the village is ideally positioned for access to the nearby market towns of Haverhill, Newmarket and Saffron Walden, while Cambridge is within easy commuting distance. Surrounded by open countryside, scenic walking routes and equestrian facilities, Thurlow is perfect for those seeking a balance of village charm and modern convenience, with a wide range of shopping, dining, schooling and leisure amenities available close by.
Please complete the form below and a member of staff will be in touch shortly.
Instant Chat With Us